
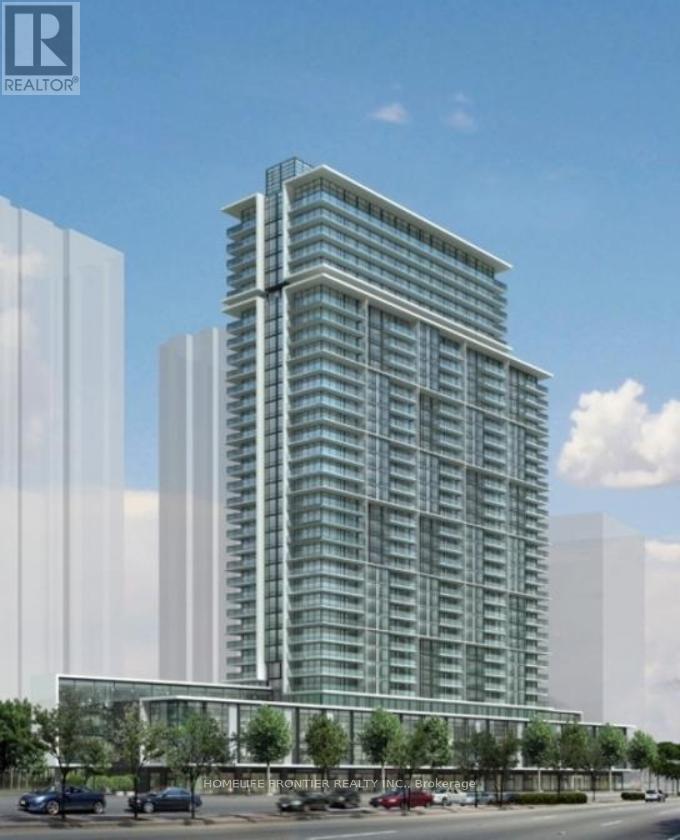
2007 - 4955 Yonge Street
Toronto, Ontario
Beautiful 1 Year New Pearl Place Condominiums with a gorgeous south facing city view. This bright and spacious 1-bedroom, 1-bathroom unit features a functional open concept layout, 9ft ceilings, elegant hardwood floors throughout, a modern kitchen with stainless steel appliances, and a private balcony. Exceptional building amenities include a fitness centre and rooftop terrace. Ideally located just steps to Sheppard Subway Station, TTC, Loblaws, Empress Walk, Yonge Sheppard Centre, restaurants, cafés, parks, schools, LCBO, and with easy access to Highway 401. (id:50787)
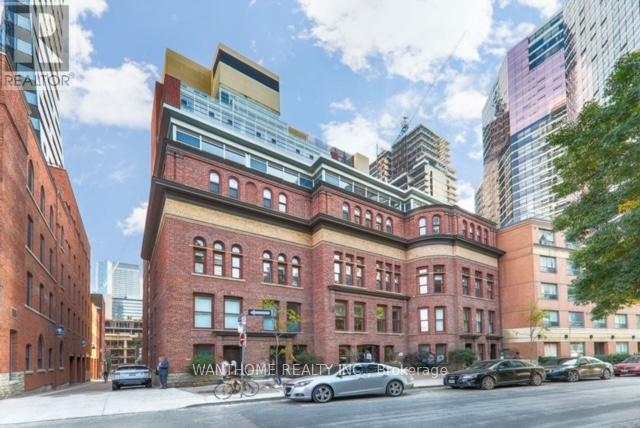
1405 - 11 St Joseph Street
Toronto, Ontario
Prime Location! Welcome To Eleven Residences Boutique Private Mid-Rise Condos With Historical Facade, Unique Private Courtyard , Minutes To U Of T, Ryerson University. Professionally Managed 2 Bedroom,1 Bath. Furnished!! All Utilities Included In Rent!!! Full Size Open Concept Kitchen, Great Double Closet In Living Room For Extra Storage (id:50787)
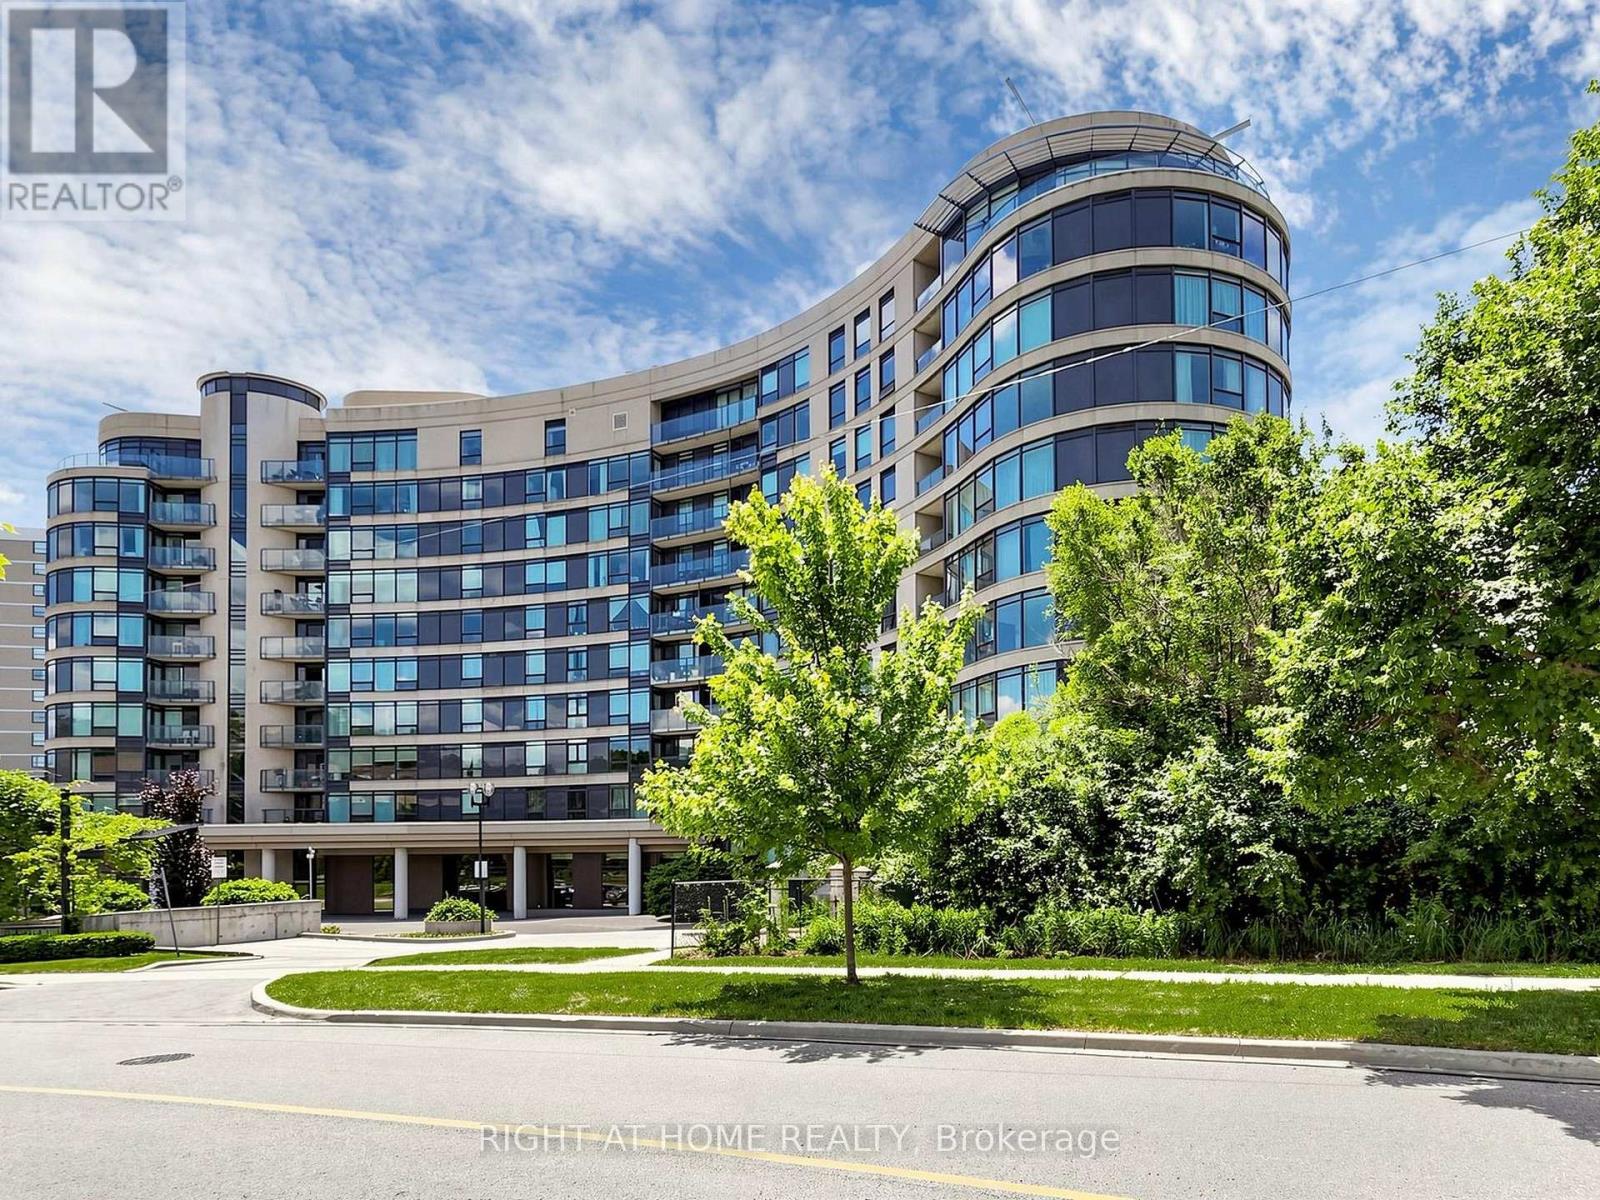
1008 - 18 Valley Woods Road
Toronto, Ontario
Welcome to Bellair Gardens. Spectacular South/West Skyline View From 132 S.F Curved Balcony! Well Designed 798 S.F. Split 2 Bedrooms With 2 Washrooms Layout, Quartz Kitchen Countertop With Under-Mount Sink And Faucet, Luxury Vinyl Flooring, 1 Parking Spot & 1 Locker, Steps To Bus Stop, Minutes To Dvp/401 And Donalda Golf Club. Gym, Party Room, Games/Billard's room, Security, Visitor Parking and much more! (id:50787)
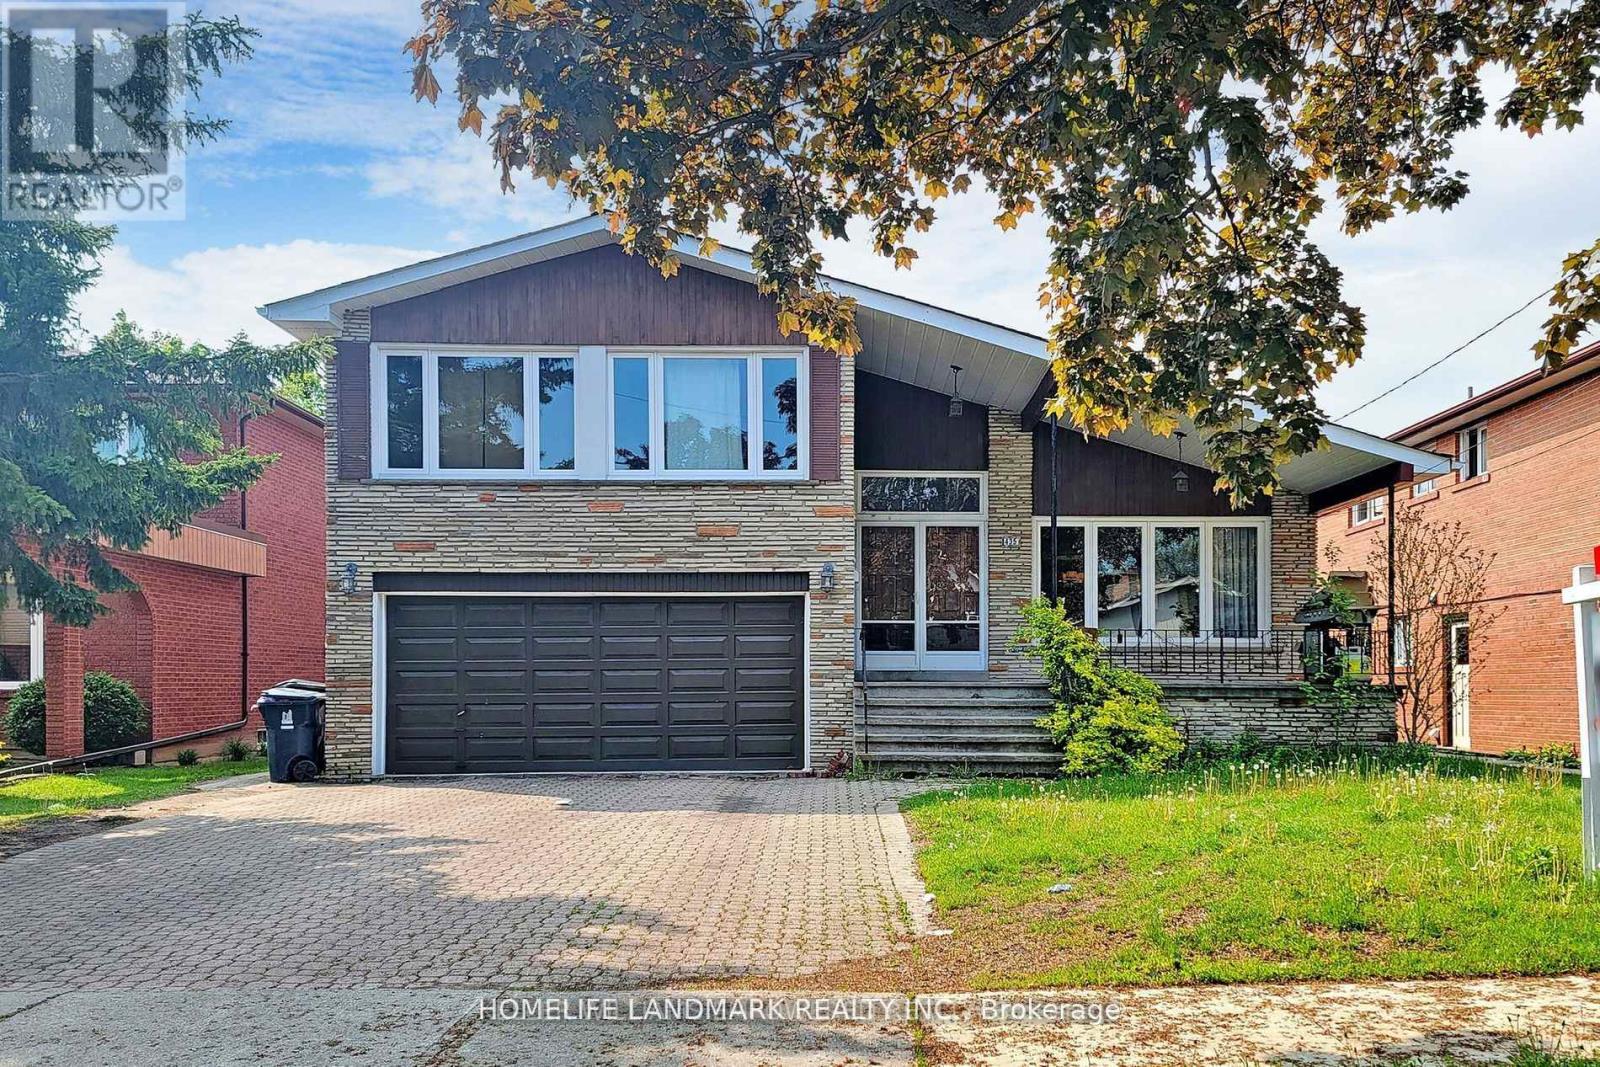
Room - 435 Connaught Avenue
Toronto, Ontario
Prime North York location! One Room for Lease. Shared Kicthen and Bathroom. Just steps to TTC Subway, GO Transit, supermarkets, restaurants, cafes, and all essential amenities. Bright, clean, and move-in ready. Perfect for students or young professionals seeking convenience and comfort. Students Welcome! (id:50787)
476 King Street E
Toronto, Ontario
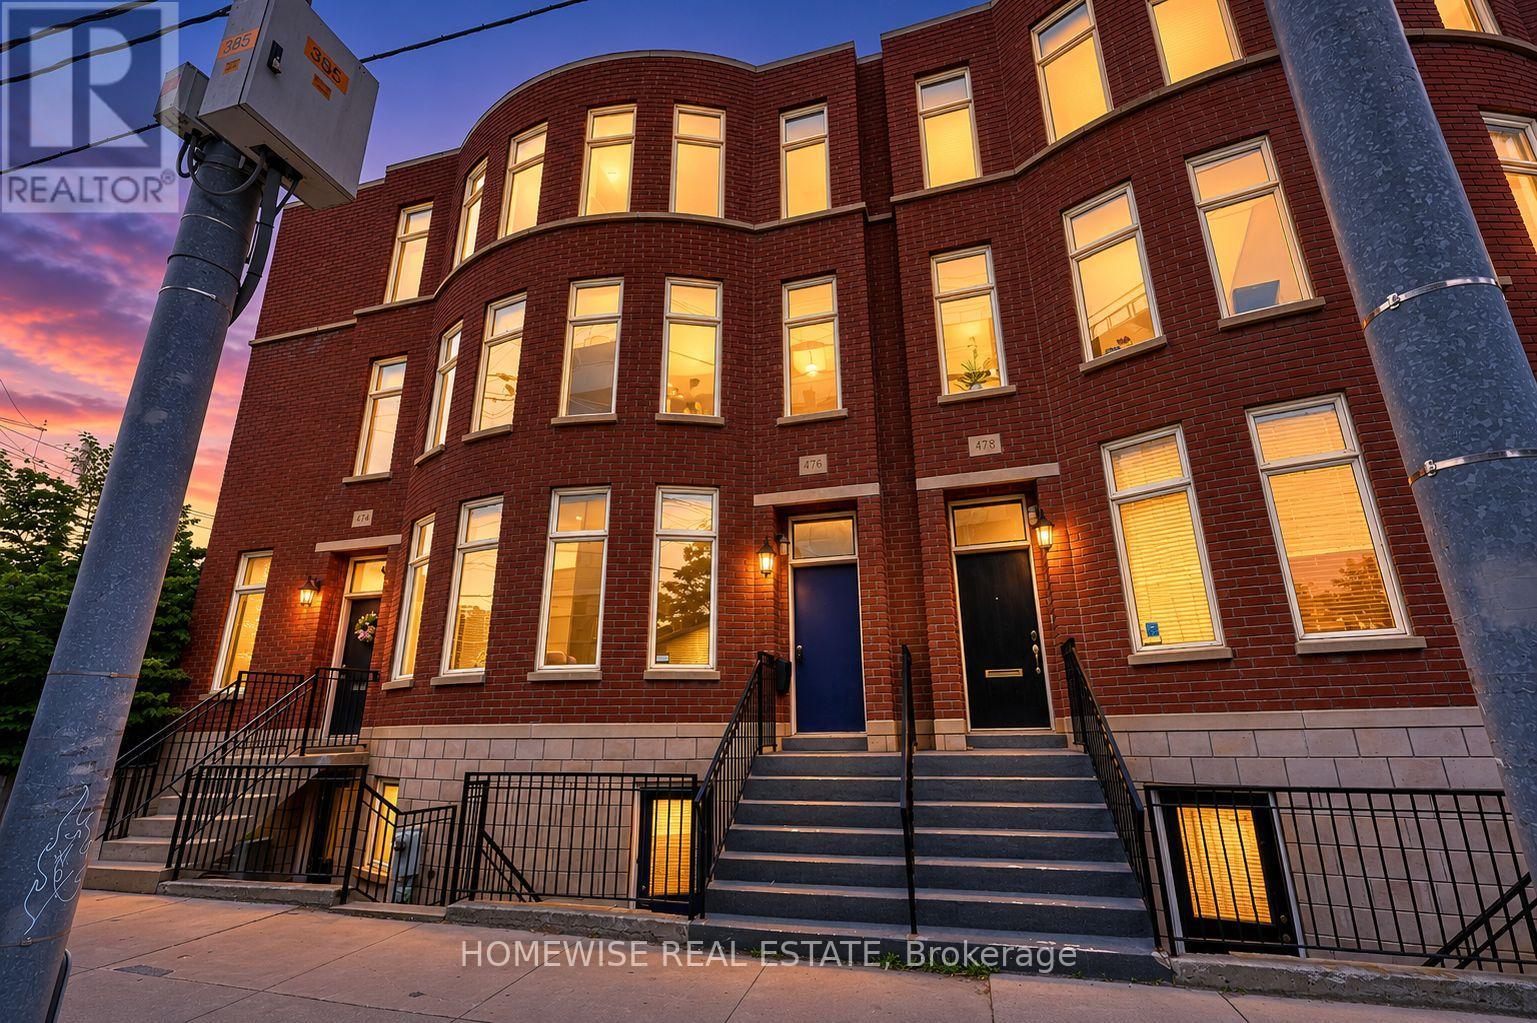
Exceptional Brownstone-inspired executive townhouse in the heart of Corktown offering 2,697 sq. ft. of beautifully designed living space. Features include soaring ceilings, hardwood floors, a custom kitchen, spacious principal rooms, private garden, garage parking, and a luxurious primary retreat with fireplace, balcony, walk-in closet, and spa-like ensuite. The fully self-contained lower level suite with private walkout entrance provides excellent income potential or flexible space for guests, family, or a home office. Steps to parks, trails, cafés, restaurants, transit, the Distillery District, and minutes to downtown, the DVP, and Gardiner Expressway. (id:50787)
1807 - 1 Bloor Street E
Toronto, Ontario
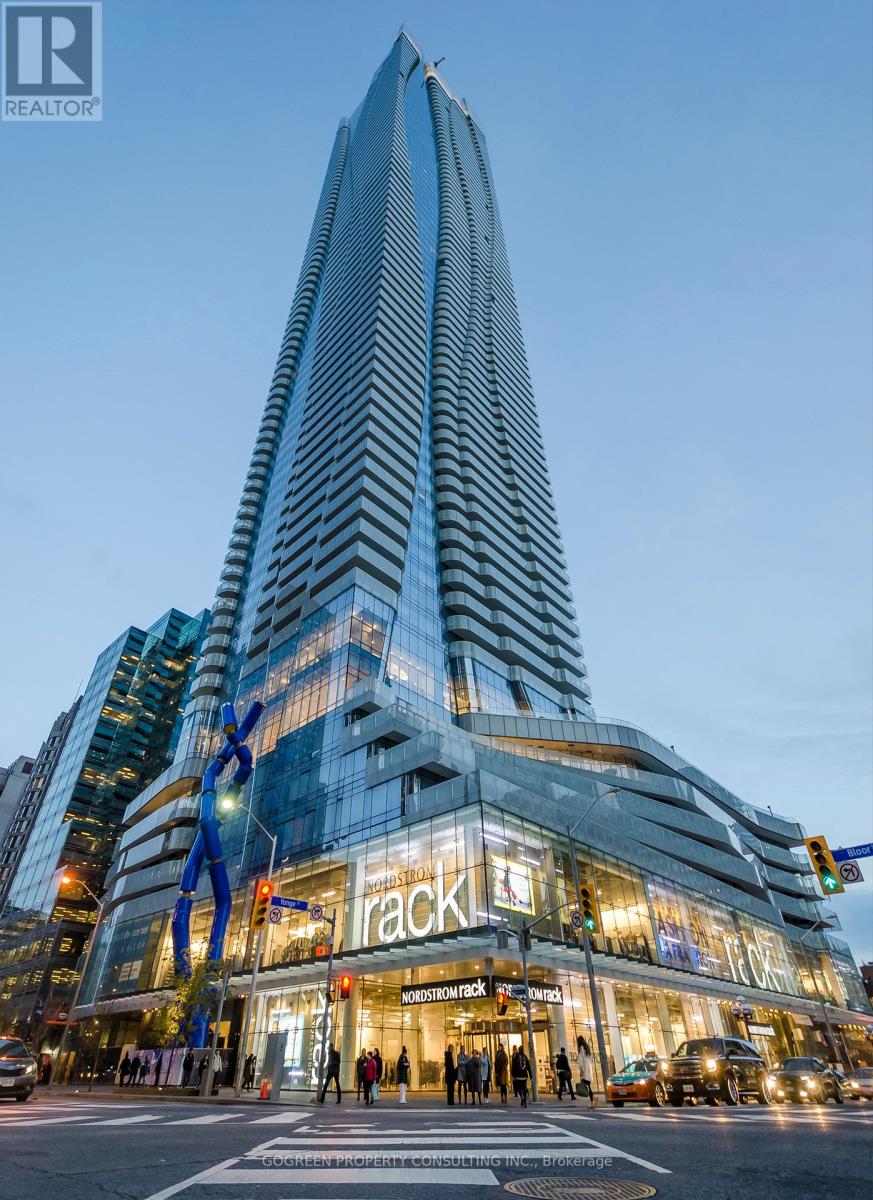
Fully Furnished. South-West Corner Suite in the Iconic One Bloor, Downtown Toronto! Direct Access to Yonge/Bloor Subway Station (2 Lines). 9' ceiling, open concept, modern finished , Wrap-around Balconies . No carpet . Modern Kitchen With Centre Island & Dining Table. Functional Split Layout with 2 Bedrooms, 2 Bathrooms, Ceiling to floor windows bring a lot natural lights. Stunning Unobstructed City view. Steps to University of Toronto, luxury shopping, restaurants, 5-Star Amenities: 24/7 Concierge, Gym, Yoga Room, Party Room, Meeting/Conference Room, Sauna, Spa, Indoor/Outdoor Pools. Welcome international Students. (id:50787)
4005 - 88 Blue Jays Way
Toronto, Ontario
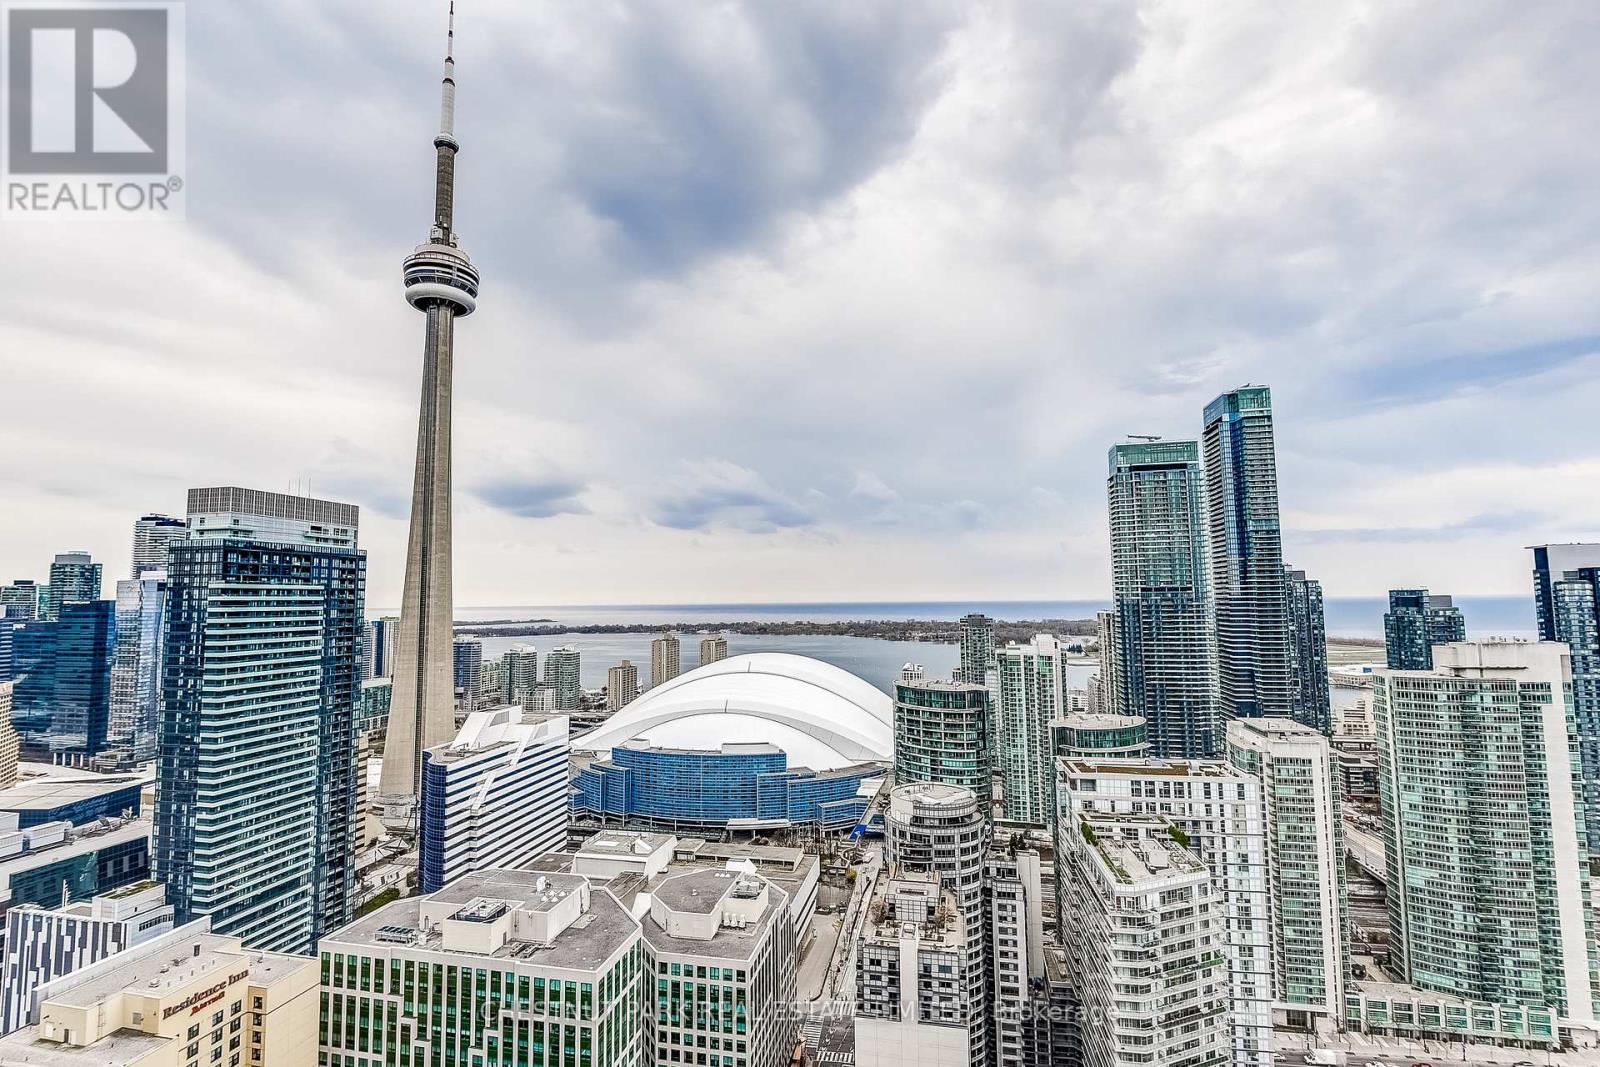
Unobstructed southwest views of the CN Tower and Toronto skyline from the 40th floor of the iconic Bisha Residences. 2 + 1 bed, 3 Bathroom, 1,502 sq ft with 1 parking & 1 locker. Floor-to-ceiling windows flood the space with natural light, open-concept layout offers flexibility for both everyday living and entertaining. Two outdoor balconies, Second balcony off Primary bedroom. Located in the heart of the Entertainment District, just steps from the city's best dining, nightlife, and culture. Residents enjoy access to world-class amenities, including a rooftop pool, fitness centre, and 24-hour concierge. Some photos are virtually staged. (id:50787)
511 - 78 Harrison Garden Boulevard
Toronto, Ontario
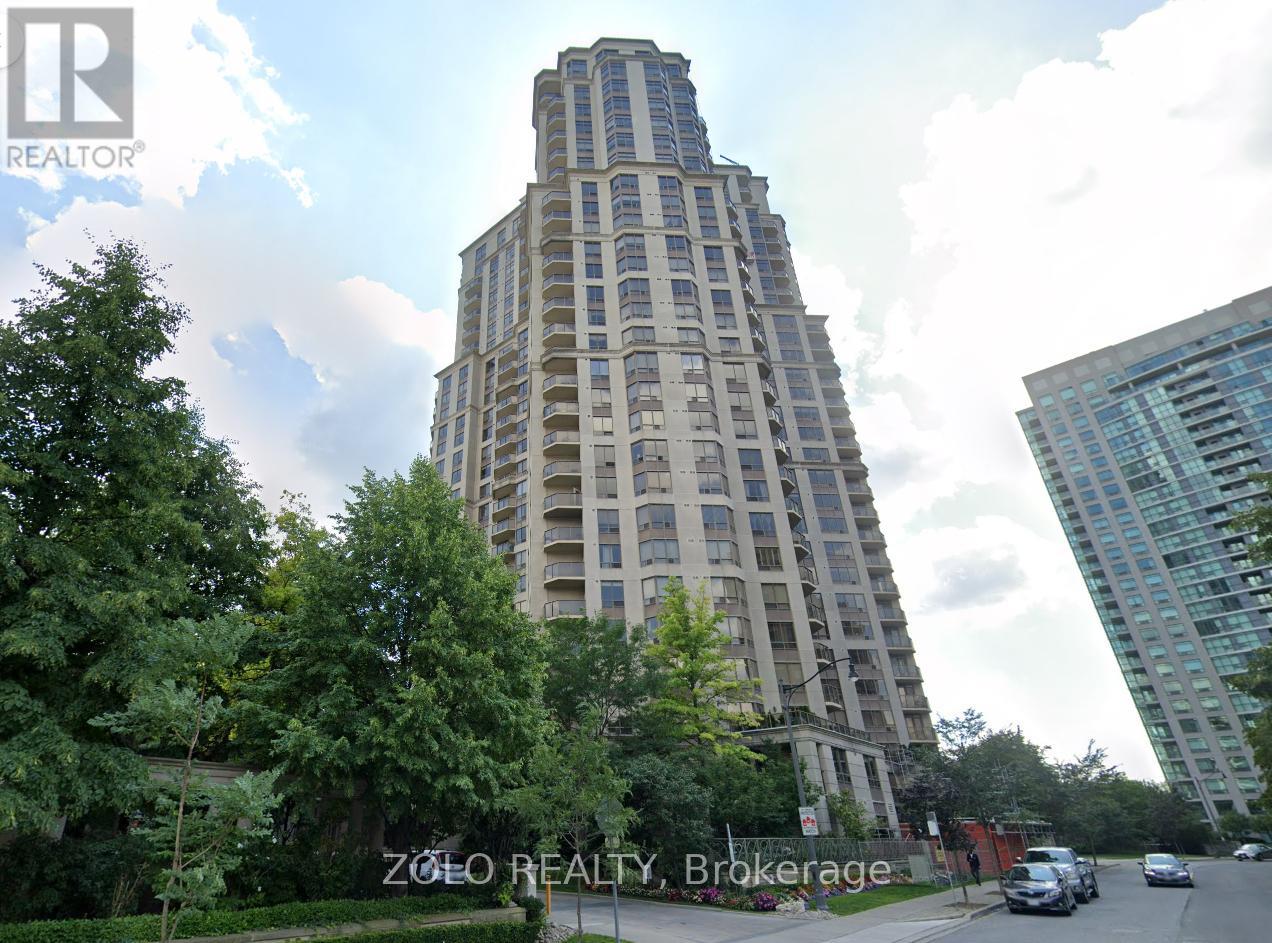
Welcome To The Luxurious Skymark On Avondale! Located In The Booming Willowdale East Neighbourhood. This Bright And Spacious South Facing 2 Bedroom, 2 Bathroom Unit Has An Open Concept. Laminate Floors Thoughout, Kithchen With Breakfast Bar, Granite Countertops And Backsplash. Residents Of This Condo Can Easily Enjoy Amenities Like A Gym / Exercise Room, Pool, Concierge And A Party Room, Along With A Meeting / Function Room, Parking Garage, Sauna, Security Guard, Virtual Golf And A Tennis Court. Right Off Of The 401, And Surrounded By Shopping, Restaurants, Subway And Much More. Dont Miss This One! (id:50787)
149 Willowdale Avenue
Toronto, Ontario
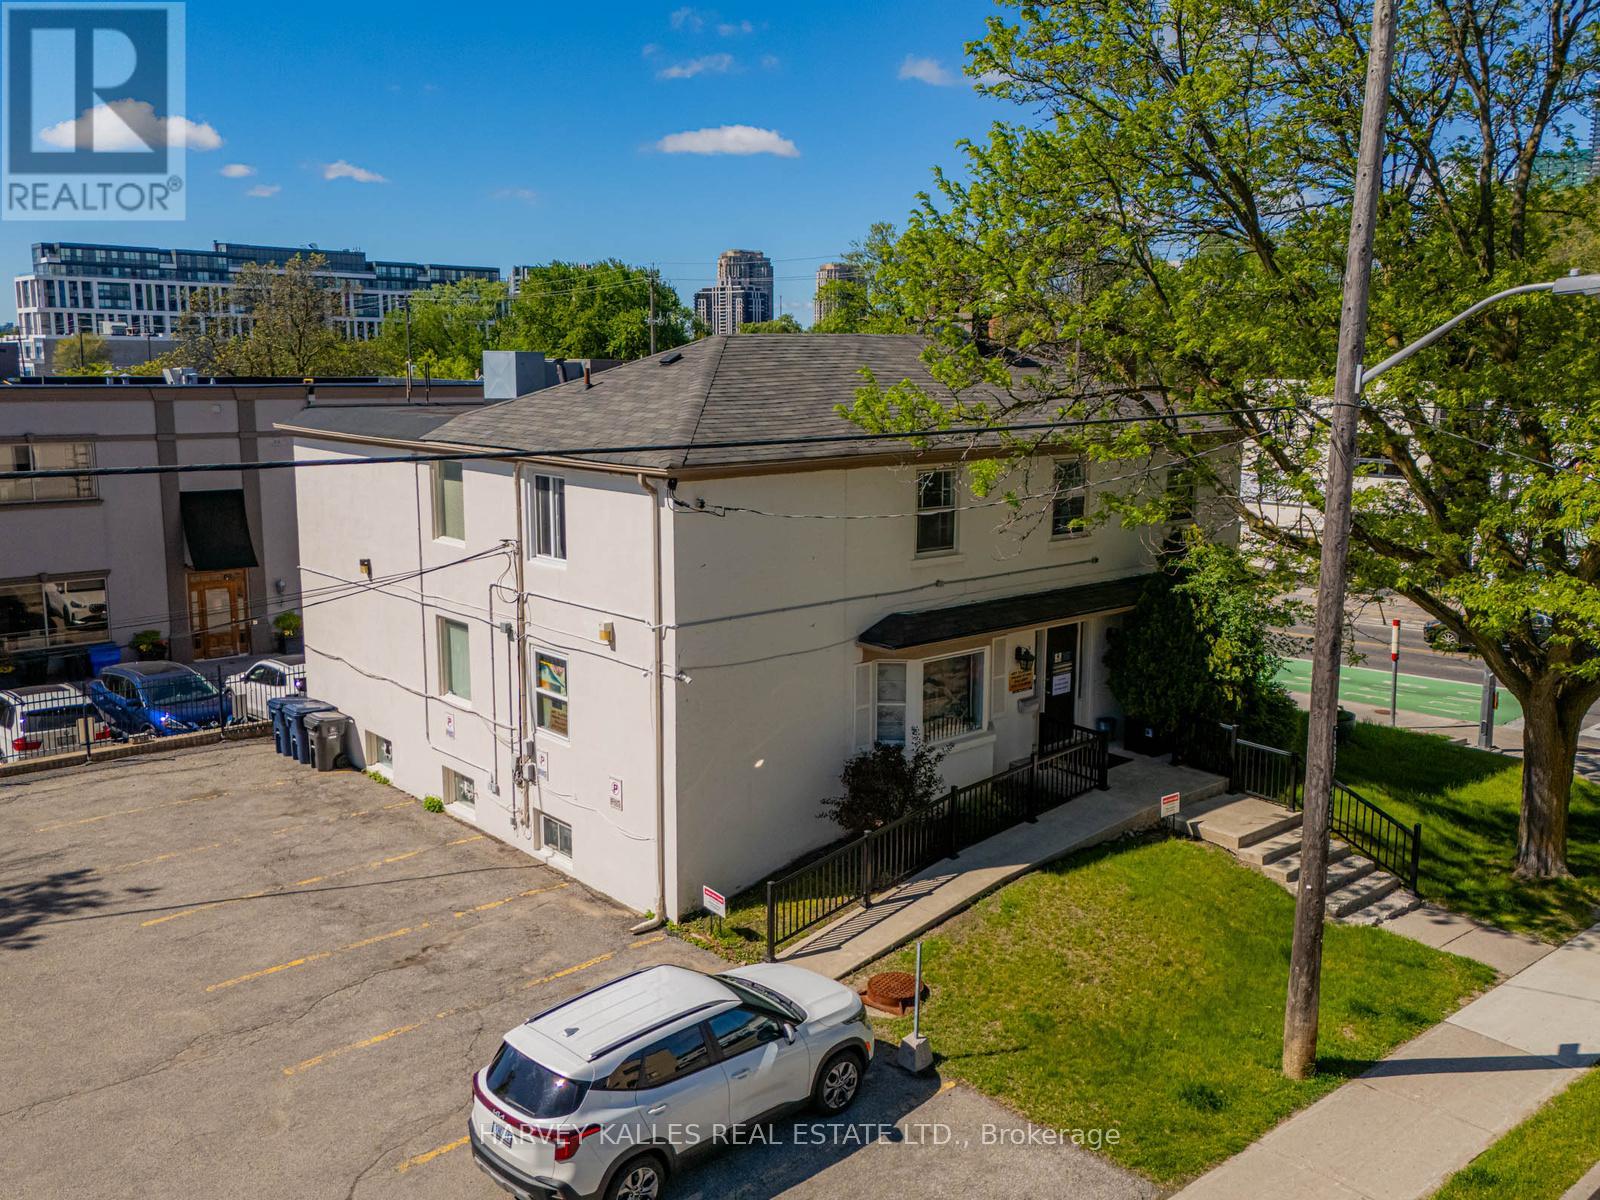
Prime corner commercial lot on Willowdale Avenue, just North of Sheppard. Great Opportunity for a user or investor in the heart of North York. Currently used as professional offices on all three levels. The building has an alarm system. On site parking for approximately 14-15 cars. Excellent future re-development opportunities for commercial or residential uses.Vacant possession is possible. (id:50787)
Harvey Kalles Realty Inc.
40 Halton Street
Toronto, Ontario
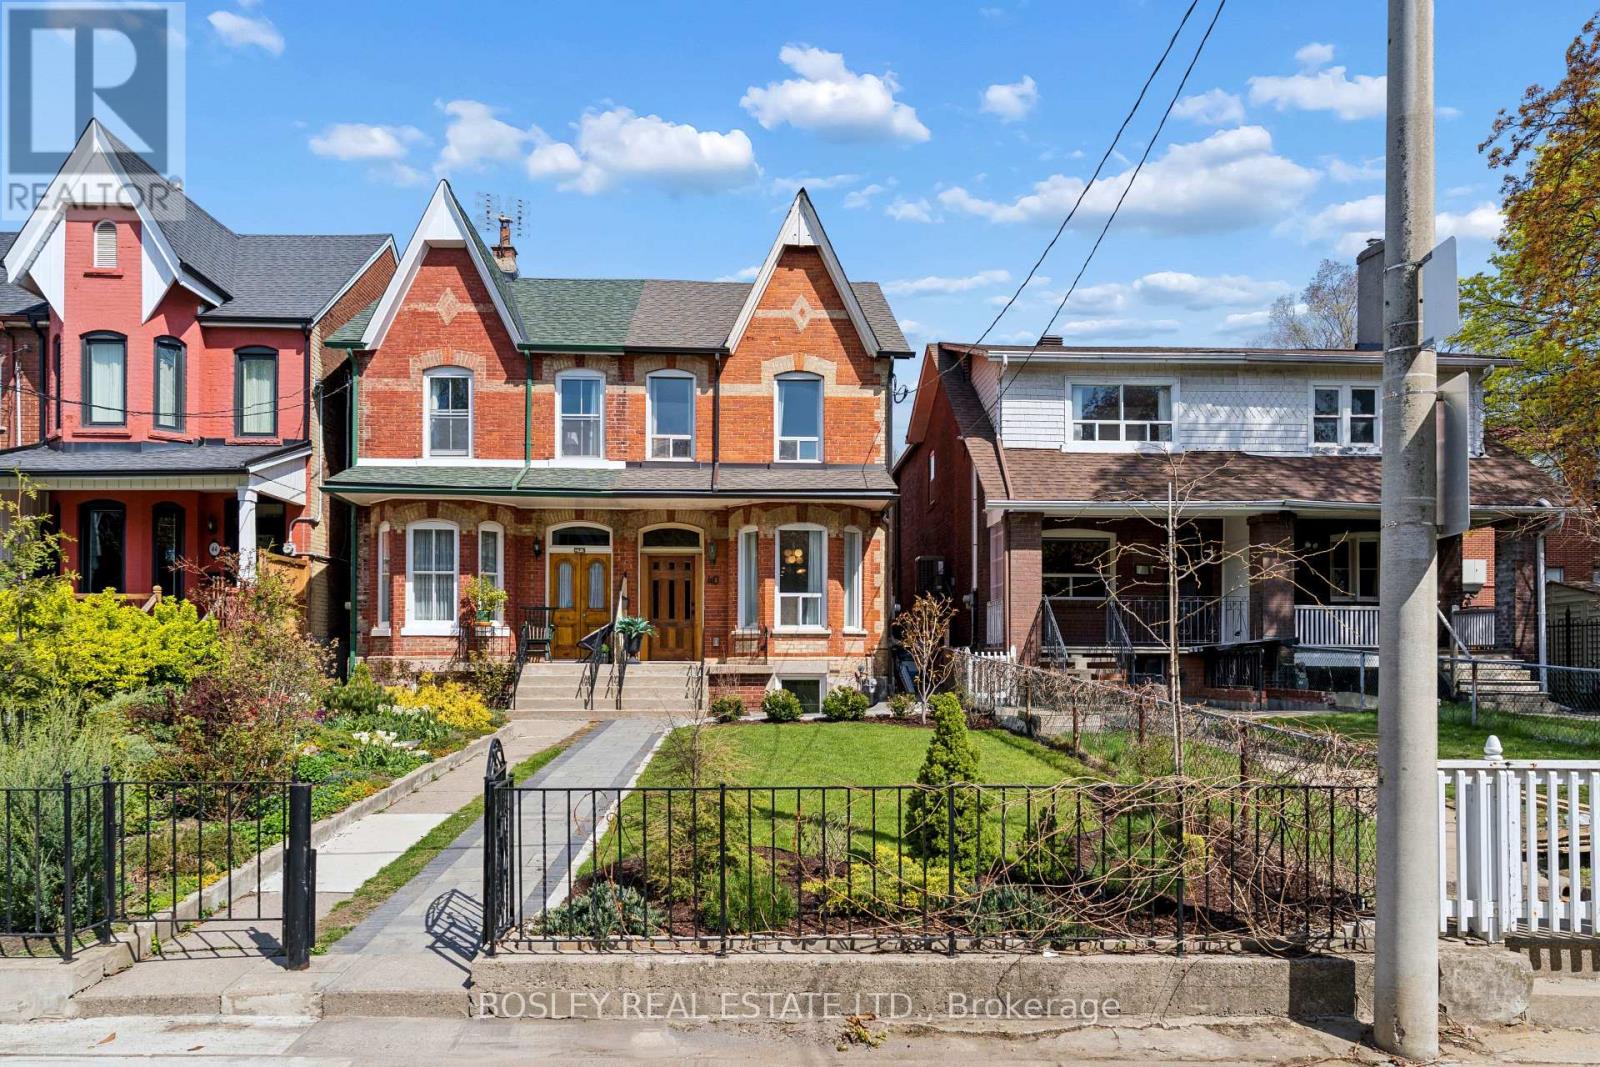
Nestled in the heart of Toronto's coveted Trinity Bellwoods neighbourhood, this stunning fully renovated Victorian seamlessly blends timeless character with modern luxury. Situated on an impressive 20.08 x 150 ft lot and offering approximately 2,785 sq. ft. of total living space, this exceptional 3-bedroom, 3-bathroom home has been completely gutted and rebuilt with permits, all fully closed, ensuring outstanding quality and peace of mind. Deceptively spacious, the home features a bright open-concept main floor with soaring ceilings, rich hardwood floors, and effortless flow between the living and dining areas. The chef's kitchen is beautifully appointed with quartz countertops, stainless steel appliances, abundant cabinetry, and generous workspace. A main-floor bathroom with laundry and a welcoming family room addition, highlighted by a striking exposed brick wall, complete the level and open onto a private, fully fenced backyard.The second floor offers three generous bedrooms, including one with a walkout to a private deck, along with a beautifully renovated spa-inspired bathroom. Thoughtful design details include discreet access panels for plumbing incorporated into both the primary and secondary bedroom closets, providing convenient future accessibility. The professionally lowered and underpinned basement features a separate entrance, large egress window, expansive recreation room, additional bedroom, and a luxurious bathroom complete with a deep soaker tub and separate shower. Hidden behind the utility room is an enormous storage area rarely found in homes of this vintage. Additional upgrades include updated windows, a water softener, dual heating systems with a gas furnace serving the main and lower levels, three heat pumps servicing the second floor, and central air conditioning for year-round comfort. The detached garage provides parking for two small vehicles. (id:50787)

29 Winlock Park
Toronto, Ontario
Welcome to 29 Winlock Park. Attention all First-time Home Buyers, Downsizers, Builders, Contractors, Investors! Fantastic Opportunity To Own Large Lot In Prime Newtonbrook East, Near Yonge/Finch/ Bayview. Lovely Well-Maintained 3-Bedroom Bungalow On A Premium 60 X 130 Ft Corner Lot, Bright Home With Open Concept Living/Dining, Hardwood Floors throughout main level, finished Basement with a Separate Entrance. Double Car Garage with 4 additional vehicle parking in the private driveway. Beautiful Private Partially Fenced Yard with Mature Trees and Hedges. Live In/Renovate/Build Now Or Later. This Home is Conveniently located close to public transportation, Near Yonge/Finch Subway, Go Bus, Excellent Schools and Parks, and just Minutes To Major Hwys 404,401,407, 400. High Ranking Earl Haig Secondary School. (id:50787)
Th8 - 31 Brunel Court
Toronto, Ontario
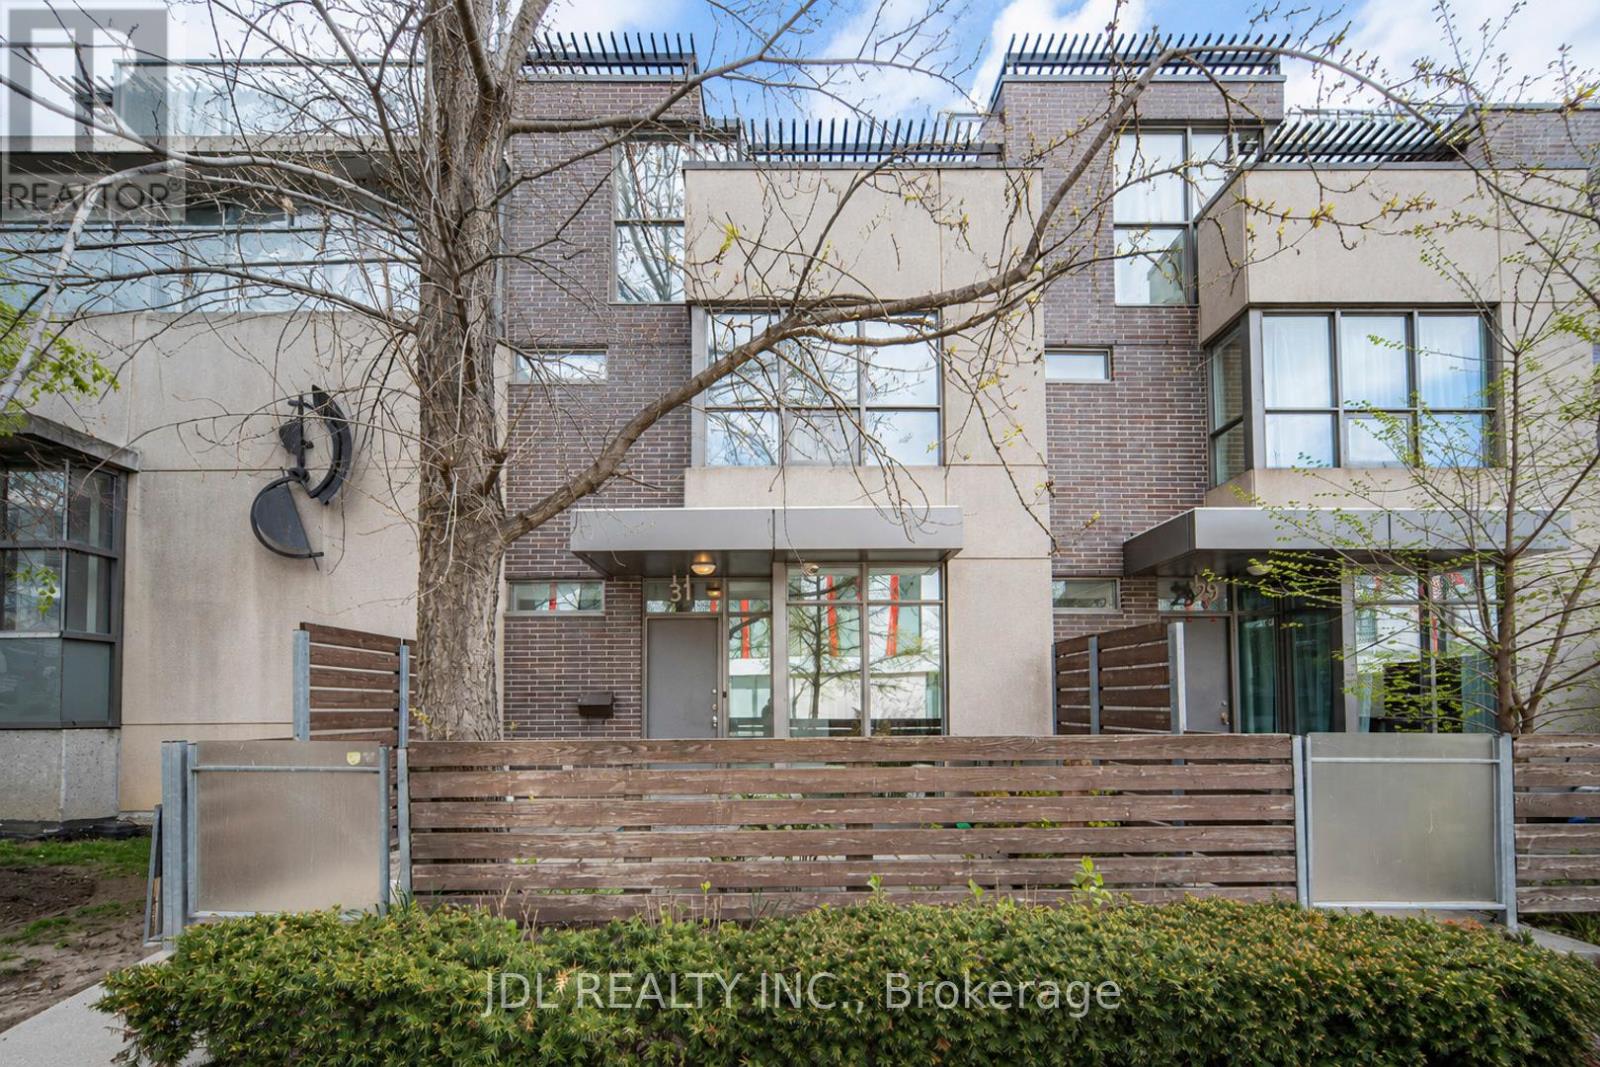
Welcome To 31 Brunel Court TH8 - A Rare Renovated Townhome In Downtown Toronto's Vibrant Waterfront Community. This Beautifully Renovated 1,570 sqft, 3-Bedroom Townhome Offers Modern Elegance And Functional Living In The Heart Of CityPlace. Featuring Upgraded Flooring, A Contemporary Kitchen With Premium Countertops, And Fresh Paint Throughout, This Move-In-Ready Home Delivers Style And Comfort At Every Turn. The Bright Open-Concept Main Level Is Perfect For Both Daily Living And Entertaining. Spacious Second-Floor Bedrooms Provide Privacy And Comfort, While The Third-Floor Loft Office Opens Onto A Private Rooftop Terrace - Your Own Tranquil Retreat Above The City. Enjoy Exceptional Amenities Within The Community, Including A Swimming Pool, Fitness Centre, Sauna, And Full-Service Property Management. Winter Snow Removal Is Handled For You, And Both Front And Back Gardens Feature Built-In Irrigation Systems-Perfect For Effortless Gardening. Located Steps From The Waterfront, Parks, Transit, And Top-Tier Amenities, The Home Is Within Walking Distance To The Financial District, The Well, Rogers Centre, CN Tower, And Countless Dining And Entertainment Options. A Community Centre And Elementary School Are Conveniently Located Right At Your Doorstep, Making It Ideal For Professionals And Families Alike. Experience Refined Urban Living At Its Best. (id:50787)
1013 - 300 Bloor Street E
Toronto, Ontario
This Bright & Spacious 1 Bedroom + Den Unit Offers An Open Concept Design With Modern Kitchen. Granite Counter & Mirrored Back-Splash.Luxury Living In The Heart Of The City With Desirable Amenities Including: Concierge, Pool, Gym, Visitor Parking & Much More!. Steps To Subway,Bloor St, Shops, Restaurants, Yorkville And Entertainment District. Parking and utilities Included. (id:50787)
Lower - 287 Palmerston Avenue
Toronto, Ontario
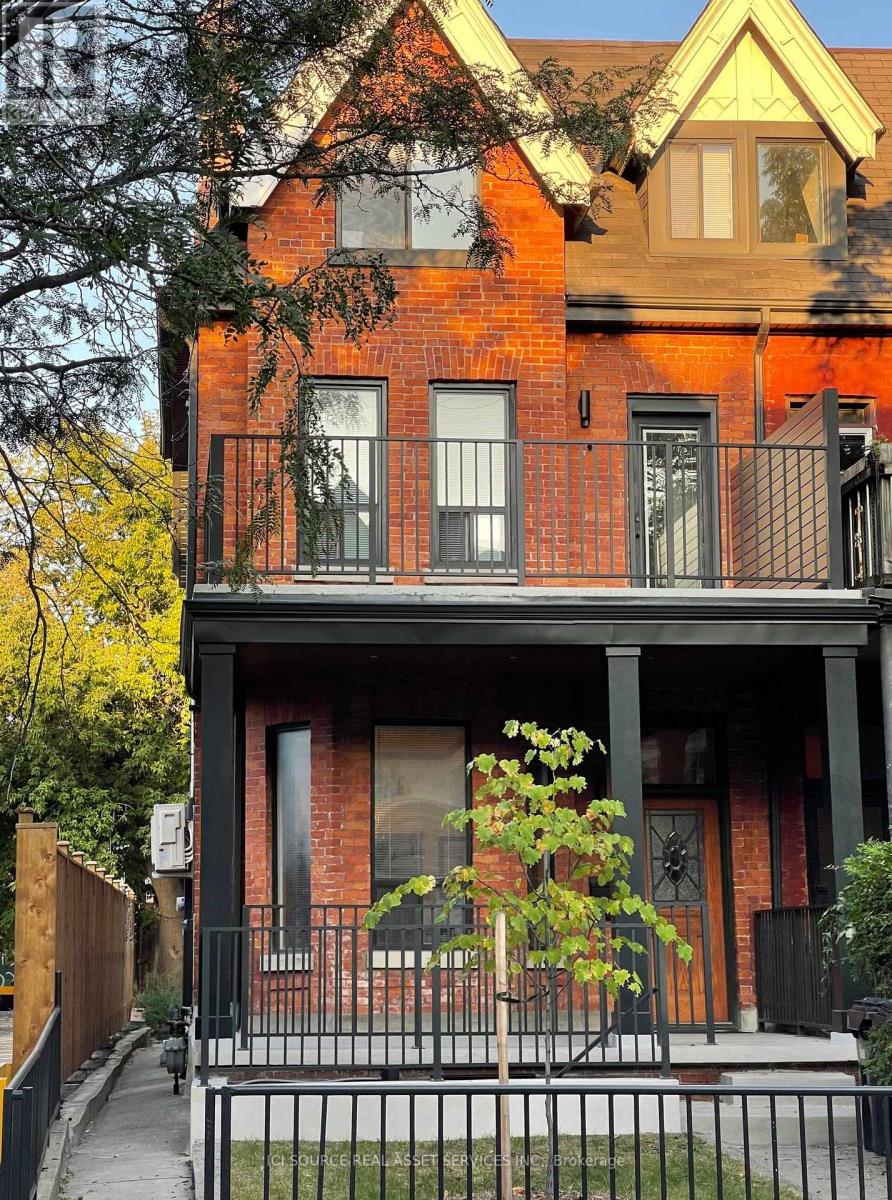
Located in a large Victorian house in the heart of Little Italy, this one bedroom lower level unit is available July 1st. Just steps from transit and a short walk to the University of Toronto, major hospitals, and an eclectic mix of restaurants and bars.Two private entrances, stainless steel appliances, gas stove, dishwasher, and a very large walk-in closet. Two Mitsubishi split units keep the temperature perfectly comfortable year-round. The unit is very quiet and you would never know you are in one of the city's liveliest neighborhoods. It is a smoke-free environment.All utilities included. Tenant pays only for internet. Shared laundry and shared outdoor space. *For Additional Property Details Click The Brochure Icon Below* (id:50787)
610 - 30 Greenfield Avenue
Toronto, Ontario
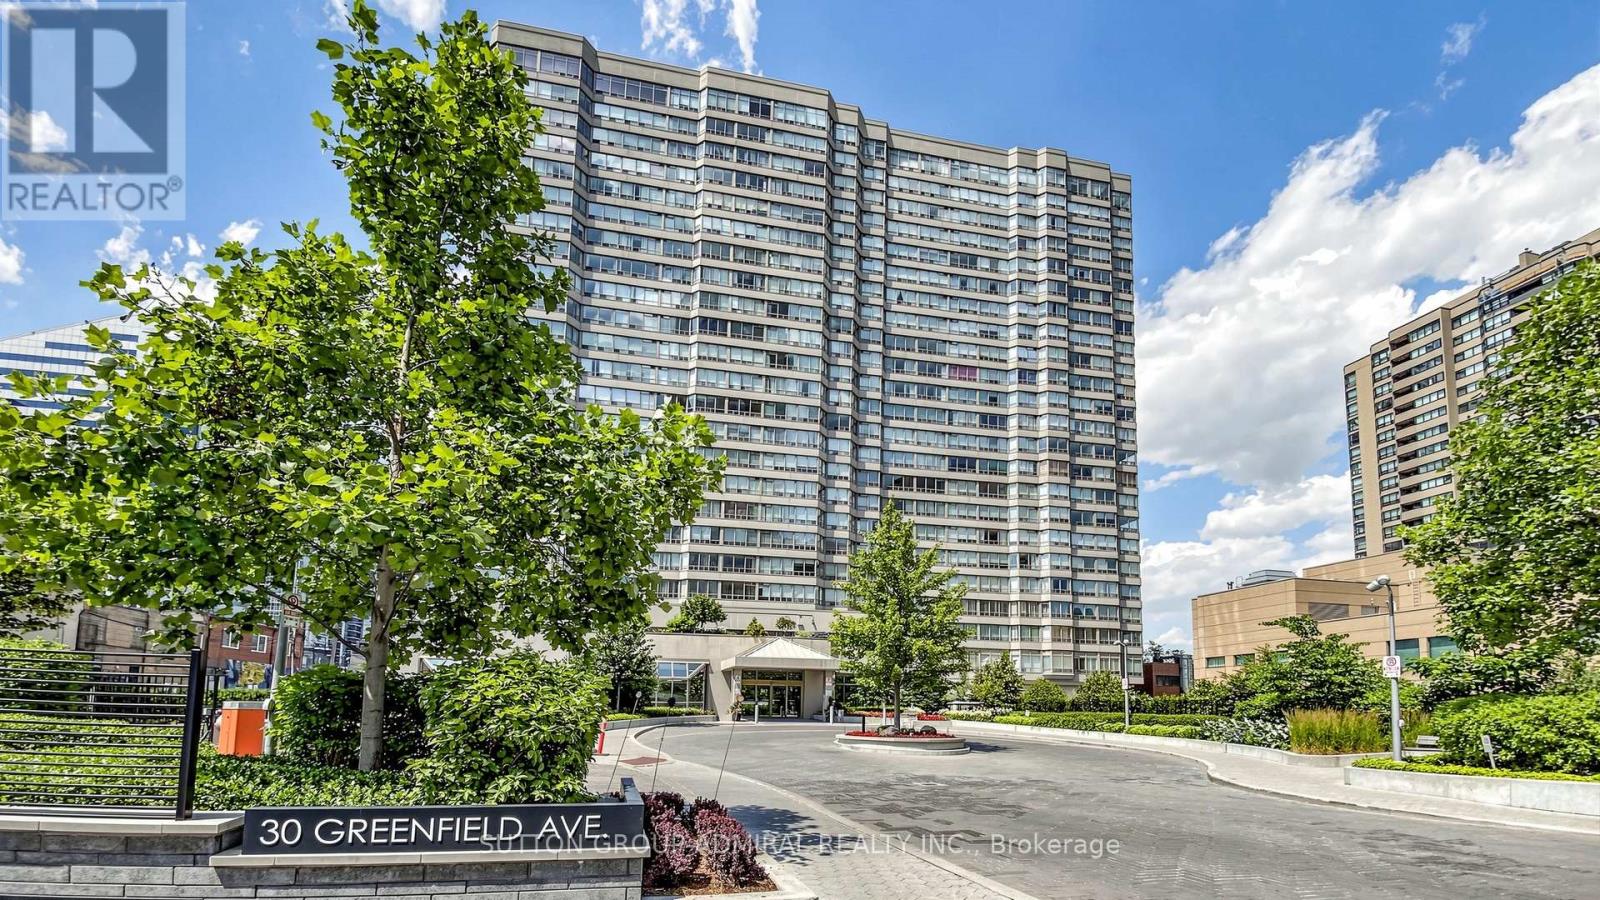
Extremely bright and spacious 2+1 bedroom, 2-bath suite in the highly regarded Tridel-built, Rodeo Walk, located in the heart of the Yonge & Sheppard community, directly across from Yonge-Sheppard Subway (Lines 1 & 4). This 1270 sq ft corner unit offers a premium south view from the 6th floor, wall-to-wall windows, and an exceptional floor plan featuring a large living/dining area, open-concept kitchen, generously sized principal rooms, and a versatile solarium ideal as a family room, office, guest suite, or 3rd bedroom. The primary suite includes a walk-in closet & 4-piece ensuite with separate shower and tub. Additional features include a large ensuite locker, 2nd full bathroom, laundry closet and a premium underground parking space. Cherished by the same owner for 36 years, the condo is in original condition - an ideal blank canvas for renovators, contractors, or end-users with vision, looking to customize and modernize a large footprint within a top-tier building. Rodeo Walk offers outstanding amenities: 24-hour concierge, indoor pool, gym, squash court, ping pong, billiards, sauna, party room, guest suites, library, ample visitor parking, and an impressive 2-storey atrium-style lobby. Low all-inclusive maintenance fees cover gas, hydro, water, and Bell cable TV & high-speed internet. Don't miss this rare opportunity to reimagine a large suite in one of North York's most reputable Tridel buildings. Unbeatable Yonge & Sheppard location with a Walk Score of 99! Steps to Sheppard Centre, Longo's, LA Fitness, Cineplex Theatres, GoodLife, banks, medical clinics, as well as an endless selection of cafés, restaurants and everyday conveniences. Minutes to Mel Lastman Square, North York Central Library, Meridian Arts Centre, parks, sports fields, and easy access to Hwy 401. Families will appreciate nearby top-rated schools such as Earl Haig, Claude Watson and the Cardinal Carter Academy for the Arts. Property is being sold under Power of Attorney. (id:50787)
316 - 16 Elgin Street
Markham, Ontario
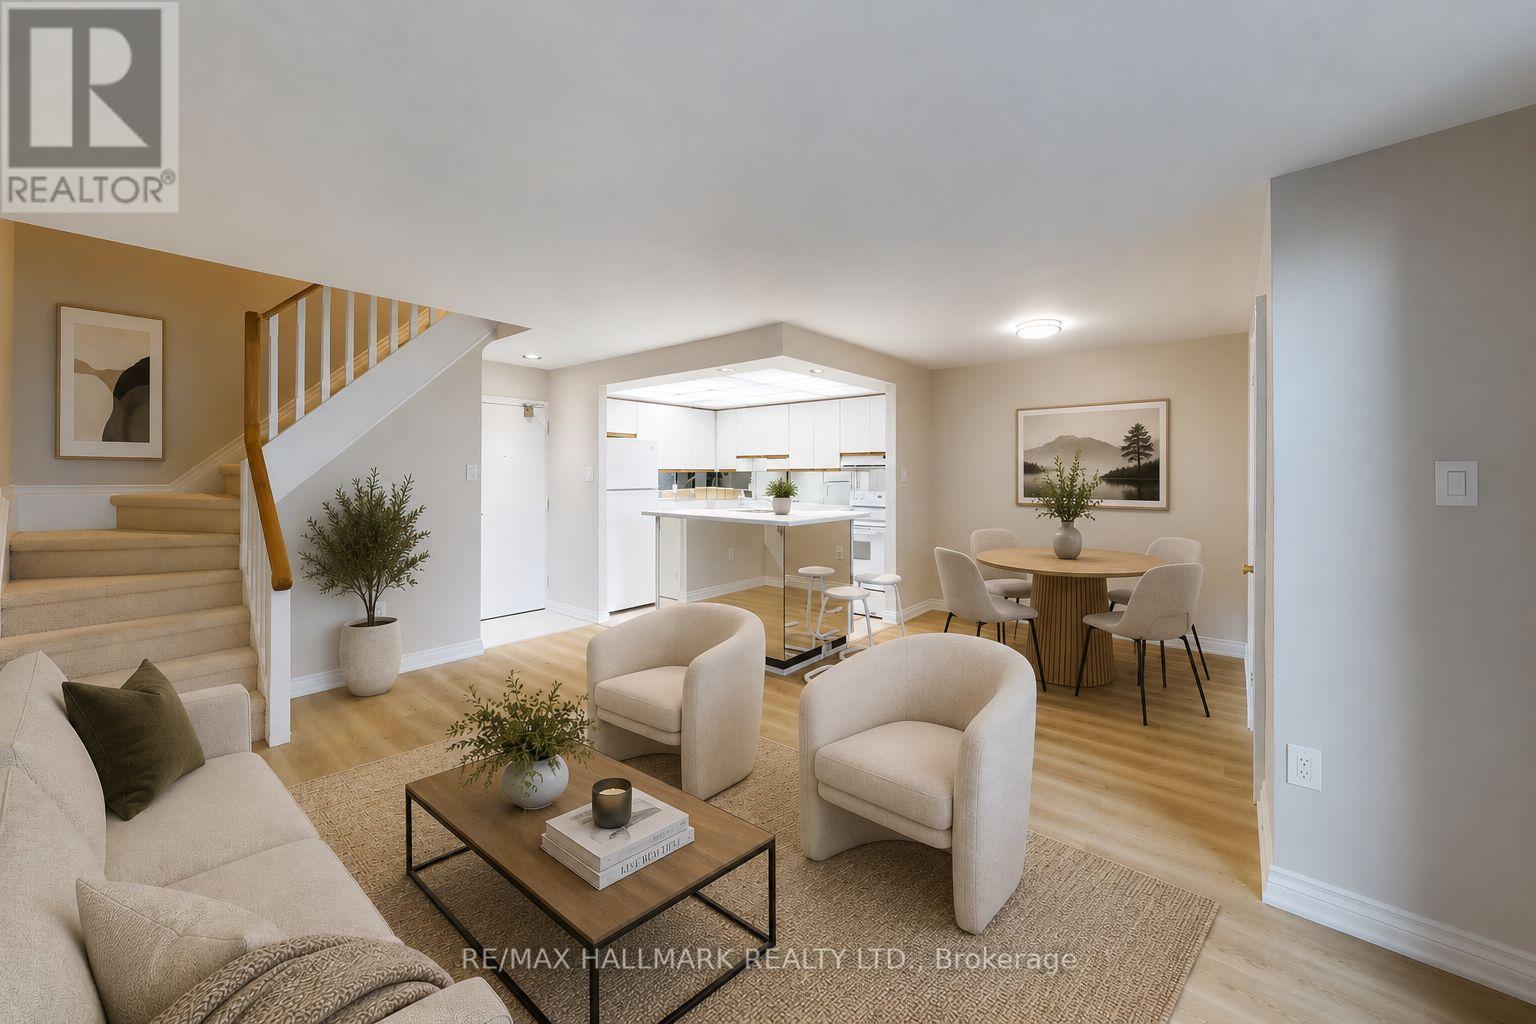
Location! Location! Location! Upgraded Two-Level Condo Apartment Offering Over 1000 Sqft & Two Private Balconies. Perfectly situated just steps from Yonge Street, this upgraded home combines functionality, comfort, and convenience with new flooring and fresh paint throughout. Step into the spacious main level featuring a bright kitchen with ample cabinetry, plenty of counter space, a centre island with breakfast bar, and existing appliances such as fridge, stove, and dishwasher. The open-concept living and dining area is ideal for entertaining, with a seamless walk-out to the main-level balcony. A versatile additional room on this floor offers flexibility as a home office, guest room, or bedroom. Upstairs, the primary suite boasts a large walk-in closet with custom organizers, a 4-piece ensuite with soaking tub and shower, and direct access to a private upper-level balcony. A dedicated laundry room with a full-sized washer and dryer completes the upper level. This unit includes underground parking conveniently located near the elevator. Maintenance fees cover most utilities including hydro, water, heat, cable TV, and internet, delivering excellent value. Residents have access to a range of building amenities including an indoor pool, sauna, recreation room, and visitor parking. Nestled in a prime Thornhill neighborhood, enjoy close proximity to Centrepoint Mall, top-rated schools, parks, public transit, and major highways, making commuting and daily living a breeze. Don't miss this fantastic opportunity to own a spacious condo in a highly sought-after area. Property is being sold as is/where is. **Some photos have been virtually staged. (id:50787)
40630 Shore Road
Brock, Ontario
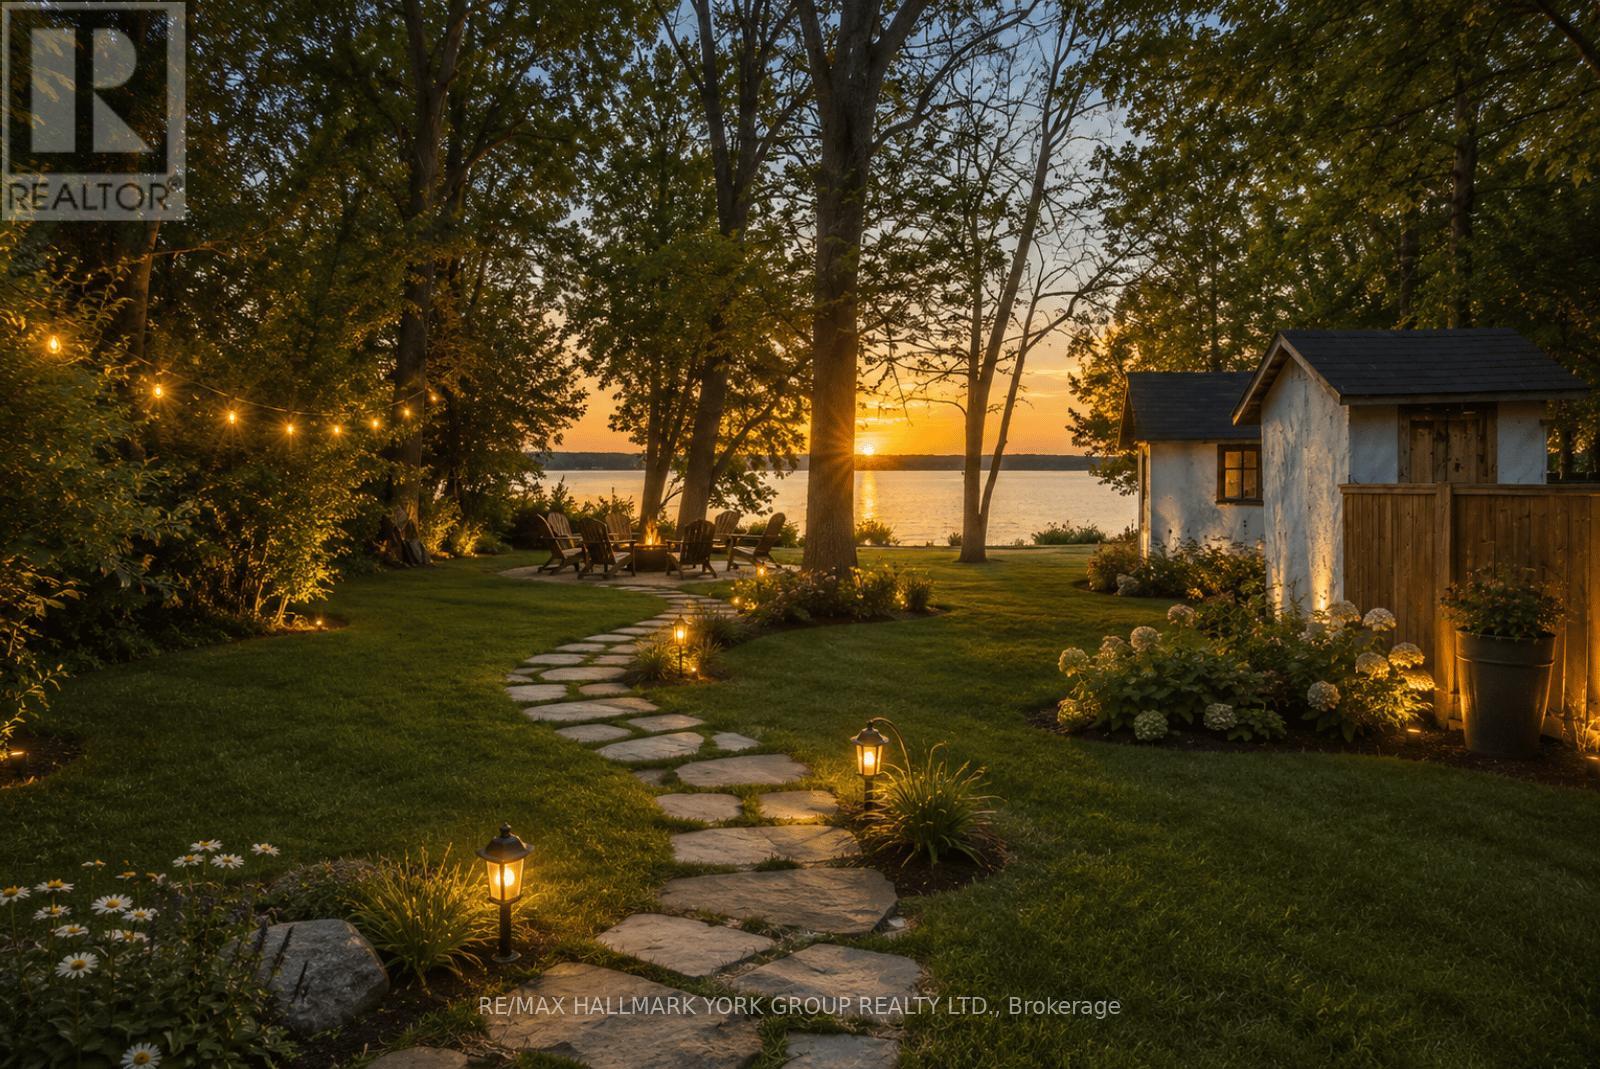
Freehold & Mortgageable Waterfront Retreat Featuring Two Cottages And 3 separate parcels of land. Discover A Rare Island Escape Just A 3-Minute Boat Ride From Beaverton Harbour, Offering The Perfect Blend Of Privacy, Charm, And Accessibility. This Exceptional Waterfront Property Spans Over 1.5 Acres Across Three Deeded Lots And Features Two Separate Cottages, Ideal For Family Enjoyment Or Investment Potential. One Cottage Showcases Rustic Wood Siding, While The Other Offers Low-Maintenance Vinyl Exterior-Both Topped With Durable Steel Roofs. Together, They Provide A Harmonious Mix Of Country Character And Modern Comfort . Enjoy Approximately 50 Feet Of Direct Waterfront, Complete With A Private Dock For Boating, Swimming, Fishing, Or Simply Soaking In The Peaceful Surroundings Of Lake Simcoe. Additional Highlights Include Two Cozy Bunkies And Multiple Outbuildings, Offering Plenty Of Space For Guests And Storage. Accessible By Personal Boat Only, Yet Conveniently Close To Town Amenities, This Secluded Getaway Offers The Best Of Both Worlds. Cars Are Permitted On The Island. Whether You're Seeking A Private Lakeside Haven Or A Unique Income-Generating Opportunity, This Waterfront Gem Delivers Exceptional Lifestyle Value! (id:50787)
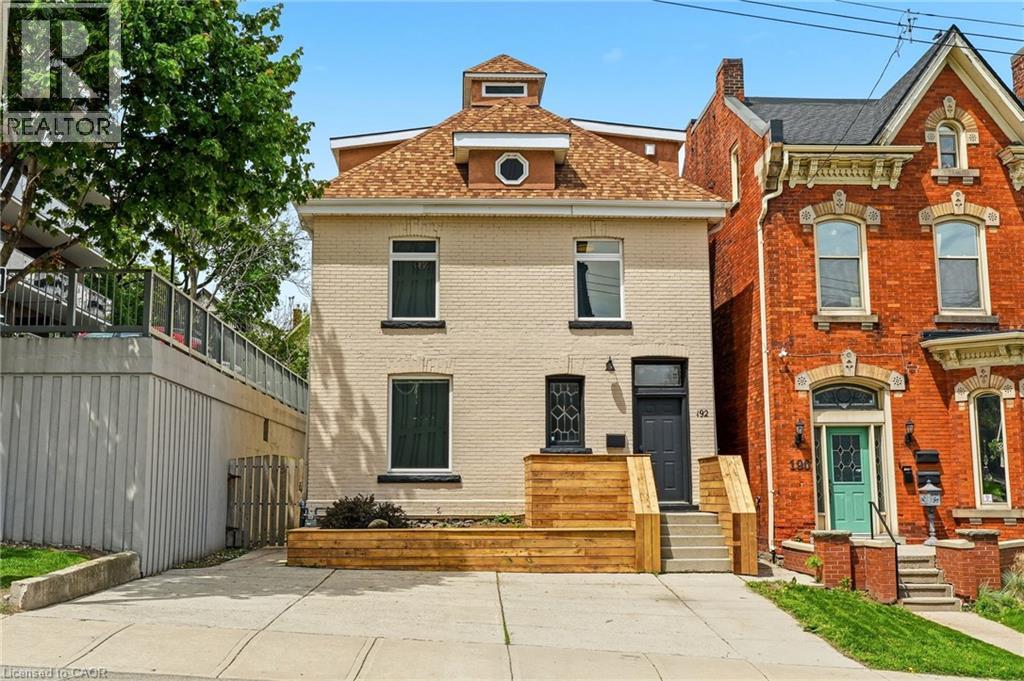
192 Catharine Street S
Hamilton, Ontario
A rare opportunity to take over a fully vacant property featuring three self-contained units, providing the flexibility to live in one unit or lease all three while selecting your own tenants at current market rents. Offering an excellent opportunity for both investors and owner-occupiers, this property combines character, modern updates, and strong income potential in one of the city's most desirable urban locations. The main floor unit features high ceilings, heated floors, air conditioning, in-unit laundry, and a walkout to the private backyard. Tastefully renovated throughout, this bright and inviting space offers a functional layout with modern finishes. The upper unit spans two levels, featuring a spacious and carefully designed layout, which includes a kitchen, living room, bedroom, and powder room. The top level offers a generous primary bedroom complete with a four-piece ensuite and walkout deck overlooking the backyard. The basement suite includes a kitchen, bedroom, updated bathroom, and in-unit laundry. All three units are equipped with separate in-unit laundry, adding convenience and appeal for tenants and future owners alike. Ideally situated just steps to St. Joseph's Hospital, Corktown Park, the Bruce Trail, transit, and downtown amenities. Enjoy walking distance to James Street South and Augusta Street, known for some of Hamilton's most popular restaurants, cafes, and entertainment. Perfect for investors or buyers looking to offset living expenses with supplementary rental income. Private driveway parking for up to three vehicles. (id:50787)
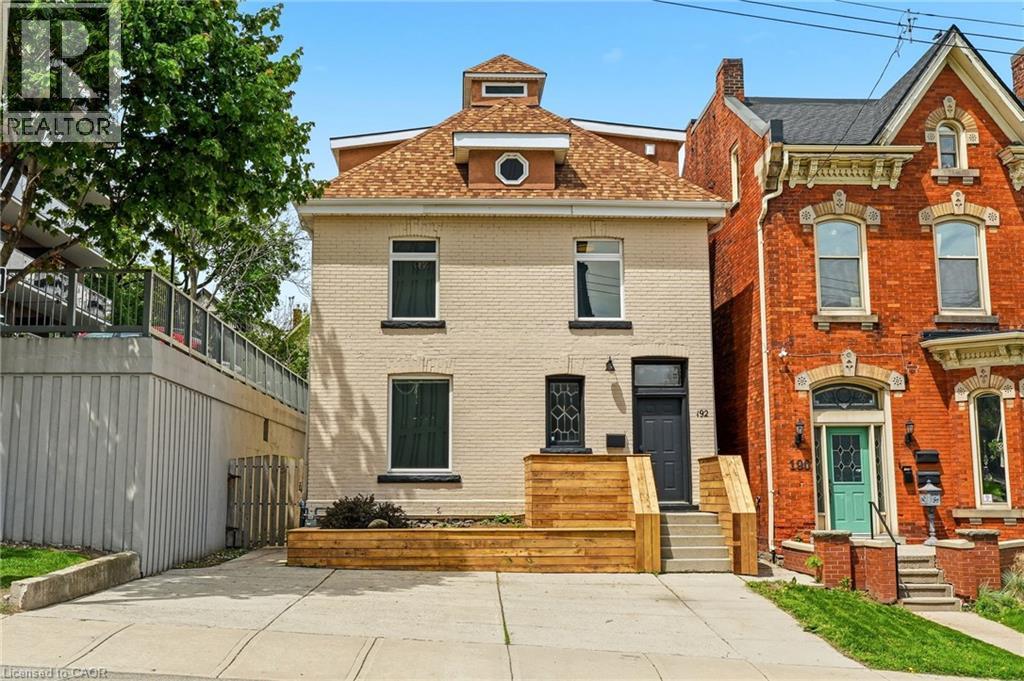
192 Catharine Street S
Hamilton, Ontario
A rare opportunity to take over a fully vacant property featuring three self-contained units, providing the flexibility to live in one unit or lease all three while selecting your own tenants at current market rents. Offering an excellent opportunity for both investors and owner-occupiers, this property combines character, modern updates, and strong income potential in one of the city's most desirable urban locations .The main floor unit features high ceilings, heated floors, air conditioning, in-unit laundry, and a walkout to the private backyard. Tastefully renovated throughout, this bright and inviting space offers a functional layout with modern finishes. The upper unit spans two levels, featuring a spacious and carefully designed layout, which includes a kitchen, living room, bedroom, and powder room. The top level offers a generous primary bedroom complete with a four-piece ensuite and walkout deck overlooking the backyard. The basement suite includes a kitchen, bedroom, updated bathroom, and in-unit laundry. All three units are equipped with separate in-unit laundry, adding convenience and appeal for tenants and future owners alike. Ideally situated just steps to St. Joseph's Hospital, Corktown Park, the Bruce Trail, transit, and downtown amenities. Enjoy walking distance to James Street South and Augusta Street, known for some of Hamilton's most popular restaurants, cafés, and entertainment. Perfect for investors or buyers looking to offset living expenses with supplementary income. (id:50787)
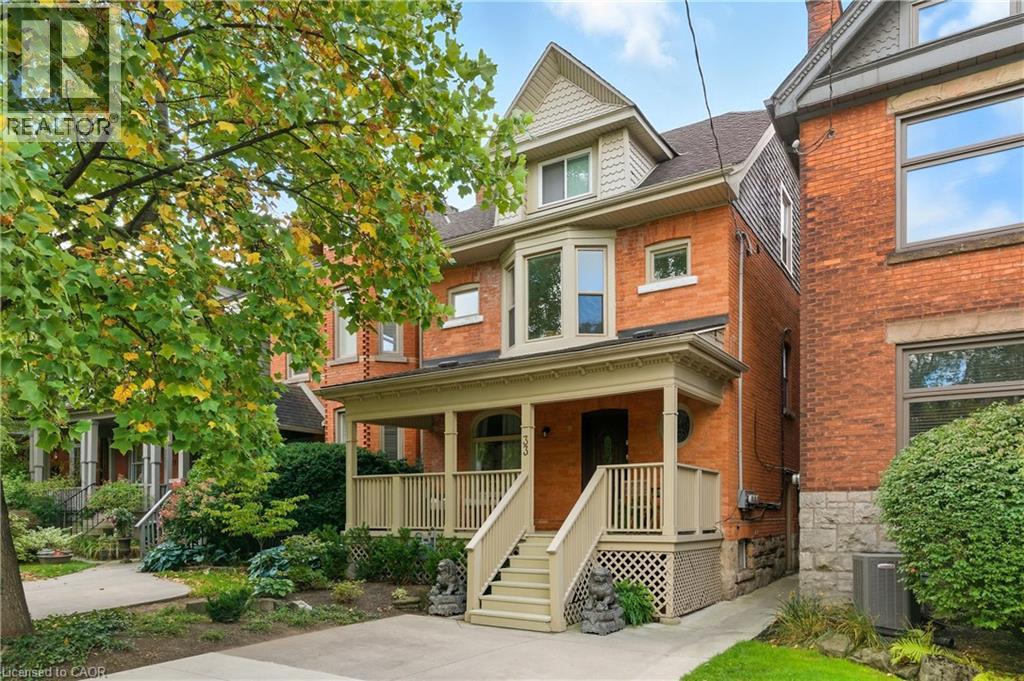
33 Homewood Avenue Unit# 3
Hamilton, Ontario
Fabulous lower level, self contained 1 bedroom apartment located in a well maintained triplex on one of Kirkendall's most picturesque streets. This bright and inviting unit features a spacious living and dining area, updated kitchen with granite countertops, nice size bedroom, in suite laundry, and a 3 piece bathroom. Completely renovated in 2017, this apartment offers comfortable living in one of Hamilton's most sought after neighbourhoods. Enjoy walking to Locke Street's shops, restaurants, cafes, parks, trails, churches, hospitals, McMaster University, and quick access to Highway 403. Owner occupied premises means a responsive landlord is close at hand should any issues arise. Plenty of street parking is available. With a walk score of 88, most daily errands can be accomplished on foot. Excellent transit access and a bike score of 84, making it an ideal location for those seeking an active urban lifestyle. Ideal for a single person, Master's student, or PhD candidate seeking comfortable accommodations in a stable, respectful, and welcoming environment. Tenant is responsible for 20% of the heat, hydro (electricity), and water costs. (id:50787)
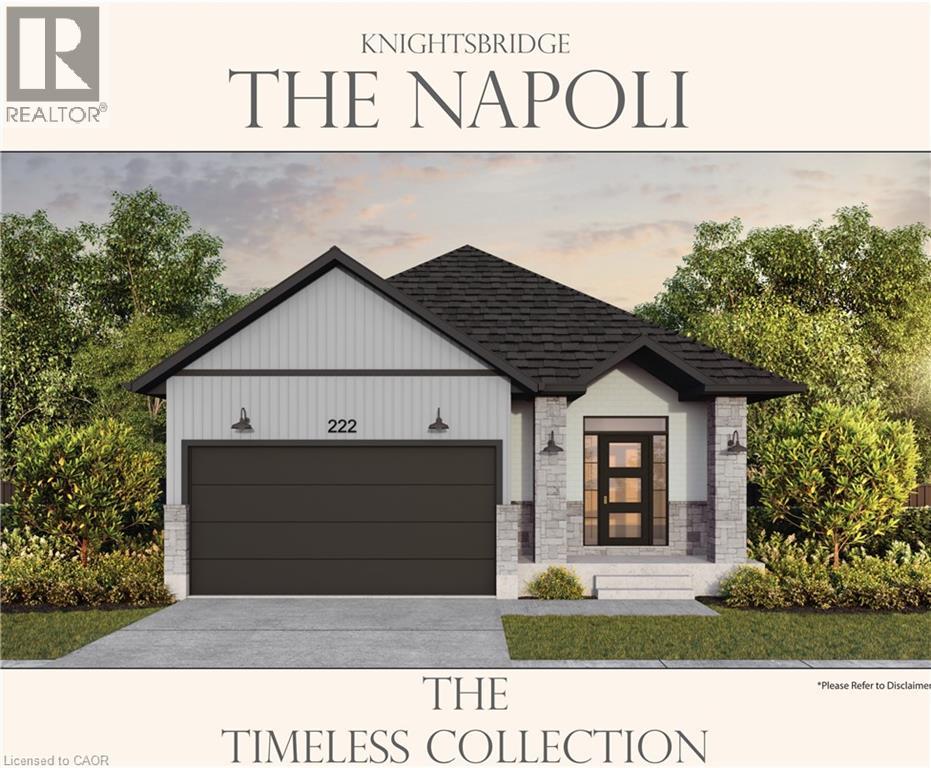
165 Dempsey Drive
Stratford, Ontario
Welcome to Knightsbridge, where refined living meets natural beauty. This soon to be built bungalow offers 2 bedrooms and 2 bathrooms with a thoughtfully designed layout that maximizes comfort and functionality. Situated on a premium 40 foot ravine lot backing onto the greenbelt, this home provides exceptional privacy and picturesque views. The spacious two car garage adds convenience, while custom build options allow you to personalize your dream home to suit your lifestyle. Located in a well established neighbourhood in Stratford, Knightsbridge offers the perfect blend of tranquility and accessibility. Take advantage of limited time promotions and discover Knightsbridge living at its finest. (id:50787)
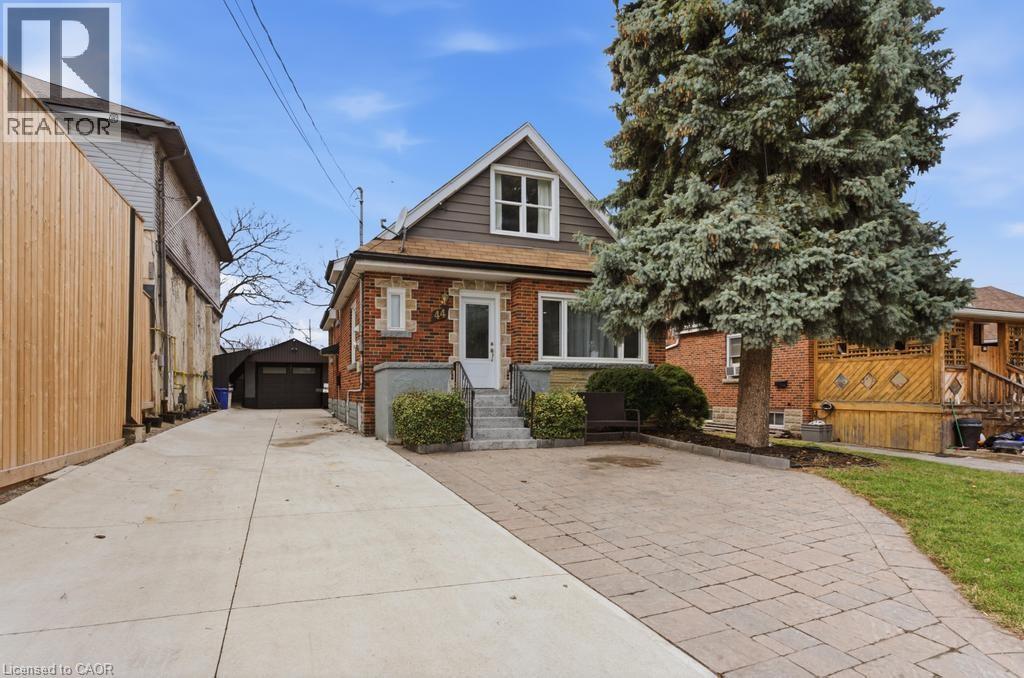
44 Jefferson Avenue
Hamilton, Ontario
Spacious and versatile all-brick 1.5-storey home in Hamilton's sought-after Glenview neighbourhood, offering over 1,600 sq. ft. of above-grade living space and a self-contained in-law suite. Perfect for families, multi-generational living, or those seeking income potential. The main home features 4 generously sized bedrooms and 2 full bathrooms, providing plenty of room for growing families. A bright, self-contained 1-bedroom in-law suite with 8-foot ceilings includes its own kitchen, full bathroom, dining area, and abundant storage, making it ideal for extended family, guests, or potential rental income. Step outside to a fully fenced backyard designed for entertaining, complete with a built-in BBQ area and private outdoor space to enjoy. The property's attractive curb appeal is enhanced by custom concrete and interlock work, updated fencing, and a detached garage. Ample parking includes a double-wide driveway with additional space for 4+ vehicles. Conveniently located near schools, parks, shopping, public transit, and major highway access, this well-maintained property offers an exceptional combination of space, flexibility, and value in one of Hamilton's most established east-end neighbourhoods. (id:50787)
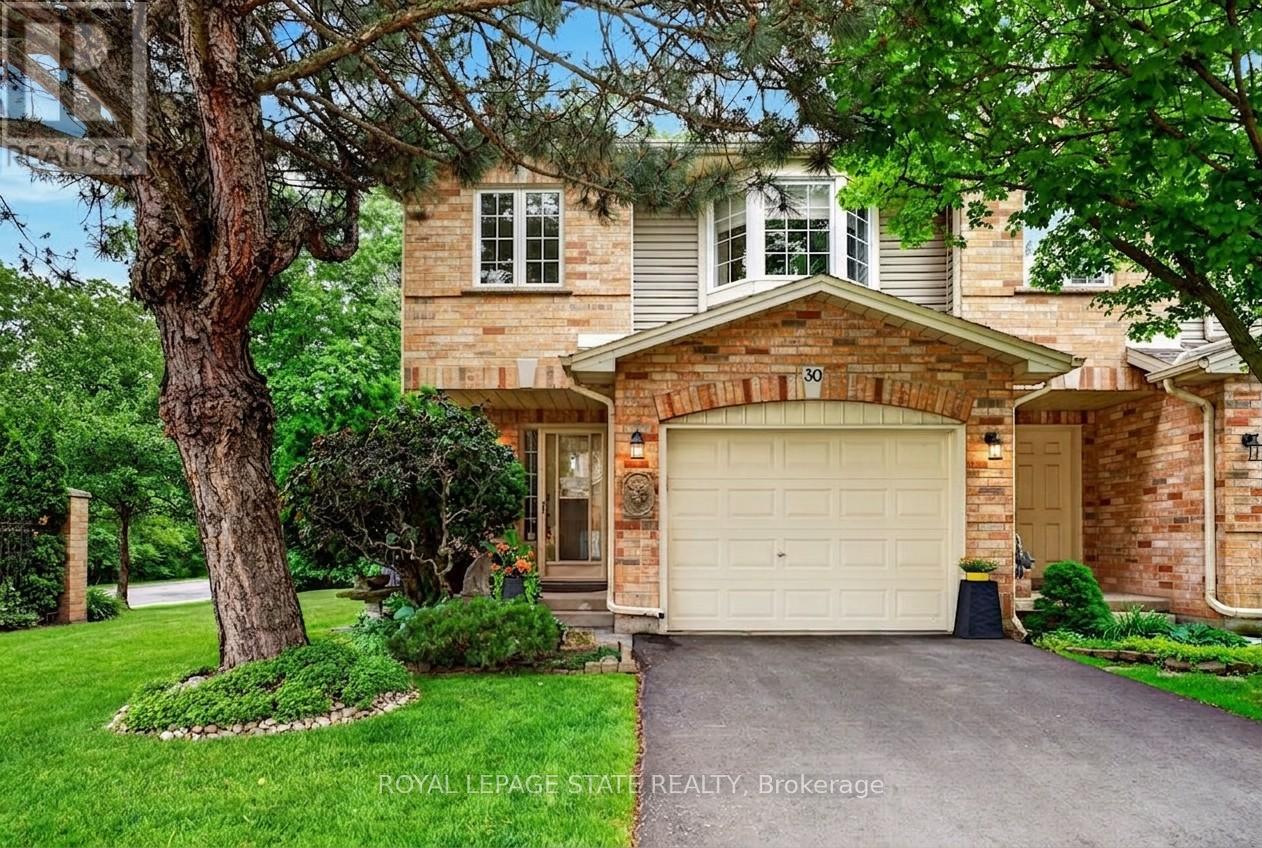
30 - 44 Frances Avenue
Hamilton, Ontario
Welcome to this beautifully maintained Marz Homes end-unit townhome, ideally situated in a charming lakeside community backing onto greenspace and directly across from a park. Offering exceptional privacy and a functional multi-level design, this home is finished from top to bottom and showcases evident pride of ownership throughout. The bright open-concept main level features hardwood flooring, a stylish white kitchen with Corian countertops, and a walkout to a refinished multi-tiered deck overlooking the tranquil greenspace-perfect for outdoor entertaining or relaxing. The finished lower-level lookout recreation room, complete with a cozy fireplace, provides the ideal retreat for family movie nights, hobbies, or quiet evenings at home. The private primary suite occupies its own level and features an updated ensuite with a premium walk-in shower and upgraded cabinetry. Hardwood flooring extends throughout all bedrooms, while additional highlights include bedroom-level laundry plus a secondary laundry area, custom window coverings, crown molding, a bright side window allowing for abundant natural light, and professional landscaping. Conveniently located with quick access to the QEW, this home is ideal for commuters travelling to Toronto or Niagara. Whether you're purchasing your first home, downsizing, or simply seeking a turnkey property in a desirable lakeside setting, this exceptional residence is sure to impress. (id:50787)
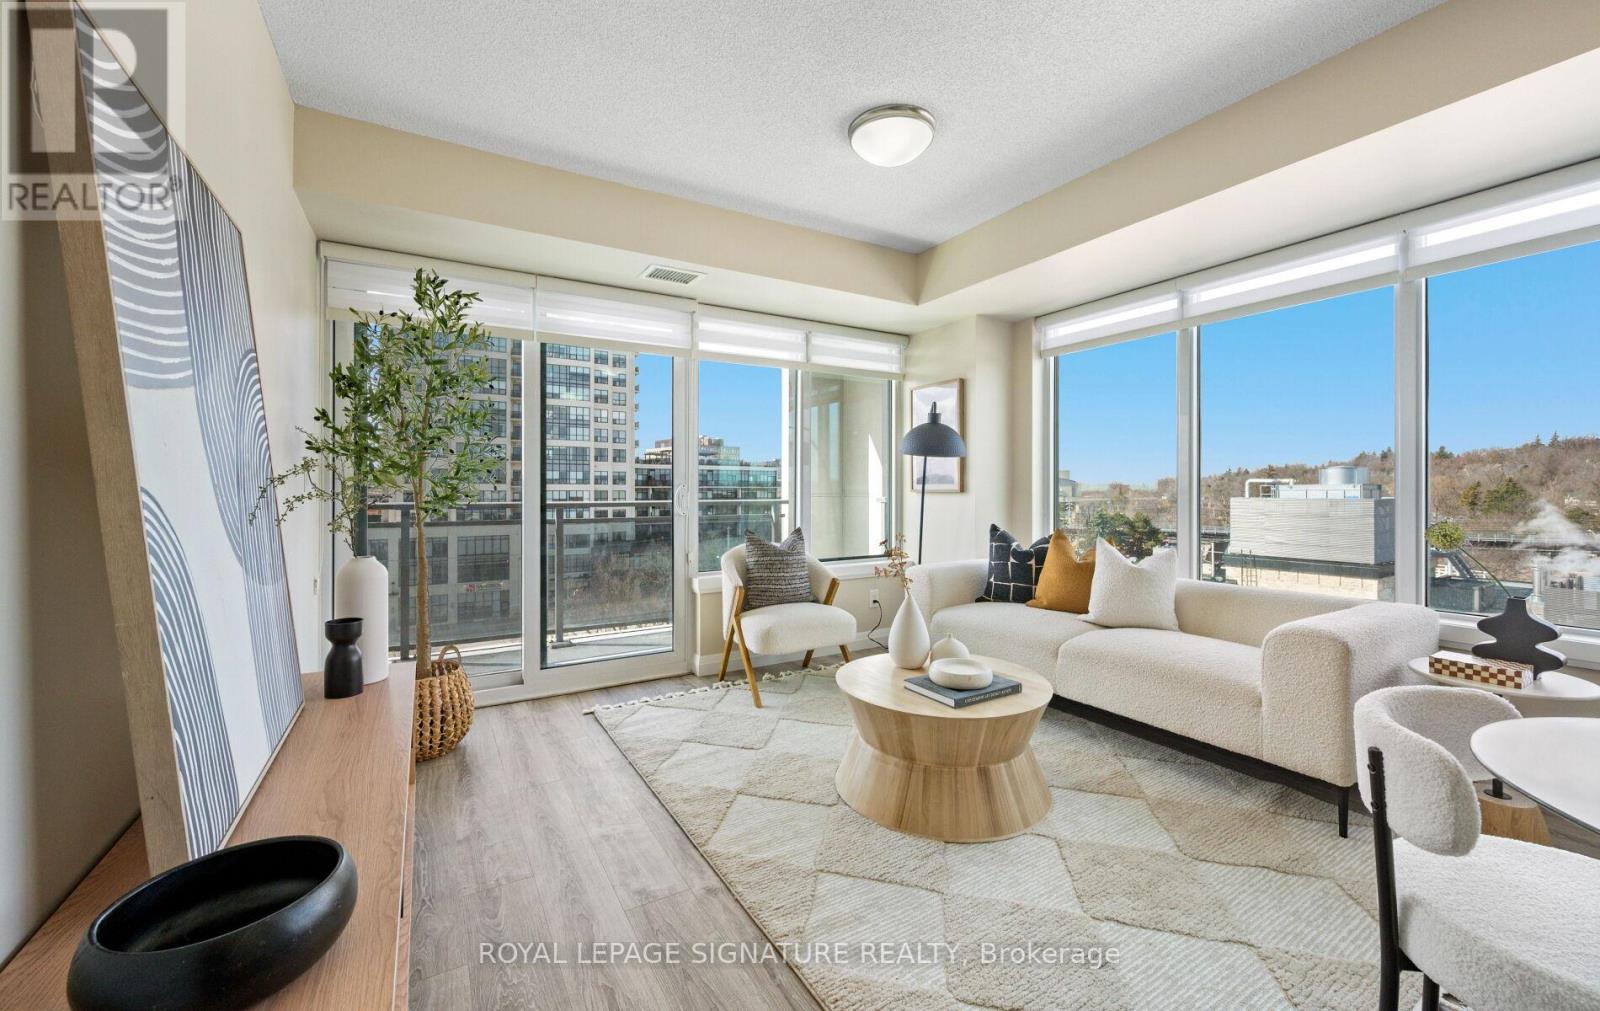
706 - 53 Arthur Street S
Guelph, Ontario
Welcome to Metalworks! This stunning 7th-floor corner unit offers beautiful river and city views and features a 2-bedroom plus den layout designed for both comfort and convenience. The suite includes in-suite laundry, a walk-in closet and ensuite bath off the primary bedroom, a storage locker and an underground parking space. Step out onto the private balcony to enjoy the river views. Residents enjoy full access to the exceptional Metalworks amenities, including a fully equipped fitness centre, entertainment lounge, guest suites, chef-inspired kitchen and dining space, outdoor courtyard with lounge areas and fire pits, library, speakeasy-style bar, games deck, concierge service and security. Ideally located steps from Guelph Central Station, providing easy access to GO and VIA Rail, GO and regional buses and Guelph Transit. Enjoy nearby scenic walking trails and a short stroll to local favourites such as the Sleeman Centre, River Run Centre, the Guelph Farmers' Market and the vibrant shops and restaurants of downtown Guelph. This is urban living at its best with nature, entertainment and transit right at your doorstep. (id:50787)