
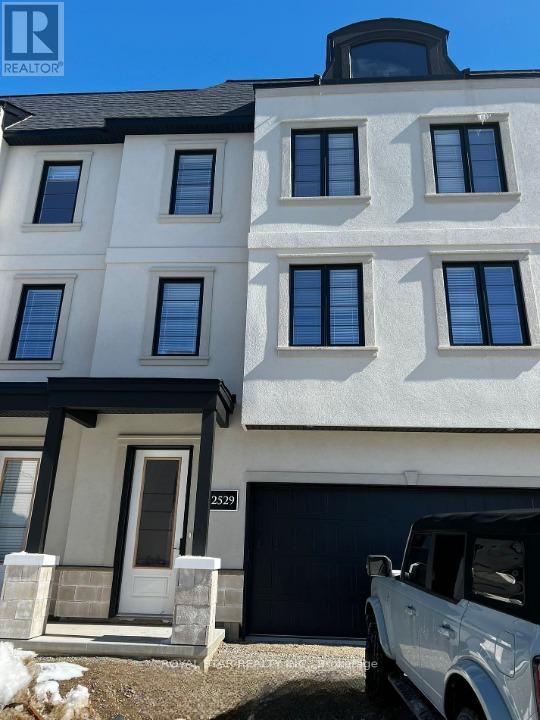
32 - 2529 Meadowlands Way
London North, Ontario
French-Inspired Spacious 3 Storey Townhouse With Double Car Garage. Total 4 Parking Spaces. 3 Spacious Bedrooms With 2.5 Washrooms. Open Concept Main Floor With High Ceilings. Located In North London's Pretigious And Sought After Sunningdale Community. Close To University, Park, Hospital, And Shopping. (id:50787)
514 - 796468 19 Grey Road
Blue Mountains, Ontario
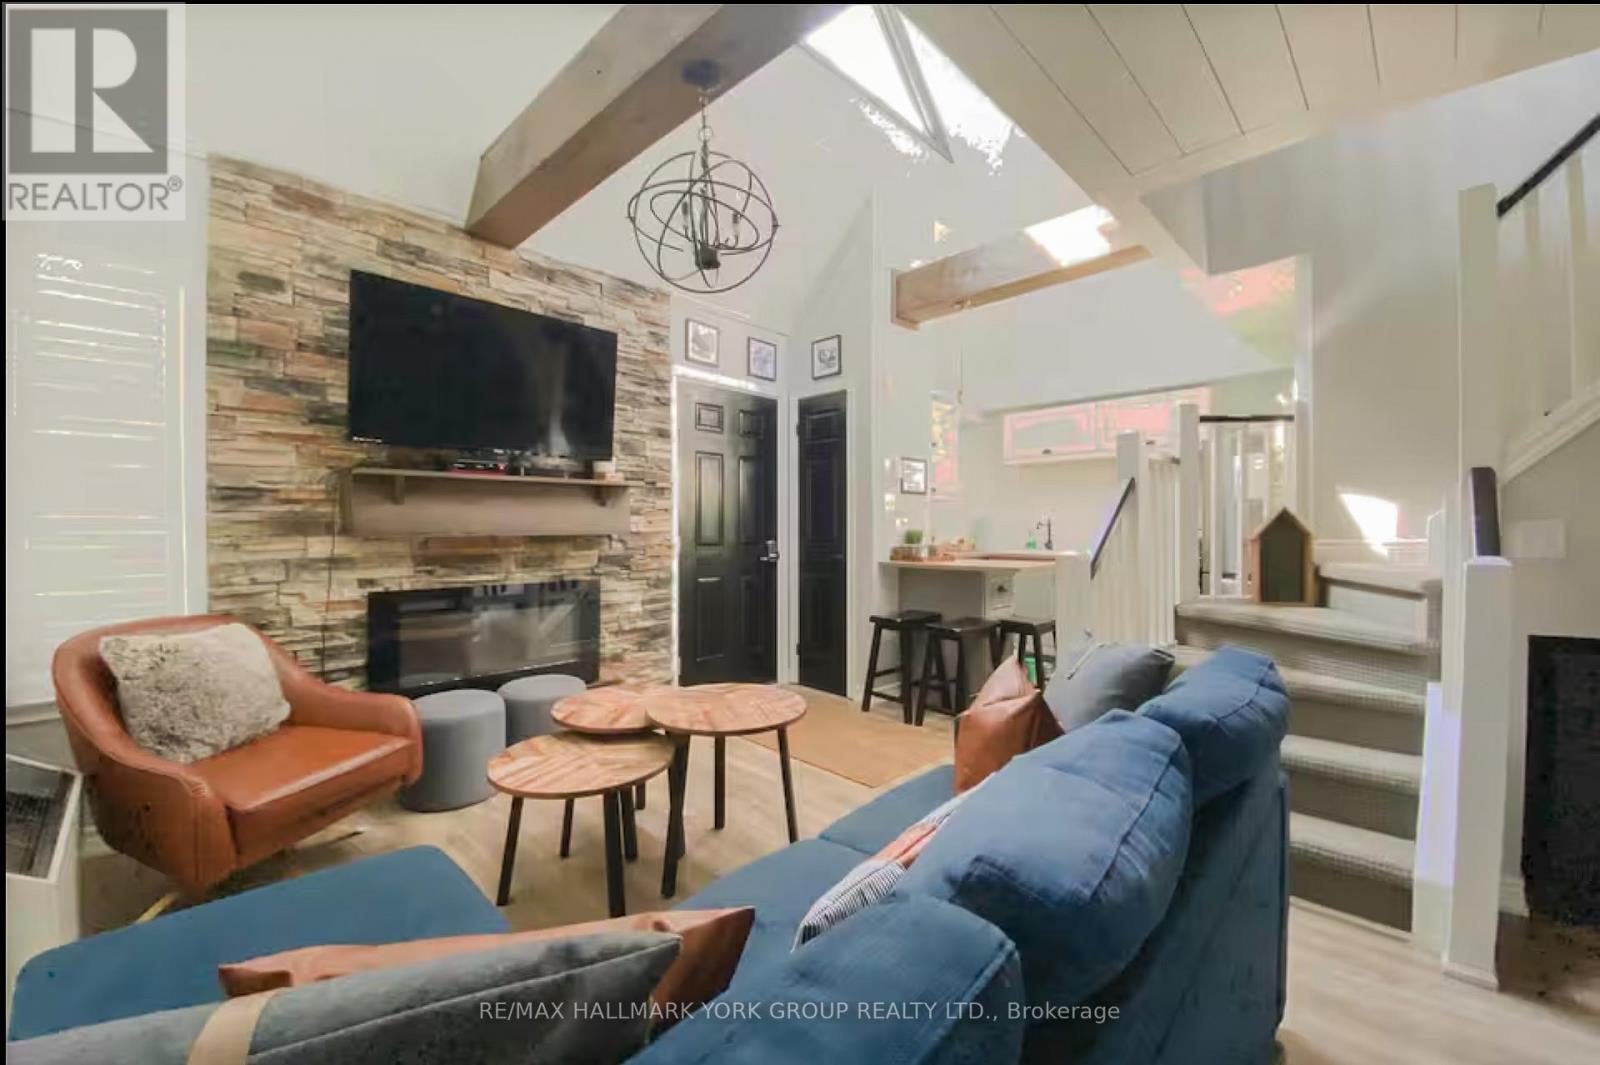
**NORTH CREEK RESORT - SHORT-TERM ACCOMMODATION PERMITTED**Ideally located at the base of Blue Mountain, this fully renovated studio loft offers exceptional ski-in/ski-out convenience just steps to the North Chair. The unit features a thoughtfully designed layout with an enclosed loft serving as the primary bedroom, plus another bed on the main level, comfortably accommodating up to six guests. The updated kitchen is finished with apartment-sized stainless steel appliances breakfast bar and subway backsplash. Two full baths. Offered turnkey, this unit includes all furnishings and décor for immediate use or rental income.Currently managed by Trillium Management, with financials available upon request. Buyer to pay a 0.5% Blue Mountain Village Association (BMVA) fee on closing.Enjoy four-season living with close proximity to Blue Mountain Village, or take advantage of the on-site shuttle service. Amenities include an outdoor pool, hot tub, tennis courts, and on-site dining. Condo fees include water and basic cable.An excellent opportunity for personal use or investment with strong rental potential. (id:50787)
19 Halstead Road
Alnwick/haldimand, Ontario
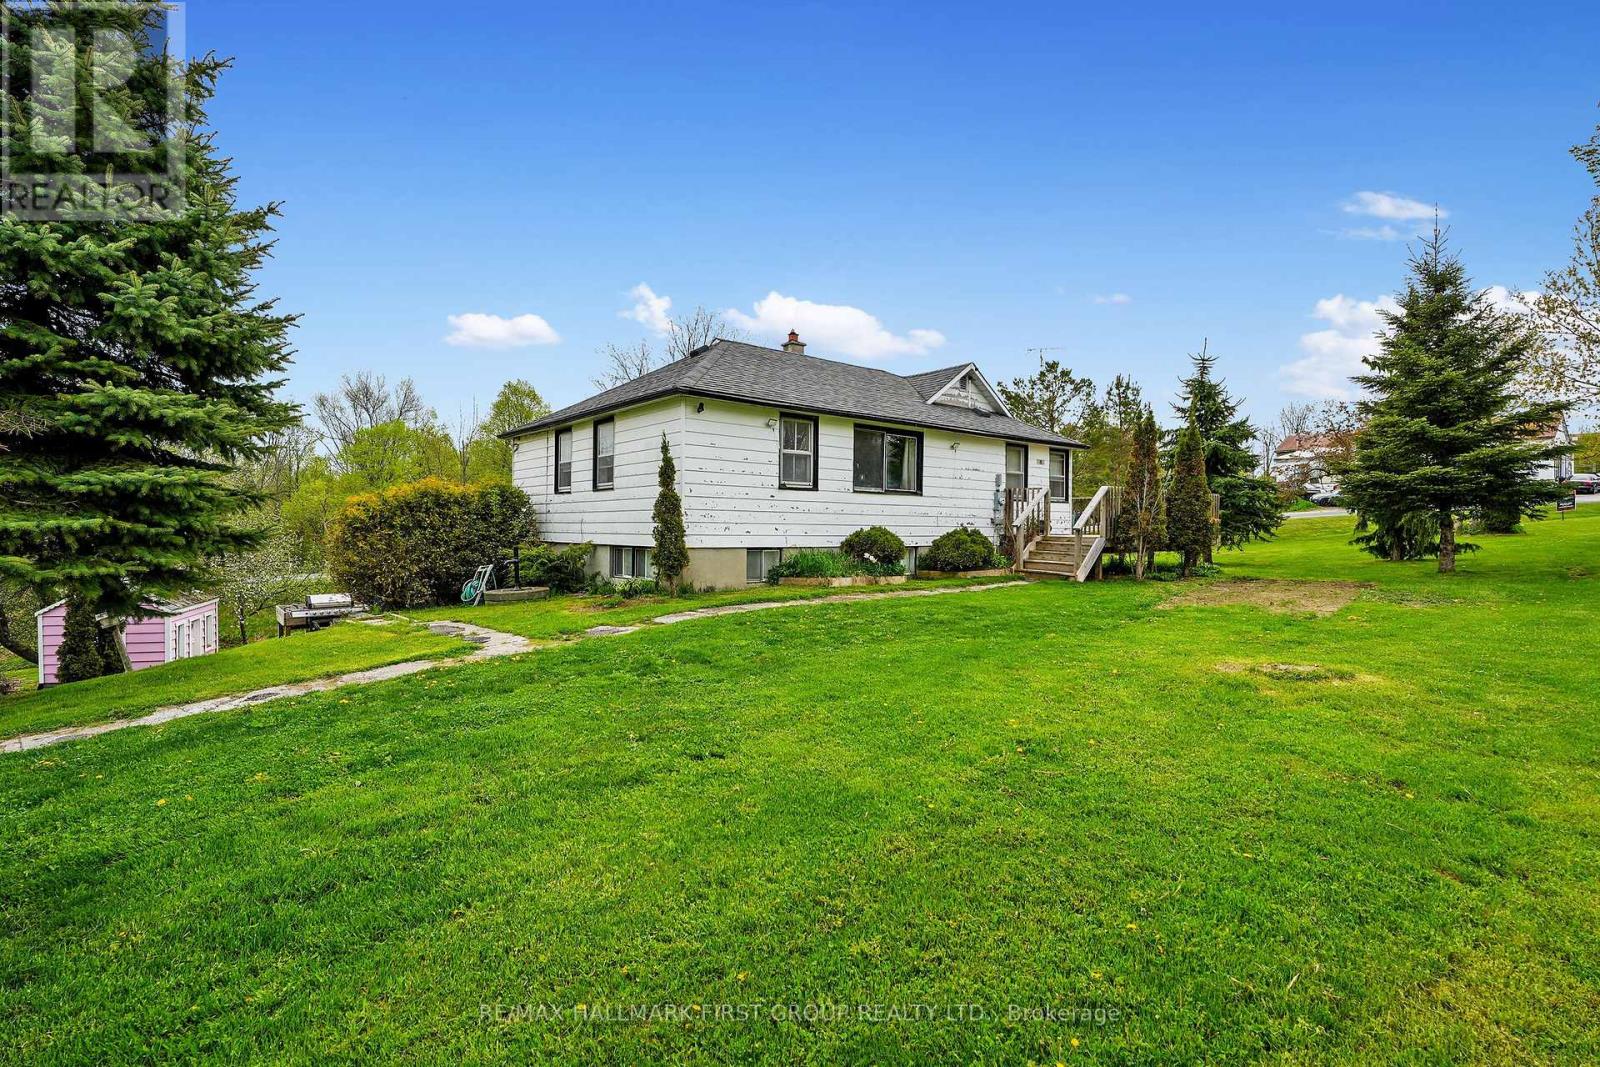
Escape to the tranquillity of Roseneath's countryside! Set on a picturesque lot, this inviting home features a bright and spacious walk-out basement, ideal for extended living space or a private in-law suite. The main floor blends classic country character, offering two bedrooms and an open-concept dining and kitchen area with a cozy propane fireplace in the heart of the home, adding rustic charm and comfort during the cooler months. You'll find a spacious walk-out basement featuring a family room with a wood stove and three additional guest rooms downstairs. Outside, the possibilities are endless with a versatile barn outbuilding perfect for hobby farming, workshop space, or extra storage. Whether you dream of a small homestead, a quiet weekend getaway, or a family home with room to grow, this property delivers the ideal rural lifestyle. Don't miss this unique opportunity to enjoy peaceful country living just a short drive from town amenities. (id:50787)
International Realty Firm
9 Fairview Avenue
Toronto, Ontario
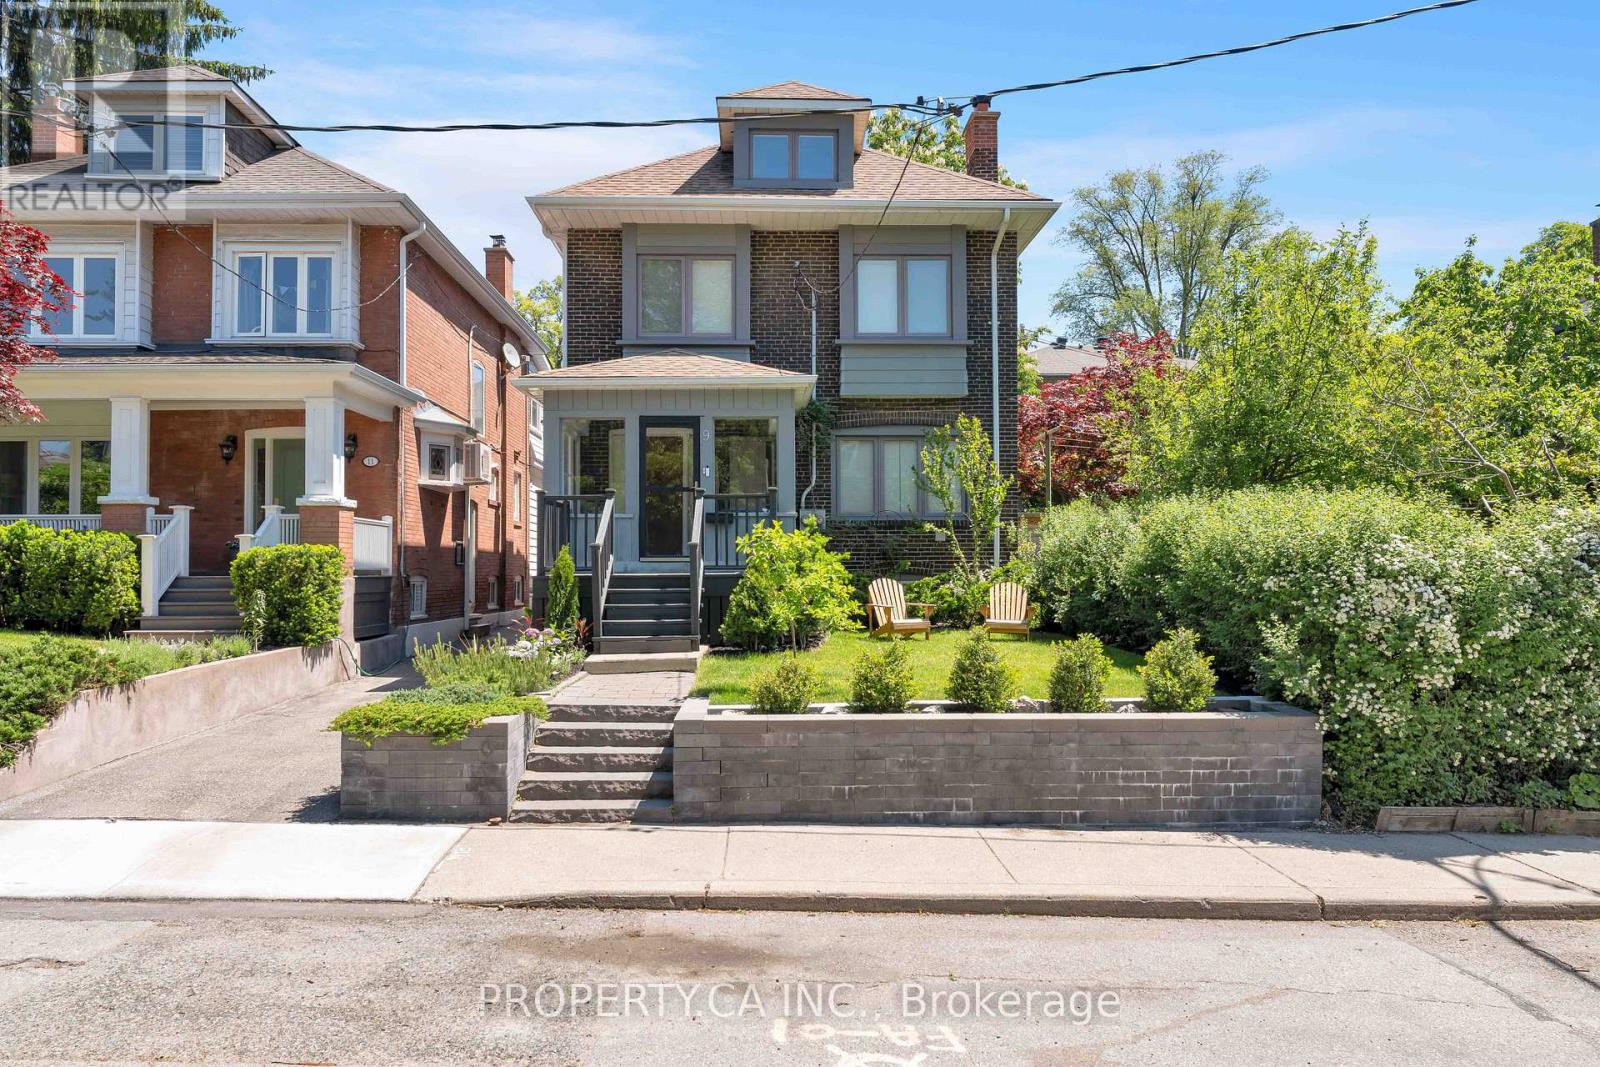
Welcome to 9 Fairview Ave - An Exceptional Opportunity In The Heart Of High Park North! This Beautiful Detached Home On A 30 Ft x 120 Ft Lot, Offers The Perfect Blend Of Lifestyle And Investment Potential. Currently Configured As Three Self-Contained Units, The Property Features A Spacious Updated Owner-Occupied Main Floor Suite, Along With Well-Appointed Tenanted Second/Third Floor And Basement Apartments Providing Immediate And Stable Rental Income. Whether You Are An Investor Seeking A Turnkey Asset, Or An End User Looking For The Perfect Family Home, This Property Delivers Outstanding Versatility And Option To Convert Back To A Single Family Residence. Pride Of Ownership Is Evident Throughout, With Bright, Modern / Updated Living Spaces With Original Details (Stained Glass, Wood Trim, Exposed Brick) And A Manicured Exterior With Abundant Curb Appeal. At The Rear Of The Property, A Double Detached Garage With One Bay Being A Rare Bonus Finished Space, Ideal For A Home Office, Studio, Gym, Or Entertainment Retreat That Connects To A Private Patio / Seating Area Equipped With A Secret Garden Wall Fountain. Situated On A Desirable Tree-Lined Street Close To Highly Desirable Humberside Collegiate, Ursula Franklin Academy, and Runnymede Public School. Only A Short Walk To High Park, TTC Subway Access, Everyday Amenities and The Best Shops, Cafes And Restaurants In Bloor West Village And The Junction. This Is A Rare Chance To Own A High-Performing/Well Maintained Income Property In One Of Toronto's Most Coveted Neighbourhoods. A Truly Unique Offering Combining Character, Flexibility, Strong Income Potential, And Exceptional Long-Term Value. (id:50787)
102 Earlsbridge Boulevard
Brampton, Ontario
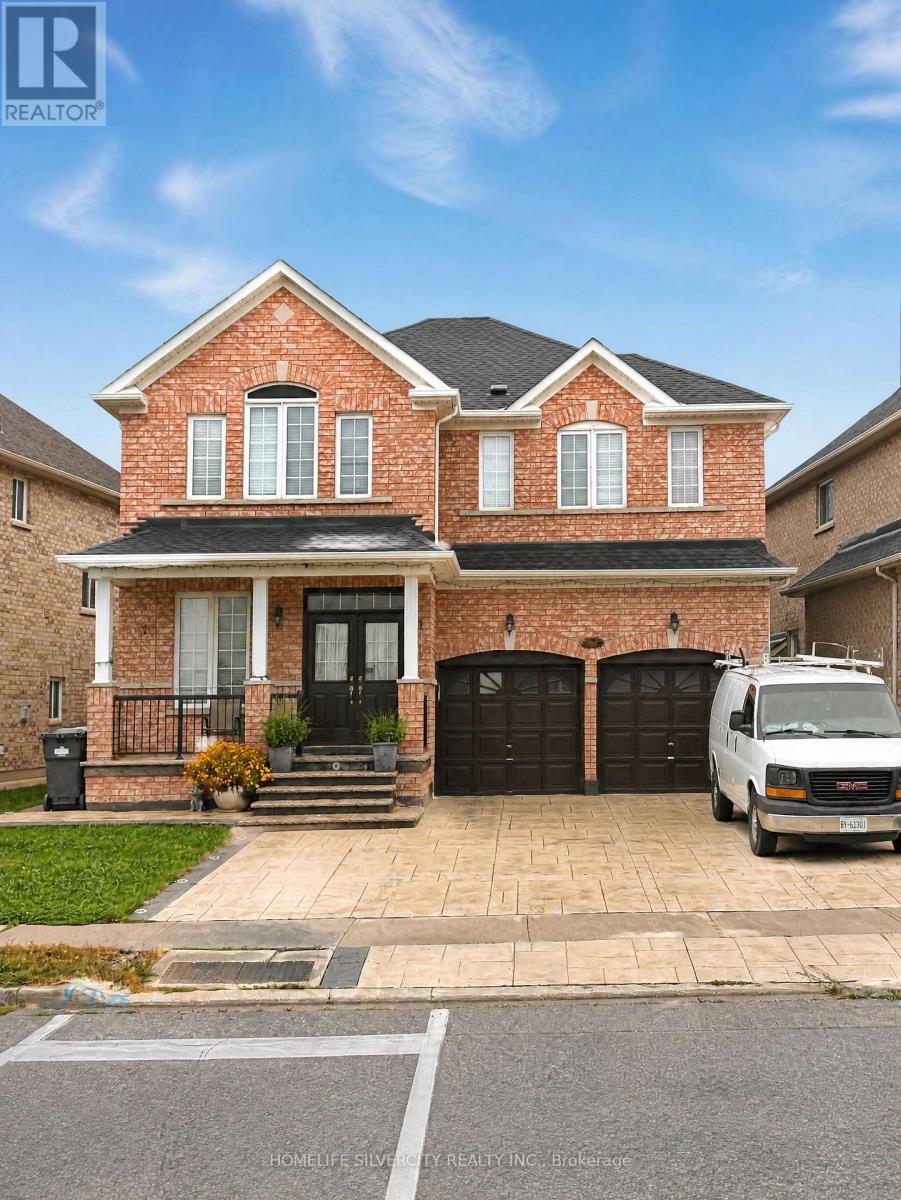
Bright and spacious, brand-new legal 2-bedroom basement apartment offering a functional and comfortable layout. Features two bedrooms, a bright living area, separate entrance, and 1 dedicated parking space. All utilities are included in the monthly rent for added convenience. Public transit is conveniently located right next to the property, providing easy access to transportation. Close to schools, shopping, restaurants, parks, and other local amenities. An excellent opportunity for tenants seeking a clean, modern, and convenient rental. (id:50787)
404 - 1440 Bishops Gate
Oakville, Ontario
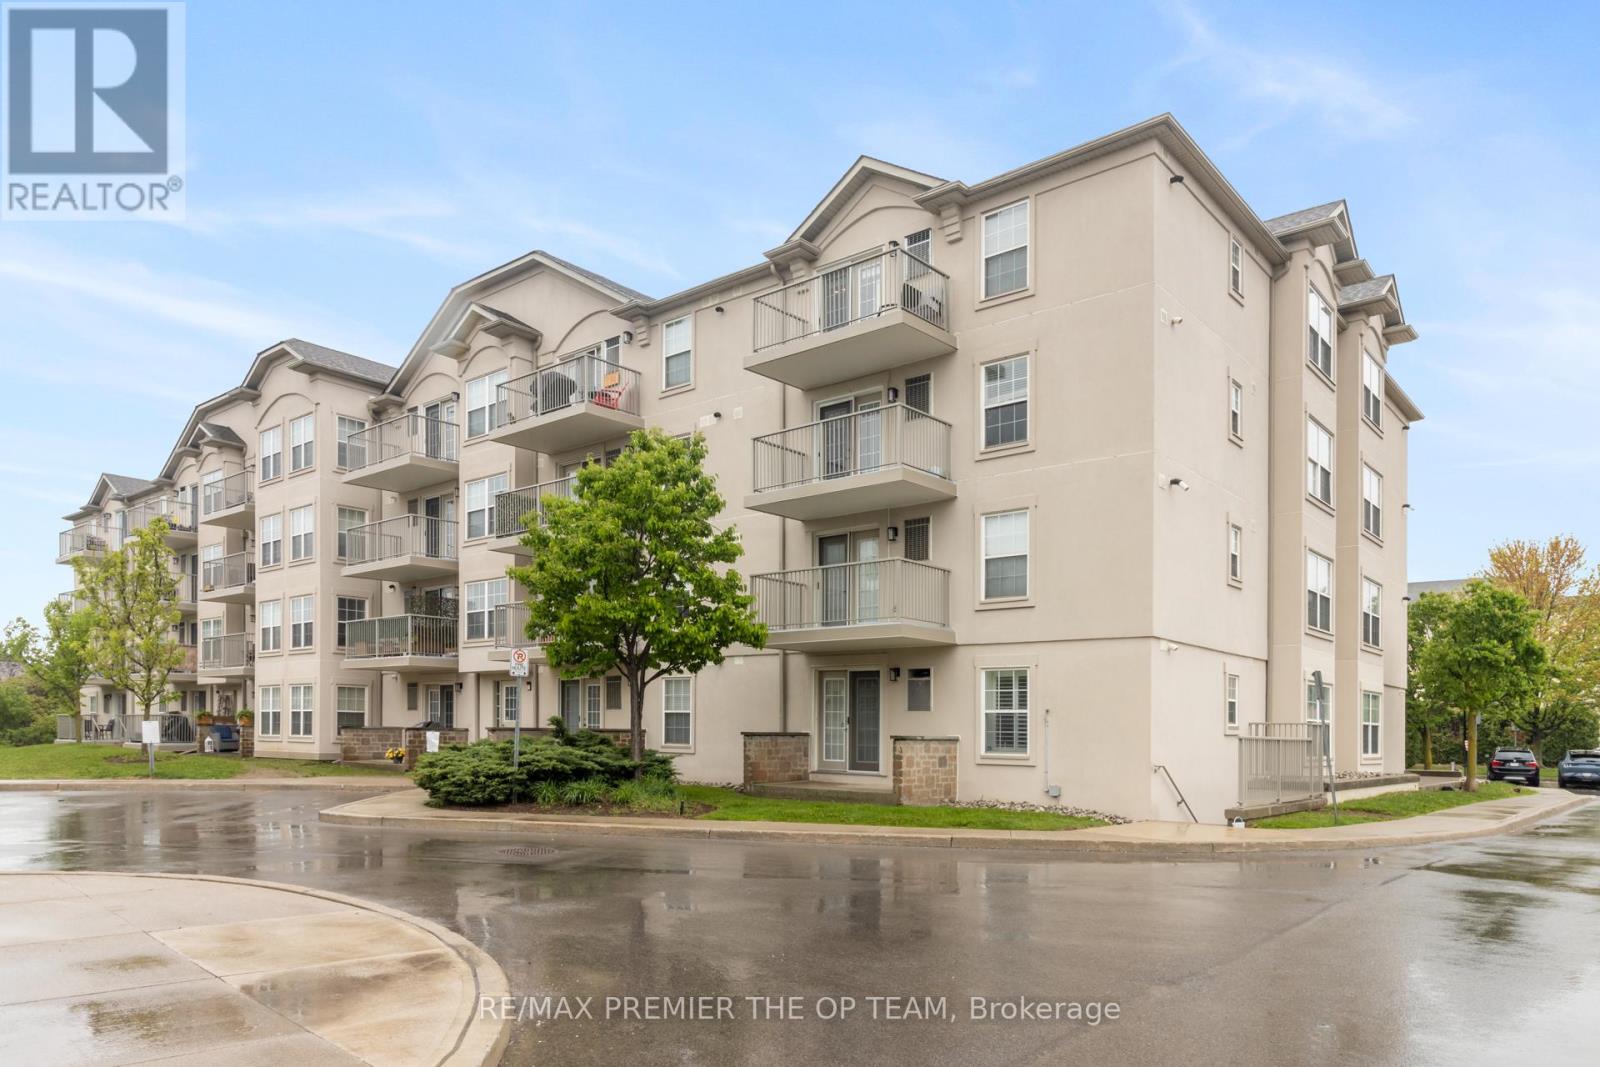
Discover exceptional value in this beautifully maintained 1-bedroom condo, perfectly situated in the sought-after Glen Abbey community! The bright, open-concept layout features luxury vinyl plank flooring throughout, seamlessly connecting the kitchen, dining, and living areas. French doors lead to a private balcony overlooking a peaceful courtyard, an ideal spot to relax or fire up the BBQ. Enjoy the convenience of in-suite laundry, ample visitor parking, and premium amenities, including a newly renovated party room, sauna, fully equipped fitness center, car wash bay, and pet- friendly policies. Located just steps from shopping, restaurants coffee shops, and scenic trails, this condo is also close to top-rated schools, Oakville Hospital, a recreation center, parks, and world-class golf courses. With easy access to the Go Station, recreation center, parks, and world-class golf courses. With easy access to the Go Station, recreation center, parks, and world-class golf courses. With easy access to the Go Station, QEW, and 403, commuting is a breeze. Complete with one undergroudn parking space and a storage locker, this is a rare opportunity to own in one of Oakville's most desirable neighborhoods. (id:50787)
8 - 6660 Kennedy Road
Mississauga, Ontario
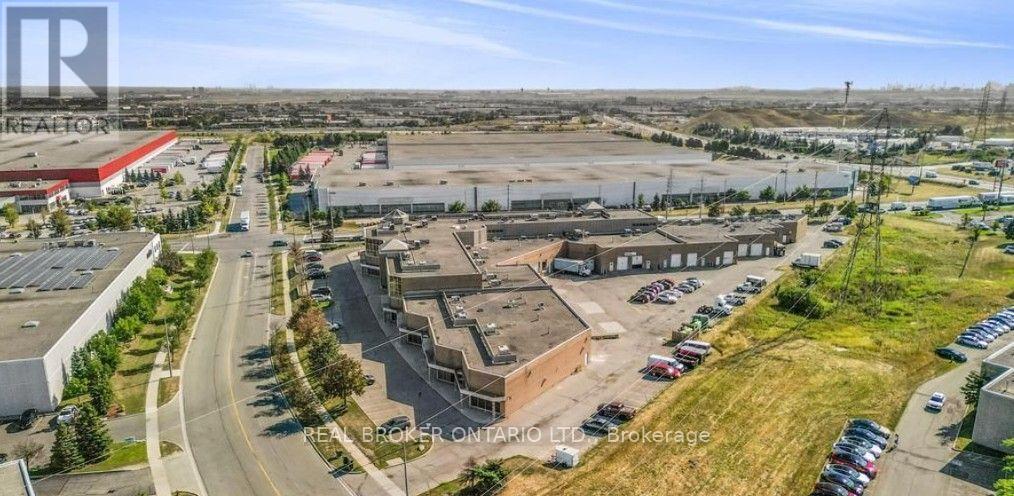
Excellent opportunity to own or occupy a highly visible industrial-commercial condominium fronting directly onto busy Kennedy Road. Unit 8 offers a clean, white shell interior with a functional straight rectangular configuration, providing maximum layout efficiency and flexibility for a wide range of business operations. The unit features 16.5-foot clear height, a drive-in shipping door at the rear, and an existing washroom. Its prominent Kennedy Road frontage provides excellent exposure and signage potential, while rear shipping access allows for convenient loading and day-to-day operations. Ideally suited for automotive-related businesses, service-commercial uses, professional offices, showroom, restaurant concepts, subject to zoning, condominium rules and all required municipal approvals. The open shell condition allows an owner or tenant to customize the premises to suit their specific operational requirements. Strategically located within an established Mississauga commercial-industrial node, with quick access to Highways 401, 410 and 407, public transit, Pearson International Airport and a strong surrounding labour pool. A versatile and highly visible unit offering an excellent combination of exposure, functionality and accessibility. (id:50787)
10 - 6660 Kennedy Road
Mississauga, Ontario
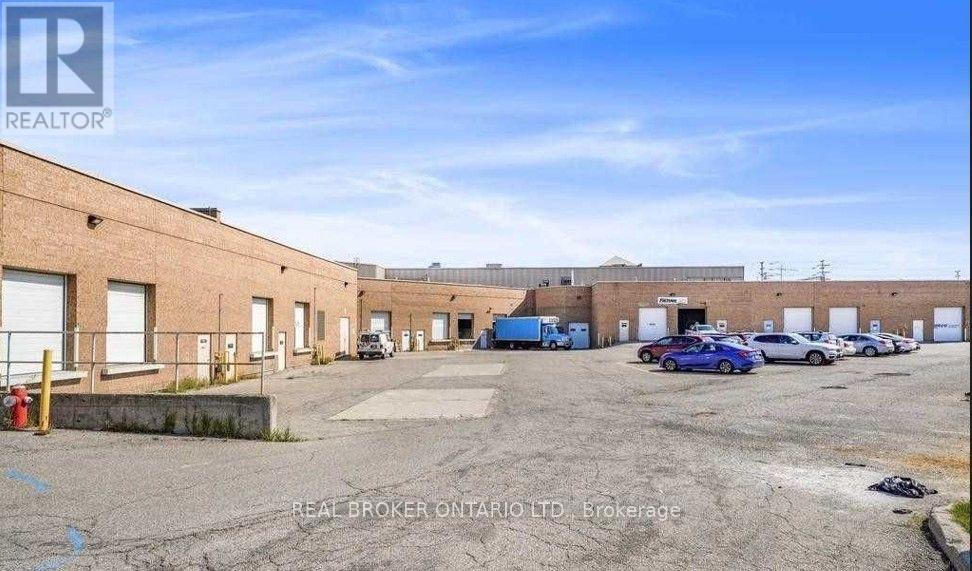
Excellent opportunity to own or occupy a highly visible industrial-commercial condominium fronting directly onto busy Kennedy Road. Unit 10 offers a clean, white shell interior with a functional straight rectangular configuration, providing maximum layout efficiency and flexibility for a wide range of business operations. The unit features 16.5-foot clear height, a 12-foot-high drive-in shipping door at the rear, and an existing washroom. Its prominent Kennedy Road frontage provides excellent exposure and signage potential, while rear shipping access allows for convenient loading and day-to-day operations. Ideally suited for automotive-related businesses, service-commercial uses, professional offices, showroom, restaurant concepts, subject to zoning, condominium rules and all required municipal approvals. The open shell condition allows an owner or tenant to customize the premises to suit their specific operational requirements. Strategically located within an established Mississauga commercial-industrial node, with quick access to Highways 401, 410 and 407, public transit, Pearson International Airport and a strong surrounding labour pool. A versatile and highly visible unit offering an excellent combination of exposure, functionality and accessibility. (id:50787)
27 - 6660 Kennedy Road
Mississauga, Ontario
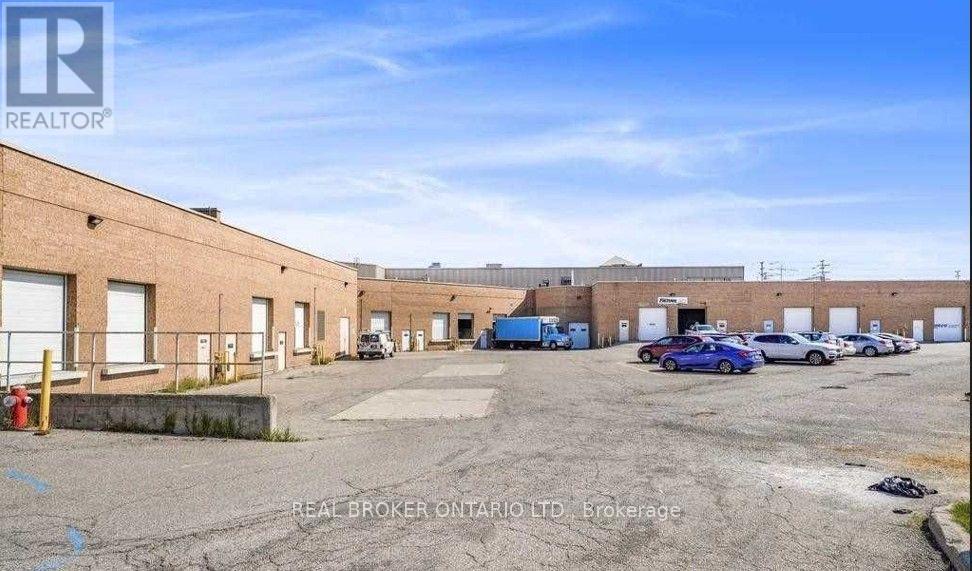
Outstanding opportunity to own a highly visible 4,422 sq. ft. corner industrial condominium unit strategically positioned at the main entrance of a busy commercial-industrial complex. Offering greater frontage and window coverage than other units in the development, the property delivers exceptional exposure, prominent signage opportunities, and abundant natural light. The unit features 16.5-foot clear height, a drive-in shipping door, ample on-site parking and a professionally finished office area complete with washrooms and a kitchenette. The corner configuration may offer the potential to enlarge the existing drive-in door or add additional shipping doors, subject to condominium, municipal and other required approvals. Flexible E2 zoning permits a wide variety of industrial, commercial and business uses, making the property ideal for an owner-occupier, investor, showroom, warehouse, service business or light industrial operation. Situated directly on busy Kennedy Road within an established Mississauga employment and commercial node, the property provides quick access to Highways 401, 410 and 407, public transit, Pearson International Airport and the broader GTA. The surrounding area offers a strong labour pool, excellent transportation connectivity and convenient access for employees, customers and commercial vehicles. A rare combination of visibility, functionality, flexible zoning and convenient highway access. Immediate occupancy is available. (id:50787)
404 - 2885 Bayview Avenue
Toronto, Ontario
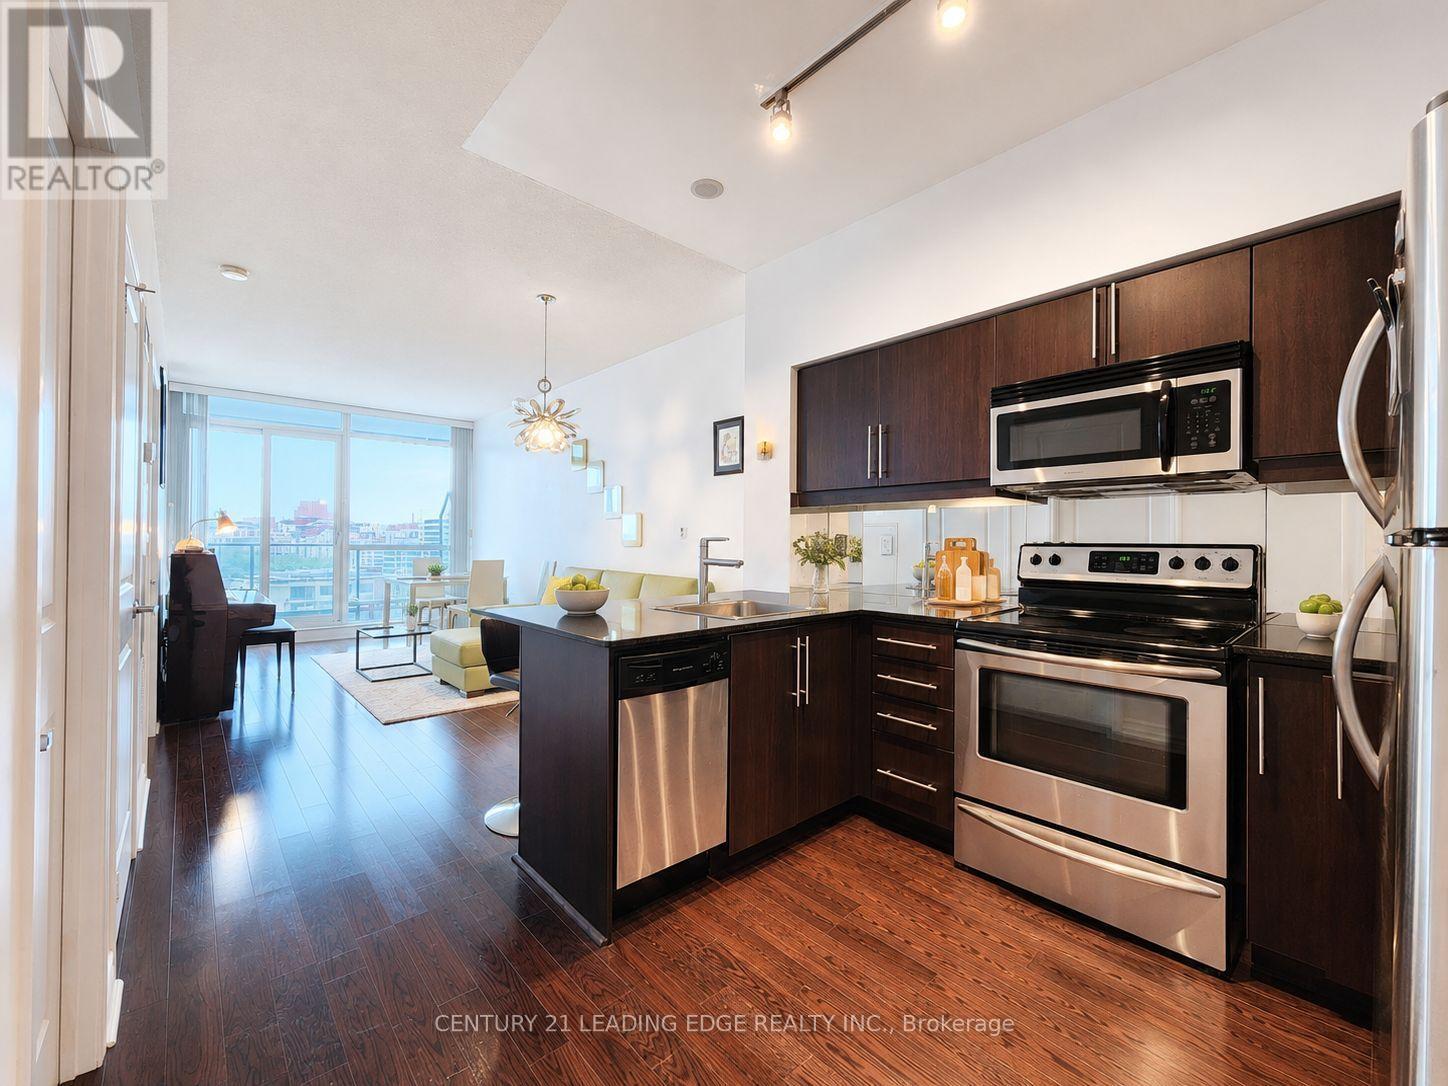
Welcome To The Highly Sought-After ARC Condos At Bayview Village! This Spacious 1-Bedroom Topaz Model Offers One Of The Building's Most Functional And Desirable Layouts, Featuring Clear Unobstructed East Views And An Oversized Private Balcony. Bright And Airy With 9' Ceilings, A Generous Open-Concept Living And Dining Area, And Beautiful Hardwood Flooring Throughout. The Modern Kitchen Features A Breakfast Bar, Granite Countertops, Stainless Steel Appliances, A Stylish Mirrored Backsplash, And Ample Cabinetry. Large Primary Bedroom With Semi-Ensuite Bath And Excellent Closet Space. Prime Bayview Village Location Just Steps To Bayview Subway Station, Bayview Village Shopping Centre, Restaurants, Groceries, And Everyday Amenities, With Quick And Convenient Access To Hwy 401. An Excellent Opportunity For End Users Or Investors! (id:50787)
1 - 465 Norfinch Drive
Toronto, Ontario
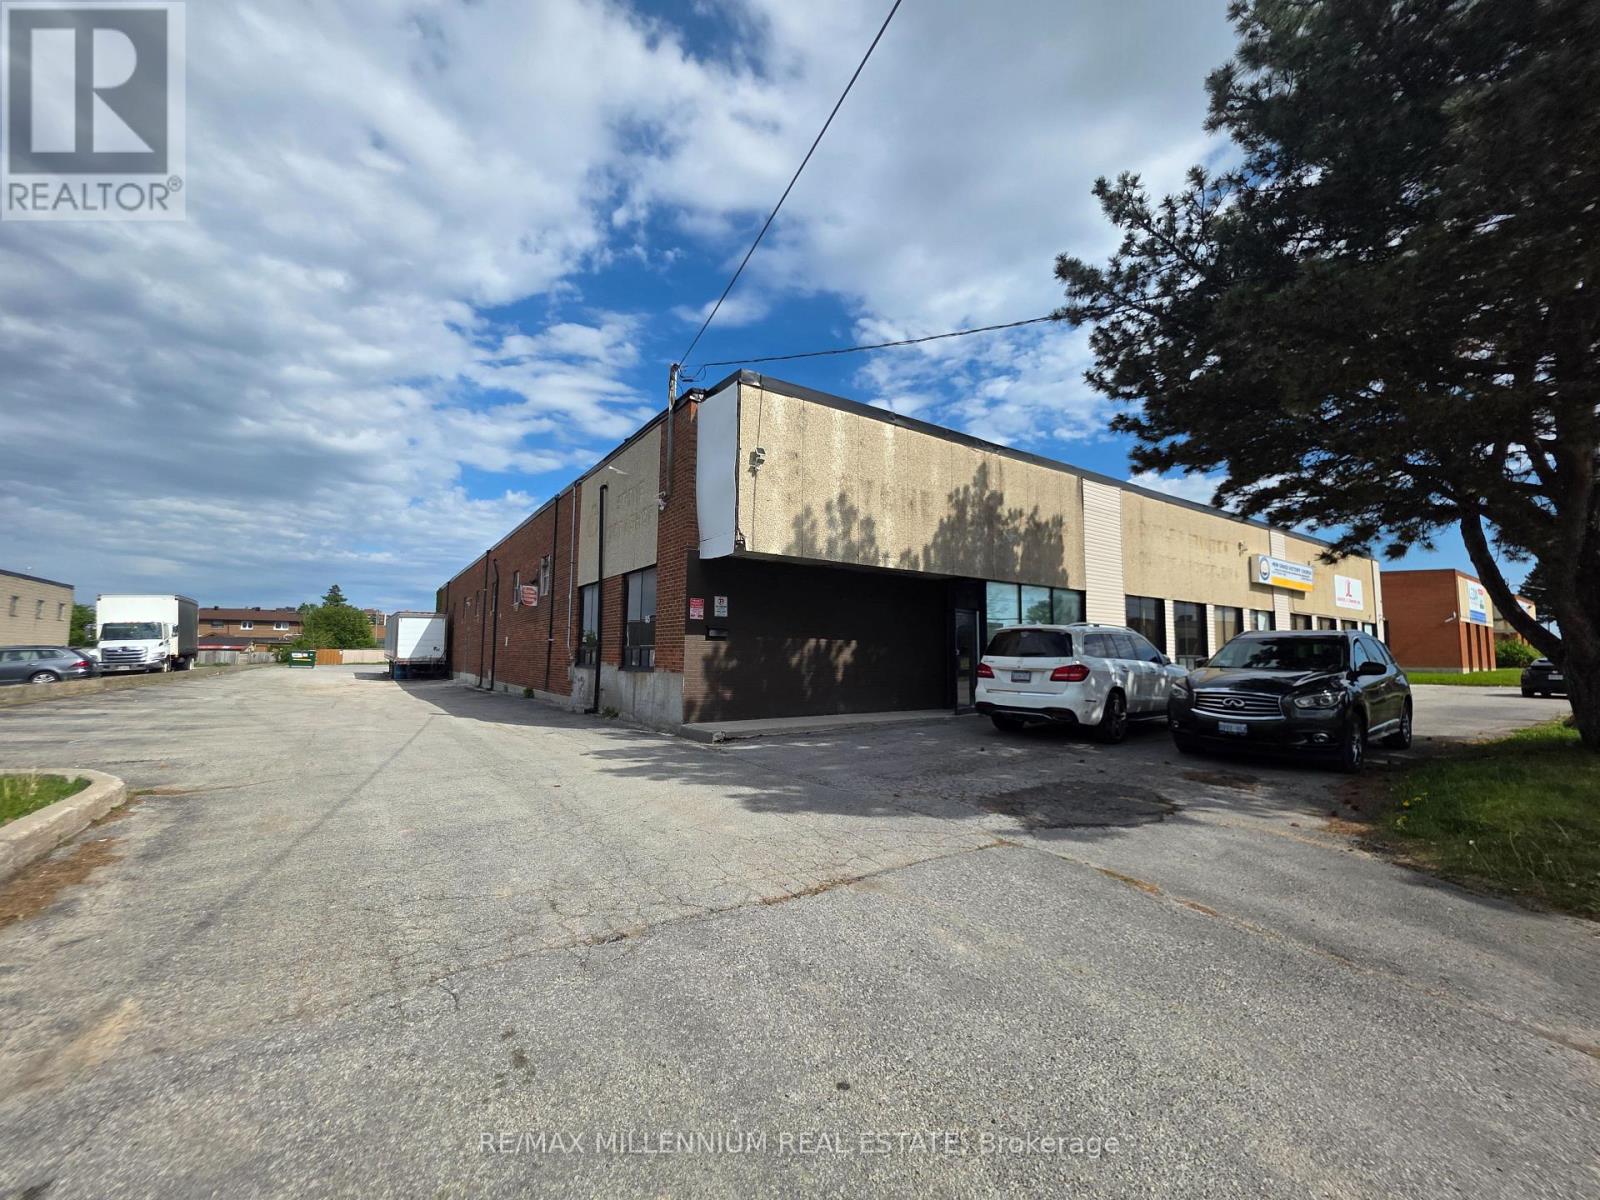
Freestanding Building Facing Norfinch Drive. Walking Distance To Steeles Ave, Easy Access To Hwy 400 And Finch Ave. Large Office Area. Heavy Duty Mezzanine Floor For Storage. One truck level door. Good turning radius to accomdate large trucks in til door! Good for many uses! Perfect for Place of Worship / Church or Temple or Mosque (id:50787)
542-548 Highway 8
Stoney Creek, Ontario
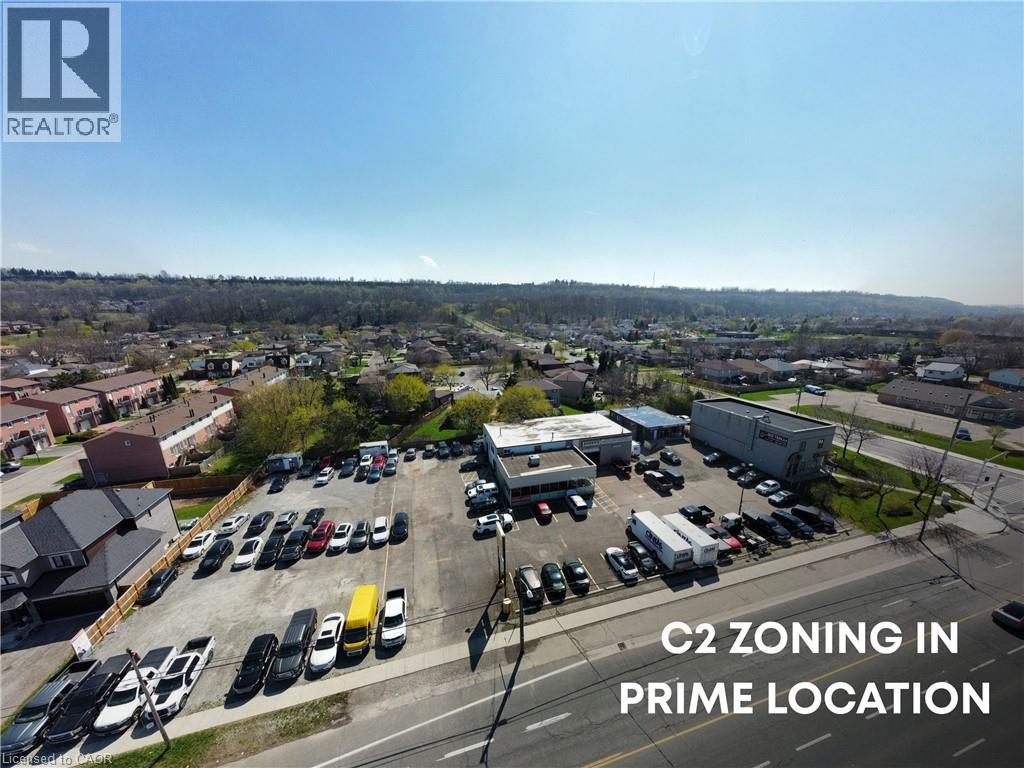
Rare investment opportunity in the heart of Stoney Creek! Positioned near a high-visibility, very busy intersection with impressive frontage on high-traffic Highway 8, this premier commercial automotive hub at 542-548 Highway 8 offers an exceptional turnkey asset with significant future development upside. The property features a diversified mix of 9 established professional tenancies under a net lease structure, offering excellent local synergy close to businesses and established residential neighborhoods. A clean Phase I Environmental Site Assessment was completed in May 2026. Logistically prime, the site is just a short drive to the QEW and major highway networks, making it highly accessible for customers and ideal for future transit-oriented uses. Under current C2 – Commercial zoning, preliminary architectural visions explore the potential for a landmark 6-story mid-rise development, conceptually designed for ground-floor retail and up to 106 residential units. Fully serviced by municipal water and sanitary systems, this is a versatile asset in one of Hamilton’s most sought-after commercial corridors. (id:50787)
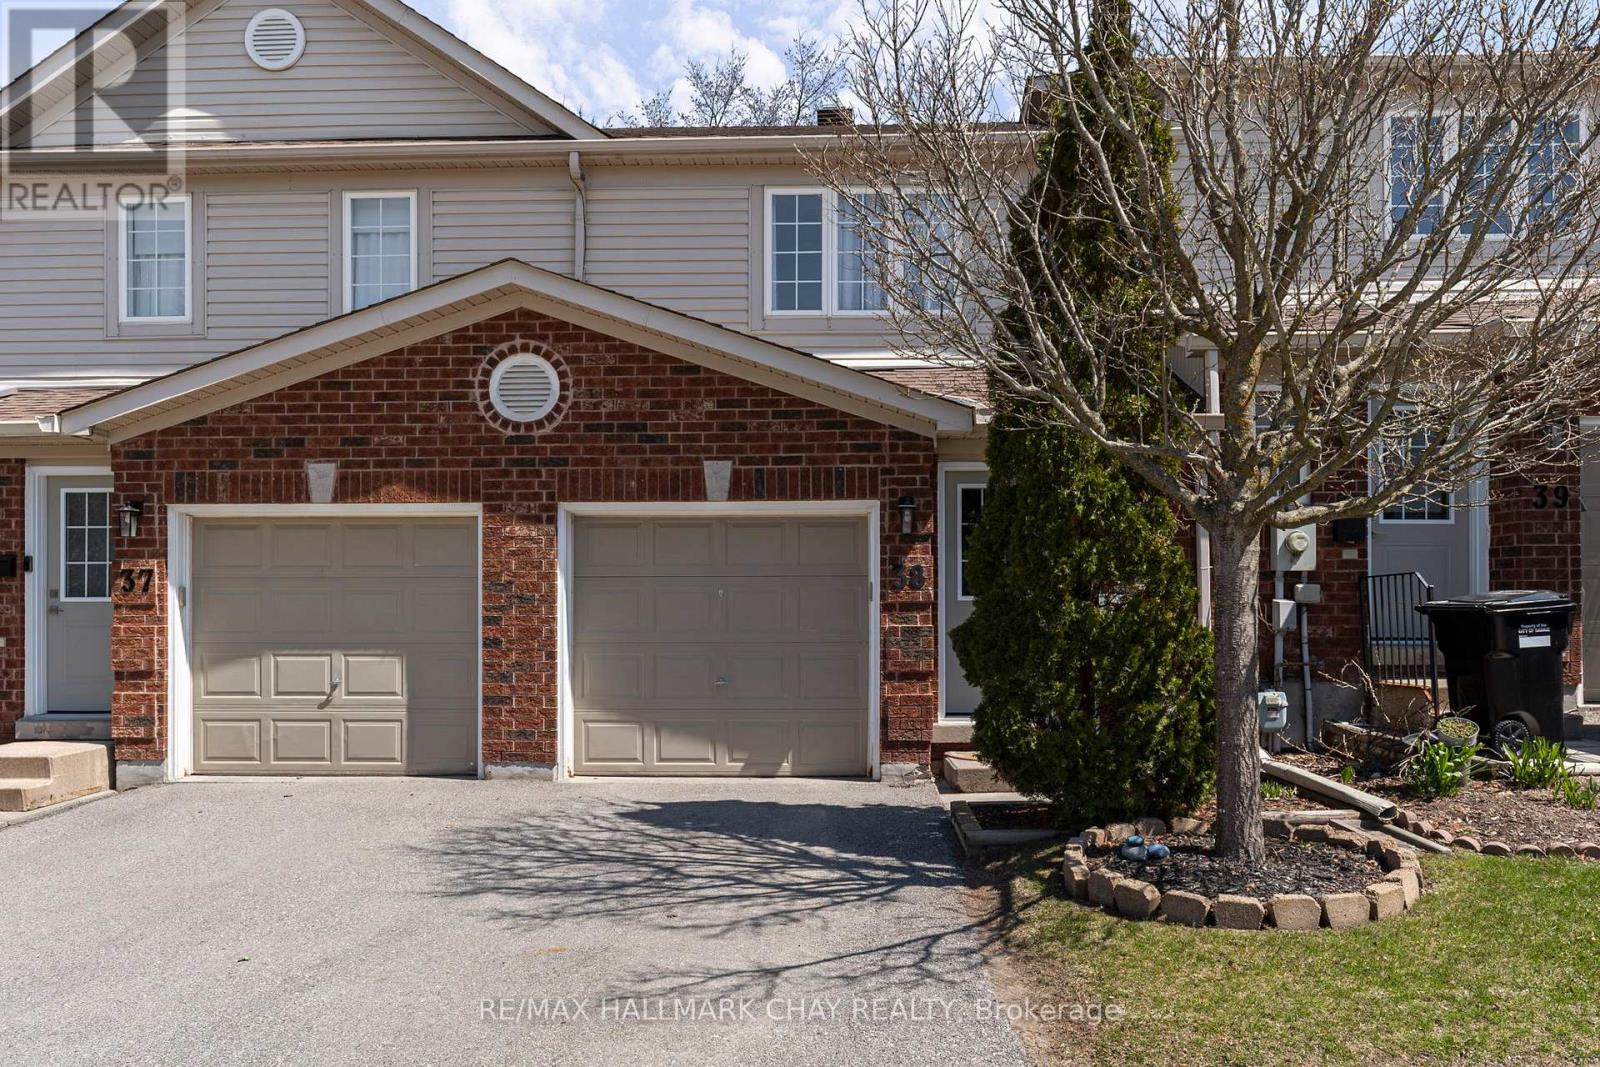
38 - 430 Mapleview Drive E
Barrie, Ontario
Refined, move-in ready, and perfectly located - this beautifully updated 3 Bedroom | 3 Bathroom executive townhouse condo delivers the ideal balance of style and practicality in one of South Barrie's most sought-after communities. Thoughtfully designed with a bright, open-concept layout, the main level offers seamless flow for both everyday living and entertaining. The modern kitchen features crisp white cabinetry, a contemporary backsplash, and generous prep space - all overlooking the inviting living and dining areas for effortless hosting. Upstairs, the spacious primary suite includes a walk-in closet, a semi-ensuite, and new flooring throughout the upper level, creating a fresh and modern feel. Upper-level laundry adds everyday convenience, while two additional well-sized bedrooms provide flexibility for family, guests, or a dedicated home office. The fully finished basement adds even more living space, featuring a 3-piece bathroom and room for a recreation area, media lounge, home office, or fitness zone. The rear deck offers a perfect outdoor setting for relaxing or entertaining. Situated on Mapleview Drive East, this high-demand south-end location offers exceptional convenience - minutes to Highway 400, the GO Station, shopping, dining, parks, schools, trails, and big-box amenities. Set within a well-managed, friendly community, condo fees include exterior maintenance such as roof and windows - providing low-maintenance, worry-free living and long-term peace of mind. An outstanding opportunity to own in a neighbourhood that continues to grow in value and popularity. (id:50787)
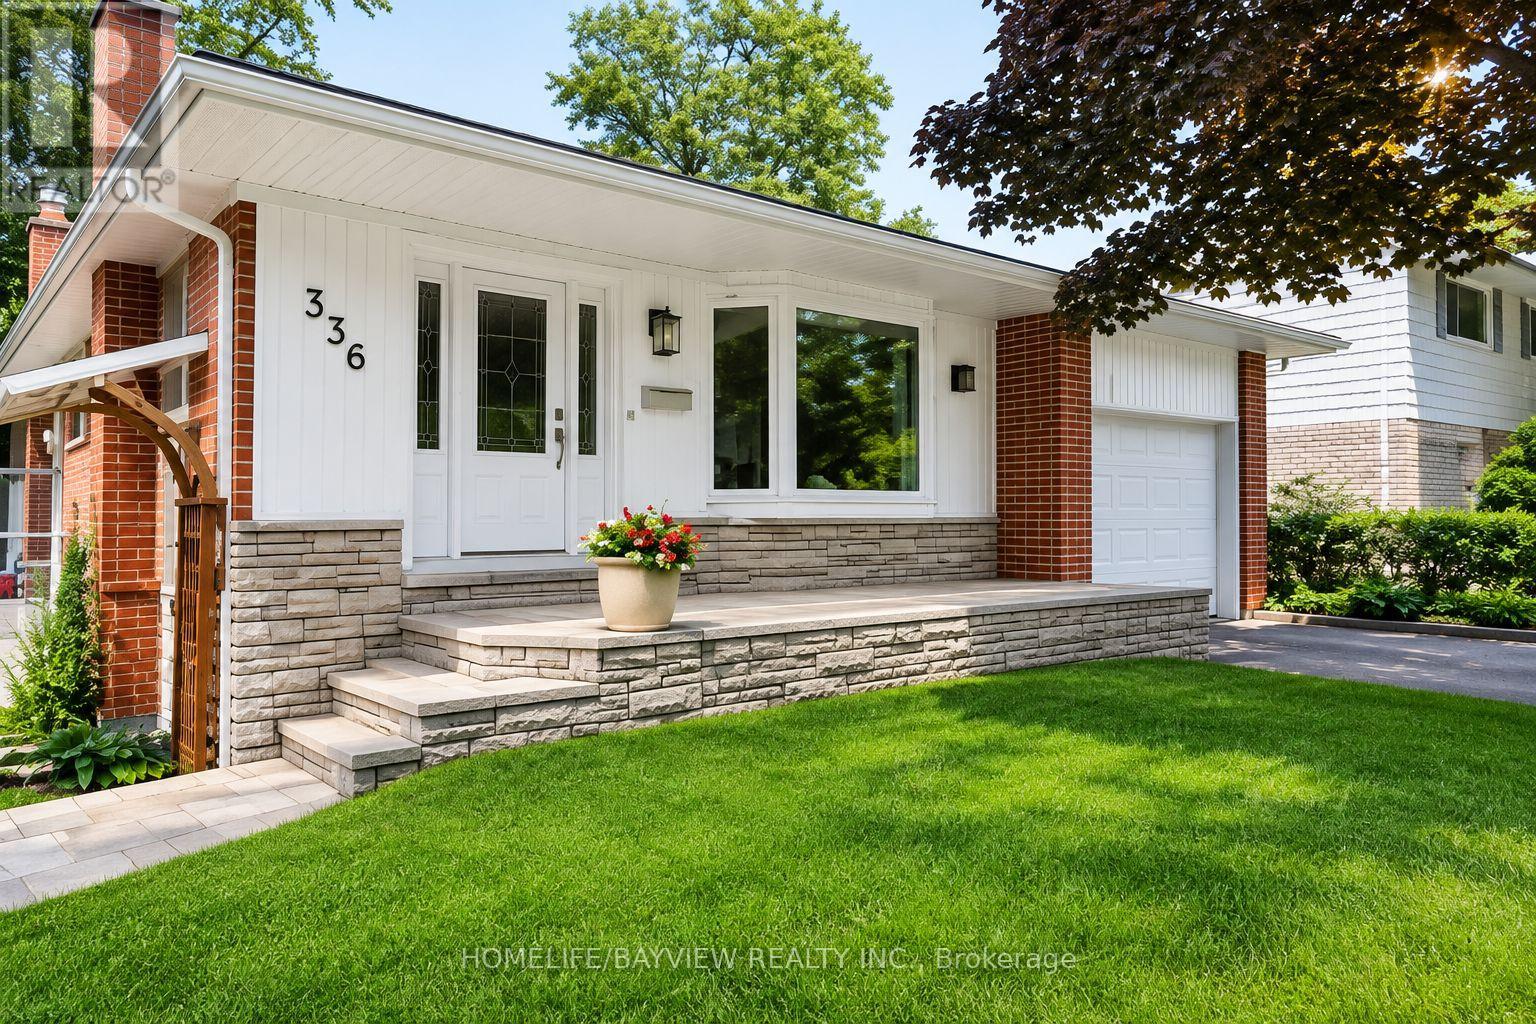
338 Lorne(Lower Level) Avenue
Newmarket, Ontario
Very Well Maintained Legal 2 Bedroom Basement Apartment In The Heart Of Central Newmarket With Huge Living Dining Area And Open Concept Kitchen With Newer Laminate Flooring And Separate Entrance, Walking Distance To Old Downtown And Fairy Lake. Tenant Is Responsible for 1/3rd of All the utilities. The Unit Has Its Own Private Yard & Ensuite Laundry. (id:50787)
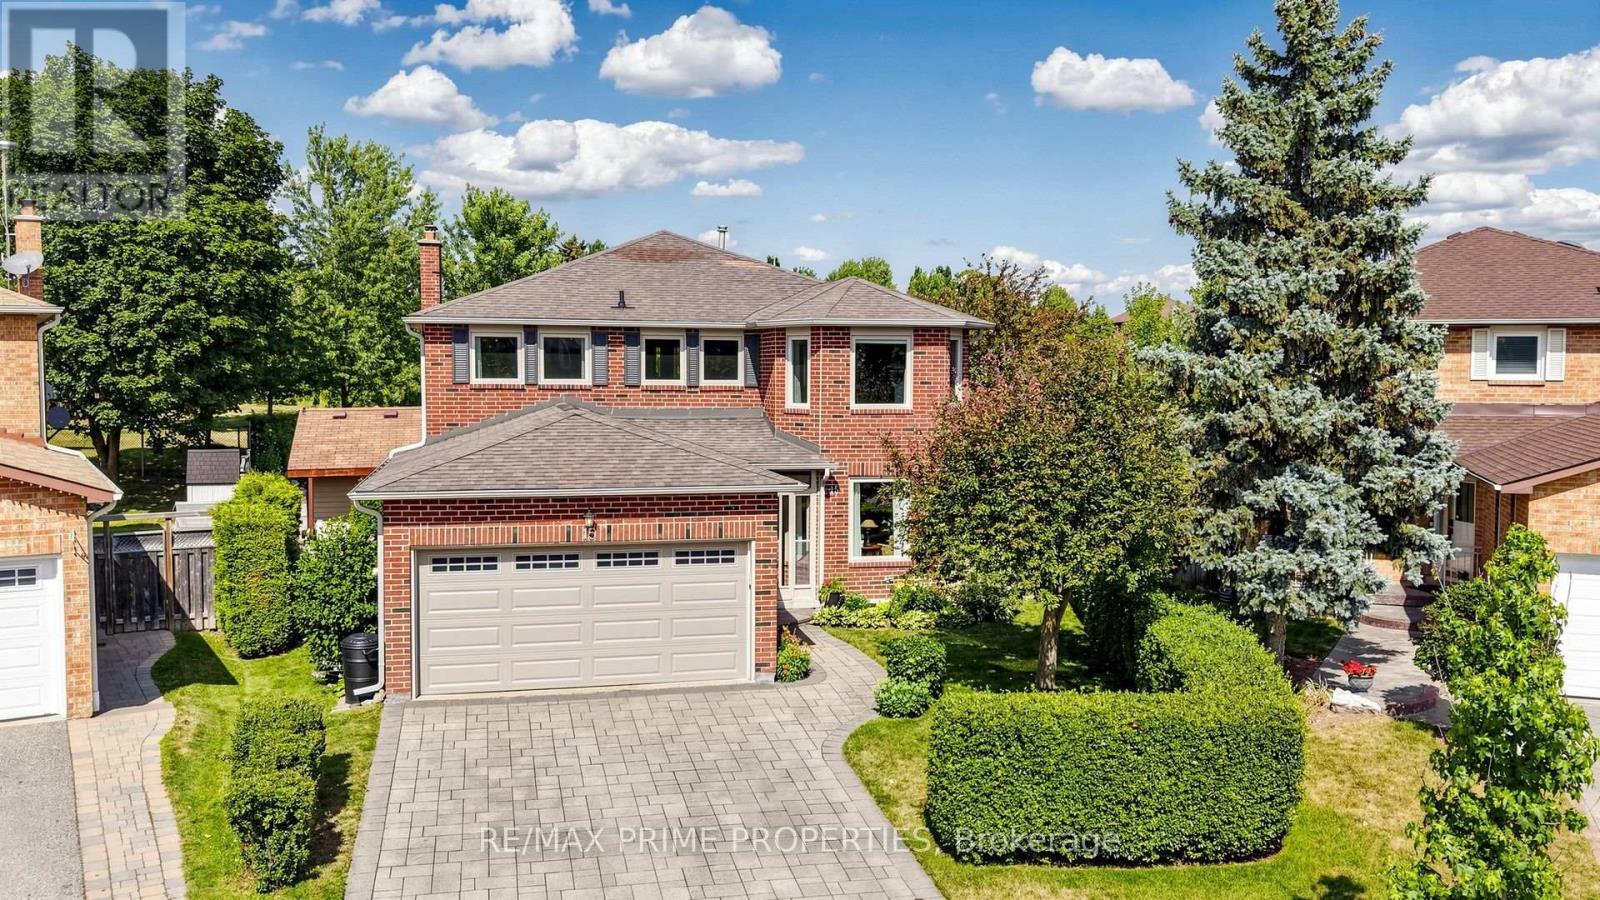
15 Marsh Street
Richmond Hill, Ontario
Some homes impress you the moment you walk in. Others keep surprising you around every corner. This home does both. Inside, nearly 2,839 sqft + finished basement offers room for everything life throws your way. The welcoming foyer has double closet, the main-floor laundry offers a sink, cabinetry and a handy side entrance.The granite kitchen features brand-new Samsung appliances, a chef's desk and breakfast area for busy mornings. Host dinner in the formal dining room, then settle into the family room by the white brick gas fireplace. A dedicated main-floor office with French doors keeps work calls out of the kitchen. The front living room with french doors and beautiful bay window add a touch of classic formality. The piano hardwood stairs open up to the bright second floor landing with space for a reading nook. French doors open to the primary suite with hardwood flooring, walk-in closet and ensuite with double granite vanity, a water closet, and heated floors. Three additional bedrooms provide space for kids, guests or multigenerational living. The oversized second bedroom with hardwood floors, sitting area and double closet is especially well suited to a teenager who believes personal space should be measured in square feet. The basement adds a rec room with smooth ceilings, pot lights, and gas fireplace, games area with ping-pong table, 3-piece bathroom, workshop, and flexible space for a home gym or guest bedroom. But the real showstopper is waiting outside. Backing directly onto Mary Dawson Park, your backyard feels like a private resort. Spend summer days in the saltwater pool, relax in the hot tub, or entertain from the cabana, all while enjoying peaceful green views. Minutes from downtown Richmond Hill, schools, shopping, restaurants, theatres, GO Transit, Highways 404 and 407-everything your family needs. The Yonge Street shopping corridor is minutes away with grocery stores, banks, cafes, restaurants, and everyday conveniences. (id:50787)
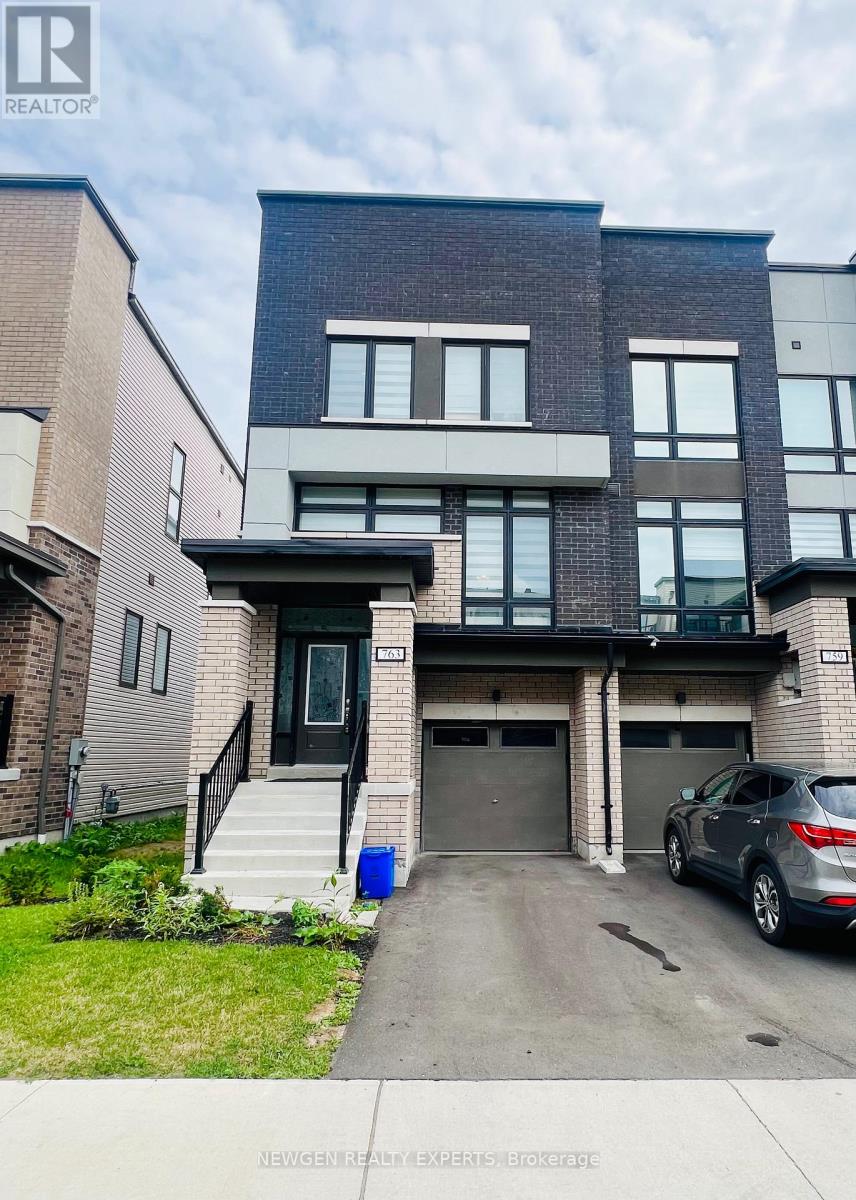
763 Stanstead Path
Oshawa, Ontario
Gorgeous 2023 Built 4 Bed 4 Bath Town Home with 2 Primary Bedrooms For Lease In North Oshawa. Open Concept Main Floor W/9 Feet Ceiling. Large Great Room W/Walk Out To Deck. Modern Family Kitchen W/Quartz Countertop, Undermount Sink & Equipped W/ Brand New S/S Appliances. Separate Living & Dining Area. 3 Generous Size Bedrooms On Upper Floor. Master Bedroom With 5pc Ensuite. 4th Bedroom on the Ground Level With 4 Pc Ensuite Bath. Stays Bright Throughout. Over Sized Windows Allowing Natural Light To Flow Into This Beautiful Home. Close To Schools, Parks, Recreation Centre, Shopping And Restaurants. (id:50787)
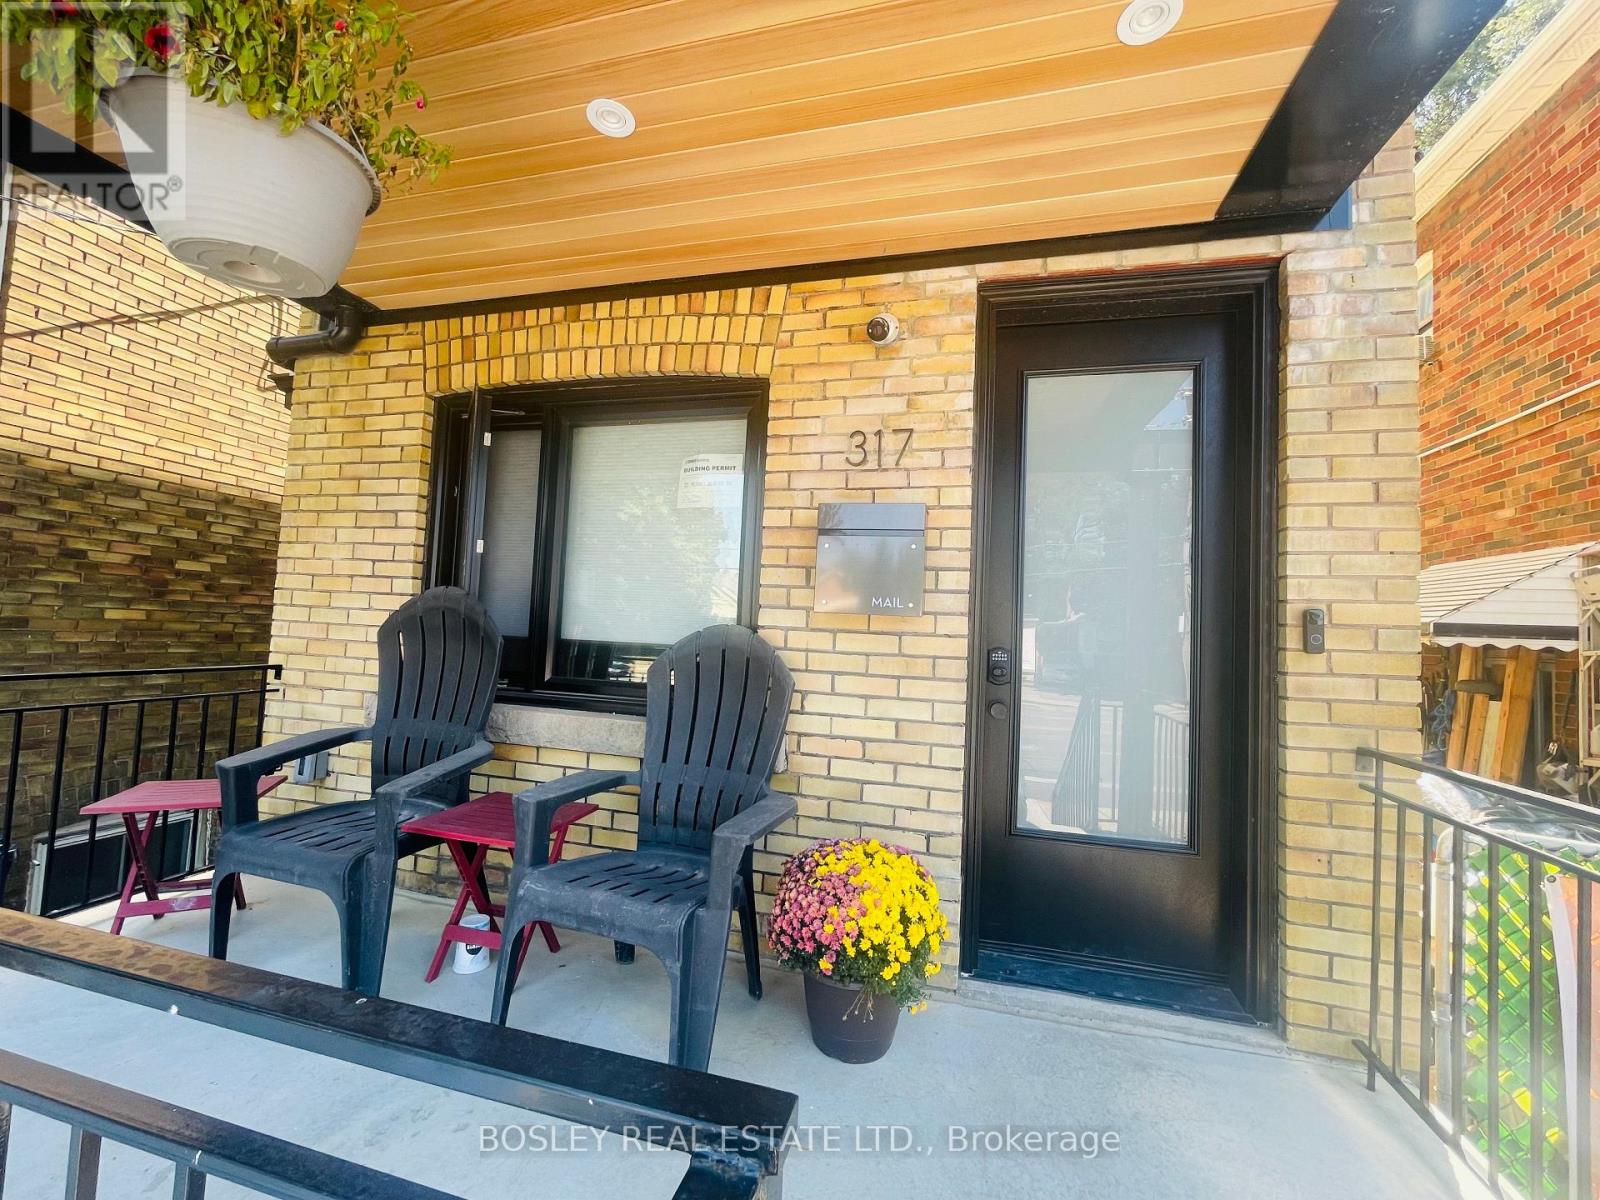
Upper - 317 O'connor Drive
Toronto, Ontario
Discover the epitome of modern living in this stunning 2-bedroom, 2-bathroom unit, occupying the top two floors of a newly built triplex. This thoughtfully designed home features radiant heated floors throughout, ensuring year-round comfort. The spacious, open-concept layout includes a sleek, modern kitchen with built-in appliances, complemented by a quartz countertop that adds both style and durability. Enjoy the convenience of an ensuite washer and dryer. Natural light floods the living space, thanks to double skylights and 9-foot ceilings, creating a bright and airy atmosphere. Step outside to not one, but two private balconies, perfect for enjoying your morning coffee or evening relaxation. This unit combines modern amenities with elegant finishes, making it the perfect place to call home. Internet included. Separate metered Heat and hydro. Water 40% of total bill. (id:50787)
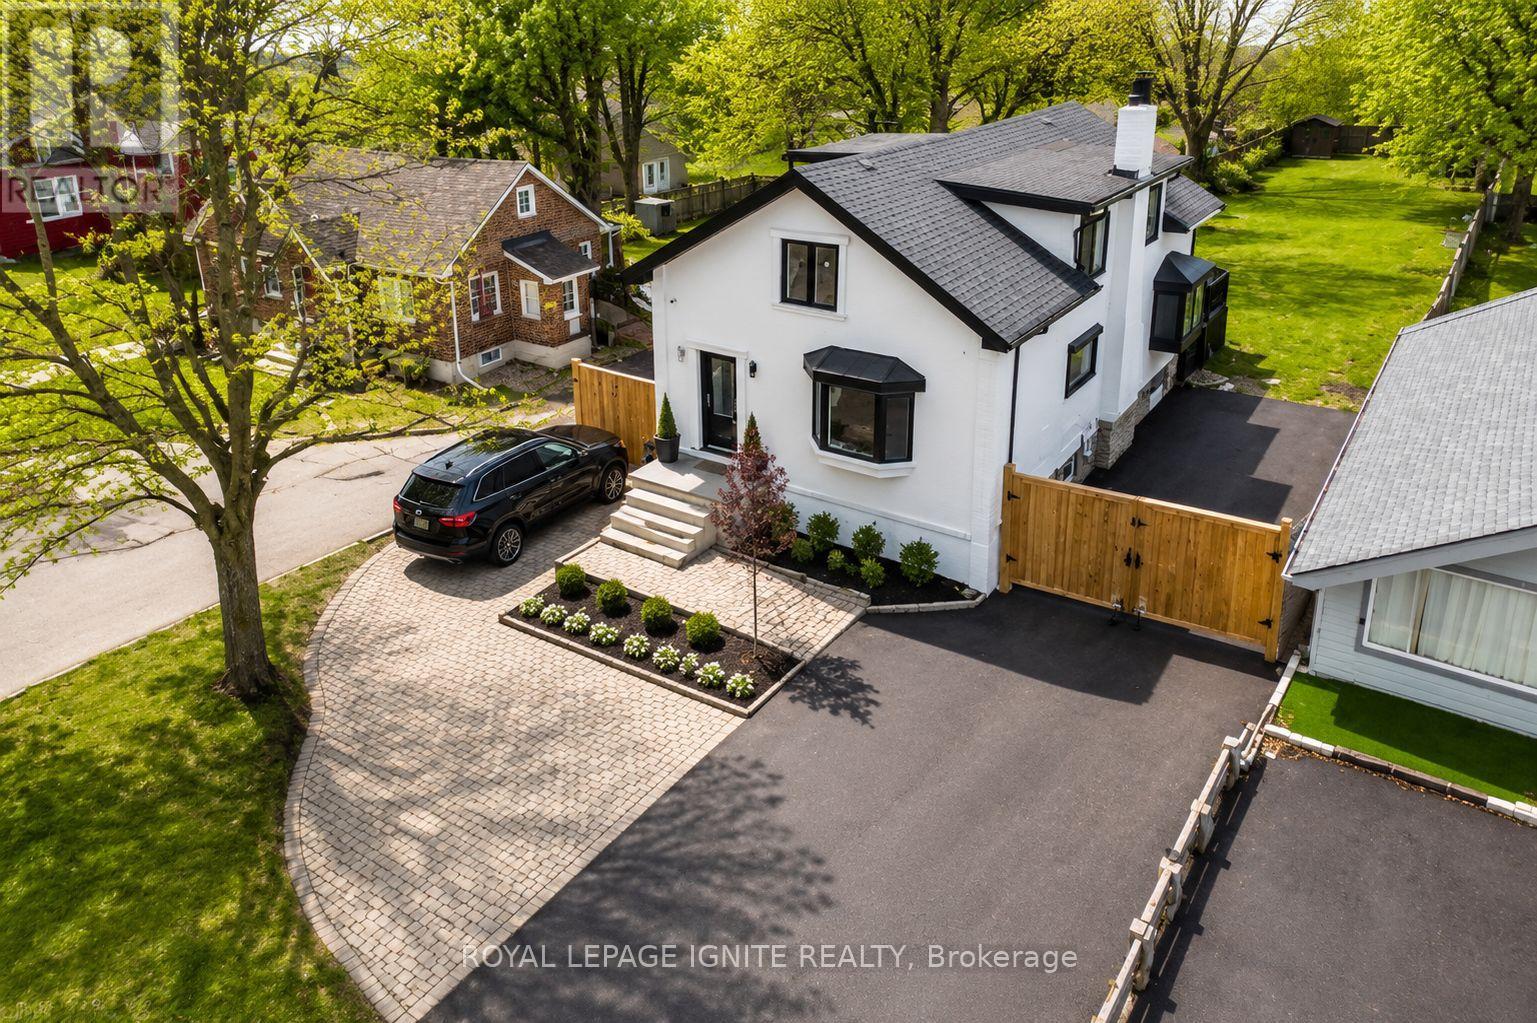
515 Kingston Road W
Ajax, Ontario
Rare opportunity to acquire a versatile mixed-use property in the heart of Historic Pickering Village, one of Ajax's most established and evolving communities. Situated on a generous 50 x270 ft lot with excellent frontage on Kingston Road West, this unique property offers both residential and commercial functionality, making it ideal for investors, entrepreneurs, end-users, or those seeking a live-work opportunity. The upper level features a self-contained residential apartment, while the main level provides flexible commercial space suitable for a variety of permitted uses. The property's strategic location benefits from strong visibility, steady traffic exposure, and convenient access to Highway 401, public transit, shopping, restaurants, schools, and community amenities. Positioned along the Kingston Road corridor, an area experiencing continued investment, revitalization, and planned transit improvements, this property presents excellent long-term potential. Whether you're looking to operate your business on-site, generate rental income, or secure a property in a growing corridor, this is a unique opportunity to own a well-located mixed-use asset in Ajax. Buyer to conduct their own due diligence regarding zoning, permitted uses, redevelopment potential, and future land use planning. (id:50787)
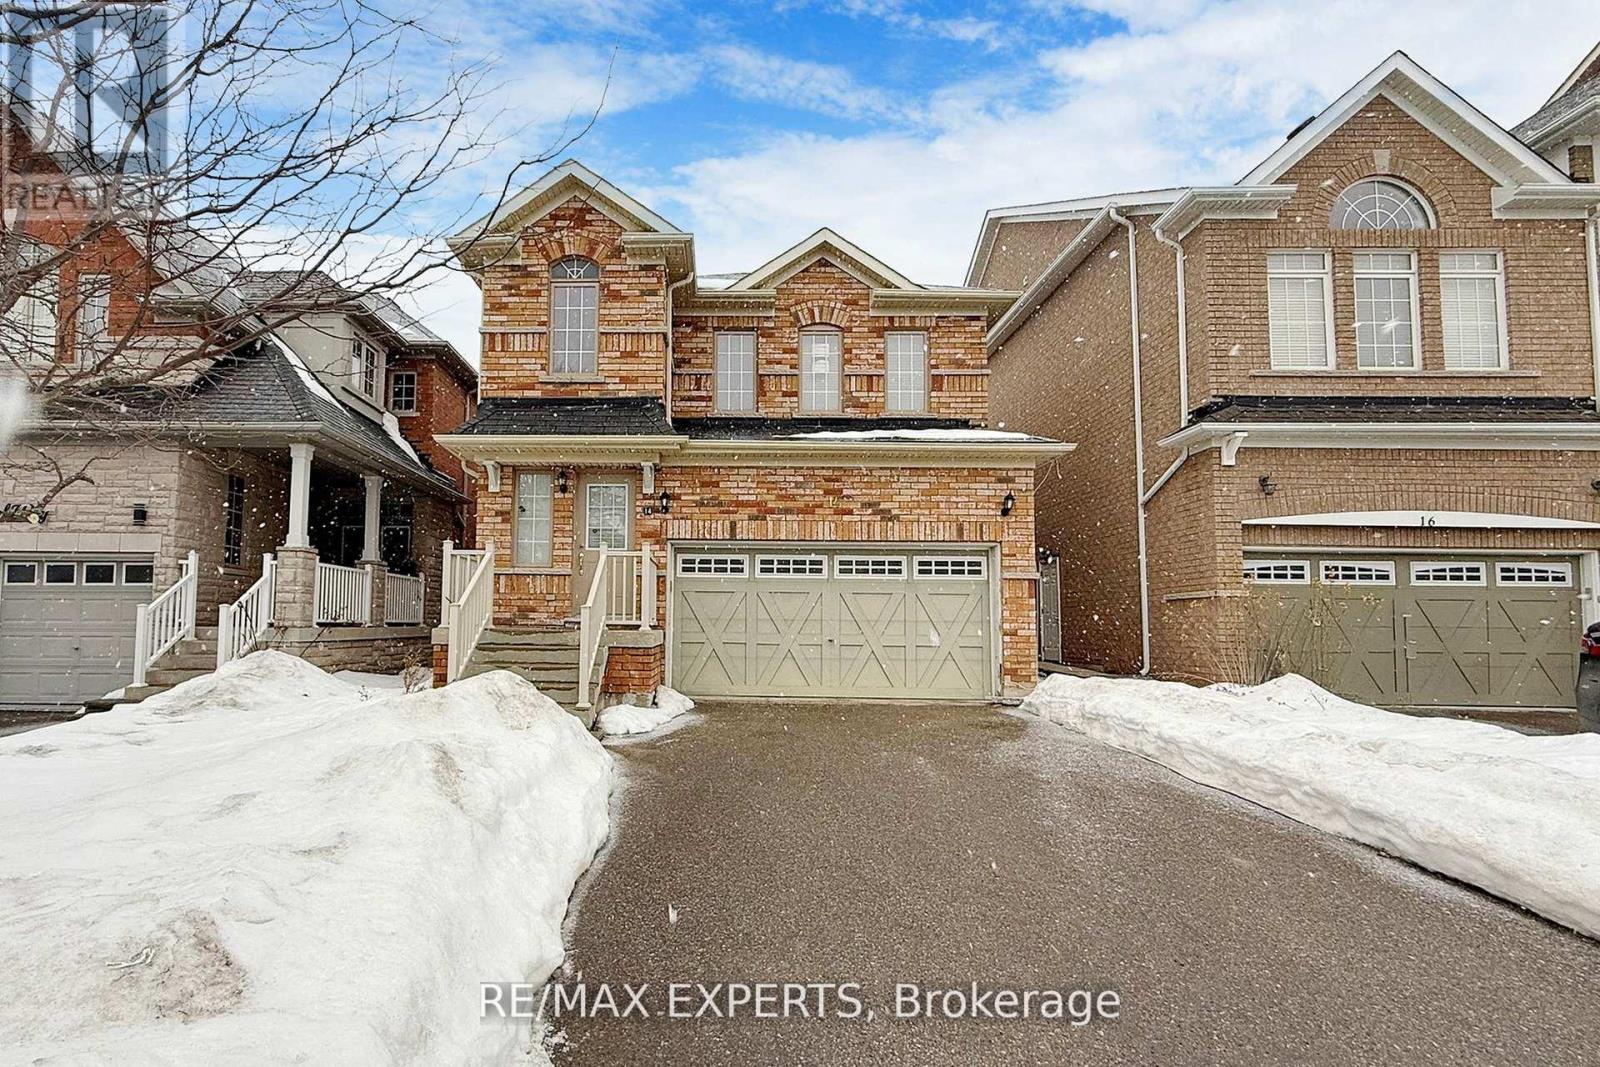
Bsmt - 14 Snowy Owl Way
Toronto, Ontario
Imagine coming home to a newly renovate space that's quiet, bright, and built properly. This fully legal 1-bedroom basement suite has been professionally renovated, city inspected, and approved - giving you comfort and peace of mind that most basement apartments simply don't offer. Two large egress windows bring in natural light. Sound proof insulation adds privacy. Every detail was done to code, including fire-rated drywall, self-closing fire-rated doors, fire-rated pot lights, illuminated fire alarms, upgraded electrical panel (CSA inspected and approved), and backflow preventers throughout. The layout is practical and comfortable - full-size kitchen appliances, durable vinyl flooring, private in-suite stacked laundry, and two bathroom outlets. Wi-Fi internet is included, and snow removal is maintained for the shared entrance. You also have your own address and mailbox. Located close to U of T, Centennial College, supermarkets, Walmart, shopping, and transit -ideal for a professional orstudent looking for a safe, well-built place to call home. If you've been searching for newer, legal suite that feels clean, secure, and move-in ready - this is it. Book your showing before it's gone. 2 parking spots can be rented for an additional fee. (id:50787)
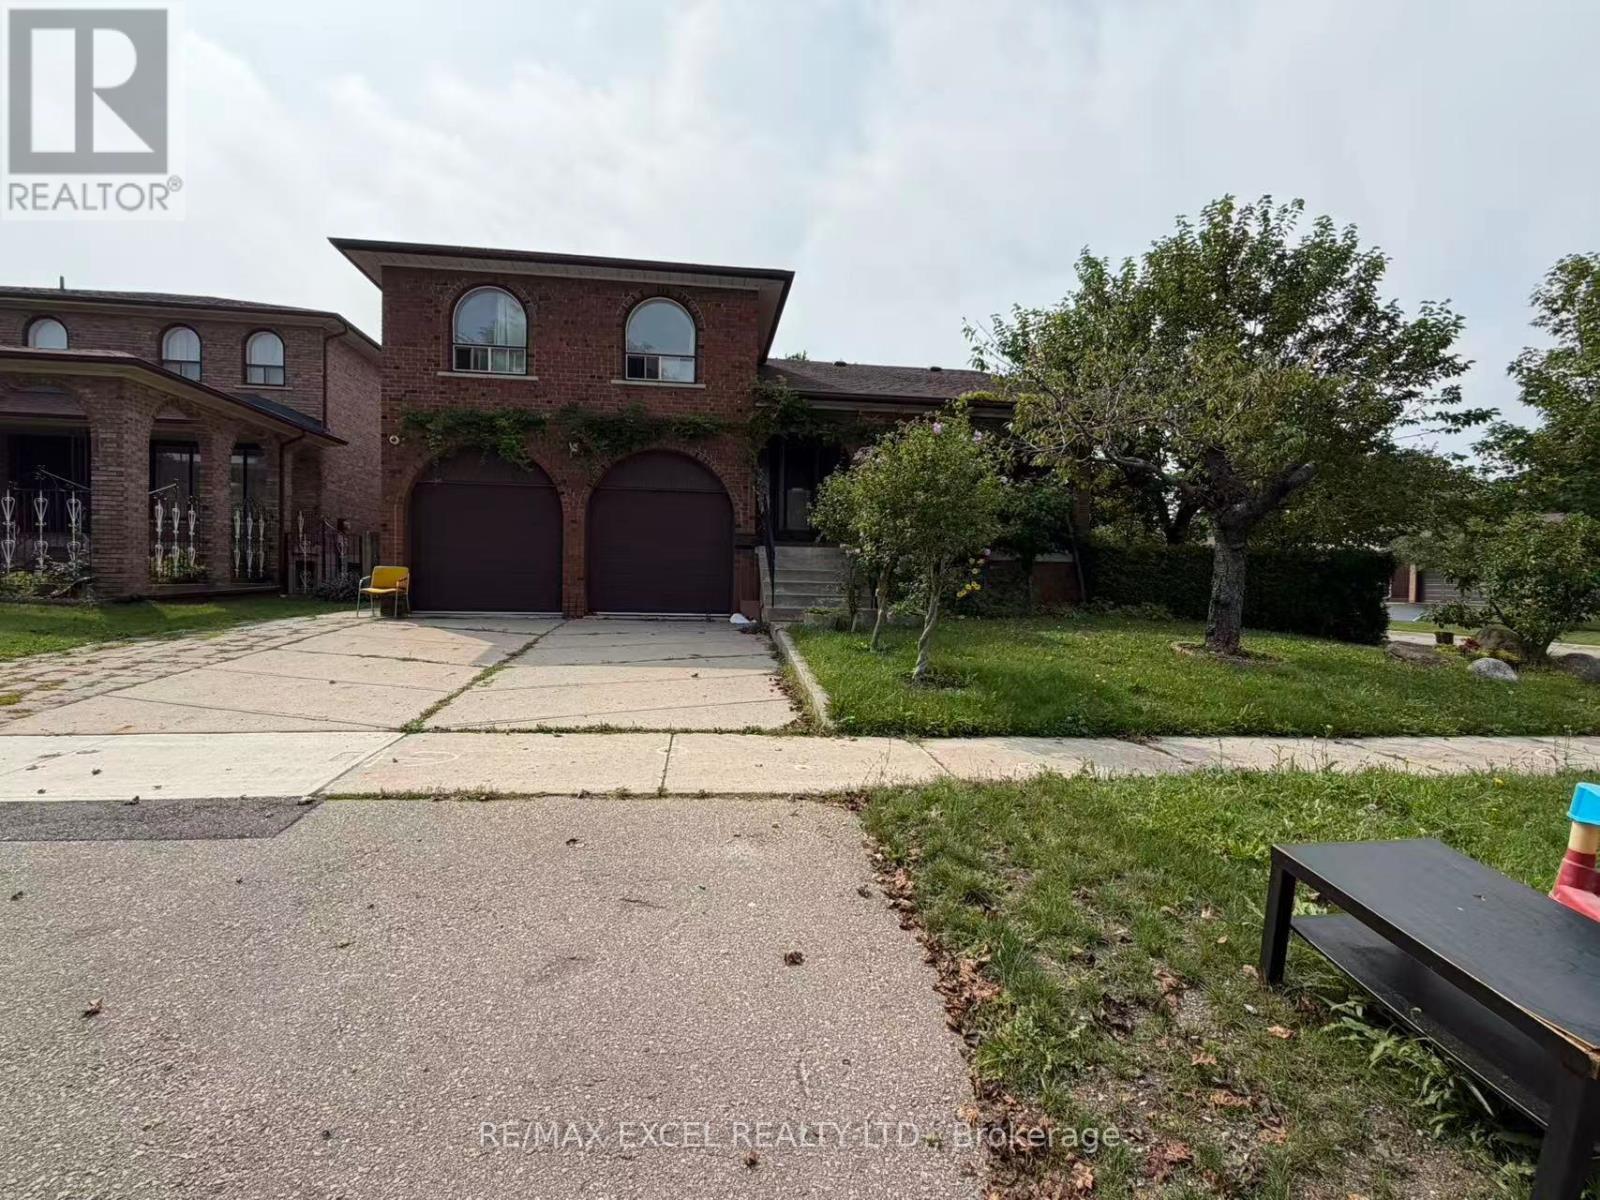
Upper - 56 Leafield Drive
Toronto, Ontario
Welcome to this spacious and well-maintained 5-bedroom, 3-bathroom main and upper-level home in a highly desirable and quiet family-friendly neighbourhood. Offering a bright and functional layout, this home features a large kitchen with ample cabinetry and a dedicated breakfast area, perfect for everyday family meals and entertaining. The spacious primary bedroom features a private ensuite bathroom, while two additional generously sized bedrooms provide comfortable living space for the whole family. This residence offers excellent convenience and privacy for everyday living. Fantastic location within walking distance to highly rated elementary schools and Sir John A. Macdonald Collegiate Institute. Enjoy easy access to parks, Fairview Mall, North York General Hospital, Seneca College, Don Mills Subway Station, and TTC. Highways 404 and 401 are also just minutes away, providing easy access throughout the GTA. With excellent schools, transit, shopping, restaurants, parks, and everyday amenities nearby, this is an excellent opportunity to lease a spacious family home in one of North York's most convenient and sought-after neighbourhoods. (id:50787)
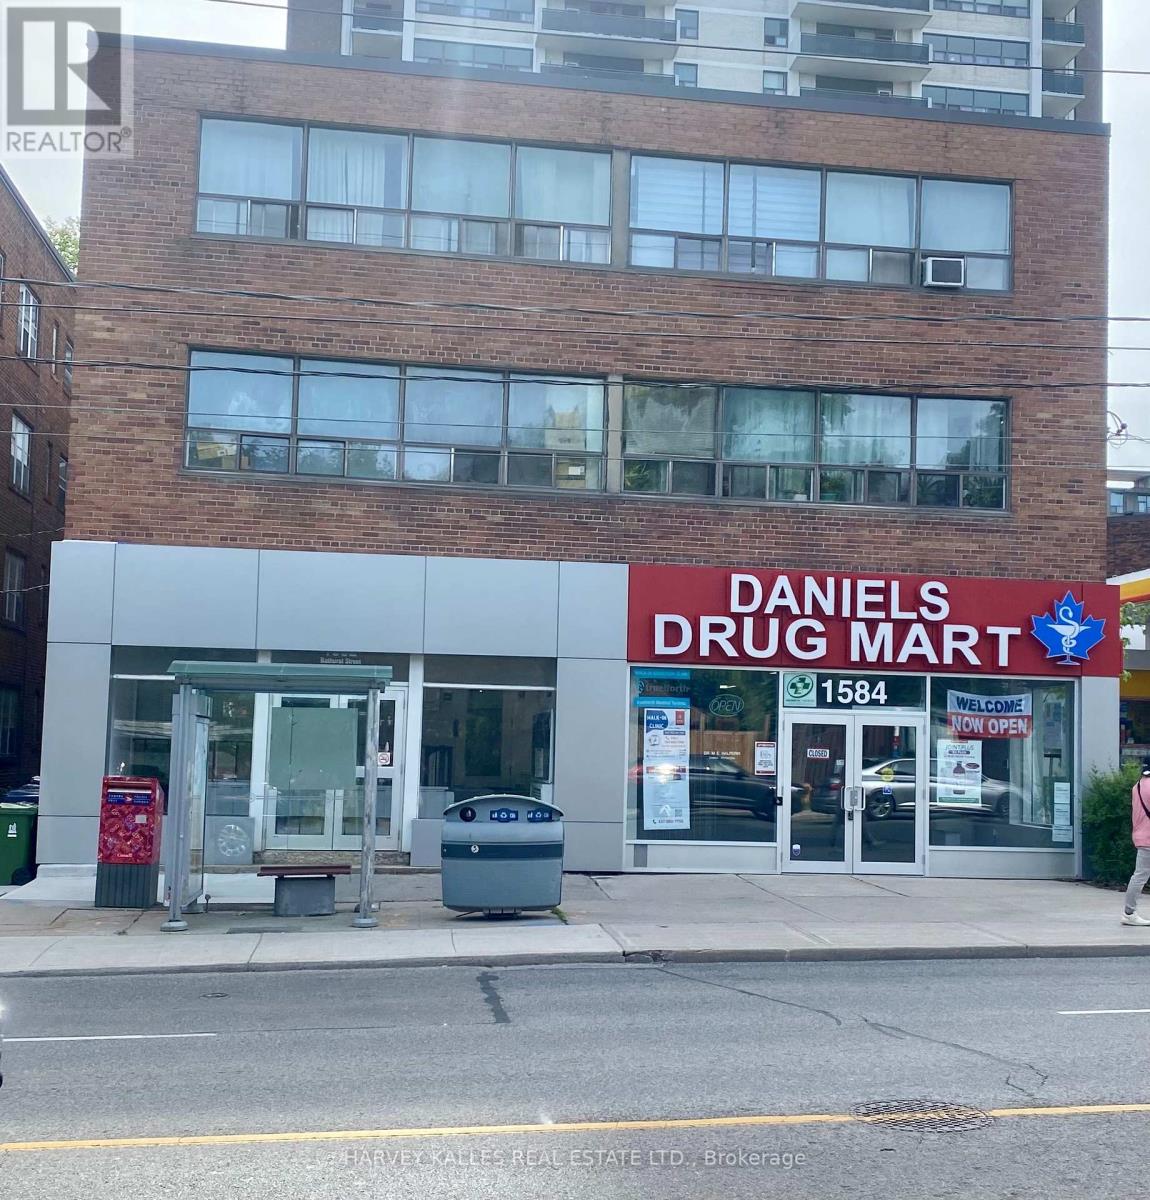
B1 - 1582 Bathurst Street
Toronto, Ontario
Experience the comfort of this spacious, newly renovated bachelor apartment located in a charming boutique building. This unit features a large walk-in closet, offering plenty of storage space rarely found in a bachelor layout. Enjoy the convenience of the T.T.C. right at your front door, making your daily commute a breeze. Nestled in the heart of a vibrant neighborhood, you're just steps away from amazing shops, restaurants, and Forest Hill Village! This apartment is truly a must-see, offering a perfect blend of modern living and urban convenience. Don't miss out on this exceptional opportunity! (id:50787)
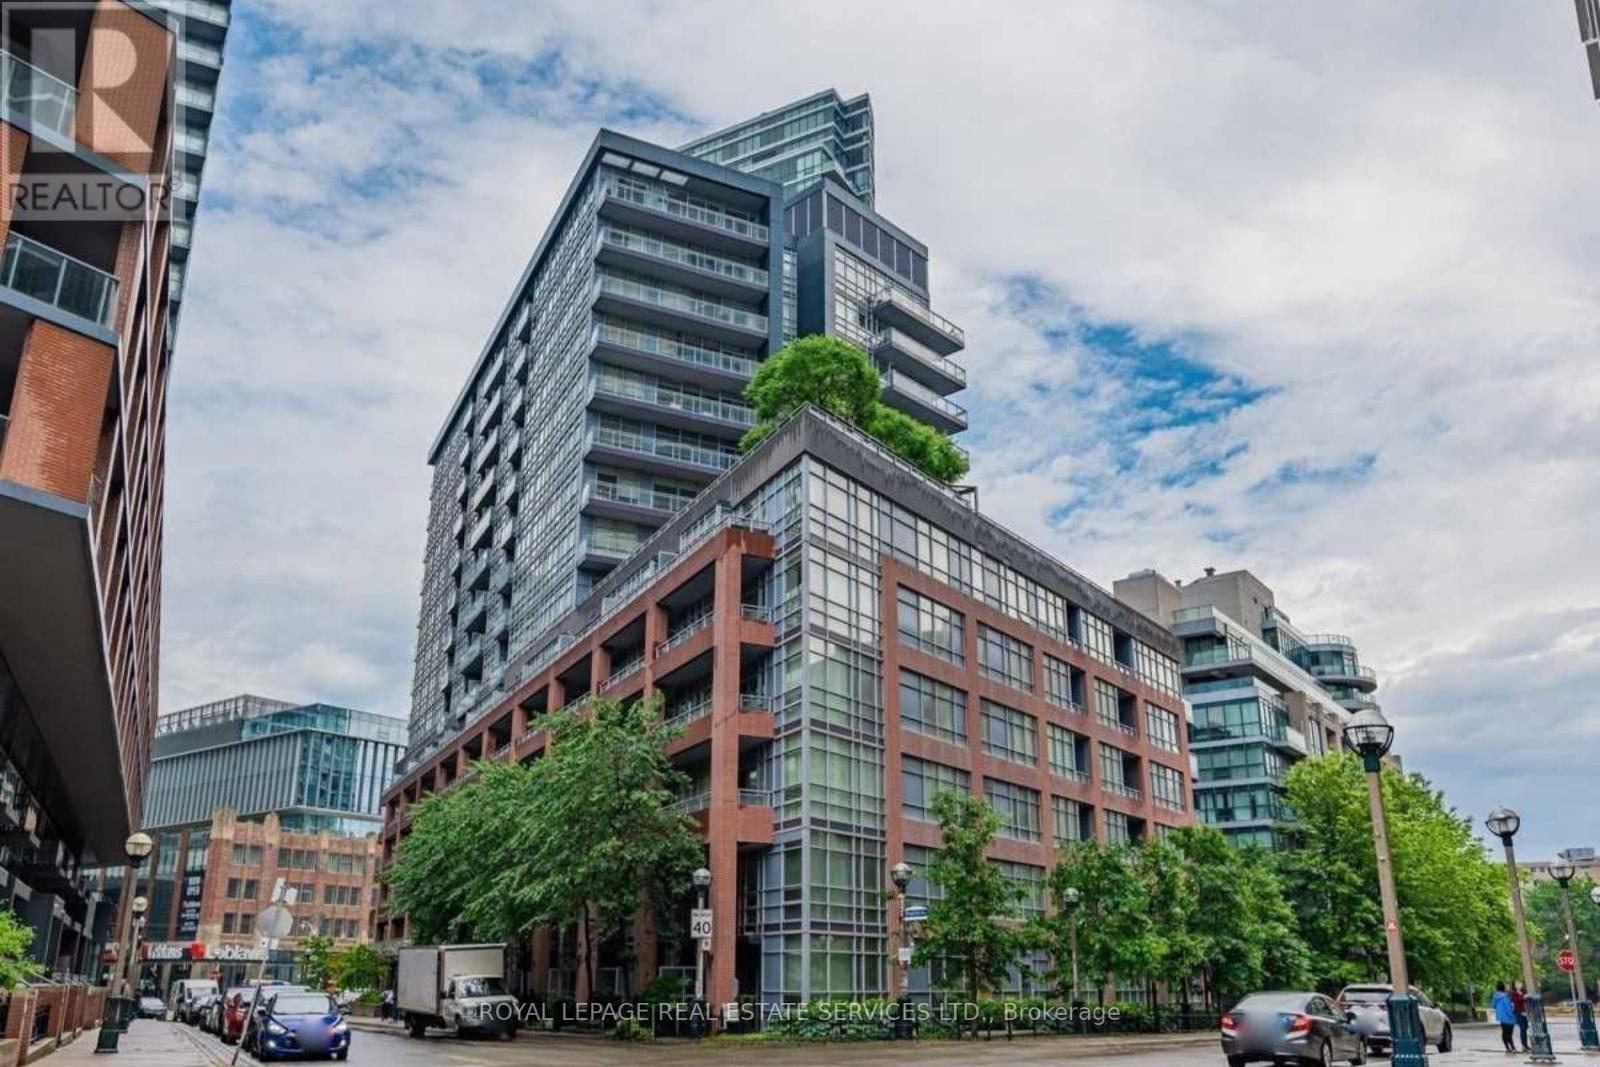
402 - 15 Bruyeres Mews
Toronto, Ontario
Downtown Living Meets The Waterfront At LTD Condos! Welcome to 15 Bruyeres Mews in the heart of vibrant Fort York. This bright and stylish 560 sq. ft. 1-bedroom + den suite delivers a smart, functional layout perfectly suited for modern city living. Soaring 9-ft ceilings and floor-to-ceiling windows create an airy interior, while the large private balcony extends your living space outdoors. The open-concept kitchen features granite countertops, a centre island and full-size appliances, complemented by newer laminate flooring throughout. The versatile den makes an ideal home office or additional living space, while an included storage locker provides valuable extra storage. Enjoy fantastic building amenities including concierge, fitness centre, rooftop terrace, party room, guest suites and visitor parking. Step outside and experience the best of downtown and waterfront living, walk to the lake, Harbourfront, parks and trails, The Bentway, Fort York, CNE grounds, Loblaws, LCBO, cafes and everyday conveniences. With TTC at your doorstep and easy access to the Gardiner, getting around the city is effortless. A stylish, functional home in one of Toronto's most connected waterfront communities. Move in and enjoy! (id:50787)
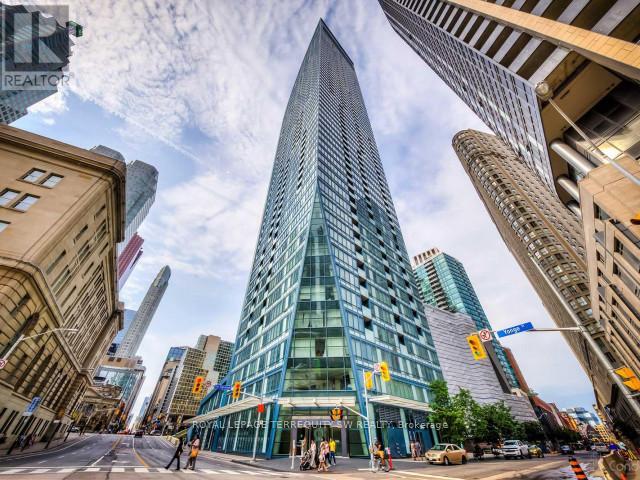
2012 - 8 The Esplanade
Toronto, Ontario
Modern, Luxurious & Fully Furnished condo in heart of downtown Toronto at L-Tower. Steps away from Union Station, St. Lawrence Market, the Waterfront and Berczy Park you are walking distance from everything at this location. Surrounded by restaurants, pubs, grocery, pharmacies & coffee shops on all sides you will be spoiled for choice on where to go next. Impossible to be bored with TIFF, the Flat Iron, Rogers Centre minutes away! This luxury building and unit is perfect for the working professional in town on business. The space has a queen size bed, two full baths, full kitchen and a den that can be used for a workspace. The condo has been equipped to be a home away from home with all the everyday necessities you will need. This includes a variety of coffee and tea, cleaning supplies, basic toiletries and cleaning supplies. There is a Keurig with coffee and hot chocolate pods. Ensuite washer and dryer. A balcony with a great view. Lots of plugs throughout the condo that also have USB ports. Lights have dimmers on them. The bed has a mattress pad than can be taken off at your comfort and convenience for a firmer or softer nights sleep. The coffee table top also pulls up to meet you at chest level to eat or work on. A full gym with a yoga room, sauna and pool available on second floor. The pool has a skylight and loungers so you feel like you're outdoors! Though we're in the heart of downtown it is exceptionally quiet in the unit **EXTRAS** Fully Furnished (WiFi + Hydro negotiatable) (id:50787)
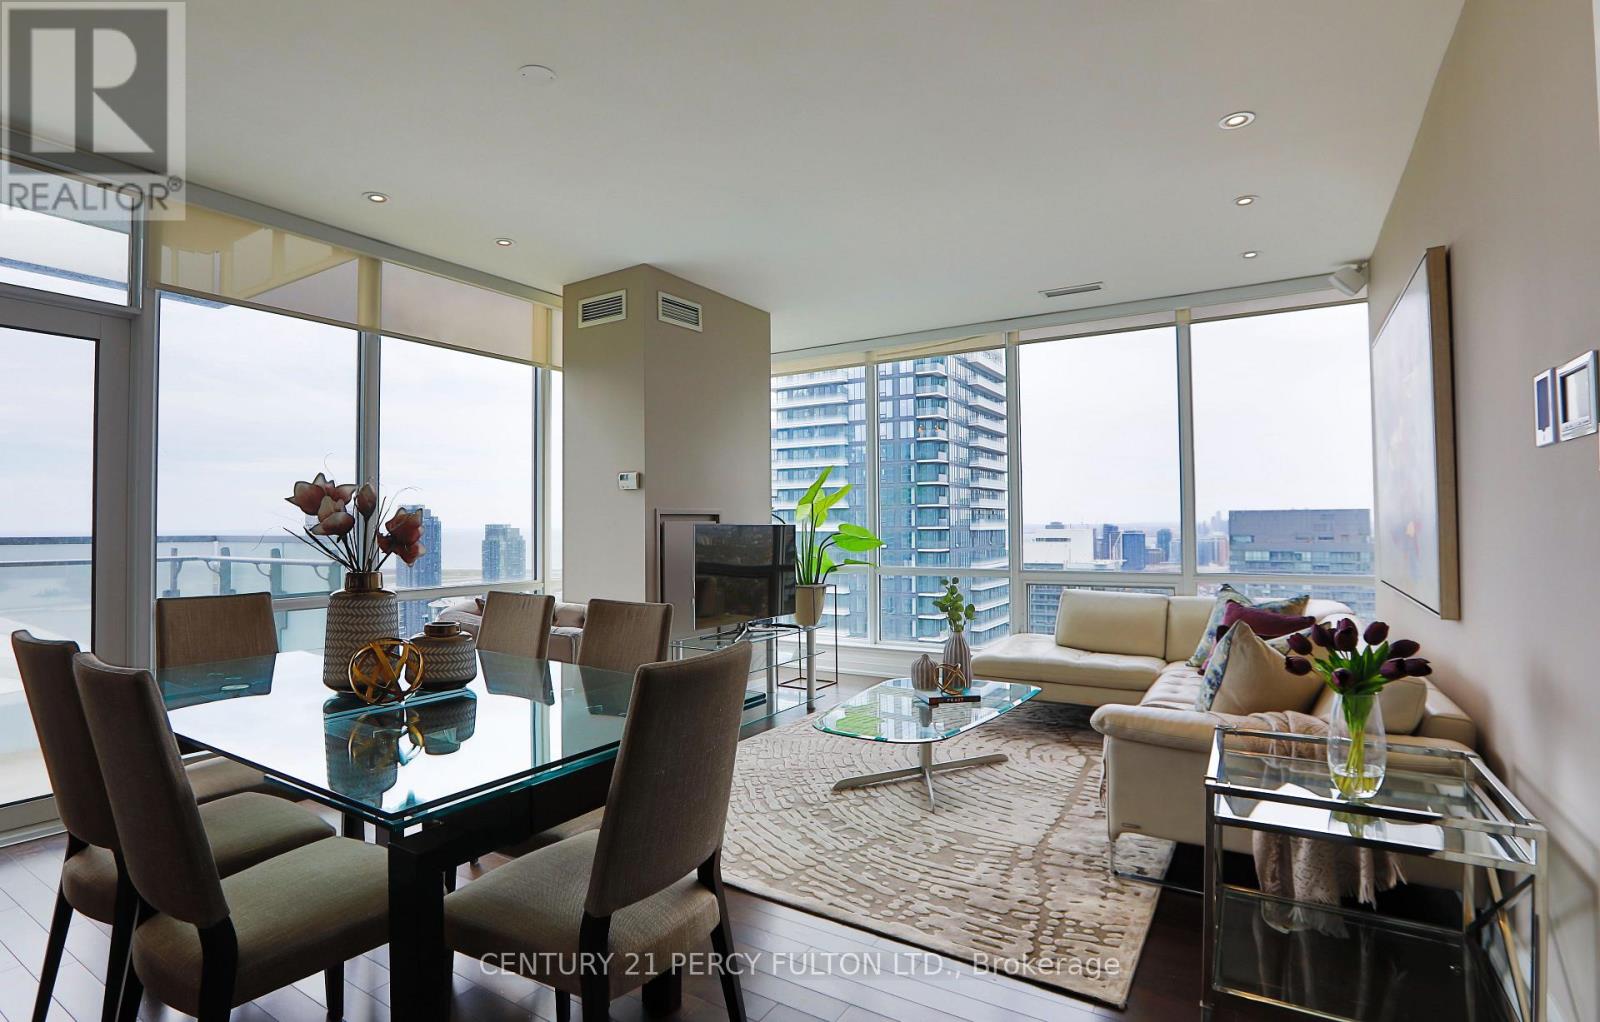
4002 - 80 John Street
Toronto, Ontario
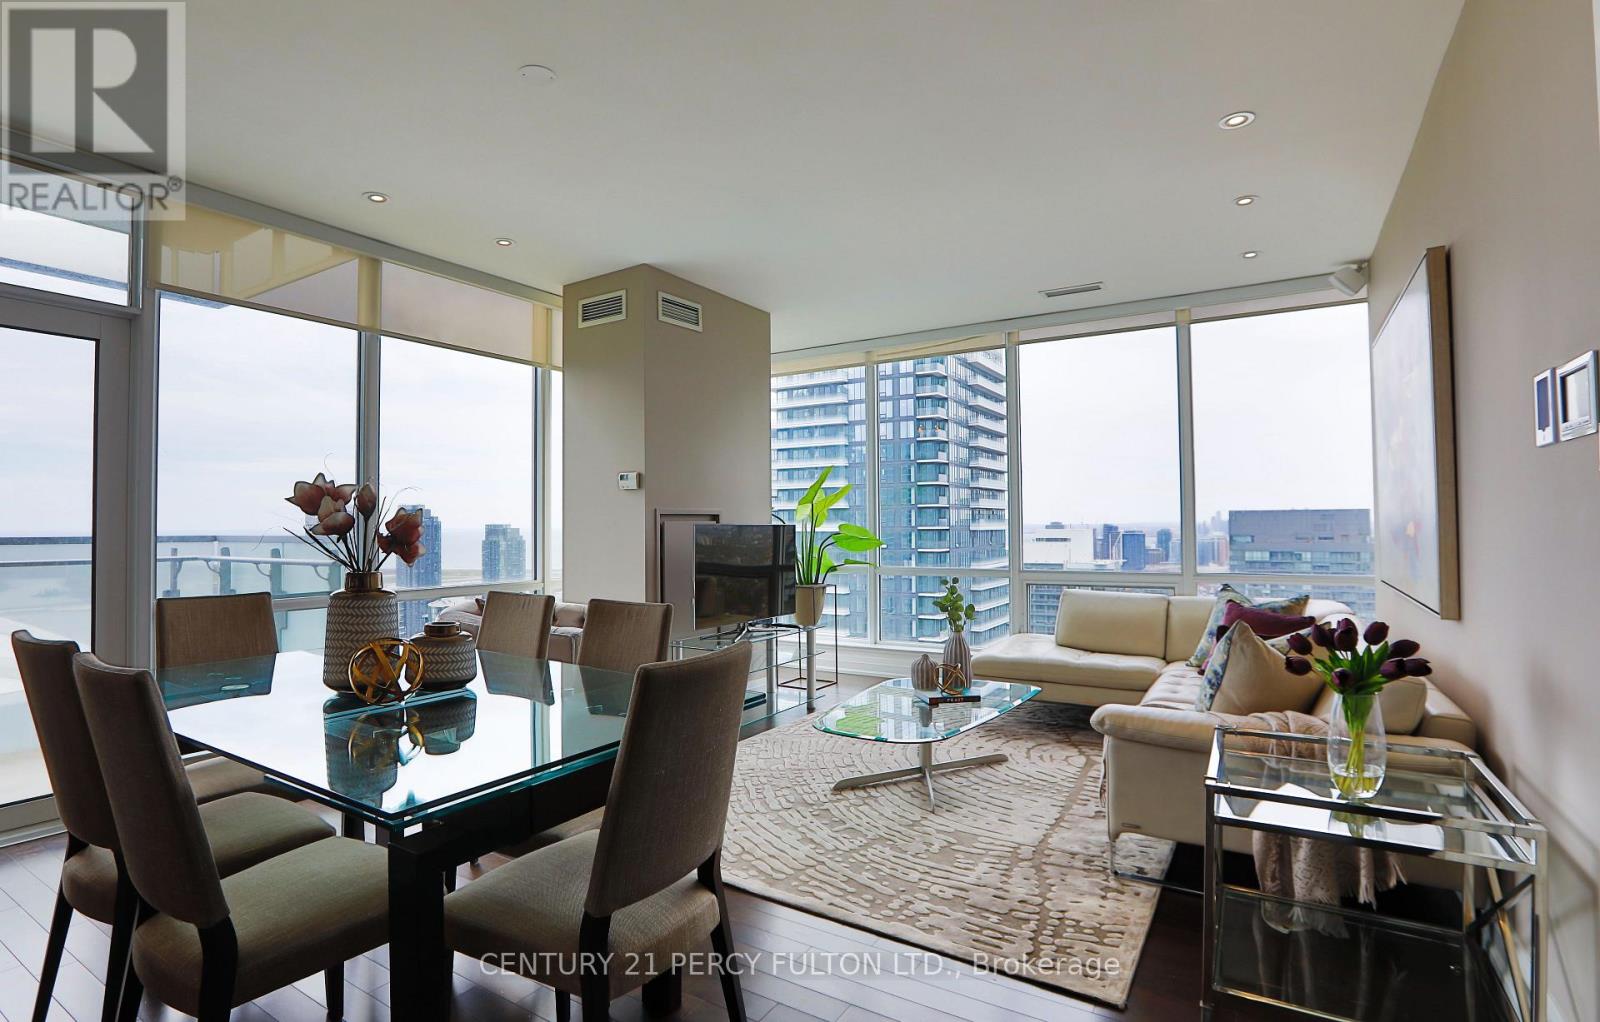
Luxury Living At Festival Tower - Home Of TIFF - In The Heart Of Toronto's Entertainment District * Corner Suite Offering Over 1,250 Sq Ft Of Open-Concept Living Space With 2+1 Bedrooms & 2 Bathrooms * Over $50,000 In Builder Upgrades Plus Over $100,000 In Additional Upgrades * 9-Ft Ceilings, Hardwood Floors, Pot Lights, Floor-To-Ceiling Windows & Remote-Control Blinds Throughout * Modern Upgraded Kitchen With Quartz Countertops, Built-In Appliances & Breakfast Seating * Spacious Living & Dining Areas With Walk-Out To An Impressive 190 Sq Ft Balcony * Spectacular Unobstructed South & West Views Of The CN Tower, Rogers Centre, Lake Ontario & Toronto Skyline * Generous Primary Bedroom With Balcony Walk-Out, Custom Closet Organizers & Upgraded Ensuite * Spacious Second Bedroom With Walk-In Closet & Organizers * Convenient Parking Space Located Directly Across From Elevator * Exceptional Building Amenities Include 24-Hr Concierge, Indoor Pool, Hot Tub, Sauna, Fitness Centre, Yoga Studio, Private Cinema, Party & Games Rooms, Business Centre, Guest Suites, Rooftop Terrace, BBQ Area & More * Directly Above TIFF Bell Lightbox & Steps To King West, Restaurants, Entertainment, Shopping, TTC, St. Andrew Station & The Best Of Downtown Toronto. (id:50787)
4002 - 80 John Street
Toronto, Ontario
Luxury Living At Festival Tower - Home Of TIFF - In The Heart Of Toronto's Entertainment District * Corner Suite Offering Over 1,250 Sq Ft Of Open-Concept Living Space With 2+1 Bedrooms & 2 Bathrooms * Over $50,000 In Builder Upgrades Plus Over $100,000 In Additional Upgrades * 9-Ft Ceilings, Hardwood Floors, Pot Lights, Floor-To-Ceiling Windows & Remote-Control Blinds Throughout * Modern Upgraded Kitchen With Quartz Countertops, Built-In Appliances & Breakfast Seating * Spacious Living & Dining Areas With Walk-Out To An Impressive 190 Sq Ft Balcony * Spectacular Unobstructed South & West Views Of The CN Tower, Rogers Centre, Lake Ontario & Toronto Skyline * Generous Primary Bedroom With Balcony Walk-Out, Custom Closet Organizers & Upgraded Ensuite * Spacious Second Bedroom With Walk-In Closet & Organizers * Convenient Parking Space Located Directly Across From Elevator * Exceptional Building Amenities Include 24-Hr Concierge, Indoor Pool, Hot Tub, Sauna, Fitness Centre, Yoga Studio, Private Cinema (Free Movies Every Wednesday), Party & Games Rooms, Business Centre, Guest Suites, Rooftop Terrace, BBQ Area & More * Directly Above TIFF Bell Lightbox & Steps To King West, Restaurants, Entertainment, Shopping, TTC, St. Andrew Station & The Best Of Downtown Toronto. Furnished Available for $7500/month. (id:50787)
712 - 1 Wellington Street
Brant, Ontario
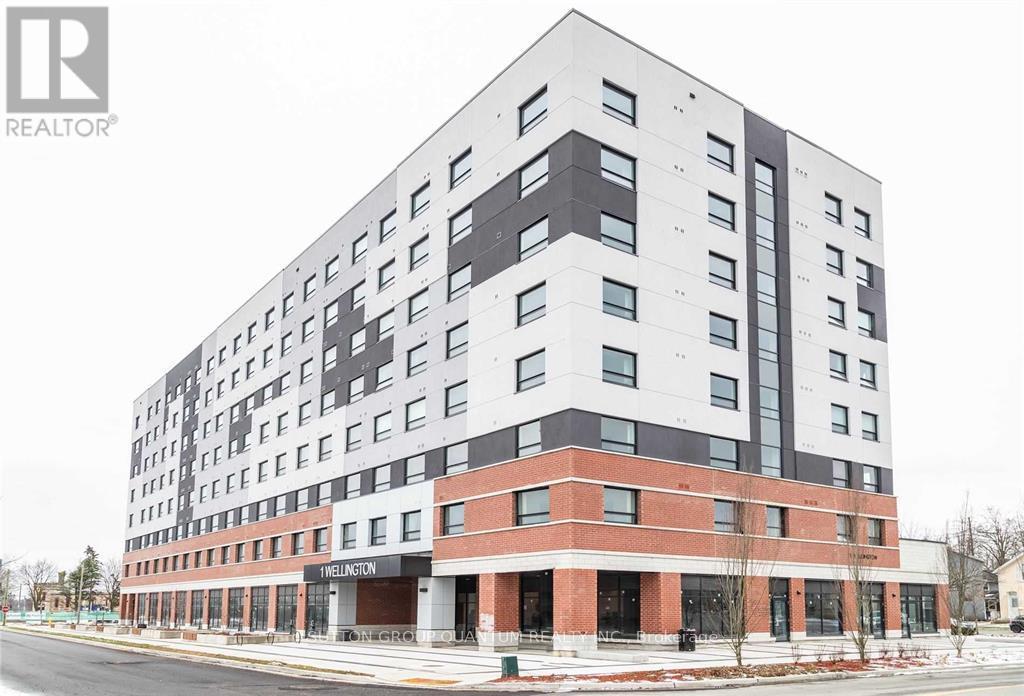
Bright 2 Bed 2 Bath Luxury Unit In The Heart Of Brantford! Great Location In Dt Brantford Minutes To Bus/Train, Highway 403, Laurier, & Conestoga. Enjoy All Building Amenities Including: Rooftop Terrace, Fitness, Party Room, & Study Room. Unit Includes 1 Undergroungd Parking, 1 Locker & Ensuite Laundry. (id:50787)
1116 Wilson Avenue
Toronto, Ontario
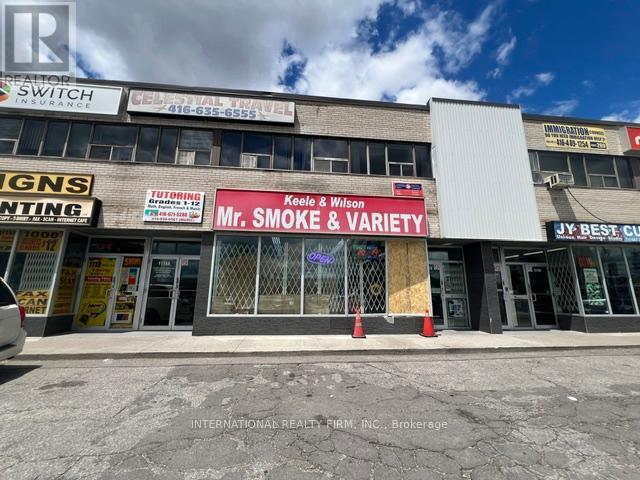
Established convenience store business offering multiple revenue streams, including lottery, tobacco products, TTC services, fax and photocopy services, and phone card sales. Existing supplier agreements in place with major brands including Imperial Tobacco, RBH, JTI, JUUL, STLTH, Kretek, Coca-Cola (water products), and BBR (ice cream). Features a spacious basement providing ample storage and operational flexibility. Significant potential to further increase sales and expand business operations. (id:50787)
1 Wellington Street Unit# 712
Brantford, Ontario
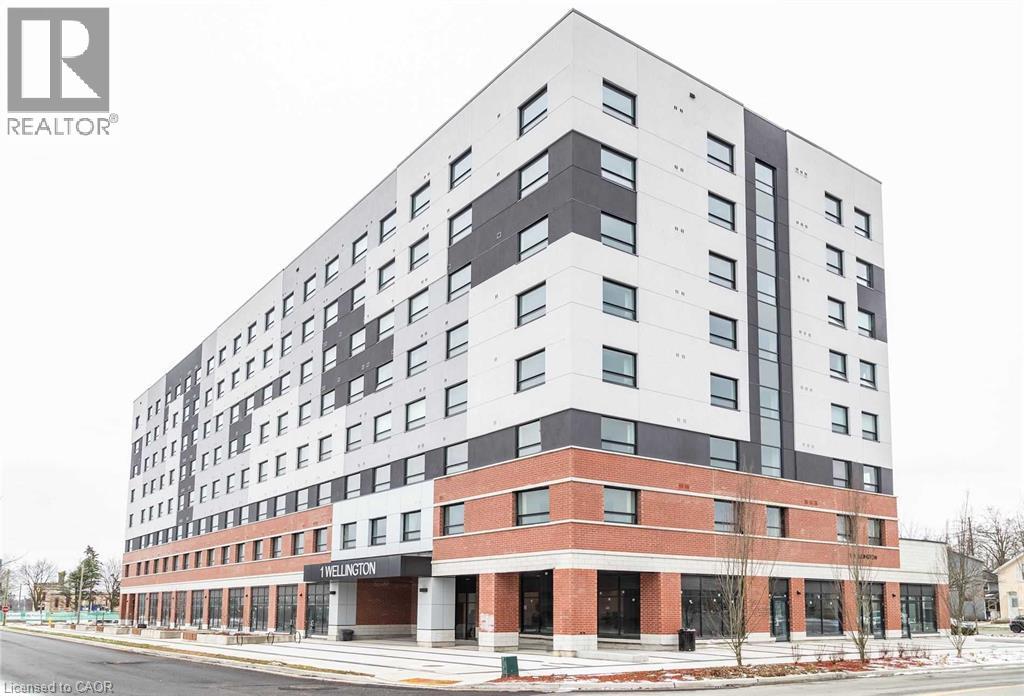
Bright 2 Bed 2 Bath Luxury Unit In The Heart Of Brantford! Great Location In Dt Brantford Minutes To Bus/Train, Highway 403, Laurier, & Conestoga. Enjoy All Building Amenities Including: Rooftop Terrace, Fitness, Party Room, & Study Room. Unit Includes 1 Underground Parking, 1 Locker & Ensuite Laundry. (id:50787)
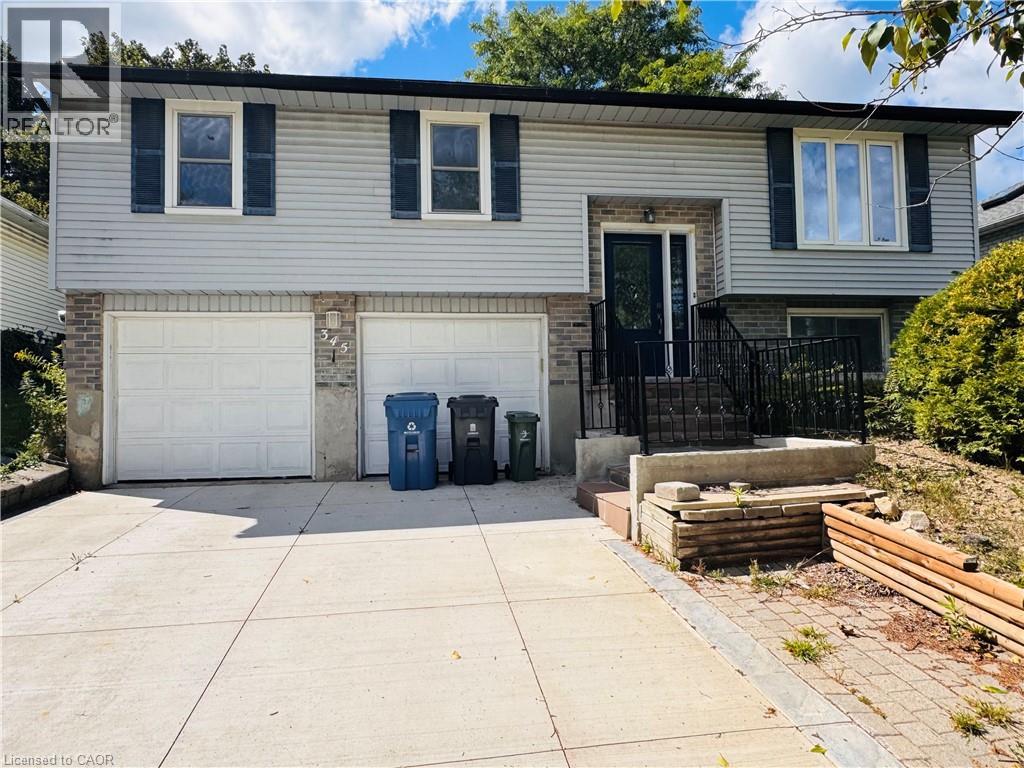
345 Imperial Road S
Guelph, Ontario
Whole house, including finished basement and double garage! Beautiful 3-bedroom detached raised bungalow situated on a quiet, private lot with a spacious backyard. Clean and well-maintained, offering comfortable living in a great location. ESA certified. Close to both Catholic and public elementary schools, West End Recreation Centre, Zehrs, major banks, gas stations and Tim Hortons. Easy access to Hwy 401. A wonderful place to call home! Tenant is responsible for all utilities, lawn care and snow removal at thier own cost. (id:50787)
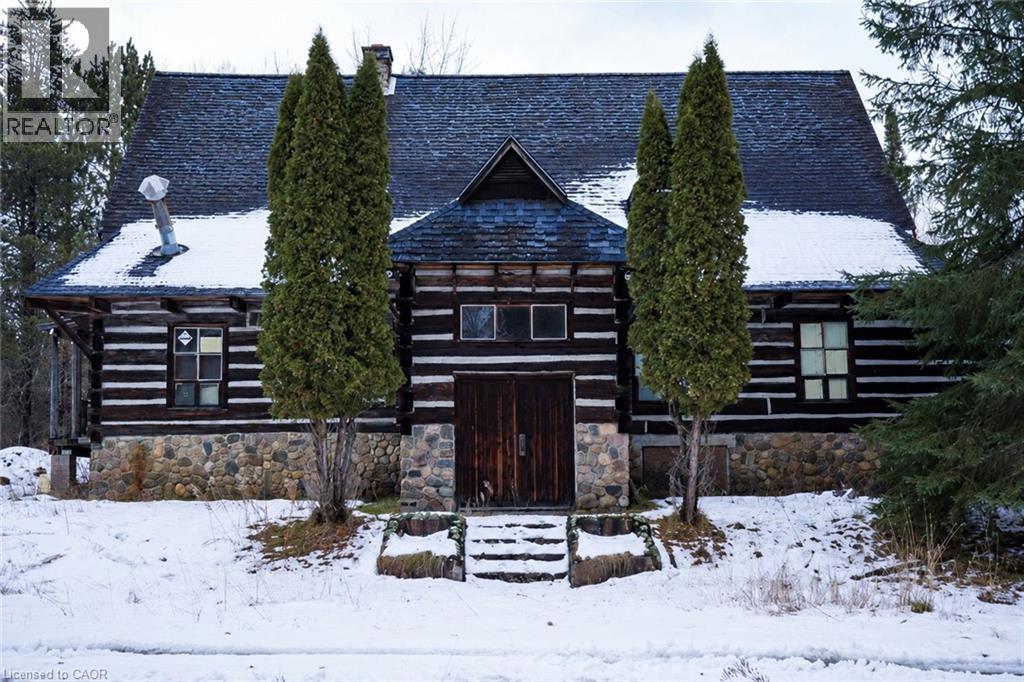
39874 Combermere Road
Combermere, Ontario
Search no more! Situated on the bustling Hwy 62, HC zoning permits a variety of applications. Automotivesales/service, gas stations, selfstorage facilities, and vacation rentals are among numerous possibilities. Sitting on a little over 5 acres of prime land, this beautiful rustic log structure serves as a blank canvas foryour creative endeavors. In proximity to numerous year-round recreational opportunities, a short distance from the renowned Madawaska River. THIS PROPERTY IS SOLD AS IS - WHERE IS // THE SELLER NOR IT'S DESIGNATED REPRESENTITVE MAKE ANY REPRESENTATIONS OR WARRANTIES ALL INFO PROVIDED TO BE TREATED AS REFERENCE ONLY. HST IS APPLICABLE TO THIS SALE (id:50787)
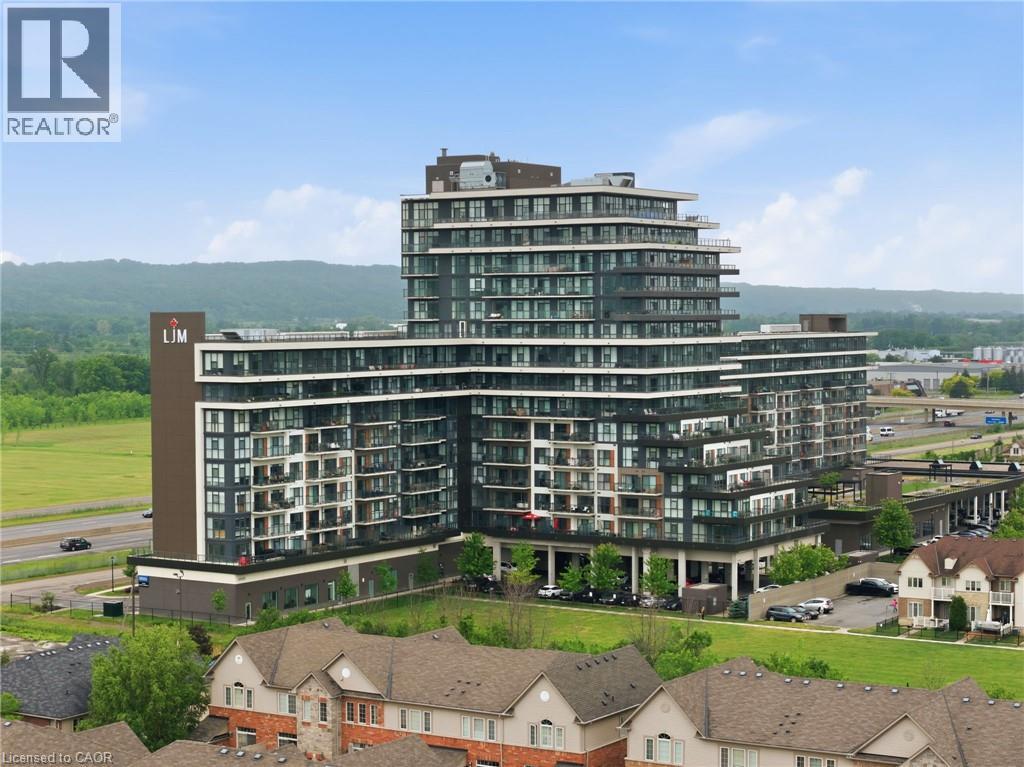
550 North Service Road Unit# 1201
Grimsby, Ontario
Welcome to modern condo living at its finest. This stunning two-bedroom, one-bathroom corner suite offers over 800 square feet of bright, thoughtfully designed living space, enhanced by expansive wrap-around windows that flood the home with natural light. The contemporary kitchen is both stylish and functional, featuring white shaker cabinetry, stainless steel appliances, quartz countertops and a spacious island perfect for casual dining and entertaining. The open-concept living area seamlessly extends to a private balcony where breathtaking views of the Niagara Escarpment and Lake Ontario create the perfect backdrop for morning coffee or evening relaxation. Convenient in-suite laundry adds everyday practicality, while the elegant four-piece bathroom is finished with a sleek quartz vanity. Both bedrooms are generously sized and feature floor-to-ceiling windows, offering abundant natural light and impressive views. The primary bedroom also includes a walk-in closet. This unit comes with one underground parking space and one storage locker. Residents enjoy an exceptional array of amenities, including concierge and security services, a fully equipped fitness centre, party room, dedicated workspace, and a beautifully designed elevated terrace. Ideally located with quick access to the QEW, as well as nearby shopping, dining, and everyday conveniences, this exceptional condo offers the perfect combination of comfort, style, and convenience. Don’t be TOO LATE*! *REG TM. RSA. (id:50787)
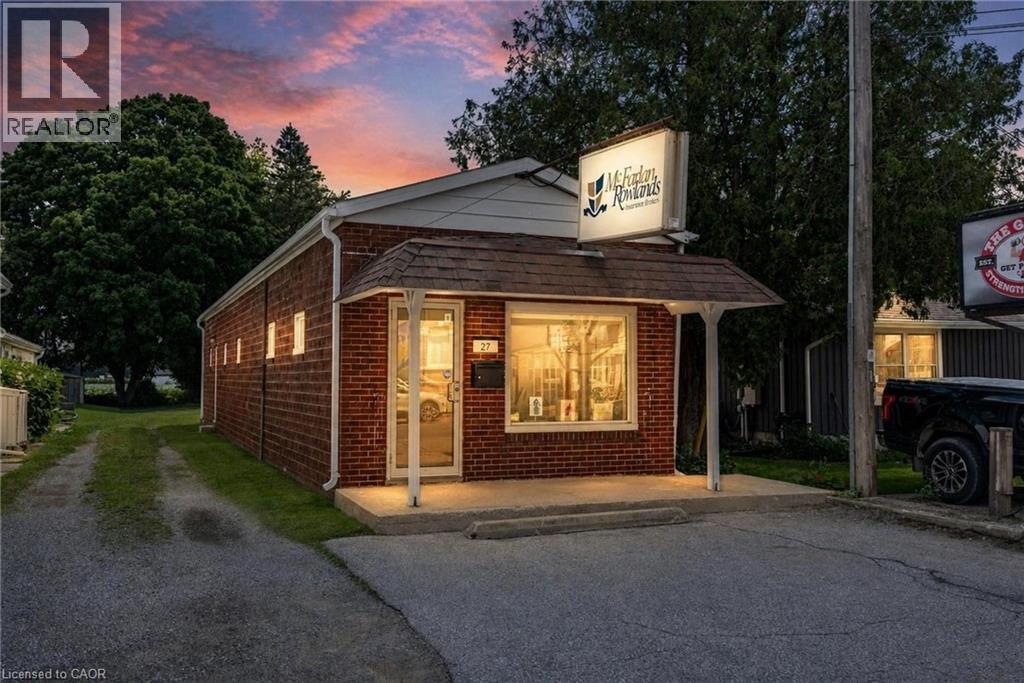
27 Queen Street
Langton, Ontario
RARE COMMERCIAL INVESTMENT OPPORTUNITY IN LANGTON! Zoned CBD, this versatile property offers immediate potential for an end user or investor. The well-maintained 868 sq. ft. standalone building features a functional layout equipped with a spacious reception area with multiple private offices, washroom & generous storage. Outfitted with 2 dedicated parking spaces at the front, just over 31 feet of prime road frontage, a new septic system (2024) and flexible CBD zoning that permits a vast range of future retail, office, or potential mixed-use commercial uses, this property stands as a premier asset for end users or investors alike. Contact listing broker for details pertaining to a residential conversion. HST APPLIES IN ADDITION TO THE PURCHASE PRICE. (id:50787)
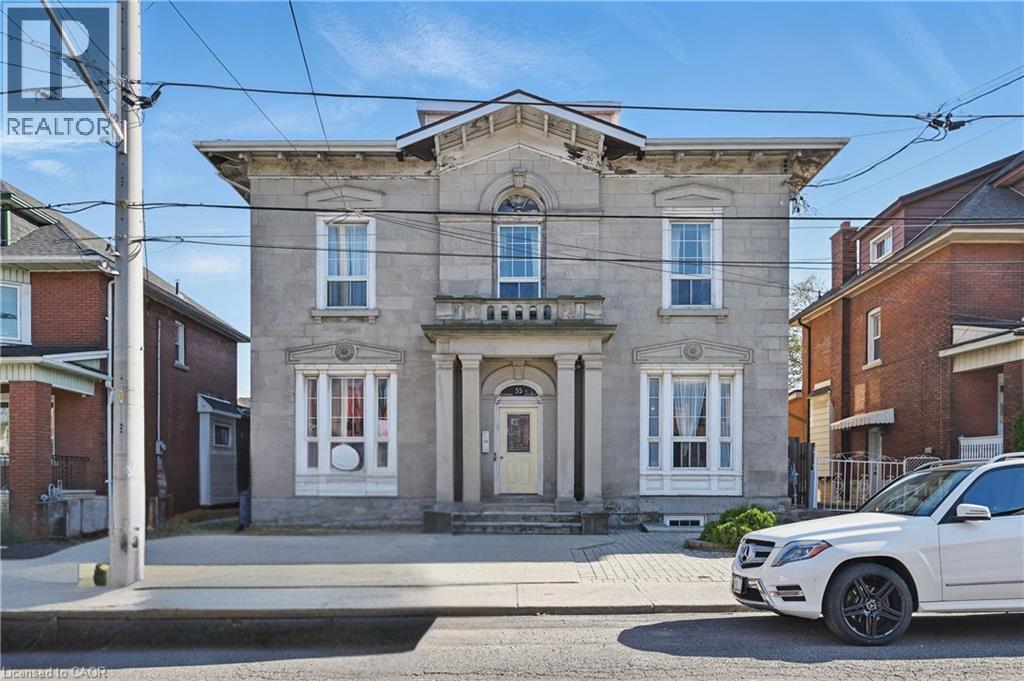
55 Barton Street W
Hamilton, Ontario
Well-maintained five-unit multifamily property located in Hamilton's West Harbour. 55 Barton Street W features five two-bedroom units with updated kitchens, bathrooms, flooring and windows, separate hydro meters, coin-operated laundry and approximately 10 on-site parking spaces. Existing rents provide rental upside, while additional lower-level storage space and attic space with ceiling heights exceeding 10 feet offer further value-add potential, subject to municipal approvals. The property is within walking distance of James Street North, West Harbour GO, Pier 4 and Hamilton's waterfront, with significant redevelopment underway throughout the surrounding West Harbour area. (id:50787)
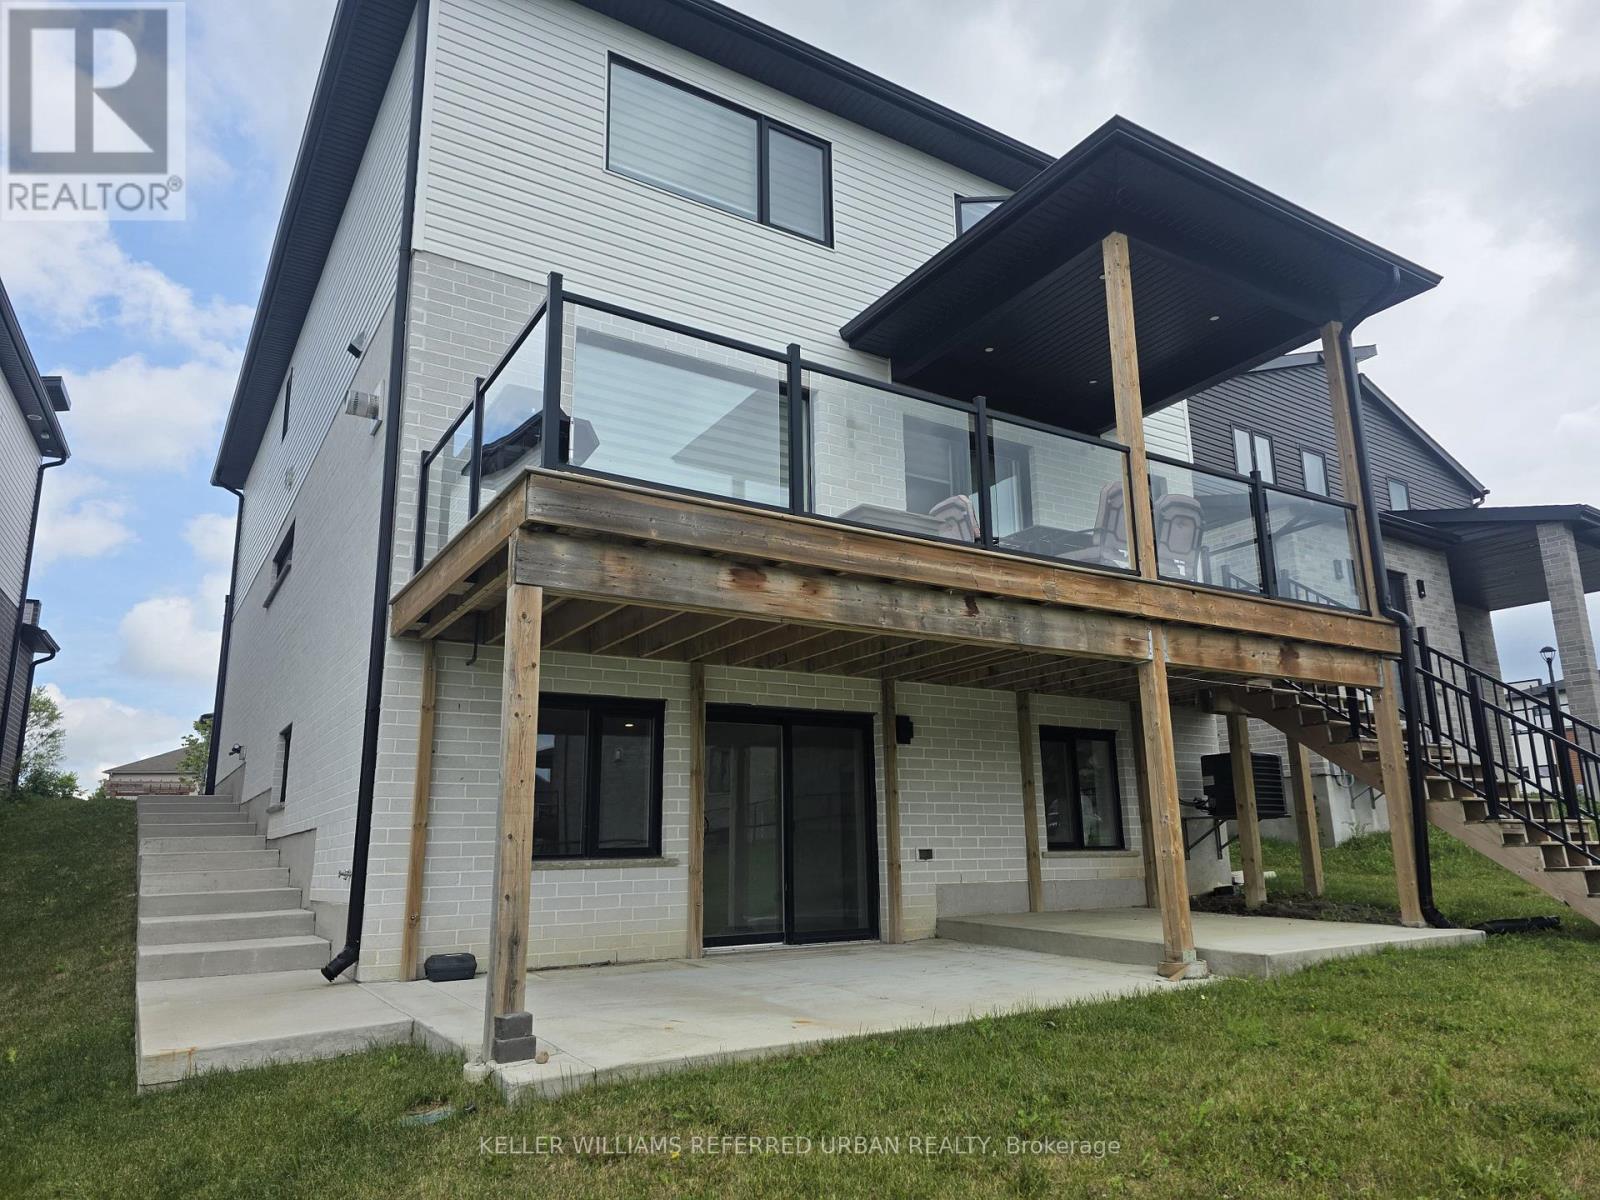
Lower Unit - 2214 Tokala Trail
London North, Ontario
Welcome to this beautifully finished walk-out lower-level apartment in one of London's most desirable neighbourhoods. This all-inclusive rental offers a bright, comfortable living space with impressive lake views and premium finishes throughout.The unit features engineered hardwood flooring with no carpet, an open-concept living and dining area, a well-appointed kitchen, and a spacious bedroom with closet space. The bathroom is finished with tile flooring, a granite sink, and a tiled shower complete with a built-in niche and premium glass door.Enjoy the comfort of a private lower-level retreat with quality upgrades, modern finishes, and a beautiful view to come home to. A rare rental opportunity in a sought-after London location. (id:50787)
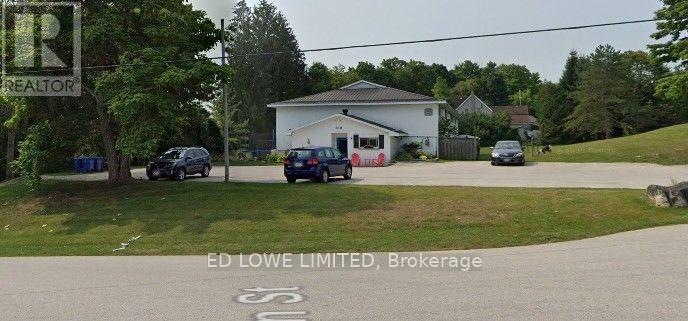
415 Main Street
Georgian Bluffs, Ontario
Great opportunity for Investment. Purchase a 10 Unit - 2 storey Apartment Building on approx 2.114 Acre of Land. 8 - 2 Bedroom and 2 - 1 Bedroom Units. Common area water & sewer $11,004/yr and Hydro $11,212/yr. Separate gas units in each apartment. Small, quiet community, attracts residents from neighboring towns. Central location between Owen Sound, Sauble Beach. Short drive located conveniently located on Hwy between Owen Sound and Sauble Beach. Septic system replaced 2 years ago. Price is based on 6.7% cap rate on CMHC income and expense standards. (id:50787)
Sutton Group Incentive Realty Inc.
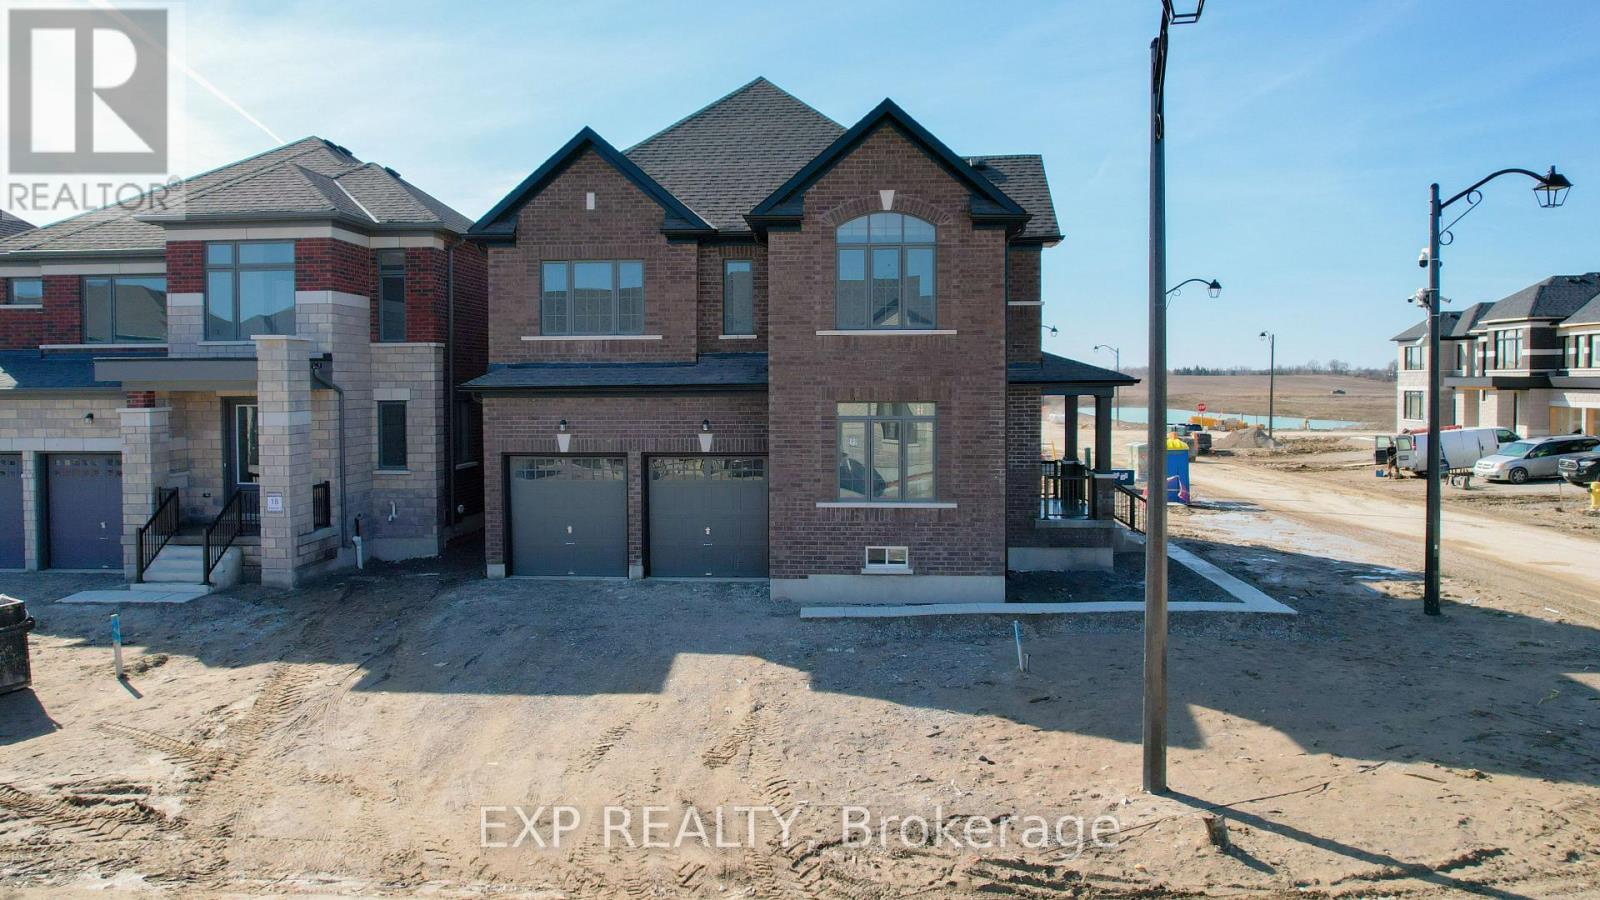
1 Corley Street
Kawartha Lakes, Ontario
Welcome to your dream home in Lindsay, Ontario! This exceptional property offers an unparalleled living experience, situated on a desirable corner lot. Boasting 4 bedrooms and 2.5 bathrooms across a spacious 2775 sq. ft., this home provides ample room for comfortable living and entertaining. As you step through the front door, you'll be greeted by a grand entrance that opens up to soaring ceilings, flooding the space with natural light from the expansive windows. The kitchen is a true chef's haven, featuring quartz countertop sand premium, unused stainless steel appliances, promising endless culinary adventures in style. Throughout the home, you'll find a captivating light color palette that enhances the sense of space and tranquility. Hardwood floors grace the main level, while plush, dark aesthetic carpeting adds warmth and comfort to the upstairs area. The living room boasts a beautiful fireplace, perfect for cozy evenings spent with loved ones. Each room is generously proportioned, offering plenty of space for relaxation and rejuvenation. With a double car garage and a spacious driveway, parking will never be a concern, making hosting gatherings a breeze. This home's high ceilings, quality finishes, and thoughtful design elements combine to create an atmosphere of luxury and sophistication. Don't miss out on the opportunity to call this exquisite property your own schedule a viewing today and experience the epitome of refined living in Lindsay! (id:50787)
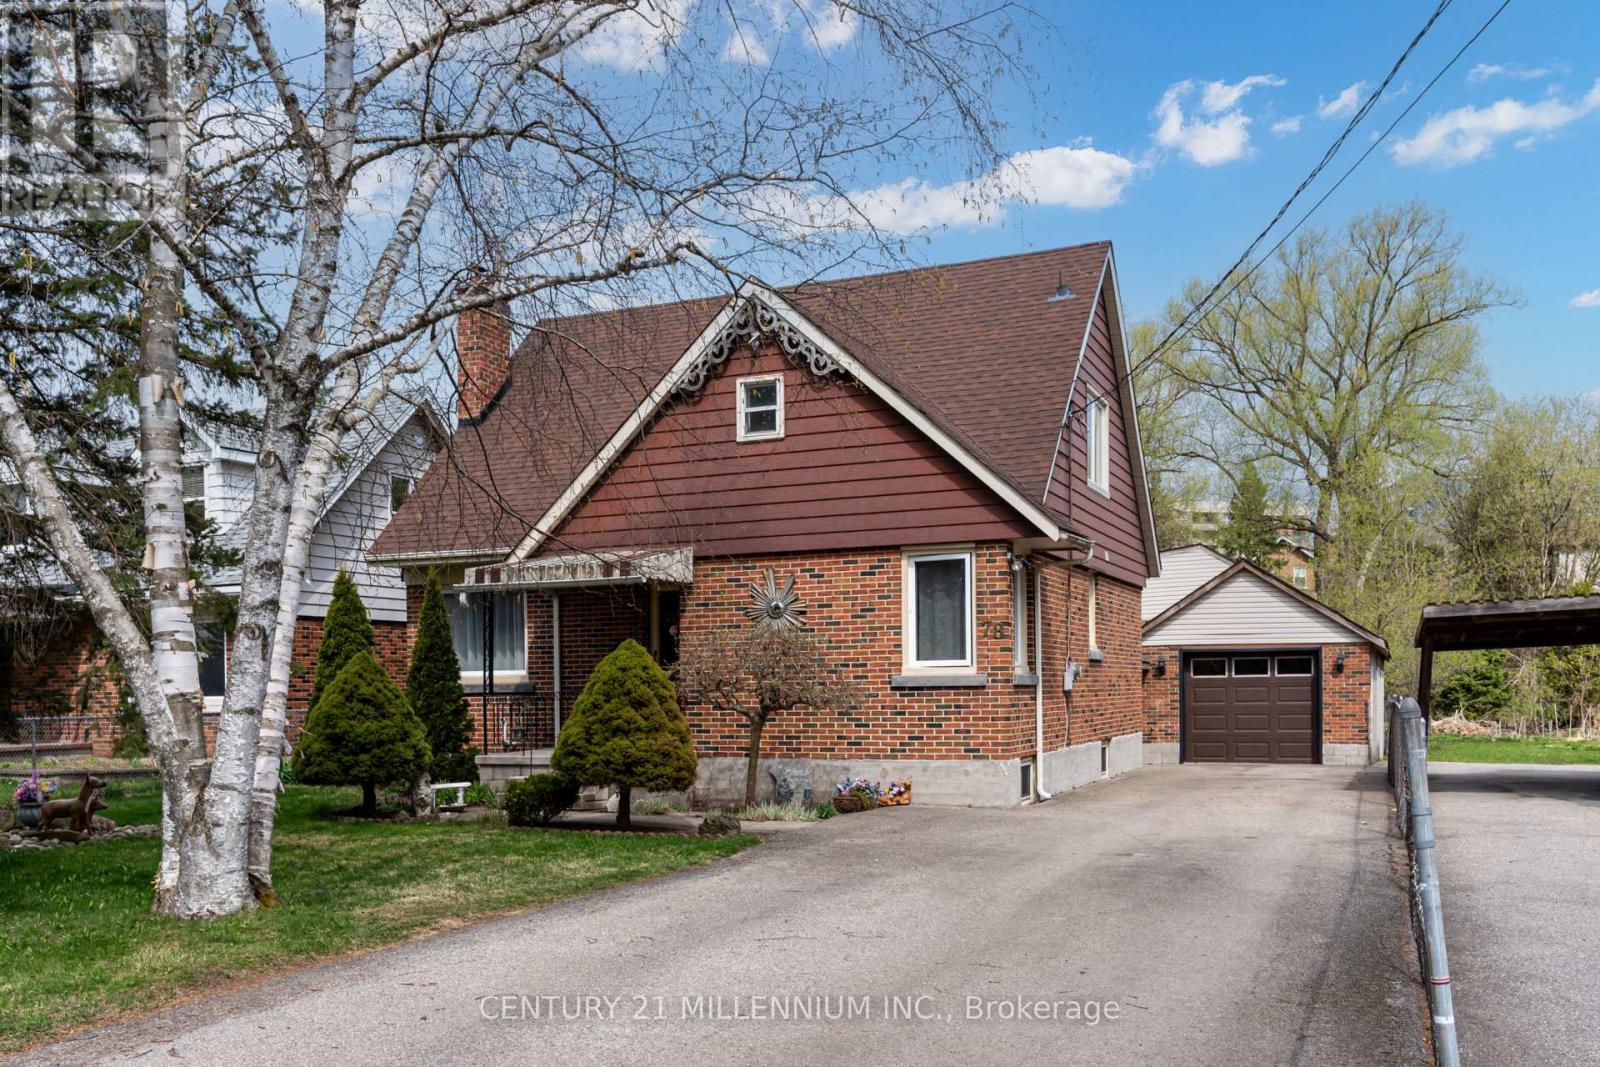
78 York Road
Guelph, Ontario
Client RemarksWelcome to 78 York Rd a beautifully upgraded home situated on a generous 50 x 211 ft lot in the heart of Guelph's vibrant Two Rivers neighbourhood! This charming property features extensive modern updates including brand new hardwood flooring, new appliances, new electric fireplace, as well as updated A/C and furnace for year-round comfort. The plumbing has been fully redone with new water and drain lines, and the electrical and windows have also been updated, offering peace of mind and efficiency. Lots of storage space in accessible attic space on the second floor. A standout feature is the massive garage with space for 4 vehicles plus additional living space above, complete with its own full washroom perfect for a home office or studio. Under Guelph's updated zoning by-laws, this property may qualify for a secondary dwelling unit, offering incredible potential for rental income, multigenerational living, or a private guest suite. Whether you're looking to invest or expand your living space, this lot offers flexibility and future growth in a prime location. Families will appreciate the proximity to quality schools. Nearby educational institutions include Tytler Public School, Sacred Heart Catholic School, and John F. Ross Collegiate Vocational Institute, providing options for both elementary and secondary education . Walk-in distance to the University of Guelph. Ideally located directly across from a park and just minutes to the GO Station, downtown, and scenic trails, this property offers unbeatable convenience, lifestyle, and future flexibility. Location, location, location don't miss your chance to own a truly unique and versatile home in the heart of Guelph! (id:50787)
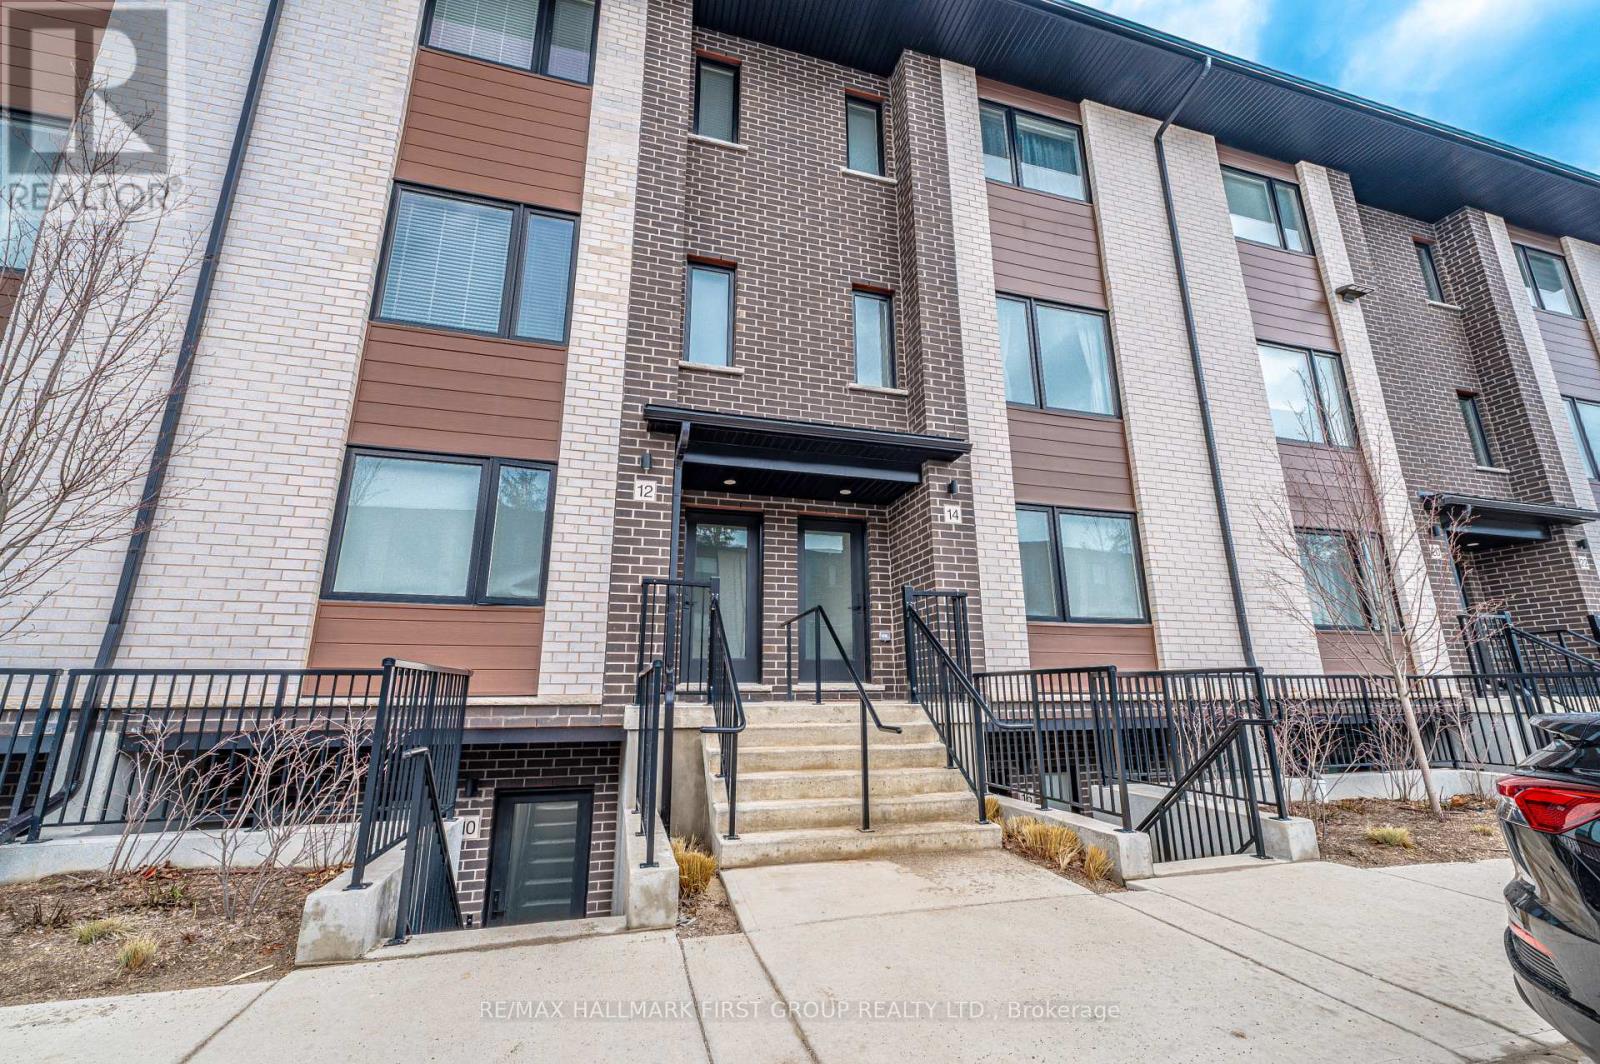
12 Lily Lane
Guelph, Ontario
Welcome to this 1 year new 3-bedroom, 2.5-bathroom condo townhouse located in the vibrant South End of Guelph. Offering approximately 1,540 sq ft of thoughtfully designed living space, this home features a bright open-concept layout filled with natural light. The modern kitchen is equipped with quartz countertops, stainless steel appliances, and a large island perfect for cooking and entertaining. The spacious living and dining areas create a comfortable space for both relaxing and hosting guests. Step out onto the private 100 sq ft balcony, ideal for enjoying your morning coffee or evening unwind. Upstairs, you'll find three well-sized bedrooms, including a primary suite with its own ensuite bathroom. With 2.5 bathrooms in total, the home offers both comfort and convenience for families or professionals. One parking space is included for added ease. The property is ideally located close to parks, schools, shopping, and everyday amenities. Commuters will appreciate the quick access to Highway 6 and Highway 401, making travel throughout the region simple and convenient. (id:50787)
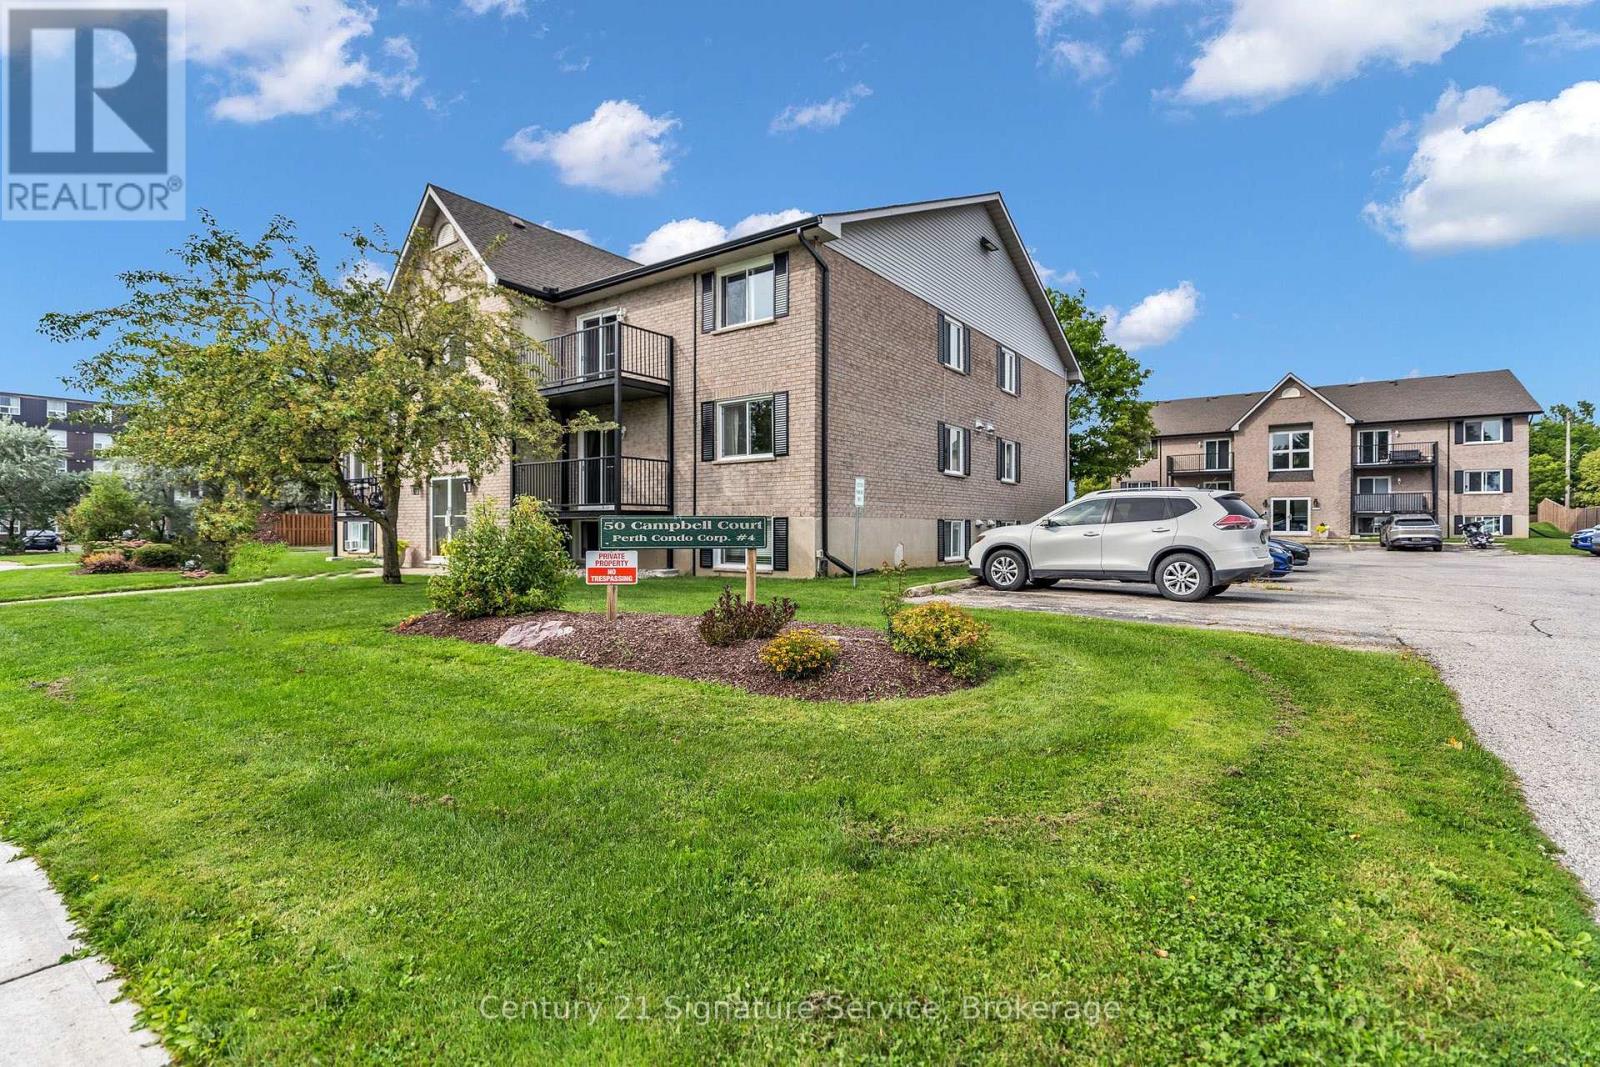
202 - 50 Campbell Court
Stratford, Ontario
Welcome to 50 Campbell Court in Stratford! This bright and spacious 2-bedroom, 1-bathroom condo offers 744 sq. ft. of comfortable living space, a functional layout, in-suite laundry, and the rare convenience of two parking spaces. Whether you're a first-time buyer, downsizer, or investor, this is a fantastic opportunity to enjoy low-maintenance living in a great Stratford location. Close to shopping, restaurants, parks, and Stratford's vibrant downtown, you'll have everything you need close by. With a practical layout and plenty of potential to make it your own, this condo is ready for its next chapter. Stop searching, start living. Let's make this unit your new home! (id:50787)
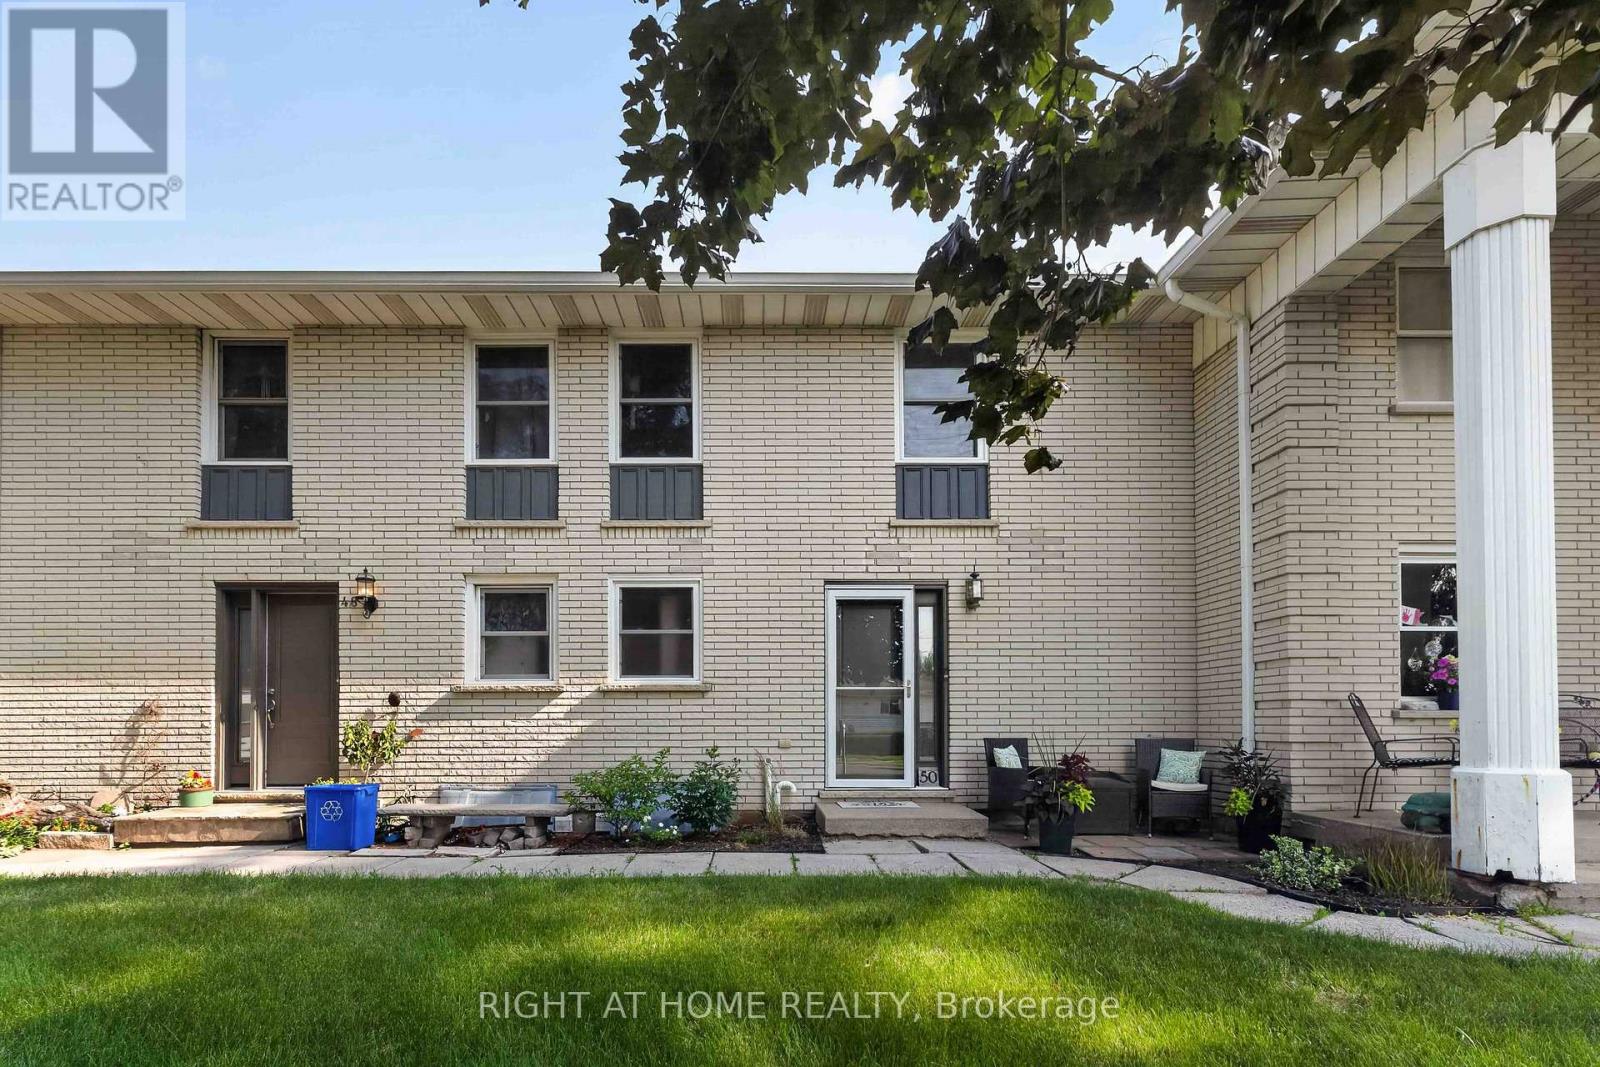
6 - 50 Haddington Street
Haldimand, Ontario
Step Into This Beautifully Updated, Move-In Ready 2 Storey Condo Townhouse In The Heart Of Caledonia. Offering 3 Bedrooms And 2 Bathrooms, Perfect For Families Or First Time Buyers Looking For Comfort, Style, And Value. Featuring Laminate Flooring On The Main Level And Numerous Updates Throughout. New Windows And Doors (2021), Furnace, A/C, Humidifier & Blue Light UV Filter (2021), Electrical Panel (2022), And Reinsulated Attic (2023). The Kitchen Has Been Refreshed (2023) And Includes Newer Appliances: Oven (2025) And Dishwasher (2024) And Plenty Of Storage Space. Upstairs Offers Updated Flooring And New Carpeting (2025), While The Partially Finished Basement Provides Extra Living Space. Unwind In Your Private, Fully Fenced Backyard Patio (2020). The Perfect Space For Summer Evenings, Family Gatherings, Or Entertaining Guests. Located In A Family Friendly Community Close To Parks, Schools, And Local Amenities. This Home Blends Modern Updates With Everyday Comfort. Don't Miss Your Chance To Own This Turn Key Gem.This Home Won't Last Long! (id:50787)
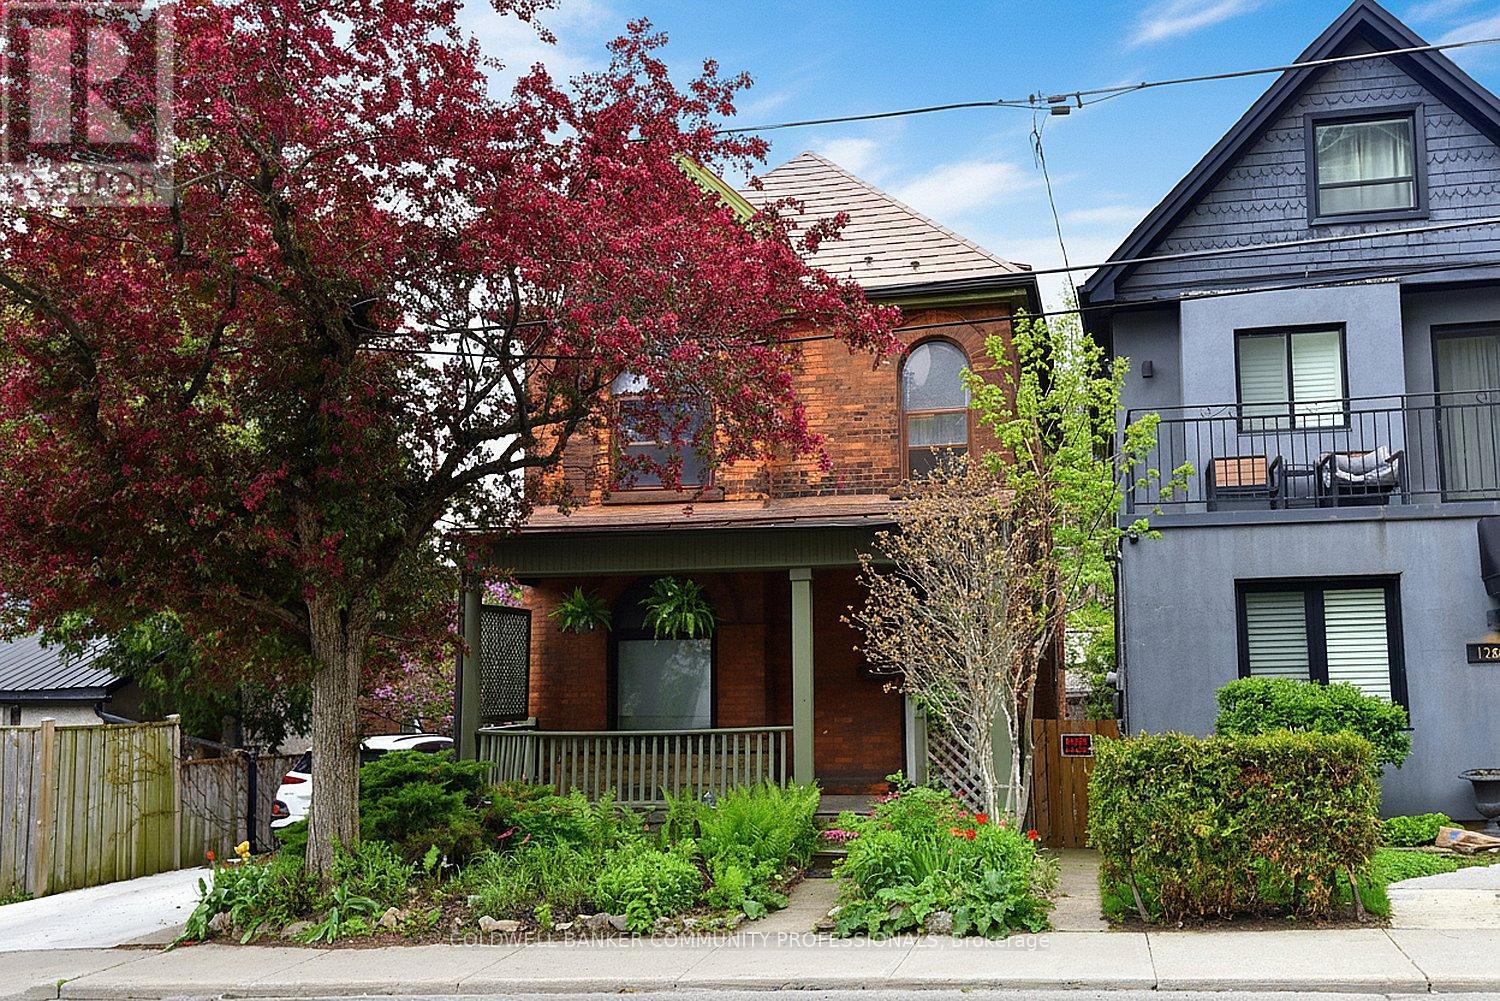
128 Hess Street S
Hamilton, Ontario
Step into the charm and character of this inviting century home, ready for your personal touches to make it truly your own. Ideally located with easy access to parks, schools, transit, shopping, and restaurants, this home offers convenience and lifestyle in one desirable package. Featuring 3 bedrooms and 3 bathrooms, there is plenty of space for families, guests, or a home office setup. The welcoming living room is highlighted by a gorgeous wood-burning fireplace - perfect for cozy winter evenings. Outside, the beautifully established gardens are filled with easy-care perennials, providing colourful blooms throughout the seasons with minimal maintenance. Full of warmth, potential, and timeless appeal, this home is ready and waiting for its next chapter with you. (id:50787)

1868 Stanton Road N
Cobourg, Ontario
Stunning, freshly painted brick home with incredible countryside views, offering exceptional family living and the added versatility of a fully self-contained lower-level in-law suite with separate entrance, kitchen, and private laundry. Step into the open foyer with a spacious closet, then continue through glass French doors into the bright living room, featuring a large front wall of windows. The layout flows seamlessly into the dining room, complete with a charming window bench seat and ample space for large family gatherings. The modern kitchen is designed for both function and style, showcasing stainless steel appliances, a large island with breakfast bar, recessed lighting, and striking herringbone subway tile backsplash. A walkout leads directly to the back deck, creating an ideal setting for entertaining. The main floor also offers a bright and spacious family room, a guest bedroom, a full bathroom, and a convenient laundry room with direct access to the garage. Upstairs, the primary suite features private access to an elevated deck, perfect for enjoying peaceful morning coffee with scenic views. Two additional bedrooms and a full bathroom complete this level. The fully finished lower-level in-law suite is bright and inviting, offering a full kitchen, bedroom, bathroom, in-suite laundry, a dining room or office, and a spacious living room with a fireplace and walkout. Outside, the expansive property is designed for both relaxation and entertaining. Enjoy the large elevated deck, multiple open and covered seating areas, a lower-level deck, and a hot tub area with a gazebo for year-round enjoyment. Mature trees, landscaped gardens, and generous green space complete this private outdoor retreat. Located close to amenities, this property offers the perfect balance of country living with everyday convenience. (id:50787)
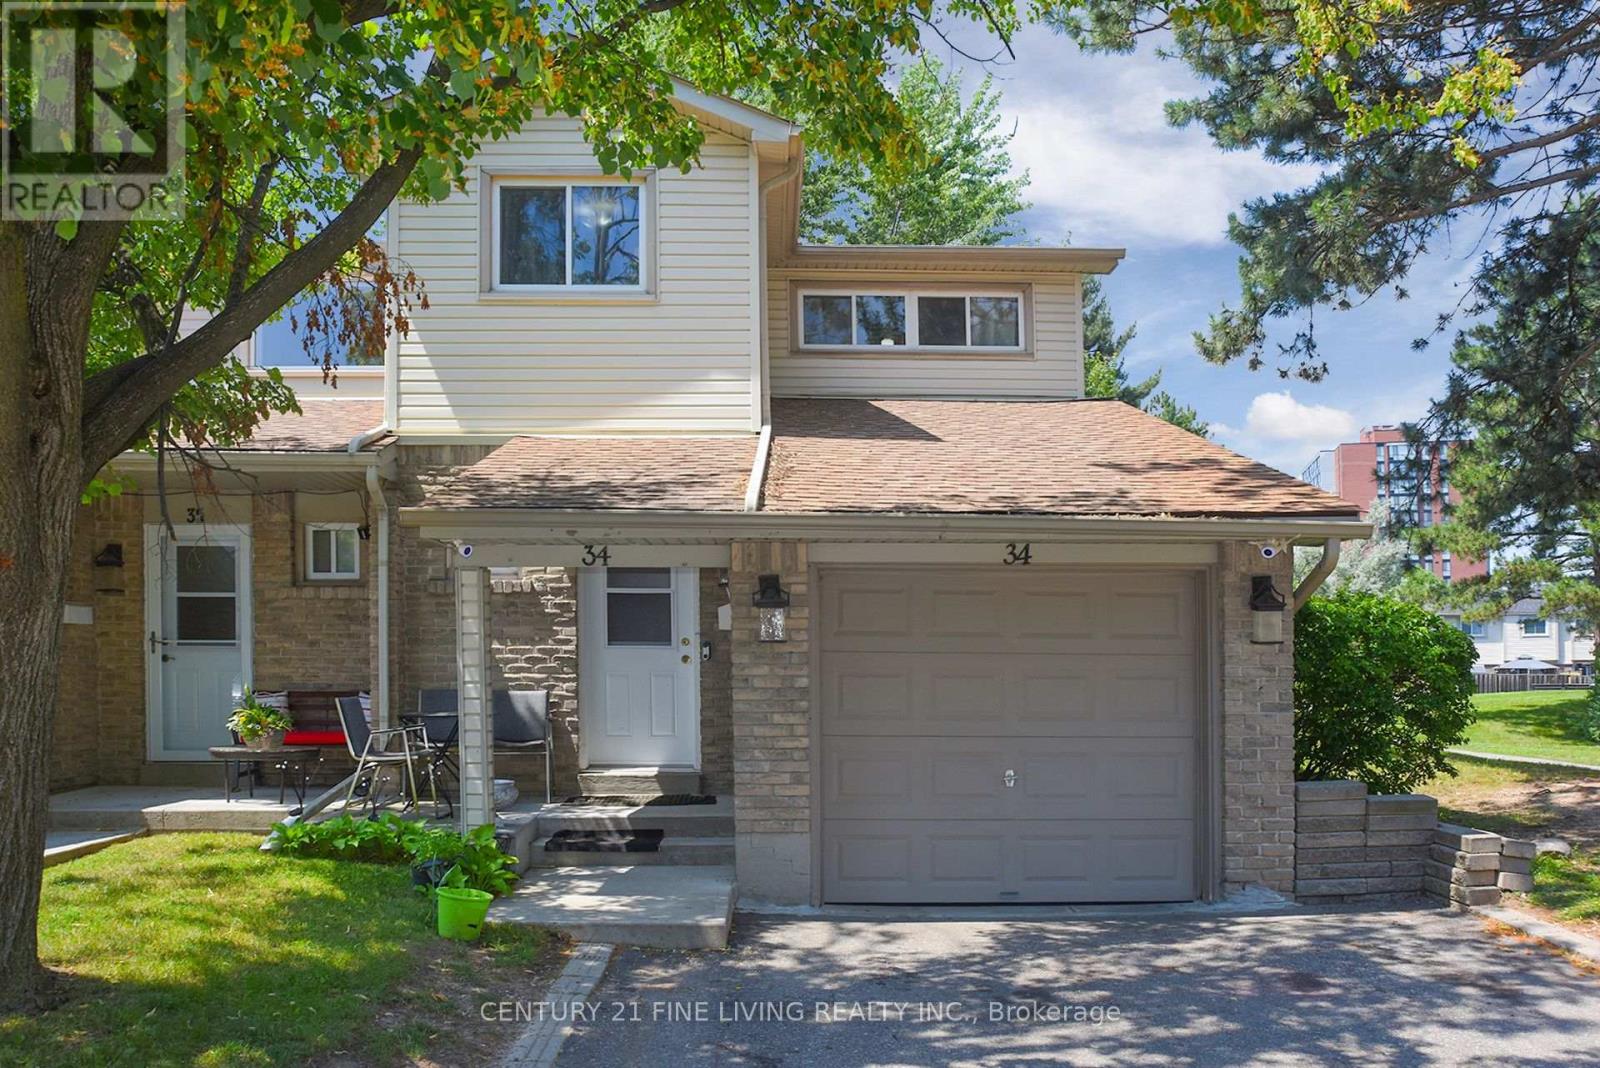
34 - 2700 Battleford Road
Mississauga, Ontario
This charming 4-bedroom, 2-bathroom end-unit condo townhouse in the heart of Meadowvale is perfect for a young and growing family. Offering approximately 1,500 sq. ft. above grade, this well-maintained and inviting home features a bright, open-concept main floor with plenty of natural light. The kitchen includes a modern backsplash and overlooks the dining area, which walks out to a private, fully fenced backyard perfect for kids, pets, or summer BBQs. Love to entertain? The spacious combined living and dining area is ideal for hosting family meals or casual get togethers. Upstairs, you'll find a generously sized primary bedroom along with three additional bedrooms, all serviced by a clean and functional 4- piece bathroom. The finished lower level adds even more living space, featuring a large recreation room with built-in shelving and a convenient laundry area. Situated in a family-friendly neighbourhood just minutes from Meadowvale Town Centre, schools, parks, public transit, major highways, and everyday essentials. This is a wonderful place to settle down and truly feel at home! (id:50787)
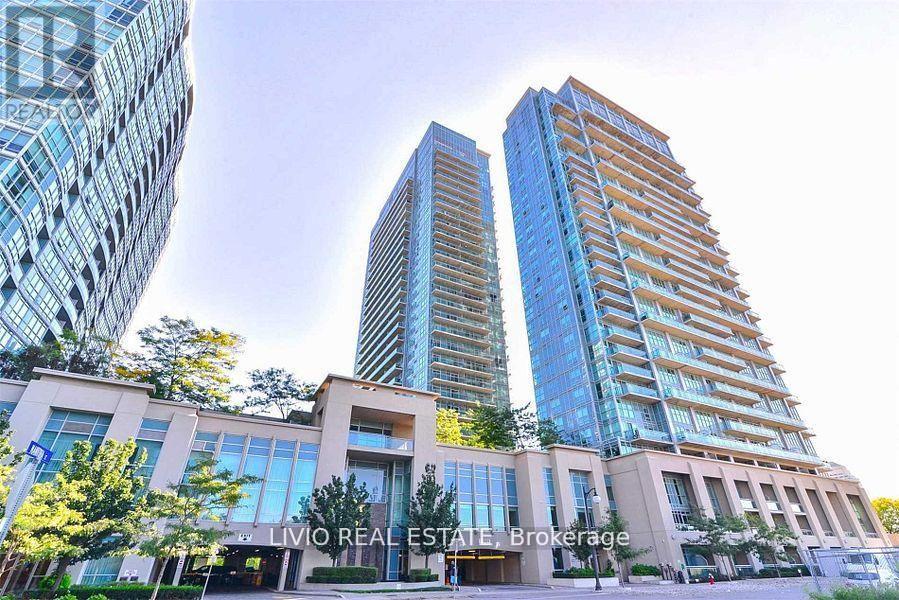
2101 - 155 Legion Road N
Toronto, Ontario
Enjoy stylish open-concept living and dining with walkouts to a spacious balcony showcasing stunning lake views. Floor-to-ceiling windows fill the unit with natural light, while the generously sized primary bedroom features a walk-in closet with built-in organizers and direct balcony access. Conveniently located within walking distance to the GO Station, waterfront trails, parks, shops, and restaurants, with easy access to downtown Toronto and both airports. Residents enjoy exceptional building amenities, making this an ideal place to call home. (id:50787)
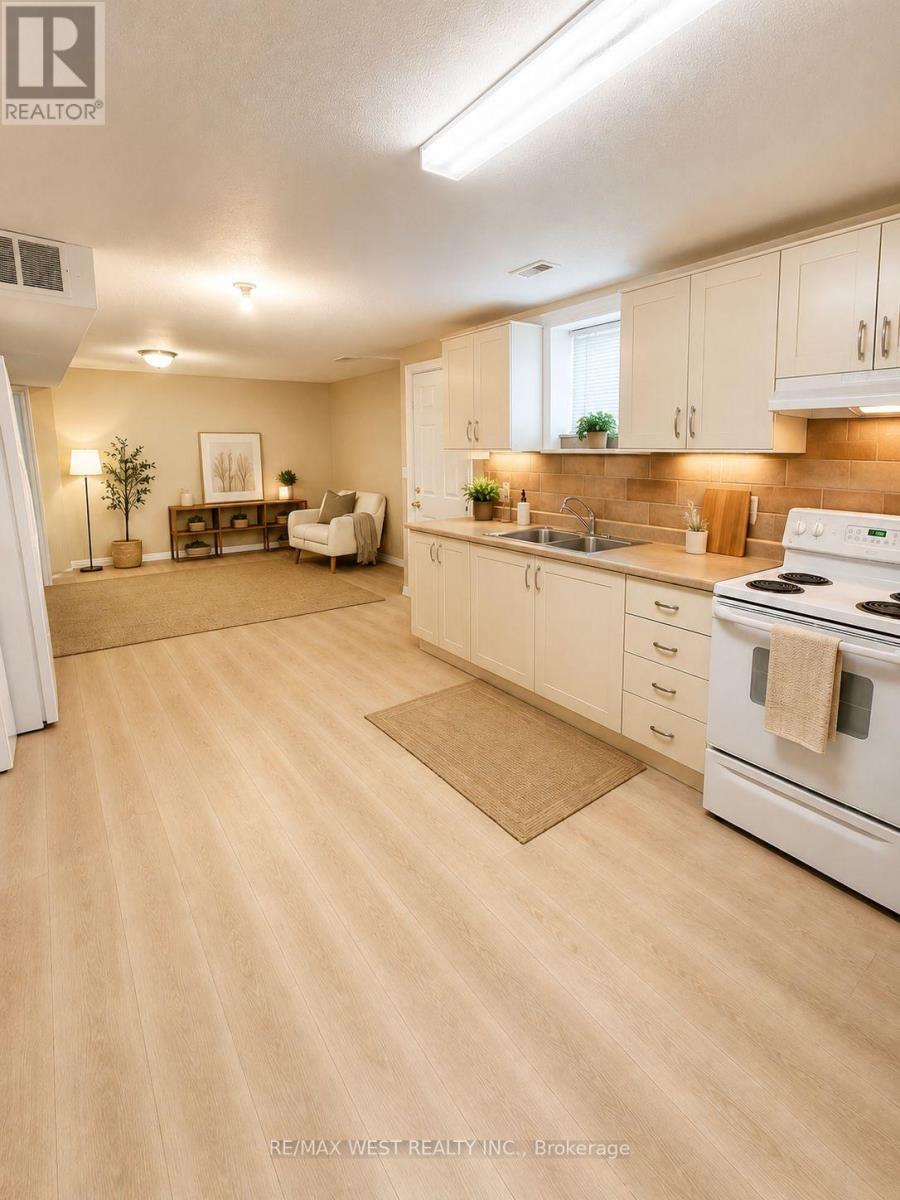
Lower Level B - 7 Waltham Drive
Toronto, Ontario
Landlord has right to access to basement apartment in case of emergency otherwise 24 hr notice 1st of every month rent due. One parking spot (needs to be discussed (Summer park on the road, winter in the drive way). Only two indviduals allowed. No pets or smoking within the permissions Tenants must obtain Contain Insurance, landlord is not responsible for any losses. (id:50787)
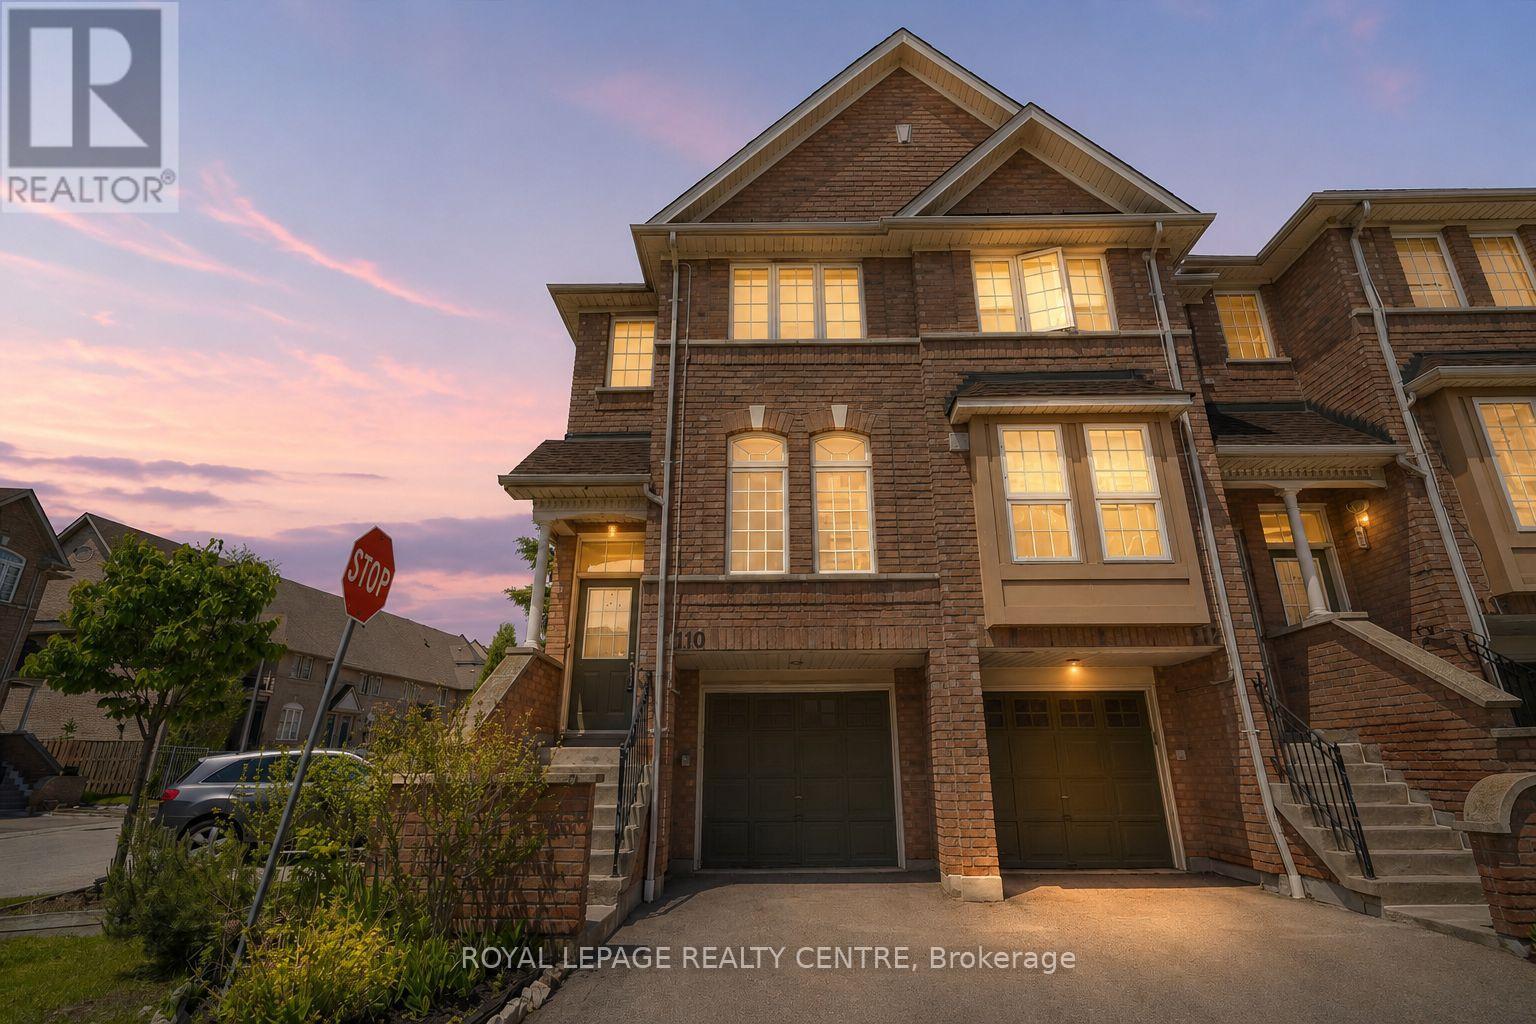
110 - 50 Strathaven Drive
Mississauga, Ontario
Welcome To This Beautifully Renovated End-Unit Townhome In A Prime Central Location, Just Steps To The New LRT And Close To All Amenities. Featuring Over $100K In Upgrades, This Home Has Been Renovated Top To Bottom With Modern Finishes Throughout. Enjoy Carpet-Free Living With Stylish Vinyl Flooring, Fresh Paint, New Baseboards, Updated Light Fixtures, New Stair Treads, And New Stair Railings. The Stunning Renovated Kitchen Boasts Quartz Countertops, A Matching Backsplash, Stainless Steel Appliances, And A Bright Eat-In Breakfast Area With Walkout To A Balcony. The Spacious Combined Living And Dining Area Is Perfect For Entertaining. Convenient Main Floor Laundry Includes A Laundry Sink For Added Functionality. Upstairs Offers 3 Generous Bedrooms, Including A Primary Retreat With His-And-Her Closets And A Renovated 3-Piece Ensuite. The Home Features 3 Renovated Washrooms Throughout. The Large Second Bedroom Features Double Mirrored Closet Doors. The Finished Basement Includes A Versatile Rec Room With Walkout To The Patio And Direct Garage Access. Move-In Ready And Impeccably Updated, This Home Is A Must-See. (id:50787)
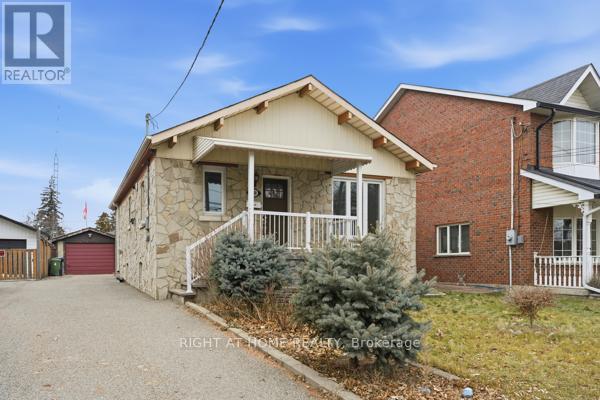
200 Gary Drive
Toronto, Ontario
Welcome to 200 Gary Drive. This renovated two-bedroom bungalow offers comfortable living in a convenient location. The kitchen features stainless steel appliances, granite countertops, and a functional island with a waterfall edge. The primary bedroom includes a five-piece ensuite for added convenience. Enjoy a large deck and rear yard, along with a single-car garage. Located close to shopping, with TTC at your doorstep and easy access to major highways. A solid opportunity not to be missed. (id:50787)

B - 7120 Pacific Circle
Mississauga, Ontario
Location! Location! Location! Excellent opportunity to own a well-established and fully operational heavy truck and semi-truck repair garage conveniently located next to Hwy 410 and Derry Road. In business since 2010, this established operation has built a strong base of regular customers and offers excellent potential for continued growth. The approximately 6,000 sq. ft. facility can accommodate up to 10 bobtail trucks, with 8 bobtail trucks able to be serviced inside the shop. Monthly rent is $12,500. The sale includes the established goodwill, all equipment and fixtures, with a detailed list of chattels and fixtures available to qualified buyers. The business is fully equipped and operational, providing an excellent opportunity for an owner-operator, experienced mechanic, or investor looking to take over an established truck repair business. The facility can operate 24/7, offering additional flexibility and revenue potential. A great opportunity to be your own boss and acquire an established business in a prime industrial location. (id:50787)