
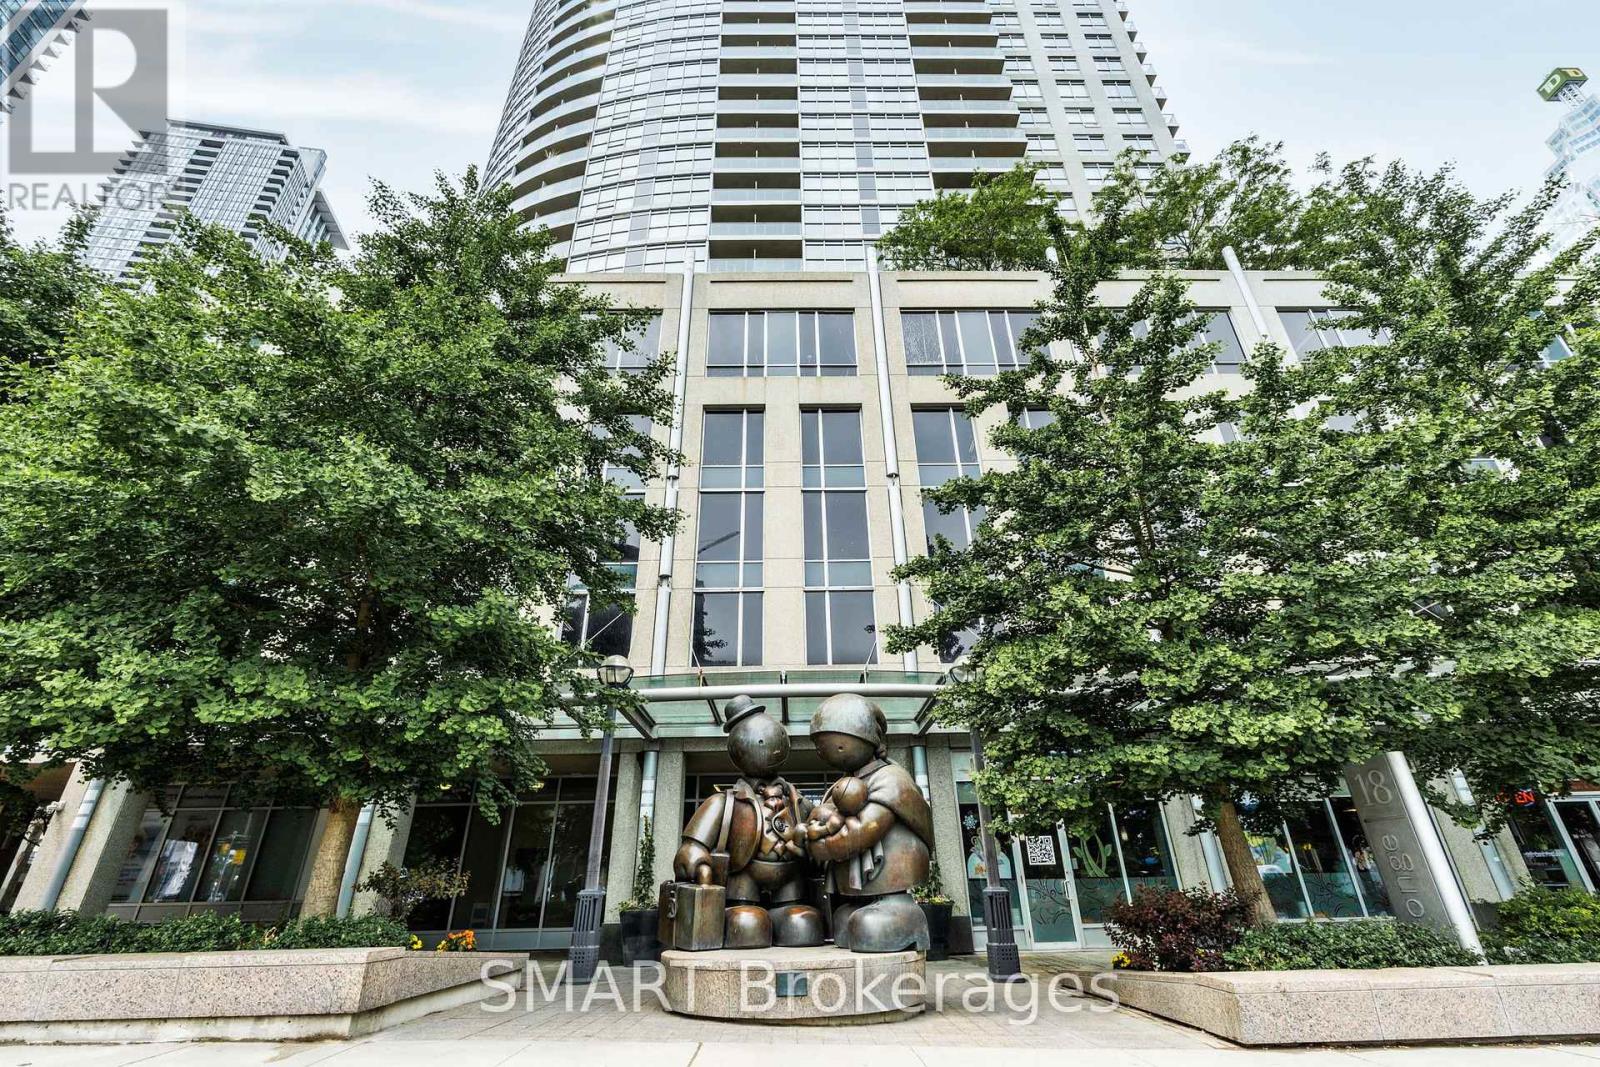
713 - 18 Yonge Street
Toronto, Ontario
A Standout Southwest Corner Suite in the Heart of the Downtown Financial District, Featuring a Rare 250 Sq Ft L-Shaped Private Terrace, Perfect for Patio Season. This Bright and Elegant, Wide-Layout 2-Bedroom, 1-Bath Suite Features Floor-to-Ceiling Windows, City Views, a Large Kitchen Island, Granite Counters, Stainless Steel Appliances & 1 Underground Parking Space. Full-Service Amenities Include an Indoor Pool, Hot Tub, Sauna, Fully Equipped Gym, Party Room, 24-Hour Concierge & Visitor Parking, Everything You Need Without Leaving Home. Steps to Union Station, Underground PATH, Financial District, Scotiabank Arena, CN Tower, Entertainment District, Harbourfront, St. Lawrence Market, Restaurants & more. Tenant pays for hydro, tenant insurance and $300 refundable key deposit. Come and discover this truly unbeatable location with a 98% Walk Score & 100% Transit Score. This is Downtown Living at Its Best! (id:50787)
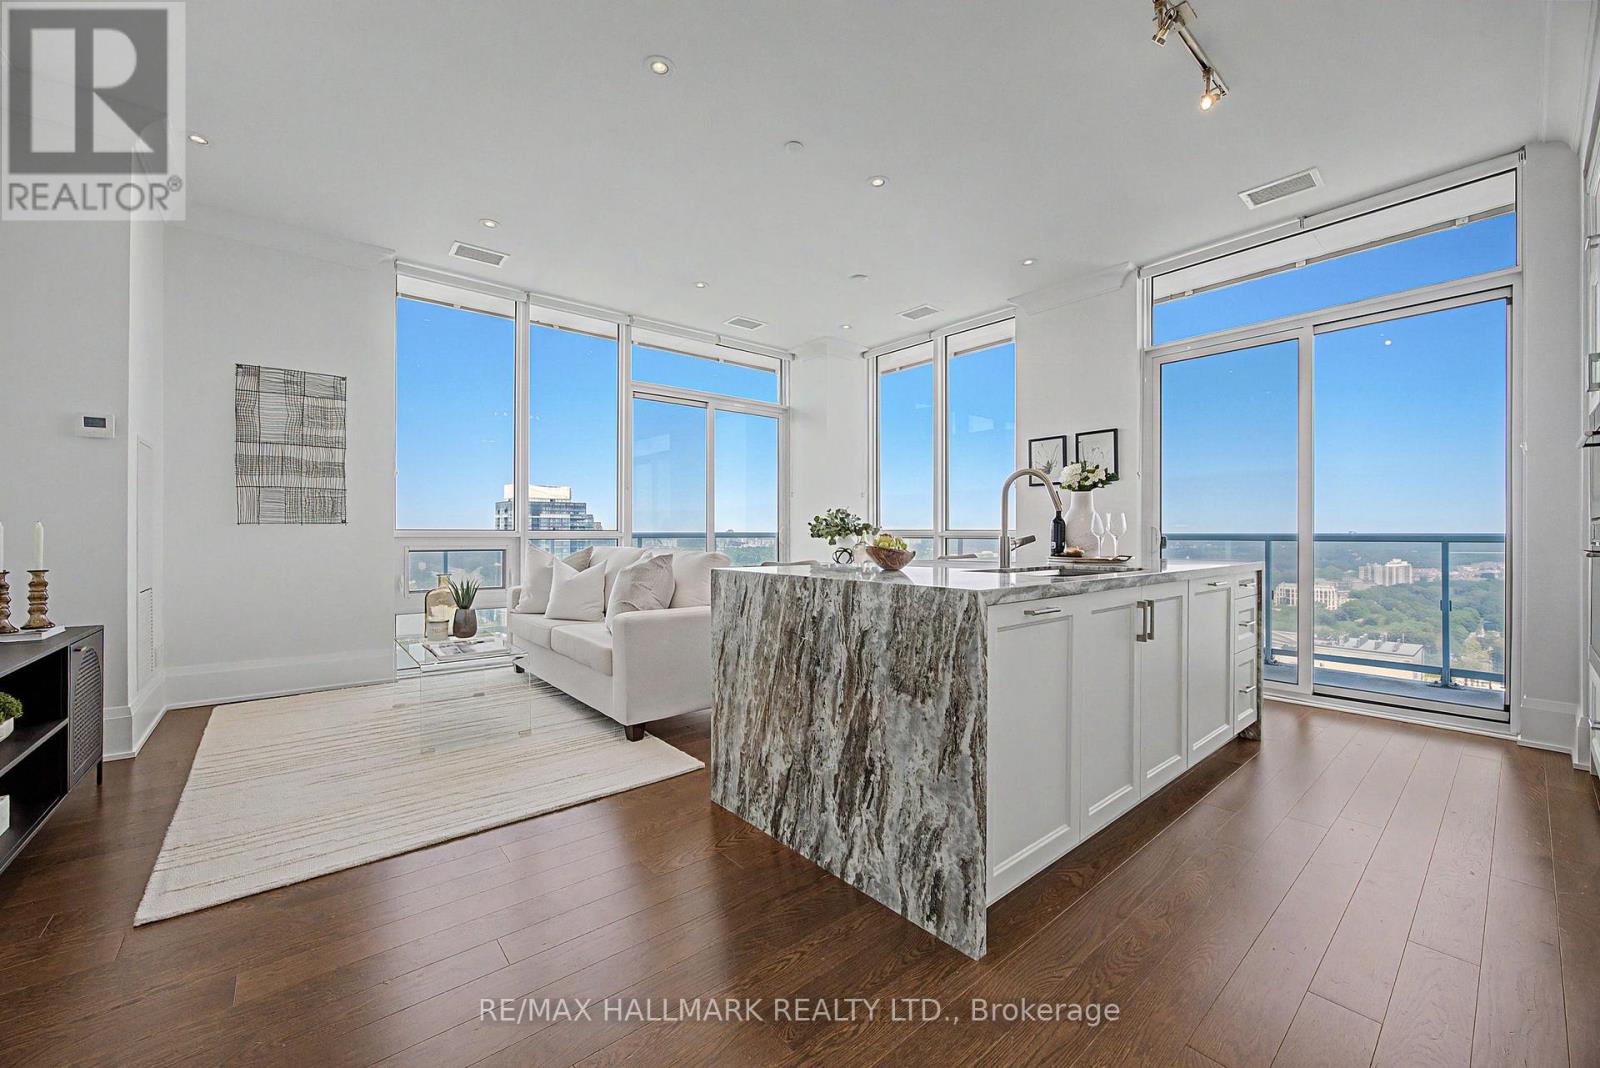
Ph15 - 101 Erskine Avenue
Toronto, Ontario
Rarely offered and truly one-of-a-kind, PH15 at 101 Erskine Ave delivers the space, privacy and sophistication of a luxury home-not just a condo. Built by renowned Tridel in the heart of Midtown at Yonge & Eglinton, this exceptional 2-bedroom + den, 3-bathroom penthouse features soaring 10-ft smooth ceilings, floor-to-ceiling windows and engineered hardwood throughout, complemented by surprisingly low maintenance fees for a residence of this calibre.The open-concept living and dining areas are filled with natural light and flow seamlessly onto a spectacular wraparound balcony, offering the perfect setting for entertaining, relaxing or enjoying breathtaking sunset views. The upgraded kitchen features a striking waterfall island, custom cabinetry, premium built-in appliances, wine fridge, appliance garage, custom built-ins and an induction cooktop.Thoughtfully designed throughout, the home offers generous principal rooms, exceptional storage and virtually no wasted space. The oversized den with sliding doors provides outstanding versatility as a home office, media room, library or private retreat. The primary bedroom is a peaceful sanctuary, while the second bedroom features a private ensuite for added comfort and privacy. A separate powder room is ideal for guests, and dual air-conditioning systems provide independent climate control year-round, beyond the building's seasonal changeover.With only six residences on the floor, PH15 offers an exceptional level of privacy and exclusivity. Building amenities include 24-hour concierge, outdoor pool, gym, yoga studio, sauna, steam room, theatre room, party room, billiards room, BBQ area, guest suites and visitor parking.Perfectly positioned just steps from Midtown's finest restaurants, cafes, shopping, parks and transit. A rare offering combining privacy, refined finishes, spectacular outdoor space and low maintenance fees. Penthouse living, redefined. (id:50787)
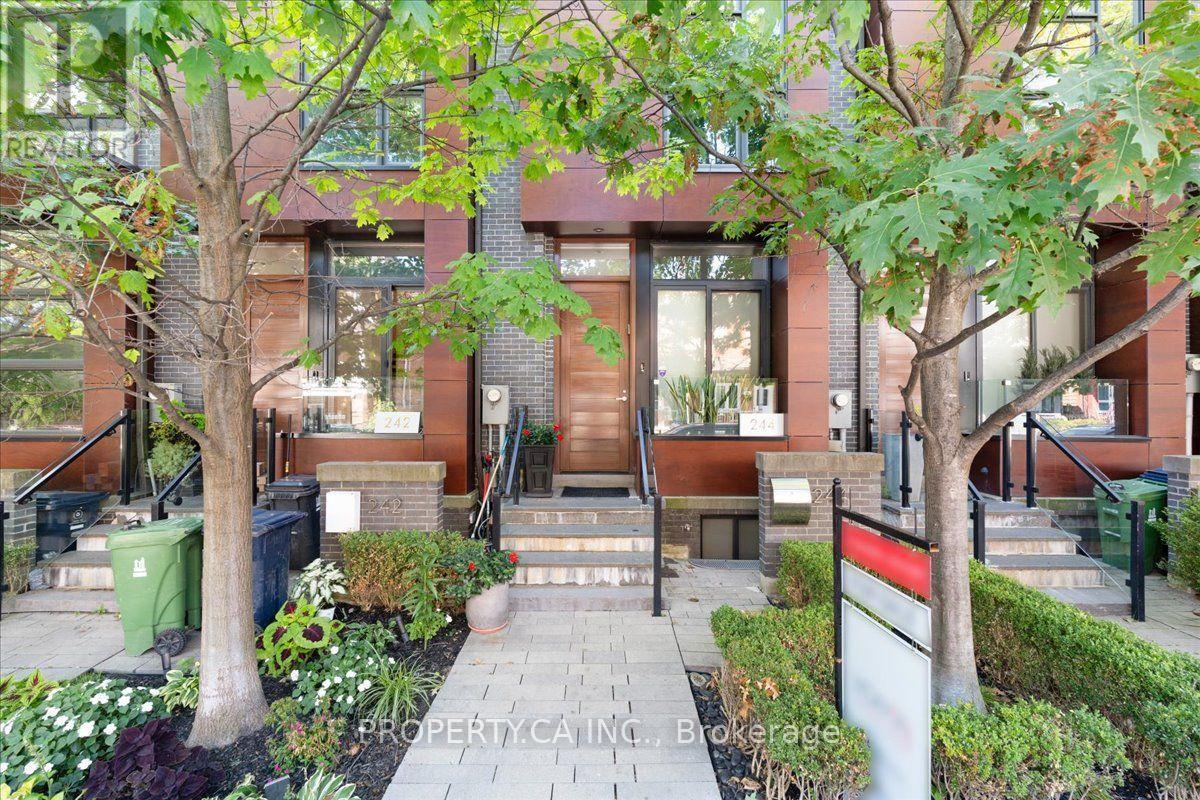
244 Manning Avenue
Toronto, Ontario
Welcome to 244 Manning Avenue, an exceptional contemporary townhome in Trinity Towns, the award-winning enclave by Urban Capital and Shram Homes. From the moment you enter, soaring 10-foot ceilings and dramatic floor-to-ceiling glass create an extraordinary sense of volume, light and architectural presence. The thoughtfully designed layout maximizes both space and storage. The main level features a chef-inspired kitchen with exceptional storage, inviting dining area and sophisticated living space anchored by custom built-ins, a striking stone-clad feature wall and gas fireplace. The entire space opens to a spectacular private terrace with gas and water connections-an exceptional extension of the home, perfect for intimate dinners, summer entertaining or quiet evenings under the stars. Upstairs, three beautifully proportioned bedrooms include a remarkable third-floor primary retreat. A private sanctuary, the primary suite offers a generous walk-in closet with custom organizers and a luxurious ensuite with designer soaker tub, oversized glass shower and double vanity. The second floor includes two additional bedrooms, a spacious 4-piece bathroom and convenient laundry. The lower level offers exceptional flexibility as a family room, home office or den, plus a powder room and direct access to the secure oversized underground garage. Central vacuum adds another thoughtful touch. A rare opportunity for refined contemporary living in one of Trinity Bellwoods' most distinctive architectural communities. Just steps from Trinity Bellwoods Park and surrounded by the best of College, Dundas West and Queen West, with an exceptional collection of restaurants, cafés, boutiques and culture at your doorstep. Design. Privacy. Light. Outdoor living. An exceptional urban residence in one of Toronto's most coveted neighbourhoods. (id:50787)
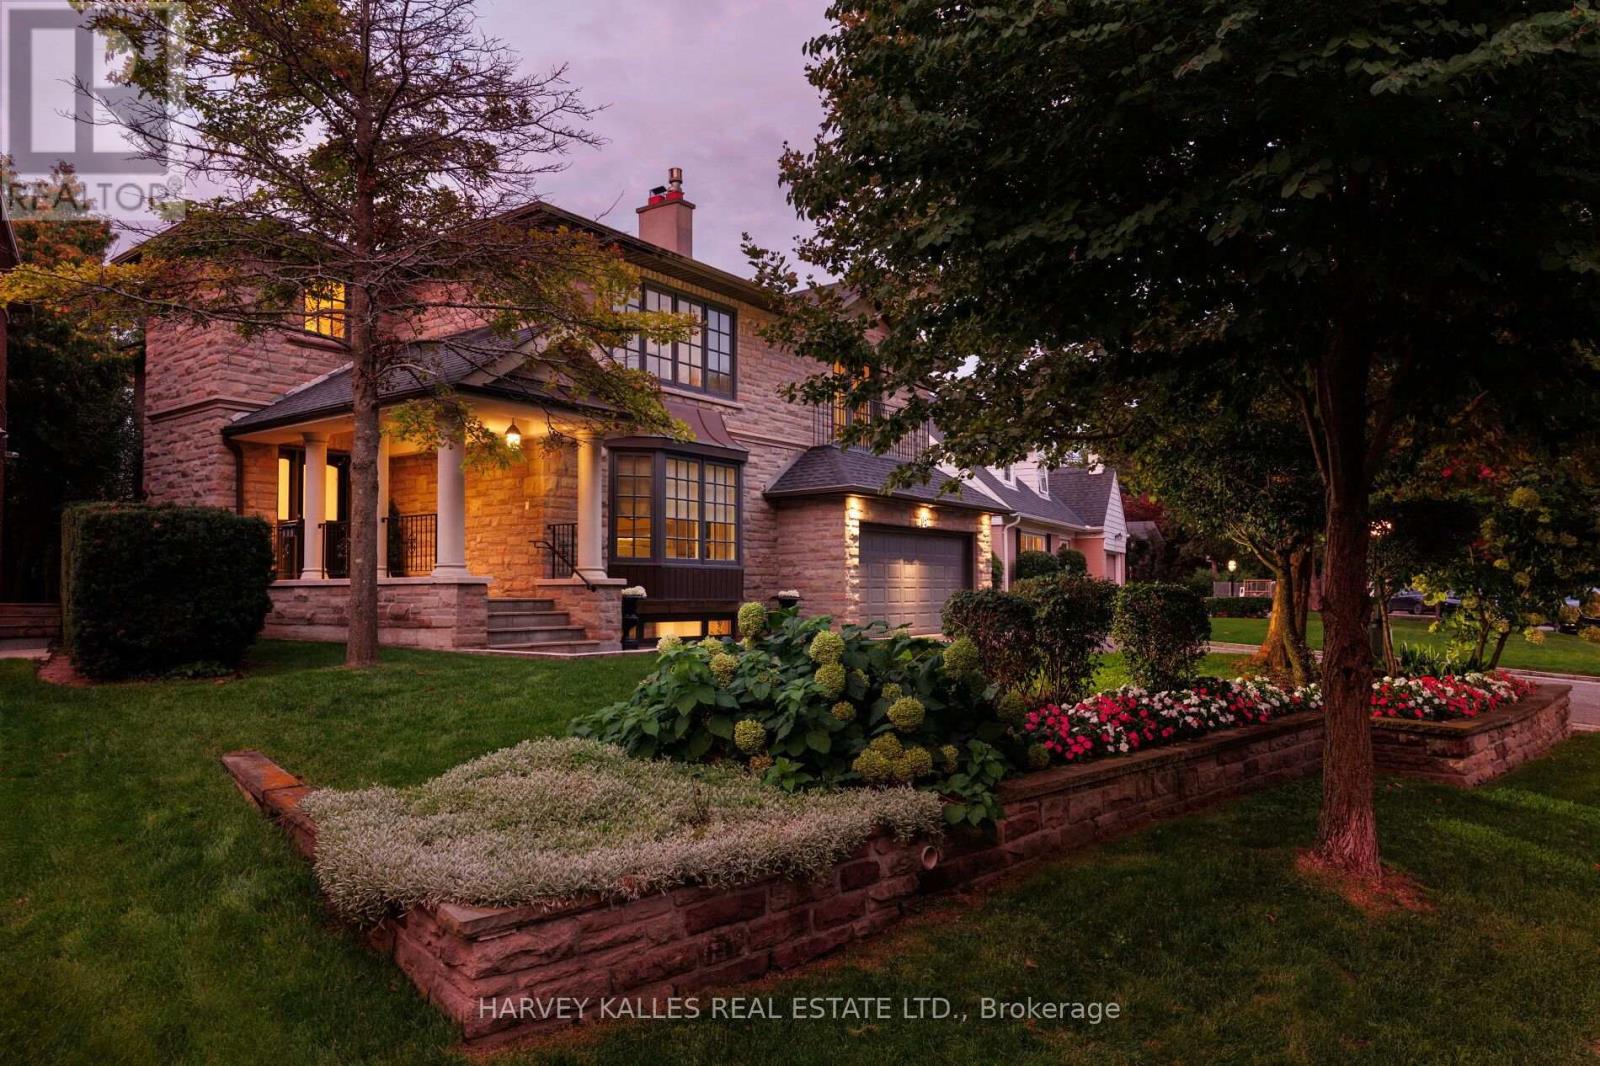
15 Moorehill Drive
Toronto, Ontario
An exceptional family residence set on a impressive 76-foot lot in prestigious Bennington Heights, this beautifully appointed home offers 4,772 sq ft of finished living space across three levels, including the built-in double garage. With five plus one bedrooms, four bathrooms, generous principal rooms, and outstanding privacy, it is thoughtfully designed for comfortable family living and effortless entertaining. The main level features gracious living and dining rooms, a custom kitchen, and an inviting family room at the heart of the home. French doors and multiple walkouts extend the interiors to the private backyard and charming side gardens, creating a seamless connection between indoor and outdoor living, while abundant natural light enhances the home throughout. Upstairs the private primary suite features two custom walk-in closets and a marble appointed ensuite. Four additional bedrooms are bright and generously proportioned, providing excellent space for children, family, and guests. The finished lower level offers exceptional versatility with a spacious recreation room and nanny's room, laundry facilities, cedar closet a workshop, and extensive storage, easily accommodating recreation and the practical needs of a growing household. Bennington Heights is cherished for its tranquil, family-oriented streets and strong sense of community. The home is moments from ravine trails, Bennington Park, and the shops, restaurants, cafe, and the amenities of Bayview Avenue. Nearby schools include Bennington Heights Elementary School, Bessborough Drive Elementary and Middle School, and Leaside High School. A distinguished Bennington Heights residence offering exceptional space, privacy and family living. (id:50787)

94 Smokey Hollow Place
Hamilton, Ontario
Welcome to this stunning 6-bedroom home offering approx. 4,557 sq. ft. of beautifully designed living space, ideally situated on a quiet court backing onto serene green space. With soaring 10-ft ceilings, generous room sizes and an exceptional layout, this home offers the perfect blend of luxury, comfort and functionality.A rare main-floor bedroom with private ensuite is ideal for guests, extended family or multi-generational living.The heart of the home is the bright, grand eat-in kitchen, featuring a large centre island, abundant cabinetry, pantry and exceptional storage. Designed for entertaining, it flows seamlessly into the spacious family room with a cozy gas fireplace and views toward the green space. A butler's pantry leads to the formal dining room, complemented by a separate living room and private home office/den.Upstairs, the impressive primary retreat features his-and-hers walk-in closets and a luxurious oversized ensuite. Upgraded hardwood flooring throughout adds warmth and sophistication, while upper-level laundry provides everyday convenience.The walk-out basement offers excellent natural light and incredible potential for additional living or entertaining space. Complete with a double-car garage and close to amenities, this exceptional home delivers the space, privacy and setting that are increasingly hard to find. (id:50787)
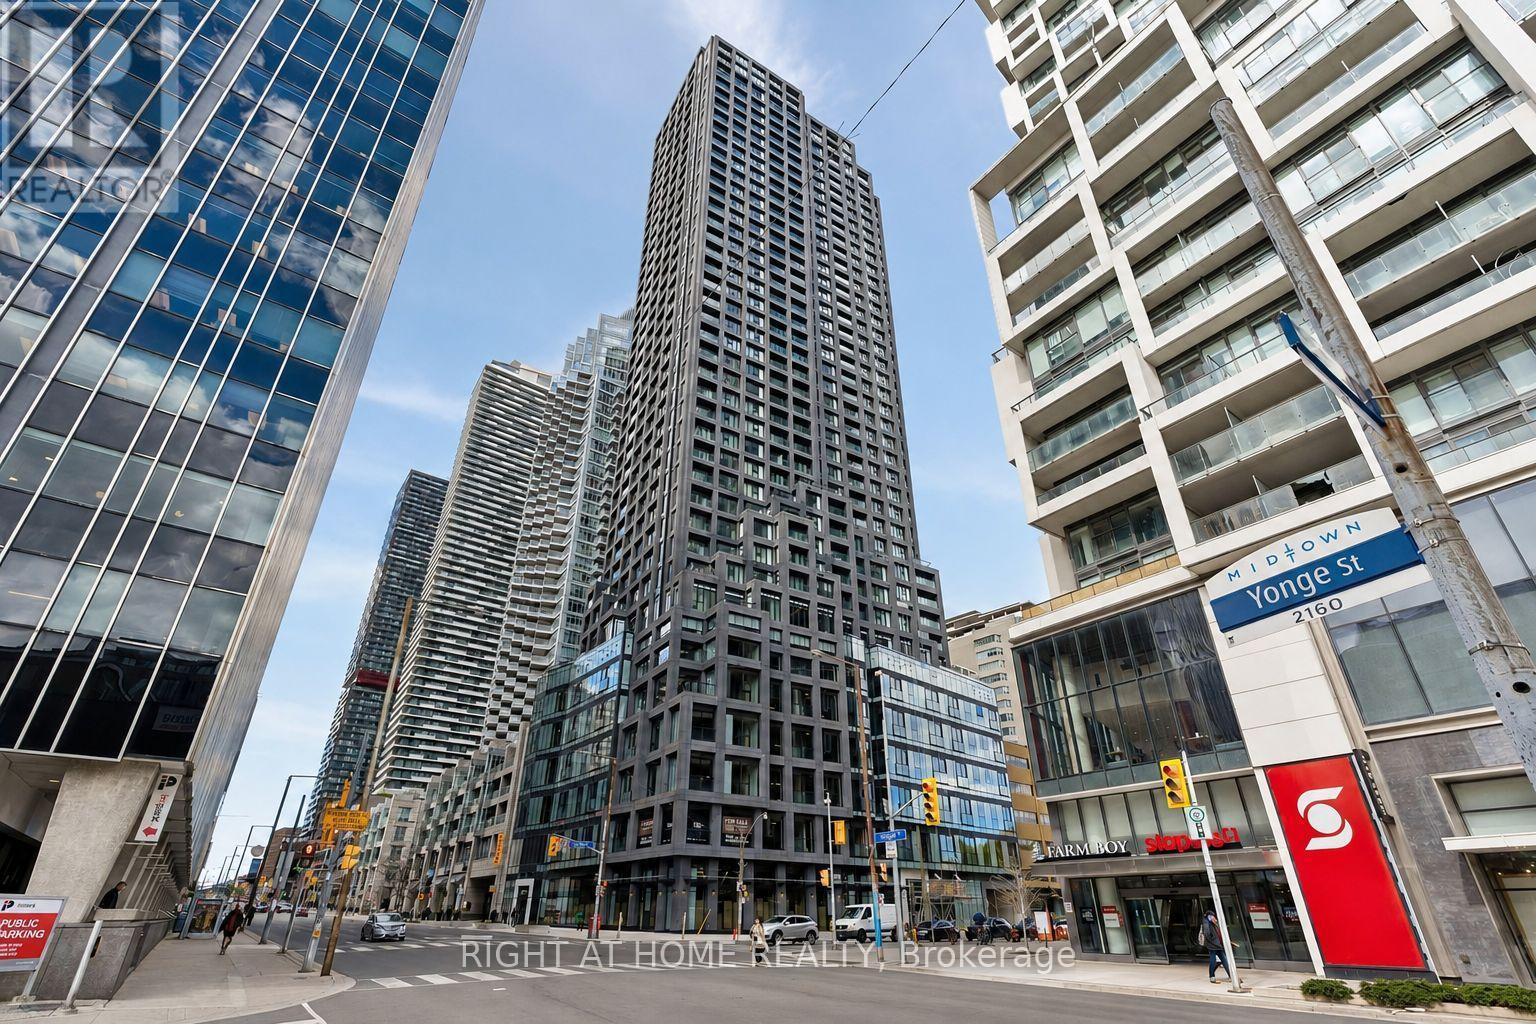
Ph03 - 20 Soudan Avenue
Toronto, Ontario
Experience Elevated Midtown Living in This Brand New, Never Lived in Penthouse at 20 Soudan Avenue, Perfectly Positioned in the Heart of Yonge & Eglinton. Offering the Largest Layout in the Entire Building, This Exceptional 3 Bedroom, 2 Bathroom Residence is Designed for Those WHO Value Space, Privacy, and Refined Luxury. Perched High Above the City, the Suite is Filled With Natural Light and Features Private Step Out Balconies With Breathtaking, Unobstructed South Facing Views of the Downtown Skyline, Including the Iconic CN Tower, Creating the Perfect Setting for Morning Coffee With Sunrise Views or Evening Cocktails Surrounded by Shimmering City Lights. This is the Only Unit in the Building to Offer Two Premium Parking Spaces, Conveniently Located Side by Side, With One Equipped With an EV Charger, in Additionto a Separate Locker Space, an Extremely Rare and Valuable Feature in Condo Living.Thoughtfully Designed With a Functional and Spacious Layout, This Penthouse Offers Both Comfort and Sophistication, Ideal for Luxury Clientele Seeking an Elevated Rental Experience.Residents Enjoy Access to an Impressive Collection of Upscale Amenities, Including 24 Hour Concierge Service, a Fully Equipped Fitness Centre, Yoga Studio, Elegant Dining Rooms, a Stylish Party Lounge, Co Working Spaces, Meeting and Study Rooms, Guest Suites, and Indoor &Outdoor Kid's Play Area. Beautifully Designed Outdoor Terraces With BBQ Area Provides the Perfect Setting for Summer Entertaining or Quiet Relaxation. Located Just Steps From Some of Toronto's Best; Restaurants, Cafes, Bars, Boutique Shopping, Grocery Stores, Fitness Clubs,Parks, Public Transit, and Entertainment Including Cineplex Cinemas, This Penthouse Offers the Ultimate Blend of Luxury, Convenience, and Lifestyle. A Rare Opportunity to Lease a Statement Residence in One of the City's Most Vibrant and Connected Neighbourhoods. Great OPPORTUNITY , Great LOCATION and Great PRICE , Must See , Do NOT Miss It ! (id:50787)
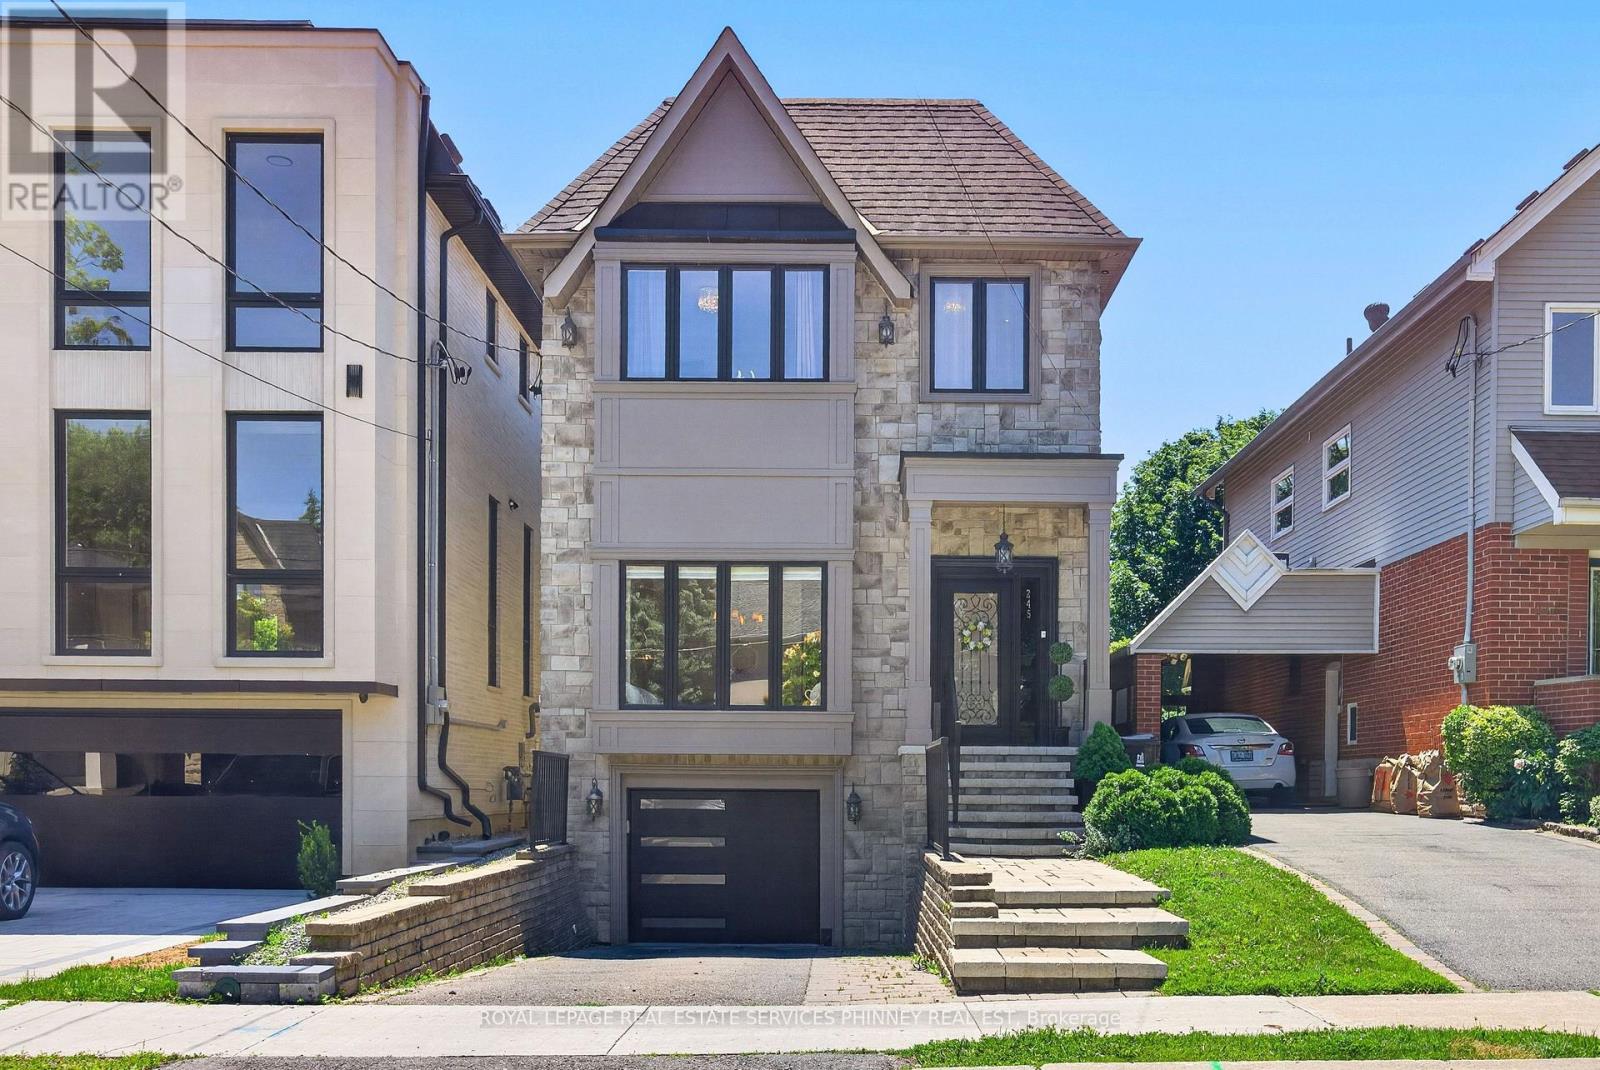
245 Florence Avenue
Toronto, Ontario
Step into this bright, sun-filled home where luxury meets everyday comfort. The impressive mainfloor features soaring 10-foot ceilings, elegant herringbone hardwood flooring, and beautifully crafted coffered ceilings in the formal living and dining rooms, creating a sophisticated andinviting atmosphere.The spacious family-sized eat-in kitchen is designed for entertaining and everyday living,offering a large centre island, two sinks, stainless steel appliances, and an open-concept layout overlooking the family room.Walk out to your own private backyard oasis featuring a spacious deck and hot tub-perfect for relaxing or hosting family and friends.This exceptional home offers 4 generously sized bedrooms and 4 bathrooms. A separate entranceto the basement provides excellent potential for an in-law suite or future income opportunity.Completing the home is a heated, finished garage with direct access to the mudroom for added convenience. (id:50787)
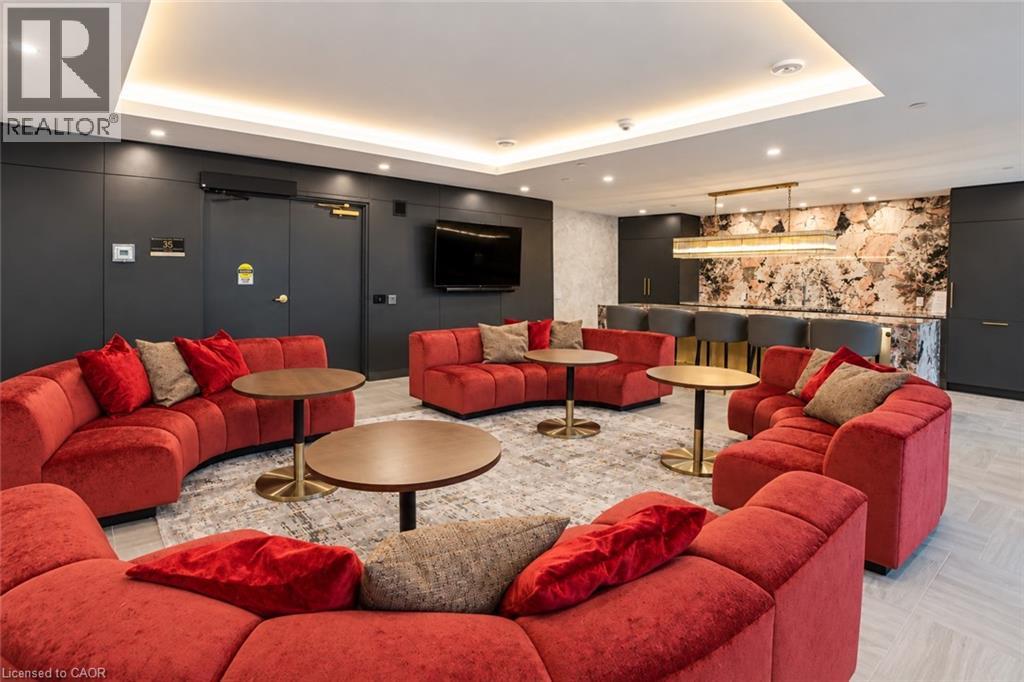
93 Arthur Street S Unit# 910
Guelph, Ontario
Discover Anthem at The Metalworks, an exquisite new condo residence set along the banks of the Speed River in Downtown Guelph. Step inside and you’re welcomed into a grand lobby, where the stunning Piano Lounge immediately sets the tone. A grand piano, lavish seating and richly layered finishes create the atmosphere of an exclusive hotel lounge—sophisticated, inviting and anything but ordinary. Welcome to Suite 910—a spacious 1-bedroom + den suite with plenty of room to settle in and make it your own. Bring your favourite dining set and create an inviting space for everyday living. The kitchen is beautifully finished with quartz countertops, new stainless steel appliances and plenty of storage, while the enclosed den features a door for added privacy. The generously sized bedroom easily accommodates a king-size bed and features a large closet with sliding doors. In-suite laundry adds everyday convenience. The amenities are equally impressive. Stay active in the Fitness Club and Peloton Cycle Room, settle into the Co-Work Studio, or entertain in the Anthem Social Club. The expansive BBQ Terrace is made for entertaining, with built-in BBQs, fire tables and thoughtfully designed seating and conversation areas overlooking the city. Host a dinner party under the open sky, gather around the fire, or find a quiet corner to settle in with a glass of wine. For sun-filled afternoons, the Sky Deck offers another beautiful outdoor escape. Beautifully appointed guest suites make it easy to welcome overnight visitors, while a dedicated pet wash station adds a thoughtful touch for pet owners. Bell Fibe Internet and outdoor surface parking are included. Tenant is responsible for hydro and tenant insurance. Get in touch to explore a variety of available suites! (id:50787)
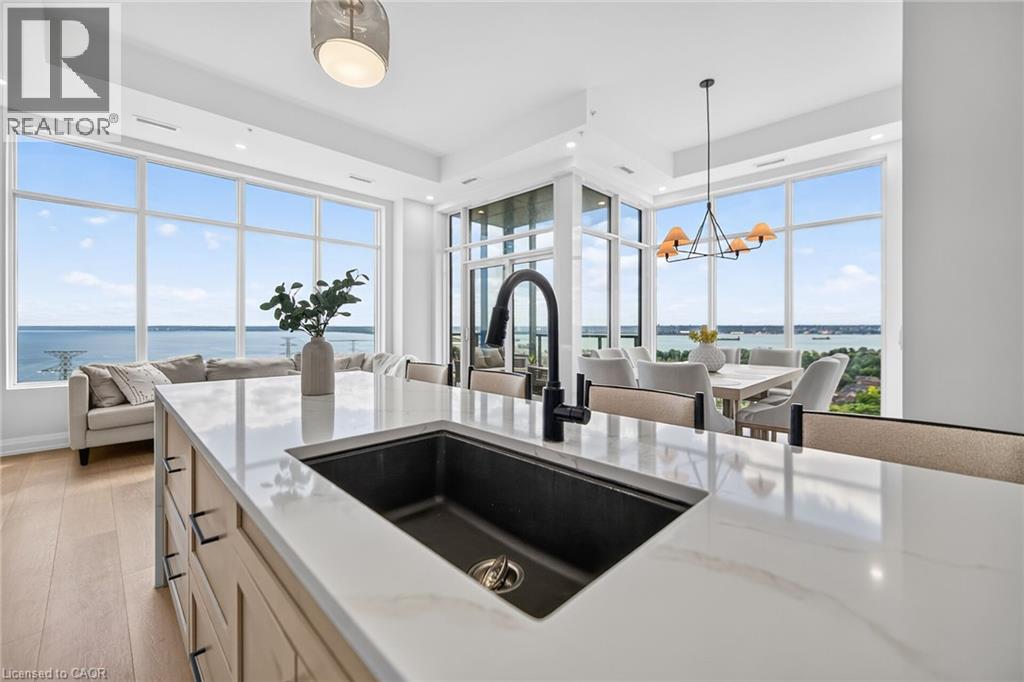
500 Brock Avenue Unit# 2105
Burlington, Ontario
Welcome to luxurious lakeside living in this spectacular 1,625 sq. ft. CORNER PENTHOUSE SUITE, ideally located in the heart of Burlington’s downtown core & showcasing breathtaking 360-degree views of Lake Ontario & the surrounding skyline. This stunning 3-bedroom, 3-bathroom, 3-balcony residence is offered fully furnished & all-inclusive, providing an effortless, turn-key living experience. Floor-to-ceiling windows capture spectacular, unobstructed lake views from virtually every room, filling the suite w/natural light at every turn. The expansive open-concept living space features wide-plank hardwood flooring throughout & a beautifully appointed chef-inspired kitchen w/quartz countertops, an oversized island, elegant finishes & seamless flow into the living & dining areas. Step outside onto three private balconies, offering multiple spaces to relax, entertain, and take in the serene lake & escarpment views. Each bedroom is thoughtfully appointed w/custom closets, while beautifully finished bathrooms & sophisticated contemporary finishes create the perfect blend of luxury, comfort & tranquility. Exceptional building amenities include 24-hour concierge, guest suites, a rooftop terrace overlooking the lake, a BBQ area, stylish resident lounges, a library, & fitness facilities. Minutes from the waterfront, Spencer Smith Park, exquisite dining, shopping & entertainment plus convenient access to all major highways. This exceptional corner penthouse offers a truly elevated lifestyle where luxury, convenience & breathtaking waterfront views come together. Simply unpack your suitcase & enjoy. (id:50787)
278 Fossil Hill Road E
Vaughan, Ontario
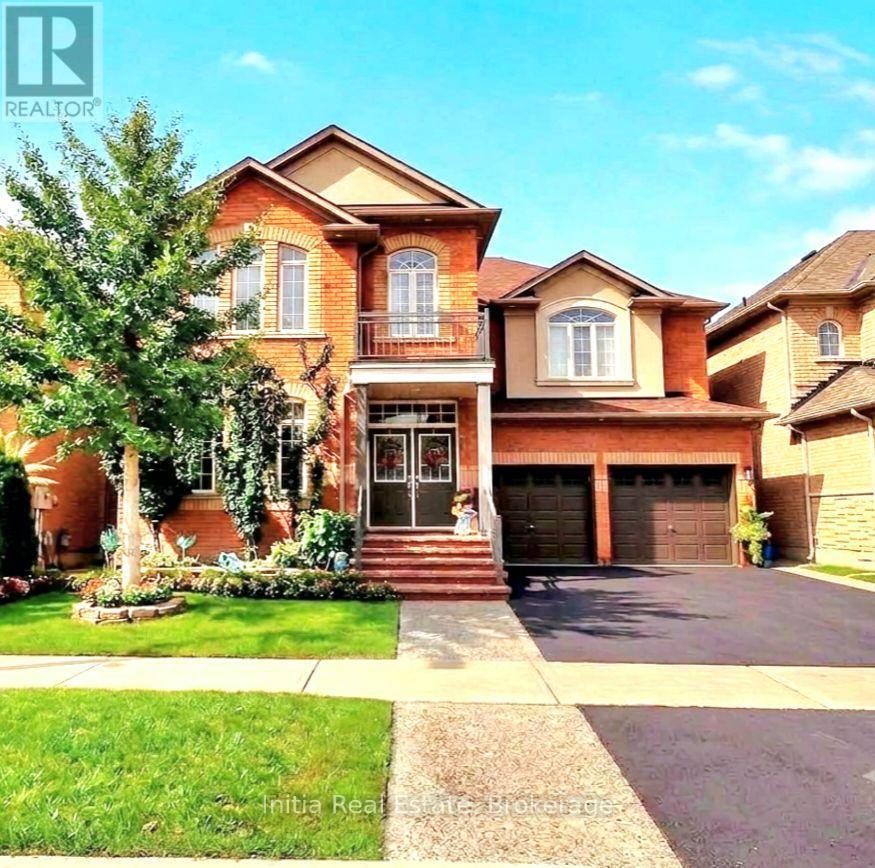
Welcome to Your Dream Family Oasis in Woodbridge!Step into luxury and style with this beautifully 4-bedroom, 4-bathroom family home boasting aprox 3000 sq/f of living space, designed for both comfortable daily living and effortless entertaining. From the moment you enter the grand 2-storey foyer complete with a soaring ceiling and statement lighting, you are greeted by an abundance of natural light, rich hardwood floors, classical architectural pillars, and refined finishes throughout.Key Features & Highlights: * Renovated Chef's Kitchen: A true centerpiece featuring sleek quartz countertops, chic two-tone cabinetry (contrasting modern grey island with classic white uppers), stone waterfall backsplash, under-cabinet lighting, and an expansive breakfast bar perfect for casual morning coffee. * Open Main Level: A seamless transition connects the eat-in kitchen area to a cozy family room anchored by a custom floor-to-ceiling accent wall with an integrated linear fireplace and media integration. * Formal Living & Dining: Coffered ceilings, large arched windows framed with plantation shutters define the spacious formal dining and sitting areas. * Dedicated Home Office: Enjoy working from home in a bright, main-floor private office outfitted with large windows, custom California shutters, and ample natural warmth. * Resort-Style Backyard Retreat: Walk out from the kitchen onto a fully paved stone patio equipped with a covered luxury outdoor lounge gazebo, ambient string lighting, lush privacy greenery, and a tranquil custom stone water feature with a flowing waterfall. * Generous Upper Level: Features 4 spacious bedrooms and well-appointed bathrooms offering plenty of room for growing families or accommodating guests.Located in a highly desirable neighborhood close to top-rated schools, parks, shopping centers, and major transit routes. This home combines modern updates with timeless warmth-schedule your private tour today! (id:50787)
219 Taylor Street
Thorold, Ontario
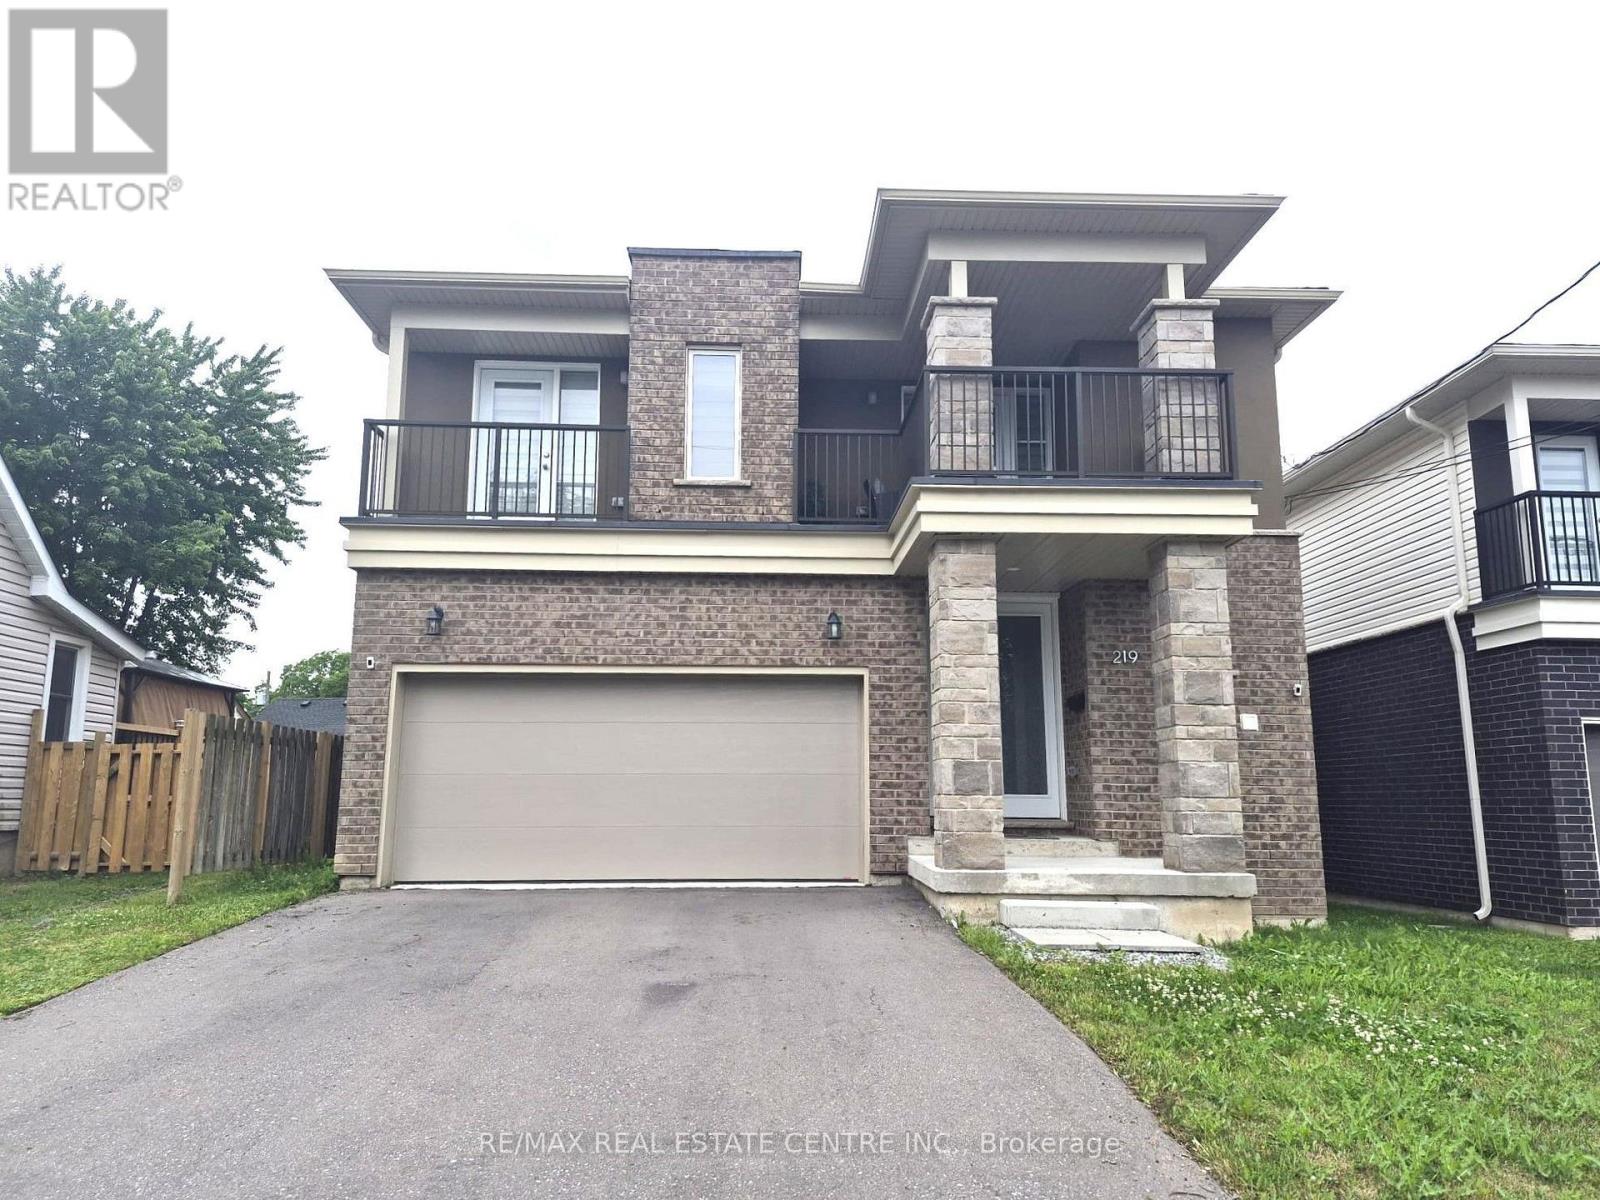
This Beautiful Modern Elevation Home Features, 3 years new. 9" Ceiling On Main Floor, 4 Bedroom & 4 Bath With 3 Full Bath Upstairs. 2 Master Bedrooms & 2 Bedrooms With Jack & Jill Washroom. Open Concept Great Room Features Hardwood Floor With Elegant White Kitchen Features Stainless Steels Appliances & Built-in Centre Island. You Get 2 Bedrooms with 2 Separate Balconies. Amazing Full Size Bedrooms With Closets & Broadloom Flooring For Comfort Stay On 2nd Floor. 2 Car Garage With 4 Cars Parking On Driveway. Separate Entrance From Builder To Basement For Unit Dwelling Use In Future. Rough-In For Washroom In Basement. TARION Warranties Included. (id:50787)
1514 Longwoods Road
Southwest Middlesex, Ontario
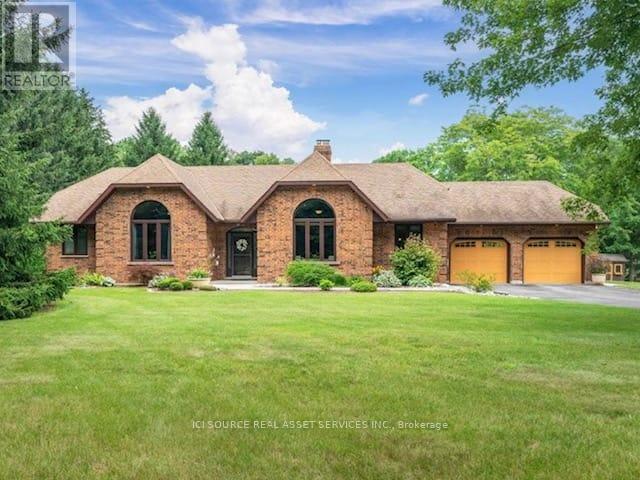
Country living at its finest on this stunning 39.31 acres estate, where luxury meets rural charm. This meticulously maintained 3-bedroom, 2-bathroom home seamlessly blends sophisticated design with practical comfort. The heart of the home showcases a gourmet kitchen featuring a generous island, dedicated coffee bar, and premium appliances, perfect for the culinary enthusiast. Entertaining is effortless with your choice of formal dining room or casual breakfast are. The main floor living captivates with its dramatic floor-to-ceiling stone fireplace, enhanced by custom built-in cabinetry and warm engineered walnut flooring. Retreat to the primary suite, where vaulted ceilings create an airy atmosphere, complemented by dual closets and a luxurious ensuite bathroom. Two additional bedrooms and a second 5-piece bathroom complete the main level, along with the convenience of main-floor laundry and direct garage access. The lower level offers versatile living spaces, including an executive office and art studio, flowing into an inviting family room with a propane fireplace. A spacious games room and ample storage enhance the basements functionality. Step outside to your private 39-acre sanctuary, featuring: mature trees and meandering trails, a workshop/barn with hydro and water, dedicated garden sheds and animal barns/shelters. 20 acres of fertile farmland and second driveway access add convenience. Geothermal heating & cooling, municipal water, zoned A1. *For Additional Property Details Click The Brochure Icon Below* (id:50787)