
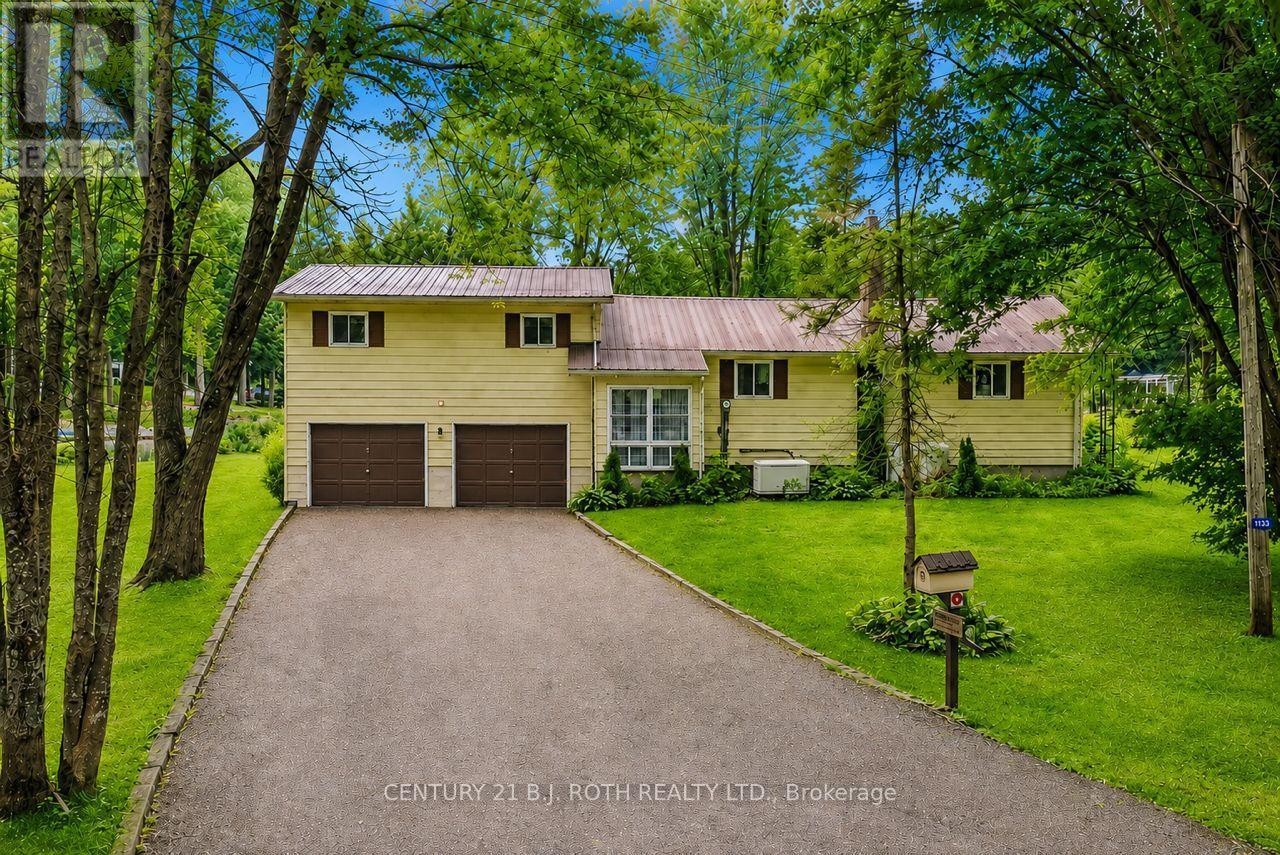
1133 Severn River Road
Gravenhurst, Ontario
Imagine waking up to 200 feet of waterfront on the Severn River, with plenty of space around you and a setting that feels surprisingly private. Located at the end of Severn River Road, this four season property enjoys beautiful views upriver, while its position helps create separation from the neighbouring property. The natural shoreline includes your own dock and an area that has previously been used to launch boats, making it easy to get out on the water for boating, fishing or an afternoon of exploring. Being part of the Trent Severn Waterway opens up an incredible stretch of lakes and waterways, with the locks just a short trip downriver and Georgian Bay accessible beyond. And when winter arrives, the lifestyle doesn't stop. Nearby snowmobile trails, skating, ice fishing and other winter activities are all within easy reach. Inside, the spacious side split offers plenty of room for family and guests. A large, window filled living area takes full advantage of the river views, while the oversized primary bedroom overlooks the water and includes its own 4 piece ensuite. Two additional bedrooms provide even more flexibility, including an exceptionally spacious bedroom with a 2 piece ensuite that could potentially be divided to create an additional bedroom if needed. A third 4 piece bathroom completes the main living areas. The lower level adds another comfortable place to unwind, with a generous recreation room and propane fireplace, along with unfinished space offering options for storage, a workshop or future living space. Outside, an attached double garage, detached single car garage, covered storage area and propane powered Generac system provide the practical features that make year round waterfront living that much easier. Whether you picture this as your everyday home, weekend retreat or a place where family and friends gather throughout the seasons, this is a property that gives you the space, waterfront and setting to make it your own. (id:50787)
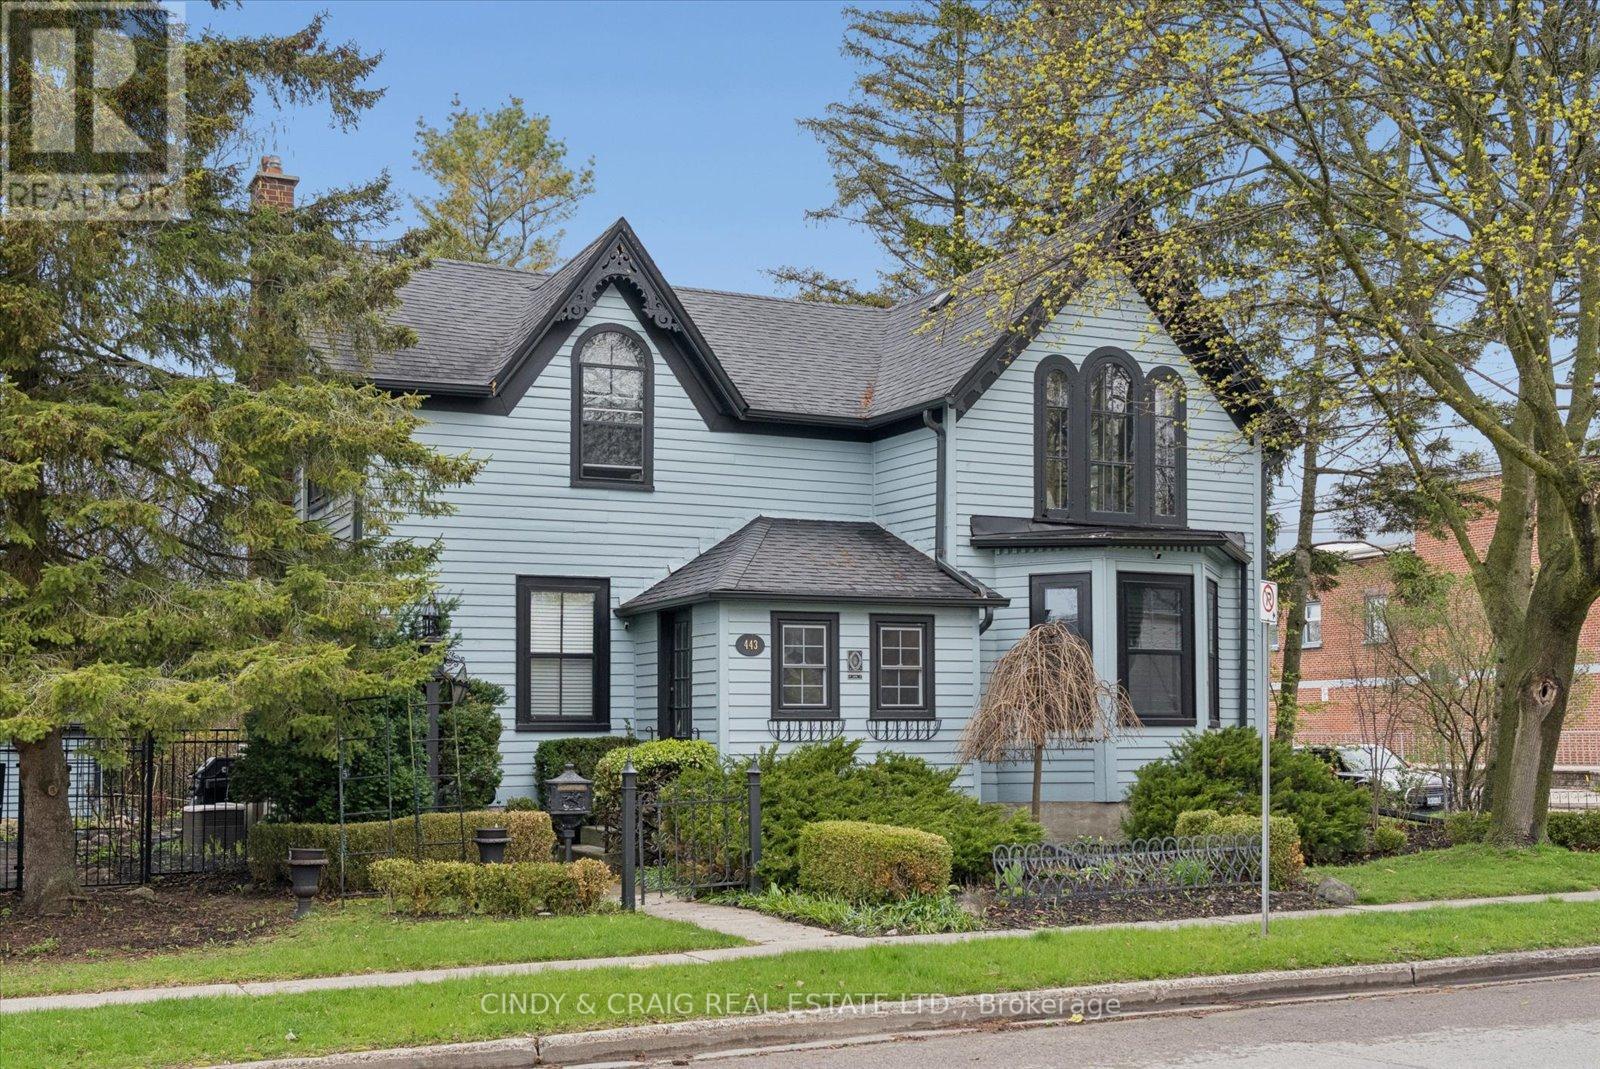
443 Victoria Street
Cobourg, Ontario
Built in 1856 and proudly recognized as one of Cobourg's Pre-Confederation Buildings, this one-of-a-kind century home blends timeless 19th century architecture with thoughtful upgrades-far from your average cookie-cutter property. Situated on a private oversized corner lot, the home welcomes you from the covered porch, surrounded by mature perennial gardens, into bright and inviting living and dining spaces. The updated kitchen features quartz countertops and built-in appliances, while upstairs offers 3 spacious bedrooms including a primary retreat with vaulted ceilings and a walk-in closet. Registered as a 2-unit dwelling, the home also presents excellent potential for an in-law or nanny suite, or home business with its own living/dining area and additional bedroom/office. Ideally located just moments from Cobourg's vibrant downtown, farmers' market, waterfront, beach, VIA rail station for easy travel into Toronto. Rich in character, history, versatility, and an exceptional location, this is a truly special property you won't want to miss. (id:50787)
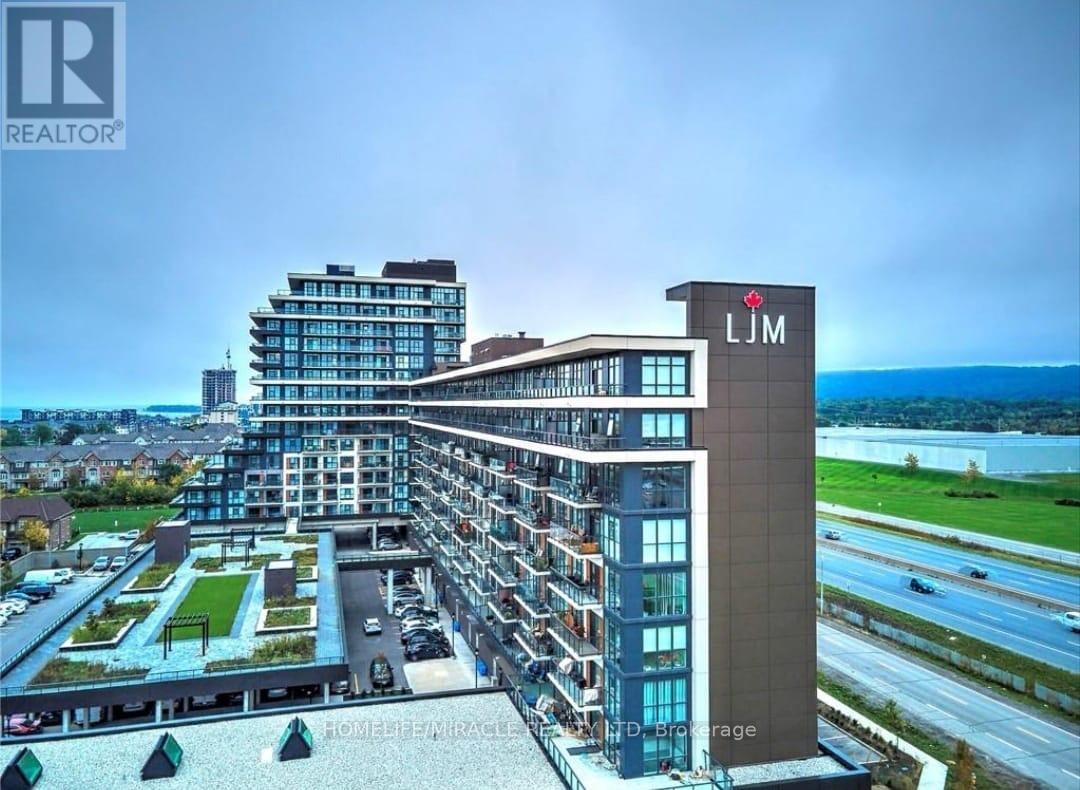
602 - 560 North Service Road
Grimsby, Ontario
Prime Location! 2-Bedroom + Den Condo Apartment for Sale in Up-and-Coming Grimsby*** Discover this exceptional 2-bedroom Plus Den condo apartment With TWO PARKING, boasting unobstructed lake views! Located in the thriving community of Grimsby, this unit offers an open concept floor plan designed for modern living. The contemporary kitchen is equipped with stainless steel appliances and quartz countertops, seamlessly flowing into a spacious living and dining area. Enjoy access to a large covered balcony, perfect for relaxing and taking in the scenic views. The primary bedroom is generously sized, featuring a 4-piece en-suite and a walk-in closet for ample storage. The second bedroom is also spacious, ideal for family or guests. Additionally, there's a versatile den that can be used as a home office or a play/game room. Experience a resort-like lifestyle with this condos proximity to the lake. The location is incredibly convenient, situated near the QEW and within walking distance to the GO Station. Condo fees include all utilities, ensuring a hassle-free living experience. The building is well-managed, highly secure, This Spacious Apartment comes with two owned Side by Side parking spaces and a large locker, providing plenty of storage and parking options. Don't miss this opportunity to own a stunning condo in an excellent location, Building Amenities Include Rooftop Terrace, Party Room, Fitness Centre, Concierge, Guest Suites and visitor parking. **EXTRAS** Unobstructed Lake Views, Open Concept Floor Plan, This unit comes with two owned parking spaces and a large locker. Building Amenities Include Rooftop Terrace, Party Room, Fitness Centre, 24/7 Concierge, Guest Suites and visitor parking. (id:50787)
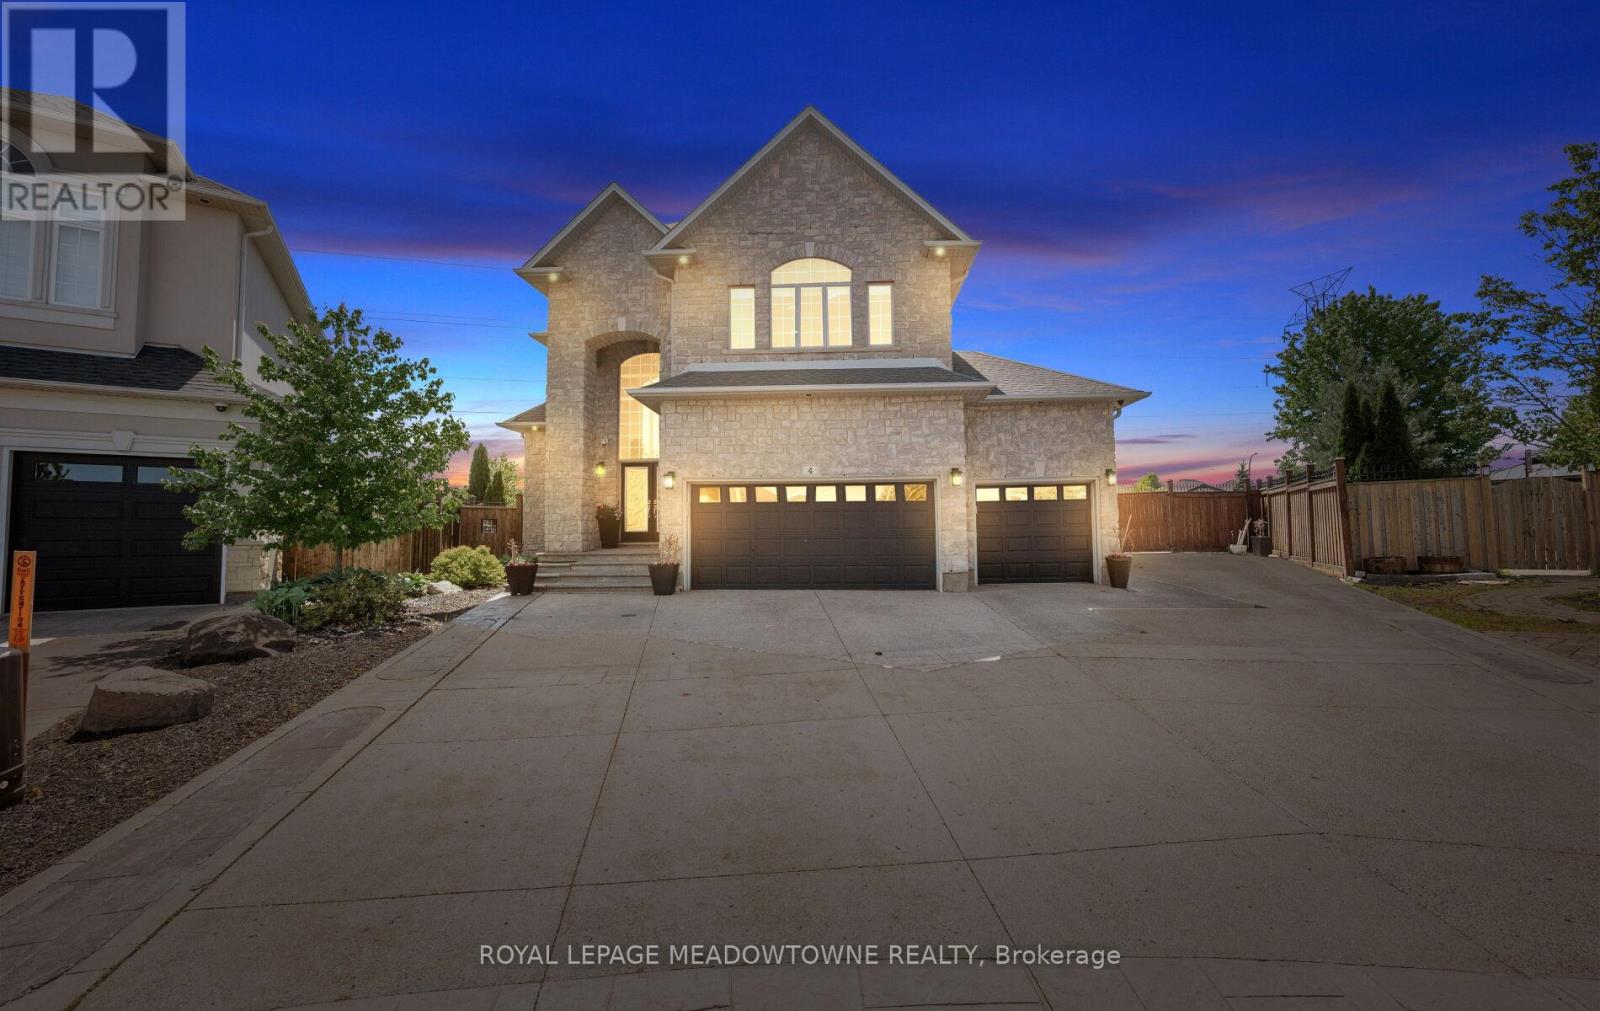
4 Playfair Court
Hamilton, Ontario
Gorgeous executive residence tucked away on a quiet court in one of Ancaster's most sought-after family-friendly communities. Built by award-winning Landmart Homes, this stunning4+1 bedroom home offers over 4,000 sq. ft. of refined living space across three beautifully finished levels. Set on an oversized pie-shaped lot, the property boasts one of the most impressive backyards in the neighbourhood-an absolute private resort-style oasis designed for both entertaining and relaxation. The exterior features an expansive driveway accommodating 8+vehicles, along with a rare 2.5-car garage with convenient drive-through side access. Step inside to a grand 2-storey foyer highlighted by a show-stopping custom staircase and elegant double-height chandelier. The main level features 10ft ceilings, rich natural light, and a seamless open-concept layout. At the heart of the home is a chef-inspired kitchen with oversized island, custom cabinetry with illuminated uppers, and premium built-in appliances. The space flows effortlessly into the spacious family room, anchored by a grand fireplace-perfect for cozy winter evenings. Walkouts lead directly to the raised deck and backyard oasis. Upstairs, you'll find four generous bedrooms, including a luxurious primary retreat with breathtaking views and a spa-like ensuite designed for ultimate relaxation. The fully finished lower level offers incredible versatility with a large recreation area, private gym space, 5th bedroom, 3-piece bathroom, and a separate walkout-ideal for in-law potential or private access. The backyard is a true showpiece, featuring a kidney-shaped saltwater heated pool, covered outdoor kitchen with elegant stone countertops, and multiple lounging and dining areas, creating a private resort-style setting. Perfectly located with easy access to shopping, parks, The Linc, Hwy 403, top-rated schools, golf courses, and scenic trails, this home blends luxury living with everyday convenience in a truly exceptional setting. (id:50787)
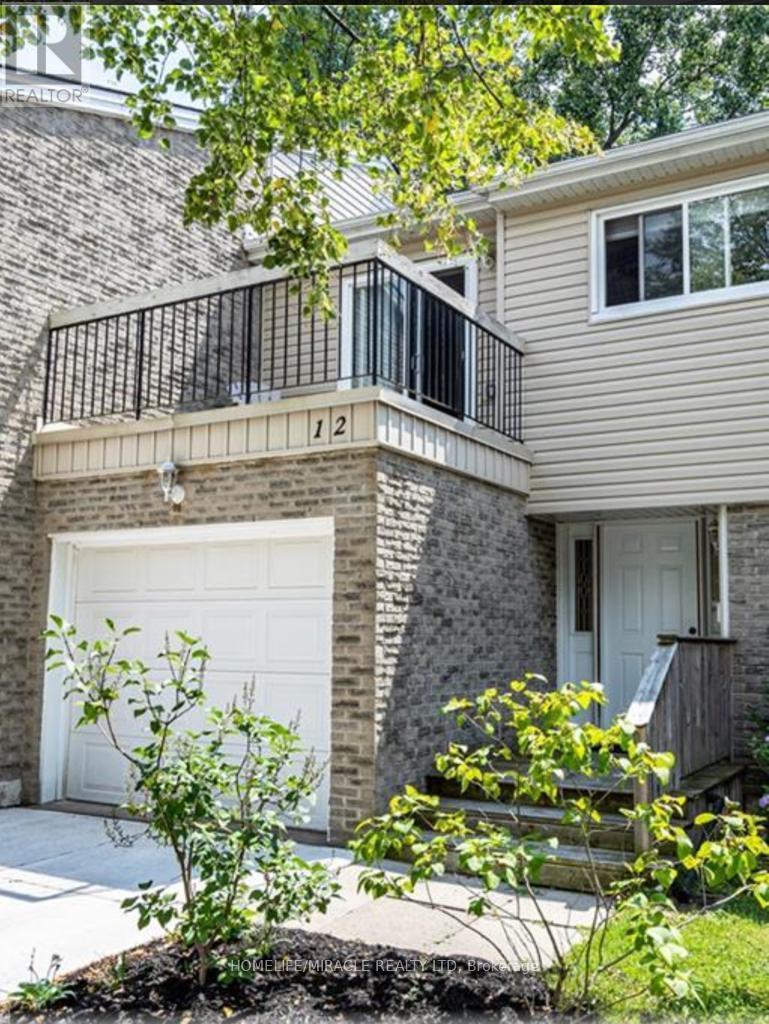
12 - 669 Osgoode Drive
London South, Ontario
Welcome to this 3-bedroom, 1.5-bath townhouse available from Nov 1, 2026. This property is in a quiet South London condo community, with a functional layout, an attached single-car garage with inside access, and a private south-facing patio. The main floor has a welcoming foyer, a convenient powder room, and an open-concept living and dining area. Sliding doors lead to a private rear patio where you can relax in the southern exposure. Upstairs are two generous bedrooms, a full bathroom, and a spacious primary bedroom with a sliding-door walkout to its own private balcony. The finished lower level adds a large family room and a bright laundry area with washer and dryer included. The concrete driveway was completed in 2019. You're within walking distance of a school and close to parks, a community pool, shopping, transit, and quick access to the 401. Condo fees include water. (id:50787)
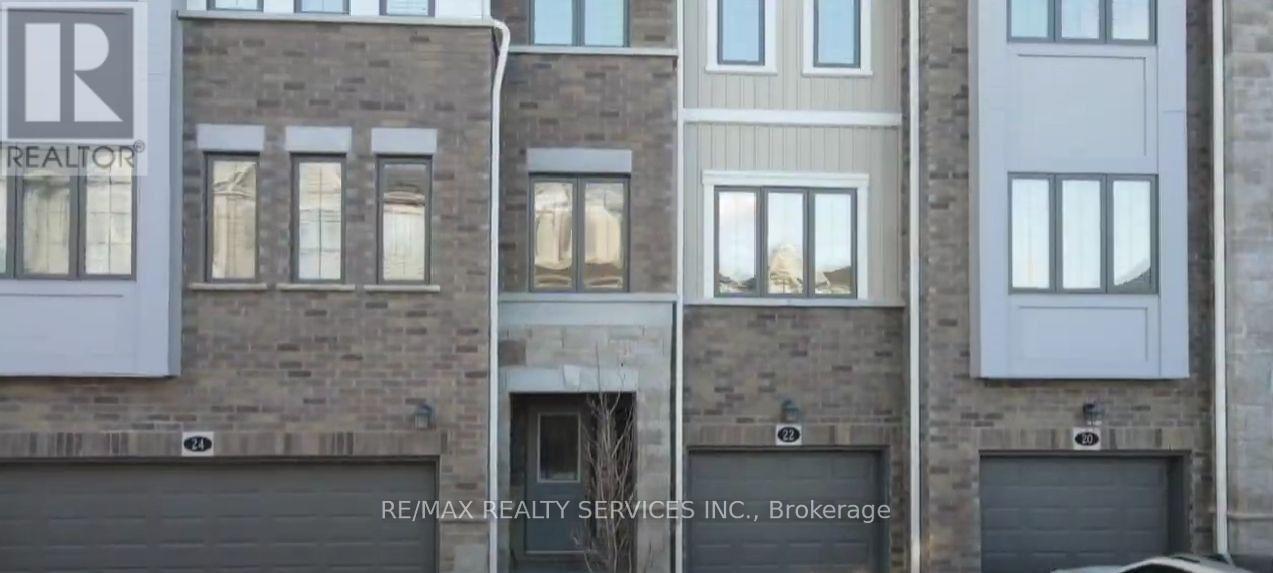
22 Bank Swallow Crescent
Kitchener, Ontario
Welcome to this spacious 3+1 bedroom, 3-bathroom condo townhouse nestled in a peaceful and scenic neighborhood. Enjoy a beautiful pond backdrop with a nearby walking trail, offering a tranquil setting while remaining conveniently close to everyday amenities. Ideally located just 6 minutes from Highway 401 and approximately 30 minutes to the University of Waterloo and Wilfrid Laurier University. The home features a bright, open-concept layout with generous living space, perfect for families and entertaining. A school is approximately a 23-minutewalk away. Includes an additional designated street parking space. A great opportunity to enjoy comfort, convenience, and nature in one desirable location. Tenants will be paying 100%of utilities. (id:50787)
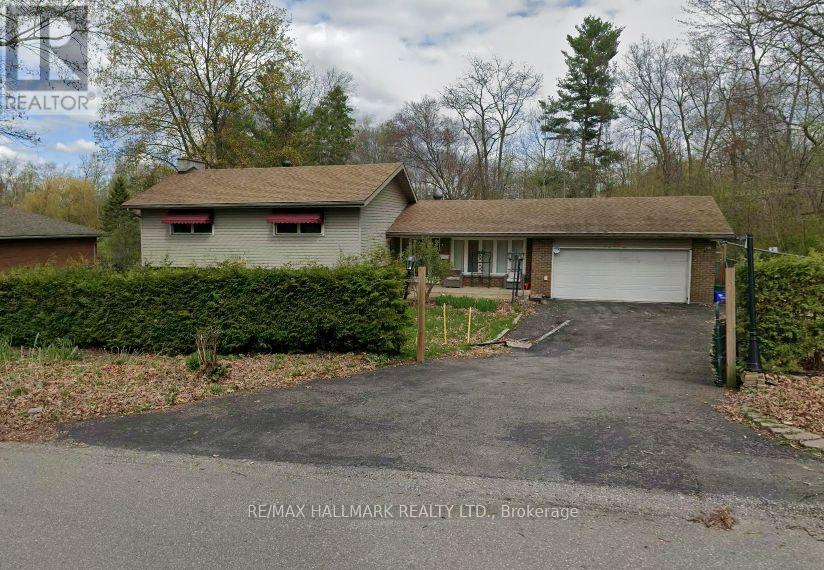
36 Summerhayes Crescent
Brantford, Ontario
Welcome to 36 Summerhayes Crescent, tucked into the sought-after Wyndham Hills community in Brantford's north end. This spacious sidesplit home sits on a truly special lot with a private, cottage-like feel, surrounded by towering mature trees that offer shade, privacy, and a sense of escape you rarely find within city limits. The potential here is enormous: renovate and update it to suit your style, expand on what's already here, or bring your vision for a dream home to this remarkable setting. Wyndham Hills is one of Brantford's most established and desirable pockets, known for its quiet crescents, generous lots, and park-like streetscapes, yet you're only minutes from the shopping, dining, and everyday conveniences along King George Road, with schools, parks, and trails close by and easy access to Highway 403 for commuting to Hamilton, the GTA, or London. Opportunities like this in Wyndham Hills don't come along often, don't miss this one! (id:50787)
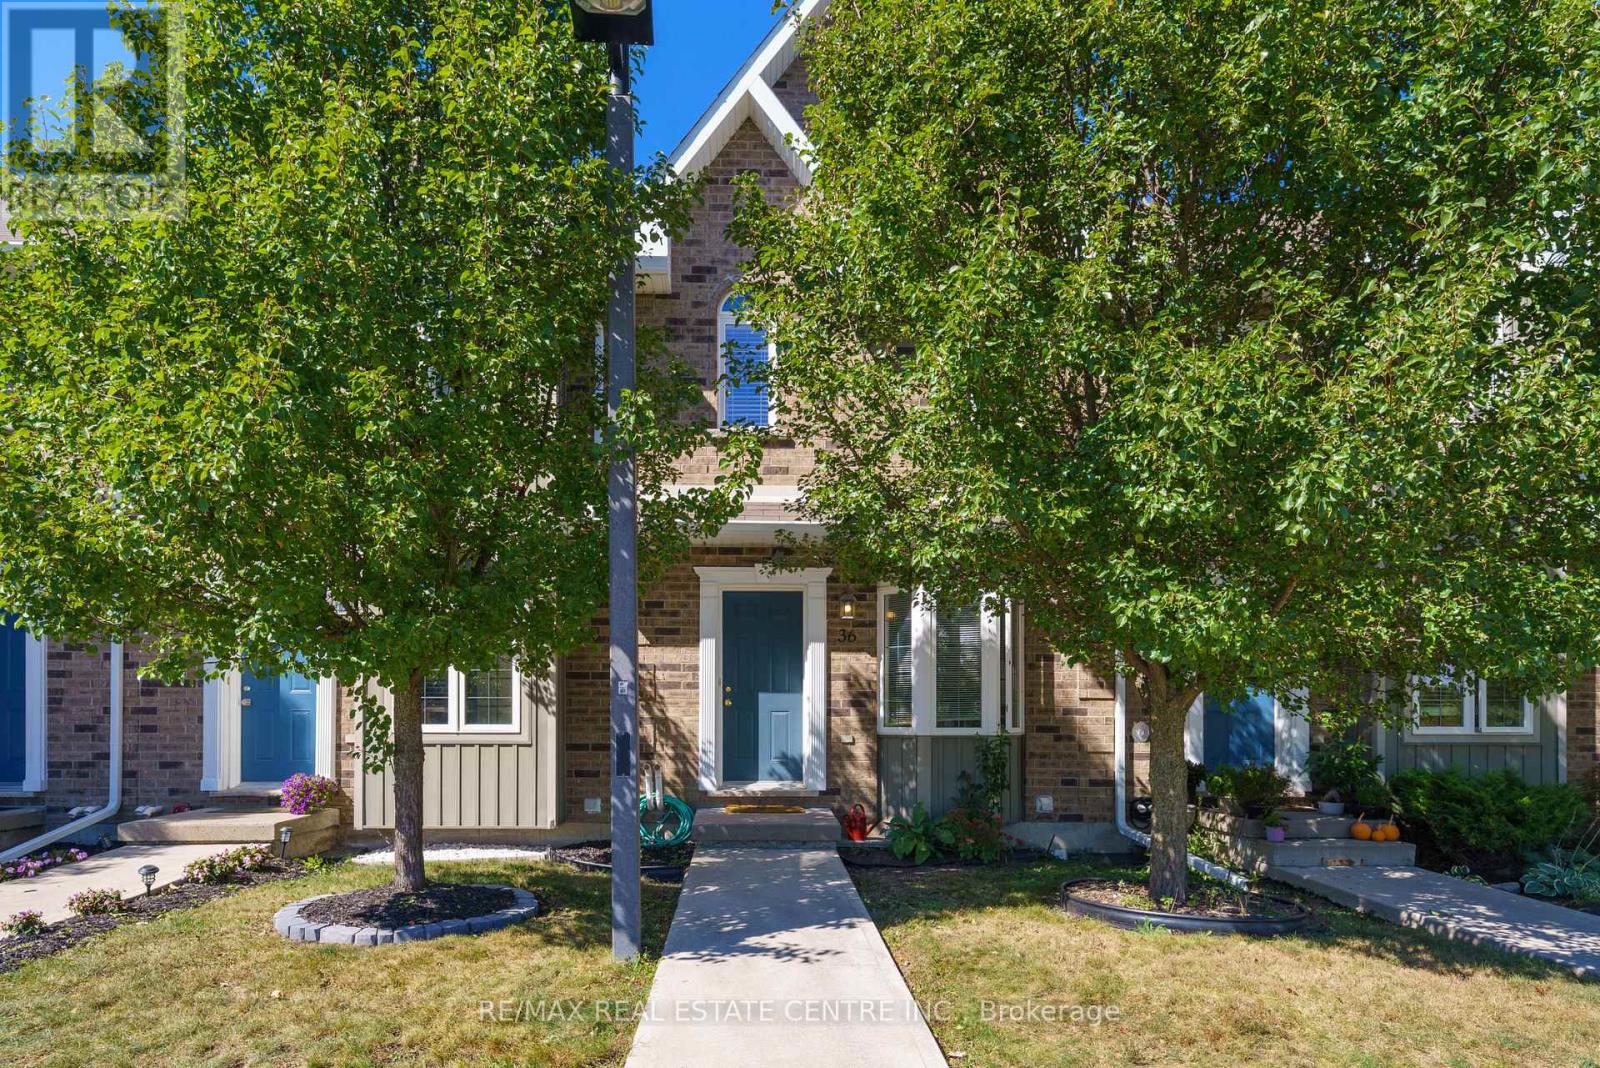
36 - 68a Main Street N
Haldimand, Ontario
If you're looking for a townhome that's cheaper than renting and totally ready for you to move in - this is the one. Almost 1500 sqft of living space, this is one of the few homes in this complex that's facing a quiet ravine, comes with 2 parking spots and is located close to a sports field, trails, restaurants and the hospital. The interior is a turn key modern layout with fresh new paint, modern kitchen, low pile berber carpeting and a finished basement. Plus 2 parking spots and tons of storage space. This home features a sunlit, open-concept main floor that flows out to a private, fully fenced patio. Large practical kitchen with breakast nook. The upper level offers a massive king-sized primary bedroom with semi-ensuite access, along with a spacious second bedroom. Check out ravine views from the primary bedroom! Whether you're a first time buyer or investor, this home checks all your boxes. Located in a highly walkable pocket of Hagersville, you're a short stroll away from the Hagersville Memorial Arena, local schools, the library, and the community's premier new Active Living Centre. Move-in ready and perfectly positioned for an easy 30-minute commute to Hamilton, Brantford, or Simcoe. Just turn the key and invest in your own future! Boasting an effortless, low-maintenance lifestyle with snow removal and grass cutting handled for you. Book your showing today! (id:50787)
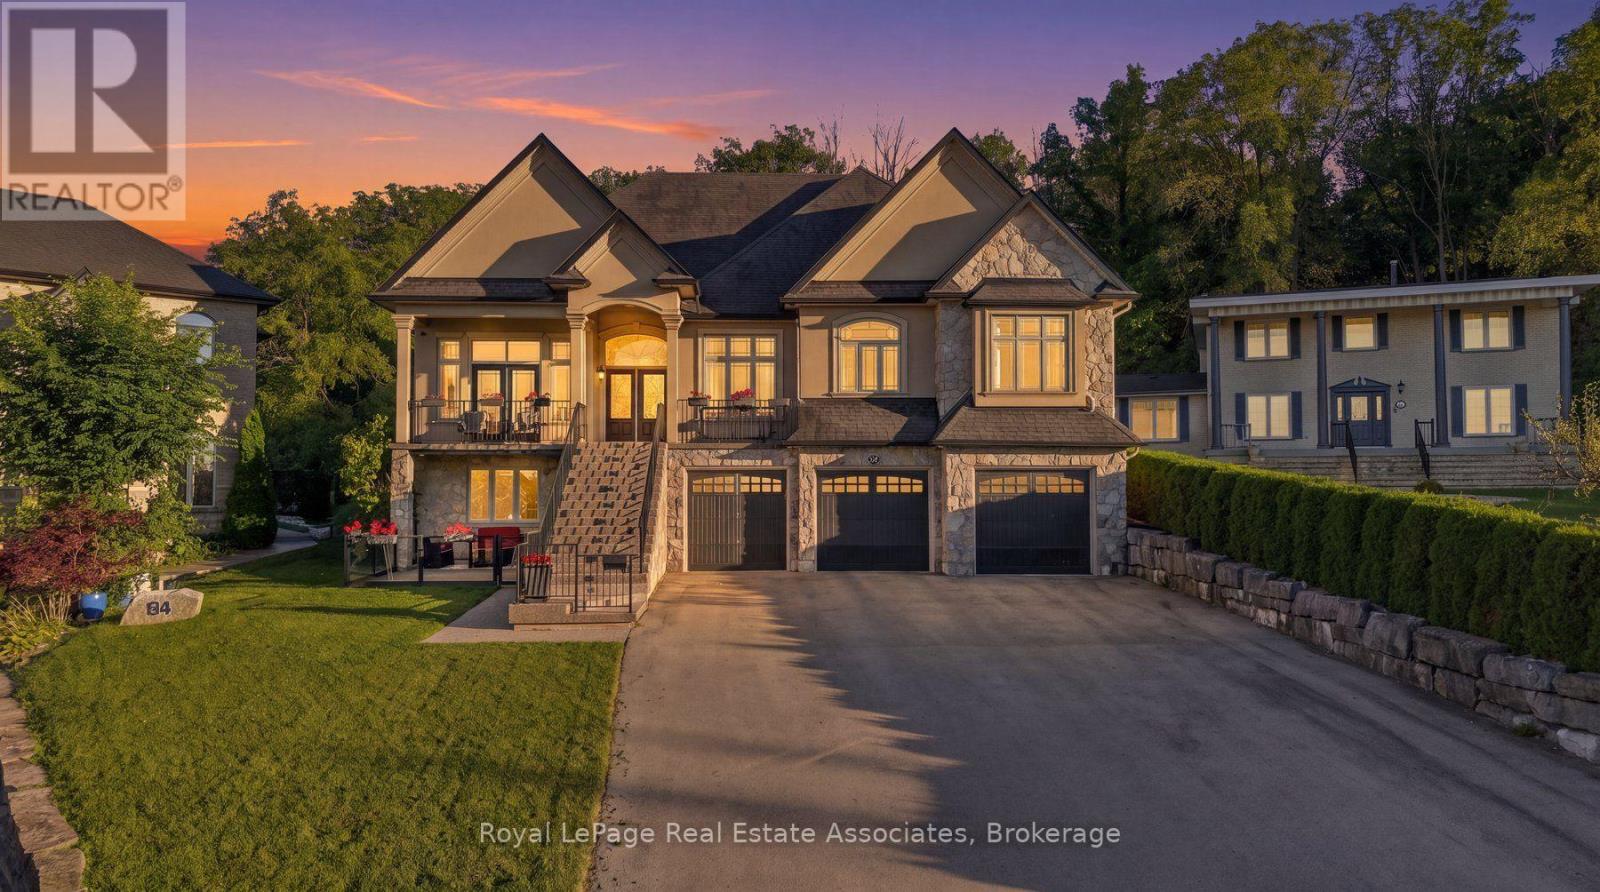
82 Margaret Avenue
Hamilton, Ontario
This stunning custom-built , multi-generational raised bungalow is a must see! Enjoy luxury living in a desirable neighbourhood, close to all amenities and great schools while still relaxing in the sun filled, private backyard with beautiful views, backing onto the escarpment. With over 4453 sq ft of total living space, this home was built with immaculate attention to detail and high end finishes throughout including coffered and vaulted ceilings, built-in speakers, oversized windows and double doors. The main floor is perfect for entertaining with an open concept chef's dream kitchen that features high end built-in stainless appliances including double wall ovens, Dacor gas cooktop, Miele steam oven, garburator, built-in dishwasher and wine cooler. In addition, there is a walk in pantry, breakfast area and an oversized kitchen island that overlooks the living room, with panoramic floor to ceiling windows. Enjoy family dinners in the spacious dining room with lots of natural light. Work from home in the beautiful office, which can also be used as a 4th bedroom. Relax in the primary bedroom with a walk in closet and 5 pc spa like ensuite. On the lower level you will find a completely seperate one bedroom suite, with its own kitchen, laundry room, 3 pc washroom and seperate entrance to the patio. In addition, the lower level features a spacious multi-purpose family room and storage areas. This home is ideal for a large family with a 3 car garage and parking for up to 12 cars on the driveway. A one of a kind home that combines luxury, location and lifestyle! (id:50787)
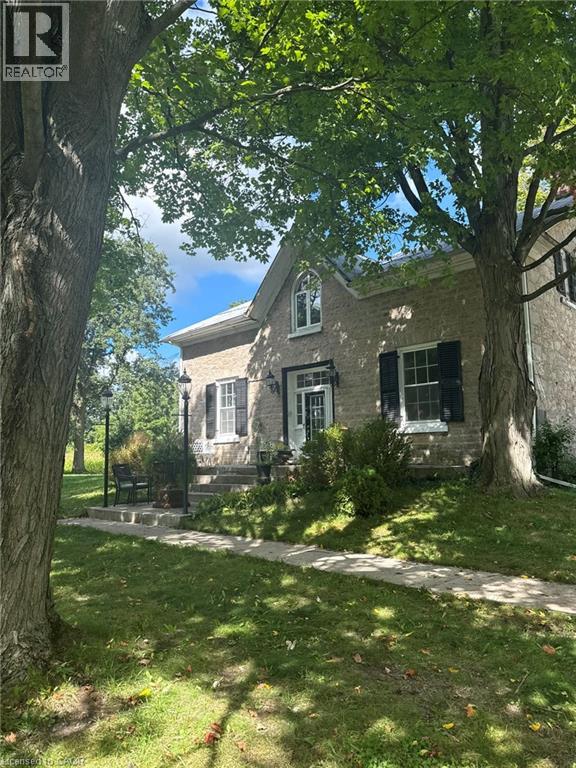
1457 Regional 97 Road
Hamilton, Ontario
Welcome to a rare opportunity - 140 acres of breathtaking countryside that combines natural beauty, historic charm, and modern potential. Expansive acreage with both flat and rolling terrain, sandy soils. A large pond and a year-round creek, perfect for recreation or serene views and excellent water source. Mature woodlands offeriing privacy, trails, and a connection to nature. Over 1200ft of frontage on Hwy 97, ensuring accessibility and visibility. Just 15 mins from Cambridge and Waterdown. Quick access to major routes: Hwys 401 and 6. A balance of rural tranquility with urban convenience. Three houses with a total of 5 residential units and a ground-level Inlaw Suite, ideal for multi-family living, guest accomodtions, or income potential. A 10,000-sqft century barn and room for large modern outbuildings. Continue traditional practice or create a new farm business. (id:50787)
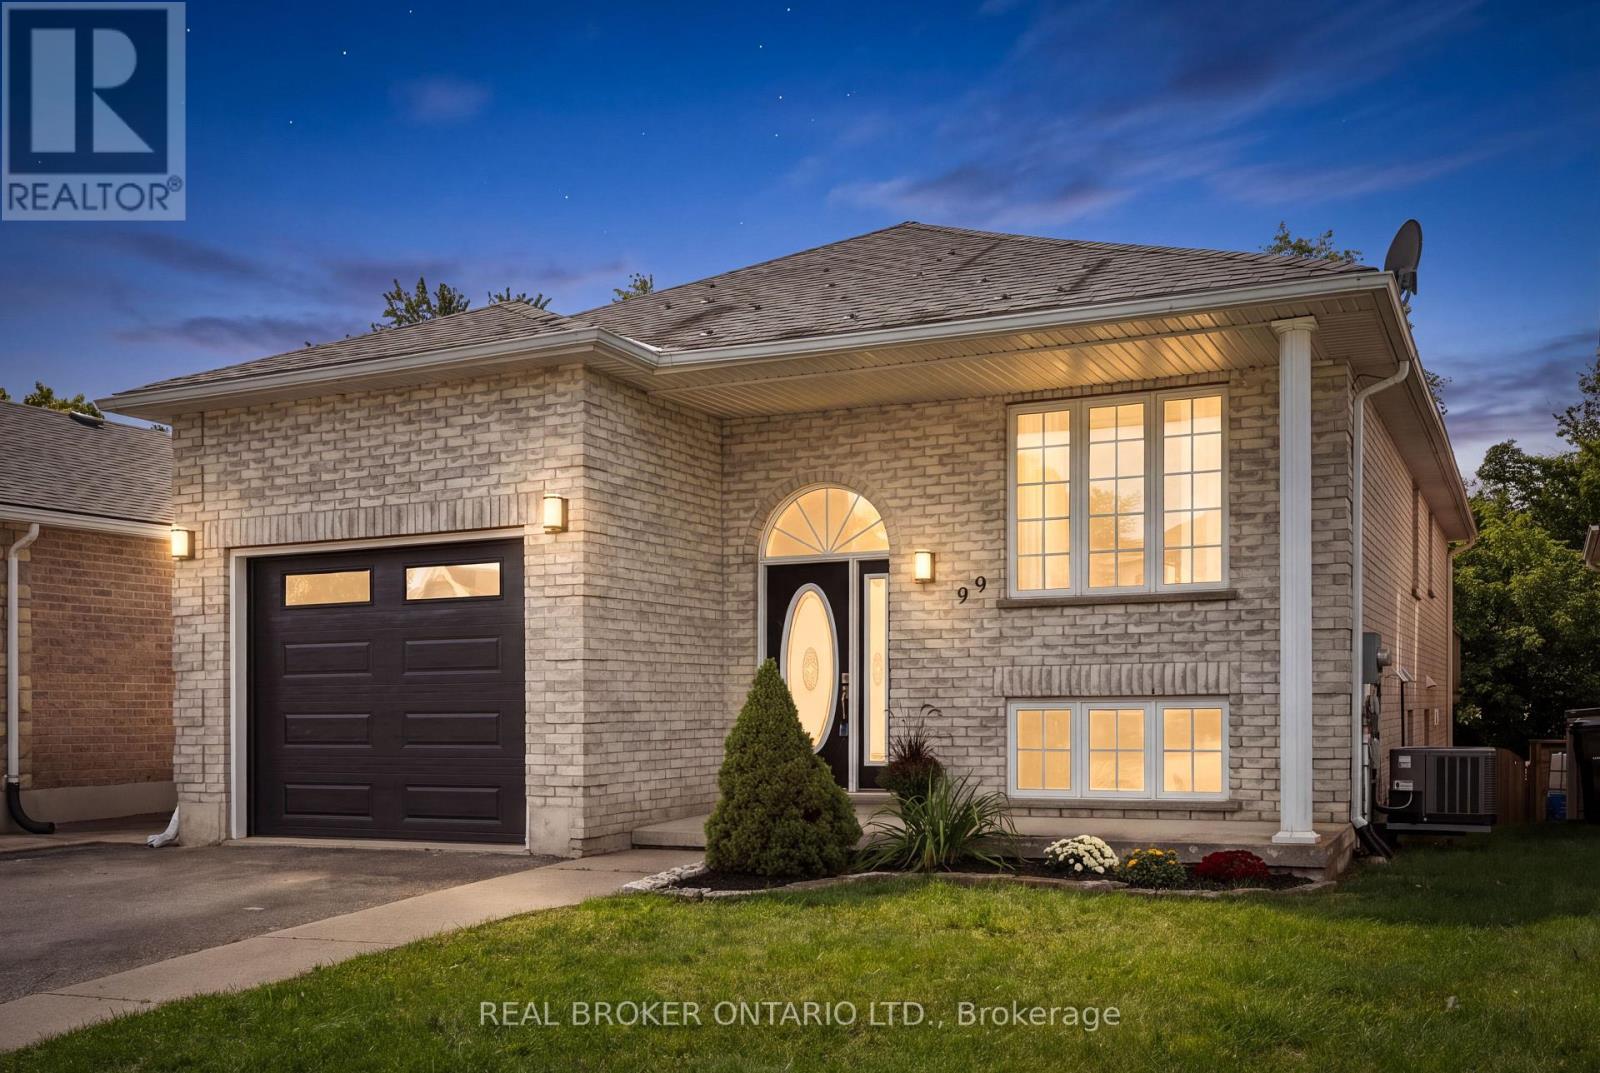
99 Langlaw Drive
Cambridge, Ontario
What if your next home could help pay for itself? Welcome to 99 Langlaw Drive, a fully permitted legal duplex offering flexibility for homeowners, multigenerational families and investors. The vacant upper unit offers over 1400 sq. ft. with 3 bedrooms and a full bath, filled with natural light from large windows. Open living and dining spaces, a functional kitchen and welcoming foyer with built-in storage make it easy to feel at home. Down a short flight of stairs, the upper unit also enjoys its own large laundry, utility and storage room, with space offering potential for a future bath, subject to approvals. The modern, updated 1-bedroom lower unit feels far from a typical basement, with high ceilings, oversized windows, its own private entrance and in-suite laundry. Bright and spacious throughout, it is currently tenanted, providing income from day one. A fire-code-compliant separation door remains intact between the units, offering the potential to reconnect the spaces should a future owner wish to return the property to single-family living. Outside, enjoy a large deck, fully fenced yard, no rear neighbours, peaceful greenery beyond, a 1.5-car attached garage and double-wide driveway. Recent improvements include a renovated lower-unit bathroom and new washer/dryer combo, new upper-unit fridge and stove, plus a new A/C, garage door and opener. Set in family-friendly East Galt on a school bus route, close to parks, trails, the Grand River and Churchill Park, with Downtown Galt and the Gaslight District nearby and convenient access toward Brantford and Hamilton. Live in one unit and let the other help with the mortgage, bring generations together, invest, or create one home again in the future. 99 Langlaw gives you options! (id:50787)
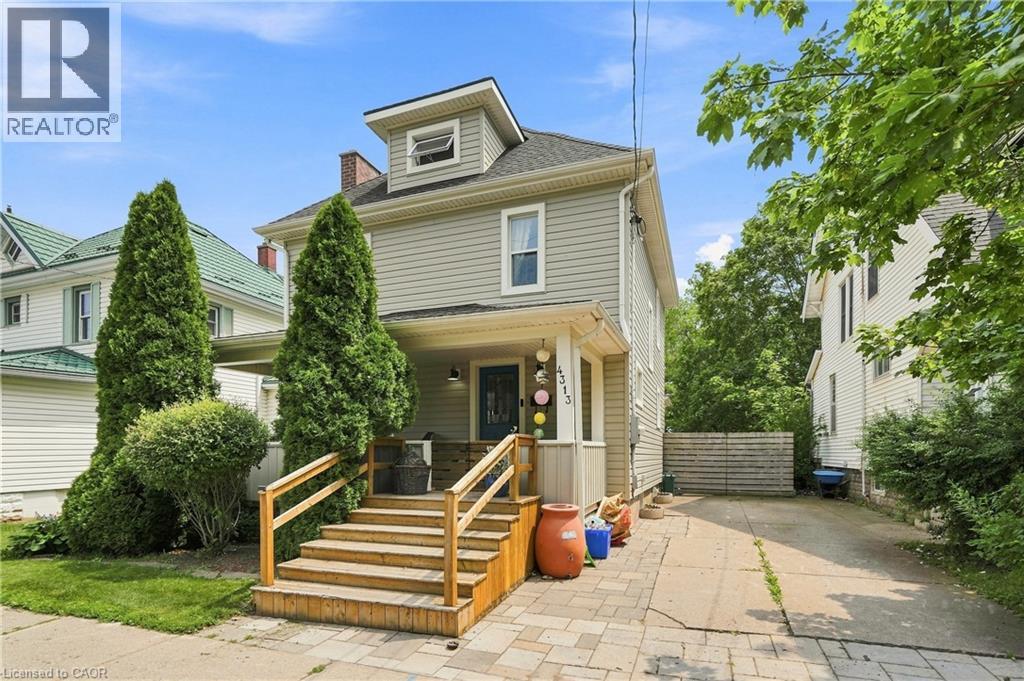
4313 Central Avenue
Lincoln, Ontario
Fabulous 2.5-storey home on a large, fully fenced lot in a highly desirable neighborhood, steps to downtown Beamsville! Bright & spacious with modern updates throughout while retaining its charming character. Walk to shops, restaurants & amenities; just steps to from Ted Roberts Park, Lincoln Community Centre & Allan F. Gretsinger Pool. Main floor features newer flooring, pot lights, gas fireplace, 2-pc bath & stunning kitchen w/ granite counters, SS appliances & floating island. 2nd level offers primary bdrm w/ 3-pc ensuite, 2 additional good-sized bdrms & 4-pc main bath. 3rd level a total bonus space with small office, extra bedroom and nice high ceilings- endless possibilities! Backyard oasis incl. large deck, hot tub, outdoor kitchen & firepit. Updates: main sewer line ('25), 200-amp panel, gas fireplace, patio door & deck (all '23), furnace ('18). A must-see! (id:50787)