
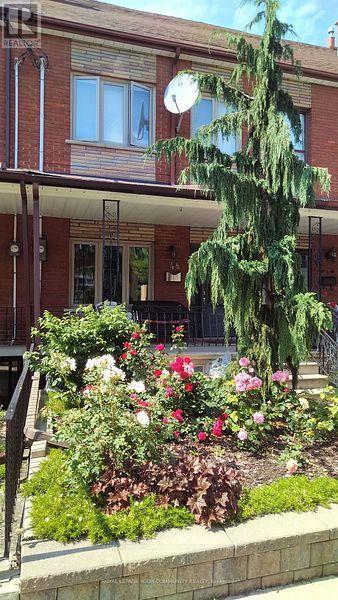
Main - 48 Ulster Street
Toronto, Ontario
Bright and Spacious 2 Bedroom Main Level Apartment Located In Vibrant Harbord Village, South Annex. High Ceilings Throughout, Newer Kitchen and Appliances, Quartz Countertop, Backsplash, Large Dining Area and Walkout to Outdoor Space. Two Spacious Bedrooms with Large Windows, Newer 3 Pc Bathroom With OverSized Glass Shower and Tiled Surround. Convenient Shared Coin Operated Laundry Room In Basement, Lovely Front Porch And Backyard Space With Barbecue Access. Centrally Located And Minutes To University Of Toronto, Kensington Market, Little Italy, Gourmet Restaurants, Hospitals And Transit. Heat, Water & Hydro Is Included In Rent. Tenant Responsible For Cable, Internet, Taking Out Garbage And Snow Removal. (id:50787)
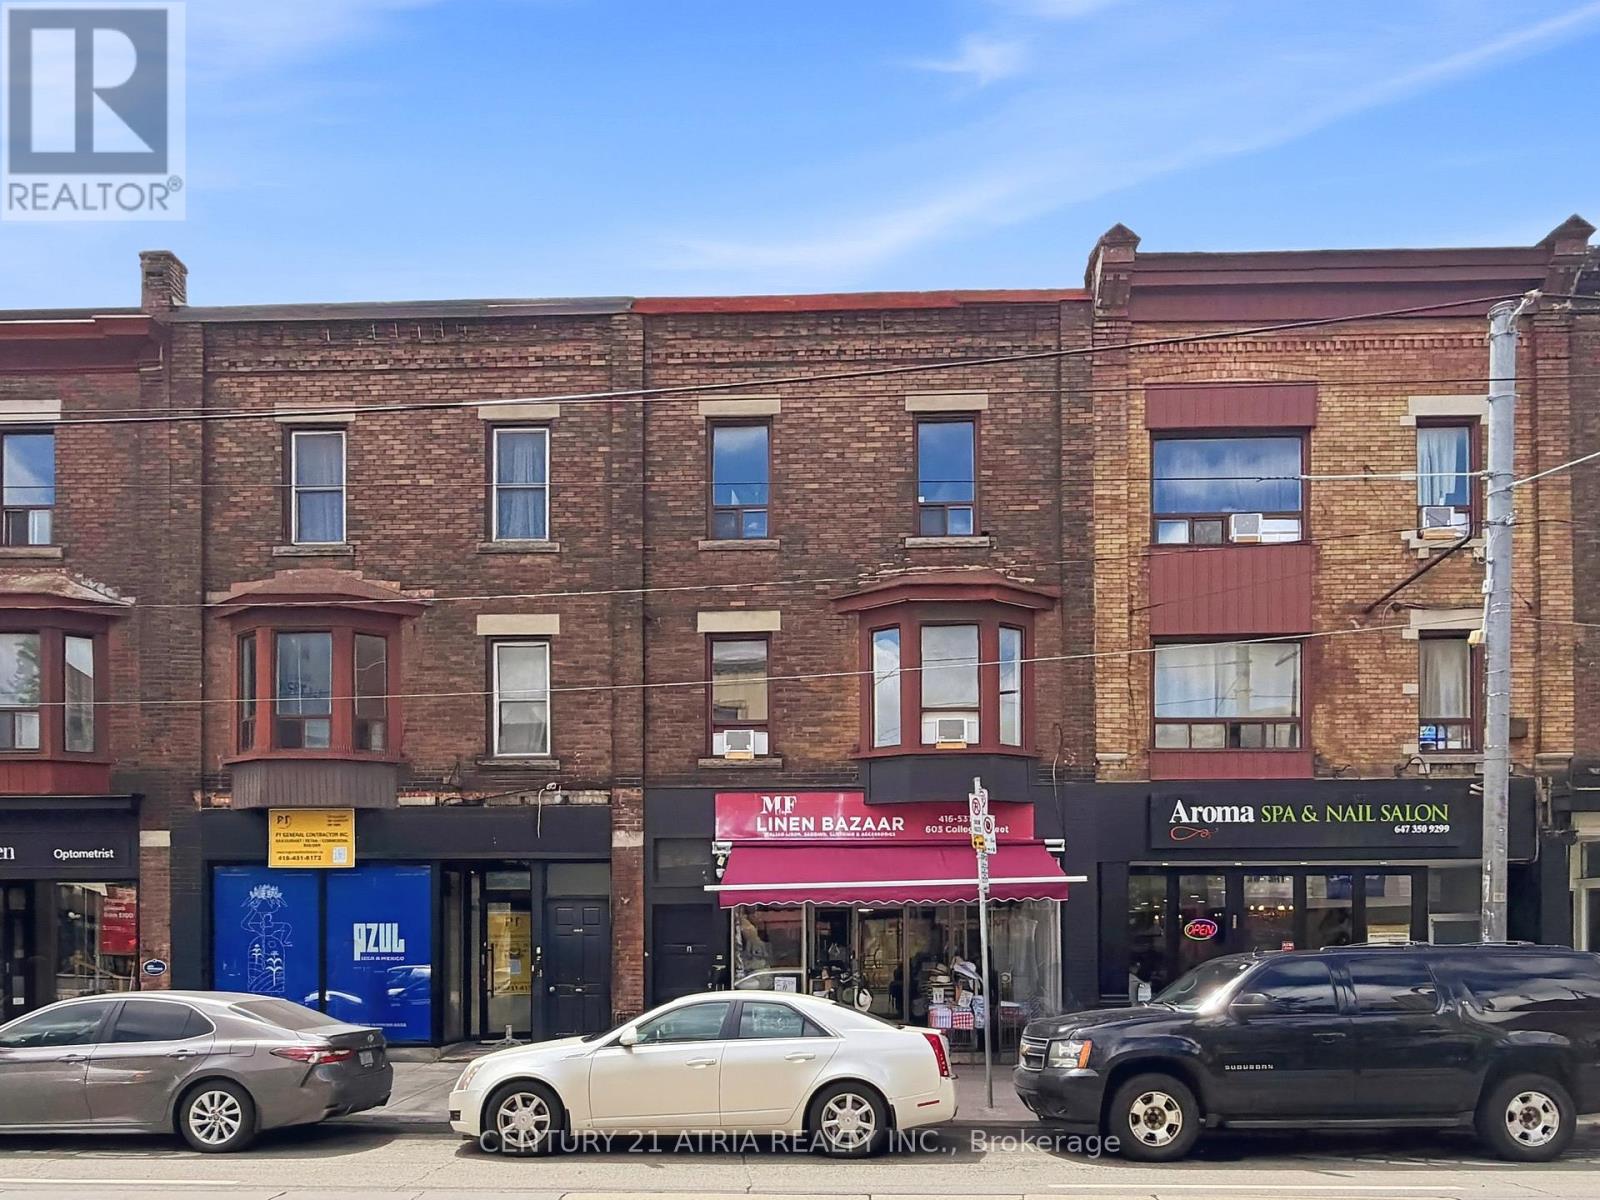
2 - 603 College Street
Toronto, Ontario
Stunning Newly Renovated Upper Level Unit In The Heart Of Little Italy! Private Entrance, 2 Bedroom Plus Den, With A Huge 3 Pc Bathroom And Your Very Own Spa-Like Shower. Beautiful Modern KitchenWith Private In Suite Laundry. Many Windows For Natural Daylight. This Unit Has it All! (id:50787)
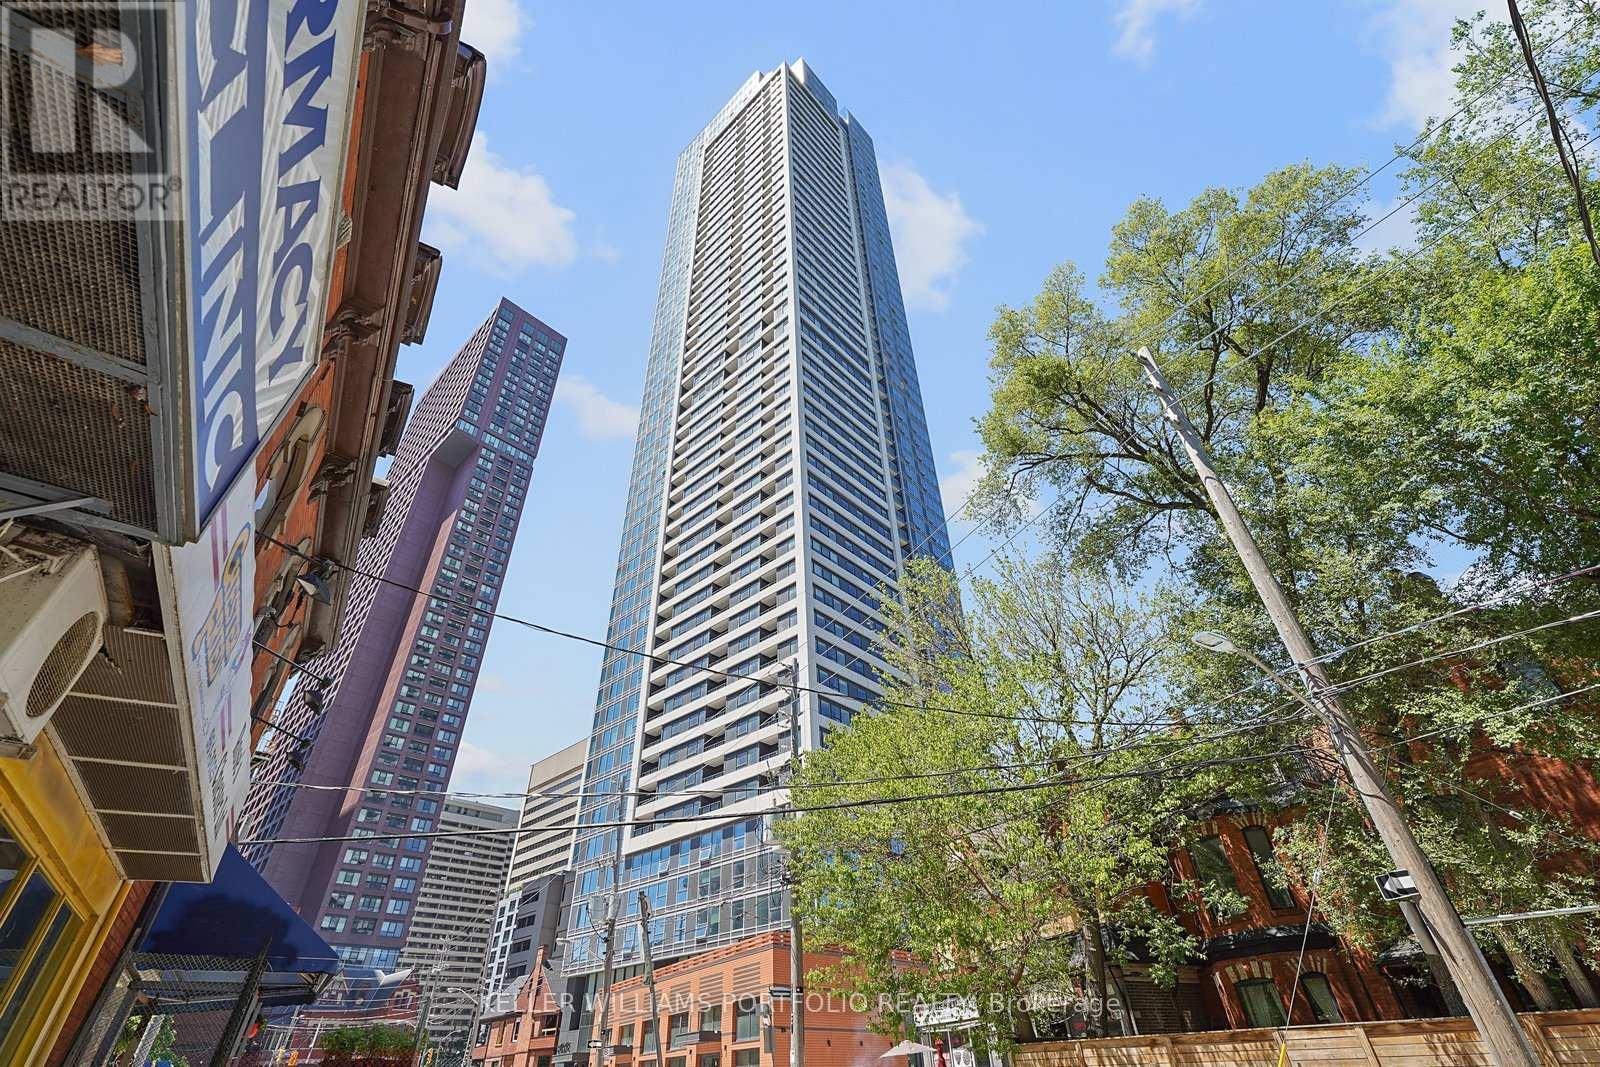
407 - 609 Sherbourne Street
Toronto, Ontario
Experience the pinnacle of downtown living in this stunning, brand-new 1-bedroom suite at Burke Condos. Bathed in natural light, this open-concept residence offers an efficient, spacious layout and dramatic floor-to-ceiling windows. The gourmet kitchen is a designer's dream, featuring sleek integrated appliances, quartz countertops, and backsplash. Ensuite laundry and efficient floor planBeyond your front door, enjoy an elevated lifestyle with premium building amenities, including a state-of-the-art fitness centre, yoga/spin studio, a stunning rooftop pool with BBQ lounge, and convenient co-working spaces, games room, and concierge. Prime downtown spot! Walking distance to Sherbourne/Castle Frank subway, steps from world-class shopping in Yorkville, major transit hubs, and top institutions like U of T and George Brown College. (id:50787)
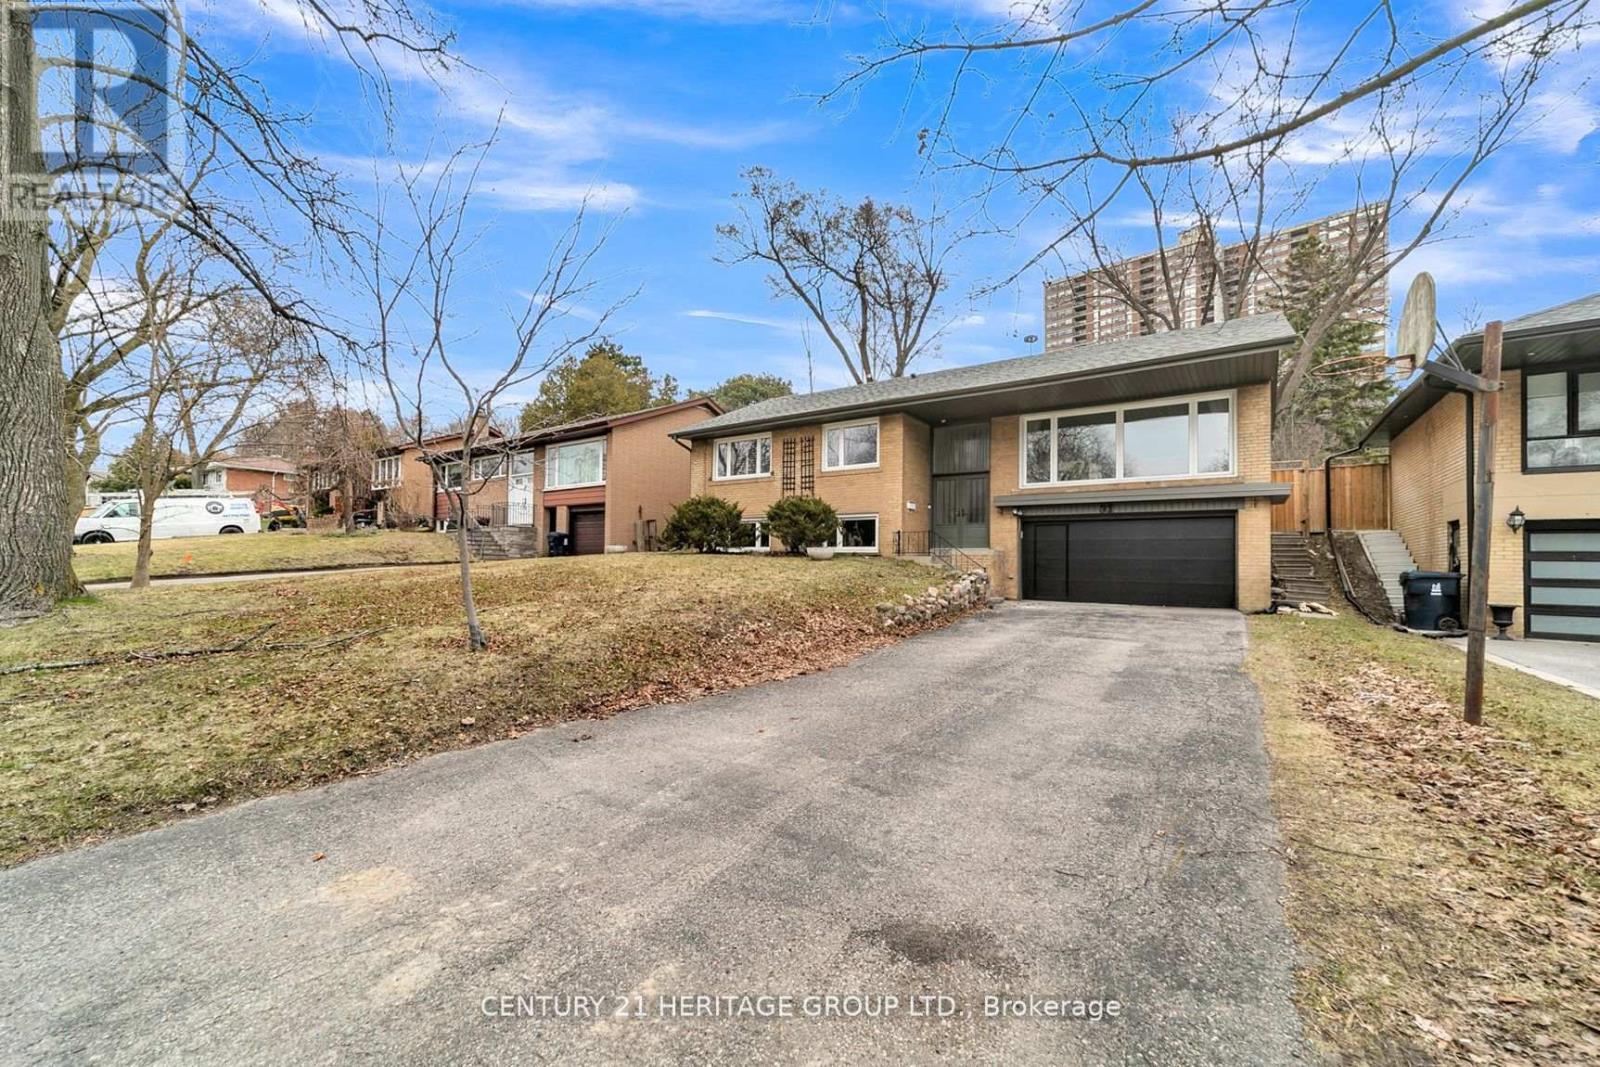
Bsmt - 31 Larabee Crescent
Toronto, Ontario
Newly Renovated Spacious Apartment. 2 Bedroom, 1 Bath. Bright and Open Concept Kitchen. New Stainless Steel Appliances. Above Grade Windows Which Add Tons of Light. Beautiful Brick Fireplace. Home is Situated on a large lot. It has a Lovely, Treed Backyard that is Fully Fenced and very Private. Steps to the Prestigious Donalda Golf & Country Club and close to High-Ranking Schools with Gifted Program. Near Tennis Court, Nature Trails, Ravine, Parks & TTC. Shops at Don Mills, Fine restaurants & Stores nearby. Close to Highways 404/DVP/401 for Easy Access In & Out of the City. Bring Your AAA+ Tenants. (id:50787)
2210 - 1055 Bay Street
Toronto, Ontario
Shopping, Premium Downtown Core Location. All Heat,Water,Hydro Incl. 24Hr Concierge, Fitness Room, Rooftop Deck, Whirlpool, Sauna, Rooftop Patio, Party Room And Visitor Parking. Partial Furnished Unit. 24 Hours Notice For Showing (id:50787)
1501 - 111 Elizabeth Street
Toronto, Ontario
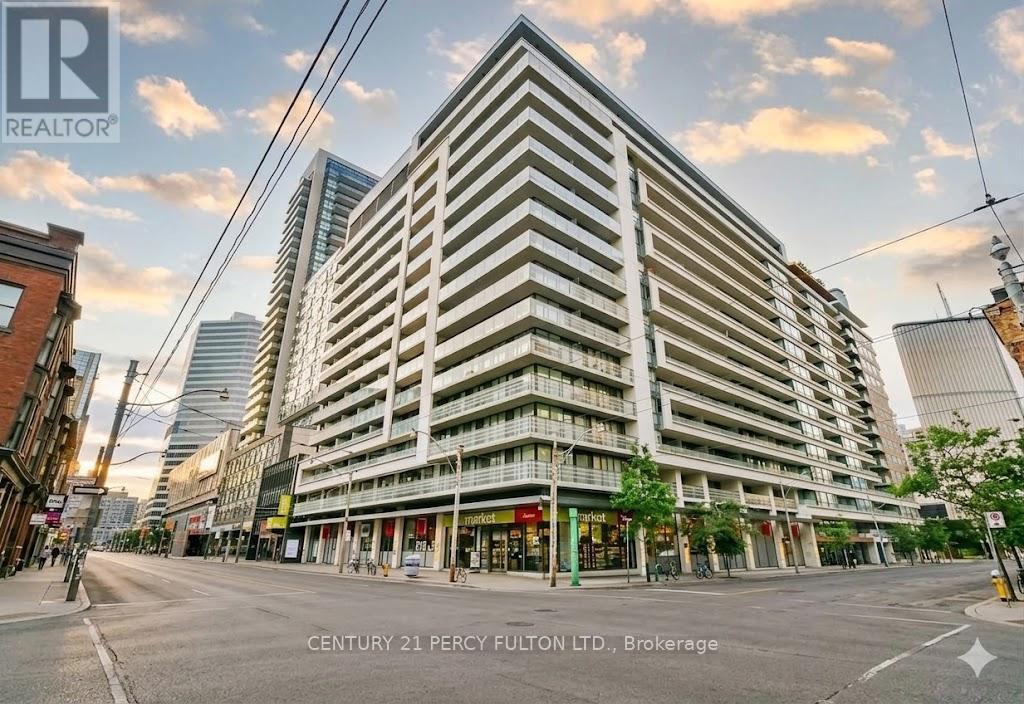
Enjoy This Wonderful 1 Bedroom Plus Den Condo Unit With Hardwood Floors. The Den Is A Separate Room Creating The Perfect Space For An At Home Office, Lounge Space Or Extra Storage. Great Location Close To The Eaton Centre, Hospitals, Parks, Restaurants, Transit, Nathan Phillips Square And More! (id:50787)
6105 - 7 Grenville Street
Toronto, Ontario
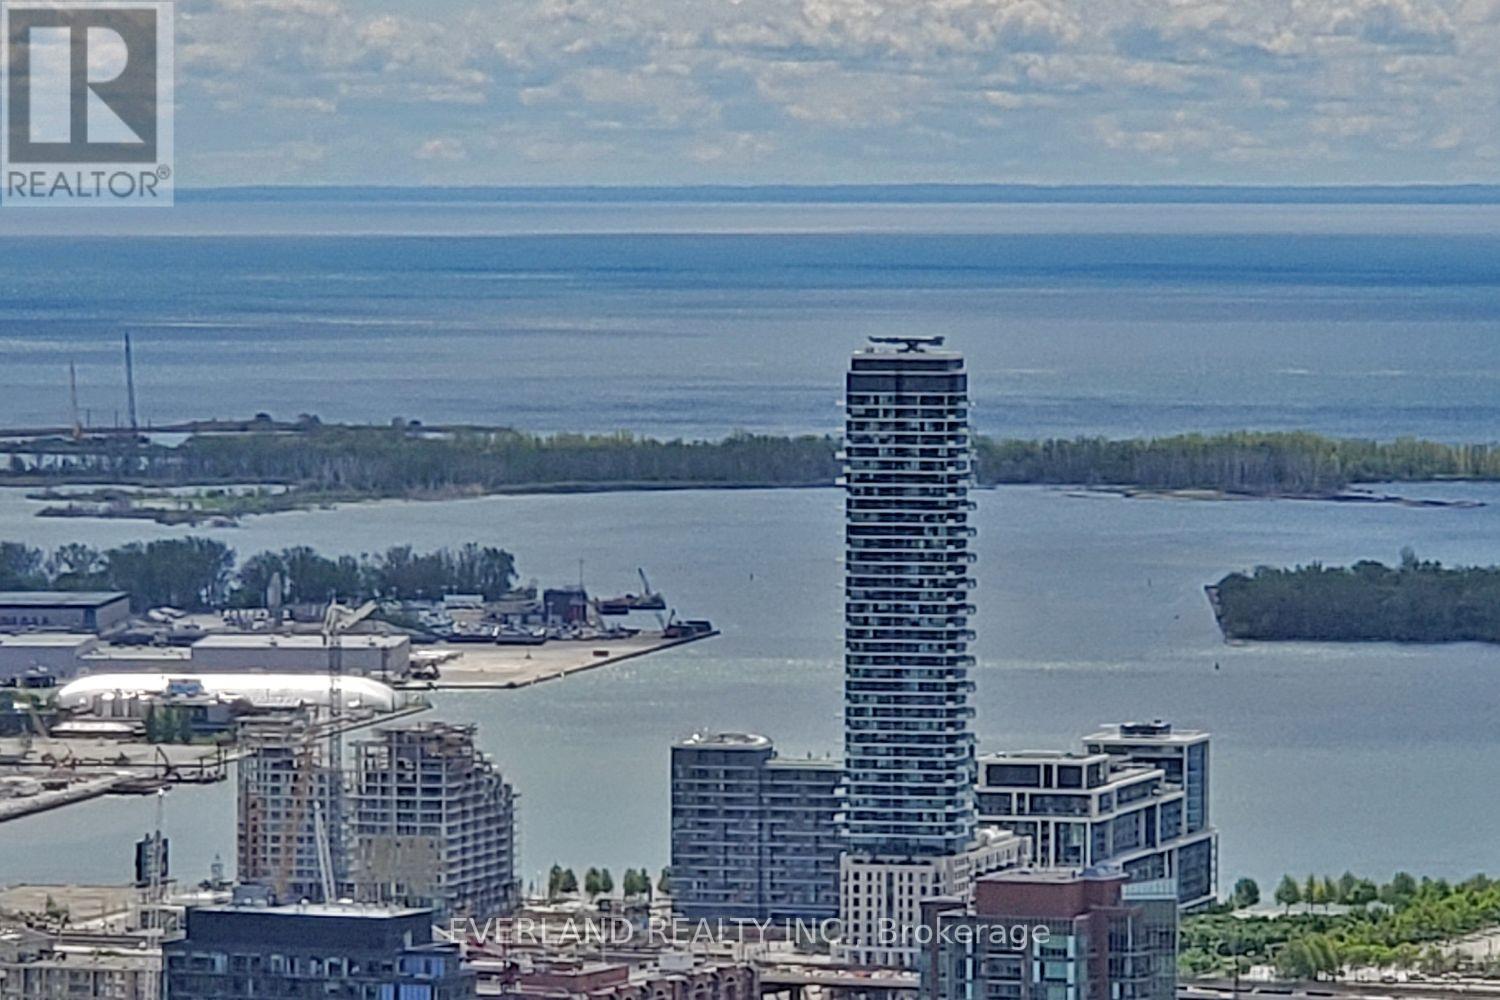
This Premises for a fixed period of 10 months, Good Location, Brand New "Sky High" Suite With Breath Taking Unblock North East View, 10 Ft Ceiling, One Minute To Shop, Restaurant, And Close To Subway Station, Universities, Spacious And Practical Layout, One Parking And One Locker, landlord preferred No Pet And No Smoker (id:50787)
1738 Bayview Avenue
Toronto, Ontario
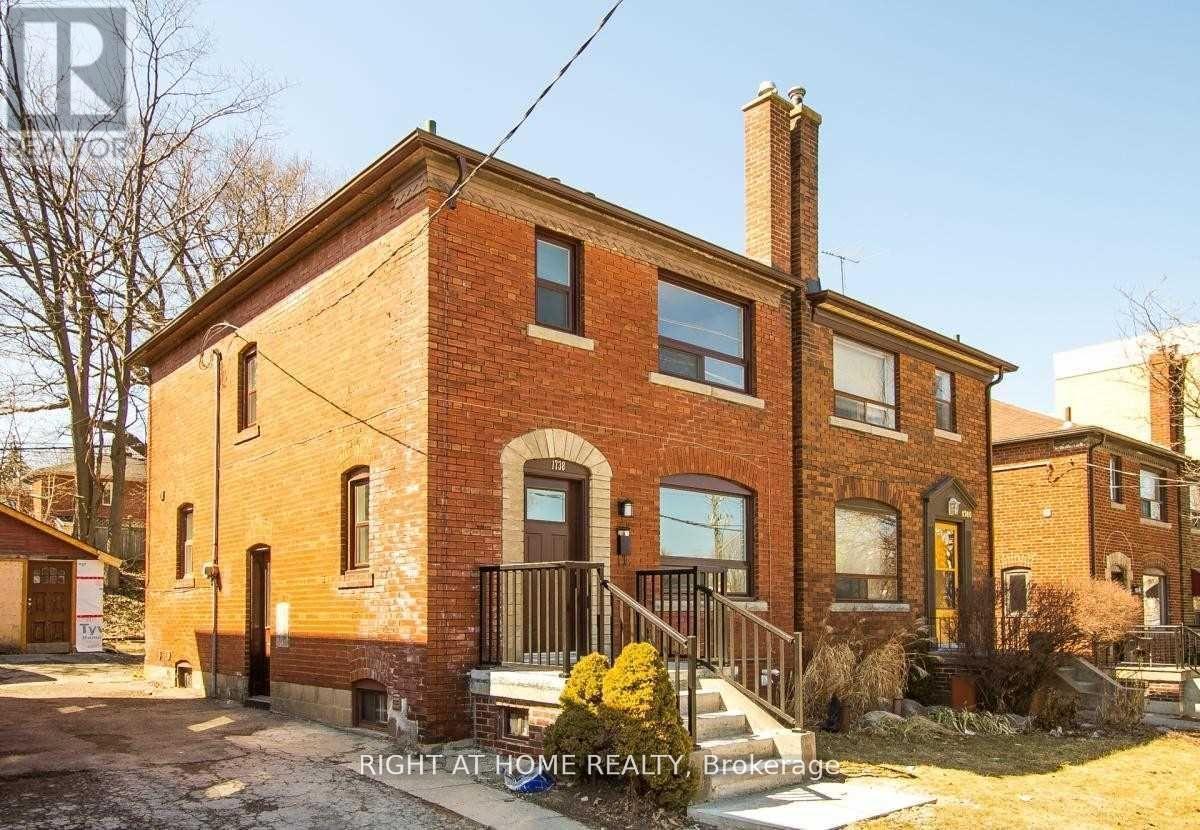
Positioned in the heart of the prestigious Leaside community, this exceptional multi-use property offers a rare opportunity for both professional and commercial use in one of Toronto's most desirable locations. Featuring three spacious rooms/offices, full kitchen with newer appliances, expansive living and dining areas ideal for collaborative workspaces or client entertaining, and abundant storage including a full basement, the property combines functionality with charm. Located just steps from Bayview Avenue's vibrant shops, restaurants, and amenities, and surrounded by established residential neighborhoods and thriving businesses, this versatile space is perfectly suited for a wide range of professional, medical, wellness, studio, or office uses. An outstanding opportunity to establish your business in a prime, high-demand location with exceptional visibility and convenience. (id:50787)
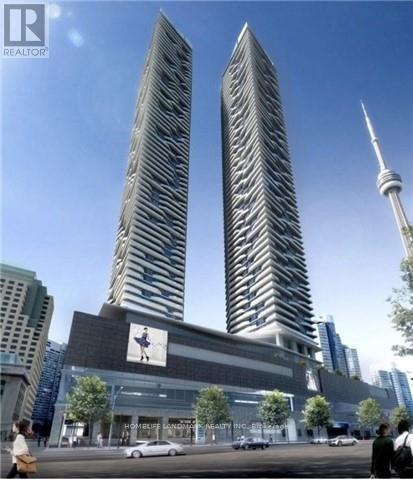
3401 - 100 Harbour Street
Toronto, Ontario
Welcome To Harbour Plaza Residences By Menkes, One Of Downtown Toronto's Most Connected Condo Buildings With Direct Indoor Access To The P.A.T.H., Union Station, Subway And GO Transit. This Beautifully Kept 1 Bedroom Suite Features A Practical Open-Concept Layout, Floor-To-Ceiling Windows, Laminate Flooring Throughout, Modern Kitchen With Built-In Appliances, Quartz Countertop And Centre Island, Plus A Large Balcony With Impressive City And Lake Views. (id:50787)
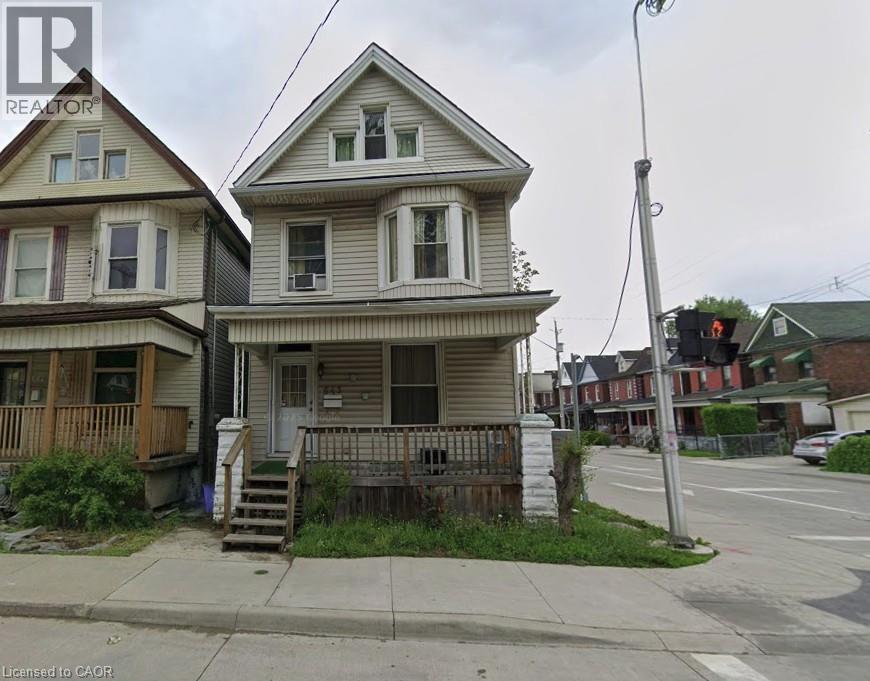
643 Wilson Street
Hamilton, Ontario
Welcome to this charming 2.5-storey detached home situated on a desirable corner lot in Hamilton Centre's Gibson/Stipley neighbourhood. Offering 3 spacious bedrooms plus a versatile loft that can easily serve as a 4th bedroom, home office, or playroom. This home provides flexible living space for first-time buyers, growing families or investors looking for value and space. Bright and inviting throughout, the abundance of natural sunlight fills the home thanks to its prime corner lot location. Features include 1.5 bathrooms, a rear one-car driveway, and an unfinished basement with separate side entrance offering excellent future income potential. Located in a family-friendly community close to schools, parks, shopping, grocery stores, transit, and all major amenities. An incredible opportunity to own a detached home in one of Hamilton's most sought-after neighbourhoods at an affordable price point. (id:50787)
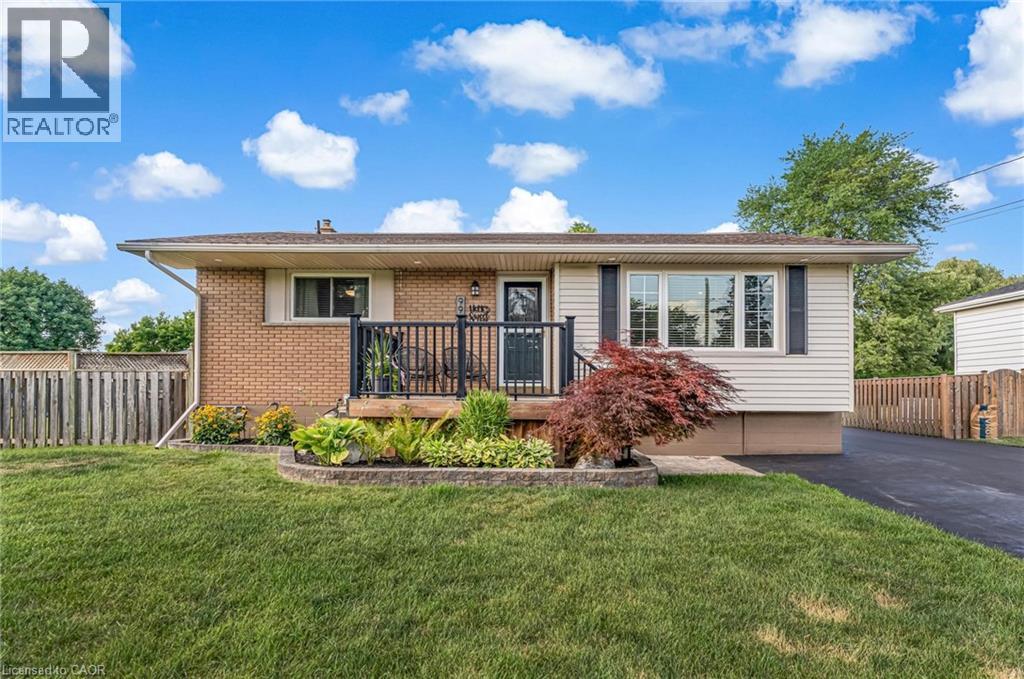
9924 Dickenson Road W
Hamilton, Ontario
Welcome to 9924 Dickenson Rd W! This beautifully maintained bungalow sits on a spacious corner lot with over half an acre. This home is the perfect blend of rural charm and city convenience. The main level features three bedrooms and a full bathroom, while the full-sized finished basement includes a fourth bedroom, a second full bathroom, and oversized, partially above-grade windows that fill the space with natural light. With a separate entrance and in-law suite capability, the lower level offers excellent potential. A functional mudroom sits at the rear of the home, leading to a private backyard oasis featuring a stunning in-ground swimming pool with a waterfall fountain and intricate stonework. The property also includes a heated and insulated detached double-car garage, along with two driveways, one at the front and one at the side, accommodating numerous vehicles. This home showcases true pride of ownership and has been meticulously updated and cared for over the years, including renovations to the kitchen and bathroom, new flooring, fencing, furnace, A/C, electrical, roof, and more. Ideally situated just 15 minutes to the shops, restaurants, and several other amenities along Upper James, and 20 minutes to downtown Hamilton, this home offers the best of both worlds, ample space and a peaceful setting with close proximity to all city amenities. Don’t miss out on this fantastic opportunity! (id:50787)
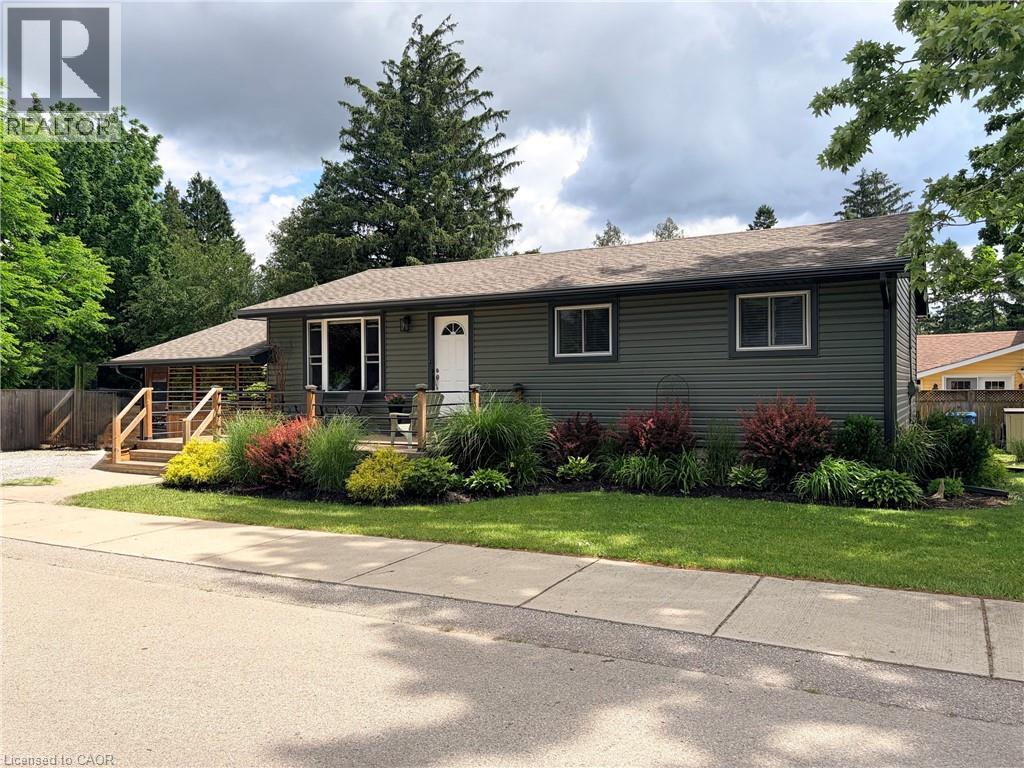
1551 Old Brock Street
Vittoria, Ontario
You are going to love this move-in ready and well maintained charming bungalow located in the hamlet of Vittoria. The open-concept kitchen and living room feature a beautiful tongue-and-groove pine ceiling with pot lights, creating a warm and inviting space to gather. The main floor also offers three bedrooms, a 4-piece bathroom, convenient laundry, and engineered hardwood flooring. Step outside and enjoy the covered porch overlooking the fully fenced, beautifully landscaped yard—perfect for relaxing, entertaining, or simply enjoying the outdoors. A highlight of the property is the insulated 24’X14' shop complete with a wood stove, providing an ideal space for hobbies, woodworking, storage, or year-round projects. The basement is nearly finished and offers additional living space with only the ceiling left to complete. Recent updates include a new sand point well and pressure tank (2024) and new siding, fascia, soffits, and eavestroughs (2026) Located in a quiet neighborhood, this property offers the perfect combination of comfort, outdoor enjoyment, and functional workspace. (id:50787)
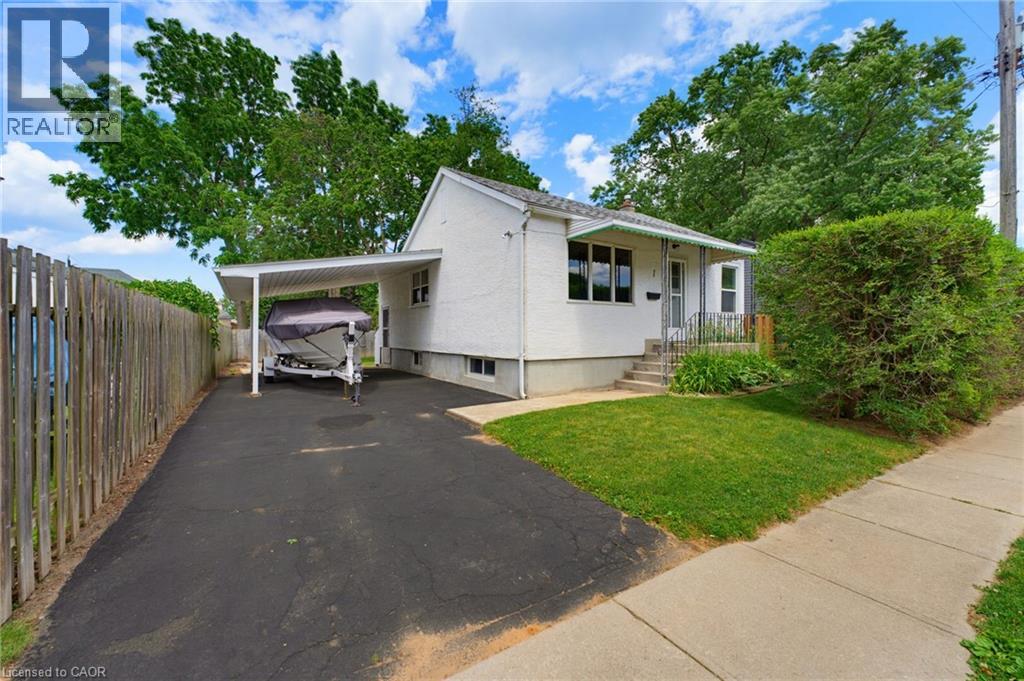
1 Byron Place
St. Catharines, Ontario
Welcome to 1 Byron Place, St. Catharines, a well-maintained residential duplex offering exceptional flexibility for homeowners and investors alike. Whether you're looking to live in one unit while generating supplemental income from the other, accommodate extended family, or add a solid income-producing property to your portfolio, this versatile property presents an outstanding opportunity. Featuring two self-contained units with pride of ownership evident throughout, the home is ideally situated just minutes from the downtown core, major commercial shopping nodes, public transit, schools, parks, and provides convenient access to the QEW, making commuting throughout the Niagara Region and beyond a breeze. A rare opportunity to own a turnkey duplex with strong end-user and investment appeal in a highly accessible St. Catharines location. (id:50787)
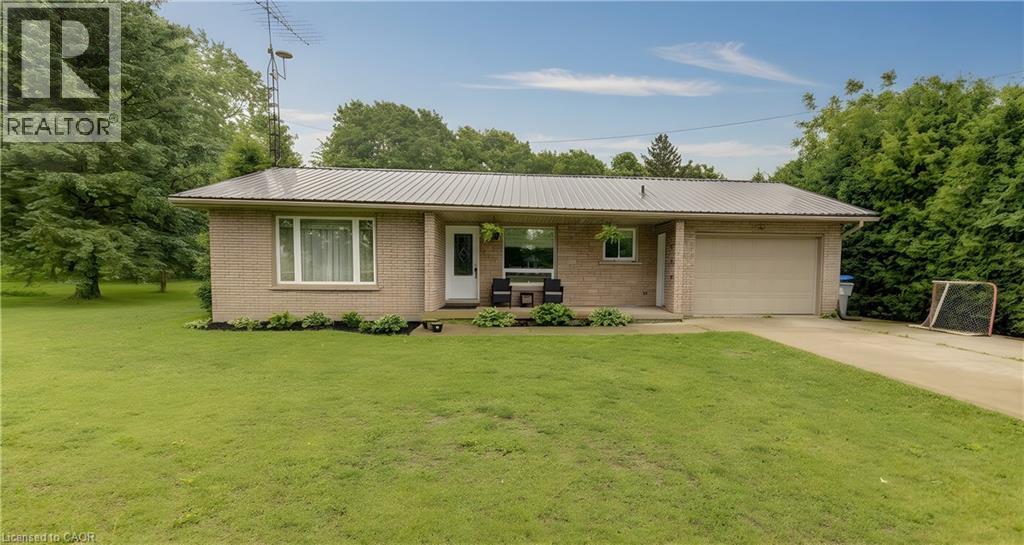
86716 Molesworth Line
Listowel, Ontario
Looking for a lovely, well built, family home on a large lot, almost 3/4 of an acre, complete with large storage shed for your tools and toys. The front of the house is bright with a well lit front porch and beautiful covered rear deck with an above ground pool just for fun, family, and friends? Inside is a well cared for home with a lower level reno done 2 years ago and a new bathroom in 2025. Oh, and what if it is in a lovely little village complete with church and bowling alley, close to a well looked after paved highway to take you anywhere you need to go easily year-round. If you think this might be a good fit, don’t miss the great opportunity that awaits you! (id:50787)
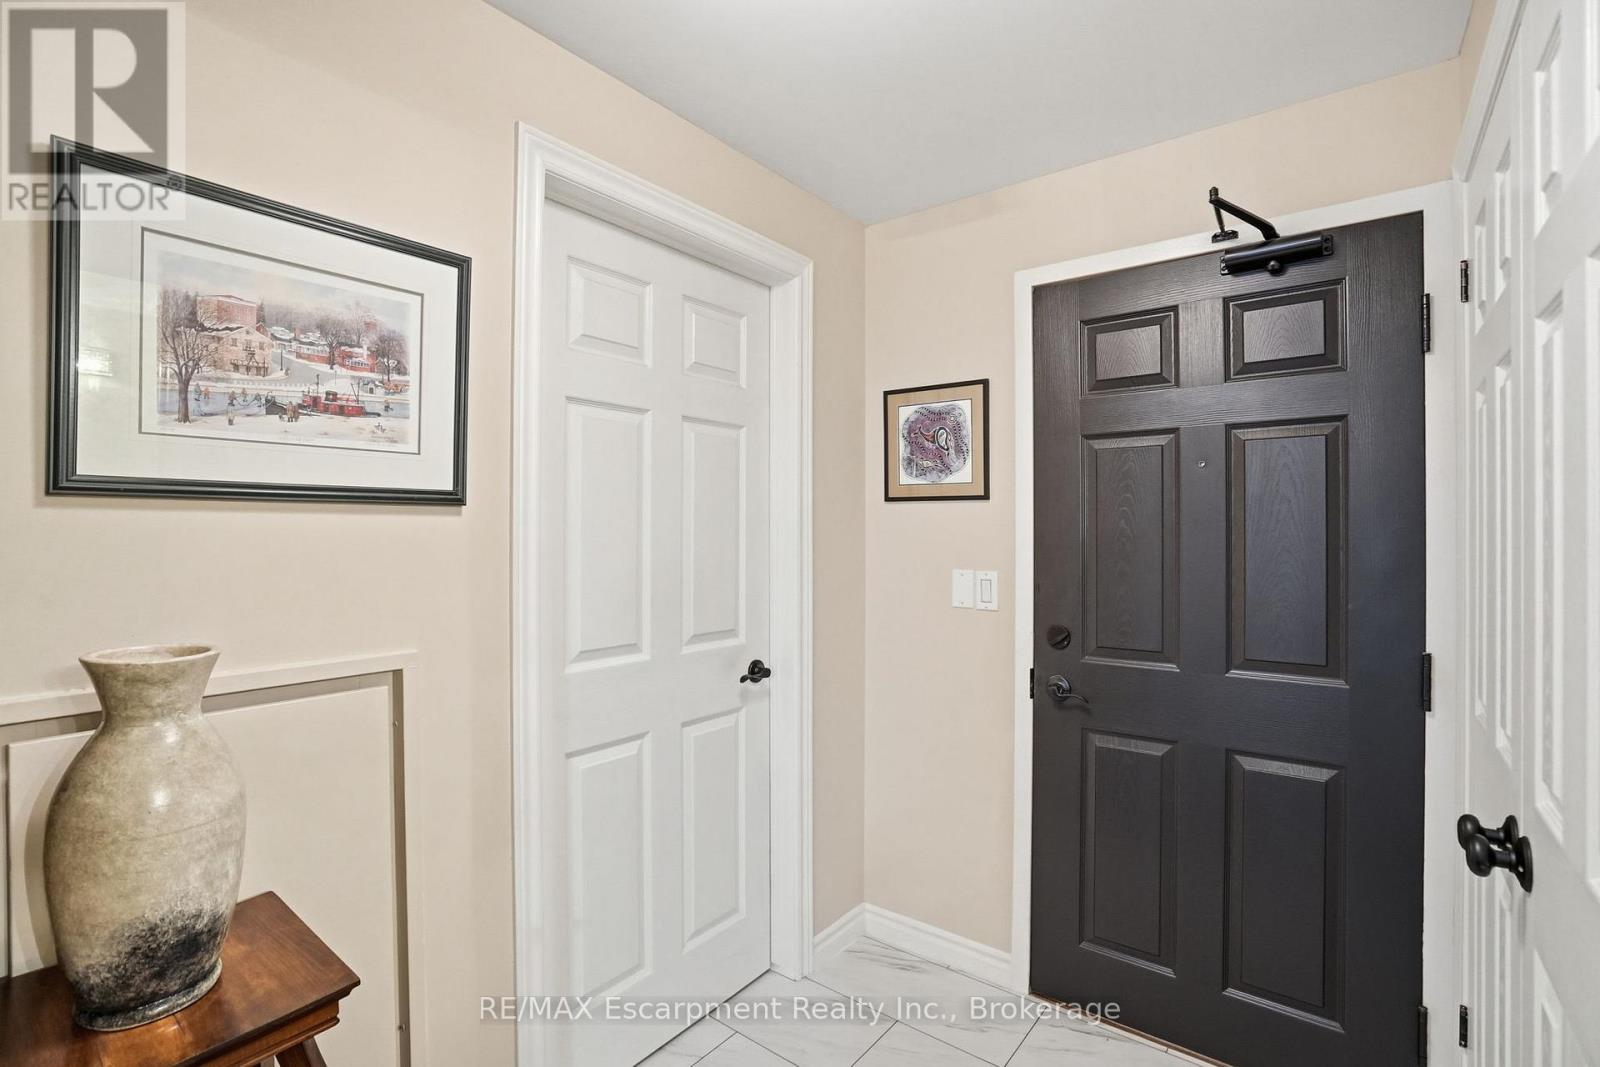
310 - 5188 Lakeshore Road
Burlington, Ontario
Welcome to this beautifully updated condo offering spacious open-concept living, exceptional finishes, and water's edge views. 9-foot ceilings enhance the living and dining areas, creating a bright and refined space that flows seamlessly to the walk-out balcony. The glass-framed balcony (approximately 100 sq. ft.) provides the perfect setting to relax and take in the peaceful surroundings.The kitchen is a standout, featuring a breakfast bar, stainless steel appliances, under-cabinet task lighting, pot lights, a double-depth pantry, and tasteful finishes throughout. Recent updates include a new countertop, sink, faucet, and backsplash (2021), along with new flooring, fresh paint, four additional pot lights, and a new microwave hood fan (2024).The spacious primary suite offers a walk-in closet and a 5-piece ensuite with a new toilet and updated vanity counter. A generously sized second bedroom and a 4-piece main bathroom provide excellent functionality for guests or family. Additional suite upgrades include new bedroom flooring (2021), updated front hall and kitchen flooring, updated closet doors (2022), and freshly painted living and dining room ceilings.Enjoy the convenience of a separate in-suite laundry room and parking located adjacent to the basement entry. The well-maintained building offers outstanding amenities, including a large party room for special events, a walkout patio with BBQ area, lakeside gazebo, well-equipped exercise room, large hot tub, and ample above-ground visitor parking.Recent building corridor renovations further enhance the appeal of the property, featuring updated broadloom, tiling, fresh paint, new trim, and updated hardware throughout the common areas.This is a rare opportunity to enjoy stylish condo living with exceptional outdoor views and resort-style amenities. (id:50787)
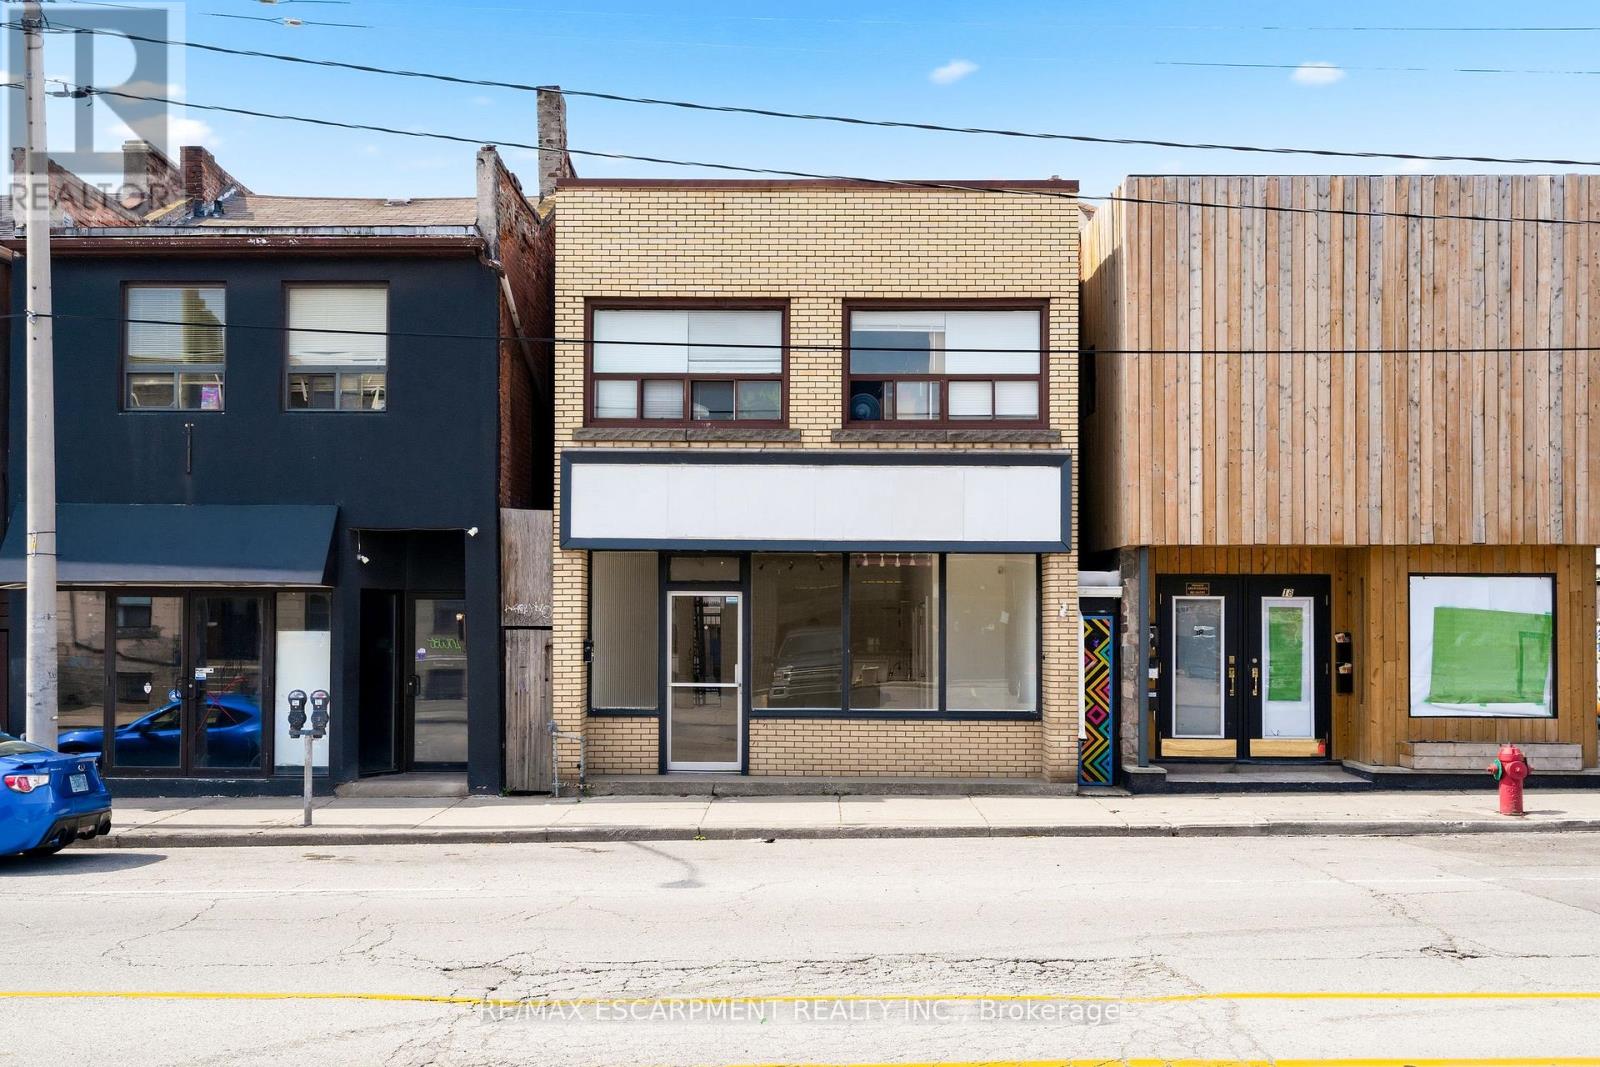
20 Barton Street E
Hamilton, Ontario
Exceptional opportunity to own an affordable mixed-use commercial/residential property offering outstanding value, flexibility, and income potential. Ideally positioned with excellent exposure and walkability, this fully renovated building presents a rare chance for entrepreneurs, investors, or owner-occupiers seeking both business and residential space under one roof. The main floor features over 1,000 square feet of commercial retail/office space thoughtfully configured into three distinct rooms, allowing for a wide range of business uses. Previously approved through a change-of-use permit in 2012/13, the building was brought fully up to code and benefits from extensive fire and soundproofing upgrades, including double-layer drywall throughout the entire building and basement, steel fire doors on the main floor, and fire dampers separating the units through the ductwork. The rear room is fully soundproofed with a triple-glazed window and was formerly utilized as a professional recording studio, creating endless possibilities for creative, wellness, office, or specialty business ventures. The rear portion of the main floor previously functioned as a studio apartment, and plumbing remains in place in the basement, offering potential future flexibility for a new owner. Above, the bright and spacious residential unit can be accessed through its own private exterior entrance as well as from the interior of the building. This well-appointed apartment offers two bedrooms, a functional kitchen, and a 4-pc bathroom, creating an ideal opportunity for supplemental rental income or convenient owner occupancy. Whether you're looking to establish your business, expand your investment portfolio, or enjoy the benefits of a live-work property, this unique offering delivers exceptional versatility, strong income potential, and long-term value in a highly visible location. (id:50787)
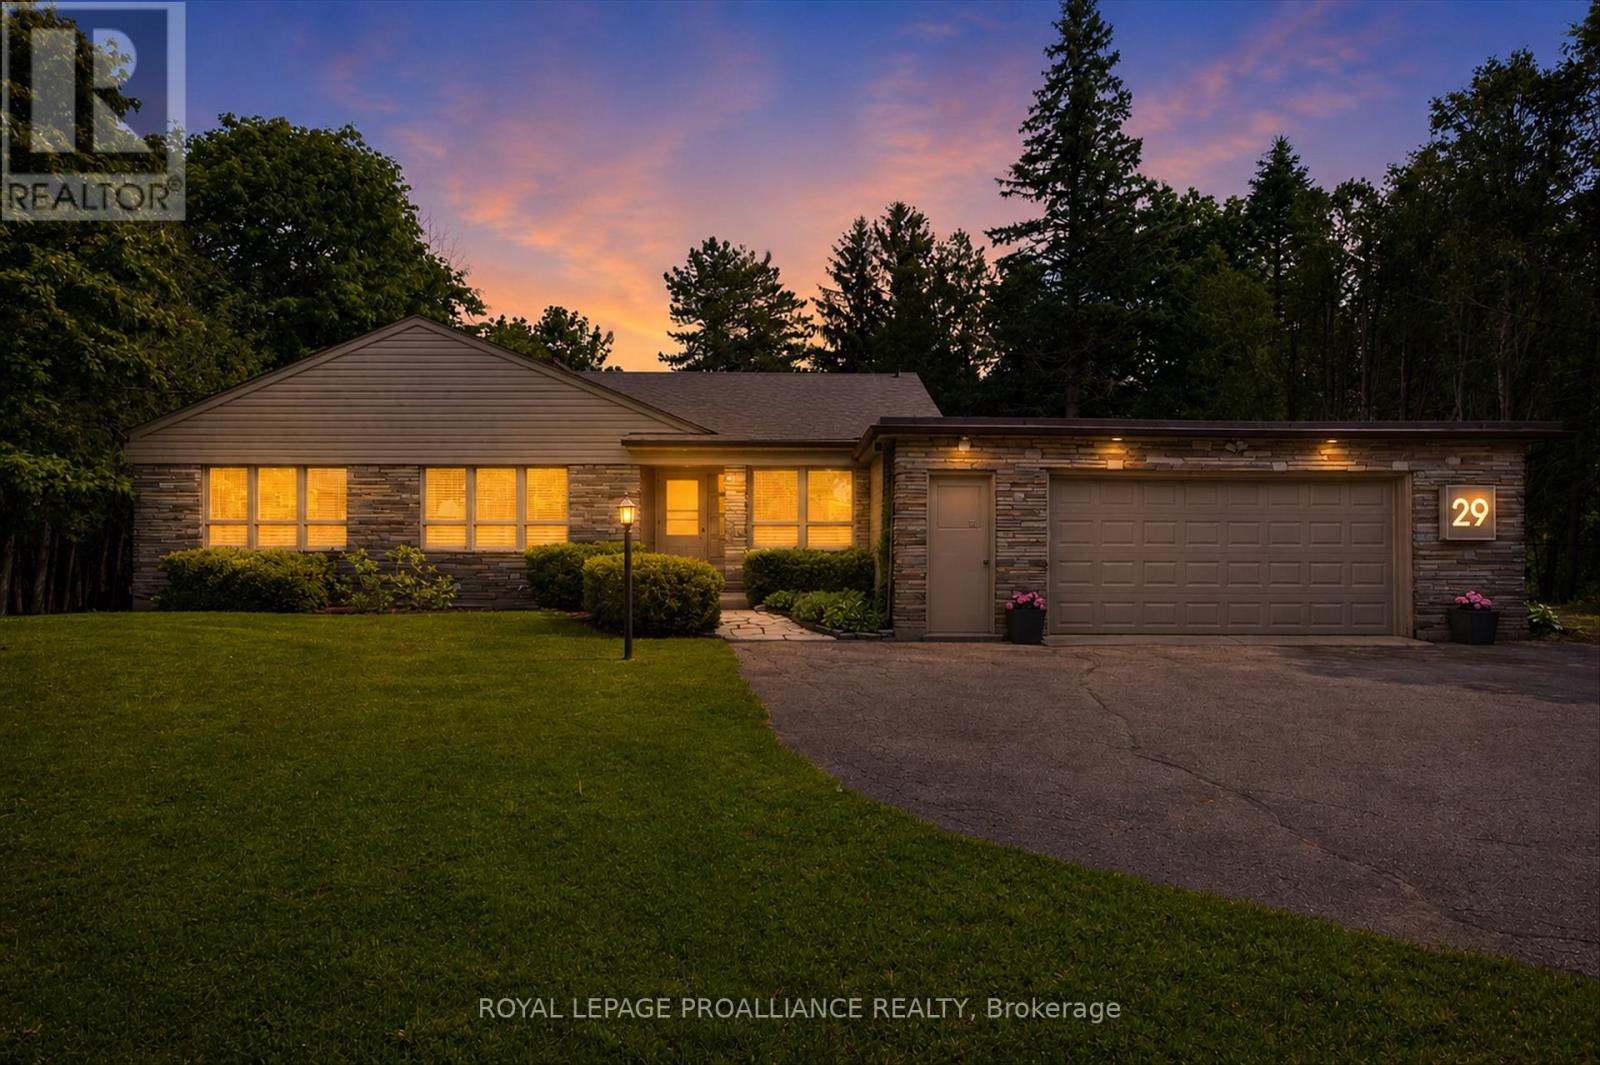
29 Merino Road
Peterborough, Ontario
Built in 1954 in Peterborough's prestigious Roper Estates, this stunning mid-century modern home highlights the elegance of its era. This exceptional property is nestled on one of the city's most desirable lots. Set on over half an acre, the residence perfectly embodies the core principles of mid-century modern design and stands as a rare gem that effortlessly combines natural beauty, functional spaces and a rich architectural heritage. With over 2,000 square feet of thoughtfully designed living space, this home features a notable 400-square-foot addition by renowned architect Eberhard Zeidler. This versatile space integrates flawlessly with the original structure, to function superbly as a dining or family room. With its emphasis on artistic proportions, the space serves as a perfect canvas for art displays, reflecting the aesthetic sensibility of its current owner, a retired art gallery director. Expansive windows flood the interior with natural light, creating a seamless connection between indoor and outdoor living. The open floor plan promotes fluid movement between spaces, making it ideal for gatherings and everyday family life. The rich mahogany paneling, synonymous with the mid-century style, delivers a sleek aesthetic that adds warmth and sophistication, while three fireplaces enhance the charm of this handsome residence. Situated in a highly desirable neighborhood, the home is just a five-minute walk to Roper Park, in an exceptional school district and within a 20-minute walk or five-minute drive to the Peterborough Regional Health Centre. Don't miss the opportunity to own a piece of architectural history that is both striking and inviting. Experience the unique charm of this home, where elegance meets comfort in a coveted location. Pre-inspection report available. For more details view the virtual tour, photo gallery and floor plans. (id:50787)
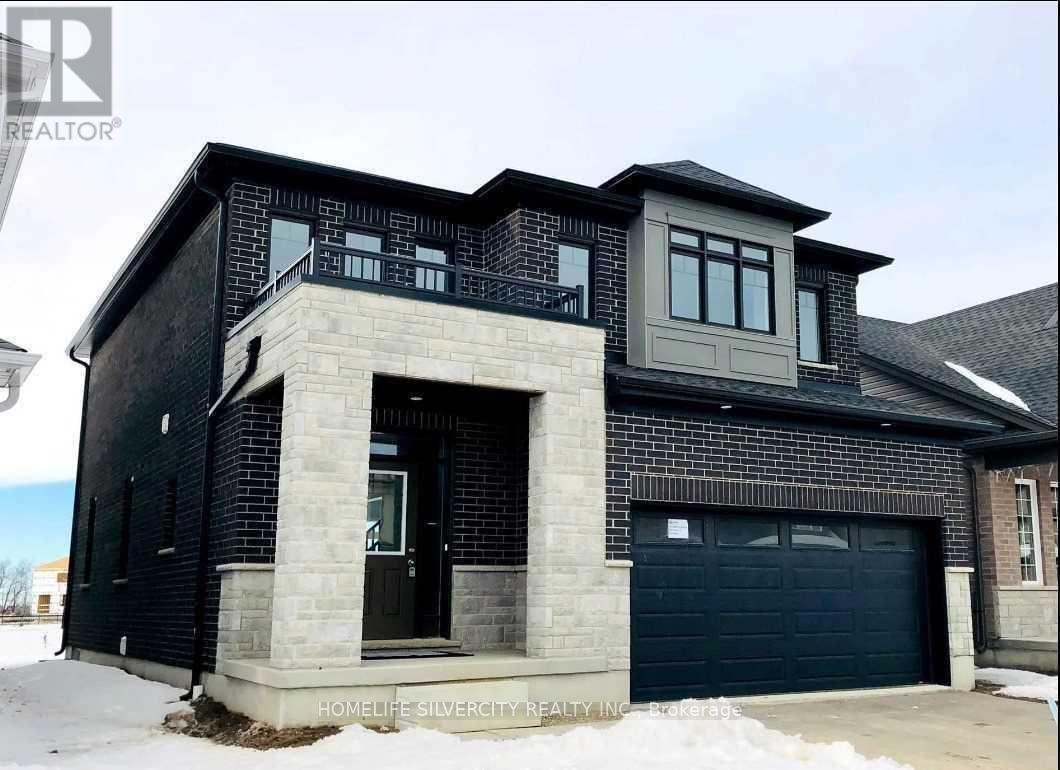
397 Freure Drive
Cambridge, Ontario
Beautiful house, Open concept, fully brick, Upgraded home Located in Galt Cambridge with easy Access to HYW401. Backing on to Park,. Almost 2200 Sq Ft living space, features 3bed rooms plus Up stair family room, stained Oak stair case, Granite countertops in kitchen. Hard wood plus Up stair family room, stained Oak stair case, Granite countertops in kitchen. Hard wood. (id:50787)
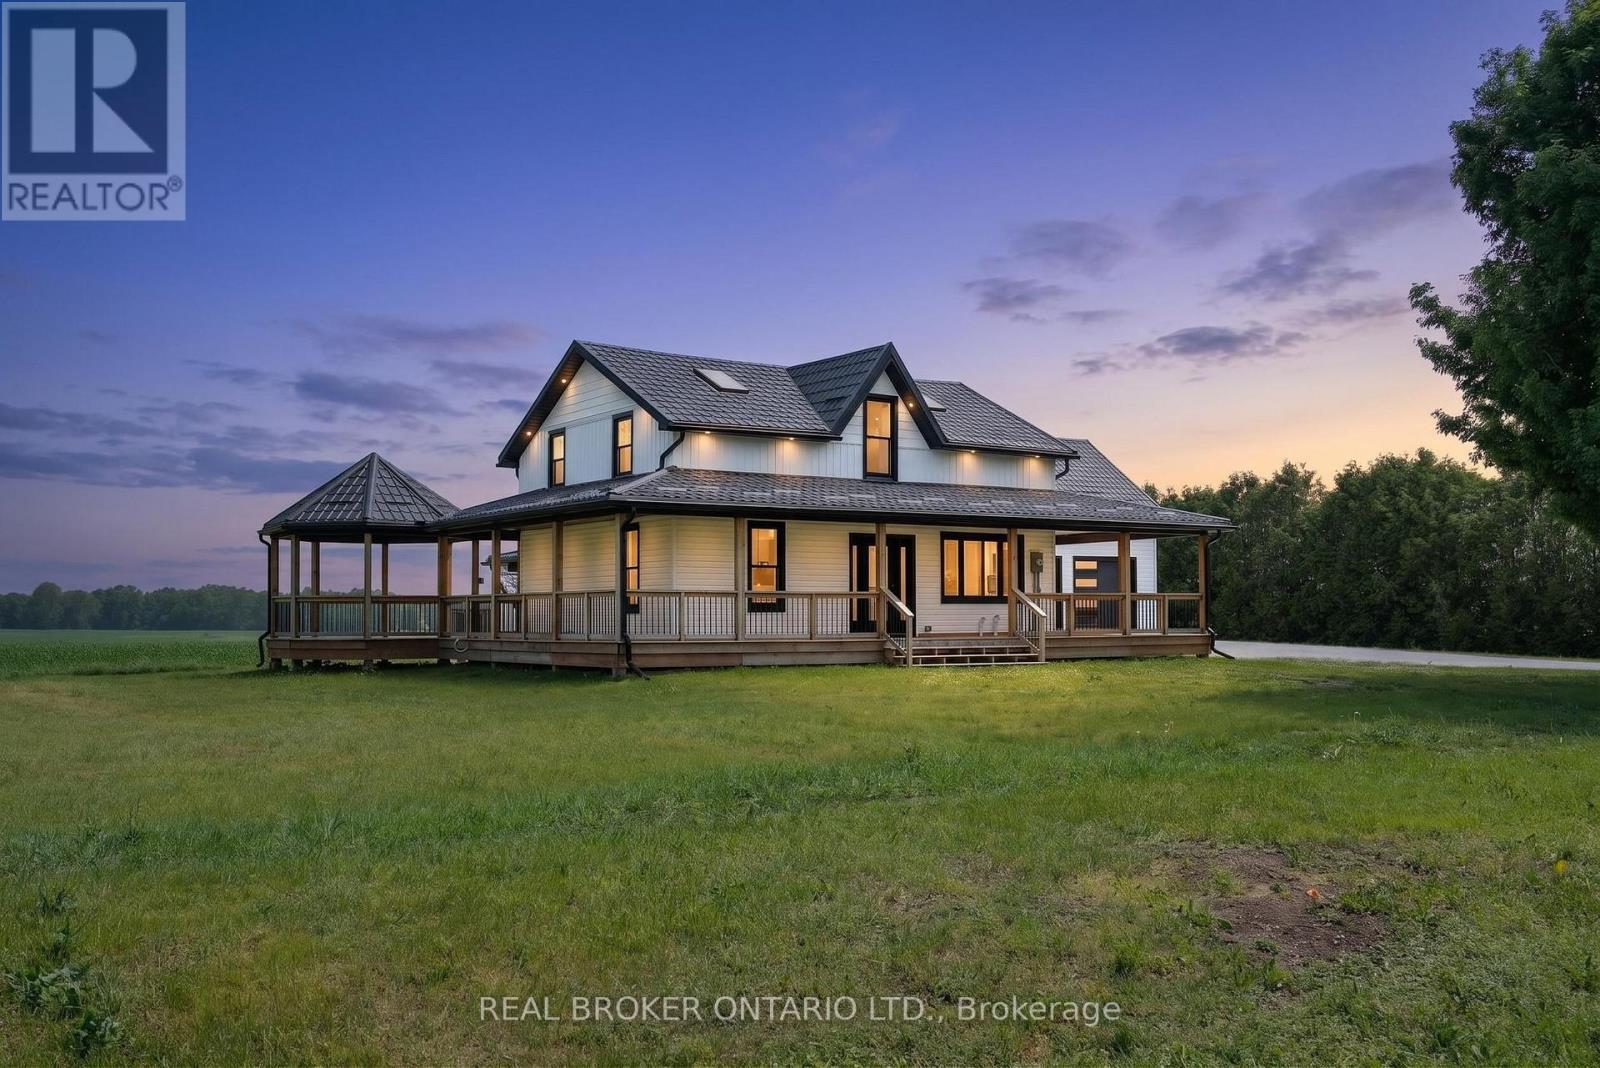
1678 County Rd 21 Norfolk Road
Norfolk, Ontario
Welcome to this beautifully updated country retreat, where modern comfort meets peaceful rural living. Set on a picturesque property, this move-in-ready home offers a thoughtfully designed open-concept layout that is perfect for both everyday living and entertaining. The main floor features a spacious primary bedroom complete with a 4-piece bathroom, providing convenient one-level living. The bright and inviting living, dining, and kitchen areas flow seamlessly together, creating a warm and welcoming atmosphere filled with natural light. Upstairs, you'll find a generous second bedroom, a versatile open family room or loft area, and an additional 4-piece bathroom-ideal for guests, children, or a home office space. The fully finished lower level expands your living space with a large recreation room, a 3-piece bathroom, and a separate entrance, offering excellent in-law suite or multigenerational living potential. Outside, enjoy the beauty of the surrounding landscape from the expansive wraparound porch and charming covered gazebo, perfect for morning coffee, evening sunsets, and entertaining family and friends. A rare opportunity to own a completely updated home that combines modern finishes, flexible living spaces, and endless possibilities in a tranquil setting. (id:50787)
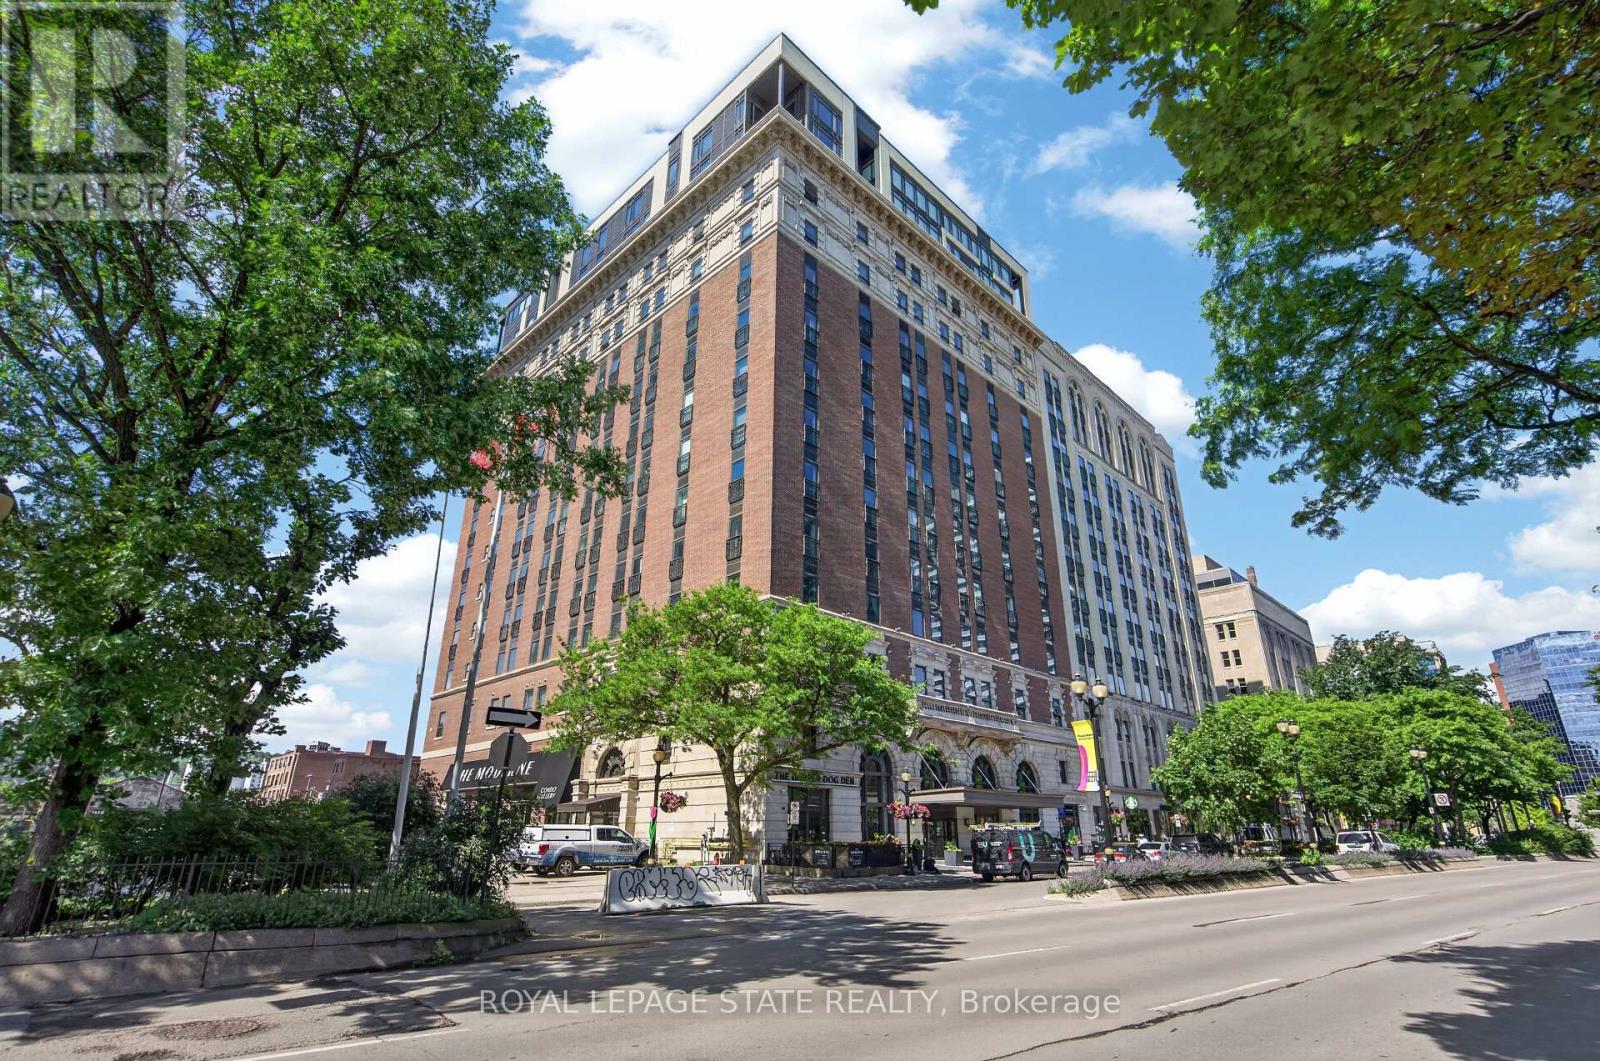
302 - 112 King Street S
Hamilton, Ontario
Luxury living in Hamilton's iconic Residences of Royal Connaught - historic hotel conversion offering restored original architecture mixed with many modern amenities. This north-facing 1 bedroom, 1 bathroom executive unit is loaded with features including 9 foot ceilings, 8 foot doors, upgraded lighting fixtures throughout, a gorgeous kitchen with stainless steel appliances/quartz countertops/breakfast bar peninsula with seating for 2, a spacious primary bedroom with an oversized closet, a 4 piece bathroom, in-suite laundry, conveniently located storage locker (Locker #34 - Level 4), 1 underground parking spot (Parking #20 - Level 4 ***rare find as parking is on the same level as this unit) & more. Enjoy the many amenities that this building has to offer including an on-site gym, theatre room, party room, terrace with outdoor fireplaces, loungers & access to communal barbecues, 24-hour security & more. Centrally located in the heart of Downtown Hamilton with easy access to shops, restaurants, parks, public transit, GoTransit, major transportation routes, hospitals, McMaster University, Mohawk College, the waterfront & more. Excellent opportunity - don't miss out. (id:50787)
81 Douglas Drive
Bracebridge, Ontario
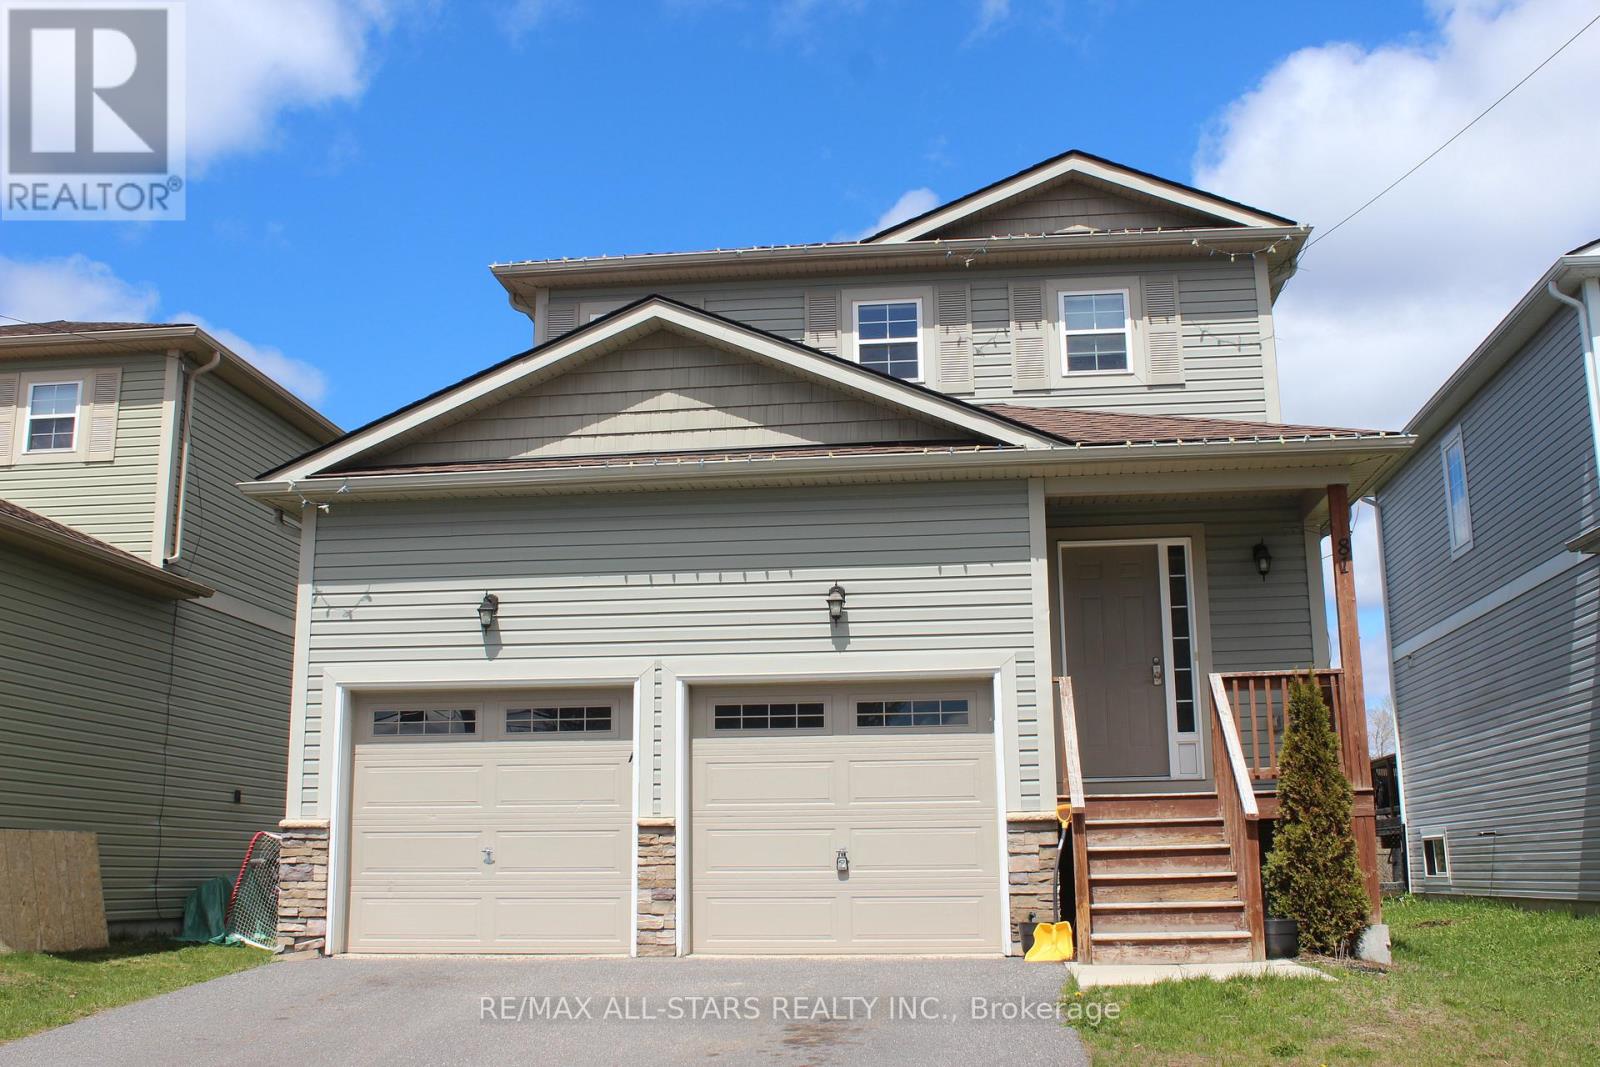
Welcome to the ideal family home, where Muskoka's natural beauty meets the ease of in-town living. Situated in one of Bracebridge's most desirable neighbourhoods, this move-in-ready property backs onto open green space with no rear neighbours and offers direct access to forested walking trails, creating a peaceful backdrop for everyday life.The bright, open-concept main floor is perfect for both family living and entertaining. A spacious kitchen with stainless steel appliances flows into the dining and living areas, forming a warm, inviting gathering space. A walkout to the backyard extends your living area outdoors, and inside entry from the double attached garage adds year-round convenience.Upstairs, the generous primary bedroom features a walk-in closet and private 4-piece ensuite. Two additional bedrooms provide comfortable space for children, guests, or a home office, complemented by a second full bathroom designed for busy family routines.The finished basement offers valuable extra living space with endless flexibility-ideal for a recreation room, home gym, office, playroom, or potential fourth bedroom. Another 4-piece bathroom enhances the home's functionality.Families will appreciate the exceptional location. Just steps away, the Bracebridge Sportsplex offers swimming, gymnastics, fitness facilities, sports programs, playgrounds, and year-round community activities. The local high school is within walking distance, and nearby trails provide abundant opportunities for hiking, biking, and outdoor adventure. It's a neighbourhood built for active lifestyles and growing families.Despite its peaceful setting, the home is only minutes from downtown Bracebridge, where you'll find charming shops, restaurants, waterfront parks, beaches, and everyday amenities. Blending privacy, recreation, and convenience, this property offers a wonderful opportunity to enjoy everything that makes Bracebridge such a special place to live. (id:50787)
B02 - 269 Sunview Street
Waterloo, Ontario
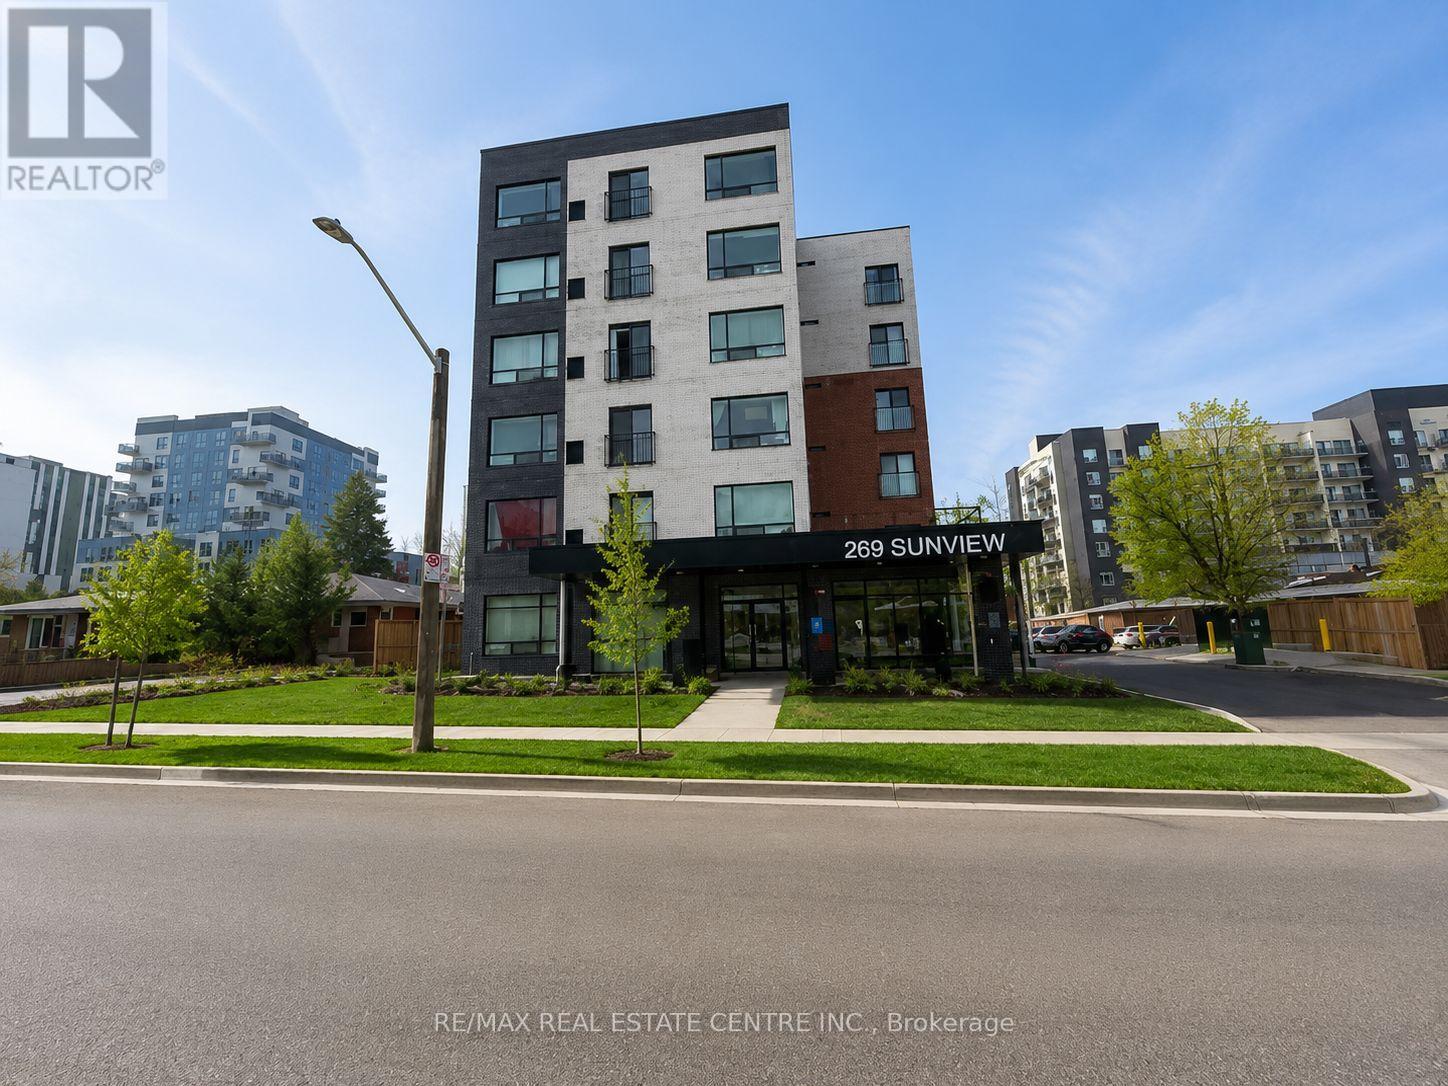
Welcome to this modern 1-bedroom plus den condo in the heart of Waterloo. Perfect for students, professionals, first-time buyers, or investors, this carpet-free unit offers stylish, low-maintenance living in an unbeatable location. Just steps from the University of Waterloo and close to Wilfrid Laurier University, Conestoga College, shopping, restaurants, public transit, and the Technology Park providing excellent value and convenience. Don't miss this opportunity to own in one of Waterloo's most sought-after locations. Book your showing today! (id:50787)
2180-2186 Hwy 141
Muskoka Lakes, Ontario
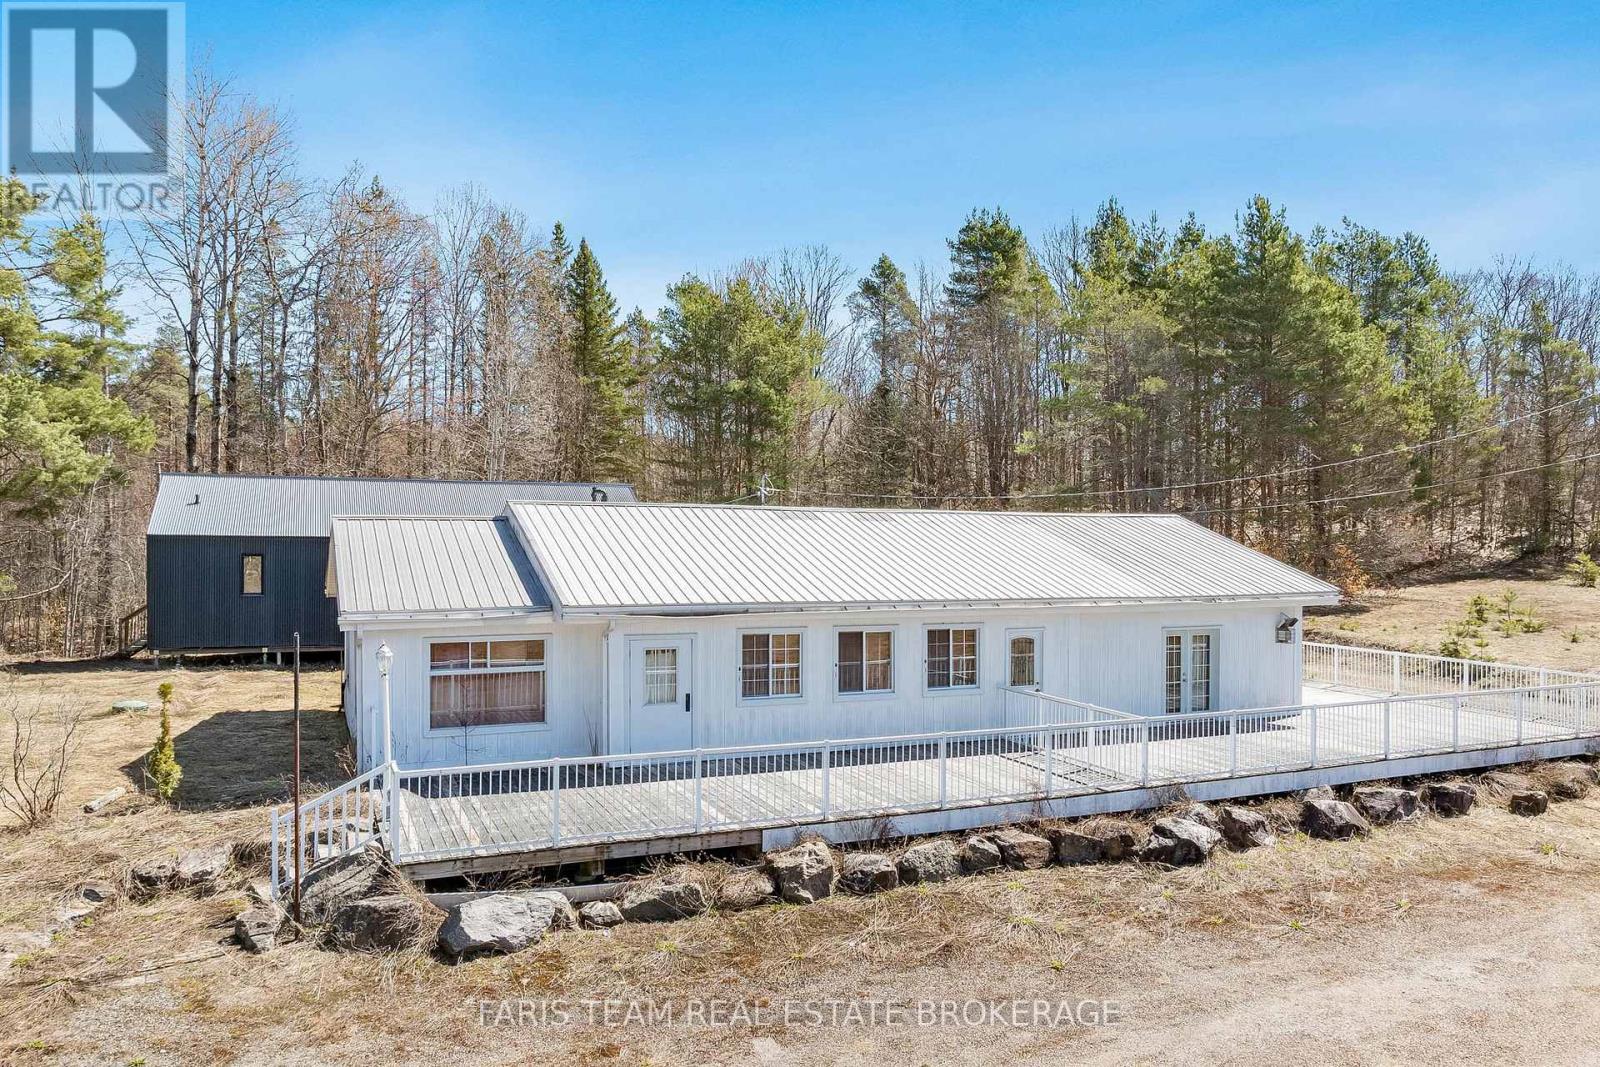
Top 5 Reasons You Will Love This Property: 1) Rare opportunity to own over 43-acres of commercial and residentially zoned property in Muskoka Lakes, where you can experience the unparalleled convenience of this ideally located property just minutes from the popular hubs of Bracebridge, Huntsville, Port Carling, and Rosseau 2) Newly built-in 2021, this residence offers an excellent canvas for your personal finishing touches, providing 1,178 square feet of living space ready to be transformed into your own private getaway 3) The existing commercial building sits on a rare acreage commercial lot and was formerly a successful restaurant for many years, providing the opportunity for an immediate business venture or lease option, perfect for a creative investor 4) Exclusive sanctuary with over 40-acres of residentially zoned property featuring meadows, a scenic hardwood forest, widened logging trails, and exquisite natural finishes, including a 100 foot escarpment and artesian stream, ideal for those seeking an active lifestyle amidst spectacular surrounding 5) The property provides so much more, including a finished bunkie, a 2,000 square foot patio, and more than 850' of frontage on Highway 141, delivering an investment opportunity not to be missed. 3,470 above grade sq.ft. (id:50787)
2180-2186 Highway 141
Muskoka Lakes, Ontario
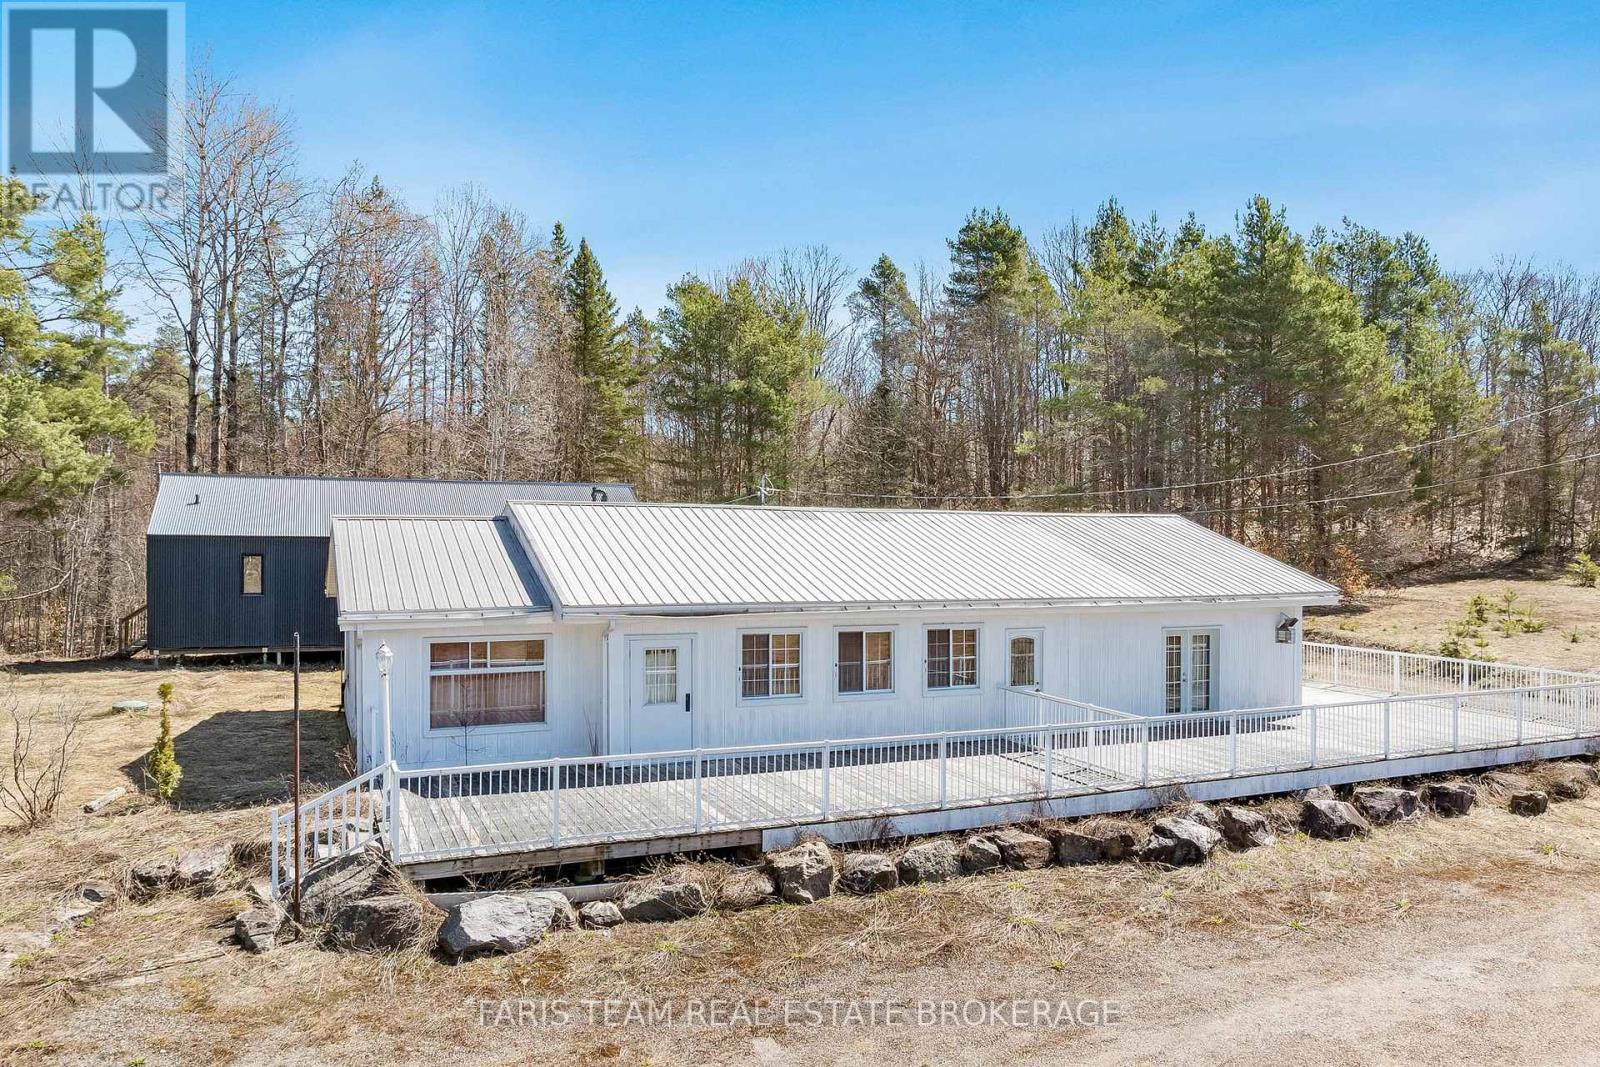
Top 5 Reasons You Will Love This Property: 1) Rare opportunity to own over 43-acres of commercial and residentially zoned property in Muskoka Lakes, where you can experience the unparalleled convenience of this ideally located property just minutes from the popular hubs of Bracebridge, Huntsville, Port Carling, and Rosseau 2) Newly built-in 2021, this residence offers an excellent canvas for your personal finishing touches, providing 1,178 square feet of living space ready to be transformed into your own private getaway 3) The existing commercial building sits on a rare acreage commercial lot and was formerly a successful restaurant for many years, providing the opportunity for an immediate business venture or lease option, perfect for a creative investor 4) Exclusive sanctuary with over 40-acres of residentially zoned property featuring meadows, a scenic hardwood forest, widened logging trails, and exquisite natural finishes, including a 100 foot escarpment and artesian stream, ideal for those seeking an active lifestyle amidst spectacular surrounding 5) The property provides so much more, including a finished bunkie, a 2,000 square foot patio, and more than 850' of frontage on Highway 141, delivering an investment opportunity not to be missed. 3,470 above grade sq.ft. (id:50787)