
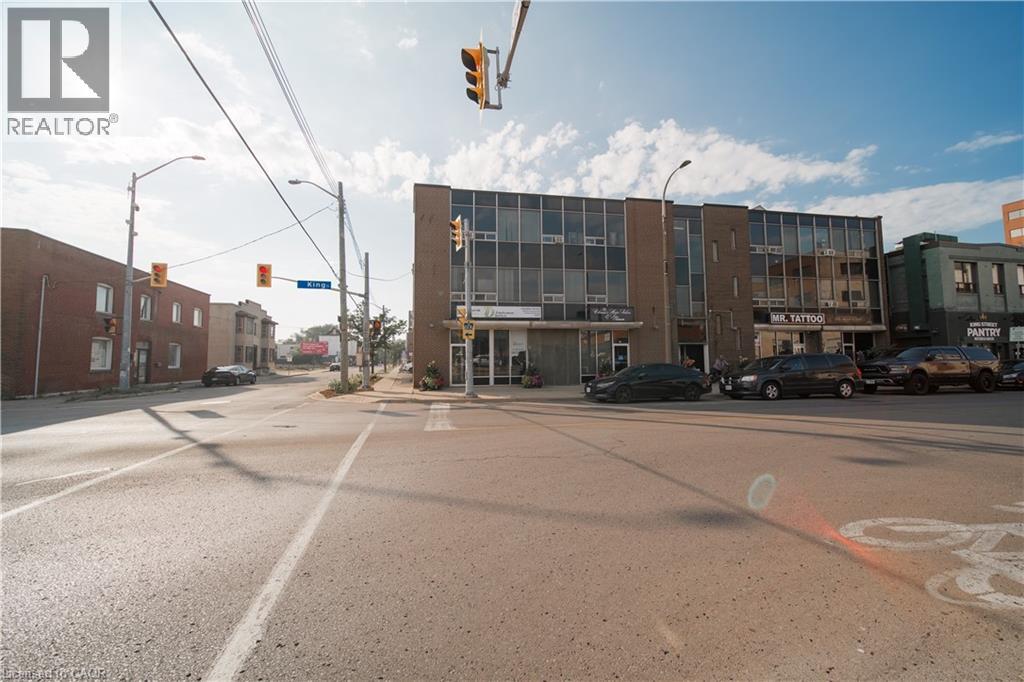
11 King Street
St. Catharines, Ontario
Position your business in the heart of downtown St. Catharines at the highly visible corner of King Street and William Street. This versatile space offers excellent street exposure and signage opportunities, ensuring your brand stands out in a high-traffic area surrounded by shops, restaurants, and professional services. The layout is flexible for a wide range of uses – from professional offices to boutique retail or a new entrepreneurial venture. Benefit from the constant pedestrian and vehicle traffic, nearby public transit, and the vibrant downtown business community. Whether you’re relocating your office, launching a new concept, or looking for a central location with maximum visibility, this space is ready to support your success. (id:50787)
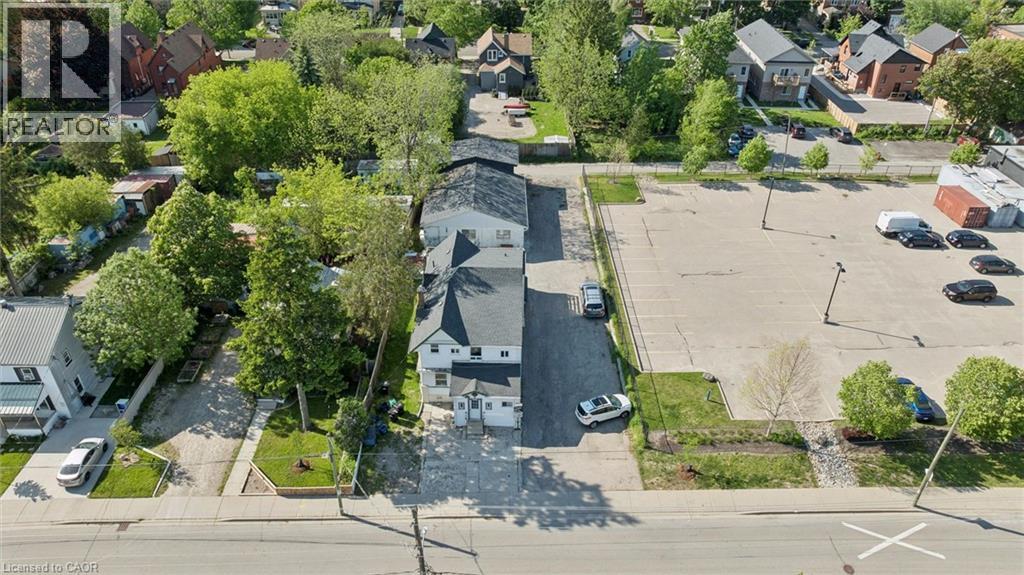
202 Breithaupt Street
Kitchener, Ontario
An exceptional investment asset with high-yielding revenue streams in the heart of Kitchener’s thriving tech and innovation hub. Strategically positioned on a massive 0.24-acre lot with EMP-1 Employment Zoning, this highly versatile property features a multi-unit residential building plus a rare, substantial concrete block detached garage compound. The primary building consists of four tenanted one-bedroom units plus an additional bonus studio space offering immense value-add potential, all serviced by robust radiant heating. Completely independent from the residential leases, the four garage bays operate as distinct, cash-flowing storage rental units equipped with their own separate hydro meters. The property also features a massive asphalt driveway accommodating eleven off-street parking spaces. Located just steps from major transit lines, commuter rail links, tech employers, highway access, and downtown amenities, this recession-proof portfolio addition appeals equally to commercial owner-operators, traditional multi-residential investors, and premium value-add buyers looking to secure a dominant footprint in a premier location. (id:50787)

212 Bayview Fairways Drive
Markham, Ontario
Welcome to this spacious and well-maintained 5-level sidesplit in the highly sought-after Bayview Fairways community! Featuring 4 generously sized bedrooms, this home offers an ideal layout for families with plenty of space to live, work and entertain. The primary bedroom features a 4-piece ensuite, walk-in closet, plus an additional closet for ample storage. Enjoy elegant formal living and dining rooms, along with a separate family room complete with a wet bar and cozy wood-burning fireplace. Step outside to a beautiful private backyard, perfect for relaxing or entertaining. A large private driveway provides parking for up to 4 vehicles, plus a 2-car garage, offering exceptional parking capacity. Additional features include 200-amp electrical service. Ideally located close to Bayview Fairways Public School and St. Robert Catholic High School, renowned for its prestigious IB program. Conveniently close to parks, transit, shopping and other amenities. A wonderful opportunity to own a spacious family home in an established and desirable neighbourhood ! (id:50787)
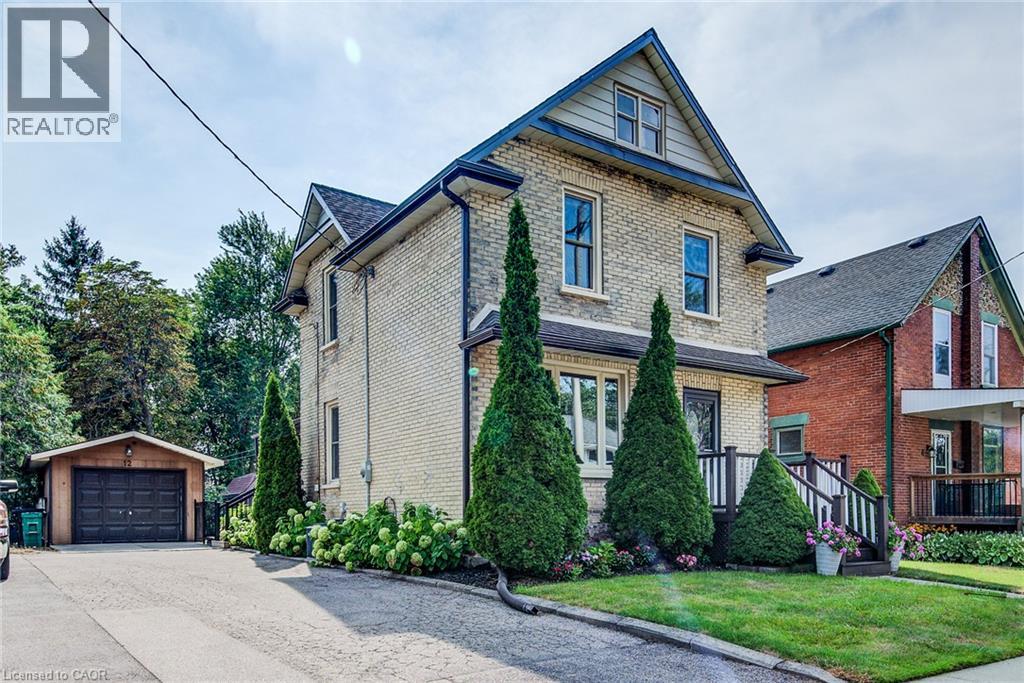
12 Queen Mary Street
New Hamburg, Ontario
Open House SAT SEPT 26 2-4PM & SUN SEPT 27 2-4PM Charm and character with modern updates in this classic, yellow brick family home backing onto forested greenspace in New Hamburg. You will appreciate the attention to detail and the preservation of the quality of construction the minute you walk through the front door to the carpet free main floor boasting beautiful original woodwork and offering a variety of uses. The large, formal dining room features convenient pocket doors opening to the living room with easy access to the renovated full bath. The updated kitchen features a walk in pantry, barrel ceiling, stainless steel appliances, a tasteful backsplash and potlights. Moving upstairs you will find 2 generous sized bedrooms, full bathroom along with a spacious master bedroom addition overlooking the large fenced yard and greenspace beyond. The basement is complete with a large laundry area, and a rec room or potential 4th bedroom and another 3PC bathroom. Outside offers up an extended living space with a massive oversized covered patio and access to a man door leading to the detached and heated garage perfect for the hobbyist or lending itself to many other potential uses (home gym, office etc.) (id:50787)
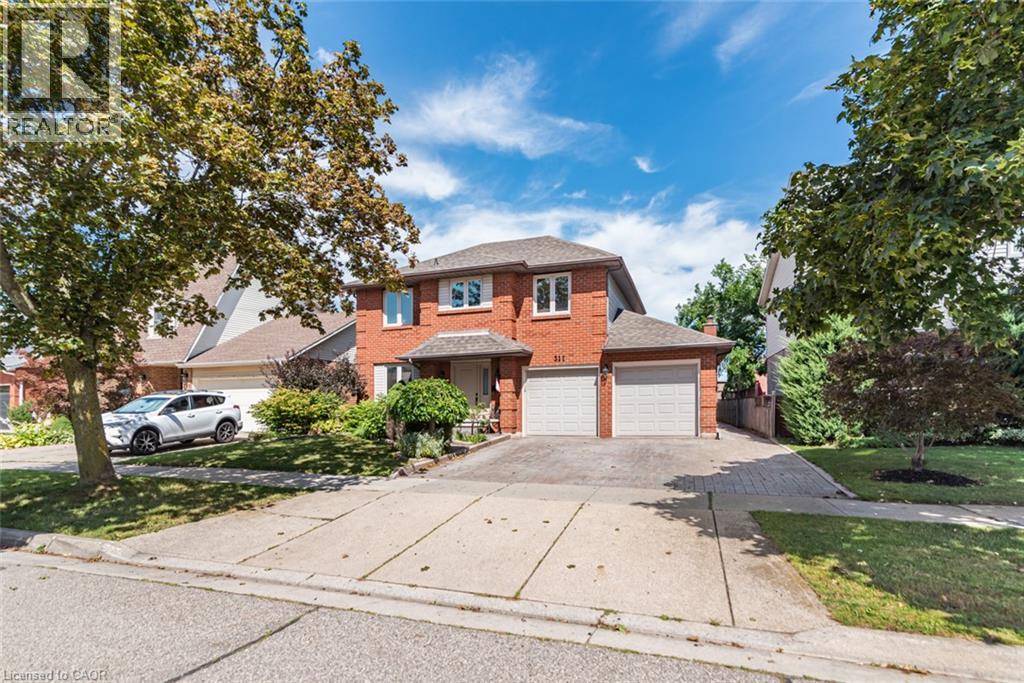
311 Hemlock Avenue
Stoney Creek, Ontario
Welcome home! This spacious 4-bedroom, 2.5-bathroom property offers comfortable living with a practical layout and plenty of convenience. Enjoy the added benefit of main-floor laundry, making living easy and accessible. Large fenced yard and patio. Ideally located close to schools, parks, shopping and highway access, this home is perfect for families and commuters' alike. Situated in a great , welcoming neighbourhood this home offers a wonderful combination of convenience and location. (id:50787)
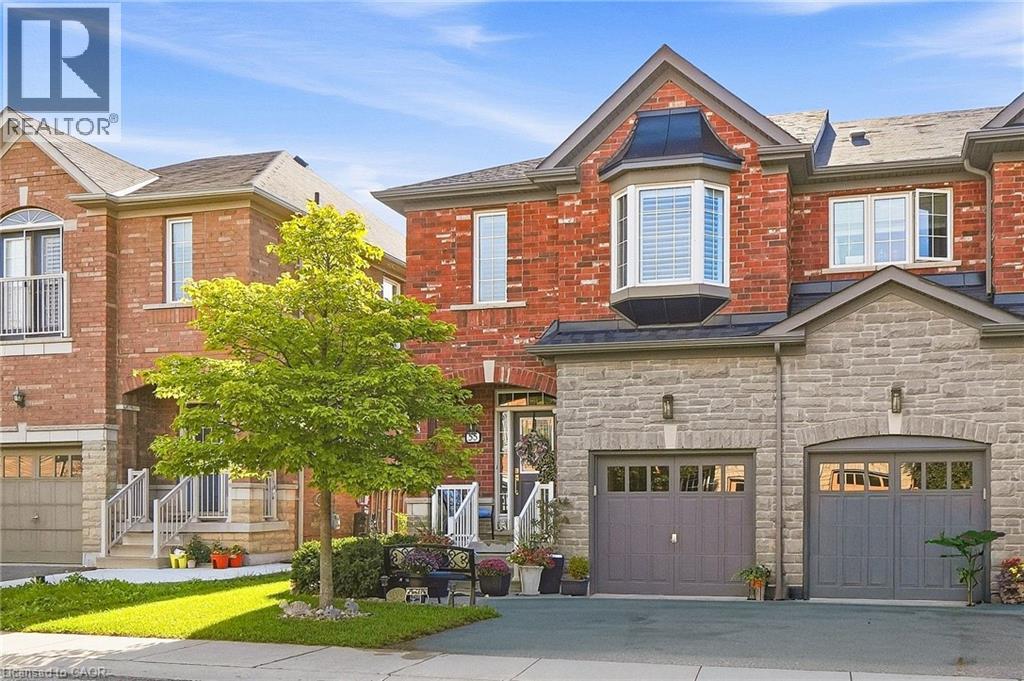
745 Farmstead Drive Unit# 55
Milton, Ontario
Welcome to Miltonbrook Gardens! This beautifully maintained 1539sqft end-unit townhome offers the space, privacy and natural light of a semi, paired with a long list of thoughtful upgrades and improvements. Featuring 3 beds + 3 baths, hardwood, flooring, bedroom-level laundry and a spacious primary retreat, his-and-hers closets, and an oversized ensuite. The kitchen is finished with granite countertops, ceramic backsplash and stainless steel appliances, with a convenient walkout to one of the home's standout features - a beautifully landscaped, fully fenced backyard oasis. Professionally regraded, resodded and landscaped in 2025, the yard features an expanded patio, gardens, side yard access, and concrete walkway. It's a private, exceptionally well-kept outdoor space with plenty of room to relax, entertain or let the kids and dog play. Nearly $46,000 has been invested into the home since 2021, including a new roof (2022), Trane central air conditioning system (2022), heavy-duty sump pump with backup alarm (2022), whole-home California shutters (2024), updated hardwired smoke alarms (2024), new range hood (2025), duct cleaning (2025), furnace motor (2025), new rental water heater (2025), upgraded exterior lighting (2025), and new carpeting throughout the upper level (2026). Several major appliances have also recently been replaced, including the refrigerator in 2025 and dishwasher in 2026, with remaining warranty coverage. The unfinished basement offers excellent additional storage and future finishing potential. Ideally located close to several schools, parks, shopping, library and everyday amenities, with convenient access throughout Milton and beyond. A rarely offered end-unit home combining approximately 1539sqft of living space, extensive recent improvements, an exceptionally cared-for interior and a backyard that truly sets it apart. (id:50787)
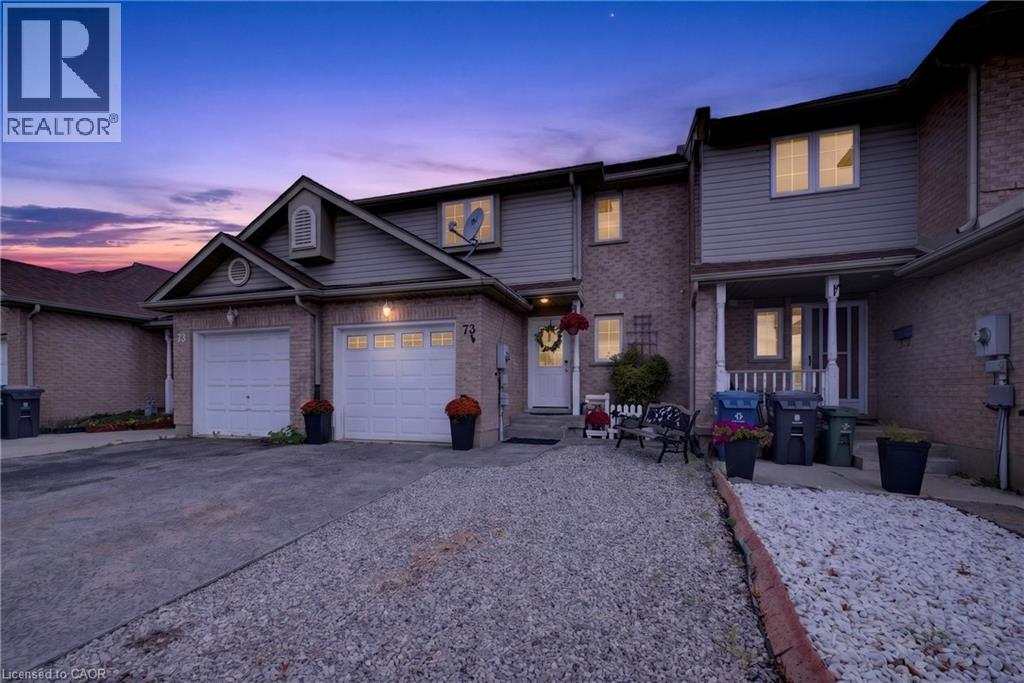
73 Hewitt Lane
Guelph, Ontario
Welcome to this spacious freehold townhouse in Guelph’s desirable West End, offering the perfect combination of comfort, convenience, and move-in-ready updates. Ideally located within walking distance of Costco, grocery stores, the West End Recreation Centre, parks, and everyday amenities, this home is a great fit for families, professionals, and anyone looking for low-maintenance living without sacrificing space. Step inside this well-designed two-storey home featuring three large bedrooms and 3.5 bathrooms. The generous primary bedroom includes a walk-in closet and private ensuite, creating a comfortable retreat at the end of the day. At the heart of the home is the newly renovated kitchen, complete with new appliances and plenty of space for cooking and entertaining. From the kitchen, step directly into the fully fenced backyard—perfect for summer BBQs, kids, pets, or simply relaxing outdoors. Need even more living space? The finished basement provides plenty of flexibility for a family room, home office, gym, playroom, or guest space and includes its own full bathroom. Additional features include a single-car garage and enhanced wiring for electronics and sound systems, making this home ready for today's connected lifestyle. With plenty of finished living space, thoughtful upgrades, and an incredibly convenient West End location, this freehold home offers an excellent opportunity to put down roots in Guelph. (id:50787)
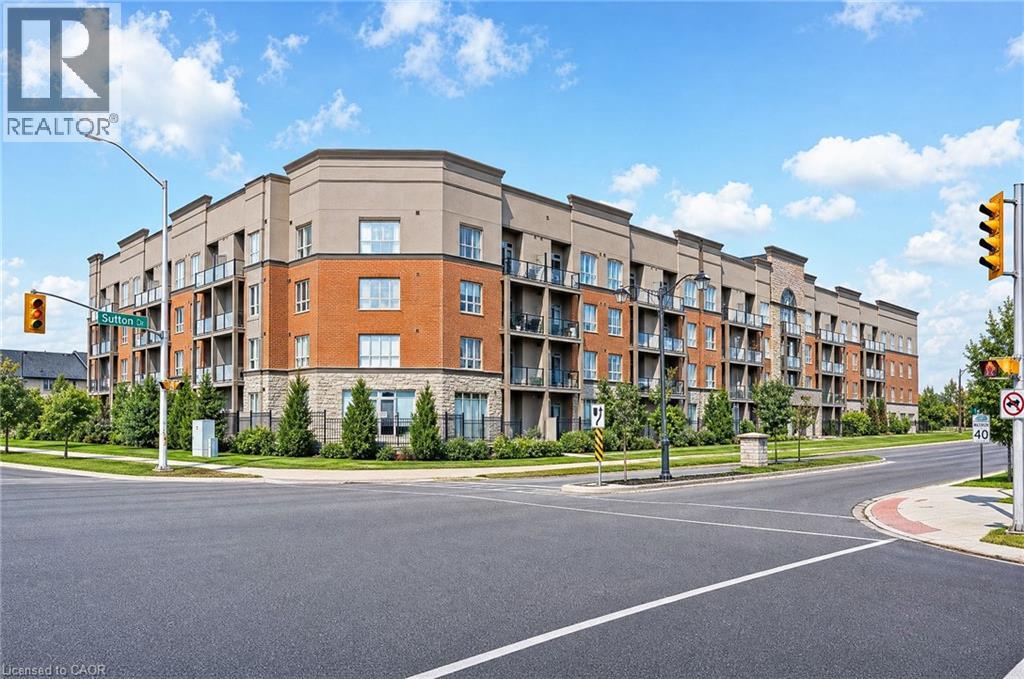
5317 Upper Middle Road Unit# 220
Burlington, Ontario
Magazine-worthy style meets an exceptionally functional floor plan in this beautifully updated 1 bedroom + den condo at Haven, in Burlington’s desirable Orchard neighbourhood. Offering 709sqft of thoughtfully designed living space, this unit stands out with trendy finishes, warm character and a layout that makes every square foot count. The upgraded kitchen features stylish two-tone cabinetry, stainless steel appliances, butcher block countertops, subway tile backsplash and a generous breakfast bar with seating for three. Unlike many condos of this size, there is plenty of room for a proper dining table while still maintaining a comfortable and inviting living area. The spacious bedroom is full of personality with a striking floral feature wall, while the separate den is a true bonus - a genuinely usable room with storage that is ideal as a home office, media room or additional flex space. Step outside to the recently replaced private balcony or take advantage of Haven’s excellent amenities, including a gym, party room and beautiful rooftop terrace with BBQs and space to relax and entertain. One underground parking space and one storage locker are also included. Set in the heart of the Orchard, you’re close to elementary and secondary schools, parks, trails, shopping, groceries, restaurants and convenient highway access. Stylish, functional and exceptionally well cared for, this is an ideal opportunity for a first-time buyer, young professional or couple looking for a move-in-ready home in one of Burlington’s most desirable neighbourhoods. (id:50787)
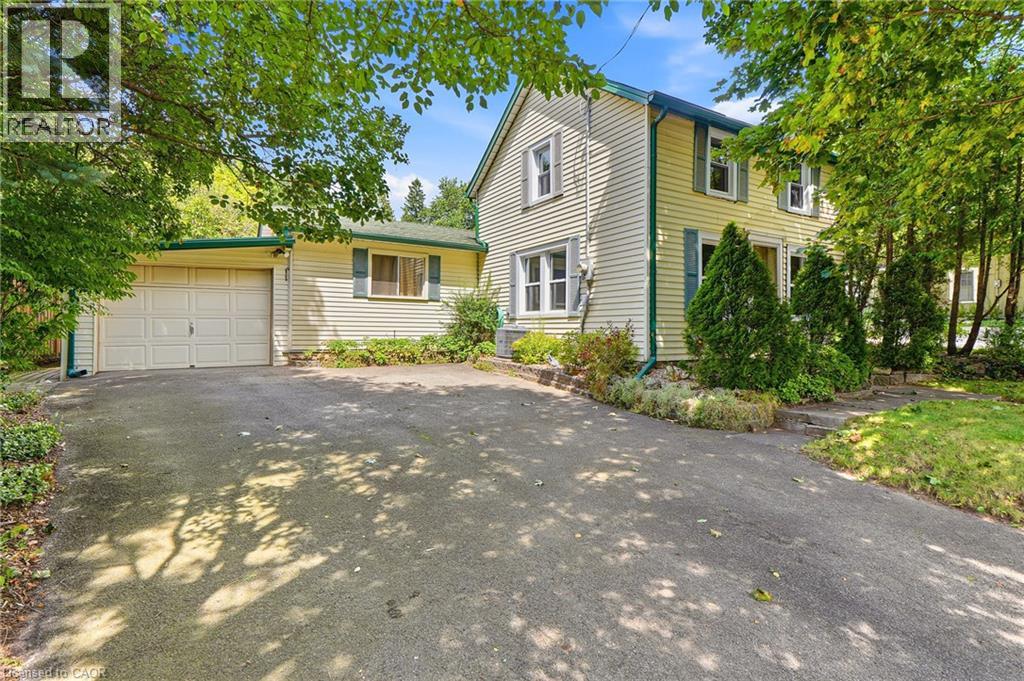
361 Dundas Street E
Waterdown, Ontario
Welcome to 361 Dundas Street East, a charming 3-bedroom, 1-bathroom home in the heart of Waterdown. Filled with warmth and old-world character, this unique property sits on a generous 50.5 x 104.5 ft lot. Beautiful original pine floors and exposed wood beams highlight the home’s history and charm. Thoughtful renovations have been completed over the past 10 years, including a renovated kitchen and upgraded electrical panel and wiring. The functional layout features a main-floor primary bedroom with a walk-in closet, plus two additional bedrooms upstairs. The cozy sunroom features a gas fireplace and offers another inviting space to relax. Step outside to a beautifully landscaped and private backyard. A covered rear porch/deck is the perfect spot for morning coffee, summer dinners or quiet evenings outdoors. Enjoy fantastic walkability to downtown Waterdown, local coffee shops, restaurants, shopping and everyday amenities. Schools and highway access are also nearby, and the Aldershot GO Station is approximately a 10-minute drive away. Full of character, thoughtfully updated and ideally located, this is your opportunity to own a piece of Waterdown history while enjoying modern conveniences. (id:50787)
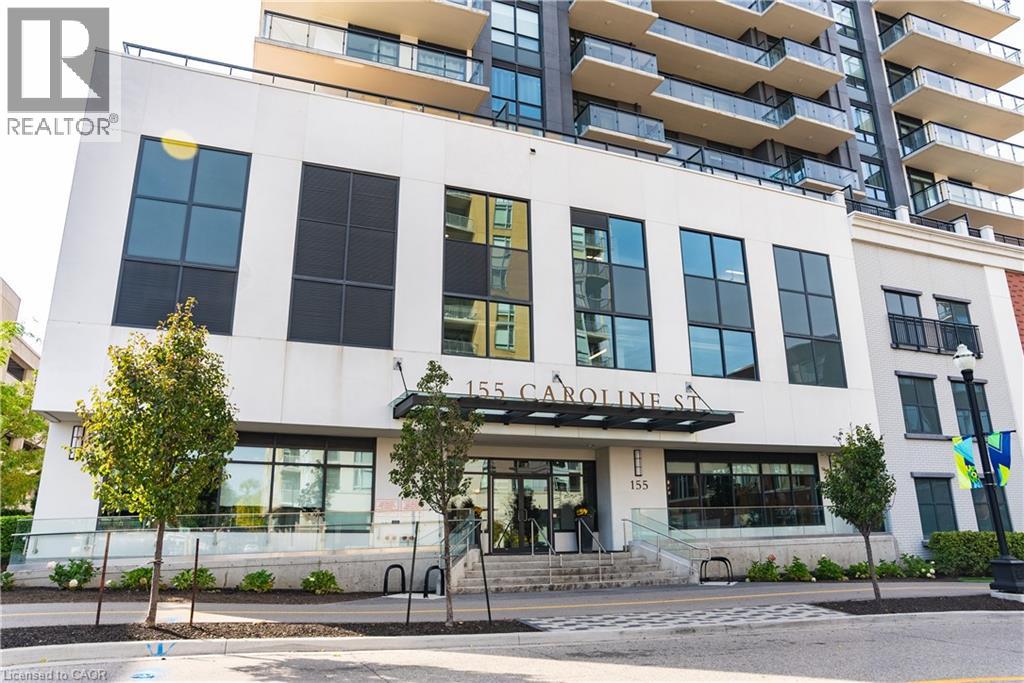
155 Caroline Street S Unit# 1002
Waterloo, Ontario
Located in prestigious Uptown Waterloo, here is an opportunity to move to the highly sought after Caroline Street Private Residences. Suite 1002 offers just under 1000 square feet of generous interior living space, 2 bedrooms, 2 bathrooms, and a private 236 square foot wrap around balcony with sweeping views of Waterloo. In pristine condition, the open concept living, dining, and kitchen area is impressive and will make entertaining an ease with the kitchen featuring granite countertops and stainless steel appliances complimented by white cabinets. The primary bedroom features a spacious closet, ensuite bathroom, and access to the balcony. The condo comes equipped with in suite laundry, 1 underground parking space and a locker. Amenities include a concierge, fitness centre, guest suite, massive outdoor terrace with barbeques and a putting green, and media room. Enjoy being steps from grocery stores including Vincenzo’s, upscale restaurants, public transportation, Waterloo Park, and Waterloo square. Call today for your private showing. (id:50787)
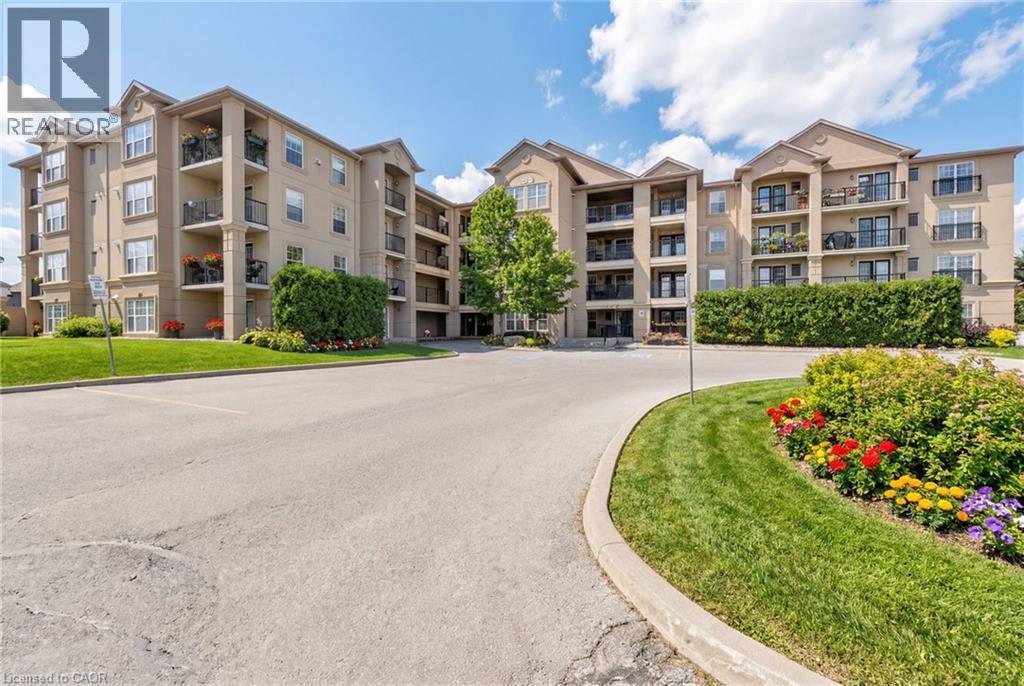
1350 Main Street E Unit# 301
Milton, Ontario
Beautiful and spacious 1013 sq ft end-unit ‘Windsor’ model offering 2 bedrooms, 2 bathrooms, and plenty of thoughtfully designed living space. Complete with 1 owned underground parking spot (additional parking spot available for use), 1 locker, additional tenant parking, and ample visitor parking. This bright unit features a large open-concept living and dining area, ideal for both everyday living and entertaining. The eat-in kitchen is equipped with stainless steel appliances and offers a walkout to a private west-facing balcony—perfect for enjoying evening sunsets. The primary bedroom includes a private ensuite bathroom, while the second bedroom is generously sized and conveniently located near the main bath, making the layout ideal for guests, roommates, or a home office. Professionally painted (March 2026) with new luxury vinyl flooring (March 2026) and no carpet throughout, this unit is truly move-in ready. Additional highlights include in-suite laundry, Hunter Douglas window coverings, and an abundance of natural light throughout. Residents enjoy access to a well-maintained complex featuring a gym and clubhouse, providing added space for recreation and gatherings. Perfect for end users or investors alike. Unbeatable location - 2.2 km to Milton GO, 450 m to James Snow Parkway, 1.1 km to Hwy 401, 1.1 km to FirstOntario Arts Centre, Milton Public Library, and Dempsey Neighbourhood Park, 3.2 km to Milton Mall, 3.3 km to downtown Milton, 6.3 km to Milton District Hospital, and just a 9-minute drive to Toronto Premium Outlets. Surrounded by grocery stores, shops, and everyday conveniences. (id:50787)
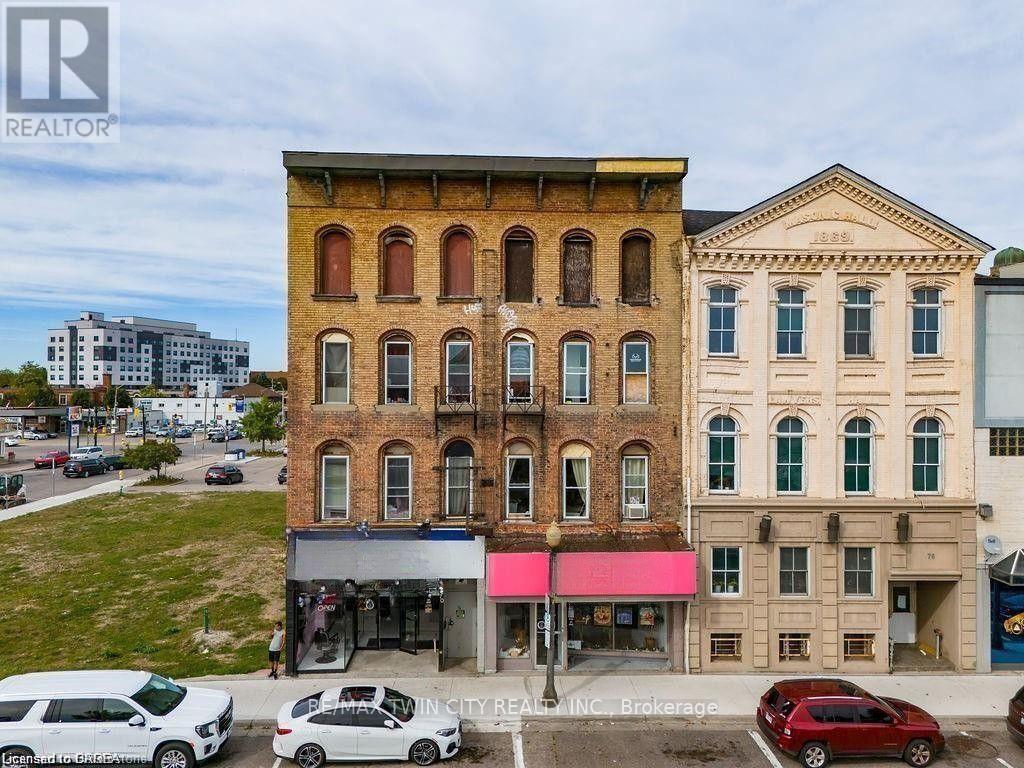
70 Colborne Street
Brantford, Ontario
Prime Downtown Brantford Investment Opportunity! Perfectly positioned in the vibrant heart of downtown Brantford, this fully occupied mixed- use property offers an exceptional blend of convenience, high demand, and significant investment potential. Located directly across from Canada's largest YMCA, the bustling casino, and Wilfrid Laurier University's Brantford campus, this property is at the epicenter of a dynamic, rapidly evolving student and professional community. The property includes five fully leased residential units, catering to a growing and steady student population of over 2,700 undergraduates and graduates, ensuring reliable rental income. The four ground-floor commercial units offer prime retail spaces in a high-traffic, sought-after downtown location with excellent visibility and consistent foot traffic from students, professionals, and local residents. The property features 10,946 sq. ft. of above-grade space and an additional 3,000 sq. ft. of below-grade space that provides diverse rental opportunities, ideal for storage, retail expansion, or other creative uses. Furthermore, the untapped attic space presents a unique opportunity for further development, whether expanding an existing residential unit for premium living or creating an entirely new unit with stunning views of the casino and Grand River. With the ongoing transformation of Laurier Brantford and the surrounding downtown area, this property is perfectly positioned to continue benefiting from year-round demand from students, professionals, and businesses. The added potential for development of the attic and below-grade spaces presents an exciting opportunity for investors looking to maximize returns and capitalize on the area's continued growth. (id:50787)