
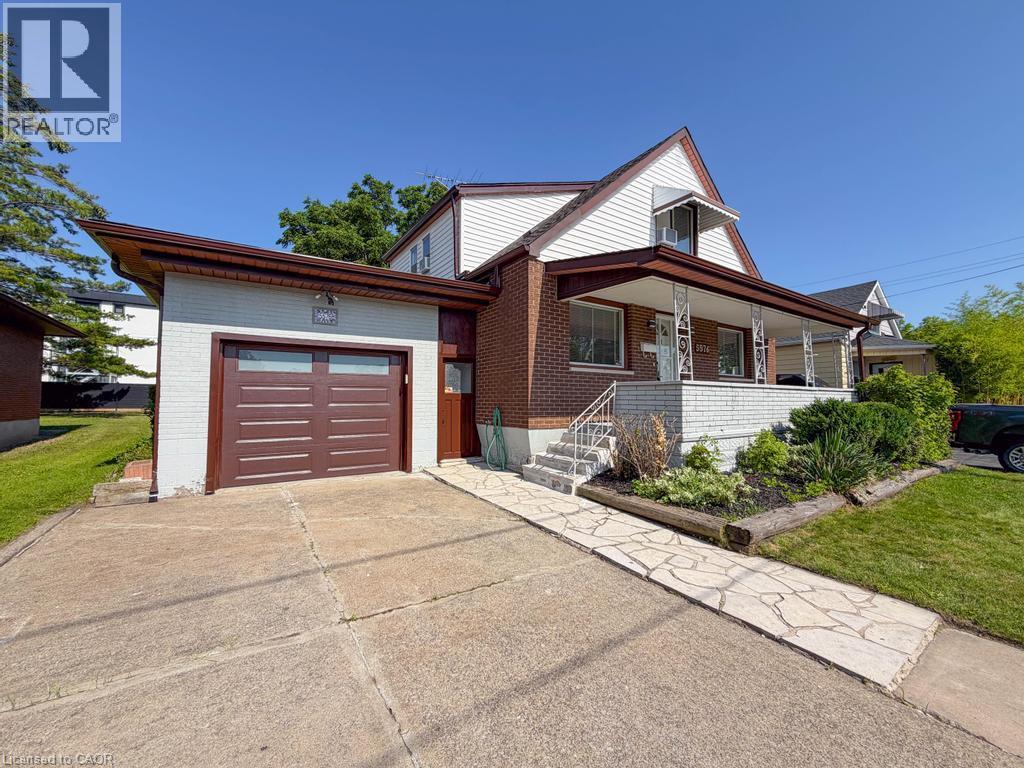
5576 Desson Avenue
Niagara Falls, Ontario
Welcome home to this beautifully maintained 4+1 bedroom, 2-bathroom property offering the perfect blend of comfort, space, and versatility. Fully remodeled by the owner and completely move-in ready, this home features an attached single-car garage, a fully fenced backyard, and a highly functional layout that easily lends itself to a duplex conversion-making it an exceptional, cash-flowing investment opportunity.Inside, enjoy spacious, sun-filled living areas designed for effortless entertaining and comfortable family living. Located in a highly desirable neighborhood, you are just minutes from local schools, parks, shopping, dining, and the world-famous attractions of Niagara Falls. With its prime location and flexible layout, this property is a golden opportunity for investors looking to capitalize on the lucrative short-term rental market (like Airbnb) or build long-term rental equity. Whether you are a growing family, a first-time buyer, or a savvy investor looking for an asset with incredible upside, this property is a must-see. Don't miss your chance to secure this high-potential property! (id:50787)
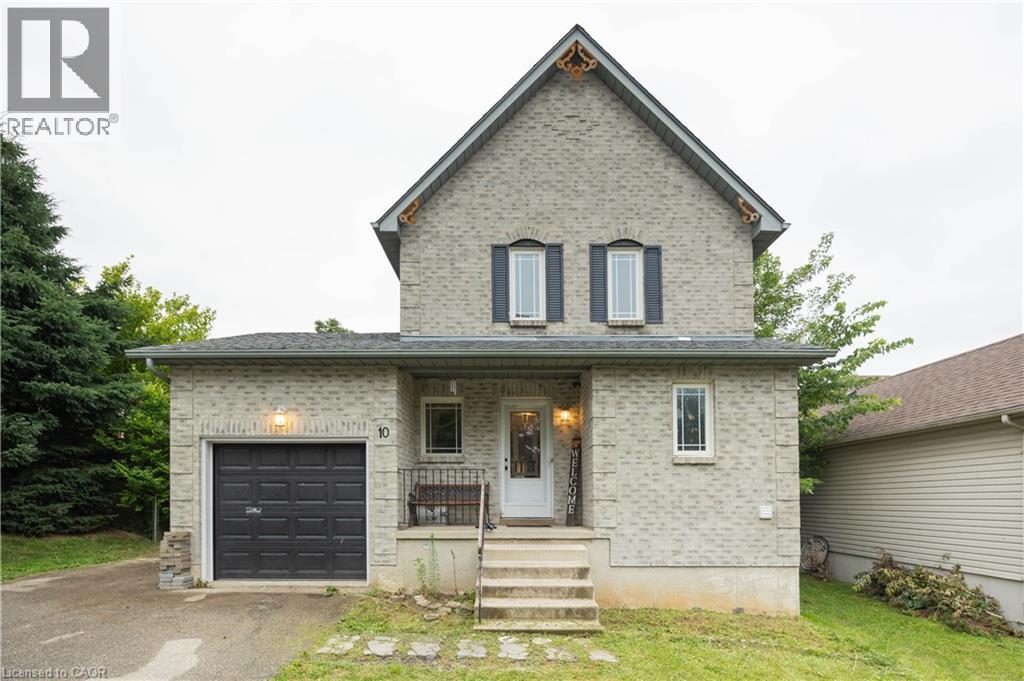
10 Evergreen Court
Brantford, Ontario
Welcome to 10 Evergreen Court! Tucked away on a quiet, family-friendly cul-de-sac in desirable West Brant, this charming home offers 3 spacious bedrooms and 1.5 bathrooms, making it an ideal find for first-time buyers, growing families, or downsizers alike. Step inside to a light-filled, functional layout designed for easy living. The true showstopper is the extremely spacious, fully fenced backyard—an ideal private oasis for summer BBQs, kids, pets, or gardening enthusiasts. You’ll love the supreme convenience of this location! Everyday grocery runs are a breeze with Sobeys, No Frills, and Food Basics just minutes away. Enjoy quick weekend bites or sit-down meals at nearby local spots like Spool Gourmet Poutine & Macaroni, Nine North, or fast options along Colborne St W and Shellard Lane. Active families will appreciate being close to the Wayne Gretzky Sports Centre, Kiwanis Field, and local neighbourhood rinks like Pleasant Ridge Park Rink, plus nearby access to scenic Grand River walking trails. Don't miss out on this incredible home and lifestyle combination. (id:50787)
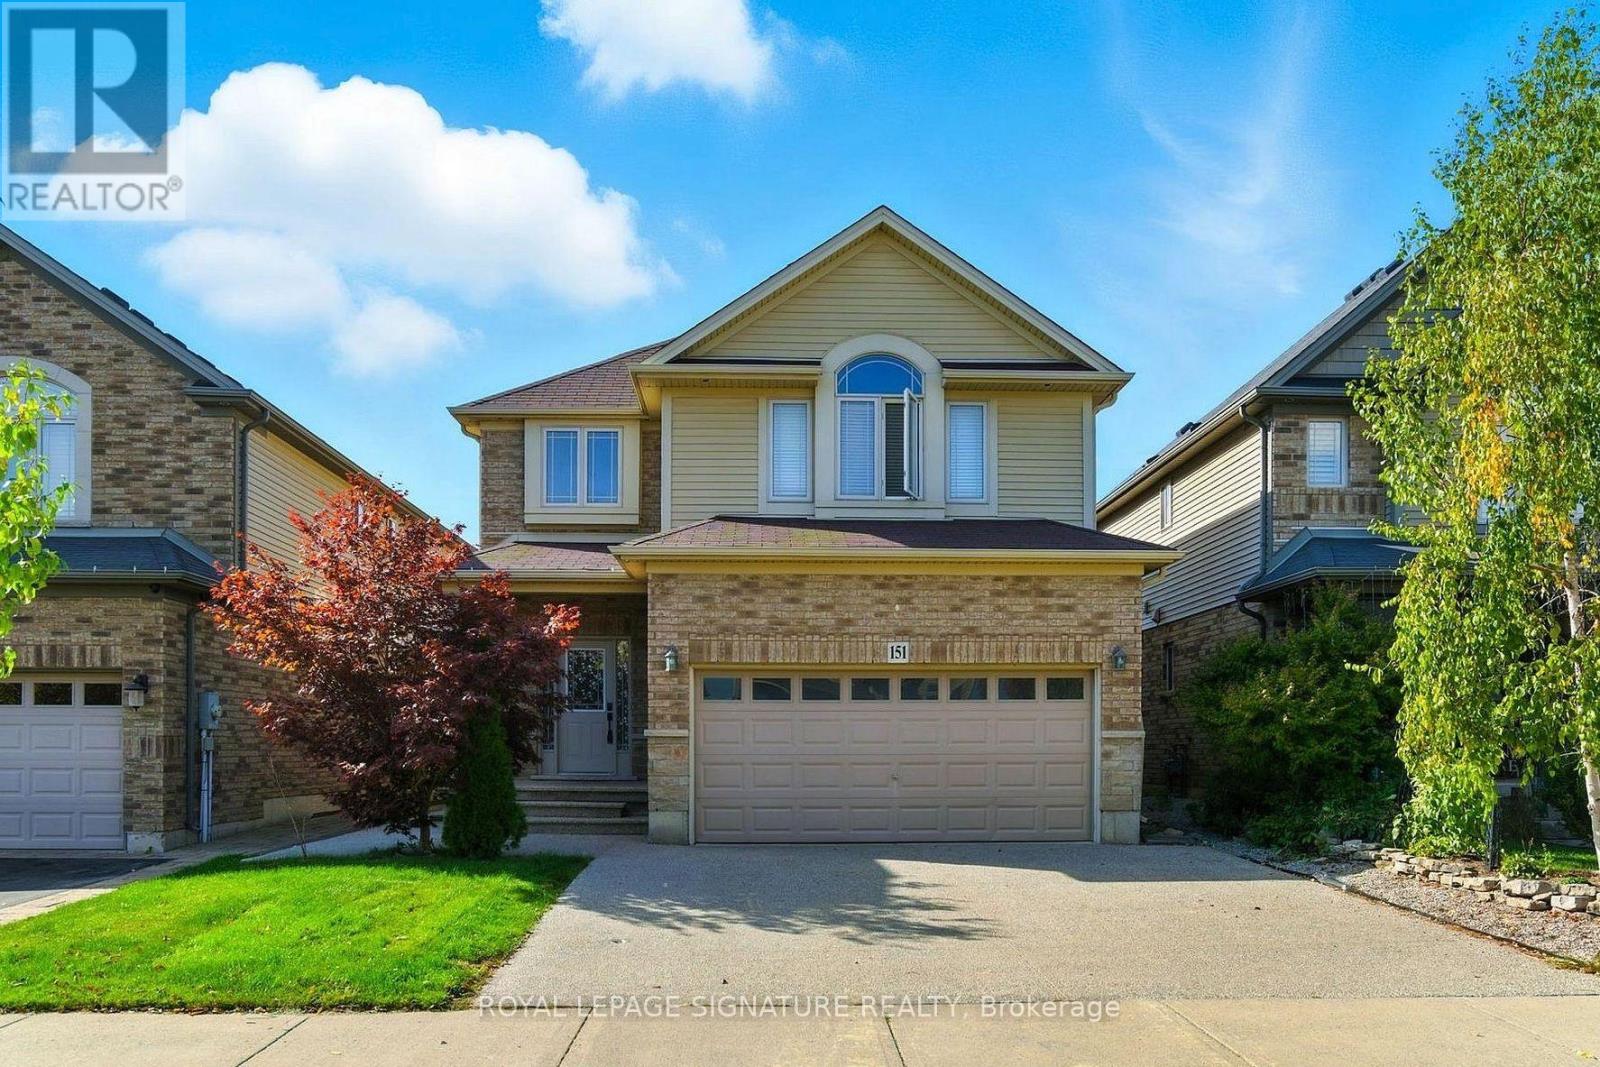
151 Royal Winter Drive
Hamilton, Ontario
Welcome to your dream home in beautiful Binbrook! Step inside this stunning detached home offering over 2,100 sq. ft. of stylish, functional living space. The main floor features rich hardwood floors, a bright open-concept layout, and a modern kitchen with sleek quartz countertops-perfect for family dinners or entertaining friends. Upstairs, you'll find three spacious bedrooms, including a serene primary retreat with a luxurious ensuite, plus a versatile second family room ideal for movie nights, a playroom, or a home office. The fully finished basement provides even more living space with two additional rooms and a full bathroom-ideal for guests, teens, or a home gym. Enjoy the perfect balance of comfort and sophistication in the sought-after community of Binbrook. This is more than a house-it's the lifestyle you've been waiting for! (id:50787)
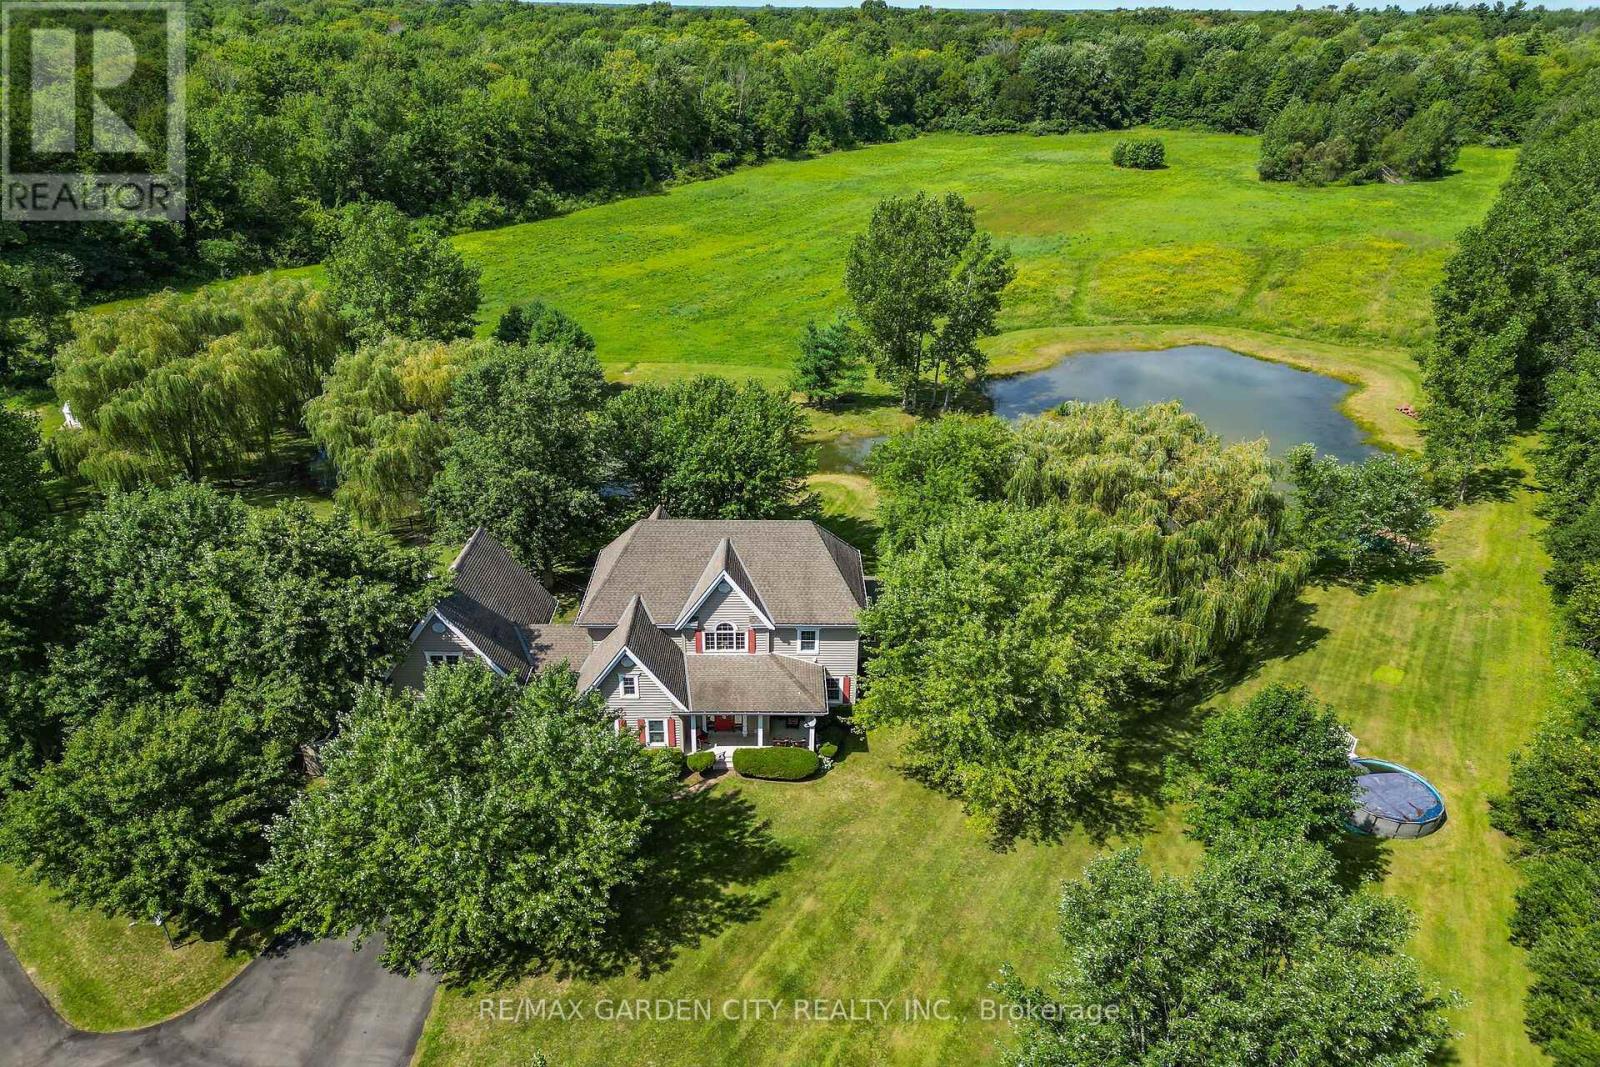
413 8th Concession Road E
Norfolk, Ontario
Discover this exceptional custom-built home, thoughtfully designed with classic English architectural inspiration and nestled on approximately 28 acres. Enjoy the perfect balance of open space and natural beauty: about 12 acres of cleared land currently hay-farmed, a large spring-fed pond, three natural springs, and the remaining acreage of Carolinian hardwood forest with cleared trails. A paved driveway leads to the residence, complete with an attached heated garage featuring a spacious unfinished loft above-ideal for a studio, workshop, home office, or guest suite. Additional structures include a large detached 40' x 28' shop and a cabin, offering outstanding flexibility for equestrian pursuits, a hobby farm, storage, or recreation. Inside, the main floor welcomes you with rich maple hardwood flooring and a bright, open-concept living, dining, and kitchen area. Expansive windows frame captivating views of the pond and surrounding landscape. Three fireplaces, including two natural gas fireplaces and one electric fireplace, add warmth and ambiance, complemented by a four-piece bathroom and a dedicated office. Upstairs, you'll find four bedrooms, including a primary suite with a private four-piece ensuite, plus a second three-piece bathroom. The finished basement provides a generous main room ideal for recreation, media, or multi-purpose living, along with a laundry room and utility/storage space. This versatile property is ideally suited for nature lovers, equestrian enthusiasts, hobby farmers, or anyone seeking privacy, space, and timeless charm in a serene rural setting. (id:50787)
309 Russell Street
Southgate, Ontario
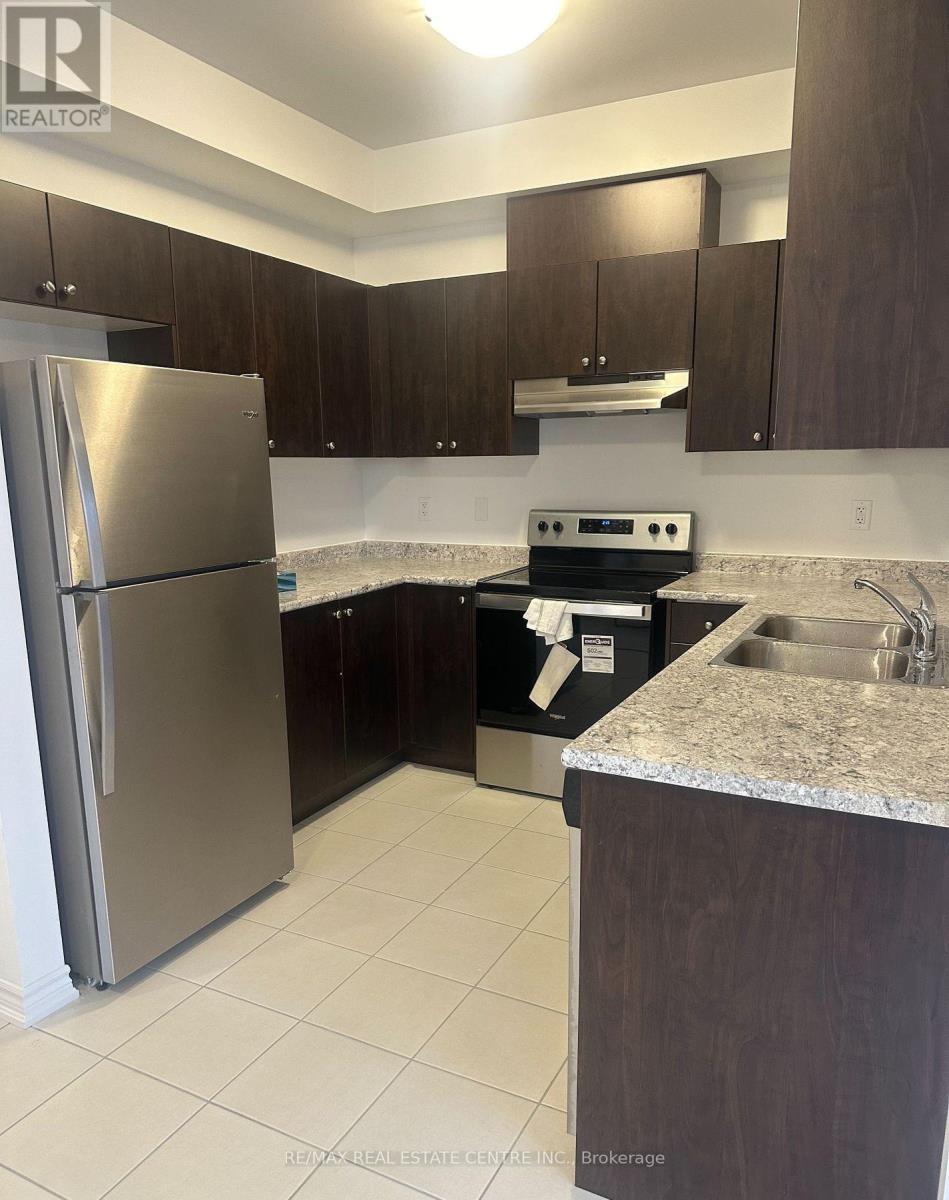
Presenting a meticulously maintained end unit townhouse for lease, located in the thriving community of Dundalk. This less than 5 years old home offers a blend of modern design and functional living space, ideal for families or professionals looking for comfort and convenience. Property Highlights: Open Concept Design: The layout effortlessly combines the kitchen and living area, creating a spacious environment perfect for both daily living and entertaining guests. Modern Kitchen: Enjoy cooking in a contemporary kitchen featuring brand new stainless steel appliances, ample cabinetry, and plenty of countertop space. The open design allows for easy interaction with family and guests while preparing meals. Bedrooms: The townhouse boasts three well-appointed bedrooms. The master bedroom is a true retreat, complete with a luxurious 4-piece ensuite bathroom, ensuring privacy and comfort. The second bedroom includes a semi-ensuite bathroom, making it perfect for family members or guests. Additional Features: Location: Situated in a fast-growing community, residents will benefit from proximity to essential amenities, parks, and future developments that enhance the area's appeal. Utilities: Tenants will be responsible for all utilities, including gas, water, electricity, and hot water tank, allowing for personalized management of monthly expenses. Well-Kept Condition: This townhouse has been carefully maintained, ensuring that it feels fresh and inviting, ready for you to make it your home. (id:50787)
14 - 261 Skinner Road
Hamilton, Ontario
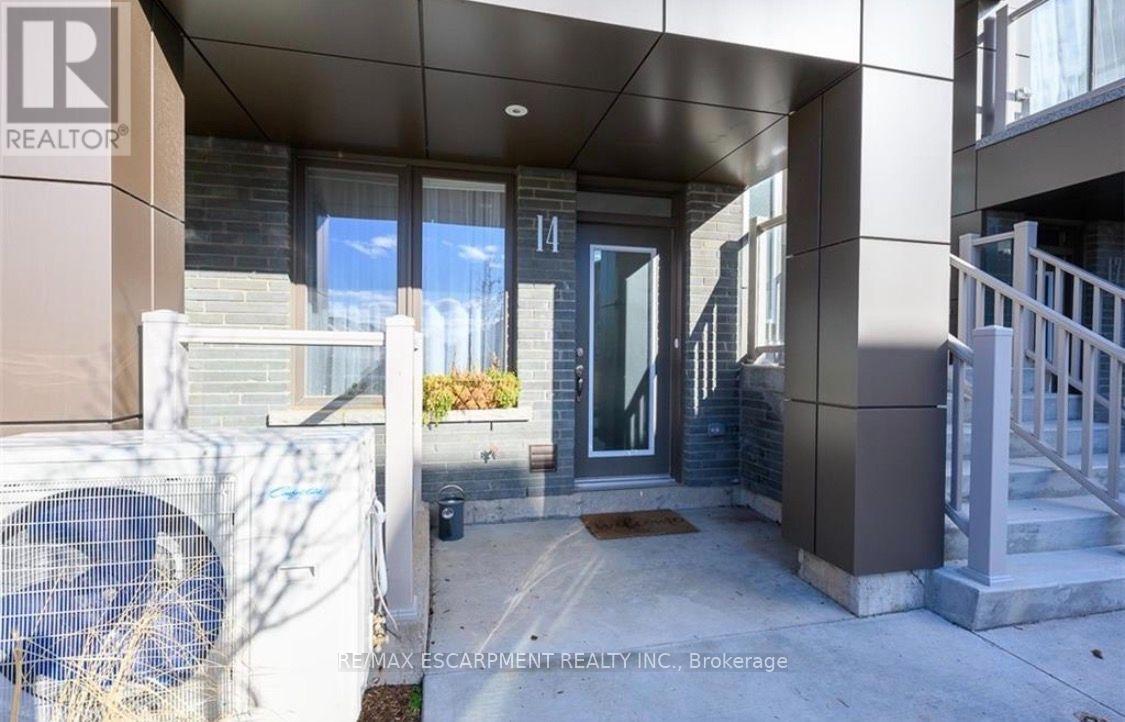
Welcome to this charming 1-bedroom, 1-bath stacked townhome in the heart of Waterdown, offering approximately800 sq. ft. of bright and comfortable living space. Thoughtfully designed, the main level features a sun-filled livingroom and a cozy eat-in kitchen, creating the perfect setting for everyday living and entertaining. The lower leveloffers a spacious primary bedroom, a well-appointed 4-piece bathroom, and a peaceful retreat for rest andrelaxation. Enjoy the convenience of two dedicated parking spaces and low-maintenance living in a sought-aftercommunity. Ideally suited for professionals, couples, or down sizers, this home is just steps from parks, trails,schools, shopping, restaurants, and everyday amenities. With City View Park nearby and quick access to Highway403, Highway 6, GO Transit, and Aldershot, commuting is effortless while still enjoying Waterdown's small-towncharm. **Tenant is responsible for all utilities.** Don't miss this fantastic opportunity to lease in one of Waterdown'smost desirable neighbourhoods. (id:50787)
5983 Clark Avenue
Niagara Falls, Ontario
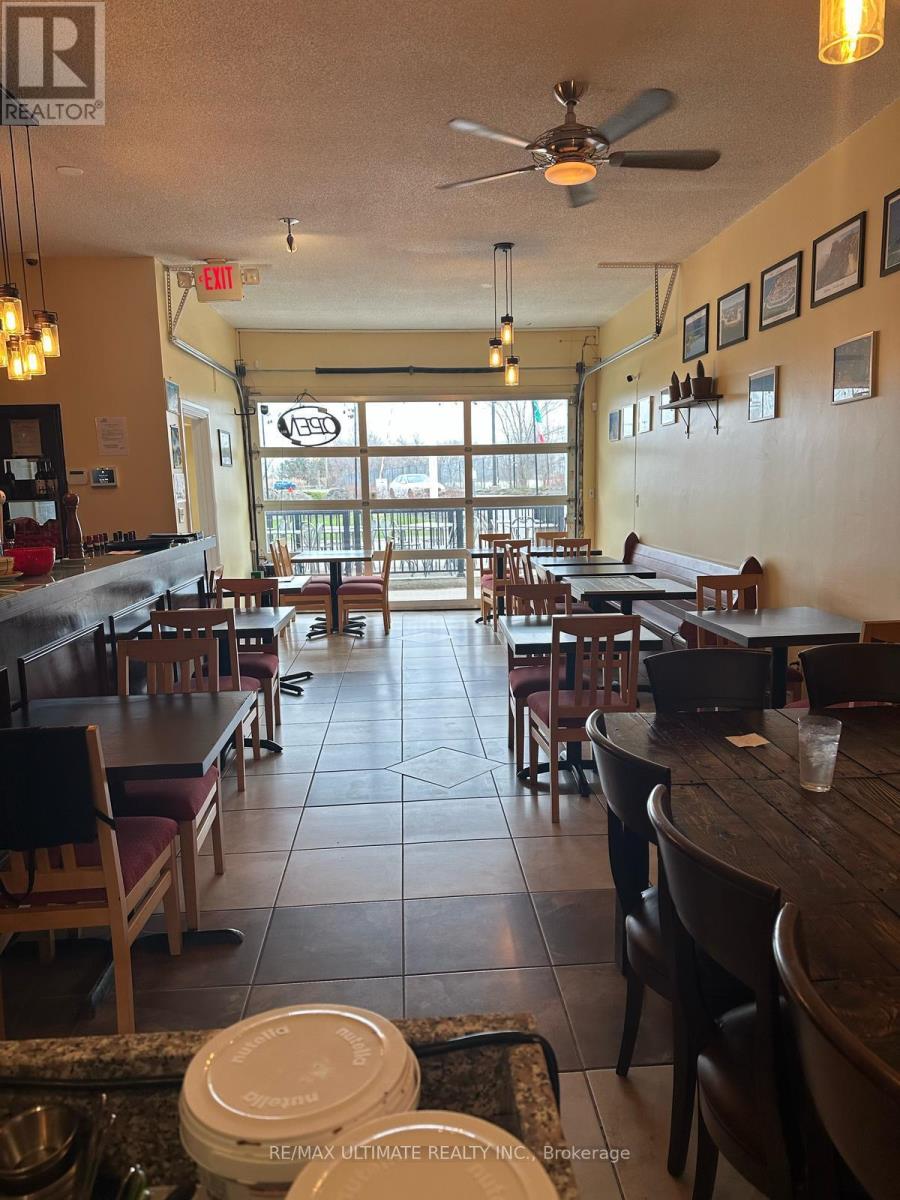
Excellent opportunity to acquire a thriving pizzeria in the heart of Niagara Falls. This well-established business is ideally suited for an owner-operator, offering strong sales, attractive rent, and a simple operation that can be run efficiently with minimal staff. Licensed for 30 indoor seats plus an additional 14 seats on the front patio, the restaurant features a beautiful gas-fired brick oven, a well-equipped prep area, and a bar. Ideally located near Niagara's bustling tourism district and the Fallsview Casino Resort, this popular pizzeria enjoys a loyal local following while also attracting a steady stream of visitors year-round. With a strong reputation, proven track record, and room for further growth, this is a rare turnkey opportunity in one of Ontario's busiest hospitality markets. Seller training can be made available to facilitate a smooth transition. Please do not go direct and speak to staff. (id:50787)

316 - 1333 Weber Street E
Kitchener, Ontario
Welcome to Weber Yards at 1333 Weber Street East, unit 316, where city convenience meets a fresh start in one of Kitchener's most connected areas. For the people who thought getting into the market felt out of reach, this is the kind of opportunity worth a second look. Brand new and never lived in, this beautifully designed condominium offers nearly 1,000 sq ft with 2 bedrooms, 2 bathrooms, floor-to-ceiling windows, and a bright open-concept layout that feels both functional and inviting. Quartz countertops, stainless steel appliances, a centre island, ensuite bath, in-suite laundry, underground parking, and a storage locker make everyday living feel effortless. The building brings the lifestyle piece too, with 24/7 concierge, secured entry, lobby lounge, fitness studio, co-working space, party room with kitchen, dining and lounge space, dog wash station, visitor parking, bike storage, underground parking, and storage lockers and a rooftop deck for those summer evenings when you want skyline views without leaving home.. And for the quick getaway crowd, Region of Waterloo International Airport is approximately 10 minutes away, with convenient access to destinations like Calgary, Edmonton, Vancouver, Halifax, Cancun, Punta Cana, Montego Bay, Orlando, and other seasonal sun escapes, making spontaneous trips a whole lot easier without the Toronto Pearson airport chaos.The location is exactly why Weber Yards stands out. From here, you're minutes to Fairview Park Mall, Costco, Zehrs, Shoppers Drug Mart, FreshCo, restaurants, public transit, and quick access to Highways 7/8 and the 401. Grand River Hospital and St. Mary's General Hospital are both within a convenient drive, adding another layer of practicality for healthcare professionals, families, or anyone who values being close to essential services. This is the kind of condo that works for first-time buyers, downsizers, investors, and anyone looking for a home that feels fresh, connected, and ready for what's next. (id:50787)
309 - 716 Main Street E
Milton, Ontario
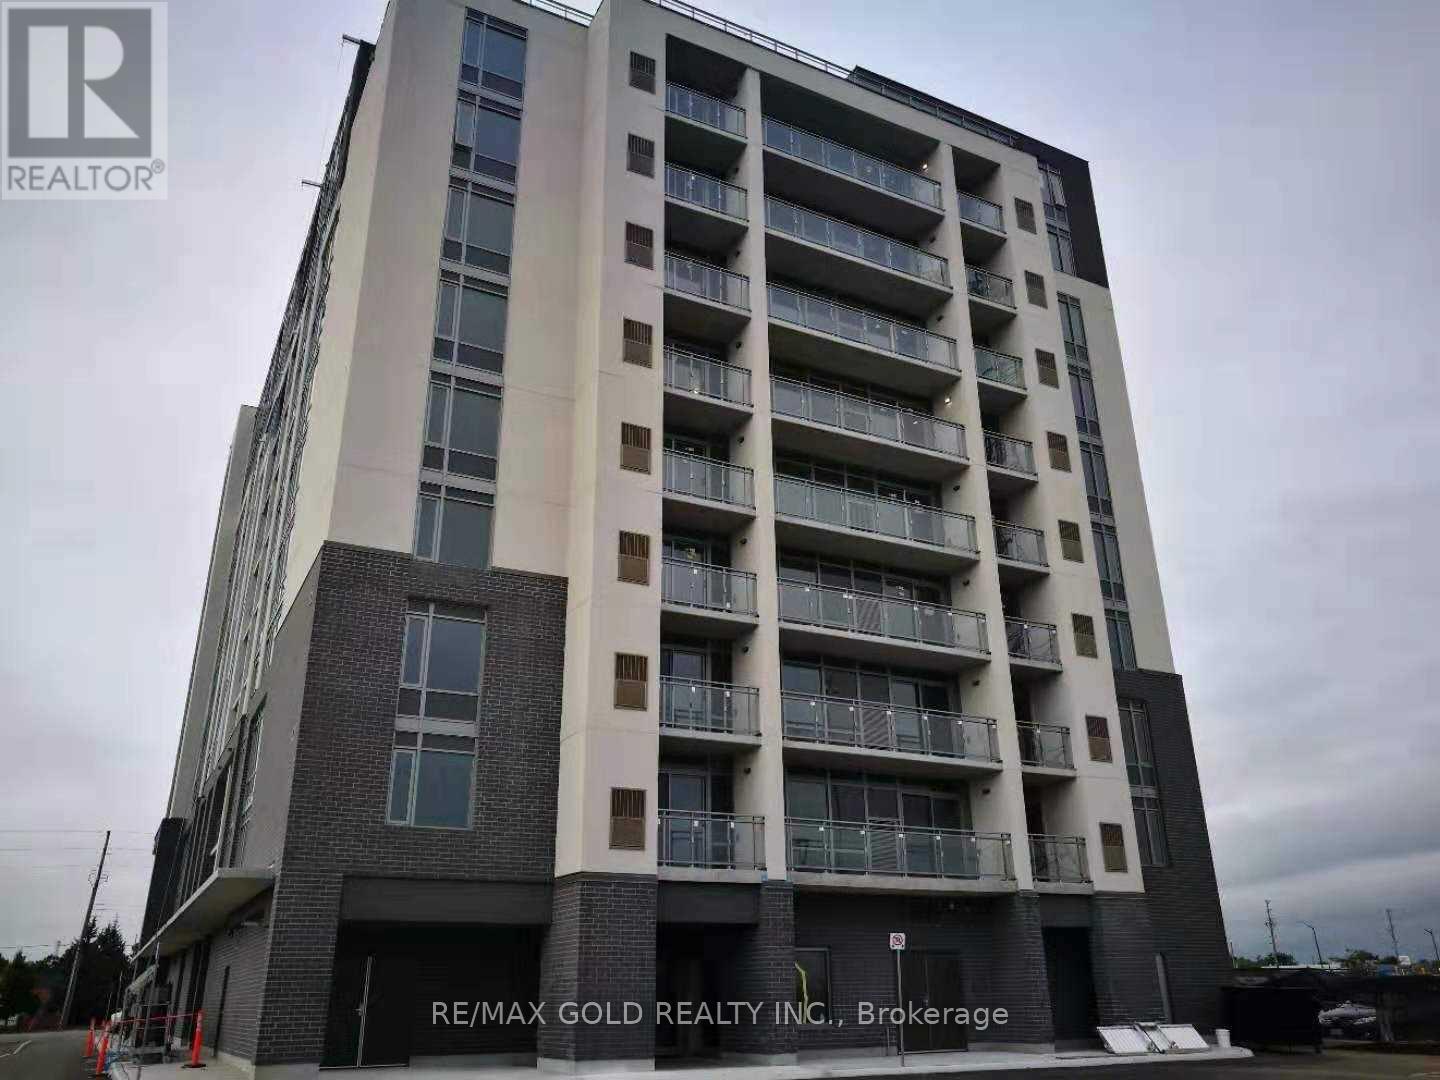
Very Spacious one-bedroom + den condo at 716 Main St next to Go Station Milton. Size of 666 sq ft very practical layout. Next to the go train, superstore, library, art centre and leisure centre and minutes to 401, enjoy this freshly finished condo unit at the best location in milton! Vacant unit ready for occupancy now. (id:50787)
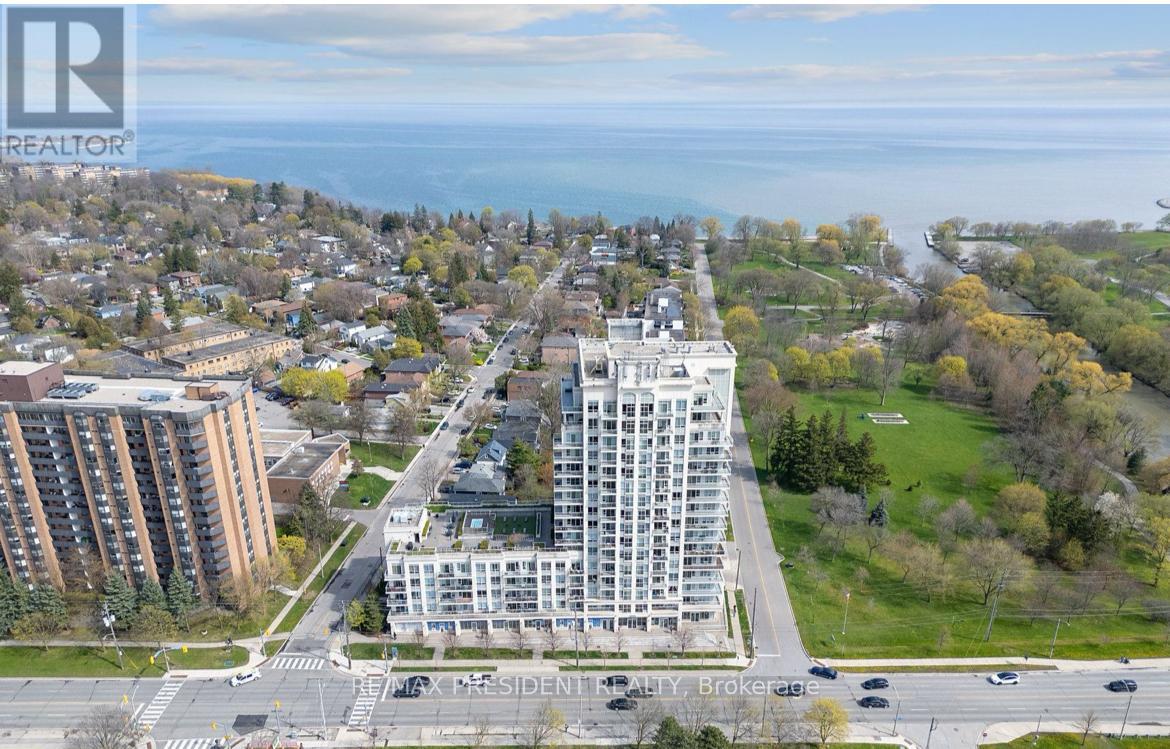
1101 - 3865 Lake Shore Boulevard W
Toronto, Ontario
Welcome to the Aquaview-an absolute showstopper offering trendy lakeside living in Long Branch! This immaculate, sun-drenched 1-bedroom plus den suite delivers a generous 814-sq-ft floor plan designed to maximize natural light and functional space.The open-concept kitchen features premium granite countertops, a custom backsplash, a breakfast bar, and stainless steel appliances. Relax in the bright living area or retreat to the massive primary bedroom, which easily fits a king bed and boasts a private Juliet balcony and his-and-hers closets. The large separate den offers total flexibility as a home office or guest room. Enjoy spectacular sunrises over the water with your morning coffee!Premium Amenities & Location:Building features a 24hr concierge, hot tub, rooftop terrace, party room, and exercise room. Includes owned parking, locker, and bike storage. Perfectly situated in South Etobicoke, you are steps from Long Branch GO Station, TTC, Marie Curtis Park, the beach, and vibrant Lake Shore Blvd shops and restaurants. Perfect for commuters and lifestyle lovers alike! Lakeside Luxury: Turn-Key 1+Den Showstopper at Aquaview Condos! PROPERTY FEATURE HIGHLIGHTS:Substantial Living Space: Rare, spacious 814-sq-ft layout.Panoramic Vistas: Stunning views of the lake and Toronto city skyline.True Separate Den: Large separate room for office, guest bed, or nursery.Primary Retreat: King-sized bedroom, Juliet balcony, his/hers closets, 4pc ensuite.Chef's Kitchen: Granite counters, breakfast bar, stainless steel appliances.Transit Hub: Steps to Long Branch GO Station & TTC for easy commuting.Lakeside Lifestyle: Steps to Marie Curtis Park, beach, shops, & dining. (id:50787)
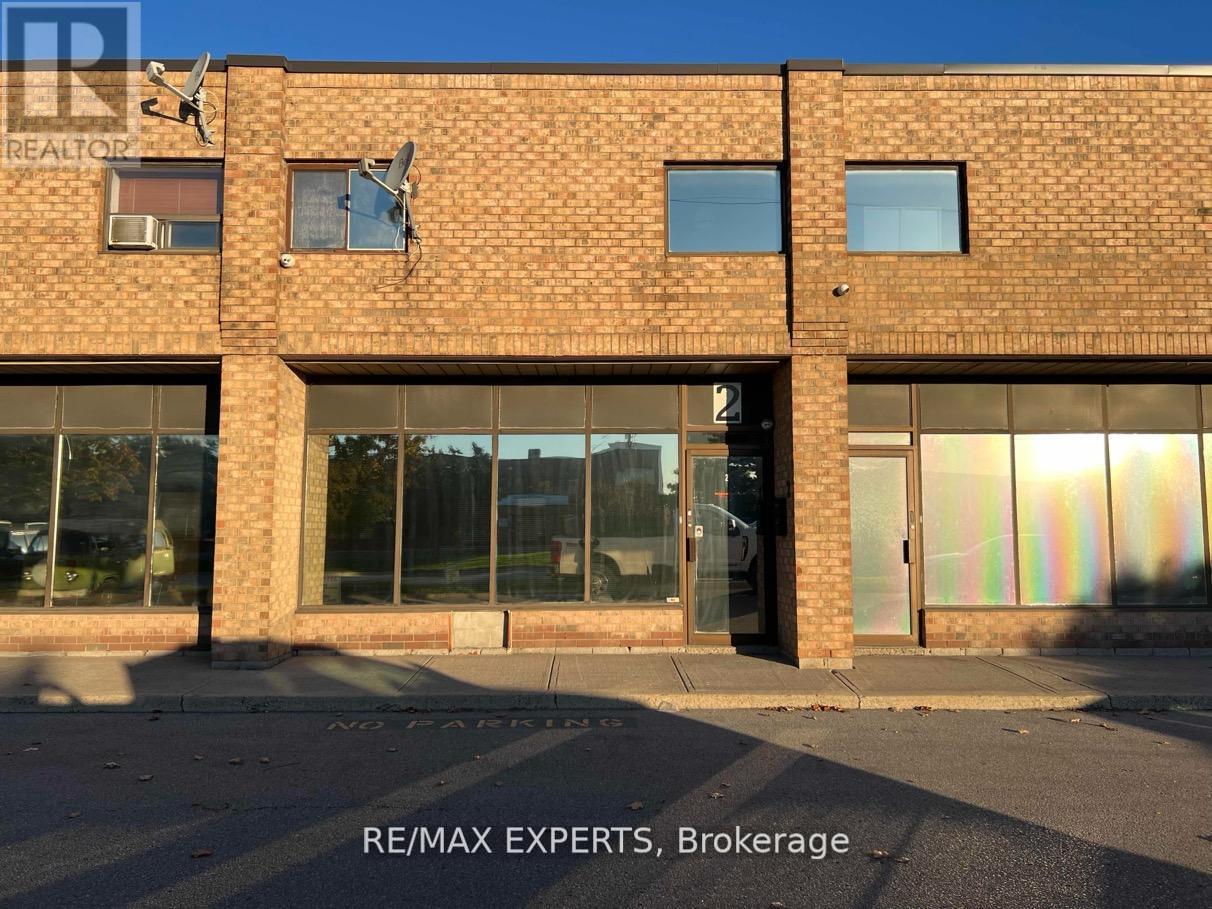
2 - 1 Delta Park Boulevard
Brampton, Ontario
Excellent unit for smaller businesses or investment potential! Main floor features a built-in Reception desk, boardroom with kitchenette, 2 pc powder room, & entrance door to warehouse space with a drive-in overhead door! 2nd floor mezzanine features 2 large office areas - one overlooks the warehouse and the other features a kitchenette and another bathroom! 13 Security cameras included! This unit has 3 assigned parking spots in the front, and room to park 2 more vehicles by the overhead door in rear of building! (id:50787)
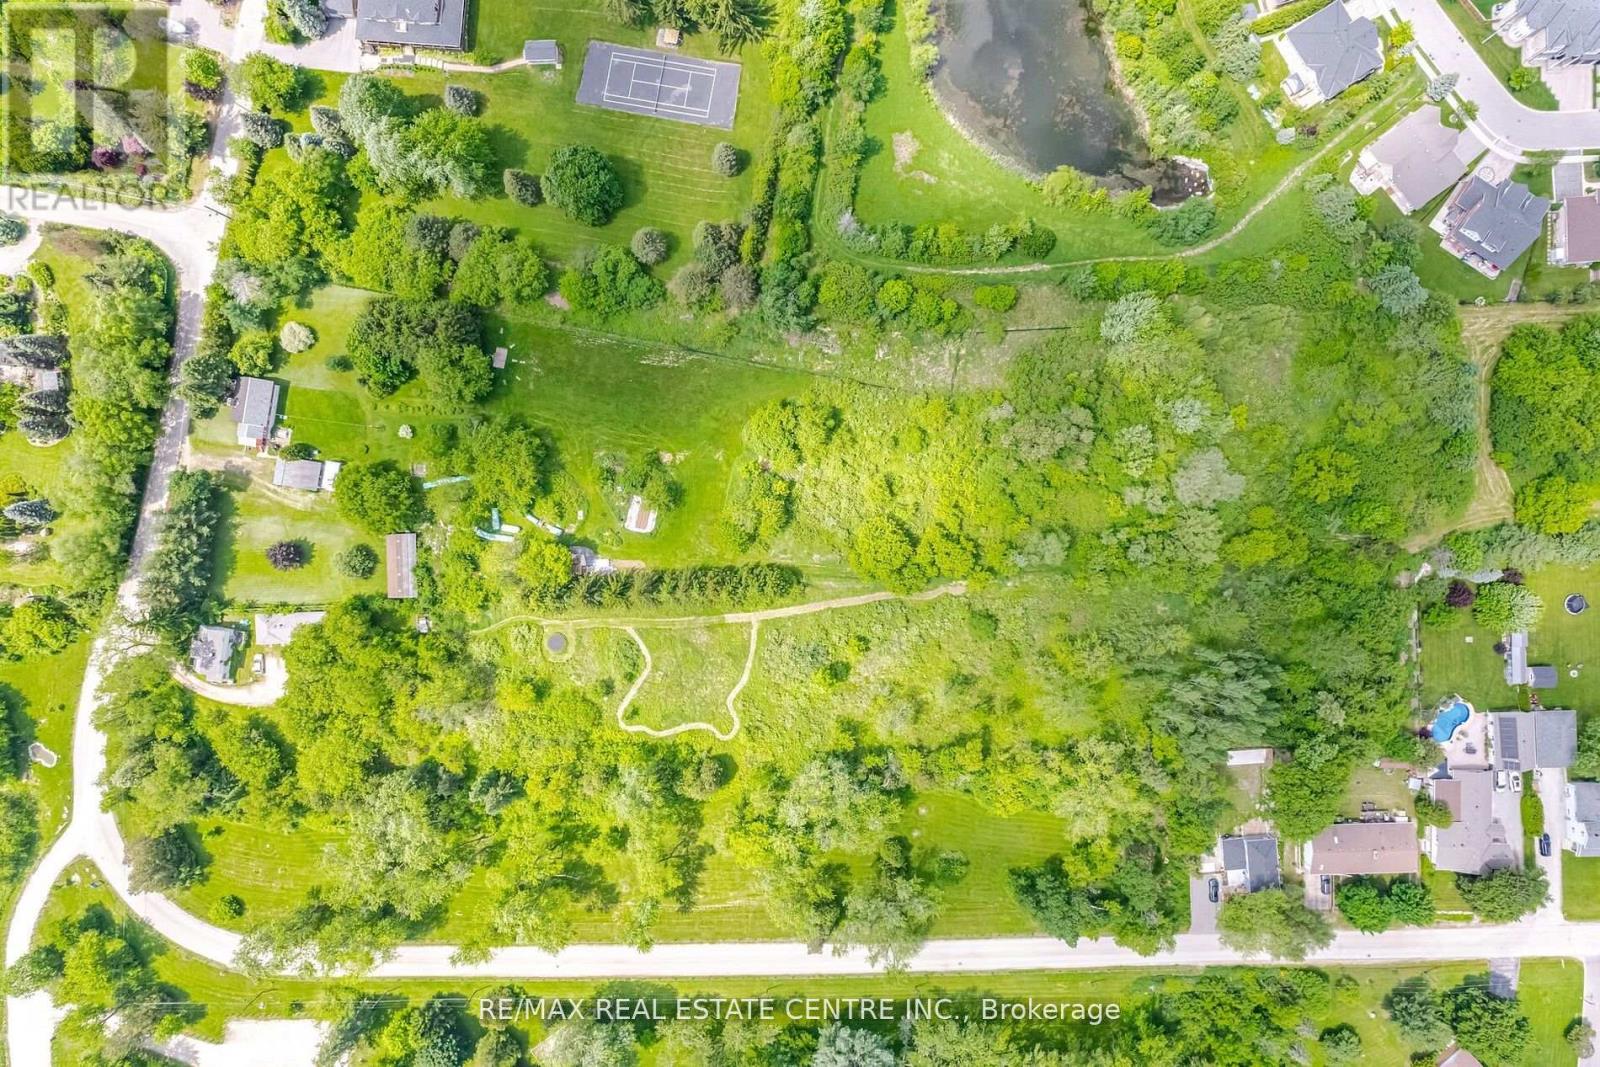
174 Victoria Street
Brampton, Ontario
Approx 3 Spectacular Acres Overlooking the Credit River, Beside The Park, Right Off The 407! Two Houses On The Property! LOW PROPERTY TAXES, 2+1 Bed. Main House Open Concept, Cedar Floors, F/P (Wood Stove Insert), Walkout Enclosed Sunroom, Hi Efficiency Boiler, Sauna, Separate 1+1 Bedroom Coach House w/ Loft + Skylight, W/O Deck. Possibilities Are Endless. (id:50787)
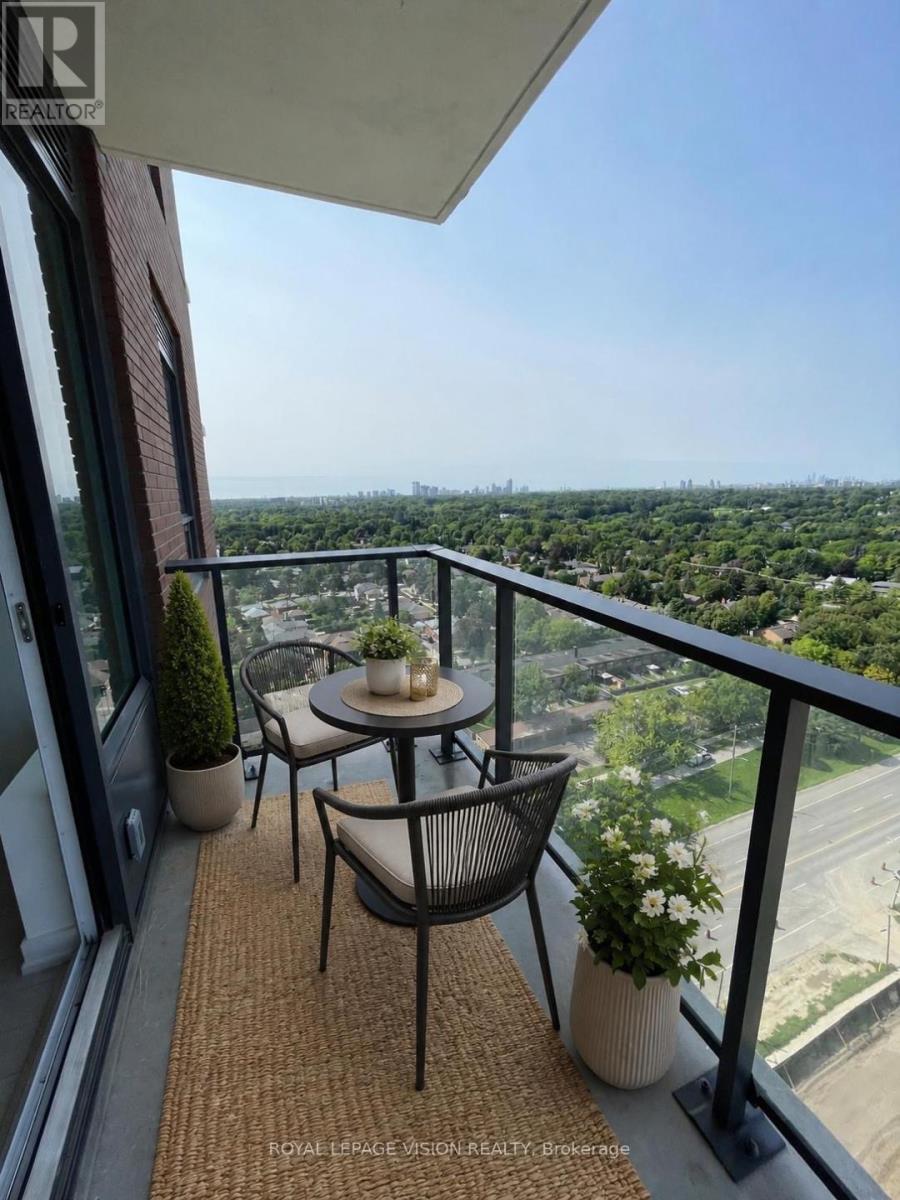
1911 - 4010 Eglinton Avenue W
Toronto, Ontario
1 PARKING & 1 LOCKER Included. *$50.00 Discount on Monthly Rent if you Move in September 15, 2026. Brand New, never lived in 587 sq ft one bedroom and separate room den (can be used as an additional sleep area, office, storage...). West Views SUNFILLED UNIT. Unit offers an open concept Dining and Living area which is large enough to have a small dining table or a desk and a TV and sofa. Bedroom offers a West view and large closet. Upgrades include Lighting & carpet free suite. (*Digital Staging used, may not be to scale). (id:50787)
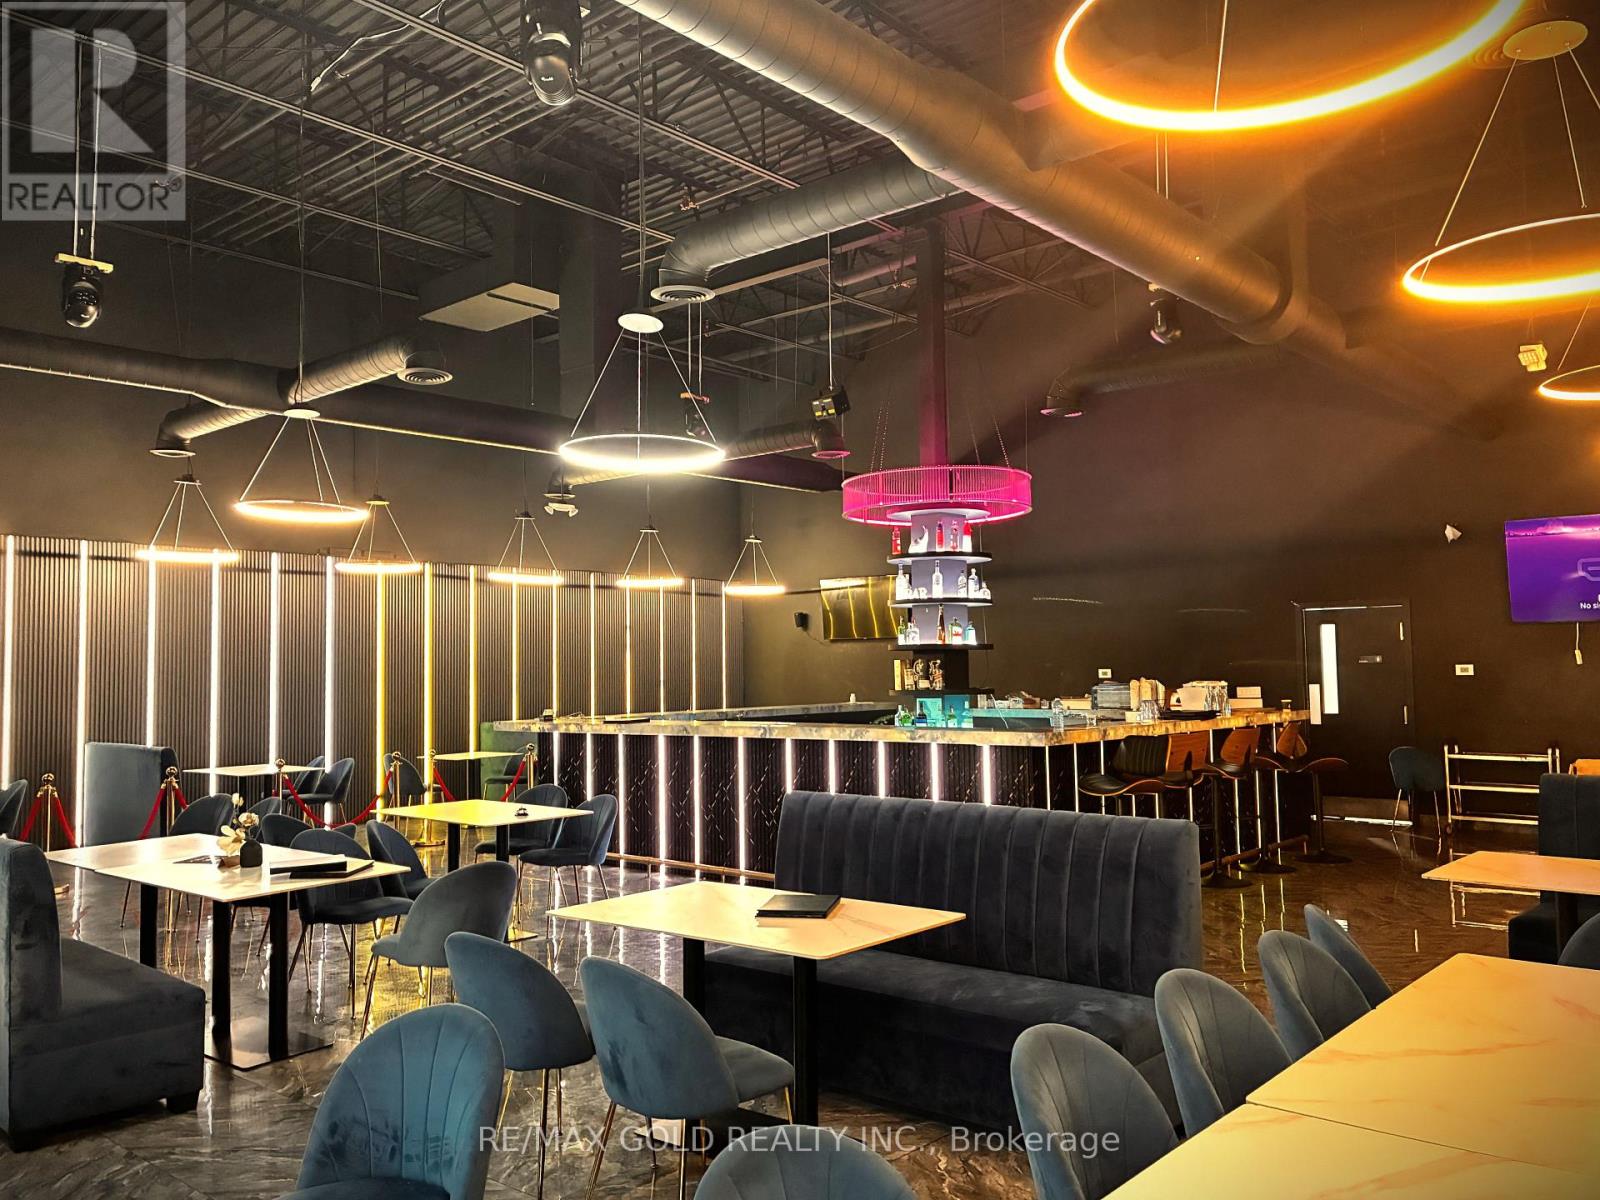
11665 67 Mcvean Dr Drive
Brampton, Ontario
Exceptional leasing opportunity in a highly desirable location! Approximately 3,200 sq. ft. of restaurant space, currently configured for approximately 100 seats. The incoming tenant will be required to purchase the existing equipment, fixtures, chattels and leasehold improvements for an additional one-time amount, separate from the monthly rent and other lease charges. All lease terms are subject to the landlord's approval. This is not a sale of the business. (id:50787)
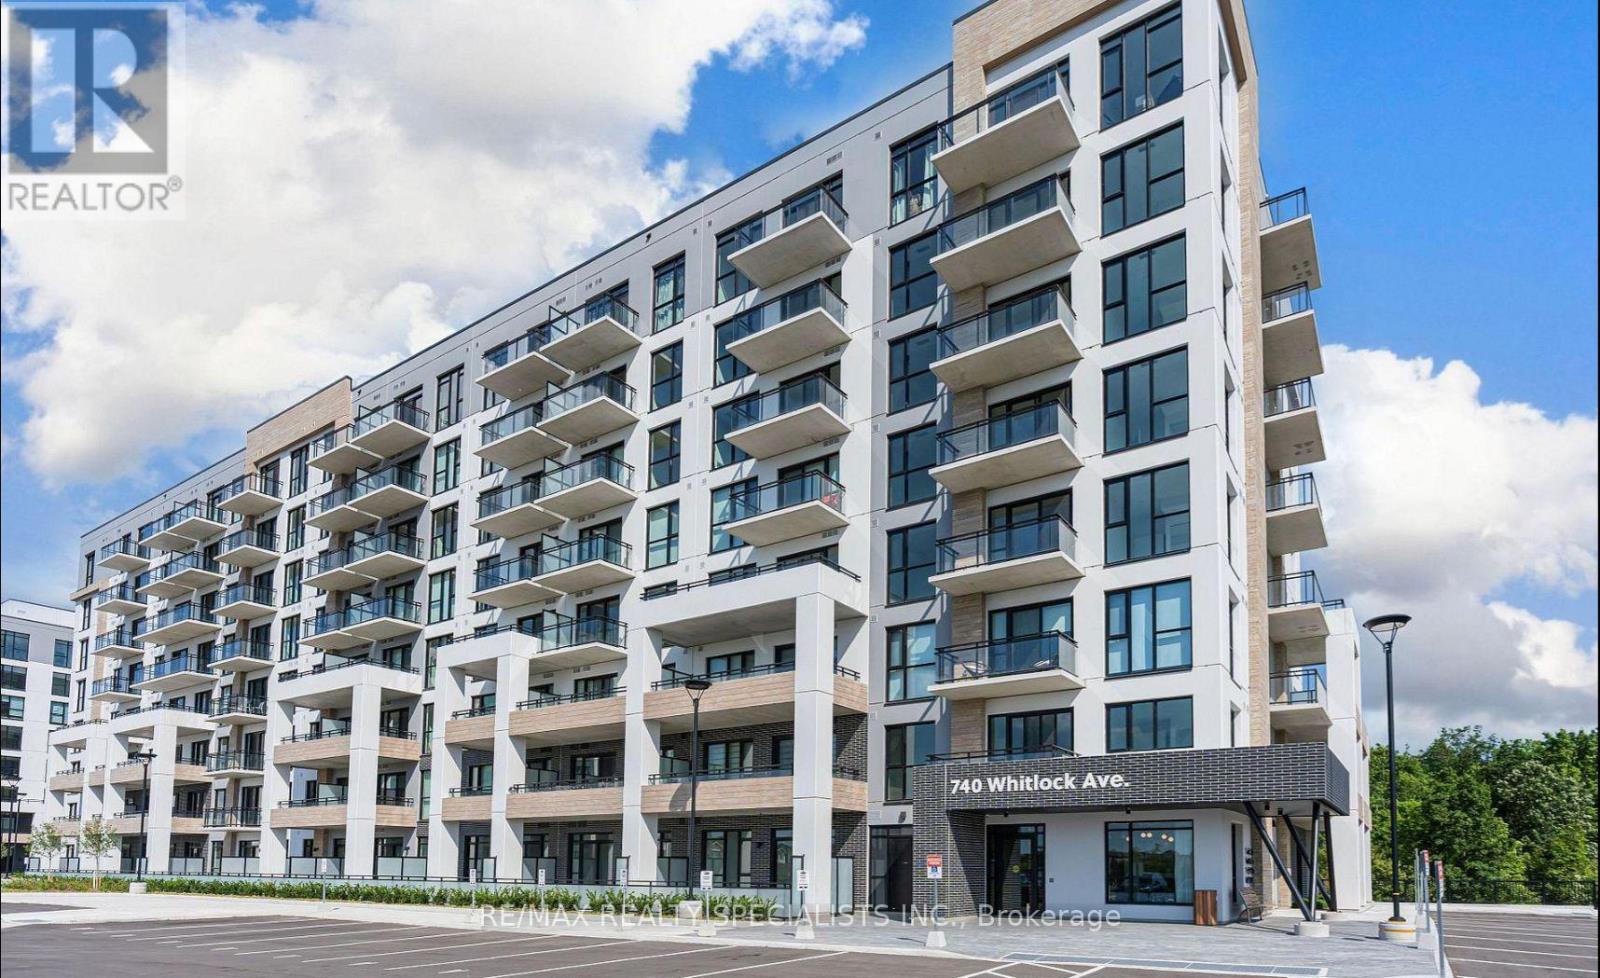
711 - 740 Whitlock Avenue
Milton, Ontario
Welcome to 740 Whitlock Ave, Unit 711 - where modern living meets comfort and convenience!Thoughtfully designed 1+1 bedroom, 2-bathroom condo in Mattamy's premier Mile & Creek community in Milton. This bright, open-concept layout features 9-ft ceilings and a spacious Great Room with unobstructed views overlooking the front green space.The modern kitchen is equipped with quartz countertops, stainless steel appliances, and contemporary finishes, while the versatile den provides the perfect space for a home office, study, or guest area. Step onto your private balcony and enjoy the peaceful open views - a perfect place to relax or entertain.The unit includes 1 parking space and 1 year of complimentary Rogers high-speed internet. Residents also enjoy an impressive selection of amenities, including a fitness centre, rooftop terrace with BBQs, lounge, and more.Ideally located just minutes from major highways, the GO Station, shopping, restaurants, recreation, and scenic trails, this home offers the perfect blend of lifestyle and accessibility.A fresh chapter begins here. Don't miss your opportunity to call Mile & Creek home! (id:50787)
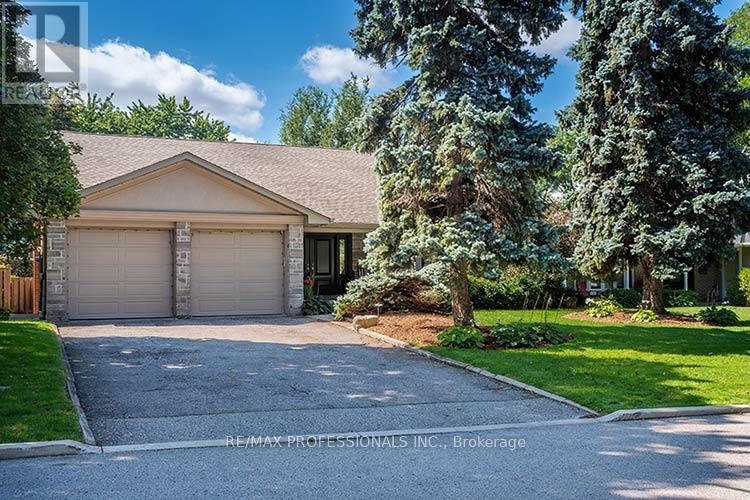
7 Treeline Court
Toronto, Ontario
Truly exceptional and rarely offered custom built 4 Bedroom unique family home on one of Markland's prestigious courts in "The Heart Of Markland Wood". From the moment you arrive this distinguished home welcomes you with an impressive stone covered front porch and fabulous curb appeal surrounded by mature trees and backing onto the golf course (13th green, 14th tee) the backyard provides tranquility and privacy. A heated inground pool creates the perfect setting for summer enjoyment while the outdoor gazebo with a gas fireplace offers entertaining well into the evening. The yard has access to the golf course and its picturesque walking trails. This setting is "country living in the city". The renovated kitchen features granite countertops ample cabinetry and built-in S/S appliances. The spacious & bright breakfast area overlooks the yard & pool. The open concept family room combined with the kitchen has built-in shelving and w/o to the gazebo and pool. The upper level features 4 generously sized bedrooms including a spacious primary bedroom with a walk-in closet & 3 piece ensuite. The lower level boast a large rec room 3 piece bathroom ideal for guests and/or teenagers. A huge crawl space provides more accessible storage. Main floor laundry and separate side entrance add to the highlights of this home. Minutes to airport, shopping and highways, steps to schools, parks & TTC. This home in sought after community should not be missed. (id:50787)
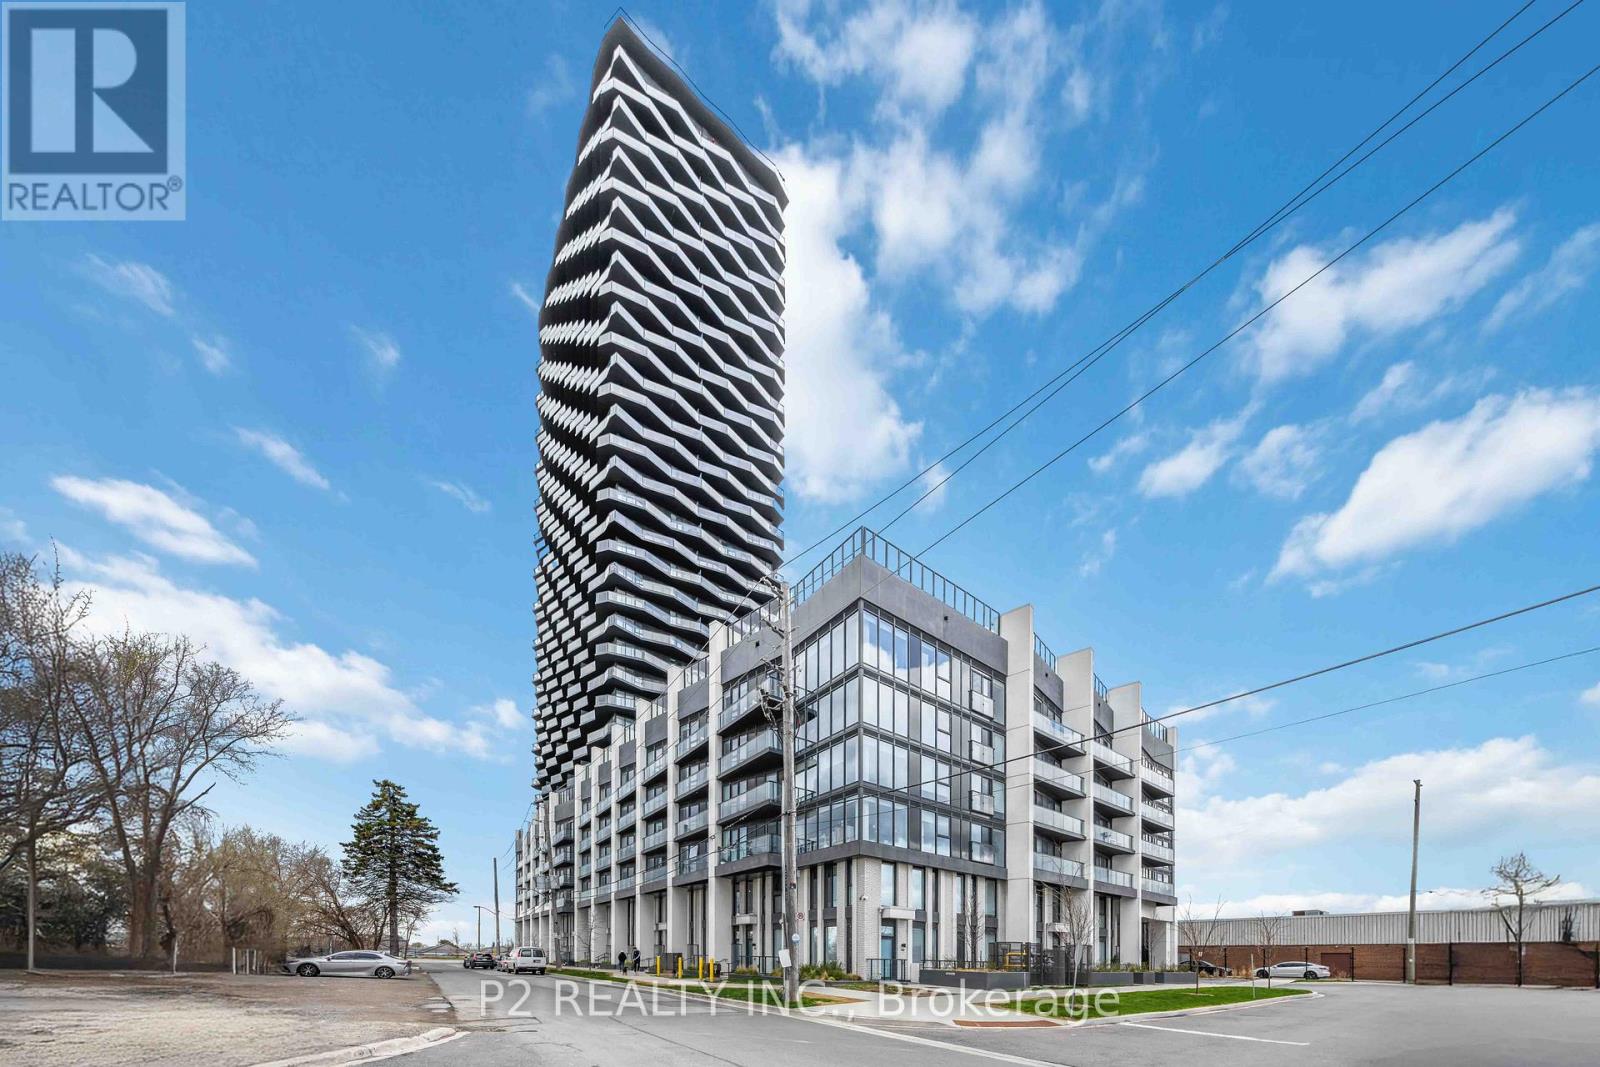
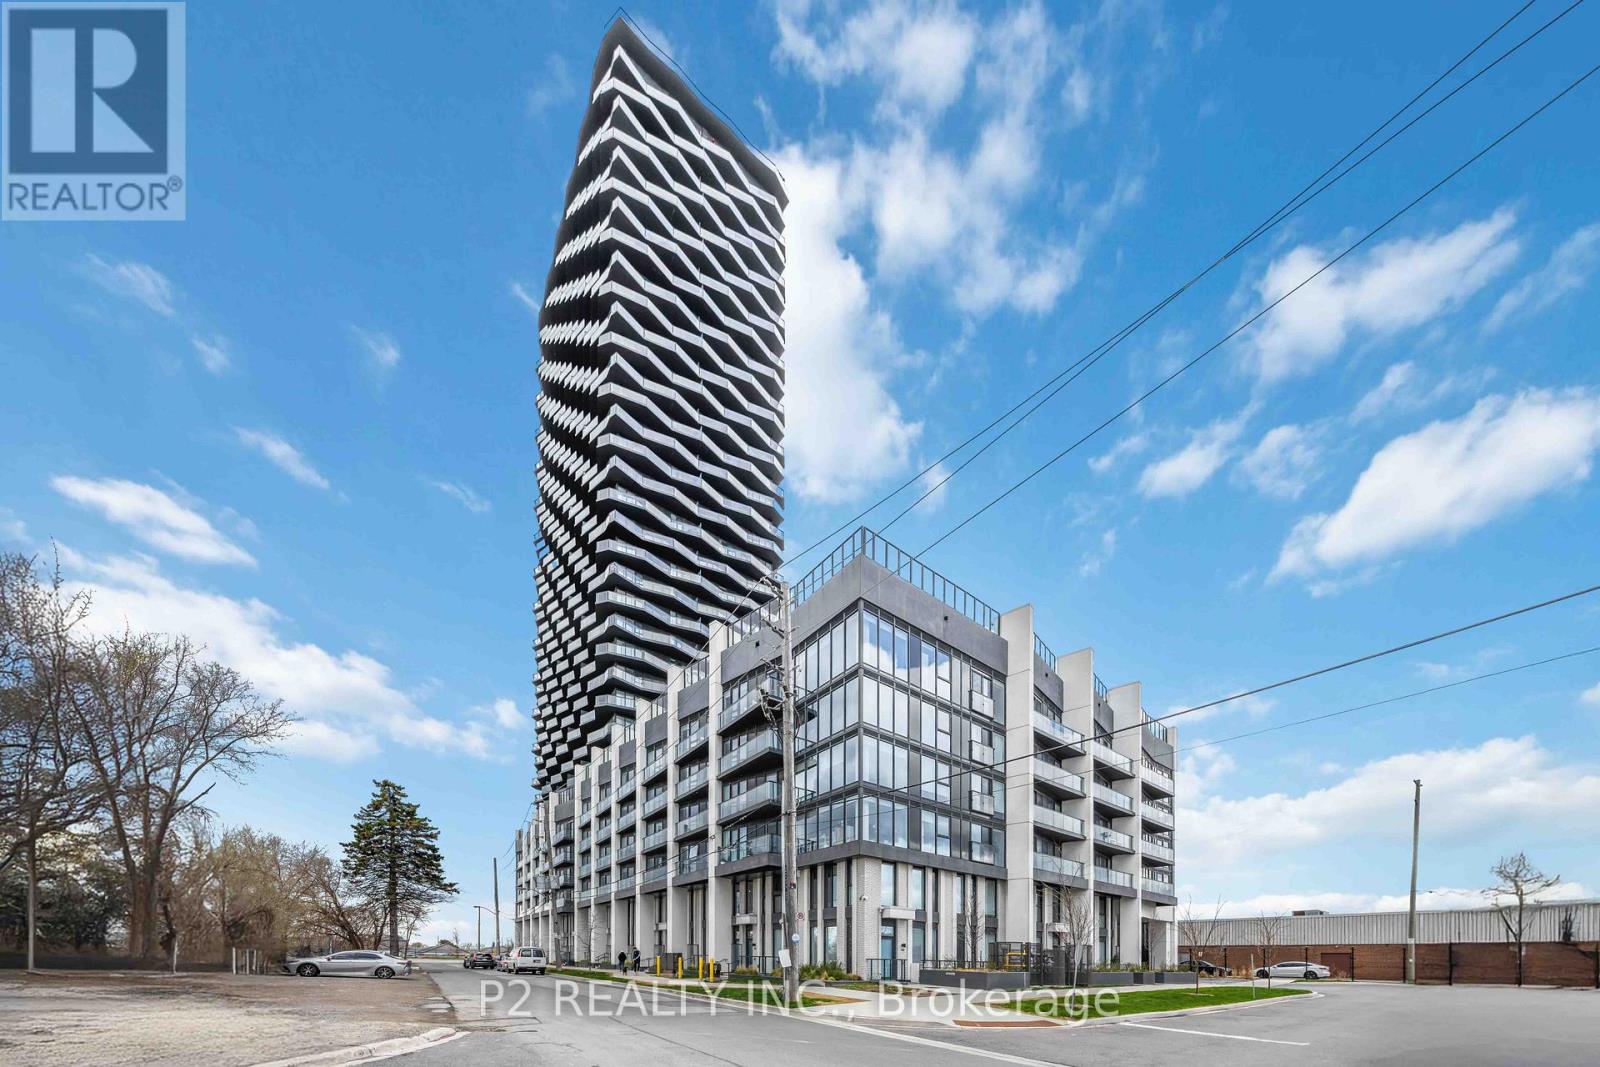
3505 - 36 Zorra Street
Toronto, Ontario
Welcome to 36 Zorra, The Ultimate In Urban Living. Amazing Opportunity To Live In The Heart Of The Vibrant South Etobicoke Community. Oversize Floor To Ceiling Windows, 9 Foot Smooth Ceilings, Ensuite Laundry, Spacious Bedrooms, & Beautiful Views. Incredible Building Amenities Include Rooftop Pool Deck, Sauna, Fitness Center, BBQ Area, Games Room, 24/7 Concierge & Guest Rooms. (id:50787)
Sutton Group-Admiral Realty Inc.
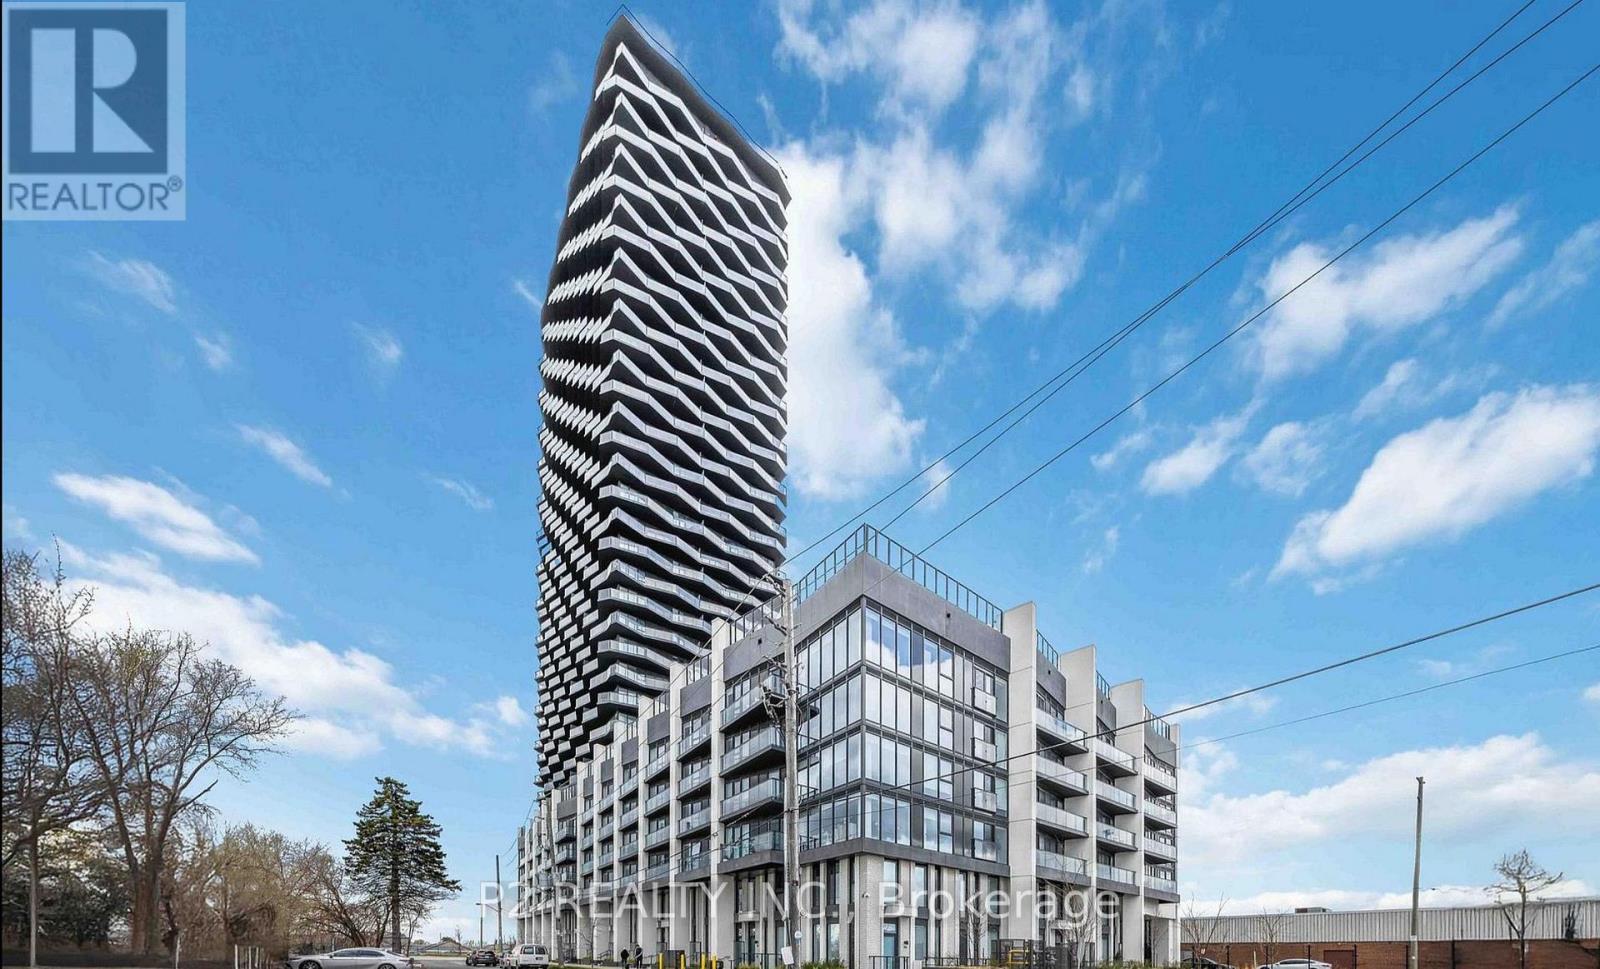
3310 - 36 Zorra Street
Toronto, Ontario
Bright, airy studio featuring an open-concept layout and a spacious balcony. Thoughtfully designed and ideally located in the heart of South Etobicoke, this suite is surrounded by vibrant energy, everyday conveniences and a true sense of community. Enjoy floor-to-ceiling windows, 9-foot smooth ceilings, in-suite laundry and beautiful views that elevate your everyday living. residents have access to premium amenities including a rooftop pool and terrace, sauna, fully equipped fitness centre, BBQ areas, games room, 24-hour concierge and guest suites. A fantastic opportunity to live in one of the area's most dynamic and well connected communities! (id:50787)
Sutton Group-Admiral Realty Inc.
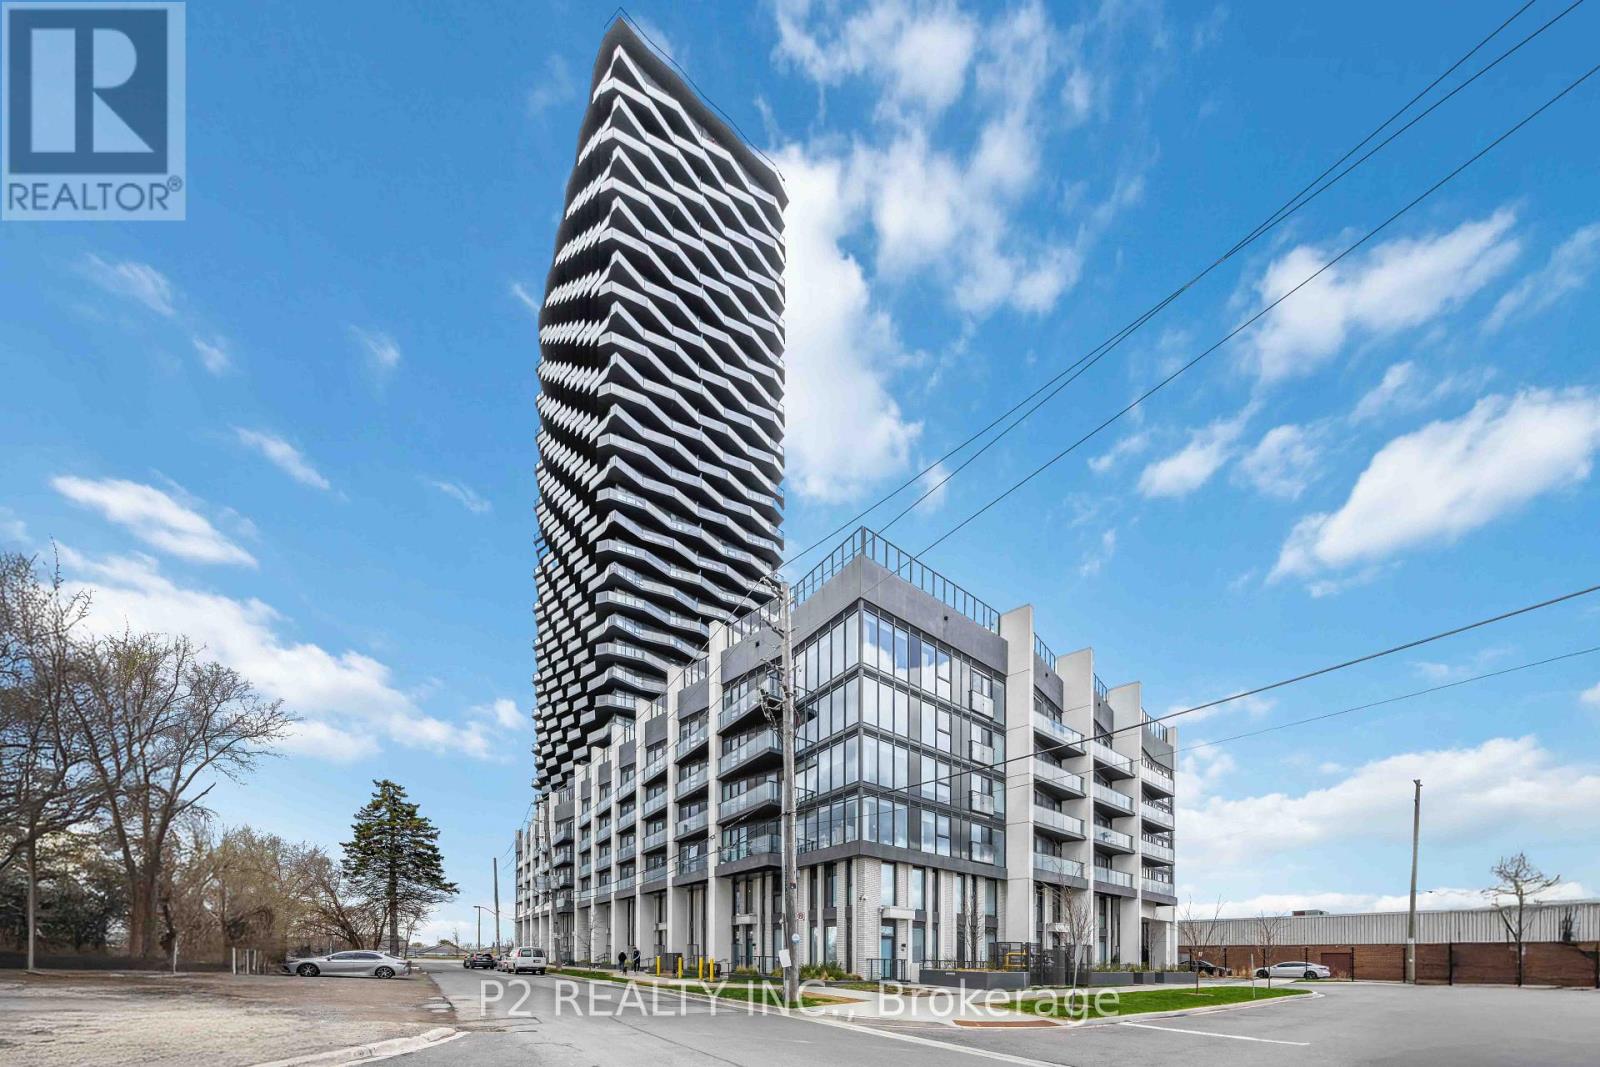
3510 - 36 Zorra Street
Toronto, Ontario
Welcome to 36 Zorra, The Ultimate In Urban Living. Amazing Opportunity To Live In The Heart Of The Vibrant South Etobicoke Community. Oversize Floor To Ceiling Windows, 9 Foot Smooth Ceilings, Ensuite Laundry, Spacious Bedrooms, & Beautiful Views. Incredible Building Amenities Include Rooftop Pool Deck, Sauna, Fitness Centre, BBQ Area, Games Room, 24/7 Concierge & Guest Rooms. (id:50787)
Sutton Group-Admiral Realty Inc.
2609 - 36 Zorra Street
Toronto, Ontario
Welcome to this exceptional brand-new corner residence offering modern finishes, impressive ceiling heights, and an abundance of natural light through expansive windows. The beautifully designed U31 Interiors kitchen features integrated appliances, contemporary cabinetry, and soft-close drawers for a sleek, polished look. A flexible den provides the perfect space for a home office, additional storage, or a functional work area. Step outside onto the spacious wrap-around balcony and take in sweeping views of Central Etobicoke. Residents can enjoy an outstanding collection of amenities, including a fitness centre, outdoor pool, games room, co-working lounge, party room, and rooftop terrace. Ideally situated near Sherway Gardens, restaurants, parks, entertainment, and convenient transit options, this stylish suite offers an incredible combination of comfort, convenience, and modern urban living. (id:50787)
Sutton Group-Admiral Realty Inc.
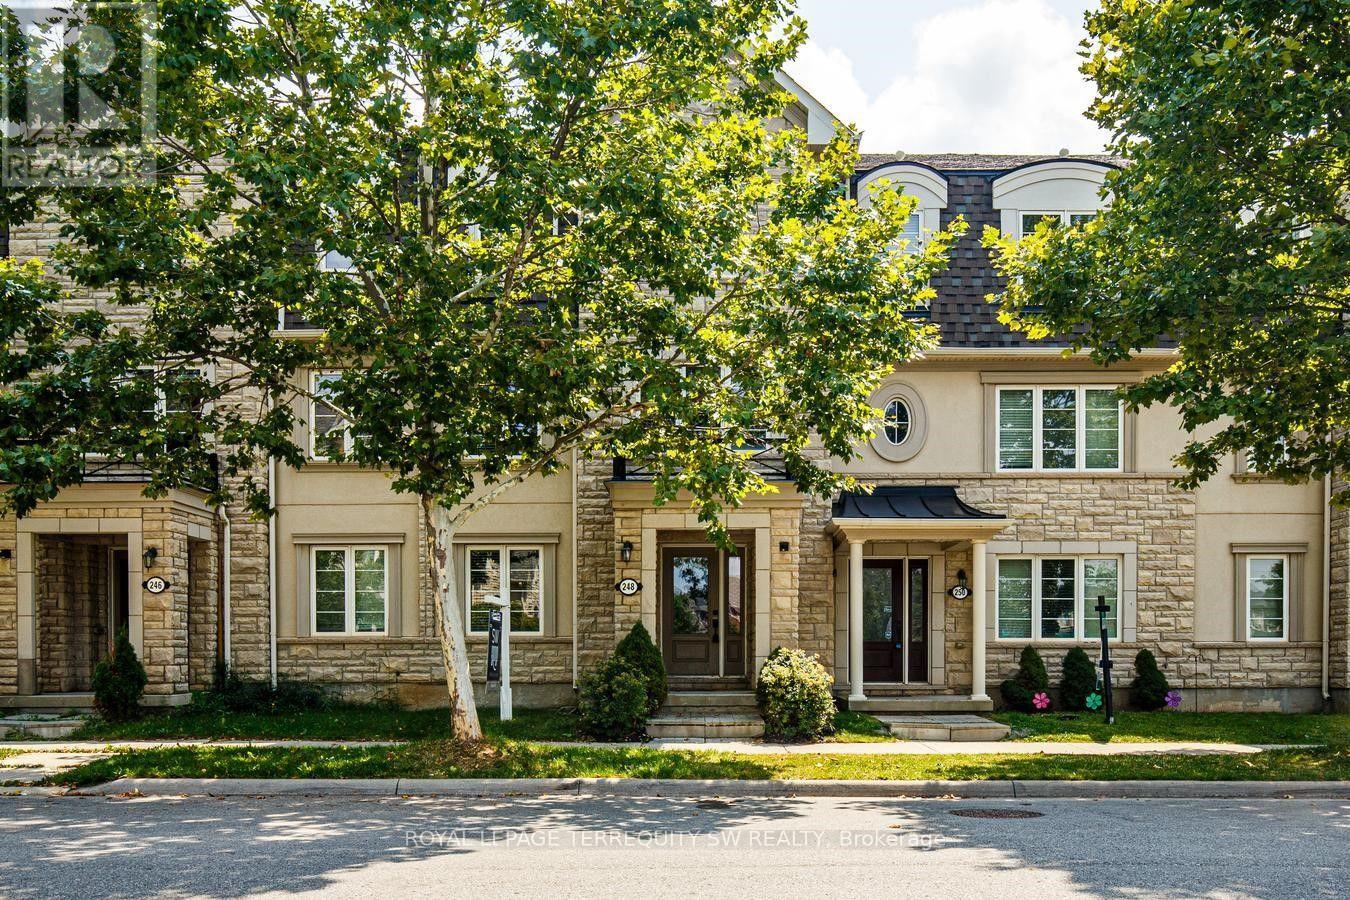
248 Ellen Davidson Drive
Oakville, Ontario
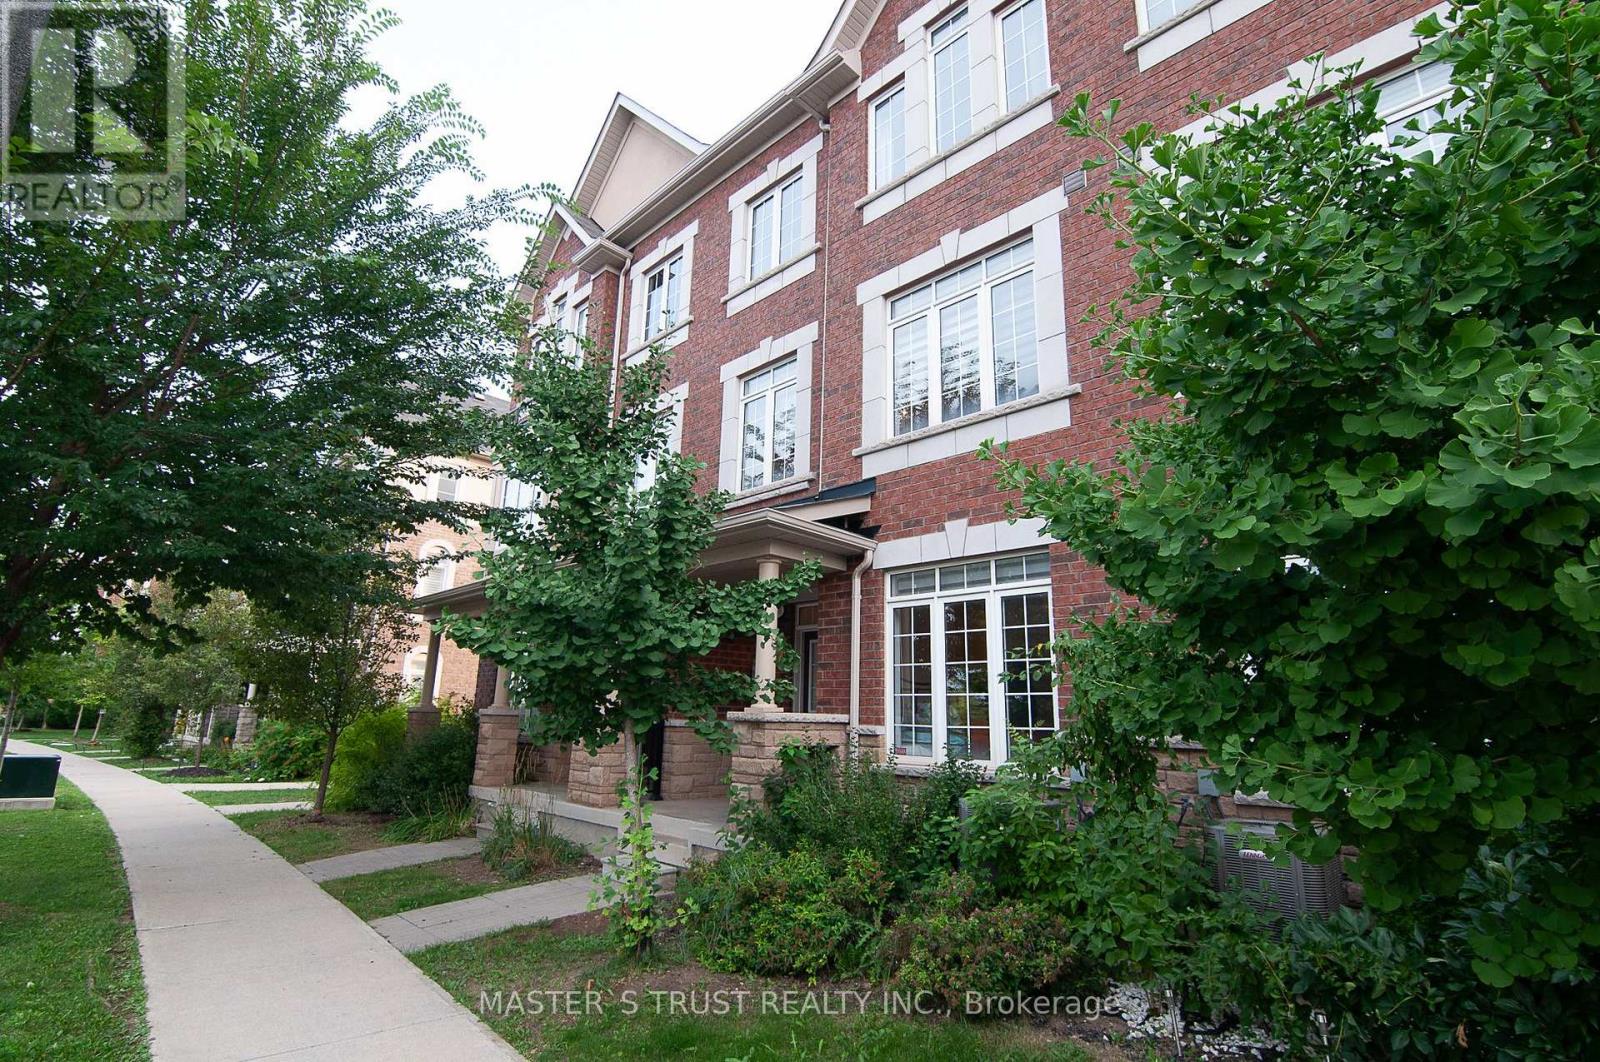
With over 2000 square feet , this spacious and beautifully situated 5-bedroom, 4-bathroom townhome in one of Oakville's desirable family-friendly communities is available. Overlooking a peaceful park and surrounded by excellent schools, this home offers the perfect combination of space, comfort, and convenience. The bright eat-in kitchen is ideal for everyday family living and entertaining, with a walk-out to the deck-perfect for morning coffee, summer barbecues, and relaxing outdoors. The generous layout features four well-sized bedrooms, four bathrooms, and plenty of versatile living space for the whole family including a family room right off of the kitchen. Enjoy a fantastic location close to top-rated schools, parks, shopping, restaurants, and everyday amenities, with easy access to the GO Station and major highways for a seamless commute throughout the GTA.A wonderful opportunity to enjoy spacious family living in a prime Oakville location, with beautiful park views right outside your door. (id:50787)
3038 George Savage Avenue
Oakville, Ontario
An Affordable Gemstone Newer Freehold Townhome Located in Oakville New Community. Open Concept Huge Kitchen, Two Balcony, Two Car Garage, Large Master Bedroom. 9' Ceiling , Large Windows, 4 Washrooms, Double Door Entrance, No Backyard. Easy Access to Major Traffic, Close to All Amenities. (id:50787)
3631 Cherrington Crescent
Mississauga, Ontario
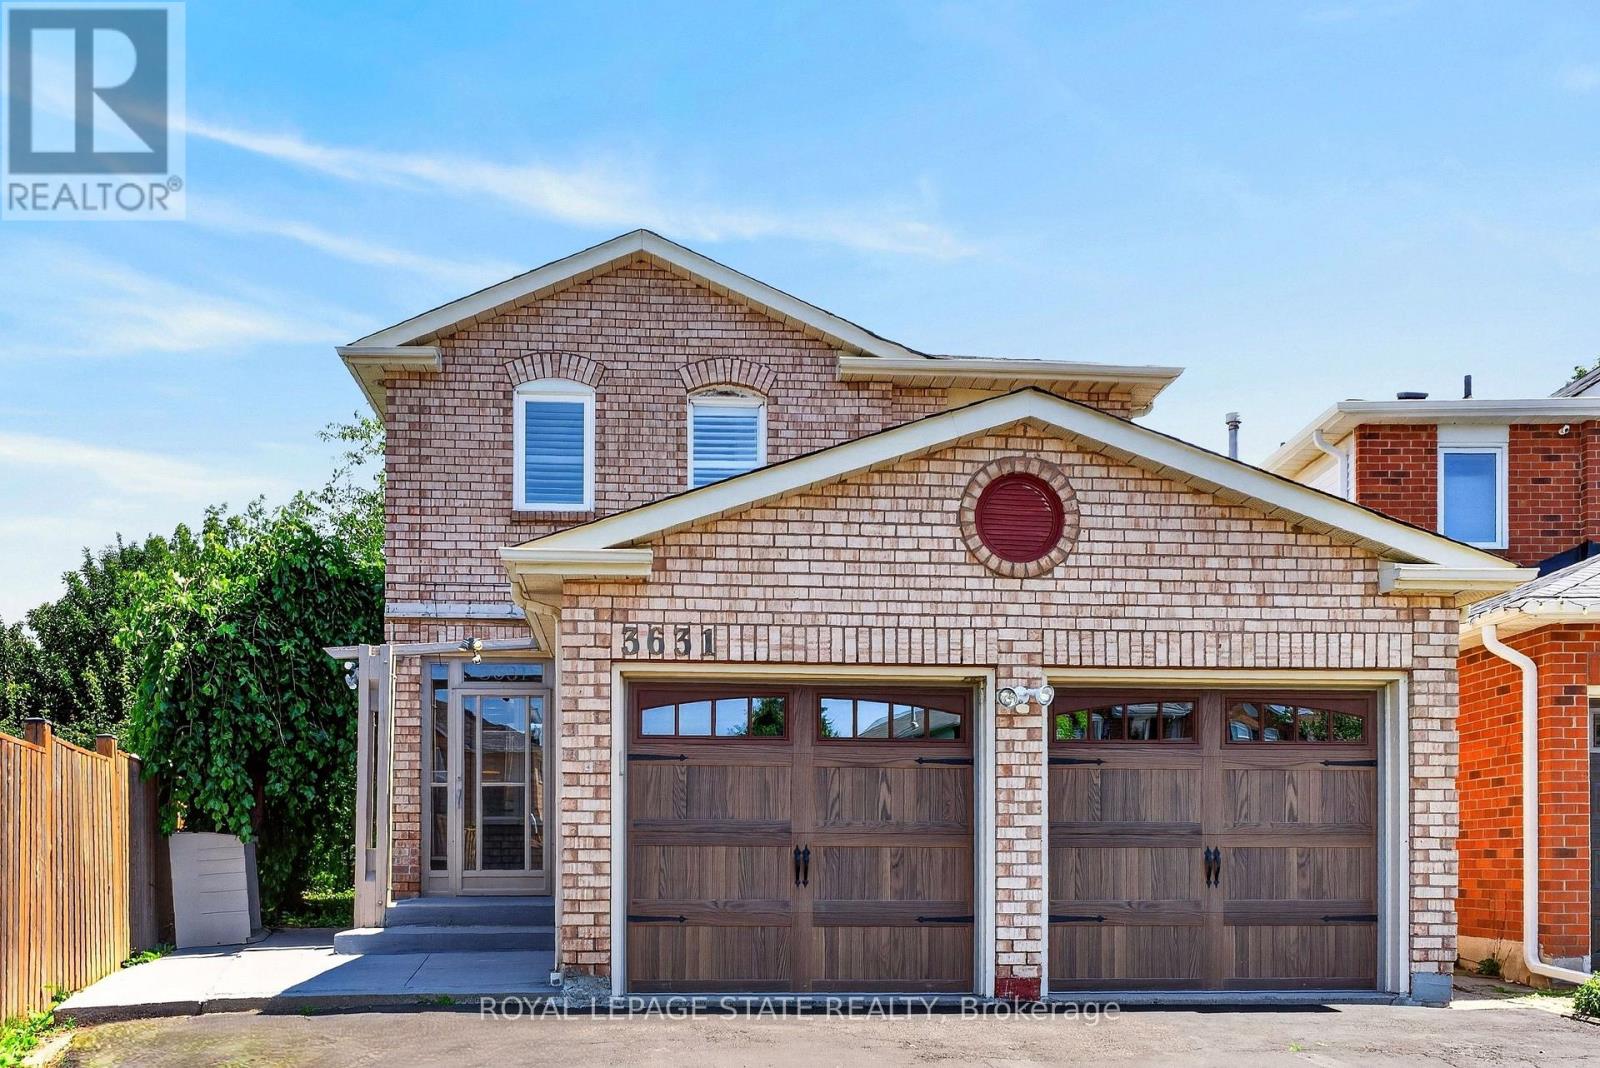
Welcome to 3631 Cherrington Crescent, a stunningly renovated home that blends timeless style, modern comfort, and exceptional functionality. Situated on a premium lot, this property boasts a deep, beautiful backyard-larger than most in the neighbourhood-complete with a deck designed for effortless outdoor entertaining. Inside, the bright and spacious main floor offers a seamless layout featuring a formal living room, elegant dining area, and a warm family room with a fireplace, all anchored by a beautifully appointed kitchen with built-in appliances. Upstairs, the spacious primary suite serves as a private retreat, featuring two large walk-in closets and a luxurious 5-piece ensuite. The finished basement extends the living space with a generous recreation room centered around a second fireplace, an additional bedroom, and flexible space ideal for a home office, gym, or guest accommodations. Completed with a two-car garage, and extensive updates throughout, this truly move-in ready home offers an exceptional combination of luxury, space, and family-friendly living in one of the area's most desirable neighbourhoods. (id:50787)
5-201 - 2600 Skymark Avenue
Mississauga, Ontario
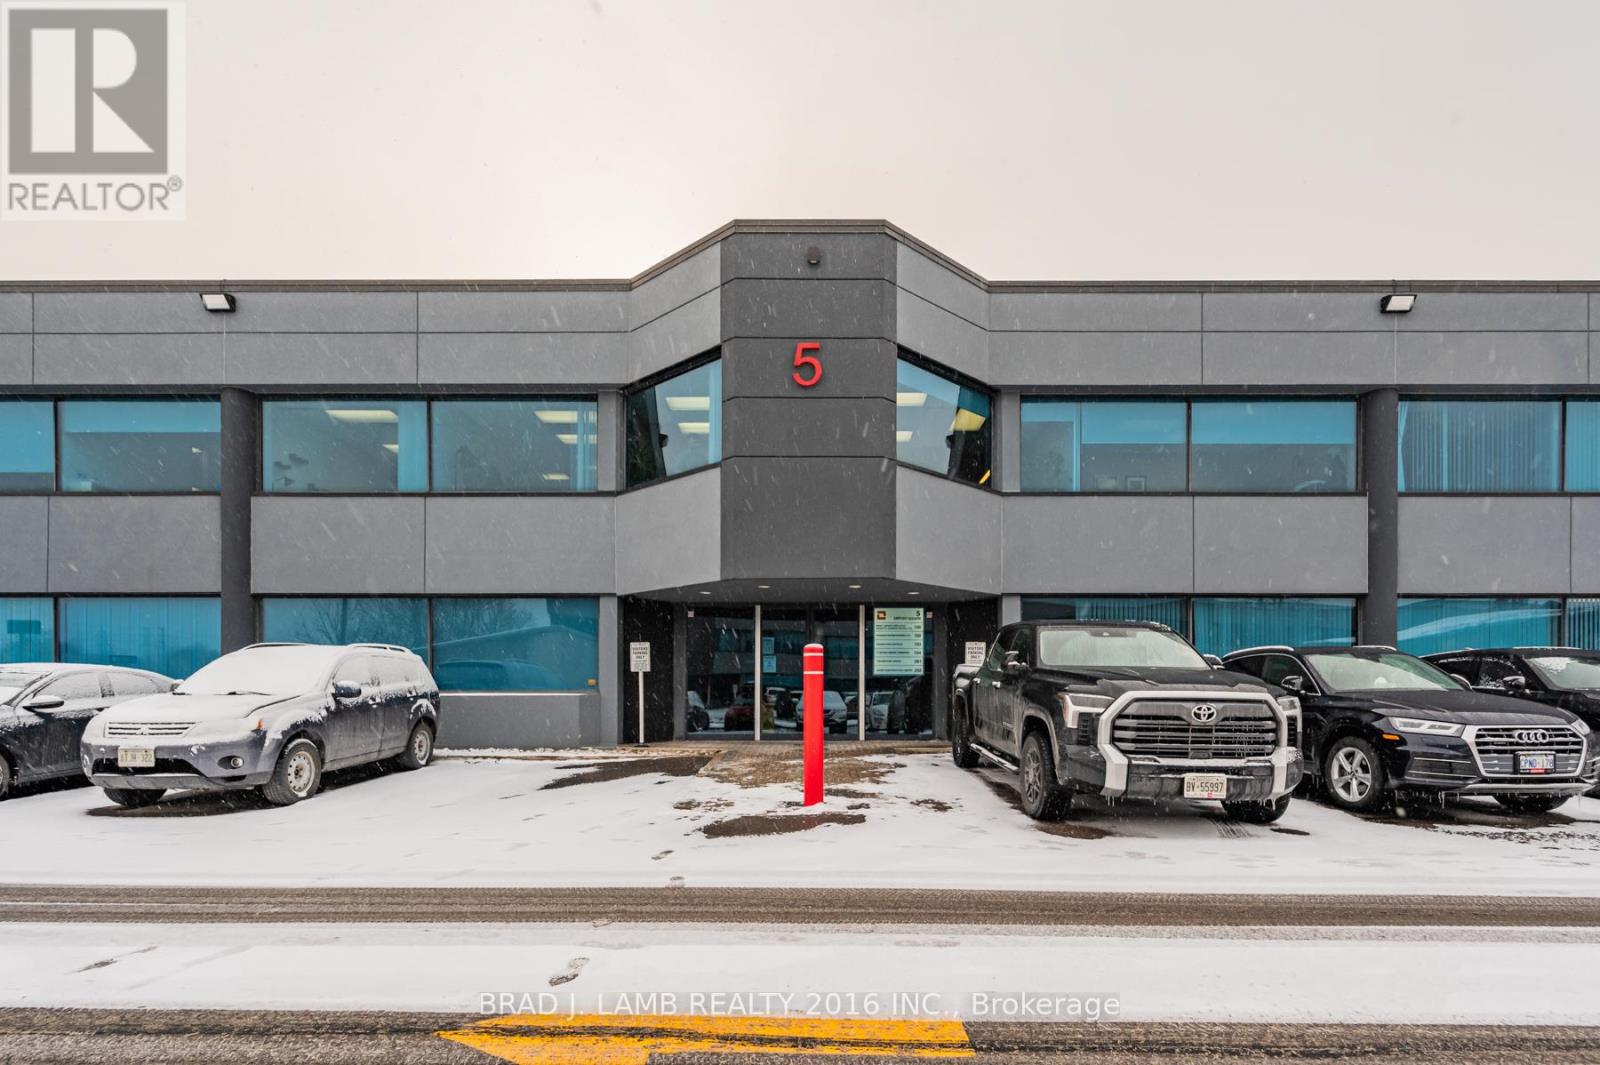
Discover an exceptional leasing opportunity in the heart of the highly sought-after Airport Corporate Centre. This beautifully built-out second-floor office condo offers a sophisticated and functional workspace, perfectly designed to elevate your business presence. Strategically located, the property boasts seamless access to major highways, ensuring unparalleled connectivity for employees and clients. Unparalleled public transportation, making commuting a breeze. The complex has a vast amount of visitor parking, paired with four (4) designated underground parking space. Surrounded by a wealth of amenities, including restaurants, cafes, and professional services, this location offers the perfect blend of convenience and prestige. Position your business for success in this prime, high-profile office space. (id:50787)