
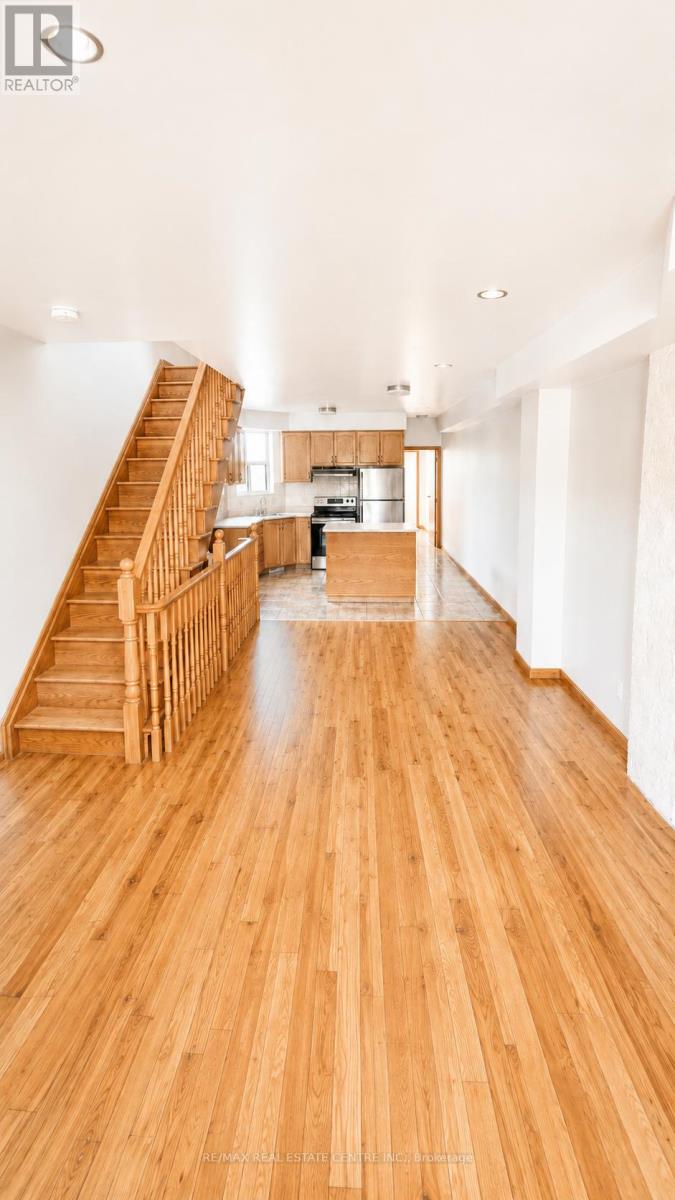
Upper - 908 Ossington Avenue
Toronto, Ontario
Welcome to this beautiful 3-bedroom plus den, 1.5-bathroom home offering spacious living across two levels, located in one of Toronto's most vibrant neighborhood. Natural light cascades throughout the spacious, open-concept living area, highlighting the entertainers kitchen, complete with a center island, ample storage. The rooftop patio provides an incredible retreat with city skyline and sunset views truly a rare find! The home also features generously sized bedrooms, a private backyard perfect for relaxing or entertaining, and parking accessible via laneway at the rear of the property. Located just steps from Bloor Street, Christie & Ossington Subway Stations, this home offers unparalleled convenience with easy access to beautiful parks, top-rated schools, and an array of restaurants, cafes, and amenities. A quick commute to the Theatre District, Financial District, and other downtown hotspots, this close-knit community represents Toronto living at its finest. Don't miss this fantastic opportunity. 1 parking spot included in private backyard. **Utilities are included in lease** Full Unit Freshly Painted and Cleaned (id:50787)
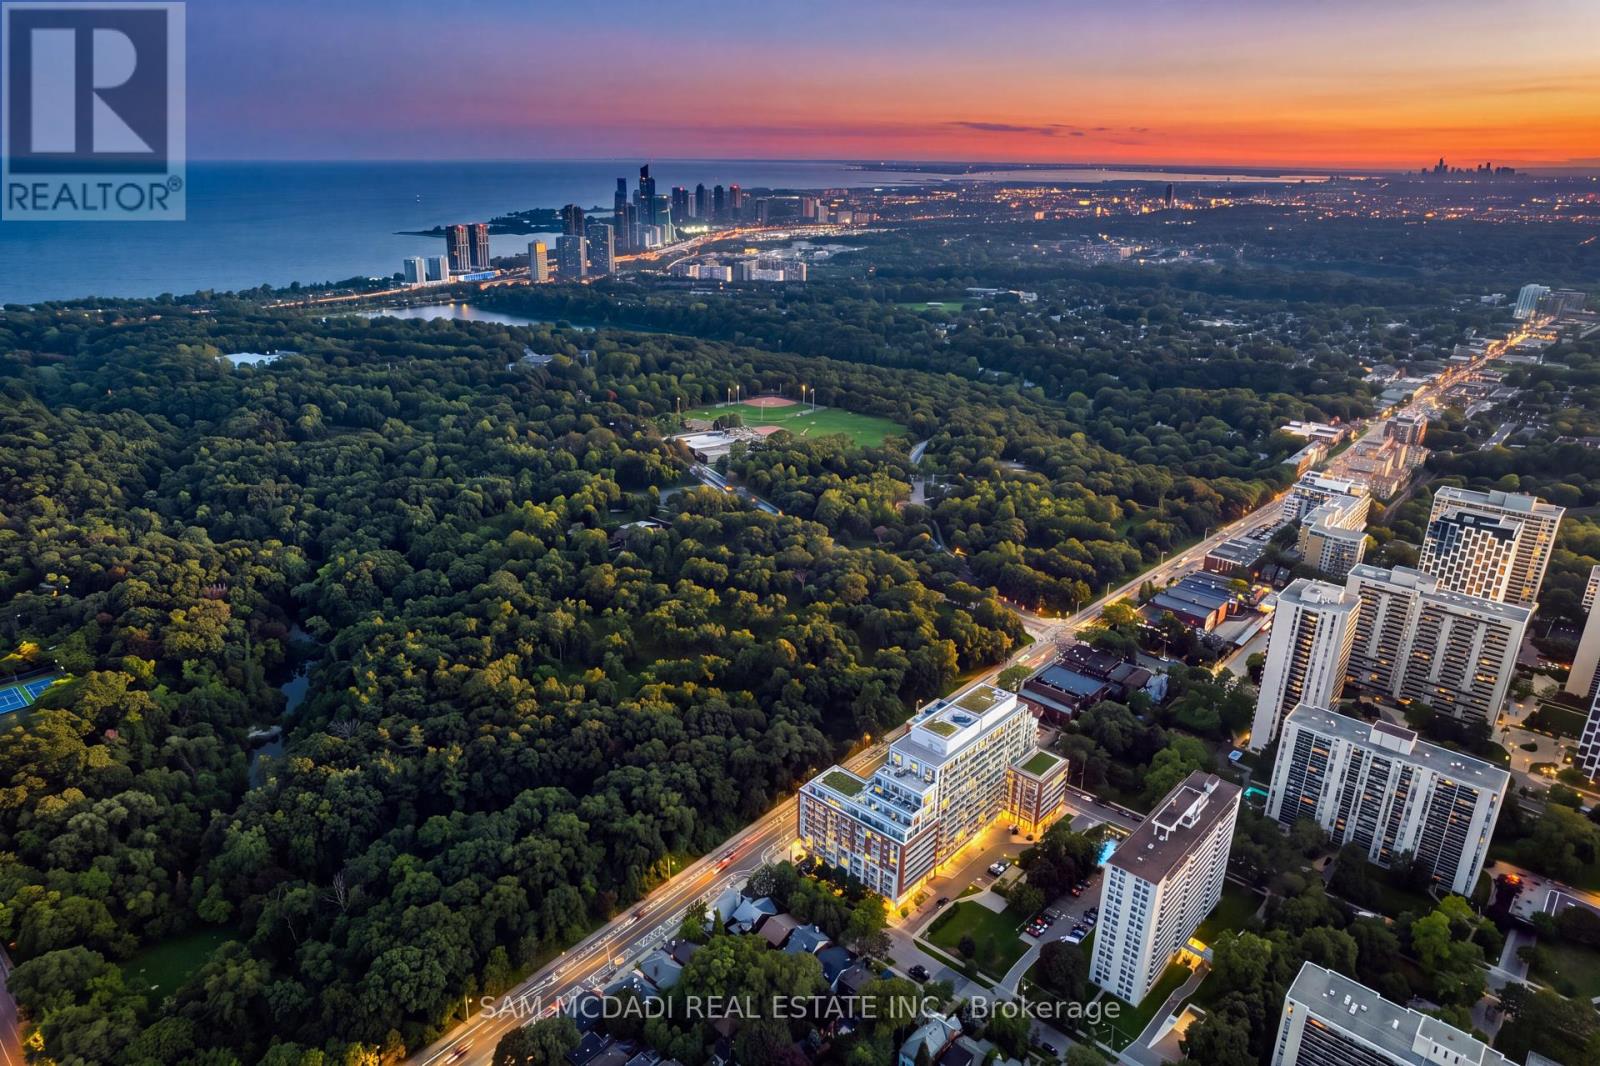
817 - 1830 Bloor Street W
Toronto, Ontario
Welcome to HighPark Condominiums! Perfectly positioned directly across from High Park & surrounded by the best of Toronto's vibrant west end, this beautifully maintained south facing 1+1 bed, 2 bath suite offers an open concept layout, beautiful lake views beyond the High Park tree line & a spacious 20' x 5' balcony. Step inside to an open concept layout where the kitchen features s/s appliances, quartz countertops, ample cabinetry & a centre island overlooking the living room, creating an easy flow for both everyday living & entertaining. From here, a w/o opens to the spacious private balcony, extending the living space outdoors. The primary bedroom offers a large window overlooking the balcony, mirrored closet & private 4pc ensuite, while the versatile den provides the perfect setting for a home office, reading nook or additional flex space. A separate 3pc bath & ensuite laundry complete the interior, along w/1 underground parking & 1 locker. Beyond the suite, residents enjoy an exceptional collection of amenities incl. 24hr concierge, fitness & cardio studios, yoga/Pilates, sauna, rock climbing wall, theatre, billiards, party & social rooms, outdoor terraces w/BBQs, gardening areas, dog wash & bike facilities. Step outside & enjoy one of the city's most sought after neighbourhoods, w/High Park directly across the street & Bloor West Village's shops, cafes & restaurants all within easy reach. Commuting is equally convenient w/High Park Station approx. a 3 minute walk away & Keele Station nearby. Recent upgrades incl. fresh paint, smooth ceilings, solid interior doors, new kitchen cabinet doors, kitchen faucet, ceiling lights & cooktop, plus a wood plank installed behind the living room wall for secure TV mounting. Approx. $10K has been invested in recent improvements, leaving the suite fresh, move in ready & available for immediate possession. This is an exceptional opportunity to enjoy condo living w/one of Toronto's most iconic parks right at your doorstep! (id:50787)
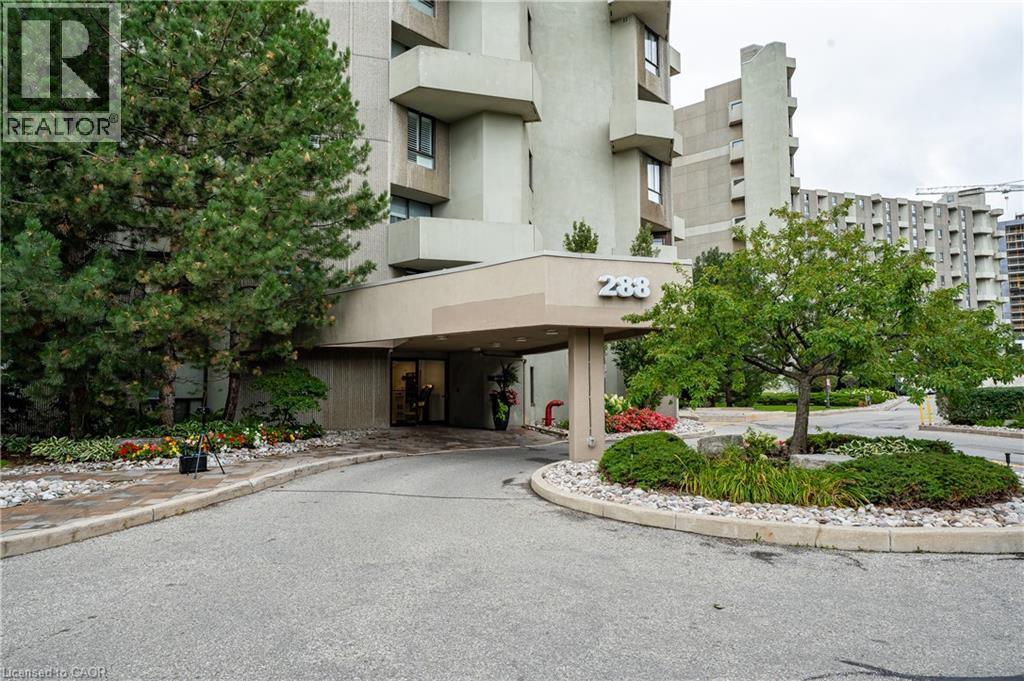
288 Mill Road Unit# A32
Etobicoke, Ontario
Welcome to The Masters, where resort-inspired living meets comfort and convenience. This beautifully renovated 2 bedroom and 2 bathroom suite is situated on 11 acres of meticulously landscaped grounds, backing onto the prestigious Markland Wood Golf & Country Club. Offering 1,060 sq. ft. of spacious living space plus a balcony (BBQ allowed), this desirable split-level layout provides both privacy and functionality. This impressive unit has been thoughtfully renovated throughout, featuring beautiful engineered hardwood flooring, modern pot lights, and a bright, inviting layout. The updated kitchen offers quartz countertops, ample cabinetry, and plenty of workspace, making it both functional and elegant. Both bathrooms have been tastefully renovated with modern finishes, creating a fresh and contemporary feel. The spacious bedrooms provide excellent comfort and privacy, while the open living and dining areas are perfect for everyday living and entertaining. Additional highlights include in-suite stacked washer and dryer, a convenient ensuite storage , and one underground parking space. At The Masters, you’re not simply buying a home, you’re embracing a lifestyle. Residents enjoy an exceptional selection of resort-style amenities, including indoor and outdoor pools, a fully equipped gym, 24-hour concierge, tennis courts, club house, arts and game rooms, elevators, and more. all surrounded by beautifully maintained grounds in a truly unique community. (id:50787)
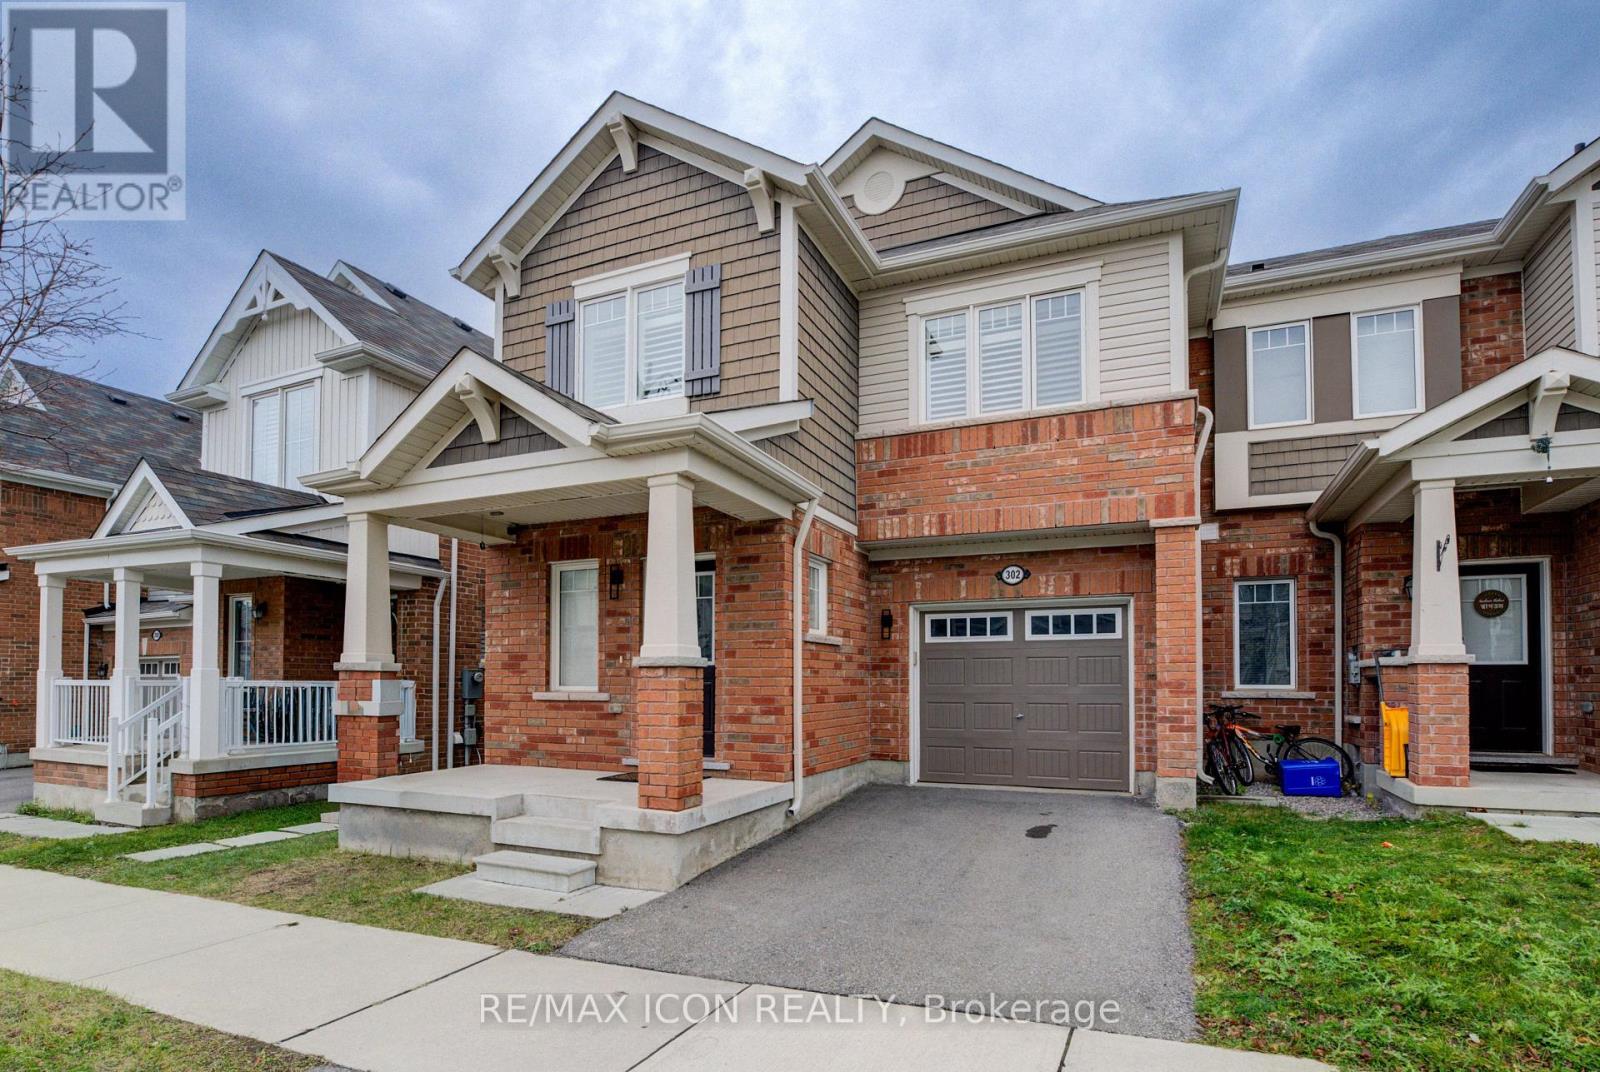
302 Jean Landing
Milton, Ontario
Welcome to 302 Jean Landing - a beautifully upgraded FREEHOLD END-UNIT TOWNHOUSE in Milton's sought-after Ford neighbourhood. With NO MONTHLY FEES, stylish finishes, and EXTRA WINDOWS filling the home with natural light, this property offers both comfort and convenience. The Open-Concept main floor features QUARTZ Countertops, Stainless Steel Appliances, a subway tile Backsplash, Pot Lights, EXPANDED kitchen Cabinets for extra storage, and California Shutters. A movable Island adds flexibility, while the Dining area opens directly to a private, Fully Fenced Backyard-perfect for relaxing or entertaining. Upstairs, the spacious Primary Suite boasts a Walk-In closet and SPA-like 5 piece Ensuite with a Soaker Tub and Double Vanity. Two additional Bedrooms share a FULL 4 piece Bath, and the convenient second-floor Laundry makes daily life effortless. The unfinished basement has plenty of storage or the opportunity to create your own finished space. As an END UNIT, you'll enjoy a Private Driveway and the bonus of One Less Neighbour, offering Extra Privacy and comfort for your family. All this in a PRIME LOCATION close to schools, parks, shopping, hospital, and with quick access to Hwy 401 & 407. This bright, move-in ready home is the perfect blend of style and practicality in one of Milton's most desirable communities. (id:50787)
Lower - 329 Runnymede Road
Toronto, Ontario
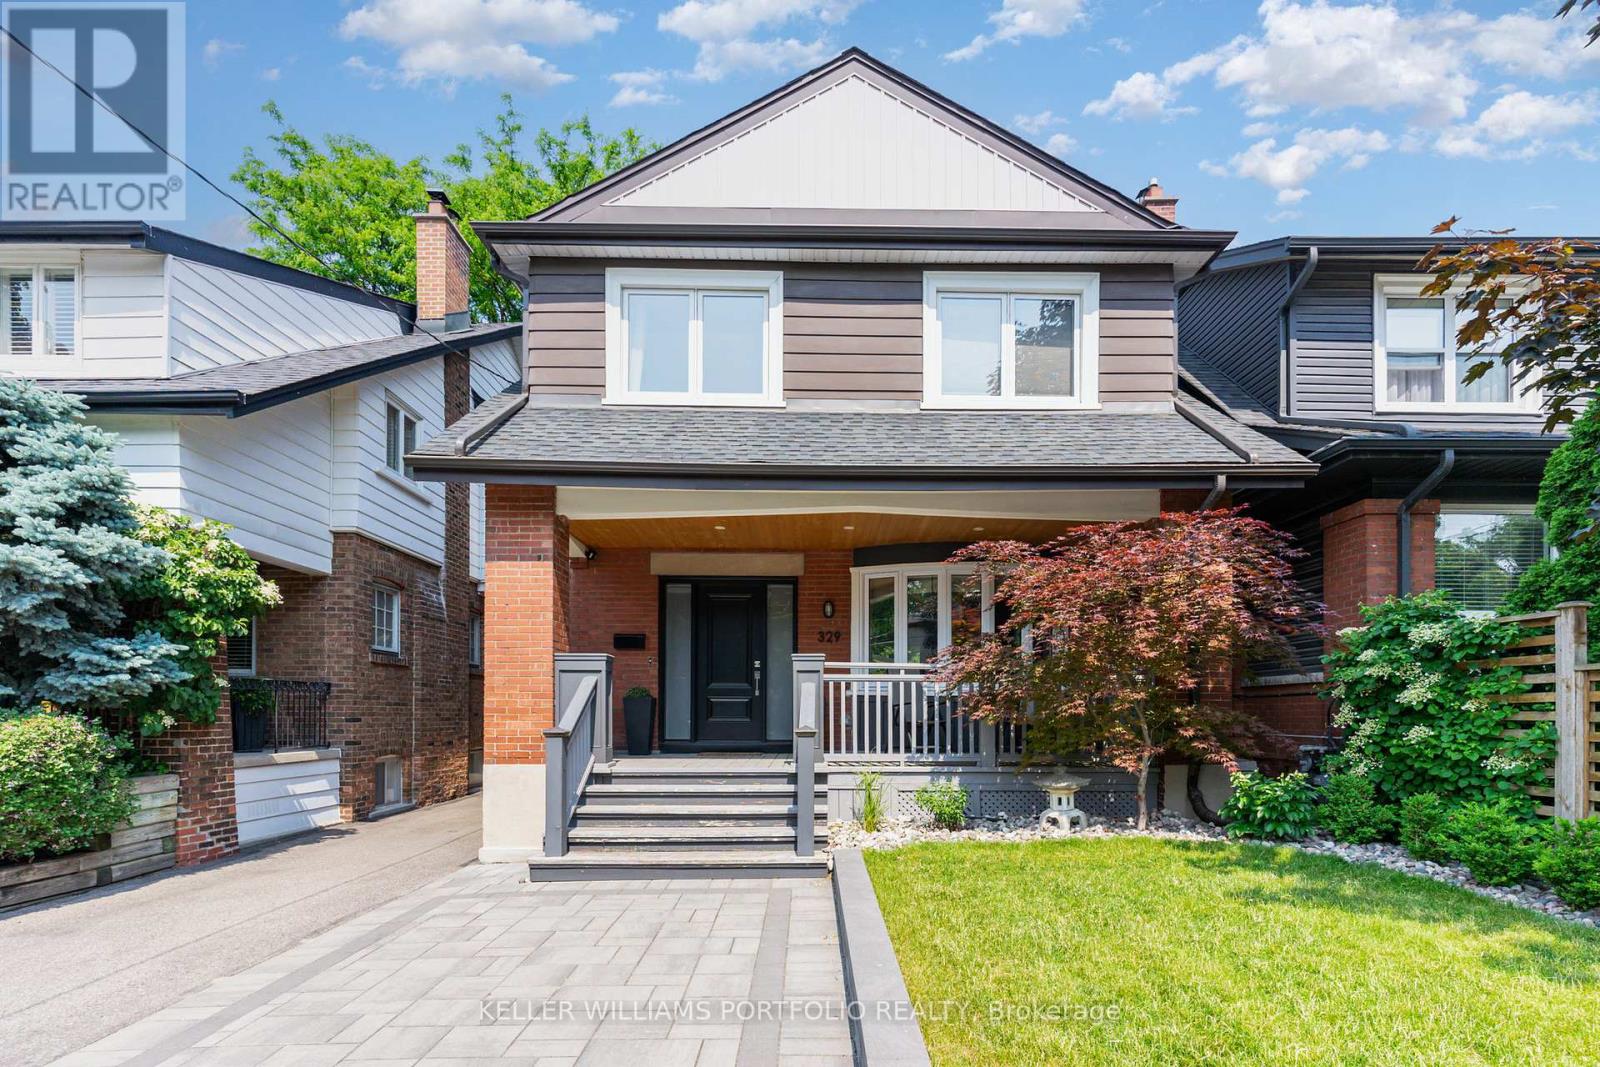
Live in the heart of Bloor West Village, just a 4-minute walk from Runnymede Subway Station and Bloor Street. This bright, beautifully renovated lower-level apartment offers a clean, modern and comfortable place to call home in a quiet residential neighbourhood, with shops, restaurants, cafés, transit and High Park all just minutes away. Renovated from top to bottom in 2019, the apartment features a smart open-concept layout that naturally separates the living and kitchen space from the sleeping area, creating a spacious feel while still offering a sense of privacy. Please note that the sleeping area is partially open and does not have a door, making the space feel larger and more connected to the rest of the apartment. The suite features nearly 7-foot ceilings with no bulkheads except at the entry, sleek pot lights throughout, and windows in the living room, kitchen and sleeping area that bring in plenty of natural light. The modern kitchen includes stainless steel appliances and ample storage, while a dedicated washer and dryer add everyday convenience. Located in a lovingly maintained home, the apartment offers a quiet residential setting while being steps from the shops, cafés, restaurants and amenities along Bloor Street, with easy access to the subway and a short walk to High Park and other green spaces. Street parking is available. The owners live upstairs and take pride in maintaining a clean, quiet and well-kept home. A great opportunity to enjoy a comfortable home in one of Toronto's most established, walkable and convenient west-end neighbourhoods. Available from November 15, 2026. (id:50787)
17 Highland Crescent
Cambridge, Ontario
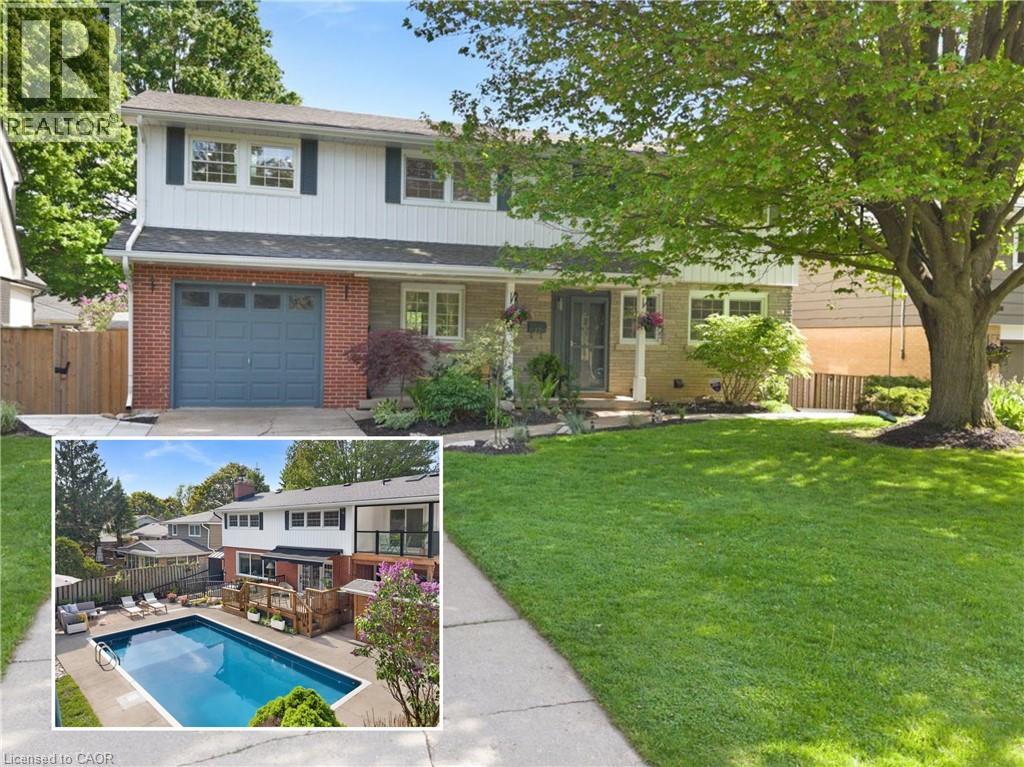
Welcome to 17 Highland Cres in West Galt, one of Cambridge's most loved family neighbourhoods, known for tree-lined streets, great schools, parks & community living. Set on a premium 60 x 126 ft lot, this beautifully renovated detached home offers over 2,500 sq ft of living space, 5+1 bedrooms & 4 bathrooms, ideal for growing families, entertaining, multigenerational living or income potential. Upstairs, the spacious primary suite features a sitting area, private balcony overlooking the backyard & 4-pc ensuite. Three additional bedrooms feature hardwood floors & share an updated 5-pc bath. The 5th bedroom is currently a bright oversized laundry/playroom with sink & wood countertop, easily converted back if desired. The sun-filled main floor features oversized windows & French doors connecting the open-concept living/dining areas to the backyard deck. The updated kitchen offers quartz counters, smart appliances, gas cooktop, reverse osmosis faucet & direct garage access. Outside, enjoy your private retreat with saltwater inground pool with new liner, coping & skimmer (2025), fire pit, lounge/BBQ areas, pool shed with bar potential, large storage shed & landscaped green space. The fully legal walkout basement apartment, completed with permits & built to code, features a private entrance, separate laundry, polished concrete floors, ample storage & an estimated rental income potential of approx. $1,750/month. Heated floors in all full bathrooms plus extensive upgrades throughout. A thoughtfully lupdated home that's ready for its next chapter. Too many upgrades to list - see feature sheet for full details. (id:50787)
776 Canboro Road
Fenwick, Ontario
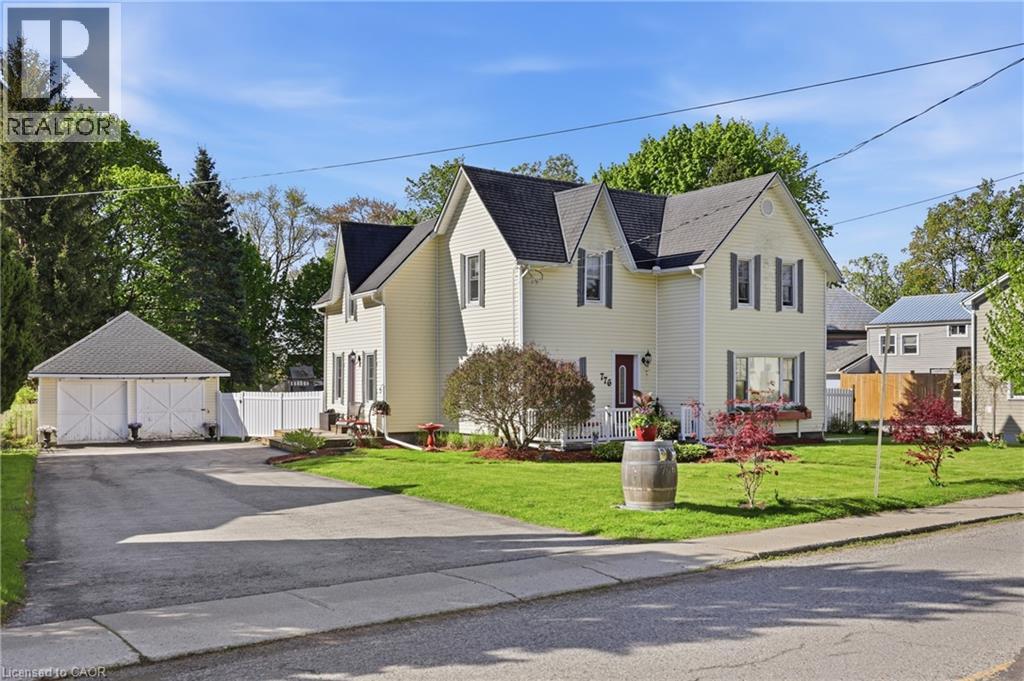
If you are looking for character, history, and a quiet retreat to escape to, step into the timeless allure of the Effrick Home-a stunning double-brick century residence circa 1854, nestled right in the heart of the picturesque community of Fenwick. Offering a rare blend of historic charm and modern space, this impressive two-storey detached home features three bedrooms, two bathrooms, and over 2,000 square feet of above-grade living space. Soaring, high ceilings custom to these grand character homes immediately elevate the interior. The heart of the home features a charming kitchen beautifully finished with granite countertops, flowing into a sun-drenched dining room that opens to an expansive family room. The upper level offers three bedrooms and a spacious four-piece family bath, complemented by a convenient two-piece powder room on the main level. Situated on a sprawling 112 by 116-foot lot, the outdoor space is a true private sanctuary featuring a detached double-car garage, a long private double driveway with parking space for more than six vehicles, and an ample yard with endless possibilities. Enjoy the absolute best of small-town living within walking distance to quaint boutique shops, local dining, and parks, all while remaining just a short ten-minute drive from the amenities, community centres, and schools of Pelham (id:50787)
1522 King Street E Unit# 403
Kitchener, Ontario
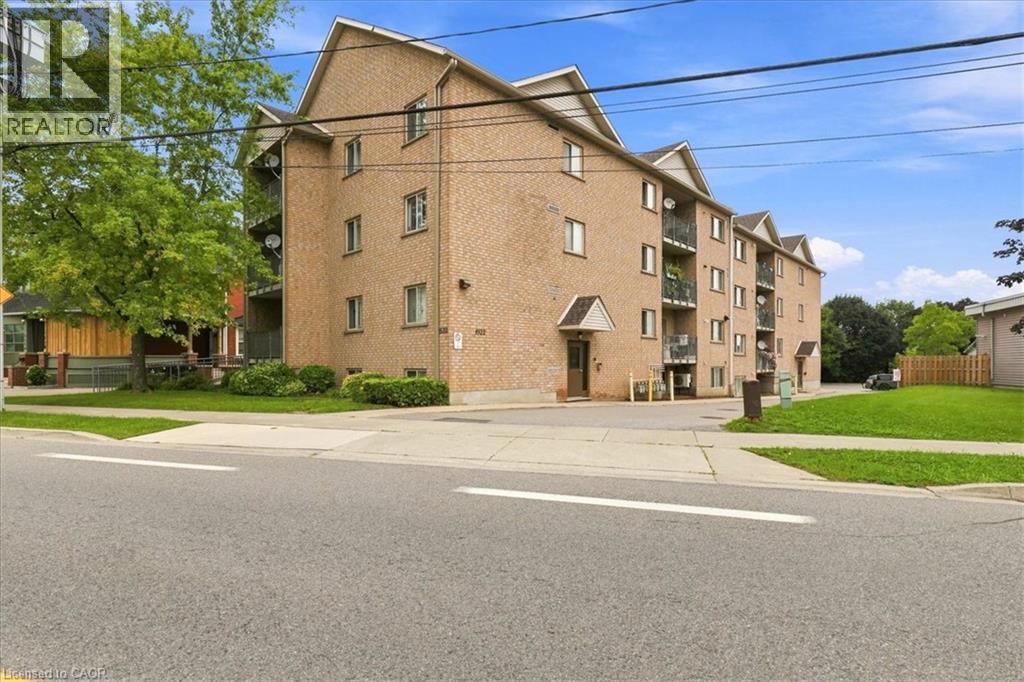
Bright & spacious 2-bed, 1-bath condo (~967 sq. ft.) at 1522 King St E. Open-concept living, two full-sized bedrooms, in-suite laundry, and private balcony. Directly across from Rockway Gardens with easy access to downtown, Fairview Park Mall, and major highways. Ideal for first-time buyers, downsizers, or investors. Parking included. Move-in ready living in a great location! (id:50787)
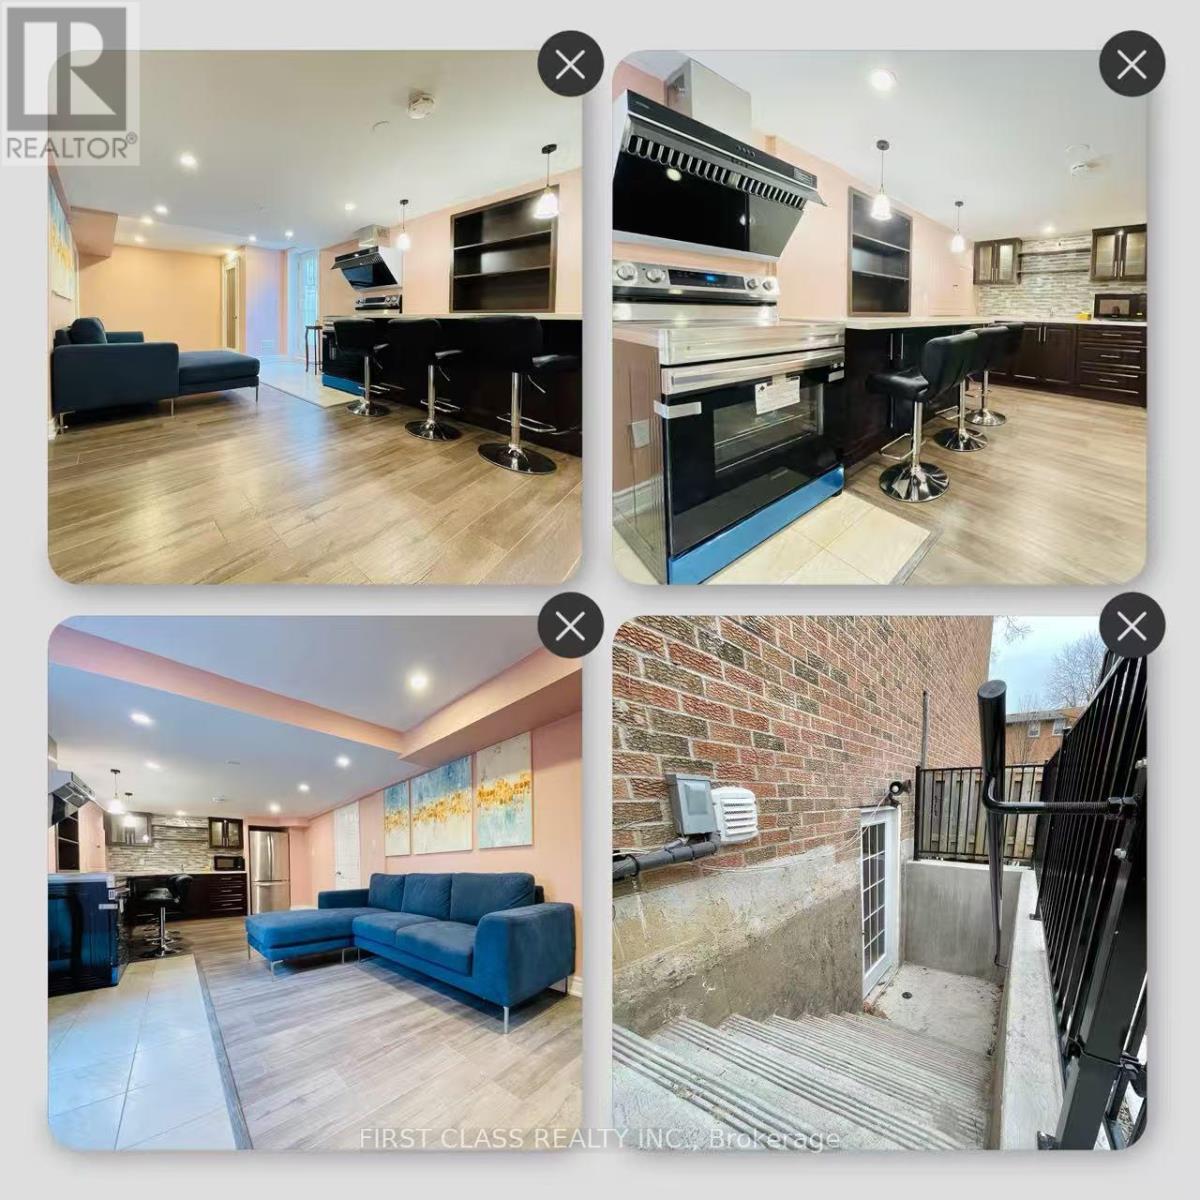
Basement - 2100 Dunvegan Avenue
Oakville, Ontario
Newly Renovated Walk-Up Basement Apartment for Lease in Oakville Top-Ranked OT School District. Bright and spacious almost 1000 sq. ft. walk-up basement apartment with a separate private entrance, located just 1 km from OT High School within a highly desirable school district. Features 2 bedrooms, private kitchen and bathroom, large above-grade windows providing abundant natural light, HRV fresh air system, water softener, and microwave. One outdoor parking space available.Move-in ready with furniture available upon request. Situated in a quiet, safe, and family-friendly neighbourhood, only a short walk to supermarkets, restaurants, public transit, and everyday amenities (approximately 200 metres). (id:50787)
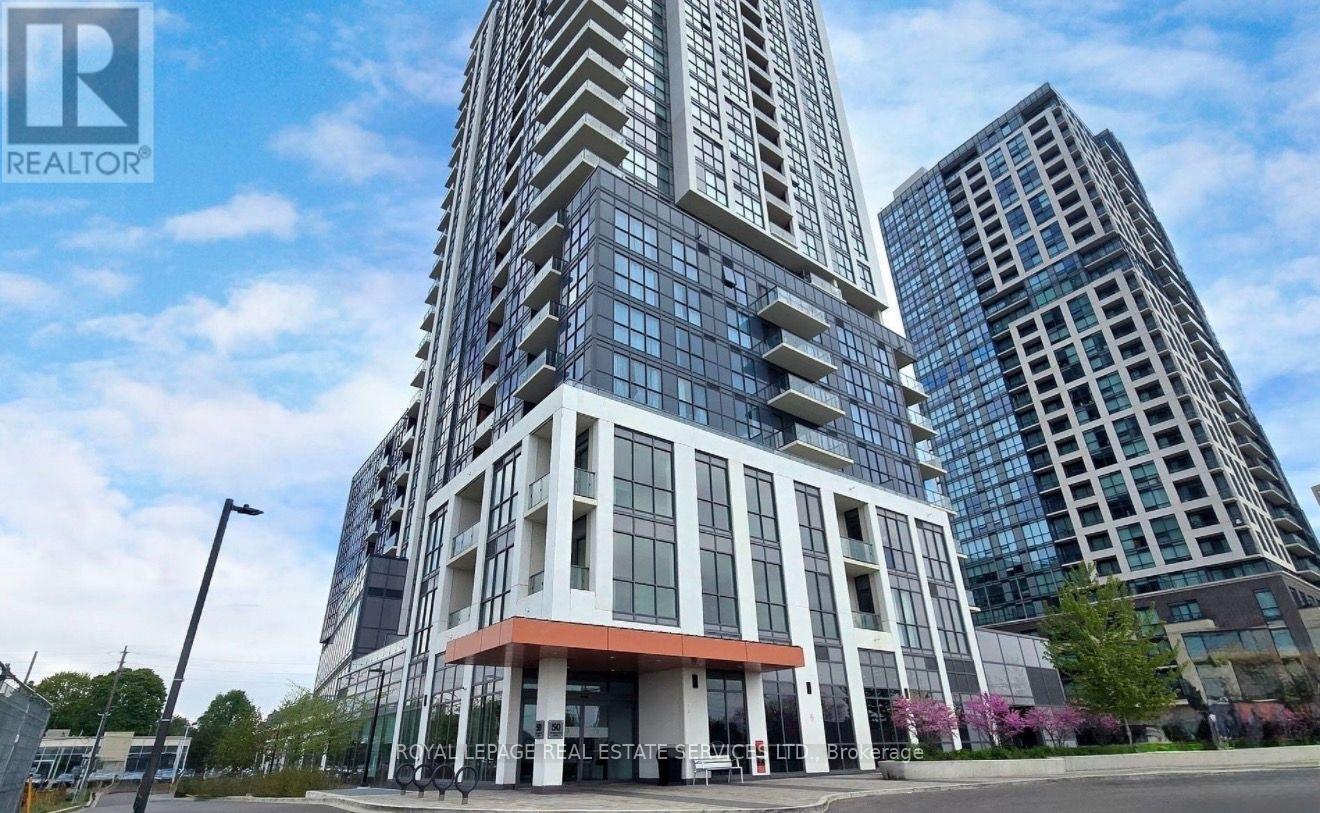
812 - 50 Thomas Riley Road
Toronto, Ontario
Welcome to this bright and spacious 1+Den condo in the heart of Etobicoke. Featuring 9-ft ceilings, laminate flooring throughout, an open-concept layout, and a private balcony with unobstructed city views. The modern kitchen offers quartz countertops, a breakfast bar, and stainless steel appliances, while the versatile den is perfect for a home office or guest space.Includes a parking space and one locker. Enjoy premium amenities including a 24-hour concierge, fitness centre, yoga studio, party room, guest suites, children's play area, outdoor BBQ terrace, and visitor parking.Ideally located just steps to Kipling GO and TTC, with quick access to Hwy 427, the Gardiner, and the QEW, plus shopping, dining, parks, and schools nearby.(Property is tenanted) (id:50787)
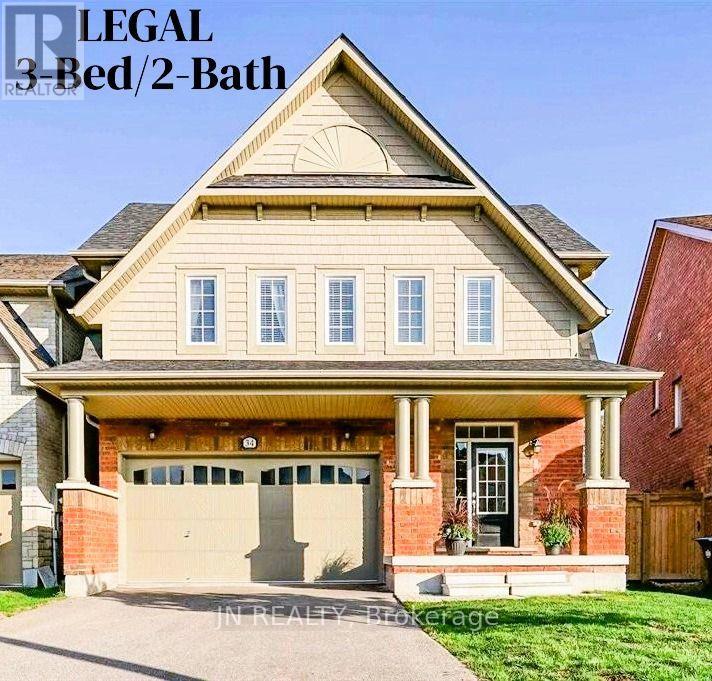
Lower - 34 Mcechearn Crescent
Caledon, Ontario
Available Sept 1 - this LEGAL, bright & modern 3-bedroom basement apartment offers comfortable, family-friendly living in one of Caledon's most desirable communities. Built in late 2023, the suite provides over 1,000 sq ft of thoughtfully designed space with quality finishes throughout. Each of the three spacious bedrooms features oversized egress windows that bring in natural light and provide added safety. The principal bedroom includes a private 3-piece ensuite, offering convenience and privacy for parents or extended family. The gourmet kitchen is equipped with stainless steel appliances, a built-in dishwasher, quartz countertops, and stylish two-tone cabinetry - perfect for everyday cooking. A private walk-up entrance makes access easy and independent. Families will appreciate being just a 5-minute walk to Southfields Village Elementary School, with Mayfield Secondary School (Regional Arts Program) only a short drive or transit ride away. Parks, playgrounds, walking trails, and shopping are all close by, and commuting is simple with Highway 410 only 2 minutes away. Enjoy hassle-free living in a safe, welcoming neighborhood ideal for families seeking space, comfort, and convenience. Your next home is ready - book your viewing today. (id:50787)
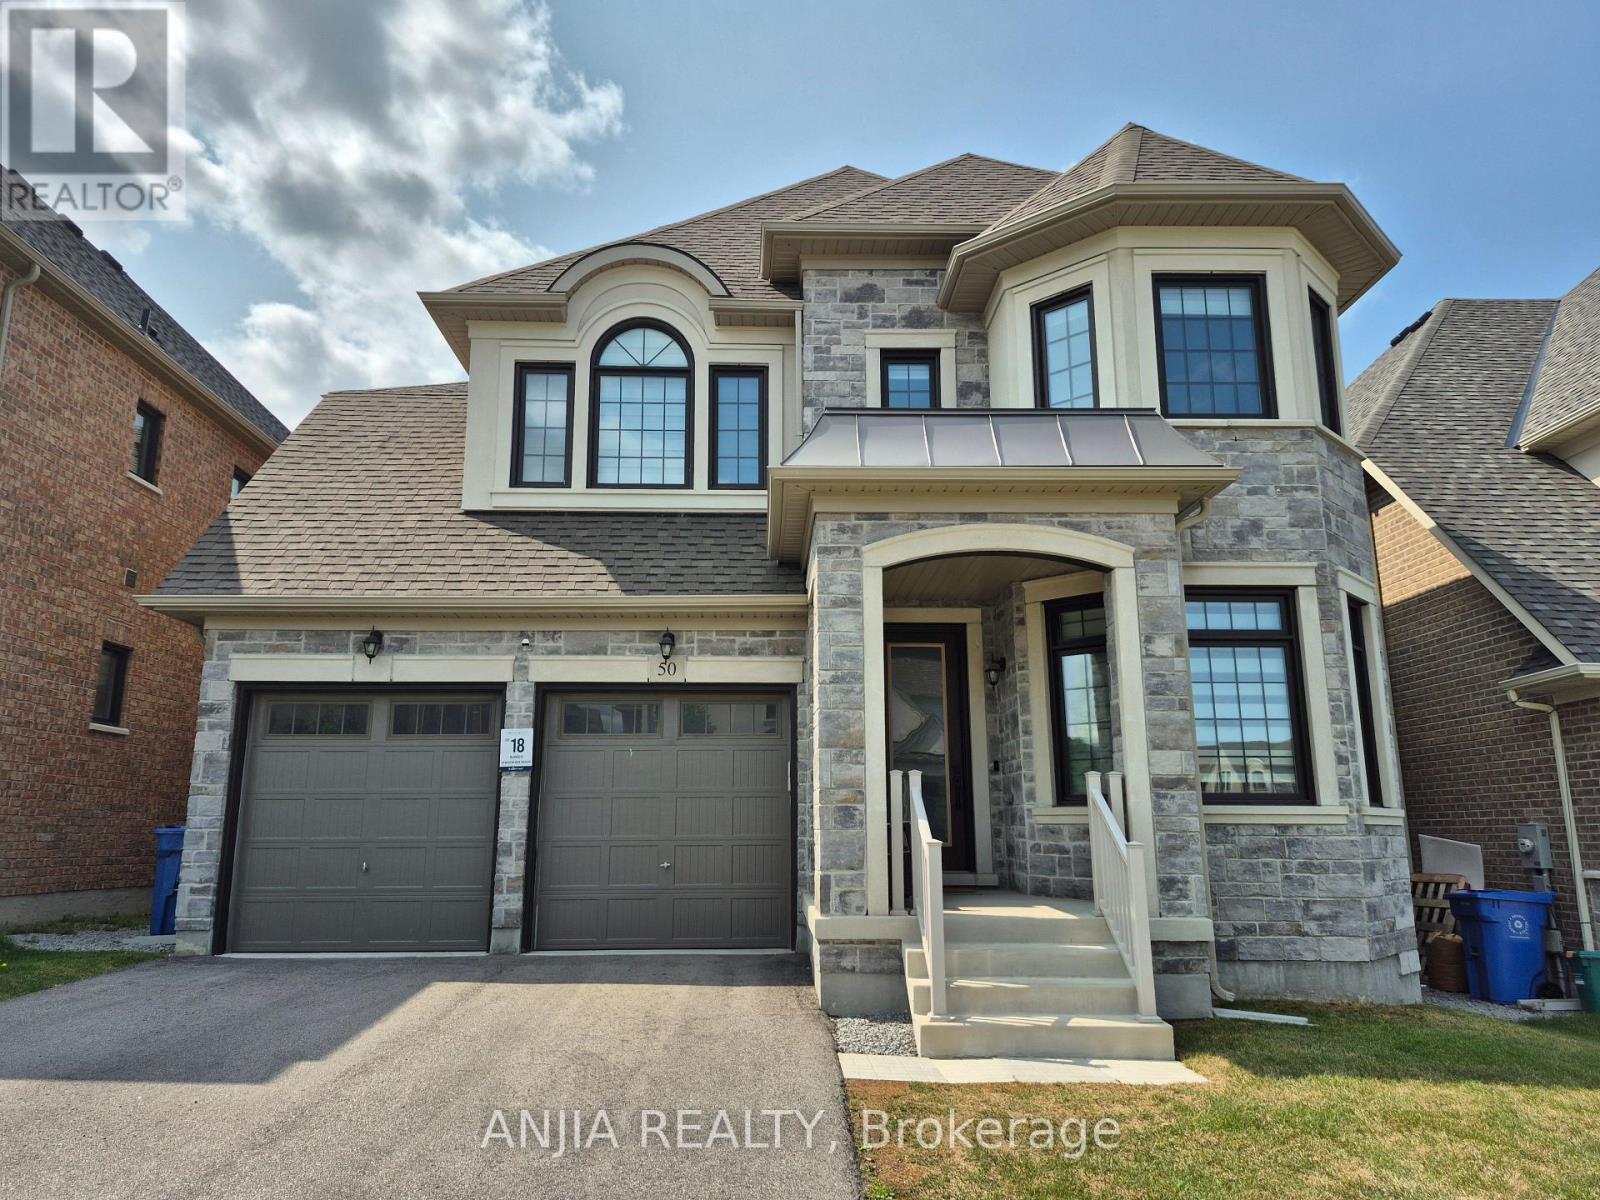
50 Meadow Vista Crescent
East Gwillimbury, Ontario
Welcome to 50 Meadow Vista Crescent! This 3-year-new luxurious 4+2 bedroom, 4+1 bathroom detached home in highly sought-after Holland Landing boasts 3,534 sq. ft. of above-ground living space, featuring a builder-finished grade walk-out basement and a long driveway with ample parking space. This residence seamlessly blends elegance, comfort, and everyday convenience. Main Floor Highlights: Gourmet Kitchen: Fully equipped with high-end premium built-in stainless steel appliances, a gas cooktop, built-in oven and Microwave, quartz countertops, stylish backsplash, expansive center island and cabinet, and a bright breakfast area, step out onto the balcony and enjoy serene views overlooking the meadow- perfect for daily meals or entertaining. Living & Work Space: Open-concept living and dining areas feature gleaming hardwood floors throughout and floor-to-ceiling windows that flood the home with natural light. A dedicated main-floor office provides an ideal setup for working from home. Convenience: Includes a dedicated laundry room with ample closet space and direct access to the double-car garage. Upper Level: Primary Suite: A tranquil retreat featuring a spa-like 5-piece ensuite and spacious his-and-hers closets. Additional Bedrooms: Second and third bedrooms share a convenient Jack-and-Jill bathroom, while the fourth bedroom enjoys its own private 3-piece ensuite. Bonus Space: A versatile second-floor loft serves as a cozy family lounge or an extra workspace. Basement Highlights: Bright walk-out basement featuring 2 spacious bedrooms, a full kitchen, 1 full bathroom, dedicated laundry, and generous extra storage, complete with 2 separate private entrances via the garage and backyard. Outdoor Living: step outside to a private rear patio and balcony backing onto a serene, lush ravine-offering ultimate privacy and a peaceful backdrop for outdoor relaxation. (id:50787)
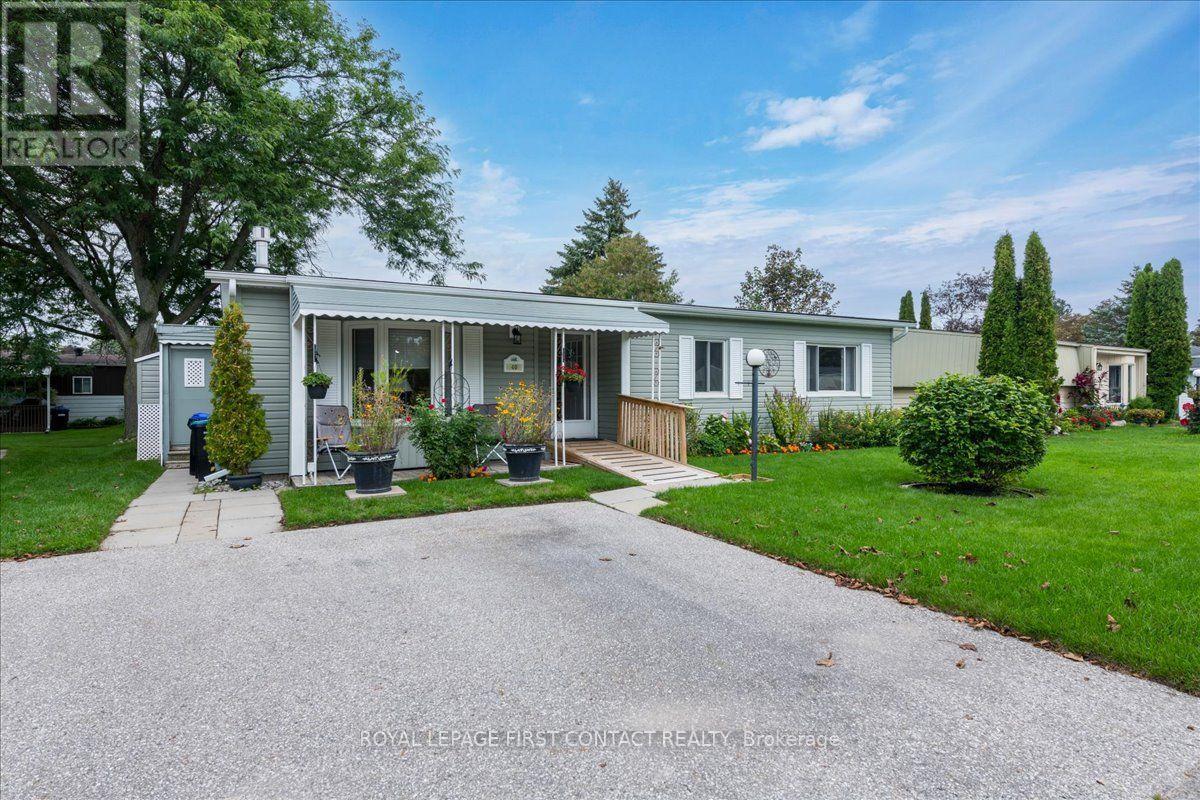
40 Corner Brook Trail
Innisfil, Ontario
Welcome to this popular and well-maintained site-built Sandalwood II home, located in the vibrant adult community of Sandycove Acres south. The home has an open-air floor plan with 2 bedrooms, 2 bathrooms, completely drywalled interior with crown moulding in the main living areas. Exterior is vinyl siding with a covered front entrance including a ramp for easy access from the side by side 2 car parking. The floor plan offers a spacious living room including a gas fireplace and built-in shelving, generous dining area, galley style kitchen and a bright family room. Complementing the floor plan is a main bathroom with a walk-in shower, ample sized second bedroom, large primary bedroom with a walk-through closet and a 3-piece ensuite. A walk out from the family room takes you to a 3-season wraparound sunroom with gas hook up, leading to the backyard. There is an attached storage room which contains the furnace, hot water heater and water softener. Adjacent to the storage room is a good sized garden shed for all your landscaping requirements. Sandycove Acres is an adult lifestyle community close to Lake Simcoe, Innisfil Beach Park, Alcona, Stroud, Barrie and HWY 400. There are many groups and activities to participate in, along with 2 heated outdoor saltwater pools, 2 community halls, games room, fitness centre, outdoor shuffleboard and pickle ball courts. New assumed lease fees are $824.76/mo. rent and $150.29/mo. taxes. Come visit your home to stay and book your showing today. (id:50787)
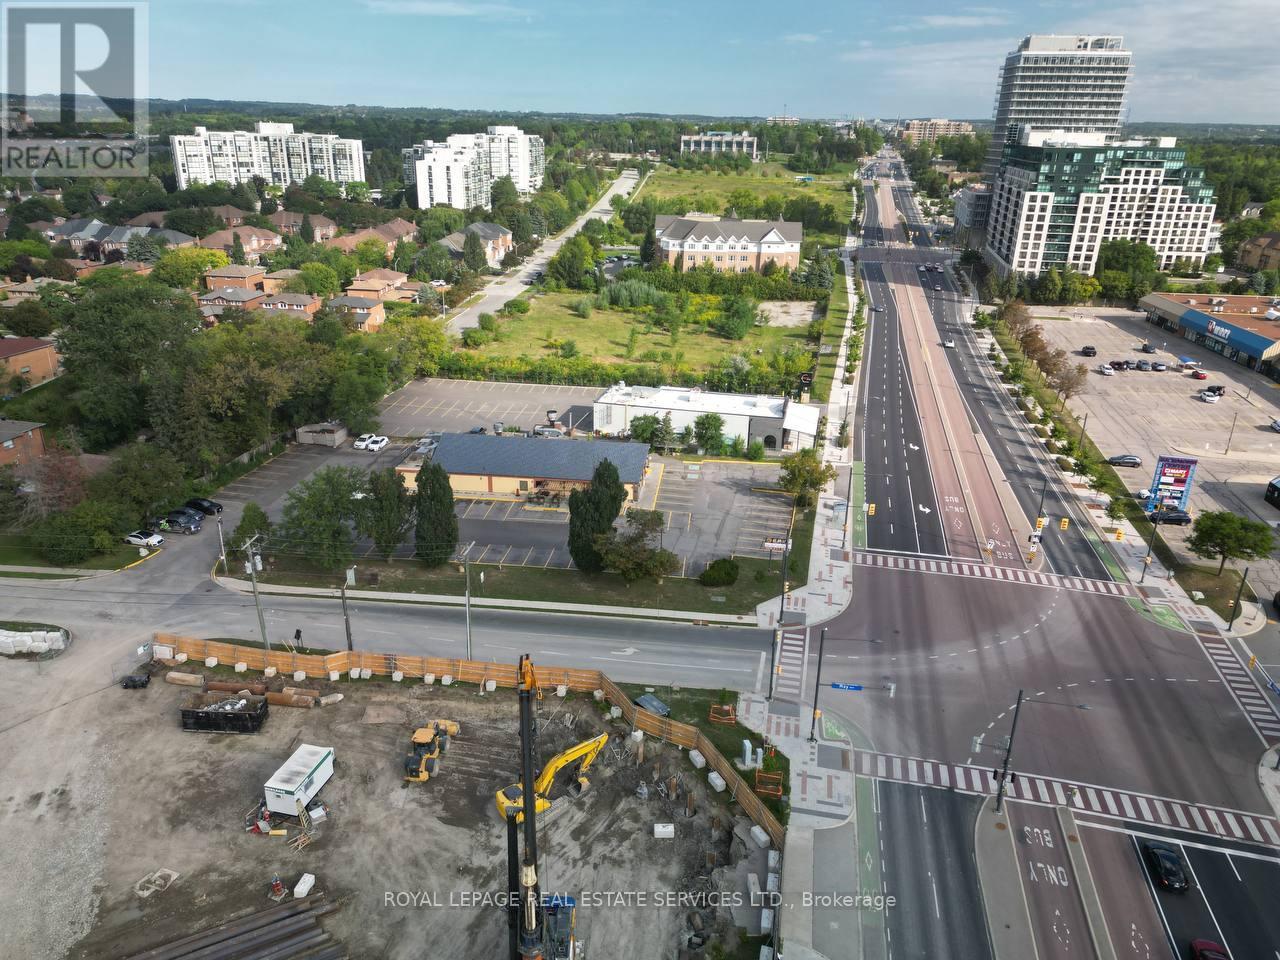
9712 Yonge Street E
Richmond Hill, Ontario
Positioned in the heart of Richmond Hill's Yonge corridor, one of York Region's key transit oriented growth areas, this site sits within a rapidly densifying stretch served by VIVA rapid transit and close to the Richmond Hill Centre Terminal. Surrounded by expanding residential communities and steady infrastructure investment, it's an area primed for continued growth.Curious about the development potential here? (id:50787)

77 Munro St West Street W
Brock, Ontario
Welcome To 77 Munro St W - A Charming 2-Storey Home In The Heart Of Cannington, One Of Durham Region's Most Beloved Small Towns! Offering Over 1,300 Sq. Ft. Of Thoughtfully Updated And Lovingly Maintained Living Space, This Home Is The Perfect Fit For Growing Families Seeking Comfort And A Strong Sense Of Community. The Bright And Inviting Main Level Features A Large Eat-In Kitchen That Flows Seamlessly Into The Main Living Room, Leading Through To A Dedicated Laundry Space. Upstairs, The Spacious Primary Bedroom Serves As A True Retreat, Complete With A 3-Piece Ensuite, Walk-In Closet, And Ample Room For A Cozy Sitting Area Or Nursery Setup. The Second Bedroom Is Equally Generous In Size, With Both Rooms Flooded With Natural Light. Handymen And Hobbyists Will Love The Garage, Featuring A Built-In Workshop Equipped With 200-Amp Service And Its Own Mini Fridge. Step Outside To A Backyard Built For Entertaining Or Simply Unwinding After A Long Day. Enjoy The Peace Of Mind That Comes With Full Municipal Services, Plus The Convenience Of Being Just Steps From Schools, Parks, The Local Community Centre, And Vibrant Downtown Cannington. BONUS UPDATES: Waterproofing (June 2026), New Back Stairs (June 2026), Freshly Painted (June 2026), Furnace Replaced (2024), Roof Replaced (2020). (id:50787)
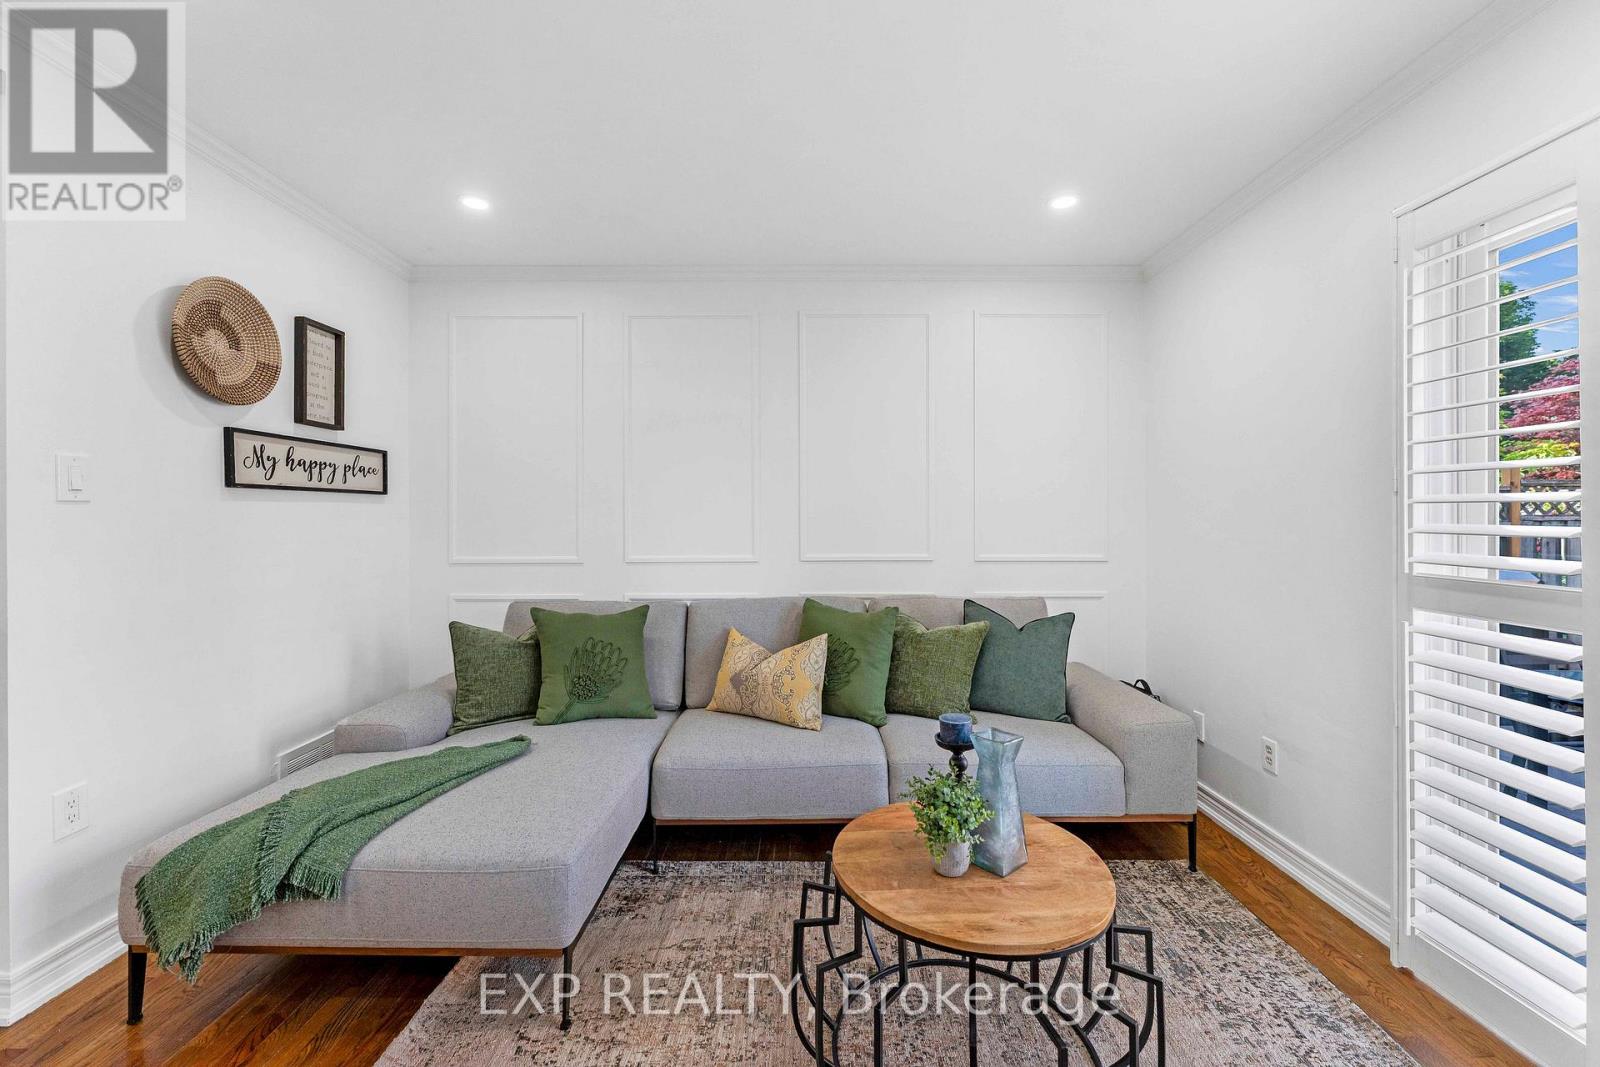
Upper - 42 Fieldnest Crescent
Whitby, Ontario
Beautiful 3 Bed 3 Bath detached house in Whitby's prestigious community Rolling Acres. The house is very spacious with separate living, family and dining room. The bedrooms are spacious and very well kept for the family or the individuals/professional looking for a refined living together. The beautiful and spacious kitchen is designed for both function and style, complete with a breakfast bar connected to dining area, gas stove, and updated cabinetry. The primary bedroom features built-in storage and a beautifully updated 3-piece ensuite, glass walk-in shower. Two additional generously sized bedrooms are filled with natural light and complemented by a modern 4-piece main bathroom. The house is freshly painted, brand new doors and its hardware, new electrical fixtures and pot lights, beautiful and clean bathrooms, huge backyard to spend evenings and host your guests. (id:50787)
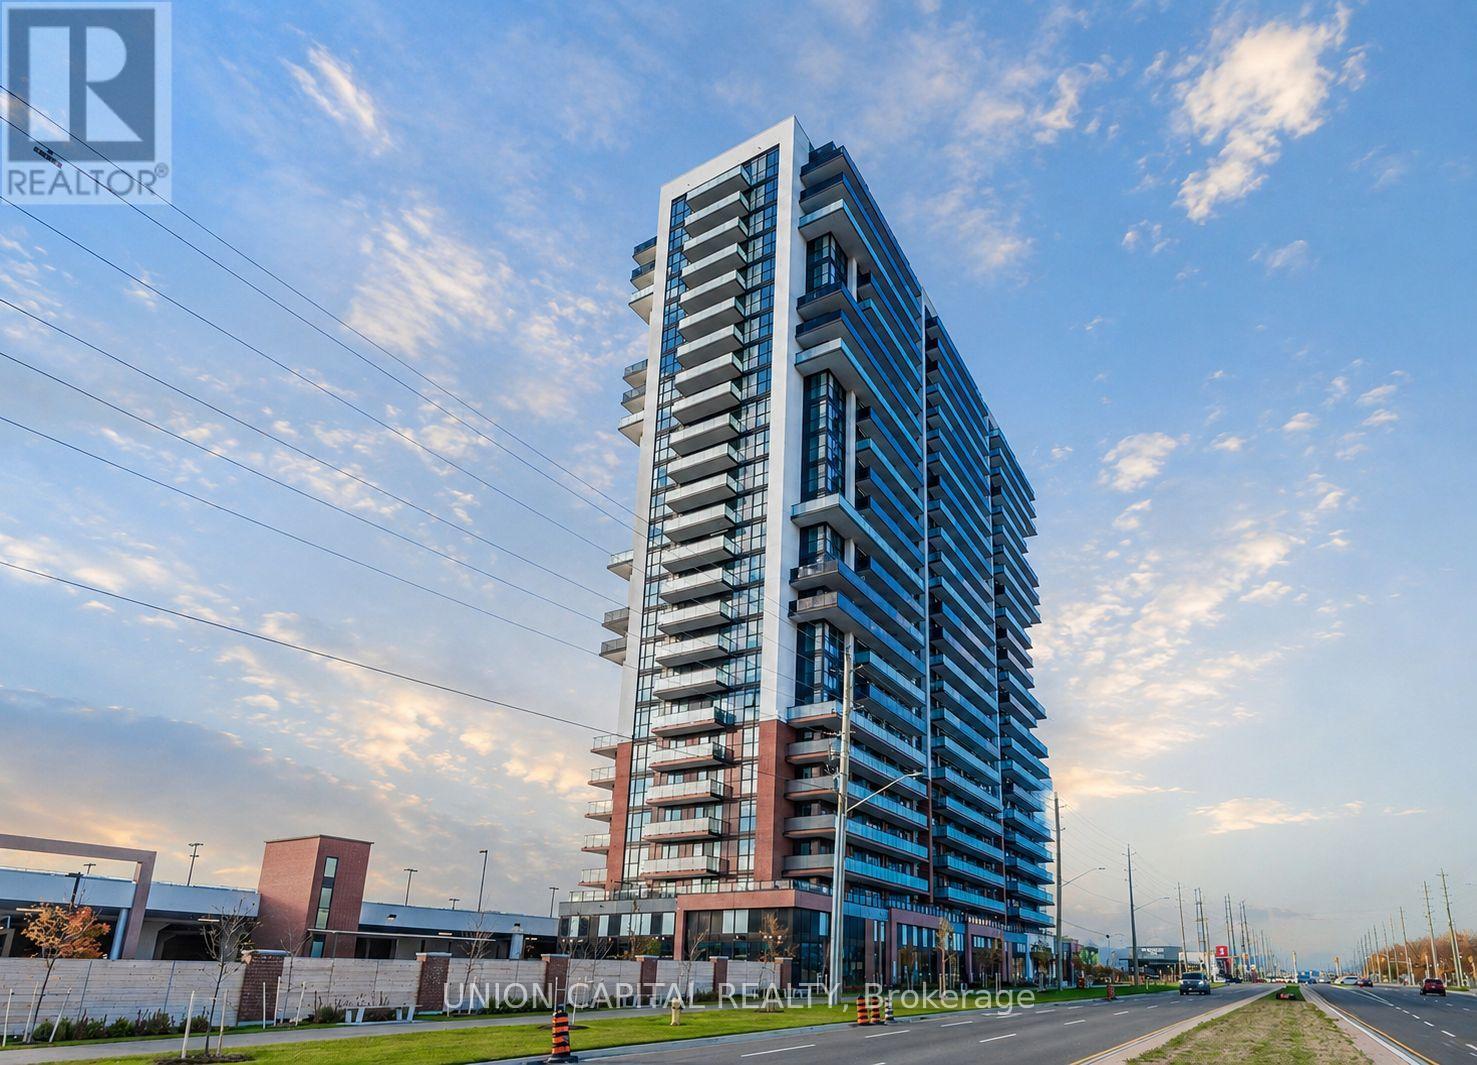
2221 - 2550 Simcoe Street N
Oshawa, Ontario
Welcome to UC Towers! This bright 1-bedroom condo features floor-to-ceiling windows, west exposure, and a private balcony overlooking unobstructed views. The functional layout includes sleek stainless steel appliances, in-suite laundry, a separate storage locker, and a covered ground-level parking space. Ideally located just steps from Durham College and Ontario Tech University, with dining, shopping, Costco, Highway 407, and other amenities nearby. Residents have access to a range of building amenities, including 24-hour concierge service, fitness centre, business and study lounges, party room, outdoor BBQ area, dog park, and guest suites. A convenient opportunity in a well-connected location. Available for occupancy Oct. 1 2026. (id:50787)
Upper - 1531 Queen Street E
Toronto, Ontario
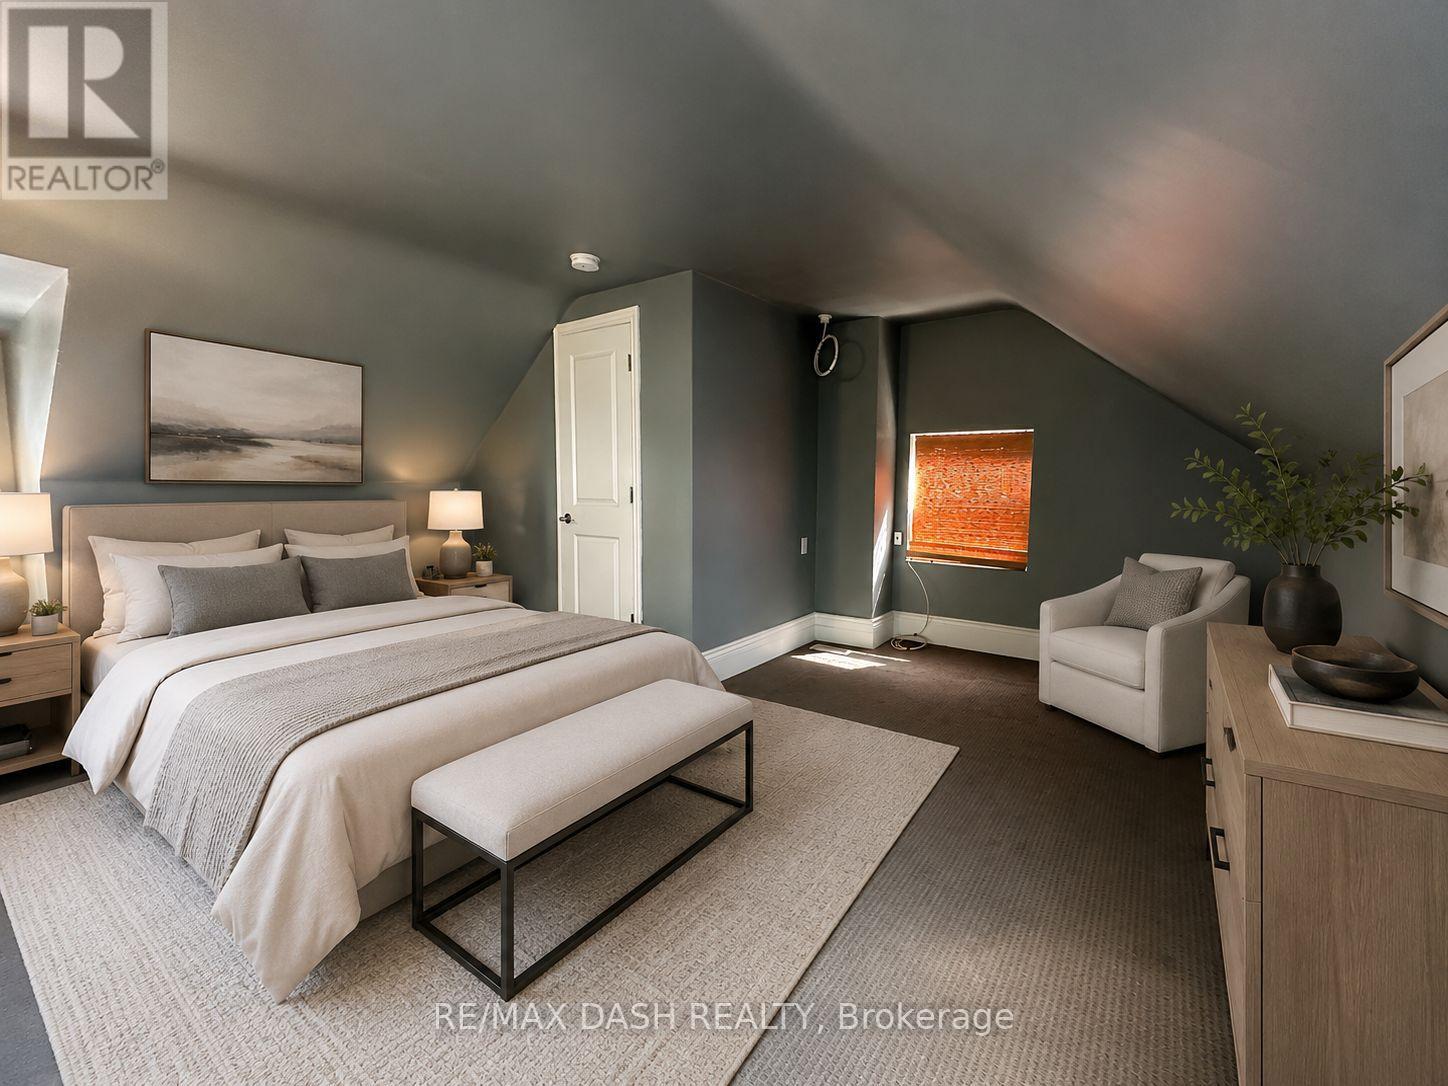
Bright upper level, two bedroom apartment nestled on the vibrant Queen St E between the trendy Leslieville & the sought-after Beaches. The 2nd floor bedroom can comfortably fit a king bed, and features a large window, closet and an ensuite massive spa-like bathroom with a soaker tub. Rest and relax! Third floor loft is spacious and bright with three windows and could be utilized as a second bedroom or living area! Updated Kitchen overlooking the backyard with full-size stainless steel appliances, a breakfast bar and ample storage. Laundry ensuite. Enjoy being right next to Jonathan Ashbridge Park, the convenience of public transit at your doorstep, and being just a short walk to Woodbine Beach, and tons of shops and restaurants. (id:50787)
148 Coleman Crescent
Scugog, Ontario
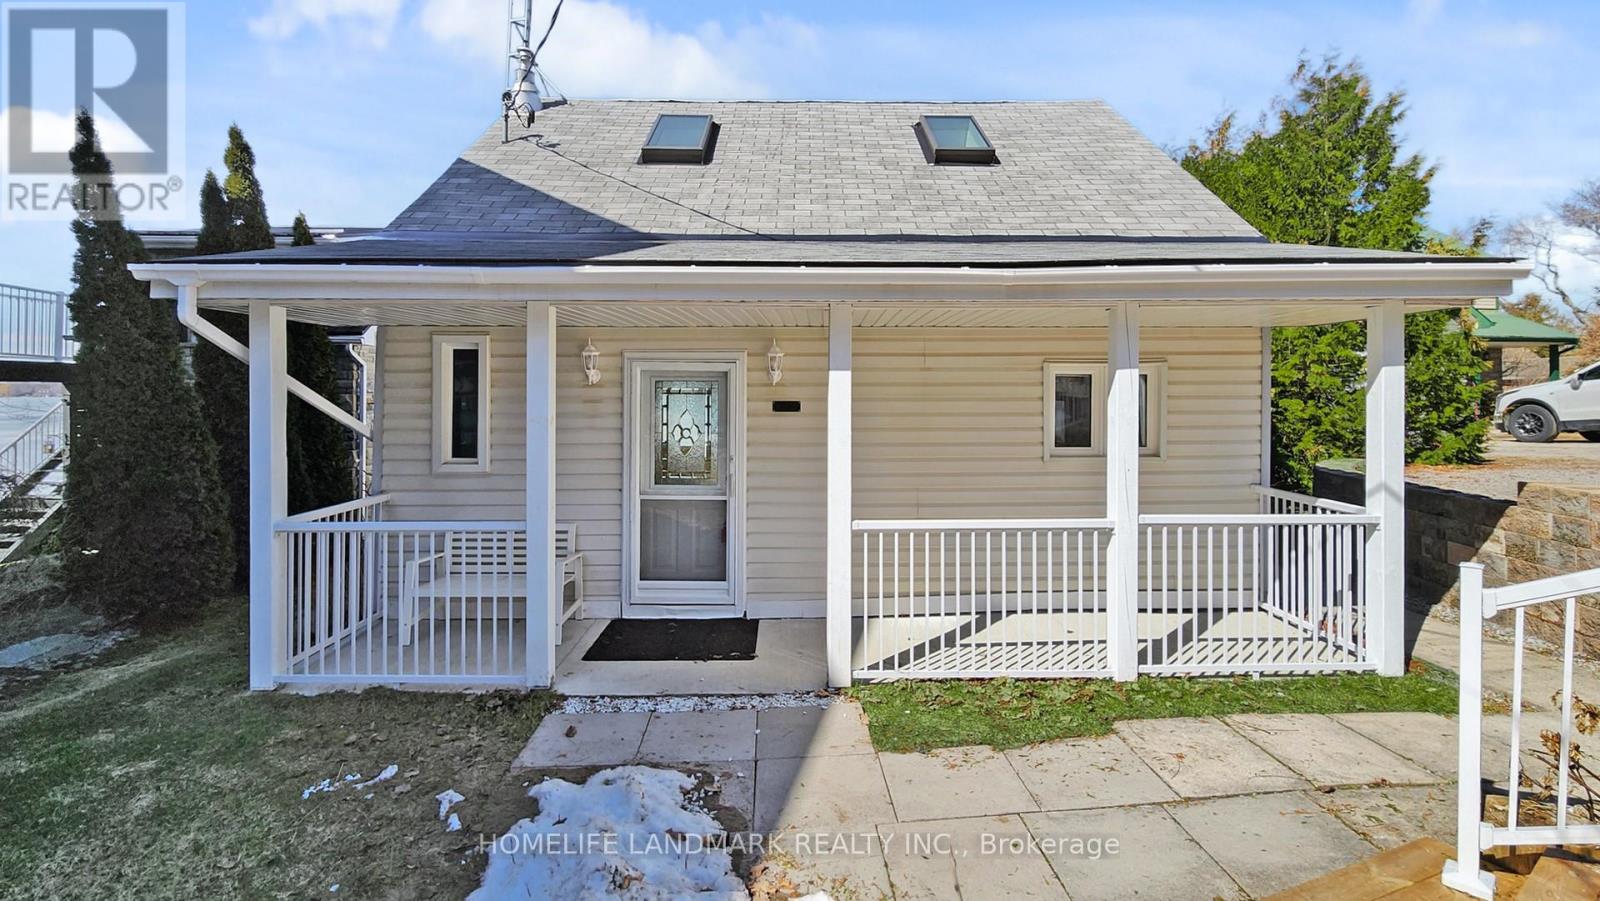
Discover the perfect blend of serenity and convenience in this charming 1.5-storey detached home, located in the quiet waterfront community of Janetville, a terrific little pocket bordering Durham Region and the Kawarthas, just a little over an hour from Toronto. Nestled along the southern shore of Lake Scugog and situated on the Trent-Severn Waterway, this scenic four-season property, accessible by public road, offers breathtaking panoramic views and vibrant western sunsets. The home has been thoughtfully updated and features a large porch area, an open-concept main floor that seamlessly connects the kitchen, dining, and living areas, ideal for relaxed lakeside living or entertaining. A bright, all-season sunroom with floor-to-ceiling windows that bring in stunning lake views and sunsets year-round. A cozy gas fireplace adds warmth and charm during cooler months. Enjoy the great outdoors with two private docks, perfect for swimming, kayaking, fishing, or boating. A separate, finished, adorable bunkie provides extra space for a home office, a children's playhouse, or a creative studio complete with sliding glass doors to a private deck. Whether you're searching for a weekend retreat or a year-round escape from city life, this character-filled home delivers a peaceful lifestyle with access to nature and nearby amenities like golf, swimming and most watersports, biking, hiking, and more. (id:50787)
2808 - 20 Meadowglen Place
Toronto, Ontario
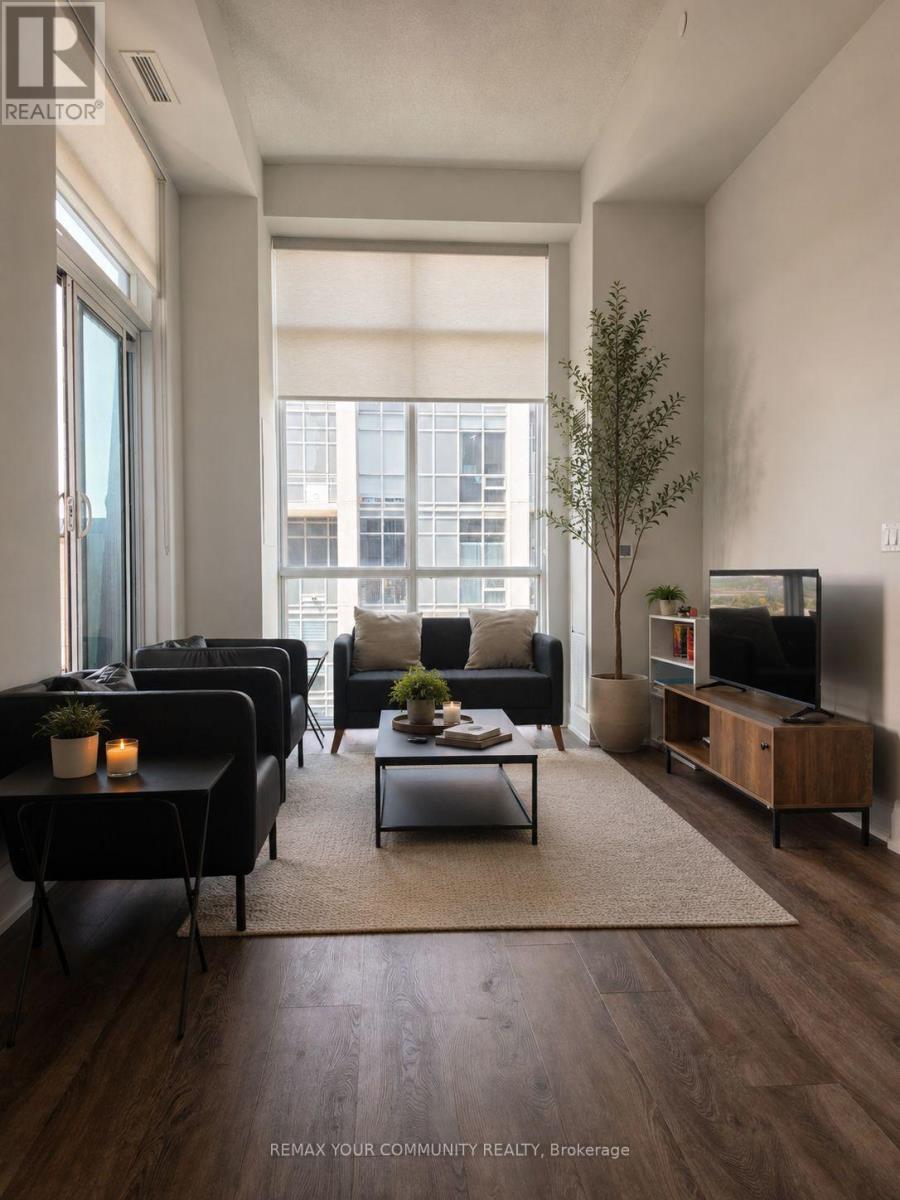
**Luxury Penthouse Living with Unmatched Views** Experience elevated penthouse living in this stunning corner suite, featuring breathtaking panoramic views, soaring ceilings, floor-to-ceiling windows, and an expansive wraparound terrace. Perched on one of the building's highest floors, this bright and beautifully designed residence offers sweeping views in multiple directions, including distant views of the Toronto skyline. With exposures overlooking both Markham Road and Ellesmere Road, the corner-unit layout allows for an abundance of natural light throughout. The thoughtfully designed floor plan features two spacious bedrooms, two full bathrooms, and a versatile den ideal for a home office or additional storage. The primary bedroom includes a private ensuite bath and a custom-organized closet with built-in shelving, while the second bedroom offers a walk-in closet and direct access to the wraparound terrace. The modern kitchen is equipped with stainless steel appliances, a built-in microwave, ample cabinetry, and in-suite laundry for added convenience. Enjoy full-service condominium living with concierge service and exceptional amenities, including an outdoor pool, fitness centre, party room, resident lounge, multipurpose room, theatre room, and guest suites. Ideally located near schools, grocery stores, shopping, dining, places of worship, public transit, and just minutes from Highway 401. A rare opportunity to own a bright, sophisticated penthouse-level residence in one of Scarborough's most convenient and connected communities. (id:50787)
901 - 50 Old Mill Road
Oakville, Ontario
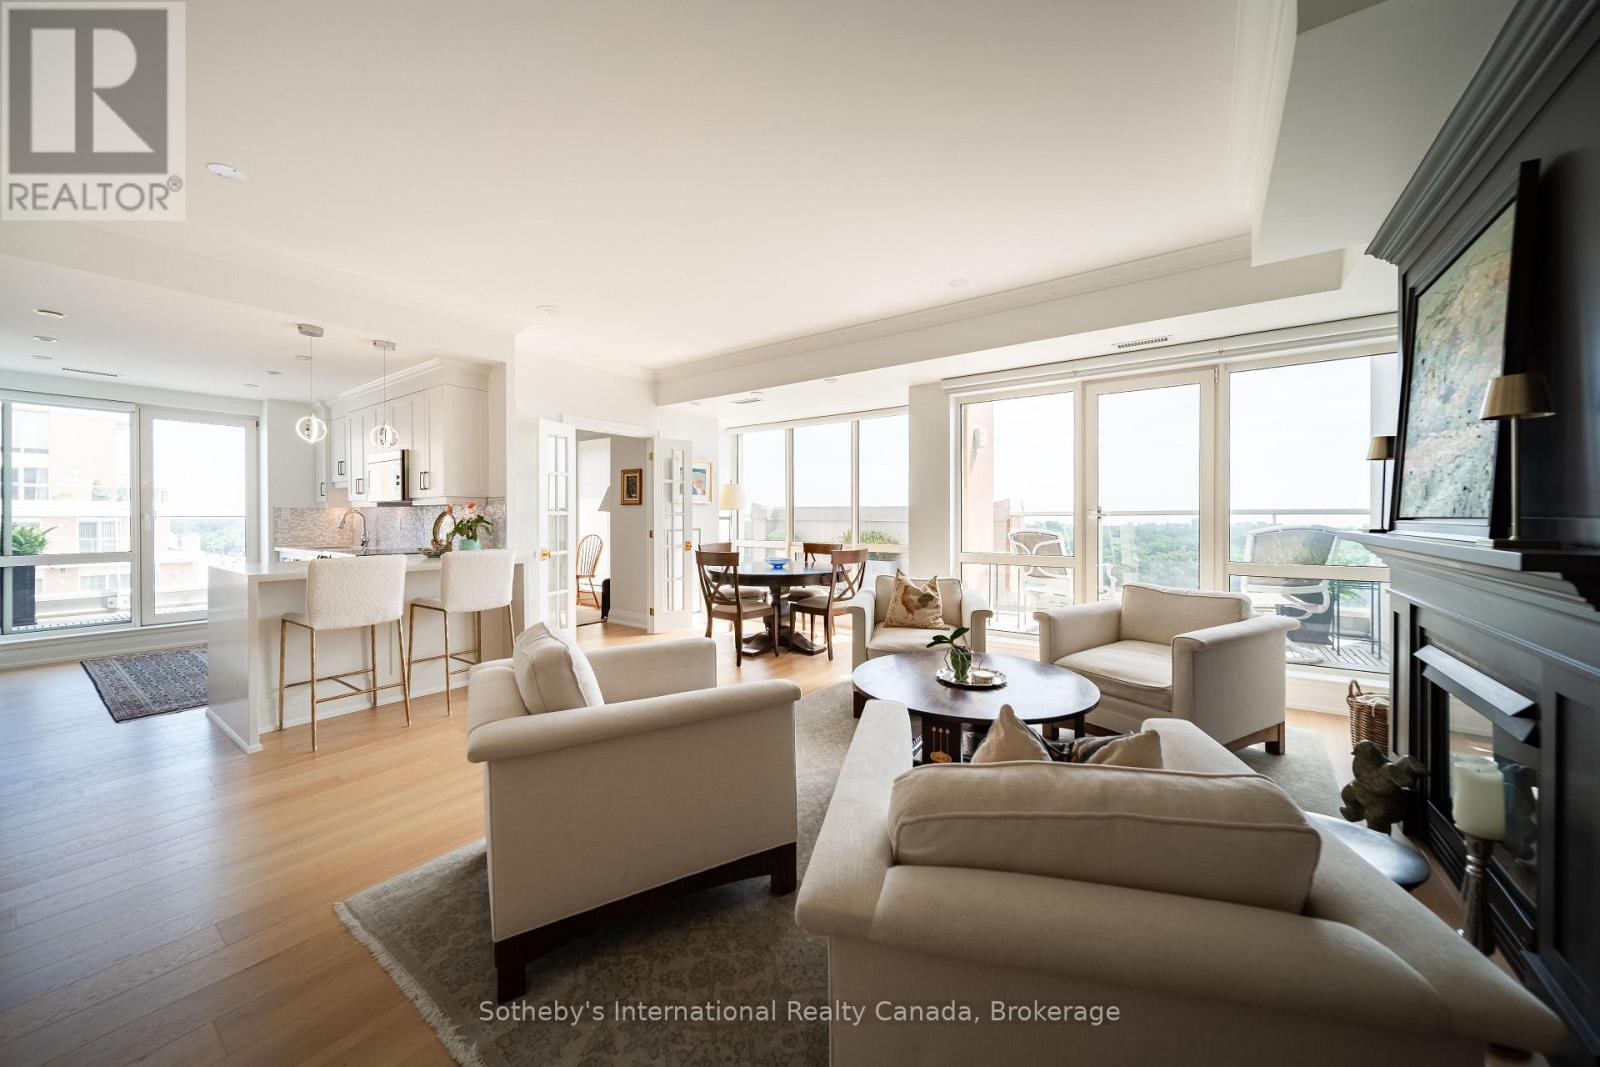
Luxurious updates, amazing location and breathtaking views of 16 Mile Creek, it will be tough to find a more perfect home in the sky. With 2 Beds and a den, 9' ceilings and over 1300sqft of living space, this beautifully renovated unit is complemented by almost 400sqft of private wraparound terrace. Offering an extraordinary expansion of the total living space, the terrace is an exceptional setting for morning coffee, evening entertaining or simply enjoying the changing seasons. Custom designed gas fireplace with distinctive surround/mantle anchors the living & dining space providing a sophisticated focal point. An important distinguishing feature - the gas fireplace - is unique to the Penthouse units! The open-concept kitchen features custom cabinetry, quartz counters, & top-tier appliances. The adjacent den is perfect for an office. The primary suite is the 'cherry on top' with walk-in closet customized with drawers and shoe cabinet, and the 4-piece ensuite Bath that has been tastefully updated. Overlooking the terrace, there is also a separate balcony unique to this bedroom suite. The 2nd Bed serves as a den & is a perfect guest room. The second Bath has also been updated. Rounding out the suite - a laundry room with plenty of storage space. Every detail has been carefully considered. Hardwood flooring was replaced, custom finishing details added, including solid wood doors, beautiful trim & upgraded Emtek hardware. New blinds, most of which automated, were added for comfort and privacy. Freshly painted interiors create a crisp, polished backdrop. This suite offers 2 parking spaces AND 3 storage lockers. The well managed building offers a common BBQ area, lots of visitor parking, gym, gated entry, electric vehicle charging stations, & common rooms that can handle a crowd. But above all else, the building is ideally located in the heart of Oakville close to scenic walking trails, downtown Oakville, Kerr Village, shopping, dining & steps to the Oakville GO Station. (id:50787)
2267 Cedarberry Court
Oakville, Ontario
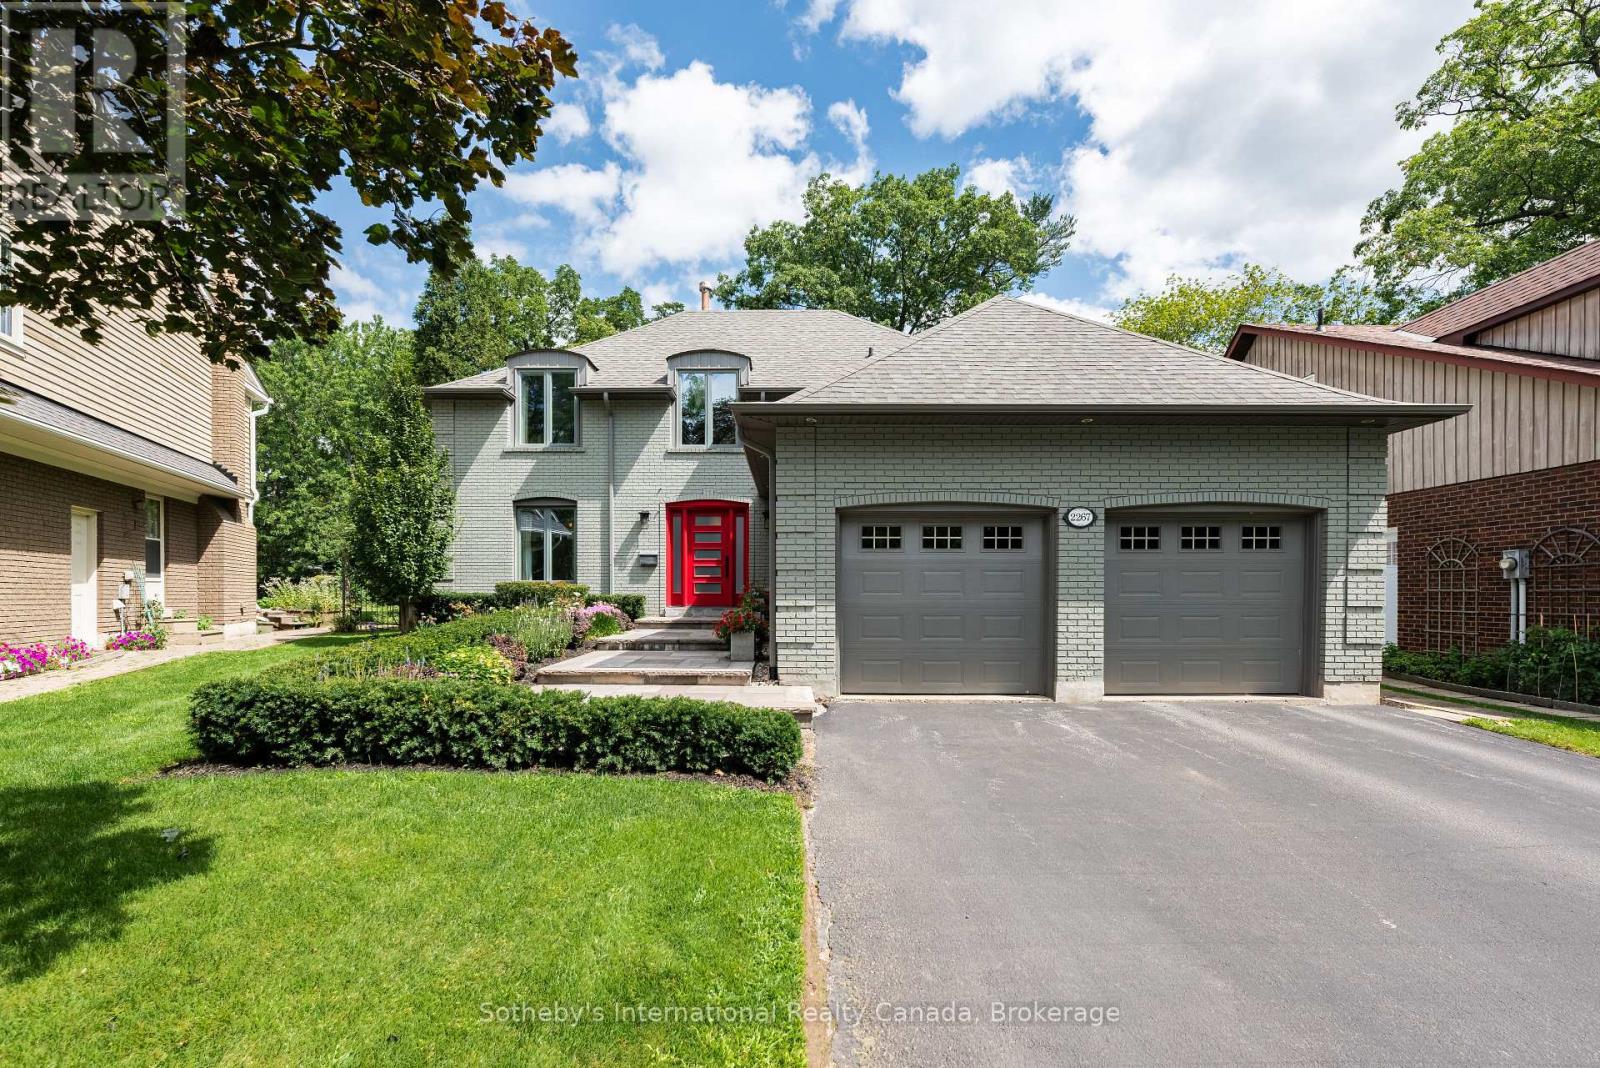
Some homes simply make family life feel easy. Tucked away on a quiet cul-de-sac in one of Oakville's sought-after neighbourhoods, 2267 Cedarberry Court is surrounded by tree-lined streets, parks & trails, with Joshua's Valley Park & Trail just steps away. Set on an impressive lot, the property offers a wonderful sense of space & privacy. At the heart of the home is a spectacular chef's kitchen, designed as a natural gathering place for family & friends. It features an expansive island with waterfall quartz counters & integrated dining space, complemented by a suite of high-end appliances. French doors open directly to the back deck & garden beyond, creating an easy connection to the outdoors. The adjacent family room, with a gas fireplace & custom built-ins, is warm & inviting for everyday living, while the separate expansive dining room is well suited to everything from family dinners to special occasions. The laundry/mudrm provides direct access to the double-car garage & side yard, a powder room completes the main level. Upstairs, 4 generous bedrms include a bright principal suite w/ extensive custom cabinetry, a walk-in closet & a beautifully appointed five-piece ensuite. A family bathrm completes this level. Downstairs, a large finished recreation room provides valuable additional living space, along with substantial unfinished space offering room for storage or future possibilities. The spacious back deck with retractable awnings provides a comfortable setting for outdoor living while the gardens benefits from an irrigation system. A beautifully landscaped front entrance welcomes and adds to the home's curb appeal. Ideally located close to Maple Grove Arena, highly regarded public and private schools, local transit and the GO station, with convenient access to highways for commuters, this home offers an excellent opportunity to settle into one of Oakville's most established neighbourhoods. (id:50787)

339 Ravineview Way
Oakville, Ontario
Backing directly onto a peaceful ravine, 339 Ravineview Way offers a wonderful sense of privacy and a natural setting, while being conveniently located close to excellent schools, parks, walking trails and everyday amenities.Situated on a quiet cul-de-sac, this freehold townhouse offers over 2,200 square feet of total living space. The main level features a bright, open-concept living and dining area overlooking the back garden and ravine. The renovated kitchen opens to an oversized wood deck, providing an ideal setting for summer entertaining. Unique to only a select number of homes, the deck has stairs leading down to the garden, ravine and Morrison Valley trails, creating a direct connection to the surrounding landscape. A two-piece powder room and interior garage access complete the main level.Upstairs, a versatile family room provides additional living space that can easily adapt to a home office, children's play area or comfortable movie room. Three generous bedrooms include a spacious primary suite with a three-piece ensuite, along with a four-piece family bathroom.The walkout lower level adds further flexibility, with a spacious recreation room currently used as a bedroom, direct access to the backyard, a full-size laundry room and a convenient two-piece bathroom.A well-designed home that takes full advantage of its ravine setting, offering privacy, outdoor space and a flexible layout in a welcoming neighbourhood-ideal for growing families or those looking to rightsize. (id:50787)
88 Havendale Road
Toronto, Ontario
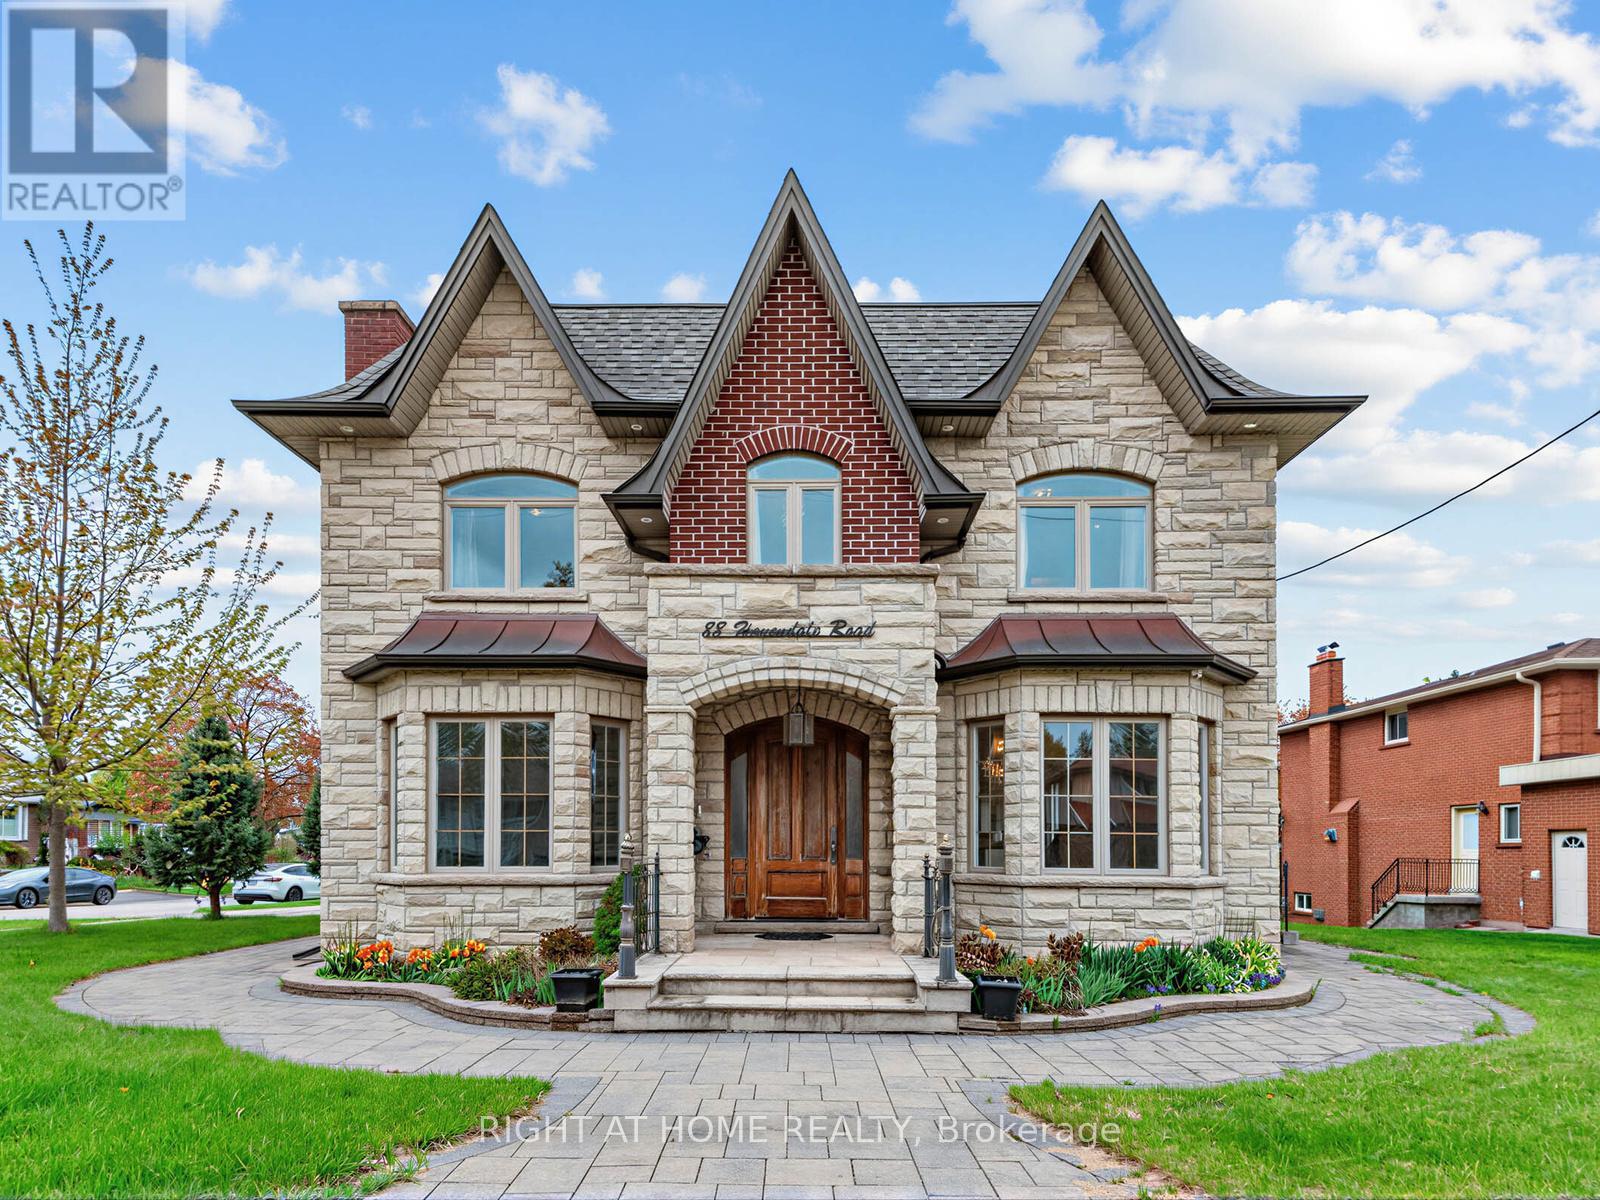
Magnificent custom built detached house in sought-after Agincourt community with 5000+ sq.ft luxury living space on a corner lot. 10 ft main floor, 9 ft 2nd floor, 10 ft primary bedroom, 9 ft basement. Custom solid hardwood floor/marble floor/moulded ceiling/pot lights/hardwood panelled walls throughout. Gorgeous kitchen with custom cabinets/marble counter top/marble backsplash/huge centre island/built-in stainless steel appliances. 5 bedrooms with 3 ensuites on second floor. Beautiful primary bedroom with lavish 5pc ensuite/office/large walk-in closet. A light-filled walk-up basement features a spacious recreation room with a wet bar, an eat-in kitchen, and two ensuites. Main floor laundry. Great location: minutes to Go station/HWY 401/Walmart/library/Agincourt recreation centre/park/golf course/Scarborough Town Centre. Top ranking schools: North Agincourt Junior PS and Agincourt CI. (id:50787)