
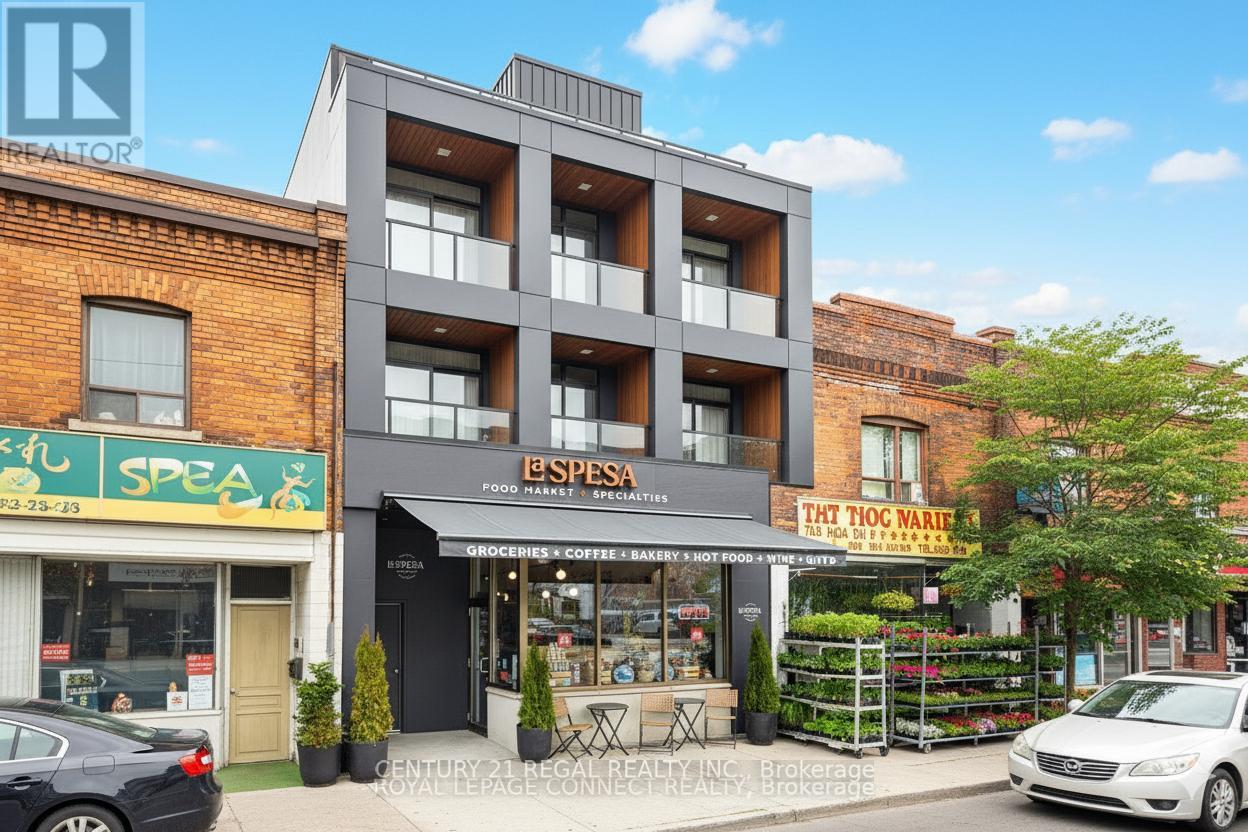
1700 St Clair Avenue W
Toronto, Ontario
Attention end-Users, value-add Investors, Builders! 1700 St. Clair Ave West is available for sale & primed for a three-storey addition with as-of-right zoning. Building was gutted to the studs in 2021 with all new mechanical, plumbing & electrical systems (200 amp). Architectural drawings available for a 2nd & 3rd floor addition for two 2-storey, 2-bedroom apartments. Partial load bearing support + stairwell cavities installed for the future front & rear apartments on the 2nd & 3rd floor addition. Commercial main floor unit has accessible W/C & private rear access to laneway parking for 2 SUV sized vehicles. Finished 1,600 SF high & dry basement w/powder room, office & separate entrance can be leased separately. Retail unit occupied by popular neighbourhood favourite specialty food market/cafe/wine shop LA SPESA FOOD MARKET. Hundreds of 1000s spent on re-build - No detail or quality was spared in the quality & design. On the North sunny side of the street with great curb appeal & neighbouring a development pipeline of 1000s of residential units. Steps to 512 streetcar, walking distance to the future Metrolinx UP Station, and falls within the St Clair-Old Weston Major Transit Station Area. This is the opportunity to get in early & take it to the next level! Vacant possession possible. Cover photo is a rendering. (id:50787)
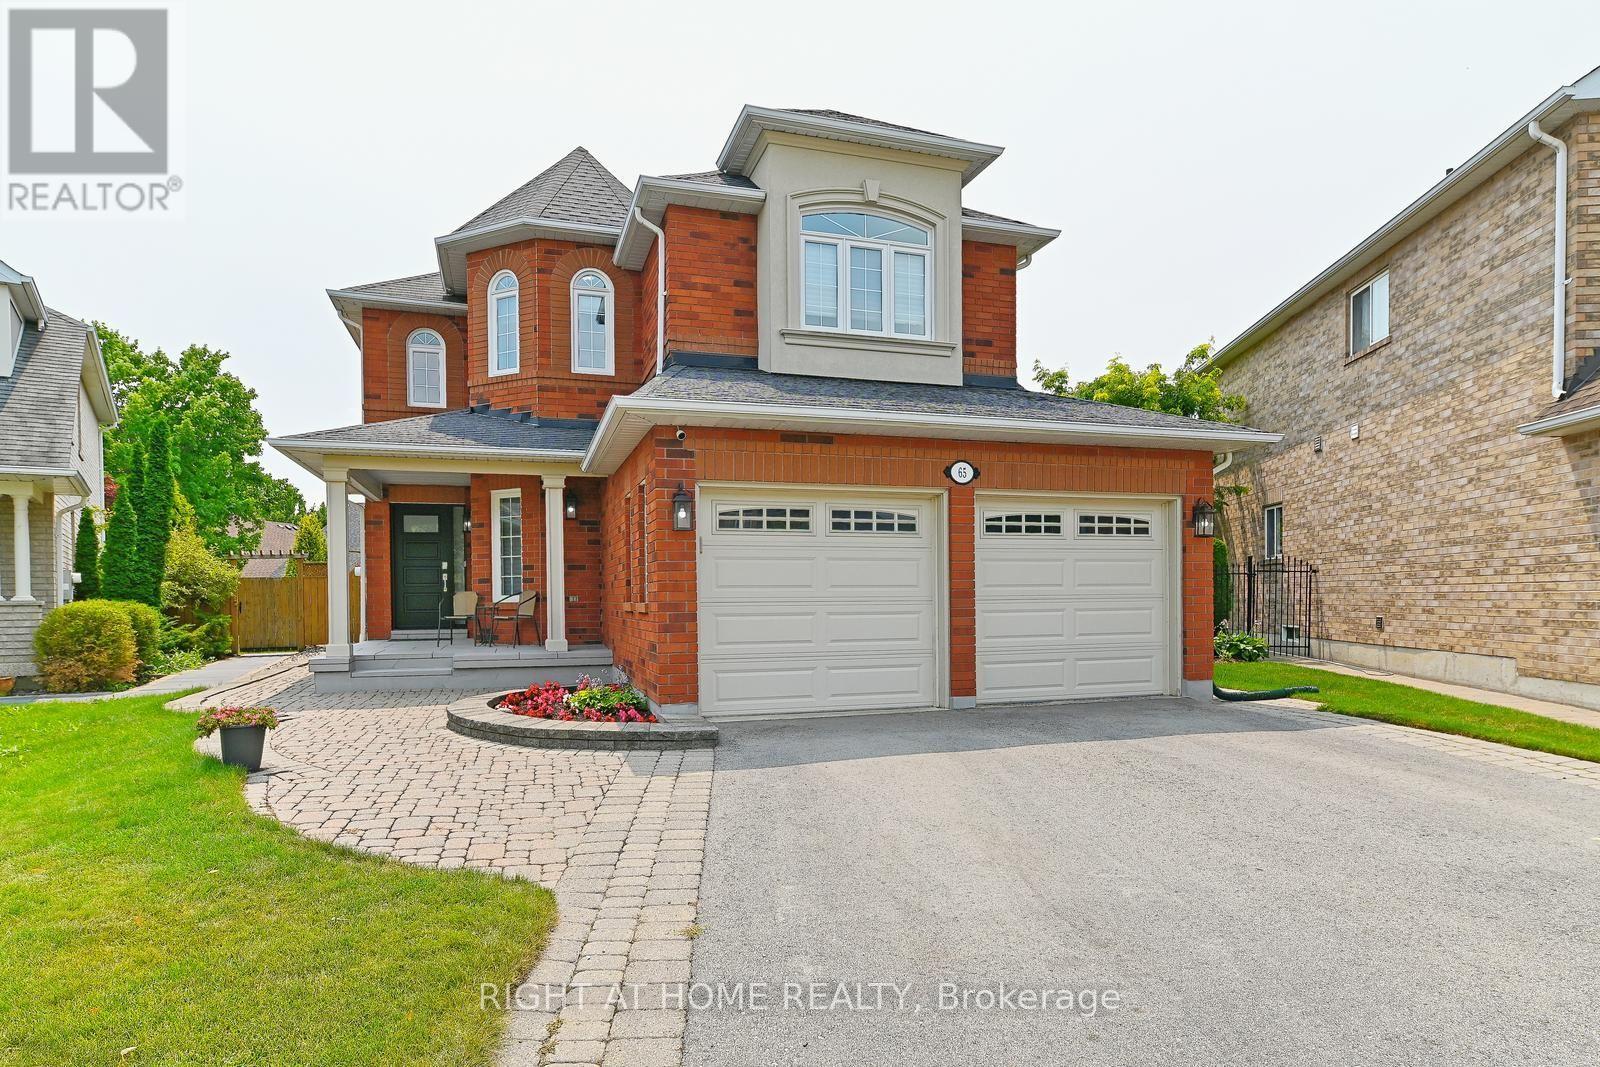
65 Baybrook Road
Brampton, Ontario
Welcome to your Next Home! This beautiful property will suit the needs of every member of your family. From the moment you pull into the spacious 4 car driveway, to the stunning new front entry door and custom porch, this is a home you can be proud to call your own. This is an upgraded and updated property featuring a large pie-shaped lot (130 deep and almost 75 wide at the rear), fully fenced and graced with a lovely walkway, an awning for shade and comfort, and a glorious patio overlooking the pool with a superb pool/change house! The improvements include an updated pool liner 2023, winter cover and accessories, plus convenient walk-in stairs for the little-ones or seniors and a max depth of 5 feet for safety and comfort for all. The pool uses wifi tech! The brilliant custom kitchen features a walk-out to the pool patio, gorgeous cabinetry, quartz countertops and backsplash, breakfast bar, stunning hardware and updated lighting throughout. The family room feature a custom design upgrade provided by the builder and creates a warm and inviting space! It's Extra large, featuring a beautiful window seat, and window array, built-in cabinetry, and a gas fireplace and stunning hardwood floors. The main floor features lovely hardwoods, 9' foot ceilings, decorative columns, a main floor powder room and and a laundry/utility room with a garage entry. This home features updated trim and mouldings on the ground floor professionally & flawlessly installed. Professionally painted throughout in designer colour. Feel the quality of these improvements throughout this home. The spacious second floor features 4 roomy bedrooms. Check out the Virtually Staged Bedroom pics!! Note the primary is huge, and sports a 5 piece ensuite bath and a walk-in closet. Improvements include updated windows between 2011 - 2016, shingles 2012, C.A.C. 2015. Wow! Room for your entire family to spread out and embrace your own pride and joy in this wonderful enclave of Brampton. (id:50787)
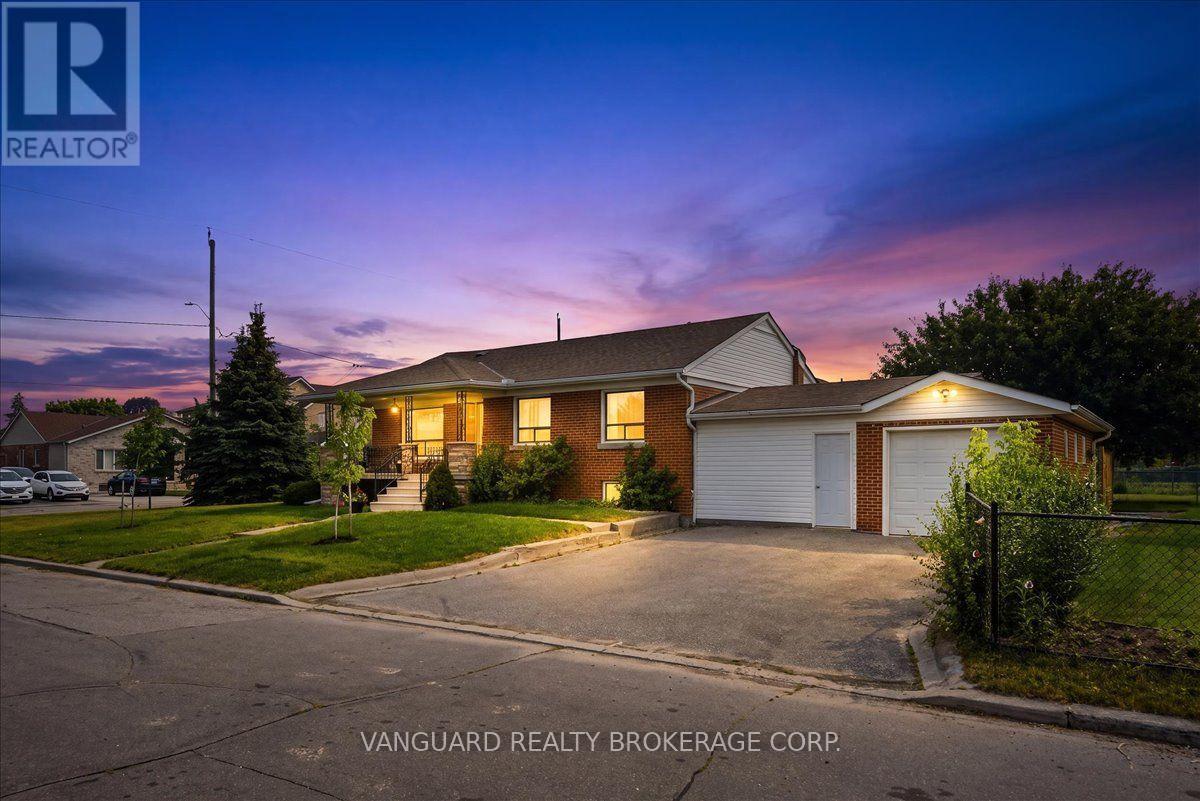
39 Camborne Avenue
Toronto, Ontario
Beautifully situated on a premium 50 x 120 ft corner lot, this bright and well-maintained 3-bedroom bungalow offers desirable east and west exposures, spacious principal rooms, and a double private driveway with no sidewalk to maintain. The finished basement, complete with a separate entrance, features a kitchen, two bedrooms, a full bathroom, a generous family room, and shared laundry facilities. This exceptional property is perfect for families and investors alike, offering outstanding value, excellent income potential, and exciting future possibilities. Ideally located just minutes from parks, schools, shopping, Yorkdale Shopping Centre, York University, Humber River Hospital, TTC transit, Wilson station, and major highways, this home offers exceptional convenience and connectivity. Please note some photos have virtually staged. (id:50787)
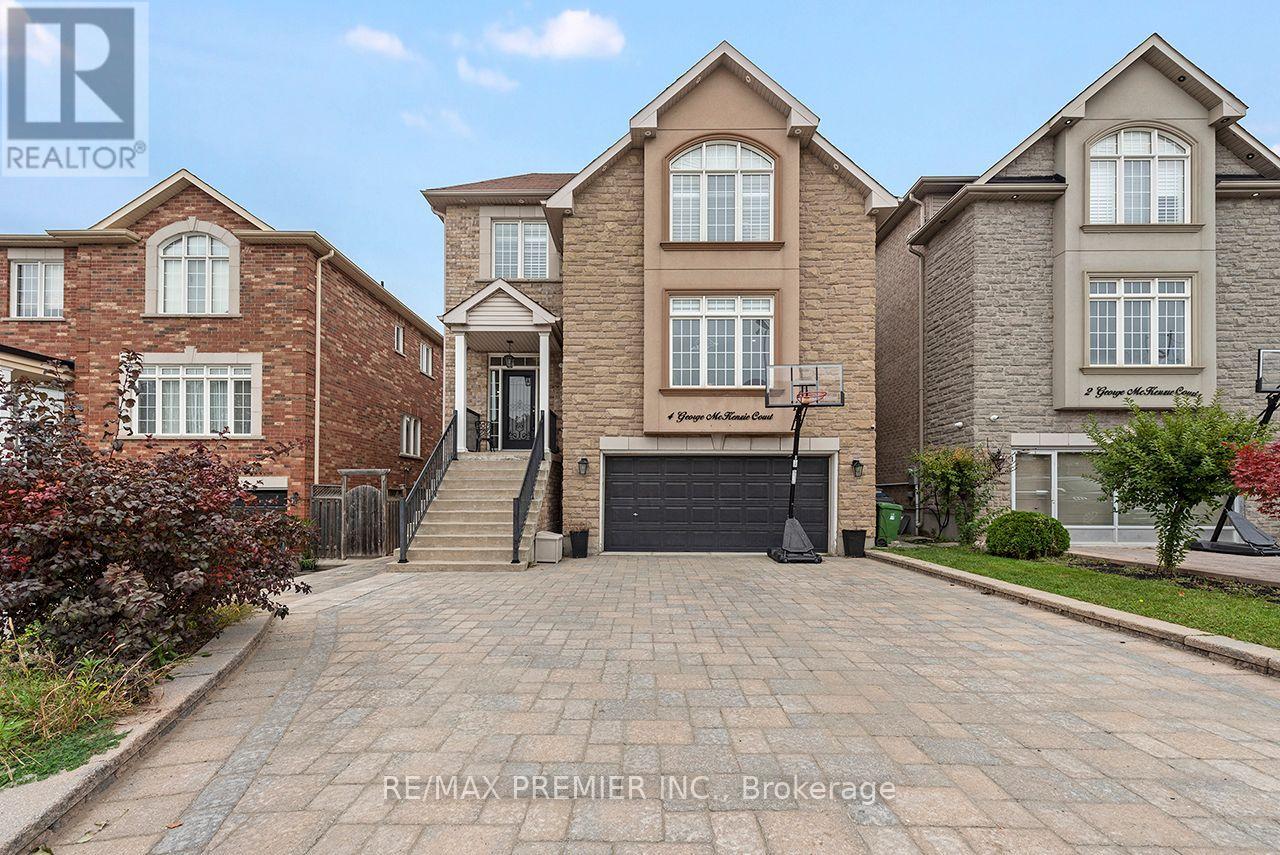
4 George Mckenzie Court
Toronto, Ontario
Rare opportunity to lease over 3300 sqft of living space!! 4 Bedrooms, 4 bathrooms, open concept kitchen with centre island, walkout to balcony and large family room. Combined living and dining (hardwood Floors). Spacious bedrooms, primary ensuite, 2nd bed ensuite, additional 5 Piece Guest bathroom. 9 ft ceiling on the main floor. Ensuite laundry on 2nd Floor with Laundry Tub.. 2 Car Garage and 2 driveway parking. Backyard Access. Main Floor and 2nd Floor included only. No Basement Access. Ideally located, Steps to TIC, major highways (400, 401, 409), Pearson Airport, Humber Valley Golf Course, Humber River Hospital, scenic trails along the Humber River, schools, parks, places of worship, and the new community centre currently under construction. (id:50787)
283 Plains Road W
Burlington, Ontario
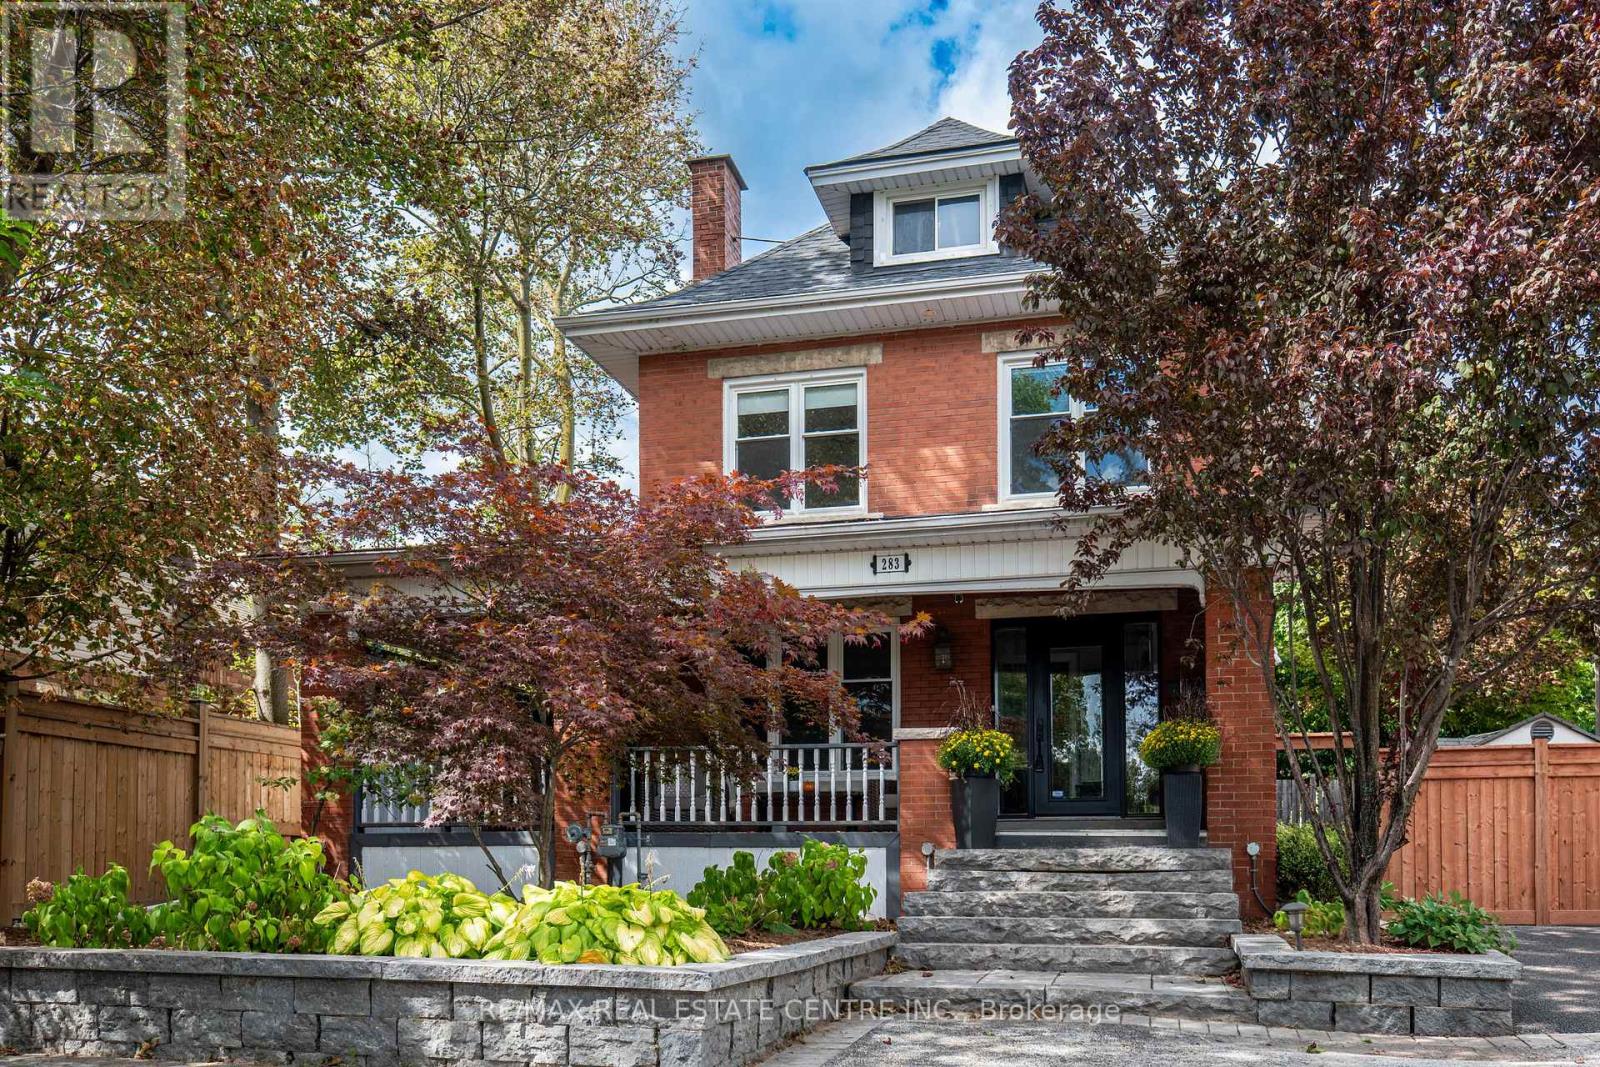
A RARE find with room for everyone-and potential for so much more! This one-of-a-kind FIVE-bedroom 1920s character home combines generous family living, home based business possibilities and an entertainer's backyard, all tucked behind a wrap-around porch. Inside, exposed wood beams and wooden barn doors bring warmth and architectural character to the open-concept main level. At the heart of the home is a custom kitchen featuring extensive cabinetry and an impressive oversized granite island-perfect for entertaining friends and family The kitchen, dining area and inviting TV room flow effortlessly together, while the gas fireplace creates a warm and comfortable atmosphere. Direct access to the backyard extends the living space outdoors for seamless indoor-outdoor entertaining. The private backyard feels like a retreat of its own with an outdoor kitchen, fire table and hot tub. From peaceful mornings to lively summer nights, this is a space designed to be enjoyed. The spacious primary bedroom offers a private escape complete with ensuite, walk-in closet and access to a large balcony overlooking the backyard-the perfect place to enjoy a morning coffee or unwind at the end of the day. Four additional bedrooms provide plenty of space for a large family, overnight guests, home offices or creative pursuits. The finished basement brings another dimension to the property. With two separate entrances, a bathroom and multiple finished areas. It offers exceptional potential for a professional office, home gym, recreation area or creative workspace. Tucked away is a hidden room currently used as a guitar and music studio, with exciting potential for recording, podcasting, content creation or a teen retreat. Beyond the home itself, the property may offer potential for an ADU or future residential development. Close to parks, schools, Go station, HWY, shops and restaurants This is more than a character home-it's a place to work, gather, create and invest in the future! (id:50787)
59 Crystal Glen Crescent
Brampton, Ontario
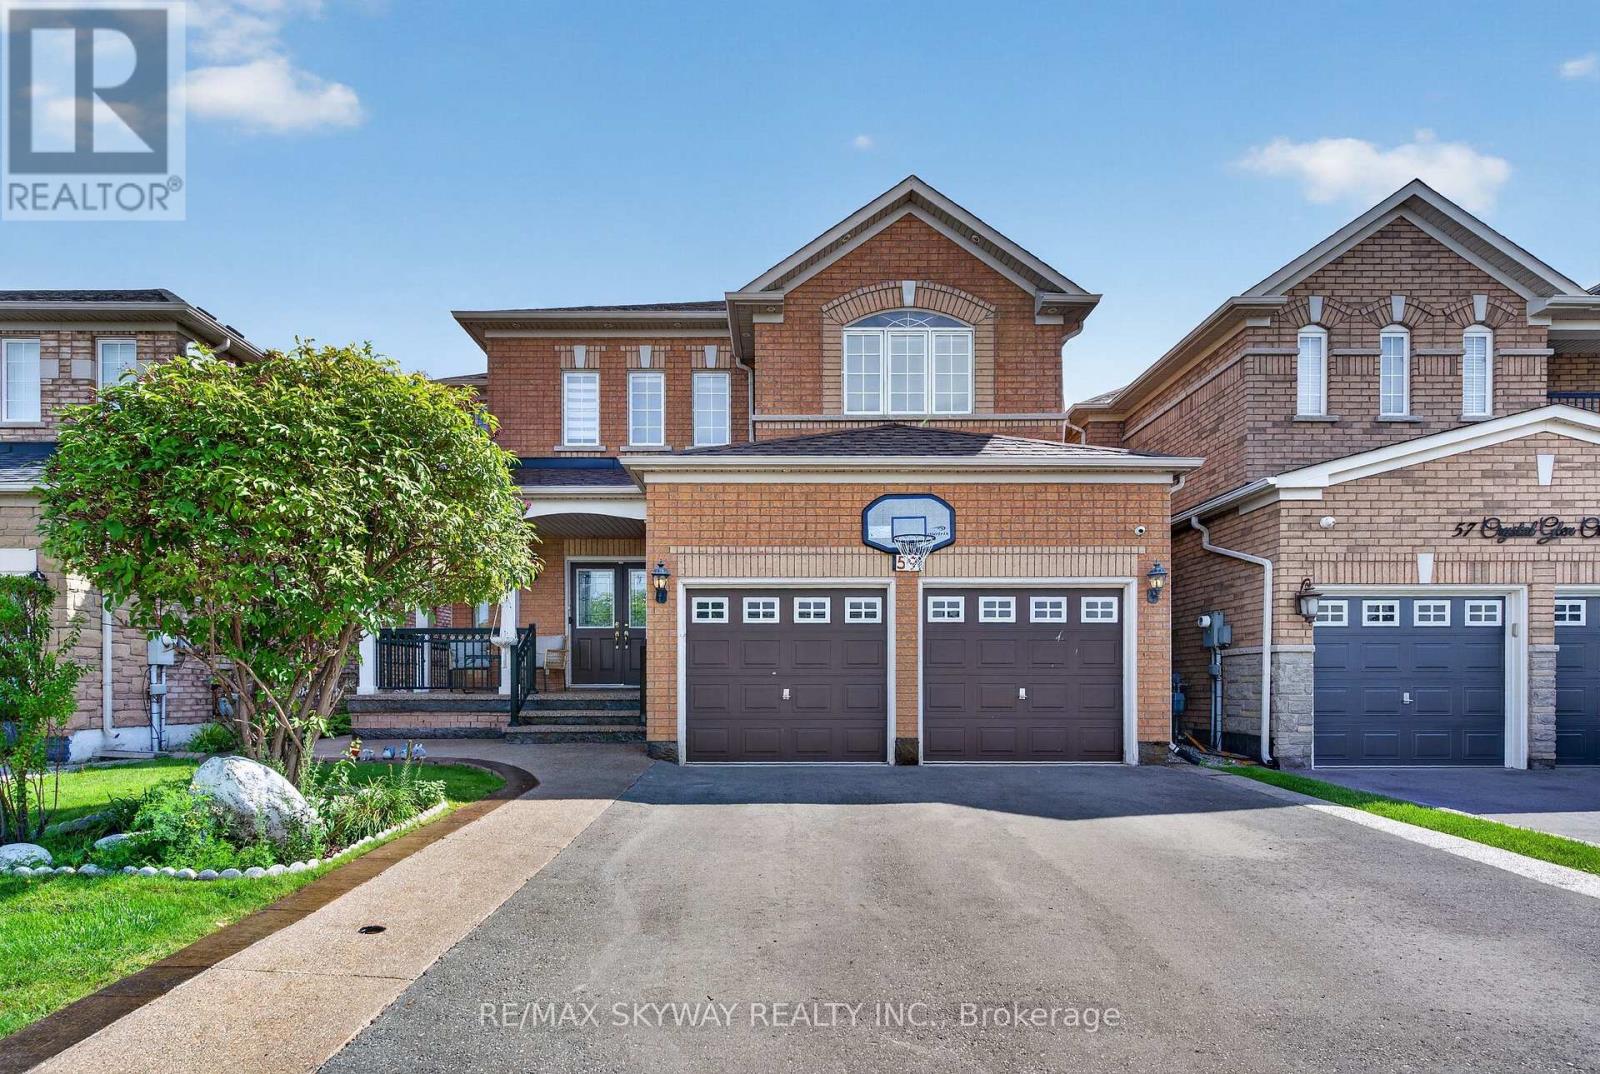
Motivated Sellers!Immaculate Approx. 2700 Sqft 4 Bdrm Detached W/Double Car Garage On 40Ft Lot In Sought-After Credit Valley! Grand 18Ft Foyer Open To Above! 9Ft Ceilings & Hrdwd Thruout Main Flr! Potlights Thruout Main & Exterior! Upgraded Elfs! Spacious Combined Living/Dining! Generous- Sized Family Rm W/Gas Fireplace! Massive Chef's Kitchen W/Quartz Counters & Matching Quartz Backsplash, Stainless Steel Applncs, Brkfst Bar, Potlights, Pantry & Huge Brkfst Area! Oak Staircase Leads To Wide Hallways Upstairs! Great Bdrm Sizes & Primary W/4Pc Ensuite + W/I Closet! Professionally Finished Basement (2022) W/Bedroom, Den & Full Washroom - Space To Add Wet Bar Or 2nd Kitchen! 3.5 Washrooms Total! Big Ticket Items Done: Furnace 2023, Roof 2022, Rated High School, Parks, Transit, Places Of Worship & All Amenities! Mins To Mississauga Rd & Hwy 401/407! (id:50787)
8679 Dogwood Crescent
Niagara Falls, Ontario
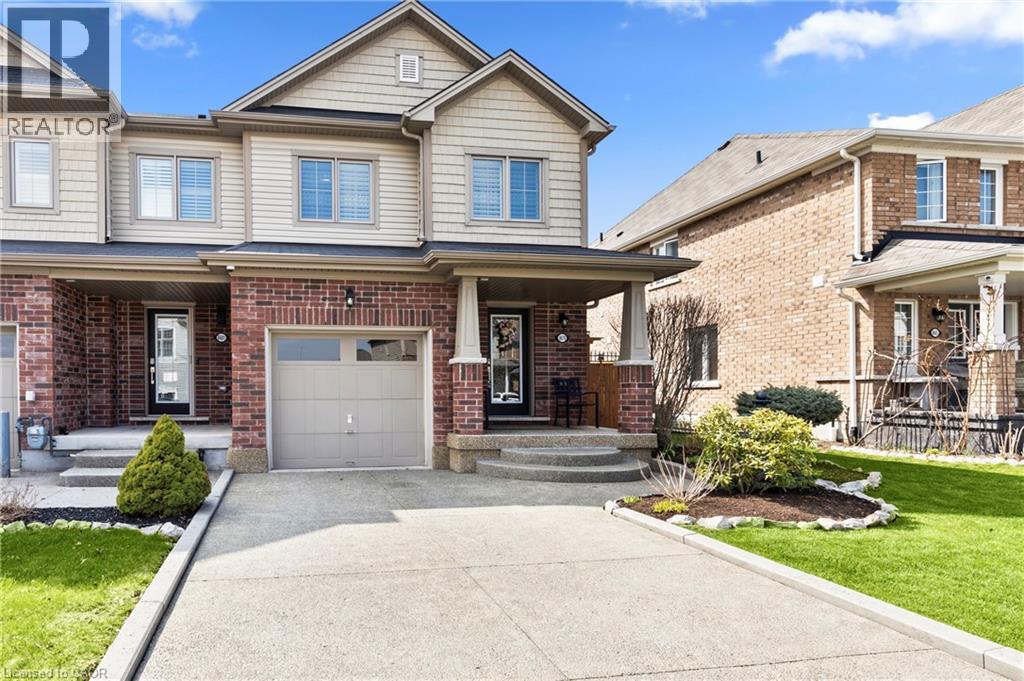
Welcome to a home where quality, comfort, and location come together perfectly. From the moment you arrive, the pride of ownership is unmistakable. Every detail has been thoughtfully updated and meticulously maintained, creating a home that is truly move-in ready. Imagine starting your mornings overlooking a peaceful walking trail, surrounded by mature trees with no rear neighbours, your own private escape just steps from your back door. Inside, you'll immediately appreciate the warmth of brand-new engineered hardwood flooring throughout, complemented by elegant California shutters on every window, upgraded lighting, new baseboards, and premium appliances. Every improvement has been chosen with style and functionality in mind, creating a home that feels fresh, sophisticated, and welcoming. The spacious main floor offers everyday convenience with a dedicated mudroom, full laundry room, and central vacuum system, while the outdoor living space is equally impressive. Entertain family and friends or unwind after a long day on the expansive 14' x 22' finished deck, complete with additional storage underneath. The aggregate concrete driveway, Sierra Stone front porch, and beautifully landscaped front and backyard complete the picture of exceptional curb appeal. Location is everything, and this home delivers. Nestled in one of Niagara's fastest-growing communities, you'll enjoy quick access to major highways, outstanding schools, parks, Costco, Walmart, restaurants, and everyday amenities. The highly anticipated South Niagara Hospital is just minutes away, adding even greater value to this already sought-after neighbourhood. Homes like this don't come along often—a perfect blend of tasteful upgrades, exceptional care, privacy, and an unbeatable location. All that's left to do is move in, unpack, and start making memories. (id:50787)
519 - 2825 Jane Street
Toronto, Ontario
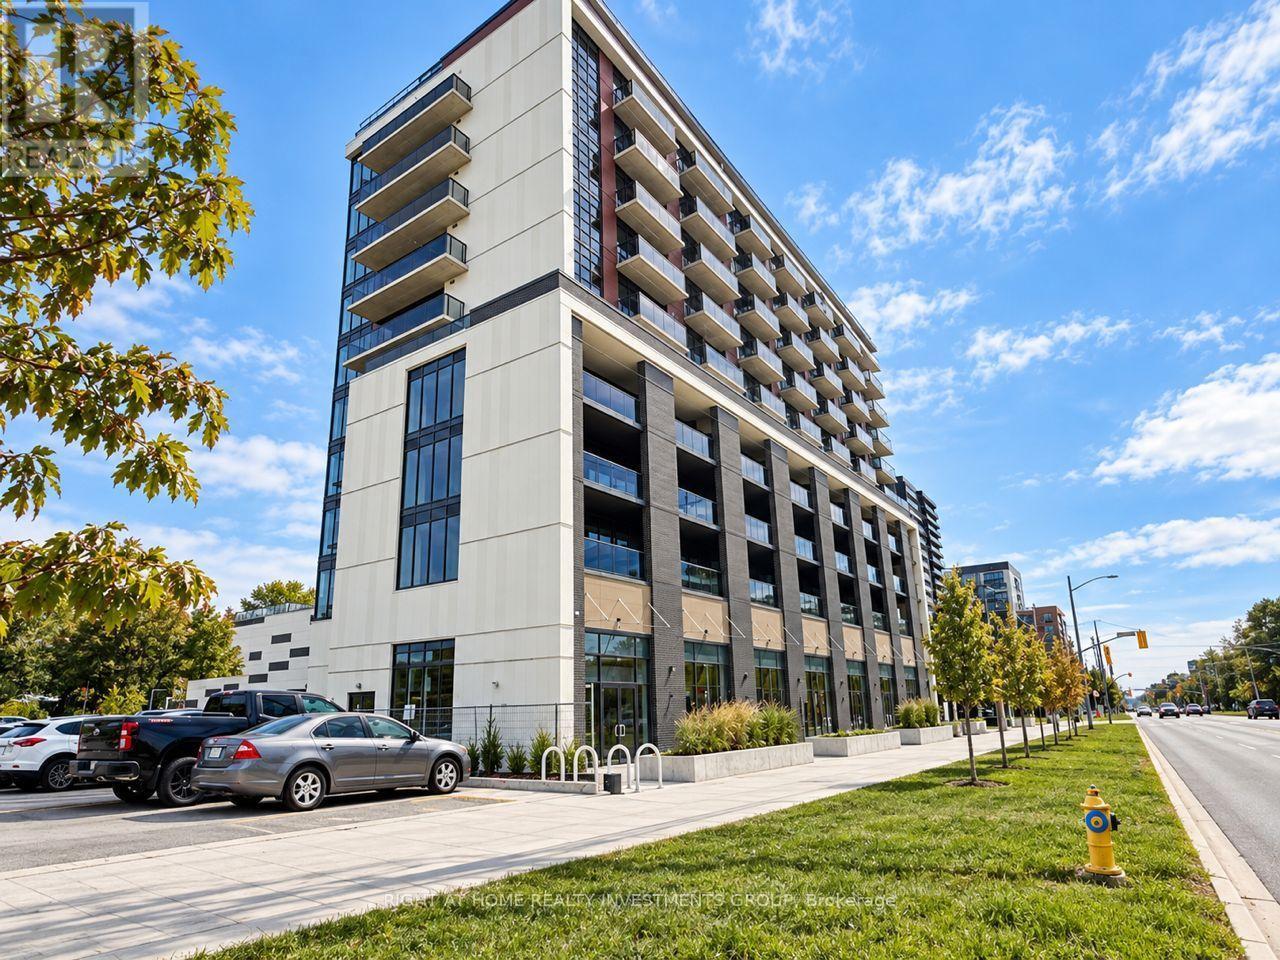
Welcome to Yorkwoods Condos! This brand-new, never-lived-in one-bedroom, one-bathroom suite includes parking and a locker. Comes furnished or can be rented unfurnished. Bright and spacious with a functional open-concept layout, 9-foot ceilings and floor-to-ceiling windows. The modern kitchen features stainless steel appliances and quartz countertops. Enjoy a walkout from the living room to a private balcony. Conveniently located with easy access to TTC, parks, shopping plazas and everyday amenities. (id:50787)
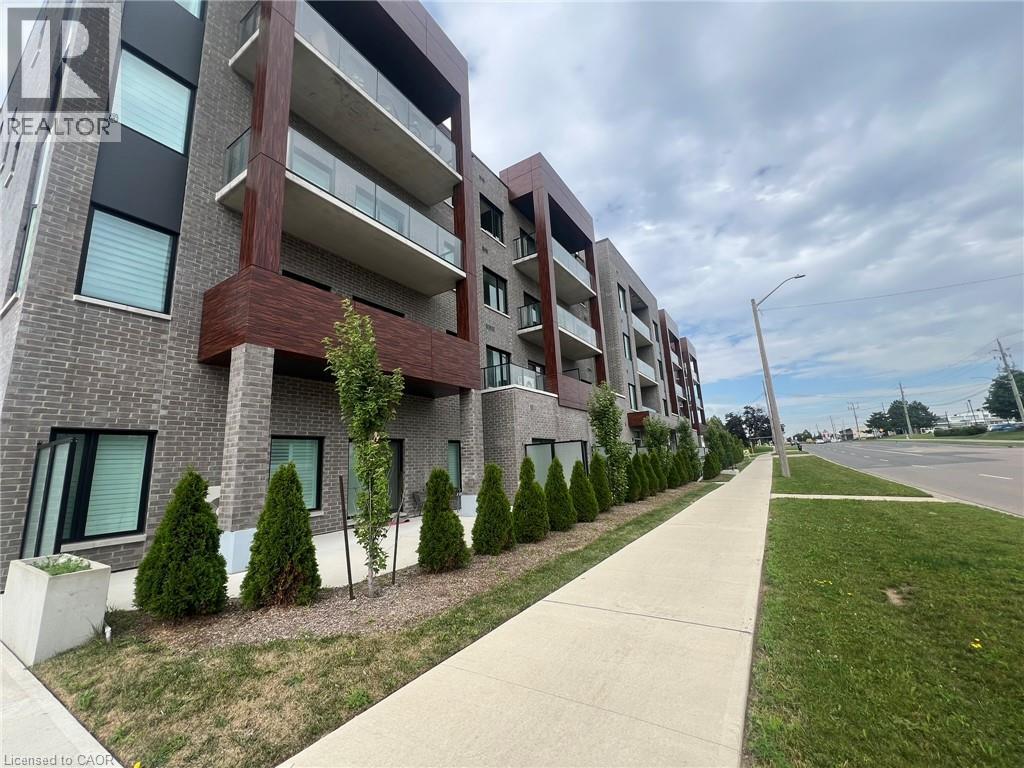
408 Dundas Street S Unit# 403
Cambridge, Ontario
EXPERIENCE MODERN LIVING NESTLED IN THIS VIBRANT NEIGHBOURHOOD. This stylish condo is mere steps away from every conceivable amenity. Boasting a bright and airy open-concept design, the kitchen features quartz counters and brand-new stainless appliances, seamlessly flowing into the living/dining room with a walkout to the large balcony. The 743sqft space is illuminated by high ceilings, creating a light-filled ambiance. Additional highlights include a 4pc bathroom, a 3pc ensuite, 2 bedrooms with a spacious closet, in-suite laundry, a storage locker, and one parking space, complemented by visitor parking. The functional layout adorned with contemporary finishes makes this an ideal opportunity. Situated in the sought-after, family-friendly neighbourhood of East Galt, this residence is just steps from Green Gate Park and close to schools. With a convenient 4-minute drive to highway 8 and a 14-minute drive to Valens Lake Conservation Area, the location is ideal. Heat, hydro, gas, tenant insurance, water, to be paid by the tenant(s). Good credit is required, and a full application must be submitted. AVAILABLE Immediately. (id:50787)
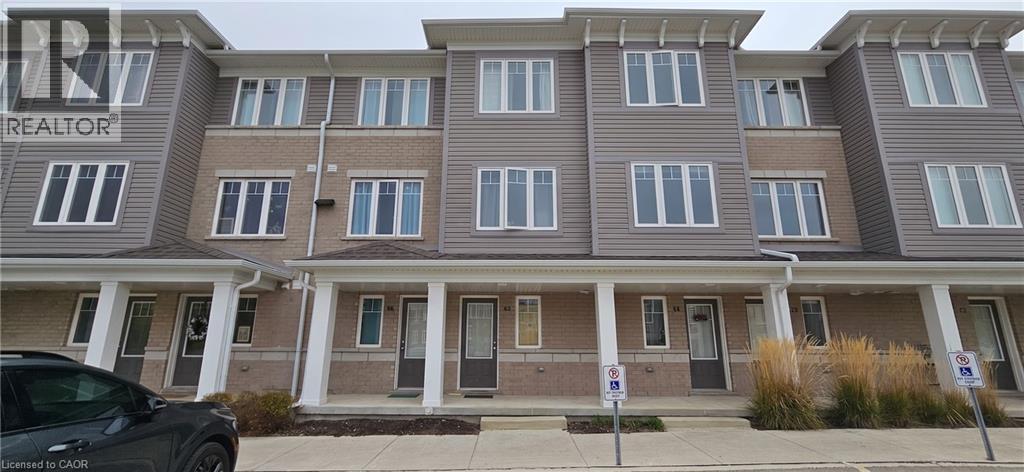
24 Morrison Road Unit# C13
Kitchener, Ontario
MORRISON WOODS! Welcome to 24 Morrison Road, East Kitchener! Discover the charm of this stacked townhome featuring a modern layout and stylish finishes. Enjoy the convenience of included appliances, a breakfast bar, a water softener, central air, and your very own exclusive parking space! This home boasts 2 bedrooms and a lower family room that can easily be transformed into a 3rd bedroom, complete with a convenient 2pc bathroom nearby. Upstairs, you'll find a well-appointed 4pc bathroom. Situated at the corner of King St & Morrison Rd, this property is just minutes away from the Highway, the Hospital, and Chicopee Park. Experience the perfect blend of comfort and accessibility at 24 Morrison Road! Heat, hydro, gas, tenant insurance, water, and hot water heater are to be paid by the tenant(s). Good credit is required, and a full application must be submitted. Virtually staged. Available immediately. (id:50787)
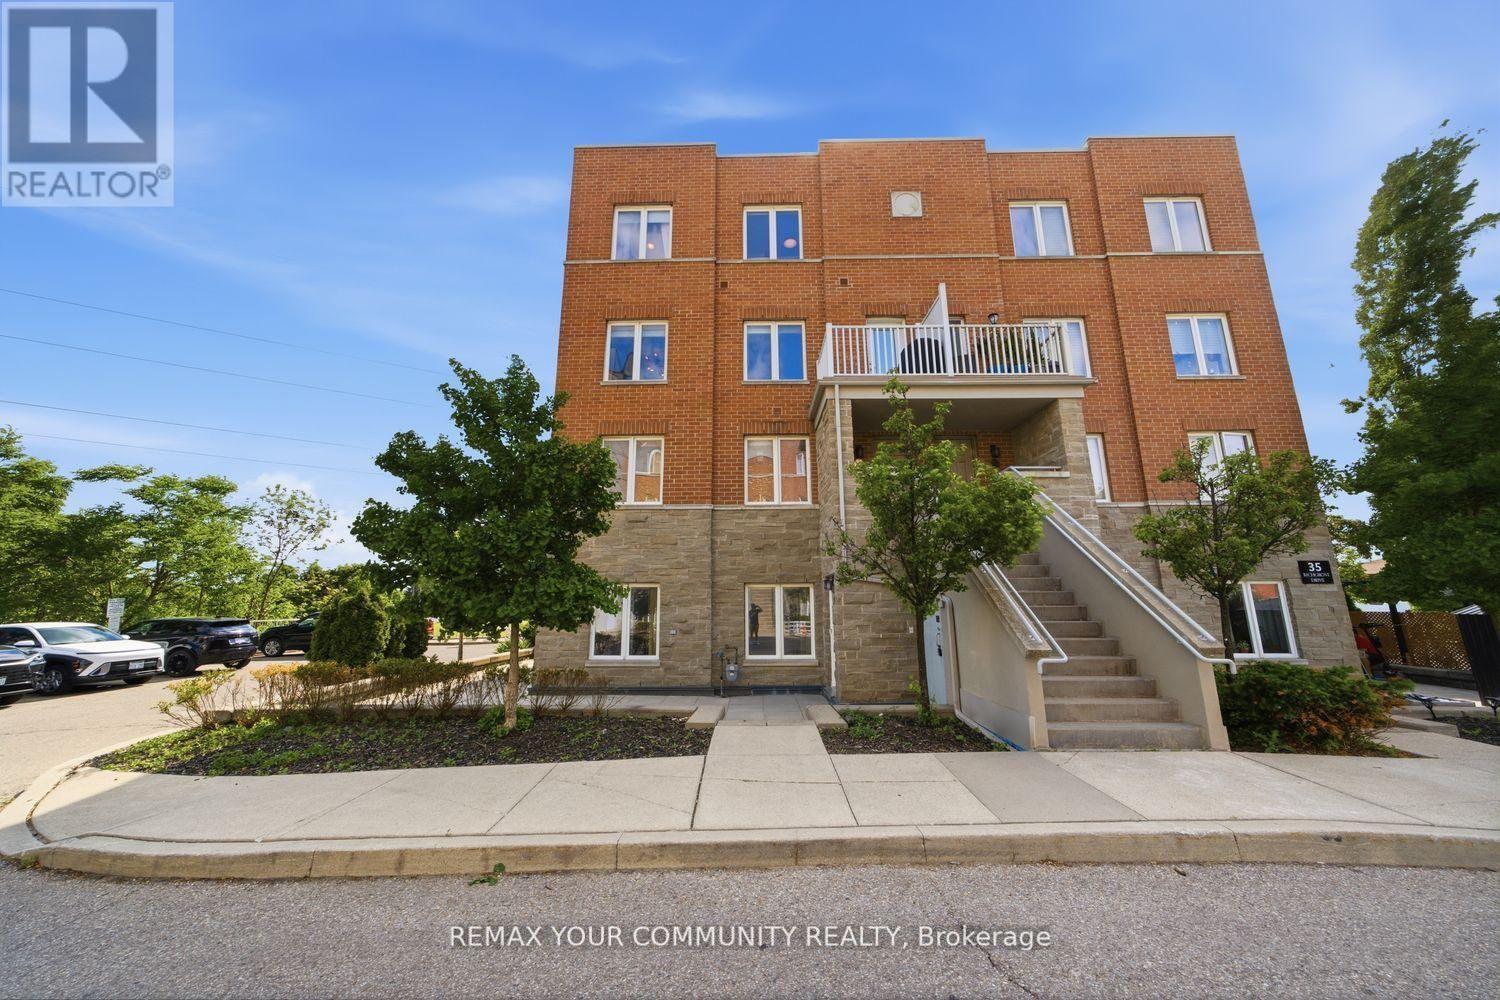
#204 - 35 Richgrove Drive
Toronto, Ontario
Welcome To Premium End-Unit Townhouse Living In Etobicoke! This Bright, Spacious 3-Bed,3-Washroom Corner Home Offers A Semi-Detached Feel With Stunning Southeast Views And Airy 9'Ceilings. The Functional Open-Concept Layout Features A Massive Living/Dining Are. The Upgraded Eat-In Kitchen Boasts Brand-New Cabinetry, Sleek Quartz Countertops, An Undermount Sink, A New Microwave, And SS Appliances (<2 Years Old). Upstairs, Enjoy A Large Primary Retreat With A 4pcEnsuite And Walk-In Closet, Convenient 2nd-Floor Laundry, And Brand-New Stair Carpeting. Low Maintenance Fees Make This An Incredible Opportunity For Buyers And Investors Alike. Effortless Commuting With Instant Access To Hwys 401/427/409 And The Airport. Steps To TTC And Walking Distance To The Future Eglinton Crosstown LRT For Major Future Appreciation. Close To Top Schools, Parks, And Shopping. Move In And Enjoy! (id:50787)
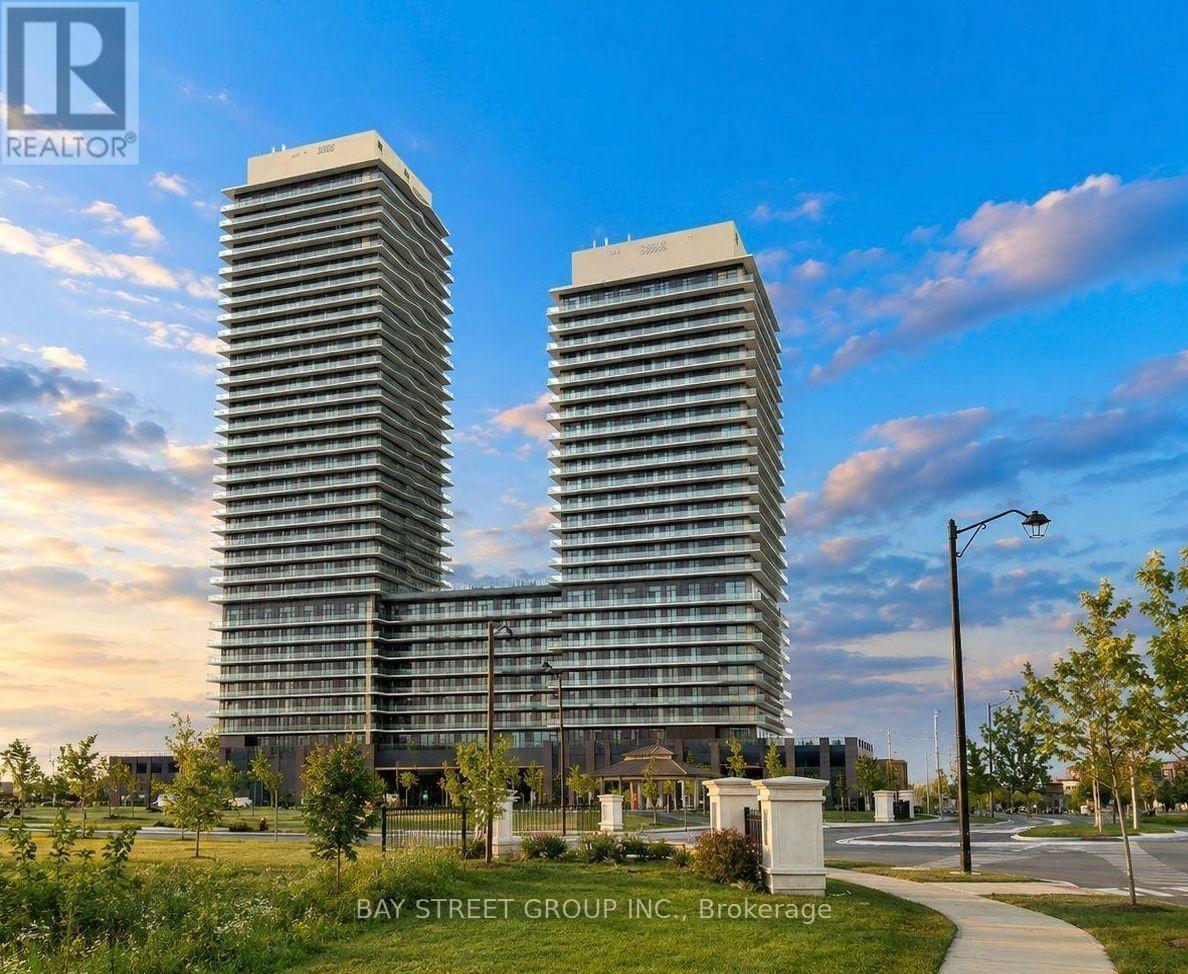
2105 - 15 Skyridge Drive
Brampton, Ontario
BRAND NEW NEVER LIVED IN 1+DEN 2 BATHS BRAM EAST!Welcome to CityPointe Heights at 15 Skyridge Drive, Unit 2105. This bright and modern 1-bedroom + den, 2-bathroom condo features 9' ceilings, an open-concept layout, modern kitchen with built-in appliances, spacious living/dining area, and a large private balcony with open views. The den can be used as a second bedroom, office, or guest room. Enjoy a 3-piece ensuite, in-suite laundry, and underground electric vehicle (EV) parking spot. Fantastic building amenities include a fitness centre, theatre, coffee bar, games room, recreation room, and party room. Conveniently located near Hwy 407 & 427, transit, shopping, dining, parks, and more. A fantastic opportunity to own a brand-new, never-lived-in home in a prime Bram East location! (id:50787)