
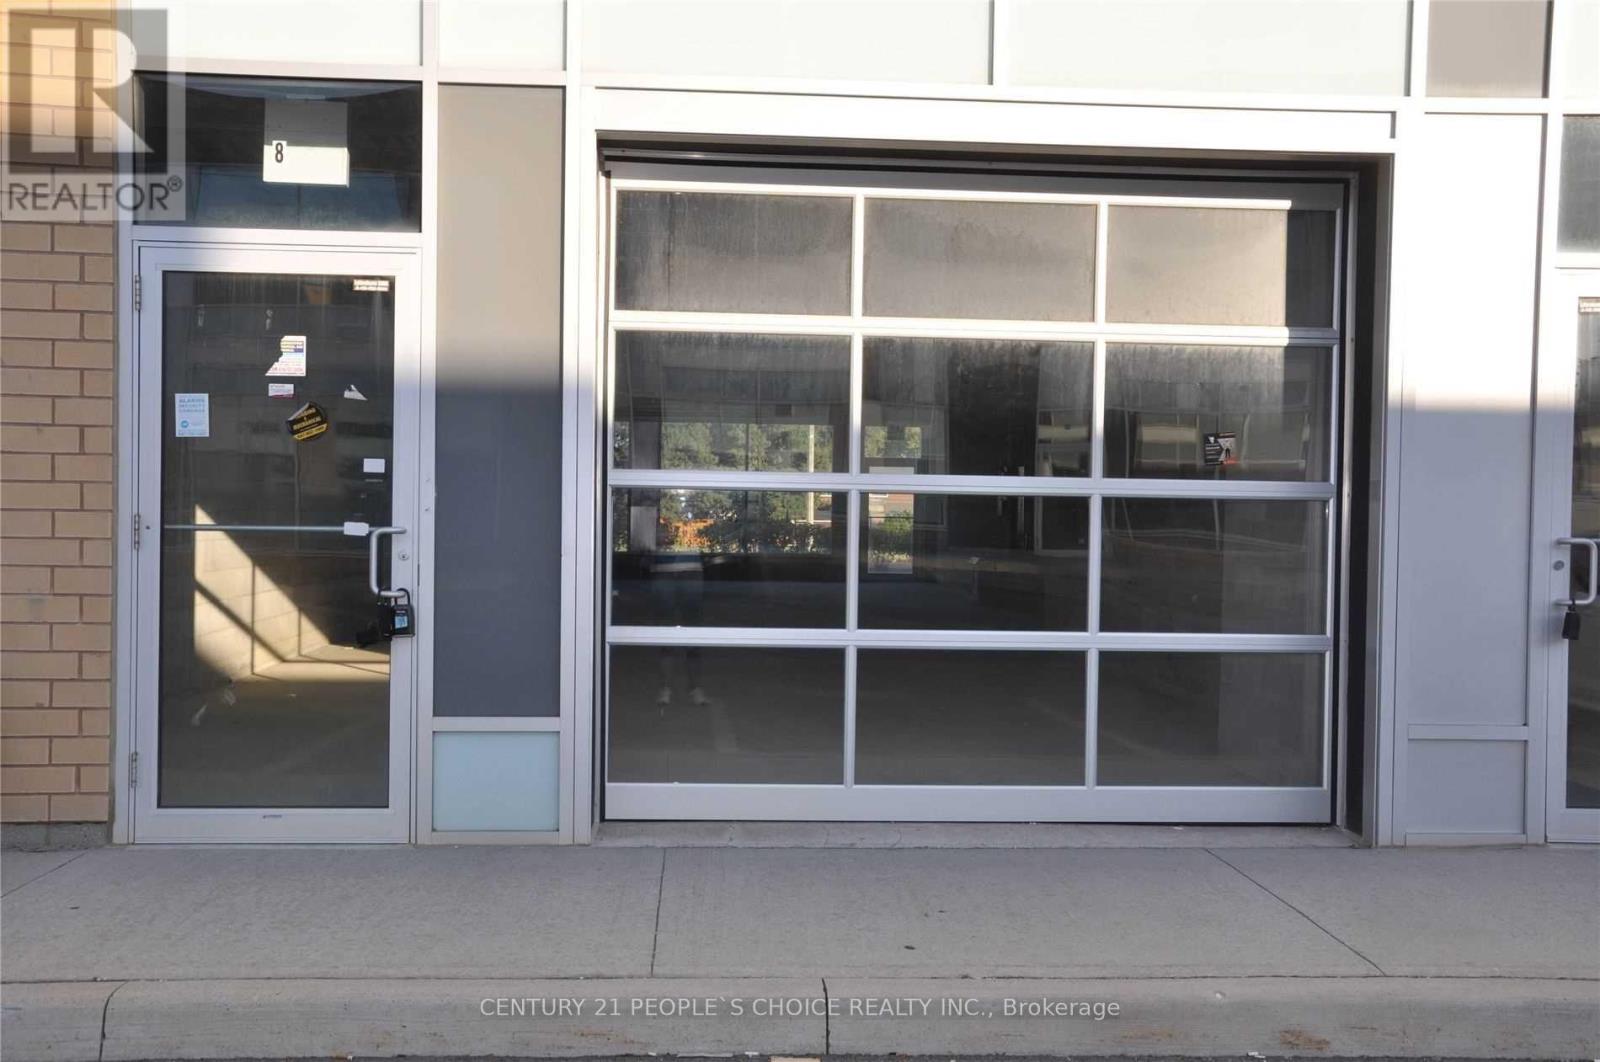
8 - 1185 Queensway E
Toronto, Ontario
Outstanding opportunity to own a high-exposure, partially finished commercial unit strategically located along busy Queensway Avenue. This ground-level property offers an excellent combination of visibility, functionality, and accessibility, making it suitable for a wide range of uses, including retail, professional offices, veterinary clinics, and other commercial businesses. The unit features an upgraded drive-in garage door, providing added convenience for deliveries, loading, and day-to-day business operations. Ample parking is available for both customers and staff. Ideally located just minutes from the QEW, Highway 403 and Highway427, the property offers excellent connectivity throughout the GTA. Currently rented to a studio business, this property presents an excellent opportunity for investors seeking rental income or future owner-users looking to secure their own commercial space in a highly visible, accessible, and desirable location. (id:50787)
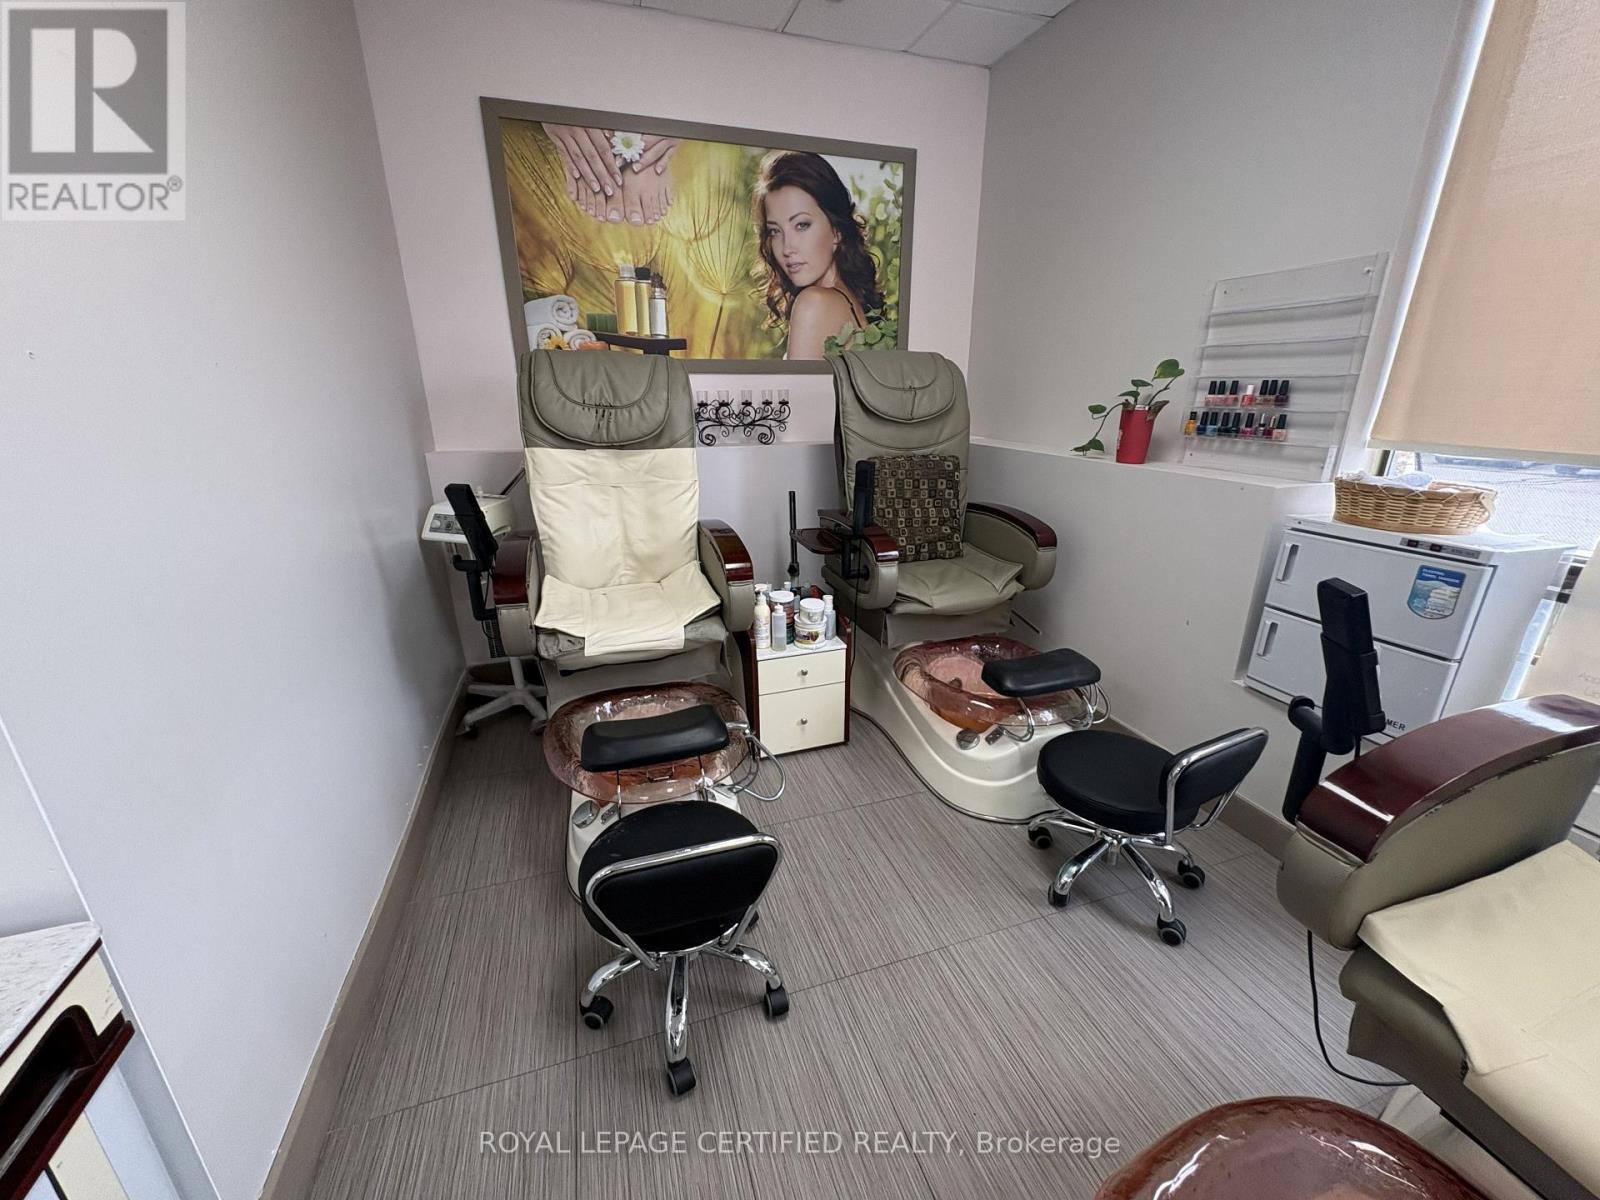
Unit 4 - Part C - 925 Main Street E
Milton, Ontario
Exceptional opportunity to lease a fully equipped manicure and pedicure section within a well- established salon and spa. This turnkey space features four pedicure chairs and is ideal for nail technicians, beauty professionals, or entrepreneurs looking to establish or expand their business in a professional setting. The space benefits from a steady flow of existing clientele, access to shared amenities, and a welcoming reception area. Located in a high-visibility commercial plaza with ample parking and excellent accessibility. Suitable for manicure, pedicure, nail enhancement services, and other related beauty treatments. Immediate occupancy available. "Utilities are included in the rent. Tenant to pay applicable HST." A great opportunity to operate within an established beauty and wellness environment without the overhead costs of a standalone location. (id:50787)
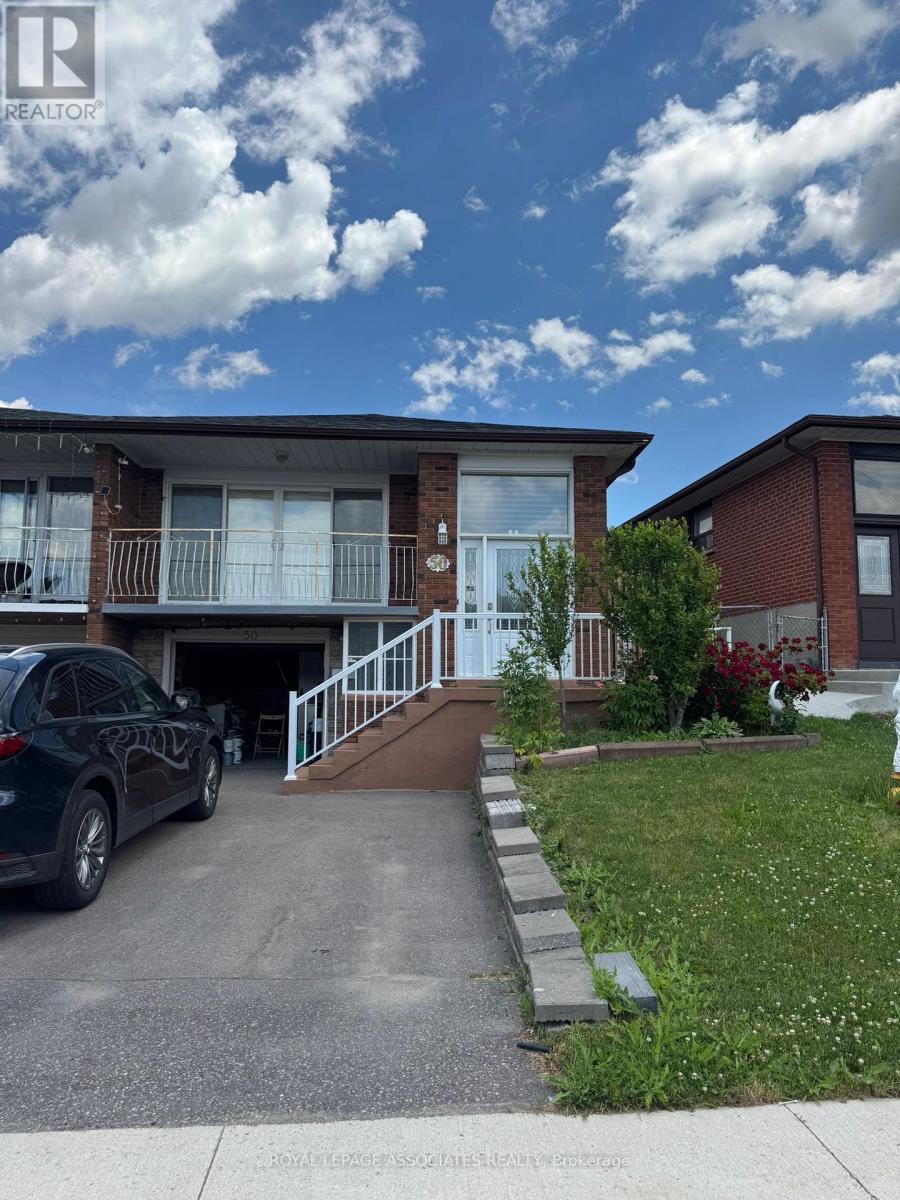
Main - 50 Blossom Crescent
Toronto, Ontario
Welcome to 50 Blossom Crescent, where the main beautifully maintained home is available for lease in a quiet, family-friendly neighborhood. This bright and spacious residence features a functional open-concept layout with generous principal rooms, large windows that fill the home with natural light, and quality finishes throughout. The modern kitchen offers ample cabinetry and workspace, making it ideal for both everyday living and entertaining. Spacious bedrooms provide comfort for the whole family, while the private backyard offers the perfect setting for relaxing or hosting guests. Enjoy an unbeatable location within walking distance to Jane Finch Mall and nearby grocery stores, including FreshCo. Excellent schools are just minutes away. Conveniently located close to parks, public transit, major highways, shopping, and all essential amenities, this exceptional home offers the perfect combination of comfort, convenience, and lifestyle. A fantastic leasing opportunity not to be missed! (id:50787)
Royal LePage Ignite Realty
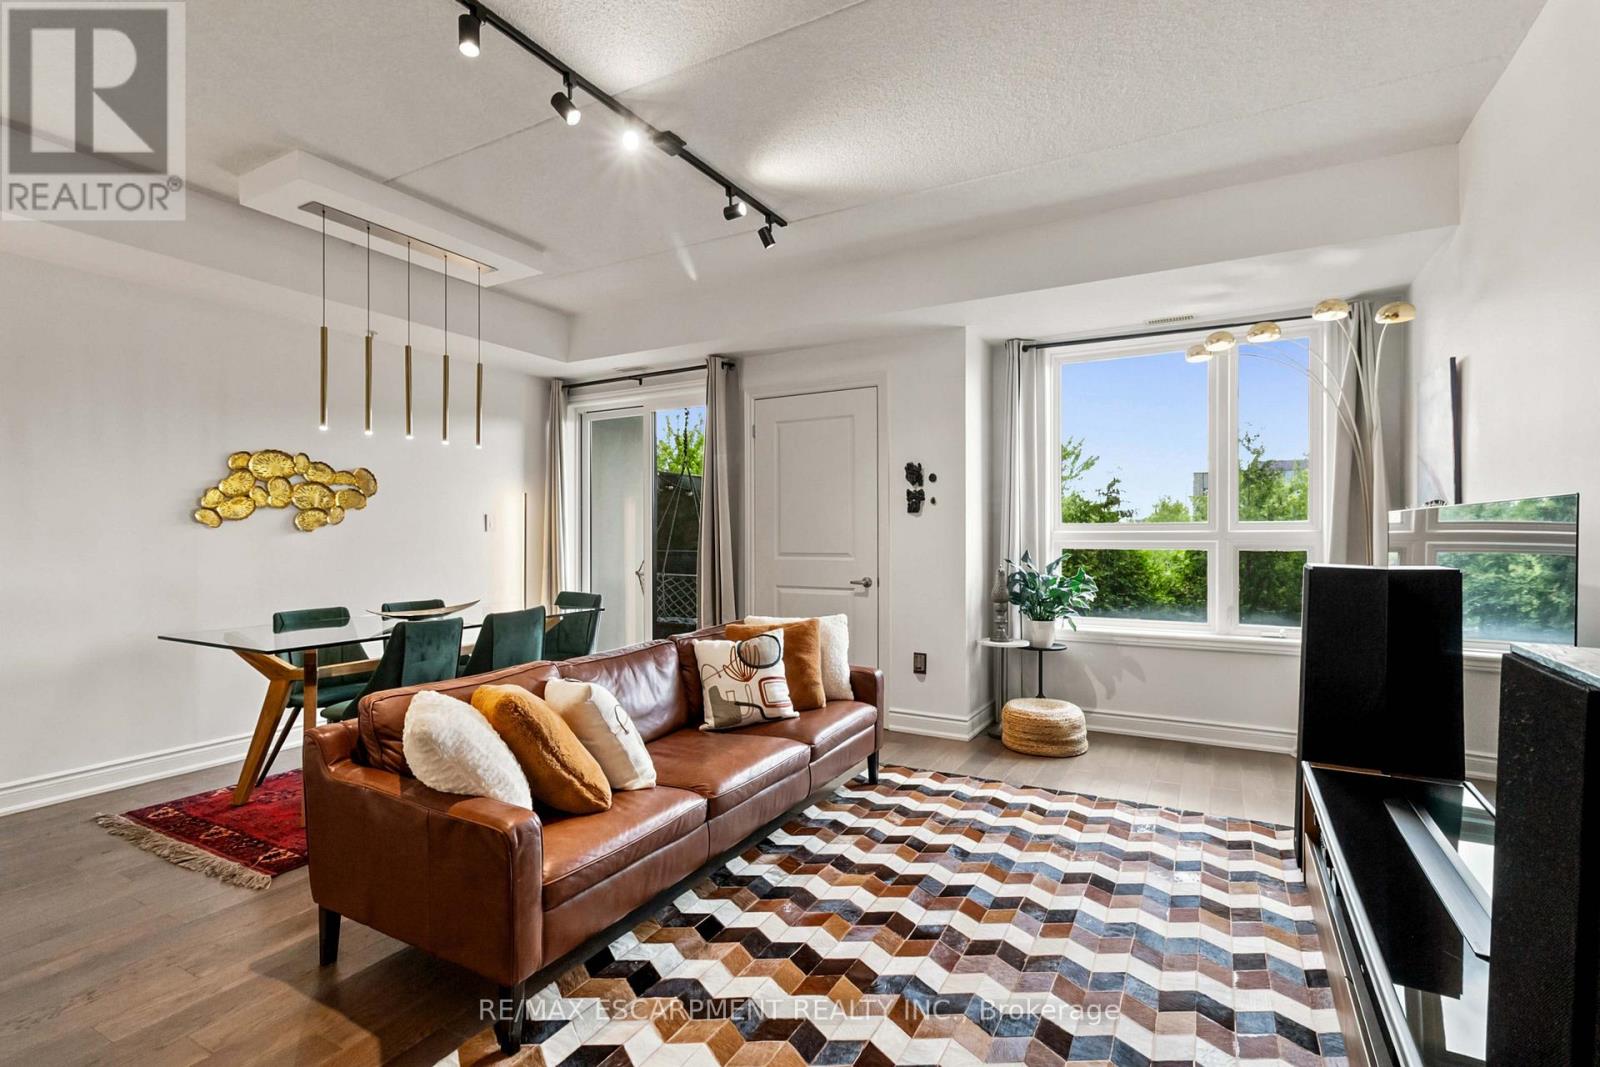
113 - 630 Sauve Street
Milton, Ontario
Welcome to Unit 113 at 630 Sauve Street, a beautifully updated 2-bedroom, 2-bathroom condo offering over 1,000 square feet of stylish, move-in-ready living space in one of Milton's most desirable communities. This modern condo features an open-concept layout with contemporary finishes throughout, creating a bright and inviting atmosphere perfect for both everyday living and entertaining. Enjoy the rare benefit of backing directly onto green space, offering privacy, tranquility and a beautiful natural backdrop right outside your door. Additional highlights include underground parking and a large private storage locker, providing convenience and valuable extra space. Residents enjoy access to premium building amenities, including a fitness centre, rooftop terrace, and a party room. Ideally located close to parks, top-rated schools, shopping, restaurants, transit, Milton District Hospital, and major commuter routes, this exceptional condo combines modern comfort with everyday convenience. Rarely offered and beautifully updated, this turnkey condo is one you won't want to miss. (id:50787)

132 - 80 Parrotta Drive
Toronto, Ontario
Sun-Filled Two-Storey Townhome, Desirable Community! This Bright And Spacious Open-Concept Layout Features Large Windows, A Functional Kitchen With Breakfast Bar, And A Walk-Out To A Private Balcony Perfect For Morning Coffee Or Evening Relaxation. The Generous Primary Bedroom Includes A Large Double Closet, While Additional Pantry Storage Provides Extra Convenience And Organization. A Standout Feature Of This Home Is The Fully Owned HVAC System And Water Heater-No Rental Contracts To Assume, Saving Approximately $150 Per Month. Enjoy The Convenience Of One Underground Parking Space And One Locker. Ideally Located Steps To Humber Sheppard Park, Joseph Bannon Park, Local Restaurants, Shopping, Transit, And Everyday Amenities. Easy Access To Highways 401 & 400, York University, And Toronto Pearson Airport Makes Commuting A Breeze. (id:50787)
1003 - 810 Scollard Court
Mississauga, Ontario
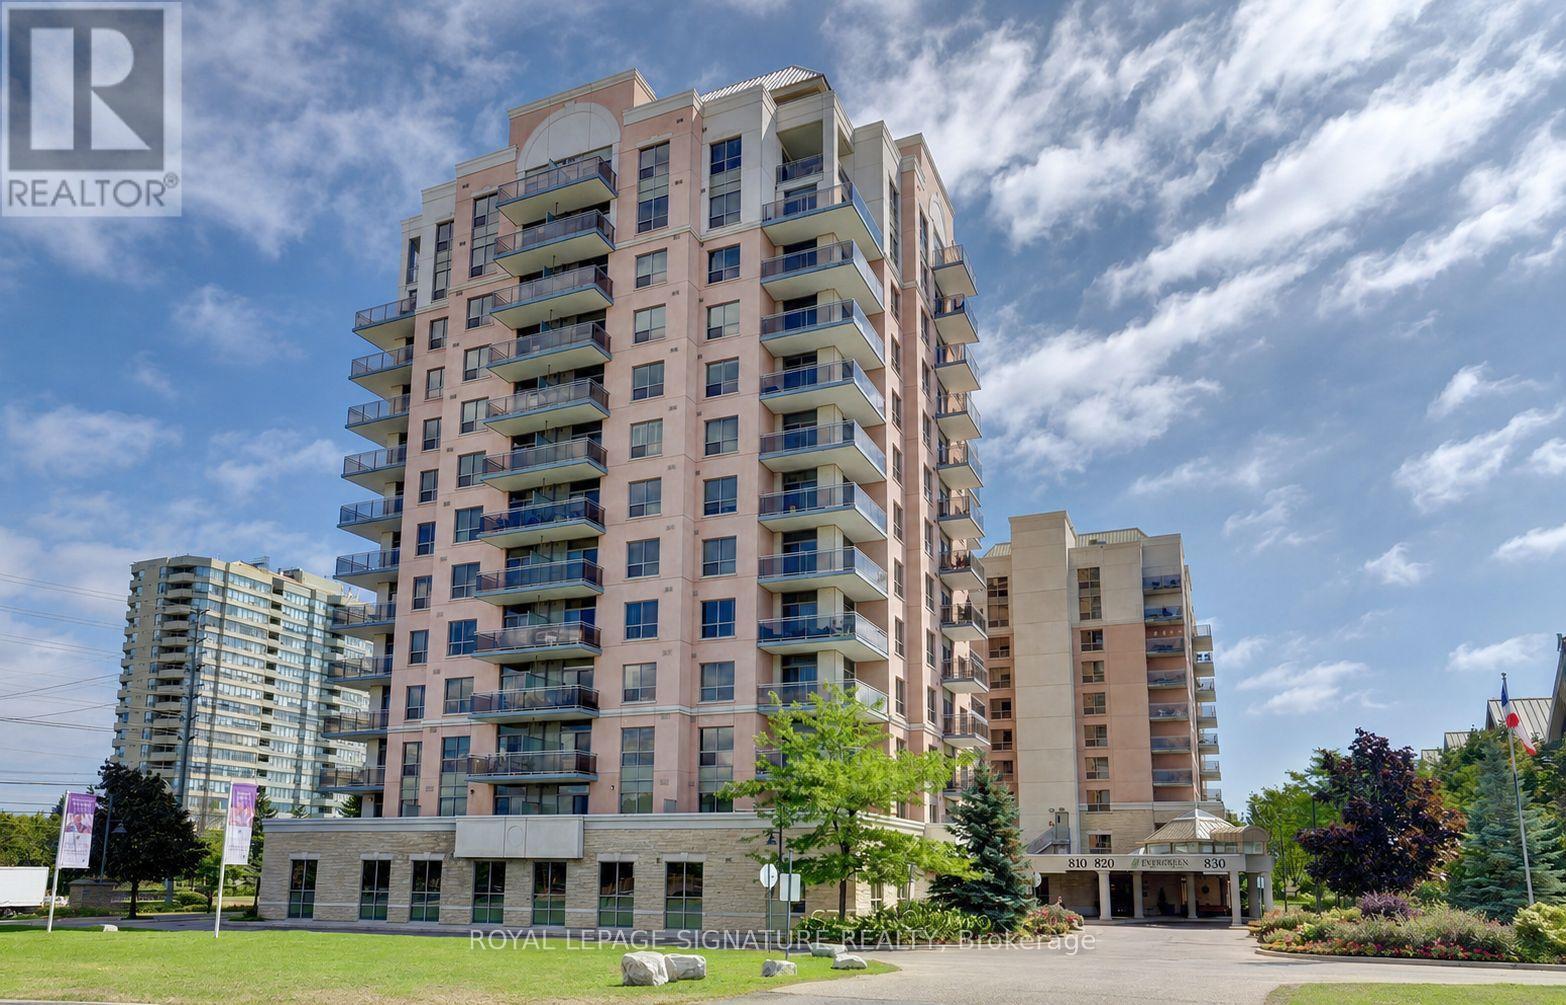
Bright, Spacious & Exceptionally Versatile 1 Bedroom + Den With Beautiful Unobstructed East Views! The Den Has Been Thoughtfully Converted Into A Separate 2nd Bedroom, Offering Incredible Flexibility For Families, Guests Or A Private Home Office. Enjoy A Generous Living & Dining Area, Upgraded Bathroom And Spacious Open Balcony With Expansive Views. Convenient Parking And A Generously Sized Storage Locker Add Even More Value. Located In A Well-Managed Building In The Heart Of Mississauga, Just Minutes From Square One, GO Transit, Major Highways, Shopping, Dining And Everyday Conveniences. Residents Enjoy 24-Hour Concierge & Security Plus An Outstanding Selection Of Amenities Including An Indoor Pool, Bowling Alley, Cinema, Games & Billiards Rooms, Library, Restaurant, Art Studio, Gardening Centre, Craft Kitchen, Beautifully Landscaped Gardens, Beauty Salon, Convenience Store & More. A Rare Combination Of Space, Flexibility, Views And Resort-Style Amenities In A Prime Mississauga Location! (id:50787)
Basement - 503 Thornhill Woods Drive
Vaughan, Ontario
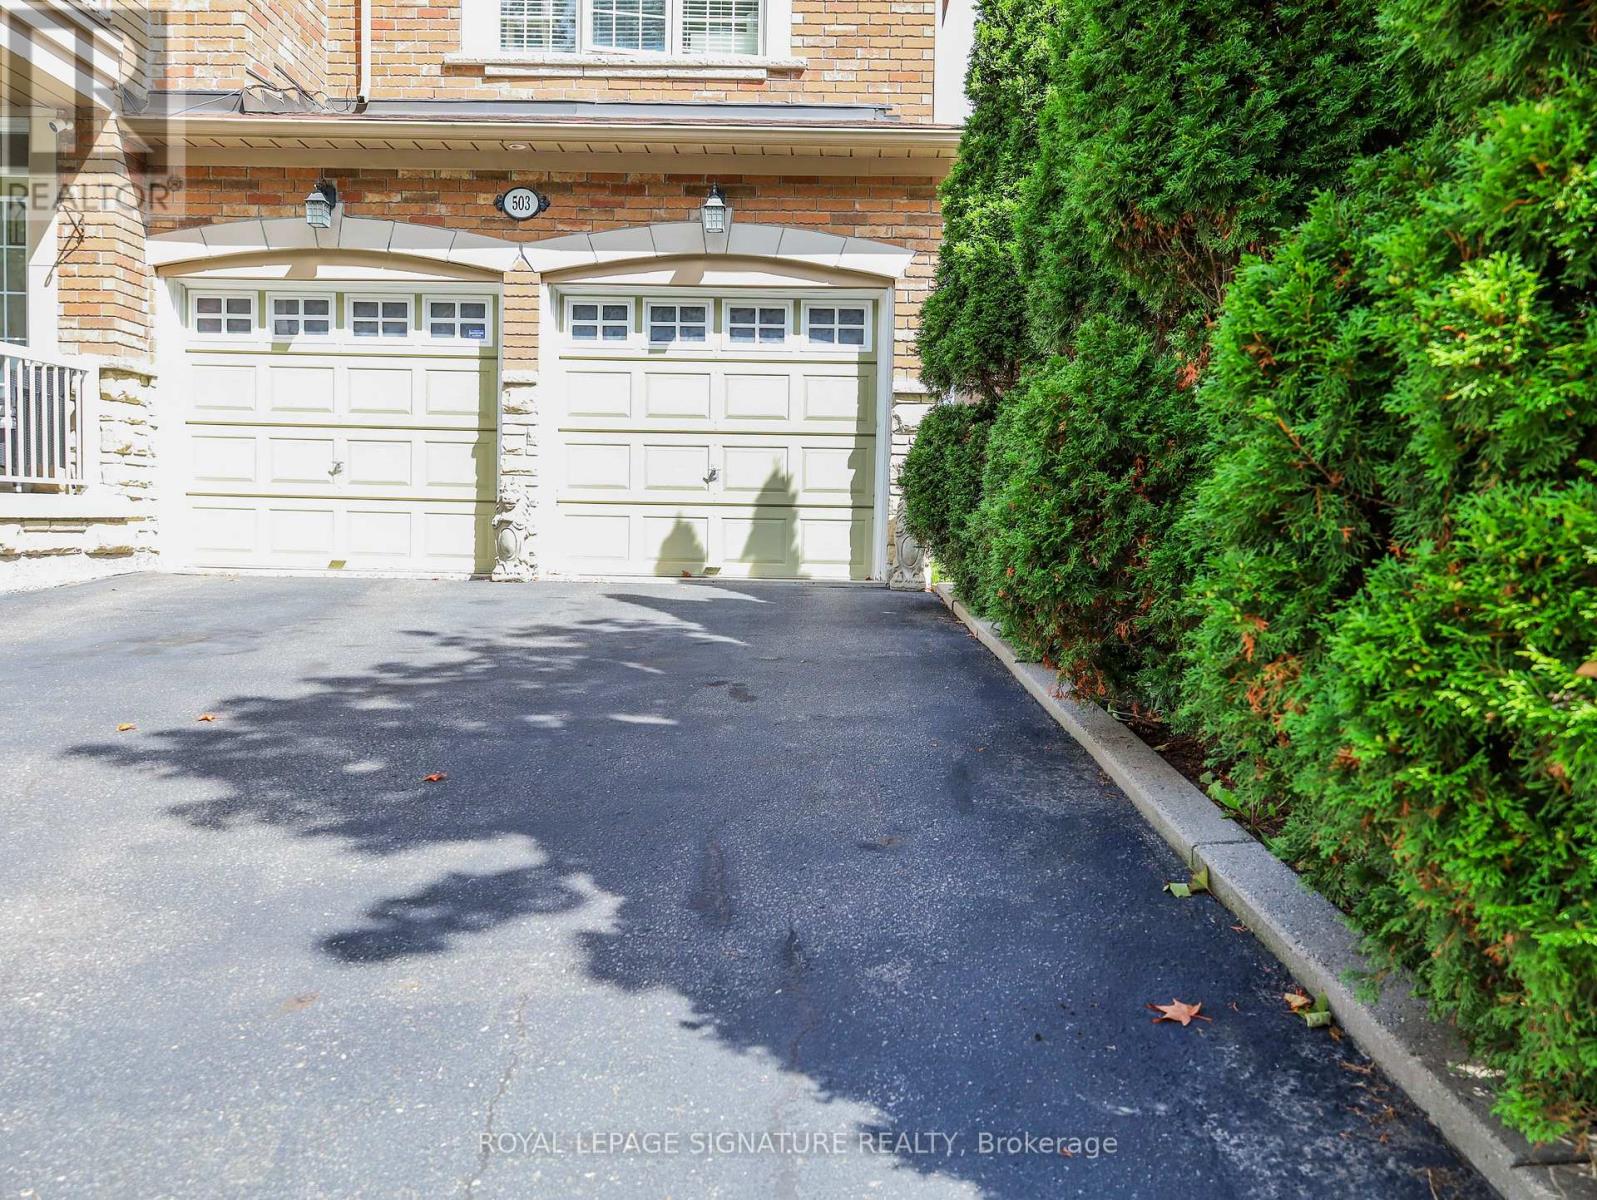
This Well-Loved, One-Bedroom Residence Is Seeking Its Next Residents. Having Been A Cherished Home For The Past Six Years, The Unit Has Been Meticulously Cared For By Both The Owner And Long-Term Tenants, Ensuring A High Standard Of Living. Designed To Offer A True "House-Like" Experience, The Layout Is Exceptionally Generous. Unlike Typical Units, This Living Space Easily Accommodates Full-Size Furniture Sets-So You Don't Have To Compromise On Your Dining Or Lounge Arrangements. Large Windows Throughout Flood The Interior With Natural Light, Creating An Airy, Comfortable Atmosphere That Feels Like A True Retreat. ****Tenants Pay Flat Amount Towards 1/3 Of Utilities That Will Be Adjusted Seasonally To Lesser Or Higher Amount*****. Tenants Need Tenant Insurance. 1 Parking Spot And Possibility Of 1 More. Your Own Washer And Dryer! (id:50787)
Lower - 50 Addison Street
Richmond Hill, Ontario
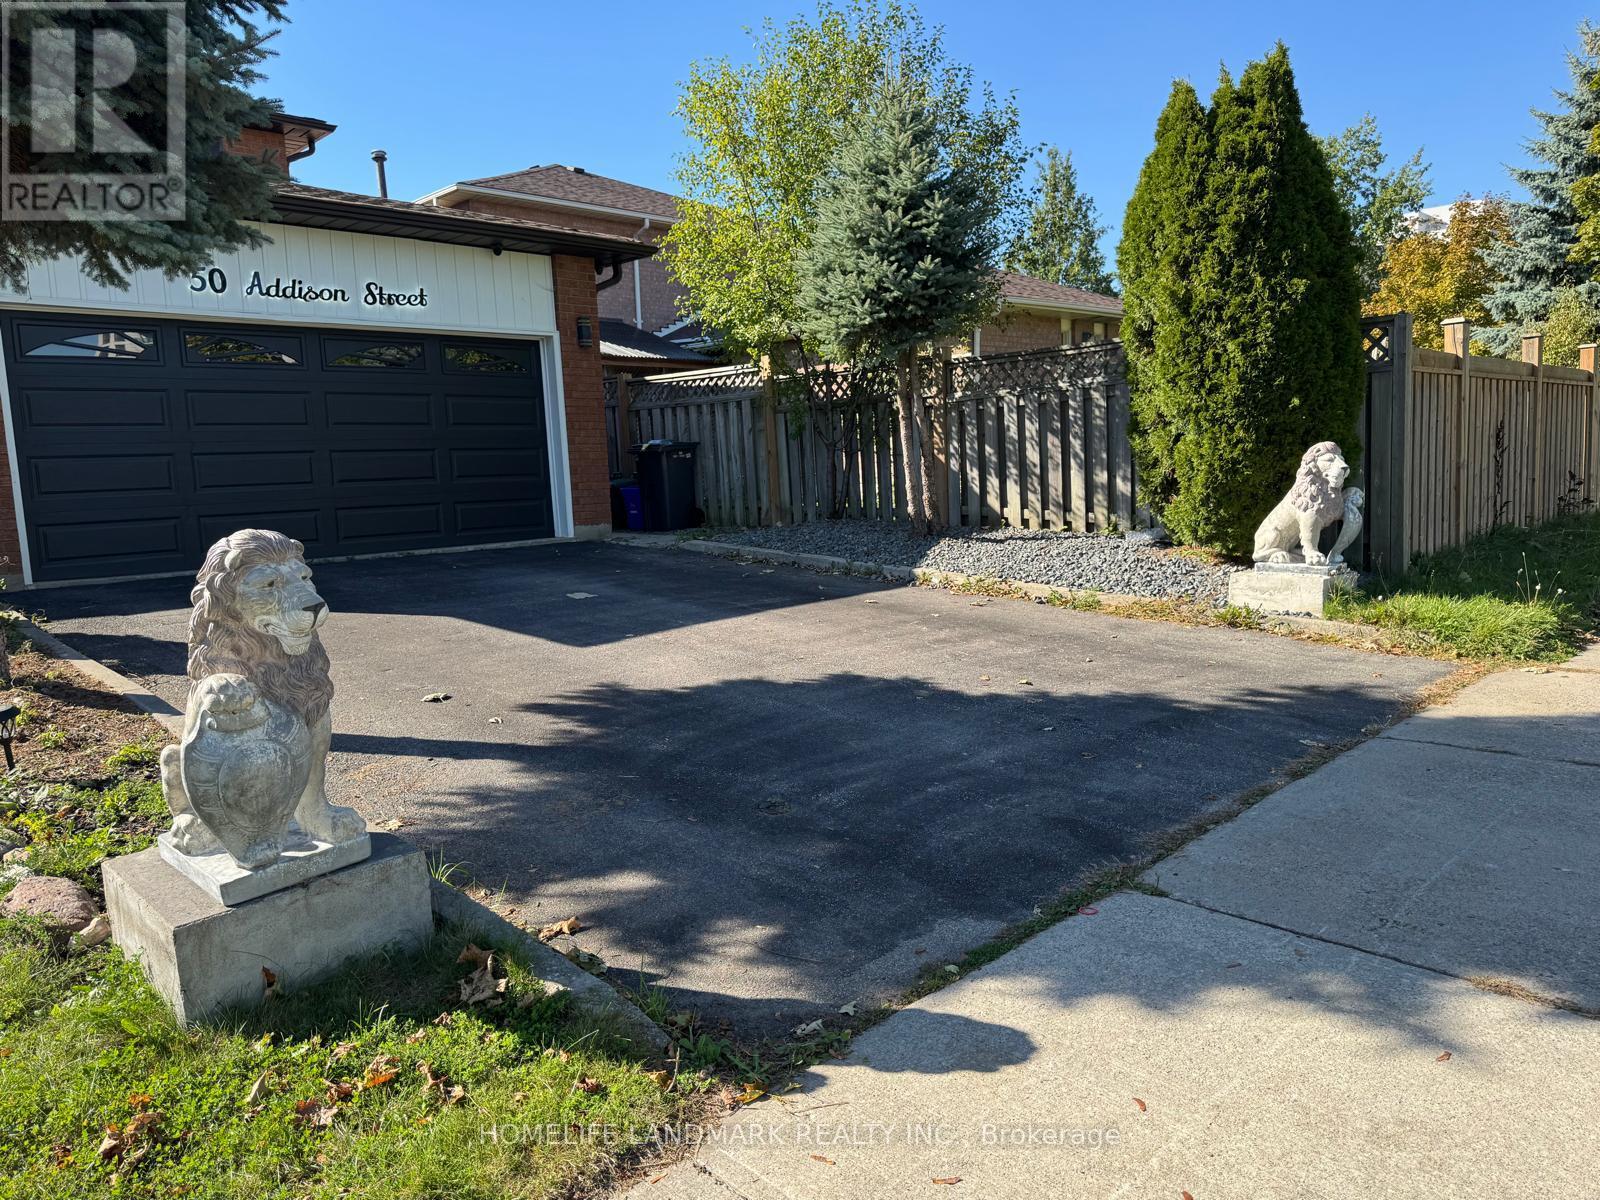
All utilities and high-speed internet are included, so you can enjoy stress-free living without worrying about additional monthly expenses. Welcome to this beautifully furnished 3-bedroom basement unit, offering the perfect blend of comfort, convenience, and modern living. Designed with privacy and functionality in mind, this spacious suite features a private side entrance and an emergency exit for added safety and peace of mind. The interior boasts modern vinyl flooring throughout, creating a clean, stylish, and low-maintenance space that's easy to care for. Windows in almost every room fill the home with natural light, giving the entire unit a bright and welcoming atmosphere. The fully furnished living areas are thoughtfully arranged to provide a cozy and move-in-ready experience. Each bedroom offers space, comfortable furnishings, and a relaxing ambiance, making it ideal for small families, students, or working professionals looking for a turnkey home. The open-concept living and dining area flows seamlessly into a well-equipped kitchen, offering the perfect setup for everyday living or entertaining guests. Located in a quiet, family-friendly neighborhood, this basement unit is close to schools, parks, shopping centers, and public transportation-making commuting and daily errands a breeze. Whether you're seeking a comfortable long-term rental or a temporary home that's ready to move in, this 3-bedroom basement suite checks all the boxes for modern, affordable living. Utilities and high speed internet is included in the lease for extra $200 per month. Parking also available on driveway for an extra $100 per month (id:50787)
74 Ferragine Crescent
Bradford West Gwillimbury, Ontario
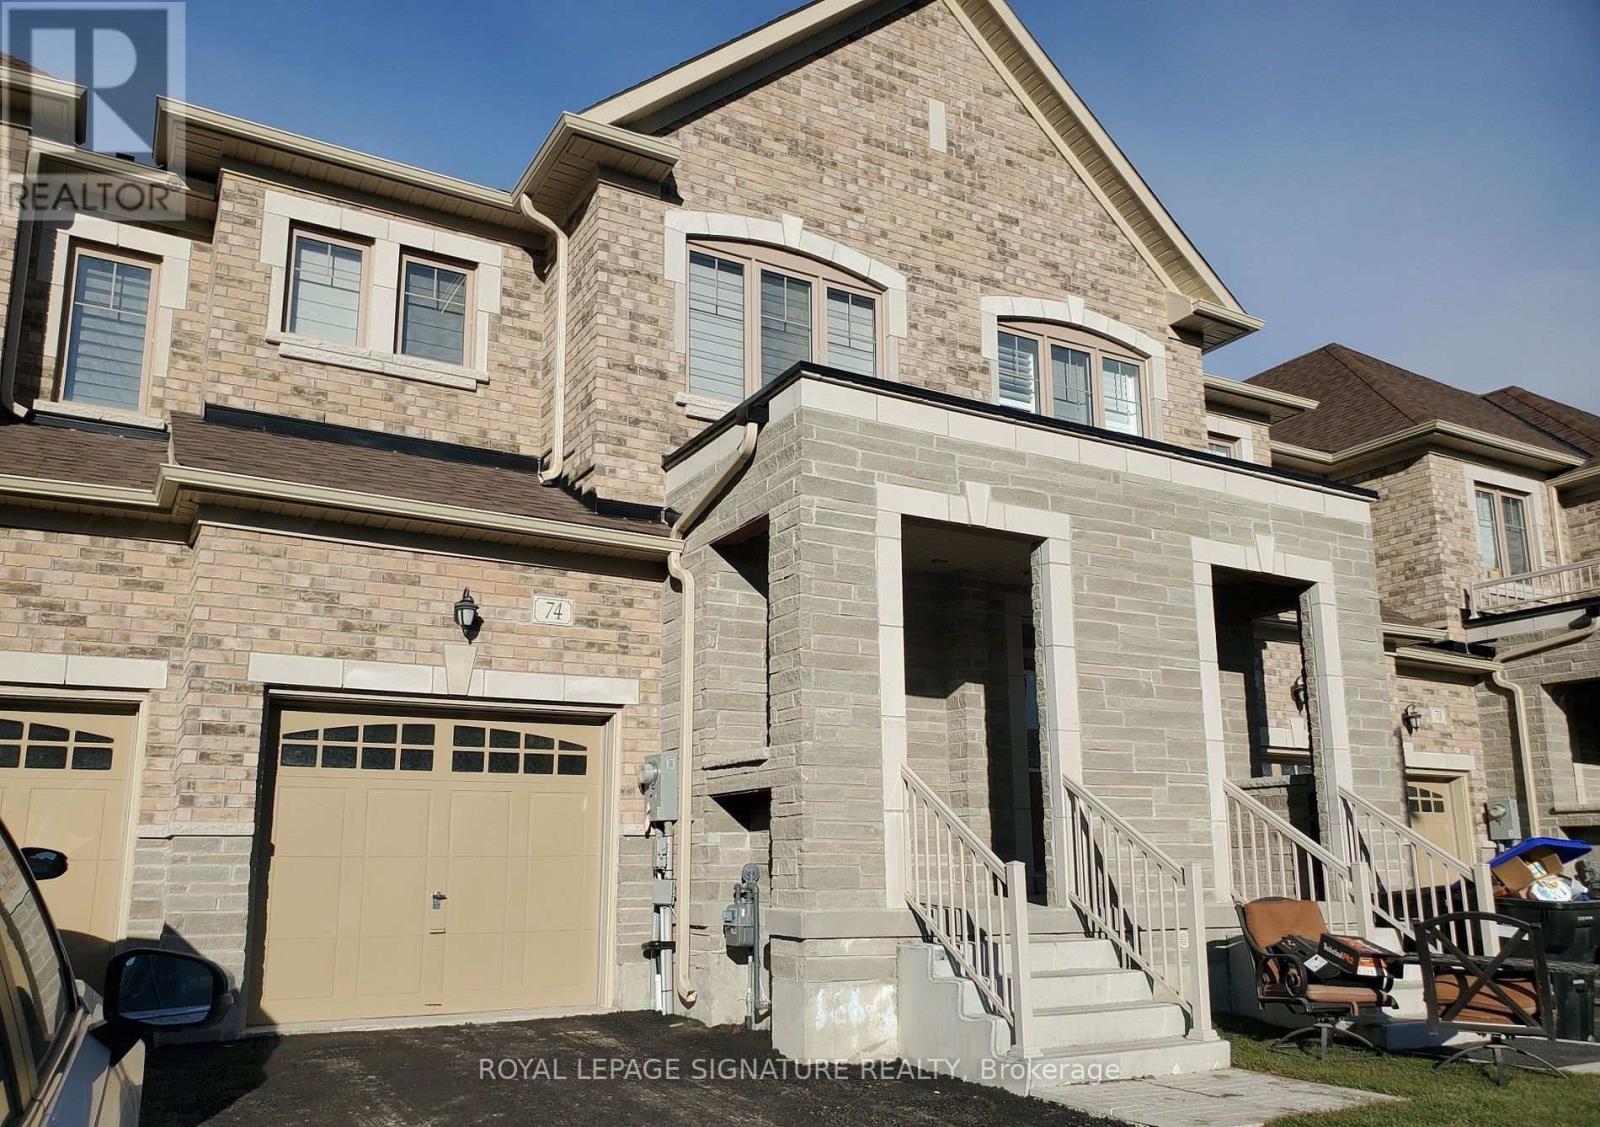
Tucked Away In The Sought-After Green Valley Community Of Bradford, This Beautiful Townhouse Offers The Perfect Blend Of Comfort And Convenience! Featuring A Functional Layout With 3 Spacious Bedrooms And 3 Baths, This Bright And Airy Home Boasts A Modern Kitchen With Quartz Countertops, Stainless Steel Appliances, And Upgraded Cabinets, Ideal For Family Living And Entertaining. The Open Concept Kitchen/Breakfast Area Flows Seamlessly Into The Living Space, While The Large Primary Bedroom Offers A 5-Piece Ensuite And Walk-In Closet. With An Upper-Level Laundry, A Single Car Garage Plus Driveway Parking, And Plenty Of Natural Light Throughout, This Home Checks All The Boxes. Steps to Parks, Schools, Groceries, And All Amenities - Don't Miss Your Chance To Call This Home! (id:50787)
96 Capera Drive
Vaughan, Ontario
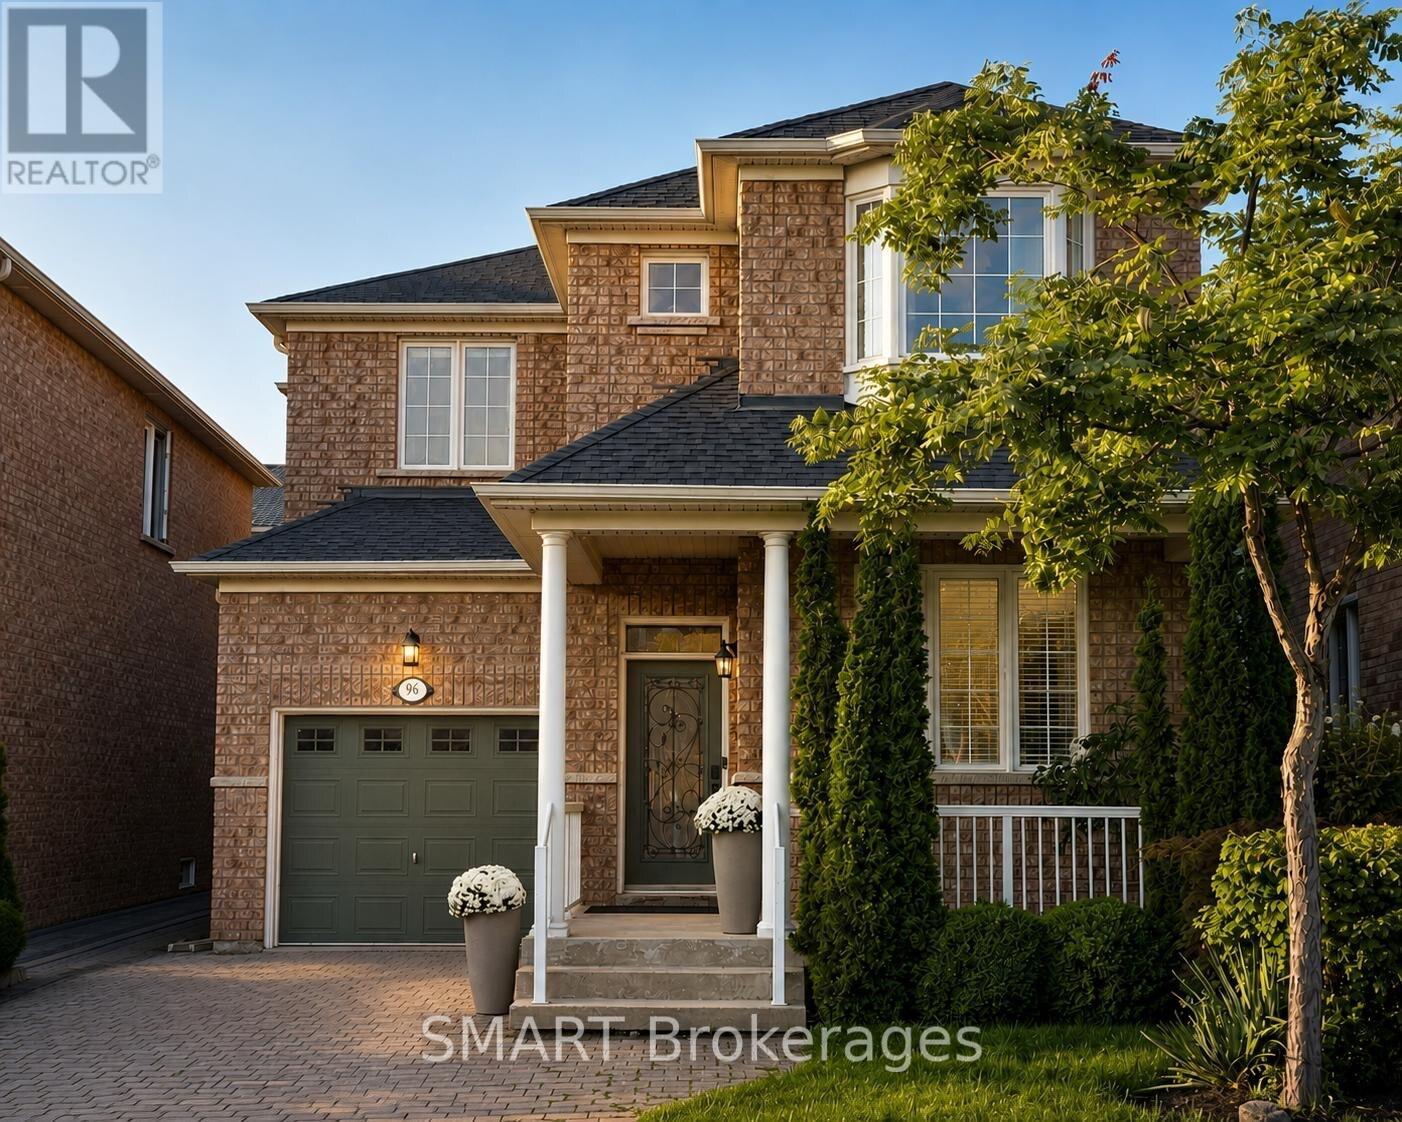
Welcome to this beautifully presented detached 2-storey home in desirable Vellore Village, offering 3 spacious bedrooms, 3 bathrooms, and parking for 3 vehicles. The bright, functional main floor features hardwood and ceramic flooring, open-concept living and dining rooms, and a welcoming family room with a limestone gas fireplace. The family-sized kitchen offers granite counters, stainless steel appliances, a tile backsplash, and a breakfast area with a walkout to the yard. Upstairs, the generous primary bedroom includes a walk-in closet and 4-piece ensuite, accompanied by two well-sized bedrooms. An interlock driveway, covered front porch, and built-in garage complete the home. Close to schools, parks, public transit, Vaughan Mills, major highways, and everyday amenities. (id:50787)
15625 8th Concession Road
King, Ontario
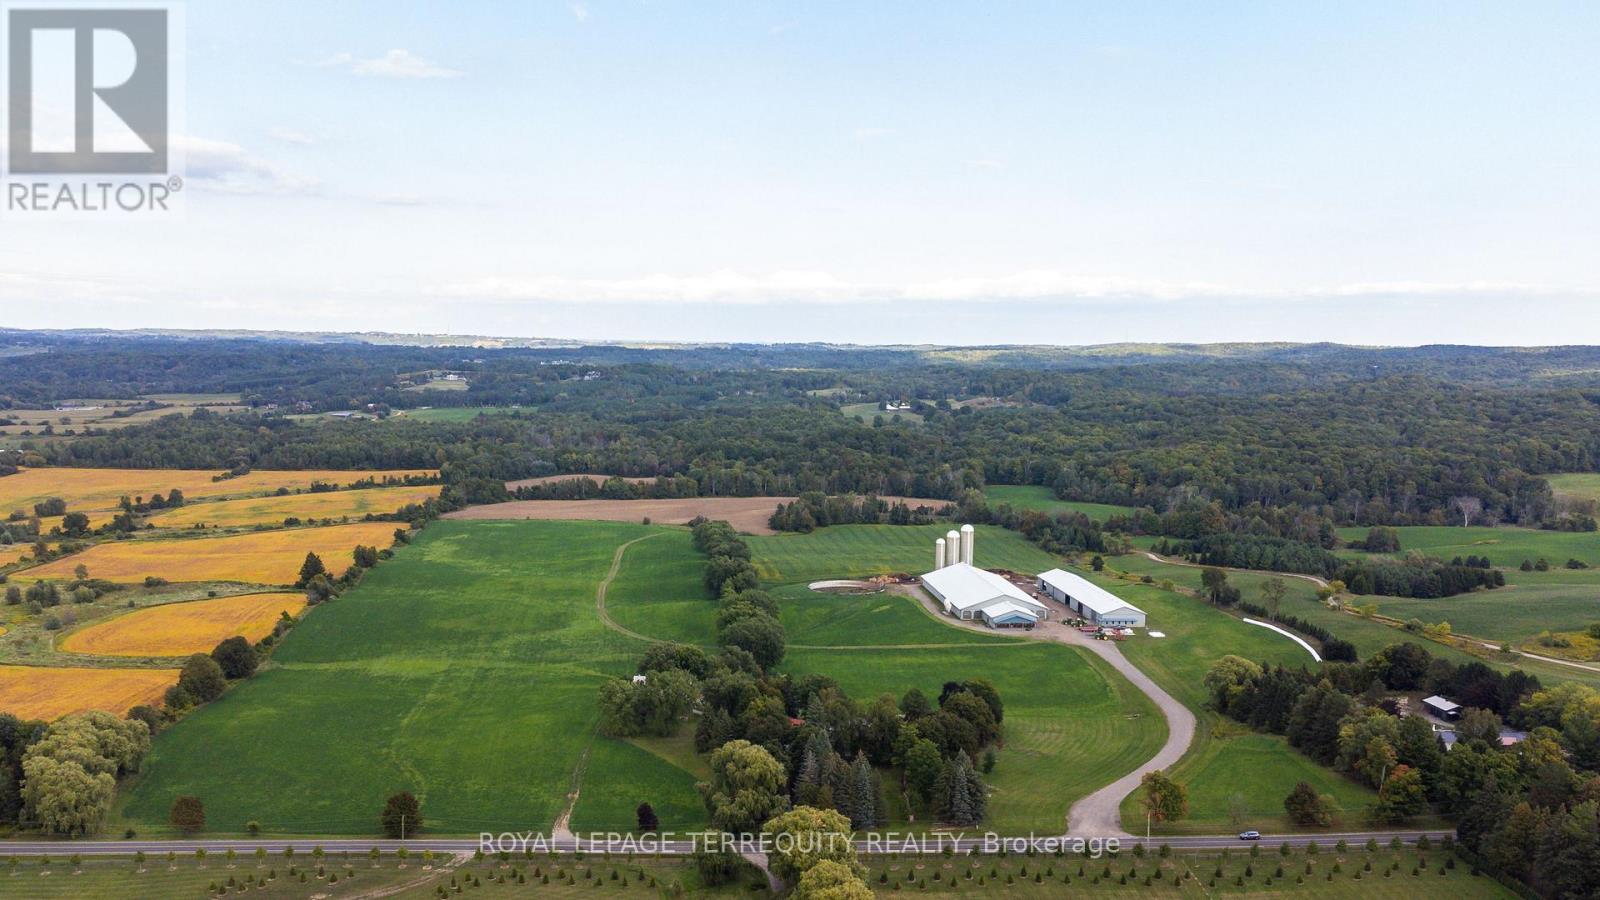
You Have Been Searching for a Property that Suits Every Need You can Imagine. Stop Searching. INCREDIBLE 97.93 Acre Property Boasts an Array of Features that Literally Must be Seen to Be Believed! Begin by Enjoying Country Living in the 5340sqft Main House Constructed in 1850 by The Proctor Family. Step Through the Front Door they Brought with them from Ireland Into the Charming Hemlock Wood Floors, Wood Fireplaces & Cozy Living & Dining Areas. Now Step Into the Modern Era with a Spacious Addition to the Main Home that Offers: a Large Primary Bedroom Suite with both 5 & 3 Piece Ensuite Baths, Huge Walk in Closet & Sun Room and a Gourmet Kitchen with Granite Counters, Built in Appliances, & Breakfast Bar Overlooking a Stunning 2 Storey Family Room with Floor to Ceiling Fireplace, Huge Windows & Walkouts to Flagstone Patios Leading to a Marblelite Salt Water Pool, and Pool House With Sauna. Walk Past the Detached Triple Garage & Down to the Restored Barn with Modern HORSE PADDOCKS in its Lower Level & then to the SECOND HOME Built in 1833 that is Ideal for INCOME or Extended Family. Look Past the Homes & Take a Trail Ride Through the Beautiful Rolling Hills, 82 Acres of Working Fields & Forests & Head to the Rear of the Lot that Backs on to & Includes the PRICELESS BEAUTY of HAPPY VALLEY - A Nature Lover's Treasure!! Add to this Incredible Setting a 4 Million Dollar State of the Art Dairy Farm with Computerized Automated Facilities, Vector Feeding System Rough In, 3 Silos & Automated Controls Along with its OWN DRIVEWAY, Driveshed & Workshop with In floor Heating! You Can Either Work OR Lease the Current 82 Acre of Working Fields & You can Also Convert the State of the Art Buildings to Suit Your Needs - Imagine Your Very Own Car Museum, Hydroponic Facility, Horse Barn, Art Studio & Gallery or Continue to Dairy Farm-Let Your Imagination Decide! All This in a Location Minutes from Golf Courses, King Shops, Highway Access, Pearson International Airport & So Much More! (id:50787)
3009 - 3600 Highway 7
Vaughan, Ontario
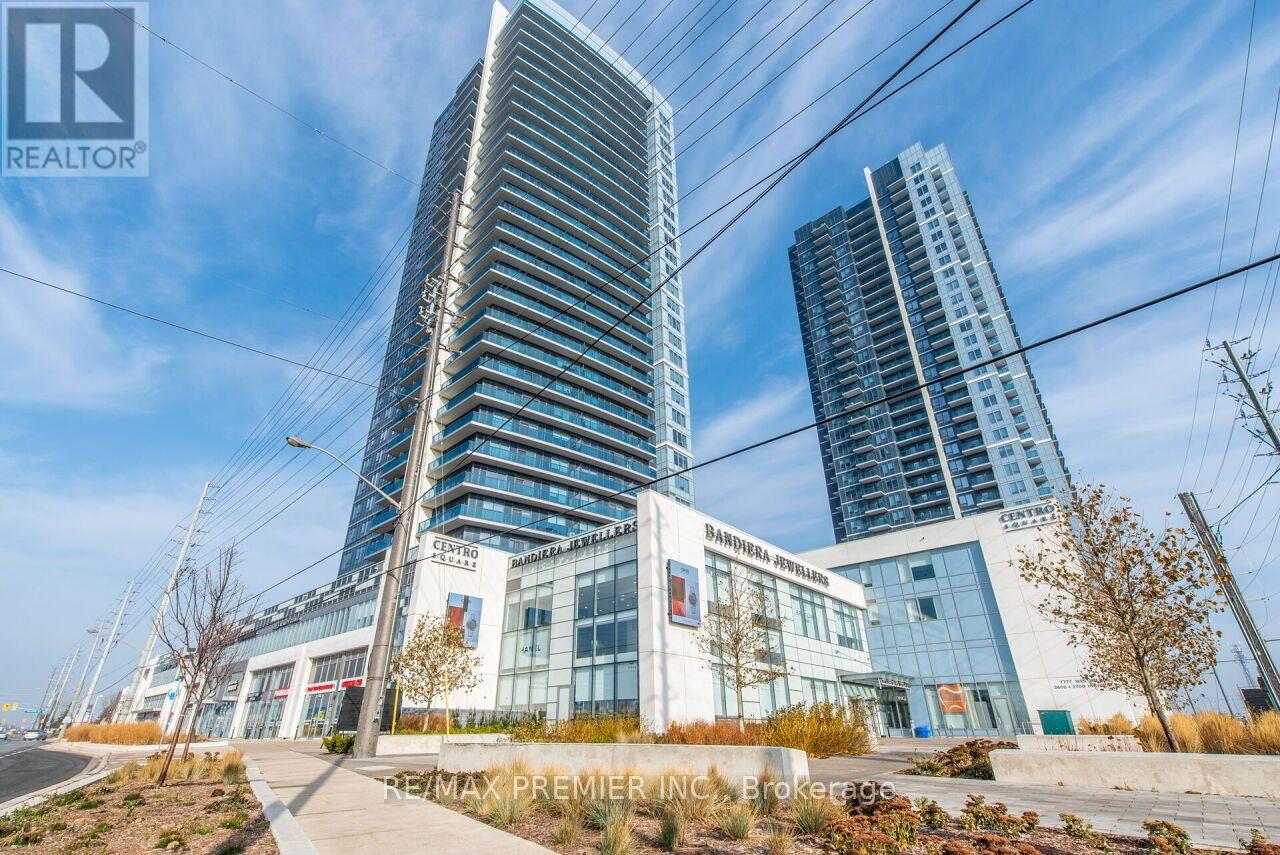
In The Heart Of Vaughan - Centro Condos - Gorgeous Open Concept Unit - 1 Bed, 1 Bath. Kitchen Features Open Full Size S/S Appliances, Backsplash, Quartz Countertops, Combined Living/Dining, Walk-In Closet In Bedroom, Ensuite Laundry, Parking Included. Steps To VMC - Transit And Subway. Beautiful South View. Great Location - Hwy 400 & 407. Restaurants, Stores, Wonderland, Vaughan Mills Mall, Hospital, York University and Much More Near By. (id:50787)
604 - 7 Townsgate Drive
Vaughan, Ontario
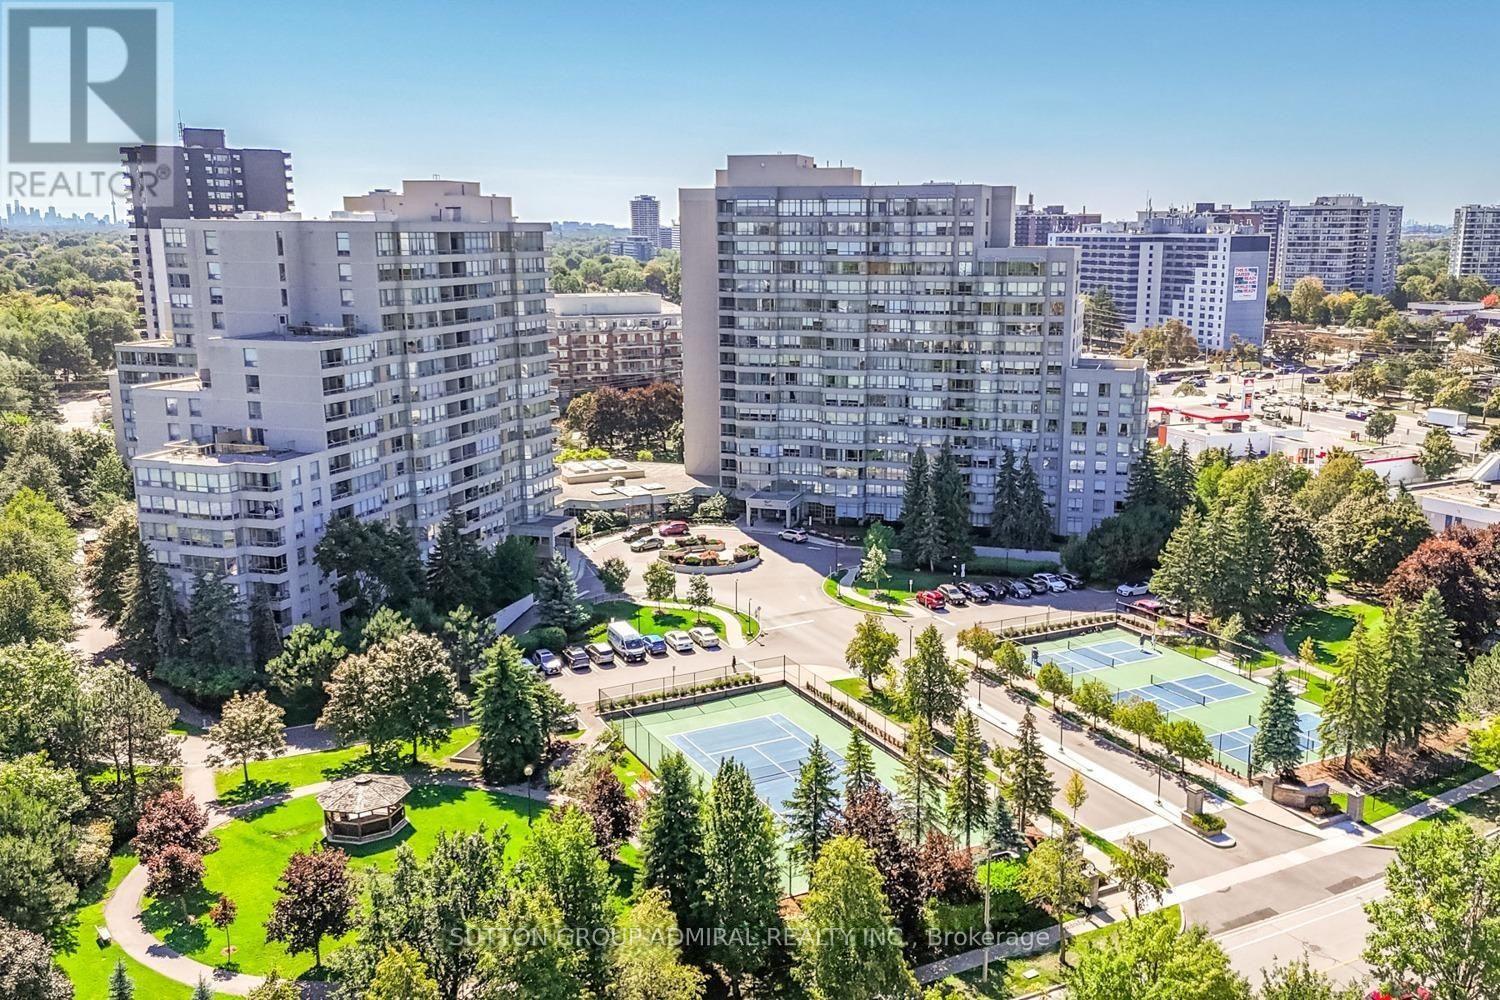
Beautiful & Large 1,546 Sq Ft corner unit with quality finishes! Well designed & sun filled with great open views! Amazing floorplan, meticulously maintained, spacious family-size living & dining areas, high quality kitchen, stunning breakfast area, breathtaking front garden views, two large bedrooms, huge master with ensuite bath & a walk-in closet, two full stunning washrooms, closet organizers in both bedrooms & in the foyer, large laundry room with a sink & a beautiful inviting foyer. Simply impressive! High quality kitchen cabinets, high quality appliances, marble floors, granite counters, solid wood floors, high baseboards, crown moldings, smooth ceiling, beautiful light fixtures, pot lights, curtains, custom painted doors - one of a kind! Convenient same floor locker & 2 tandem parking spots (can park 4 cars)! Luxury 7 Townsgate building with exceptional amenities: 24hrs concierge, indoor pool, jacuzzi, sauna, gym, billiards, squash, basketball, pickleball courts, library, walking trail, indoor summer garden, gazebos & visitor parking. The building is located in a perfect Thornhill location at the NE corner of Bathurst/Steeles with walking distance to everything! Grocery stores, restaurants, cafes, parks, places of worship, TTC at your door step & much more. Book your showing today! A perfect place to call HOME! (id:50787)
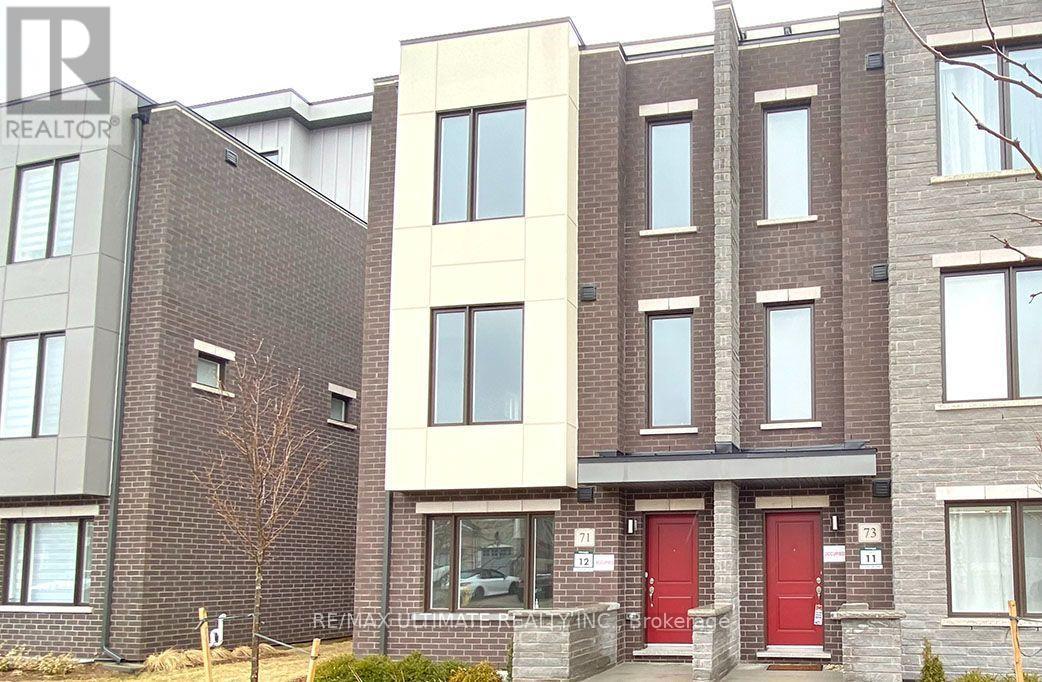
71 George Kirby Street
Vaughan, Ontario
Luxury Living In 2,500Sf+ Open Concept End Unit Townhouse With Modern Kitchen, Quartz Waterfall Extra Long Center Island, 9' Ceilings On Main & Upper Levels, Stainless Steel Appliances, Whole-House Softener + Premium RO System, Dining Area W/Balcony, Master Bedroom With Large Closets, 300Sf Rooftop Terrace, 2 Car Garage EV Ready/Direct Access, Elevator To All Floors, Steps To Bathurst/Rutherford Plaza - Longo's/LA Fitness/LCBO/RBC/Shoppers Drug Mart/Restaurants. (id:50787)
Homelife Landmark Realty Inc.
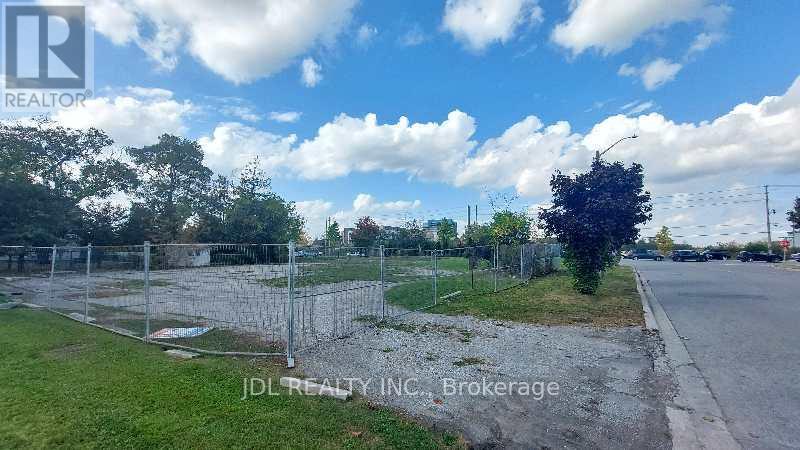
Lot A - 1061 Elgin Mills Road E
Richmond Hill, Ontario
Attention Builders and Investors! Vacant Land for sale! Design and Drawing of a 5000 Sqft detached house is available. Can be sold together with Lot B and Lot C(0 Melbourne Dr.). **EXTRAS** Full Legal Description: PART LOT 25, CONCESSION 2 MARKHAM, PART 4, PLAN 65R37040 TOWN OF RICHMOND HILL (id:50787)
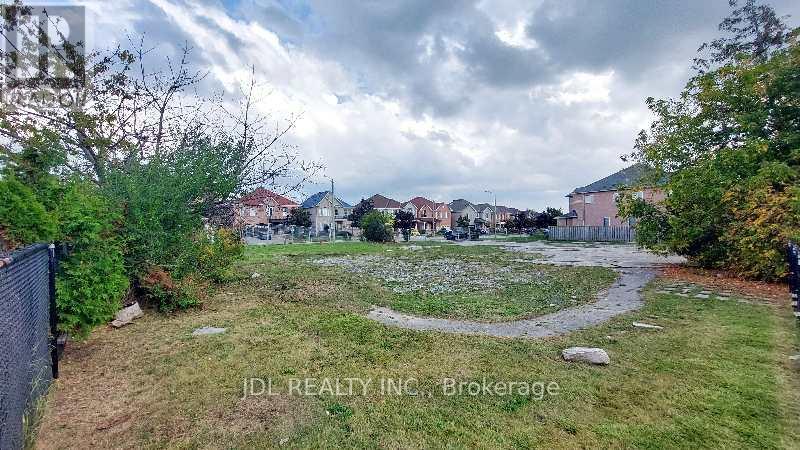
Lot C - 0 Melbourne Drive
Richmond Hill, Ontario
Attention Builders and Investors! Vacant Land for sale! Design and Drawing of a 4000 Sqft detached house is available. Can be sold together with Lot A ( 1061 Elgin Mills Rd E) and Lot B (0 Melbourne Dr, Lot B). **EXTRAS** Full Legal Description: PART LOT 25, CONCESSION 2 MARKHAM, PARTS 1 & 2, PLAN 65R37040 SUBJECT TO AN EASEMENT OVER PART LOT 25, CONCESSION 2 MKM, PART 1, PLAN 65R37040 AS IN R751976 TOWN OF RICHMOND HILL (id:50787)
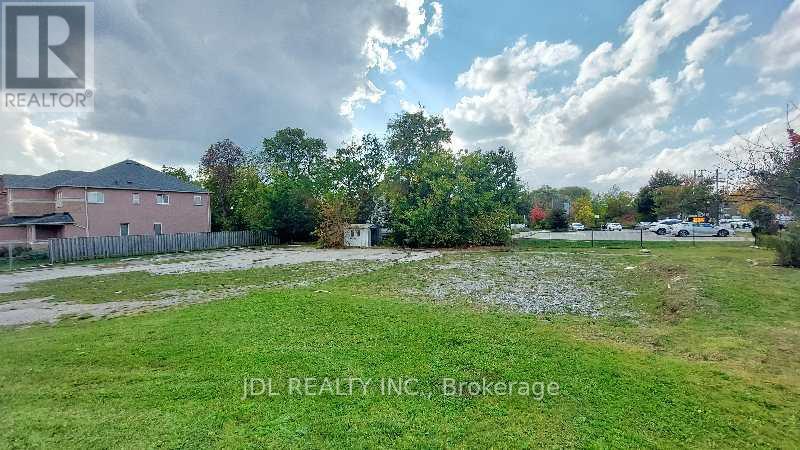
Lot B - 0 Melbourne Drive
Richmond Hill, Ontario
Attention Builders and Investors! Vacant Land for sale! Design and Drawing of a 3700 Sqft detached house is available. Can be sold together with Lot A (1061 Elgin Mills Rd E) and Lot C (0 Melbourne Dr, Lot C). **EXTRAS** Full Legal Description: PART LOT 25, CONCESSION 2 MARKHAM, PART 3, PLAN 65R37040 TOWN OF RICHMOND HILL (id:50787)
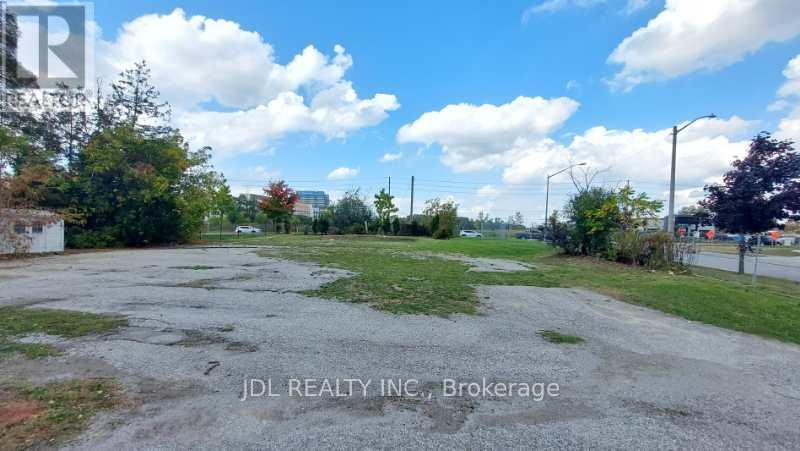
1061 Elgin Mills Road E
Richmond Hill, Ontario
Attention Builders and Investors! 3 Individual Vacant Lots for sale! Design and Drawing of a 5000 Sqft , 3700 Sqft and 4000 Sqft detached house for each lot is available. (id:50787)
42 Fieldnest Crescent
Whitby, Ontario
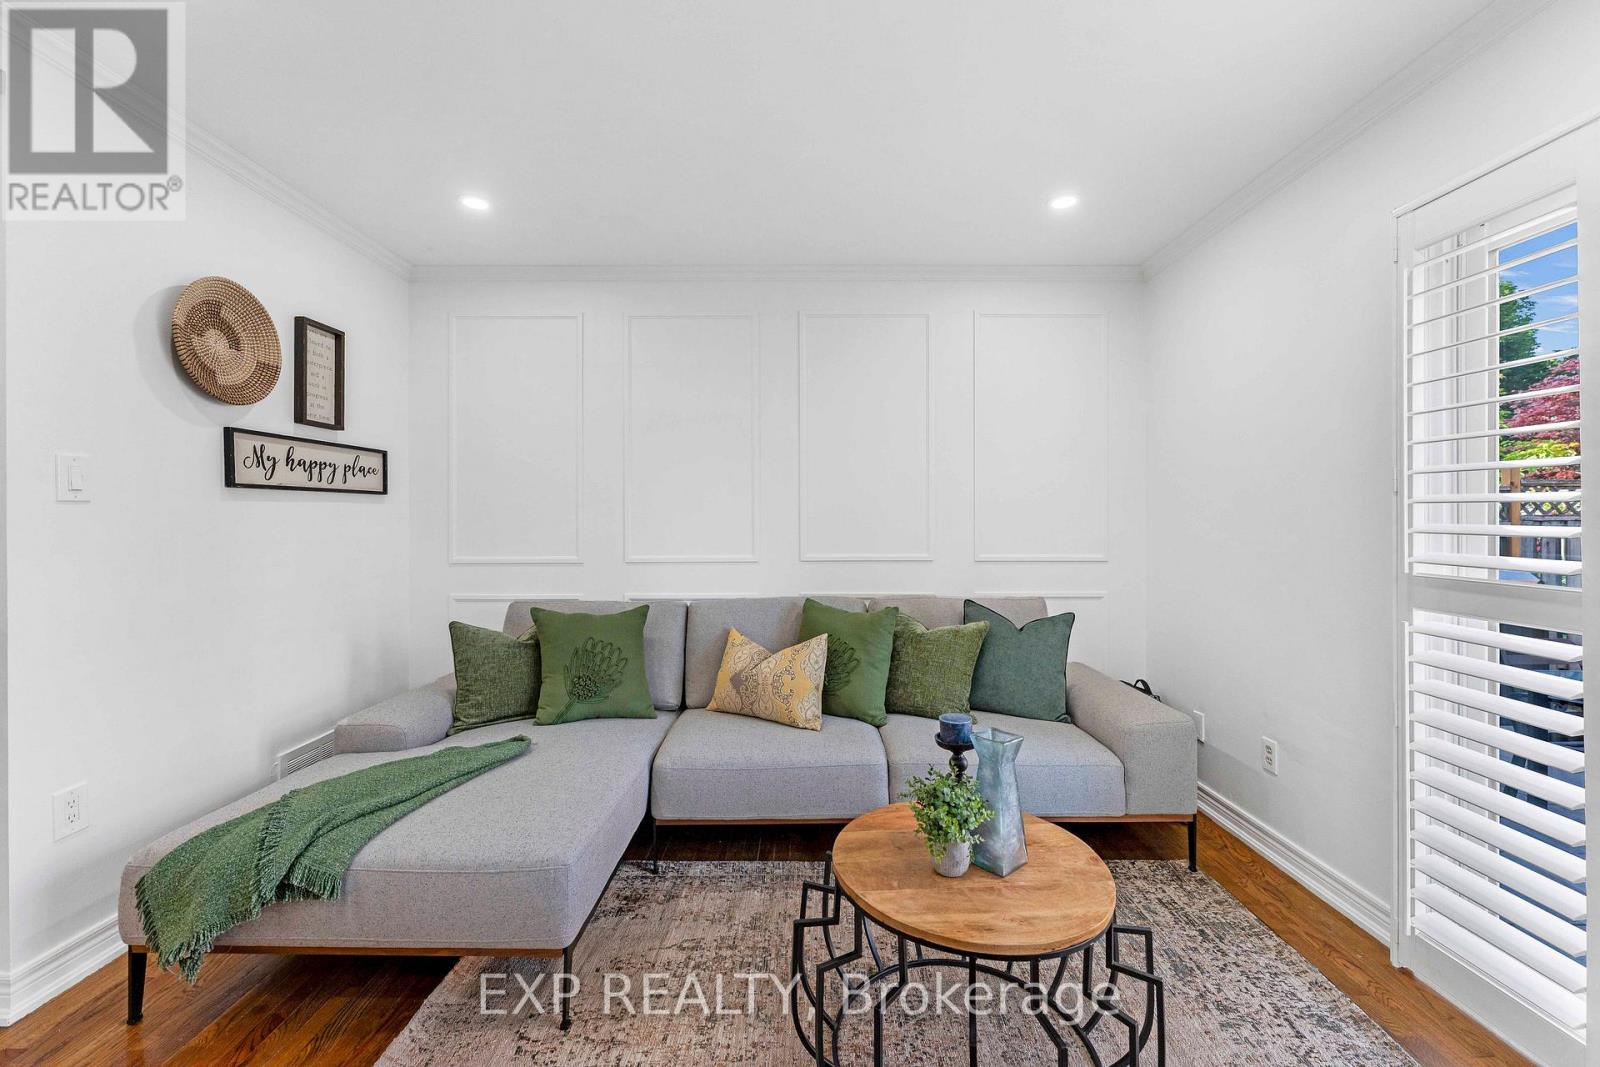
Attention First Time Home Buyer or Upgrade Families, here is 42 Fieldnest Crescent, Whitby for you, a 3+1-bedroom, 4-bathroom detached home in Whitby's sought-after Rolling Acres neighbourhood where every upgrade has already been done. Property has got fresh paint, new electrical fixtures, LED lighting, fully renovated bathrooms, new doors and door hardware throughout. All you bring is furniture and enjoy living in approximately 2,250 sq. ft of total living space, this home gives your family room to spread out - not just exist. A separate living room and family room let your household breathe - morning quiet in one room while life happens in the other. It's the kind of layout families grow into, not out of. Recent updates include A/C (approx 2 yrs), furnace (approx 3 yrs), windows and front door (approx. 10 yrs), and roof (approx. 12 yrs).The finished basement tells its own story. A self-contained space with its own bedroom, bathroom, kitchen, living area, and a private separate entrance - offering the potential to generate up to $1,500/month in potential basement rental income. That's up to $18,000 potentially a year toward your mortgage. Or it becomes the space where your parents live independently under the same roof. A rare flexibility most homes in Whitby, don't offer.Then there's the backyard - and you'll feel it the moment you step outside. Deep, open, private. Saturday barbecues with no time limit. Kids on real grass. Evenings that end with sky, not a neighbour's window. Outdoor space like this is getting harder to find. Out front, the extended driveway fits up to six vehicles alongside a single-car garage - because parking should never be a daily problem.Rolling Acres offers top-rated schools with French Immersion and IB programs, parks within walking distance, and shopping at Thickson and Taunton. Highway 407, Highway 412, and the Whitby GO Station keep you connected to Toronto while your family enjoys one of Whitby's safest communities. (id:50787)
809 - 4725 Sheppard Avenue E
Toronto, Ontario
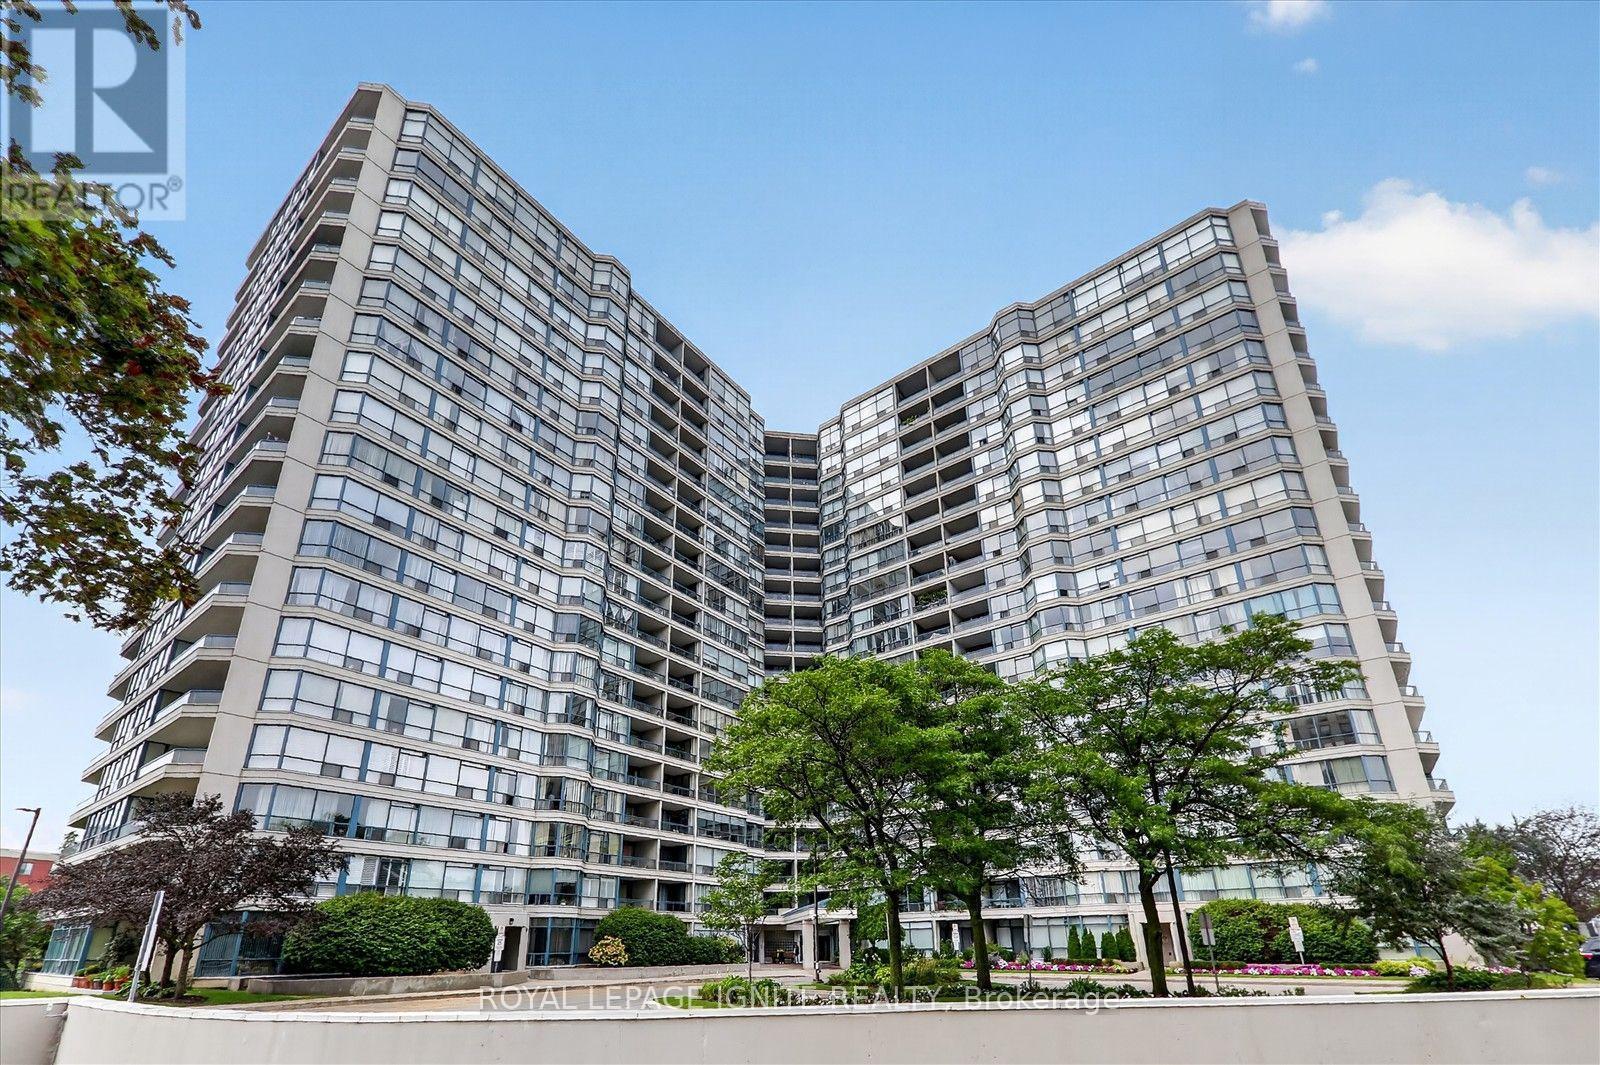
Highly sought-after, this exceptional unit at the prestigious Riviera Club II offers approximately 1,700 sq. ft. of refined, house sized living. One of the building's largest and most desirable floor plans, the residence features a thoughtfully designed layout that provides exceptional privacy and functionality.The expansive living and dining areas are ideal for both everyday living and entertaining. A bright eat-in kitchen with elegant finishes. The expansive balcony is perfect and showcases unobstructed south-facing views. Both bedrooms are large and spacious, while the primary suite features a walk-in closet and private four-piece ensuite.Additional features include beautiful laminate flooring, ensuite laundry, ample storage, locker and two parking spots. Residents enjoy an extensive range of amenities, including 24-hour concierge service, indoor and outdoor swimming pools, a sauna, fitness centre, squash and tennis courts, billiards room and party room.Ideally located steps from TTC service and minutes from Highway 401, Scarborough Town Centre, Agincourt GO Station, supermarkets, restaurants and numerous everyday conveniences. The property is also within walking distance of the future Metrolinx Sheppard McCowan subway station which will be a large value improvement.An outstanding opportunity to experience the comfort and space of a house with the convenience and amenities of luxury condominium living in a vibrant, family-friendly community. (id:50787)
20 Lawrence Crescent
Clarington, Ontario
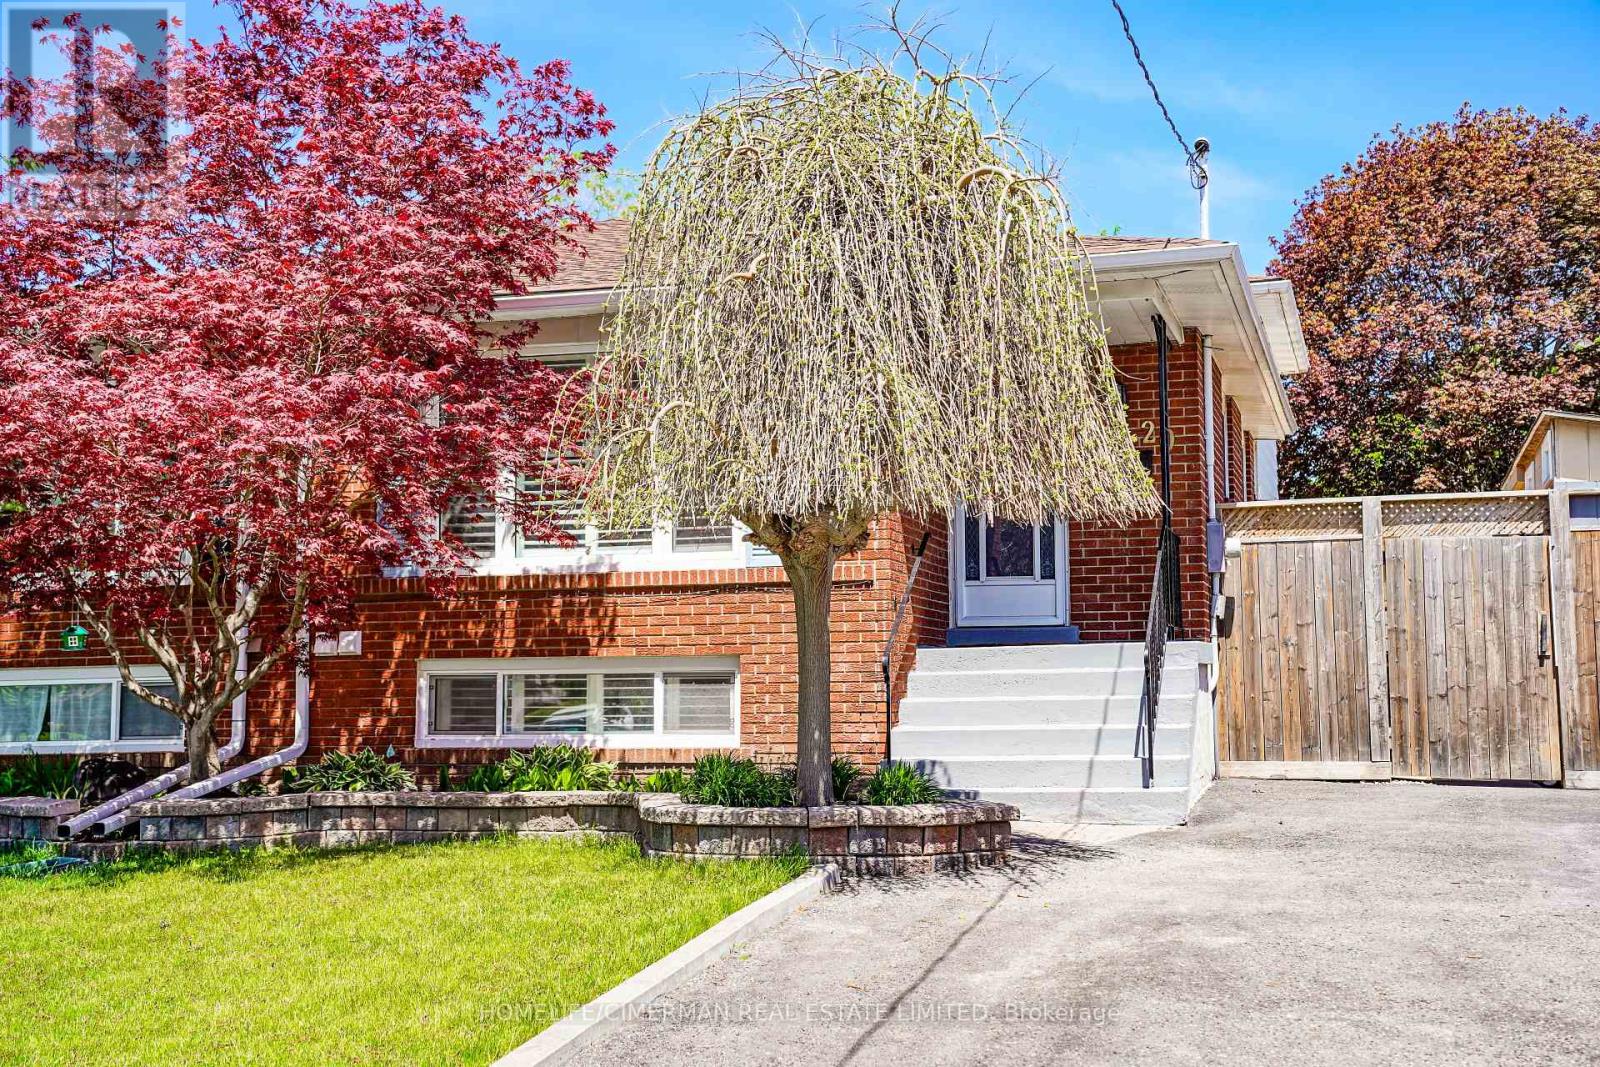
Updated Legal Duplex With Vacant Possession Two Kitchens, Two Laundries, Two Full Baths. Family-friendly Bowmanville! This spacious 4 bedroom, 4-level backsplit semi offers two self-contained units, each with its own kitchen, laundry, full bath, and bright living space. Ideal for investors, multigenerational families, or buyers wanting to live in one unit and rent the other. Owner-occupied and move-in ready, with vacant possession available. The home has been fully improved since 2023 with updated flooring, kitchen finishes, lighting, blinds, washroom upgrades, and thoughtful indoor/outdoor enhancements. Enjoy a private yard with deck, greenhouse, garden shed, vegetable garden, and bonus gym/storage shed. A rare opportunity to own a legal income property with flexibility, comfort, and strong long-term value. (id:50787)
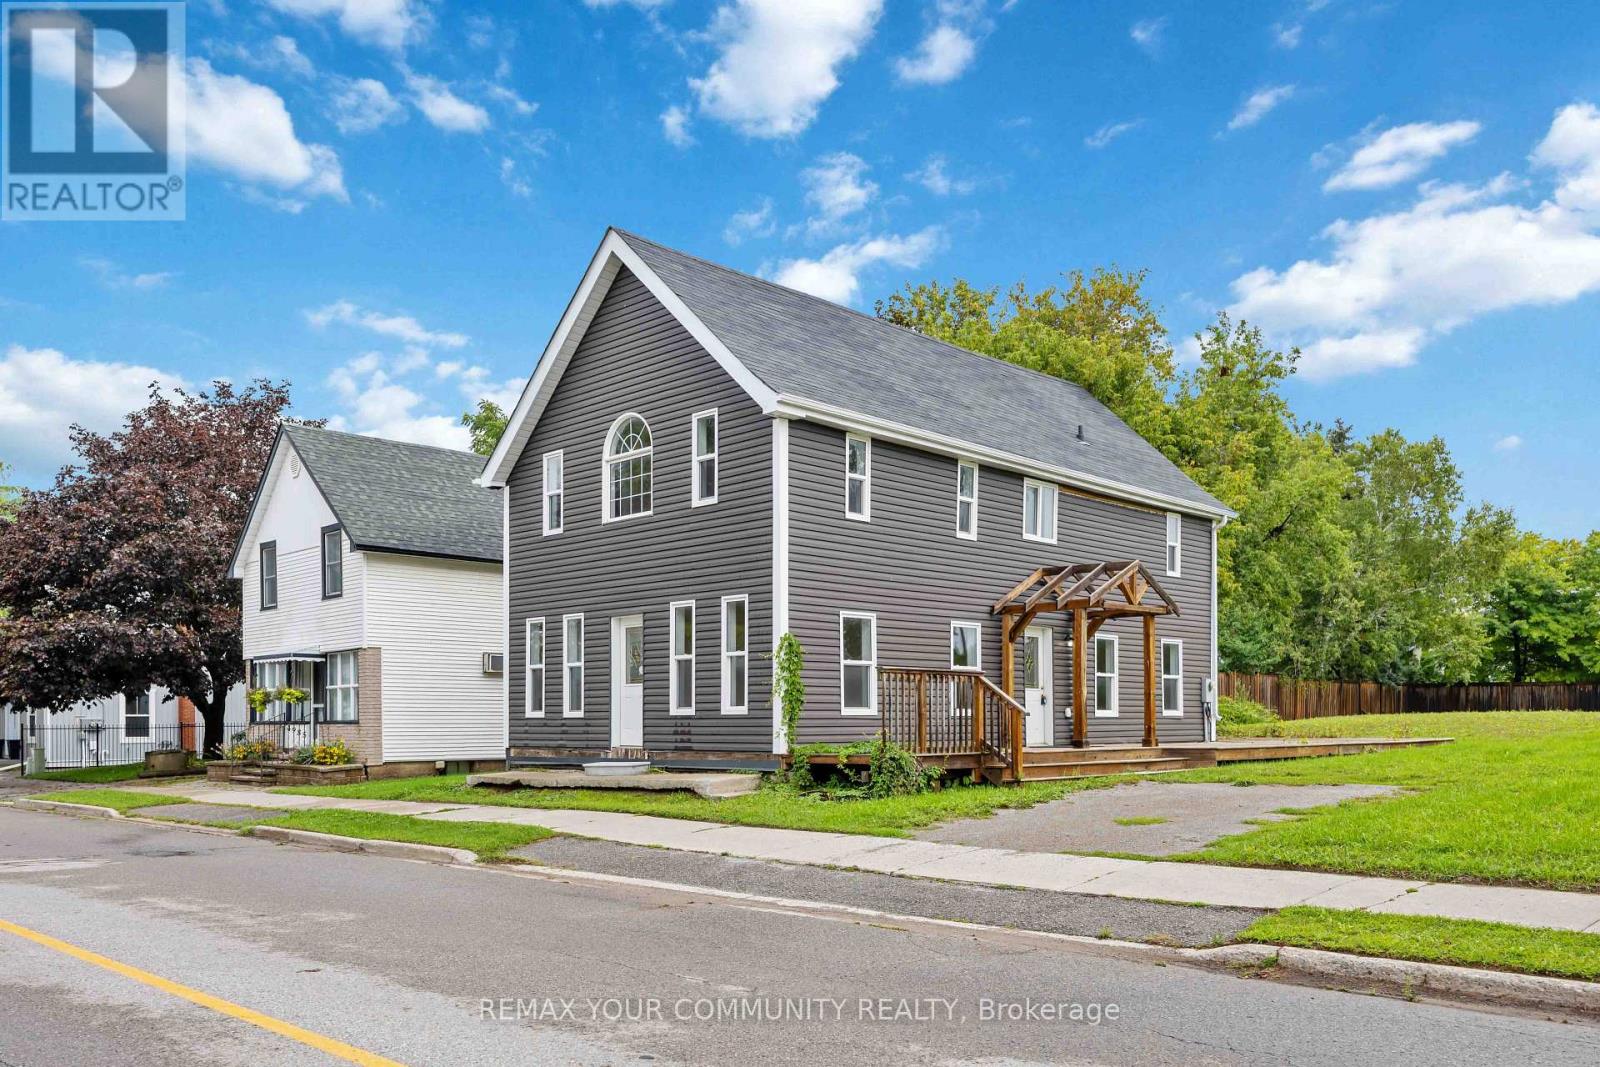
4973 Old Brock Road
Pickering, Ontario
Unique commercial/residential opportunity in the heart of Claremont. Situated on a prominent corner parcel at Old Brock Rd and Wellington St, 4973 Old Brock offers over 1,500 sq. ft. of existing building area together with ORM-C2-3 / ORM-R5 zoning and flexibility for a range of potential commercial, residential and live/work uses. The ORM-C2-3 portion permits a variety of uses including office, professional office, clinic, day nursery, personal service, restaurant, retail and other commercial uses, while site-specific Exception X349 also permits a detached dwelling. The existing 3-bedroom, 3-bathroom building provides a functional base for an owner-user, investor, professional office, service business, renovator or builder seeking a property with long-term flexibility. Recent improvements include a new septic system. The property benefits from substantial frontage on both Old Brock Rd and Wellington St and offers strong visibility within the established Hamlet of Claremont, with convenient access to Pickering, Stouffville, Markham and Highway 407. Property is being offered in its current condition. Buyers to conduct their own due diligence regarding zoning, permitted uses, servicing, parking, building requirements and future development potential. (id:50787)
4973 Old Brock Road
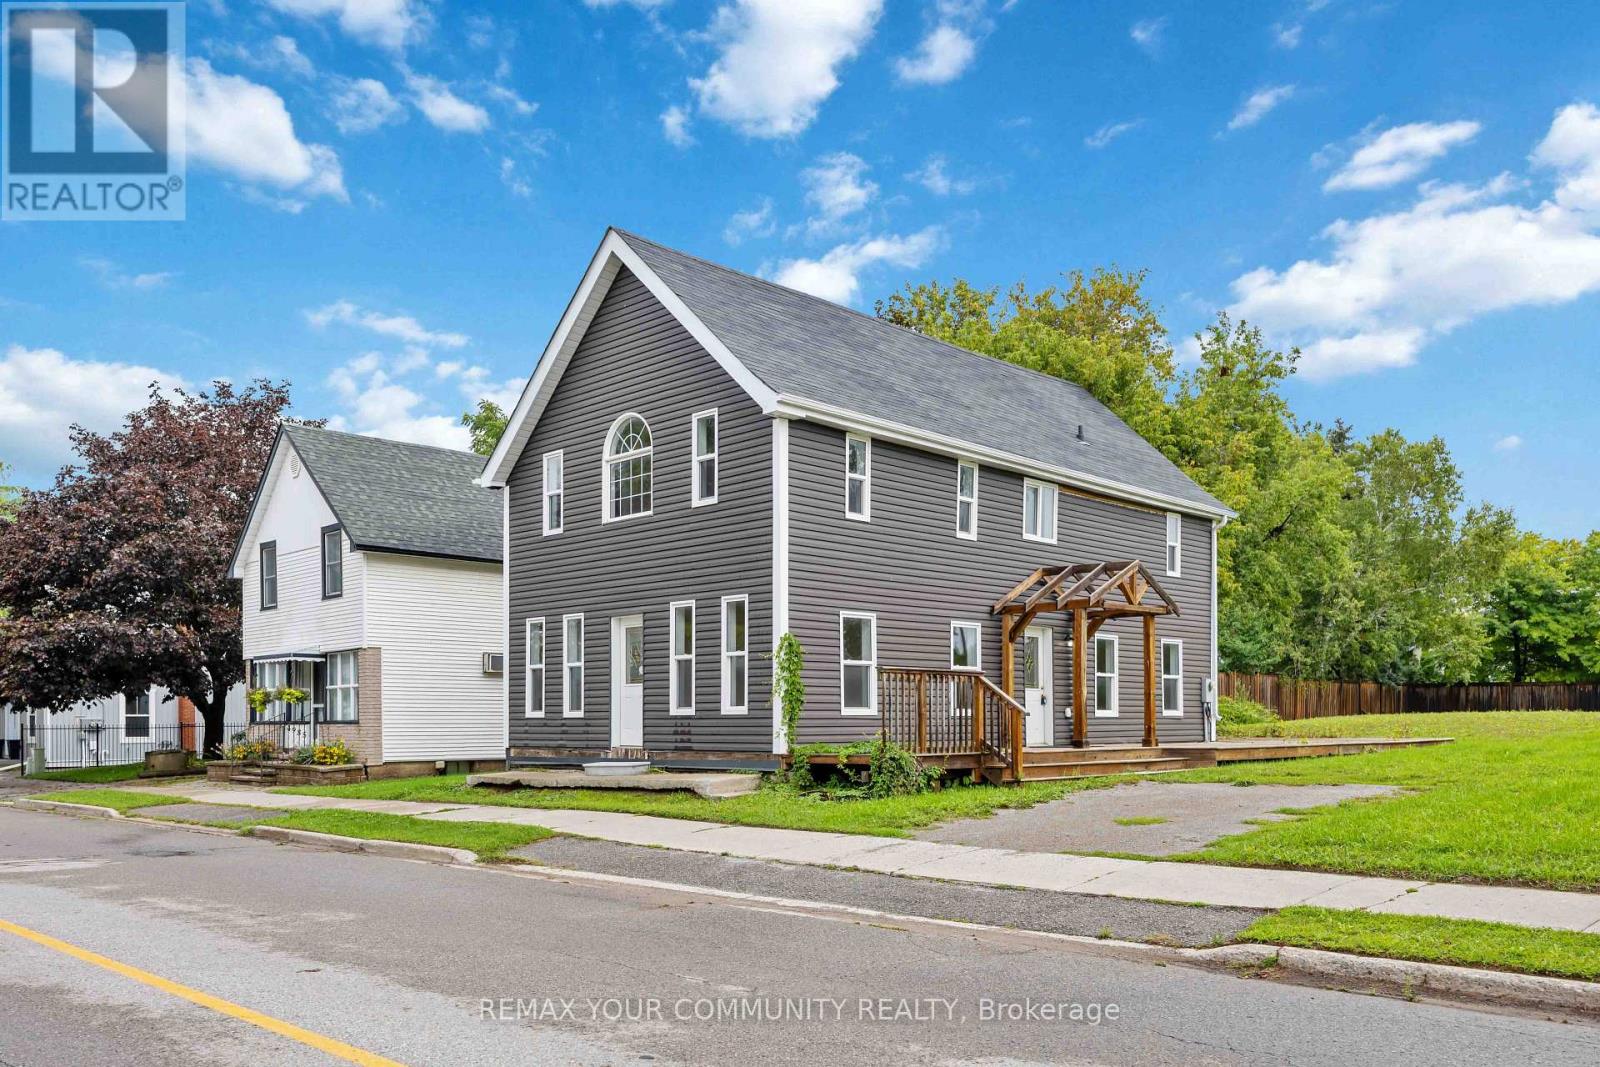
Pickering, Ontario
Unique opportunity in the heart of Claremont. Situated on a large corner parcel at Old Brock Rd and Wellington St, 4973 Old Brock offers over 1,500 sq. ft. of living space together with flexible ORM-C2-3 / ORM-R5 zoning and a range of residential and commercial possibilities. The existing 3-bedroom, 3-bathroom home features generous room sizes and a functional layout, with a new septic system recently installed. Well suited to renovators, builders, investors, commercial owner-users, live/work buyers or end users looking for a property with flexibility and long-term upside. The property benefits from substantial frontage on both Old Brock Rd and Wellington St. Future severance potential may also exist, subject to municipal, Regional, servicing, and all other required approvals. The commercial zoning component provides additional flexibility for a variety of potential uses. Located in the established Hamlet of Claremont with convenient access to Pickering, Stouffville, Markham and Highway 407. Property is being offered in its current condition. Buyers to conduct their own due diligence regarding zoning, permitted uses, servicing and future development potential. (id:50787)
88 Lake Driveway W
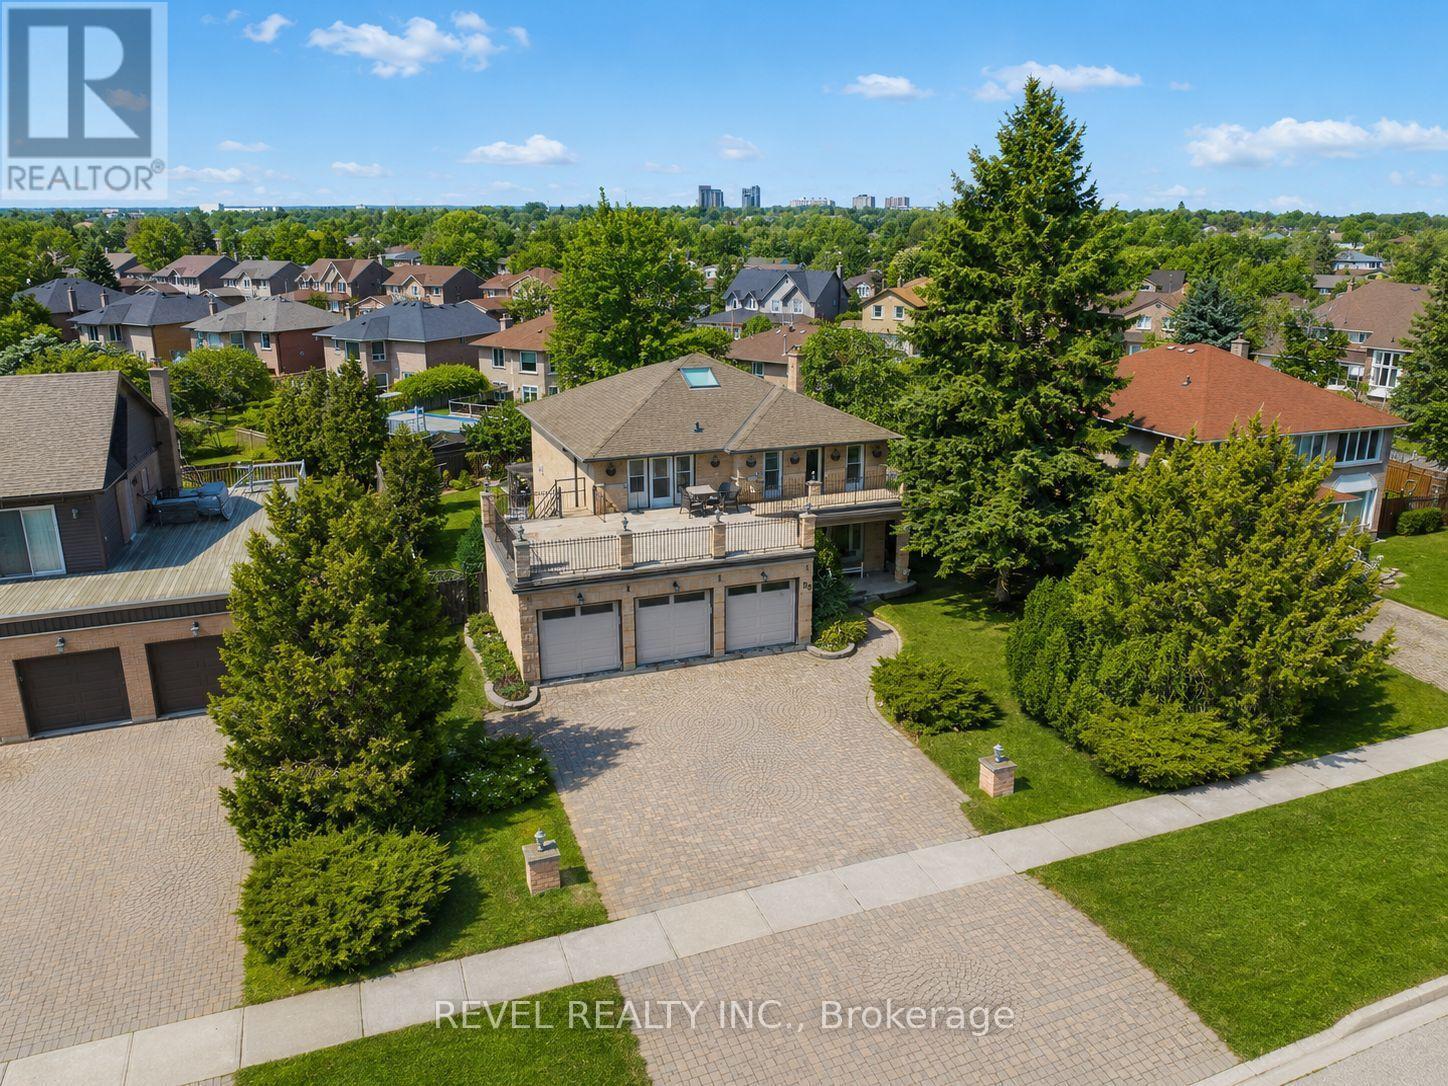
Ajax, Ontario
Extremely rare opportunity to own a prestigious triple car garage detached home situated on an impressive eighty foot wide lot with unobstructed lake views in a highly sought after Ajax waterfront community. This elegant residence features hardwood flooring, tile, and crown moulding throughout with a bright and spacious layout. Formal living and dining areas are enhanced by French doors and large windows, while a skylight fills the staircase with natural light. The chef inspired kitchen offers a centre island and built in appliances, seamlessly connecting to the breakfast area and family room with walkouts to a private backyard oasis with in-ground pool. The main floor also includes a dedicated library and convenient laundry room. The grand primary bedroom features a sitting area and a luxurious ensuite, while additional bedrooms offer generous space with select rooms enjoying lake views and access to a sundeck above the garage. The finished basement includes a wet bar, recreation and games area, ideal for entertaining. A truly exceptional home combining space, functionality, and breathtaking waterfront views. (id:50787)