
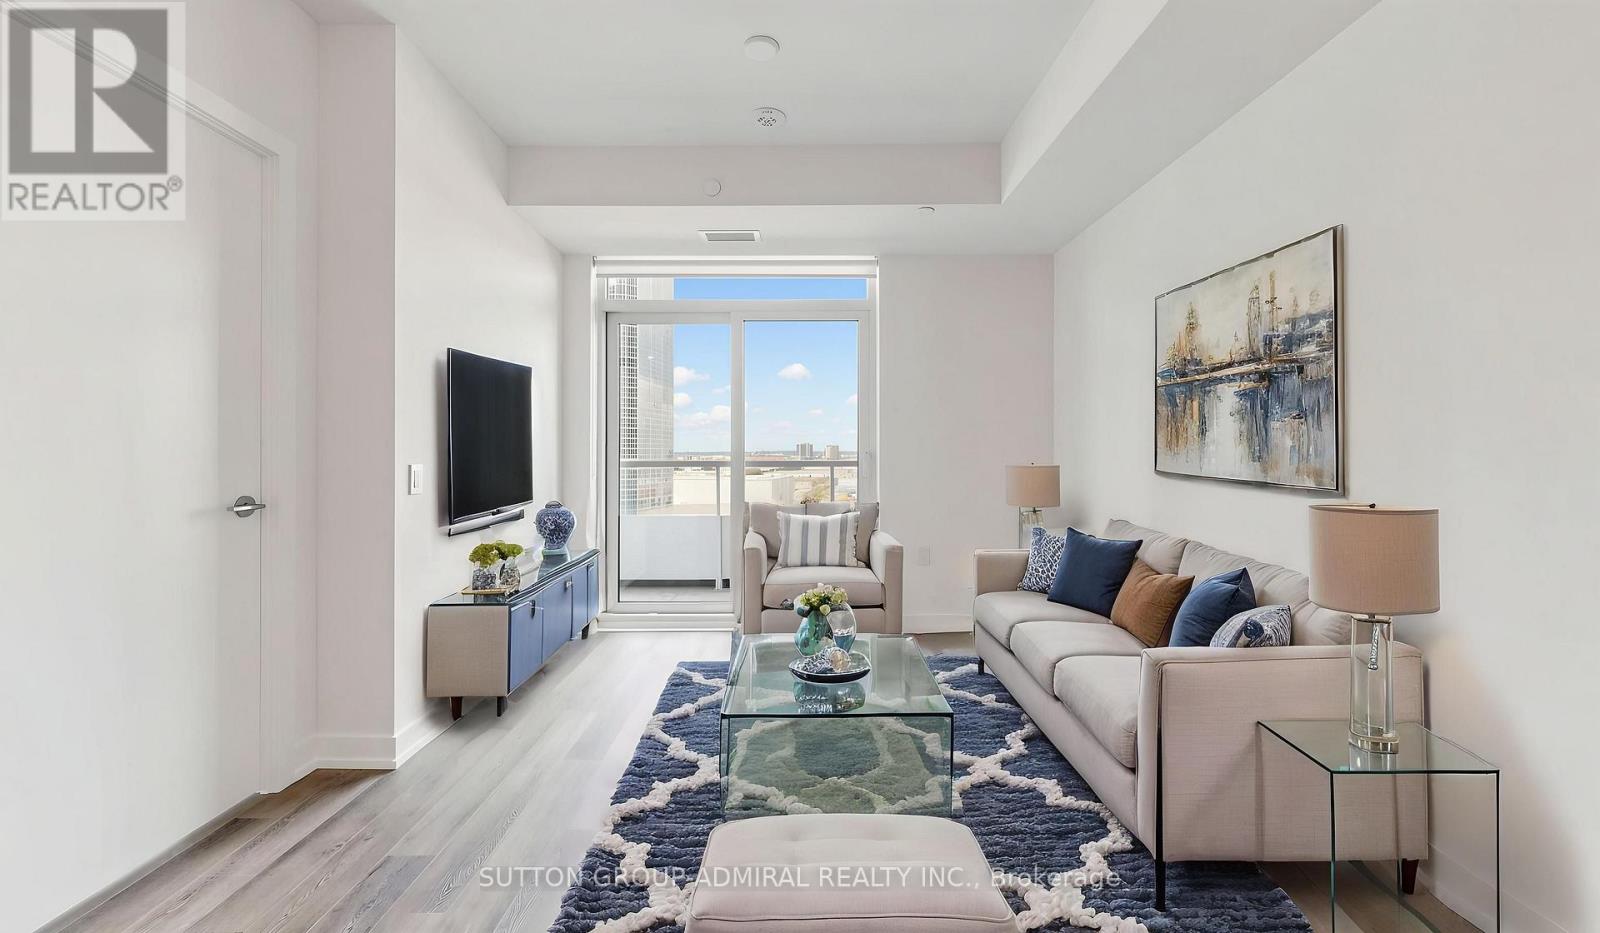
1301 - 5 Meadowdale Road
Vaughan, Ontario
Welcome to The Vincent Condos.This beautiful 2-bedroom, 2-bathroom suite offers a bright, contemporary living space designed for comfort and everyday convenience. Featuring an open-concept layout, modern finishes, a sleek kitchen with quality cabinetry and quartz countertops, spacious bedrooms, and large windows that bring in plenty of natural light, this suite is an ideal place to call home.The thoughtfully designed layout provides excellent separation between the two bedrooms, making it perfect for professionals, couples, roommates, or a small family. Enjoy the convenience of two full bathrooms, in-suite laundry, and a private outdoor space to unwind.The Vincent Condos is located just mere minutes away from the extended TTC subway line and Vaughan Metropolitan Centre Transit Hub, giving residents convenient connections throughout Vaughan and the GTA.YRT bus services are just steps away from home, while Züm and TTC transit services are also easily accessible within minutes. Whether you're commuting to downtown Toronto, York University, or anywhere across the GTA, getting around is simple and convenient.For drivers, you'll enjoy quick access to Highways 400 and 407, making commuting in and around the GTA a breeze.Residents also have access to an impressive collection of building amenities :Large outdoor/resort-style pool,Fitness centre,Yoga studio,Golf simulator,Co-working spaces,Party/entertainment lounge,Outdoor courtyard/terrace,BBQ areas,Children's indoor/outdoor play areas,Pet wash/pet-spa type facilities. Brand-new, never lived in, and ideally located - this 2-bedroom, 2-bathroom suite at The Vincent is perfect for renters looking for modern comfort, convenience, and a fresh start in Vaughan. ** Listing Contains Virtually Staged Photos** (id:50787)
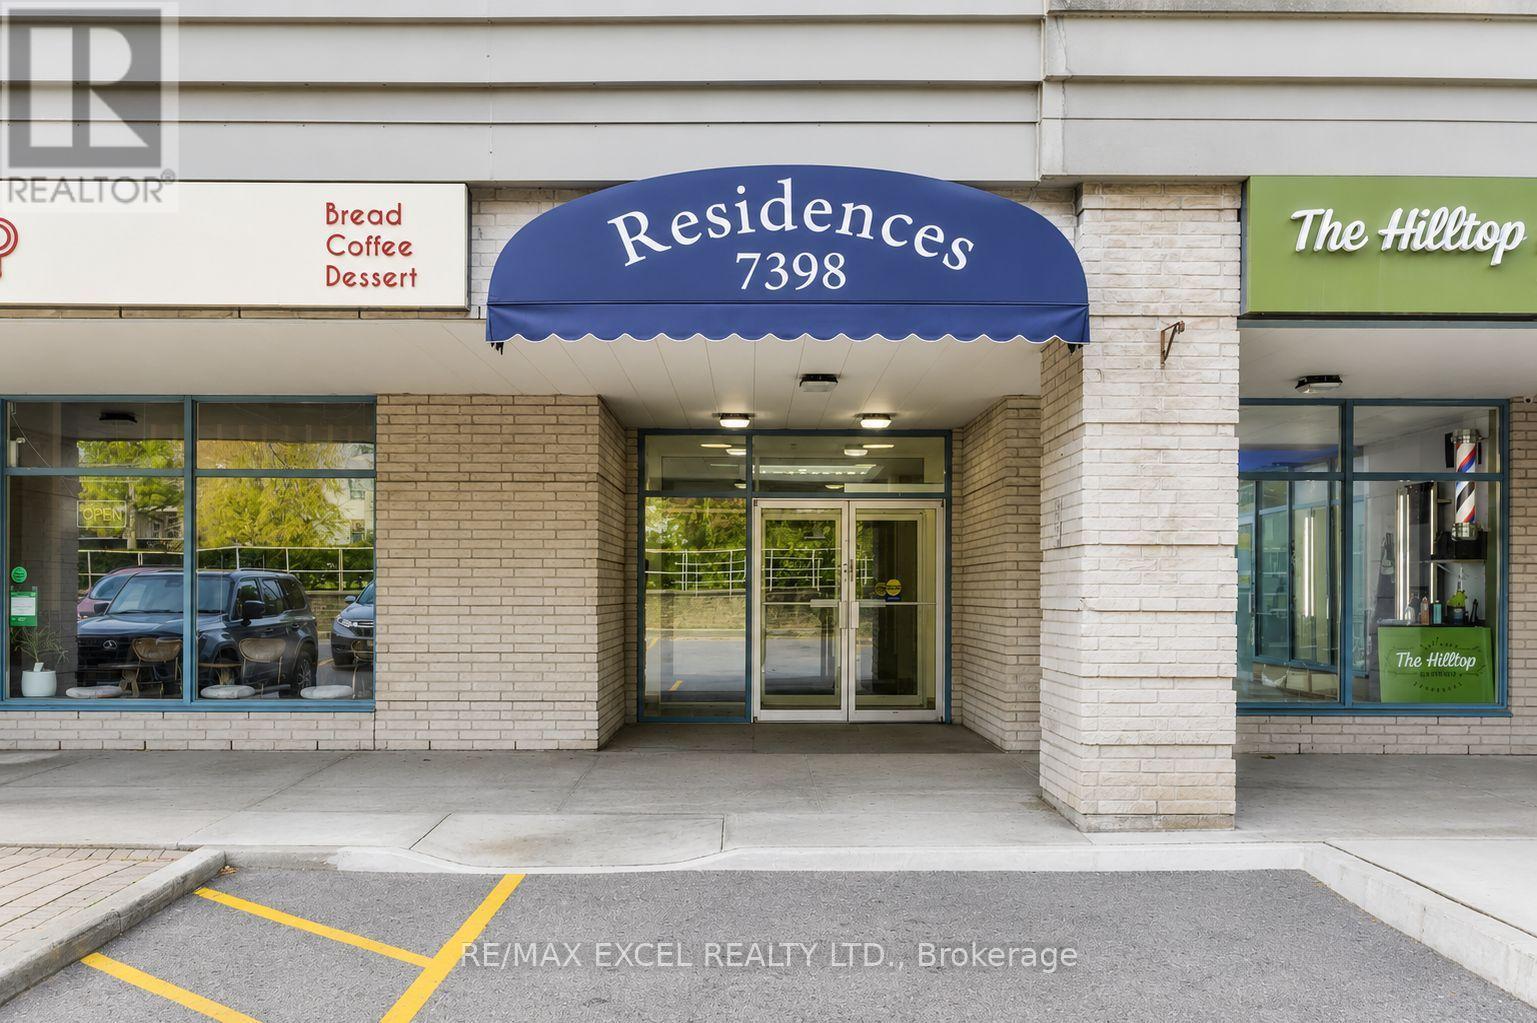
312 - 7398 Yonge Street
Vaughan, Ontario
Welcome Home To This Beautifully Upgraded, Move-In Ready Unit In The Highly Sought-After Crestwood Community! Featuring A Bright Open-Concept Layout, Stone Countertops, Dimmable Pot Lights Throughout, Custom Built-In Closets In The Primary Bedroom, A Convenient Built-In Workspace With Additional Storage, And Ensuite Laundry. Thoughtfully Upgraded To Maximize Both Style And Functionality. Ideally Located Close To Restaurants, Shopping, Parks, Public Transit, Major Highways And Everyday Amenities. A Turnkey Opportunity In A Fantastic Location, Just Move In And Enjoy! (id:50787)
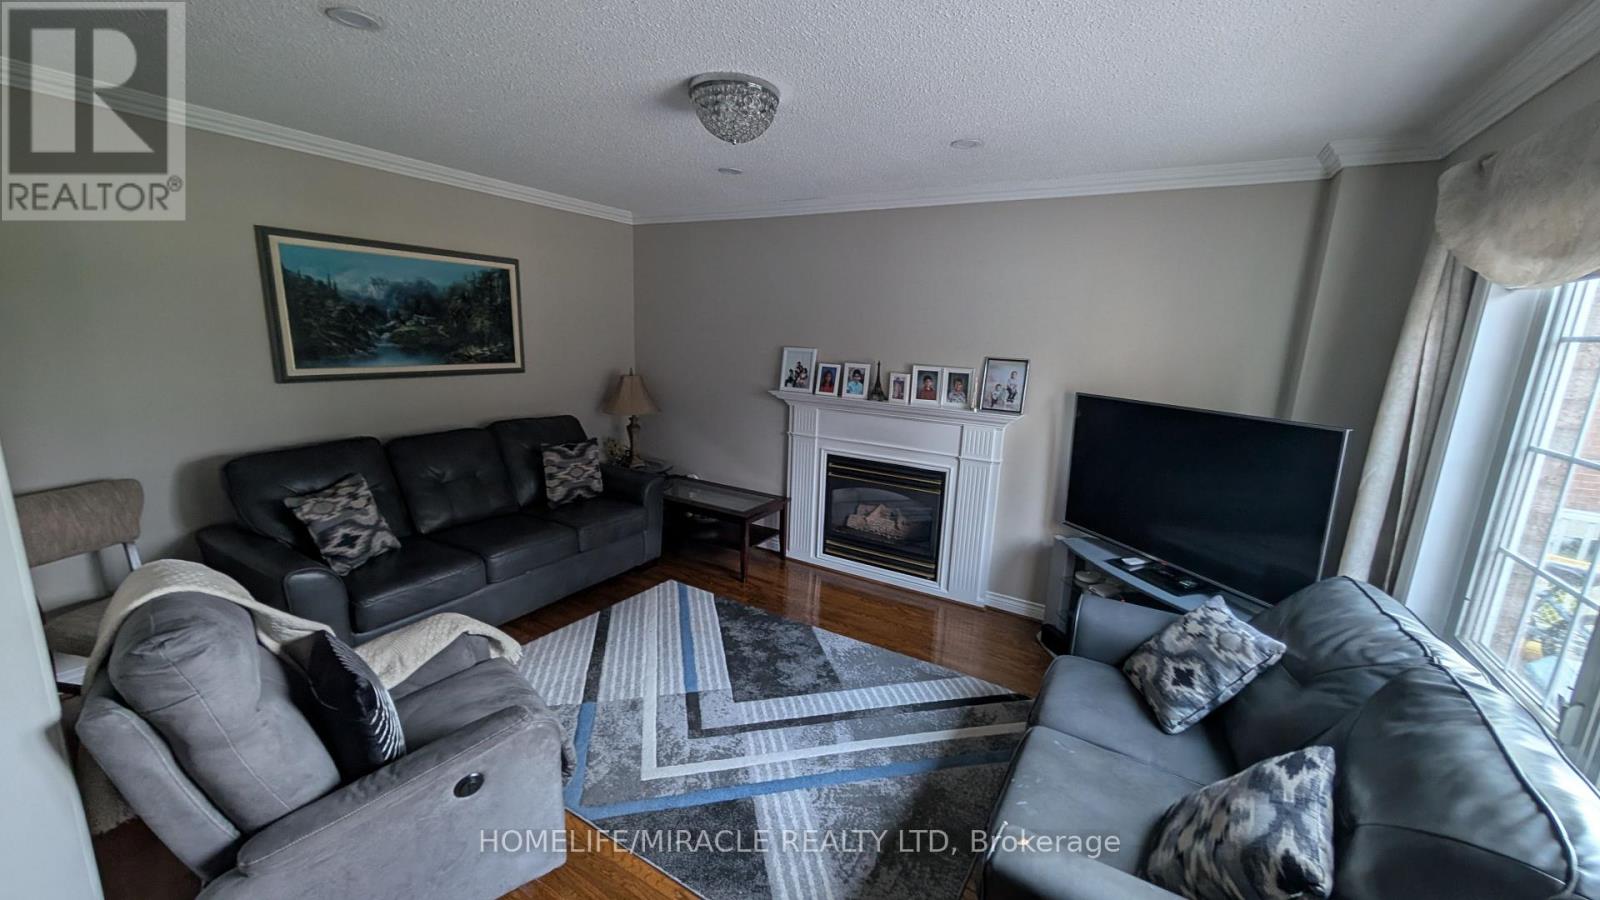
65 Timber Lane
Vaughan, Ontario
Four B/Room detach in a very desirable area of Woodbridge. Very quite neighborhood. Main floor family room, Living Room, Dinning Room, Breakfast area. No homes at the back. Huge back yard with a large concrete deck shared. School bus on the street, transit and shopping close. Wide streets with lots of parking. There is lot more to see. Property occupied by the owner so very maintained. Utilities to be shared. Property is offered furnished. (id:50787)
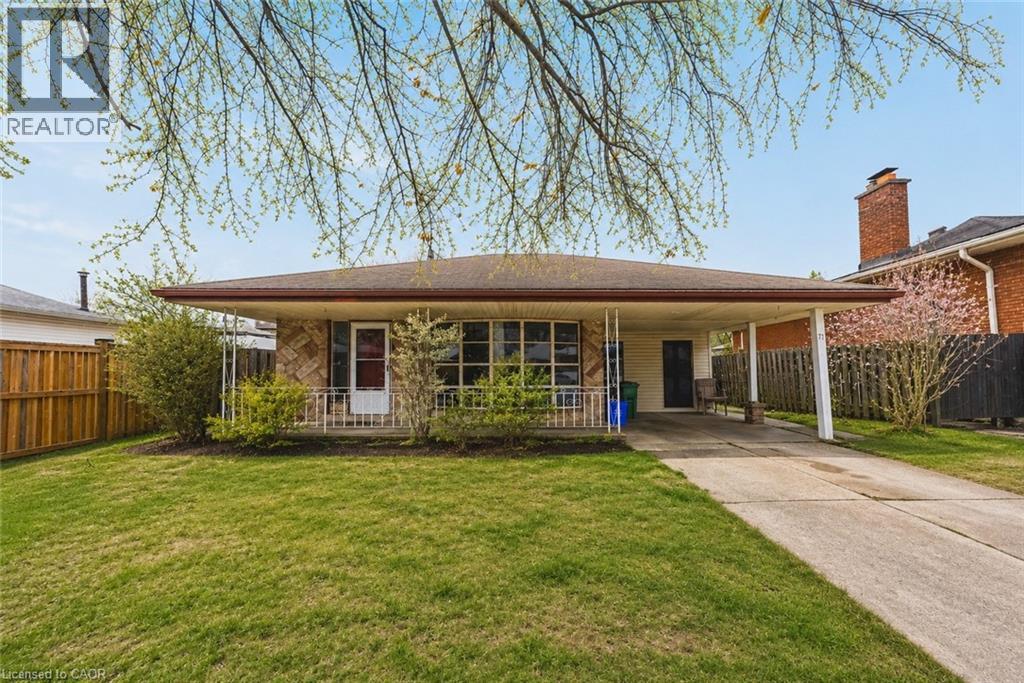
71 Hoover Crescent
Hamilton, Ontario
This solid detached backsplit is situated in a highly desirable, family-friendly neighbourhood just minutes from local parks, schools, shopping, and transit. Offering 3 spacious bedrooms and 2 full bathrooms, this home features over 1,100 sq ft of above-grade living space plus a fully finished basement, providing plenty of functional room for a growing family or professionals working from home. The main level includes two living rooms and a functional eat-in kitchen. Upstairs, you will find three well-sized bedrooms and a full bathroom, while the finished basement offers a massive recreation room and a second full bath for added living space. Perfect for anyone seeking a spacious, budget-friendly rental in a prime location, this detached home is ready for you to move right in and enjoy. (id:50787)
15 Deblyn Drive E
Toronto, Ontario
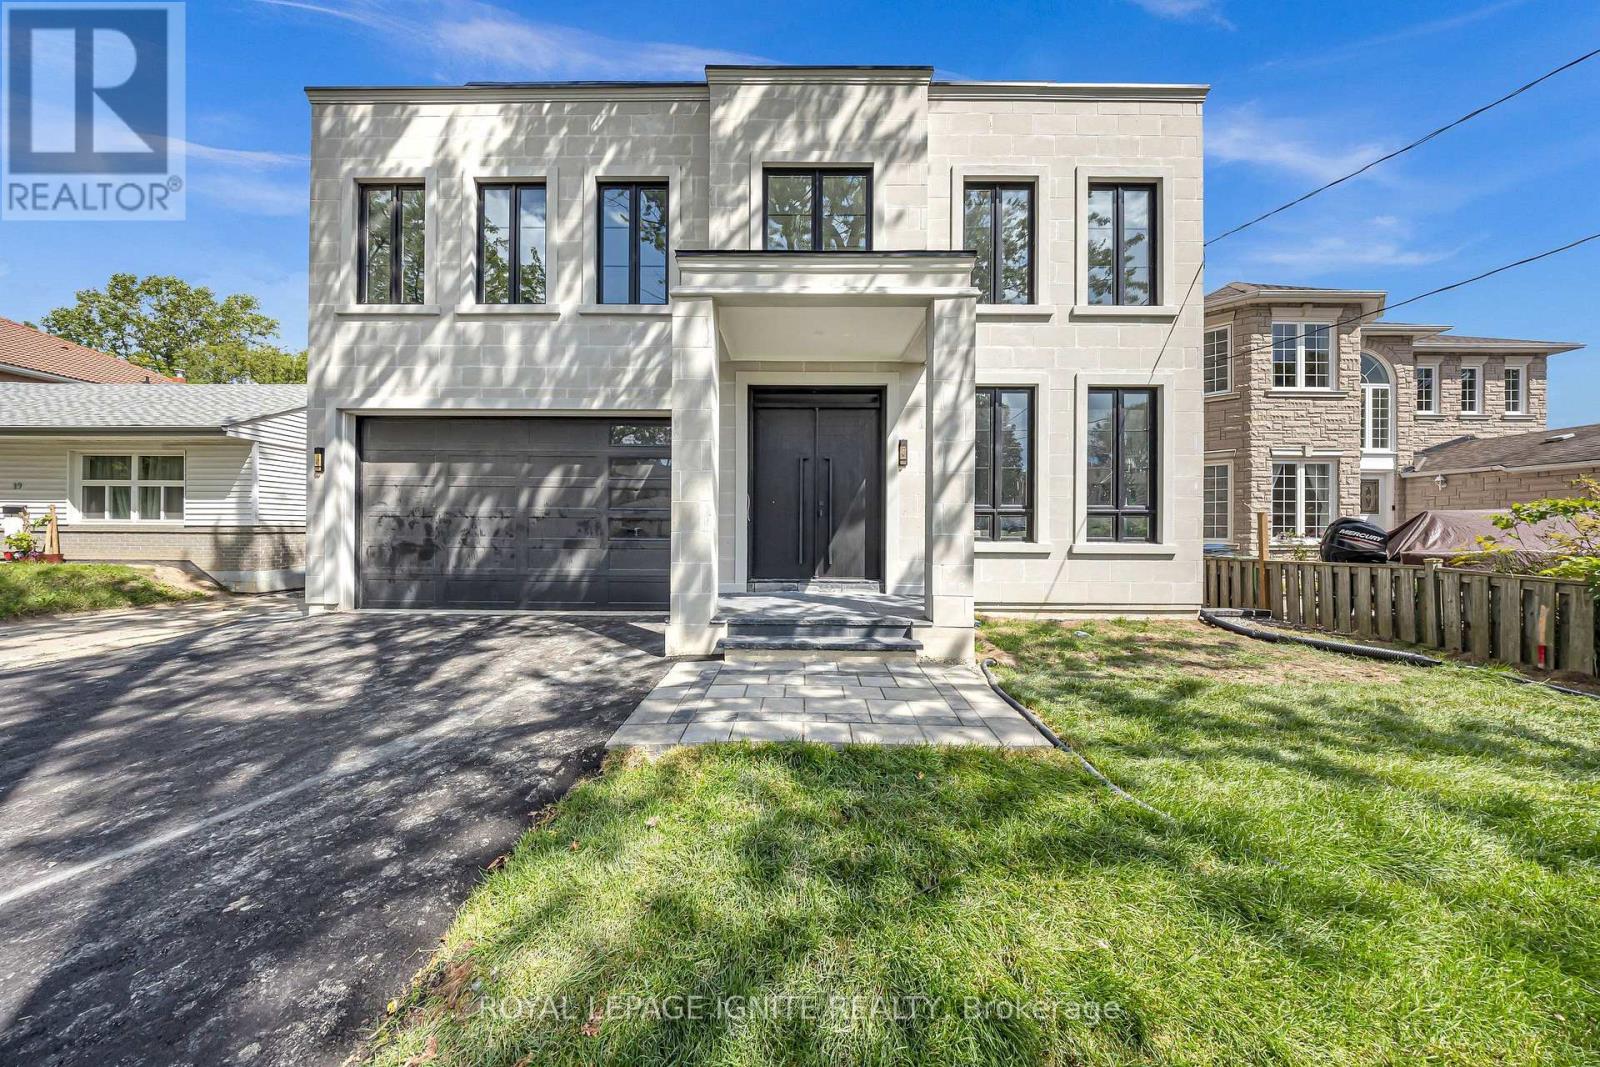
An exceptional luxury residence offering the rare opportunity of two fully independent dwellings on one lot in Toronto. This newly built home offers approximately 3,875 sq. ft. above grade, plus an impressive 1,600 sq. ft. finished basement, along with a 680 sq. ft. garden suite at the rear of the property. Featuring a total of 6 bedrooms, 7 bathrooms and 3 kitchens, this remarkable property is designed for luxurious multi-generational living, extended family accommodation, or maximum rental potential. The stunning stone and brick exterior creates exceptional curb appeal, complemented by a garage with a 10-ft opening. Inside, discover premium finishes throughout, including soaring ceilings with 10-ft ceilings on the main level and throughout the basement, a striking open floating staircase with glass railings, built-in appliances, and a functional servery room. Designer accent walls, custom cabinetry and floating shelves add character and sophistication throughout the home. The luxurious primary retreat features a private wet bar, walk-in closet and a spa-inspired ensuite with sleek trimless showers. Multiple bedrooms offer generous living spaces and thoughtfully designed storage. The fully finished basement is an entertainer's dream, featuring a wine room, dedicated storage area, and exceptional additional living space. With both a separate entrance and walk-out access, the basement provides outstanding flexibility for extended family living or maximum rental potential. Additional premium features include two furnaces, three laundry areas, multiple kitchens, high-end finishes and exceptional attention to detail throughout. Complete with a 680 sq. ft. garden suite at the rear, this property offers the rare combination of luxury, versatility and income potential with two dwellings on one exceptional lot. A truly one-of-a-kind opportunity at 15 Deblyn Drive! (id:50787)
350 Perth Street
Mount Forest, Ontario
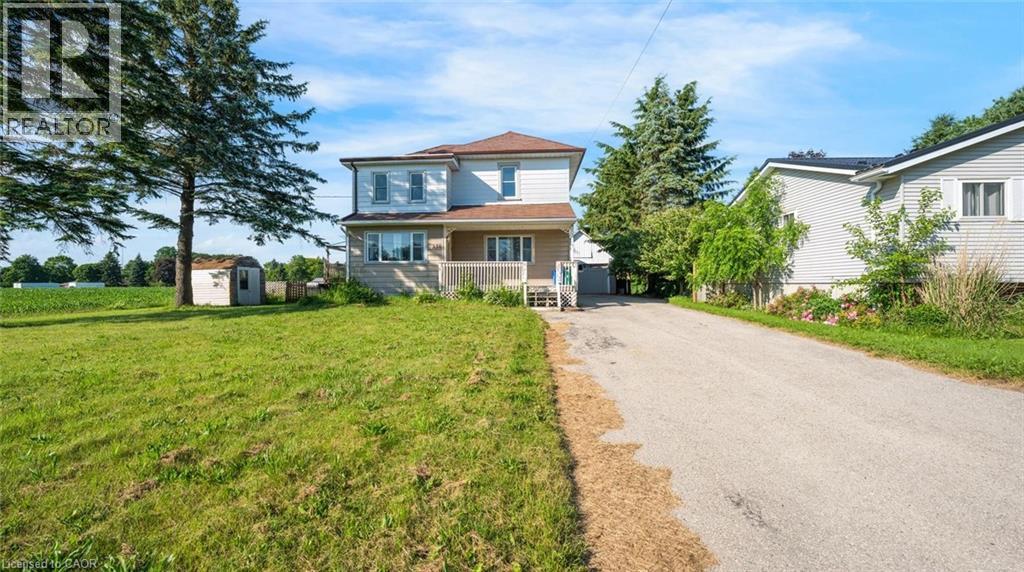
Welcome to this 2-storey home featuring 4 bedrooms, 2.5 bathrooms, a single detached garage, and abundant yard space. Enjoy a driveway that offers plenty of parking. On the main floor, you'll find a large living room, a dining area, and a galley-style kitchen, all filled with natural light through the large windows throughout. The primary bedroom offers a double-door walk-out to the back deck and an ensuite 4-piece bathroom. There is also a convenient side entry and a powder room on the main floor. Upstairs, you will find three spacious bedrooms and a 5-piece bathroom with laundry. In the basement, you'll find the utility area and plenty of room for storage. Out front, enjoy a spacious front porch, and out back, there is a large deck and abundant open green space. Located near schools, amenities, parks, and more, now is the chance to make this home and property yours. (id:50787)
177 Searle Avenue
Toronto, Ontario
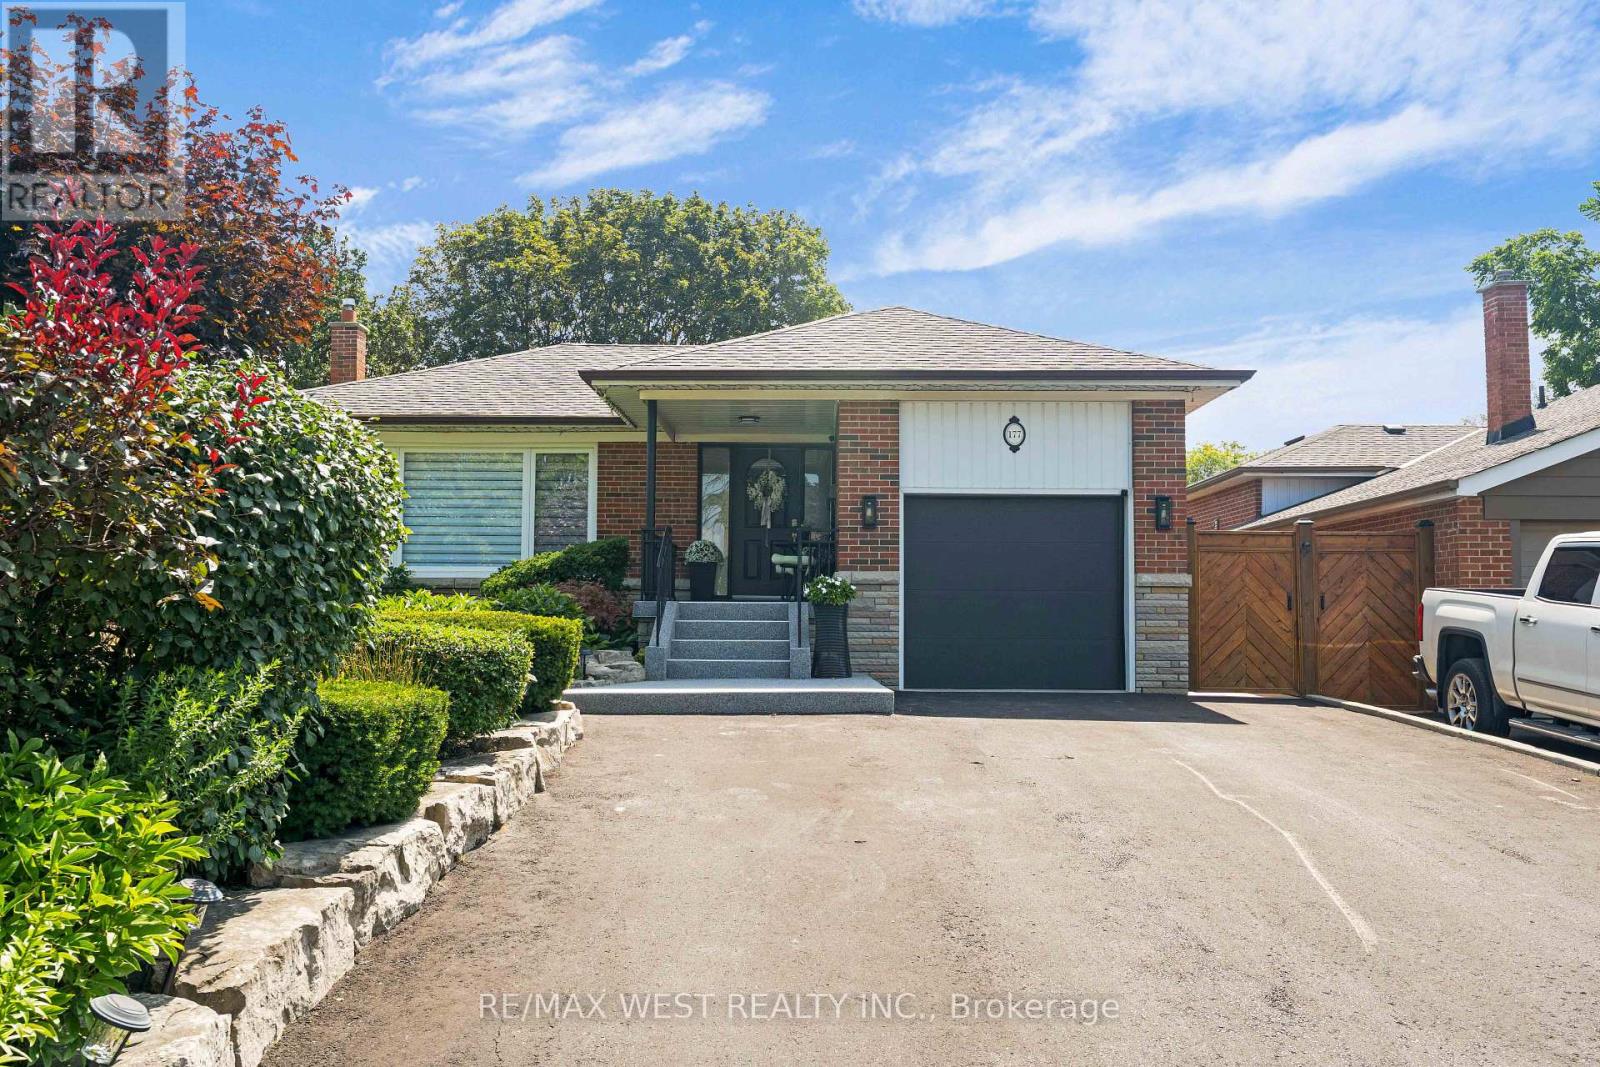
Welcome to 177 Searle Ave. This beautiful and bright basement apartment is perfect for students or bachelors. With a spacious bedroom, open concept living space which is combined with a kitchen, you have all of the benefits of having your own self contained space. Ideally located close to grocery stores, community centers, public parks one of which offers skiing, snowboarding and hiking trails, schools, and public transit, it provides exceptional convenience to all essential amenities. Just minutes away from Yorkdale Mall, this comfortable rental is a fantastic opportunity. Tenant is responsible for snow removal on their portion ofthe driveway and entrance. (id:50787)
319 Lawrence Avenue W
Toronto, Ontario
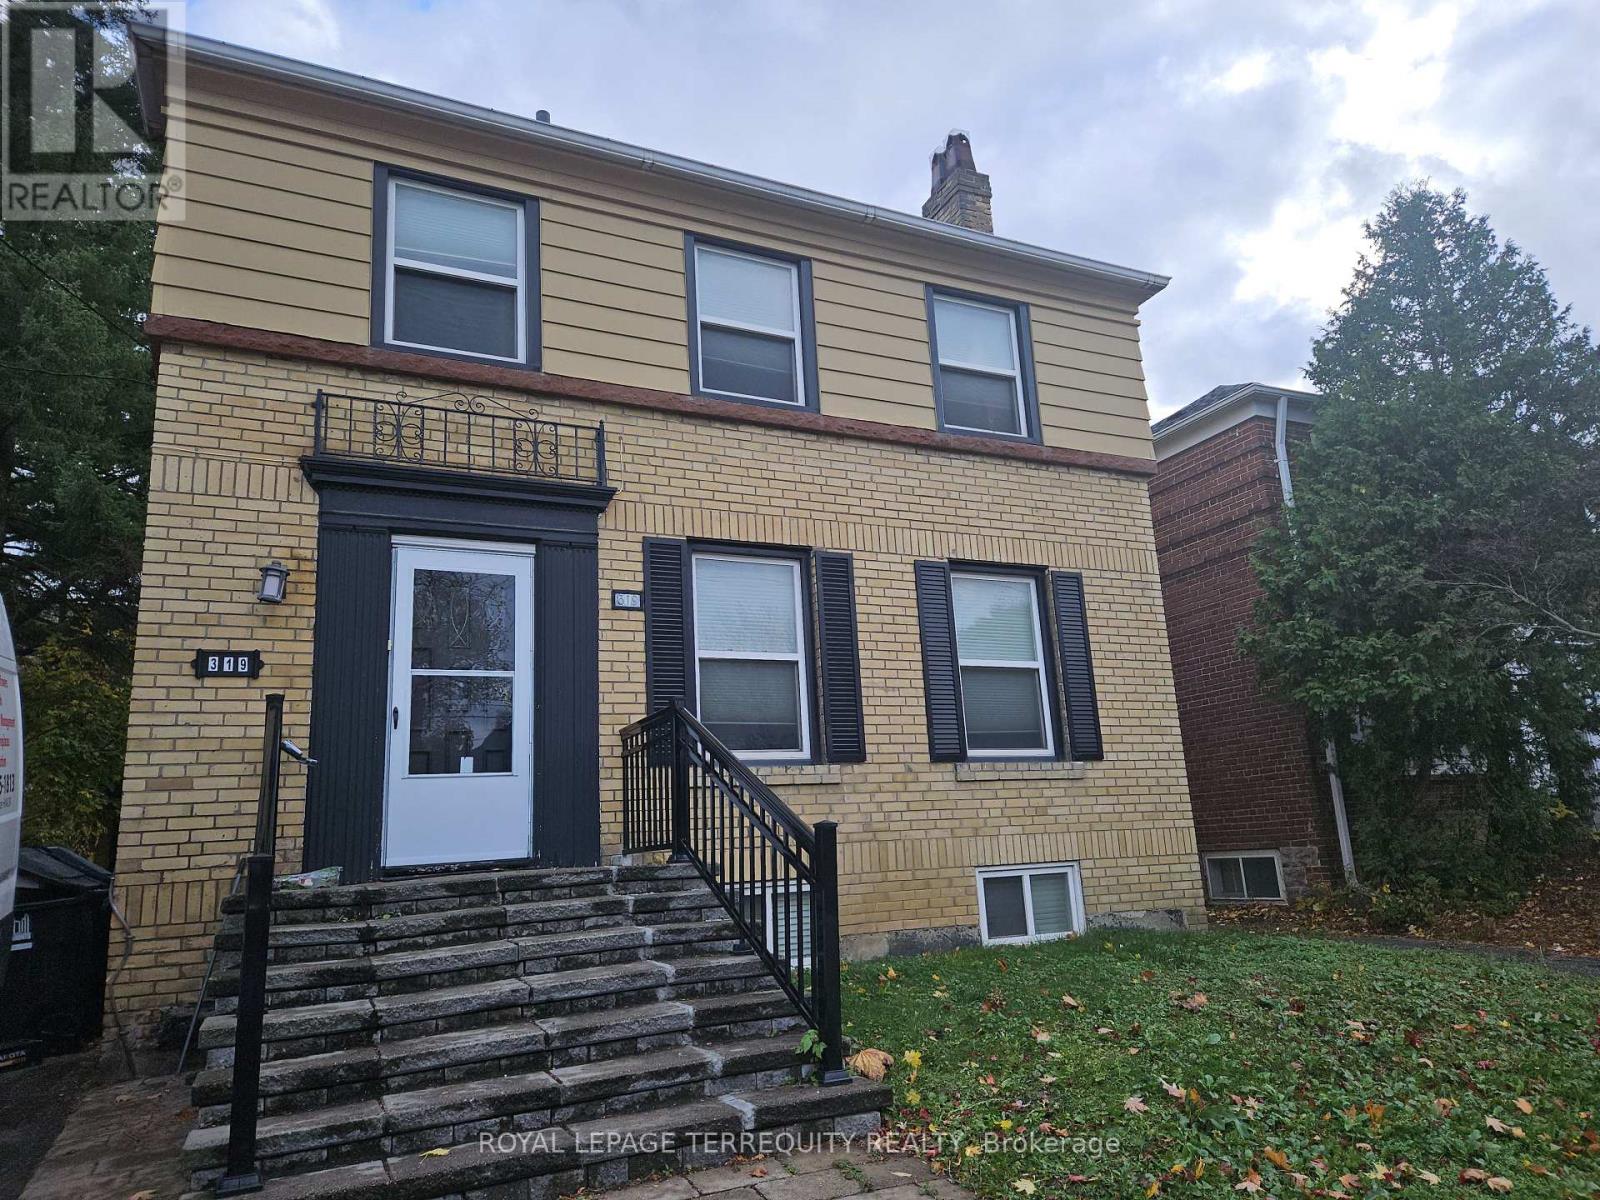
Welcome to this spacious Detached 3+1 Bedroom, 2 Bath Family Home in the desirable Bedford Park-Nortown Neighborhood! Bright, Inviting Living Room, Features hardwood floors, a coffered ceiling, and pot lights for a warm ambiance. Formal Dining Room overlooks a large backyard, ideal for gatherings and family meals. Modern Kitchen: Equipped with stainless steel appliances, granite countertops, and a breakfast bar. Walk out to your deck, perfect for entertaining. Finished Basement: Includes a side entrance, an office or 4th bedroom with a 3-piece bath, and a spacious rec room. Ample Outdoor Space: Enjoy private parking, a garage, and a garden shed in the backyard, equipped with power. Prime Location: TTC at your doorstep, convenient bus routes to the subway, and proximity to top-rated schools, popular restaurants, and shops on Avenue Road. This home offers the ideal blend of comfort, convenience, and access to all the amenities you need for family living in a vibrant neighborhood! Photos taken prior to the tenant moving in. (id:50787)
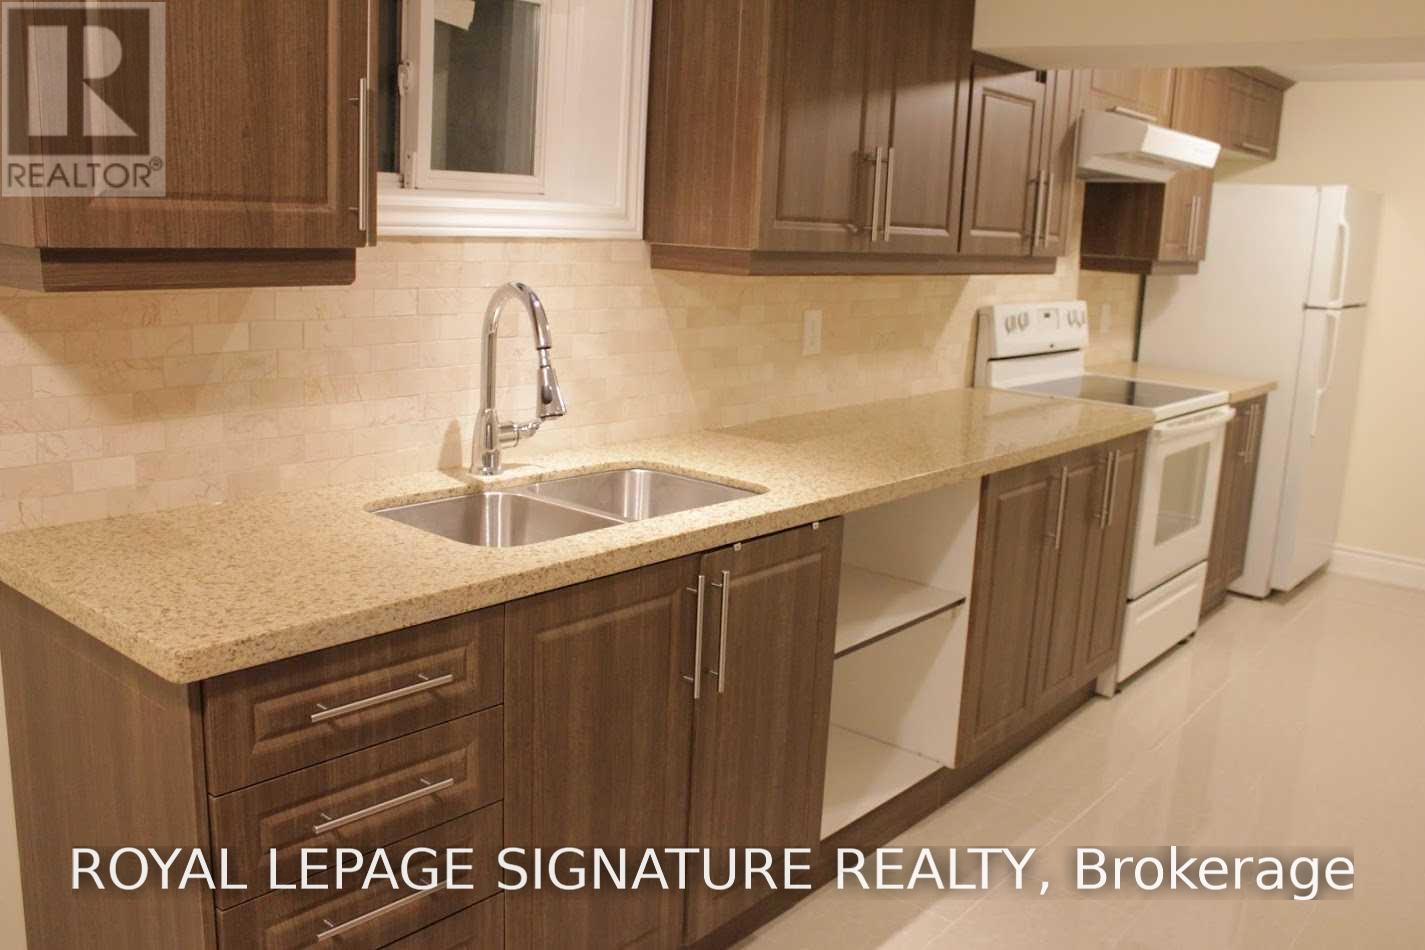
Bsmt - 27 Deerpath Road
Toronto, Ontario
Immaculate Spacious Basement Apartment Based In The Community Of Parkwoods - Donalda. 2 Bedroom & 1 Bathroom Apartment. Walking Distance To Top Rated Schools: Victoria Park Ci With Ib Program, Milne Valley With Ib Program, Broadlands P.S With French Immersion. Close To All Amenities: Parks, Trails, Shopping, Restaurants, Bus Stations, Dvp & 401. Great Location! New Kitchen & Flooring. Move In Ready Condition. Great For Single Family Or Couple. (id:50787)
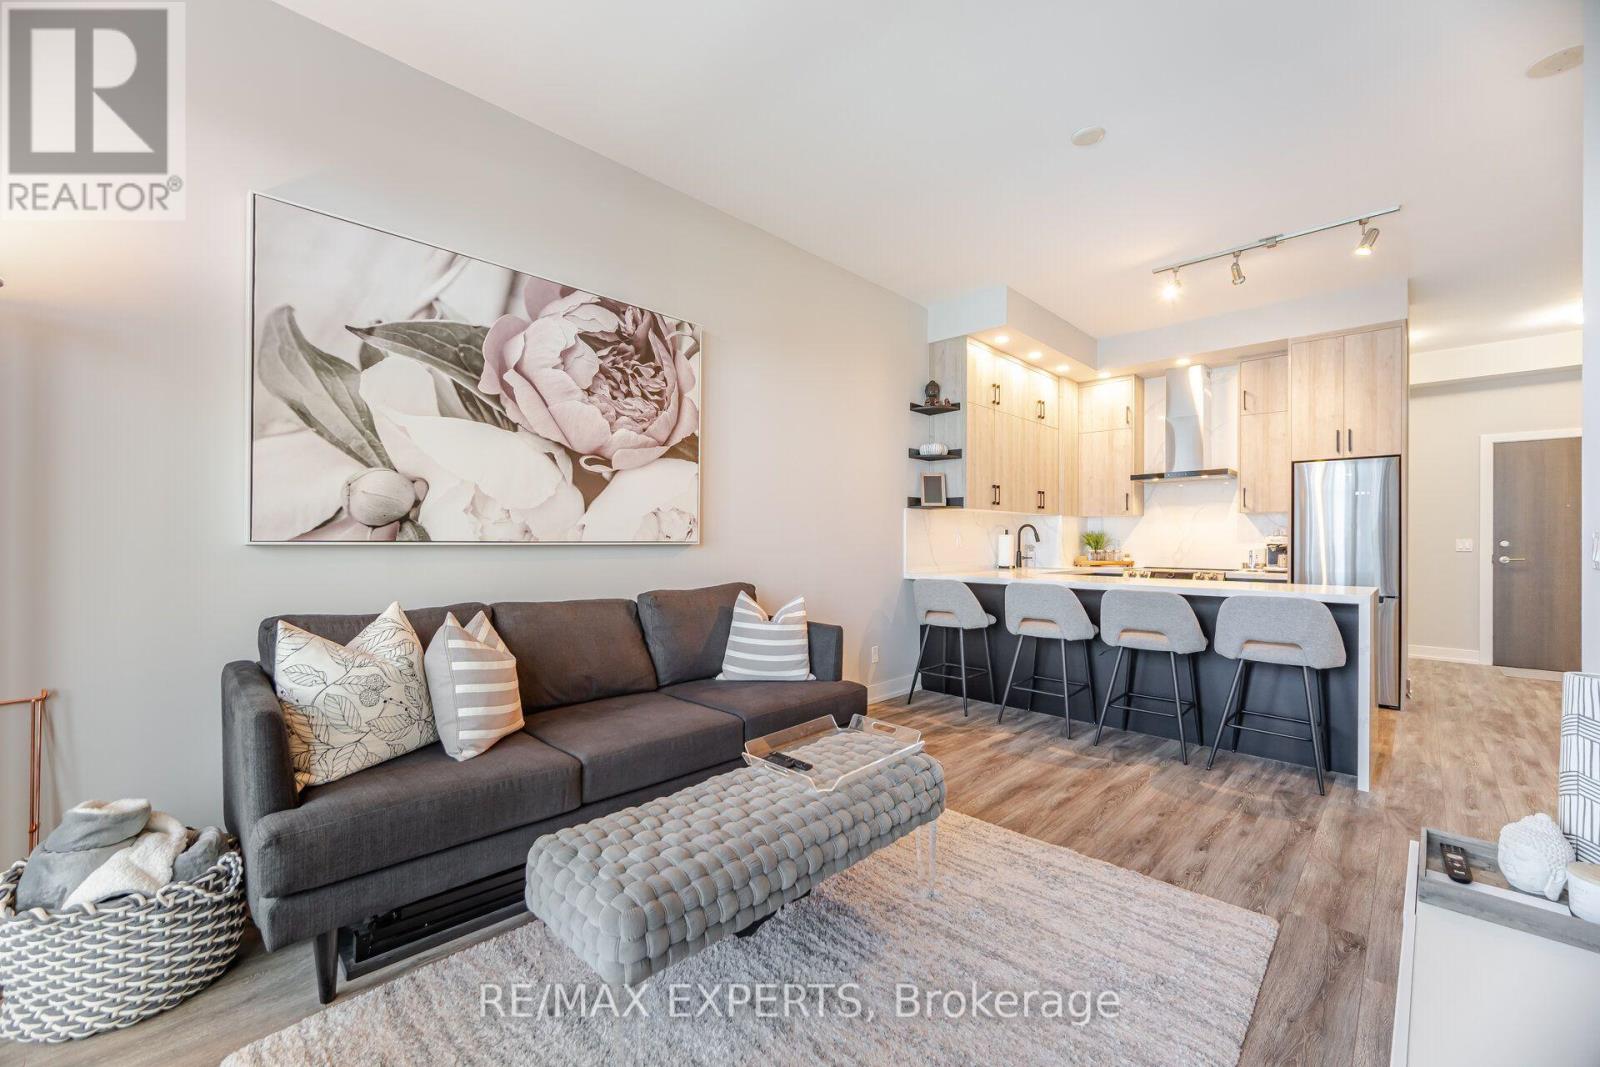
2207 - 28 Linden Street
Toronto, Ontario
*** VERY RARE *** FULLY FURNISHED! TURN-KEY! JUST BRING YOUR CLOTHES! Bright, Modern and Spacious! Fully Renovated! High-end finishes! Prime Bloor & Sherbourne Location Tridels James Cooper Mansion this stylish and modern condo set within a beautifully restored heritage building. This spacious 1+1 bedroom suite features an open-concept layout with stylish laminate floors and a walk-out balcony offering stunning Toronto Skyline views. 660 sqft plus balcony.10ft ceilings! Unobstructed and expansive view of the City! 2 min walk to the subway! The large primary bedroom boasts a walk-in closet with custom organizers. Enjoy premium building amenities in the restored Mansion, including a fully equipped fitness center, movie theatre, billiards and party rooms, and 24-hour concierge service. Located just steps from the subway, Bloor Street shopping, dining, and entertainment this is the perfect blend of historic charm and modern urban living in one of Torontos most connected neighbourhoods. Rent includes all the furniture, decor, TV's, bedding, towels, cookware, utensils, kitchen appliances, pots and pans, glassware, cleaning equipment and supplies, and much more. (id:50787)
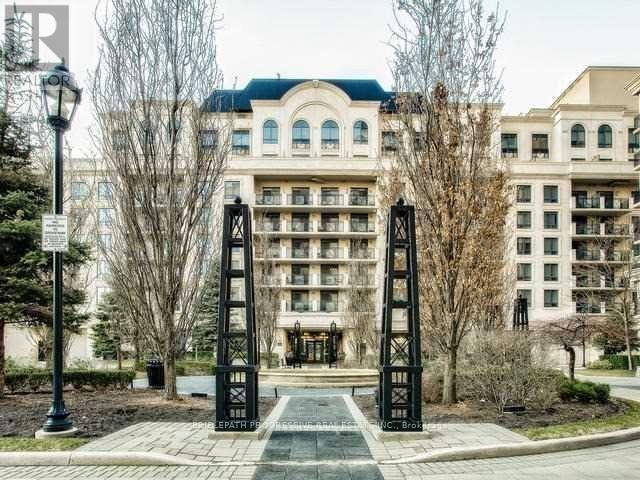
307 - 650 Sheppard Avenue E
Toronto, Ontario
Experience refined elegance in this beautifully appointed two-bedroom residence in coveted St. Gabriel community nestled in the heart of Bayview Village. Developed by the renowned Shane Baghai Luxury Developments, this contemporary home showcases sophisticated finishes, an open concept layout, and abundant natural light. Just steps to upscale BV Mall, shops, dining, Subway / TTC, it offers both convenience and tranquility. Luxury living redefined. (id:50787)
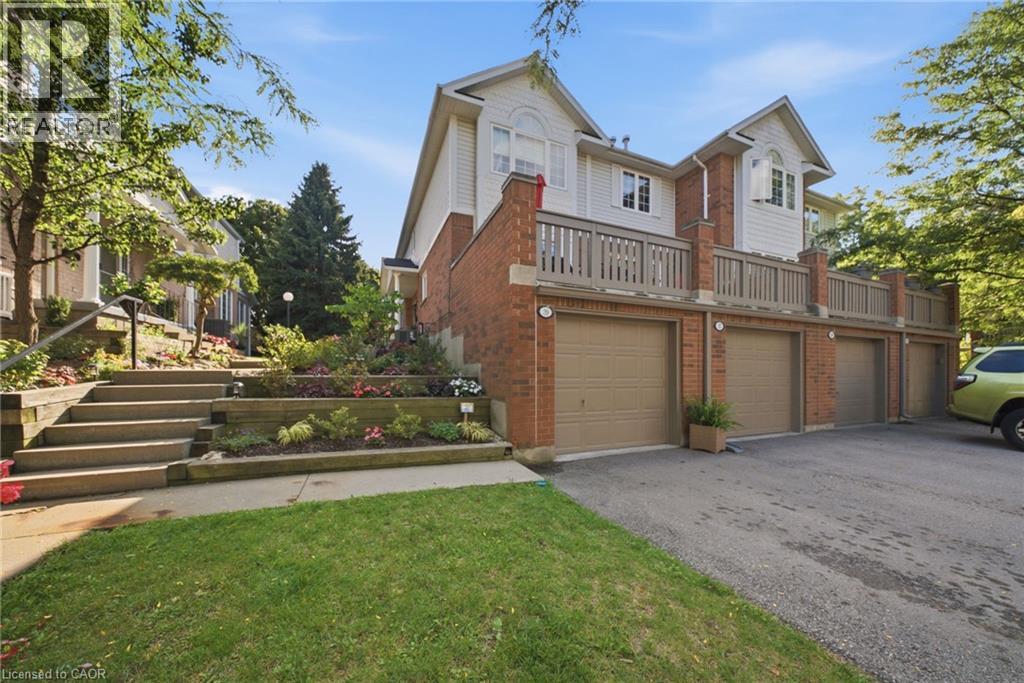
941 Gordon Street Unit# 37
Guelph, Ontario
Welcome to Parc Place at 941 Gordon Street in desirable South Guelph. Nestled in a mature, beautifully landscaped community, this charming condo townhouse offers comfort, style and low-maintenance living in a peaceful setting. The bright open-concept main floor is perfect for both everyday living and entertaining, featuring rich flooring, a spacious living room with a cozy fireplace, and a separate dining area with sliding doors leading to a large private terrace-an ideal spot for morning coffee, outdoor dining or relaxing with friends. The updated kitchen offers granite countertops, stainless steel appliances, a tiled backsplash, ample cabinetry and an oversized peninsula for additional prep and seating space. Upstairs, you'll find two generous bedrooms, including a spacious primary retreat with vaulted ceiling, oversized window and cheater ensuite access. The beautifully updated main bath features a large glass shower with tiled surround and modern finishes. The finished basement adds valuable extra living space with a versatile rec room, additional bathroom direct access to the garage.Parc Place residents enjoy fantastic amenities including a concrete outdoor pool, tennis court, sauna/shower house, and meticulously maintained grounds filled with mature trees and gardens. Condo fees include exterior maintenance, landscaping and snow removal right to your front door. Located just steps to Yewholme Park and close to shopping, restaurants, transit, the University of Guelph and commuter routes, this is a wonderful opportunity to enjoy easy living in one of South Guelph's most convenient communities. (id:50787)
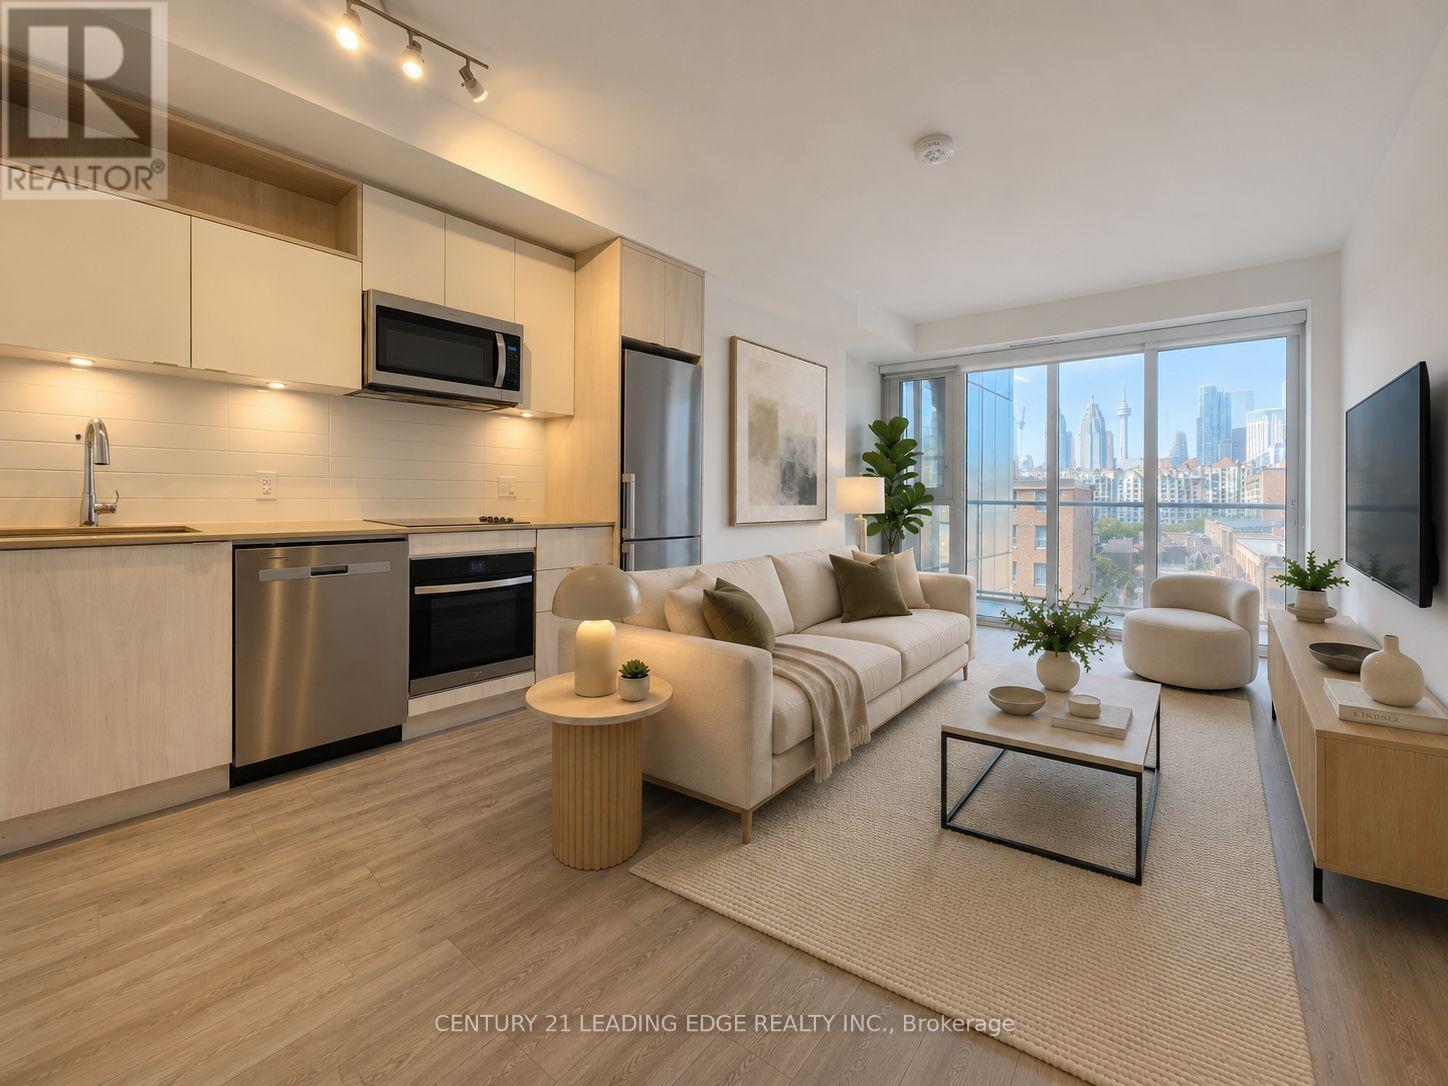
565 - 135 Lower Sherbourne Street
Toronto, Ontario
Time & Space by Pemberton - a modern urban residence in one of downtown Toronto's most vibrant and sought-after communities. This bright and thoughtfully designed one-bedroom plus den of functional living space, den can be used as 2nd bedroom or a home office. One full bathroom, 9-foot smooth ceilings, upgraded water proofing laminate flooring throughout, and a clear southwest view of the CN Tower with abundant natural light. The open-concept layout maximizes every square foot with no wasted space. The contemporary kitchen features sleek built-in appliances, granite countertops, and ample cabinetry, seamlessly connecting to the living and dining area. The living room opens onto a private balcony, providing the perfect place to relax and enjoy the unobstructed southwest city view. The generously sized primary bedroom features a large window and ample closet space. Ideally located in the heart of downtown, just steps from St. Lawrence Market, No Frills, boutique shops, cafés, restaurants, and the historic Distillery District. Convenient access to the TTC, downtown core, and DVP makes commuting effortless. Property has been virtually staged. (id:50787)
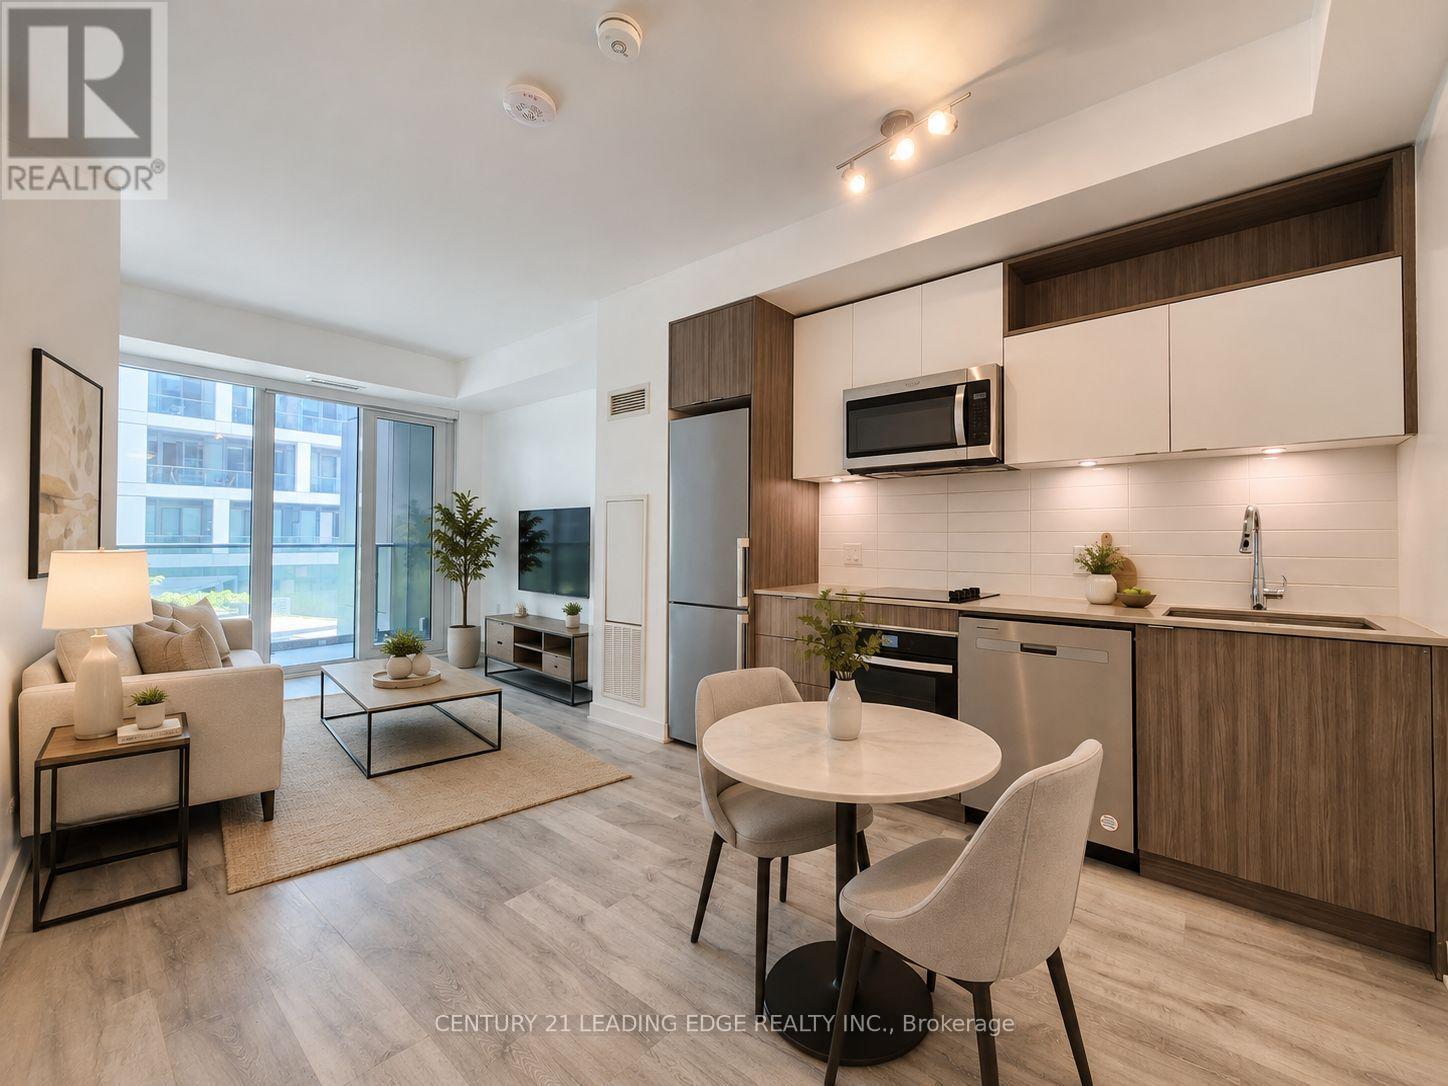
1243 - 135 Lower Sherbourne Street
Toronto, Ontario
Time & Space by Pemberton - a modern urban residence in one of downtown Toronto's most vibrant and sought-after communities. This bright and spacious one bedroom plus den (potential 2nd bedroom) with 2 full baths over 572 sqft features 9-foot smooth ceilings, laminate flooring throughout, and a thoughtfully designed open-concept layout that maximizes every square foot with no wasted space. The well-appointed kitchen is equipped with sleek built-in appliances, granite countertops, and ample cabinetry, seamlessly flowing into the dedicated living area. The living room extends to a private balcony, offering the perfect spot to relax and enjoy the city atmosphere. The generously sized primary bedroom includes a large window for abundant natural light and ample closet space. A versatile enclosed den with a full door provides the flexibility to function as a second bedroom, nursery, or home office. Perfectly situated in the heart of the city, you're just steps to St. Lawrence Market (including the highly anticipated Phase 2 redevelopment), No Frills, boutique shops, cafes, restaurants, and the historic Distillery District. Convenient access to the downtown core, TTC, and the DVP makes commuting effortless. Property is virtually staged. (id:50787)
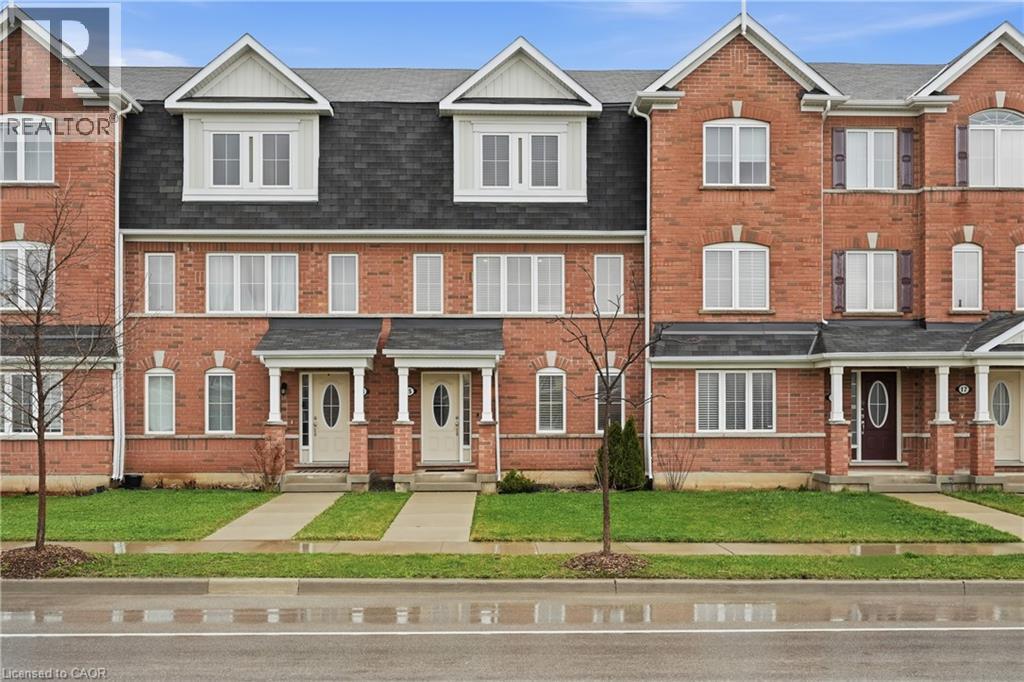
230 Avonsyde Boulevard Unit# 15
Waterdown, Ontario
Welcome to 15-230 Avonsyde Boulevard, a spacious and thoughtfully designed townhome in the heart of Waterdown. Offering almost 1,800 sq. ft. of living space, a rare double car garage, and parking for three vehicles, this home combines comfort, convenience, and a peaceful community setting. The main level features a bright, versatile den ideal for a home office, playroom, or additional bedroom, along with convenient garage access and a dedicated laundry area. Upstairs, the open-concept kitchen and family room create an inviting space for everyday living and entertaining. The eat-in kitchen offers stainless steel appliances, generous cabinetry, and a sliding door leading to a private terrace overlooking tranquil greenspace. A two-piece powder room completes this level. The upper floor offers a generously sized primary bedroom with walk-in closet and private three-piece ensuite, along with two additional bedrooms and a full bathroom, providing plenty of comfortable space for family, guests, or a home office. Ideally located close to parks, schools, shopping, dining, and everyday amenities, with easy access to major commuter routes. A wonderful opportunity to enjoy spacious, low-maintenance living in one of Waterdown’s most desirable communities. (id:50787)
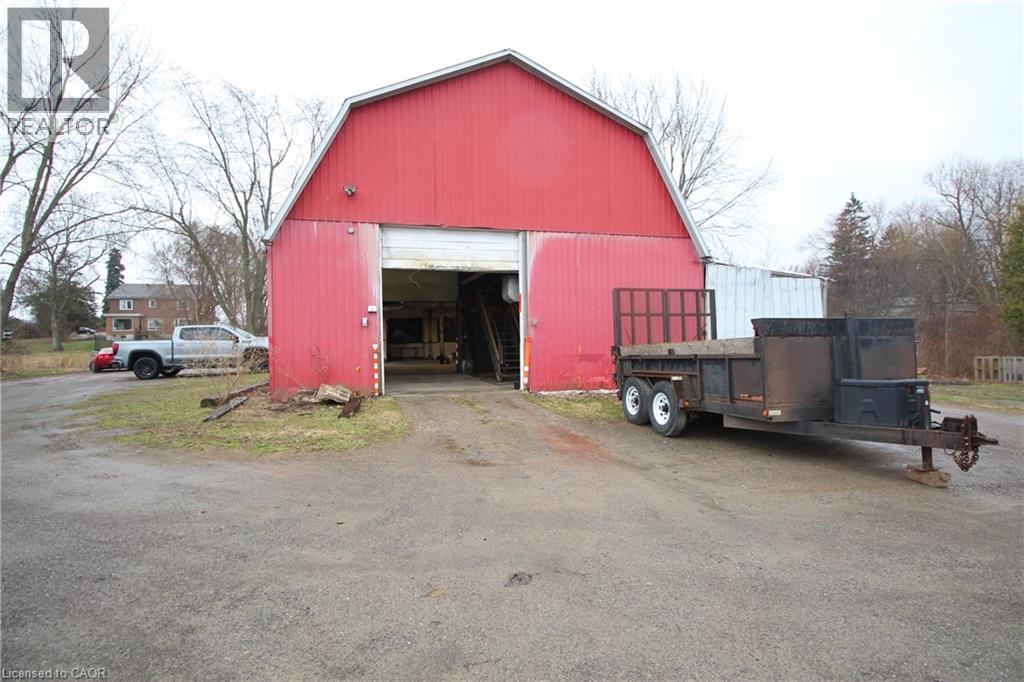
481 Garner Road E Unit# Warehouse
Ancaster, Ontario
Incredible opportunity to run and operate your very own business! This 3,000+ square footage heated warehouse with ample parking space is perfect for your operation. All necessary utilities (hydro, water and gas) are hooked up and ready to go. The spacious, open floor plan is perfect for many different uses. One bathroom are included as well. 2 large warehouse doors to help load and unload products. Easy access to HWY. Plenty of parking is available. Turn-key potential for someone. Endless opportunities await! #WAREHOUSE is at the rear section of the property. (id:50787)
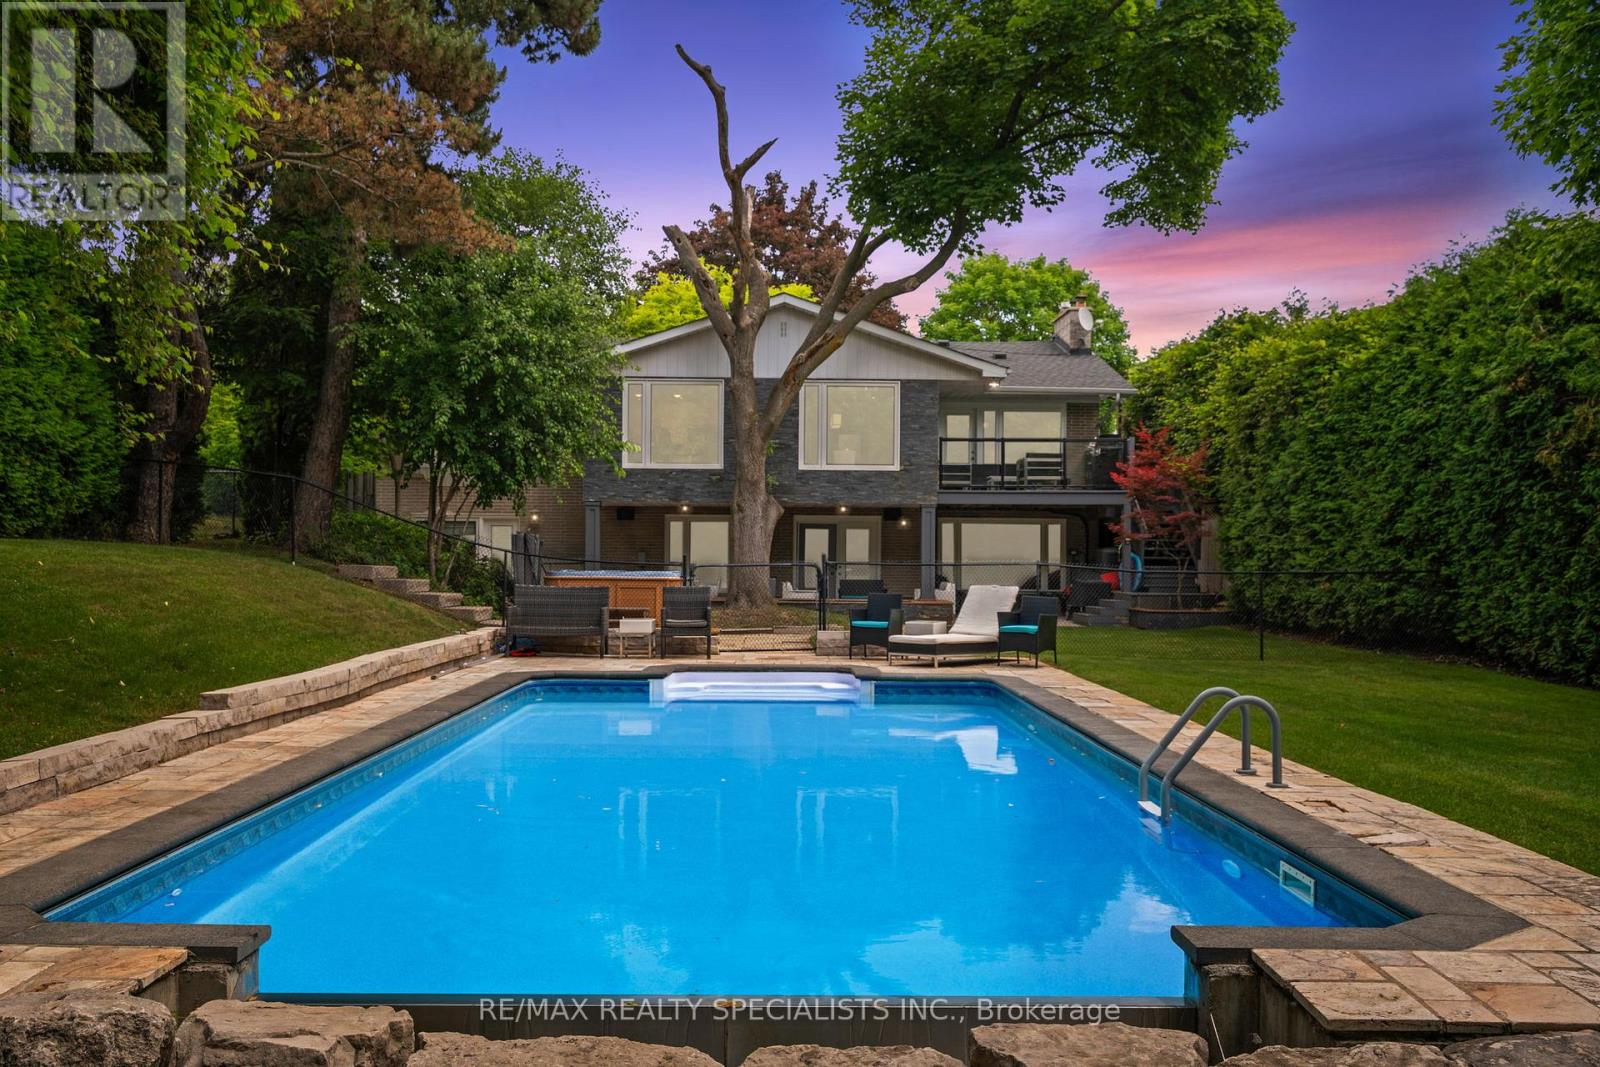
42 Heathview Avenue
Toronto, Ontario
RENOVATED 4BR RANCH BUNGALOW SITUATED ON A 1/3 ACRE (64.47'X 236') RAVINE LOT W/ HEATED INGROUND SALTWATER POOL!!!! Enjoy Unparalleled Privacy Surrounded By Lush Greenery And Mature Trees. This Renovated Four-Bedroom Ranch Bungalow Features Spacious Principal Rooms Bathed In Natural Light From Large Windows And Multiple Skylights. Nearly Every Room Offers Picturesque Views Of The Rear Gardens And Ravine. The Gourmet Kitchen Is Equipped With Stainless Steel Appliances, Quartz Counters, And A Breakfast Area Overlooking The Pool/Ravine. Tranquil Primary Suite With Walk In Closet And 6 Piece Spa Inspired Ensuite With Steam Shower and Heated Flooring. The Home Offers A Seamless Transition Between Indoor And Outdoor Living, With Direct Access To The Rear Gardens From The Living Room, Dining Room, And Lower Level, Making It An Entertainer's Dream. The Lower Level Provides A Recreation Area With A Gas Fireplace And A Walkout To The Rear Gardens, A 1000-Bottle Temperature-Controlled Wine Cellar, Two Additional Bedrooms, An Oversized Laundry Room, And Ample Storage. The Magnificent Rear Gardens Are An Oasis, Featuring A Heated Saltwater In-Ground Pool, Inground Sprinkler System on Wifi, Hot Tub, Stone Sitting Area, And An Upper Terrace. Multiple Skylights, Convenient Central Vacuum, Heated Flooring. Main Floor Freshly Painted. New Garage Door, New Front Door And Pot Lights In 2024. Conveniently Located in the Highly Sought After Bayview Village, Close to All Amenities. (id:50787)
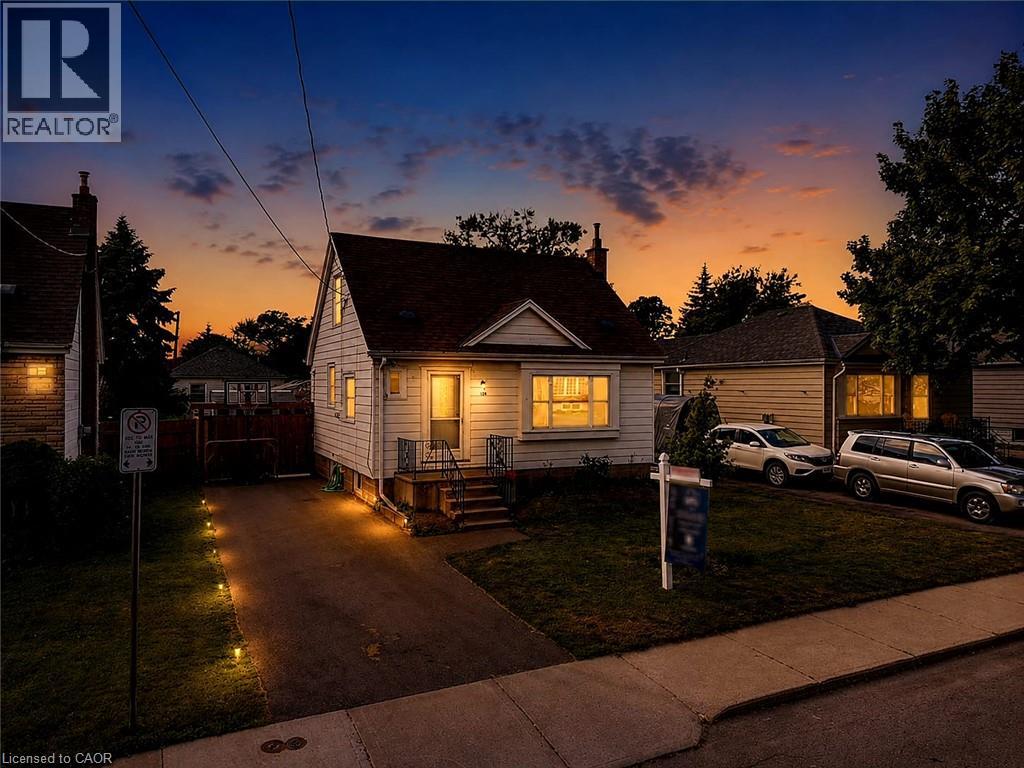
128 East 39th Street
Hamilton, Ontario
Beautifully updated and newly painted 1 1/2 storey home in a family-friendly East Mountain neighbourhood. This spacious property offers great curb appeal with a new driveway, new fence, and a large private yard perfect for families, entertaining, or future potential. Inside features 3 bedrooms, a 4-piece bathroom, large living room, eat-in kitchen, and a finished recreation room for added living space. Conveniently located close to schools, parks, shopping, amenities, the escarpment, and vibrant Concession Street. A fantastic opportunity in a great location! *Note-some pictures have been virtually staged* (id:50787)
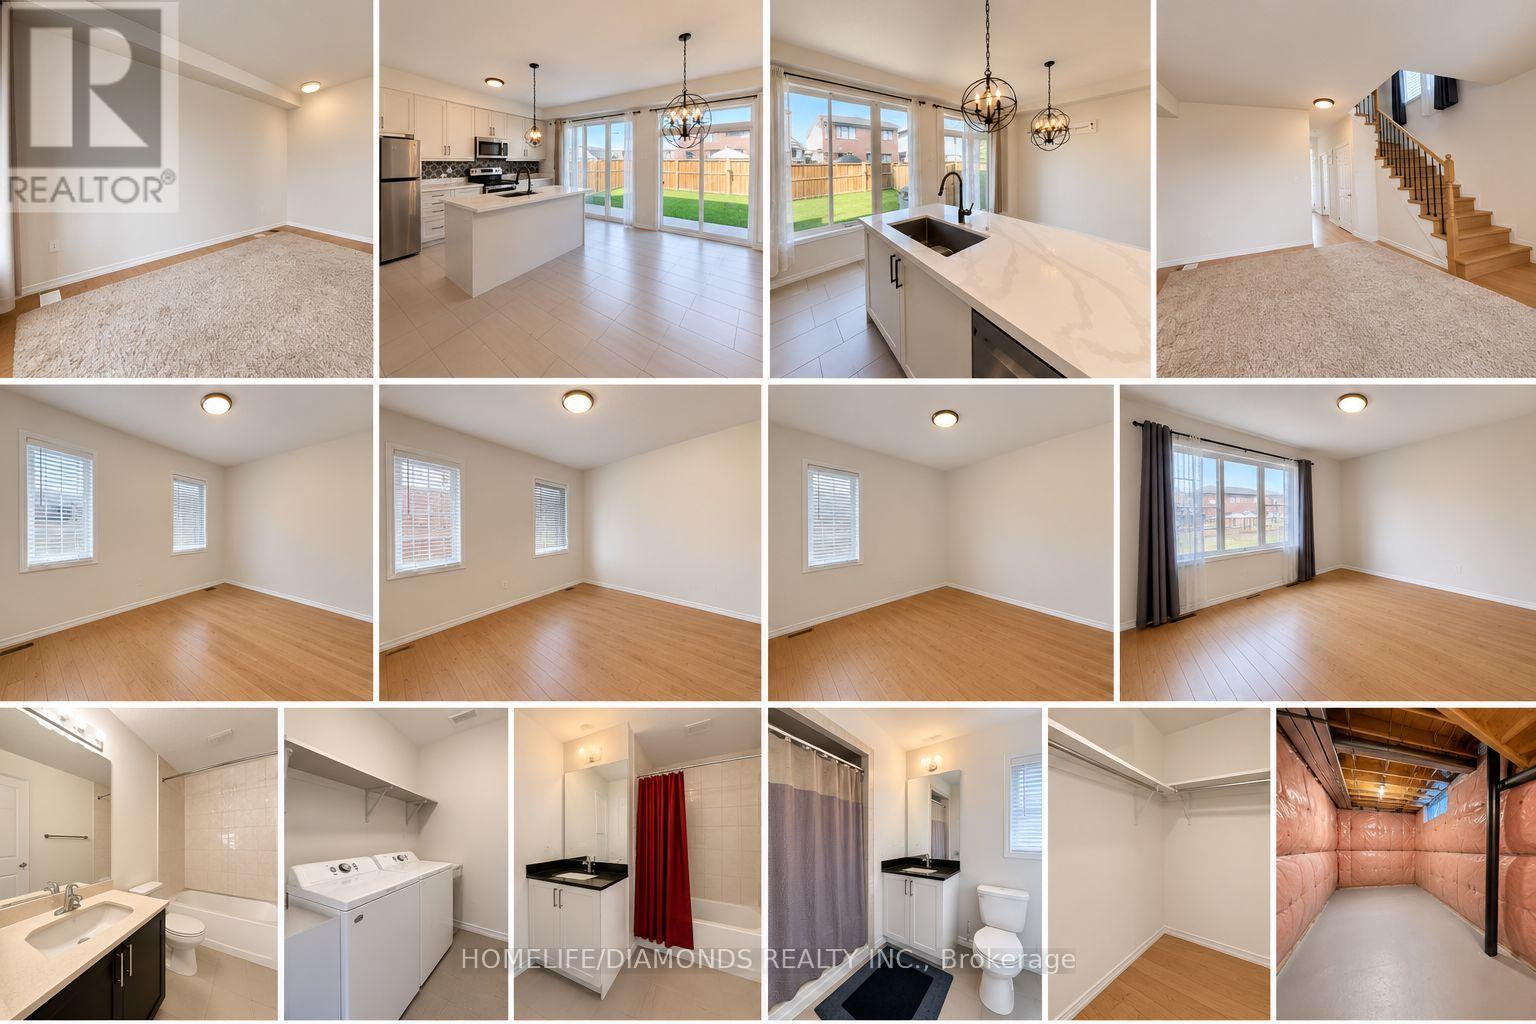
8017 Blue Ash Lane
Niagara Falls, Ontario
FOR LEASE - Newly upgraded home on a quiet street in Niagara Falls. Large rooms and oversized windows fill the space with natural light. Open-concept kitchen and family room with eat-in area and walkout to the backyard. Primary bedroom with walk-in closet and 4-piece spa bath. Minutes to shopping, groceries, schools, parks, transit, community centre, the Falls, the Casino and the highway. Parking for 2 cars on the driveway - no sidewalk. (id:50787)
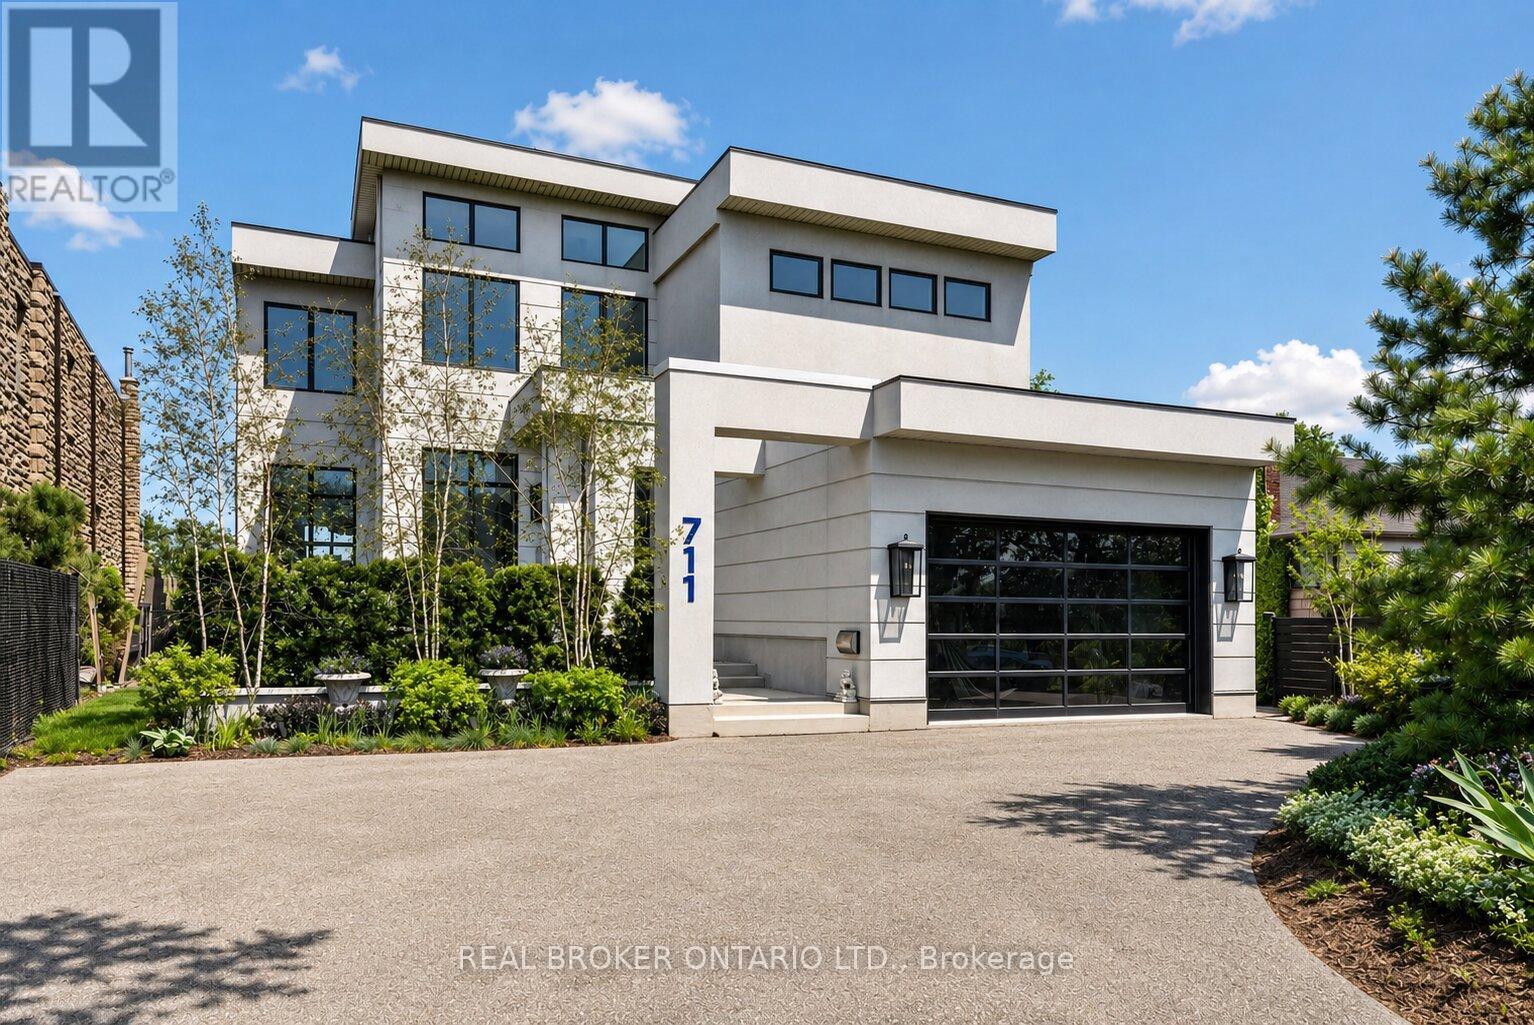
711 Beach Boulevard
Hamilton, Ontario
DIRECT WATERFRONT LUXURY. Experience refined lakeside living at 711 Beach Blvd, a 6,700+ sq ft custommasterpiece (2020) situated directly on the 10km Hamilton Waterfront Trail with private beach access. This3+2 bed, 5 bath sanctuary blends architectural grit with coastal elegance.10' ceilings, bespoke millwork,and hand-cut marble inlays. The grand foyer features a showstopping chandelier of 600 gold spoons andSwarovski accents. A true Chef's kitchen boasts an 8-burner range, dual dishwashers & fridges and adedicated coffee/bar room overlooking the lake.The primary suite offers a double-sided fireplace and aspa-style bath with a signature gold soaking tub. The lower level adds a gym, media room, and 2 extra bedroomss/offices. 4 Duradek terraces, a Jacuzzi swim spa, and professional landscaping on a lot thatwidens to 72' at the water. Double garage with lift potential + parking for 6. A rare, high-design sanctuaryon the shores of Lake Ontario. (id:50787)
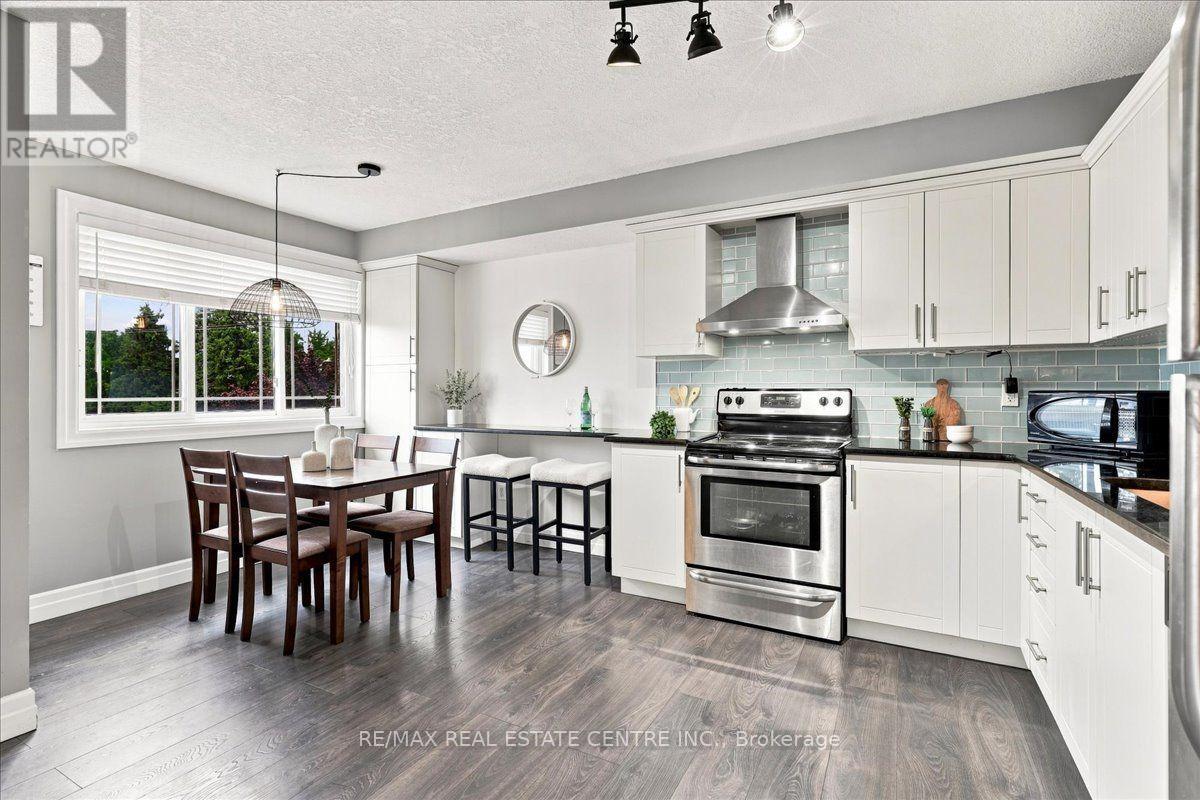
403 - 1522 King Street E
Kitchener, Ontario
Bright & spacious 2-bed, 1-bath condo (~967 sq. ft.) at 1522 King St E. Open-concept living, two full-sized bedrooms, in-suite laundry, and private balcony. Directly across from Rockway Gardens with easy access to downtown, Fairview Park Mall, and major highways. Ideal for first-time buyers, downsizers, or investors. Parking included. Move-in ready living in a great location! (id:50787)
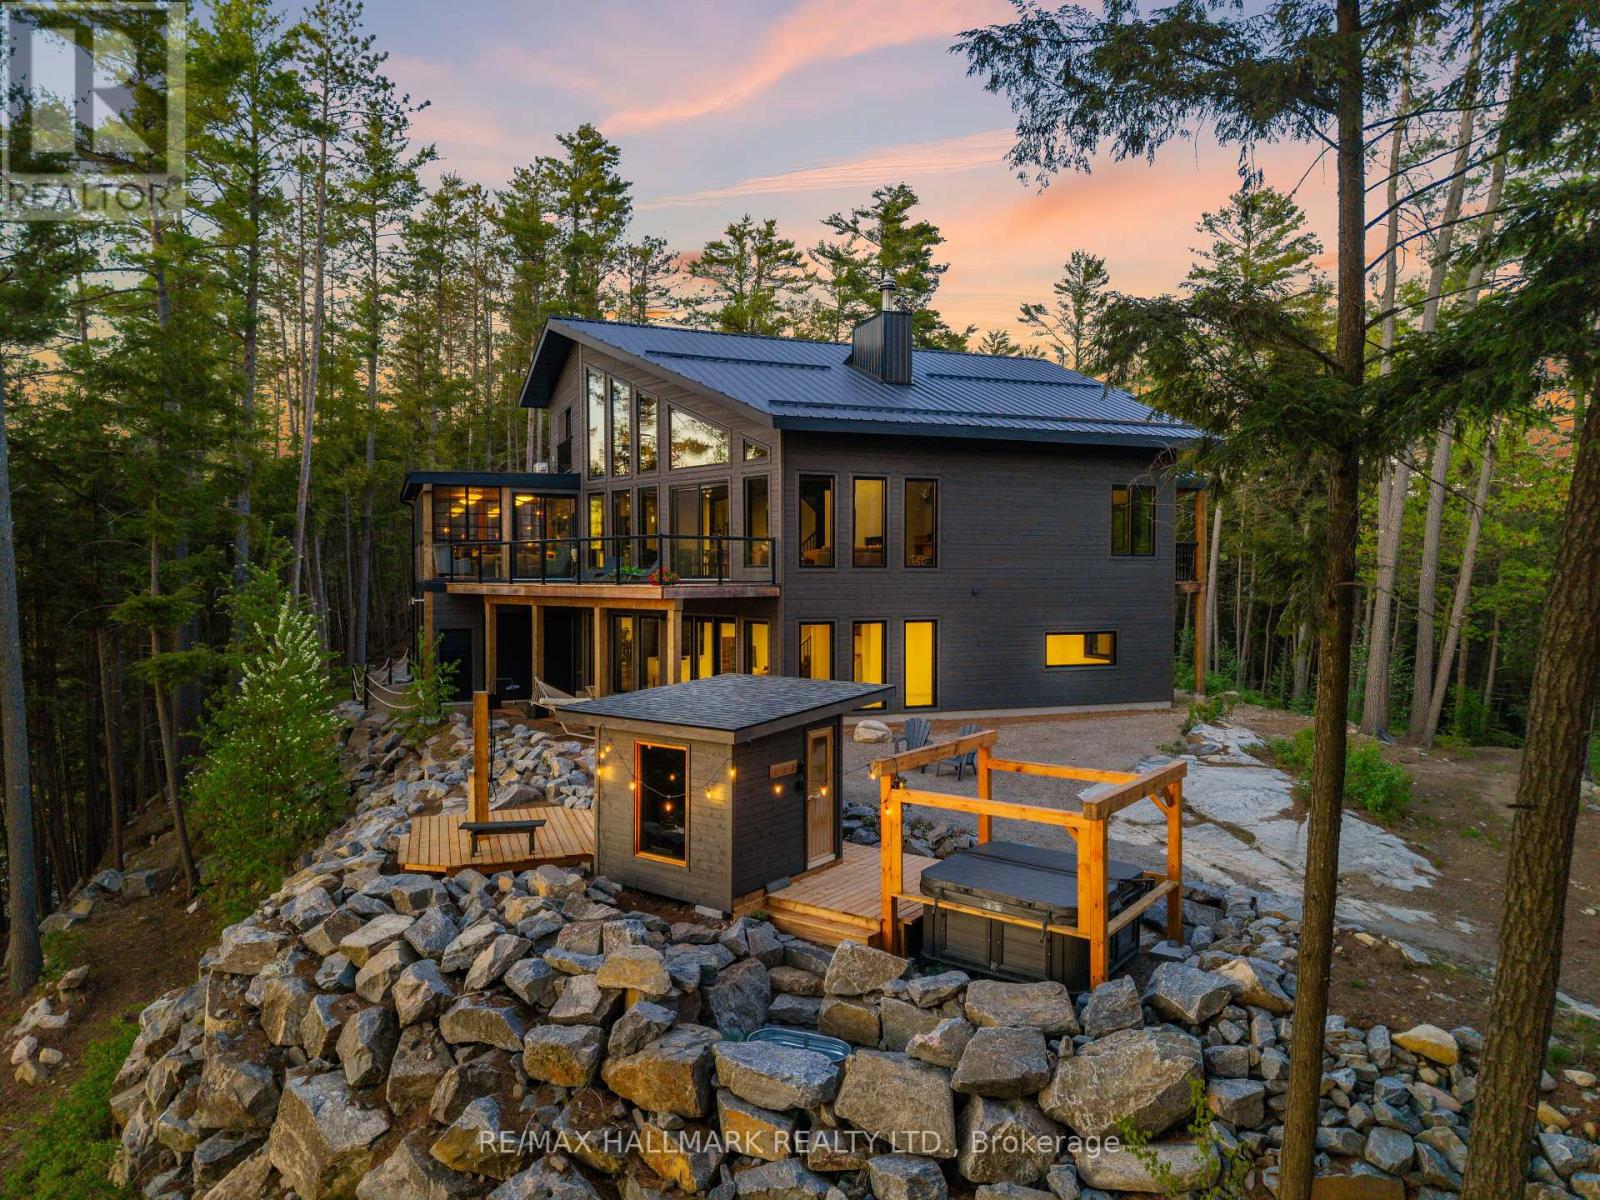
1157 Artisan Lane
Dysart Et Al, Ontario
Welcome to The Redstone Lake House, an extraordinary private waterfront retreat on prestigious Redstone Lake, set atop a dramatic west-facing ridge with easy and gradual access to the lake, and approx 45+ acres of breathtaking Canadian Shield landscape. With 1,000+/- feet of shoreline , it's far more than a cottage, it's a rare lifestyle property for those who value privacy, nature, and quality. Purpose-built for year-round living, this 5300+ sq ft residence offers 6 bedrooms and 3 levels of thoughtfully designed space, anchored by a dramatic living room with soaring 21-foot ceilings, expansive windows, and a striking Napoleon guillotine-style fireplace, alongside a 280 sq ft screened-in Haliburton room that extends the living space outdoors. The finished lower level features 10-foot ceilings, creating bright, comfortable space for family and guests. Comfort and craftsmanship carry throughout the home with radiant in-floor heating on all three levels, an ICF foundation, commercial-grade metal roofing, extensive insulation and soundproofing, backup power, and a long list of premium mechanical upgrades rarely found in recreational properties. The chef-inspired kitchen features custom cabinetry and quartz countertops, designed for everyday living and entertaining. Outside, enjoy a custom sauna, saltwater hot tub, and a remarkable shoreline offering clean water, sandy frontage, rugged Canadian Shield, protected wetlands, and a seasonal beach revealed as water levels recede. Wildlife is part of daily life here, from herons and turtles to deer and foxes. Renowned for its pristine water, excellent fishing, dramatic cliffs, and low-density shoreline, Redstone Lake offers exceptional privacy even in peak summer. Easy access in every season via a privately maintained year-round road. Minutes from Haliburton Village, Sir Sam's Ski & Ride, Haliburton Forest, and countless outdoor adventures. A rare Haliburton offering where privacy, nature, and legacy come together. (id:50787)
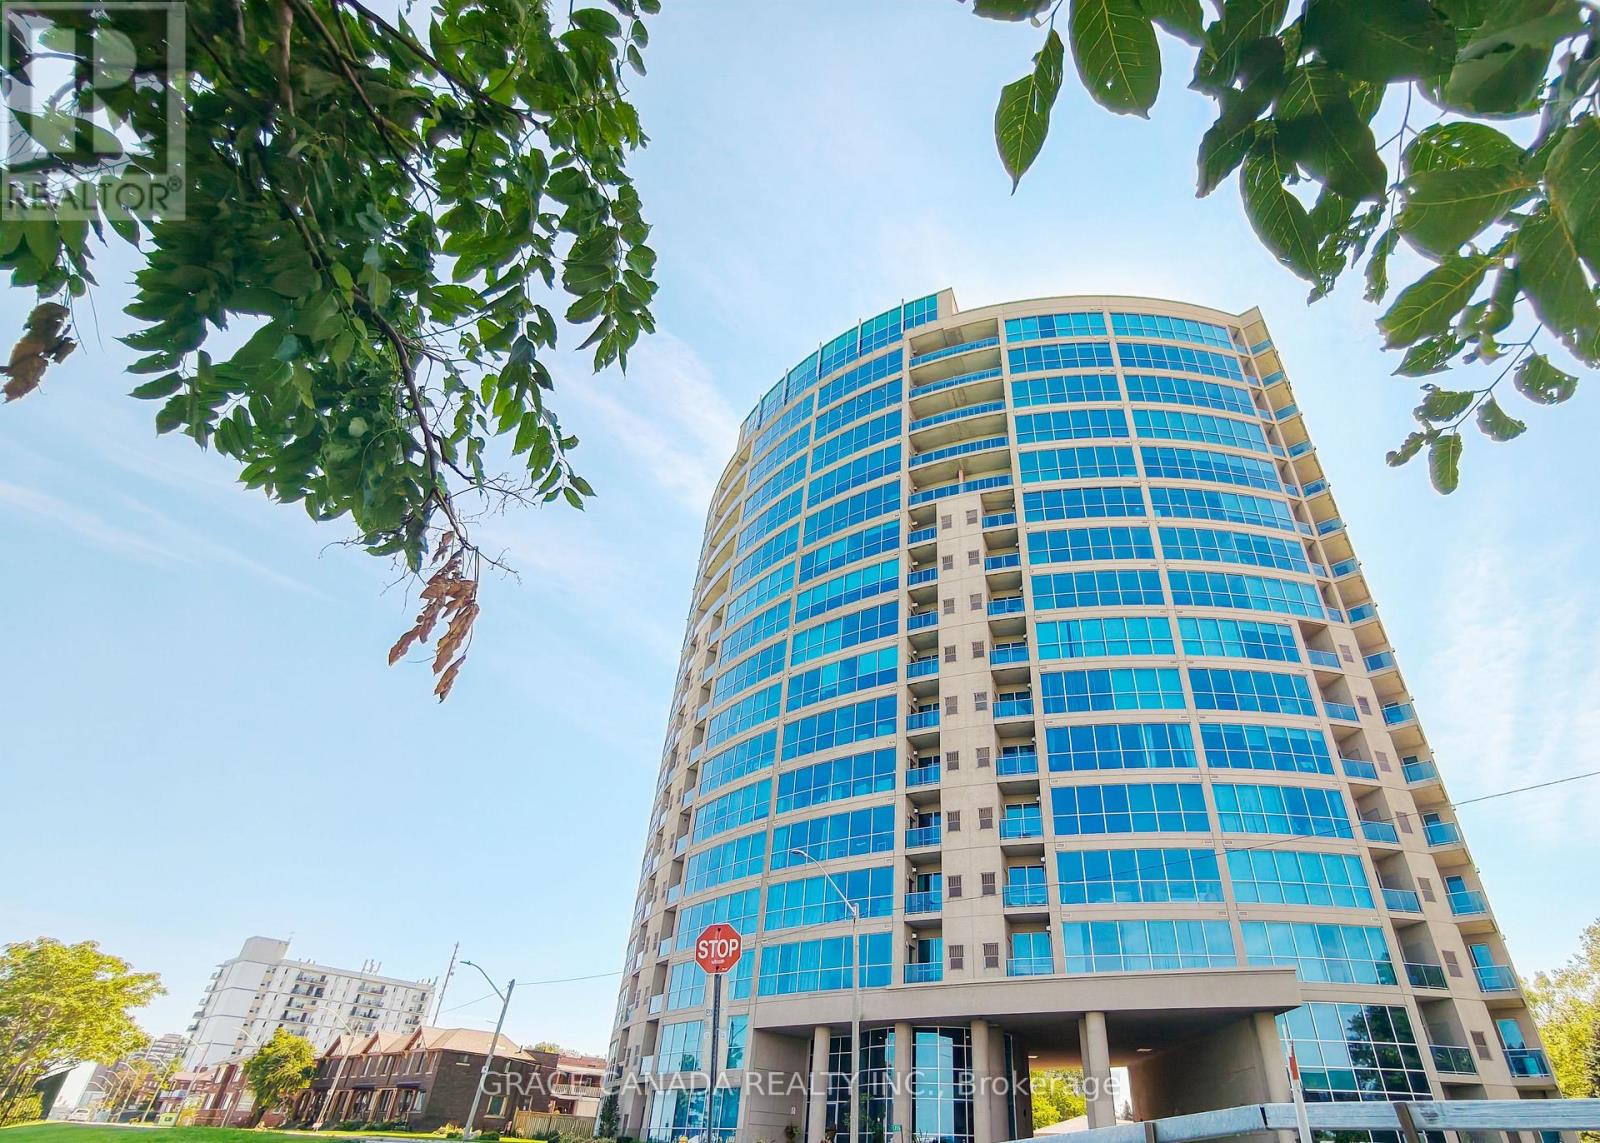
504 - 1225 Riverside Drive W
Windsor, Ontario
LUXURY LIVING AT ITS BEST! Experience sophisticated waterfront living on the 5RD floor of one of Windsor's most luxurious condominium buildings. This beautifully appointed 2-bedroom, 2-bathroom unit features an upgraded kitchen with granite countertops, spacious living areas, and a private balcony offering Direct unobstructed breathtaking views of the Detroit River. The unit comes mostly furnished, providing a convenient and elegant move-in experience. Enjoy an exceptional lifestyle with access to the building's impressive array of amenities on the 17th floor, all in a prime waterfront setting. (id:50787)
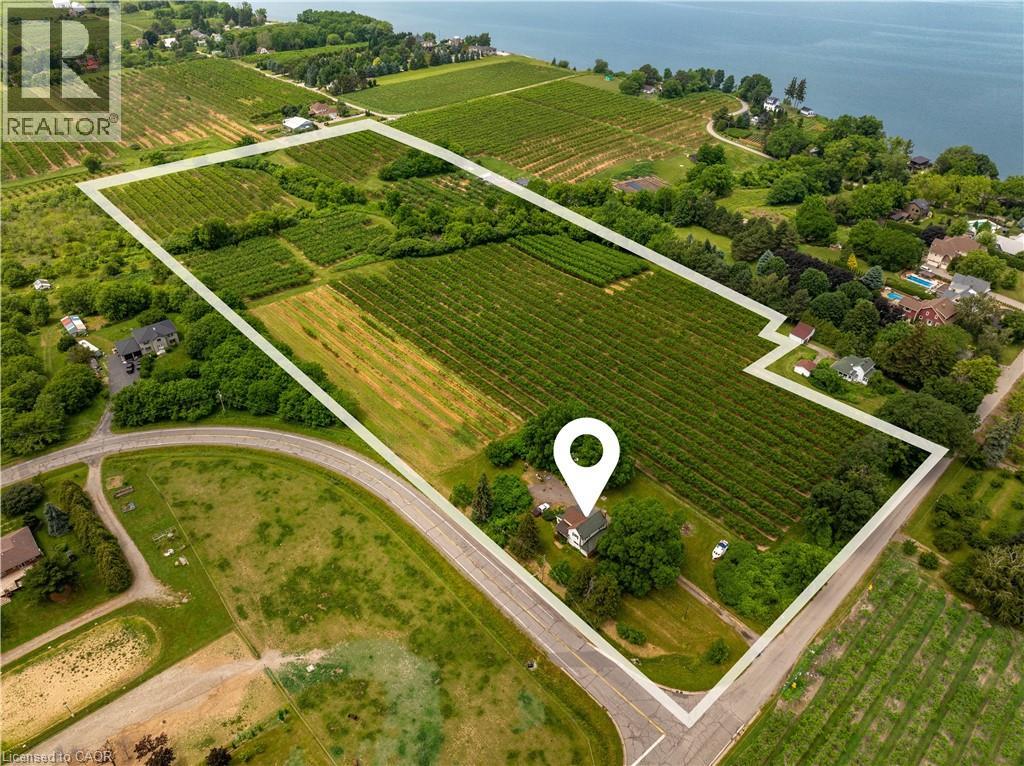
4864 Mountainview Road N
Beamsville, Ontario
Picturesque 16.76 ACRES one block from the Lake in the heart of Ontario's wine country. Located in the Town of Lincoln, a region known for its scenic beauty, wine country & agricultural bounty. Nestled between Lake Ontario & the Niagara Escarpment, offering a mix of rural charm & urban amenities. This idyllic property is tucked away on a quiet dead end road & offers privacy in a serene, peaceful setting, neighbouring Custom Homes & Estates. Build your Dream Home, start a Vineyard or Capitalize on the Investment Potential to Sever into Estate Lots; property is accessible from two frontages.Just minutes from 50+ Niagara wineries, Farm Markets, Beaches, unique shopping, restaurants & more! Held by the same family for 30 years, this unique property features 15 acres of farmed Peach & Plum trees, a meandering creek at the back of the property & pastoral landscapes. The existing Farm House, Barn & Property are in as is, where is condition. Conveniently located just minutes to shopping & dining in the charming downtowns of Grimsby, Beamsville, Vineland, Jordan & Historic Grimsby Beach. And a short drive to Niagara-on-the Lake, Niagara Falls & the U.S. border. Fantastic outdoor recreation nearby; The Great Lakes Waterfront Trail just outside the door, along with Parks, Beaches, Tennis, Hiking Trails, Marinas & more! Easy hwy. access. This just might be the opportunity you've been waiting for! Call the Listing Agent for possible development scenarios. (id:50787)