
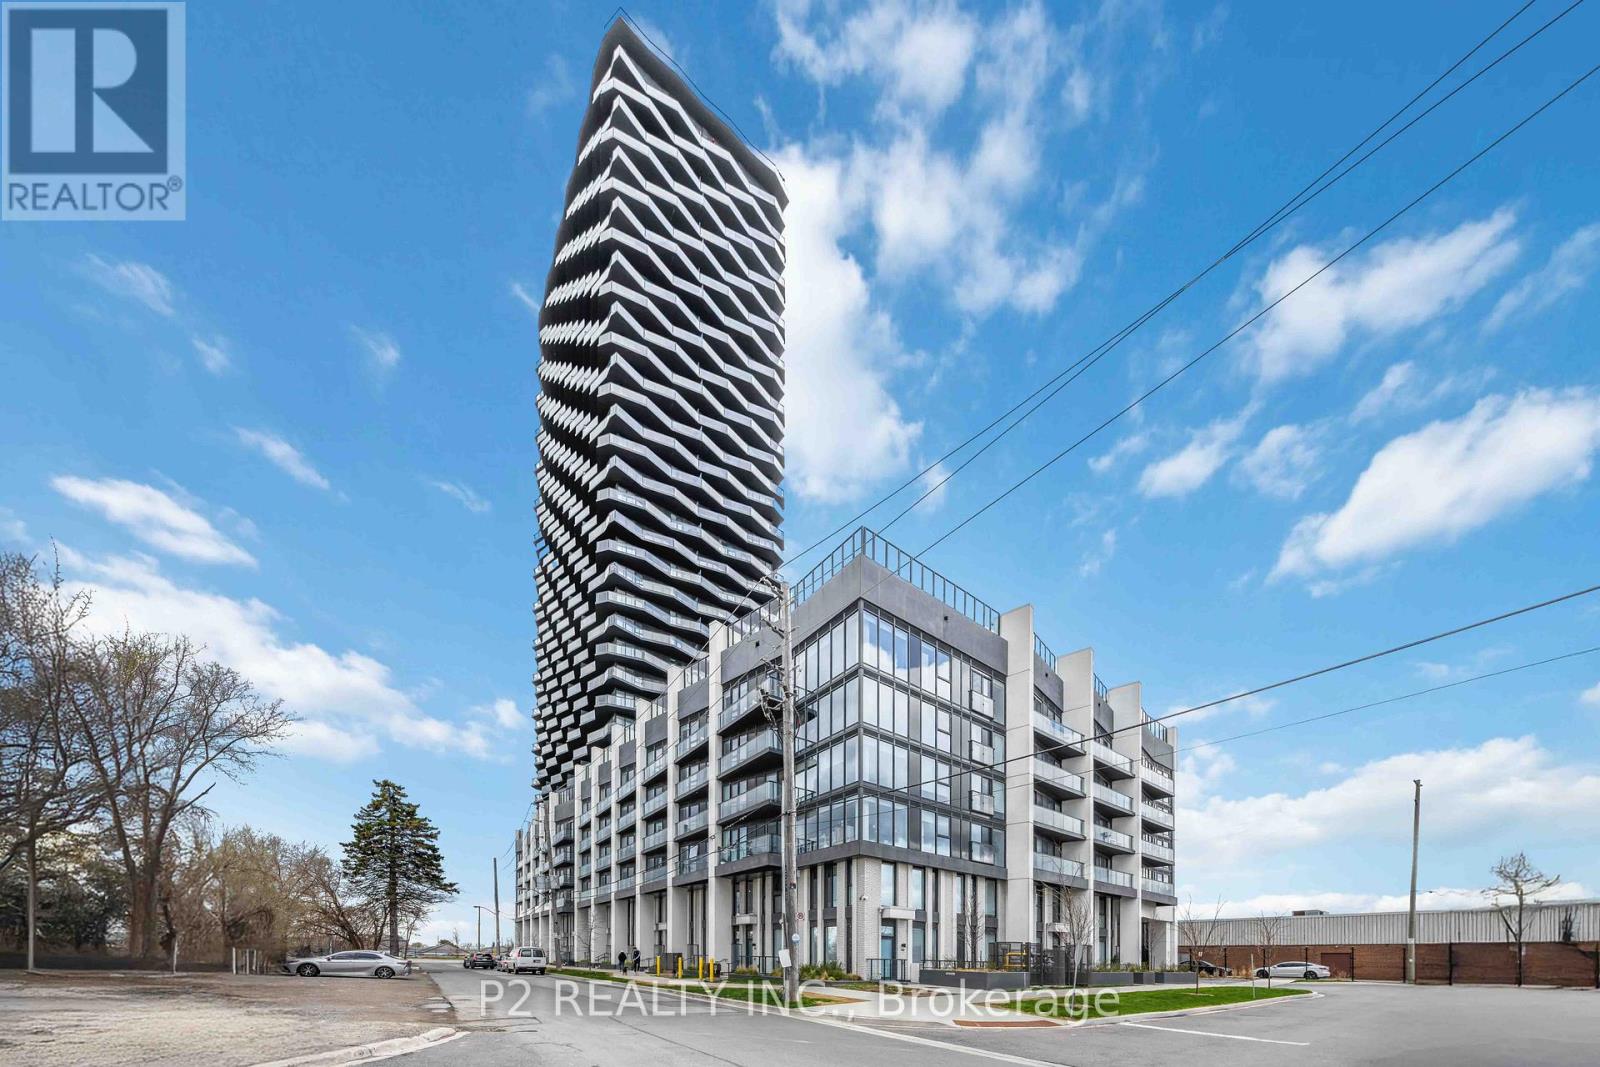
3505 - 36 Zorra Street
Toronto, Ontario
Welcome to 36 Zorra, The Ultimate In Urban Living. Amazing Opportunity To Live In The Heart Of The Vibrant South Etobicoke Community. Oversize Floor To Ceiling Windows, 9 Foot Smooth Ceilings, Ensuite Laundry, Spacious Bedrooms, & Beautiful Views. Incredible Building Amenities Include Rooftop Pool Deck, Sauna, Fitness Center, BBQ Area, Games Room, 24/7 Concierge & Guest Rooms. (id:50787)
Sutton Group-Admiral Realty Inc.
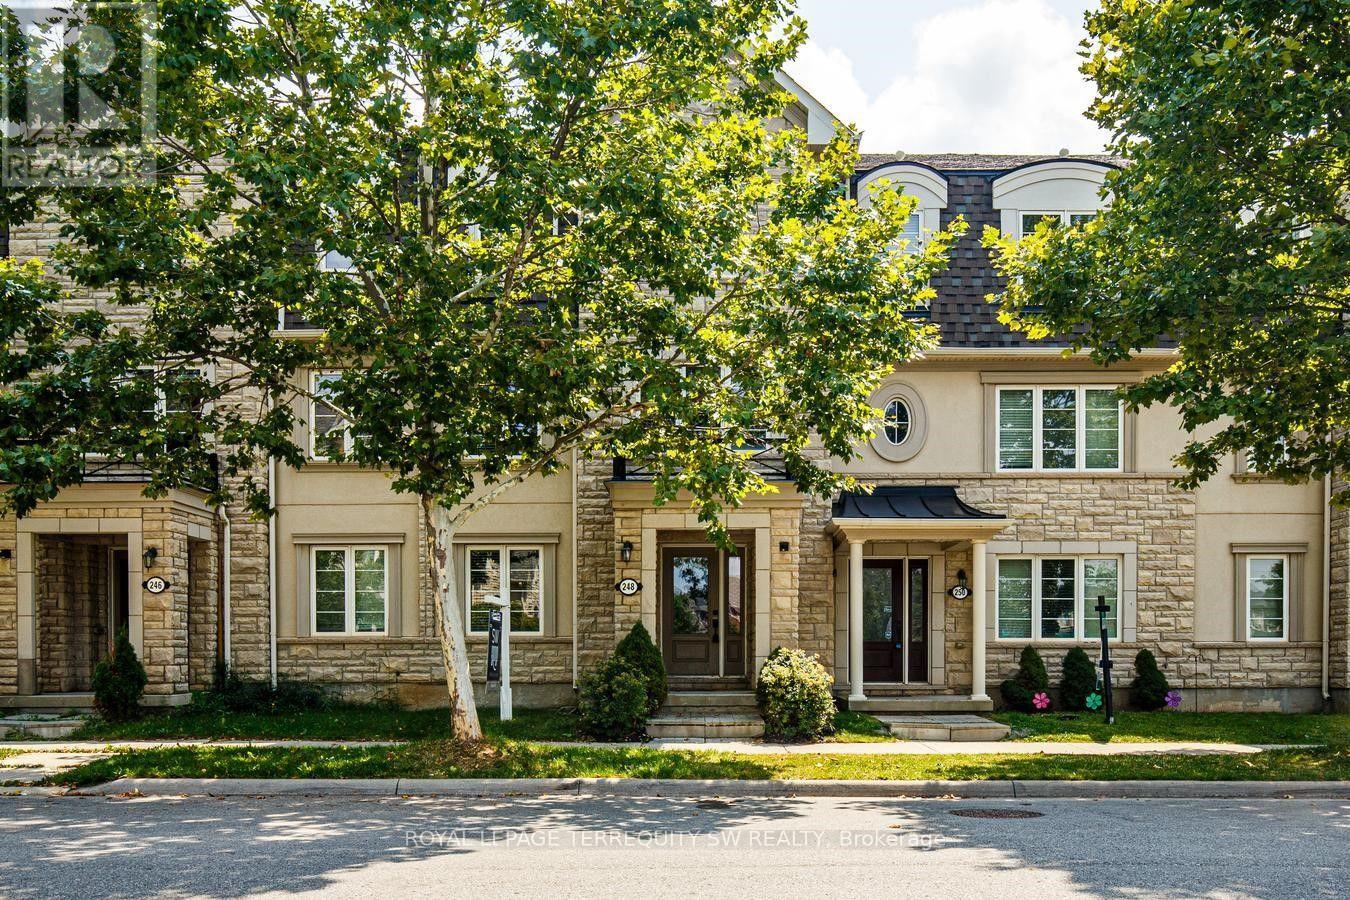
248 Ellen Davidson Drive
Oakville, Ontario
With over 2000 square feet , this spacious and beautifully situated 5-bedroom, 4-bathroom townhome in one of Oakville's desirable family-friendly communities is available. Overlooking a peaceful park and surrounded by excellent schools, this home offers the perfect combination of space, comfort, and convenience. The bright eat-in kitchen is ideal for everyday family living and entertaining, with a walk-out to the deck-perfect for morning coffee, summer barbecues, and relaxing outdoors. The generous layout features four well-sized bedrooms, four bathrooms, and plenty of versatile living space for the whole family including a family room right off of the kitchen. Enjoy a fantastic location close to top-rated schools, parks, shopping, restaurants, and everyday amenities, with easy access to the GO Station and major highways for a seamless commute throughout the GTA.A wonderful opportunity to enjoy spacious family living in a prime Oakville location, with beautiful park views right outside your door. (id:50787)
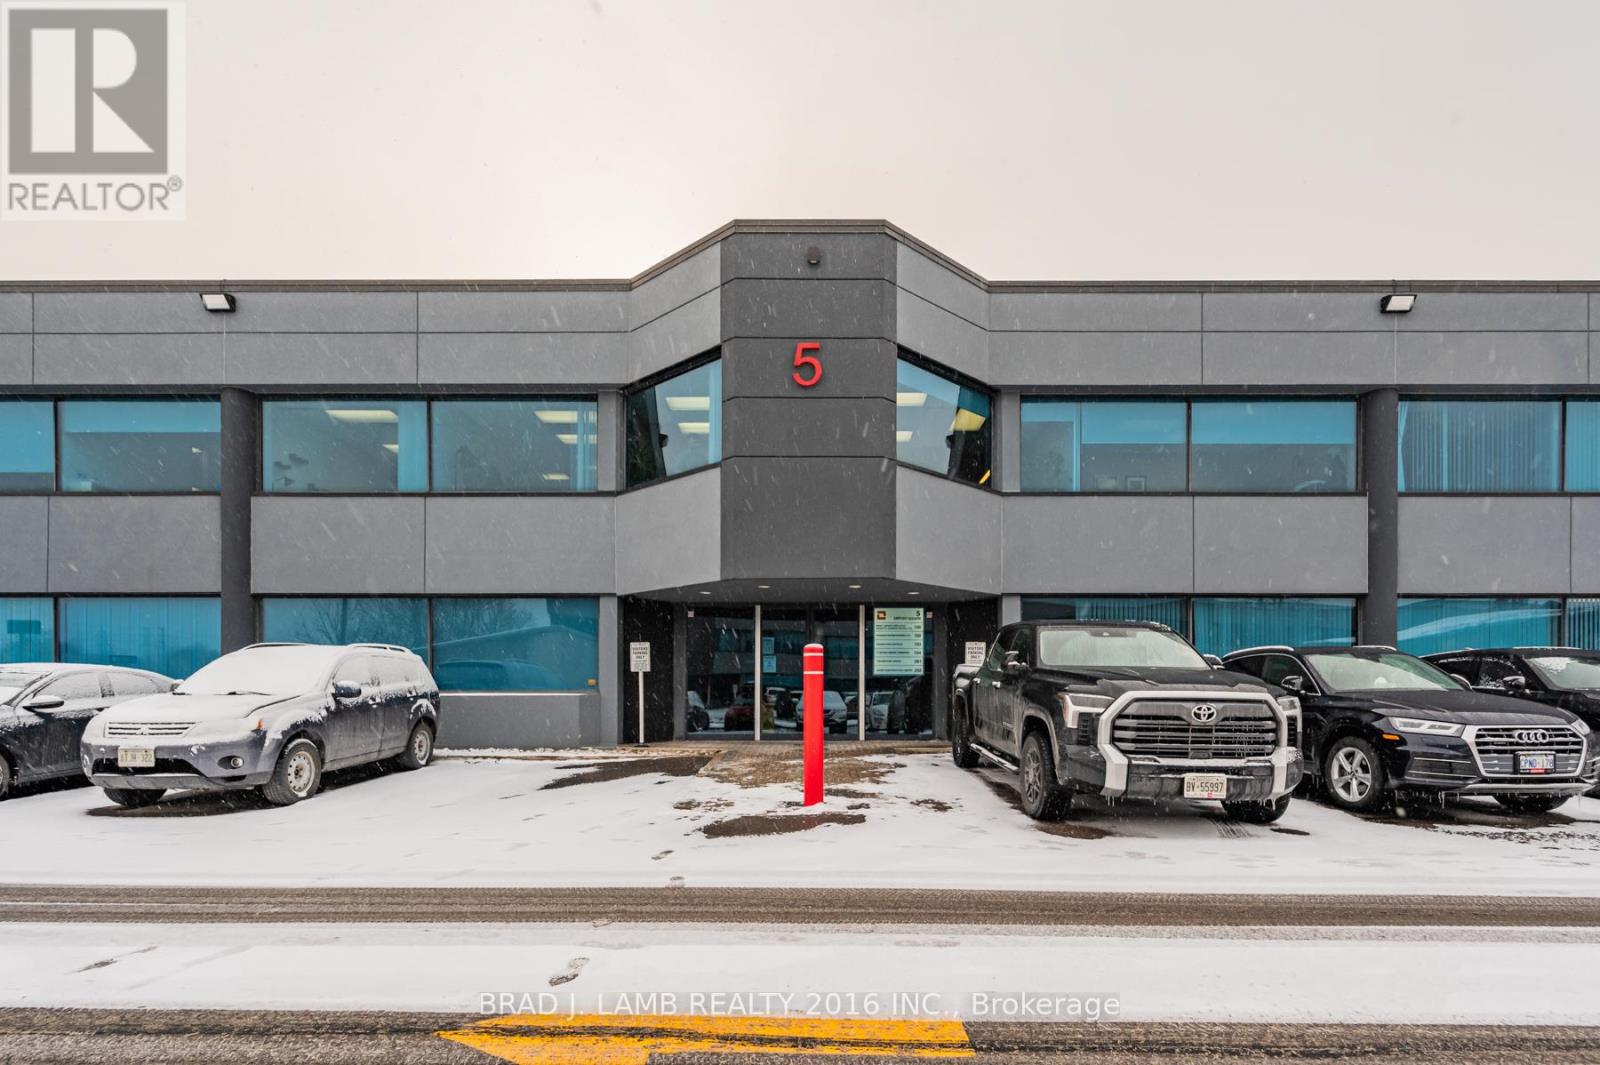
5-201 - 2600 Skymark Avenue
Mississauga, Ontario
Discover an exceptional leasing opportunity in the heart of the highly sought-after Airport Corporate Centre. This beautifully built-out second-floor office condo offers a sophisticated and functional workspace, perfectly designed to elevate your business presence. Strategically located, the property boasts seamless access to major highways, ensuring unparalleled connectivity for employees and clients. Unparalleled public transportation, making commuting a breeze. The complex has a vast amount of visitor parking, paired with four (4) designated underground parking space. Surrounded by a wealth of amenities, including restaurants, cafes, and professional services, this location offers the perfect blend of convenience and prestige. Position your business for success in this prime, high-profile office space. (id:50787)
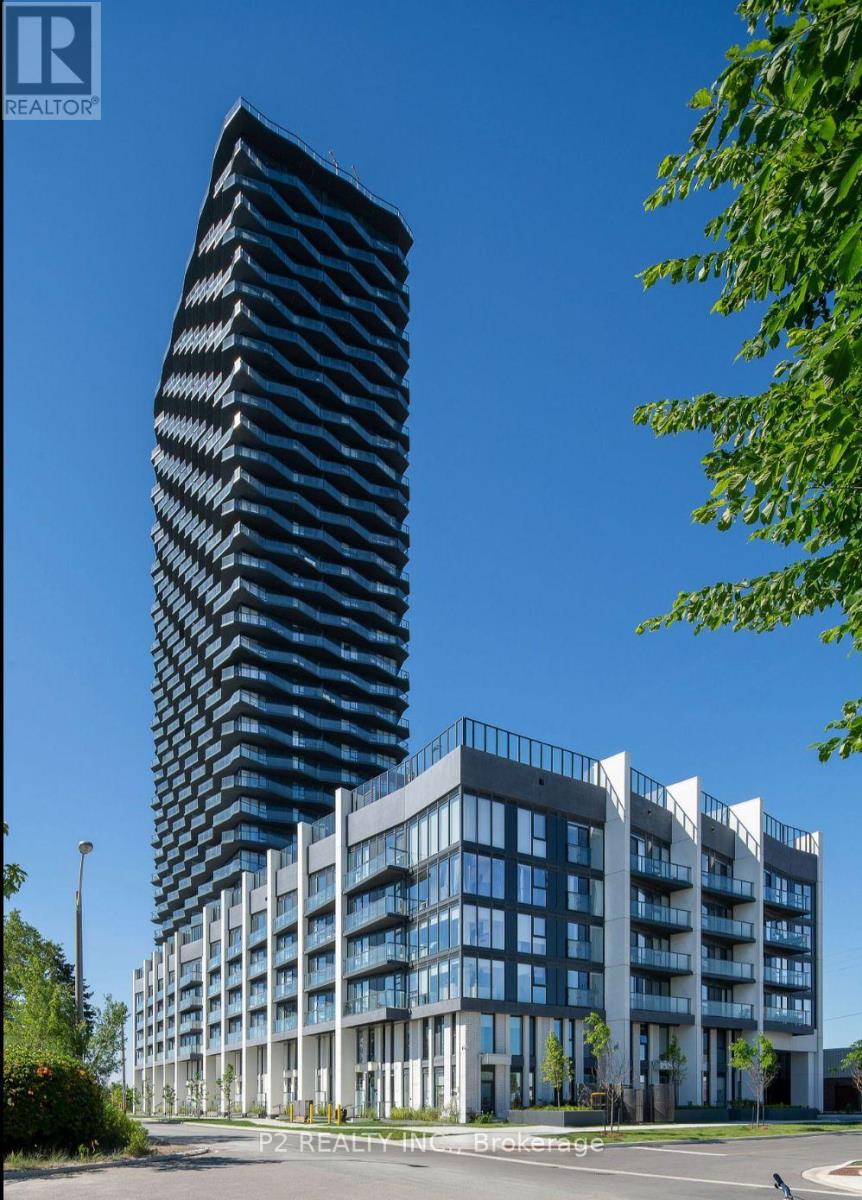
3401 - 36 Zorra Street
Toronto, Ontario
Welcome to 36 Zorra, The Ultimate In Urban Living. Amazing Opportunity To Live In The Heart Of The Vibrant South Etobicoke Community. Oversize Floor To Ceiling Windows, 9 Foot Smooth Ceilings, Ensuite Laundry, Spacious Bedrooms, & Beautiful Views. Incredible Building Amenities Include Rooftop Pool Deck, Sauna, Fitness Centre, BBQ Area, Games Room, 24/7 Concierge & Guest Rooms. (id:50787)
Sutton Group-Admiral Realty Inc.
108 Shoreline Road
Tiny, Ontario
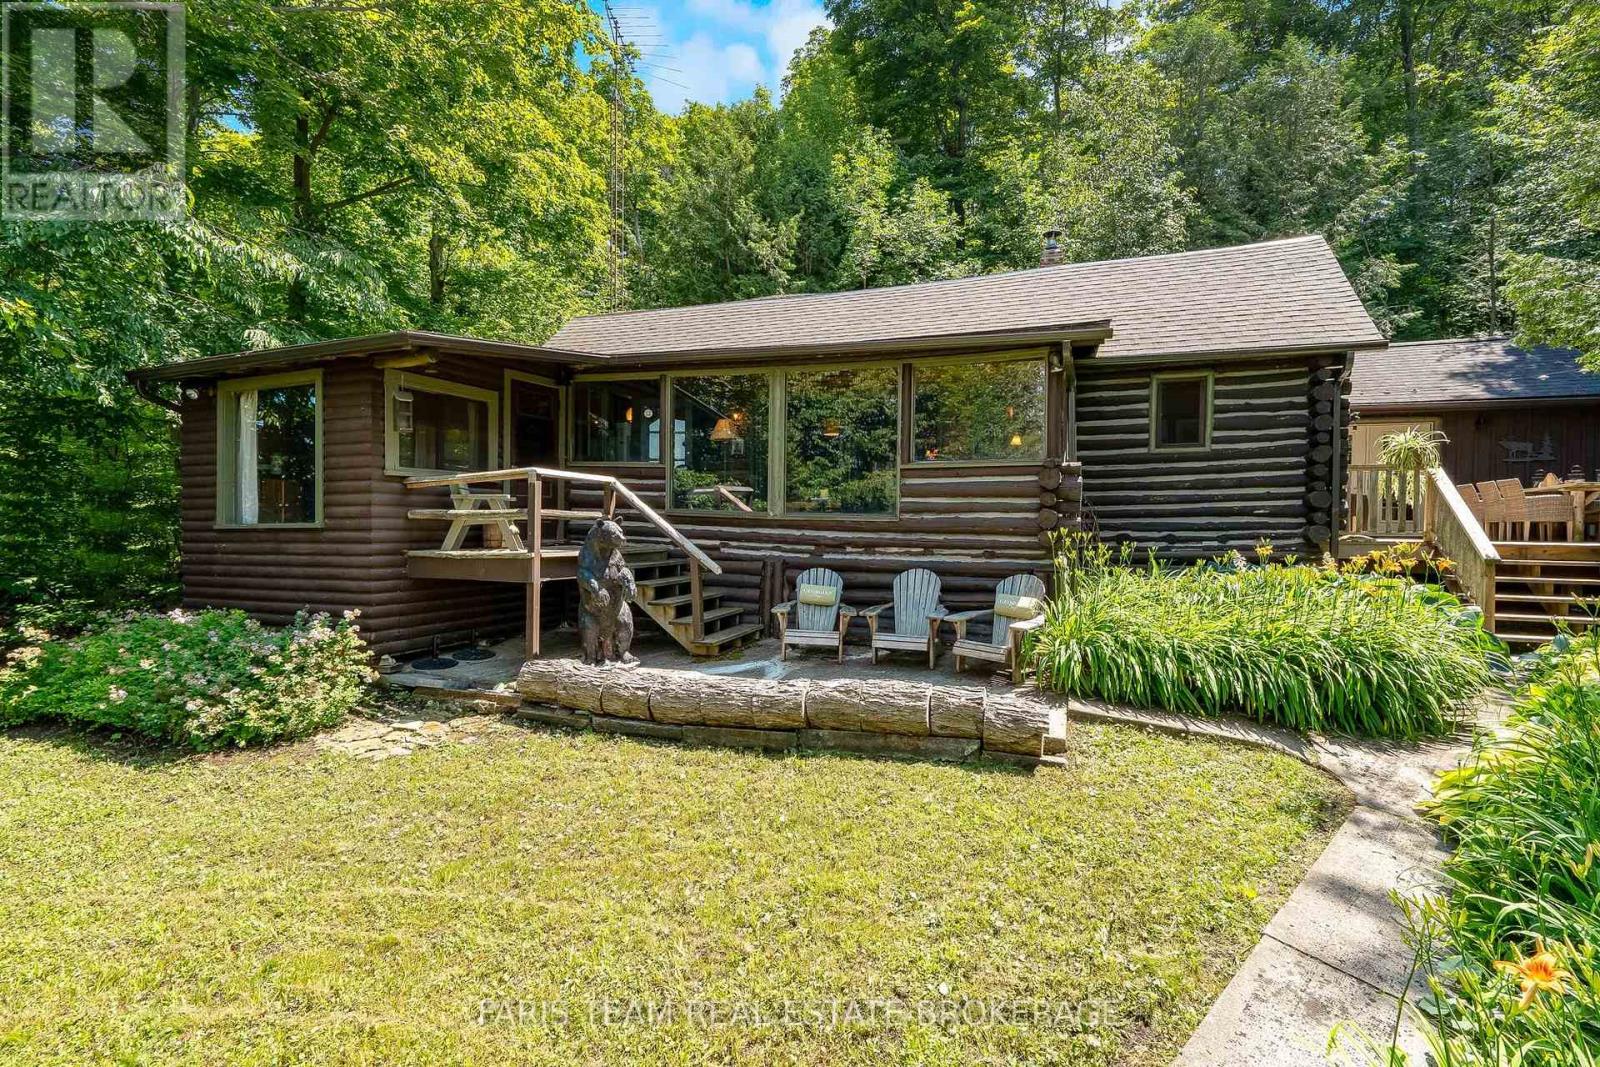
Top 5 Reasons You Will Love This Home: 1) Wake up to the beauty of waterfront living on legendary Cedar Point, where a revitalized shoreline complete with a newer dock, quality stonework, and boathouse invites endless days of swimming, boating, entertaining, and unwinding by the water 2) Whether envisioned as a cherished family cottage or a comfortable four-season retreat, this hand-built four bedroom, two bathroom log home presents a rare opportunity to experience the character and natural beauty of one of the area's most storied waterfront settings 3) Gather together in the impeccable great room, where the warmth of a fireplace creates an inviting atmosphere for chilly evenings, game nights, and time spent with family and friends, while a spacious loft provides plenty of additional room for overnight guests or extended family 4) Take in gorgeous views of the waterfront and surrounding property from the peaceful sunroom, or step into the custom Perkinsfield Kitchen and Bath kitchen featuring heated floors, granite countertops, a soaring vaulted ceiling, and French doors opening directly onto the deck for effortless indoor-outdoor living 5) Enjoy the charm of a classic waterfront escape with the added confidence of valuable improvements already in place, including an updated well and septic system and a newer roof, allowing more time to embrace the peaceful surroundings and make lasting memories by the water. 2,384 fin.sq.ft. (id:50787)
92 Russell Snider Drive
King, Ontario
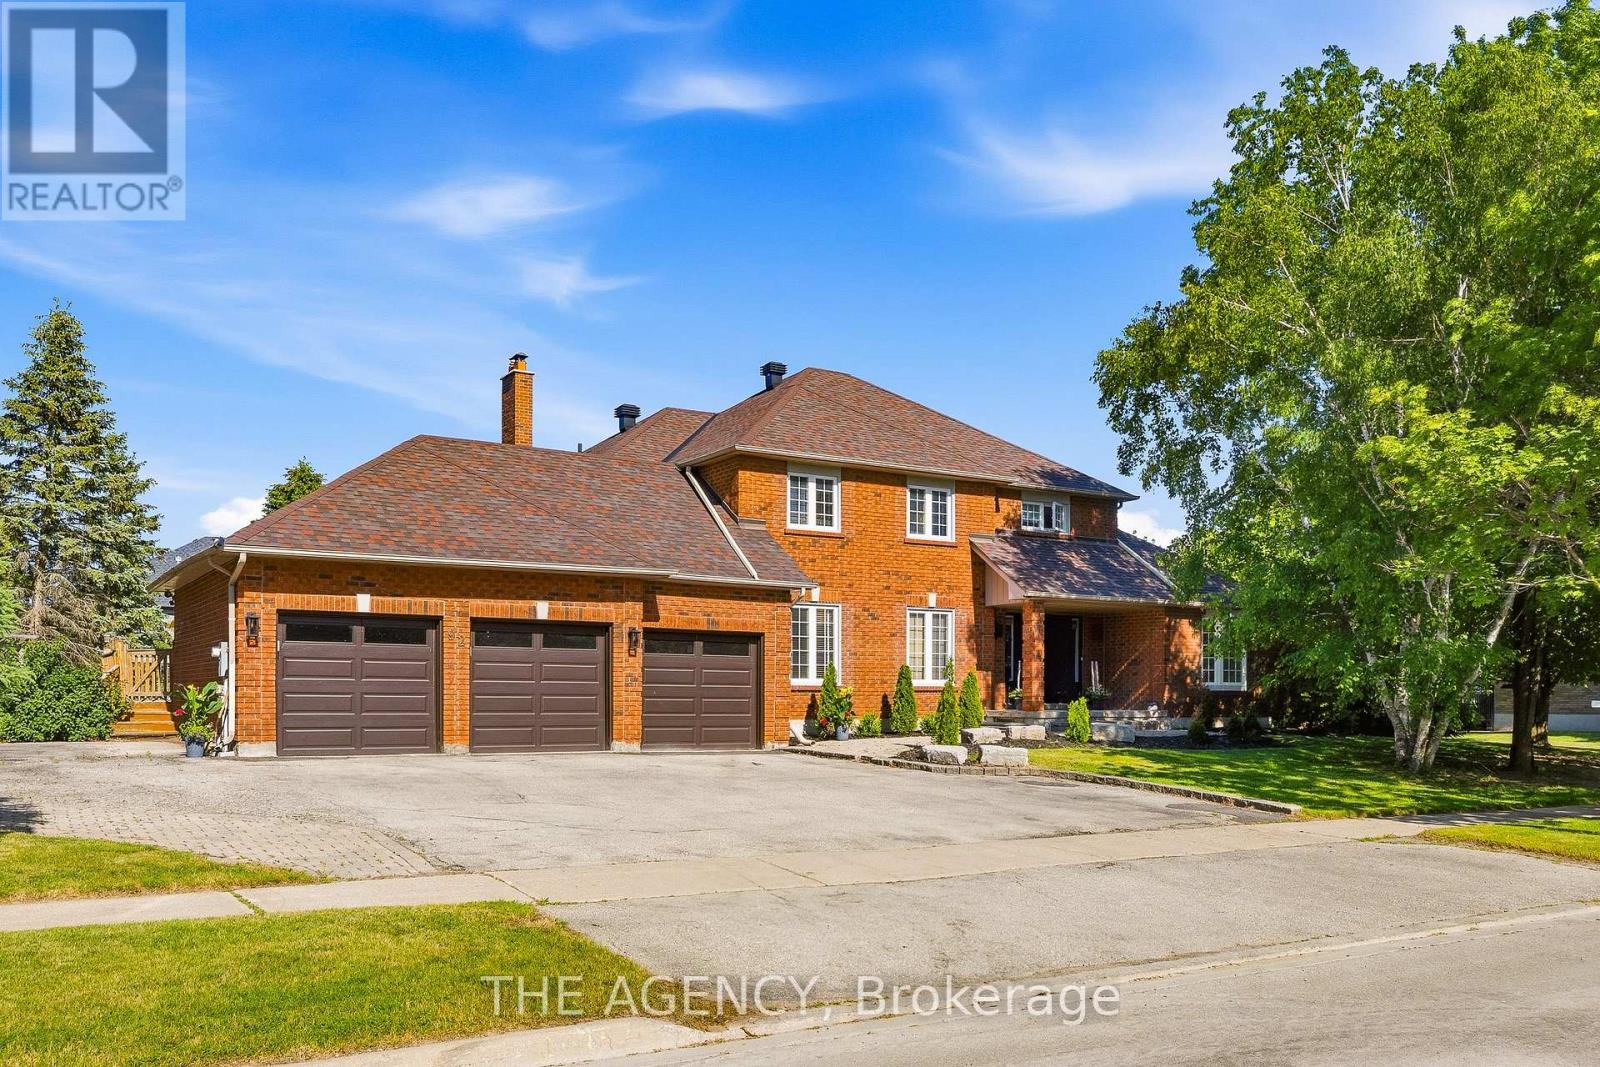
Situated on an extraordinary 148 x 176 ft. reverse pie-shaped lot spanning over half an acre, this exceptional property offers unmatched privacy, surrounded by towering mature trees in one of Nobleton's most sought-after neighbourhoods. Offering approximately over 3,000 sq. ft. above grade sq ft plus a fully finished walkout basement, the home provides over 4,500 sq. ft. of total living space.featuring4+2 bedrooms, 6 bathrooms, and a spacious triple-car garage. Freshly painted throughout, the residence showcases rich hardwood flooring, generous sized principal rooms, oversized windows that flood the home with natural light. Step outside onto the expansive deck overlooking the serene, tree-lined backyard-a private outdoor oasis with endless potential for luxury entertaining. The finished walkout basement seamlessly extends the living space with a separate entrance. Whether you envision renovating and modernizing the existing residence or designing and building your dream estate, this remarkable property presents a once-in-a-generation opportunity to own one of Nobleton's finest estate lots. (id:50787)
Basement - 821 10th Line
Innisfil, Ontario
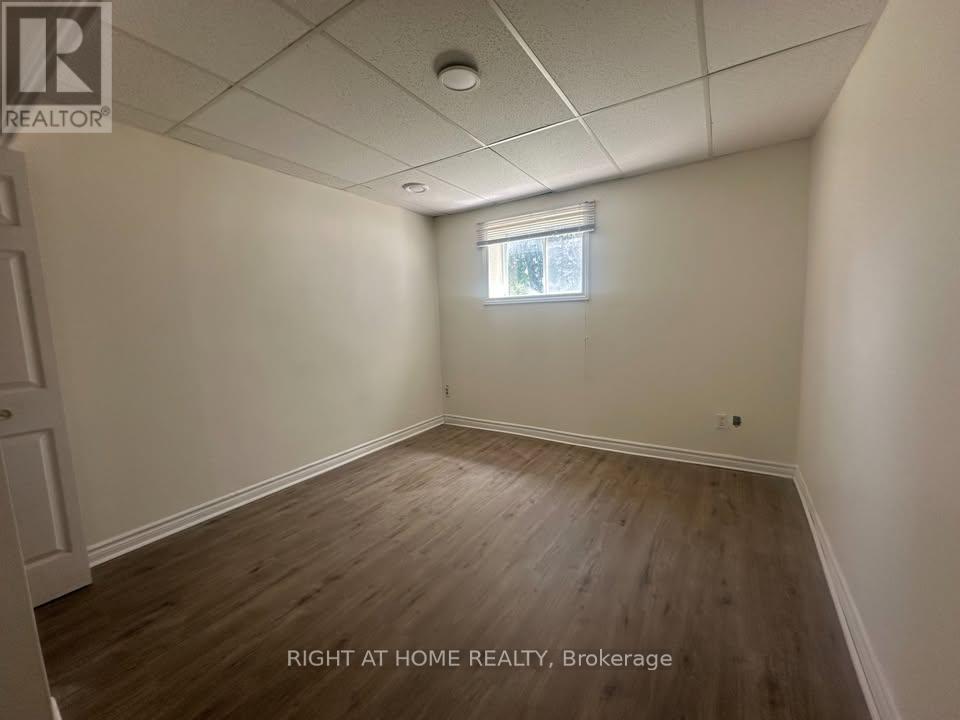
Furnished Bright and spacious 1-bedroom basement apartment in a well-maintained home with a private entrance, full kitchen, and private in-suite washer and dryer. One driveway parking space included.Great location within walking distance to the lake and just minutes from shopping, restaurants, grocery stores, and other amenities.Tenant pays 1/3 of utilities. No smoking. Tenant insurance required before move-in. Strong rental application required, including full credit report, employment letter, proof of income, and references. (id:50787)
W/s Jackson Point Avenue W
Georgina, Ontario
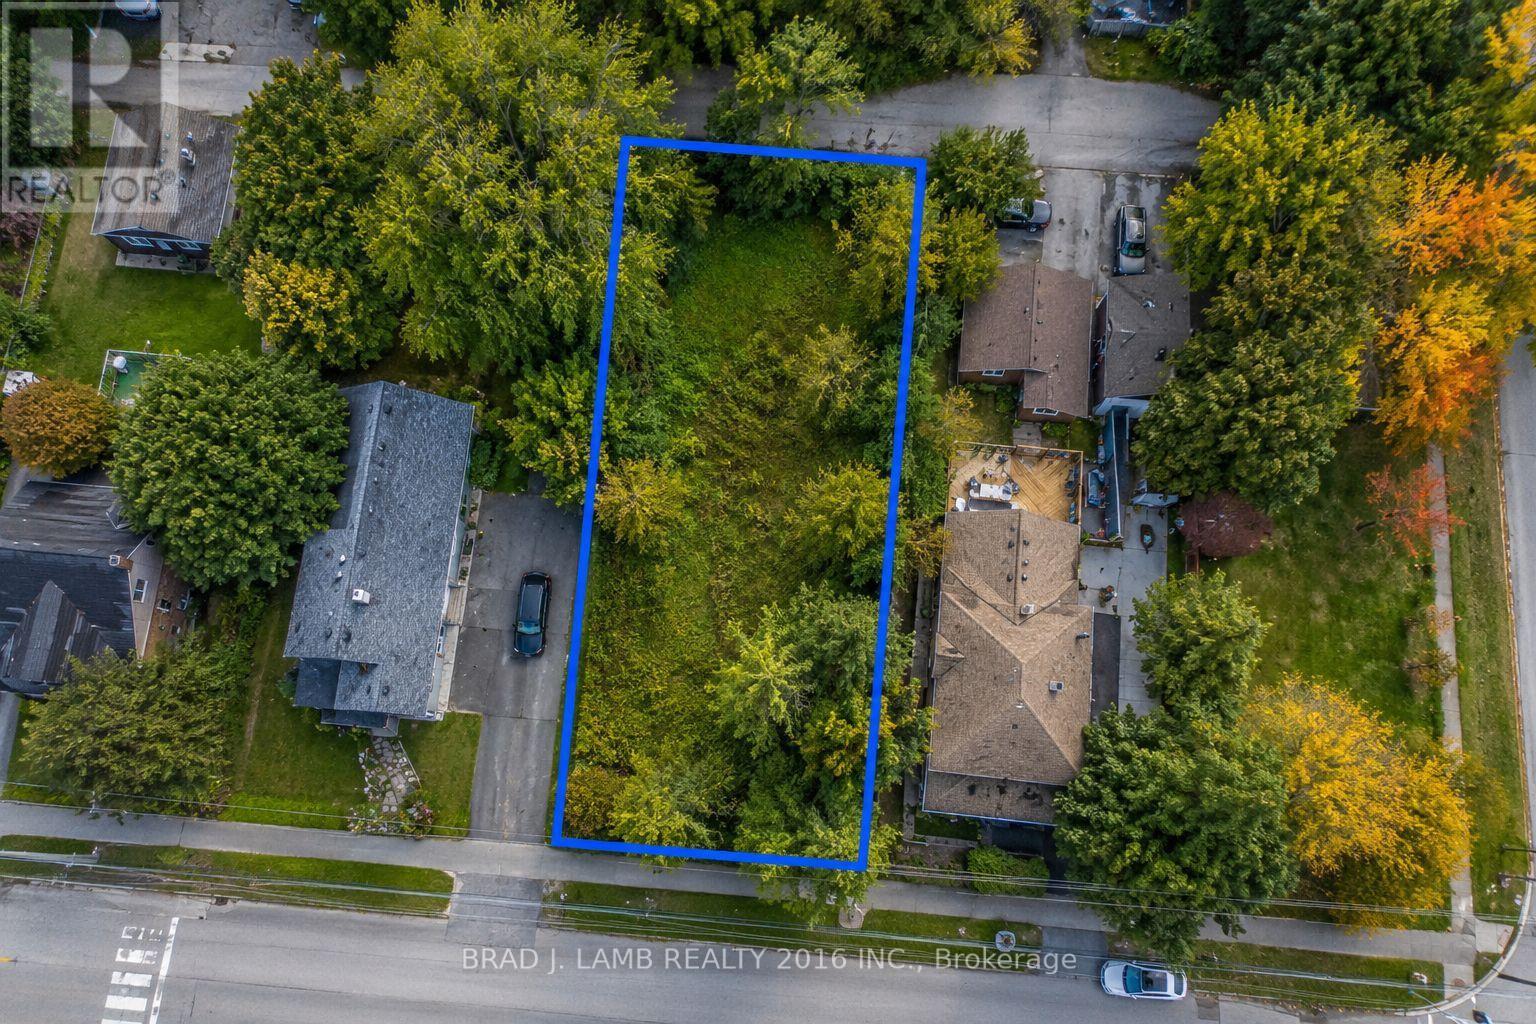
Build Your Vision In One Of Georgina's Most Desirable Lakeside Communities! This Exceptional Vacant Lot Is Ideally Located Just Moments From The Shores Of Lake Simcoe, Offering Easy Access To Beaches, Marinas, Parks, Cafés, Shops And Year-Round Recreation. Whether You're Planning A Custom Home, Seeking Your Next Investment, Or Looking For A Future Development Opportunity, This Property Offers Incredible Potential. A Rare Opportunity Also Exists To Acquire The Adjacent Property On Dalton Road, Providing The Possibility Of A Larger Land Assembly And Expanded Development Opportunities. Conveniently Situated Just Minutes From Schools, Golf, Healthcare And Everyday Amenities, This Is Your Chance To Secure A Prime Piece Of Land In The Growing Community Of Jackson's Point. (id:50787)
21153 Dalton Road
Georgina, Ontario
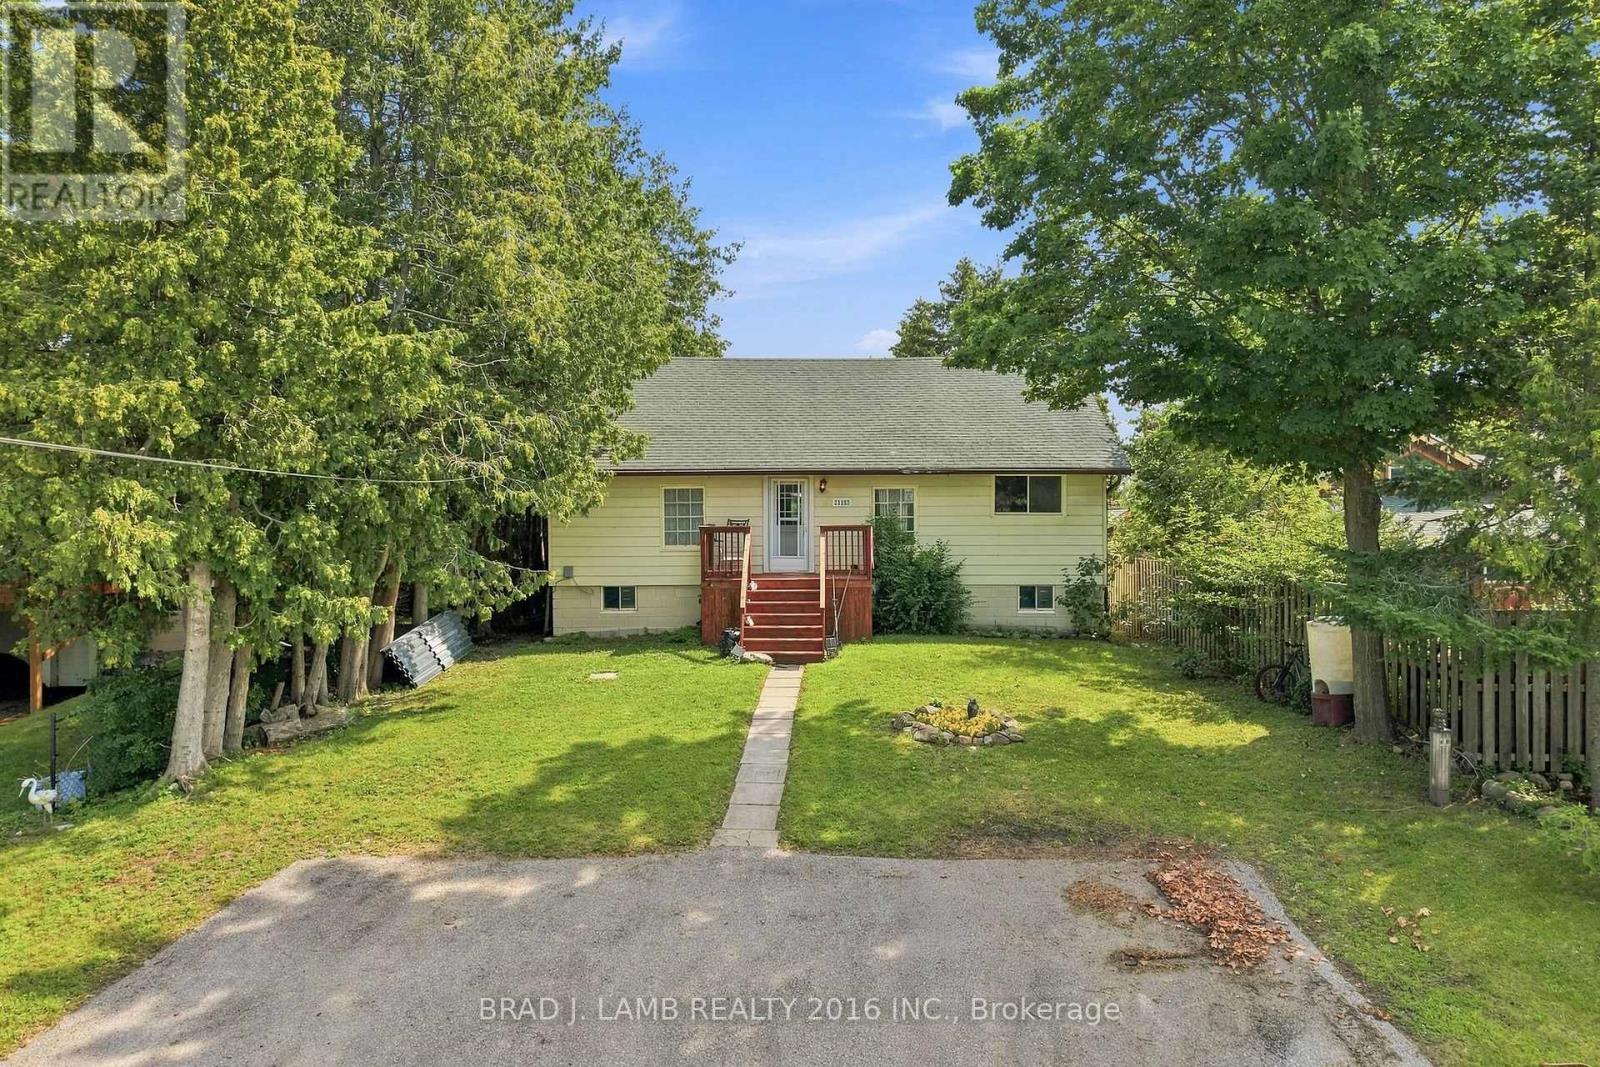
Rare Opportunity Less Than A Minute Walk From The Shores Of Lake Simcoe In The Heart Of Jackson's Point! Enjoy The Best Of Lakeside Living With Marinas, Parks, Shops, Cafés And Scenic Waterfront Access Just A Short Walk From Your Door. This Exceptional Property Presents Outstanding Value For End Users, Investors And Builders Alike. Whether You're Looking To Enjoy The Existing Home, Generate Rental Income, Or Explore Future Redevelopment Opportunities, The Possibilities Are Endless. An Even Rarer Opportunity Exists To Purchase The Adjacent Property Behind, Creating The Potential For Enhanced Future Building Opportunities. Conveniently Located Just Minutes To Schools, Golf, Healthcare And Everyday Amenities, This Is A Unique Chance To Secure A Prime Piece Of Real Estate In One Of Georgina's Most Desirable Lakeside Communities. (id:50787)
2 - 183 Simcoe Avenue
Georgina, Ontario
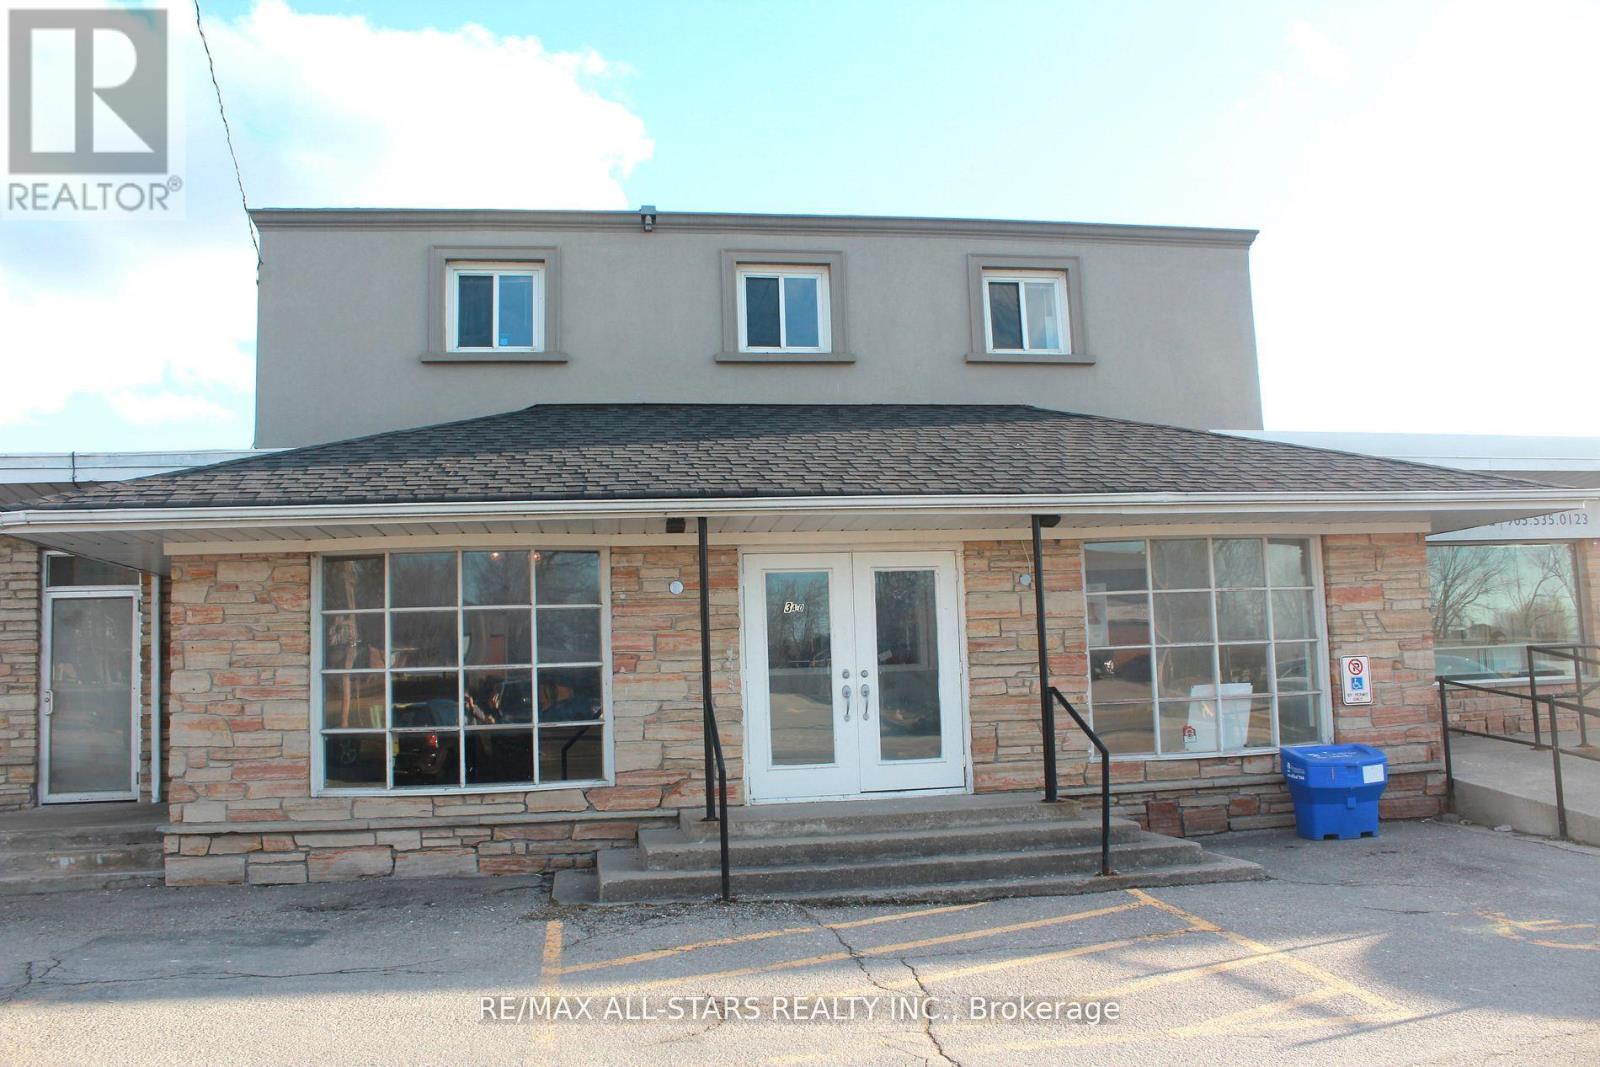
Approximately 3500 sq ft of indoor space and/retail. Division of area is possible. Short and long term rental will be considered. Net lease plus TMI. Landlord will complete interior to drywall stage. Tenant to complete electrical and washrooms at Tenants own expense. Tenant responsible for interior finishing of electrical and fixtures as well as flooring and washrooms. Parking is at the rear of the building when from lot of full. Landlord will drywall interior at landlords expense with acceptable lease. (id:50787)
127 - 200 Mclevin Avenue
Toronto, Ontario
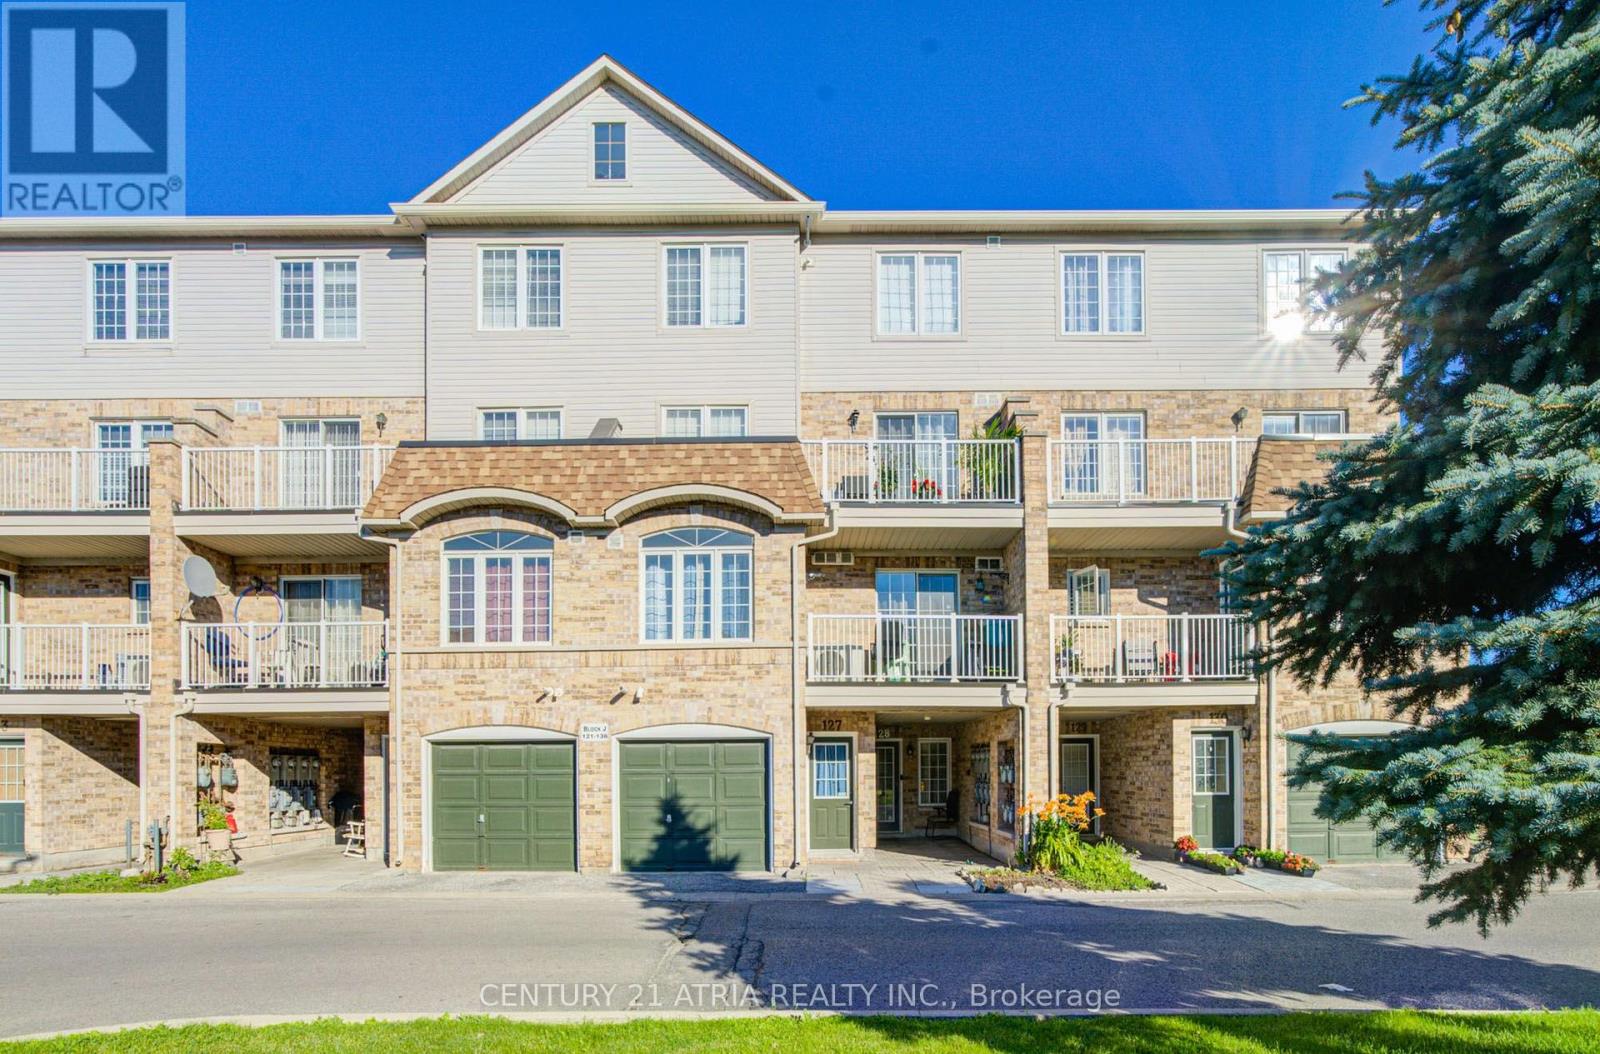
This bright and spacious Unit offers 938 sqft of comfortable living, Enjoy a large primary bedroom with semi-ensuite, an open-concept living/dining area, and a walk-out balcony from the second bedroom perfect for morning coffee or evening relaxation. Located in a prime area near all amenities, shopping, schools, parks, and major highways, with plenty of visitor parking. Ideal for tenants seeking a clean, move-in-ready home in a convenient and friendly community. Some photos are virtual staged. (id:50787)
3 Independence Drive S
Toronto, Ontario
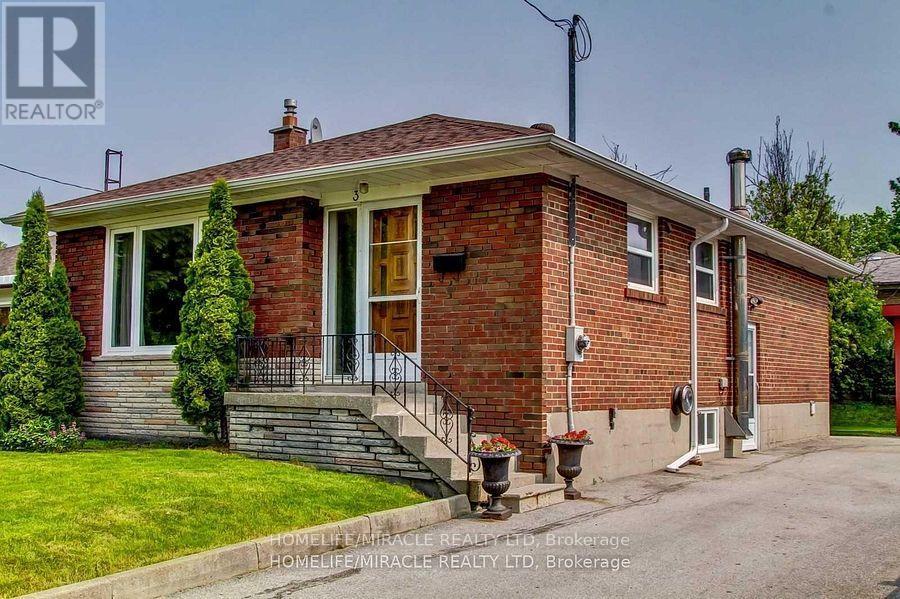
Three bedroom house for Rent, Recently painted and professional cleaned, It is vacant anytime move in, Large kitchen and enough cabinet, spacious dining area, Five to 10 minute to walk to TTC Kennedy Subway, and Midland and Ellington buses.Basement has another tenant. Laundry share with basement tenant. long driveway . (id:50787)
82 - 201 Alexmuir Boulevard
Toronto, Ontario
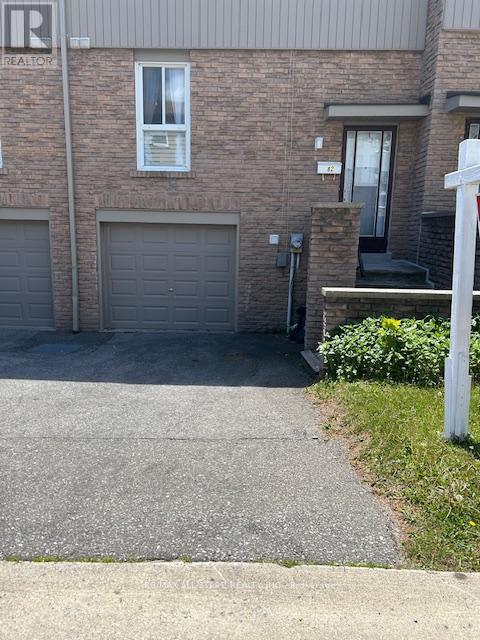
Excellent Location. Brimley And Finch. Family Friendly Complex. Steps To TTC, Schools, Shops, Parks And Other Amenities Near By. Fenced Backyard For Privacy. Laminate Floor Through Out, Except Stairs. Newly Painted. Large Eat-In Kitchen. Attached Garage. Near Catholic and Public Schools and all amenities. (id:50787)
27 Grove Street Unit# 2
Hamilton, Ontario
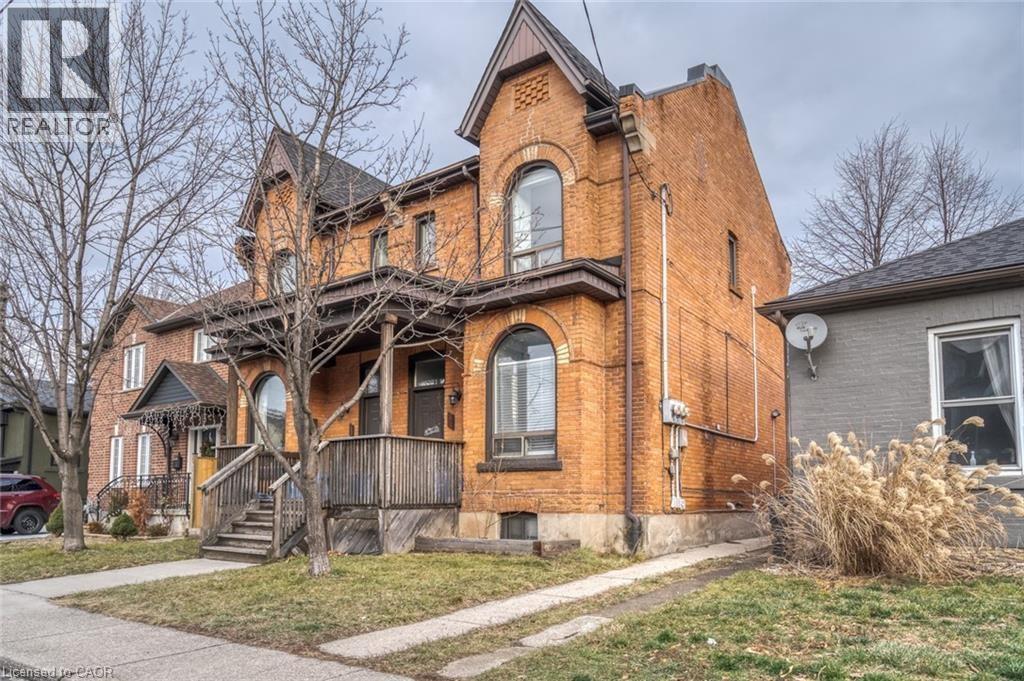
Beautifully renovated 1 bedroom, 1 bathroom loft style (with vaulted ceilings) unit in trendy Corktown steps to public transit, GO Station, mountain access & James Street amenities. Unit features new furnace, luxury vinyl plank flooring, quartz countertops, stainless steel appliances installed, exposed brick with modern touches throughout. Convenient 1 car parking through lane-way. Tenant is responsible for hydro only (separately metered). New flooring and paint just completed! Available August 1 (id:50787)
8 - 963 Avenue Road
Toronto, Ontario
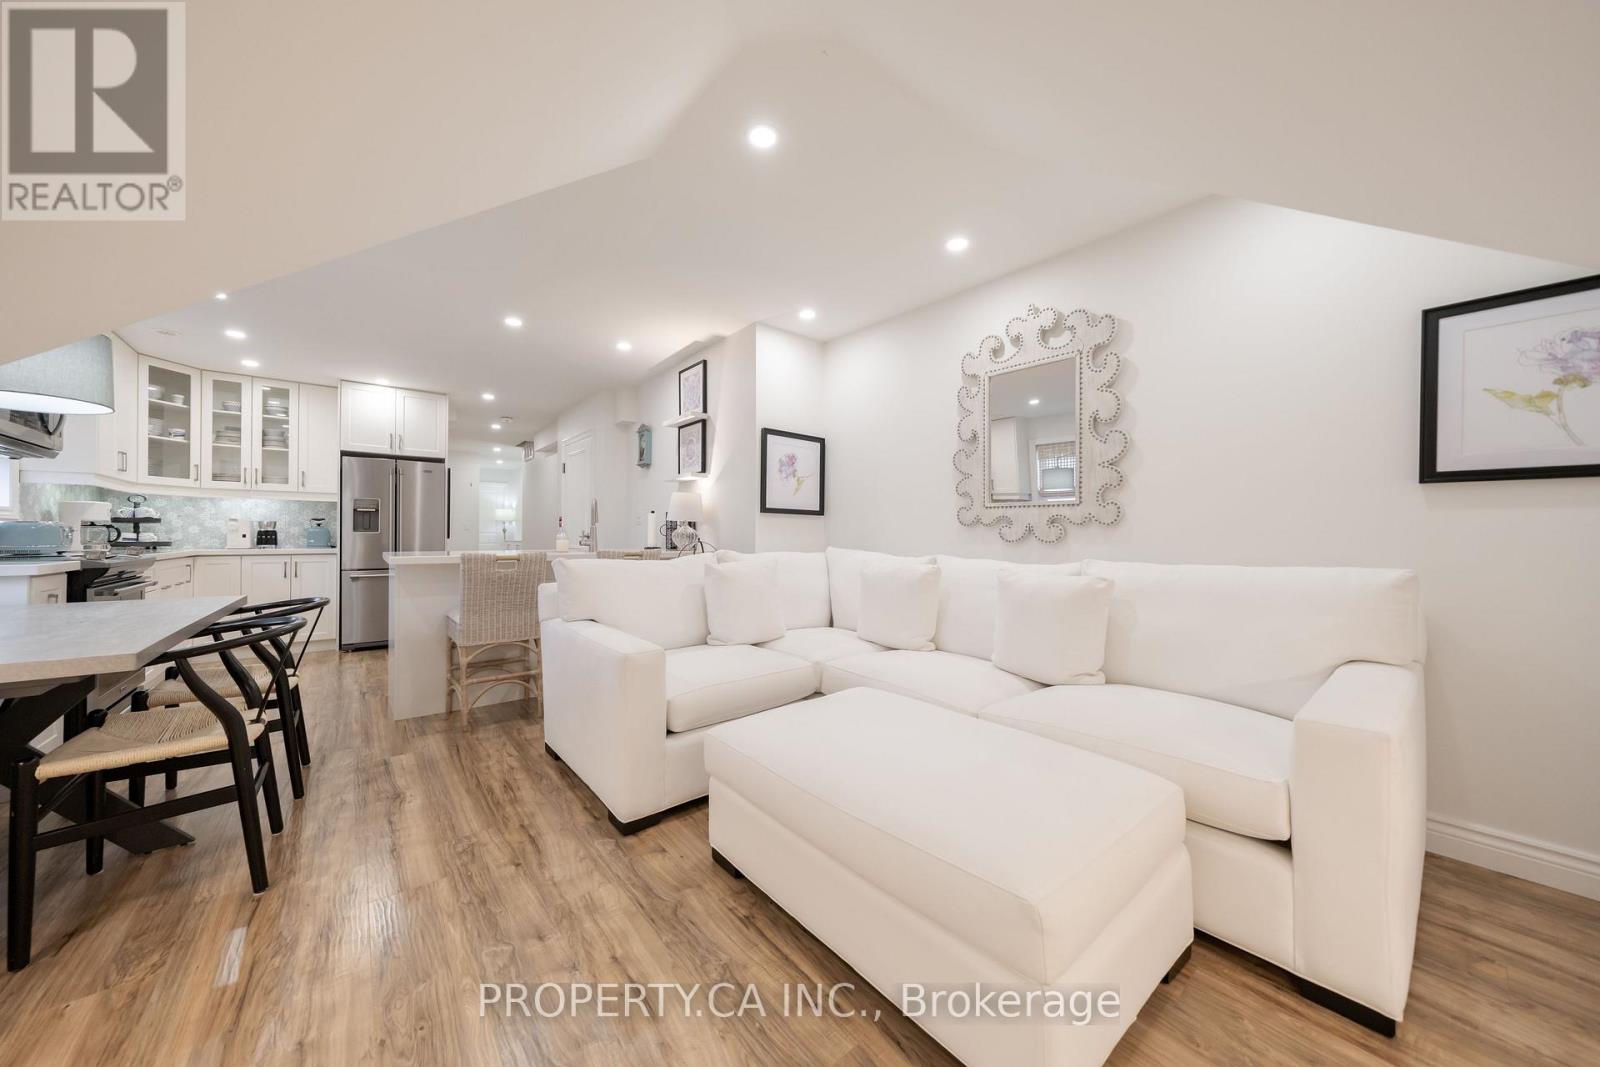
Prime Chaplin Estates Gem - Avenue & Eglinton! Discover this beautifully renovated 2-bedroom, 1-bathroom unit in the prestigious Chaplin Estates area. This stunning space features a bright, spacious living and dining area, perfect for relaxing or entertaining. Enjoy modern comforts with stainless steel appliances, in-suite laundry, and air conditioning. Situated just steps from Yonge & Eglinton's vibrant shops, trendy restaurants, the subway, TTC, top-rated schools, and lush parks - this is the ideal location for anyone seeking both comfort and urban convenience. (id:50787)
405 - 720 Spadina Avenue
Toronto, Ontario
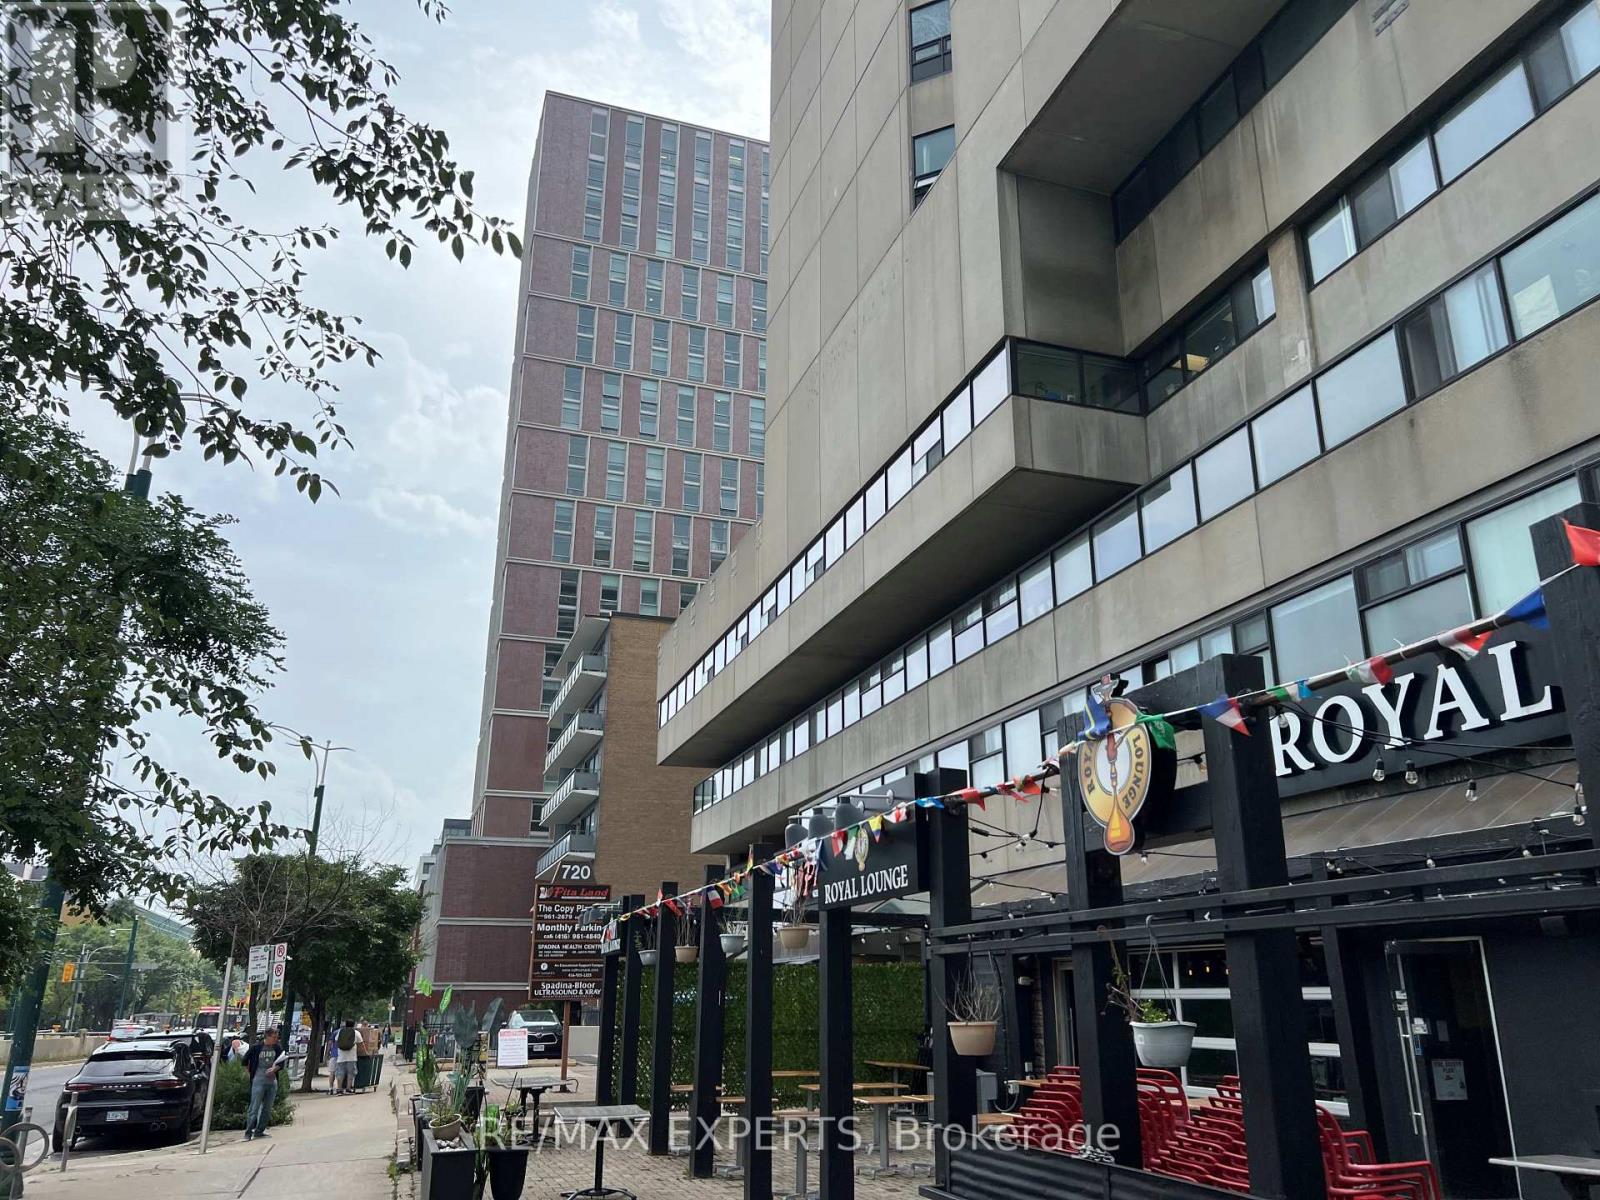
Office space available in a 17-storey mixed-use tower in the vibrant Bloor/Annex neighbourhood. Multiple configurations available from 1000 to 10000 sq ft with a reception area, kitchenette, enclosed offices and meeting rooms. Steps from the Spadina subway stationand Spadina streetcar. Tons of great amenities in the immediate area, including grocery stores, cafes, restaurants, and more. Easy TTC Access - minutes to Spadina subway, 5 min to St George station, and direct Spadina LRT to Harbour front and Union Station. Street-front, visitor surface parking and underground parking at $175/stall/month. (id:50787)
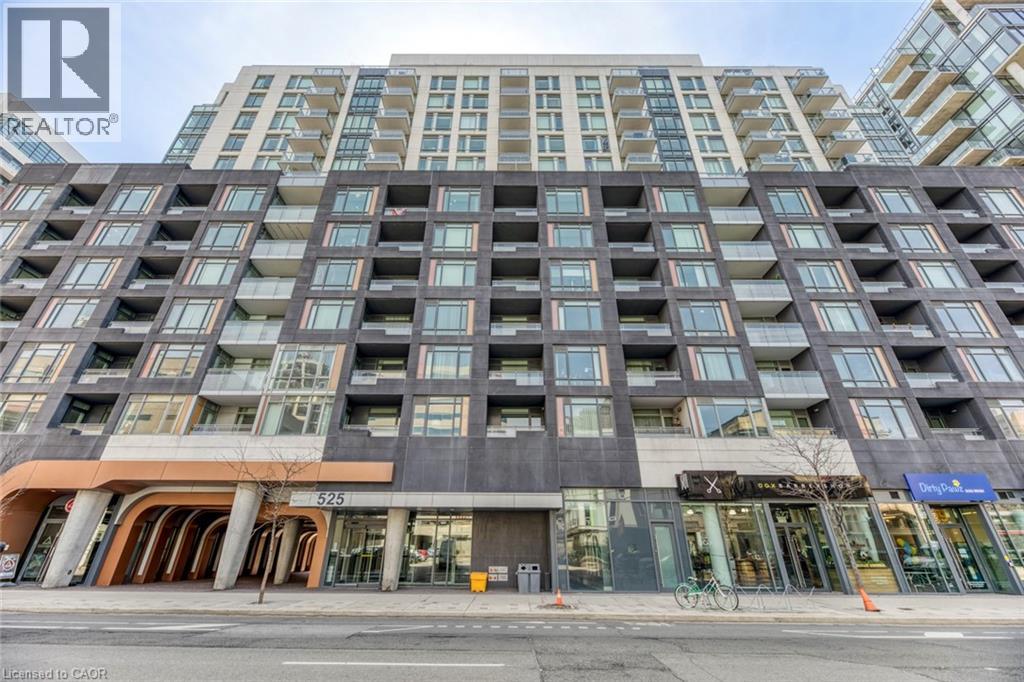
525 Adelaide Street Unit# Lph32
Toronto, Ontario
Welcome to this bright and stylish 1-bedroom plus den, 2-bathroom condo offering 699 sq. ft. of thoughtfully designed living space in the heart of Toronto. Perfectly positioned near King & Bathurst, this west-facing suite combines modern comfort with an unbeatable downtown lifestyle.Step inside to a spacious open-concept layout where the kitchen, dining, and living areas flow seamlessly together, creating an inviting space for everyday living and entertaining. The contemporary kitchen features stainless steel appliances and an eat-in design, while the living area opens directly onto a private balcony-the perfect spot to unwind and enjoy the city surroundings.The private primary bedroom features a double closet and ensuite bathroom, while the separate den also includes a double closet, offering excellent flexibility as a home office, guest space, or additional living area. A second full bathroom and convenient in-suite laundry complete the functional layout.One underground parking space and an owned locker are included, along with heat and central air conditioning for added value and convenience. Residents enjoy an impressive collection of building amenities including concierge service, a fully equipped gym, outdoor pool, party/meeting room, rooftop terrace and garden, and visitor parking.Ideally located in Toronto's vibrant downtown core, just steps from public transit, parks, restaurants, cafés, shopping, entertainment, and everything the city has to offer. Available November 1st, this exceptional suite offers the perfect combination of space, amenities, and downtown convenience. (id:50787)
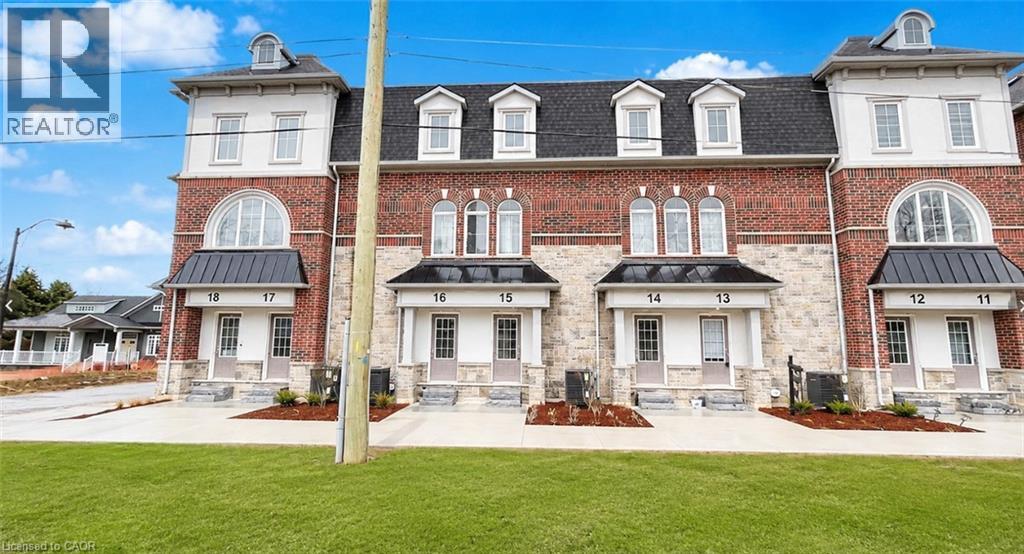
677 Park Road N Unit# 15
Brantford, Ontario
Welcome to this stunning stacked townhouse condo in the sought-after Brantwood Village community! Located in the desirable north end of Brantford, this home offers exceptional convenience with easy access to Hwy 403, shopping, schools, parks, and trails, as well as being just minutes from all major amenities. As you enter, you’ll be greeted by a spacious, open-concept bungalow featuring a bright kitchen with brand new appliances. The cozy living room flows seamlessly into the primary bedroom, which offers double closets and a 4-piece ensuite bathroom. Step out from the living room into your own private backyard space, with direct access to parking. The fully finished basement adds even more value, featuring a den (perfect for a second bedroom) and an additional full bathroom. With nothing left to do but move in and enjoy, this condo is the perfect place to call home! (id:50787)
1333 Weber Street E Unit# 316
Kitchener, Ontario
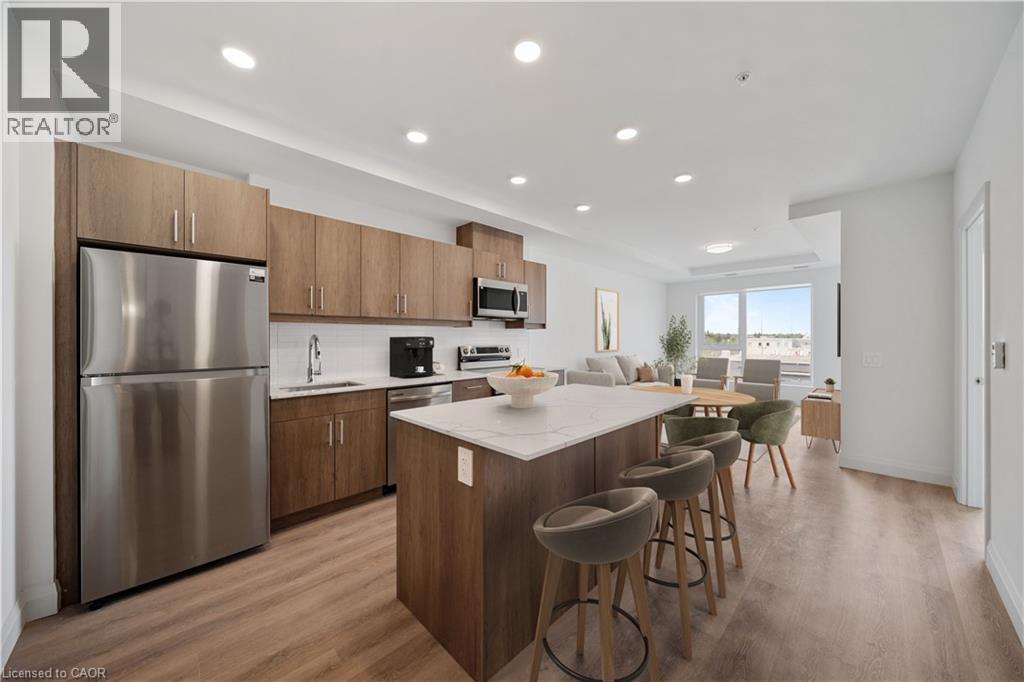
Welcome to Weber Yards at 1333 Weber Street East, unit 316, where city convenience meets a fresh start in one of Kitchener’s most connected areas. For the people who thought getting into the market felt out of reach, this is the kind of opportunity worth a second look. Brand new and never lived in, this beautifully designed condominium offers nearly 1,000 sq ft with 2 bedrooms, 2 bathrooms, floor-to-ceiling windows, and a bright open-concept layout that feels both functional and inviting. Quartz countertops, stainless steel appliances, a centre island, ensuite bath, in-suite laundry, underground parking, and a storage locker make everyday living feel effortless. The building brings the lifestyle piece too, with 24/7 concierge, secured entry, lobby lounge, fitness studio, co-working space, party room with kitchen, dining and lounge space, dog wash station, visitor parking, bike storage, underground parking, and storage lockers and a rooftop deck for those summer evenings when you want skyline views without leaving home.. And for the quick getaway crowd, Region of Waterloo International Airport is approximately 10 minutes away, with convenient access to destinations like Calgary, Edmonton, Vancouver, Halifax, Cancun, Punta Cana, Montego Bay, Orlando, and other seasonal sun escapes, making spontaneous trips a whole lot easier without the Toronto Pearson airport chaos.The location is exactly why Weber Yards stands out. From here, you’re minutes to Fairview Park Mall, Costco, Zehrs, Shoppers Drug Mart, FreshCo, restaurants, public transit, and quick access to Highways 7/8 and the 401. Grand River Hospital and St. Mary’s General Hospital are both within a convenient drive, adding another layer of practicality for healthcare professionals, families, or anyone who values being close to essential services. This is the kind of condo that works for first-time buyers, downsizers, investors, and anyone looking for a home that feels fresh, connected, and ready for what’s next. (id:50787)
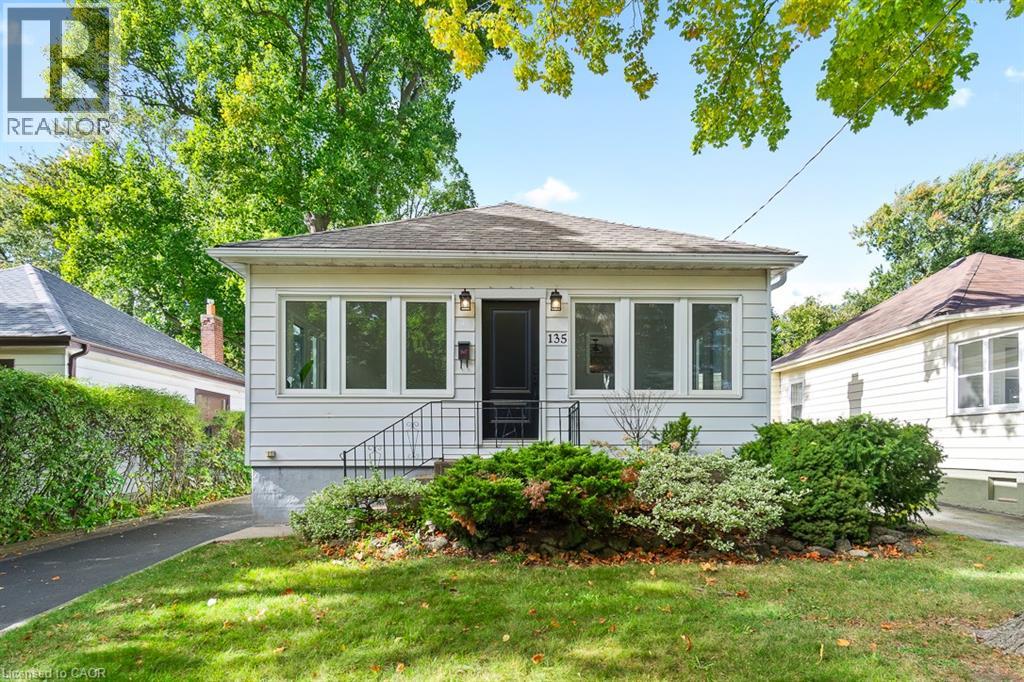
135 Deane Avenue
Oakville, Ontario
Welcome to 135 Deane Ave, where modern comfort meets the charm of Kerr Village. Just a short stroll from local cafes, boutique shops, and the shores of Lake Ontario, this beautifully renovated bungalow invites you to slow down and feel at home. Step into the sun-filled four-season sunroom, wrapped in windows and natural light - the perfect spot for morning coffee as the neighbourhood comes to life. From there, the home opens into a warm and welcoming living and dining space, anchored by an exposed brick fireplace that tells its own story of character and comfort. At the back of the home, the thoughtfully updated kitchen awaits, complete with quartz countertops, crisp white subway tile, and stainless steel appliances. Whether you're preparing a quiet weeknight dinner or hosting friends, this space flows effortlessly onto a spacious deck overlooking a private, tree-lined backyard - ideal for summer evenings under the stars. Two generous bedrooms and a sleek three-piece bath complete the main level, while a mudroom offers practical everyday convenience and access to the lower level. Downstairs, the fully finished basement expands the possibilities, featuring a large recreation room, two additional bedrooms, a full bath, and a separate entrance with laundry and kitchen rough-ins - ready to be converted into a self-contained unit for guests or extended family. With a detached garage and ample driveway parking, this home is more than a place to live - it's a place to belong. (id:50787)
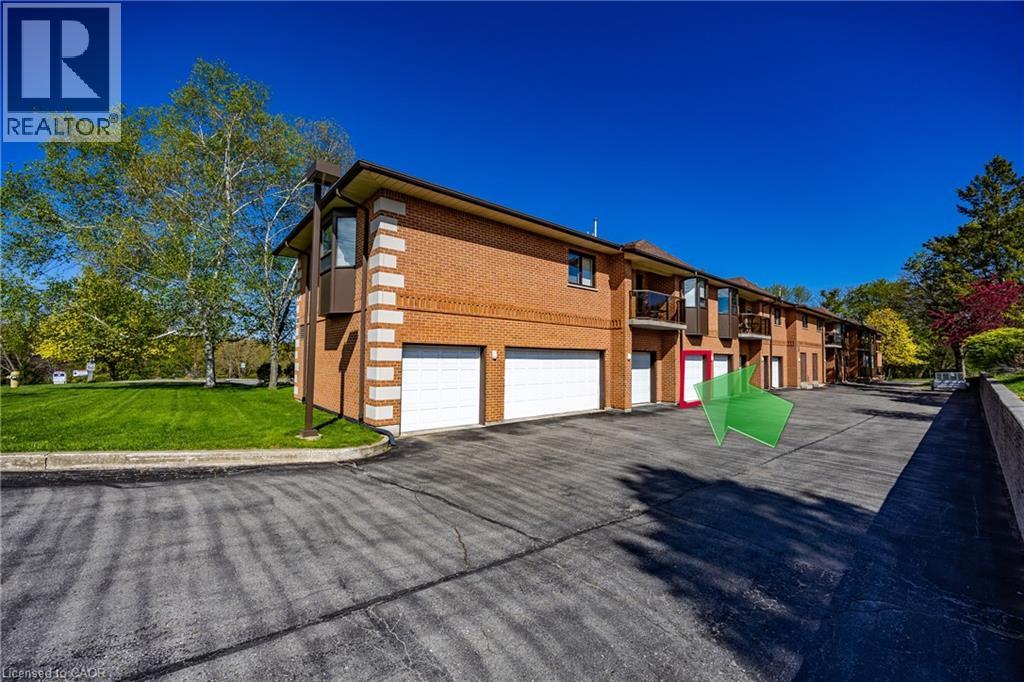
303 William Street Unit# 205
Delhi, Ontario
Simplify your lifestyle without sacrificing comfort in this spacious 1-bedroom, 2-bath condominium. Designed for easy, low-maintenance living, this inviting home features a bright kitchen, open-concept dining, and living area with generous room sizes that provide plenty of space to relax or entertain family and friends. The spacious primary bedroom offers a walk-in closet and a private 3-piece ensuite, while the updated main bathroom features a newer tiled walk-in shower, adding both style and convenience. Enjoy your morning coffee or unwind at the end of the day while taking in the peaceful wooded backdrop that provides a quiet, natural setting. A private garage and storage locker offer valuable extra space for your vehicle, seasonal items, and hobbies. Ideally located just minutes from shopping, dining, medical services, and other everyday conveniences, this condo is perfect for those looking to spend less time on home maintenance and more time enjoying life. Whether you're ready to downsize or simply looking for the convenience of one-level condominium living, this home is ready to welcome you. (id:50787)
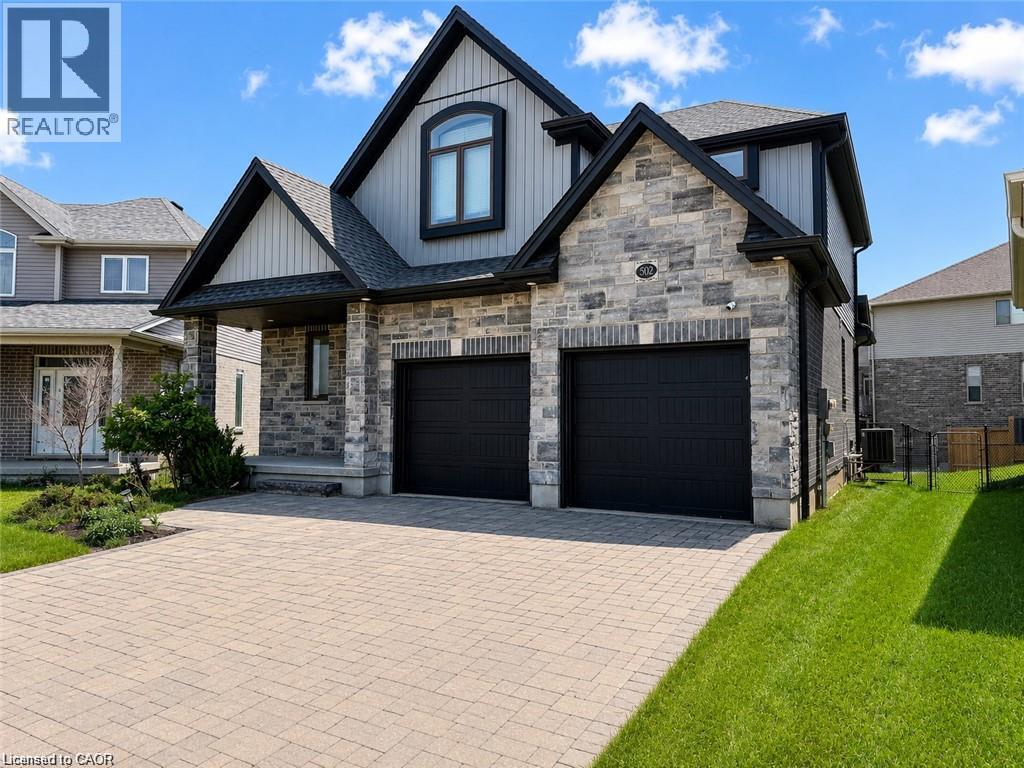
502 Sundew Drive Unit# Basement
Waterloo, Ontario
Welcome to this bright and spacious 2-bedroom, 1-bathroom lookout basement in the desirable Vista Hills community of Waterloo. Featuring a private side-door entrance, separate laundry, 1 full bathroom, and 1 driveway parking space. Conveniently located close to Vista Hills Public School, Laurel Heights Secondary School, parks, walking trails, Costco, The Boardwalk, shopping, and public transit. A great rental opportunity in a sought-after West Waterloo neighbourhood. (id:50787)
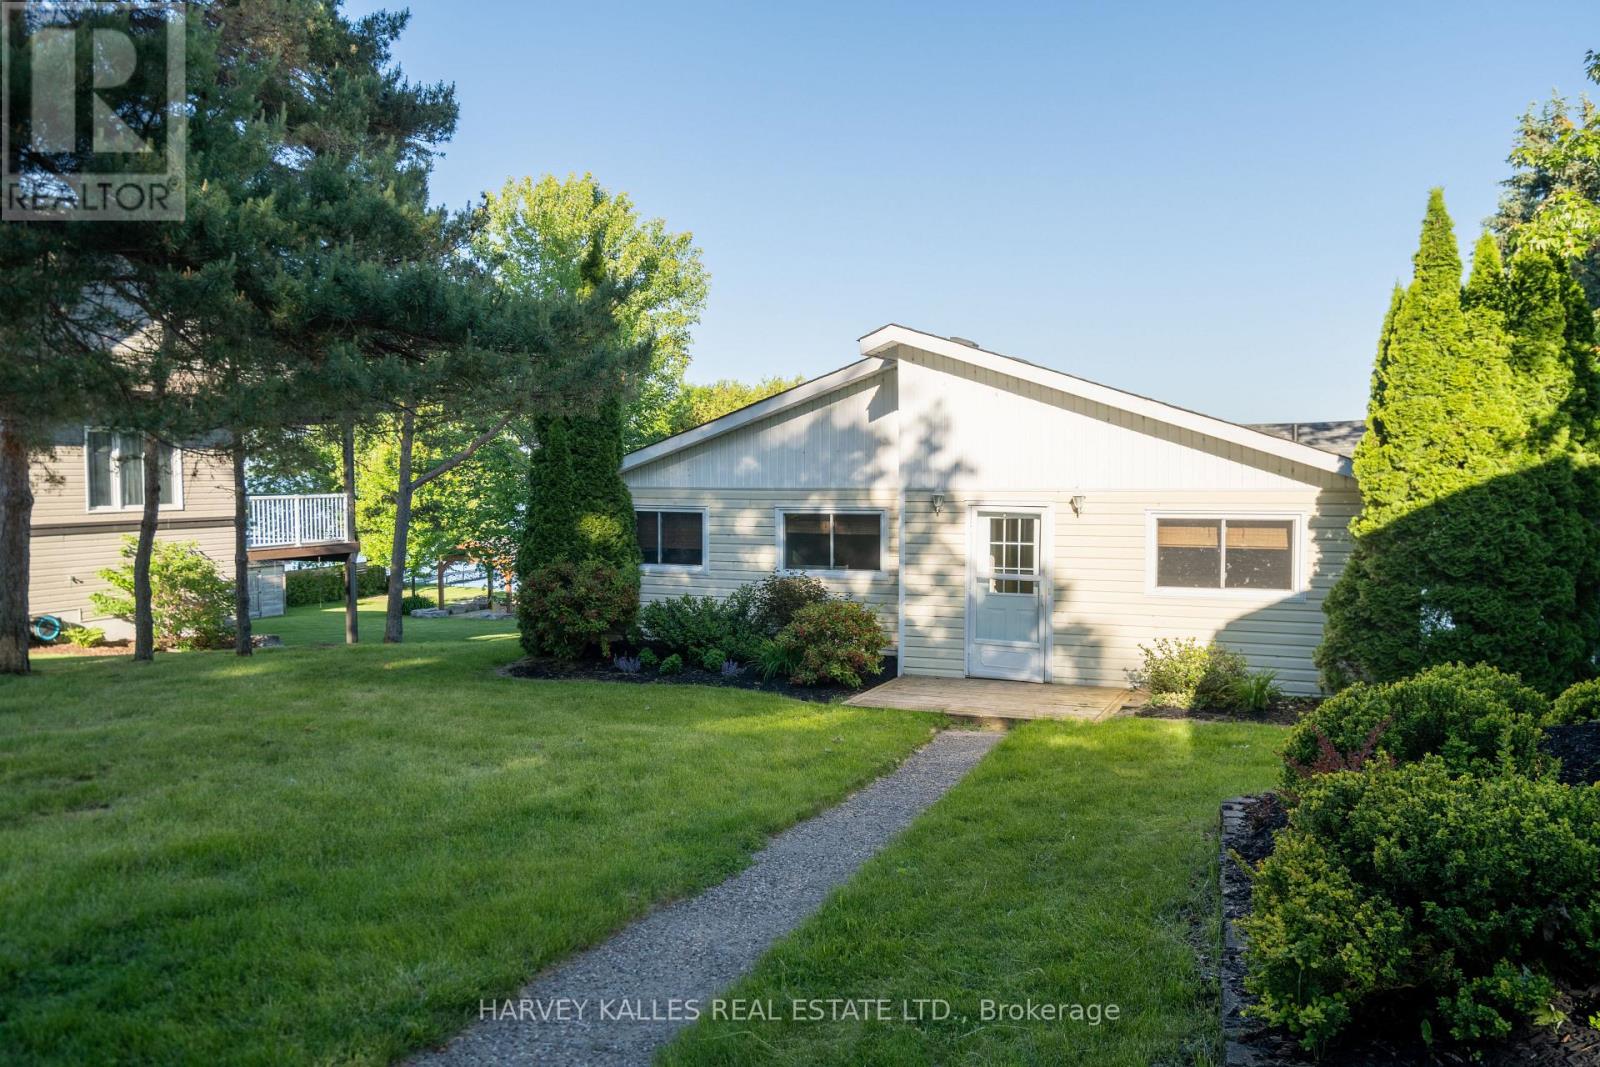
149 Ball Point Road
Kawartha Lakes, Ontario
Discover the opportunity to enjoy a year-round waterfront lifestyle in the highly coveted BallPoint neighbourhood. Set on a picturesque 80' x 210' lot surrounded by mature trees and beautifully landscaped grounds, this well-maintained bungalow offers stunning, unobstructed waterfront views and a peaceful lakeside setting. The spacious foyer leads into a galley kitchen overlooking the bright, open-concept living and dining areas, with walkouts to both a three-season sunroom and lakeside deck. The main floor features two generous bedrooms, an additional overnight room/office, and convenient main-floor laundry. The unfinished walk-out basement offers excellent flexibility and opens to a covered outdoor sauna, providing ample potential for additional recreational or living space. A paved driveway leads to a fantastic detached two-car garage, offering plenty of room for vehicles, watercraft and recreational equipment. Enjoy lakeside dining, entertaining, boating and all the recreational opportunities that come with waterfront living, while remaining conveniently located close to Port Perry and Lindsay. A wonderful opportunity to embrace the Kawartha lifestyle year-round (id:50787)
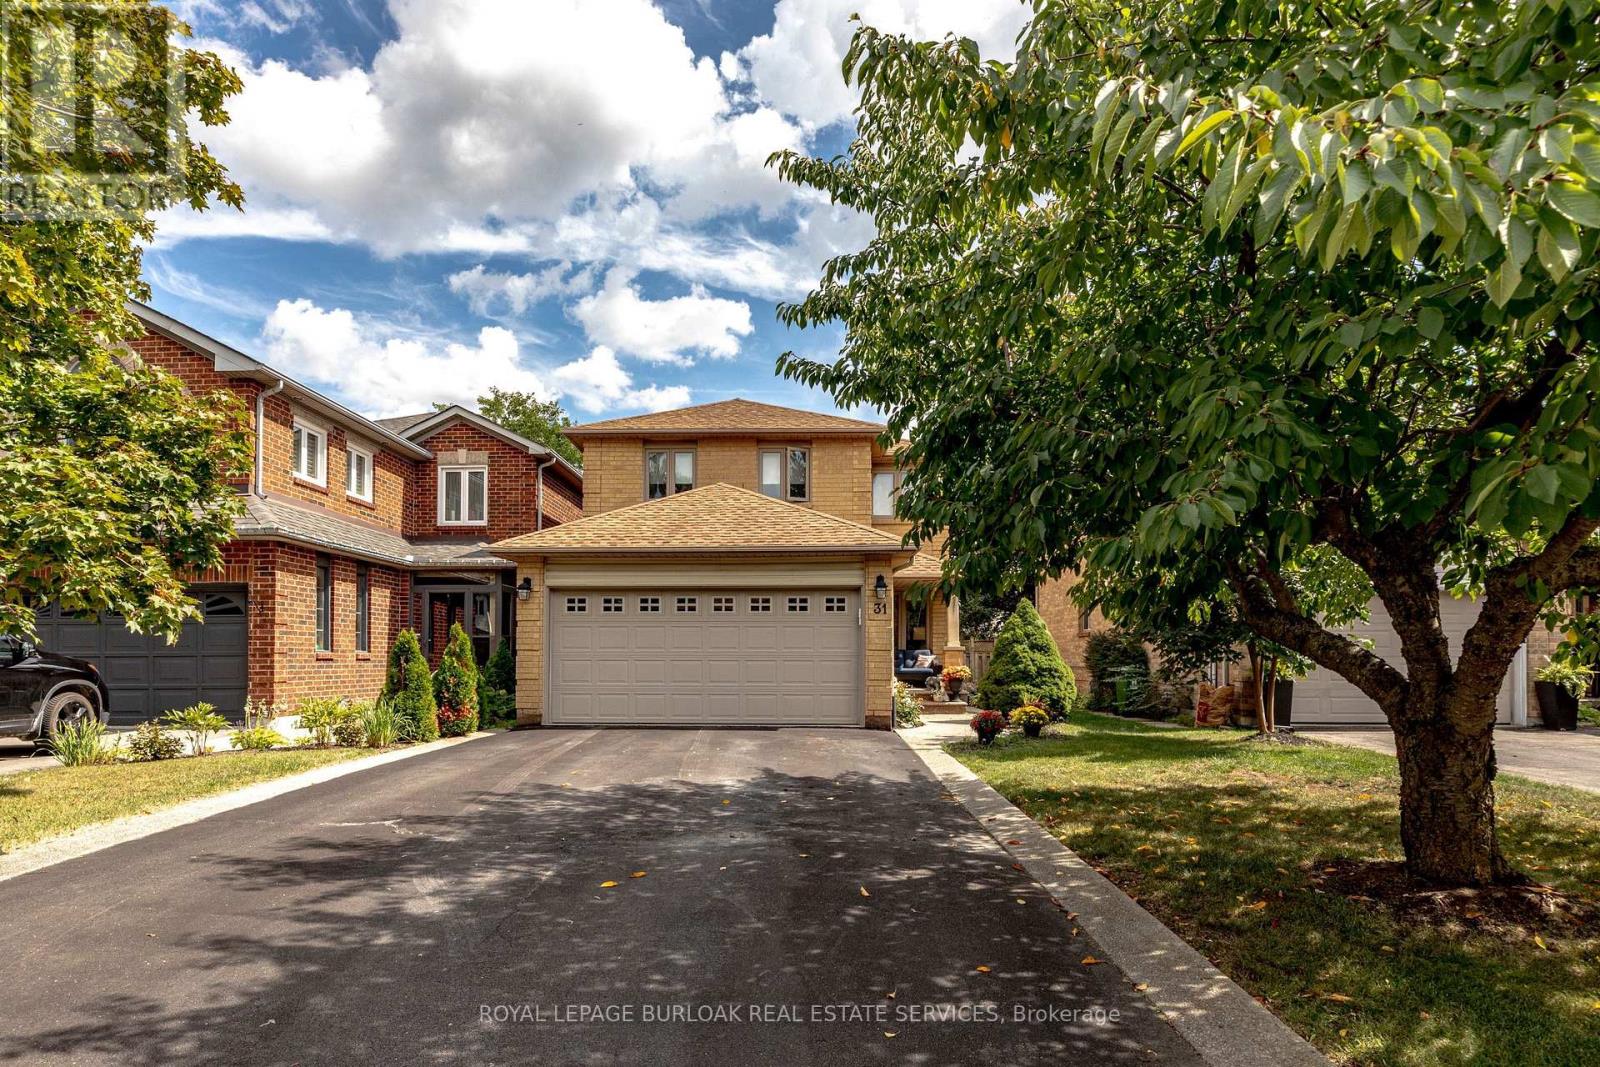
31 Grindstone Way
Hamilton, Ontario
Welcome to 31 Grindstone Way, ideally located in the sought-after southwest Waterdown neighbourhood. Offering approximately 1,849 sq. ft. above grade plus a finished lower level, this spacious home provides plenty of room for growing and multigenerational families with 5bedrooms and 3.5 bathrooms. The main floor features generous living and dining spaces, afunctional kitchen featuring vintage pocket doors, granite counters, stainless steel appliances, and a walk-out to the backyard with sliding door access, and a convenient powder room. Upstairs, you'll find four bedrooms, including a spacious primary retreat with a private4-piece ensuite, plus an additional 4-piece family bathroom. The finished basement adds exceptional versatility with a fifth bedroom, a good-sized family room, laundry and storage areas, plus a newly added 3-piece bathroom-ideal for teenagers, guests, extended family, or a home office setup. Step outside to a fully fenced backyard designed for relaxing and entertaining. The new deck (2023) off the kitchen provides an inviting spot to step outside with your morning coffee or enjoy summer evenings, while the patio stone seating area creates a second outdoor living space with plenty of room for dining, lounging and gathering with friend sand family. Located close to shopping, retail, parks, schools and the Bruce Trail, with easy access to Highway 6 and Highway 403, this is a commuter's dream in one of Waterdown's most desirable areas. A fantastic opportunity offering space, flexibility and a location that makes everyday living easy. ** This is a linked property.** (id:50787)
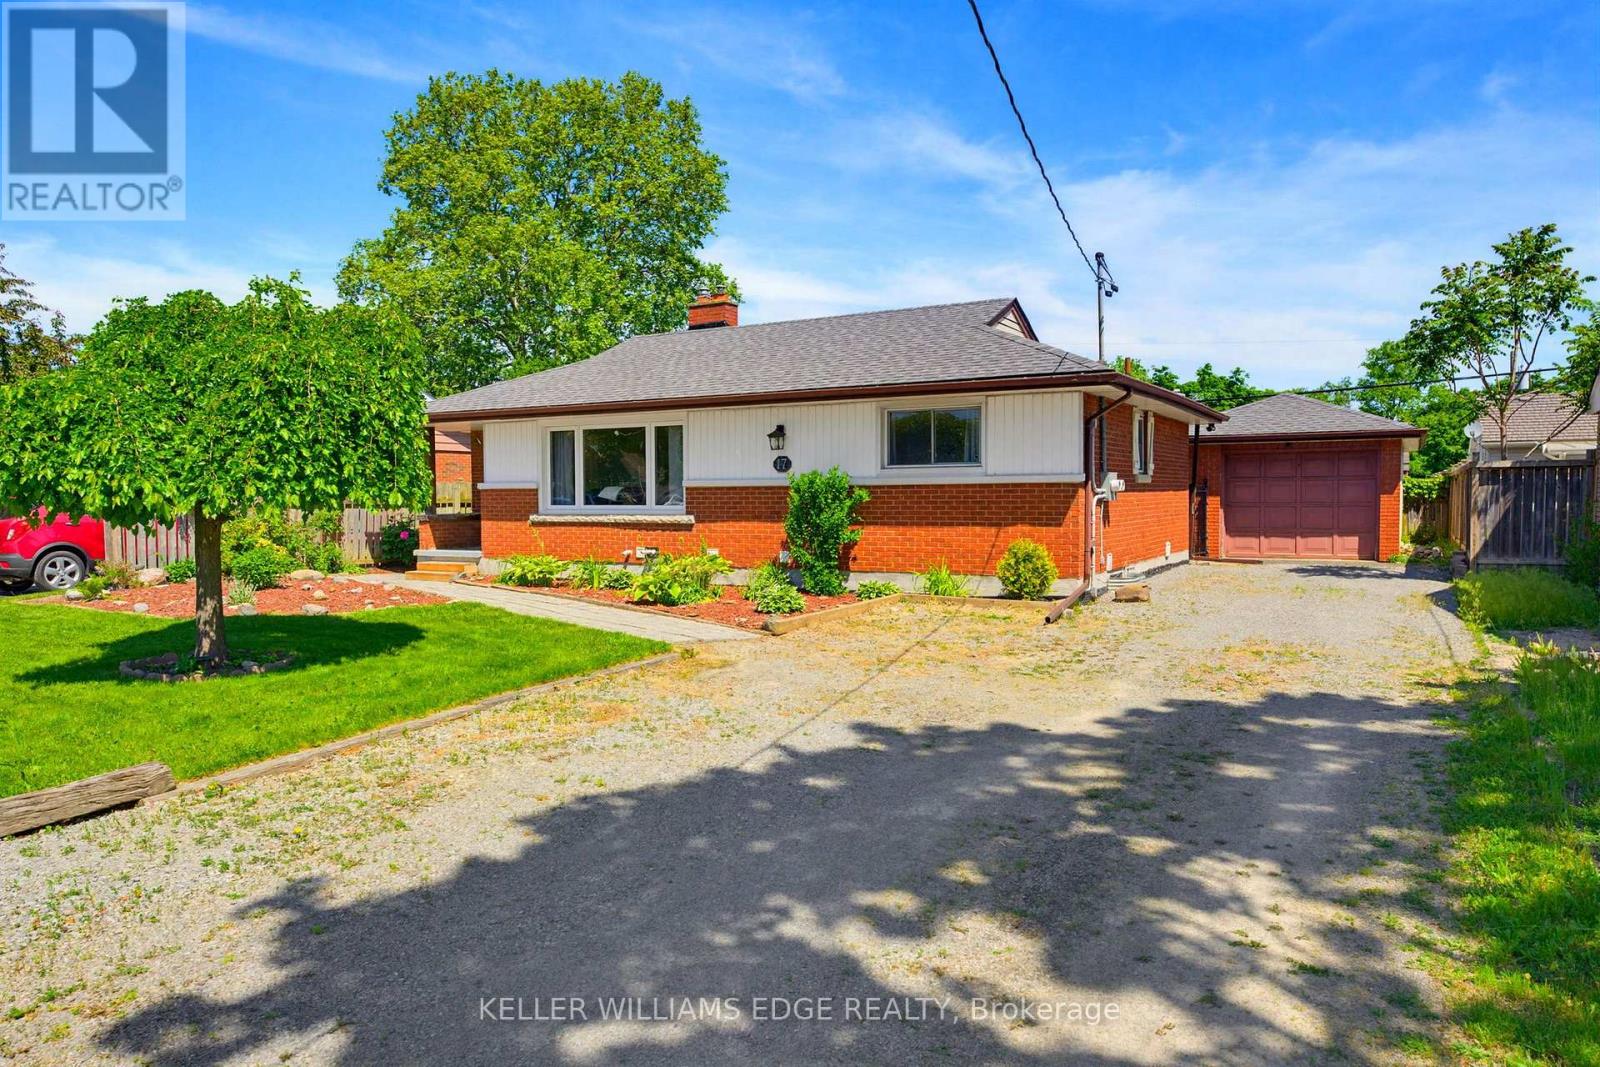
17 Broadmore Avenue
St. Catharines, Ontario
This legal duplex bungalow has two completely separate units, each with its own kitchen, laundry, and hydro meter. With 2 bedrooms & a full bathroom on the main floor, along with 2 bedrooms & a full bathroom in the basement unit. 17 Broadmore Avenue offers rare flexibility for buyers looking to offset their mortgage, multigenerational families, or investors. Both units have been thoughtfully updated, with the lower level extensively renovated in 2022 to include a full kitchen with stainless steel appliances, quartz countertops, and its own laundry, while the main-floor laundry was added the same year to provide true independence between the two living spaces. The major systems are already handled, with spray foam insulation completed in 2022, a new air conditioning unit in 2021, full exterior waterproofing in 2021, and a new waterline run from the city into the home in 2023, so the next owner inherits comfort and peace of mind rather than a project list. Set in the established Carlton/Bunting neighbourhood where most errands can be done on foot, the home sits minutes from Lester B. Pearson Park and the shops along Carlton Street, a true turn-key opportunity in one of St. Catharines' most convenient pockets. (id:50787)
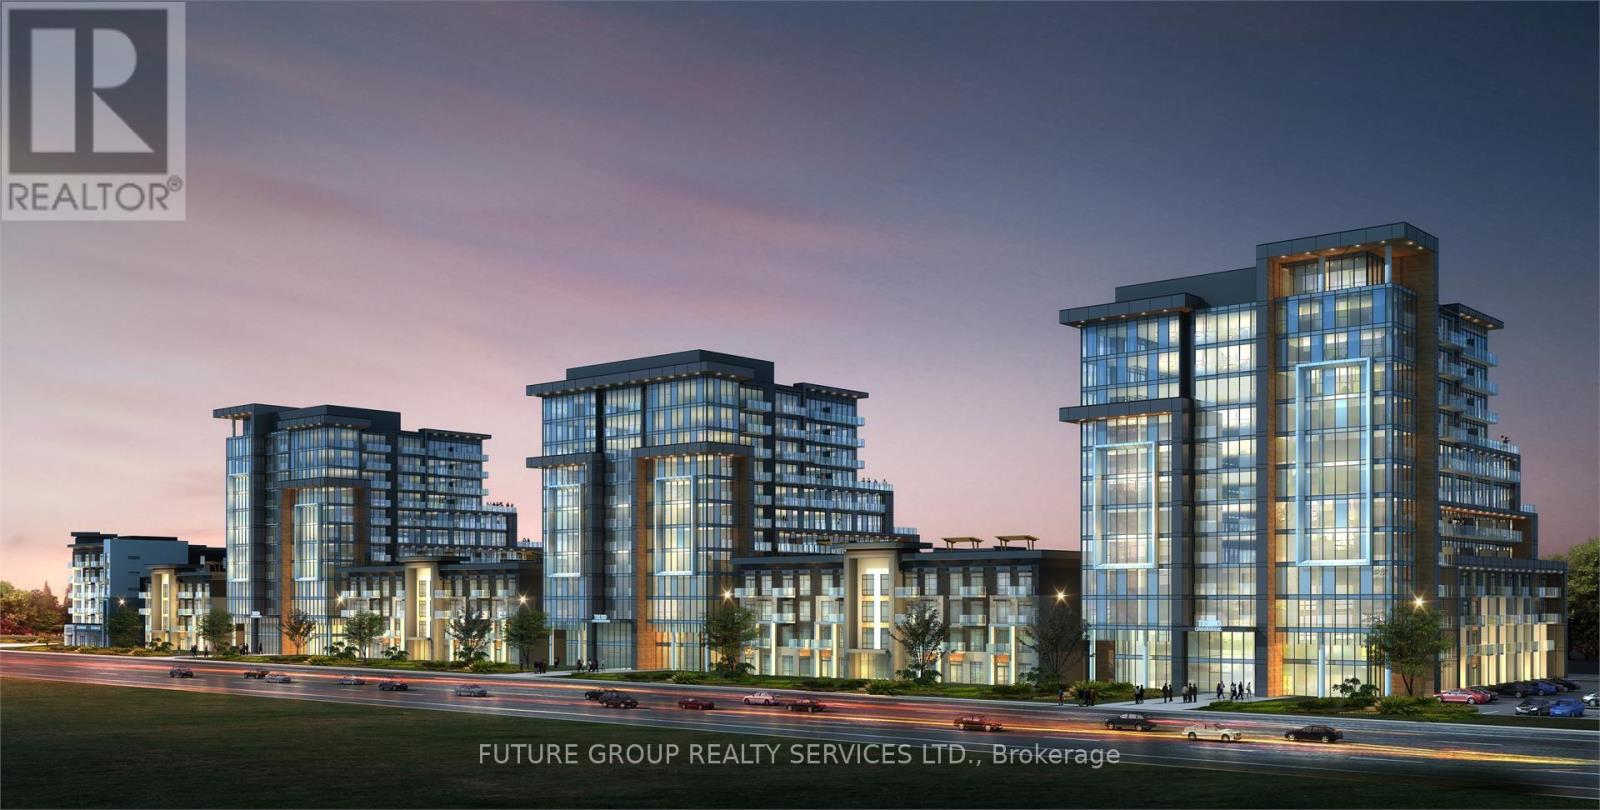
612 - 460 Dundas Street E
Hamilton, Ontario
Bright and sunny 1-bedroom condo with underground parking and locker in a well-managed, modern condo community. This stylish unit features an unobstructed balcony, upgraded flooring, sleek kitchen cabinetry, granite countertops, and upgraded stainless steel appliances. You'll also enjoy full-sized front-loading laundry, and a contemporary bathroom vanity with quartz finishes. The building offers top-tier amenities including a fully equipped gym, rooftop terrace with BBQs, elegant party room, and secure bike storage. Conveniently located just minutes from Burlington, Aldershot GO, major highways, scenic trails, shops, and a short drive to Lake Ontario.The unit includes 1 underground parking space and 1 locker.An excellent opportunity for first-time buyers, downsizers, or investors looking for a modern condo in a convenient location. (id:50787)
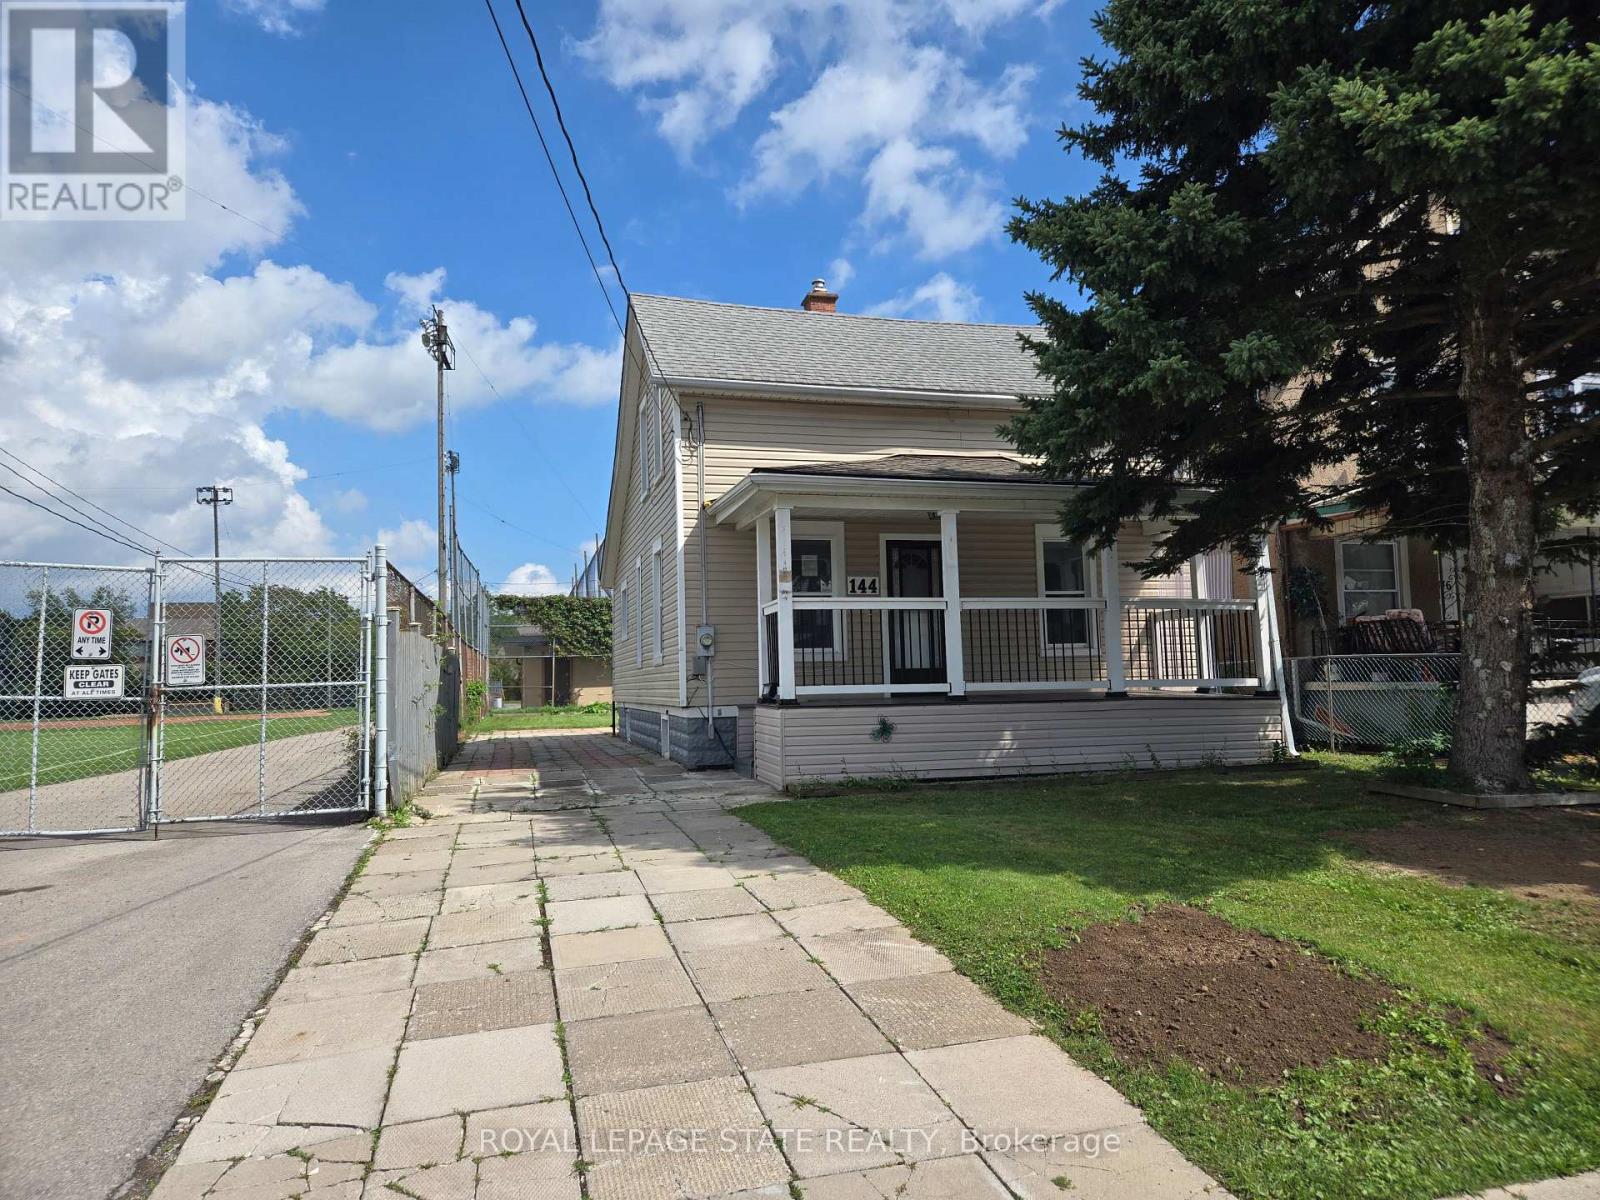
144 Burgar Street
Welland, Ontario
Young St & Burgar St (id:50787)
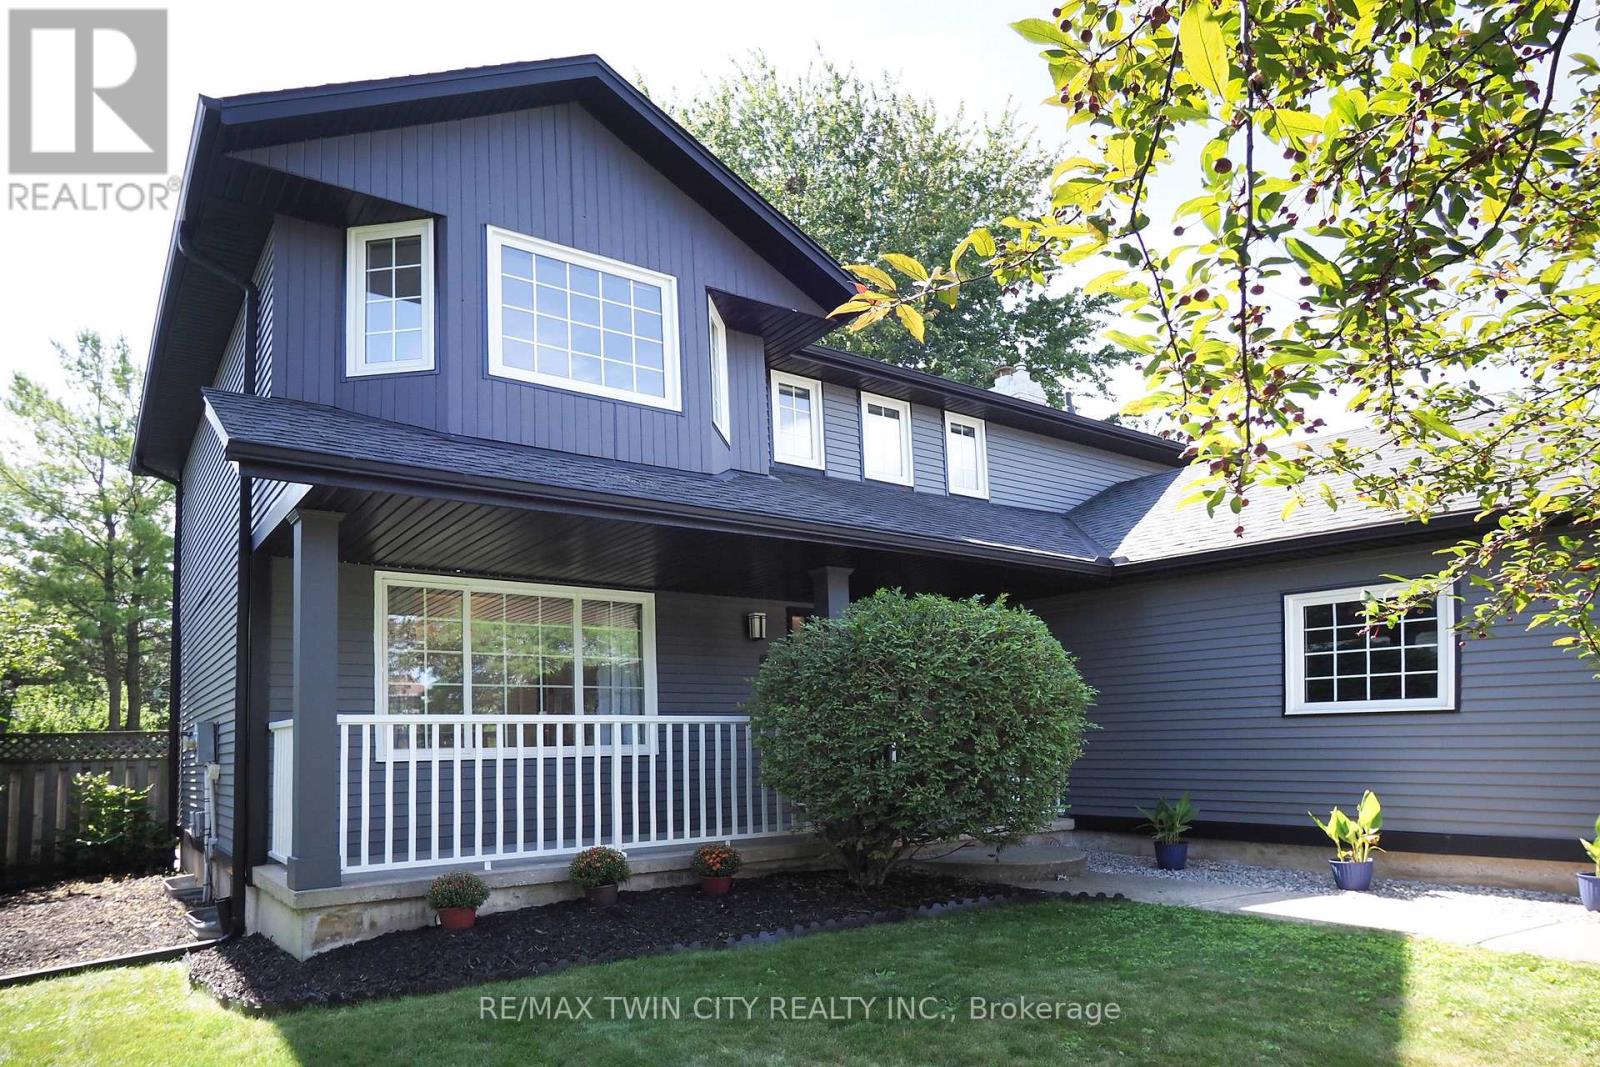
324 Cooper Street
Cambridge, Ontario
Nestled in the heart of Hespeler, this beautifully updated two storey home offers move-in ready comfort along with impressive curb appeal, mature landscaping, and a welcoming covered front porch. From the moment you arrive, pride of ownership is evident throughout. Step inside to a bright, spacious main floor with rich plank flooring flowing through the living room and into a truly stunning kitchen. The renovated kitchen features high end cabinetry with soft close doors, deep drawers, and abundant storage, complemented by a built-in oven, gas cooktop, dishwasher, and refrigerator and wine fridge. The large centre island with seating and a bright breakfast nook overlooking the backyard make this kitchen the heart of the home. In the dining room area you have an amazing coffee bar area that includes a bar fridge. A renovated main floor laundry and mud room add everyday convenience. Upstairs, the spacious recently renovated primary bedroom also includes a redesigned closet space with drawers, shelves, shoe racks & fully renovated ensuite bathroom, while the main bathroom has also been tastefully updated. Two additional bedrooms offering flexible space for a growing family or those working from home. The finished lower level offers even more living space, including a cozy media and recreation area, an additional bedroom, ideal for guests, extended family, or a private retreat. Outside, enjoy your own backyard oasis with an inground heated pool, sun all day long with a south/west facing yard, a spacious patio area, and a newly built rear deck, shed, perfect for entertaining or relaxing all summer long. A double car garage completes this exceptional package. Recent improvements include most windows, soffits, and eaves, central air, gives this home a fresh, updated feel top to bottom. Located close to schools, parks, shopping, and everyday amenities, this Hespeler gem is a rare find. Book your private showing today and experience everything this home has to offer. (id:50787)
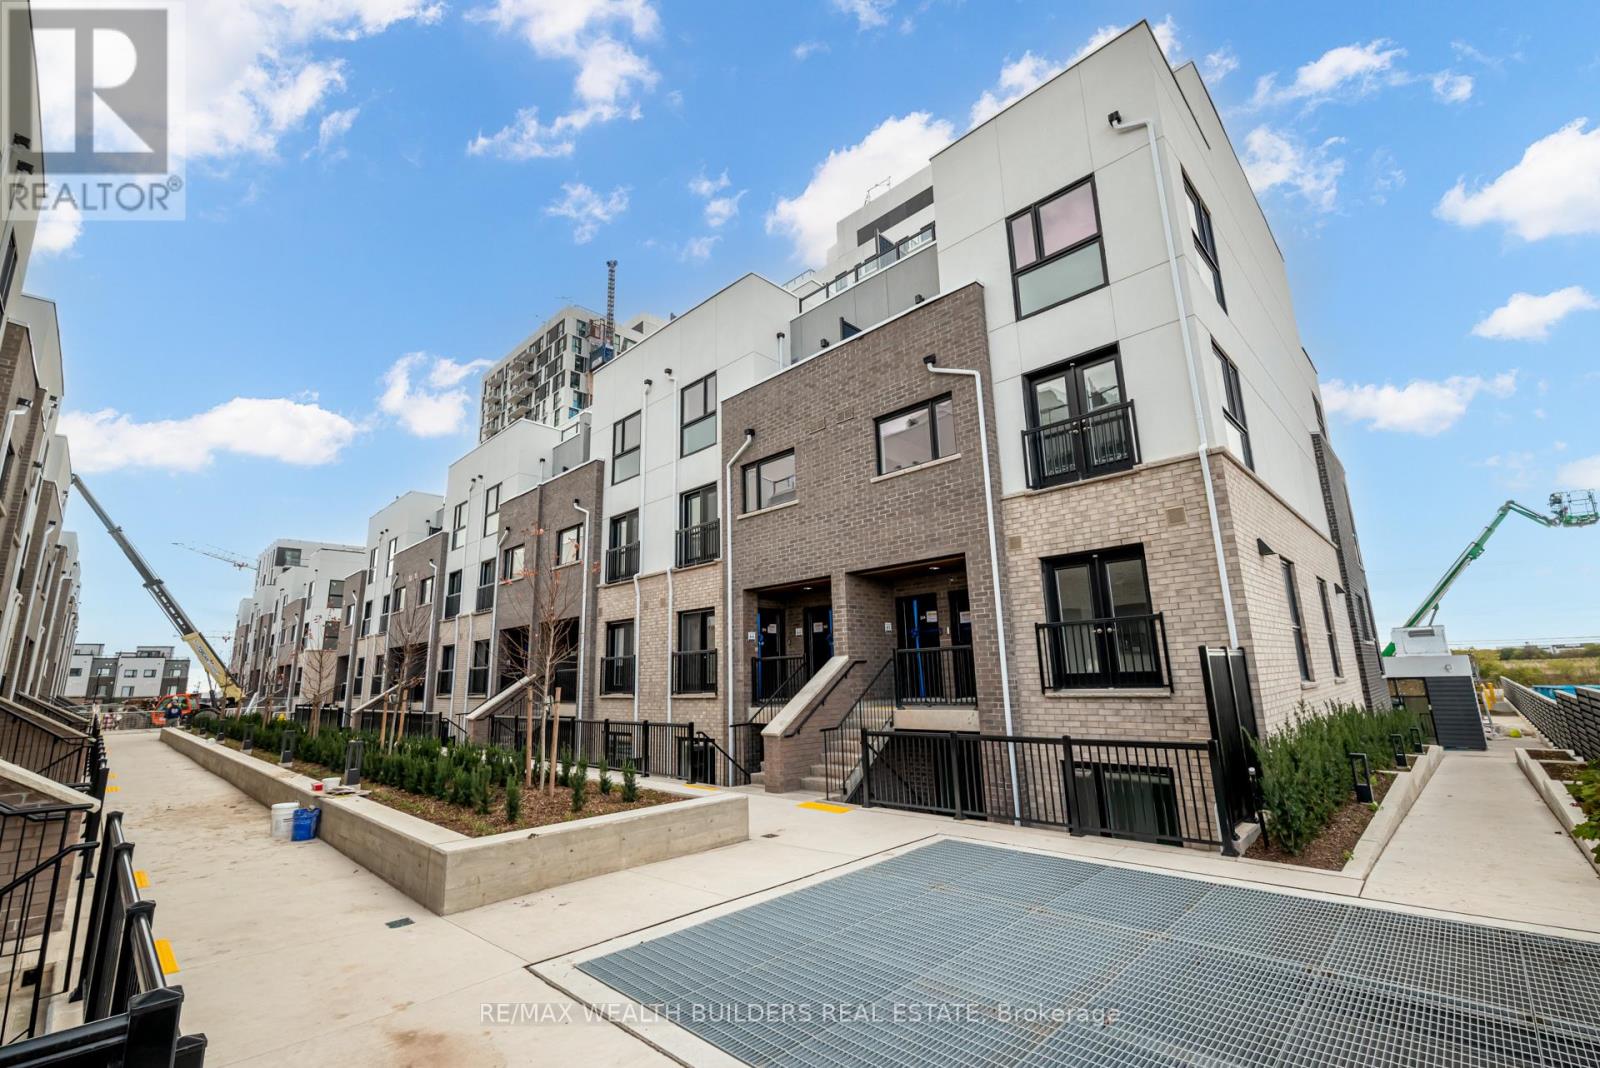
204b-06 - 349 Wheat Boom Drive W
Oakville, Ontario
Welcome To Minto Oakvillage Townhomes! This Huge Stacked Townhome Comes With Everything You Need To Move-In And Make It Your Home. This Unit Offers Over A 1000 SQFT Of Living Space And Many Upgrades. Main Entry/ Living Space Includes Juliet Balcony. Full Size And Stainless Steel Appliances (Whirlpool) Throughout U-Shaped Kitchen-This Space Also Features A Huge Pantry For Extra Storage. Master Bedroom Includes Walk-In Closet With Shelving Already Installed. Secondary Bedroom Features Walk-Out To Private Balcony With Pressure Treated Flooring And Hardwood Floors Throughout The Suite. Integrated Thermostat. Keyless Entry, Blinds, One Parking Space And Internet Included. (id:50787)
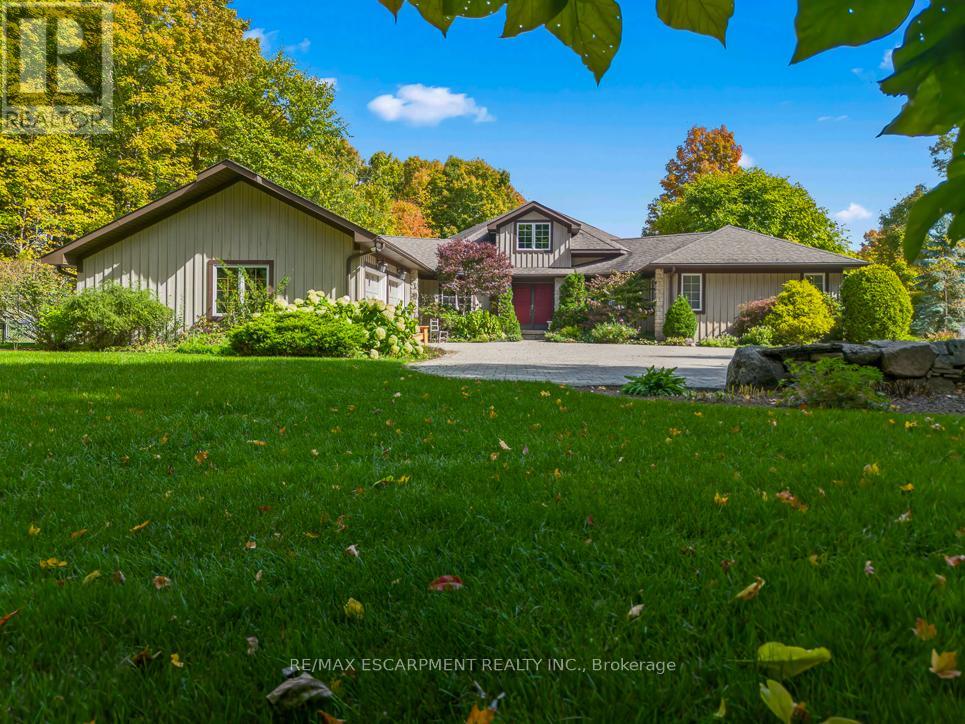
22 Southridge Trail
Caledon, Ontario
Tucked into the rolling hills of Caledon and surrounded by mature trees, 22 Southridge Trail feels less like a home and more like an escape from the pace of everyday life. Set on over 10 acres in the sought-after Forks of the Credit area, this custom bungalow offers privacy, nature, and timeless design in one unforgettable setting. Inside, dramatic vaulted wood ceilings and oversized windows frame peaceful forest views while bringing warmth and character to the entire home. The great room is the showpiece, anchored by a stunning floor-to-ceiling stone fireplace and filled with natural light that shifts beautifully throughout the day. Every room feels connected to the landscape outside. The kitchen and living spaces flow effortlessly toward an expansive deck overlooking the trees, creating the perfect place for morning coffee, evening wine, or quiet weekends surrounded by nature. Here, the soundtrack is wind through the leaves and the occasional crackle from the fireplace. With over 3,100 sq ft above grade, the home offers 3 bedrooms, 3 bathrooms, and a spacious main-floor primary suite designed for comfort and easy everyday living. The unfinished lower level provides endless potential for future living space, a workshop, studio, or customized retreat tailored to your lifestyle. A new Generac generator adds valuable peace of mind, ensuring comfort and reliability year-round. Outside, the beautifully landscaped grounds blend seamlessly into the surrounding countryside, offering a true estate feel just minutes from Belfountain, the Caledon Ski Club, the Caledon Mountain Trout Club, golfing, hiking trails, and the Forks of the Credit. This is the kind of home people leave the city for. Quiet luxury, breathtaking surroundings, and room to finally breathe. (id:50787)
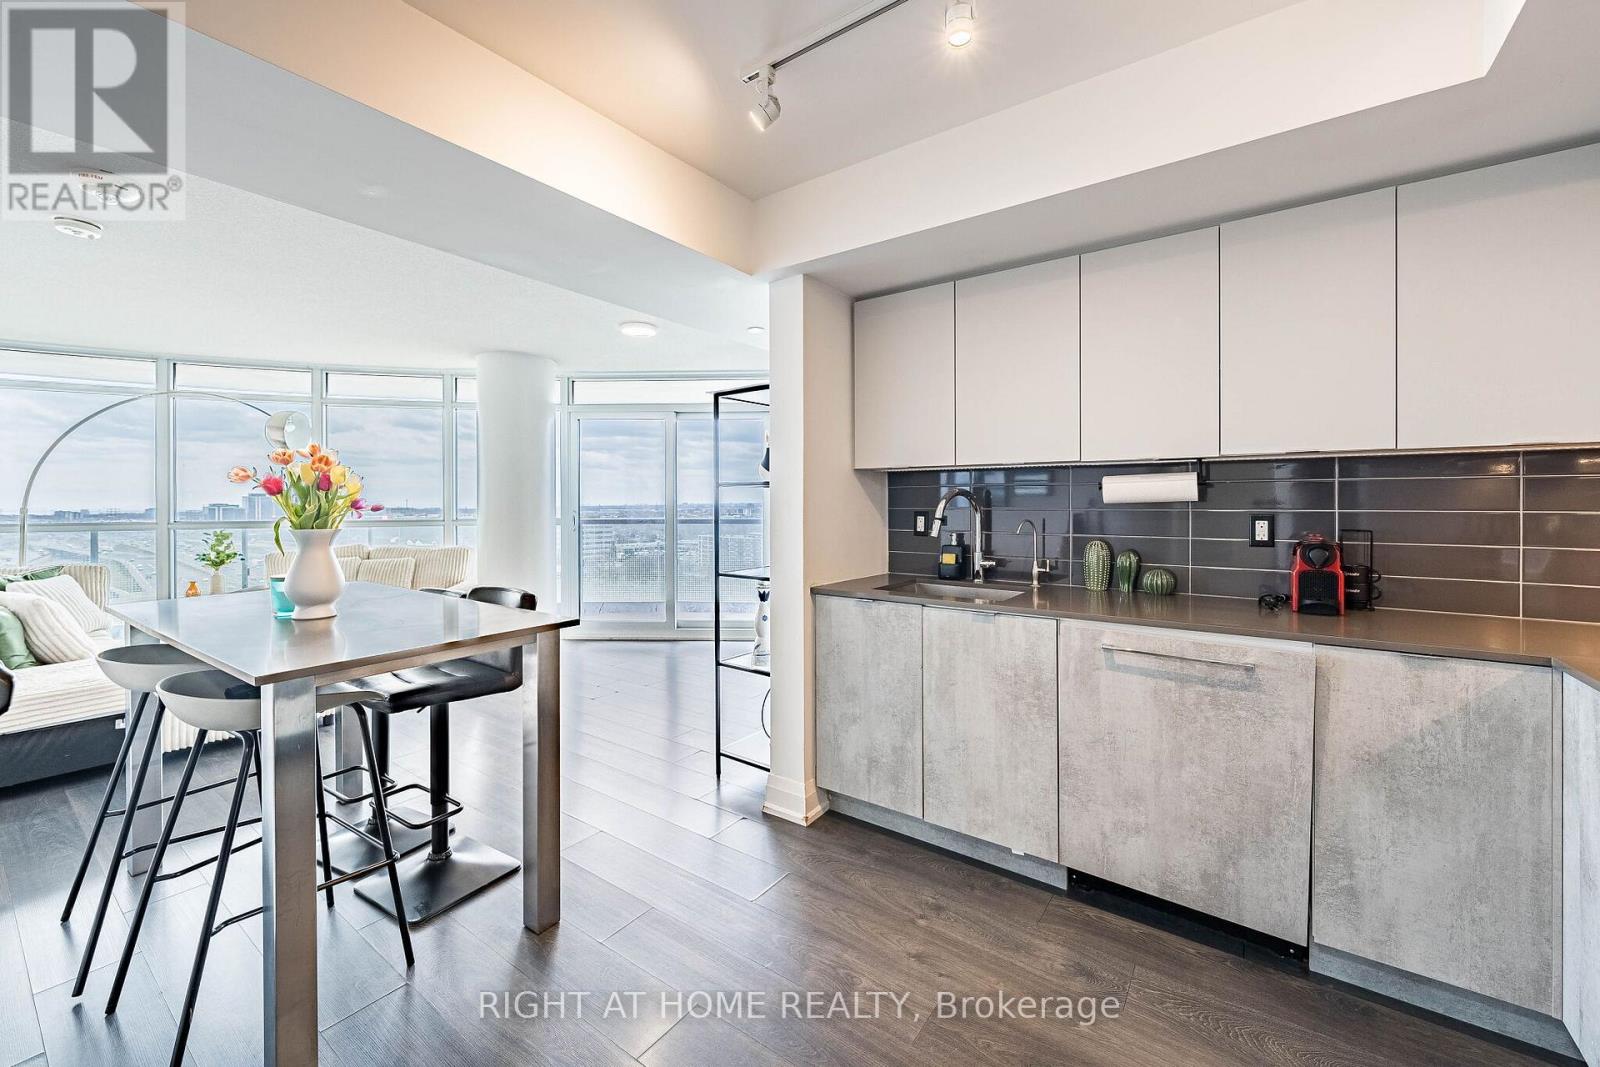
1309 - 30 Gibbs Road
Toronto, Ontario
Welcome to this stunning 788 sq ft corner unit in a luxury condo, featuring 2 spaciousbedrooms, 2 full bathrooms and a rare 242 sq ft wrap around balcony with clear views of the Mississauga skyline. Enjoy large windows throughout the condo and both bedrooms, and tons of natural light. The modern kitchen is upgraded with built in appliances. Unit also includes in-suite washer & dryer and 1 parking space. This pet-friendly building offers 24-hour security and premium amenities including a gym, library, party rooms, and more. Located steps to parks, playgrounds, top-rated schools, and with quick access to major highways and public transit. (id:50787)
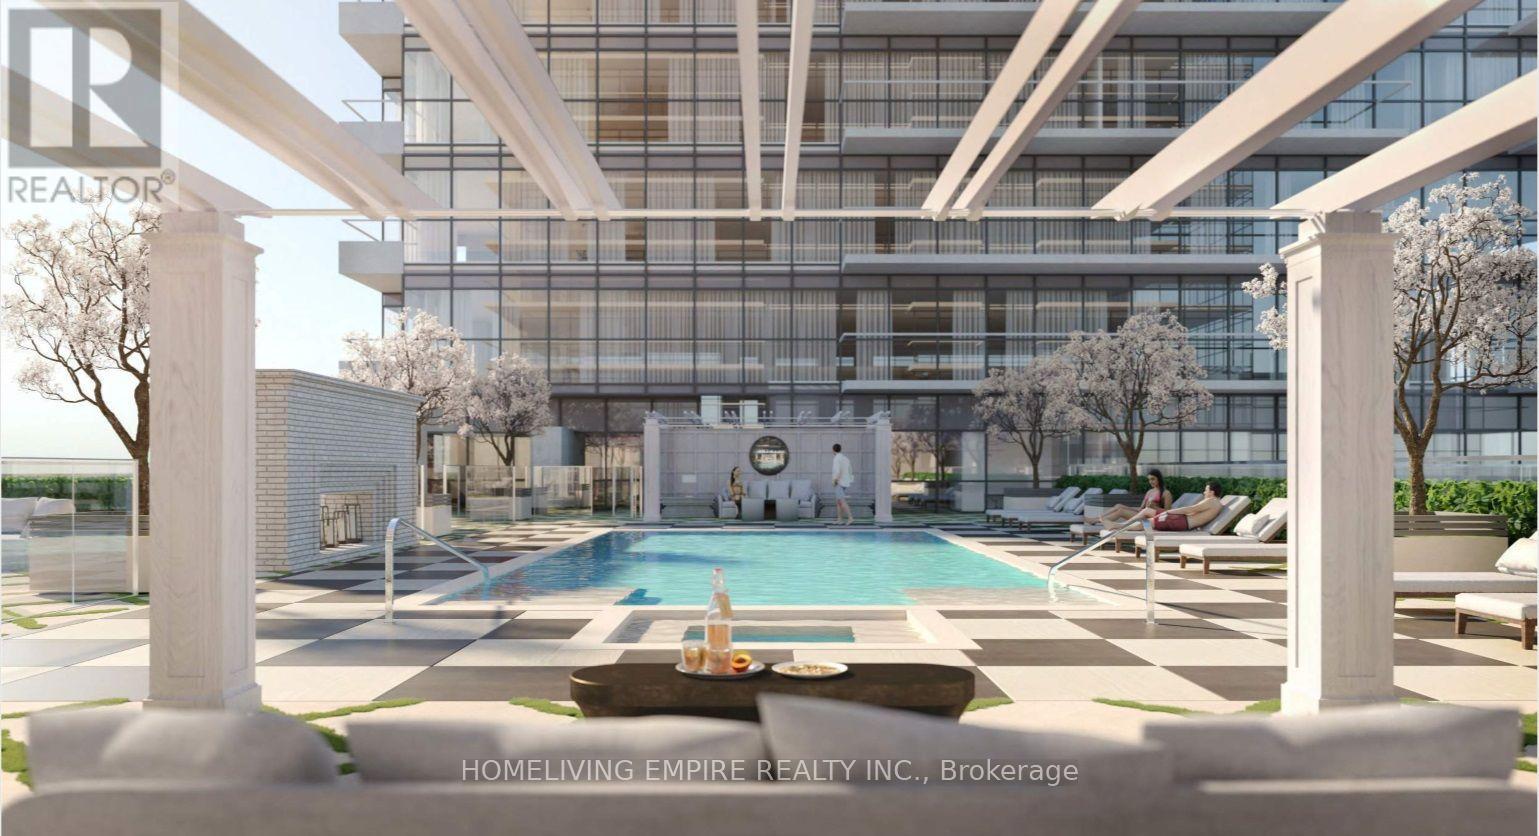
1915 - 4010 Eglinton Avenue W
Toronto, Ontario
Welcome to Notting Hill Condos! This Beautiful South-Facing Corner Unit, Offering 2 Bedrooms, 2 Bathrooms. Soak In Unobstructed Panoramic Views Of The City Skyline, Lake, And CN Tower From This Bright And Spacious Home, Featuring An Expansive Wraparound Balcony That Provides The Perfect Setting To Relax, Entertain, And Enjoy The Breathtaking Views. The Open-Concept Interior Is Filled With Natural Light And Offers Spacious Living And Dining Areas, Creating A Warm And Inviting Atmosphere. The Modern Kitchen Features Contemporary Finishes And A Sleek, Functional Design, Perfect For Everyday Living And Entertaining. The Thoughtfully Designed Corner Layout Offers Excellent Privacy, Abundant Windows, And A Wonderful Sense Of Space. Ideally Located With Easy Access To Public Transit, Major Highways, Shopping, Restaurants, Parks, And All Essential Amenities, This Exce (id:50787)
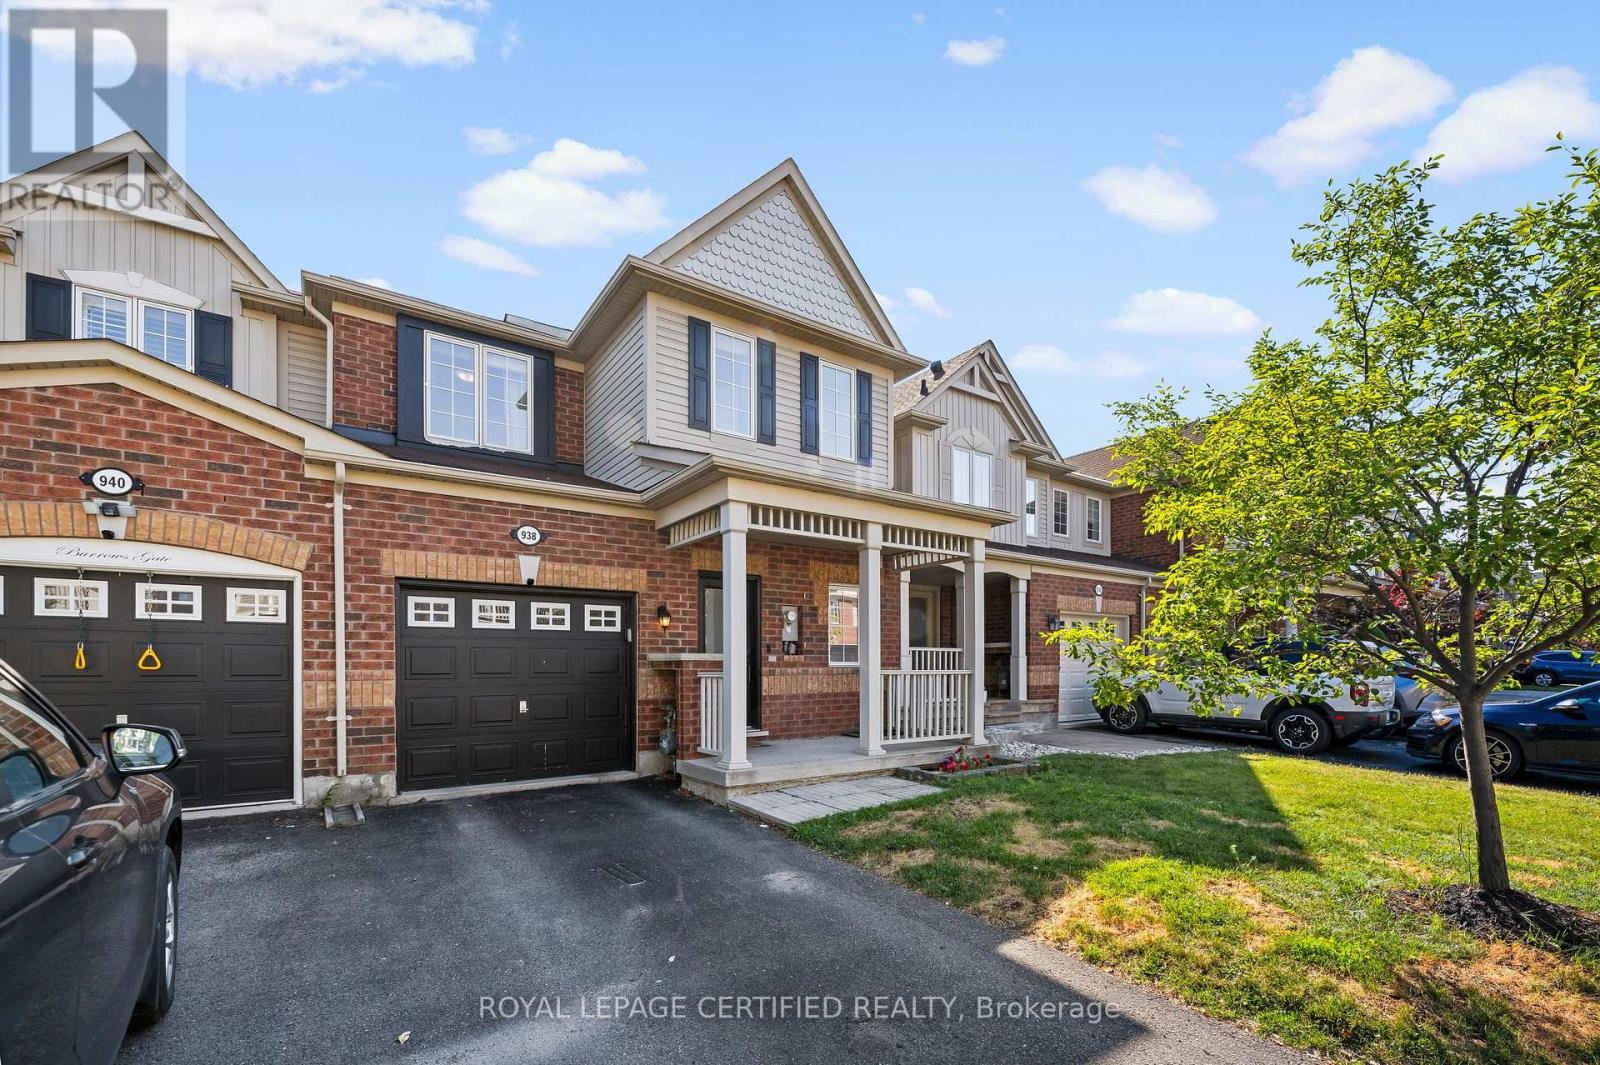
938 Burrows Gate
Milton, Ontario
Not your average townhome. Extensively upgraded. Completely carpet-free. Smart home. Heated floor in the main bathroom. Quartz waterfall island. Premium KitchenAid, Bosch & Whirlpool appliances. Custom living room feature wall. California shutters. 3 spacious bedrooms. Convenient second-floor laundry. Upgraded bathrooms. Professionally finished basement. Smart switches. Ecobee smart thermostat. Wi-Fi-enabled garage door opener. Owned furnace & A/C. Low-maintenance backyard with premium artificial turf and interlocking stone. Quiet street in Milton's sought-after Coates neighbourhood. Steps to parks, schools and scenic walking trails. Minutes to FreshCo, Metro, shopping, restaurants and everyday amenities. (id:50787)
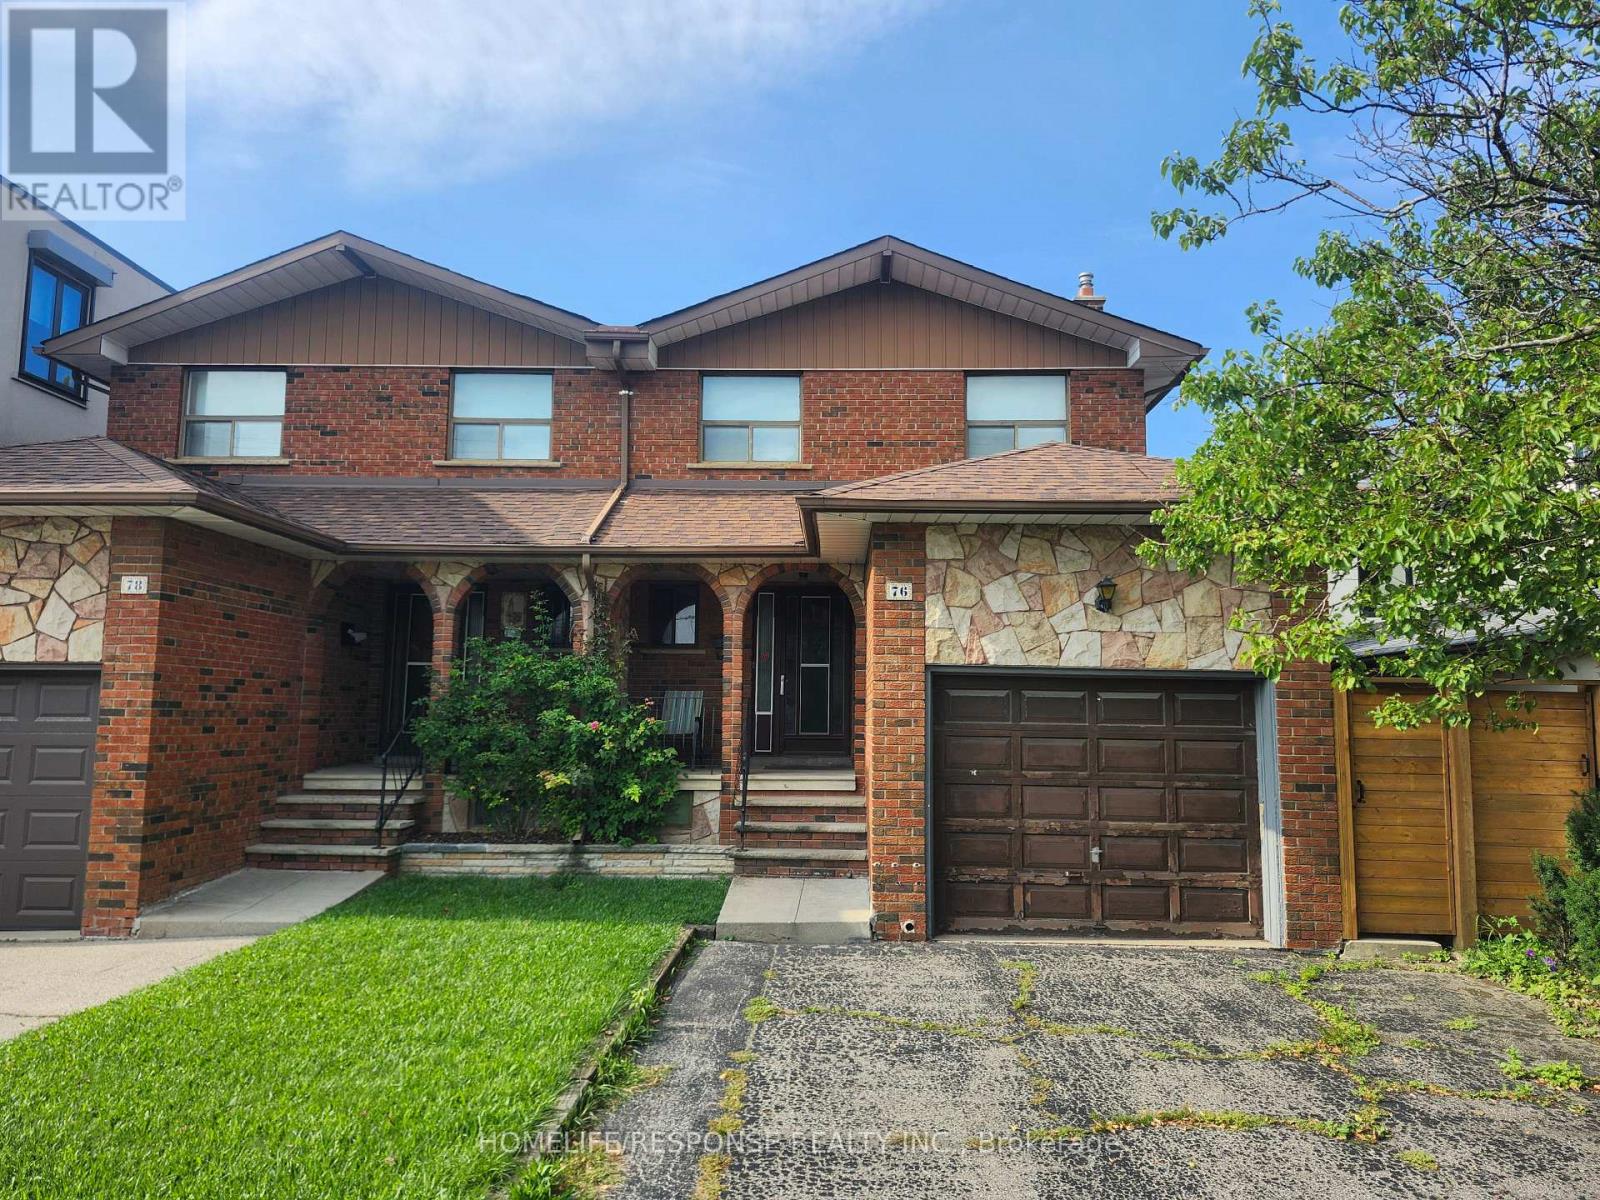
76 Evans Avenue
Toronto, Ontario
Welcome to 76 Evans Avenue, an exciting opportunity to enter the South Etobicoke market at an approachable price point. Set on a deep 25 x 120 ft lot, this solid brick semi-detached home offers four bedrooms, a built-in garage, private driveway and plenty of space for households ready to grow. Move in and update over time, personalize the home to suit your style, or explore its long-term potential as an investment. Conveniently located in Mimico near parks, schools, shopping, public transit, major highways and the waterfront. This is a compelling opportunity for first-time buyers, growing households and investors looking to establish themselves in one of South Etobicoke's most connected communities. (id:50787)
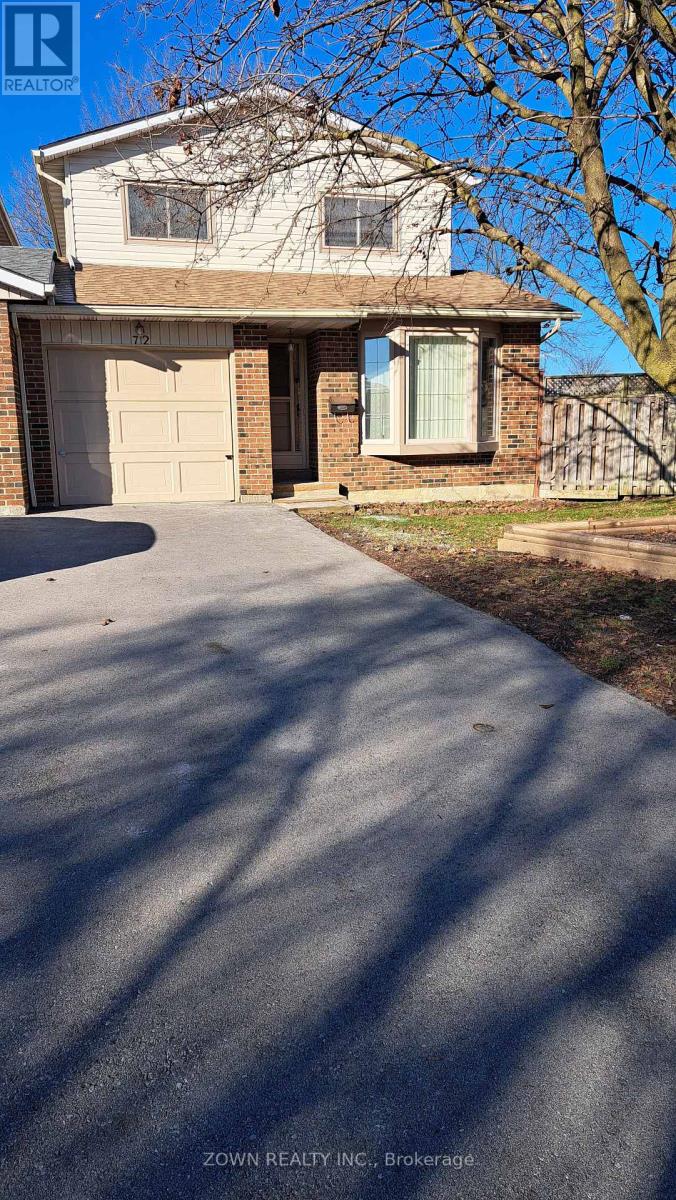
72 Norbert Road
Brampton, Ontario
2 Parking Spots Included. Tenant Is Responsible For Liability Insurance, Lawn Care And Snow Removal. Basement is not included **EXTRAS** 75% Utilities (id:50787)
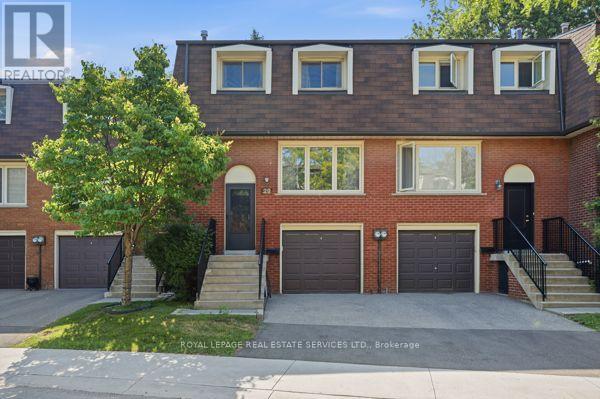
29 Silver Shadow Path
Toronto, Ontario
Welcome to 29 Silver Shadow Path - A Rare Opportunity in One of Etobicoke's Most Sought-After Townhome Communities. Discover exceptional living in the highly desirable Markland Wood neighbourhood at this condo townhome in the beautifully managed Silver Shadow Path complex. Nestled in an extra-quiet, established enclave prized for its peaceful atmosphere, low turnover, strong owner satisfaction, and true sense of community, this home offers the perfect balance of privacy and convenience. Enjoy the space and privacy of a townhome with the ease of condominium living. Features include a private driveway and garage, a functional multi-level layout, and outdoor space ideal for relaxing or entertaining. Walking distance to shops and restaurants. Estate sale - Sold as is, where is. (id:50787)
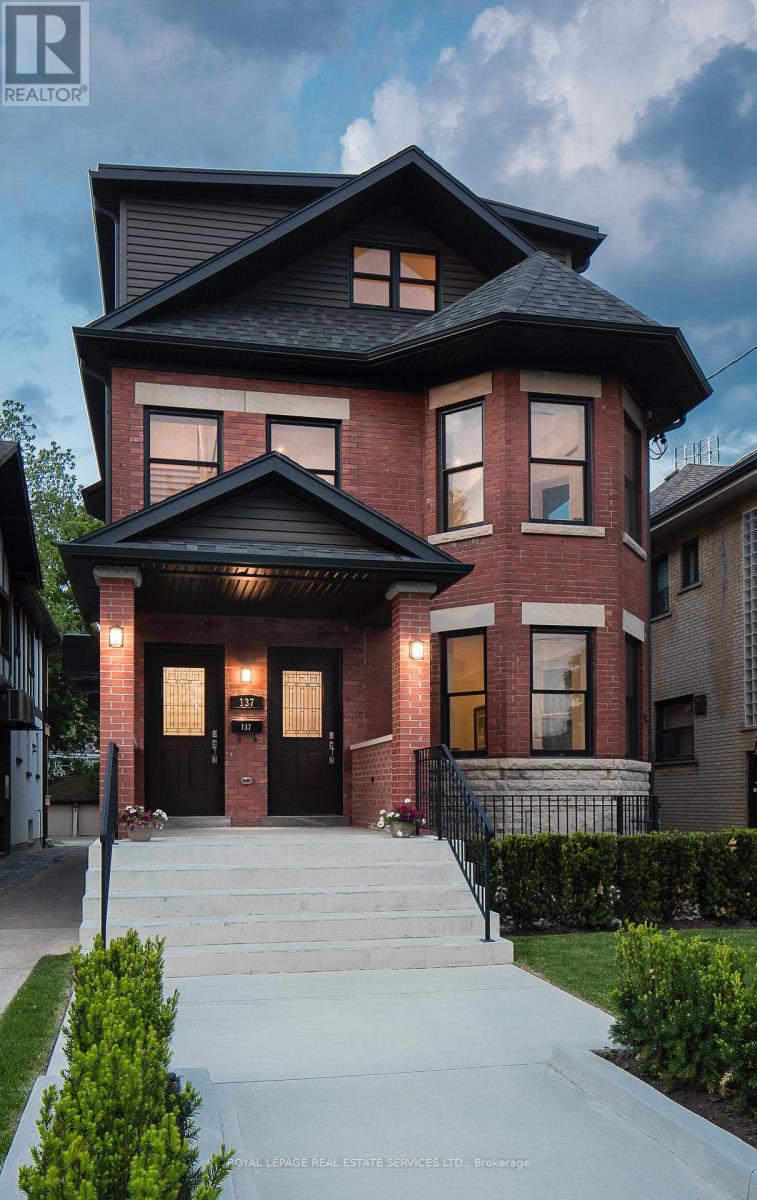
137 High Park Avenue
Toronto, Ontario
Exquisite triplex residence that has been completely renovated back to the studs and meticulously crafted for the discerning buyer, who appreciates superior workmanship and sophisticated styling. Each luxurious unit including the 2 bedroom lower level is of magazine quality and with their own furnace, hydro, central air, tankless hot water, security systems and ensuite laundry's. Located on a200 ft lot with heated double car garage. Landscape has identified that the property does comply with the current zoning by-laws and likely eligible for a garden suite. This could add to the current total income of $149,000/year. Cap Rate is 3% after expenses. This property is a one of a kind, trophy investment property or an ideal multi generational home. (id:50787)
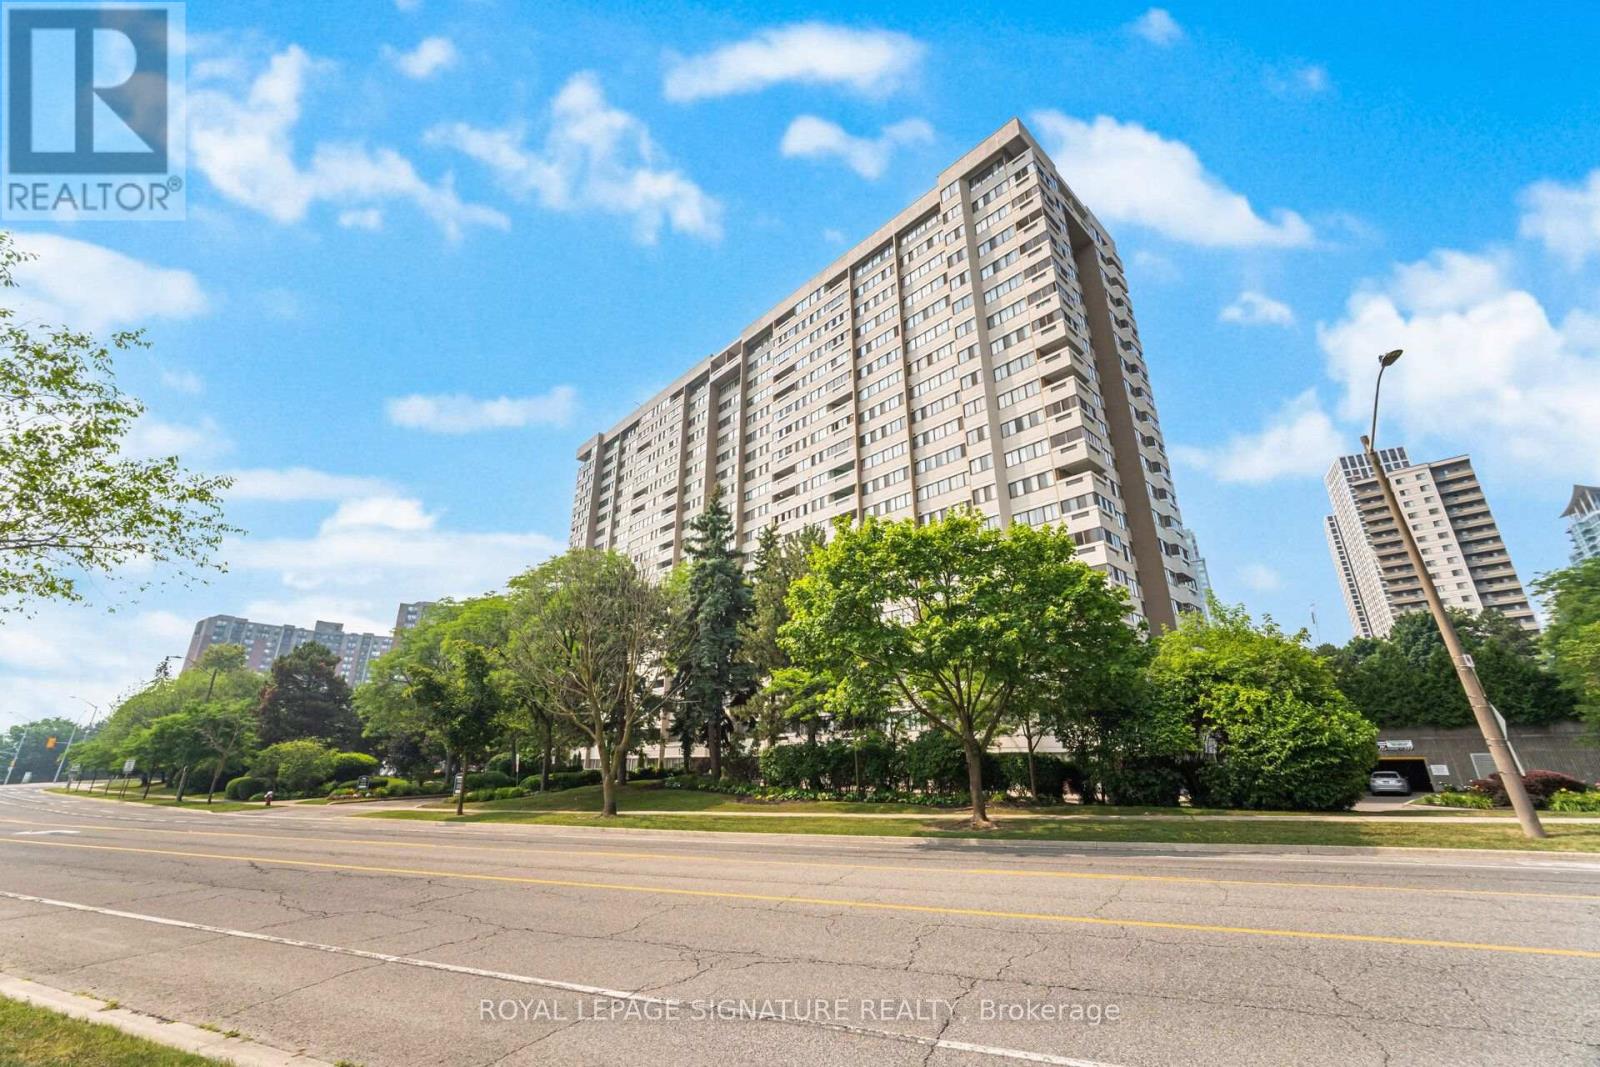
906 - 1580 Mississauga Valley Boulevard
Mississauga, Ontario
Welcome to the beautifully renovated and highly sought-after Parkview Condos! This spacious 3+1 bedroom, 2-bathroom suite offers stunning east-facing views, including views of the CN Tower, and features 2 side-by-side parking spaces and a large locker. This move-in-ready home has been extensively updated with brand-new sound proof vinyl flooring, brand-new tile flooring, fresh paint ceiling and wall, brand-new kitchen cabinets, abrand-new range hood, a brand-new toilet, newer bathroom vanities, a new dryer, newer kitchen appliances, and brand-new light fixtures, brand-new electrical panel Thoughtfully renovated and ready for you to enjoy. This well-maintained building offers excellent amenities, including a gym, games room, party/meeting room, and ample visitor parking. Recent building improvements include renovated elevators, an updated lobby and hallways, window replacements, and balcony upgrades, providing enhanced comfort and energy efficiency. Enjoy an unbeatable location directly across from Iona Plaza, with easy access to Metro, Shoppers Drug Mart, Mississauga Valley Park, the community centre, and Cooksville GO Station. The future Hurontario LRT will provide additional transportation convenience and potential future value. Enjoy quick access to the QEW, 403, and 401, and just minutes to Square One Shopping Centre and Celebration Square, offering exceptional shopping, dining, and entertainment.The all-inclusive maintenance fees cover insurance, common elements, heat, hydro, water, TV, and high speed internet, providing exceptional value and convenience. Perfect for first-time buyers, families, or investors, this extensively renovated home offers comfortable, convenient living in the heart of Mississauga Valley. A fantastic opportunity not to be missed! (id:50787)
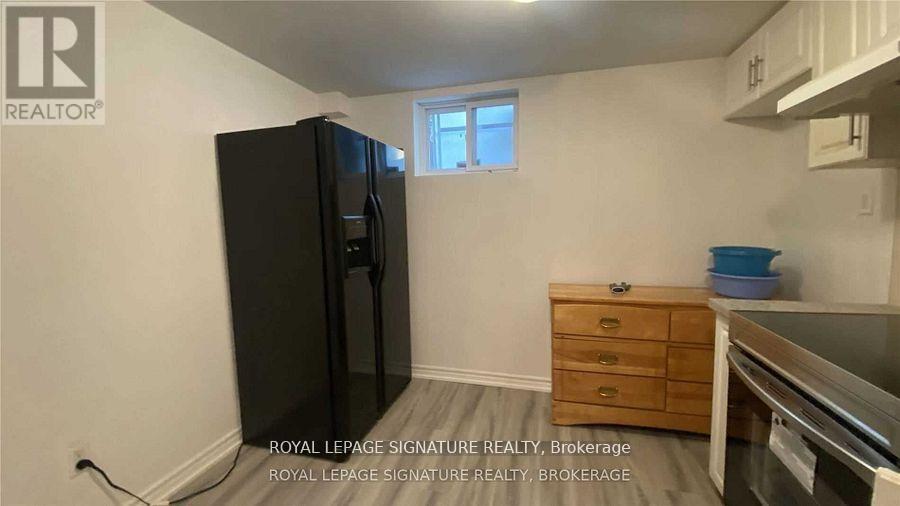
Bsmt - 2063 Saxon Road
Oakville, Ontario
2 Bedroom Bungalow Basement On A Quiet Picturesque Street In A Family Neighborhood In West Oakville. Separate Entrance To The Basement. All Surrounded By Mature Trees And Shrubs. One Parking Space (id:50787)
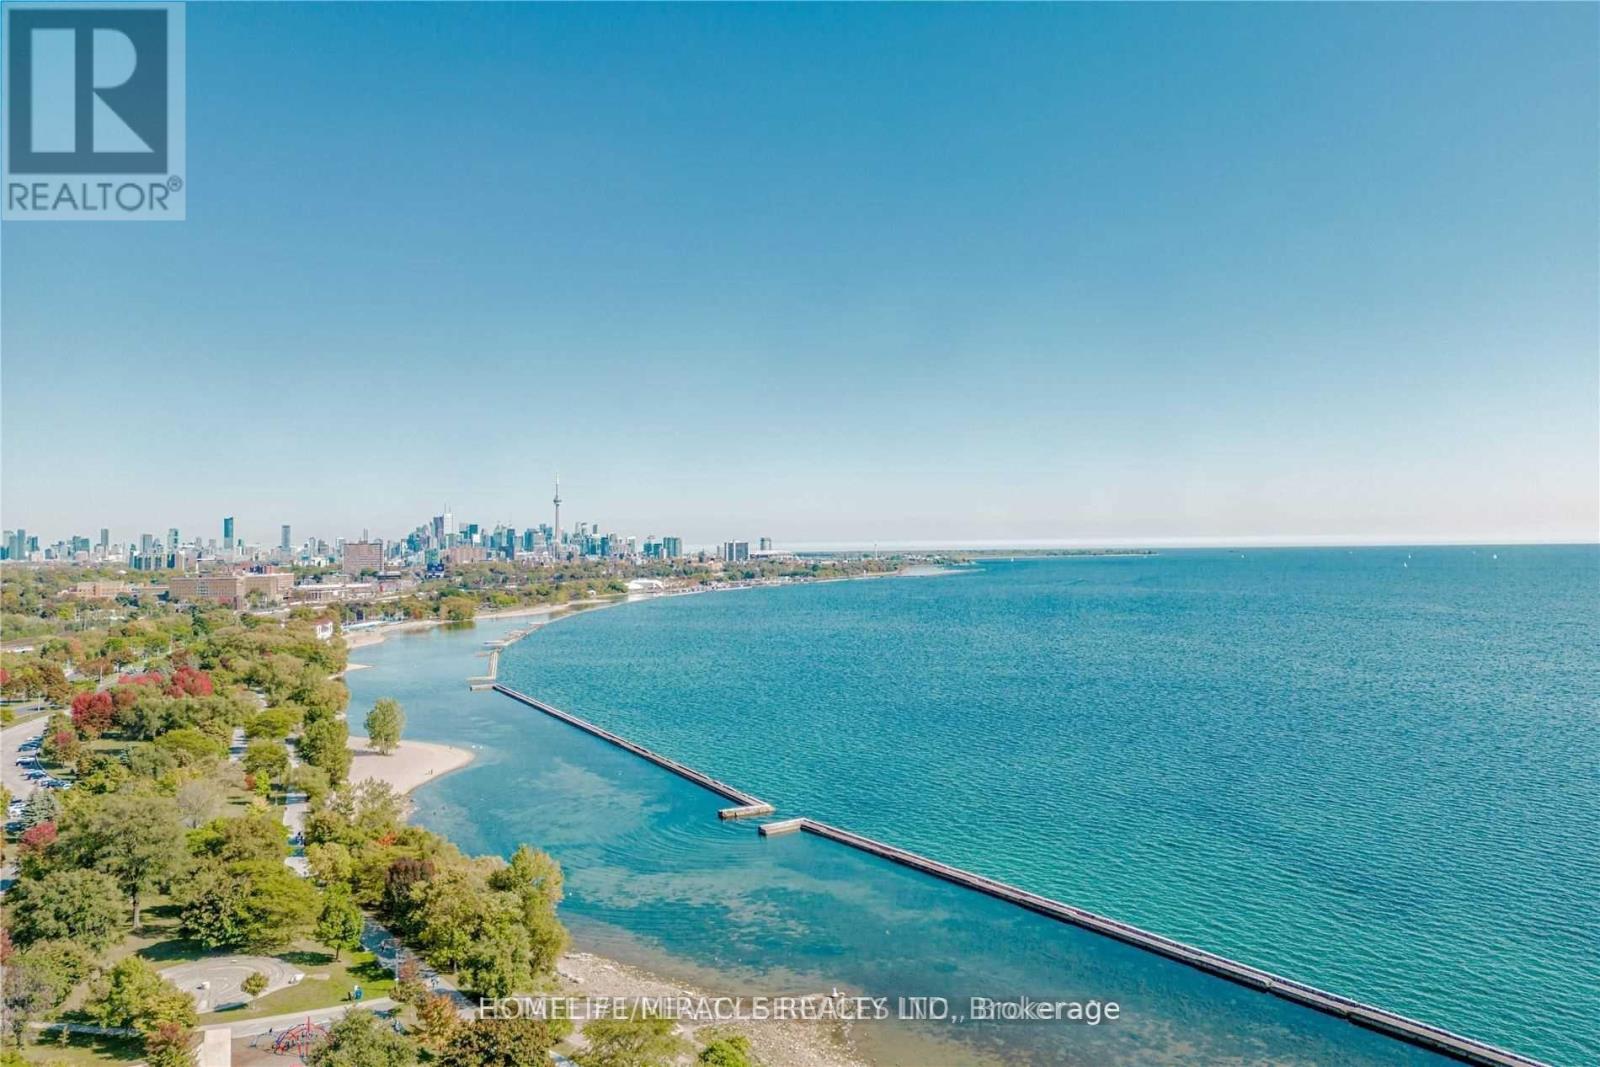
1928 Lakeshore Boulevard W
Toronto, Ontario
Absolutely Gorgeous & Stunning Unit At Mirabella Luxury Condos-West Tower. Discover contemporary waterfront living in this stylish Toronto condo. Revel in forever views of High Park and Grenadier Pond right from your living room, creating a tranquil and picturesque setting. This home boasts 9 ft smooth ceilings, quartz countertops, and stainless steel appliances. Modern Building With Gorgeous Amenities Situated Right Across From Lakeshore. Bike/Jogging Trails, , Located Steps To The Lake, Right Off The Gardiner, And Minutes To The Downtown Core. 10,000 Square Feet Of Indoor Amenities Plus 18,000 Square Feet Of Share Amenities. Indoor Amenities Include An Indoor Pool, Saunas. A Fully-Furnished Party Room With A Full Kitchen & Dining Room, Fitness Centre, Library, Yoga Studio, Business Centre, Children's Play Area, Two Fully-Furnished Guest Suites, 24-Hour Concierge Service, Dog Wash Room at The Ground Level, Outdoor Terrace With Bbq's, Outdoor Dining, Lounge Seating & Lake View. Resort Like Living On The Lake Shore. Experience lakeside luxury with this sun-drenched NW corner 1 Bed + Den at 1928 Lakeshore Blvd W in South Etobicoke. This Beautiful Unit with Low MAINTENANCE FEE $481.07 Just What You're Looking For!! The condo also includes a secure underground parking space and a private locker for extra storage, making it an ideal urban oasis.!! Status Certificate will be available soon. 3 mins walk from the Front Door to the Lake and Broadwalk, trails, Play Ground, High Park & Sunny Side Beach. See the uploaded Floorplan !! Photos were taken when the unit was Vacant!! HIGH SPEED ROGER'S INTERNET IS INCLUDED IN MAINT. FEE!! Please see the beautiful 3-D Tour of the Unit. (id:50787)
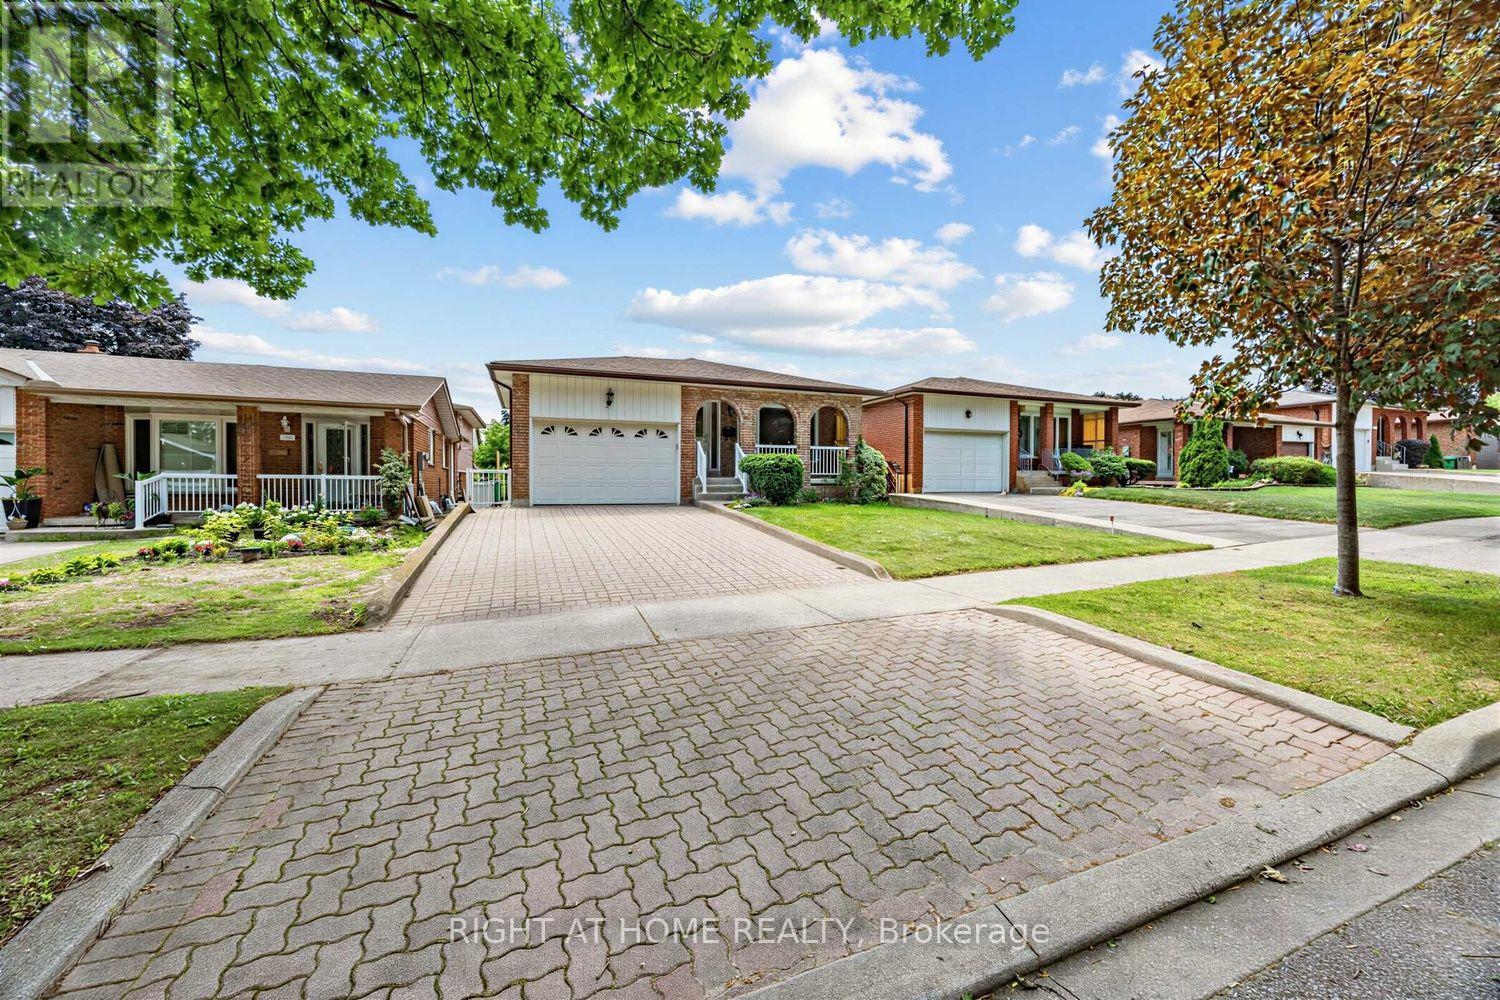
3126 Mccarthy Court
Mississauga, Ontario
Welcome to this solid and well-maintained 3-bedroom bungalow offering over 2,300 sq ft of total living space in the highly sought-after Applewood Heights neighbourhood of Mississauga. First time on the market in over 40 years, this cherished home has been lovingly maintained by the same family, reflecting true pride of ownership throughout. The home features an updated solid wood kitchen complete with granite countertops, combining timeless craftsmanship with everyday functionality. The main floor includes a thoughtfully updated, accessible washroom, providing added comfort and convenience. Enjoy a spacious and private backyard-ideal for relaxing, entertaining, or family gatherings-along with a 1.5-car garage for added storage and parking flexibility. Situated on a quiet, tree-lined street, this property offers a peaceful setting while remaining close to everything you need, including schools, parks, shopping, public transit, and major highways. A fantastic opportunity to own a quality home in a prime, family-friendly location. (id:50787)
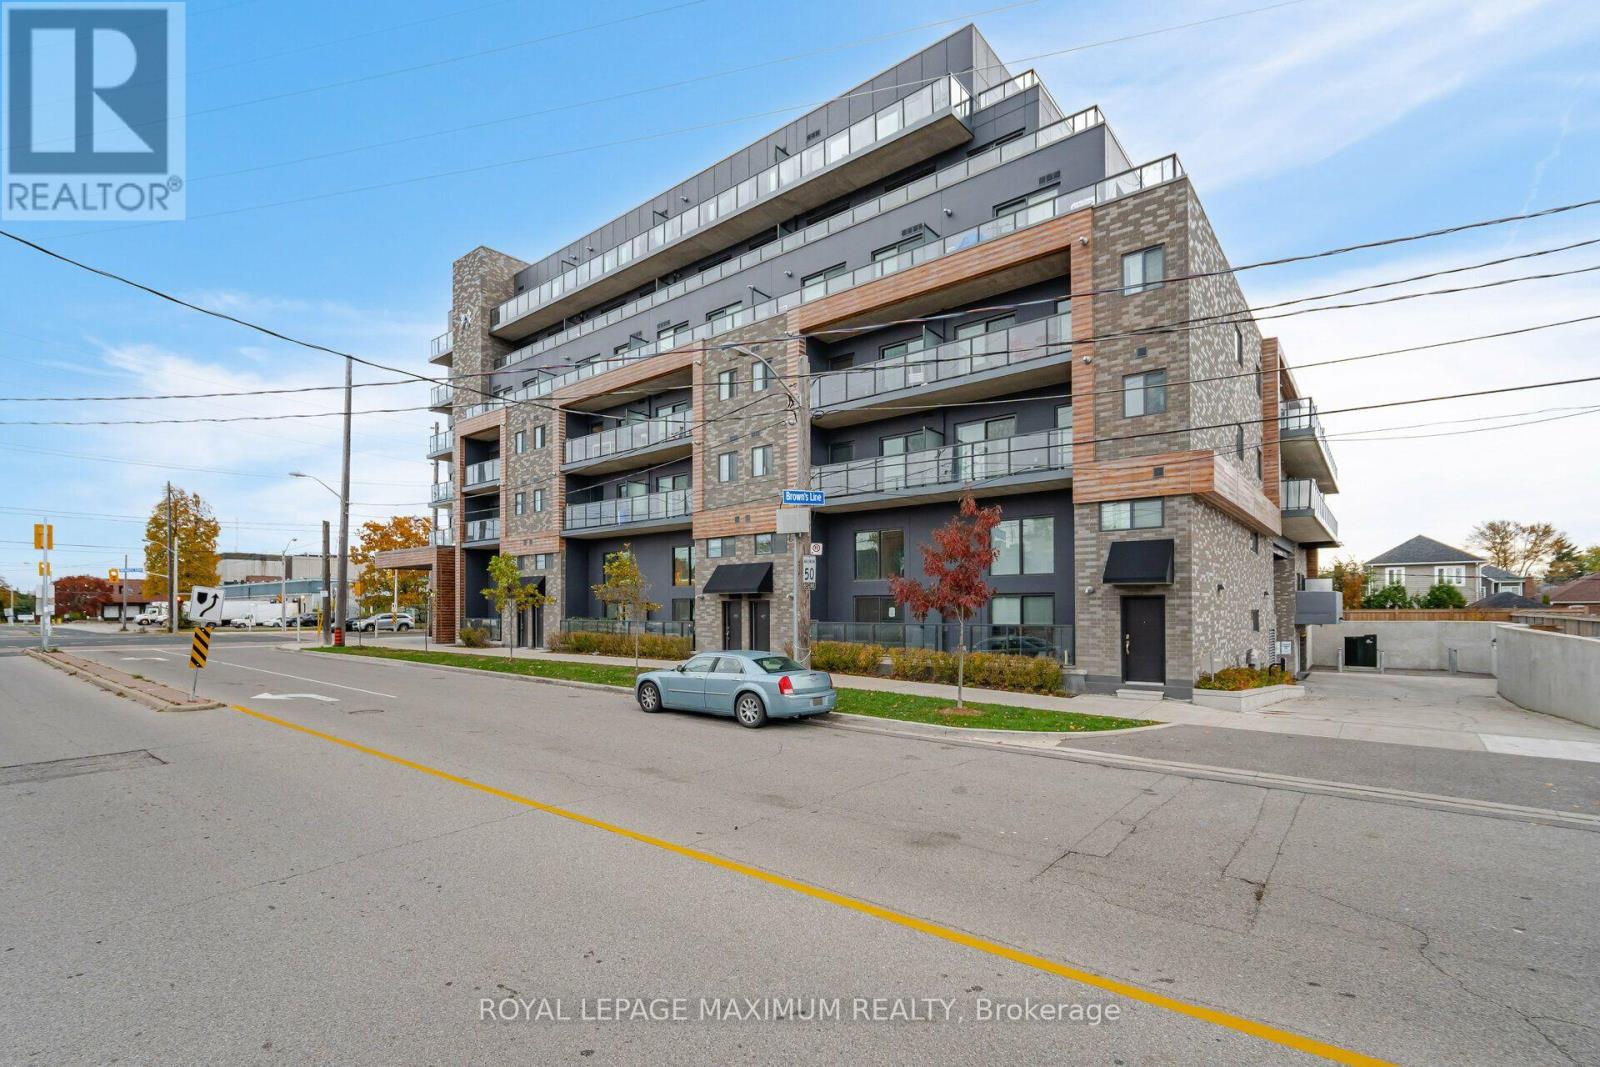
308 - 408 Browns Line
Toronto, Ontario
Just west of Downtown Toronto sits B-line, modern condominiums in the heart of Etobicoke. These luxurious suites are only minutes away one of the best Locations in the City. Only a 4 minute drive away from being Lakefront at the beautiful Marie Curtis Park Beach, Lakeshore Park, and other Trails. This 1 Bed & 1 Bath Unit is the perfect Investment Property in Toronto- whether you are a First Time Home Buyer or Investor! Modern Design, Great Floorplan, Extra Large Bedroom, Ample Closet Space, Kitchen with Breakfast Bar, and walk out Balcony - this unit has everything you need. Neighbouring countless amenities like CF Sherway Gardens, major highways including the 427 and the Gardiner Expressway, and transportation such as TTC and GO stations, it couldn't be easier to indulge in city living than at B-line. (id:50787)
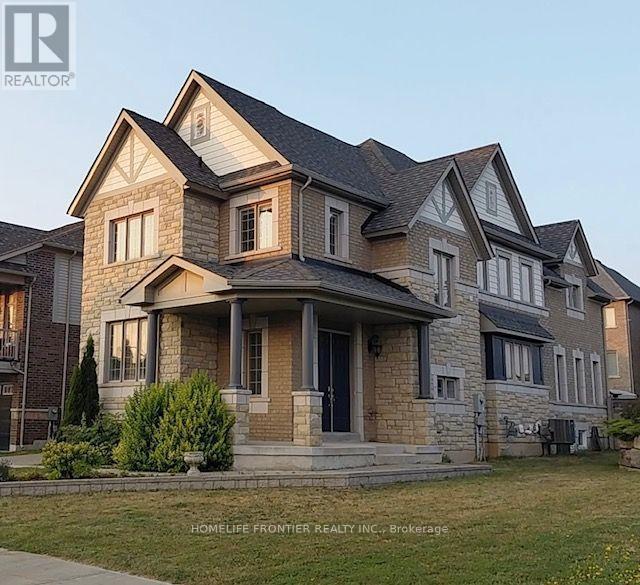
Basement - 1 Kennedy Boulevard
New Tecumseth, Ontario
Welcome to this luxurious 2-bedroom legal basement suite in the heart of the sought-after Treetops master-planned community. Featuring a bright, open-concept layout, this spacious lower-level unit seamlessly connects the living and kitchen areas, creating a warm and inviting space for both relaxation and entertaining. The suite offers generously sized windows that fill the rooms with natural light, along with the convenience of private ensuite laundry. Residents of Treetops enjoy an exceptional lifestyle with access to over 7 km of walking and biking trails, a 7-acre park with splash pads, and convenient proximity to top-rated schools, shopping, restaurants, and recreational facilities. Golf enthusiasts will love being close to Nottawasaga Inn Resort and Woodington Lake Golf Club, offering excellent golfing and leisure opportunities. For commuters, the location provides easy access to Highway 400 and Bradford GO Station, making travel to Toronto and surrounding communities convenient. No Pets. (id:50787)
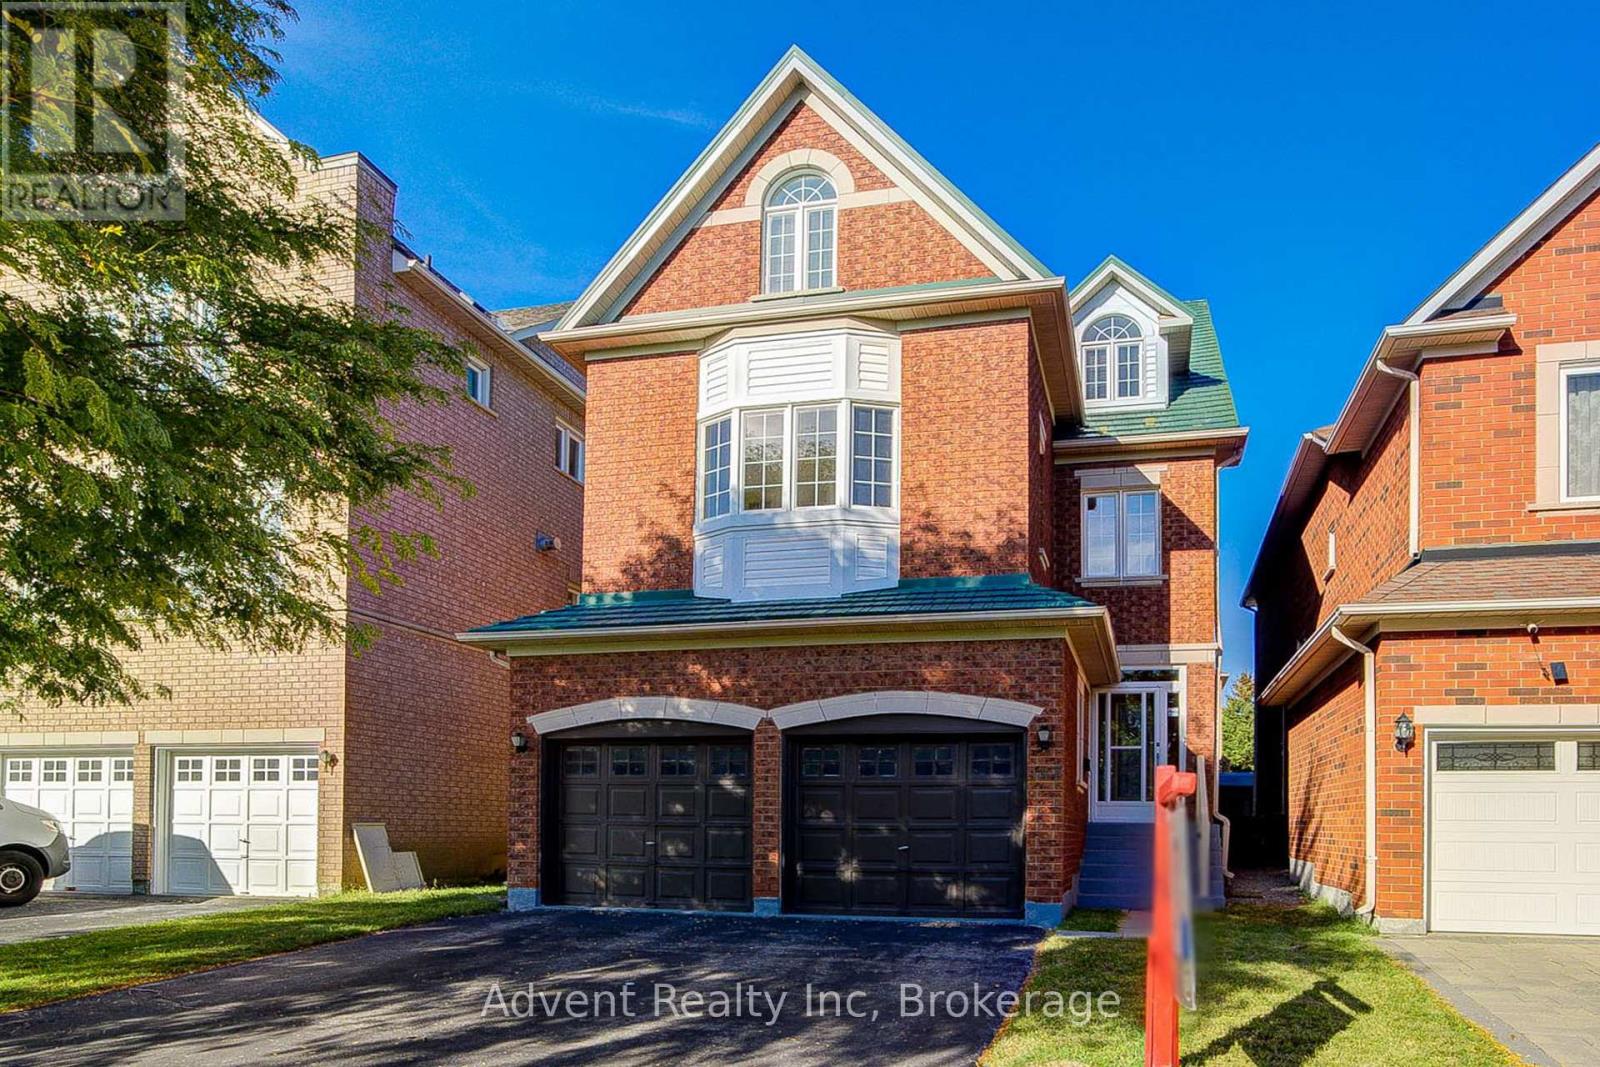
147 Frank Endean Road
Richmond Hill, Ontario
Welcome To 147 Frank Endean Rd. Beautifully renovated, this exceptional 5-bedroom, 5-bathroom, double garage, 3-storey detached home offers elegance, natural light, and spacious living in one of the area's most sought-after communities-within the highly ranked Bayview Secondary School zone.Designed for modern family living, this home features generous principal rooms and a functional layout ideal for multi-generational families. The primary retreat includes a walk-in closet, spa-inspired ensuite, and a stunning third-floor loft with walk-out to a private balcony and sitting area-perfect as a serene escape or additional living space. Enjoy soaring ceilings in the kitchen and breakfast area, creating a bright and airy ambiance. The chef-inspired kitchen boasts quartz countertops, elegant cabinetry, a large single sink, and a walk-out to a spacious backyard-ideal for entertaining. Two fireplaces-located in the living and family rooms-add warmth and charm. Additional upgrades include new hardwood flooring, fresh paint, modern lighting, upgraded staircases, a striking skylight, central vacuum, and a premium aluminum roof with a 40+ year warranty. Unbeatable Location & Transit Access: Walking distance to YRT transit with direct connections to Finch Station, Leslie Street, and St. Robert CHS (IB Program). Just 5 minutes to Richmond Hill GO Station with free parking and direct routes to Union Station. Easy access to High Tech Road Bus Terminal with GO service to Pearson Airport, Hamilton (McMaster University), and beyond. Minutes to Highways 404 & 407. Surrounded by top-ranked schools, parks, shopping, and everyday conveniences, this home offers the perfect blend of luxury, comfort, and connectivity. (id:50787)
112 - 285 Crydernams Side Road
Georgina, Ontario
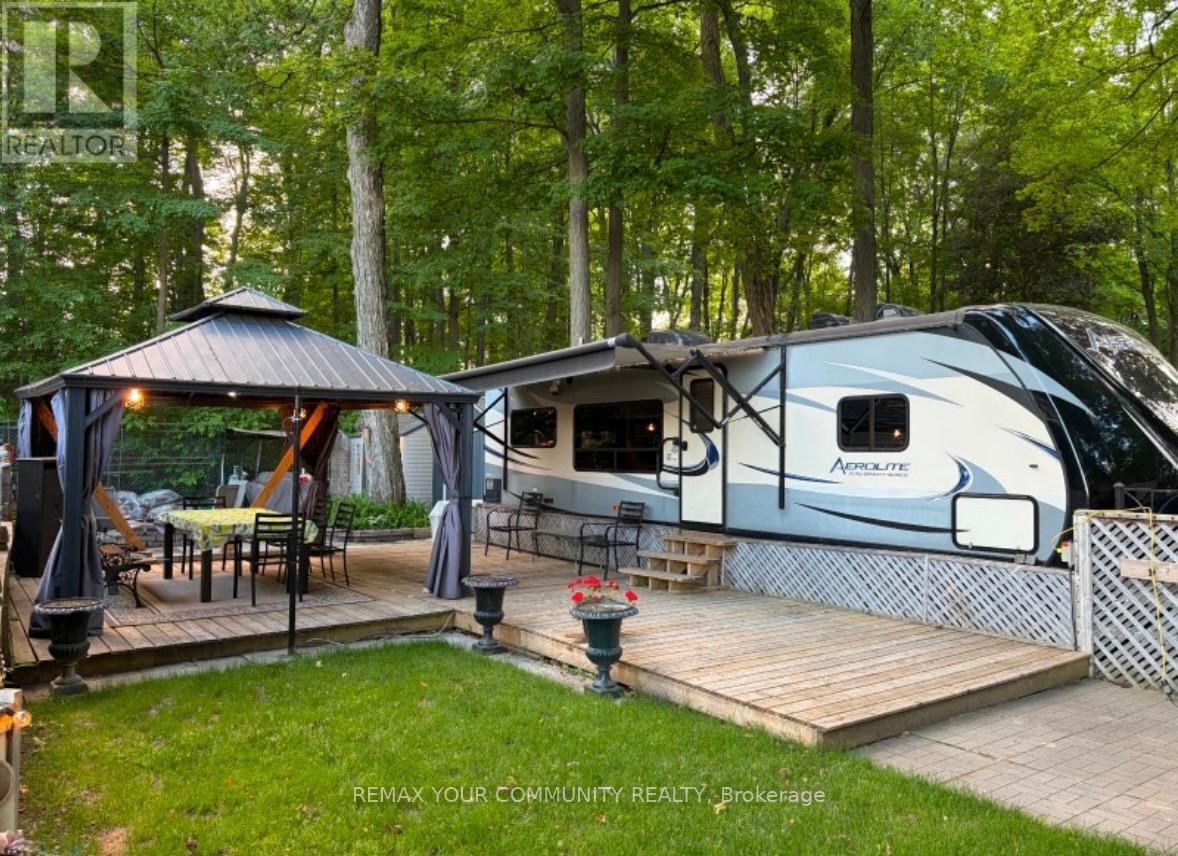
Welcome to affordable living, in beautiful Lyndhurst Golf and Trailer Park, just steps from the Lyndhurst Golf Course! Enjoy your private yard with no neighbors behind, with outdoor kitchenette, BBQ, Firepit, storage shed, deck, covered dining area under gazebo, and canopy! ! Enjoy the 18 hole golf course right at your front door! Situated approximately 10 minutes from Lake Simcoe, and just under 15 minutes to the Highway 404 extension! Immaculately maintained! Air conditioning, All modern conveniences in this well situated 3 season home. Community pool and children's playground and dog park! Something for everyone in the family to enjoy, children welcome! This home is located on leased land, hydro, water and sewage included in 6 month lease! Land lease is $3712.00 plus HST for 6 months. All furniture and household utensils, and a variety of tools and equipment, including a lawnmower, leaf blower and air compressor included! Start enjoying your very own seasonal getaway retreat! 2015 Aerolite 294RKSS. (id:50787)
68 Valley Road
Whitchurch-Stouffville, Ontario
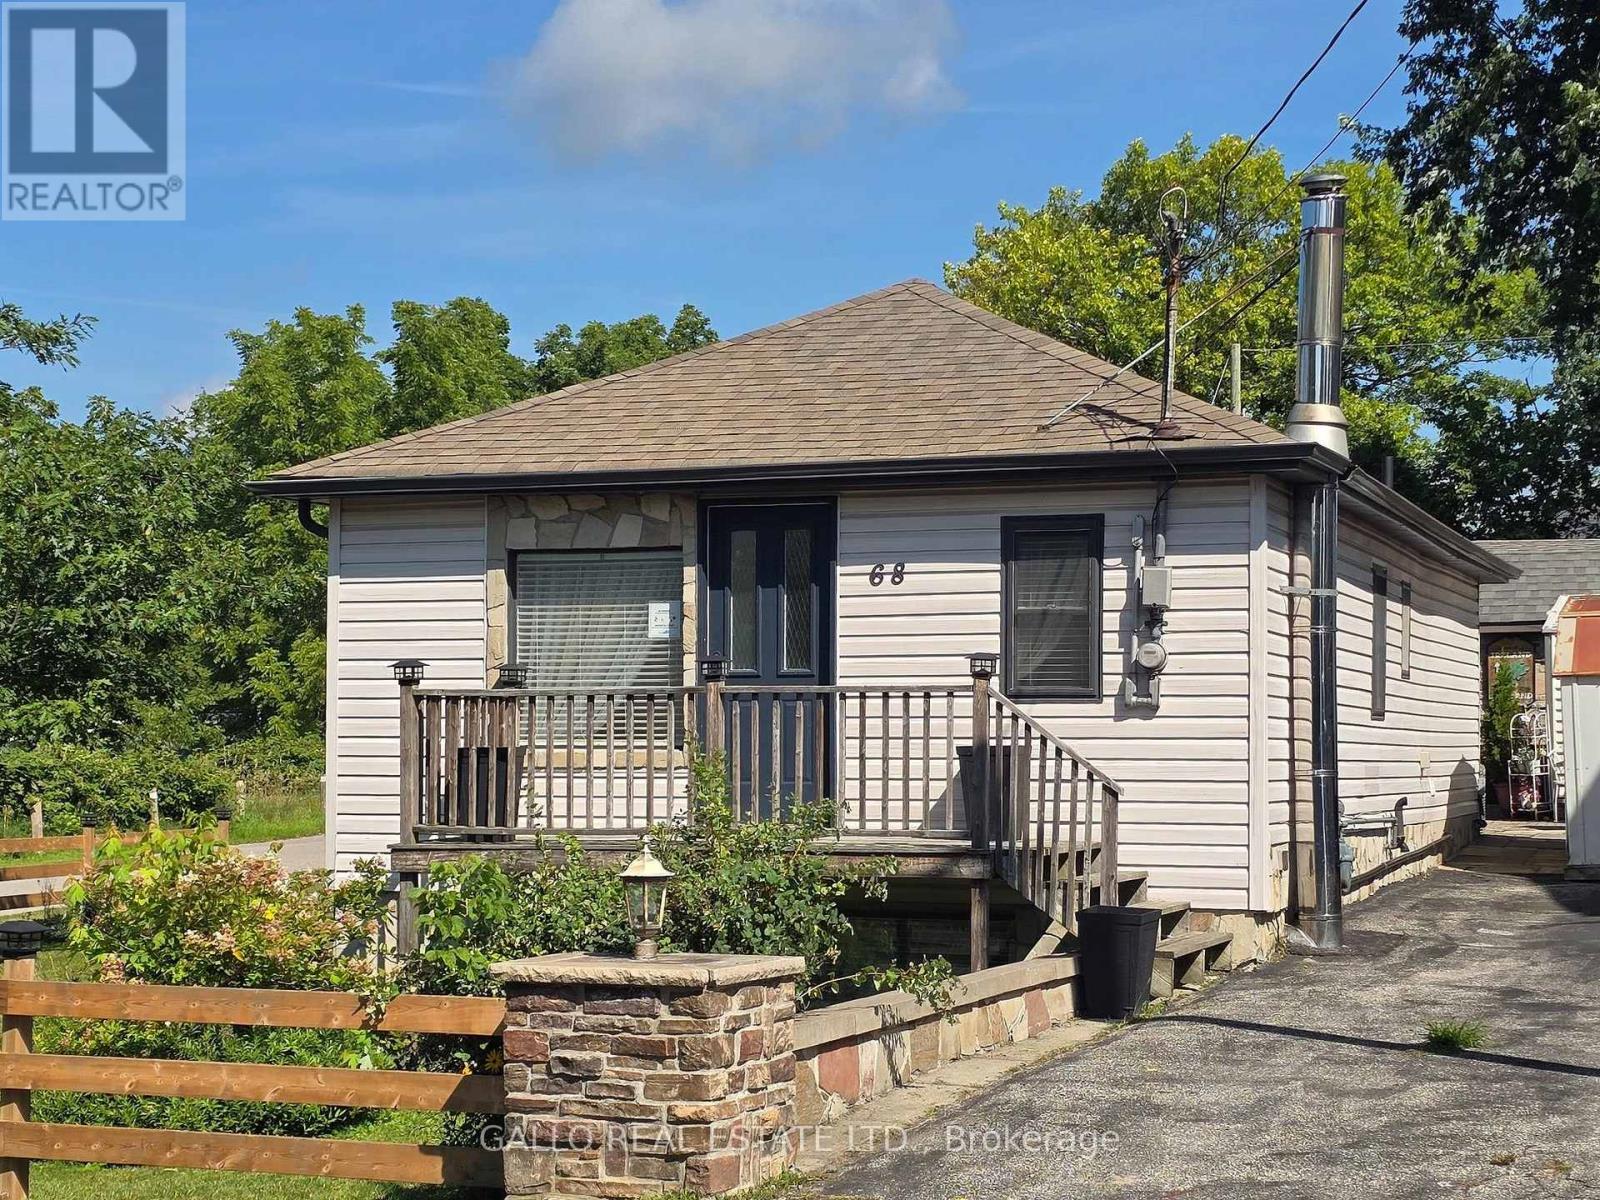
Perfect for those starting out or looking to downsize and retire. This charming bungalow is bright and cheery featuring spacious country kitchen with convenient main floor laundry. Overlooks the living room from the dining area. The lower level offers a cozy rec room with woodstove and stone floor and 2 more bedrooms a great space for teenagers or guests. Private backyard, 3 sheds . Situated on a lovely lot in a quiet setting with views of countrysid and nature all around. (id:50787)
Upper - 278 Waratah Avenue
Newmarket, Ontario
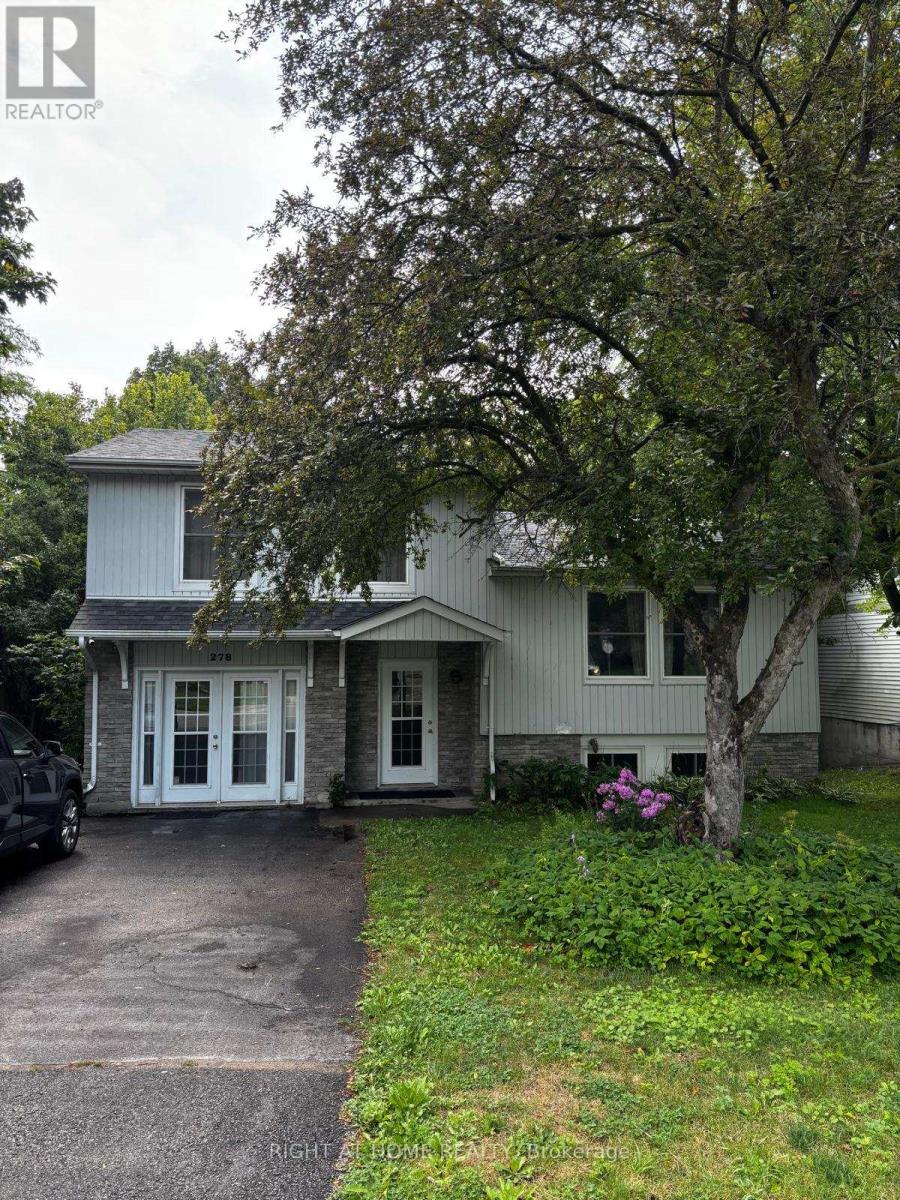
Welcome to this bright and spacious 3-bedroom upper-level unit in a detached home, situated on a large, mature treed lot in a convenient Newmarket location. Featuring a beautiful kitchen with granite countertops and stainless steel appliances, hardwood flooring throughout, and a walkout from the dining area to a private deck-perfect for relaxing and enjoying the outdoors. Conveniently located close to schools, Southlake Hospital, parks, public transit, shopping, and major highways. **Available furnished or unfurnished to suit your needs.** A great opportunity for a family looking for a comfortable home in a well-established neighbourhood. (id:50787)
169 Trayborn Drive
Richmond Hill, Ontario
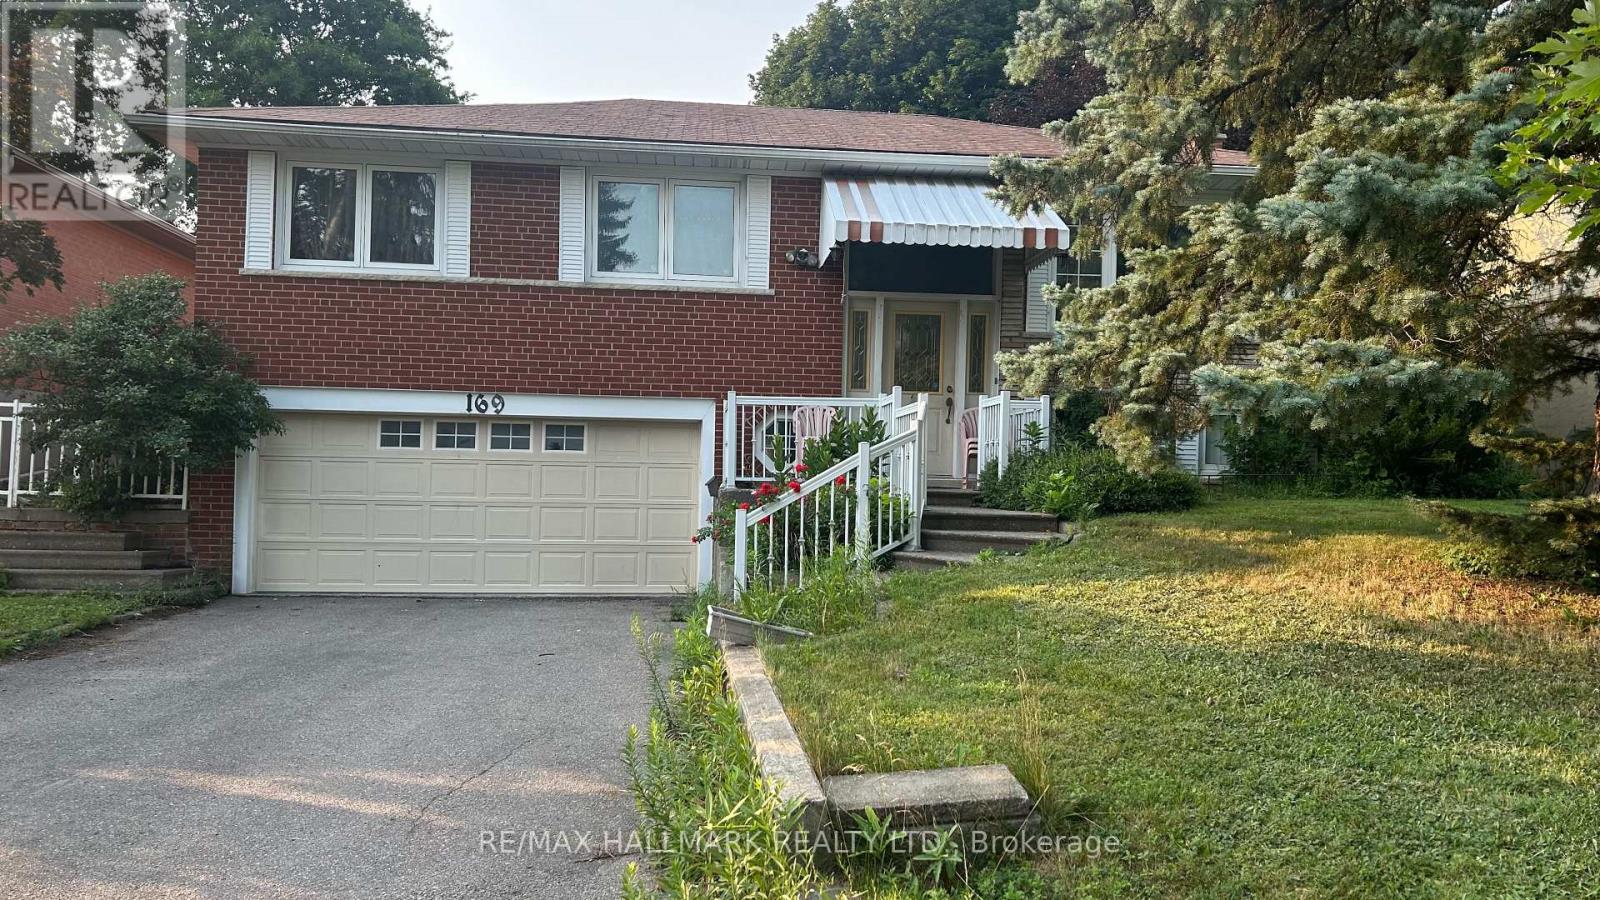
Solid home and priced to sell. Hardwood flrs, gas fireplace, Lg Windows, walk in to double garage, solid structure. Needs to update mostly original. (id:50787)