
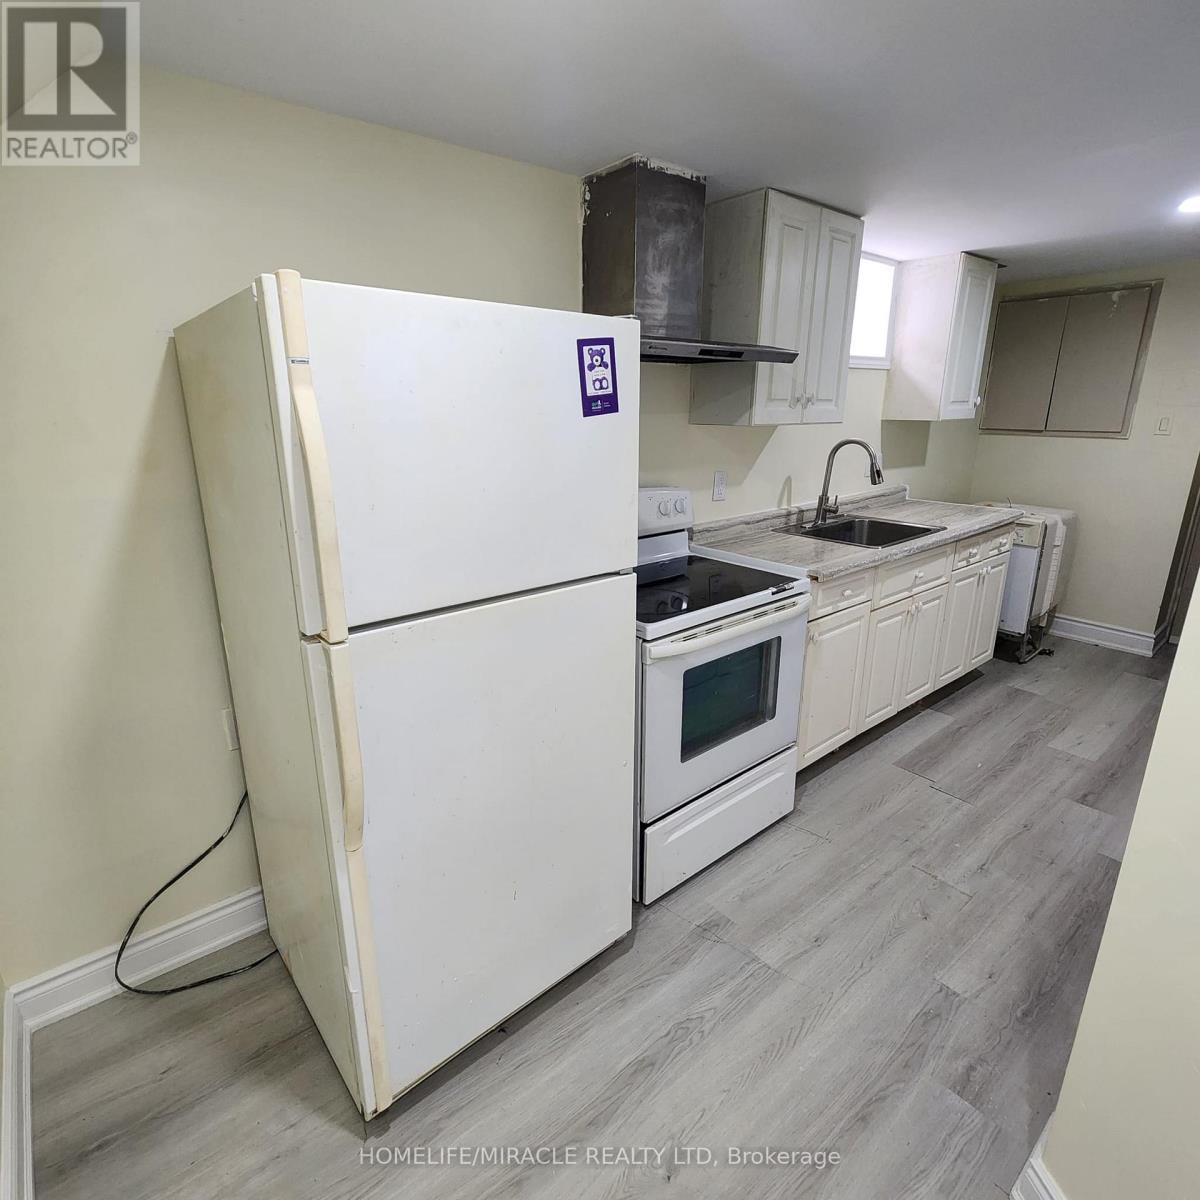
491 Salisbury Street
London East, Ontario
Welcome to 491 Salisbury St, This is new basement with Bright Spacious, clean, and move-in ready - this well-maintained 2 bed, 1 bath. you're steps to transit, groceries, restaurants, and everyday essentials, with quick access to downtown, Fanshawe College, and Western University - perfect for a student or working professional. Enjoy the convenience of 1 parking space, water included, Available immediately. 40% Utilities . (id:50787)
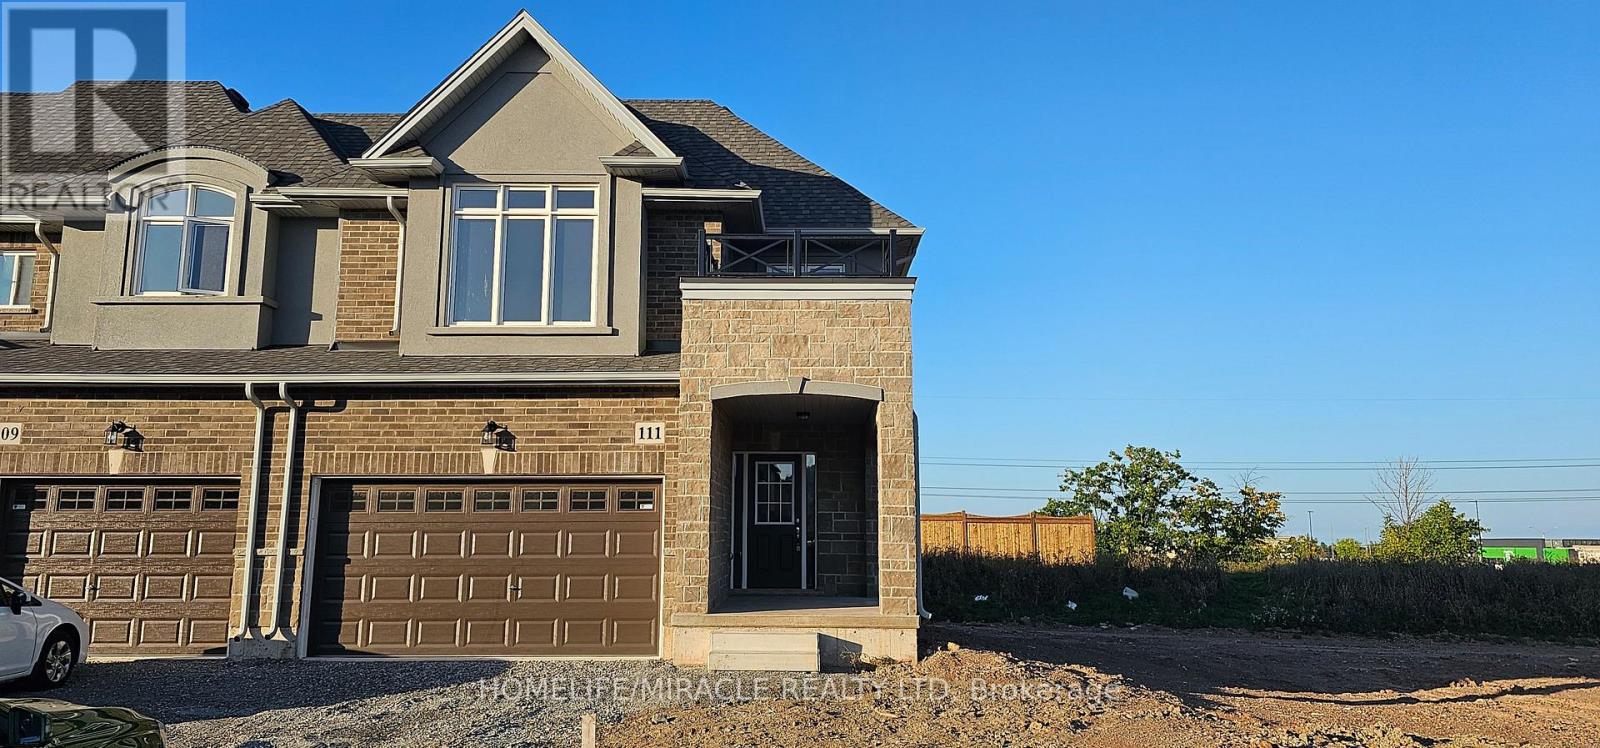
Lot 61 - 111 Pinot Crescent
Hamilton, Ontario
****Welcome to your dream home! A beautiful 2-storey townhouse in the sought-after foothills of Winona, spacious 1610 sq. ft. Approx. Excellent location, facing to park, freehold End unit with no rear neighbors. bright sunny corner unit featuring with 9ft celling on the main level, The main floor offers an open concept living room and kitchen with upgraded cabinets and a large island perfect for entertaining and a 2 pc bath. 2nd level is complete with a large primary bedroom with Ensuite, walk-in closet, two additional good-sized bedrooms, laundry room and a 4 pc bath. Double car garage with inside entry. Unfinished basement great area for storage & future potential great rental income. This property is just minutes away from Major Banks, Minutes to shopping, parks, minutes to QEW, restaurants, Costco, metro, schools and future Go station. Lake Ontario at 10-15 minutes walking distance, parks, Bruce Tr. (id:50787)
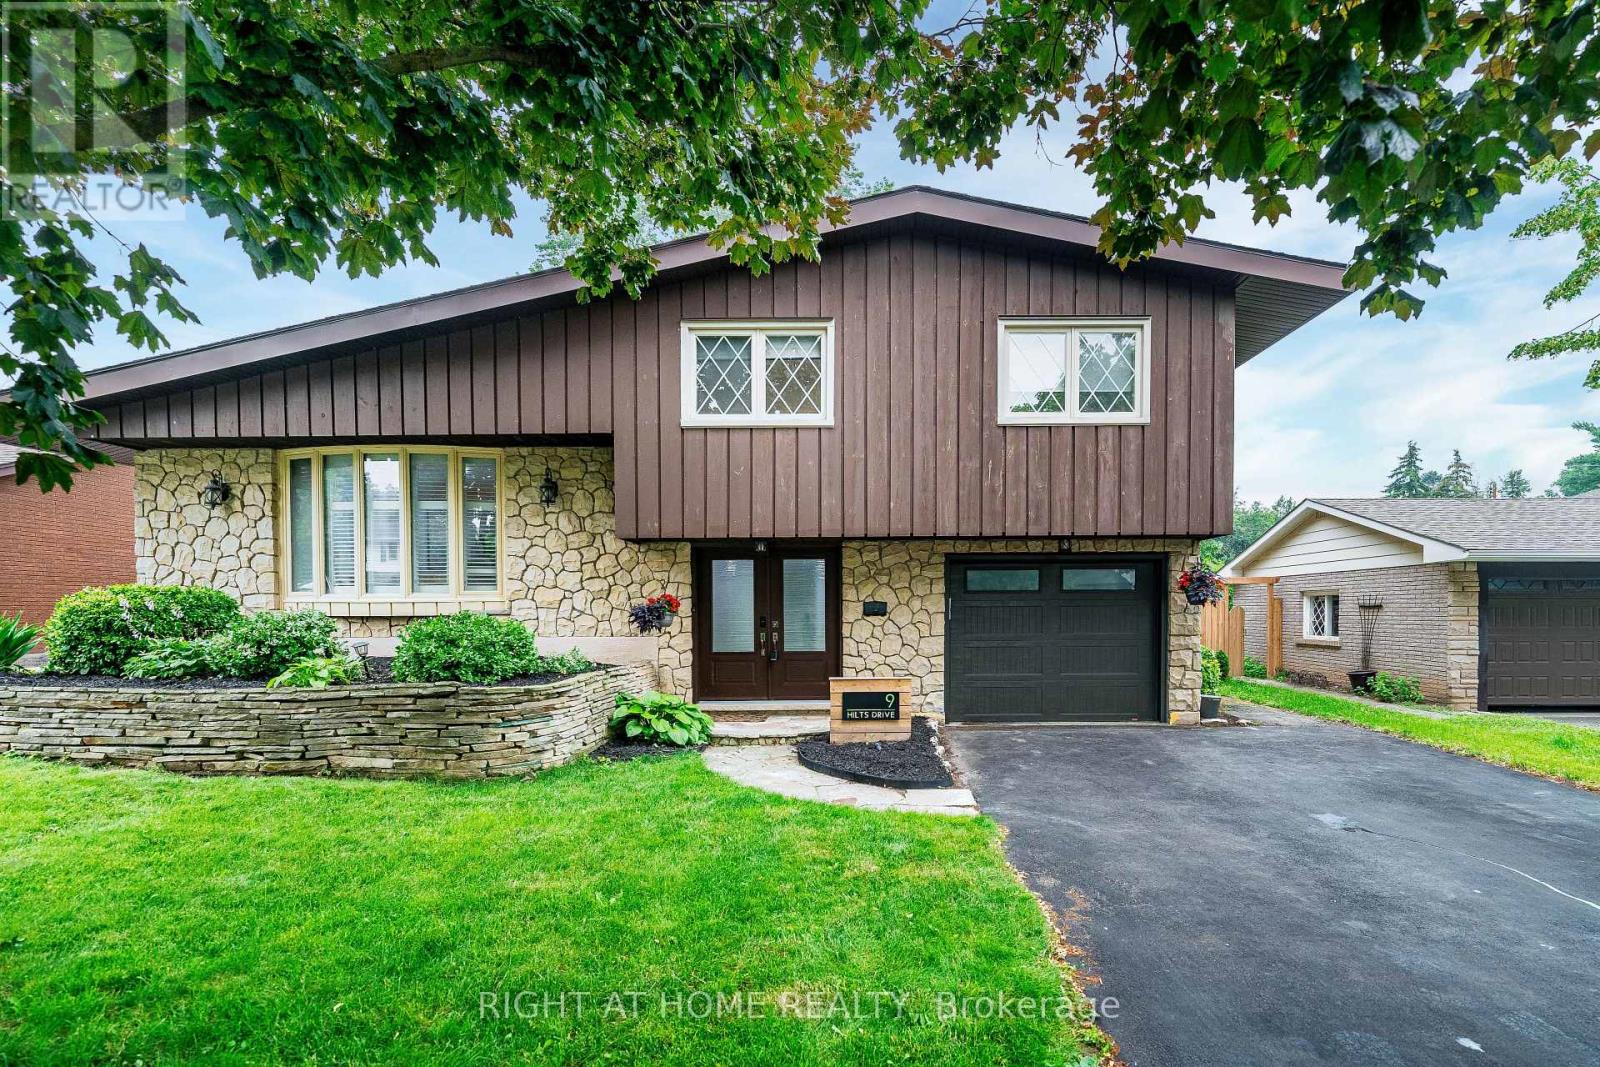
9 Hilts Drive
Hamilton, Ontario
Welcome to this beautifully updated detached side-split home, ideally situated on a premium 60 x 120 ft mature lot in the highly desirable Stoney Creek Plateau neighbourhood. Thoughtfully renovated throughout, this move-in-ready home features a stunning open-concept layout with a brand-new kitchen, stainless steel appliances, a huge centre island, new flooring, and pot lights in the living room-perfect for entertaining family and friends.The upper level offers spacious bedrooms with newer flooring, an updated bathroom, and his/hers closet in the primary bedroom. Throughout the home, you'll find all new interior doors and modern hardware, adding a fresh, contemporary feel. The impressive double-door entry opens to a welcoming foyer with convenient access to the garage.The lower level features a versatile fourth bedroom with ensuite access, making it ideal as a guest suite, home office, or study. A spacious family room with a cozy gas fireplace provides the perfect place to relax. You'll also appreciate the large laundry and storage room, along with a cantina/cold room for additional storage. Step outside to a huge, private backyard surrounded by mature trees and enhanced with newly planted cedars and new backyard gates, offering privacy and a beautiful setting for outdoor living and entertaining. Ideally located just minutes from stunning Escarpment views, excellent schools, parks and major highways, this exceptional home offers the perfect blend of modern updates, generous living space, and a premium lot in a fantastic family-friendly location. (id:50787)
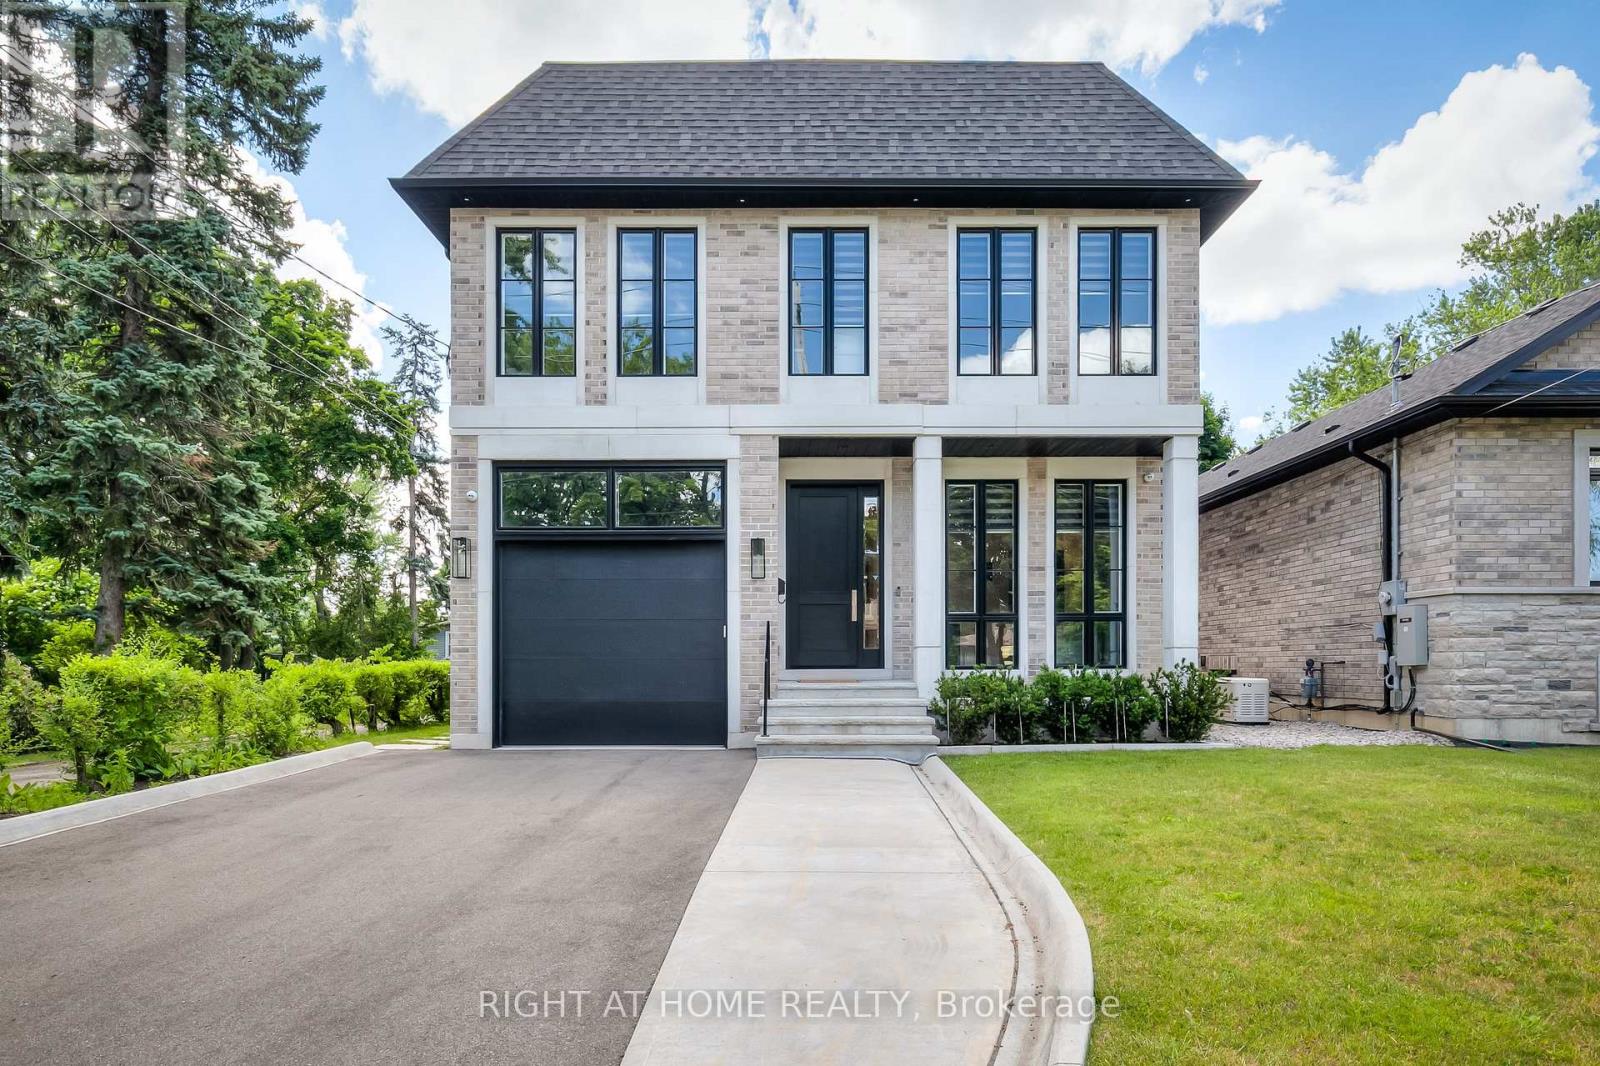
124 Shaver Avenue N
Toronto, Ontario
Exceptional Custom-Built Luxury Home In the Highly Sought-After Islington City Centre, Situated On a Rare 40 x 203 Ft Pool-Sized Lot. Offering Over 4,500 Sq. Ft. (incl. finished walk-out basement) of Meticulously Designed Living Space, This Architectural Masterpiece Showcases Superior Craftsmanship, Timeless Design, and Uncompromising Attention to Detail. Featuring Grand Principal Rooms, a Formal Dining Room, a Main Floor Executive Office, an Elegant Family Room With a Fireplace, And A Light-Filled Chef's Kitchen Complete With Pantry and Walk-Out To A Spacious Patio and Private Oversized Backyard. Soaring 10-Ft Ceilings On The Main Level And 9-Ft Ceilings On The Second Floor Create An Exceptional Sense Of Space, Complemented By Expansive Windows And Luxurious High-End Finishes Throughout. The Upper Level Features Four Generously Sized Bedrooms, Each With Its Own Private Ensuite And Heated Floors. The Spacious Primary Retreat Offers A Cozy Fireplace, A Fully Customized Walk-In Closet With Premium Built-In Organizers, And a Spa-Inspired Ensuite Designed For Ultimate Comfort and Relaxation. Professionally Finished Lower Level Offers Outstanding Additional Living Space Featuring a Large Recreation Room with a Walk-Up To The Backyard Oasis, Two Additional Rooms, and a 4pc Bathroom. Heated Floors in the Basement. Located Within Top-Rated School Districts and Just Steps To Public Transit, Parks, Shopping, and Major Amenities, This Extraordinary Home Seamlessly Combines Luxury, Comfort, And Convenience In One Of Etobicoke's Most Desirable Neighbourhoods. This Home May be Purchased Furnished with an Exceptional Collection of High-end Italian Furniture Throughout, Offering a Truly Turnkey Luxury Living. Hardwood Floors T/O, Heated Floors in Bathrooms and in the Basement. (id:50787)
333 - 349 Wheat Boom Drive
Oakville, Ontario
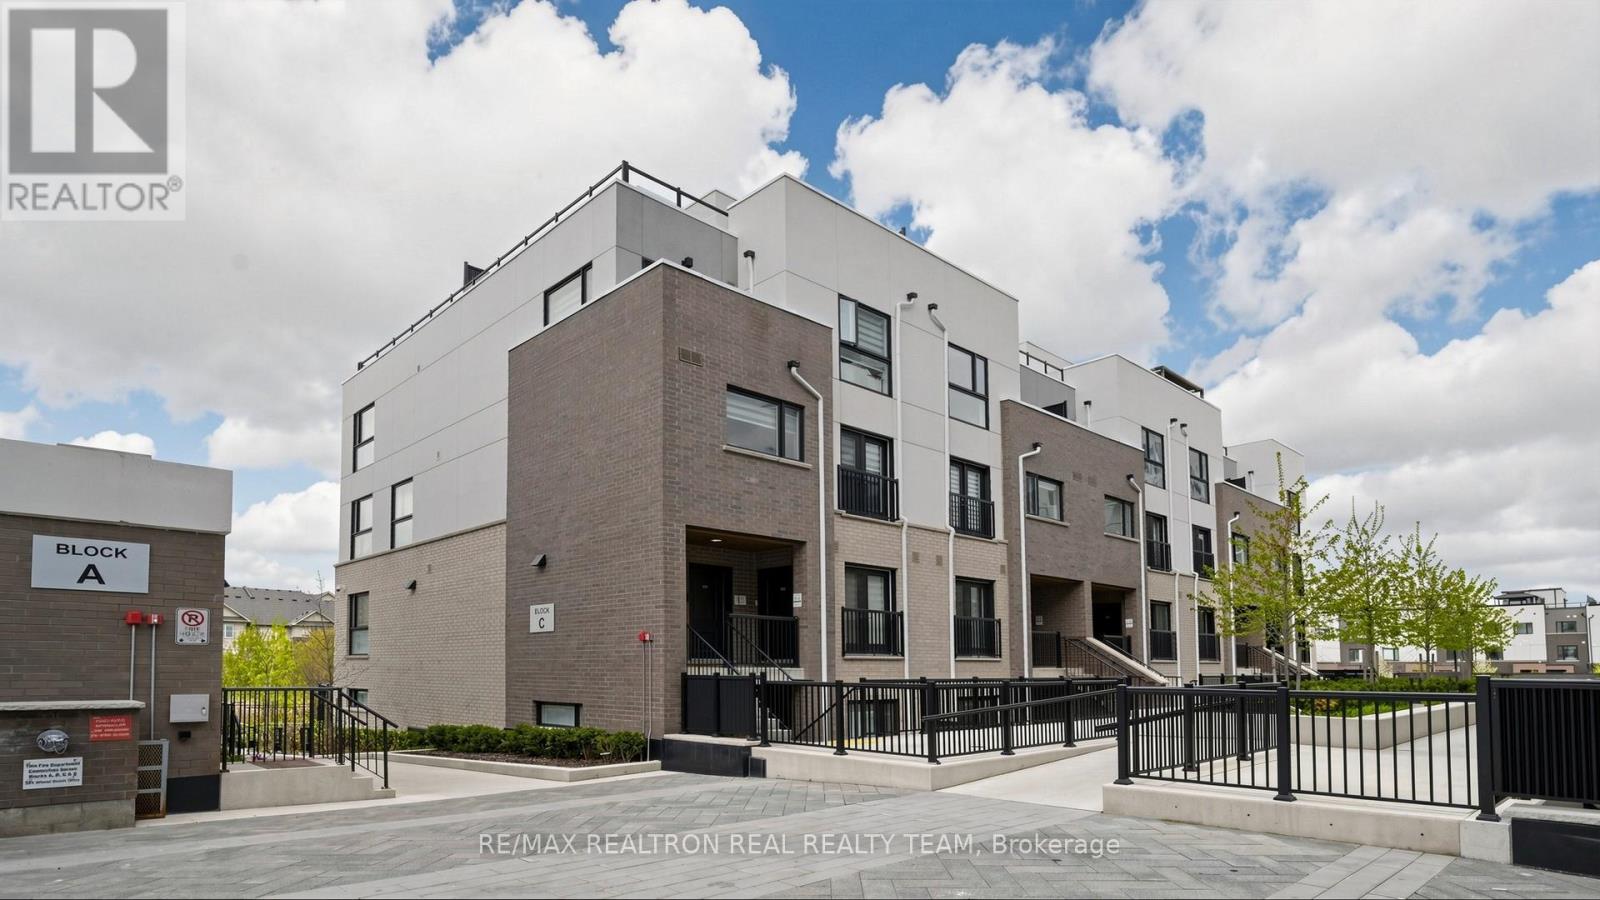
Stunning Executive Town Home and luxury living in Minto Oak Village! Open Concept, 2 Bedrooms,3 baths and incredible. Private 300+SF Rooftop Terrace Perfect for entertaining. Well Kept, shows like a MODEL HOME!! New 7" Wide Plank Flooring & New Baseboard and 9 ft ceilings on the Main Floor, Master BR has walk in closet, ensuite Bath and a private balcony to enjoy fresh air and coffee time! Spacious 2nd BR and another full bath on 2nd floor. Unit comes with underground parking! Condo fees include Bell internet! *Excellent Location, Minutes From, Major highways, Go Train, Bus Station, Oakville Trafalgar Hospital, Grocery Stores, Walmart., Costco, Canadian Tire, Restaurants And More!! (id:50787)
293 Roncesvalles Avenue
Toronto, Ontario
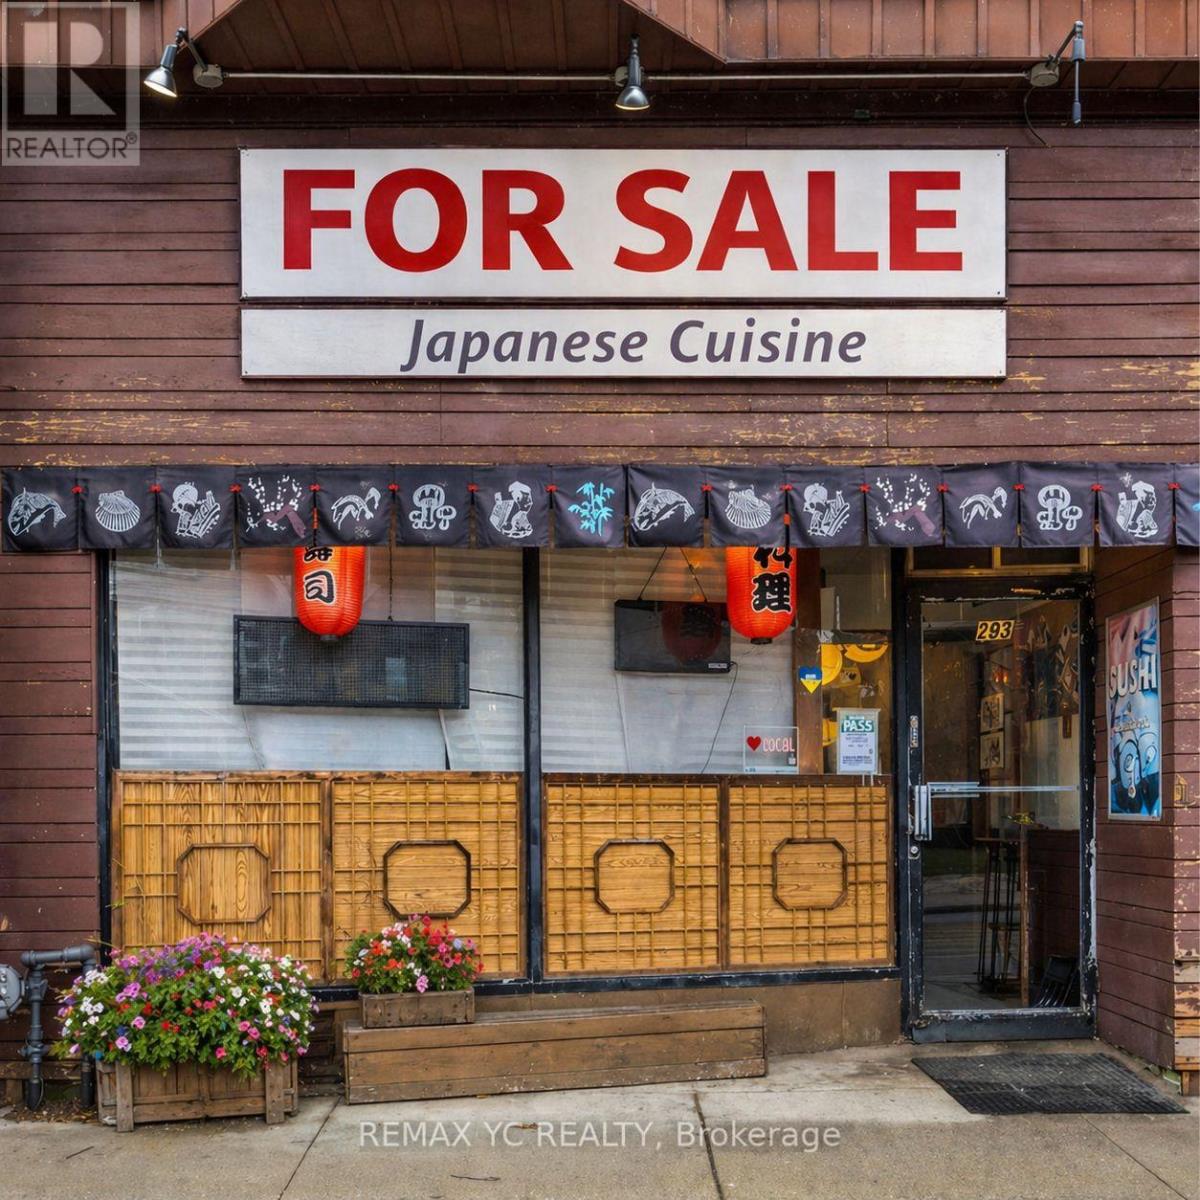
A rare opportunity to acquire a well-established restaurant with over 14 years of successful operation in one of Toronto's most desirable neighbourhoods. This business has built a strong reputation with a loyal, local, and repeat customer base, delivering stable and consistent revenue. The current owner is retiring, offering a genuine opportunity to take over a proven concept with immediate cash flow. The space features a private open backyard patio, adding valuable dining space and seasonal upside. A major bonus is the large basement with walk-in cooler and extensive storage, allowing for efficient operations and scalability. Turn-key business with an established presence and built-in clientele. (id:50787)
437 - 395 Dundas Street
Oakville, Ontario
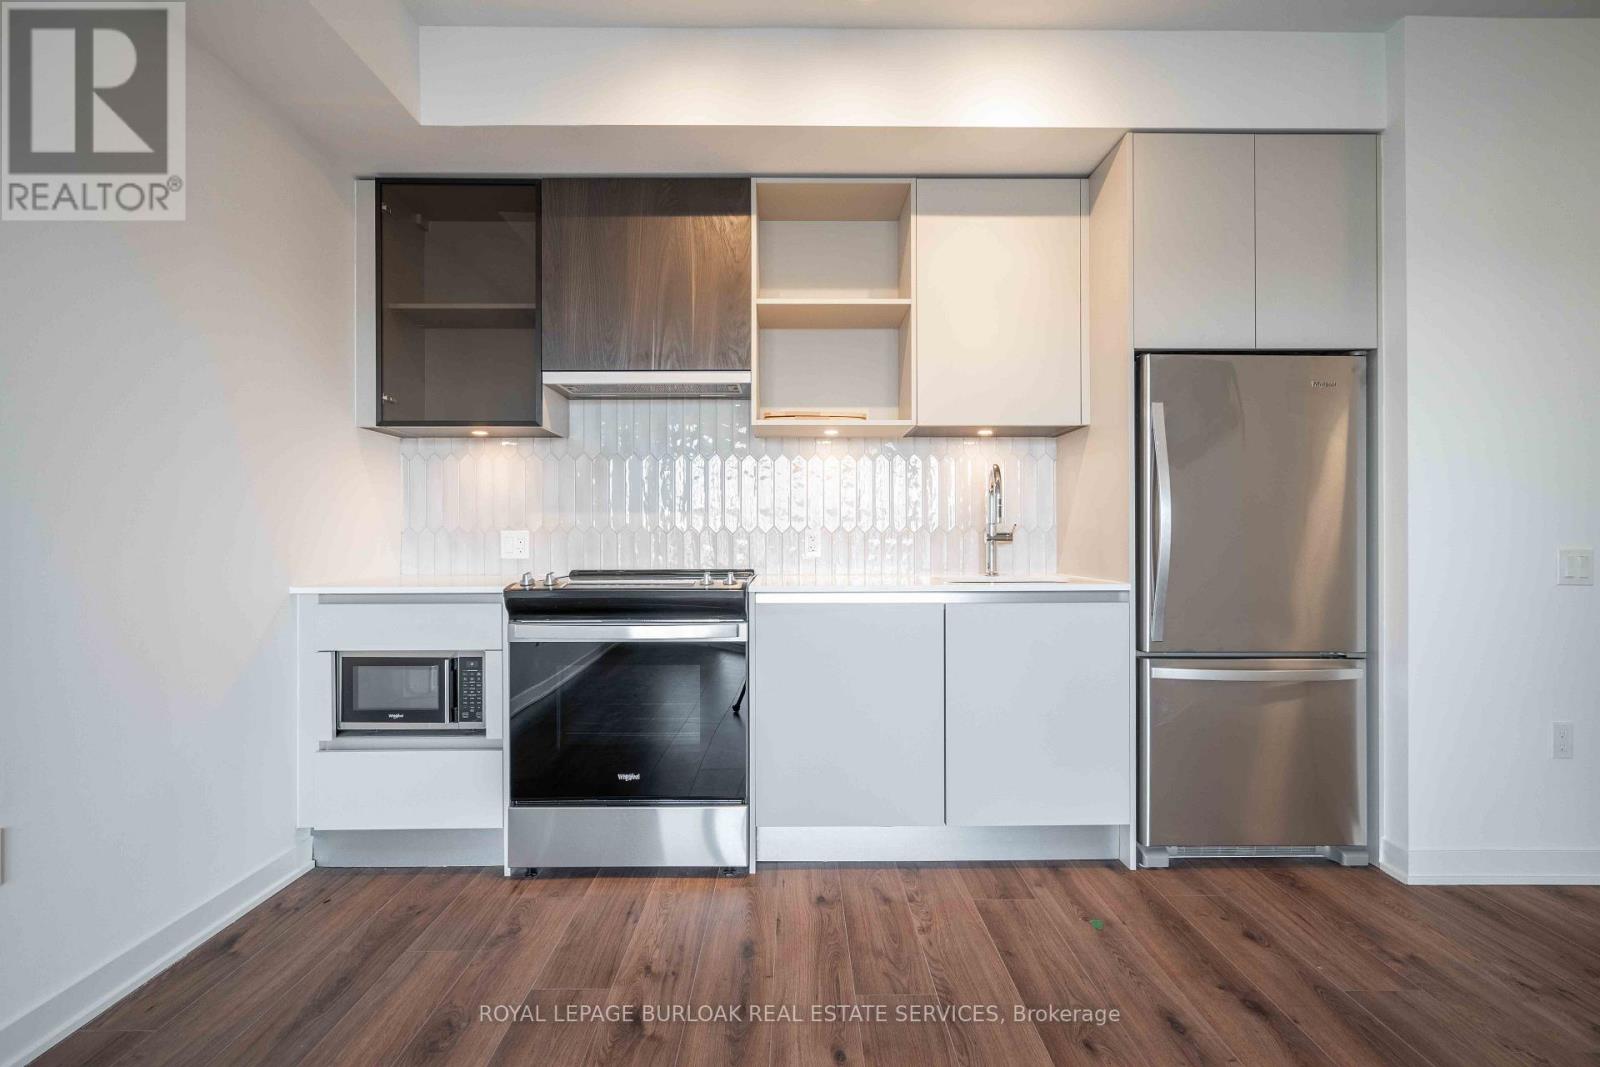
Experience contemporary luxury in this brand-new 2-bedroom, 2-bathroom unit. Designed with modern living in mind, it features an open-concept layout filled with natural light, highlighted by a Trevisano-designed kitchen with sleek quartz countertops, soft-close cabinets, and premium energy-efficient stainless steel appliances. The primary bedroom offers a spacious closet and a private ensuite for your ultimate comfort. With large windows, this 9-ft ceiling unit feels bright and airy throughout. The living space flows effortlessly onto a large terrace, perfect for hosting guests or relaxing in style. Building amenities include a party room, games room, and access to an outdoor terrace featuring barbecues and seating areas. Benefit from 24-hour concierge service and a Smart Access system with keyless entry for enhanced security and convenience. Includes 1 parking spot and 1 locker. Conveniently located just minutes from Highways 407 and 403. (id:50787)
41 Madronna Gardens
Brampton, Ontario
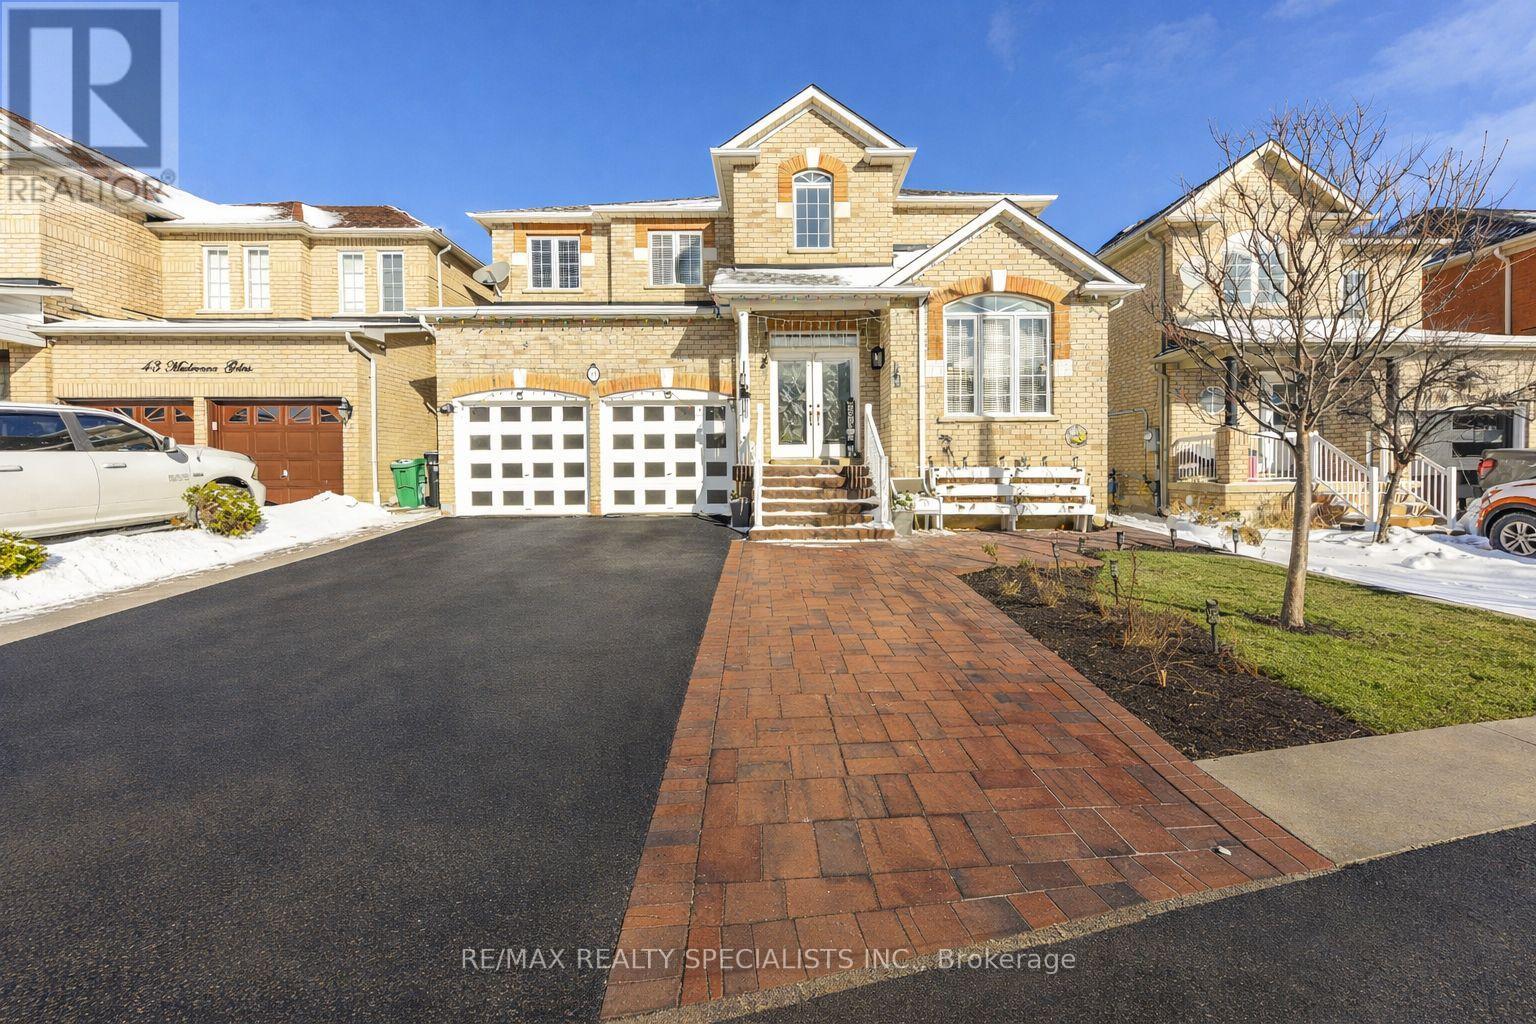
Recently Upgraded & ultra Spacious 4+3 BR Detached Home in Brampton** Over 3,100 sq. ft. plus finished basement with Separate Entrance, Laundry, Kitchen & Full Washroom** Double Door Entry** A striking open-concept foyer with curved staircase and iron pickets creates a grand first impression** The main level features a private office with French doors, a sun-filled family room W/Fireplace** Newly upgraded Kitchen with Centre Island, Stainless steel Appliances and modern finishes** Elegant living and dining rooms are enhanced by a butler's pantry, perfect for entertaining** The Primary Bedroom features a spa-style ensuite with open soaker tub and three-sided fireplace** Finished basement includes service stairs, separate entrance, separate laundry, full bathroom, and multiple BRs (4th room can be used as BR or storage), offering excellent flexibility & rental income opportunity* Brand new A/C (2025), fully concreted backyard (2025), extended driveway with widened steps, and a Large Gazebo (2024). A rare offering combining space, upgrades, and versatility. (id:50787)
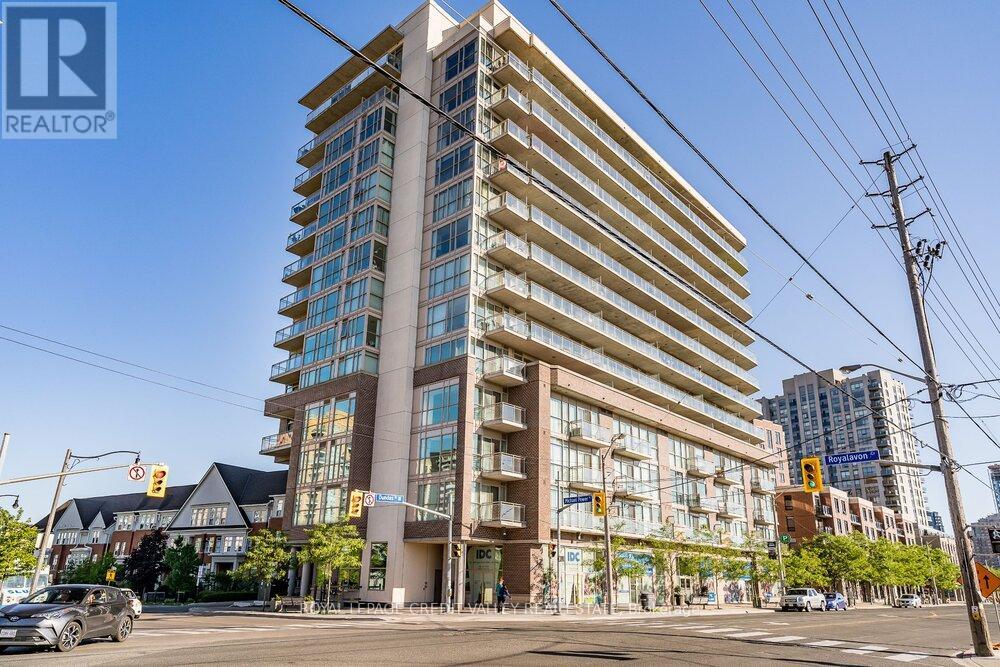
308 - 5101 Dundas Street W
Toronto, Ontario
Quiet Boutique Style 2 Bed & 2 Full Bath Condo Steps From Kipling Station! 9 Ft Ceilings And Floor To Ceiling Windows! Over Sized Terrace, Laminate Flooring, Extra Deep Walk-In Closet, Granite Counter-Tops And Lots More! Excellent Open Concept Layout With A Modern Touch. All Stainless Steel Appliances With Upgraded Cabinets, Ceramic Back Splash & Granite C-Tops. Lots Of Restaurants And Coffee Shops In The Area. 2 Mins To Kipling Station And Close To All Other Amenities Including Sherway Mall, Hwy 427 And Qew. Amenities Include 24Hr Concierge, Party Room, Fitness Room, Recreation Room & Media Room. (id:50787)
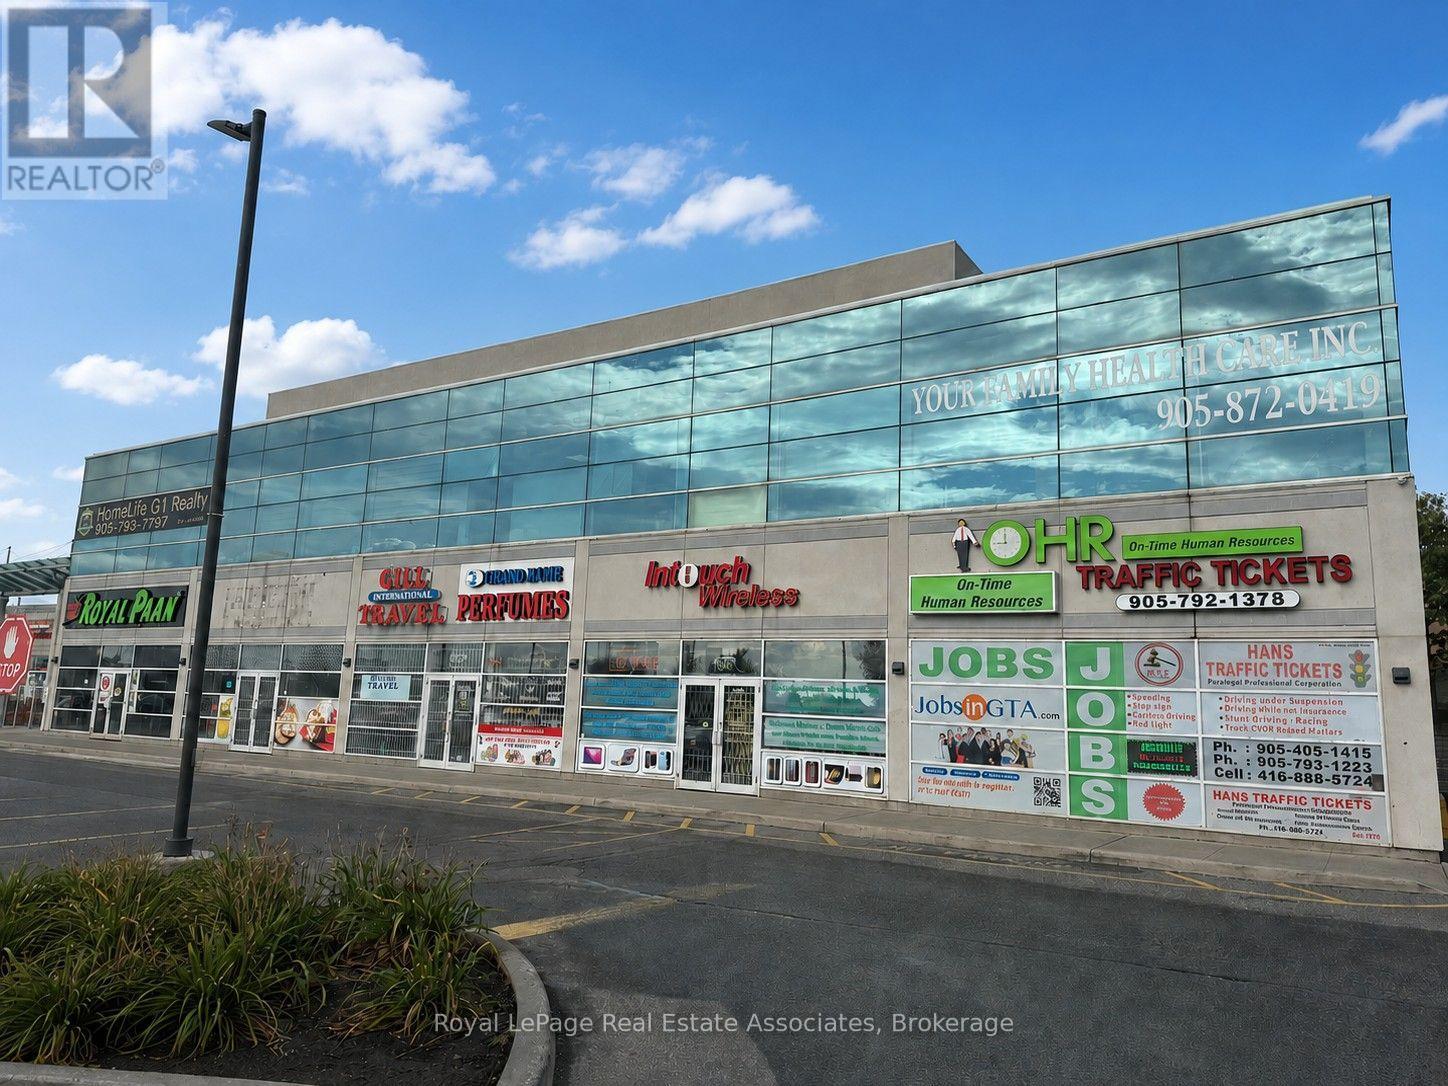
206/208 - 2260 Bovaird Drive E
Brampton, Ontario
An exceptional opportunity for a medical or healthcare owner-occupier in a well-established Brampton office condominium. This spacious 2,670 sq. ft. second-floor unit is currently occupied by a long-standing physiotherapy clinic, making it particularly well suited for medical, rehabilitation, wellness, or other professional uses. The tenant has approximately 22 months remaining on the lease and may remain in place, providing interim rental income, or vacant possession can be arranged-offering flexibility for purchasers planning their own occupancy. Located in a professional commercial building with excellent exposure along Bovaird Drive East, the property benefits from strong traffic counts, ample on-site parking, and convenient access to major retail, medical, and residential amenities in the Sandringham-Wellington area. Zoned SC (Service Commercial), permitting a broad range of professional and medical office uses. A rare opportunity to secure an established commercial unit today while planning for future occupancy. (id:50787)
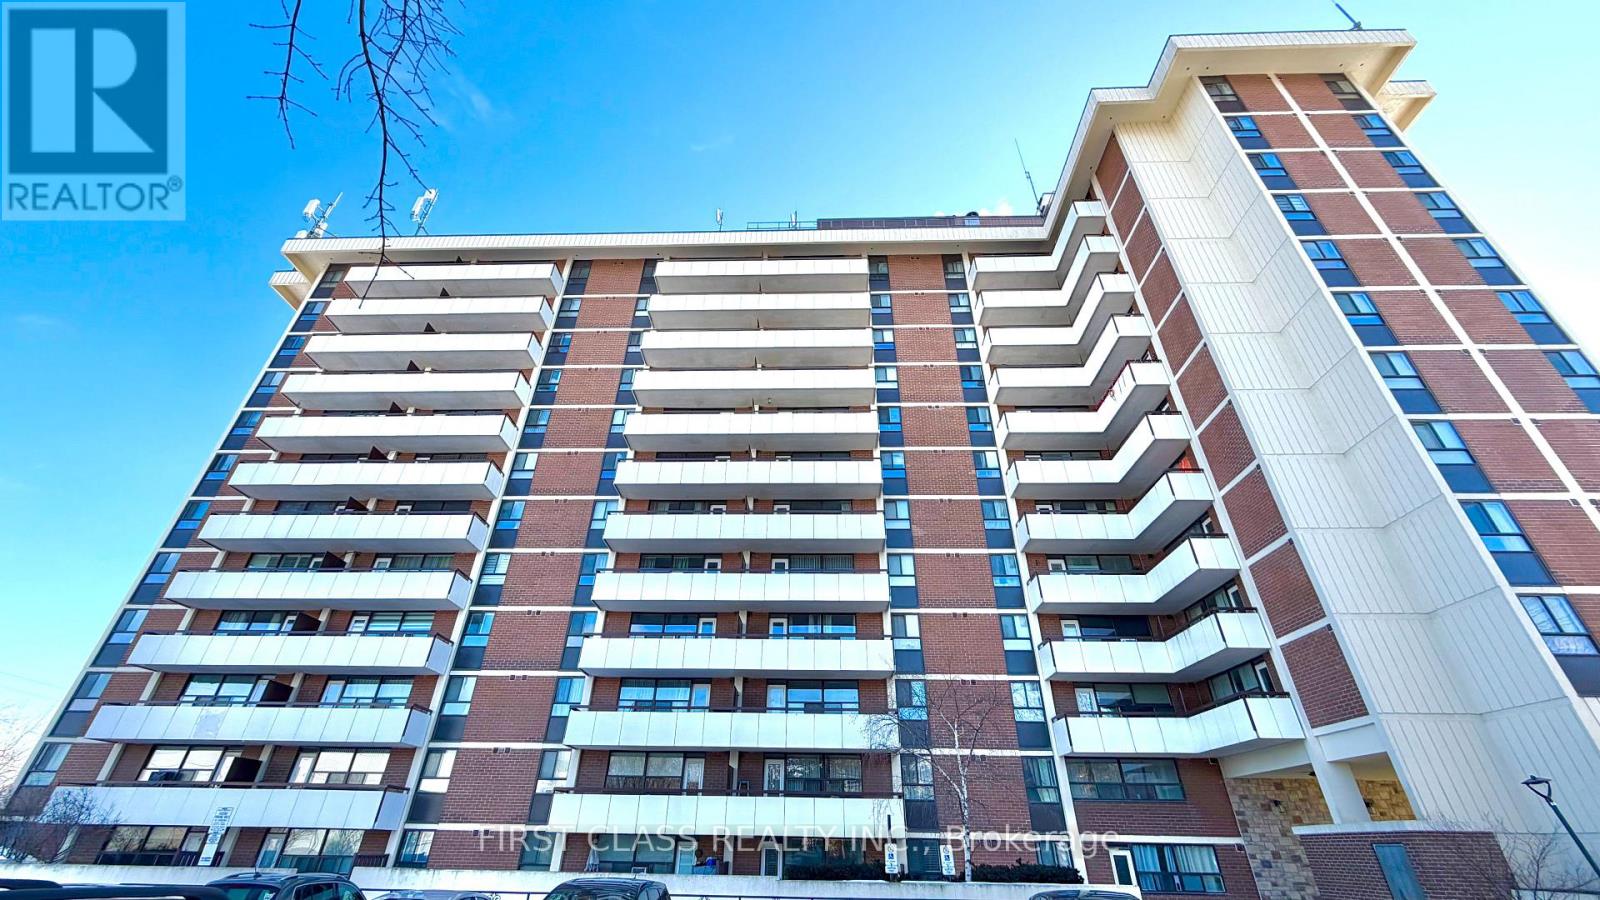
1415 - 541 Blackthorn Avenue
Toronto, Ontario
Spacious 1-bedroom condo offering exceptional value. Newly renovated and freshly painted. Brand new fridge and stove, featuring an open balcony with panoramic views. Conveniently located steps to TTC and the upcoming Eglinton Crosstown (Caledonia Station), and directly across from a shopping plaza. Close to the Kay Gardner Beltline Trail, design district, parks, and major highways. Amenities include an outdoor pool and BBQ area. Newer elevators. Well-maintained building with low maintenance fees. Vacant with flexible closing-move in anytime. (id:50787)

2996 Weston Road
Toronto, Ontario
Rare opportunity to lease a beautifully finished 4-bedroom, 4-washroom home backing onto ravine parkland, with the Humber River approximately 200 feet beyond the rear yard. This modern multi-level home features a finished basement rec room/flex space, attached garage with 3 total parking spaces, covered front porch, rear wood deck, electric fireplace, HRV/ERV, wired high-speed ethernet, smart security/alarm infrastructure, and low-maintenance finishes throughout. Luxury primary ensuite includes heated floors, heated mirror, and Toto heated bidet toilet. Freshly painted white throughout before occupancy. Close to parks, transit, highways, shopping, and amenities. (id:50787)
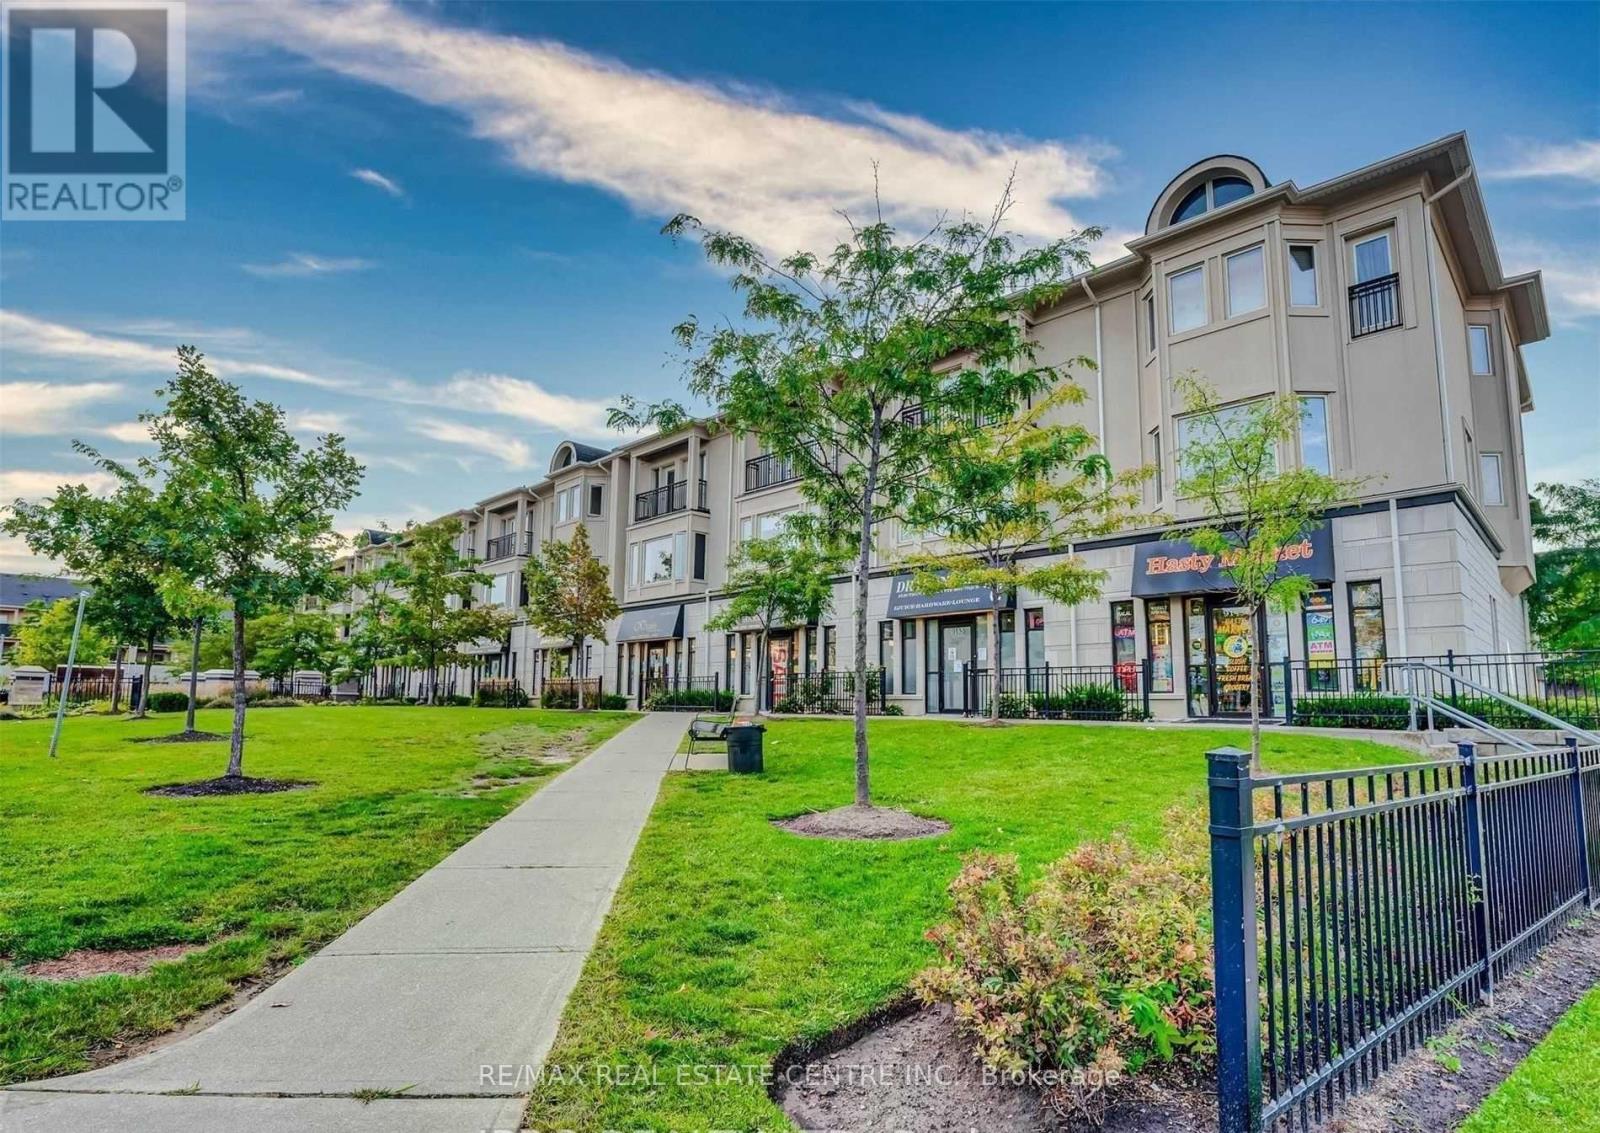
35 - 9129 Derry Road
Milton, Ontario
Dont miss out on this amazing opportunity! Situated at the bustling intersection of Derry Road and Thompson Road, Thompson Square offers an ideal location to join numerous successful businesses. This vacant unit was operating as a clothing store and hair salon before clothing store . This 825 SQ/FT unit boasts high ceilings, a washroom, and plenty of parking, ensuring convenience for both you and customers. The versatile space allows a wide range of uses. With a utilities split pf 40/60, you can enjoy cost-effective operations. The prime location offers excellent exposure and clear visibility from both Derry Road and Thompson Road, ensuring maximum foot traffic and potential customers. Dont hesitate to seize this incredible opportunity to establish your thriving business in a high-traffic area. Rent will be calculated as $3000 Plus HST + TMI $750. (id:50787)
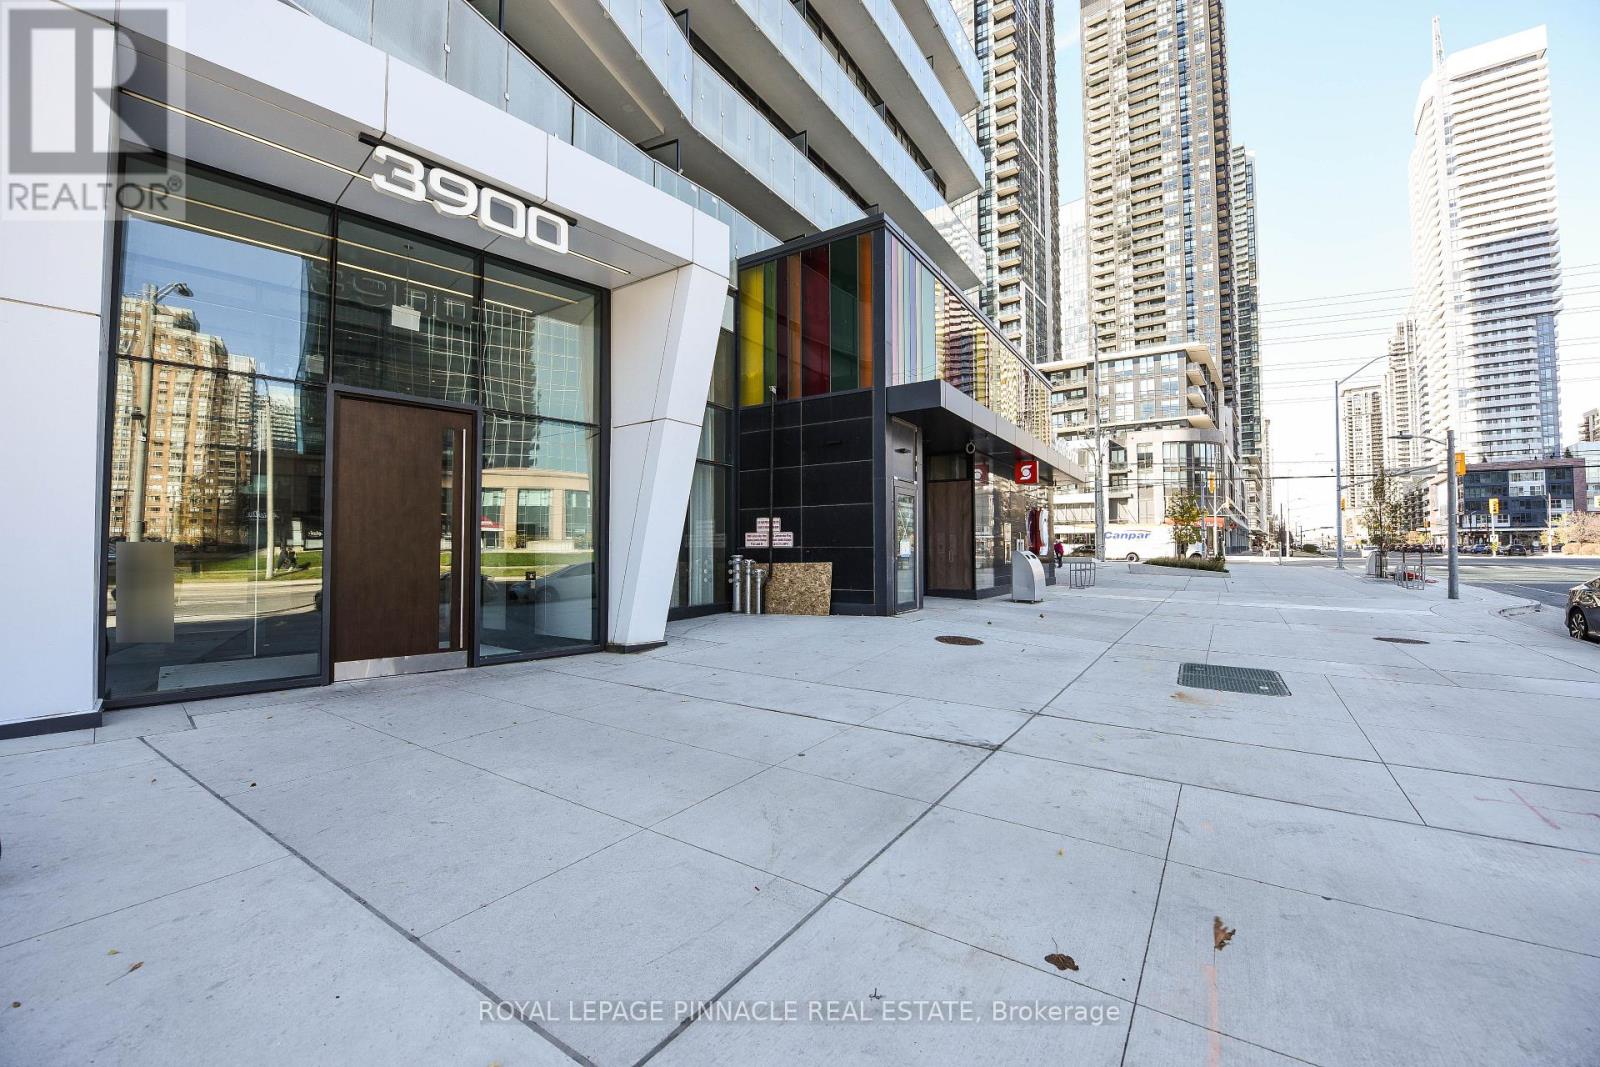
2802 - 3900 Confederation Parkway
Mississauga, Ontario
Welcome to 3900 Confederation Pkwy Luxury Living in the Heart of Mississauga!Stunning 2 Bedroom + Media , 1 Bathroom Condo Offering Modern Elegance and Urban Convenience. Soaring 9-foot ceilings and floor-to-ceiling windows flood the unit with natural light, creating a bright and spacious ambiance throughout.Ideally located just steps to public transit and minutes from Hwy 401, 403, Square One Shopping Centre, and an array of dining and entertainment options everything you need is right at your doorstep!Key Features:Open-Concept Layout with Functional Media space Ideal for Home Office Modern Kitchen with Built-In Appliances and Sleek Finishes-primary Bedroom with Ensuite Bathroom-Private Balcony with Stunning Views1 Parking Spot Included Luxury Building Amenities: State-of-the-Art Fitness Centre-indoor Swimming Pool & Steam Room Children's Play Area-lounge and Dining Space with Full Kitchen for Entertaining Expansive Outdoor Terrace with BBQ Area .Don't miss your chance to own a piece of this vibrant community. Whether you're a first-time buyer, downsizer, or investor this condo checks all the boxes. A must-see! (id:50787)
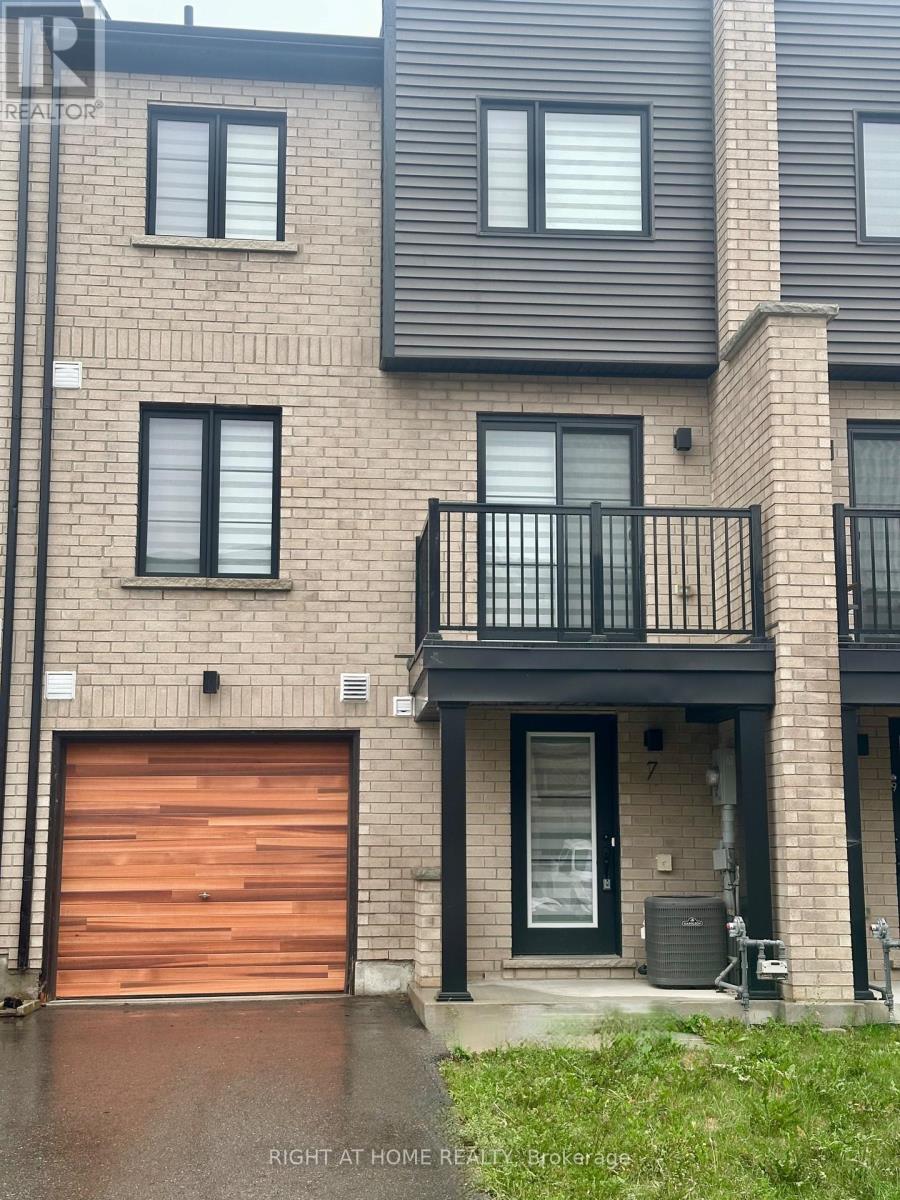
7 Wagon Lane
Barrie, Ontario
Welcome to this stunning, newly built 3-storey townhome that combines modern comfort with timeless style. Featuring elegant finishes and a bright, open-concept layout, this home is completely carpet-free and thoughtfully designed for todays lifestyle. The kitchen is a true standout, complete with quartz countertops, a center island with built-in outlets, and brand new stainless steel appliances including a fridge, stove, dishwasher, and a built-in over-the-range microwave. Just off the living room, a private balcony provides the perfect space to relax or entertain.Additional highlights include stylish Serenity blinds throughout, a brand new stackable washer and dryer with generous storage space in the laundry area, and a single-car garage with direct access into the home. A private driveway adds a second parking space for added convenience. Located in a prime area close to shopping, schools, parks, and with quick 5 minutes to Costco and access to Highway 400, this home offers exceptional value and lifestyle. Tenants are responsible for all utilities and hot water tank rental. (id:50787)
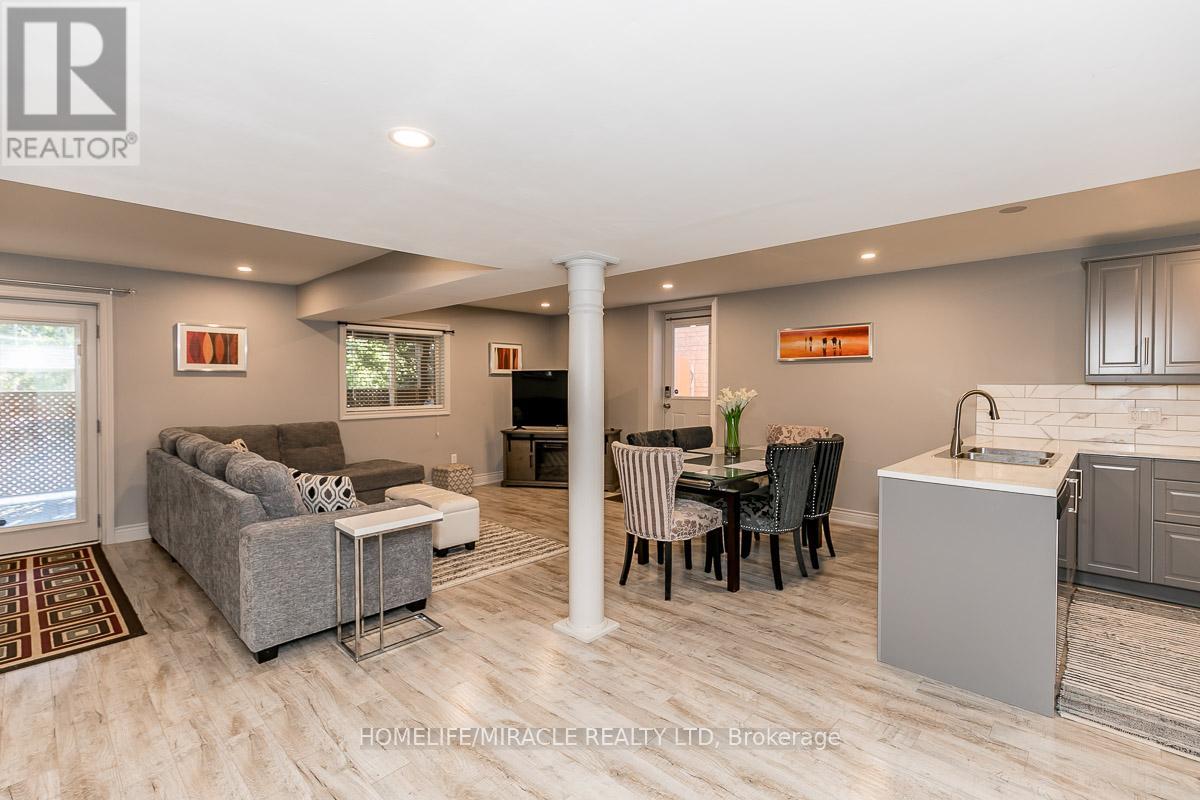
Basement - 60 Edwards Drive
Barrie, Ontario
Large Spacious lower level bungalow with double door separate entrance at rear. Plenty of closet space can be furnished (extra $) or unfurnished. Perfect for a single person. Close to all amenities, very convenient location. Leasee to pay for partial utilities 20% of billing (copies will be provided). No smoking/pets! One driveway parking space (shared parking with upstairs tenant). (id:50787)
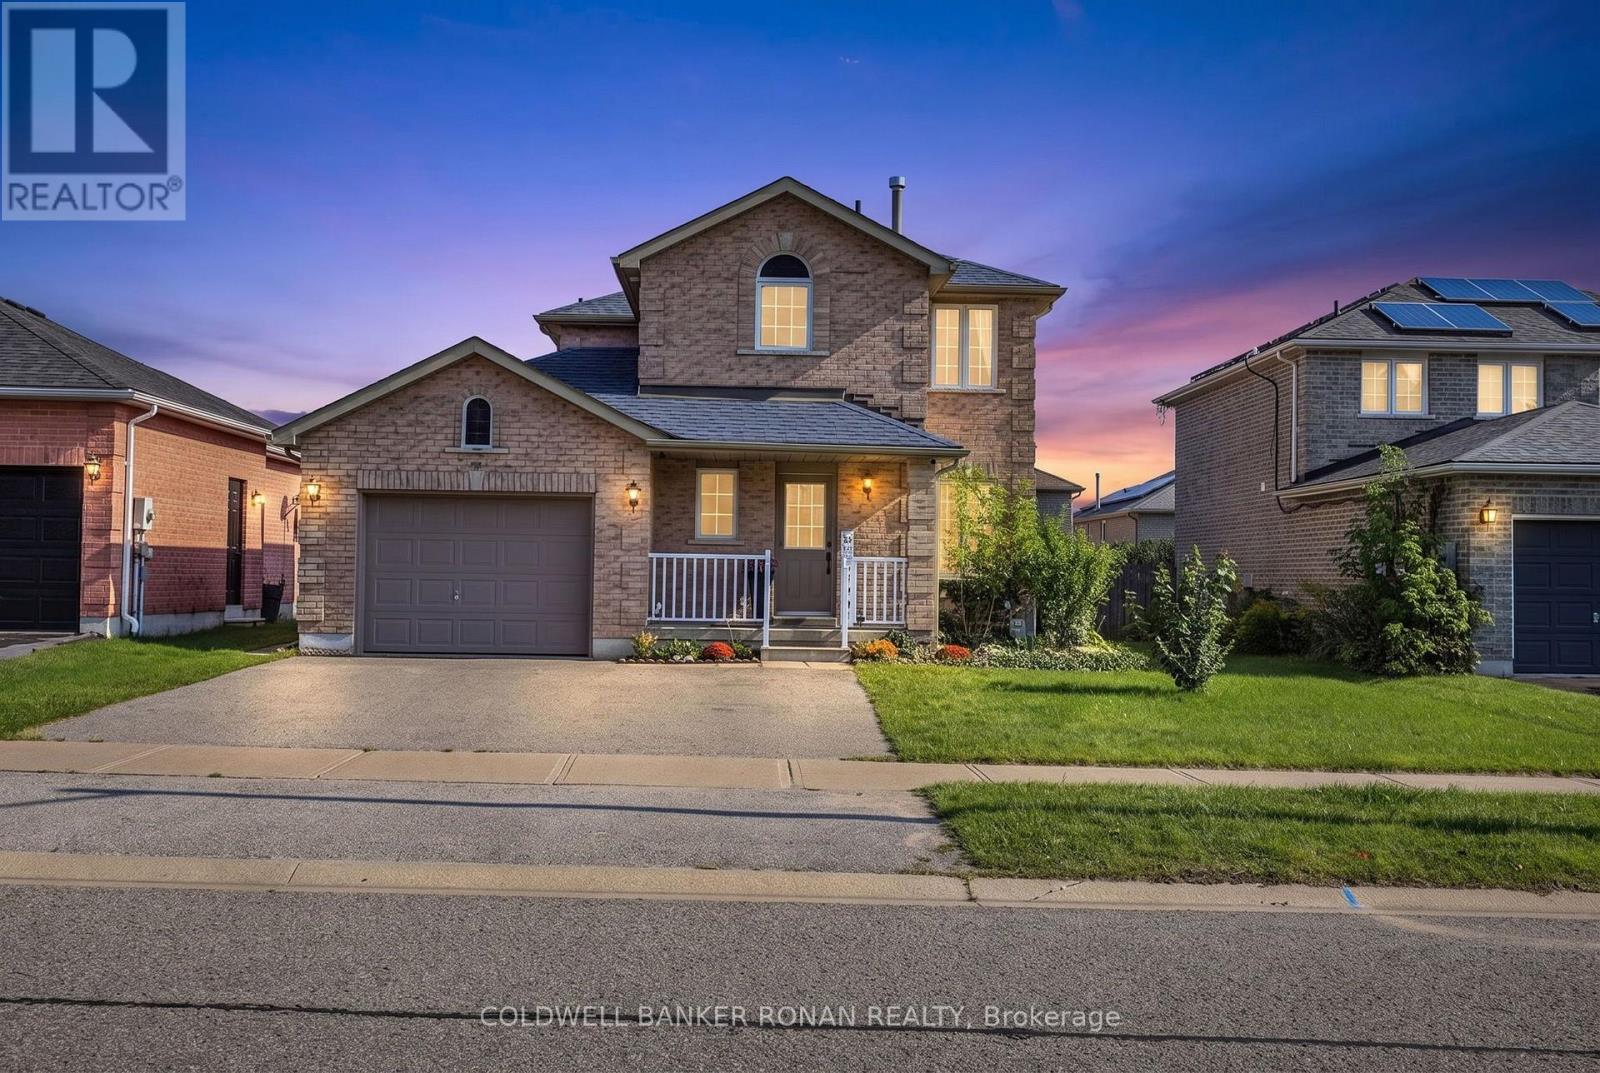
99 Ruffet Drive
Barrie, Ontario
Beautiful family home located in Barrie's West End. Great Proximity to Hwy 400 and Hwy 90 and steps to Public Transit. This home has had many updates including the Kitchen, Bathrooms, Flooring, Lighting, Sliding Patio Door, Some Windows, Paint and Trim. Separate Entrance leads to a Finished Basement with a 1 Bedroom In-Law Suite including a 4 piece bathroom and kitchen. This home also has parking for 3 vehicles on the driveway, a large backyard, new Garden Shed (10x12) and access to the garage from the main floor. New island in the kitchen allowing for additional seating and countertop space, fresh backsplash and stone countertops to give it that modern look. Steps away from Schools, Parks, Recreation Centre and Shopping. Enjoy this turn key home that has room for the whole family, located on a quiet family street with the affordable price tag. (id:50787)
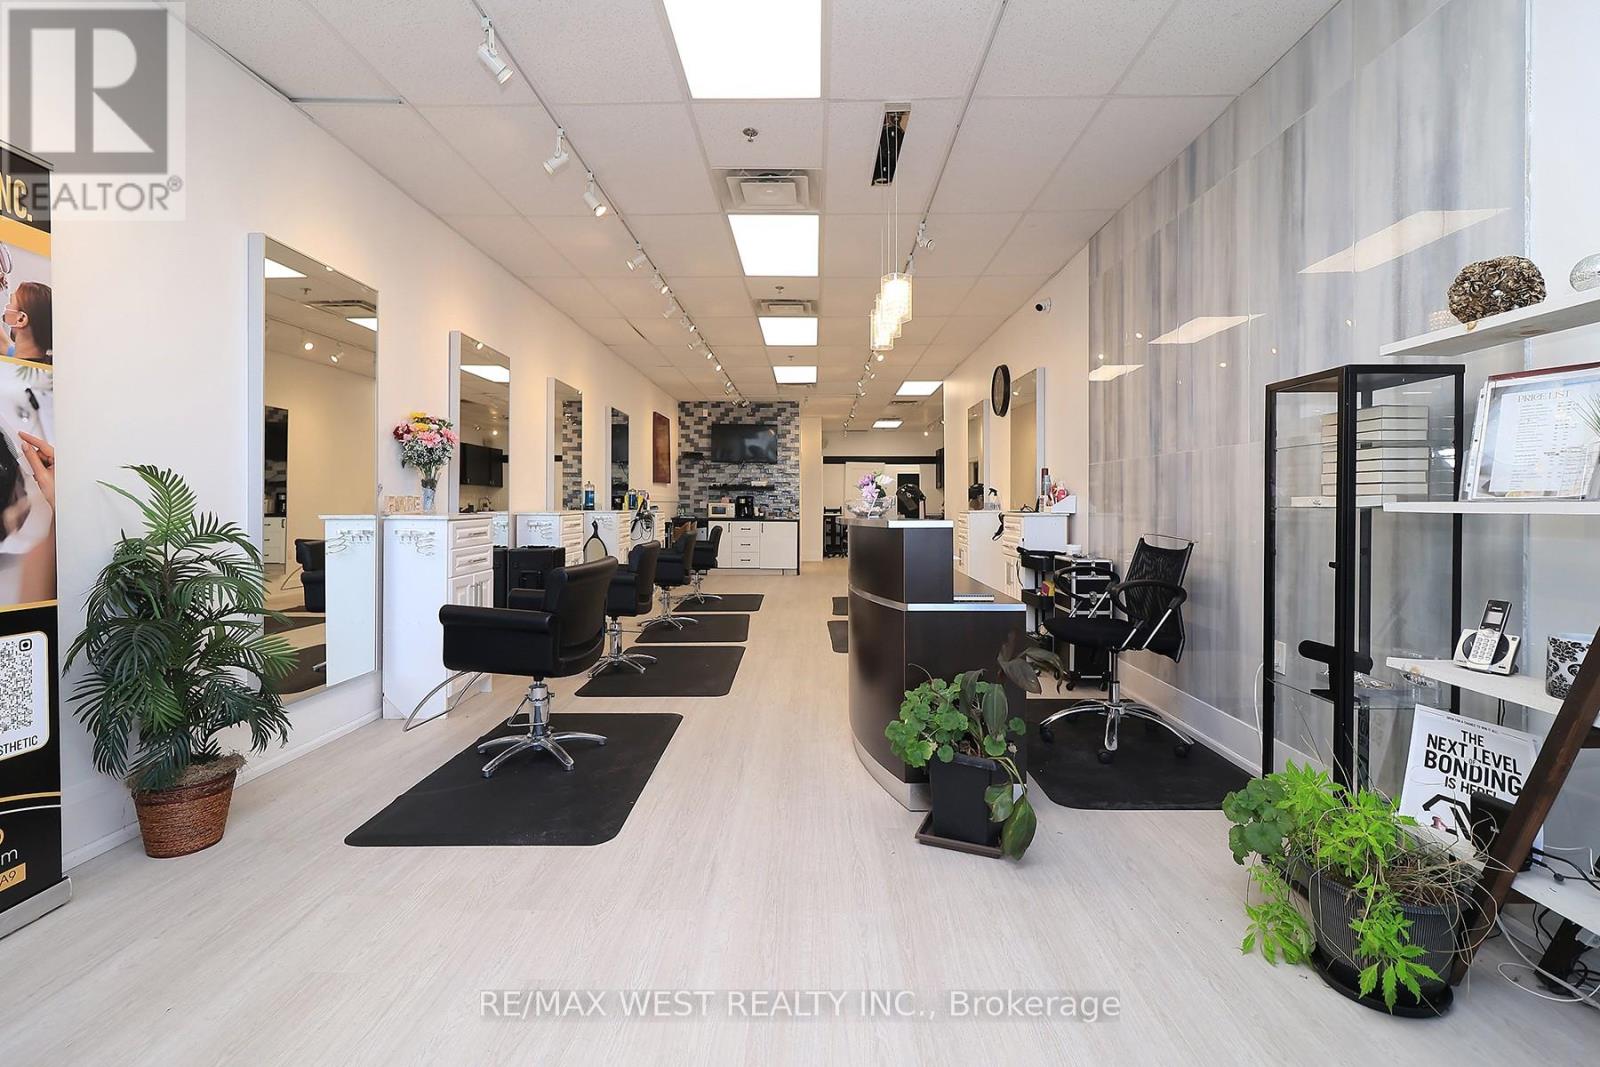
24 - 90 Winges Road
Vaughan, Ontario
Exceptional opportunity to own a fully established Hair & Beauty Salon in the heart of Vaughan at Hwy 7 & Weston Rd, one of the area's busiest and most sought-after commercial corridors. This thriving business benefits from strong foot traffic, excellent visibility, and a loyal, long-standing clientele, making it ideal for both experienced operators and entrepreneurs entering the beauty industry. Step into a beautifully renovated and modern space designed for both comfort and efficiency. The salon features a welcoming reception area, 6 professional hair styling chairs, 2 hair washing stations, and a dedicated manicure & pedicure station. In addition, there are 4 private aesthetician rooms, perfect for offering services such as facials, lashes, laser, skincare, or other beauty treatments - creating multiple revenue streams under one roof. The rooms are currently rented and generate positive cash flow. The layout also includes one bathroom, a spacious kitchenette, and abundant storage space, plus the added convenience of a rear garage door for easy inventory deliveries and restocking. A fantastic lease is already in place with a 5 year extension remaining and the option to extend further, offering long-term stability. With low rent of only $3,800/month including TMI (escalations in place each year), this business presents an outstanding value in a high-demand market. Perfect opportunity to take over a profitable salon, expand services, or bring your own brand to an established location. (id:50787)
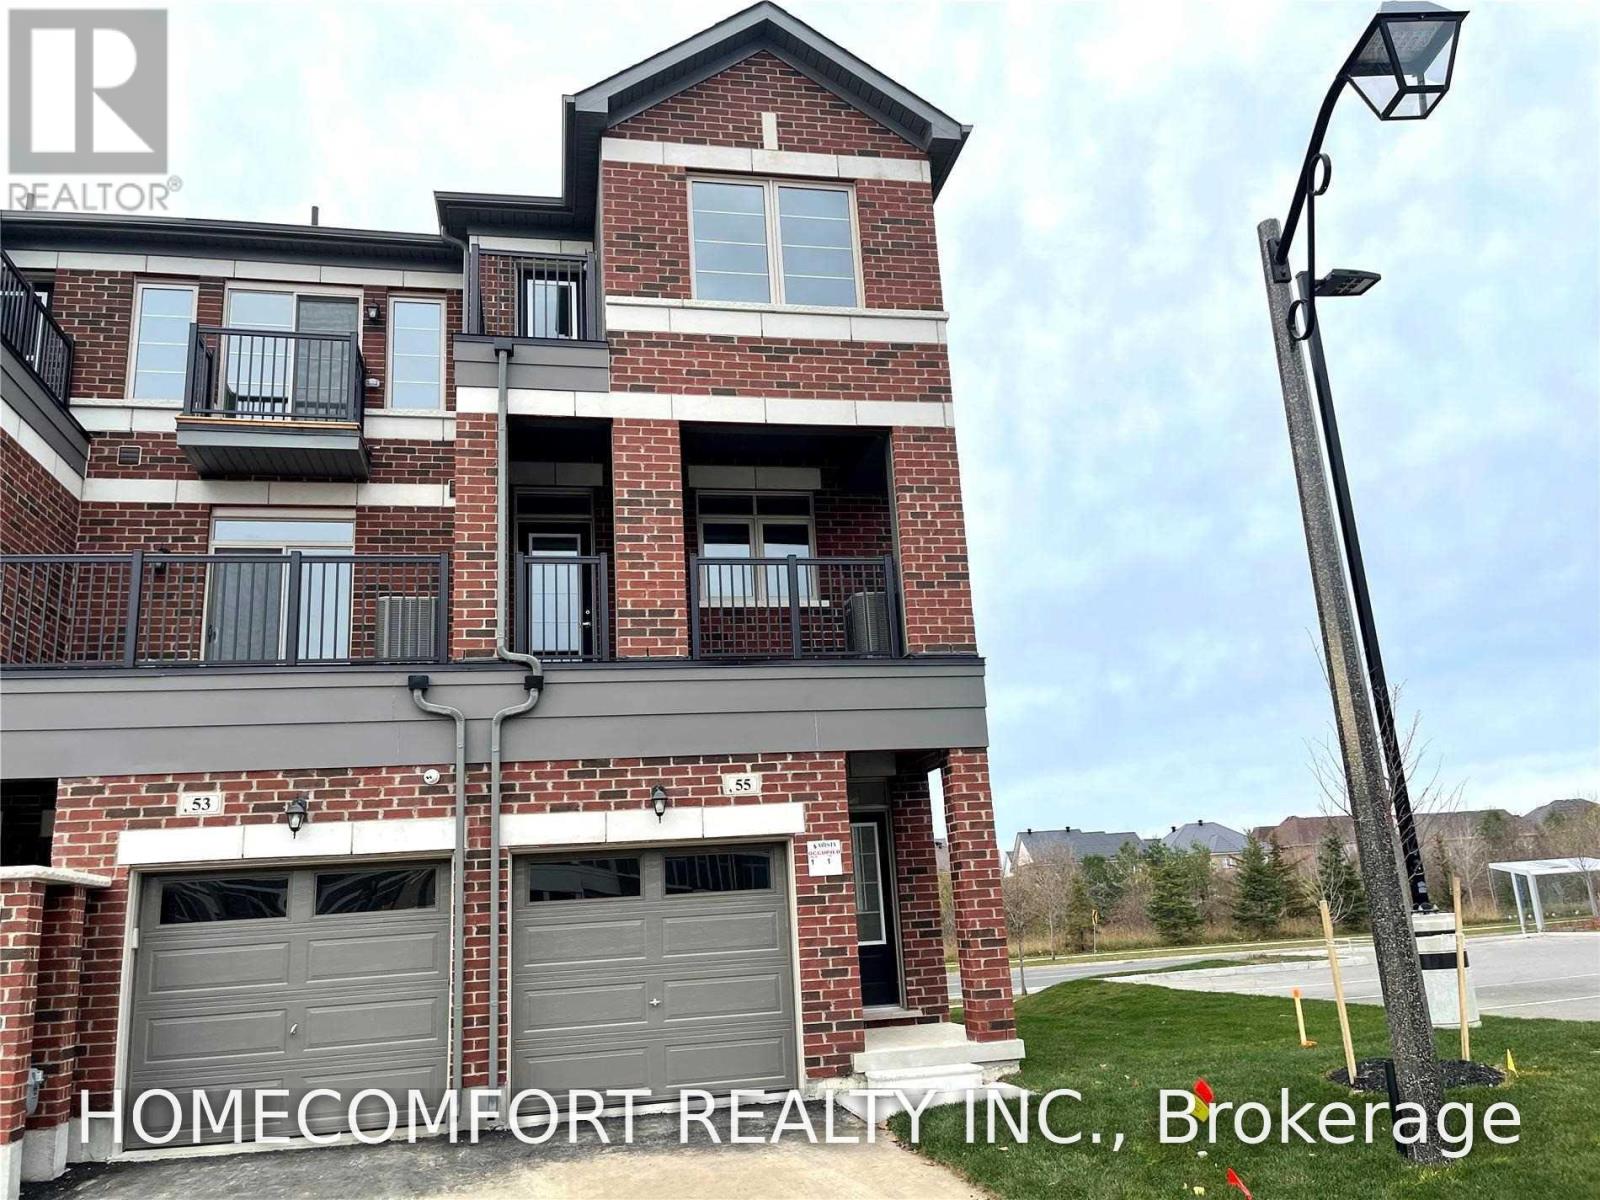
55 Saigen Lane
Markham, Ontario
Rare Find! Bright End-Unit Townhome offering approximately 1,890 sq. ft. according to the builder's plan. Features 3 bedrooms plus a den and a large ground-floor office with a separate entrance, making it an excellent opportunity for a home-based business or professional workspace. Great functional open-concept layout with hardwood flooring and 9' ceilings on the main floor. Modern open-concept kitchen equipped with brand-new stainless steel appliances. Conveniently located within walking distance to Viva Cornell Bus Terminal and close to Highway 7, 407 ETR, CIBC, shopping centres, Boxgrove Smart Centre, Markham Stouffville Hospital, and Cornell Community Centre. Excellent combination of modern living, flexible workspace, and convenient location! (id:50787)
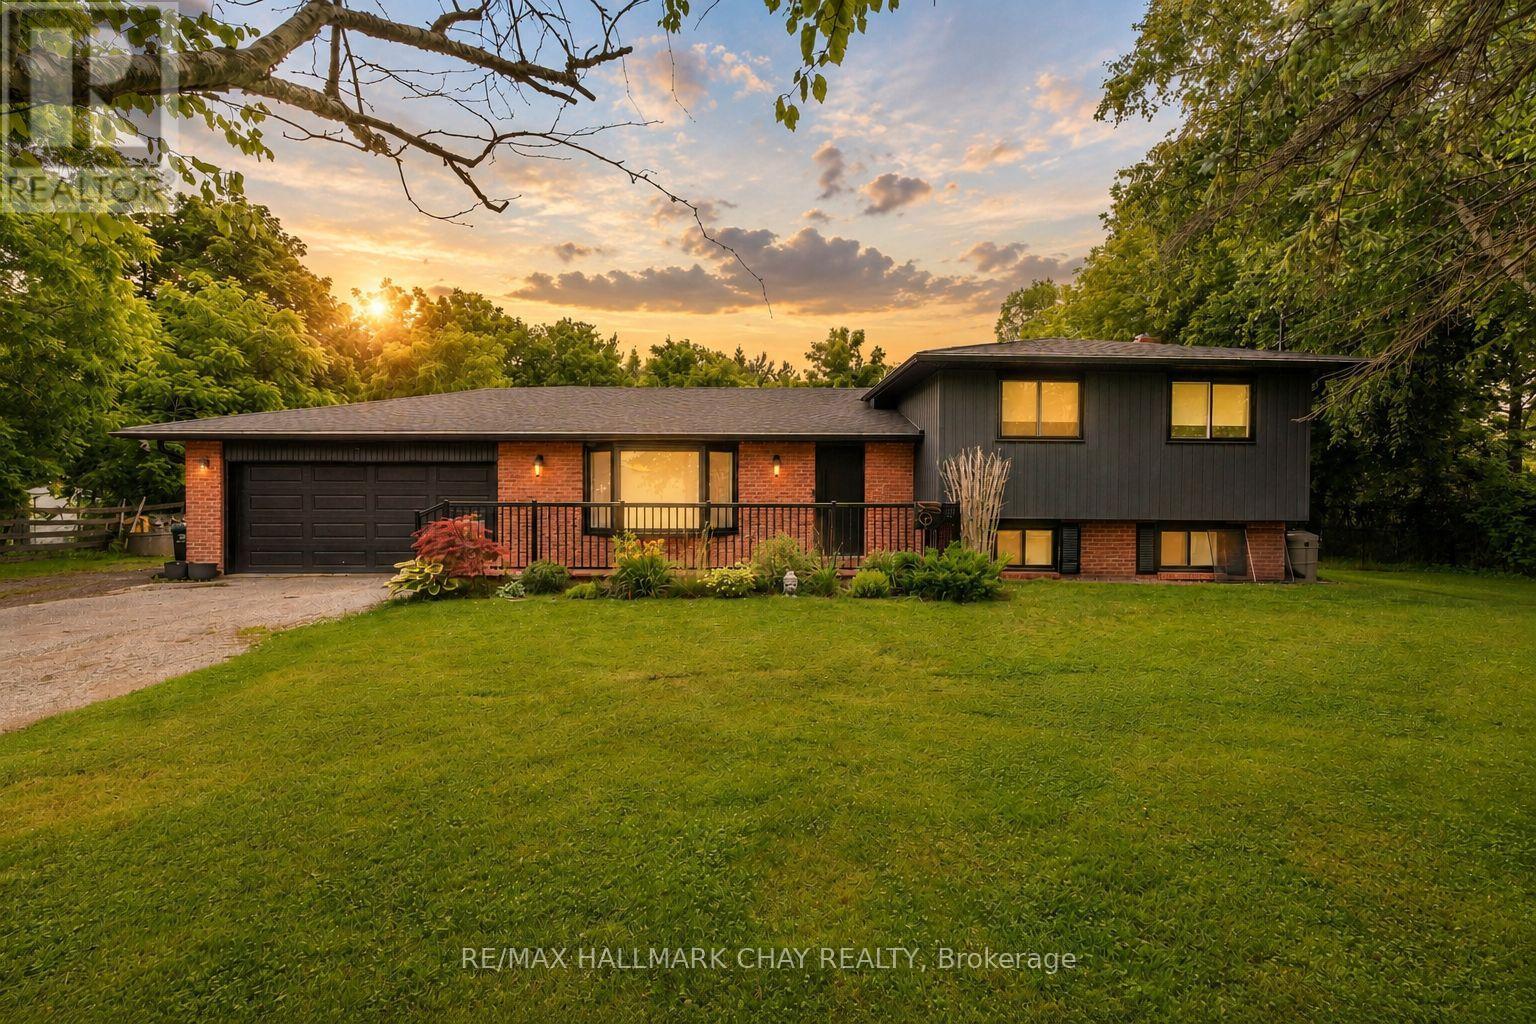
1386 Gilford Road
Innisfil, Ontario
Turnkey Family Home Nestled On Huge 117 x 162Ft Lot In Quiet & Growing Gilford! Fully Renovated From Top To Bottom In 2023 With No Details Spared! Open Concept Layout Features 1,800+ SqFt Of Available Living Space With Potlights, Hardwood Flooring & Porcelain Tiles Throughout. Chef's Kitchen Features Porcelain Counters, High-End Kitchen Aid Stainless Steel Appliances, Farmhouse Sink, & Large Centre Island With Granite Counters, Built-In Stove Top & Hood Range. Conveniently Combined Dining Area Has Walk-Out To Massive Two-Tiered Deck & Heated Above-Ground Pool! Cozy Living Room With Electric Fireplace & Large Window Overlooking Front Yard. Upper Level Boasts 3 Spacious Bedrooms & Shared 4 Piece Bathroom With Heated Flooring. Primary Bedroom Includes Large Closet, & 3 Piece Ensuite With Heated Floors, Walk-In Shower, & Linen Closet. Fully Finished Lower Level Bright & Spacious Rec Room Featuring Porcelain Flooring, Pot Lights, & Laundry Room. Fully Fenced Private Backyard Has Mature Trees, No Neighbours Behind, & Above Ground Heated Pool, Perfect For Entertaining Family & Friends, Or Relaxing On A Warm Summer Day. Garden Shed For Extra Storage. Heated Garage With 2 Parking Spaces, & Inside Access Leads To Mudroom & 2 Piece Powder Room. Recent Upgrades Include: New Roof (2023), New Paved Driveway (2025), New Furnace (2024), Whole Home Reinsulated (2023), New Siding (2023), & New Front Door With 3-Point Lock. Prime Location Just Minutes To Cooks Bay Marina, Harbourview Golf & Country Club, Gilford Local Eatery, & Orm Membery Memorial Park, & Cook's Bay! Plus Down The Road From Gilford Road Park With Lake Access & Short Drive To Barrie, Highway 400, & All Major Amenities! (id:50787)
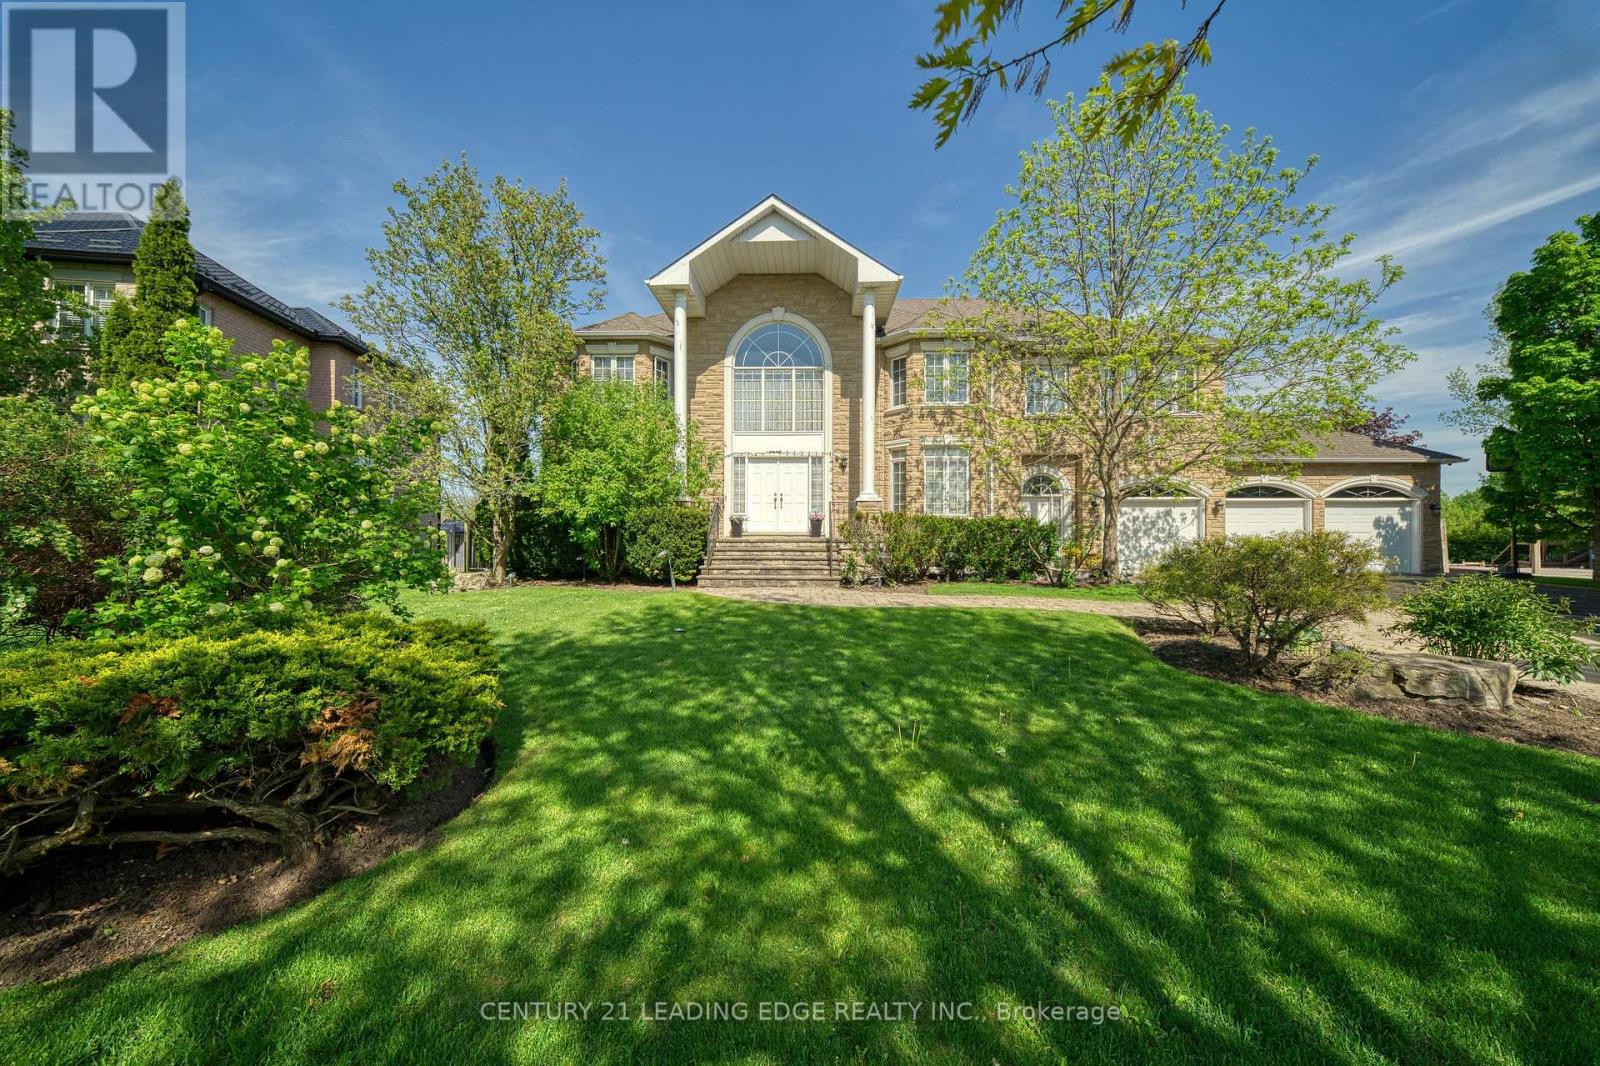
15 Upper Ridge Court
Markham, Ontario
Welcome to 15 Upper Ridge Court, where elegant executive living meets exceptional family comfort in the heart of Markham. Nestled on a premium pie-shaped lot on a quiet, family-friendly court, this impressive 4+1 bedroom detached residence offers the perfect blend of luxury, space, and timeless design. A grand cathedral-ceiling foyer creates a striking first impression, opening into expansive living and dining spaces designed for both sophisticated entertaining and everyday living. The beautifully appointed gourmet kitchen features granite countertops, a centre island and French doors that lead to a spacious deck overlooking the professionally landscaped backyard. The showstopping great room is highlighted by soaring cathedral ceilings and dramatic floor-to-ceiling windows that frame spectacular backyard views while filling the home with natural light. A private main-floor office with hardwood flooring and French doors offers the ideal work-from-home retreat. Upstairs, the luxurious primary suite provides a peaceful escape with a walk-in closet and a spa-inspired ensuite. Three additional generously sized bedrooms offer ample space for family and guests. The professionally finished walk-out basement extends the home's exceptional living space with a spacious recreation room, a fifth bedroom, and endless possibilities for multigenerational living, overnight guests, or entertaining. Step outside to your own private backyard oasis, where a sparkling inground pool and beautifully landscaped grounds create the ultimate setting for relaxing, entertaining, and enjoying resort-style living at home. Rarely does a home of this calibre become available. Combining an outstanding location, generous living spaces, and exceptional indoor-outdoor amenities, 15 Upper Ridge Court presents a remarkable opportunity to own a truly special home in one of Markham's most sought-after neighbourhoods. (id:50787)

2064 Donald Cousens Parkway
Markham, Ontario
Welcome to this stunning freehold townhome in the highly sought-after Cornell Rouge community! Offering approximately 2,300 sq. ft. of total living space, this beautifully upgraded, carpet-free home features 4 spacious bedrooms, 5 bathrooms, and a bright, open concept layout with 9-foot ceilings on the main floor. Elegant finishes include two oak staircases with stylish metal pickets, upgraded kitchen cabinetry, quartz countertops, and numerous premium upgrades throughout. Thoughtfully updated with new floorings (2025), pot lights in the living room (2025), LED kitchen lighting (2025), and a new range hood (2025), this home is move-in ready. The private backyard leads to a detached garage, while the convenient third-floor laundry chute adds everyday practicality. The functional finished basement boasts 9-footceilings and a 3-piece bathroom, providing the perfect space for a recreation room, home office, gym, or guest suite. Ideally located just minutes from highways, hospitals, parks, top-rated schools, shopping, and all essential amenities, this exceptional home offers the perfect blend of style, comfort, and convenience in one of Markham's most desirable family-friendly communities. A true turnkey opportunity you won't want to miss! (id:50787)
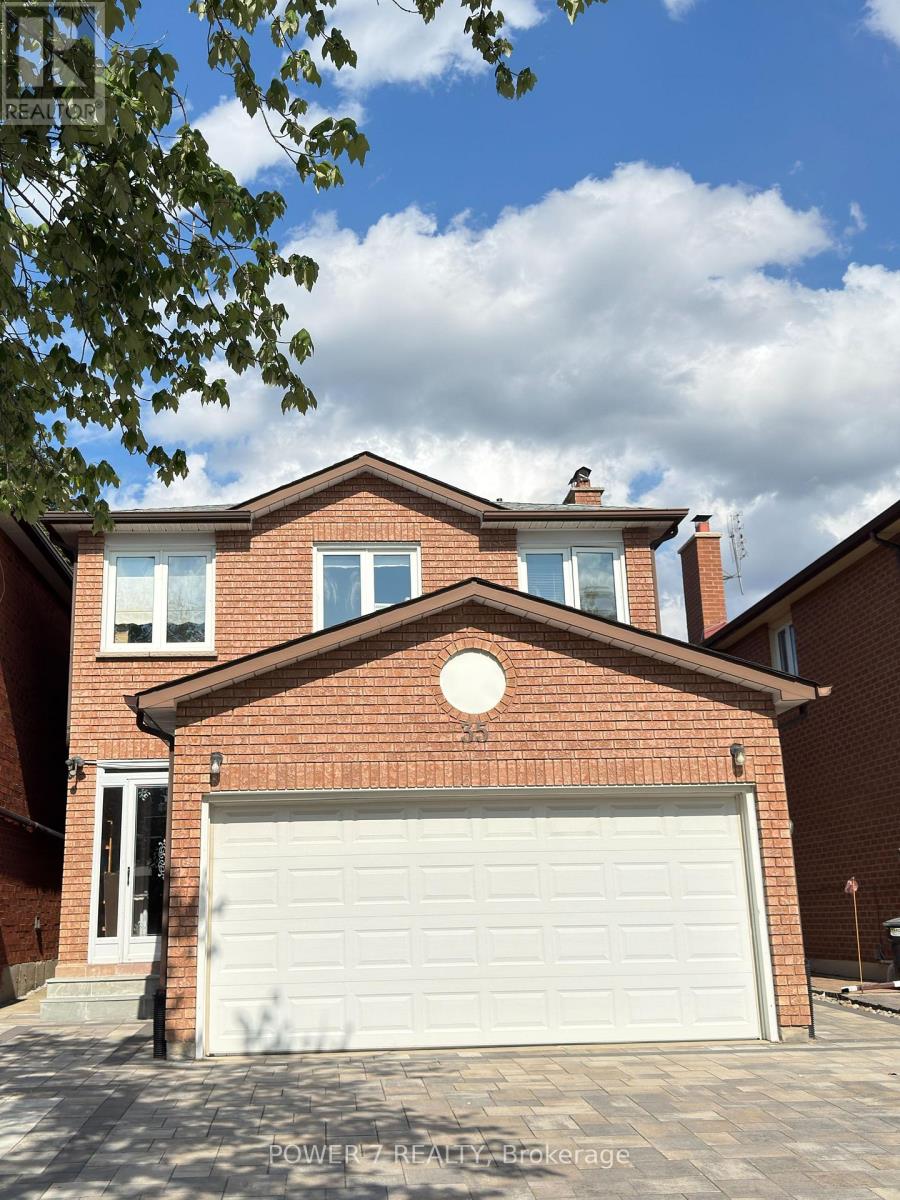
(Basement) - 35 Joycedale Street
Markham, Ontario
BRAND NEW renovated and LEGAL basement for rent. Separate entrances, 2 ensuites with bathroom. Located in high-demand Middlefield community. Vinyl flooring. Each bedroom with closet and large window and One 3pcs bathroom. Private laundry. Convenient location, close to top-ranked school, parks, various restaurants, shopping plaza, bus stops and more. Tenant bears 30% of utilities (Hydro, Heat, Water). (id:50787)
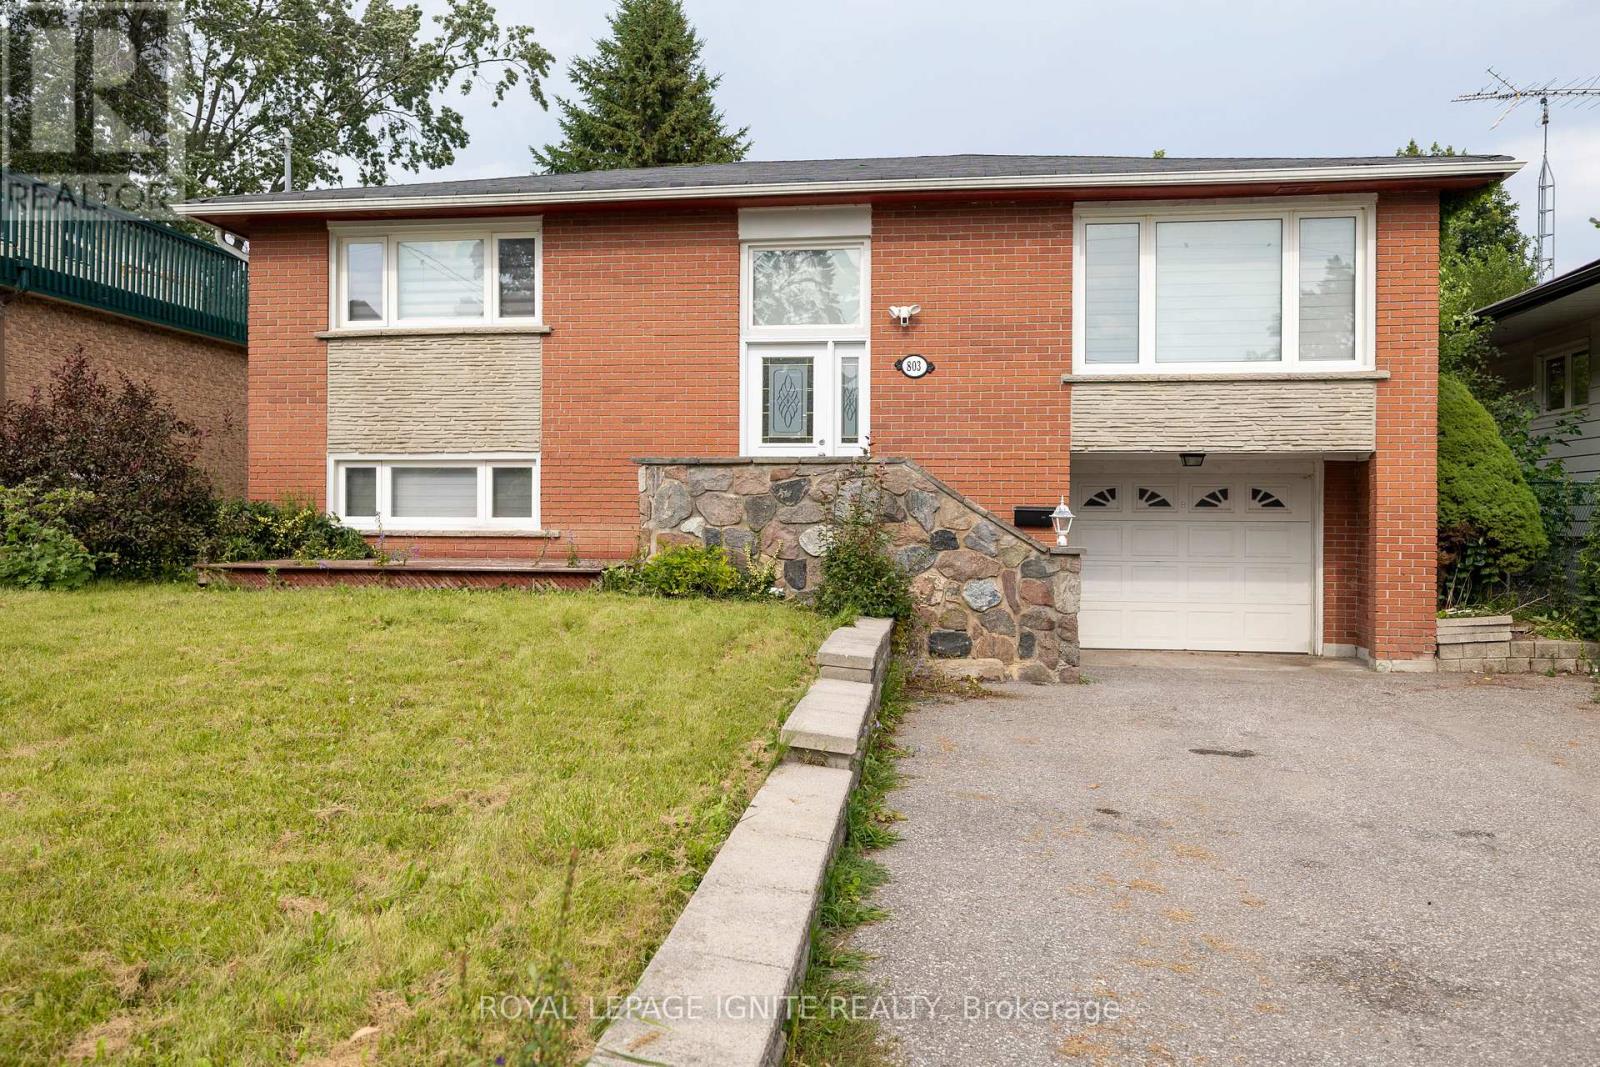
803 Fairview Avenue
Pickering, Ontario
Welcome to 803 Fairview Ave, Beautiful Bangalow Raised located in sought-after Bay Ridges! This well-maintained & 3 Bedroom, 1 Bathroom in Upstairs. Property boasts spacious living areas and1bed room ,Living & 1 Bathroom basement Apartment with a separate entrance providing the perfect opportunity for additional income or a separate living space. Close To Schools, Parks, Frenchman's Bay, Lake Ontario & Trails. Perfect For The Outdoor Enthusiast, Close To Go Station, Restaurants, Pickering Town Centre, Shopping And More. Seller can provide the City-approved building permit for 2,500 sq. ft. two-storey home at no additional cost. (id:50787)