
504 - 1 St Johns Road
Toronto, Ontario
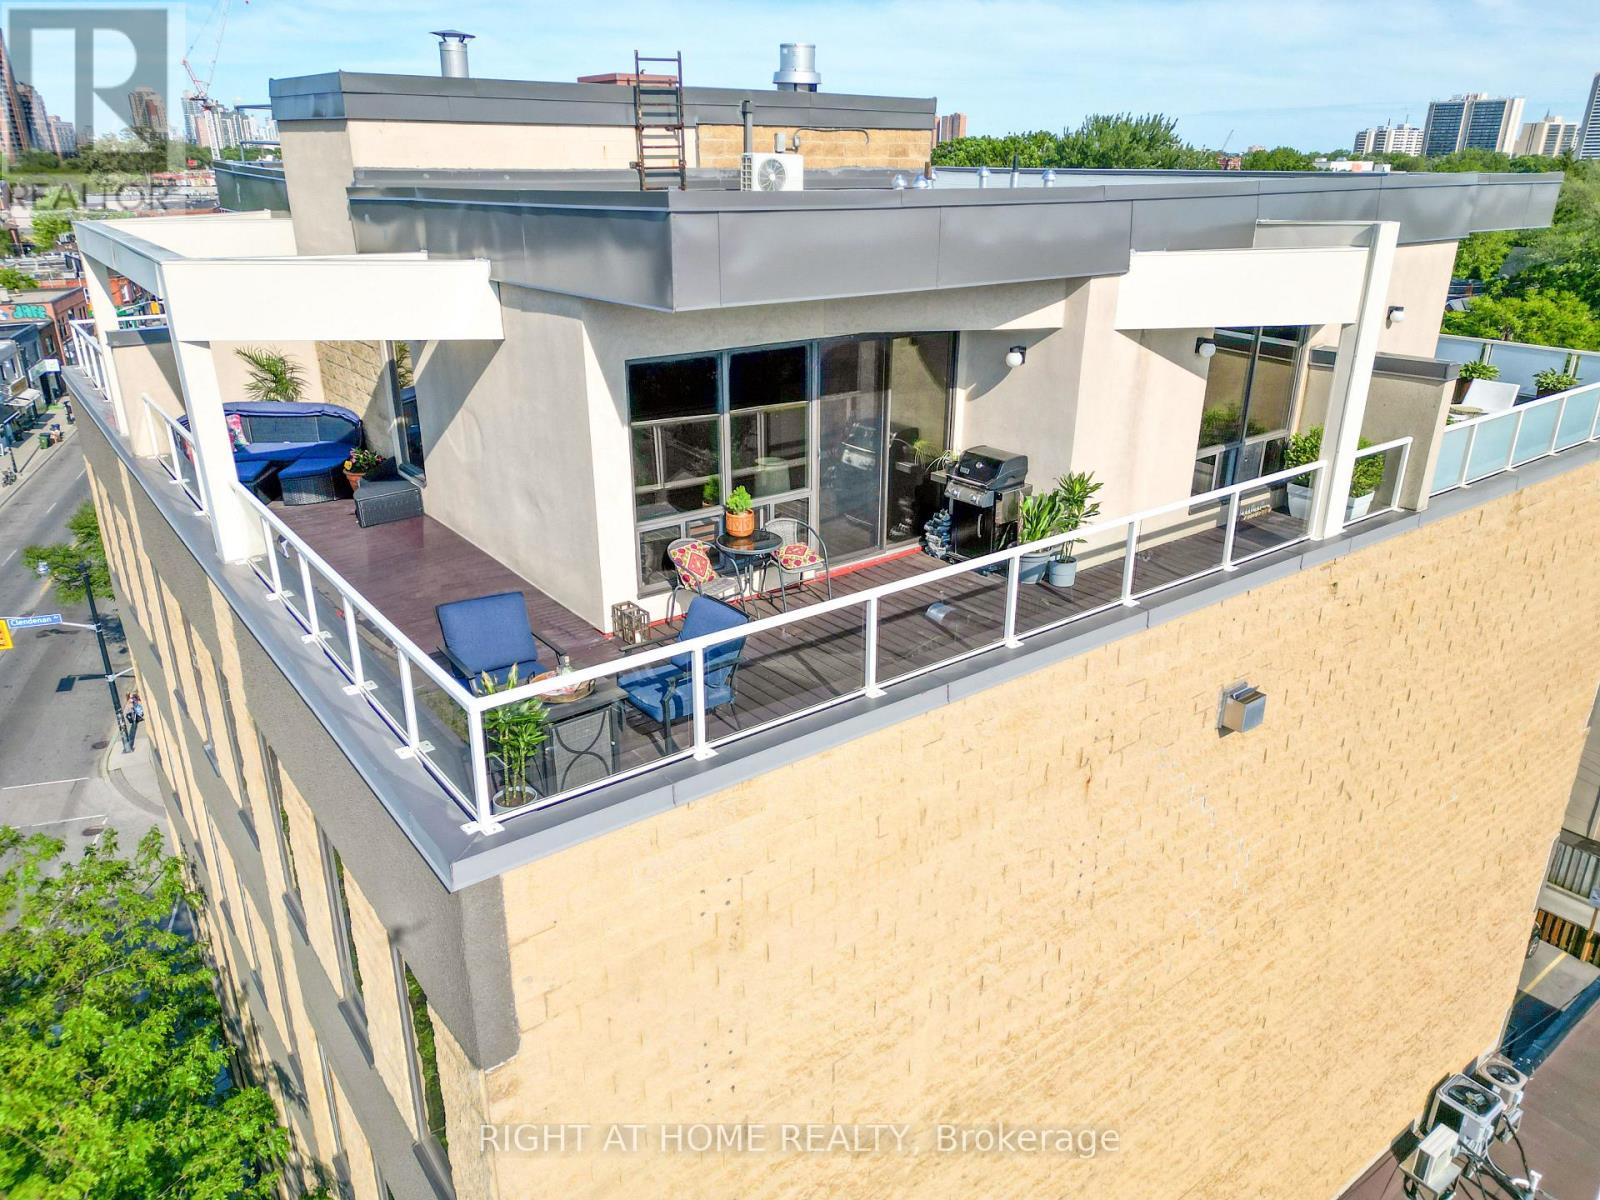
Welcome to this 2-storey penthouse suite with a 395 sq ft private rooftop terrace in the St Johns Road Lofts! One of only 15 condos in this truly boutique 5-storey hard loft. Step into the largest condo in the building and imagine entertaining in this truly open-concept living-dining-kitchen with soaring 10-foot ceilings; gathering around your centre island with a breakfast bar; luxuriating in front of your gas fireplace & bathing in light pouring in from your wall-to-wall windows; while still having enough wall space to create a picture-perfect gallery wall. Invite your guests upstairs to your private backyard in the sky with a gas BBQ hookup and ample room for dining and lounging. Enjoy morning coffee with uninterrupted views and cocktails with the late-day sun facing west on your L-shaped terrace! When you are ready to step out, the trendy Junction awaits you. What are you looking for in a neighbourhood? Great restaurants, craft breweries, cafes, live music, bookstores, art, parks, organic food, designer & antique furniture shops, and a vibrant community with yearly events? It's all here. And when you want the serenity of nature, High Park, the West Toronto Railpath and the Humber River are an easy cycle away. If you are looking for the rare opportunity to enjoy living in a boutique condominium in Toronto with fewer than 20 units, you've found it. Are the maintenance fees the same as those you would find in a complex with 100 or 200 units? No. Being one of only 15 units, this is an exclusive living opportunity in a one-of-a-kind neighbourhood. (id:50787)
504 - 251 Manitoba Street
Toronto, Ontario
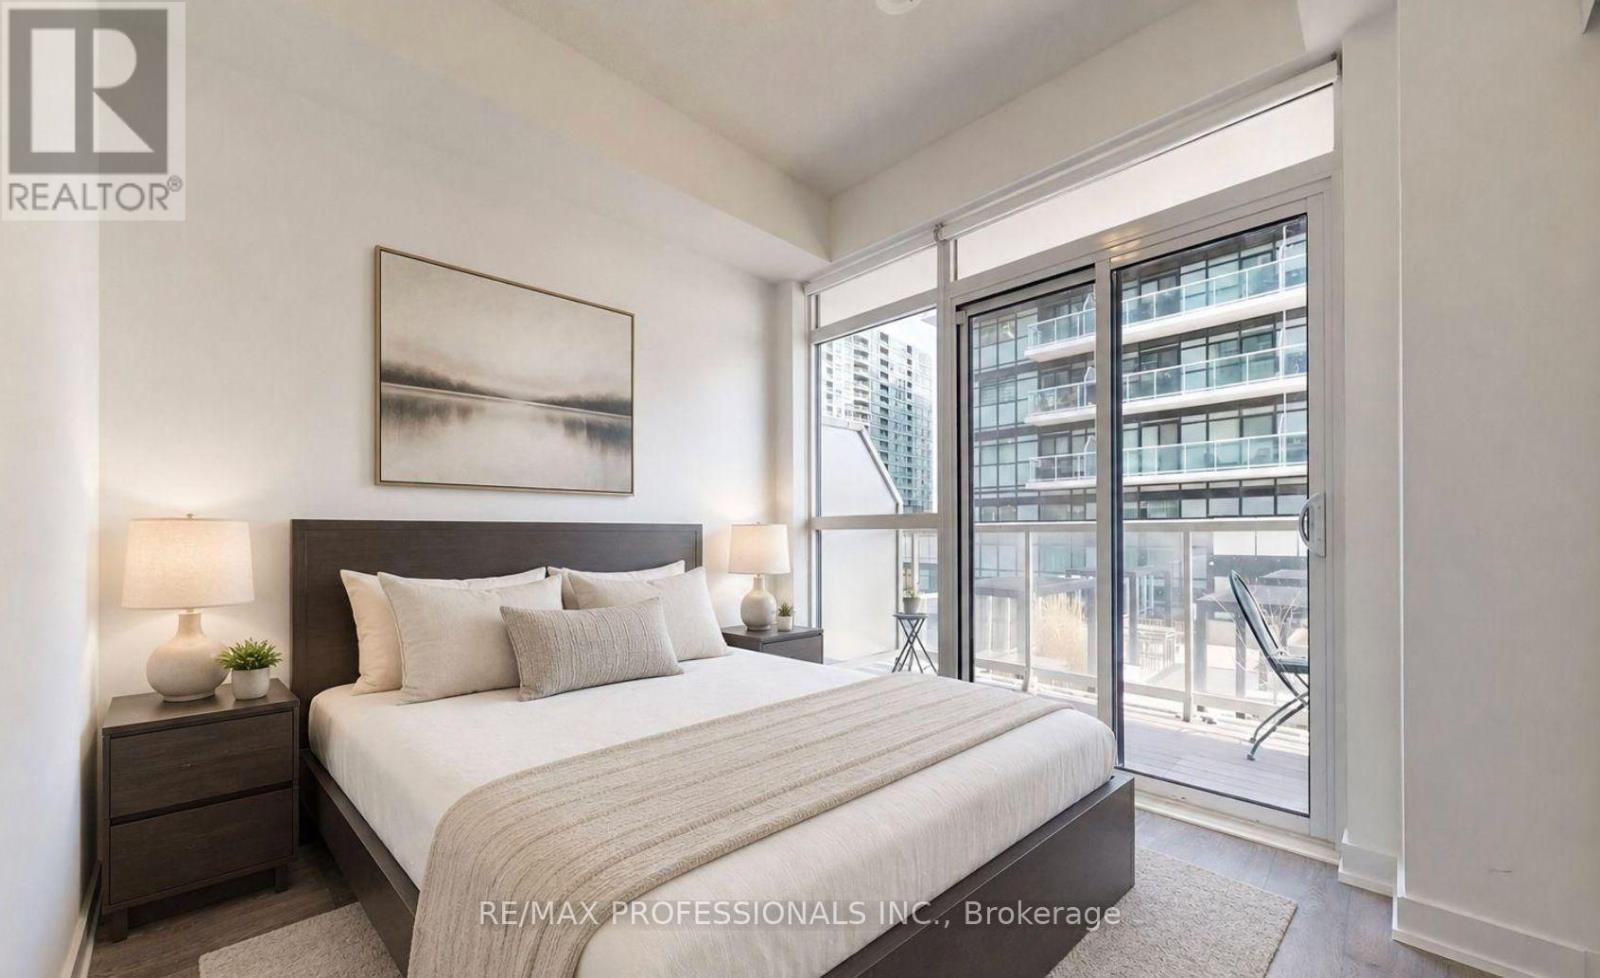
Live Steps From The Lake At 251 Manitoba St In The Heart Of Vibrant Mimico! This Bright And Modern 1-Bedroom Condo Features A Functional Open-Concept Layout, Sleek Kitchen With Stainless Steel Appliances, And A Spacious Bedroom With A Large Closet. Enjoy Your Private 55 Sq Ft Balcony Plus The Rare Convenience Of Underground Parking And A Locker. Offered Fully Furnished And Turnkey Not To Mention ALL-INCLUSIVE Utilities (Excluding Internet). The Complete Worry-Free Unit - Just Pack A Bag. Enjoy Premium Amenities Including A 24-Hour Concierge, Outdoor Pool, Gym, Sauna, BBQ Area, And Party Room. Walk To The Waterfront, Parks, Trails, Transit, Restaurants, And Shops, With Quick Access To The Gardiner And Minutes To Downtown Toronto. (id:50787)
3164 Post Road
Oakville, Ontario
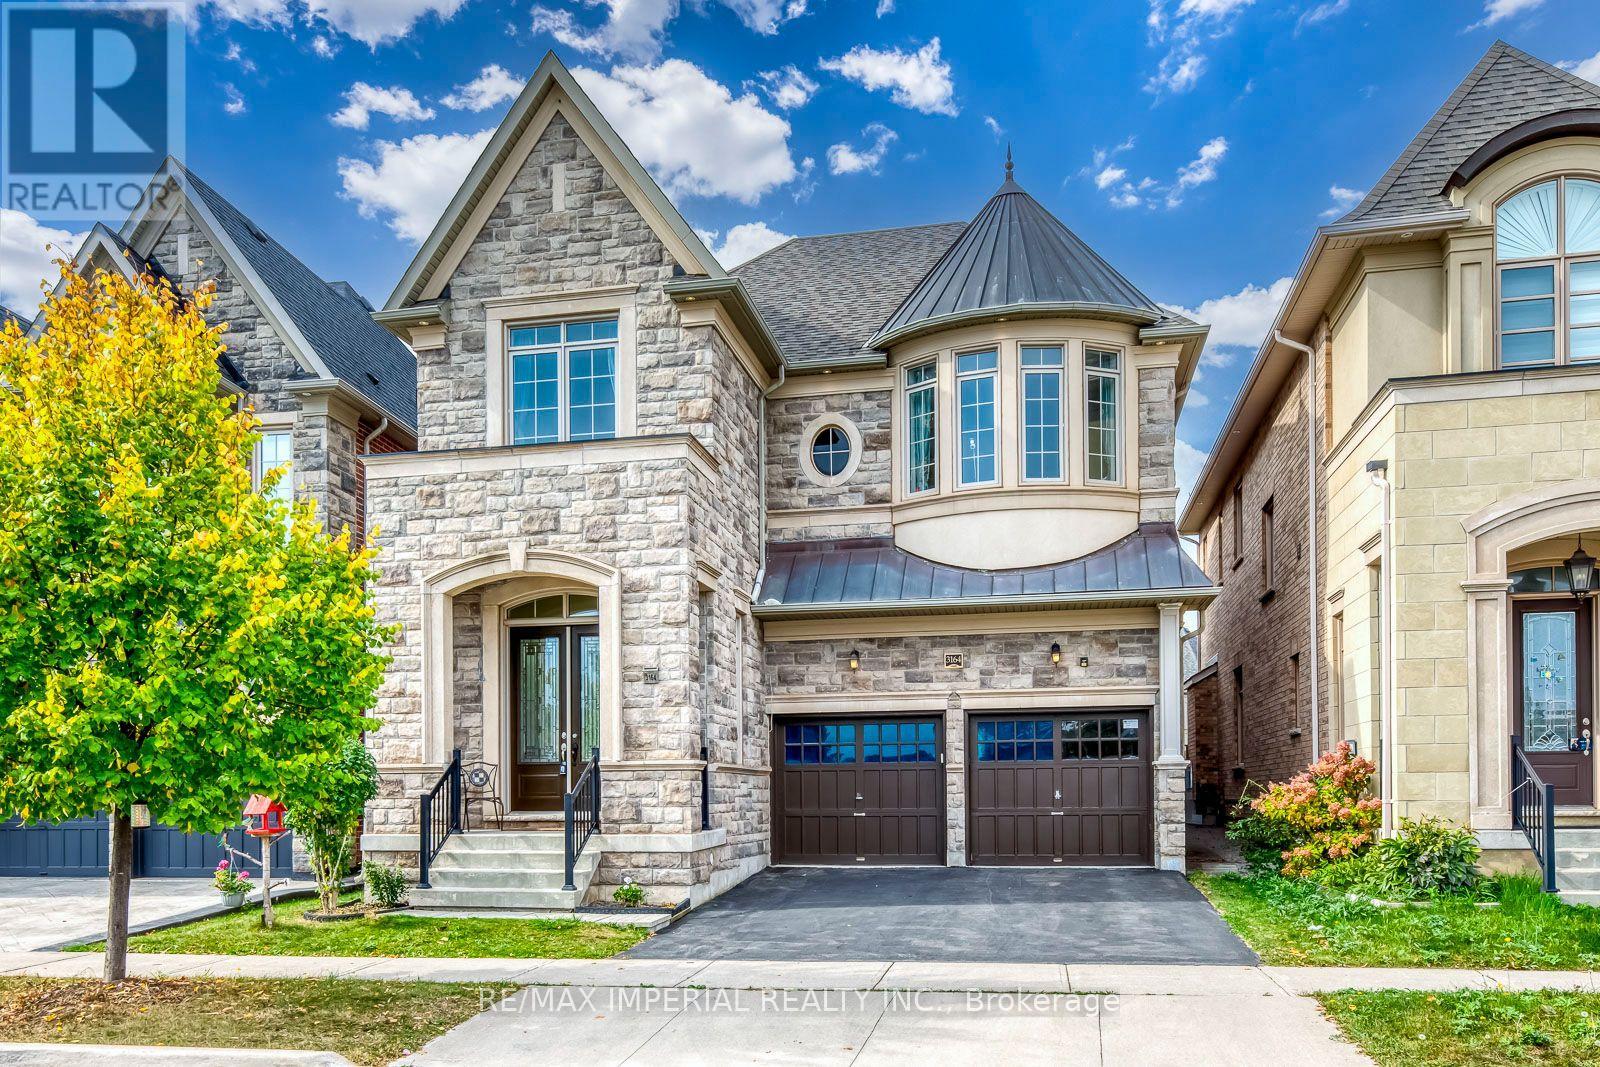
Built by renowned builder Fernbrook Homes, this inviting 4-bedroom detached residence features an attractive stone veneer front exterior and faces parkland in Oakville's Glenorchy community. Offering approximately 3,205 sq. ft. above grade as per the builder's floor plan, the home boasts impressive 10-foot ceilings on the main floor and 9-foot ceilings upstairs. Wide-plank hardwood flooring and elegant ceiling details complement the spacious principal rooms, while a welcoming family room with a fireplace provides a comfortable gathering place. The upgraded kitchen offers extensive cabinetry, a large centre island, and generous counter space for everyday living and entertaining. Upstairs, four bedrooms and three bathrooms provide comfort and convenience for family life. The beautifully landscaped, spacious backyard offers plenty of room for children to play, outdoor entertaining, and relaxation. The lot widens toward the rear, enhancing the outdoor space. A basement with 9-foot ceilings and laminate flooring provides storage and potential for future finishing. A wonderful combination of spacious interiors, thoughtful upgrades, and a park-facing setting. (id:50787)
251 Boon Avenue
Toronto, Ontario
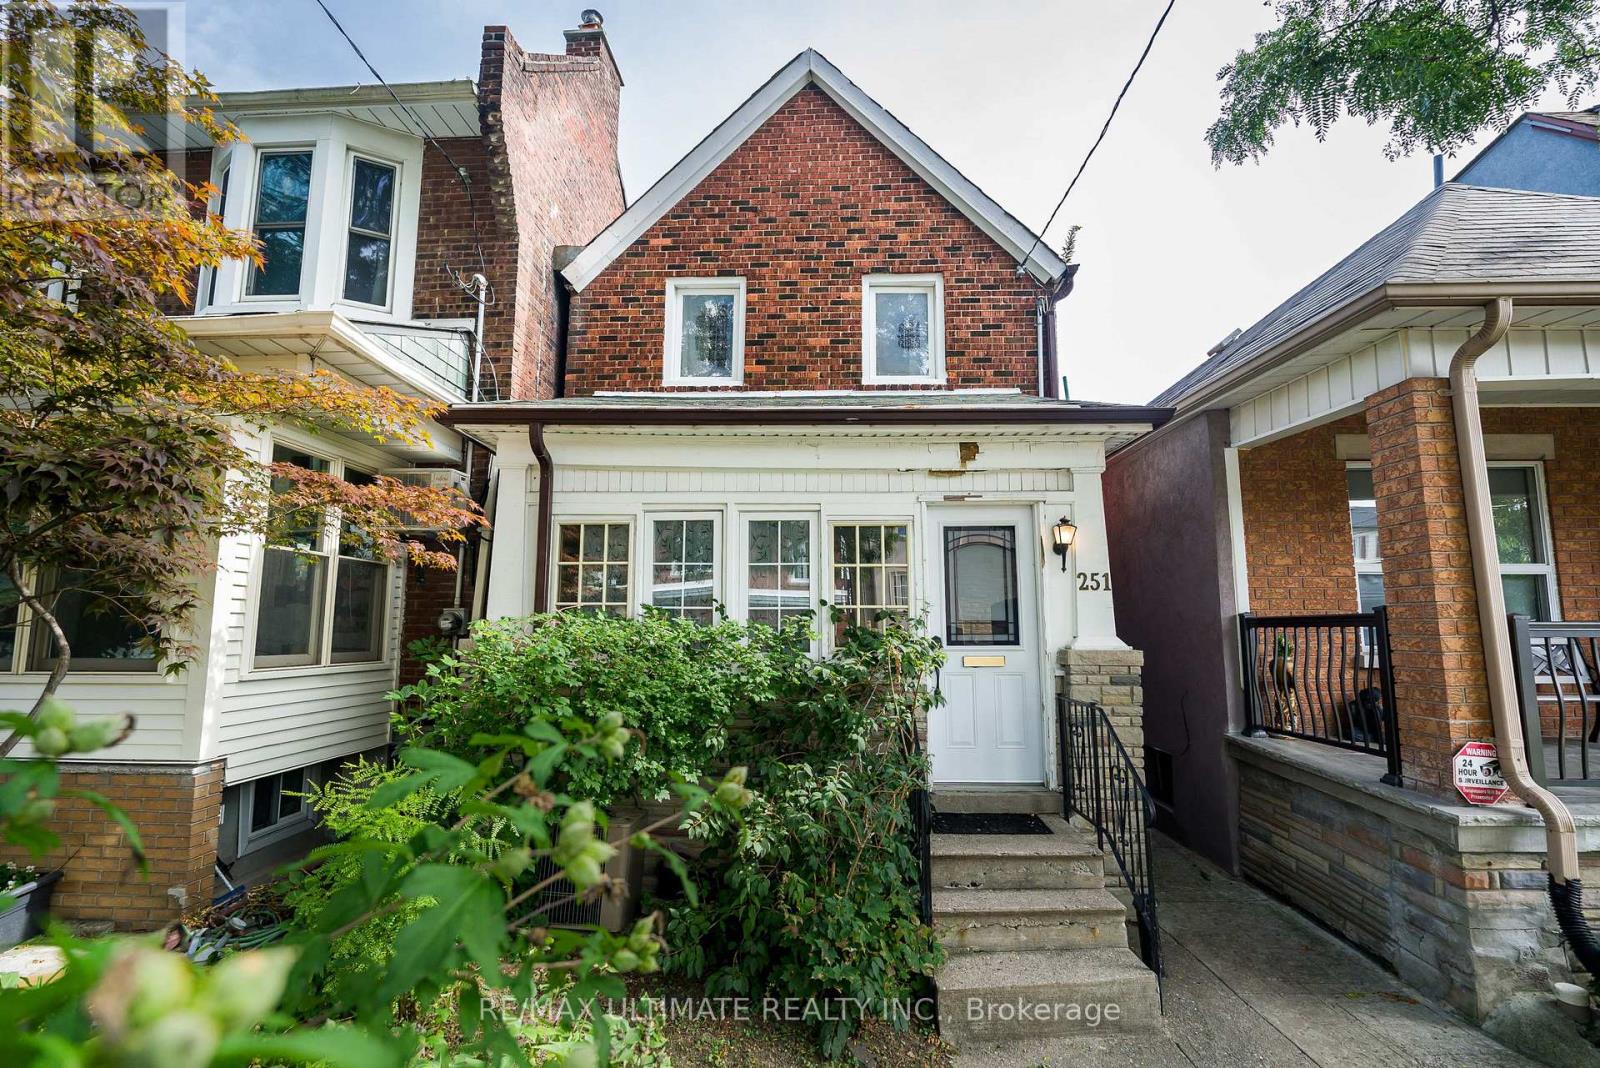
Charming detached Century Home (1898) set on a generous lot with an exceptional, private backyard - all just steps from the vibrant and trendy Corso Italia neighbourhood. The main floor features an inviting open-concept layout with high ceilings, a spacious living area overlooking the sunroom, and a large kitchen with a breakfast area and walkout to a deck with views of the lush, secluded garden. The second floor offers a generous primary bedroom with a closet and two large windows overlooking the front yard, plus an additional well-sized bedroom. The finished basement, complete with a separate entrance, includes a recreation room, living area, and a 3-piece washroom - ideal for extended family, guests, or added flexibility. Ideally located within walking distance to the restaurants and cafes along St. Clair, schools, parks, transit, shopping, and major highways. A well-maintained home offering comfort, functionality, and exceptional convenience in one of Toronto's most desirable pockets. (id:50787)
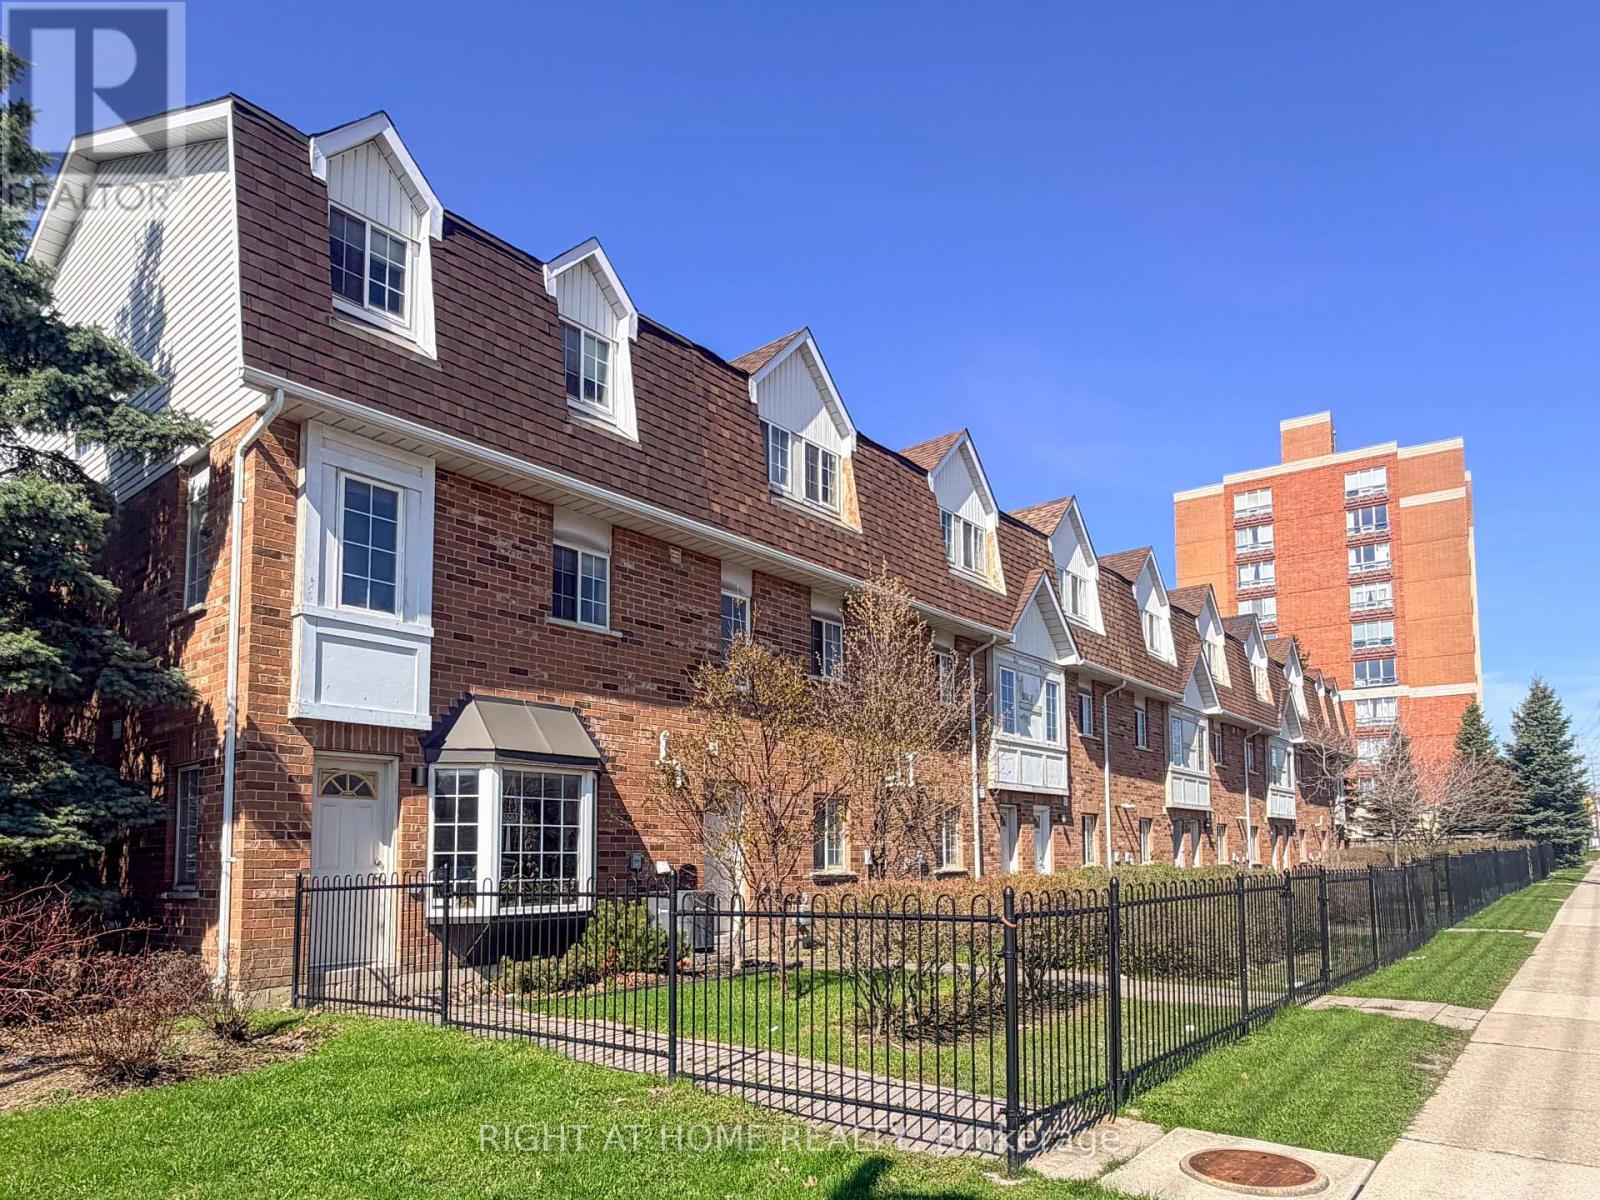
28 - 1525 South Parade Court
Mississauga, Ontario
Welcome to 1525 South Parade Court, Unit 28. This well maintained 2+1 bedroom, 3 bathroom home offers over 1,000 sq. ft. of living space with a practical layout across three levels. The main floor features hardwood flooring and a bright open living and dining area with a walk out to a large balcony. The ground floor also has a walk out to the fenced yard, with a gate that provides direct pedestrian access to Creditview and convenient access to transit. There are two spacious bedrooms upstairs, while the lower level room provides flexibility for a home office, guest room, or additional bedroom. With three bathrooms throughout the home, there is plenty of convenience for everyday living. The home includes one garage parking space and one private driveway parking space, providing parking for two vehicles. Conveniently located close to transit, shopping and everyday amenities. The flexible layout makes this home a good fit for first time buyers, downsizers, or a small family. (id:50787)
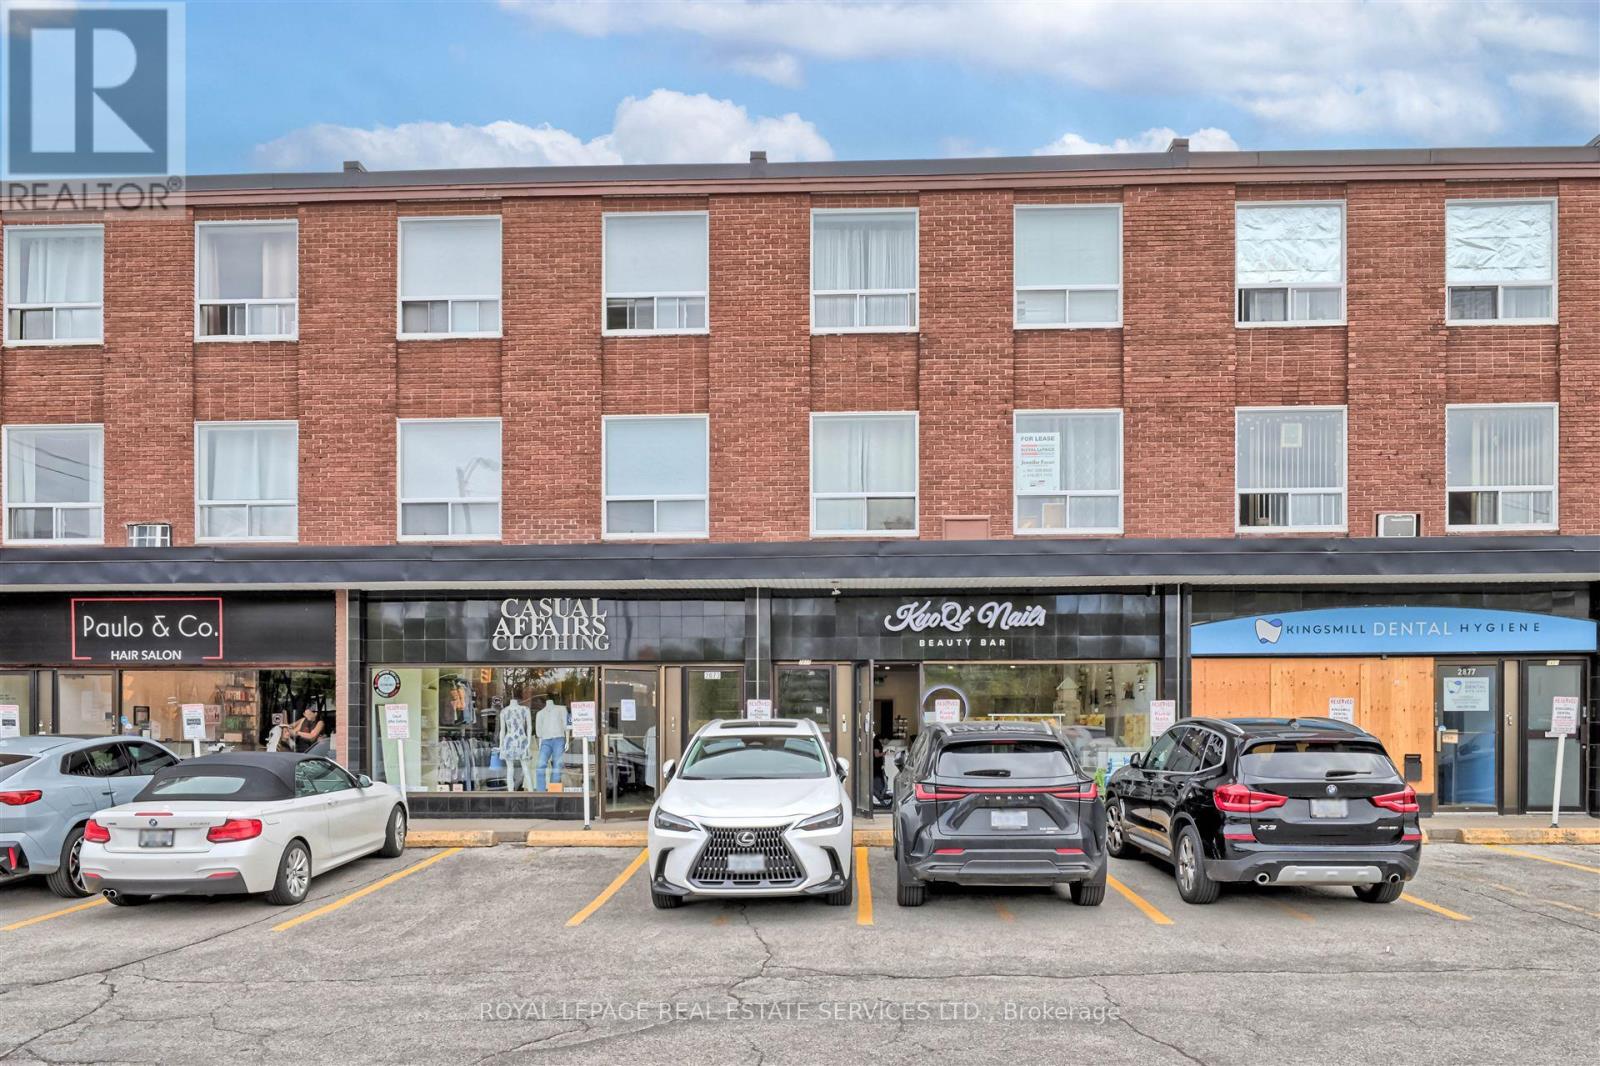
Back - 2875 Bloor Street W
Toronto, Ontario
Exceptional two-level unit located in the heart of the Kingsway at Prince Edward Dr. This bright and spacious unit features two bedrooms and a 4pc. bathroom, complemented by storage and convenient in-suite laundry on the upper level. The main floor welcomes you with a foyer entrance closet, leading to a spacious kitchen that overlooks the living and dining areas, maximizing the use of space. Large windows enhance the sense of openness throughout the unit. Enjoy the vibrant community just steps away, with a variety of retail shops, delightful restaurants and easy access to the Bloor Subway Line. One (1) surface parking at rear of the building included with the unit. Don't miss your chance to call this remarkable unit your home! Tenant Responsible For 100% Hydro + 100% Heat + 50% Of Water Usage; Tenant Insurance, Cable & Internet. (id:50787)
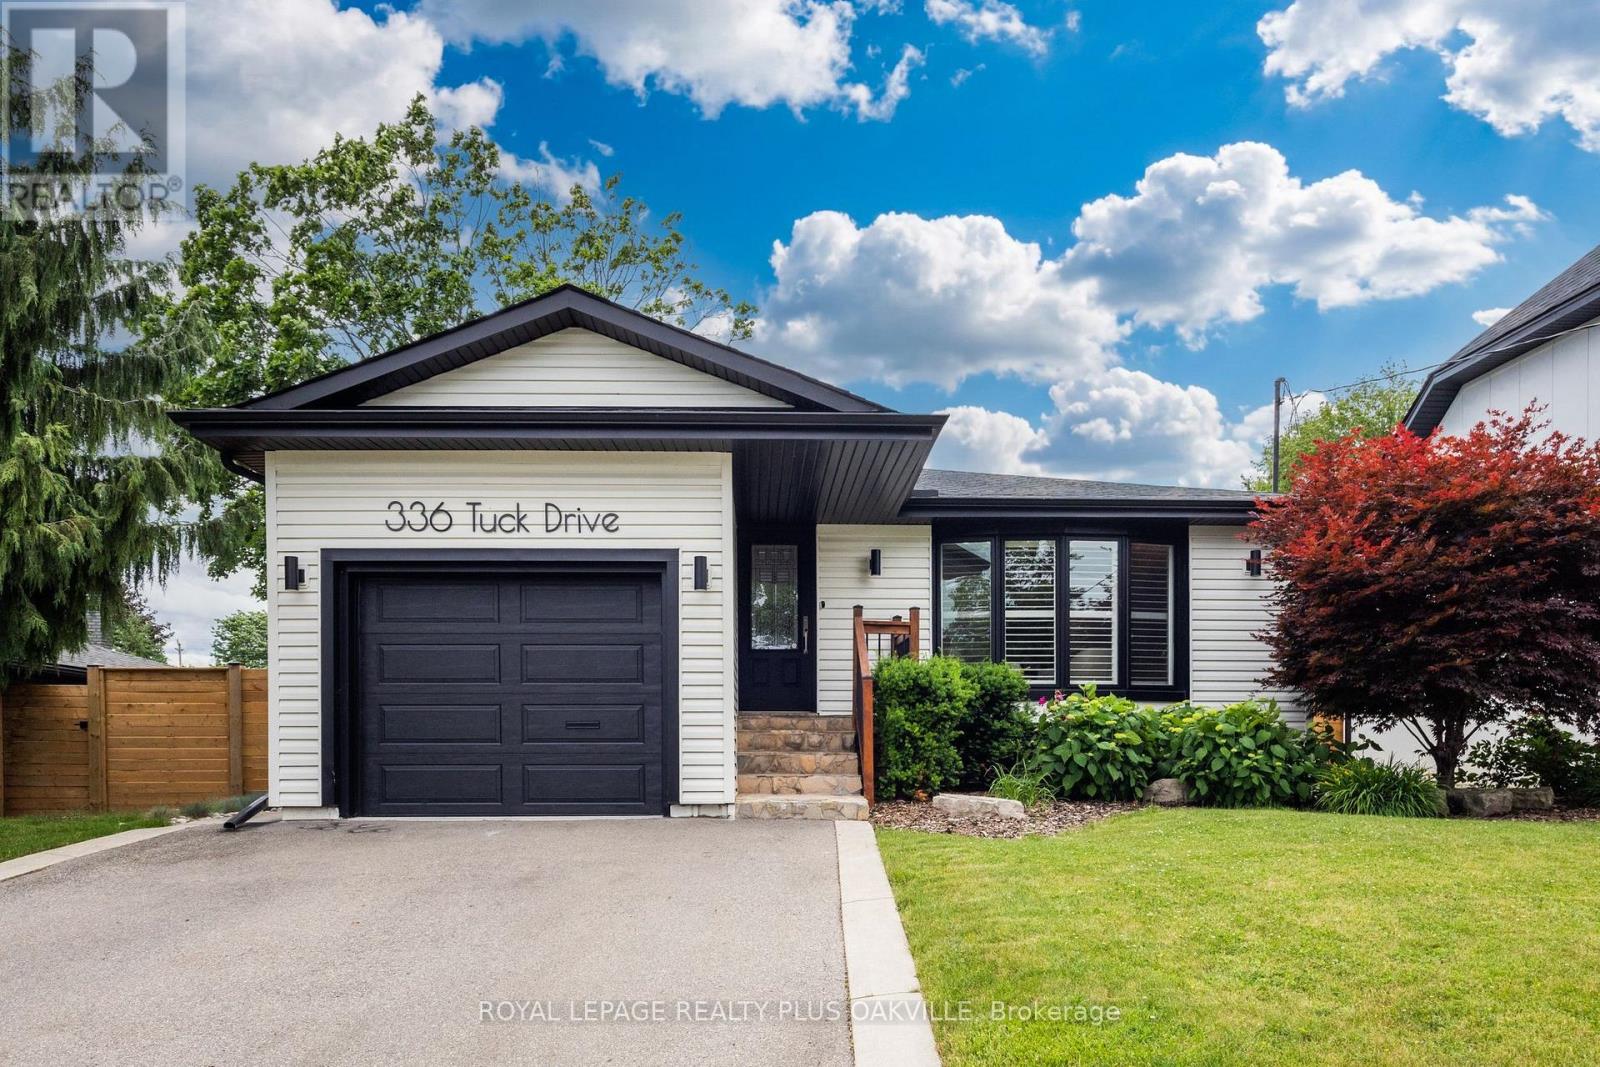
336 Tuck Drive
Burlington, Ontario
In a league of it's own! Stunning, fully updated 3+1 bed, 2 full bath bungalow in South Burlington's coveted Shoreacres, known for mature, tree-lined streets, just steps to the lake. Flooded with natural light, main floor living thoughtfully & seamlessly connects inviting functional, open concept living space, with modern style & finishings. Meticulously maintained, exceptional home with custom features throughout, ideal for both down-sizers & families seeking convenient main floor living, nestled on a private, impressive 168 ft deep lot - back yard retreat perfect for winding down, relaxing or entertaining. Designed for modern living, the open-concept layout effortlessly connects the kitchn, dining & living areas. Wide-plank hardwd floors, updated kitchen, with granite countertops, stainless steel appliances, elegant cabinetry, & generous prep space. Bathed in nat'l light, the primary suite showcases panoramic backyard views, with walkout to glass-railed balcony, creating a seamless connection to the outdoors. Adjoining dressing rm, with fireplc, provides a sophisticated & comfortable space to begin & end the day.Two addl beds & a full bath with glass showr complete the main level. Kitchen steps out to a generous side yard, & access the garage through convenient inside entry. Fully fin'd lower level offers a generous family / rec room, a 4th bed & a large home gym / games rm, a full bath with bathtub & shower & a large laundry / storage rm. Mature trees, private backyard is designed for outdoor living & entertaining, featuring a stamped concrete patio, dedicated BBQ area with low-maintenance turf & a chic stock tank pool with tanning deck. Location! Ideally located steps to Lake Ont, parks, Paletta, top-rated schools, amenities, downtown & waterfront in S Burlington - consistently recognized as one of Canada's most livable cities! a rare opportunity to simply move in & enjoy! (id:50787)
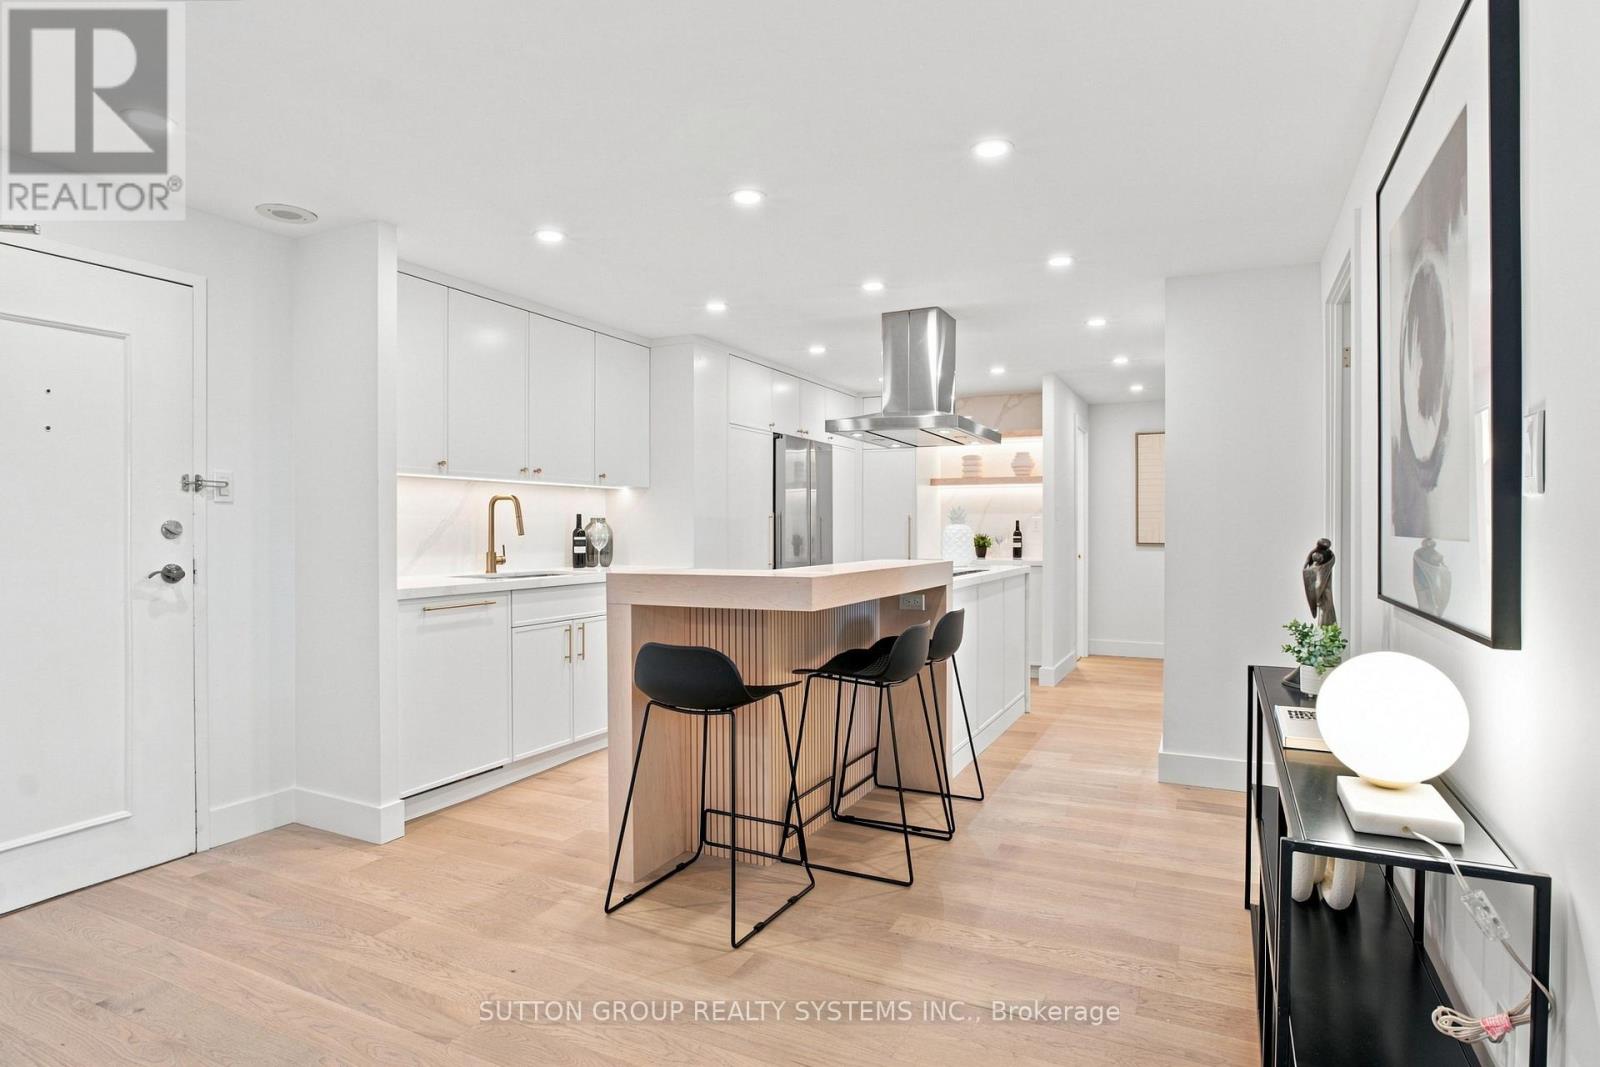
1504 - 812 Burnhamthorpe Road
Toronto, Ontario
A Down-Sizer's Dream! Be the First to Live in This Stunning, Fully Renovated, Turn-Key Suite! Professionally Designed with $$$ Spent on High-End Finishes and Upgrades, This Bright & Spacious Approx. 1,346 Sq Ft 3 Bedroom, 2 Full Bath Suite Offers One of the Largest and Most Desirable Floor Plans in the Building. Featuring Natural Oak Engineered Hardwood Flooring Throughout, a Stunning Custom Modern Kitchen with Quartz Countertops, an Oversized Waterfall Island with Matching Quartz Backsplash, High-End Stainless Steel Appliances, and a Custom Wood Extension for Bar Seating - Perfect for Everyday Living and Entertaining. The Thoughtfully Designed Interior Continues with Custom Built-In Closets in Every Bedroom, a Custom Foyer Closet, Brand New Trim & Doors, Smooth Ceilings, Pot Lights, and Beautifully Renovated Bathrooms. The Functional Layout Offers an Oversized Balcony, Creating a Seamless Indoor-Outdoor Living Experience. Additional Highlights Include a Large Ensuite Locker Providing Exceptional Storage and All-Inclusive Maintenance Fees Covering Rogers Cable & High-Speed Unlimited Internet. Includes 1 Parking Spot. Simply Move In, Unpack, and Enjoy! ***MUST BE SEEN IN PERSON - PHOTOS DO NOT DO IT JUSTICE!**** (id:50787)
3998 Victoria Avenue Unit# 303
Vineland, Ontario
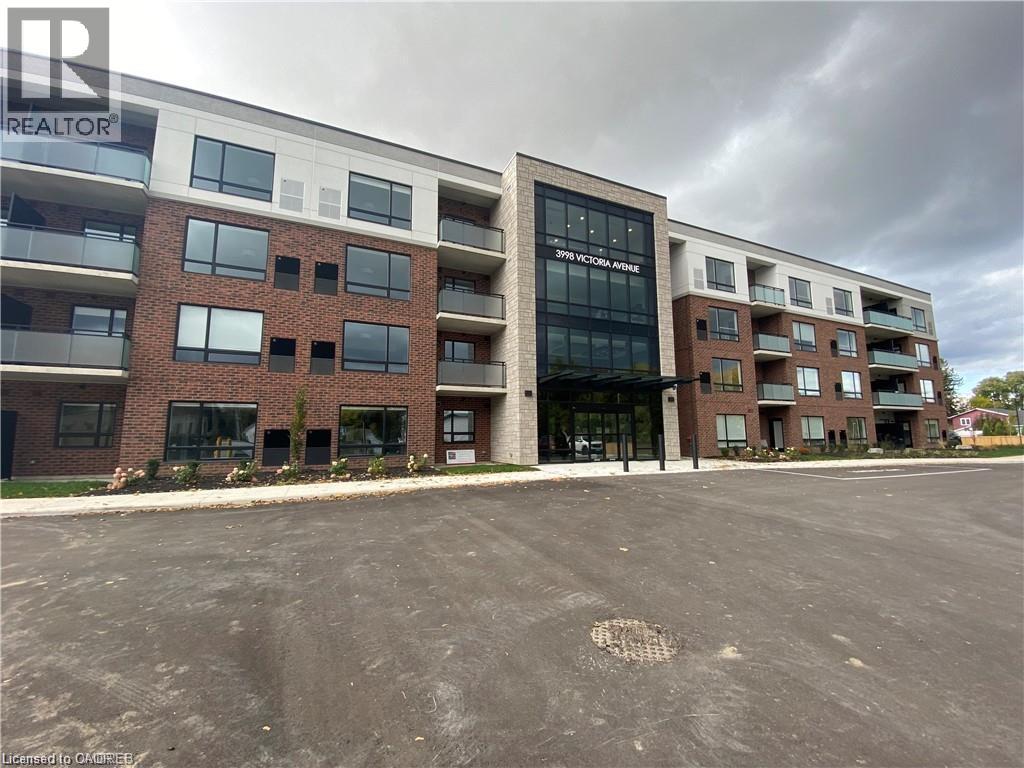
Welcome to Adelaar, a fantastic 4-storey luxury condominium built by Lincoln Construction. Nestled in the heart of Vineland with Lake Ontario to your north, this condo is conveniently located close to many wineries, restaurants, markets, and shops. Situated on the third floor, it offers a bright and airy open-concept layout with 678 sq ft of purposefully-planned space plus a private balcony. Featuring quality vinyl plank flooring, quartz kitchen countertops with breakfast bar, stainless steel appliances, upgraded light fixtures / pot lights, and window coverings installed. Upscale building amenities for resident use include a multi-purpose family room/lounge with kitchenette and large harvest table to host gatherings; brand new fitness room with state of the art equipment; and a gorgeous lobby/sitting area with high ceilings and tons of natural light. Available immediately. (id:50787)
2313 - 30 Shore Breeze Drive
Toronto, Ontario
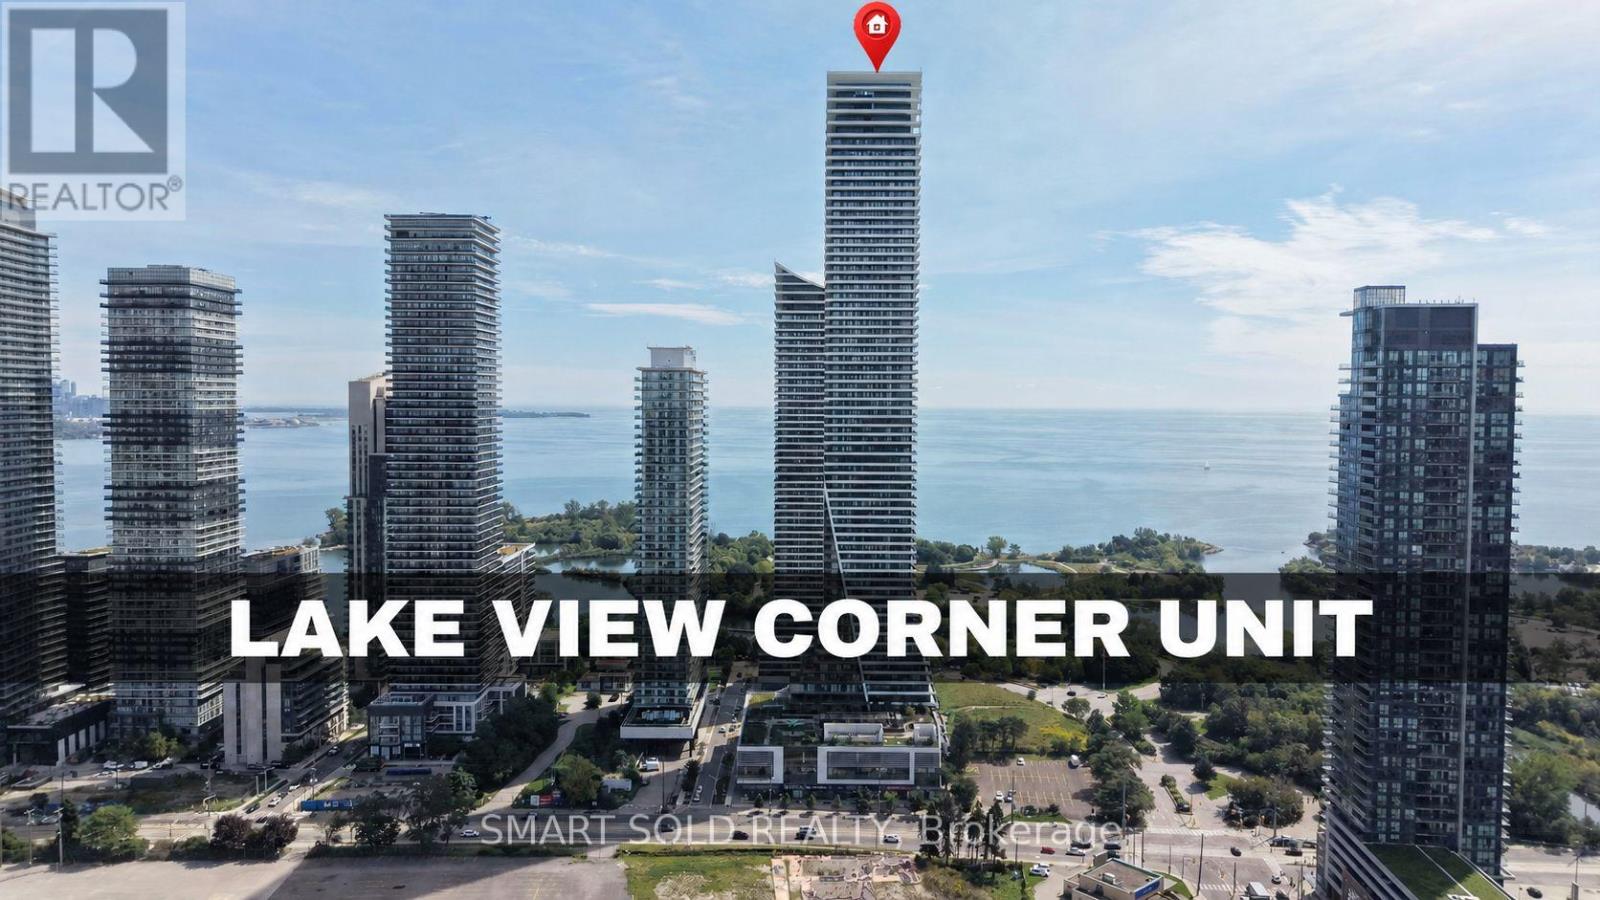
Proudly owner-occupied, this unit has been meticulously maintained with exceptional care. Stunning 2-Bedroom Corner Suite With Breathtaking South And East-Facing Lake Ontario & CN Tower Views! This Beautifully Maintained And Freshly Painted 682 Sq. Ft. Suite Features 9-Ft Ceilings, Floor-To-Ceiling Windows, And An Incredible Approximately 280 Sq. Ft. Wraparound Balcony With Three Walkouts From Both Bedrooms And The Dining Area. Enjoy Abundant Natural Light, A Functional Jack-And-Jill Style Bathroom, One Parking Space And One Locker. Resort-Inspired, Membership-Style Amenities Include A Saltwater Pool, Fitness Centre, Yoga & Pilates Studio, Games Room, Dining Room, Party Room, And Various Classes. Steps To Lake Ontario, Waterfront Trails And Parks, With Easy Access To TTC, GO Transit And The Gardiner. Exceptional Waterfront Living In One Of Mimico's Premier Communities! (id:50787)
70 Proctor Boulevard Unit# Main
Hamilton, Ontario
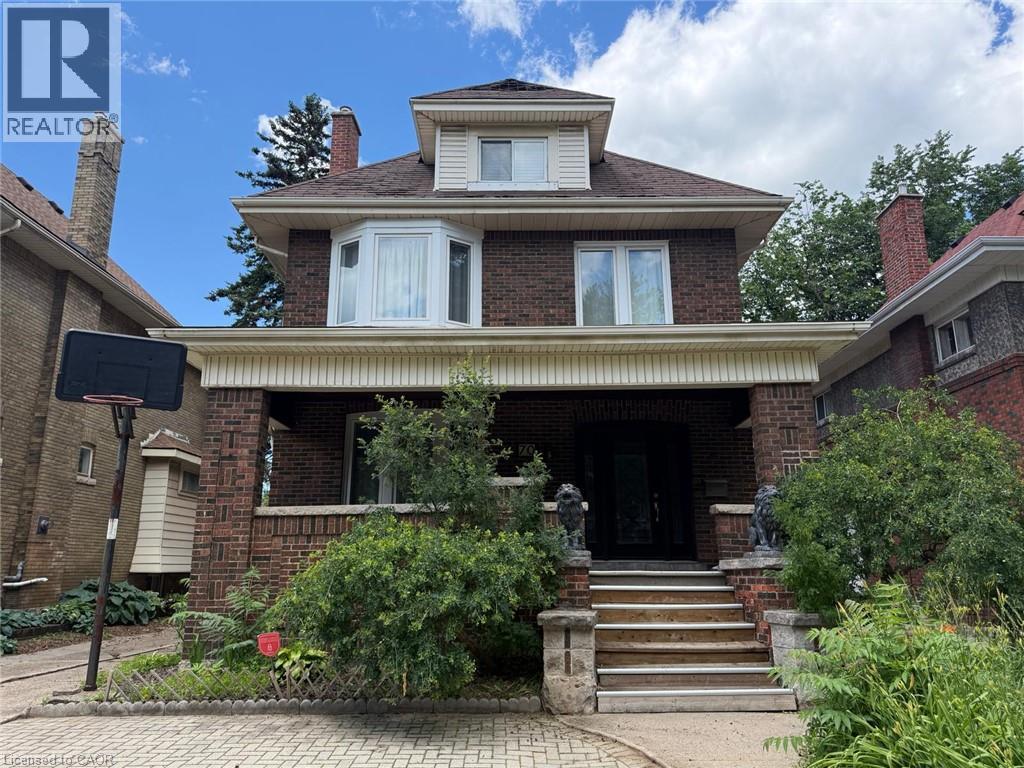
Bright and spacious main level unit in a duplex. Functional layout with updated finishes. Featuring modern kitchen with island and breakfast bar; adjacent living space; 2 good-sized bedrooms ; 3-pc bath with walk-in shower; in-suite laundry; central air; and 1 parking space. Highly walkable and convenient location near parks, schools, public transit, shopping, and everyday amenities. Available immediately. (id:50787)
32 Dulgaren Street
Hamilton, Ontario
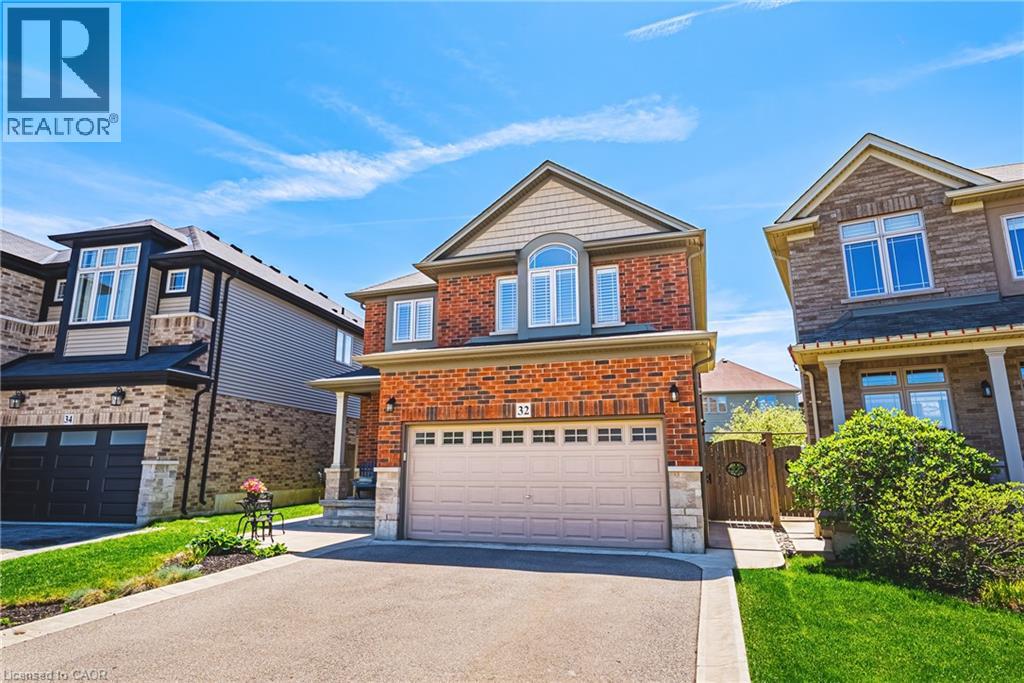
Step into 32 Dulgaren Street, a beautifully maintained all-brick two-storey home located in one of Hamilton Mountain’s most desirable family-friendly neighbourhoods. Built in 2014 and offering approximately 2,080 sq ft above grade, this spacious home combines comfort, functionality, and a great location close to schools, parks, shopping, restaurants, and major commuter routes. The main floor features a bright and practical layout with generous principal rooms, a spacious living area, convenient main floor laundry, and a functional eat in kitchen with plenty of cabinetry(soft close), undermount lighting, and prep space perfect for everyday living and entertaining. Upstairs, you’ll find three generously sized bedrooms including a large primary bedroom with walk-in closet and 3pc ensuite, along with an additional family room that makes an ideal second living space, kids’ playroom, or home office. Step outside and enjoy the private backyard complete with a beautiful concrete patio, gazebo, and storage shed, creating the perfect setup for summer gatherings, relaxing evenings, and outdoor entertaining. The unfinished basement (approx 918 sqft) with 3pc rough in offers endless possibilities for future living space, a home gym, recreation room, or additional storage. With its all-brick exterior, double car garage, spacious layout, and unbeatable Hamilton Mountain location close to the Lincoln Alexander Parkway, Red Hill Valley Parkway, schools, shopping, and everyday amenities, this is the perfect opportunity for families looking for a move-in ready home in a sought-after community. (id:50787)