
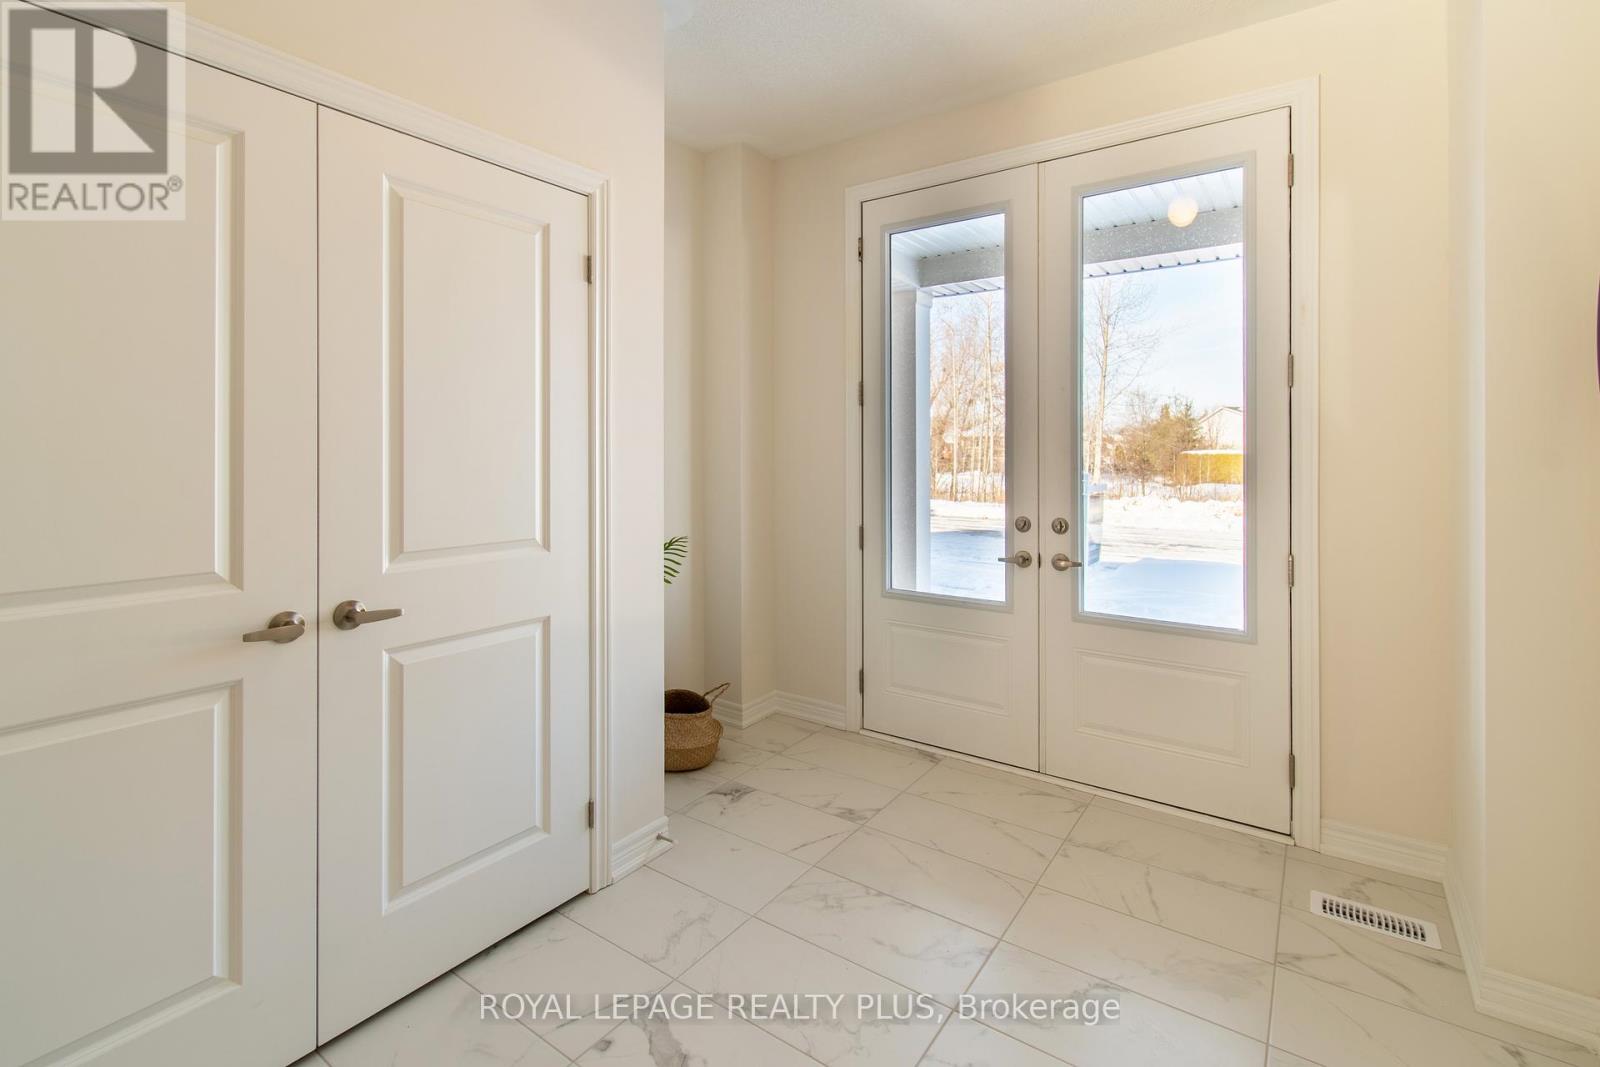
147 Dovedale Drive
Georgina, Ontario
Welcome Home to Keswick's Newest Development! Built by Renowned GTA Builder Ballymore Homes, this 4 bedroom Detached Home is Ready to Move In! Fabulous Curb Appeal with Clear Views of the Forest from the Front Yard and your Private Backyard. Total Privacy with no neighbours North and South! A Fabulous Floor Plan Featuring 9 ft Ceilings, An Open Concept Layout with a Formal Dining Room- Perfect for Entertaining for those Family Dinners ! A Gourmet Kitchen with a centre island with a lot of cabinet space and o/looks the Great Room with a Gas Fireplace for those cold winter nights! A main floor mud room with an entrance to the garage completes the first floor. Oak Staircase to the second level with Four Great Sized Bedrooms compliments the second floor with 3 full baths and a Stunning Master Ensuite! This Home is ready to Move Into with a flexible closing date! (id:50787)
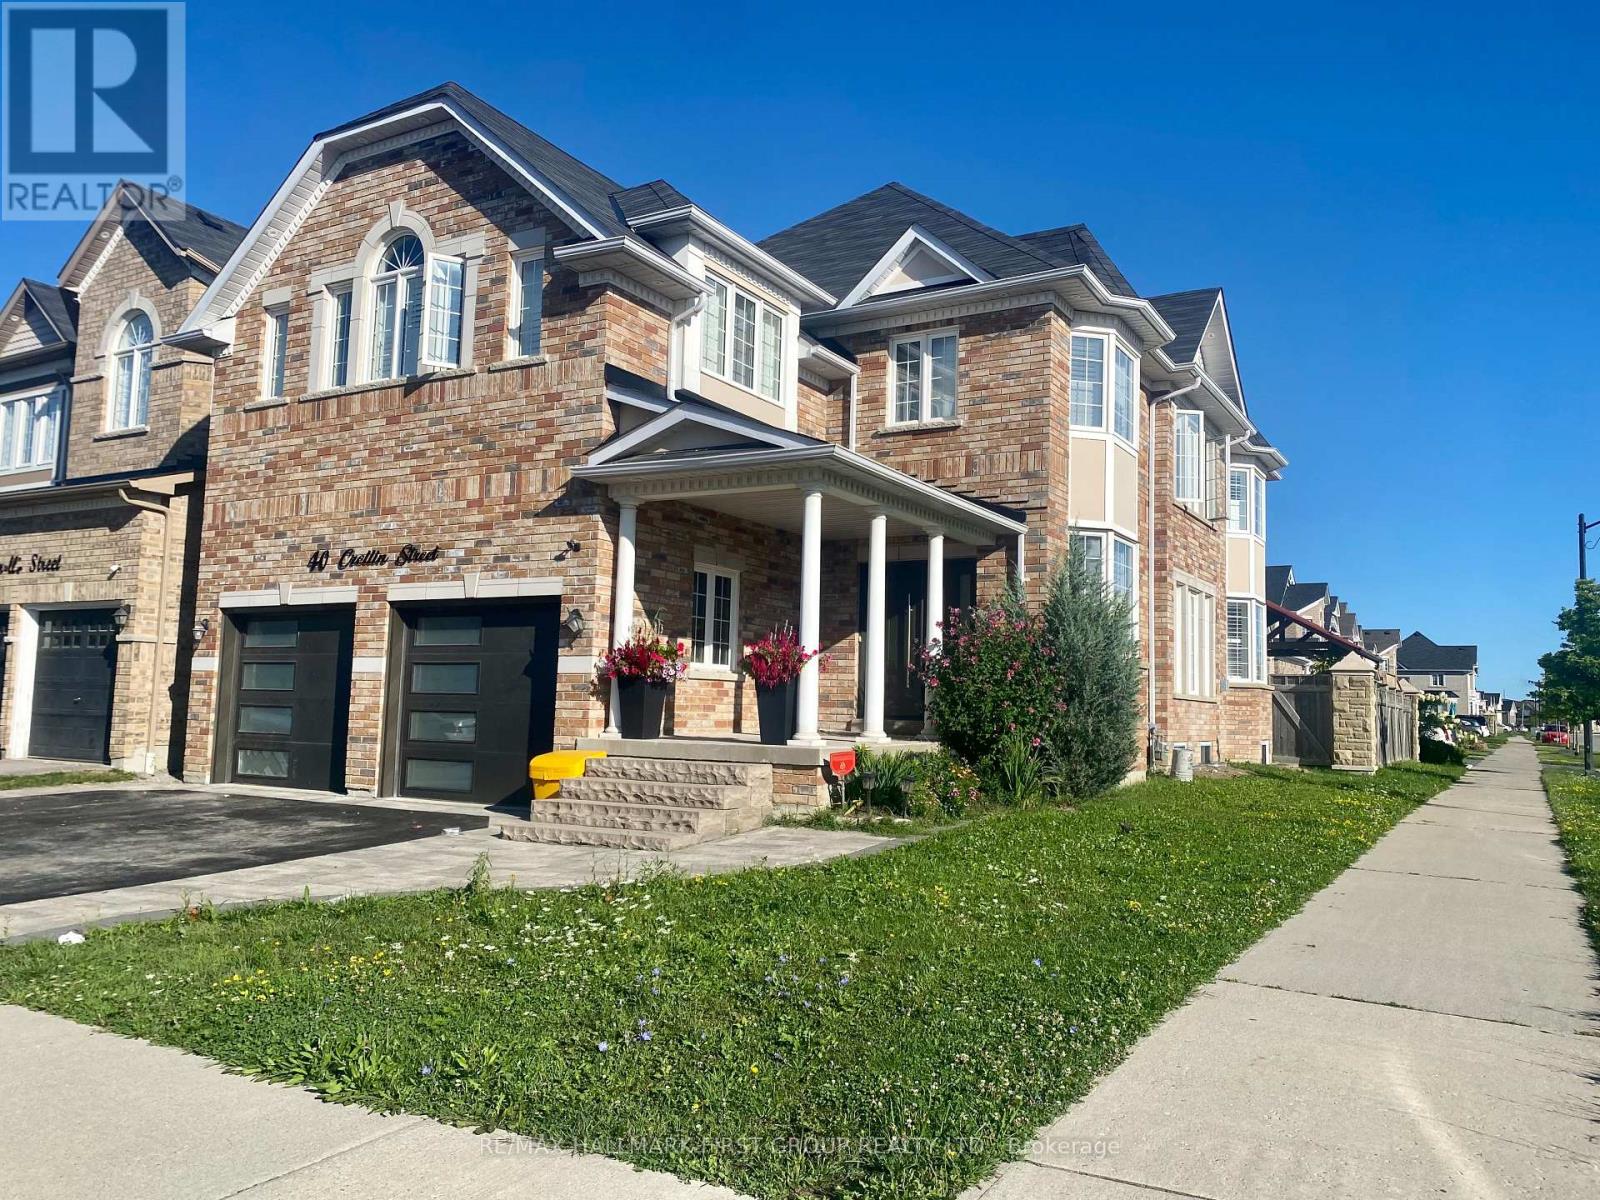
40 Crellin (First Floor) Street
Ajax, Ontario
Welcome to this bright and unique appointed main-floor 1-bedroom, 1-bathroom private unit, just minutes from the Ajax waterfront. Featuring a gourmet kitchen with quartz countertops, high-end appliances, a spacious pantry, and convenient private in-suite laundry. The large, bright bedroom offers plenty of natural light, while California shutters and 9-foot ceilings add elegance throughout. Situated on a bright corner lot in a vibrant community, close to schools, shopping, Highway 401, parks, trails, and natural amenities. Enjoy your own paved private backyard, perfect for relaxing and outdoor enjoyment. (id:50787)
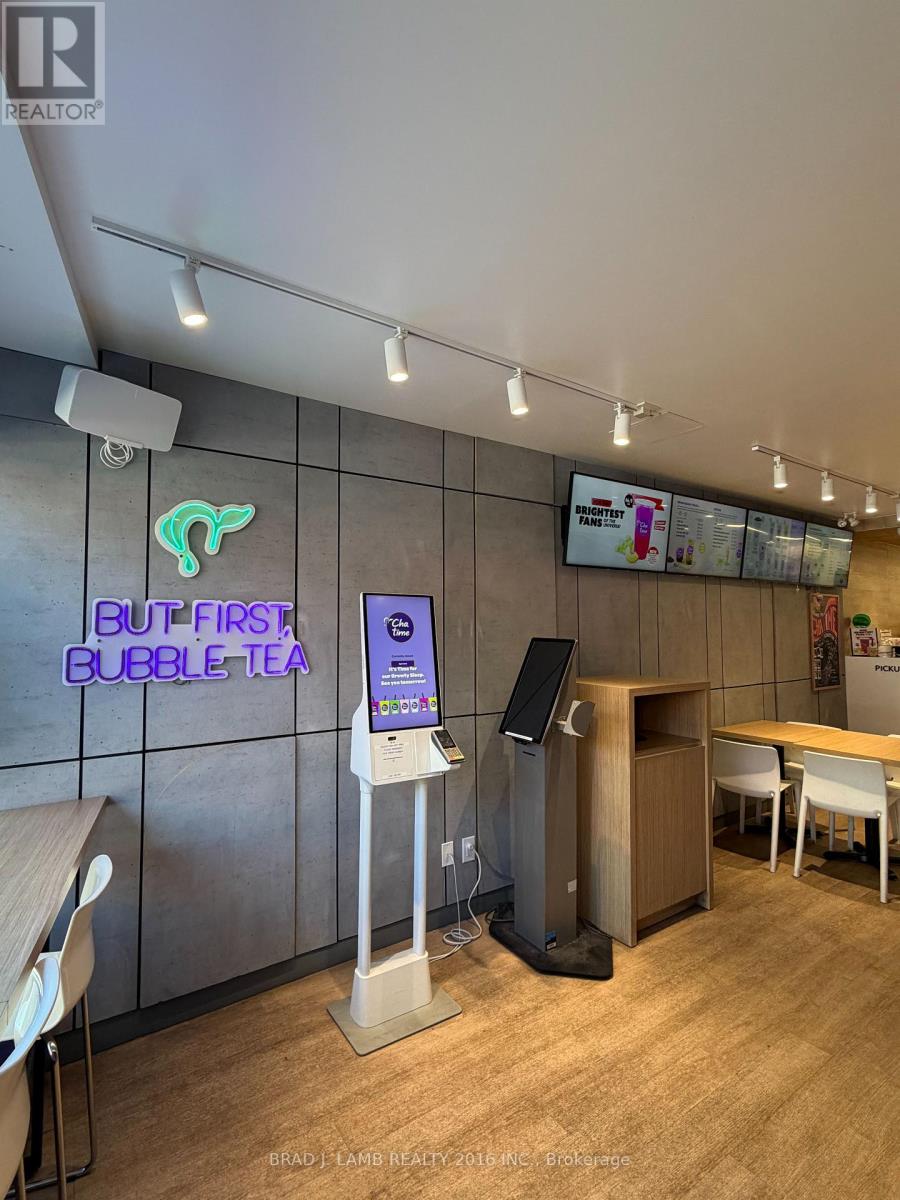
953 Kingston - Chatime Road
Toronto, Ontario
Well-established Chatime bubble tea franchise concept with strong brand recognition, excellent exposure, steady foot traffic, and solid revenue. Located in Kingston Road Village in the prime upper beach location on Kingston Road west of Victoria Park Avenue. Thriving neighbourhood in the Beaches with high-end demographics. Heavy pedestrian traffic close to established residential neighbourhood, new condos and three high schools. Easily accessible bypubic traffic. This well-established store has been operating successfully for 4 years and generates strong, consistent annual sales. Do not go direct or speak to employees. (id:50787)
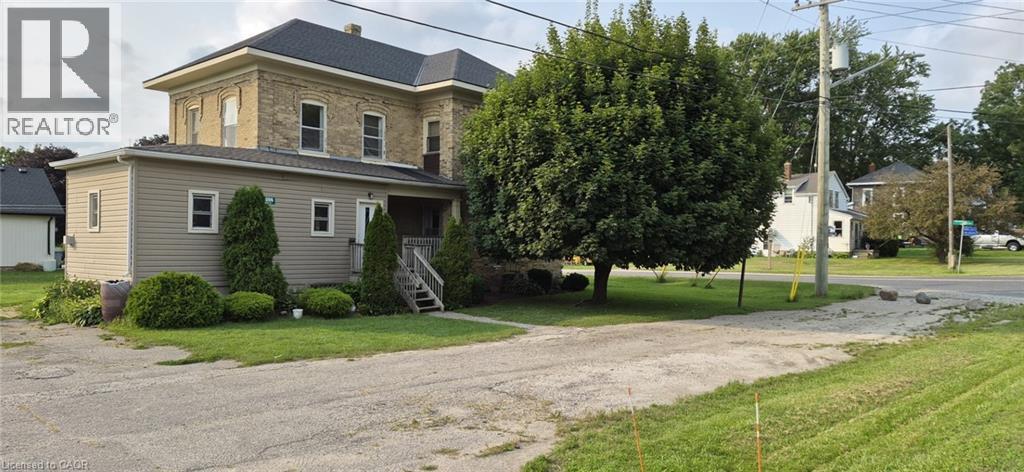
8696 S Road 164
Gowanstown, Ontario
Welcome to 8696 Road 164! This two storey century home is a handyman's dream! Ready for your personal touches. The main floor features a large eat in kitchen, a living room, a family/dining room, as well as a powder room, with easy access to the back deck and yard. Upstairs features a spacious primary bedroom with a walk in closet. Two additional bedrooms, and a full bath. Large windows and high ceilings contribute to the open feel of the rooms. This home is waiting for your vision to make it your own. Come take a look, and get the planning started! (id:50787)

925 - 2545 Simcoe Street N
Oshawa, Ontario
Experience elevated living at U.C. Tower 3, where sophisticated design meets modern luxury in the heart of North Oshawa. This beautifully appointed 2-bedroom, 2-bathroom residence offers 653 sq. ft. of impeccably designed interior space, complemented by a generous 94 sq. ft. south-facing balcony with abundant natural light.Thoughtfully crafted with premium finishes throughout, the suite features soaring 9-foot ceilings, elegant laminate flooring, and dramatic floor-to-ceiling windows that create a bright, airy ambiance.The designer kitchen showcases sleek quartz countertops, contemporary cabinetry, and integrated stainless steel appliances, seamlessly blending form and function for effortless entertaining and everyday living.This exceptional offering includes one underground parking space and a private storage locker.Residents enjoy an exclusive collection of resort-inspired amenities, including a 24-hour concierge, state-of-the-art fitness centre, yoga and spin studios, an elegant party lounge, business centre, guest suites, pet spa, and a beautifully landscaped outdoor terrace with BBQs.Perfectly positioned just moments from Ontario Tech University, Durham College, RioCan Shopping Centre, restaurants, parks, public transit, and convenient access to Highways 407 and 401, this residence offers an unparalleled blend of luxury, lifestyle, and connectivity.An exceptional opportunity to own a refined contemporary home in one of North Oshawa's premier condominium communities.Long closing date available. (id:50787)
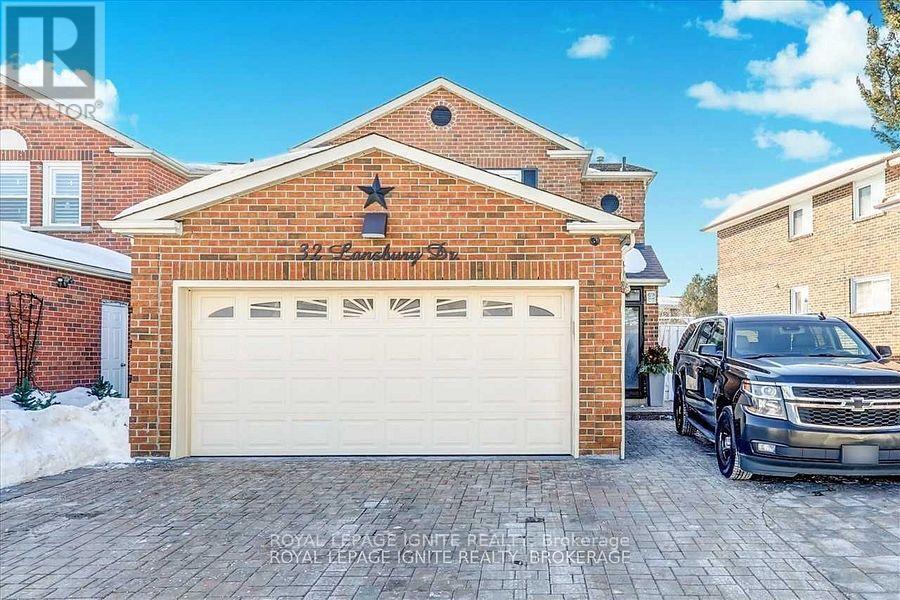
Bsmt - 32 Lansbury Drive
Toronto, Ontario
Location! Location! Location! In a high-demand neighbourhood, Middlefield & Finch High,2 Bedrooms, living room, Kitchen With Lots Of Cabinets, 3 Pc Washroom, Lots Of Storage. ,*Backs On Ttc Bus Stops* Very Convenient Location, Short Distance To Woodside Square Mall, Bus Stop, Banks, School, Shopping, Library, Ttc, Go, Hwy401 And Many More. Immediate Occupancy. Tenant Is Responsible For 35% Of All Utilities. (id:50787)
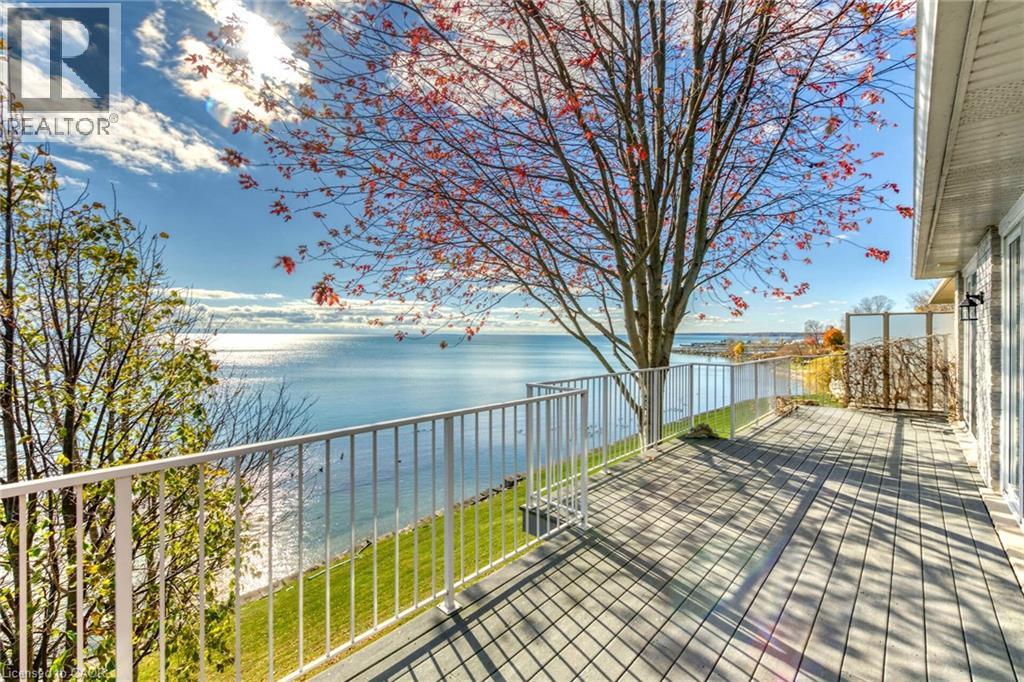
128 Brown Street
Port Dover, Ontario
This stone and brick home on the shores of Lake Erie in Port Dover offers approximately 2,000 sq. ft. of light-filled living space with breathtaking lake views throughout. Oversized windows and six patio doors facing the water flood the home with natural light and create a seamless connection to the outdoors. Designed for exceptional indoor-outdoor living, the walk-out basement and expansive upper and lower composite decks spanning the full width of the home provide the perfect setting to relax, entertain, and enjoy the ever-changing beauty of the lake. The open-concept living and dining areas flow effortlessly into the updated kitchen featuring custom cabinetry with an integrated refrigerator, quartz counters, open shelving, and a generous island. The main-floor primary suite is a peaceful retreat with panoramic lake views and patio doors leading directly to the deck. A spa-inspired ensuite offers a spacious glass shower, freestanding tub, and walk-in closet. A main-floor office/small bedroom is currently utilized as a laundry room, with additional laundry hookups also located in the primary walk-in closet. The lower walk-out level expands the living space with two additional bedrooms, a full bathroom, and a bright family room with direct access to the lower deck. Additional highlights include a double-wide concrete driveway, new shingles (2021), shoreline protection, and a mature shade tree enhancing outdoor dining and entertaining spaces. Experience lakeside living at its finest in this bright and airy year-round retreat where spectacular views, peaceful surroundings, and the beauty of Lake Erie take center stage. (id:50787)
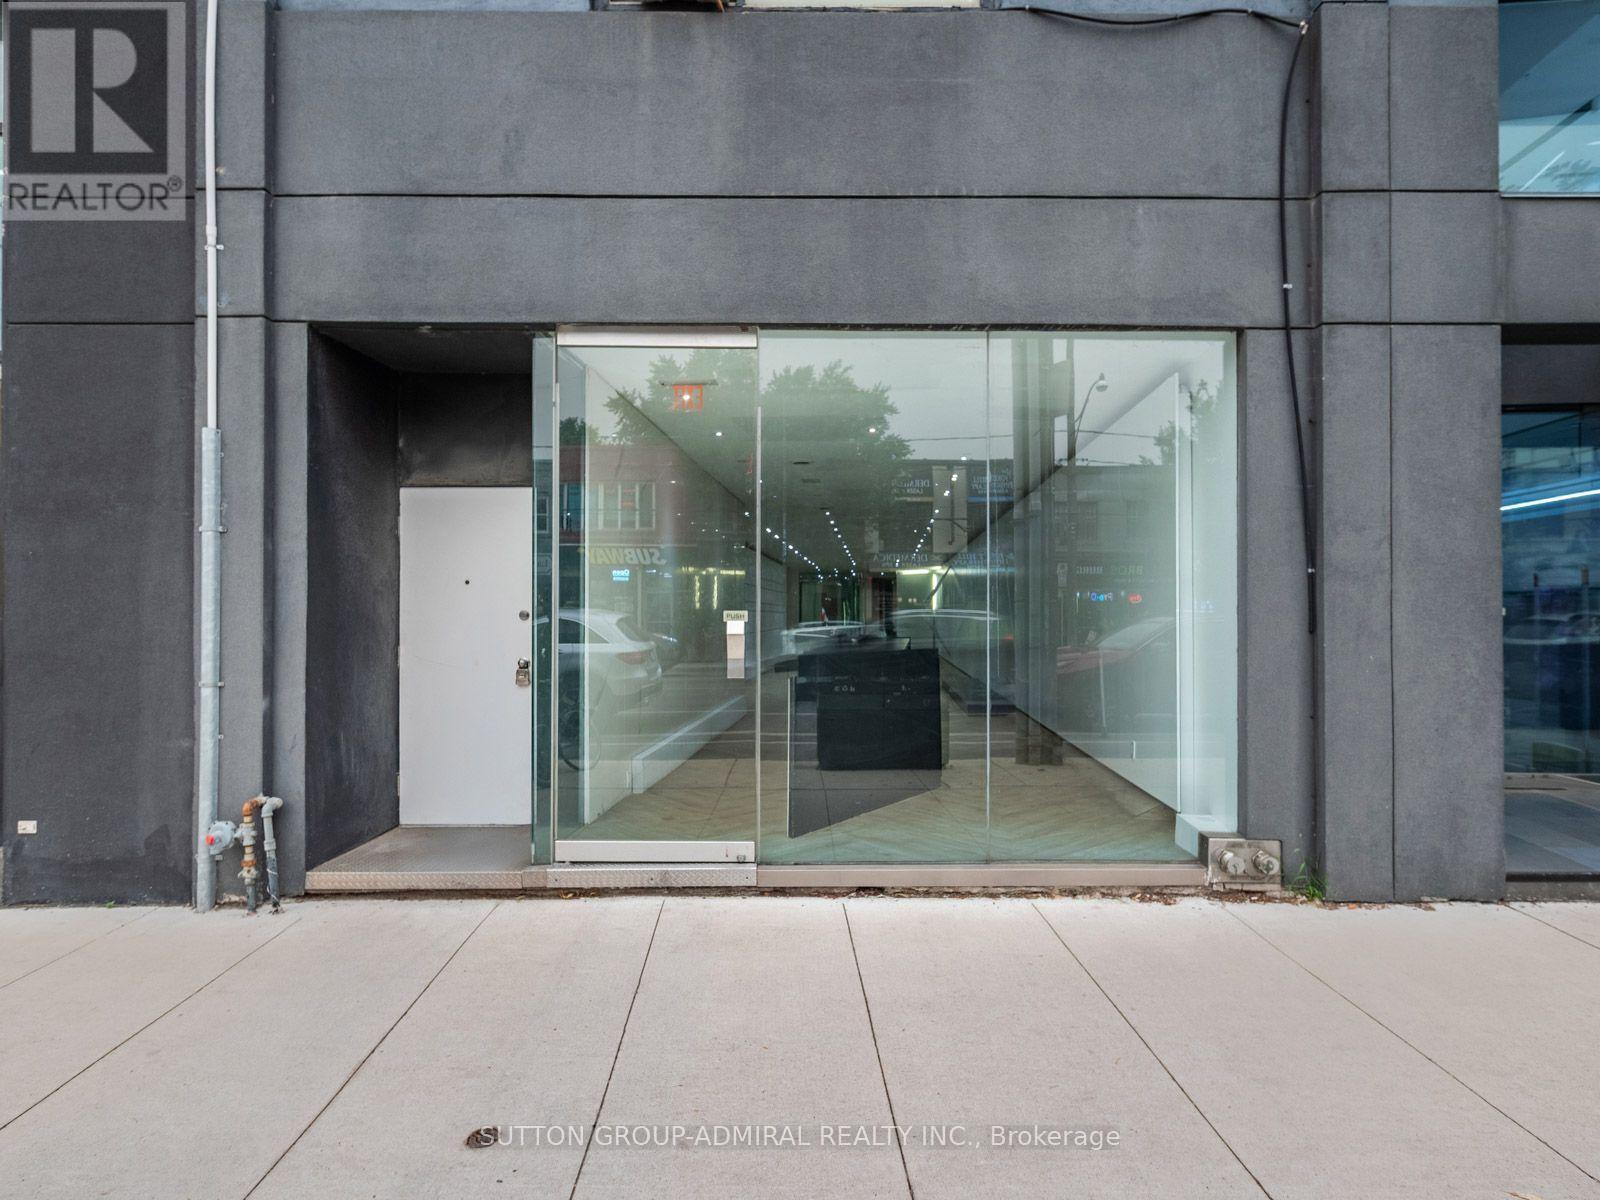
Main - 392 Eglinton Avenue W
Toronto, Ontario
Position your business for success in one of Midtown Toronto's most sought-after commercial corridors. Located on bustling Eglinton Avenue West near Avenue Road, this beautifully renovated retail space offers outstanding street exposure, excellent signage opportunities, and a steady flow of both pedestrian and vehicular traffic.The main floor has been thoughtfully renovated to provide a modern, open-concept space that's a true blank canvas, ready to be customized for your business. Ideal for retail, boutique, wellness, beauty, professional services, or other commercial uses, the flexible layout allows you to create a space that reflects your brand and vision.The full basement offers valuable additional space, perfect for storage, inventory, or back-of-house operations, with ample room to support your growing business.Situated beside the iconic Eglinton Grand and surrounded by established retailers, restaurants, cafés, professional offices, and a strong residential community, this prime location offers exceptional visibility and a built-in customer base. Commuting is effortless with quick access to the Eglinton Crosstown LRT, Allen Road, TTC, and major routes throughout the city.If you're looking for a turnkey retail opportunity in a thriving Midtown neighbourhood, this versatile space offers the ideal setting to launch, grow, or relocate your business. (id:50787)
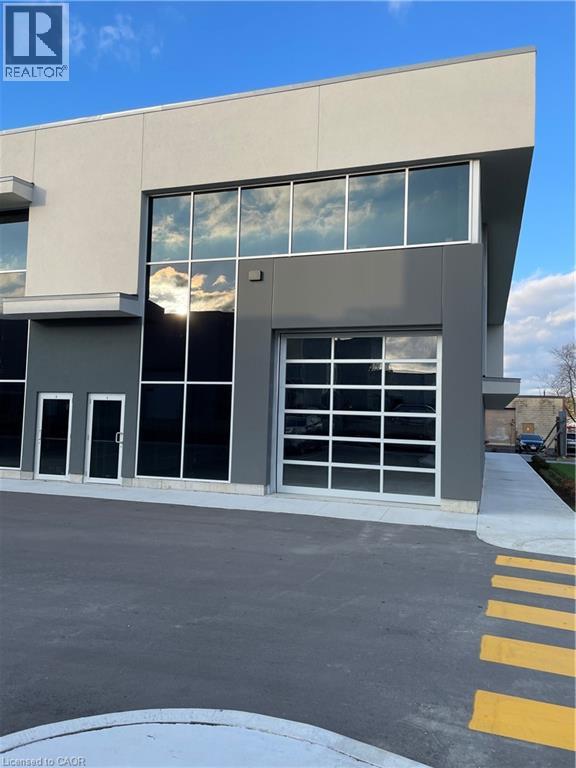
24 Ditton Drive Unit# 1
Hamilton, Ontario
Newly built industrial unit approx 2,551 sqft. Located in the Red Hill Business Park North. Close to all amenities and great highway access, zoning is M3 allowing for many uses. 12x12 grade level garage door. Easy to show. (id:50787)
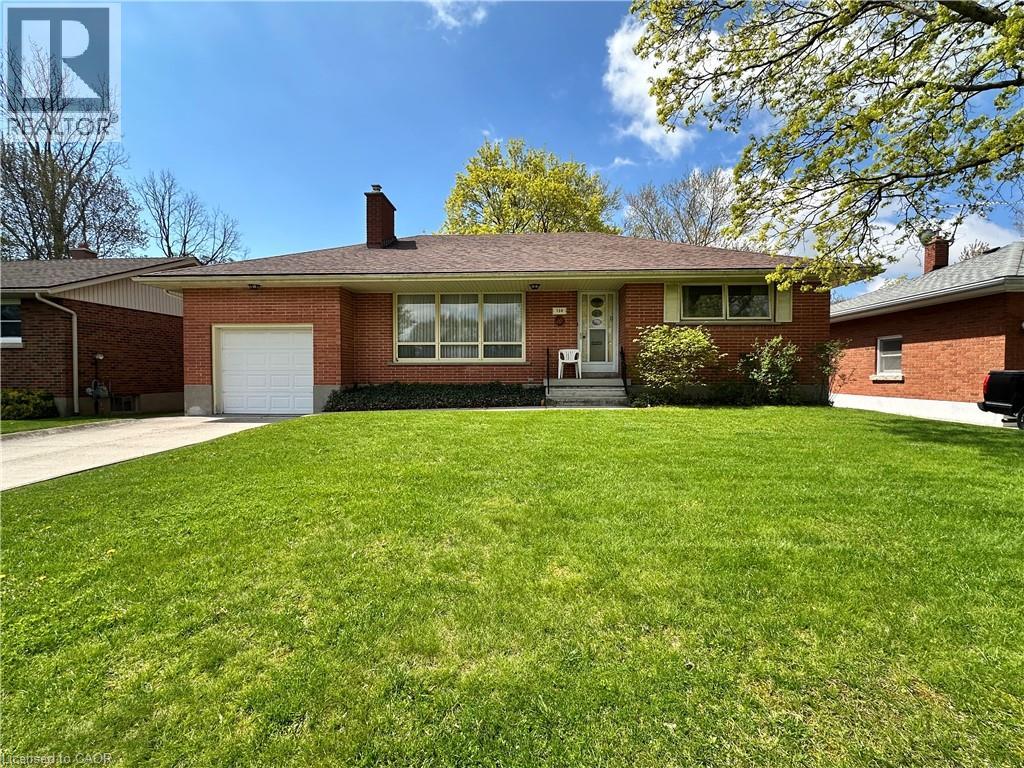
130 Gardiner Avenue E
Dunnville, Ontario
All brick bungalow in quiet neighbourhood. Same caring owner for 39 years. 3 doors close to community park! Rare plan includes large eat-in kitchen PLUS separate dining room PLUS main floor laundry room/mud room adjacent to extra deep attached garage. Loads more features include wood-burning fireplace in living room, hardwood floors, Anderson windows, and tons of closets/storage space. Full partly finished basement with office and rec room. Deep fenced backyard with mature trees. (id:50787)
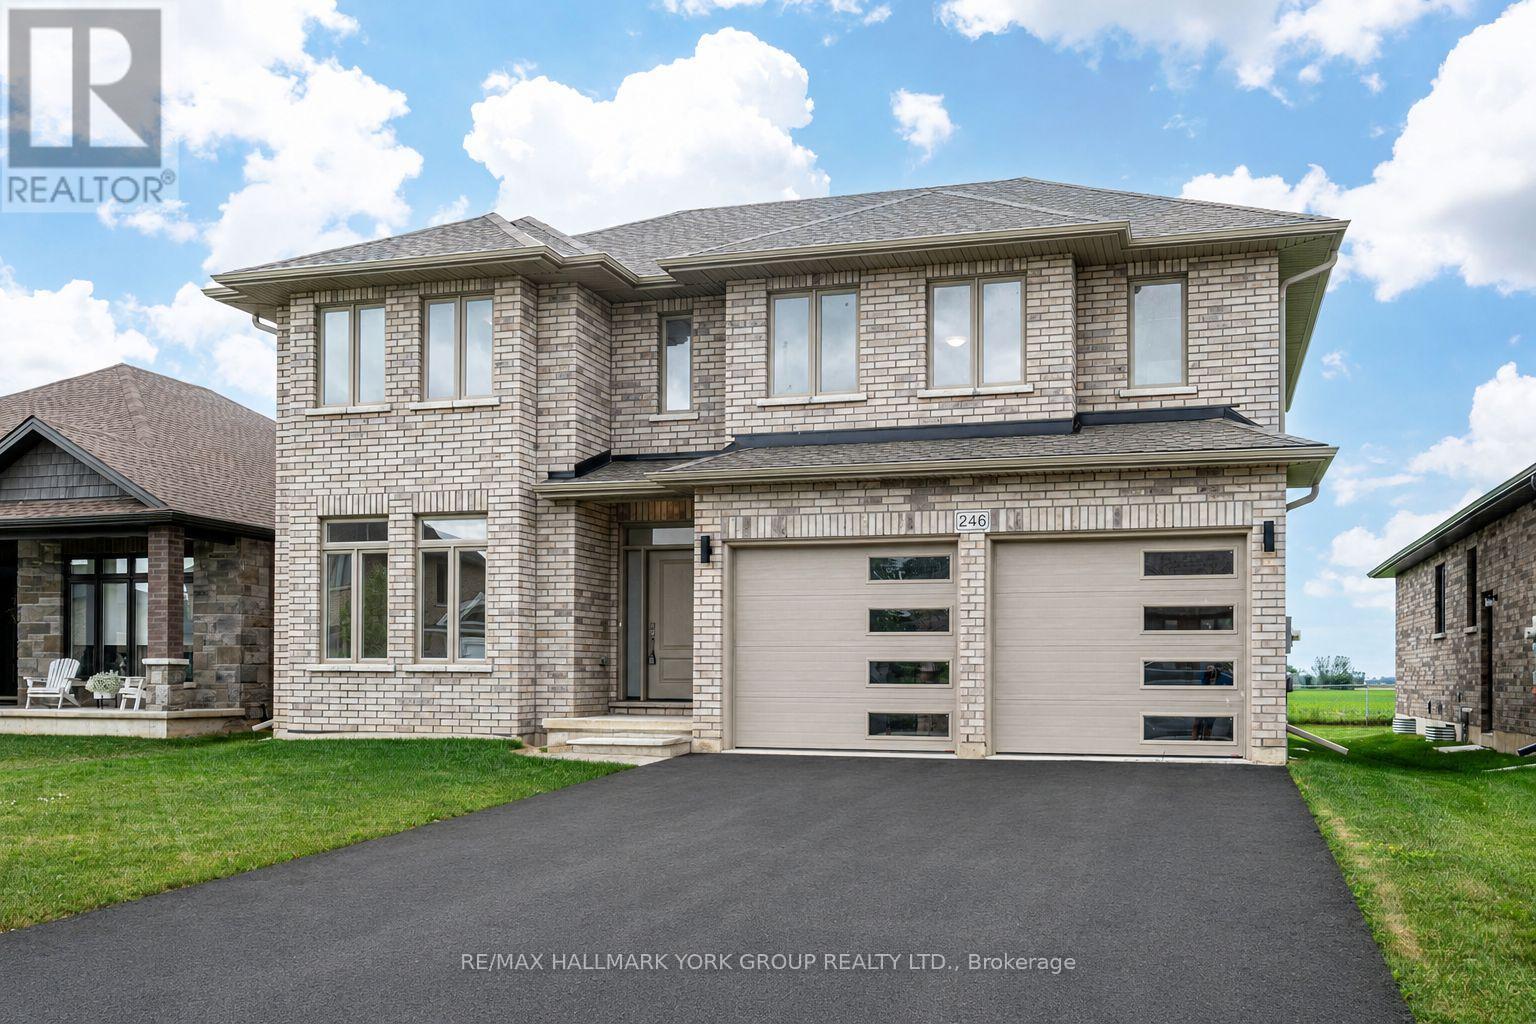
246 Leitch Street
Dutton/dunwich, Ontario
Welcome to your dream home in the desirable Highland Estates Subdivision! This spacious two-storey residence is perfectly situated on a generous lot, offering ample space for both family living and outdoor enjoyment. With 4+1 bedrooms and 2.5 bathrooms, this home is designed to accommodate your family's every need. The attached two-car garage provides convenience and additional storage. Step inside to discover an abundance of living space on the main floor, highlighted by an impressive Great Room featuring a cozy fireplace perfect for gatherings and relaxation. The gourmet kitchen is a chef's delight, equipped with a modern quartz countertop, making meal preparation a joy. The formal dining area, with easy access to the backyard, is ideal for entertaining guests or enjoying family dinners. Also located on the main floor is a spacious bedroom and a convenient 2-piece powder room, offering flexibility for guests or multi-generational living. As you ascend to the upper level, you'll find a generous Primary Bedroom that serves as a private retreat, complete with a lavish ensuite bathroom and a walk-in closet. Three additional bedrooms provide plenty of space for family members or can easily be transformed into a home office or playroom. The large main bathroom and separate laundry room further enhance the functionality of this upper level. Step outside to your expansive lot, where the possibilities for outdoor fun and relaxation are endless. Whether it's hosting summer barbecues, gardening, or simply enjoying the serene surroundings, this backyard is a true oasis. Conveniently located just minutes from the 401, this home offers easy access to London (20 minutes away) and St. Thomas (25 minutes away). It's also zoned for excellent schools and is in close proximity to all essential amenities, ensuring that everything you need is within reach. Don't miss out on this incredible opportunity to make this beautiful house your home! (id:50787)
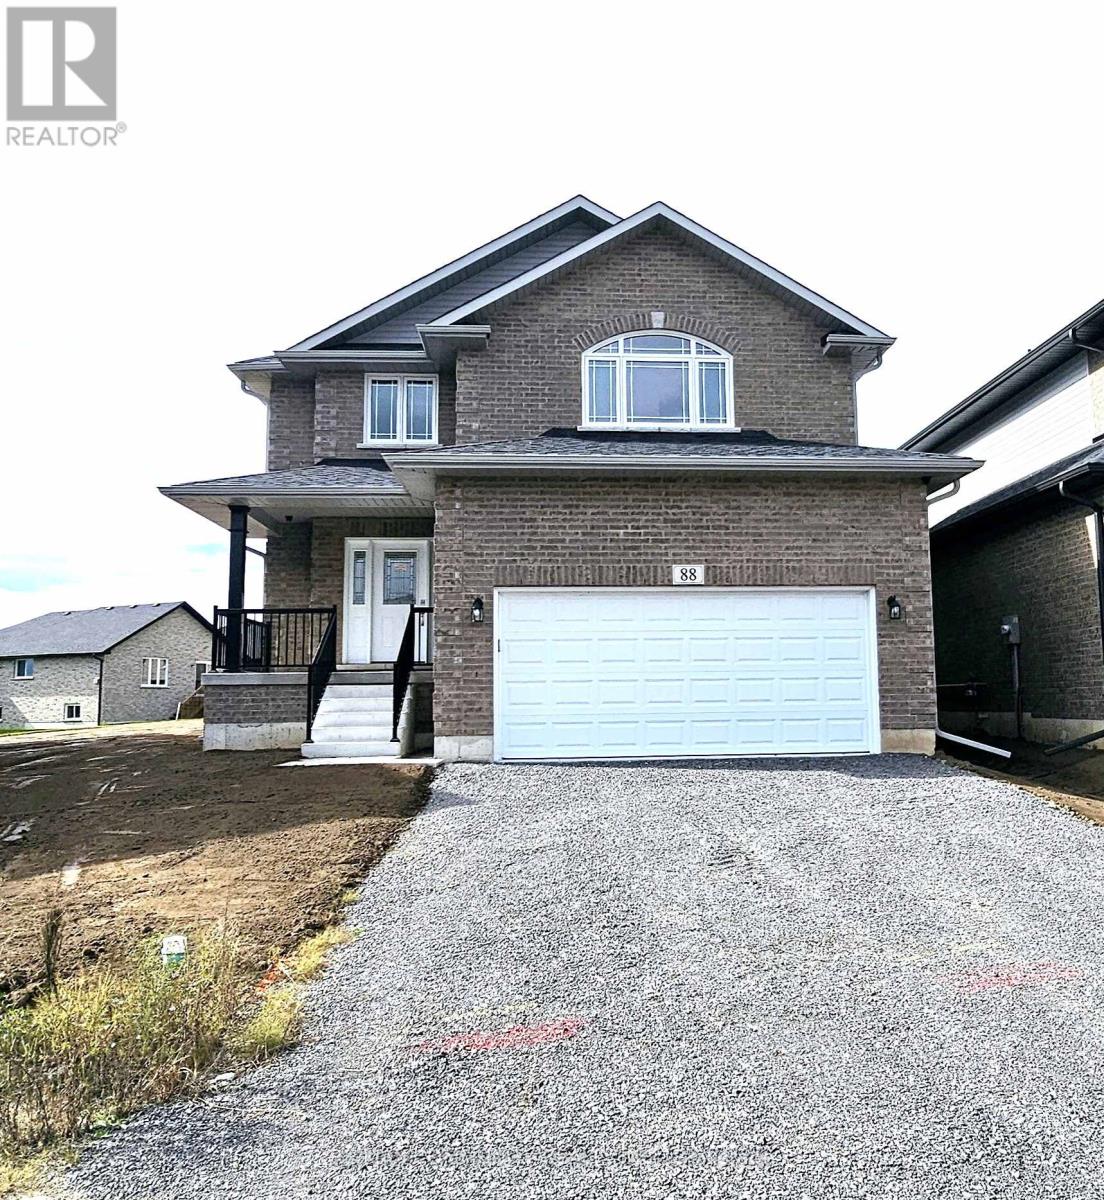
88 Keeler Court
Asphodel-Norwood, Ontario
Beautiful Briarwood 2-story model featuring 4+1 bedrooms and 4.5 bathrooms, an open-concept layout, and a breakfast area with a walk-out to the deck. Situated in a quiet, cozy new neighborhood, this home offers over 3,500 sq. ft. of finished living space, including a fully finished basement with an additional bedroom. Residents enjoy access to a top-rated French Immersion school, close proximity to the Wakefield Conservation Area, convenient routes via Hwy 7 & Hwy 115, and a vibrant local arts center. Short term rental also possible. A welcoming community for everyone-move in and enjoy! (id:50787)
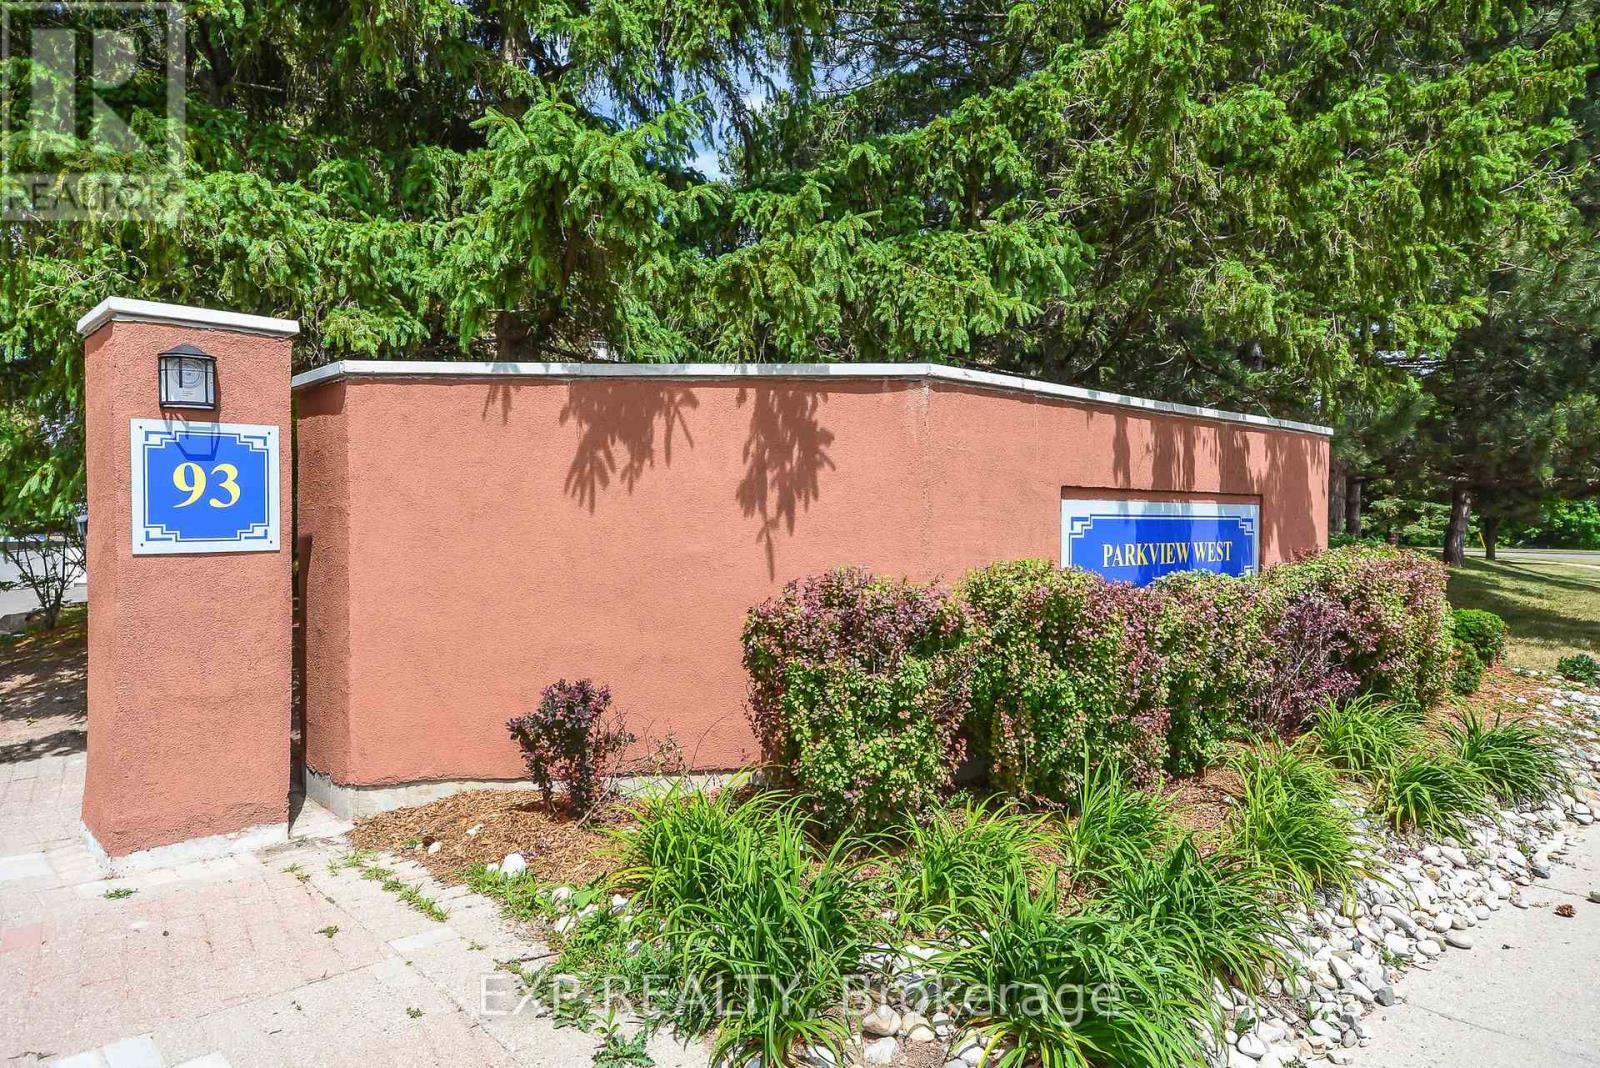
301 - 93 Westwood Road
Guelph, Ontario
Client RemarksDiscover effortless condo living in this 2 bedroom, 1.5 bathroom corner unit ideally located in the west end of Guelph, minutes from Costco, West End Rec Centre, shopping, and across the street from Margaret Greene Park. This home has many recent updates, including kitchen, all new SS kitchen applicances, air conditioner, lighting and new flooring. The open layout for the kitchen, dining, and living areas is great for every day living. Enjoy the beautiful view from the balcony, the convenience of in-suite laundry and 4-piece main bathroom. The primary bedroom offers a walk-through closet leading to a private 2-piece ensuite. Condo fees provide exceptional value, covering heat, hydro, and water, as well as access to an impressive range of amenities. Residents enjoy the fitness room, sauna/spa, heated outdoor pool, games room, event room, library, and even a dedicated car-wash bay - everything you need right at home. With one owned and one rented underground parking space, this unit is a fantastic opportunity for downsizers, first-time buyers, or anyone seeking low-maintenance living in a great location. (id:50787)
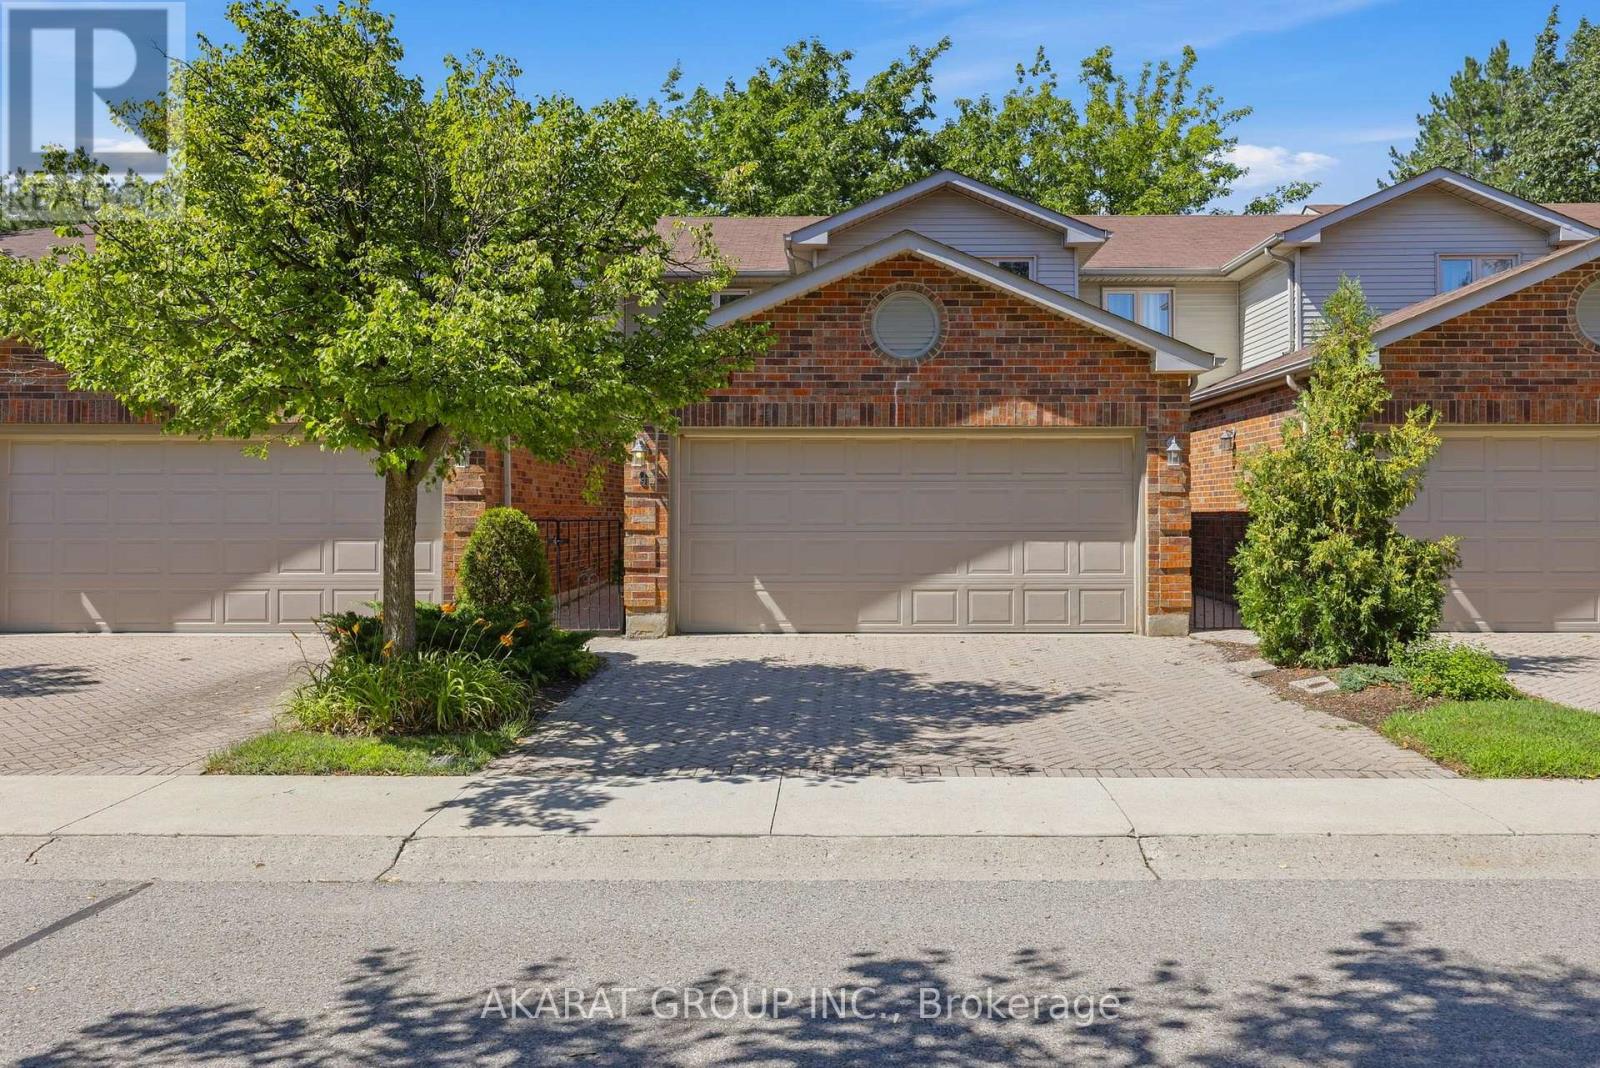
9 - 70 Sunnyside Drive
London North, Ontario
Welcome to this beautifully updated and freshly painted townhouse in one of North London's most sought-after locations! Meticulously maintained and in excellent condition, this move-in ready home features 3 well-sized bedrooms and a thoughtfully renovated main floor with new flooring, a modern kitchen, and stainless steel appliances. The spacious main level offers a bright living room, dining area, and a family room with a gas fireplace, providing a functional layout for everyday living and entertaining. Upstairs, the generous primary bedroom boasts a 5-piece ensuite and two closets, while the additional bedrooms share a well-appointed 3-piece bathroom. Enjoy the convenience of a 2-car garage and a spacious driveway with plenty of parking. Located just steps from Masonville Mall and close to Western University, schools, parks, and all amenities, this is an exceptional opportunity in a prime location! ** Some Pictures are virtually staged. ** (id:50787)
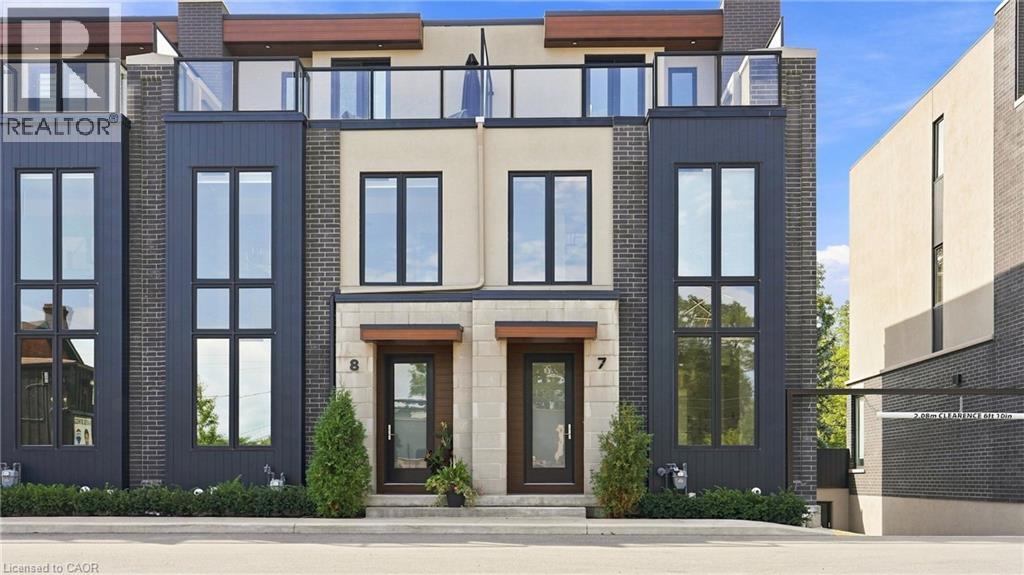
1397 York Road Unit# 7
Niagara-On-The-Lake, Ontario
This is Vineyard Square, an executive style townhome in historic St. Davids, Niagara On The Lake, well know for its wineries and easy style living. The quality of craftsmanship enhanced by elegance will certainly impress you. This 3 story, 2 bedrooms layout offers 3 gas fireplaces, one in each bedroom and one on the terrace. Equipped with an elevator to all 4 levels making every day easy and comfortable. Just a few feature and upgrades to mention: cabinets in foyer, upgraded counter top in kitchen and bathrooms, extended island with waterfall counter, bathroom tile with floating vanities, faucets and rough in speaker wire. (id:50787)
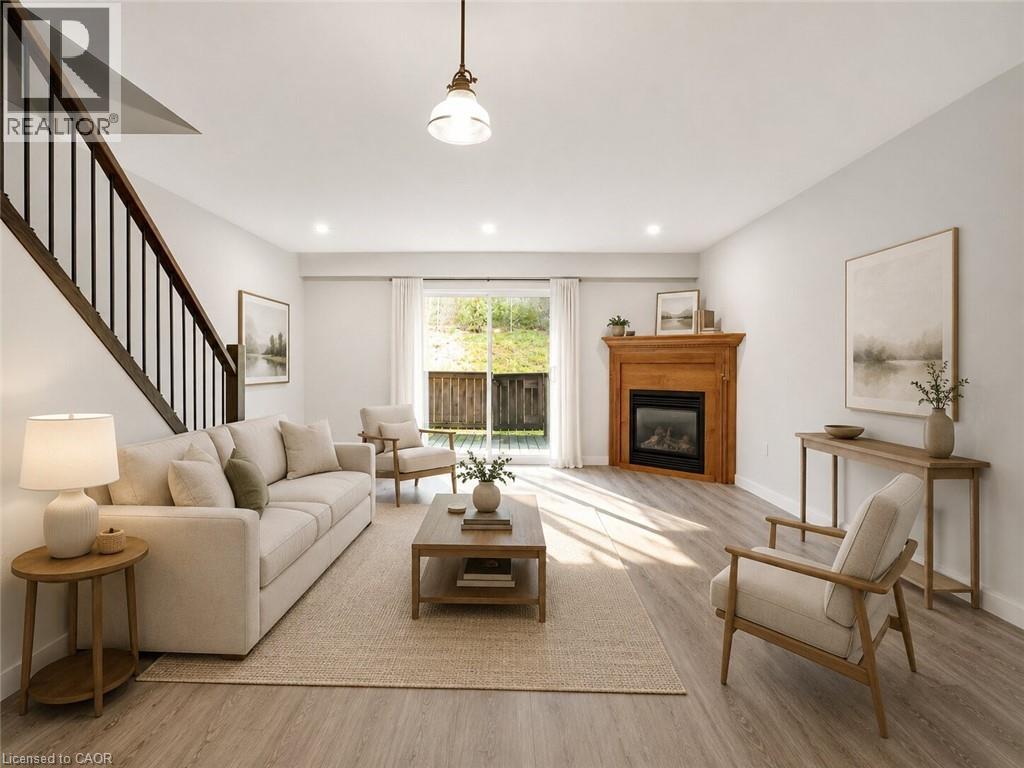
162 Jansen Avenue Unit# 25
Kitchener, Ontario
Excellent property fully deep cleaned and ready to move-in for tenants. A townhouse condo with modern touches. Upper floor has 3 bedrooms and a 4 piece bath with soaker/jet tub. Galley kitchen has an abundance of cupboard space. The main floor living room boasts a gas fireplace and access to the backyard and open greenspace. Basement includes a finished rec room with laminate floor and separate unfinished laundry and furnace room with plenty of storage potential. Super close to hwys 7/8 and 401 and every amenity your family could need: mall, restaurants, movie theater, schools and recreational opportunities. Some images are virtually staged. (id:50787)
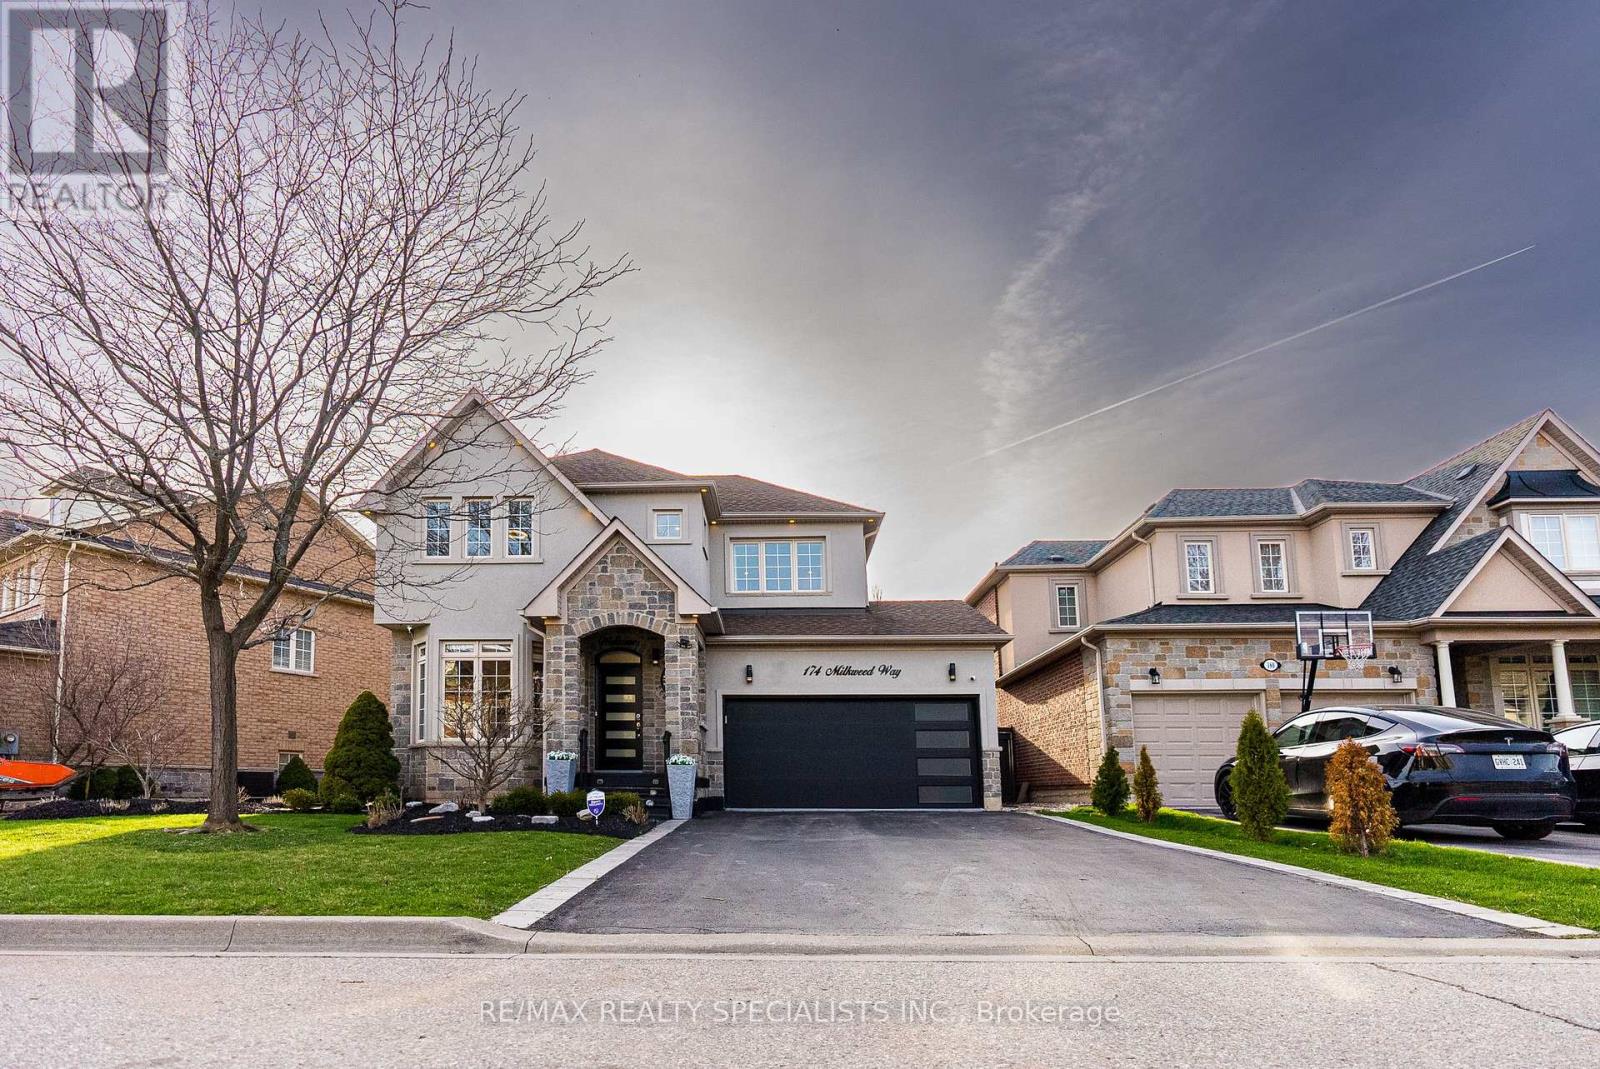
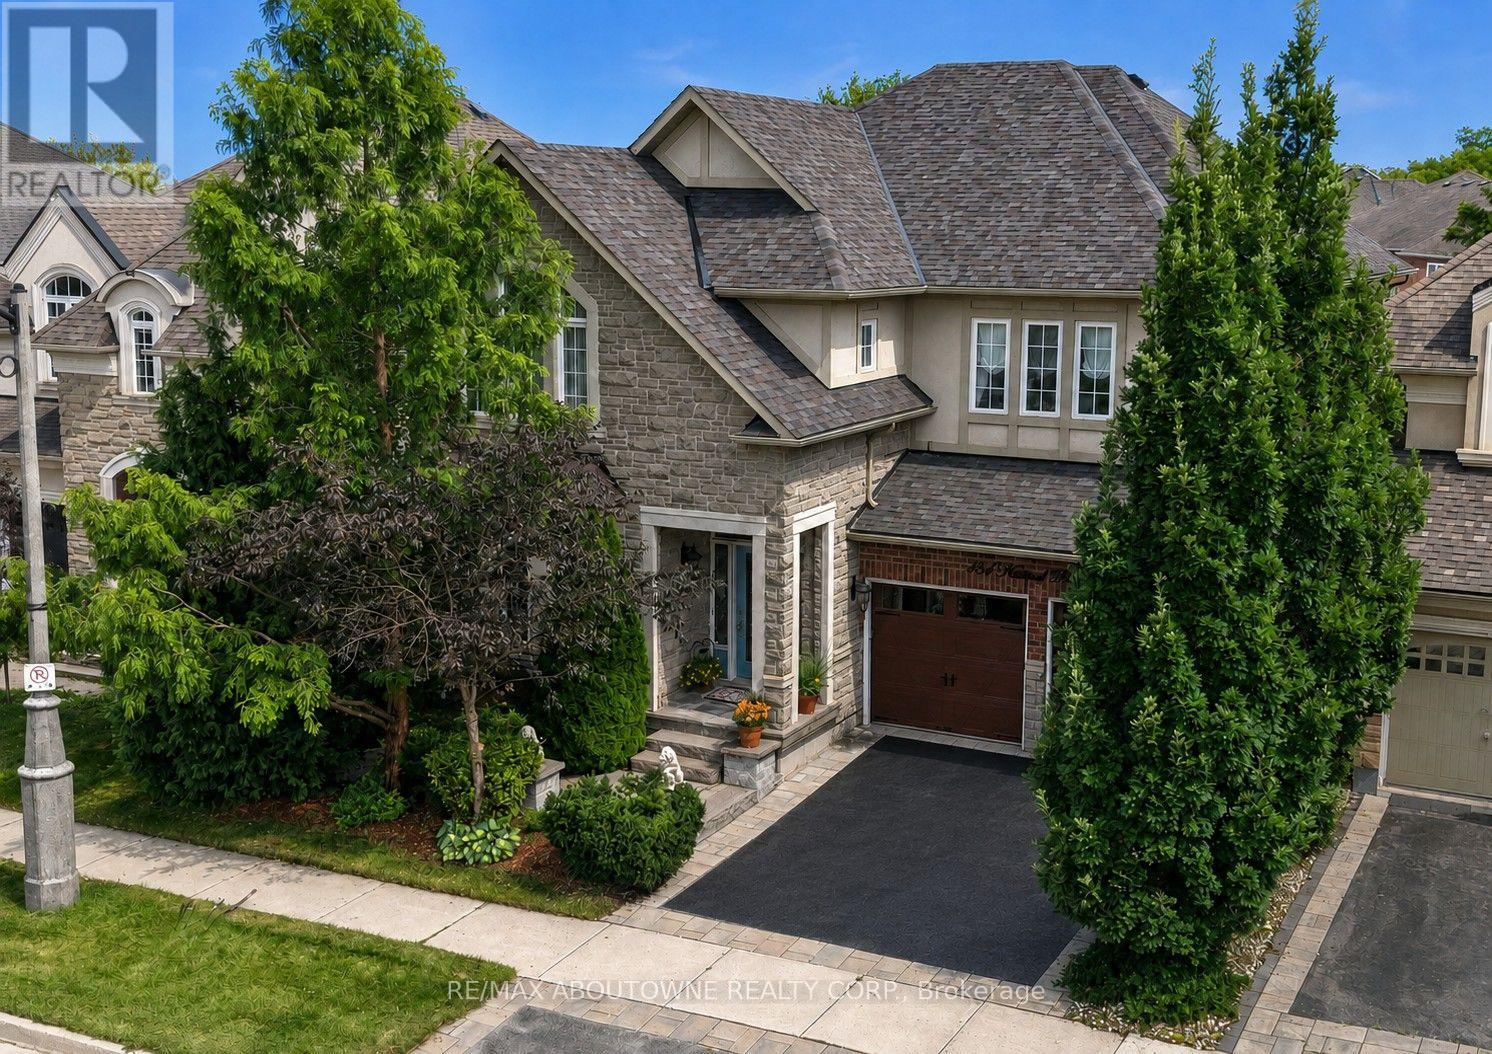
174 Milkweed Way
Oakville, Ontario
Welcome to Your Dream Home in Prestigious Lakeshore Woods! Experience luxury living this breathtaking executive home, beautifully nestled in Oakville's sought-after Lakeshore Woods community. The elegant stone and stucco exterior, enhanced by custom outdoor lighting. Step inside to discover a bright, open-concept living and dining area, bathed in natural light from large windows. This home offers 3+1 bedrooms, a private office, 4 bathrooms, and a spacious 2-car garage with epoxy flooring. The renovated chef's kitchen, featuring top-of-the-line stainless steel appliances, custom white cabinetry, quartz countertops, pot lights, and a large center island, perfect for entertaining. The breakfast area opens to a private backyard oasis, ideal for morning coffee or summer gatherings. Enjoy 9-foot ceilings, rich hardwood floors, and a cozy main floor family room with a gas fireplace. The fully finished basement is complete with a recreation area, second kitchen, additional bedroom, full bath, and a second gas fireplace ideal for in-law living, rental income with A potential separate entrance from the garage adds even more possibilities. This stunning home offers the perfect blend of style, comfort, and opportunity. Don't miss your chance to embrace easy, luxurious living in one of Oakville's most desirable neighborhoods! Book your private tour today! (id:50787)
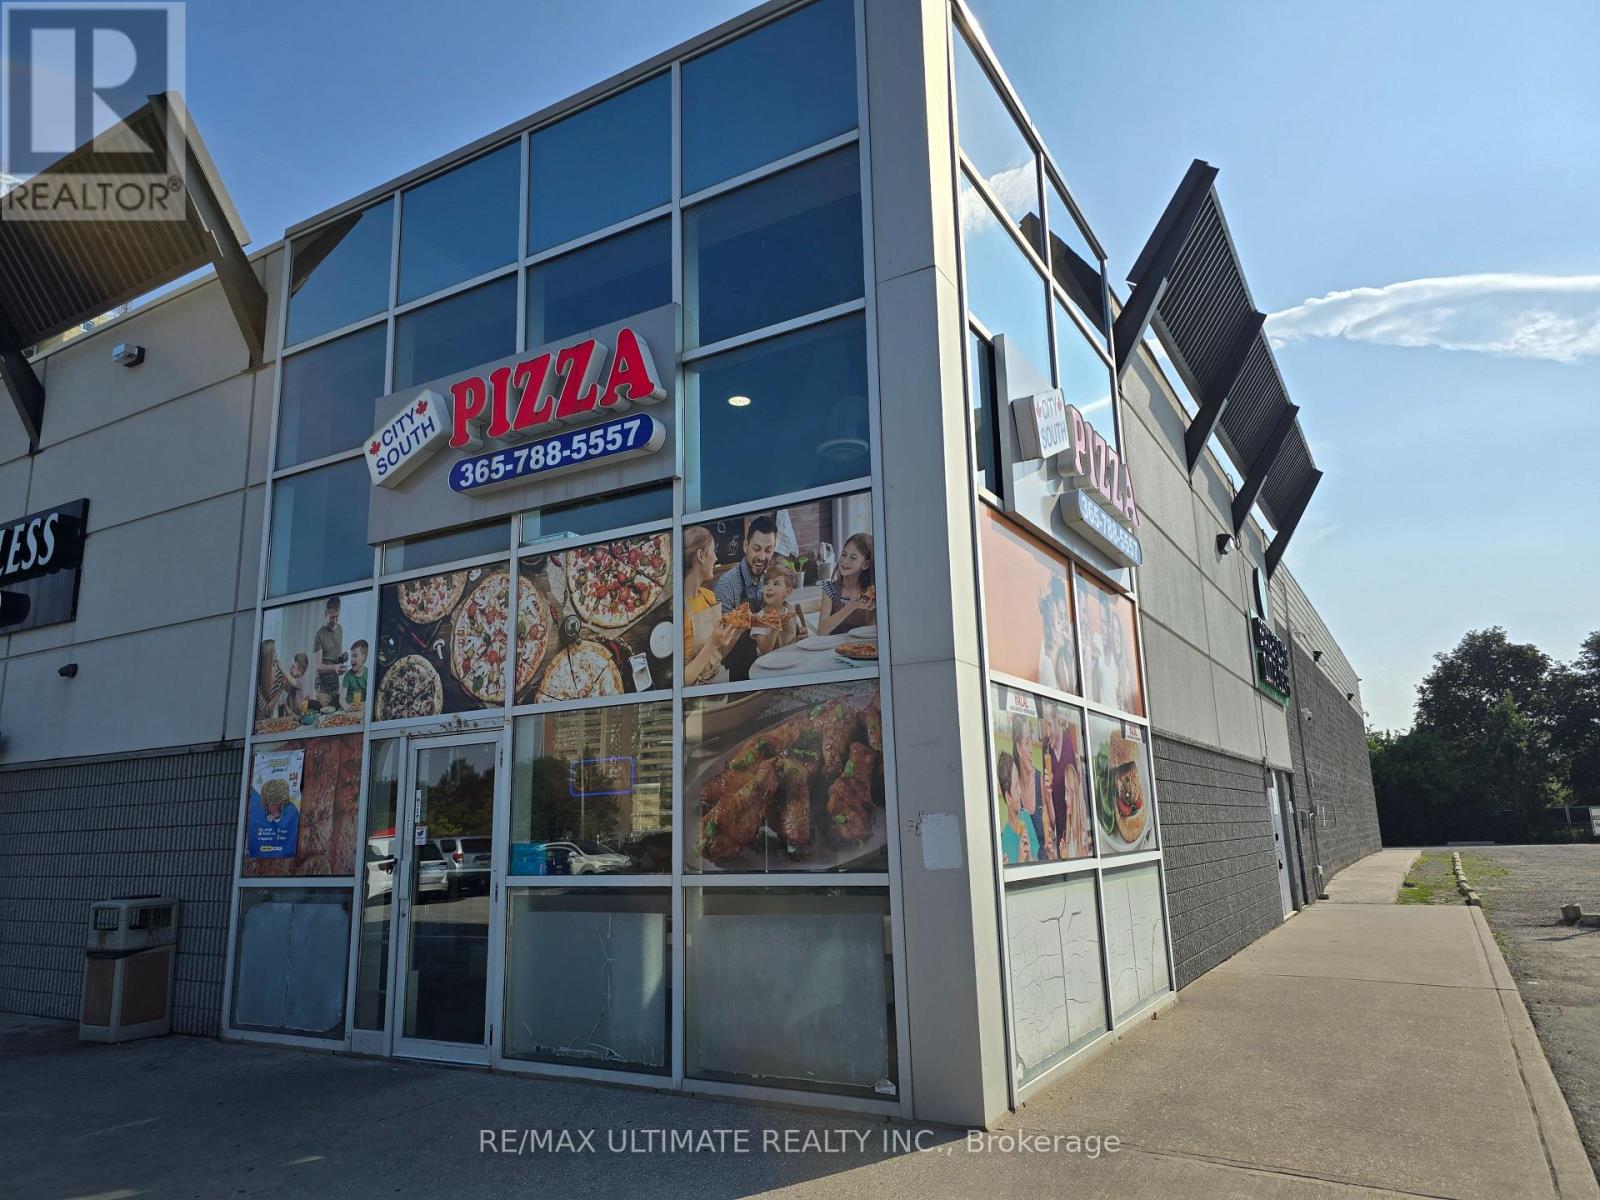
7 - 25 Kings Cross Road
Brampton, Ontario
An excellent opportunity to acquire an established City South Pizza franchise located at 25 Kings Cross Road, Brampton. The approximately 1,310 sq. ft. premises is strategically positioned within the busy Kings Cross Plaza, directly opposite Chinguacousy Park and in close proximity to Bramalea City Centre, the Civic Centre, and the City Terminal, providing strong visibility, accessibility, and consistent pedestrian and vehicular traffic. The business operates from a well-maintained unit with a competitive occupancy cost of approximately $4,250 per month, including TMI, and offers a long-term lease with a renewal option. City South Pizza has established a strong market presence with a diverse menu featuring freshly prepared dough, quality ingredients, Indian-inspired pizzas, and traditional favourites. The business is also integrated with major delivery platforms, including Uber Eats, Skip The Dishes, and Door Dash, supporting its takeout and delivery operations. With its strategic location, established customer base, recognized brand, and delivery infrastructure, this presents an attractive opportunity for an entrepreneur seeking to acquire an established food-service operation in Brampton. Please do not visit the premises without a prior appointment. Buyers and their representatives are requested not to approach or communicate with on-site staff regarding the sale. All inquiries and appointments must be arranged through the listing representative. (id:50787)
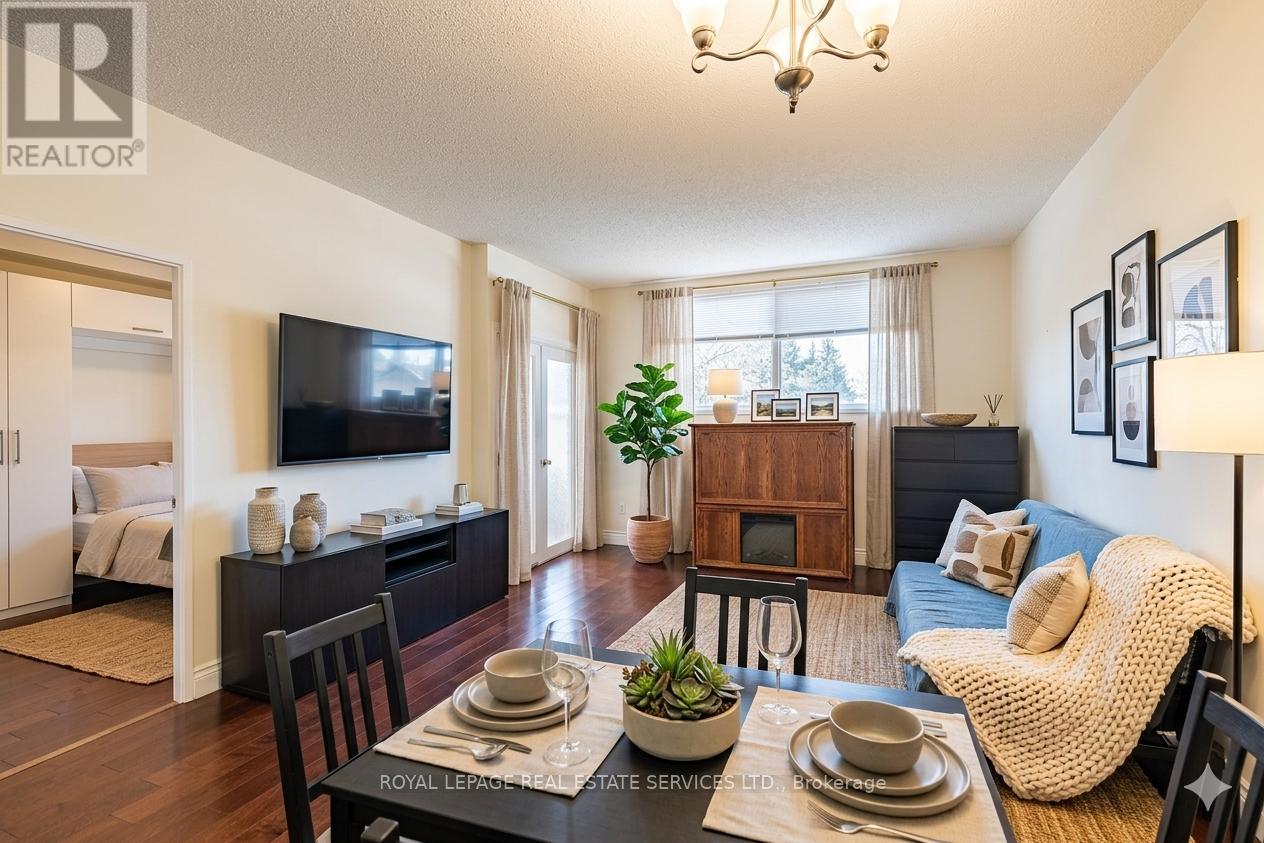
141 - 8351 Mclaughlin Road
Brampton, Ontario
located at 8351 McLaughlin Rd S, you're perfectly positioned to enjoy nearby parks, a large shopping mall, transit, schools, and a variety of restaurants, all just moments from your door. This bright and beautifully maintained 1-bedroom + Den , 1-bathroom ground-floor condo offers a thoughtfully designed layout that feels both open and cozy. Sunlight pours through southwest-facing windows, creating a warm, inviting atmosphere throughout the day. The open-concept living and dining area is perfect for quiet evenings in front of an electric fireplace or hosting friends, while updated laminate flooring and a refreshed kitchen with sleek stainless-steel appliances add a modern touch. The spacious bedroom provides a peaceful retreat, and the enclosed den with elegant French doors offers wonderful flexibility, ideal as a home office, cozy reading nook, guest space, or a children's bedroom. Enjoy the added comfort of in-suite laundry and the everyday convenience of secure underground parking-especially appreciated during the winter months. Residents also have access to a fantastic selection of amenities, including an indoor pool, fitness centre, games room, library, and guest suites, along with welcoming common spaces that foster a true sense of community. Move in, settle down, and start enjoying a lifestyle that blends ease, warmth, and connection in one delightful place. (id:50787)
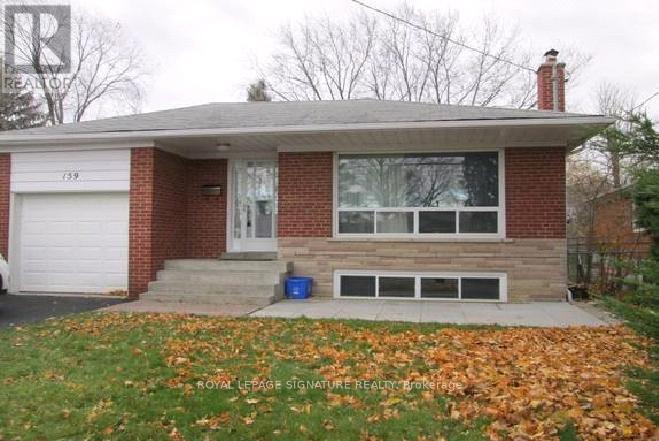
159 Jeffcoat Drive
Toronto, Ontario
Very Clean and Renovated "Legally Registered and Ideal for Professionals or Small Family" Large 2 Bedroom plus Den for rent Available October 1, 2026. The home is located near Rexdale Blvd and Martin Grove. There is a large master bedroom with a double closet. The second bedroom has two closets and a built in desk. The third room can be used as a smaller bedroom or an office. The bathroom has been recently redone and has new tiles and a brand new bathtub/shower combo. There is a gallery kitchen with stainless steel appliances including a dishwasher. The kitchen has a Blanco sink and floor to ceiling subway tile. The unit has a large living/dining room combo. It has a gas fireplace with porcelain tile surround and wainscoting. The entire unit has new flooring - no carpeting anywhere in the unit. There is also a private full size washer and dryer in the unit which is not shared. The home is conveniently located with a Separate Entrance. It is steps to public transit and is near a GO station, the 401 and 409 as well as schools and parks. Includes 1 driveway parking space. Tenant pays 50% of Utilities. (id:50787)
434 Nautical Boulevard
Oakville, Ontario
Superior value in sought-after Lakeshore Woods! This impeccably maintained Rosehaven-built home offers 3,141 sq. ft. of above-grade living space with 4 bedrooms, 2.5 baths and a highly functional family layout. Highlights include 9' main-floor ceilings, a dramatic open-to-above family room with gas fireplace, large Dining room with butler's pantry, separate main-floor office/library, separate formal living room, dedicated breakfast area with walkout to the backyard with unobstructed premium view - builder primum lookout lot. spacious principal rooms, main-floor laundry and a generous primary suite with 5-piece ensuite. The full unfinished basement offers excellent future potential. Ideally located near Lake Ontario, Shell Park, Bronte Harbour, trails, schools and commuter routes(403/QEW/407 - Bronte and Appleby GO), Ample shopping nearby including Longos, Farm Boy, Shoppers, Home Depot and the coming soon Oakville Costco. If space, condition and value matter, this is one you need to see. (id:50787)
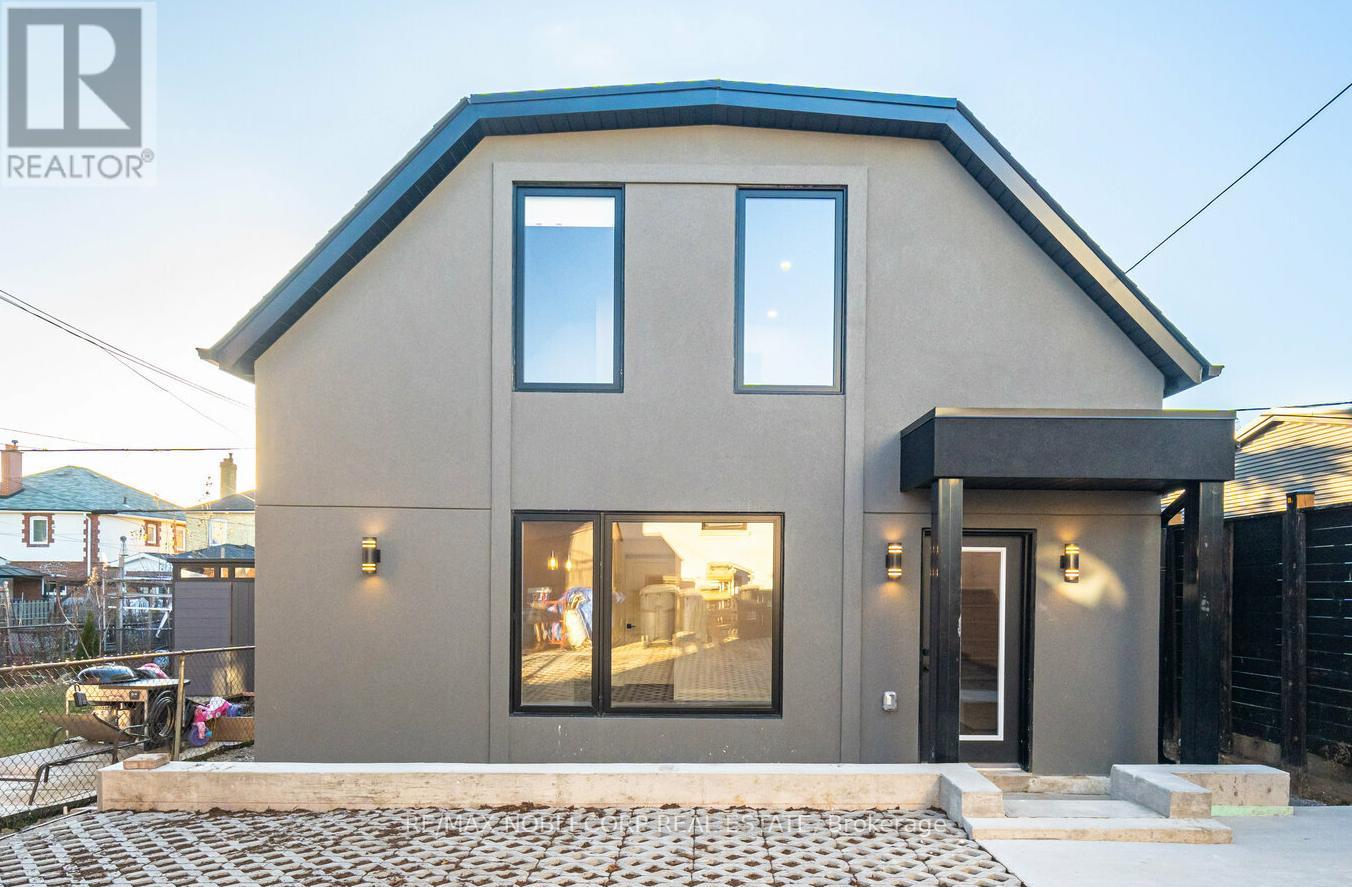
G-Suite - 16 Little Boulevard
Toronto, Ontario
Welcome to 16 Little Blvd Garden Suite, a beautifully maintained stand-alone residence located in the highly sought-after Briar Hill-Belgravia neighbourhood. This spacious 2-storey home offers 3 generous bedrooms, 2 modern bathrooms, and stylish finishes throughout. Enjoy the convenience of a private entrance, dedicated parking space, and in-suite laundry, providing both comfort and privacy. Designed for modern living, this home features a functional layout, contemporary design elements, and plenty of natural light. Conveniently located close to parks, schools, transit, shopping, and major highways. Utilities included ( hydro, gas, and water). (id:50787)
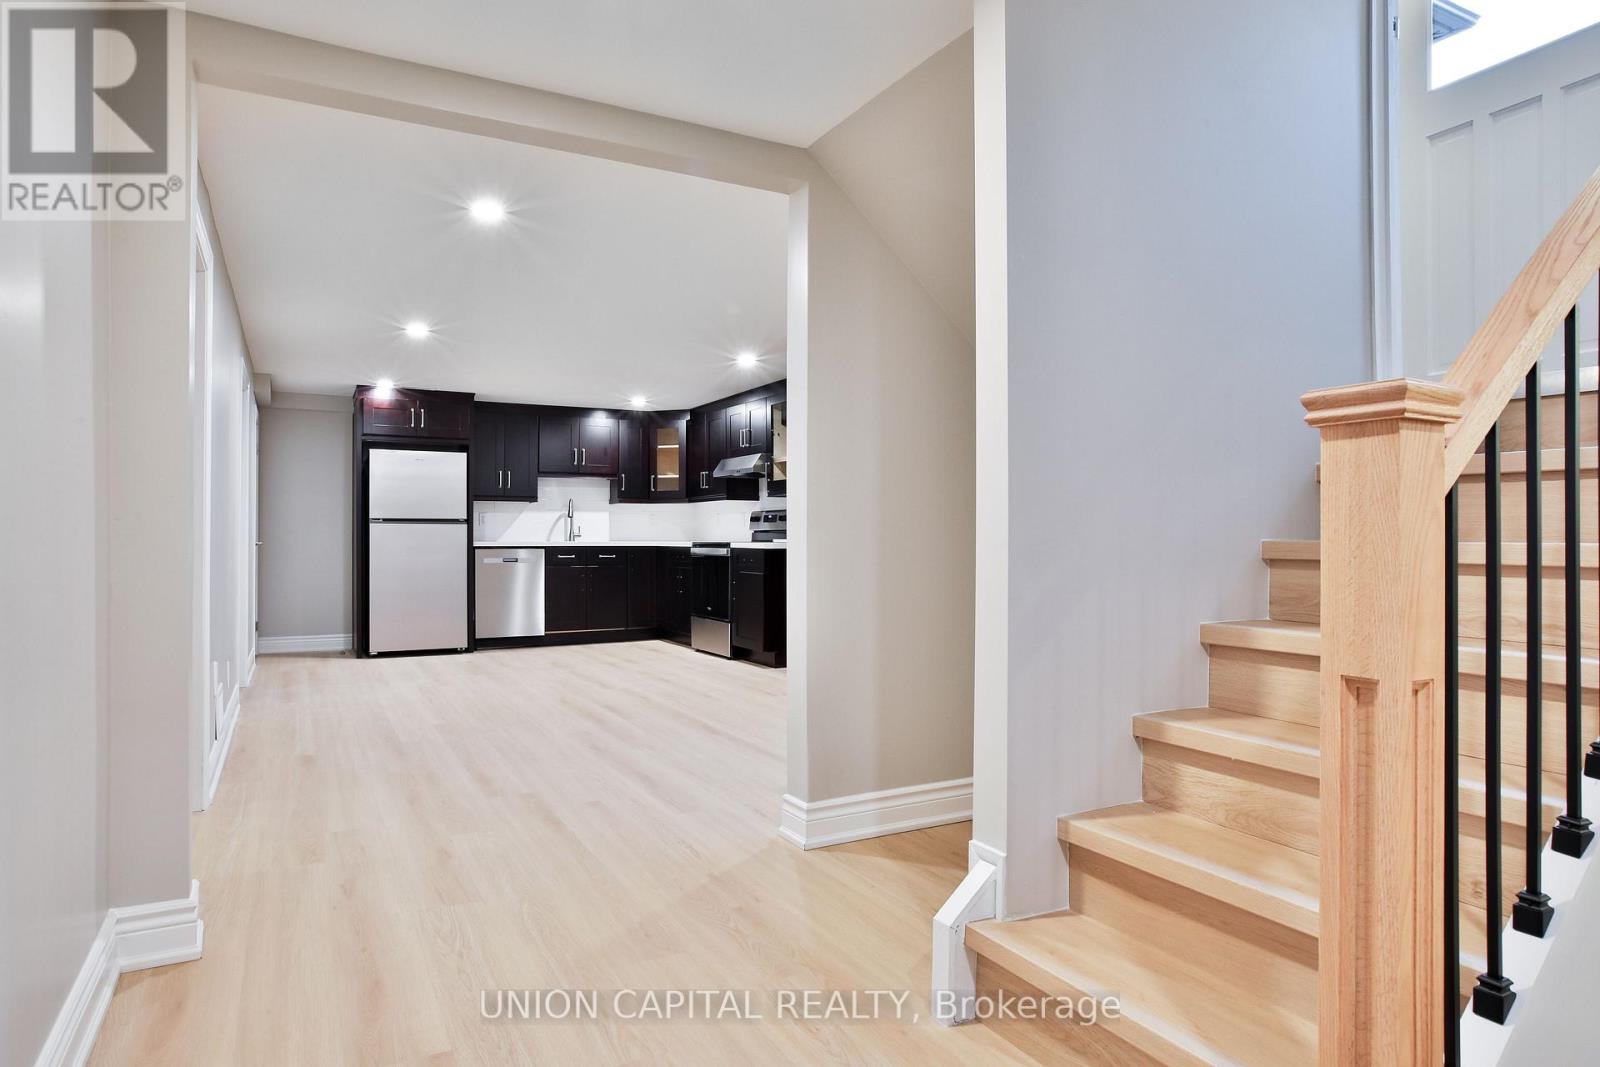
Lower - 131 Romfield Circuit
Markham, Ontario
Welcome to 131 Romfield Circuit, a spacious and bright lower-level unit in the desirable Royal Orchard community of Thornhill. This well-designed unit features 2 bedrooms, a 3-piece bathroom, kitchen, living/dining area, laundry and ample living space, perfect for comfortable everyday living. Enjoy convenient access to the backyard with partial usage for the tenant, ideal for enjoying fresh air and outdoor space. Located close to Thornlea Secondary School, Stornoway Crescent Public School and other excellent schools. Surrounded by parks and green spaces, including Bayview Reservoir Park and Bayview Lane Park, ideal for outdoor recreation and leisurely walks. Conveniently located near shopping, restaurants and everyday amenities along Bayview Avenue and Yonge Street, with easy access to YRT transit and Langstaff GO. Easy access to Highway 404, Highway 407 and Highway 7, providing convenient commuting throughout the GTA. (id:50787)
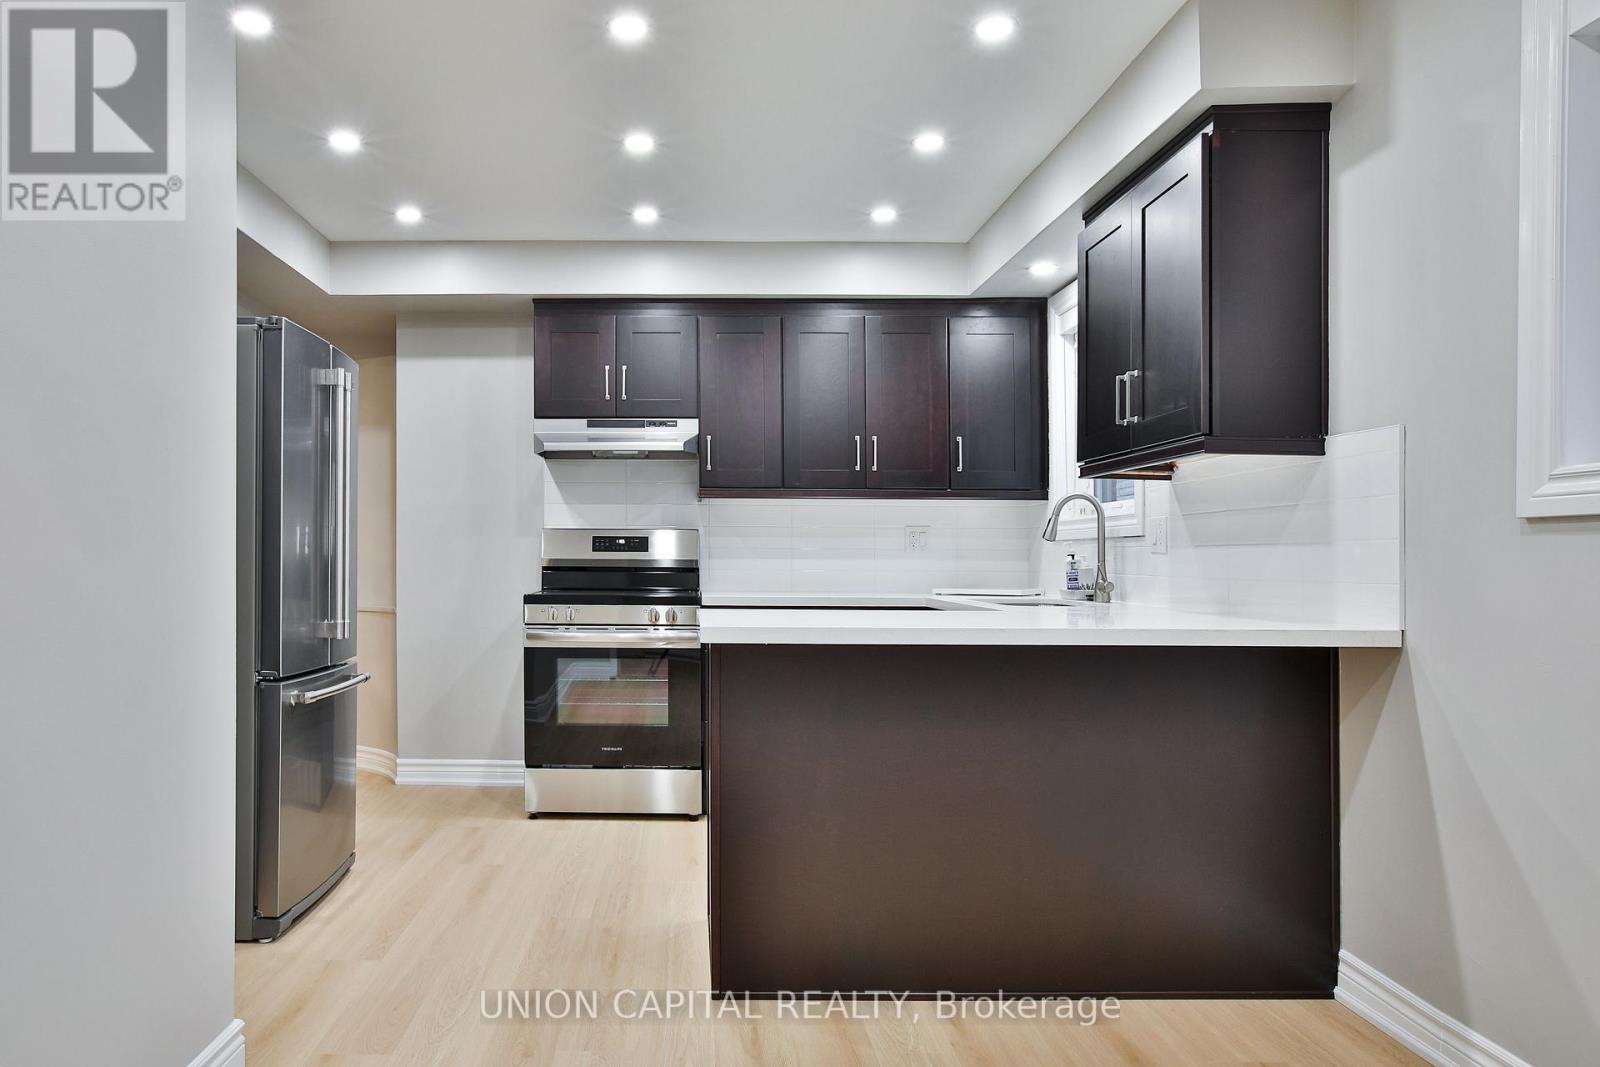
Upper - 131 Romfield Circuit
Markham, Ontario
Welcome to this bright and spacious upper-level home in the highly sought-after Royal Orchard community of Thornhill. This well-designed layout features 3 bedrooms, 1 full bathroom, a kitchen, dining room and generous living room, providing comfortable space for families and everyday living. The spacious living room offers plenty of natural light and connects seamlessly with the dining area. The kitchen provides ample room for meal preparation and family gatherings. Enjoy the convenience of being close to Thornlea Secondary School, Stornoway Crescent Public School and other excellent schools. Surrounded by parks and green spaces, including Bayview Reservoir Park and Bayview Lane Park, ideal for outdoor recreation and leisurely walks. Conveniently located near shopping, restaurants and everyday amenities along Bayview Avenue and Yonge Street, with easy access to YRT transit and Langstaff GO. Easy access to Highway 404, Highway 407 and Highway 7, providing convenient commuting throughout the GTA. (id:50787)
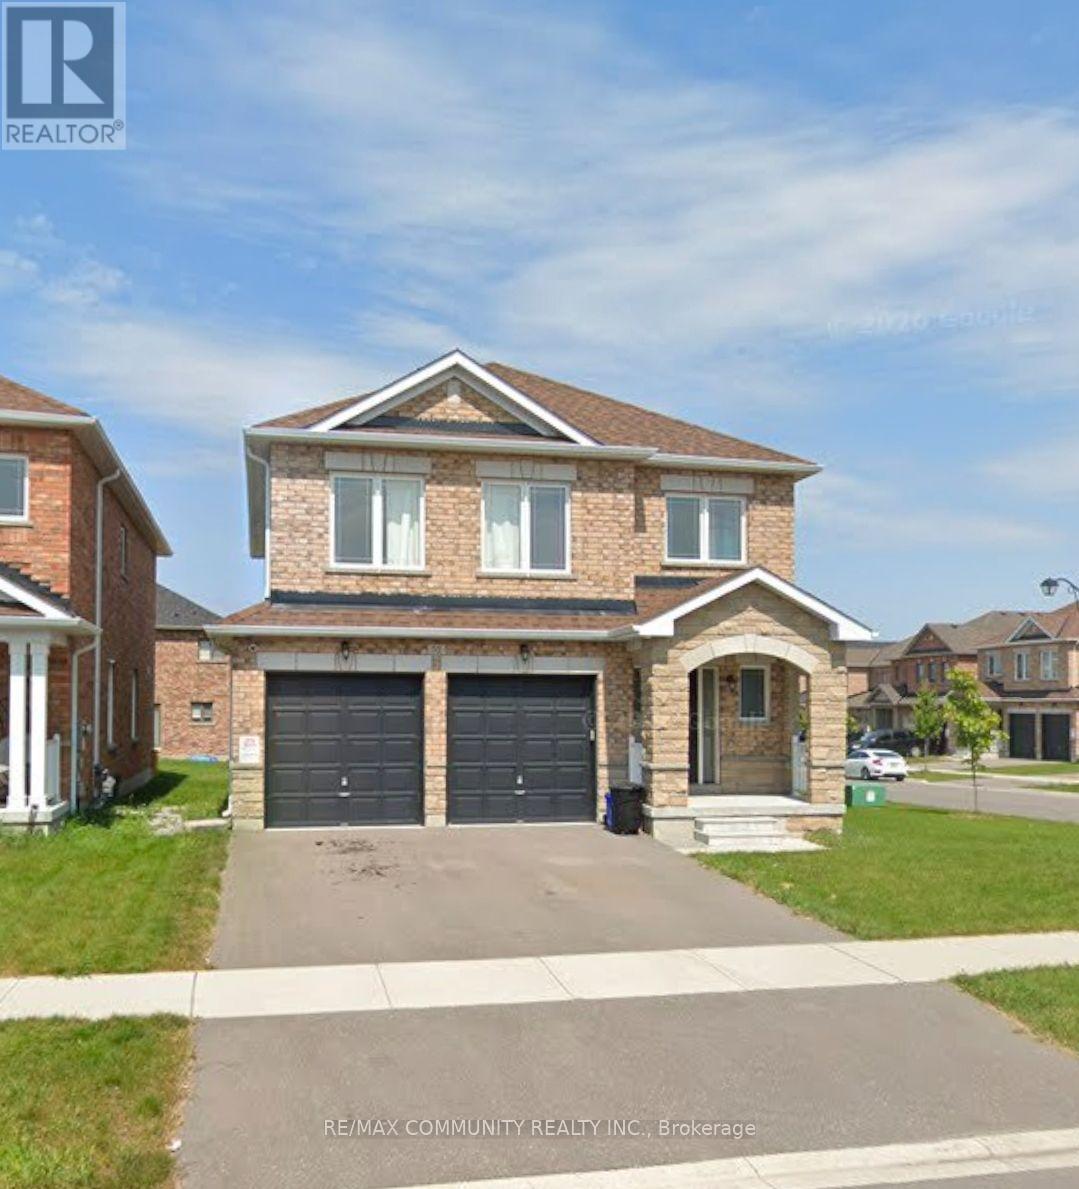
52 Furniss Street
Brock, Ontario
Absolutely Stunning! This beautiful 5-year-old, 2,400 sq. ft. double-car garage detached home is located in the highly sought-after Beaverton community in Brock. Featuring 4 spacious bedrooms and 4 bathrooms, this bright open-concept home offers 9-ft ceilings, hardwood flooring on the main floor with pot lights, an electric fireplace in the family room, a modern kitchen with quartz countertop & backsplash, stainless steel appliances, and quality finishes throughout. Conveniently located just minutes from Lake Simcoe, Beaverton Harbour, schools, parks, grocery stores, restaurants, banks, medical facilities, the Beaverton Arena & Recreation Centre, marinas, golf courses, and with easy access to Highway 12, this exceptional family home combines comfort, style, and convenience in one of Beaverton's most desirable neighbourhoods. (id:50787)
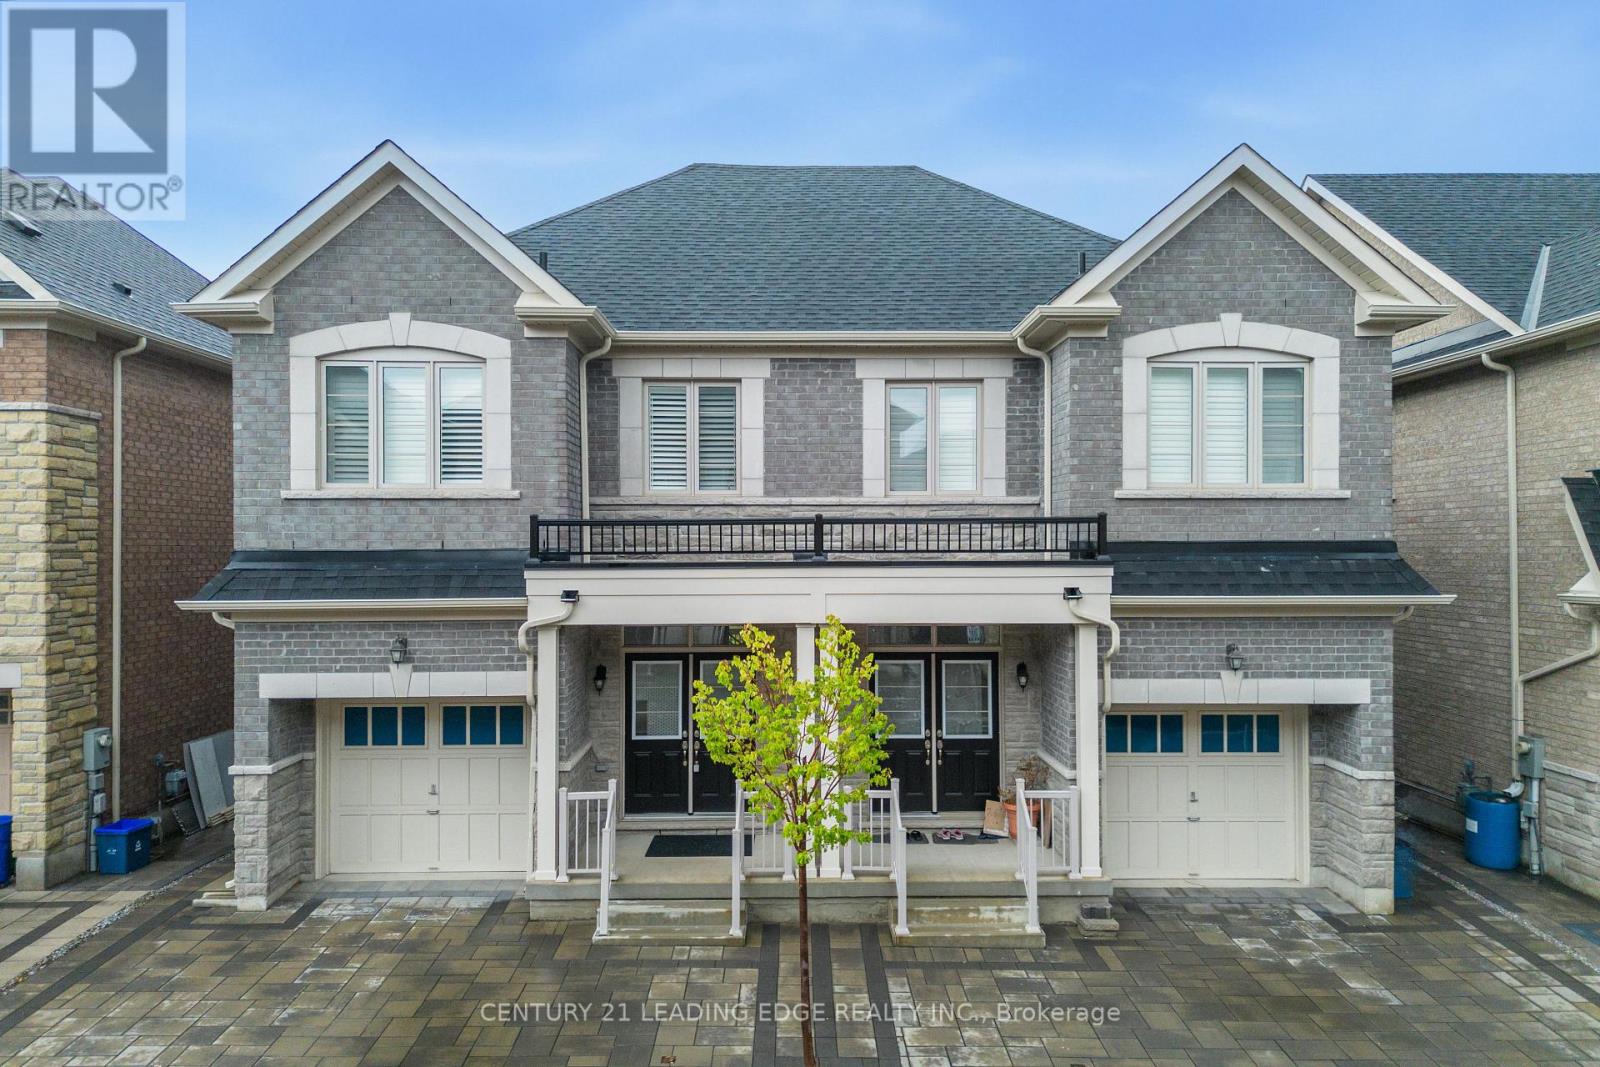
28 Liam Lane
Markham, Ontario
Welcome to 28 Liam Lane! This spacious 4-bedroom, 3-bathroom home offers the perfect blend of comfort, convenience, and family-friendly living. Ideally located close to schools, parks, shopping, and a wide variety of amenities, everything you need is just minutes away. Don't miss the opportunity to make this wonderful home your next address! (id:50787)
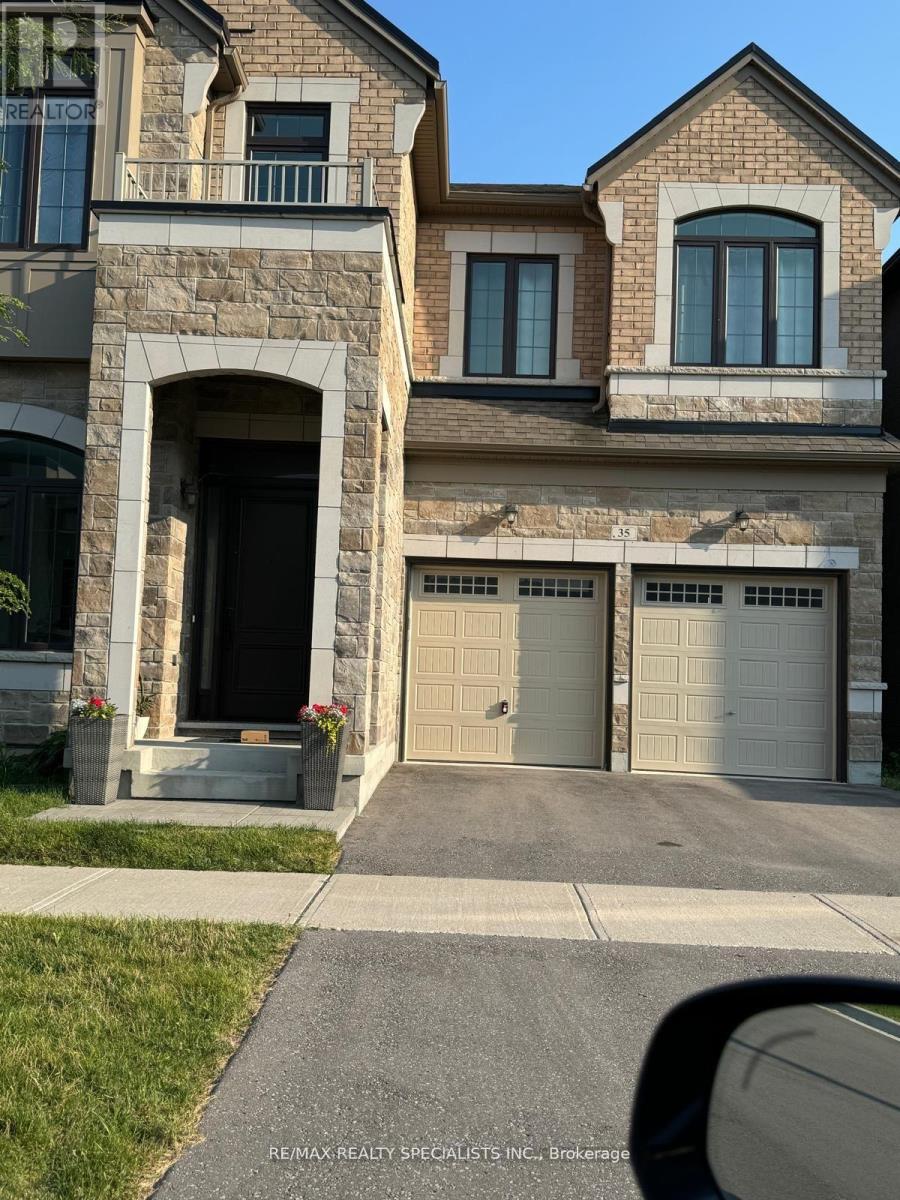
35 Gerden Drive
Richmond Hill, Ontario
Luxury Living In A Multi Million Dollar Home. 9 Ft Ceiling, Dream Kitchen, Over 4000 Sft. Backing On To Ravine . Walkout Basement. Hardwood Floors Richmond Green Secondary School District, Excellent Location, Close To Hwy 404, Shopping, Costco, Supermarkets and Everything! (id:50787)

216 Dundurn Street S
Hamilton, Ontario
Attention Investors, Developers & Business Owners! Exceptional opportunity to acquire a prominent corner property on Dundurn Street South in Hamilton's rapidly evolving southwest corridor. Zoned C6, this versatile property offers a wide range of permitted uses, including the ability to continue operating as an automotive repair and auto sales business, while presenting exciting future redevelopment potential. The property features a detached garage measuring 51'6 x 36' width 14'6 ceiling height, three service bays, office space and 2-piece washroom. Also included is a separate 2.5 storey brick house with a full basement. The main floor is currently configured as 2 office spaces, while the second floor contains a one-bedroom apartment occupied by excellent tenants. Current rental income is approximately $2,800 per month. Ideally located with convenient highway access and surrounded by ongoing development, employment lands, and some of Hamilton's most sought-after neighbourhoods, this property offers outstanding live/work, investments or development possibilities. Phase 1 Environmental Assessment completed. Vendor may consider holding financing for a qualified purchaser. Limited access due to ongoing business operations. (id:50787)
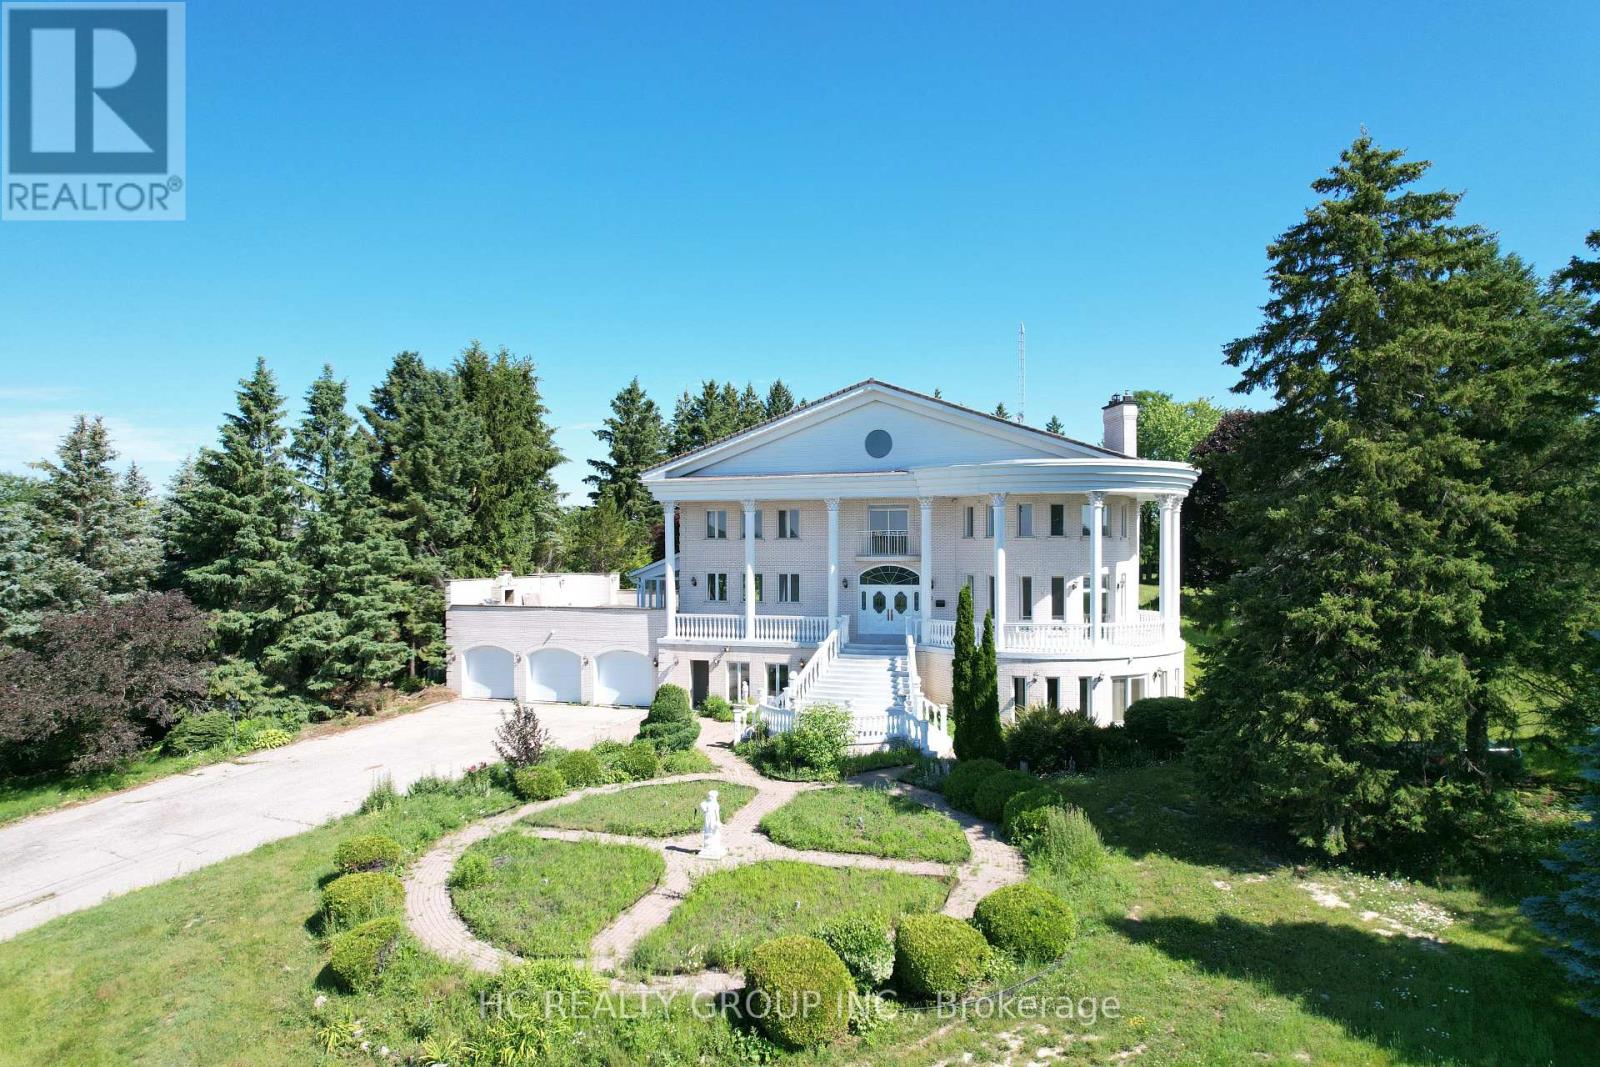
52 Nobleton Lakes Drive
King, Ontario
Welcome to 52 Nobleton Lakes Dr., an exceptional opportunity in the prestigious Nobleton Lakes Golf Community. Nestled among luxury estate homes and surrounded by the beauty of the golf course, this property offers a rare chance to own in one of King Township's most desirable neighbourhoods.Featuring a spacious layout with generous principal rooms, high ceilings, and large windows that bring in plenty of natural light, the home offers an excellent foundation for renovation or customization. Enjoy the privacy and peaceful setting of this exclusive golf course community while remaining just minutes from schools, parks, shopping, and convenient highway access. Please note The property is being sold in **as-is, where-is** condition. An excellent opportunity for renovators, investors, or buyers looking to create their dream home in a highly sought-after golf course community. (id:50787)
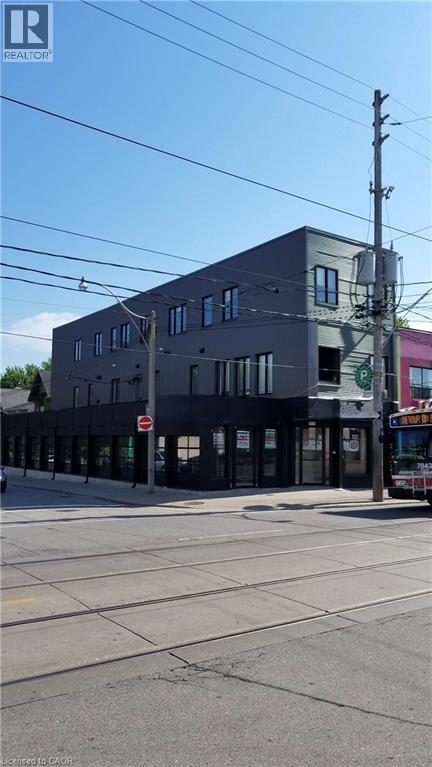
1415 Gerrard Street E
Toronto, Ontario
Turn-key mixed-use investment opportunity in prime downtown Toronto (1 Commercial + 5 Residential). Fully renovated building featuring a large main-floor commercial unit with a full basement plus five high-end residential apartments above. Situated on a high-exposure corner lot with over 7,000 sq. ft. of leased space and three on-site parking spaces, this is a low-maintenance, cash-flowing asset ideal for investors. The government-subsidized daycare tenant has recently signed a 10-year lease extension with scheduled rent increases from $32.00 to $44.00 per sq. ft. net over the lease term. All residential units are exempt from rent control, allowing annual rent increases as permitted under Ontario's post-November 2018 rules. The property currently generates approximately $220,000 NOI with a 5.54% cap rate, increasing to approximately $230,000 NOI and a 5.78% cap rate next year through scheduled rent increases. The seller is offering a 75% Vendor Take-Back (VTB) mortgage at 6.49% interest, fully open for two years to qualified buyers, allowing for positive cash flow while servicing debt. Simply acquire and enjoy this fully upgraded, income-producing asset. Contact us today for the full listing package! (id:50787)
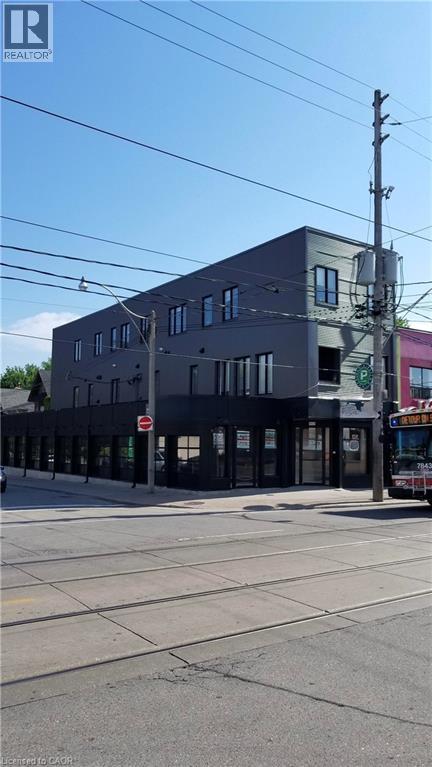
1415 Gerrard Street E
Toronto, Ontario
Turn-key mixed-use investment opportunity in prime downtown Toronto (1 Commercial + 5 Residential). Fully renovated building featuring a large main-floor commercial unit with a full basement plus five high-end residential apartments above. Situated on a high-exposure corner lot with over 7,000 sq. ft. of leased space and three on-site parking spaces, this is a low-maintenance, cash-flowing asset ideal for investors. The government-subsidized daycare tenant has recently signed a 10-year lease extension with scheduled rent increases from $32.00 to $44.00 per sq. ft. net over the lease term. All residential units are exempt from rent control, allowing annual rent increases as permitted under Ontario's post-November 2018 rules. The property currently generates approximately $220,000 NOI with a 5.54% cap rate, increasing to approximately $230,000 NOI and a 5.78% cap rate next year through scheduled rent increases. The seller is offering a 75% Vendor Take-Back (VTB) mortgage at 6.49% interest, fully open for two years to qualified buyers, allowing for positive cash flow while servicing debt. Simply acquire and enjoy this fully upgraded, income-producing asset. Contact us today for the full listing package! (id:50787)
5050 William Street
Pickering, Ontario
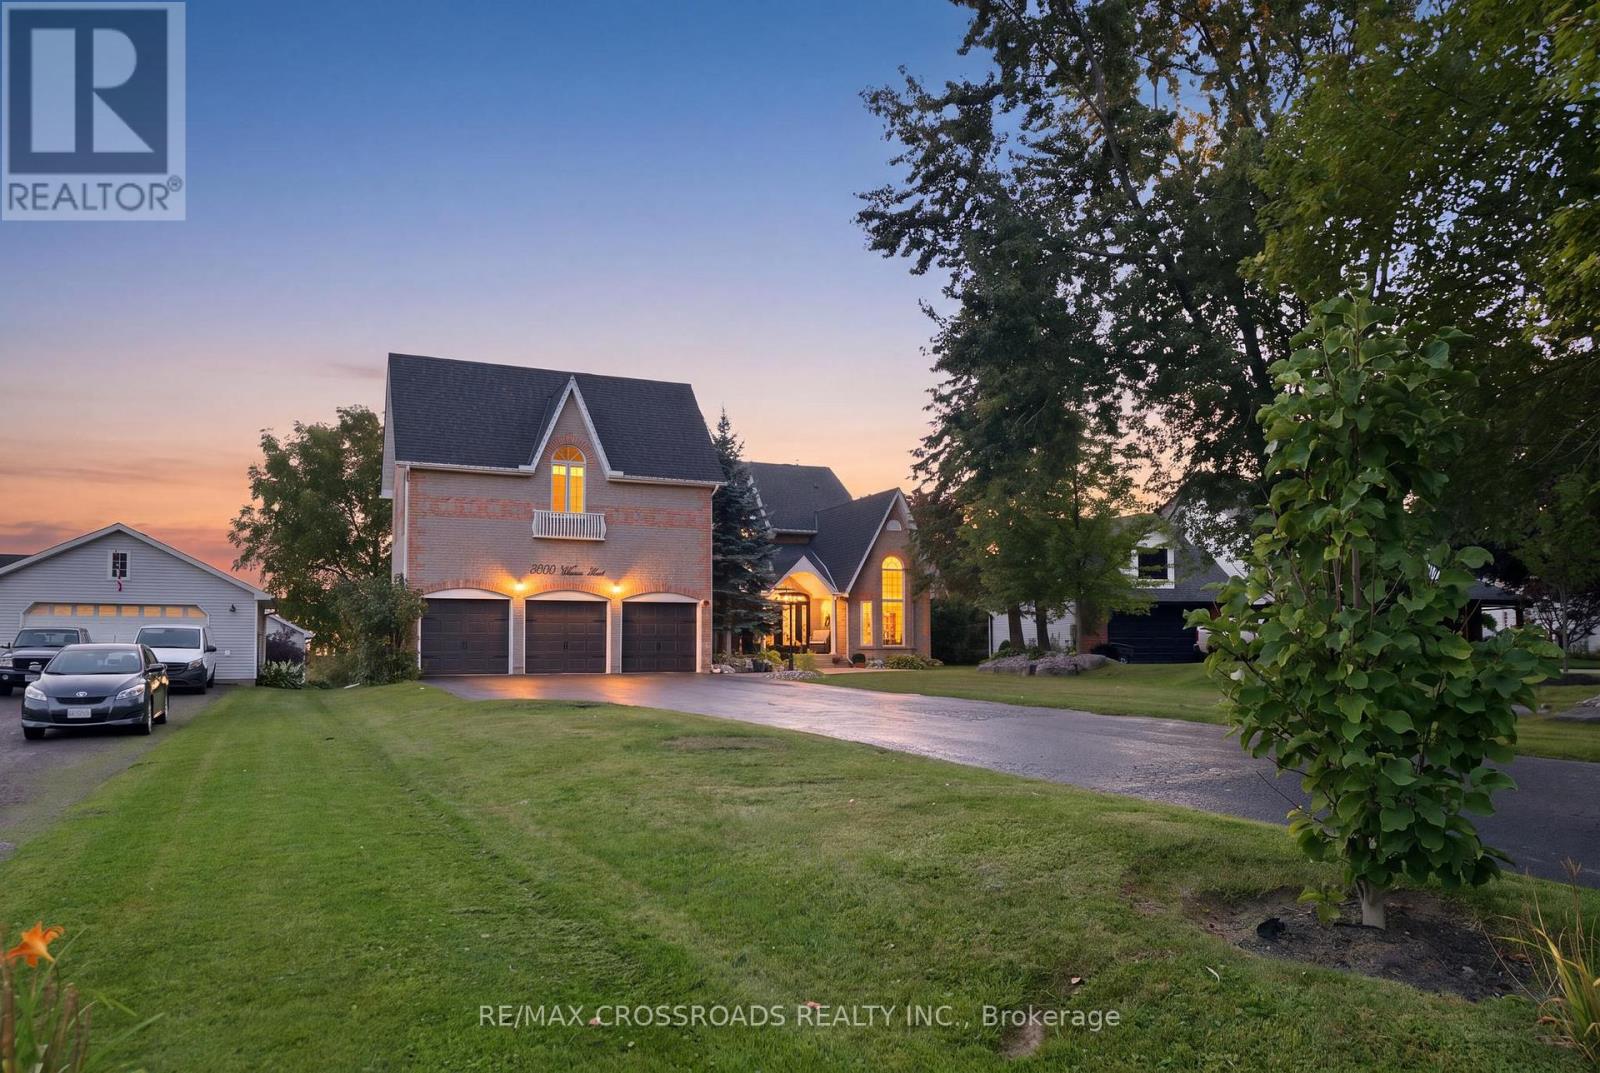
Welcome to an extraordinary Claremont estate that blends luxury, privacy, and natural beauty.-This home must be experienced to be fully appreciated. Set on an impressive 82' x 489' lot and offering appx 9,000 sq. ft. of total finished living space, this home delivers exceptional craftsmanship and serene surroundings backing onto a picturesque creek and lush greenspace. Inside, the residence features rich hardwood flooring, elegant architectural details, and multiple fireplaces that create warmth throughout. The open-concept chef's kitchen stands out with premium JennAir appliances, a 6-burner gas stove, Griddle, pot filler, dual ovens, Microwave and additional Oven (Total 3 Full Ovens), oversized fridge/freezer, butler's pantry with Sink and a walkout to the expansive backyard-perfect for entertaining or enjoying quiet mornings outdoors. The 2nd floor offers 6 generously sized bedrooms, providing exceptional space for large or multi-generational families. Among them are 3 primary-size bedrooms, each complete with its own private ensuite, offering comfort, privacy, and flexibility for extended family living. The main primary suite is a true retreat, featuring a spa-inspired 5-piece ensuite with heated floors, a soaker tub, a walk-in dressing room that can double as a nursery or additional bedroom, and a private balcony overlooking the breathtaking yard. Entertainment and wellness are seamlessly integrated with a private theatre, custom gym, and fiber-optic connectivity throughout. The triple-car garage is a dream for automotive enthusiasts, equipped with two EV chargers, two Lift King car lifts,( Makes 5 Car Parking Inside) and premium side-mount door openers. Eco-conscious buyers will appreciate the owned solar panels, contributing to long-term energy efficiency. Located on a quiet street in one of Claremont's most desirable pockets, this estate offers unmatched privacy, prestige, and modern convenience. (id:50787)
4 - 465 Milner Avenue
Toronto, Ontario
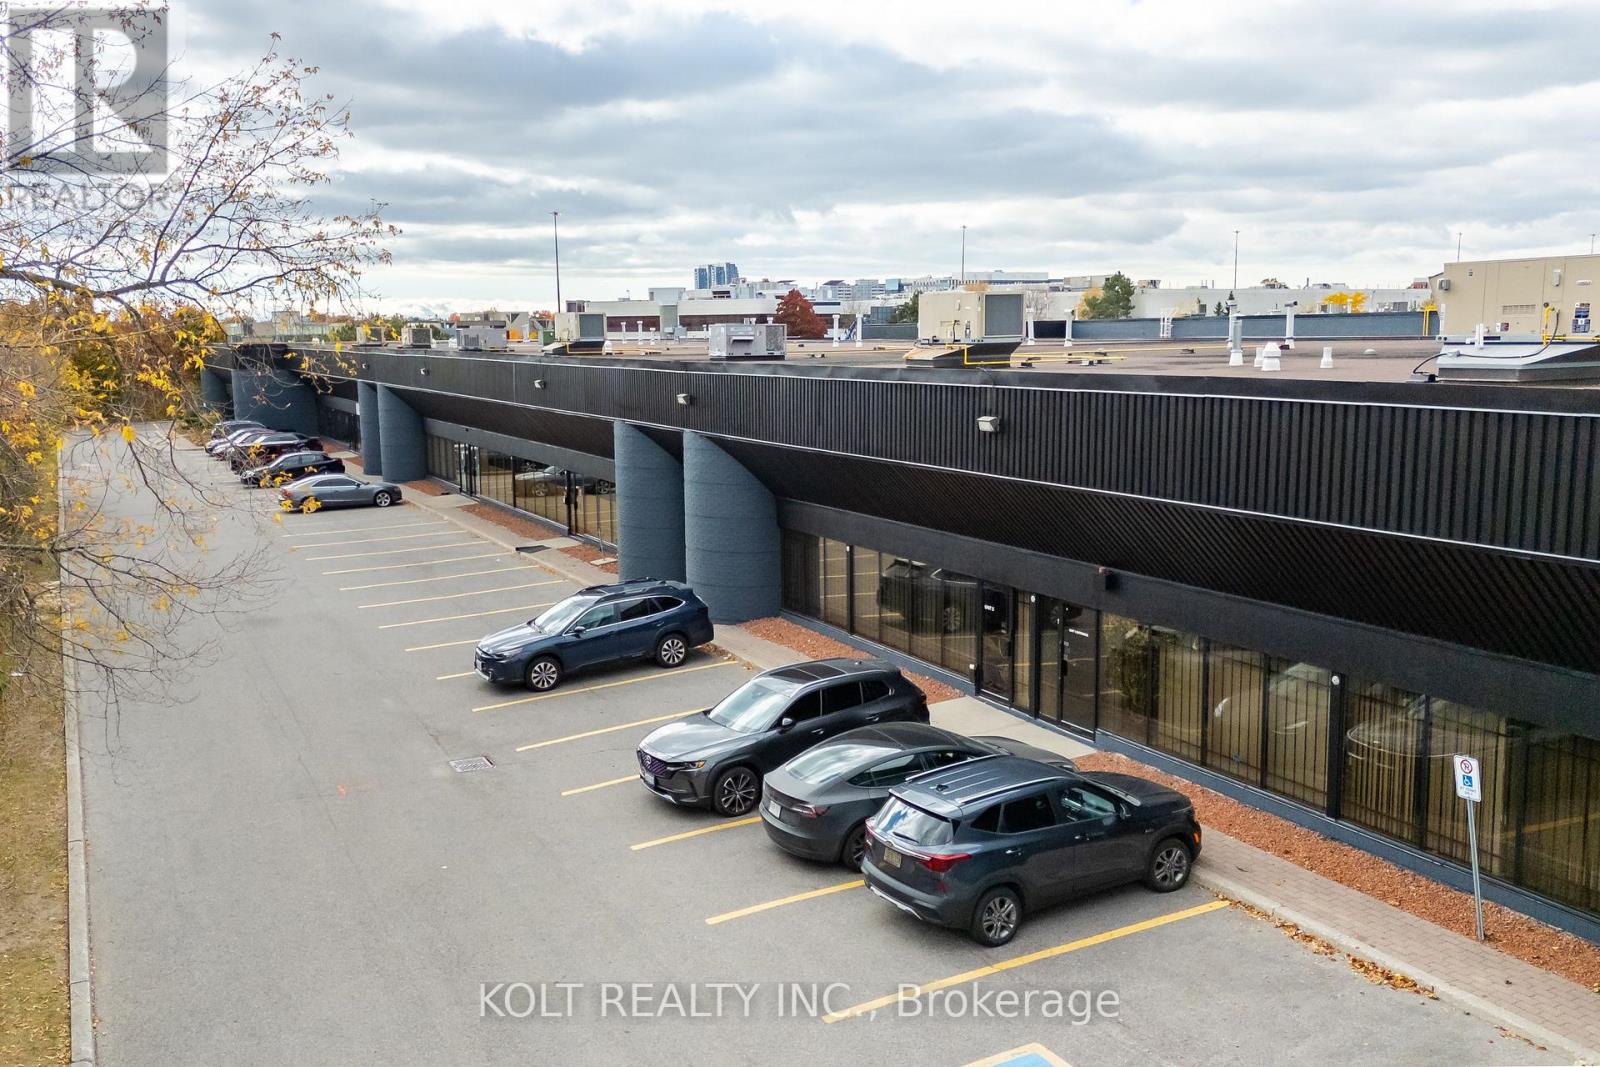
Welcome to the Milner Business Park, featuring this Prime Industrial unit offering 3,672 sq.ft. with 16' clear height, & 1 Truck-level Loading Dock. Ideal for end users or investors. Great location in high demand industrial area and offering quick access to Hwy 401, a key benefit for logistics and transport-oriented businesses. Flexible E0.6 zoning can accommodate a wide range of industrial uses. The property's two access points help streamline entry and exit, with ample parking spaces for your staff & clients. Vendor can provide turnkey buildouts & renovation options, and the space is easily adaptable to your needs. This industrial unit is a smart choice for operational efficiency and investment potential. Industrial Condo Unit #5, Municipal Address 4 - 465 Milner Ave. (id:50787)
Lower - 28 Garnock Avenue
Toronto, Ontario
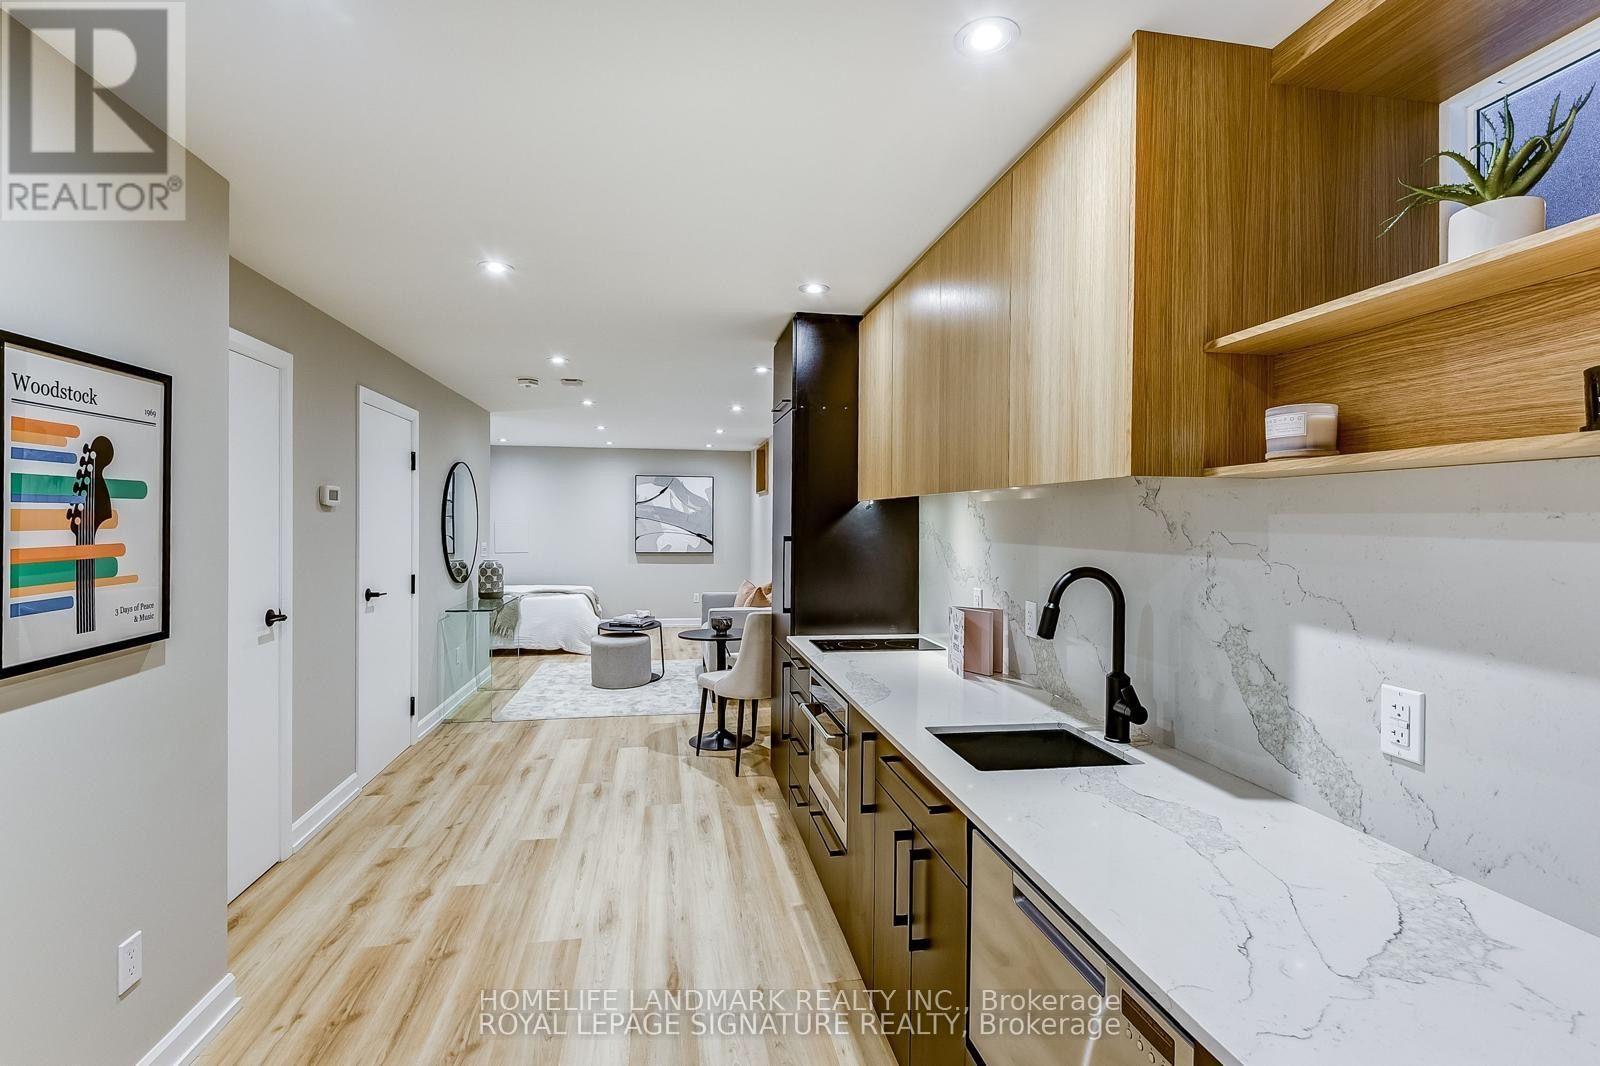
An exquisitely renovated studio 750 sqft with high-end finishes, on a quiet tree-lined street in one of the city's most desirable neighbourhoods. Gut-renovated in 2024 and underpinned for high ceilings - one of the few legal basement suites in the area, and it shows. Heated floors throughout , Built-in stainless steel appliances: LG fridge, new induction cooktop, dishwasher, oven/microwave , Full-size LG washer and dryer, in-suite, Marble-look walk-in shower, backlit mirror, stone-top vanity, Entirely separate entrance and a separate utilities meter, so you're only paying for what you actually use. Furnished and move-in ready Comes with a queen bed, couch/ sofa bed, desk, and small dining table. (Photos show the unit staged - furniture differs slightly.) Steps to Danforth and Logan. Five minutes to Chester Station, with Pape and Broadview also within walking distance. Riverdale Park, Withrow Park, The Big Carrot, East Chinatown, TTC Line 2 and buses, cafés, restaurants, boutique shops, and top-rated schools all close by. (id:50787)
2939 Grindstone Crescent
Pickering, Ontario
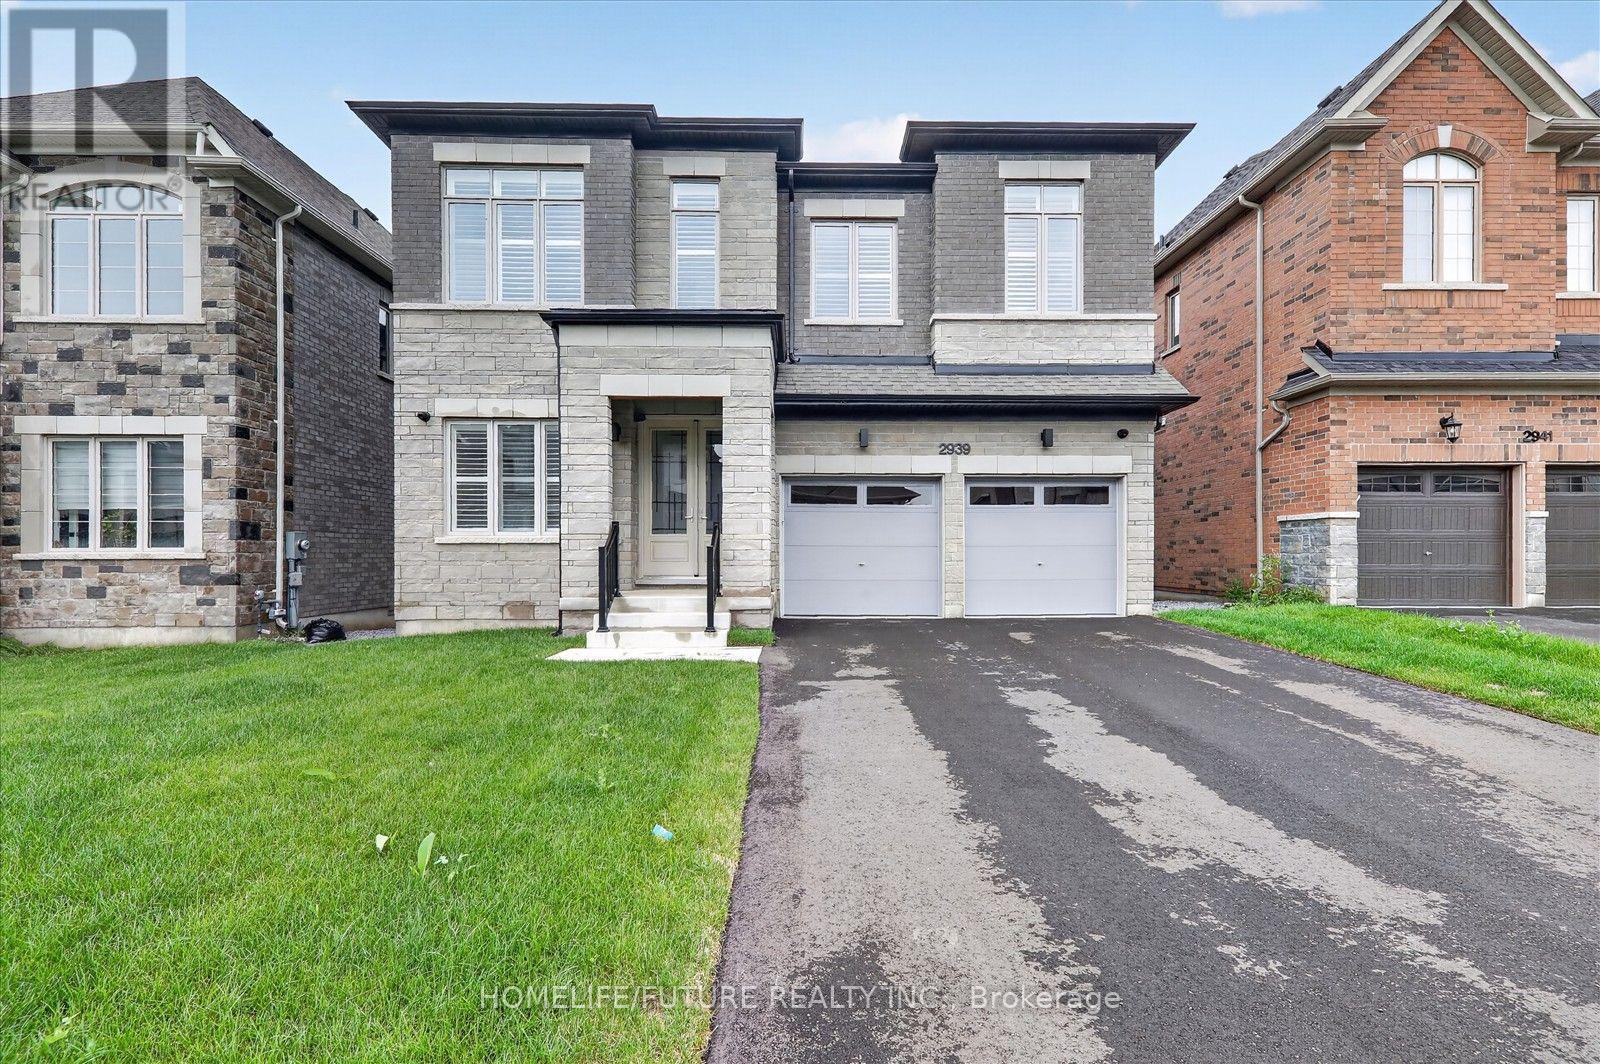
Welcome To This Spacious And Beautifully Designed Detached Home Located On A Premium Ravine Lot In Pickering Sought-After New Seaton Community. Offering 5 Bedrooms, 4 Bathrooms, And 3,253 Sq Ft Of Elegant Space, This Home Features A Walk-Out Basement With Peaceful Views Of Nature. Hardwood Floors On The Main Level And 2 Nd Level, Along With A Modern Open-Concept Kitchen With Stainless Steel Appliances. The Upper Floor Offers 9-Foot Ceilings, A Spacious Primary Bedroom With His-And-Hers Walk-In Closets, And A Spa-Inspired 5-Piece Ensuite. One Ensuite Bedroom And Two Additional Suites On Second Level. Plus Theres A Bonus Media/Library Area Perfect For Today'S Lifestyle. The Double Car Garage Plus A Wide Driveway Fits 4 Cars With No Sidewalk, Located Minutes From Top-Rated Schools, Parks, Shopping, 401/407, And Transit .A Rare Blend Of Space, Comfort, And Style Ready For Your Family To Move In And Enjoy! (id:50787)
3 - 9390 Sheppard Avenue E
Toronto, Ontario
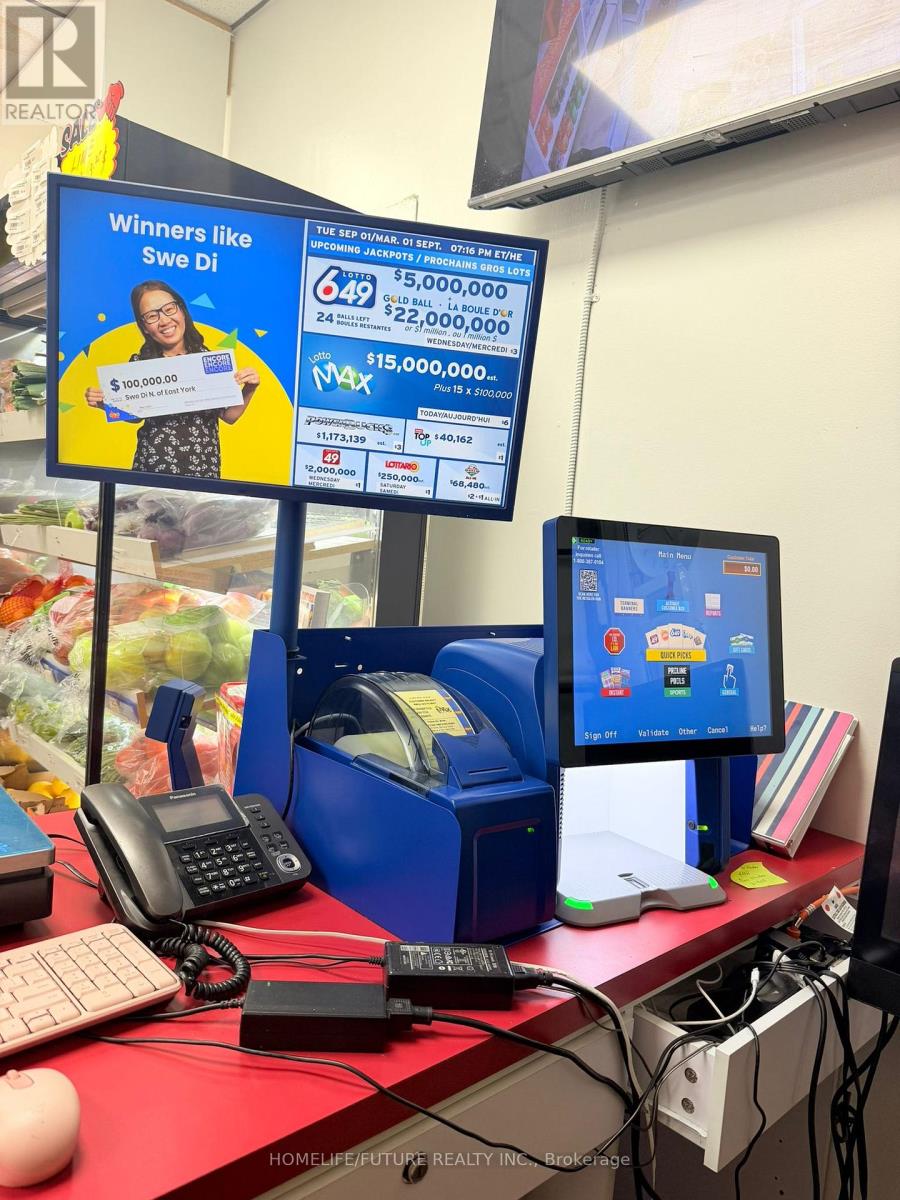
Saravana Supermarket - Business for Sale. Excellent opportunity to own a well-established South Asian grocery and convenience store in a high-demand location. This turnkey business serves a loyal and growing customer base and offers multiple revenue streams, making it an ideal investment for owner-operators or investors.Business Highlights Well-established grocery and convenience store with a strong local reputation. Licensed OLG Lottery retailer.Licensed to sell alcohol. Licensed to sell tobacco and cigarettes. Fully stocked grocery section featuring South Asian, Sri Lankan, and Indian food products. Separate fresh meat market with professional equipment. Separate fresh seafood/fish market. Large selection of refrigerated and frozen products.Walk-in cooler for efficient inventory storage.Commercial display refrigerators and freezers. Well-maintained shelving and merchandising fixtures included. Cash registers/POS system and business equipment included (subject to inventory and agreement). Ample storage and organized back-of-house workspace.Established supplier relationships.Excellent potential to increase sales by expanding product lines, prepared foods, catering, delivery services, or online ordering.This is a rare opportunity to acquire a fully equipped, operating business with valuable licenses already in place. Whether you are an experienced operator or a first-time business owner, this business offers immediate income potential with room for future growth. Financial information is available to qualified buyers upon execution of a confidentiality agreement. All viewings must be arranged by appointment. (id:50787)

1284 Winding Woods Trail
Pickering, Ontario
Welcome to this exceptional brand-new 2 1/2 storey semi-detached residence in the sought-after Winding Woods community of Pickering. Thoughtfully designed with modern finishes and functional living in mind, this beautiful home offers 4 spacious bedrooms, 3 stylish bathrooms, and a single-car garage, making it an ideal choice for growing families and professionals alike. Step inside to an inviting open-concept layout highlighted by 9-foot ceilings on both the main and second levels, creating a bright and spacious atmosphere throughout. The elegant great room features rich hardwood flooring and a contemporary electric fireplace, providing the perfect setting for both everyday living and entertaining. The modern kitchen is complete with stainless steel appliances, ample cabinetry, and generous workspace, seamlessly flowing into the principal living areas. The upper level offers a luxurious primary retreat with a beautifully appointed ensuite bathroom, while the additional bedrooms provide flexibility for family, guest, or a home office. Direct interior access from the garage and a thoughtfully designed floor plan further enhance the home's comfort and convenience. as an added incentive, the purchase will receive a $10,00 Decor Credit, providing the opportunity to personalize finishes and create a space that truly reflects their style. The purchaser may also be eligible for the Enhanced New Home HST Rebate, subject to meeting applicable government eligibility requirements. Perfectly situated just minutes from Highways 401 and 407, the Pickering Go Station, shopping restaurants, top-rated schools, parks, and scenic walking trails, this move-in ready home offers an outstanding combination of quality craftsmanship. modern design and unbeatable location. (id:50787)
69 North Drive
Huntsville, Ontario
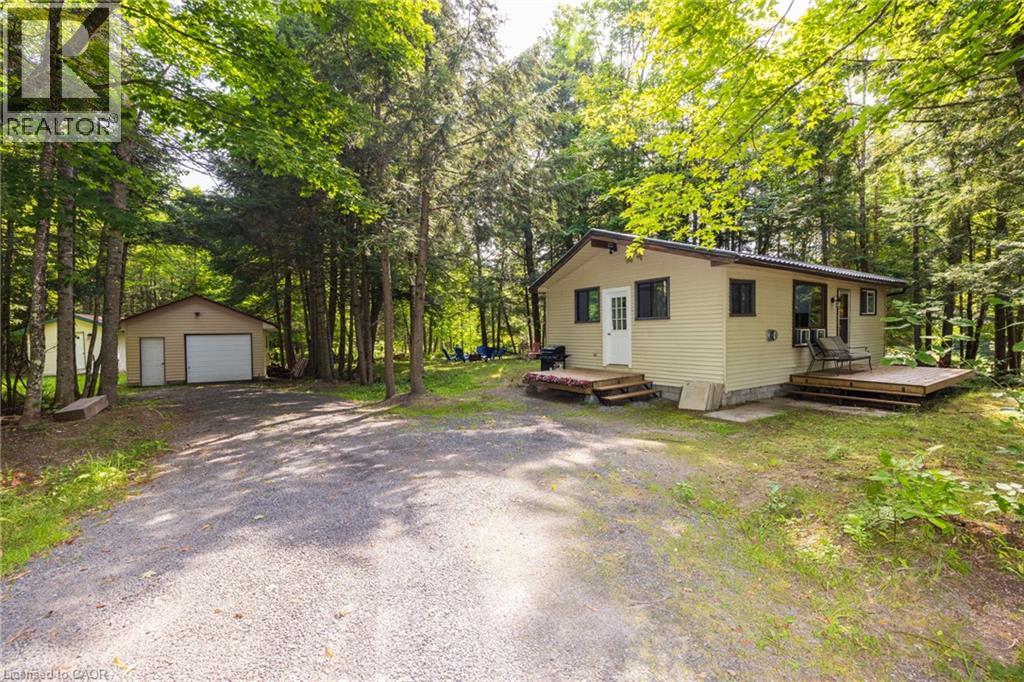
Great opportunity to own a year-round home on a beautifully treed and private lot with Lake Vernon just down the road. This charming two-bedroom, one-bathroom bungalow features an open-concept kitchen, dining and living area, a spacious mudroom and a walkout from the living room to the deck. The property also includes a detached 20' x 16' single-car garage and a 12' x 20' bunkie, providing excellent space for storage, a workshop or overflow guests. Both the garage and bunkie have 100-amp wiring installed but not yet connected. Recent improvements include a new propane heater in 2023, an updated bathroom in 2025, and new roof on the bunkie in 2026. The crawl space conveniently houses the home’s mechanical systems. Located approximately 20 minutes from downtown Huntsville and its many shops, restaurants and amenities, this affordable Muskoka property is an excellent option for a year-round residence, starter home or recreational getaway. Enjoy the privacy of a wooded setting together with convenient access to beautiful Lake Vernon. (id:50787)

195 Wheeler Avenue
Toronto, Ontario
Tucked beneath a canopy of mature trees on one of the Beaches' most coveted streets, 195 Wheeler Ave is a charming semi-detached that perfectly balances character and modern updates.Step inside and you're greeted by a bright, open main floor with hardwood throughout. The spacious living room flows into a generous dining area, with plenty of room for family gatherings. The fully updated kitchen impresses with beautiful white cabinetry, granite countertops, subway tile backsplash, a farmhouse sink, and stainless-steel appliances. A functional and stylish space any home chef will love!Upstairs, vaulted ceilings and skylights fill the home with natural light. The primary bedroom is a peaceful retreat with treetop views, while the second bedroom offers flexibility for growing families or a dedicated home office. A sleek 3-piece bath with glass shower and marble tile completes the upper level.The finished basement with a separate entrance is the perfect in-law suite, featuring its own kitchen, a 3-piece bath, and a large open living area.Outside, enjoy a private backyard perfect for entertaining. The property includes legal 1-car parking with ample space for a second vehicle.Steps to Kew Gardens, the boardwalk, top-rated schools, and the shops and restaurants of Queen Street East. This is Beaches living at its best. (id:50787)
5603 - 138 Downes Street
Toronto, Ontario
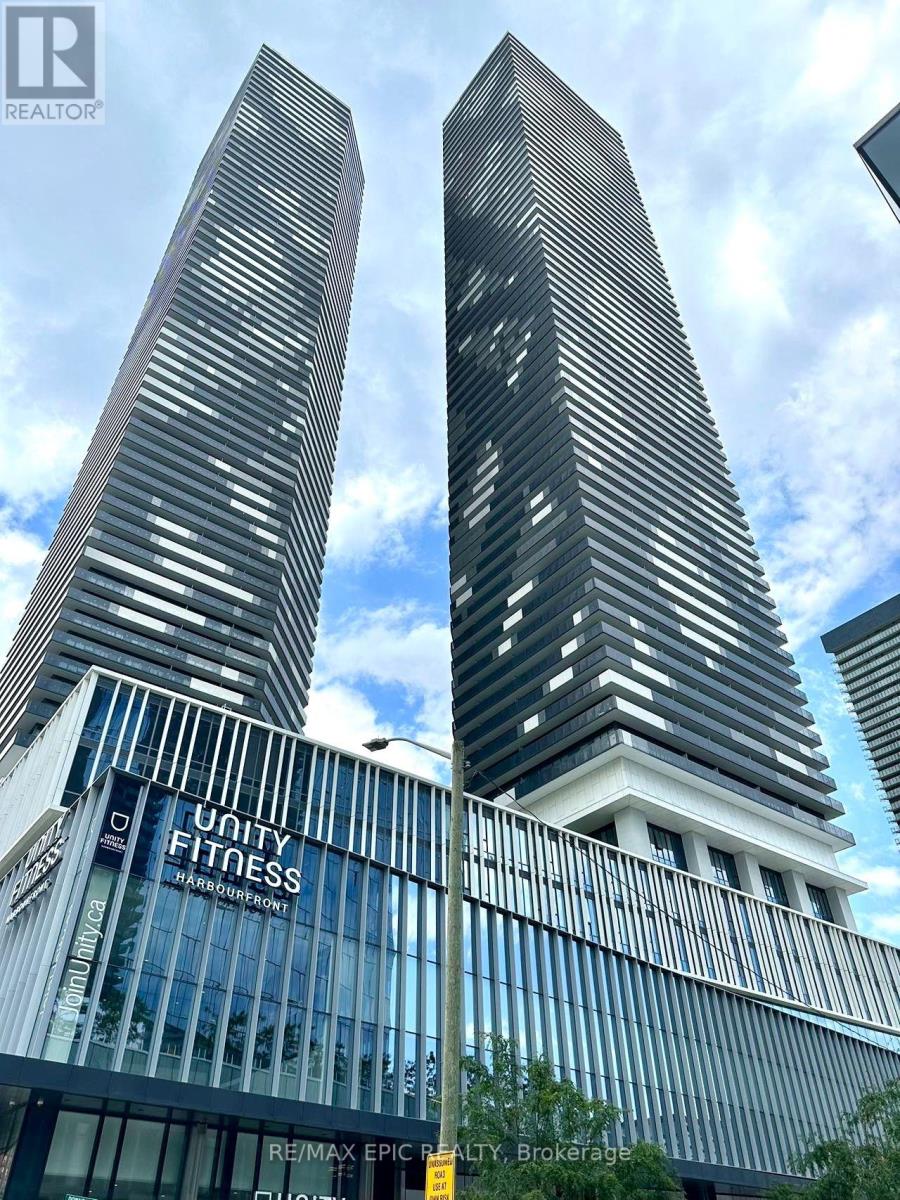
Brand New Luxury Sugar Wharf Condo by Menkes. Gorgeous Bright Corner 2 Bedroom with Lake & City Views. Open Concept, Modern Kitchen, Floor to Ceiling Windows, 9' Ceiling. Modern Kitchen. Extra Large Balcony. Steps To Union Station, Gardiner Express, Loblaws, St Lawrence Market, Financial and Entertainment Districts Plus More, All Within a Short Walk. (id:50787)
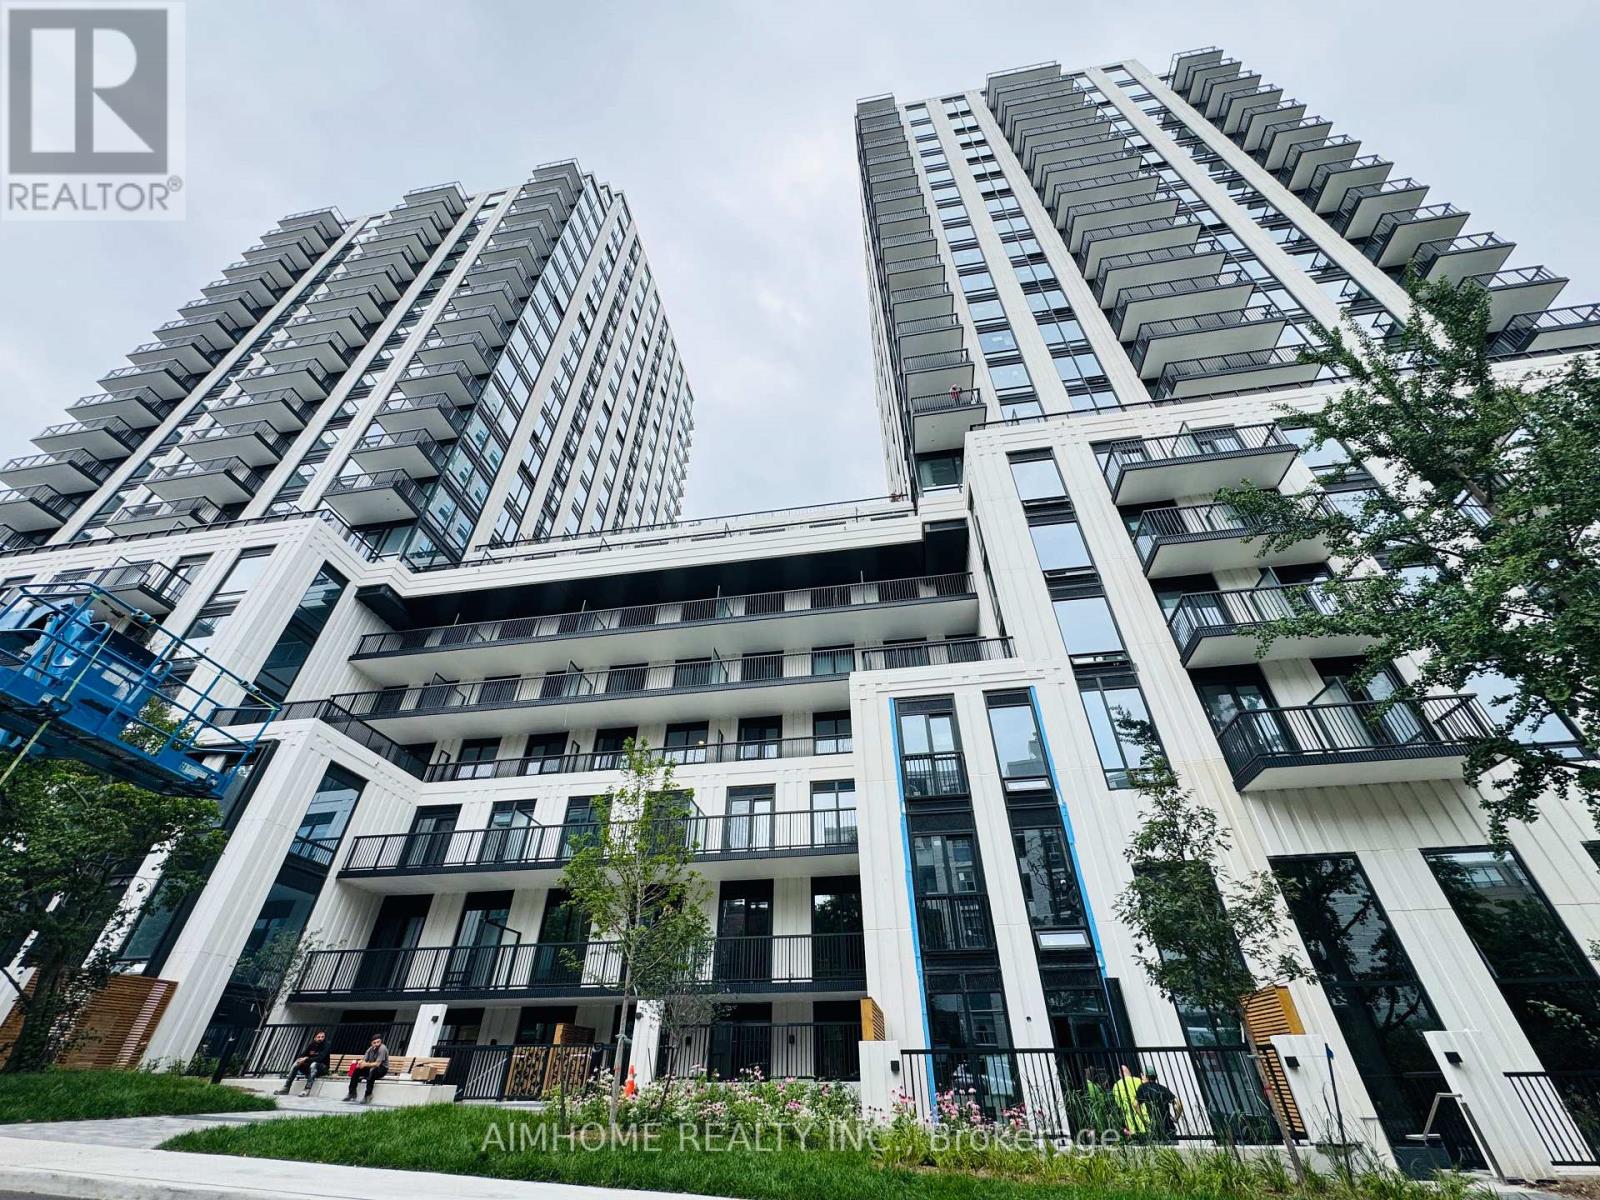
1606 - 91 Montclair Avenue
Toronto, Ontario
Brand-new luxury living in the heart of prestigious Forest Hill South. This sophisticated residence offers the perfect blend of contemporary design, modern comfort and timeless neighbourhood charm. Ideally located just steps from St. Clair West Subway Station, TTC, Forest Hill Village, renowned shops, cafés and restaurants. Enjoy exceptional convenience with all the best of Forest Hill right at your doorstep. (id:50787)
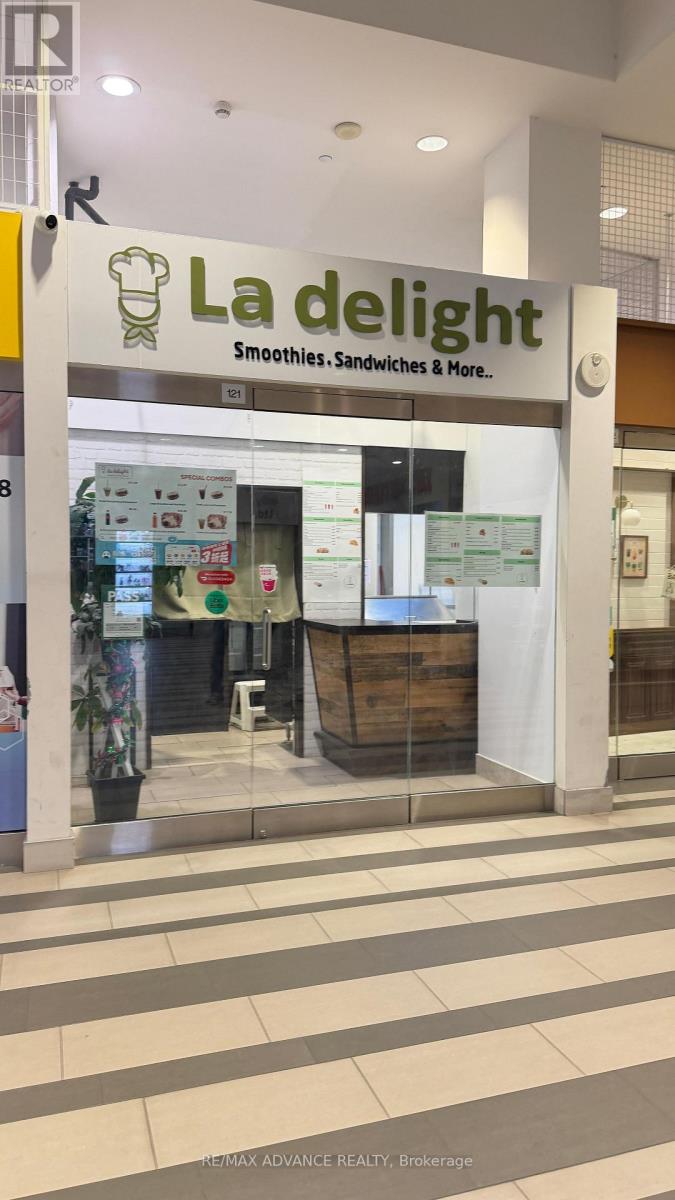
121 - 4750 Yonge Street
Toronto, Ontario
Exceptional leasing opportunity in the heart of North York's thriving Yonge & Sheppard corridor! Located in the prestigious Emerald Park complex, this prime ground-floor retail unit offers outstanding street exposure with floor-to-ceiling windows and direct access to Sheppard Subway Station. Surrounded by a vibrant mixed-use community, the building features two luxury residential towers with over 700 condominium units, a bustling indoor retail concourse, and more than 60 office suites on the third floor. Benefit from constant foot traffic generated by major anchor tenants including Food Basics (24 hours), LCBO, Starbucks, and other established retailers. Ample paid underground visitor parking provides added convenience for customers. Ideal for a wide range of retail or service-based businesses, this versatile space presents an excellent opportunity to establish or expand your business in one of Toronto's busiest commercial hubs. (id:50787)
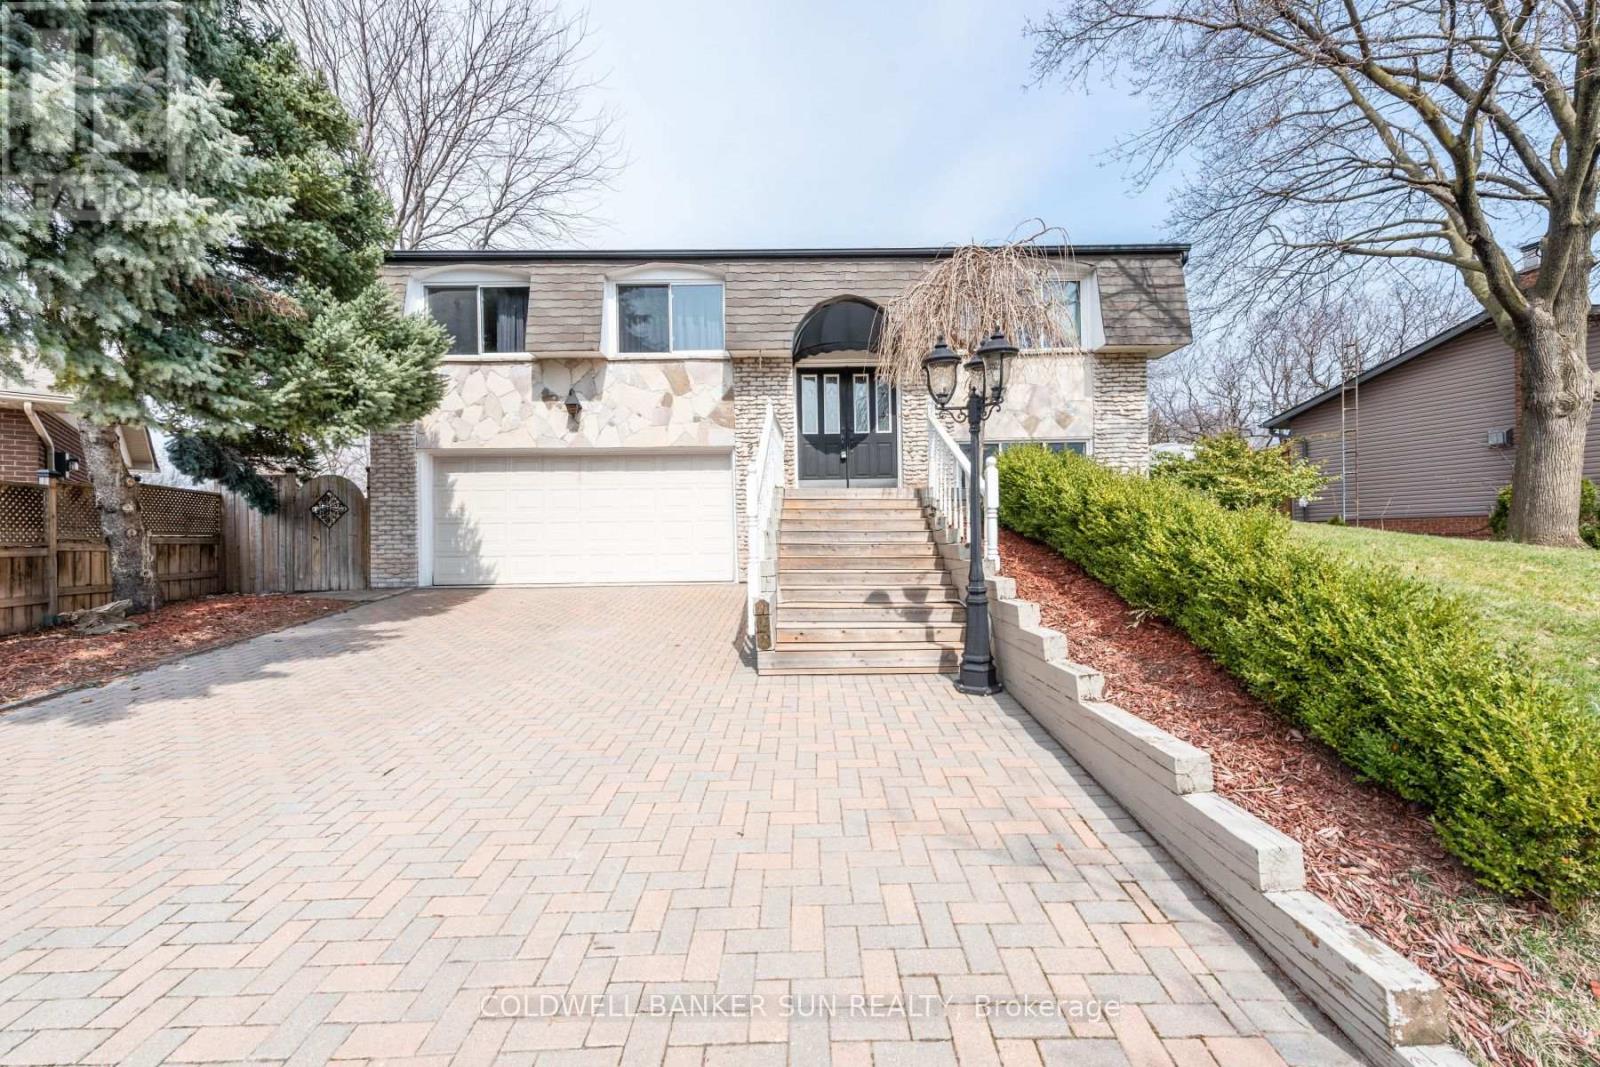
2483 Yarmouth Crescent
Oakville, Ontario
Welcome To This Well Maintained Raised Bungalow With 2 Car Garage Located On A Quite Area & Back On To A Trail. Close To Highway, Qew 403 & 407 And Great School. 3 Spacious Bedroom With Master Ensuite, Hardwood Throughout The Whole House, Upgraded Kitchen With S/S Appliances Granite Counter Top, Ground Level Has A Gas Fireplace & Walks Out The Huge Backyard With An Inground Pool, New Roof 2017, Furnace, AC, Hot Water Tank 2018 & Pool Cover 2017. One Bedroom Basement With Seperate Entrance. (id:50787)

Blk 6 & 8 Porter Avenue
Hagersville, Ontario
Rare opportunity to acquire 10 separately deeded residential parcels in the west end of Hagersville. Nestled on a quiet street with picturesque views of the Hagersville Quarry, these lots offer excellent potential for residential development or long-term investment. This offering combines an attractive location with outstanding future potential. Opportunities of this scale are seldom available - ideal for builders, developers, and investors looking to expand their portfolio. Sold as is, where is with no representations or warranties by the Seller. (id:50787)
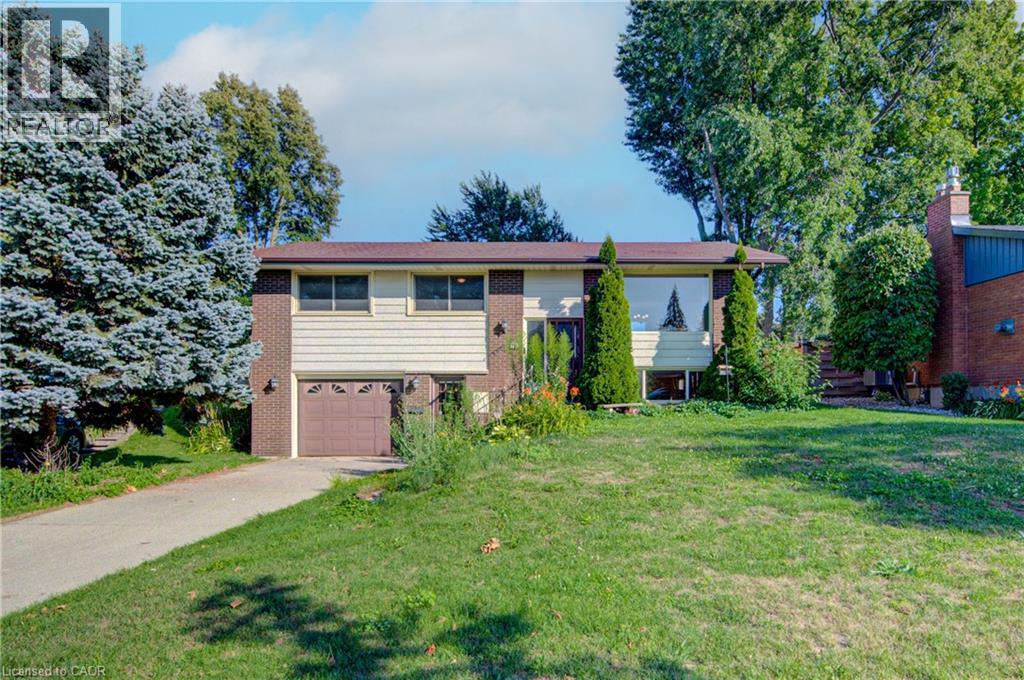
79 Gay Crescent
Kitchener, Ontario
Welcome to 79 Gay Crescent. This 3 bedroom, 2 bathroom raised bungalow has a lot to offer in a quiet mature Stanley Park neighborhood. This home features a fully finished lower level with a separate entrance, 2 piece bathroom, an oversized laundry room great for storage plus an additional shower, a home office/den area with huge windows and a cozy fireplace. Main floor offers 3 good sized bedrooms all with natural hardwood flooring, an updated main bath with double sinks, bright eat in kitchen, dining room and large living room perfect for entertaining or simply relaxing. Large fenced private back yard with a deck, shed and room for gardening. Close to shopping, schools and parks. Available for a quick closing this home shows very clean and inviting for a growing family or for the empty nesters looking to downsize. (id:50787)
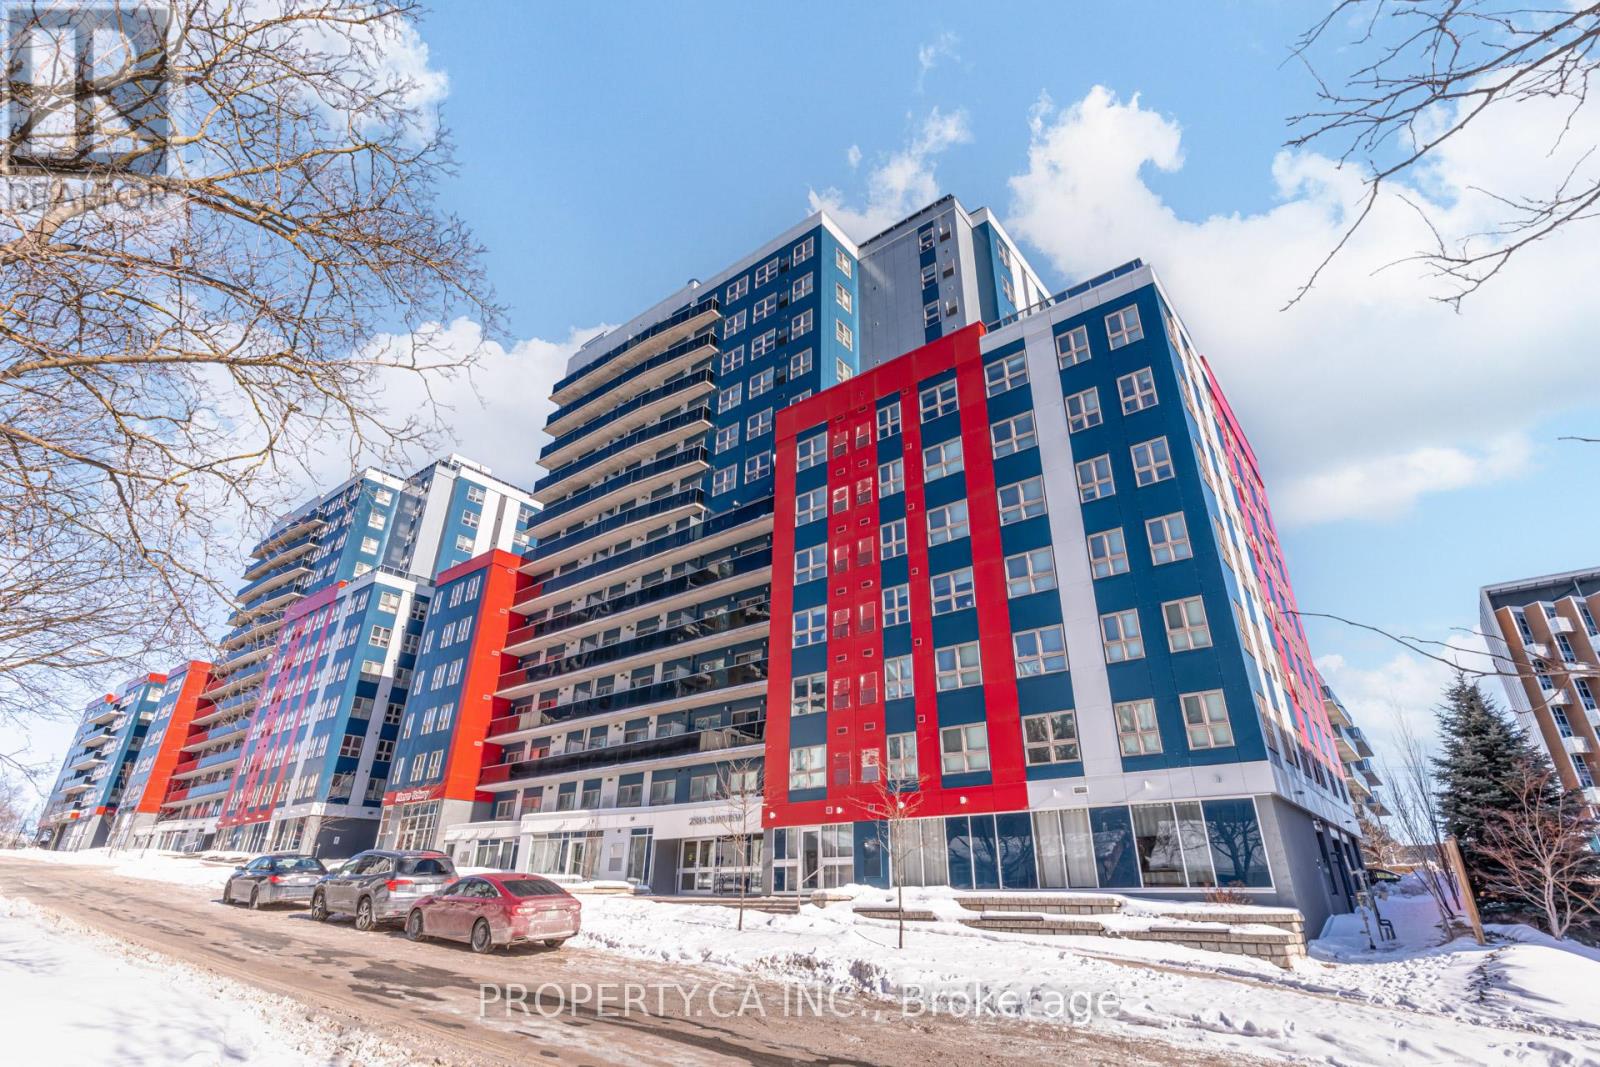
161 - 258a Sunview Street
Waterloo, Ontario
Location, lifestyle, and long-term value converge at 258A Sunview Street, Unit 161. This bright and modern 2-bedroom, 1-bathroom corner/end unit offers thoughtfully designed living space in the heart of Waterloo's highly sought-after University District. Featuring an open-concept layout with large windows, the suite is filled with natural light and a welcoming sense of space. The contemporary kitchen includes stainless steel appliances, ample cabinetry, and a functional eat-in design, while the two well-proportioned bedrooms provide flexibility for students, professionals, or end users. Enjoy the added bonus of a private balcony; ideal for relaxing or entertaining. Perfectly positioned just steps to the University of Waterloo, Wilfrid Laurier University, Conestoga College, and Waterloo's growing tech hub, this location delivers exceptional convenience and consistent rental demand. Easy access to ION/LRT transit, major highways, shops, restaurants, and everyday amenities makes commuting effortless and lifestyle seamless. With low maintenance fees and strong year-round occupancy potential, this is a turnkey, low-maintenance opportunity well suited for investors, first-time buyers, or those seeking a centrally located urban home. A smart acquisition in one of Waterloo's most resilient and in-demand pockets. (id:50787)
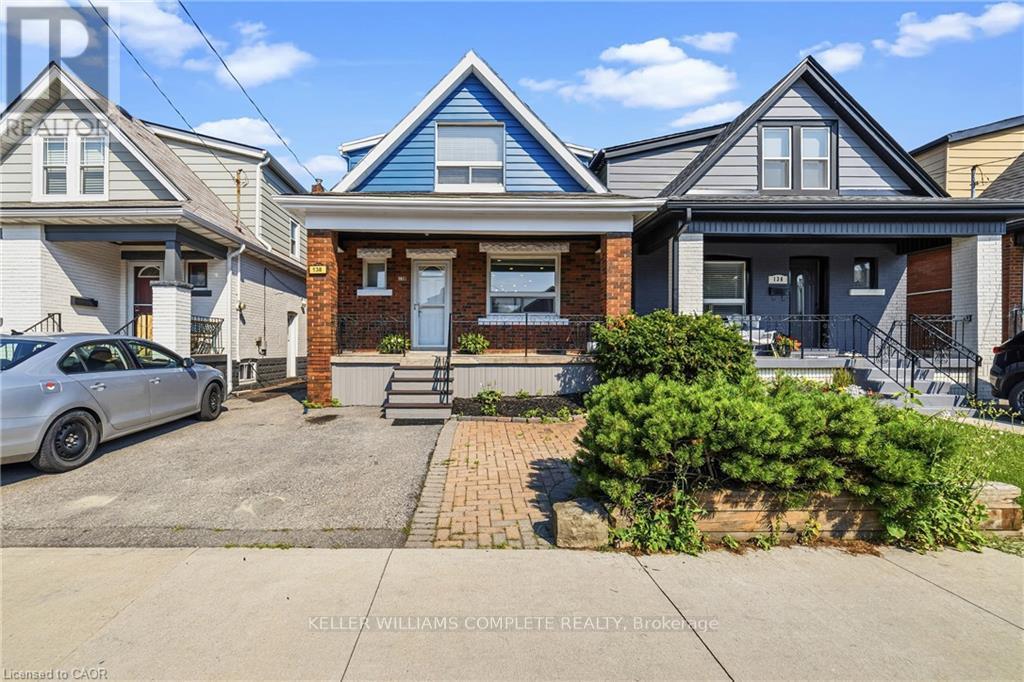
138 Cameron Avenue N
Hamilton, Ontario
Come visit this stunningly renovated 1.5-storey home with an inground pool! Renovated from top to bottom, this home perfectly blends modern design, thoughtful upgrades, and everyday functionality. From the moment you arrive, the inviting covered porch sets the tone for what's inside. Step into the bright, open-concept main floor featuring new flooring, LED pot lights, extensive custom millwork, and a spectacular kitchen. The kitchen showcases beautiful satin-white cabinetry, tiled backsplash, stainless steel appliances, a spacious eat-in area, and an oversized island with plenty of storage, making it the perfect spot for morning coffee or entertaining friends and family. The custom kitchen window offers a fantastic view of the backyard and sparkling pool, bringing the outdoor living space right into the heart of the home. Upstairs, you'll find three well-sized bedrooms and a beautifully renovated 4-piece bathroom (2021). The lower level features a separate entrance, offering excellent potential for an in-law suite, additional living space, or future income opportunities. The list of updates continues: pool, pump and filter (2026); Pool liner (2026), furnace, central air and owned water heater approximately 9 years old; updated main plumbing pipe (2021); kitchen and basement windows (2021); new deck (2021); recently updated 100-amp electrical panel; and roof under 10 years old. Located in the family-friendly Homeside neighbourhood, this home offers easy highway access and is close to schools, parks, shops, restaurants, and everyday amenities. With 2-car parking and a fantastic backyard oasis, there's plenty to love both inside and out. The only question left is... who's bringing the pool floaties? (id:50787)
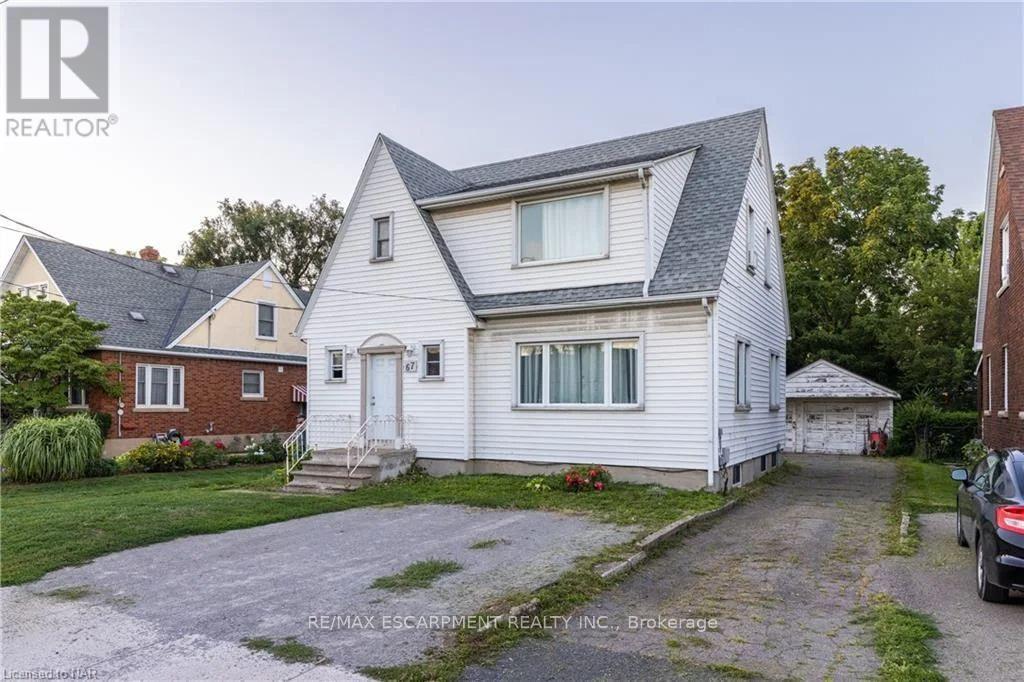
1 - 67 Mccalla Drive
St. Catharines, Ontario
Come check out this beautifully updated 2 Bedroom, Main Floor Unit, in Picturesque StCatharines, ON. This unit is completely updated, with beautiful flooring, large windows, and anincredibly massive shared yard! It includes shared laundry, and utilities are charged at 40% ofthe monthly household budget. Fairview Mall is easily within walking distance, not to mentionany other amenity you could need! Make sure to see it before it's too late! All RSA, 1 Parkingincluded. (id:50787)