
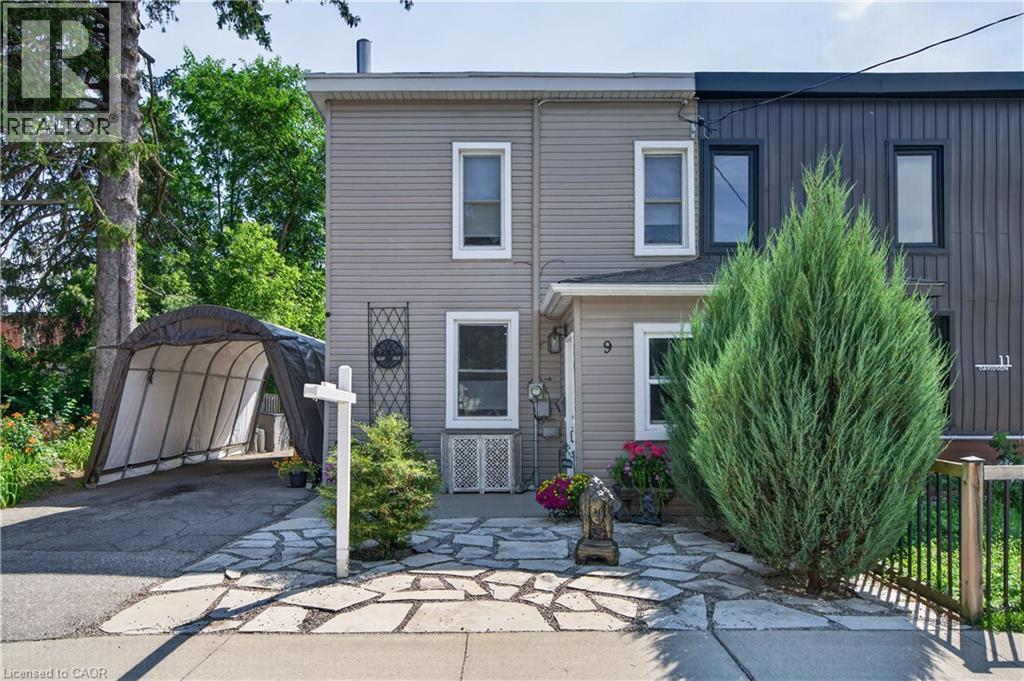
9 Davidson Street
Cambridge, Ontario
Welcome to your oasis in the city! This fully renovated semi-detached gem is waiting for you. The main floor has a spacious living room, fully renovated kitchen with stone counters, an additional powder room and a full laundry space for added convenience. Upstairs are three spacious bedrooms and a bright, updated 4 piece bath with tub. Additional space can be found in the clean and dry basement. The gorgeous backyard includes a deck, and additional dog run behind the detached garage. Private parking with a cover to keep your car clean in the summer and free from snow in the winter. Perfect for a first time family, close to the Grand River and downtown Cambridge with access to transit, parks and schools. Renovated top to bottom with loads of additional features and charm, this home is sure to impress. Book your showing today! (id:50787)
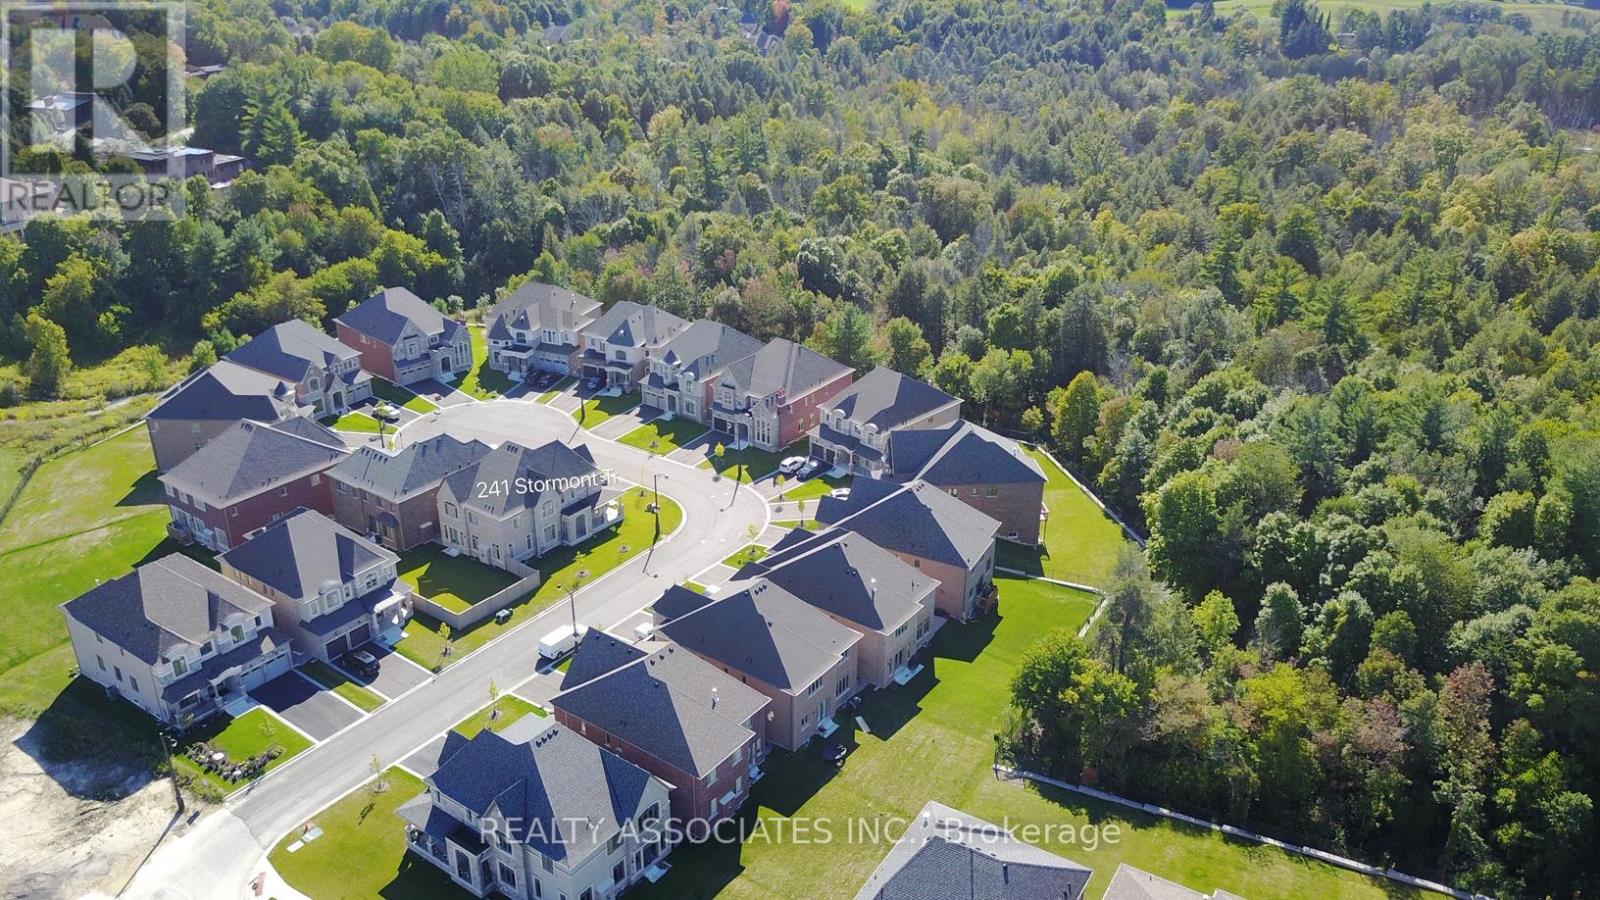
241 Stormont Trail
Vaughan, Ontario
Corner House, No Sidewalk, Approx. 3800 Sf., Prestigious Enclave Of 55' (Rear 59' ) Lot Surrounded By Woodlands. L Shaped Extended Porch, French Dr, 10' Ceiling On Main Flr And 9' On 2nd Flr &Basement. Hardwood Flr Through Out Main Flr & Media Rm& Upper Hallway. Pot Lights, Upgraded Iron Pickets, Tray Ceiling In Master Bdrm, Large Windows In Basement, Enlarged Combined Mud Rm& Laudry Rm With Window Can Be Used As A Den. Close To Hwy400&427&407. (id:50787)
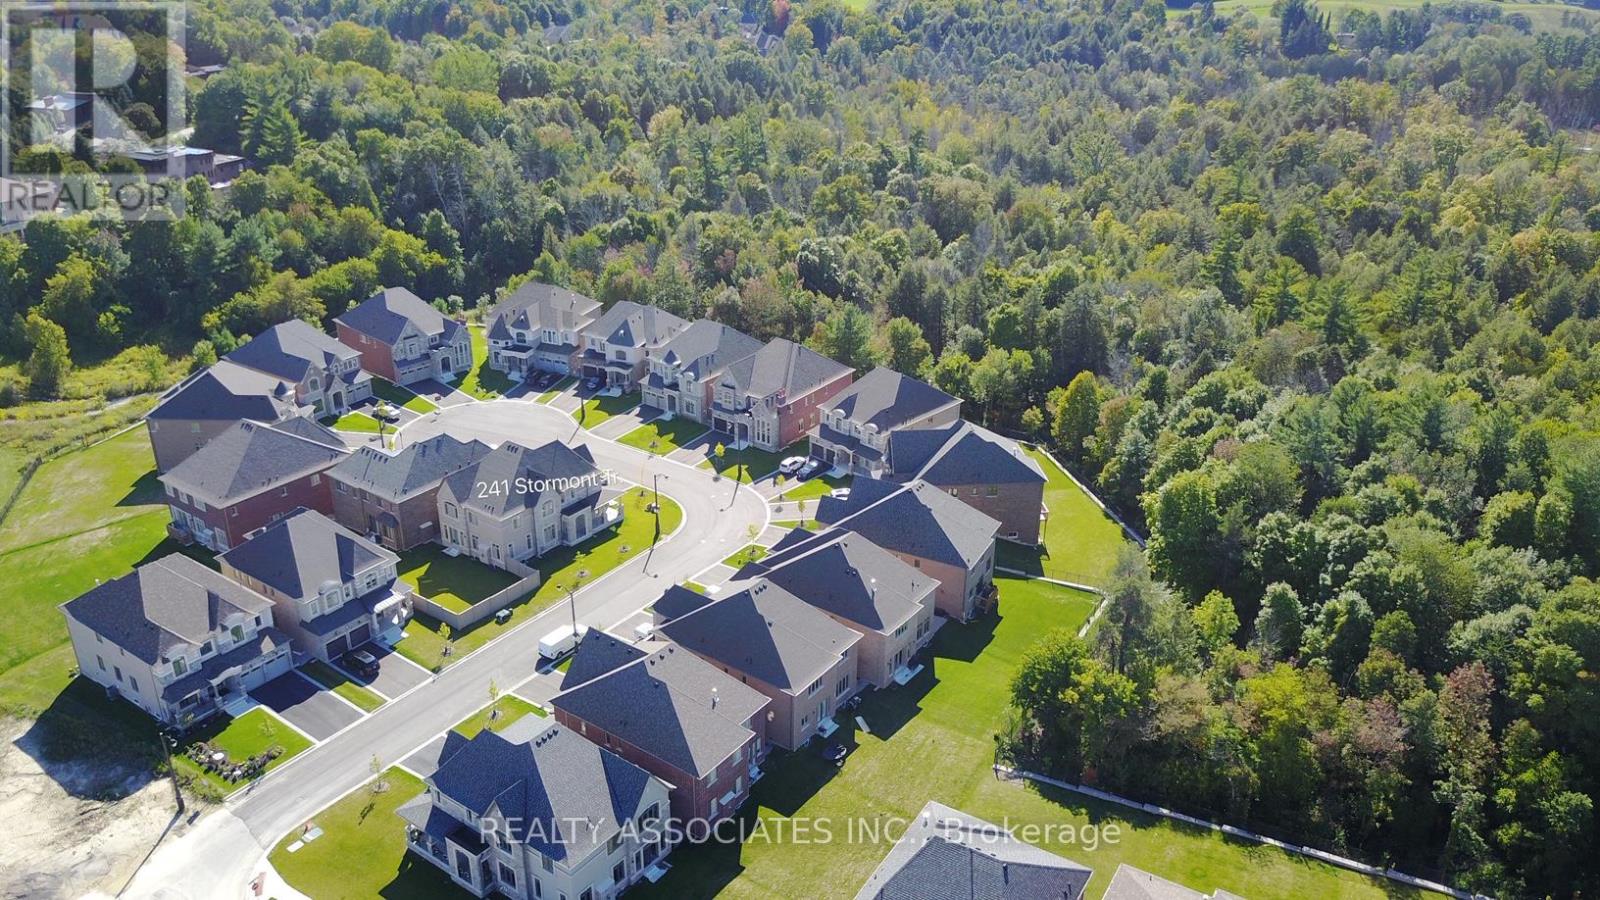
241 Stormont Trail
Vaughan, Ontario
Gorgeous Corner House, No Sidewalk, Approx. 3800 Sf., Prestigious Enclave Of 55' (Rear 59' ) Lot Surrounded By Woodlands. L Shaped Extended Porch, French Dr, 10' Ceiling On Main Flr And 9' On 2nd Flr &Basement. Hardwood Flr Through Out Main Flr & Media Rm& Upper Hallway. Pot Lights, Upgraded Iron Pickets, Tray Ceiling In Master Bdrm, Large Windows In Basement, Enlarged Combined Mud Rm& Laudry Rm With Window Can Be Used As A Den. Close To Hwy400&427&407. (id:50787)
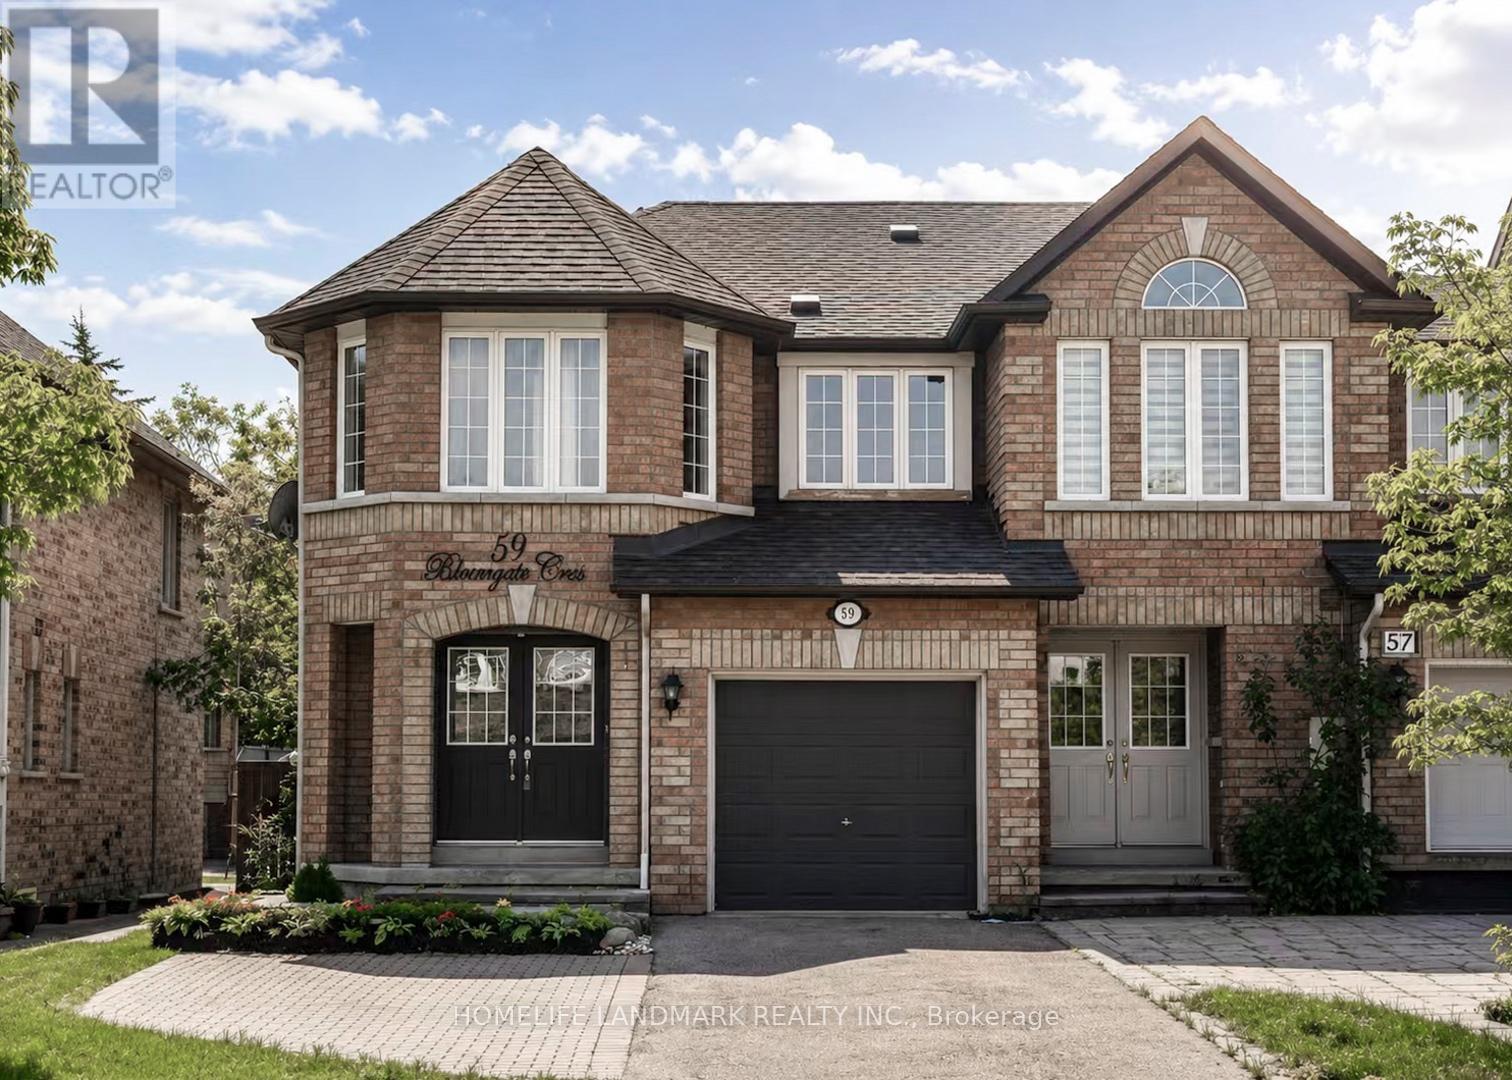
59 Bloomgate Crescent
Richmond Hill, Ontario
Location!Location!Location!*Gorgeous Open Concept Freehold End Unit like a Semi*On Quiet Cres area In A Highly Demanded Oak Ridge Community. No Neighbors Behind. Bright Open concept Main Floor With Hardwood And Ceramic Floors And Flat Ceilings With W/O To Deck, Patio And Fully Fenced Landscaped Yard. Garage Access To House, 3 Large Bedrooms With a large Den can be an office On Second Floor. Master bedroom Has 4Pc Ensuite And Walk In Closet. Interlocking Walkway. Well Maintained, Finished Basement.Near Top-Rated Schools, Lake Wilcox, Beautiful Parks & Trails, Community Centres, Golf Courses, Shopping, Restaurants, GO Transit, Easy Access To Highway 400 or 404. Conveniently Situated Near Bathurst & Bloomington With Excellent Amenities While Surrounded By Nature & Green Space. move in conditions! (id:50787)
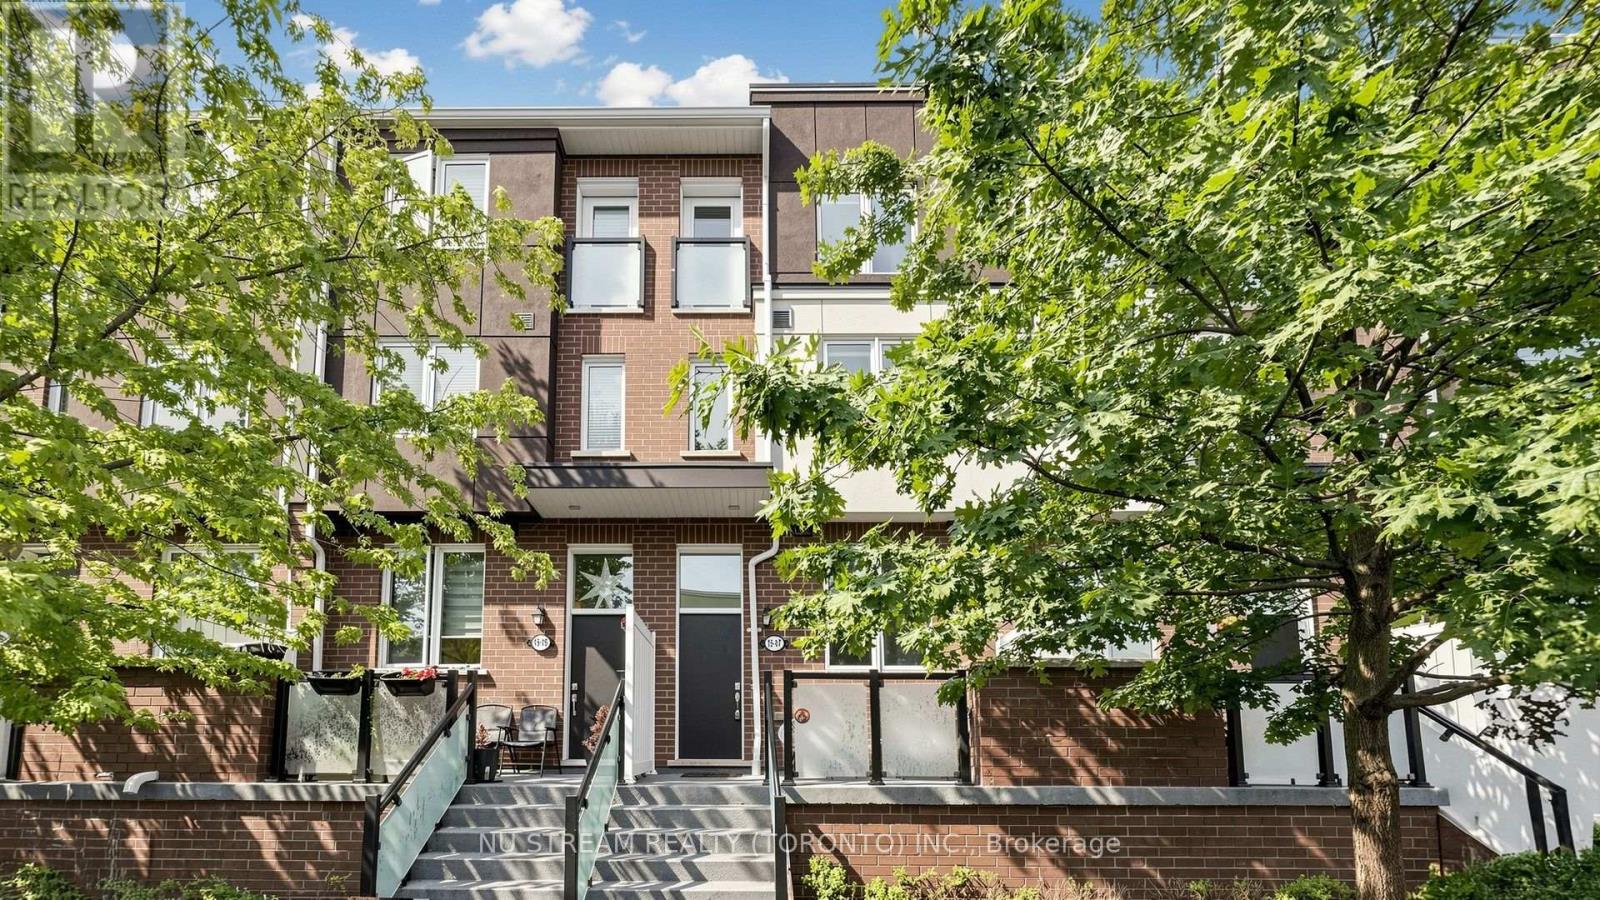
15 Heron Park Place
Toronto, Ontario
Beautiful 3- Level Townhouse Built By Mattamy Homes Is Perfectly Situated In A Sought After Family Oriented Pocket Of West Hill. Lovely, Open Concept Floor Plan * Powder Room On Main Floor* Very Bright With High Ceilings. Second Level Features A Huge Master Retreat With Walk-In Closet & 3 Pc Ensuite. Bonus Upper Level Laundry! The Third Level is Spacious With 2 Large Bedrooms, Ample Closet Space, Juliette Balcony & 4 Pc Bath Finished With Marble Vanity. > (id:50787)
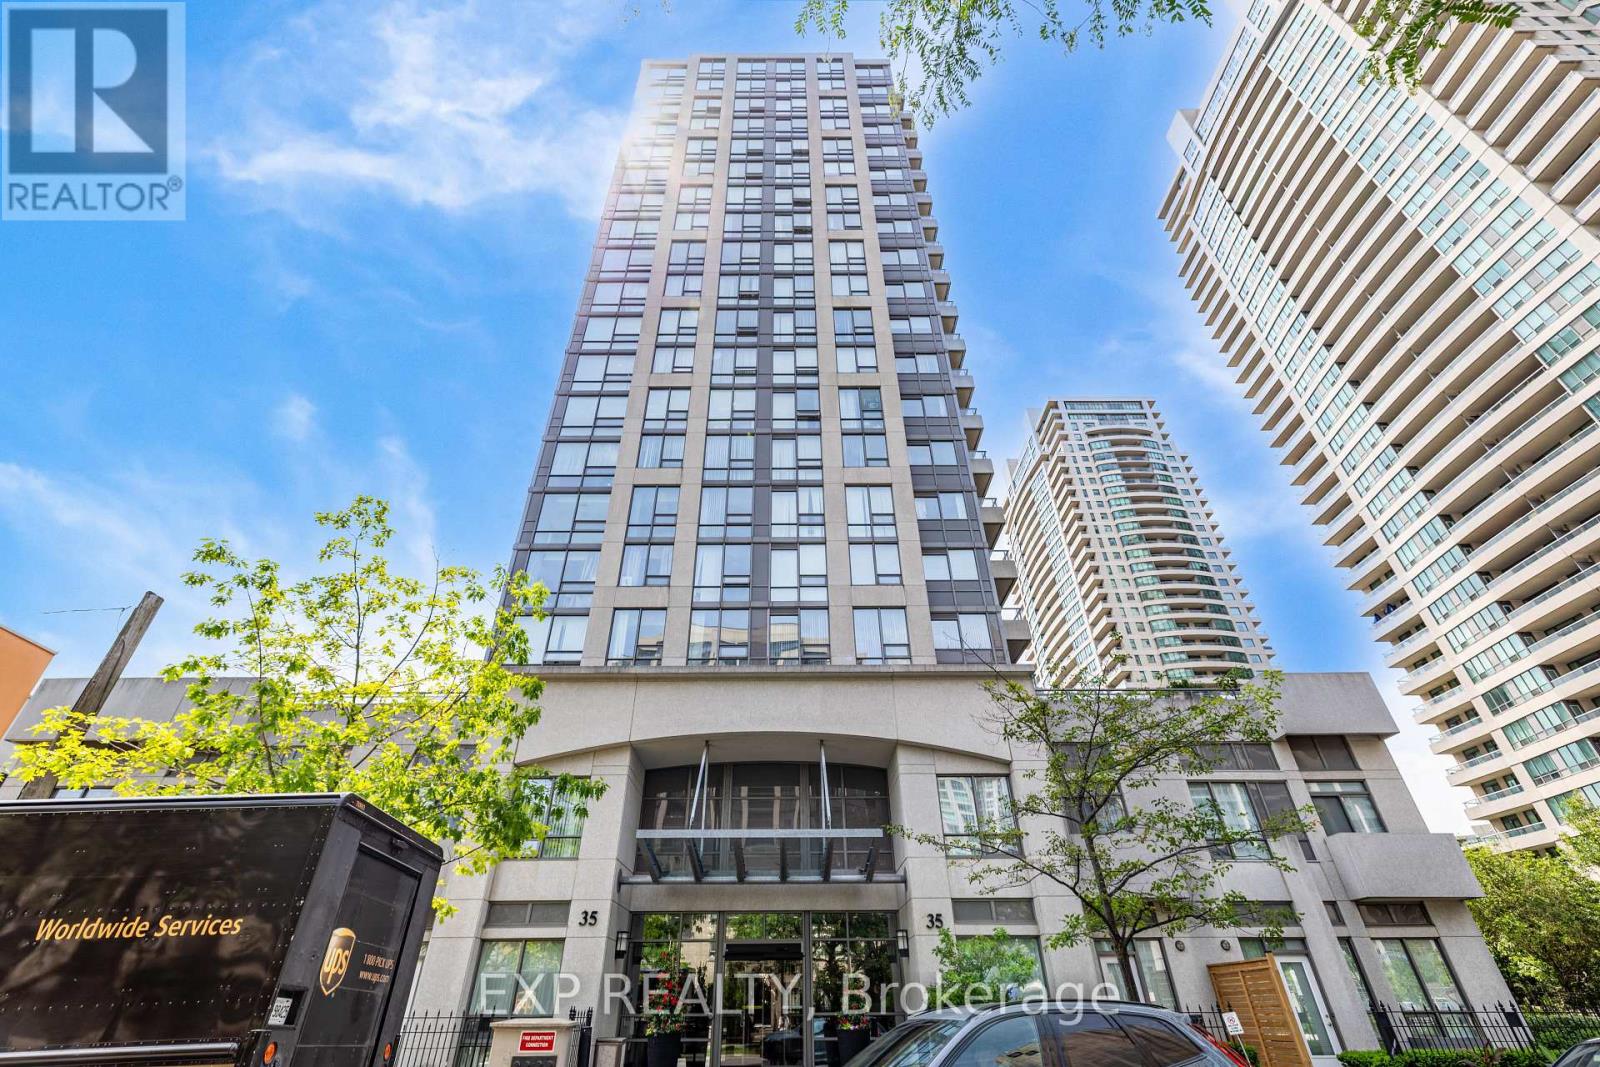
311 - 35 Hollywood Avenue
Toronto, Ontario
**Rare Private Terrace Open To Above!** Beautifully Updated 2-Bedroom, 2-Bathroom Condo In The Heart Of North York! Bright And Spacious Split-Bedroom Layout Offers Excellent Privacy, With Peaceful West-Facing Courtyard Views From Every Principal Room. The Exceptional Private Terrace Creates A Rare Outdoor Living Space, Perfect For Entertaining, Relaxing, Or Enjoying Summer Evenings.Tastefully Updated With Fresh Paint, Modern Light Fixtures, Granite Countertops, Stainless Steel Appliances, And Quality Finishes. Spacious Primary Bedroom Features A Walk-In Closet And Private Ensuite. Includes 1 Parking And 1 Locker.Unbeatable Location Steps To Future T&T Supermarket, Empress Walk, Loblaws, Restaurants, Cafés, Parks, Library, Theatres, And Top-Rated Schools. Just A 5-Minute Walk To Yonge-Sheppard And North York Centre Subway Stations, With Easy Access To Hwy 401. Premium Amenities Include 24-Hour Concierge, Indoor Pool, Fitness Centre, Sauna, Party Room, Guest Suite, Billiards Room, And Visitor Parking. **Rare Terrace. Exceptional Lifestyle. Must See!** (id:50787)
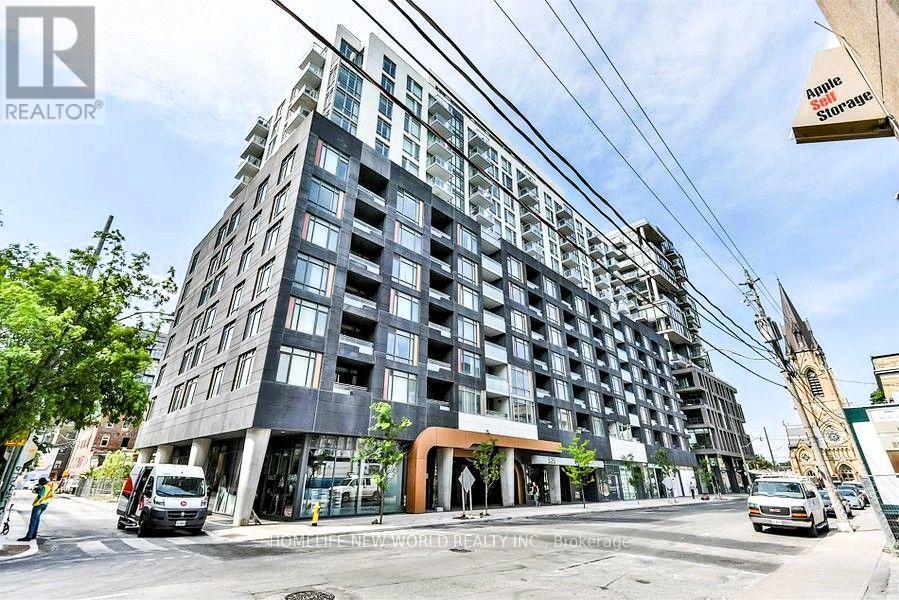
719 - 525 Adelaide Street W
Toronto, Ontario
**This Is the One You've Been Waiting For!** Tastefully decorated and meticulously maintained, this generously sized **740 sq. ft. 1+Den, 2-Full-Bath suite** offers exceptional functionality and style. The spacious den can easily be used as a **second bedroom**, featuring an upgraded floor plan with the addition of a full-size door for greater privacy. Enjoy wide-plank flooring, floor-to-ceiling windows, and an open-concept layout designed for comfortable everyday living and effortless entertaining. Ideally located just steps from trendy restaurants, shops, and TTC access to Toronto's Financial District. Enjoy stunning building amenities, plus 1 parking space and 1 locker included. A fantastic opportunity for comfortable urban living in a prime location! (id:50787)
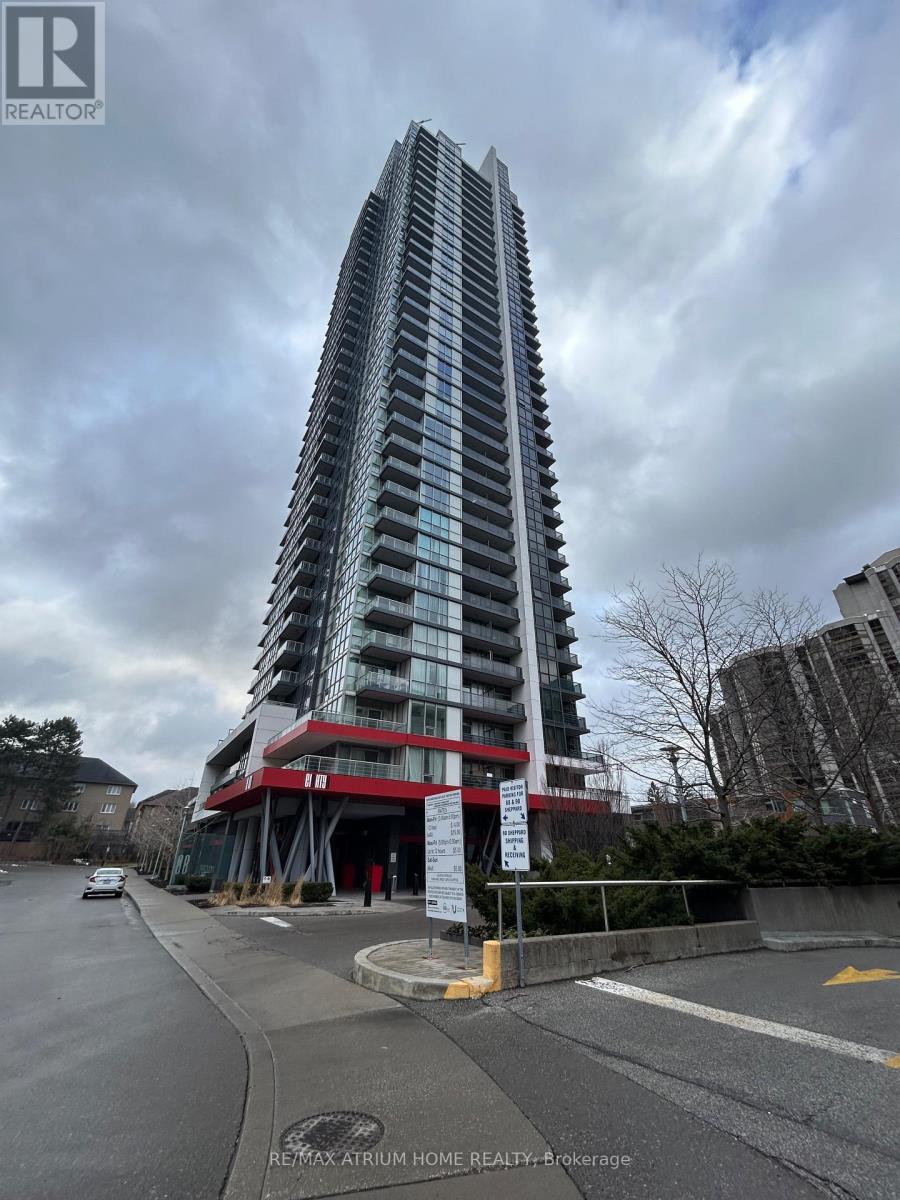
1910 - 88 Sheppard Avenue E
Toronto, Ontario
Spacious 1 Bedroom Suite With High 9' Ceiling. Unobstructed East View. Close To Subway, Supermarket, Hwy 401, Banks, Shops And Restaurants, Etc. Amenities includes: Wifi Lounge, Dining Club, Bar, Workout Facilities, Spinning Studio, Internet Lounge, Party Room Yoga Studio, Waterside Lounge, Wellness Area, Bbq, And Bar. Student Welcome! > (id:50787)
707 - 50 Camden Street
Toronto, Ontario
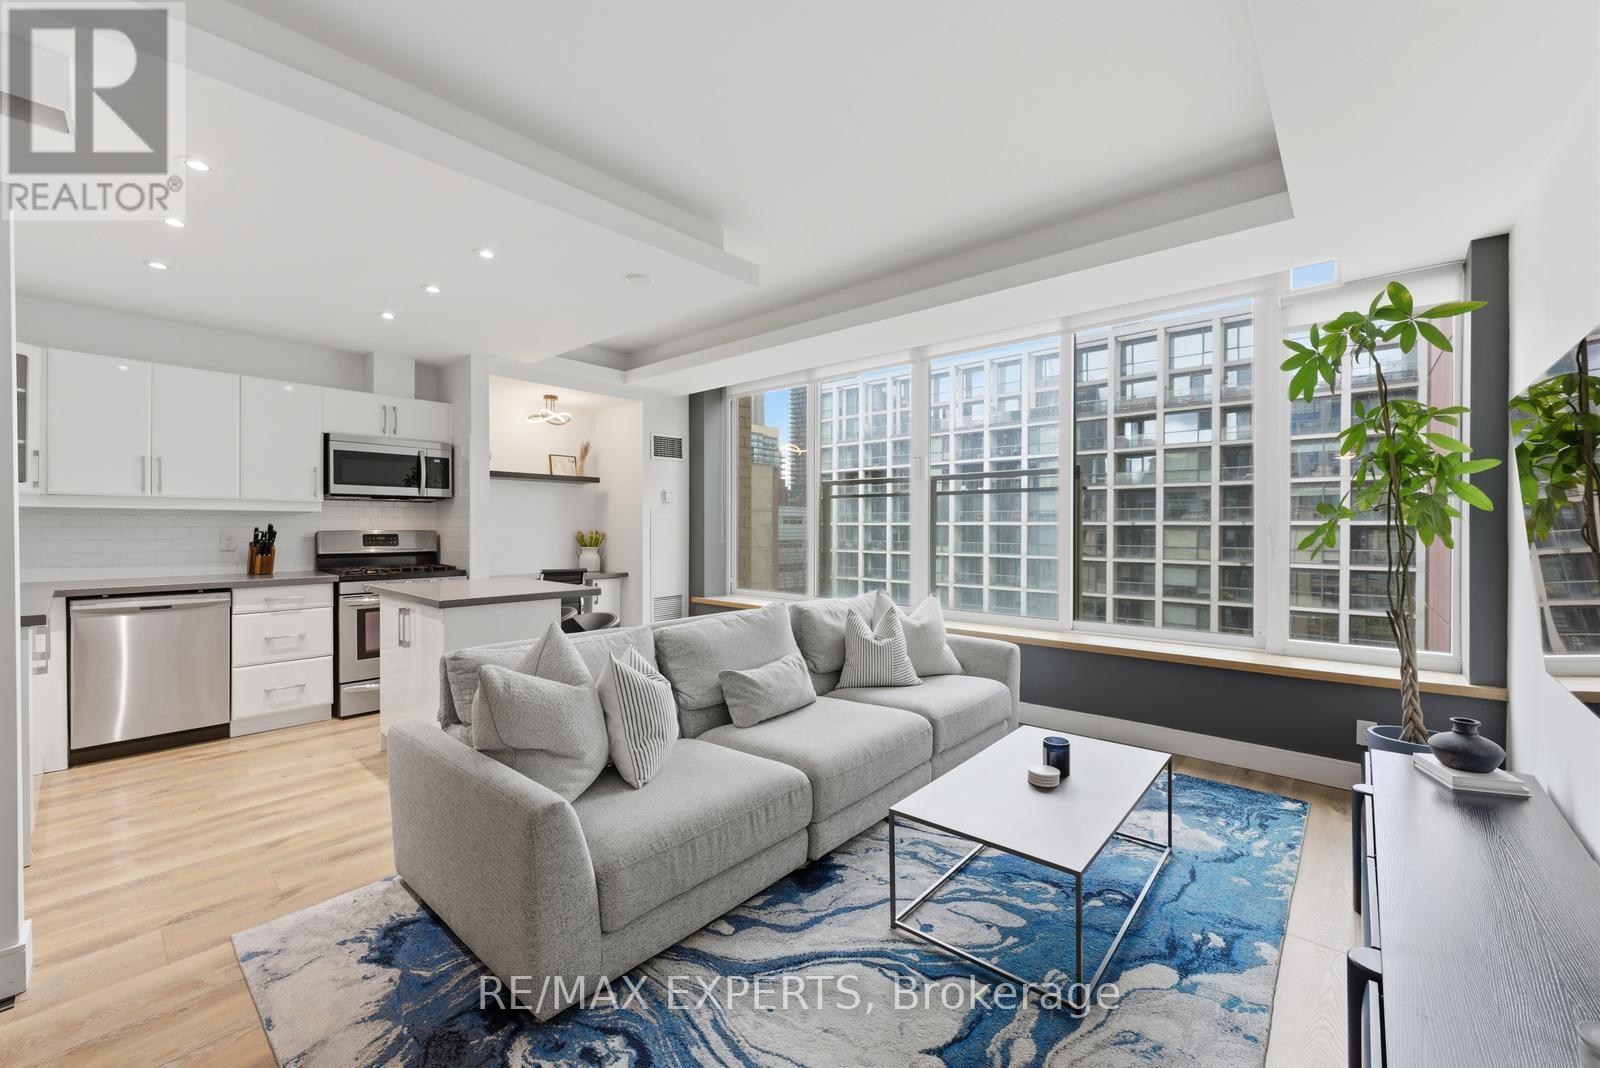
Welcome To 50 Camden Street, Unit 707! This 1-Bedroom Layout Is Tucked Away On A Charming Street In The Heart Of The City. Offering 750 Sq. Ft. (As Per MPAC) Of Well-Designed Living Space, Featuring Large Windows That Fill The Unit With Natural Light. The Functional Open-Concept Layout, Ideally Designed For Entertaining, Showcases A Combined Living & Dining, A Kitchen Complete With Stainless Steel Appliances, Centre Island, Double Sink, Pot Lights And A Dedicated Workspace Nook, Ideal For Working From Home. The Primary Bedroom Features Sliding Doors, A Walk-In Closet, Convenient Stacked Washer And Dryer, And A Well-Appointed 4-Piece Semi-Ensuite Bathroom. Enjoy The Juliette Balcony With Views Of St. Andrew's Playground Park, Along With A Sightline Of The CN Tower. Located Directly Across From The Ace Hotel And Waterworks Food Hall. Just Steps To Transit, King Street Nightlife, Restaurants, And All That Downtown Has To Offer. This Unit Offers A Perfect Blend Of Comfort And Practicality, Perfectly Suited For Today's Urban Lifestyle. Building Amenities Include: An Outdoor Terrace, And A Meeting/Party Room With A Fitness Area In It. Visitor Parking. Appliances Purchased New Within The Last Two (2) Years: Dishwasher, Microwave, Fridge, Washer & Dryer. Don't Miss This Opportunity! (id:50787)
617 - 15 Queens Quay E
Toronto, Ontario
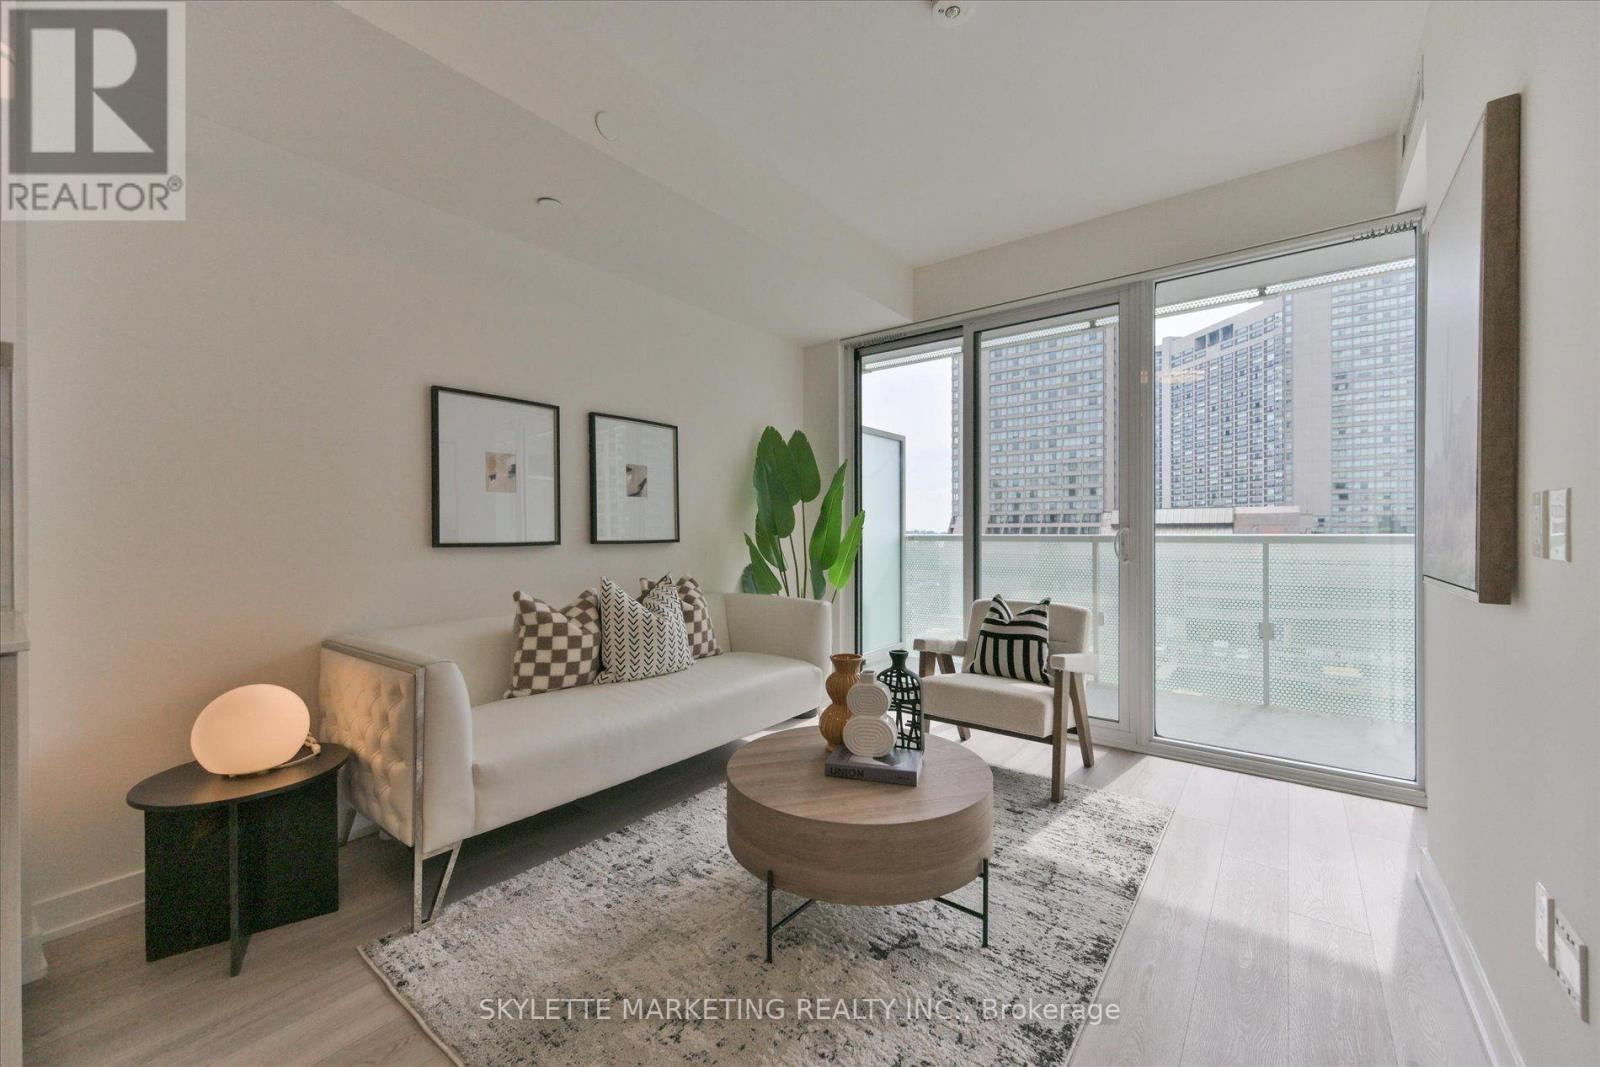
Experience Refined Waterfront Living At Pier 27 - Tower By The Lake! Bright & Spacious 1+Den Featuring An Enclosed Den, Ideal As A 2nd Bedroom Or Home Office. Floor-To-Ceiling Windows Open To An Oversized West-Facing Balcony Offering Beautiful Lake & City Views. 9' Ceilings And An Open-Concept Layout Fill The Home With Abundant Natural Light. Freshly Painted With New LED Lighting, Laminate Floors Throughout And A Modern Kitchen With Built-In Appliances. Enjoy Exceptional Resort-Style Amenities! Steps To Toronto's Harbourfront, Union Station, TTC, The Financial District, Shops, Restaurants, Scenic Waterfront Trails, With Easy Access To The Gardiner Expressway & DVP. An Excellent Choice For Professionals, First-Time Buyers, Downsizers Or Investors. The Perfect Blend Of Lakefront Living And Downtown Convenience! (id:50787)
1812 - 35 Mariner Terrace
Toronto, Ontario
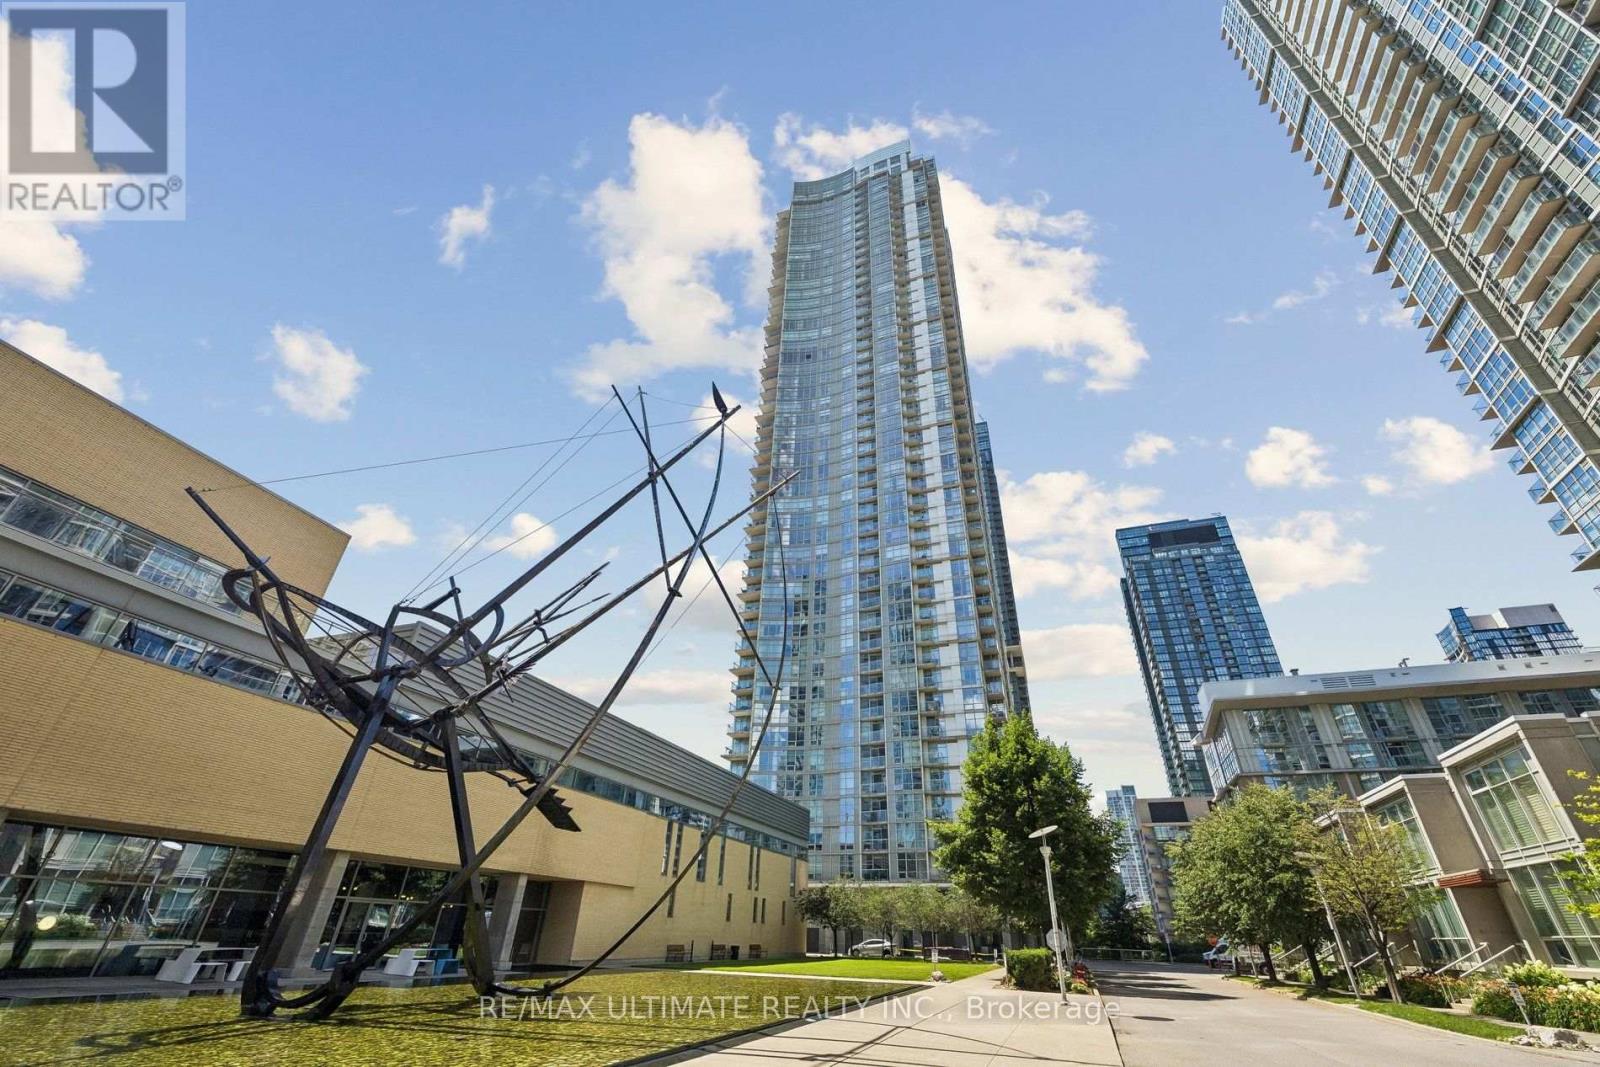
Defined by luxury, energy, and exquisite lake views, this one-of-a-kind 1,220 sq. ft. corner suite blends downtown liveliness with lake tranquility. Flooded with natural light from unobstructed southwest exposure, thoughtfully designed 2-bedroom plus den that can be used as a 3rd. bedroom, 2-bathroom, floor plan offers ultimate privacy with a split-bedroom layout. The primary retreat features a private ensuite, alongside a versatile second bedroom, while the open-concept kitchen and living area frame breathtaking, sun-drenched water views, perfect for entertaining. Dive into luxury with exclusive access to the legendary 30,000 sq. ft. "Super Club," featuring a lap pool, gym, sauna, bowling alley, and basketball, squash, and tennis courts. Steps from the financial district , hospital row, universities, and exciting city life. Enjoy the vibrant Harbourfront Queens Quay neighborhood, where city life meets nature. With lush parks and 26 kilometers of scenic walking and biking trails along the waterfront. The area is also a bustling hub for sports, arts, entertainment, and leisure, featuring year-round festivals, concerts, and markets. A perfect retreat for ambitious professionals who want the energy of the city at their doorsteps and the tranquility of the Lake in their backyard. Exceptional opportunity for investors in one of Toronto's highest-demand rental pockets. (id:50787)
457 Caryndale Drive
Kitchener, Ontario
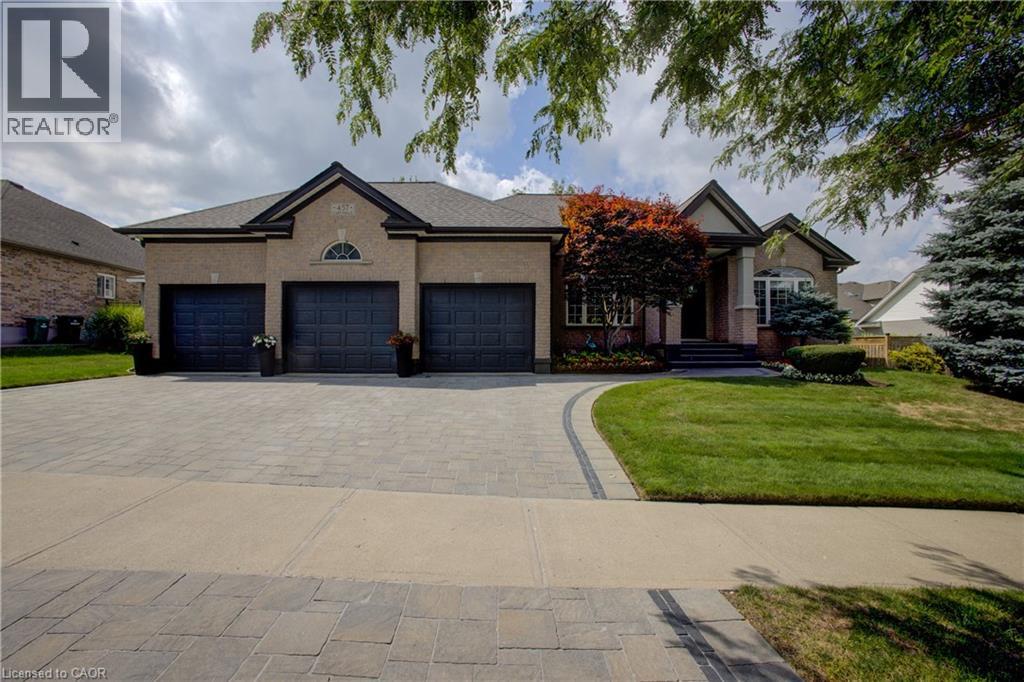
RARE OPPORTUNITY – EXQUISITE BUNGALOW WITH A TRIPLE GARAGE! Welcome to this impressive executive bungalow offering over 4,000 sq. ft. of beautifully finished living space, 3 main-floor bedrooms, 2 additional lower-level bedrooms, 3 bathrooms and an exceptional 3-car garage. Step inside to a spacious foyer where soaring ceilings create an immediate sense of openness and elegance. The inviting main living area features a gas fireplace and is ideal for everyday living and entertaining. A second sitting room offers flexibility as a home office, den or quiet retreat, while the formal dining room is perfect for family dinners and special occasions. The main-floor primary suite is a private retreat featuring a generous walk-in closet and beautifully renovated 5-piece ensuite with heated floors, freestanding tub and glass shower with all high-end finishes. Fully finished lower level provides additional living space with a second fireplace, 2 spacious bedrooms and abundant storage. Outside, enjoy the fully fenced backyard surrounded by immaculate gardens. A deck with 2 gazebos creates an inviting setting for outdoor dining, entertaining and relaxing, complemented by a garden shed and sprinkler system. A true standout is the impressive 3-car garage with two direct drive motor doors and ceiling height providing room for 2 hoists, ideal for the car enthusiast, hobbyist or enough height for a golf simulator. Parking for 3 vehicles inside plus 3 more on interlock driveway. Security system, movie theatre projector, and screen included. Conveniently located near Hwy 401, shopping, parks, golf and amenities. An exceptional home offering space, quality and a lifestyle that's hard to find! (id:50787)
1161 4th Concession Road W
Flamborough, Ontario
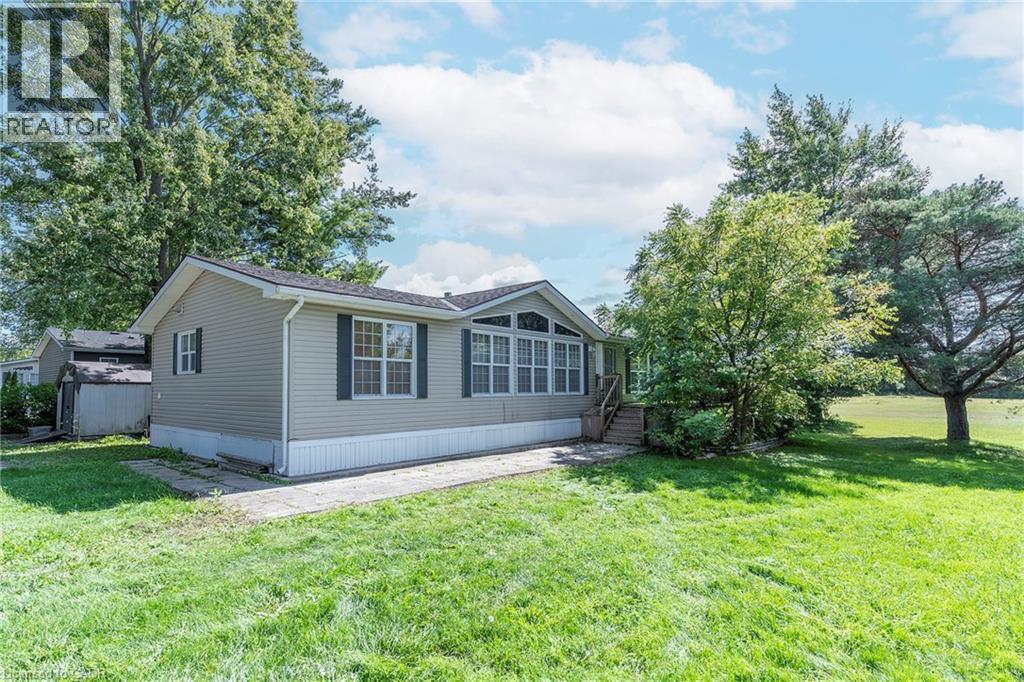
YEAR ROUND PROPERTY on SPACIOUS LOT!!! Once you buy in Olympia Village it is not likely you will ever want to leave. Homes to do not come up in the park very often do not miss the BEST ONE!!!!! This great OVER 1400 SQ FT property offers two great sized bedrooms & the convenience of two baths. The spacious Liv Rm offers a double sided See-Through Napoleon fireplace & plenty of windows to enjoy nature, Din Rm is open to the Kitch giving ample space for family & friends and the lg Kitch offers two tiered island/breakfast bar with seating and plenty of solid wood cabinets and walk-out to the lg 10 x 20 deck with hard roof, extending your entertaining space. There is also a bonus office space and your own private laundry in suite. The property is complete with the master retreat which includes a walk-in closet & 4 pce spa like Ensuite with Jacuzzi tub and separate shower. There is also an additional spacious bedroom and 3 pce bath. Prepare to be WOWED by the wrap around deck, amazing Sun Rm/Solarium offers 3 seasons of additional living space. Looking for sense of community this great park offers, bingo, Horsehoes, darts, euchre & washers as well as dances every other week, Christmas in July, Halloween in June and huge family day in August all FREE. Call this ONE HOME and let your FUN summer begin!!! BONUSES: Washer/Dryer & Hot Water Heater only 5 years old, Easy Maintenance eavestroughs with Leaf filters installed. (id:50787)
6 - 53 Roth Street
East Zorra-Tavistock, Ontario
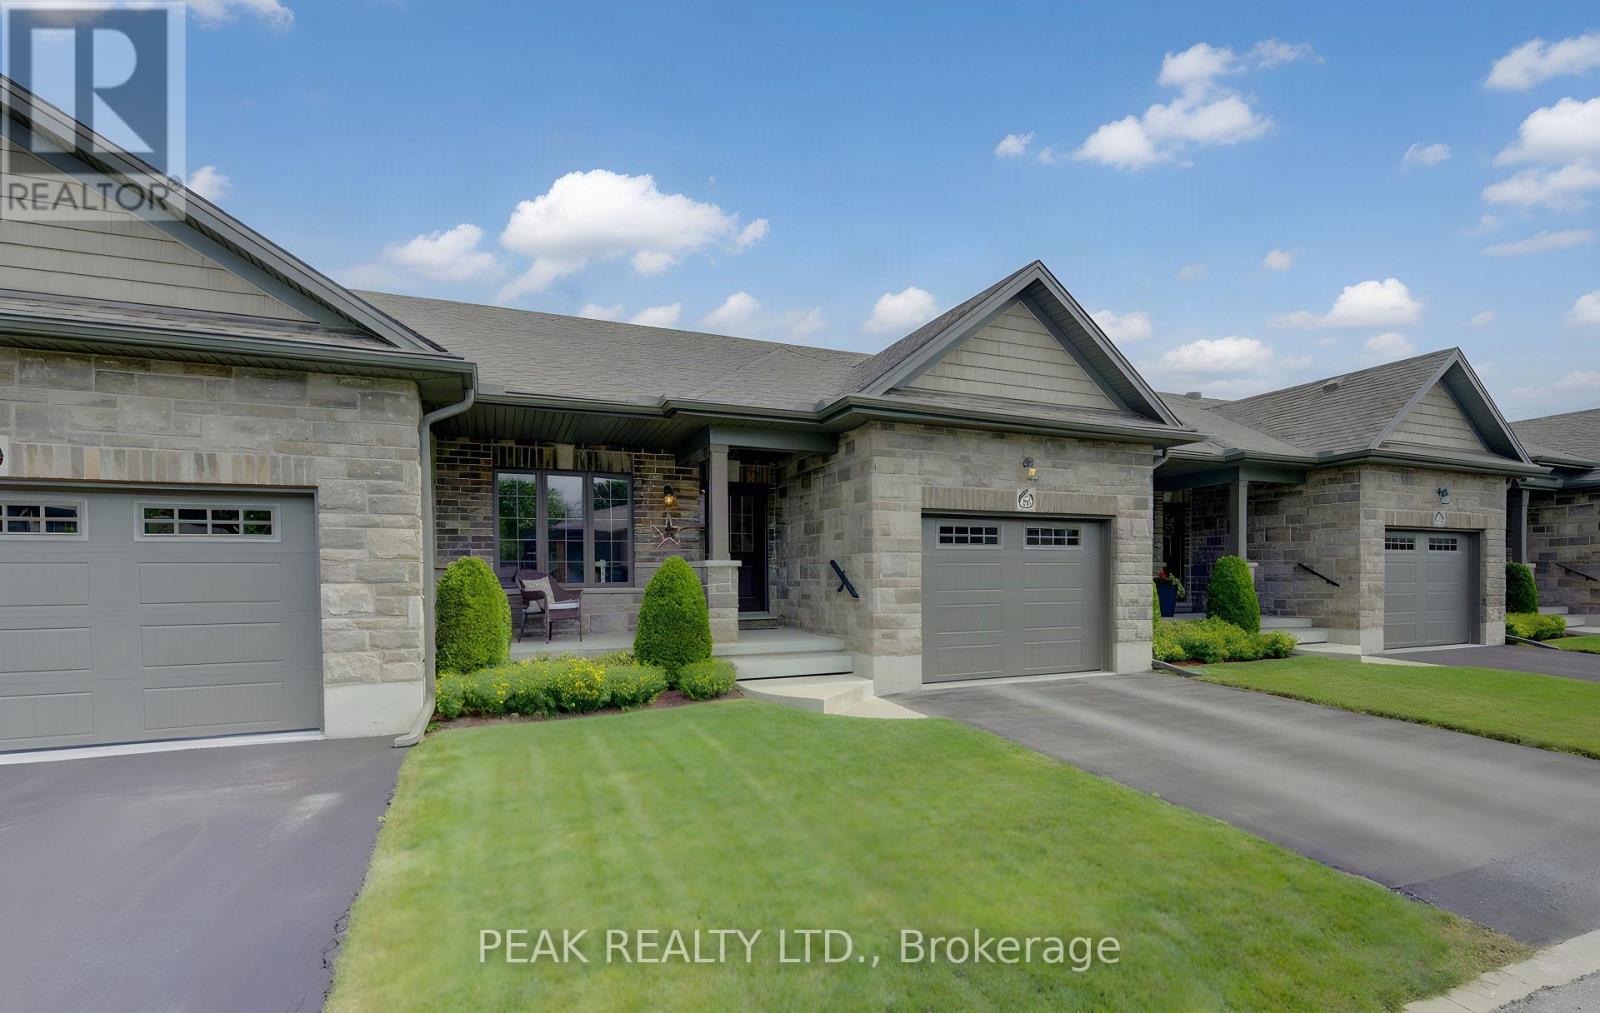
Beautifully built and thoughtfully designed, this welcoming 2+1 bedroom, 2-bath bungalow row home is located in a well-maintained private common-element community built by reputable Apple Homes. An excellent option for empty nesters, retirees or those seeking convenient main-floor living, this home offers an impressive combination of comfort, quality and space. The bright open-concept main level features large windows, laminate flooring and 9' ceilings with attractive tray ceiling details, crown moulding, pot lights and accent lighting. The spacious kitchen and dinette offer stainless steel appliances, abundant cabinetry and a glass-tile backsplash, while the adjoining living room opens to a covered rear deck and patio overlooking a semi-private setting and expansive shared greenspace. The primary bedroom features double closets. The beautifully appointed 4-piece bath services the main floor with a large soaker tub and separate glass-enclosed walk-in shower with seating. A second main-floor bedroom offers excellent flexibility as a guest room, den or home office. Main-floor laundry and interior access to the attached single-car garage add everyday convenience. The finished lower level expands the living space with a comfortable carpeted recreation room, large third bedroom, 4-piece bathroom and a versatile bonus room-ideal for an office, craft or hobby room, playroom or other flex space. There is also generous unfinished storage, space for exercise equipment or future finishing, plus cold storage beneath the front porch. Outside, enjoy a covered front porch, asphalt driveway, natural gas BBQ hookup and a covered rear deck and patio. Ideally located in Tavistock, with local shops, parks, arena, community centre, churches and everyday amenities nearby, plus easy access to Stratford, New Hamburg, Woodstock and Kitchener-Waterloo. Small-town living with the space, comfort and convenience to enjoy your next chapter. (id:50787)
19 - 211 Veronica Drive
Kitchener, Ontario
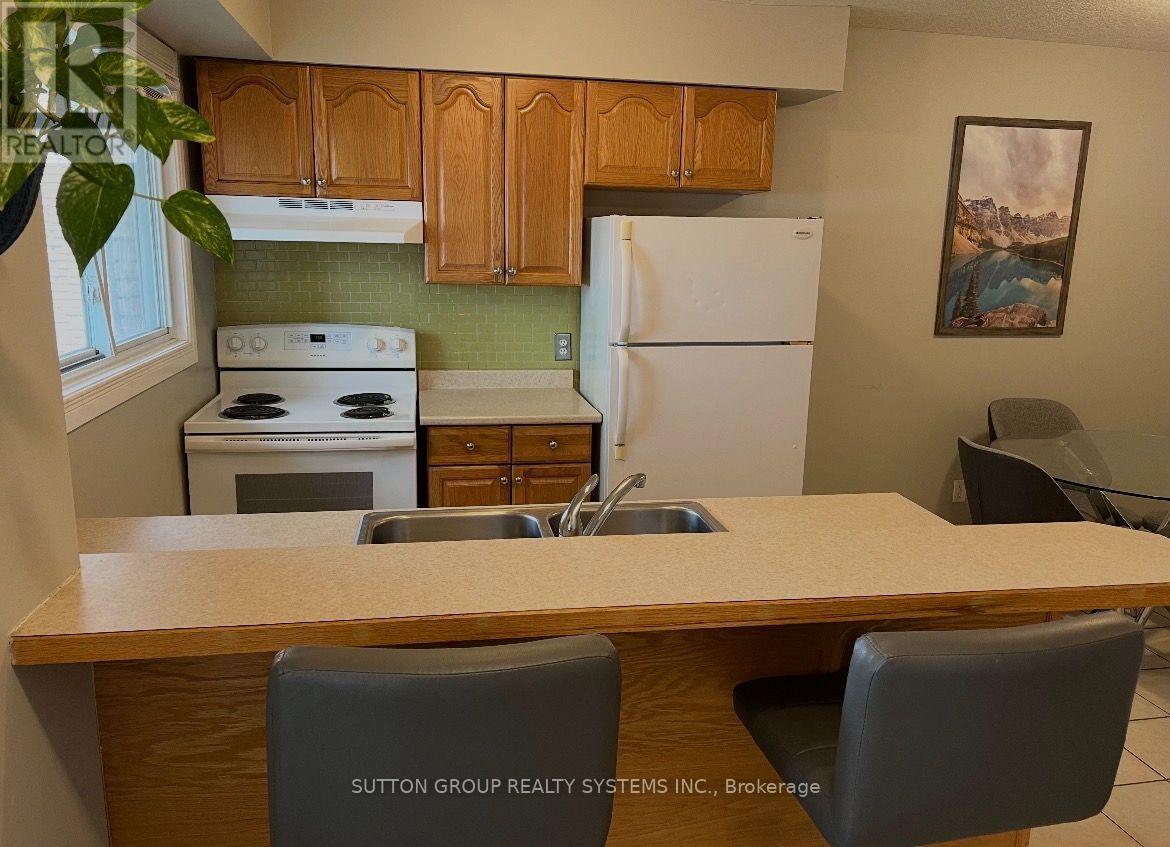
Welcome to 211 Veronica! This beautiful townhouse features 3 spacious bedrooms and 2 full bathrooms across a versatile multi-level layout. The main floor boasts an eat-in kitchen with a bright dinette area, leading down to an expansive living room with slider doors that open to your private, fully fenced patio-perfect for outdoor relaxation.The lower level provides ideal space for a home office, recreation room, or a private retreat for teens. Upstairs, you'll find two comfortable bedrooms on the second level, while the top floor offers an exclusive primary bedroom suite complete with an adjacent 3-piece bathroom. Situated in a family-friendly complex with a lovely playground and direct access to nearby greenspaces and walking trails. Commuters will love the unbeatable location-just minutes from Highway 401, public transit, schools, major shopping centers, and Chicopee Ski Club! (id:50787)

27 - 29 Weymouth Street
Woolwich, Ontario
Welcome to Pine Ridge Crossing, where modern bungalow living meets exceptional craftsmanship in the heart of Elmira's desirable South Parkwood subdivision. These thoughtfully designed homes feature high-quality finishes, including 9-foot ceilings, large windows, and a warm, open-concept main floor anchored by a kitchen that showcases quartz countertops, soft-closing drawers, and floor-to-ceiling custom cabinetry with integrated custom shelving. The main level hosts a serene primary suite with a private ensuite, a versatile second bedroom, main-floor laundry, and an electric fireplace, all leading to a covered porch with peaceful views of the pond. For those seeking extra space, Units 18-23 come with fully finished basements that include an additional bedroom, bathroom, and living area, while Units 26-29 offer the flexibility to finish the basement to your exact specifications, adding the same extra bedroom, bathroom, and living space options. Residents enjoy a truly maintenance-free lifestyle with professional snow removal and landscaping covered, and as a special incentive, the builder is paying all common element fees until January 1, 2027. Whether you choose a move-in-ready design or personalize your space through our curated selection packages, you'll enjoy a quiet small-town feel just 10 minutes from the city; we invite you to experience the quality firsthand by visiting our Model Home at Unit 20 open Thursdays from 4-7 pm and Saturdays from 10 am-1 pm. (id:50787)
155 Equestrian Way Unit# 18
Cambridge, Ontario
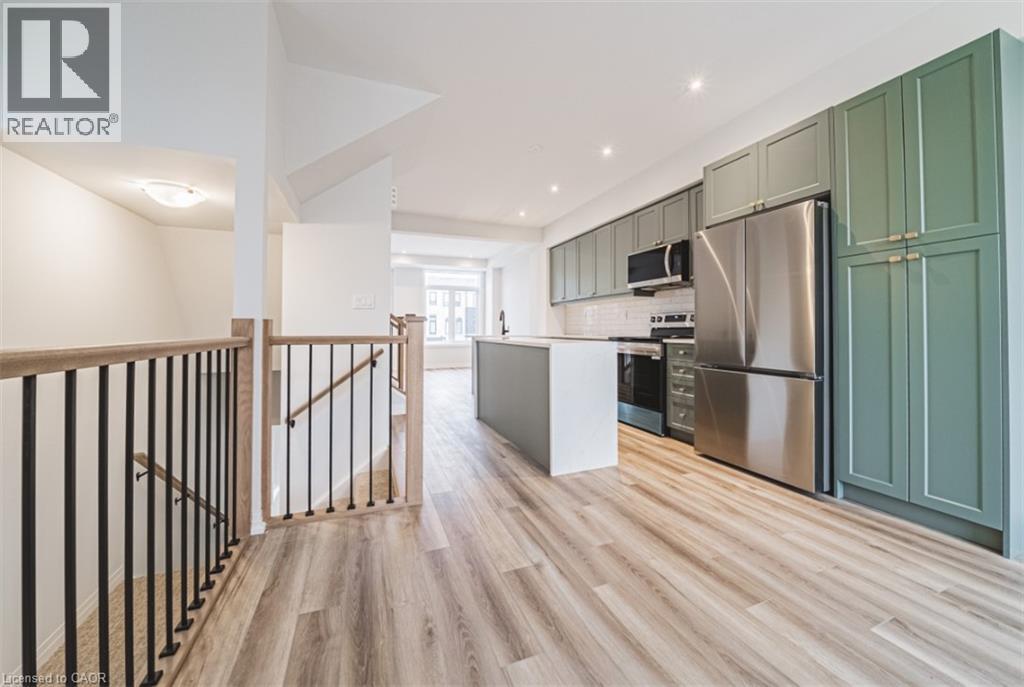
Exterior door from house to garagse. Additional powder room on ground entry level. Convenient laundry on bedroom level. Luxury vinyl plank flooring on ground and living level. Modern trim, door and hardware packages. High efficiency 3 zoned HRV, air conditioner, tankless water heater and next thermostat. Rental and maintenance program with Reliance Home Comfort. (id:50787)
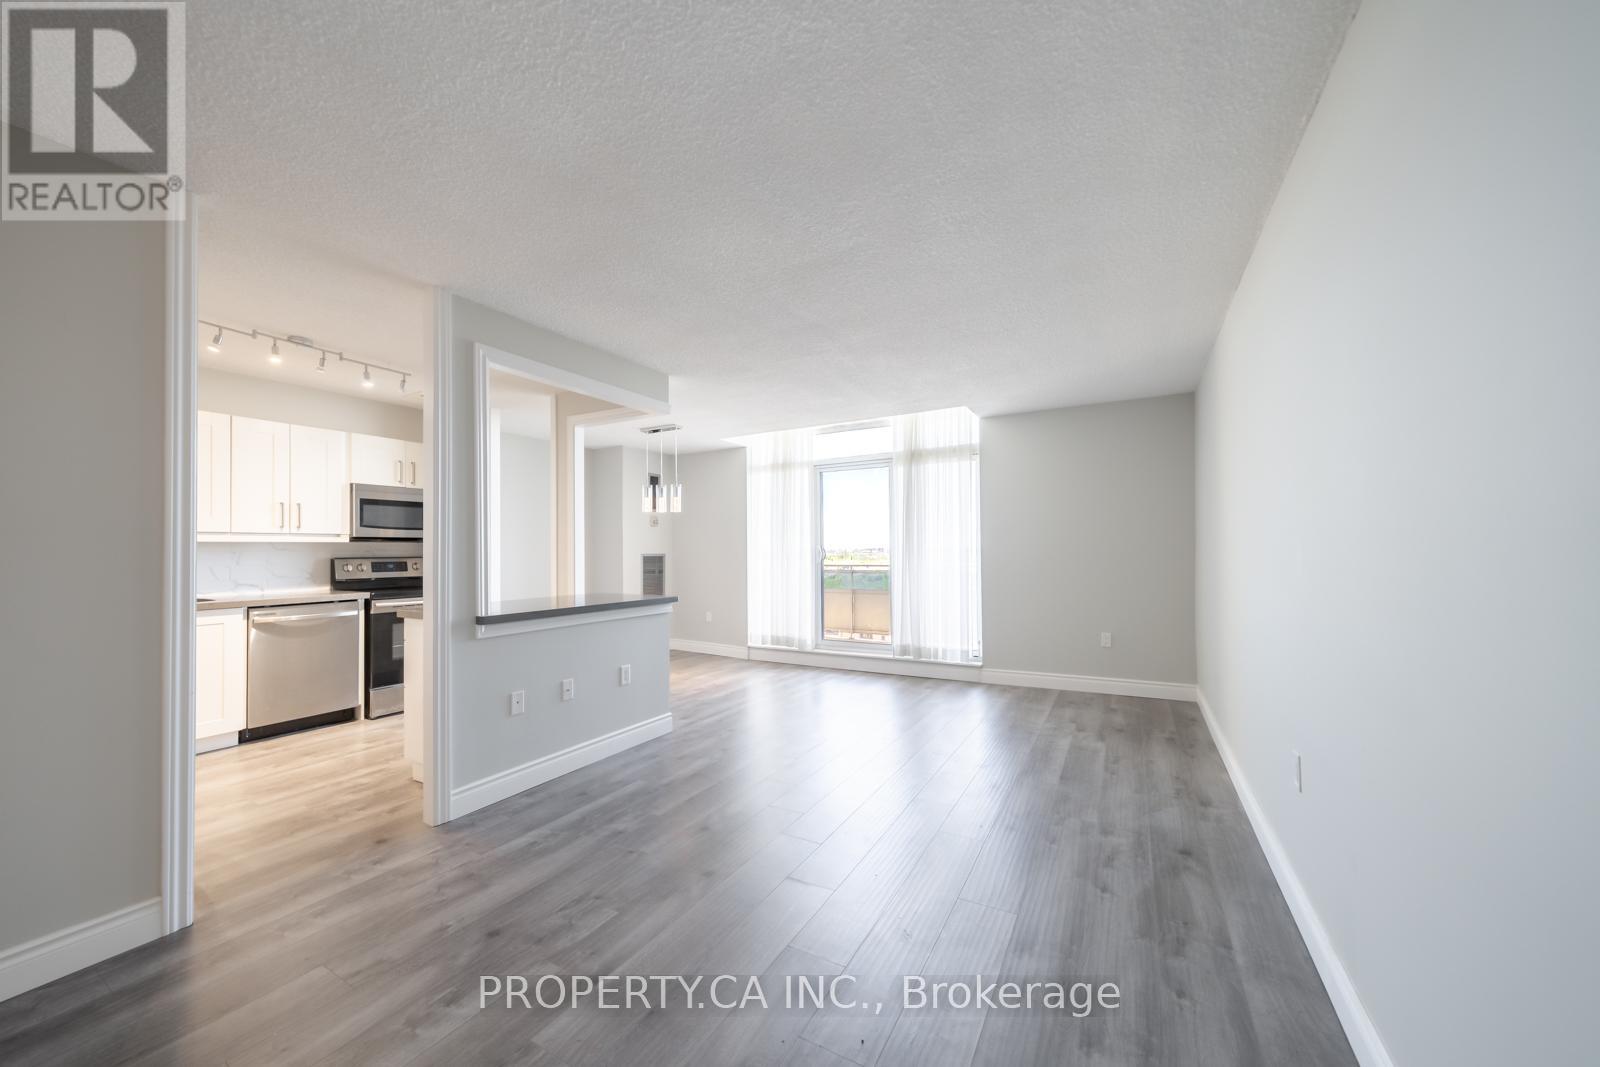
1204 - 355 Rathburn Road E
Mississauga, Ontario
Must Sell! Spacious Renovated 2 Bedroom Unit Offering Approximately 1,040 Sq Ft(MPAC) With Beautiful City Views In A Well Maintained Building In Central Mississauga. Functional Open Concept Layout With Large Living And Dining Area, Spacious Primary Bedroom With Walk-In Closet, And Large Laundry/Storage Room. 1 Full Bathroom Plus Sink/Vanity. Excellent Location Close To Square One, Transit, Shopping, Schools, And Major Highways Including 403, 401, And QEW. Property Being Sold Under Power Of Sale. (id:50787)
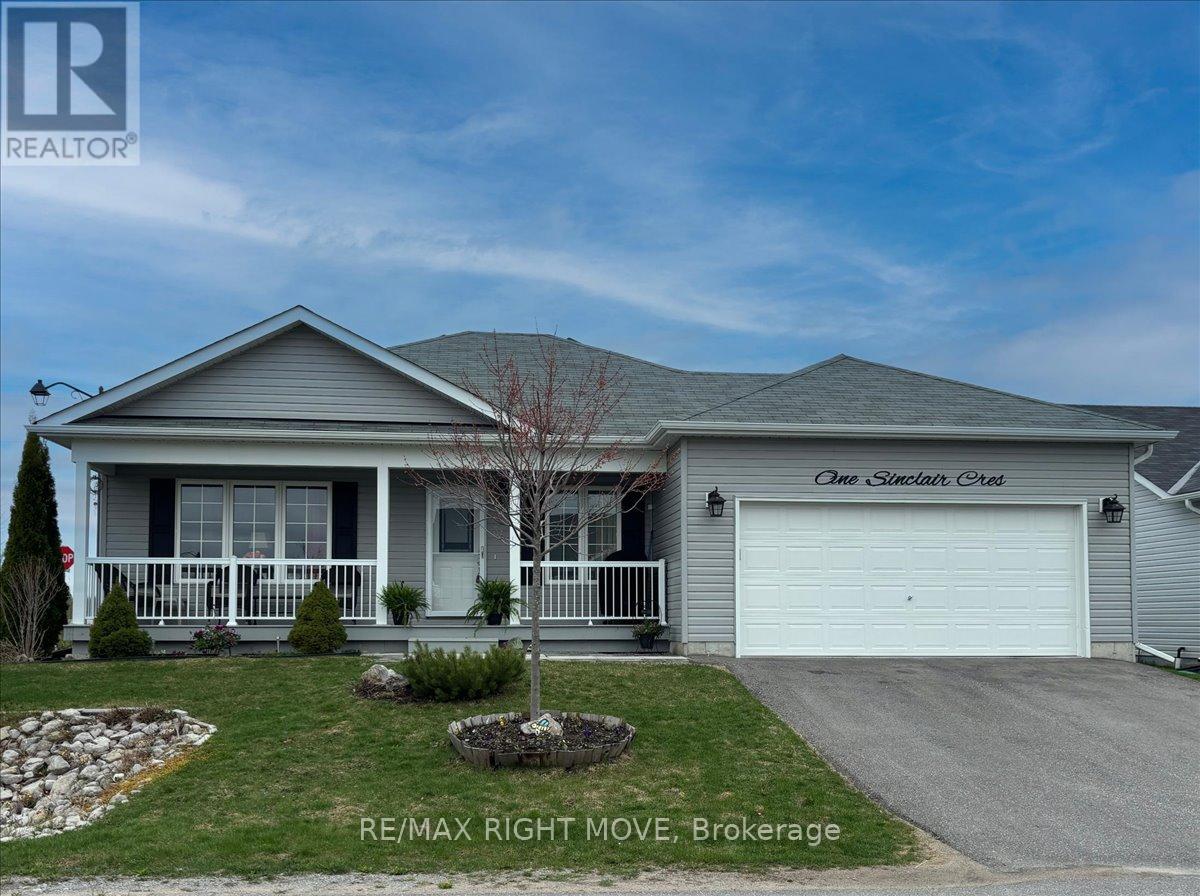
1 Sinclair Crescent
Ramara, Ontario
This is a fantastic opportunity to own a beautifully maintained home in Lakepoint Village, an inviting adult lifestyle community just minutes from Orillia. Situated on a desirable corner lot near the entrance of the neighbourhood, this home offers exceptional curb appeal with its two-car garage, double driveway, and professionally landscaped yard. Inside, you'll find 1,584 sq ft of bright, open-concept living space, featuring two spacious bedrooms and two full bathrooms, including a serene primary suite with walk-in closet and private ensuite. The welcoming living/dining area flows seamlessly into a sun-filled four-season sunroom, perfect for relaxing or entertaining. The kitchen boasts stainless steel appliances, a modern backsplash, and crown moulding details, all enhanced by natural light. A generous laundry room with bonus pantry space and an oversized crawl space add to the home's practical appeal. Outside, enjoy your own private retreat with a peaceful patio and lush landscaping, ideal for warm spring and summer days. The monthly land lease includes property taxes, water, sewer, garbage collection, snow removal, and road maintenance, making for truly carefree living. Don't miss your chance to join this friendly community where comfort, charm, and convenience come together. (id:50787)
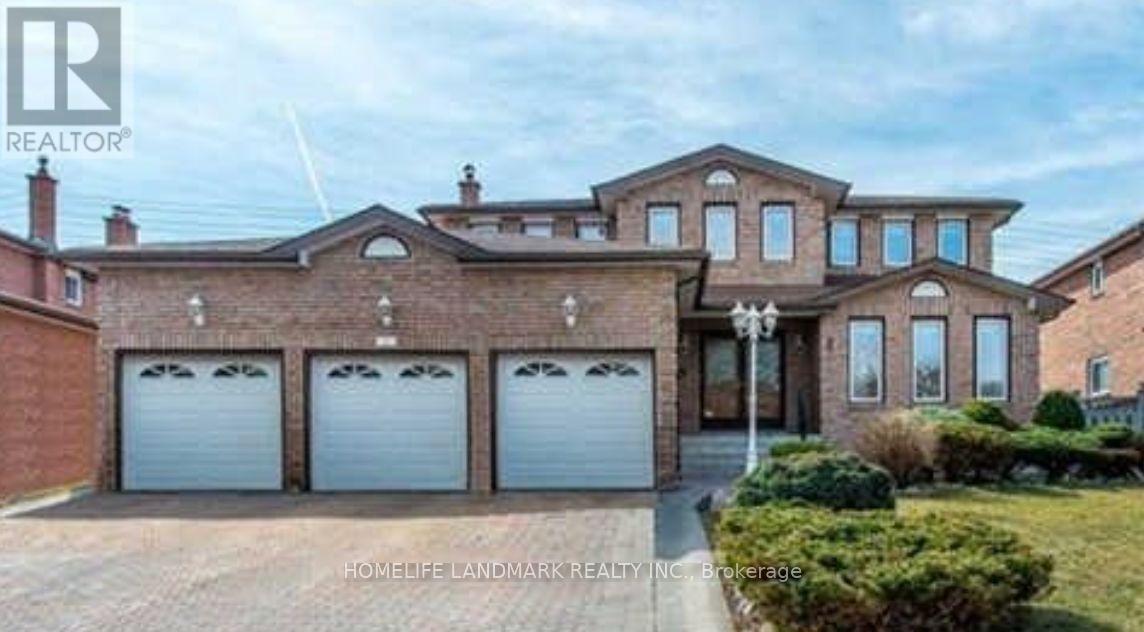
11 Ravenhill Crescent
Markham, Ontario
Ensuite Room for Lease in Prime Markham Location! Bright and spacious private bedroom featuring its own ensuite bathroom in a well-maintained home on a large landscaped lot. Shared access to kitchen and common areas. Conveniently located just steps from schools, parks, supermarkets, plazas, library and public transit, with easy access to Hwy 407. Ideal for a clean and responsible tenant looking for a comfortable home in a convenient Markham neighbourhood. (id:50787)
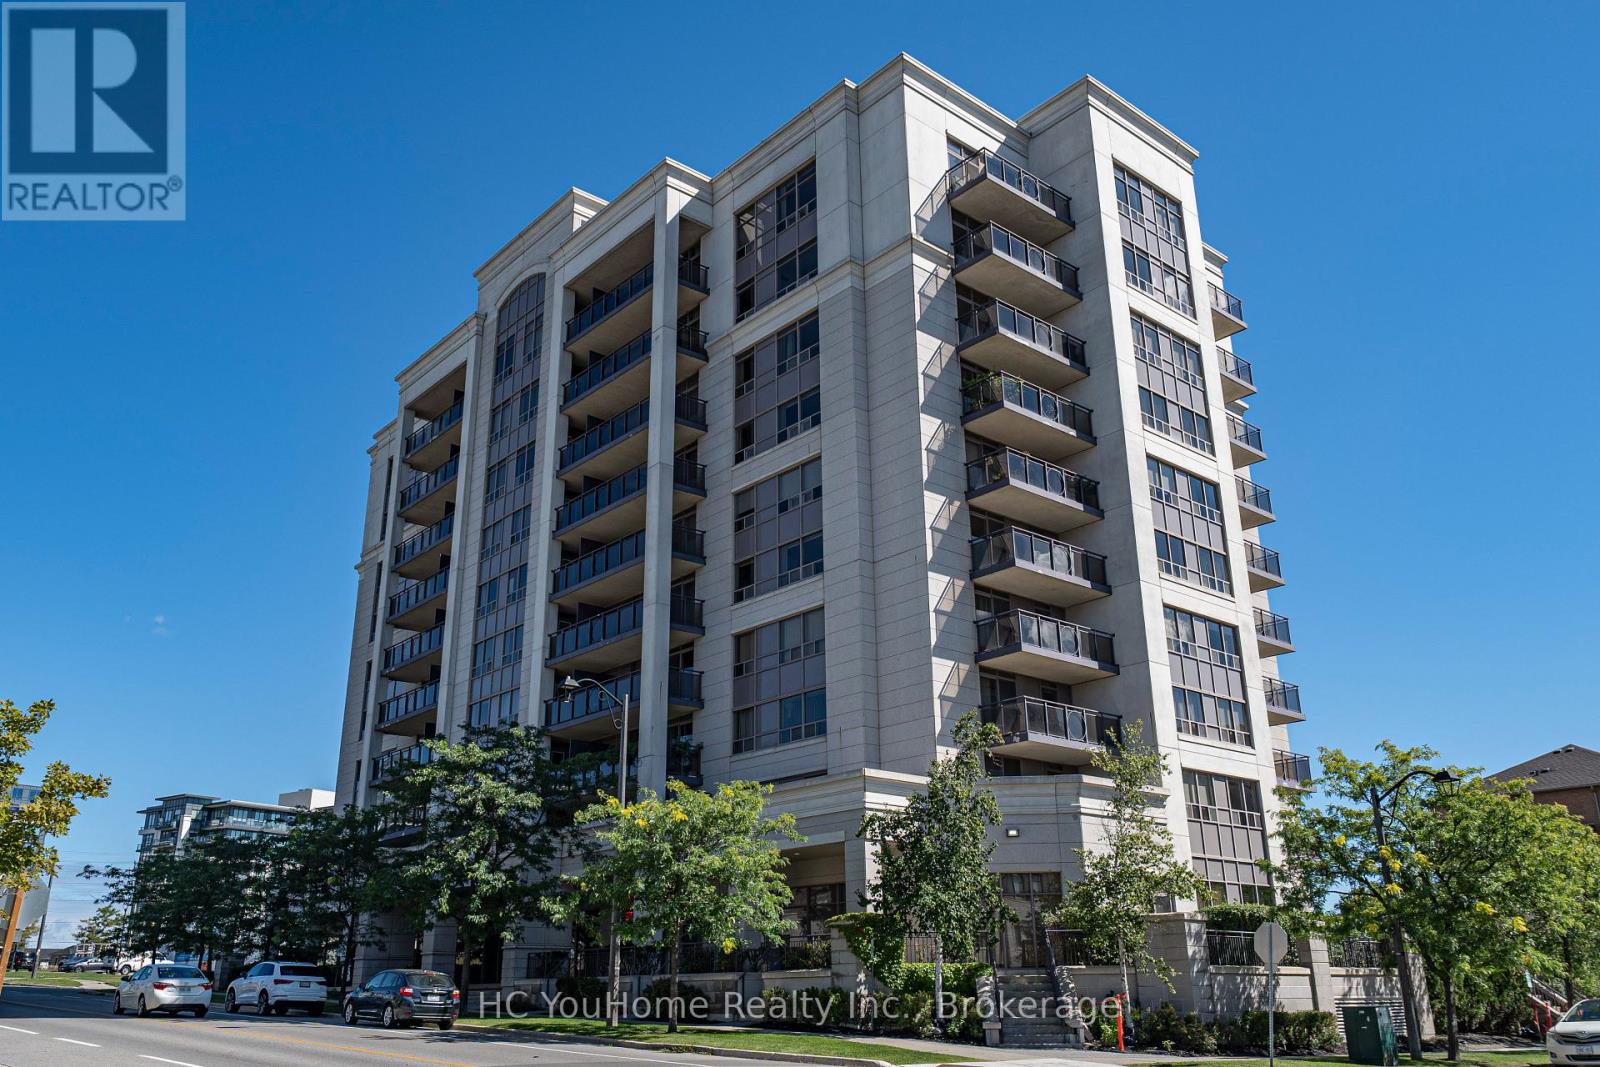
912 - 51 Saddlecreek Drive
Markham, Ontario
Welcome to Galleria Tower in the heart of Commerce Valley. This bright 1-bedroom suite features an open-concept living and kitchen area, custom entertainment cabinet, and custom bedroom storage cabinet for added style and functionality.Enjoy a private balcony with open views, plus concierge, exercise room, sauna, party room, meeting room, security and visitor parking.Walk to numerous restaurants and shops, with a future T&T Supermarket site right beside the building and a bus stop just 2 minutes away. Minutes to Hwy 404/407 and convenient transit connections to Finch Station. Located in the desirable Doncrest Public School & Thornlea Secondary School catchment.Ideal for individuals, couples, first-time buyers or investors. (id:50787)
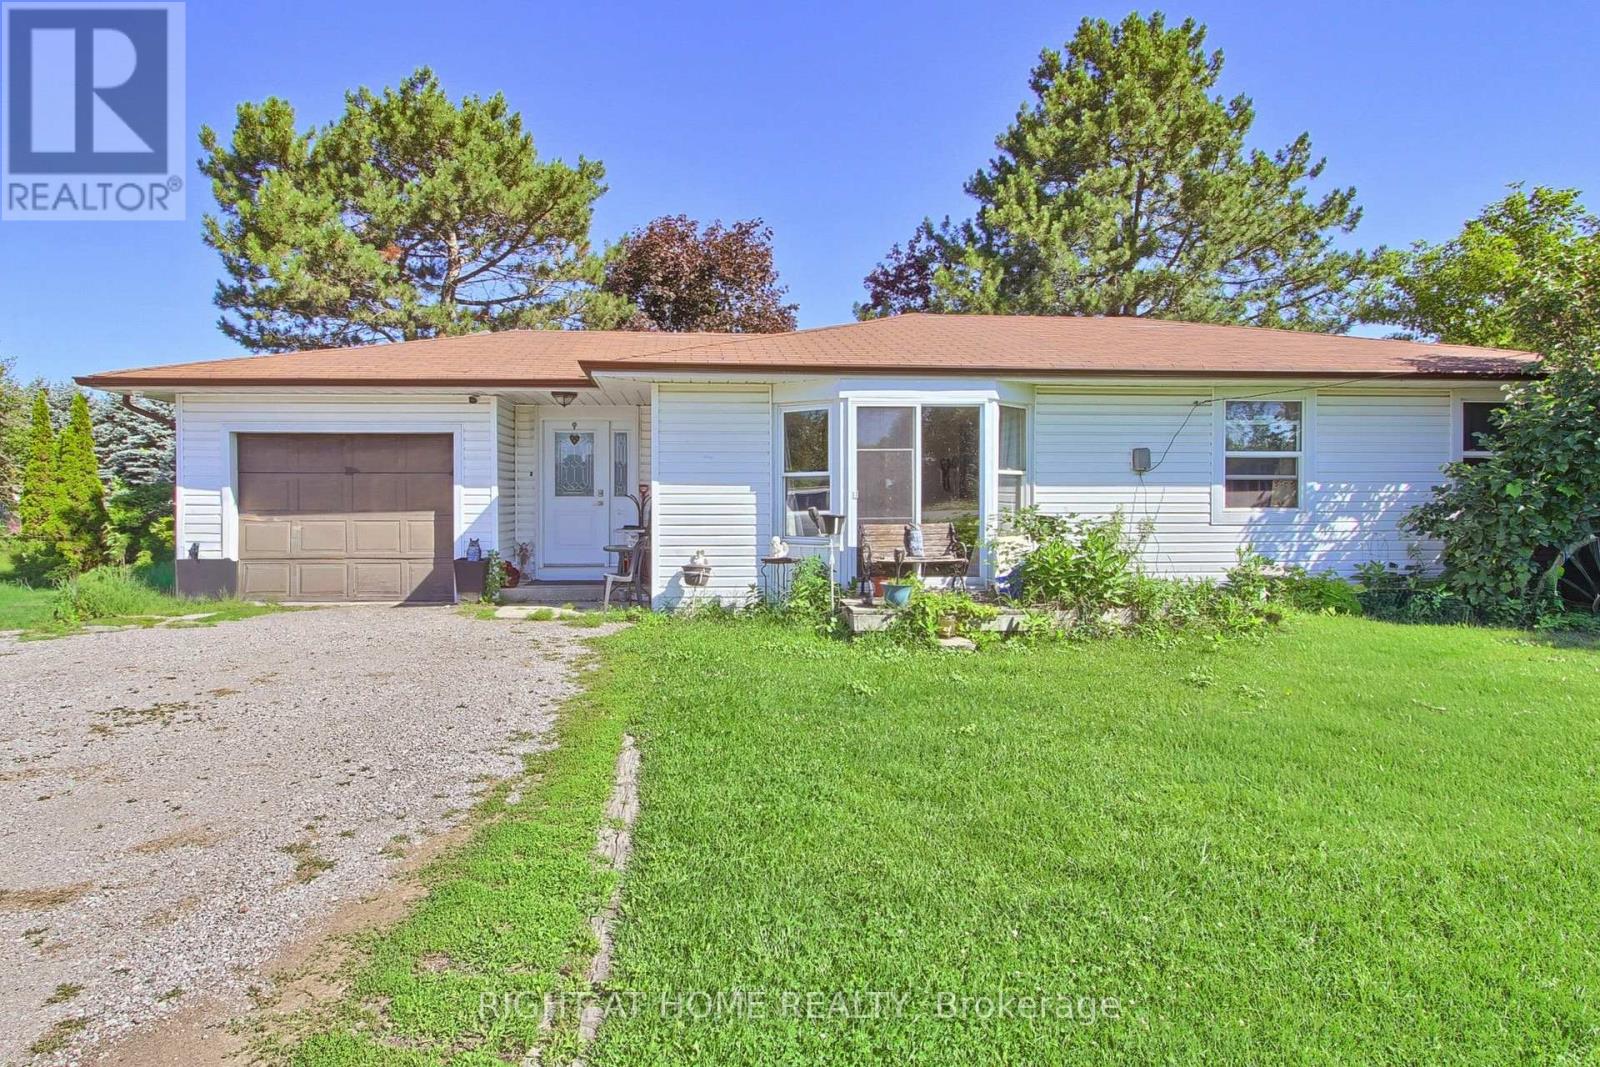
1384 Graham Side Road
King, Ontario
Discover an affordable country opportunity on approximately 0.65 acre near the King-Newmarket-Bradford boundary. Set on a generous 126 175 ft. lot, this detached bungalow offers three bedrooms, a spacious living room and eat-in kitchen, an attached garage, two garden sheds and plenty of outdoor space for gardening, recreation and future possibilities. Enjoy peaceful country living while remaining a short drive from Bradford GO Station, Bradford and Newmarket shopping, Upper Canada Mall, restaurants, recreation facilities, parks and trails. Convenient access to Bathurst Street, Dufferin Street, Highway 9 and Highway 400 makes travelling throughout York Region, Simcoe County and the GTA straightforward. The future Bradford Bypass/Highway 425, planned to connect Highways 400 and 404 with an interchange at Bathurst Street, is expected to further enhance regional connectivity. An excellent opportunity for contractors, renovators, investors or buyers looking to create their own country retreat close to urban amenities. Bring your ideas and unlock the potential of this substantial property. (id:50787)
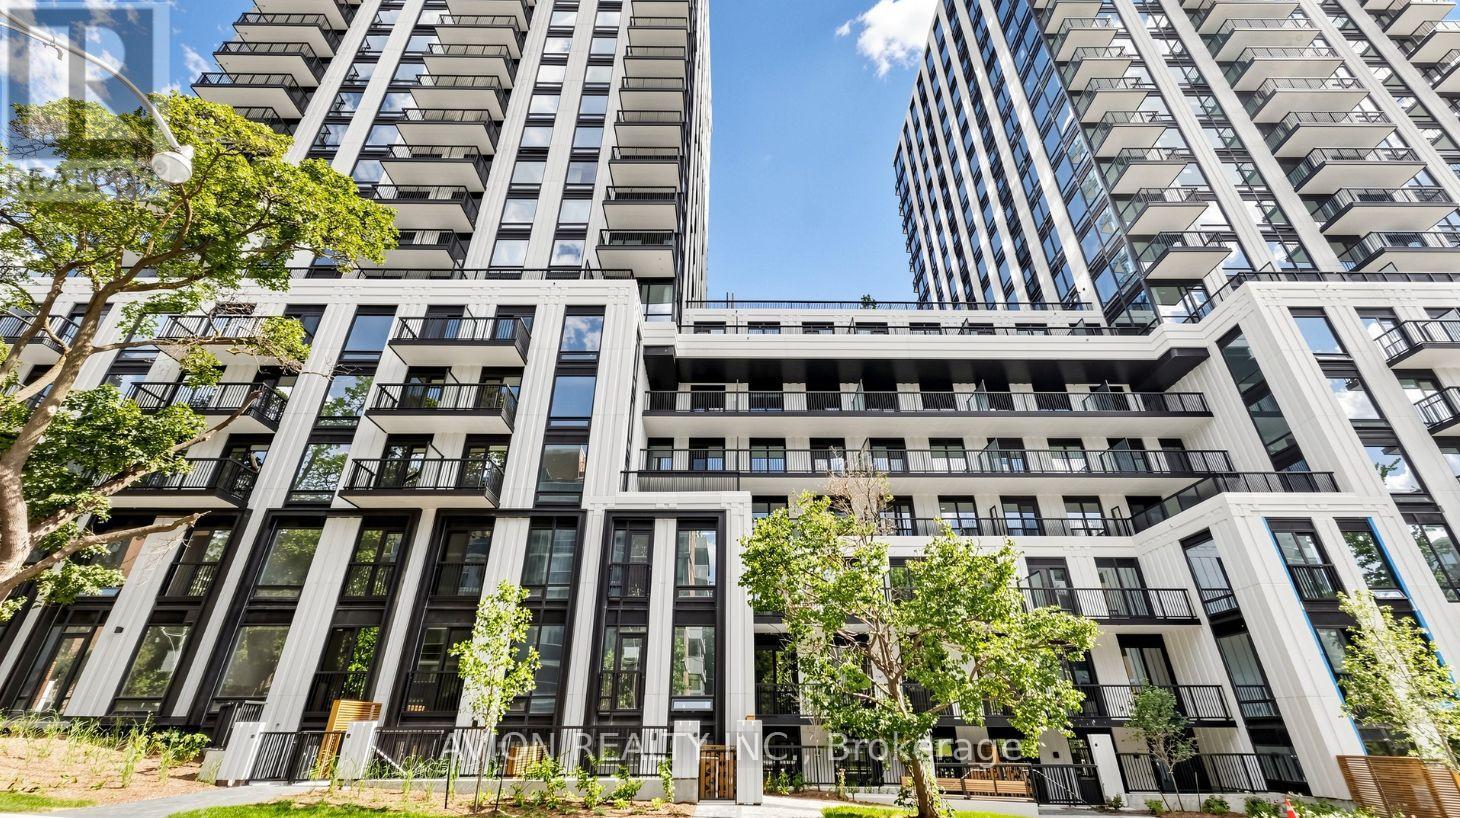
1016 - 89 Montclair Avenue
Toronto, Ontario
Brand new luxury 2-bedroom, 2-bathroom suite at South Forest Hill Residences, offering refined living in one of Toronto's most prestigious neighbourhoods. This bright, thoughtfully designed unit features an open-concept layout, sophisticated finishes, custom cabinetry, and a gourmet kitchen with integrated Miele appliances. A spacious private balcony extends the living space outdoors - ideal for morning coffee or evening relaxation. Steps to Forest Hill Village, St. Clair West subway, TTC streetcar, boutique shops, top restaurants, parks, and trails, with easy access to Yorkville, Yonge & St. Clair, and Toronto's finest private schools. Elevated condominium living in the heart of Forest Hill. (id:50787)
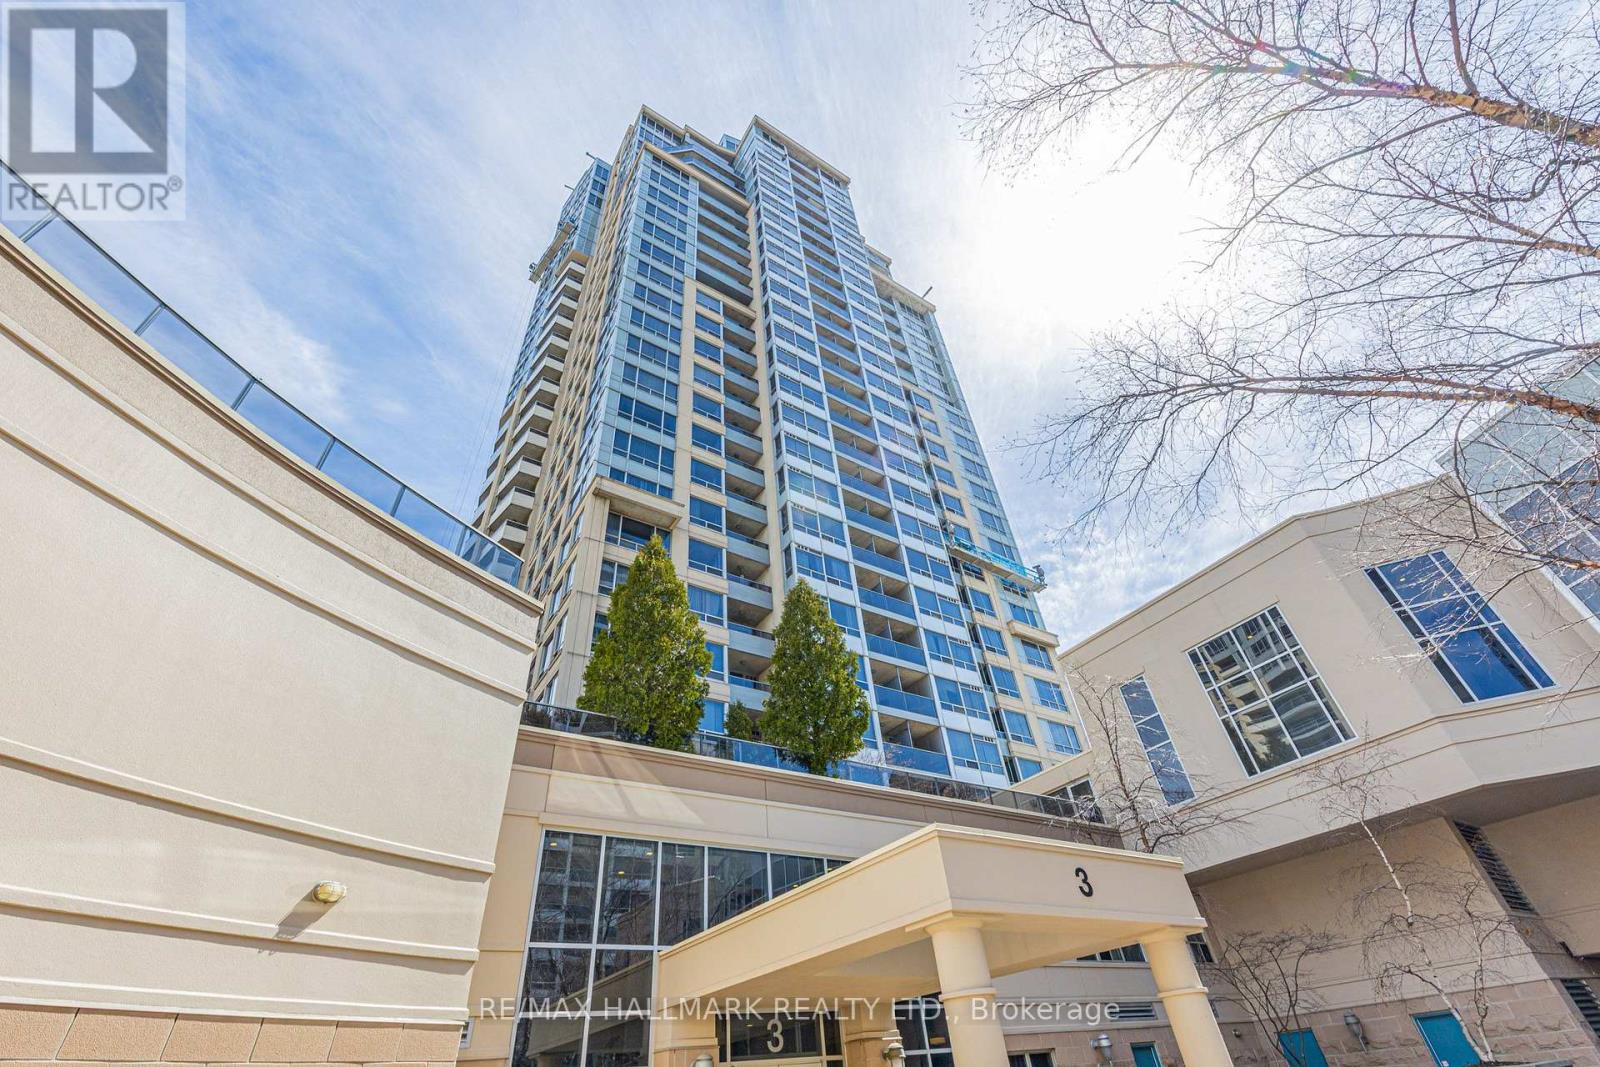
112 - 3 Rean Drive
Toronto, Ontario
Welcome to NY Towers in the prestigious Bayview & Sheppard neighbourhood! Rarely available spacious 3 Bedroom & 3 Bathroom Condo boasting 1,307 square feet plus an additional 277 square feet of your very own private wrap around patio. Functional layout featuring engineered hardwood flooring with open concept living and dining space. Perfect for entertaining! Located on the same floor as the Liberty Club which gives you access to the building amenities including the gym, pool, sauna, outdoor BBQ area, virtual golf and Short distance to both Bayview and Bessarion subway stations, Bayview Village Shopping Centre, YMCA and Highway 401. (id:50787)