
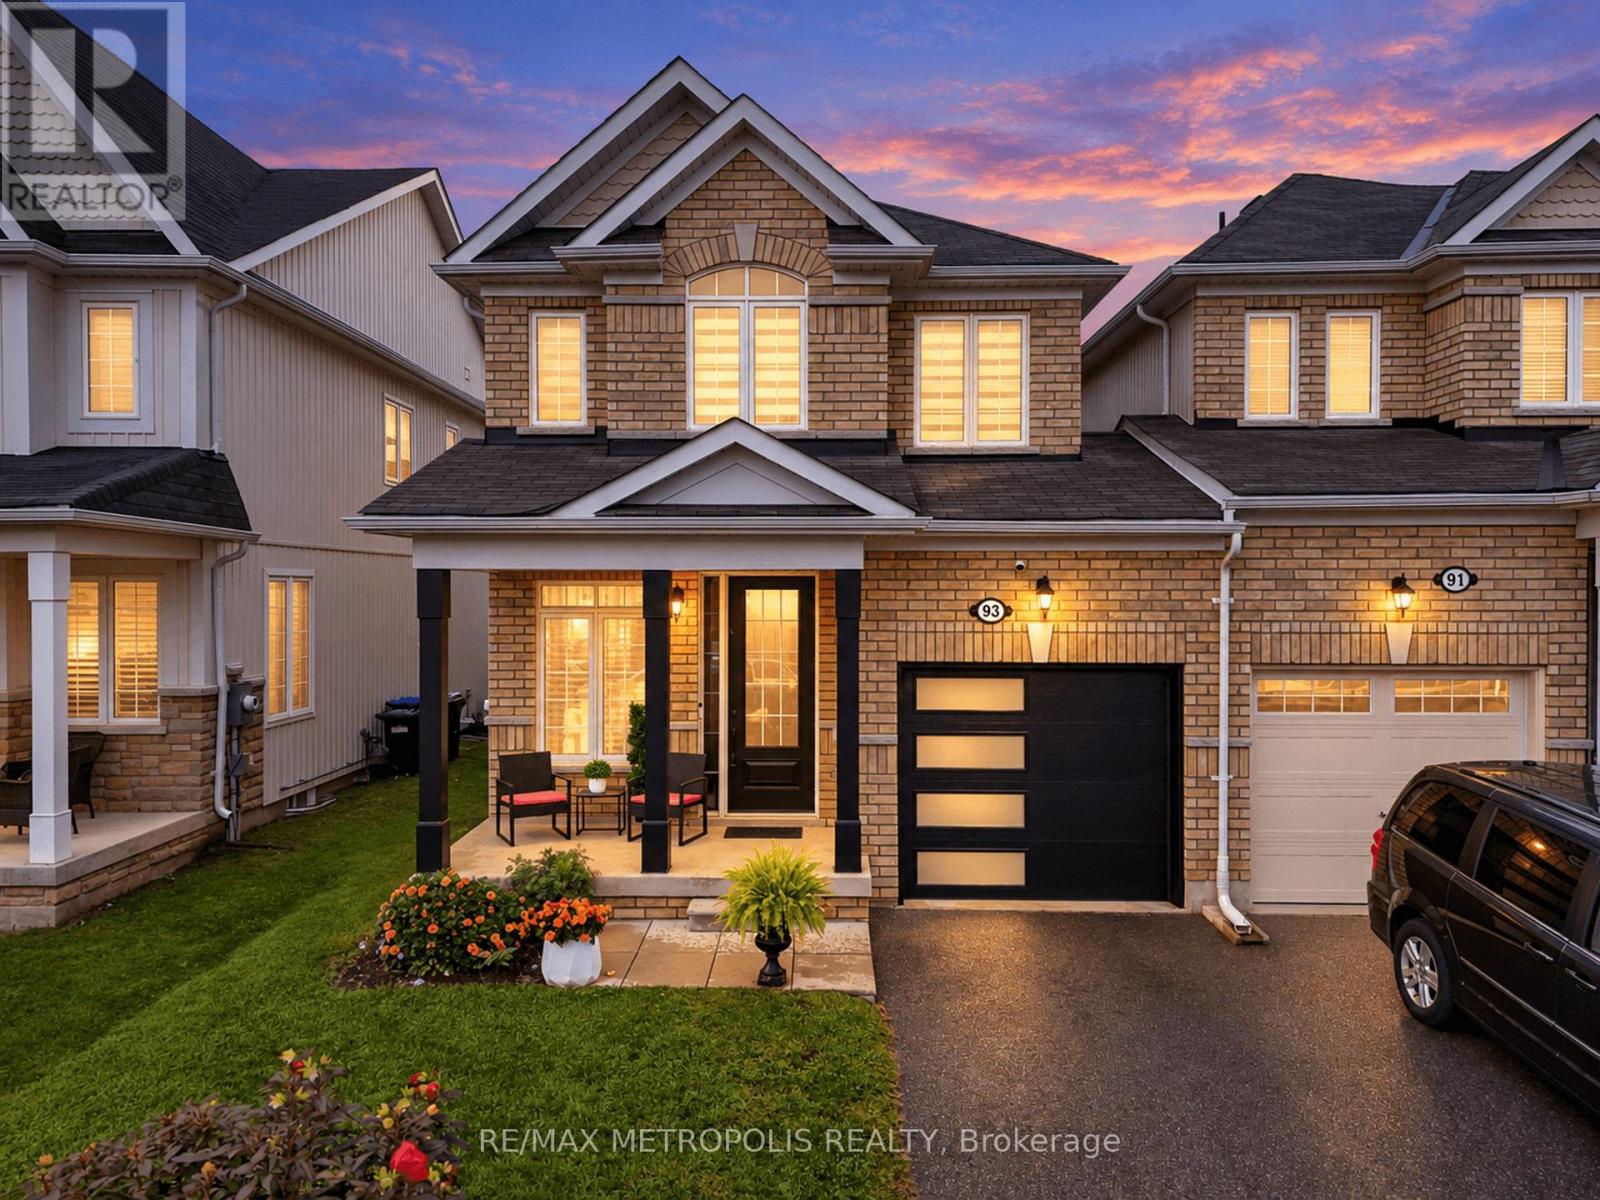
93 Blanchard Crescent
Essa, Ontario
Welcome to 93 Blanchard Crescent, a truly move-in ready and completely renovated home that features the kind of details families are looking for right now. Step inside to discover a bright, open concept layout, where the rich hardwood floors, 9 ft ceilings and fresh paint makes each room more beautiful. The heart of the home is the enormous chef's kitchen, featuring a large waterfall Island with an elegant quartz countertop that carries through to the backsplash. The kitchen is equipped with stainless steel high-end appliances, range hood and extended cabinets to additional storage. The combined family room and kitchen seamlessly provides ample space for hosting large gatherings or quality time with the family. The upper level is home to a primary suite that truly serves as a private retreat, boasting an enormous walk-in closet and a lavish four-piece ensuite. The two other bedrooms are both generously sized both with their own closest and shared bathroom. Say goodbye to hauling laundry up and down the stairs. Enjoy the everyday convenience of the upstairs laundry, perfectly located near the bedrooms making laundry day just a little easier. Step outside to a breathtaking, fully fenced yard that has been beautifully landscaped from front to back. Situated in a family-friendly subdivision, this home is just minutes from parks, schools, shopping, and dining, with easy access to Hwy 400 and Alliston. (id:67731)
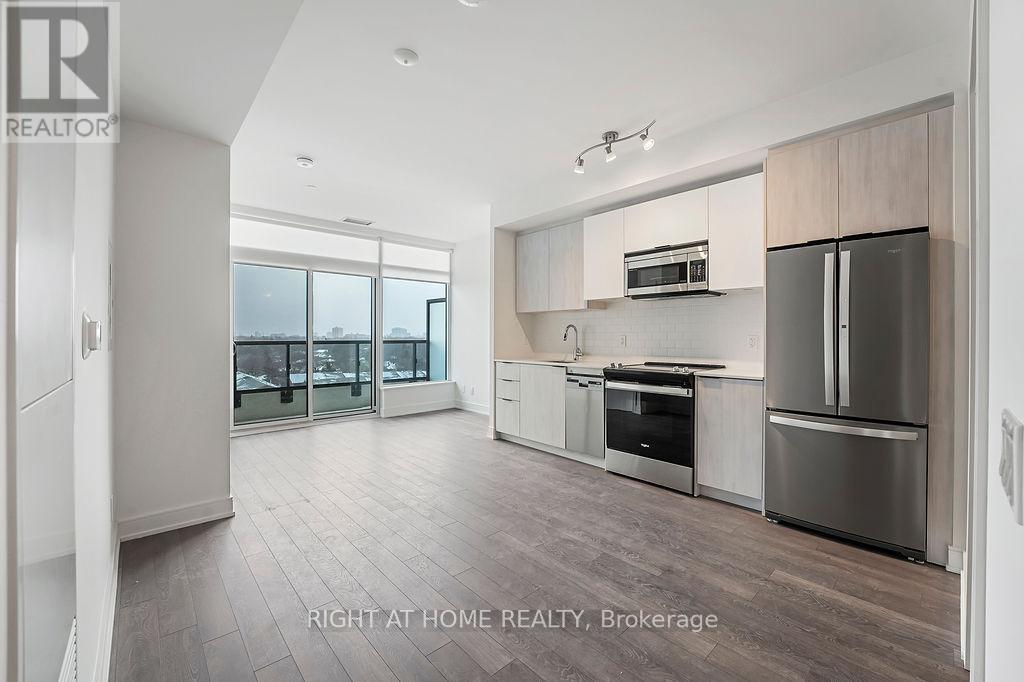
714 - 1350 Ellesmere Road
Toronto, Ontario
Experience Modern Condo Living Near Scarborough Town Centre! Welcome to this bright and stylish 2-bedroom, 2-bathroom suite offering approximately 720 sq. ft. of thoughtfully designed living space. Featuring a desirable split-bedroom layout for added privacy, this beautifully appointed condo offers an open-concept kitchen and living area, expansive windows that fill the space with natural light, and a private balcony perfect for relaxing and unwinding. Enjoy the everyday convenience of ensuite laundry and one underground parking space. Residents have access to an impressive collection of amenities, including a fully equipped fitness centre, pet spa, elegant party and dining rooms, games area, and outdoor terrace. Ideally located near Scarborough Town Centre, with easy access to TTC transit, shopping, restaurants, parks, entertainment, and everyday essentials. Offering the perfect combination of modern comfort, functional living, and exceptional convenience, this is a fantastic opportunity to enjoy contemporary condo living in one of Scarborough's most convenient locations! (id:67731)
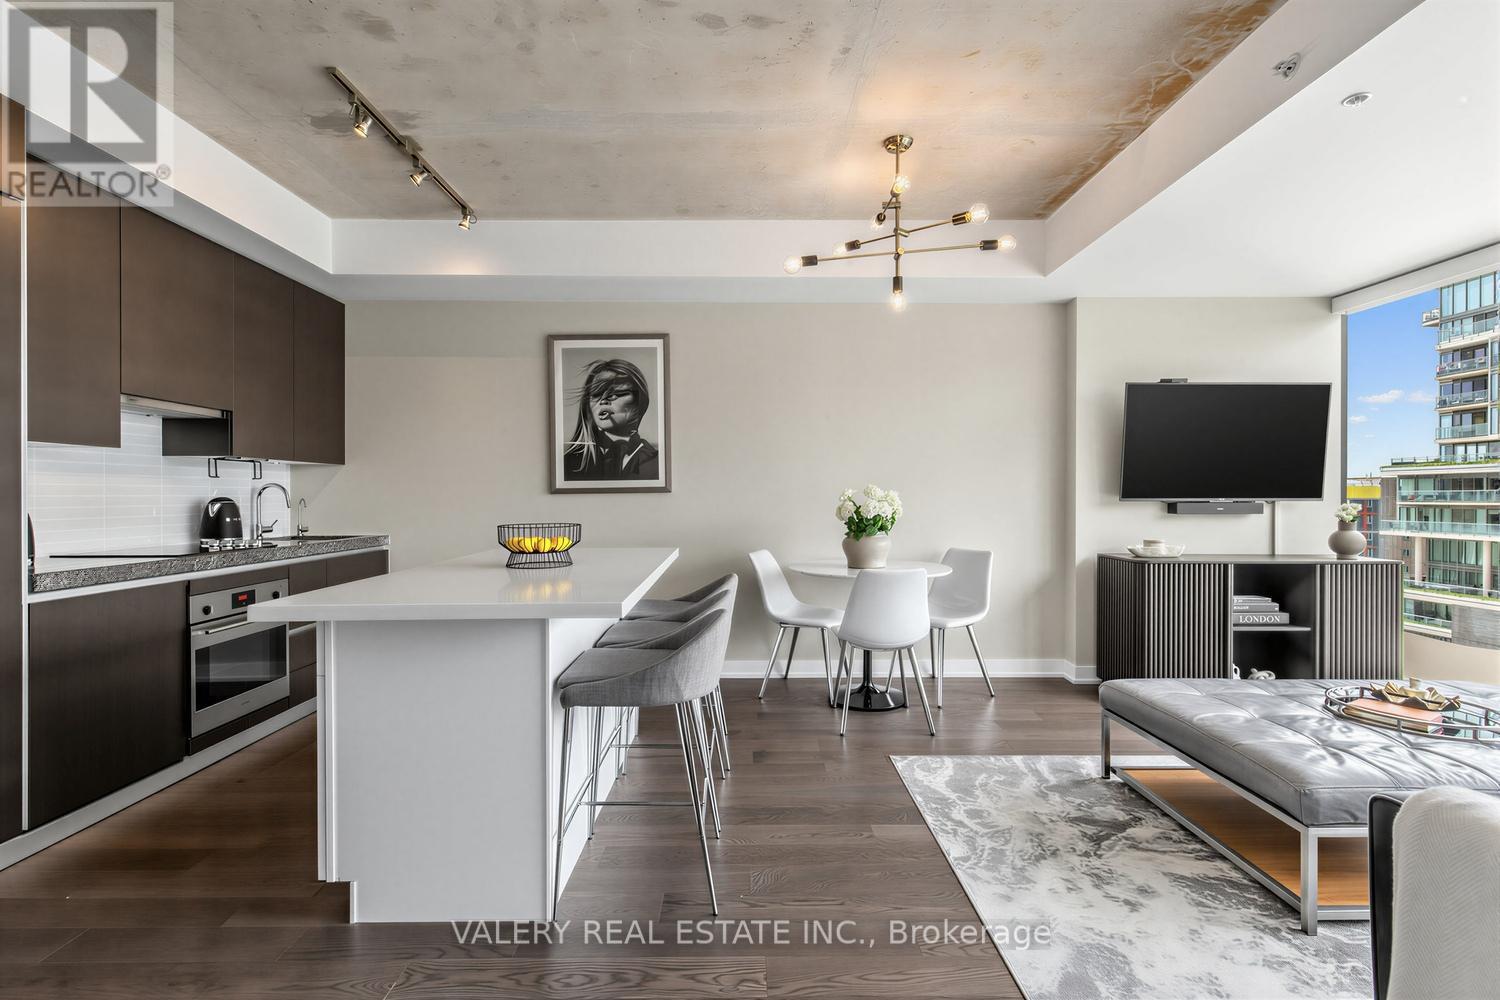
1022 - 629 King Street W
Toronto, Ontario
Welcome to The Thompson Residences, developed by the award-winning Freed Developments. Directly across the street from the future Ontario Line station at King St. W. & Bathurst St., offering exceptional future transit convenience. This spacious north-facing 1-bedroom plus large den suite offers two bathrooms and an impressive 837 sq. ft. of interior living space. As you step into the home the stunning kitchen features a custom built breakfast bar island, double thick countertop, and built-in appliances. The space flows seamlessly into the wide, sun-drenched living area, where floor-to-ceiling windows fill the room with natural light. The perfect layout for everyday living and entertaining. The spacious primary bedroom features a walk-in closet with custom California Closets built-ins. The ensuite bathroom features an illuminated vanity mirror and a small laundry room with additional built-in shelving for added storage. The spacious den is ideal for a home office or a comfortable daybed retreat. A renovated second bathroom provides added comfort and convenience for guests. The balcony, with privacy side panels, provides the perfect spot to enjoy your morning coffee or unwind. This soft loft features exposed concrete ceilings in the main living area and bedroom. Additional upgrades include Engineered Hardwood Throughout (2025), Renovated 2nd Bathroom, Custom-built Breakfast Bar, Custom Built California Closets in Walk-In Closet and Laundry Room, Upgraded Light Fixtures Throughout, Hunter Douglas Automatic Blinds, Reverse Osmosis Filtered Water System (Owned, 2024), Painted Throughout (2026) & Outdoor Balcony Tiles. Building amenities include gym, 24-hour concierge service, and convenient visitor parking available within the building. Located in the heart of the vibrant King West, steps from renowned restaurants, cafes, nightlife, transit, and truly the best of downtown living. 1 Parking and 1 Locker included. (id:67731)
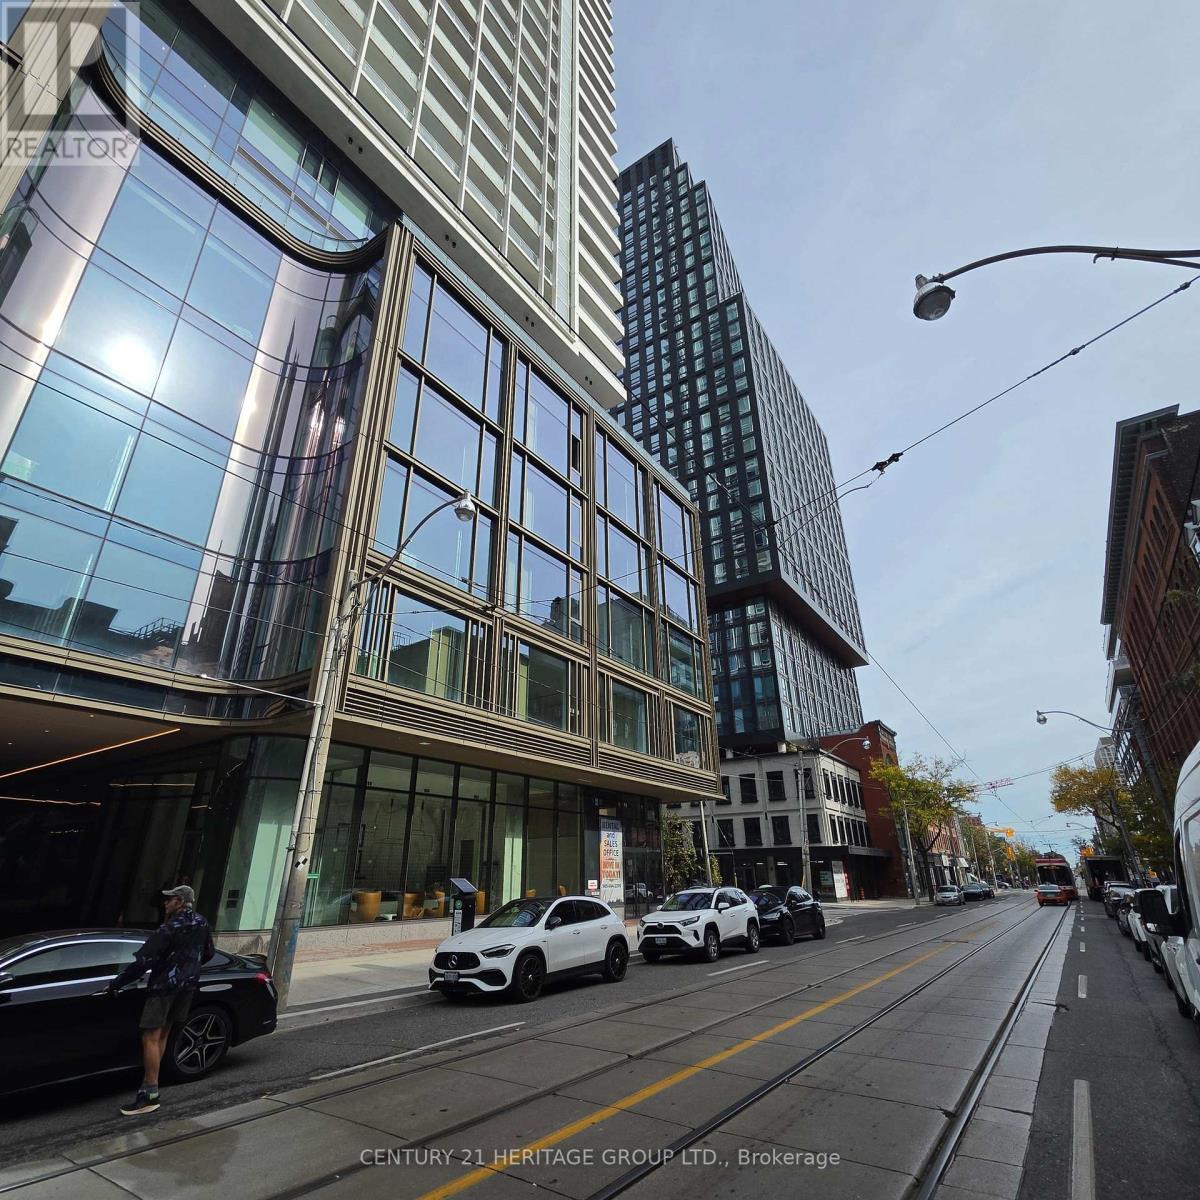
3801 - 88 Queen Street
Toronto, Ontario
Sophisticated urban living, the St Thomas Residence at 88 Queen Street East, one of downtown Toronto's most vibrant residential landmarks. This modern 1-bedroom plus den suite features on high level with opened city view, an intelligent open-concept layout with Two bathrooms. Residents enjoy access to world-class, resort-style amenities, top-notch security features including a 24-hour concierge, a state-of-the-art fitness centre with an aerial yoga studio, an outdoor infinity pool with cabanas, a rooftop terrace, co-working spaces, and chic party rooms and more. Perfectly situated at the intersection of Queen and Church, the building boasts a perfect 100 transit score and a near-perfect walk score, placing you just steps from the Queen subway station, the Eaton Centre, Toronto Metropolitan University, and the Financial District. This is a rare opportunity to live in the heart of the city's best dining, shopping, and entertainment. (id:67731)
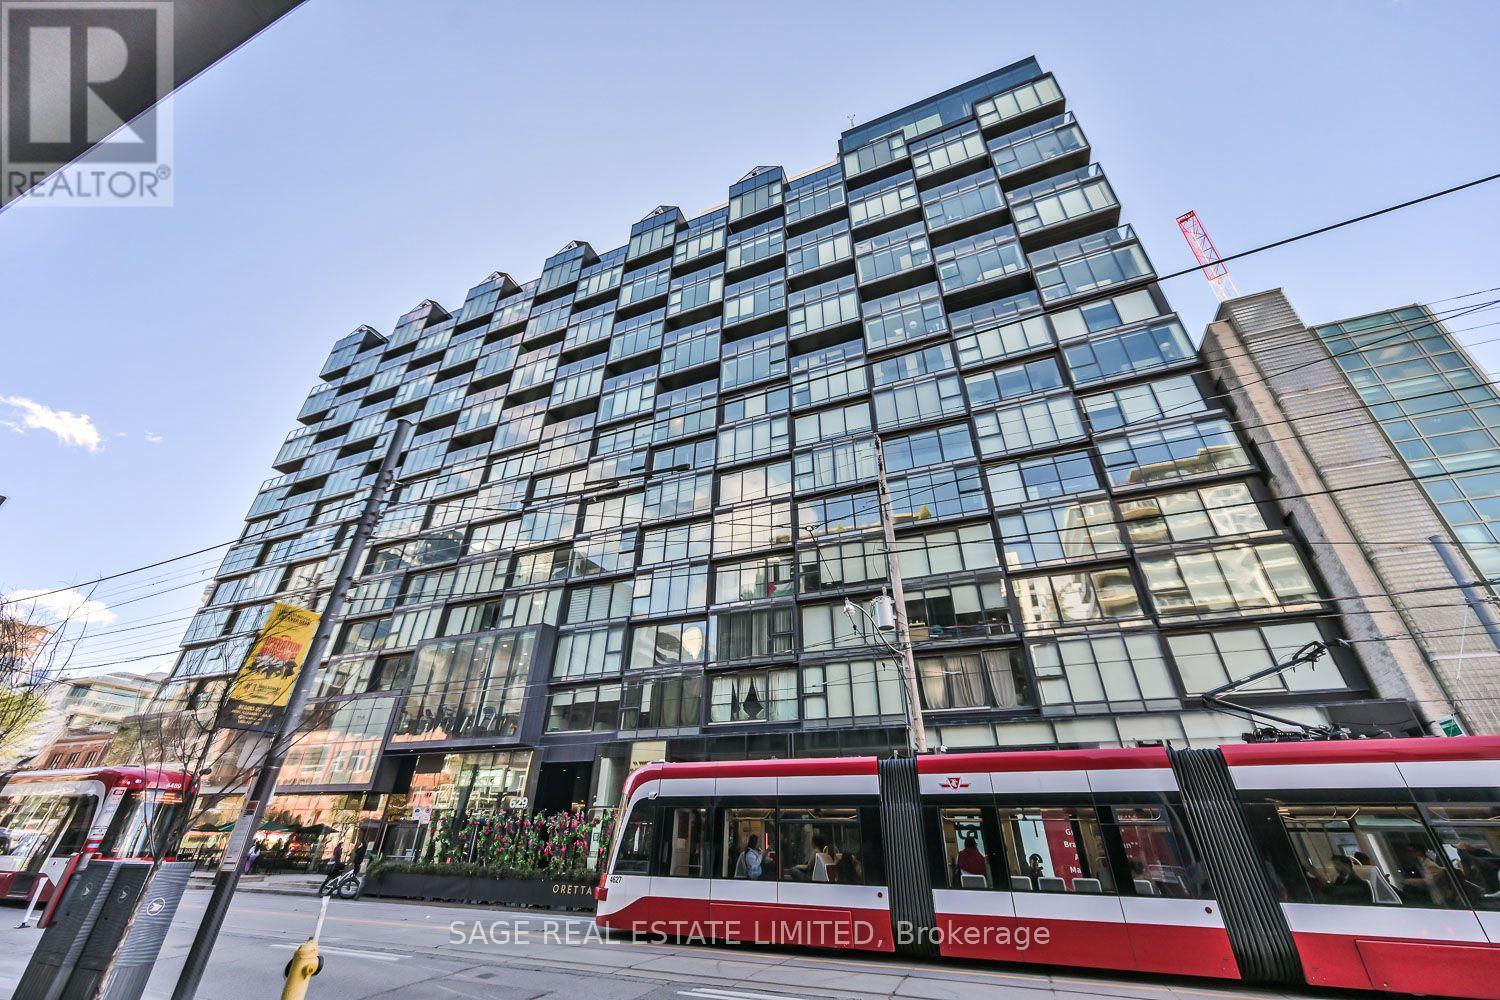
802 - 38 Stewart Street
Toronto, Ontario
King West is calling... And it's got a great offer for you. On the tranquil side of The Thompson Residences sits this tidy little turnkey package that checks all the essential boxes. A sunny southern exposure out over Stewart St bathes the unit in natural light. The functional floor plan allows for incredibly comfortable living, while still packing a real punch on the storage front. The large bedroom easily fits a king size bed and effortlessly accommodates every aspect of your wardrobe with its wall-to-wall closets. The granite-clad kitchen, and its panelled appliance package, compliments the sleek sophistication of the space. Exposed concrete ceilings do a beautiful job of mixing in a raw hard loft aesthetic to create an ever-so-subtle design statement. Custom window coverings are in place for when privacy is important. Brand new balcony flooring has been installed for when fresh air and sunshine take precedence. An underground parking space and a convenient storage locker round out this complete package - having both is a rarity for suites of this size. The amenity menu for the building is stellar, with a rooftop pool, a great gym, and a security staff that's second to none. Step outside and you find yourself in the middle of one of the most vibrant and enjoyable neighbourhoods the city has to offer. Trendy restaurants, notable nightlife, cozy cafes and a bevy of boutiques make living in this community a truly unique experience. King West is calling... Pick it up! (id:67731)
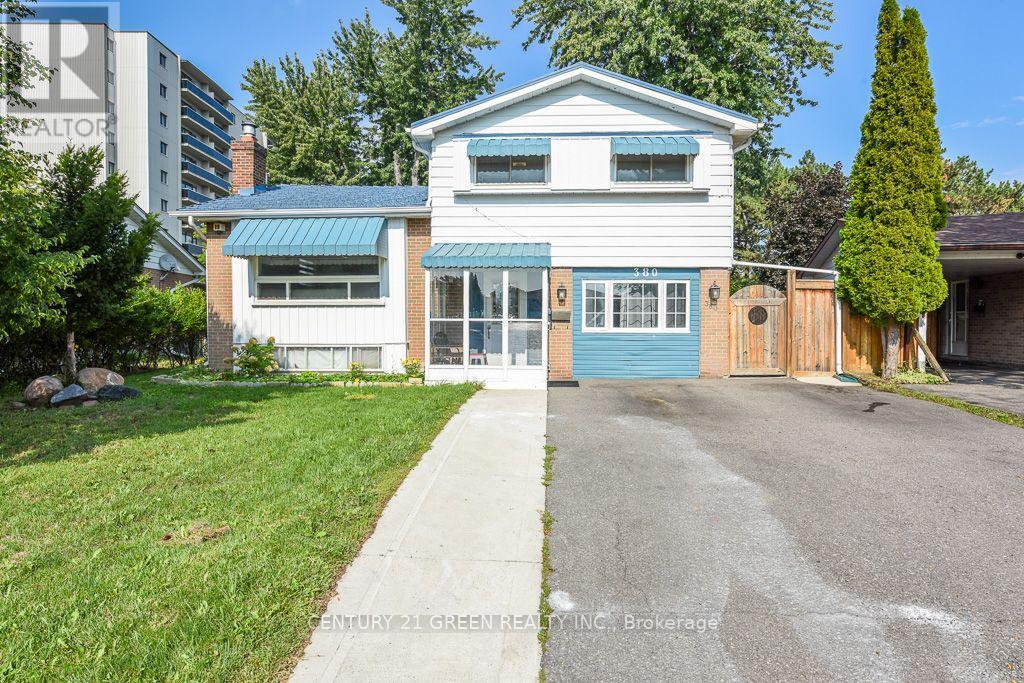
380 Bartley Bull Parkway
Brampton, Ontario
WOW! THE ANSWER TO YOUR HOME SEARCH! A MUST-SEE! Welcome to 380 Bartley Bull Pkwy, Brampton- a rare opportunity to own a large 4-level side-split Freehold Detached Home on a premium lot, located in one of Brampton's most sought-after and family-friendly neighborhoods! This beautifully maintained home has been extensively upgraded from top to bottom and front to back, with over $110,000 invested in improvements since purchase. Offering 3+3 bedrooms, 3 washrooms with 1+1 Kitchens. Home features bright, spacious living areas and exceptional functionality for growing families, first-time buyers, multi-generational families, or investors. Extensive upgrades include fencing (2022), concrete work (2022), extended driveway (2022), large backyard deck (2022), and front & backyard landscaping (2022), along with fresh top-to-bottom paint and pot lights throughout. The spacious and inviting layout features a generous primary bedroom, open-concept living and dining areas, and a modern upgraded kitchen with stainless steel appliances, quartz countertops, upgraded cabinetry, a breakfast area, and a walkout to the large backyard deck - perfect for BBQs, entertaining, and memorable family gatherings. Additional features include pot lights, vinyl windows, high-efficiency furnace, central A/C, and metal roof. The finished 2-bedroom in-law suite on the main level provides an excellent private space for extended family, seniors, guests, or additional living flexibility. The basement offers valuable additional living space and potential for a future legal basement apartment, subject to City approvals and permits. Enjoy an unbeatable location near Hurontario St. & Steeles Ave. E., with convenient access to public transit and the Hurontario LRT corridor. Close to Shoppers World Brampton, Sheridan College, Walmart, Costco, parks, schools, banks, and major highways including Hwy 401 & 407. A truly exceptional opportunity in a prime Brampton location! (id:67731)
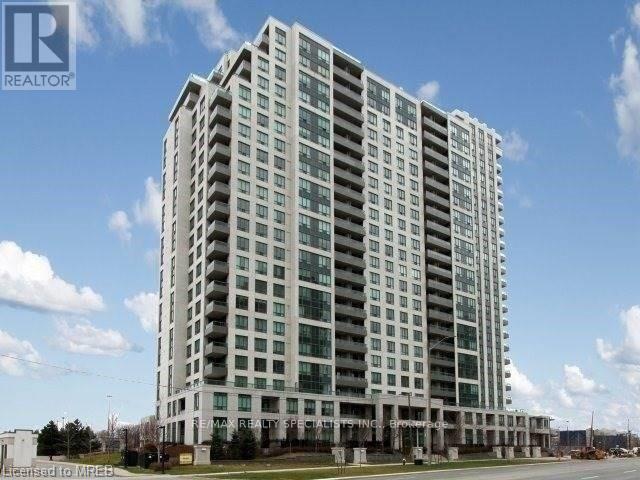
2303 - 335 Rathburn Road W
Mississauga, Ontario
Welcome to Unit 2303 in the desirable Universal Condos! This bright and meticulously designed condo offers 2 spacious bedrooms, a sizeable 4-piece washroom, and over 800 square feet of functional living space, as well as a private balcony to relax and enjoy the sunset! The open-concept layout ensures no wasted square footage, complemented by laminate flooring and floor-to-ceiling windows that provide ample natural light. The modern kitchen features a breakfast bar, Stainless Steel Appliances & granite countertops. The primary bedroom boasts a large walk-in closet and semi-ensuite access to the washroom. The generously sized second bedroom, with a double closet and large window, is perfect for a spare bedroom or Office Space. This unit has a separate locker and a parking spot. You'll feel like you live in a resort with all of the Great Amenities Including 24 Hour Concierge, Party Room, Indoor Pool, Hot Tub, Sauna, Gym, Yoga Room, Bowling Lanes, Theatre/Media room, Billiards Room, Tennis Courts, Library, Bike Storage, Patio Area, & Guest Suites. Located within walking distance of Public Transit, Square One, the movie theatre, Sheridan College, Mohawk College, and lots of fantastic Restaurants & shops. An added bonus is the Quick Access to the 403/401 and the QEW. This unit is simply waiting for you to call it home. (id:67731)
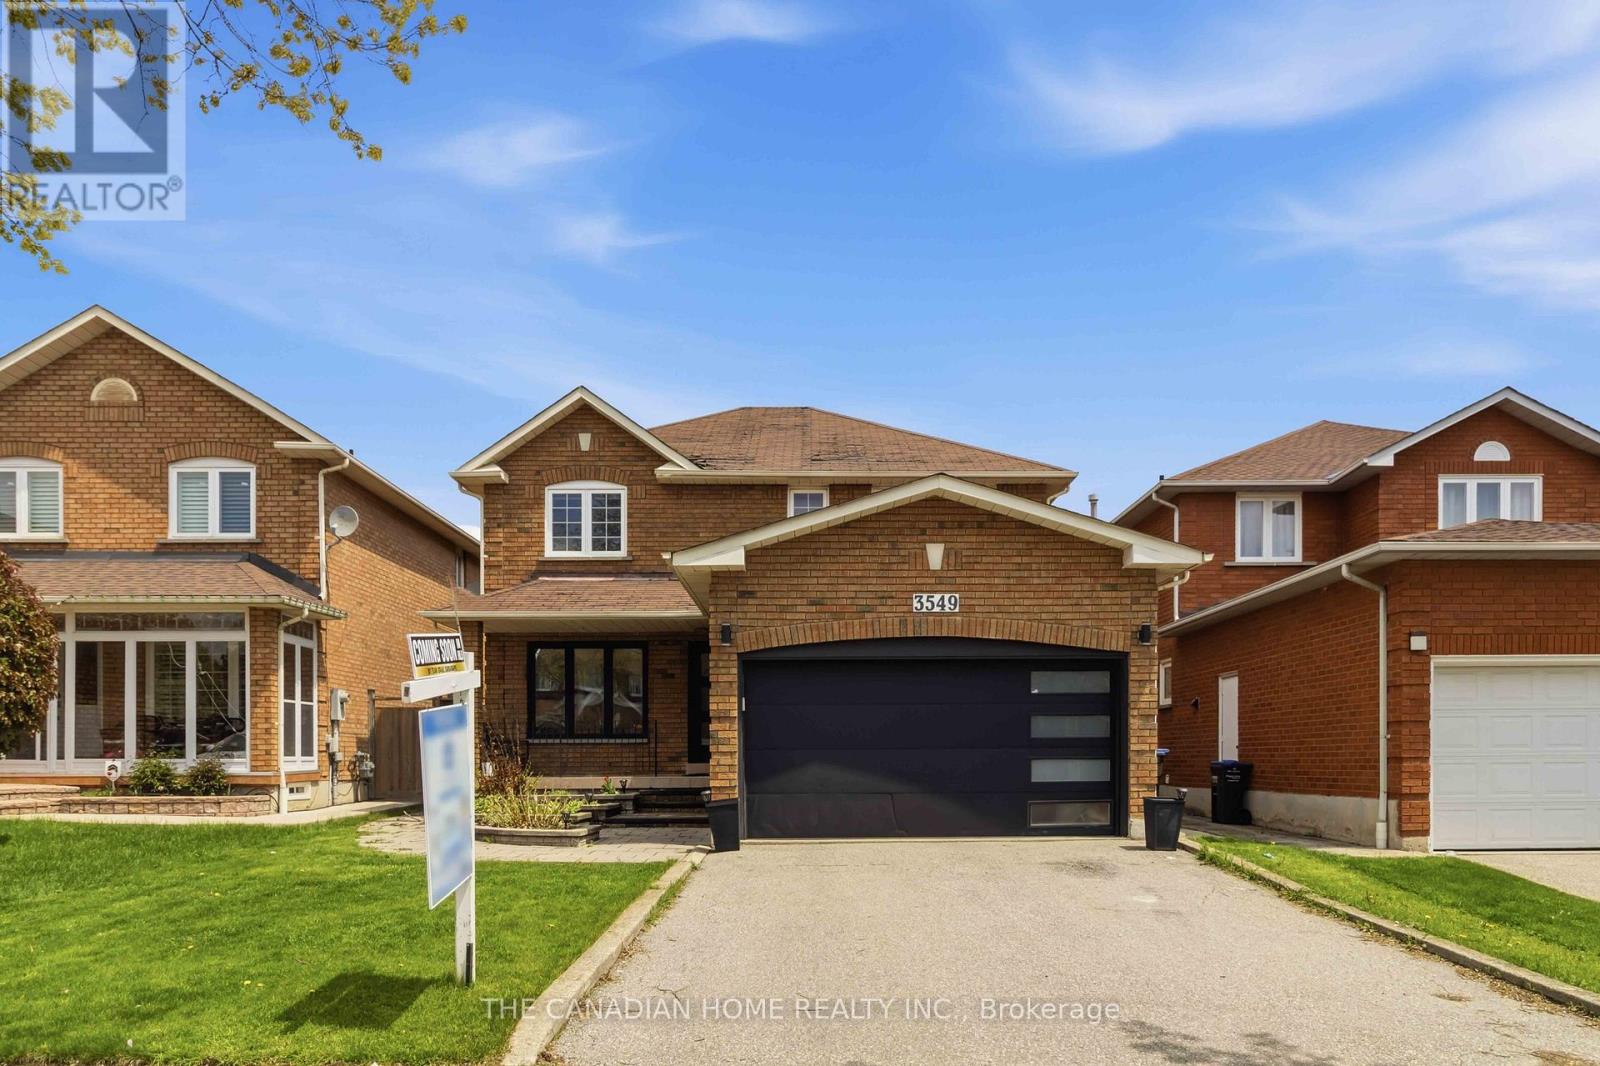
3549 Redmond Road
Mississauga, Ontario
Urgent Sale - Priced to Move! Welcome to 3549 Redmond Rd, Mississauga-an excellent opportunity to own a 2-storey detached home in a highly desirable central location. Offering 4 spacious bedrooms and a practical layout, this home is ideal for families, renovators, or investors looking to add value. Bright principal rooms and thoughtful updates provide a comfortable living space, while the separate basement entrance opens the door to an in-law suite, rental income potential, or private office setup. Situated in the heart of Mississauga, this property is just minutes from Square One Shopping Centre, well-rated schools, parks, community centers, and fitness facilities. Enjoy easy access to MiWay transit, nearby GO stations, and major highways including 403 and QEW, making commuting simple and efficient. Everyday conveniences like grocery stores, restaurants, and gyms are all within close reach. This is a time-sensitive sale, offering strong upside in a prime location. Whether you're planning to move in, renovate, or invest, 3549 Redmond Rd presents a fantastic opportunity-act fast! (id:67731)
964 Queen Street W
Mississauga, Ontario
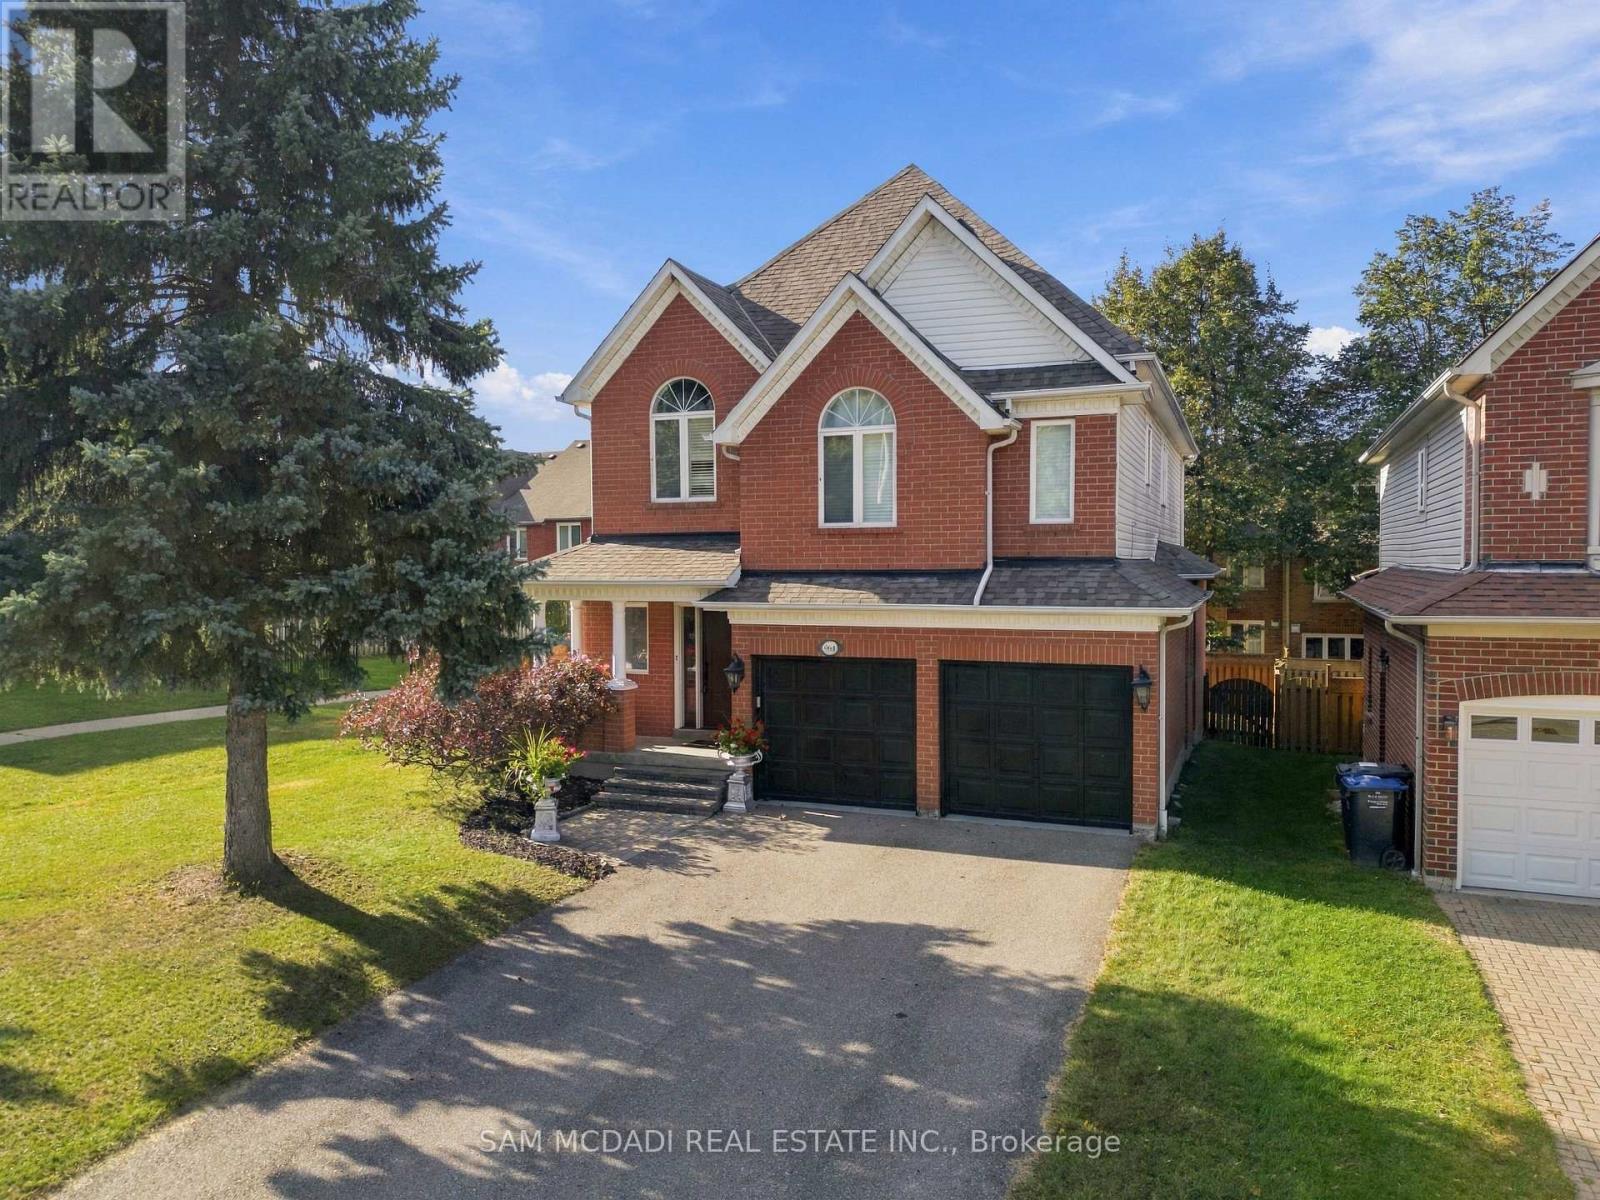
This Beautiful Detached 4 Bed, 4 Bath, Thoughtfully Designed 3400 SF- 2 Storey Residence w/ Finished Basement on Private Lot is Nestled in one of Mississauga's Highest Ranked & Prestigious Lorne Park Community Steps to Top Rated Schools, Boutique Shops, Lakefront, Parks, Major Highways & Public Transit. +Greeted By a Lovely Home Elevation & Landscaping, Walk into Inviting Open Concept Design w/ Stunning Spiral Staircase & Large Skylight Feature & Upgraded Finishes T/O. MAIN Floor Delivers Expansive Rooms w/ Large Chef's Kitchen w/ Grand Island Open to a Cozy Family Room w/ Gas Fireplace Ideal for Everyday Living & Entertaining + Grand Formal Dining Room & Powder Rm Bath. Spacious eat-in kitchen is stylish & functional, featuring granite countertops, floor to ceiling cabinetry, stainless steel appliances, island, plenty of storage, backsplash, glass cabinet doors, crown molding & bright breakfast area w/ walkout access to your backyard patio. The SECOND Floor Feats Large Primary retreat with 5 Pc Enusite & Walk-in closet ++ Three additional spacious bedrooms w/ California shutters & ample closet spaces + Convenience 2nd Flr Laundry Room with B/I Cabinets, Sink & Granite Tops. The BASEMENT Level fully finished adds exceptional versatility with a large open recreation area + 4 Pc Bath w/ Potential to add rooms for home gym, office or extra bedroom/apt for inlaw suite or rental potential, various Possibilities. ++ Features Include Premium Hardwood, slate, ceramic, Travertine & vinyl floors T/O (Carpet Free), (new Floors on 2nd Floor & Basement) Crown Molding, Granite Tops, Backsplashes, Pot Lights, Modern Millwork, Oak Stairs, Renovated Baths, New Roof (2024), New Furnace (2020) & More!! MOVE IN Ready!! Great Home in a Great Community, Near Lakeshore Rd, Port Credit, GO Station, Golf Course, Lake, Waterfront Trails, Parks, Mississauga Yacht Club, Major Highways (QEW/403) Public Transportation, Trillium Hospital & Top Schools in a Family Oriented Community. A Must See! (id:67731)
29 Megan Avenue
Toronto, Ontario
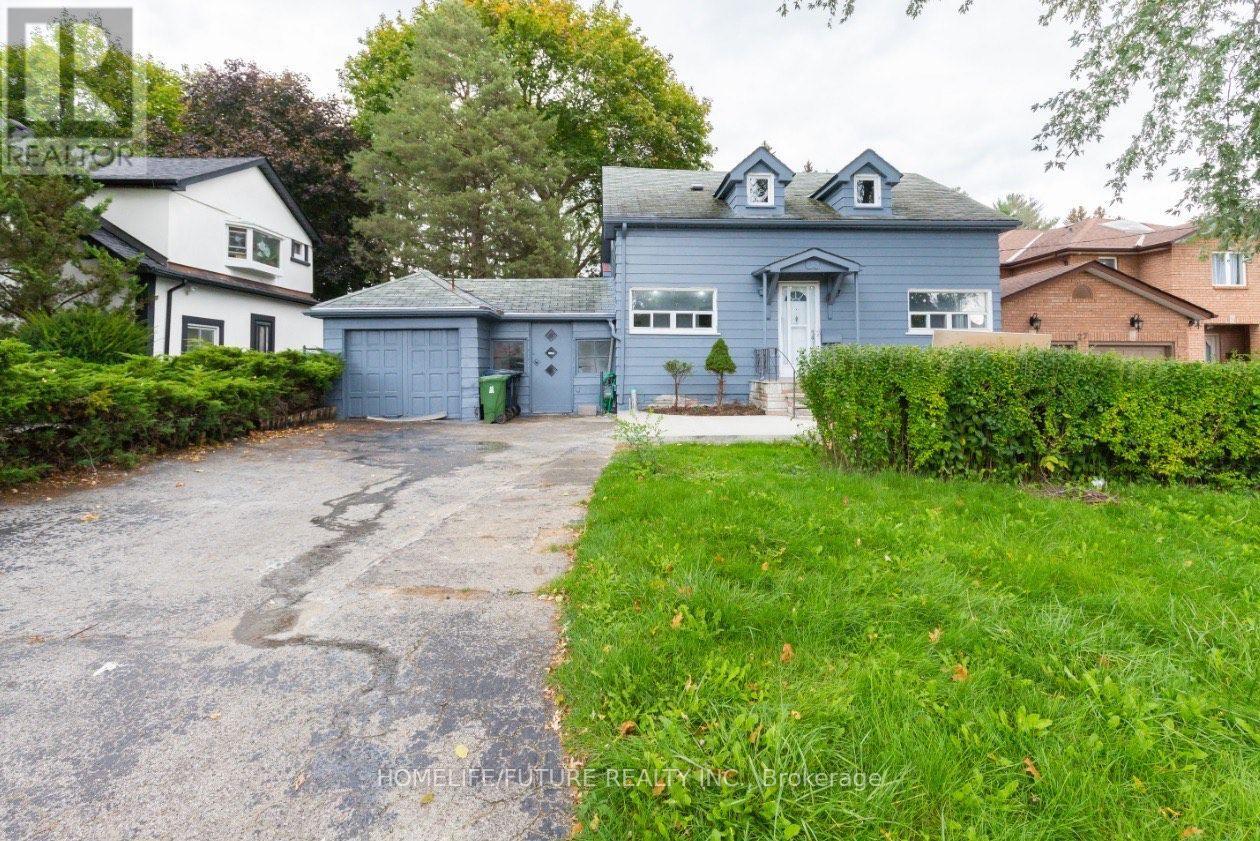
ENTIRE HOUSE IS FOR LEASE! Amazing 3 Bdrm Detached Home In The Heart Of West Hill. Huge Backyard! Newly Renovated Completley! Suitable For Family And Working Individual. Well Located, Close To Go Station, TTC, 401, Parks, Community Centre, Library, Shopping, Schools And Waterfront Trail. 2.3 Km To UofT Scarborough. (id:67731)
56 Commonwealth Avenue
Toronto, Ontario
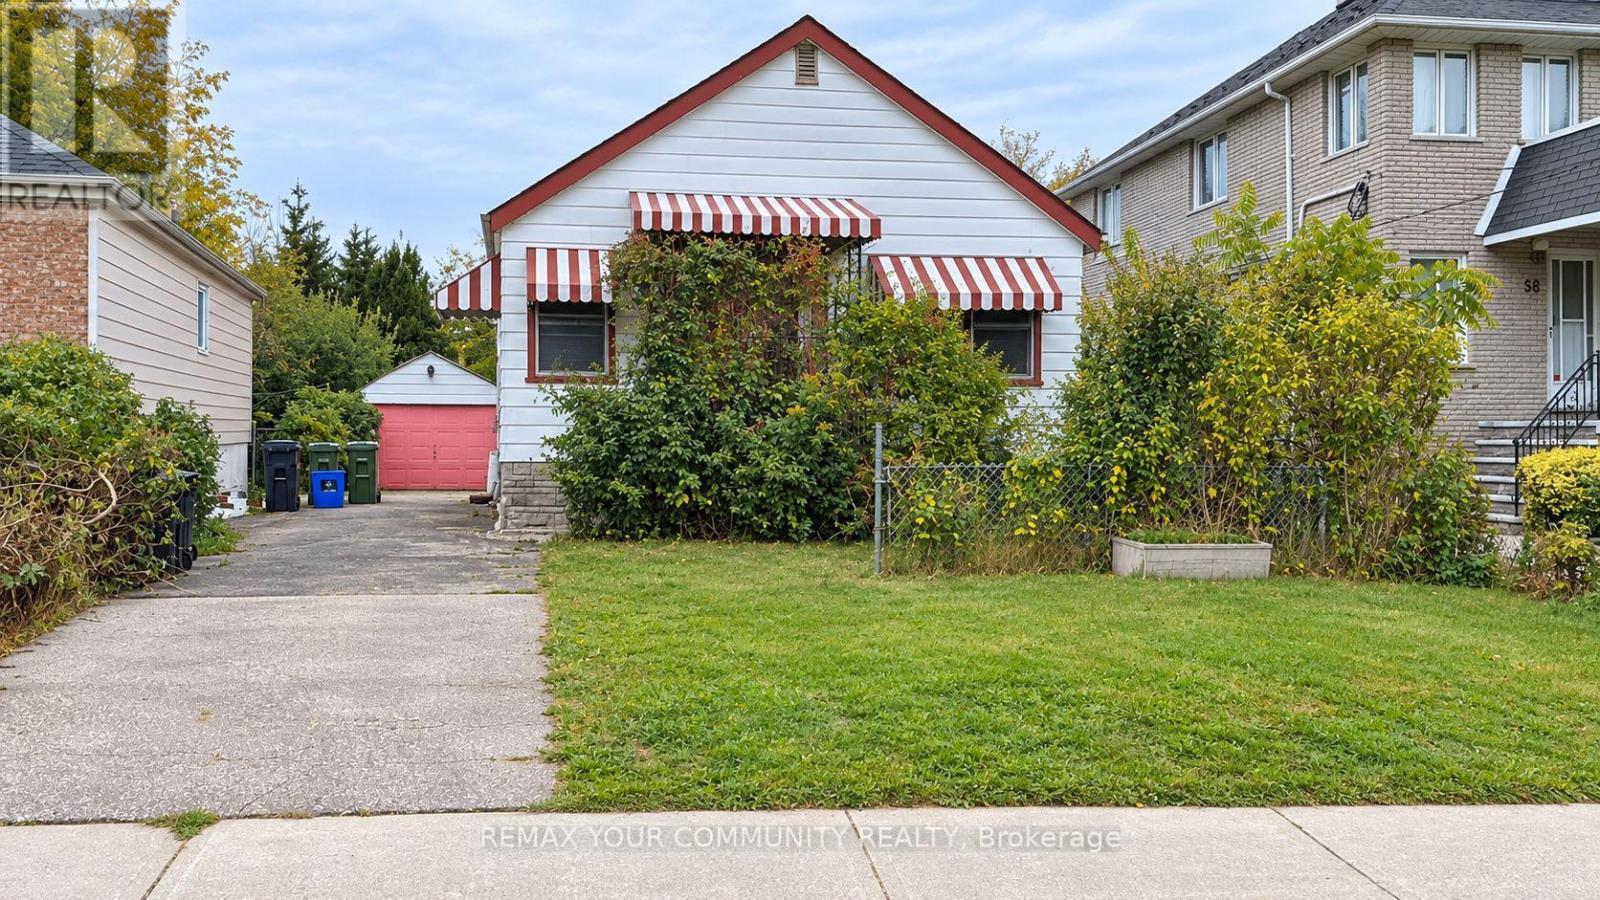
Great Opportunity for Renovators, Investors, and Builders! Situated on a generous 40 x 137.5 ft lot in a convenient location, this 2-bedroom detached bungalow offers excellent potential for renovation, expansion, or redevelopment. Features include a separate side entrance to the basement, a spacious recreation room, workshop, laundry area, a detached garage, and a private driveway with parking for up to 4 cars. Deep backyard with plenty of outdoor space. Walking distance to TTC, Kennedy GO Station, parks, schools, shopping, and other amenities. Great opportunity to invest in a desirable and established neighbourhood. Property being sold in as-is condition. (id:67731)
1212 - 101 John Street N
Hamilton, Ontario
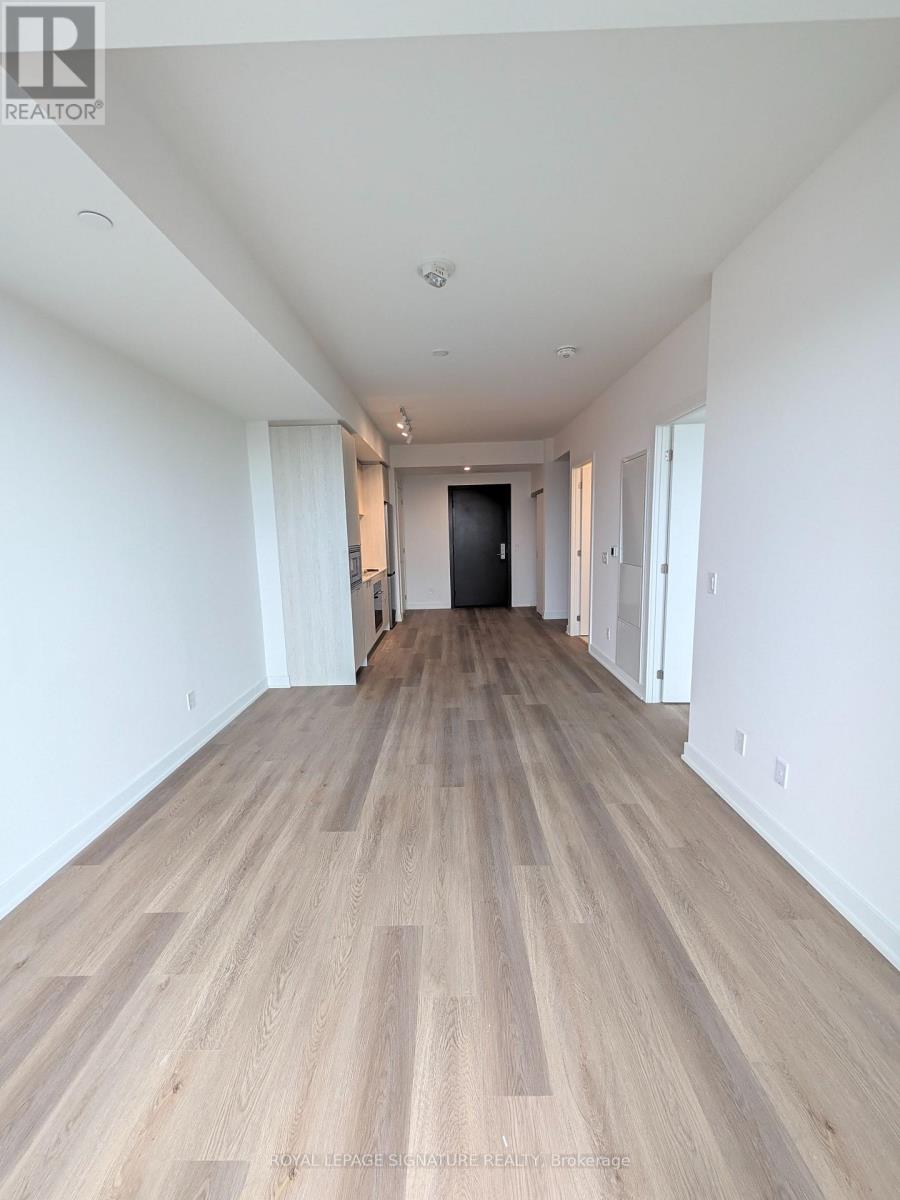
Be the first to live in this stylish 12th-floor 1-bed + den condo in downtown Hamilton! This bright 1-bedroom plus den suite features a smart, open layout with floor-to-ceiling windows bringing in plenty of day-long light. The kitchen comes fully equipped with modern stainless steel appliances, clean quartz counters, and practical cabinet storage. Separate den provides genuine flexibility-ideal as a dedicated work-from-home office, gaming nook, or quiet reading retreat.Walk out to your private open-air balcony to unwind. Includes convenient in-suite stacked laundry. Prime downtown spot in Corktown: roughly 10 minutes on foot to the Hamilton GO Centre for quick runs into Toronto, steps to local transit and future LRT routes, and surrounded by James St & King William cafes, dining, groceries, and parks. Move-in ready and easy to show. (id:67731)
133 Howard Road
Chatham-Kent, Ontario
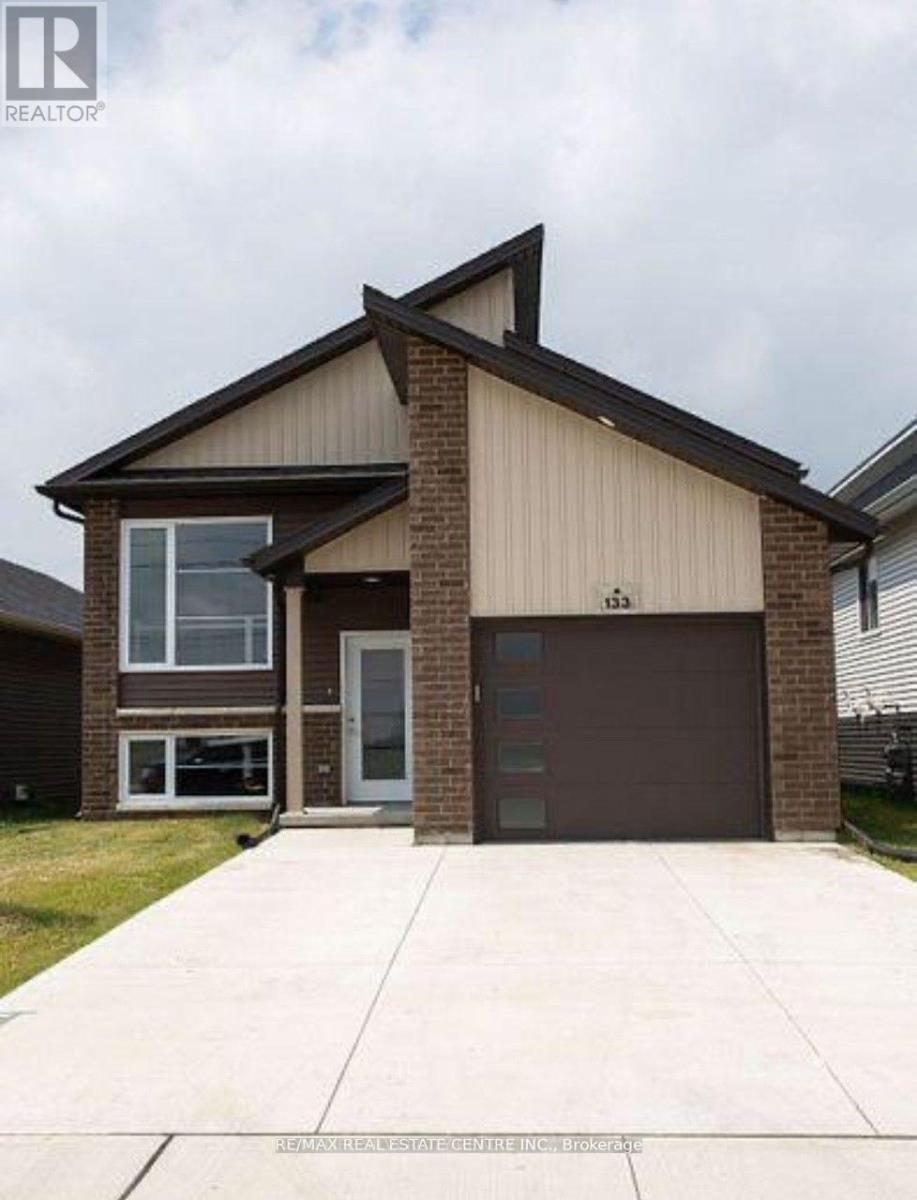
Welcome to 133 Howard Rd Chatham , this gorgeous, sun-filled bungalow offering the entire home for lease! Featuring 3 spacious bedrooms, 2 washrooms, walk-in closets and a functional open-concept layout. The upgraded kitchen boasts ample storage and nearly new stainless-steel appliances. Enjoy the huge covered deck, oversized upgraded windows and extended concrete driveway. The expansive unfinished basement offers large windows, high ceilings and a washroom rough-in-ideal for additional storage or recreational use. Located in a desirable, family-friendly neighbourhood close to Highway 401, public transit, plazas, parks, schools, walking trails and everyday amenities. Warm, bright and move-in ready! (id:67731)
1308 - 1 Valhalla Inn Road
Toronto, Ontario
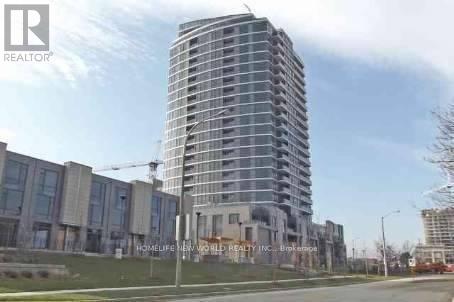
* Luxury Condo "One Valhalla" By Edilcan * Great Location In Etobicoke * Spacious One Bedroom W/Balcony * Open Concept Kitchen W/Granite Counters, Stainless Steel Appls & Full Pantry * Steps To Ttc & Loblaws * Mins To 427/401/407/Qew, Airport, Shopping Malls & Downtown Toronto * Superb Facilities: Gym, Sauna, Party Rm, Yoga Retreat, Indoor Pool * 24 Hrs Concierge * Shuttle Bus Services To Subway * (id:67731)
Main - 195 Vodden Street E
Brampton, Ontario
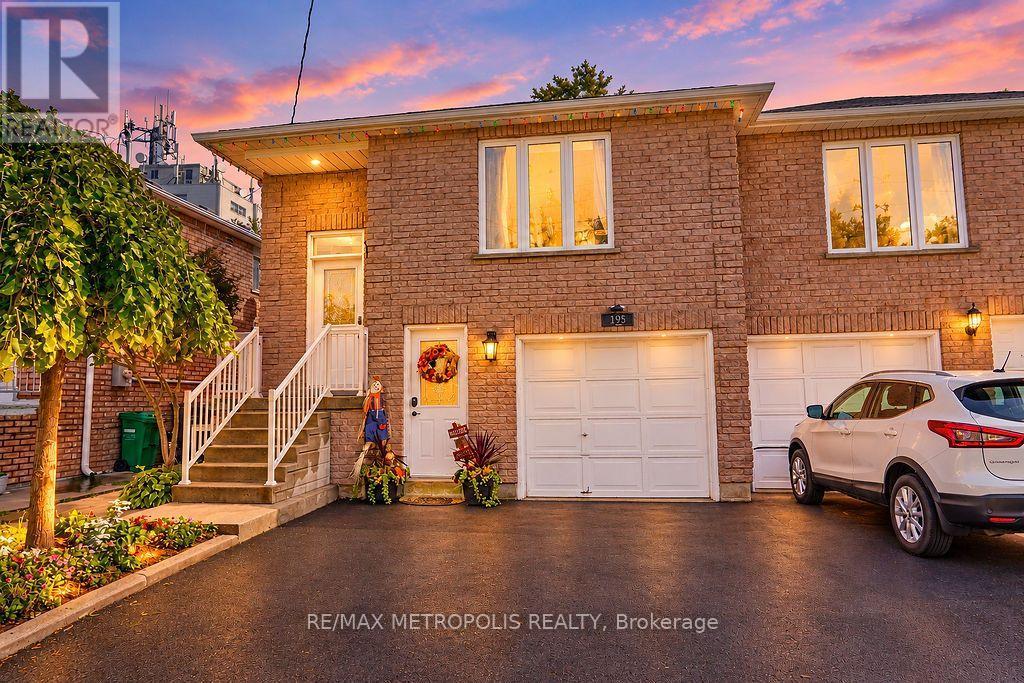
Wow! A fantastic opportunity to lease a spacious 3 bedroom, 2 bathroom semi-detached home in a highly convenient Brampton location! The main unit is available for lease, offering a comfortable and functional layout. The home features a renovated kitchen, generous living spaces, and the added convenience of main-floor laundry. Enjoy a great location close to schools, parks, shopping, restaurants, public transit, and everyday amenities, putting everything you need just minutes away. Available immediately and ready for you to move in and make it your own. Whether you're looking for comfort or convenience, this home checks all the boxes. Don't miss out on this opportunity! (id:67731)
1268 Newell Street
Milton, Ontario
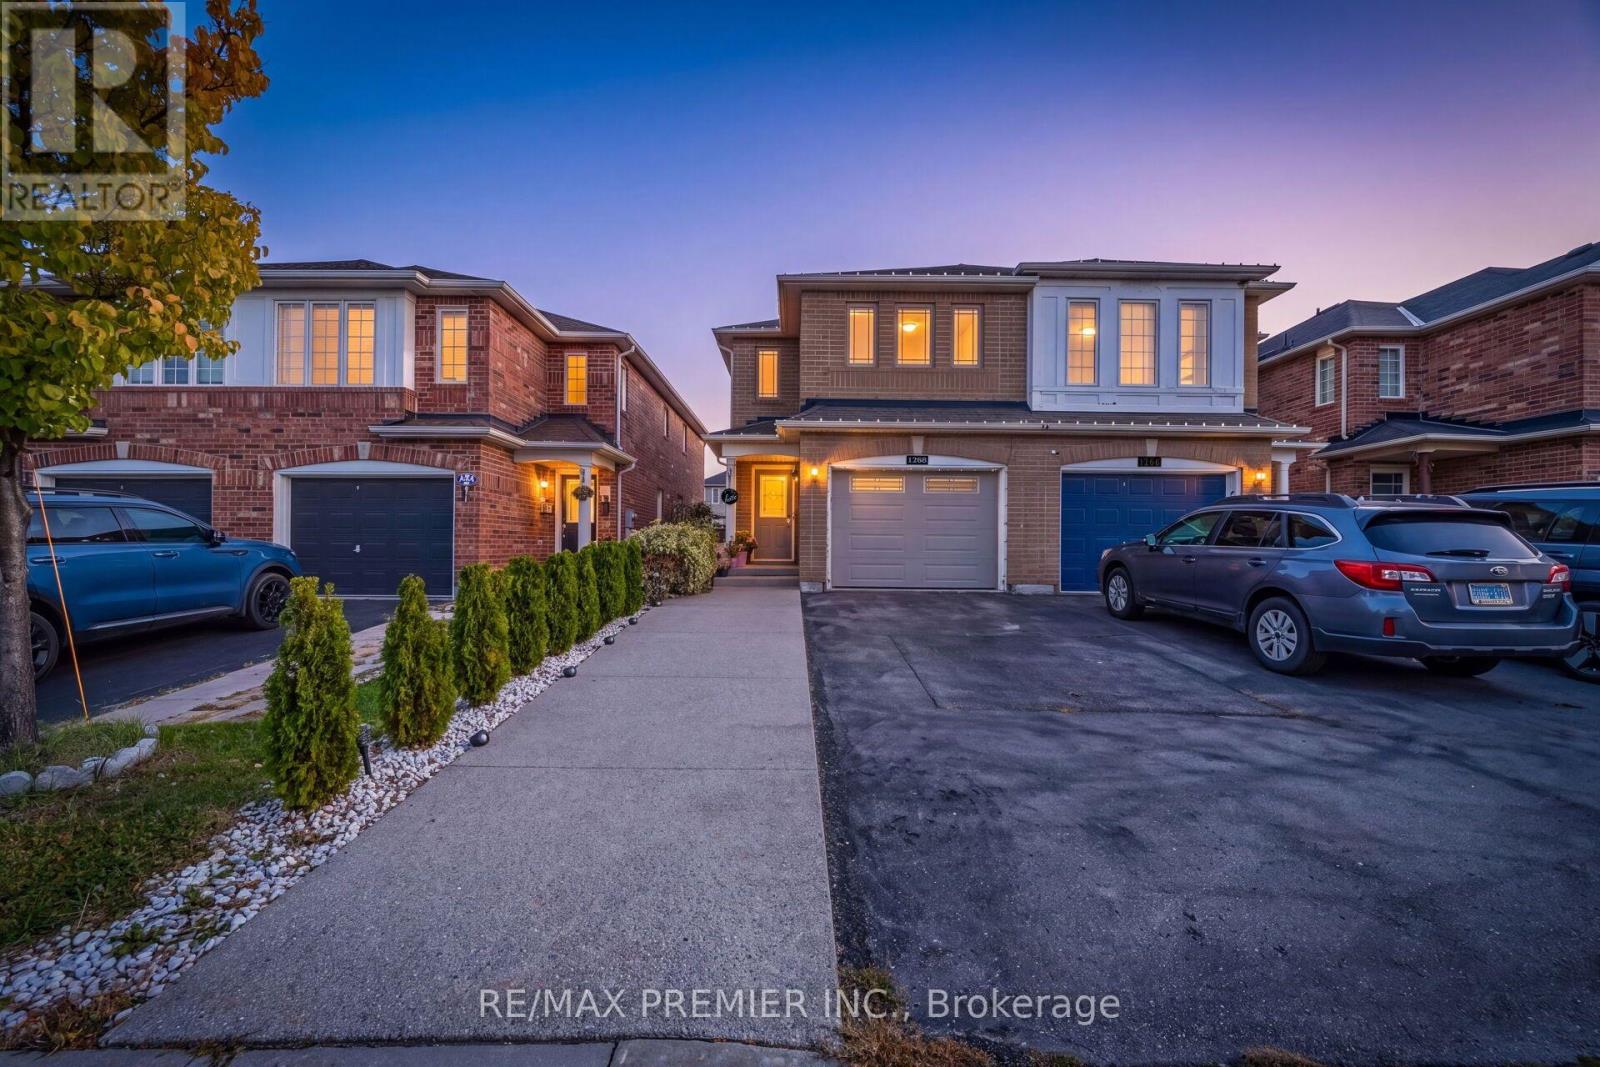
Welcome to this beautiful 3-bedroom semi-detached home in the highly sought-after Dempsey neighborhood of Milton! Featuring a bright and functional layout, this home offers comfortable living spaces, generous bedrooms, and excellent potential for families, first-time buyers, or investors. Open Concept Living Room with Hardwood Floors , Pot Lights, Gas Fireplace & W/O to Yard. Nicely Fenced Backyard with Premium Interlocking & Absolutely No Grass !!!! Nice Sized Kitchen with Quartz Countertops, Backsplash & Newer Stainless Steel Appliances !!! Three Nice Sized Bedrooms!!! Upper-Level Jack & Jill Washroom Provides Direct Access From The Second Bedroom !!!!! Finished Basement with A Spacious Rec Room/Workspace Featuring Professionally Installed Home Theatre Wiring, Perfect For A Home Office, Media Room, Gym Or Kids Play Area !!!! Rare 4-Car Driveway Parking With No Sidewalk !!!! Countless Upgrades like Exposed Concrete Driveway Extension & Sidewalk, Renovated Primary Ensuite Shower Area (2025), Renovated Laundry Area (2025), Newer Washer & Dryer (2022), Approx. 2-Year-Old Furnace & Humidifier, Added Interior Garage Access, 1-Year-Old Water Softener & RO Water Filter System, Custom Closet Organizers, Pot Lights Throughout & Much more !!!! Enjoy the convenience of a desirable Dempsey location, close to schools, parks, trails, shopping, restaurants, public transit, and major highways. With Milton's growing amenities and family-friendly atmosphere, this is an excellent opportunity to own a home in one of the community's popular neighbourhoods !!!! (id:67731)
1108 - 2470 Eglinton Avenue
Toronto, Ontario
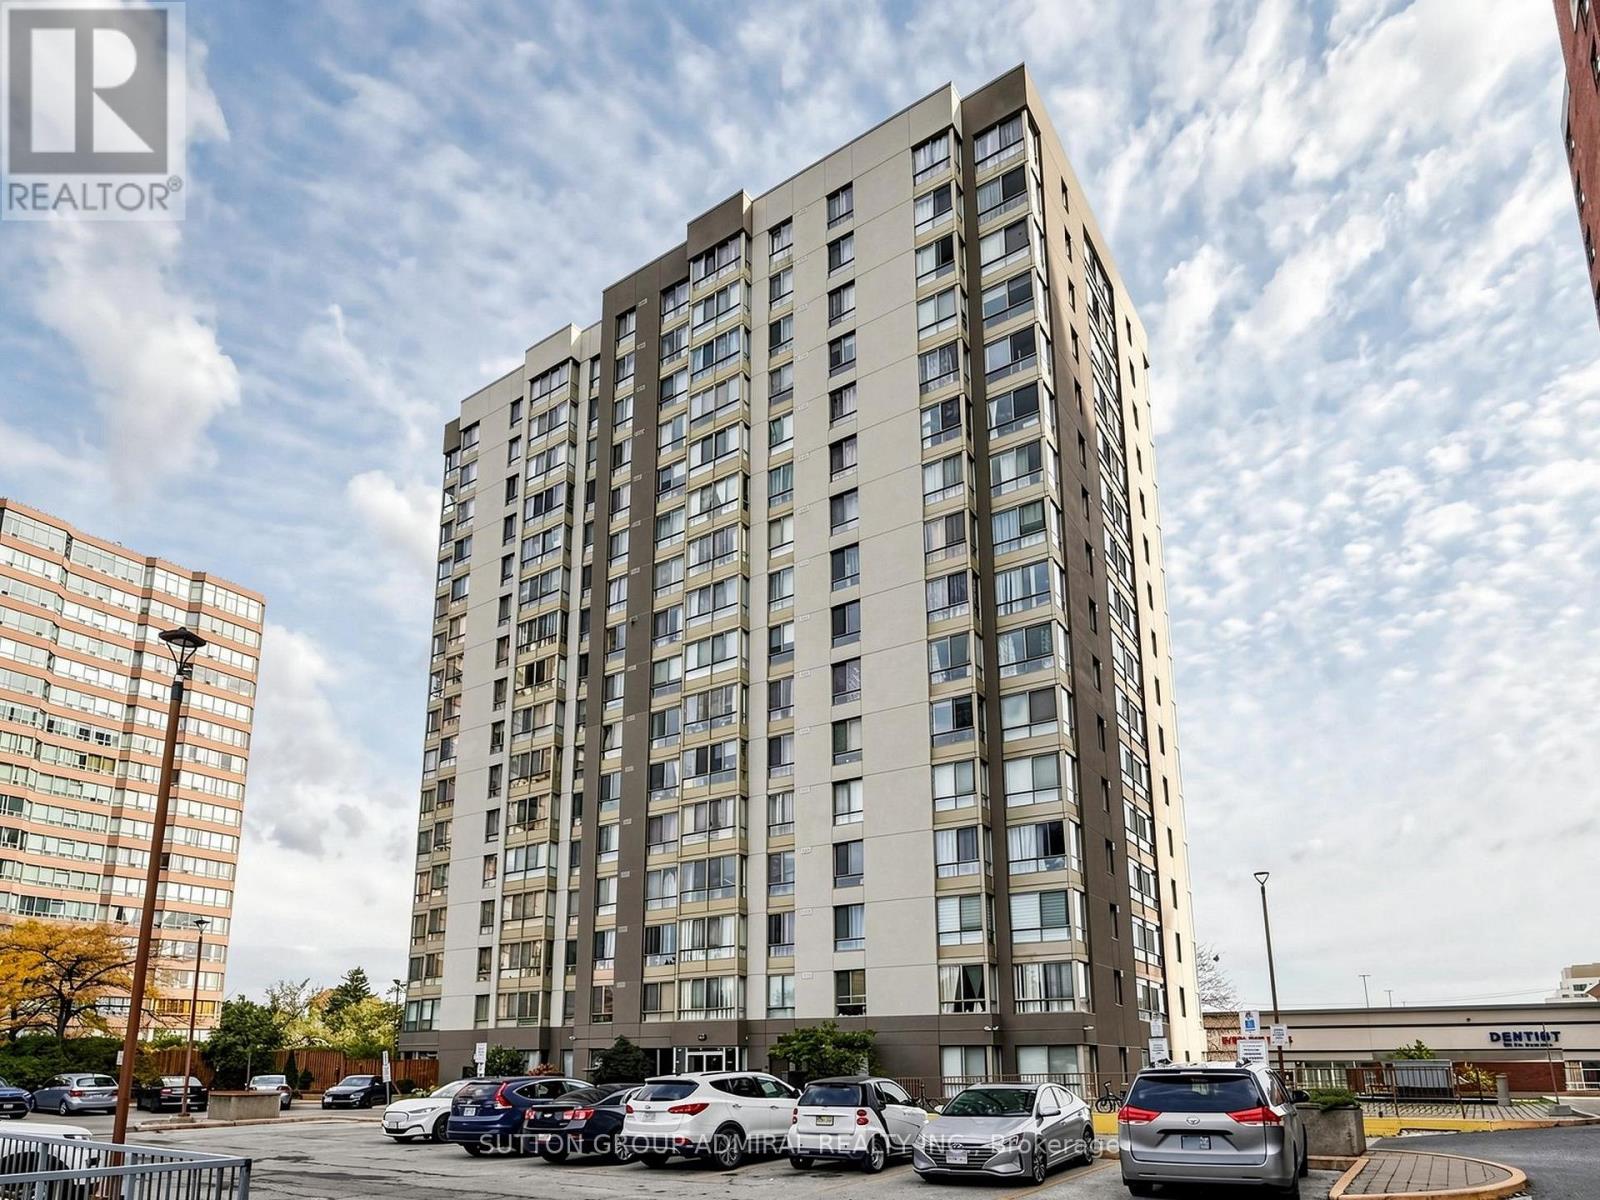
Great Opportunity to make this Spacious 2-Bedroom Condo Your own! Offering Approximately 921 Sq. Ft. With A Large And Functional Layout, Featuring A Spacious Combined Living & Dining Area, Nice-Sized Kitchen And Solarium. The Primary Bedroom Offers A Walk-In Closet And Ensite Washroom. A Great Opportunity For A Buyer Looking To Update And Personalize A Spacious Unit To Their Own Taste. Conveniently Located Close To Transit, Shopping, Parks And Everyday Amenities. Property Is Being Sold In "As Is, Where Is" Condition. (id:67731)
4558 Pemmican Trail
Mississauga, Ontario
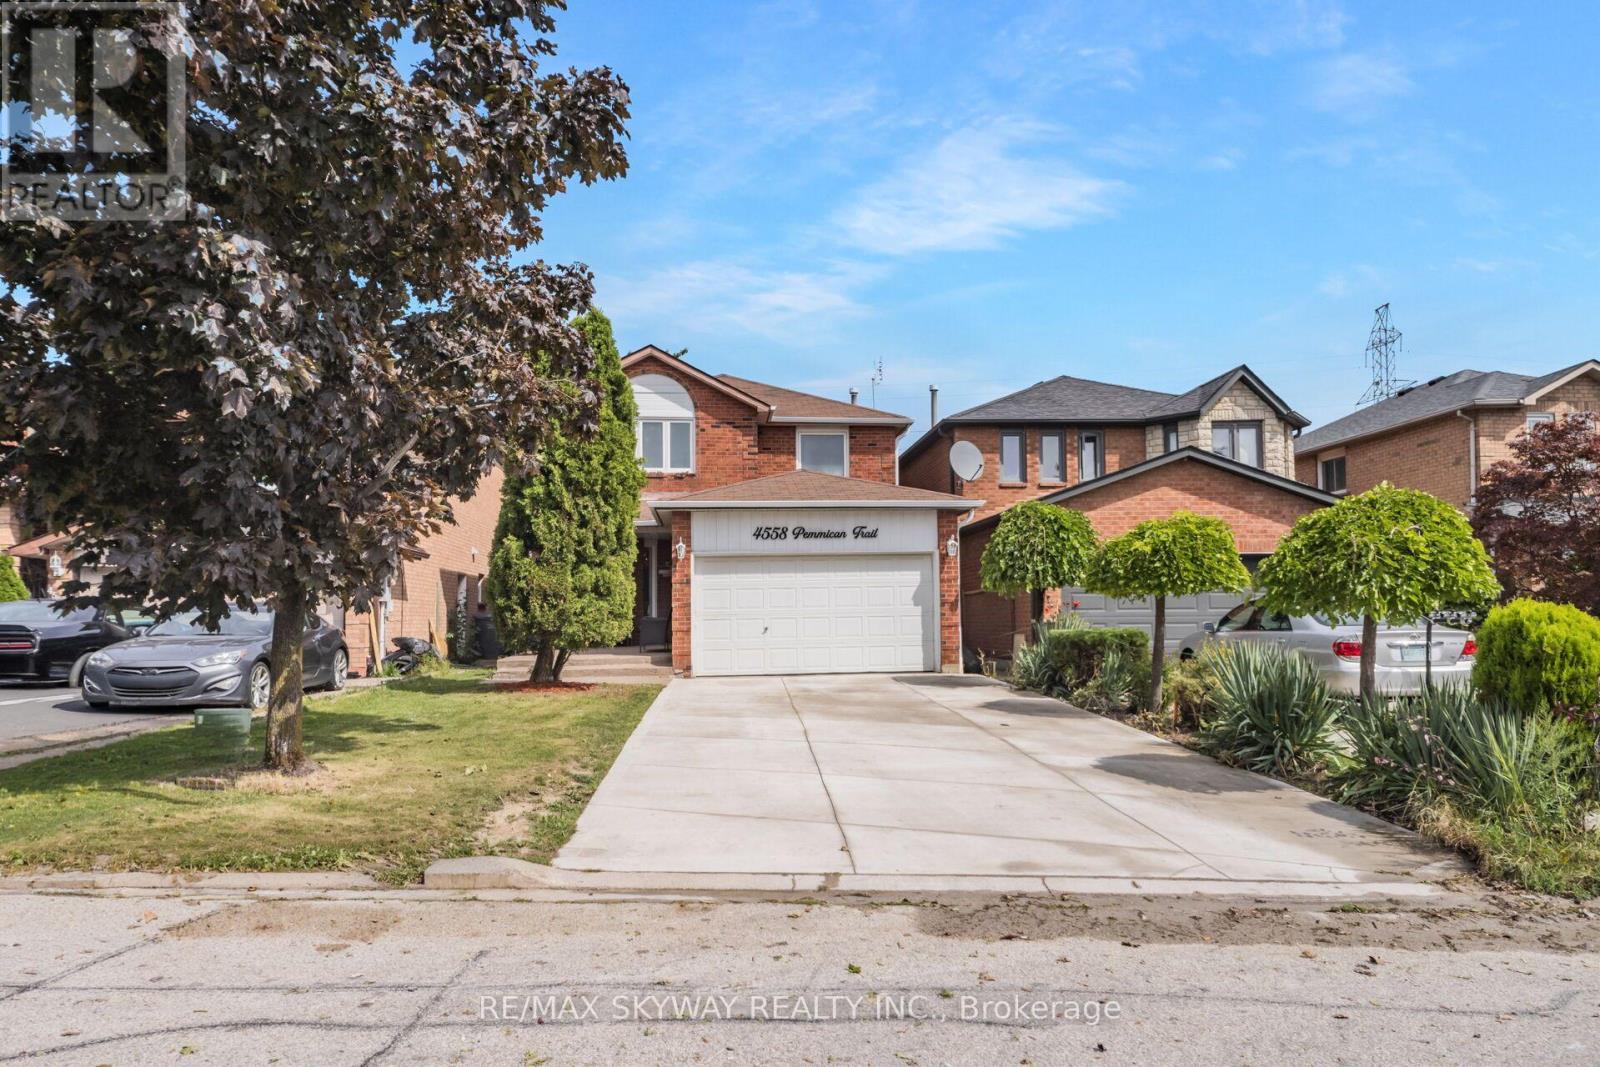
Welcome to 4558 Pemmican Trail, a beautifully renovated and fully upgraded 4-bedroom detached home with a 2-bedroom finished basement in a desirable Mississauga neighbourhood. This move-in-ready residence has been thoughtfully updated throughout, offering a perfect blend of modern style and timeless elegance. $150K spent on upgrades and renovations. The stunning new kitchen features contemporary finishes and is complemented by brand-new flooring and fresh paint throughout the home with new appliances. Modern lighting fixtures and an abundance of pot lights throughout create a bright, warm, and inviting atmosphere. Beautiful wainscoting adds character and sophistication, while striking accent walls in the dining room and family room create stylish focal points. With spacious principal rooms, four well-appointed bedrooms, and extensive upgrades throughout, this exceptional home is ideal for families seeking comfort, functionality, and modern living. A true turnkey opportunity in Mississauga - simply move in and enjoy! No sidewalk! Conveniently located close to a plethora of amenities: Square One Mall, Erin Mills Town Centre, Heartland Town Centre, major highways, grocery stores, schools, parks and more! (id:67731)
6273 Yonge Street
Innisfil, Ontario
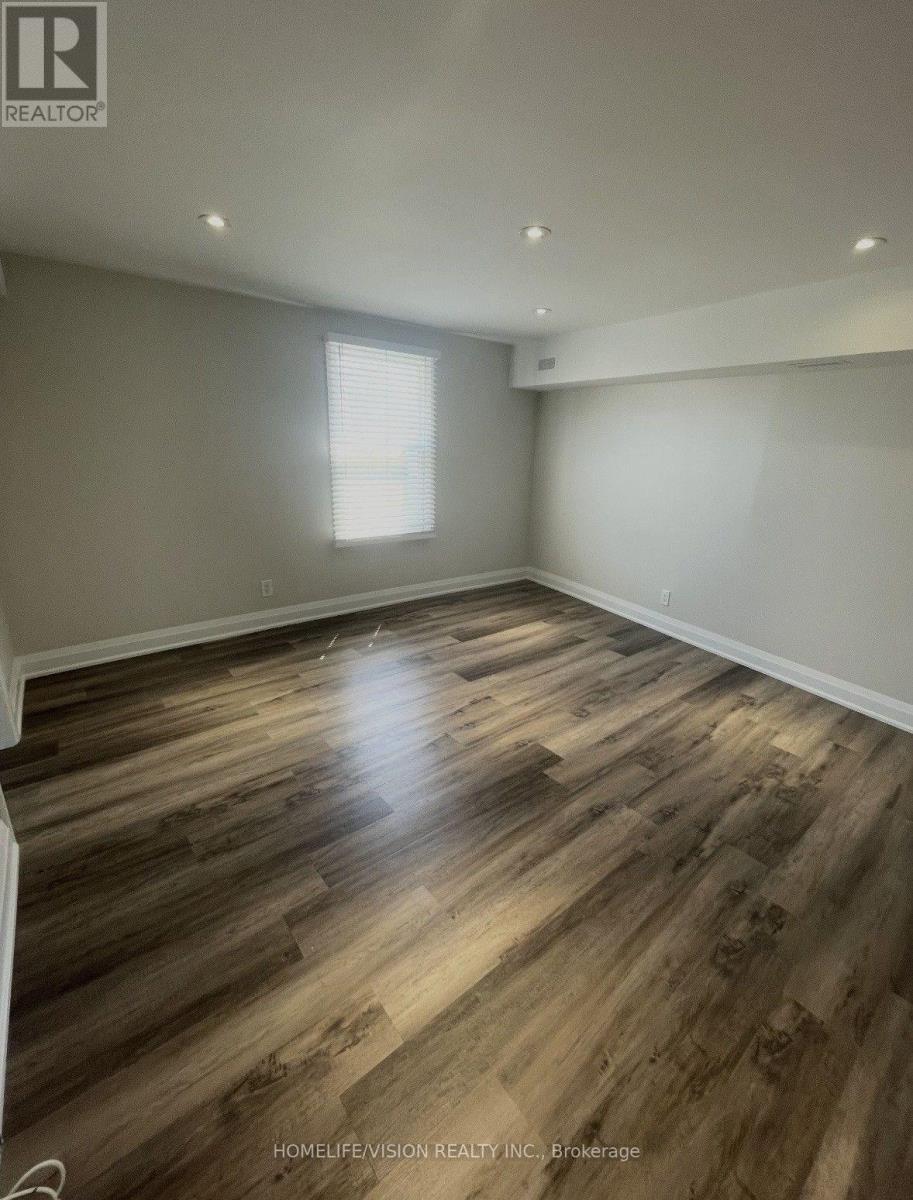
Brand New Build 1 Bedroom Apartment. Luxury high end finishes hardwood, Trim, potlights, stainless steal appliances. (id:67731)
302 - 1210 Radom Street
Pickering, Ontario
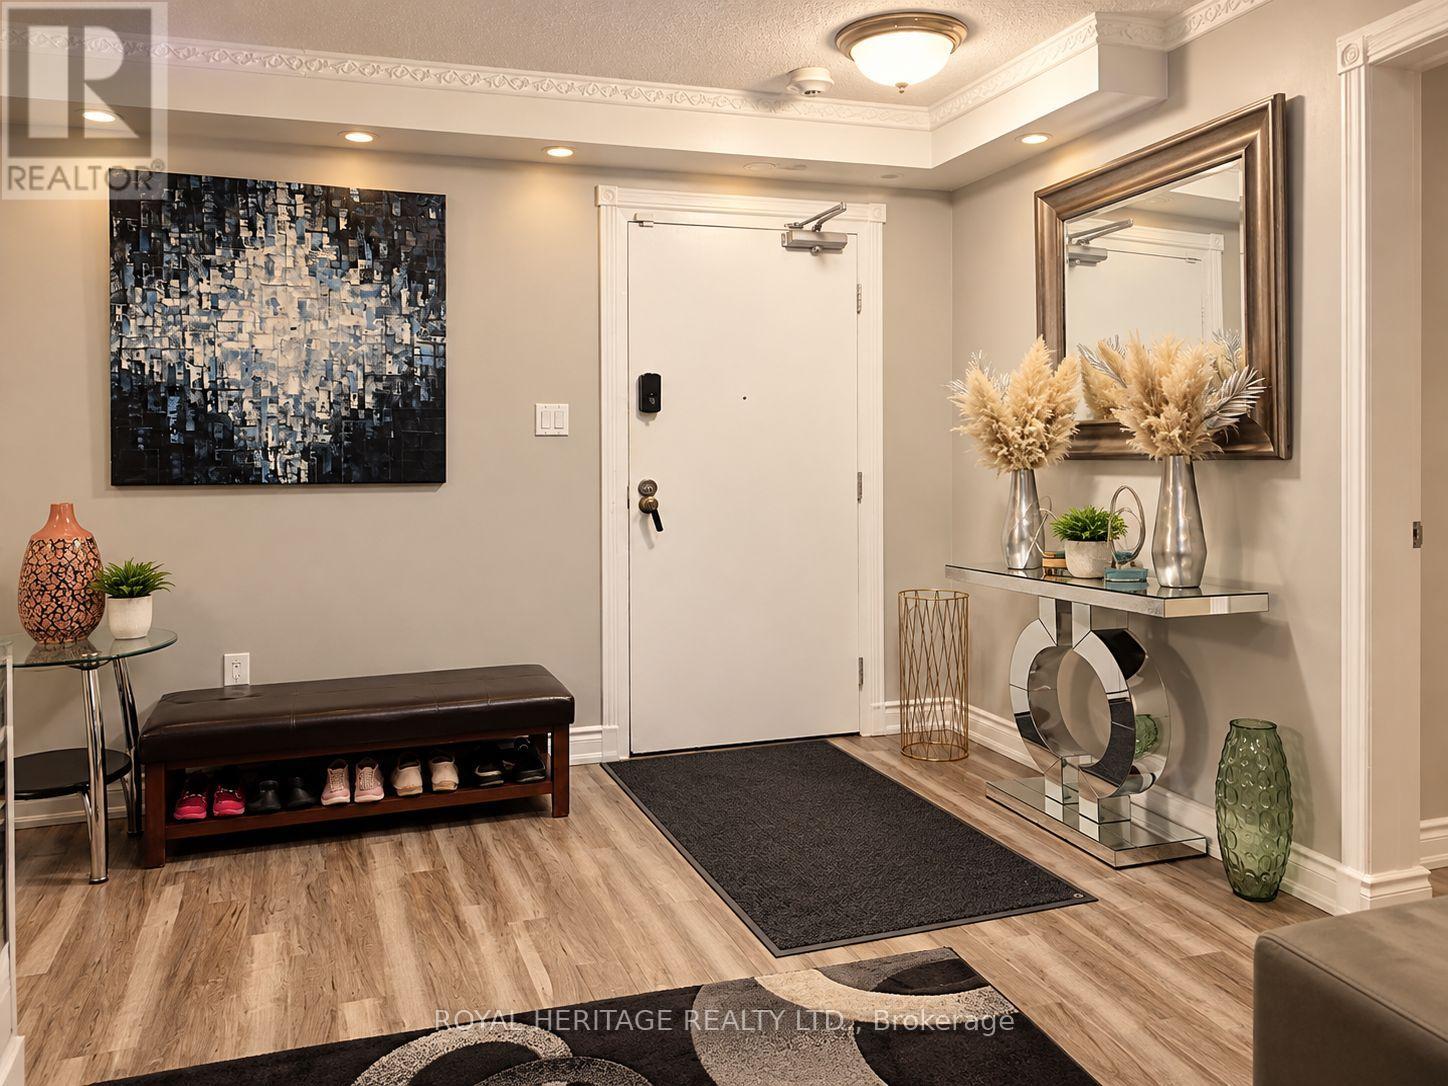
Welcome to this spacious 3-bedroom, 1.5-bathroom condo offering approximately 1,250 sq. ft. of comfortable living space in the highly desirable Bay Ridges neighbourhood of South Pickering! Perfectly situated just minutes from the beautiful Pickering waterfront, this inviting home offers the ideal combination of space, convenience, and lifestyle. The recently renovated kitchen provides a fresh, modern feel, making meal preparation and entertaining a pleasure. With three generously sized bedrooms and a functional layout, there's plenty of room for families, professionals, or those looking to downsize without compromising on space. Enjoy the convenience of being close to Pickering GO Station, Pickering Town Centre, restaurants, shopping, parks, and everyday amenities. Spend your weekends exploring the scenic waterfront trails, marina, and nearby beaches, all just minutes from your doorstep. Located in an established, sought-after community with easy access to transit and major commuter routes, this condo offers an exceptional opportunity to enjoy everything South Pickering has to offer. A fantastic place to call home in a location you'll love! (id:67731)
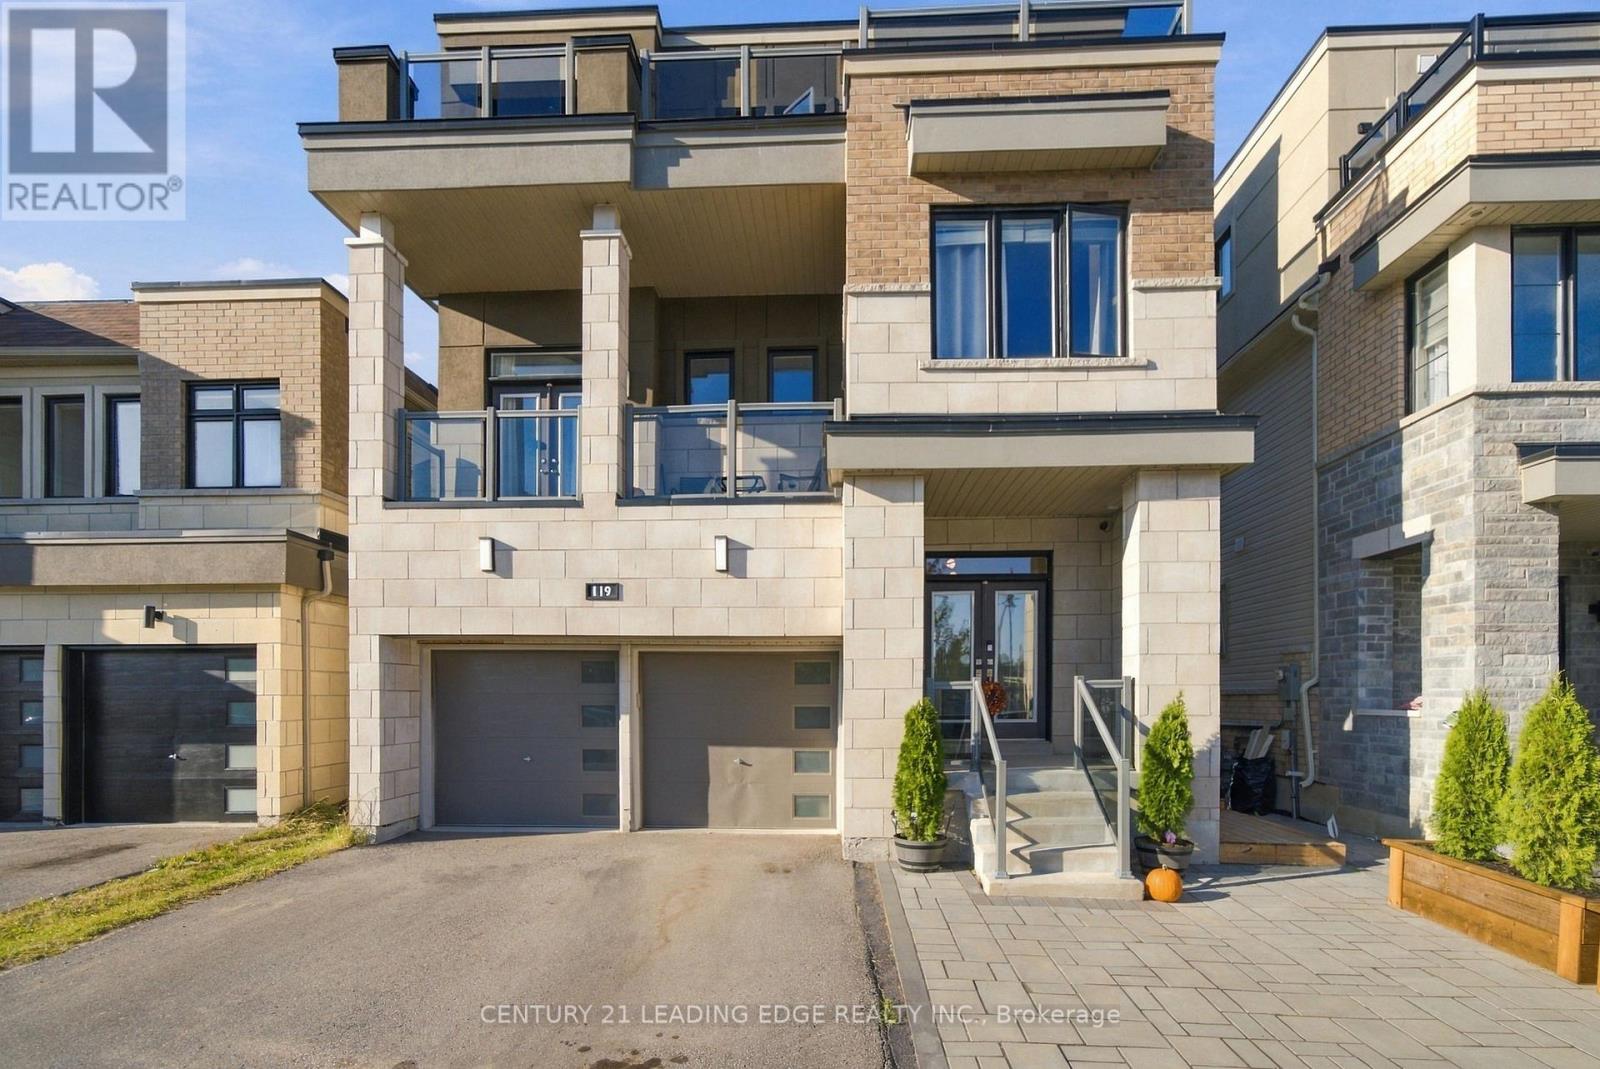
119 Yacht Drive
Clarington, Ontario
Amazing Palatial Palace Steps Away From The Shores Of Lake Ontario And The Most Talked About Water Front Community In The Gta! Over 200K In Upgrades! His Home Is Totally Upgraded Top To Bottom! Finished Bright Walk Out Basement With A Modern Kitchen/Quartz Counters And Large Breakfast Area With Walk Out To A Deck! Living Room + One Bedroom + 4 Piece Bath! Laundry. This Home Boasts Crown Molding, Wainscotting, Chair Rail, Trim, Built-In Bookcase, Multiple Fireplaces! Enjoy The Huge Great Room With 11 Foot Ceiling,Built-In Entertainment Unit With Electric Fireplace! This Walk Out Is Perfect For The In-Laws Or Family! The Open Concept Floor Plan Utilizes A Lot Of Natural Light! 6 Bathrooms 6 Bedrooms! Two Balconies! Nothing To Do Here But Move In! Steps To The Water Front! Close To Shopping! And 401! Great Family Neighbourhood! Stainless Steel Appliances! (id:67731)
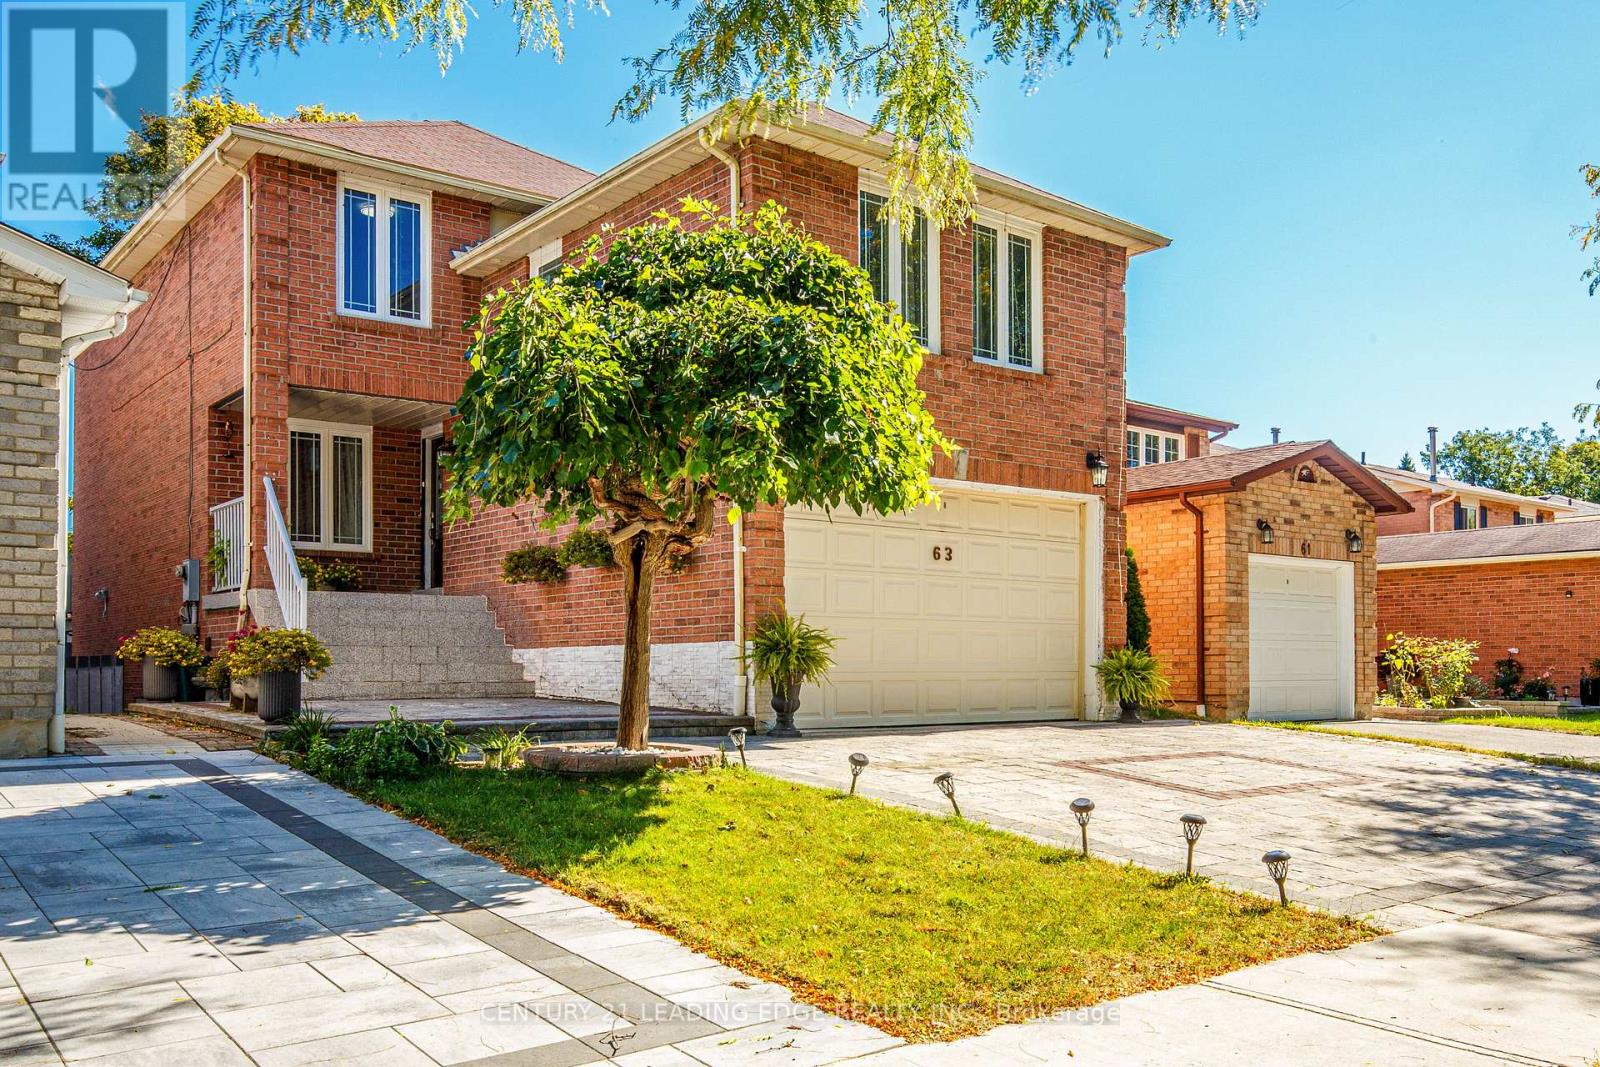
63 Daniels Crescent
Ajax, Ontario
TURN-KEY INVESTOR OPPORTUNITY! Beautiful 3 BR Detached Home with a Walk-Out Basement Apartment! SELLER LEASEBACK REQUIRED: Seller wishes to remain as qualified tenants under a 2 year lease at Market Rent following closing! Enjoy immediate cash flow from proud owners as tenants with zero lease-up costs or vacany risk from day one! Separately rented basement apartment adds to the Income! Very well maintained Home by the owners!! Upgraded, Functional Layout, Plenty of Sunlight! Living/Dining Room is modified to a modern Open Concept Layout! Modern Renovated Kitchen with a Centre Island & Breakfast Area! Spacious Separate Family Room with Fireplace! Beautiful Interlock Finish Driveway! Close to Ajax GO Station, Ajax Costco, Shopping, 401, Schools & Parks! Seller willing to pay combined rent for upstairs home & basement apartment together! Potential for $4500 monthly rent. (id:67731)
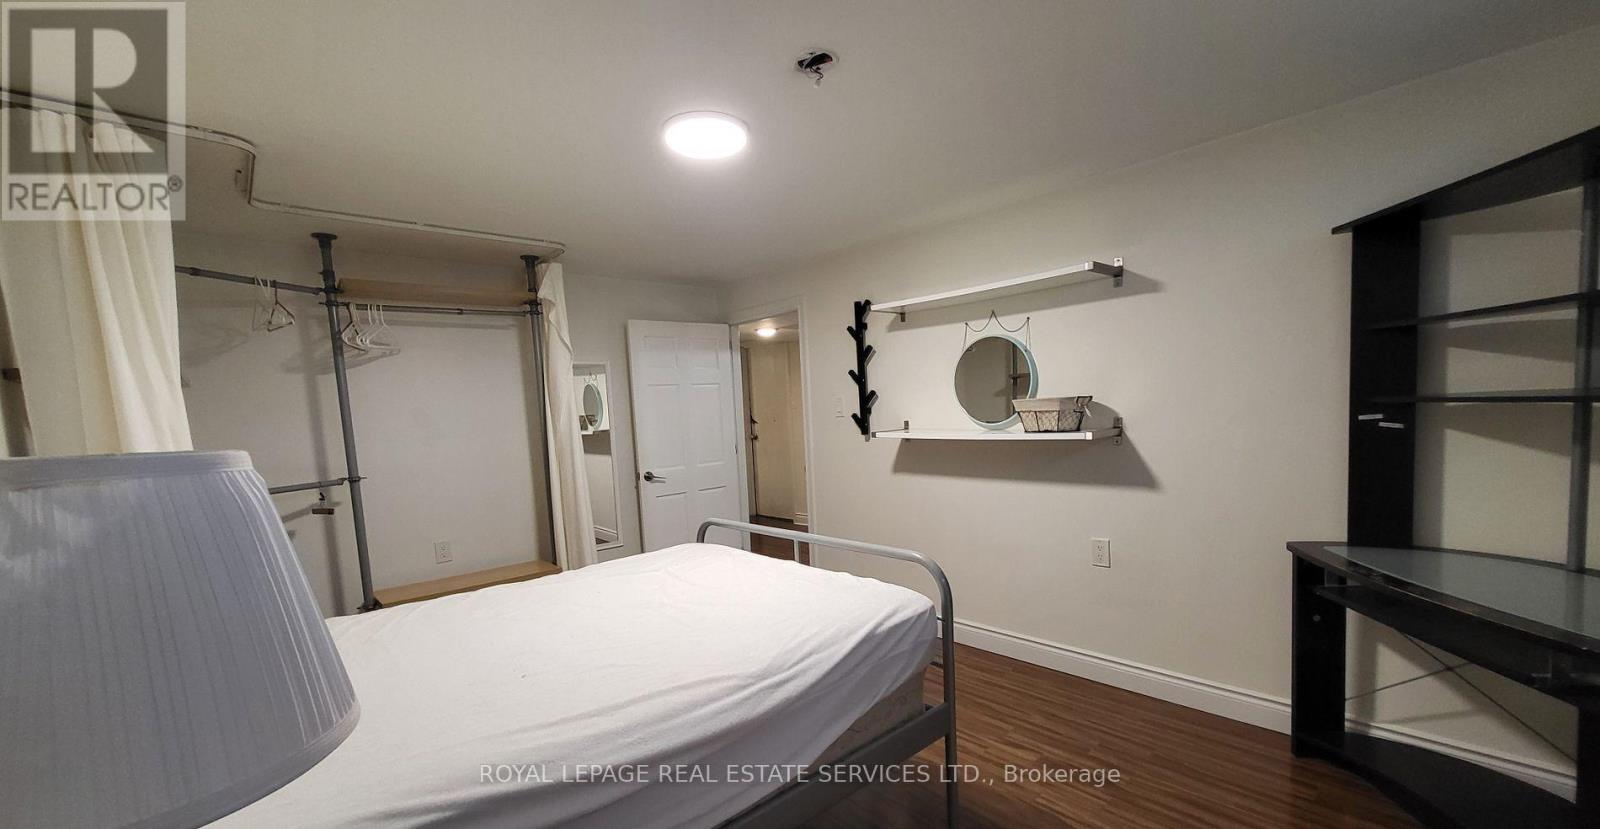
32 Shandon Drive
Toronto, Ontario
** LEGAL BASEMENT APARTMENT ** Bright & Spacious 1,000+ sq ft recently renovated with 3 Large Bedrooms. Kitchen fully equipped with Stove, Refrigerator, Dishwasher, Microwave. LaundryEnsuite. High Speed Internet and Parking Included. Vic Park & 401. Bright and Spacious BasementApartment, Separate Entrance, Open Concept Living Area. CCT Security System monitoring exteriorperimeter. Walking Distance To Schools, Parks And Local Grocery Stores, Shopping Mall. LandlordPrefers Non Smokers. Pets Are Welcome With Landlords Discretion. Tenant to pay 40% ofUtilities. (id:67731)
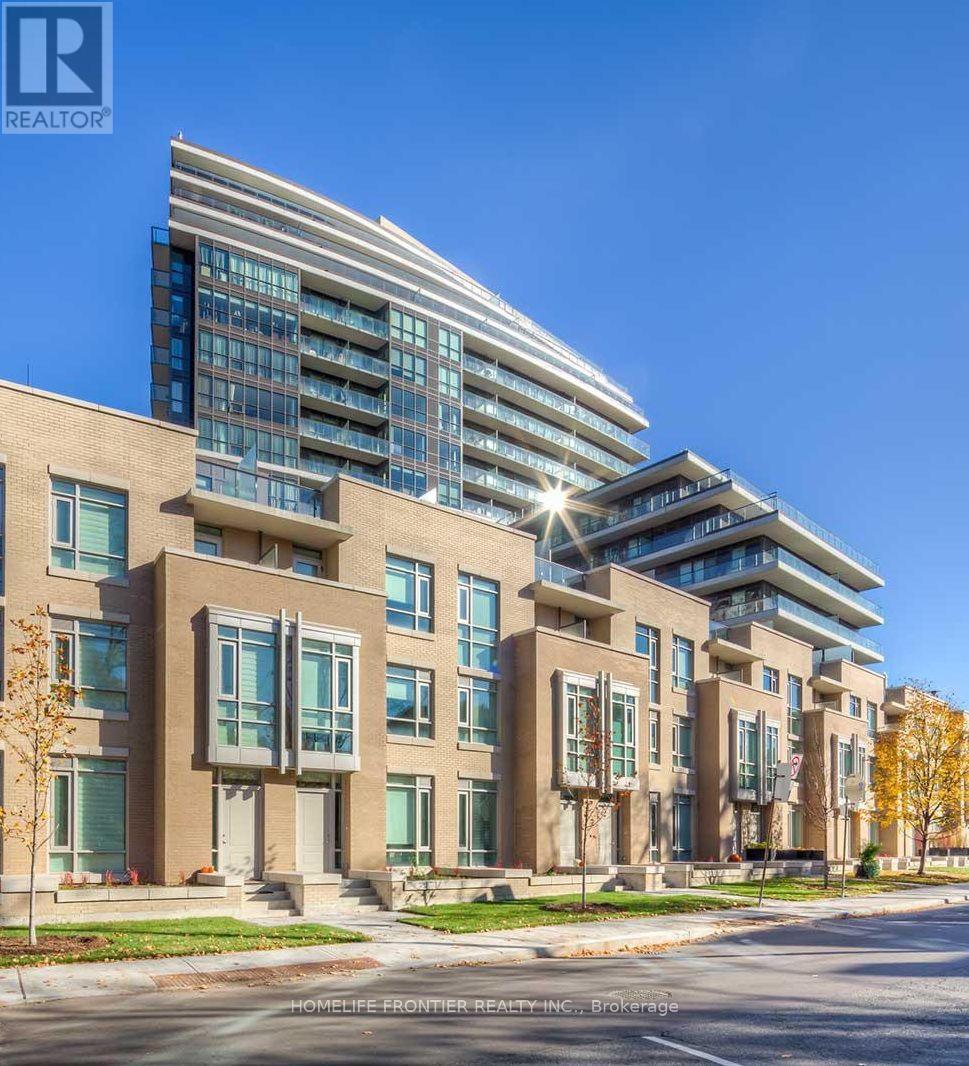
506 - 60 Berwick Avenue
Toronto, Ontario
Enjoy bright, unobstructed south facing views in this beautifully appointed 1 bedroom, 1 bathroom condo at 60 Berwick Avenue, in the heart of Yonge and Eglinton! Featuring 9 foot ceilings, an open concept layout, and abundant natural light, this inviting space offers the perfect blend of comfort, style, and functionality. The contemporary kitchen features quartz countertops and stainless steel appliances, ideal for everyday living and entertaining. Step out onto your private balcony and take in the open city views. Includes 1 parking space and 1 locker for added convenience. Located in one of Toronto's most sought after neighbourhoods, you are just steps to transit, restaurants, cafes, shopping, and everyday essentials. An ideal home for professionals seeking a bright, comfortable living space with the convenience of city living right at their doorstep. (id:67731)