
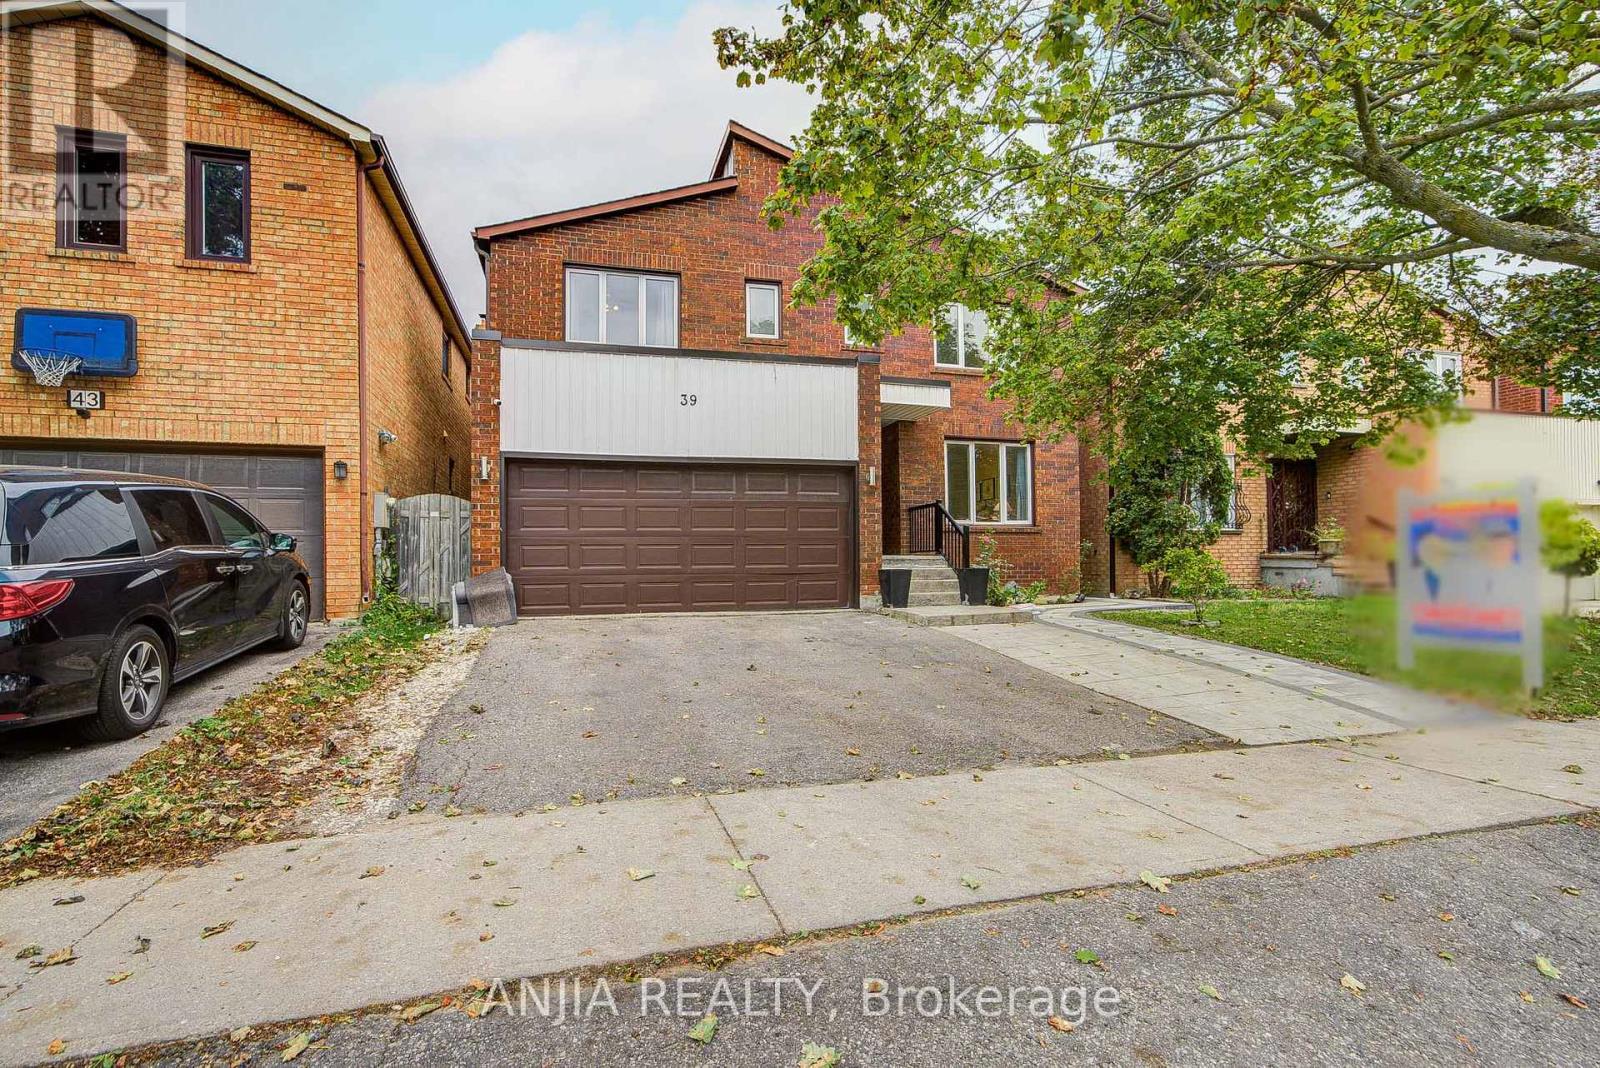
39 Millcroft Way
Vaughan, Ontario
Welcome To 39 Millcroft Way, This Beautifully Maintained 4+4 Bedrooms, 2927 Sqft, Double Garage Home, Ideally Situated In A Convenient And Desirable Location. This Sun-Filled Home Features A Functional And Spacious Layout, Hardwood Flooring Throughout, And An Upgraded Kitchen And Bathrooms. The Generous Primary Bedroom Offers A Spacious Retreat With A Luxurious 4-piece Ensuite. Three Additional Well-Sized Bedrooms Feature Large Windows, Providing Plenty Of Natural Light. The Finished Basement With A Separate Entrance Offers Excellent Additional Living Space, Featuring 4 Bedrooms And A 3-Piece Bathroom-Perfect For Extended Family Or Additional Living Needs. Conveniently Located Just Minutes From York University, Costco, Hwy 407 & 400, Promenade Mall, Hillcrest Mall, Supermarkets, Banks, Restaurants, And A Wide Range Of Everyday Amenities. A Wonderful Opportunity For Families Looking For Comfort, Space, And C onvenience! (id:50787)
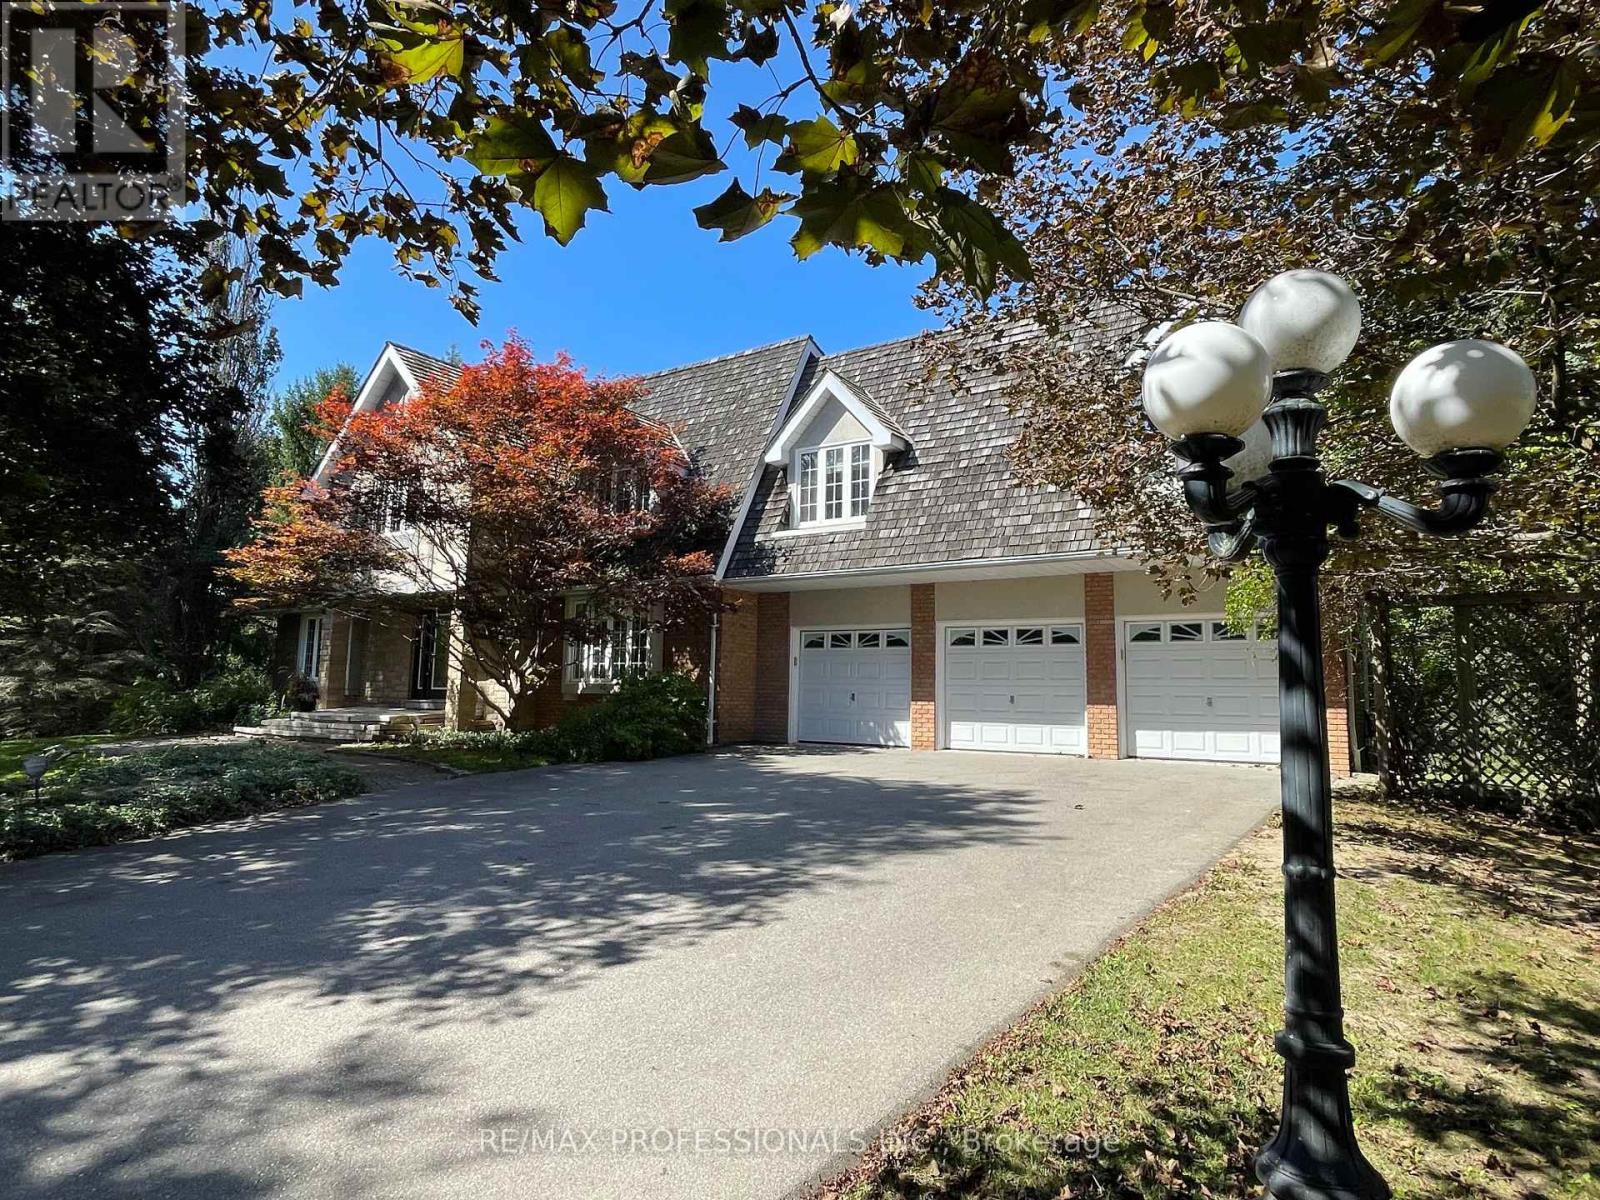
60 Kingscross Drive
King, Ontario
A Refined Standard of Country Estate Living in King City. There are addresses that offer distinction-and there are addresses that quietly define it. Number Sixty Kingscross Drive is one. Amid mature, treed grounds stands an impressive fourteen-room contemporary Colonial Cape-designed residence offering both elegance & functionality, bordering a rare EP Wetland. KingsCross Estates represents an exceptional expression of private estate living, where magnificent custom residences sit gracefully on two-acre-plus grounds. Here, grandeur is never overstated. It is found in the scale of the residences, the beauty of their settings, the quality of their architecture and the extraordinary privacy afforded by expansive properties. Each estate has its own presence and proportions, as expected of this truly distinguished neighbourhood, often referred to as the Bridal Path of the North. (id:50787)
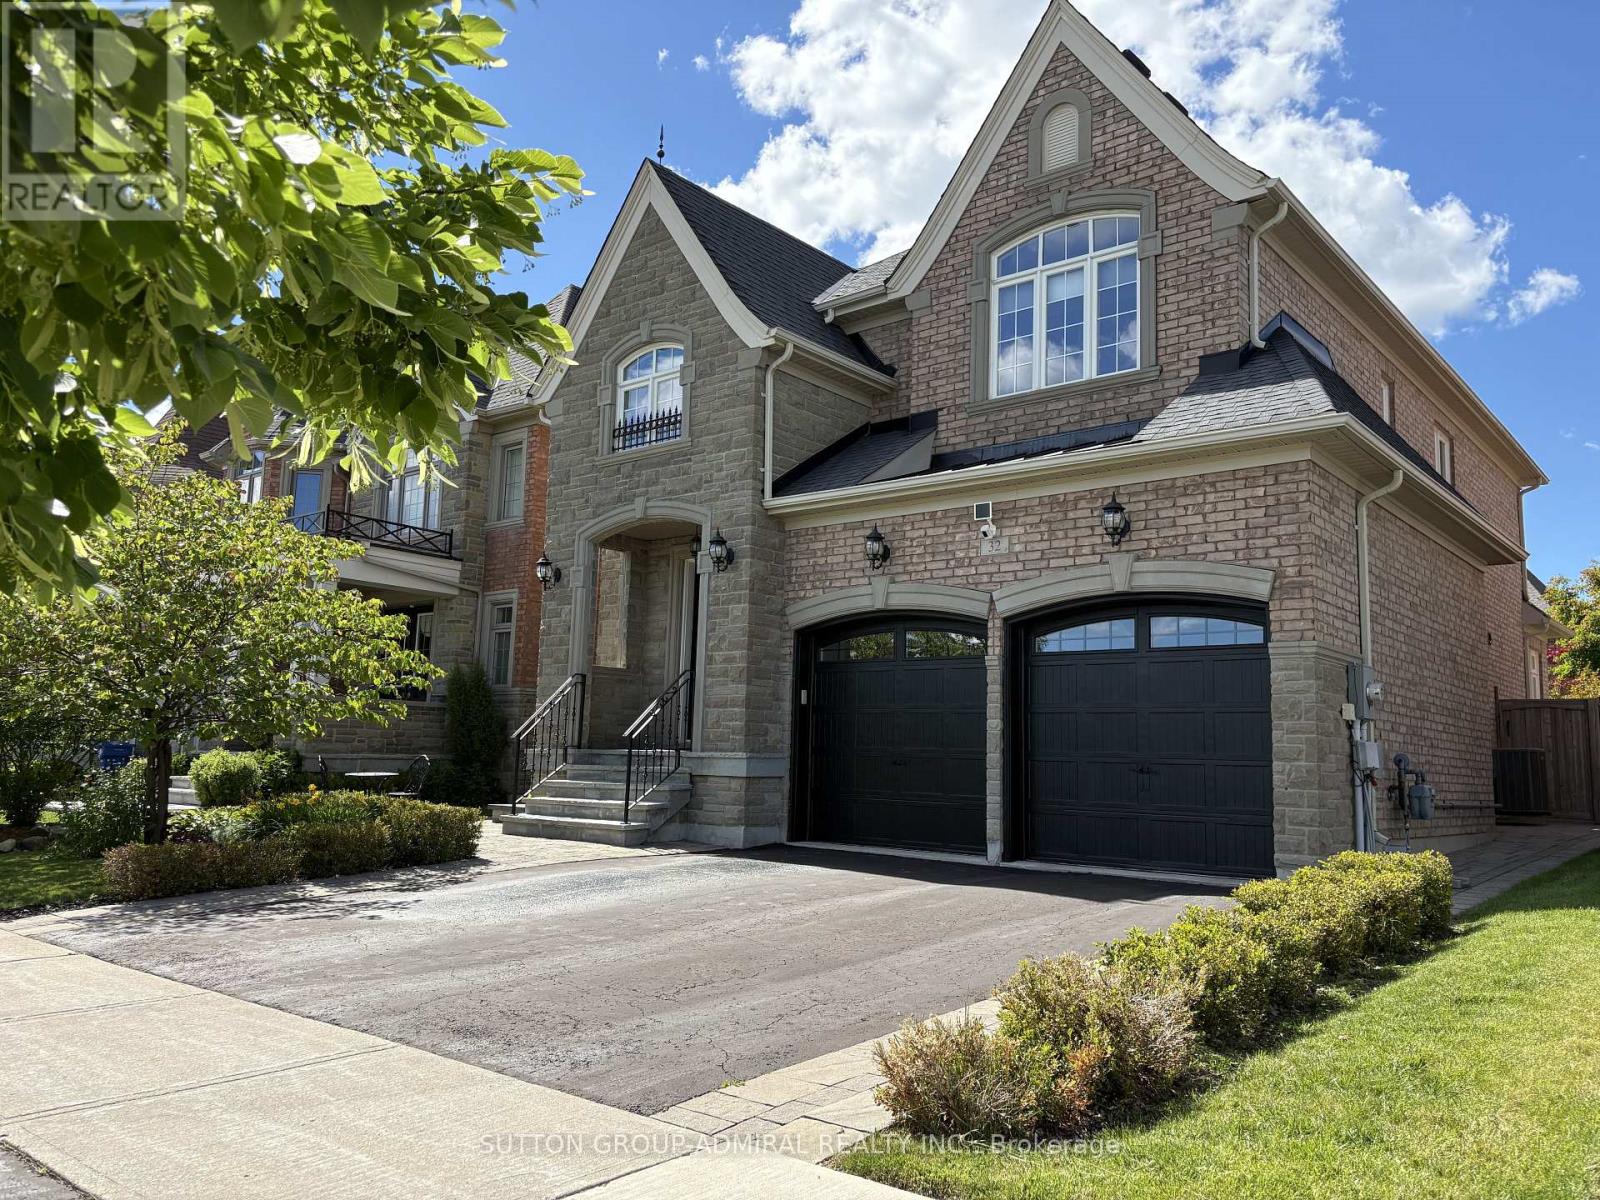
32 Nicort Road
King, Ontario
Exceptional Residence In Prestigious King City! Stunning 4 Bedroom Stone & Brick Home On A Pool Size 42 x 120 Ft Lot. Grand Open To Above Foyer With Double Doors And Statement Crystal Chandelier, Elegant Oak Staircase With Metal Pickets And Direct Garage Access. 9 Ft Ceilings On Main Floor & Basement. Smooth Ceilings Throughout All Levels. Crown Moldings. Hardwood Floors Throughout, 24x24 Porcelain Tiles. Functional Layout: Main Floor Office With French Doors & Coffered Ceiling, Formal Dining Room With Stunning Chandelier, Family-Sized Luxury Kitchen With Spacious Breakfast Area Overlooking Family Room And Backyard. Kitchen Comes With Oversized Island, Granite Countertops, Glass Backsplash & Abundant Storage With Multiple Organizers, Osmosis Water Filter & Garburator. Professionally Landscaped Front & Backyard With Interlock Front, Side & Stone Patio: Perfect For Outdoor Living. 4 Spacious Bedrooms. Primary Retreat With Tray Ceiling, Walk-In Closet With Custom Organizers & 5-Piece Ensuite With Jacuzzi Tub, Glass Shower, Granite Countertop & Double Sink Vanity. Second Floor Laundry. Finished Basement With 9 Ft Ceilings, Huge Open Recreation Area, Wet Bar & 3-Piece Bathroom - Ideal For Entertaining. 200 AMP ELECTRICAL SERVICE and Dedicated EV Charging Outlet. Premium Location: No Homes Directly In Front, Facing A Large Park With Open Views. Steps To School: Perfect For Growing Families. This Place Is Truly Considered A Privilege To Call Home: An Impressive Blend Of Elegance, Functionality And Space! Please, See 3D Tour - https://www.winsold.com/tour/455823 (id:50787)
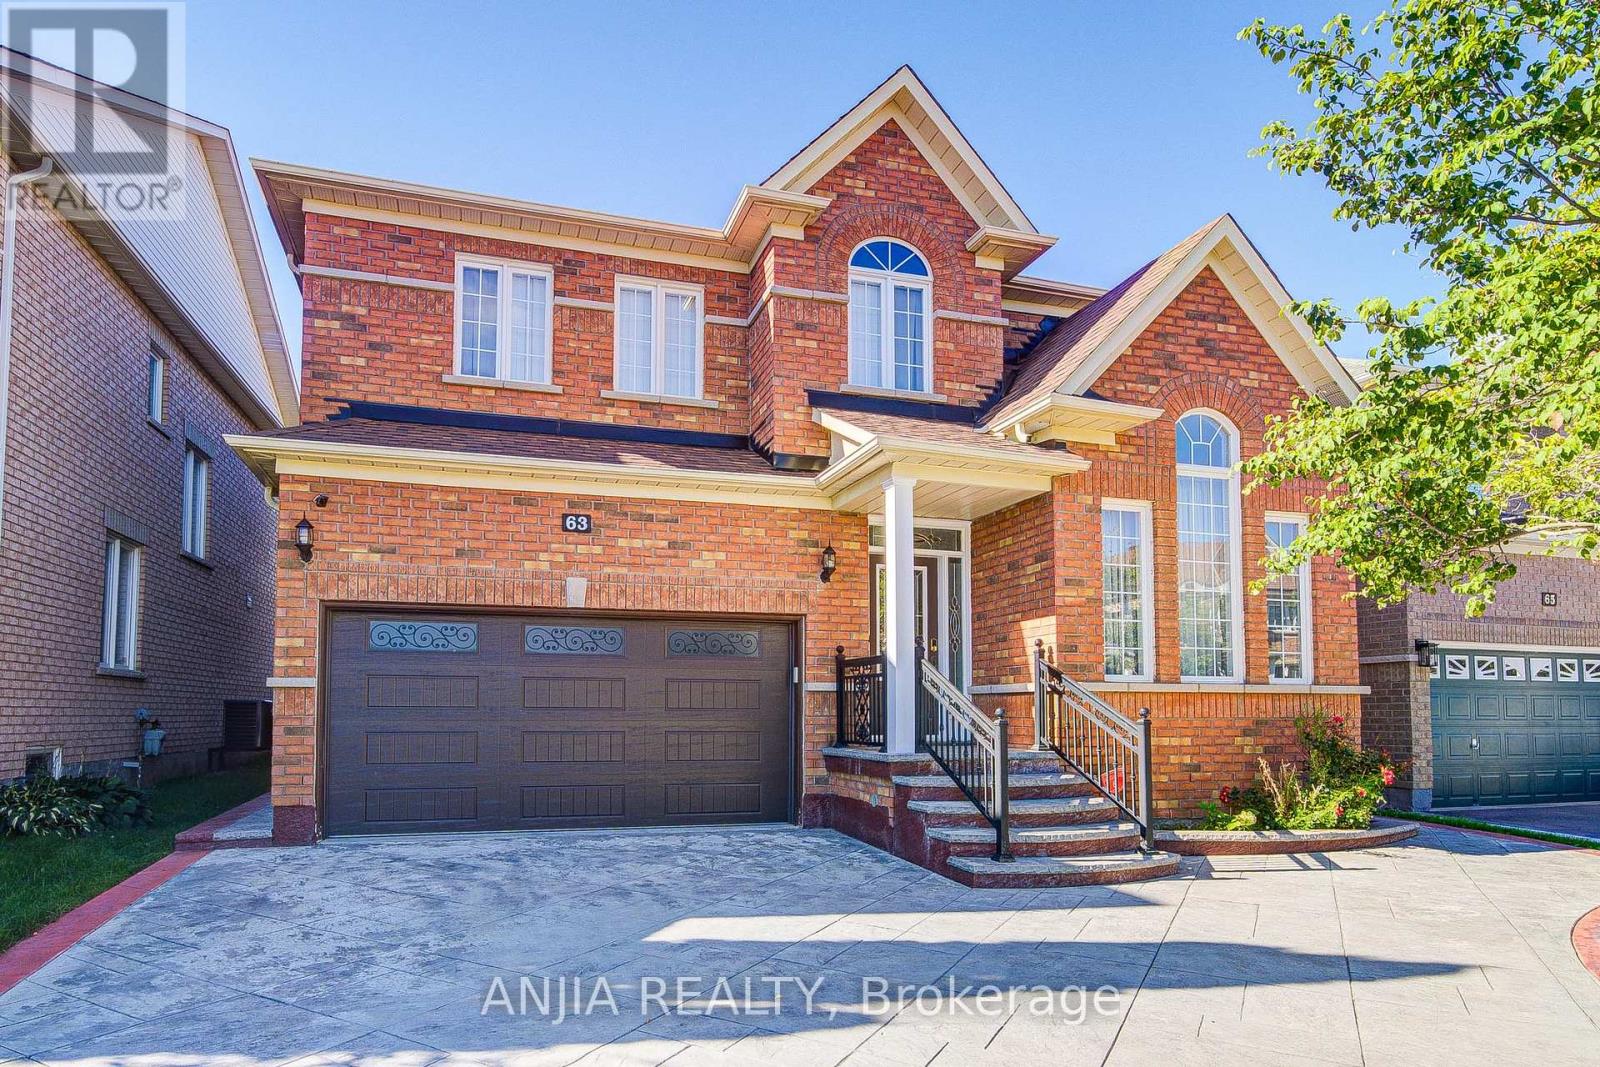
63 Saffron Street
Markham, Ontario
Welcome to this beautifully maintained detached home with a Stamped Concrete driveway, attractive siding, and stylish black railings. Offering 4 spacious bedrooms on the second floor plus 2 additional bedrooms in the fully finished basement, providing exceptional space for a growing family or extended family.The main floor features 9-foot ceilings throughout, creating a bright and open atmosphere, complemented by a modern kitchen with quartz countertops and quartz finishes in the washrooms. The second floor boasts brand-new engineered hardwood flooring, adding a fresh and contemporary touch to the living space.The basement also features an additional kitchen, offering excellent flexibility for multi-generational living or potential rental use. The double-car garage provides ample parking and storage. A versatile home with generous living space, quality finishes, and excellent functionality throughout. (id:50787)

29 Northgate Crescent
Richmond Hill, Ontario
Welcome to 29 Northgate Crescent, an elegant executive residence designed for refined living. Situated on a premium 66 x 150 ft lot in prestigious Bayview Hill, this impressive property offers over 8,000 sq. ft. of total living space (5,124 sq. ft. above grade per MPAC plus a beautifully finished basement) with 5+2 bedrooms and 6 washrooms. A refined stone entrance opens to a grand foyer with a sweeping curved staircase, leading to formal living and dining rooms ideal for entertaining and an expansive family room with fireplace for comfortable everyday living. The family-sized kitchen features a quartz island countertop, built-in appliances, and a bright breakfast area with walk-out to the deck for seamless indoor-outdoor gatherings. A main floor office, full laundry room with direct garage access, and 9 ft ceilings provide both elegance and everyday convenience. The upper level showcases a spacious primary retreat with walk-in closet and ensuite featuring marble countertops, double vanity, skylight, separate shower and soaker tub, complemented by generously sized secondary bedrooms. The finished basement expands the living space with a large recreation area with fireplace, two additional bedrooms, a second kitchen, and flexible multi-use spaces. The professionally landscaped backyard offers exceptional depth and privacy with mature trees, expansive interlock patio, and a composite deck (2021) ideal for outdoor entertaining. Recent updates include fresh interior paint (Feb 2026), updated shower faucet sets (Mar 2026), windows replaced in 2017, furnace (2021), basement laminate flooring (2023), and approximately $150,000 in upgrades. Located within the highly regarded Bayview Secondary School and Bayview Hill Elementary School district, and just minutes to Highway 404, parks, and amenities, this is a rare opportunity to own a residence of scale and enduring value. (id:50787)
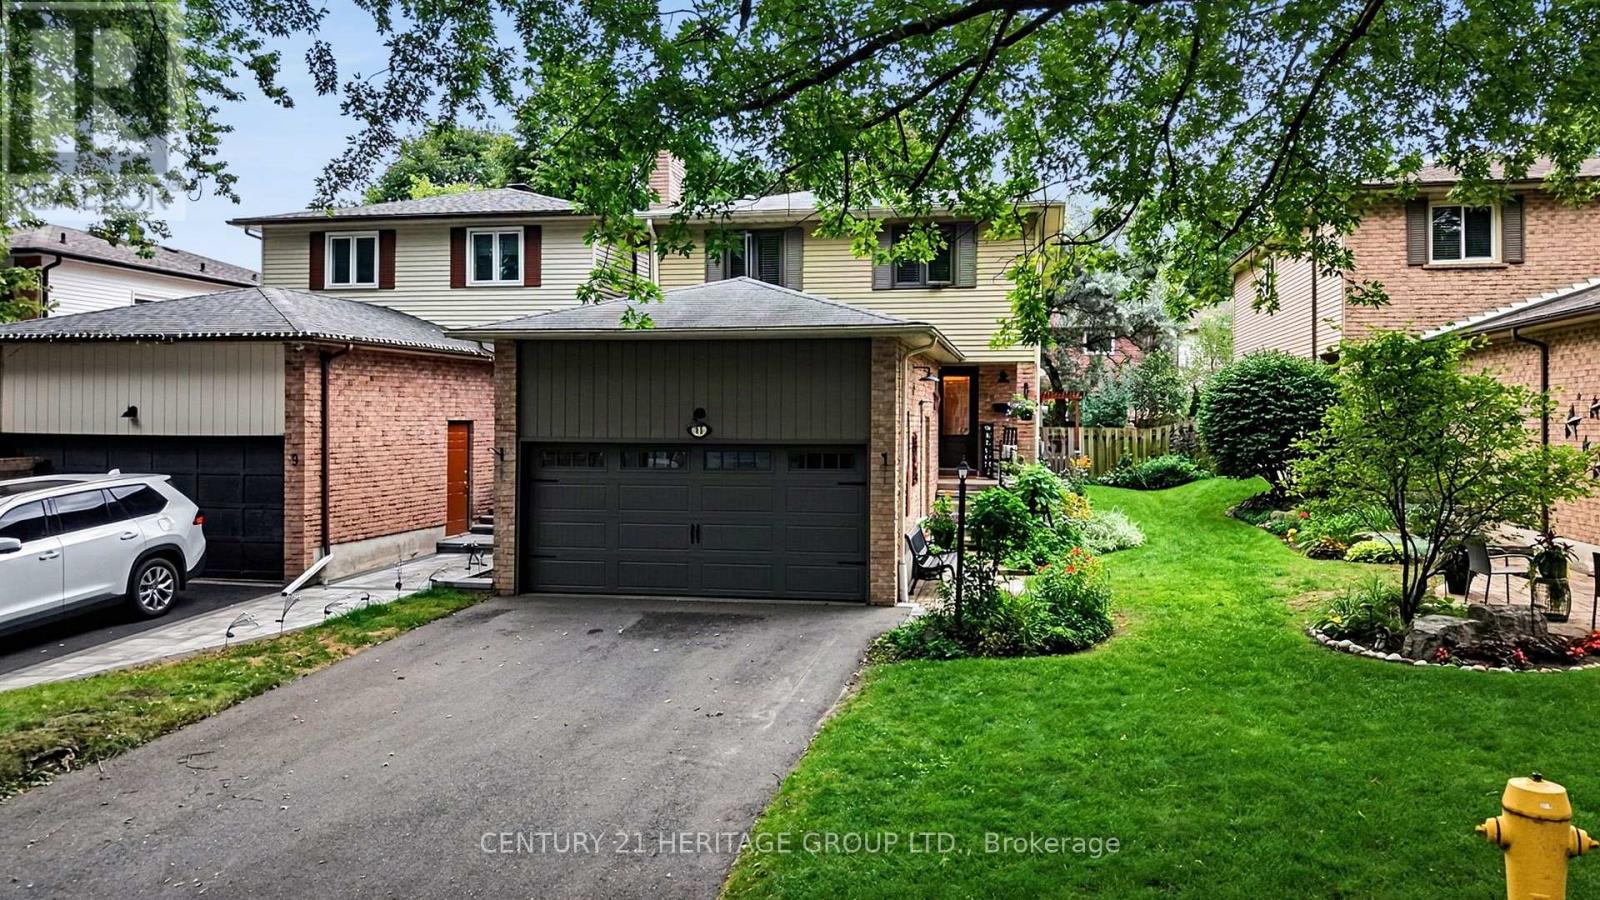
11 Bishop Crescent
Markham, Ontario
PRIDE OF OWNERSHIP SHINES AT 11 BISHOP CRESCENT! Enjoy a mature crescent setting in sought-after Markham Village, with the shops and restaurants of Historic Main Street Markham close to home. This beautifully maintained 3+1-bedroom, four-bathroom home offers over 2,400 sq. ft. of total living space, including approximately 1,822 sq. ft. above grade (per MPAC) and a finished basement. The bright, beautifully designed open-concept kitchen features white cabinetry, a contrasting centre island with breakfast-bar seating and pot lights. The spacious adjoining dining area is ideal for everyday meals and gathering with friends and family, while a dual walkout to the landscaped backyard and interlocking patio makes outdoor entertaining easy. A separate living room with a wood-burning fireplace provides a welcoming place to unwind. Upstairs, three generously sized bedrooms include a spacious primary bedroom with a three-piece ensuite. The finished basement extends the living space with a large recreation room, a fourth bedroom and another three-piece bathroom, offering flexibility for guests, hobbies or a home office. An attached two-car garage and four driveway spaces provide parking for six vehicles. Updates include the furnace (2024), central air conditioning (2020), garage and front doors (2021), select windows (2021) and roof shingles (2015), as reported by the sellers. With parks, schools and Markham GO Station nearby, enjoy everyday convenience alongside the charm of historic Main Street. A home you'll be proud to own, with room to grow, space to entertain and the best of Markham Village close to your doorstep. ** This is a linked property.** (id:50787)
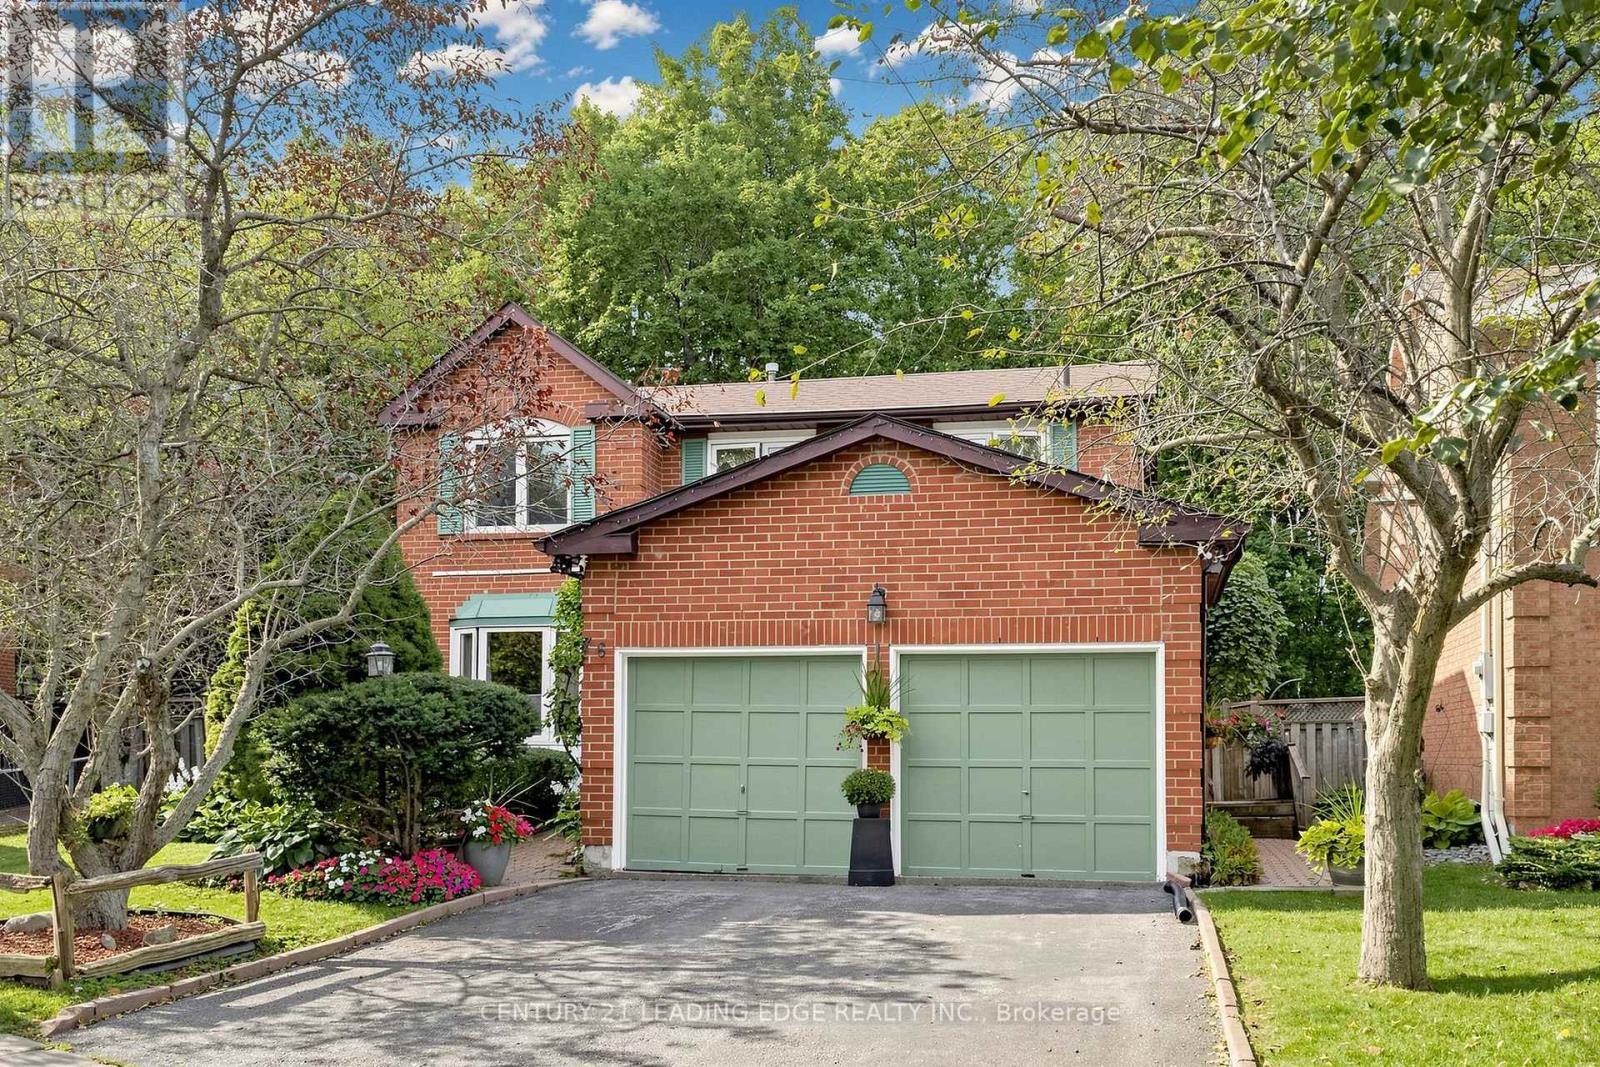
76 Tilman Circle
Markham, Ontario
Welcome to this lovely 4-bedroom clean family home lovingly maintained by the original owners on one of the most prestigious and quiet streets in the area. Here's a perfect opportunity to exercise your design skills and create your dream home. All brick with 2100 sqft of sun filled above grade living space (as per builder) on 47 X 109. Ft. pie shaped, (Rear 78.06 ft.) pool size lot. No neighbours behind, backing onto trees. Two Walk outs from Kitchen and family room. Eat in Kitchen, Wood burning fireplace in Family Room used all winter and well maintained. Sizeable and comfortable Living and Dining Room with French doors. Primary bedroom with 4 pce ensuite and walk in closet. This home has a separate side entrance into main floor laundry room. Basement partly finished Roof approx, 5 yrs old, Windows on front replaced. Double Garage fits 2 full size vehicles. Ideally located near top-rated schools, parks, shopping, transit options including GO and Highway 407, and just minutes from historic Main Street Markham and Markham Stouffville Hospital. (id:50787)
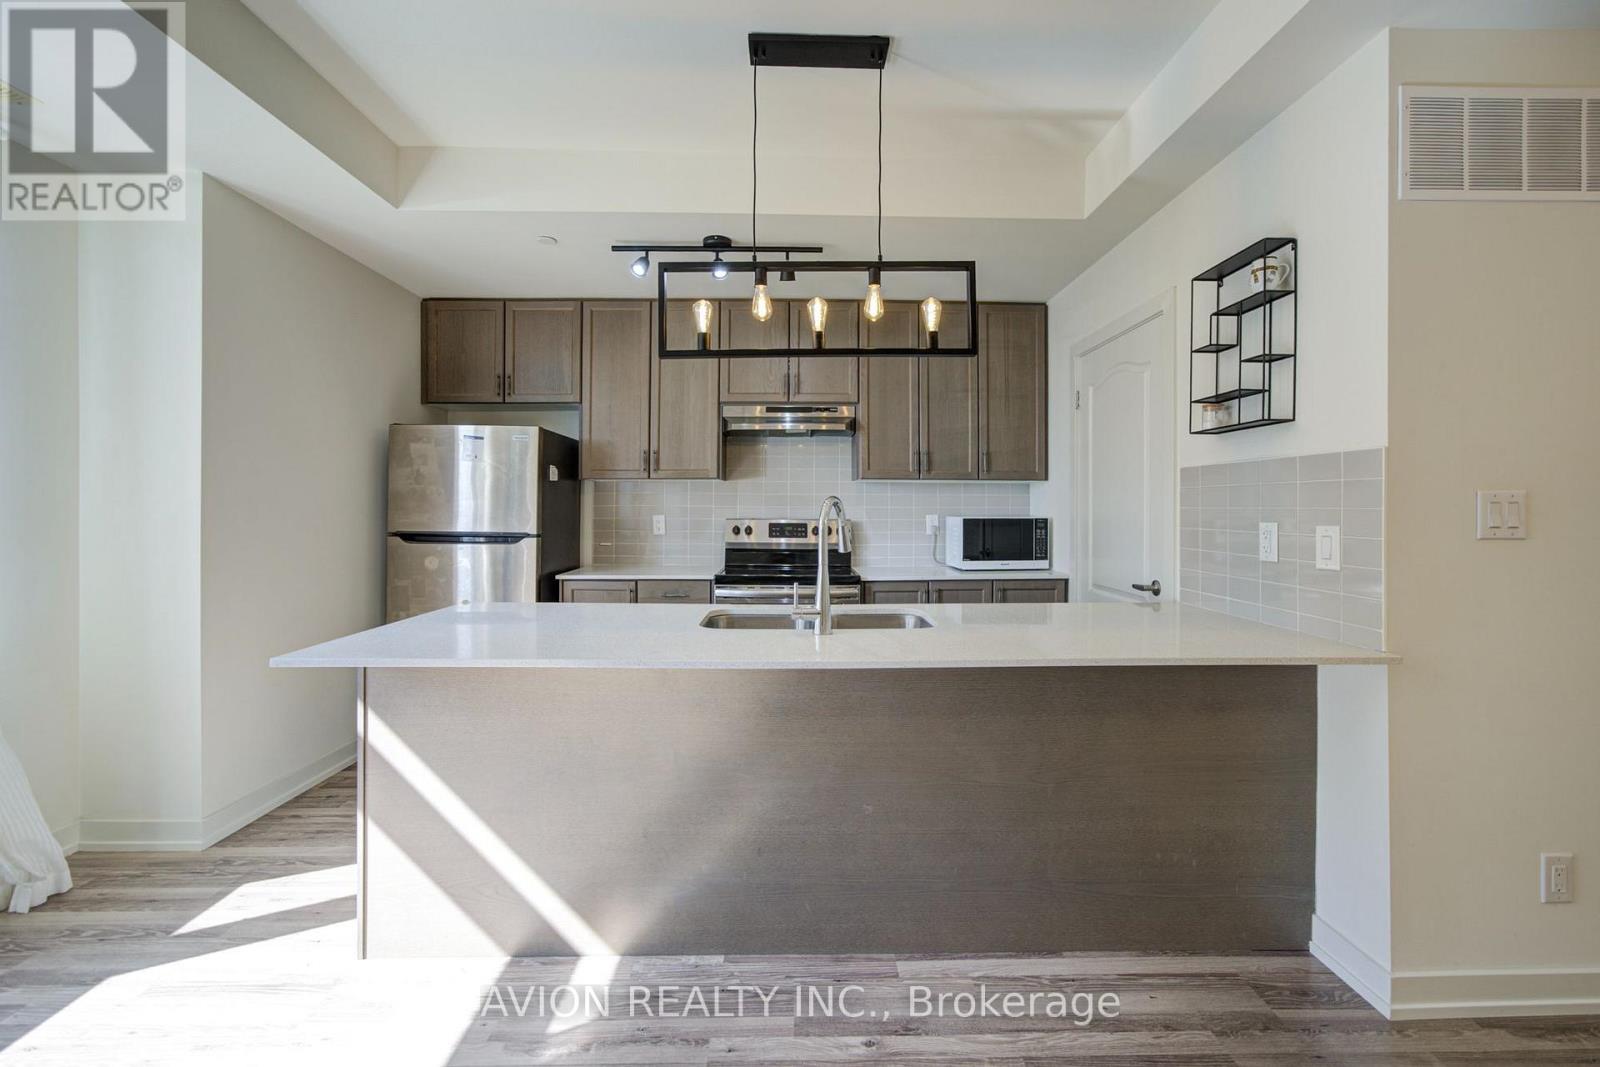
83 - 370 Red Maple Road
Richmond Hill, Ontario
Welcome to this bright and spacious south-facing 3-bedroom, 2-bathroom townhouse in Richmond Hill. Situated on the upper levels, this home offers a functional layout with 9-foot ceilings and sun-filled living spaces throughout. Features 2 side-by-side parking spaces. Conveniently located near schools, parks, shopping, transit and major roads. Great opportunity for families, first-time buyers or investors! (id:50787)
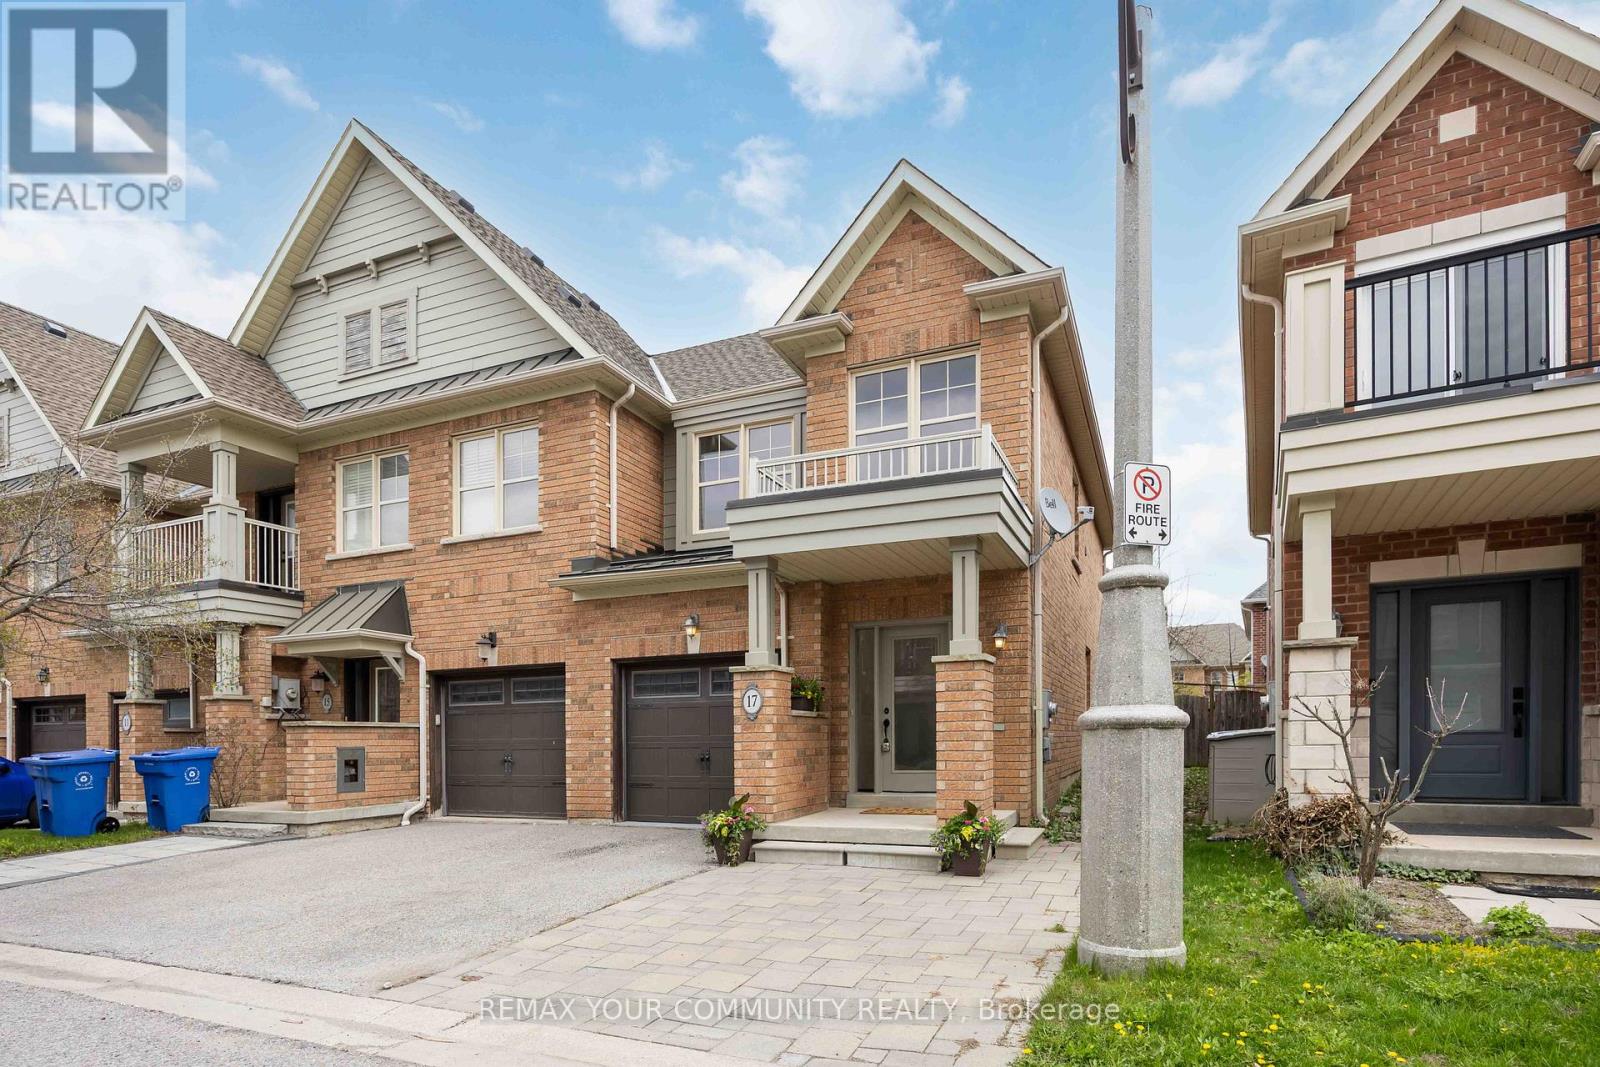
17 Latitude Lane
Whitchurch-Stouffville, Ontario
End-Unit. 1,734sqft total floor space. Enjoy the front covered porch, off the interlock front yard that could be used for parking. The back garden is fenced and includes an enormous 18' x 12' remote awning that covers the deck and interlock walkway. Enjoy an annual bountiful from the 2 mature pear trees. Professionally painted interior features smooth ceilings throughout('26). New SS kitchen appliances mid-October '26. The powder room is tucked away from the living area ideal for quiet privacy. The single car garage with a remote door and access is newly painted including the floor('26) The metal roof over the garage has a new ice guard('26) The main floor open concept kitchen, living and dining area features hardwood floors with large windows and a walk-out into the garden. Hardwood staircase lead to the 2nd level where all 3 bedrooms are newly painted with smooth ceilings('26). The primary ensuite with a large window features a soaker tub and separate walk-in shower; plus a sizeable walk-in closet. Two additional Bedrooms are Well-sized and Share a Second 4-piece Bathroom. Close To Parks, School, Rec Centre, Library, Supermarkets, Go-train, and Restaurants. Straight drive south on 9th Line to M-S Hospital. Drive west along Stouffville Rd onto #404. Surveyor's Property Report available. All measurements are per attached floor plan schematic. (id:50787)
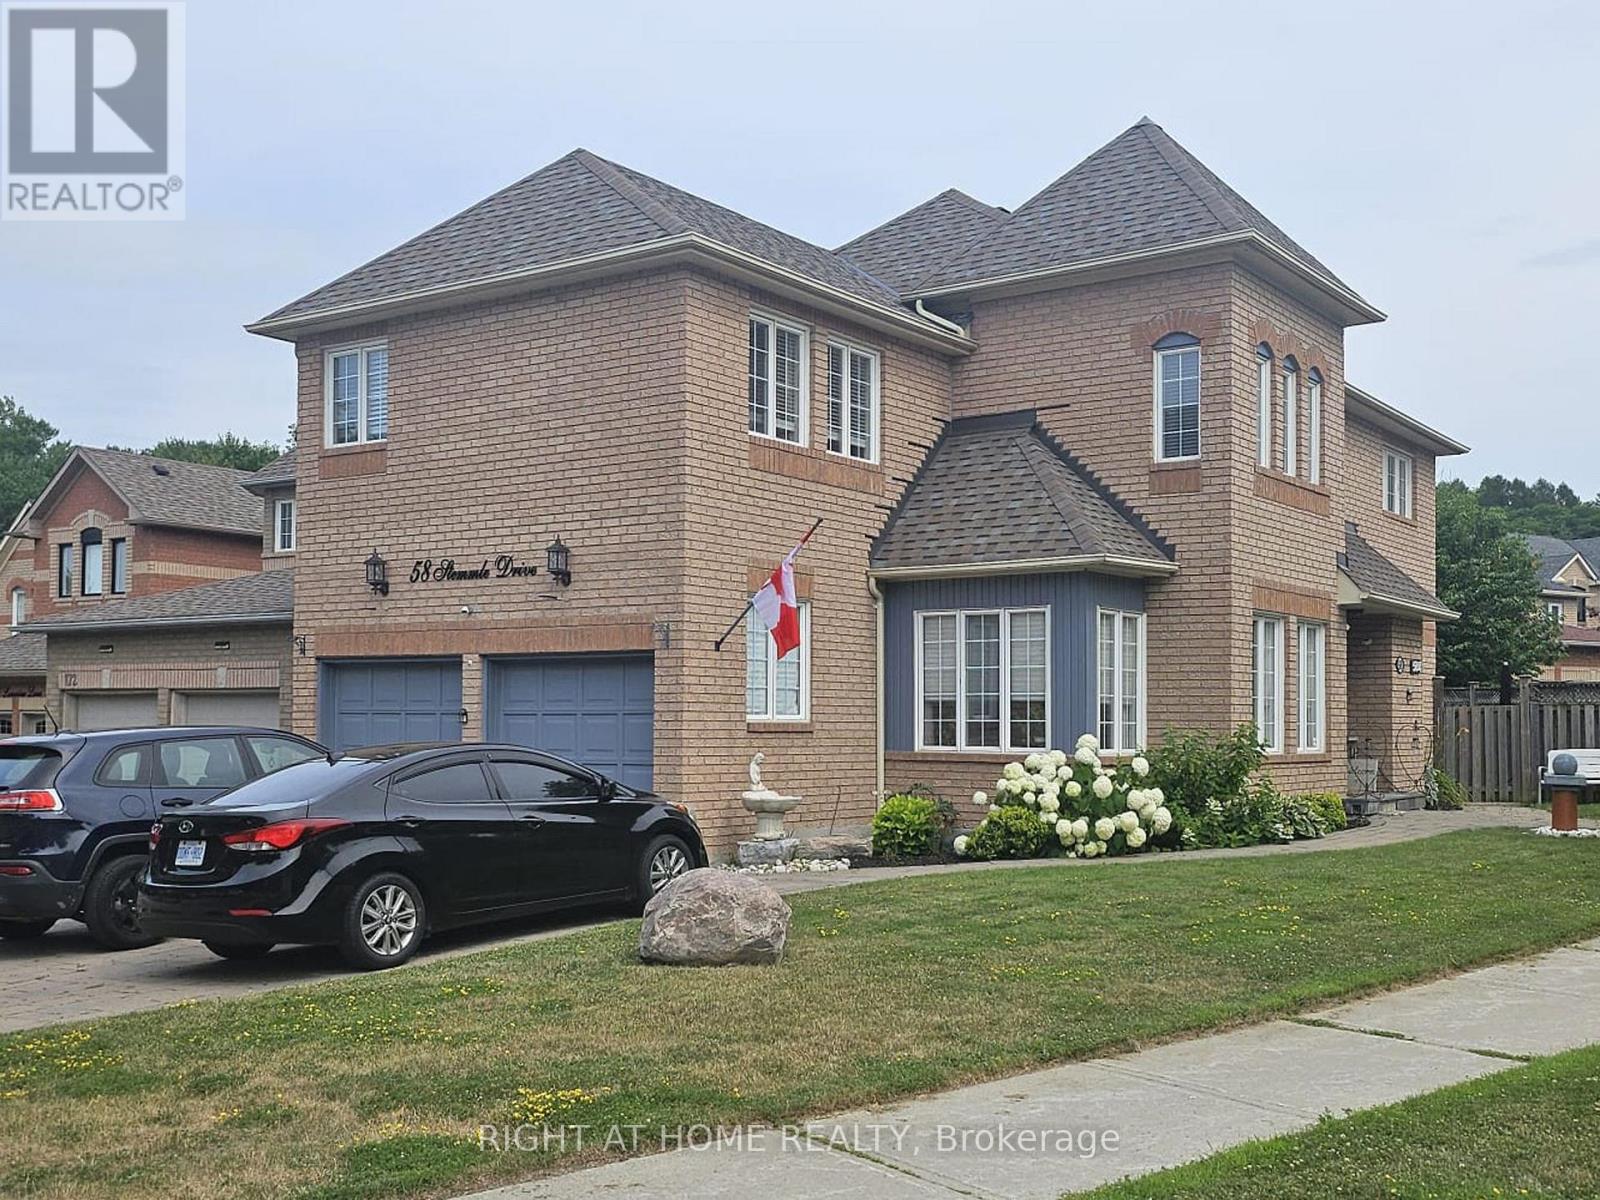
Basement - 58 Stemmle Drive
Aurora, Ontario
Welcome to this beautifully updated legal walk-up basement suite in the highly sought-after Aurora Highlands community. Offering a private separate entrance, this bright and spacious 2-bedroom plus den/office apartment is thoughtfully designed for comfortable, modern living. The suite features a brand-new contemporary kitchen with a built-in dishwasher, ample cabinetry, and generous storage space. Large egress windows fill the home with natural light, while dimmer switches, central vacuum, and a built-in bar/pantry add both convenience and functionality. Enjoy the privacy of a dedicated in-suite laundry and quality finishes throughout. Designed with safety and peace of mind in mind, the unit is equipped with a, fire exit, and fire extinguisher, meeting legal basement apartment requirements. Internet service and one parking space are included for added value and convenience. Please Note: Storage is not permitted in the utility room or on/around the sump pump area, ensuring safe and unobstructed access to essential building equipment. This exceptional rental offers a rare opportunity to enjoy a stylish, move-in-ready home in one of Aurora's most desirable neighbourhoods, close to parks, schools, shopping, public transit, and all essential amenities. Additional Parking Available for $100 per month (id:50787)
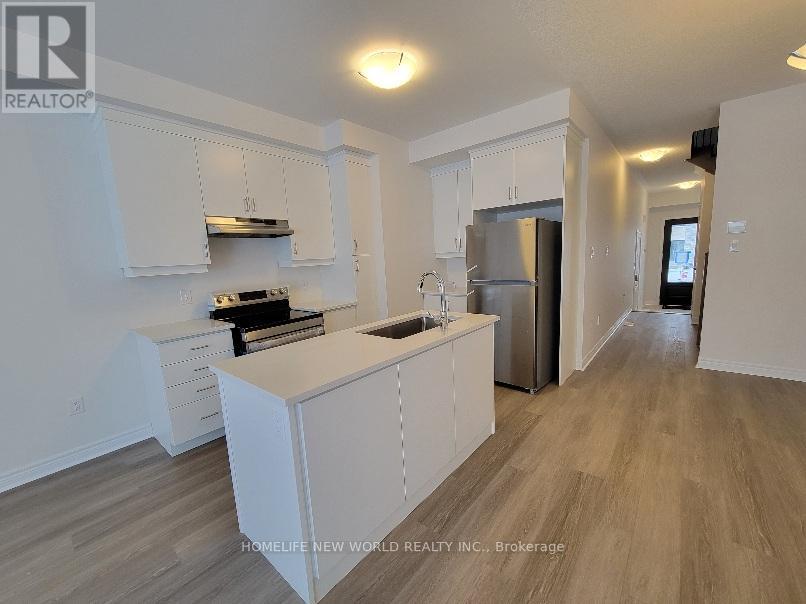
188 Mumbai Drive
Markham, Ontario
Great Location! Modern 2-Storey Luxury Townhome featuring 3 bedrooms, 3 bathrooms. Built approximately two years ago, this bright and spacious home offers 9' ceilings, a contemporary kitchen with a central island and stainless steel appliances, and a walk-out overlooking the unobstructed backyard. The spacious primary bedroom features a 5-piece ensuite and two walk-in closets. Ideally located just steps from the community centre, Markville Mall, and convenient access to Hwy 7 and Hwy 407. Close to parks, cycling trails, top-rated schools, and excellent shopping. (id:50787)

203 Fred Mclaren Boulevard
Markham, Ontario
A Beautifully Renovated, Double-Garage Detached Home On A Premium Park-Side Lot In The Highly Sought-After Wismer Community! This Spacious 4+1 Bedroom, 5-Washroom Family Home Has Been Extensively Updated In 2025-2026 And Offers An Exceptional Combination Of Space, Style And Location.The Bright & Functional Main Floor Features New Engineered Hardwood Flooring (2026), Fresh Paint, Smooth Ceilings, Pot Lights, Upgraded Light Fixtures And A Spacious Foyer. The Fully Renovated Kitchen (2025) Showcases Quartz Countertops, A Large Centre Island, Pantry, Stainless Steel Appliances And Porcelain Tile Flooring - Perfect For Family Living And Entertaining.The Upper Level Offers 4 Generously Sized Bedrooms And 3 Full Bathrooms, Highlighted By An Extra-Large Primary Bedroom Retreat With A Spacious Walk-In Closet. The Finished Basement Adds Valuable Living Space With A Large Recreation/Living Area, Additional Bedroom, Pot Lights And A 2-Piece Washroom,pluming have been roughed in to install a shower and kitchen.Major Updates Include New Hot Water Tank (2026), New Front Entrance Door & Garage Door (2025), New Asphalt Driveway (2025), And Roof (2020). Furnace & Central A/C Have Been Regularly Professionally Serviced And Maintained By Reliance. New 16 Window Glass Panes. Double Garage Plus 2-Car Driveway Provides Parking For 4 Vehicles.A Rare Highlight Is The Premium Lot Directly Beside A Park, Sports Field & Playground,Offer Soccer Fields, Splash Pad, Tennis Courts,New ice rink, Basketball Court, Walking Areas And Outdoor Exercise Facilities.Excellent School Location Close To Wismer P.S., Bur Oak S.S. And Ashton Meadows P.S. (Gifted Program). Minutes To Mount Joy GO, YRT, Shopping Plazas, Supermarkets, Restaurants And Community Amenities, With Easy Access To Major Mackenzie Dr., Markham Rd., Hwy 7, Hwy 404 & 407. A Truly Move-In Ready Family Home In One Of Markham's Most Desirable Communities - A Must See! (id:50787)