
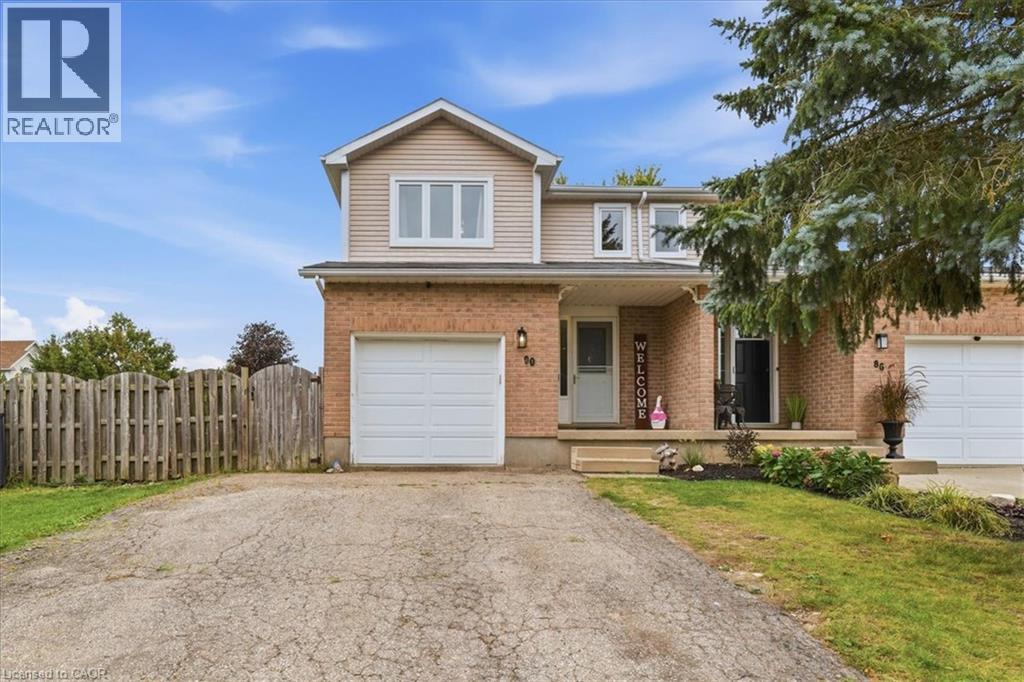
90 Hostetler Road
New Hamburg, Ontario
OPEN HOUSE SATURDAY 12-4PM & SUNDAY 2-4PM! Welcome to New Hamburg, where small town charm, community events, and everyday convenience come together. Sitting on a spacious corner lot, this freshly updated three bedroom home gives you plenty of room inside and out. Think generous backyard, one car garage, 2.5 bathrooms, and a Jack and Jill bathroom off the primary bedroom. Inside, much of the work has already been done. Fresh paint, new flooring throughout, and several additional upgrades give the home a clean, updated feel that’s ready for its next owners. But one of the best parts? The location. New Hamburg is the kind of community where there’s always something happening. Spend fall weekends at the fair, cheer on the duck races, explore local shops and restaurants, and enjoy having schools, parks, and everyday essentials close by. More yard. More space. A welcoming community. And a home you can actually picture settling into. Welcome home to New Hamburg. (id:50787)
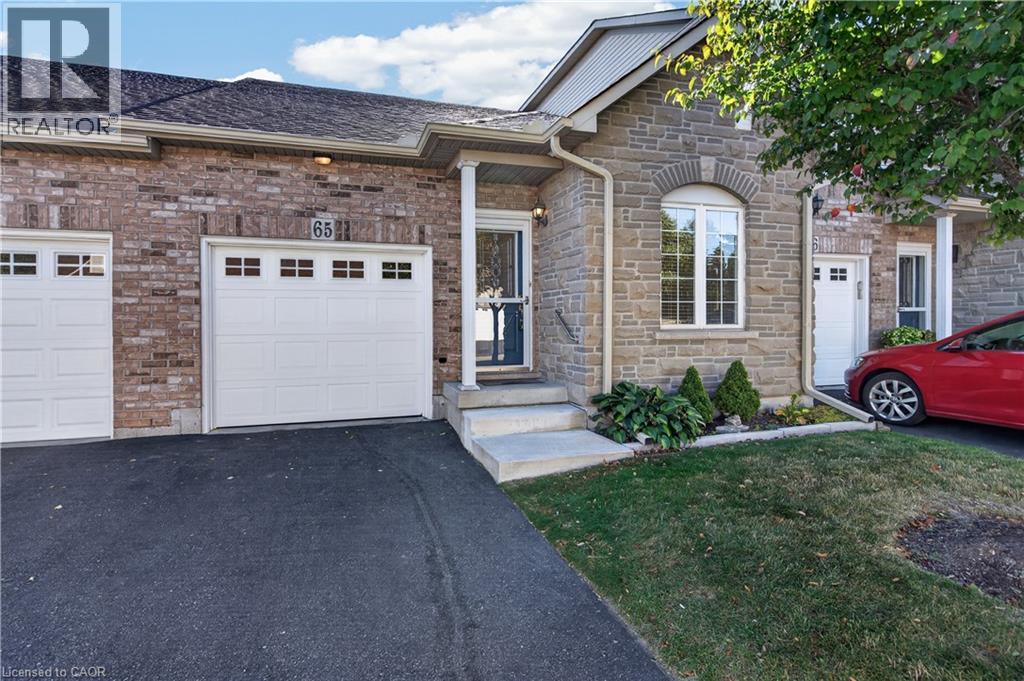
566 Southridge Drive Unit# 65
Hamilton, Ontario
Fantastic opportunity to own a spacious bungaloft townhome in a quiet & well-maintained complex on Hamilton's West Mountain. Offering 1,798 sq ft (above grade), 3 bdrms, 3 full baths, an attached single-car grg & an expansive unfinished bsmt, this versatile layout is ideal for those looking for one floor living, with the flexibility of additional bonus space on the upper level. Main lvl feat incl a welcoming foyer, a functional kitch opening to adjoining din & liv areas, w/ the liv rm highlighted by a charming corner gas FP & vaulted ceilings, a spacious main-lvl primary retreat offering ample closet space & a private 4-pc ensuite, main-lvl laund for everyday convenience, a secondary main level bdrm & a 3-pc bath. On the upper level, an impressive loft overlooks the living room below and provides excellent flex space for a family rm, office, reading area or hobby space. An exceptionally spacious 3rd bdrm with ensuite privileges leading to a 4-pc bath complete the upper lvl - ideal for guests or family seeking additional privacy. The unspoiled bsmt offers substantial storage & excellent future potential. Outside feat incl surfaced parking for 1 vehicle + single-car grg w/ inside entry & no immediate rear neighbours. Noteworthy improvements incl roof shingles, furnace & central air. Convenient West Mountain location close to shopping, restaurants, parks, schools, transit, rec amenities, the Linc & major commuter routes. A fantastic opportunity for buyers seeking turn-key living without sacrificing space or versatility. (id:50787)
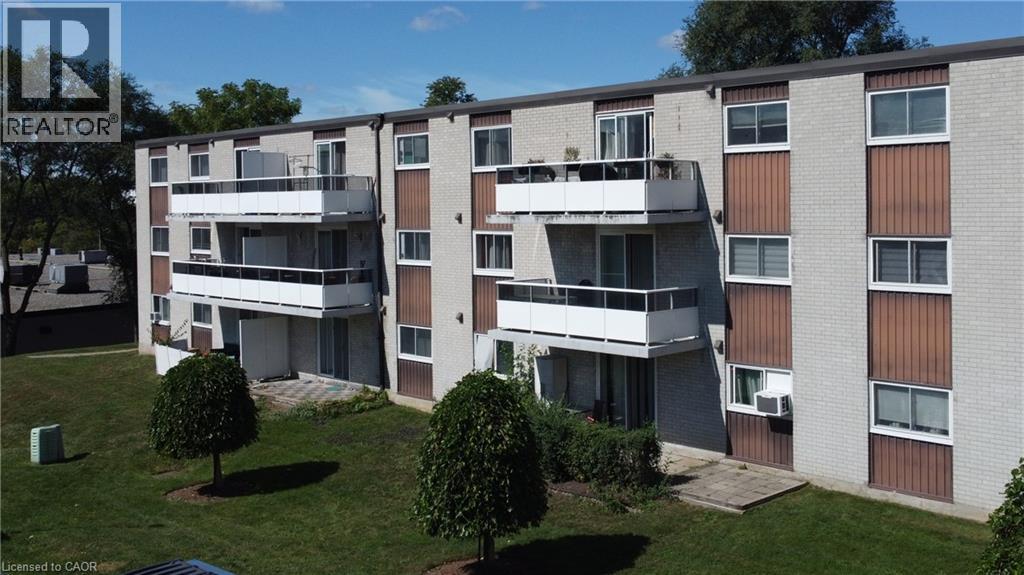
71 Vanier Drive Unit# 310
Kitchener, Ontario
Welcome to this beautifully updated and well-maintained 2-bedroom, 2-bathroom condo apartment located in a well-maintained building in a convenient Kitchener location. The unit features a modern white kitchen with granite countertops, backsplash, nice clean appliances, newer laminate flooring, a spacious living room, a separate dining area, a renovated 3-piece main bathroom, an additional 2-piece ensuite bathroom and a large private balcony. Enjoy easy access to major highways, public transit, shopping, restaurants, and nearby schools, including Sunshine Montessori School and Rockway Public School. Recreation is also close by, with Rockway Golf Course and Fairway Plaza just minutes away. Condo fees include all utilities, offering convenient and low-maintenance living, ideal for first-time buyers, downsizers, or investors. Call today to schedule your private showing. (id:50787)
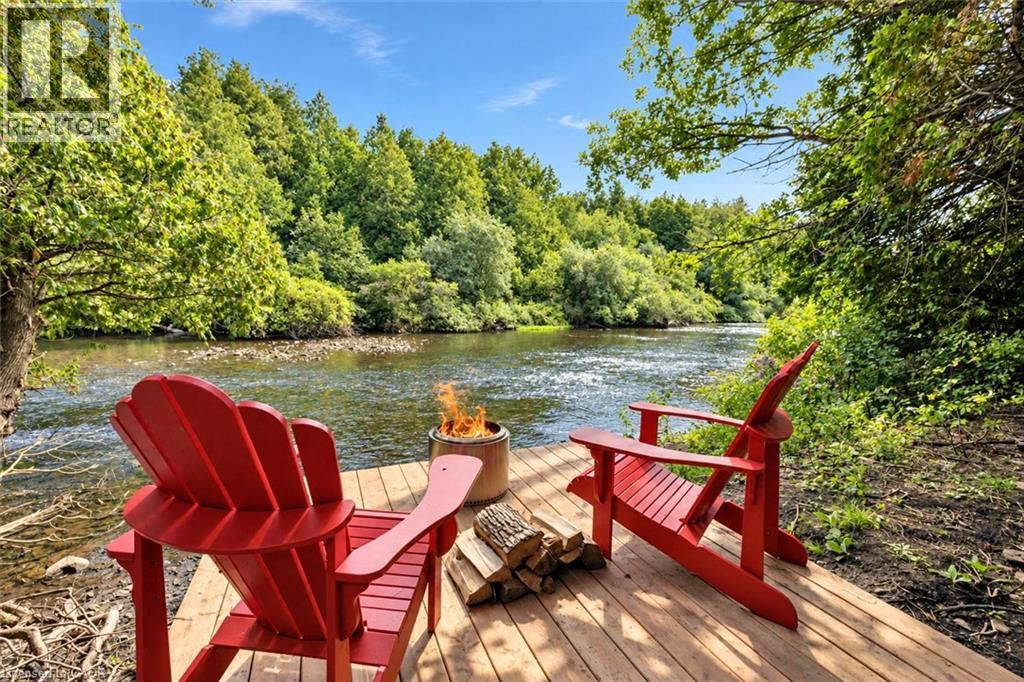
131 Cooks Mill Road
Puslinch, Ontario
Charming 4-bdrm home + in-law suite on almost 2-acres with 175ft of river frontage along one of Puslinch's prestigious streets! It feels like your own private cottage yet you’re less than 5-min from Guelph’s amenities & close to 401-ideal location for commuters! The driveway leads to the 2-car garage while mature trees & expansive property create an immediate sense of privacy. Inside French doors open to LR lined W/large windows. DR offers elegant backdrop for family dinners & holiday meals. Kitchen offers S/S appliances incl. dual oven, lots of counter & cabinetry space, pantry cupboard & B/I desk. Large window above dbl sink frames scenic views of the property while adjoining breakfast area offers wainscoting & picture windows. FR is centred around a fireplace W/custom B/Is. 2pc bath completes main level. Natural light pours through skylight above the staircase as you arrive on upper level where you’ll find 4 bdrms. Primary bdrm with W/I closet & renovated 3pc ensuite W/new quartz-topped vanity. 3 add'l bdrms offer lots of natural light & closet space. Updated 4pc bath W/quartz-topped vanity & shower/tub. Above the garage you’ll find a private studio apt W/sep ent, kitchenette & bathroom. Ideal spot for teens, in-laws, potential for add'l income or can be incorporated into primary bdrm to create an expansive retreat. Outside the new back deck W/steel railings offers perfect spot for BBQs & entertaining. Cedar-chip trails wind through trees & lead to the riverfront where private deck showcases views of the water. Have a fire by the river, launch a canoe or relax in the privacy. Updates: bathroom renos & back deck 2026, laundry set & water softener 2021, pot lights 2021, furnace 2016 & patio 2019. At the end of the street is Smith Property Loop trail. Less than 10-min to Stone Rd Mall, UofG & Pergola Commons. Privacy, space, riverfront & just mins from the city, this home delivers country living without sacrificing convenience (id:50787)
39 Algonquin Court
Hamilton, Ontario
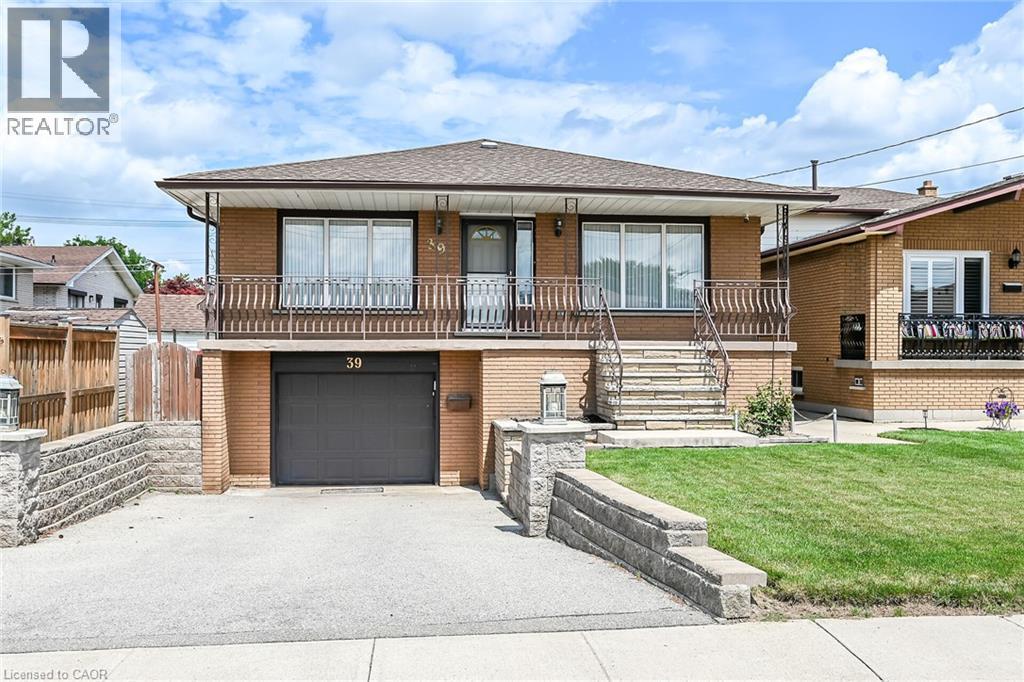
Welcome to this spacious, well-maintained family home, ideally located on a quiet cul-de-sac in one of Hamilton Mountain's most desirable neighbourhoods, just steps from the Mountain Brow. Designed with family living in mind, the heart of the home is the expansive kitchen with an adjoining eating area-perfect for everyday living, family gatherings, and entertaining. The main floor also features a bright living room and a separate sitting room that can easily serve as a home office or den. Upstairs, you'll find 3 generously sized bedrooms, enhanced by custom draperies that add warmth and elegance throughout. The bright, finished walkout lower level offers outstanding flexibility and is ideal for extended family or an in-law suite. It features a large family room with a cozy gas fireplace, a spacious 4th bedroom, a full bathroom, a second kitchen, and a generous craft room that could easily function as a home office, hobby room, or potential 5th bedroom. Additional highlights include inside entry from the garage, a convenient storage room off the garage, and a clean, move-in-ready interior. Immediate possession is available. Enjoy the privacy of having no rear neighbours, relax in the peaceful backyard, or unwind on the inviting covered front porch. Ideally situated close to scenic walking trails, the Mountain Brow, sports park, arena, schools, and public transit, this exceptional home offers space, versatility, and an unbeatable location for growing families or multi-generational living. (id:50787)
374 Viger Drive S
Welland, Ontario
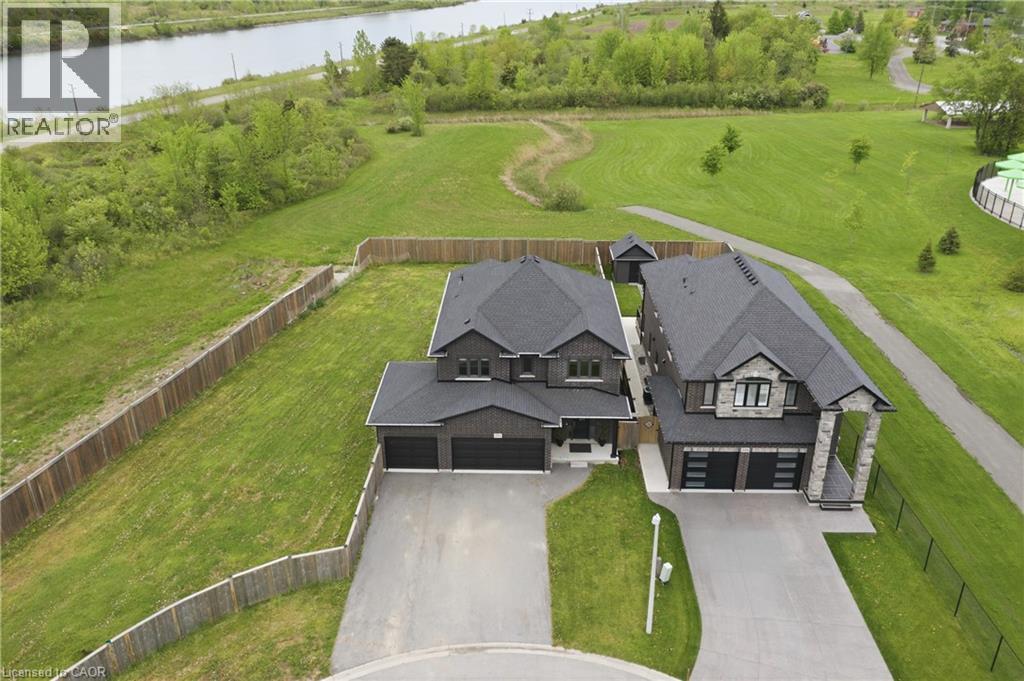
Location, Location, Location! Welcome to this stunning, bright, and spacious sun-filled home offering 7 bedrooms and 4 bathrooms in the heart of Welland. Ideally located close to Welland Canal with no rear neighbours, Highway 406, Memorial Park, and the Community Centre. Boasting over $200,000 in builder upgrades on a huge 70x195 ft lot, this beautifully maintained home sits on a large, private, landscaped court. The family-sized kitchen features abundant cabinetry, generous counter space, stainless steel appliances, and a spacious breakfast area with a walkout to the expansive backyard, perfect for entertaining and family enjoyment. The combined living and dining room offers an impressive amount of space, creating the ideal setting for family gatherings, celebrations, and everyday living. The fully finished basement with a separate entrance adds incredible versatility and includes 2 bedrooms, a large recreation room, a 3-piece bathroom, and ample storage space. Whether you're looking for an in-law suite, multi-generational living, or additional living space, this lower level offers endless possibilities. With its generous layout, premium upgrades, private setting, and unbeatable location, this home is a rare opportunity for growing families and investors alike. Don't miss your chance to own this exceptional property. Homes offering this much space and flexibility rarely come to market and won't last long! (id:50787)
50 Grand Avenue S Unit# 903
Cambridge, Ontario
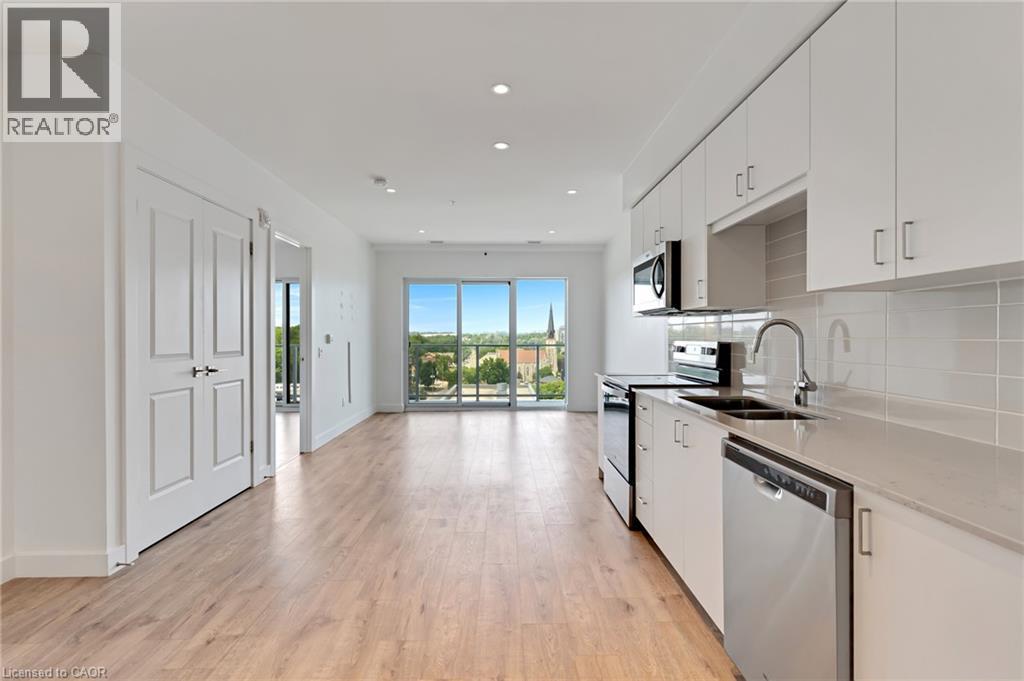
This one bedroom condo offers a spacious primary bedroom with a generous walk in closet providing plenty of storage, along with a modern bathroom featuring a walk in glass shower and ample built in shelving for added convenience. A versatile nook adds even more function to the space, ideal for a home office, study area, reading corner, or extra storage cabinets. Enjoy beautiful views of Historic Downtown Galt and the Grand River from a large private balcony, all while taking in the peaceful, quiet side of the building. Residents enjoy one owned underground parking spot, access to a terrace deck and garden, gym, yoga studio, a party room, visitor parking, along with a prime location close to downtown, the hospital, the library, and the park. Altogether, this condo blends comfort, character, and an unbeatable location into a bright, welcoming space. (id:50787)

50 Grand Avenue S Unit# 901
Cambridge, Ontario
Rare two-bedroom corner unit in the highly sought-after Gaslight District, located in the heart of historic Downtown Galt! This bright and modern two-bedroom, two-bathroom condo features nine-foot painted ceilings, wide-plank flooring, floor-to-ceiling windows, and a spacious balcony. The stylish kitchen offers quartz countertops, a tile backsplash, stainless steel appliances, ample cabinetry, and an oversized island with an undermount sink and gooseneck faucet. The primary bedroom features balcony access, built-in closet organizers, and a four-piece ensuite with dual sinks and a walk-in shower. The spacious second bedroom also includes built-in closet organizers and large windows. A second full bathroom and convenient in-suite laundry complete the space. Enjoy outstanding Gaslight District amenities including a fitness centre, yoga and Pilates studios, a games room, a reading lounge, and an expansive outdoor terrace with seating areas, pergolas, fire pits, and BBQ stations. Steps from dining, shops, trails, entertainment, and everything Downtown Galt has to offer! (id:50787)
1250 Marlborough Court Unit# 13
Oakville, Ontario
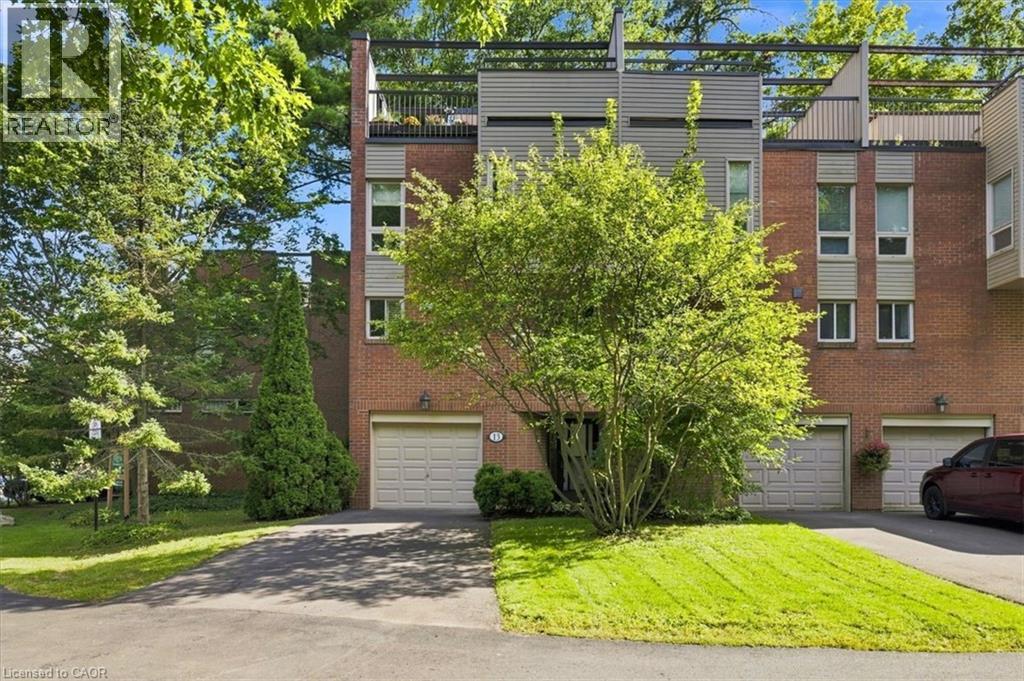
Tucked into a canopy of mature trees, this exceptional END UNIT townhome offers a level of privacy and outdoor living rarely found in the city. Set within the sought-after Treetop Estates community, this 3-bedroom, 2.5-bathroom home offers 1,425 sq. ft. plus a finished walk-out lower level, all surrounded by lush greenery and scenic walking trails. Thoughtfully designed across multiple levels, the home features a spacious family room with a walk-out to the private, tree-lined backyard. Three distinct outdoor spaces provide endless opportunities to entertain or unwind, including an impressive private rooftop terrace overlooking the treetops - a peaceful retreat with beautiful views of the surrounding grounds. Enjoy a secluded, nature-filled setting without sacrificing convenience, just minutes from Sheridan College, Oakville GO, Oakville Place, shopping, restaurants, schools, transit and major highways. A truly unique opportunity offering space, privacy and exceptional outdoor living in the heart of Oakville. (id:50787)
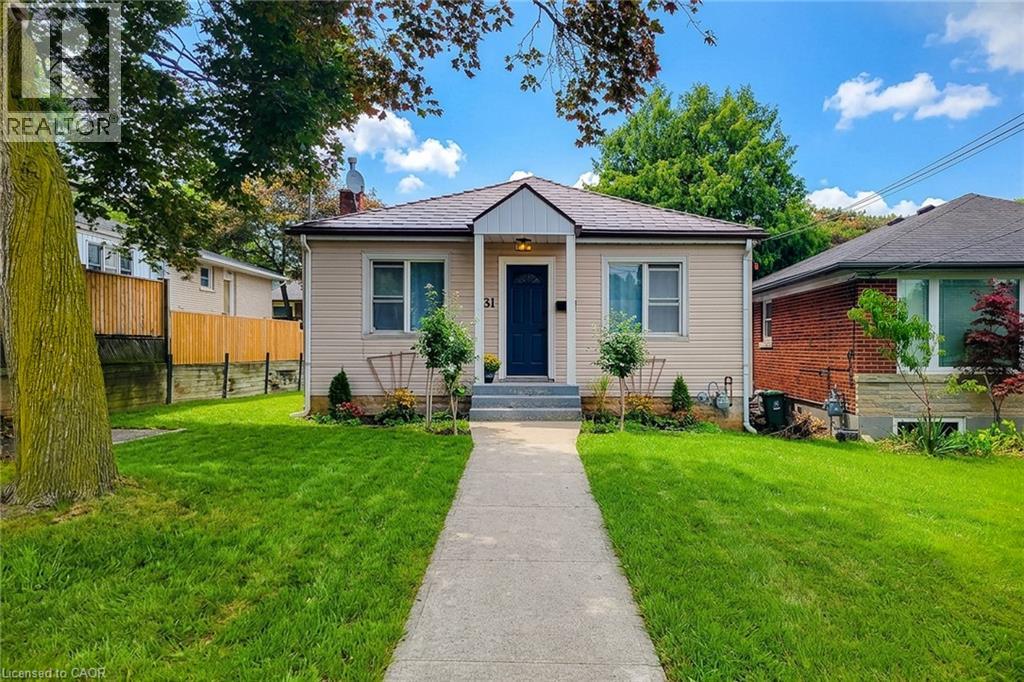
31 Greenhill Avenue
Hamilton, Ontario
A Little Gem – Steps from the Escarpment with Great Potential! Welcome to 31 Greenhill Avenue, a charming 2-bedroom bungalow nestled in one of Hamilton East's most sought-after neighbourhoods. Situated on a quiet, tree-lined street and just steps from the breathtaking Niagara Escarpment, this home offers the perfect blend of peaceful natural living and urban convenience. Featuring two comfortable bedrooms and a full bathroom all on one level, this home is ideal for those seeking effortless, single-floor living. The open, functional layout creates a warm and inviting atmosphere—perfect for both relaxing and entertaining. Living close to the escarpment means you're just minutes from scenic trails, stunning lookouts, and the iconic Red Hill Valley. Enjoy morning walks, weekend hikes, and the tranquility of nature right outside your door, all while being moments from everyday amenities. With quick access to the Red Hill Valley Parkway and the Lincoln M. Alexander Parkway, commuters will love the easy connection to downtown Hamilton and the GTA. Shopping, dining, and excellent schools are all just a short drive away. (id:50787)

4422 Timothy Lane
Beamsville, Ontario
EASY LIVING IN WINE COUNTRY … Enjoy a simpler pace of life right in the heart of Beamsville's fruit & wine country at 4422 Timothy Lane in Golden Horseshoe Estates. Bright, comfortable, and designed for low-maintenance living, this inviting home gives you the freedom to spend less time on upkeep and more time enjoying everything Niagara has to offer. Step inside to a light-filled foyer, currently enjoyed as a dinette, where EXTRA-LARGE PATIO DOORS open to an impressive OVERSIZED, FULLY ENCLOSED BACK DECK. A remote-controlled power awning lets you choose sun or shade, while the spacious side and rear outdoor areas provide plenty of room to relax and enjoy the fresh air. A NEW SHED on a CONCRETE PAD adds convenient outdoor storage. Back inside, the bright and spacious living room creates a comfortable place to unwind. The functional kitchen features a GAS STOVE, while the hallway leads to a bedroom with ample storage, a full 4-pc bath and a second bedroom at the rear with plenty of natural light and great storage. With monthly fees of $671.93 ($650 land lease + $21.93 taxes), this is an appealing way to enjoy Beamsville living. Just minutes away from the QEW, vineyards, restaurants, parks, shopping and charming downtown core, and approximately 10 minutes to Grimsby GO Station approx. 30 minutes to Niagara Falls & the U.S. border, and an hour to Toronto. Settle in, slow down and enjoy life in wine country. Some images are virtually staged. CLICK ON MULTIMEDIA for virtual tour, drone photos, floor plans & more. (id:50787)
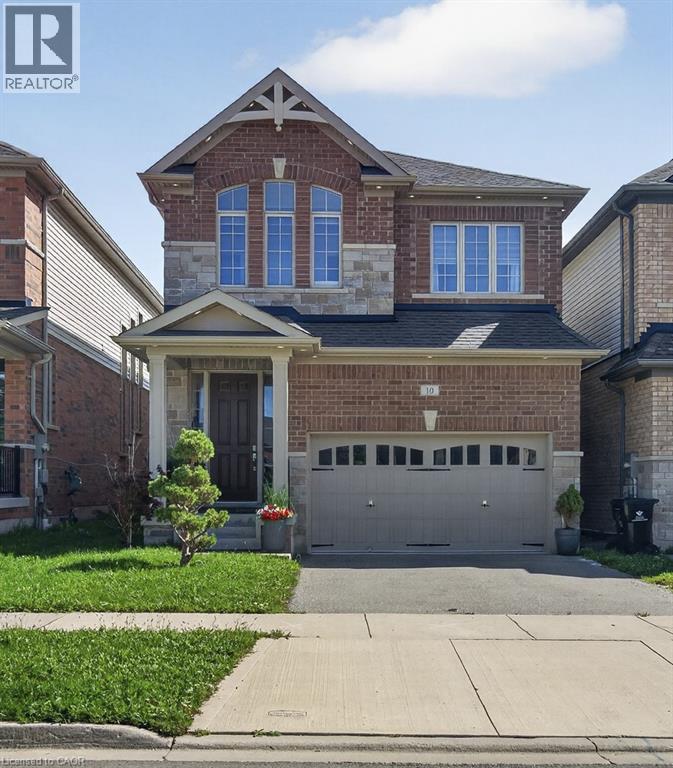
10 Reistwood Drive
Kitchener, Ontario
Welcome to this beautifully appointed Bridgeport model by Heathwood Homes, offering approximately 2,600 sq. ft. of living space plus a fully finished in-law suite. Beautiful brick and stonework, enhanced by exterior pot lighting all around the home, creates striking curb appeal day and night. Exceptionally well maintained and upgraded, this impressive 4-bedroom, 4.5-bathroom home offers a fantastic family-friendly layout in one of Kitchener’s most sought-after neighbourhoods The bright, open concept main floor features 9ft Ceilings, Engineered Hardwood flooring, Pot Lights and an Elegant Waffle Ceiling in the Great Room. Walk out to the exceptionally large, fully fenced backyard on an impressive 134ft deep lot, perfect for family living and entertaining. The upgraded kitchen features Quartz Countertops, an Extended Breakfast Counter, abundant cabinetry and quality Stainless-Steel Bosch appliances. A private servery with additional cabinetry and a wine cooler makes entertaining effortless. An oak staircase leads to the second floor, where engineered hardwood continues throughout. You'll find 4 spacious bedrooms and convenient second-floor laundry. The spacious primary suite features an elegant coffered ceiling, large windows that fill the room with natural light, and a luxurious spa inspired ensuite. Bedrooms 2 and 3 share a Jack and Jill bathroom, while Bedroom 4 enjoys its own private ensuite. The finished lower level offers a separate in-law suite with kitchenette, bedroom, full bathroom, private laundry and high ceilings, ideal for extended family, multigenerational living or guests. Additional features include central vacuum rough-in, generous storage and a double driveway. Steps from public transit, supermarkets, restaurants, parks and trails, with easy access to highways and Kitchener's major sports and recreation facilities. A beautiful, move in ready home offering space, quality and convenience inside and out! (id:50787)