
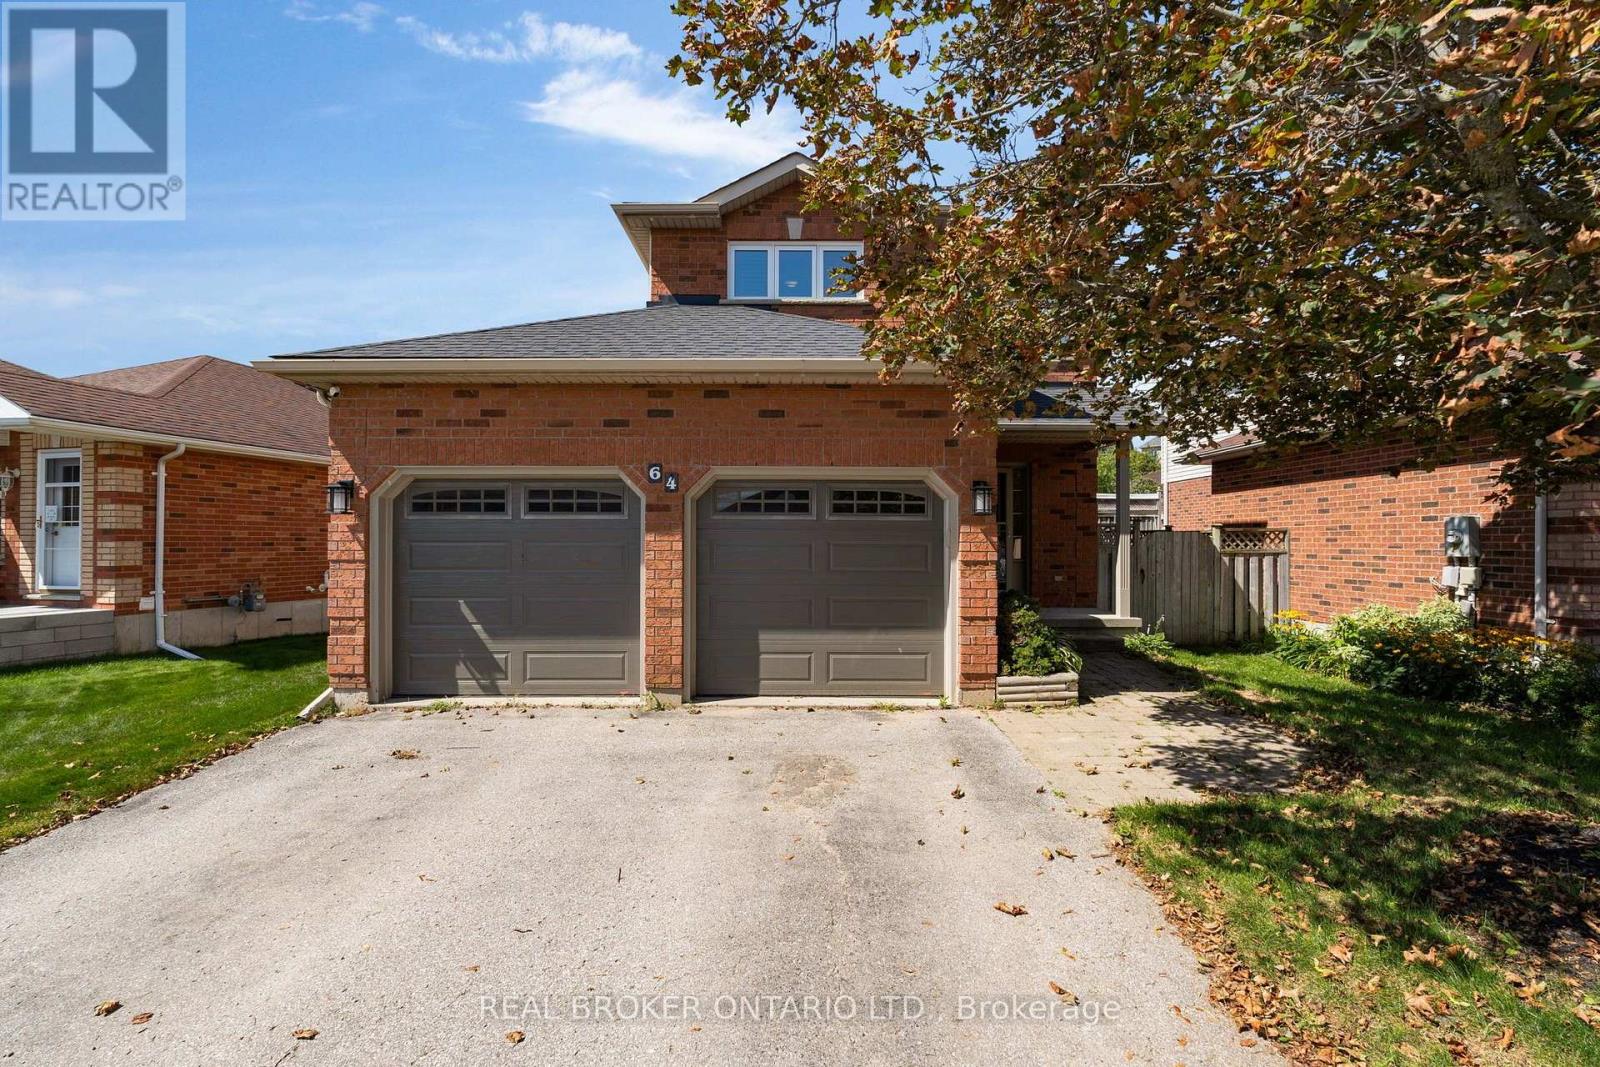
64 Vanessa Drive
Orillia, Ontario
Beautifully finished and move-in ready, this 3-bedroom, 3-bathroom home is located in Orillia's popular West Ridge community. Bright and airy, it offers functional main-floor living with a walkout to a large deck overlooking a fully fenced, landscaped yard with mature trees. The dedicated dog run offers convenient garage access and its own storage shed. The brand-new kitchen and vinyl windows were completed in 2019, followed by new shingles in 2020, new garage doors and a new water softener in 2024. The spacious primary bedroom features a walk-in closet and private ensuite, while all three bathrooms have been tastefully updated. Additional highlights include modern laminate and tile flooring, a finished family room, natural gas fireplace, central air conditioning, central vacuum rough-in, included appliances and driveway parking for four vehicles. Conveniently located close to Highway 11, Costco, Lakehead University, Rotary Place and everyday amenities. (id:50787)
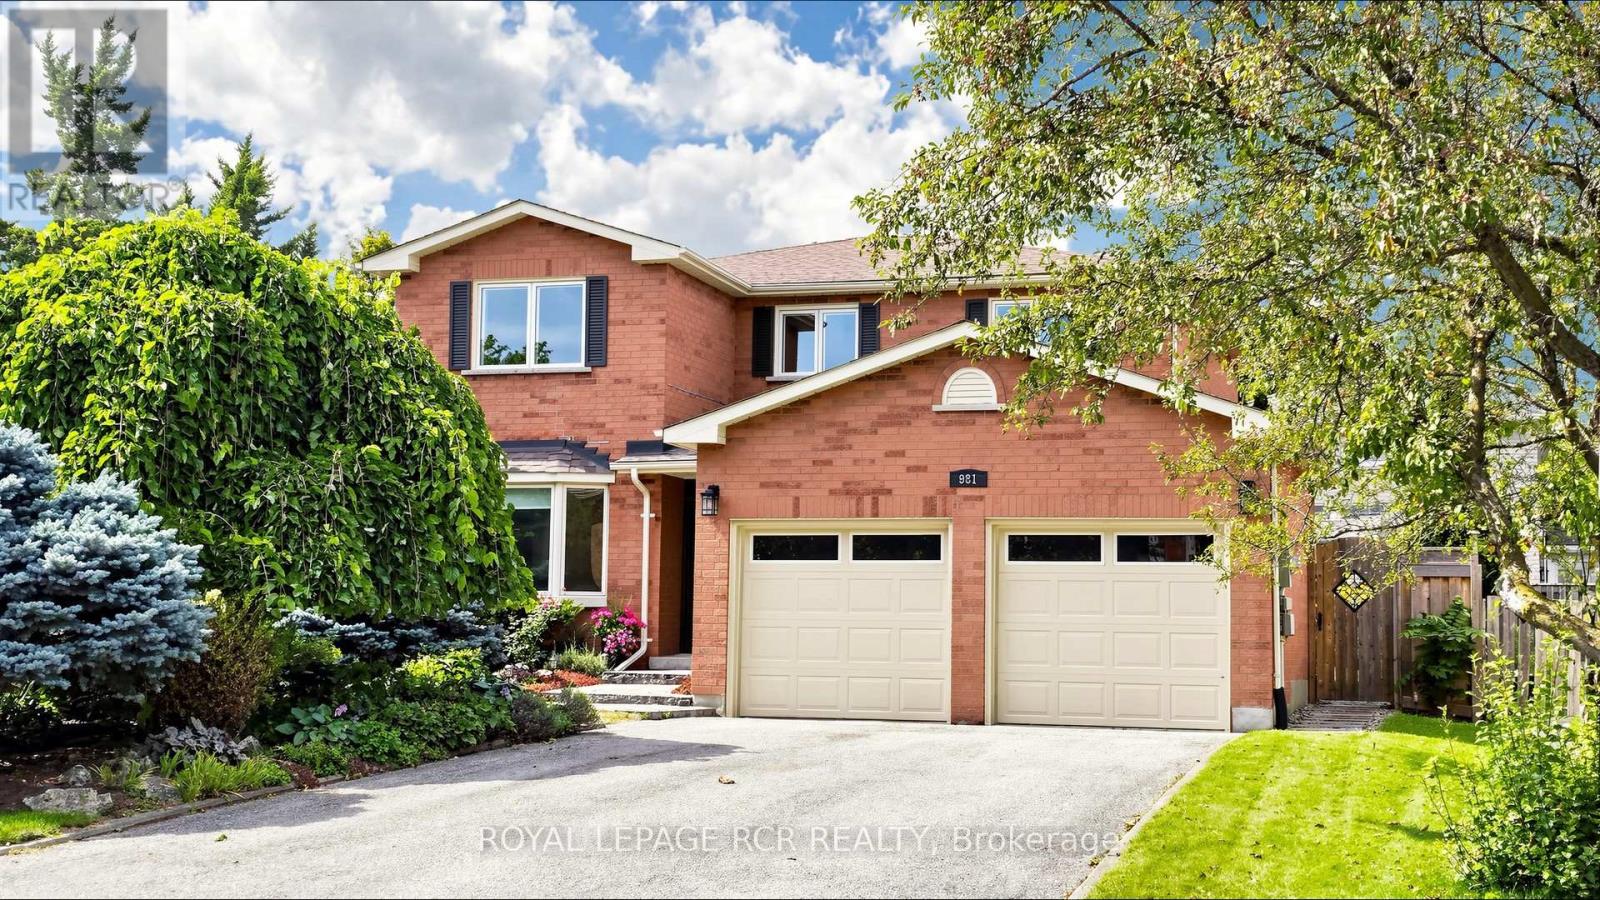
981 Krista Court
Newmarket, Ontario
Welcome to 981 Krista Court, a beautifully maintained 4-bedroom, 4-bathroom detached home occupying a desirable corner setting on a quiet court in Newmarket's sought-after Huron Heights-Leslie Valley community. Filled with warmth and pride of ownership, this inviting family home offers a functional layout, generous living spaces and the comfort of a gas fireplace, along with a finished basement providing valuable additional space for recreation, guests, a home office or growing family needs. Thoughtful improvements include higher end roof shingles completed in fall 2019, bathroom updates in 2021 and 2023, partially updated windows noted in 2023 and 2026, and a hot water tank replaced in July 2026. A central vacuum and water softener add everyday convenience, while a private outdoor patio overlooks a generous green space and beautifully maintained garden, creating a peaceful setting for relaxing, dining and entertaining. The location truly completes the package. Outdoor enthusiasts will appreciate being just minutes from scenic parks and trails, including George Richardson Park and the picturesque Nokiidaa Trail system, along with nearby pickleball at Glen Cedar Park. An excellent selection of shopping centres, restaurants, grocery stores and everyday amenities is also close at hand. Families will appreciate access to both York Region District School Board and York Catholic District School Board schools, with Glen Cedar Public School, Huron Heights Secondary School and St. Elizabeth Seton Catholic Elementary School all nearby. Convenient access to Davis Drive, Leslie Street and Highway 404 makes commuting throughout Newmarket and York Region easy. A wonderful opportunity to own a spacious, well-cared-for home in an established, family-friendly Newmarket neighbourhood. (id:50787)
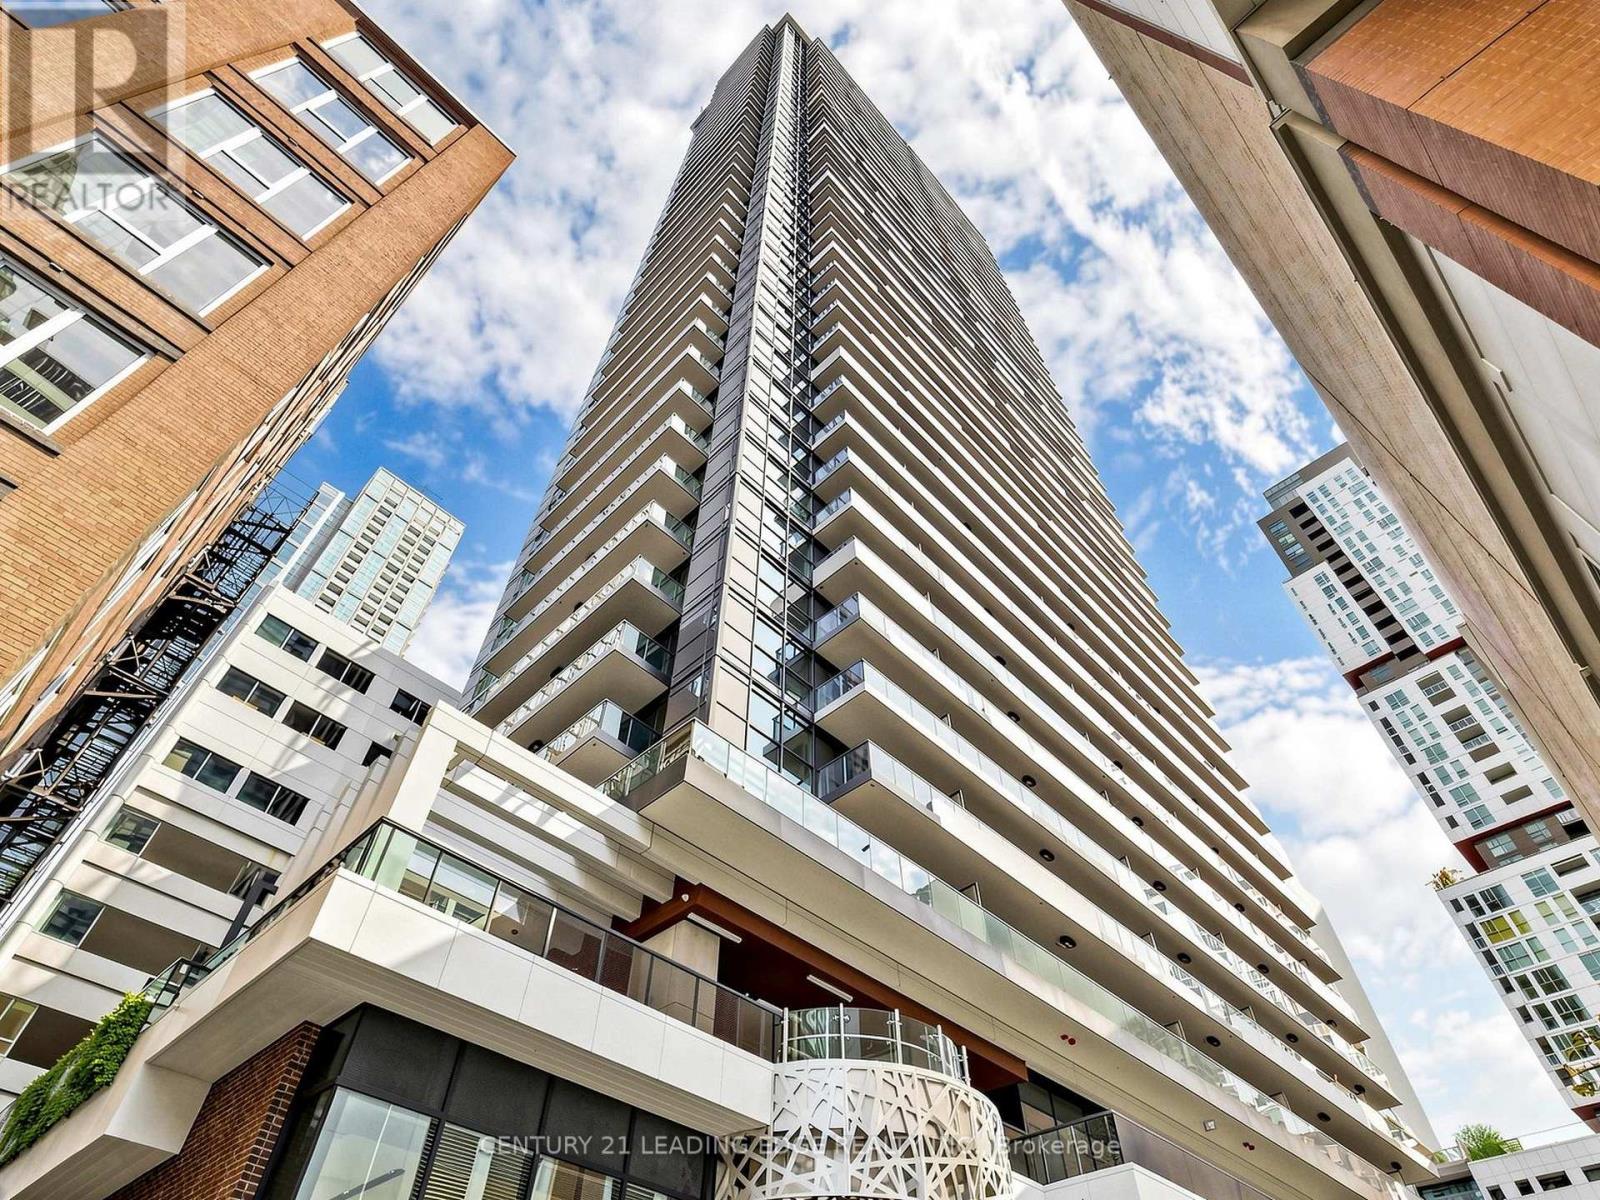
2606 - 38 Widmer Street
Toronto, Ontario
Welcome To High-end Residences of Central Condo, Centre of Future Living. Three Bedroom Corner Unit. SouthEast View! Amazing VIew and Flooding Sunlights! Features Open Concept Spacious Living Space, Functional Layout, Seperage Bedrooms With more Privocy! Experience Joy of Cooking w/World-Renowned Miele Appliances, Wood-grain Laminate Wardrobe Closets W/ Built-in Closet Organizers & SmartStorage Features. Built In Closet Organizers And Heated Fully Decked Balcony. SMART THERMOSTATS, Refrigerated Parcel Storage,All Ideally Suited to Your Career And Life. This 3rd Bdr Suite Has Lots of Light And Enjoy Breeze in Toronto Downtown Core, Emerging TechSuperpower in North America. Steps To Entertainment District, Fast Access to QEW, Doorstep Public Transit, Unbeatable Location Full of Potential, A MUST SEE And You Don't Want to Miss It. (id:50787)
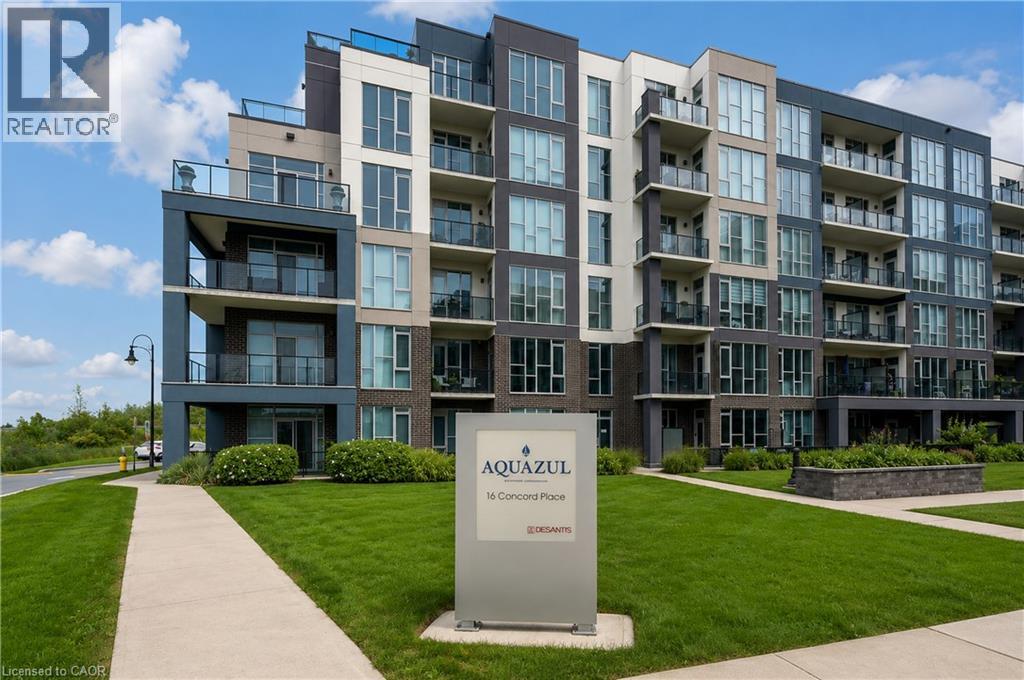
16 Concord Place Unit# 146
Grimsby, Ontario
Welcome to Aquazul! Enjoy resort-style living in this beautiful 2-bedroom, 2-bathroom plus Den ground-floor condo in Grimsby’s sought-after waterfront community. This bright and modern unit features an open-concept layout, contemporary finishes and a spacious private terrace with direct access to the outdoor pool just steps from your door. The modern kitchen flows seamlessly into the living and dining areas, perfect for relaxing or entertaining. Generously sized bedrooms, two full bathrooms and plenty of natural light complete the space. Rarely offered with TWO parking spots plus a storage locker! Enjoy waterfront living with walking trails, restaurants and shops nearby, plus convenient access to the QEW. A fantastic opportunity to enjoy condo living with a true resort feel! (id:50787)
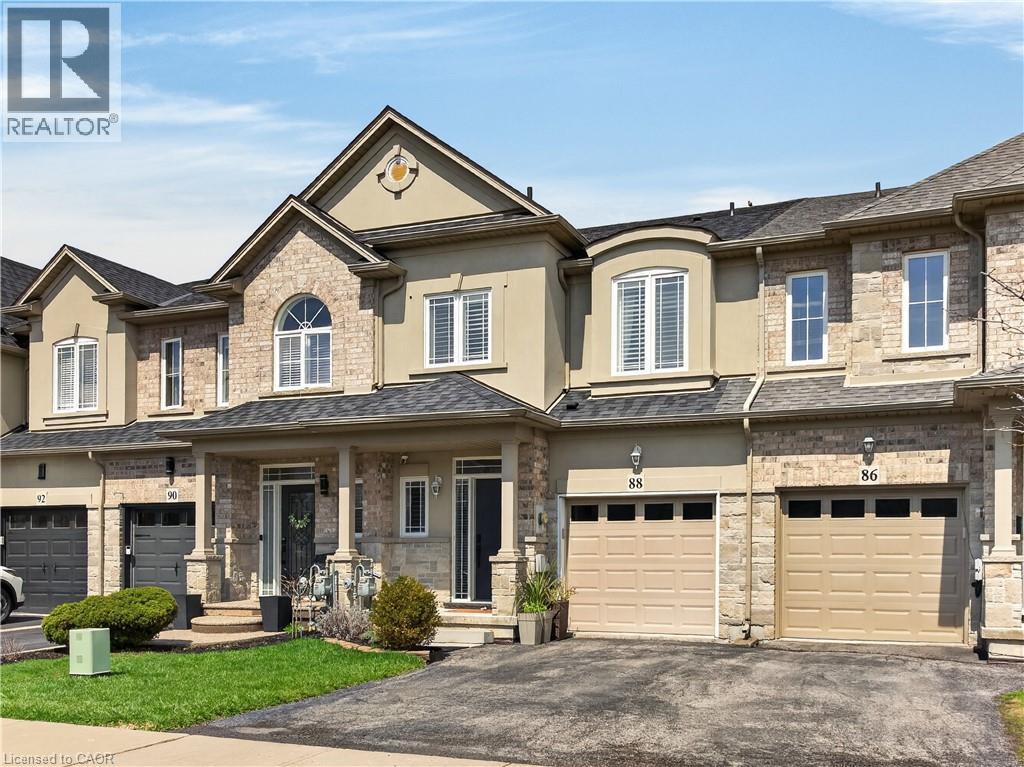
88 Highgate Drive
Hamilton, Ontario
bsolutely Stunning Freehold Townhome with Walkout Basement! This beautifully maintained 2-storey freehold townhouse offers 3 spacious bedrooms, 2.5 bathrooms, and a fully finished walkout basement—perfect for modern family living. Step into a welcoming foyer featuring a convenient 2-piece bath and inside entry to the garage. The bright and airy main level boasts 9-foot ceilings, an open-concept layout, and an abundance of natural light streaming through large windows. Enjoy newer hardwood flooring throughout the living space and an upgraded, elegant kitchen complemented by a separate dining area. Walk out to your charming balcony—ideal for BBQs and entertaining guests. A stunning open wood staircase leads to a private primary suite set on its own level, offering a luxurious retreat with a 3-piece ensuite and a generous walk-in closet, easily accommodating larger furniture. Two additional spacious bedrooms are located on the upper level alongside a full bathroom. The professionally finished walkout basement features high ceilings and large windows, filling the space with natural light—perfect for a family room, home office. Outside, enjoy a new deck and a fully insulated 10' x 8' shed in the backyard. Located just steps to parks, schools, and all amenities, with quick access to the Red Hill Valley Parkway and the Lincoln M. Alexander Parkway—this home truly has it all! (id:50787)
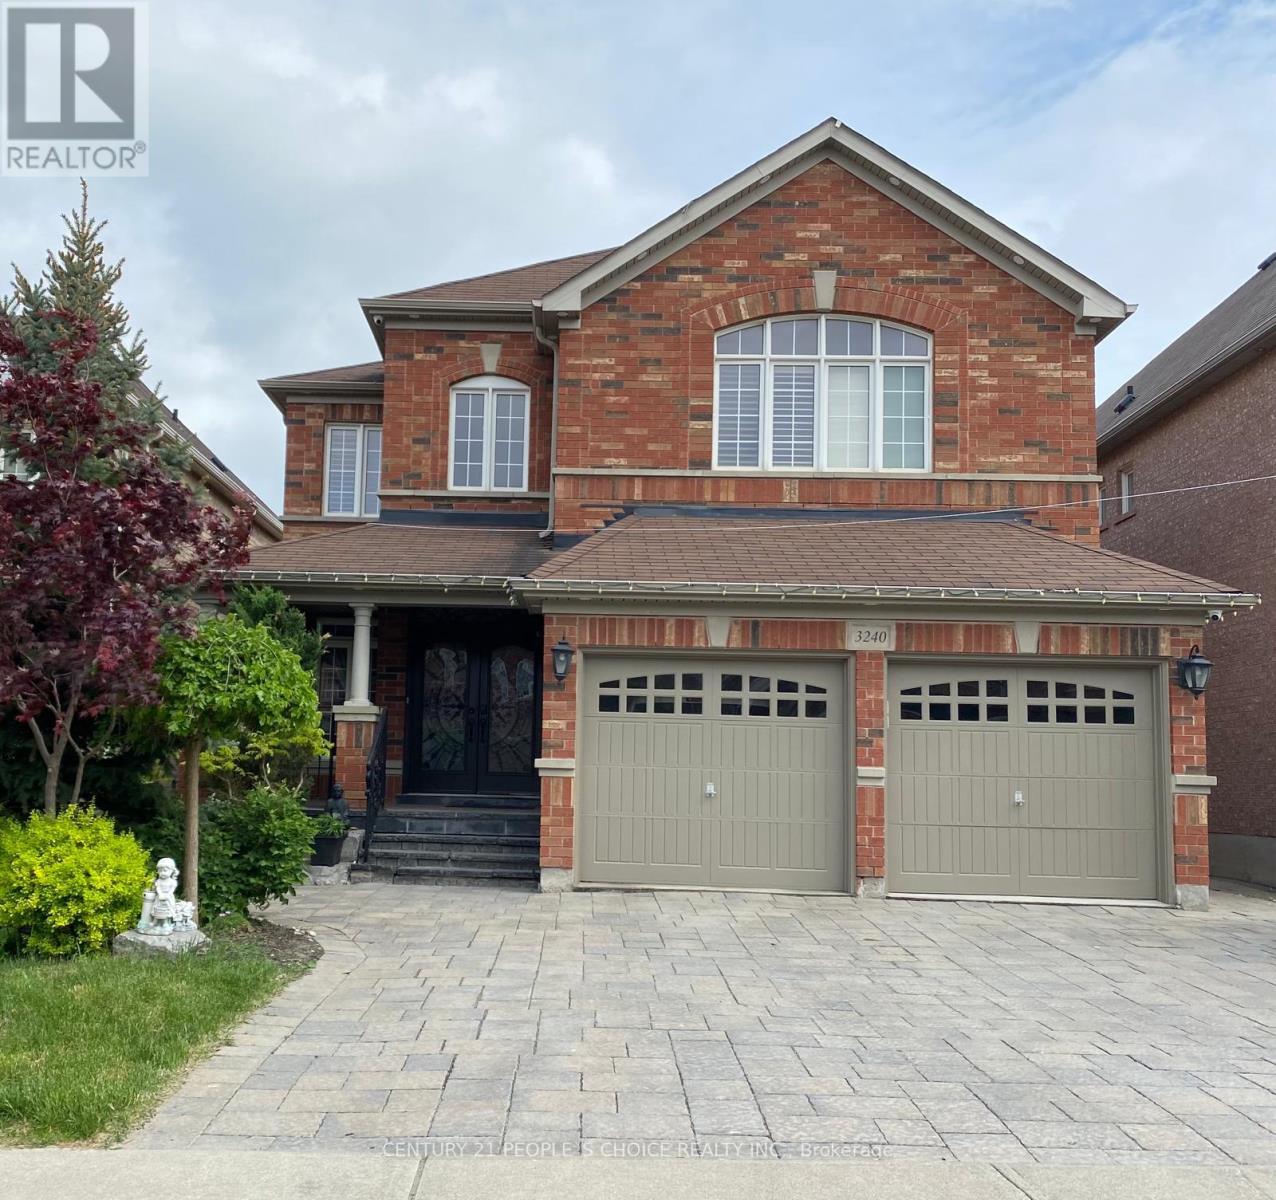
3240 Tacc Drive
Mississauga, Ontario
Welcome to this exceptional home featuring a spacious open-concept layout with over 4,350 sq. ft. of beautifully finished living space and more than $150,000 in premium upgrades throughout. Designed for both luxurious living and effortless entertaining, the gourmet kitchen is equipped with newer stainless steel appliances, a 36" gas cooktop, custom hood fan, elegant stone backsplash, and overlooks a bright breakfast solarium with impressive 12-foot ceilings and a walk-out to a professionally landscaped backyard with stunning flagstone finishes.The home has been extensively upgraded inside and out, including professionally painted interior and exterior, custom closet organizers in every bedroom, a beautifully renovated 5-piece primary ensuite, new smart pot lights with wireless connectivity, energy-efficient controls and Nest integration, plus a fully integrated security camera system. Additional features include 9-foot ceilings on the main floor, central vacuum, a custom front entry door, and a 50-AMP EV charging line in the garage.The fully finished basement offers a spacious 2-bedroom suite with a separate entrance and its own appliances, providing an excellent income-generating opportunity. There is also potential to add a studio apartment or convert the space to include a third bedroom for even greater flexibility. Premium finishes, thoughtful upgrades, and exceptional functionality make this a truly move-in-ready home that offers luxury, comfort, and outstanding investment potential. (id:50787)
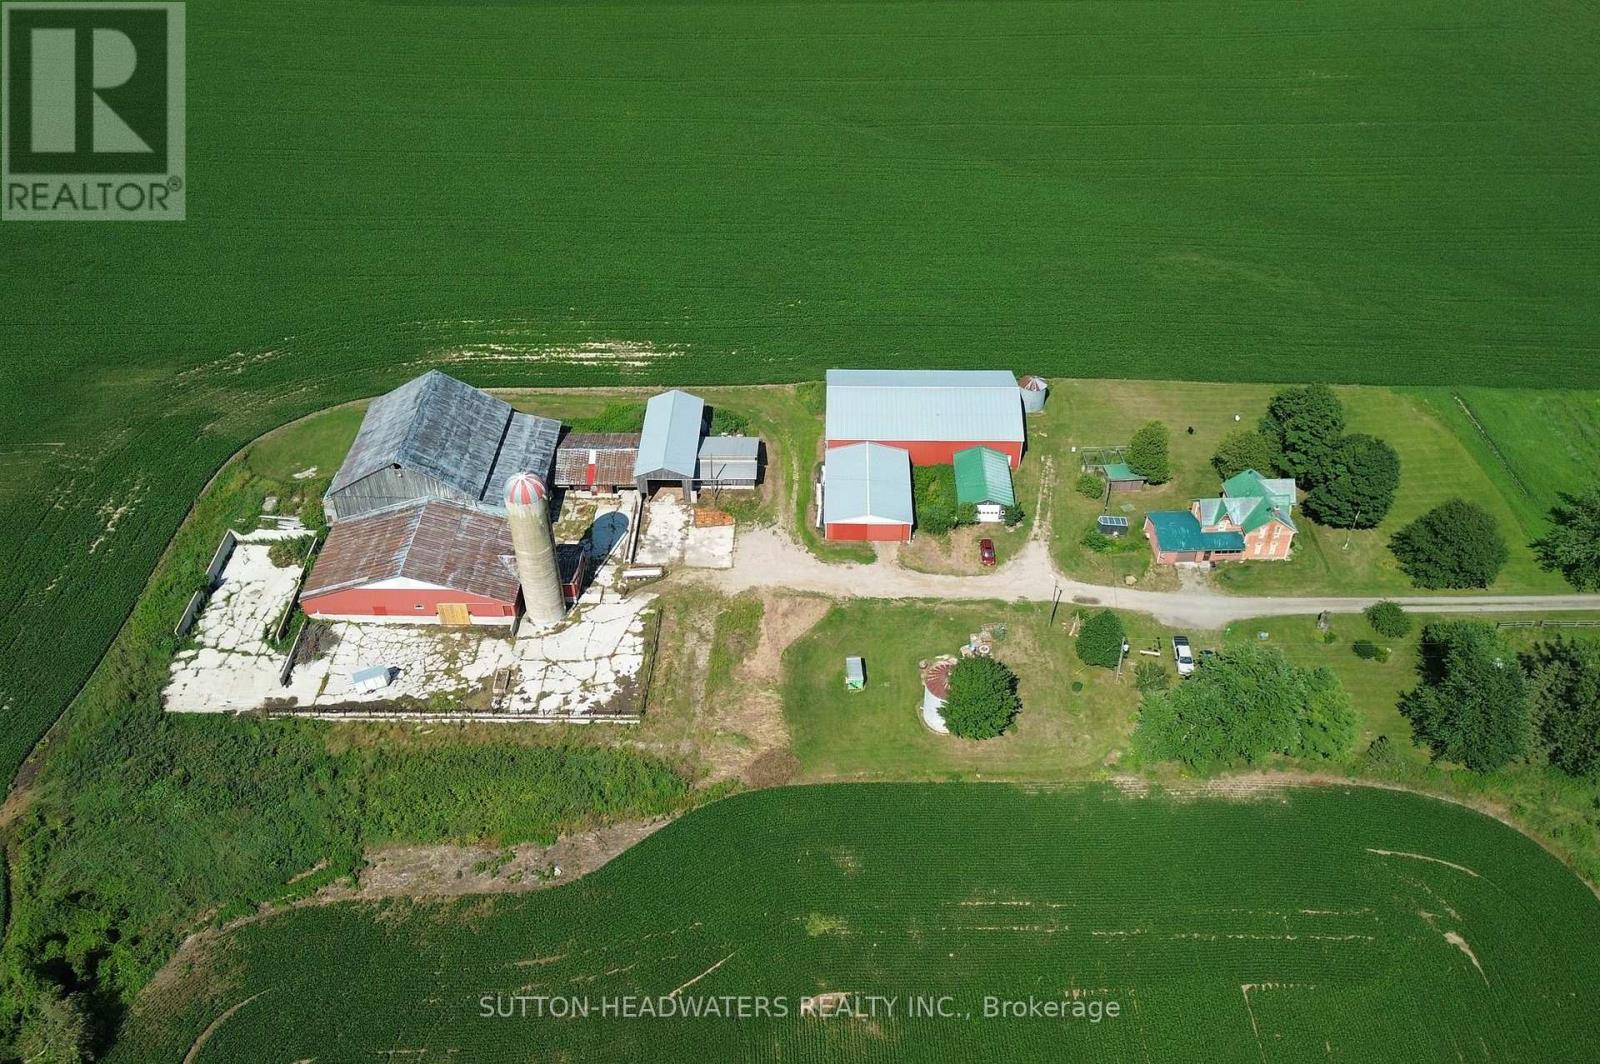
8526 Eramosa Road
Centre Wellington, Ontario
Two Buildings available for rent immediately, 100x60 barn and a Cattle Barn including outdoor paddocks. Asking $1500 per month for each barn. Rent one or both. Easy access to the units (id:50787)
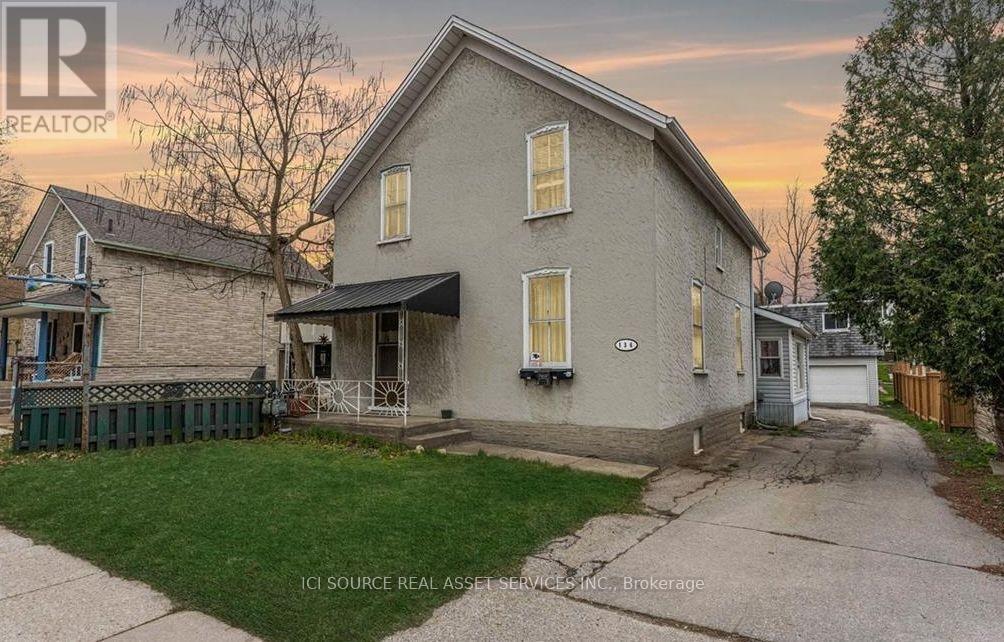
A1 - 136 Cooper Street
Cambridge, Ontario
2nd Floor, 3-bedroom apartment is available in Hespeler Village, Cambridge. This independent unit has 3 bedrooms & 1 washroom. It's located 3 minutes from Highway 401. The rent is fully inclusive of utilities &High speed Internet. It's available for possession immediately. There is 1 parking space for this unit. Snapshot:* Rent: $2,150 INCLUSIVE of utilities & Internet* 3 Bedroom* 1 Washroom* Kitchen with fridge & stove* In building shared Laundry* Available: Sep 1, 2026* Laminate floors* Ideal for families or professionals.* 3 Minutes from 401. *For Additional Property Details Click The Brochure Icon Below* (id:50787)
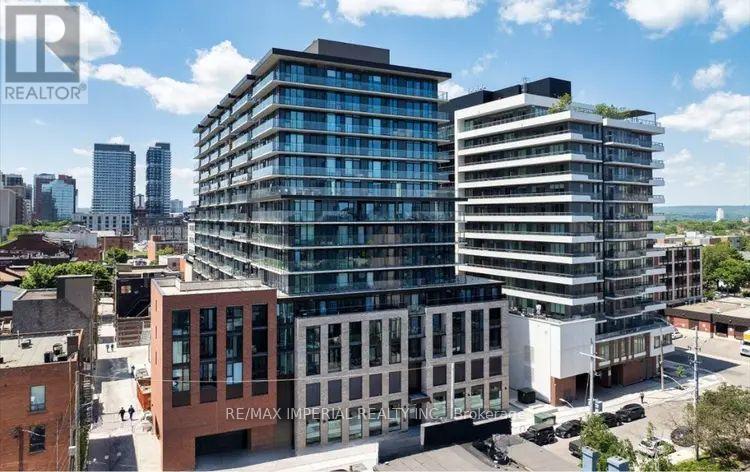
1015 - 1 Jarvis Street
Hamilton, Ontario
Discover modern living at its finest at 1 Jarvis St, located in one of Hamilton's most desirable neighbourhoods. Inside this beautiful One-bedroom, One-bathroom unit, you'll find an open-concept layout with smooth ceilings, faux hardwood floors, and a spacious private balcony. The charming kitchen features built-in stainless steel appliances and plenty of cabinetry. Enjoy convenient access to Hwy 403, QEW, Red Hill Valley Parkways, West Harbour, Hamilton GO, as well as a variety of restaurants, cafes, parks, and more. This stunning unit is ready for Your Must See! (id:50787)
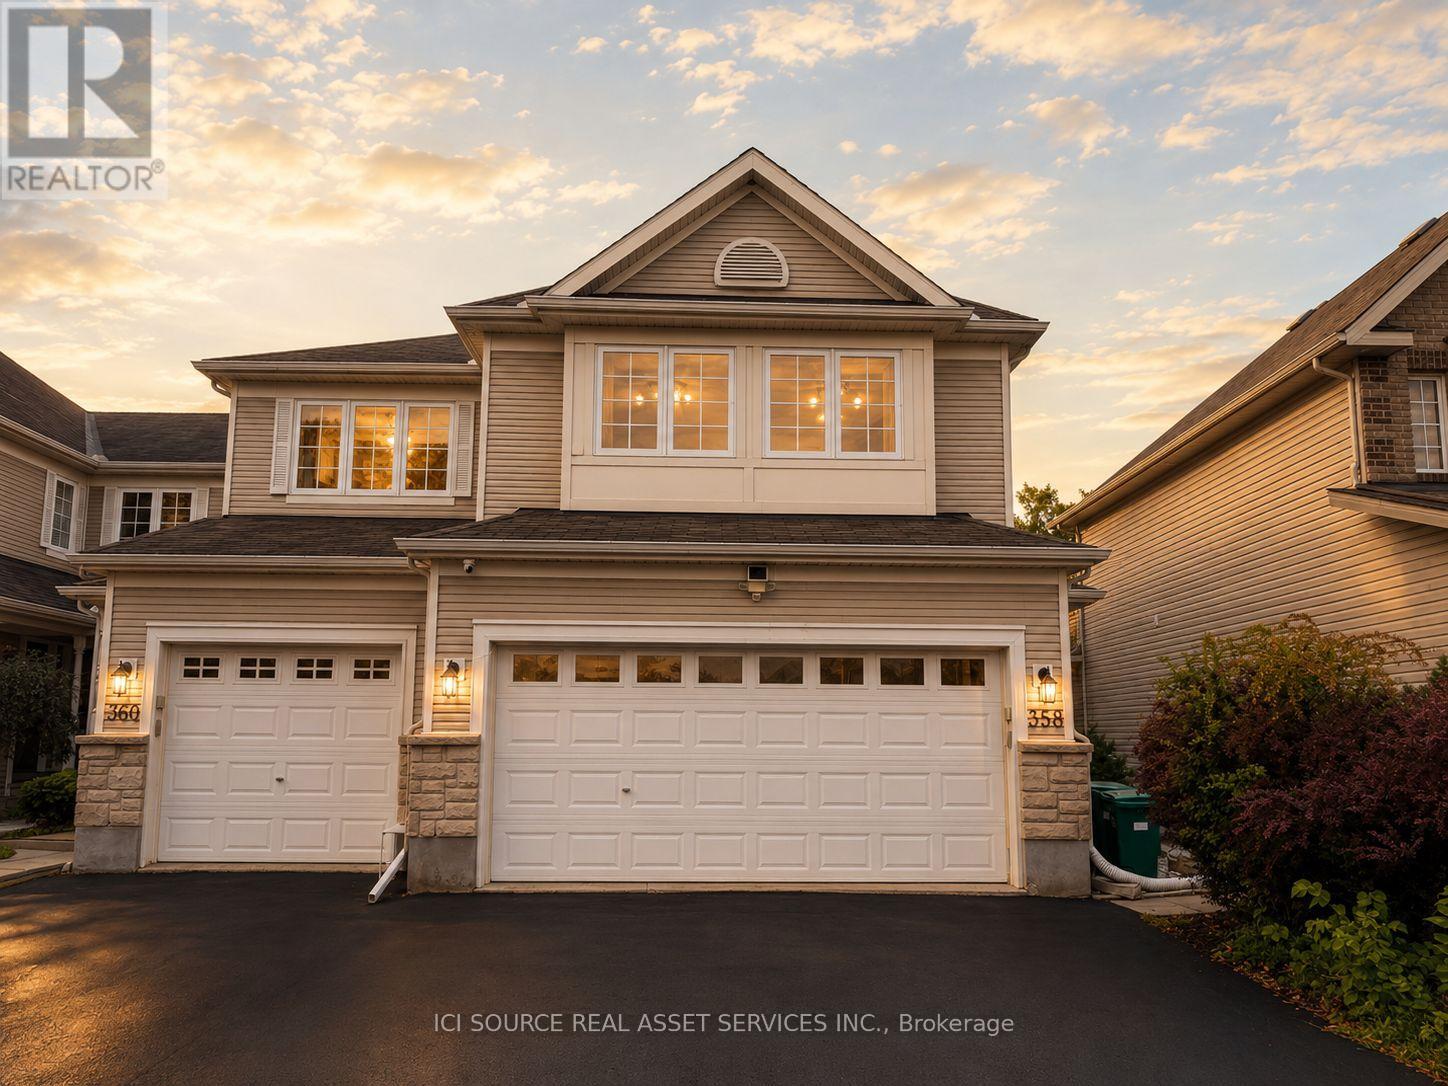
358 Wisteria Crescent
Ottawa, Ontario
Beautifully updated end-unit home in the sought-after Hunt Club community, offering approximately 1,800 sq. ft. above grade plus a newly finished basement (2024). Featuring 4 bedrooms, 3.5 bathrooms, a rare double-car garage, hardwood flooring, granite countertops, gas fireplace, and a spacious primary suite with renovated ensuite and walk-in closet. Enjoy exceptional privacy with no rear neighbours and a fully fenced backyard overlooking a peaceful forested setting. Major updates include a brand-new furnace (2026), owned water heater (2023), and carpet(2023). Conveniently located minutes from Ottawa International Airport, shopping, restaurants, parks, golf and public transit. *For Additional Property Details Click The Brochure Icon Below* (id:50787)
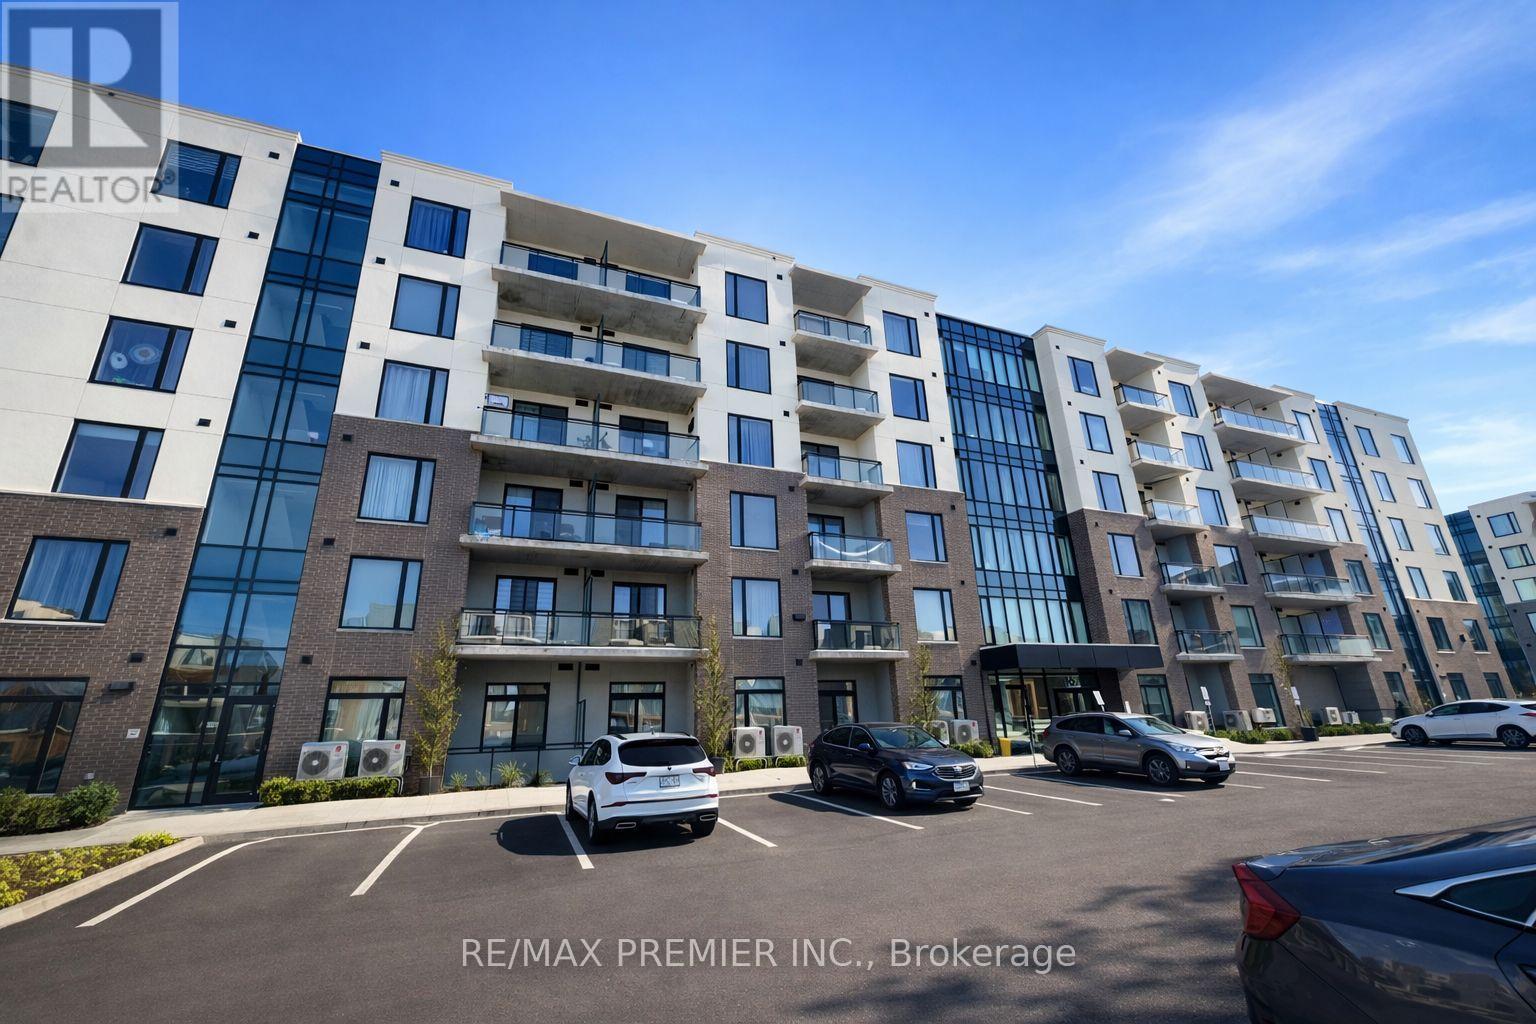
504 - 107 Roger Street
Waterloo, Ontario
BRIGHT & AIRY 2-BEDROOM, 2-BATHROOM CONDO WITH PARKING IN THE HEART OF WATERLOO! This well-maintained unit offers approximately 932 sq. ft. of comfortable, modern living space, featuring ensuite laundry, a large utility room providing excellent storage, and a stylish kitchen equipped with stainless steel appliances and granite countertops. Laminate flooring throughout adds a clean and contemporary feel. The spacious primary bedroom features a walk-in closet and a convenient 3-piece ensuite. Ideally located just minutes from the University of Waterloo, Wilfrid Laurier University, GO Station, Grand River Hospital, shopping, restaurants, and a variety of amenities. A great unit for professionals, small family or anyone looking to enjoy the convenience of Waterloo living. (id:50787)
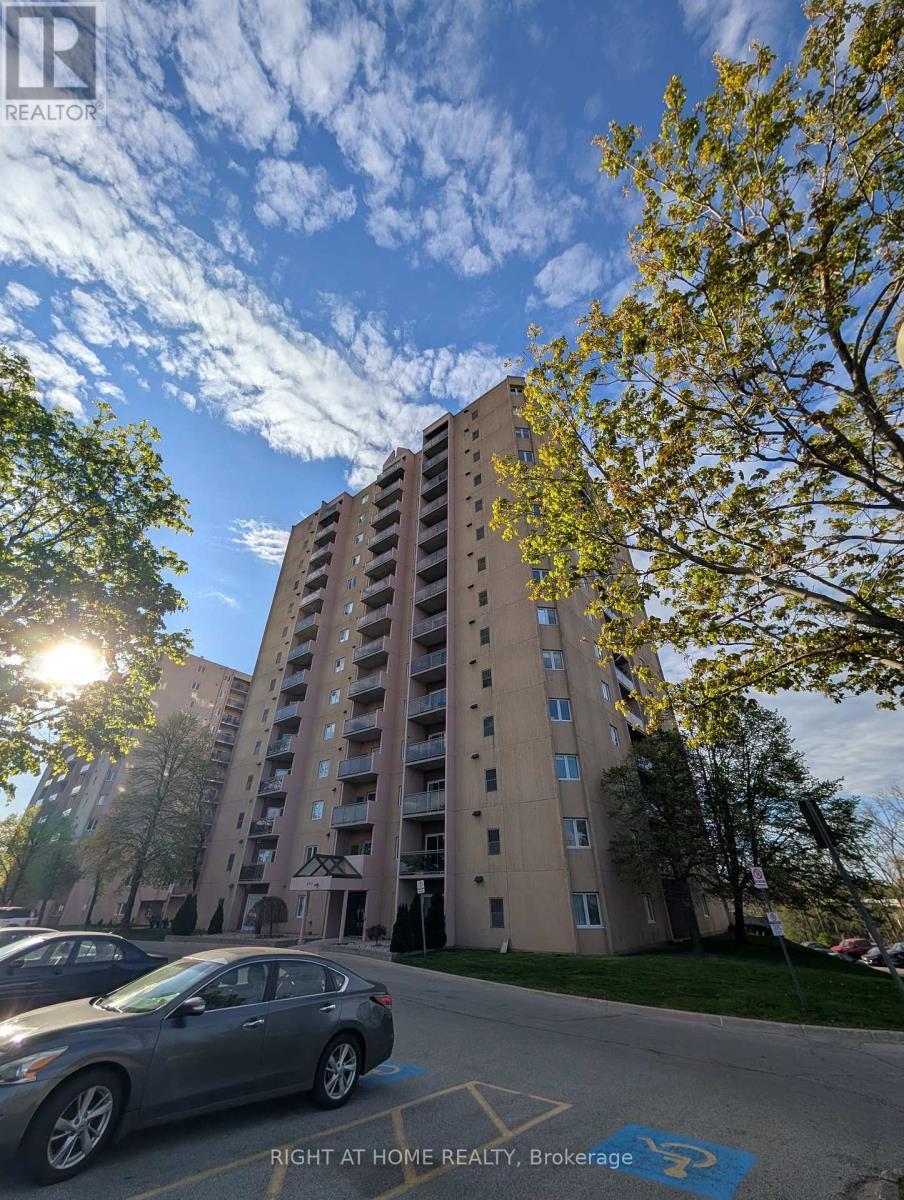
408 - 860 Commissioners Road E
London South, Ontario
Welcome to Roseland Park II. This bright and spacious 2 bedroom condo offers a functional floor plan that is a favorite amongst renters. Enjoy your morning coffee with south-facing views on your secluded balcony. The updated kitchen showcases beautiful open shelving, plenty of cabinets with upgraded stainless steel appliances and dishwasher. Updated 4-piece bathroom with easy clean ceramic wall tub. Vinyl plank flooring throughout. Spacious living room/dining room, and a convenient in-suite laundry room makes this unit easy to call home. Worry free newer gas furnace and central AC, window coverings included. The building is host to numerous amenities including: controlled entry, pool, whirlpool, sauna, tennis court, and gym. Easy 5 minutes walk to Victoria Hospital. Rent included water and 2 parking spaces (unassigned, outdoor or covered, spots always available). No smoking/vaping. Perfect for professional, responsible tenants. (id:50787)

138 Victoria Avenue N
Hamilton, Ontario
Charming, Solid Brick Home W 10Ft Ceilings! This 4 Bed, 2 Bath Home Exudes Elegance. Wide Trim, Glass Transoms, Marble Fireplace, Rounded Banister & South Facing Sun room, This Home Is Easy To Warm Up-To. The Main Floor Is Open & Flows Beautifully. Bedroom Sizes Are Generous. Modern Conveniences Incl: Updated Kitchen & Bathrooms, Newer Appliances, Furnace/Ac, Electrical. Parking For 1 Car, Maybe 2. Located Close To General Hospital, Revitalizing Barton Village & Downtown.New Glass Shower,Roof -2 years old , New Goodman Furnace.Upgraded plumbing.New windows-2nd Floor.Close to St. Patrick School. (id:50787)
4276 Westbrook Road
Binbrook, Ontario
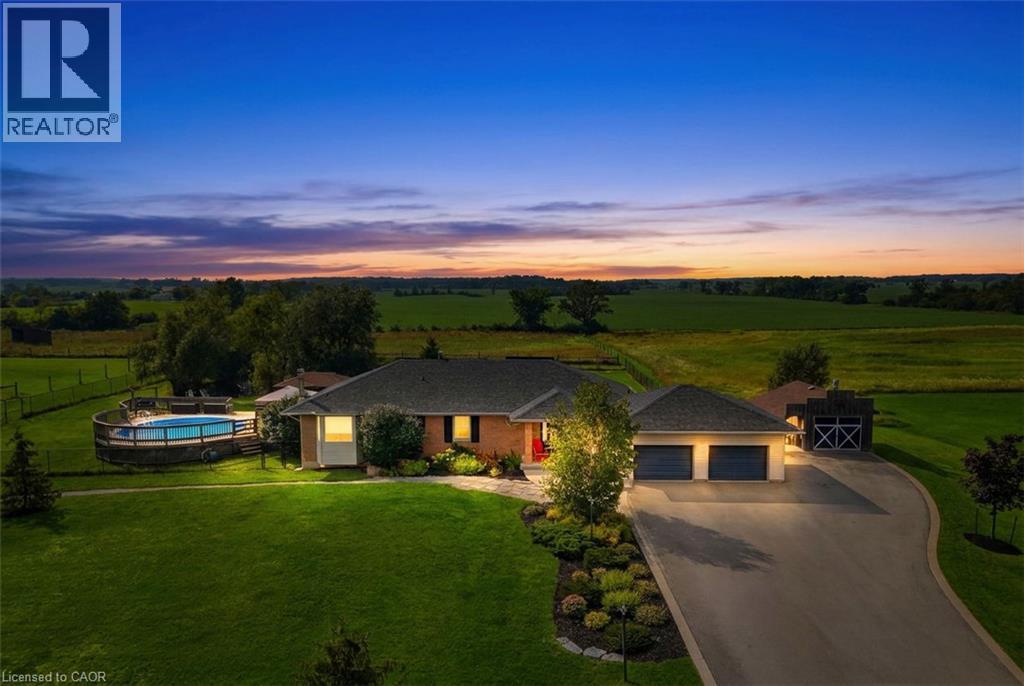
Nestled on 16.1 acres in the sought-after Binbrook area, this exceptional equestrian estate offers two road frontages with separate driveways serving the home and barn. The beautifully updated 3+1 bedroom brick bungalow spans over 3,000 sq. ft., featuring a spacious eat-in kitchen with granite countertops and backsplash, a separate dining room, and an inviting open-concept family room accented with warm wood details. The fully finished lower level adds a cozy recreation room with wood stove and built-in bar, an additional den/4th bedroom with 4 piece ensuite, and a generous laundry area. Numerous updates provide peace of mind, including propane conversion with the oil tank fully removed ('19), new furnace ('19), central air ('24), owned hot water heater ('26), granite kitchen ('21), and partial window replacements ('20). For the equestrian enthusiast, this property offers a well-appointed facility with everything in place. The 33' x 68' barn features 6 custom-system stalls, tack lockers, hay loft, rubber-matted concrete floors, and a frost-free hydrant. Additional amenities include a 65' x 200' outdoor riding arena, run-in shelter in all 3 paddocks, providing an ideal environment for horses and riders alike. A portion of the level, usable acreage is currently rented to a local farmer, offering income potential along with Farm Property Class tax savings. Outside, enjoy an above-ground pool and deck, fenced yard, gazebo, shed, and workshop. Ideally situated close to Binbrook's amenities, with convenient access to Hamilton and the Red Hill/QEW corridor, this property offers the perfect balance of peaceful country living and everyday convenience. A rare opportunity to enjoy a beautifully updated country home with premier equestrian facilities and 16.1 acres of versatile land. Come experience all this remarkable property has to offer — book your showing today (id:50787)
61 Wilson Drive
Thorold, Ontario
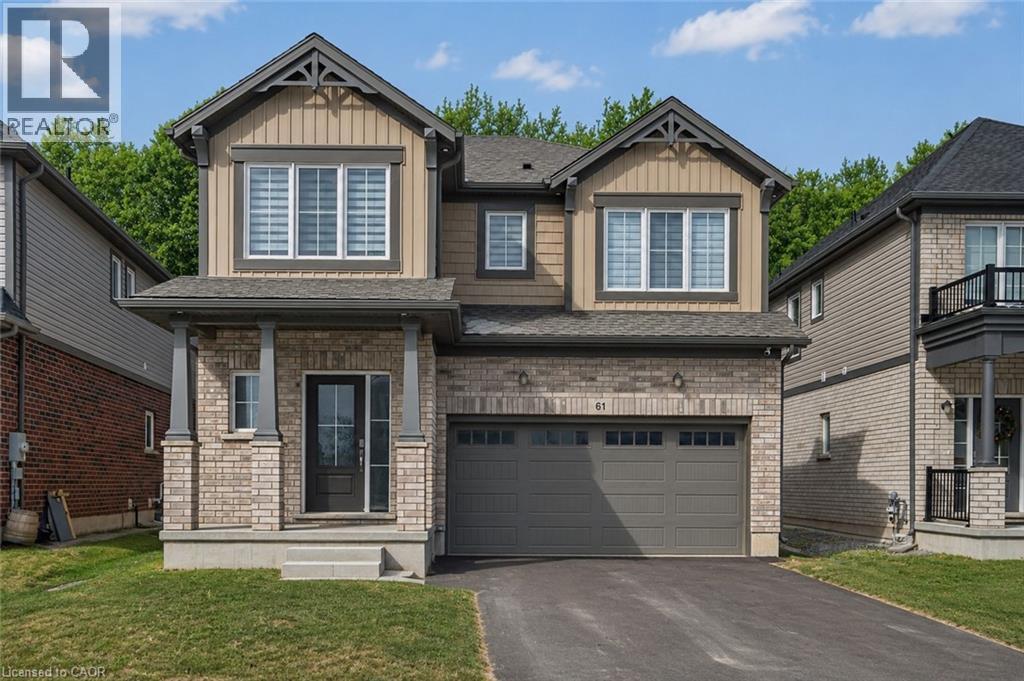
This beautifully upgraded 2024-built detached home by Mountainview Building Group, is located in one of Thorold's fastest-growing, family-friendly communities. Offering 4+1 bedrooms, 3.5 bathrooms, a finished basement with a separate side entrance, this move-in-ready home is ideal for families, professionals, investors, and multigenerational living. The bright open-concept main floor features large windows, premium finishes, and an excellent layout for both everyday life and entertaining. The spacious living and dining areas flow seamlessly into the contemporary kitchen, while a welcoming foyer, convenient powder room, and inside access to the attached garage add everyday functionality. The second level offers four generously sized bedrooms, including an oversized primary suite complete with a walk-in closet and luxurious 5-piece ensuite. Additional bedrooms provide flexibility for growing families, guest rooms, or dedicated home office space. The professionally finished basement significantly expands the living space, featuring a fifth bedroom, full 3-piece bathroom, ample storage, and a private separate entrance. Whether you're accommodating extended family, creating an in-law suite, or exploring future rental income potential, this lower level offers exceptional versatility. Step outside to enjoy one of the home's standout features—a private backyard backing onto green space with no rear neighbours, providing a peaceful setting rarely found in newer developments. Just minutes from Brock University, Niagara College, schools, parks, trails, shopping, restaurants, public transit, and Highway 406, this location offers quick access to the QEW, making commuting simple and convenient. If you're searching for a newer detached home in Thorold, a 5-bedroom home with a finished basement, or a property with in-law suite potential and outdoor privacy, this home delivers the perfect combination of modern construction, functional living space, and outstanding value. (id:50787)

274 Ridout Street
Port Hope, Ontario
Enjoy low-maintenance living just a short walk from historic downtown Port Hope in this charming townhouse filled with character and thoughtful updates. High ceilings on both levels create a bright, spacious atmosphere, while original wood trim and a carpet-free layout add timeless appeal throughout the home. The sunny living room, accented by crown moulding, flows seamlessly into the spacious dining room, offering ample space for family gatherings and entertaining. The well-appointed kitchen is filled with natural light and features ceiling-height cabinetry, a centre island with breakfast bar, stainless steel appliances, and a walkout. Convenient main-level laundry with access to the mudroom and additional storage completes the main floor. Upstairs, you'll find three bright and airy bedrooms along with a beautifully updated full bathroom. A unique converted coal furnace provides dependable heat without requiring hydro, offering valuable peace of mind during power outages. Outside, enjoy a fenced deck that leads to a private patio, perfect for relaxing with minimal outdoor maintenance required. Ideally situated just moments from shopping, restaurants, and the vibrant downtown core, this home also offers quick access to Highway 401 for an easy commute. (id:50787)
121 Allegra Drive
Wasaga Beach, Ontario
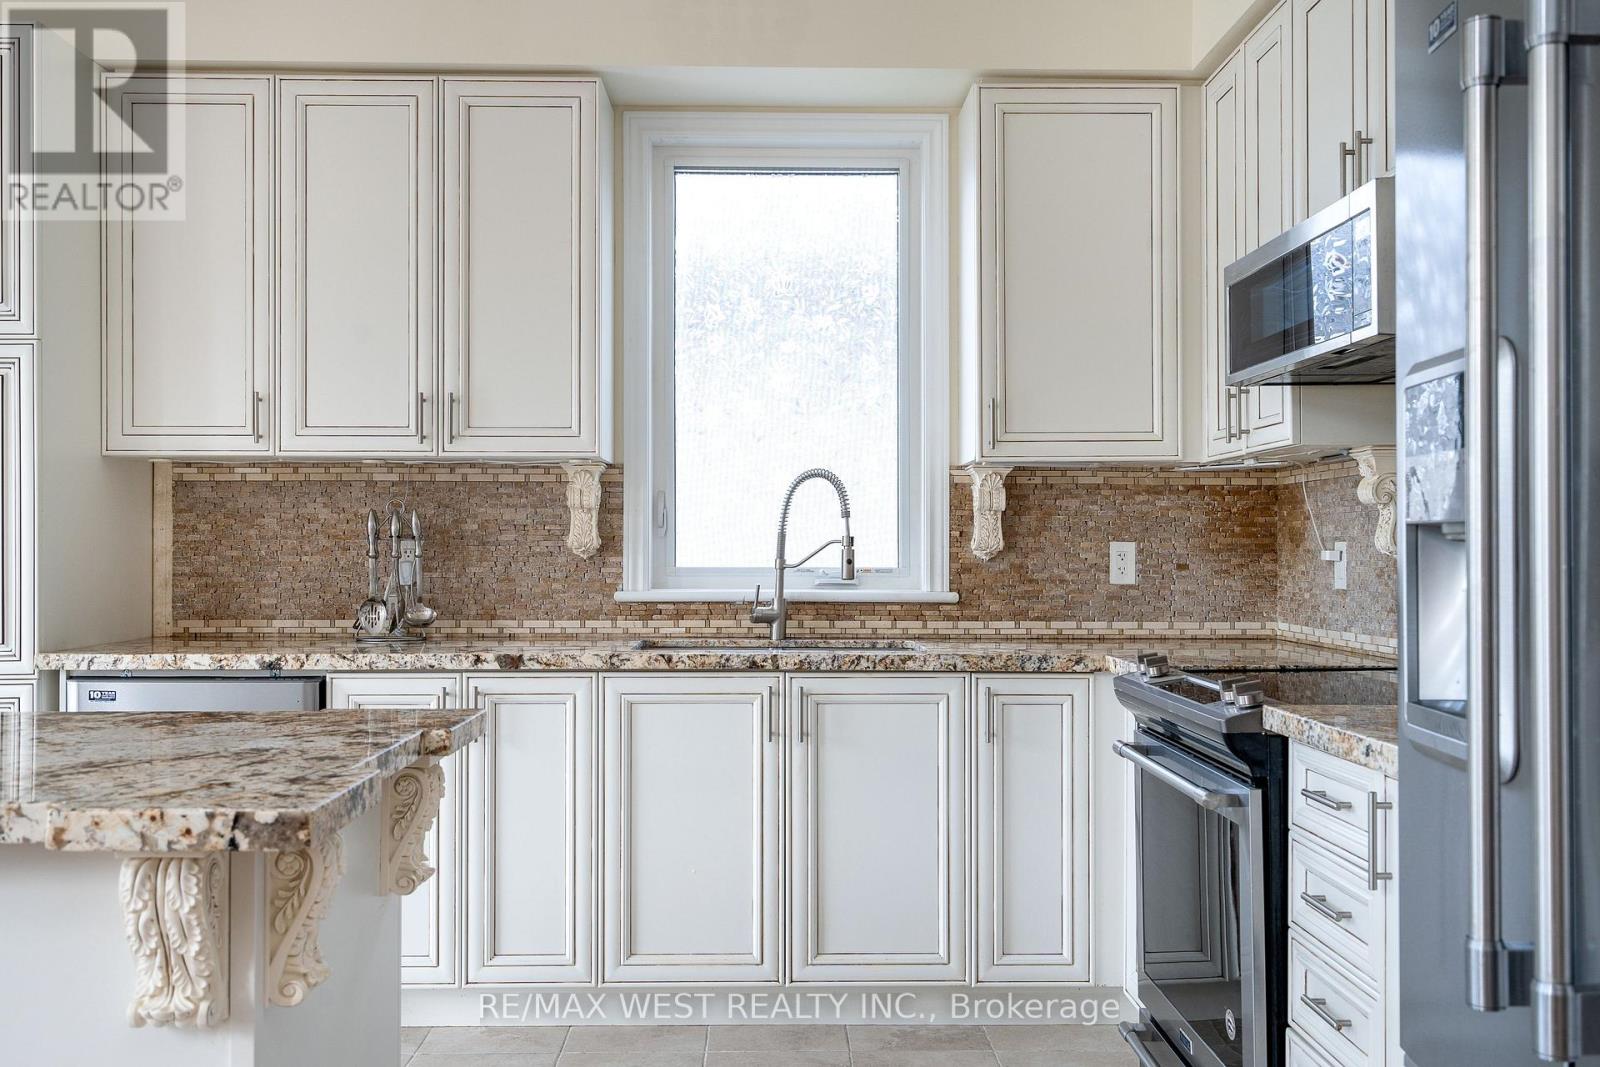
Fresh air, quiet streets and that rare ability to feel away from it all while still being close to everything. This is the reason people move to Wasaga. 121 Allegra delivers the full package with over 3,700 square feet of finished living space, five bedrooms, four bathrooms, no sidewalk, and a fully finished walkout basement that opens directly to a serene backyard oasis backing onto greenspace. The main level makes an immediate impression. A soaring 17-foot cathedral ceiling sets the tone in the living room, while the open-concept layout, abundant natural light, and peaceful views of the greenspace create a space that feels both grand and genuinely livable. The gas fireplace, finished with natural Italian travertine stone, adds warmth, texture, and the kind of detail that quietly separates this home from the ordinary. The kitchen continues the story with upgraded cabinetry, marble counters, and high-end Maytag appliances. It is refined, functional, and ready for everything from slow Sunday mornings to full family gatherings. The primary bedroom is also on the main floor, offering a true retreat with a luxurious five-piece ensuite. The main floor also includes an additional full bathroom and a versatile room that can become whatever life needs next: a library, guest room, additional bedroom, or quiet work-from-home space. Upstairs, the loft overlooks the family room and brings even more flexibility, along with two additional bedrooms and a loft-style bedroom that gives the home a cool and inviting energy. Located in a superb, quiet subdivision close to all amenities, dining, schools, Costco and a short distance to Beach 6, this is Wasaga living with style, comfort, and the kind of setting that makes the move make sense. The backyard is where things get even better: Private, peaceful, and backing onto greenspace, with currants, gooseberries, cherries, sweet cherries, and plums adding something truly special. (id:50787)
1206 - 1 Valhalla Inn Road
Toronto, Ontario
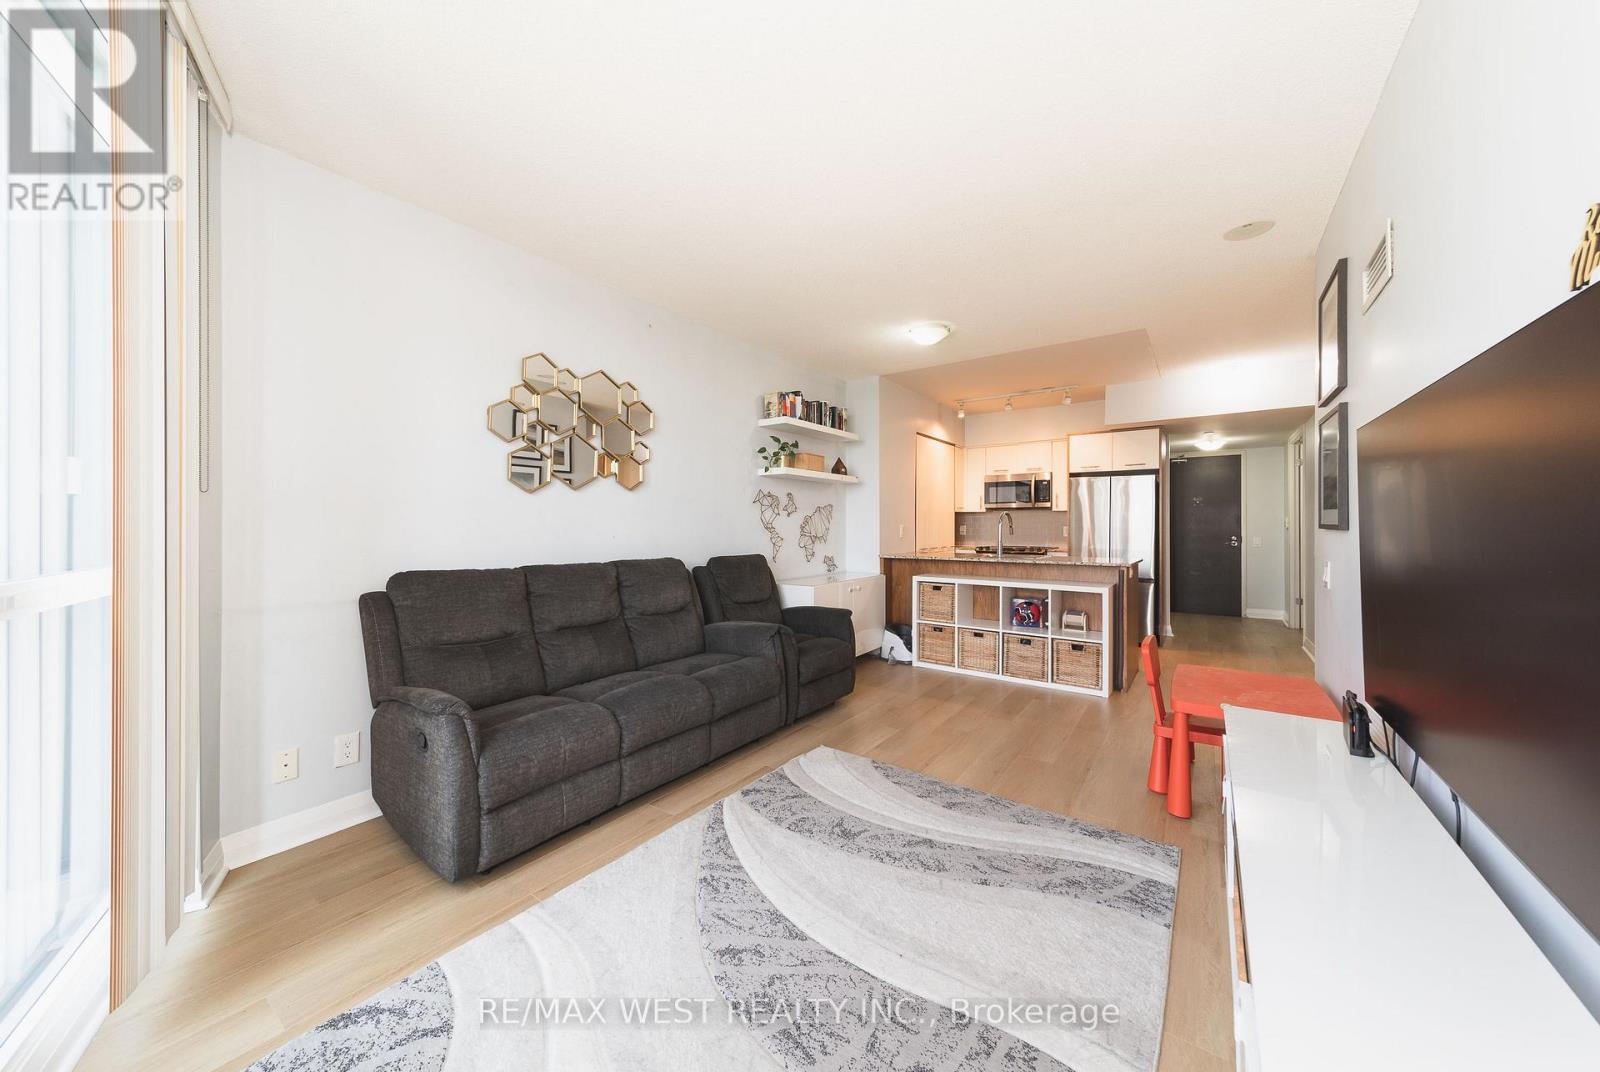
Almost 700 square feet, proper room sizes, no wasted space, and several recent updates throughout. Suite 1206 at 1 Valhalla Inn Road is a bright, west-facing one-bedroom plus den with floor-to-ceiling windows and a layout that makes excellent use of the space. The den is the size of some condo bedrooms and works well as a proper home office or guest room. In the kitchen, there is plenty of cabinet space, a breakfast bar, and enough room beside it for a dining table and chairs without taking away from the living area (Samsung Wi-Fi fridge 2025). The primary bedroom is generously proportioned and features a walk-in closet (upgraded in 2020) with custom cabinetry. Recent improvements include modern laminate flooring (2025), updated interior doors (2022), and a contemporary bathroom vanity (2025). Residents also enjoy an impressive range of amenities, including a 24-hour concierge, indoor pool, whirlpool, sauna, gym, theatre room, children's playroom, guest suites, party rooms, visitor parking, and rooftop terraces with barbecue areas. The location offers the convenience of city living with parks, shopping, dining, schools, and everyday essentials all close by. Highway 427 provides quick access to the Gardiner, QEW, and the 401, while Pearson Airport is only minutes away. Sherway Gardens and Cloverdale Mall cover the major shopping, with The Queensway and Bloor West Village adding plenty of local restaurants, cafés and boutiques to your lifestyle. (id:50787)
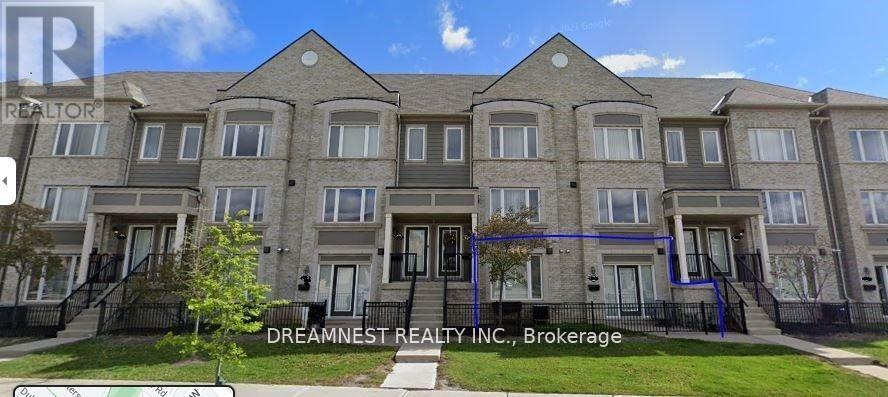
5 - 5005 Oscar Peterson Boulevard
Mississauga, Ontario
Bright/Open Partially Furnished 1 Bed, 1 Bath Ground Floor Stacked Townhouse. This Unit Faces Oscar Peterson For Extra Privacy With A Fenced In Patio, Direct Access From Unit To Covered Garage, Extra Storage Nooks, And 9 Ft Ceilings (list of furnishings listed in a separate attachment) Upgraded Electrical, Pot Lights On Dimmers, Wide Plank Laminate Floors Throughout, Custom Island and much more (id:50787)

304 - 1 Palace Pier Court
Toronto, Ontario
Move-in Ready! Experience lakeside living at Palace Place! This bright and spacious southwest-facing 1-bedroom suite offers approximately 790 square feet of sun-filled living space. Featuring large windows that are great for plant lovers, the unit offers a beautifully framed, serene view of a weeping willow right in front of Humber Bay. The suite has premium upgrades, including a brand-new Bosch dishwasher and a new in-suite washer and dryer to be installed prior to occupancy. Unbeatable All-Inclusive Value: Rent includes one dedicated parking space plus heat, hydro, water, and cable TV. High-speed Rogers Ignite internet is also available at a deeply discounted rate of just $26/month. Five-Star Resort Style Amenities: Enjoy access to a private in-house shuttle bus offering direct service to Union Station, 24-hour concierge/security, valet parking, an indoor saltwater pool, whirlpool, dry sauna, steam room, a fully equipped fitness centre, putting green, pickleball court, library, party room, and an in-house convenience store. Superb location with instant access to the Gardiner Expressway, QEW, Highway 427, and TTC transit. Available immediately. Unit presently vacant. Pet friendly building (40 lb weight limit). (id:50787)
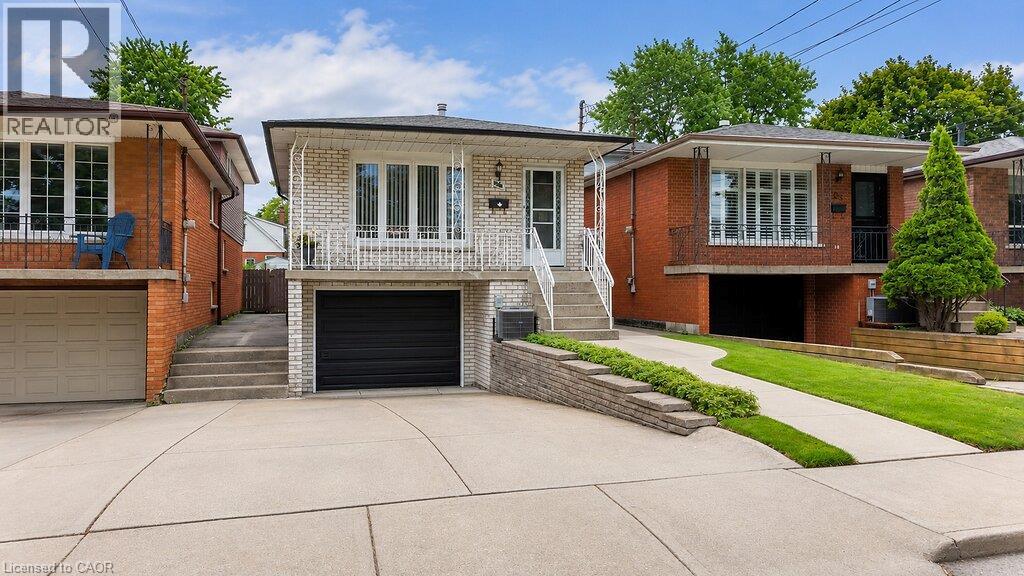
229 East 8th Street
Hamilton, Ontario
Move in ready! super-clean 4-level backsplit located in a highly convenient Hamilton Mountain neighbourhood. Pride of ownership is evident throughout this well-maintained home, offering a functional layout that's perfect for families. The spacious family room features a walkout to a neat and tidy backyard, providing a great space for relaxing or entertaining. Please note that half of single car garage is converted to a den with full functionality Home has been thoughtfully updated, including windows(03) furnace (16),central air conditioning, roof (09), and much more, offering peace of mind for years to come. Conveniently situated close to schools, parks, shopping, transit, and easy highway access, this is an excellent opportunity to own a move-in-ready home in a desirable location. (id:50787)
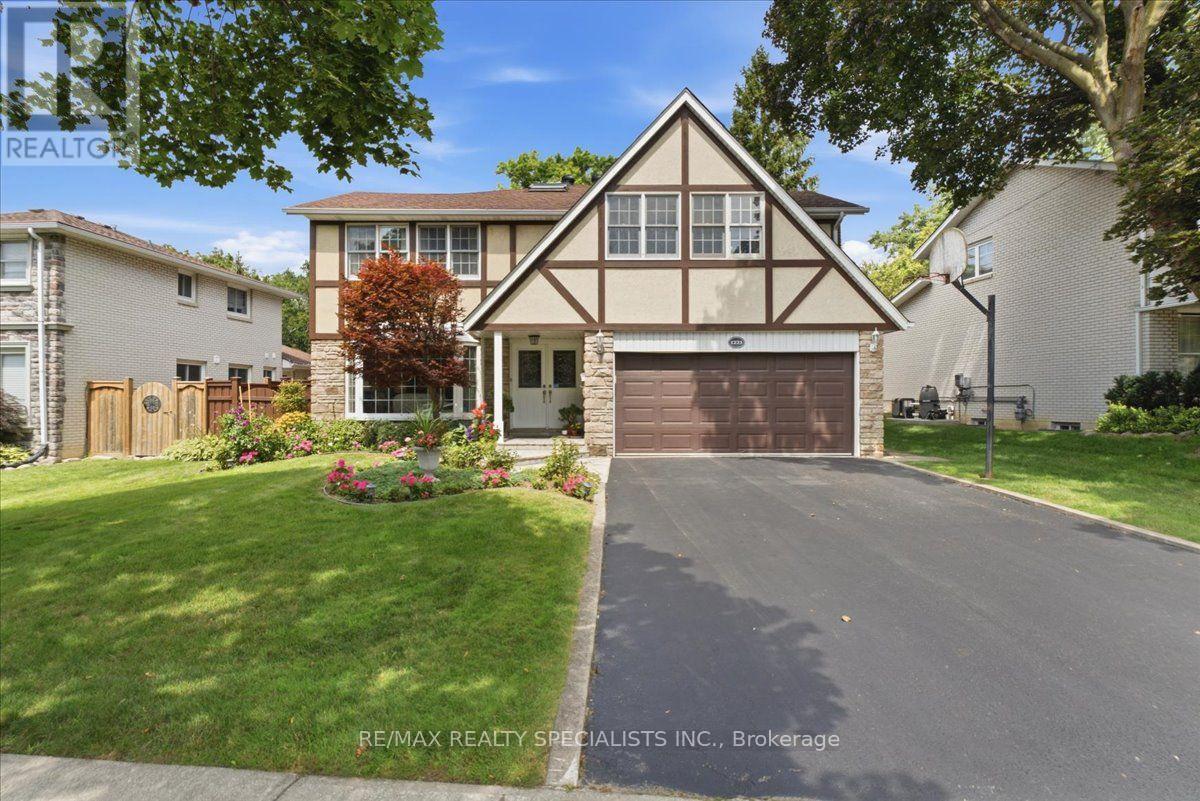
1273 Winding Trail
Mississauga, Ontario
Iconic Tudor-Style Family Home in Applewood Hills! Welcome to this executive 5-bedroom, 5-bathroom family residence, nestled in the highly sought-after and premium enclave of Applewood Hills. Proudly cared for by the same family for 40 years, this impressive 3,195-square-foot home is situated on a serene, quiet street lined with majestic mature trees, boasting unforgettable Tudor-style architectural character and timeless curb appeal. Inside, the thoughtful, light-filled layout offers unmatched warmth and functionality with three separate fireplaces strategically located in the cozy family room, the spacious basement, and the primary suite. The crown jewel of this residence is the massive primary retreat, featuring its own private hearth, an elegant ensuite, and a private walk-out balcony where you can enjoy your morning coffee over serene backyard views. The outdoor living space is a true summer haven, featuring a pristine swimming pool framed by towering trees and lush foliage. The mature canopy ensures ultimate privacy, creating an ideal setting for hosting warm-weather gatherings or enjoying quiet, sun-drenched afternoons. Located in a prestigious neighbourhood known for top-tier schools and parks, this deeply cherished property represents a rare, once-in-a-generation opportunity to own a landmark family home on a premium lot. (id:50787)
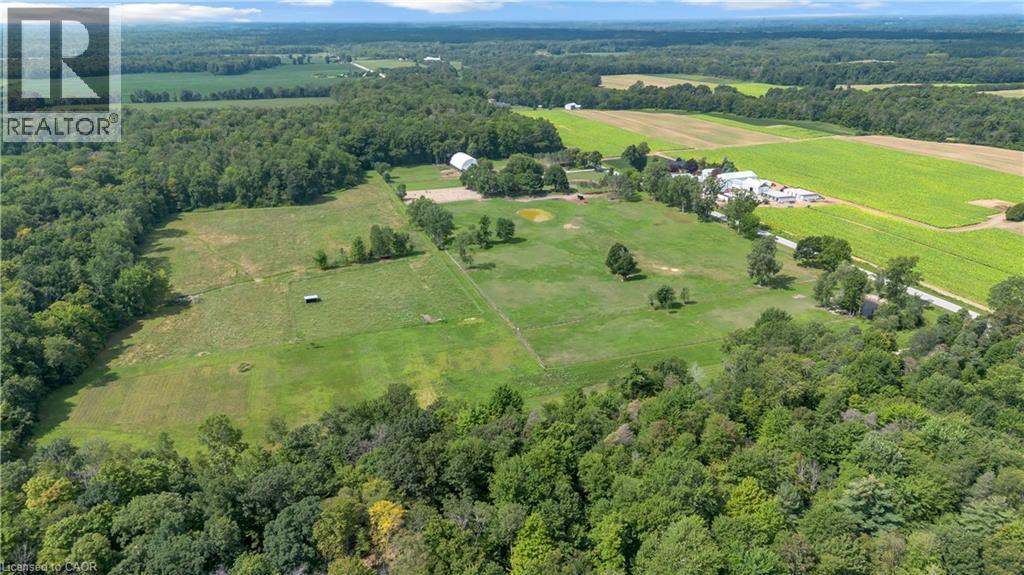
1684 4th Concession Road
St. Williams, Ontario
WHERE EQUESTRIAN LIVING MEETS COUNTRY LUXURY - 1684 4th Concession Road Welcome to an exceptional 17+ acre equestrian property where country living, thoughtful upgrades, and incredible versatility come together. Whether you're an avid horse enthusiast, looking to operate an equestrian business, or simply dreaming of a private rural retreat, this property is an opportunity you won't want to miss. The beautifully maintained 3-bedroom home is warm and inviting, featuring solid walnut hardwood flooring, tasteful upgrades and finishes throughout, and an updated furnace/heat pump for year-round comfort. The partially finished lower level offers even more living space, complete with a cozy W.E.T.T.-certified wood-burning fireplace-perfect for relaxing after a day outdoors. Step outside and unwind in the hot tub while taking in the peaceful country surroundings. For the equestrian enthusiast, the property truly shines. Multiple paddocks 16 box stalls 10 x 10 high percentage white oak, expansive pastures, a riding arena and round pen provide an excellent setup for training, boarding, breeding, or enjoying your own horses at home. The barn goes well beyond the traditional, offering a gym and kitchen area, adding flexibility for personal use, clients, staff, or potential business opportunities. The grounds are just as impressive, with extensive gardens, two picturesque ponds and beautifully maintained outdoor spaces spread across more than 17+ acres. There is room to ride, roam, entertain and enjoy the privacy of country living. With its established equestrian infrastructure, acreage and versatile barn facilities, this property also offers exciting income potential for the right buyer. (id:50787)
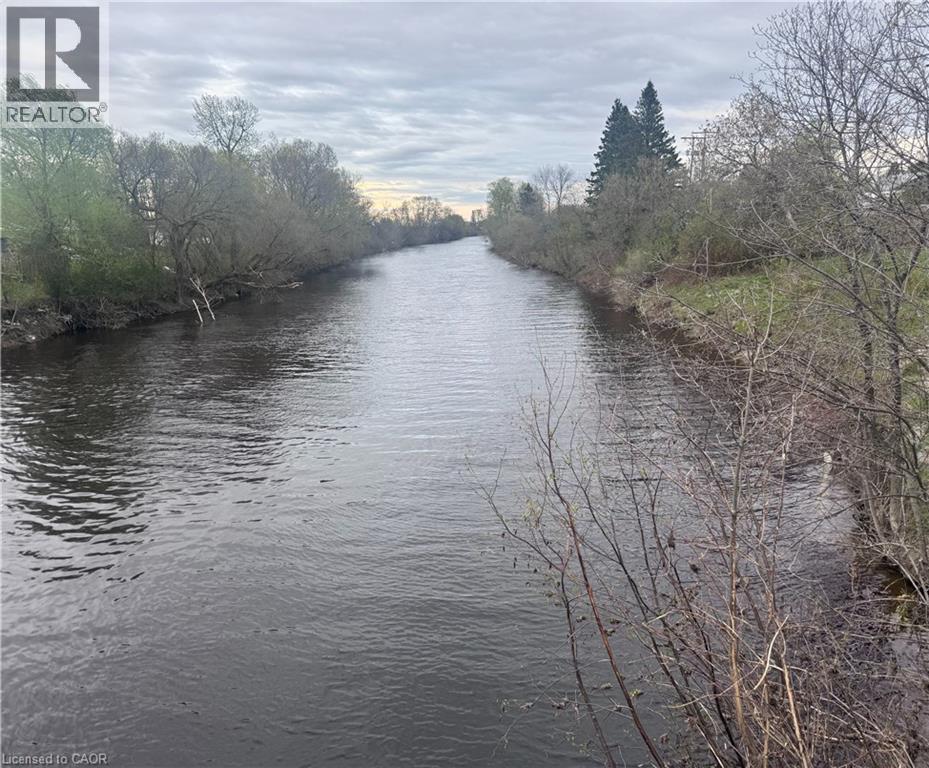
Lot 2 Old Hwy 17
West Nipissing, Ontario
Rare opportunity! 3+ acres vacant waterfront land for sale in West Nipissing. Seller financing option available for the right buyer. That's a lot of land for a lot of dreams! Featuring approximately 216 feet on the scenic Veuve River. Located between Sudbury and North Bay in the charming town of Verner in the municipality of West Nipissing. This flat, clear, and usable property is a smart choice for an investment property, a weekend getaway, or retirement place, dream home, easy weekend getaway or a land legacy for future generations. Fronting a year-round maintained municipal road, the lot is zoned Shoreline Residential, offering flexibility to build your dream home, cottage, modular, mobile home or potentially use it with your RV for short quick occasional weekend getaways, Buyer to do due diligence on proposed future use that may not fall under current zoning. Outdoor enthusiasts will appreciate the Veuve River at the back of their property. Enjoy your getaway property without sacrificing price and convenience, situated approximately 5 minutes from Verner town amenities-including local groceries, gas, coffee, and the library-and approximately 20 minutes to the nearest hospital in Sturgeon Falls. To make your northern land ownership dreams even more accessible, flexible seller financing via a Vendor Take-Back (VTB) mortgage may be available for qualified buyers. Whether you're looking to buy, build, or hold as a land legacy property for your family, Verner offers four-season beauty.No Trespassing Anytime. . Easy to show through Broker Bay. (id:50787)