
4 Sunnybrook Crescent
Brampton, Ontario
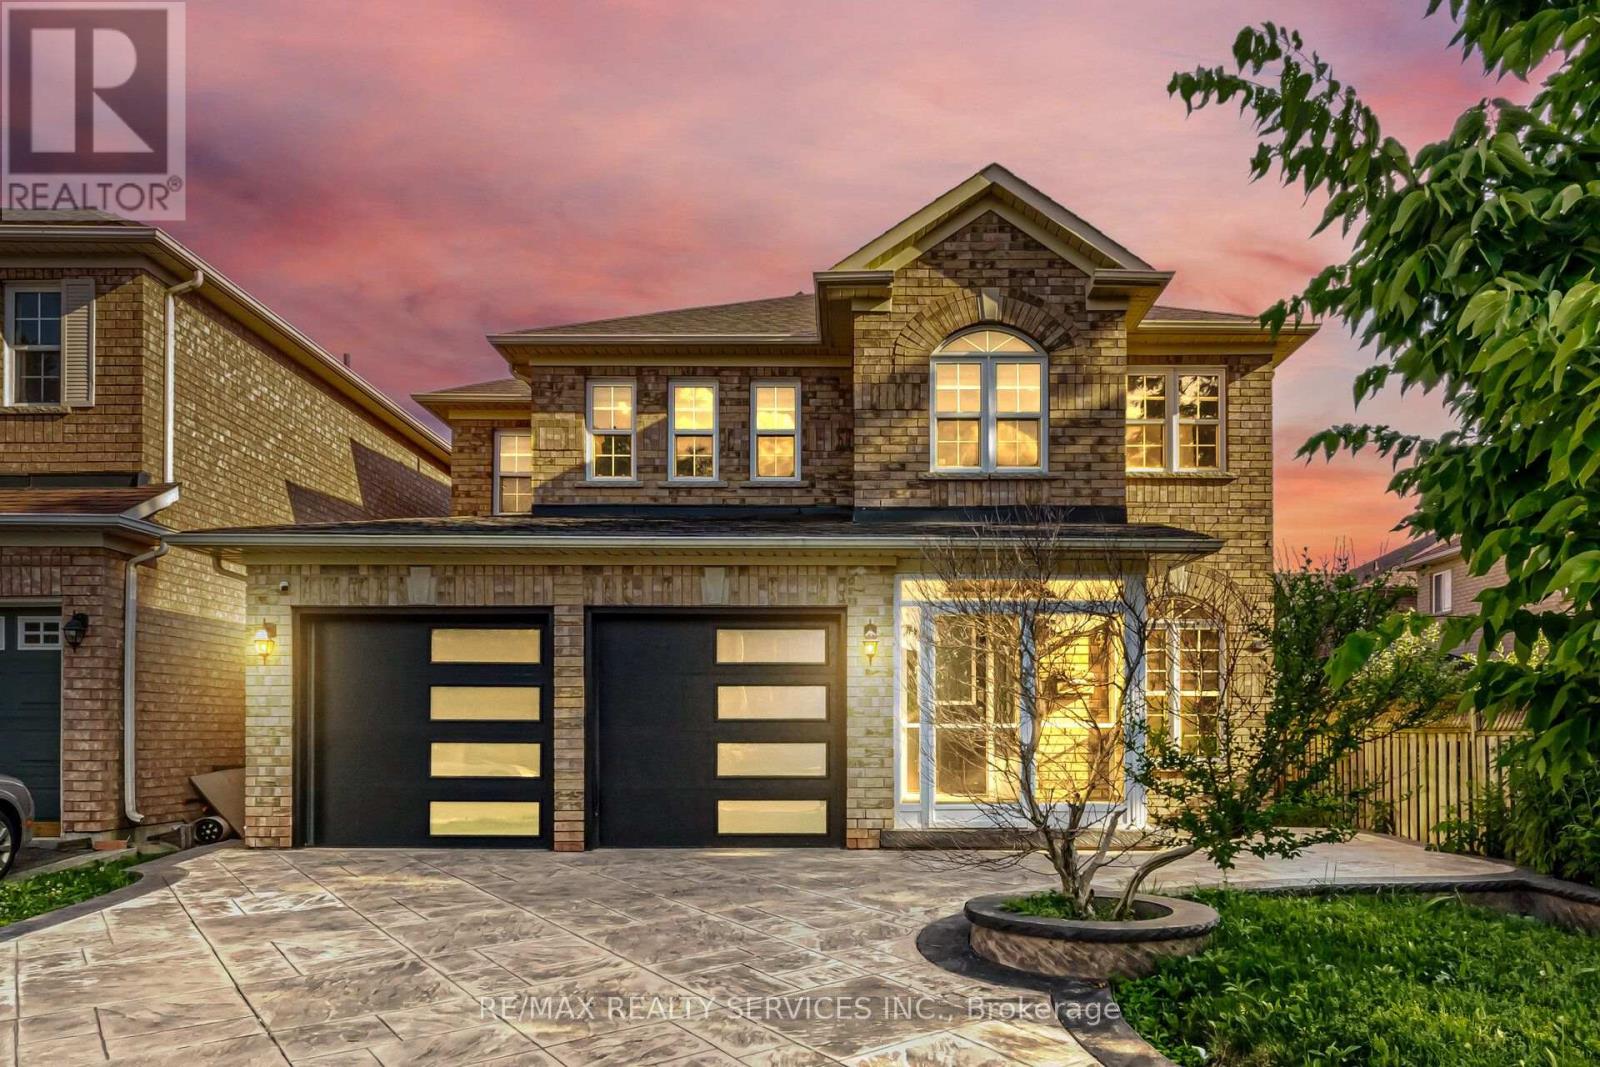
One of the Best Streets in Fletcher's Meadow! This beautiful home is situated on a premium ravine lot and is filled with natural sunlight throughout.The main floor features a separate living room, a spacious carpet-free family room, and a bright eat-in kitchen with a large island-perfect for family gatherings. Step out onto the wooden deck and enjoy the private, fully fenced backyard overlooking the ravine. It offers exceptional privacy and a peaceful setting that feels like you're relaxing in Muskoka. The second floor offers 4 generously sized bedrooms. The primary bedroom features a walk-in closet and a private ensuite bathroom. The other three bedrooms are also spacious, filled with natural light, and each includes its own closet.Additional features include:Premium ravine lot with exceptional privacy Stamped concrete driveway with extra parking New garage doors Newly updated kitchen, Close to plazas, grocery stores, schools, parks, public transit, and all other amenities A fantastic opportunity to own a beautiful home in one of Fletcher's Meadow's most desirable neighborhoods. (id:50787)
320 - 816 Lansdowne Avenue
Toronto, Ontario
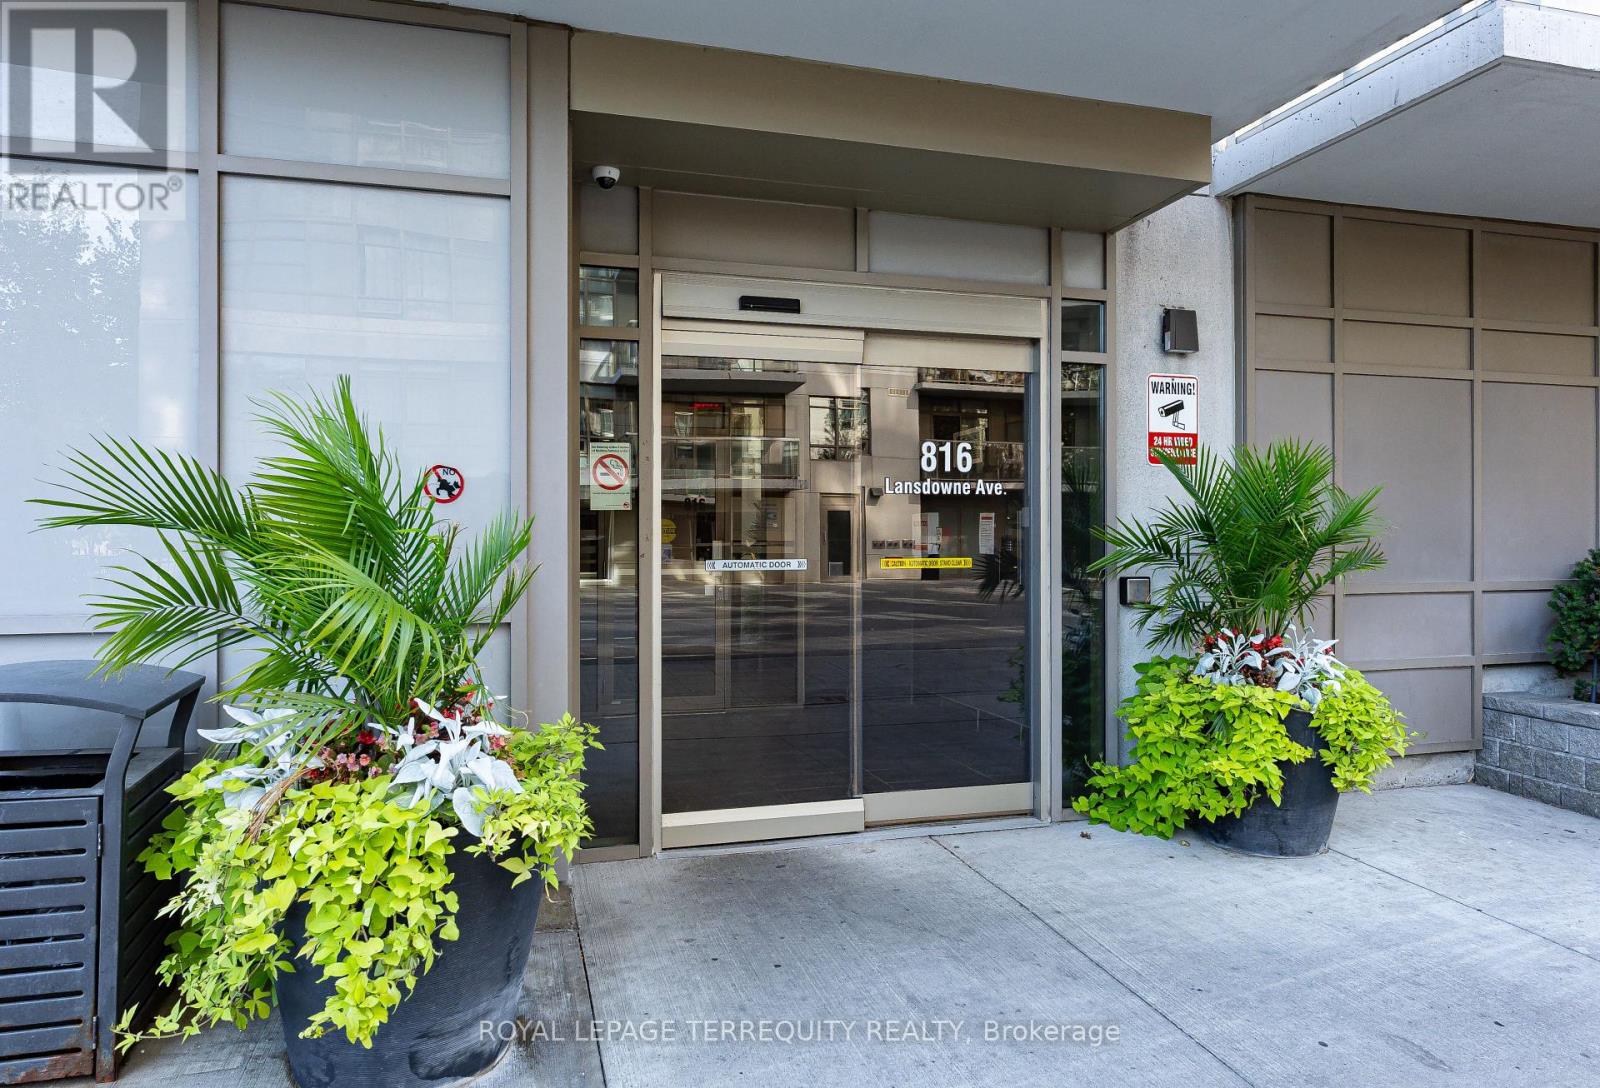
Welcome To Suite 320 At The Upside Down Condos, A Bright, Beautiful & Well Maintained 1 Bedroom Plus Den West Facing Unit. At 625 Sq Ft, This Is A Spacious And Very Functional Space, With Plenty Of Room For A Home Office, That Would Make A Great Starter Home Or Investment Property. Enjoy The Sunshine From The West View Balcony Overlooking The Lovely Courtyard. Vibrant And Happening Neighbourhood, Everything Is Close-by! Easy Walk Or Bus Ride To Bloor Subway And Shops/Restaurants, Quick Stroll Or Bike Ride To Hip Geary Ave. Building Amenities Include Onsite Mgmt Office, Gym, Yoga Studio, Sauna, Party/Meeting Room, Basketball Court & Games Room. This Unit Shows Exceptionally Well - Don't Miss It! (id:50787)

469 Fothergill Boulevard
Burlington, Ontario
Welcome To This Freshly Painted, Bright & Move-In Ready, All-Brick Freehold Link-Detached Corner Home, Linked Only By The Garage. The Desirable Corner Setting Offers Added Openness, Curb Appeal, A Double Driveway & Large Fenced Backyard. Inside, Enjoy A Fully Renovated Kitchen, New Flooring, New Windows, New Fence & Finished Basement For Additional Living Space. Spacious Primary Bedroom Features A 3-Pc Ensuite & Walk-In Closet. Parking For Up To 4 Cars Plus A 1.5-Car Garage With Convenient Access To The Home & Backyard. Exceptional Location Approx. 190M To Fothergill Woods Park, 1.1Km To Ascension Catholic Elementary School, 1.4Km To The New Skyway Community Centre, 1.6Km To Food Basics, 1.7Km To Appleby GO & 1.8Km To Burloak Waterfront Park. Future Costco At Wyecroft/Burloak Nearby. Close To Nelson High School, Rated 8.2/10 By Fraser Institute. A Spacious, Updated Freehold Corner Home In A Highly Convenient Burlington/Oakville Border Location. (id:50787)
808 - 716 Main Street E
Milton, Ontario
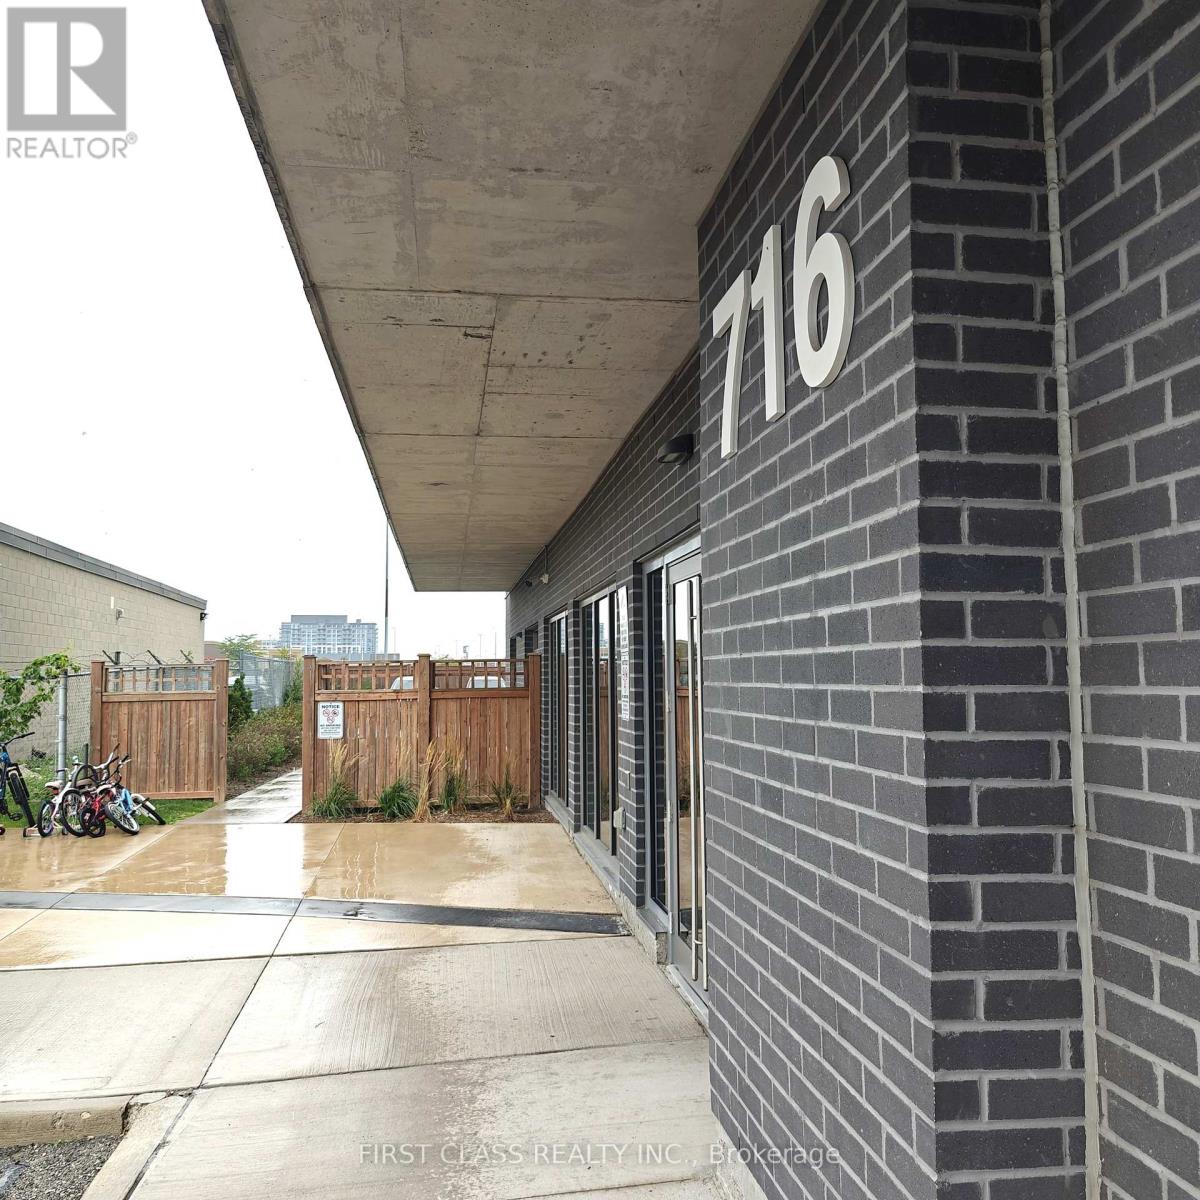
Modern 2-Bedroom + Media Condo with Southwest Views & Internet Included!Welcome to this beautifully designed 8th-floor suite offering a bright and functional layout. The open living and dining area is filled with natural light, creating an inviting space to relax or entertain.The primary bedroom features a private ensuite, while the second bedroom is spacious and filled with natural light. A cozy media area provides the perfect nook for a home office setup, reading corner, or entertainment space.Step out to your private balcony and enjoy sweeping southwest views. This unit also comes with parking, a locker, and high-speed internet included in the rent with tenants only responsible for hydro, keeping monthly costs simple and affordable.Ideally located close to transit, shopping, dining, and everyday essentials, this condo offers the perfect blend of comfort, convenience, and lifestyle. (id:50787)
3305 - 448 Burnhamthorpe Road
Mississauga, Ontario
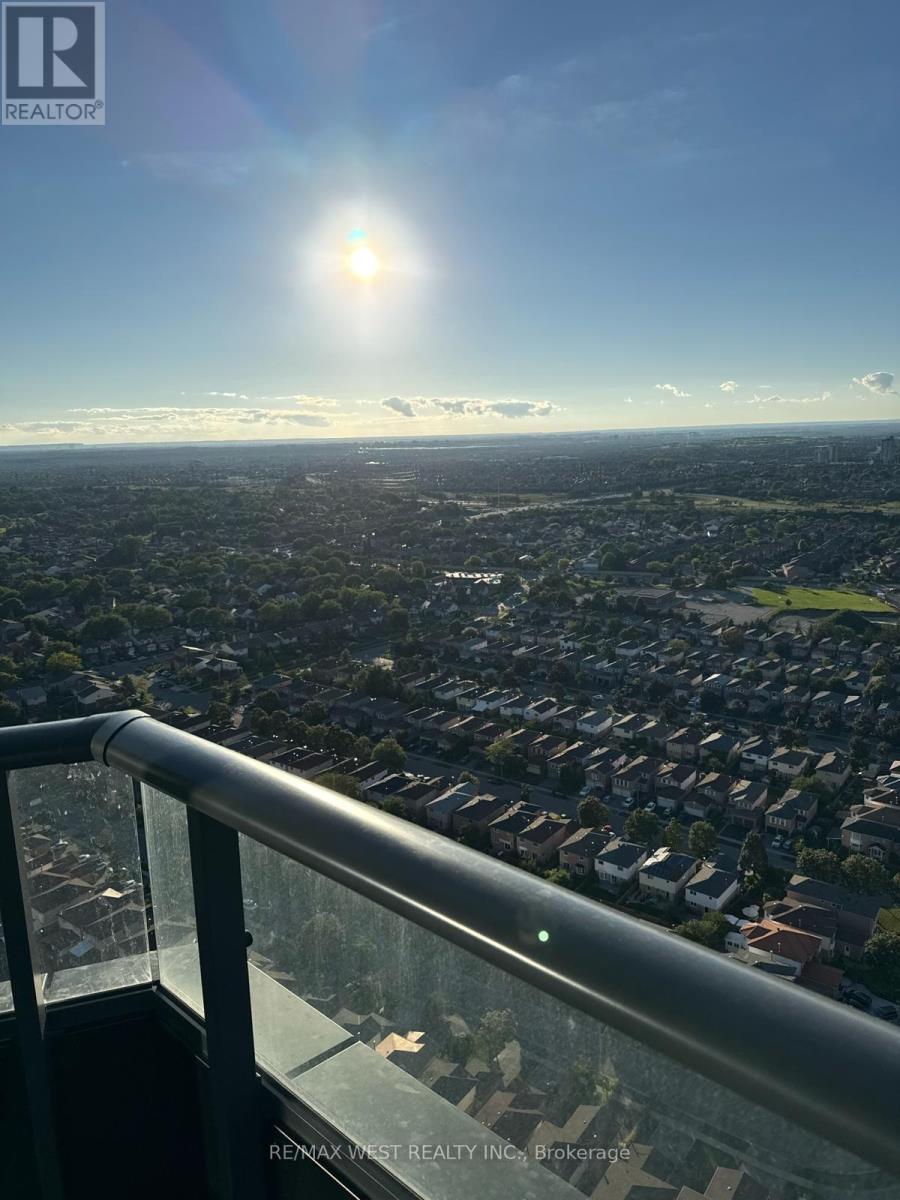
2 PARKING SPOTS. Experience elevated high-rise living on the 33rd floor of M City 3, Mississauga's premier master-planned community by Rogers Real Estate Development. Be the very first to occupy this brand-new, light-filled two-bedroom corner suite designed for effortless luxury. Sun-drenched open-concept spaces and sleek contemporary finishes welcome you the moment you step inside, featuring two spacious, thoughtfully proportioned bedrooms with clean architectural lines throughout.Breathtaking panoramic skyline vistas frame every room thanks to expansive floor-to-ceiling glass that wraps the entire residence. The ultimate highlight is an extraordinary, massive wrap-around private balcony that serves as your personal sky-lounge-the perfect setting for outdoor entertaining, unwinding, and soaking in sunset views high above the city.Offering complete convenience for a seamless move-in, this vacant suite includes one underground parking space and one storage locker. Situated in a prime location just steps from Square One Shopping Centre, gourmet dining, transit hubs, culture, and major highways like the 403 and QEW, this is an unrivaled opportunity to enjoy modern urban living at its finest. **Sky-High Luxury:** Brand New 33rd-Floor Corner Suite with Massive Wrap-Around Balcony at M City 3* **Be the First to Live at M City 3:** Sun-Drenched 2BR Corner Suite with Panoramic City Views. 2 parking spots Tandeem (id:50787)
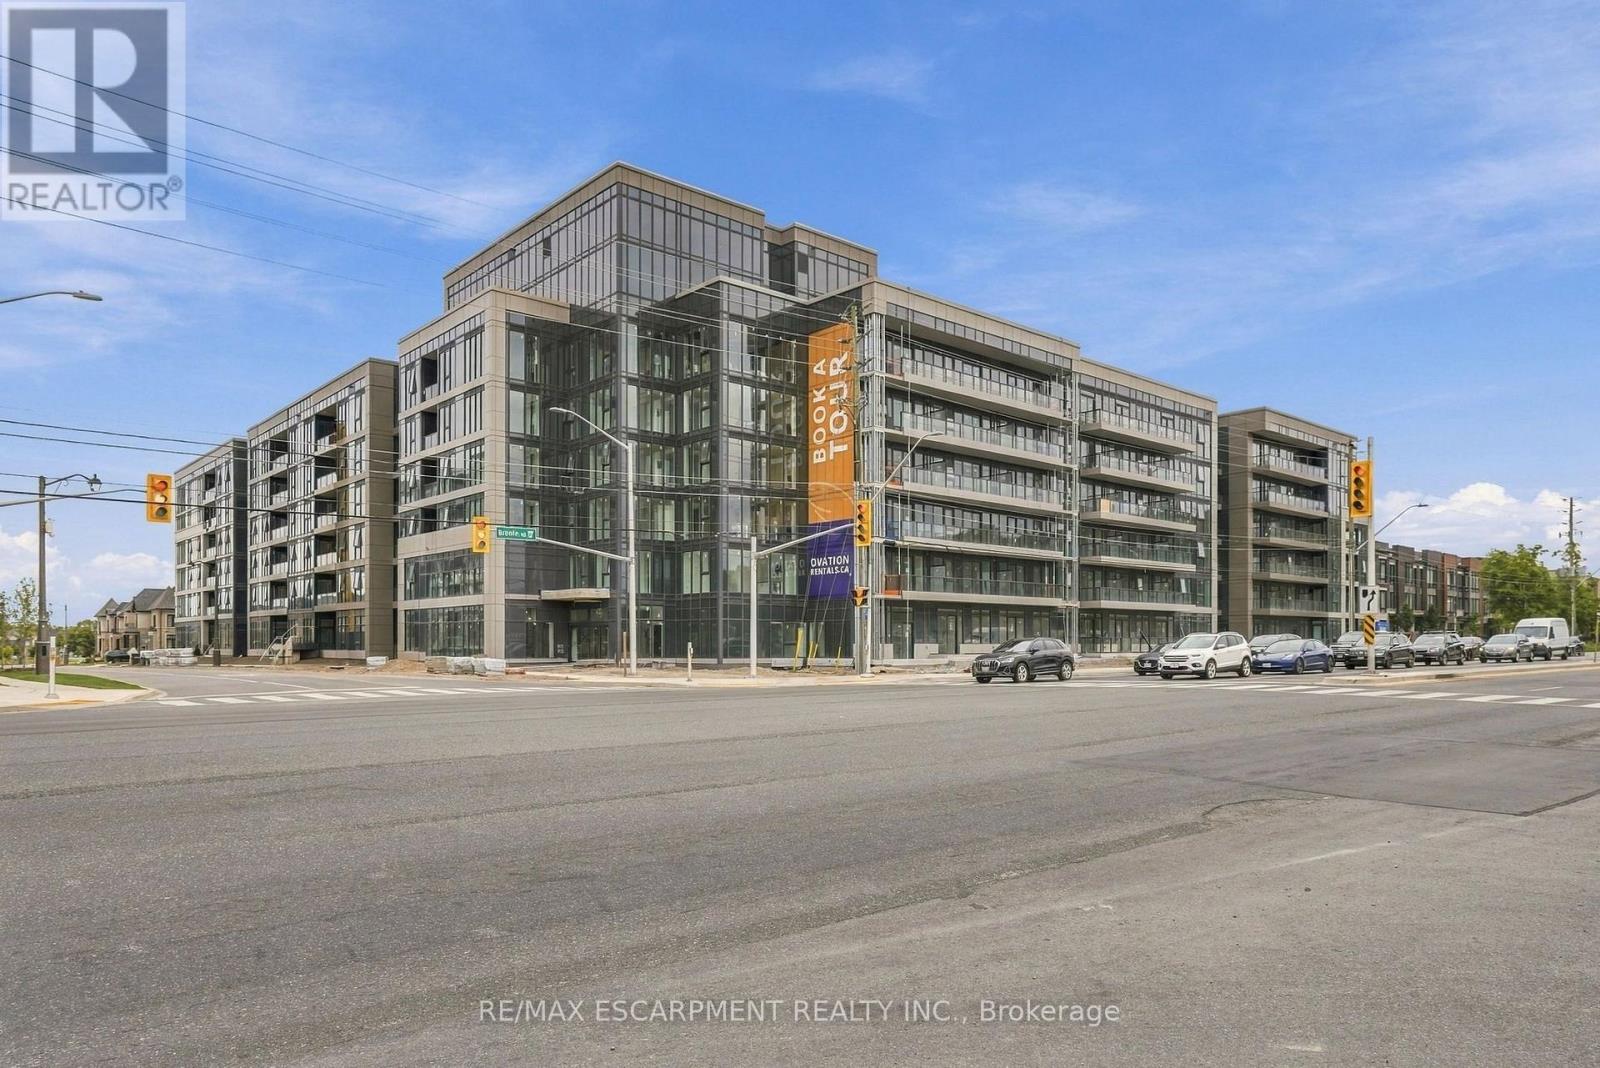
134 - 2500 Saw Whet Boulevard
Oakville, Ontario
Welcome to Ovation at Encore in Glen Abbey! Bright, modern and thoughtfully designed, this 1 bedroom + den, 1 bathroom suite offers 520 sq. ft. of well-planned living space with 9' ceilings, an open-concept layout, contemporary finishes, light-toned flooring and large windows. The stylish kitchen features white cabinetry, quartz countertops, subway tile backsplash, stainless steel appliances and a spacious island with seating. The additional den offers flexible space for a home office or personal retreat. Convenient in-suite laundry and a beautifully finished bathroom complete the space. Enjoy incredible value with one underground parking space, private storage locker, Bell Fibe 1.5 Gbps high-speed internet, and energy-efficient geothermal heating & cooling included. Building amenities include a fitness centre, landscaped courtyard, pet wash station, parcel lockers, EV charging, private balconies and 24/7 on-site support. Steps to trails, parks and Sixteen Mile Creek, with tennis courts, pickleball courts, playgrounds, a splash pad, sports fields and basketball courts nearby. Minutes to Deerfield Golf Course, Bronte GO Station, QEW access, schools, and the shops and dining of Bronte Village. (id:50787)
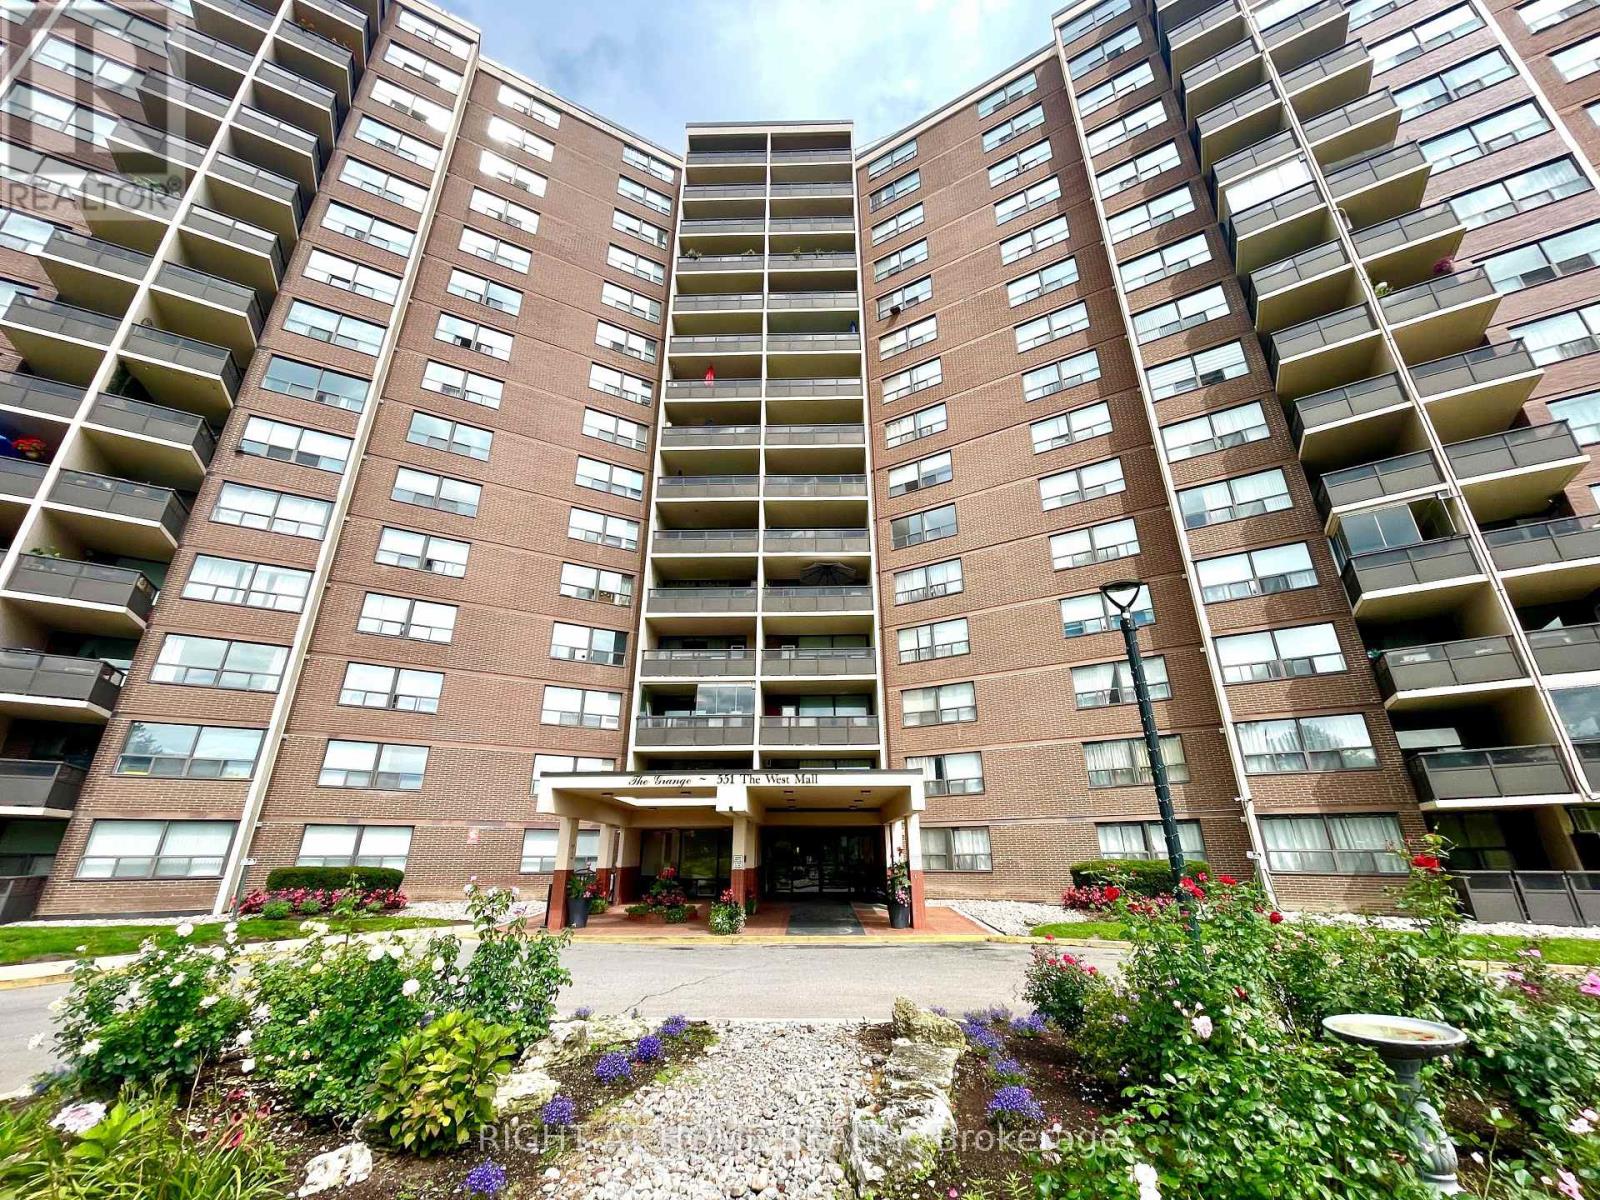
1418 - 551 The West Mall
Toronto, Ontario
Welcome to The Grange in South Etobicoke! Enjoy spacious and comfortable living in this generously sized 2-bedroom condo with parking, ideally located in a well-managed building in the heart of South Etobicoke. Featuring a kitchen with stainless steel appliances, this inviting suite offers a functional layout with parquet hardwood flooring, a separate semi-enclosed dining area providing a more private, room-like setting, a 4-piece bathroom, and a large laundry/storage room for added convenience. Enjoy an outstanding selection of building amenities, including 24-hour security, outdoor swimming pool, gym, car wash, children's playroom, playground, and BBQ area, providing comfort, recreation, and convenience right at your doorstep. TTC is conveniently located directly in front of the building, while schools and Centennial Park are within walking distance. Enjoy easy access to major highways, shopping, Sherway Gardens, and Pearson International Airport, all just minutes away. A fantastic opportunity to lease a spacious and well-appointed home in a convenient, amenity rich Etobicoke community! (id:50787)
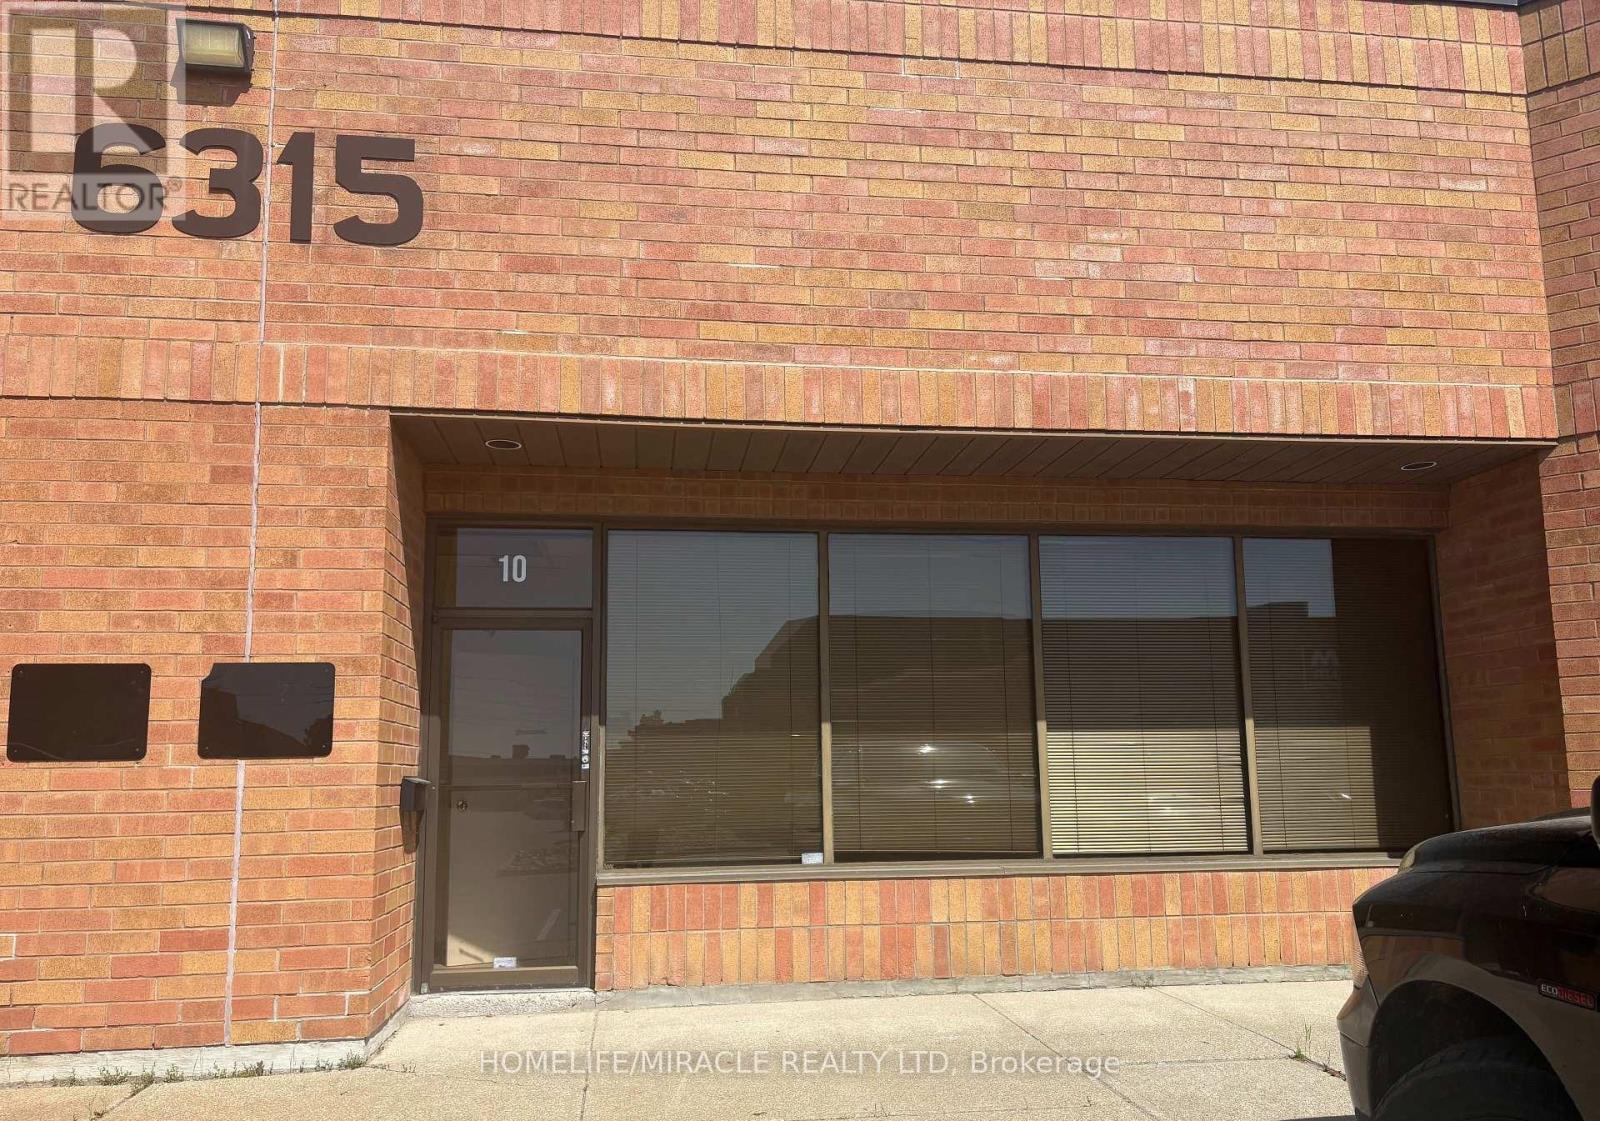
10 - 6315 Shawson Drive
Mississauga, Ontario
MONEY MAKING BUSINESS This Is Your Chance to Get Into A Turn Key, Already Running, Established and Highly Profitable Business Specializes In High-End Custom Cabinetry For Kitchen And Washroom. You Will Begin Working Immediately Phone Does Not Stop Ringing, Jobs Get Booked Well In Advance. The Owner Has Outgrown The Size In The Past Three Years Time. The Place Is Very Professionally Set Up And Fully Equiped With Upgraded 3 Phase Supply, Radiant Heater and Nicely Built Mezzanine. The Price Of The Business Is Including All The Machines and Equipment Required To Successfully Run A Cabinetry Business To Name Some CNC, SCM Table Saw, Cabinet Pro Software. Super Low Occupancy Cost With Lease of 4776.87 Per Month Including T.M.I. Mezzanine Space Is Not Included In The Total Square Feet age Of 1708. To Guarantee The Success Of The New Buyer In This Venture The Seller Will Train The Buyer for 2 Weeks and Support The Business For 2 Months. (id:50787)
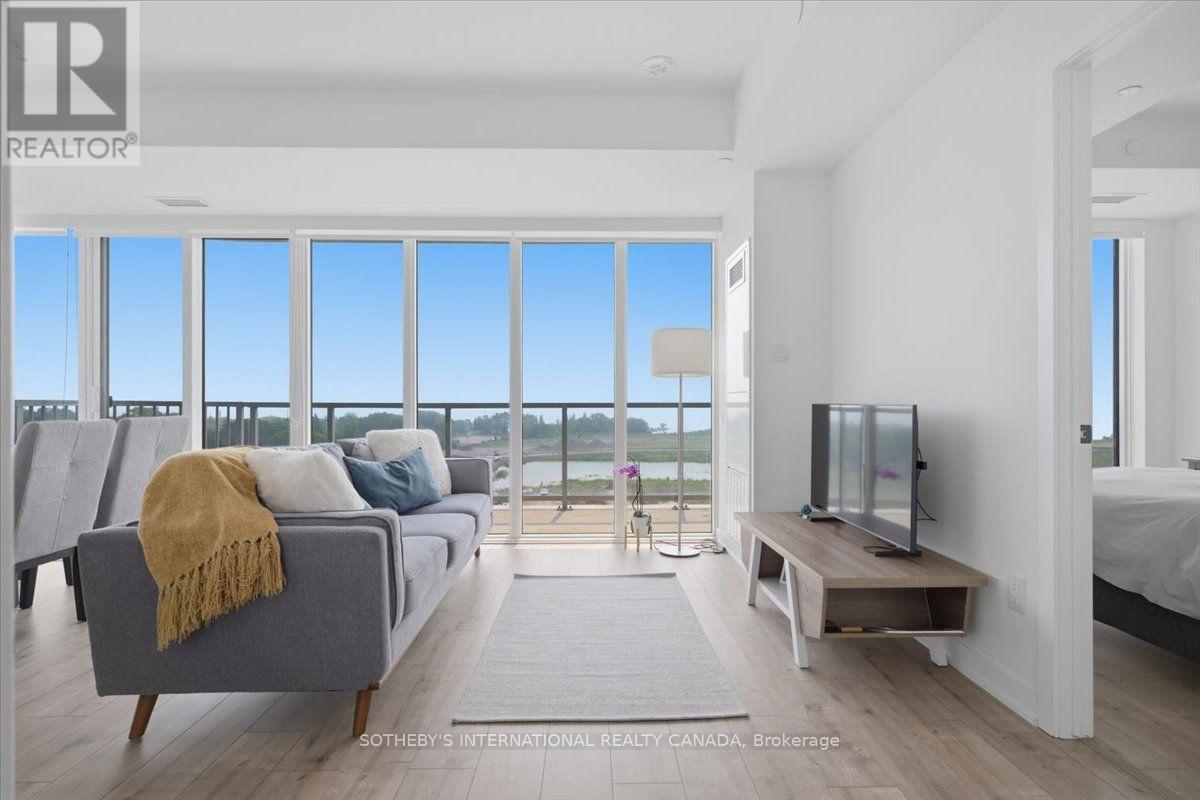
705 - 220 Missinnihe Way
Mississauga, Ontario
Welcome to Suite 705, a stunning corner residence at the highly sought-after Brightwater Condos in Port Credit. This exceptionally bright 2-bedroom + den, 2-bathroom suite offers the perfect blend of comfort, style, and modern waterfront living. At approx 1,000 square feet, Suite 705 features a split-bedroom floor plan that maximizes privacy, with the bedrooms separated by the main living area. Floor-to-ceiling perimeter windows and coveted south exposure flood the home with natural light throughout the day, enhancing the airy, open-concept design that seamlessly connects the kitchen, dining, and living spaces. The contemporary kitchen is equipped with built-in appliances, generous counter space, and a central preparation island that doubles as a natural gathering spot for cooking and entertaining. The enclosed den offers valuable flexibility-ideal as a home office or additional guest space. Step outside to the open balcony and enjoy a clear south-facing view toward Lake Ontario, perfect for morning coffee, relaxing after work, or taking in the tranquil surroundings. The primary bedroom provides a peaceful retreat with a walk-in closet and a modern 3-pieceensuite. A spacious second bedroom offers comfort for family or guests, with convenient access to the second full bathroom. In-suite laundry and ample storage throughout add everyday practicality. Beyond your door, Brightwater delivers an exceptional Port Credit lifestyle. You're just moments from the waterfront trails and green spaces, local cafes, restaurants, and boutique shopping, with Farm Boy steps away for daily essentials. Commuters will appreciate easy access to the Port Credit GO Station, Highway 403, and the QEW. Residents also enjoy building amenities, including a fitness centre, party lounge, outdoor terrace with BBQ areas, and beautifully designed communal spaces. Suite 705 offers a rare opportunity to own a bright, corner unit in one of Port Credit's most desirable waterfront communities. (id:50787)
10 Magazine Street
Penetanguishene, Ontario
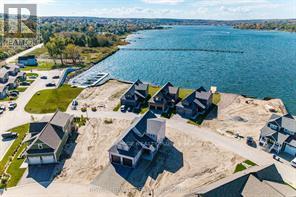
New Price! Model Home. Stunning Detached home on premium pie-shaped with water views from almost every window. Executive Waterfront Community at Champlain Shores walking distance to the historical Town of Penetanguishene. Loaded with upgrades and extras; 9' Ceilings, 7 1/2" baseboards, oak staircase, upgraded hardwood throughout, porcelain tiles, quartz counters, gourmet kitchen with centre island and walk-in pantry. Upgraded with additional square footage including 4th bedroom and 3-piece bathroom with luxury finishes perfect as a guest suite or additional family space. Two walk-outs to covered deck with water views. Full basement with roughed in 3-piece bath and plenty of above ground windows with views of the water. Oversized garage with space for pick up and large SUV. Walk to Town of Penetanguishene for shopping and dining, 8 minutes to Midland, 35 minutes to Barrie, 90 minutes to Pearson Airport. Close to Awenda Provincial Park, bike trails at your door with miles to explore on Tiny Rail Trail and beyond. Hike Simcoe Forest Tracts nearby. Play golf or pickle ball. Enjoy some of the best boating in Ontario; 30,000 Island Archipelago offers endless opportunities. Drop your kayak or paddle board in the Bay for a sunset ride over to Discovery Harbour. Enjoy a more relaxed pace of life in a smaller community of friendly residents, abundant recreational options year round yet within minutes of all amenities including Georgian Bay General Hospital, medical clinics, library, curling & skating rinks, big box stores and more. . ***HST Exempt for qualified buyers. List price reflects the HST exemption*** (id:50787)
6162 Highway 9
King, Ontario
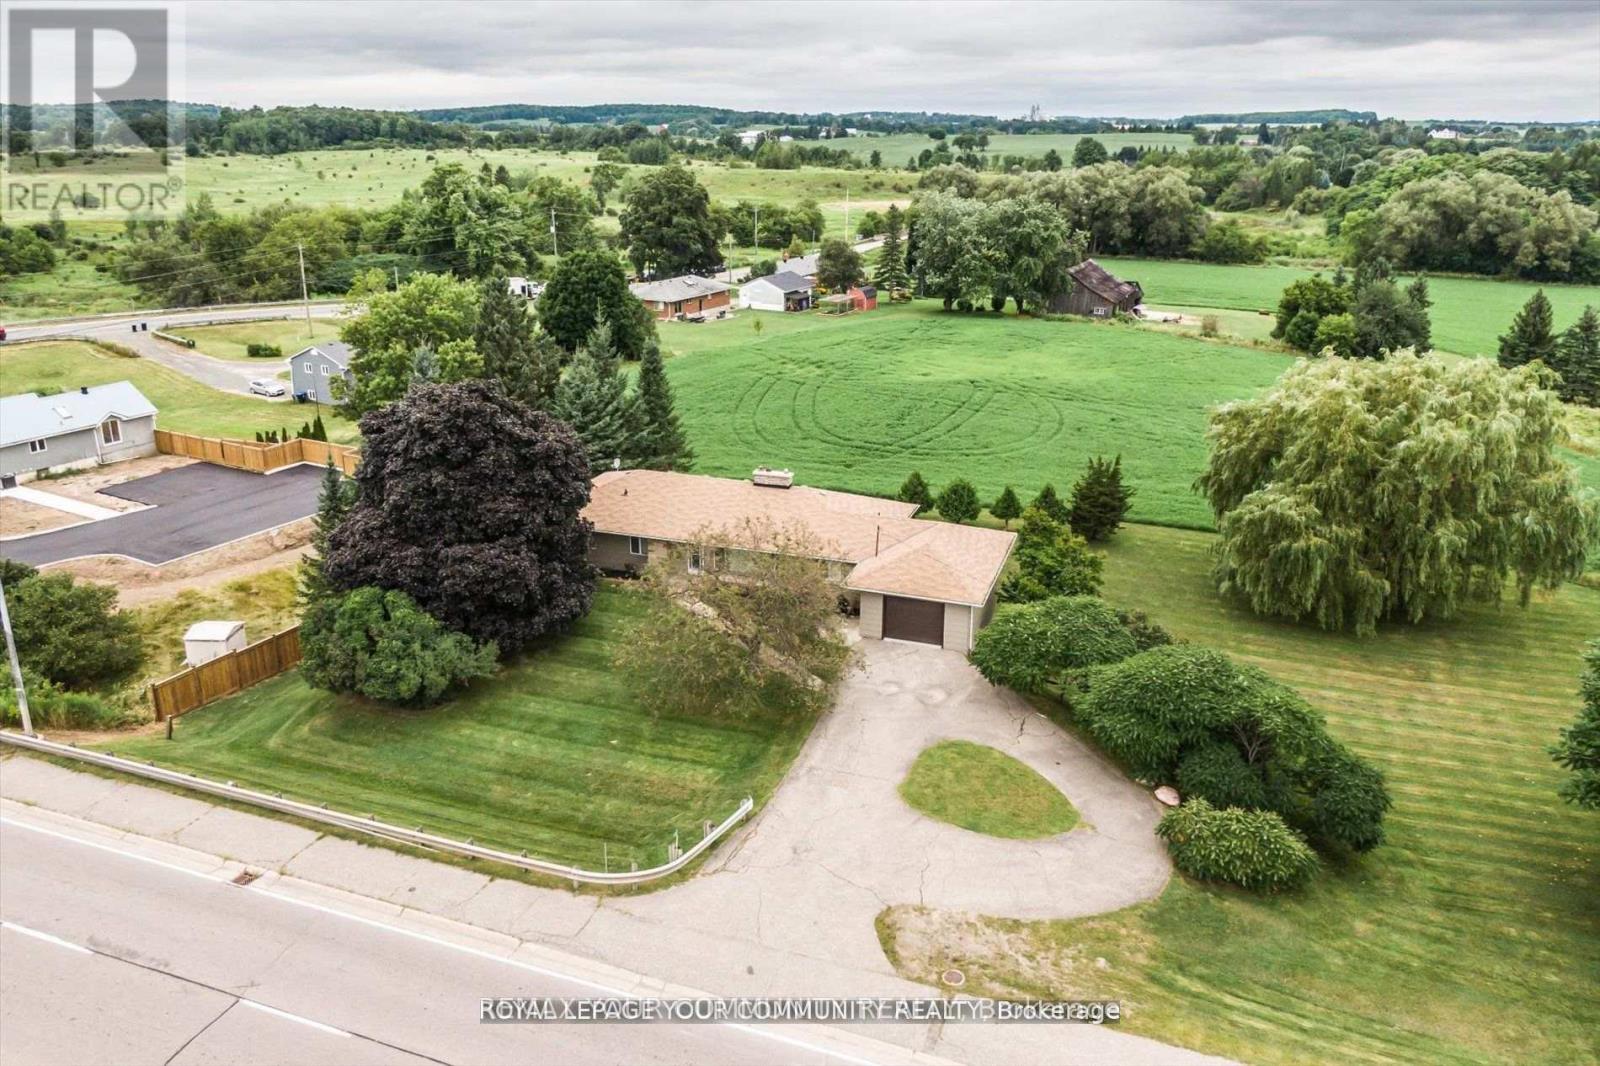
SCHOMBERG BEAUTY! Looking for a Country Home within walking distance to all amenities? STOP! LOOK! You have found it right here!! It's a rare find! Well kept 3+2 bedroom Bungalow with 3100 Sq. Ft. of living area including finished walk-out basement and is situated on a 200x132.87 Ft lot. 0.61 of an acre. Prime property. With a warm sense of Community, it is situated within walking distance to the quaint Village of Schomberg, with Schools, Parks, Restaurants, Community Center and Shopping. This Bungalow has many uses. It provides all the elements for comfortable retirement and relaxation, or raising your young family, or for the contractor, requiring a home and large lot to store his business equipment. It boasts a well laid out main floor plan with spacious kitchen, Formal Living room, Family Room with fireplace, Dining room, three nice size bedrooms, large four piece bathroom and foyer with double and single door coat closets. The large finished walkout lower level has a gas fireplace. Rent out! or retain for your own use. Extremely bright home with extra large windows throughout, bringing the beauty of the outdoors within. It has Masonite Shadow Vent siding exterior surround and oversized one car garage. The oversized one car garage has a door to the main floor, side entrance door, and an abundance of storage area closed off with two separate man doors.Do not wait! Wont Iast! Agents book your appointment for your clients to view today. **EXTRAS** New air conditioning 2023, new furnace 2015, roof new in 2012, Main floor windows replaced. (id:50787)
Lower - 53 Dybal Street
Vaughan, Ontario
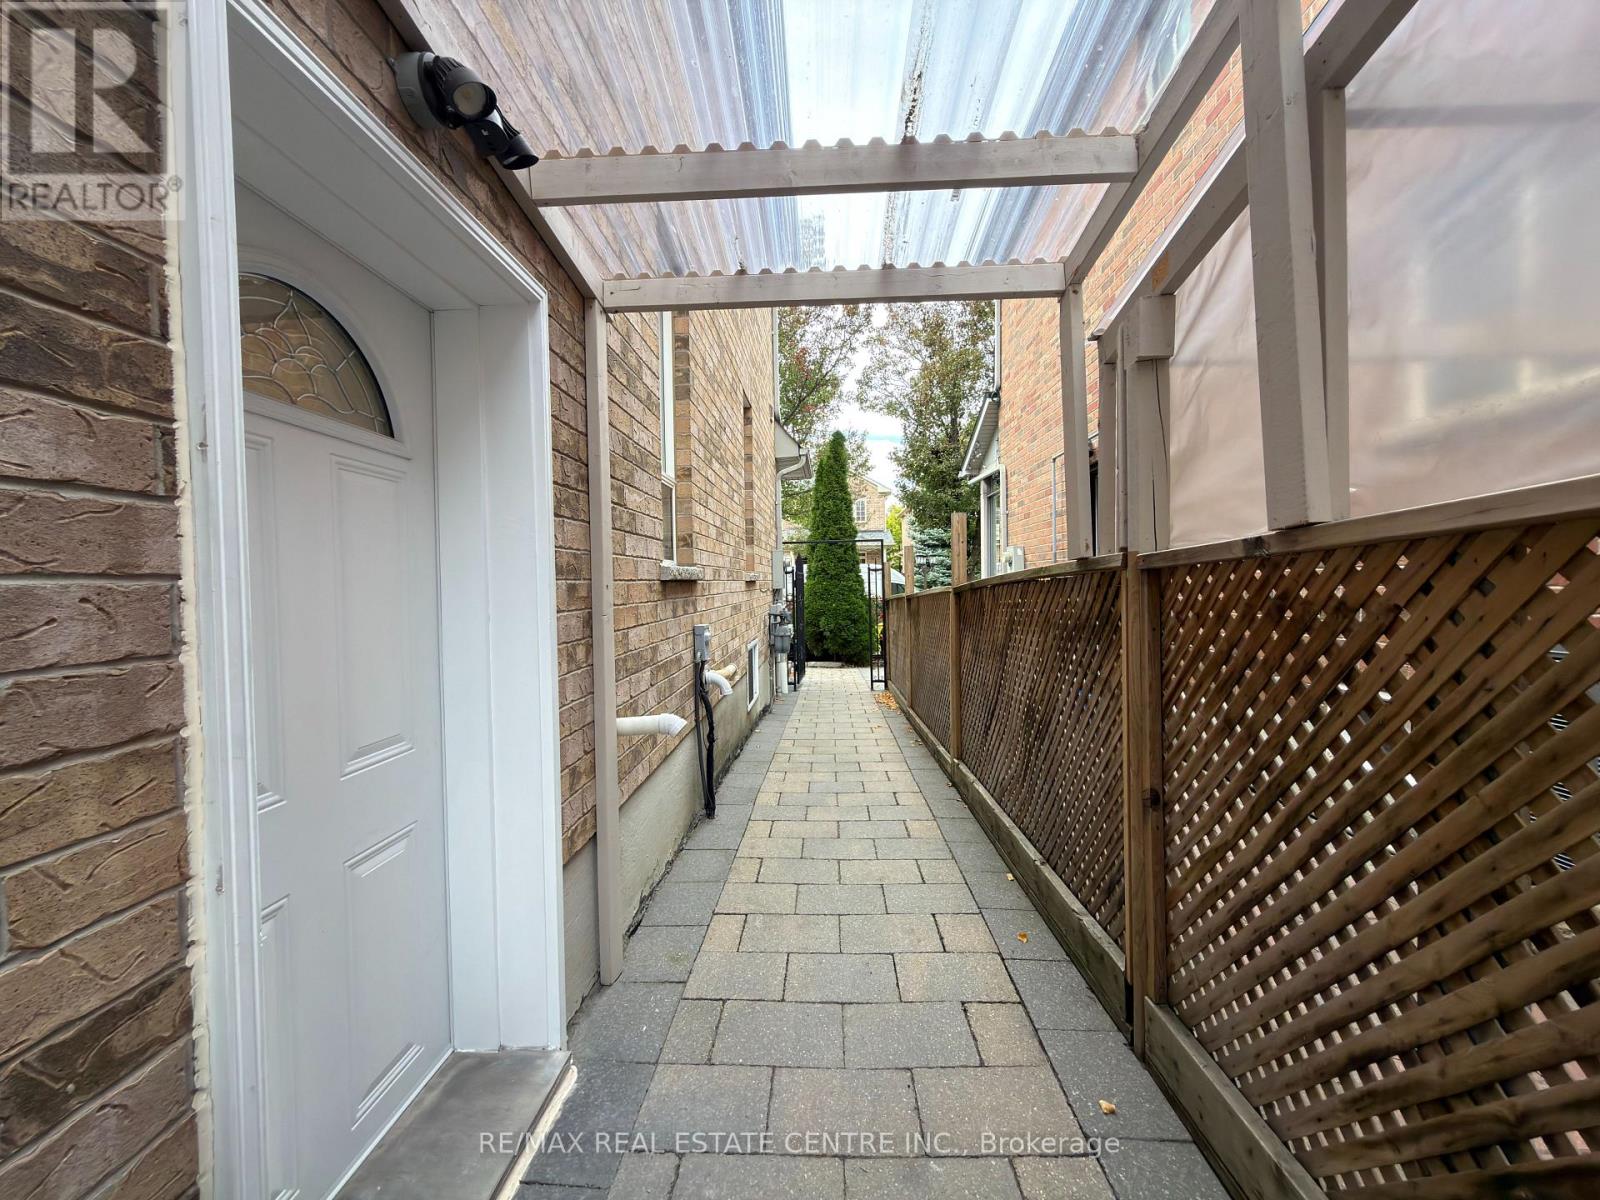
Prime Vellore Village location! Professionally renovated 1-bedroom + den lower-level apartment with a private separate entrance. Modern kitchen, updated 3-piece bathroom and convenient ensuite laundry, all on the same level. Bright, clean and well-maintained layout offering comfortable living in a desirable family neighbourhoods. Walking distance to grocery stores, restaurants, parks and public transit, with a YRT stop conveniently located nearby. Easy access to Hwy 400, Vaughan Mills, Canada's Wonderland and the Vaughan Metropolitan Centre. Close to schools, shopping, dining and a wide range of everyday amenities. A great opportunity to lease a move-in-ready home in one of Vaughan's sought-after communities! (id:50787)