
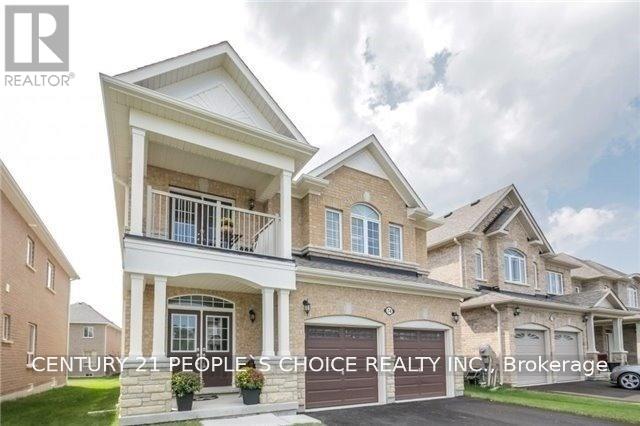
74 Bramsey Street
Georgina, Ontario
All Brick Detached Home, 9' main floor, Hardwood Throughout, Oak Stairs W/Iron Pickets, Rare 5 Bdrms, Huge Master Br With Walk In Closet & Seamless Shower, Upgraded Kitchen Cabinet With Backsplash, Porcelain Tiles,Quartz Countertop Throughout, Upgraded Trimming & Casing, Modern Light Fixtures, California Shutters, Upgraded Patio Door & Much More To List. AAA Tenants with good credit scores. (id:50787)
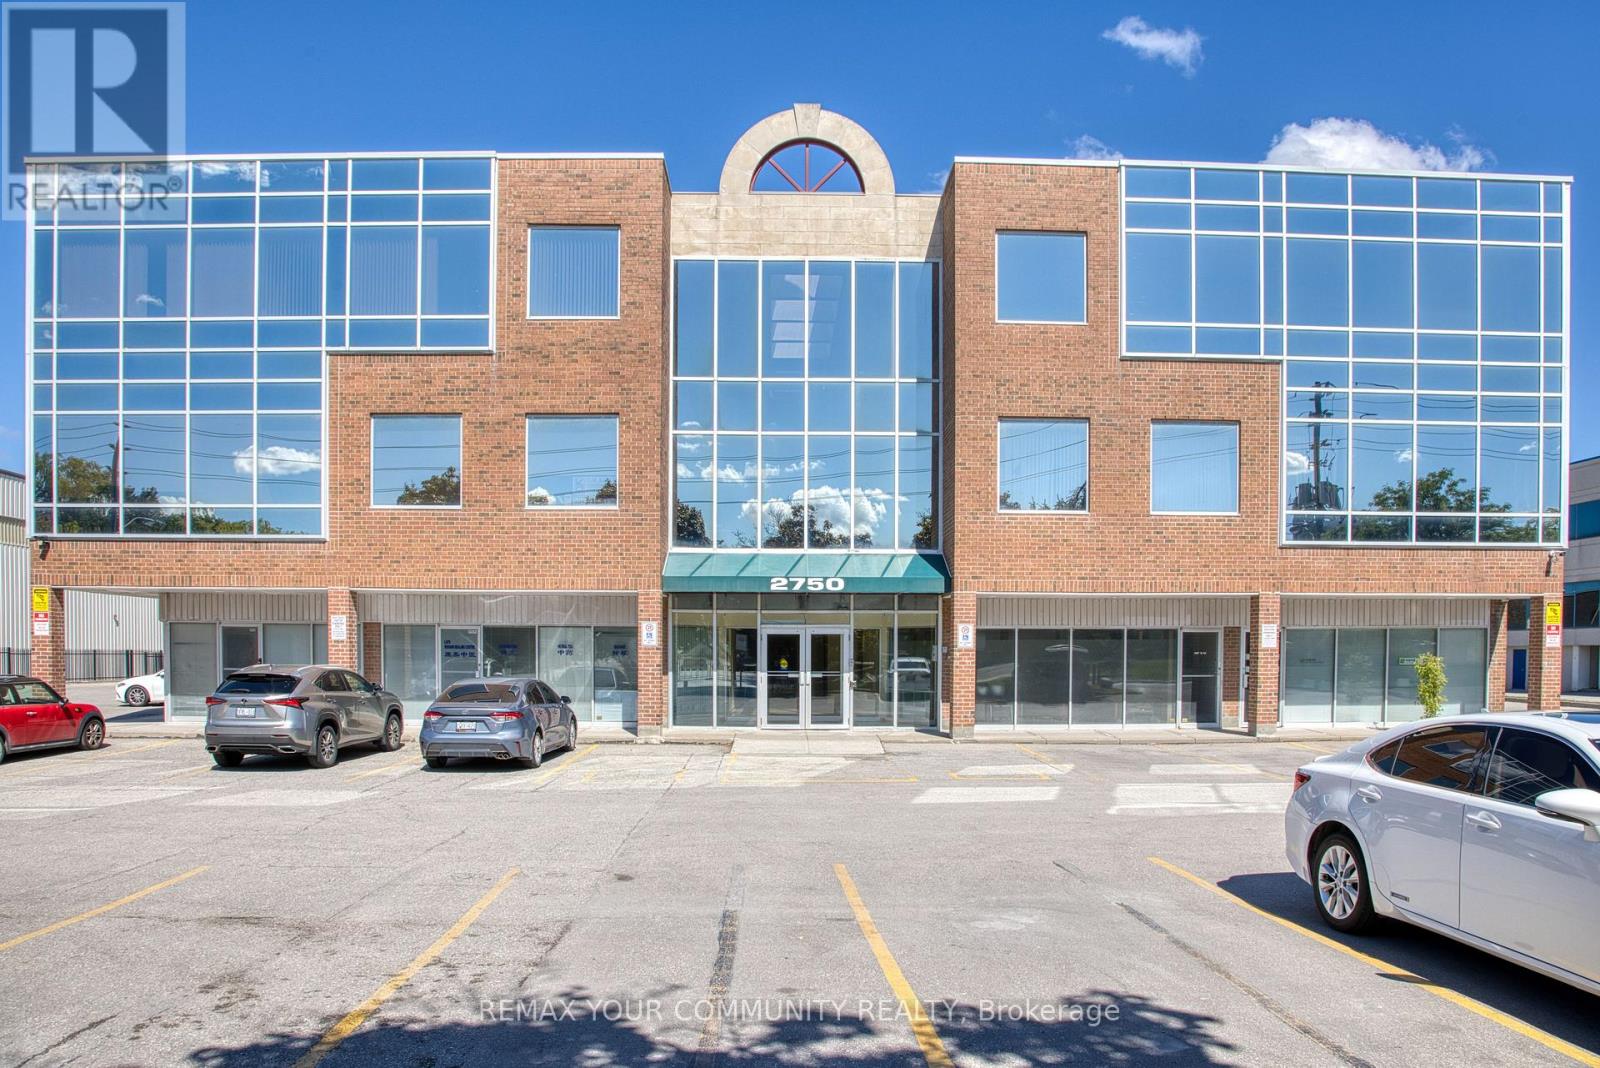
303 & 305 - 2750 14th Avenue
Markham, Ontario
Rare opportunity to lease an extra large, custom built with 2 standard units, combined professional office (1322 sqft of useable space) in demand Markham location. Minutes to Hwy 400,407,401, major shopping plazas, Costco, banks, restaurant, transport routes. Value offered in much below the replacement cost, makes it a sound investment. TOP FLOOR, spacious and bright, highly functional unit. Superior floor plan incorporating offices, 2 meeting rooms with glass walls, and a storage room. Large open workplace, allow for multiple desks, complimented by two more full size private offices (one with glass wall and glass door entry). Good security in the building and outside with multiple cameras, timed-in entry system. More than 200 surface parking spaces, plus some underground spots, free outdoor visitor parking. Freshly, re-painted, updated and cleaned and ready for turn-key possession. Ideal for multiple professional uses like: law firms, accounting, realty companies, tutoring/commercial schools, medical, acupuncture, wellness centre, spa, etc...) Reasonable maintenance fee includes all utilities. HST is in addition (commercial property). Deposit with certified funds. Note the measurements: Workspace: 40'10" x 25'6", 1st office: 15'5" x 10'11, 2nd: 14'5" x 9'6", 3rd: 15'5" x 8'4", electrical room: 9'8" x 6'9", Storage Rm: 5'5" x 4'3". All measurements, financials to be verified by Buyer, Buyer's Realtor. Longer lease terms preferred. (id:50787)
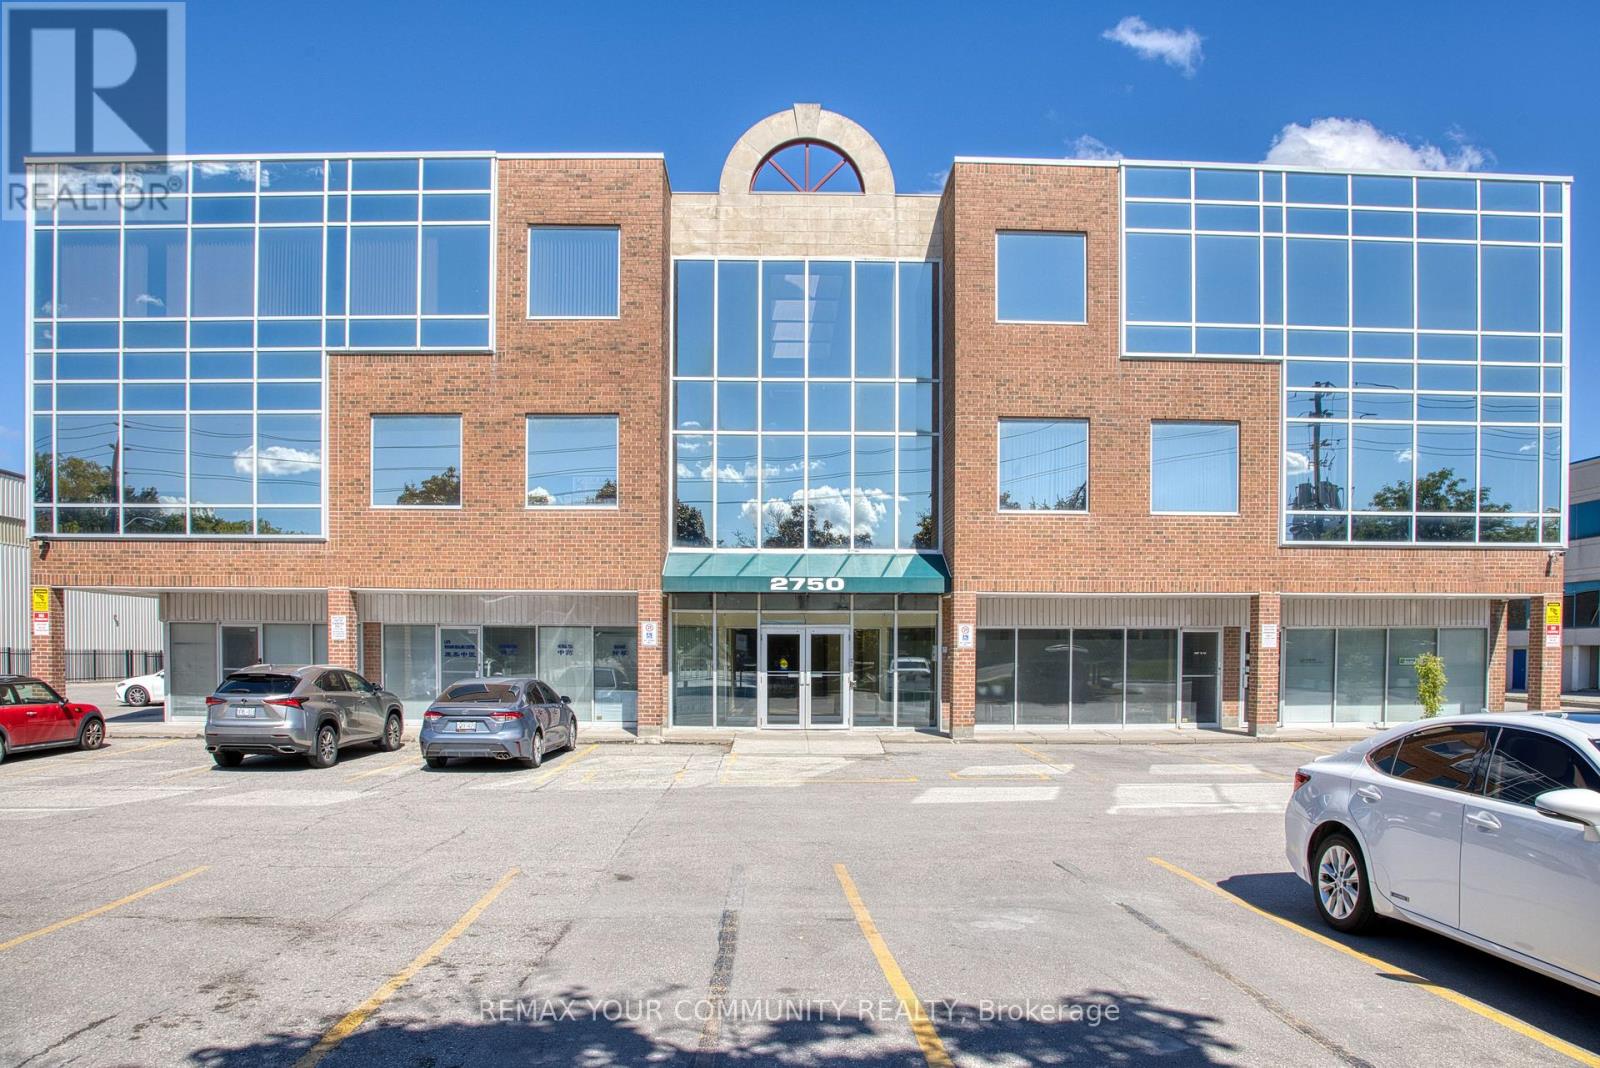
303 & 305 - 2750 14th Avenue
Markham, Ontario
Rare opportunity to acquire an extra large, custom built with 2 standard units, combined into professional office (1322 sqft of useable space) in demand Markham location. Minutes to Hwy 400,407,401, major shopping plazas, Costco, banks, restaurant, transport routes. Value offered in much below the replacement cost, makes it a sound investment. TOP FLOOR, spacious and bright, highly functional unit. Superior floor plan incorporating offices, 2 meeting rooms with glass walls, and a storage room. Large open workplace, allow for multiple desks, complimented by two more full size private offices (one with glass wall and glass door entry). Good security in the building and outside with multiple cameras, timed-in entry system. More than 200 surface parking spaces, plus some underground spots, free outdoor visitor parking. Freshly, re-painted, updated and cleaned and ready for turn-key possession. Ideal for multiple professional uses like: law firms, accounting, realty companies, tutoring/commercial schools, medical, acupuncture, wellness centre, spa, etc...) Reasonable maintenance fee includes all utilities. HST is in addition (commercial property). Min 5% deposit with certified funds. Note the measurements: Workspace: 40'10" x 25'6", 1st office: 15'5" x 10'11, 2nd: 14'5" x 9'6", 3rd: 15'5" x 8'4", electrical room: 9'8" x 6'9", Storage Rm: 5'5" x 4'3". All measurements, financials to be verified by Buyer, Buyer's Realtor. (id:50787)
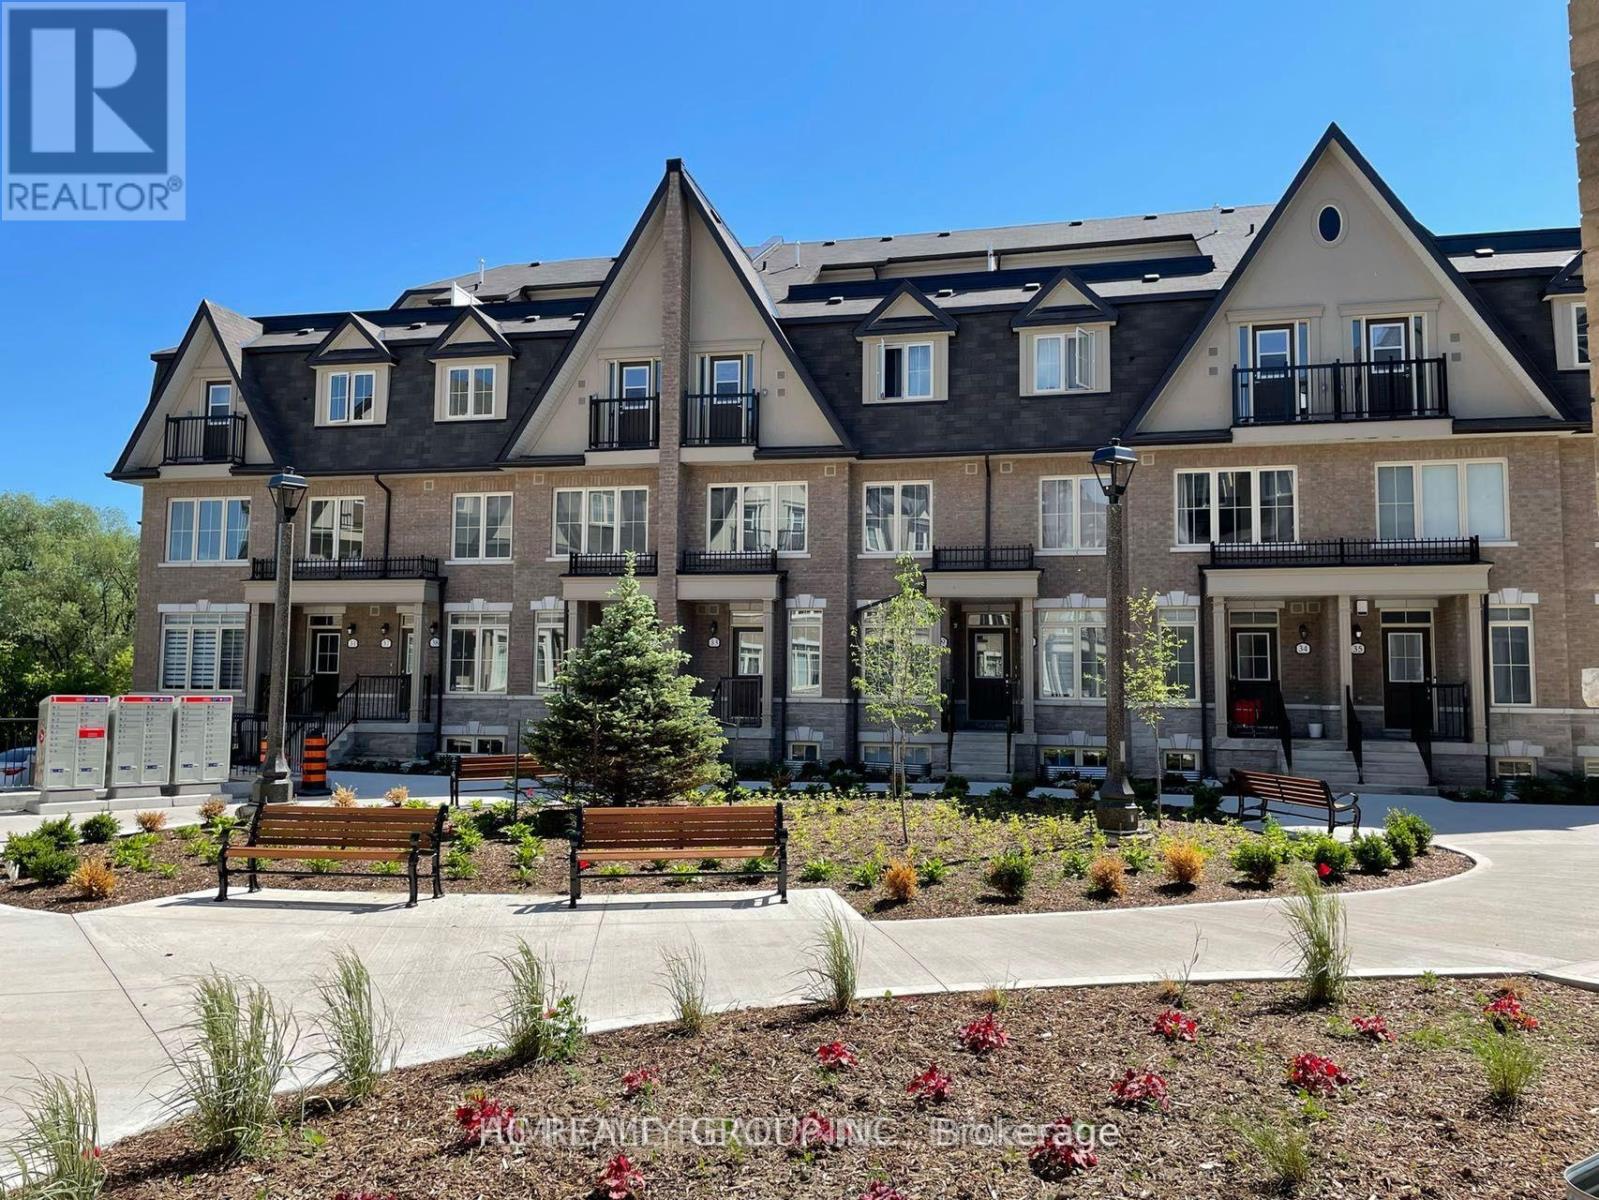
21 - 181 Parktree Drive
Vaughan, Ontario
Well-maintained new townhouse in Vaughan with convenient location and peaceful neighborhood:15-min walking to mall (Vaughan Mills) with access to a variety of restaurants, LCBO, Shoppers, Longo's, hospital7-min driving to nearest GO Station (Rutherford), and 30-min to downtown Toronto by train2-min walking to dry cleaner, dental clinic, convenience stores Bus stop right in front of the house Good high school across the street Bedroom on 3nd floor for rent, tenant pay 20% Utilities, parking available at $100/month (id:50787)
149 Willowbrook Drive
Welland, Ontario
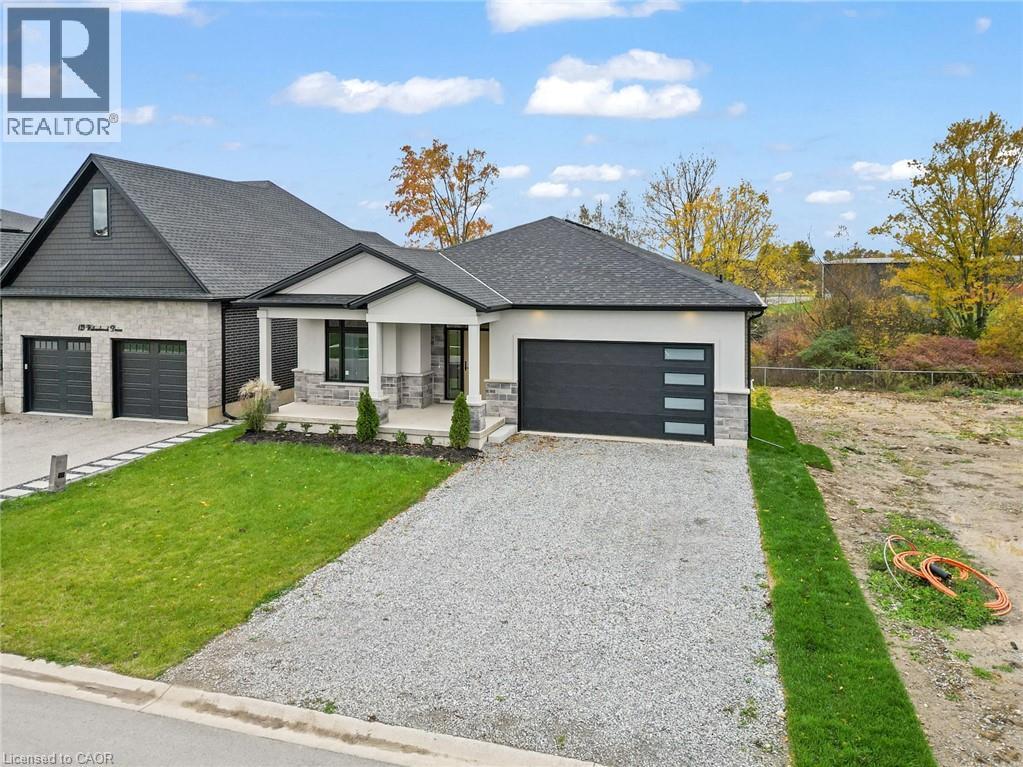
Situated in one of Welland's most prestigious neighbourhoods, this all-brick bungalow offers luxury living with unmatched craftsmanship and a serene ravine lot backdrop. Built with precision and attention to detail, this home features nearly 3500 sq. ft. of finished living space and showcases top-of-the-line finishes, a bright open-concept layout and seamless indoor-outdoor living.The main floor features hardwood floors throughout, spacious bedrooms, including a primary suite with a walk-in closet and elegant ensuite, plus an additional office or den perfect for working from home. The chef-inspired kitchen flows effortlessly into the great room with 10ft ceilings, opening to a covered balcony that overlooks the tranquil ravine-an ideal setting for morning coffee or evening gatherings. Additional highlights include three full bathrooms, main floor laundry, and a double car garage. The walk-out basement extends the living space with large, fully finished areas, oversized windows that flood the space with natural light, and direct access to the backyard - perfectly blending indoor comfort with the beauty of the ravine setting. Located in the highly desirable Vanier Estates community, this home embodies refined living, modern comfort, and exceptional build quality in one of Welland's most beautiful settings. (id:50787)
10 - 35 West Pearce Street
Richmond Hill, Ontario
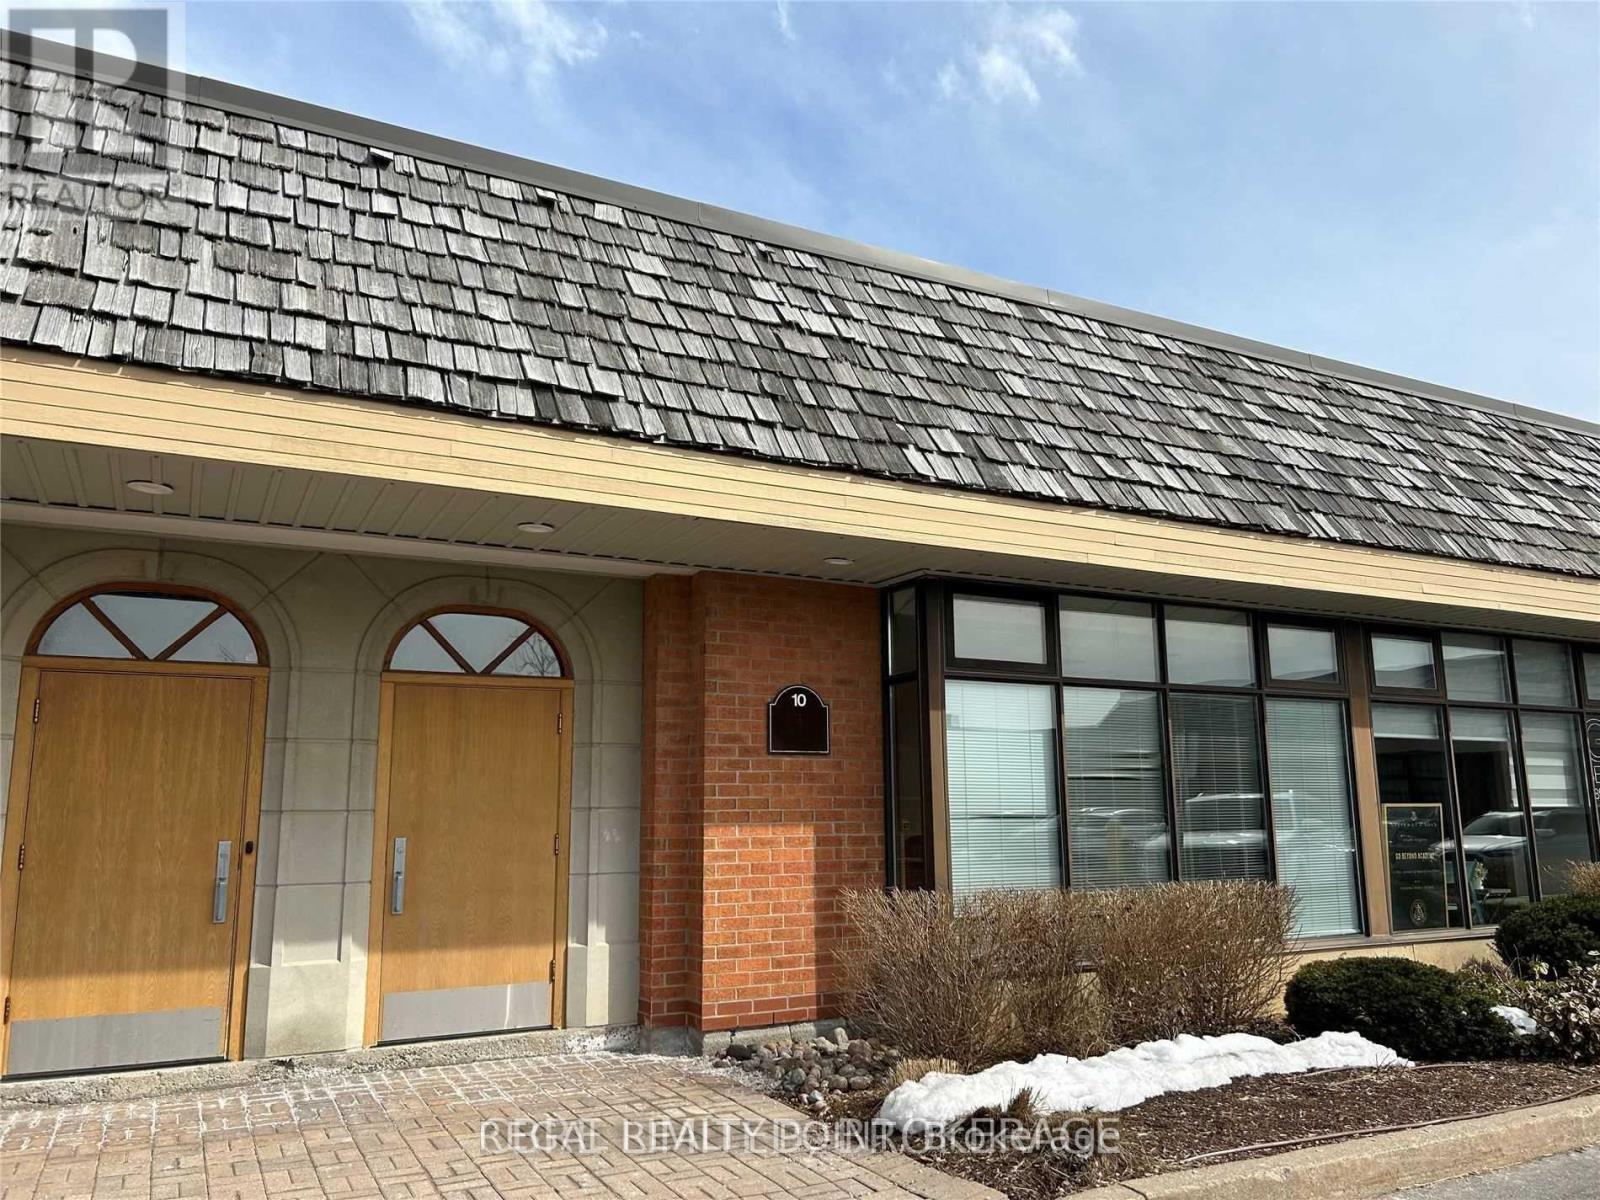
Prime Location* Easy Access To Highways 7/404/407,* Perfect Layout For Industrial Users In Any Industry. Industrial Condominium In Sought After Beaver Creek Business Park. Quality Office Build Out With Mix Of Private Offices & Open Space.Immaculate Condition *Steps To Commercial Buildings/Mall/Banks/Restaurants,*Massive Mezzanine For Storage *Drive-In Door *Ample Free Parking (id:50787)
514 Old Stouffville Road
Uxbridge, Ontario
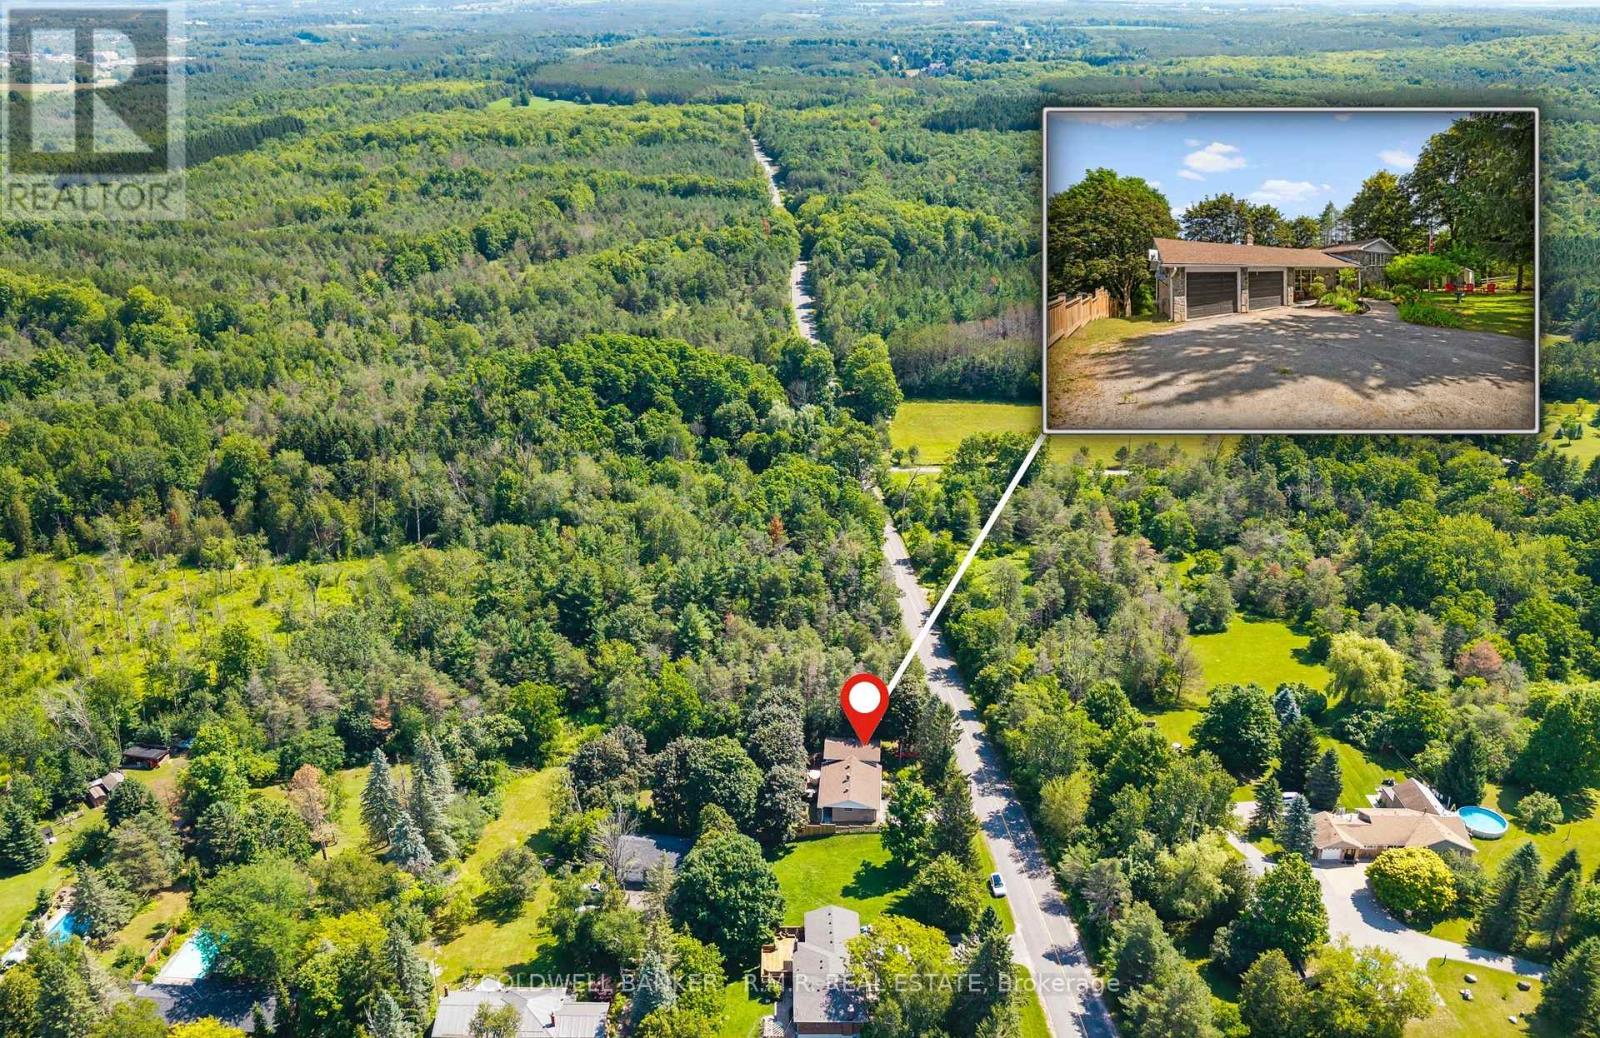
Welcome to 514 Old Stouffville Road, where peaceful country living meets everyday convenience. Situated on a beautifully treed 100 x 200 ft lot (just under half an acre), this spacious 4-bedroom, 2-bathroom sidesplit offers privacy, space, and an unbeatable location. The bright, functional layout is perfect for family living. The spacious kitchen features a large centre island and opens to the dining area, where a walkout leads to the backyard deck-ideal for outdoor dining and entertaining. Four generous bedrooms and two full 4-piece bathrooms provide plenty of room for families or those working from home. The finished lower level offers a cozy recreation room with a fireplace and wood stove insert, plus a walkout to a covered patio, creating another inviting outdoor living space. Built in 1974, this well-maintained home offers the comfort of a forced-air heat pump and the convenience of natural gas-an uncommon benefit for rural properties. The home is serviced by a drilled well and septic system. Outdoor living is a highlight with multiple spaces to enjoy, including a welcoming covered front porch, the backyard deck, a covered patio off the recreation room, and an additional covered porch tucked behind the attached two-car garage. The mature tree-lined yard offers exceptional privacy, while the private driveway accommodates up to six vehicles. Located beside the new Uxbridge Urban Provincial Park, you'll enjoy easy access to nature, trails, and year-round recreation. Experience the tranquility of country living while being less than 10 minutes from downtown Uxbridge, on a school bus route, and only 15 minutes to Highway 407 for an easy commute.A rare opportunity to enjoy the best of rural living without sacrificing convenience. (id:50787)
43 Horsedreamer Lane
Whitchurch-Stouffville, Ontario
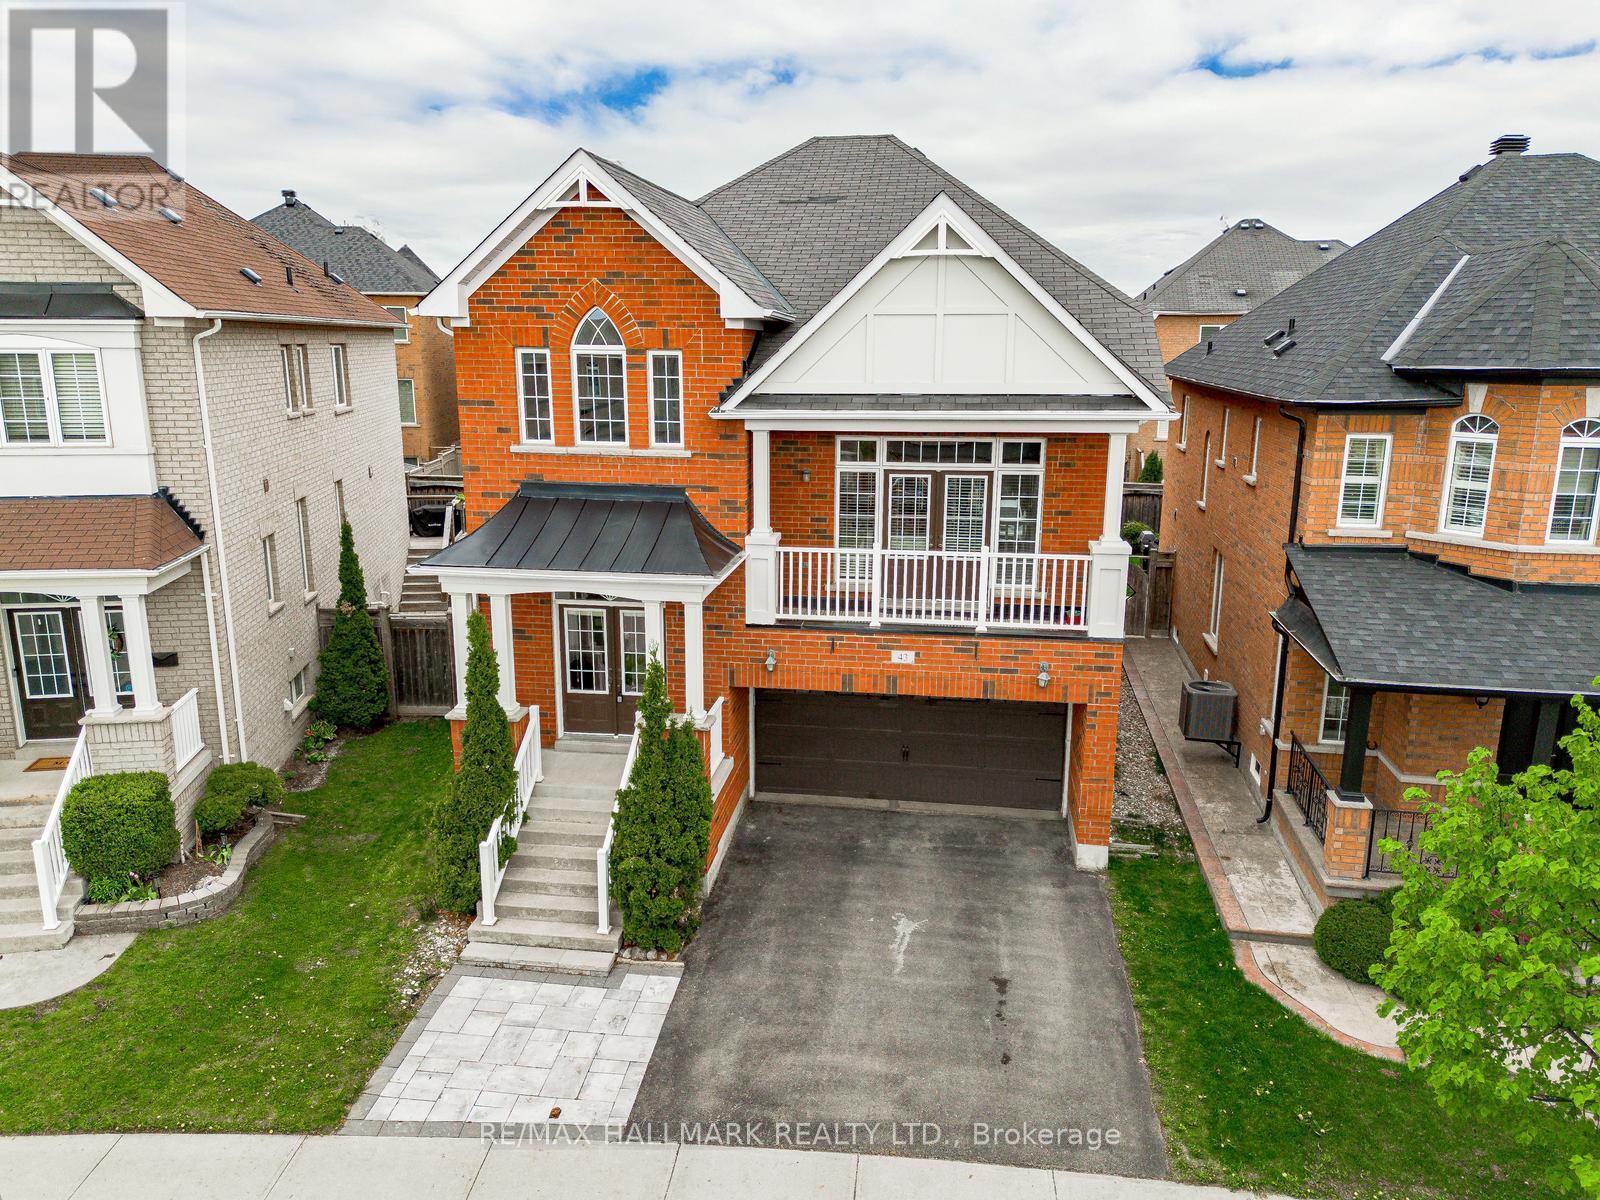
An excellent home at an exceptional price! This home is located on a peaceful established street, conveniently situated near parks and schools. With 4 spacious bedrooms and 4 bathrooms, this property is perfect for families seeking both comfort and functionality. The kitchen is a standout feature, showcasing beautiful granite countertops, professionally painted white cabinetry, a built-in workstation, and a pantry. It opens up to a bright eating area and a cozy living room, complete with a gas fireplace that creates a warm atmosphere for everyday living and entertaining. A unique separate family room sits between the main and upper levels, boasting vaulted ceilings and a walkout to a covered front balcony. This design element not only enhances the home's aesthetic but also fills the space with natural light. All four bedrooms are located on the upper level, including a versatile 4th bedroom with elegant French doors, ideal for a home office, guest room, or den. The primary suite offers a luxurious 5 piece ensuite, and each bedroom is finished with crown moulding for a touch of refinement. The fully finished basement provides additional living space, featuring a kitchenette, a modern bathroom, and half-size windows that allow for plenty of natural light. With a 2 car garage, a fully fenced backyard, and a prime location in a family oriented neighborhood, this well maintained home combines space, functionality, and style, making it an excellent choice for your next move! (id:50787)
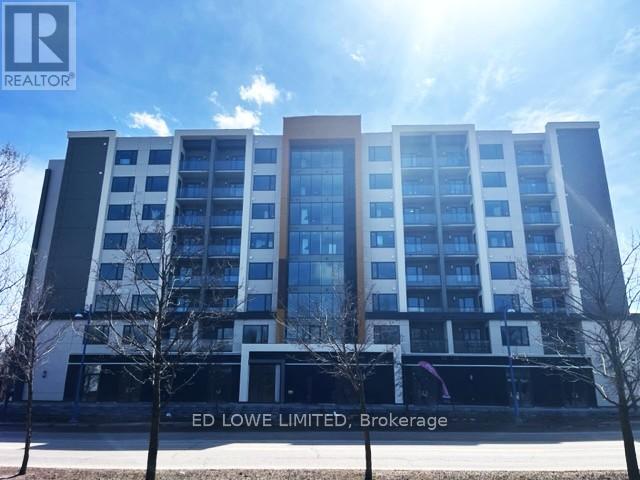
F - 1015 Innisfil Beach Road
Innisfil, Ontario
7 commercial/retail units ranging from 503-1,057 sf ft in high demand commercial area on the ground floor of The Alcona, Innisfil's brand new premier 101 suite rental apartment building. Great location, fronting directly onto high traffic Innisfil Beach Road in downtown Alcona. Ideal for retail, professional services, dental or medical, bakery, coffee shop, no exhaust hood capabilities, take out, offices and more. Glass double door entrance with transom. Clear Height up to 12'8" to underside of deck. 14 designated Commercial use surface parking spaces at front of building, 9 parallel parking spaces on Innisfil Beach Road, plus another 9 spaces to the direct east and west of Innisfil Beach Road. Access from St. Paul Road and Edgar Street. Excellent proximity to Hwy 400, schools, library, beach, parks, trails and Lake Simcoe. Disability closers, plumbing, municipal water, energy efficient electric HVAC all roughed in. Tenant pays utilities. (id:50787)

B - 1015 Innisfil Beach Road
Innisfil, Ontario
7 commercial/retail units ranging from 503-1,057 sf ft in high demand commercial area on the ground floor of The Alcona, Innisfil's brand new premier 101 suite rental apartment building. Great location, fronting directly onto high traffic Innisfil Beach Road in downtown Alcona. Ideal for retail, professional services, dental or medical, bakery, coffee shop, no exhaust hood capabilities, take out, offices and more. Glass double door entrance with transom. Clear Height up to 12'8" to underside of deck. 14 designated Commercial use surface parking spaces at front of building, 9 parallel parking spaces on Innisfil Beach Road, plus another 9 spaces to the direct east and west of Innisfil Beach Road. Access from St. Paul Road and Edgar Street. Excellent proximity to Hwy 400, schools, library, beach, parks, trails and Lake Simcoe. Disability closers, plumbing, municipal water, energy efficient electric HVAC all roughed in. Tenant pays utilities. (id:50787)

603 - 250 Finch Avenue
Pickering, Ontario
Beautiful turnkey 3-Storey townhouse in sought after Rouge Park community in Pickering with almost 2000 sqft of living space. This newly built 3 bedroom plus family room and 4 bathroom home built by Icon Homes is what you and your family have been waiting for. Upon entering you are greeted with a large foyer space with access to the garage with an electric car charger port with 240V power for quick charge and a closet that leads to a spacious family room with a 2-piece bathroom and a walkout to a fully fenced private maintenance free backyard with stone patio. Make your way upstairs to the second floor where you will have 9 foot ceilings with pot lights and laminate floors throughout and a 2 piece bathroom. The combined living and dining room area with large windows exudes natural sunlight throughout and offers ample space to entertain with guests and host family gatherings. The kitchen has stainless steel appliances with backsplash and stone countertops combined with a breakfast area that has a Juliette balcony with south facing views, perfect space for a morning coffee to soak in the sun. The third floor has 3 generously spacious bedrooms with a 4-piece shared bathroom and a 3-piece primary ensuite with a laundry room conveniently located in the hallway. Minutes by car to Hwy 401 and 407, Go station, Parks, Grocery Stores, Rec Centre, School and much more. Don't miss your chance to make this your next home, this one won't last long!! Gazebo is no longer there. (id:50787)
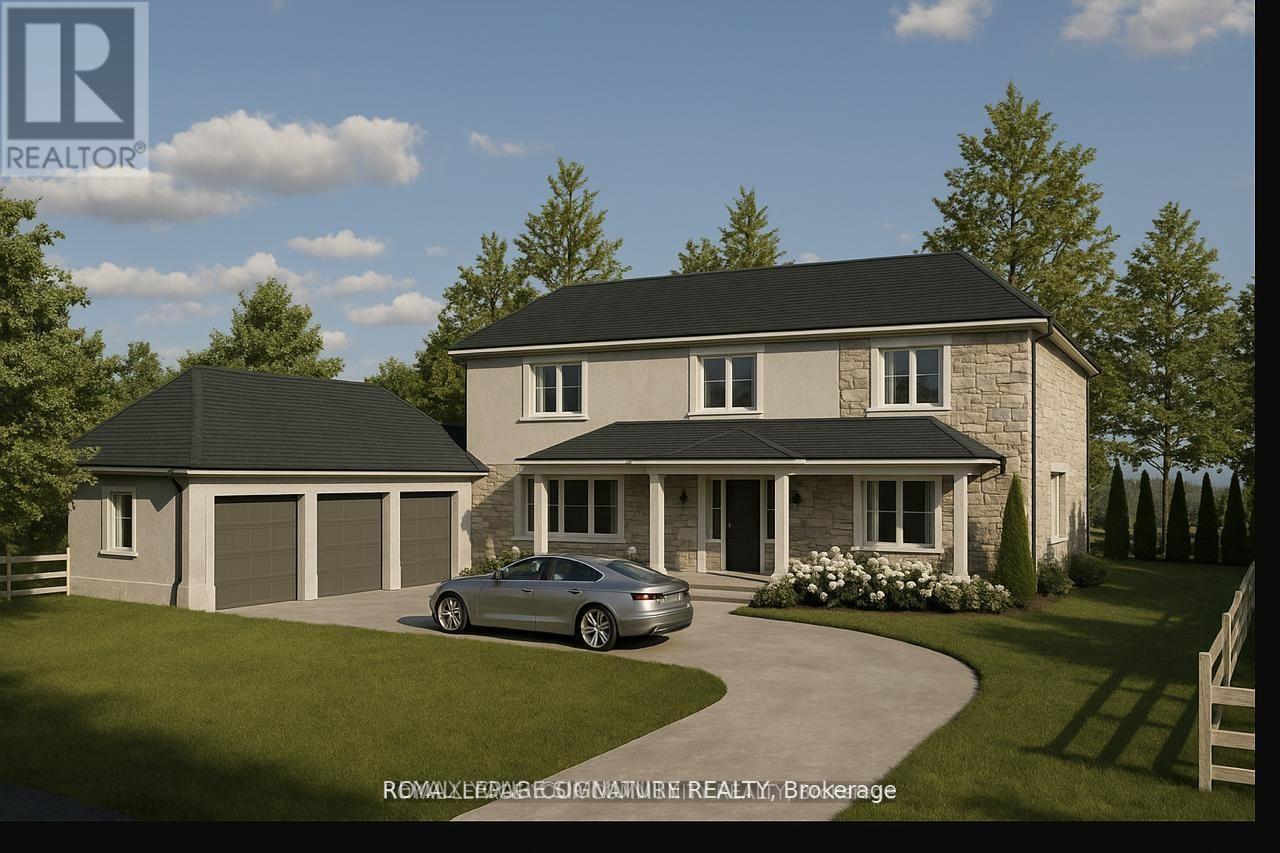
312 Taylor Road
Toronto, Ontario
Site Plan Approved - Permit in hand! The builder is posed to build a 4300 sq ft custom triple garage dream home. The 18-month application process was completed with $$$ spent on soft cost including environmental impact studies with the TRCA, Urban Forestry, and Natural heritage conservation. Demolition and building permit in place to have your dream home built overlooking the breathtaking Rouge National Urban Park with its wide variety of rare birds and wildlife without the long drive to the Muskoka's. 100 feet water front access. (id:50787)
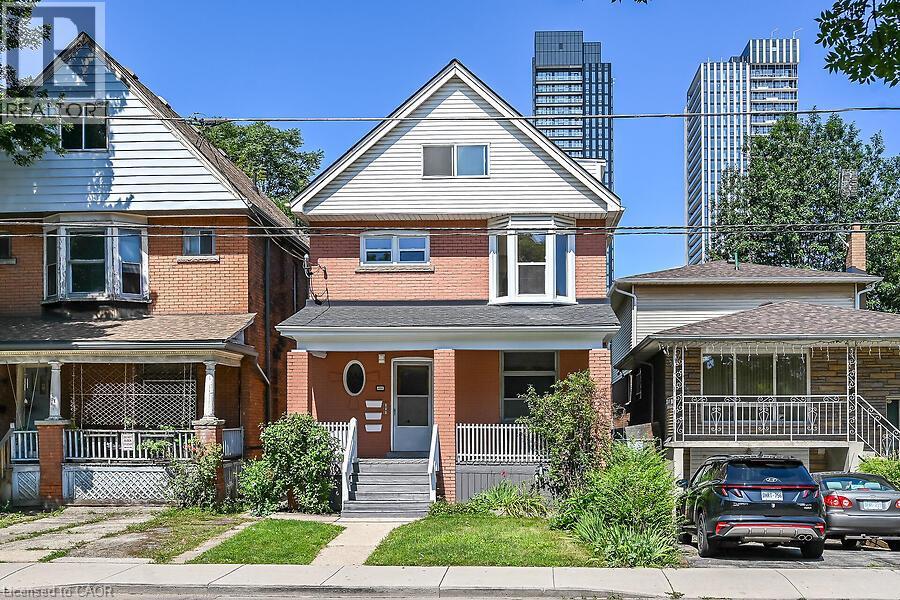
103 Mary Street
Hamilton, Ontario
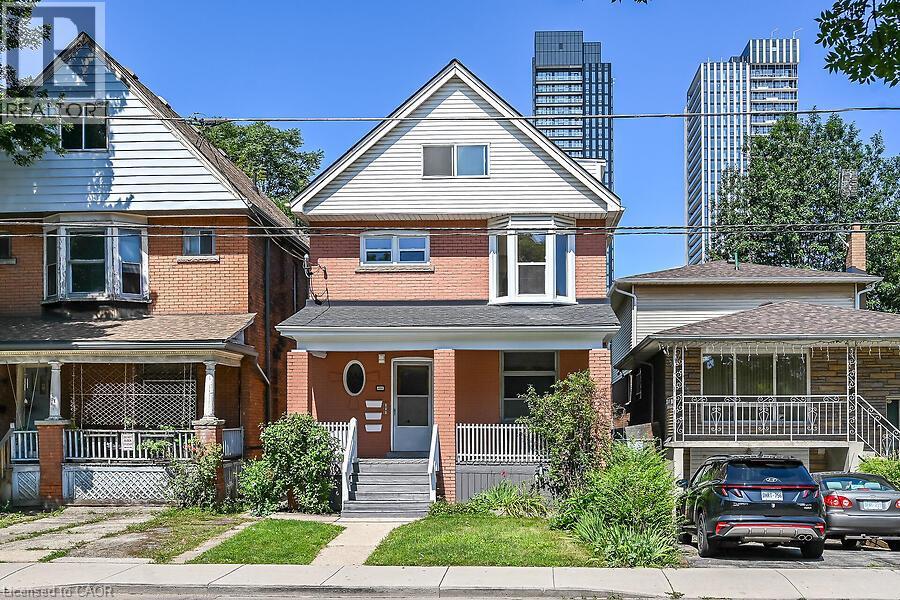
Welcome to 103 Mary St North. All units(Three) vacant and newly remodeled. Just minutes to the Vibrant Downtown Core also James St north shopping district including Boutiques, Restaurants, Pier Four park, trails and all amenities. This home has three separate self contained units with separate hydro meters. Makes for an Ideal Investment Opportunity. Originally remodeled for the owners family but plans have now changed and now benefits you! Features of this two and a half storey home are again three separate units, separate hydro meters, rear fire escape, gleaming hardwood, new kitchens and baths, lower level laundry on site. Check out all pictures on the Virtual Tour in the photo Gallery. Currently D Zoned for Multiple units. A Must See!!! ***Please Note, Third floor room sizes are not listed on room sizes because of lack of space. Third floor has a kitchen, bedroom, living room and bath for this unit on the floor below! (id:50787)
103 Mary Street
Hamilton, Ontario
Welcome to 103 Mary St North just minutes to the Vibrant Downtown Core also James St north shopping district including Boutiques, Restaurants, Pier Four park, trails and all amenities. This home has three separate self contained units with separate hydro meters. Makes for an Ideal Investment Opportunity. Originally remodeled for the owners family but plans have now changed and now benefits you! Features of this two and a half storey home are again three separate units, separate hydro meters, rear fire escape, gleaming hardwood, new kitchens and baths, lower level laundry on site. Check out all pictures on the Virtual Tour in the photo Gallery. Currently D Zoned for Multiple units. A Must See!!! ***Please Note, Third floor room sizes are not listed on room sizes because of lack of space. Third floor has a kitchen, bedroom, living room and bath for this unit on the floor below! (id:50787)
1381 Wilson Road N
Oshawa, Ontario
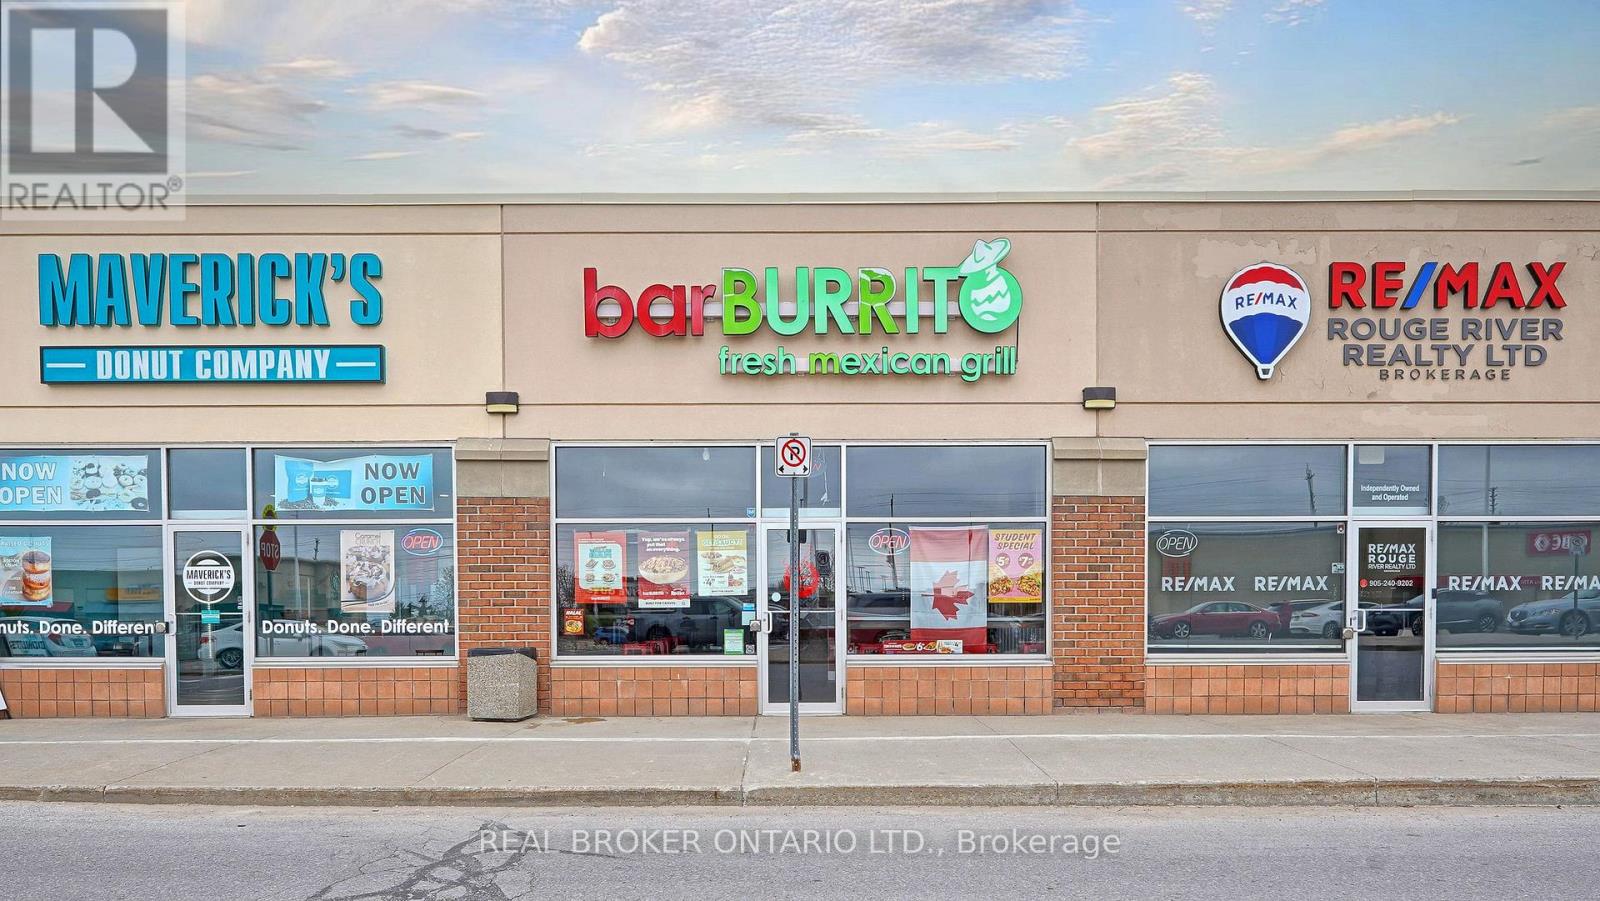
Established location generating approximately $476,000+ in annual gross sales for year 2025. Lease secure till Feb 2031 $6300/month including HST and TMI. Food Cost 30%, Labor around 25%. Offered at an attractive price point with a strong return profile, making it an excellent opportunity for owner-operators and investors seeking a recognized national brand with proven performance. located in the thriving Oshawa Plaza! This established franchise is strategically situated in the busy Taunton community, surrounded by major tenants like Sobeys, CIBC, and Dollarama, ensuring high foot traffic. Benefit from strong brand recognition and a consistent revenue stream, bolstered by an average of four catering orders per week year-round. An attractive lease is already in place. The flexible franchise model includes comprehensive training provided by the seller, making it an ideal choice for growth or first-time owners. Don't miss this chance to own a profitable business in a high-demand area! (id:50787)
317 - 28 William Carson Crescent
Toronto, Ontario
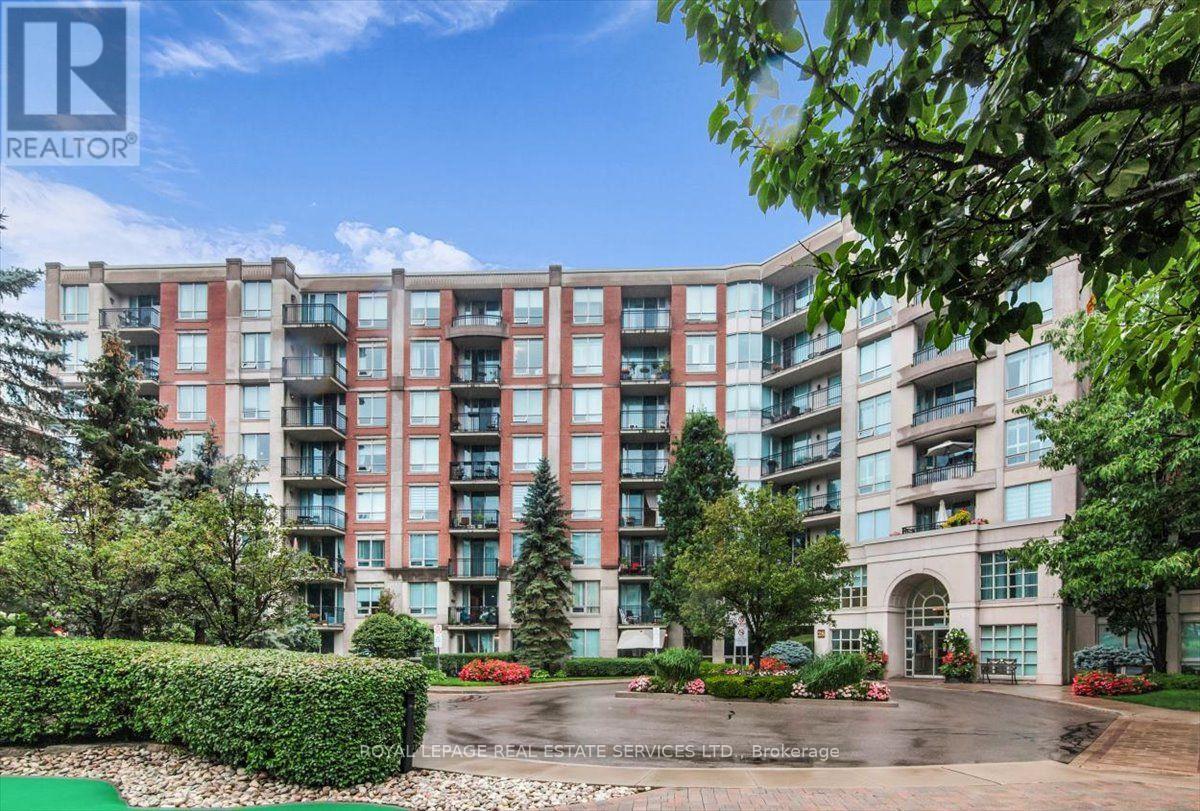
Welcome to Hillside at York Mills II, where refined condominium living meets one of Toronto's most prestigious neighbourhoods. Ideally situated in the heart of Yonge & York Mills, this sought-after residence is surrounded by elegant multi-million-dollar homes and offers exceptional convenience with easy access to TTC, Highway 401, Don Valley Golf Course, premier shopping, fine dining, and every daily essential. Set amidst beautifully landscaped grounds with an exclusive gated green space, Hillside at York Mills II offers a peaceful retreat while remaining connected to the city's finest amenities.This spacious 1,054 sq. ft. suite features a highly desirable split-bedroom layout, thoughtfully designed for both privacy and functionality. Offering 2 generously sized bedrooms plus a versatile den that can easily serve as a third bedroom, executive home office, or guest suite, the home adapts effortlessly to today's lifestyle.The large eat-in kitchen is designed for everyday living and entertaining, featuring granite countertops, a breakfast bar, abundant cabinetry, and exceptional storage. The expansive open-concept living and dining area is filled with natural light and extends to a private balcony overlooking a tranquil, tree-line dravine-an inviting setting for morning coffee, evening relaxation, or entertaining guests. Residents enjoy an impressive collection of resort-style amenities, including a 24-hour concierge, indoor swimming pool, fully equipped fitness centre, sauna, party room, games room , outdoor terrace with mini golf, beautifully maintained gardens, and ample underground visitor parking. Even more exceptional, the maintenance fees include all utilities, cable TV, and high-speed Internet, providing outstanding value and worry-free living. Experience the perfect blend of luxury, comfort, privacy, and convenience in one of North York's most desirable condominium communities. Welcome home. (id:50787)
719 - 7 Kenaston Gardens
Toronto, Ontario
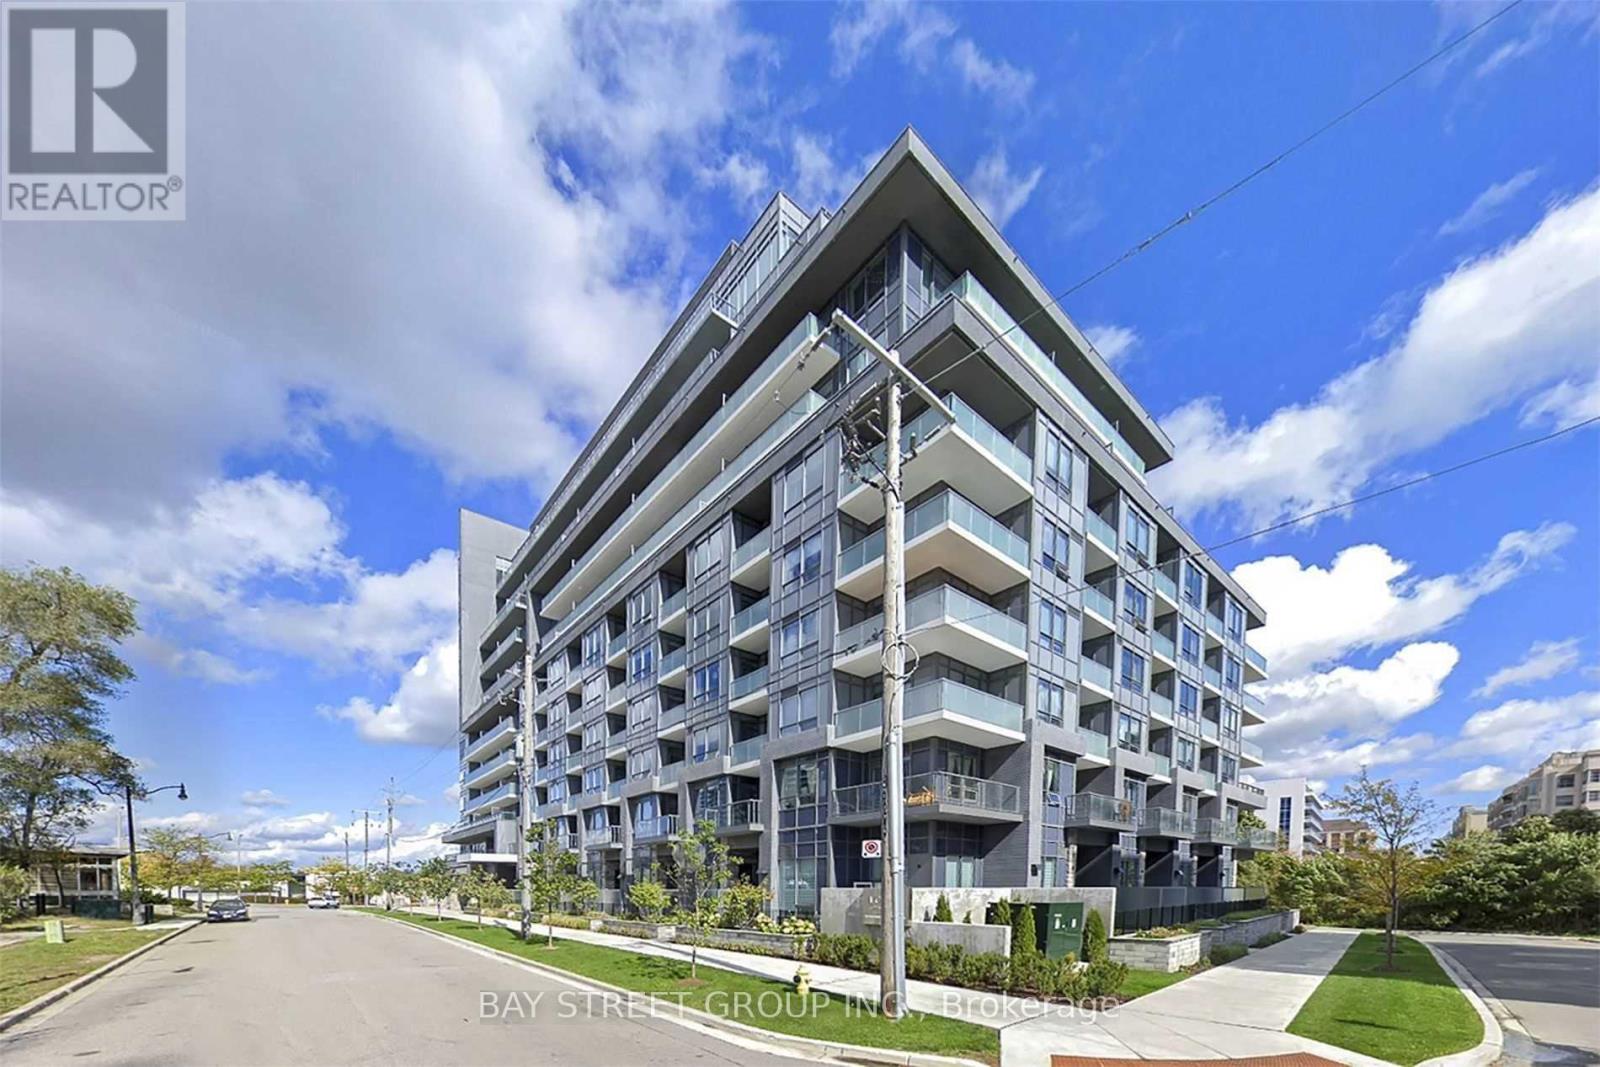
Partially Furnished! Prime location with a stunning, unobstructed South view! This spacious and bright unit features a functional open-concept layout, A large Den with hat can serve as a second bedroom. Unit can be rented with furniture . Situated in the highly desirable Bayview Village neighborhood, right at Bayview Subway Station and next to the YMCA. Just steps to Bayview Village Mall, top restaurants, Loblaws, Pusateris, Starbucks, Chapters, and more. Enjoy quick access to Hwy 401, Yonge Street, and downtown Toronto. (id:50787)
805 - 26 Norton Avenue
Toronto, Ontario
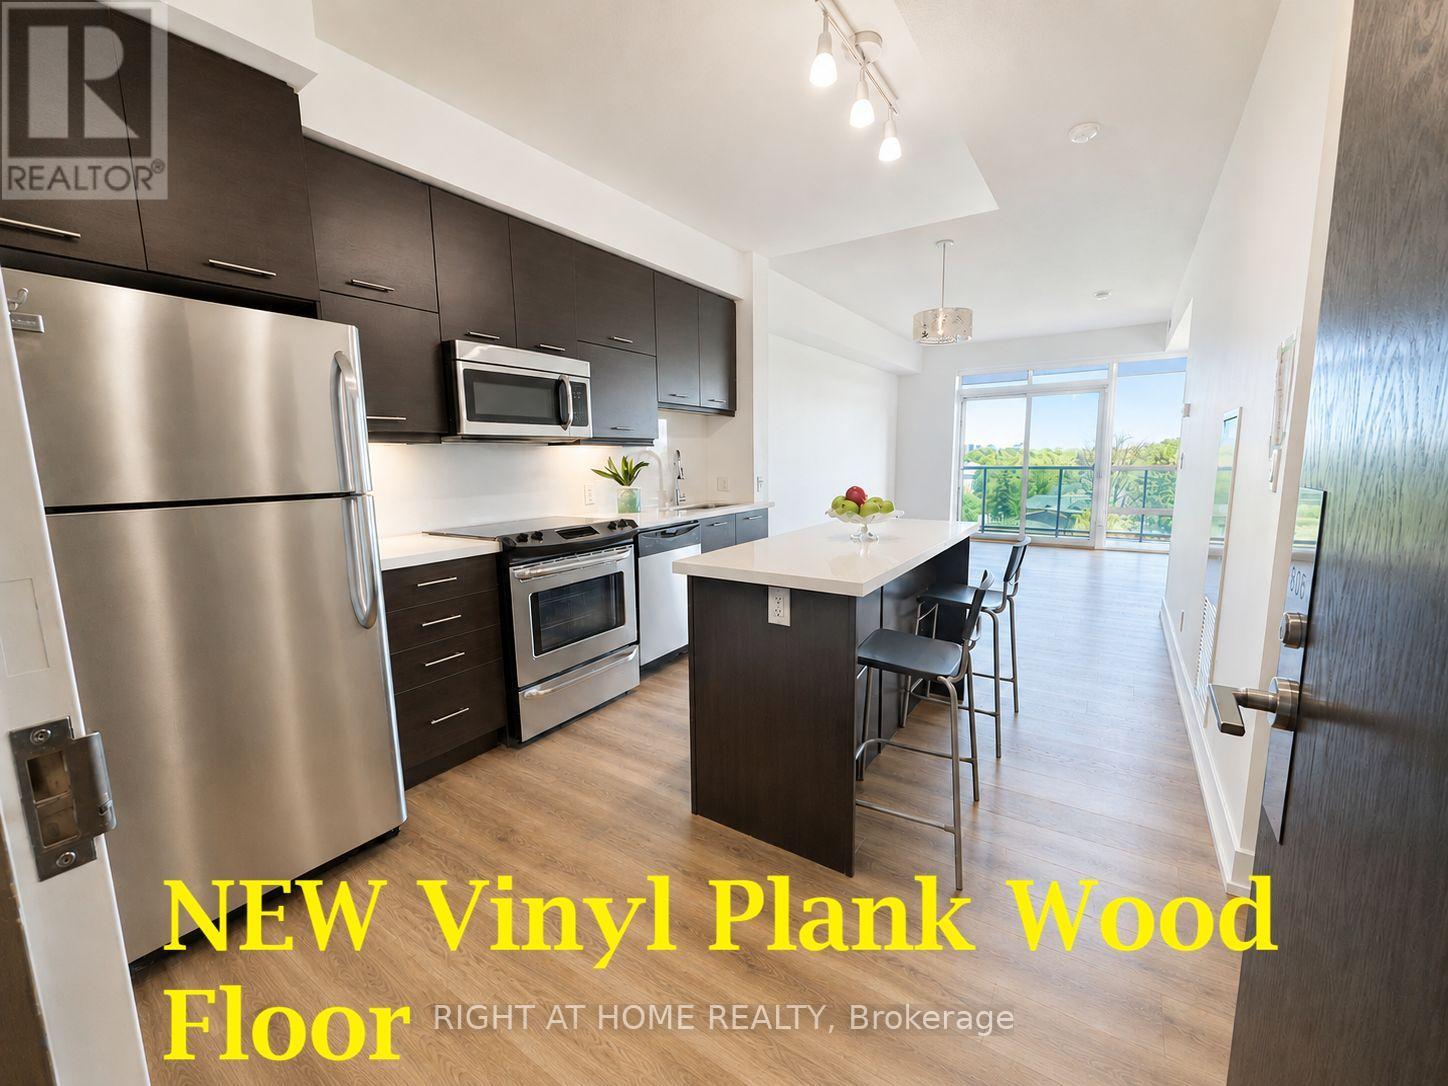
*Gorgeous, Renovated, Bright 1 Bdrm+ Den "Clear Serene Panoramic East View *NEW LVP (Luxury Vinyl Plank) WOOD FLOORS Thru-out, Easy to Clean & Maintenance-Free *Freshly PAINTED & Prof. CLEAN "Airy 9-Ft Ceiling *Sunny Floor-to-Ceiling Wall-to-Wall Windows, Lots of Natural Light *Upgraded Roller Window Blinds*Wall-to-Wall Triple-Closet in Bedrm *Modern Kitchen: Quartz Stone Countertop, Multi-Functional Large Island/Breakfast Bar/Desk with Electrical Outlet & Storage, Stainless Steel Appliances, NEW Stacked Washer/Dryer *24-Hr Concierge - Short Walk to Subway *Quick Access to Highway 401 *Steps to Empress Walk (New T & T Coming), Subway, Supermarkets, Restaurants, Cinemas, Shops... Convenient Urban Living in the Heart of North York :) -'Perfect for Professionals or Young Families ''Immaculate Condition, Move-in Ready! (id:50787)
1 - 269 Brunswick Avenue
Toronto, Ontario
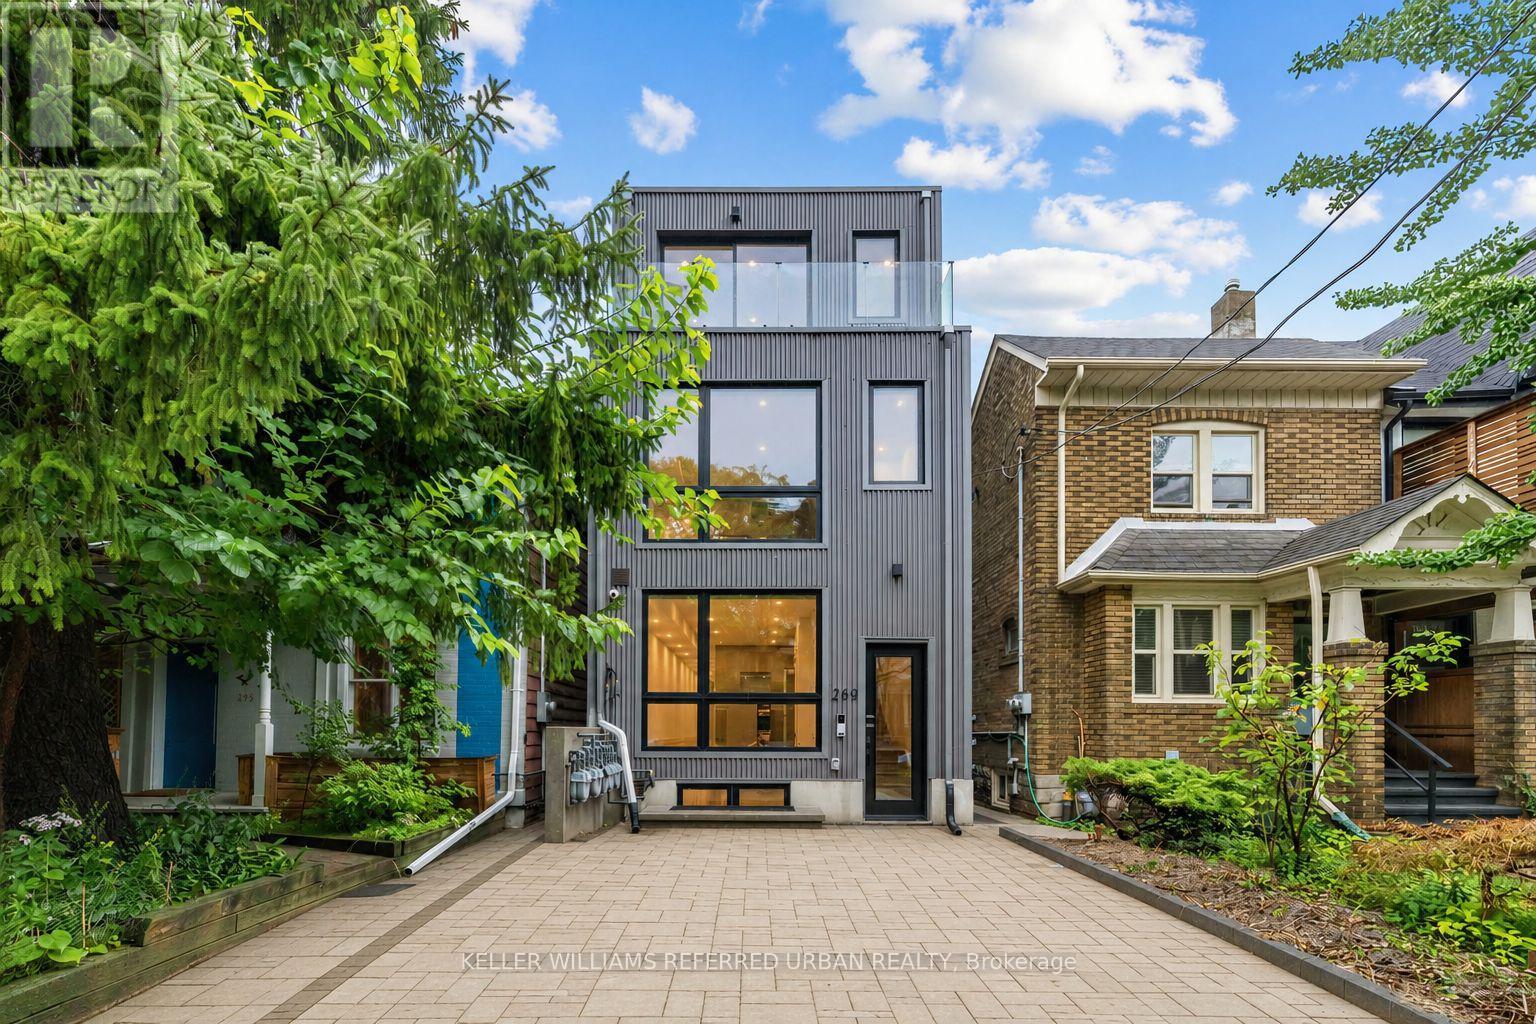
Experience modern living in this brand new 2-bed, 2-bath basement level unit in the heart of Bloor/Spadina. Just 5 minute walk to two subway stations! (Spadina Station and Bathurst Station). Private access + individual AC/heating system + shared backyard space + ensuite laundry + Wifi + water heater included. Bright and spacious, offers 1,000 sq.ft. of living space, unit features high ceilings, tons of windows, potlights throughout, and a sleek open concept kitchen with stainless steel appliances, gas burners, quartz countertops, and ample cabinetry. Both bedrooms are well-proportioned, offering a functional layout ideal for professionals, roommates, or couples looking for additional home office space. Gas and hydro separately metered. Water bill is shared (20%). The property is currently in the final stages of construction and is expected to be ready for occupancy by September 7. Closets have been installed. Some photos have been virtually enhanced. (id:50787)
559a Mt Pleasant Road
Toronto, Ontario
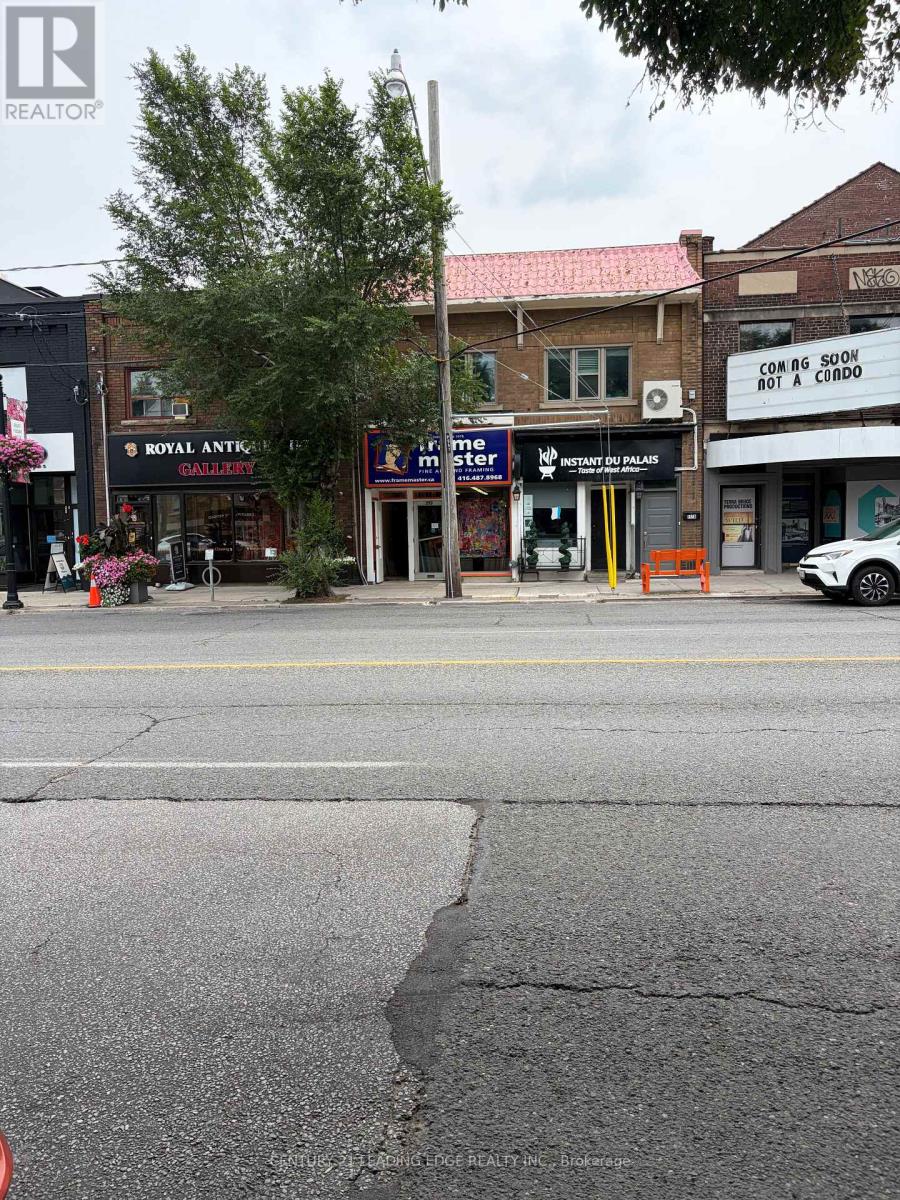
LIVE IN ONE OF TORONTO'S MOST HIGHLY SOUGHT-AFTER NEIGHBOURHOODS! This clean, bright, spacious, 1 bedroom apartment features a functional, combined living & dining area flooded with beautiful natural light. Updated Kitchen + bathroom, ensuite laundry with newer appliances. The unique layout includes two seperate entrances for maximum privacy and accessibility. Location, location, location! Mintues away from TTC + subway. Walk to June Rowlands Park, Cineplex and excellent local shops. Move in condition. (id:50787)
427 - 50 Ann O'reilly Road
Toronto, Ontario
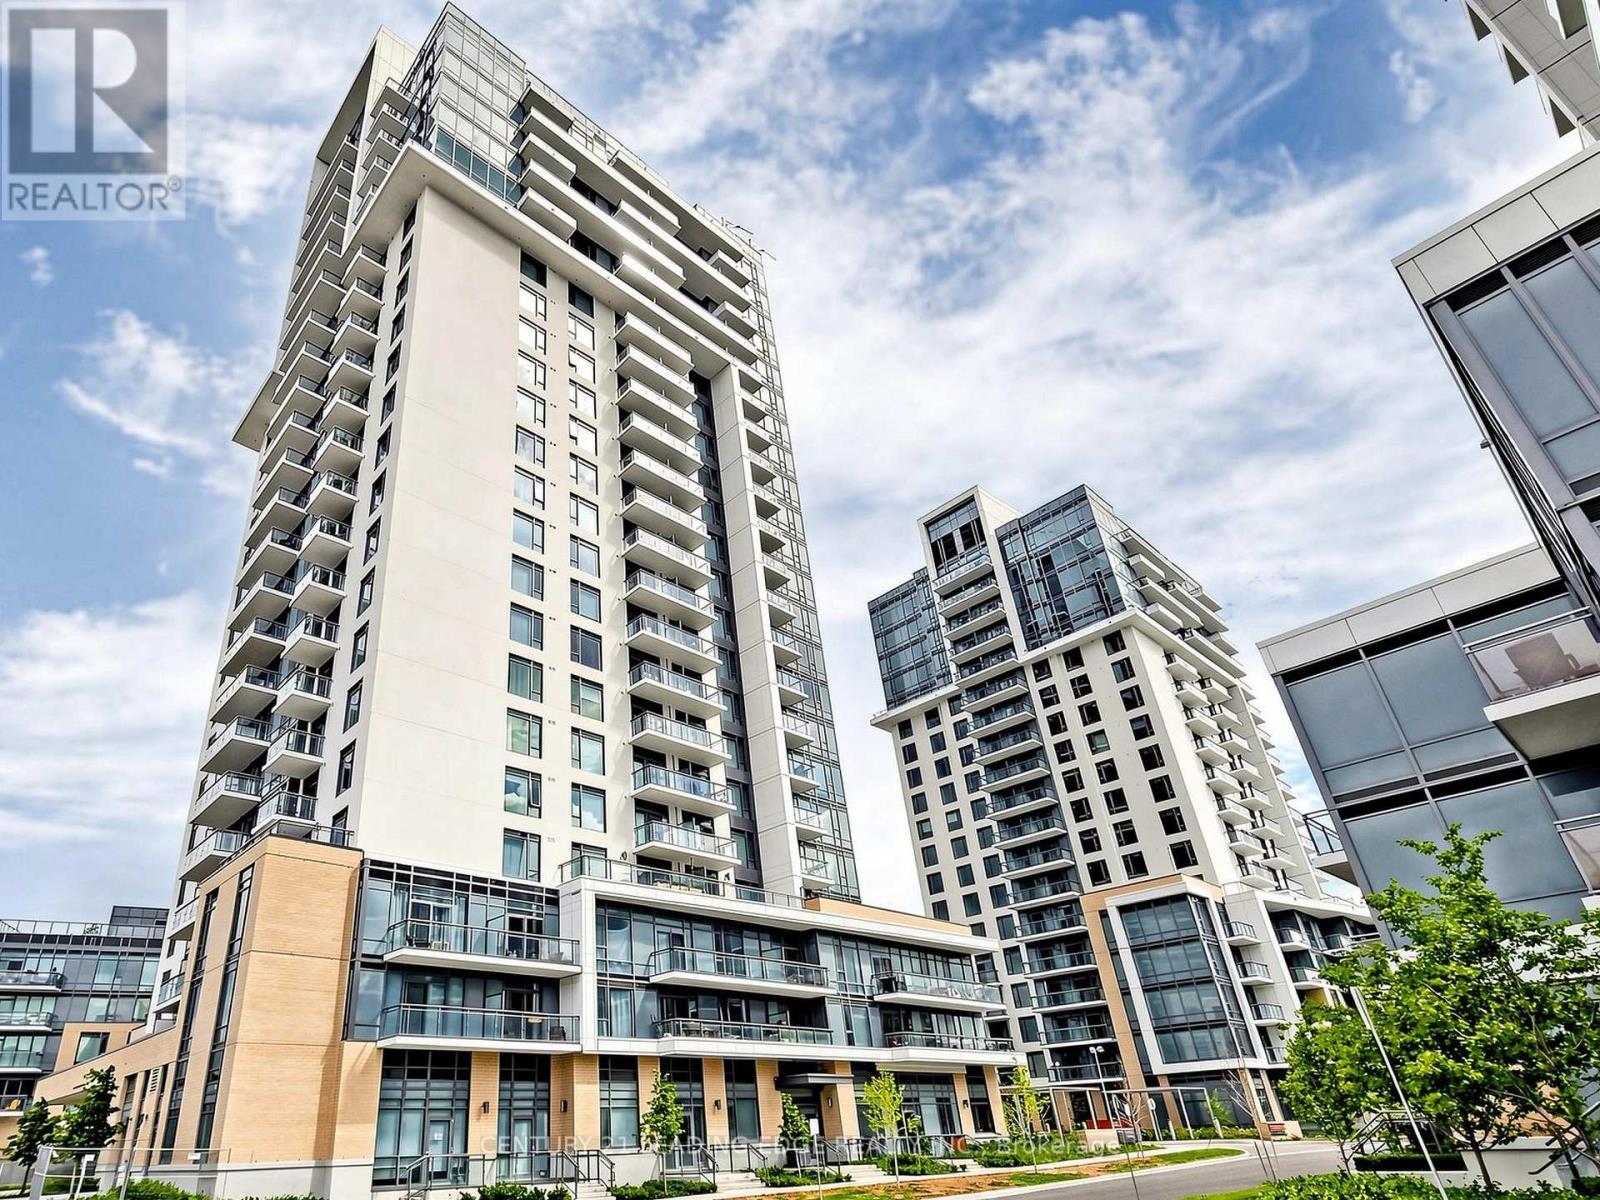
Step into this stunning, modern, and highly practical 1-Bedroom + Den condominium apartment located in the highly desirable Henry Farm neighborhood. Boasting an open-concept layout with numerous premium upgrades and soaring 9-foot ceilings, this turnkey home truly shows like model suite and is completely ready for you to move right in! Bright & Modern Living Space: Enjoy seamless laminate flooring throughout and a spacious living room featuring a walkout to your private balcony-perfect for morning coffee or evening relaxation. Upgraded Gourmet Kitchen: An eat-in kitchen equipped with gorgeous granite countertops, a ceramic backsplash, upgraded cabinetry, and premium stainless steel appliances (Fridge, Built-in Stove, Built-in Dishwasher, and Range Hood).Comfortable Primary Bedroom & Den: The primary bedroom includes a double closet with mirrored doors, while the versatile separate den is perfect for a home office or cozy reading nook. Unmatched Convenience & Amenities: Includes a rare 2-car tandem parking space and a private storage locker. The building offers top-tier security and convenience with a 24-hourconcierge.Commuting and shopping are an absolute breeze. You are just steps and walking distance away from Fairview Mall and the Don Mills Subway Station, with immediate, easy access to both the DVP and Highway 401. (id:50787)
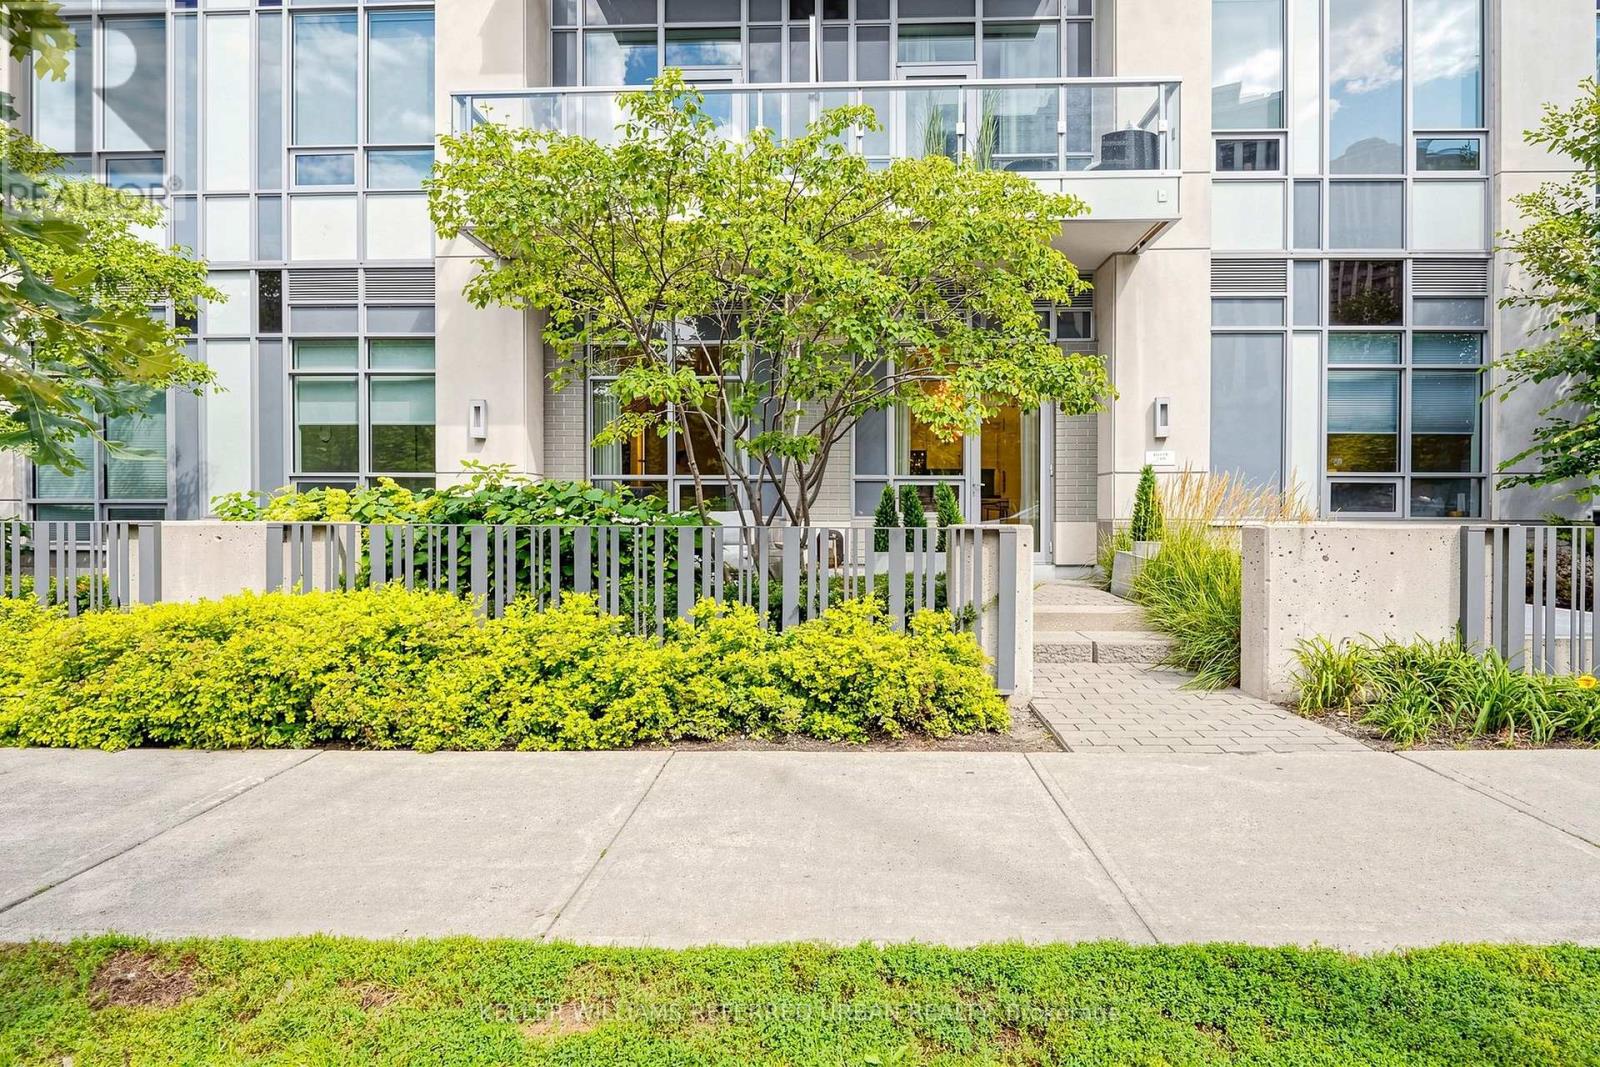
130 - 120 Harrison Garden Boulevard
Toronto, Ontario
Welcome to Aristo by TRIDEL, an Exceptional Residence in the prestigious Harrison Garden Community of North York---Situated "" Designed by NRSH Design Studio - OVERLOOKING """A CITY PARK""" and Convenient Location to Yonge St, Shopping & Subway!!! ***Stylish & Spacious, High Ceiling (over 10Ft) and Split 2 Bedrooms & 2 Washrooms and 2 Owned Parking Spots on GROUND LEVEL & 1 Owned Locker Included, offering unobstructed city park views, corner unit filled with natural sunlight & easy access to terrace/patio. The unit consists of approximately 900 sq. ft. of living space and a beautiful large patio, providing a perfect blend of comfort and outdoor enjoyment all while enjoying stunning sunset and park views. The desirable & upgraded, split-bedroom layout offers excellent privacy and functionality, complemented by over 10 ft. ceilings. The modern open-concept kitchen features built-in stainless-steel appliances and flows seamlessly into the living and dining areas, creating a bright and inviting space for everyday living and entertaining. The building provides a full range of premium amenities, including a fitness centre, sauna, hot tub, billiards room, meeting room, and guest suites, ensuring both comfort and convenience. Ideally situated in the vibrant heart of North York at Yonge & Sheppard, just steps to the subway, shopping, restaurants, cafes and everyday conveniences, with easy access to Highway 401. (id:50787)
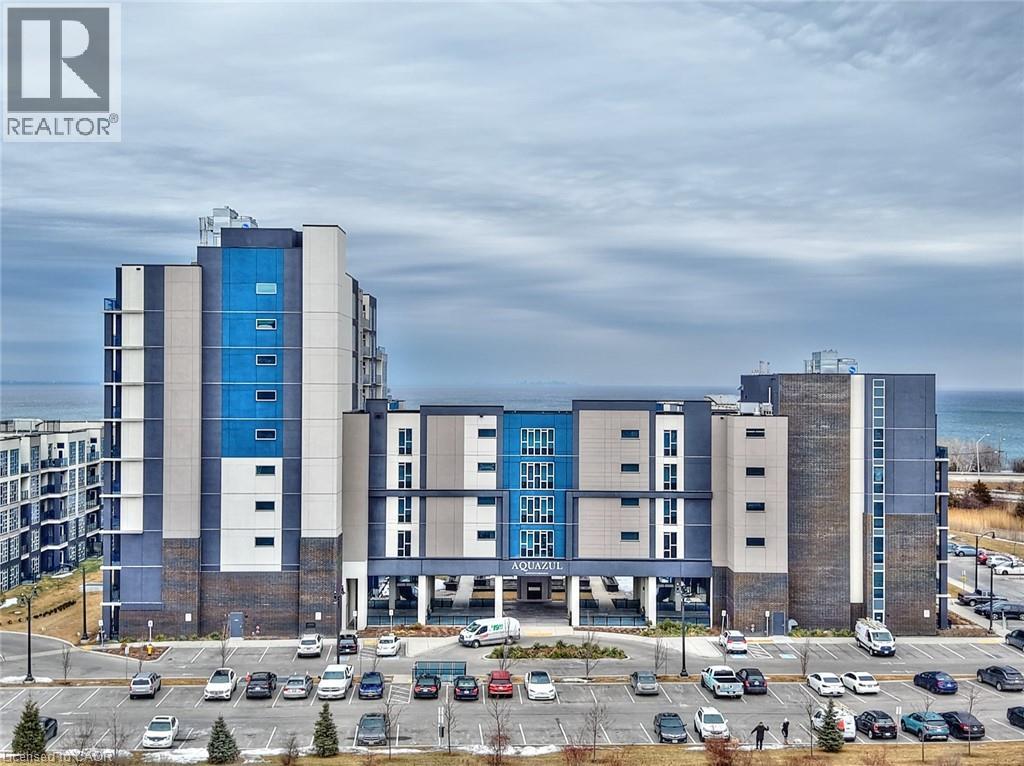
16 Concord Place Unit# 803
Grimsby, Ontario
Open concept design the living room features patio doors leading to your balcony where you can enjoy the afternoon sunshine an wonderful lake views. Generous primary bedroom with roomy walk in closet and 4 pc ensuite. Secondary bedroom with floor to ceiling window and just across from 3 pc bath with custom glass shower. Live the resort lifestyle at AQUAZUL with pool, patios, outdoor fireplace, bbqs and steps to the lake and GRIMSBY ON THE LAKE community of shops and restaurants. Or stay inside and visit your 3rd floor amenities - gym, party room, billiards, theatre and elevated patio. Underground parking and locker included. (id:50787)
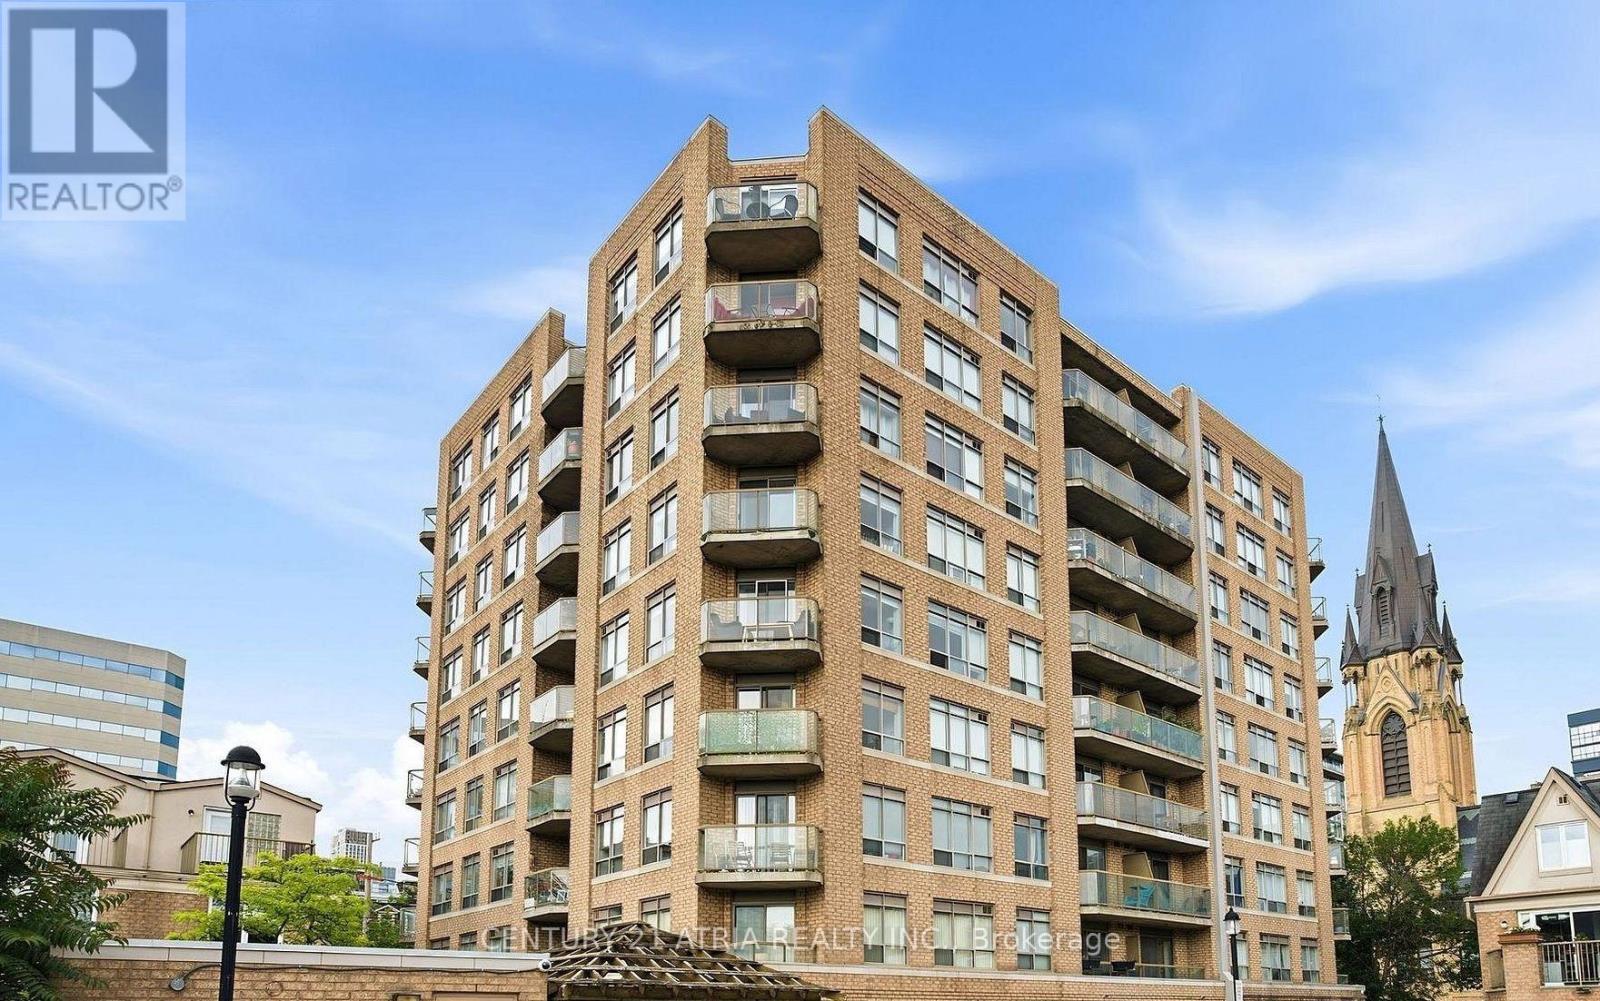
103 - 140 Bathurst Street
Toronto, Ontario
Welcome to this charming low-density condo community, ideally located between King West and Queen West. This 1-bedroom suite features a walk-out patio, offering the feel of townhouse living with your own private outdoor space. Situated in a well-established boutique building, you'll enjoy a quieter residential setting while remaining just steps from the vibrant restaurants, cafés, shops, and nightlife of King West and Queen West. Hydro is the tenant's responsibility. Great Amenities Include Gym, Courtyard With Bbq, Bike Storage. Unit will be cleaned, painted and new flooring installed prior to occupancy. Pictures are from previous listing and not current. (id:50787)