
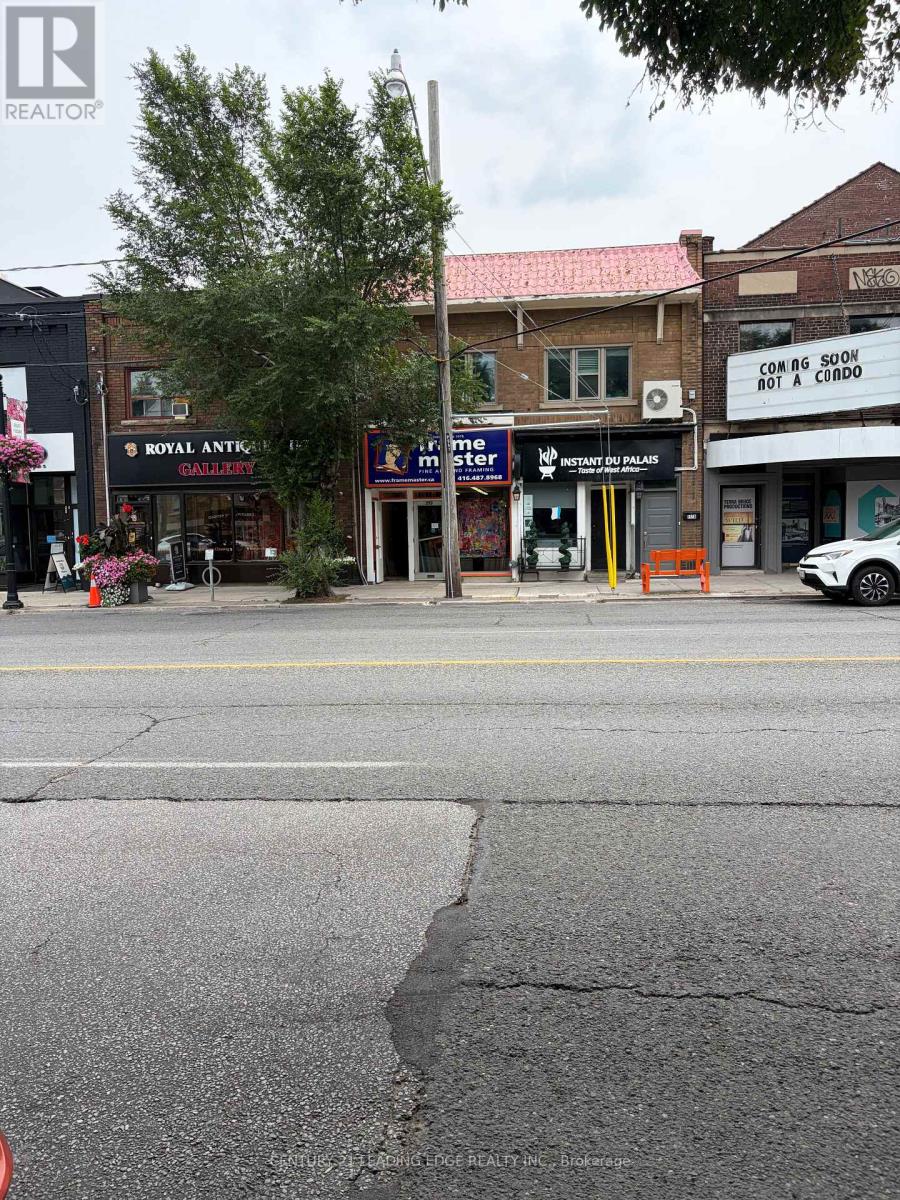
559a Mt Pleasant Road
Toronto, Ontario
LIVE IN ONE OF TORONTO'S MOST HIGHLY SOUGHT-AFTER NEIGHBOURHOODS! This clean, bright, spacious, 1 bedroom apartment features a functional, combined living & dining area flooded with beautiful natural light. Updated Kitchen + bathroom, ensuite laundry with newer appliances. The unique layout includes two seperate entrances for maximum privacy and accessibility. Location, location, location! Mintues away from TTC + subway. Walk to June Rowlands Park, Cineplex and excellent local shops. Move in condition. (id:50787)
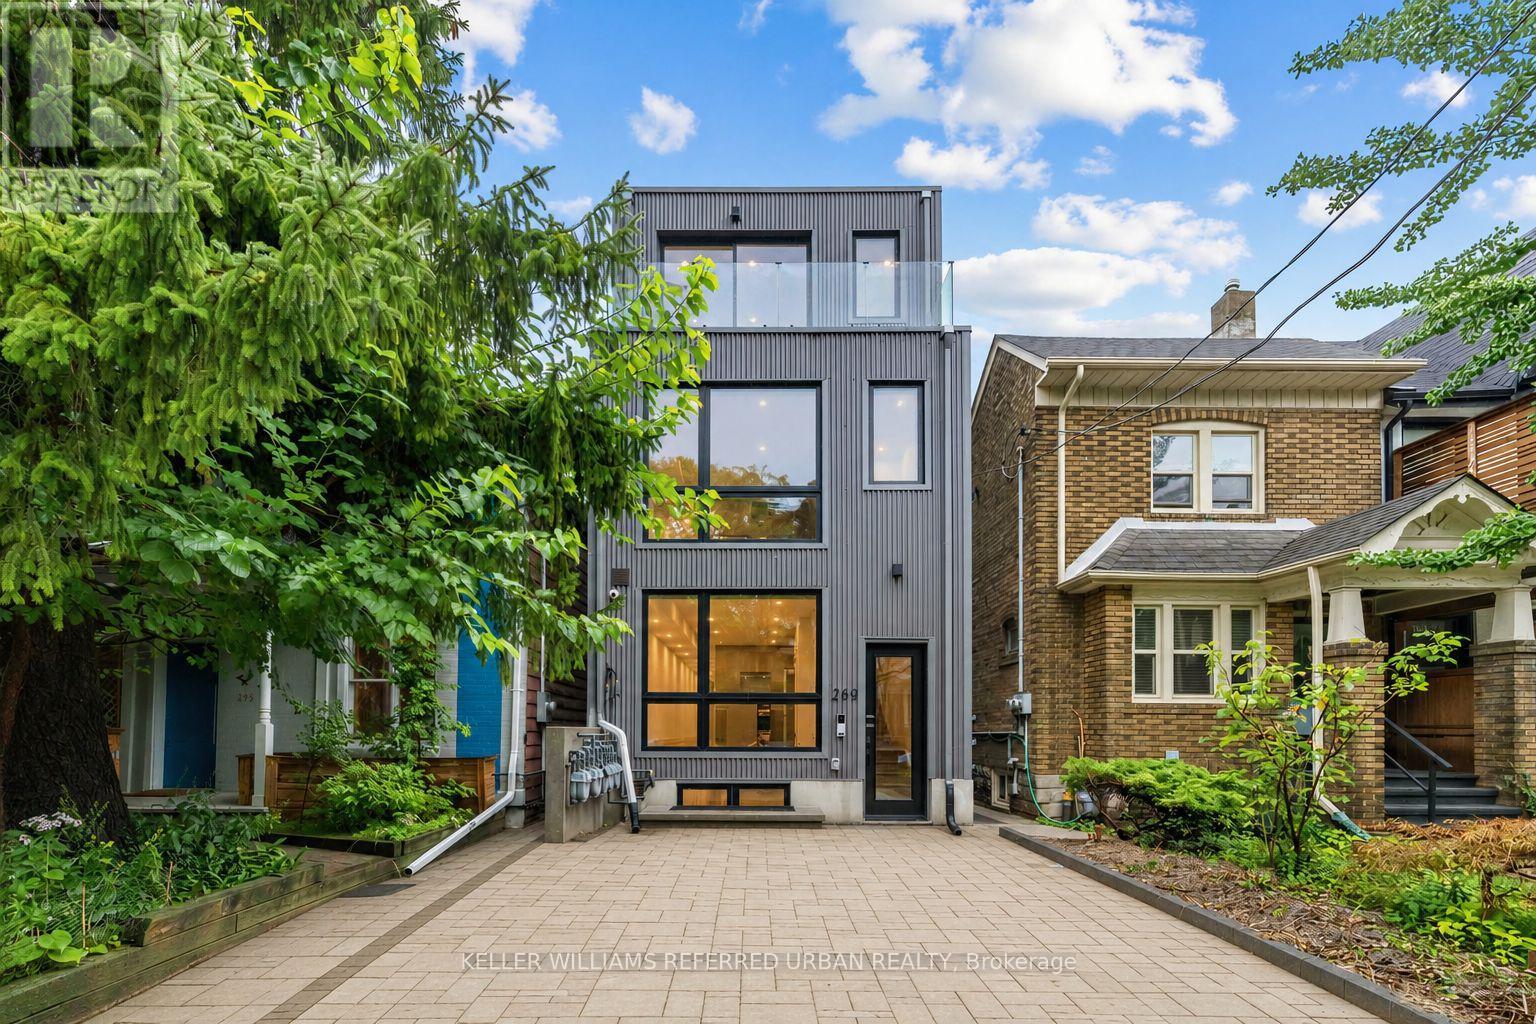
1 - 269 Brunswick Avenue
Toronto, Ontario
Experience modern living in this brand new 2-bed, 2-bath basement level unit in the heart of Bloor/Spadina. Just 5 minute walk to two subway stations! (Spadina Station and Bathurst Station). Private access + individual AC/heating system + shared backyard space + ensuite laundry + Wifi + water heater included. Bright and spacious, offers 1,000 sq.ft. of living space, unit features high ceilings, tons of windows, potlights throughout, and a sleek open concept kitchen with stainless steel appliances, gas burners, quartz countertops, and ample cabinetry. Both bedrooms are well-proportioned, offering a functional layout ideal for professionals, roommates, or couples looking for additional home office space. Gas and hydro separately metered. Water bill is shared (20%). The property is currently in the final stages of construction and is expected to be ready for occupancy by September 7. Closets have been installed. Some photos have been virtually enhanced. (id:50787)
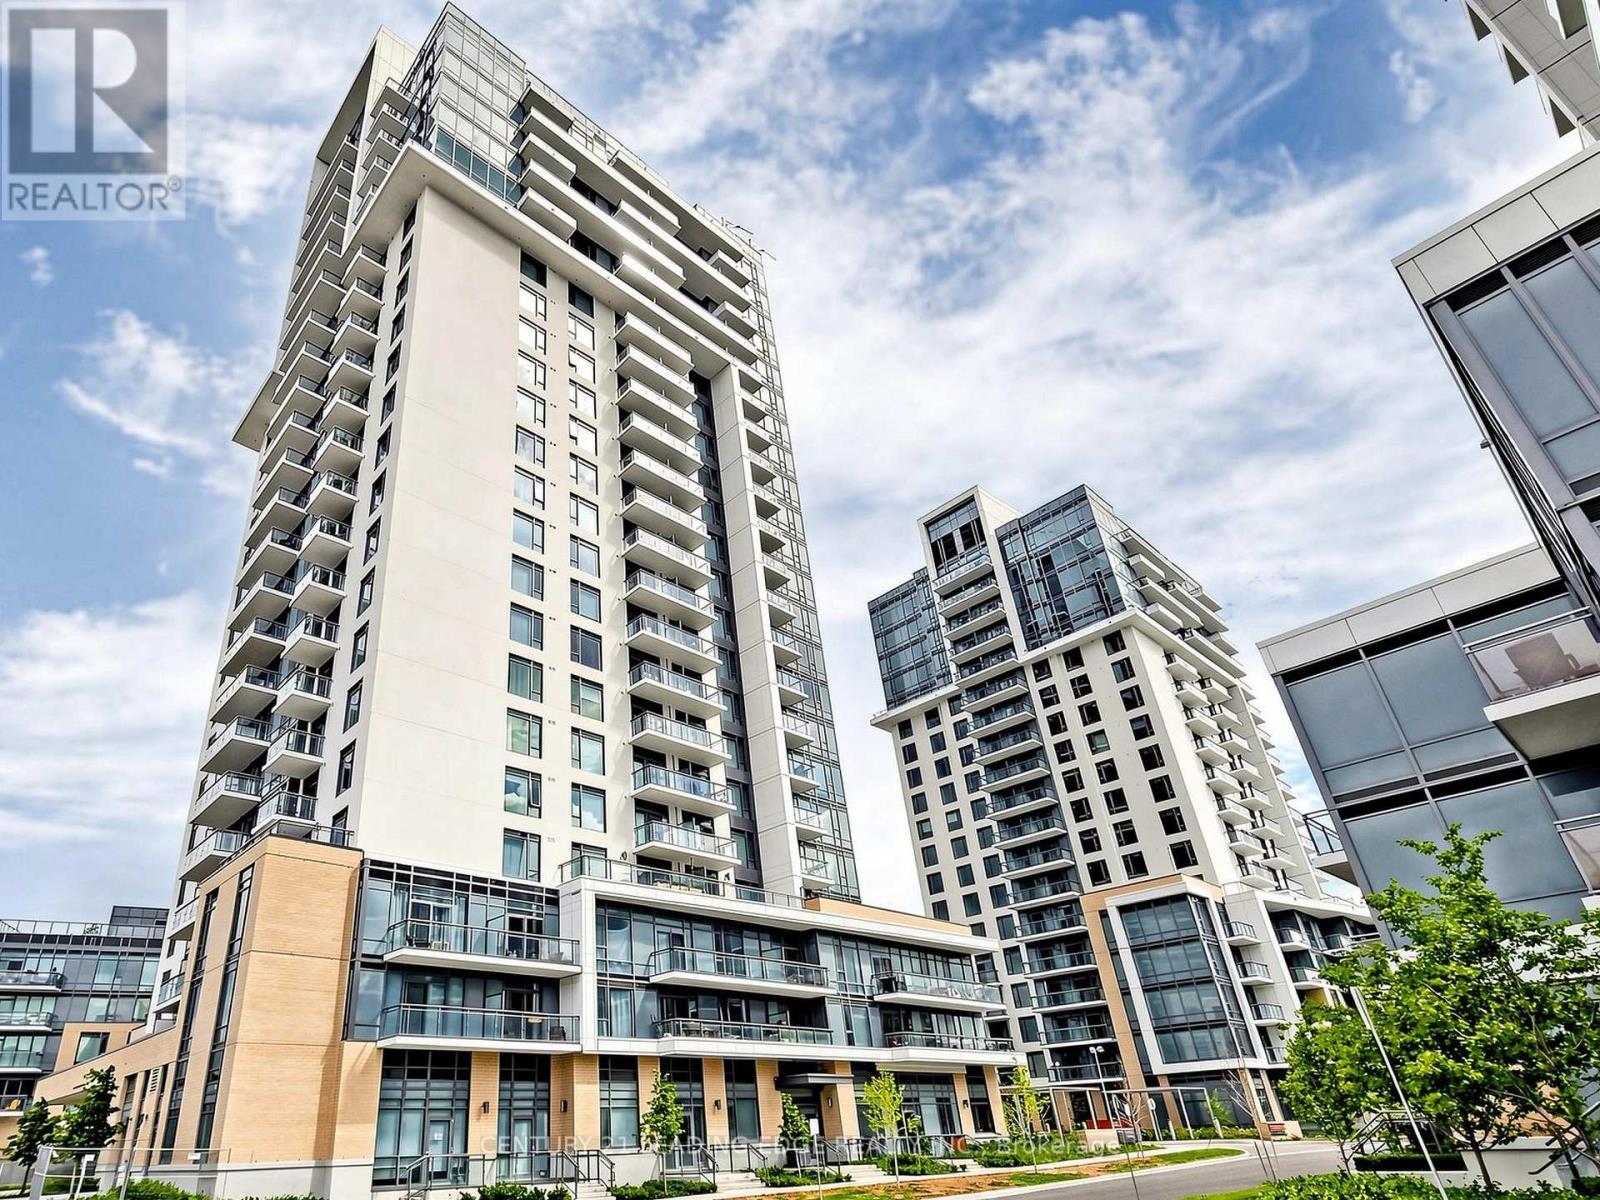
427 - 50 Ann O'reilly Road
Toronto, Ontario
Step into this stunning, modern, and highly practical 1-Bedroom + Den condominium apartment located in the highly desirable Henry Farm neighborhood. Boasting an open-concept layout with numerous premium upgrades and soaring 9-foot ceilings, this turnkey home truly shows like model suite and is completely ready for you to move right in! Bright & Modern Living Space: Enjoy seamless laminate flooring throughout and a spacious living room featuring a walkout to your private balcony-perfect for morning coffee or evening relaxation. Upgraded Gourmet Kitchen: An eat-in kitchen equipped with gorgeous granite countertops, a ceramic backsplash, upgraded cabinetry, and premium stainless steel appliances (Fridge, Built-in Stove, Built-in Dishwasher, and Range Hood).Comfortable Primary Bedroom & Den: The primary bedroom includes a double closet with mirrored doors, while the versatile separate den is perfect for a home office or cozy reading nook. Unmatched Convenience & Amenities: Includes a rare 2-car tandem parking space and a private storage locker. The building offers top-tier security and convenience with a 24-hourconcierge.Commuting and shopping are an absolute breeze. You are just steps and walking distance away from Fairview Mall and the Don Mills Subway Station, with immediate, easy access to both the DVP and Highway 401. (id:50787)
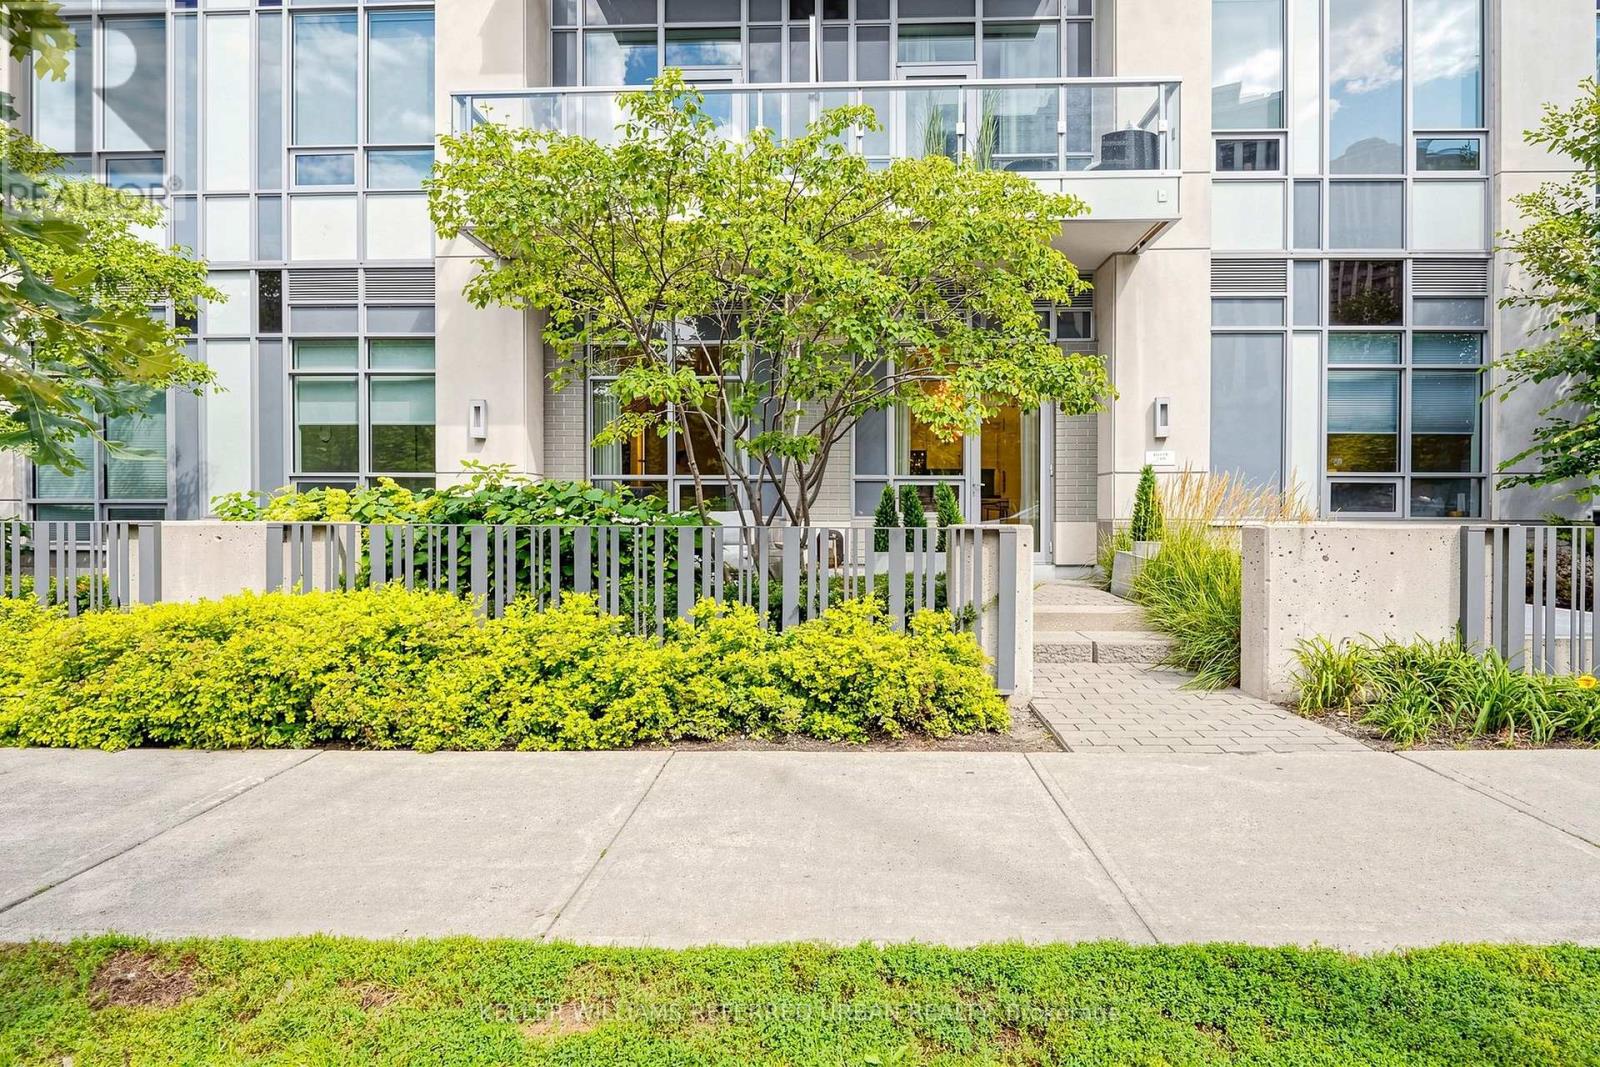
130 - 120 Harrison Garden Boulevard
Toronto, Ontario
Welcome to Aristo by TRIDEL, an Exceptional Residence in the prestigious Harrison Garden Community of North York---Situated "" Designed by NRSH Design Studio - OVERLOOKING """A CITY PARK""" and Convenient Location to Yonge St, Shopping & Subway!!! ***Stylish & Spacious, High Ceiling (over 10Ft) and Split 2 Bedrooms & 2 Washrooms and 2 Owned Parking Spots on GROUND LEVEL & 1 Owned Locker Included, offering unobstructed city park views, corner unit filled with natural sunlight & easy access to terrace/patio. The unit consists of approximately 900 sq. ft. of living space and a beautiful large patio, providing a perfect blend of comfort and outdoor enjoyment all while enjoying stunning sunset and park views. The desirable & upgraded, split-bedroom layout offers excellent privacy and functionality, complemented by over 10 ft. ceilings. The modern open-concept kitchen features built-in stainless-steel appliances and flows seamlessly into the living and dining areas, creating a bright and inviting space for everyday living and entertaining. The building provides a full range of premium amenities, including a fitness centre, sauna, hot tub, billiards room, meeting room, and guest suites, ensuring both comfort and convenience. Ideally situated in the vibrant heart of North York at Yonge & Sheppard, just steps to the subway, shopping, restaurants, cafes and everyday conveniences, with easy access to Highway 401. (id:50787)
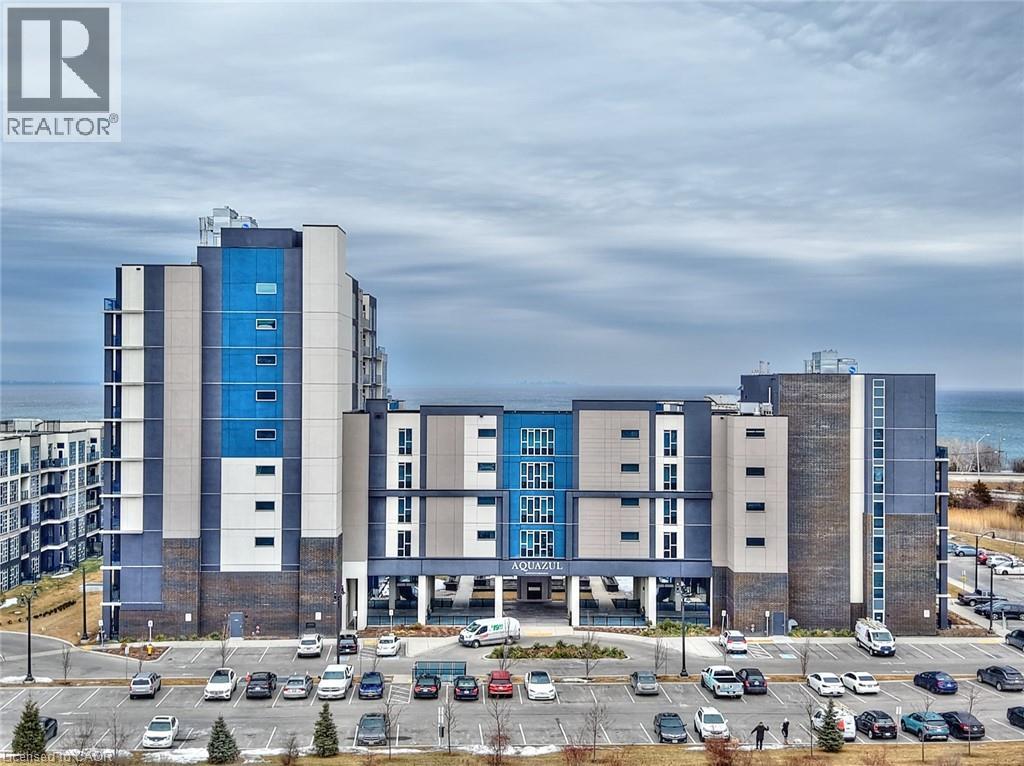
16 Concord Place Unit# 803
Grimsby, Ontario
Open concept design the living room features patio doors leading to your balcony where you can enjoy the afternoon sunshine an wonderful lake views. Generous primary bedroom with roomy walk in closet and 4 pc ensuite. Secondary bedroom with floor to ceiling window and just across from 3 pc bath with custom glass shower. Live the resort lifestyle at AQUAZUL with pool, patios, outdoor fireplace, bbqs and steps to the lake and GRIMSBY ON THE LAKE community of shops and restaurants. Or stay inside and visit your 3rd floor amenities - gym, party room, billiards, theatre and elevated patio. Underground parking and locker included. (id:50787)
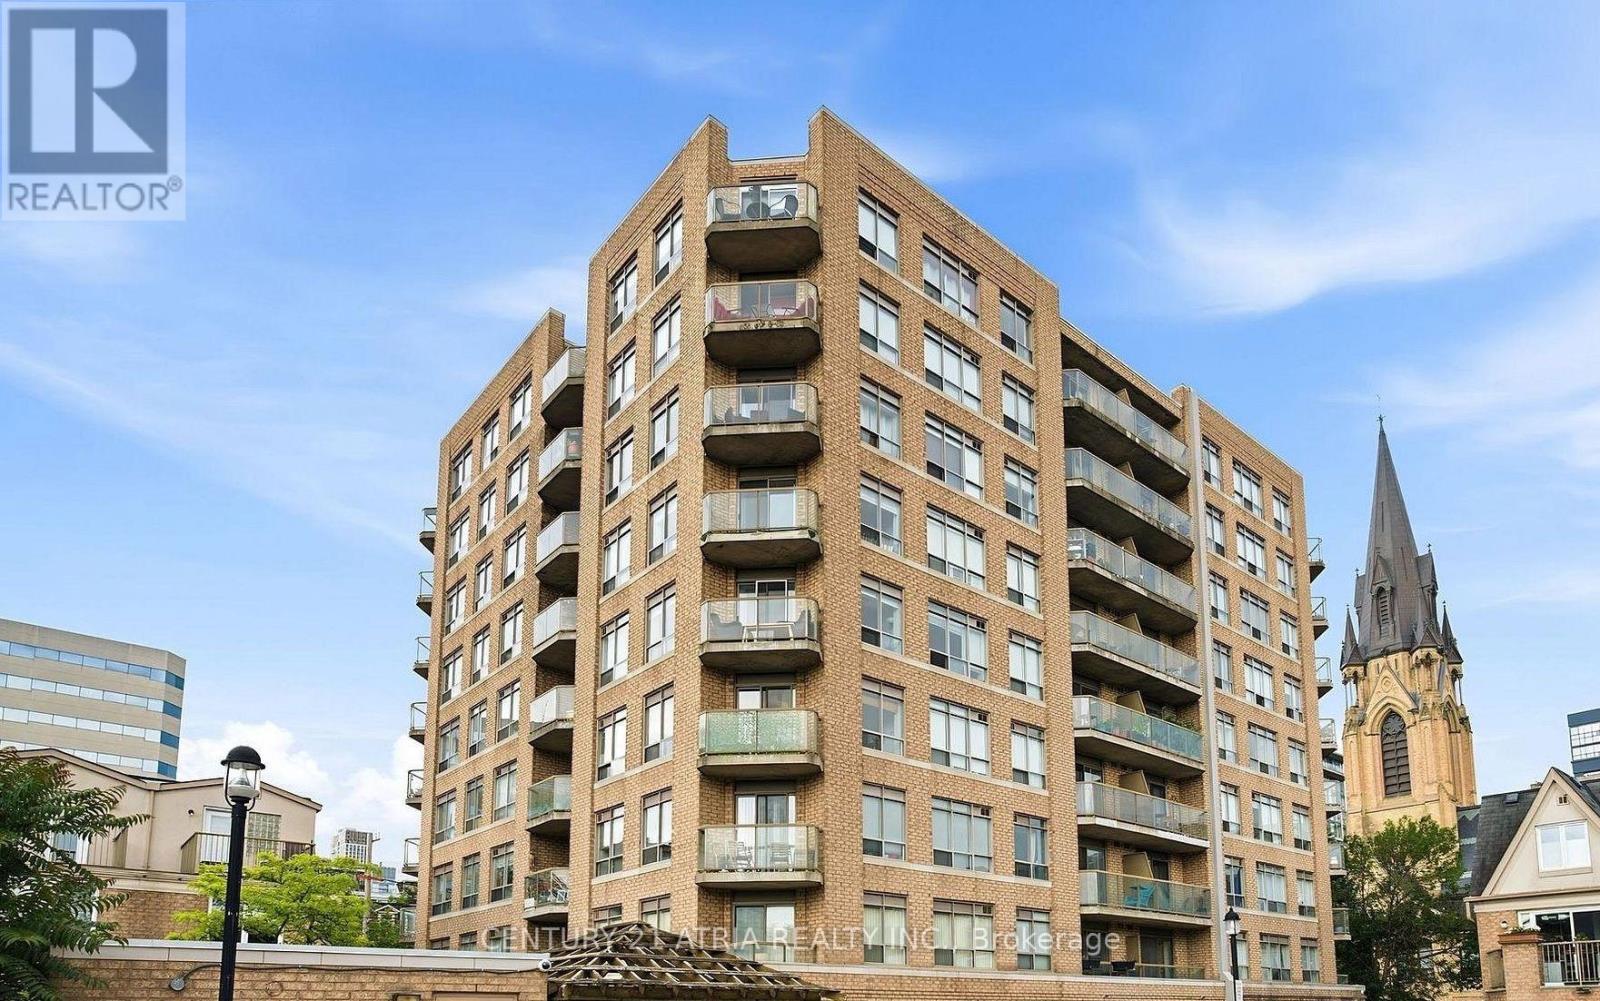
103 - 140 Bathurst Street
Toronto, Ontario
Welcome to this charming low-density condo community, ideally located between King West and Queen West. This 1-bedroom suite features a walk-out patio, offering the feel of townhouse living with your own private outdoor space. Situated in a well-established boutique building, you'll enjoy a quieter residential setting while remaining just steps from the vibrant restaurants, cafés, shops, and nightlife of King West and Queen West. Hydro is the tenant's responsibility. Great Amenities Include Gym, Courtyard With Bbq, Bike Storage. Unit will be cleaned, painted and new flooring installed prior to occupancy. Pictures are from previous listing and not current. (id:50787)
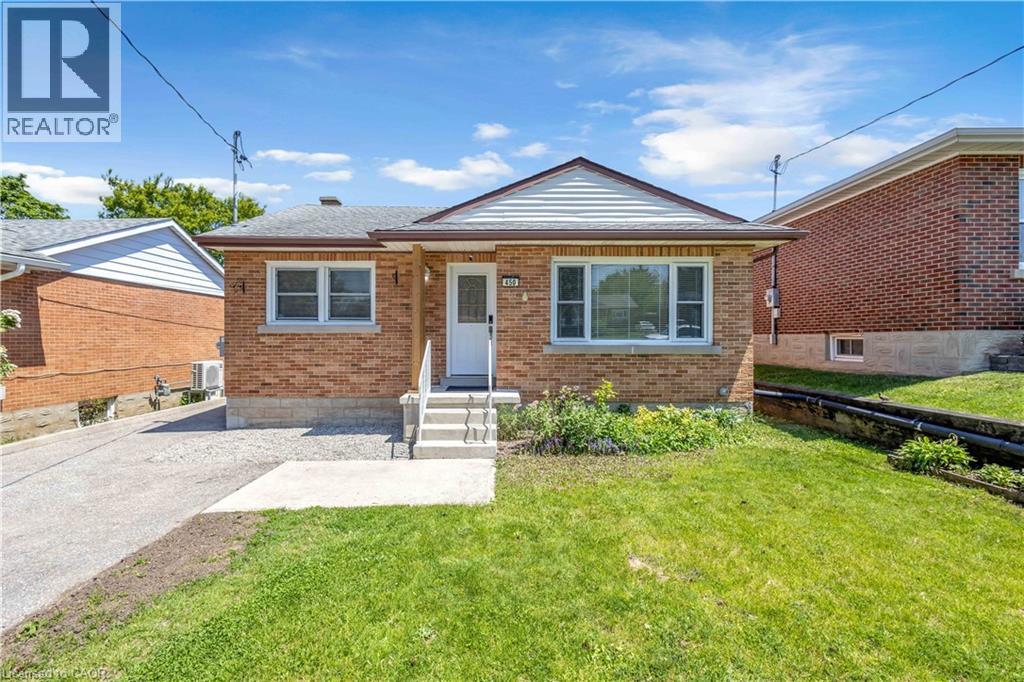
450 Highland Road E
Kitchener, Ontario
Exceptional opportunity to own a beautifully updated legal duplex raised bungalow in a peaceful, desirable neighbourhood. Flexible multi-unit living with the ability to reside in one unit and rent the other, or use both as income-producing rental or Airbnb accommodations. This impressive property features two fully self-contained units, each offering its own private entrance, kitchen, bathroom, and separate hydro meter for excellent flexibility and privacy. The upper unit was completely renovated in 2020 and featurs a bright open-concept layout, updated kitchen with modern appliances, spacious bedrooms, and a beautifully refreshed bathroom. The lower unit, professionally added in 2021, offers a thoughtfully designed two-bedroom suite complete with a stylish kitchen, modern bathroom, and generous storage including two sheds, added in 2023 and 2023, for additional storage for tenants. This turnkey property offers exceptional versatility and strong income potential. Conveniently located close to public transit, major highways, shopping, and 10 minutes to Wilfrid Laurier and Waterloo Universities. As an added bonus, 2 sets of appliances, 2 sheds, and all furniture from the lower unit are included, and upper-level furniture can be negotiated as part of an offer, making this an outstanding move-in-ready investment opportunity. Legal duplexes of this quality and condition rarely come available. (id:50787)
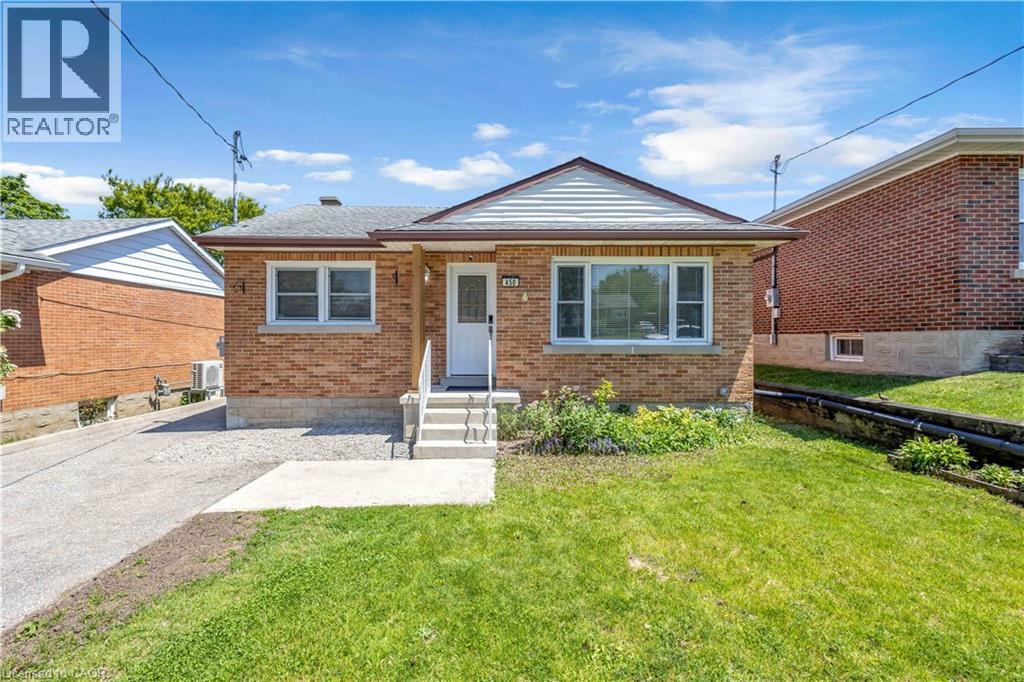
450 Highland Road E
Kitchener, Ontario
Exceptional opportunity to own a beautifully updated legal duplex raised bungalow in a peaceful, desirable neighbourhood. Flexible multi-unit living with the ability to reside in one unit and rent the other, or use both as income-producing rental or Airbnb accommodations. This impressive property features two fully self-contained units, each offering its own private entrance, kitchen, bathroom, and separate hydro meter for excellent flexibility and privacy. The upper unit was completely renovated in 2020 and featurs a bright open-concept layout, updated kitchen with modern appliances, spacious bedrooms, and a beautifully refreshed bathroom. The lower unit, professionally added in 2021, offers a thoughtfully designed two-bedroom suite complete with a stylish kitchen, modern bathroom, and generous storage including two sheds, added in 2023 and 2023, for additional storage for tenants. This turnkey property offers exceptional versatility and strong income potential. Conveniently located close to public transit, major highways, shopping, and 10 minutes to Wilfrid Laurier and Waterloo Universities. As an added bonus, 2 sets of appliances, 2 sheds, and all furniture from the lower unit are included, and upper-level furniture can be negotiated as part of an offer, making this an outstanding move-in-ready investment opportunity. Legal duplexes of this quality and condition rarely come available. (id:50787)
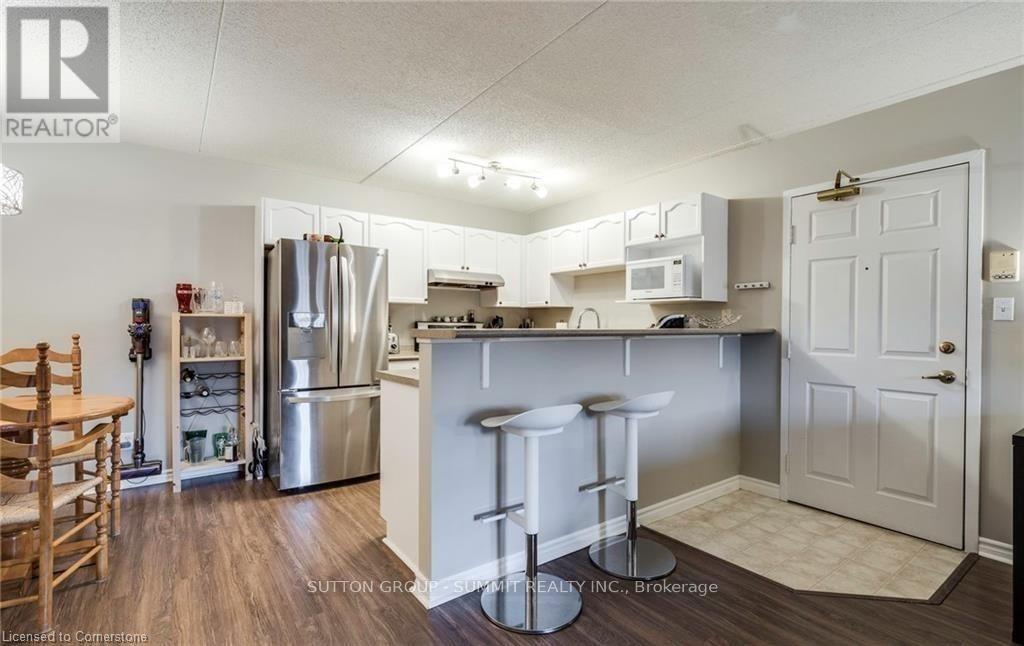
104 - 1411 Walker's Line
Burlington, Ontario
Immaculate ground floor unit in Wedgewood Community. Newer flooring and appliances. Includes underground parking & locker, plus plenty of visitor parking. 640 SQUARE FEET and main floor access. Underground parking , storage locker and water included. GYM AND PARTY ROOM INCLUDED (id:50787)
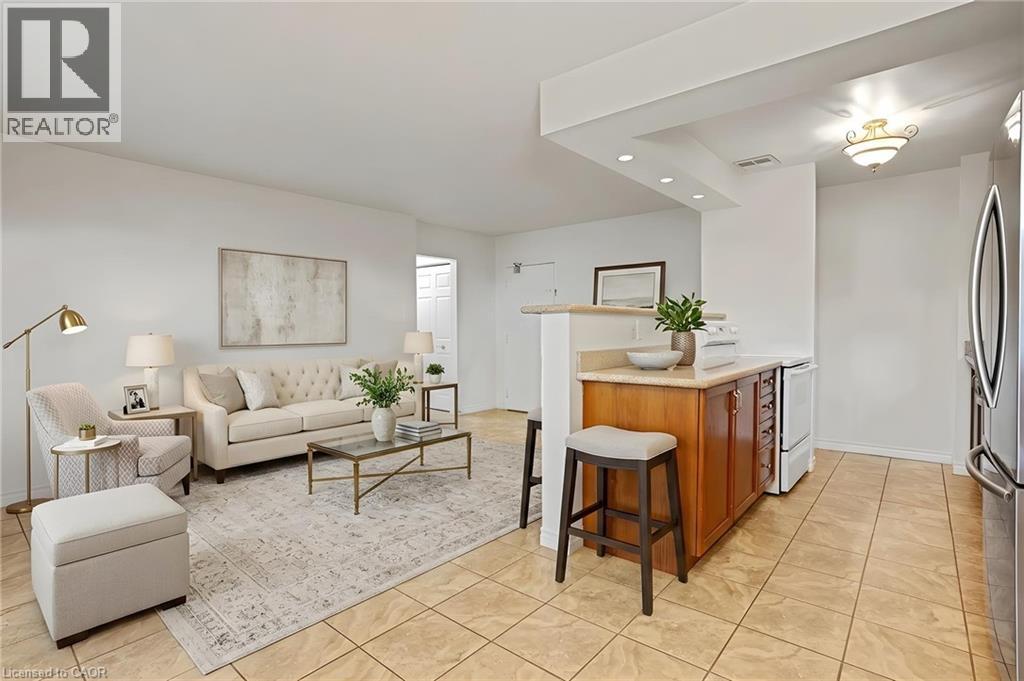
793 Colborne Street Unit# 114
Brantford, Ontario
Do you LOVE the idea of condo living but don't want to give up a BACKYARD space for the kids and dog? This maybe the perfect condo for you! This bright and spacious condo has BRAND NEW LAMINATE FLOORS IN BOTH BEDROOMS, offers 2 PARKING SPOTS a rarity with most condo units. Superbly located this main floor unit offers 2 good sized bedrooms, 1 bath, an open concept living room, kitchen, dining room area AND a coveted PRIVATE PATIO area perfect for al fresco dining, family barbecues and enjoying the fresh air! The bonus for this unit is the GREEN SPACE abutting your patio which is owned by the condo corporation and is available for tossing a ball for the kids, walking the dog or a multitude of other uses just steps from your condo unit door! All this plus in suite laundry and includes all appliances including a dishwasher! HEAT AND WATER IS INCLUDED IN THE RENT Close to shopping, parks, schools and Highway 403 this home is perfect for families, couples, and seniors looking for a main floor living experience. Photos are virtually staged. (id:50787)
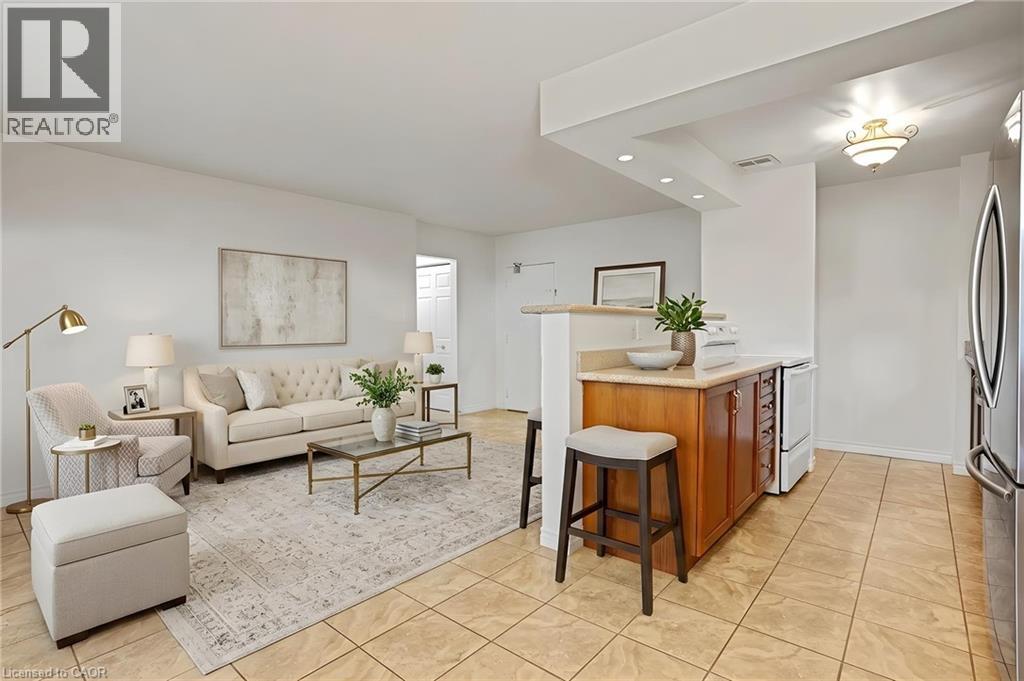
793 Colborne Street Unit# 114
Brantford, Ontario
Do you LOVE the idea of condo living but don't want to give up a BACKYARD space for the kids and dog? This maybe the perfect condo for you! This VERY AFFORDABLE condo offers BRAND NEW LAMINATE FLOORS IN BOTH BEDROMS and 2 OWNED PARKING SPOTS a rarity with most condo units. Superbly located this main floor unit offers 2 good sized bedrooms, 1 bath, an open concept living room, kitchen, dining room area AND a coveted PRIVATE PATIO area perfect for al fresco dining, family barbecues and enjoying the fresh air! The bonus for this unit is the GREEN SPACE abutting your patio which is owned by the condo corporation and is available for tossing a ball for the kids, walking the dog or a multitude of other uses just steps from your condo unit door! All this plus in suite laundry and includes all appliances including a dishwasher! CONDO FEES INCLUDE WATER AND HEAT so no need to worry about those extra expenses making monthly costs more predictable. Close to shopping, parks, schools and Highway 403 this home is perfect for families, couples, and seniors looking for a main floor living experience. Photos are virtually staged. (id:50787)
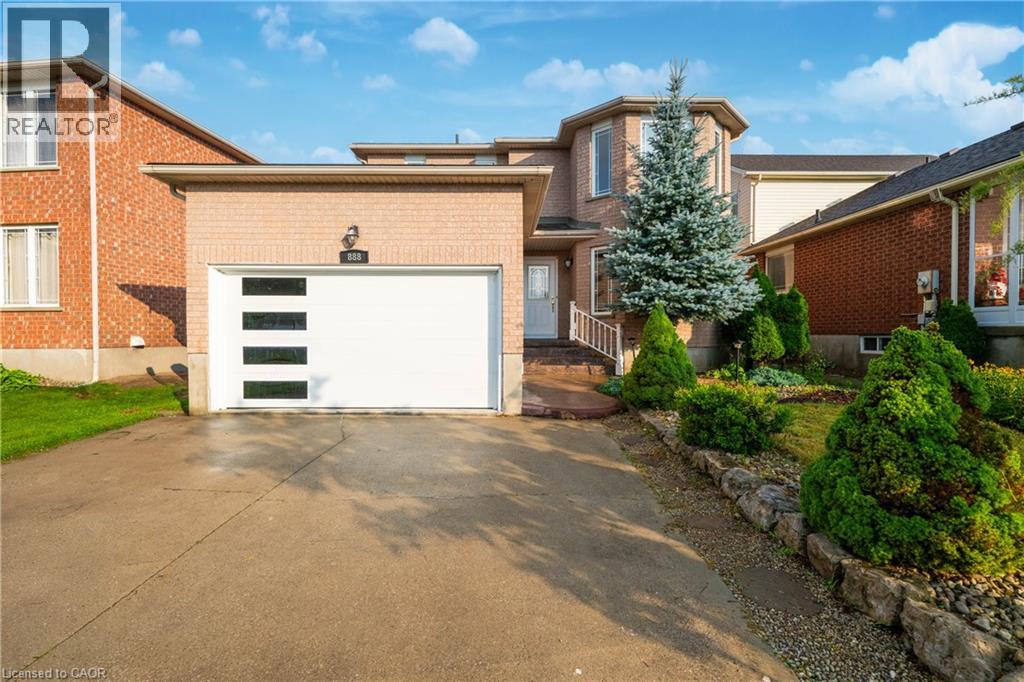
888 Paisley Road
Guelph, Ontario
Welcome to a home having over 3000 SQFT of finished living space, where timeless elegance blends seamlessly with modern comfort and everyday functionality. Nestled in the desirable West End of Guelph, this meticulously maintained two-storey residence with Finished Basement offers the perfect setting for growing families seeking space, convenience, and a place to create lasting memories. Featuring four generously sized bedrooms and two and a half bathrooms on the upper level, this beautiful home provides the ideal balance of warmth, practicality, and refined living. The thoughtfully designed layout includes separate living and family rooms, offering plenty of space for both relaxed evenings and entertaining guests. The bright and inviting kitchen is equipped with stainless steel appliances, a convenient breakfast area, and a separate dining space perfect for family meals, celebrations, and gatherings with friends. Every room has been designed with comfort and functionality in mind, making this home truly move-in ready. Recent upgrades includes Water Softener (2025), Furnace & Air conditioner are lease to own (2022), Roof (2016). (Please note: select photos have been virtually staged.) The beautifully finished basement with its own private entrance adds incredible versatility and value. Whether you are looking for a comfortable in-law suite, a private space for extended family or guests, or the potential for a mortgage helper, this thoughtfully finished lower level offers endless possibilities to suit your lifestyle. Step outside and enjoy a spacious, fully fenced backyard—perfect for summer barbecue, family gatherings, outdoor entertaining, or simply unwinding after a long day. Ideally located just minutes drive from Costco, Highway 6 & scenic biking trails, this home offers unmatched convenience. Everyday essentials at a walking distance includes schools, parks, public transit, Tim Hortons, Zehr, banks, the community center, and many other amenities. (id:50787)
71 Miles Road
Hamilton, Ontario
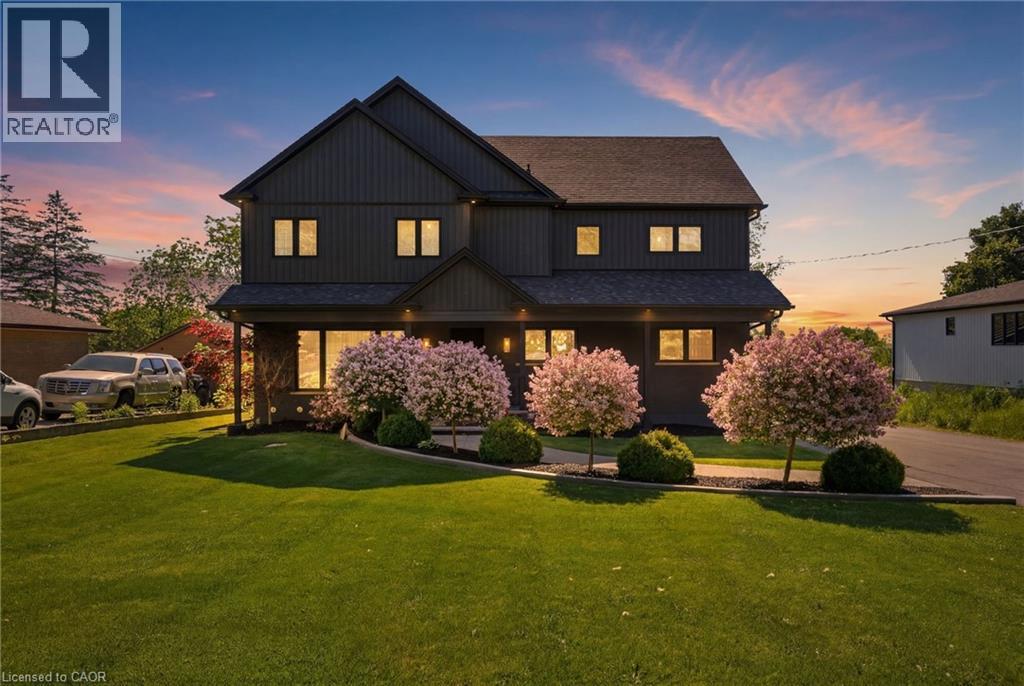
Stunning 2-storey home offering exceptional space and thoughtful design throughout! The chef-inspired kitchen is the heart of the home, featuring a large island with seating for four and a convenient butler's pantry. The spacious family room is perfect for entertaining or relaxing, complete with a cozy fireplace. Upstairs, you'll find three generous bedrooms, including a beautiful primary suite with a walk-in closet and private ensuite. The two additional bedrooms share an oversized walk-in closet, providing ample storage. The second level also features a versatile family room, a dedicated workspace with room for two computer stations, and the convenience of bedroom-level laundry. The finished basement expands the living space with a recreation room, an additional bedroom, and a full 4-piece bathroom—ideal for guests, teens, or multi-generational living.Step outside to your own backyard retreat, complete with a covered porch, hot tub, and above-ground pool. The detached double-car garage and oversized driveway with parking for up to 10 vehicles offer incredible flexibility for families, hobbyists, or entertaining guests. Ideally located just minutes from the Lincoln M. Alexander Parkway, shopping, restaurants, schools, and everyday amenities. A truly move-in-ready home that combines comfort, functionality, and outdoor enjoyment! (id:50787)
770 Brock Street
Listowel, Ontario
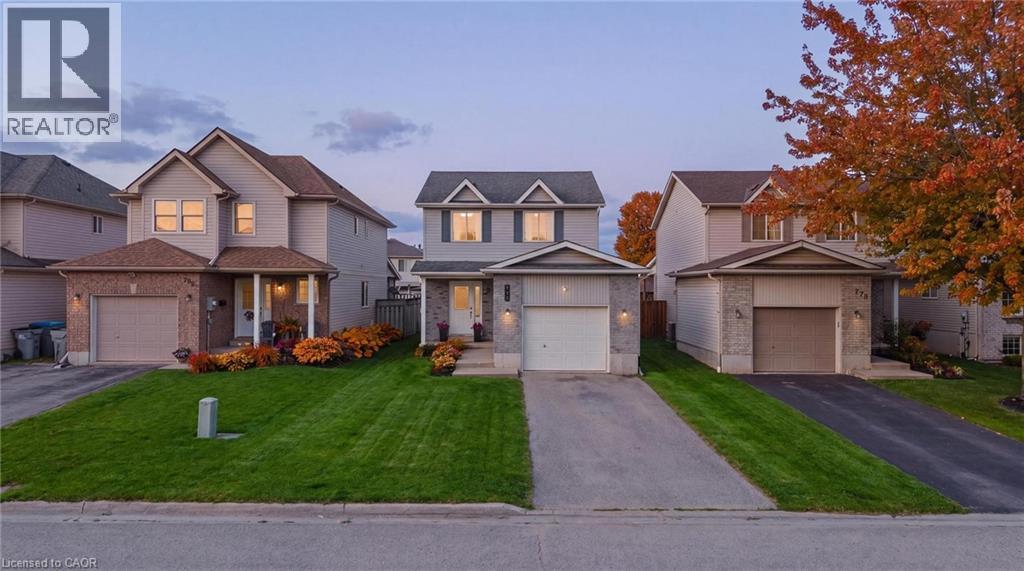
Welcome to 770 Brock Street, Listowel, a move-in ready home that has seen extensive updates over the past four years and offers the perfect blend of comfort, functionality, and style. Step inside to a bright and inviting main floor featuring a spacious living and dining area, an open-concept kitchen, convenient powder room, and direct access to the attached garage. Patio doors lead to a fully fenced backyard complete with a deck, creating the ideal space for summer BBQs, entertaining friends, or simply relaxing outdoors. Upstairs, you'll find three generous bedrooms, each with ample closet space. The primary bedroom features a walk-in closet, while the beautifully updated main bathroom (2022) offers a modern walk-in shower and fresh finishes. The fully finished basement adds valuable living space with a recreation room perfect for movie nights, game nights, or hosting family and friends. A newly added bathroom (2026) enhances the functionality of this level, making it an ideal hangout space or retreat. Recent updates include new flooring throughout the second floor and basement (2022), fresh paint throughout the entire home (2022), updated light fixtures (2022), a new oven and dishwasher (2023), an insulated and finished garage (2023), an updated powder room (2025), and the addition of the basement bathroom (2026). Located in a family-friendly neighbourhood, this home is within walking distance to parks, schools, trails, and local amenities, making it an excellent choice for first-time buyers, young families, or anyone looking for a turnkey home in a great location. (id:50787)
1471 Old Brock Street
Vittoria, Ontario
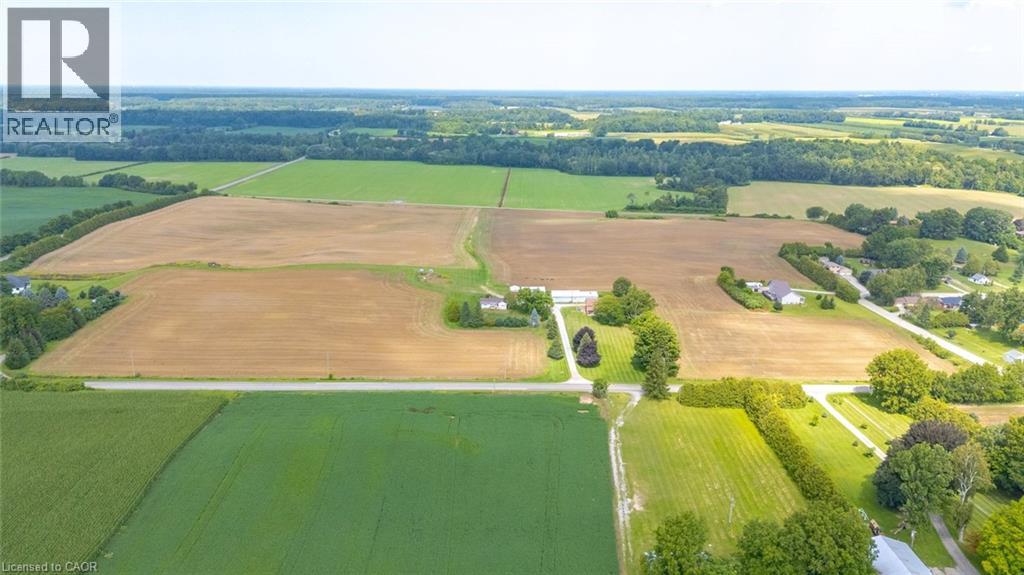
A rare opportunity to acquire a productive 57-acre farm on the edge of historic Vittoria, held by the same family for five generations. Offering approximately 53 workable acres with good drainage, the land features loam soil and sandy soil that becomes sandier toward the west side. Formerly used as an apple and peach orchard, the property is currently maintained in a wheat and rye rotation, making it an excellent opportunity for farmers looking to expand their existing land base. Adding to its long-term appeal, a portion of the east side falls within Vittoria’s Hamlet designation. The current owners have completed preliminary planning work regarding potential future lot creation, and supporting correspondence and mapping are available. Any buyer wishing to pursue this opportunity will be responsible for obtaining all required County approvals. Outbuildings include a single-car garage, a 20' x 40' steel barn and a 20' x 60' steel barn that features concrete floors and 200-amp electrical service, with an insulated and heated workshop providing excellent space for equipment, storage or projects. Also included is a five-bedroom, two-storey brick century home built around 1900. The home has a 16 year old roof but has been vacant for approximately 16 years and is being sold strictly “as is, where is.” Buyer to register a Right of Way for the mutual driveway. Located minutes from Lake Erie’s north shore, this property offers peaceful rural surroundings with convenient access to Vittoria, Simcoe, Port Dover, local farm markets, wineries, beaches, boating and everything Norfolk County has to offer. (id:50787)
1415 Ghent Avenue Unit# 203
Burlington, Ontario
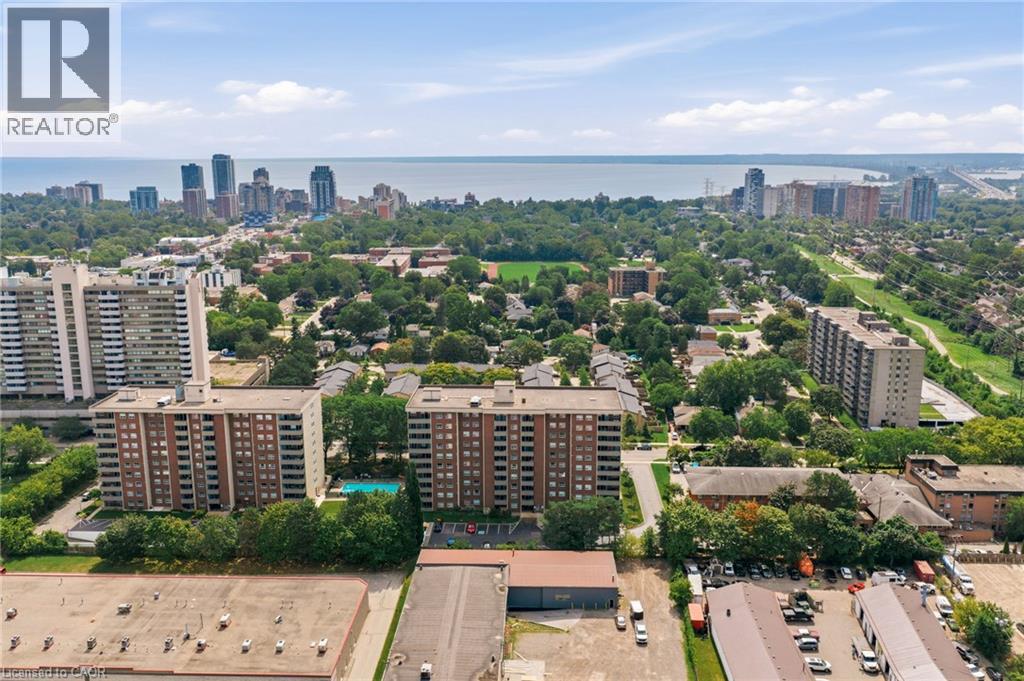
Welcome to 1415 Ghent Avenue, where space, value, and location come together in the heart of South Burlington. Just minutes from vibrant Downtown Burlington, the waterfront, restaurants, shops, cafes, and everyday amenities, this spacious unit offers an incredible opportunity to enjoy one of the city's most convenient locations. The generous layout features a large primary bedroom and an exceptionally spacious den that can easily be converted into a second bedroom, home office, or flexible living space. With room to make it your own and a prime location close to everything Burlington has to offer, this is a fantastic opportunity for first-time buyers, downsizers, or anyone looking for more space without sacrificing location. (id:50787)
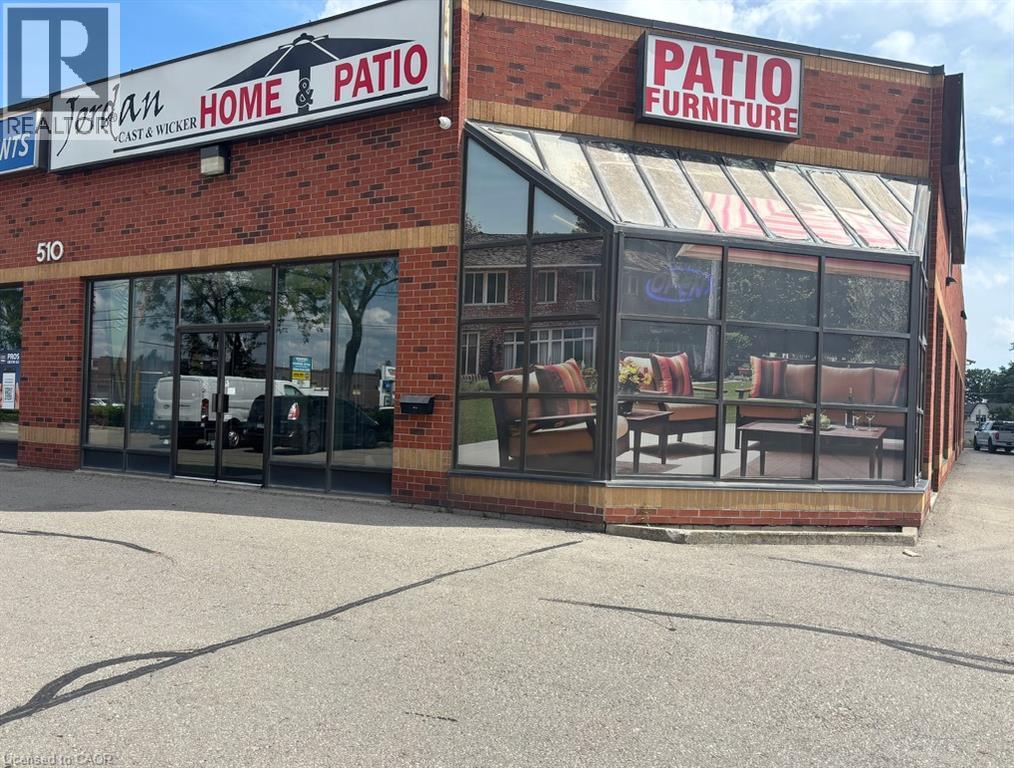
510 Speers Road Unit# 1
Oakville, Ontario
Location, Location, Location! Fantastic exposure on Speers Road in Oakville, situated along one of the area's highest daily traffic-count corridors. This exceptionally clean 5,188 sq. ft. commercial unit offers excellent visibility, ample parking and convenient access to major highways, just minutes away. Featuring an automatic 11'4 x 10' drive-in door, approximately 16'2 clearance under joists, and 18'7 to the roof deck, providing excellent flexibility for a variety of operations. E4 Zoning (Business Commercial) accommodates a wide range of permitted uses. A highly functional space in a prime Oakville location, offering outstanding exposure and accessibility. (id:50787)
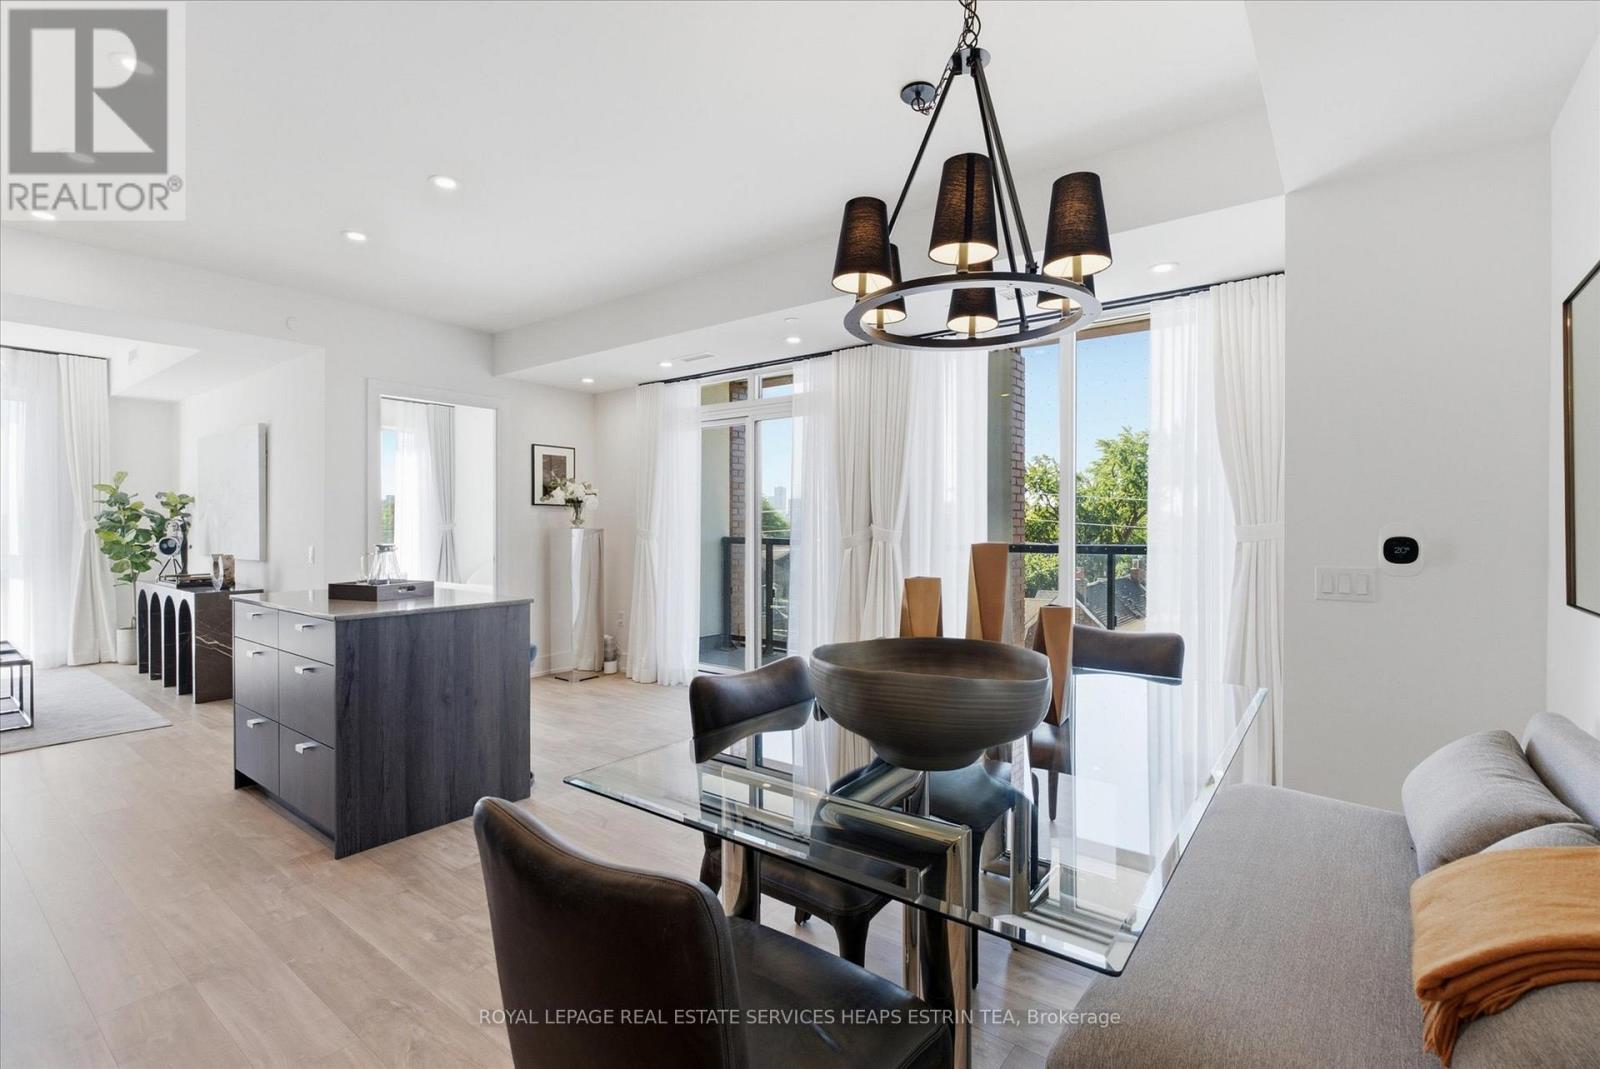
328 - 858 Dupont Street
Toronto, Ontario
Elevated quality meets richness of culture at The Dupont by Tridel, where one of Toronto's most respected builders makes its mark on one of the city's most beloved streets. Dupont is a neighbourhood layered with history, creativity, and human stories; an evolving cultural corridor where every café, gallery, shop, mural, and home contributes to its artful identity. Any new addition to the area must move in harmony with that rhythm while carrying it into the next era, and The Dupont does exactly that. Boutique in scale with refined Art Deco-inspired architecture, this thoughtfully designed mid-rise blends seamlessly into the character of Geary, Shaw, Dovercourt, and Ossington. This exquisite 2-bedroom southeast corner suite offers an ideal opportunity for Dupont lovers alike, whether you're a young family, downsizer, or simply someone searching for charm and character in a vibrant urban setting. Featuring a bright and functional split-bedroom layout with a large open-concept kitchen, dining, and living area, the suite is wrapped in windows with no borrowed light in any room. Enjoy quiet, unobstructed southern residential views along with an abundance of natural light throughout thanks to the premium corner exposure. Smooth ceilings throughout. Smart home security and locking system integrated with concierge. Premium finishes include plank laminate flooring, quartz countertops, frameless mirrored sliding closet doors, built-in kitchen appliances, and Tridel's Smart Suite system. Fiber cabling and Bulk Internet Service. Kitchen & laundry appliances. Concierge, Outdoor Pool, Bbq Area, Fireside Lounge, Fitness Center, Sauna, Steam Rm, Yoga Studio, Party Rm, Games Rm, Kids Play Rm, Ft. Tridel Connect Conveniences. Pricing shown includes an underground parking spot. (id:50787)
Royal LePage Signature Realty
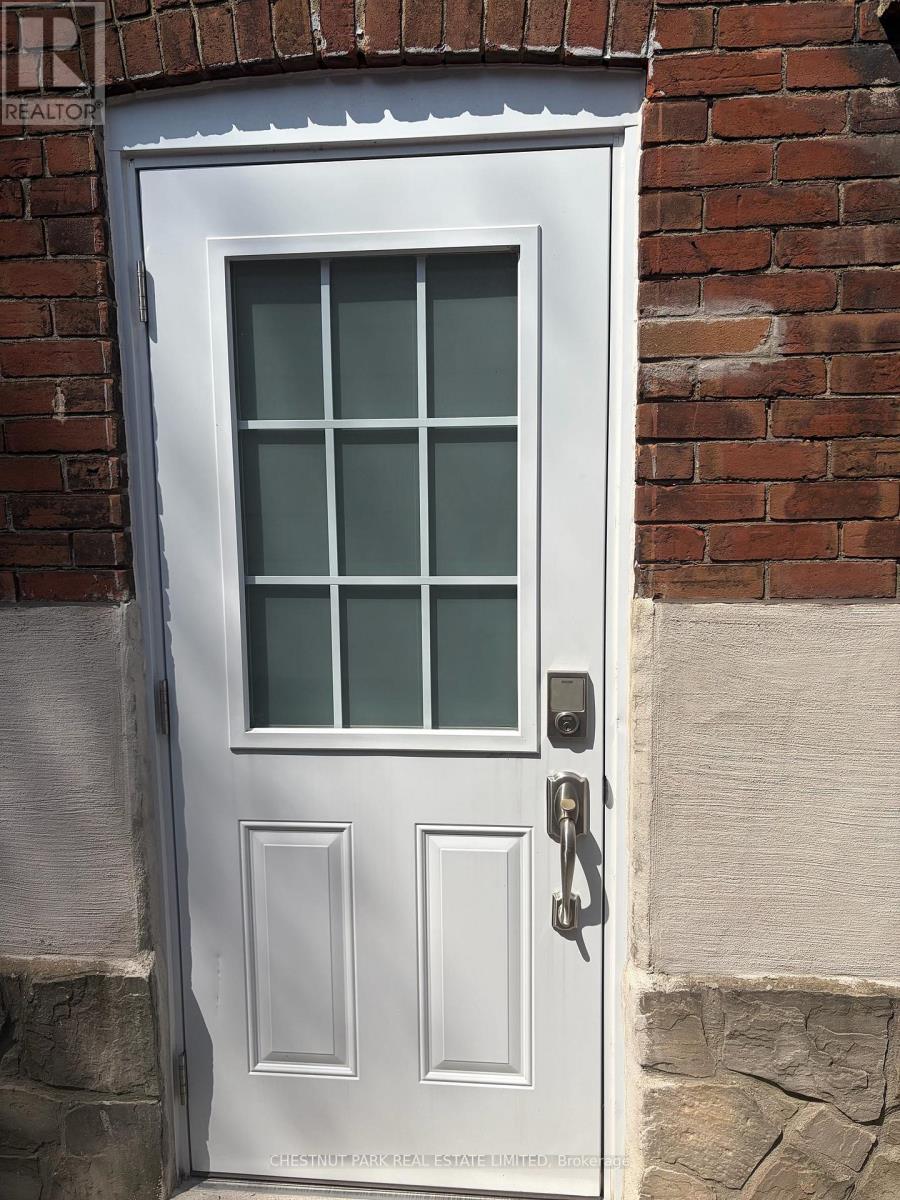
15 Denison Road E
Toronto, Ontario
Turn Key and StepInto a Renovated Lower Large Bachelor Unit! All updated recently- Bedroom is open concept. Partially furnished w bed, futon sofa, bistro table, console table.Steps to thriving community of Weston Village! Nestled on a quiet street, explore Denison Park, fantastic proximity to schools, ttc, shops, park, go and metrolink! Separate Kitchen Area fromLiving Area!Space for an office, bed area and family room! (id:50787)
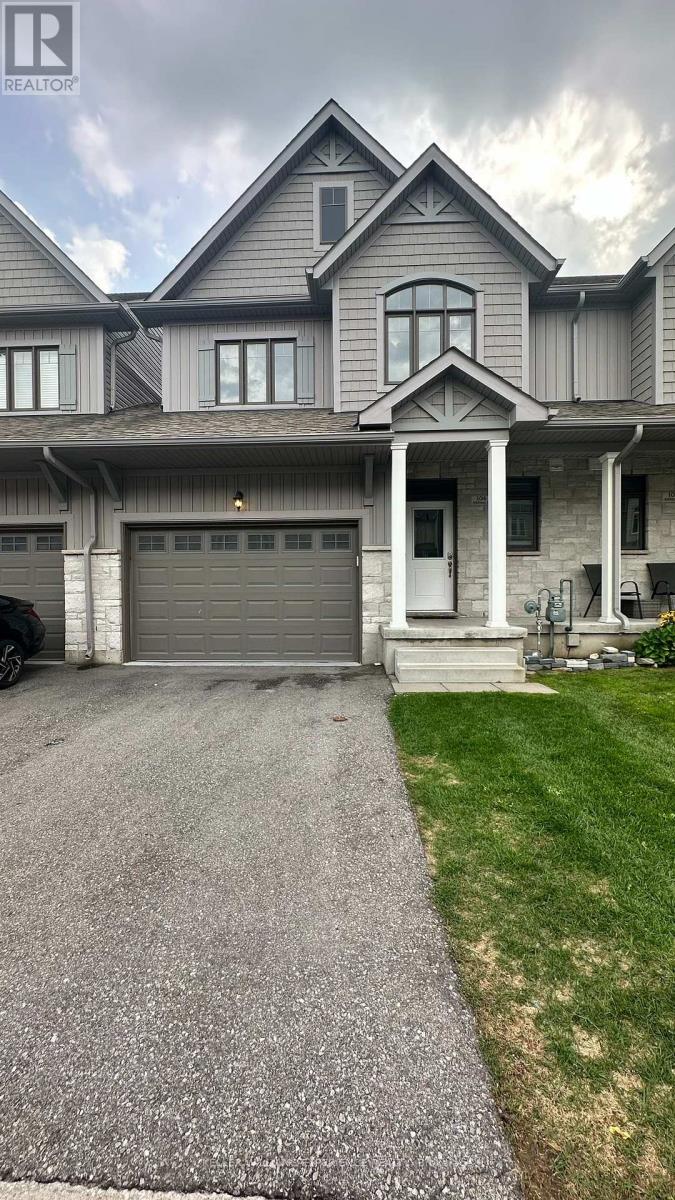
104 Addison Street
Blue Mountains, Ontario
Welcome to the private community of Village at Peaks Bay! This beautifully maintained and freshly painted 3-bedroom, 2.5-bathroom townhouse offers over 1,500 sq. ft. of finished living space. The bright open-concept main floor features 9-foot ceilings, hardwood flooring, large windows, and beautiful nature and Georgian Peaks views from the living and dining areas.The spacious primary suite features a walk-in closet, private ensuite, and beautiful views of Georgian Peaks. Additional features include convenient second-floor laundry, an oversized single-car garage, and an unfinished basement offering excellent storage and future potential.Ideally located just steps from Georgian Bay and less than ten minutes drive to The Blue Mountain Village, with easy access to skiing, beaches, hiking and biking trails, golf, shopping, and dining. Available immediately - enjoy four-season living in beautiful Southern Georgian Bay! (id:50787)
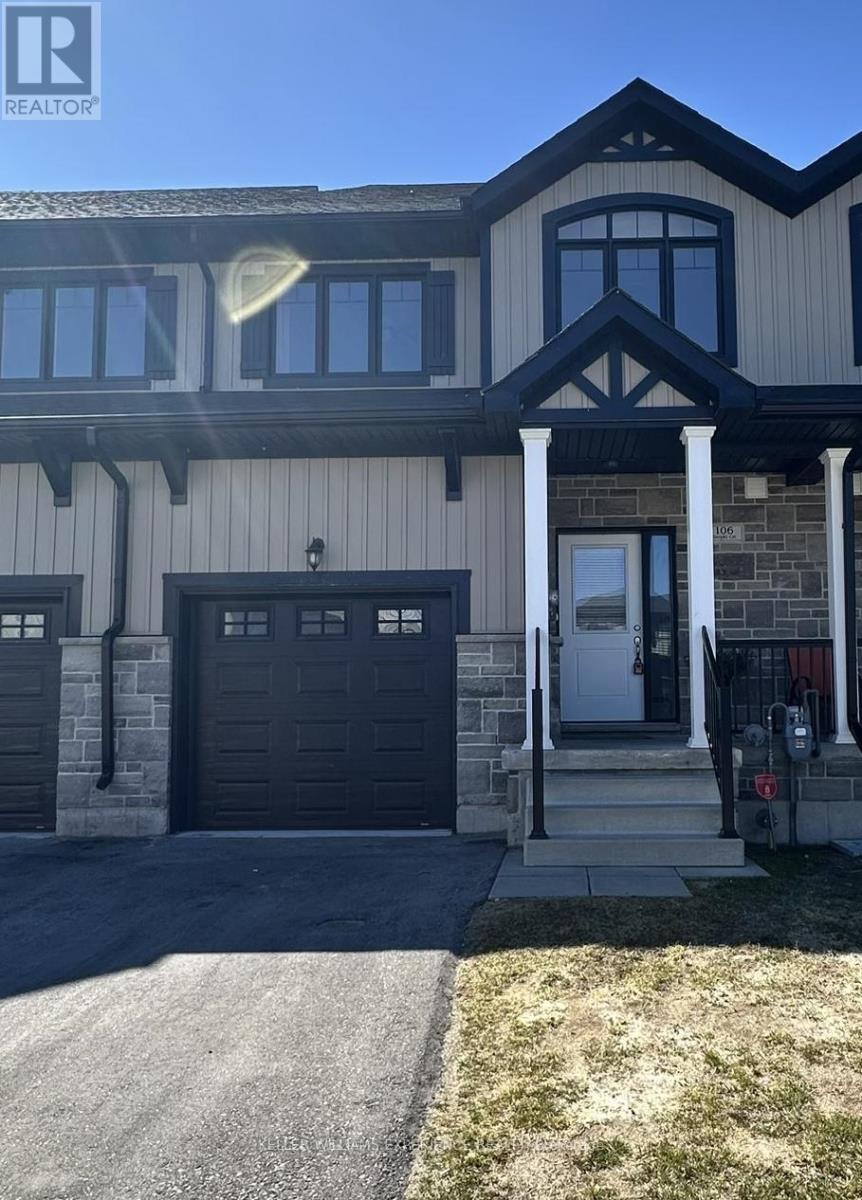
106 Delphi Court
Blue Mountains, Ontario
Beautifully appointed townhouse offering over 1,500 sq. ft. of bright, open-concept living space. Featuring three bedrooms and three bathrooms, this home combines comfort and style. The primary suite boasts a private ensuite with a double vanity, a glass-enclosed shower, a spacious walk-in closet, and breathtaking mountain views. A second-floor laundry adds to the convenience. Situated on a quiet court, this property offers a peaceful setting surrounded by scenic mountain views while being just minutes from everyday amenities. Enjoy easy access to shopping, hiking and biking trails, ski hills, beaches, parks, and Blue Mountain Village, all within a 10-minute drive. Available for annual lease. (id:50787)
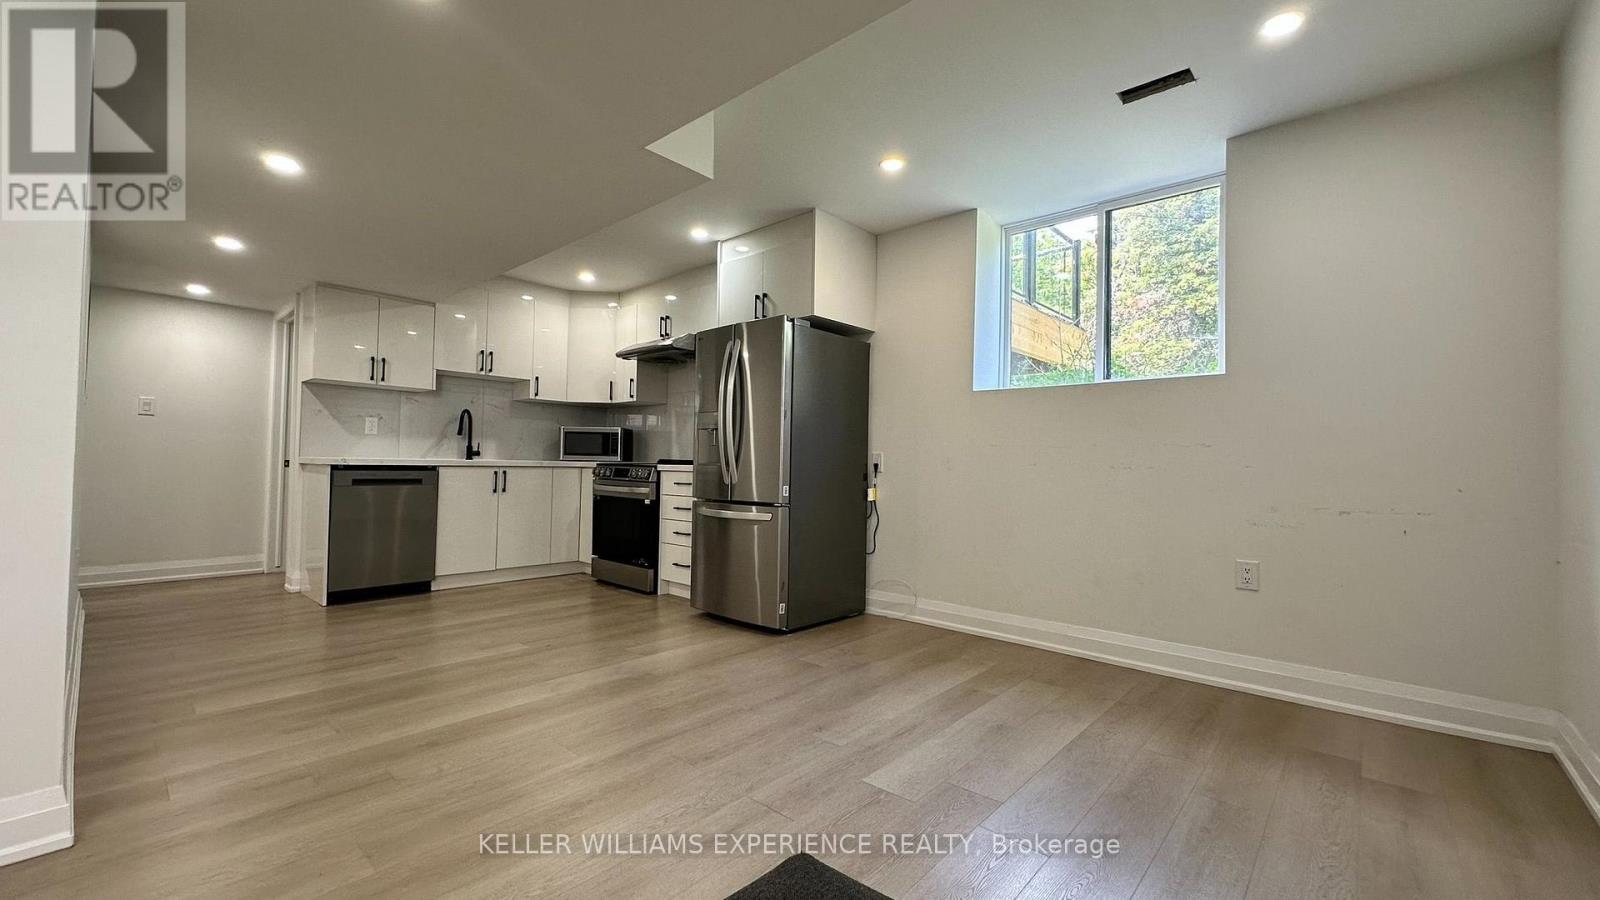
106 Sebastian Street
Blue Mountains, Ontario
Brand new, legal two-bedroom, one-bathroom lower-level apartment available for annual lease in the sought-after Village at Peaks Bay community. Bright and spacious with a private entrance, this thoughtfully designed home features a modern open-concept layout and large windows that fill the space with natural light. The well-appointed kitchen offers stainless steel appliances, ample cabinetry, and generous counter space for everyday living. Ideally located less than 10 minutes drive to Blue Mountain Village and Thornbury, with easy access to schools, parks, shopping, scenic trails, ski hills, beaches, golf courses, marinas, and exceptional dining. Perfect for professionals or a couple seeking comfortable living. (id:50787)
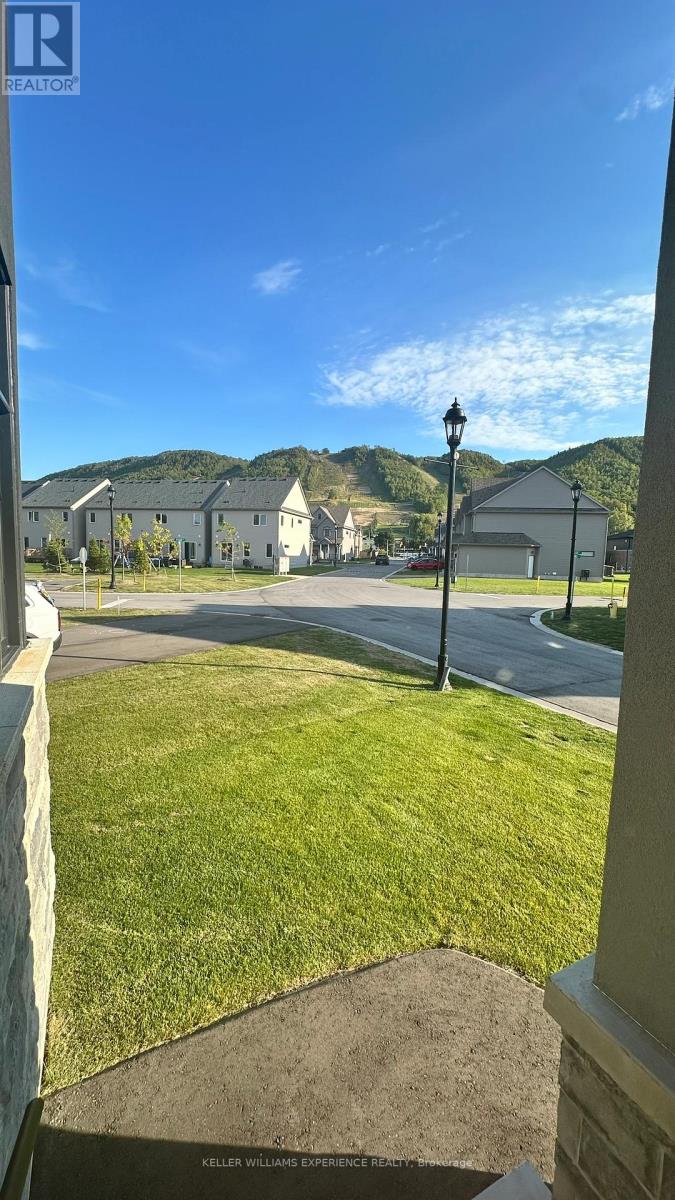
125 Jewel Street
Blue Mountains, Ontario
Available for an annual lease, located in the Village at Peaks Bay community, this legal two-bedroom, one-bathroom basement apartment is less than one year old and offers approximately 900 sq. ft. of thoughtfully designed living space. Featuring a private entrance, a bright open-concept layout, and modern appliances, this home provides both comfort and style.This exceptional property is ideally situated less than 10 minutes drive to Blue Mountain Village and Thornbury. Enjoy convenient access to schools, parks, shopping, scenic trails, ski hills, beaches, golf courses, marinas, and an excellent selection of restaurants. Whether you're seeking a full-time residence or a peaceful place to call home, this apartment offers the perfect combination of comfort, convenience, and an outstanding location.Year-round comfort is provided by an energy-efficient ductless mini-split heating and cooling system. (id:50787)
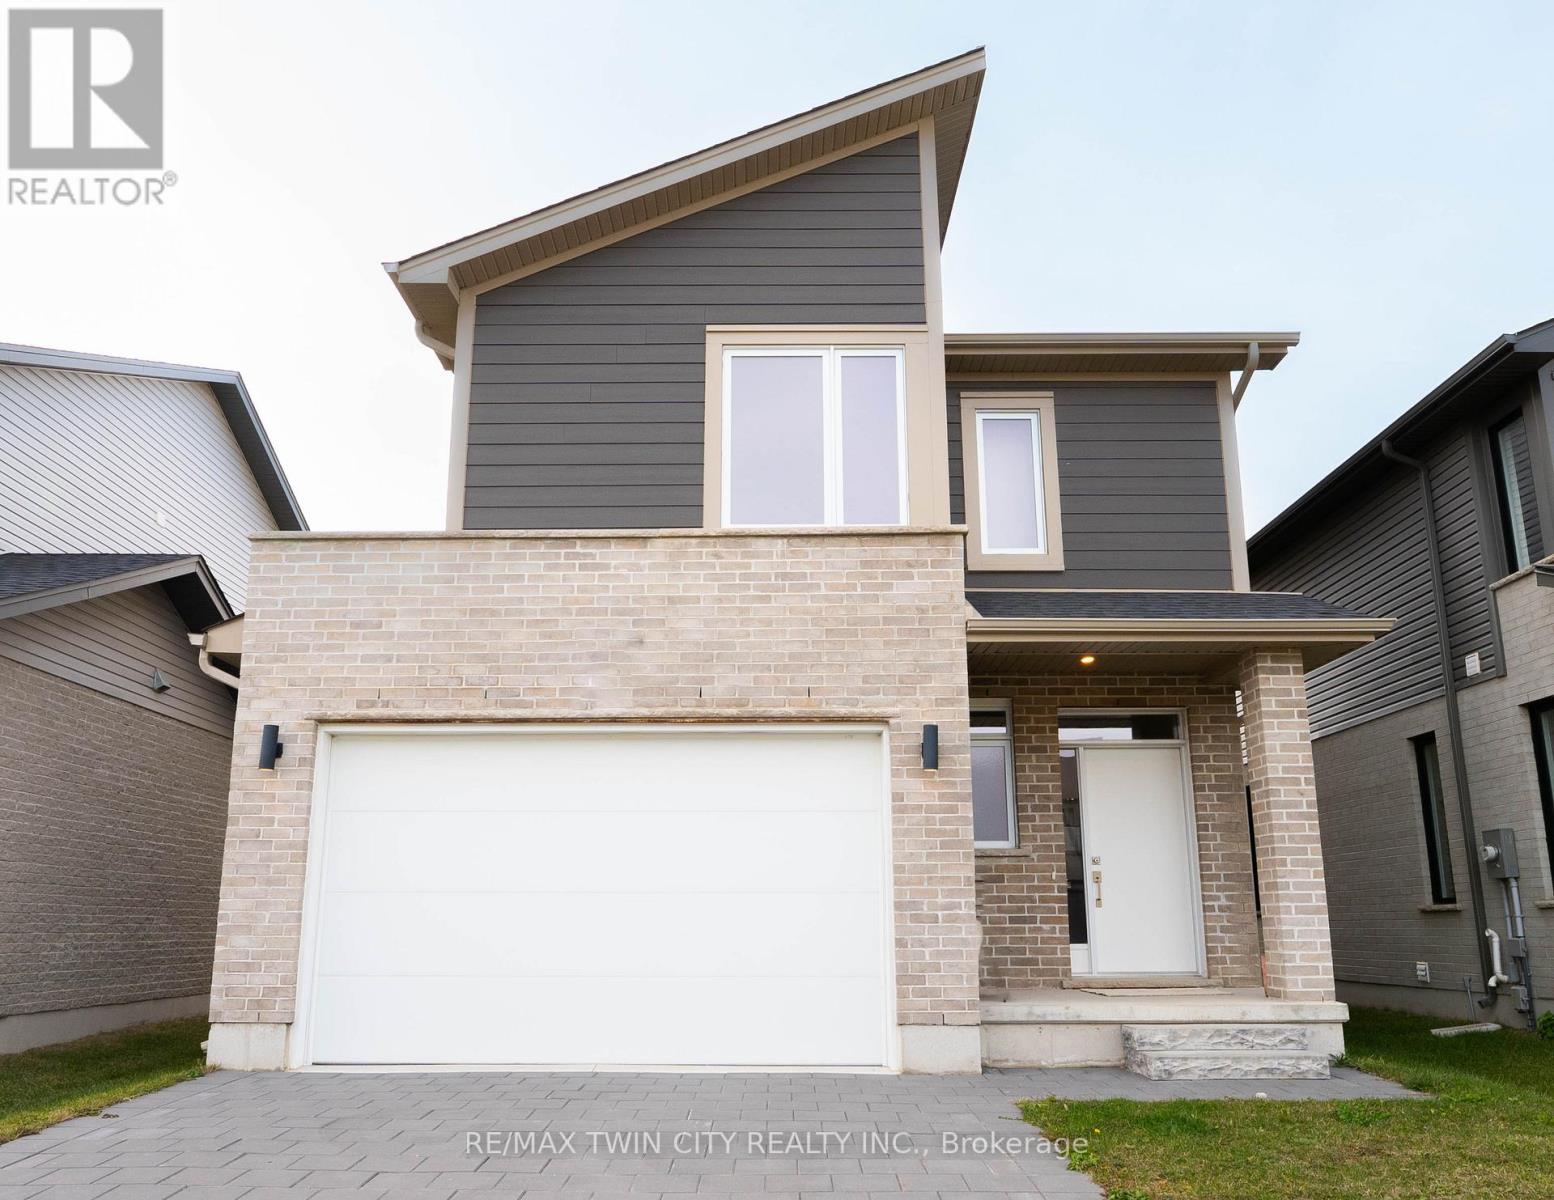
2294 Southport Crescent
London South, Ontario
This purchase price is the base price less HST. The HST rebate is subject to Buyers' eligibility and final approval by applicable government authorities. Buyers who do not qualify, or are unable to fulfil all eligibility requirements will be subject to all applicable additional HST on closing.READY TO MOVE IN - NEW CONSTRUCTION ! THE BERKELEY - sought-after multi-split design offering 1618 sq ft of living space. This impressive home features 3 bedrooms, 2.5 baths, and the potential for a future basement development Ironstone's Ironclad Pricing Guarantee ensures you get ( at NO additional cost ) : 9 main floor ceilings / Ceramic tile in foyer, kitchen, finished laundry & baths/ Engineered hardwood floors throughout the great room / Carpet in main floor bedroom, stairs to upper floors, upper areas, upper hallway(s), & bedrooms /Hard surface kitchen countertops / Laminate countertops in powder & bathrooms with tiled shower or 3/4 acrylic shower in each ensuite Stone paved driveway . Pictures shown are of the model home. This house is ready to move in! Visit our Sales Office/Model Homes at 674 CHELTON ROAD for viewings Saturdays and Sundays from 12 PM to 4 PM (id:50787)