
1960 Main Street W
Hamilton, Ontario
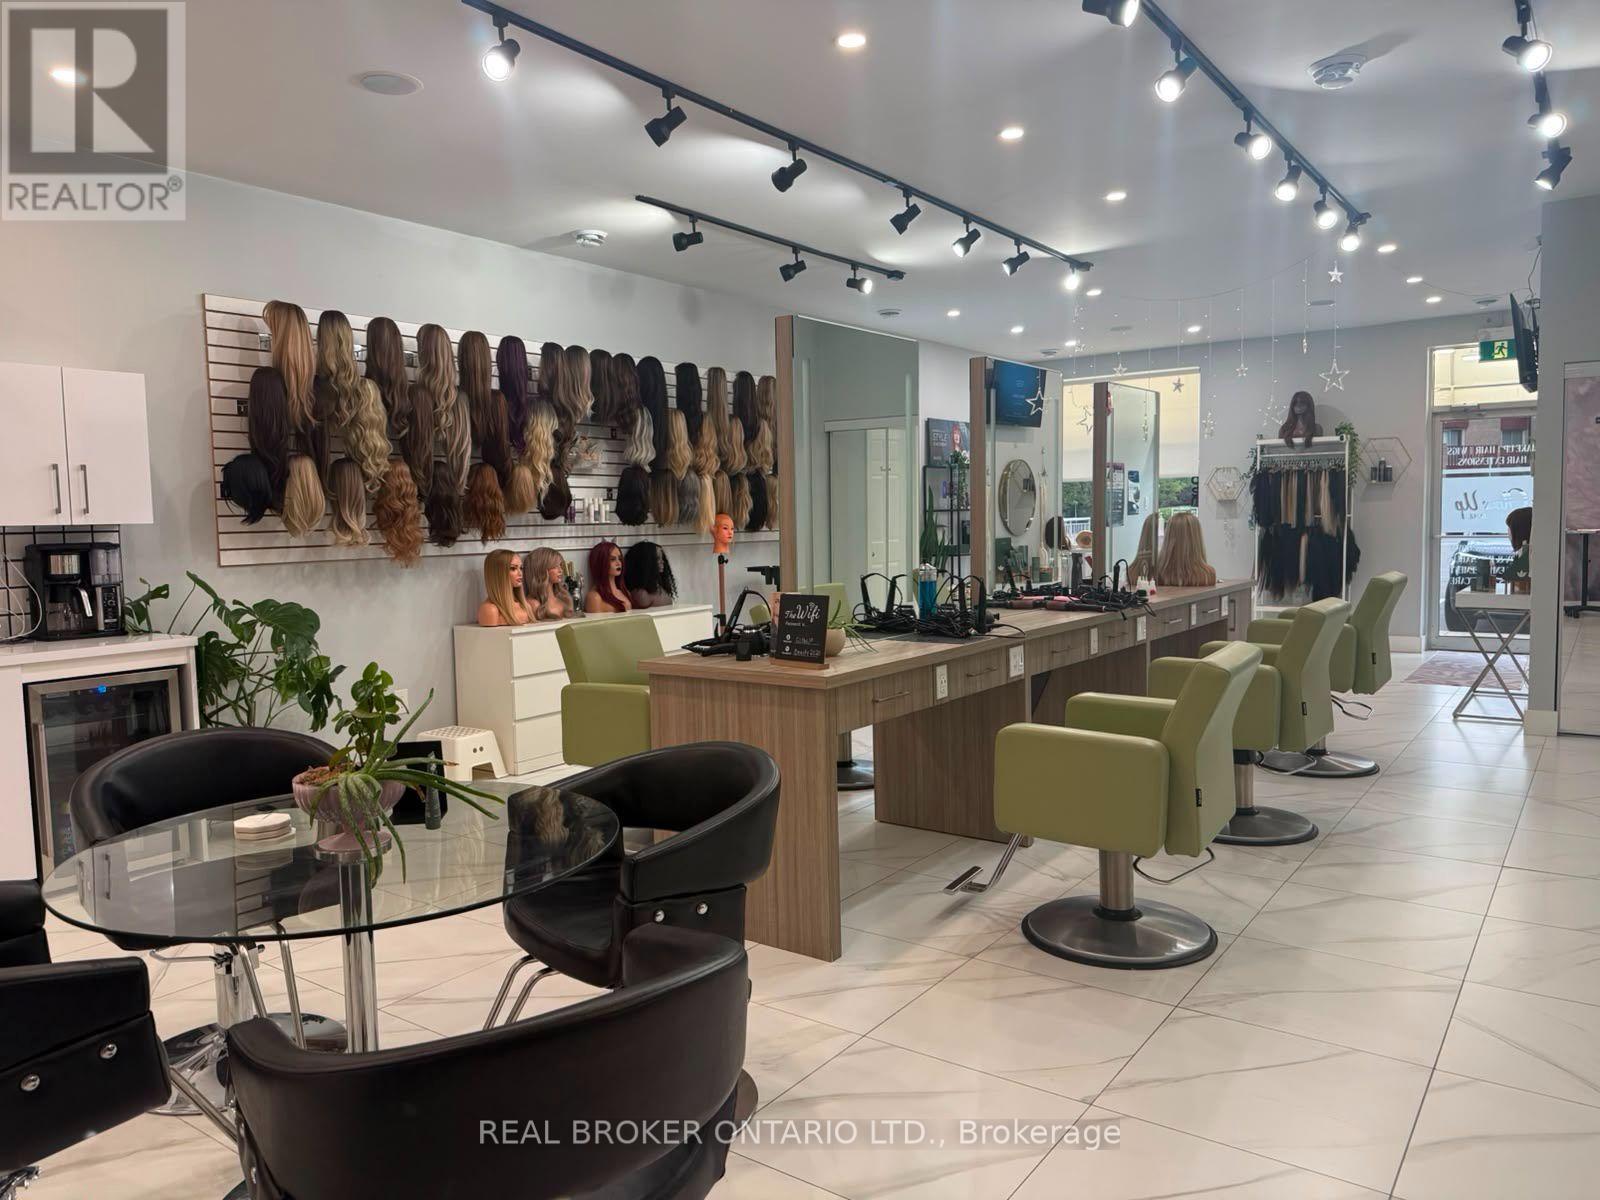
Exceptional turnkey salon and wellness space available for lease in a prime, high-traffic Hamilton location. Thoughtfully designed and recently renovated, this impressive space features 6 styling stations, a private styling room with shampoo sink, custom LED-lit stations, dedicated colour area, retail display shelving, reception area, staff room, and 3 private treatment rooms with sinks.Ideal for hair salons, medical aesthetics, skincare, wellness practitioners, massage therapy, laser services, and other personal service businesses. Move-in ready with significant leasehold improvements already in place, offering an outstanding opportunity to establish or expand your business without the time, expense, and uncertainty of a new build-out. Lease Rate: $2,137.00/month + TMI. Furniture and equipment are not included in the lease rate and are available under a separate rental arrangement, which may be negotiated. (id:50787)
33 - 5250 Solar Drive
Mississauga, Ontario
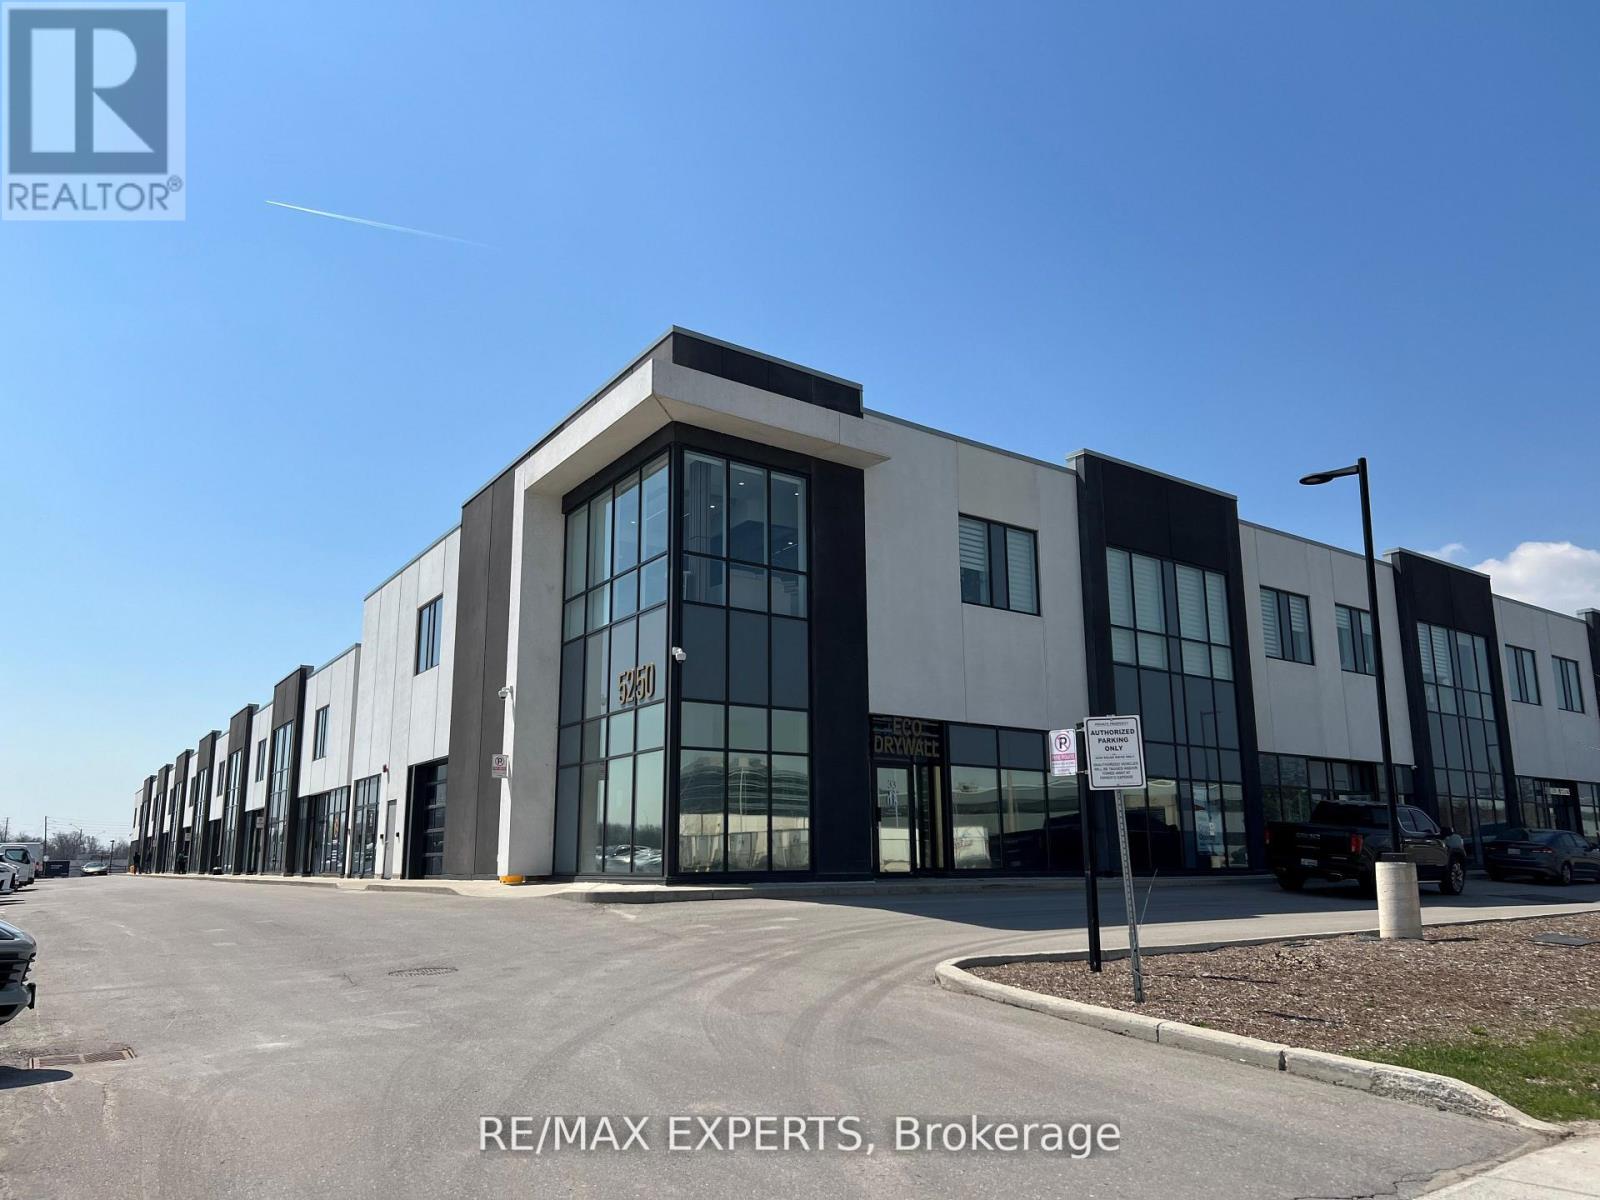
Prime corner unit on the main floor in a high-visibility location with direct highway access. This professionally renovated 1,215-square-foot office space features 4 oversized offices with custom built-ins, flooded with natural light from abundant windows. It includes a sleek kitchenette, bathroom, and epoxy flooring throughout the main area. The 1,452-square-foot warehouse offers an oversized 14-foot drive-in door, a second bathroom, and no mezzanine. The entire property presents a clean, prestigious image with maximum exposure from all sides. Multiple uses permitted! Ideal for your business! (id:50787)
33 - 5250 Solar Drive
Mississauga, Ontario
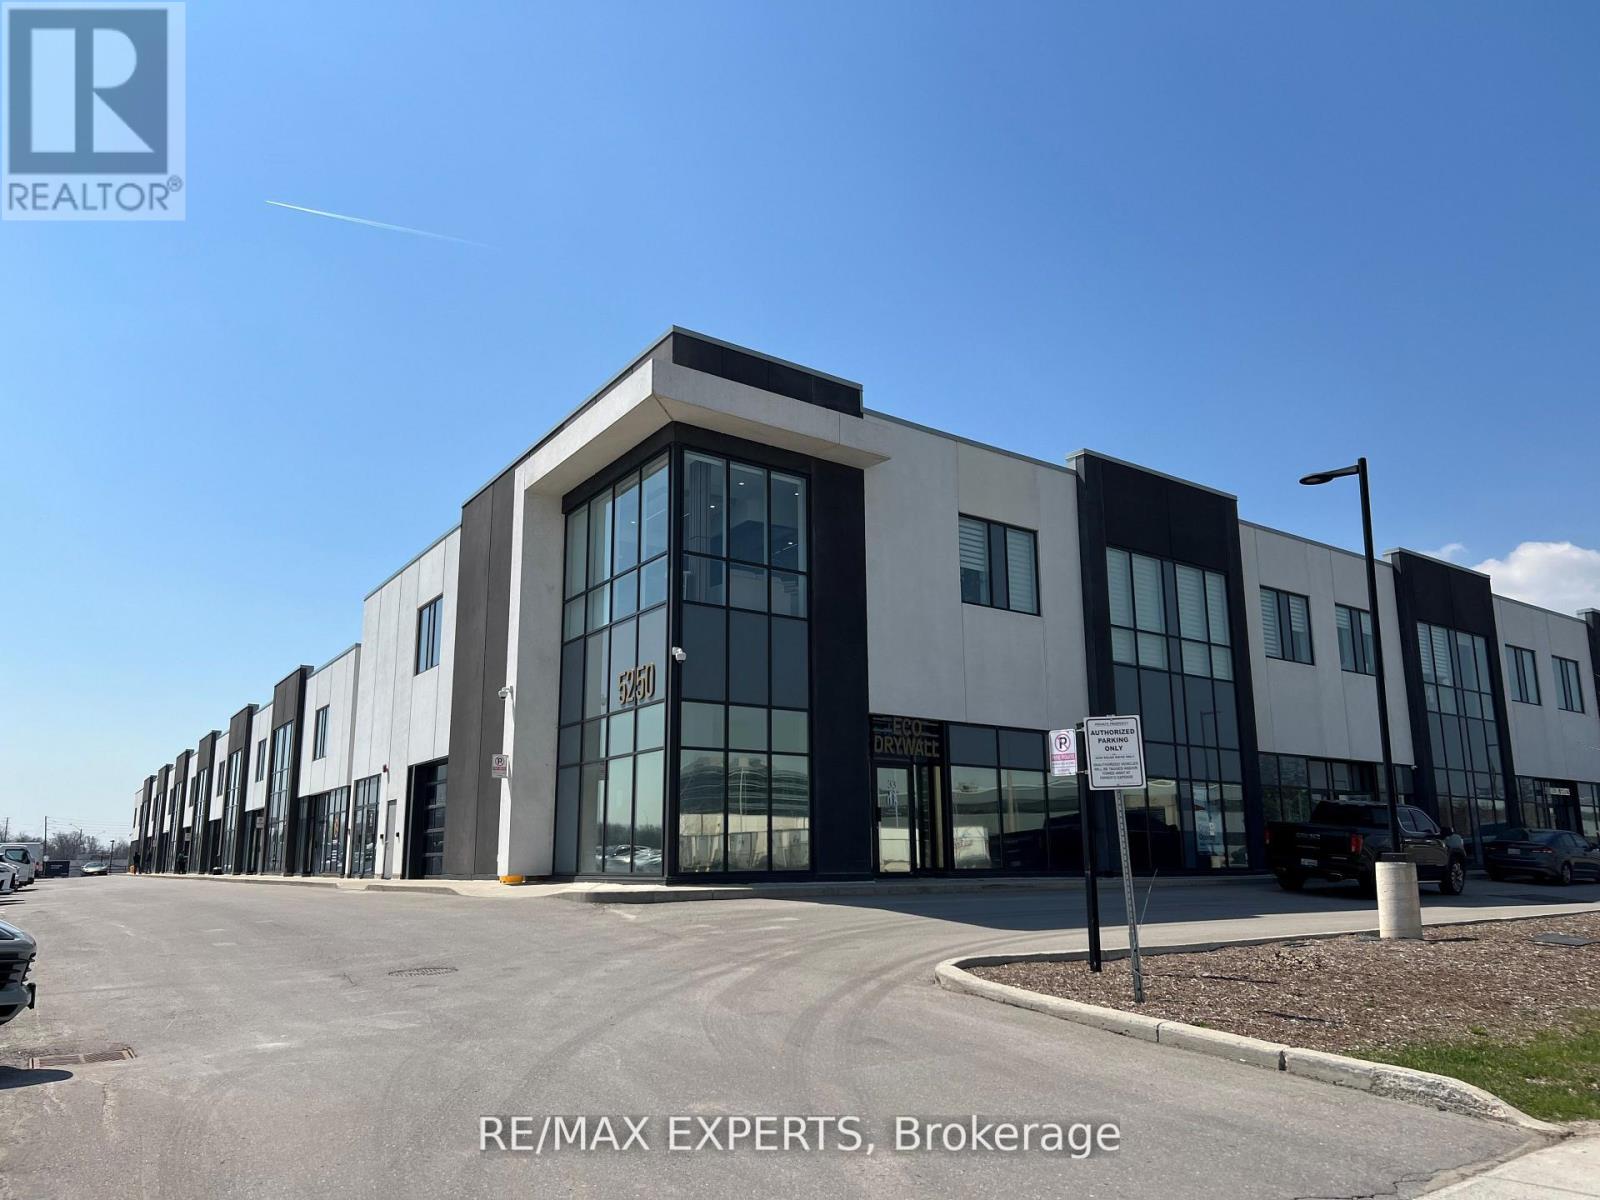
Prime corner unit on the main floor in a high-visibility location with direct highway access. This professionally renovated 1,215-square-foot office space features 4 oversized offices with custom built-ins, flooded with natural light from abundant windows. It includes a sleek kitchenette, bathroom, and epoxy flooring throughout the main area. The 1,452-square-foot warehouse offers an oversized 14-foot drive-in door, a second bathroom, and no mezzanine. The entire property presents a clean, prestigious image with maximum exposure from all sides. Multiple uses permitted! Ideal for your business! (id:50787)

0 Marleau Avenue
Cornwall, Ontario
Rare to find 24 acres of commercial land in a prime location with two possible rail connections just minutes away from Hwy 401. Located on the corner of Marleau Ave and Boundary Rd. Surrounded by a growing transportation logistics community with major brands such as Walmart and Loblaws branching into Cornwall. Many commercial possibilities under zoning and endless development opportunities. Buyers to do their own due diligence. VTB available minimum 50%. (id:50787)
8 Richelieu Court
Caledon, Ontario
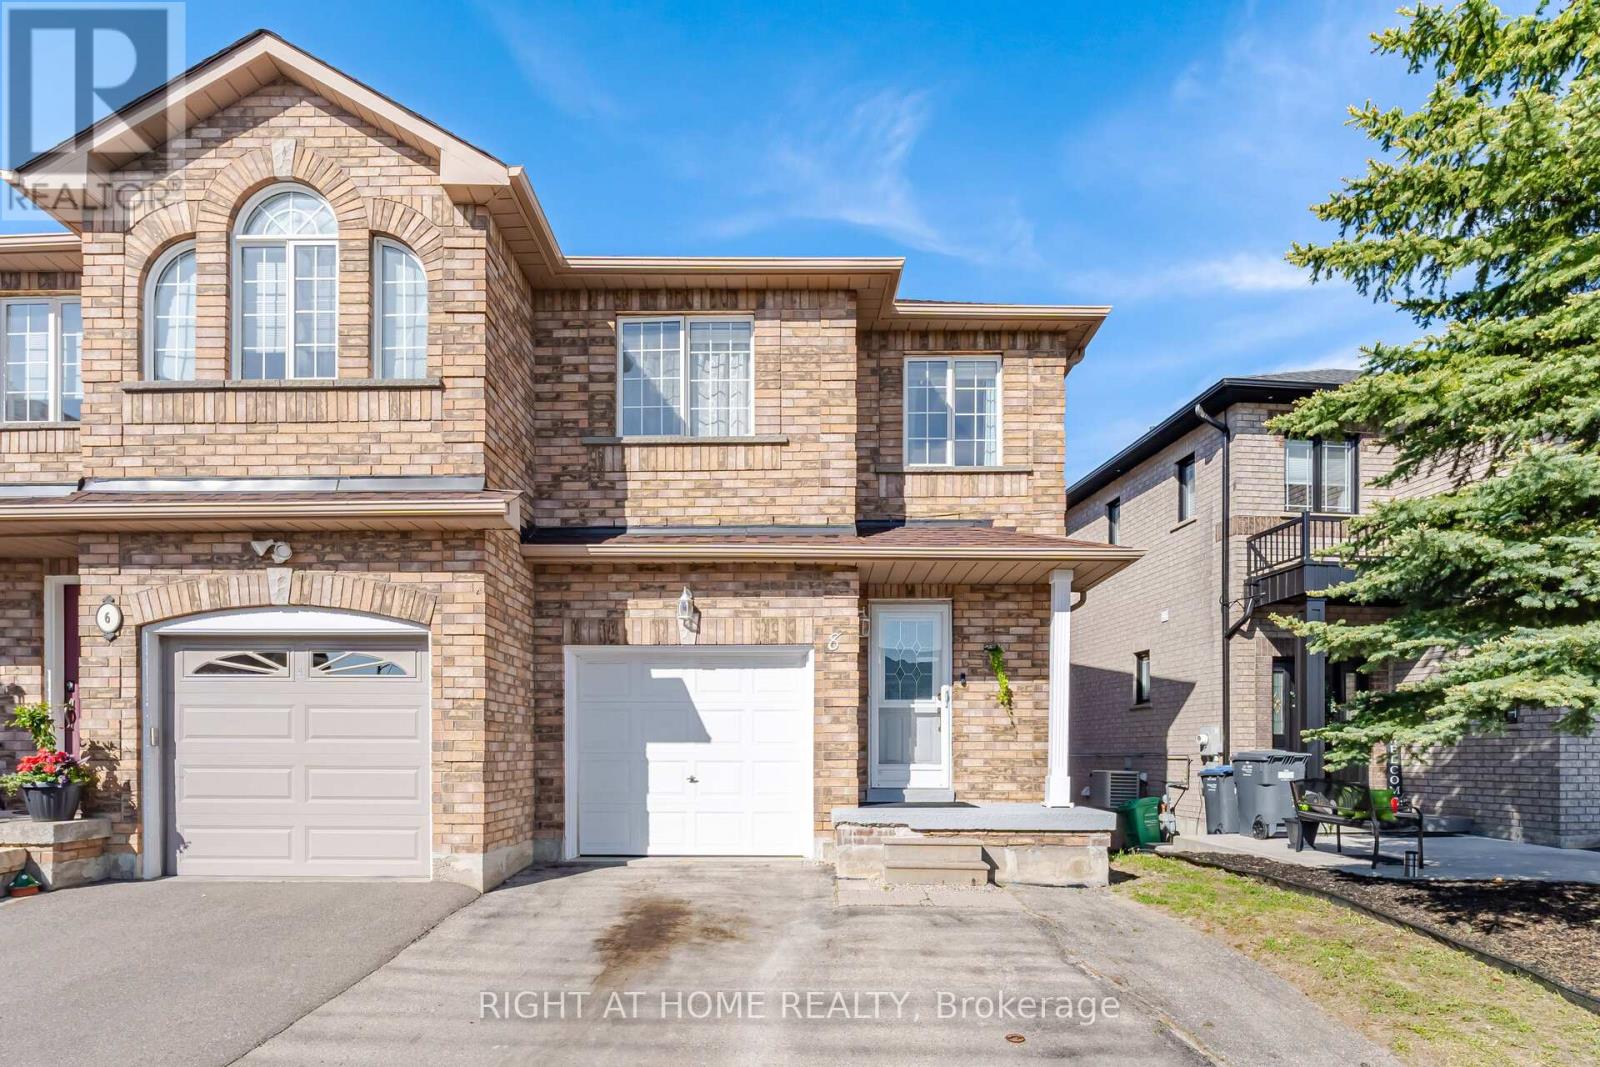
Rare 3 Bedroom, 4 Bath Semi-Detached Home On A Quiet Cul De Sac; With A Separate Walk-Up Entrance. Fabulous Open Concept Design With Eat-In Kitchen With A Walk-Out To Deck. Rare Garage Access From Hallway. Freshly Painted. Master Bedroom Features An Ensuite With Walk-In Shower. Lower Level Is Finished With Walk-Up To Backyard. Don't Miss This Wonderful Home - LOCATION! LOCATION! LOCATION! (id:50787)
5 - 10215 Kennedy Road N
Brampton, Ontario
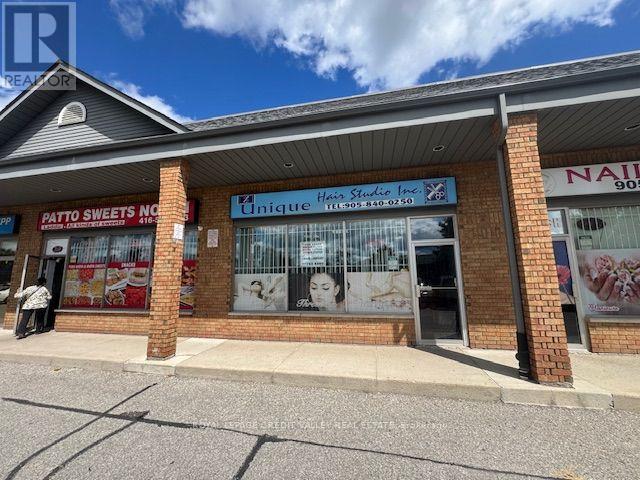
Great retail space on busy Kennedy Rd N right beside Notre Dame High School. Great exposure and signage on Kennedy Rd. Space is currently built out as a hair salon with aesthetics. Two wash stations and room for several chairs. Two rooms built out for aesthetic treatments. Landlord is looking for a one-time payment for leasehold improvements and equipment. Current tenants include pizza restaurant, chicken restaurant meat shop optical, nail salon, sweets restaurant, MP office and dentist. Excellent opportunity to start a hair salon. Just move in your equipment and start operating. (id:50787)
1504 - 15 Baseball Place
Toronto, Ontario
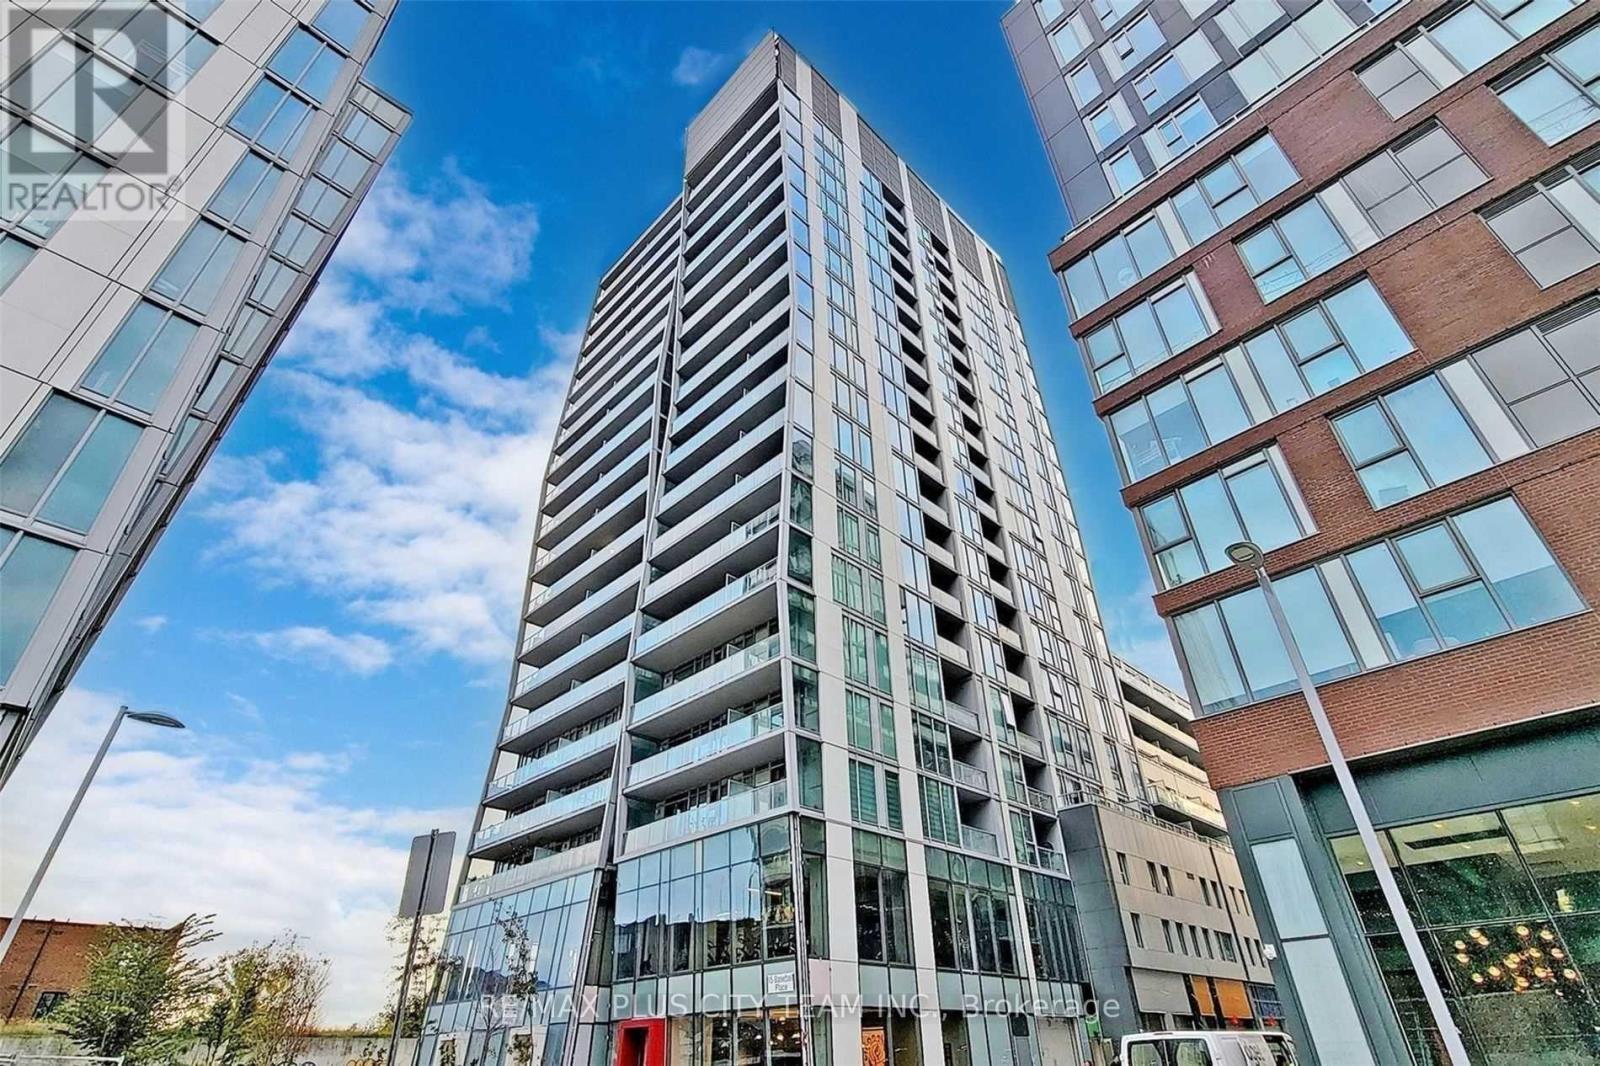
This modern 2-bedroom plus den, 2-bathroom corner suite at Riverside Square offers approximately 830 sq. ft. of thoughtfully designed interior living space, complemented by a generous 120 sq. ft. balcony with unobstructed panoramic views. Soaring exposed concrete ceilings, floor-to-ceiling windows, contemporary flooring, and abundant natural light create a stylish industrial-inspired atmosphere throughout. The functional open-concept layout features a sleek kitchen with stainless steel appliances, modern cabinetry, and a large centre island overlooking the living and dining areas. The versatile den is ideal for a home office or study, while the primary bedroom features ample closet space and a private ensuite. Residents enjoy exceptional amenities, including a rooftop pool and sun deck, fitness centre, party room, resident lounge, guest suites, and 24-hour concierge. Ideally situated in Toronto's vibrant Riverside and Leslieville community, steps from Queen Street East, TTC, restaurants, cafés, shops, parks, and convenient access to the DVP. One parking space and one locker included. (id:50787)
8717 Beachwood Road
Wasaga Beach, Ontario
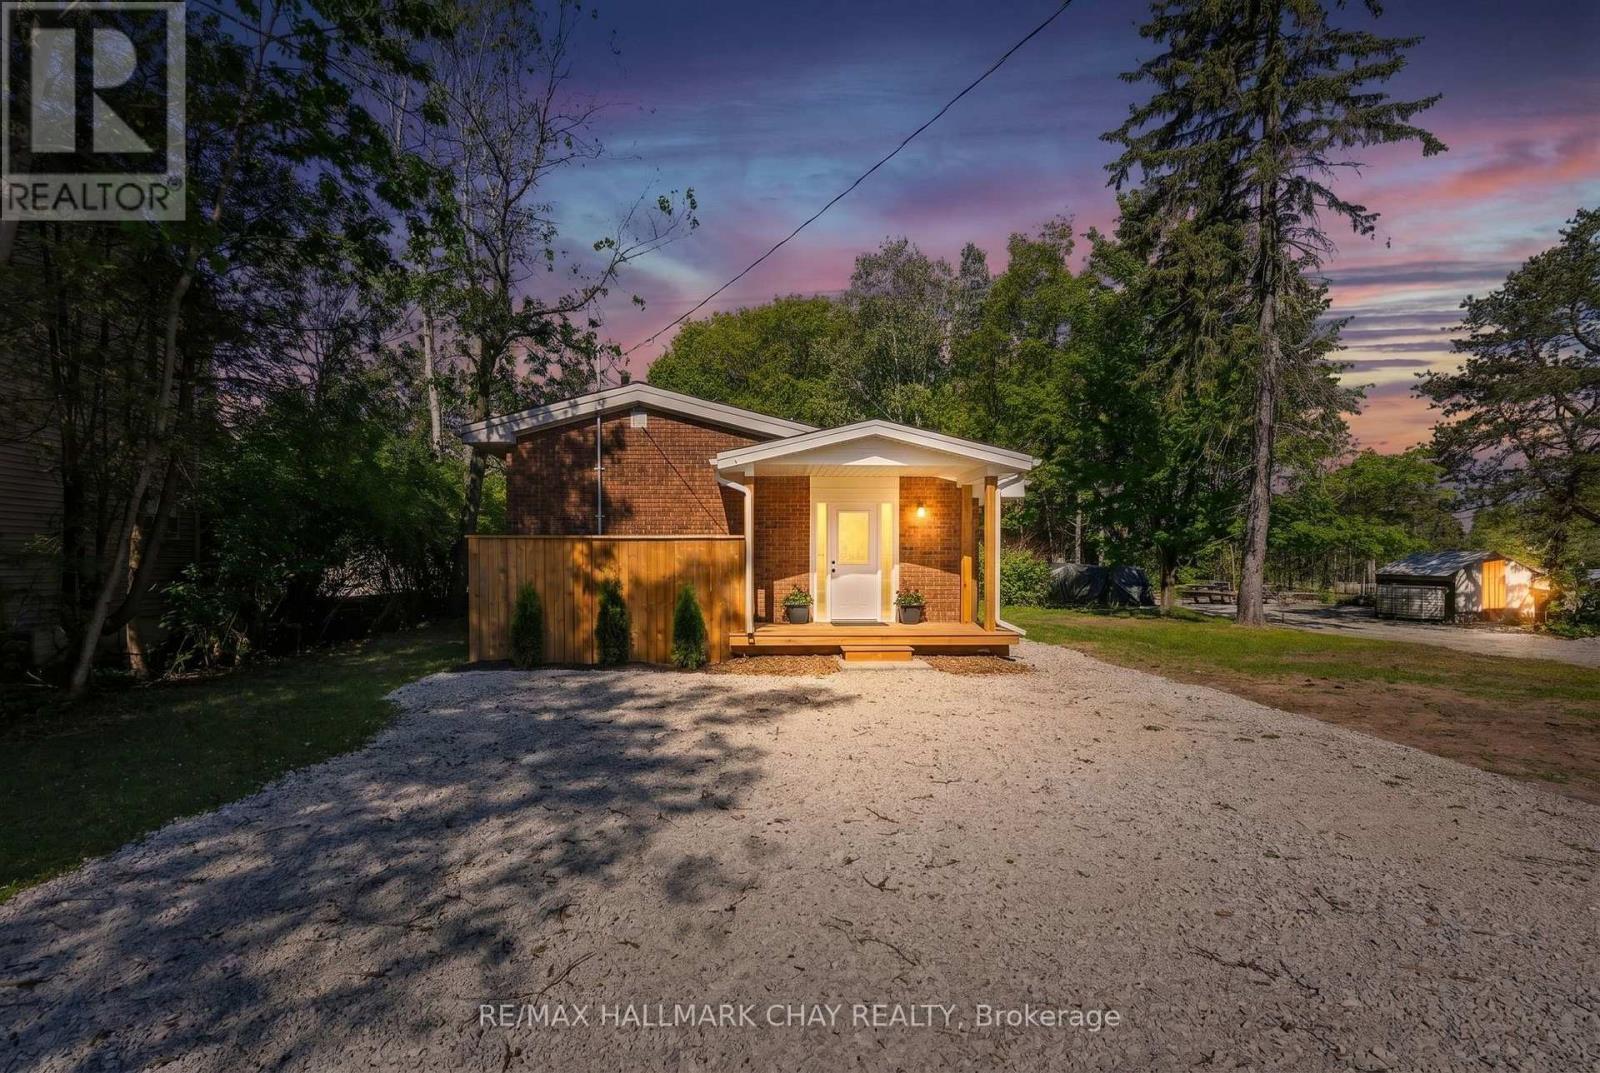
Welcome to 8717 Beachwood Road in the heart of Wasaga Beach - a fully renovated, move-in-ready gem that's been completely transformed from the studs up with no expense spared. This bright and modern home boasts all-new electrical service, brand-new plumbing, upgraded insulation, a new roof, new windows and doors, luxury vinyl plank flooring throughout, a stunning custom kitchen with quartz countertops and premium stainless-steel appliances, designer bathroom, and stylish LED lighting inside and out. Offering three spacious bedrooms, one full bathroom, and an open-concept living area drenched in natural light, it's the perfect blend of contemporary comfort and laid-back beach vibe. Ideal as a year-round family home, a carefree weekend cottage, or a high-demand short-term rental chalet, its unbeatable location puts you just a 5-minute stroll from the sandy shores of Wasaga Beach and only a quick 15-minute drive to Blue Mountain Village and the ski hills. Surrounded by trails, parks, shops, and restaurants, this turn-key property delivers four-season living at its finest - simply unpack and start enjoying the best of Wasaga Beach today! (id:50787)
621 Lydia Street
Newmarket, Ontario
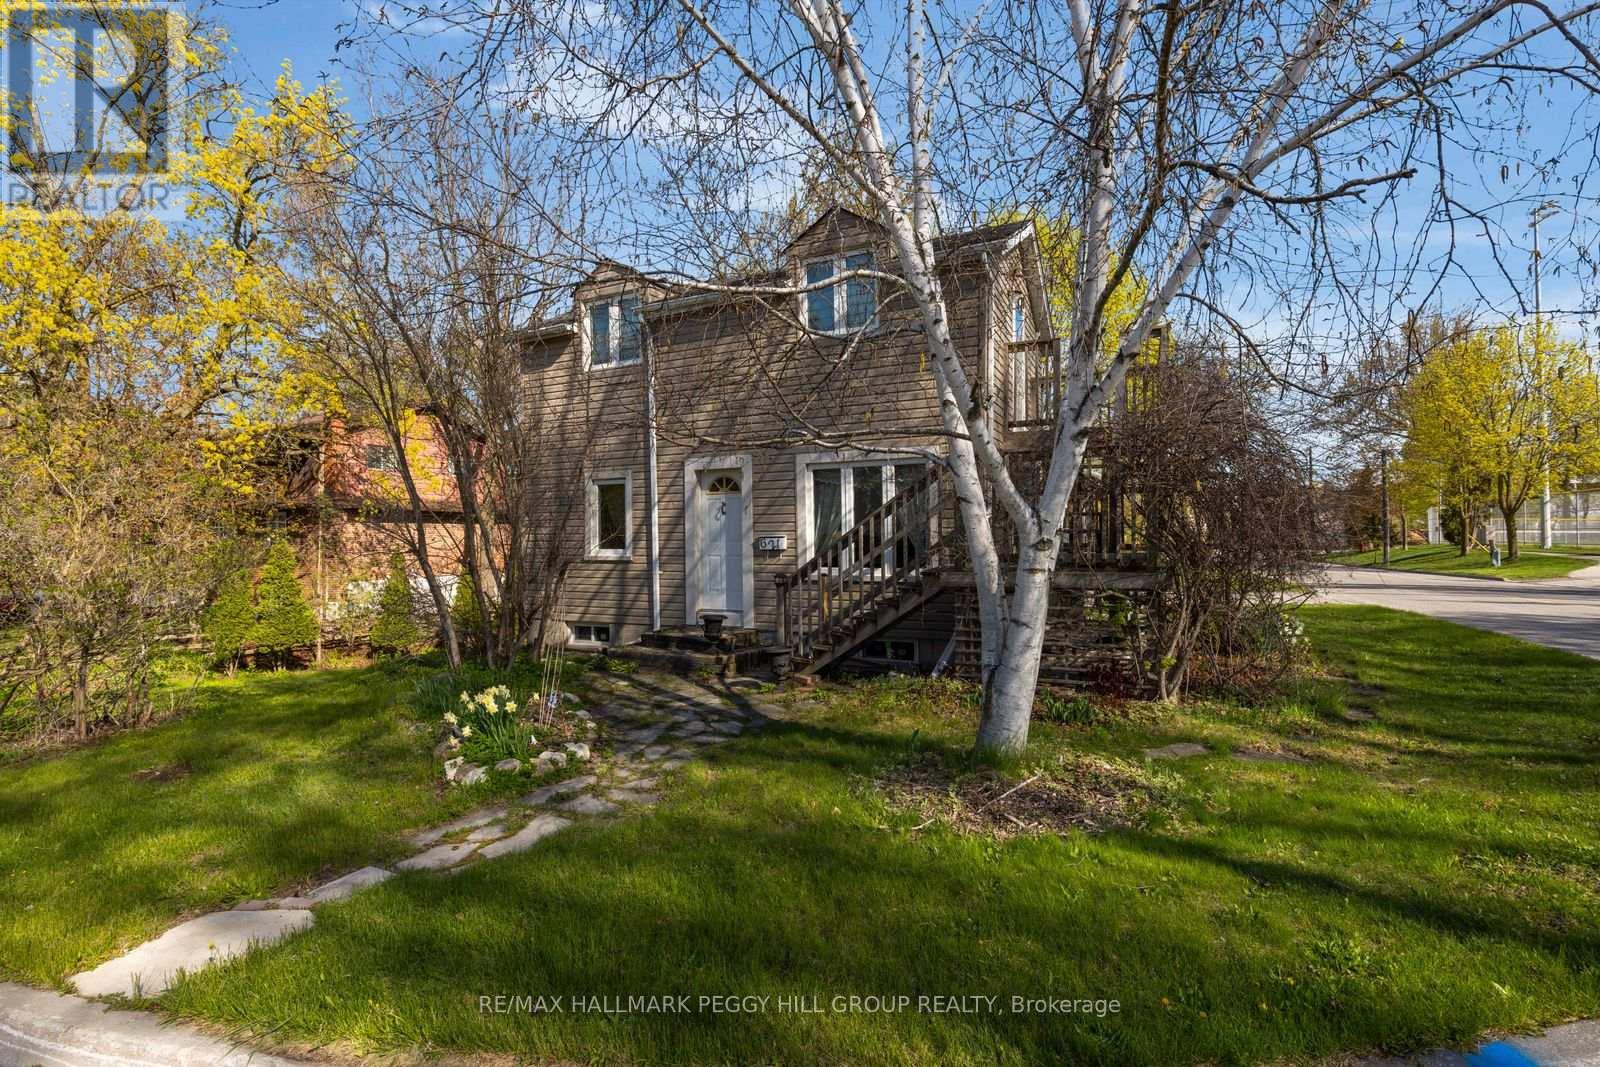
CHARACTER-FILLED CENTURY HOME ON A 70 X 130 FT LOT ACROSS FROM FAIRGROUNDS PARK & MOMENTS FROM HISTORIC MAIN STREET! A big in-town lot across from the park is already a win, but add wood beams, a vaulted kitchen, a 3-season room, and a spiral staircase, and 621 Lydia Street has the character you don't often find. Set directly across from Fairgrounds Park with a playground, ball diamonds and green space, this home places schools, transit, shopping and restaurants close by, with Historic Main Street, Fairy Lake Park, Riverwalk Commons, Upper Canada Mall and Southlake Health all within a quick drive. Mature trees frame the 70 x 130 ft lot, complete with driveway parking for 4, a shed and a large yard with room for gardens, play space and outdoor dining. The main level is full of personality, featuring exposed wood beams, warm wood trim, hardwood flooring, cheerful paint tones and a spiral staircase. A large vaulted kitchen offers wood cabinetry, tile flooring, a skylight, plenty of prep space and a walkout to the 3-season room, where park views make morning coffee feel extra special. A main floor 3-piece bathroom with a clawfoot tub adds vintage charm, while the upper level features 2 bedrooms and a 3-piece bathroom, including a primary bedroom with a walkout to an elevated deck. Zoning may permit an accessory dwelling unit, bed and breakfast establishment, home occupation and private home daycare, offering added flexibility for a range of future uses. With a walkable Newmarket location, a generous 70 x 130 ft lot and character throughout, this #HomeToStay is full of details that make it feel anything but ordinary. (id:50787)
9225 County 1 Road
Adjala-Tosorontio, Ontario
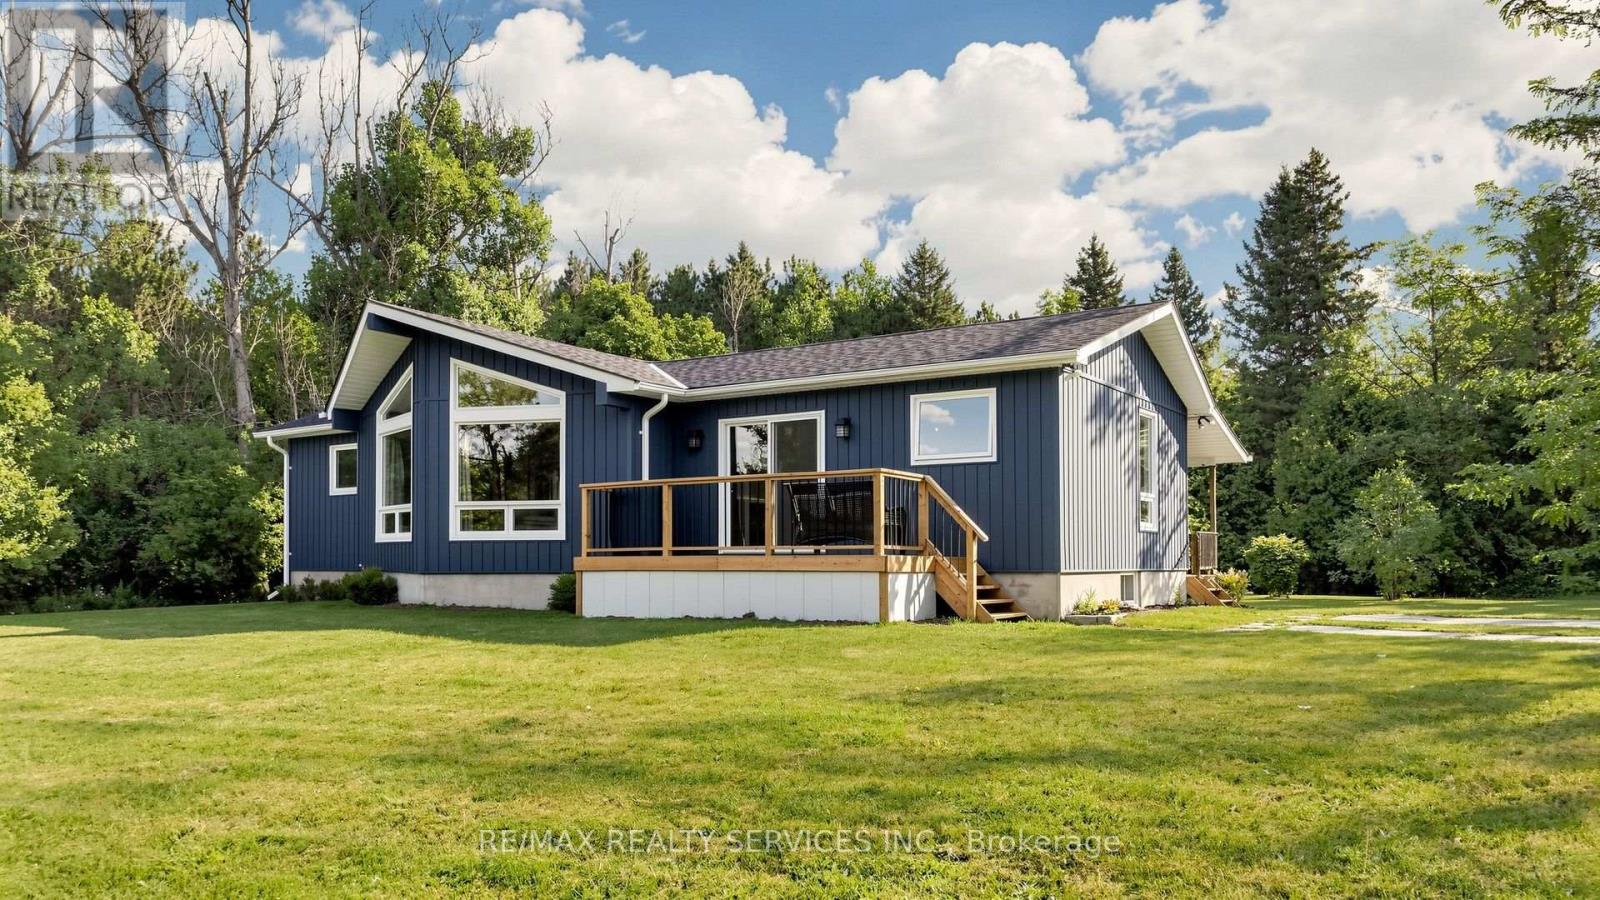
Welcome to your private 2+ acre country oasis in the prestigious Hockley region! Impeccably maintained by its owner, this bright 3-bedroom, 2-bathroom home offers a rock-solid foundation and endless potential. The functional layout features sunlit principal rooms and a cozy sunroom with a separate entrance, perfect for panoramic nature views. Custom-built, detached oversized28' x 30' 2-car garage-perfect for a workshop, toy storage, or hobbyist haven. Nestled among towering mature trees, a pond, the sprawling acreage is an ideal sanctuary for hobbies or peaceful relaxation and an exceptional opportunity to live off the land or establish a private garden oasis. It perfectly pairs absolute tranquility with near-zero noise levels, and effortless proximity to high-end local resort amenities and commuter routes. Minutes from Hockley Valley Resort (skiing, golf, spa), Adamo Estate Winery, and the famous Hockley General Store. Walking distance to the local elementary school and an effortless commute to Orangeville, Barrie, and the GTA. (id:50787)
303 - 101 Cathedral High Street
Markham, Ontario
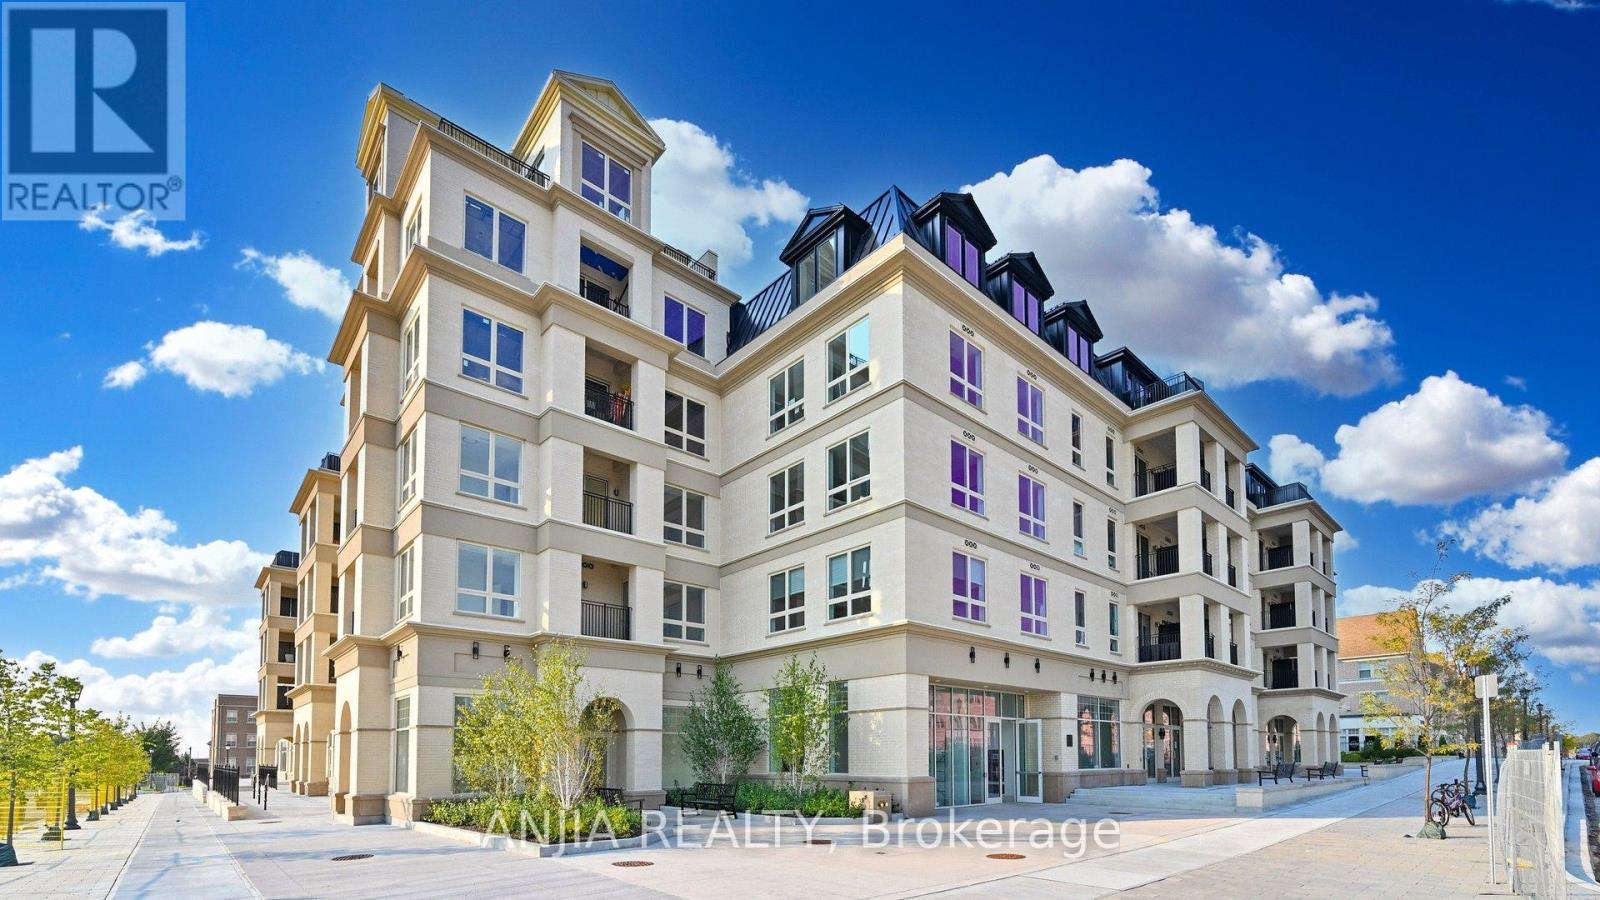
Brand New, Never Lived In! Welcome to this beautifully designed 2-bedroom condo offering modern living in one of Markham's most desirable communities. Featuring two spacious bedrooms, an open-concept layout, 9"ft ceiling and contemporary finishes throughout, this bright east-facing suite is filled with natural morning light. Step onto your private balcony and enjoy peaceful views of the iconic Cathedral of the Transfiguration and surrounding green space. The stylish L-shaped kitchen features stainless steel appliances, granite countertops, and abundant cabinetry, offering both functionality and ample storage space. Enjoy premium amenities including concierge, fitness centre, party room, residents lounge, landscaped courtyard, and storage facilities. Conveniently located near the Cathedral of the Transfiguration, Hwy 404, public transit, top-ranked schools, shops, and parks perfect for first-time buyers, investors, or downsizers seeking a stylish new home in a prestigious neighbourhood. (id:50787)
458 Chester Avenue
Newmarket, Ontario
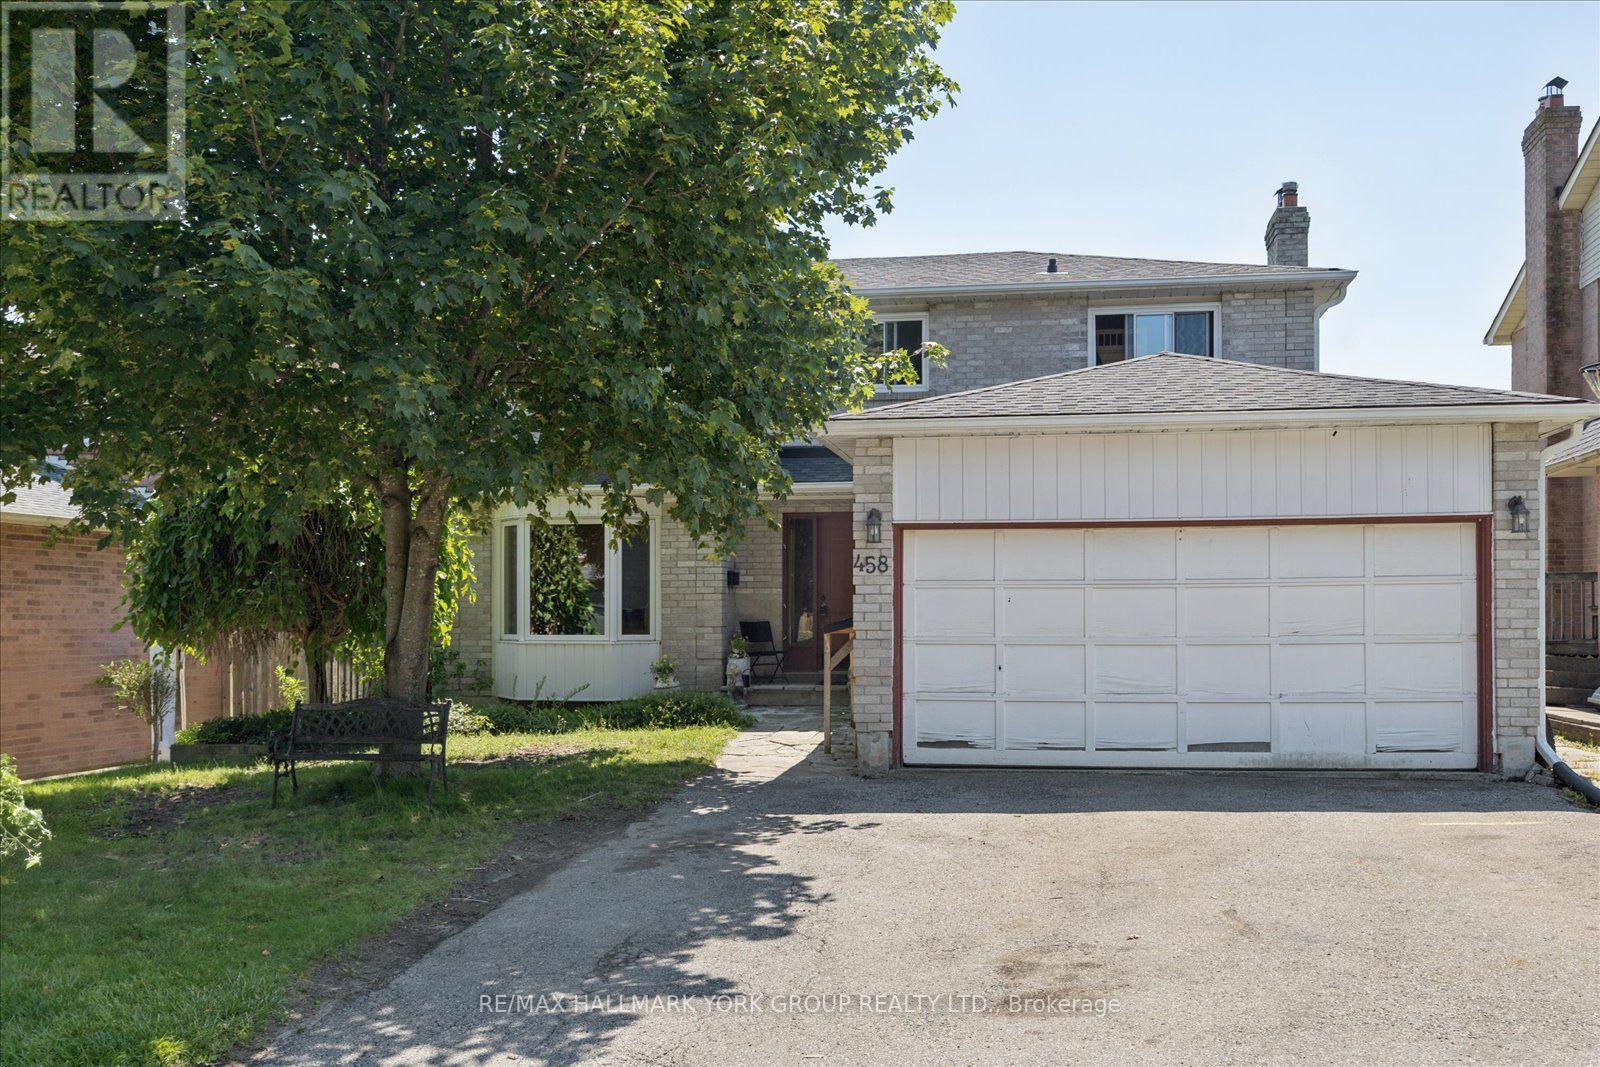
Welcome to 458 Chester Avenue, a spacious family home tucked away on a quiet street in one of Newmarket's most desirable neighbourhoods. Offering just under 1,800 square feet of living space, this 4-bedroom, 4-bathroom home presents an incredible opportunity to add your own personal touch while enjoying a fantastic location and a premium lot.Backing onto the open green space of a school, the property offers exceptional privacy with no rear neighbours and peaceful views. The walk-out basement features a self-contained in-law suite, providing flexible living space for extended family, multi-generational living, or potential income opportunities.Inside, you'll find a functional layout with generously sized principal rooms and ample space for a growing family. While the home could benefit from some updating, many of the major improvements have already been completed, including updated windows, roof, and eavestroughs over the years-giving buyers peace of mind and a solid foundation for future renovations.Located close to excellent schools, parks, shopping, transit, and all the amenities Newmarket has to offer, this is a rare chance to own a well-built home on a premium lot in an established, family-friendly neighbourhood. Bring your vision and unlock the full potential of this exceptional property. (id:50787)
20 Rosemarie Crescent
Whitby, Ontario
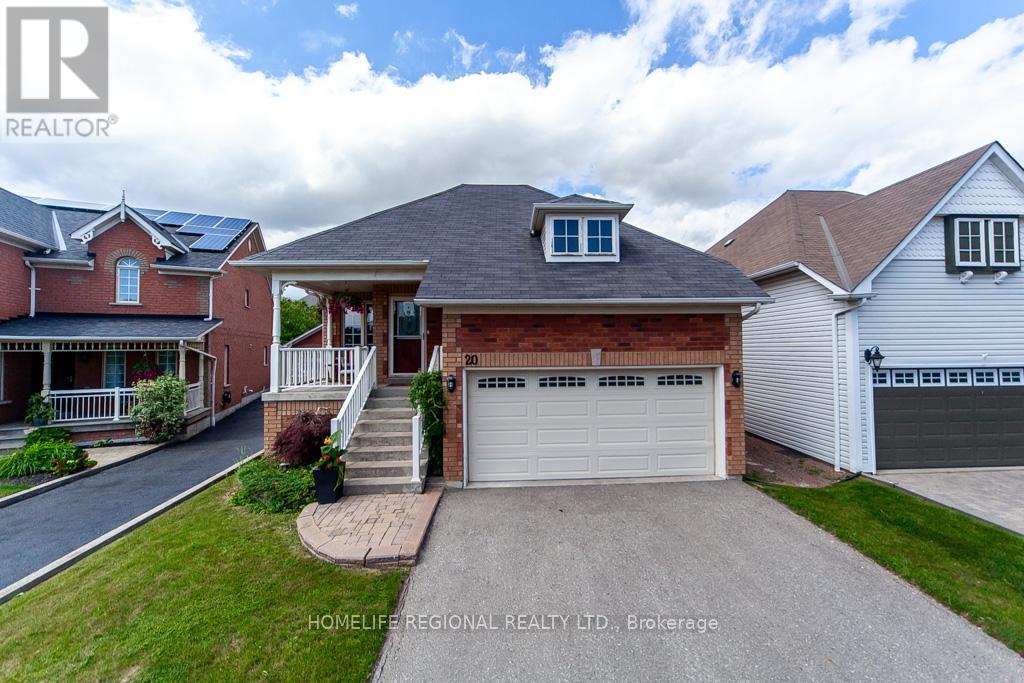
Beauty, Elegance and Functionality all wrapped up in this exceptional raised Bungalow. Situated on a quiet, mature street surrounded by all amenities. This all Brick 2+2 bedroom boast hardwood floors, modern kitchen, granite counter tops custom backsplash, finished basement features 2 bedrooms, laundry room, gas fireplace, separate entrance walkout to deck to fully fenced yard. Close to great restaurants, shopping, schools 401/407/412 highways. (id:50787)
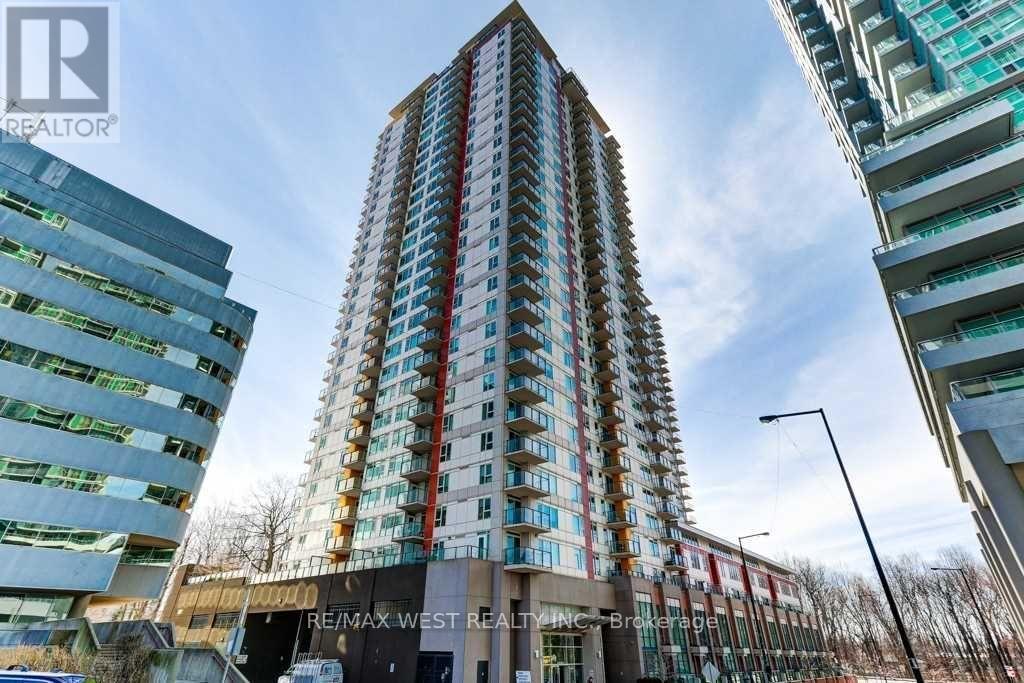
2910 - 25 Town Centre Court
Toronto, Ontario
Welcome home to this bright and spacious 2-bedroom, 2-bathroom condo at 25 Town Centre Court. Offering over 1,000 sq. ft. of comfortable living space, this 29th-floor suite features an open-concept living and dining area, a contemporary kitchen, split-bedroom layout and a private open balcony with plenty of room to take in the views. The primary bedroom offers a peaceful retreat with its own ensuite bathroom, while the second bedroom provides the flexibility to create a cozy guest room, home office or whatever suits your lifestyle. Step outside and you're basically plugged into the city: Subway + GO Transit, the new Scarborough Busway is underway (for future subway extension), Scarborough Town Centre, Civic Centre, YMCA, community spaces, cafés, and everything you need within a few minutes' walk. Close to University of Toronto Scarborough Campus, Centennial, and Hwy 401 - convenience without compromise. And the amenities? Think 24/7 security, a proper gym, indoor pool, BBQ terrace, party room, and visitor parking for all your people. A space in a neighbourhood that's always moving. (id:50787)
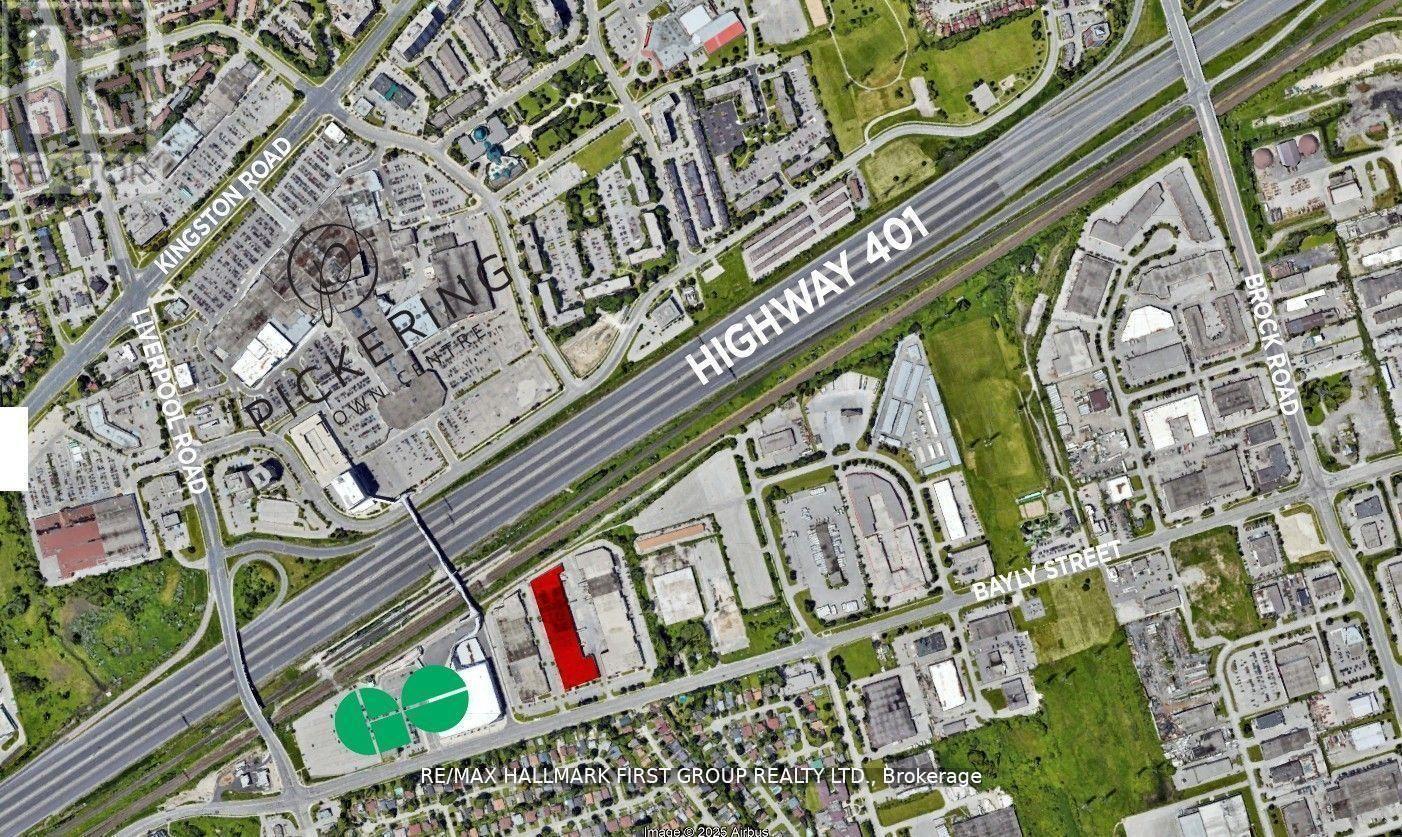
14 & 15 - 1410 Bayly Street
Pickering, Ontario
Very Clean And Functional Industrial Unit. 4 Truck Level Doors. 18' Clear. Generous Shipping Area. Excellent Location Adjacent To Pickering Go Station, Pedestrian Bridge To Pickering Town Centre And Just Minutes To Highway 401. On-Site Amenities Include 3 Restaurants (Thai, Pub & Bbq).Just Minutes To All Amenities Including Tim Horton's, Starbucks, Goodlife Fitness, Loblaw's, The Beer Store, Shopper's Drug Mart, Gas Stations, All Major Banks, And A Large Selection Of Fast Food & Sit Down Restaurants. (id:50787)
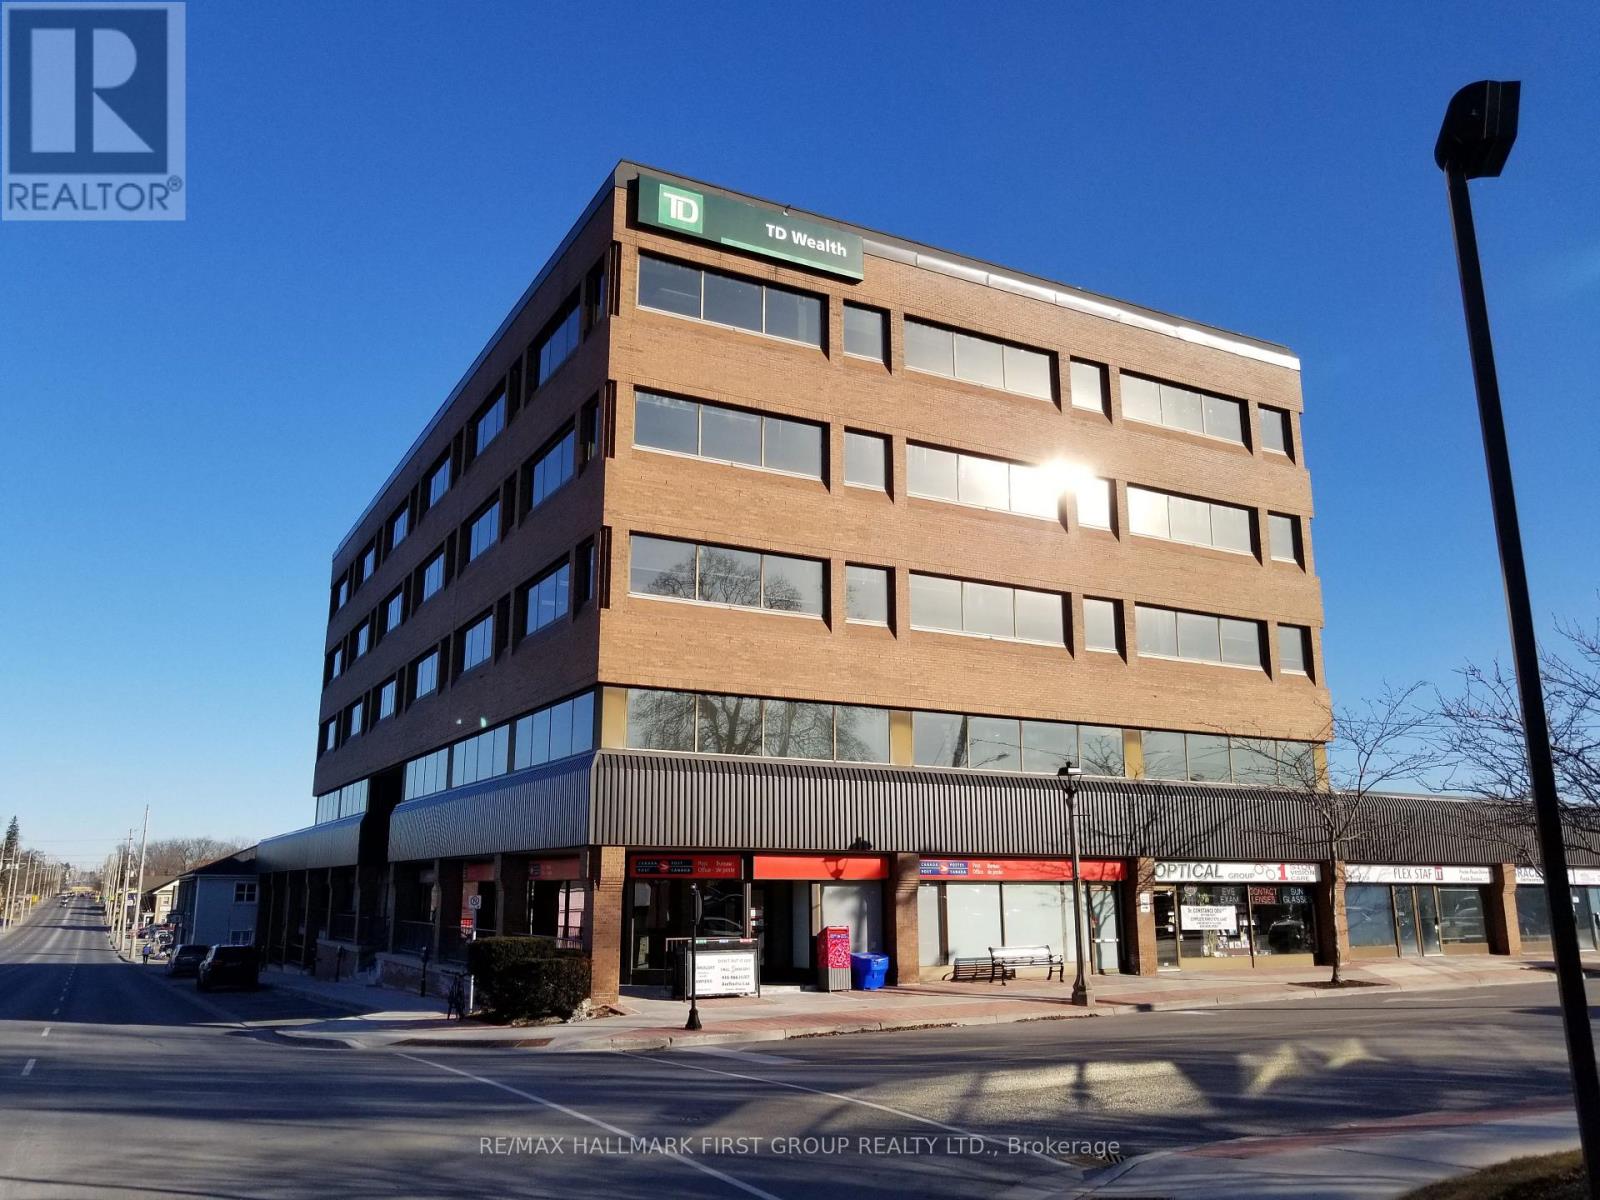
#1-4 - 209 Dundas Street E
Whitby, Ontario
Located In The Vibrant Core Of Downtown Whitby, This Ground Floor Unit Offers Excellent Visibility And Abundant Natural Light. The Building Features Recently Renovated Common Areas And Is Ideally Situated Along A Major Transit Route With Direct Connections To The Whitby GO Station. Enjoy Easy Access To Highway 401 And Proximity To A Wide Range Of Local Amenities. The Area Boasts A Strong Labour Pool And Convenient Parking Options, Including On-Site Surface Parking, Nearby Street Parking, And Municipal Lots. (id:50787)
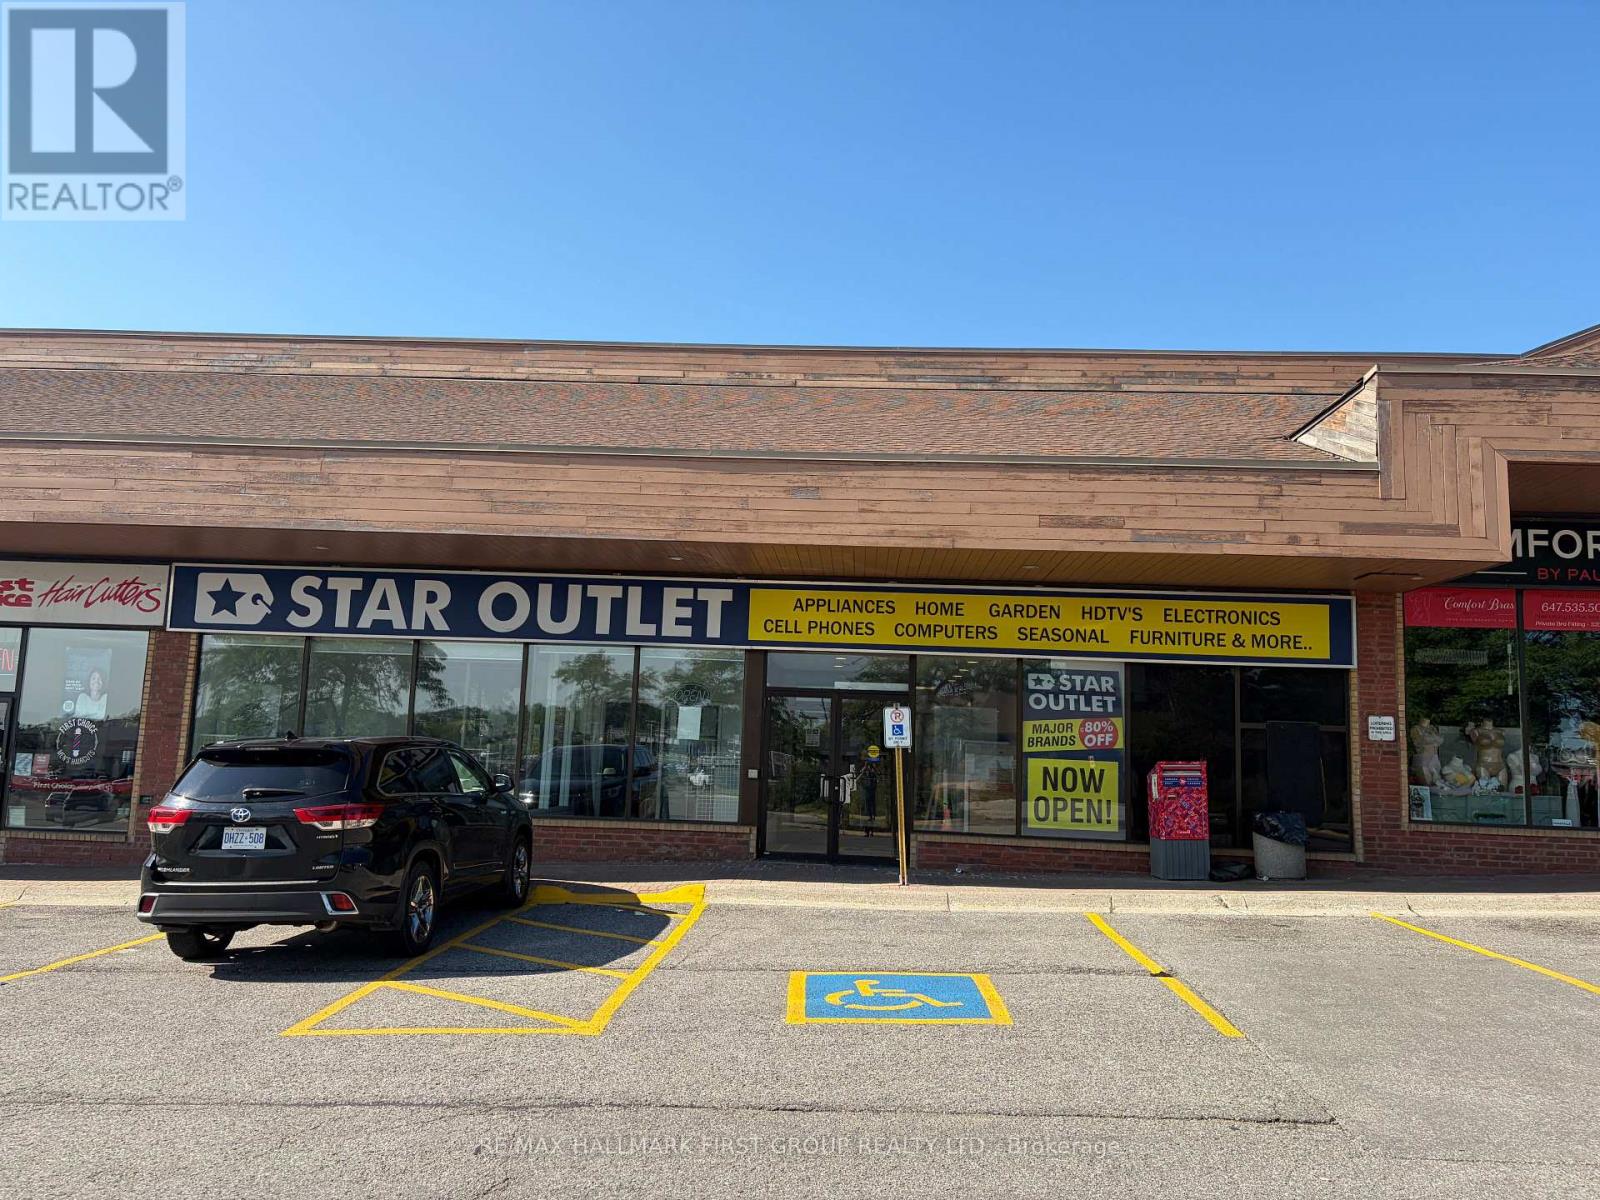
10 - 705 Kingston Road
Pickering, Ontario
High Profile Plaza Located At The Corner Of Whites Road & Kingston Road, Just Off Whites Road Interchange. Signage Facing Highway 401, Kingston Road (Hwy 2), And Whites Road. Heavily Trafficked Plaza With Exposure To Over 200,000 Vehicles A Day. Tenant pays Gas & Hydro directly to the service providers. Strong Anchor Tenants Include Lcbo, The Beer Store, Lonestar Texas Grill, Subway, Pet Value, M&M Food Market, Pizza Pizza, Chicken Joy, And Many More. No Cannabis Use Allowed. (id:50787)
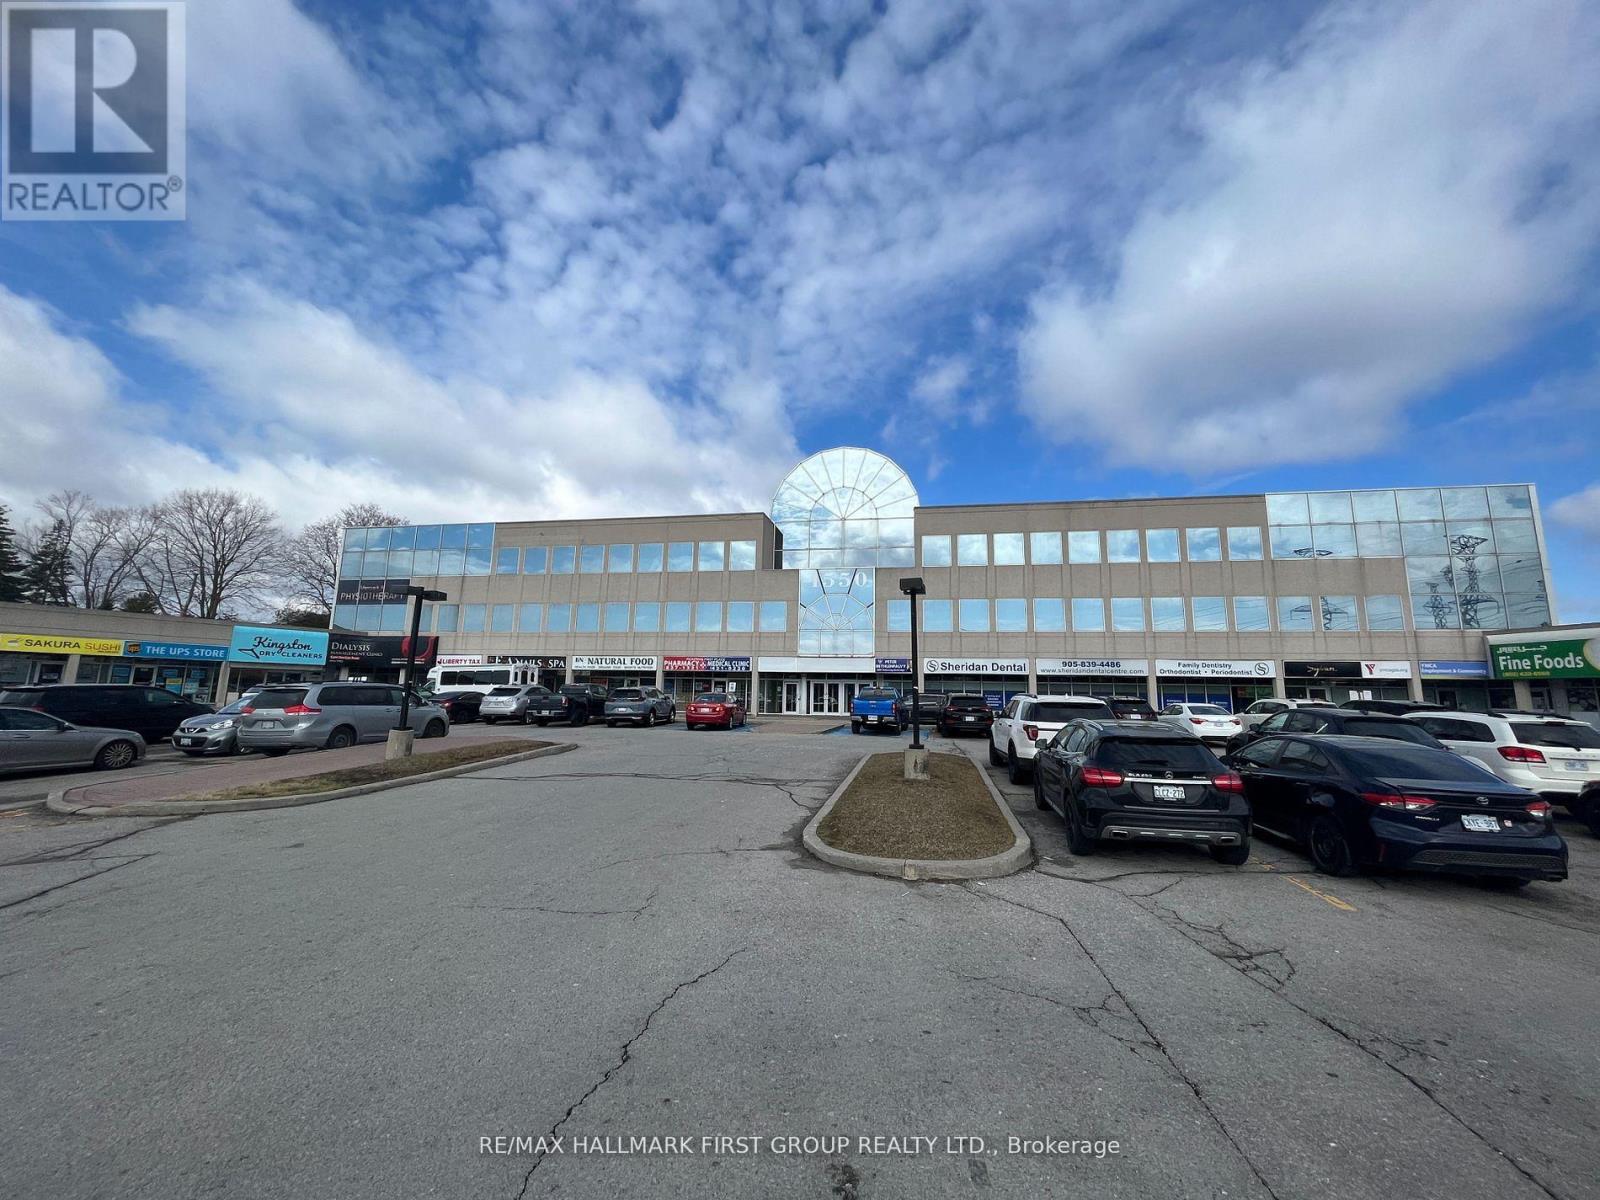
306 - 1550 Kingston Road
Pickering, Ontario
Attractive, Very Well Kept Building In The Heart Of Pickering. Located On Kingston Road And Close To Go Transit, Pickering Transit And Highway 401 Via Brock Road Interchange. Full Amenities Are Available Both On-Site And Within Easy Walking Distance, Including The Pickering Town Centre. The Space Is Nicely Finished With A Good Combination Of Private Offices And Open Area. Building Signage Is Available With Over 30,000 Vehicles Passing Daily. (id:50787)
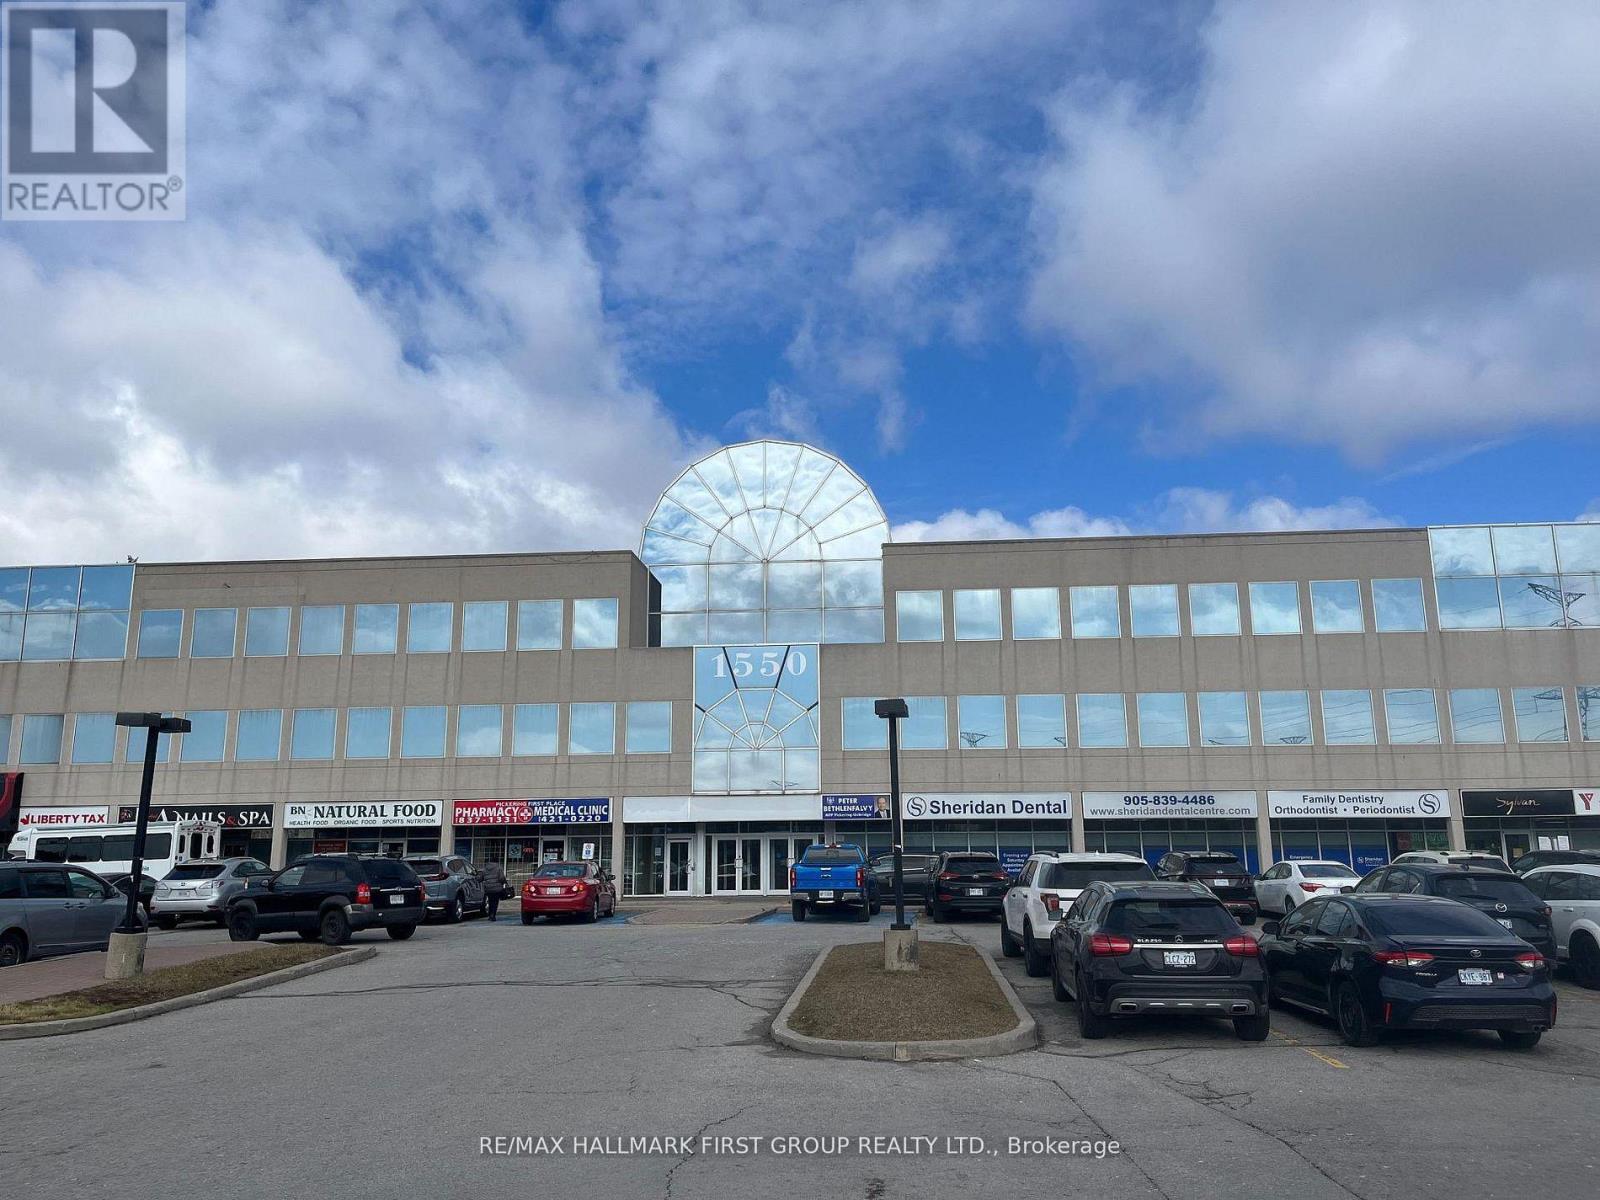
316 - 1550 Kingston Road
Pickering, Ontario
Prime Retail Location at Kingston Road and Valley Farm Road - High Traffic Area - Great Signage - Easy Access To Hwy 401 Via Liverpool Road or Brock Road - Many Amenities On Site - Existing Tenants Include: Meridan, Freedom Mobile, The Roti Spot, Sunrise Grill, Tan It Tone It, YMCA Employment, Sylvan Learning, Sheridan Dental, TD, Medical/Pharmacy, BN Natural Food, LVY Spa & Nails, Liberty Tax, Dialysis Management Clinic, Kingston Road Cleaners, UPS Store, Sakura Japanese Restaurant, Convinence+, Kingsmen Pub & Grill, Heaffles, Lash Loung, Arteze, Shear Brilliance Barber Shop, Cash 4 You, Mucho Burrito, Life Care Centres, LifeMark Physiotherapy. (id:50787)
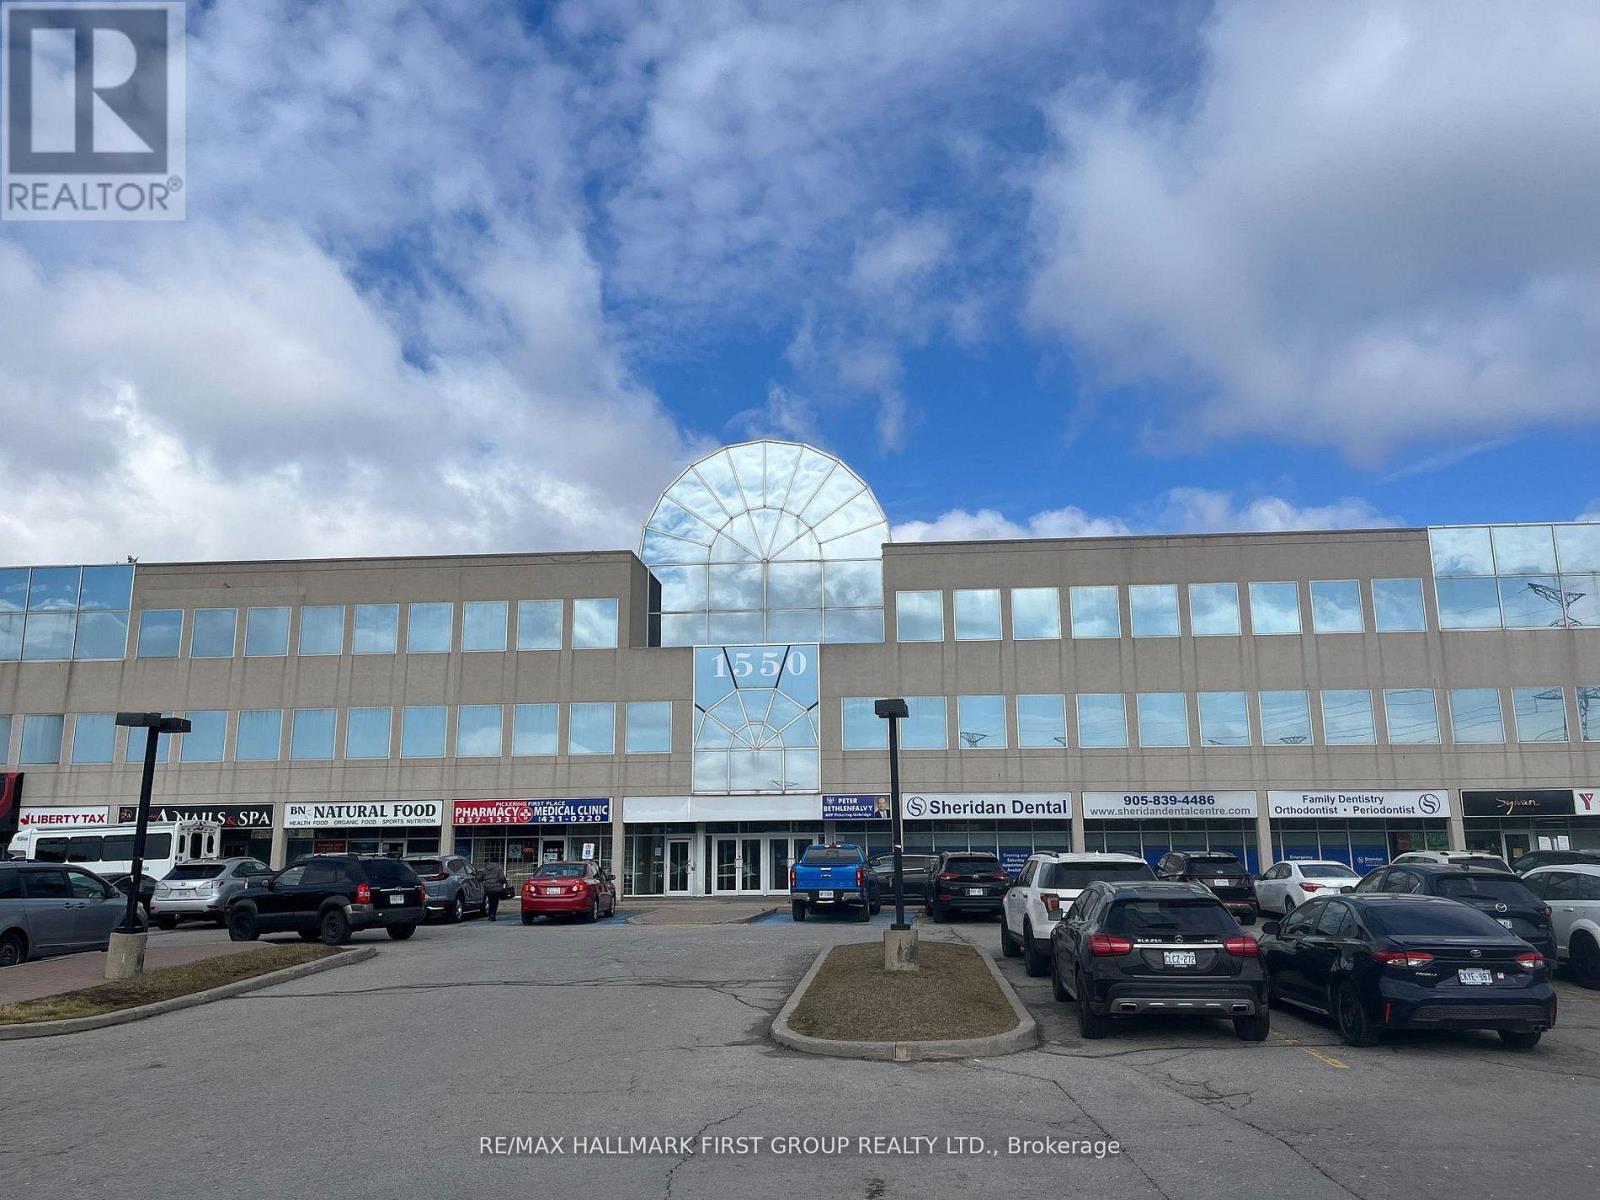
209 - 1550 Kingston Road
Pickering, Ontario
Attractive, Very Well-Kept Building In The Heart Of Pickering. Located On Kingston Road And Close To Go Transit, Pickering Transit And Highway 401 Via Brock Road Or Liverpool Road Interchange. Full Amenities Are Available Both Onsite And Within Easy Walking Distance, Including The Pickering Town Centre. The Space Is Nicely Finished With A Good Combination Of Private Offices And Open Areas. (id:50787)
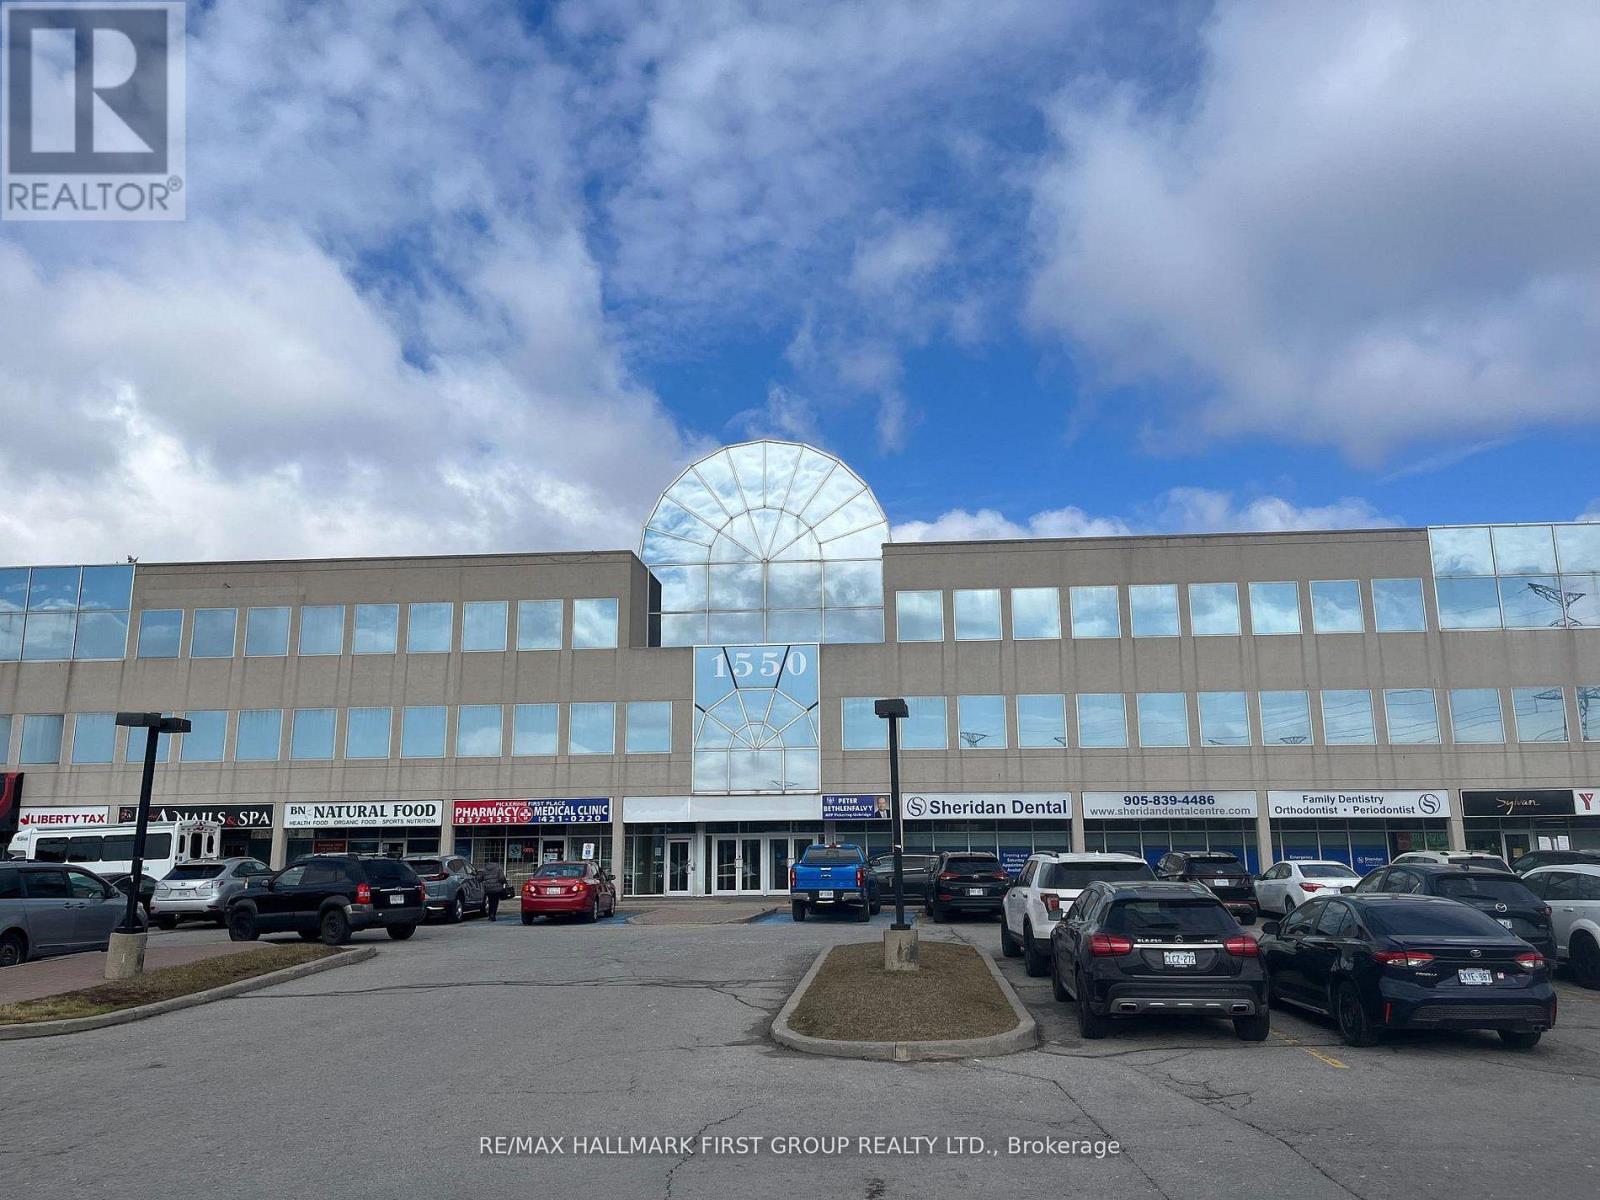
211 - 1550 Kingston Road
Pickering, Ontario
Attractive, Very Well-Kept Building In The Heart Of Pickering. Located On Kingston Road And Close To Go Transit, Pickering Transit And Highway 401 Via Brock Road Or Liverpool Road Interchange. Full Amenities Are Available Both Onsite And Within Easy Walking Distance, Including The Pickering Town Centre. The Space Is Nicely Finished With A Good Combination Of Private Offices And Open Areas. (id:50787)
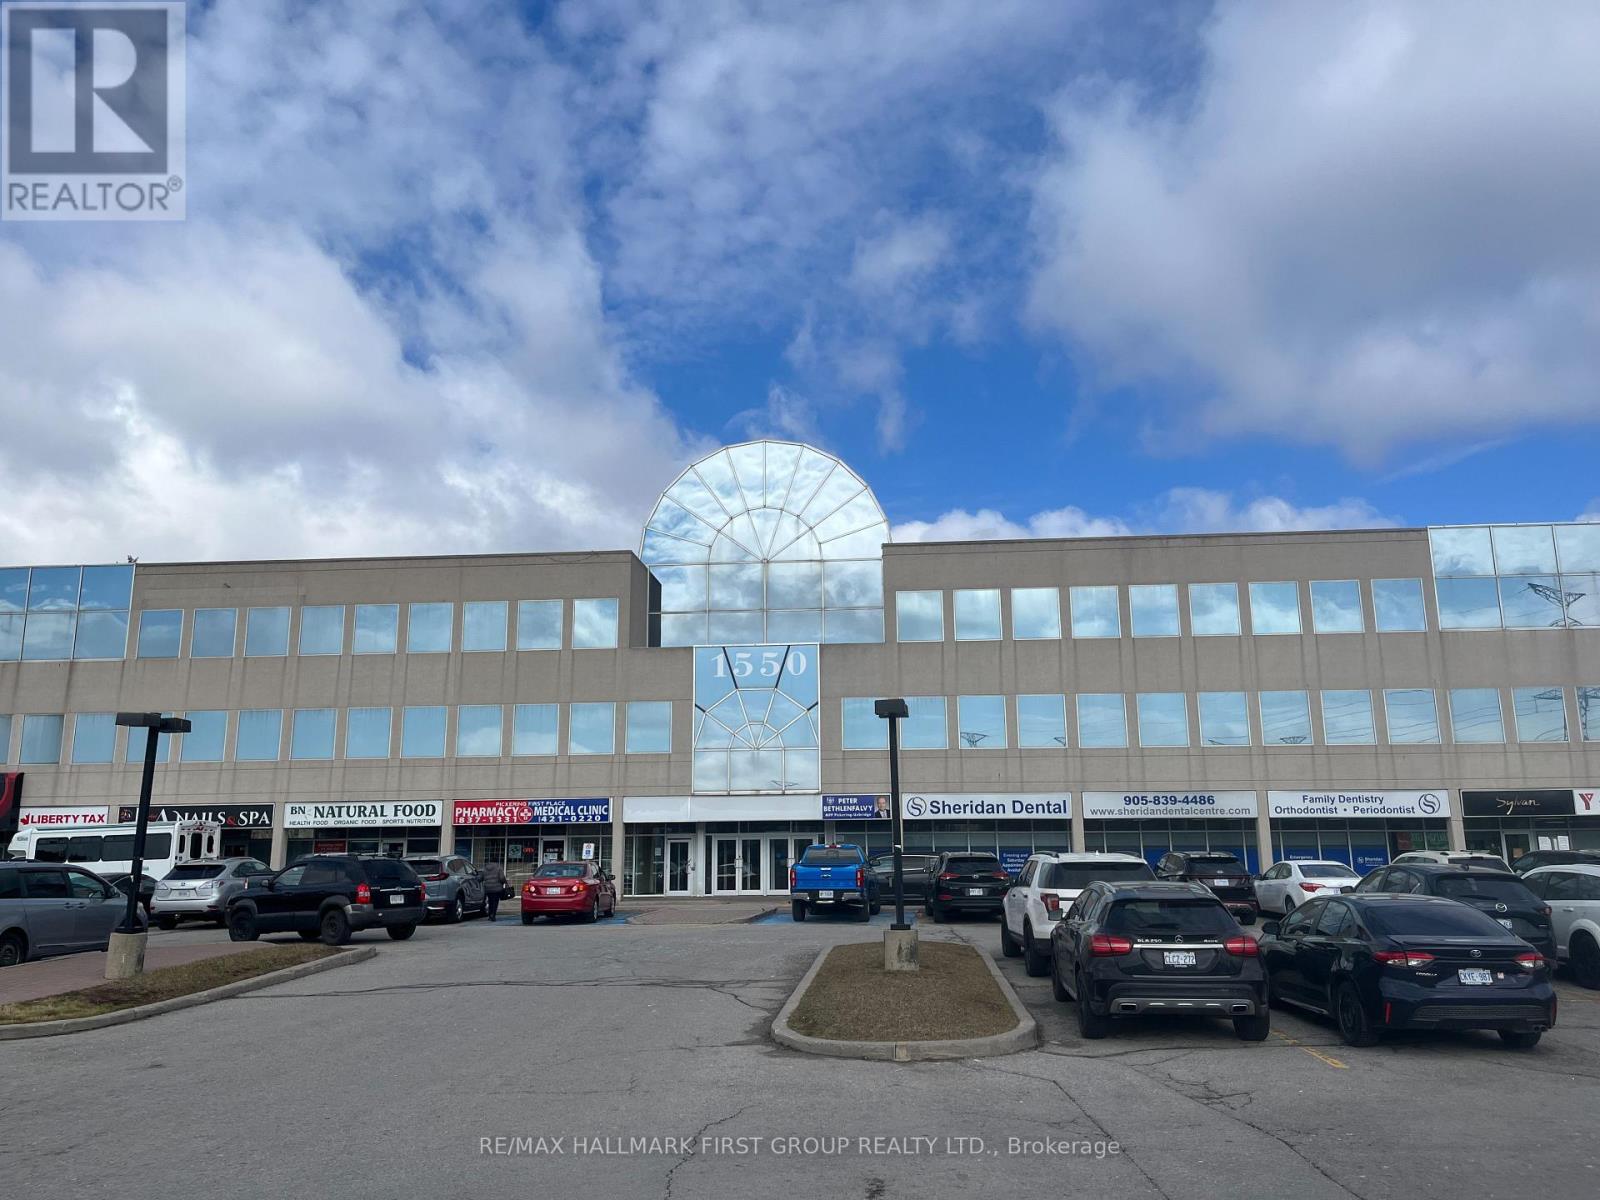
4 - 1550 Kingston Road
Pickering, Ontario
Prime Retail Location at Kingston Road and Valley Farm Road - High Traffic Area - Great Signage - Easy Access To Hwy 401 Via Liverpool Road or Brock Road - Many Amenities On Site - Existing Tenants Include: Meridan, Freedom Mobile, The Roti Spot, Sunrise Grill, Tan It Tone It, YMCA Employment, Sylvan Learning, Sheridan Dental, TD, Medical/Pharmacy, BN Natural Food, LVY Spa & Nails, Liberty Tax, Dialysis Management Clinic, Kingston Road Cleaners, UPS Store, Sakura Japanese Restaurant, Convinence+, Kingsmen Pub & Grill, Heaffles, Lash Loung, Arteze, Shear Brilliance Barber Shop, Cash 4 You, Mucho Burrito, Life Care Centres, LifeMark Physiotherapy. (id:50787)
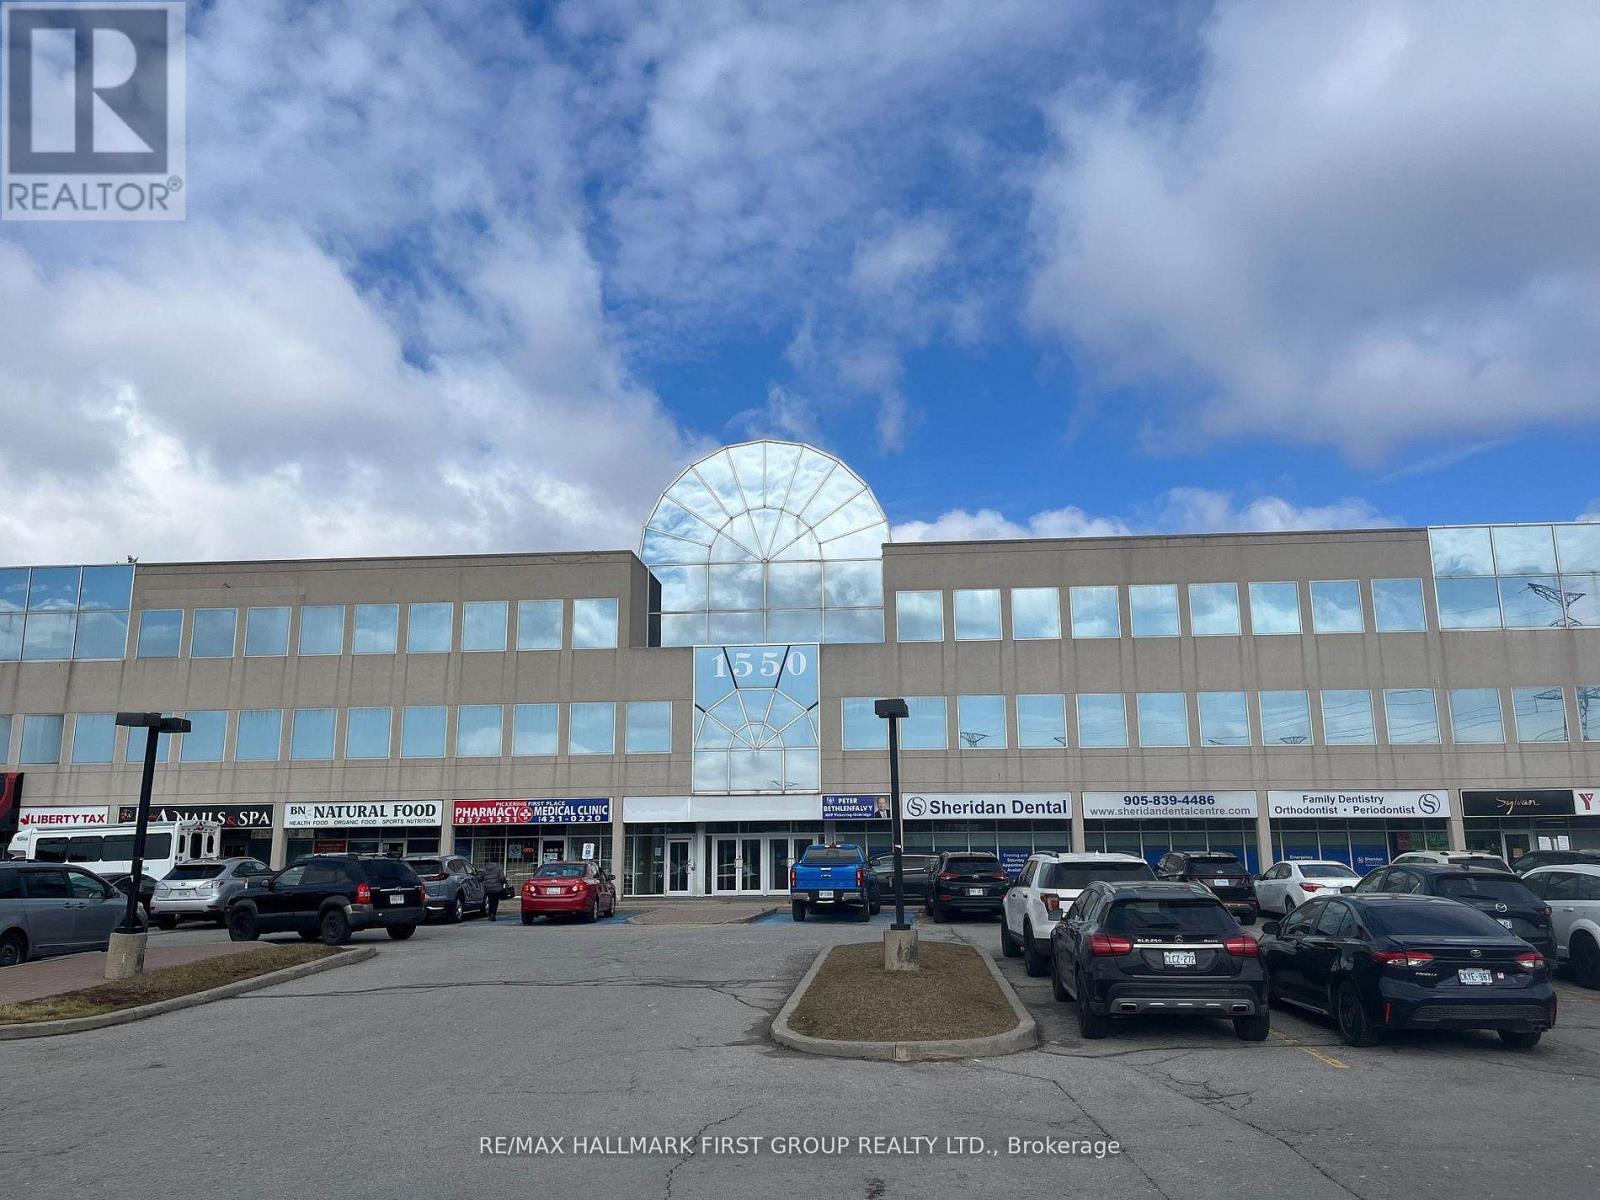
52 - 1550 Kingston Road
Pickering, Ontario
Prime Retail Location at Kingston Road and Valley Farm Road - High Traffic Area - Great Signage - Easy Access To Hwy 401 Via Liverpool Road or Brock Road - Many Amenities On Site - Existing Tenants Include: Meridan, Freedom Mobile, The Roti Spot, Sunrise Grill, Tan It Tone It, YMCA Employment, Sylvan Learning, Sheridan Dental, TD, Medical/Pharmacy, BN Natural Food, LVY Spa & Nails, Liberty Tax, Dialysis Management Clinic, Kingston Road Cleaners, UPS Store, Sakura Japanese Restaurant, Convinence+, Kingsmen Pub & Grill, Heaffles, Lash Loung, Arteze, Shear Brilliance Barber Shop, Cash 4 You, Mucho Burrito, Life Care Centres, LifeMark Physiotherapy. (id:50787)
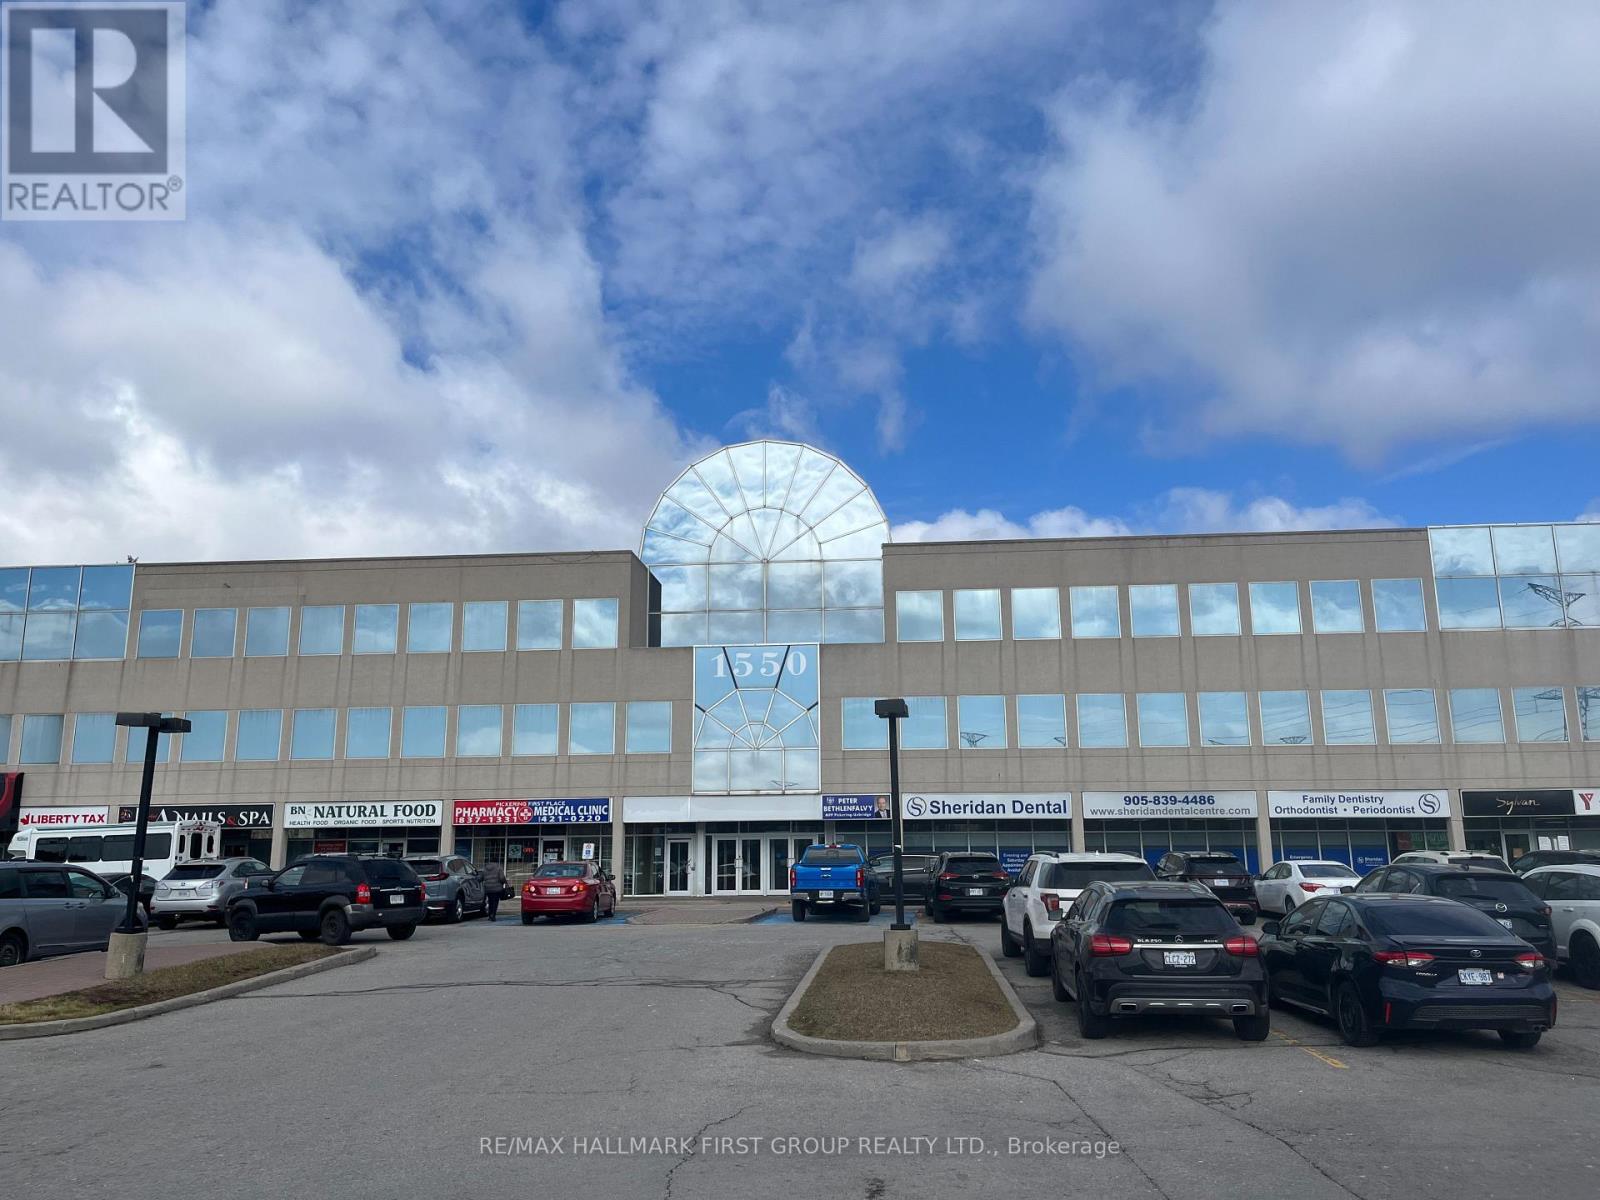
310 - 1550 Kingston Road
Pickering, Ontario
Attractive, Very Well Kept Building In The Heart Of Pickering. Located On Kingston Road And Close To Go Transit, Pickering Transit And Highway 401 Via Brock Road Interchange. Full Amenities Are Available Both On-Site And Within Easy Walking Distance, Including The Pickering Town Centre. The Space Is Nicely Finished With A Good Combination Of Private Offices And Open Area. Building Signage Is Available With Over 30,000 Vehicles Passing Daily. (id:50787)
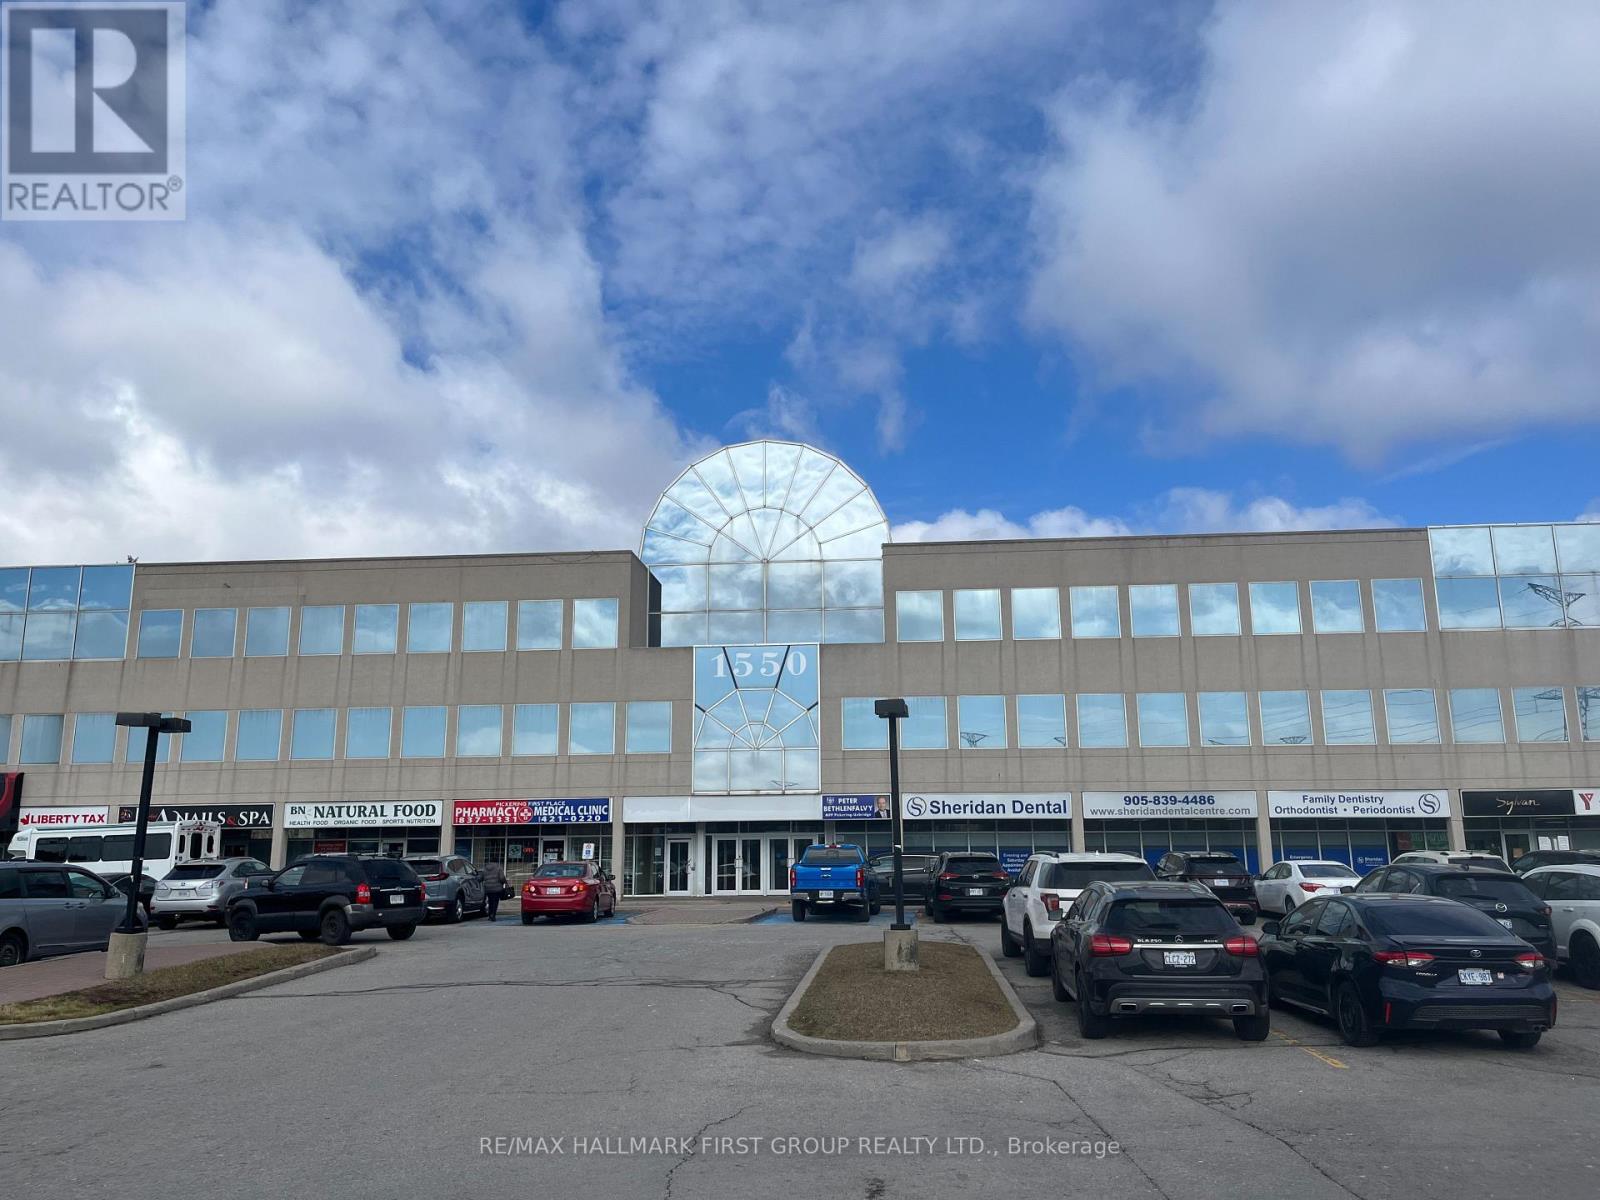
8 - 1550 Kingston Road
Pickering, Ontario
Prime Retail Location at Kingston Road and Valley Farm Road - High Traffic Area - Great Signage - Easy Access To Hwy 401 Via Liverpool Road or Brock Road - Many Amenities On Site - Existing Tenants Include: Meridan, Freedom Mobile, The Roti Spot, Sunrise Grill, Tan It Tone It, YMCA Employment, Sylvan Learning, Sheridan Dental, TD, Medical/Pharmacy, BN Natural Food, LVY Spa & Nails, Liberty Tax, Dialysis Management Clinic, Kingston Road Cleaners, UPS Store, Sakura Japanese Restaurant, Convinence+, Kingsmen Pub & Grill, Heaffles, Lash Loung, Arteze, Shear Brilliance Barber Shop, Cash 4 You, Mucho Burrito, Life Care Centres, LifeMark Physiotherapy. (id:50787)
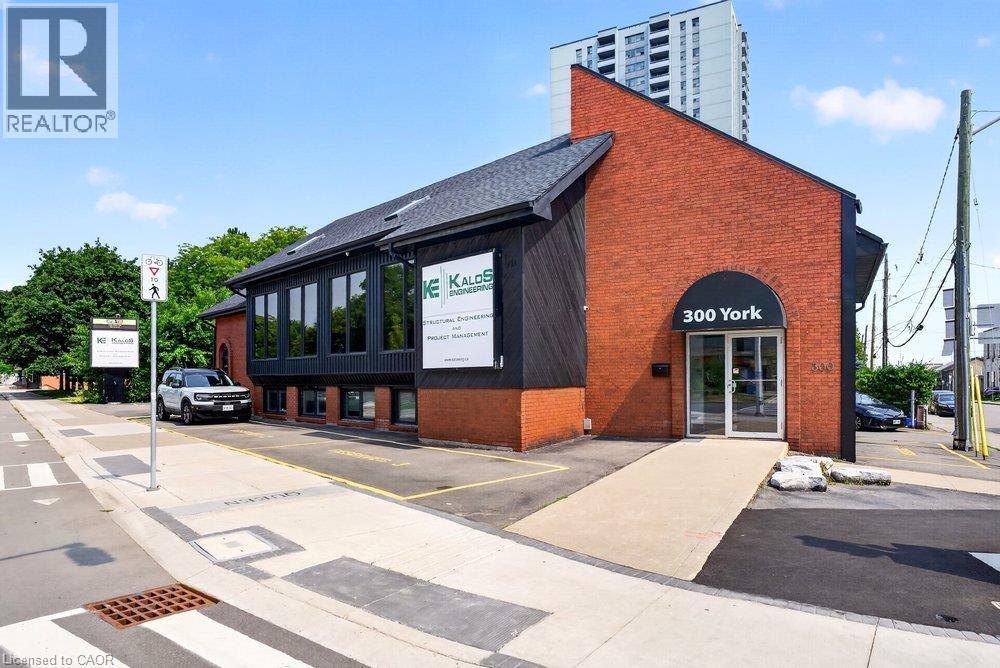
300 York Boulevard
Hamilton, Ontario
Prime office space available for sub-lease at the prominent intersection of York and Queen in Hamilton! This versatile two-storey building offers a generous 4,168 square feet of office space, making it an ideal location for growing businesses or professional practices. The property features modern amenities such as a passenger elevator, central air conditioning, forced air heating, and ample parking for 18 vehicles. Situated in a high-traffic area with easy access to downtown, hospitals, public transit, schools, and major highways, the building provides excellent visibility and convenience. Lease terms are flexible with a sub-lease opportunity available until October 31, 2028. Sub-tenant responsible for all utilities, property maintenance, indoor cleaning, elevator and HVAC upkeep, outdoor landscaping, snow removal, and tenant insurance. This opportunity is perfect for professional offices, medical clinics, or service businesses seeking a prestigious Hamilton address with room to expand and flexible sub-lease options. (id:50787)
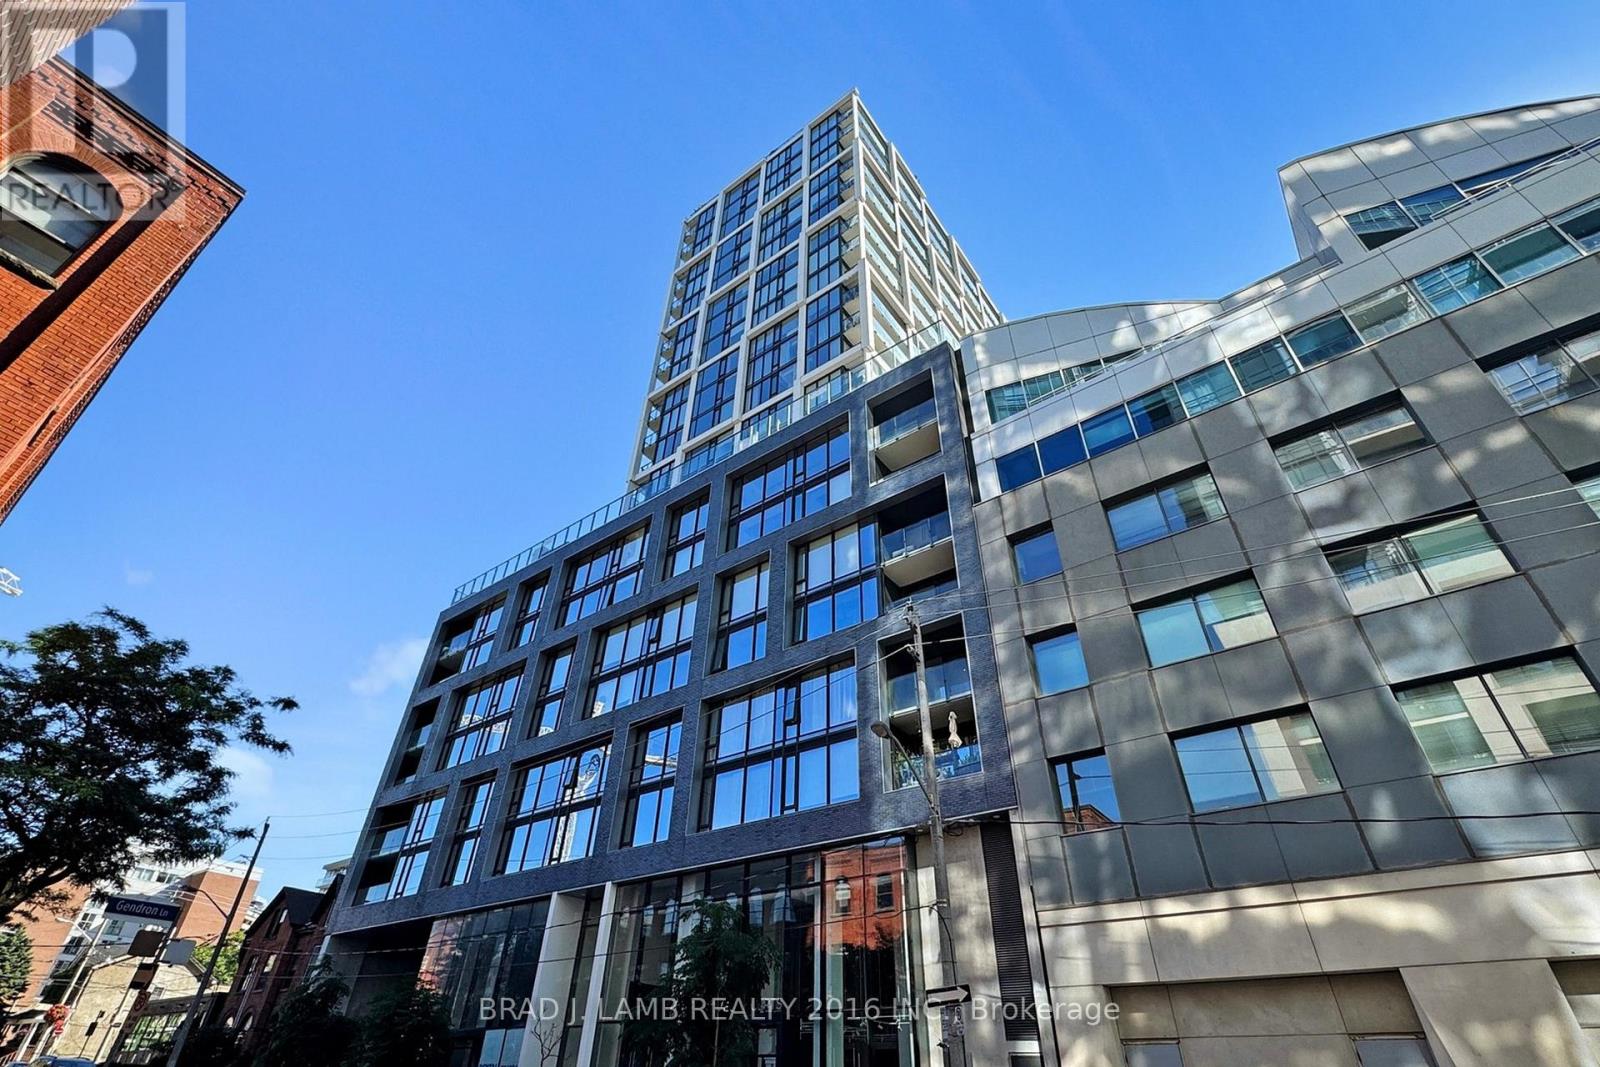
617 - 55 Ontario Street
Toronto, Ontario
East 55 Perfect Jr. One Bedroom 476 Sq. Ft. Floorplan With Soaring 9 Ft High Ceilings, Gas Cooking Inside, Quartz Countertops, Ultra Modern Finishes. Ultra Chic Building Will Have Great Outdoor Pool, Gym, Party Room & Visitor Parking. Actual finishes and furnishings in unit may differ from those shown in photos. (id:50787)
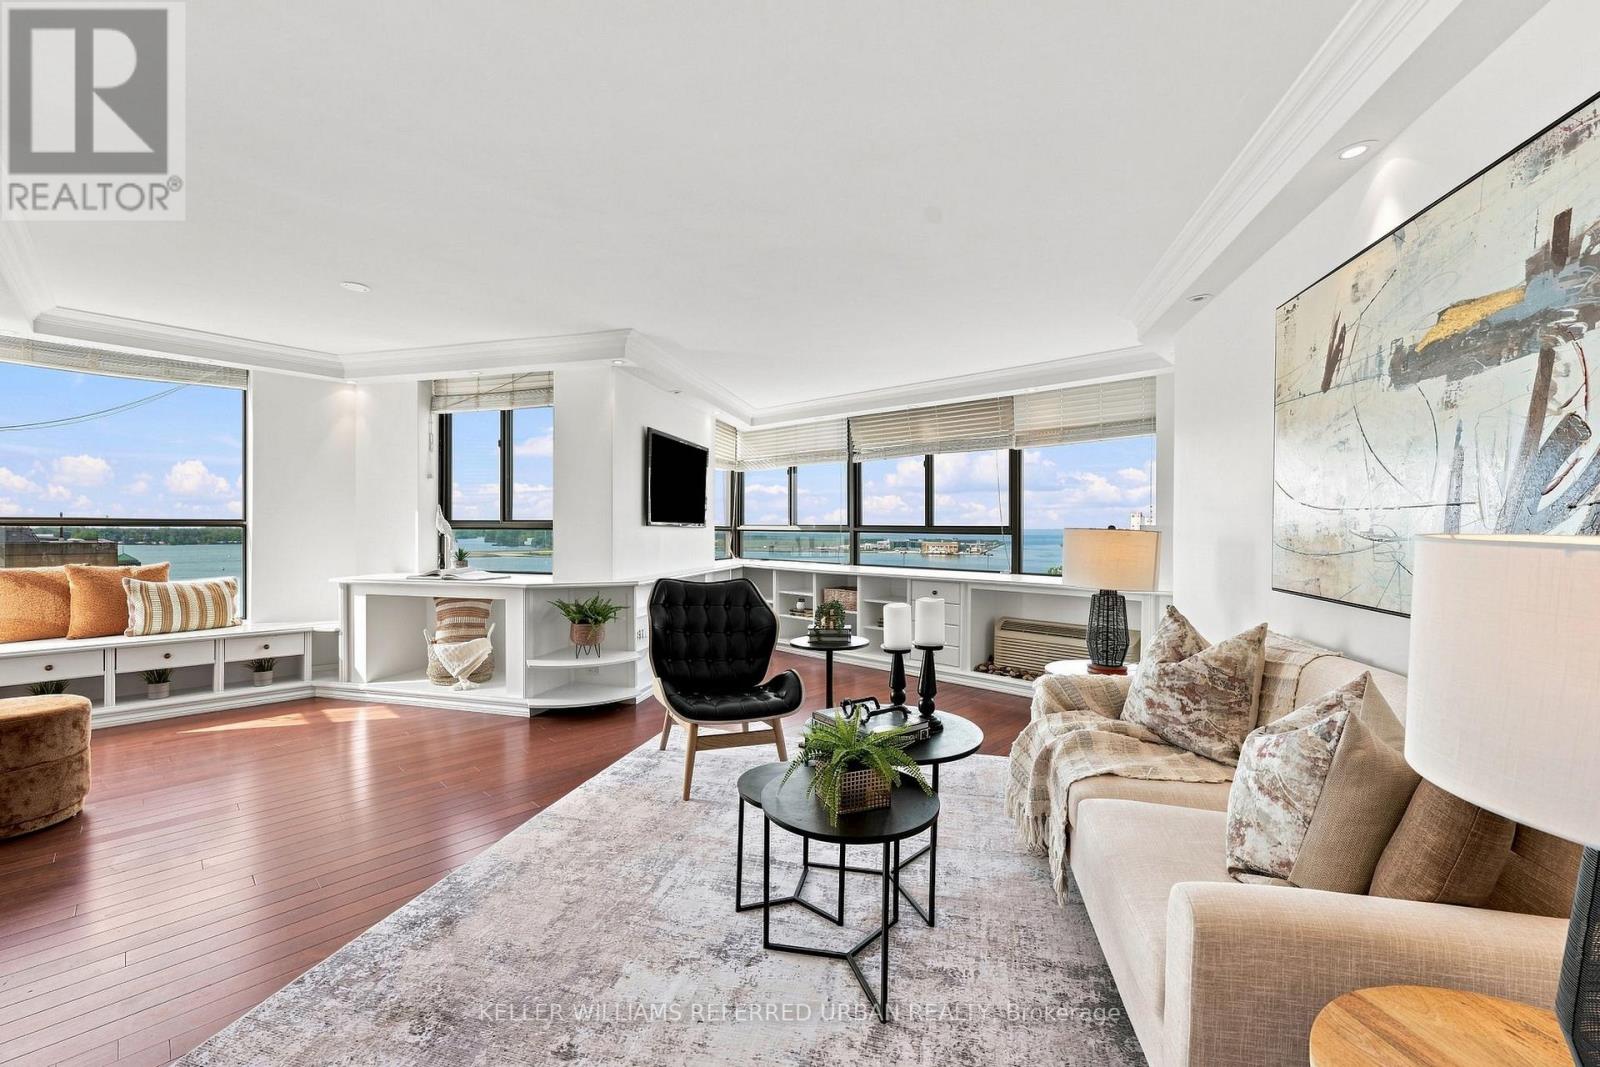
1201/02 - 270 Queens Quay W
Toronto, Ontario
This Could Be Your Future View! From Sunrise to Sunset Everyday. Unobstructed East, South And West Facing Waterfront & Lake Views In A Much Sought After Building. Steps ToThe Waterfront. Unique Open Concept Living Space over 1650 Sq Ft. Two Units Converted Into A 2 Bedroom Plus Spacious Family Room, Den Or Optional 3rd Bedroom Area. Primary Bedroom Features Ensuite Bathroom And Tons of Closet Space. Cozy And Quaint Office Nook Overlooking The Waterfront Makes Working From Home So Much Better. Open Concept Kitchen Includes A Breakfast Bar, Stainless Steel Appliances, Huge Pantry, Cupboards Galore And Water Views. An Entertainers Dream Layout. Amenities Include Gym, Sauna, Hot Tub, Redesigned Rooftop Terrace W/ BBQ's & Lots Of Lounge Chairs. Steps to Ontario Islands And Waterfront Trails. Why Take The Car To Work When You Are So Close To The Downtown Core. Restaurants, QueensQuay Terminal And Lots of Shops. TTC At Your Doorstep. Low Maintenance Unit With Breathtaking Views. One Parking & (2) Two Lockers Combined Into One Included. (id:50787)
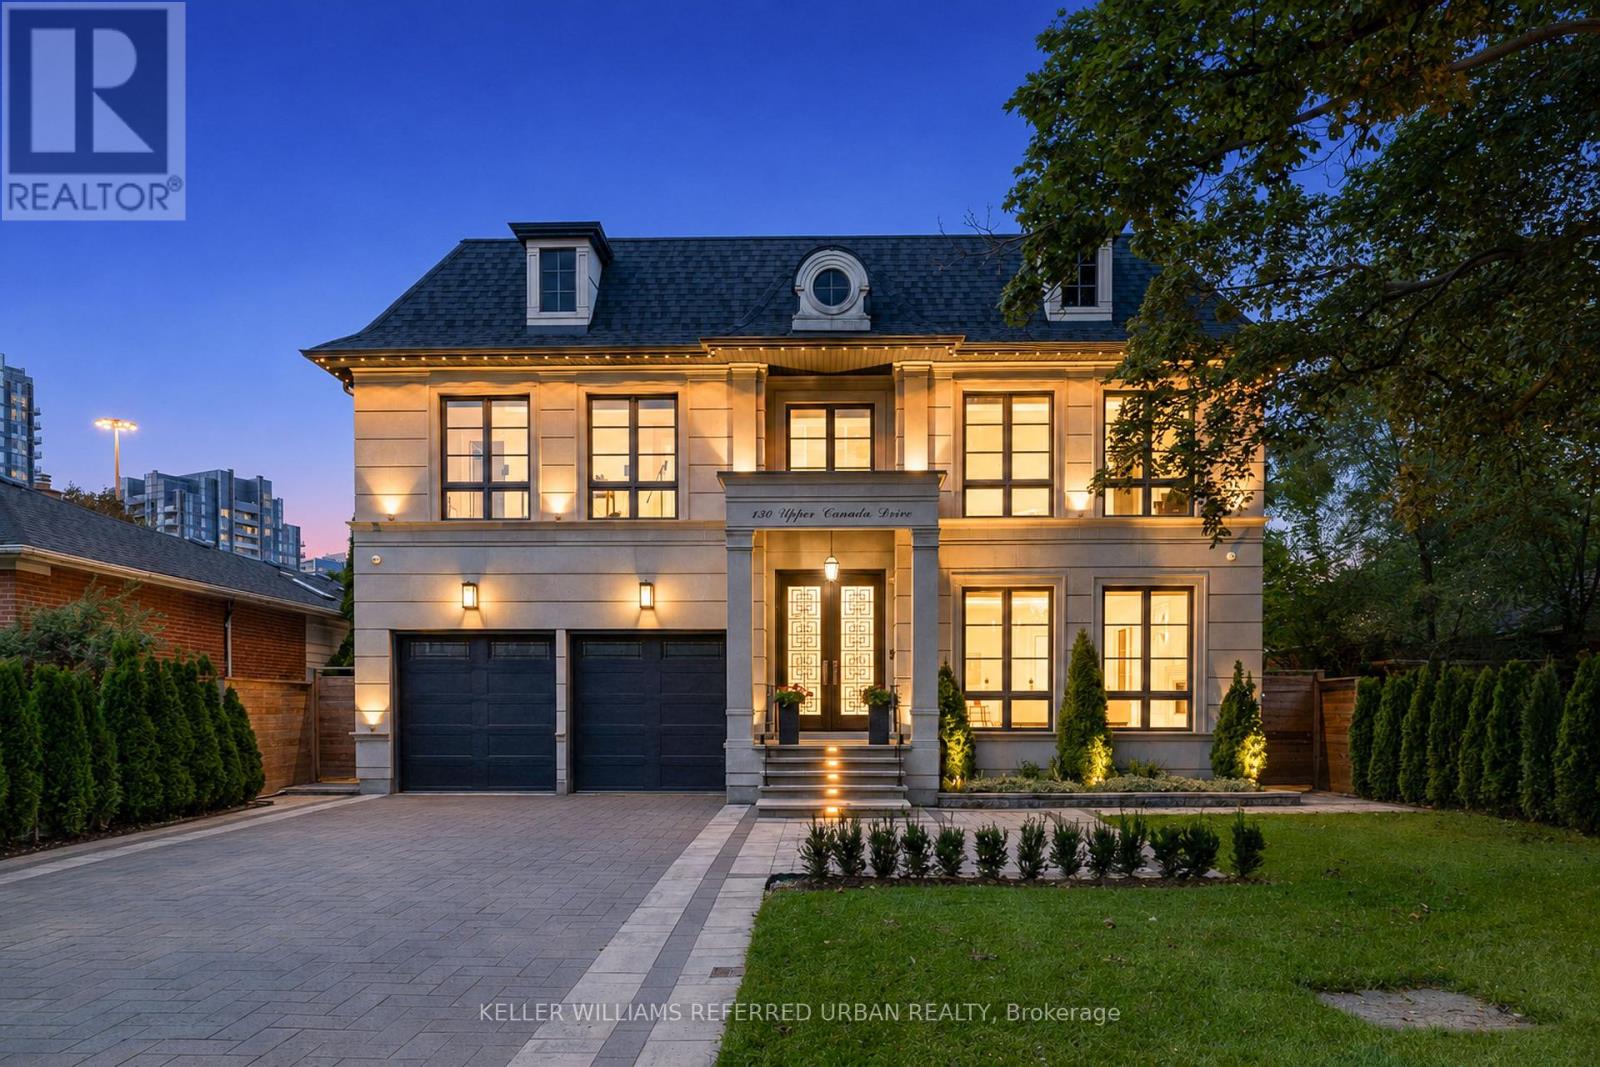
130 Upper Canada Drive
Toronto, Ontario
Located Toronto's Most Coveted Neighbourhoods--An Exceptional Custom-Built Residence Timeless Curb Appeal, Striking Architectural Presence & Refined Luxury Thruout. Sun-Filled South-Facing Hm W/Designer-Inspired Impressive Craftsmanship &Meticulous Attention To Detail. Beautifully Appointed Principal Rms Feat. Soaring Proportions, Ambient Rope Lighting, Elegant Chandeliers & Sophisticated Detailing. Expansive Flr-To-Ceiling Windows Flood Hm W/Natural Light & Framing Serene Views Of Surround Greenery. Stunning Chef's Kitchen Is True Showpiece, Feat. Heated Flr, Full-Height Custom Cabinetry W/Refined Brass Accents, Oversized Centre Island & Premium Appliance Package Include Custom-Panelled Sub-Zero Refrigerator & Miele Dishwasher, B/I Bosch Coffeemaker, Wolf 6-Burner Range, Wolf Wall Oven & Wolf Drop-Down-Dr Microwave. Magnificent Sweeping Staircase Creates Architectural Statement, Rising Thru Upper Foyer To Striking Domed Ceiling. Grand Primary Bdrm Is Private Sanctuary, Feat. Expansive Sliding Glass Doors Opening To Private Balcony O/looking Lush Greenery. Spa-Inspired Primary Ensuite Offers Steam Shower, Freestanding Soaker Tub, Smart Toilet & Luxurious Contemporary Finishes. Thoughtfully Designed 2ndLevel Feat. Generously Proportioned Bedrooms, Each Offering Excellent Functionality W/Ensuites. Immaculate Lower Level Is Designed For Elevated Entertaining, Feat. Theatre Room W/ Surround-Sound Sys, Generously Sized Custom Bar & Striking Glass-Enclosed Wine Display W/Beautifully Detailed Custom Surrounds. Outdoors, A Private Oasis Awaits W/ A Large Entertaining Deck, Contemporary Glass Railings, Expansive Interlock Patio Surrounded By Mature Greenery-Ideal For Both Large-Scale Entertaining & Everyday Family Enjoyment. Exceptional Construction Behind The Walls W/ Double-Layer Soundproof Insulation & Soundproof Drywall. Additional Premium Feat. A Grand Double-Car Garage, Car Lift & Electric Vehicle Charger-Completing A Residence Designed For Sophisticated Modern Living. (id:50787)
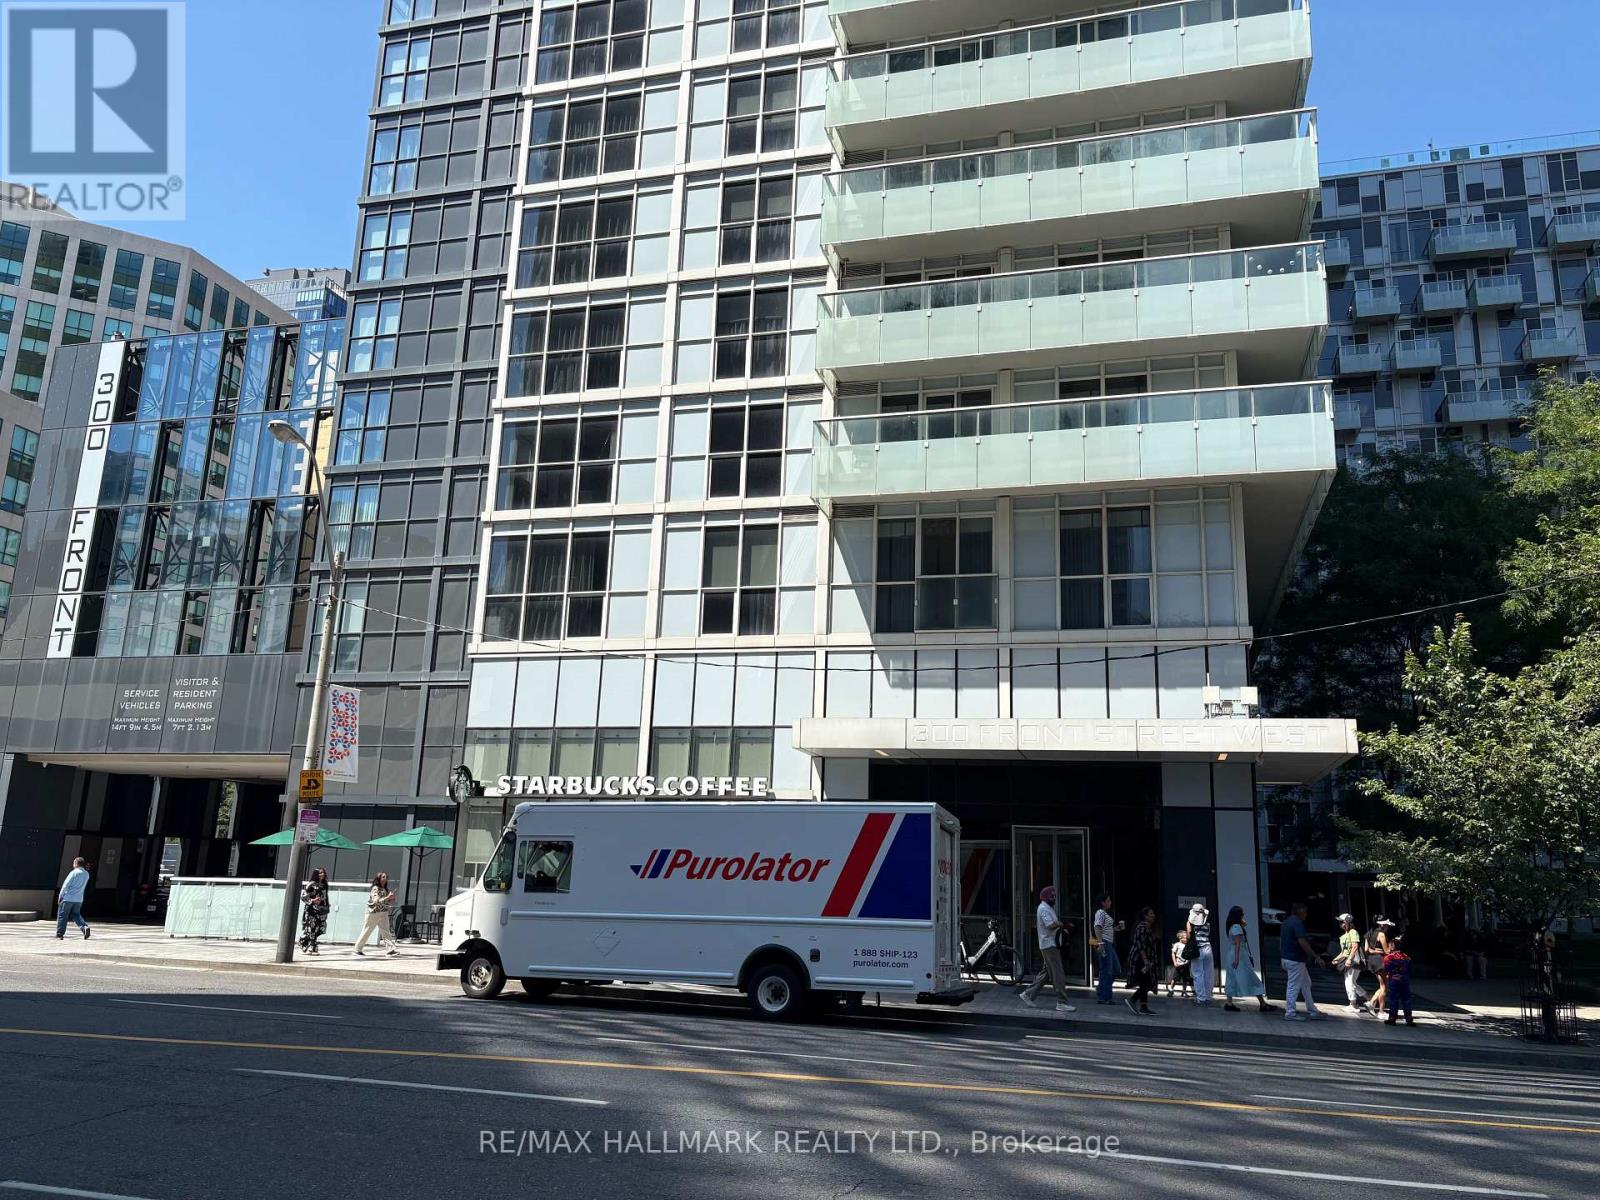
3513 - 300 Front Street W
Toronto, Ontario
Tridel-built bright and spacious 1 + den unit offering views of the city skyline. Ideally located just steps from the CN Tower and Rogers Centre, with a short walk to Union Station and quick access to the Gardiner and Lakeshore. Building amenities include a fully equipped gym, pool, guest suites, party room, and 24/7 concierge and security. (id:50787)
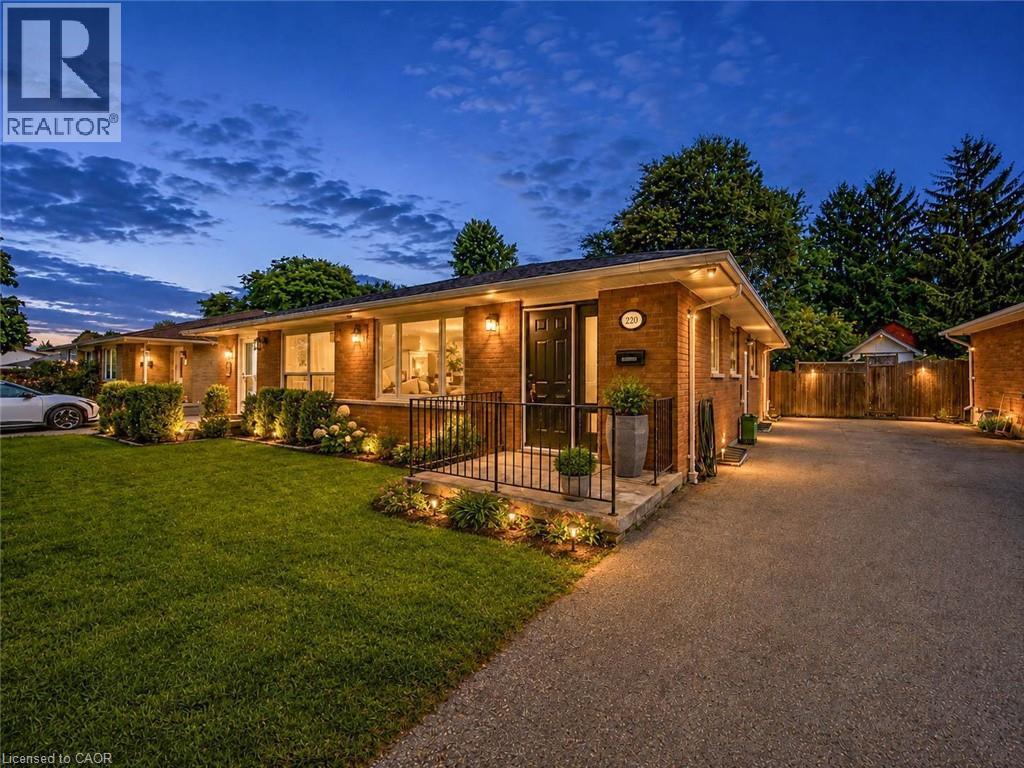
220 Cairn Street
London, Ontario
Welcome to 220 Cairn Street, a charming 3-bedroom semi-detached bungalow offering approximately 1,483 sq. ft. of finished living space, a finished basement, and a generous 32' x 120' lot in London South. A great opportunity for first-time buyers, families, downsizers, or investors. Step inside to a functional main-floor layout featuring a spacious kitchen and bright living room with plenty of room to gather and unwind. Three bedrooms are conveniently located on the main level, along with a full 4-piece bathroom, making everyday living easy and practical. The finished basement adds valuable bonus space with a large family room, generous den, and 2-piece bathroom. Whether you're looking for a recreation area, home office, playroom, workout space, or additional room for guests, the lower level offers plenty of flexibility to suit your needs. Outside, enjoy a deep backyard with plenty of space for entertaining, gardening, kids, pets, or creating your own outdoor retreat. A private driveway provides parking for up to three vehicles. Conveniently located within walking distance to school and close to parks, recreation facilities, places of worship, and hospital amenities, this home offers everyday convenience in an established community. Vacant with immediate possession available, 220 Cairn Street is ready for its next chapter. (id:50787)
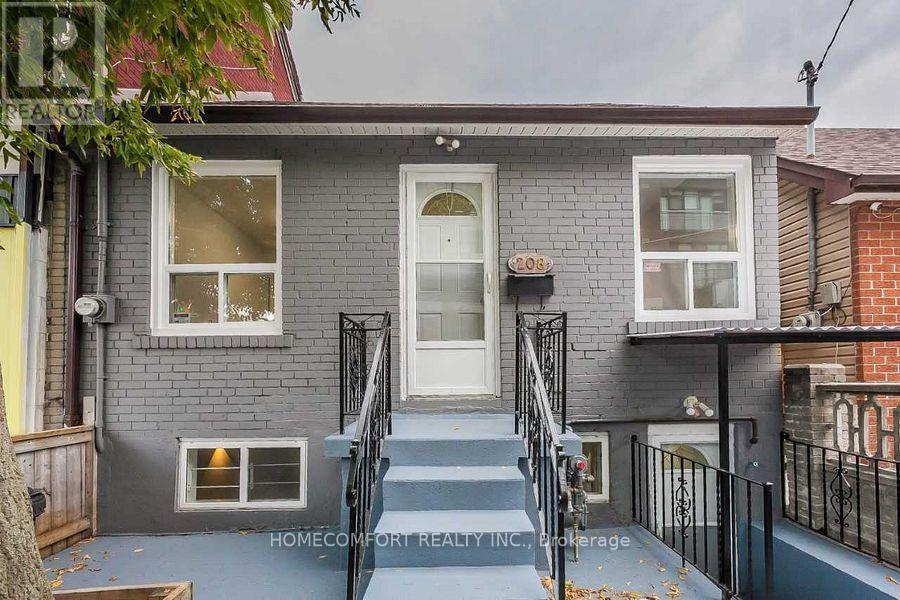
208 Manning Avenue
Toronto, Ontario
Beautiful bungalow in the heart of trinity bellwoods, Close to many amenities, including shopping, public transportation, coffee shops, the University of Toronto, Hospital. Enjoy the best of Toronto living in one of its most desired locations. Short walk to college st and queen west. Hardwood floors thru-out on main floor, new paint, update kitchen, walk up basement spacious & open concept. Two Bdrms in Main floor and One bdrm in basement with Seperate Entrances. ** This is a linked property.** (id:50787)
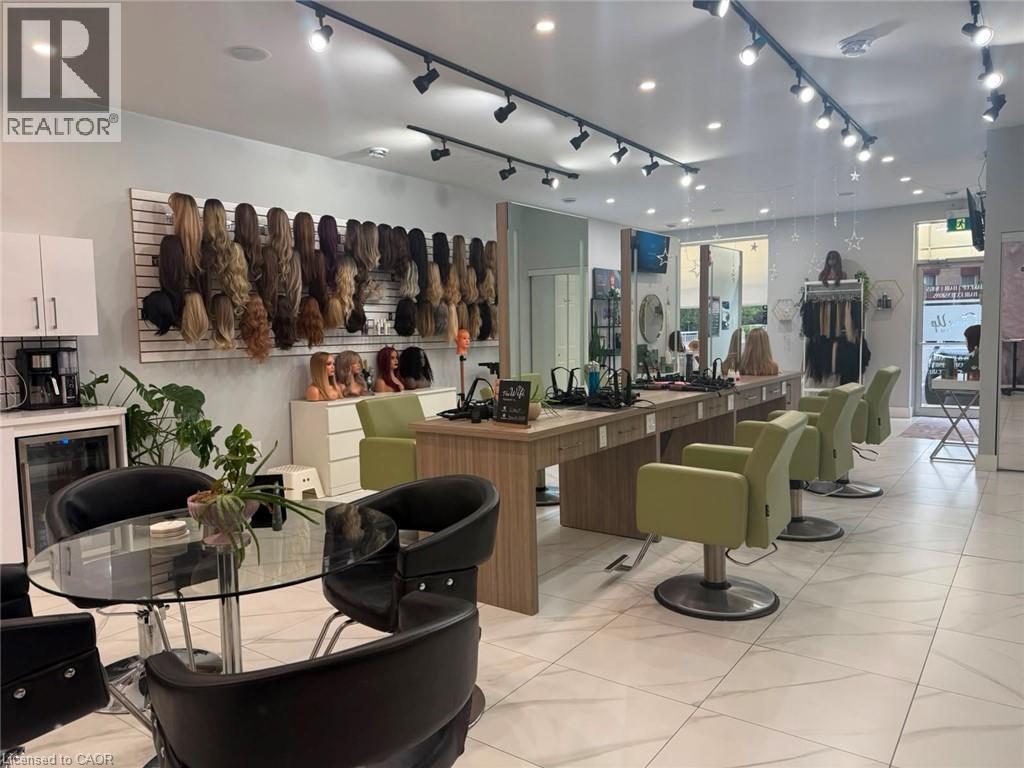
1960 Main Street W
Hamilton, Ontario
Exceptional turnkey salon and wellness space available for lease in a prime, high-traffic Hamilton location. Thoughtfully designed and recently renovated, this impressive space features 6 styling stations, a private styling room with shampoo sink, custom LED-lit stations, dedicated colour area, retail display shelving, reception area, staff room, and 3 private treatment rooms with sinks. Ideal for hair salons, medical aesthetics, skincare, wellness practitioners, massage therapy, laser services, and other personal service businesses. Move-in ready with significant leasehold improvements already in place, offering an outstanding opportunity to establish or expand your business without the time, expense, and uncertainty of a new build-out. Lease Rate: $2,137.00/month + TMI. Furniture and equipment are not included in the lease rate and are available under a separate rental arrangement, which may be negotiated. (id:50787)
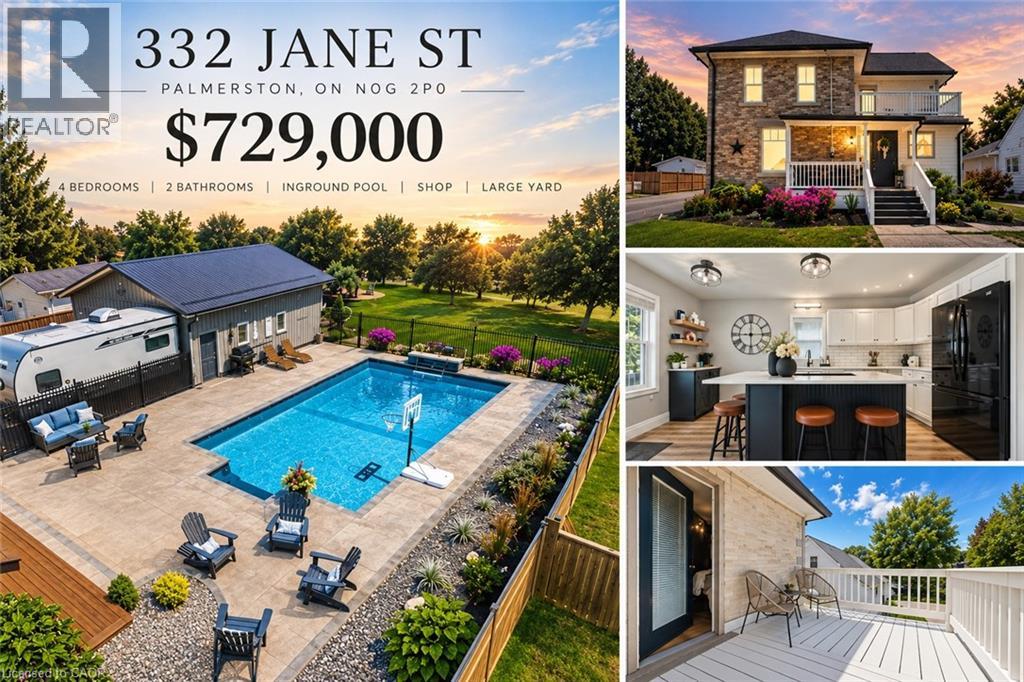
332 Jane Street
Palmerston, Ontario
Your own backyard oasis awaits in Palmerston! This inviting 4-bedroom, 2-bathroom home offers just over 1,632 sq. ft. of finished living space and is situated on a lot measuring just under half an acre. Featuring beautiful porches, a partially covered deck, and a backyard designed for relaxing and entertaining, this property offers plenty of room to enjoy every season. The highlight is the heated, in-ground pool, installed in 2020 and complete with a soothing waterfall feature. Mature trees surround the property, while the spacious green area is perfect for campfires, outdoor gatherings, and family fun. Unwind beside the pond in the peaceful sitting area, complete with a bubbler, or take advantage of the trail located directly behind the home. Inside, the home offers numerous updates, including new vinyl plank flooring on the main floor in 2026, professionally tinted windows in 2025, updated light fixtures in 2024, new baseboards in 2023, and a kitchen countertop and backsplash completed in 2022. Major improvements include updated wiring and plumbing, newer furnace and central air, a 2022 hot water heater, and windows replaced in 2011. A large detached garage with workshop space provides excellent room for hobbies, projects, storage, or recreational equipment. It is heated and has a new metal roof. This home combines comfortable living, practical updates, and an exceptional outdoor lifestyle. This is the One, come see all it has to offer. You don't want to miss this opportunity to own such a spectacular home and property. Book your appointment today (id:50787)
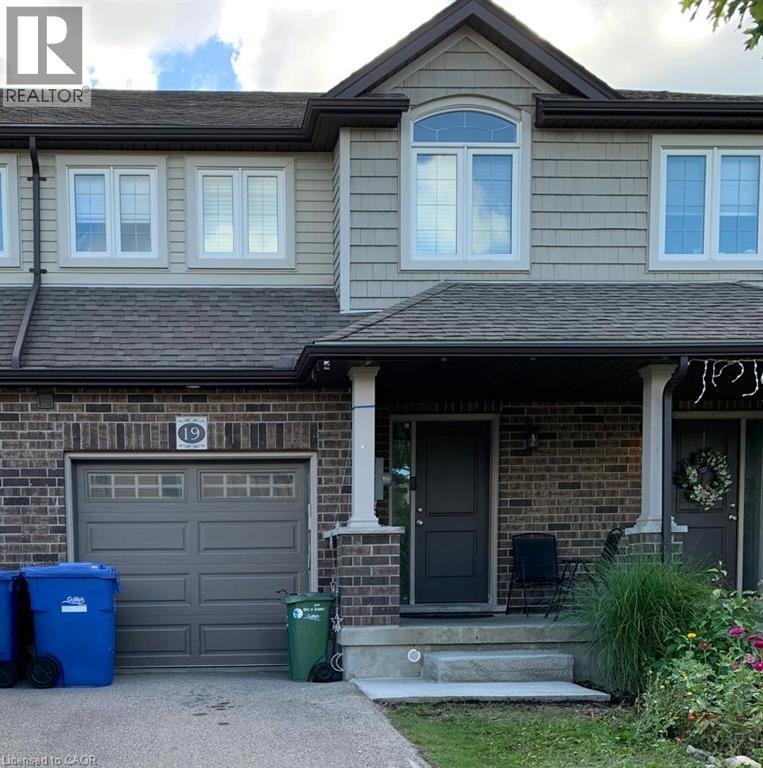
19 Amos Drive
Guelph, Ontario
FOR LEASE* Fabulous Freehold Townhome located in the South End of Guelph close to shopping, schools, parks and easy access into town or the 401.The Main floor offers A Large Great Room with open concept Kitchen and stainless steel appliances. A Great Sized Dining area with a Convenient walkout to the Backyard. Upper Level has 3 well Sized Bedrooms, Two full washrooms +open concept Den/office space with a skylight that allows the Sun to pour in all day long. The Master bedroom with 4pc Ensuite and W/C closet. Full Unfinished basement have extra space and Laundry room. Book your Showing Today! Possession Available from October,2026. ***24 hours notice is a MUST for showings. Tenant pays Utilities , including lawn maintenance and snow removal and liability insurance. (id:50787)
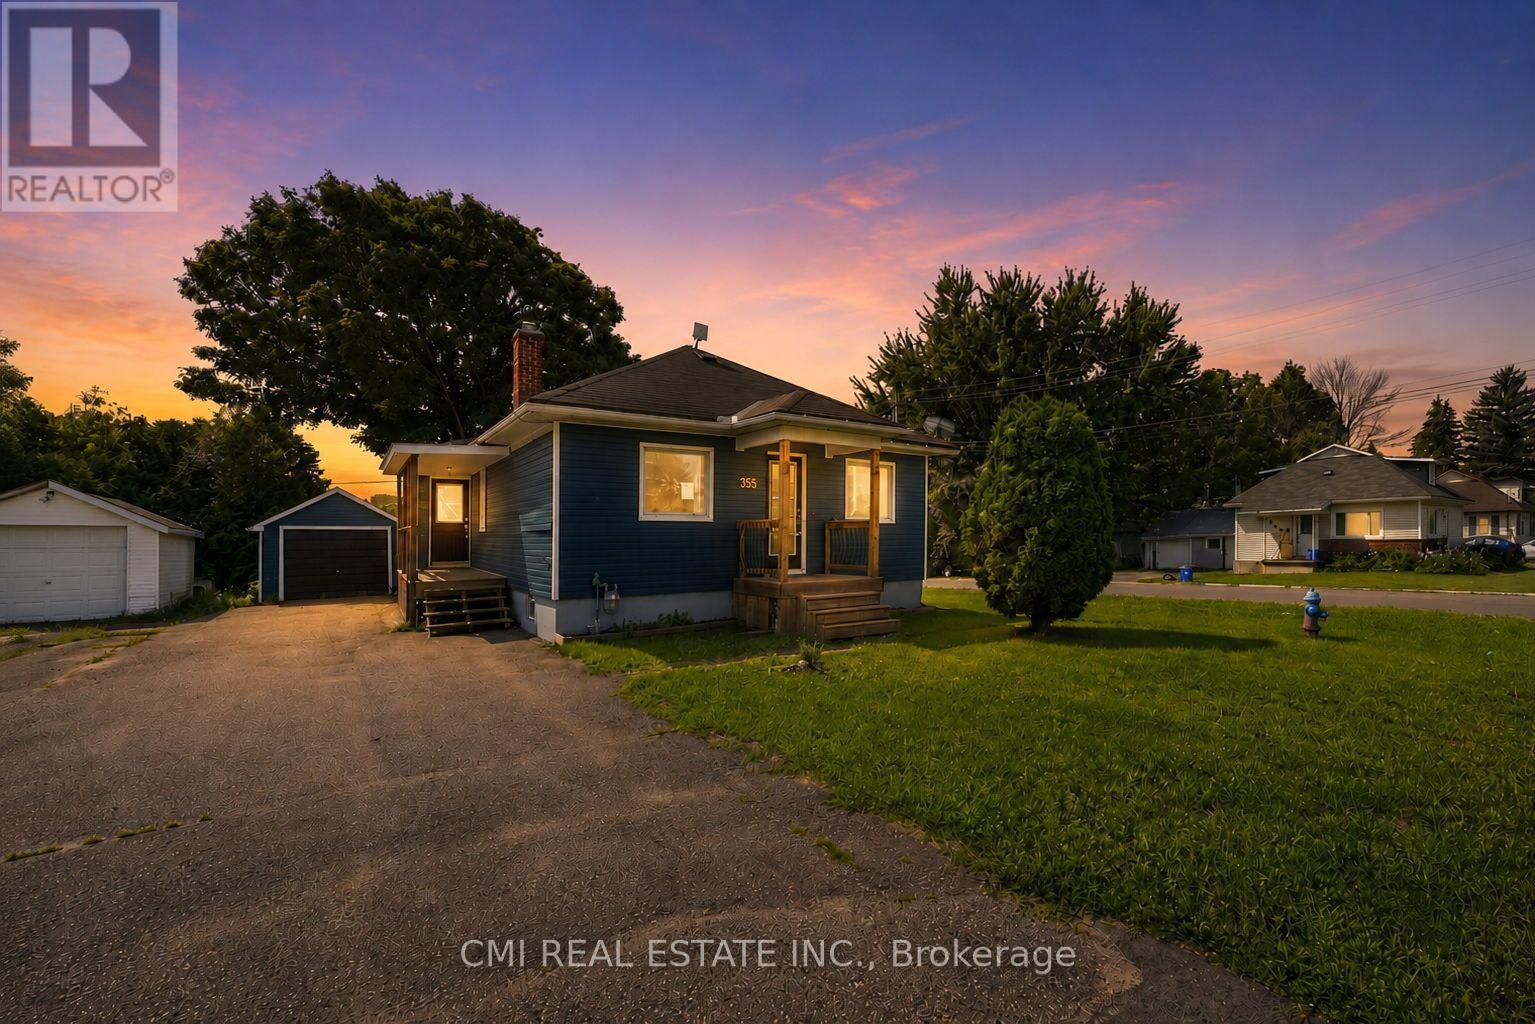
355 Joffre Avenue
Renfrew, Ontario
Inviting 2+1 Bedroom Detached Home in Desirable Renfrew! Welcome to this turnkey gem in a sought-after Renfrew neighborhood. Step inside to a bright, open-concept living, dining, and kitchen area designed for effortless entertaining and everyday life, complete with convenient main-floor laundry. The main level offers two generous bedrooms and a 4-piece bath for seamless main-floor living. Downstairs, the finished lower level expands your space with a spacious rec room, a third bedroom, and a second full bathroom-ideal for guests, a home office, or a workout area. Enjoy outdoor living in the fully fenced backyard featuring a raised wooden deck, a covered side porch, and a detached 1-car garage perfect for parking, storage, or workshop space. Minutes from local schools, parks, and amenities! (id:50787)
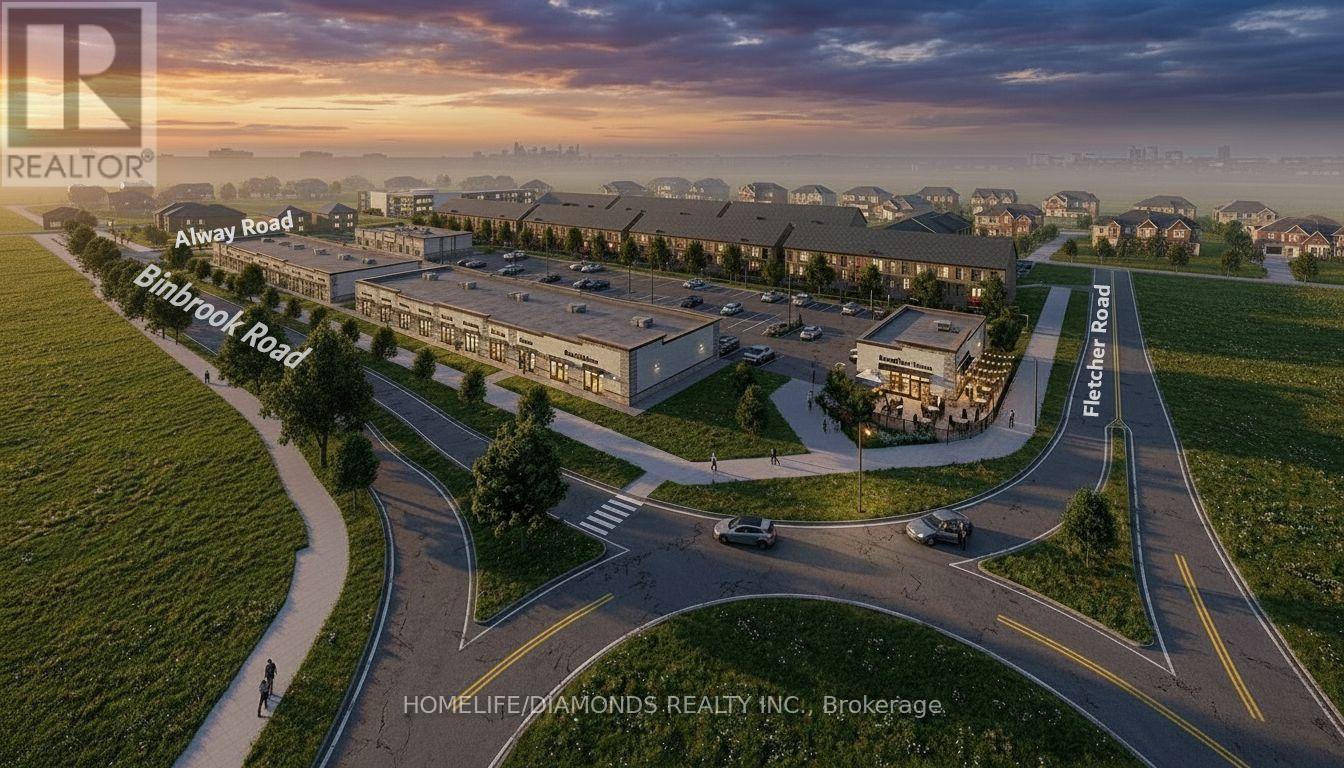
15 - 11 Alway Road
Hamilton, Ontario
Excellent Opportunity In The Growing Binbrook Community! Welcome To Unit 15 At 11Alway Road, Hamilton, A Versatile Commercial Retail Unit Located In A Modern Plaza Serving The Rapidly Expanding Binbrook Area. This Space Offers Excellent Potential For A Wide Variety Of Professional, Medical, Retail, Food And Service-Based Businesses. Suitable Uses May Include: Doctor's Office, Walk-In Clinic, Physiotherapy/Chiropractic Clinic, Hearing Aid Clinic, Veterinary Clinic, Salon, Barber Shop, Nail Salon, Tutoring Centre, Private School (No Daycare), Music Lessons, Martial Arts Gym, Real Estate Office, Law Office, Insurance Office, Dry Cleaners, Flower Shop, Grocery Store, Ice Cream Shop, Bar, Coffee Shop, Sandwich Shop, Pizza Restaurant, Indian Restaurant, South Indian Restaurant, Hakka Chinese Restaurant, Breakfast Restaurant, Chicken Wing Restaurant, Shawarma Restaurant And More. An Excellent Opportunity For Business Owners And Professionals Looking To Establish Or Expand Their Presence In One Of Hamilton's Growing Communities. Don't Miss This Opportunity To Secure A Commercial Space In Binbrook. All Uses Are Subject To Applicable Zoning, Municipal Requirements And Landlord Approval (id:50787)
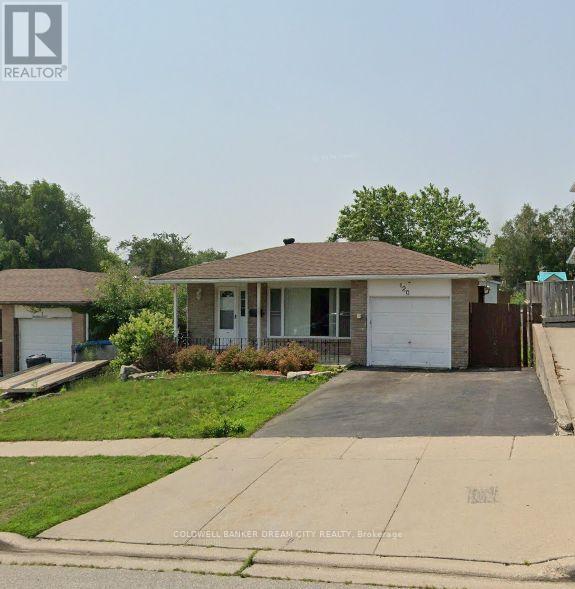
120 Hahn Avenue
Cambridge, Ontario
Welcome to this well-maintained detached bungalow in the desirable Hespeler neighbourhood of Cambridge. This entire home offers 3+2 bedrooms, 2 bathrooms, a finished basement, an eat-in kitchen and approximately 1,025 sq. ft. of above-grade living space. Includes an attached garage and parking for up to four vehicles. Conveniently located near Hespeler Village, schools, parks, public transit,restaurants, and everyday amenities. Just five minutes from Highway 401 and a short drive to the Toyota manufacturing plant, Loblaw Distribution Centre, golf courses, Costco, Walmart, and other major big-box stores. (id:50787)
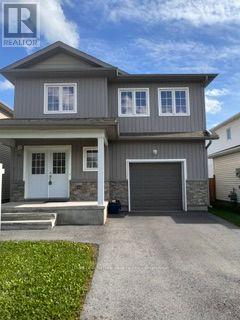
39 Brennan Crescent
Loyalist, Ontario
Welcome To 39 Brennan Cres, Odessa (Kingston Area). Home Featuring Offering 9Ft Ceiling More Than 2000 Sf Of Elegant Living Space With Double Door Entry. Spacious 4 Bedrooms And 2.5 Bathrooms. The Luxurious Primary Bedroom With Walking Closet And 5piece Ensuite (with Separate Walk In Shower). Open Concept Floor Plan Seamlessly Connect To The Dining Area, Providing Easy Access To The Backyard. The Conveniently Located Laundry Room On The Upper Level. The Just Minutes From Hwy 401,Schools, School Bus Routes, Post Office And Shopping, With A Short 15-20 Minutes Drive To Kingston And Napanee (id:50787)
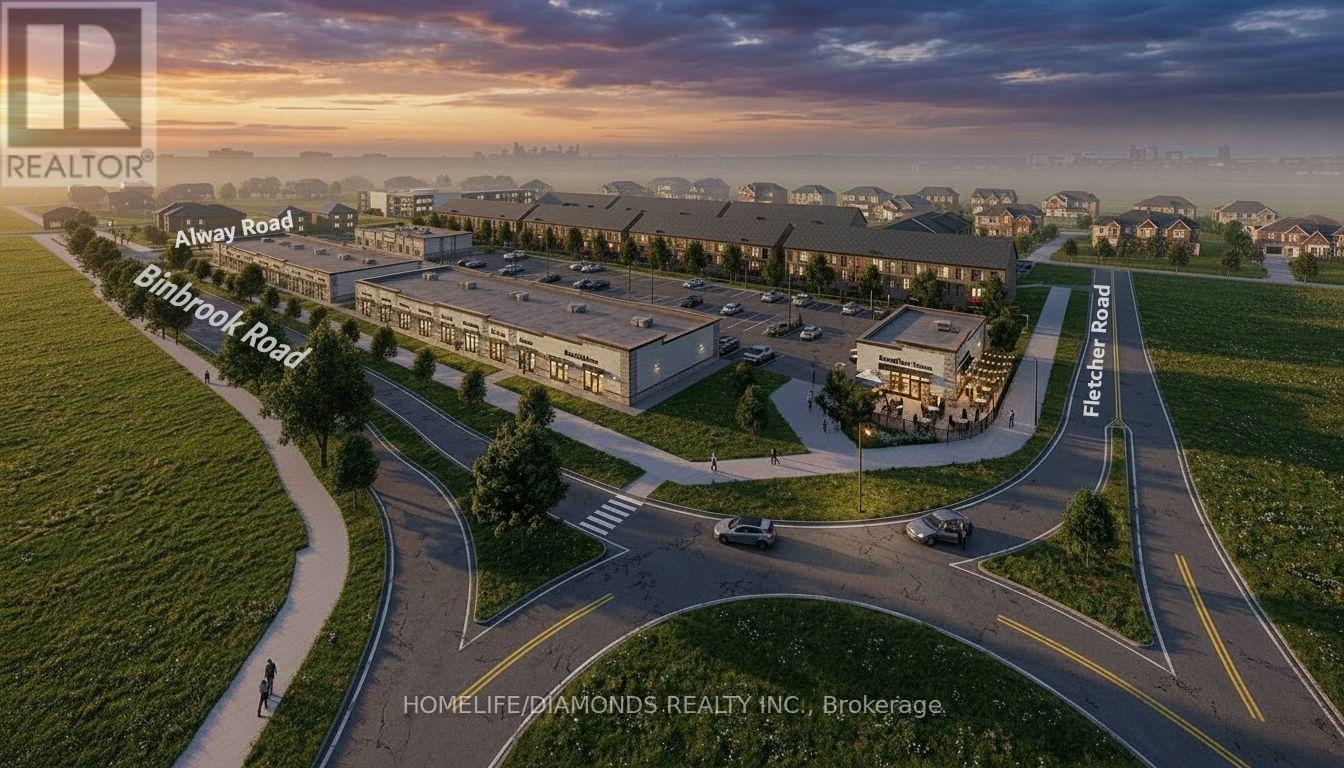
15 - 11 Alway Road
Hamilton, Ontario
Excellent Leasing Opportunity In The Growing Binbrook Community! Welcome To Unit 15 At 11 Alway Road, Hamilton, A Versatile Commercial Retail Unit Located In A Modern Plaza Serving The Rapidly Expanding Binbrook Area. This Space Offers Excellent Potential For A Wide Variety Of Professional, Medical, Retail, Food And Service-Based Businesses. Suitable Uses May Include: Doctor's Office, Walk-In Clinic, Physiotherapy/Chiropractic Clinic, Hearing Aid Clinic, Veterinary Clinic, Salon, Barber Shop, Nail Salon, Tutoring Centre, Private School (No Daycare), Music Lessons, Martial Arts Gym, Real Estate Office, Law Office, Insurance Office, Dry Cleaners, Flower Shop, Grocery Store, Ice Cream Shop, Bar, Coffee Shop, Sandwich Shop, Pizza Restaurant, Indian Restaurant, South Indian Restaurant, Hakka Chinese Restaurant, Breakfast Restaurant, Chicken Wing Restaurant, Shawarma Restaurant And More. An Excellent Opportunity For Business Owners And Professionals Looking To Establish Or Expand Their Presence In One Of Hamilton's Growing Communities. Don't Miss This Opportunity To Secure A Commercial Space In Binbrook. All Uses Are Subject To Applicable Zoning, Municipal Requirements And Landlord Approval. (id:50787)
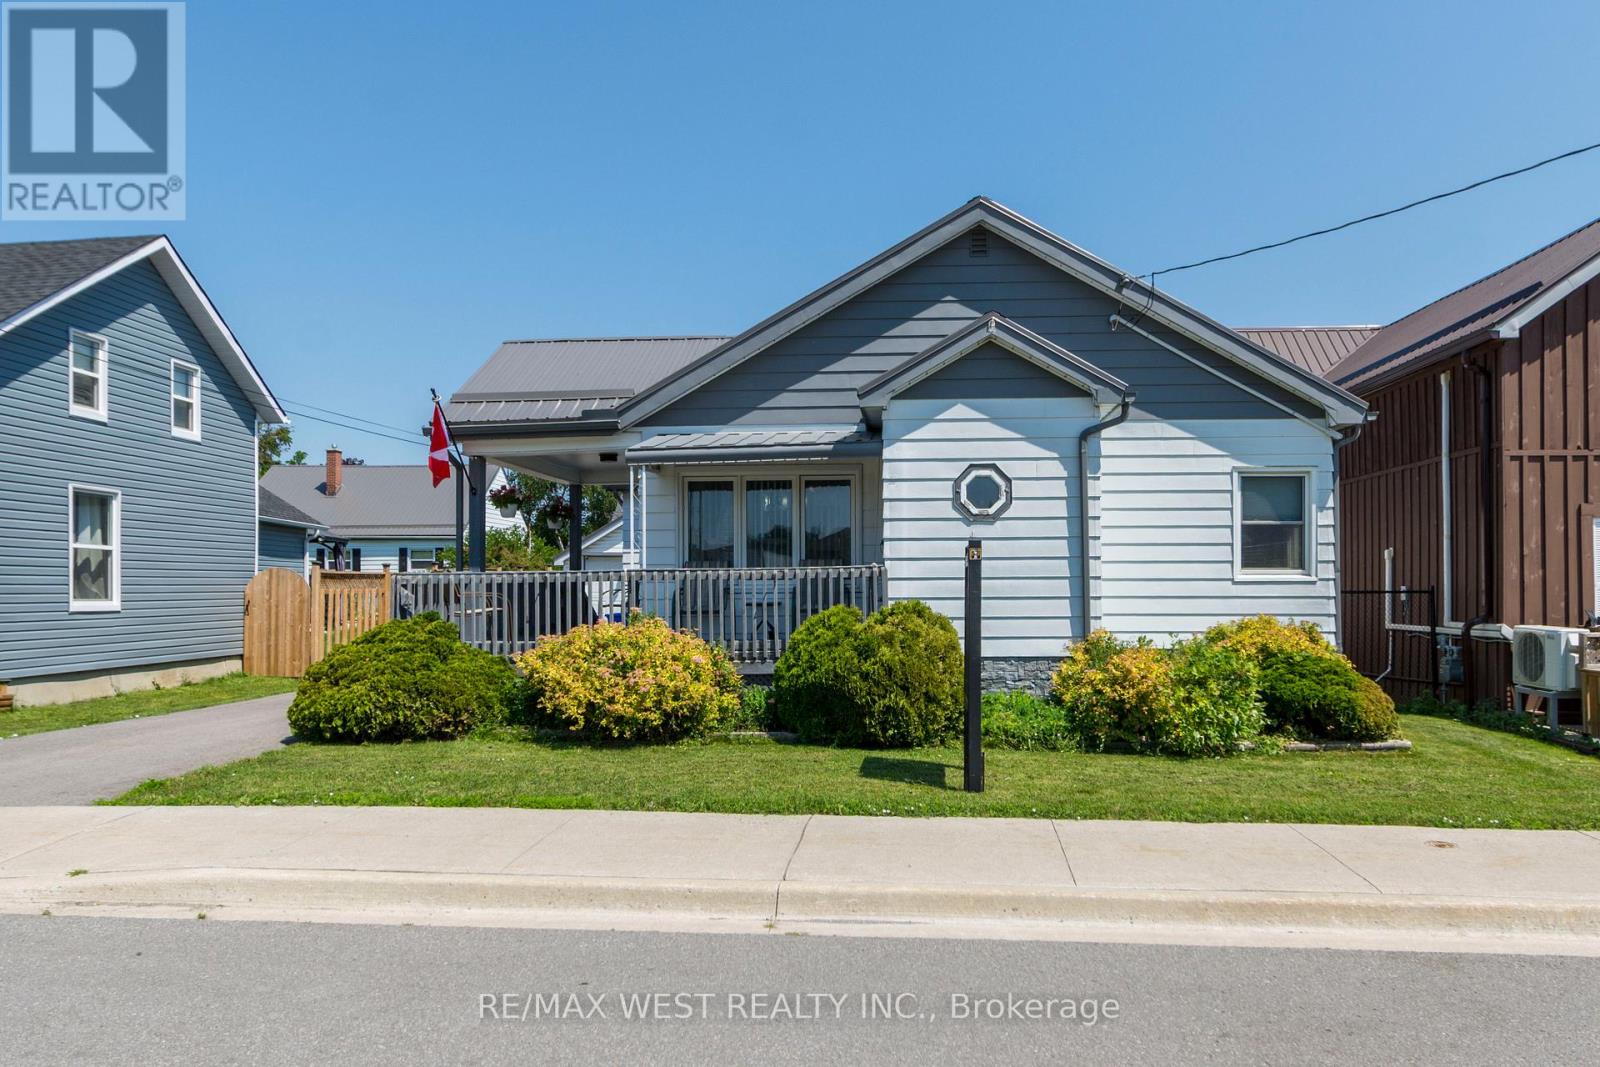
4 George Street
Quinte West, Ontario
Ideal first time buy, perfect for downsizers or investors. This awesome spacious (1100 sq ft) 2 bedroom home offers superb curb appeal, large 49 ft frontage private yard, garage plus parking for 4 cars, 3 entrances. Impressive huge updated kitchen which accommodates a large dining table and a bar stool area, open concept living room, tons of sunlight from many windows, spacious bedrooms, wonderful wrap around veranda and full unfinished dry basement with 4 windows which offers many possibilities, in-law suite with bathroom, living room or rec room and 3rd bedroom with direct access to outside. This home is a great alternative to a condo for those who are downsizing same price but has so much more to offer without the expensive maintenance fees. Fabulous location minutes to all amenities as well as Prince Edward county. Must be seen, don't miss out. (id:50787)
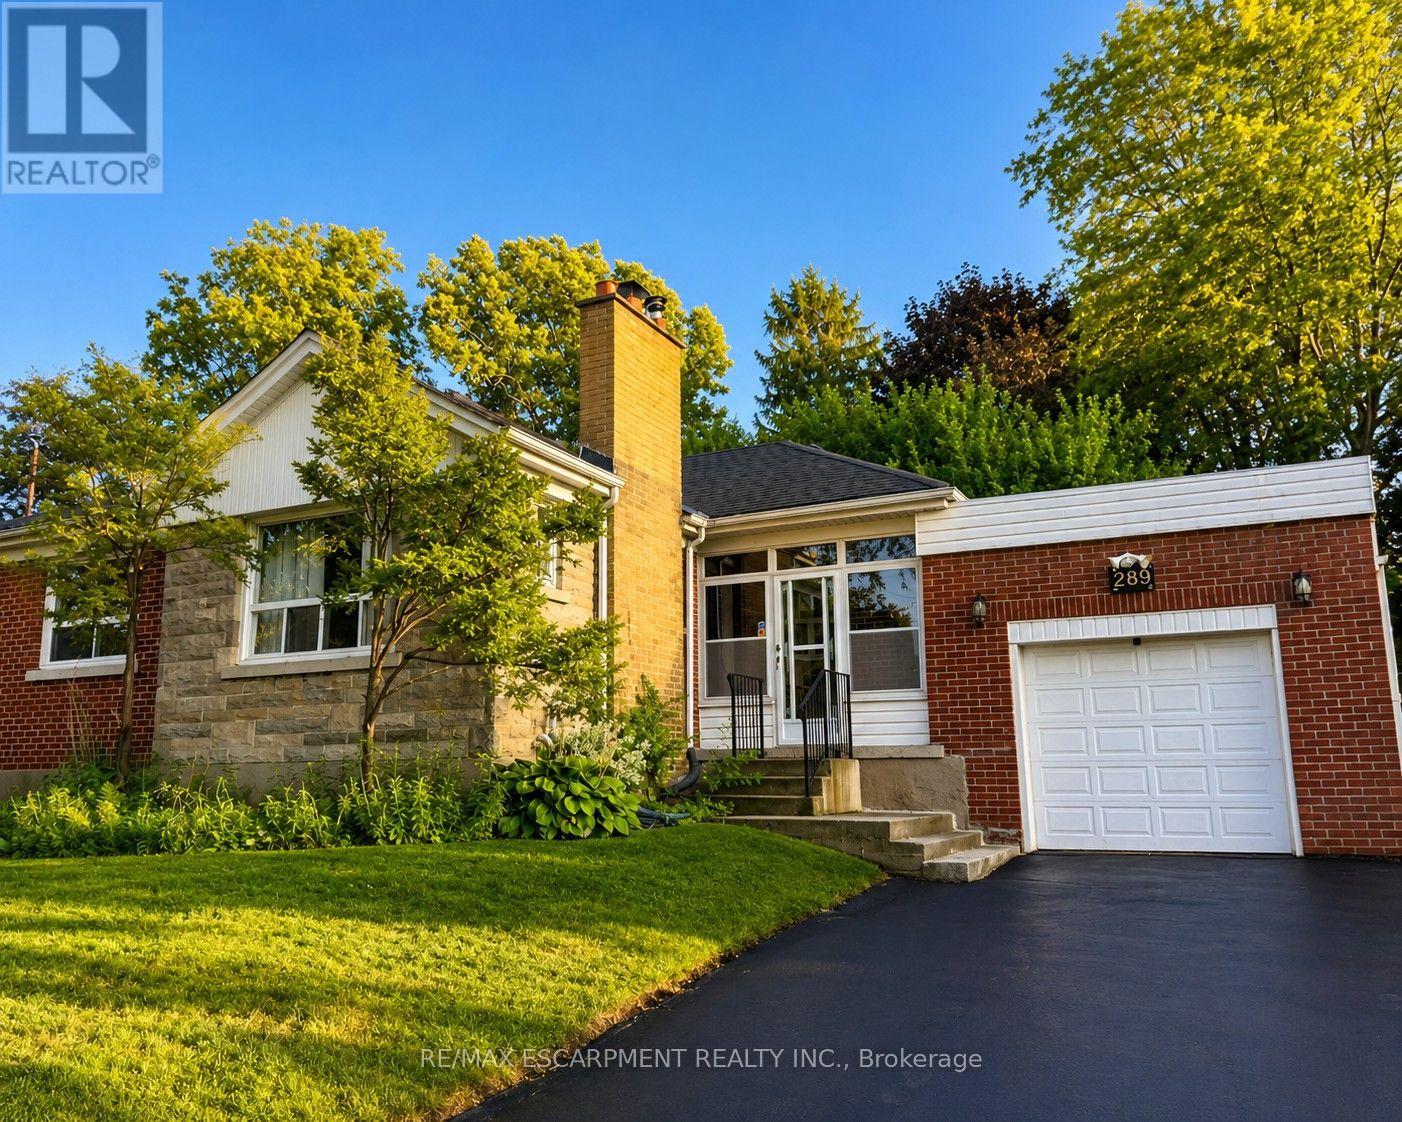
289 Sanatorium Road
Hamilton, Ontario
Welcome to 289 Sanatorium Rd, ideally located in Hamilton's desirable Westcliffe Neighbourhood. This furnished home offers a good opportunity in a family-friendly community with convenient access to schools, parks, shopping center, public transit and everyday amenities. The main floor features hardwood flooring, a wood-burning fireplace, ceiling fans and cooling for added comfort. The finished basement offers additional living space with carpeting, two electric fireplaces and a separate entrance from the backyard. Enjoy a central Hamilton mountain location with easy access to major roads, downtown Hamilton and surrounding communities. A great place to call home in a well established neighbourhood close to everything you need. (id:50787)
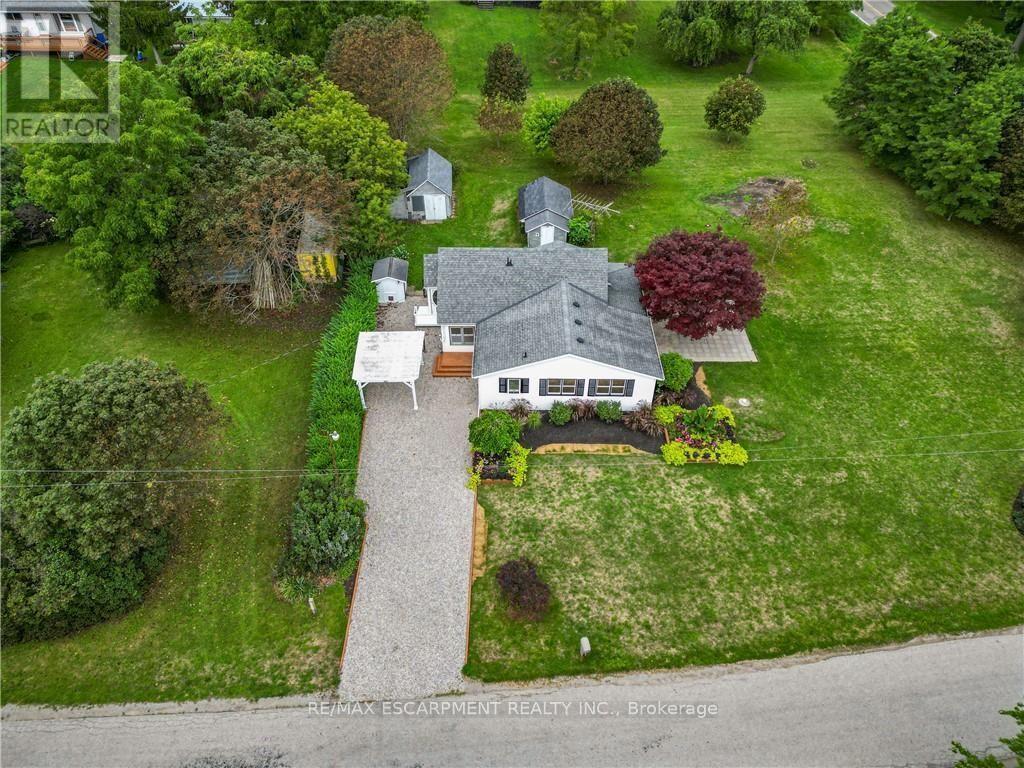
6 Mohawk Point Road
Haldimand, Ontario
Charming 1.5 storey just steps from the shores of Lake Erie! This exceptional property offers 1510sf of thoughtfully updated living space on an early one acre corner lot with beautiful water views! Inside the home has been refreshed throughout with new light fixtures, vinyl flooring, and fresh paint. The bright living room features a wall of windows to capitalize on lake views and flows seamlessly into the dining area & functional U-shaped oak kitchen. On the opposite side, a comfortable family room connects to the main floor bedrooms, including one with patio-door access to the sunroom and patio. You'll also find a fully renovated 4pc bathroom, & a convenient main level laundry - with access to the yard. Upstairs, there is a 3rd large bedroom partially divided by the stairwell - ideal spot for a nursery or a true walk in closet! Outside a striking Japanese maple anchors a 22x24 patio area with lake 'breezes' while exquisite landscaping enhances the private lot. Two useful outbuildings complete the package: 11x17 workshop & 12x22 fruit cellar. Bonus: forced air n/g furnace, newer roof with 30 year shingles, cistern + well, ample parking, vinyl siding & windows, +++! Ultimate vacation 'escape', dreamy first time home, or the perfect retiree retreat - this property is just minutes to Dunnville's amenities, the famous Hippo's restaurant, boat slip, & everything lake life has to offer. There's no life like lake life! Please note some photos are virtually staged. (id:50787)
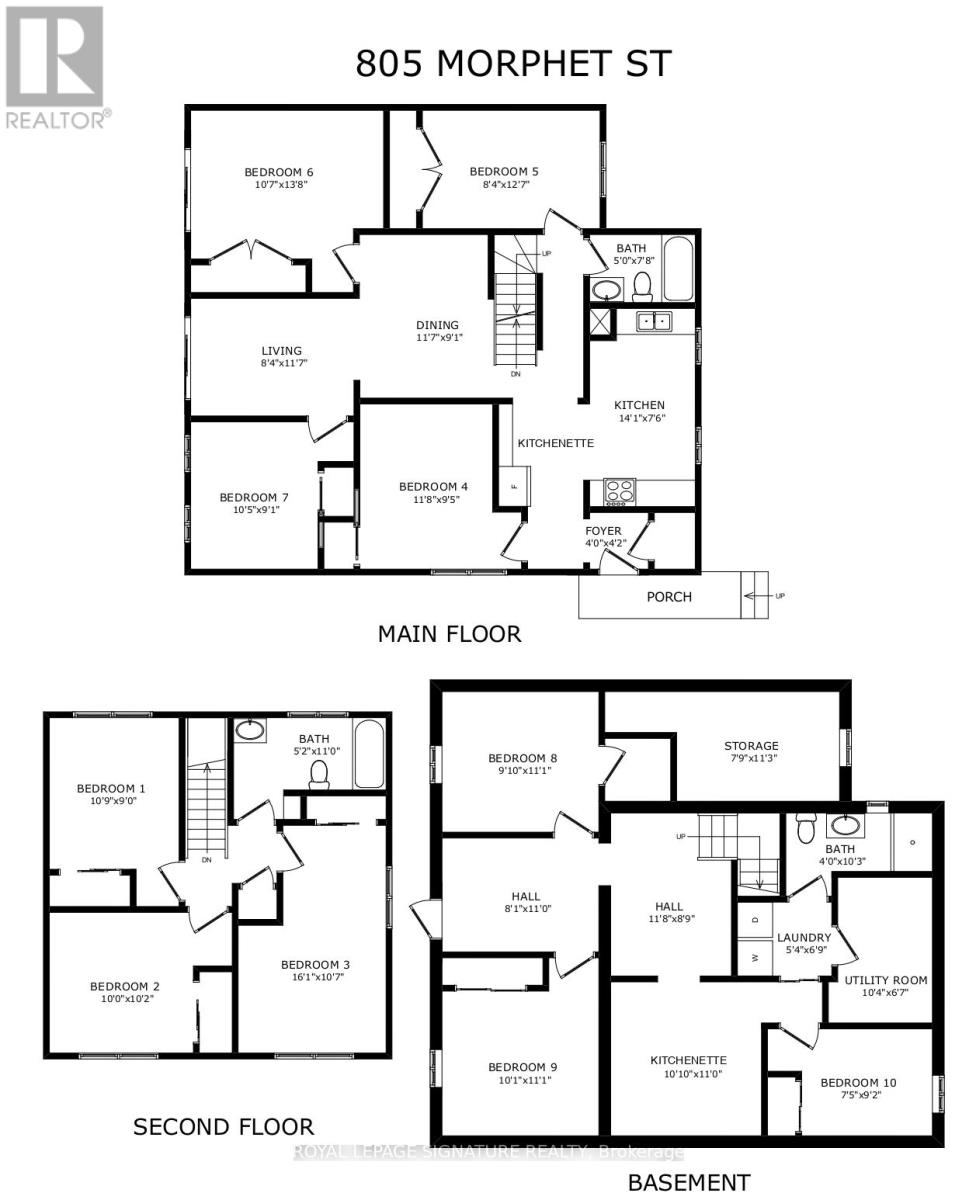
805 Morphet Avenue
Peterborough, Ontario
Updated in 2024, this purpose-built multi-bedroom investment property delivers exceptional cashflow with truly hands-off ownership. Featuring 10 bedrooms, 3 bathrooms, and three cookingstations (one full kitchen plus two kitchenettes), the layout is purpose-designed for flexible room-by-room leasing-maximizing rental efficiency and income potential. Positioned directly across from the Trent-Severn Waterway at Lock 19, the property enjoys tranquil water views in asafe, family-friendly neighbourhood within one of Peterborough's strongest rental corridors.Proximity to transit, Lansdowne Street amenities, Fleming College, Trent University, and Seneca Aviation ensures consistent demand from students and working professionals alike. The property offers (3) three surface parking spaces with abundant visitor parking conveniently located across the street. Professionally managed, currently generating $5,900/month with 8 of 10 bedrooms rented (with the potential for an additional $7,000/month), this is a rare turnkey opportunity for investors seeking predictable cash flow, long-term appreciation, and scalable growth. 2025 Operating Costs: Property Taxes: $5,220, Insurance: $4,310, Utilities: $5,868.Vacant possession can be arranged if desired. (id:50787)
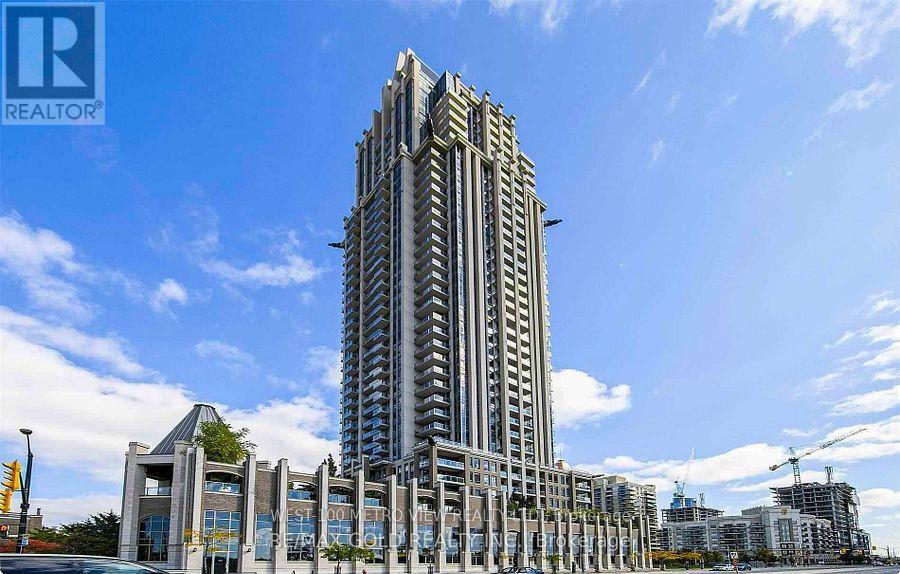
414 - 388 Prince Of Wales Drive
Mississauga, Ontario
Luxury one bdrm plus large den unit in a prime Mississauga location! You also have 2 full baths, 1-3pc and 1-4pc bath. steps from Square One, the bus terminal, YMCA, and a vibrant culinary scene--it's all about convenience living in this location. Large private balcony. Experience top-tier amenities, including an exercise room, guest suites, an indoor pool, virtual golf, a party room, visitor parking, and more. Ideally situated just moments from Hazel McCallion Campus, this property is perfect for professionals, students, or anyone seeking urban living at its best. (id:50787)
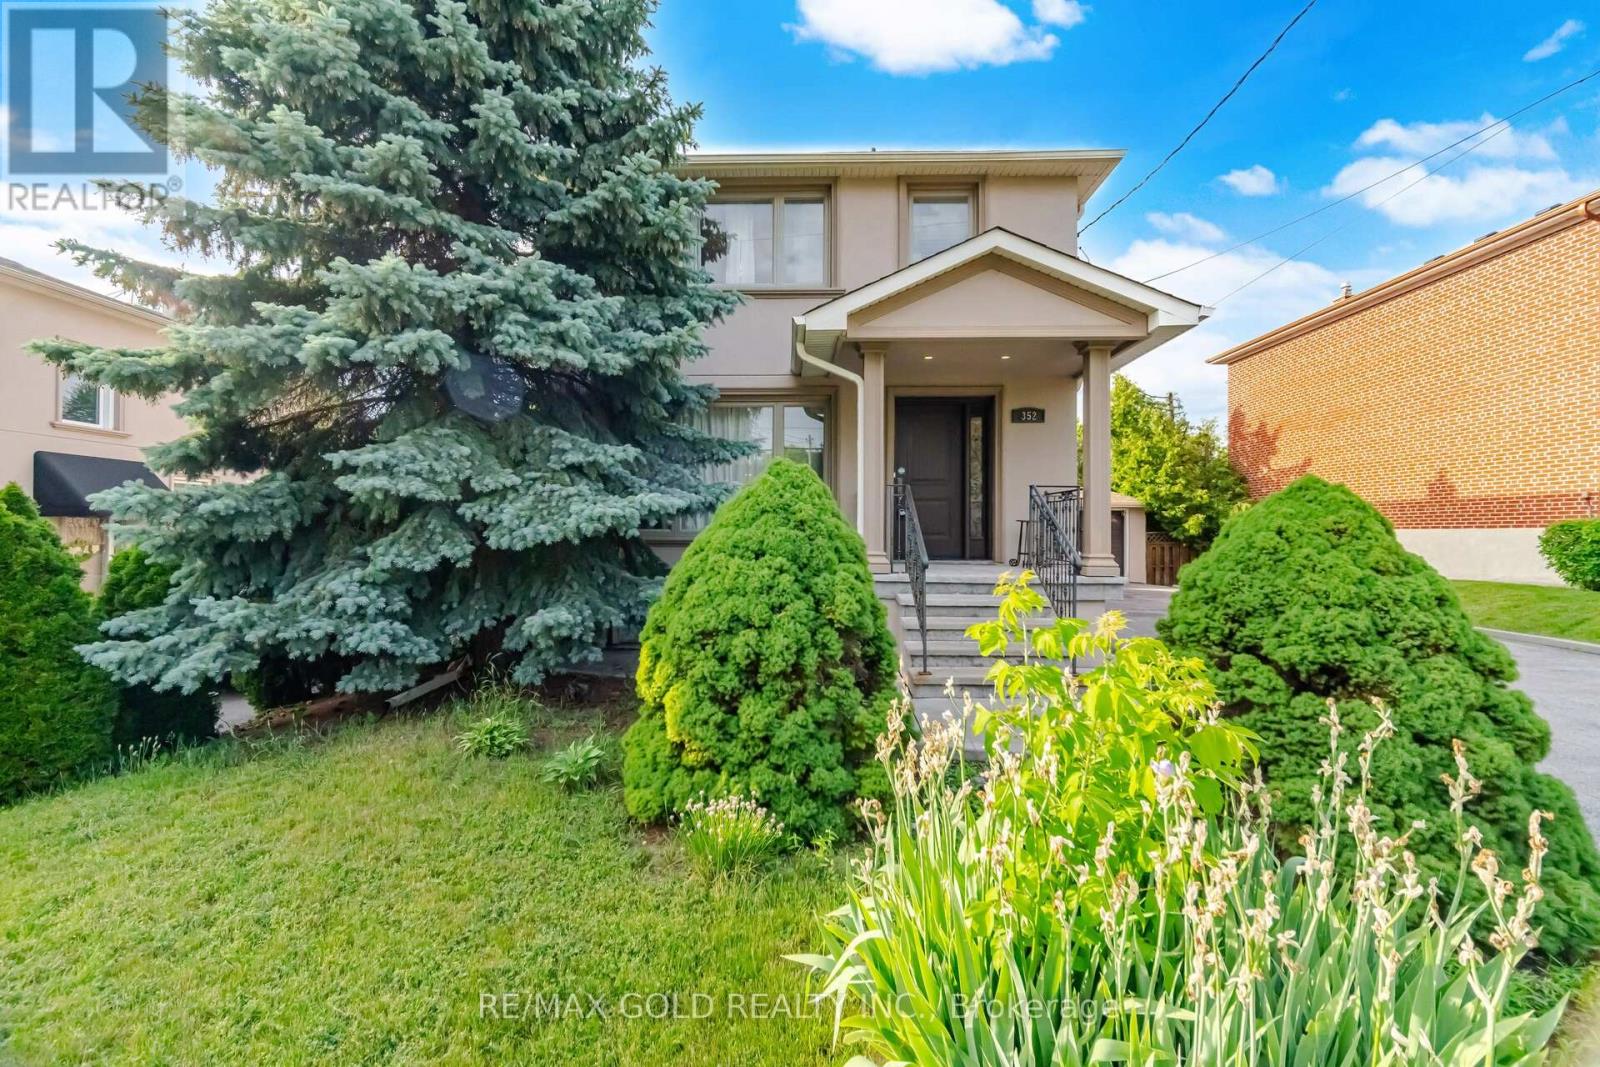
352 Maple Leaf Drive
Toronto, Ontario
Welcome to this well-maintained and spacious home situated on a rare 113-ft deep lot! Featuring a finished basement with a separate entrance, this property offers plenty of living space and flexibility for extended family or potential rental income. The main floor showcases a bright and functional layout with separate living and dining rooms filled with natural light. The spacious kitchen is equipped with stainless steel appliances and granite countertops. Upstairs, you'll find 3 generously sized bedrooms and a full bathroom. The finished basement includes a large rec room, kitchen, and full bathroom, providing additional living space. Upgrades include pot lights throughout and parking for 8+ vehicles. Conveniently located in a desirable neighbourhood close to schools, parks, public transit, major highways, shopping, and all essential amenities. A fantastic opportunity for families, investors, or anyone looking for a move-in-ready home in a prime location! (id:50787)
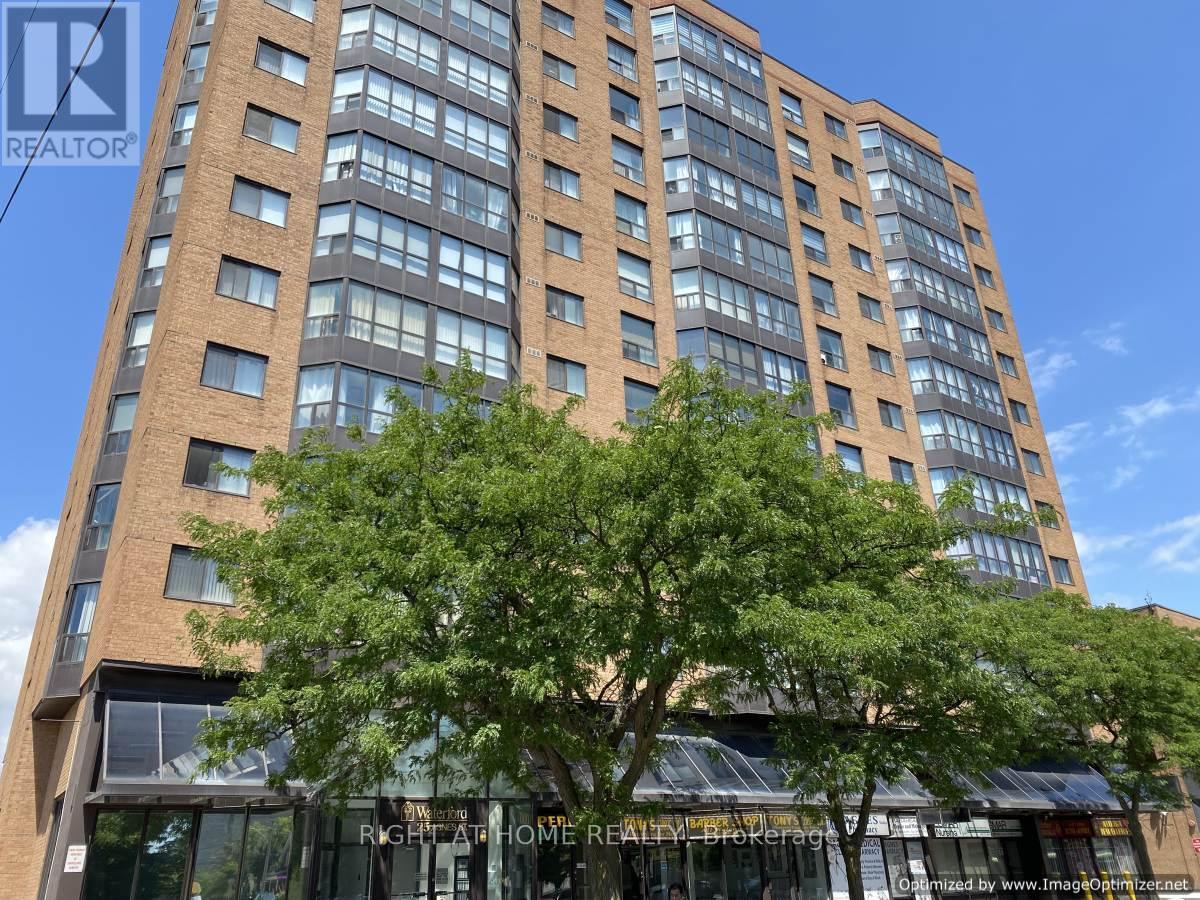
302 - 25 Agnes Street
Mississauga, Ontario
All Inclusive Bright & Spacious Large 2+1 Bedroom - Located At Dundas & Hwy 10. Fully Upgraded Unit. Features: Renovated Kitchen In 2020 With Brand New S/S Appliances. Both Washroom Fully Renovated In 2020 With New Bathtub. Laminate Floors In Both Bedroom. 2 Baths. Includes One Parking Spot And One Locker. Walking Distance To Go Train, Express Bus Service To Union. Trillium Hospital & Amazing Restaurants. Access To Qew & 403 Hwys. (id:50787)
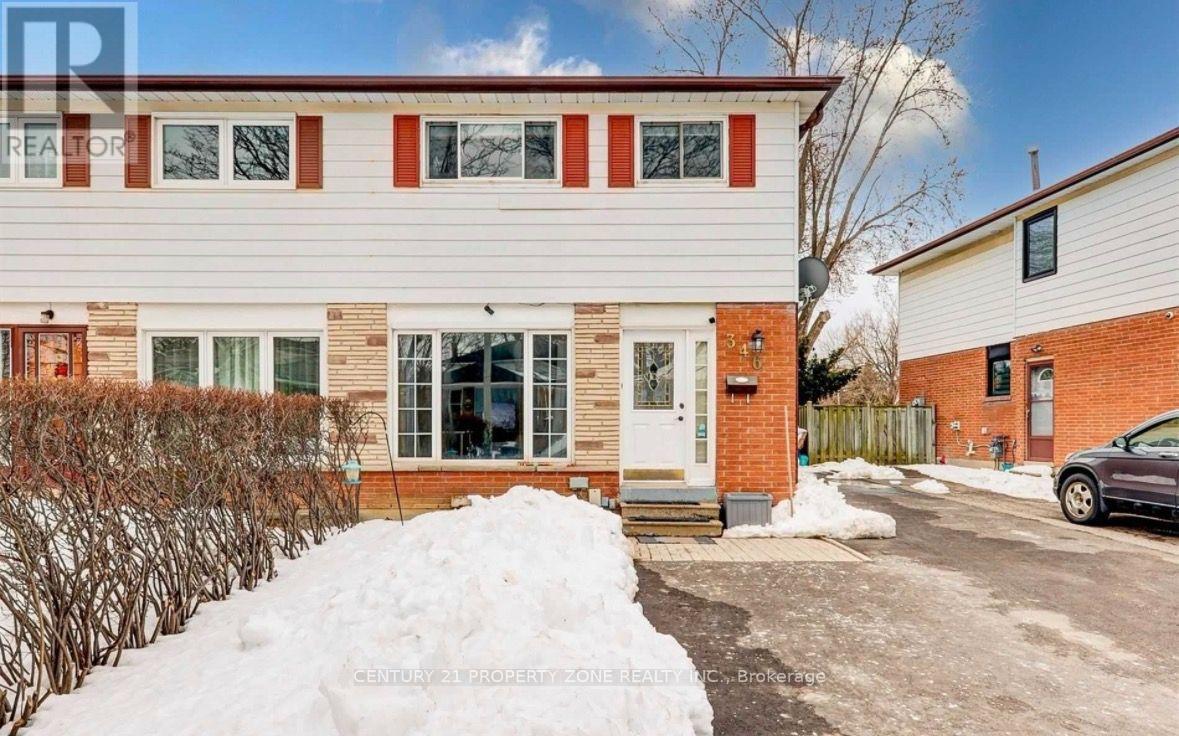
Main - 346 Montego Road
Mississauga, Ontario
Welcome to 346 Montego Road! Spacious and well-maintained 4-bedroom, 1.5-bathroom home offeringthe **main and second levels only**, available for lease starting **October 1, 2026**. Idealfor families, newcomers and professionals looking for a comfortable home in a convenientlocation. Bright and functional layout with generous living space and 4 well-sized bedrooms.**3-car parking available.** Tenant to pay **70% of utilities**. **Basement is not included**Close to schools, parks, shopping, transit and other amenities. (id:50787)