
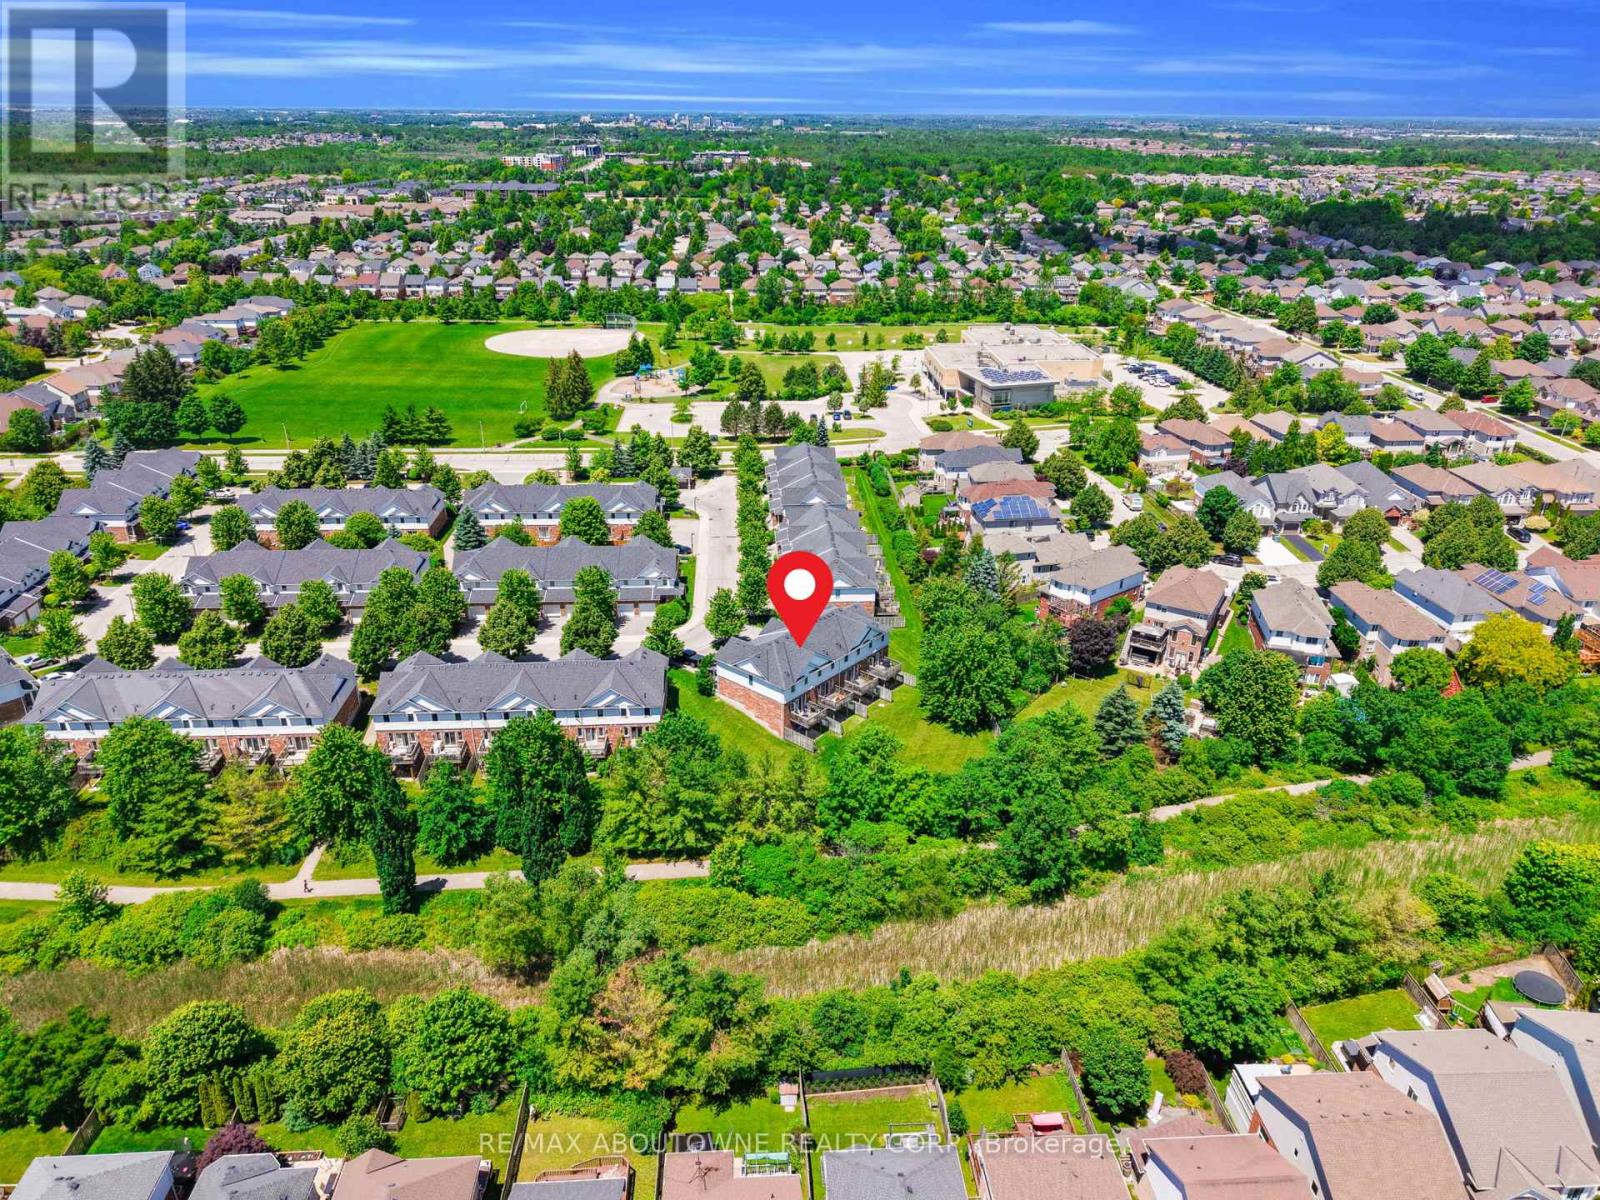
15 - 151 Clairfields Drive E
Guelph, Ontario
Move right into this beautifully maintained 3+1 bedroom townhome with a walk-out basement, back to greens and total 3 parkings in South Guelph's highly sought-after Westminster Woods community. Freshly painted and tastefully updated, this home features engineered flooring on the main level, laminate flooring throughout the second floor and basement, and a brand-new stove and dishwasher (2026), making it truly move-in ready.The bright, open-concept main floor offers a spacious kitchen with white cabinetry, a welcoming living and dining area, and a walkout to a private deck overlooking mature trees. Upstairs, you'll find three generously sized bedrooms, including a spacious primary suite with a cozy sitting area.The finished walk-out basement provides exceptional flexibility and can be used as a fourth bedroom, family room, home office, or recreation space. Complete with a 3-piece bathroom, laundry area, and direct access to the backyard, it backs onto peaceful green space and walking trails, offering beautiful views and outstanding privacy.The low monthly maintenance fee covers major exterior maintenance, providing added convenience and peace of mind. Ideally located within walking distance of schools, parks, shopping, restaurants, transit, and everyday amenities, this home offers an exceptional combination of comfort, convenience, and value in one of South Guelph's most desirable neighbourhoods. (id:50787)
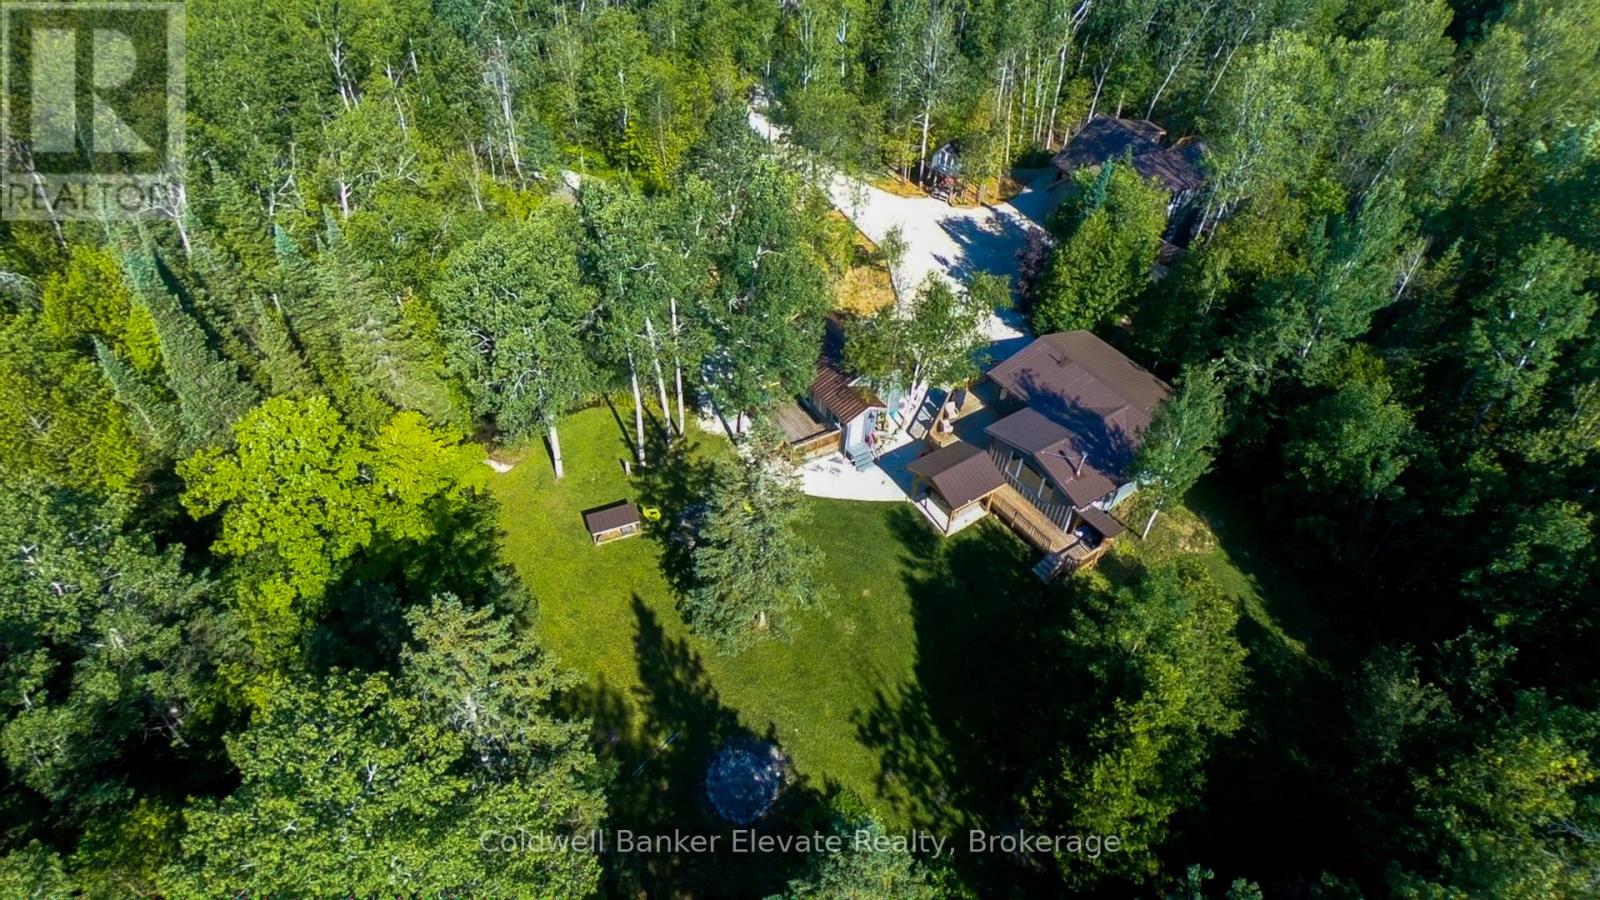
102 Cape Chin North Road
Northern Bruce Peninsula, Ontario
NEW PRICE $650,000! Exceptional value on the Bruce Peninsula. Set on 3.2 private acres near Lion's Head, this unique turnkey property offers 3 winterized buildings and nearly 3,000 sq ft of finished living space. The property features an updated 3-bedroom main cottage, separate recreation/guest building and garage with finished garden suite. Currently generating income from both an active Airbnb and long-term tenant, offering excellent potential as a family retreat, investment property or multi-generational getaway. Enjoy 5 bedrooms, 4 bathrooms, 2 hot tubs, a large bonfire area, tree house, natural spring, pond and expansive private grounds. Year-round access on a municipally maintained road and just moments from the Bruce Trail and Fox Property, with Georgian Bay, Lake Huron, Lion's Head, the National Park and Grotto all within easy reach. Being sold fully furnished and ready to enjoy or continue operating as an income property. 3.2 acres, multiple buildings, established rental income and nearly 3,000 sq ft of finished space-all for $650,000. A rare combination of lifestyle, flexibility and income potential on the Northern Bruce Peninsula. (id:50787)
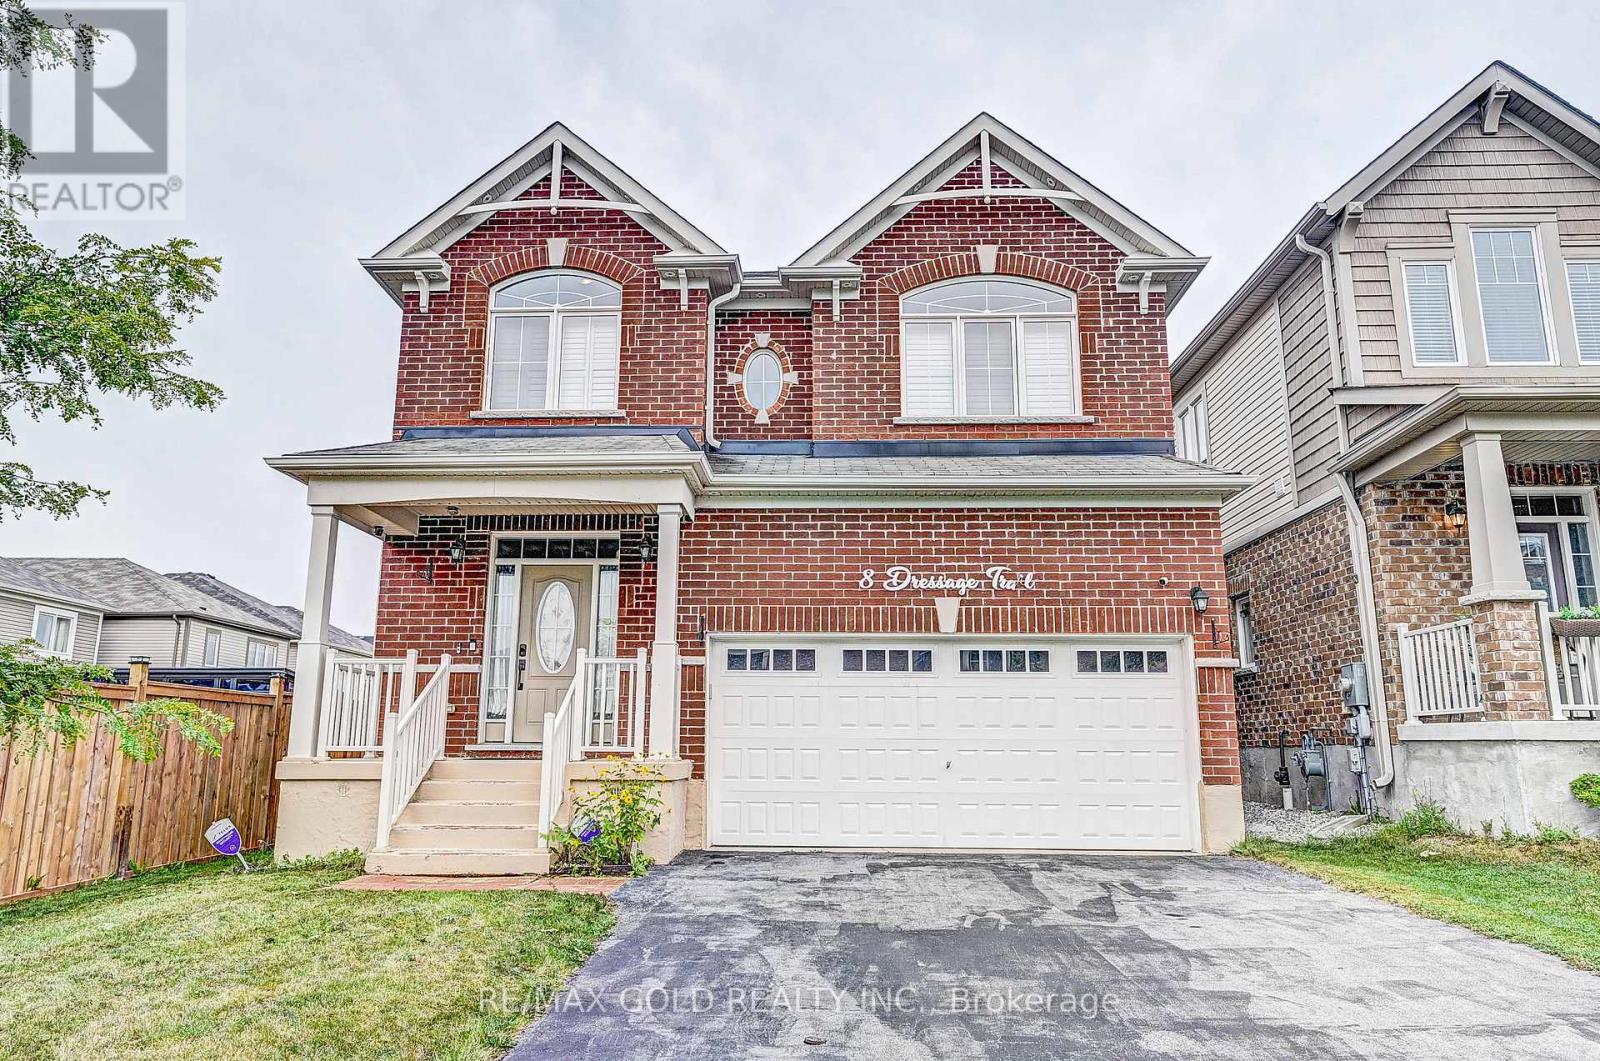
8 Dressage Trail
Cambridge, Ontario
Beautiful Sunfilled 4 Br 4 Wr Home In Desirable Rivermill Community. This Home Features 9 Feet Ceiling, Upgraded Hardwood Floors On Main And Hallway Upstairs, Upgraded Tiles On Main, California Shutters T/Out All House, S/S Appliances, Granite C/Tops, Pantry And Tall Cabinets in Kitchen, Gas Fireplace, Full Glass Shower & Cultured Marble C/Top In Master Ensuite. Apprx100K Plus Of Upgrades. Minutes Away From Hwy 401 & All Amenities. No Houses On The Back. (id:50787)
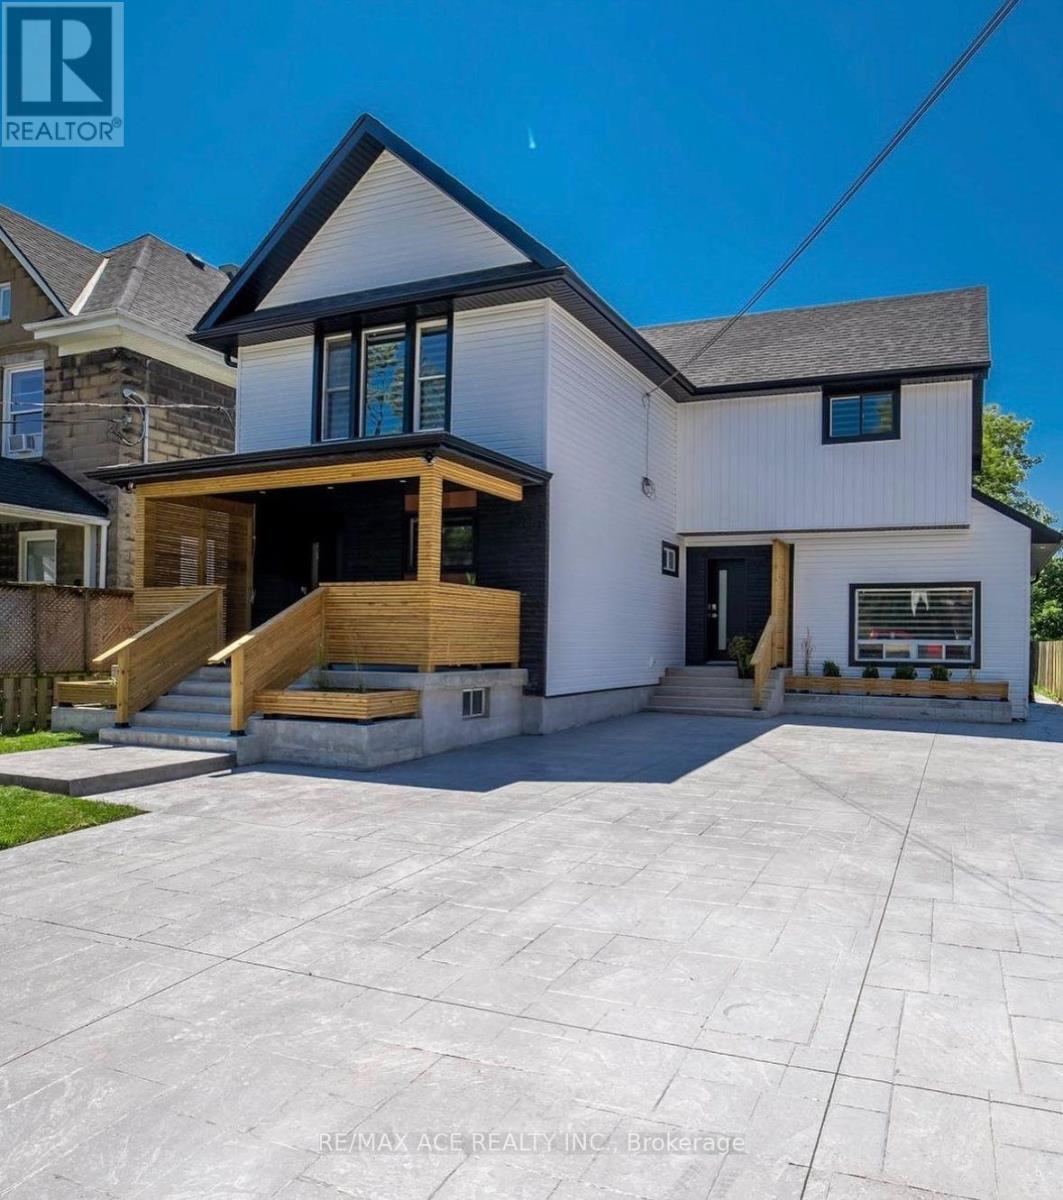
2 - 4985 Crysler Avenue
Niagara Falls, Ontario
Welcome to this updated 3-bedroom home offering a comfortable and practical layout. The home features a bright living and dining area, a well-kept kitchen, three good-sized bedrooms, and an updated bathroom. There is also plenty of parking and several improvements throughout the property. Conveniently located close to shopping, grocery stores, restaurants, schools, public transit, and other everyday amenities, with easy access to Niagara Falls and surrounding areas. A great opportunity for anyone looking for a comfortable home in a convenient location. (id:50787)
32 - 1440 Garth Street
Hamilton, Ontario
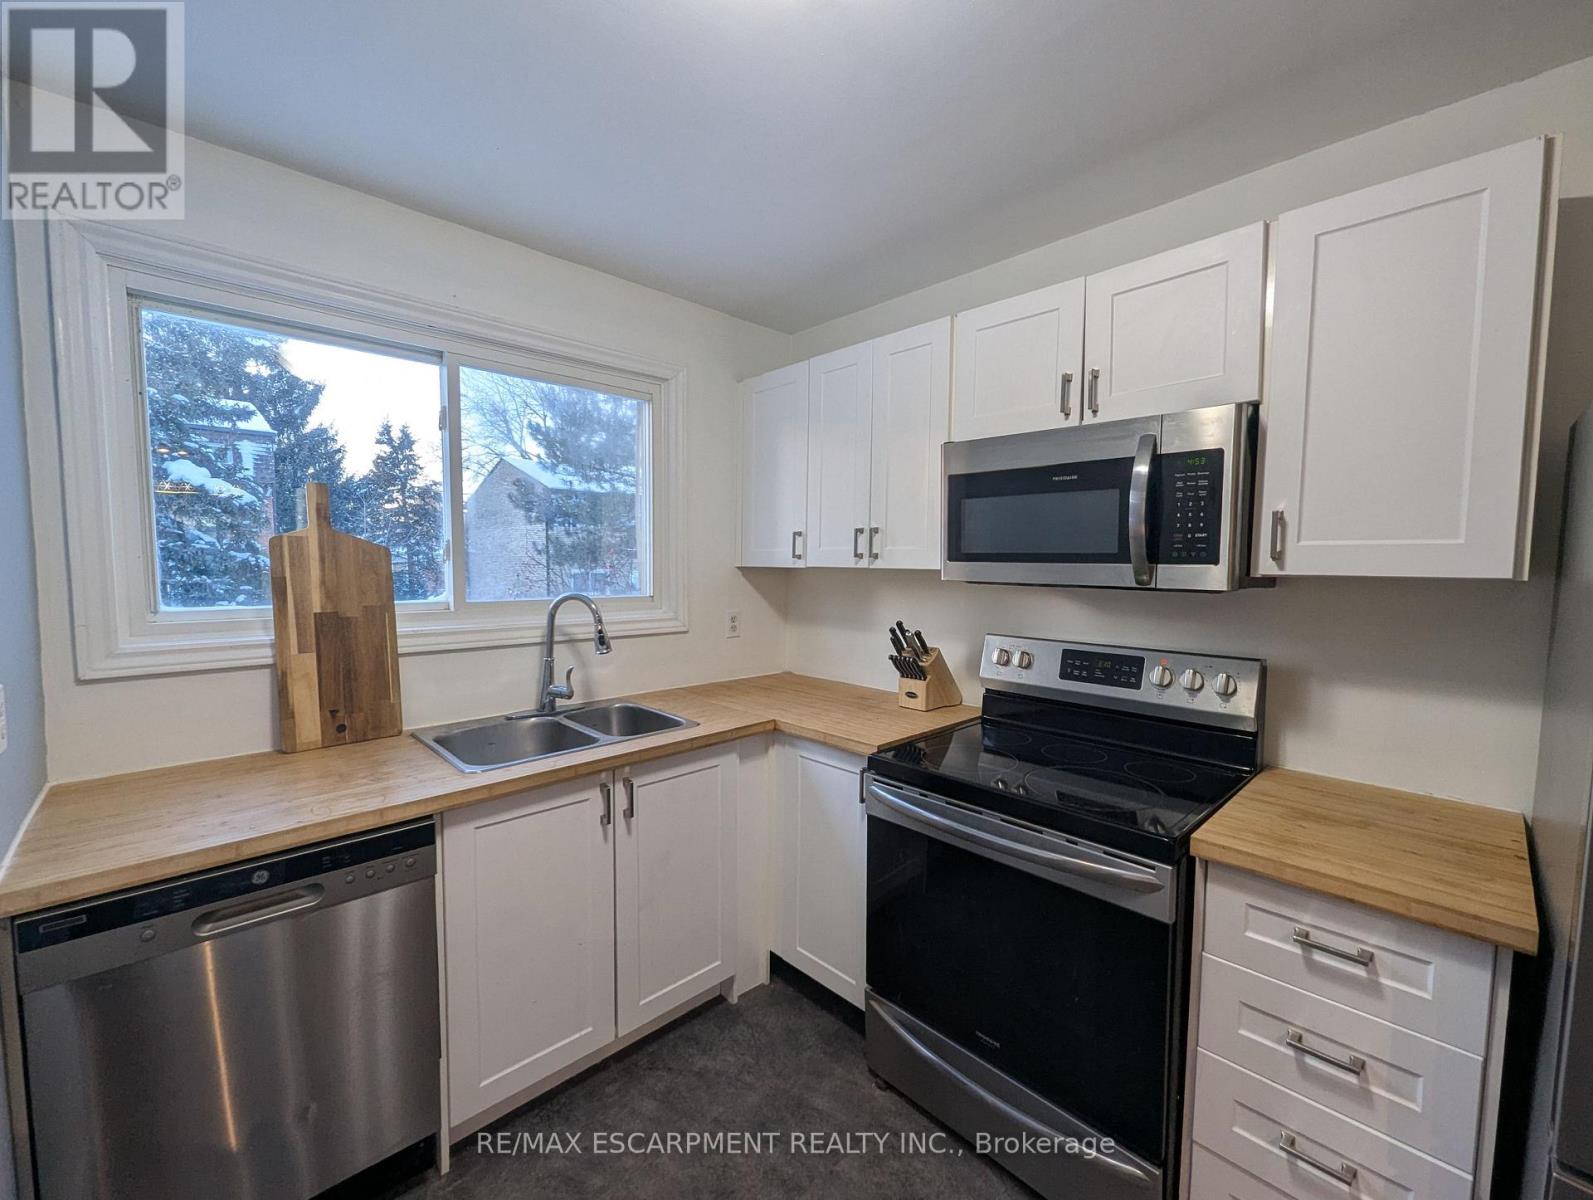
This incredible End-unit Condo Townhome is ripe for the plucking! This home has been fullyupdated with beautiful Hardwood and Vinyl Flooring throughout! The Kitchen is Stunninglyrenovated, with new Cupboards and Counters. Incredible Hardwood with Custom in-lays run throughthe Dining room and Living room which also features a walkthrough to your private, fenced yard.As you head up to the second Storey we have 3 Generously-Sized Bedrooms and a Fully-RenovatedBathroom; lots of natural light makes the Bedrooms warm and inviting! The basement was recentlyfinished with Pot-Lighting and Vinyl flooring, as well as a large utility room/Laundry Room!Affordable Condo fees cover Water, internet, Cable, parking, maintenance AND buildinginsurance! Making this home not only dreamy, but also affordable! All RSA. Taxes Estimatedusing City Calculator (id:50787)
89 Salisbury Avenue
Brantford, Ontario
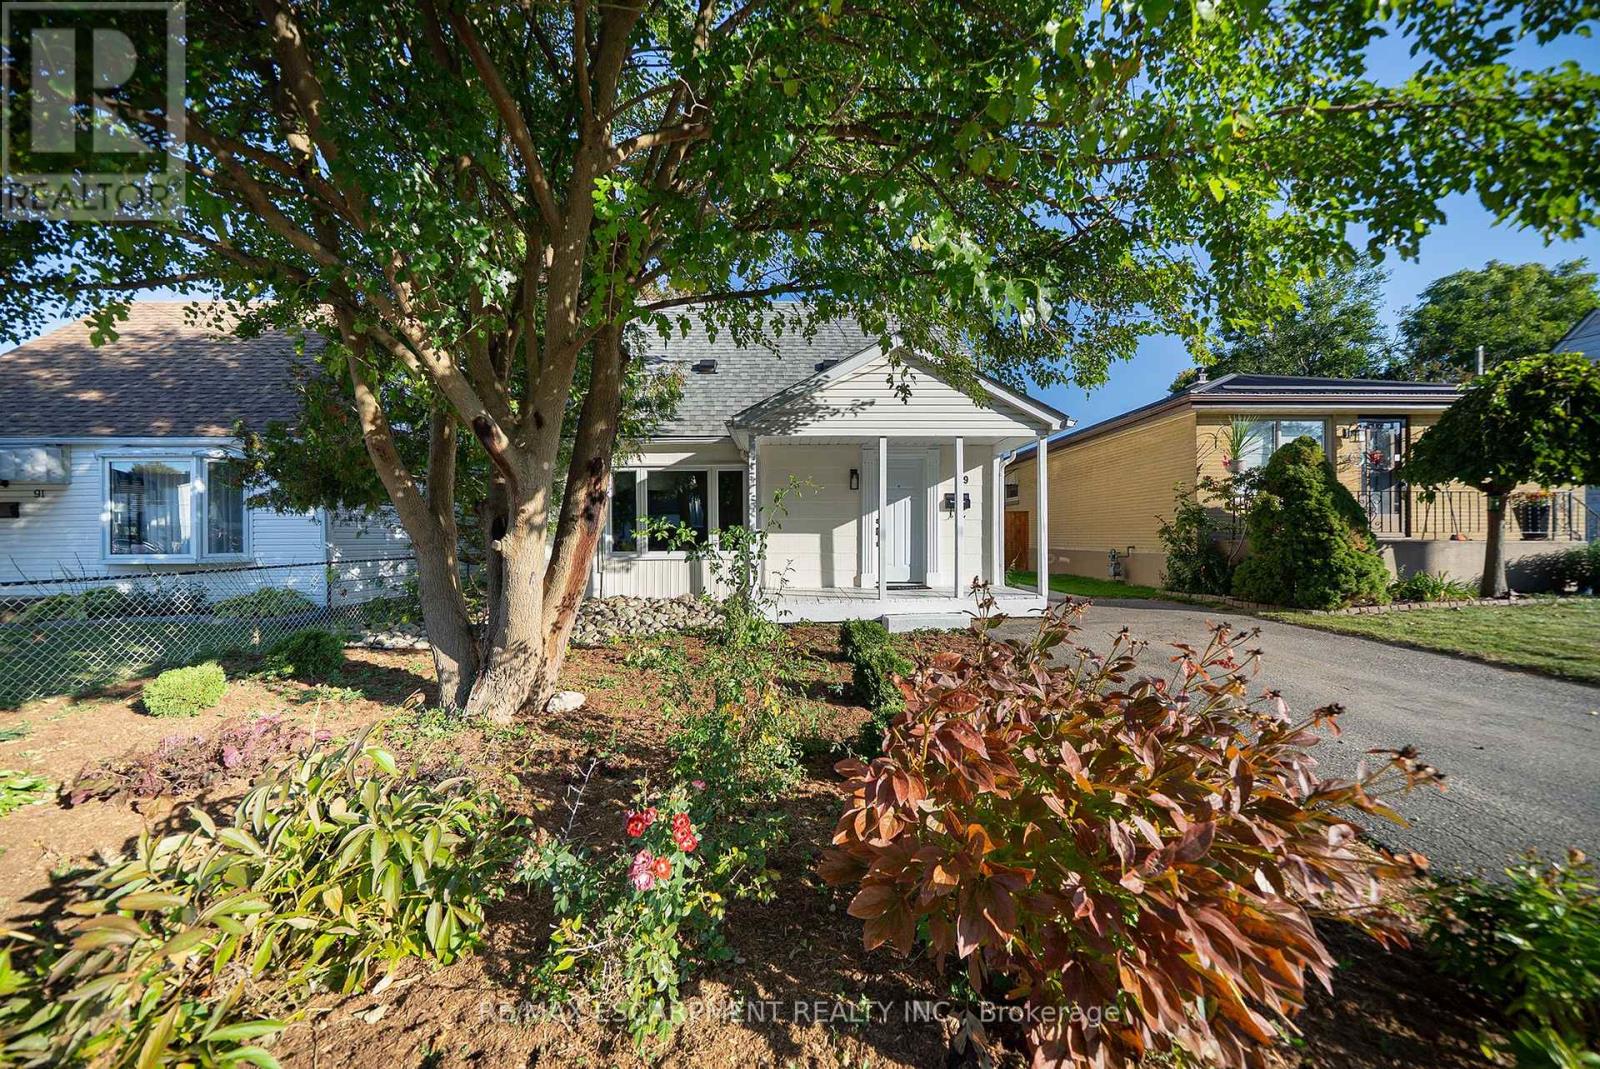
Welcome home to 89 Salisbury Avenue in Brantford's Eagle Place neighbourhood. This charming 1.5-storey detached home offers 903 sq ft, 2 bedrooms and 1 bathroom. The newly painted exterior showcases a new roof, a new front window and a new front door (2026). The carpet-free main floor offers a bright living room with large windows and a wood-burning stove creating a cozy focal point. The spacious kitchen offers plenty of cabinetry and counter space, with a large window providing natural light. The versatile main-floor room is currently used as a dining room, with hardwood flooring and sliding doors leading to the rear yard, and could also serve as a main-floor bedroom. The rear mudroom/laundry room at the back of the home adds practical space for everyday living, with laundry facilities and a new back door (2025) providing direct access to the backyard. The main floor is completed by a 3 piece bathroom with a shower. The upper level is dedicated to a spacious bedroom with a vaulted ceiling, ceiling fan and large window overlooking the side property. The large fully fenced rear yard offers plenty of green space for gardening, play, outdoor activities and entertaining, with mature trees providing a natural backdrop. Located in Brantford's Eagle Place neighbourhood, this home is close to schools, shopping, the Grand River, walking trails and everyday amenities, with convenient access to everything the area has to offer. (id:50787)
654 A Chimo Road S
Greater Madawaska, Ontario
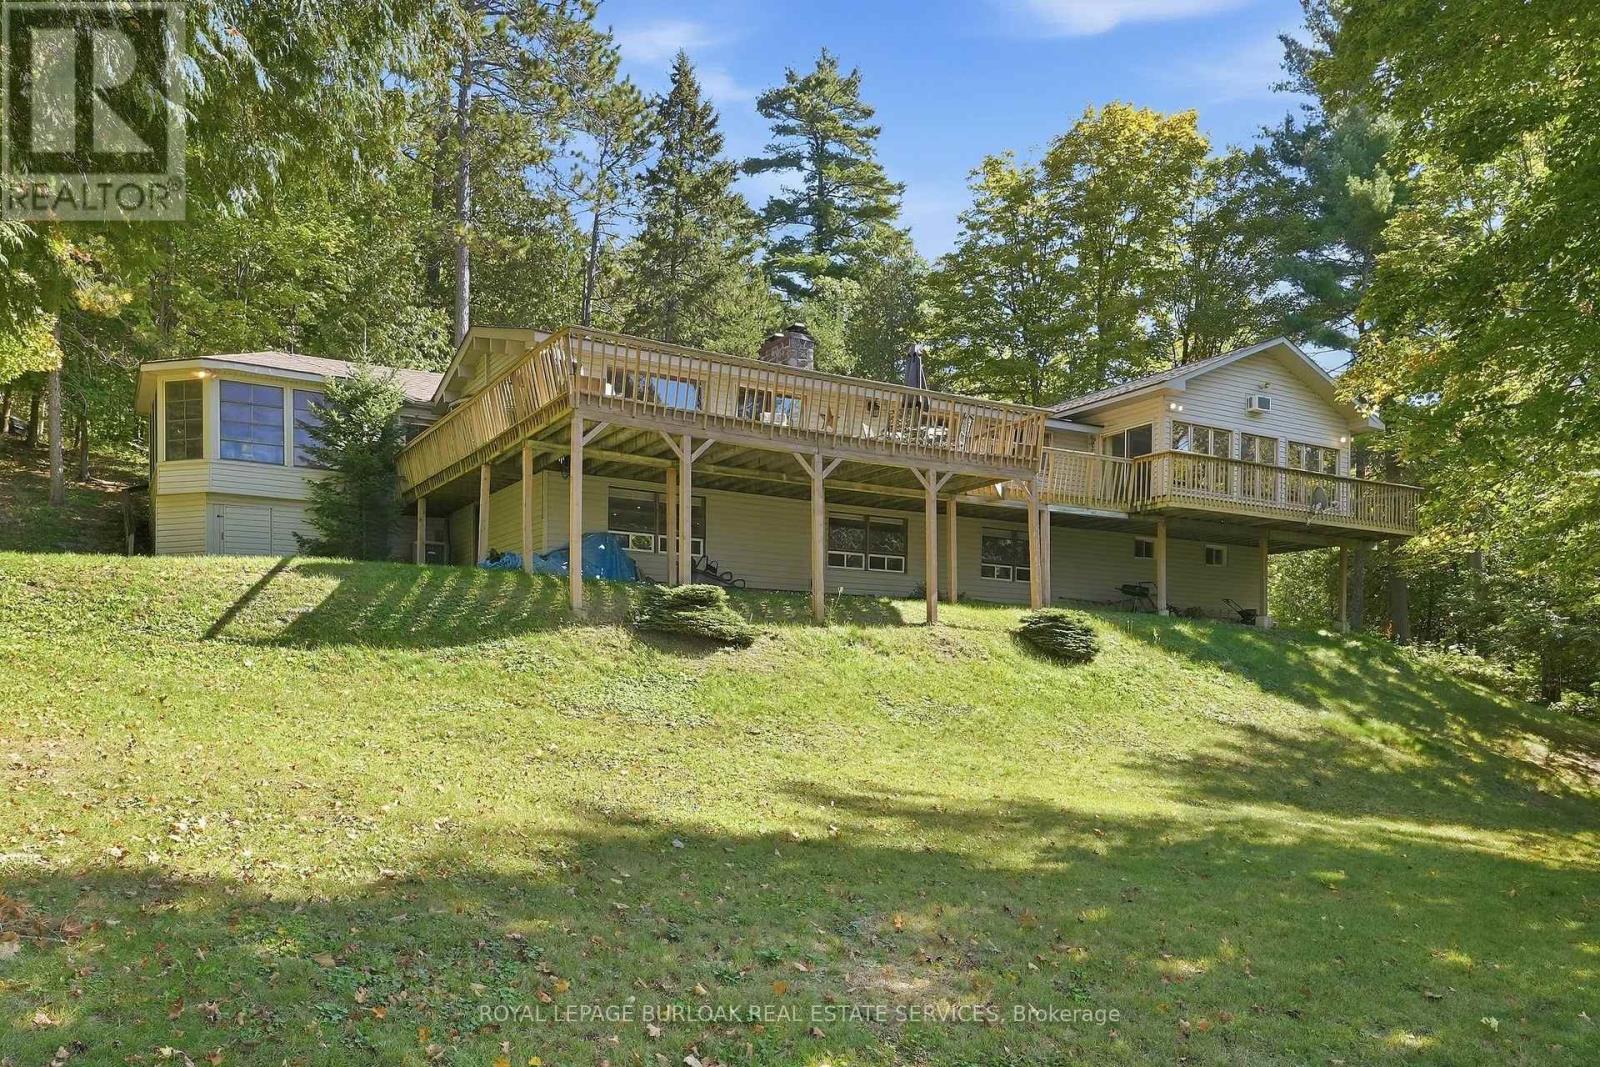
Set on approximately 2.7 acres on Black Donald Lake, this four-season waterfront home offers a natural sandy beach, crystal-clear water, west-facing exposure, all-day sun and spectacular sunsets. Full of warmth and character, the home features vaulted ceilings throughout, pine walls, 5 bedrooms and 3 bathrooms. The spacious great room offers a high-efficiency wood-burning fireplace, while a stunning floor-to-ceiling stone fireplace creates a focal point in the living room and continues into the finished basement. A sunroom and spacious foyer provide additional space for family and guests. Outdoors, enjoy a natural creek and bridge, private trails throughout the woodlands, an expansive deck, oversized dock, gazebo, wood-burning sauna, workshop and lakeside fire pit, with approximately 6 feet of water depth off the dock for swimming and boating. The property is well suited for year-round enjoyment, with swimming, boating, water sports, hiking, ATV trails, Calabogie Highlands Golf Resort and Calabogie Motorsports Park in the warmer months, and skiing, snowboarding, skating and renowned snowmobiling throughout the winter. Calabogie Peaks, Ontario's tallest public ski mountain, is just 8 km away, while Calabogie Highlands Golf Resort and Calabogie Motorsports Park are approximately 20 km away and Ottawa is approximately one hour away. The home is equipped with a furnace, central air conditioning, a smart thermostat that can be controlled remotely and supplemental baseboard heating. Chimo Rd S is maintained year-round, including winter snow removal through the Chimo Road Cottage Association, and is home to many year-round residents. Notable updates include the home and gazebo roofs (2020), furnace (2025), A/C (approx. 2018) and dock (2021). With year-round road access, four-season amenities and endless recreation both on the property and throughout Calabogie, this waterfront home is designed to be enjoyed in every season. (id:50787)
1289 Muskoka Road 117 Road
Bracebridge, Ontario
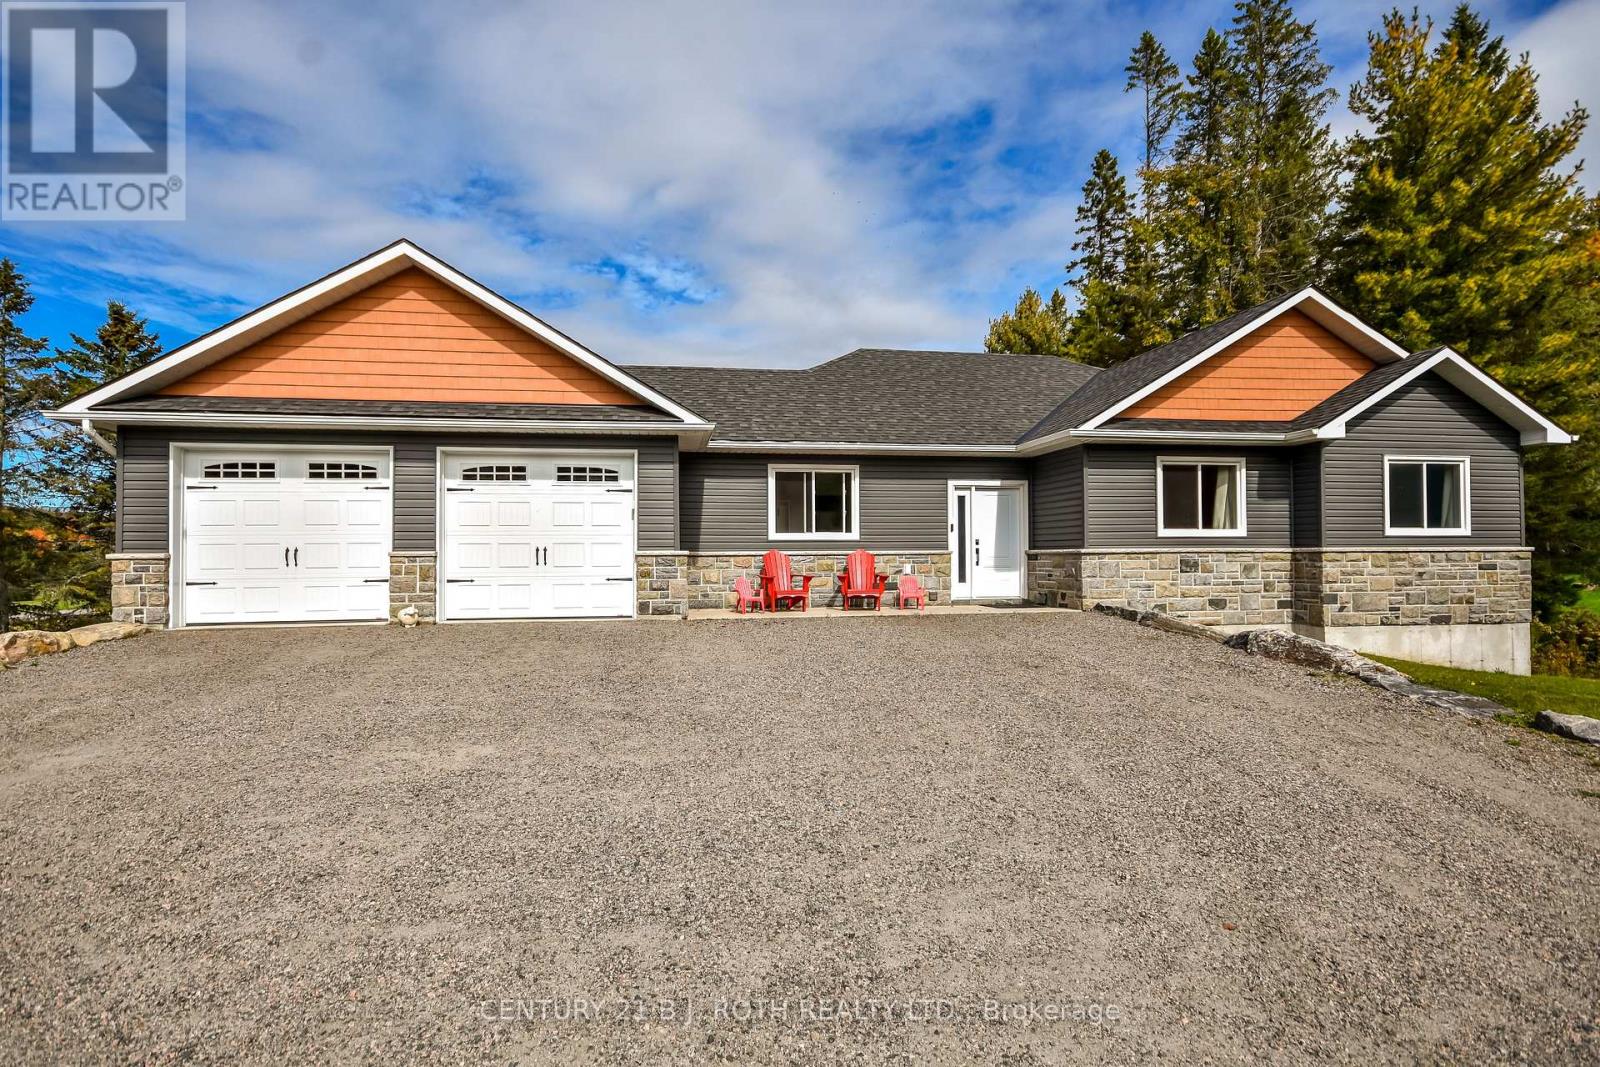
Custom-built and turnkey, this stunning Muskoka home offers space, versatility, and beautiful golf course views in an ideal Bracebridge location. Built in 2020, this beautifully finished 5-bedroom bungalow boasts over 3,000 sq. ft. of living space on a private, nearly half-acre lot backing onto the Bracebridge Golf Club. The main floor shines with 9' ceilings, expansive windows, and hand-scraped hardwood and ceramic flooring. At its heart is a stunning gourmet kitchen featuring quartz countertops and a matching backsplash, stainless steel appliances, 40" cabinetry, and a large pantry. The spacious primary suite offers a luxurious ensuite with a double vanity and an oversized glass walk-in shower, while the second bath includes a deep soaker tub. The fully finished walk-out basement provides excellent in-law or rental potential, complete with high ceilings, large windows, and a separate entrance. This lower level features a bright, open-concept kitchen, living, and dining area, alongside two additional bedrooms, a full bath, and hookups for secondary laundry. Enthusiasts and hobbyists will love the insulated and drywalled 24' x 26' double garage, which is complemented by a rare, separate 26' x 24' lower-level space with a rear walk-out. Accessed by a driveway that flows seamlessly down to it, this bonus area effectively doubles your garage space and is ideal for a workshop, home-based business, or storing all your toys. Step outside to enjoy spectacular sunsets from the spacious 25' x 10' deck. Located just minutes from Highway 11, downtown Bracebridge, and Lake Muskoka, this property perfectly balances work, play, and an exceptional quality of life. (id:50787)
244 Johnson Drive
Shelburne, Ontario
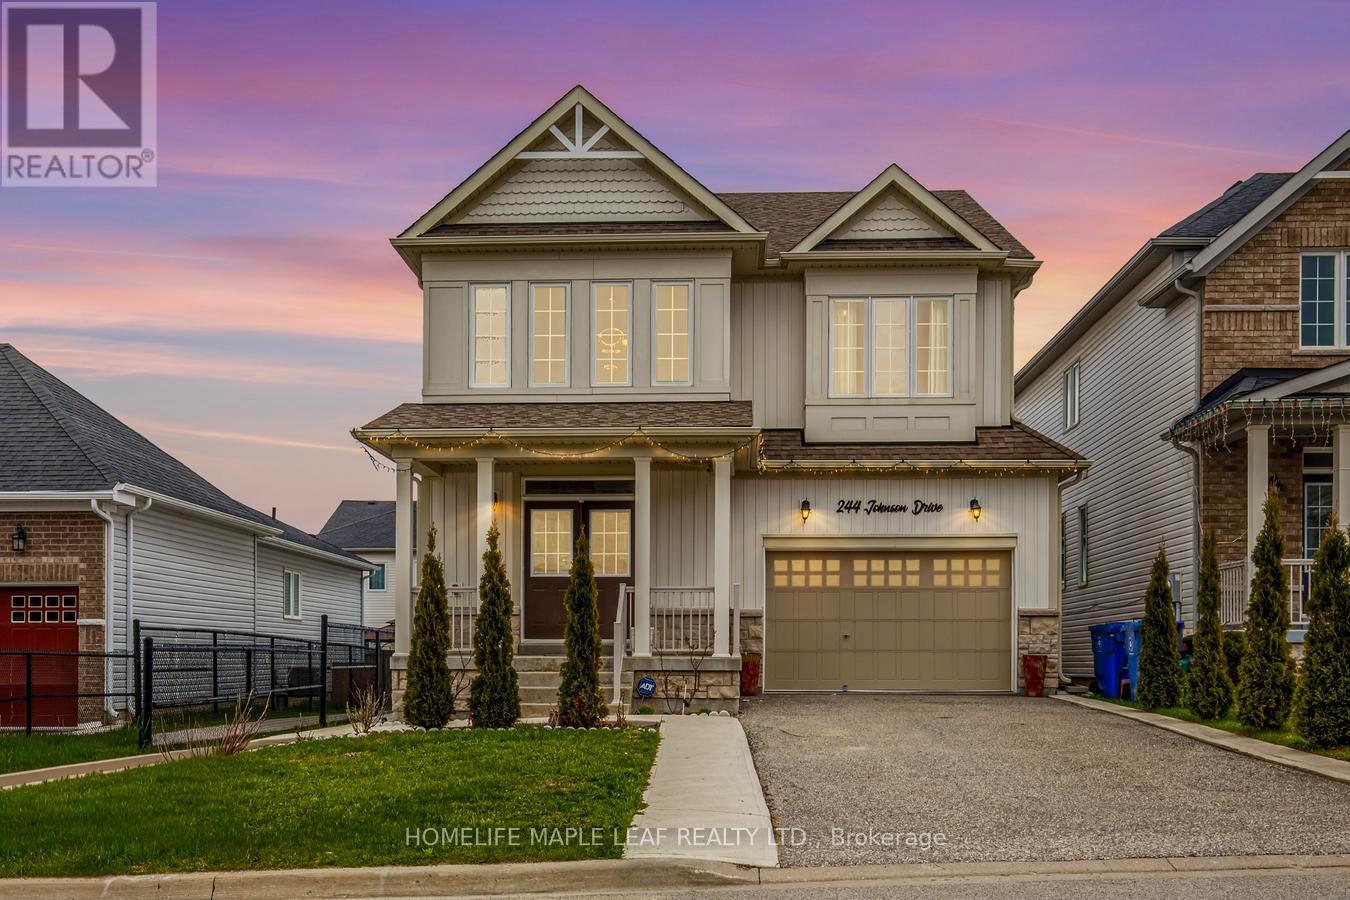
Gorgeous 4-bedroom detached house with 2,600 sq. ft. on the upper level and nearly 900 sq. ft. downstairs, featuring a 2-bedroom finished basement with a separate entrance. Beautiful and spacious home located in one of Shelburne's most sought-after neighbourhoods. The property includes a separate media/entertainment room. This home offers comfort, flexibility, and room for everyone. Prime location close to schools, parks, and all other amenities. A must-see beautiful property. Please Show and Sell. (id:50787)
1019 Scenic Drive
Hamilton, Ontario
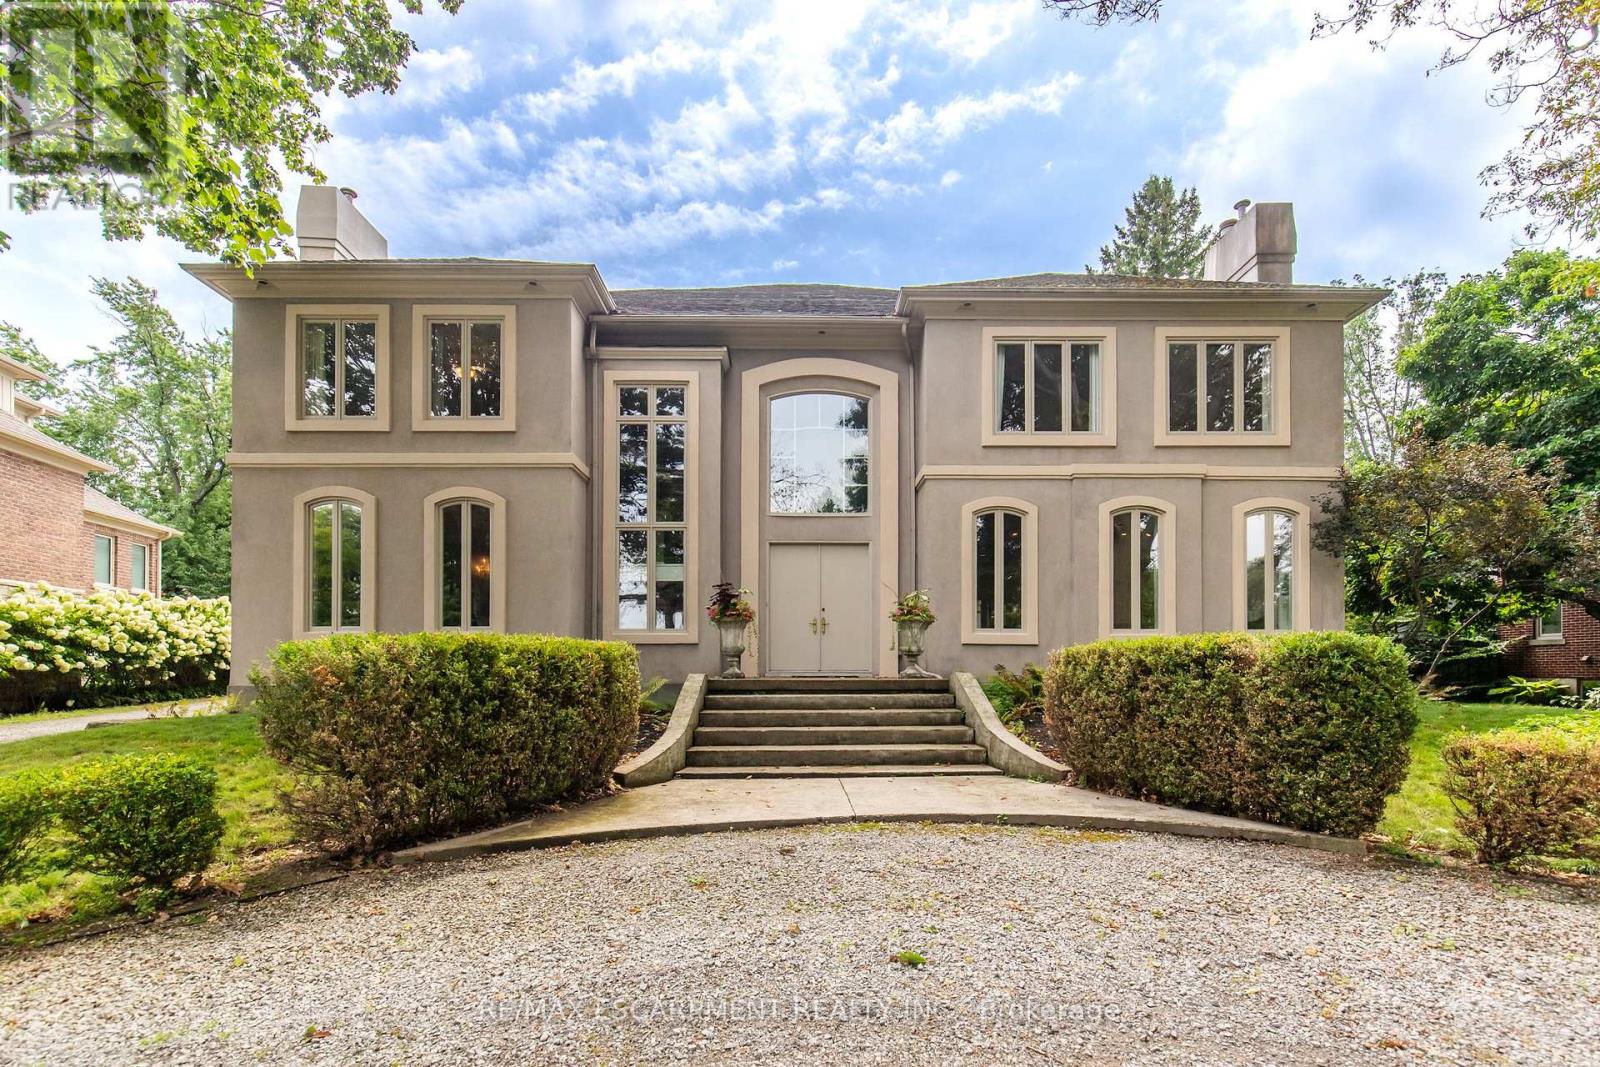
Welcome to 1019 Scenic Drive, a one-of-a-kind, custom-built residence featuring elegant Italianate Mediterranean architecture and sweeping views over the Escarpment. Offering over 7,350 sq. ft. of finished living space, this impressive 6-bedroom, 7-bathroom home is defined by grand proportions, beautiful architectural details and an abundance of natural light. The main floor features a generous custom kitchen with centre island, formal dining room, family room, living room, office and multiple fireplaces. Upstairs, a private live-in nanny suite with its own kitchen, 2 bedrooms, bathroom and spacious loft provides an ideal space for live-in staff, extended family or guests. The expansive primary retreat and additional generously sized bedrooms offer plenty of room for the whole family. The spacious basement includes a bathroom, home gym and ample room for storage and future customization. Outside, enjoy a heated pool surrounded by mature landscaping and a private backyard designed for entertaining. Set on a generous lot with potential for severance at the rear, subject to approvals, this is a rare opportunity to own a substantial custom home with exceptional views in one of Hamilton's most sought-after neighbourhoods. Luxury Certified. (id:50787)
163 Crozier Street
East Luther Grand Valley, Ontario
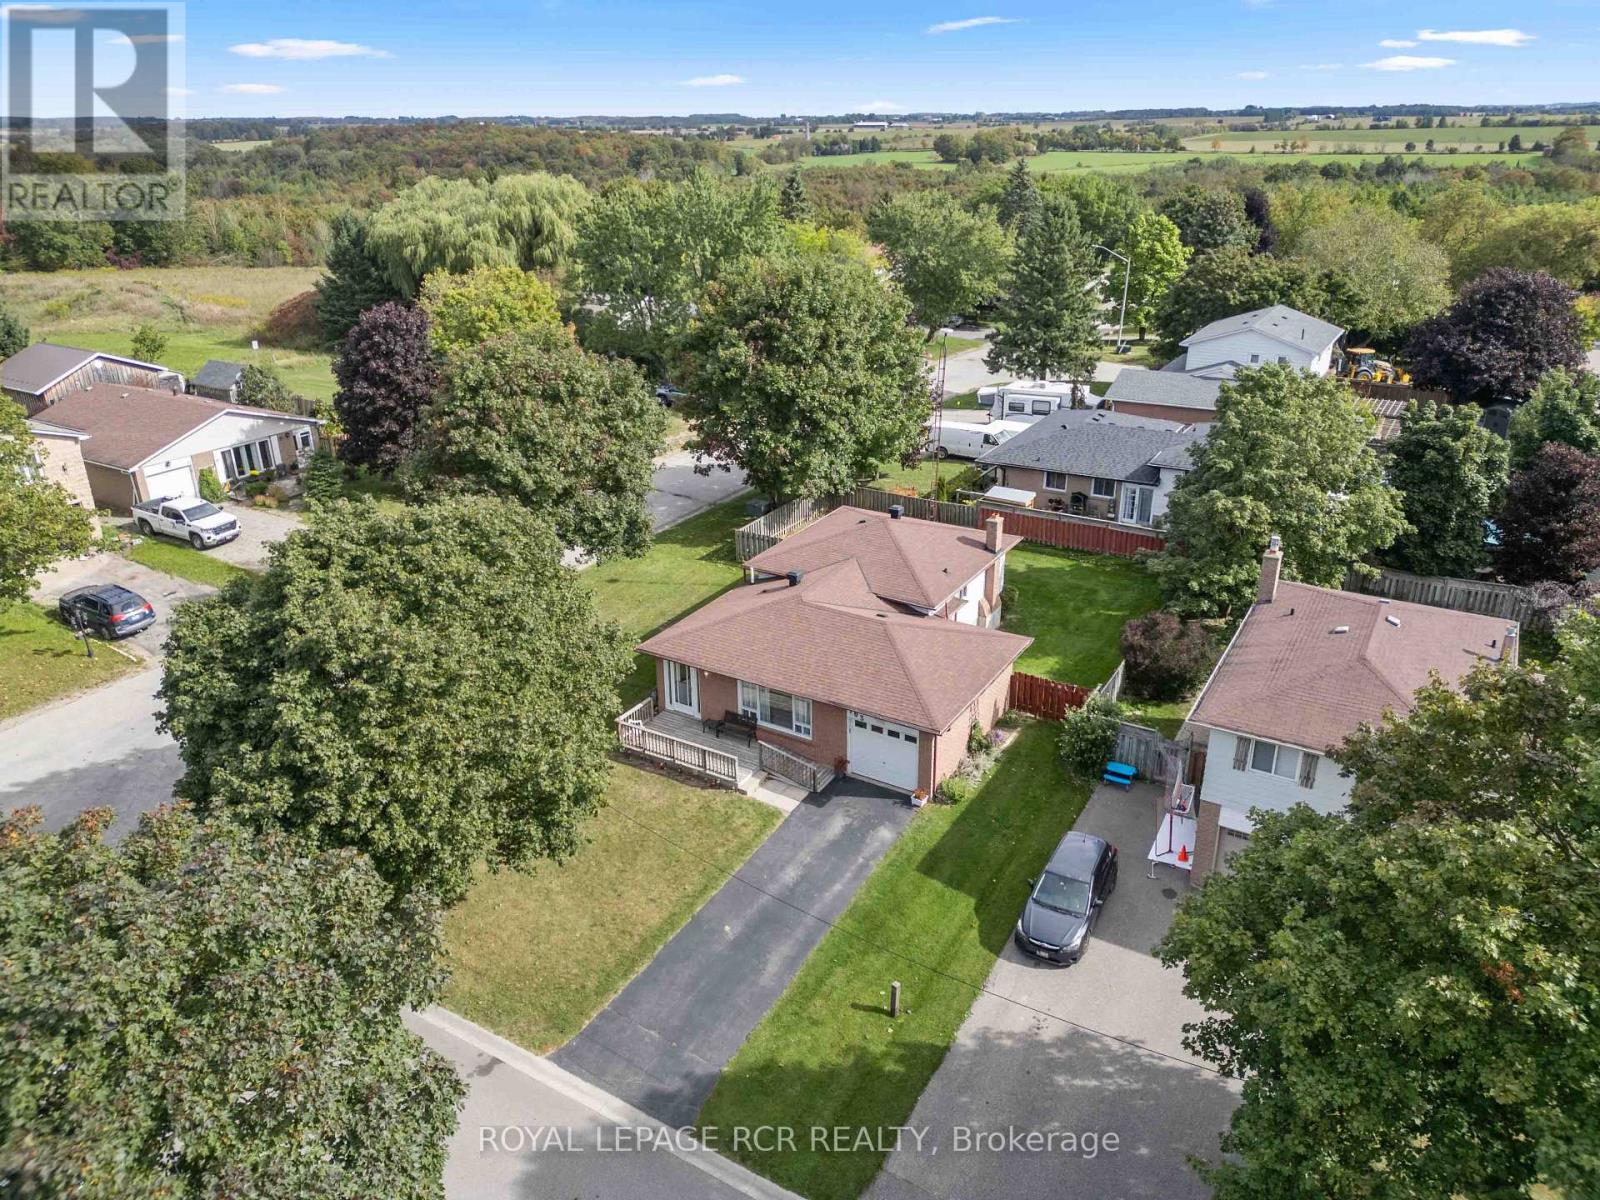
**PUBLIC OPEN HOUSE SAT, OCT 3, 1-3PM**Welcome to 163 Crozier Street in Grand Valley, a 3 bedroom, 2 bathroom 4 level backsplit set on a large corner lot in a mature neighbourhood on the north end of town. The main level offers a bright, open layout with a spacious living room featuring a large picture window and a formal dining area with plenty of room for everyday meals or entertaining. The eat in kitchen features oak cabinetry, backsplash and functional workspace. A hallway off the main living area leads to a walk out to the side yard deck, creating convenient access to the fully fenced yard. Upstairs, you'll find three generous sized bedrooms and a 4 piece bathroom. Laminate flooring runs throughout both the main and upper levels, creating a practical and cohesive feel. The lower level adds additional living space with a comfortable family room finished with broadloom, along with a convenient 2 piece powder room. The fourth level provides laundry facilities and ample storage for seasonal items, household essentials and more. Outside, the fully fenced backyard offers plenty of room for kids, pets, gardening or outdoor entertaining. The large corner lot provides added outdoor space, while the attached single car garage offers convenient parking and storage. Located within walking distance to schools, local amenities and everyday conveniences, 163 Crozier Street offers a functional multi level layout, generous lot and established Grand Valley location for buyers looking for a home with room to grow. (id:50787)

22 Temperance Street
Perth East, Ontario
Welcome to this charming 1.5 storey home in the town of Milverton! Offering 3 bedrooms and 1 bathroom, this cozy property is the perfect opportunity for first time buyers, young families, or anyone looking to enjoy the warmth and convenience of small town living. Step inside through the inviting front entranceway and into a bright, functional main floor featuring a kitchen and breakfast area. A separate dining room provides the perfect space for family dinners and entertaining, complete with patio doors leading directly to the spacious deck. Step outside to enjoy the large deck overlooking the backyard, a wonderful spot for morning coffee, summer BBQs, or relaxing with family and friends. The living room offers plenty of space while maintaining a comfortable, cozy atmosphere. Upstairs, you'll find three tucked away bedrooms along with a convenient 3 piece bathroom, providing a private space for the whole family. Outside, the double wide private driveway offers convenient parking, while the location puts you close to the park and all the charm that Milverton has to offer. With its welcoming layout, great outdoor space, and family friendly location, this is a wonderful starter home with plenty of opportunity to make it your own. Come discover the small town lifestyle you've been looking for! Call your REALTOR today to schedule your private showing! (id:50787)