
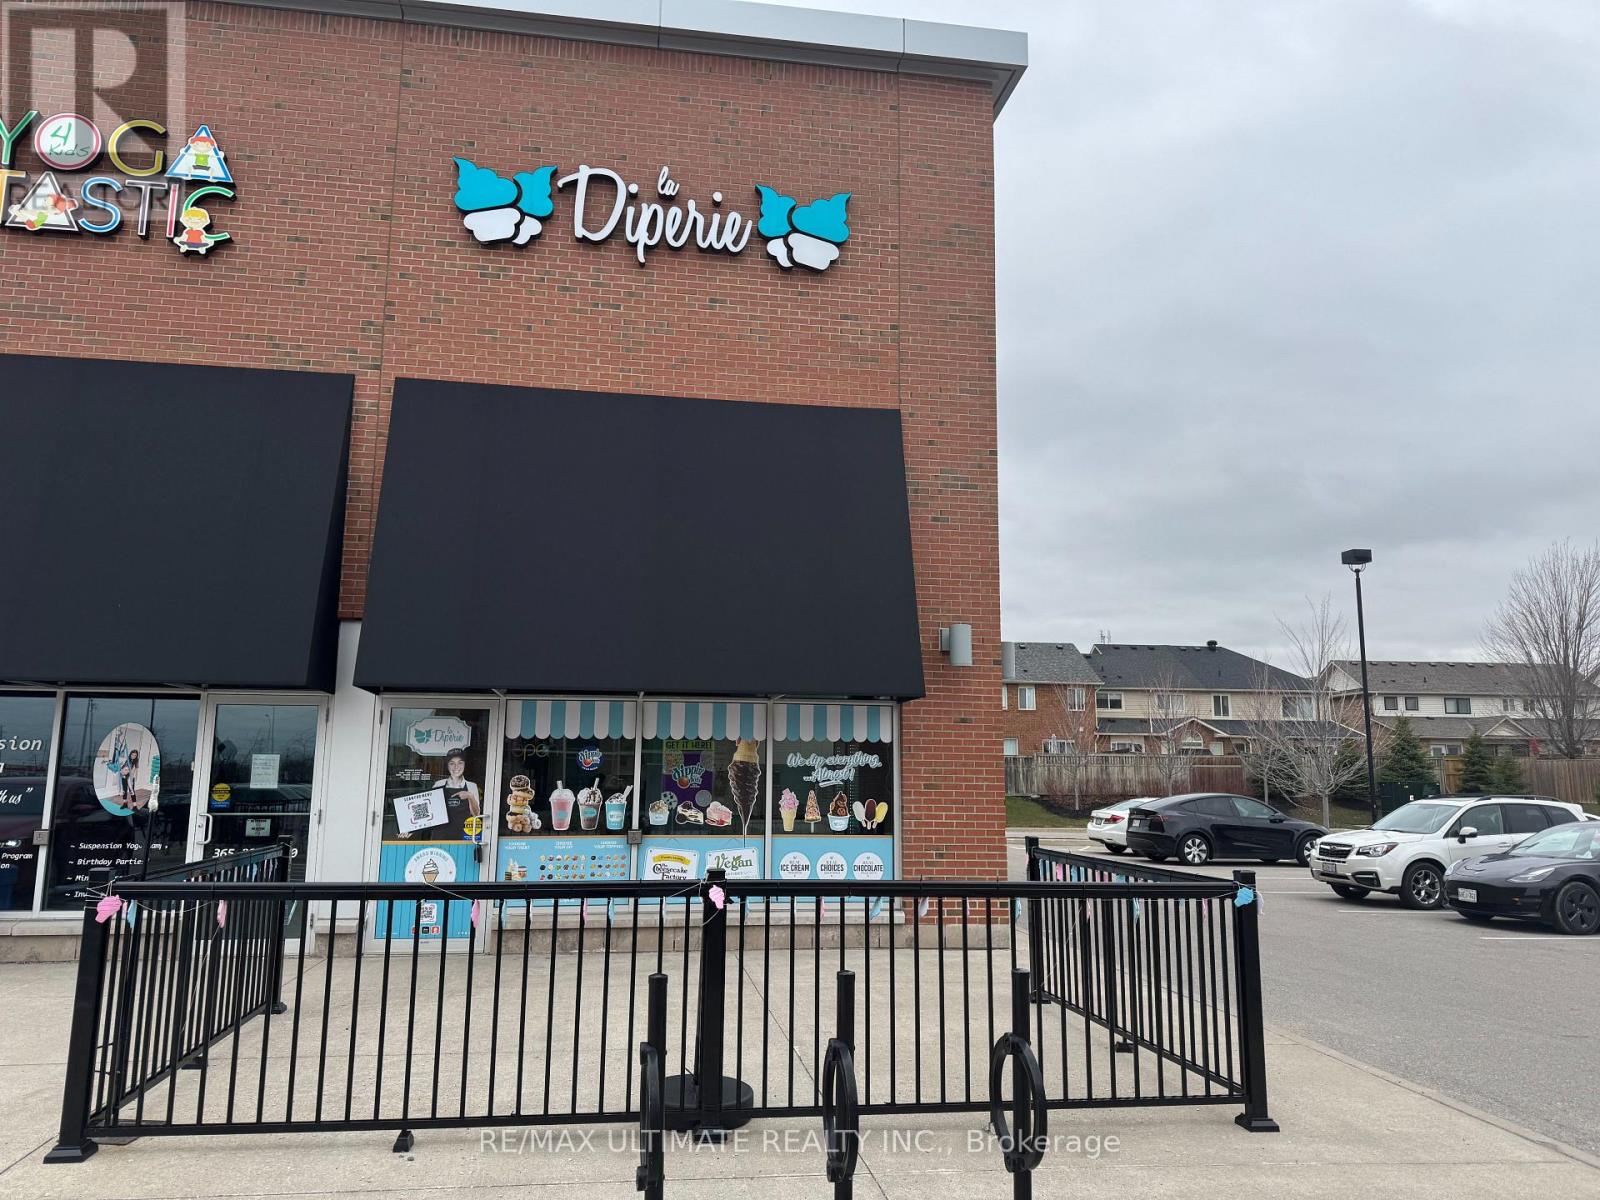
C-9 - 3061 Walkers Line
Burlington, Ontario
La Diperie began in 2014 with a simple yet revolutionary idea-transforming classic soft-serve ice cream into an artful, indulgent experience. With its authentic, premium chocolate dips, endless toppings, and expanding menu that includes donuts, cookies, shakes, and more, it stands out in the dessert franchise market in Canada. La Diperie is more than just an ice cream shop. Customers can craft customized treats with premium chocolate dips and over 20 toppings, ensuring they always find something new and exciting. This location also features two additional product lines that drive sales, The Cheesecake Factory and Dippin' Dots! The brand is expanding across Canada, bringing its one-of-a-kind dessert concept to more communities. With an increasing demand for high-quality, customizable desserts, franchisees have a unique opportunity to enter a thriving market. Franchisees aren't alone. La Diperie is backed by MTY Group, providing extensive training, marketing support, and operational guidance. Many La Diperie franchisees have successfully expanded from one store to multiple locations, proving the strength of its franchise model. With low barriers to entry and simplified operations, it's an excellent opportunity for entrepreneurs. Join this growing and vibrant franchise with this North Burlington location in this highly visible Farm Boy & LCBO-anchored plaza at Hwy 5 & Walkers Line! (id:50787)
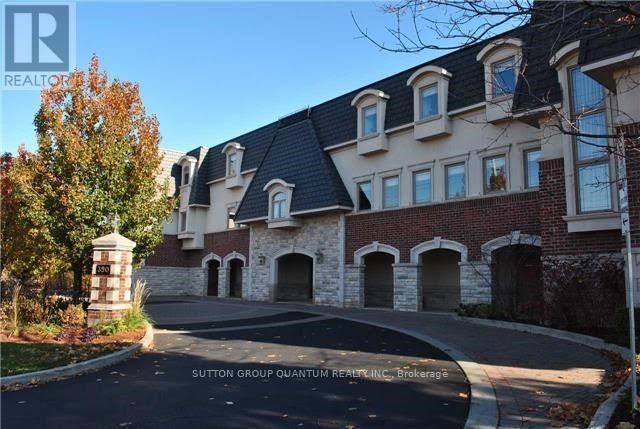
305 - 390 Upper Middle Road E
Oakville, Ontario
An exceptional opportunity to own a luxurious one-floor condominium in the prestigious North Morrison House, an exclusive low-rise boutique building with only 15 units. Built by the renowned Dawn Victoria Homes, this three-story residence boasts impressive curb appeal and is nestled within a serene, protected forest and valley, offering unparalleled privacy and tranquility. This rare and highly sought-after unit spans 1,920 square feet and features a thoughtfully designed open-concept layout ideal for both family living and entertaining. The suite includes two bedrooms, a versatile den (easily convertible to a third bedroom), and high-end finishes throughout. Key features include: Elegant interiors: coffered ceilings, 9-foot ceilings, and 6-inch baseboards in the living/dining room and front hall. Luxurious amenities: A double-sided gas fireplace (shared between the living room and den), extensive pot lighting, and crown molding in the living and dining areas. Gourmet kitchen: Equipped with stainless steel appliances and designed for the discerning chef. Quality craftsmanship: Hardwood flooring in the living, dining, bedroom, and den areas, along with custom closet organizers in both bedrooms. Spacious bathrooms: Designed with both functionality and luxury in mind. The pride of ownership is evident in every detail, making this move-in-ready condominium a true gem. Don't miss this rare opportunity to experience refined living in one of the most exclusive settings. (id:50787)
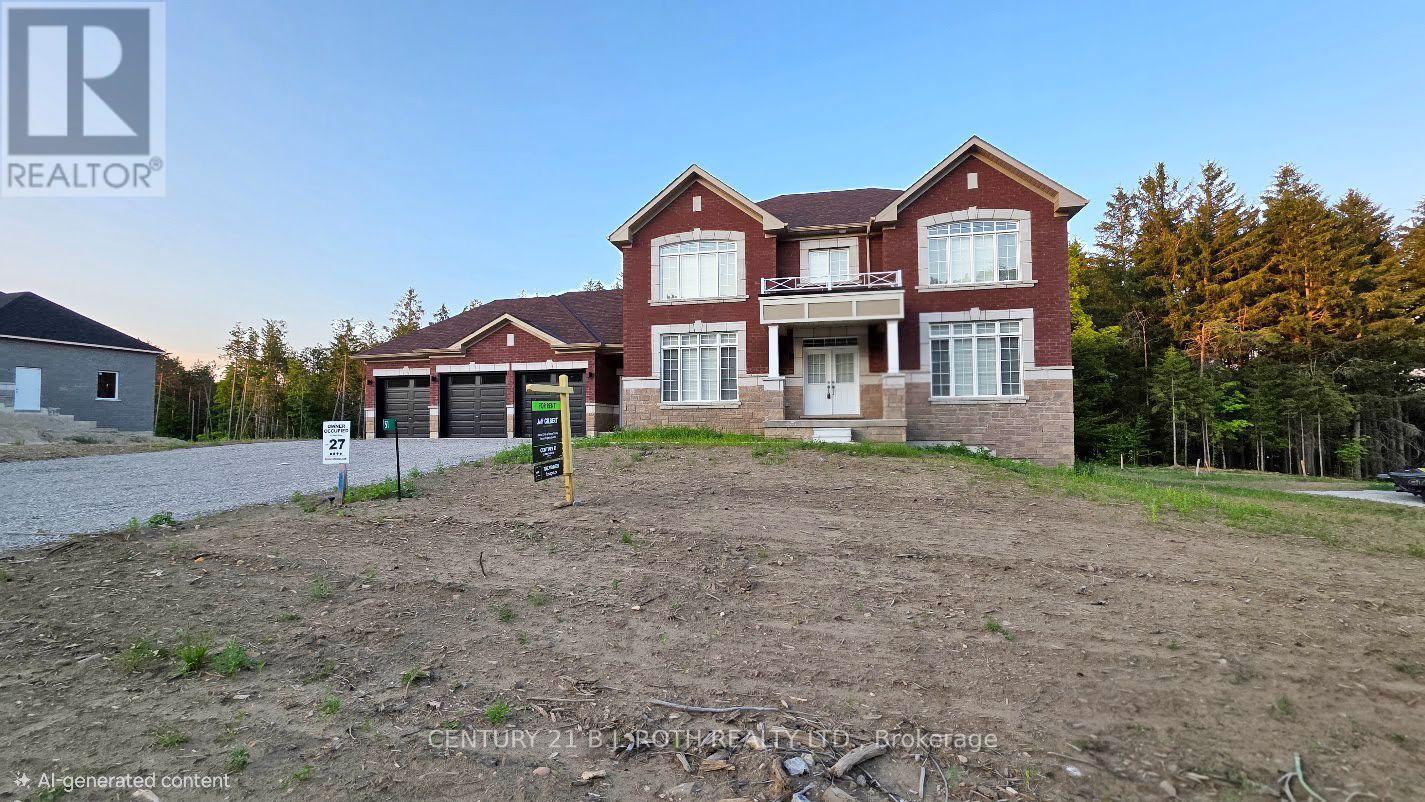
51 Ruby Ridge
Oro-Medonte, Ontario
Welcome to 51 Ruby Ridge, a stunning, never-lived-in two-story home located in the prestigious Sugarbush community, just minutes from Horseshoe Valley Resort. This property offers the perfect combination of elegance, space, and privacy, sitting on nearly an acre lot backing onto mature trees for a serene backdrop when looking out the rear windows. With over 3,500 square feet of finished space above grade, this home is designed for comfort and sophistication. The main floor features a spacious living room, formal dining room, and a convenient servery leading to a fully equipped chef's kitchen. Enjoy casual meals in the breakfast area or relax in the family room by the cozy gas fireplace. A dedicated home office, laundry room, and mudroom with a separate entrance from the driveway-as well as inside access to the three-car garage-complete the main level. Upstairs, you'll find four generously sized bedrooms, each offering a walk-in closet and its own private ensuite bathroom with glass-enclosed showers. The basement includes a walk-out to the backyard, providing even more versatility. Additional highlights include on-demand hot water and all brand-new appliances throughout. Located just 20 minutes from Barrie and 25 minutes from Orillia, this home offers easy access to golf courses, ski hills, hiking trails, and nature parks, with convenient proximity to Highway 400 for commuting. Rent is plus utilities. Don't miss your chance to be the first to call this exceptional property home-book your private showing today (id:50787)
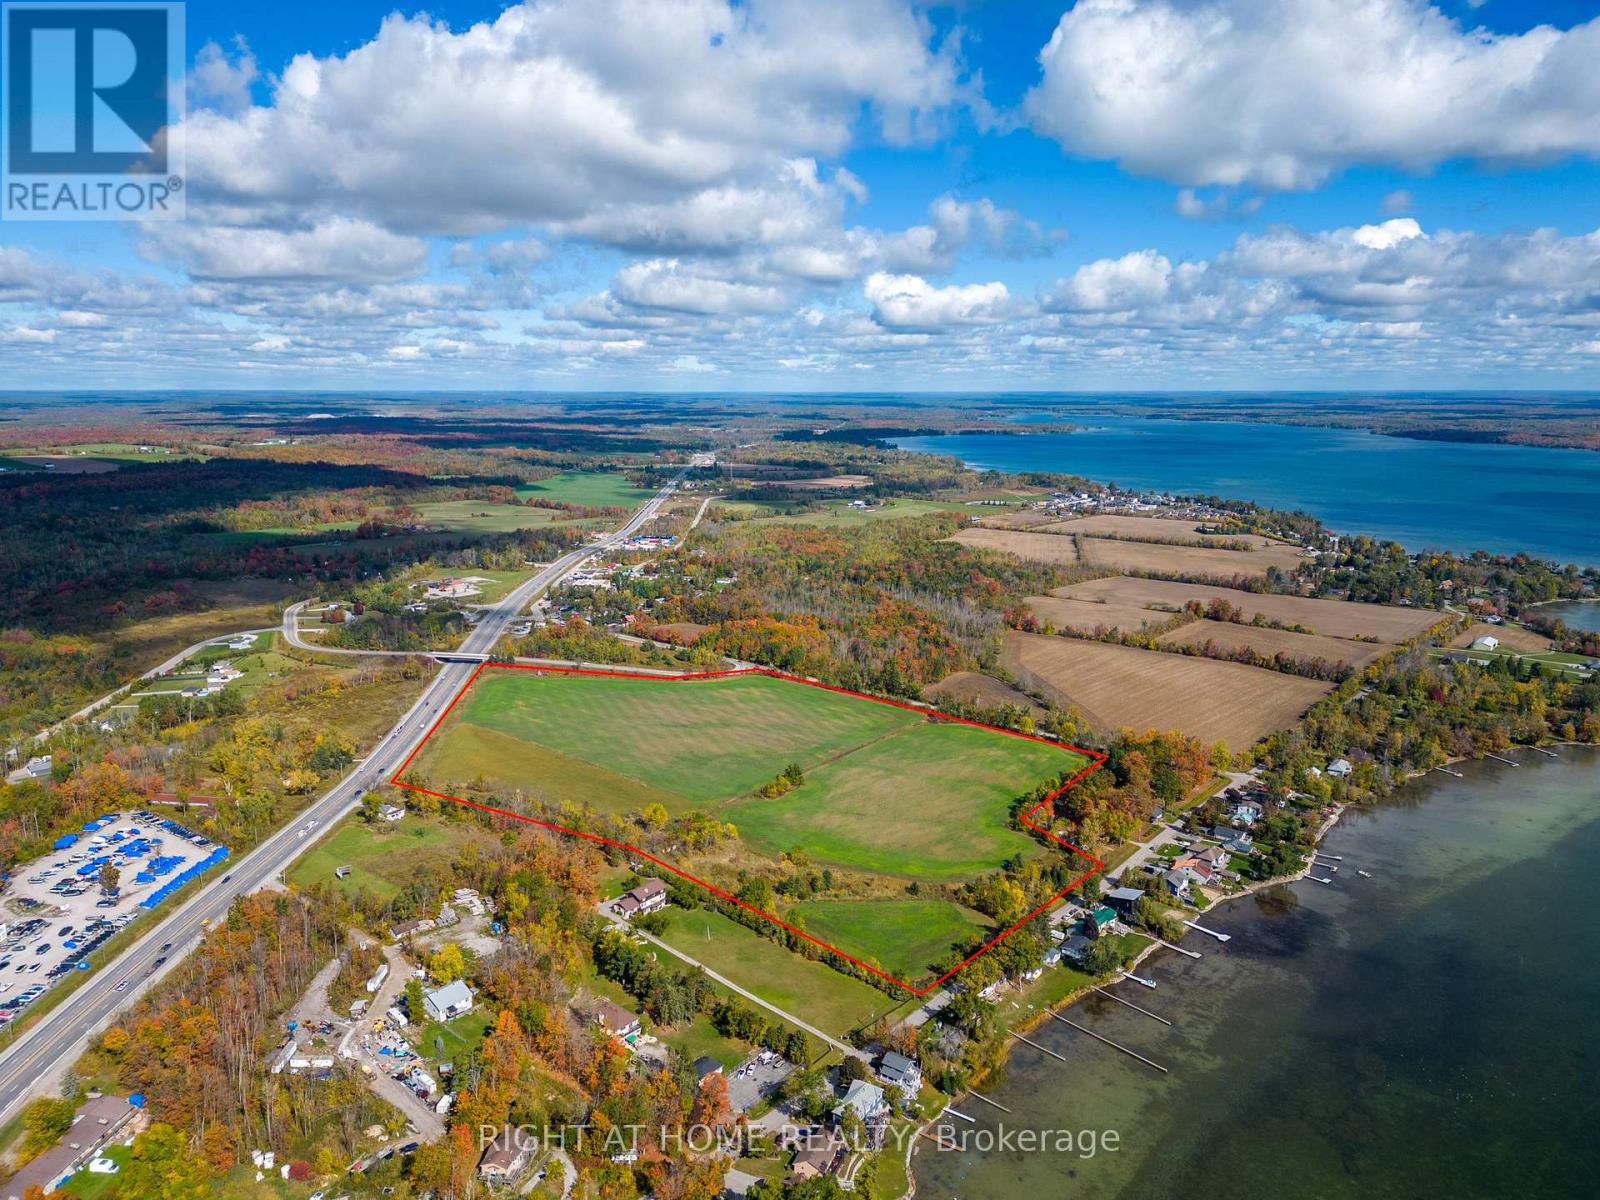
1894 Big Chief Road
Severn, Ontario
Rare opportunity to own nearly 40 acres of prime land in a highly desirable location. Offering endless potential for a private estate, hobby farm, recreational property, or future development opportunity (buyer to conduct their own due diligence). Ideally situated directly across from Lake Couchiching, the property provides beautiful surroundings and the tranquility of country living while remaining just minutes from the amenities of Orillia, including shopping, dining, and services. Convenient access to Highway 11 makes commuting easy while still enjoying privacy and open space. A rare offering in a sought-after area with incredible potential and limitless possibilities. (id:50787)
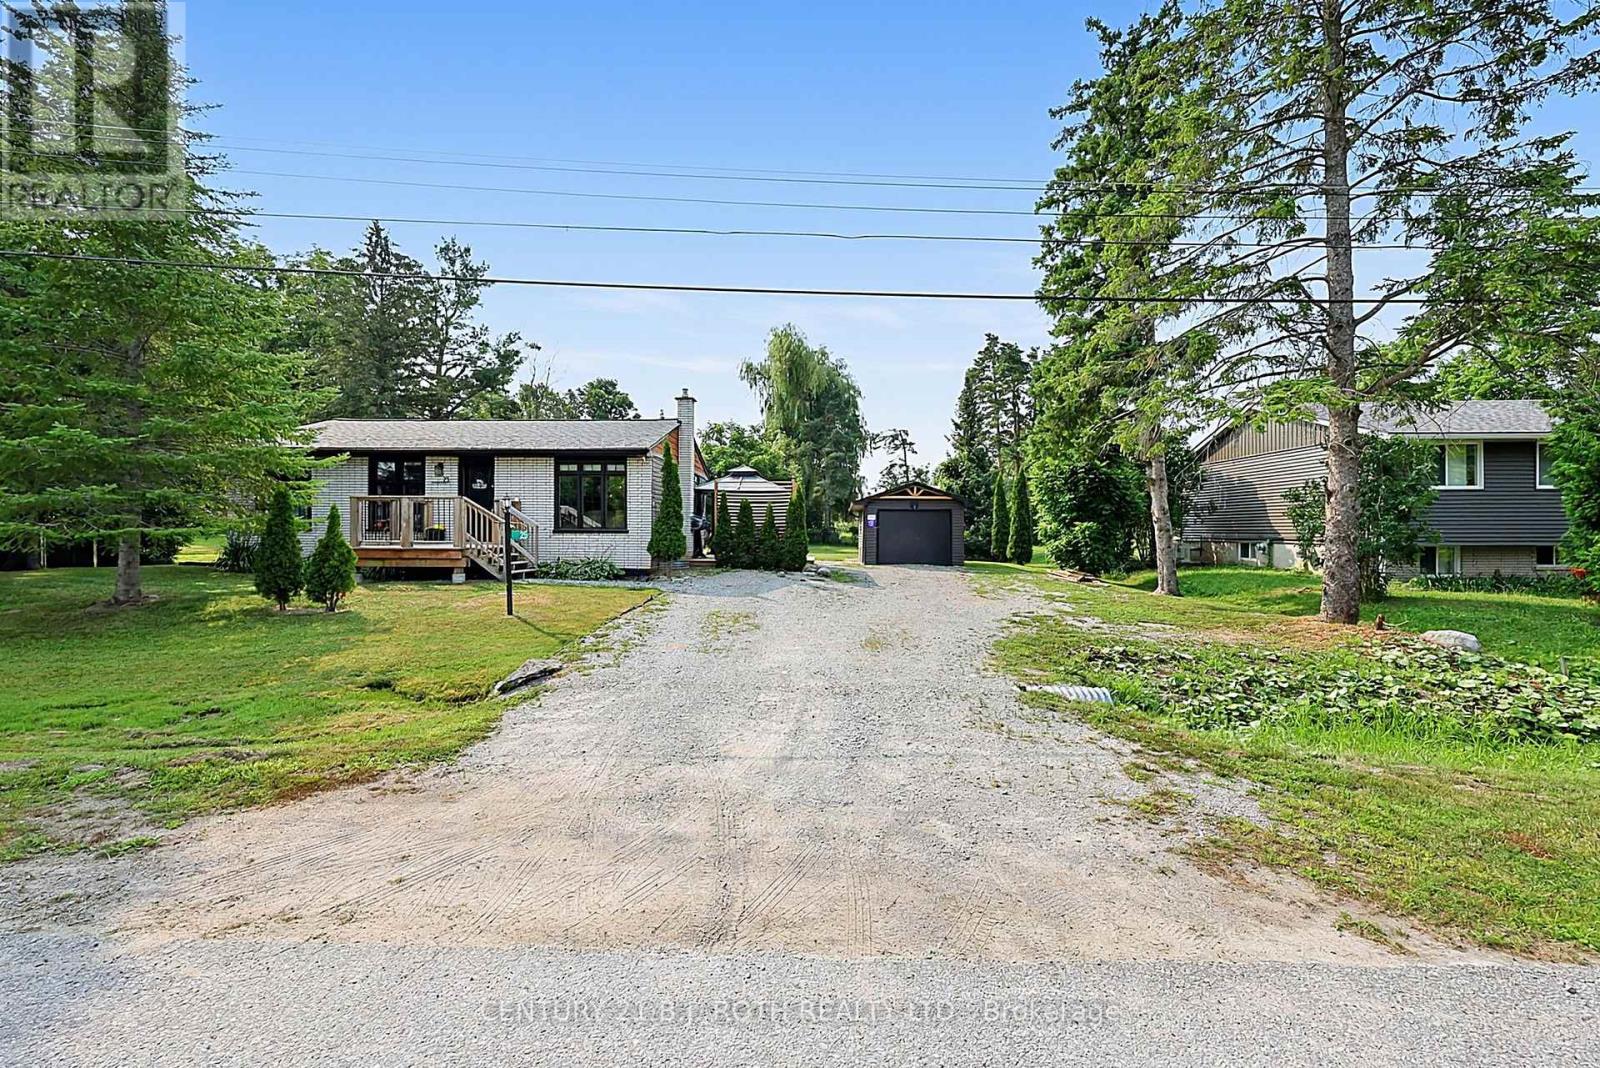
25 Glengrove Avenue
Oro-Medonte, Ontario
MOVE-IN READY, FULLY FINISHED & JUST STEPS TO BASS LAKE!/Extensively updated/Large Level 100' x 150' lot/OPEN-CONCEPT living/Detached Garage 12 x 24 /Lots of parking 6-10 Vehicles/5 MINUTES TO ORILLIA'S WESTRIDGE SHOPPING/ UPDATES SINCE 2020 include: natural gas furnace (2022) /central air (2022)/ house shingles & siding (2020)/garage shingles (2023)/ garage siding (2024)/plus added an impressive 750 SQ FT REAR DECK with NEW 12' x 30' COVERED ROOF AREA (2024)/ 3 storage sheds/ drilled well with filtration & UV system/ Rogers high-speed service up to approx. 500 Mbps/ FIVE APPLIANCES including GAS STOVE & GAS DRYER/ALL FIXTURES & CHATTELS FULLY OWNED-NO RENTALS/Taxes only $2,780 this year/BASS LAKE STEPS AWAY. Note 4 small basement room walls NOT permanent/ Seller will remove at Buyers Option interior non permanent walls in basement (at Sellers expense) on or before closing. (id:50787)
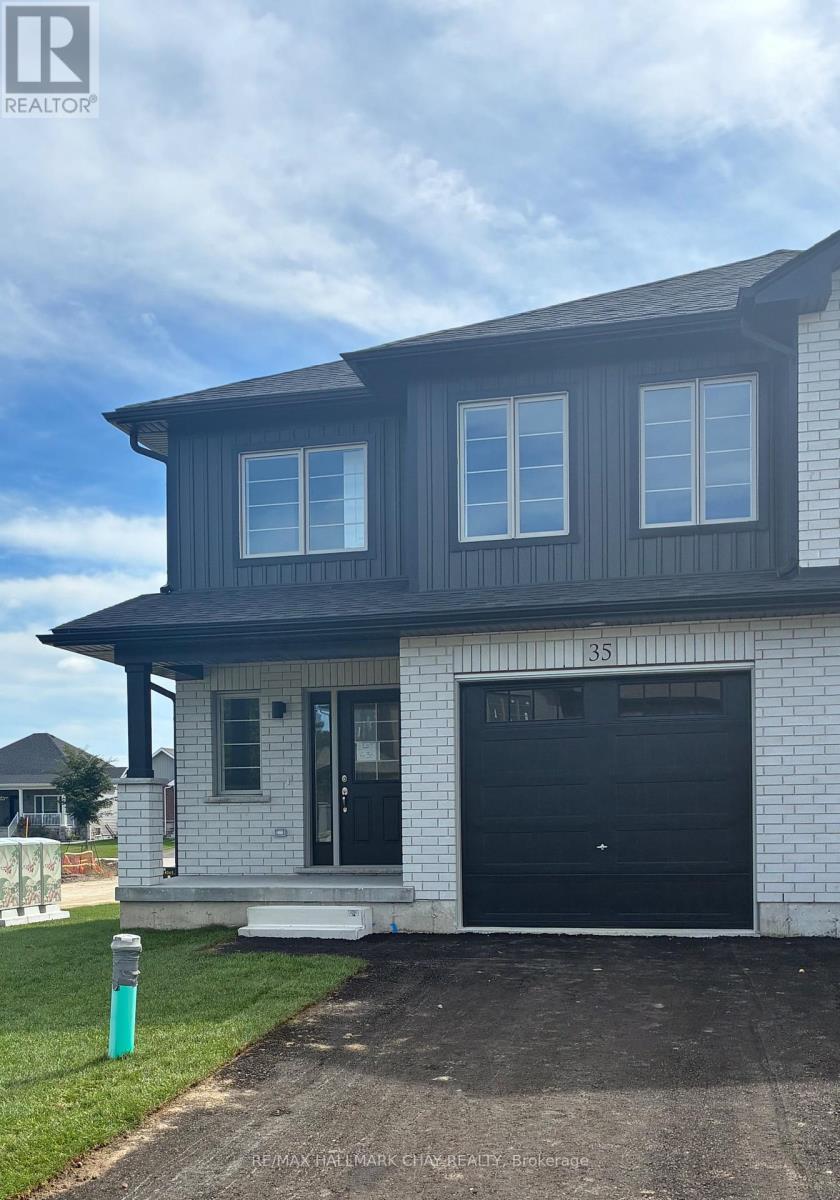
35 Strath Crescent
Springwater, Ontario
Welcome to Elmvale Village Townhomes, a Perfect Blend of Comfort, Style and Convenience! This Beautifully Designed End Unit Townhome Offers Spacious Open-Concept Living with Modern Finishes and Large Windows Providing Plenty of Natural Light. Built as an ENERGY STAR Home, It Offers Enhanced Energy Efficiency to Help Keep Monthly Heating and Cooling Costs Lower. Ideal for Families, First-Time Buyers or Downsizers, This Home Features 3 Generous Bedrooms, 2.5 Bathrooms, Convenient Second-Floor Laundry and an Attached Garage with Inside Entry. All 6 Appliances Are Included! The Basement Offers Oversized Windows and a Bathroom Rough-In, Providing Great Potential for Additional Living Space. Located in a Quiet, Family-Friendly Neighbourhood Just Minutes from Schools, Parks, Shopping and Easy Highway Access. Available for Immediate Closing!! A Fantastic Opportunity to Own in One of Elmvale's Most Desirable Communities. Don't Miss Out! *List Price Reflects the Applicable HST Rebate for Eligible Buyers. Buyer Eligibility Is Not Guaranteed and Should Be Independently Verified. Pictures May Not Depict Exact Finishes. Also Known as Lot 19* OPEN HOUSE LOCATED AT 20 STRATH CRESCENT (id:50787)
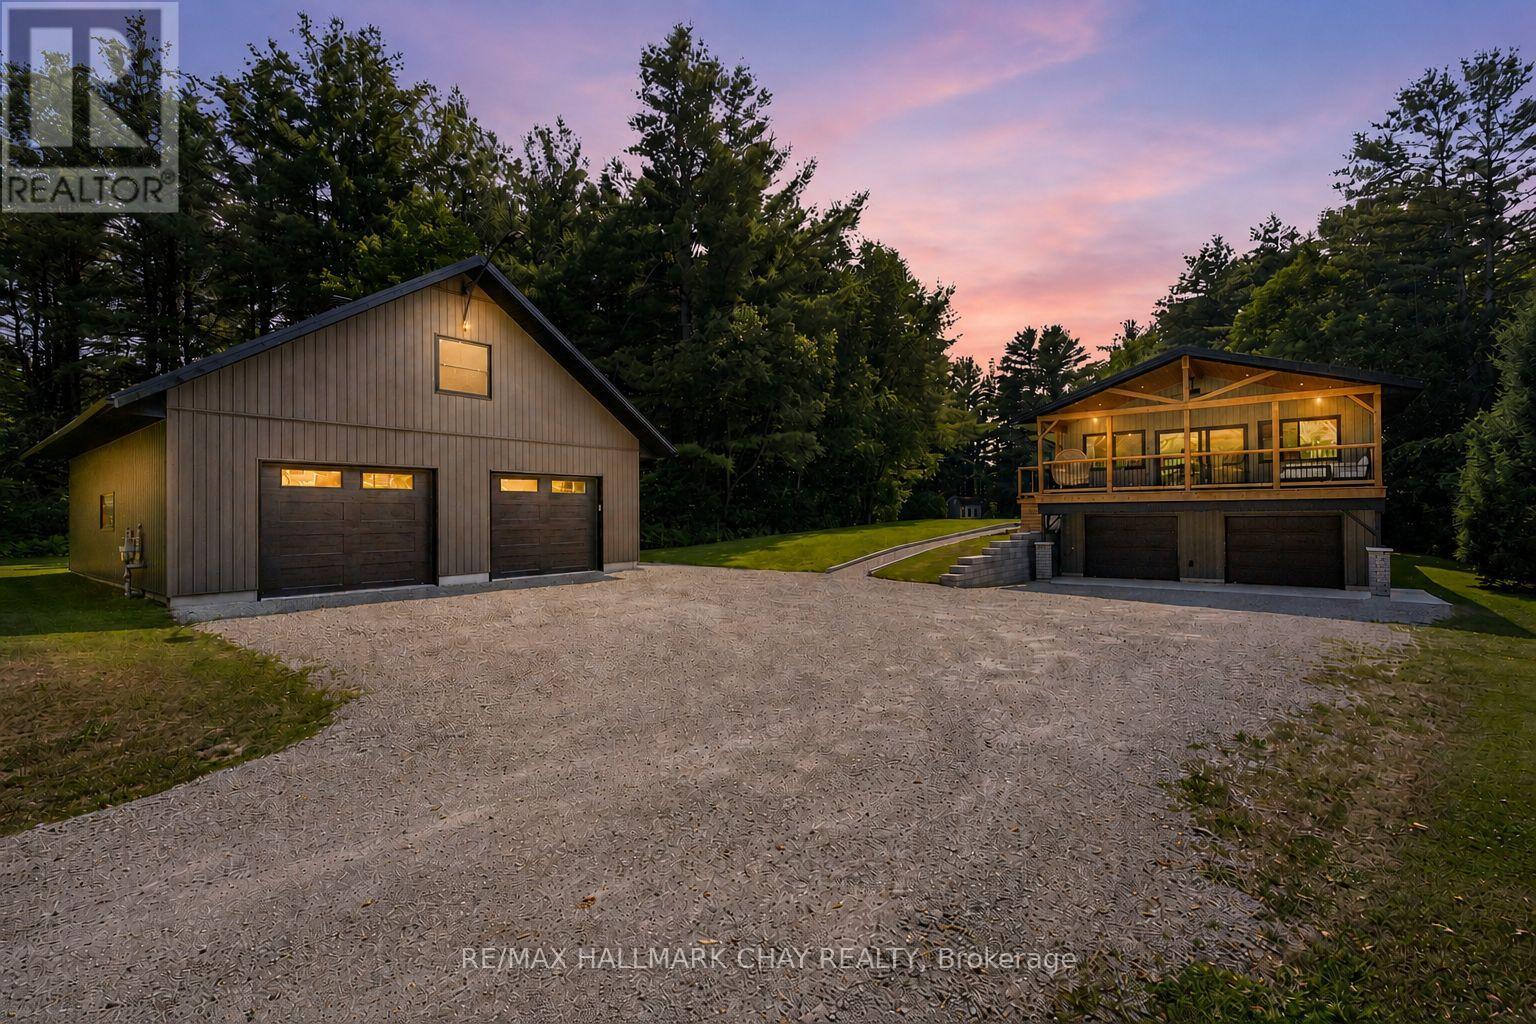
780 Marshall Road
Tiny, Ontario
Imagine coming home to 6.85 private acres, 595' along the Wye River, and a home that has been thoughtfully reimagined from top to bottom - welcome to 780 Marshall Road! This truly one-of-a-kind country estate seamlessly blends luxury, privacy and functionality together on 6.85 picturesque acres with approximately 595' along the scenic Wye River. Extensively transformed through a recently completed top-to-bottom renovation and addition, this exceptional property blends the charm of a rural retreat with the quality and comfort of a custom home. Inside, you'll find a bright, open-concept layout featuring a stunning custom kitchen with premium finishes, an oversized island and seamless flow into the dining and living areas anchored by a beautiful gas fireplace. Soaring cathedral ceilings and expansive windows flood the home with natural light while framing peaceful views. Step onto the covered deck off the main living space, perfect for entertaining or relaxing while overlooking the property. The thoughtfully designed layout offers generous bedrooms, including a luxurious primary retreat with a spa-inspired ensuite and walk-in closet. The finished lower level with dedicated garage access provides flexible space for a family room, home gym, office or guest accommodations. The detached heated shop offers over 1,150 sq.ft. on the main level plus a fully finished loft, ideal for the home-based business, studio, games room, fitness space, or hobby area. Enjoy exceptional privacy, mature trees, open green space and direct access to the Wye River. An income-generating solar MicroFIT system adds additional value, and currently offsets all utility costs with more to spare! Conveniently located minutes from Midland, Penetanguishene, Georgian Bay, marinas, golf, skiing and only a short drive to Barrie. A property of this calibre offers what so many seek but few ever find - an exceptional blend of luxury, privacy, space, and convenience, all in one remarkable setting! (id:50787)
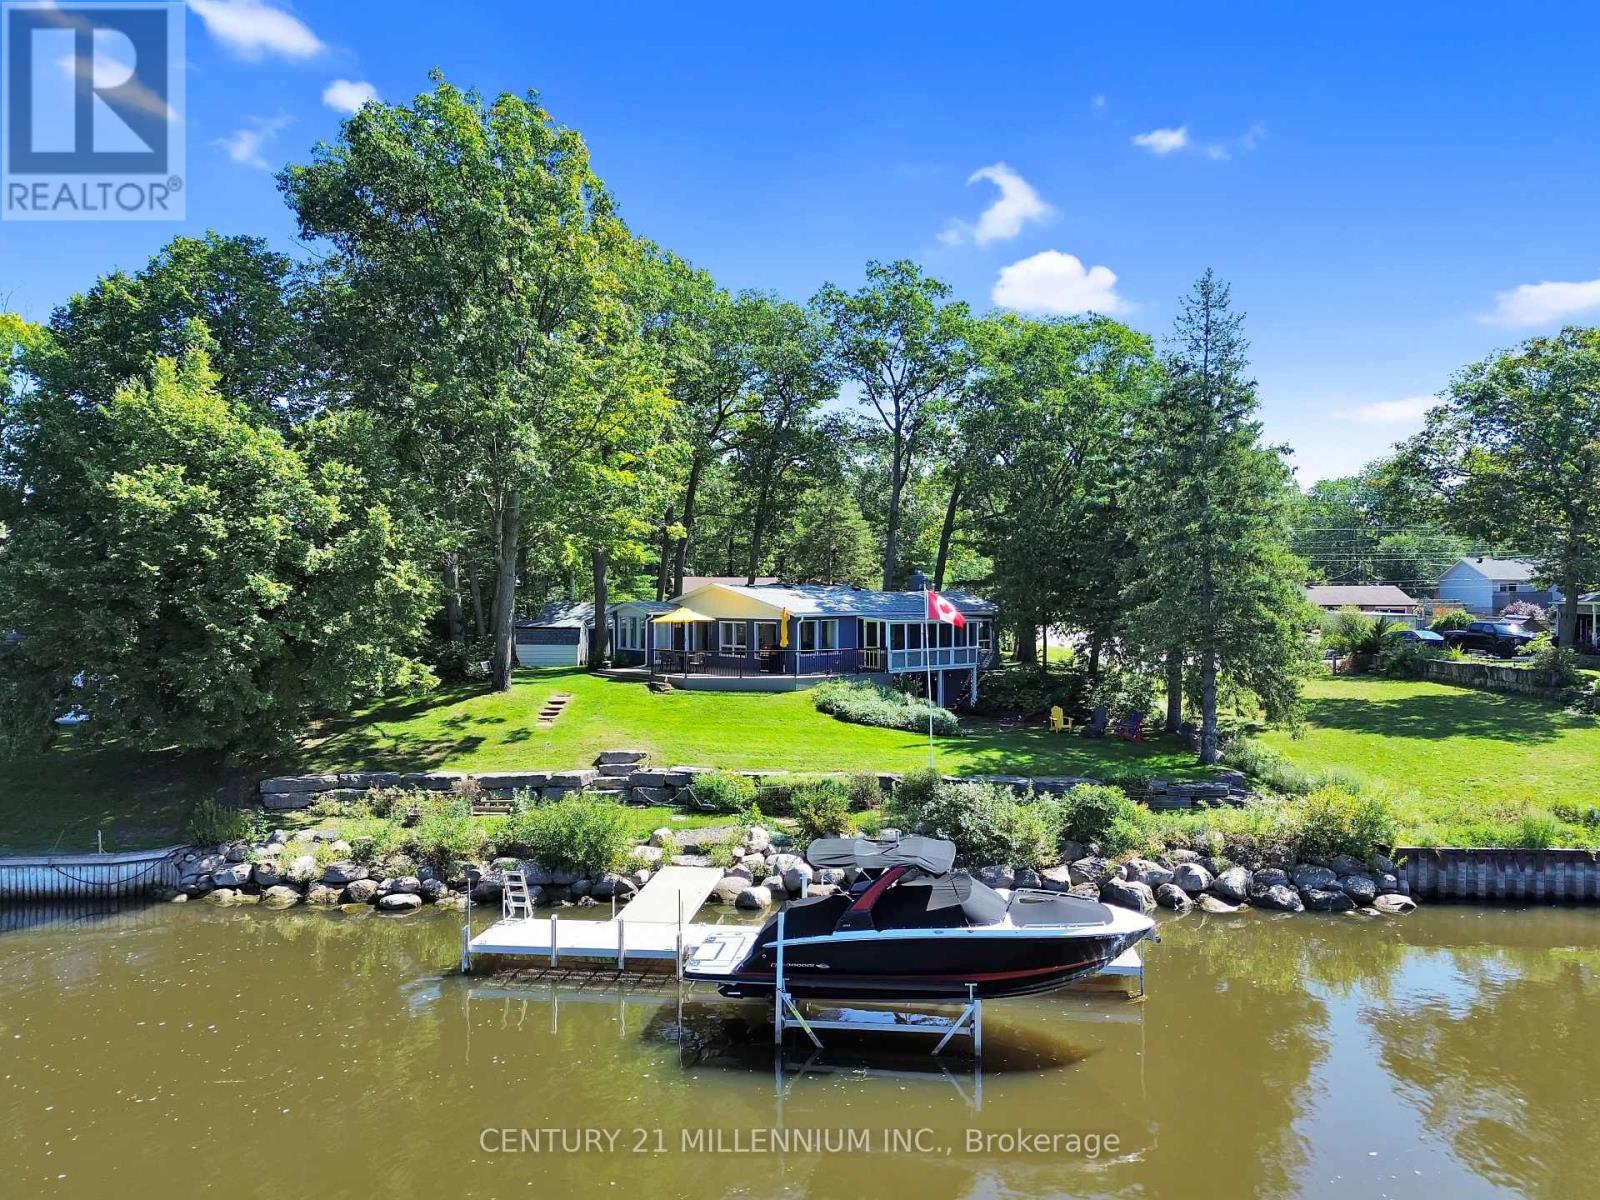
68 Edgewater Road
Wasaga Beach, Ontario
Wasaga Beach 100 Foot Waterfront - Ideally Located On The Nottawasaga River & Away From The Busy Commercial Strip & Public Beach Areas, Situated On An Undeniably Quiet & Highly Sought After Million Dollar plus Neighborhood, Spectacular All Brick 2 +1 Bedroom, 2 Bathroom, Bungalow that had over $300,000 of major renovations done within 5 years with New Vinyl Flooring thru out, New Modern Kitchen with New Cabinets, Center Island and Quartz Counters, Two New Bathrooms, Two New Bedrooms, New Larger Sunroom facing Water, New Living and New Family Room/Office facing Water, New Stairs to Basement, New Rec Room with New Gas Fireplace, New Laundry Room, New maintenance free massive Composite Deck and Railings facing Water, New Exterior Brick Stained, New Roof, New Skylight, New Large Aluminum Boat Dock with Composite Decking, Bungalow features Open Concept Layout with Center Island Kitchen open to Living to Dining Room to Sunroom, Rec room with Walkout to Yard, 3 Season Screened Muskoka Room facing Water, Circular Driveway with Detached 2 Car Garage, Tankless Water Heater, Garden Shed, Excellent for Boating for Big Boats requiring a deep water dock with a short 7 minute boat ride to Georgian Bay, Great Fishing right from the dock, Kayaking and Paddle Boarding right from your private waterfront, Granite Stone Breakwall protecting Shoreline, Landscaped Lawn with inground sprinkler system and more, A MUST SEE! (id:50787)
11 Byers Street
Springwater, Ontario
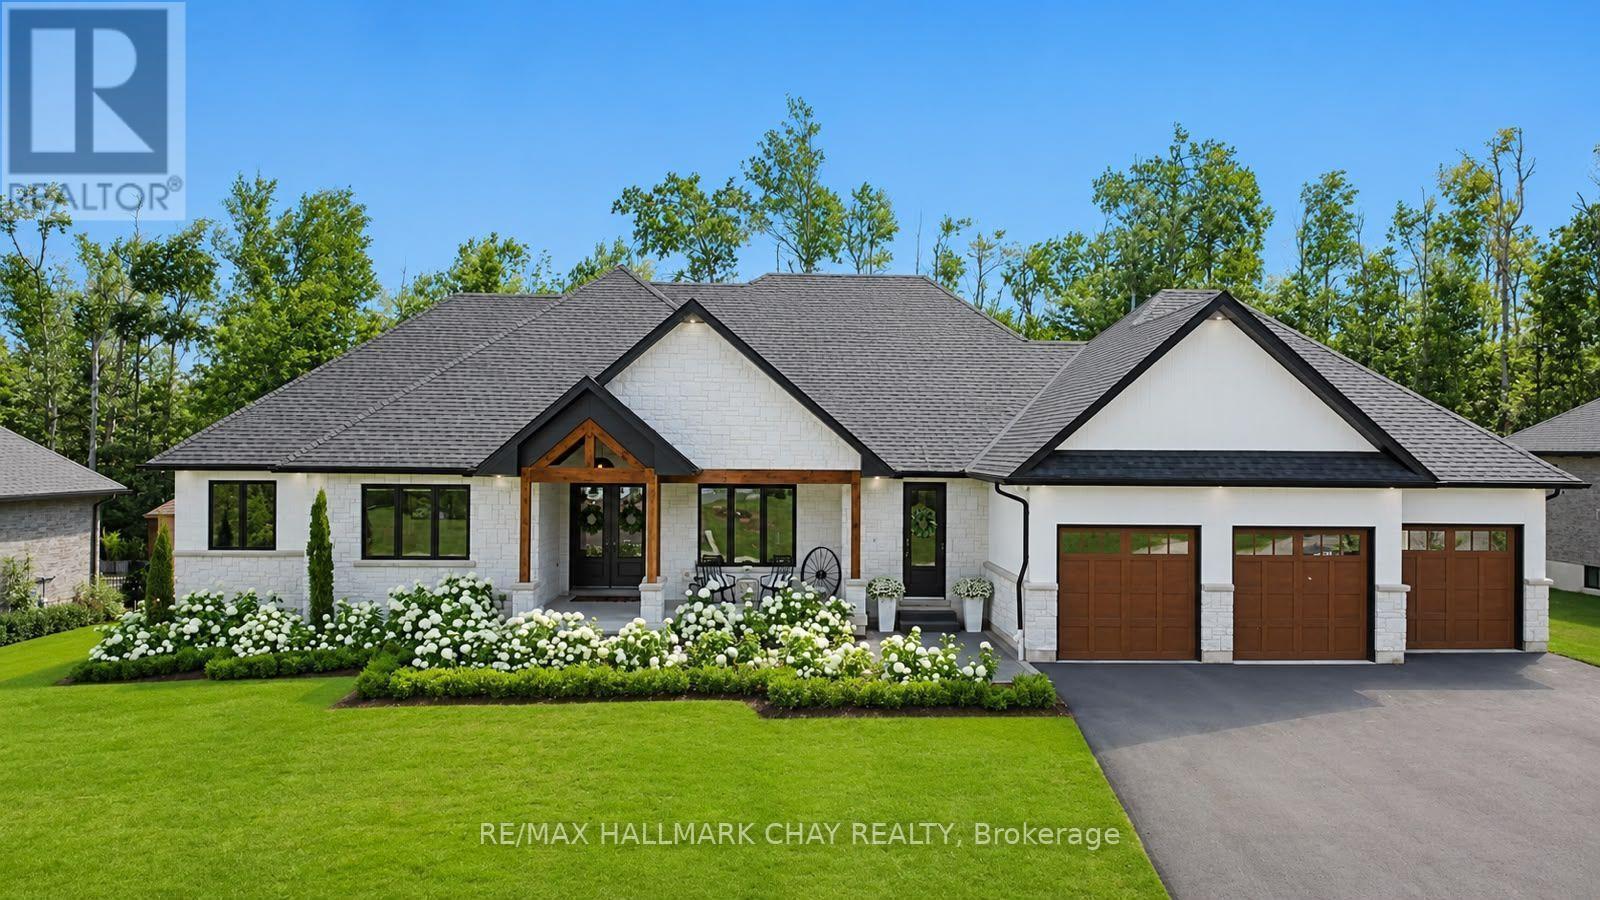
Nestled on a premium lot in prestigious Cameron Estates, this exceptional executive bungalow offers a rare blend of luxury, privacy and resort-inspired living. Surrounded by mature trees and backing onto a private forested setting, this property enjoys a peaceful country atmosphere while remaining conveniently close to amenities. Covered front porch and grand double-door entry welcome you into beautifully curated interiors where custom millwork, designer lighting, natural wood accents, stone features, white oak engineered hardwood create a timeless aesthetic. Impressive great room features soaring 15' vaulted ceiling, statement chandelier, floor-to-ceiling stone fireplace, oversized sliding doors that seamlessly connect indoor/outdoor living. Chef-inspired kitchen designed for both everyday living and elegant entertaining, showcasing a waterfall island, built-in appliances, custom cabinetry, and spectacular butler's pantry with prep sink, full-size refrigerator, beverage fridge, as well as extensive storage. Private primary suite offers a w/o to a secluded deck, walk-in closets, and spa-inspired ensuite with soaker tub, glass shower, marble vanity, designer fixtures. Two add'l bedrooms, stylish main bath, dedicated office, powder room, functional mudroom/laundry room complete the main level. Full, finished lower level extends living space with a spacious rec room, contemporary linear fireplace, fitness studio, two bedrooms, full bath. Outside, a private oasis awaits - in-ground saltwater pool, covered outdoor living area with 15' ceiling, multiple entertaining spaces, wood-burning barrel sauna. Extensive stonework, perennial gardens, irrigation, and a striking stone, stucco, natural wood exterior further elevate the home's exceptional appeal. Complete with an approx 1,100 sq.ft. triple-car garage, this distinguished residence offers exceptional craftsmanship, sophisticated design and an unparalleled lifestyle in one of the area's most coveted estate communities. (id:50787)
9 Howard Drive
Oro-Medonte, Ontario
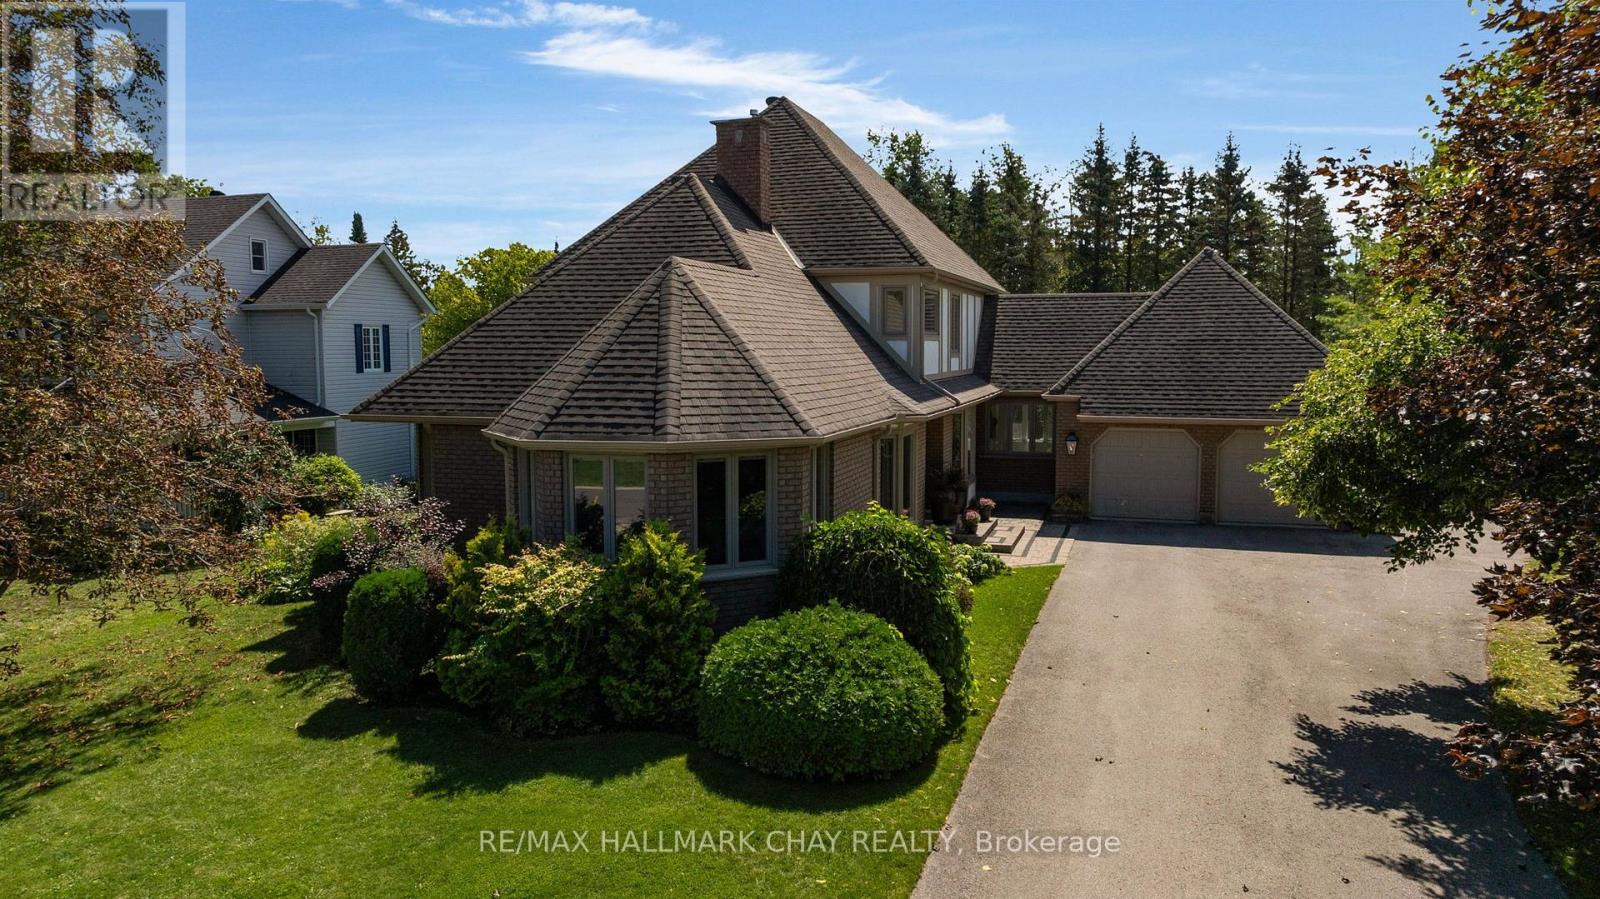
If you've been dreaming of the perfect combination of location, lot size, and a stunningly updated family home, it's time to wake up to reality at 9 Howard Dr. Located in the highly desired Harbourwood Estates community, this home is just a short walk to the shores of Lake Simcoe and the incredible outdoor recreation Oro-Medonte has to offer. Set on a picturesque nearly half-acre lot surrounded by beautiful homes in a quiet lakeside community, this property delivers exceptional value. Inside, you'll find nearly 4,500 sq ft of beautifully curated living space, with the majority of the home extensively renovated just 5 years ago. The grand entry welcomes you with gorgeous finishes including white oak flooring, new trim and doors, stylish light fixtures, neutral tones, and a stunning staircase with wrought iron spindles. The family-friendly main floor features a spacious living room with gas fireplace, dedicated dining room, oversized eat-in kitchen, main floor laundry, and a huge mudroom with heated tile floors leading to the insulated, drywalled and heated garage. The main floor primary suite is a true retreat, complete with a massive custom closet and incredible 5-piece ensuite featuring a wet room with freestanding tub, heated tile floors, and double rain showers, custom vanity, and beautiful floor-to-ceiling tile. Upstairs offers 3 generous bedrooms, a fully updated 5-piece bath, and versatile flex space ideal for an office, gym, or reading area. The fully finished lower level adds an oversized family room, large rec space, 5th bedroom, and full bath. Outside, enjoy a beautifully manicured yard with a large entertaining patio and plenty of flat, usable space for kids and four-legged friends. Updates extend beyond the cosmetics, including furnace & AC, hot water on demand, exterior windows, front door, and garage doors. Located directly between Orillia and Barrie, reaching your daily amenities could not be easier. This one needs to be seen! (id:50787)
16 Chestnut Lane
Oro-Medonte, Ontario
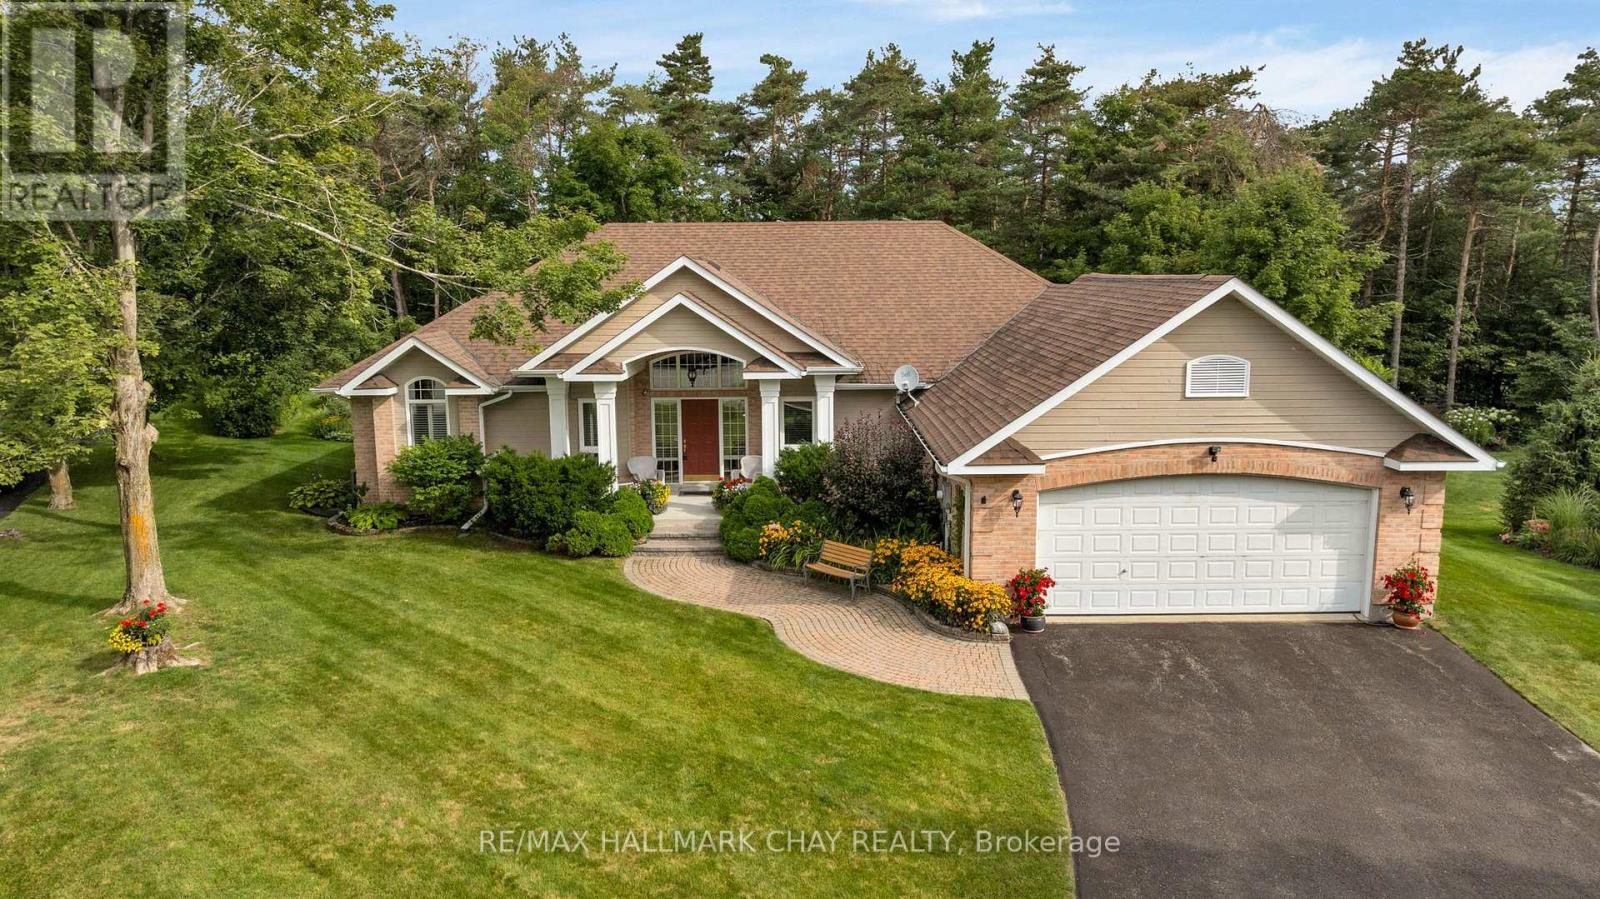
Experience refined single-level living in one of Horseshoe Valley's most coveted locations - an exclusive private quiet court showcasing the premier lot in the development. This custom Crown Point-built executive bungalow offers over 3,400 sq.ft. of finished living space on a private, mature, pie-shaped estate lot surrounded by towering trees. Main level features approx. 2,100 sq.ft. of quality finishes, 9' ceilings, and a dramatic 12' vaulted great room with floor-to-ceiling stone gas fireplace and a full wall of windows overlooking the serene yard. Open-concept kitchen, dining, and great room provide seamless flow, enhanced by granite counters, upgraded cabinetry, and walkout access to an expansive deck ideal for outdoor dining. Private bedroom wing includes two spacious bedrooms, including a peaceful primary suite with walk-in closet, linen closet, and spa-inspired ensuite. Main floor laundry and interior direct garage entry adds daily convenience. Bright, professionally finished lower level-with large above-grade windows and a separate entrance-offers excellent in-law or guest-suite potential. Enjoy a generous family/rec room with gas fireplace, wet bar, third bedroom, full bath, and a dedicated workshop with garage access. Outdoors, the landscaped and irrigated lot delivers exceptional privacy, multiple outdoor living spaces, and ample parking with a double garage and wide driveway. Steps to Vettä Spa and Horseshoe Resort for year-round dining, skiing, golf, trails, and more, with quick access to Craighurst, Barrie, Orillia, HWY 400 and HWY 11. Minutes to Barrie/Orillia for all amenities a busy household might require - shopping, services, fine and casual dining, entertainment, all-season recreation and more! (id:50787)
21 Franks Way
Barrie, Ontario
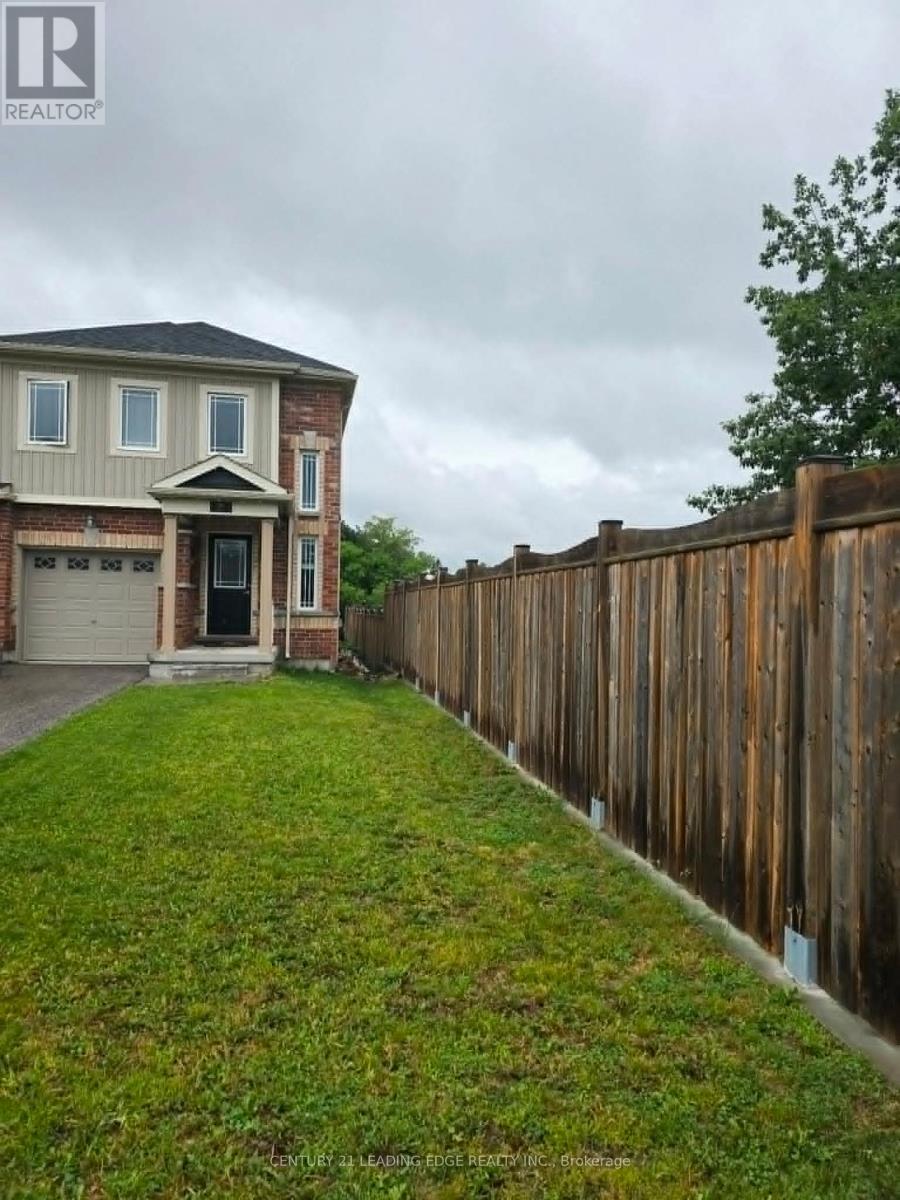
End Unit- 3 Bedroom Like A Semi, and enjoy the privacy. Beautiful large Town Home Located In Desirable Allandale Neighborhood. No Wasted Space With The Concept Floor Plan. Easy Access To Go Station & Shopping. a lot of sunlight through large windows. (id:50787)