
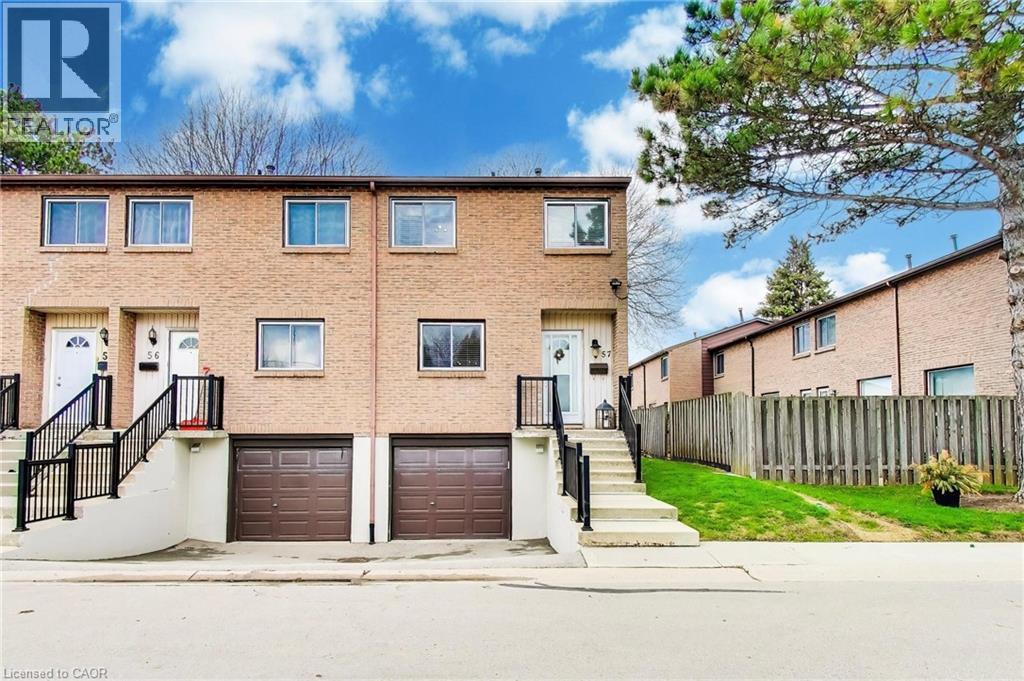
250 Magnolia Drive Unit# 57
Hamilton, Ontario
End-unit condo offering a rare, fully fenced private backyard with rear gate access—ideal for outdoor enjoyment, pets, or added privacy rarely found in condo living. This well-maintained, move-in ready home features a bright and spacious open-concept layout with a generous kitchen, dining area, and inviting living room, making it perfect for everyday living and entertaining. A functional office nook provides a great bonus space for working from home, studying, or organizing daily life. Upstairs, you’ll find three well-proportioned bedrooms with ample closet space and a clean, updated 4-piece bathroom. The home offers impressive storage throughout, making it highly practical for families or those needing extra space. The finished basement extends your living area with a cozy rec room, ideal for movie nights, a playroom, or additional lounge space, and includes convenient interior access to the attached single-car garage. Parking is easy with a private driveway space in addition to the garage, plus plenty of visitor parking nearby. Located in a highly desirable and family-friendly community, you’re within walking distance to elementary and secondary schools, grocery stores, shopping, public transit, and everyday amenities. Enjoy nearby scenic trails along the ridge for walking, running, or biking. Just minutes to Ancaster Meadowlands, the Lincoln Alexander Parkway (Linc), and Highway 403 for easy commuting. A fantastic opportunity offering space, functionality, and location—excellent value in today’s market. (id:50787)

421 - 8960 Jane Street
Vaughan, Ontario
Charisma South Tower! 2 Bedroom 3 Bathrooms Suite + Parking + Locker!, featuring 9 ft. Ceiling! Preferred Floor Plan Totaling at 1155 SQFT with Ultra-Modern Finishes, European Style Kitchen With Centre Island, Quartz Countertop, Ceramic Backsplash, Full Size Appliances Package, Grand Primary Bedroom 3Pc Ensuite With 24 Hrs. consirge.Open Concept Layout And Modern Finishes Throughout. Indulge In Top-Tier Amenities: Relax In The Theatre, Billiards And Games Rooms, Play Bocce, Groom Pets, Or Host In The Private Dining Room On The Main Floor. The 6th Floor Features An Outdoor Pool, Terrace, Lounge, Fitness Club And Yoga Studio. The Rooftop Offers A Party Room And Terrace For Unforgettable Gatherings. Located In An Established Community, You're Minutes From Transit, Hospitals, Shopping And Dining. Make Charisma Your Home Today! Large Walk-In Closet., Close To Hospital, Vaughan Mills, T.T.C. Subway & Much More! (id:50787)
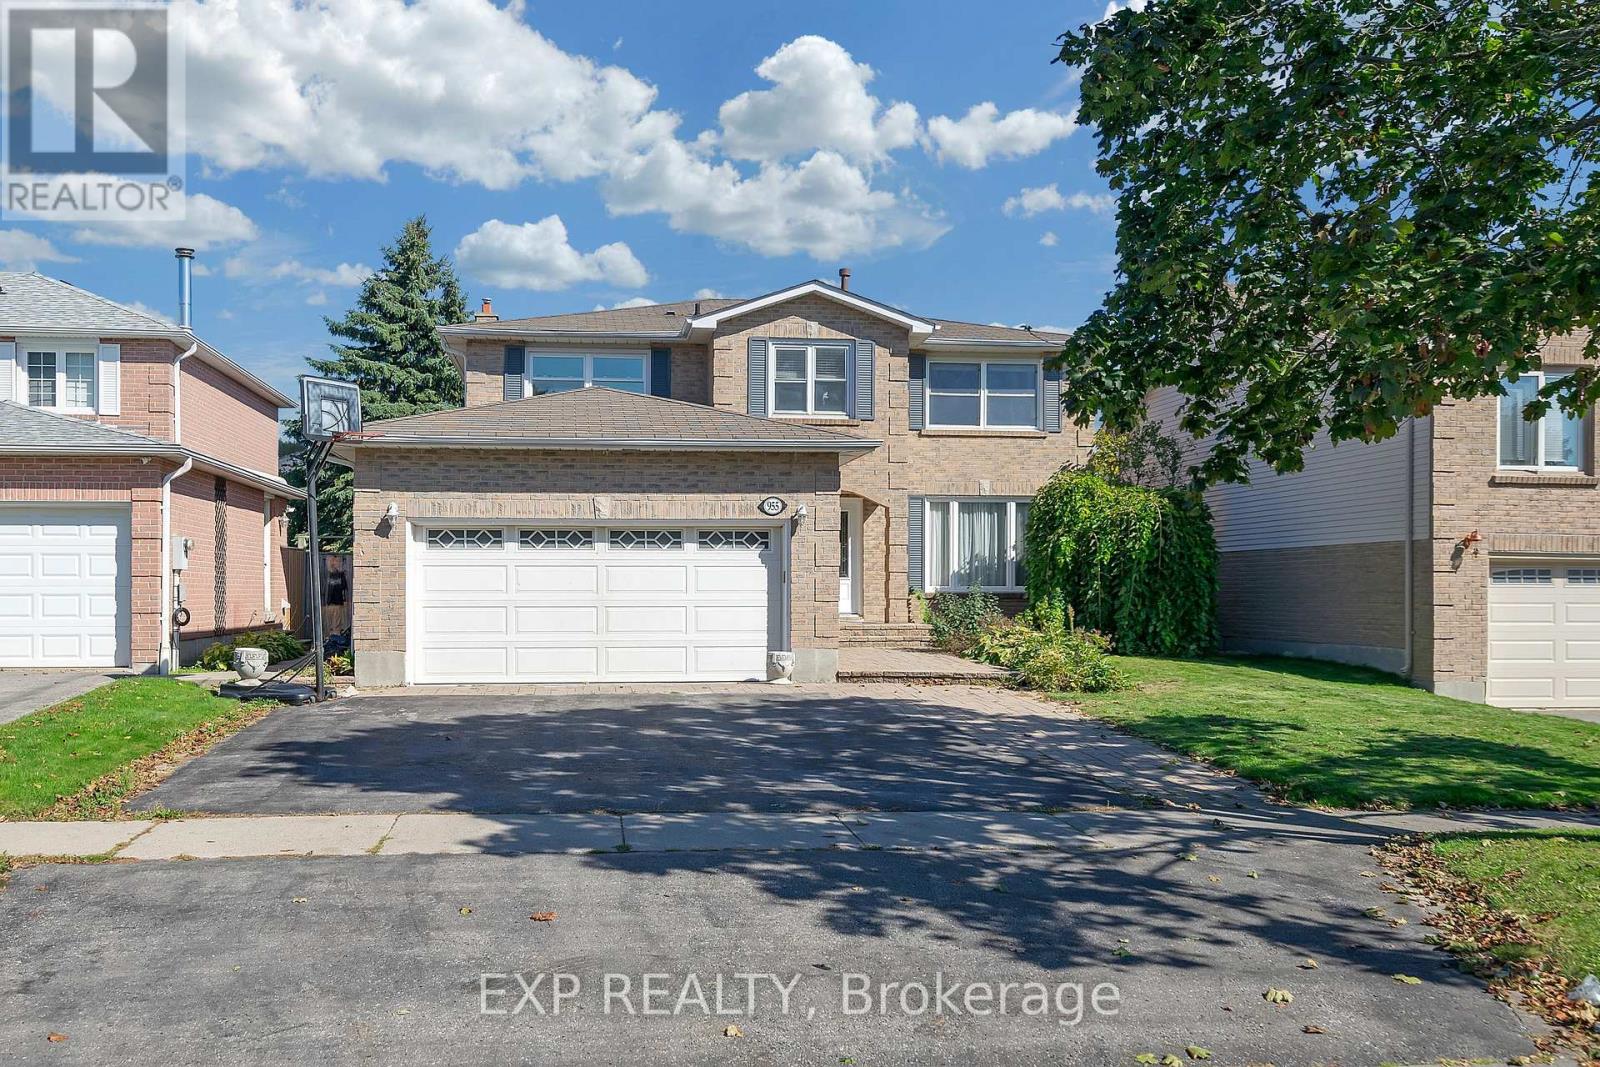
955 Snowbird Street
Oshawa, Ontario
Spacious 4+1 bedroom with Pool & Double Garage-Now The lowest priced in Oshawa at $999,000. Don't miss out. Recently upgraded: brand new carpet in 2nd floor. Freshly paint in 2nd floor. New Deck. Enjoy easy access to nature with a short stroll to Deer Valley Park and Rose Valley Park. The spectacular detached two-storey home is 2 minutes walk to Ontario's largest publicly funded bike park: Rose Valley Park, including playground, BMX and mountain bike park, pickleball courts and more. 4.3 acres of purpose-built riding space within a larger community park that also adds sports fields, trails a playground, parking and a high-tech washroom facility. The full park project carries an estimated $9 million price tag. Enjoy summer living with a beautiful Swimming Poola fun and refreshing escape for the kids, and for entertaining guests. Brand new polyweave beaded cover. Home situated on a premium lot in the highly sought-after Northglen community of Oshawa. Boasting over 2,600 sq ft of spacious living, this residence is designed for the modern family looking for comfort, convenience, and charm. 4 Oversized Bedrooms upstairs, plus a Finished Bedroom in the Large Basement, perfect for guests or a teen retreat. A perfect layout for families to grow up. Includes a Unique Office Space for working from home and a primary suite with a Large Walk-In closet anda 4-piece ensuite. Oversized and inviting family room, complete with a Fireplace the ideal spot for gathering on chilly evenings. Move-in ready with elegant Hardwood Flooring throughout the main level and Brand New Carpet upstairs. Features a Large 2-Car Garage providing ample space for vehicles and storage. The property is Incredibly Well Maintained Inside And Out, featuring Landscaped Gardens and Great Entertainment Space in the backyard. Nestled in a quiet, safe, and private neighbourhood, surrounded by green trees and experiencing less traffic. (id:50787)
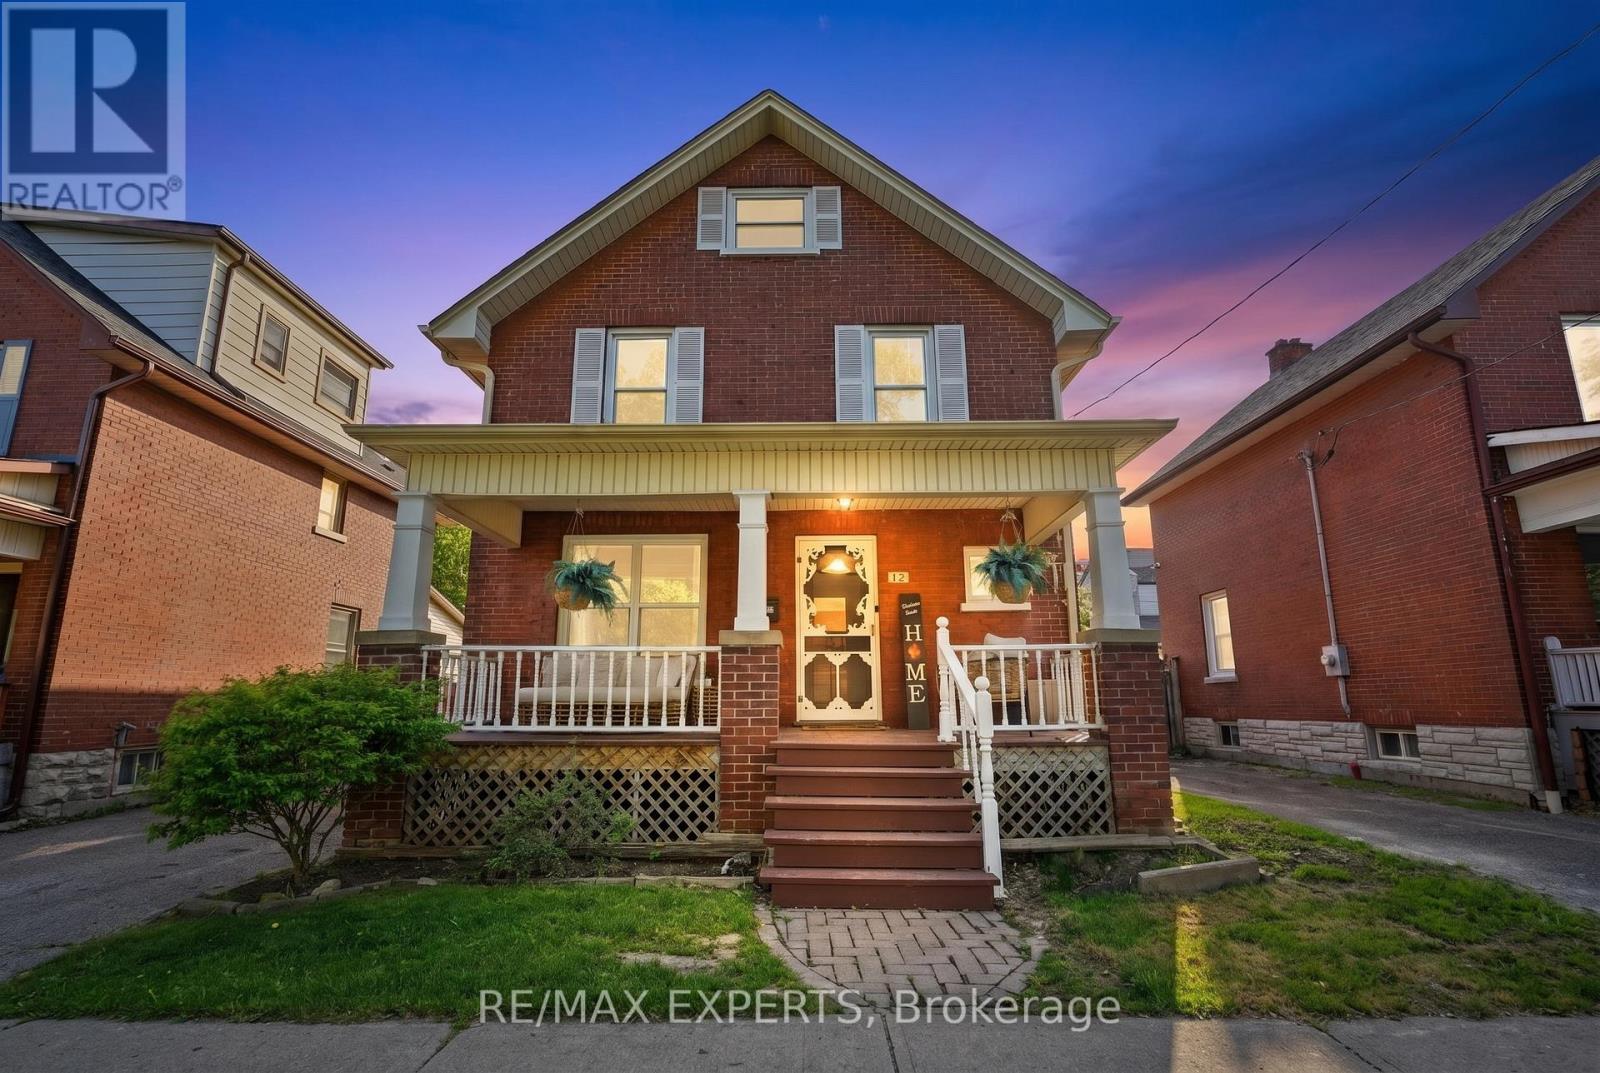
18 Rowe Street
Oshawa, Ontario
Welcome to 18 Rowe St! This charming 2.5-storey home is an excellent opportunity for first-time buyers looking for great value in a convenient location. Featuring 3 bedrooms, a formal dining room, and a bright living room with beautifully redone hardwood floors, this home offers warmth, character, and functionality throughout.The spacious kitchen includes a walk-out to a covered deck and fully fenced yard, perfect for relaxing, entertaining, or enjoying outdoor space. The upper loft provides excellent potential and is ready for your finishing touches to create additional living space, a home office, studio, or playroom.The lower level is partially finished with drywall and ceiling already completed, offering plenty of storage and future usable space. Recent updates include a 2017 roof, upgraded electrical from knob and tube in 2022, 2025 Updated Plumbing, 2026 furnace maintenance, 2026 AC maintenance, freshly painted interior, freshly painted doors, refreshed hardwood flooring, new mortise lock door knobs, newer windows, 3 Car driveway, and furnace.Located close to Highway 401, Minutes from Downtown Oshawa, shopping, transit, and everyday amenities, this home combines character, updates, and convenience at an attractive price point. Direct Bell/Rogers Fibe available. A fantastic opportunity to move in and make it your own! (id:50787)
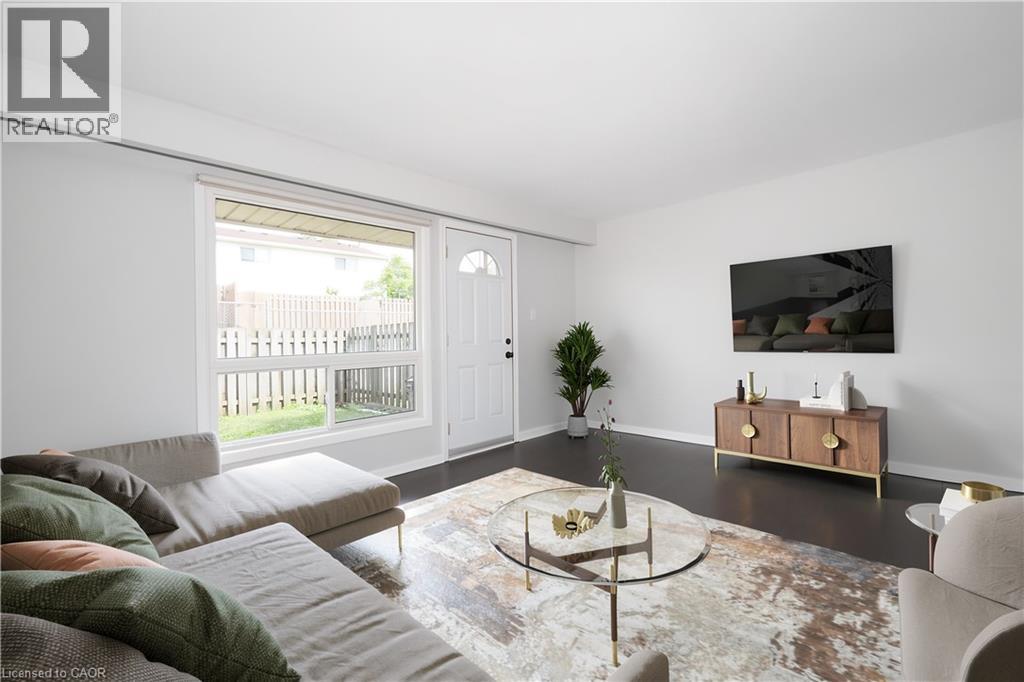
165 Green Valley Drive Unit# 69
Kitchener, Ontario
Why pay rent when you can buy and own your very own 3 bedroom,2 bathroom Townhouse. This Pioneer Park location is perfect for the commuter as your a 5 min drive to the 401,easy drive to downtown Kitchener or uptown Waterloo. Close to Conestoga College,Public transit, Zehrs Plaza, walking trails, community center and much more. This well kept complex has had updates throughout the years. The unit has just been freshly painted, furnace & air conditioner replaced in 2015,water heater in 2022,water softener in 2022,dryer in 2025 and everything is owned so no added expenses. If your a first time home buyer, investor or looking to down size now is the time. Book your showing today! (id:50787)
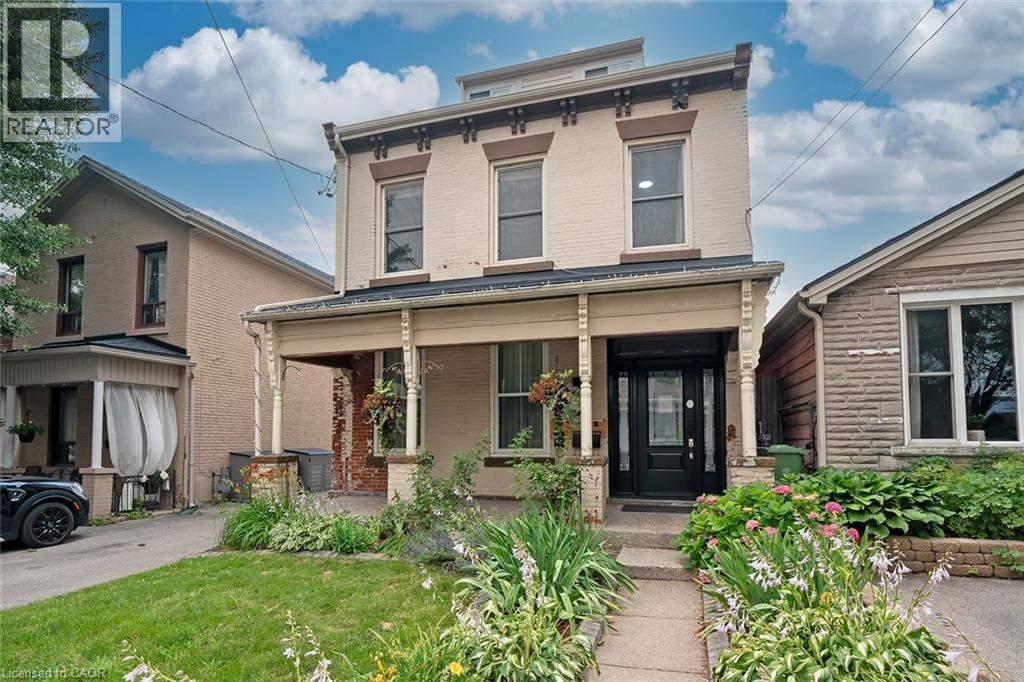
87 Colbourne Street Unit# 2
Hamilton, Ontario
Exceptionally convenient location and a great neighbourhood pocket. This well-kept, 2-bedroom, second floor suite is located in a beautifully maintained triplex, just a few doors down from Bay Street and James Street North. Walk to West Harbour GO in approximately nine minutes, with Bayfront Park, the yacht and sailing clubs, shops, cafes, restaurants, and some of Hamilton's best neighbourhood amenities all close by. It's a genuinely walkable, bike-friendly, and transit-connected location, with easy GO access to Toronto and HSR routes at your door connecting to McMaster University, Mohawk College, and Hamilton Airport. The walk-up suite offers two full bedrooms, each with a closet, an eat-in kitchen, in-suite laundry, and a recently updated 4-piece bathroom. Brand new ductless AC/heater added for extra comfort and full climate control. Some furniture may also be available for added convenience. The shared building foyer includes individual shoe cubbies, bench seating, mailboxes for all three units, and a dedicated video doorbell and camera system for each suite. Pet-friendly. No use of the front or rear yard and no driveway parking. Street permit parking is typically available through the City of Hamilton. (id:50787)
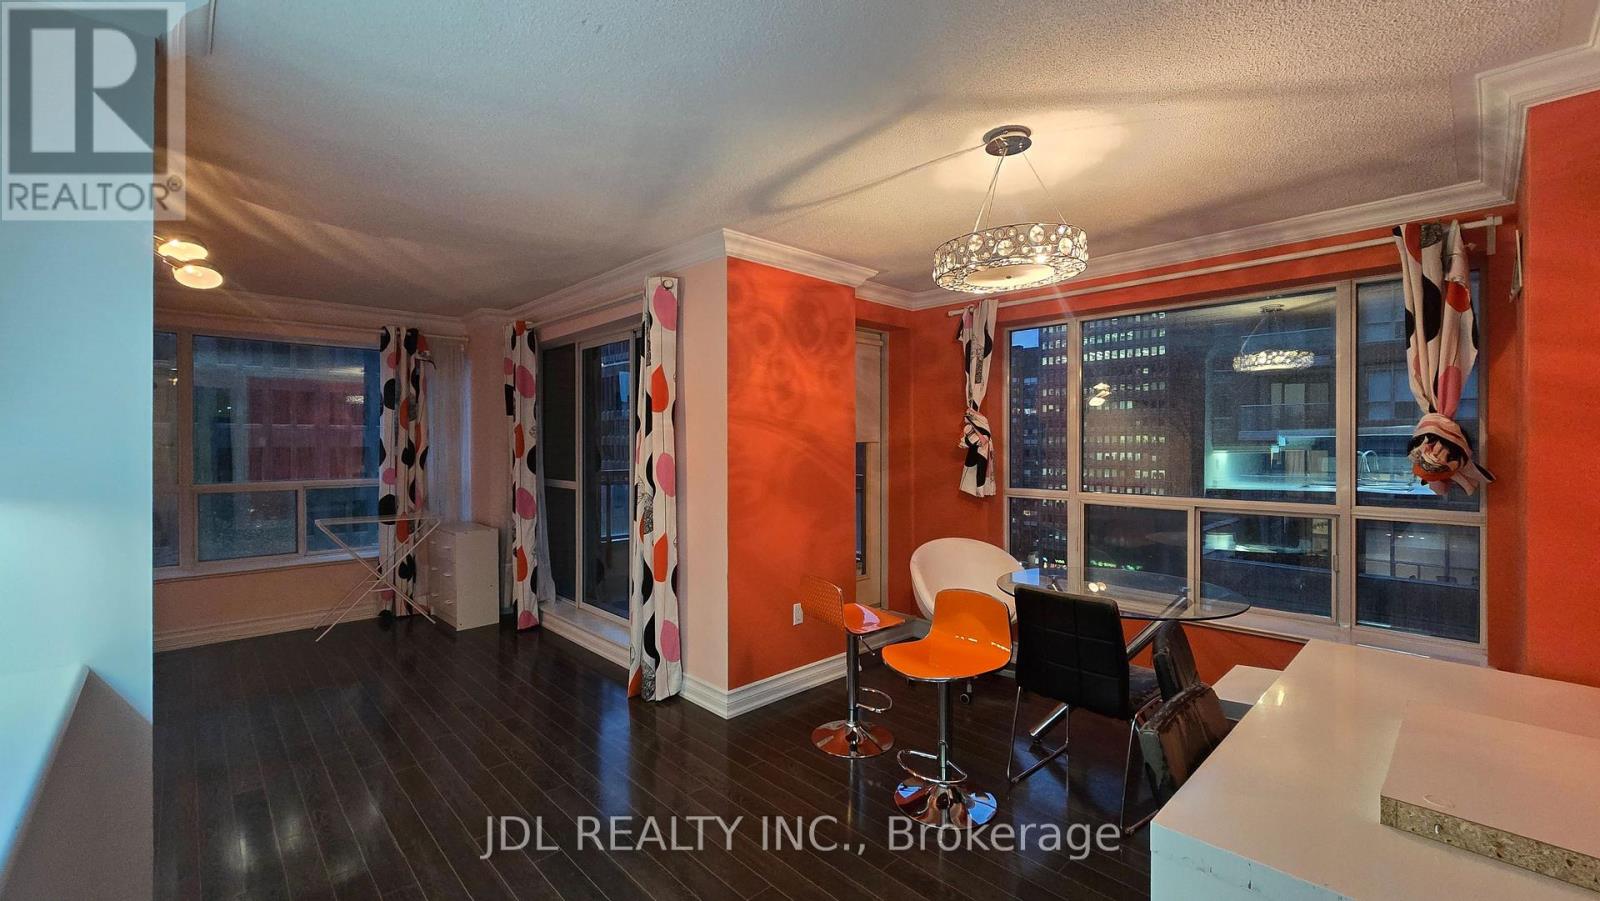
1206 - 889 Bay Street
Toronto, Ontario
Prime Bay Street Location! This Bright and Spacious Corner Suite Offers Approximately 1,021 Sq. Ft. of Well-Designed Living Space, Featuring a Highly Functional Split 2+1 Bedroom Layout and an Open Balcony with Walk-Out Access. The Generous Den can easily be used as a Large Third Bedroom or Home Office. Enjoy Hardwood Flooring Throughout, Elegant Crown Moulding, Mirrored Closets, and a Spacious Laundry Room with Ensuite Storage. Includes a Convenient Parking Spot Located Near the Elevator. Steps to U of T, Subway, Financial District, Shopping, Restaurants, and All the Best Downtown Toronto Has to Offer! (id:50787)
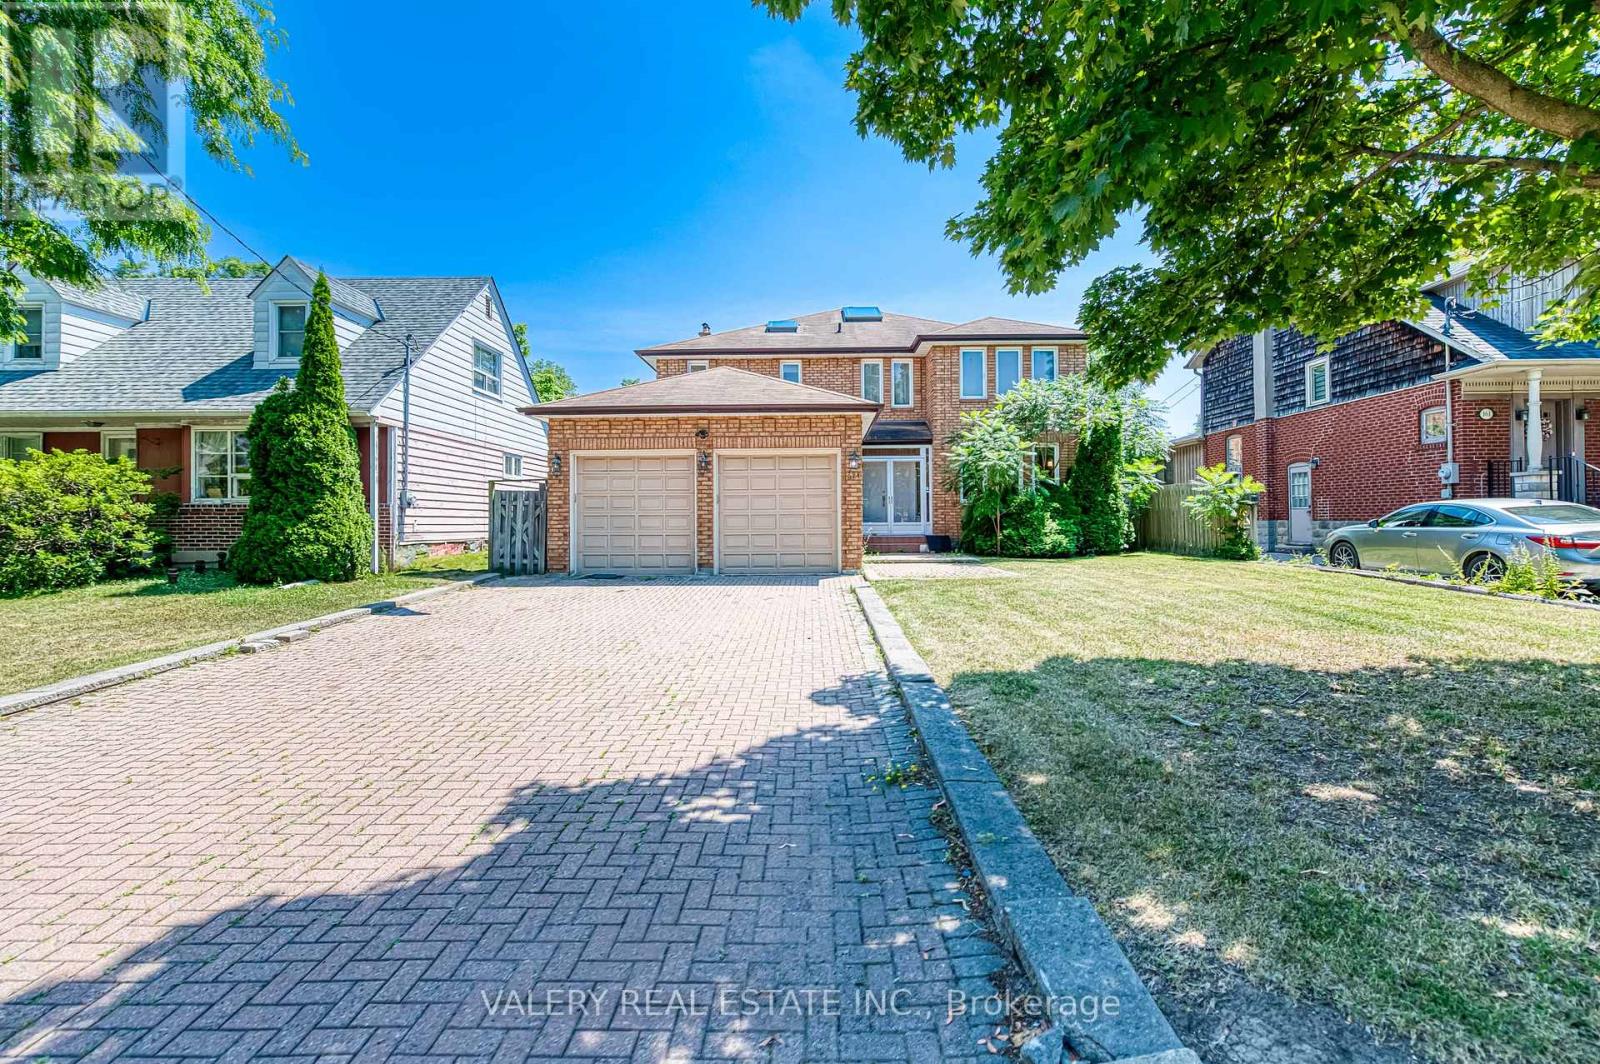
163 Holmes Avenue
Toronto, Ontario
Welcome To This Exceptionally Spacious Detached Home In The Heart Of Highly Sought-After Willowdale East! Offering Approx. 3,585 Sq.Ft. Above Grade On An Impressive 52 X 160 Ft Lot, This 4-Bedroom, 4-Bathroom Home Provides An Abundance Of Space For Comfortable Family Living. Featuring Generously Sized Principal Rooms, Hardwood Flooring, Classic Crown Mouldings, A Large Family Room With Fireplace, And A Bright, Functional Kitchen. Enjoy A Rare, Deep Backyard With A Large Deck And Plenty Of Outdoor Space. Double Garage Plus Ample Driveway Parking. Ideally Located Near Yonge & Finch, Finch Subway Station, Bayview Village, Restaurants, Supermarkets, Parks, Schools And Everyday Amenities. A Wonderful Opportunity To Enjoy A Full-Size Family Home In One Of North York's Most Established And Convenient Neighbourhoods! (id:50787)
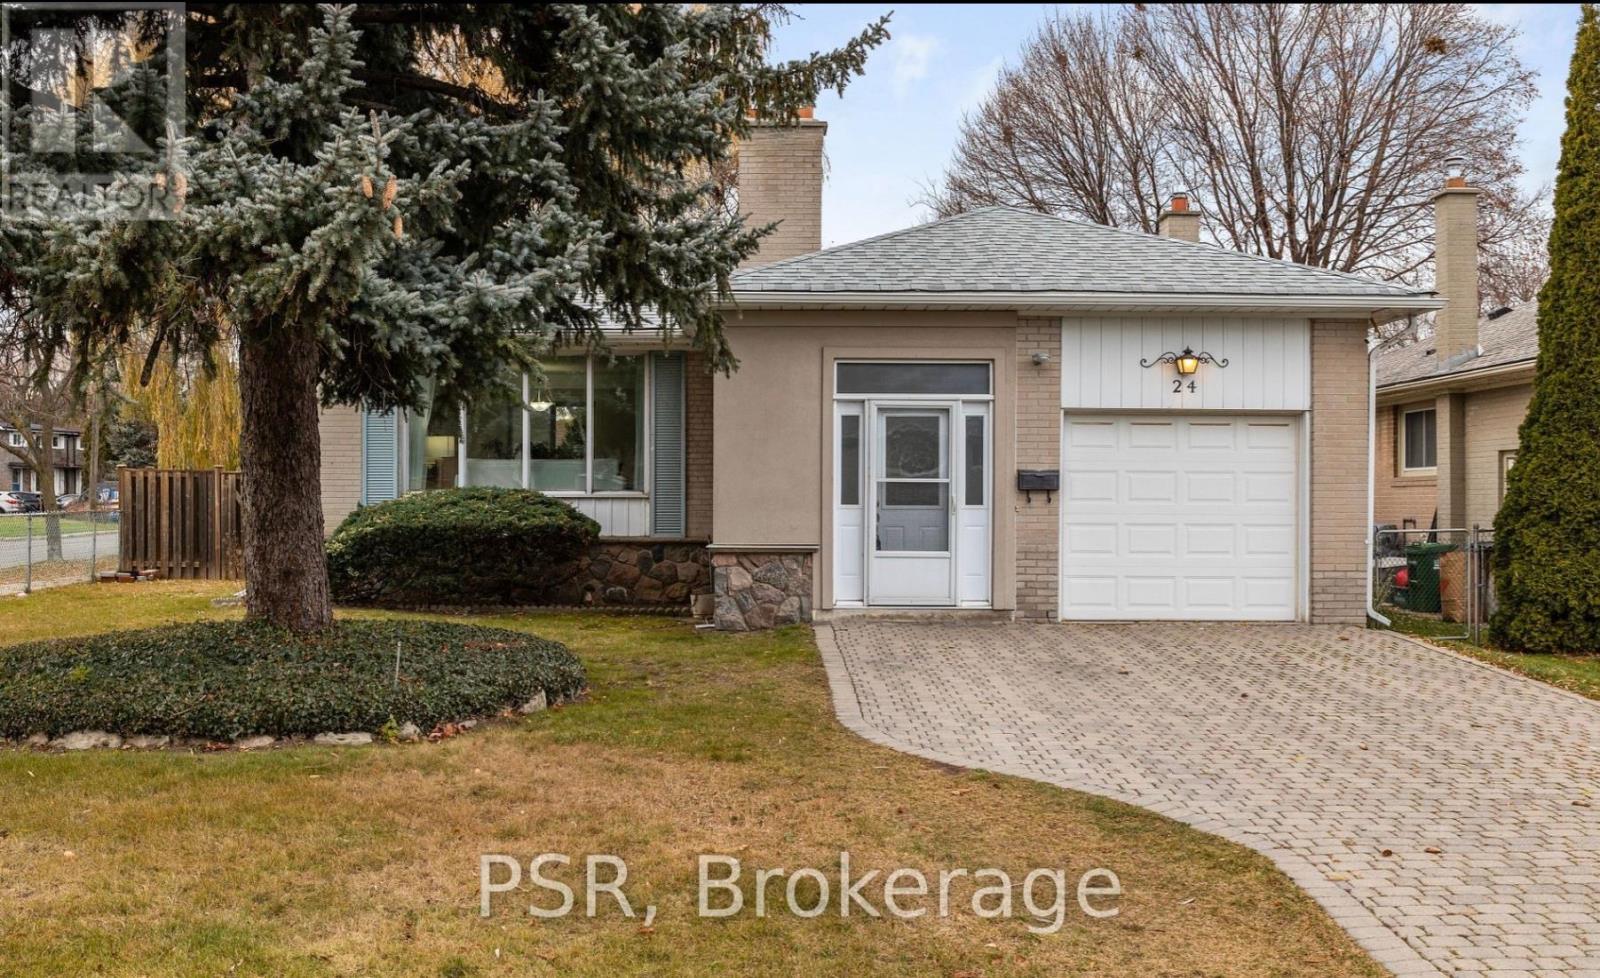
Lower - 24 Skelmore Crescent
Toronto, Ontario
Tucked into a quiet, family-friendly neighbourhood, this beautifully renovated 2+1 Bed basement apartment offers a bright and modern living space. The peaceful area is surrounded by mature trees, and is full of young families. For those who commute, it has quick access to the DVP and 401. The kitchen offers stainless steel appliances and generous bedrooms. The finished basement, complete with laminate flooring and a separate entrance. Don't miss the chance to call this exceptional property in a highly sought-after location your new home! Tenant pays 50% of all utilities. (id:50787)

30 Broadleaf Road
Toronto, Ontario
The most memorable homes never ask you to choose between beauty and function-they deliver both effortlessly. Nestled within one of Don Mills' most sought-after enclaves, this exceptional custom residence was rebuilt from the studs just six years ago and thoughtfully designed for modern family living.At the heart of the home is a stunning chef's kitchen featuring an oversized island, Wolf range, Sub-Zero refrigeration, two dishwashers, two convection ovens, wine fridge, quartz countertops, skylights and a walk-in pantry. Beautiful finishes are matched by exceptional functionality, with a California Closets-designed mudroom, custom built-ins, abundant storage, charging stations and thoughtfully planned workspaces throughout.Elegant principal rooms include a formal living room with gas fireplace, a versatile dining/family room and a private main-floor office. The finished lower level offers excellent potential for an in-law suite or multigenerational living, adding even greater flexibility for today's families.Outside, covered living space extends into the backyard, creating an inviting setting for quiet mornings, family dinners and summer entertaining. A beautifully considered home where sophisticated design and everyday livability come together effortlessly. (id:50787)
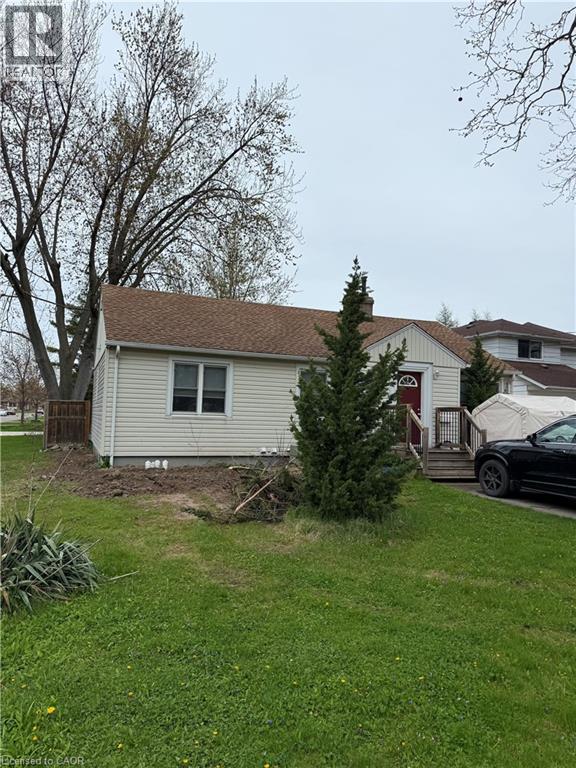
41 Beamer Avenue Unit# 2
St. Catharines, Ontario
Welcome to this beautifully and professionally updated 2 Bed, 1 Bath home located in the desirable North End of St. Catharines. The home will impress you all around, from the long driveway that accommodates 2+ cars for those who have multiple vehicles, to the finishes the inside of the home. As you make your way towards the home, you will notice it has its own private entrance that takes you directly to your door. Once you're inside the home, you will appreciate all of the features and finishes the home has, such as new appliances, fresh paint job throughout the home, nice and bright pot lights, updated kitchen with elegant backsplash and quartz countertops, new vinyl flooring throughout, the bathroom completely renovated with pot lights, new shower, vanity and nice flooring, and each bedroom completely re-done with new vinyl flooring, baseboards, paint job, and pot lights. The home offers an abundant amount of space with 2 spacious bedrooms, a large living room for your enjoyment, private laundry room, and an extra storage area. Located in a safe and friendly neighbourhood with Shopping Centres, Restaurants, Public Transit, Schools and highways nearby. Come check this gem out today! (id:50787)
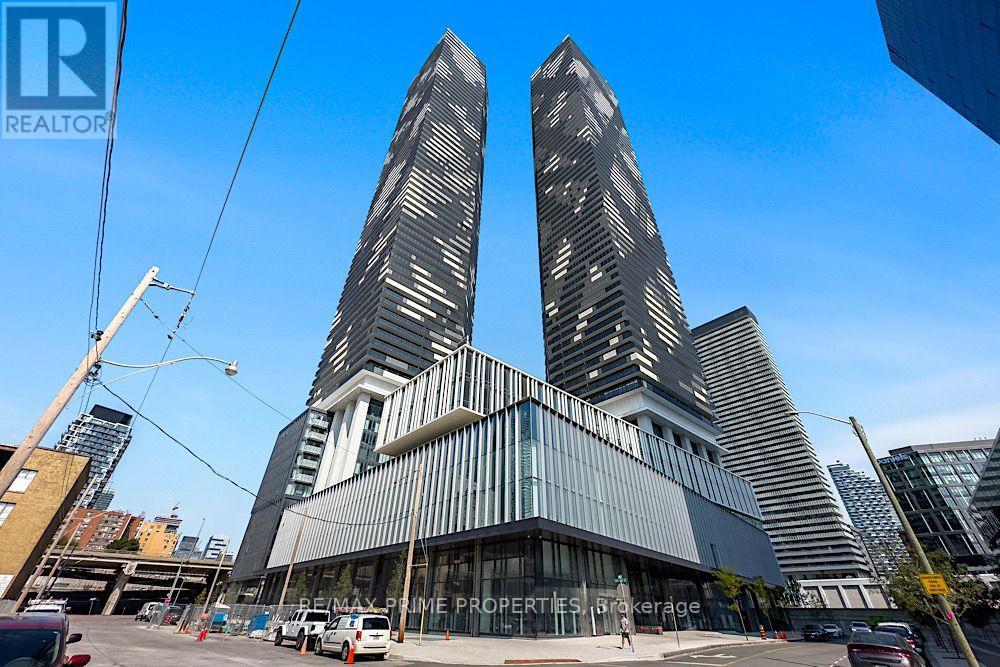
4007 - 55 Cooper Street
Toronto, Ontario
Experience sophisticated waterfront living in this stunning Menkes-built condominium. This bright east-facing suite offers an abundance of natural light, a spacious private balcony, soaring ceilings, elegant flooring, and a sleek modern kitchen featuring premium built-in appliances and quartz countertops. Possibility to include all furniture. Bell high-speed Internet and a Unity Fitness membership are included. Ideally located just steps from Sugar Beach, St. Lawrence Market, Loblaws, George Brown College, Farm Boy, Starbucks, LCBO, and Toronto's vibrant waterfront. Enjoy effortless commuting with quick access to Union Station, GO Transit, the subway, and 24-hour streetcars. Indulge in exceptional resort-style amenities, including a 24-hour concierge, indoor lap pool, state-of-the-art fitness facilities, co-working spaces, party and theatre rooms, hobby studio, guest suites, outdoor BBQ terrace, and more. Future PATH connection and a new school add even greater value. Luxury, convenience, and an exceptional lifestyle await. (id:50787)
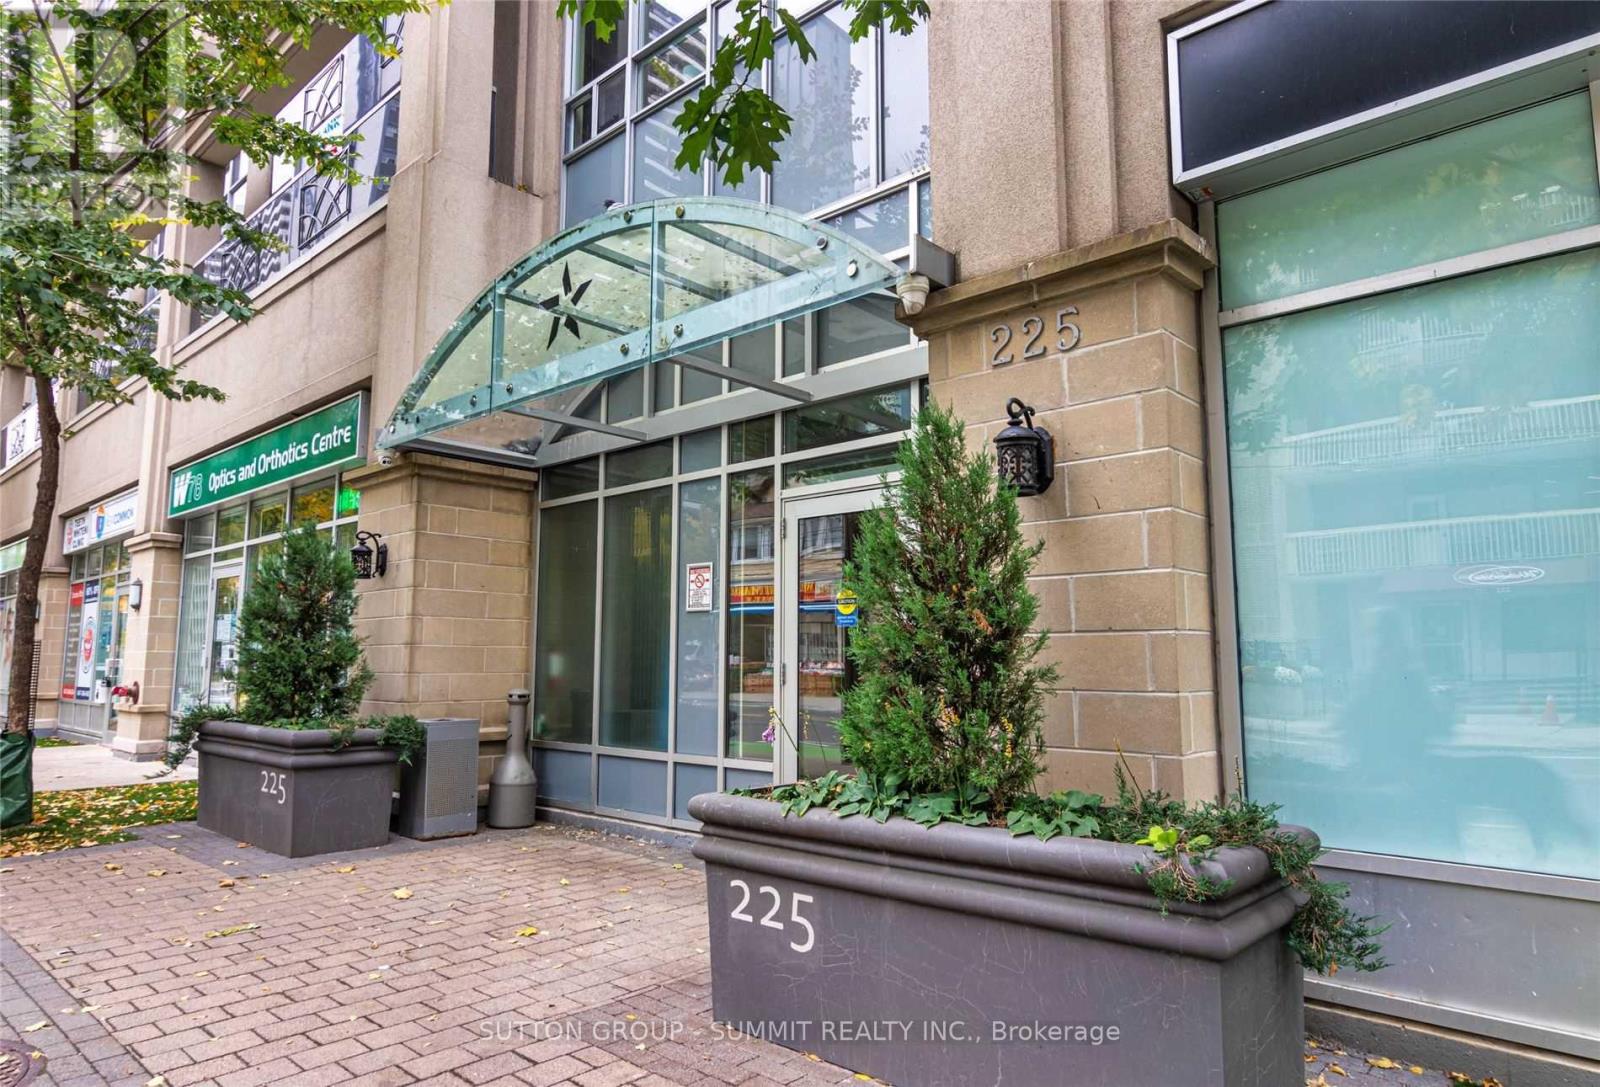
805 - 225 Wellesley Street E
Toronto, Ontario
Bright Spacious Open-Concept Split 2 bedroom 2 washroom Layout for Privacy, Corner Unit with Nice Views, Open Balcony, Building Has Great Amenities Rooftop Deck with BBQ, Exercise Room & Party room and conveniently located close to Wellesley Station, TTC at Doorstep, Food Basics Grocery Across the Street. Bloor St, U of T, OCAD University, Toronto Metropolitan University (Ryerson), YMCA, Yorkville, Financial District, Cabbage Town, Library, Parks, Security Guard and Intercom. Non-Smoking & No Pets. Have a Look at the Amenities on the Penthouse Level. Unit will be thoroughly cleaned prior to possession. Tenant Pays Hydro. NOTE: Pictures taken PRIOR to current tenant. Lobby currently undergoing renovations. As well the area along Wellesley E is currently undergoing road rehabilitation including a number of cycling, pedestrian & accessibility improvements. Currently being refreshed since tenant left ie paint++ Should be finished in about a week. (id:50787)
327 - 2486 Old Bronte Road
Oakville, Ontario
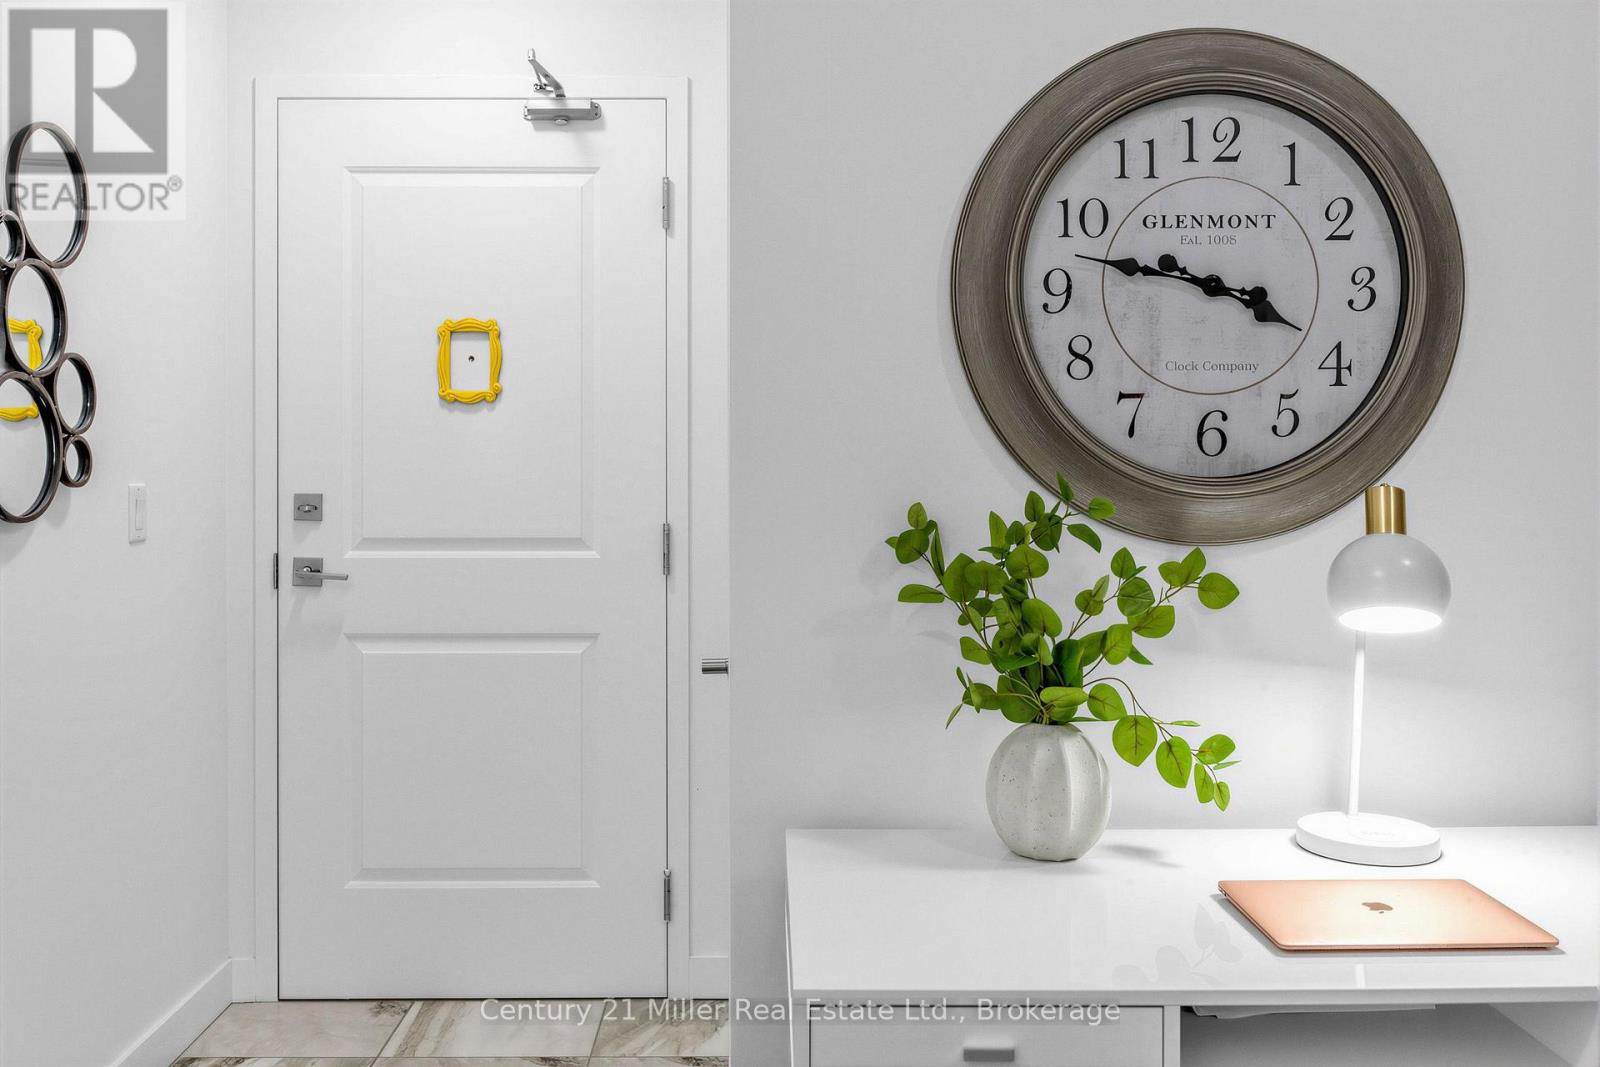
Two owned underground parking spaces, a separate den, an owned locker and a covered private balcony set this over 700 sq ft 1 bedroom + den "Gain" Model apart from the start! Welcome to 327-2486 Old Bronte Rd in the Westmount neighbourhood of Oakville, where 9-ft ceilings, upgraded wood flooring and a bright open-concept layout give the suite a polished, comfortable feel. The white kitchen features sleek quartz countertops, full sized stainless steel appliances, a double sink and centre island with seating and extra cabinet space, all open to the living room for easy everyday living and entertaining. The separate den gives you room to grow into the suite rather than around it - ideal for a dedicated home office, reading room, fitness area or occasional guest space. The spacious primary bedroom includes a walk-in closet, while the 4-piece bathroom is finished with a quartz-topped vanity and upgraded glass tub enclosure with glass door. Step directly from the living room onto the covered private balcony, a welcoming extension of the living space for fresh air, afternoon light and colourful evening skies. Full-size in-suite washer and dryer add everyday convenience, while the owned locker provides valuable extra storage. Then there are the TWO owned underground parking spaces - a standout feature for two-vehicle households or anyone who wants the flexibility of extra parking without relying on rentals or rent out for extra income. Residents also enjoy a rooftop terrace, exercise room, party/meeting room and tons of visitor parking. Maintenance includes heat, water, central air, building insurance, common elements and parking. Whether you're stepping into homeownership, right-sizing or simply looking for a condo that offers more function, this Westmount home brings together flexible space, storage, parking, outdoor living and upgraded finishes in one smart Oakville package. Note: Balcony photos are virtually staged with furniture for illustration purposes only. (id:50787)
2265 Middlesmoor Crescent
Burlington, Ontario

Welcome to 2265 Middlesmoor Crescent, a beautifully renovated family home offering over 2,100 sq. ft. of finished living space, where sophisticated finishes, thoughtful design and everyday functionality come together in Burlington's sought-after Brant Hills community. Step inside to a bright, airy open-concept main floor filled with natural light. At the heart of the home is a stunning custom kitchen featuring elegant gold accents, a stylish backsplash, under-cabinet lighting, brushed-gold hardware and faucet, and new stainless steel appliances. Sliding doors extend the living space outdoors to a generous backyard and deck, perfect for entertaining, relaxing and family life. A convenient main-floor laundry/mudroom and beautifully updated powder room with porcelain tile and quartz countertop add function and style. Upstairs you will find a great sized primary retreat with a walk-in closet, custom built-ins, sliding barn door and spa-inspired 3-piece ensuite. Two additional spacious bedrooms share a 4-piece main bathroom. The finished basement is a versatile space, currently a great recreation room and office, with the option to add a bedroom and bathroom, or keep it just as it is. A single-car garage plus a double-wide driveway provide plenty of parking. Located near highly rated schools, parks and green spaces, Brant Hills Library and Brant Hills Community Centre, this is a beautifully finished home designed for modern family living. Stylish. Functional. Move-in ready. ** This is a linked property.** (id:50787)
Main - 79 Kingswood Road
Oakville, Ontario
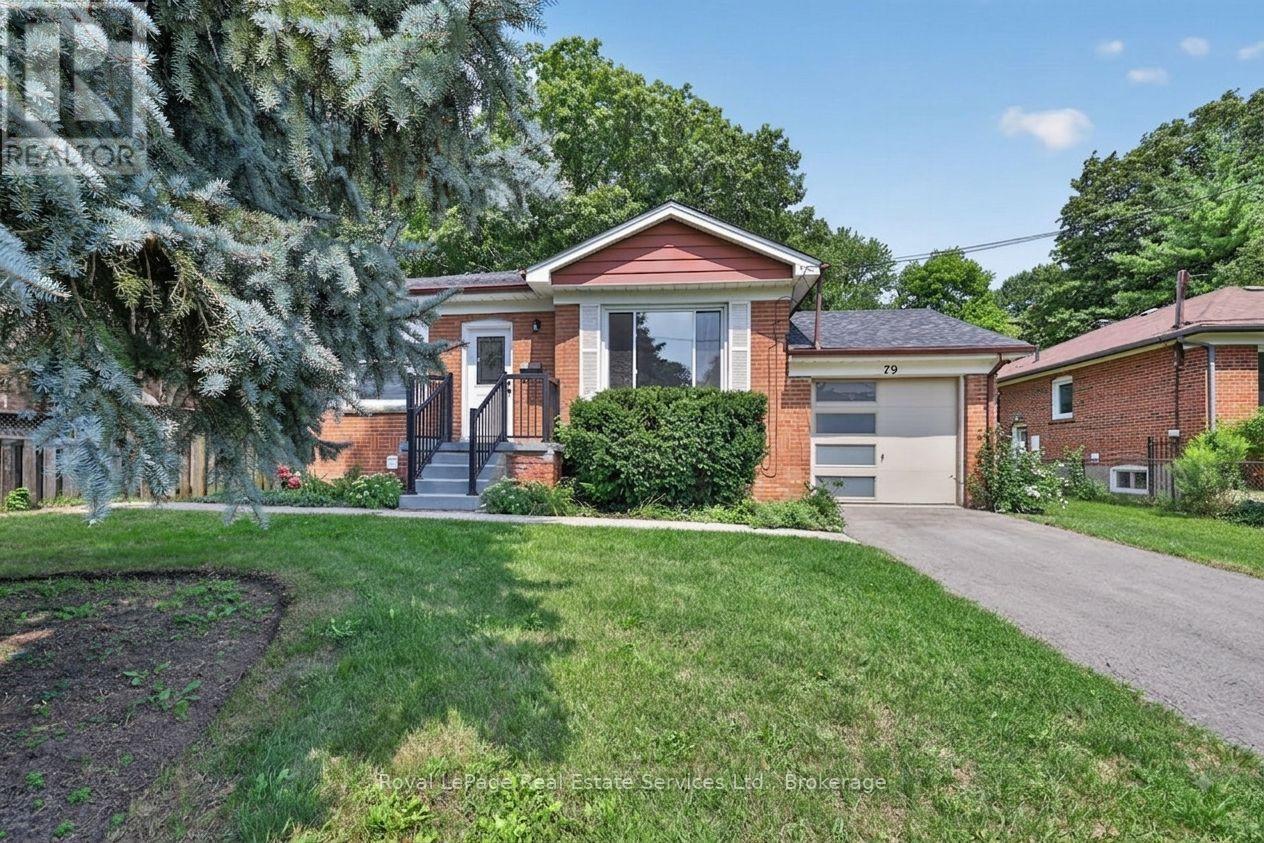
Rare 3 bed detached home for rent (main floor, garage & majority of backyard) on quiet street in family neighbourhood steps from Forster Park. Perfectly maintained & improved by a caring landlord, & ready for the next occupant. Hardwood, newly installed doors & hardware throughout. Enjoy updated kitchen with large stone countertop & peninsula, breakfast bar seating, pot lights, tile backsplash & stainless steel appliances. Kitchen flows to adjacent dining room with & contemporary light fixture and large window overlooking front yard. Main floor features large bright living room with hardwood & crown moulding. Three good sized bedrooms with ample closet space, windows & updated light fixtures. Main bathroom with black & white mosaic porcelain floor tiles, subway style wall tile & shower with floor to ceiling tile and shower head with removable wand. Private main floor laundry (2026 Whirlpool stackable washer & dryer). Main floor tenant is given access to majority of expansive backyard (privately fenced off) with mature trees. Access to garage & 2 additional driveway spaces. You not only get to rent a great house but you get to live in a vibrant community with access to top shelf amenities. Quick walk to Kerr Street, Downtown Oakville & the GO Train Station. (id:50787)
575 Conklin Road Unit# 901
Brantford, Ontario
Contemporary, functionally efficient 850 sqft upper-level sub-penthouse corner unit peaceful greenspace outlook from extended outdoor living, 300 sqft private wrap-around walk-out balcony from oversized living/dining area surrounded by floor-to-ceiling windows streaming day-long natural light. One generously proportioned primary bedroom w/ 4 pce ensuite, a full 4 pce secondary bathroom, and a 2nd spacious legitimate Bedroom w/ closet complete the open-concept main living/dining area floor plan complemented by a modern kitchen with quartz countertops and stainless steel appliances plus in-suite laundry. Residents enjoy 1 underground parking stall, 1 secured storage locker (high-speed internet, heat and A/C system, Zebra Blinds throughout included) with a range of premium amenities, including a concierge, fitness center, party room, visitor parking, and a unique sixth-floor outdoor track. Conveniently located close to schools, parks, shopping, restaurants, transit and all essential services, perfectly situated in the vibrant and emerging West Brant community! (id:50787)
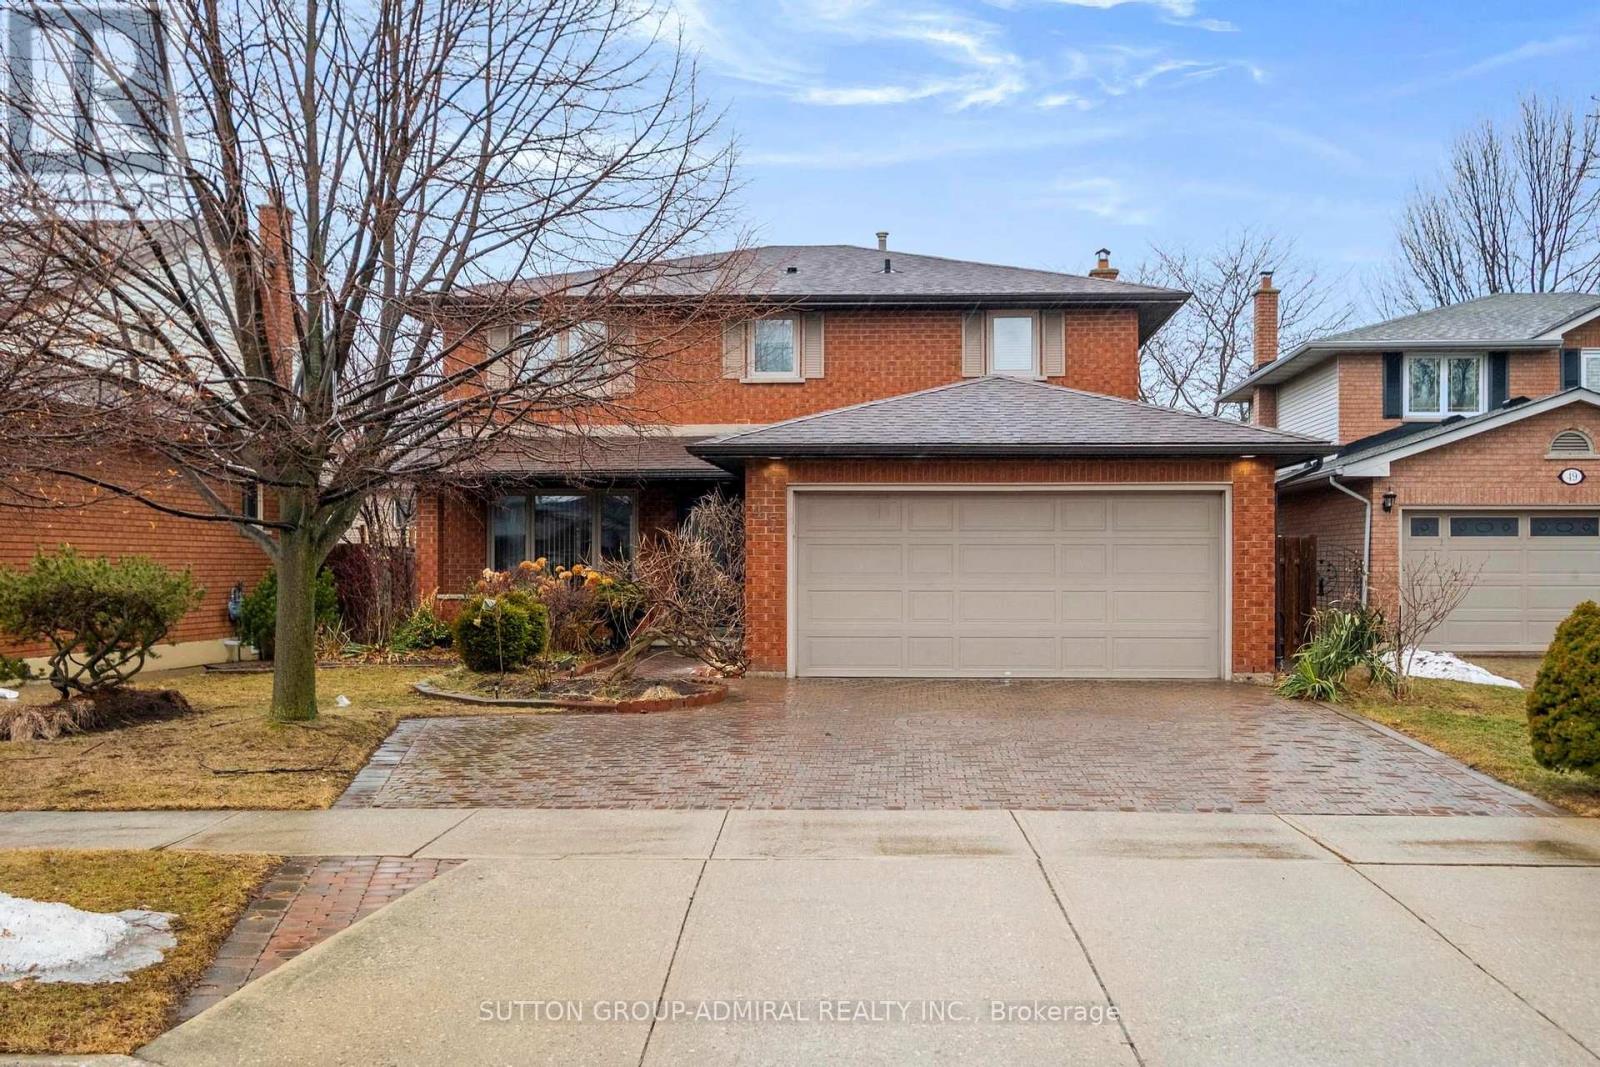
47 Sandy Drive
Hamilton, Ontario
Welcome to 47 Sandy Drive, nestled by the cul-de-sac in the highly sought-after Stoney Creek community. This beautifully maintained family home offers an exceptional layout with 4+2 bedrooms, 4 bathrooms, and a fully finished basement complete with a second kitchen, ideal for extended family or potential in-law living. The bright eat-in kitchen overlooks the backyard and provides a seamless walkout to the deck, perfect for everyday living and entertaining. Upstairs, you'll find four spacious and functional bedrooms, including a generous primary retreat featuring his & hers closets and a 5-piece ensuite bath. The finished basement offers incredible versatility with two additional bedrooms, a large recreation area, and a combined kitchen/laundry space. Step outside to your own private oasis. A fully fenced backyard surrounded by trees, complete with a deck for outdoor gatherings and relaxation. Two large garden sheds provide abundant storage. Parking is plentiful with a private driveway accommodating three vehicles, plus an insulated and heated double garage fitting two more cars comfortably. With numerous upgrades throughout and located close to schools, parks, shopping, amenities, and quick QEW access, this move-in-ready home presents an incredible opportunity to own in one of Hamilton's most desirable neighbourhoods. A perfect place to call home and create lasting memories. (id:50787)
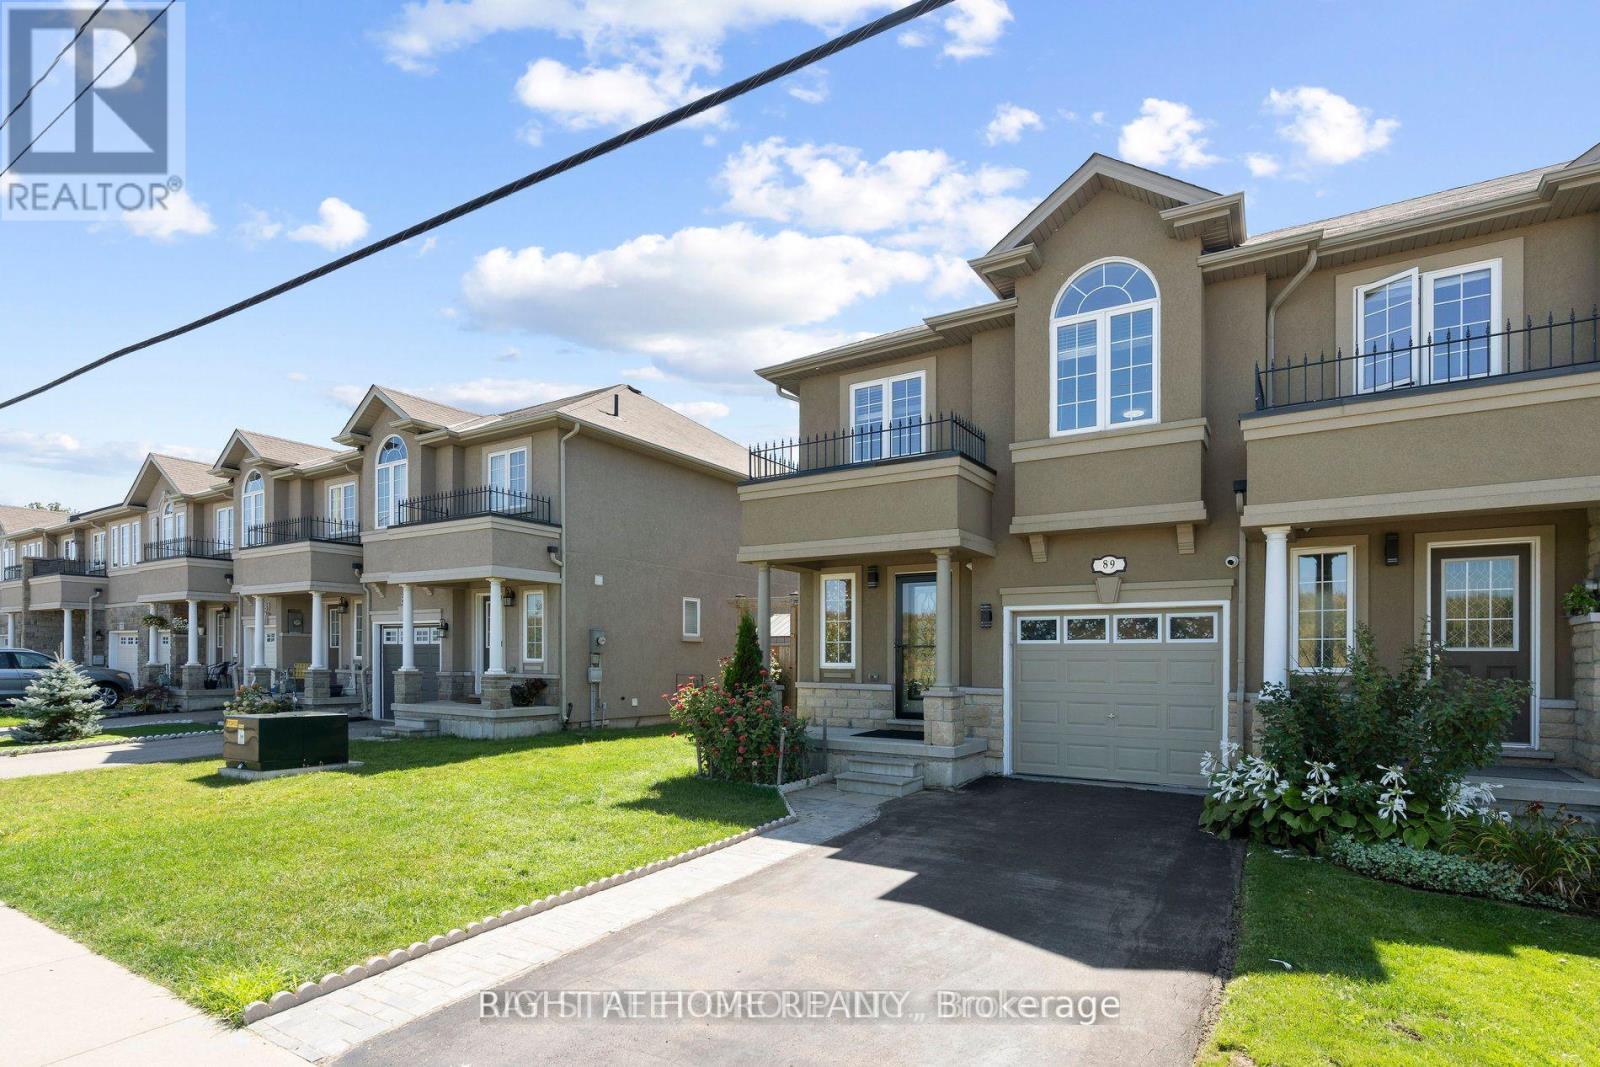
89 Penny Lane
Hamilton, Ontario
Welcome to the Gorgeous And Bright Freehold 3 bedroom End Unit Townhome In One Of The Best Neighborhoods Of Hamilton. Lots Of Upgrades, Modern Finishes, Throughout Main Floor and Second Floor. Close To School ,Park ,Great Community Around. Parking for 2 With Interior Garage Door Access. A large Deck in the backyard for entertainment. Modern Kitchen with Abundance of Storage and Counterspace plus large island. High End Stainless Steel Appliances. Pictures are from previous listing. (id:50787)
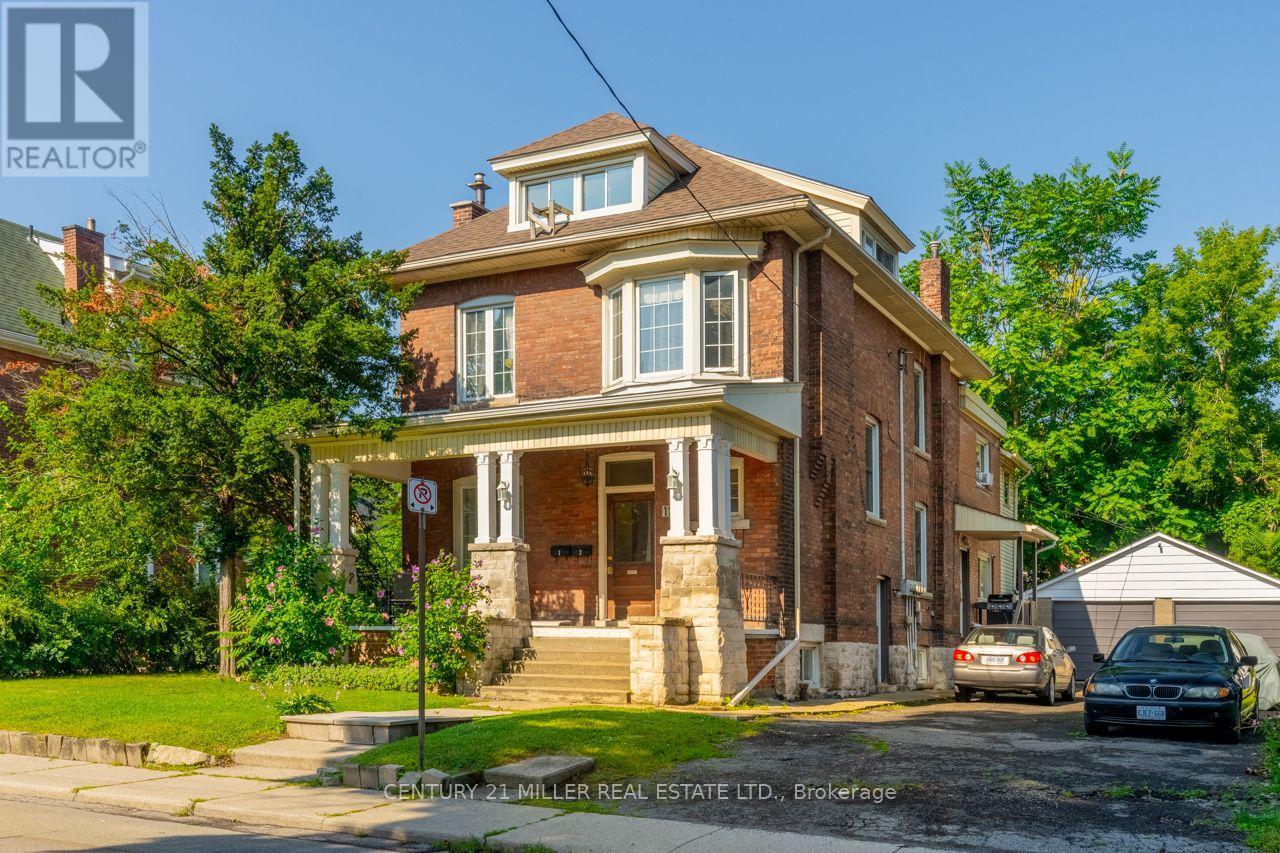
124 Gladstone Avenue
Hamilton, Ontario
More space, more privacy and your own outdoor retreat. This extensively renovated 1-bedroom, 1-bathroom apartment occupies the top floor of a legal triplex on a tree-lined Hamilton street and offers over 750 sq. ft. of functional living space. The updated kitchen features soft-close cabinetry and a five-burner convection range with air-fry functionality, while two interior storage rooms provide valuable additional space rarely found in a one-bedroom apartment. Step outside to your private top-floor deck, a great spot to enjoy your morning coffee, dine outdoors or relax at the end of the day. One driveway parking space is also included. Located close to Gage Park, the escarpment and trails, public transit and everyday amenities, with convenient access to downtown Hamilton and Hamilton Stadium. A great option for anyone who wants the convenience of city living without sacrificing space, storage, or private outdoor space. **Please note some photos have been virtually staged. (id:50787)
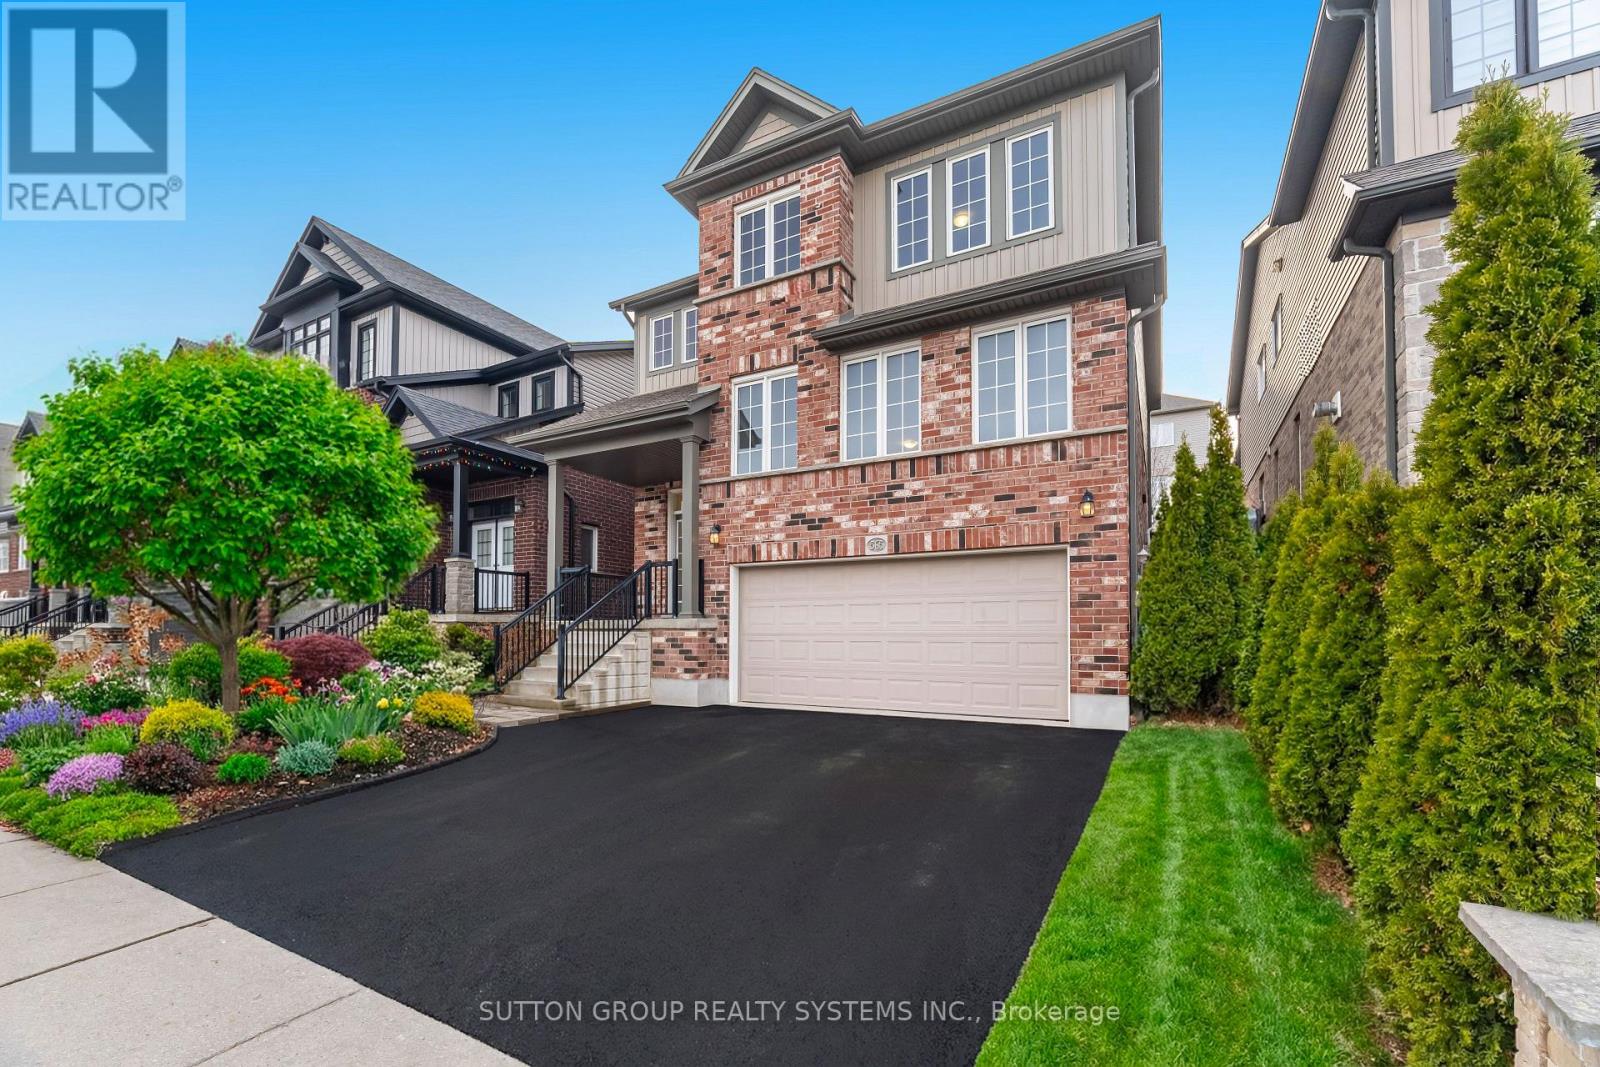
565 Sundew Drive
Waterloo, Ontario
Own an almost 3,000 sqft (above grade) modern home plus professionally finished basement for this price??? Don't miss this opportunity, priced to sell!Welcome to this bright, large and impressive custom designed home, with 4 bathrooms and over 4,200 sq. ft. of beautifully finished living space including a cozy professionally finished basement. Located in the newer family-friendly Vista Hills community, this home features a highly desirable open-concept layout, abundant oversized windows, with an incredible flow of natural light throughout.Entering the main floor, you are overwhelmed by the feeling of expansiveness with the huge living room, family room and kitchen. The renovated modern kitchen is a true centerpiece, featuring shaker style cabinets, quartz countertops, stainless steel appliances and a spacious pantry.Garden patio doors invite you to a backyard oasis with a private deck, pergola, louvered privacy screens, interlock patio, and mature landscaping - an ideal setting for outdoor dining, relaxation, and hosting guests.Upstairs, double doors open to a large master bedroom with ensuite bath, walk-in closet and a private balcony. Two additional oversized bedrooms and a main bathroom with rough-in and area for a future 3rd upstairs bathroom, upper-level laundry or sauna.The professionally finished basement provides two additional rooms ideal for bedrooms, office, or guest space, along with a lavish spa-like bathroom featuring a stylish soaker tub and heated towel rack. A perfect opportunity for professional families seeking a modern home in one of Waterloo's most desirable neighbourhoods.Offers Anytime! (id:50787)
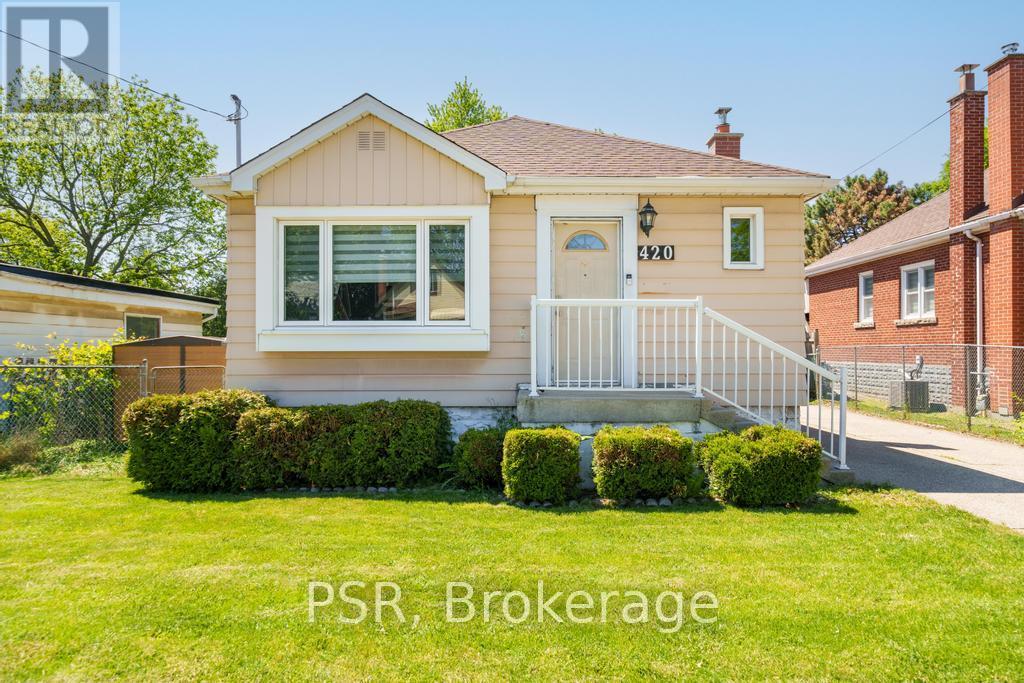
420 Upper Gage Avenue
Hamilton, Ontario
Perfect for first-time buyers, downsizers, and everyone in between, this beautifully maintained bungalow offers the ideal blend of comfort, space, and functionality. Lovingly updated over the years, the home features two bright and spacious main-floor bedrooms, a welcoming kitchen, and a versatile lower level complete with a large rec room, office/den, additional bedroom, bathroom, and abundant storage. Outside, enjoy an oversized backyard with endless possibilities for entertaining, gardening, or family fun, plus a detached powered garage that's perfect for hobbies, projects, or extra storage (id:50787)
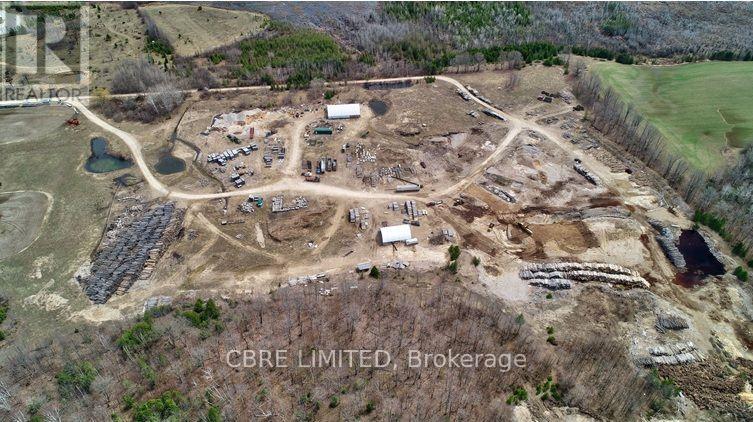
7 North Diagonal Road
South Bruce Peninsula, Ontario
Court-ordered sale by Receiver. 103 +/- acre land parcel with approx. 1,100 ft frontage on the southwest side of North Diagonal Road, approx. 40 m west of Highway 6 between Hepworth and Warton (Town of South Bruce Peninsula, Bruce County).Zoned RU2 and M2; operated historically as a stone quarry and most recently as a wood-processing and mulch-manufacturing yard (2016-2025). Improvements include an approx. 5,005 sq ft Quonset shop/storage building (2006) with concrete floor and propane forced-air heat, a 538 sq ft cabin (2025), two barns totaling approx. 2,200 sq ft, and a coverall structure. Three wells on site; hydro connected. Shallow limestone bedrock; settling ponds from former quarry use; forested west portion with gravel access road. Phase I and Phase II Environmental Site Assessments (2026) and property information available in the Seller's data room upon execution of the Seller's NDA. The property is offered for sale on an 'as is, where is' basis by Grant Thornton Limited, solely in its capacity as Court-appointed Receiver of Hayes Timber Inc. and Hayes Timber Mill Ltd. Any sale is subject to approval of the Ontario Superior Court of Justice, with title transferred by Approval and Vesting Order. (id:50787)
Royal LePage Locations North
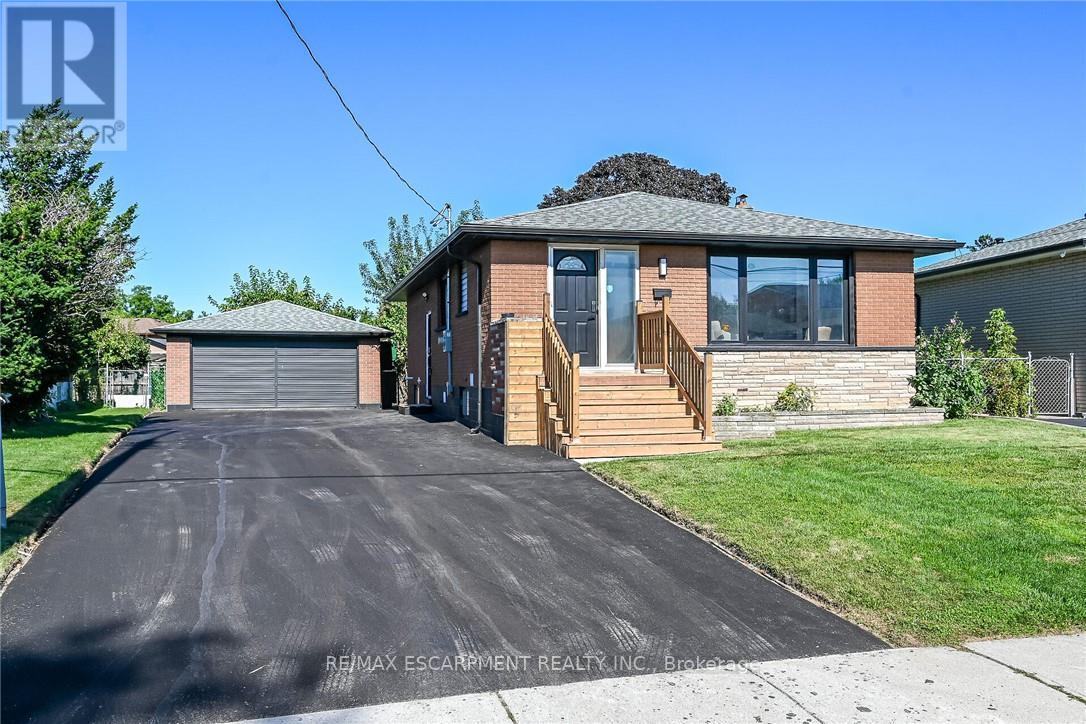
135 Nugent Drive
Hamilton, Ontario
Renovated 2 Family home, Legal Basement with Separate Entrance, Additional Dwelling Unit, All work done with permits & approvals, 3+3 Bedrms, 2 Custom Kitchens, Quartz Counter Top & Backsplash in Upr Kitchen, Island, Pot Filler, 2.5 Bathrms, New Flooring, Interior Doors, Baseboard & Trims, 24" x 48" Tiles, 2 Electric Fireplaces, No Carpet, Brand New Gas Furnace, Detached Double Workshop Size 20.8' x 25.4' Garage with Hydro & Auto Garage Door Opener, 8 Cars New Asphalt Double Driveway, New 200 amp Service & Breaker Panel, New 1" Water line, Interconnected Carbon Monoxide & Smoke Detectors on both Levels, 2 Shower Panels, Located close to all amenities, Easy access to QEW, All sizes approx. (id:50787)