

5250 Lakeshore Road Unit# 1207
Burlington, Ontario
Welcome to this stunning spacious suite in the highly sought after Admiral’s Walk - Lakefront Living at Its Finest! This beautiful home offers Breathtaking views of Lake Ontario which you can enjoy from your balcony. Enjoy walks along the waterfront trails and nearby parks. Conveniently located near restaurants and cafes, shopping, and easy highway access. Perfectly positioned in one of Burlington’s most desirable lakefront communities, this bright and inviting suite combines comfort, style, exceptional amenities, and a carefree lifestyle. Entertainers delight due to spacious open concept layout which makes it easy to host large groups. The suite showcases beautiful hardwood and cork flooring throughout. The kitchen features stainless steel appliances including an induction oven, large pantry storage, where you can also fold your laundry. The spacious primary bedroom features excellent closet space. Additional updates include renovated bathroom and updated balcony deck tiles. The building has also benefited from recent updates, including hallways, windows, roof, and elevator. Enjoy outdoor pool, sauna, gym, party/meeting room, and car wash area within this meticulously maintained building. Your next move awaits you! (id:50787)

244 Emerald Street N
Hamilton, Ontario
Welcome to 244 Emerald Ave N, a charming 2-bedroom, 1-bathroom home offering a comfortable and low-maintenance lifestyle in a convenient Hamilton location. The main floor features an inviting living room, spacious kitchen, dedicated dining area, and convenient main-floor laundry. Upstairs, you'll find two generously sized bedrooms with plenty of space for everyday living. Enjoy a fully fenced, low-maintenance yard with room for entertaining, plus the added convenience of a 1-car garage. Ideally located just steps from shops, cafes, markets, restaurants, transit, and the hospital. A great opportunity for first-time buyers, downsizers, or anyone looking for a well-located home with easy day-to-day living. (id:50787)
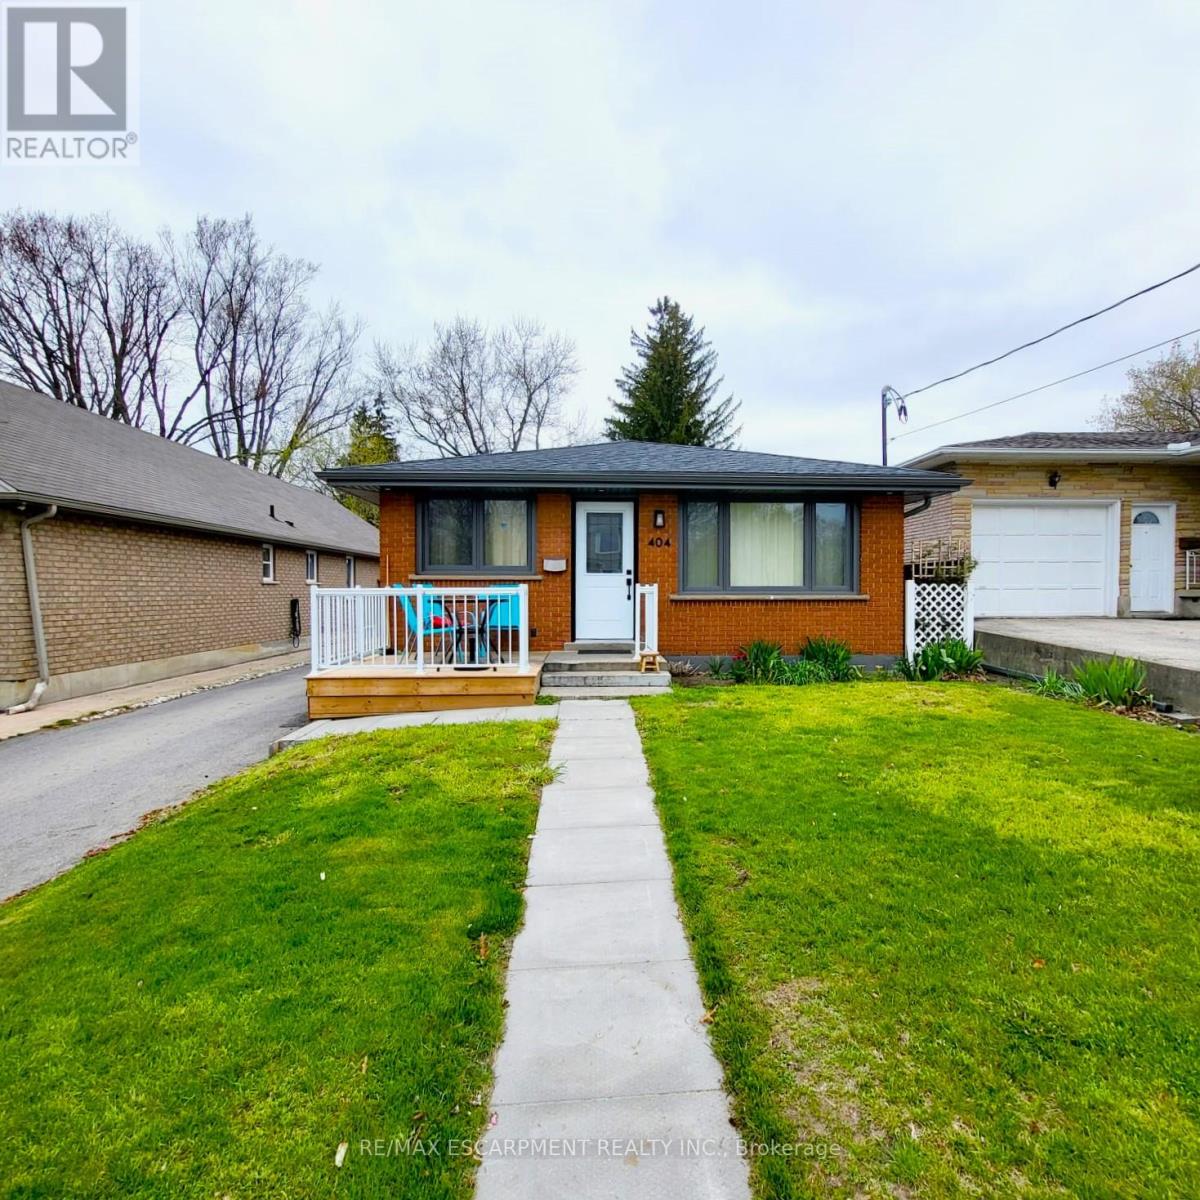
Lower - 404 Nelson Street
Brantford, Ontario
ALL INCLUSIVE - Welcome to 404 Nelson Street in Brantford. This lower-level unit offers 1,051 sq ft of comfortable living space, featuring 2 bedrooms and 1 full bathroom. The open living area includes laminate flooring, deep baseboards, a walk-in pantry, and additional storage under the stairs. The kitchen is thoughtfully designed with soft-close cabinets and drawers, under-cabinet lighting, recessed ceiling lights, a tile backsplash, a double sink, and stainless steel appliances including a built-in dishwasher. Both bedrooms are spacious and include mirrored closet doors. A full 4-piece bathroom and a dedicated laundry closet complete the layout. This unit is conveniently located near local schools, parks, public transit, and shopping making it a practical option for tenants seeking both space and accessibility. Utilities are included in the rent. (id:50787)
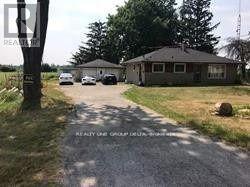
7121 Wellington Rd 124 Road S
Guelph/eramosa, Ontario
Prime Location! 2 Acre Land Detached Home! 3-bedroom Bungalow, 1.5-bathroom home is set on a sprawling aprox 2-acre Sub Prime Land property, just minutes from Guelph and Highway 401. Please review 2 Addendum Attachments .Use for small home office/business, Hobby farm, (Live Stock) it offers ample space for parking. Additional features include Gas furnace, water softener. Owned HWT, Don't miss this excellent opportunity! Current taken photos are on MLS.Appointment online.Attach/Request SchB & form 801 with offers. (id:50787)
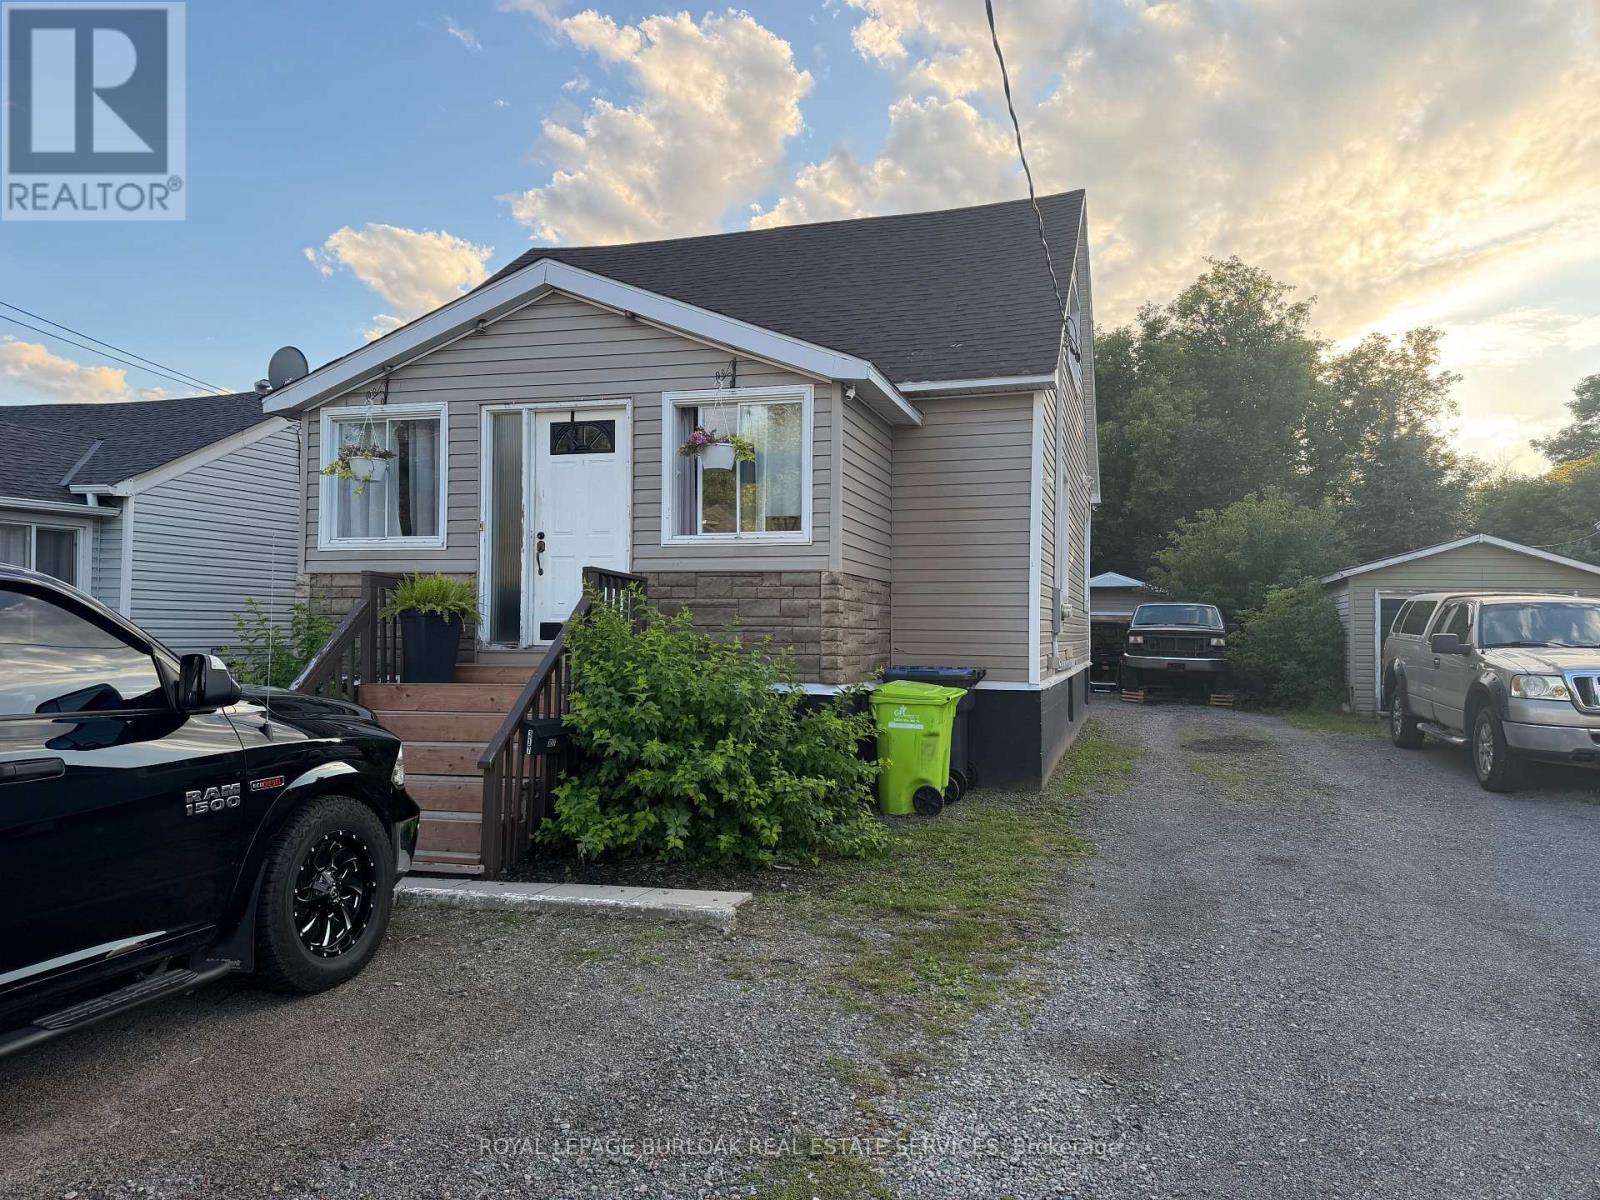
317 Moody Street
Sault Ste Marie, Ontario
Welcome to 317 Moody St, a spacious and inviting home offering plenty of potential at anaffordable price. Featuring 3 bedrooms and 3 bathrooms, this property provides plenty of roomfor a growing family, first-time buyer, or investor. The home offers a very nice kitchen, a greatbathroom with a relaxing soaker tub, and plenty of additional space throughout that can betailored to suit your needs. A detached garage adds valuable storage and parking space. Withits generous layout, desirable features, and opportunity to make it your own, this is a homeworth taking a closer look at! (id:50787)
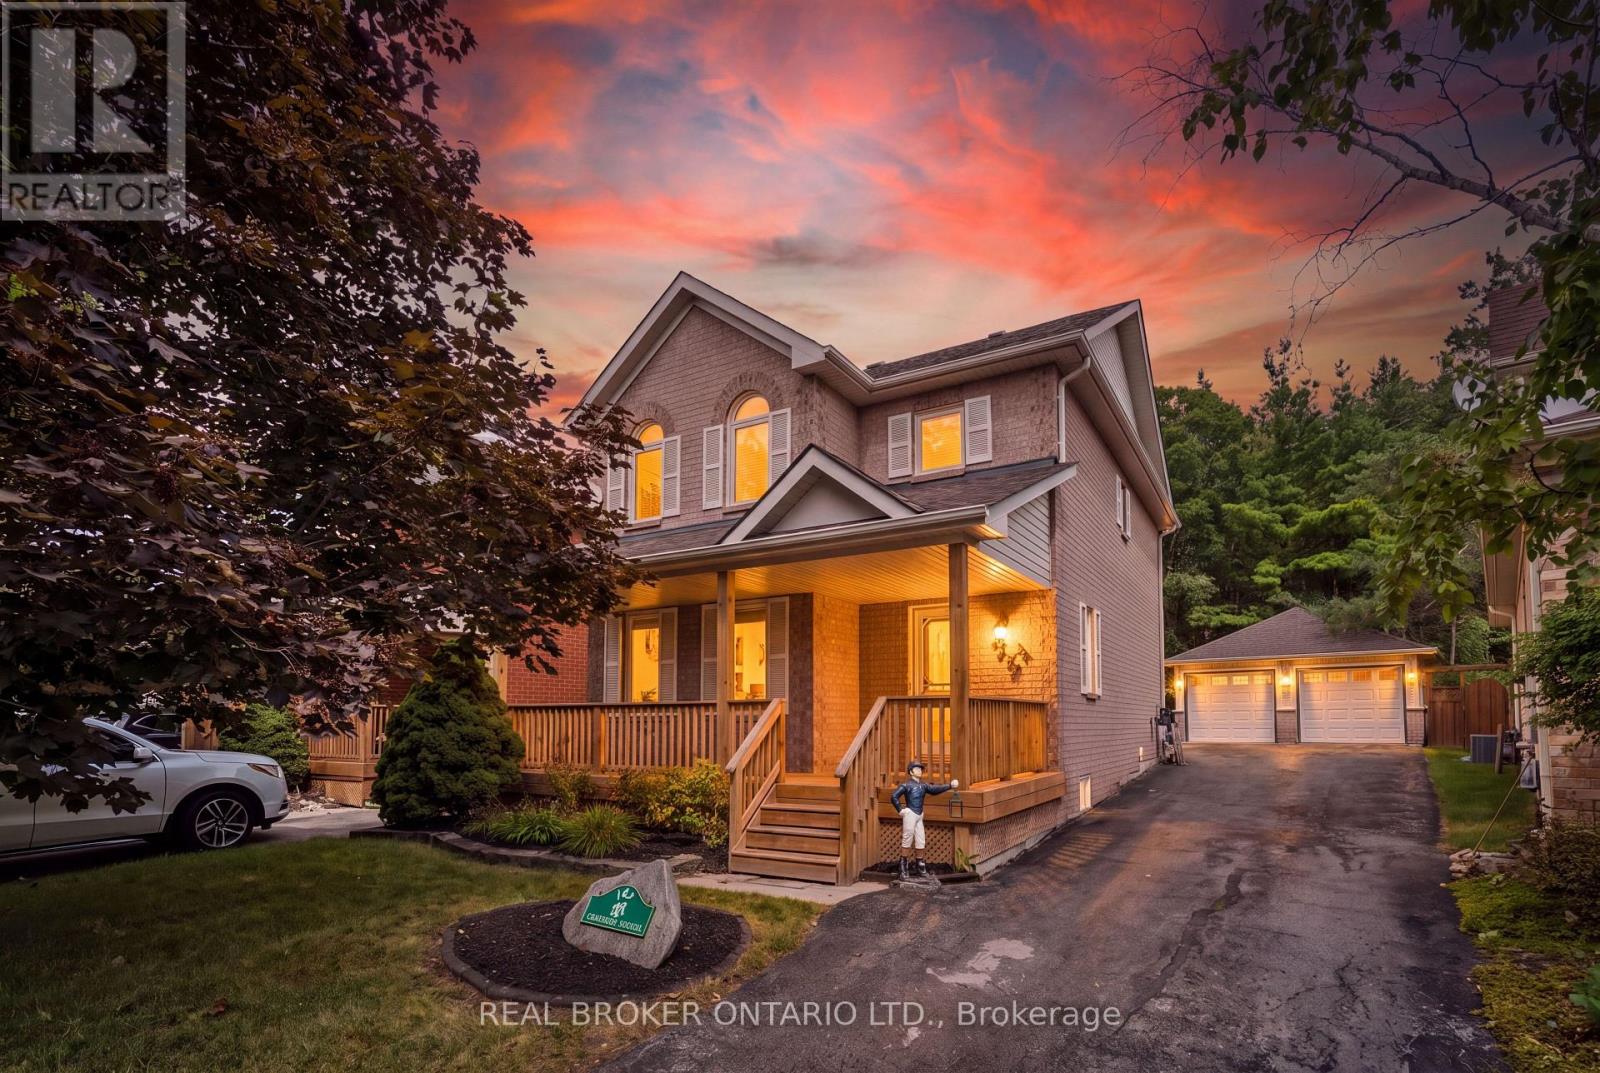
167 Academy Place
Guelph/eramosa, Ontario
NO BACKYARD NEIGHBOURS. FINISHED BASEMENT. DOUBLE CAR GARAGE. Welcome to 167 Academy Place, a well-appointed detached home offering comfortable living spaces, thoughtful updates and a private rear setting backing onto a forest and trail. The covered front porch, landscaped grounds and no-sidewalk frontage create an inviting exterior with excellent parking convenience. Inside, hardwood flooring extends through the living and dining areas, both enhanced by large windows and fireplaces that create warm, inviting spaces. The kitchen features tile flooring, double sink, backsplash and sliding-door walkout to the fully fenced backyard, making everyday living and entertaining easy. Upstairs, three bedrooms include a spacious primary retreat with vaulted ceiling, large windows, walk-in closet and 4-piece ensuite. The additional bedrooms feature generous windows and closets, with a 4-piece bathroom completing the second level. The fully finished basement provides valuable additional living space, along with a 2-piece bathroom, dedicated laundry area with sink and workbench. Outside, enjoy a fully fenced backyard with no rear neighbours and a peaceful forest and trail backdrop. A detached double-car garage and 8 total parking spaces provide exceptional convenience for families and guests. Enjoy Rockwood's small-town setting with parks, trails, the Rockwood Conservation Area, local shops and everyday amenities nearby. Conveniently located with easy access to Hwy 7, Acton GO Station and Guelph, making commuting and getting around the surrounding communities simple. (id:50787)
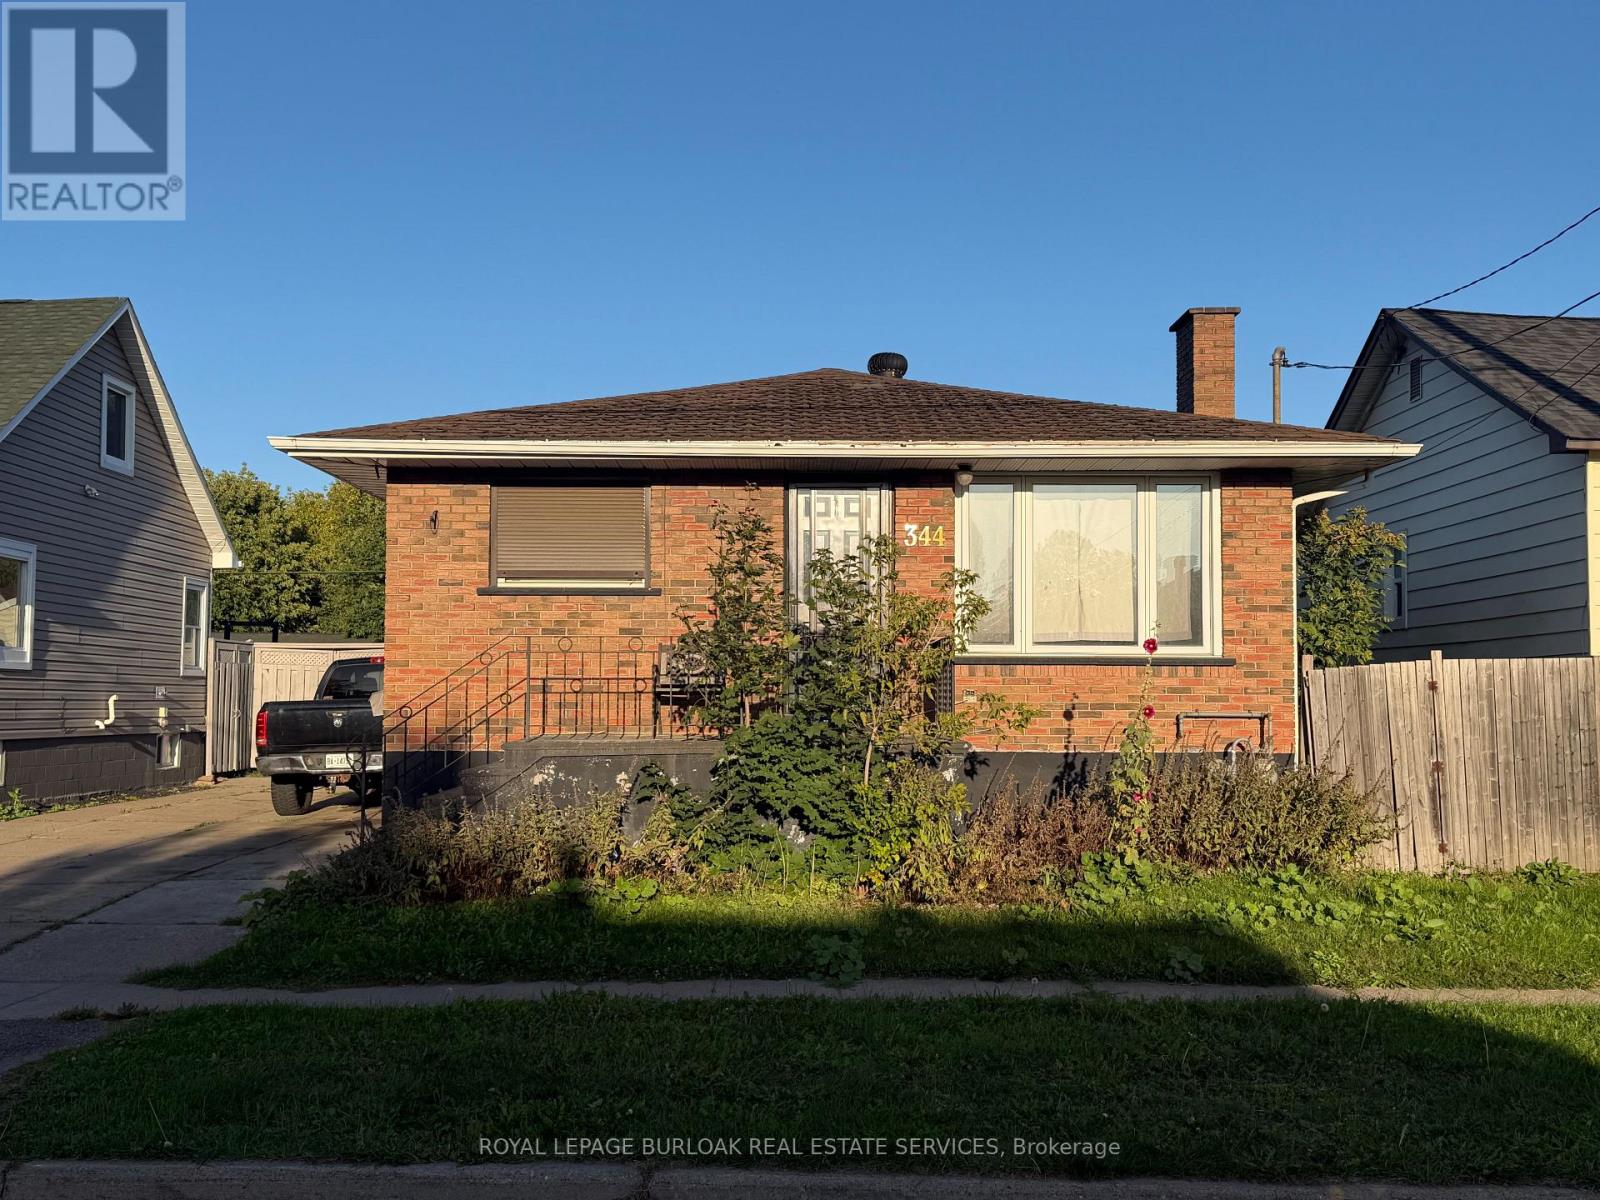
344 First Avenue W
Sault Ste Marie, Ontario
Affordable 2-bedroom, 1 bathroom brick bungalow offering a great opportunity for a first-time home buyer or investor. The property features a cement driveway leading to a detached single-car garage. Inside, you will find a spacious kitchen and separate dining room, providing a practical layout for family gatherings. With some upgrades and improvements, this home offers an excellent opportunity to enter the Sault Ste. Marie market and make it your own. Currently tenanted and conveniently located on First Ave, close to local amenities and everyday conveniences. (id:50787)
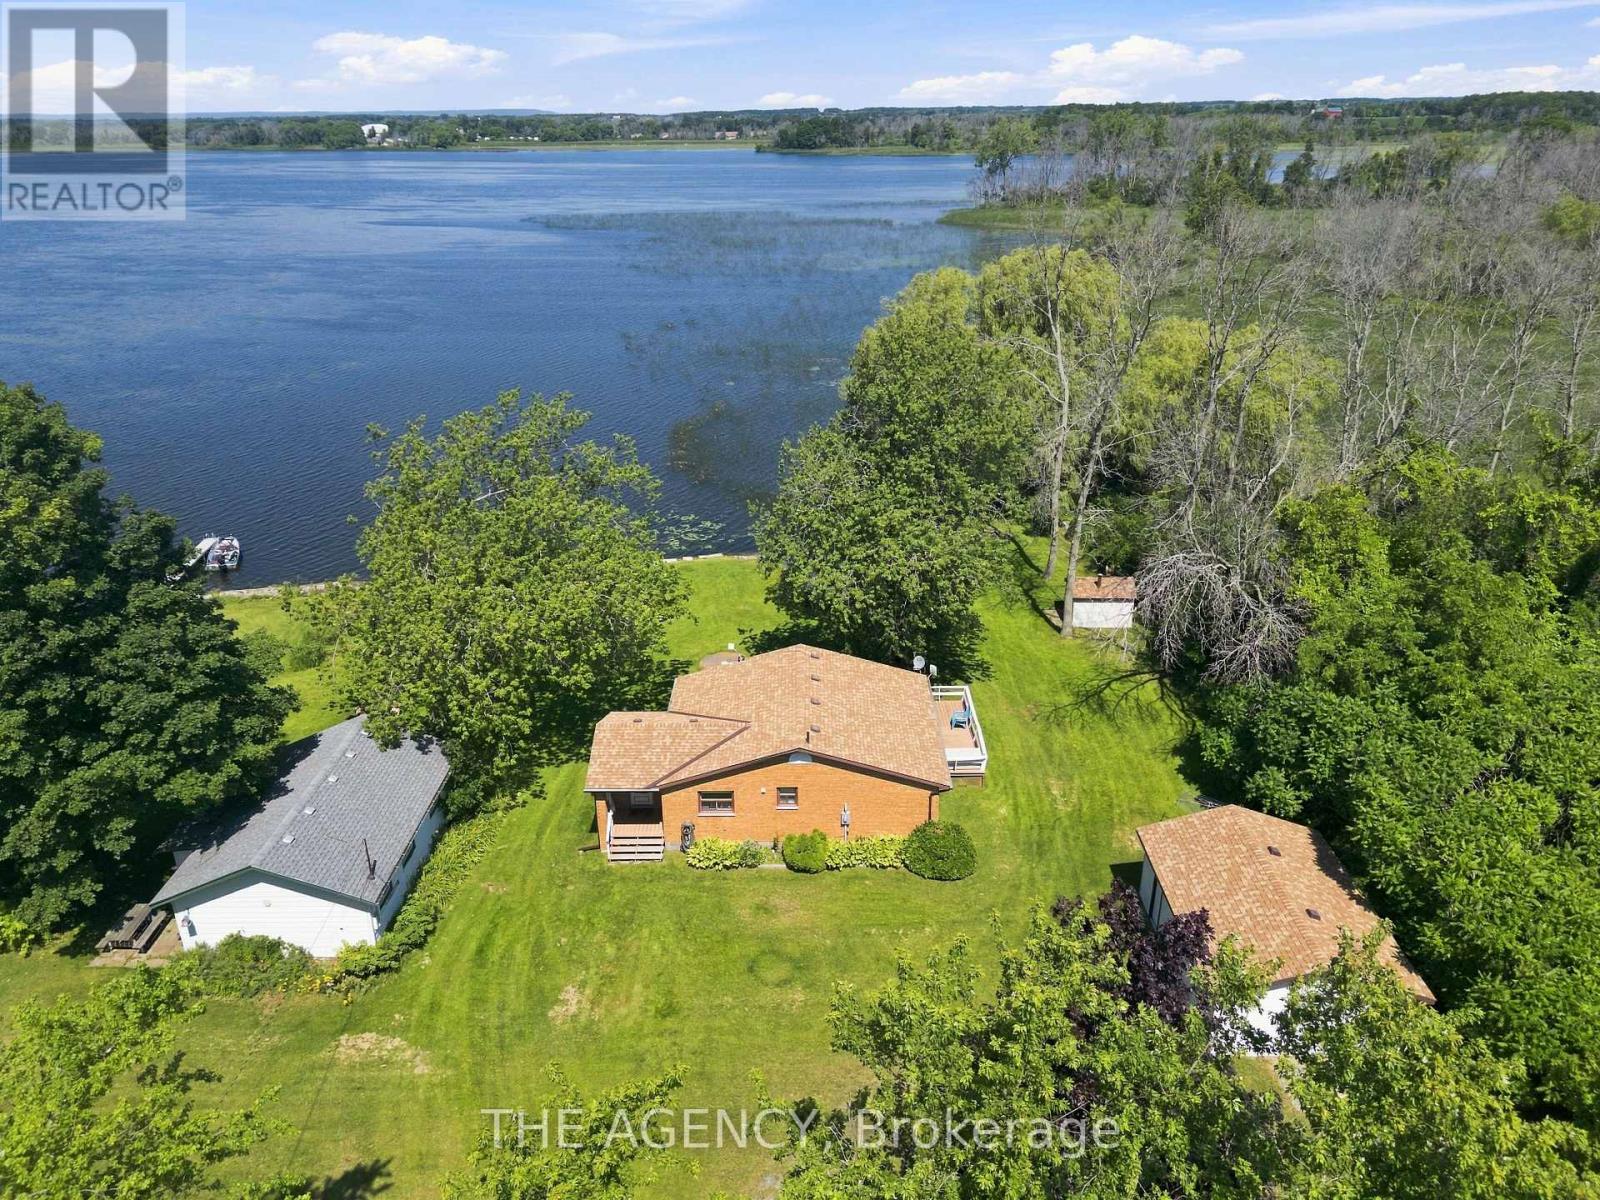
151 Huycks Bay Road
Prince Edward County, Ontario
Own a Rare Piece of Waterfront Paradise in the Heart of Prince Edward County's Wine Country! Situated at 151 Huycks Bay Rd., This Private 1 Acre Property Boasts 100 Feet of Direct Shoreline on Huycks Bay (Double Lot) With Stunning, Unobstructed Sunset Views. Tucked Quietly at the End of a Dead End Road, This Secluded Retreat is Surrounded by Mature Trees, Abundant Wildlife, and a Magnificent Weeping Willow. Enjoy Endless Water Activities Right From Your Backyard Including Boating, Kayaking, Paddleboarding, Windsurfing, and Fishing. Standout Outdoor Amenities Include a Rare Private Boathouse With a Boat Launch, Along With a Custom Built Outdoor Sauna Taking in Breathtaking Bay Views. The Bright and Thoughtfully Updated 2 Bedroom Home Works Perfectly as a Year Round Residence, Four-season Cottage, or Weekend Escape. Interior Updates Include an Upgraded Kitchen With Newer Countertops, Deep Sink, Faucet, and Dishwasher, Alongside a Refreshed Bathroom Featuring a Newer Vanity, Toilet, and Laminate Flooring. Year Round Comfort is Provided by a Mitsubishi Heat Pump/AC System With Two Indoor Units, Four Supplemental Baseboard Heaters, and a Crawl Space Equipped With Two Forced Air Heaters. Additional Interior Upgrades Feature Newer Flooring Throughout, Select Updated Windows and Blinds, Sistered Floor Joists, an on Demand Hot Water Heater, a Newer Water Pump, and a Water Softener. Exterior Functionality is Top Tier With a Detached Drive Through Double Garage Plus an Additional Single Garage, Four Newer Garage Doors, Two Newer Side Entry Doors, and Eavestroughs Equipped With Leafguard Protection. Ideally Located Just 10 Minutes From Top Tier Wineries, Breweries, Cideries, and Acclaimed Dining Like the Drake Devonshire in Wellington, and Only 20 Minutes From the Famous Beaches at Sandbanks Provincial Park. This Exceptional Waterfront Lifestyle Presents an Incredible Opportunity at an Attractive Price Point. Book Your Private Showing Today! (id:50787)
RE/MAX Quinte Ltd.
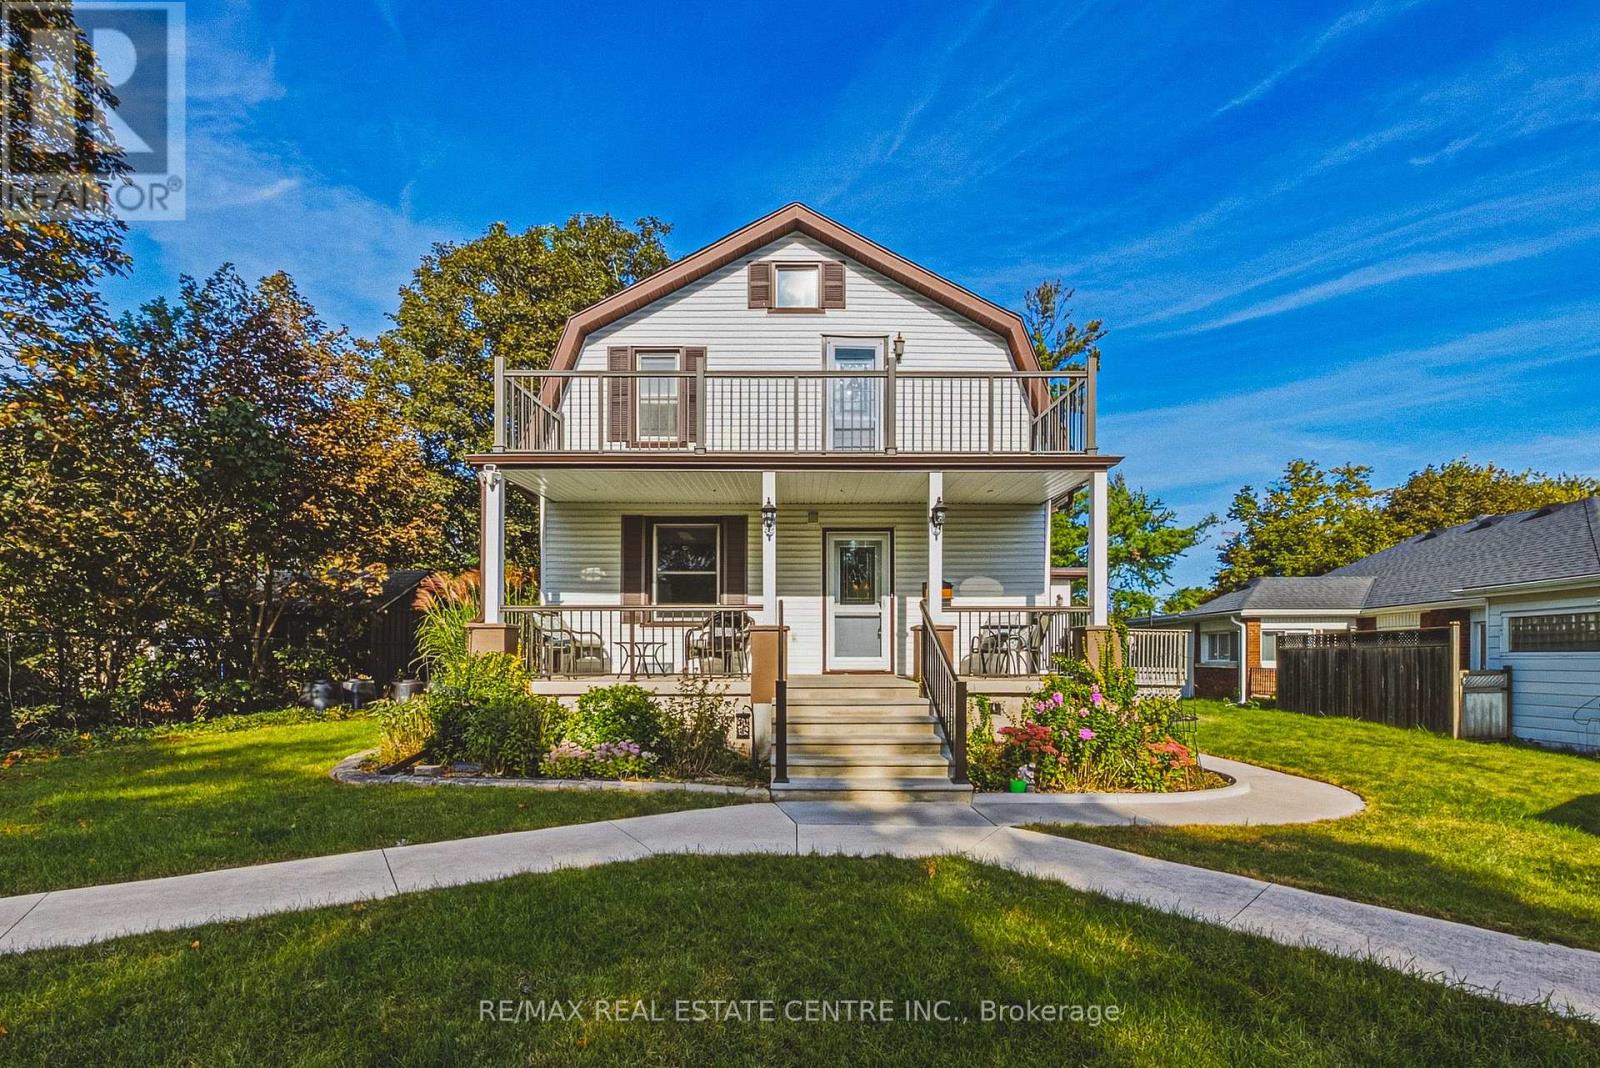
950 Hamilton Street
Cambridge, Ontario
Opportunities like this don't come along often! Duplex zoning, tucked into an established neighborhood on an exceptional lot of almost 3/4 of an acre, this well maintained home offers a rare combination of space, versatility and lifestyle. Enjoy a private six car parking area, inground pool, four bedrooms and outstanding potential for multigenerational living or additional income. The flexible layout offers two main floor bedrooms and two bedrooms upstairs. Zoned for a duplex, the home's layout lends itself well to creating a two unit dwelling again. The main level features a welcoming living room, formal dining room and updated bathroom with water jetted Jacuzzi tub. Upstairs, the spacious primary bedroom opens to a private balcony overlooking the pool, while the updated second floor bathroom features an air jetted Jacuzzi tub. A finished basement with rec room provides even more living space. Outside, the inground pool and expansive yard create your own private summer retreat. Major improvements are already taken care of, including roof, soffit, fascia and eaves 2018, furnace and A/C 2021, owned tankless water heater 2022 and rebuilt upper balcony 2022. Pool pump, liner and filter 2018 and cover 2020. Additional improvements include refinished oak stairs, gas fireplace, re insulated exterior walls, sound barrier interior walls, updated electrical panel, nearly all updated windows, owned water softener and updated exterior doors. A property this unique needs to be experienced in person. Book your private showing today! (id:50787)
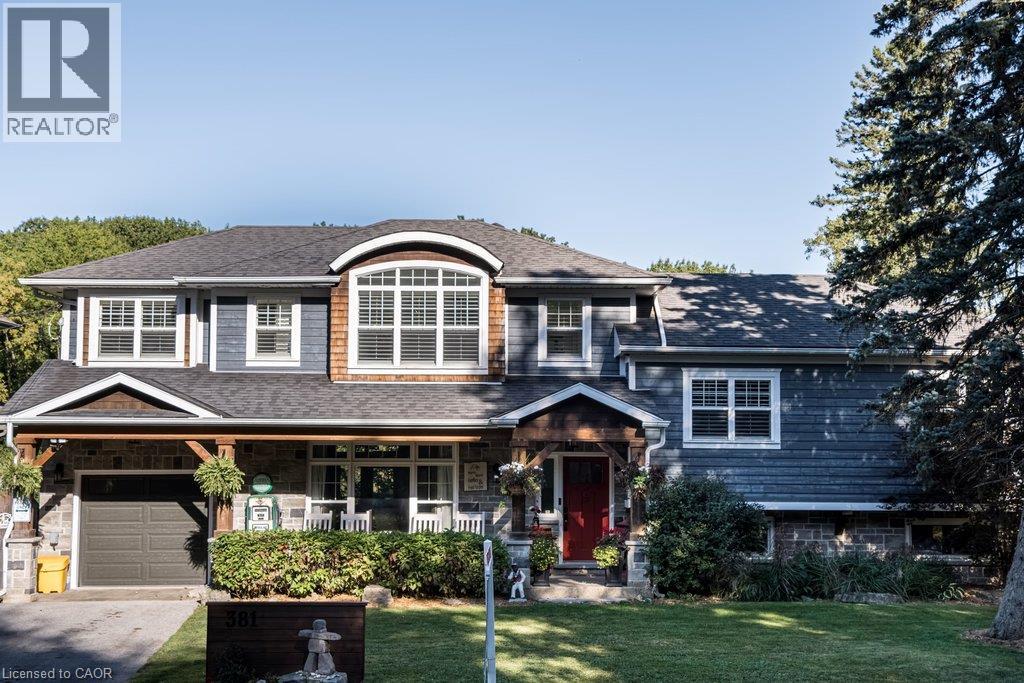
381 Woodworth Court
Ancaster, Ontario
Welcome to 381 Woodworth Court, a remarkable side split on a quiet court backing onto greenspace in Ancaster's coveted Perth Park neighbourhood. Offering 3,269 sq ft of beautifully designed and thoughtfully finished living space, this home is an entertainer's dream. The open concept main level flows from the dining area, with its built-in servery and wine bar, to a sitting area warmed by a field stone fireplace. The kitchen impresses with a large island, gas range and custom cabinetry. Step out to the deck overlooking a private backyard oasis featuring an inground pool with waterfall, hot tub, a gazebo with lounging area and plenty of space for kids to play. The second level is home to a serene primary retreat with fireplace, private deck and a walk-in closet with built-in cabinetry. The spa-like ensuite offers a dressing table, heated floors and a luxurious shower. An office and convenient laundry complete this level. Upstairs, three generous bedrooms each enjoy their own private ensuite. The lower level is made for gathering, with an expansive family room featuring a wet bar and fireplace, next to a glass-surrounded sunroom perfect for games on rainy days. A full bathroom serves guests after a swim or soak, while a theatre room, second kitchen and abundant storage add everyday ease. Close to parks, excellent schools, shopping, the historic Village and easy highway access, this is a rare opportunity to own a truly special home in one of Ancaster's most sought-after pockets. Don’t be TOO LATE*! *REG TM. RSA. (id:50787)
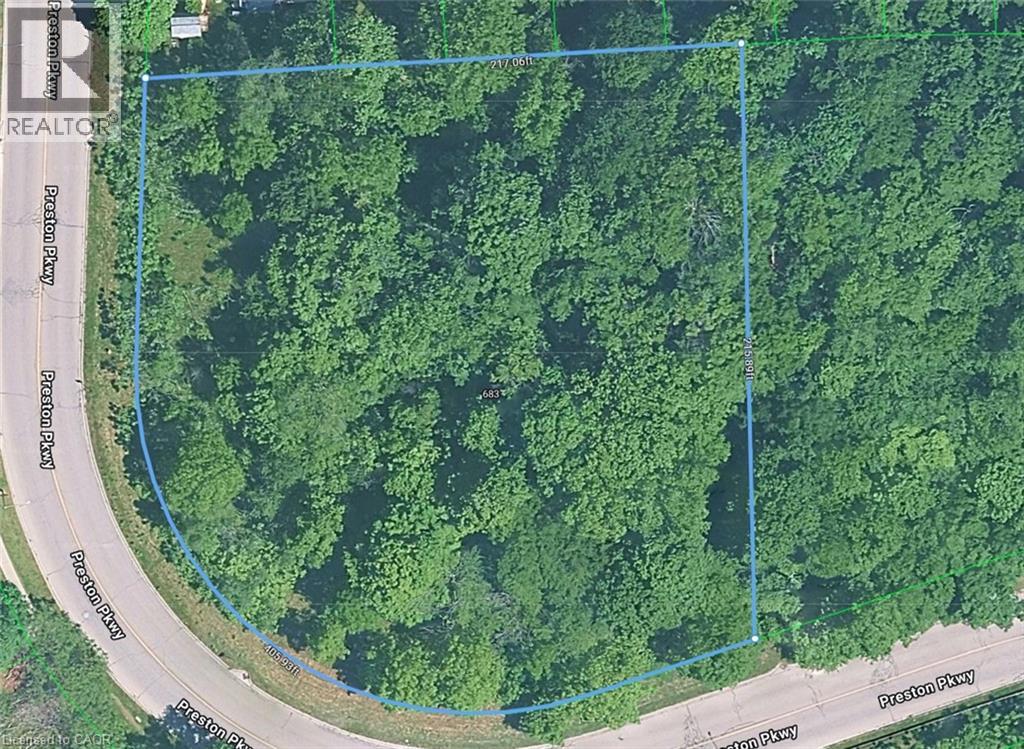
683 Preston Parkway
Cambridge, Ontario
An exceptional opportunity to acquire approximately 1.105 acres of strategically located development land along King Street East, surrounded by established residential communities and an extensive range of schools, parks, shopping, transit, services, and everyday amenities. The property is currently zoned R2 – Medium-High Density Residential, offering the potential for a range of multiple-unit residential uses. The R2 zoning adds significant appeal for builders, developers, and investors seeking land with residential development potential. With approximately 1.105 acres of land, the property provides a variety of future residential concepts, subject to applicable zoning provisions, municipal requirements and all required approvals. Its location along King Street East provides convenient connectivity while placing future residents within close proximity to schools, parks, public transit, shopping, restaurants and other essential amenities. The combination of substantial land area, R2 Medium-High Density Residential zoning, established surrounding neighbourhoods, and convenient access to major amenities makes this an opportunity to investigate the possibilities for future residential development. Whether you are a builder looking for your next project, a developer seeking a strategically positioned residential parcel or an investor exploring long-term development potential, this property offers an opportunity to secure a sizeable development site in an established and desirable location. Development potential is subject to municipal approvals, zoning compliance, permitted-use requirements, site plan approval, servicing and infrastructure capacity, environmental and technical requirements, and all other applicable approvals and regulations. Buyers and their representatives are advised to conduct their own independent due diligence. A rare opportunity to acquire and explore the potential for future residential development in a well-established and highly connected area. (id:50787)
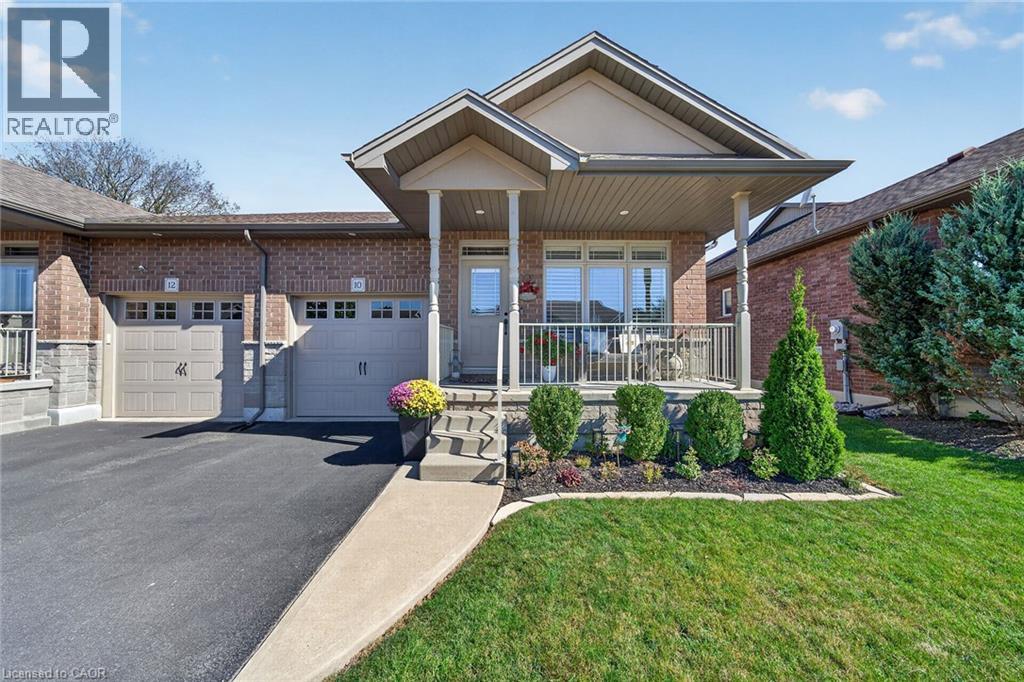
10 Macneil Court
Hagersville, Ontario
Welcome to this spacious semi-detached bungalow offering nearly 1,400 sq. ft. of well-designed living space on the main level, plus a beautifully finished basement completed in 2024. One of the largest bungalow models in the development, this home features an inviting open-concept layout enhanced by soaring 9’ ceilings and an abundance of natural light from the additional windows afforded by the semi-detached design. The main floor offers a bright and functional kitchen complete with a large centre island, beautiful cabinetry and a custom backsplash, seamlessly overlooking the dining and living areas. Two bedrooms include a generous primary retreat featuring two closets, including a walk-in, and a private 4-piece ensuite. A second 3-piece bathroom and convenient main floor laundry room with direct garage access and additional storage complete this level. Downstairs, the newly finished basement provides even more versatile living space with a spacious recreation room, bonus room and 3-piece bathroom - perfect for a home office, gym or additional family space. Outside, enjoy a fully fenced backyard and asphalt driveway. Additional features include a water filtration system and air exchanger, with no rental equipment. Ideally located within walking distance of schools, parks, shopping and everyday amenities. This home is completely move-in ready! (id:50787)
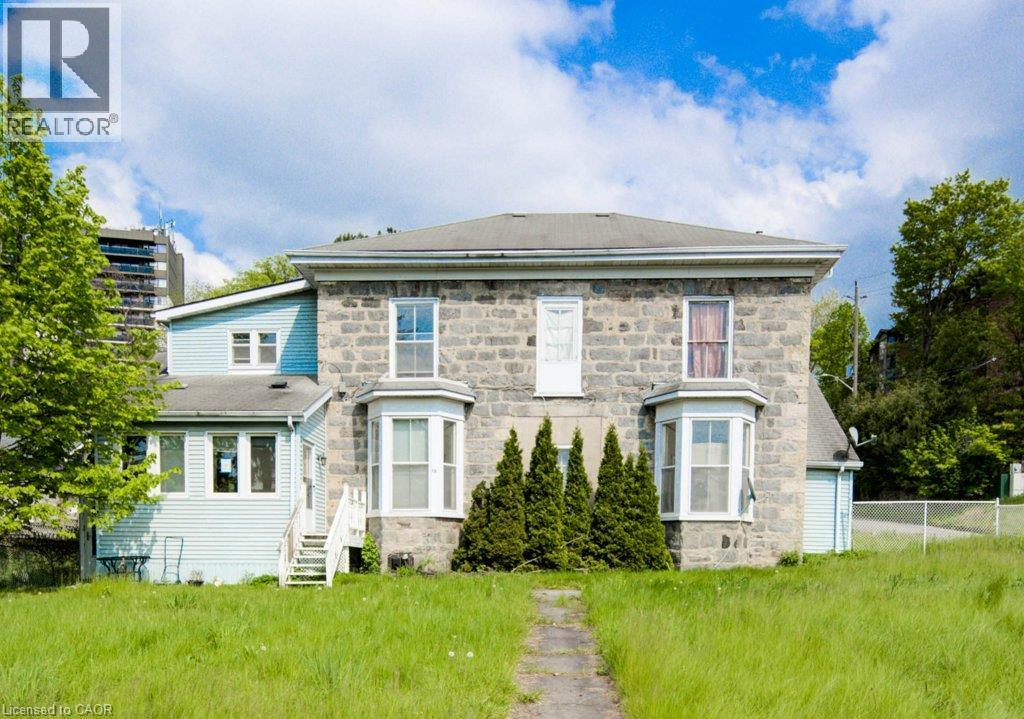
245 Ainslie Street S
Cambridge, Ontario
Spacious fourplex situated on a large lot with plenty of parking. Each unit has separate hydro, gas, and water meters. The property also features an owned solar system. All units are currently vacant, offering flexibility for an investor or buyer looking to add value. The units are generously sized with high ceilings and provide a solid opportunity for someone with a vision to make improvements and bring out the property’s potential. (id:50787)
Chestnut Park Realty Southwestern Ontario Ltd.
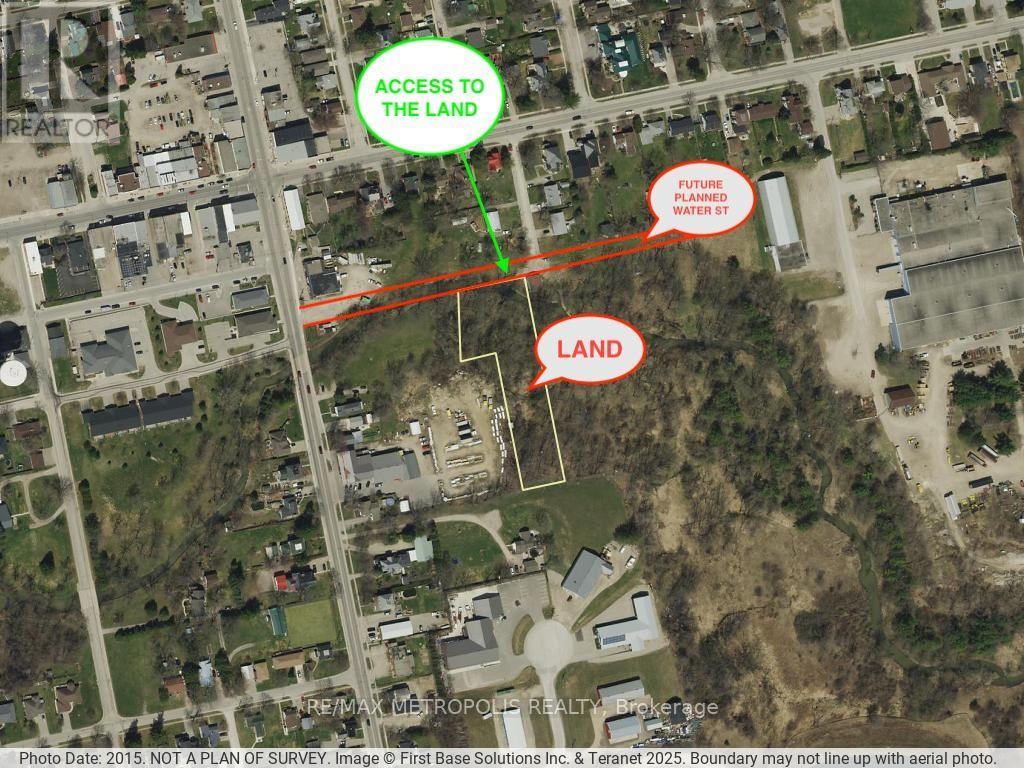
N/a Water Street
Norwich, Ontario
Exceptional Development Opportunity ! Don't miss your chance to own a prime parcel of land in the growing **Town of Norwich**. Ideally located near established residential neighborhoods, **Home Hardware**, and other local amenities, this property offers outstanding potential for future development and multiple permitted uses, subject to municipal approvals. Situated on the **future planned Water Street**, this is an excellent investment opportunity for builders, developers, and investors looking to secure land in a rapidly growing area. A rare opportunity to invest in the future growth of Norwich-don't let it pass you by! (id:50787)
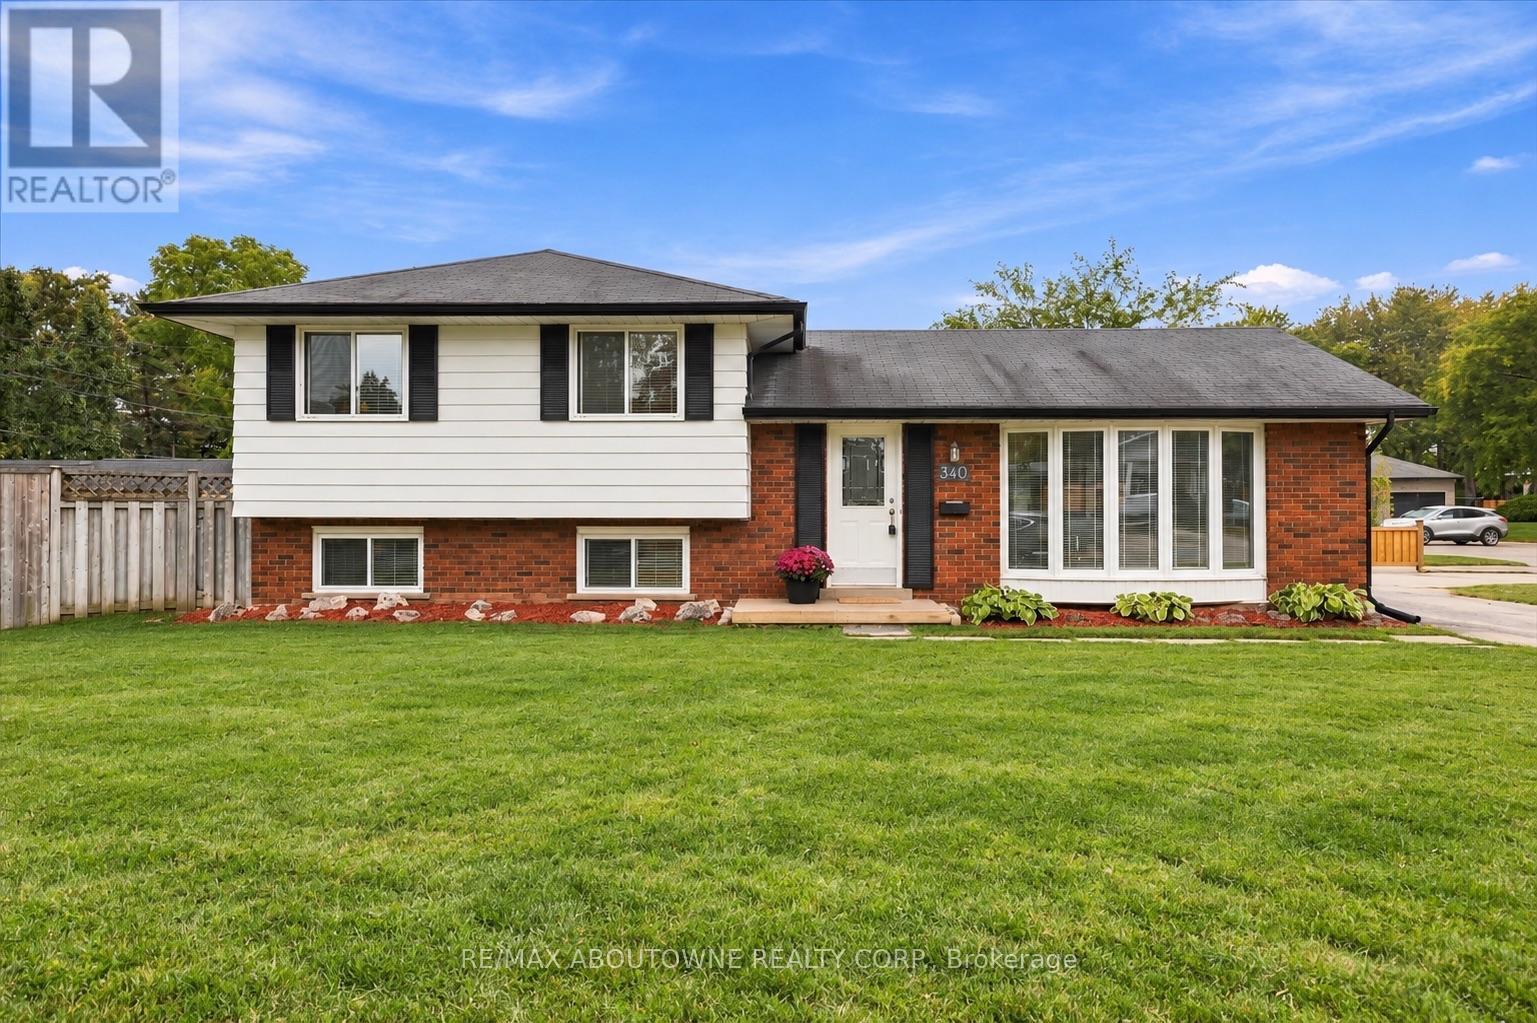
340 Duncombe Drive
Burlington, Ontario
Welcome to 340 Duncombe Drive, where stylish renovations, an incredible 120 x 60 ft corner lot and a sought-after South Burlington location come together. Nestled in the heart of Elizabeth Gardens, this beautifully renovated 3-bedroom, 2-bathroom side-split offers bright, open-concept living with a layout made for both everyday life and entertaining. Upstairs, you'll find three generously sized bedrooms and a 4-piece bathroom, while the lower level provides additional living space, a 3-piece bathroom and laundry. A walkout from the basement adds flexibility and exciting potential for a future in-law suite or income-generating space. Outside, the spacious and private backyard is made to be enjoyed, complete with a gazebo, plenty of room to entertain and large sheds for exceptional storage. The oversized driveway offers parking for up to four vehicles. Located south of New Street, you're just minutes from the lake, scenic trails, parks, schools, shopping and everyday amenities-with plenty within walking distance. Renovated, move-in ready and full of future potential, this is a home that truly checks all the boxes in one of Burlington's most desirable neighbourhoods. (id:50787)
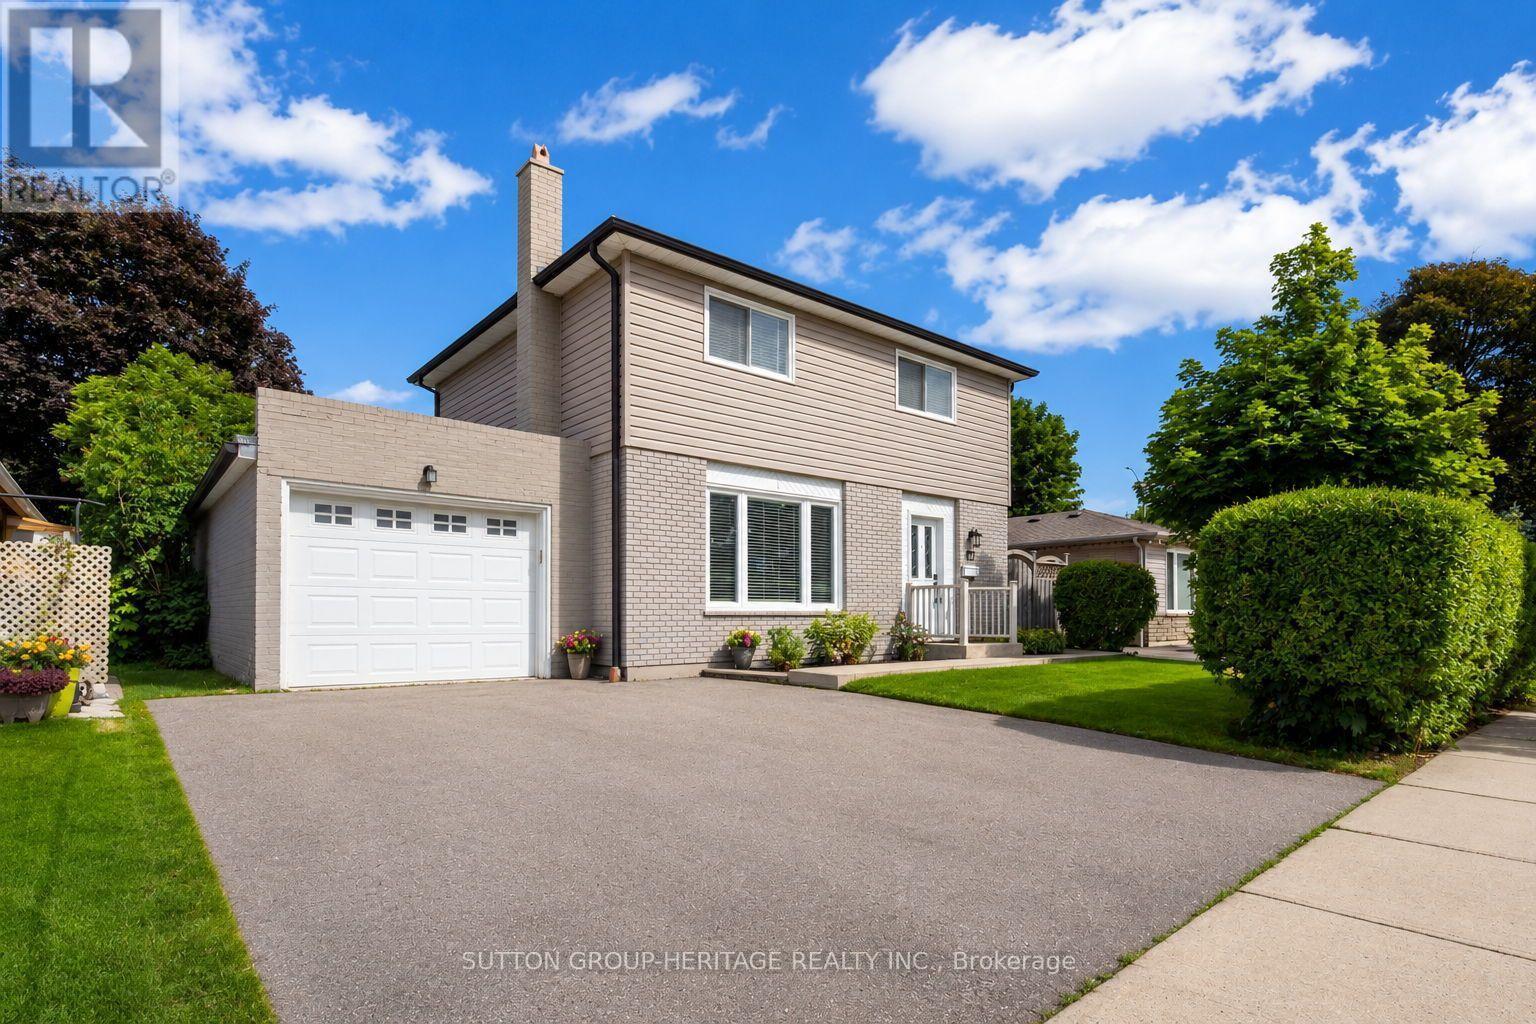
67 Madoc Drive
Brampton, Ontario
**1 BEDROOM APARTMENT WITH SEPARATE ENTRANCE & PARKING**Completely renovated 5+ years ago including a new roof w/new sheathing. Trendy open concept interior with hardwood floors on both levels and smooth ceilings throughout including basement. Large living room w/accent wall and fireplace. White kitchen with quartz counters, centre island w/breakfast bar and Pendulum lighting, Stainless Steel appliances overlooking a very large back yard. Large dining room fits table and 6 chairs has w/o to large concrete wrap around patio, extending to the front door. 2 pc ensuite for guests on main floor & main floor laundry room. Hardwood stairs w/trendy iron banister, leads upstairs where you'll find 4 large bedrooms w/deep closet, one with PAX closet system, large main bathroom w/heated floors, soaker tub w/black multi spray shower system, and gorgeous tiles on both the floor and in shower. Lots of pot lights throughout the home on all levels. Separate side entrance to the basement 1 bedroom apartment w/egress window in bedroom, 3 piece bath with ceramic floors and gorgeous corner shower with 2 sliding doors, Full Kitchen w/quartz counters, breakfast bar, stainless steel appliances, large living room and trendy steel banister staircase leading to basement suite. The oversized tandem garage completes this package. Tandem garage is 28' long, 11.5' wide, 8.5' high, drywalled with pot lights in the ceiling and side walls (Amazing!), hot and cold water for washing your vehicles. Cupboards & Workshop bench make this man cave a pleasure. Lots of parking on wide driveway. The garage has a large rear ovderhead door for car/equipment access to the large yard. There is also a large garden shed. (id:50787)
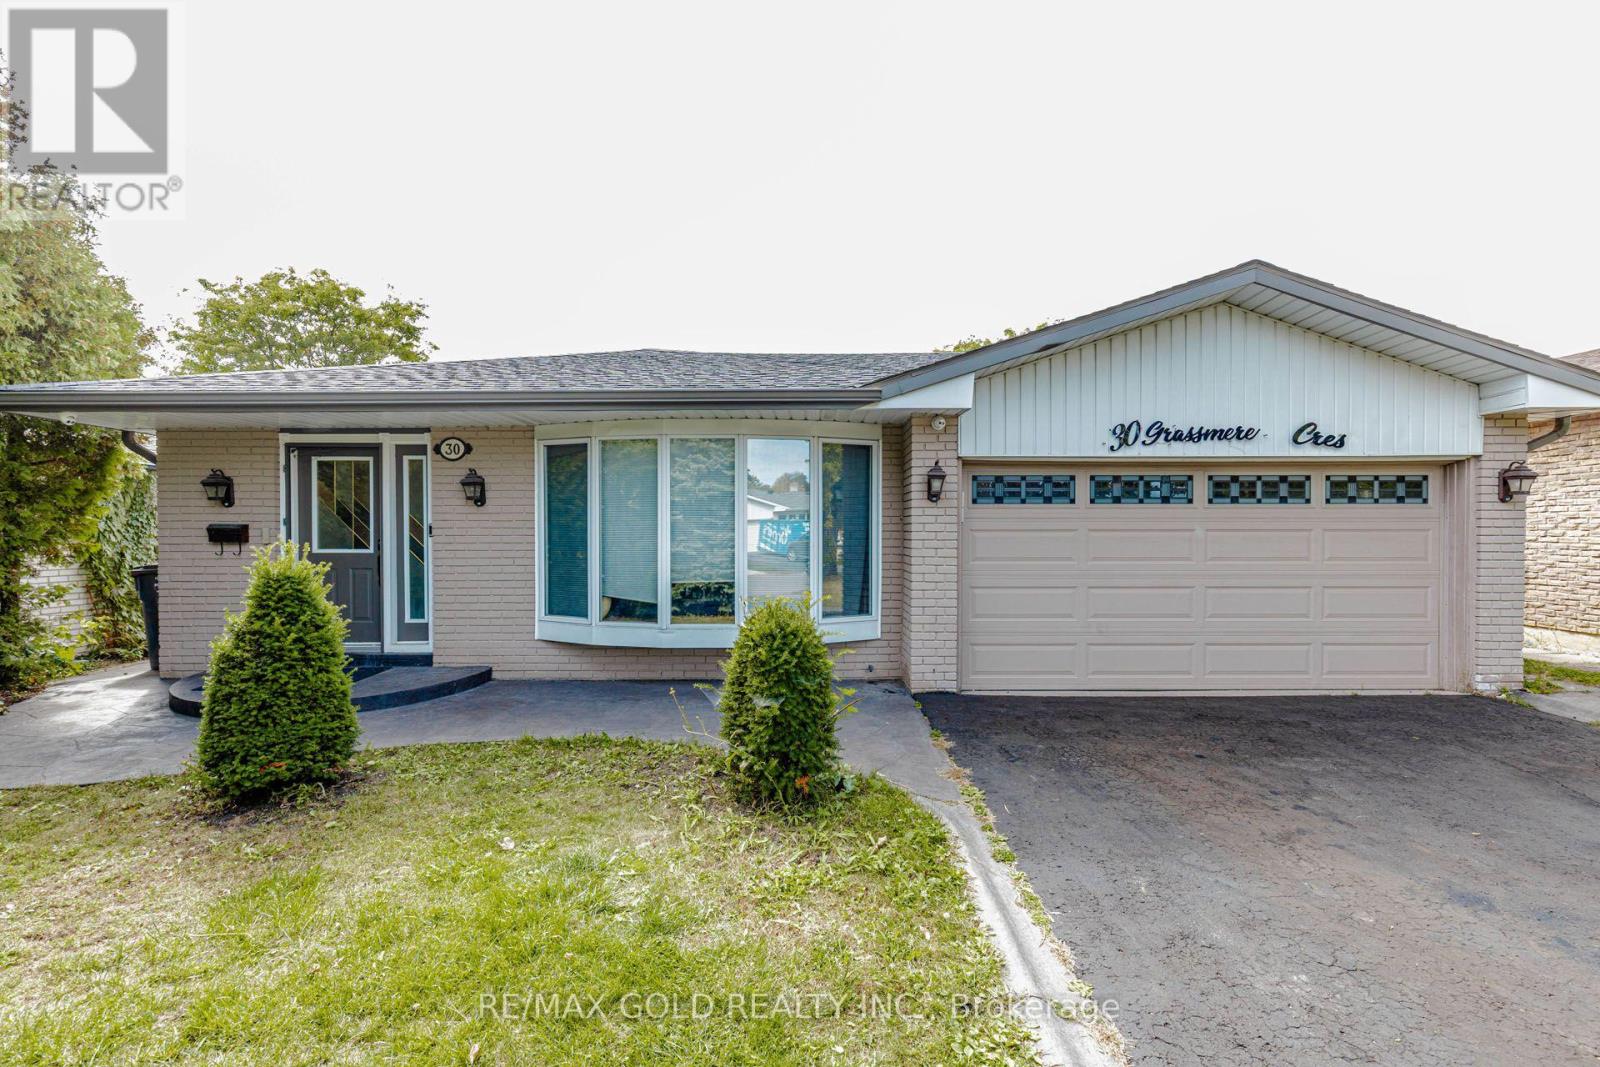
30 Grassmere Crescent
Brampton, Ontario
Welcome to this beautifully maintained, clean, and spacious furnished family home offering 3+1 bedrooms in a convenient Brampton location! Featuring a functional layout, generous living space, and a large driveway with ample parking, this home is ideal for families seeking comfort and convenience. Enjoy the added benefit of direct interior access to the property from Main Road, making everyday living easier, especially during the winter months. Backing onto Bramalea Road, the property offers convenient access to public transit, with a bus stop within walking distance. Close to Chinguacousy Park, schools, shopping, parks, and other everyday amenities. Move in and enjoy the comfort of a furnished home in a well-established neighbourhood. A wonderful opportunity for tenants looking for space, accessibility, and convenience! (id:50787)
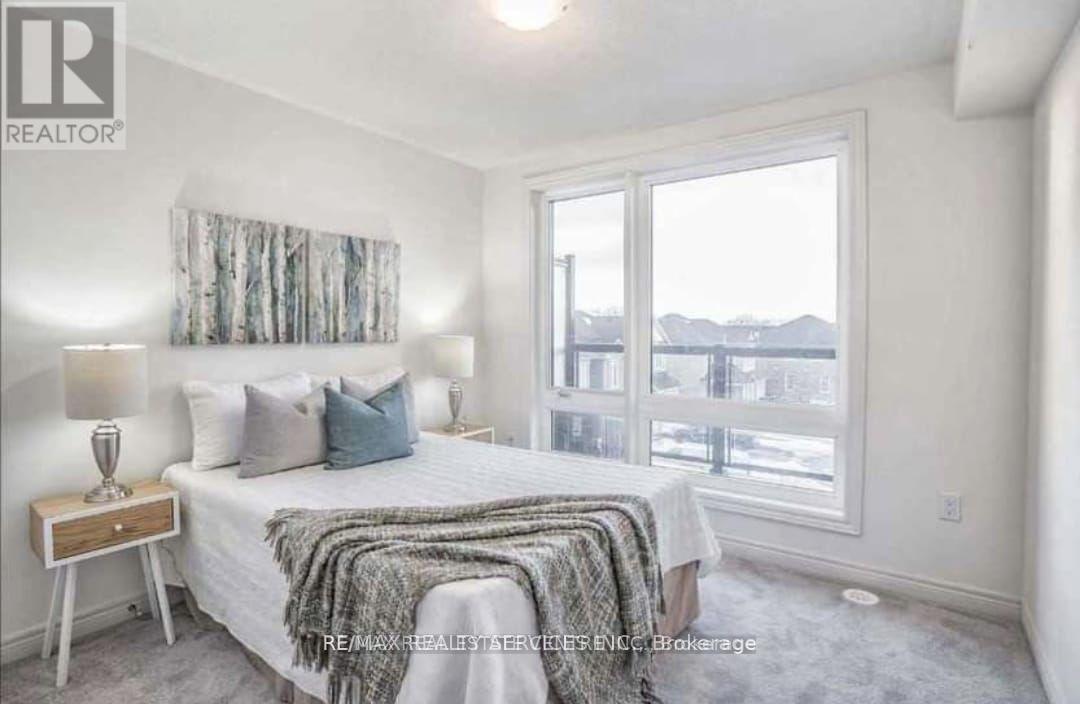
39 - 9440 The Gore Road
Brampton, Ontario
Welcome to this stunning brand-new townhome, available for immediate occupancy. Offering approximately 1,945 sq. ft. of beautifully designed living space, this modern home is located in the highly desirable and family-friendly Castlemore community.Featuring a bright and spacious open-concept layout, the home offers a contemporary kitchen, three generously sized bedrooms, and a convenient separate laundry room. The thoughtfully designed floor plan provides both comfort and functionality, making it ideal for families or professionals.Enjoy exceptional convenience with easy access to excellent schools, grocery stores, shopping centres, Costco, Walmart, restaurants, parks, and major highways.This beautiful home offers the perfect combination of modern living, space, comfort, and an excellent location.Don't miss this opportunity. (id:50787)
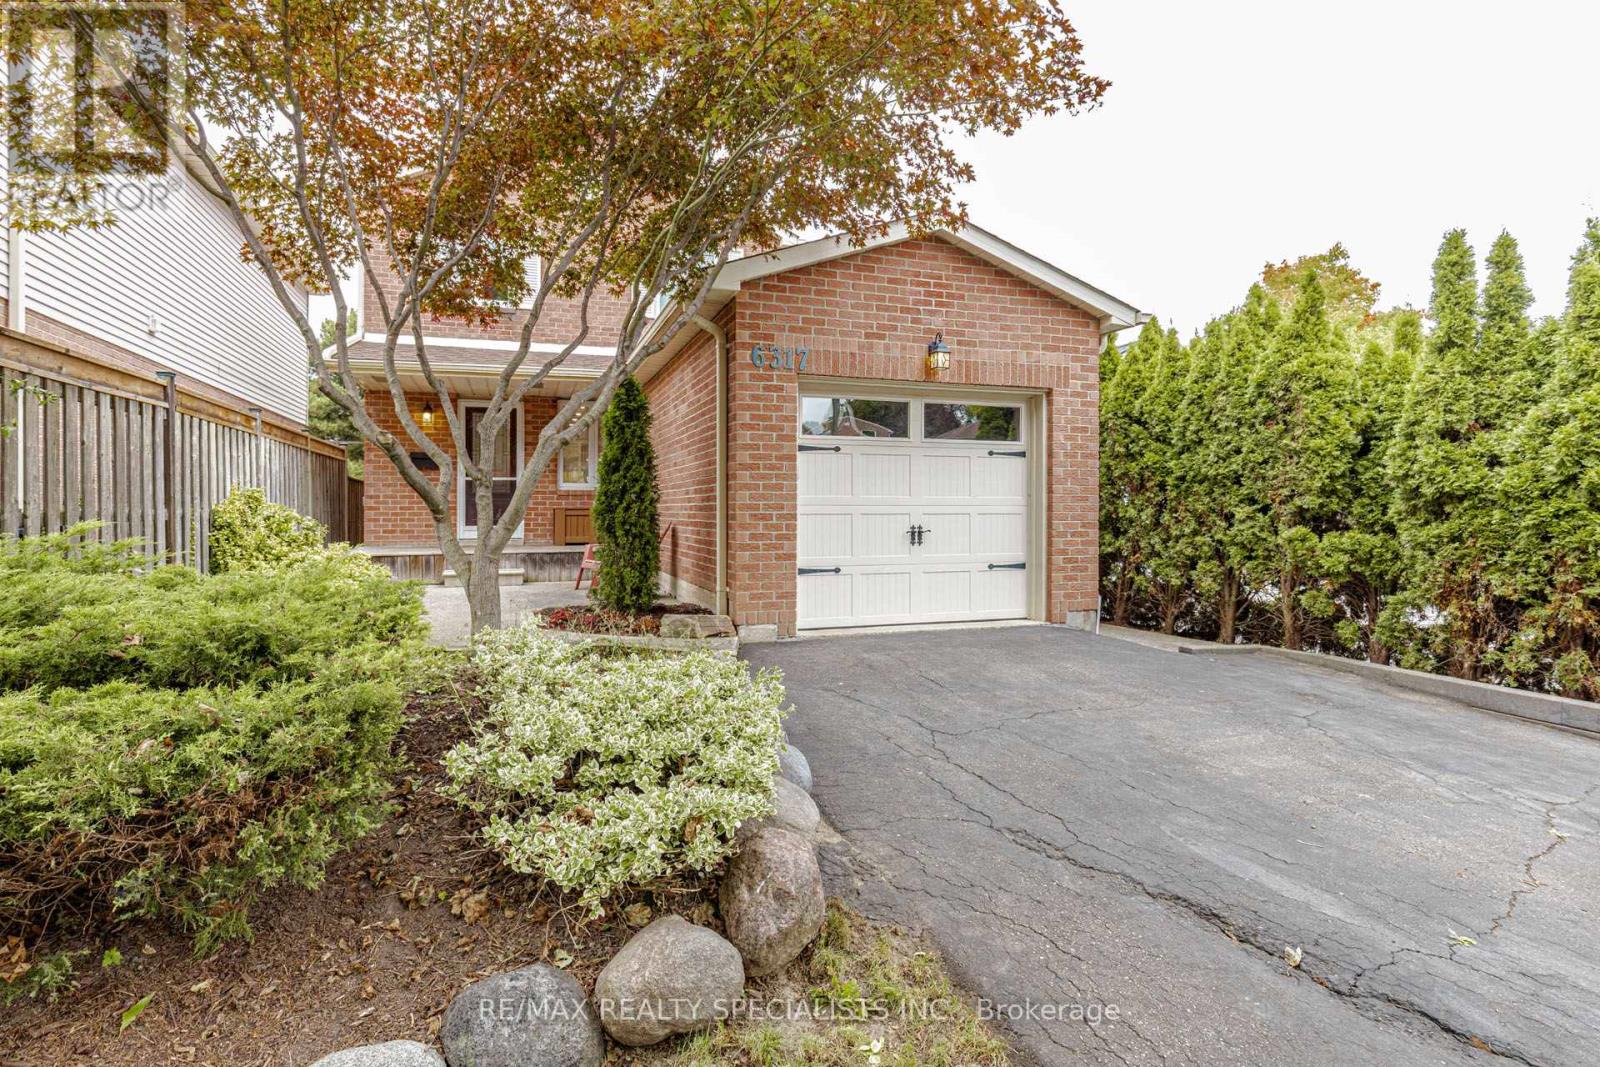
6317 Martel Court
Mississauga, Ontario
Welcome to this move-in-ready 2-storey detached home located in a prestigious and highly sought-after Mississauga neighbourhood. Situated on a quiet court, this 3-bedroom home offers a safe and family-friendly setting, surrounded by highly rated schools. The home features fresh paint, pot lights, stainless steel appliances, updated windows, modern flooring, updated doors, and newly renovated bathrooms. The primary bedroom offers the convenience of a semi-ensuite bathroom with direct access, along with convenient hallway access for the other bedrooms. Enjoy the extra-deep 132-ft lot with a huge, private backyard-perfect for children, family gatherings, and outdoor entertaining. A wonderful opportunity to own a beautifully updated home in a prime Mississauga location! (id:50787)
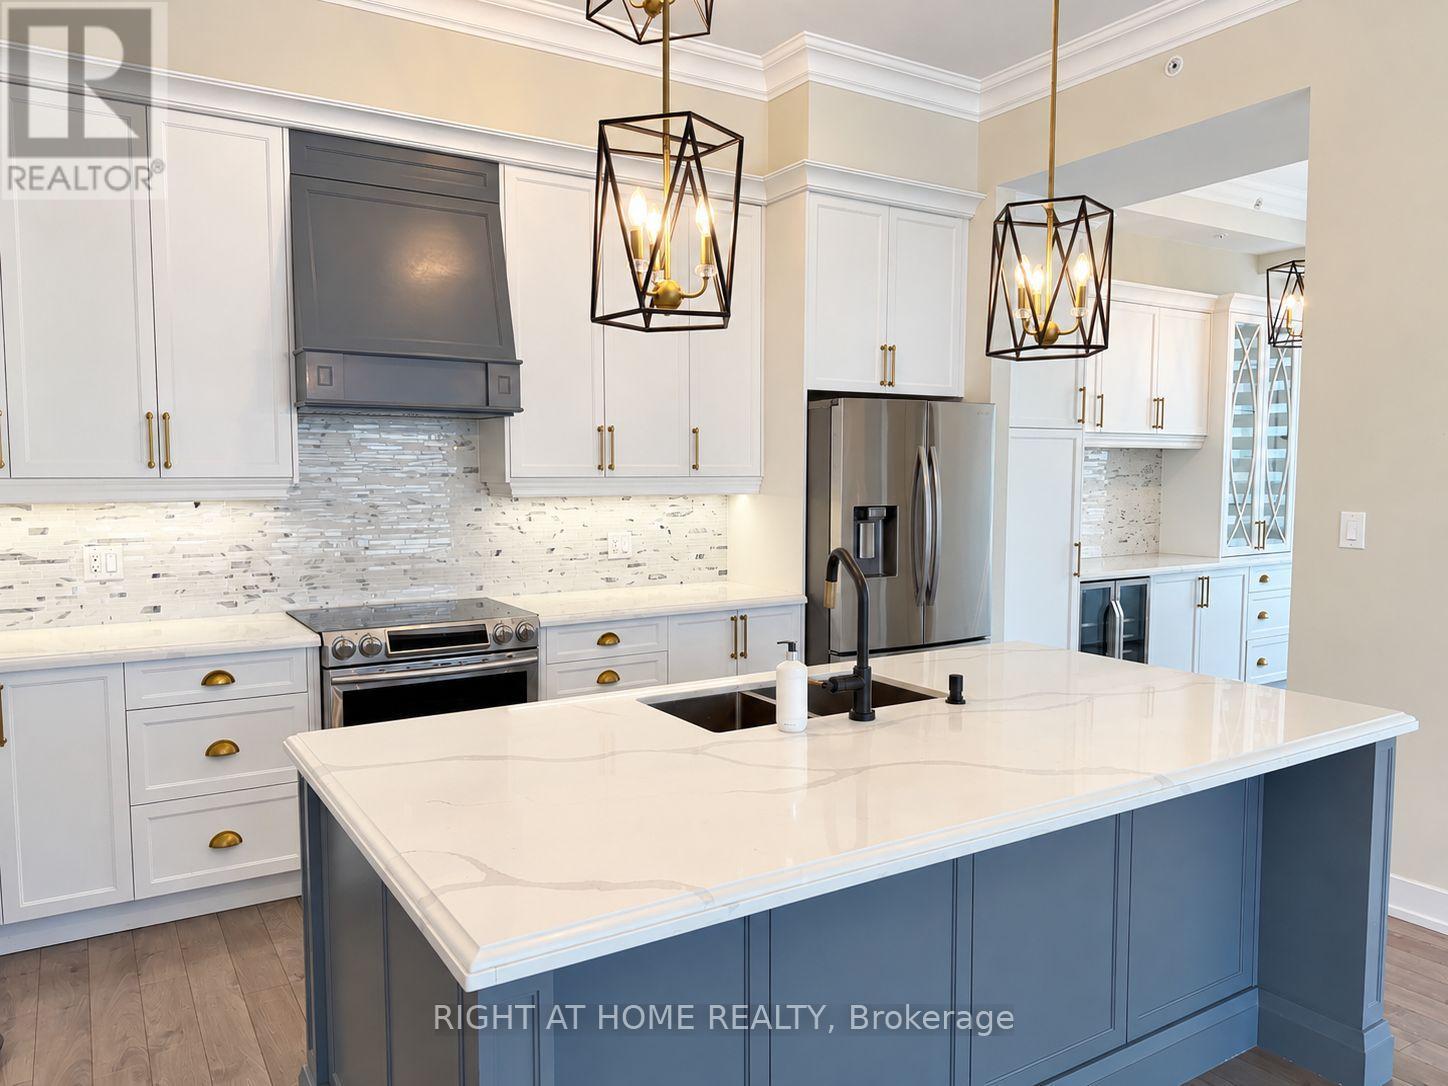
519 - 150 Oak Park Boulevard
Oakville, Ontario
Exceptional corner penthouse offering nearly 1,400 sq. ft. of beautifully finished living space, soaring 10' ceilings and an abundance of natural light from expansive windows throughout. The spacious open-concept layout features an upgraded kitchen with a large custom island and breakfast bar, designer faucet, and dedicated coffee and pantry area. Automated blinds, elegant crown moulding and a built-in entertainment wall add to the thoughtful finishes throughout. Step outside to the expansive north-facing terrace with panoramic views, or retreat to the generous primary suite complete with a walk-in closet and 4-piece ensuite. Two underground parking spaces and a storage locker are included, offering a rare combination of space, comfort and convenience in a beautifully upgraded penthouse. (id:50787)
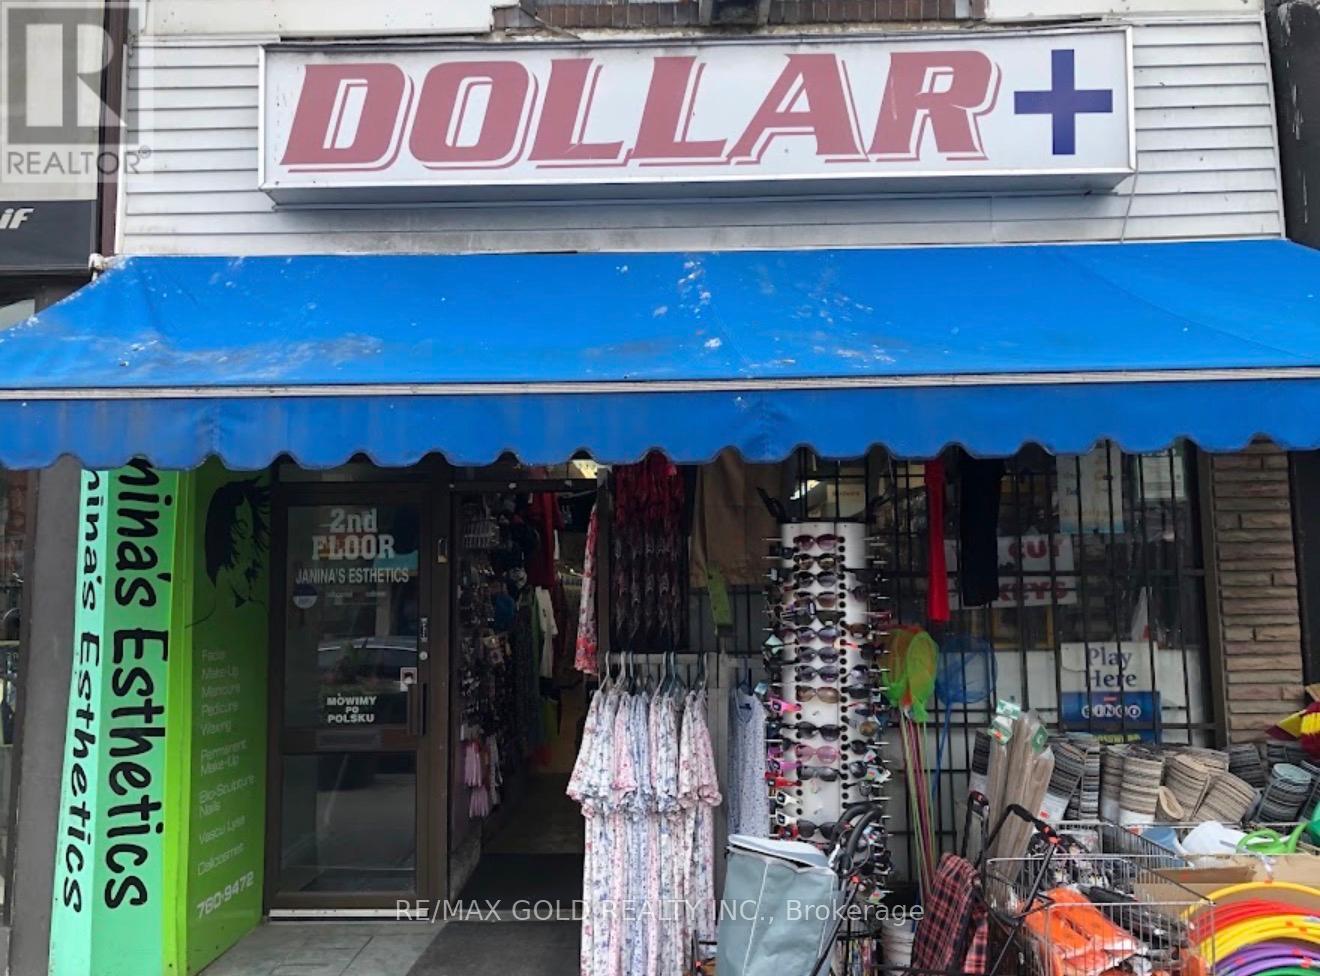
2212 Bloor Street
Toronto, Ontario
Business Opportunity in a Prime Toronto Location!Don't miss this exceptional opportunity to own a well-established and highly successful convenience store with over 20 years of proven business history and profitability. Situated in a prime, high-traffic Toronto location, this turnkey operation benefits from a strong and steady customer base, excellent visibility, and consistent sales.The store offers a diverse selection of everyday essentials, household products, snacks, beverages, and convenience items, making it a trusted destination for the surrounding community.With favourable lease terms, established operations, loyal clientele and opportunities for further growth, this business is ideal for an entrepreneur, owner-operator or investor seeking an established retail opportunity.Well-established convenience store offering Lotto 6/49, cigarettes, key cutting and many other convenience services with excellent potential to add additional products and services to increase revenue.Seller is highly motivated! Don't miss this excellent opportunity to own and operate a successful convenience store in a prime location. (id:50787)
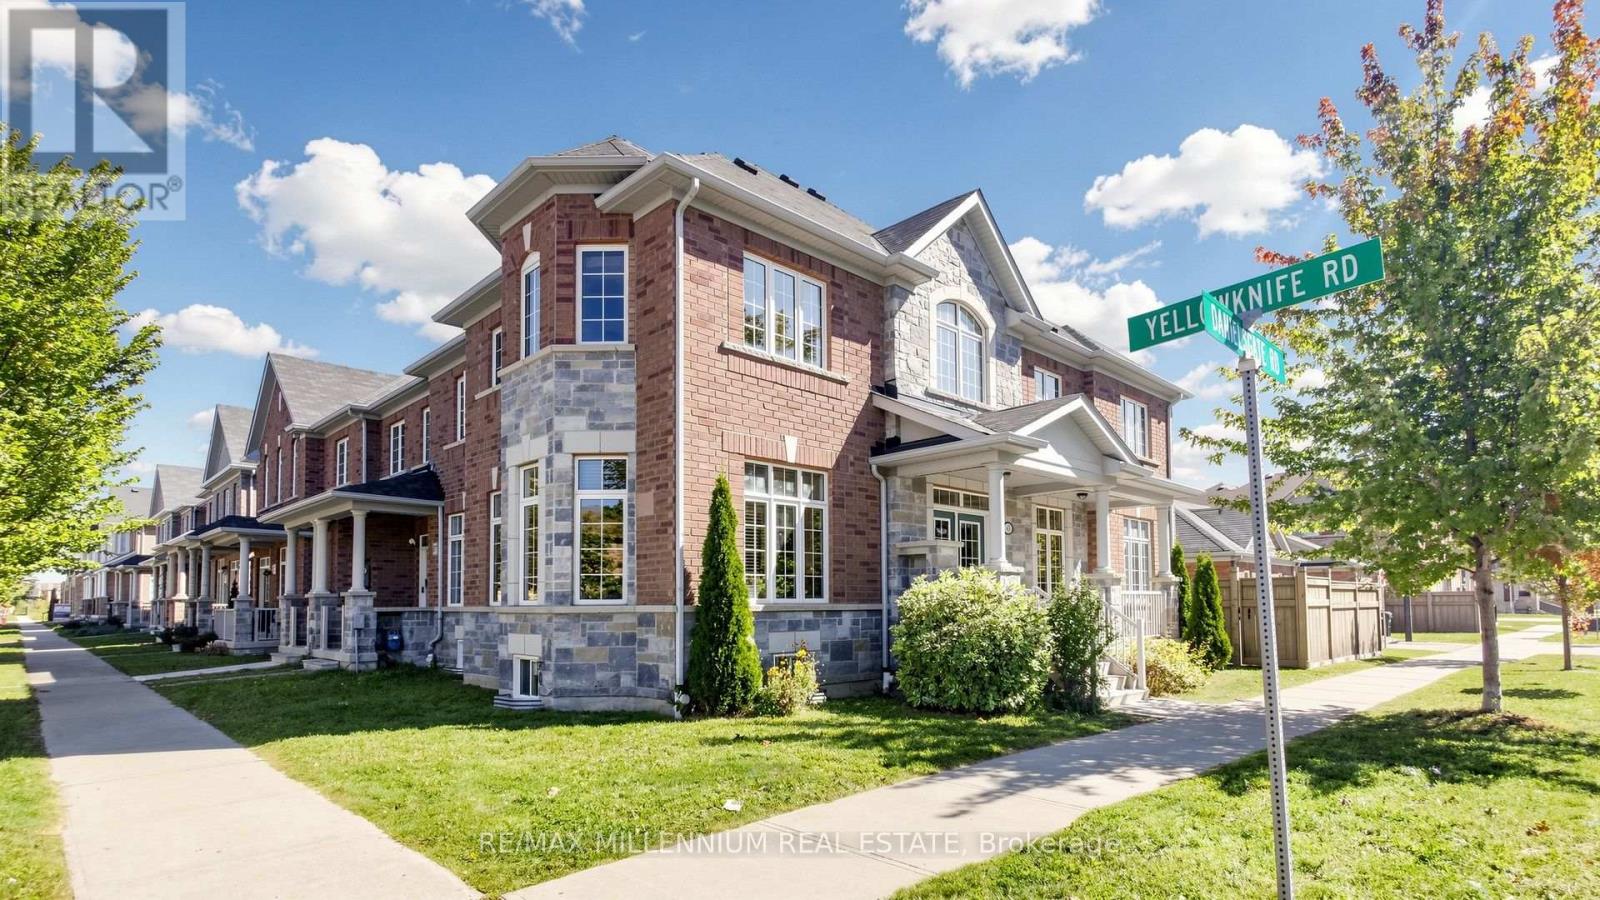
65 Yellowknife Road
Brampton, Ontario
Beautiful Greenpark-Built End-Unit 2-Car Garage Townhouse Like a SEMI DETACHED Offering The Space, Natural Light. This Bright And Spacious 3-Bedroom Home Features Tons Of Windows, A Private Main Entrance, And A Detached Double-Car Garage. Enjoy A Separate Family Room, 9-Ft Ceilings, A Large Functional Kitchen, And No Carpet in the house. The End-Unit Design Provides Extra Privacy And An Abundance Of Sunlight Throughout. The Large Unfinished Basement Offers Excellent Potential For Future Living Space, Recreation Area Or Storage. A Fantastic Opportunity For Buyers Looking For Space, Light And Value In A Desirable Community. (id:50787)
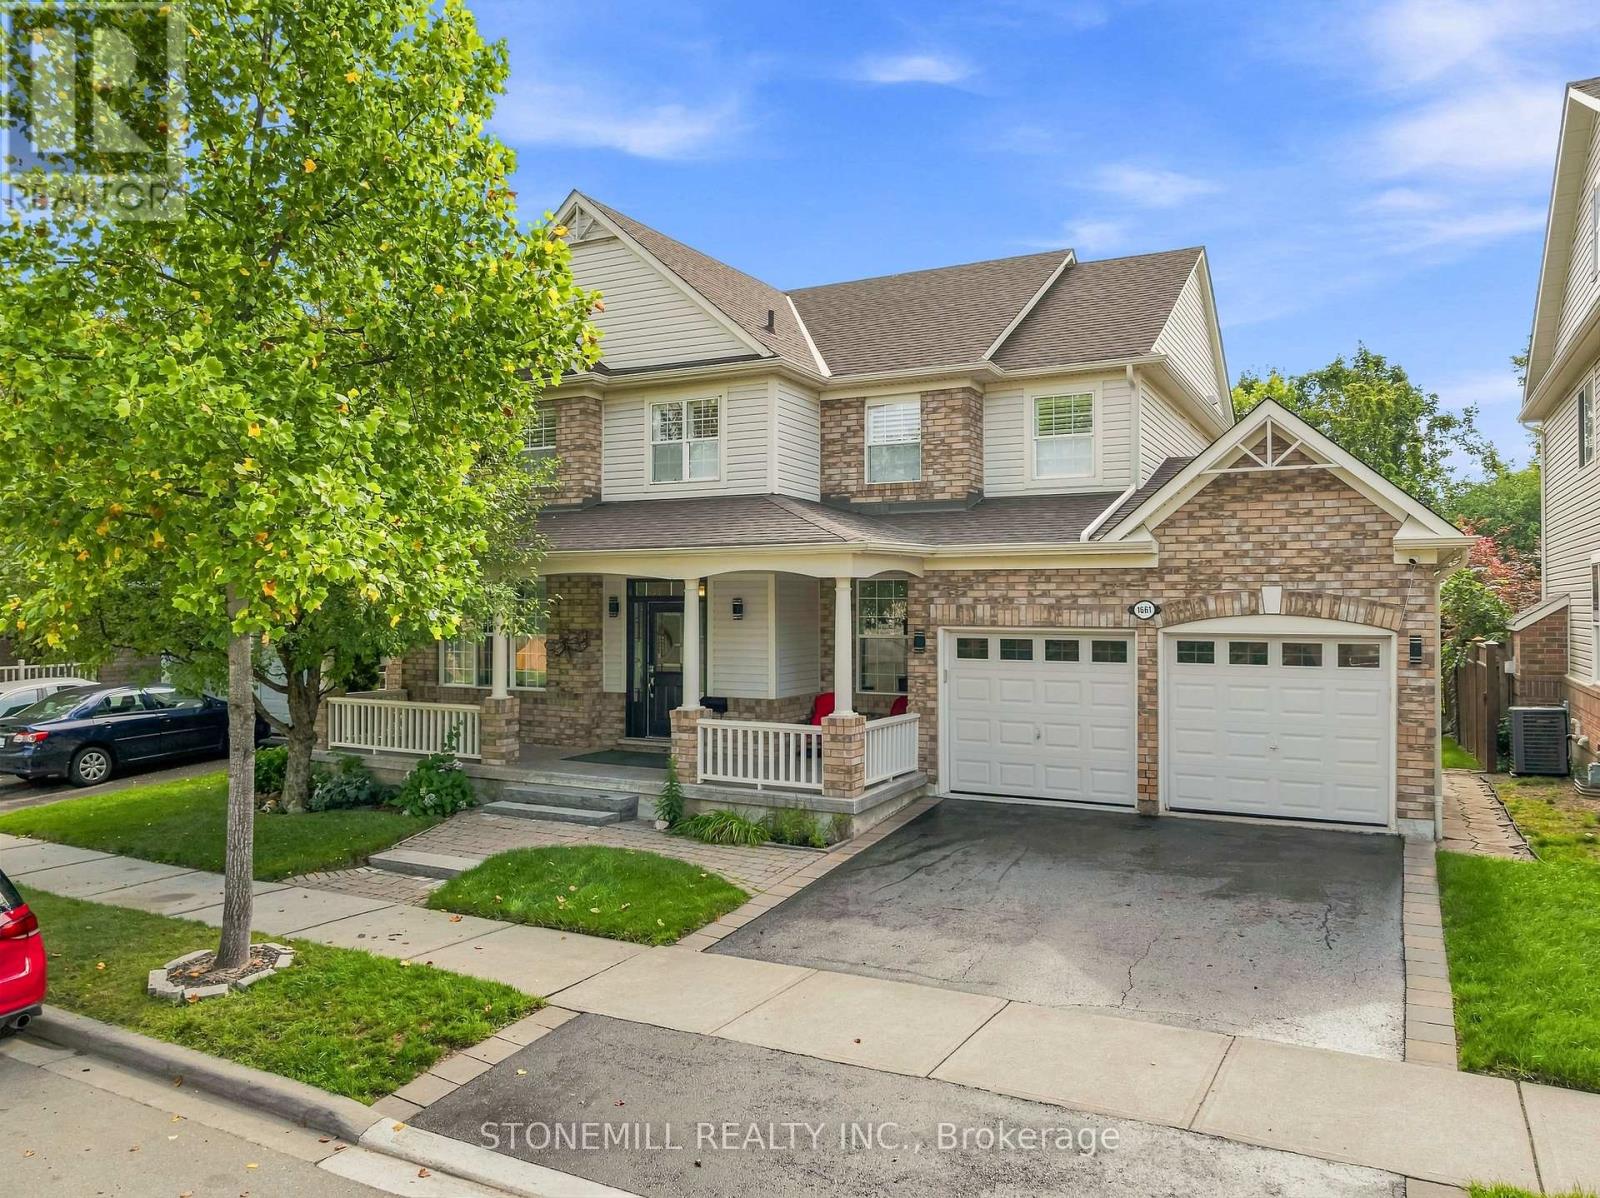
1661 Dempsey Crescent
Milton, Ontario
Situated on a premium Mattamy 56-foot-wide lot backing onto green space. This move-in ready 4+1 home with approx. 4000 sq ft of living space features, 9-foot ceilings, updated insulation, roof, HVAC, hot water tank (owned). Located on a quiet crescent in the sought after Beaty neighborhood. Many upgrades include an updated kitchen with butler's pantry, 205sq ft screened-in deck with retractable screens provides a bug-free outdoor space with easy access to the arctic spa hot tub. A completely private backyard oasis. Upper level features a primary suite with updated 4-piece ensuite and a dual-access bathroom between two of the additional bedrooms. Finished basement with TV room, kitchen, games room, bedroom plus another workspace for the possibility of a home business. The basement offers separate access through the garage. The house is equipped with- income-generating (approx. $4800 per year) owned solar panels. Pays for all your utilities. Quick 401 access. (id:50787)
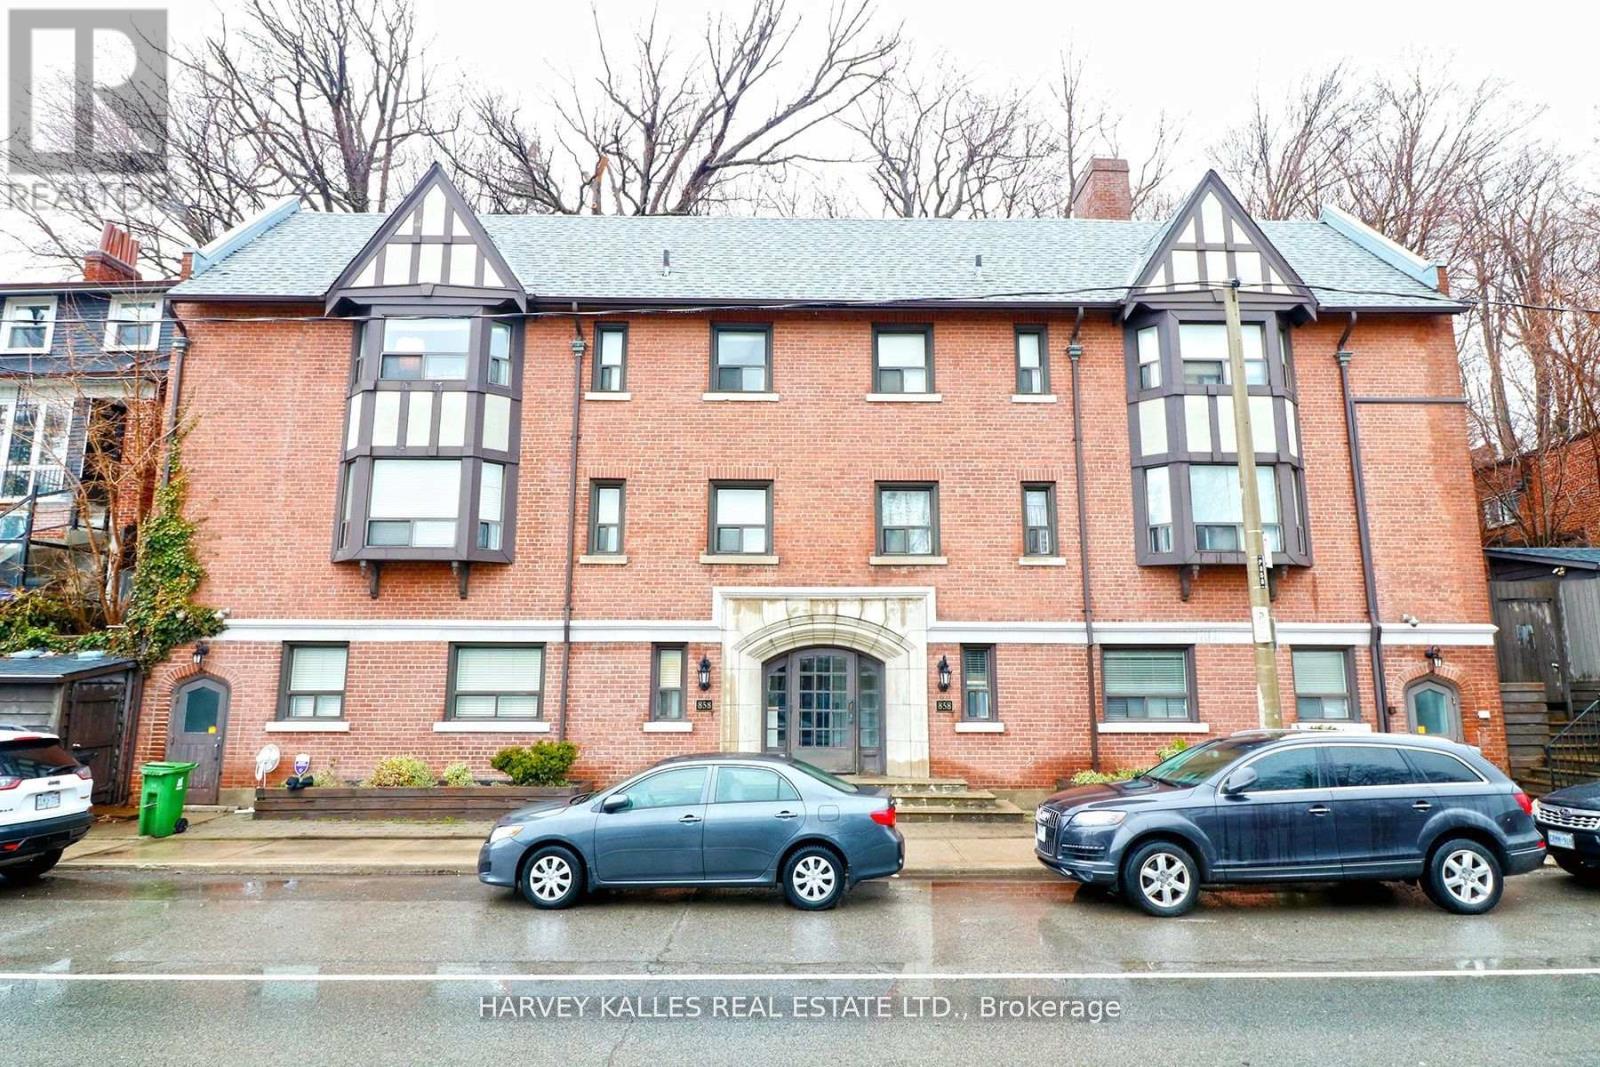
301 - 858 Davenport Road
Toronto, Ontario
Bright and spacious 1-bedroom unit in a well-maintained building, ideally situated in a vibrant and highly convenient location. Featuring an open-concept layout with a modern kitchen complete with stainless steel appliances, this inviting home offers a comfortable and functional space for city living. Perfectly positioned just minutes from Casa Loma, Regal Heights, George Brown College, Toronto Metropolitan University and other downtown schools. Enjoy easy access to TTC bus routes and subway services, along with an excellent selection of restaurants, cafes, shops and everyday amenities just outside your door. One locker is included, and the building is equipped with fibre-optic connectivity. With excellent transit and easy access to surrounding neighbourhoods, this is a great opportunity to enjoy the convenience and energy of central Toronto living. (id:50787)
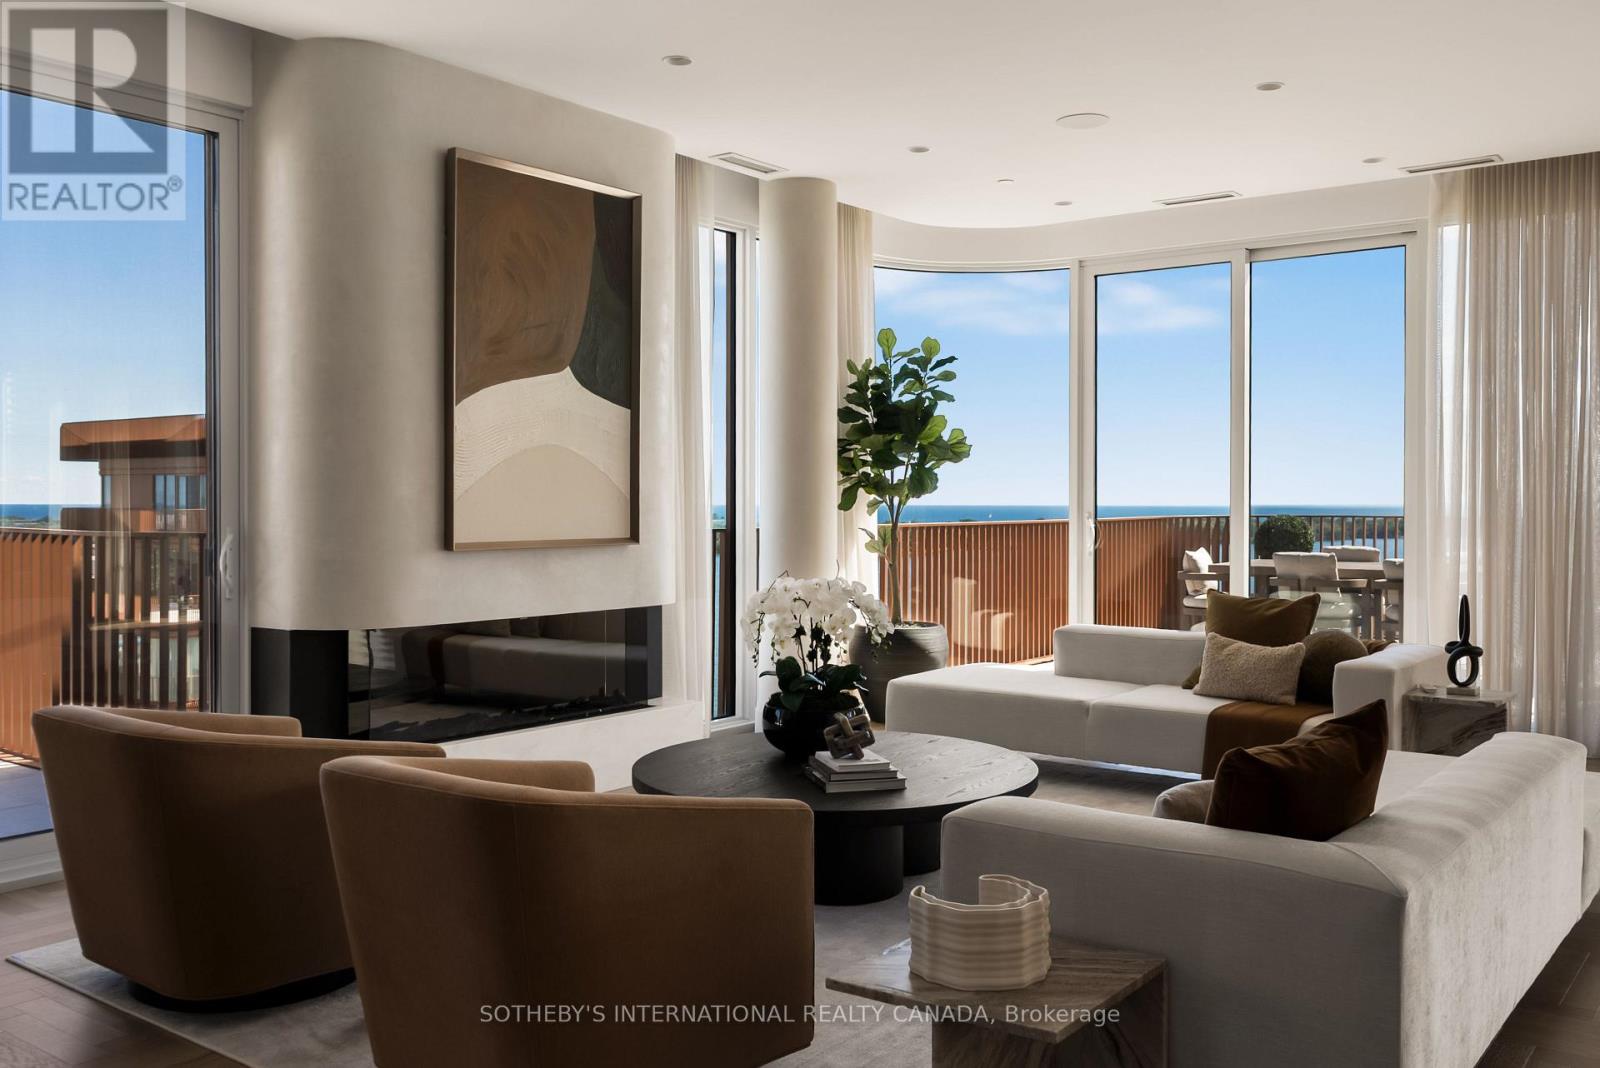
Sph1 - 155 Merchants' Wharf
Toronto, Ontario
Occupying the uppermost levels of 155 Merchant's Wharf, the Sky Penthouse is AquaLuna's masterpiece. An exceptional residence spanning 4,871 sqft across 2 levels with 5 private terraces (1,683 sqft of outdoor space) and sweeping northeast, southeast, southwest and northwest exposures. This is the only suite on this level. Meticulously composed interior defined by 10-foot ceilings, white oak herringbone flooring, natural stone, custom millwork & sculptural architectural details. A dramatic 2-storey stair hall creates a striking arrival, framed by curved plasterwork, custom-stained wood paneling & integrated lighting. The living room centres around a fireplace & media wall finished in textured Venetian plaster, while the dining room is illuminated by a David Weeks Studio chandelier. The family room offers a warm atmosphere with custom millwork, gas fireplace, limewash finishes & steel-and-glass doors opening to the terraces. The bespoke kitchen pairs stained cabinetry with a curved honed quartzite island, walk-in pantry & complemented by integrated Miele appliances. An expansive guest bedroom with a marble clad ensuite & a designer powder room completes this level. Upstairs, 2 generously appointed bedrooms include an exceptional primary suite with a 2-sided fireplace, Venetian-plaster media wall, adjoining lounge & direct terrace access with private hot tub. The walk-in dressing room leads to a spa-inspired ensuite with a custom infrared sauna, ribbed stone vanity, freestanding tub and dedicated makeup table. A 2nd bedroom also offers sweeping views, a marble-clad ensuite & large walk-in closet, while a dedicated laundry room completes the level. Lutron/Somfy motorized blinds & sheers, integrated lighting & sound provide seamless control throughout. 2 parking spaces & a private locker are included with additional parking available. An exceptionally private residence defined by panoramic lake views, extraordinary scale and Singular architectural presence. (id:50787)
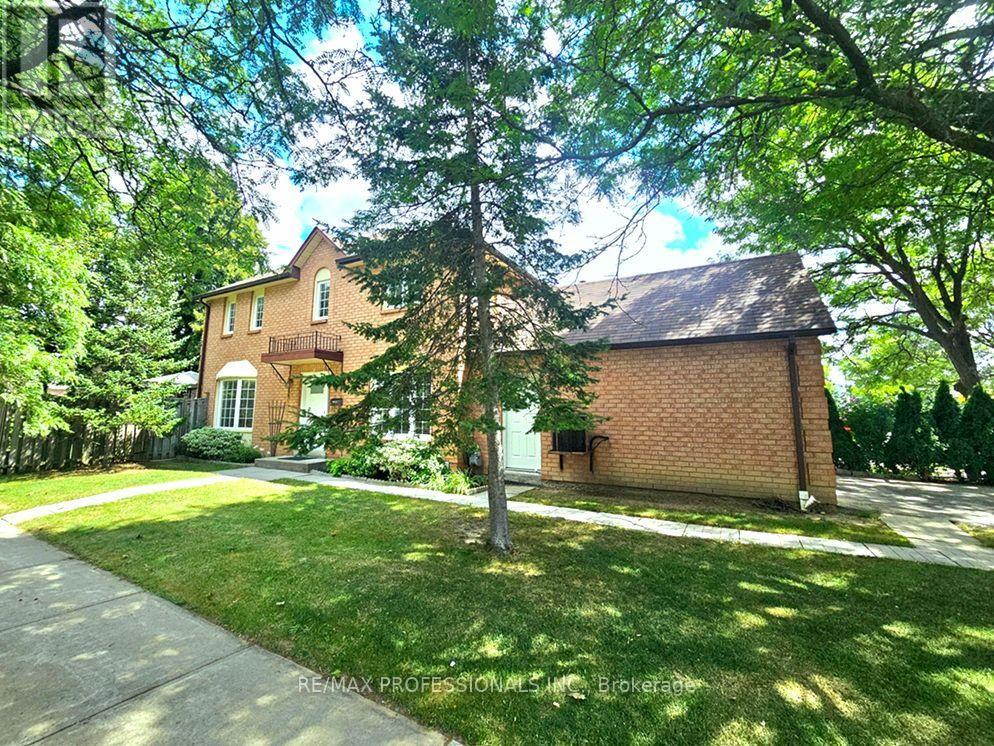
1 - 500 Silverthorne Crescent
Mississauga, Ontario
Welcome to 500 Silverthorne Cres Unit #1! Gorgeously Large Freehold Town Corner Lot on End Street, No Front Neighbours! No Condo Fees! Feels like a Detached! Featuring Stunning 3 Bedrooms, 3 Bathrooms, Located in Highly Desirable Mississauga Community! Rare 2 Car Garage!! Breathtakingly Massive Modernized Kitchen w/ Stainless Steel Appliances, Upgraded Quartz Counters, Cabinets, Backsplash & Pot Lights! Perfectly Sized Family Breakfast Area w/ Private Walkout to your Prime L-Shaped Backyard! Enjoy the Outdoor Patio, Gardening or BBQ! Easy Potential for Separate Entrance! Exquisite Hardwood Floors Thru-Out! Roof '25. Amazing Everyday Amenities! Minutes to Square One Shopping, Plazas, Restaurants, Public Transit, Hwy 403, Costco, Hospital, Medical Centres plus 15hr Overnight Street Parking Available. Just Move in & Enjoy this Superb Family Home! (id:50787)
517 - 2300 St. Clair Avenue W
Toronto, Ontario
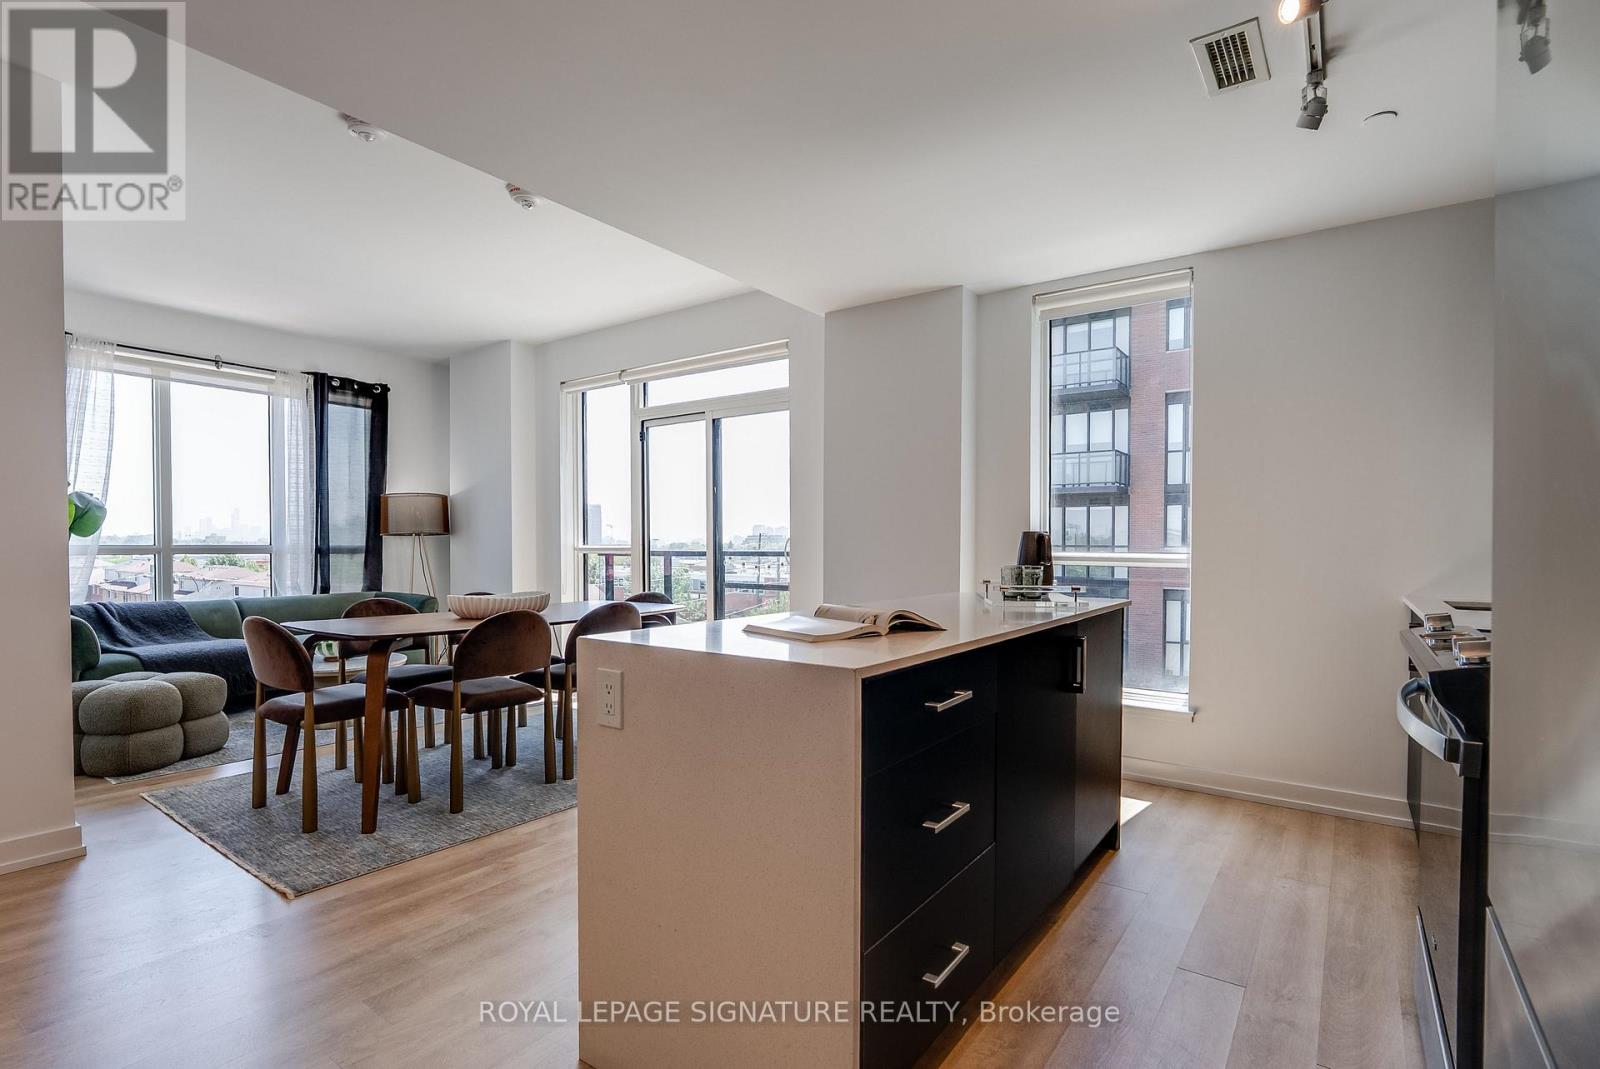
Discover the best of The Junction in this stunning 3-bedroom, 2-bathroom condo, perfectly situated in an exceptional boutique building. Featuring modern finishes throughout, this bright and spacious suite is flooded with natural light and offers sweeping Toronto skyline views from the living area. The thoughtfully designed layout includes a generous primary retreat with a walk-in closet and luxurious 4-piece ensuite, while the two additional bedrooms offer ample closet space and share a beautifully appointed bathroom. One parking space is included for added convenience. Just moments from the Stockyards District, you'll enjoy easy access to an incredible selection of cafés, restaurants, breweries, and shops, along with nearby green spaces including Runnymede Park, George Bell Arena, and Lambton Golf & Country Club. Experience contemporary living in one of Toronto's most vibrant and sought-after neighbourhoods. Join us and make The Junction your next home! (id:50787)
2341 Sunnidale Road
Springwater, Ontario
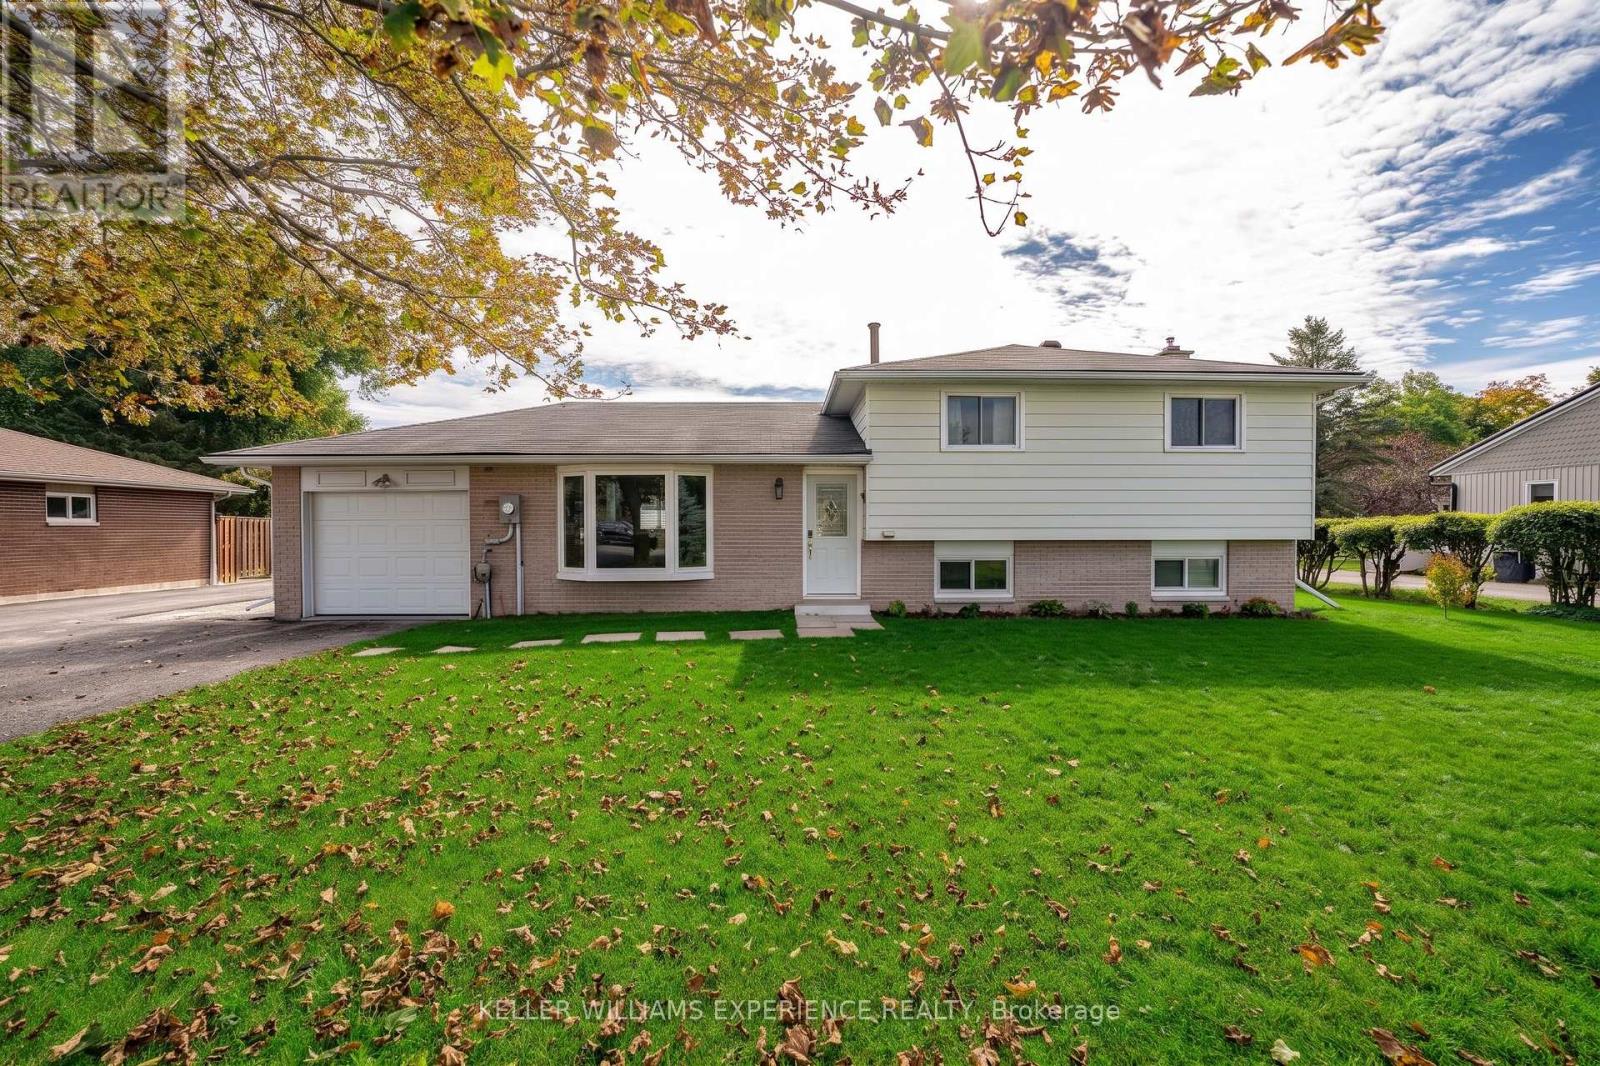
Welcome to this beautifully maintained 3-level split home offering an ideal blend of comfortable country living and city convenience on an expansive, oversized lot. Designed for effortless entertaining and everyday living, the home features a stunning custom chef's kitchen complete with a generous center island, with custom drawer dishwashers with built-in water softeners, custom countertops, deep cabinetry, built-in spice racks, and pot lighting. The eat-in kitchen flows directly out to a concrete patio and fully fenced yard, creating a seamless indoor-outdoor retreat. Warm finishes run throughout the main living spaces, while the fully finished lower level boasts a massive recreation room anchored by a cozy stone fireplace and plentiful storage. Additional interior highlights include spacious bedrooms with ample closet space, professional paint throughout, a built-in water softener, central vacuum, and central air. A standalone highlight of the property is the massive, heated detached shop equipped with its own 200-amp electrical service, running water, and a 10x10 door-a versatile setup perfect for trades, hobbies, or vehicle storage. Perfectly located seconds from Grenfel Park and just minutes from Barrie's shopping, waterfront, and Highway 400 for an easy commute. (id:50787)
304 Country Lane
Barrie, Ontario
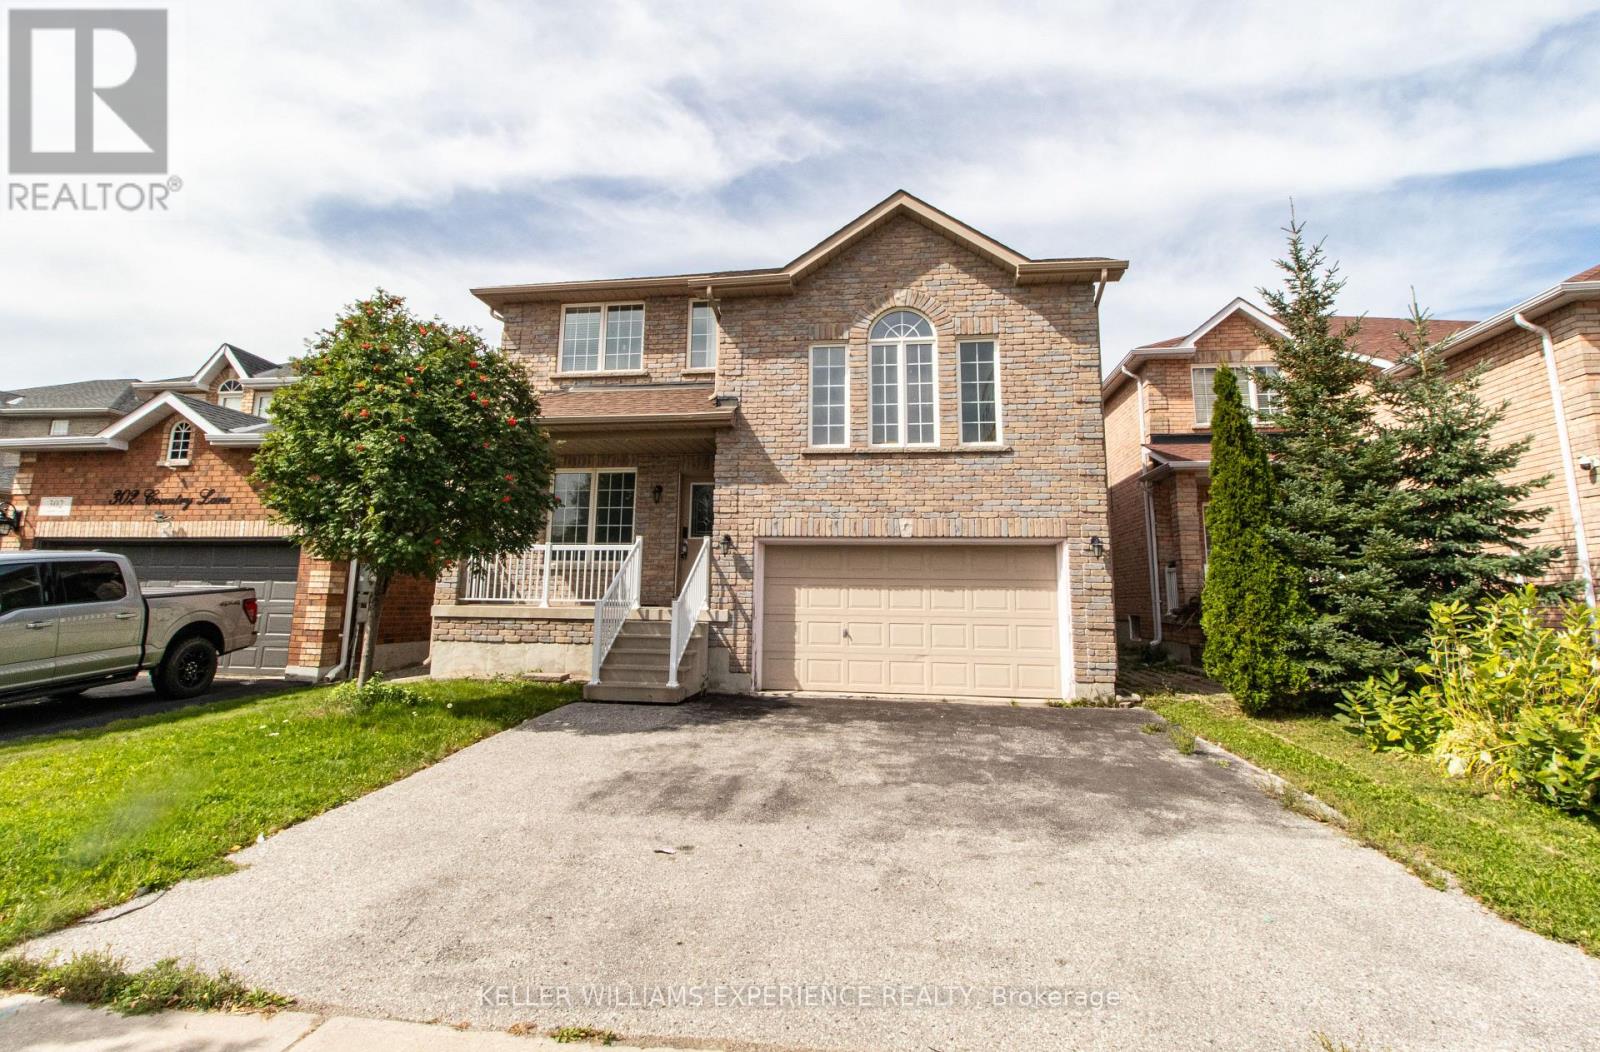
Welcome to this spacious 4-bedroom, 2.5-bath South Barrie home, ideally located close to the Barrie GO Station, Highway 400, shopping, schools, and everyday amenities. This home offers a functional, open-concept layout with a fantastic second-floor great room featuring vaulted ceilings, a cozy gas fireplace, large windows, and plenty of natural light. The generous kitchen provides ample cabinet space with warm cherry cabinetry and flows comfortably into the main living areas. An attached 2-car garage, along with ample additional parking space, provides plenty of room for vehicles and added convenience. This home is a fantastic opportunity for families or professionals seeking plenty of space in a prime South Barrie location with amenities, transit, and commuter routes close at hand. Available for a 12-month lease. Rental application, credit check, employment letter, references, deposit, and signed lease agreement are required. (id:50787)
3240 Goldstein Road
Severn, Ontario
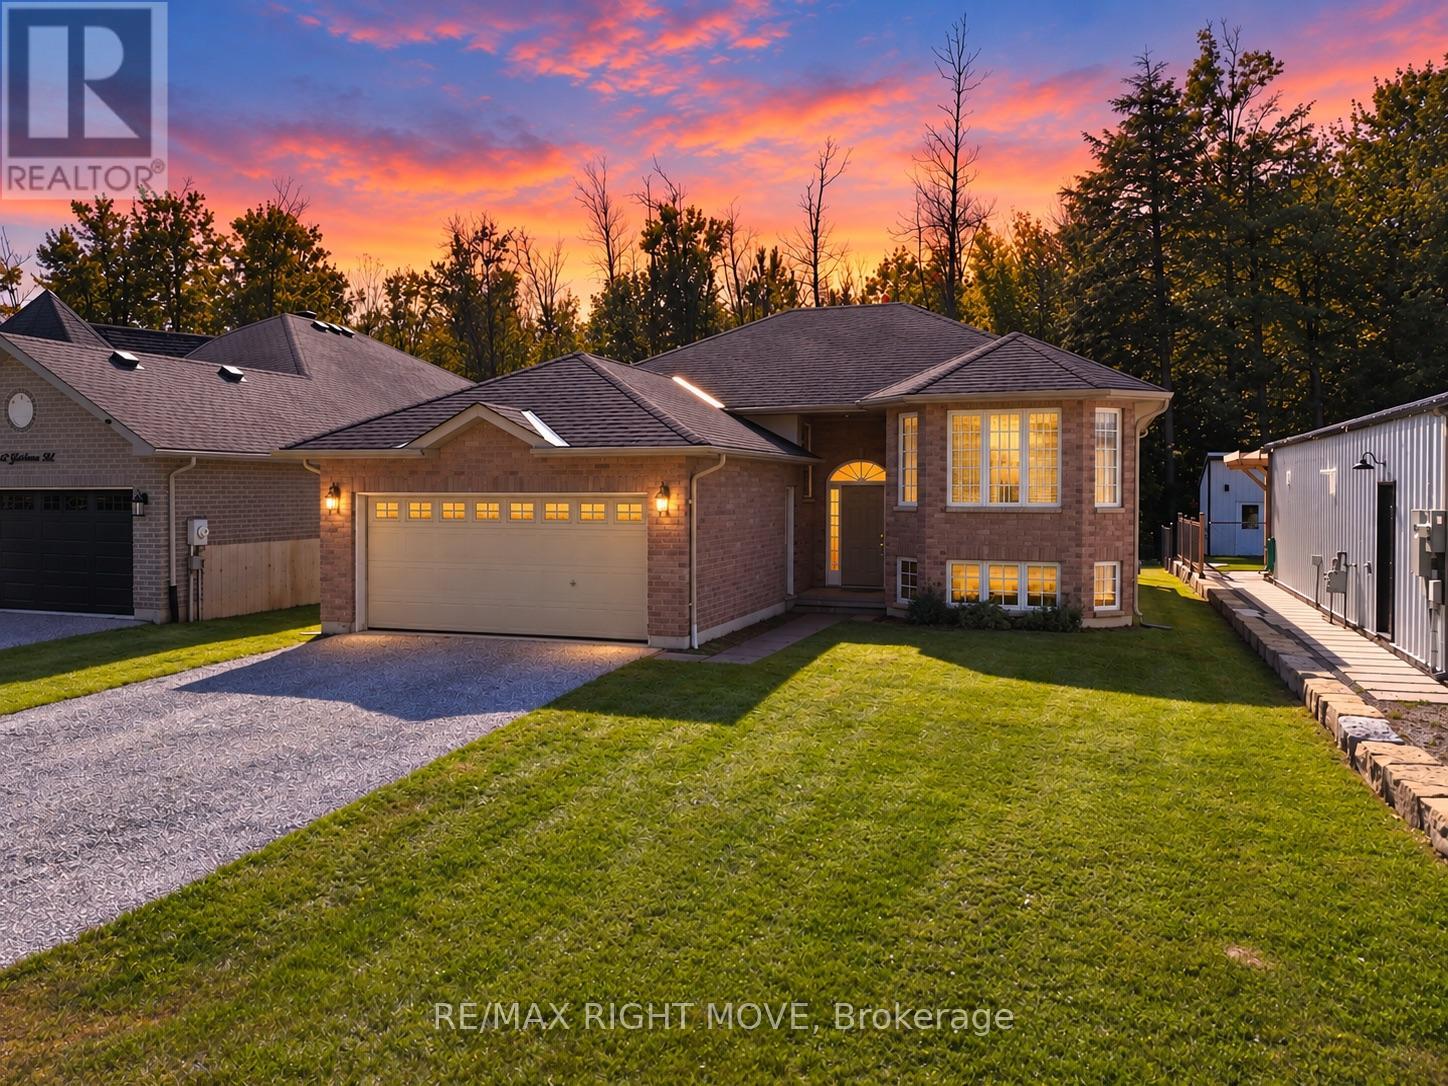
Welcome to 3240 Goldstein Road, where pride of ownership, comfortable family living and everyday convenience come together. Located in Severn's established West Shore community, this clean and carefully maintained all-brick bungalow was built in 2007 and offers 1,286 square feet of bright, functional main-floor living space.The welcoming layout features three generously sized bedrooms with cozy carpeting and a well-appointed four-piece bathroom. Hardwood flooring adds warmth to the spacious living room, which is filled with natural light. The bright kitchen and dining area create an inviting heart of the home, with a walkout from the dining room to a large two-level rear deck-perfect for barbecuing, entertaining or relaxing outdoors.The full unfinished basement provides abundant storage and outstanding future potential. Create the family room, home office, gym, games room or additional living space that best suits your needs. Outside, the deep 49ft by 149ft lot offers plenty of room to enjoy, while the double attached garage and four-car driveway provide parking for up to six vehicles. Municipal water and sewer provide added convenience, while quick access to Highway 11 north and south makes commuting simple. Lake Couchiching is just down the road, with Orillia's shopping, dining and everyday amenities only 15 minutes away. Move-in ready, exceptionally well cared for and situated in a welcoming neighbourhood, this is a wonderful place to put down roots and create lasting family memories. (id:50787)
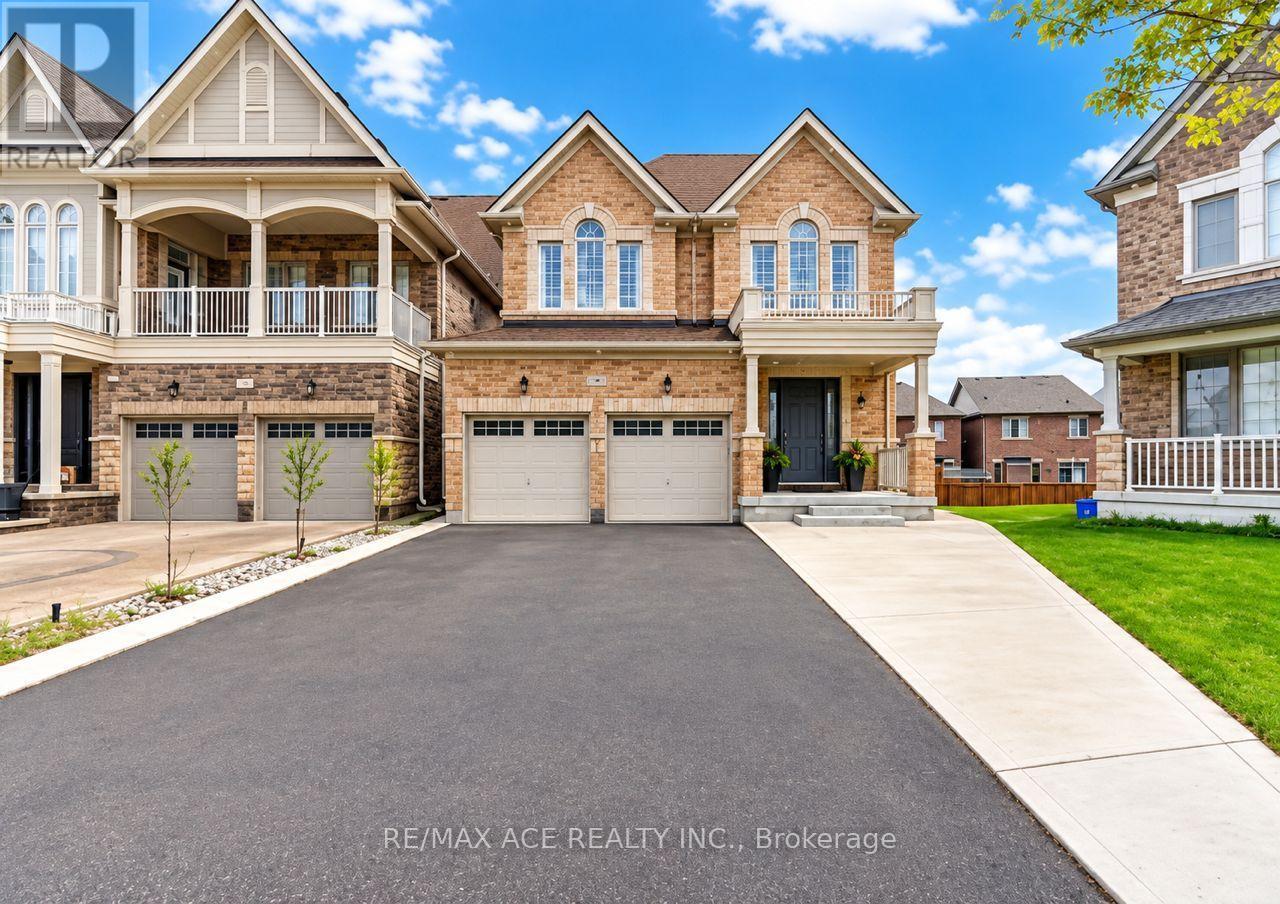
Bsmt - 146 Beaconsfield Drive
Vaughan, Ontario
Welcome to **Apartment A**, a **, 1 bedroom Basement available, Finished with Walk-Out / Separate Entrance and finished legal basement apartment , offering 2 bedrooms + den, 1 full bathroom, located minutes to Highway 427 and close to parks, schools, grocery stores, restaurants, banks, and everyday amenities. A rare opportunity to own a beautifully upgraded home in one of Vaughan's most sought-after family communities (id:50787)
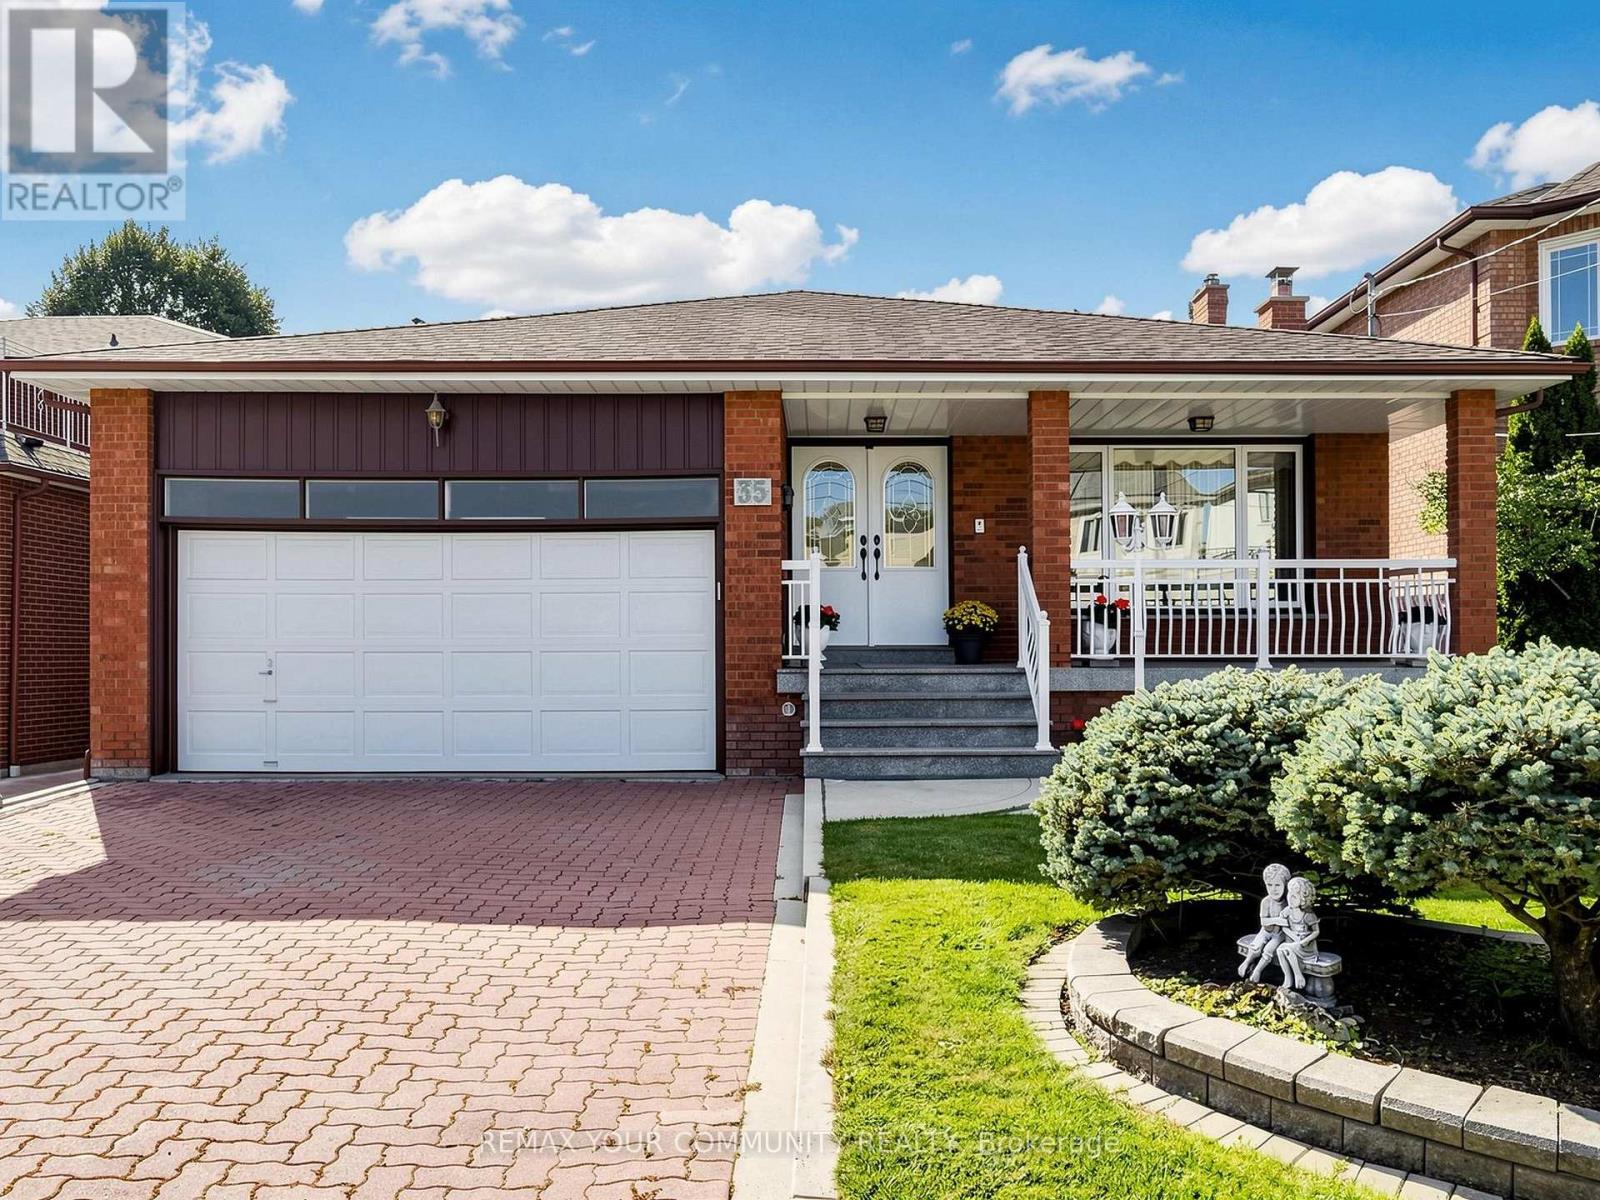
35 May Avenue
Richmond Hill, Ontario
One of a kind!! Whether you are looking to just move-in, renovate, or invest, this house is perfect! 1. Sunny South lot 50x180 ft on prestigious May Ave. 2. Almost 4000 sq ft of finished space across 5 levels. 3. Double garage and endless driveway with no sidewalk. 4. Huge backsplit with 5 levels: 4 bedrooms, 3 full bathrooms with multiple walk-outs. 5. Separate walk-up entrance to basement w/full 2nd kitchen. 6. Even sub-basement has windows and is fully finished. 7. Immaculately maintained by original owners since 1980. 8. Accessible: chair lift (can be removed) and walk-in shower next to 4th bedroom on ground level. 9. Short walk to Yonge with all the shops and transit. 10. Gardener's paradise: landscaped with flower beds, a huge vegetable garden, cantina with shelves to store your wine and preserves. 11. Two modern eat-in kitchens with chef's desks. Main kitchen has under lighting, granite counters and matching kitchen table. 12. Vacant - move-in now - and more! Granite porch, double-height foyer, vaulted ceilings, crown moldings, French doors w/beveled glass, paneled walls, hardwood, enormous granite mantel for gas fireplace, open stairs,walk-outs, walk-ups, and side doors. Yonge around the corner but built for quiet cottage life in the city. (id:50787)
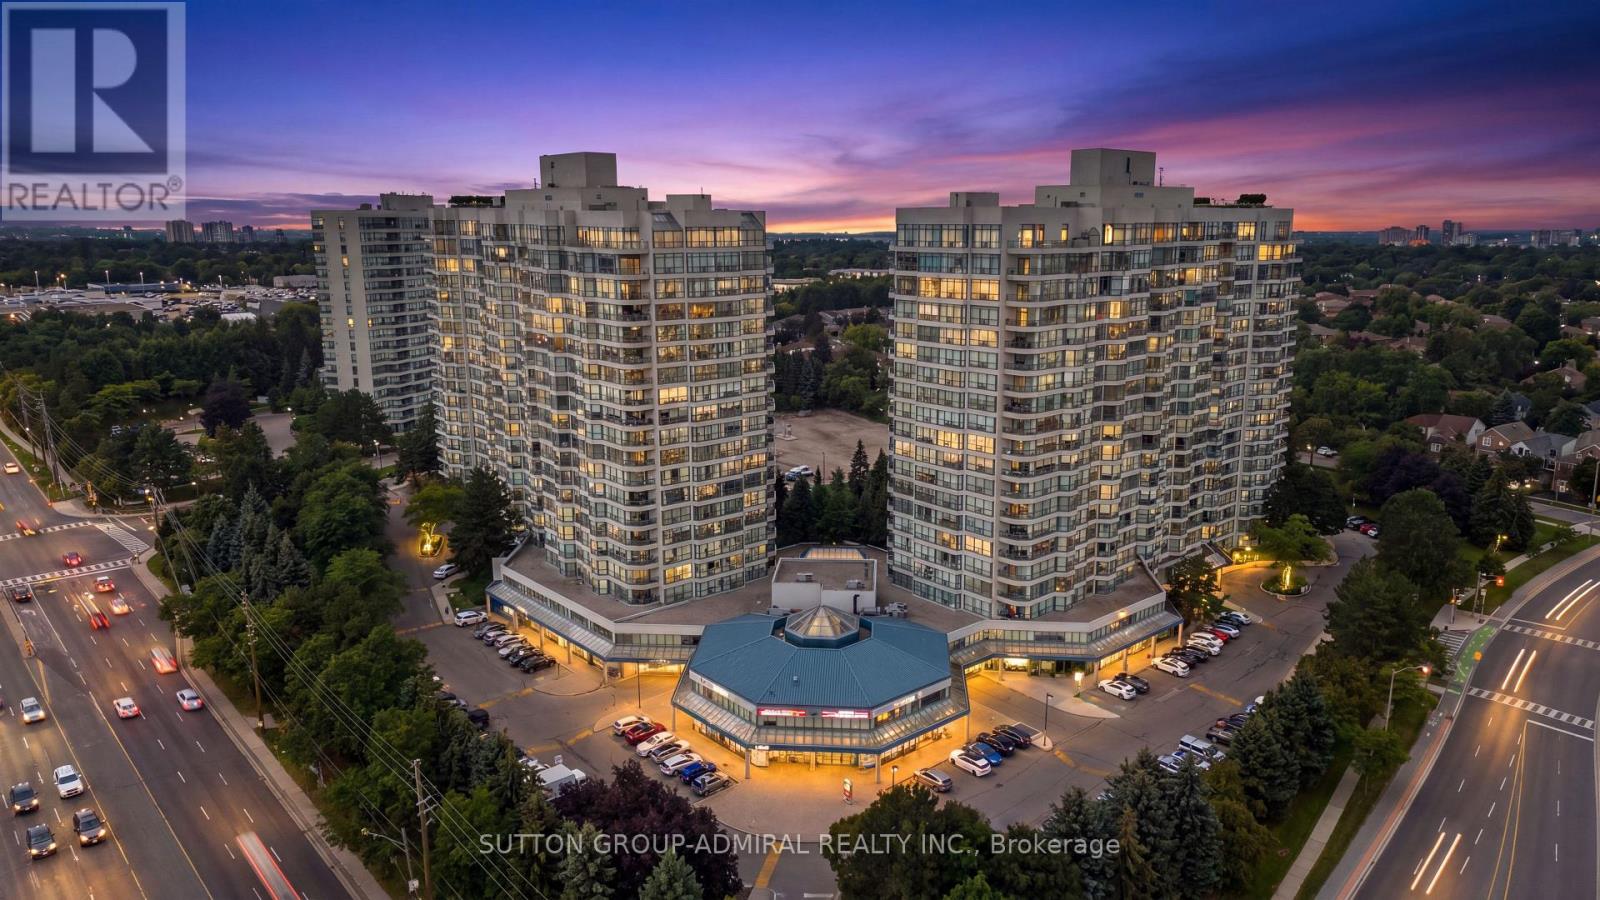
1801 - 7300 Yonge Street
Vaughan, Ontario
Welcome to the prestigious Skyrise on Yonge Condos! This bright and spacious 1,561 sq. ft. suite offers an exceptional layout with an abundance of natural light throughout. Featuring a desirable split-bedroom floor plan, two full bathrooms, a separate breakfast area, a generously sized den that can easily function as a third bedroom, home office or family room, huge laundry room with full size machines and ample storage space, this suite offers incredible flexibility for young families and downsizers alike. Beautiful newer high-end laminate flooring flows throughout the principal living areas, while large windows fill almost every room with natural light. Step outside onto the spacious balcony and take in the beautiful 18th-floor views overlooking the tennis courts and landscaped gardens. The generous primary bedroom features a large walk-in closet and a private 4-piece ensuite complete with an oversized soaker tub and newer updated shower. Enjoy an impressive selection of resort-style amenities, including 24/7 concierge and security, indoor pool, hot tub, sauna, squash court, roof top patio, fully equipped gym, party room, meeting room and guest suites. Ideally located close to excellent schools, shopping, public transit, synagogues and other places of worship, with convenient access to major highways and everything the area has to offer. Spacious, bright and beautifully maintained - don't miss the opportunity to call this exceptional suite home sweet home! (id:50787)
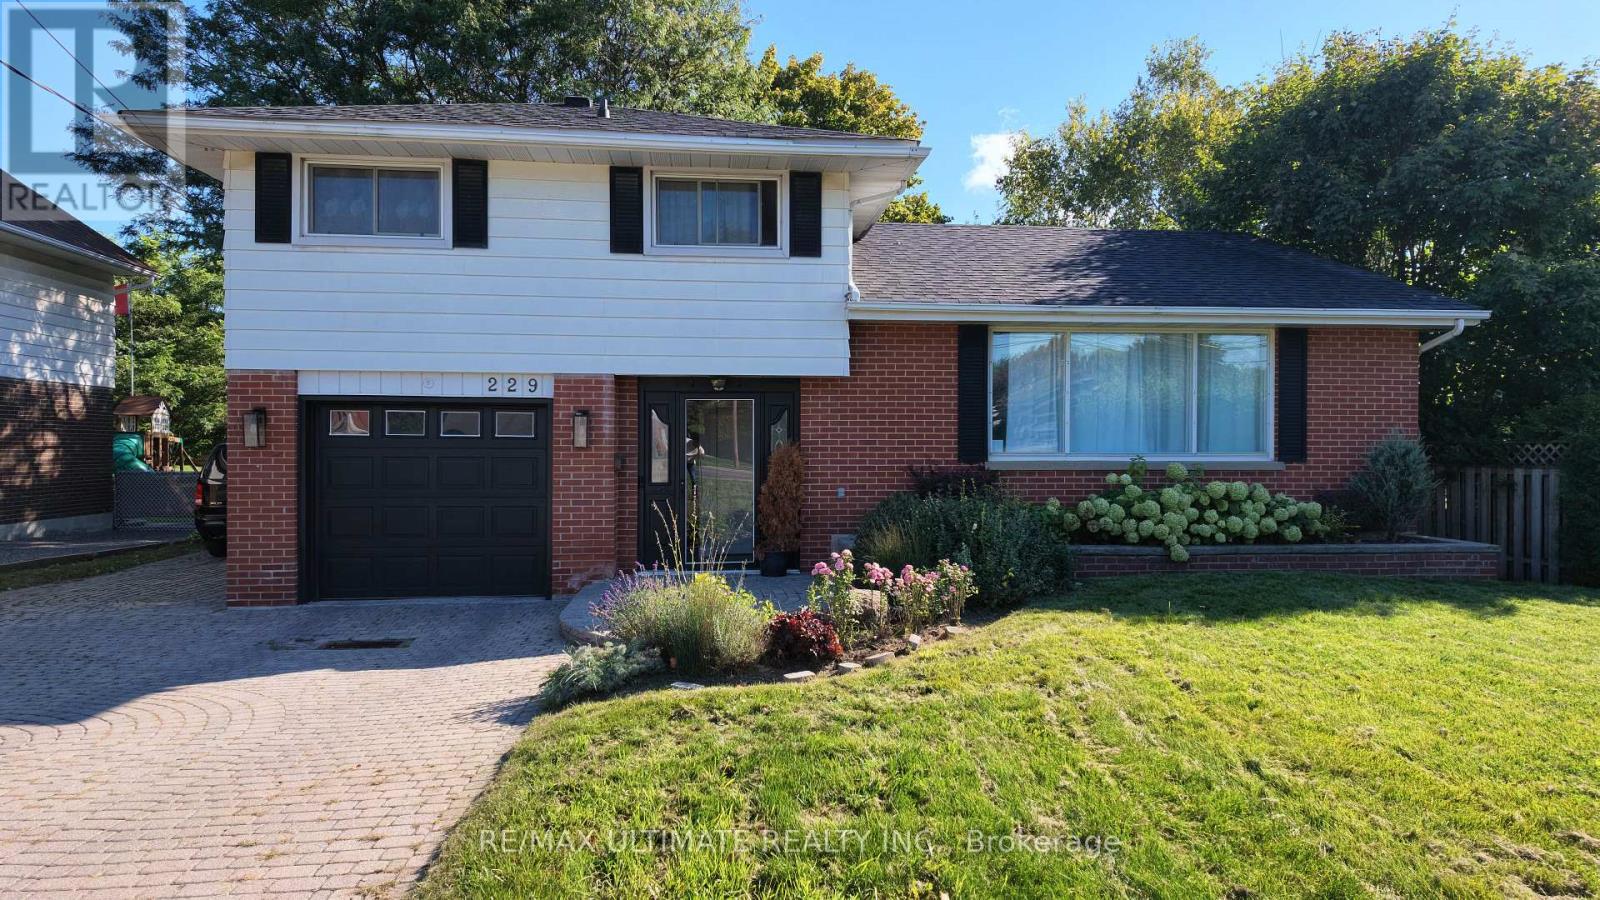
229 Liberty Street N
Clarington, Ontario
Welcome To This Beautifully Maintained 3-Bedroom, 2-Bathroom, 4-Level Side-Split Home In TheHeart Of Bowmanville. Offering A Refined Blend Of Modern Comfort, Timeless Appeal, AndExceptional Versatility, This Move-In-Ready Home Is Perfect For Families, Entertainers, AndSavvy Investors Alike. Step Inside To Discover Rich Hardwood Flooring And A Stylishly UpdatedModern Kitchen Featuring A Generous Centre Island-Perfect For Everyday Living, Entertaining,And Gathering With Family. A Spectacular Sun-Drenched Sunroom Provides The Perfect Retreat ToEnjoy Your Morning Coffee, Relax, Entertain Guests, Or Stargaze In The Evening. TheThoughtfully Designed Layout Includes A Separate Entrance To The Finished Basement, OfferingExcellent Potential For A Private Guest Suite, Home Office, Recreation Area, Or AdditionalLiving Space. A Rare Future Development Opportunity Further Enhances This Property's Appeal:Potential To Sell Approximately 25 Feet Of The Rear Portion Of The Property To The NeighbourFor The Creation Of A New Lot. Buyer To Conduct Their Own Due Diligence And Verify AllPlanning, Zoning, Severance, And Development Requirements. See Schedule "C" For Details. EnjoyAmple Parking, A Single-Car Garage, And An Extra-Wide Driveway. Ideally Located In A Quiet,Family-Friendly Neighbourhood, Just 7 Minutes From The Future Bowmanville GO Extension And 5Minutes From The Popular Bowmanville Salmon Ladder. Close To Schools, Parks, Shopping, Dining,Recreation, And Major Commuter Routes. Meticulously Maintained With Pride Of OwnershipThroughout, This Exceptional Home Offers Comfort, Character, Versatility, And Exciting FuturePotential. A Rare Opportunity To Enjoy A Beautiful Home Today While Exploring Additional ValueThrough Its Unique Lot Potential. (id:50787)
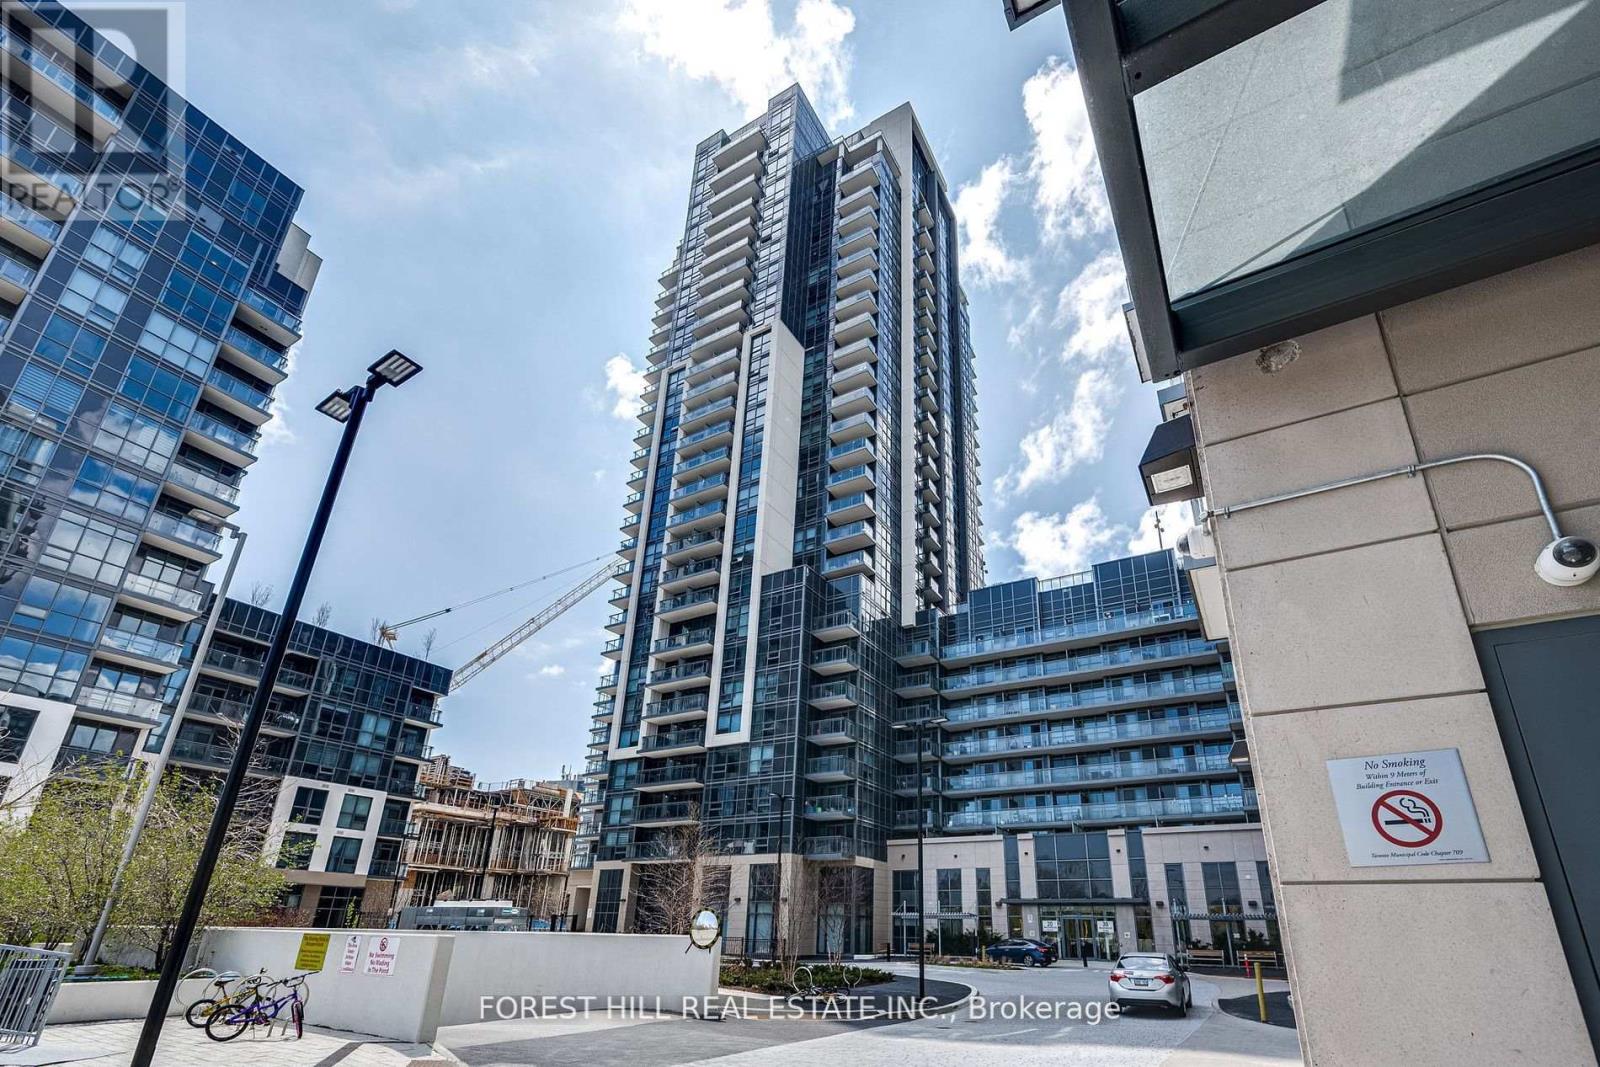
826 - 20 Meadowglen Place
Toronto, Ontario
1-bedroom with a den, 2-bathroom. Bright, open concept. This unit is 636 square feet with 10 foot ceilings, Walk-out to Balcony! Walk to Bus, Pharmacy, Grocery, Banks, Parks, Gas Stations! Minutes to Centennial College, UT-Scarborough, Scarborough Town Center, 401! Gym/Exercise Room, Pool, Rooftop Deck, BBQ Pits, Party Room, Theatre, One Underground Parking Owned (id:50787)
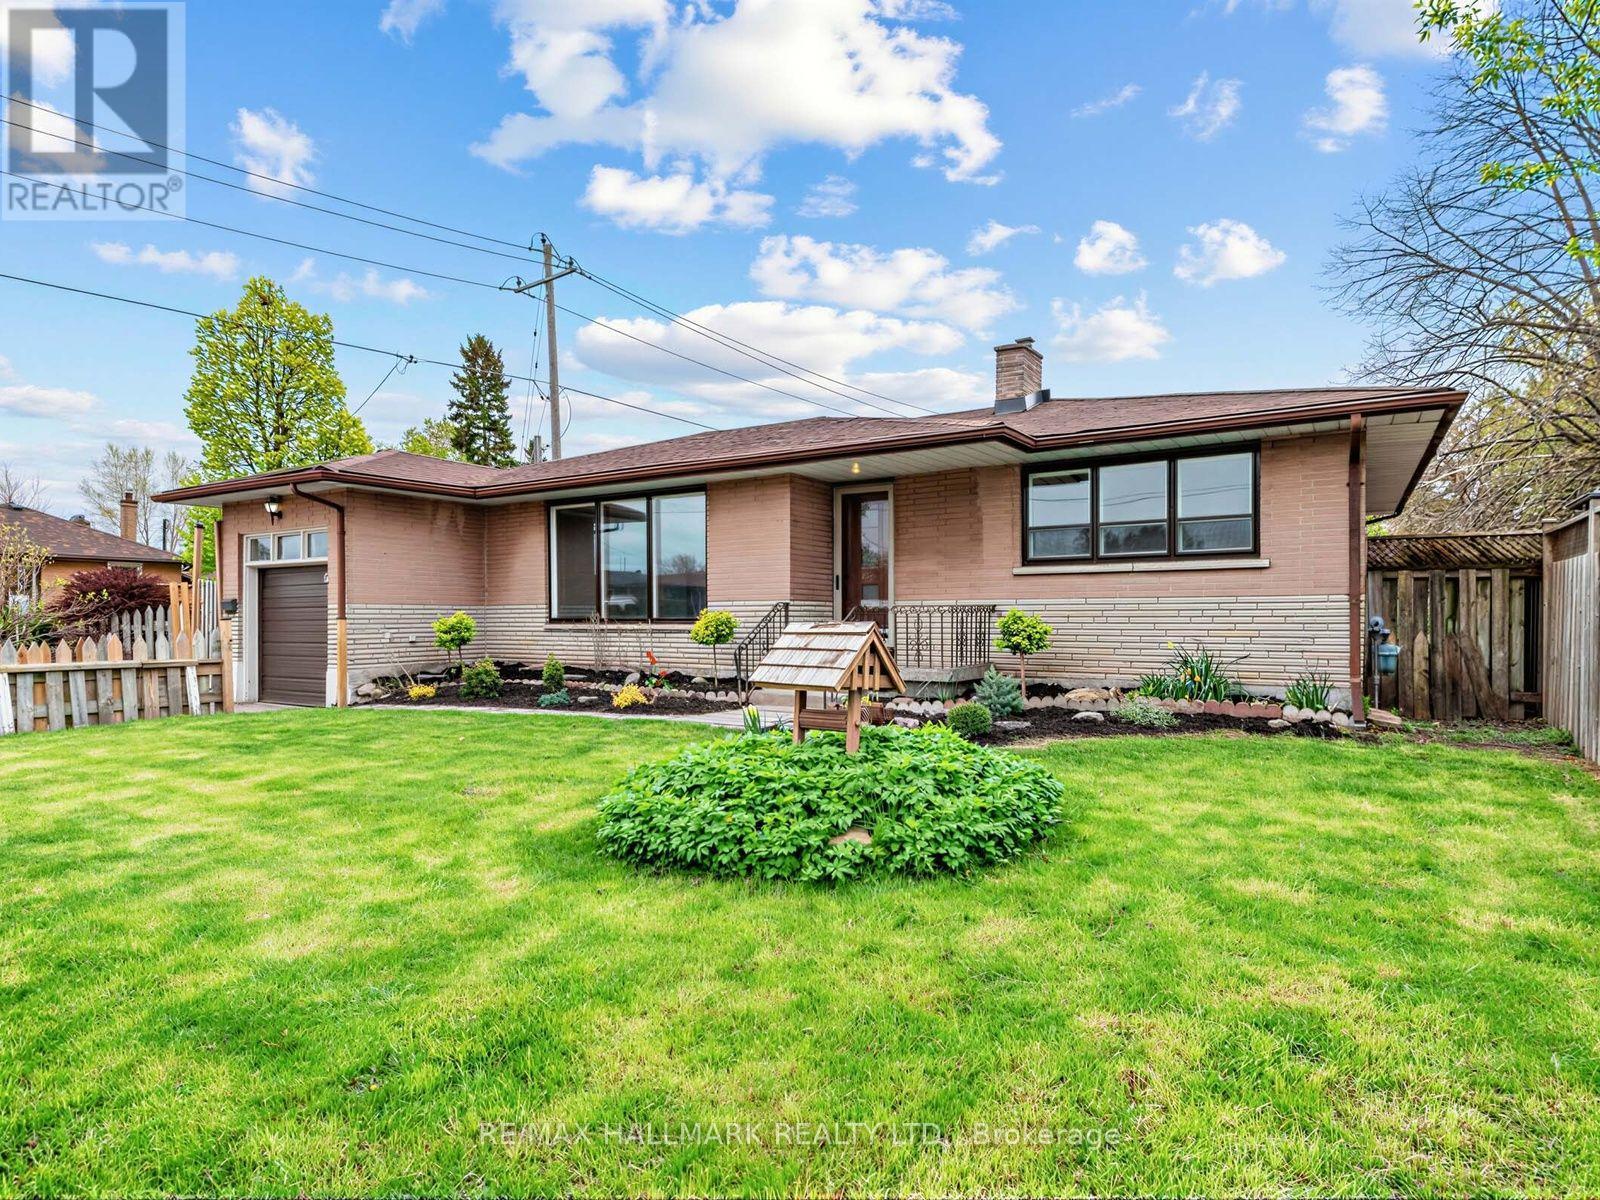
504 Wilson Road S
Oshawa, Ontario
Welcome to this charming bungalow offering over 1,200 square feet above grade, ideally situated on an oversized corner lot in an established family friendly neighbourhood in Oshawa. Featuring a rare 3 car garage configuration with one attached garage & additional detached two car garage at the rear of the property, this home offers exceptional versatility for storage, workshop space, hobbies or everyday convenience. Designed for a comfortable lifestyle, the inviting interior offers gleaming hardwood floors, large picturesque windows that fill the home with natural light, recently painted main floor & a functional thoughtfully designed layout. The stylish eat-in kitchen is complete with quartz countertops, ample cabinetry, flowing seamlessly into the spacious dining area with views of the private backyard. The spacious living room is enhanced with elegant crown moulding, creating a warm & inviting space ideal for both everyday living & entertaining. Three well appointed bedrooms completed by a 4-piece bathroom with quartz countertops. A separate entrance to the partially finished basement offers additional living space with endless possibilities. Completing this charming property is a spacious backyard, all situated within a mature community, conveniently located close to schools, parks, shopping & everyday amenities, while being situated just steps from Highway 401 for exceptional commuter convenience. Shingles (2022), Refinished hardwood floors(2026), some windows (2026), quartz counters (2026), insulated garage door on detached garage (2026) (id:50787)
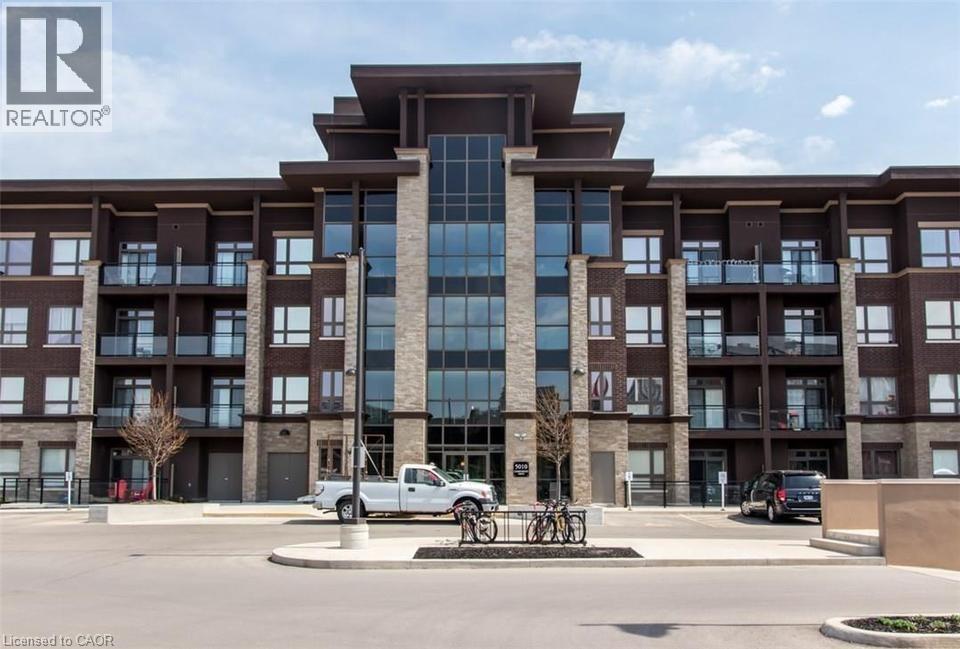
5020 Corporate Drive Unit# 215
Burlington, Ontario
Bright 1 Bedroom condo in VIBE complex. In suite laundry, 1 underground parking and locker included. Newly installed engineered hardwood floors throughout. Amenities: gym, theatre/party room and rooftop terrace. Close to restaurants, go station, HWY and shopping. No smoking or pets permitted. AAA credit only, employment record, detailed credit reports, references required with rental application. Hydro only utility paid by tenant. RSA. Please attach Schedule B & Form 801 to all offers. (id:50787)

1101 - 500 Sherbourne Street
Toronto, Ontario
Beauty and luxury surround you throughout this stunning suite, and ohhhh what a view from your private balcony! New Stainless-Steel Stove and Built-In Dishwasher. Stainless Steel Fridge. New Front-Load Washer & Dryer. Plus, in the bathroom, enjoy a brand-new Sink and Vanity set with a Glass Surround shower. The freshly laid light-coloured floors enhance the experience as you flow in and out of this warm and inviting space The large den is great for an office, nursery or guest bedroom and the sit-up breakfast bar with Granite Counters finishes the suite to a higher standard. Sleep easy knowing you live close to everything, from Yorkville, to The Danforth, to Church & Wellesley. TTC right at your door. Shops, Bars, Restaurants... and a beautiful rooftop patio from which to view it all! Welcome Home! (id:50787)
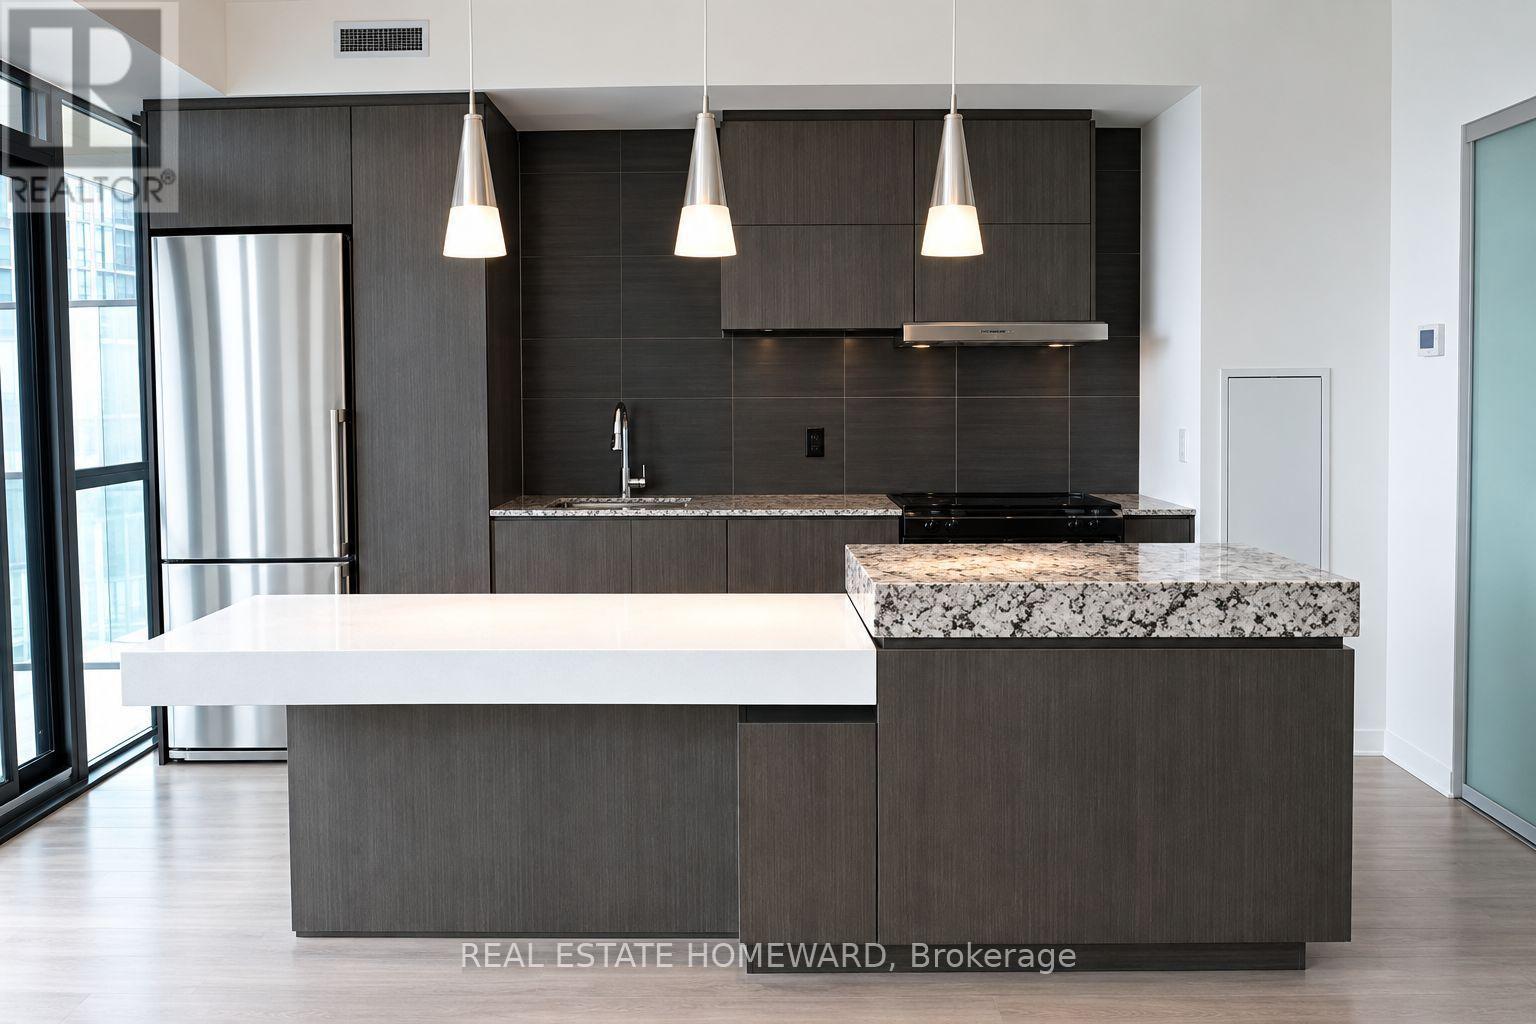
2608 - 101 Charles Street E
Toronto, Ontario
Fantastic And Spacious 1+Den With Parking At X2! Unobstructed Sprawling View, High End Finishes And Very Professional 24 Hour Hour Concierge Service. Extensive Free Amenities Including, Gym, Party Room, Rooftop Deck And Pool! Den Is Separate From Living Area Perfect For Separate Space To Work From Home. (id:50787)
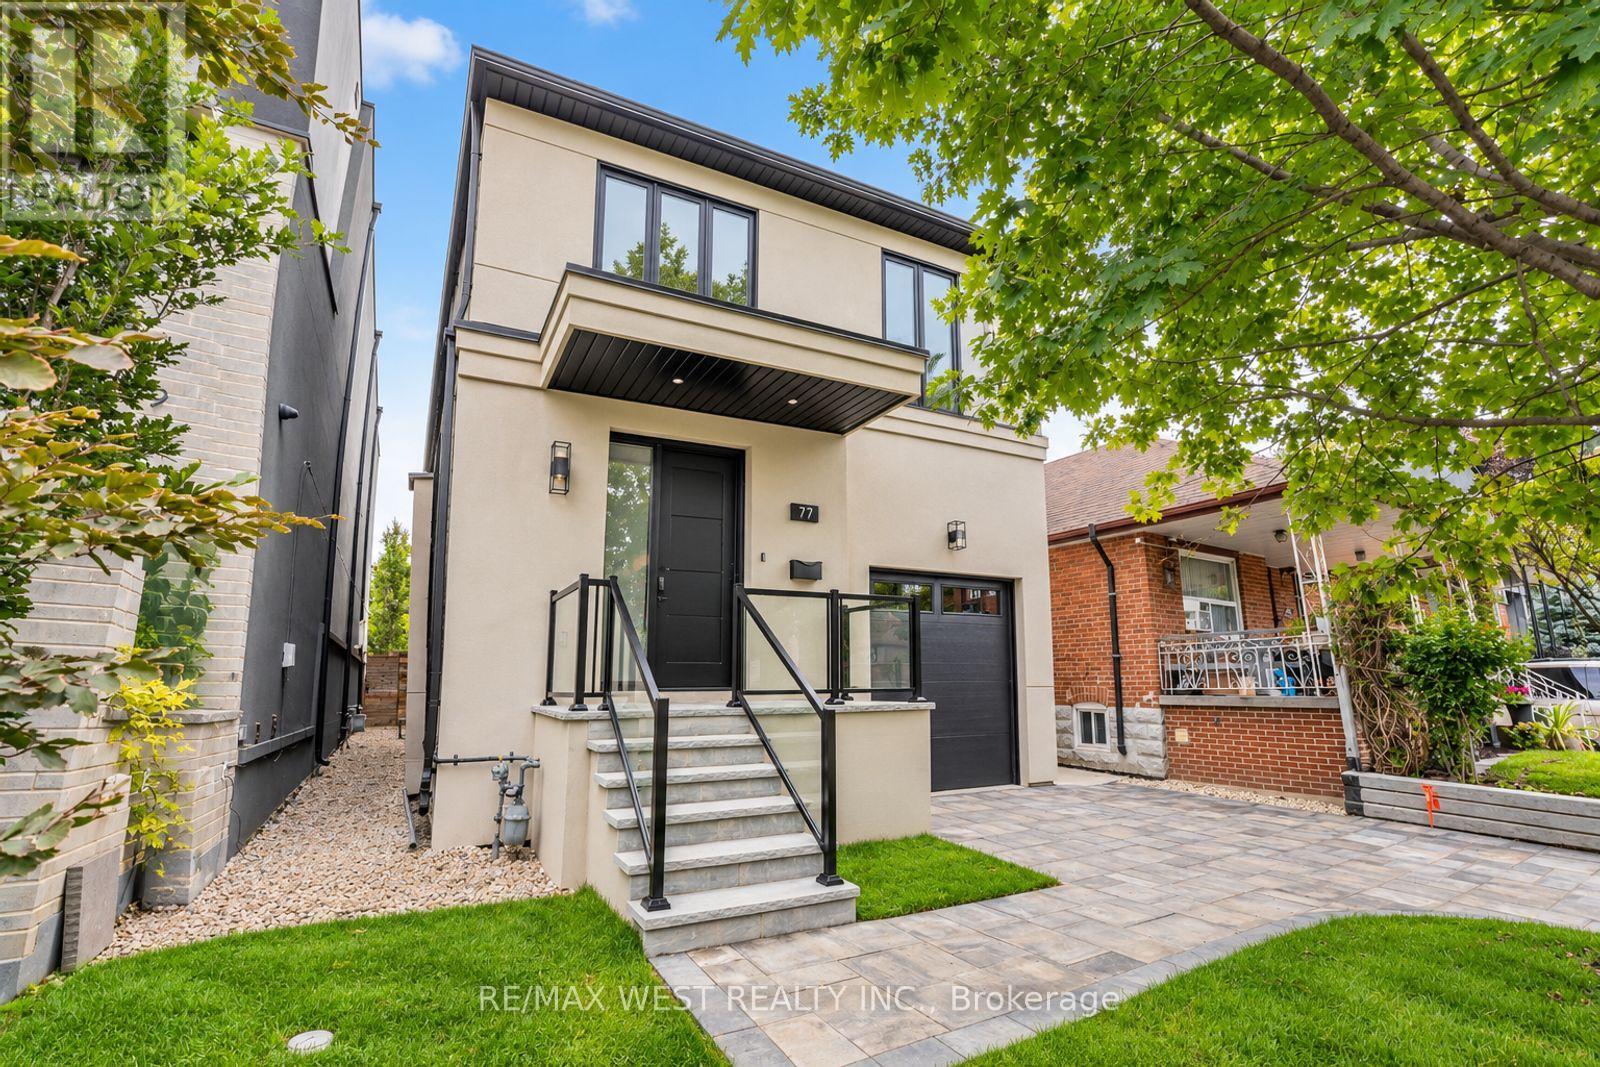
77 Alameda Avenue
Toronto, Ontario
Spectacular Executive 4 Bedroom, 5 Bathroom Detached 2-Storey Nestled On Tree-Lined Street! Premium 30 x 140.83 ft lot! Unsurpassed Craftsmanship & Sleek Modern Design Starting W Contemporary Elevation, Custom Entry Door, Glass Railings And Good Sized Interlock Driveway W Built-In Garage. Sun-Filled Open Concept Main Floor, High Ceils W 9ft At Main And Upper, And 8ft at Bsmt. Luxury Enhanced W Extra Wide Strip Plank Floors, Smooth Ceils Thru-Out, Pot Lights Galore & Spacious Formal Dining. Dream Kitchen W Sleek Two-Tone Custom Cabinetry, Tall Uppers, Custom Counters, Full Height Custom Backsplash, Integrated Under-Cabinet Lighting, Oversized Waterfall Centre Island W Breakfast Seating, Under-Mount Sink And Stainless Built-In Appliances Incl Gas Cooktop, Concealed Hood Vent, Wall Oven & Stainless Steel Dishwasher. Exceptional Functionality W Floor-To-Ceiling Pantry Wall And Tons Of Handy Storage. Living Room Boasts Custom Fireplace Flanked By Illuminated Floating Shelves & Built-In Cabinetry, Overlooking Breakfast Area W W/O To Byard. Custom Staircase W Glass Railing & Skylight Above. Revealing Oversized Primary Bedroom W Spa Inspired 5-Pce Ensuite Featuring Free-Standing Tub, Double Floating Vanity & Large Glass Shower, Plus Walk-In Closet W Full Built-In Organizers And Its Own Skylight. Three Additional Good Sized Bedrooms W Good Sized Windows & Closets, Two Additional Modern Baths W Glass Showers And Convenient Upper Level Laundry. Great Finished Basement Setup W Separate Walk-Up Entrance, Large Rec Room, Full 3-Pc Bath, Oversized Windows, Roughed-in Kitchen, Tons Of Handy Storage and Second Roughed-in Kitchen And Laundry In Basement. Retreat To Your Showpiece Backyard - Raised Deck W Glass Railings Stepping Down To An Oversized Patio, Terraced Landscaping W Stone Steps Rising To A Private Elevated Lawn, All Framed By Sleek Horizontal Fencing & Mature Tree. Great For Entertaining! Close To Transit, Schools, Shops, Parks & Major Highways. (id:50787)
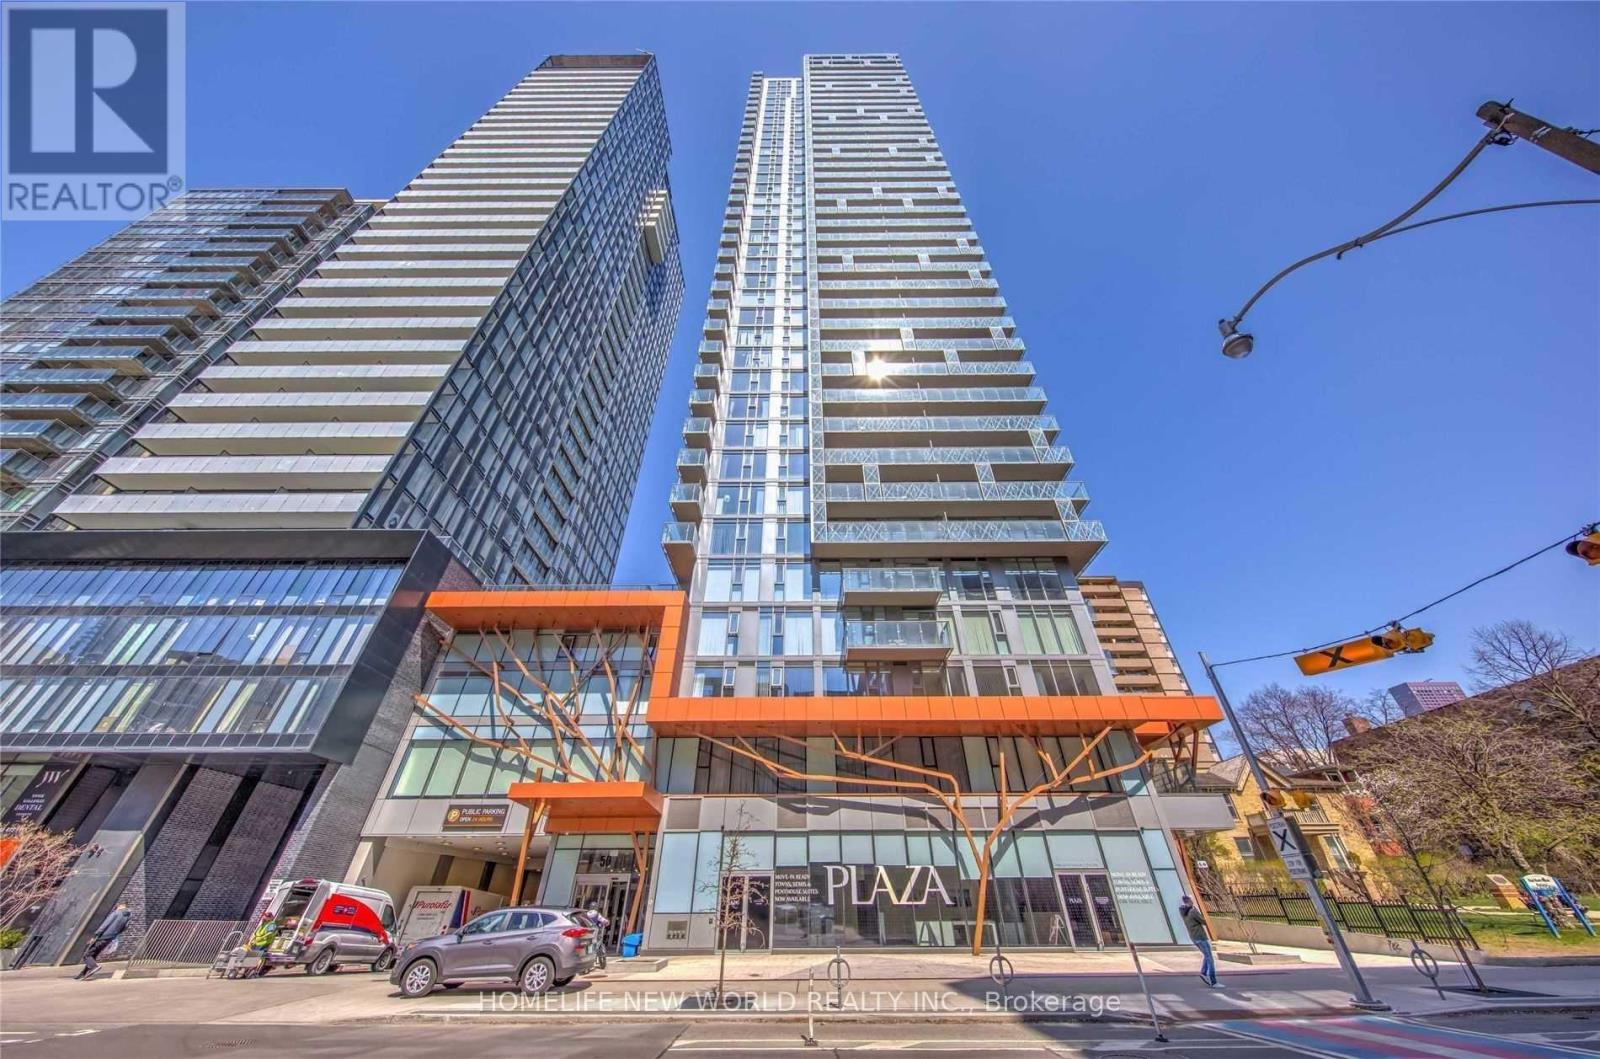
3307 - 50 Wellesley Street E
Toronto, Ontario
Luxury Condo by Plaza Corp. in the Heart of Downtown Toronto, Located Right Next to Wellesley Subway Station! Prime Downtown Location, One Minute To Subway. Walking Distance To Ryerson U & U Of T, Super Convenient To Everything (Hospitals, Banks, Shopping Centers, Culture & Entertainment District, etc.) Exceptional convenience with a Transit Score of 98/100 and Walk Score of 99/100 (id:50787)
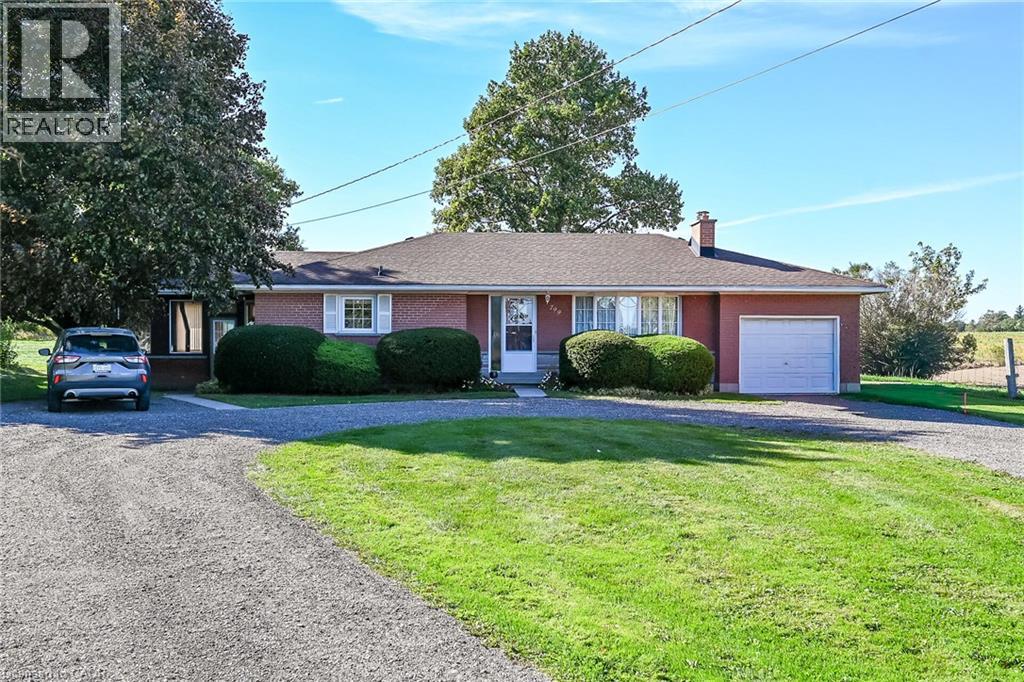
799 Highway 6
Caledonia, Ontario
Welcome to 799 Highway 6. One owner home for more than 40 years. This spacious one floor, three bedroom home features hardwood floors, a beautiful 3 season sunroom, a spacious recreation room, oversized, single attached garage with access to basement and circular driveway, and much more! All located on a large country lot conveniently located between Caledonia and Hamilton. No disappointments, show with confidence. (id:50787)
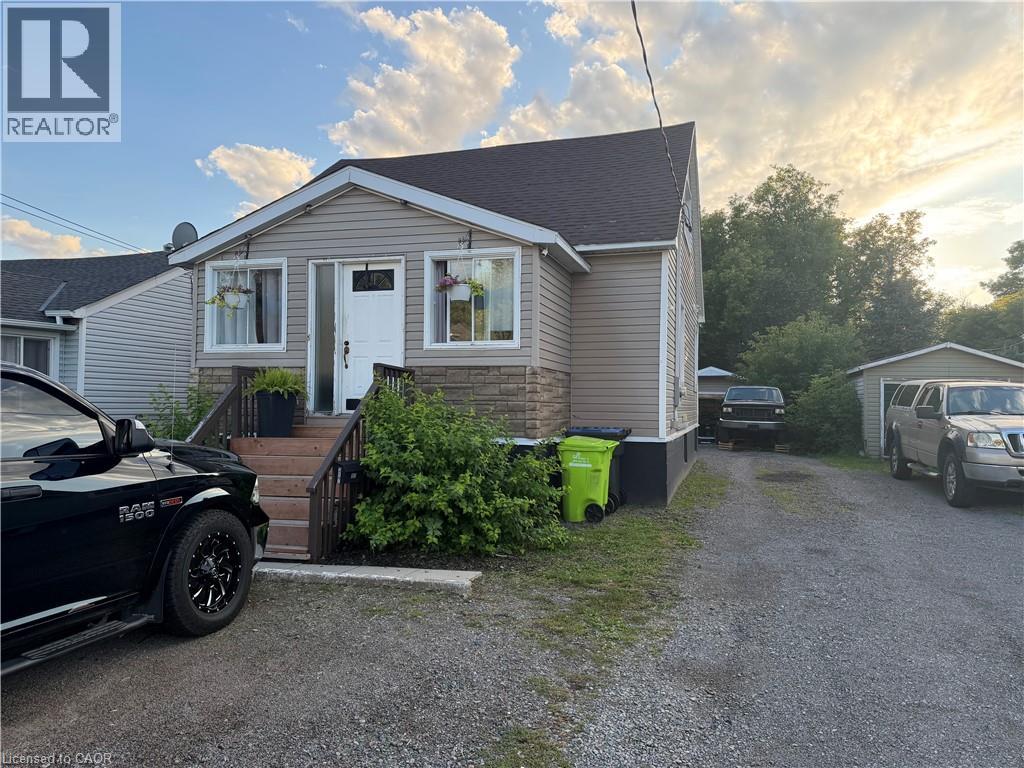
317 Moody Street
Sault Ste. Marie, Ontario
Welcome to 317 Moody St, a spacious and inviting home offering plenty of potential at an affordable price. Featuring 3 bedrooms and 3 bathrooms, this property provides plenty of room for a growing family, first-time buyer, or investor. The home offers a very nice kitchen, a great bathroom with a relaxing soaker tub, and plenty of additional space throughout that can be tailored to suit your needs. A detached garage adds valuable storage and parking space. With its generous layout, desirable features, and opportunity to make it your own, this is a home worth taking a closer look at! (id:50787)
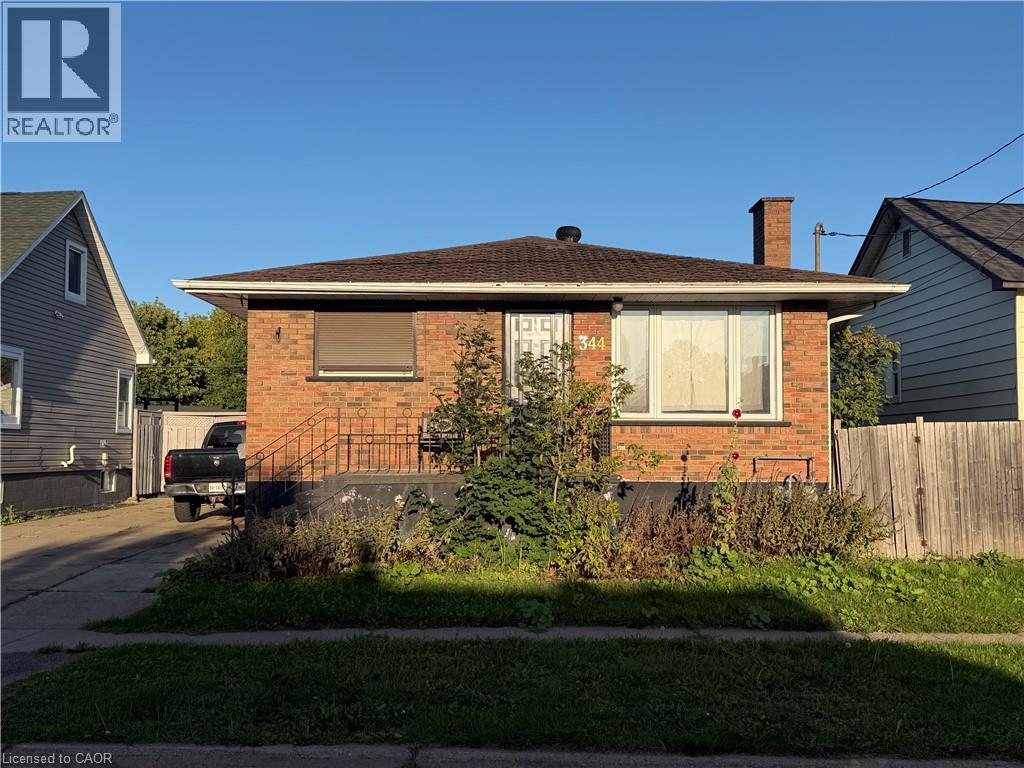
344 First Avenue
Sault Ste. Marie, Ontario
Affordable 2-bedroom, 1 bathroom brick bungalow offering a great opportunity for a first-time home buyer or investor. The property features a cement driveway leading to a detached single- car garage. Inside, you will find a spacious kitchen and separate dining room, providing a practical layout for family gatherings. With some upgrades and improvements, this home offers an excellent opportunity to enter the Sault Ste. Marie market and make it your own. Currently tenanted and conveniently located on First Ave, close to local amenities and everyday conveniences. (id:50787)
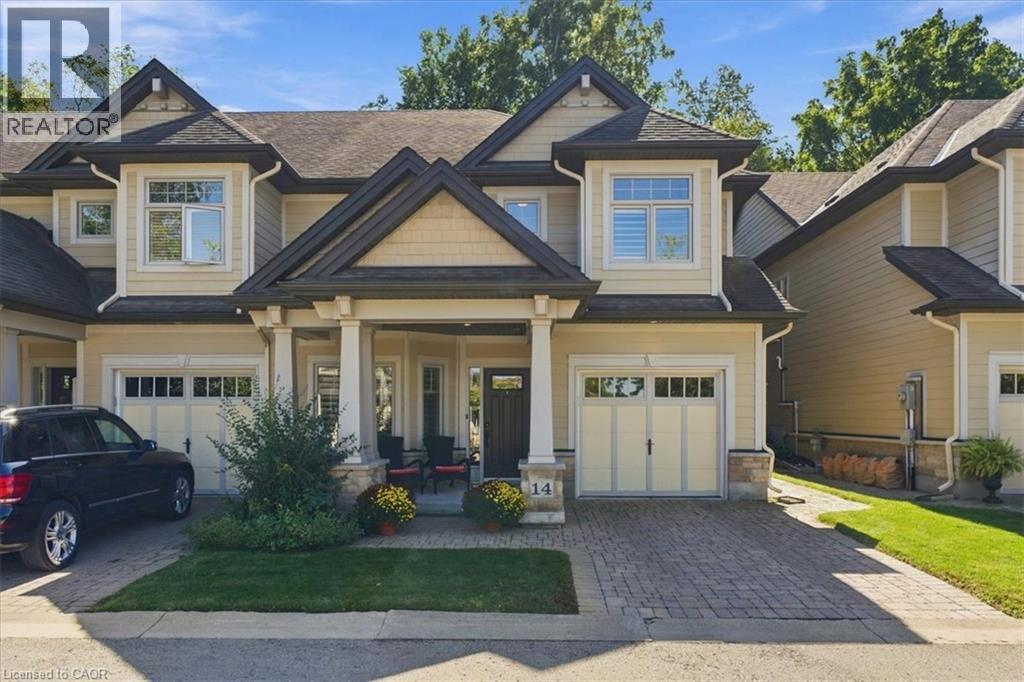
2880 King Street Unit# 14
Jordan, Ontario
Welcome to refined living in historic Jordan Village, nestled in the heart of Niagara's renowned Wine Country. This exceptional end unit townhome offers a spacious reverse walk out design, thoughtfully laid out to maximize natural light and everyday living. Featuring 3 bedrooms and 3 bathrooms, this beautifully appointed home offers generous space from the main floor through to the lower-level recreation room, with endless opportunitiesto entertain, relax and enjoy time with family and friends. As an end unit, this home benefits from an abundance of natural light and added privacy. Step outside to your private rear yard oasis, a rare and inviting extension of the home. Beautiful gardens surround the space, while the private deck provides the perfect setting for morning coffee, alfresco dining or unwinding with a glass of local wine as the sun sets. Enjoy the lifestyle that makes Jordan Village so special, with trails, hiking clubs, acclaimed restaurants, charming local destinations and Niagara's wine country all close at hand. Best of all, enjoy the ease and convenience of condominium townhome living, with minimal exterior maintenance and beautifully maintained surroundings, giving you more time to enjoy everything this exceptional location has to offer. A sophisticated home, a private outdoor retreat, and an enviable Niagara lifestyle all in one! (id:50787)
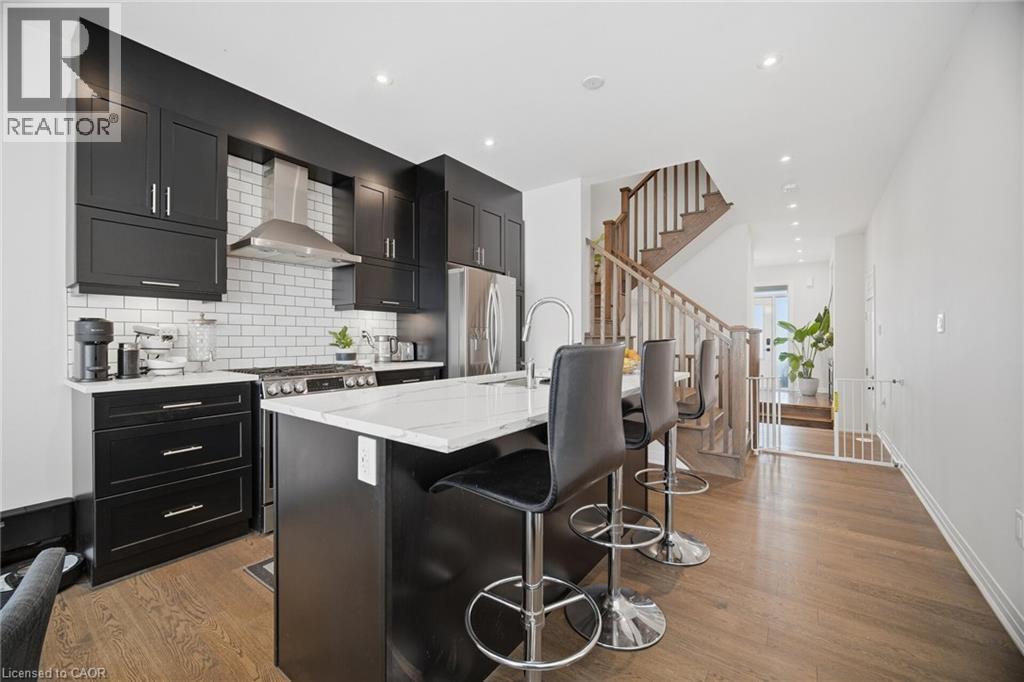
94 E Settlers Road E
Oakville, Ontario
Welcome To This Fully Renovated 3 Bedroom 5 Bath Townhome In Oakville! Tastefully Renovated With High End Finishes Throughout Built In 2023. Eat In Kitchen With Island And Stainless Steel Appliances! Open Concept Living Area With Dining Room And Walk Out To Spacious Fenced In Backyard Featuring Beautiful Landscaping And Gazebo. 3 Large Bedrooms Upstairs With 4th Bedroom/Media Room W/ Rough In Speaker Wire, Electric Fireplace And Walk Out To Balcony And Wet Bar. Finished Basement With High Ceilings, Rec Room And Bathroom. (id:50787)
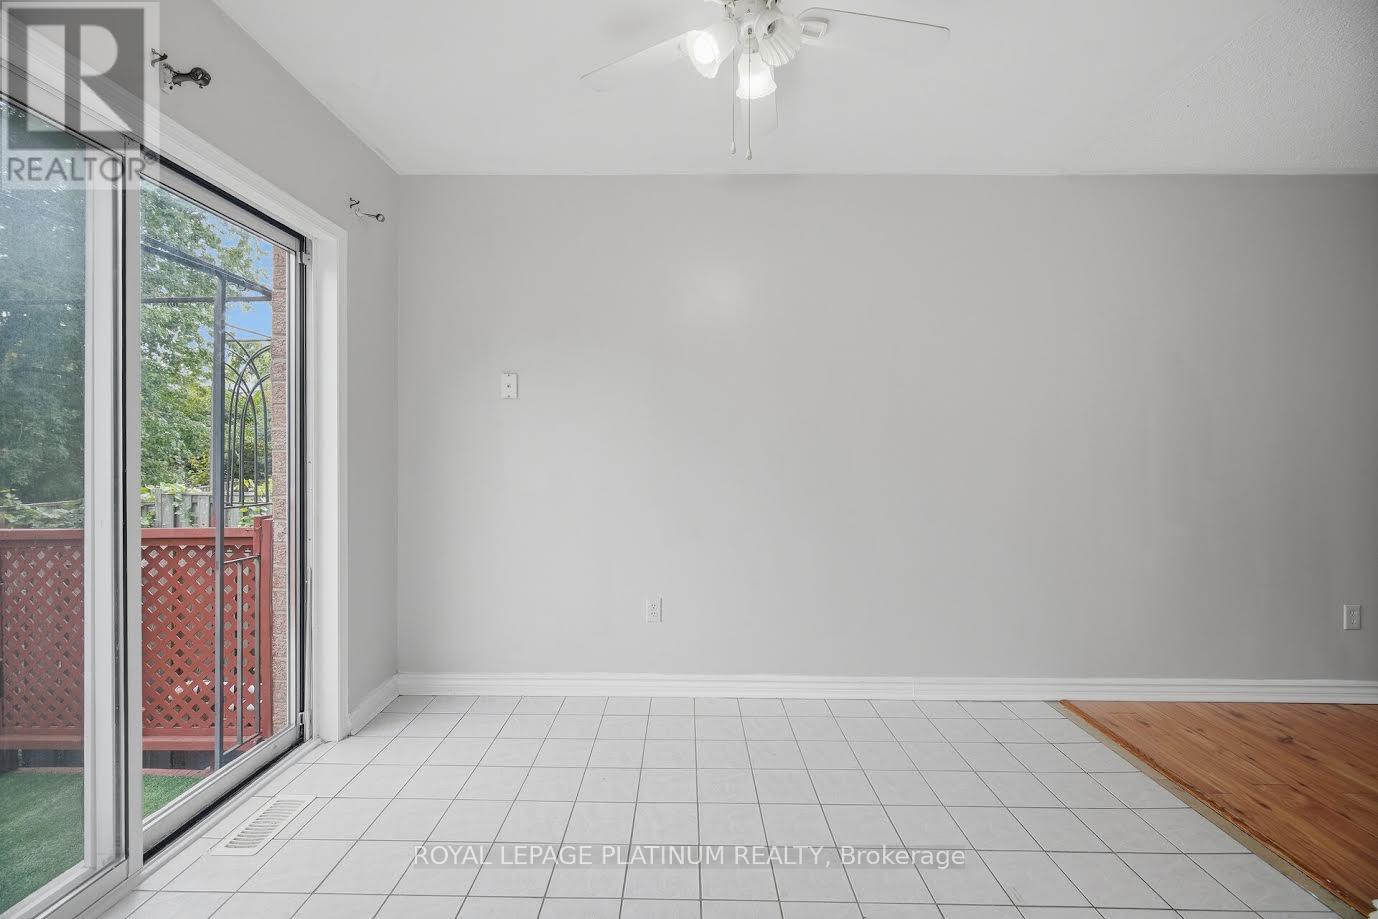
44 - 74 Spadina Road
Brampton, Ontario
Welcome to 74 Spadina Road! This spacious and well-maintained condo townhouse offers comfortable living in a desirable Brampton location. Featuring a functional layout, bright living spaces, and convenient access to schools, parks, shopping, transit, and major highways. Ideal for families or professionals looking for a quality rental home. Available for lease at $2,800/month. The Tenant is responsible for the utilities. (id:50787)
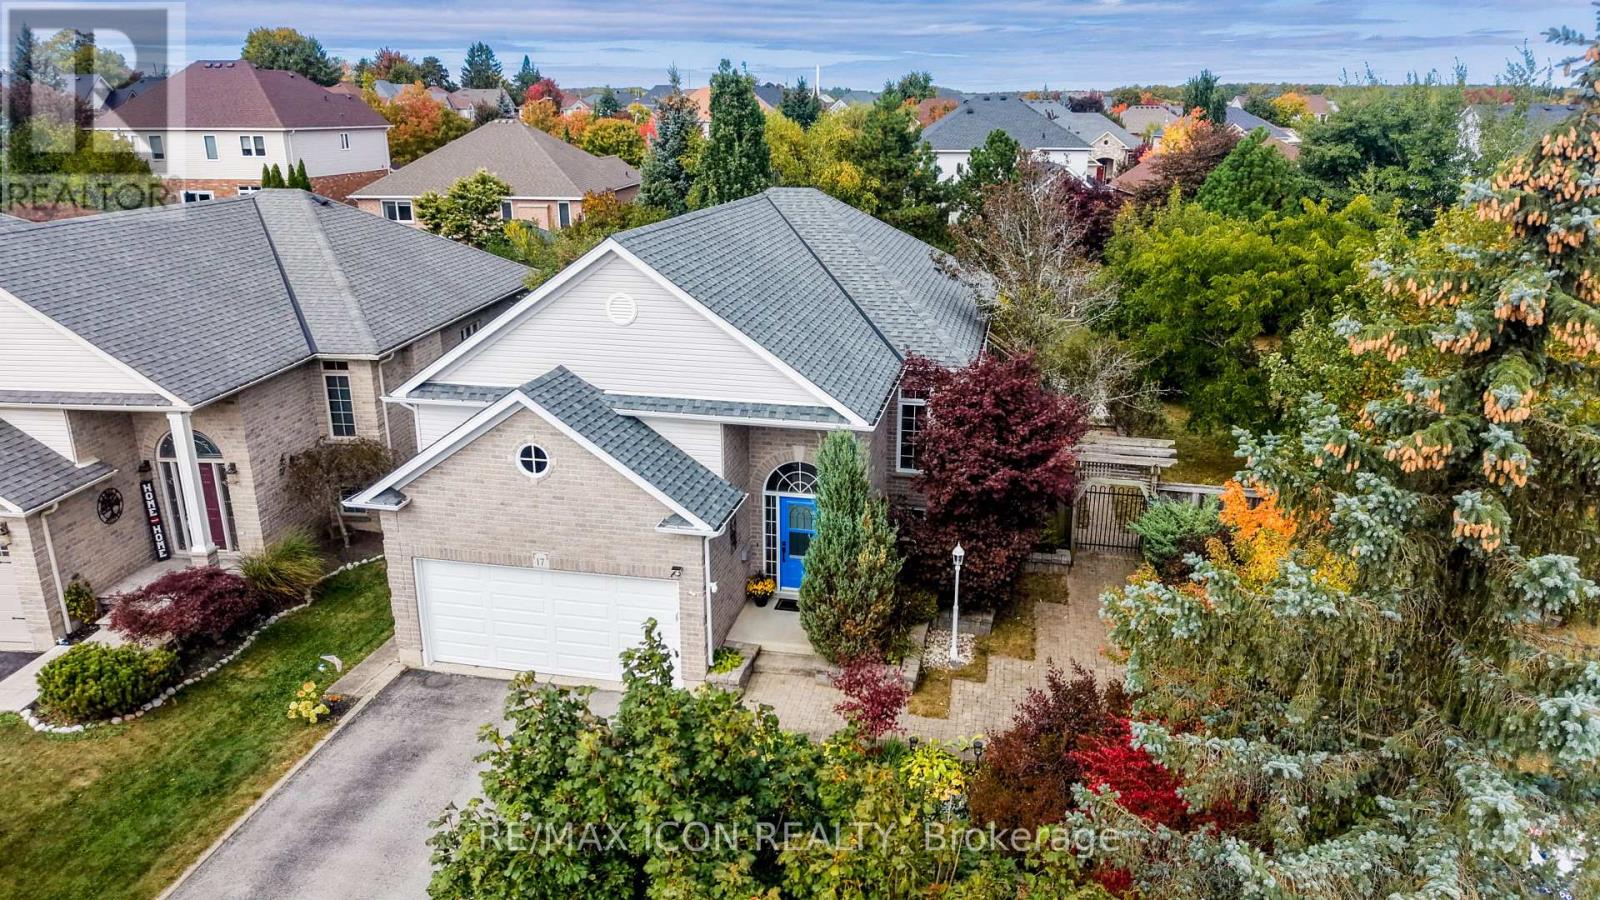
17 Kingsley Road
Halton Hills, Ontario
Welcome to 17 Kingsley Road in Acton, a spacious raised bungalow with over 2,500 sq. ft. of living space, 3+2 Bedrooms and 3 full Bathrooms. The carpet-free main floor offers a spacious Eat-in Kitchen with ample cabinets, an open-concept Living and Dining area, and a Primary Bedroom with a walk-in closet and 3-piece ensuite, 2 additional Bedrooms and a full Bathroom complete the main floor. Step outside to an approximately 1/4 Acre lot with a fully fenced yard, deck and patios. There's plenty of space to relax, entertain and make the yard your own, including the possibility of adding a pool. The bright lower level features a large Family Room with a gas fireplace, 2 spacious Bedrooms with above-grade windows and another full Bathroom. The double-car Garage offers loft and mezzanine storage. Furnace 2020, Water Softener 2023, Garage Door 2022. Come see the space and possibilities for yourself. Book your showing today! (id:50787)