
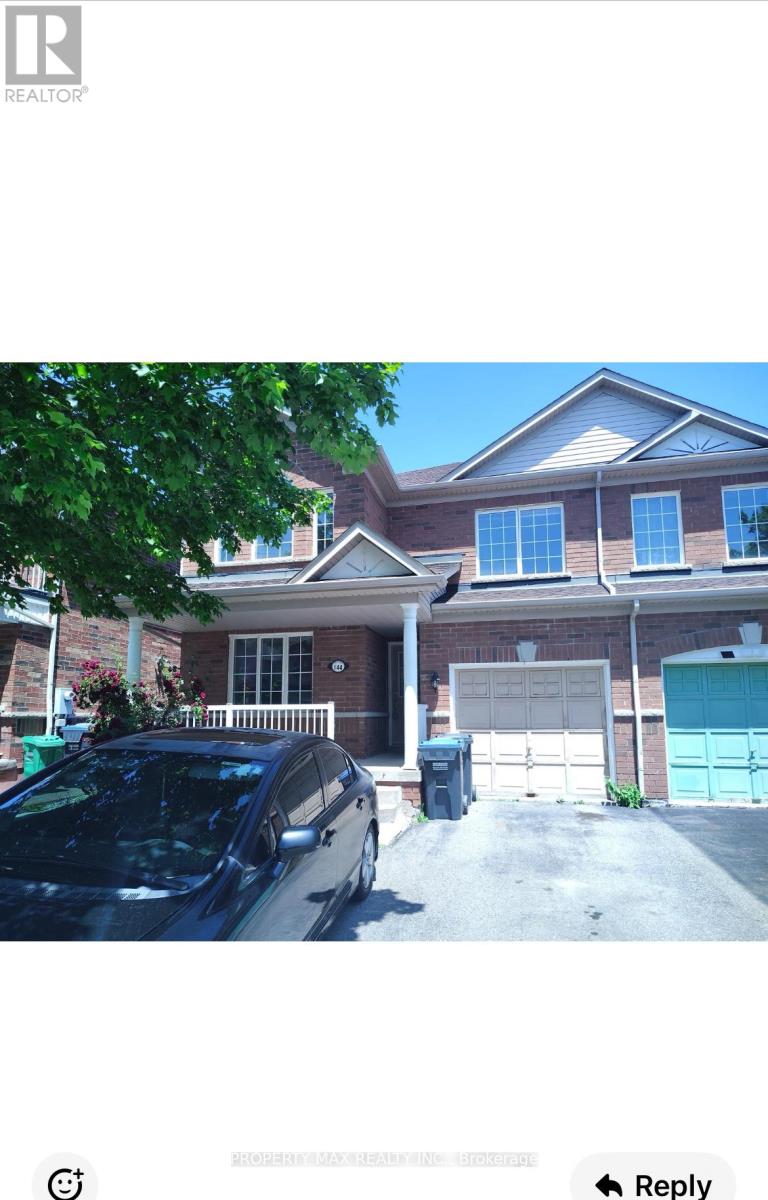
Upper Levels - 144 Dells Crescent
Brampton, Ontario
This exquisite detached home in Brampton's sought-after Fletcher's Meadow community presents a premium leasing opportunity at the prime intersection of St. Mary's Drive and Sandalwood Parkway. Perfectly positioned for convenience, the property offers immediate access to Highway 410, top-tier schools, public transit, shopping destinations, and recreational parks. The residence showcases a modern, functional layout with stylish vinyl flooring throughout, featuring both a formal living room and a comfortable family room - ideal for both entertaining and daily living. Practical highlights include an attached garage and generous parking space. With upper-level tenants responsibly covering 70% of utility costs, this move-in ready home delivers outstanding value. Currently available for immediate occupancy, this meticulously maintained property represents an exceptional choice for families, professionals, or investors seeking quality accommodations in one of Brampton's most desirable neighborhoods. (id:50787)
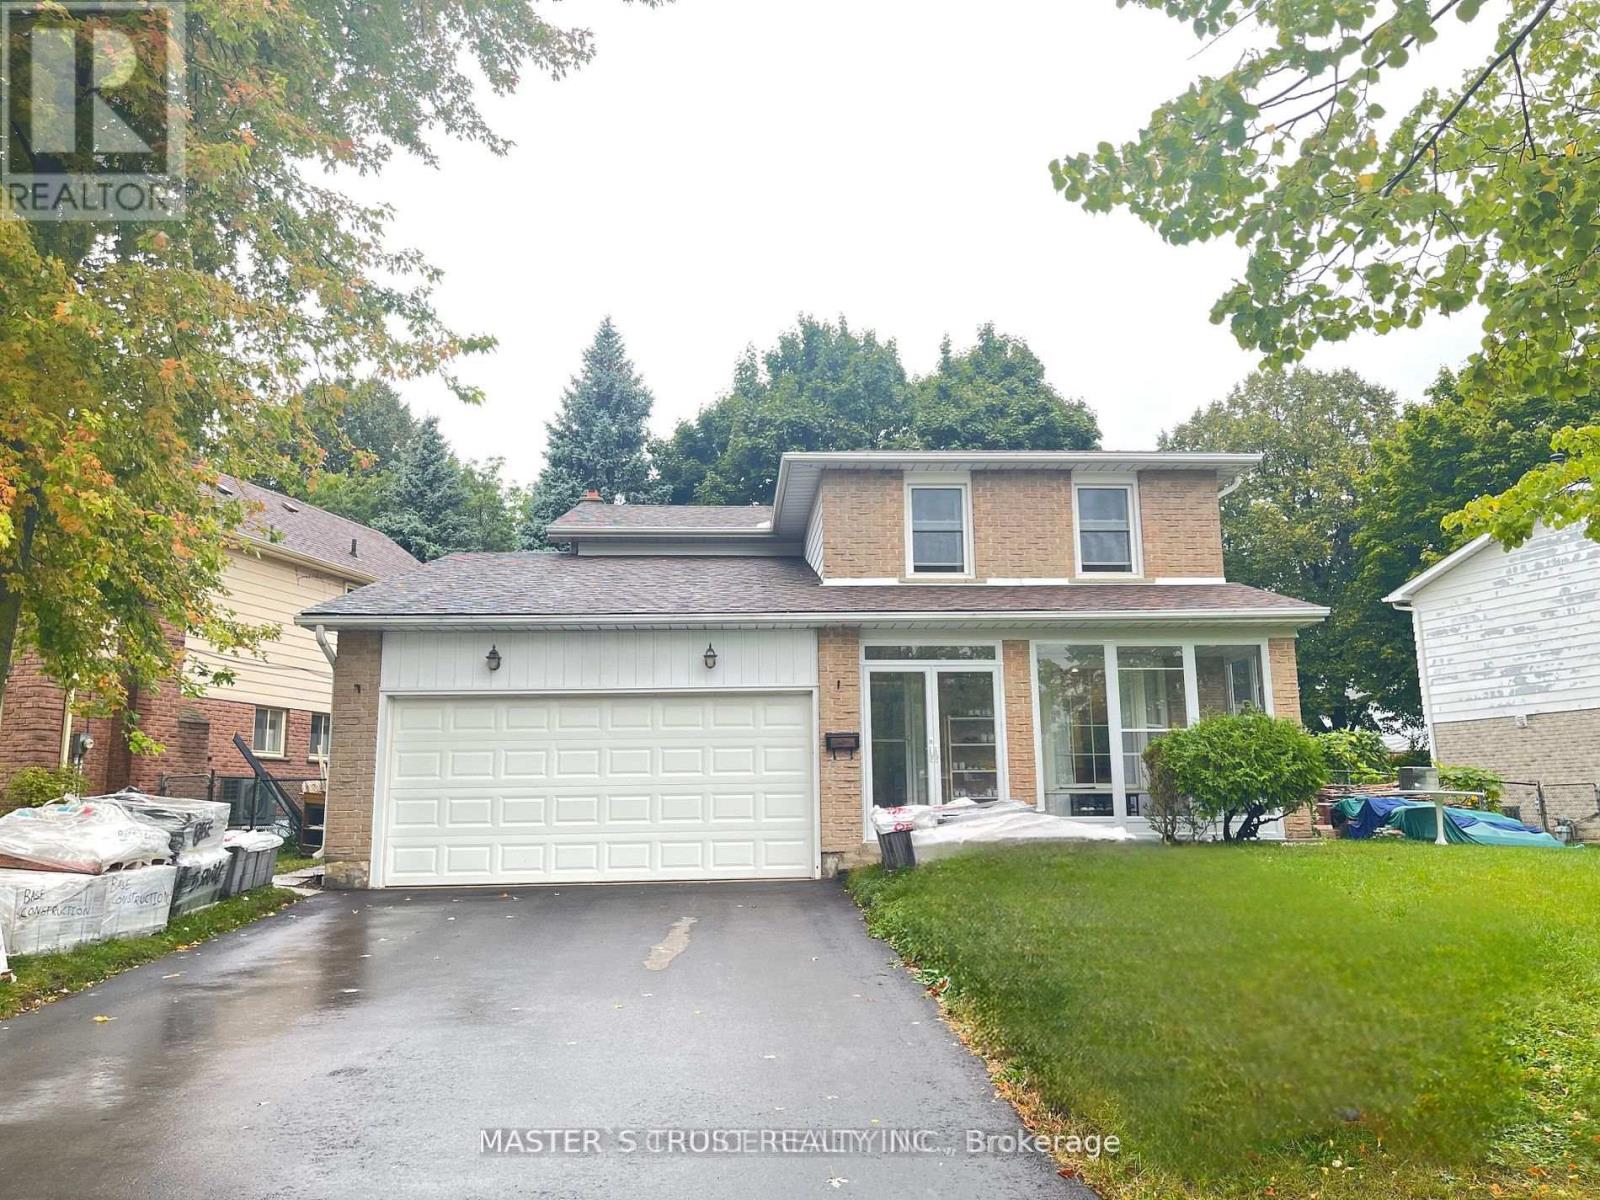
Bsmt - 110 Placentia Boulevard
Toronto, Ontario
Welcome to this new 3-bedroom, 2-bathroom basement apartment with separate entrance. It offers the perfect combination of comfort and convenience. Featuring upgrade bathroom and elegant pot lights throughout. open concept kitchen and Ensuite Laundry. Located in a fantastic neighborhood, you'll enjoy easy access to TTC, schools, shopping centers, restaurants, and supermarkets, making everyday living a breeze. The apartment is ideal for those seeking a hassle-free lifestyle in a quiet family-friendly area. (id:50787)
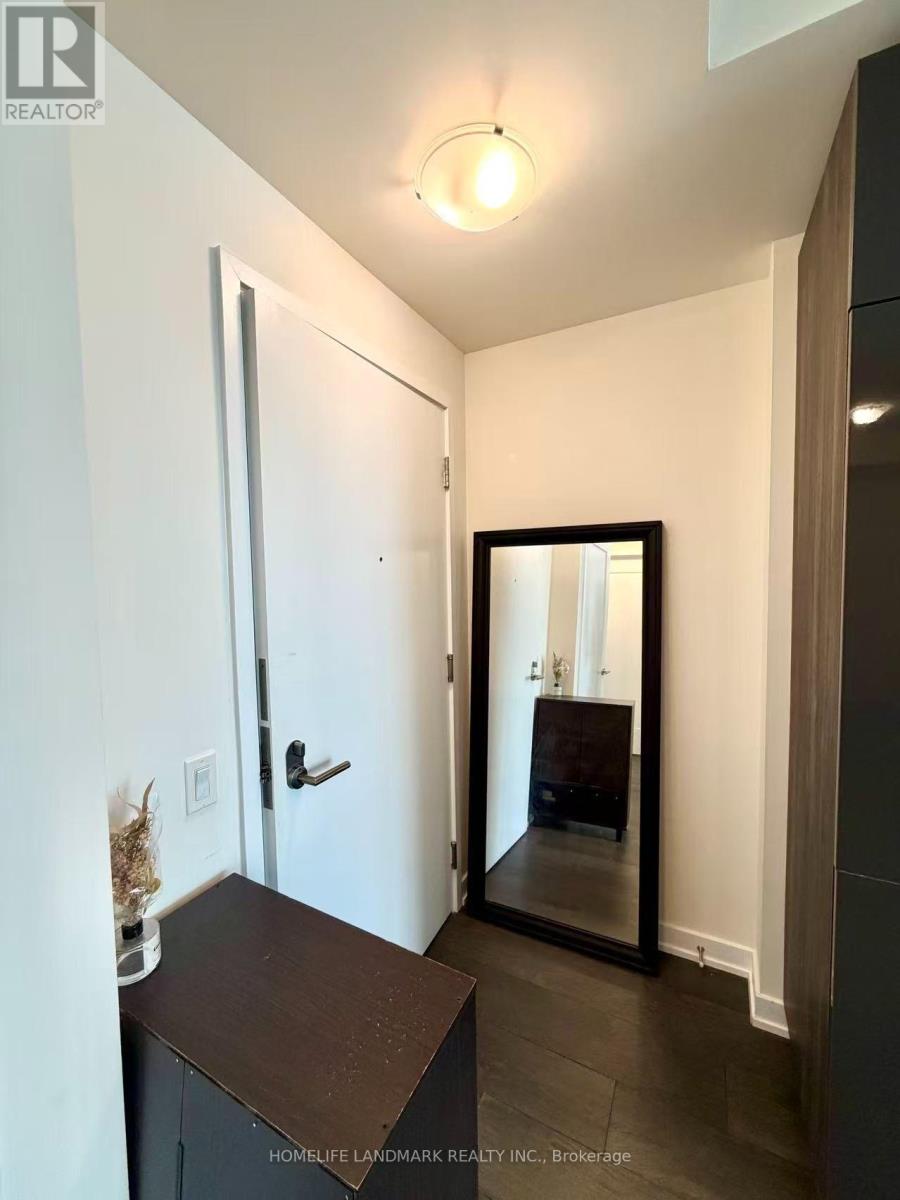
1205 - 28 Freeland Street
Toronto, Ontario
Located In The Heart Of Bustling Toronto. Future Direct UnderGround Access To Union Station. Spacious One Bedroom + Den With 9 Feet High Ceiling With Open Concept. Enjoy 24 Hrs Concierge And Five Stars Amenities. Conveniently Located Near The Waterfront, Gardiner Express, Union Station, And The Financial And Entertainment Districts. Furnitures Included. (id:50787)
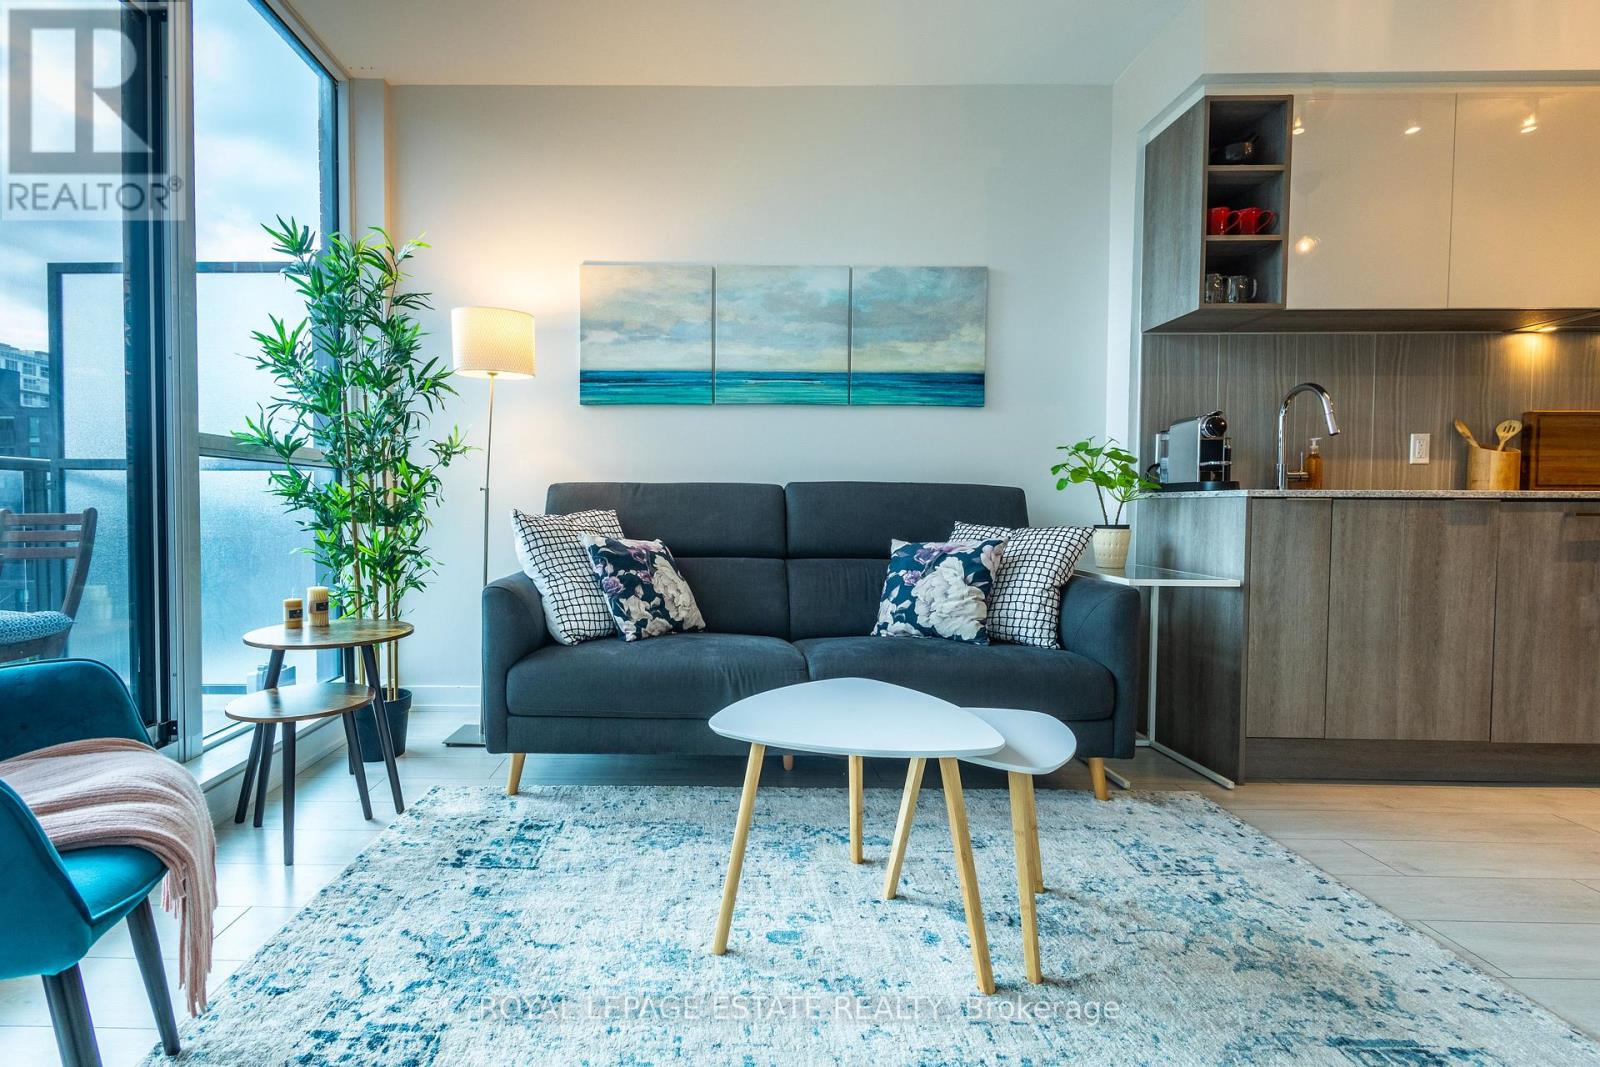
657 - 31 Tippett Road
Toronto, Ontario
Southside 2+Den, 747 Sq.Ft, West Sun Filled Exposure, Spacious, Well-Planned Layout*Engineered Laminated Floor Through-Out, Granite Centre Island, Kitchen Counter & Back Splash, Floor To Ceiling Windows, Modern Glasses Sliding Doors, Large Den* Amazing Amenities Include Swimming Pool, Kids Play Room, Beautiful Courtyard With Outdoor Play Area For Kids, Business Centre, Wifi Room, Rooftop Garden and Visitor Parking! 2 Min Walk to TTC, Subway, Minutes Drive Access To Hwy 401 and Allen Rd, Toronto Prominent Yorkdale Shopping Mall*A Modern Home Awaits You! **EXTRAS** *Stainless Steel Fridge, Stove, B/I Dish Washer,Washer& Dryer, Lightings, One B/I Shoe Cabinet, One Wall-Mounted Tv Frame,One Owned Locker On The Same Floor Level* (**Photos from a previous listing**) (id:50787)
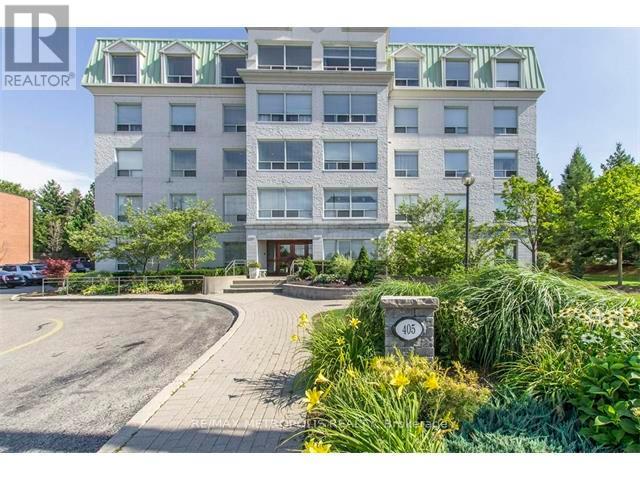
305 - 405 Erb Street W
Waterloo, Ontario
Beautiful 2 Bedroom Luxury Condo Suite Available For Rent With 2 Full Washrooms. The Building Is Close To Banks, Hospital, Restaurants, Church, School And Park. Rental Comes With One (1) Parking Space (id:50787)
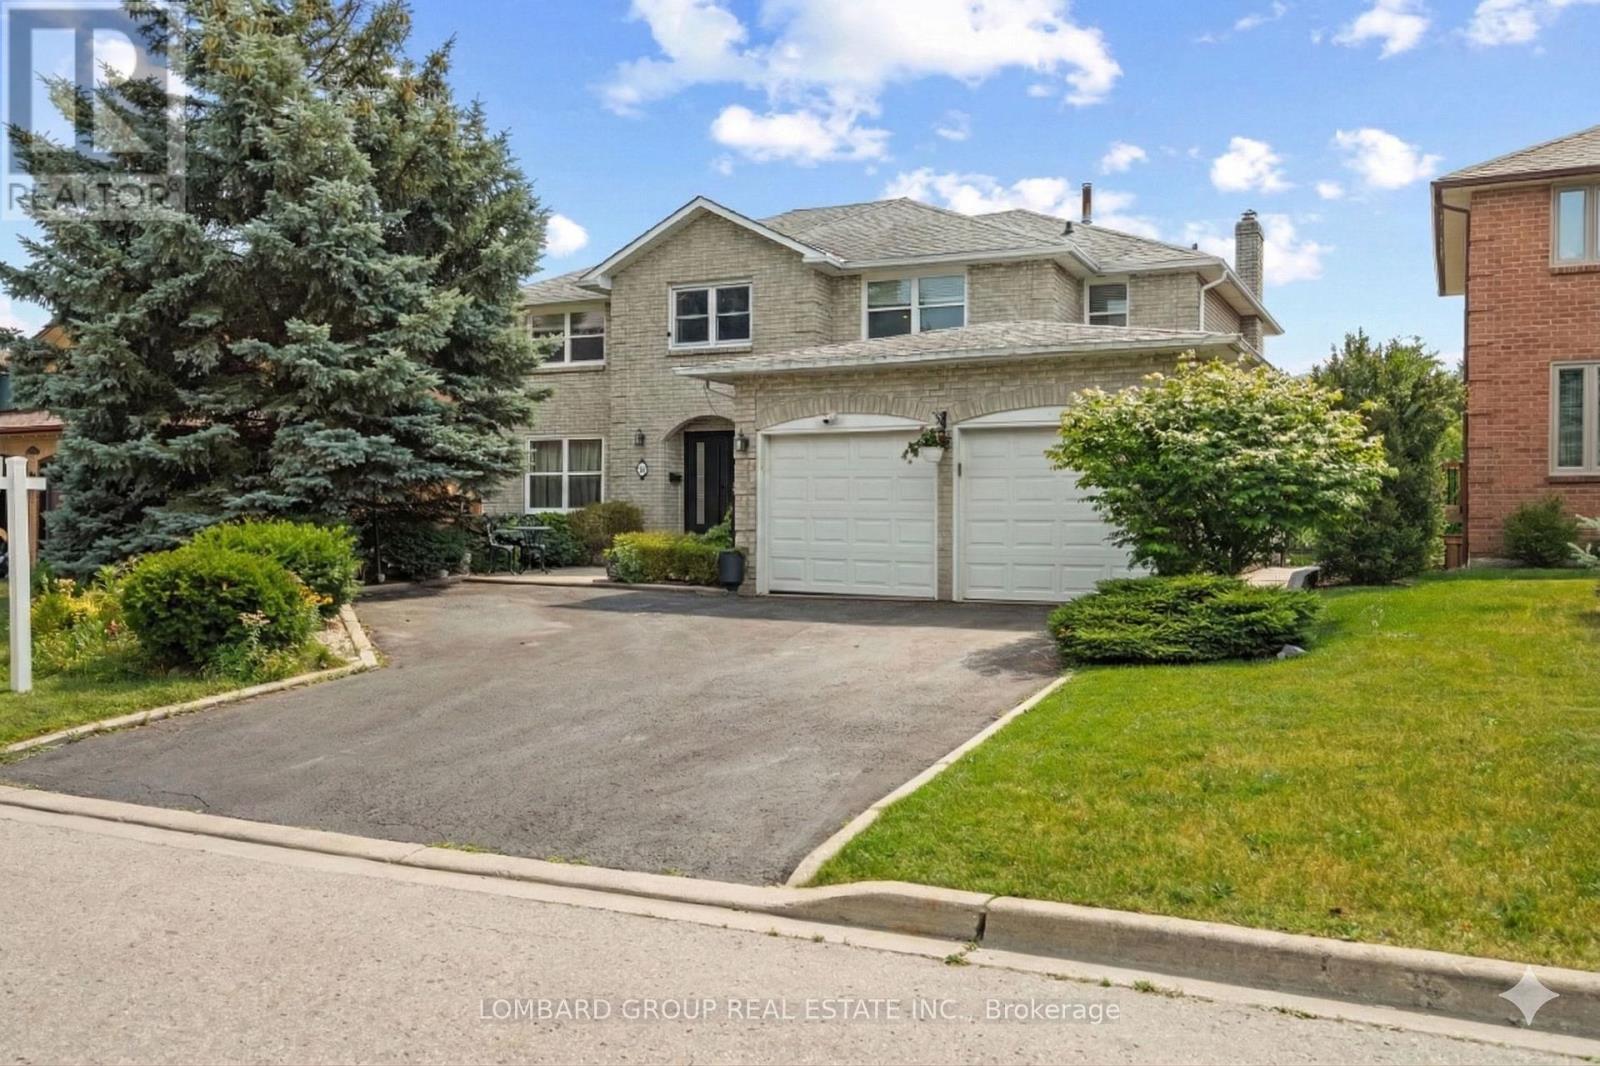
10 Whitmore Court
Brampton, Ontario
Welcome to 10 Whitmore Court, an exceptional family home with over $300,000 in upgrades, offering the perfect blend of luxury, comfort, and functionality. Tucked away on a quiet court in sought-after Heart Lake West, this impressive 4+2 bedroom, 5-bath residence offers over 5,000 sq. ft. of finished living space on a premium 60 x 120 ft rectangular lot with generous space between neighbouring homes. Inside, you'll find hardwood flooring throughout the main and upper levels, waterproof laminate in the finished walk-out basement, no carpet anywhere, pot lights inside and out, smart dimmable lighting, smart appliances, security cameras, two built-in electric fireplaces, and a new double steel front door (2026). The renovated kitchen features a walk-in pantry, separate mudroom, and overlooks your private backyard retreat with a heated in-ground pool, mature landscaping, and two spacious decks perfect for entertaining. Upstairs offers four generous bedrooms and three full bathrooms, including two spacious master bedrooms, each with its own 5-piece ensuite, plus an additional full bath serving the remaining bedrooms. The finished walk-out basement provides exceptional flexibility with two bedrooms, a second kitchen, full bathroom, recreation area, bar, cold cellar, and direct backyard access, making it ideal for extended family, guests, or multi-generational living. Complete with a 2-car garage, parking for 7 vehicles, EV charger, 200-amp electrical service, central vacuum, and thoughtful smart home features throughout, this is a rare opportunity to own a meticulously maintained estate-style home in one of Brampton's most established neighbourhoods. Homes offering this level of space, upgrades, privacy, and lifestyle rarely come to market. (id:50787)
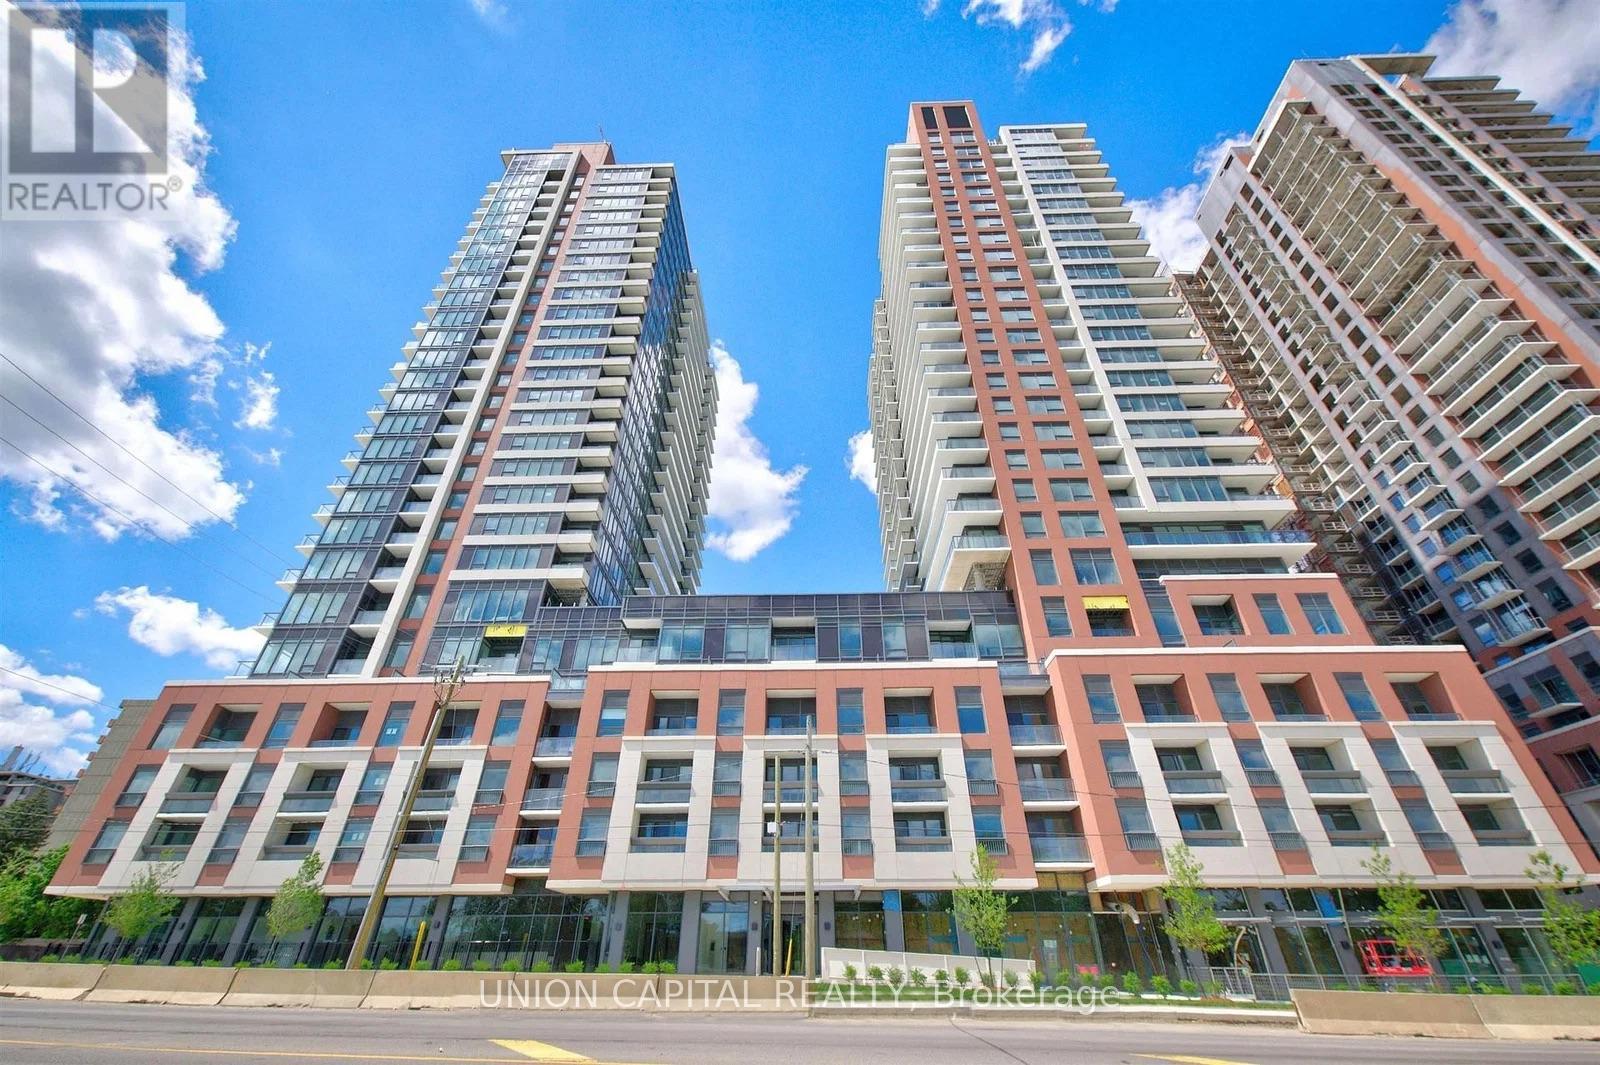
1916 - 4010 Eglinton Avenue W
Toronto, Ontario
Brand-new 1 Bedroom + Den at Lanterra's Notting Hill community! This approximately 539 sq. ft. suite features a bright, efficient open-concept layout with contemporary finishes, full-size stainless steel appliances, and a private balcony. The flexible den is perfect for a home office, nursery, dressing area, or additional living space. Includes 1 underground parking space and 1 locker. Enjoy outstanding amenities including outdoor pool, BBQ/picnic area, playground, fitness facilities and more. Conveniently located near Kipling Subway, TTC, UP Express, Pearson Airport, shopping, restaurants, parks, Humber River trails and major highways. Future Eglinton Crosstown West LRT will further enhance transit connectivity. Never lived in and move-in ready an excellent opportunity to experience modern Etobicoke living! (id:50787)
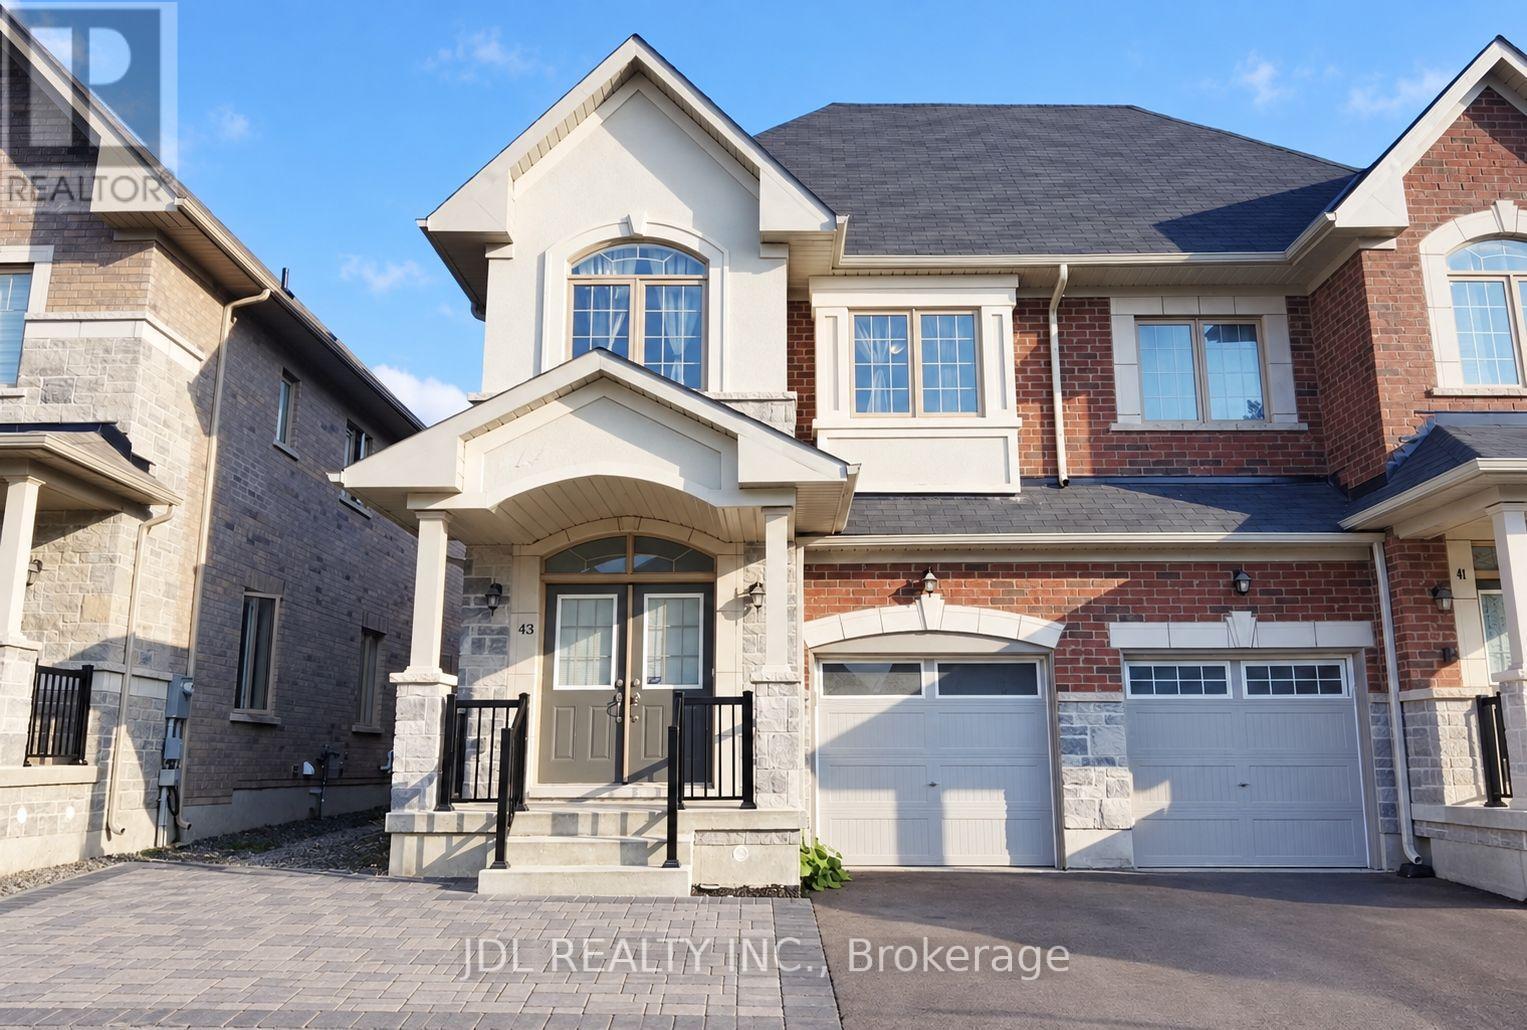
Bsmt - 43 Portage Avenue
Richmond Hill, Ontario
Bright And Well-Maintained Two-Bedroom Lower-Level Apartment In The Desirable Oak Ridges Community. Features A Private Separate Side Entrance, Functional Open-Concept Living Area, Modern Kitchen, Private Ensuite Laundry And One Driveway Parking Space. Large Windows And Pot Lights Provide Plenty Of Light Throughout. Conveniently Located Near Schools, Parks, Transit, Shopping, Lake Wilcox And Highway 404. Tenant Pays 1/3 Of Utilities. A Comfortable And Private Place To Call Home. (id:50787)
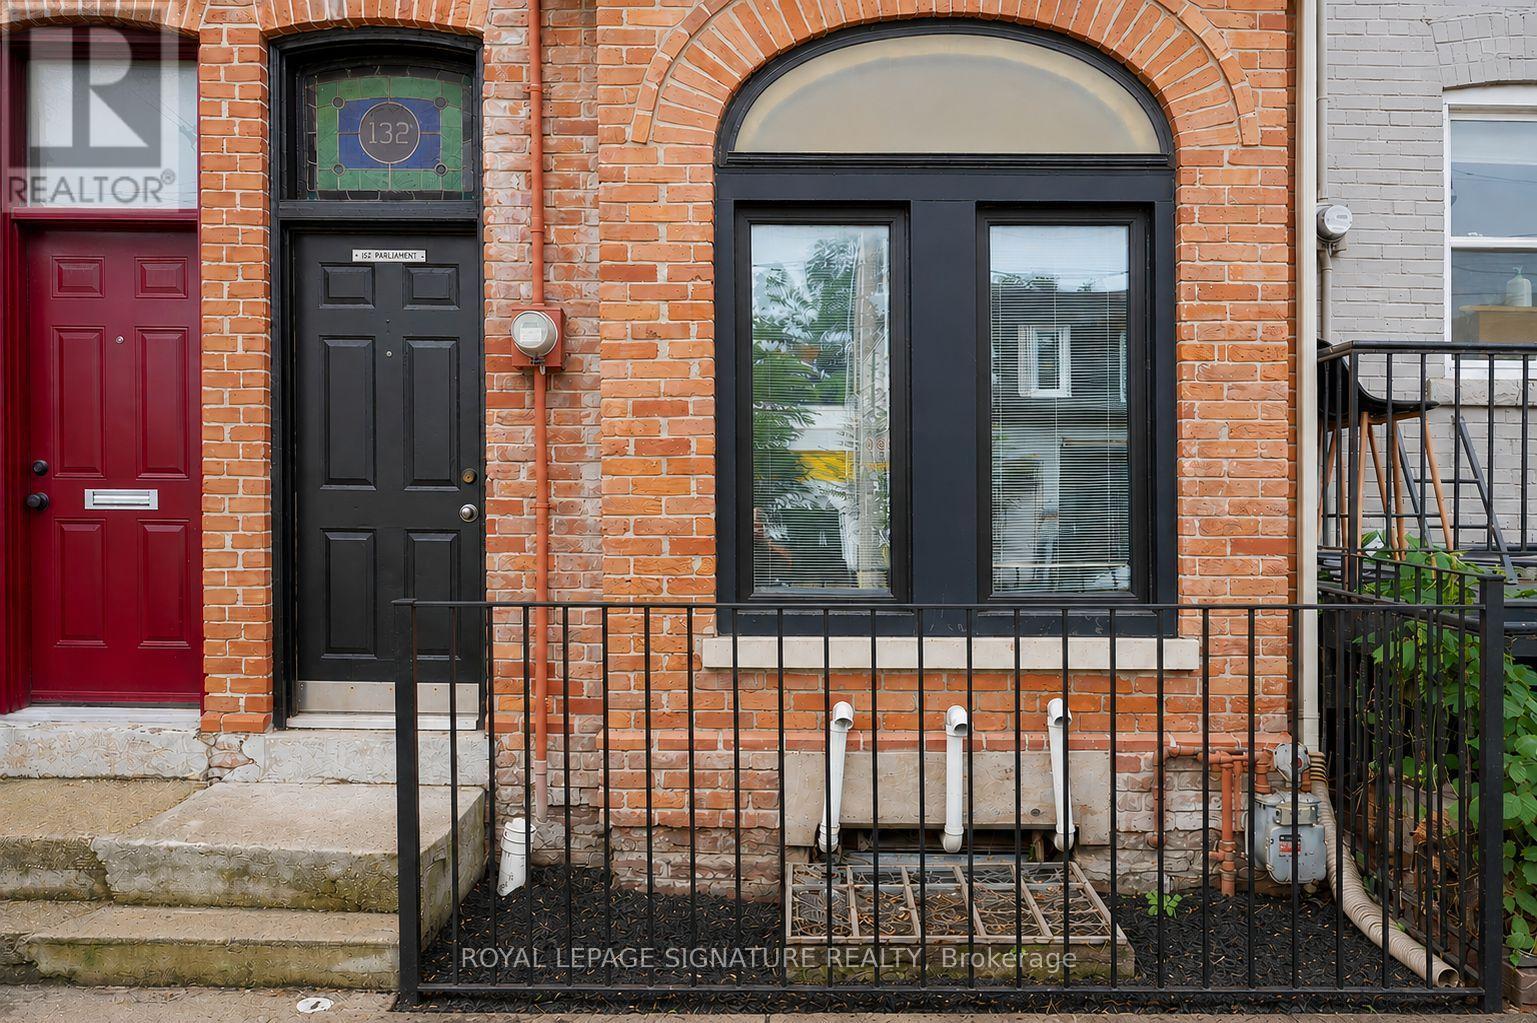
152 Parliament Street
Toronto, Ontario
Classic circa-1880s Victorian set along a distinctive heritage streetscape in the heart of downtown Toronto. This spacious 3+1 bedroom, 2-bathroom home combines incredible historic character with comfortable modern living. Step inside to impressive soaring ceilings, original/refinished pine flooring, crown mouldings & substantial baseboards, creating the warmth and character rarely found in newer homes. The generous main floor features separate living and dining rooms plus a large eat-in kitchen with stainless steel appliances and walkout to the rear. Upstairs you'll find three bedrooms, including a spacious primary with double closet. The finished lower-level +1 offers fantastic additional living space and is currently set up as a bedroom, complete with its own 3-piece bathroom and washer & dryer. The rear outdoor space offers the flexibility of a private patio or parking for one vehicle. An exceptional opportunity to lease a character-filled Victorian home just minutes from the Distillery District, St. Lawrence Market, Corktown and Cabbagetown, with transit, restaurants, shopping and downtown amenities at your doorstep. (id:50787)
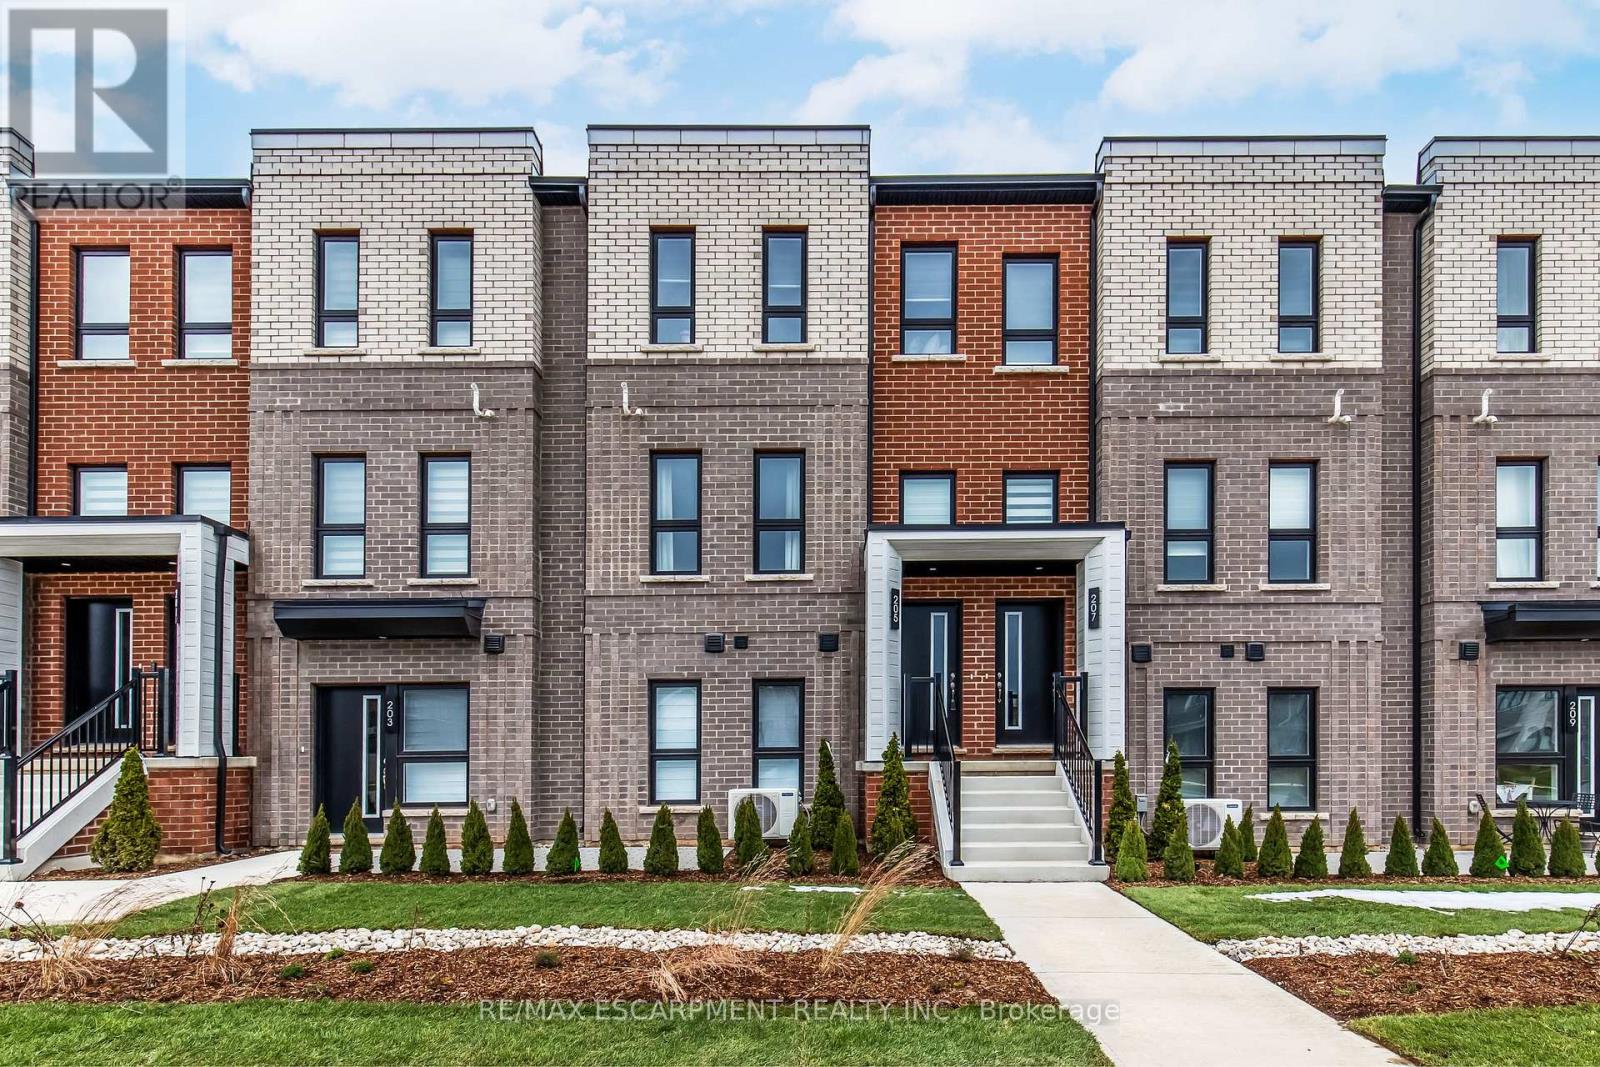
2 - 90 Skinner Road
Hamilton, Ontario
Welcome to SOL Stacked Towns, a brand-new community in sought-after Waterdown. This thoughtfully designed 1 Bedroom, 1 Bathroom townhome offers 672 sq. ft. of modern living space featuring an open-concept layout, contemporary vinyl plank flooring throughout, stone kitchen countertops, and 1 garage parking space. Enjoy the convenience of low-maintenance living in a vibrant neighbourhood close to parks, schools, shopping, dining, and everyday amenities, with quick access to Highway 407, Aldershot GO Station, Burlington, and Hamilton. An exceptional opportunity to own in one of Waterdown's newest communities. (id:50787)
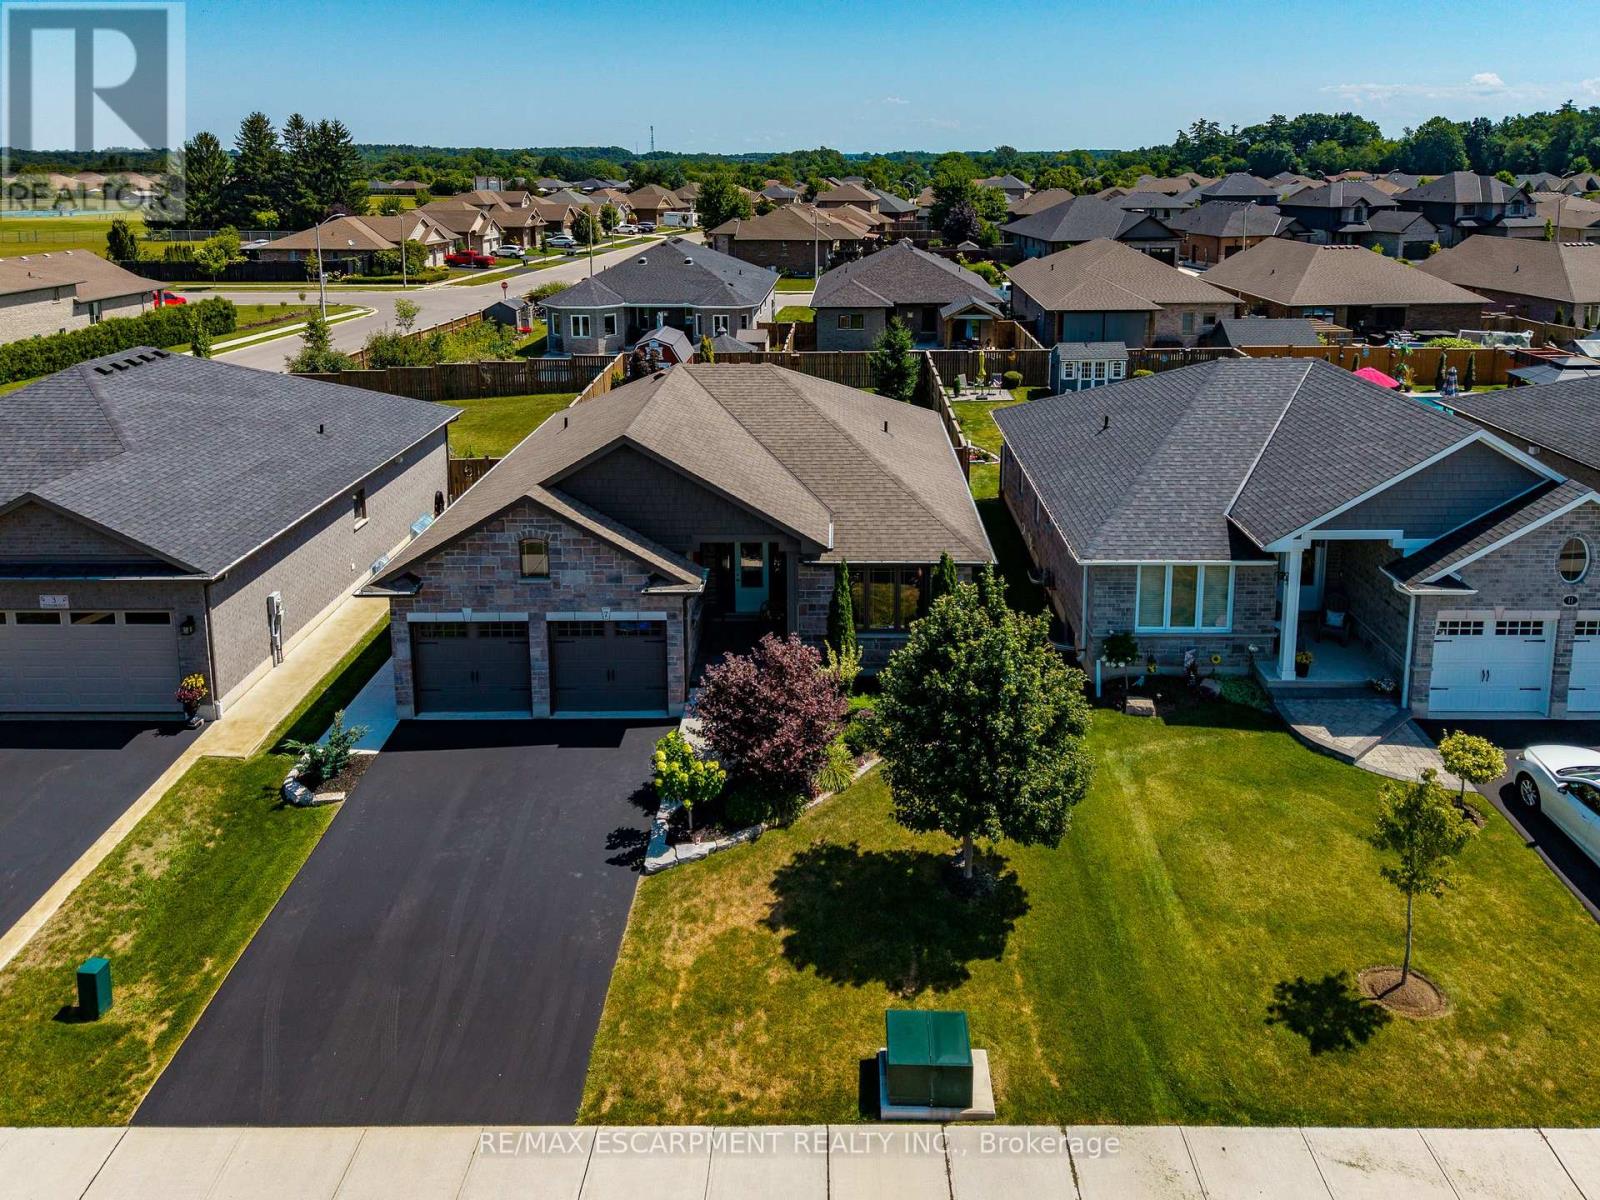
7 Stonebridge Place
Norfolk, Ontario
Welcome to 7 Stonebridge Place, Simcoe. A 5-bedroom, 3-bathroom bungalow located in a highly sought-after, newer neighbourhood in the Town of Simcoe. Enjoy the peace of a quiet area while being close to enjoy the lifestyle and amenities of Norfolk County. Custom Built in 2019, this property boasts incredible curb appeal featuring a solid brick and stone exterior, a two-car attached garage, and a paved asphalt driveway. The inviting open-concept main floor flows seamlessly into a bright living room equipped with a cozy natural gas fireplace. The kitchen is an entertainer's dream, highlighting gorgeous granite counters, stainless steel appliances, and a spacious central island. Designed for true main-level living, the first floor offers dedicated laundry facilities alongside two spacious bedrooms and two full bathrooms, including a serene primary suite. Downstairs, the fully finished basement drastically expands your living space with a massive recreation room perfect for a home theatre or games area. This lower level also includes three additional generous bedrooms and a full bathroom. Step outside to a fully fenced and landscaped backyard that is ready for summer hosting. The exterior space comes complete with a convenient natural gas line in place for your outdoor BBQ, plus a 12X8 shed with a concrete floor in the backyard for extra storage. This home perfectly blends modern luxury with everyday comfort. (id:50787)
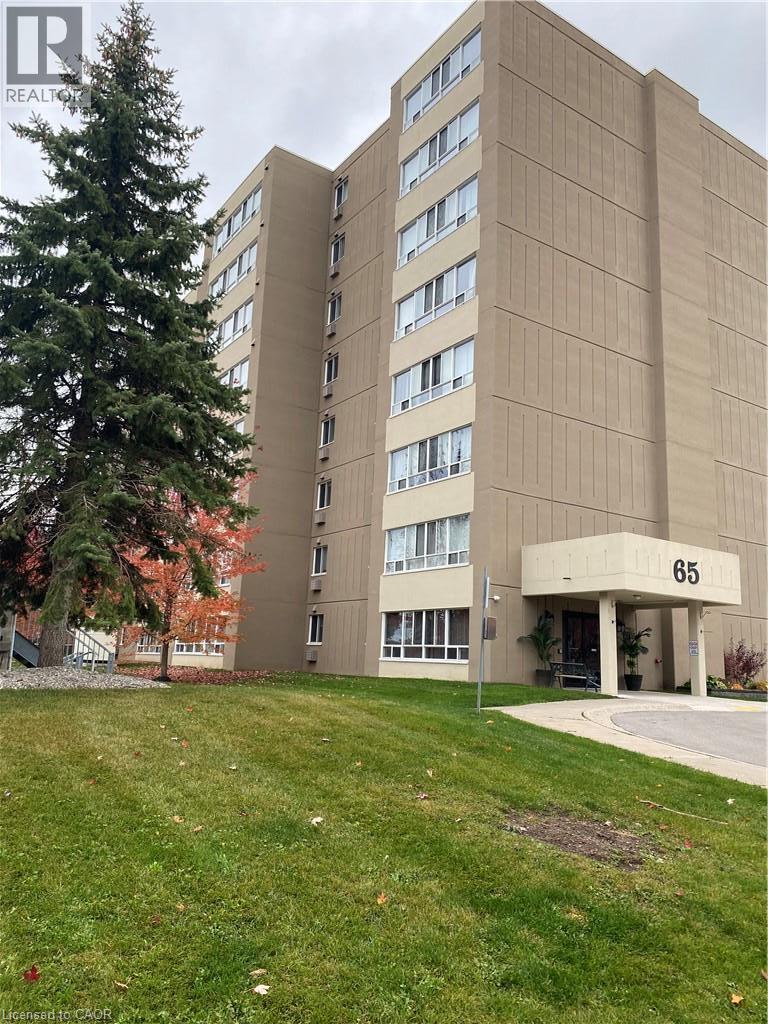
65 Highland Crescent Unit# 201
Kitchener, Ontario
Welcome to this beautifully renovated, bright, and spacious open-concept apartment in the desirable Victoria Hills neighbourhood. This move-in-ready unit has been fully renovated throughout and features brand-new stainless-steel appliances, modern finishes, updated flooring, and a fresh contemporary design that creates a warm and inviting living space. Enjoy the convenience of on-site laundry, an exercise room, and a shared outdoor patio, all within a clean, well-maintained building. One surface parking space is included, and the property is professionally managed with AAA tenants throughout. Ideally located within walking distance of public transit, grocery stores, restaurants, shopping, parks, schools, and everyday amenities, this home offers exceptional convenience in a family-friendly neighbourhood. With quick access to downtown Kitchener, Victoria Park, Highway 7/8, and the Boardwalk shopping district, commuting and daily errands are effortless. A fantastic opportunity to lease a beautifully updated home in one of Kitchener's most convenient locations. (id:50787)
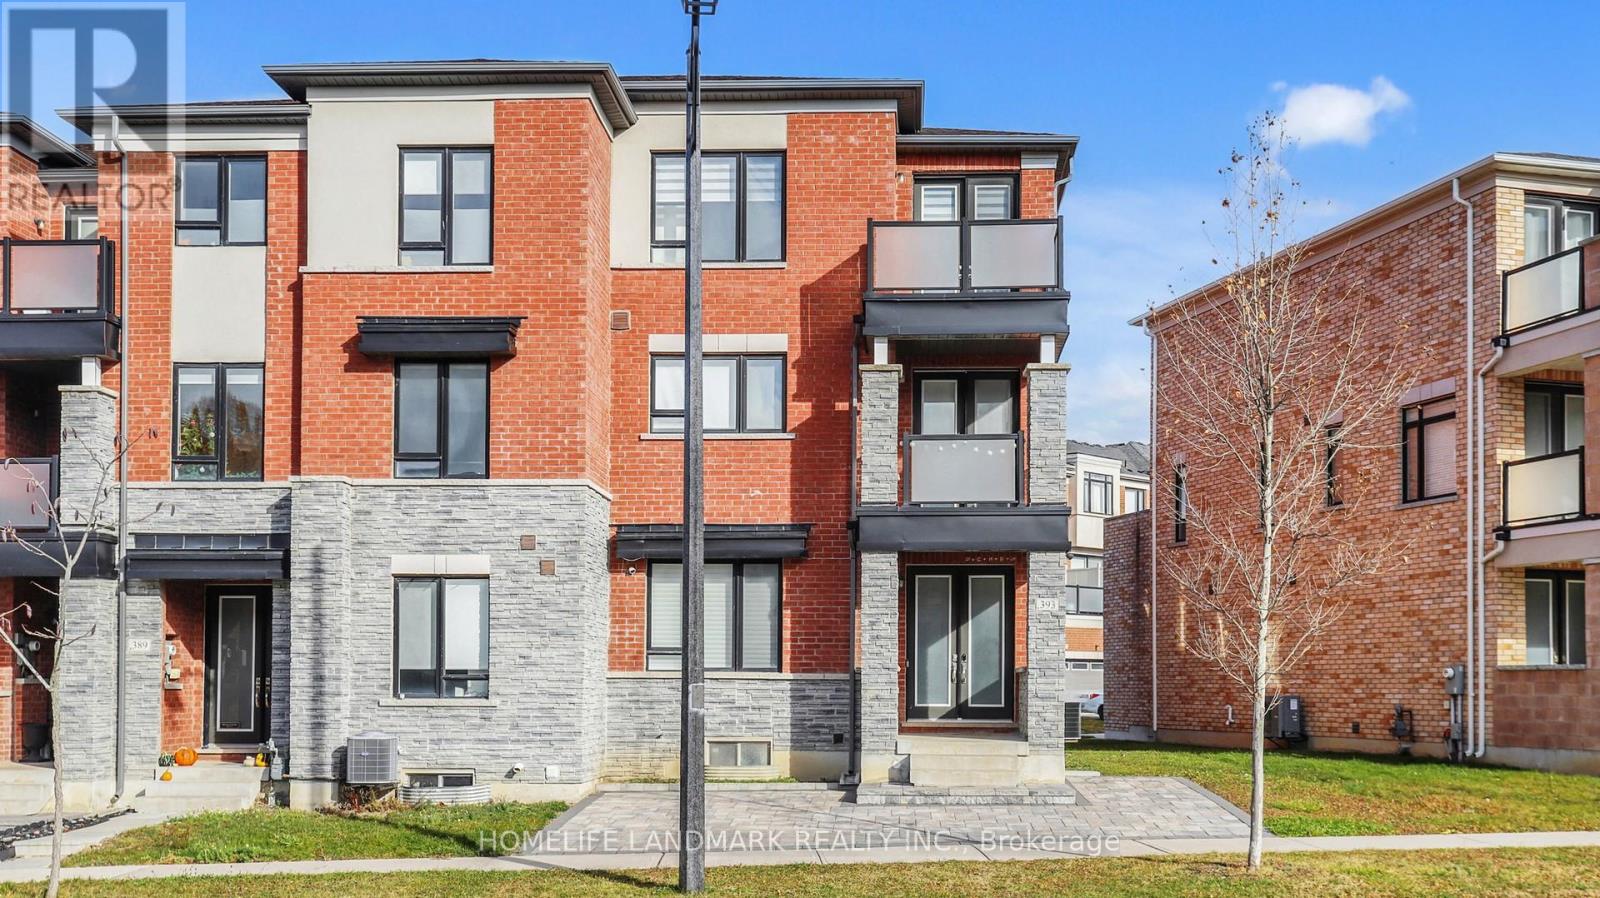
393 William Graham Drive
Aurora, Ontario
Welcome to the rarely offered end unit townhouse. Bright, sun-filled 3 storey (2,487 Sqft not including basement) freehold townhouse by Coutrywide Homes. Large 2 car garage with 2 car driveway, upgraded hand scraped hardwood throughout home. Lots of storage with large closets all with organizers. Pot lights throughout home. Wrought iron staircase, double door entrance, quartz countertop in kitchen with quartz backsplash and under valence lighting. Upgraded pantry space. Large terrace providing an additional 250 Sqft of outdoor entertaining space with built in gas line for BBQ'ing. Minutes away from 404, shopping, schools, trails & parks, Walmart, T&T, GO station, Shoppers Drug Mart, Farm Boy, Home Sense, Winners, and much more. (id:50787)
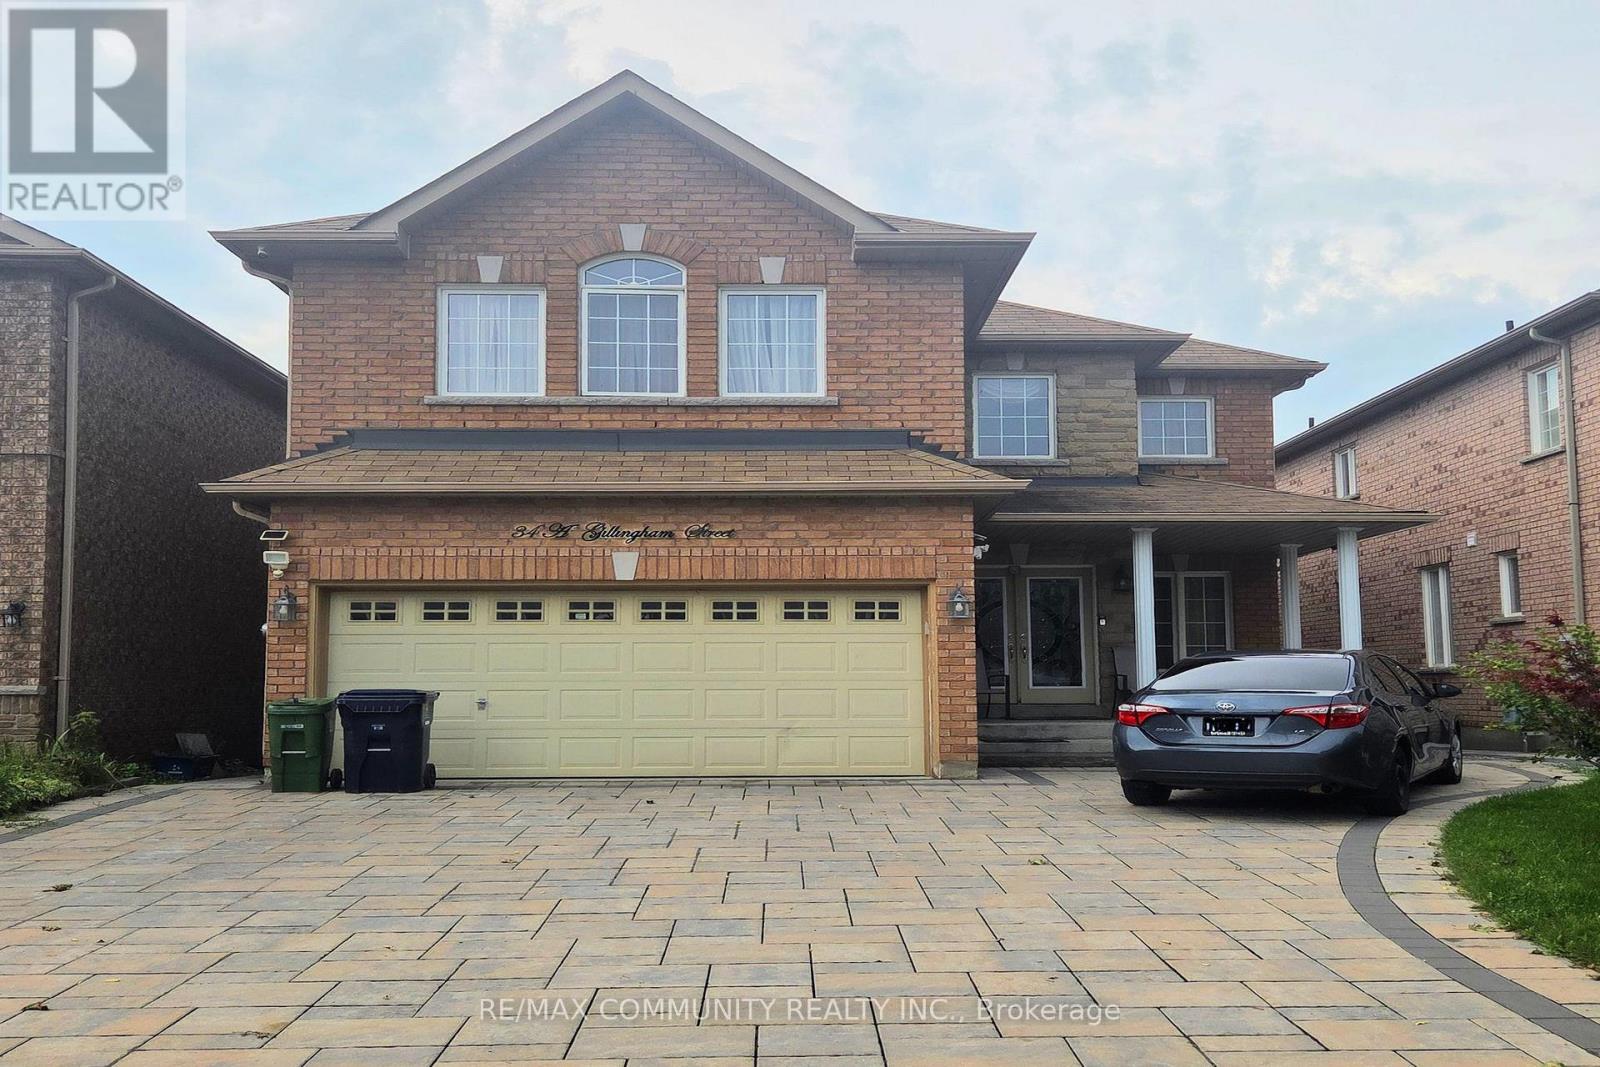
Basement - 34 Gillingham Street
Toronto, Ontario
Immediate Occupancy. Updated 2 Bedroom Basement Apartment plus Storage Space. Private Entrance & Shared Laundry. One Parking Space On Driveway included with Rent. Spacious Open-Concept Kitchen & Living Area With Stainless-Steel Appliances & Lots of Pot Lights. Conveniently Located Near Parks, Transit, Highways, Shopping & Restaurants. Ideal For Professionals, A Couple, Or Small Family Seeking A Comfortable, Move-In Ready Home. (id:50787)
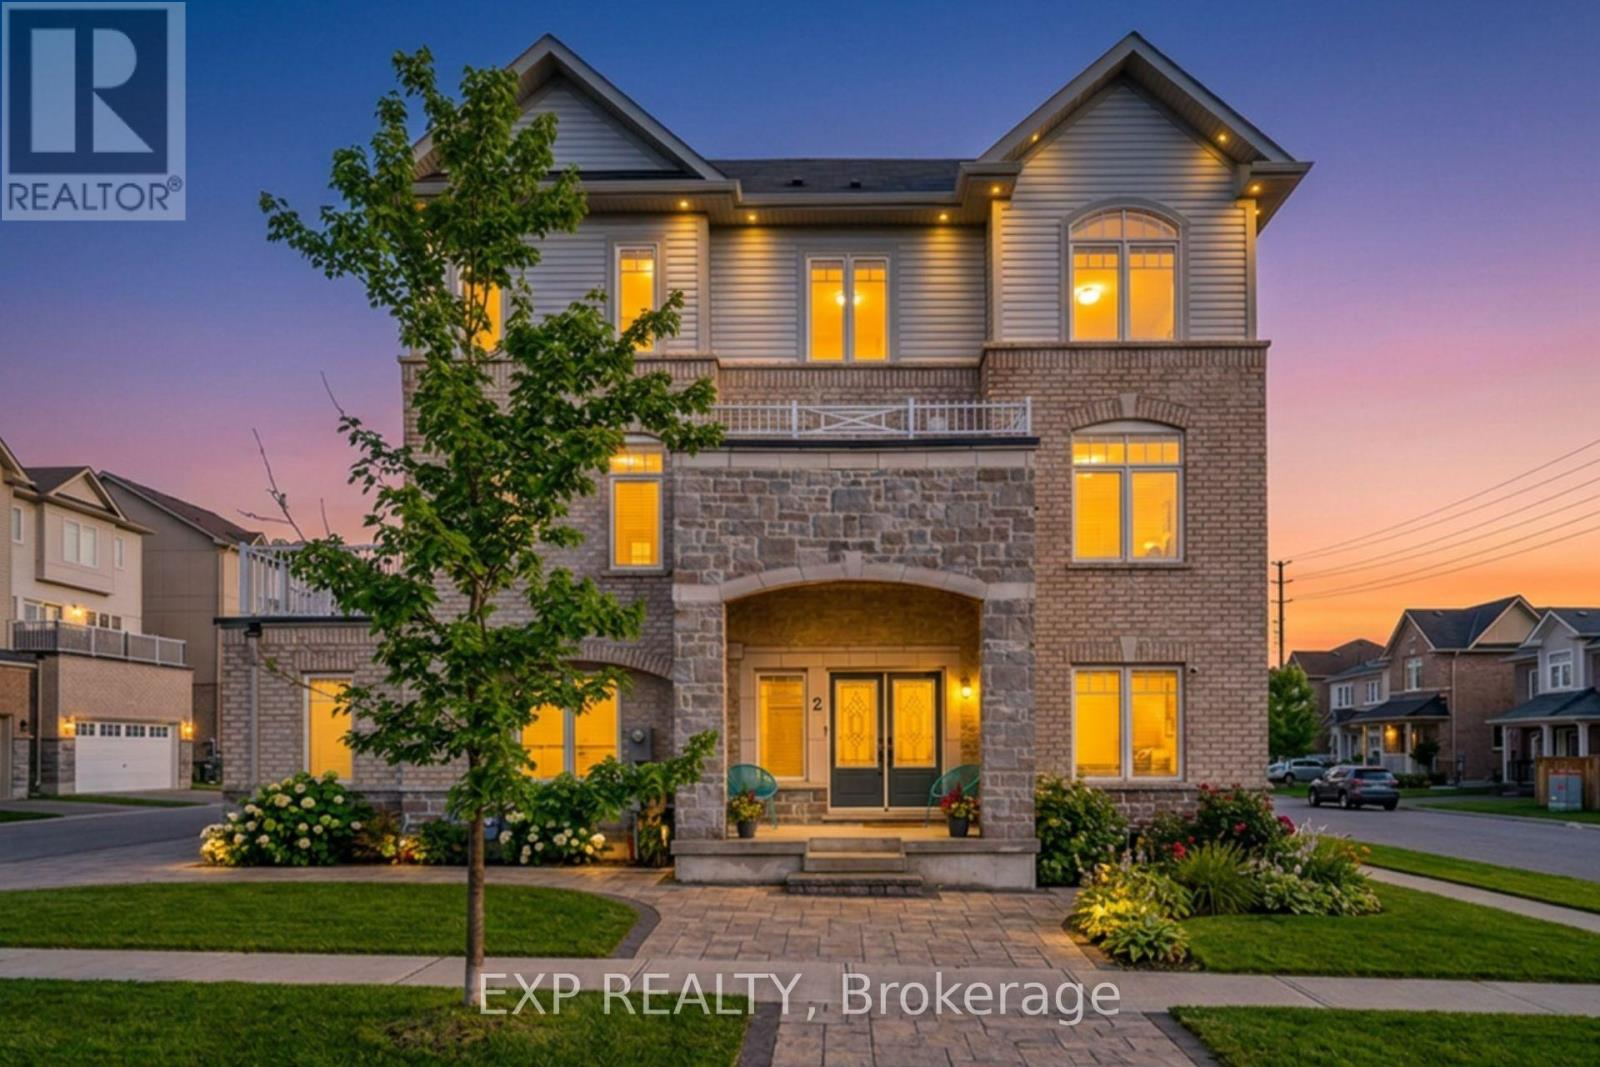
2 Camilleri Road
Ajax, Ontario
Rare to find, move-in-ready luxury on a premium corner lot: elegant three-storey, detached residence with rear laneway access and over 3,000 sq ft of total living space. Comprehensive upgrades exceed $100K, including engineered hardwood floors, 9-ft ceilings, modern pot lighting, and a chef-worthy kitchen with granite countertops and stainless steel appliances. The finished basement adds a private guest room and full bath. Ground level hosts a large family room with direct garage/basement access and a powder room. The main level is ideal for entertaining with a flexible room, open-concept living/dining, a bright breakfast nook off the upgraded kitchen, and an additional powder room. The second floor offers three generous bedrooms, including a luxurious primary retreat with ensuite, and a convenient second-floor laundry. Rear laneway access to a garage plus additional interlocking side parking. Excellent Ajax locale near schools, parks, transit, and amenities. A unique opportunity to own thoughtfully designed luxury. (id:50787)
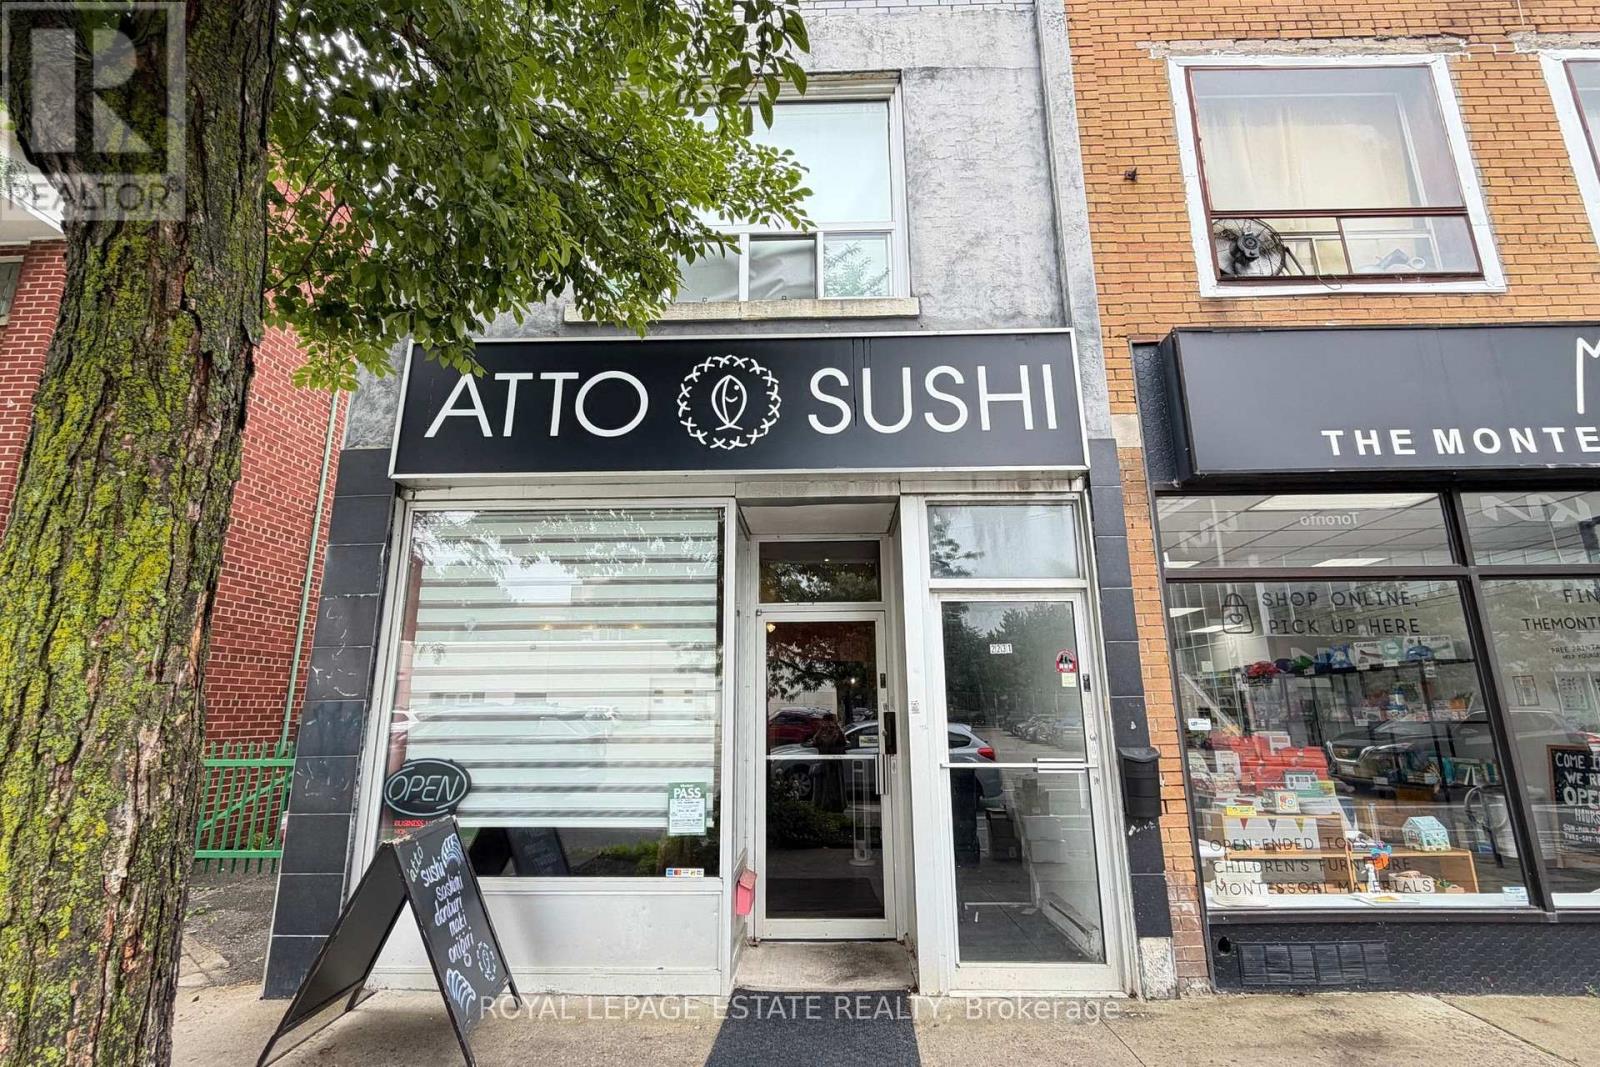
Main - 2231 Danforth Avenue
Toronto, Ontario
Excellent opportunity to own a well established Japanese sushi takeout restaurant in a high traffic location along the bustling Woodbine-Danforth corridor. Surrounded by dense residential and commercial developments, offering exceptional transit access and constant foot traffic. Fully turnkey setup - ideal for a small restaurant, café, or food service operation. Business boasts a loyal, repeat clientele and a strong, established presence in the community. A rare chance to be your own boss and build on an already thriving neighborhood business. Don't miss this opportunity! (id:50787)
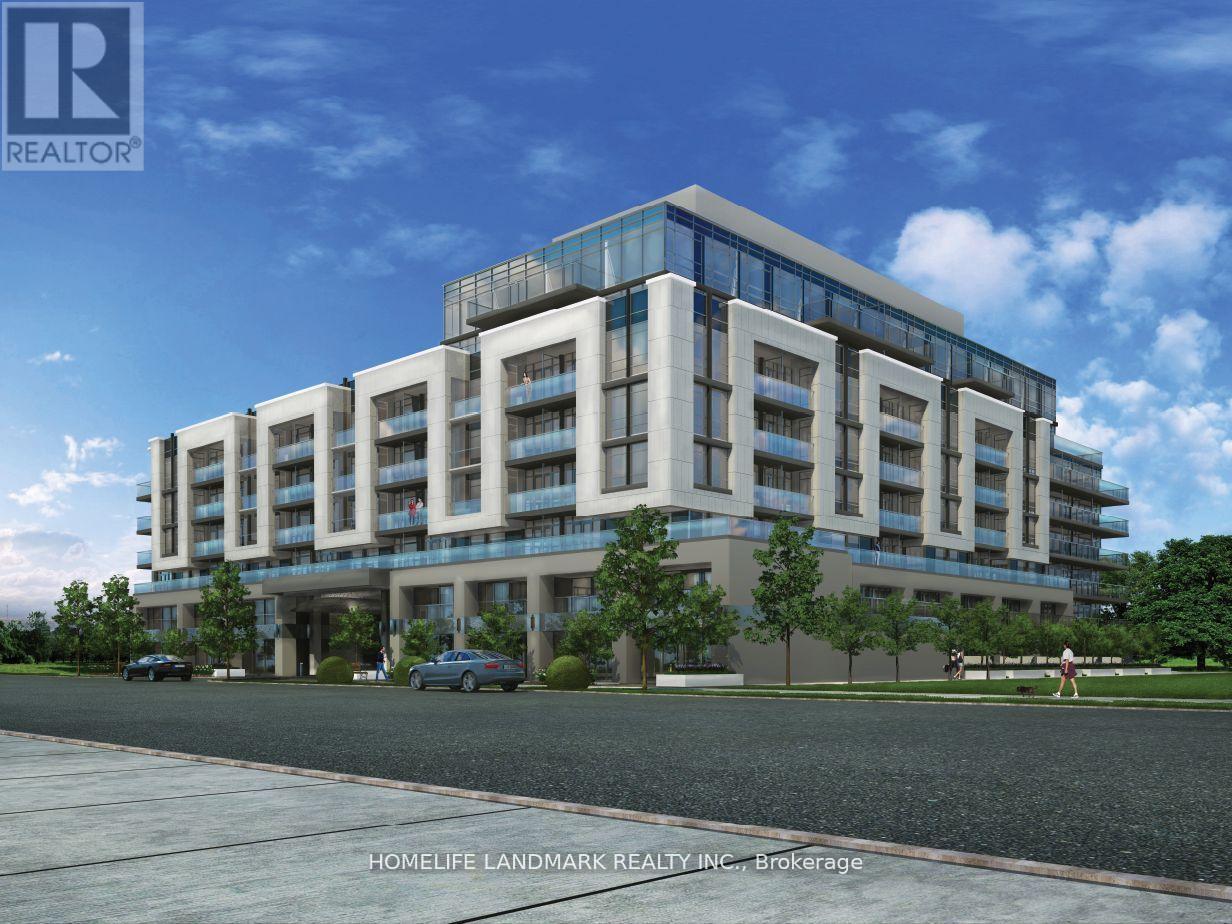
701 - 621 Sheppard Avenue E
Toronto, Ontario
Welcome To Vida Condos In The Heart Of Prestigious Bayview Village! This Bright And Spacious 1 Bedroom + Den Suite Features A Highly Functional Layout With 594 Sq.Ft. Of Interior Living Space And A 90 Sq.Ft. Balcony, Offering Approximately 684 Sq.Ft. Of Total Space. The Separate Den With A Door Provides Excellent Flexibility As A Home Office, Guest Room Or Private Retreat. Enjoy An Open-Concept Living And Dining Area, A Well-Appointed Kitchen And A Generous Bedroom, All Connected To A Spacious Balcony Perfect For Morning Coffee Or Evening Relaxation. Ideally Located Just Steps To Bayview Village Shopping Centre, Subway, TTC, Restaurants, Cafes, Supermarkets And YMCA, With Easy Access To Hwy 401 And 404. A Great Opportunity For First-Time Buyers, Professionals, Downsizers Or Investors. (id:50787)
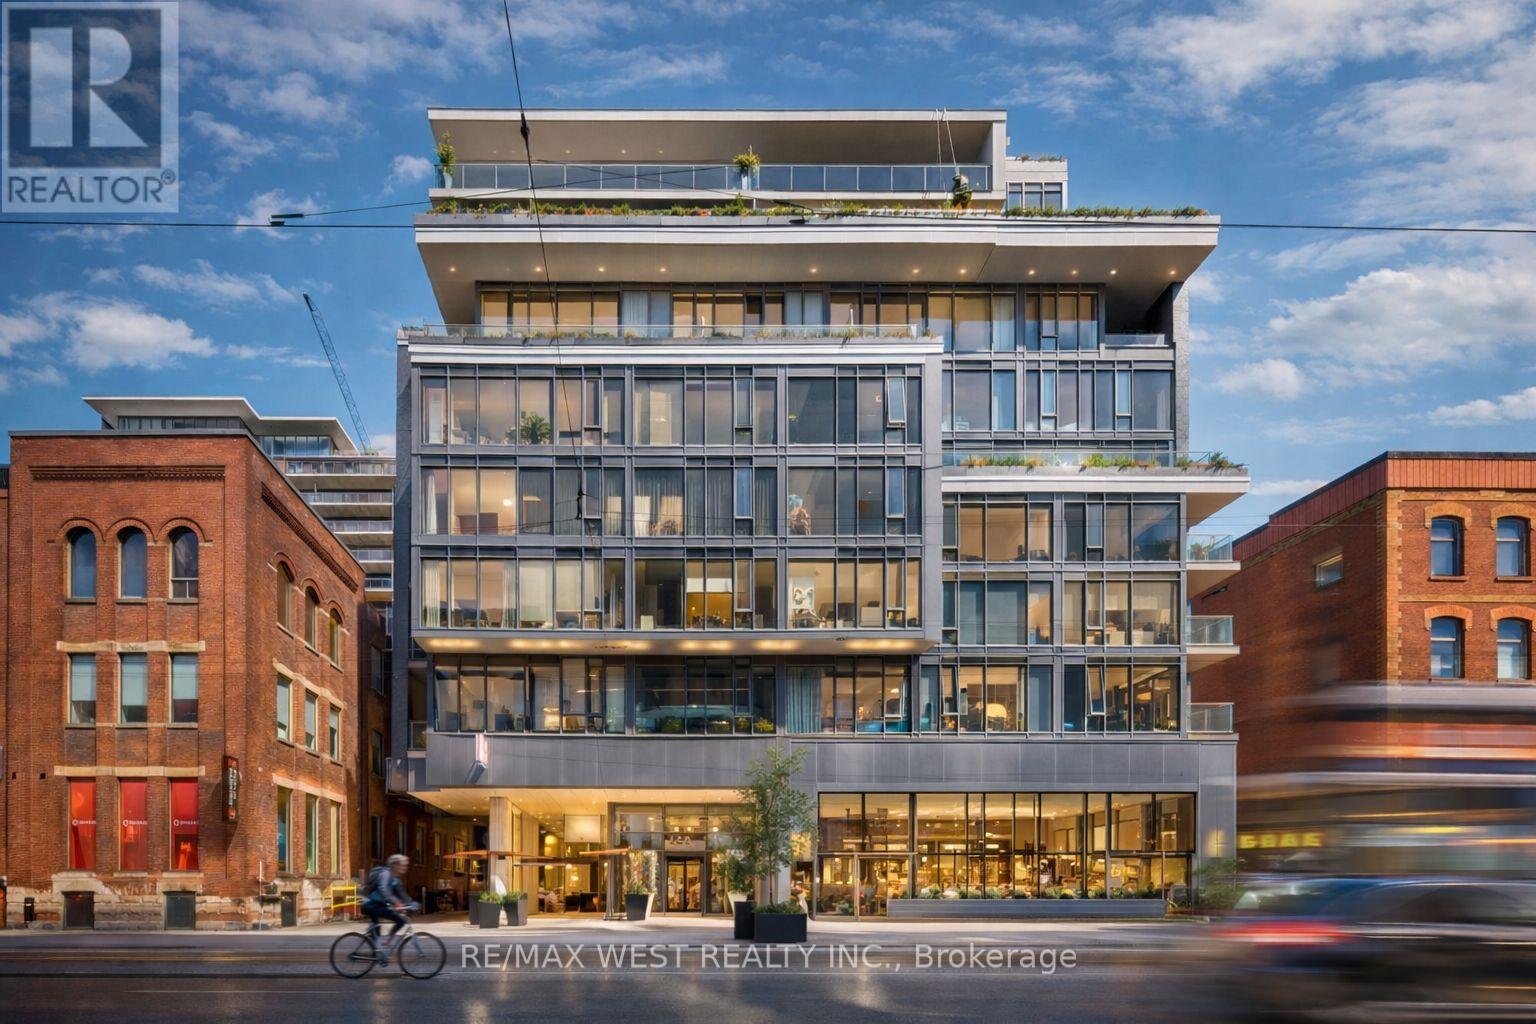
310 - 650 King Street W
Toronto, Ontario
Experience the best of city living in this stunning 2-bedroom suite, perfectly located in the heart of vibrant King West. Set within a boutique mid-rise condominium, this beautifully designed residence offers a refined urban lifestyle. Featuring soaring 9-foot ceilings, expansive floor-to-ceiling windows, and elegant French sliding doors leading to an enclosed balcony, the space is filled with natural light and style. Thoughtfully upgraded throughout, highlights include thick quartz countertops, classic shaker-style cabinetry, custom electric roller blinds, and smartly designed custom closets. The open-concept living area flows seamlessly for both everyday comfort and entertaining. This exceptional suite truly has it all. (id:50787)
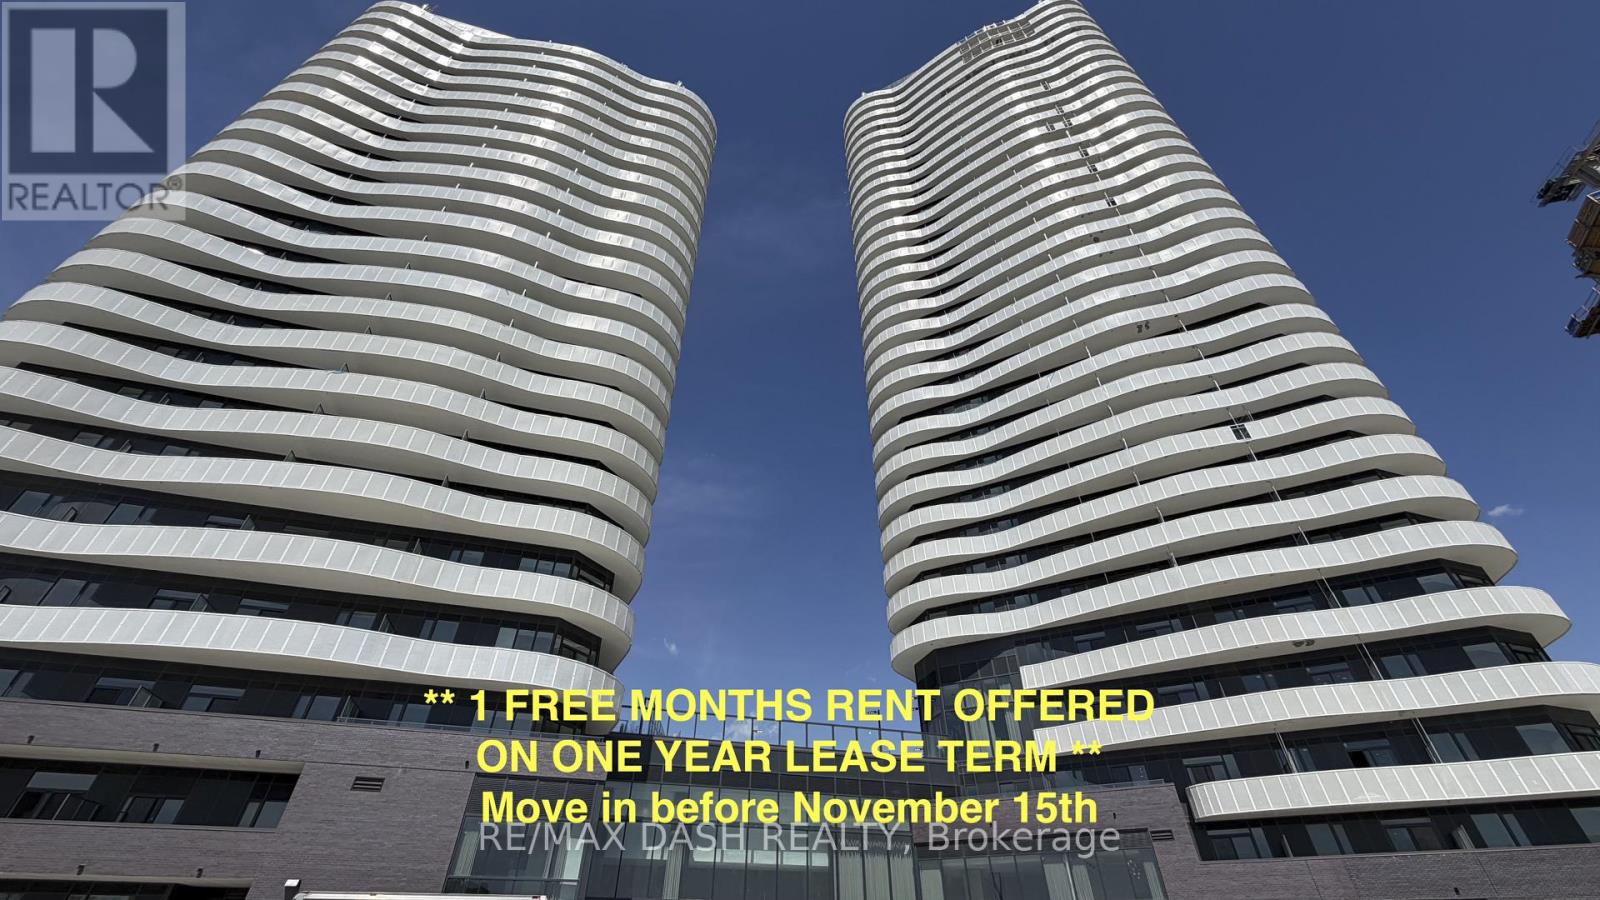
1404 - 10 Flavelle Trail
Vaughan, Ontario
Built by renowned developer Primont Homes, this contemporary residence features a thoughtfully designed layout, modern finishes, and a bright open-concept living space ideal for comfortable everyday living. Included with the unit are one parking space and one locker, offering added convenience, valuable storage, and everyday practicality.Residents enjoy access to an exceptional collection of resort-inspired amenities, including a fully equipped fitness centre, dedicated spin and yoga studios, indoor spa and wet lounge, elegant party room, stylish lobby coffee lounge, and a beautifully designed outdoor pool. Outdoor amenities continue with a BBQ terrace, sun deck, basketball court, bocce court, children's play area, outdoor dining and seating spaces, as well as scenic walking trails connected to the nearby Humber River Valley.Conveniently located near major transit routes and highways, residents benefit from complimentary shuttle service to Vaughan Metropolitan Centre and York University, along with quick access to Highways 400, 407, and 7 for seamless commuting throughout the GTA. The building also includes Rogers high-speed internet service for just $25 + HST per month, providing reliable connectivity at exceptional value. (id:50787)
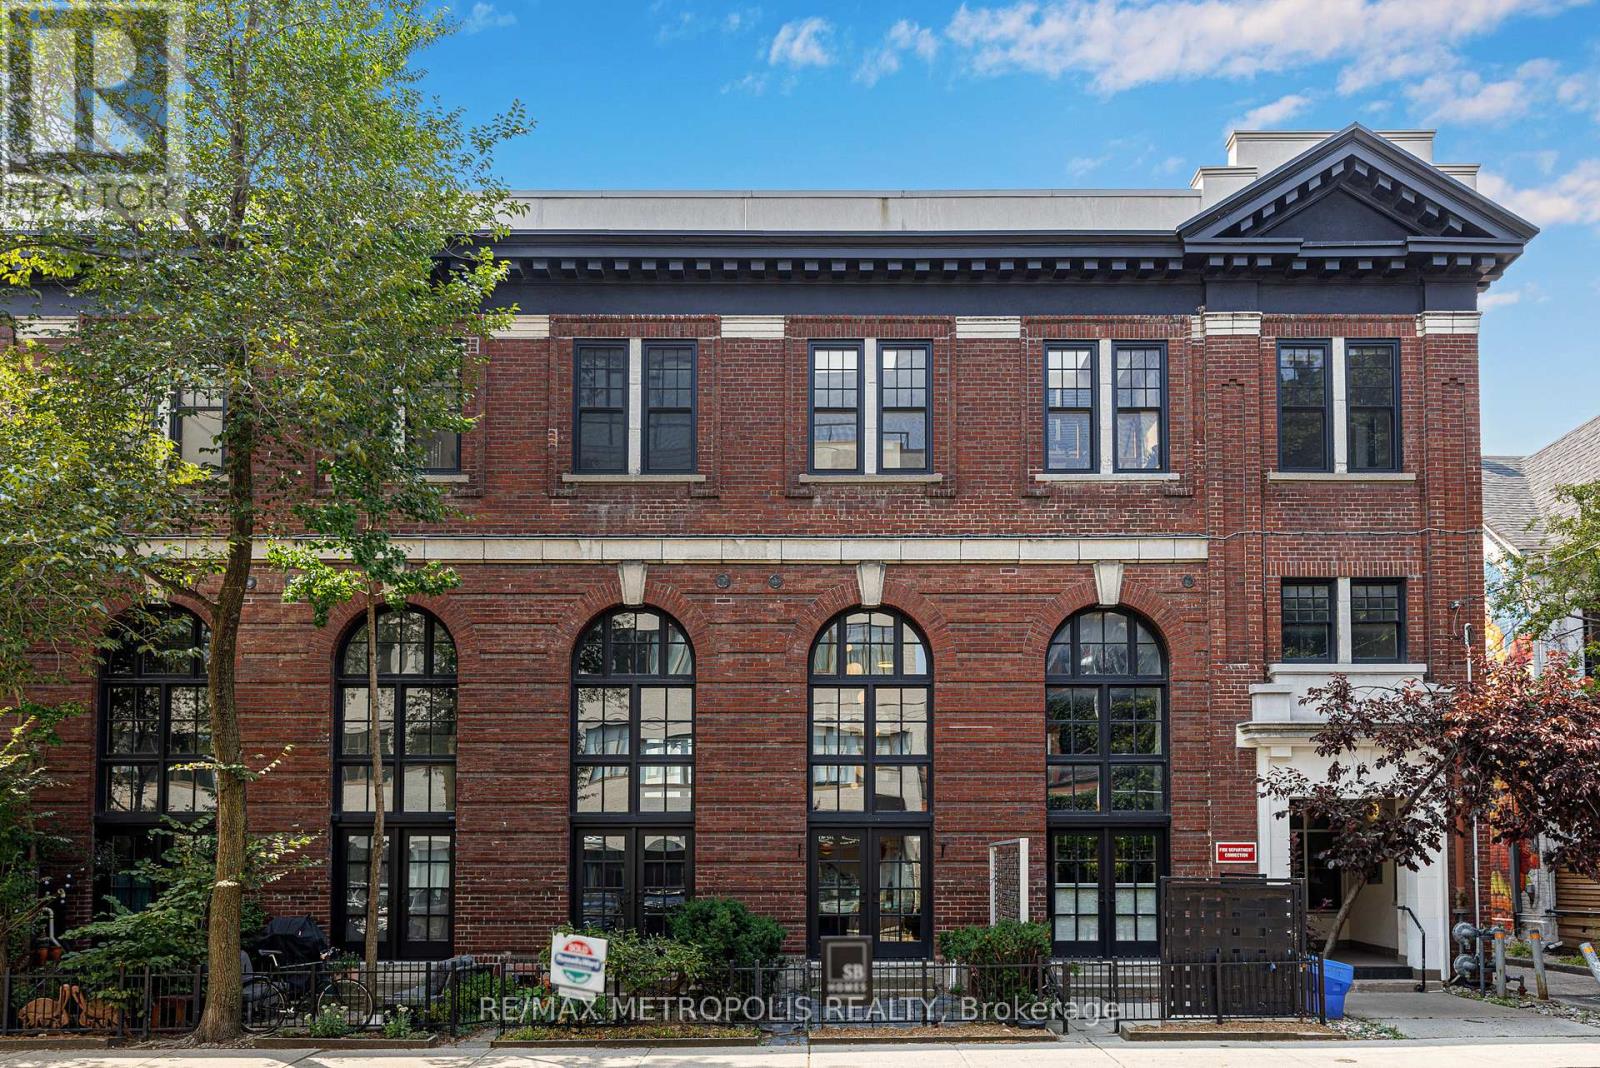
102 - 394 Euclid Avenue
Toronto, Ontario
Exceptional Hard Loft Available for Short-Term Lease at the Historic Movie House Lofts. Fully furnished, architecturally stunning loft at College & Bathurst. This beautifully renovated two-bedroom, two-bathroom suite features soaring 19-foot ceilings, an expansive arched window, and just under 1,400 sq. ft. of thoughtfully designed living space. Highlights include: a private garden terrace with direct street access to Euclid Avenue, a finished lower level with 9-foot ceilings, modern kitchen with gas stove and stainless steel appliances, ample in-unit storage, high-quality finishings throughout, and more! Available for a short-term lease only (6-9 month lease). Street parking available with a city permit. With only 18 live/work units in this cherished heritage building, this loft offers an unparalleled blend of character, space, and functionality. This is a truly unique opportunity to live in one of Toronto's most distinctive hard loft conversions. (id:50787)
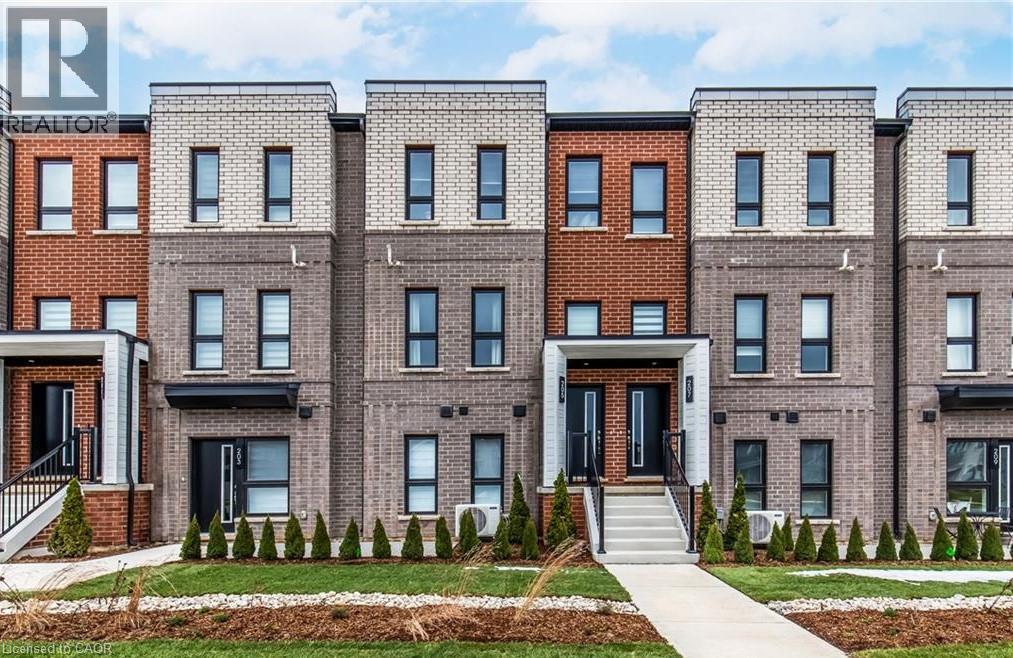
90 Skinner Road Unit# 2
Waterdown, Ontario
Welcome to SOL Stacked Towns, a brand-new community in sought-after Waterdown. This thoughtfully designed 1 Bedroom, 1 Bathroom townhome offers 672 sq. ft. of modern living space featuring an open-concept layout, contemporary vinyl plank flooring throughout, stone kitchen countertops, and 1 garage parking space. Enjoy the convenience of low-maintenance living in a vibrant neighbourhood close to parks, schools, shopping, dining, and everyday amenities, with quick access to Highway 407, Aldershot GO Station, Burlington, and Hamilton. An exceptional opportunity to own in one of Waterdown's newest communities. (id:50787)
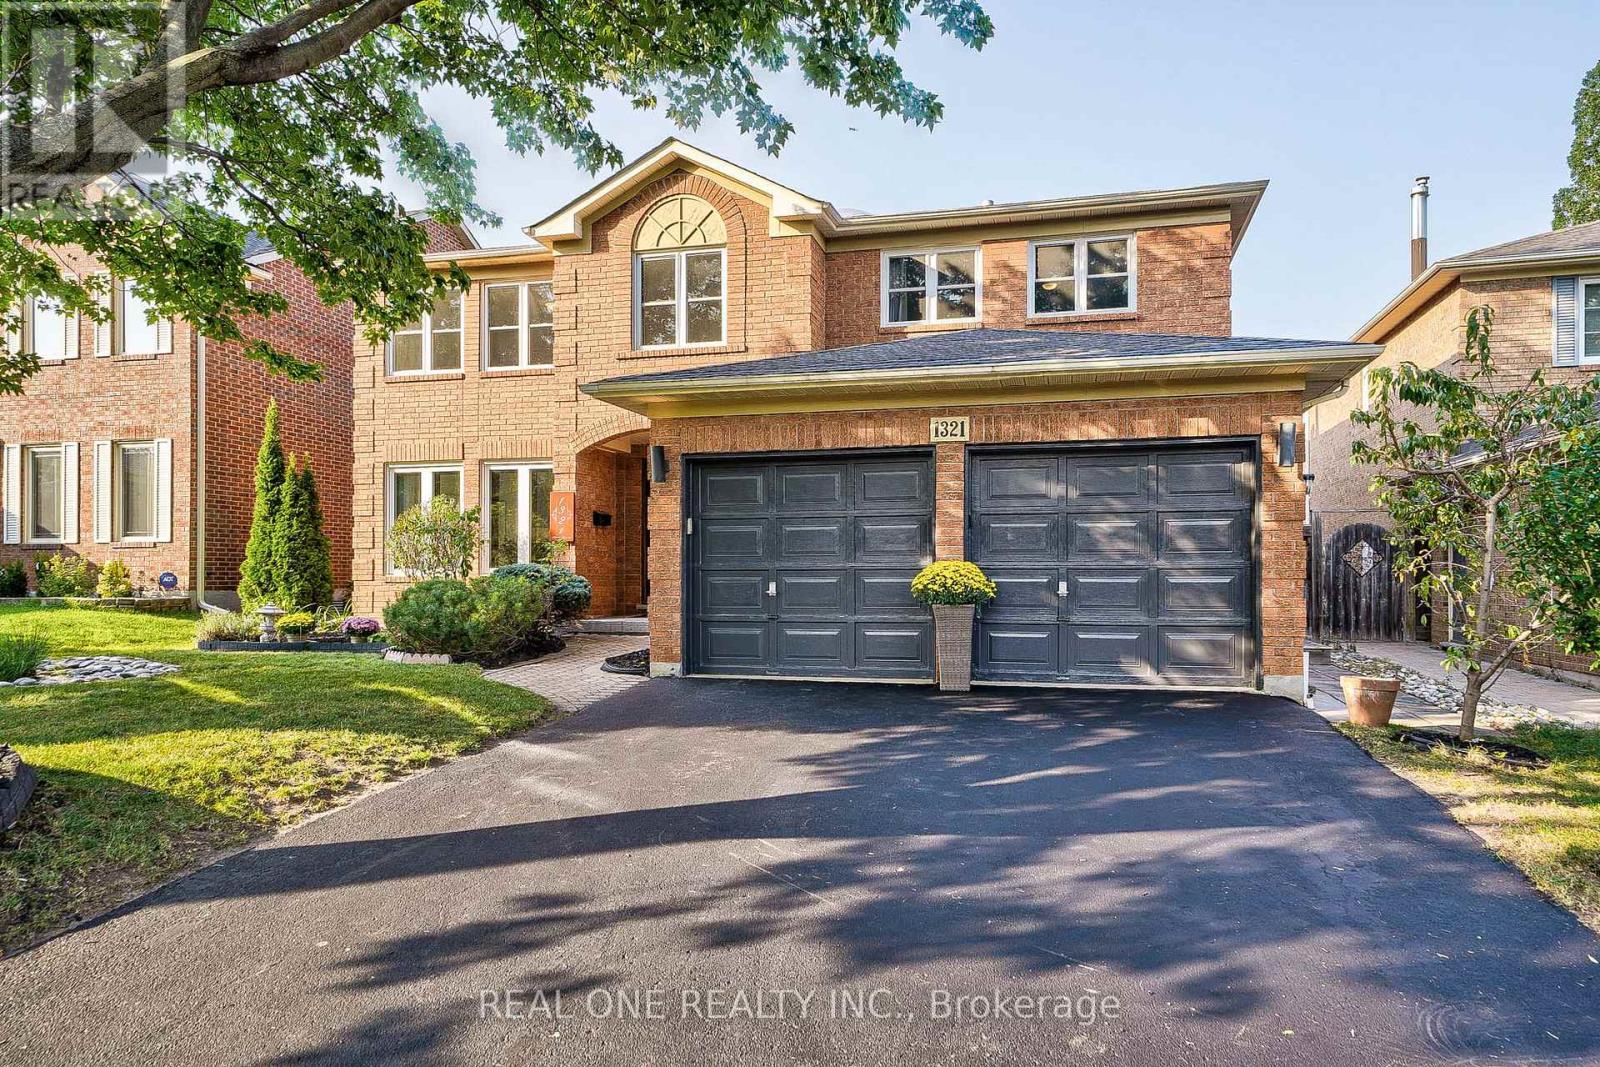
1321 Monks Passage
Oakville, Ontario
Luxurious and Renovated 5 Bedrooms + Main Floor Office 3.5 Baths in Prestigious Glen Abbey! This stunning Mattamy 'Yorkshire' model features 3,791 sqft plus an additional 1,200 sqft of finished basement space. Fully transformed and meticulously maintained gem in the top-ranked Abbey Park High School district. Gorgeous dark hardwood floors flow throughout the main and upper levels. smooth ceiling and pot lights thru out main floor. The beautifully renovated dream kitchen boasts solid maple cabinets, gas stove, quartz countertops, breakfast bar, walk-in pantry and chef's desk with with illuminated display cabinets. Gorgeous family room with bow window, wainscoting,limestone fronted fireplace. convenient office on main floor with double door entry. a grand Scarlett O'Hara staircase illuminated by a large skylight leads to the upper floor, where you'll find 5 bedrooms and 3 full bathrooms. The massive primary suite includes a renovated bathroom with a free-standing bathtub, frameless glass shower, double sinks, and a massive walk-in closet. An adjoining bedroom which is open to master bedroom offers flexible and convenient space as a nursery, media room, or second office. renovated Jack-and-Jill bathroom with 2nd skylight.The finished basement, featuring new vinyl flooring, is perfect for entertainment with dedicated game, media w/ gas fireplace and exercise rooms. over 530sf unfinished storage room for all your stuff. entire house is freshly painted. Escape to your private summer retreat, featuring a refreshing 18'x36' pool with new pool heater and pump(23) and a deep diving end, an interlocking patio, a charming muskoka rock garden, and fruit trees and bushes including Raspberry, Prune and Peach. **EXTRAS** freshly painted(24),bsmt vinyl flooring(24),renewed kit.(24),W/D(23), pool pump(23),pool heater(23),Attic insulation(22), flooring & three bathrooms (16), Windows14, Roof 12, Pool Rebuilt13, Furnace W Hepa Filter 00/10, Ac 05. (id:50787)
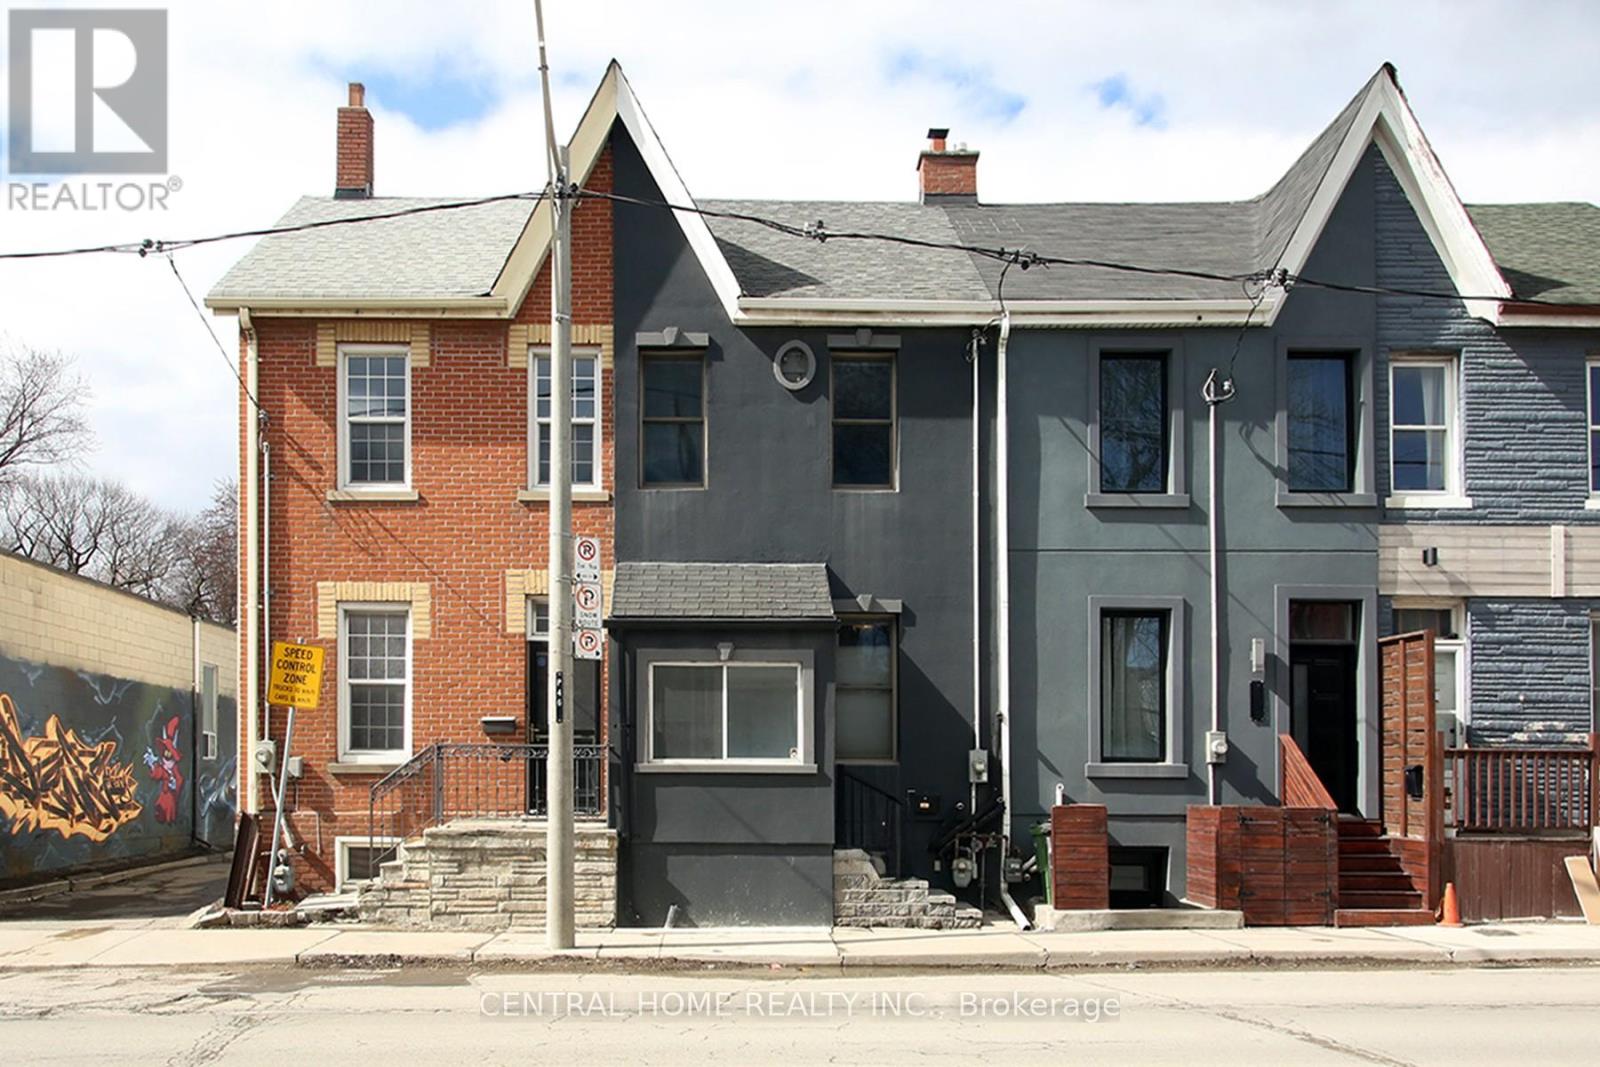
106 Carlaw Avenue
Toronto, Ontario
This beautiful South Riverdal home is just waiting for the rigt Buyer. Beautifully appointed and recently renovated, this lovely 3 bedroom gem is situated within close proximity to most necessary ammenities such as schools, places of worship, parks, shopping, and the 24hr Queen St. streetcar. Just minutes away from the DVP, the Gardinier expressway westbound, and the Lakeshore Boulevard. The home is within easy walking distance of many of downtown's major attractions such as Ashridges Bay, Woodbine Park and beach. The property is equipped with 200 Amp elecrical service and Breaker Panel, and almost new Hi Effeciency Furnace and HWT. (id:50787)
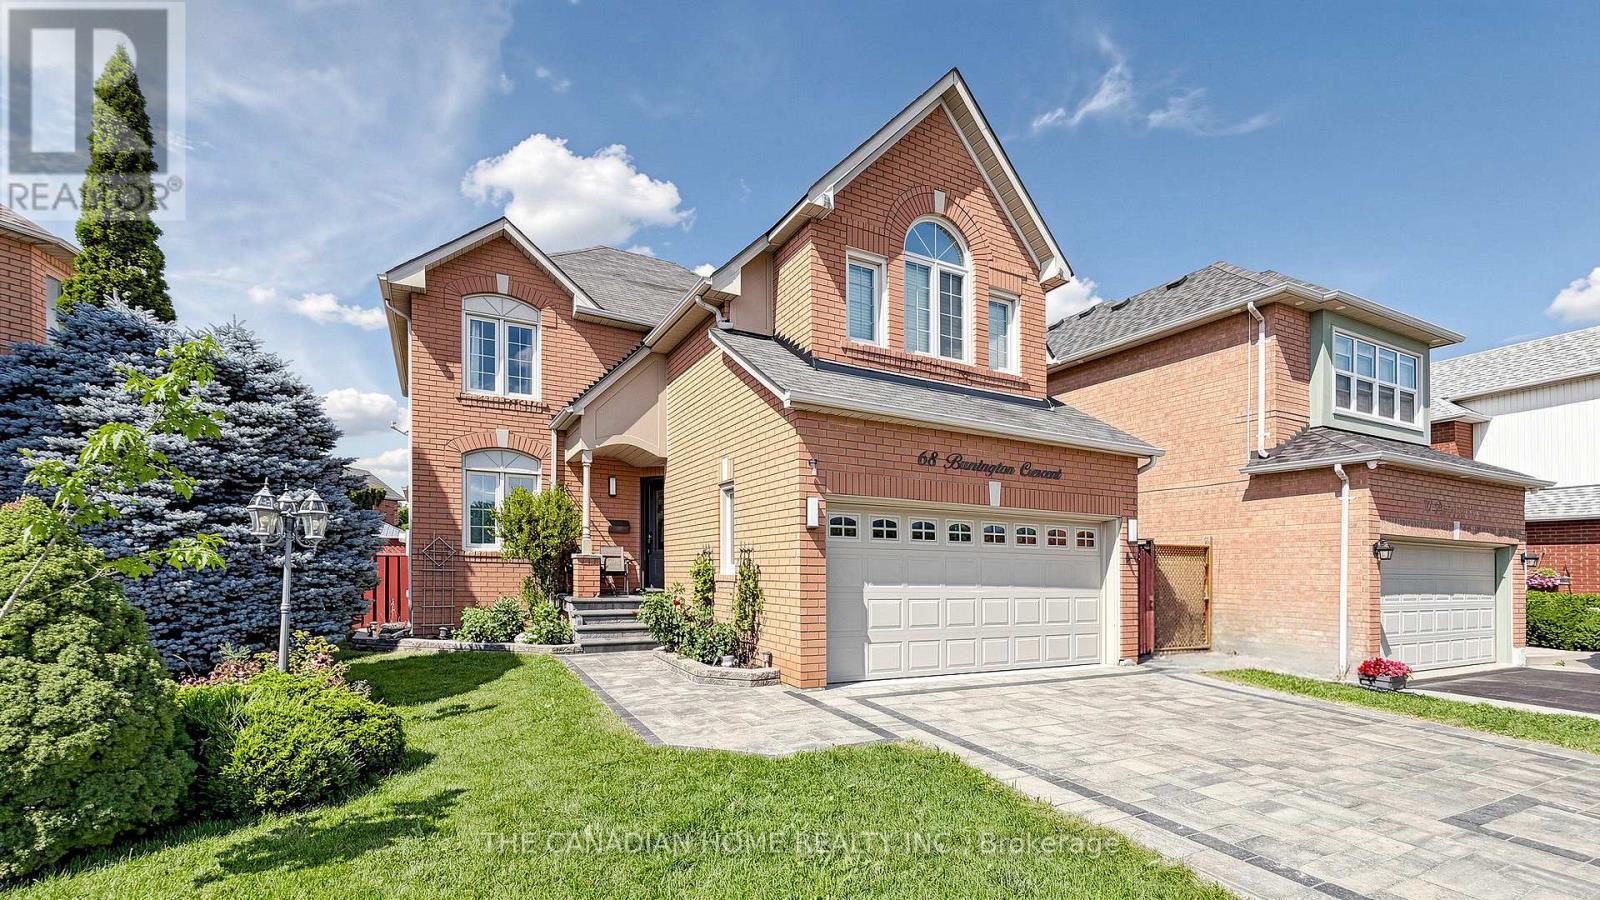
68 Banington Crescent
Brampton, Ontario
Welcome to 68 Banington Cres in Brampton's sought-after Snelgrove community. This spacioushome offers 4 good size bedrooms , two kitchens and total 5 Washrooms (2 Washrooms in thebasement ). It's a great fit for large or multi-generational families. Lots of upgradesfreshly painted , New tankless Water heater owned (2026), driveway , Backyard walkway andgarden stones (2021) New Tiles and floors main floor (2021) , Gazebo with conservation sofas(2022). The home also offers a double driveway and a 2-car attached garage. Convenientlylocated with easy access to major roads , highways, Schools and shopping. (id:50787)
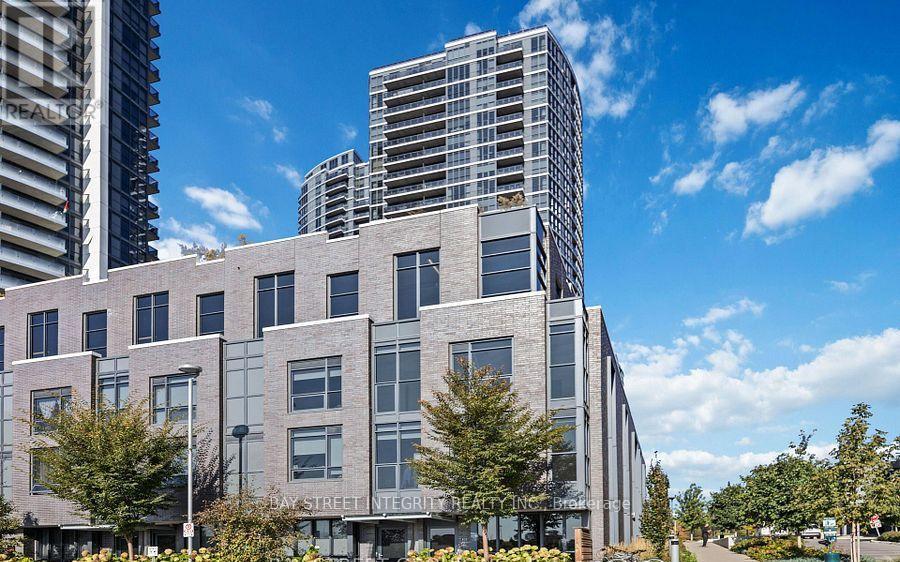
60 - 27 Valhalla Inn Road
Toronto, Ontario
**Rare End-Unit Townhome With Ground-Level Walkout!** Bright, Sun-Filled & Move-In Ready! This Spacious 4 Bedroom Home Offers A Functional Open-Concept Layout With Large Windows That Flood The Living Space With Natural Light. Versatile Den Is Ideal As A 4th Bedroom, Home Office Or Guest Room. Generous Primary Retreat Features A Walk-In Closet And Private Ensuite. Enjoy Exceptional Building Amenities Including 24-Hour Concierge, Fitness Centre, BBQ Terrace, Party Room & Visitor Parking. Ideally Located Just Minutes To Highways, Public Transit, Parks, Schools, Shopping, Restaurants & Everyday Conveniences. A Fantastic Opportunity For Families, Professionals Or Investors Looking For Comfort, Convenience & Lifestyle In One Exceptional Home! (id:50787)
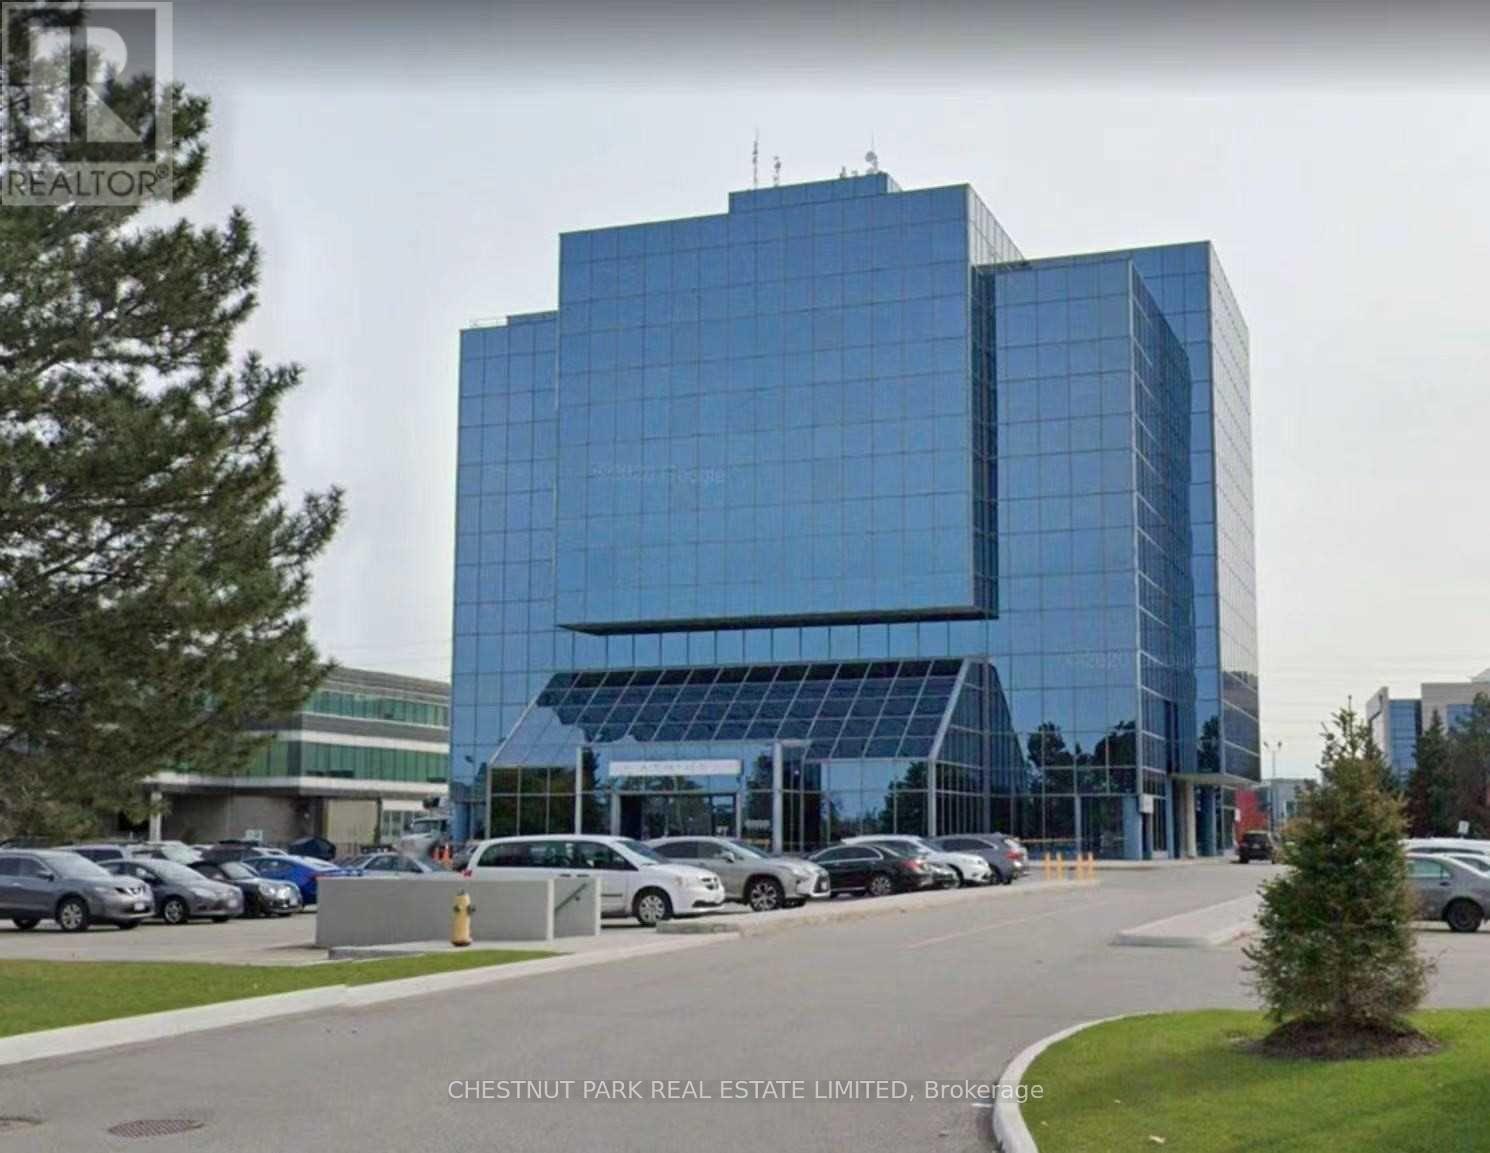
708 - 15 Wertheim Court
Richmond Hill, Ontario
Rare Mid Size Office Unit. Tenant Pays Own Hydro. 8 Storey Glass Clad Office Building Fronting On Highway #7 Unit Faces East . Building Is Well Maintained With Continuous Updates. Total Area Around 940 Sq Ft **. High Demand Location. Nearby Park And Pond. Steps To Times Square, Restaurants, YRT, Viva, & Go Train Bus Stops. Renovation was done in 2022. (id:50787)
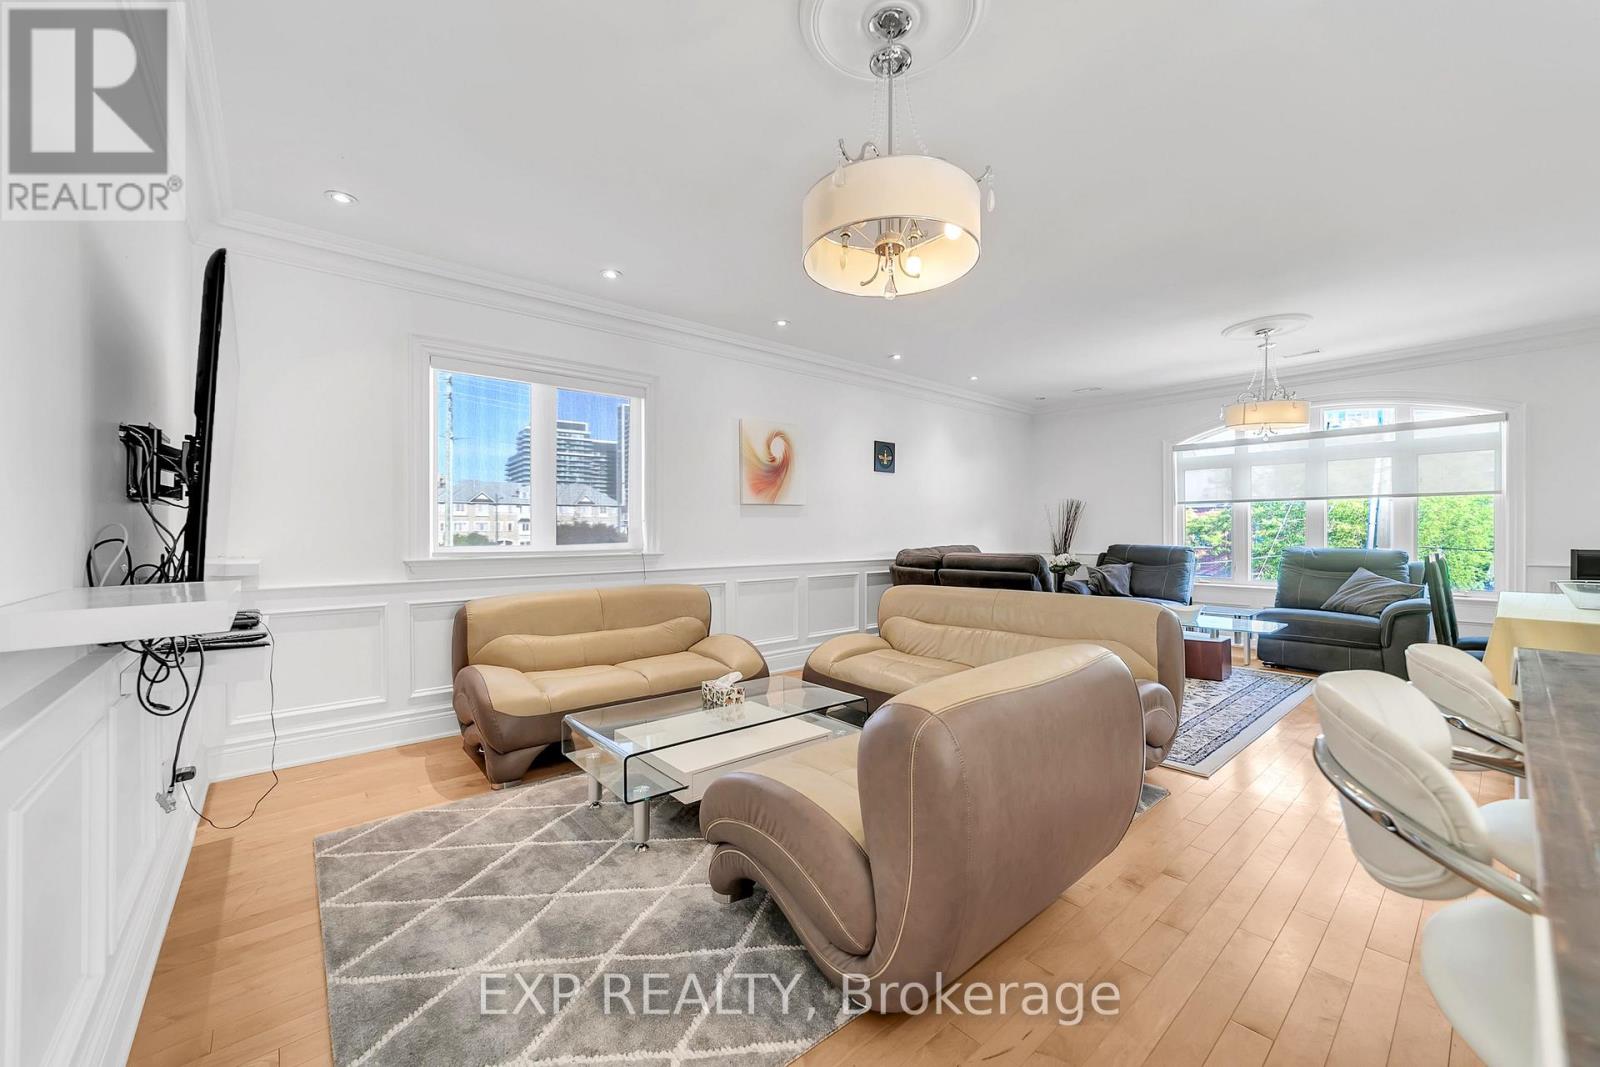
2nd Floor - 2 Mackay Drive
Richmond Hill, Ontario
Short-Term Furnished Rental in Prime Richmond Hill Location. Enjoy the convenience of this fully self-contained second-floor apartment in a custom-built home, ideally located just steps from Yonge Street with easy access to restaurants, shopping, transit, and everyday amenities. This bright and spacious suite features soaring ceilings, 3 generous bedrooms, 2 full bathrooms, and the convenience of an in-suite washer and dryer. Rent includes all utilities, high-speed internet, and one parking space, making this a hassle-free option for short-term stays. Perfect for professionals, families, or anyone seeking a comfortable, fully inclusive home in an unbeatable location. No pets please per the landlord (id:50787)
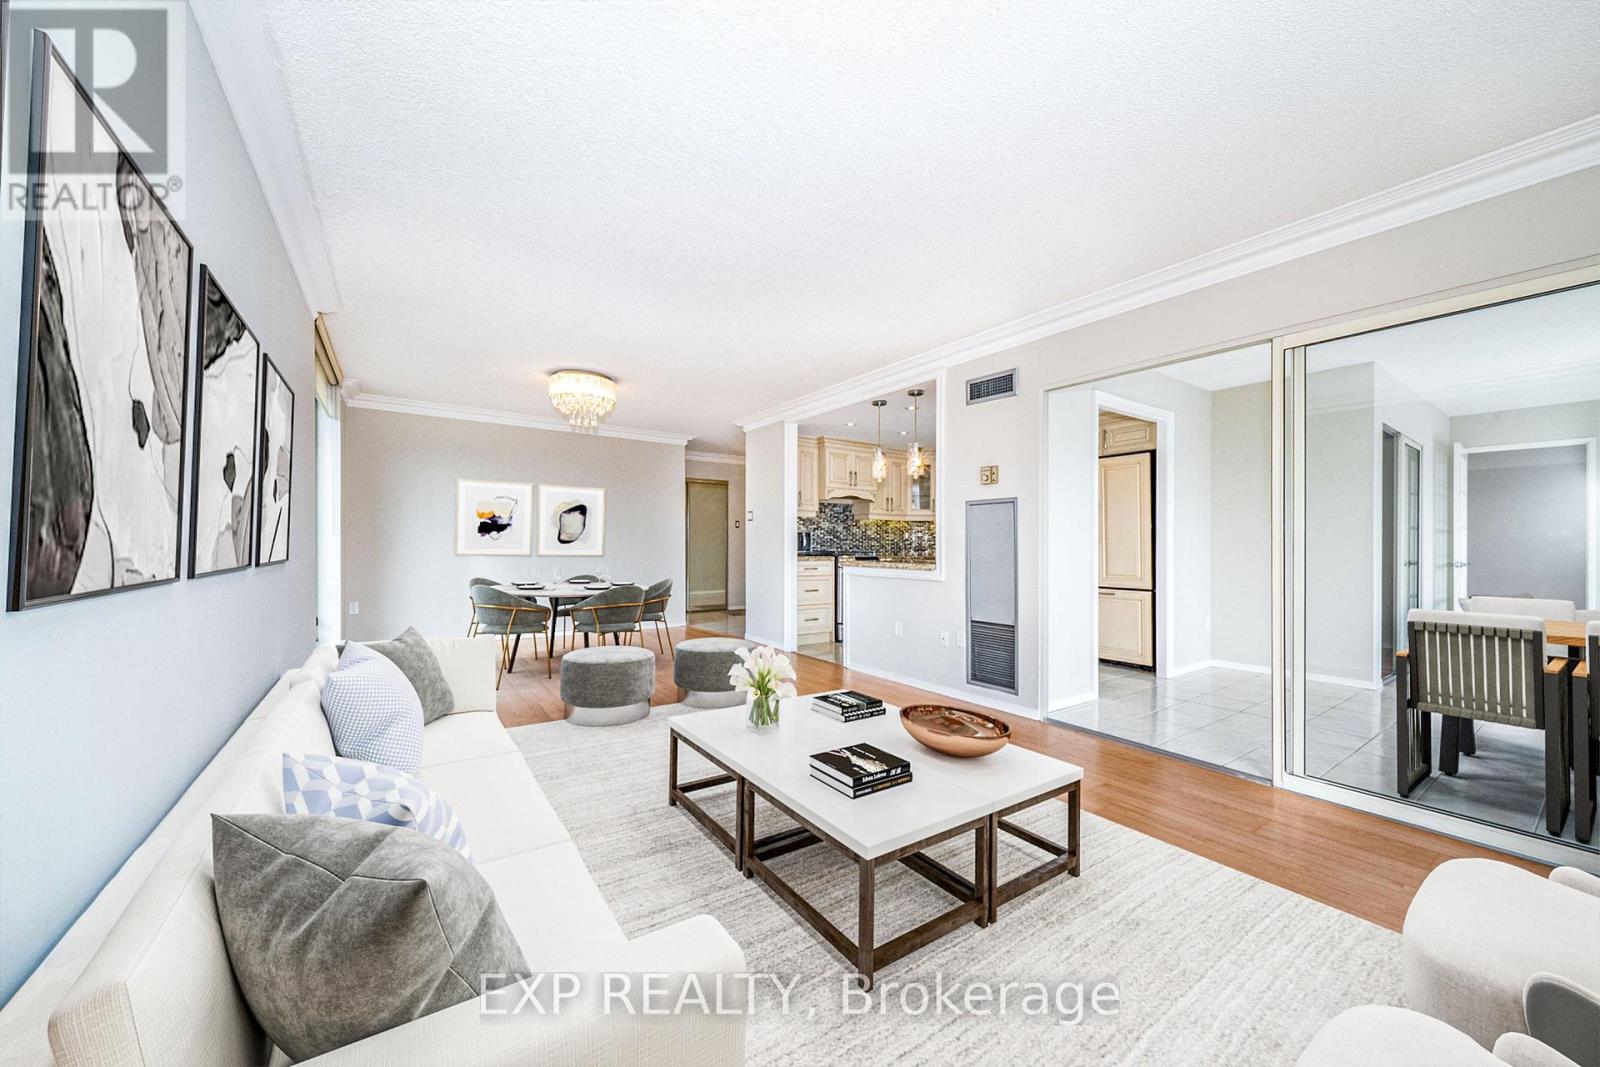
404 - 30 Harding Boulevard W
Richmond Hill, Ontario
Expansive, sun-filled corner residence in the prestigious Dynasty building, offering over 1,445 sq ft of refined living space with breathtaking southeast exposures. Floor-to-ceiling windows flood the home with natural light, enhancing the elegant open-concept layout designed for both everyday comfort and sophisticated entertaining. A grand solarium seamlessly extends the living area-ideal as a private office, reading lounge, or stylish third bedroom. Extensively renovated with approximately $85,000 in upgrades, the gourmet kitchen showcases granite countertops, premium built-in KitchenAid refrigerator, Samsung stove, and custom finishes that blend form and function. The spacious living and dining areas flow effortlessly, creating an inviting atmosphere for hosting. Retreat to the luxurious primary suite featuring a walk-in closet with custom organizers and a spa-inspired ensuite complete with marble finishes, granite counters, and whirlpool tub. A second fully renovated bathroom with porcelain tile adds to the home's elevated appeal. Freshly painted and move-in ready, this residence offers ensuite laundry, generous storage, and two owned underground parking spaces. Residents enjoy exceptional amenities including indoor pool, gym, sauna, squash court, party room, and 24-hour security, all in a prime location close to parks, transit, and everyday conveniences. (id:50787)
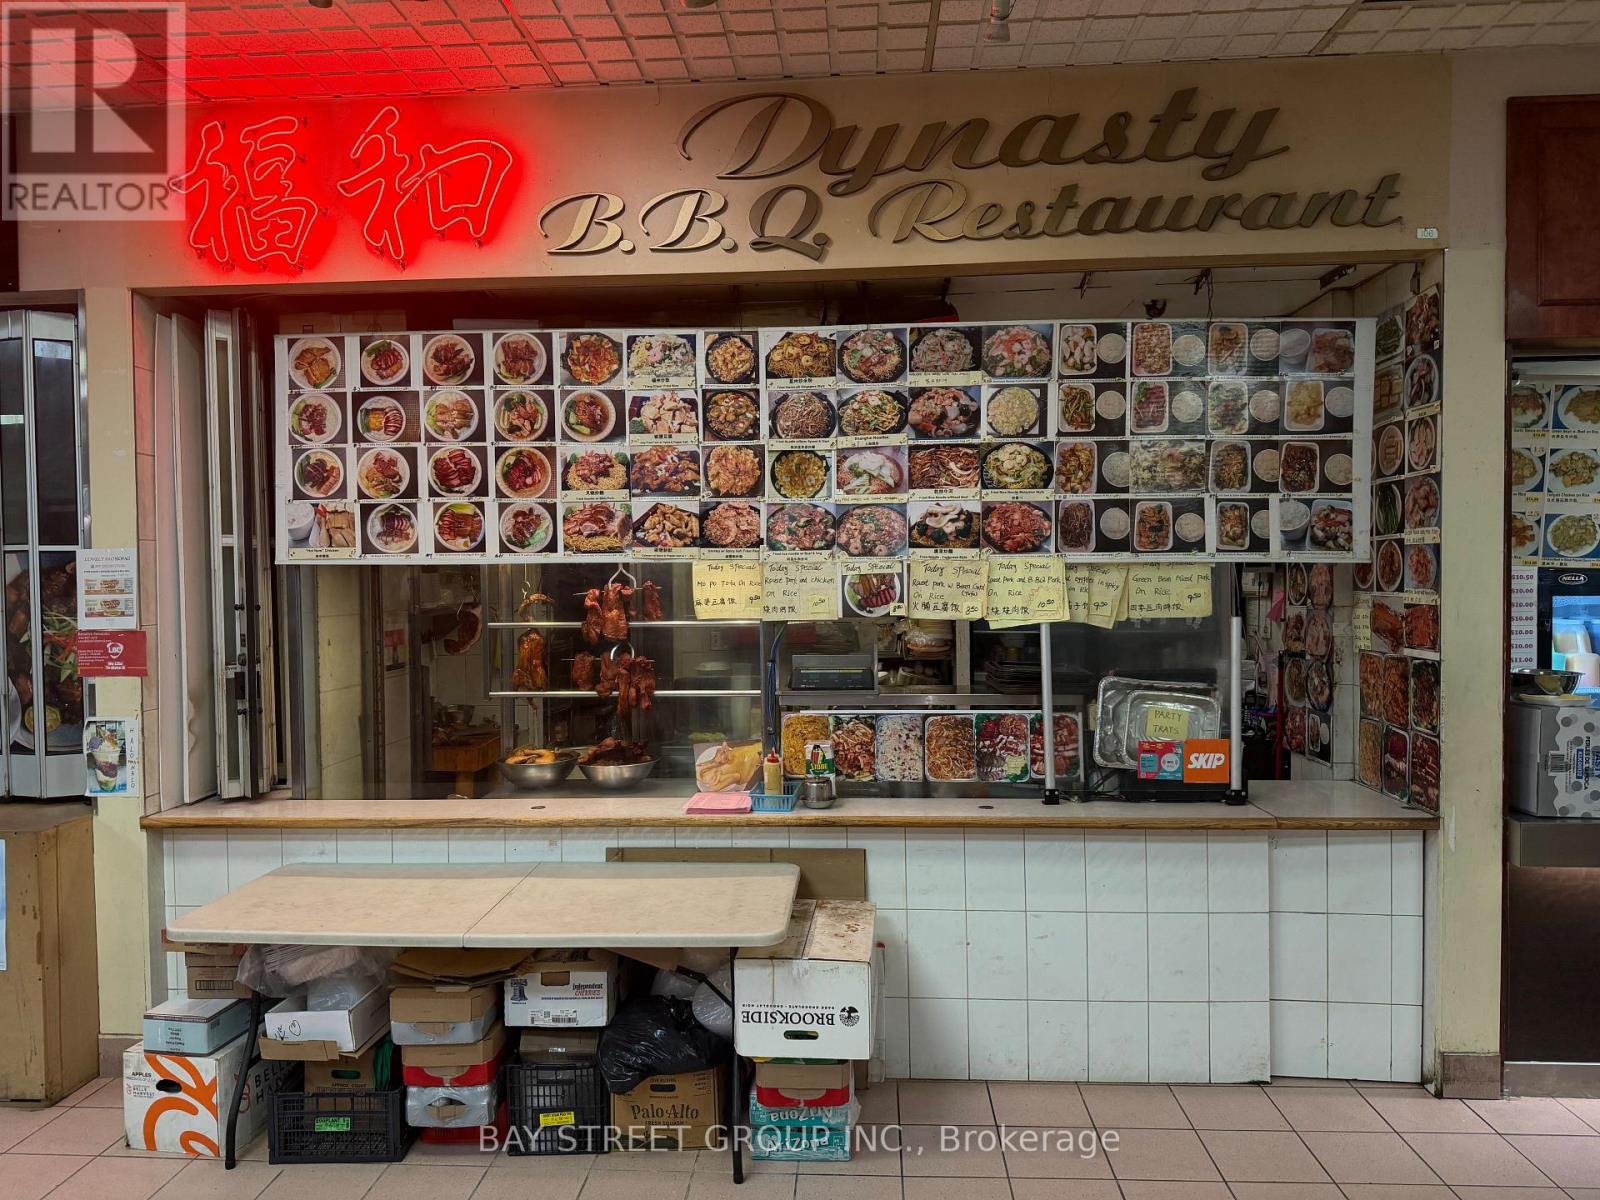
106 - 1550 South Gateway Road
Mississauga, Ontario
**SALE OF BUSINESS | PROFITABLE & WELL-ESTABLISHED CHINESE FOOD & BBQ** Rare opportunity to own a 20+ year established Chinese Food & BBQ food court business at Dixie Park Centre in Central Mississauga. Approx. $800K annual sales and $180K net profit. Family-owned, owner retiring. Fully operational turnkey unit with chattels and commercial-grade kitchen & hood. Low rent approx. $5,526.10/month including HST & TMI. Strong walk-in, catering and online business. Uber Eats 4.6 with 1,000+ reviews. Seller can provide training. Fully equipped kitchen with commercial BBQ stove and exhaust hood and walk-in cooler & freezer and everything needed for day-to-day operation. Excellent location with high traffic, ample parking and easy access to 401/403/410. Great opportunity with strong potential for further growth! (id:50787)
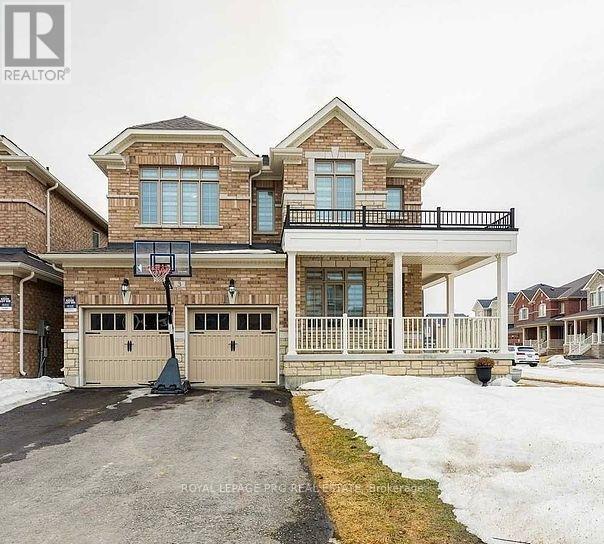
3 Ash Hill Avenue
Caledon, Ontario
Modern legal basement apartment featuring 2 bedrooms with built-in sliding closets, an open-concept living area, and a bright kitchen with stainless steel appliances. Enjoy in-unit laundry, pot lights, large windows, a private covered entrance, and driveway parking. Conveniently located near Brampton, Bolton, and Highway 410-ideal for families or professionals. (id:50787)
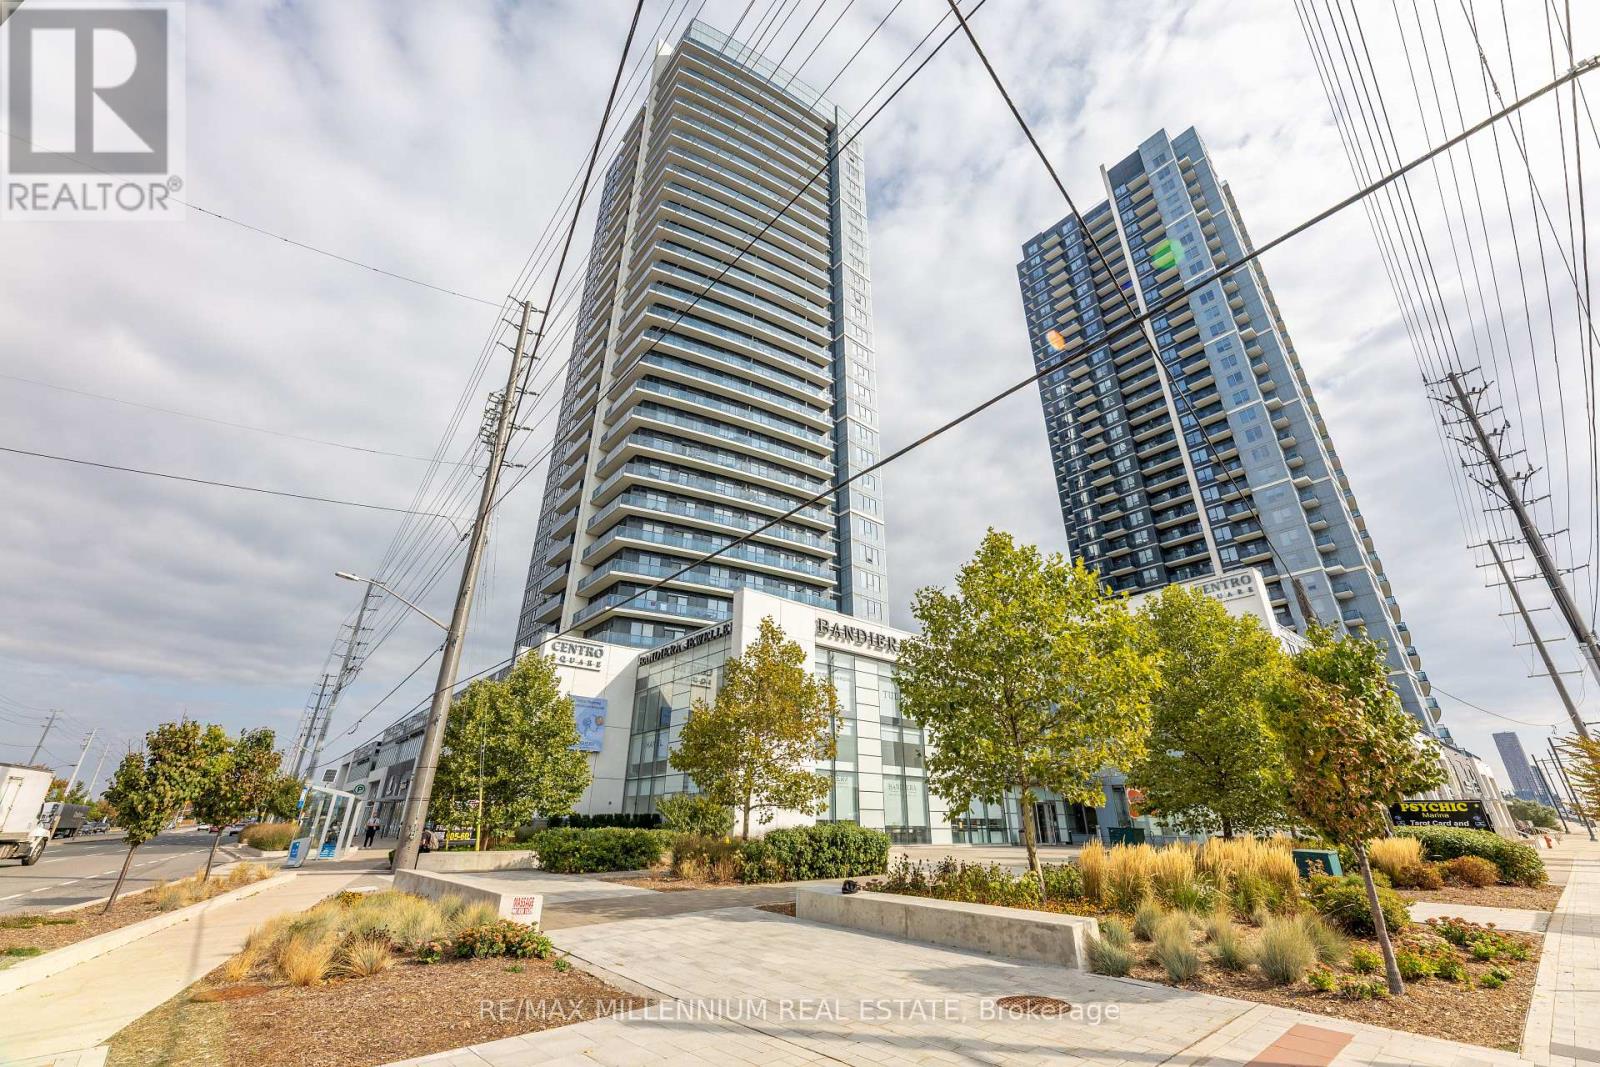
1401 - 3700 Highway 7 Road
Vaughan, Ontario
Client Remarks!! Ultimate Vaughan Lifestyle 1 Bedroom + Den!! Stylish East Facing Amazing Sunrise And Tons Of Daylight. Excellent Opportunity For First-Time Buyers Or Investor!! The Open-Concept Layout Features Soaring 9-Ft Ceilings, A Modern Kitchen With Stainless Steel Appliances, A Functional Den Ideal For A Home Office Or Guest Space, And The Convenience Of In-Suite Laundry. The Comfortable Living Area Walks Out To Your Private Balcony A Cozy Spot To Enjoy Your Morning Coffee Or Evening Wind-Down While Taking In The Beautiful City Views. Exhibiting A Wide Array Of Amenities Within A Close Proximity. Walking Distance To Nature's Emporium; Goodlife Fitness; Colossus Theater; Restaurants; Grocery Stores, Steps To Transit, Minutes To VMC Subway, Vaughan Mills Shopping Etc. 24/7 Concierge, Indoor Pool, Sauna, Fitness Centre, Golf Simulator, Theatre Room, Party Room, Outdoor Terrace. Easy Highway Access (400/407/427).Parking Included. (id:50787)
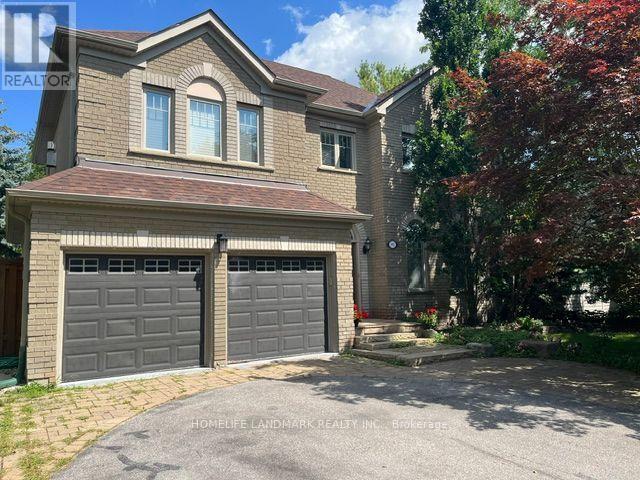
1102 Secretariate Road
Newmarket, Ontario
Welcome to this Private and Quite 4+1bedroom detached home in the Prestigious Stonehaven community, one of Newmarket's most established neighborhoods known for its larger lots, mature tree-lined streets, and walkability to parks and trails. This Lovely Home offering over 3,200 sqft indoor living space on a 78' x 164' lot with a Stunning and Private Outdoor swimming Pool plus a pool side Cabin with it own Bathroom and mini Kitchen. This home is designed for both everyday family living and luxury outdoor entertainment at scale. The main floor is opens and spacious with lot recreation and relax area. Kitchen is open concept with limestone flooring, Granite Counters, S/S Appliances, Insinkerator Garbage Disposer and Fabulous view facing the Oasis Backyard. Main floor also has the Laundry Area and a Puppy shower station for Dog Lover. Second floor has another Family/Entertainment room with a Gas Fireplace for cozy family bonding time. Upstairs, the oversized primary bedroom features a fully renovated 5 pc ensuite with dual vanities, Freestanding Oval Bathtub and a walk-in rain shower. Three additional bedrooms offer flexibility for family, guests, or a dedicated workspace. The finished basement extends the living space with a large recreation area, an extra bedroom or playroom and a full 4 pc bathroom. Minutes to Bayview Avenue, Leslie Street, Highway 404, top-rated public and private schools, and both the Newmarket & Aurora GO Stations. (id:50787)
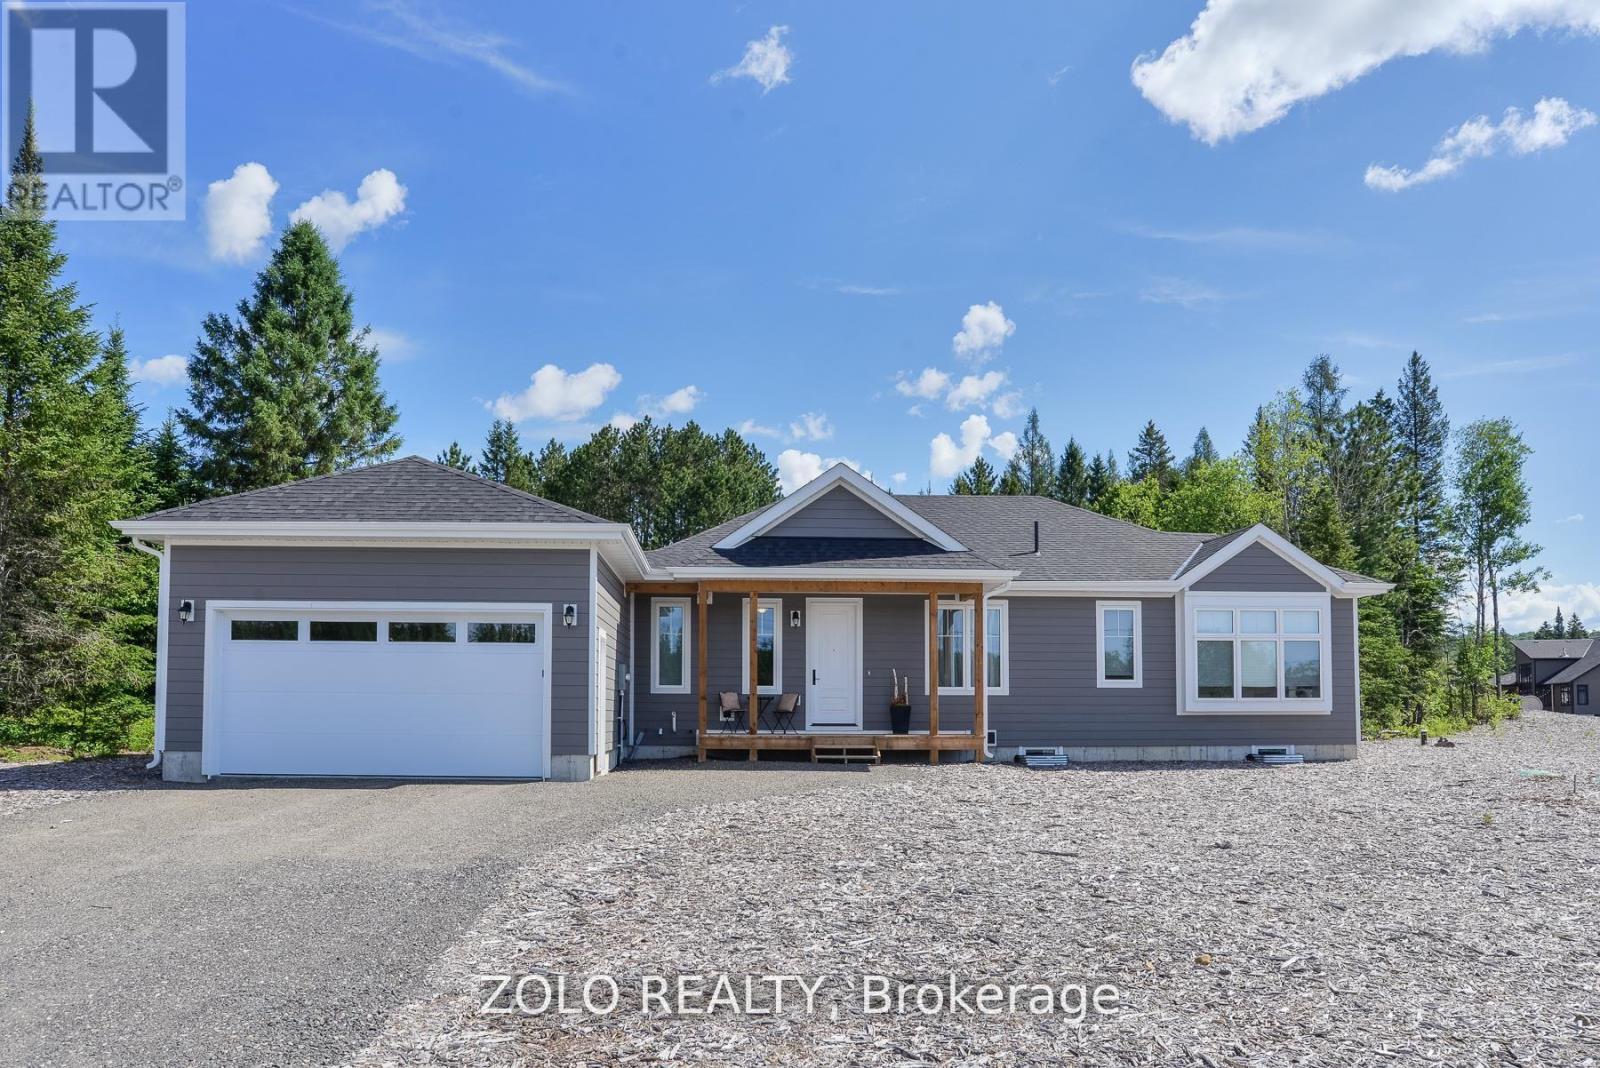
94 - 1006 Holly Meadow Court
Lake Of Bays, Ontario
Experience the best of north Muskoka living in this exceptional 2-year-old bungalow on a premium 1.7+ acre lot near Lake of Bays. Thoughtfully designed with quality finishes and Muskoka-inspired accents, this 3-bedroom home offers the perfect blend of modern comfort and natural beauty.The bright, open-concept layout features engineered hardwood flooring, solid-surface countertops, a cozy fireplace, and expansive windows that fill the home with natural light. A vaulted ceiling with a striking beam accents add warmth and character, creating an inviting Muskoka atmosphere. The peaceful primary suite includes a private ensuite bath and walk through closet, while two additional bedrooms provide plenty of room for family and guests.Enjoy peaceful mornings and summer evenings in the screened Muskoka room overlooking the wooded setting. The lushly treed backlot attracts deer and moose, offering a true connection to nature. Additional features include a tankless hot water heater, ample storage, and a large unspoiled basement.Located less than 5 minutes from Dwight and only 15 minutes from Huntsville, you'll enjoy easy access to boating, beaches, golf, dining, and year-round recreation. A planned lakeside clubhouse with outdoor pool slated for completion in Fall 2026 will further enhance this desirable community lifestyle.Close to Echo Valley Nature & Bike Trails, Limberlost Forest and Wildlife Reserve, Oxtongue River-Ragged Falls Provincial Park, and Algonquin Provincial Park, this home is perfectly positioned for outdoor enthusiasts. This home nearly new home offers an outstanding opportunity to enjoy the Muskoka lifestyle in one of the region's most sought-after locations. (id:50787)
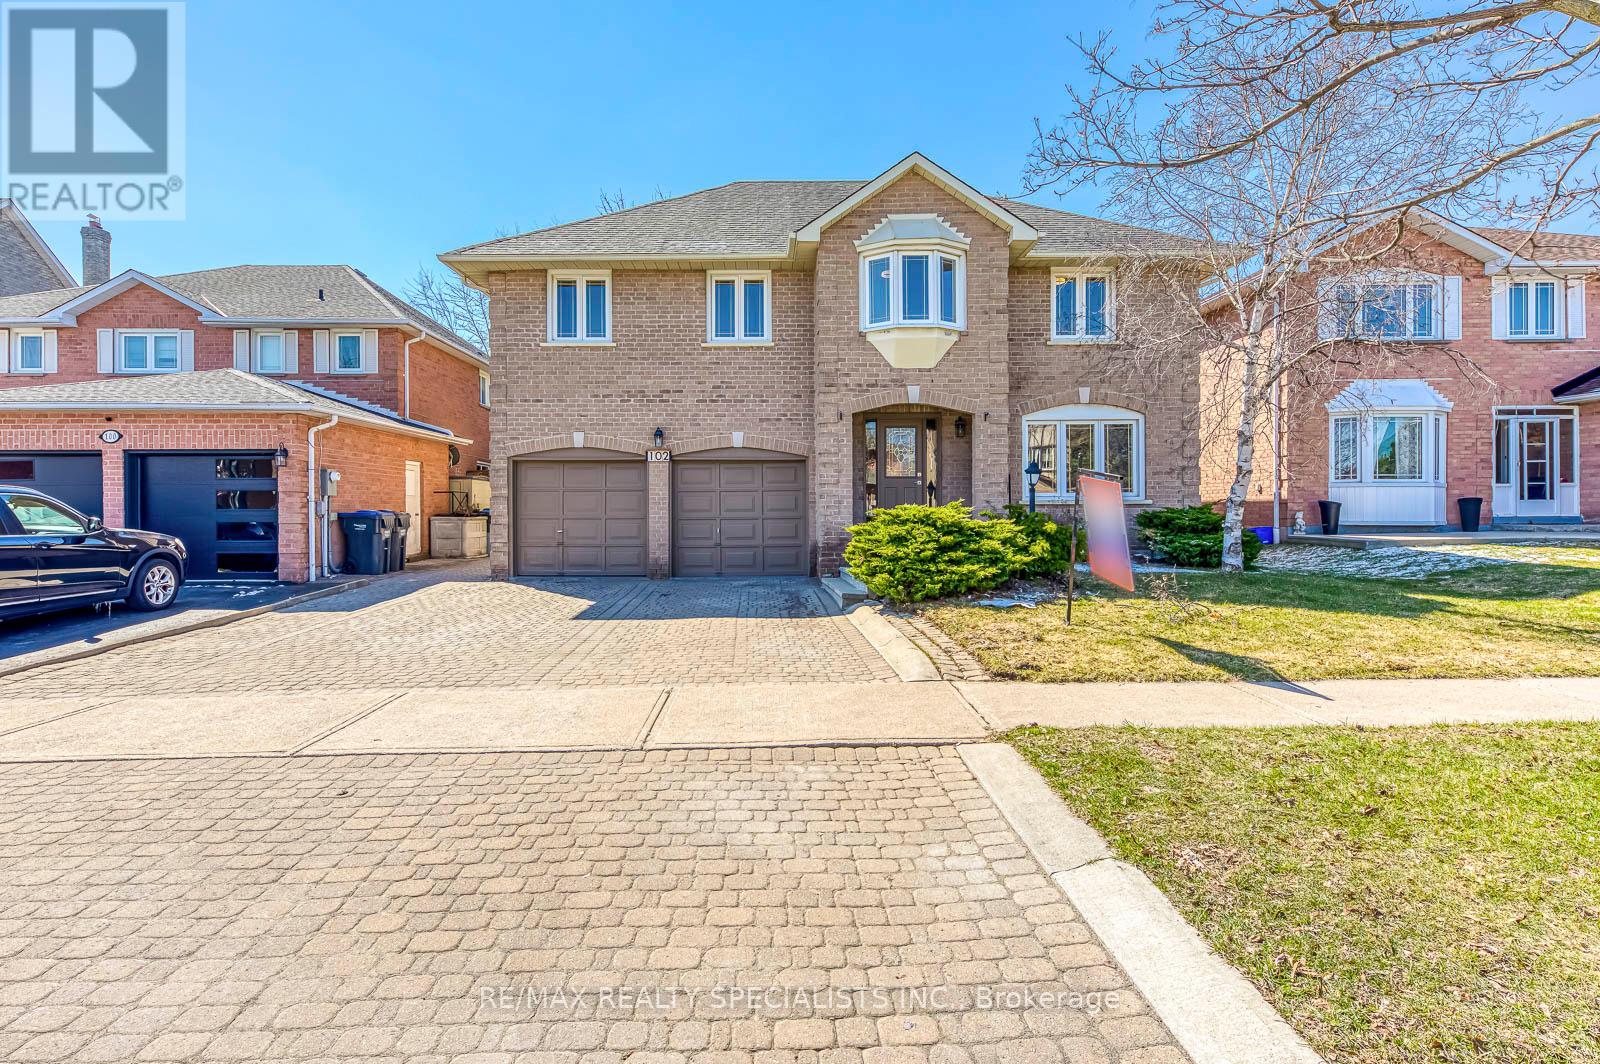
102 Sunforest Drive
Brampton, Ontario
Wow! Seal of a deal. Extensively renovated beauty with lots of recent upgrades. Large family home on a beautiful 50 feet lots. Loads of upgrades including 3 new bathrooms, brand new light fixtures, brand now flooring on the upper level, designer paint through out, New stainless appliances, Lots of entertaining and living space. Huge Living dining room and family rooms and a very spacious kitchen. Ideal for the growing or extended family. Separate side entrance provides potential for a legal basement apartment in future. Brand new roof shingles installed recently. Full landscaped Large interlocked stone driveway with parking for 4 cars. Private backyard with stone patio for summer fun. Vacant home available for immediate occupancy. Beautiful move in ready home not to be missed. (id:50787)
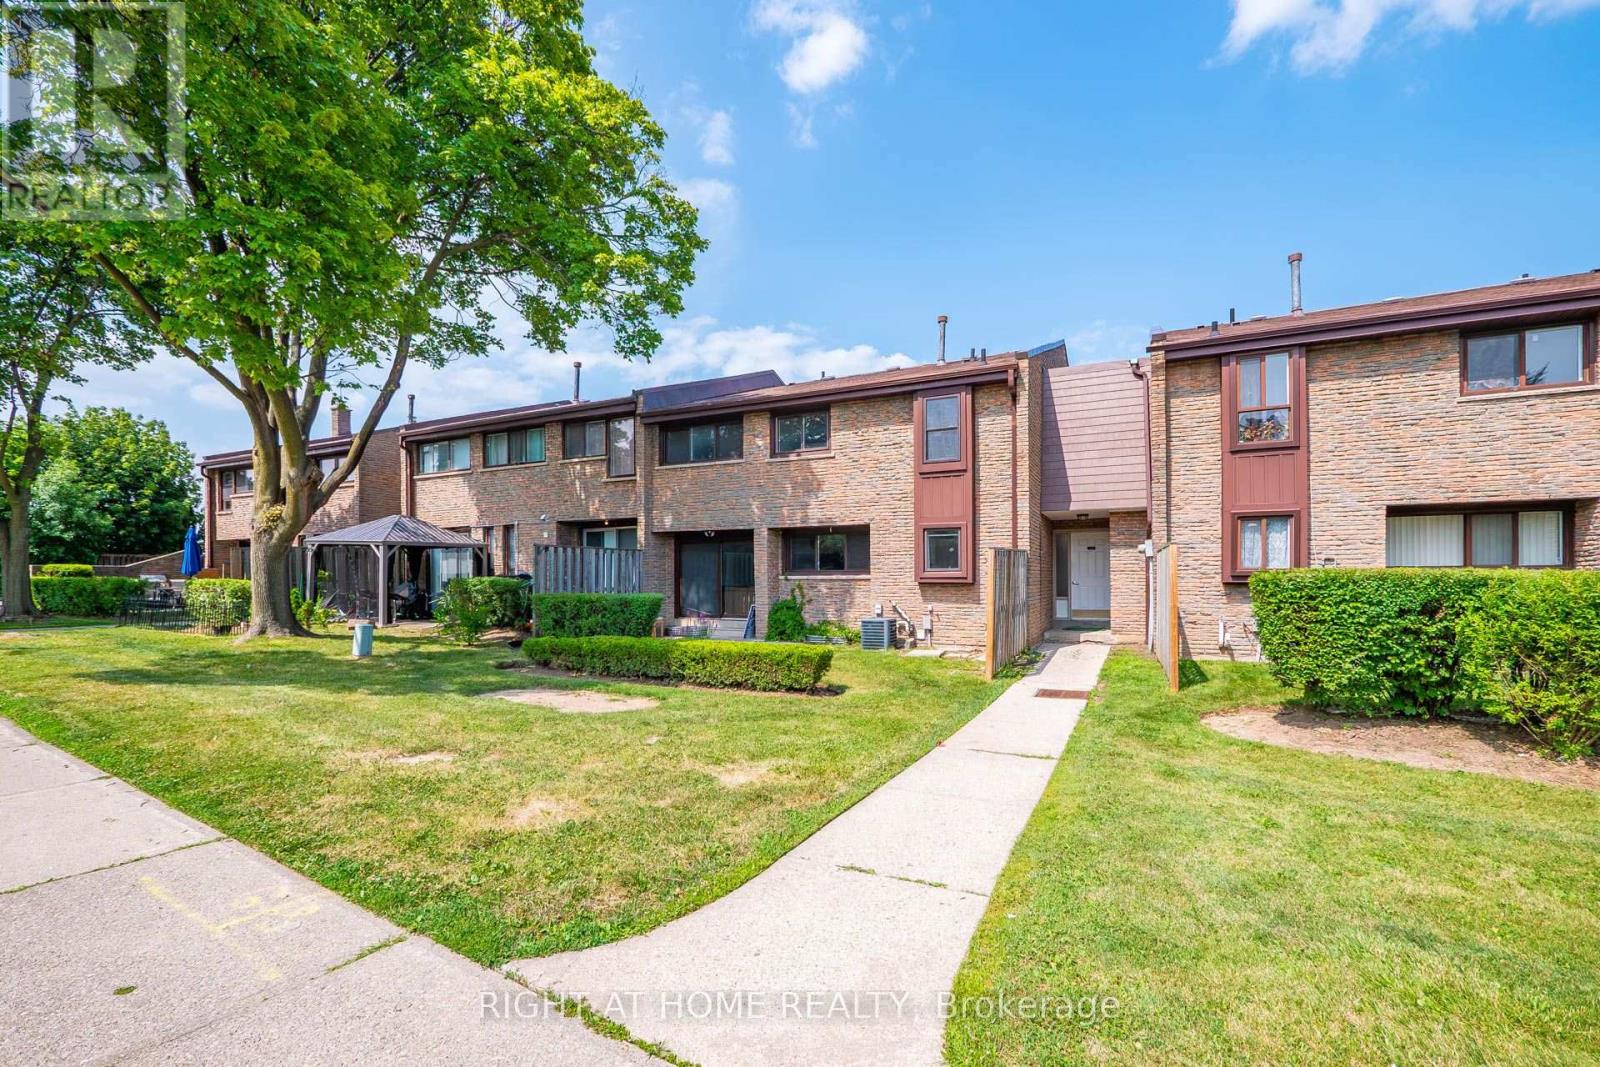
5 - 2605 Woodchester Drive
Mississauga, Ontario
Excellent Location 3+1 Bedrooms And 3 Bathrooms, 1 Parking Spot, Walking distance To Shopping Plazas, Parks, Transit & Hwy 403 & QEW. Open Concept With Ensuite Washer & Dryer. (id:50787)

103 Nottingham Road
Barrie, Ontario
Beautiful and spacious 4-bedroom, 4-bathroom home available for lease in the highly desirable city of Barrie. Situated on a premium ravine lot, this property offers exceptional privacy with a serene natural backdrop.The home features a generous and functional layout, ideal for families or professionals seeking comfort and space. All four bedrooms are well-sized, with multiple bathrooms providing convenience for everyday living. The main living areas are open and bright, designed to accommodate both entertaining and relaxed family living.Located in a quiet, family-friendly neighbourhood, this property combines nature, space, and accessibility, with nearby schools, parks, shopping, and commuter routes just minutes away.A rare leasing opportunity offering both size and setting-this home delivers the ideal balance of comfort and lifestyle. (id:50787)
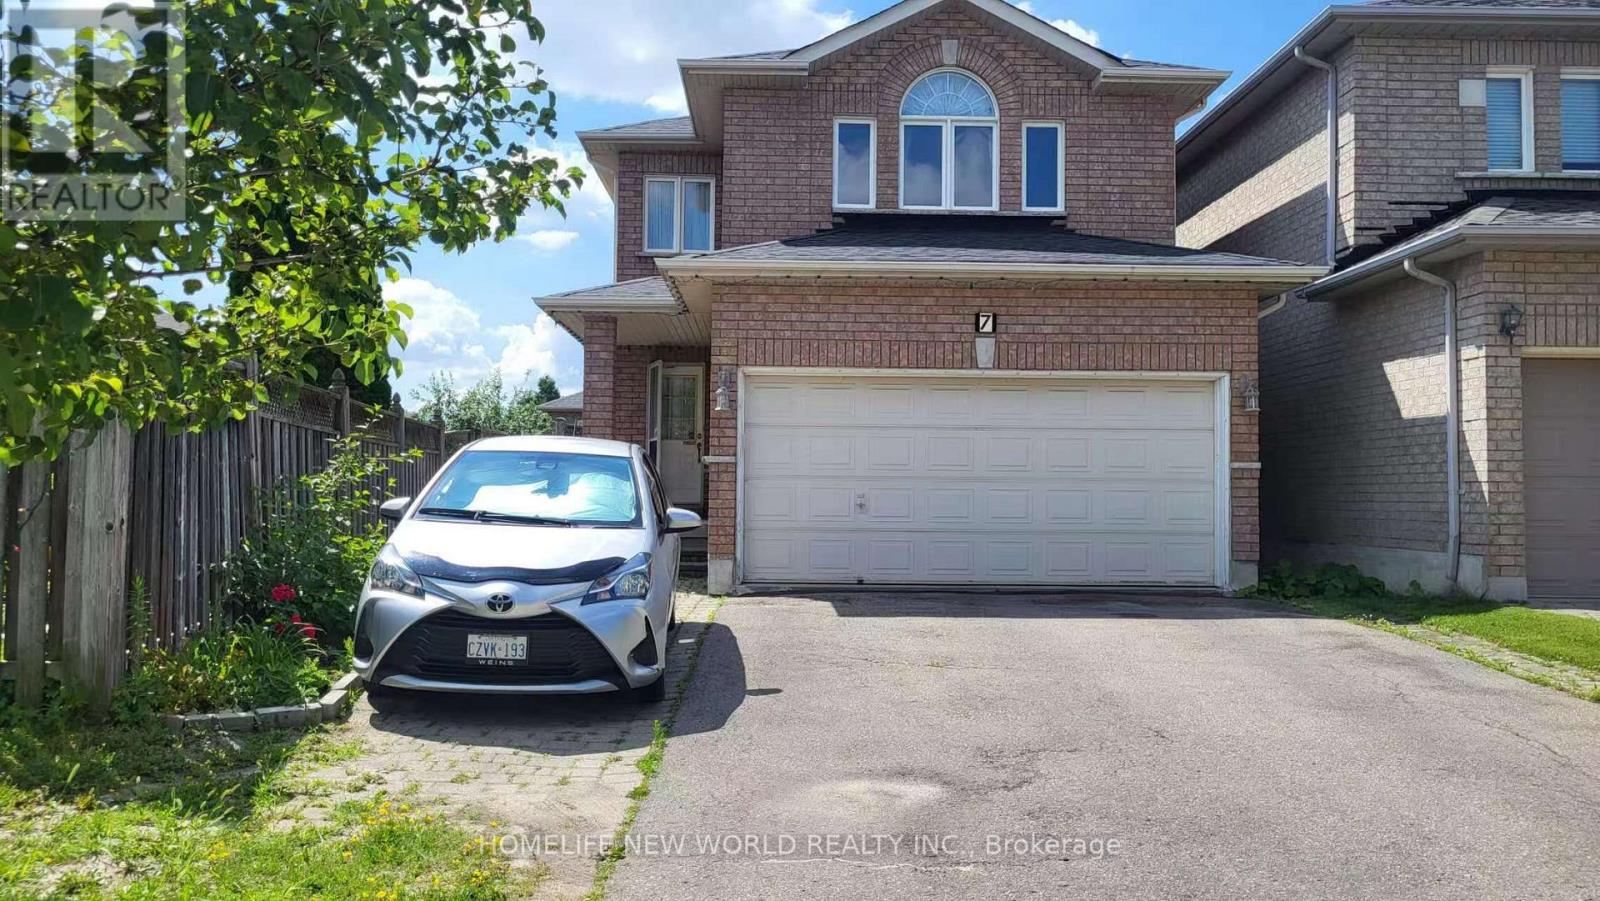
7 Zippora Drive
Richmond Hill, Ontario
Excellent Location: Walking Distance To Yonge Street And Public Transit, One Bus To Finch Subway, Excellent School Area: Bernard Elementary & Richmond Hill High School. Fully Fenced South-Facing Yard, Bright & Clean Home, Great Layout, Hardwood Throughout, Quiet Residential Street. (id:50787)
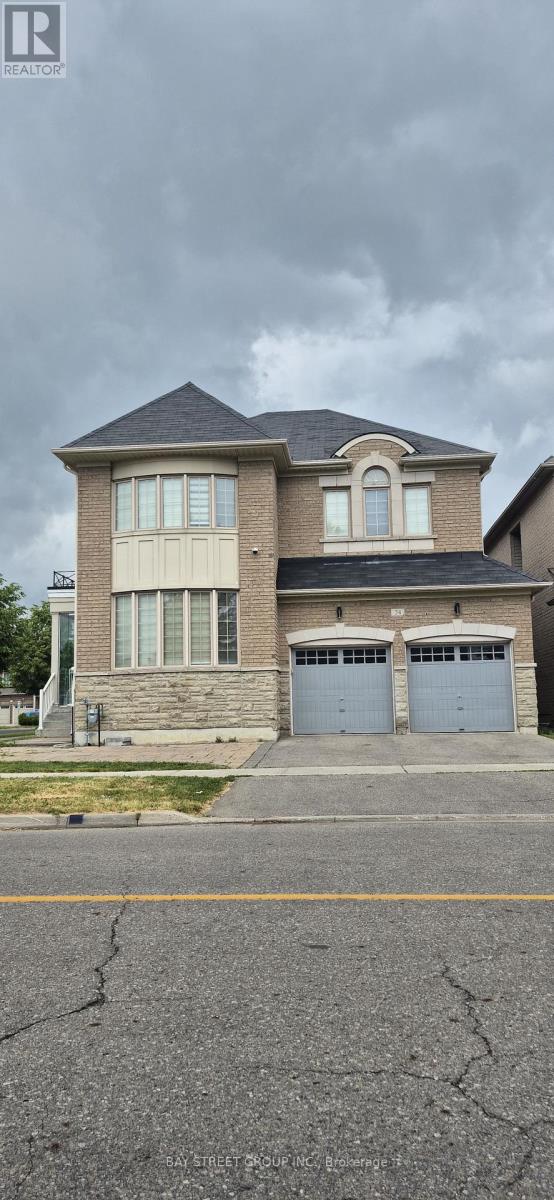
Basement 2 Br - 24 Stony Hill Boulevard
Markham, Ontario
Beautifully Renovated 2-Bedroom Basement Apartment with a private separate entrance, offering a comfortable and functional living space in a convenient location. This bright suite features 2 spacious bedrooms, a modern 3-piece bathroom, an open-concept living/dining area, and a well-appointed kitchen. Utilities are included and one designated driveway parking space is provided. Tenant may share the Internet service with the upper unit for an additional $15/month. Tenants Insurance is Required. Conveniently located near Highway 404, shopping centres, grocery stores, parks, restaurants, public transit, and other everyday amenities. A great opportunity for tenants seeking a clean, renovated, private, and conveniently located home. (id:50787)
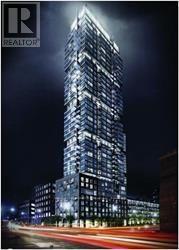
402 - 30 Nelson Street
Toronto, Ontario
Fully Customized Designer Luxury Condo In Sought After Studio 2! Open Concept Layout With High 9Ft Celings, With its open-concept layout and floor-to- ceiling windows, Natural light fills the space. Luxury kitchen features quartz countertops, built-in appliances, and a trendy backsplash, making it as functional as it is beautiful. Perfectly Situated In The Downtown Core. Surrounded By Restaurants, Theater, Shopping, Sporting Events And Attractions. Steps To University Ave, Path, Osgoode & St. Andrews Subway. Extensive Building Amenities including a rooftop terrace with a hot tub and BBQs, a fully equipped gym, a party room, sauna, and 24-hour concierge & More. Don't miss out on this fantastic chance to own in one of downtown Toronto's most sought-after buildings!'s (id:50787)
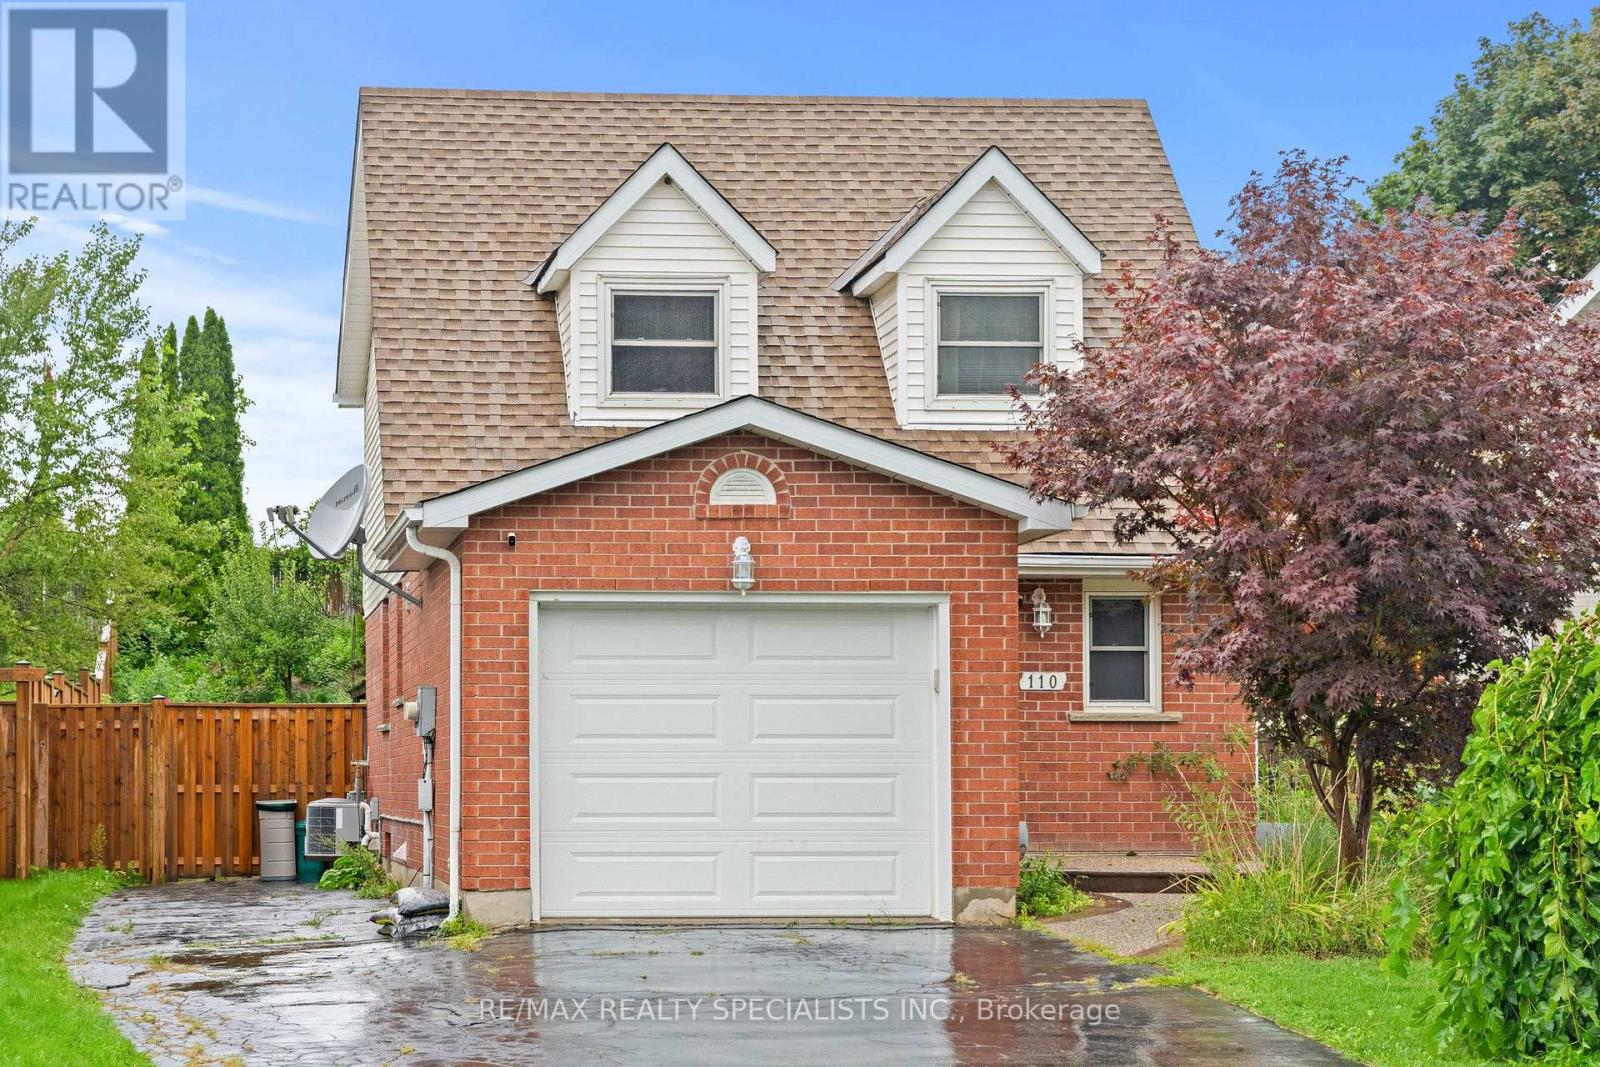
110 Steeles Crescent
Cambridge, Ontario
Discover your next family home located right at Hespeler Rd & Can-amera Pkwy in Cambridge. This bright, spacious property features 3 generous bedrooms upstairs plus 1 extra bedroom down in the finished basement along with a huge recreation room. NO CARPET IN THE HOUSE !! Enjoy an unbeatable location just 5 minutes from Hwy 401. You are moments away from top local schools, major malls, and everyday amenities. Nestled in a safe, quiet, and Family friendly neighbourhood, it is the perfect space for your family to grow and thrive. Move-in ready and waiting for you. ONE OF THE BEST LOCATIONS IN CAMBRIDGE." WON'T LAST LONG". HURRY UP !!! BRING AN OFFER !!! (id:50787)
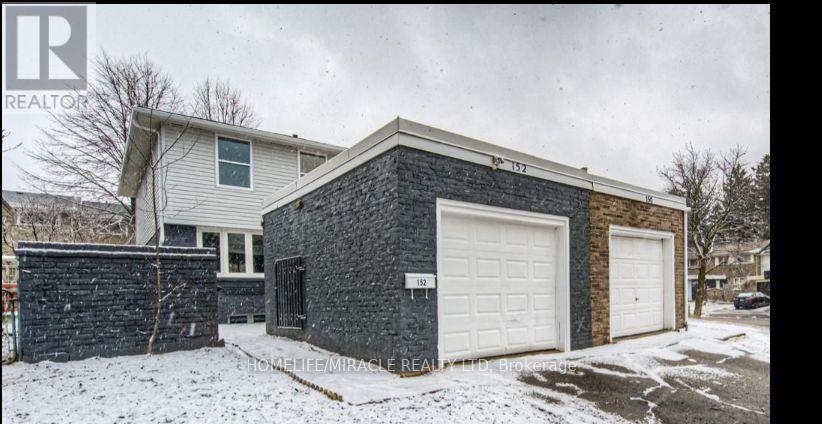
152 Overlea Drive
Kitchener, Ontario
Stunning Fully Renovated Semi-Detached in Prime Forest Hill Location! Welcome to this beautifully updated 2-storey semi-detached home, offering turnkey living in one of Forest Hill's most sought-after neighbourhoods. Renovated top to bottom, this home seamlessly blends modern design with functional living spaces-ideal for families, professionals, or investors. Main Features: Bright, open-concept main floor with large brand-new windows flooding the space with natural light Engineered laminate flooring throughout - stylish, durable, and carpet-free Smooth ceilings with recessed LED pot lights Freshly painted in neutral tones, ready for your personal touch Spacious living and dining areas, perfect for entertaining Modern kitchen featuring: Ample white shaker-style cabinetry Sleek quartz countertops & central island Brand new stainless steel appliances. Second Level: Three generously sized bedrooms with large closets Convenient second-floor laundry room Beautiful 4-piece main bathroom with contemporary finishes Elegant glass staircase railing adds a modern touch. Basement: Fully finished with a stylish 3-piece bathroom Utility/storage room for added convenience. Exterior: Fully fenced backyard, perfect for pets, kids, or entertaining Private outdoor space with low-maintenance landscaping. Prime Location: Located in the heart of Forest Hill, just minutes to: Top-rated schools Parks & community centres Shopping, dining & daily amenities Major highways and public transit for easy commuting Enjoy peace of mind with a completely updated, carpet-free home in a family-friendly neighbourhood. This is the one you've been waiting for! (id:50787)
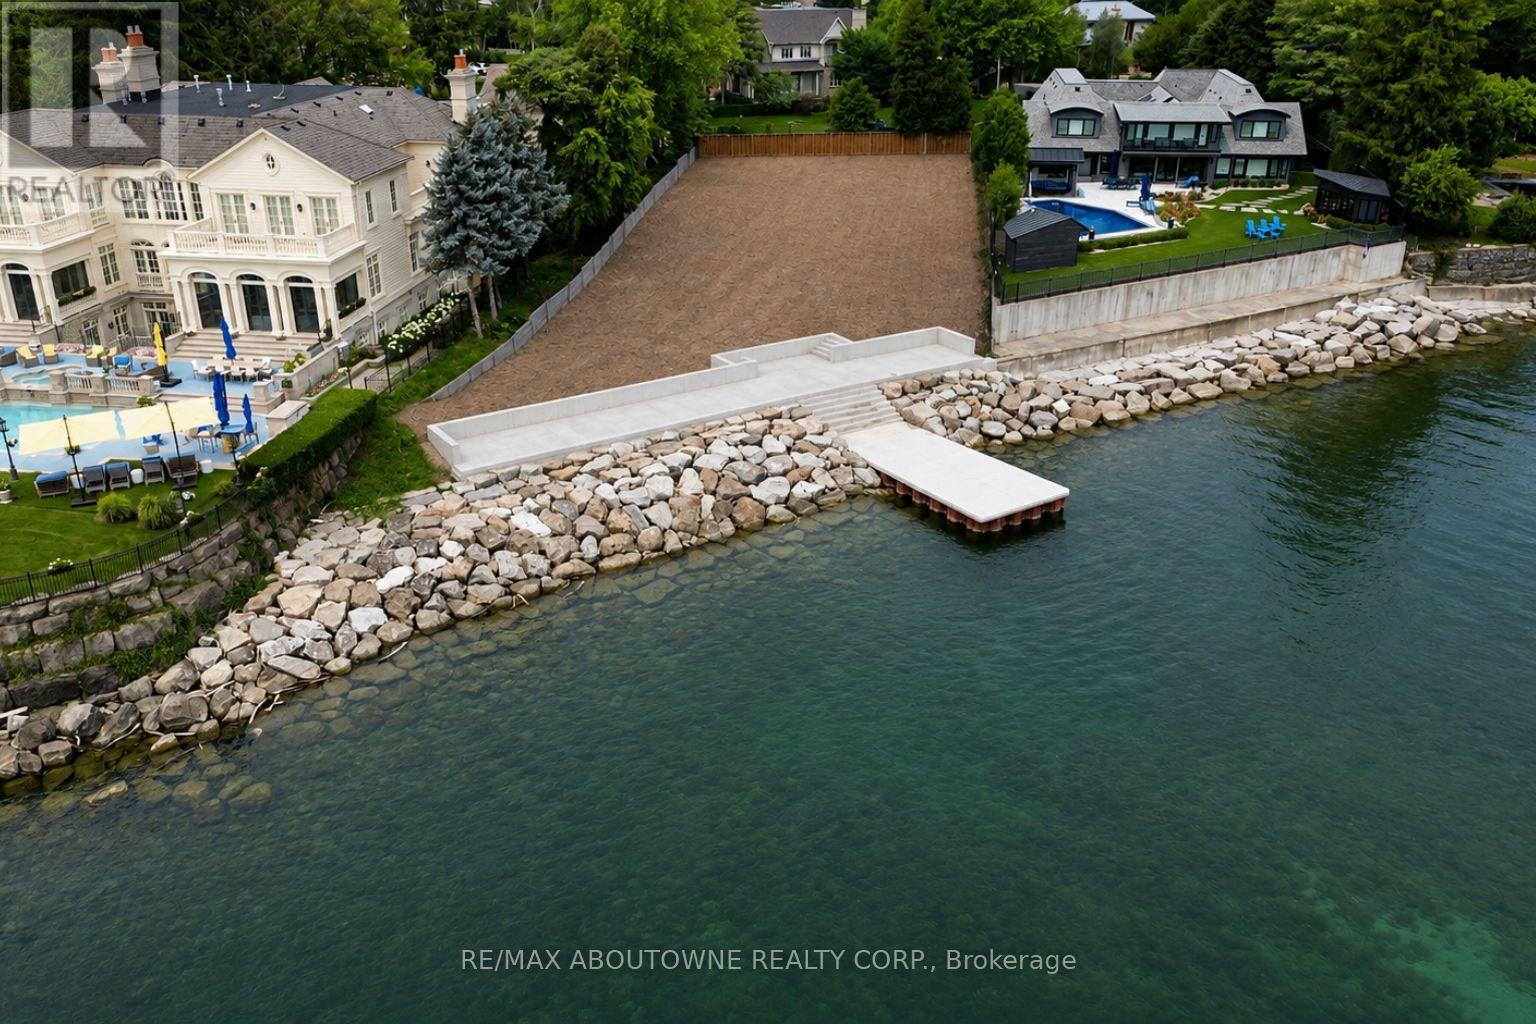
1044 Argyle Drive
Oakville, Ontario
Here is a rare opportunity to create your dream home on one of Oakville's last remaining waterfront building lots, ideally positioned on one of the town's most prestigious streets and within walking distance of downtown Oakville. More than two years of planning, approvals and meticulous attention to detail have gone into preparing this exceptional property for its next chapter. The result is a spectacular waterfront setting, complete with an extraordinary custom boardwalk and dock designed to create the ultimate lakeside lifestyle and entertaining experience for family and friends. Situated on over half an acre with approximately 125 feet of frontage along the water, this magnificent lot offers an increasingly rare combination of privacy, scale and direct access to Lake Ontario.Bring your own vision and complete the design of your dream residence, or take advantage of plans by renowned SMPL Design Studio for a striking modern masterpiece offering more than 11,000 sq. ft. of living space.The newly constructed boardwalk and dock have been thoughtfully designed and engineered with exceptional attention to detail and longevity, creating a waterfront amenity intended to be enjoyed for decades to come.A truly irreplaceable opportunity to build an extraordinary waterfront residence in the heart of Old Oakville. (id:50787)
Royal LePage Real Estate Services Phinney Real Est
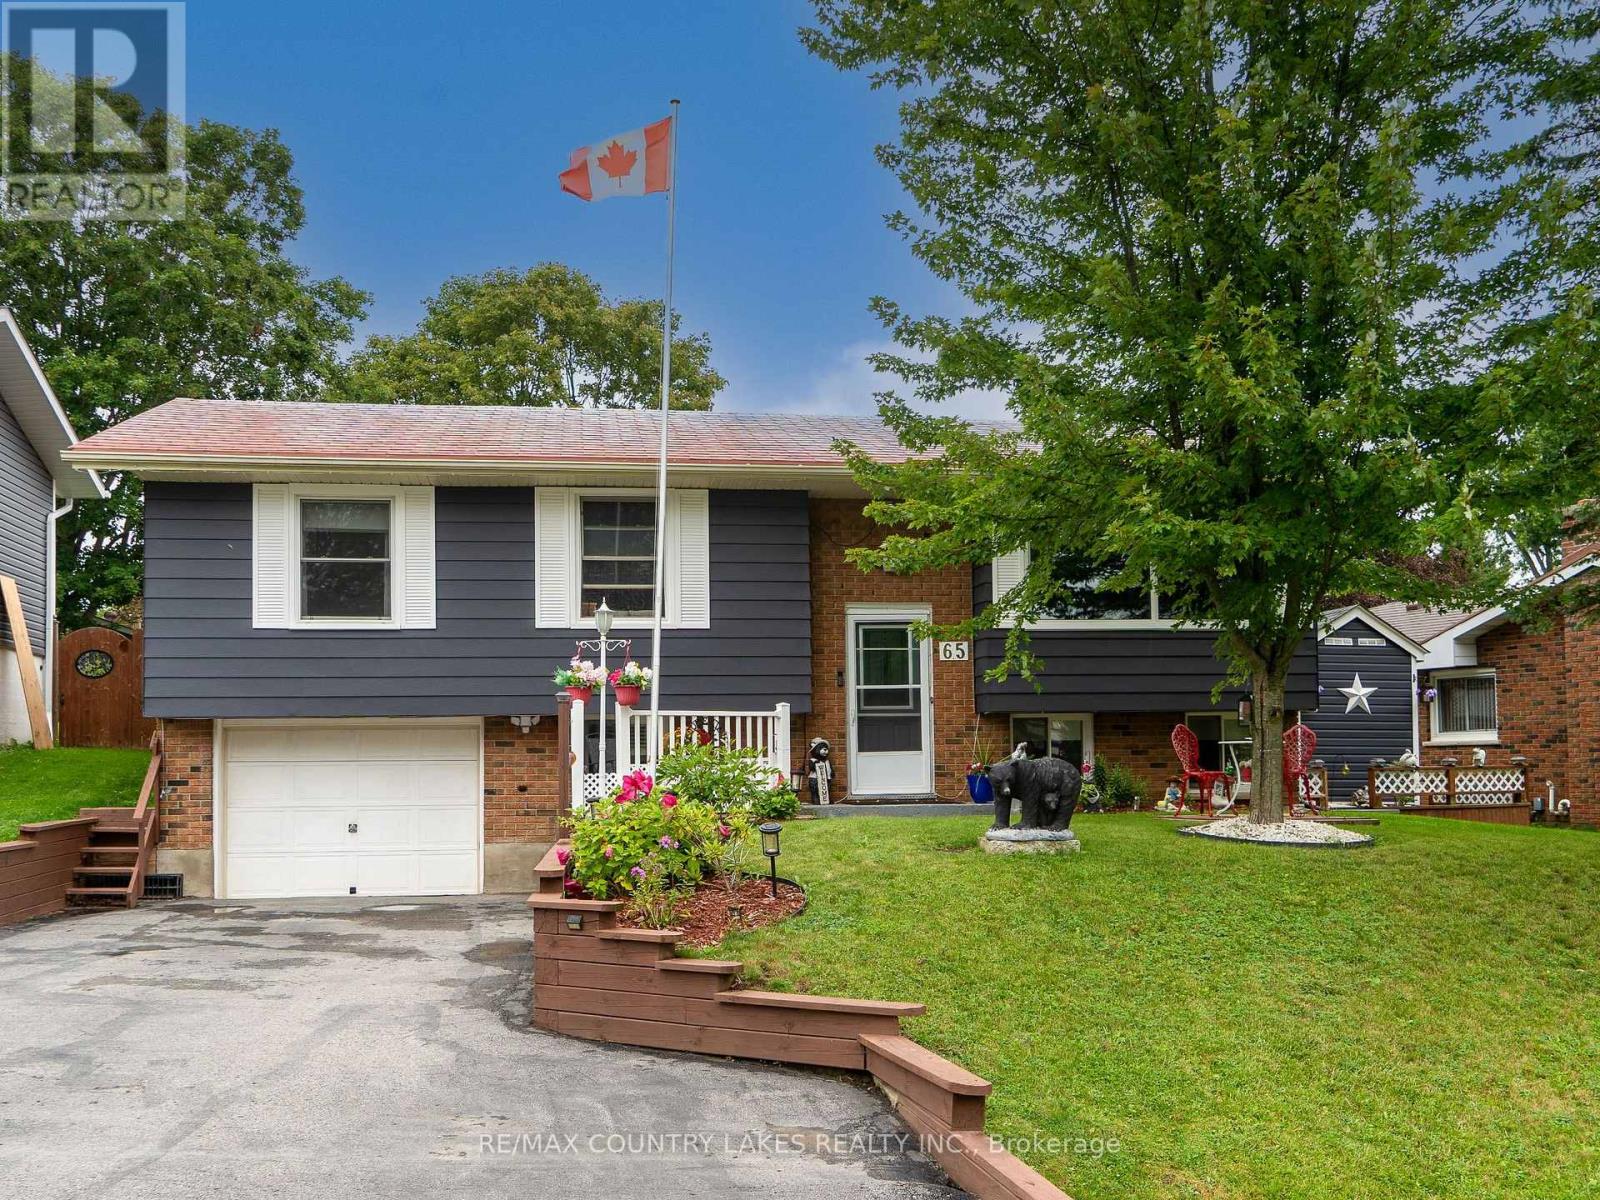
65 Beaver Ridge Drive
Brock, Ontario
Welcome to this beautifully maintained raised bungalow in a sought-after area of town. As you arrive, you will notice pride of ownership that extends throughout the home and property. Inside you will find comfortable living spaces. The main level offers three bedrooms, kitchen with breakfast bar, dining room and living room with large picture window. Walk out from the kitchen to decking, gazebo and an exceptional back yard.On the lower level is an L-shaped recreation room, fourth bedroom and laundry/utility room. There is a walk out to the single car garage on this level as well. Outside you will discover tiered decking and a gazebo offering a perfect place for entertaining family and guests or just relaxing and enjoying your surroundings. The backyard is perfect for those who enjoy gardening, with its well established, beautiful flower gardens.This property has it all: beautiful curb appeal, well maintained interior and a stunning outdoor space. If you are looking for room for your whole family, comfort and pride of ownership, this raised bungalow is just waiting for you! (id:50787)
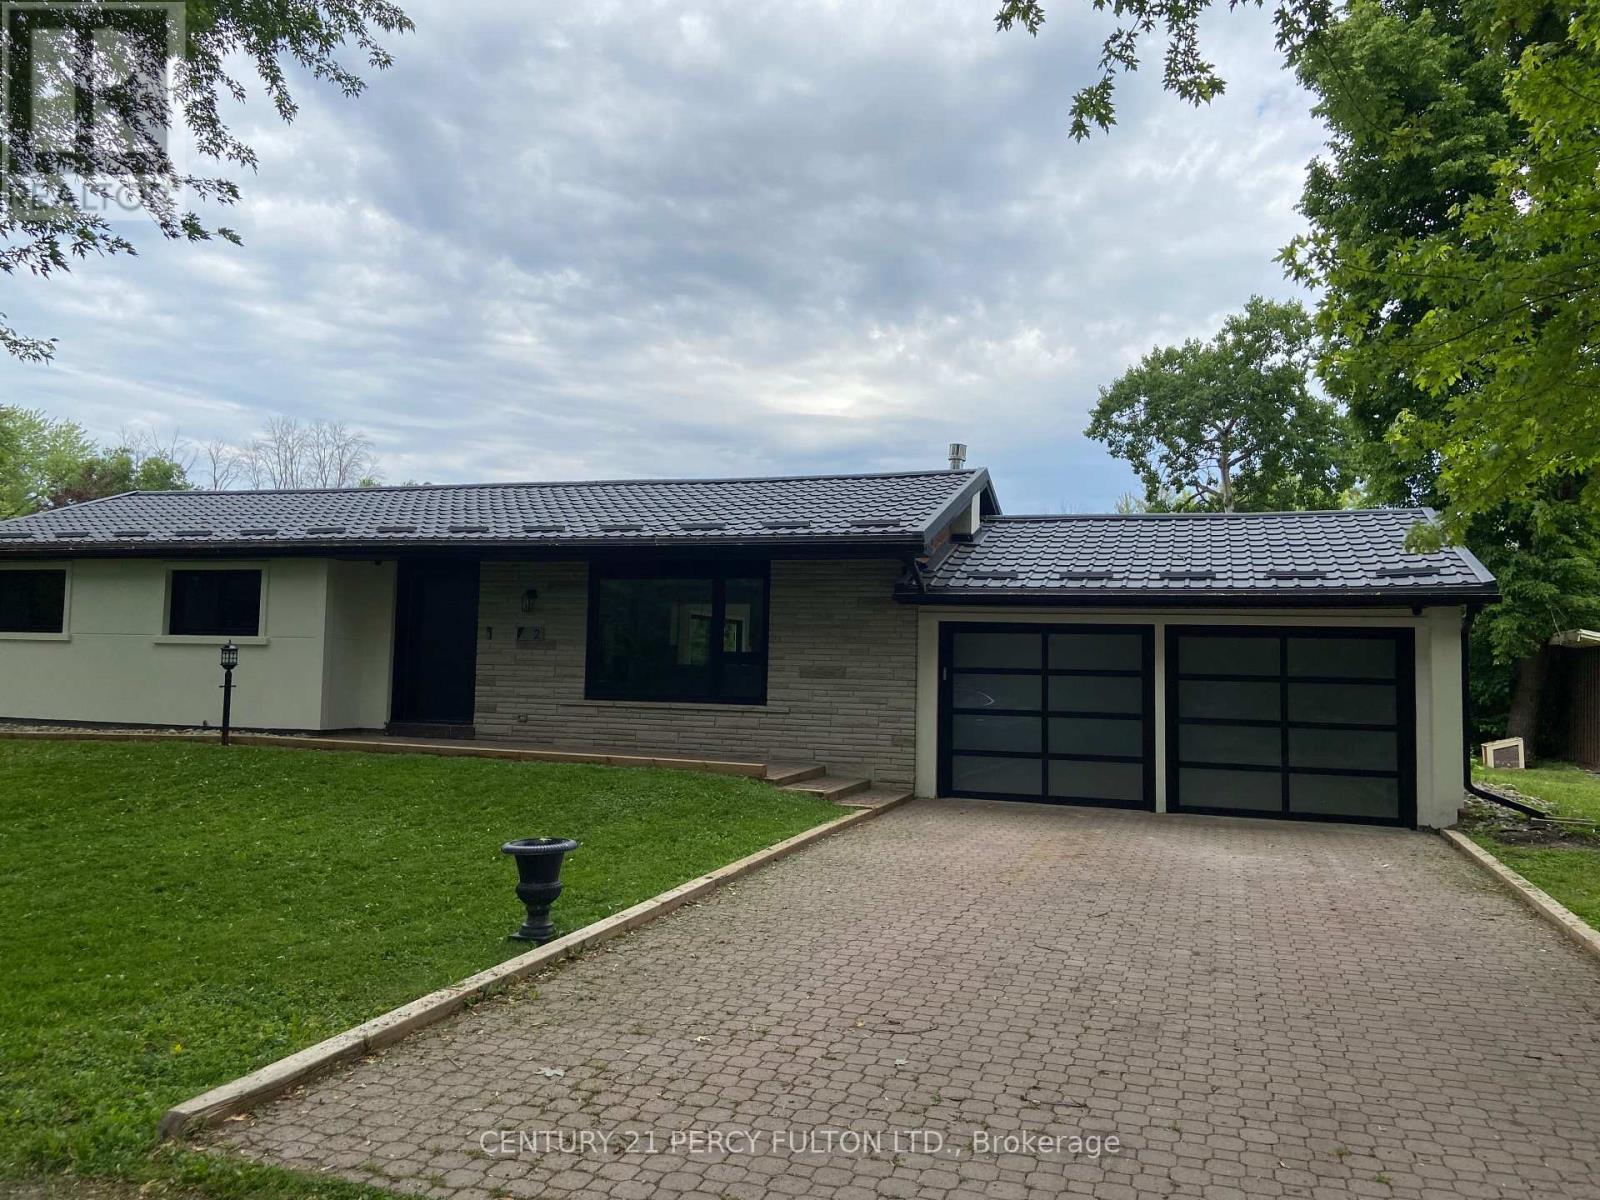
2 Walkers Lane
Georgina, Ontario
Fully Renovated detached bungalow steps to lake/water. Huge yard , Must see. Modern upgrades.Security cameras, Ev charger, Custom Door. (id:50787)
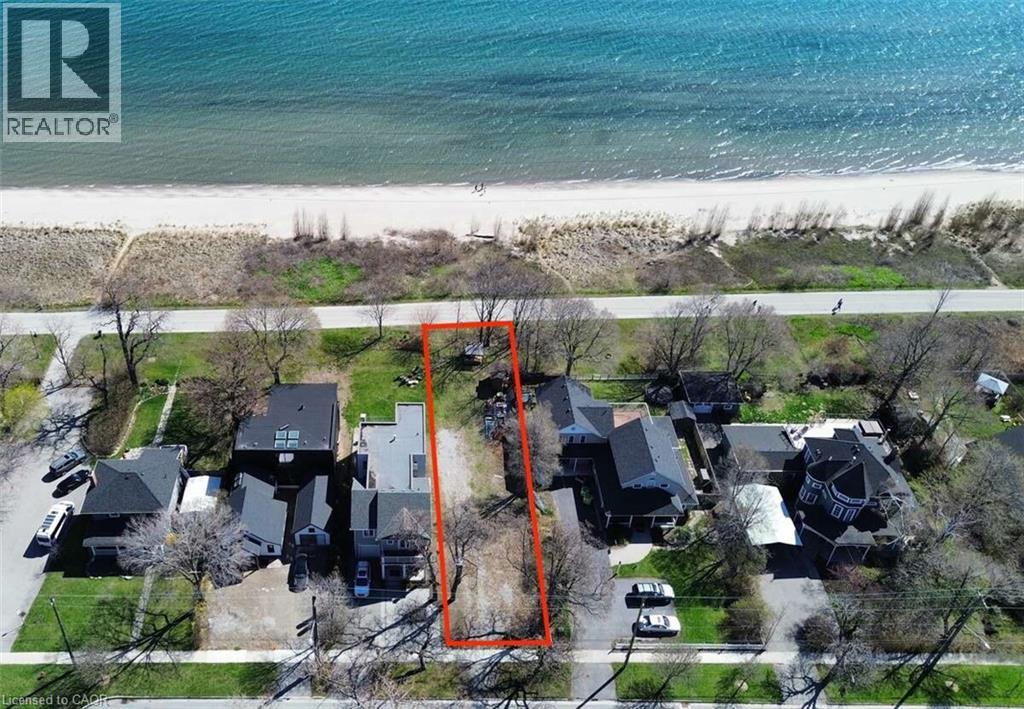
971 Beach Boulevard
Hamilton, Ontario
For more info on this property, please click the Brochure button. Rare opportunity to own a prime, unobstructed waterfront building lot on Beach Blvd., possible to be complete with City-approved building plans for a 4,433 sq. ft. home. Photos included in the listing reflect the approved design, photos contain rendering photos. (id:50787)
407 - 2550 Simcoe Street N
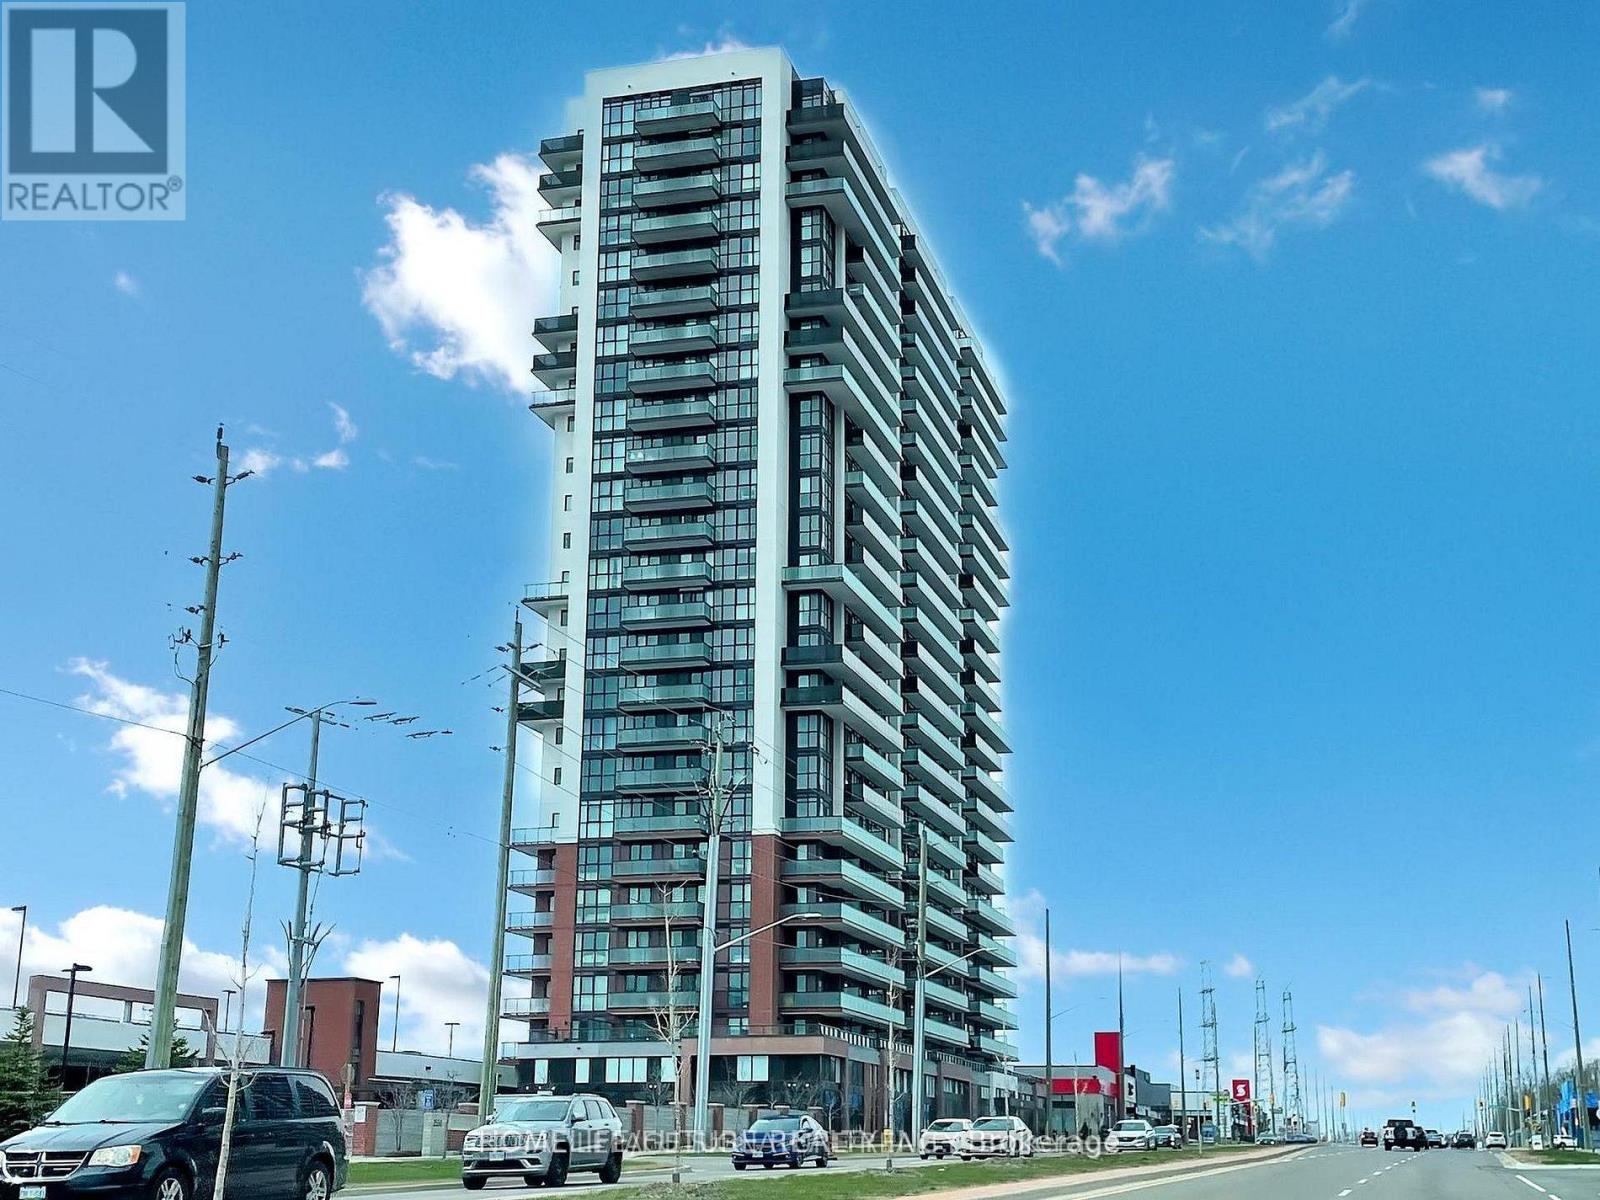
Oshawa, Ontario
Exceptional Living At Uc Tower By Tribute Communities In Vibrant Windfields. This Sunlit 4th-floor Residence Features An Open-concept 2-bedroom, 2-bathroom Layout Designed For Modern Comfort. Enjoy Morning Coffee On Your Private Balcony With Picturesque North And East Vistas. Highlighted By An Owned Parking Space, A Chef-inspired Kitchen With Quartz Counters, Stainless Steel Appliances, And Ample Cabinetry, Plus In-suite Laundry. Perfectly Suited For End-users Or Savvy Investors, Situated Steps From Ontario Tech University, Durham College, Top-tier Retail (Costco, Walmart), And Swift Highway 407 Access. Premium Amenities Include Concierge Service, A State-of-the-art Gym, And Bike Storage. (id:50787)
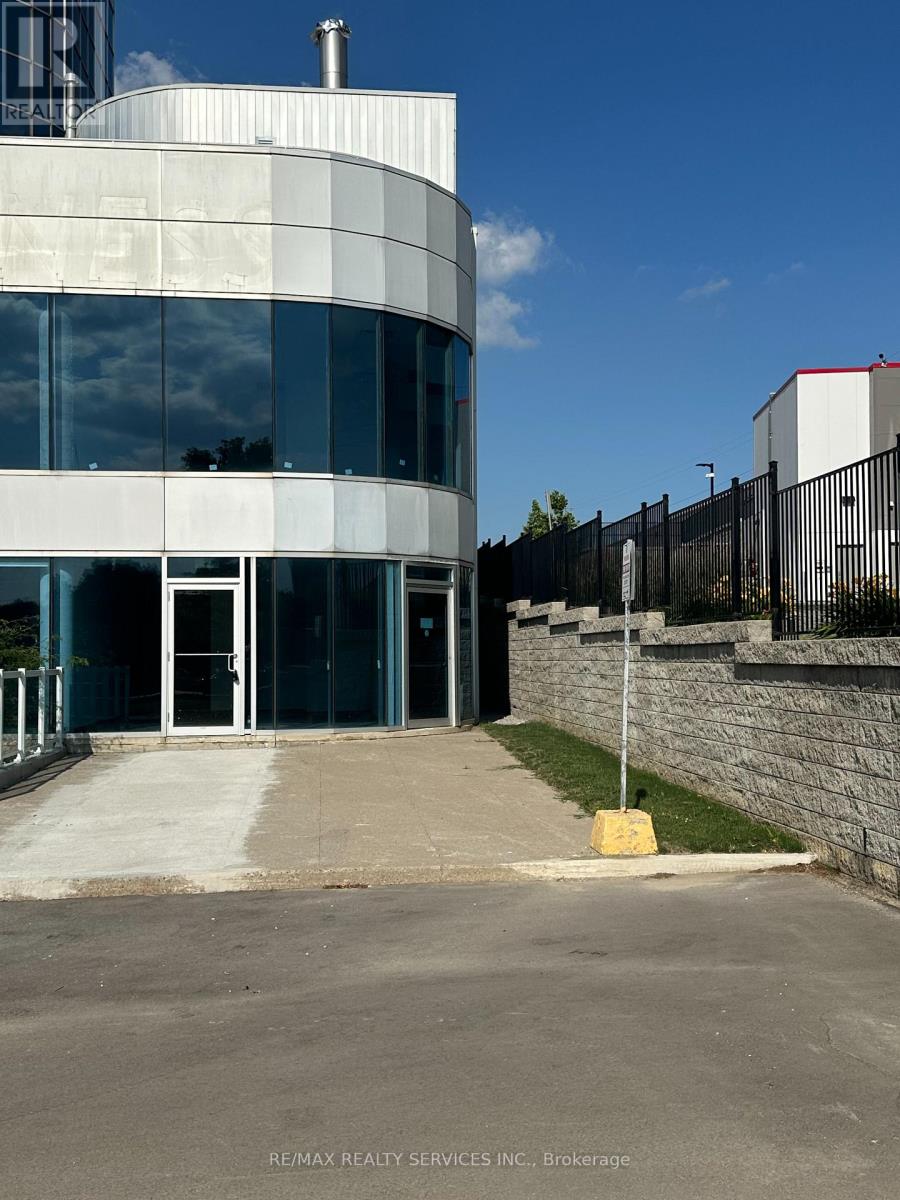
104 - 105 Gordon Baker Road
Toronto, Ontario
Exceptional Main-Floor Office/Retail Opportunity at 95 Corporate Centre. Position your business for success at this exceptional 600 sq. ft. main-floor office/retail unit located at 95 Corporate Centre, prominently situated along Hwy 404, just south of Steeles Avenue. Located in a newly remodelled Class A office condominium building, this bright and professional space offers excellent visibility and accessibility-an ideal opportunity for entrepreneurs, startups, medical professionals, and established businesses looking for a prestigious North York location. The brand-new interior provides a clean, modern canvas that can be customized to suit your business needs. The main-floor location and excellent exposure make this property particularly well suited for a variety of professional and client-facing uses, including dental, optometry, medical services, accounting, real estate, consulting, and other professional offices, subject to applicable zoning and approvals. Property Highlights: Approximately 600 sq. ft. Main-floor location with excellent visibility. Brand-new, modern office interior. One designated parking space. Convenient underground and surface parking available on-site. Newly upgraded lobby and elevator corridors. New washrooms and enhanced common areas. Excellent exposure along Hwy 404. Immediate access to Hwy 404. Minutes from Hwy 401. Approximately 10 minutes to Hwy 407. TTC transit steps away. Complimentary shuttle service to Don Mills Subway Station. Professional Class A office condominium environment. Whether you're establishing a new practice, expanding an existing business, or looking for a highly accessible location for your professional office, 95 Corporate Centre offers an outstanding opportunity to put your business in a prominent North York location. A prime main-floor opportunity with visibility, accessibility, and a professional image-all in one location. (id:50787)
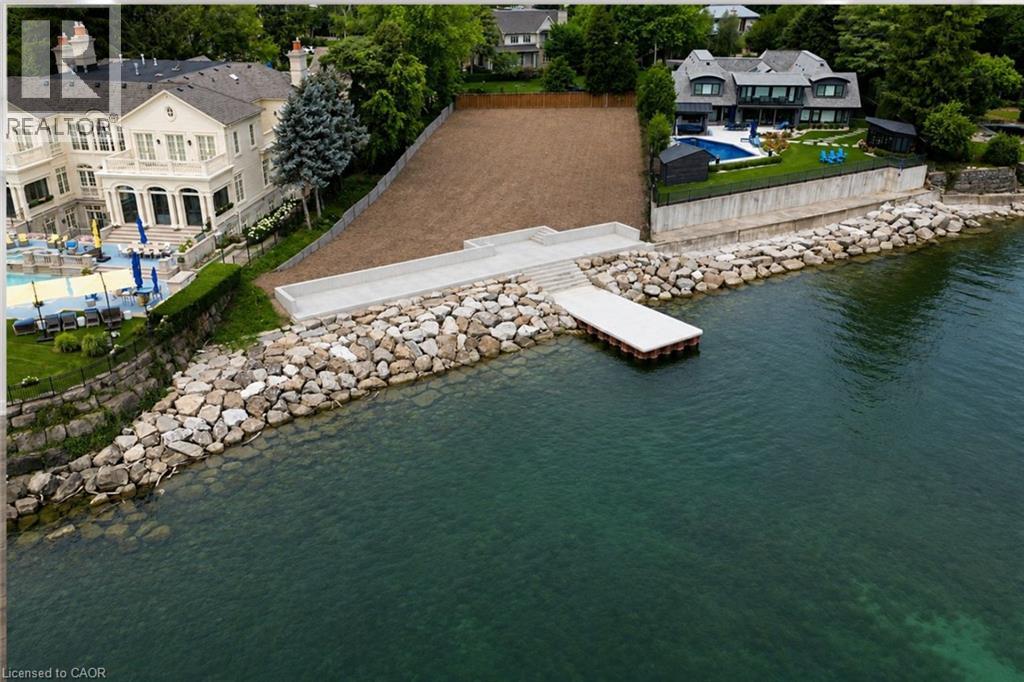
1044 Argyle Drive
Oakville, Ontario
Here is a rare opportunity to create your dream home on one of Oakville’s last remaining waterfront building lots, ideally positioned on one of the town’s most prestigious streets and within walking distance of downtown Oakville. More than two years of planning, approvals and meticulous attention to detail have gone into preparing this exceptional property for its next chapter. The result is a spectacular waterfront setting, complete with an extraordinary custom boardwalk and dock designed to create the ultimate lakeside lifestyle and entertaining experience for family and friends. With approximately 125 feet of frontage along the water, this magnificent lot offers an increasingly rare combination of privacy, scale and direct access to Lake Ontario. Bring your own vision and complete the design of your dream residence, or take advantage of plans by renowned SMPL Design Studio for a striking modern masterpiece offering more than 11,000 sq. ft. of living space. The newly constructed boardwalk and dock have been thoughtfully designed and engineered with exceptional attention to detail and longevity, creating a waterfront amenity intended to be enjoyed for decades to come. A truly irreplaceable opportunity to build an extraordinary waterfront residence in the heart of Old Oakville. (id:50787)
Royal LePage Real Estate Services Phinney Real Estate