
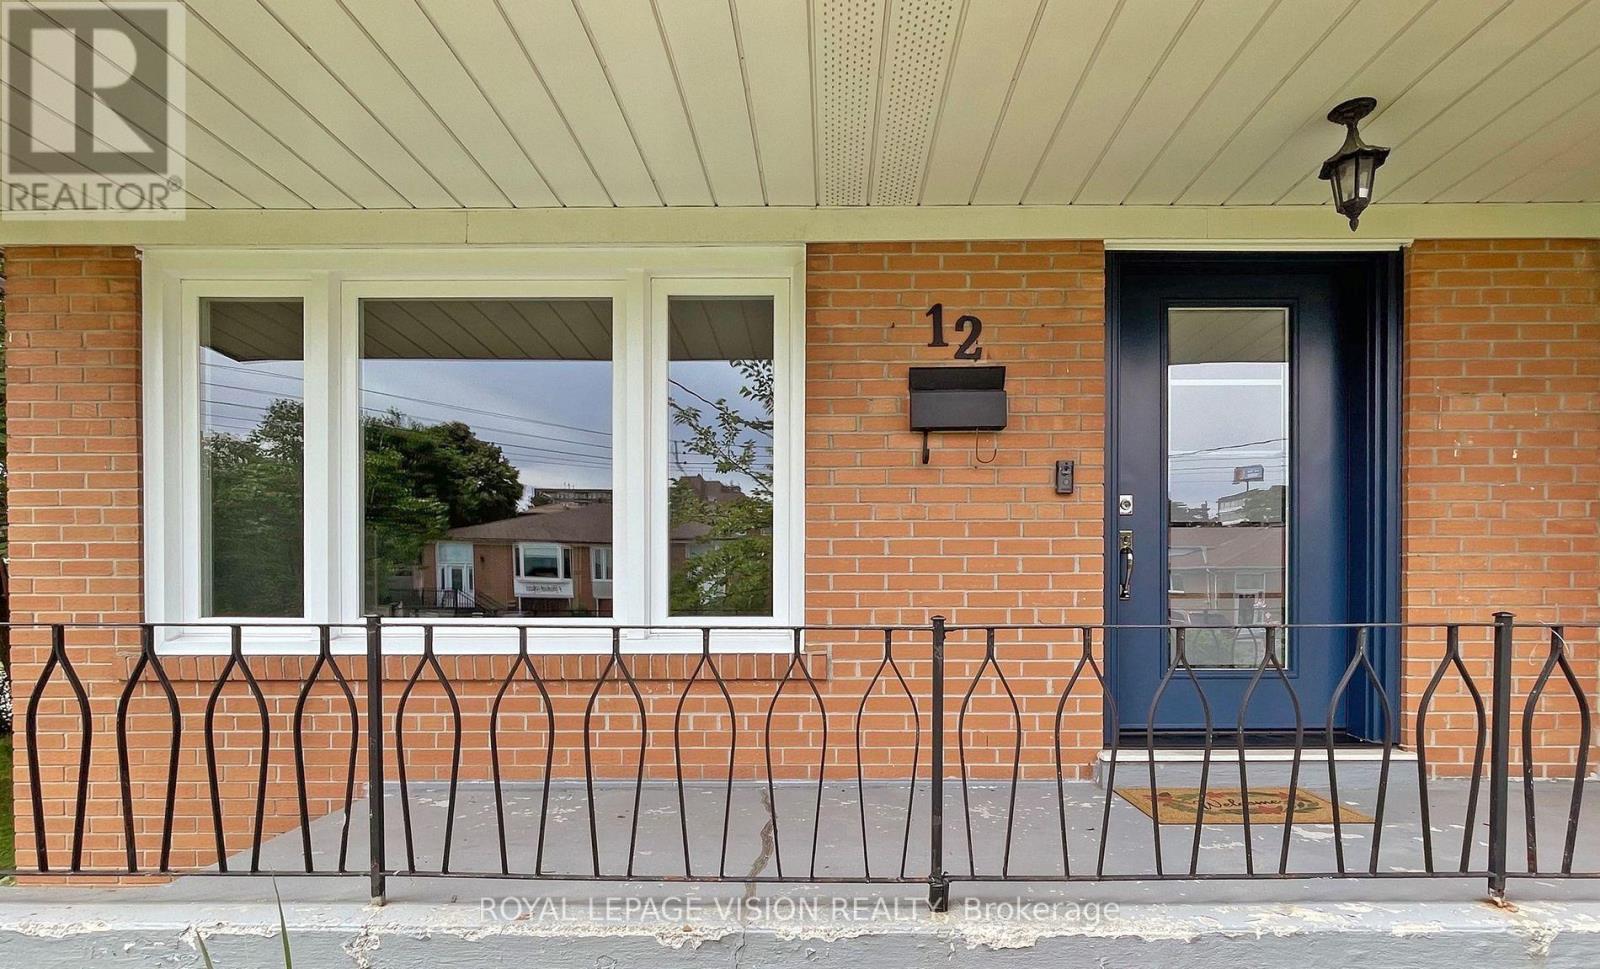
12 Pinebrook Avenue
Toronto, Ontario
Welcome To Spacious Bright House Will Accommodate A Large Extended Family. Corner Lot, Nestled In A Much Sought After Area. Welcoming Foyer Opens To Bright Living Room. New Modern Kitchen, New Doors, A/C, Newer Windows, Separate Entrance To Renovated Bsmt, W/ Walk-Up. Concrete Patio, Paved Driveway. Fruit Trees, Steps To Shopping, School, TTC (id:50787)
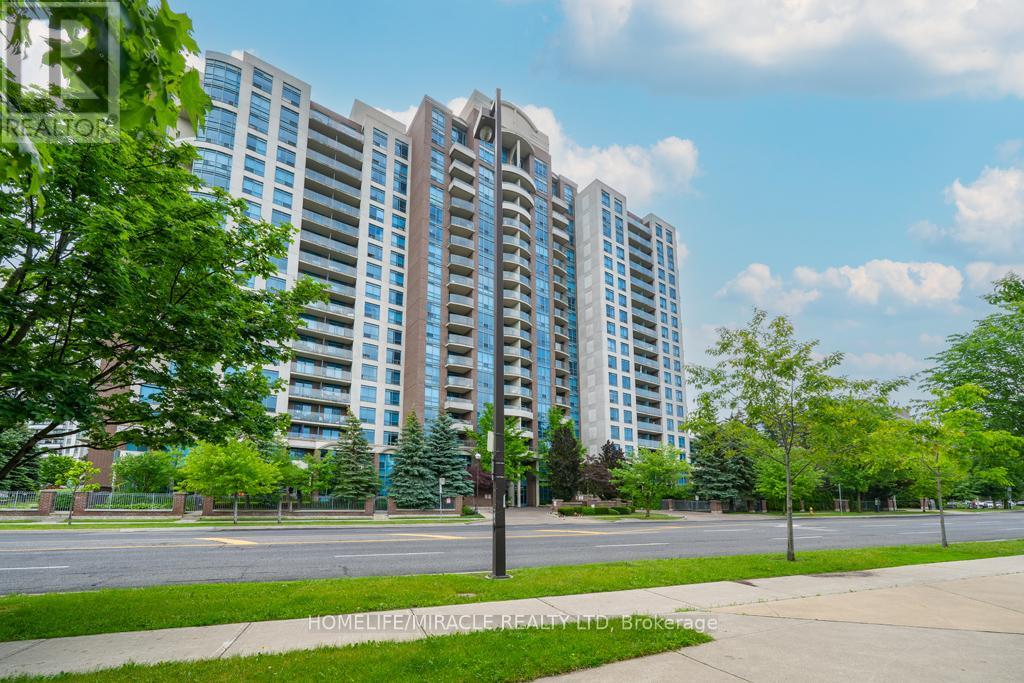
318 - 233 Beecroft Road
Toronto, Ontario
Professionally Renovated One-Bedroom Corner Suite with Parking and Locker Experience the Feel of a Brand-New Condo in the Vibrant Heart of North York. This Bright and Spacious Corner Unit Is Bathed in Natural Light and Beautifully Updated from Top to Bottom. The Stunning Kitchen Features Brand-New Quartz Countertops, New Sink, and New Stainless Steel Appliances Including Fridge, Stove, Dishwasher, and Range Hood, Creating the Perfect Space for Cooking and Entertaining. Enjoy Brand-New High-Quality Laminate Flooring Throughout, Along with a Fully Renovated Bathroom Featuring New Floor and Wall Tiles, a New Vanity, and a Contemporary LED Mirror. Elegant Modern Finishes Enhance Every Space. Situated in One of North York's Most Sought-After Neighbourhoods, You're Just Steps from the TTC Subway, Mel Lastman Square, North York Central Library, restaurants, shopping, and entertainment. Motivated Seller! (id:50787)
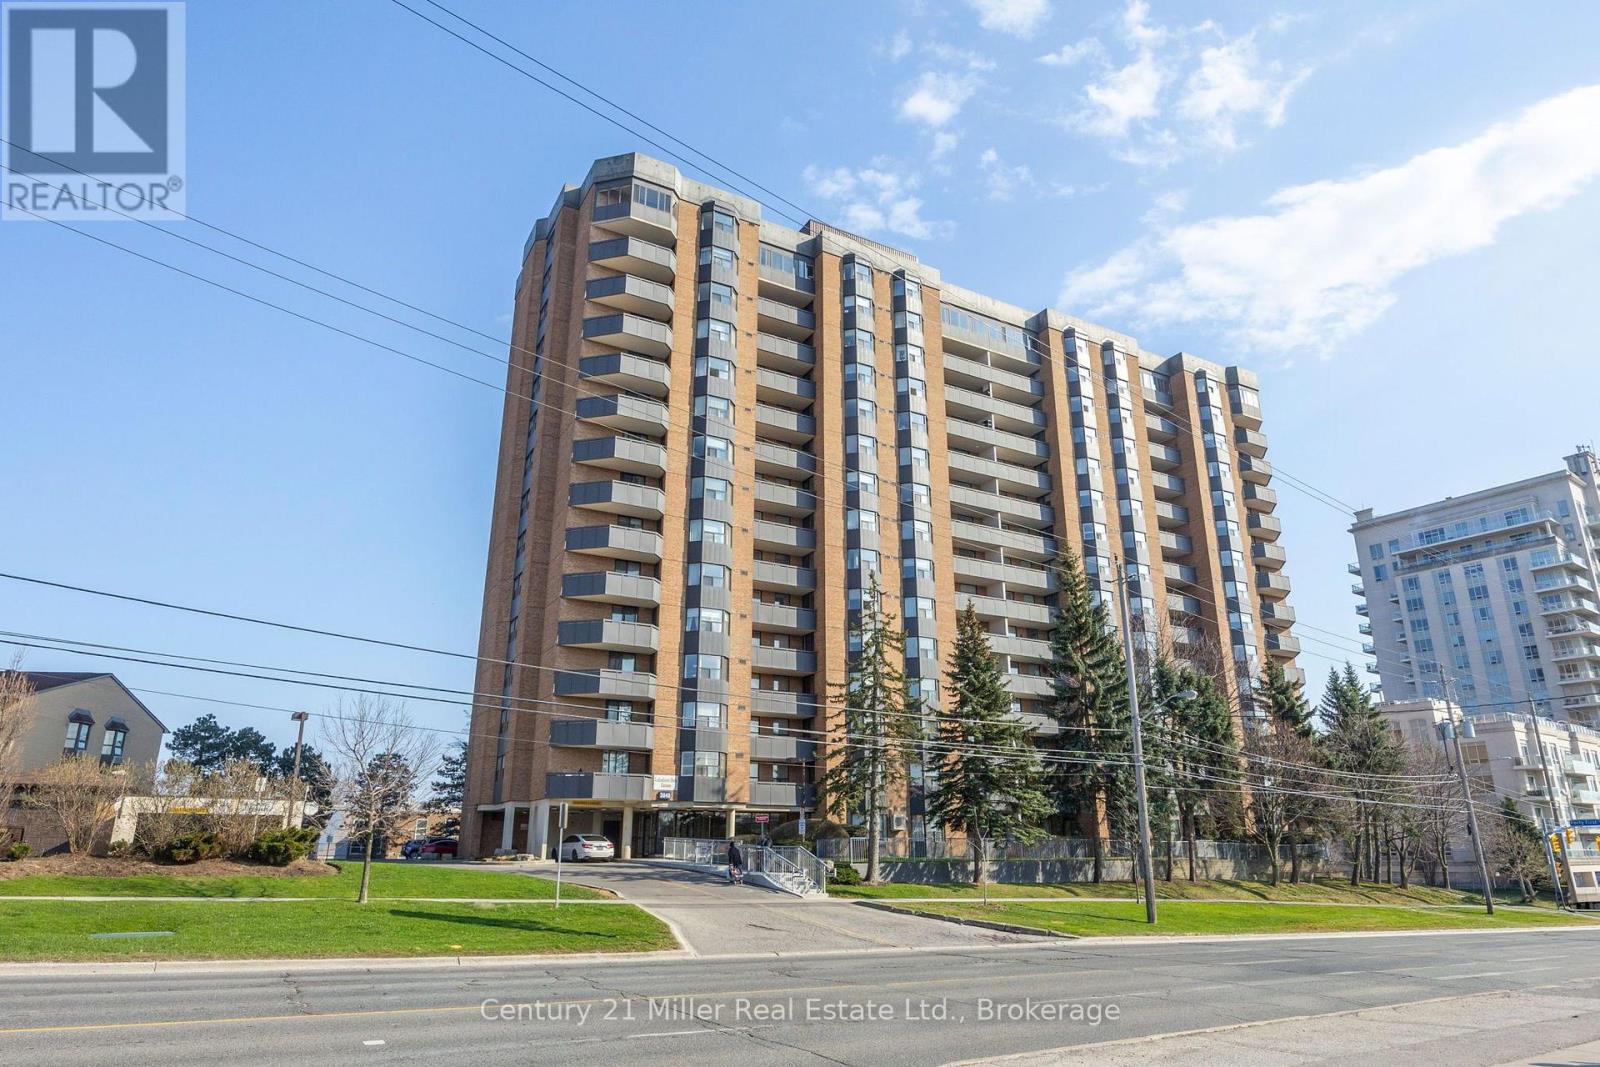
411 - 3845 Lake Shore Boulevard W
Toronto, Ontario
Unbelievable value in this large, 3 bdrm corner unit! Condo Fees include all utilities except wifi. Bright living room/dining room area with door to balcony. Kitchen has pass through to dining area and rough-in for built-in dishwasher. Main bathroom was walkin tub/shower. Large Primary bedroom includes a 2 pc ensuite and 2nd walkout to balcony! Other 2 bdrms can hold a queen bed! Ensuite Laundry! Building also has EV Charging Stations! Convenient location, steps to Long Branch Go Station, Street Car Terminal, parks and access to QEW and Highway 427 for easy commute. This unit is perfect for 1st time buyers, retirees, or investors! (id:50787)
9 Cherry Road Unit# 2 Lower
Hamilton, Ontario
Welcome home to this well-located lower-level suite at 9 Cherry Road in Hamilton. Conveniently situated just minutes from the Red Hill Parkway, this home offers easy access to shopping, restaurants, banks, grocery stores, Tim Hortons, transit, and other everyday essentials. This functional 2-bedroom unit features an open-concept kitchen and living area with ample counter and cupboard space, making it perfect for both relaxing and entertaining. The primary bedroom comfortably fits queen-sized furniture, while the second bedroom is ideal as a guest room, nursery, or home office. The unit also includes a 4-piece bathroom with a tub/shower combination and the convenience of in-suite laundry. One driveway parking space is included for added convenience. A great opportunity to enjoy comfortable living in a convenient Hamilton location. $1,495 plus $100 flat for heat/hydro/water — parking included, in-suite laundry. (id:50787)
340 Stephenson Road W
Huntsville, Ontario
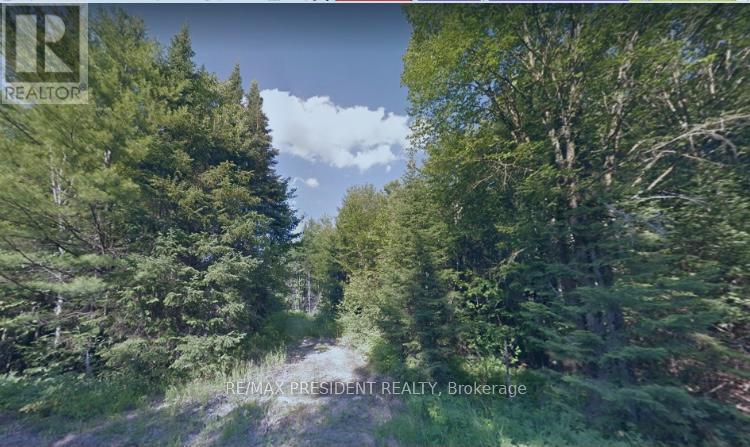
Don't Miss Out! Great 2.33 Acre Estate Lot For Developers/ Builders/ Investors With A Vision Of Building Estate Homes/ Townhomes/ Condos As It Is Only 2 Minutes From Hwy 11 & The Town Of Huntsville. Fronting On Year-Round Road With Central Clearing Of The Land Surrounded By Beautiful Tall Trees For Privacy. Nearby Amenities Include: Walmart, Home Depot, Td Bank, Hospital, Public School, Port Sydney Beach, Etc. Site Survey Has Been Completed And Available. (id:50787)
Upper - 150 Forestwalk Street
Kitchener, Ontario
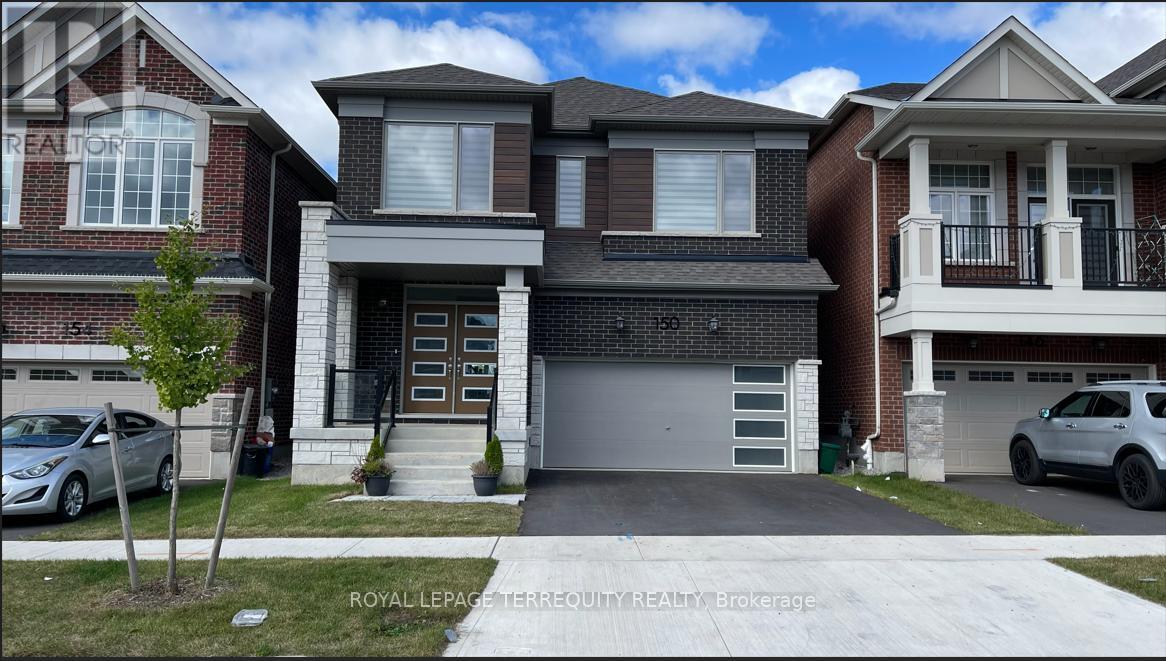
Welcome to this stunning, luxurious 2666 sqft modern home in the highly sought-after communityof Wildflower Crossing. Backing on to the beautiful man-made water pond featuring 4 bedrooms,3.5 bathrooms, and a separate office/den on ground floor in a highly desirable and convenientlocation. This home boasts a spacious great room with a gas fireplace and an attached 2-cargarage. Located just minutes from schools, colleges, shopping centers like Walmart and HomeDepot, and a variety of restaurants.Enjoy 9-feet smooth ceilings on both the main and second floors. The main floor and upperhallway are adorned with hardwood flooring, while the bedrooms are carpeted for comfort. Themodern, two-tone kitchen offers ample storage and is equipped with premium smart appliances,including a refrigerator, gas range, dishwasher, and built-in microwave.The main floor includes a walk-in closet, and there are two additional walk-in closets on thesecond floor. The home backs onto green space, ensuring plenty of natural light throughout. Asecond-floor laundry room is equipped with built-in cabinets and a premium washer-dryer set.Premium zebra blinds are included for added privacy, and a new A/C unit has been recentlyinstalled.Technologically advanced, fitted with CAT6 cable all across the home for better internetconnectivity. Other notable smart home features will boost your convenience.This home offers the perfect blend of comfort and sophistication, ready for you to move in andenjoy (id:50787)
703 - 3605 Kariya Drive
Mississauga, Ontario
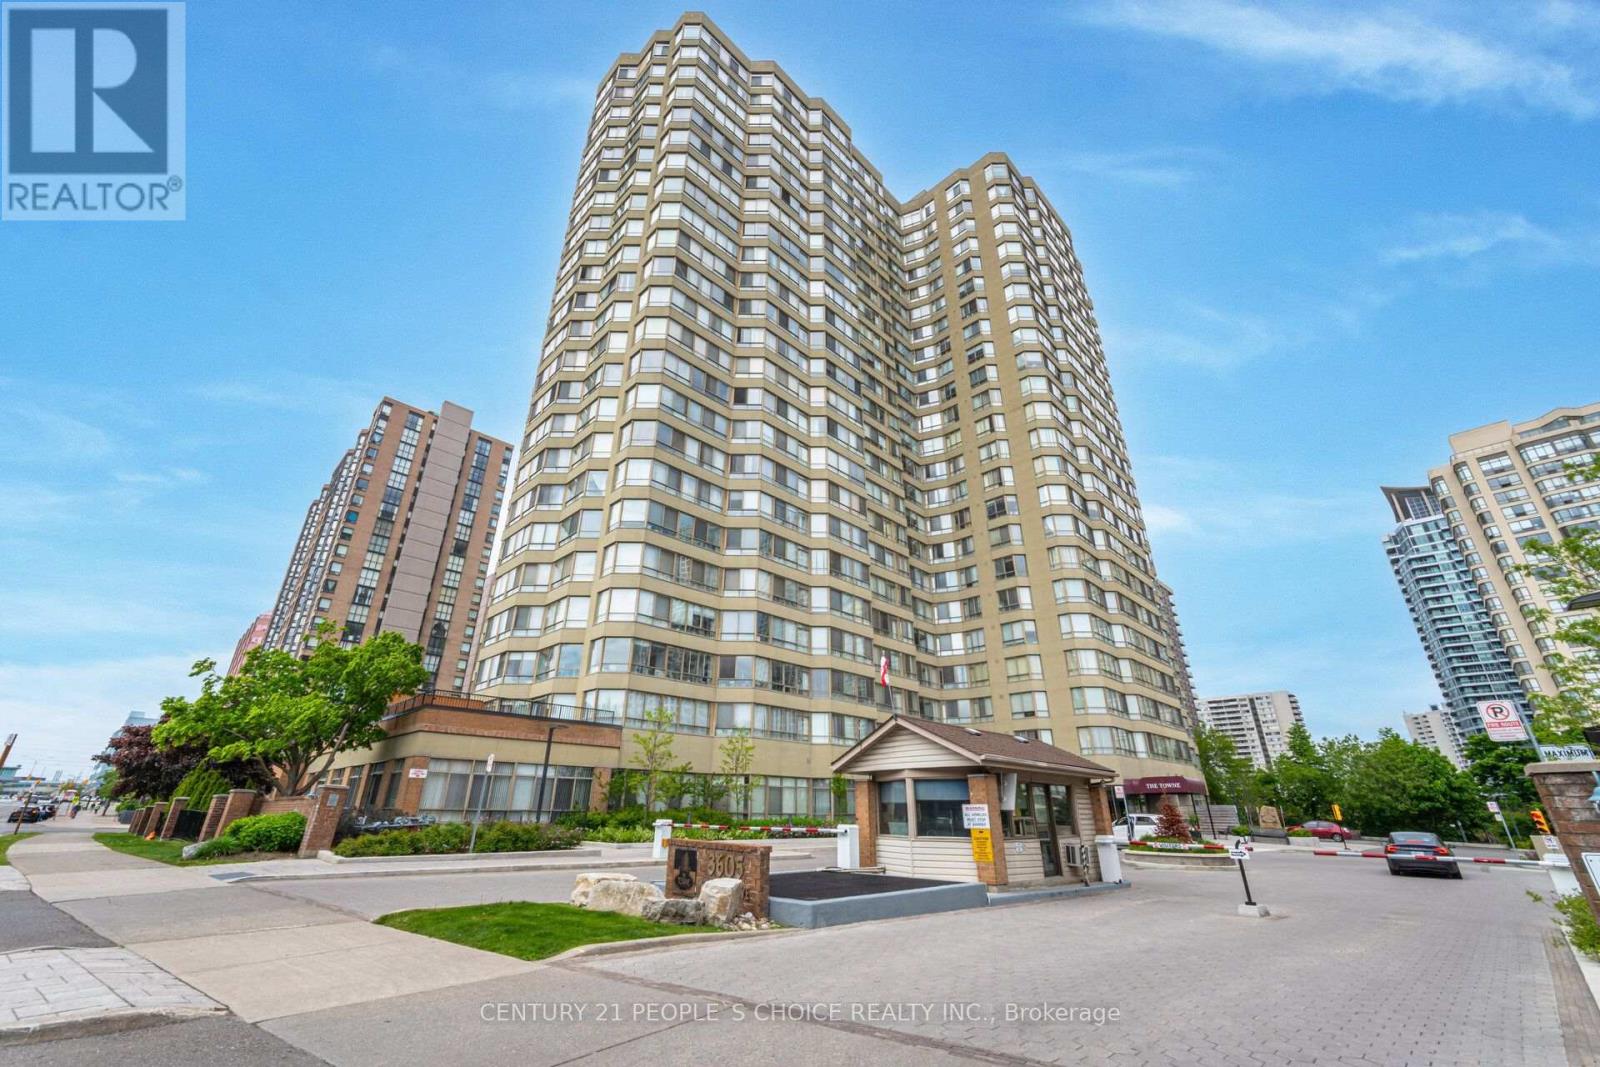
Luxury Tridel-Built Corner Unit! Discover this incredibly spacious 1,395 sq. ft. corner suite featuring coveted South exposure and 2 parking spaces. The versatile solarium is large enough to be used as a 3rd bedroom or a bright home office. $$$$$ spent on stunning upgrades, including a newer modern kitchen and designer bathrooms. Retreat to the massive primary bedroom complete with a walk-in closet plus an additional extra storage closet. Unbeatable location right in the heart of Mississauga! Enjoy resort-style living in a well-managed building with 24-hour gatehouse security. Top-tier amenities include an indoor pool, whirlpool, beautifully treed garden with a huge deck, exercise room, billiards, party room, theatre, guest suites, plus tennis and squash courts. (id:50787)
48 Avalanche Crescent
Brampton, Ontario
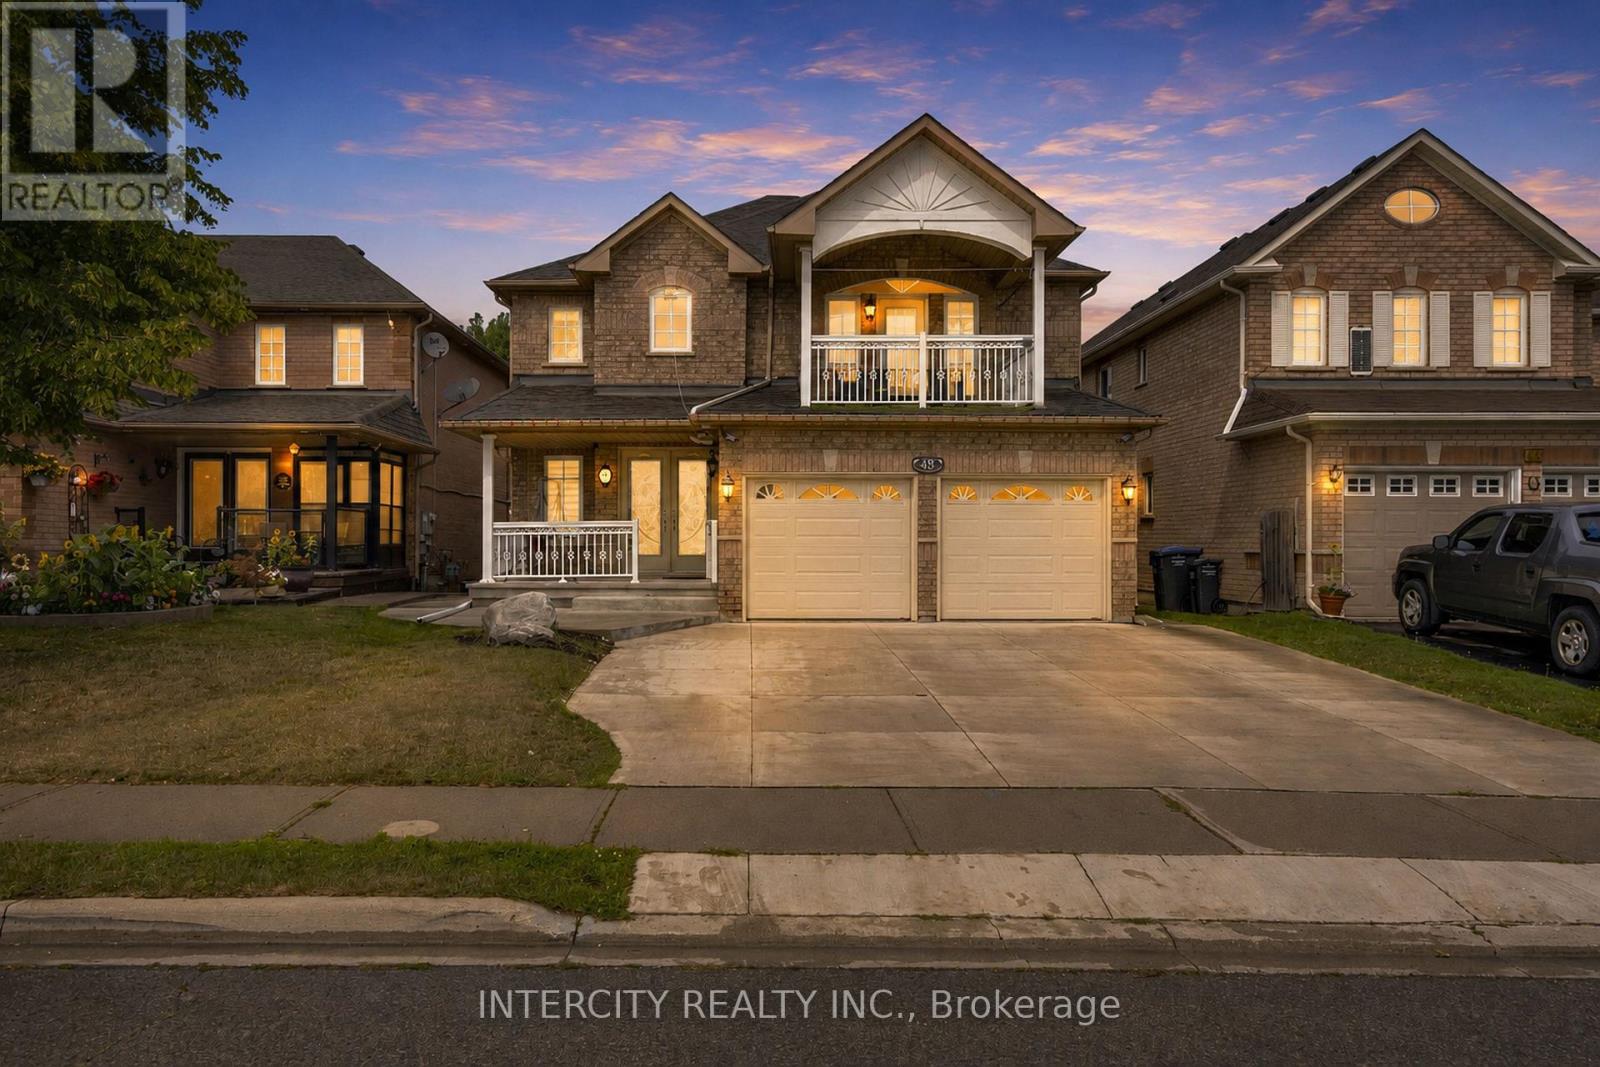
Welcome to this beautiful home situated on a premium ravine lot in Bram East, offering exceptional space, privacy and versatility. Thousands spent on upgrades throughout the home, featuring a spacious custom kitchen, 6 bathrooms, including 3 full bathrooms on the second floor-ideal for a large or growing family. The legal walkout basement apartment provides excellent flexibility for extended family or potential rental income, with a separate walkout to the backyard. Enjoy the tranquility and privacy of the ravine setting while being conveniently located close to places of worship, grocery stores, public transit, library and major highways. A wonderful opportunity to own a spacious and versatile home in a highly desirable Bram East location. Move-in ready and perfect for families looking for space, comfort and convenience. (id:50787)
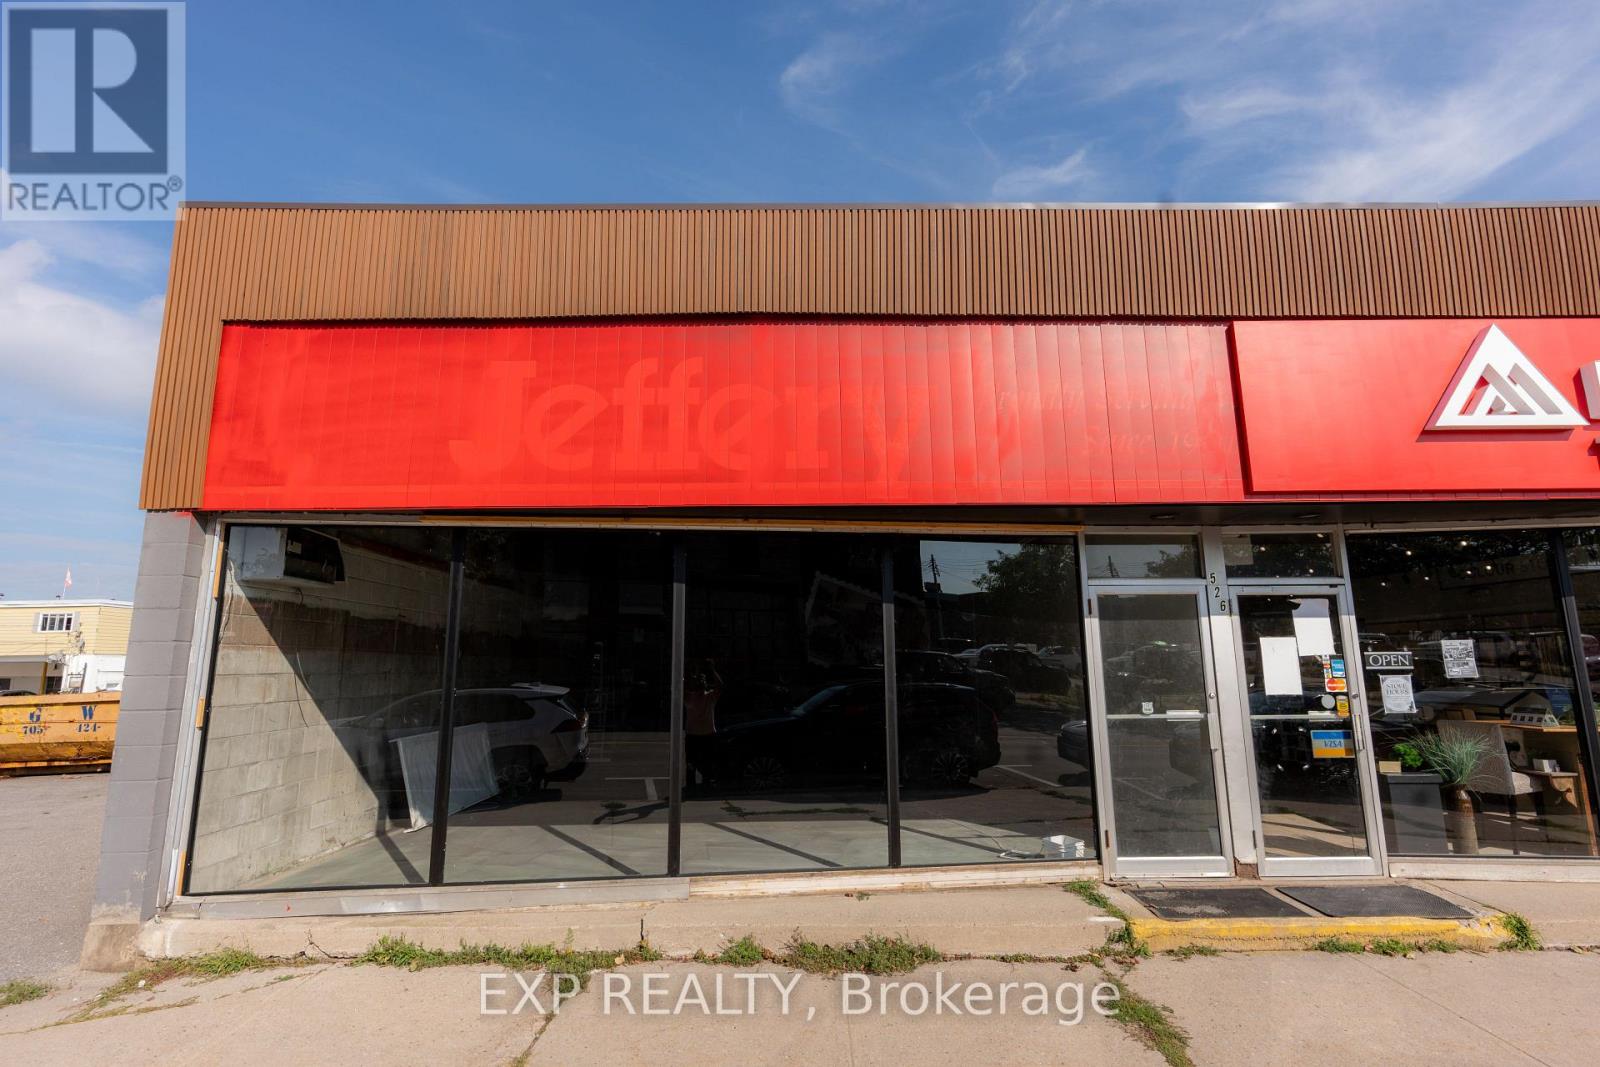
B - 526 Dominion Avenue
Midland, Ontario
This 1618 Square foot, UNIT B of a commercial building sits on a 100' x 100' lot in the heart of Midland's thriving downtown core. Zoned DC - Downtown Commercial, the property offers exceptional flexibility for a variety of permitted uses, including retail, service, and office. Featuring a wide, open floor plan, excellent street exposure, and on-site parking, this space is ideal for a growing business looking to establish itself in one of Simcoe County's most walkable commercial districts. (id:50787)
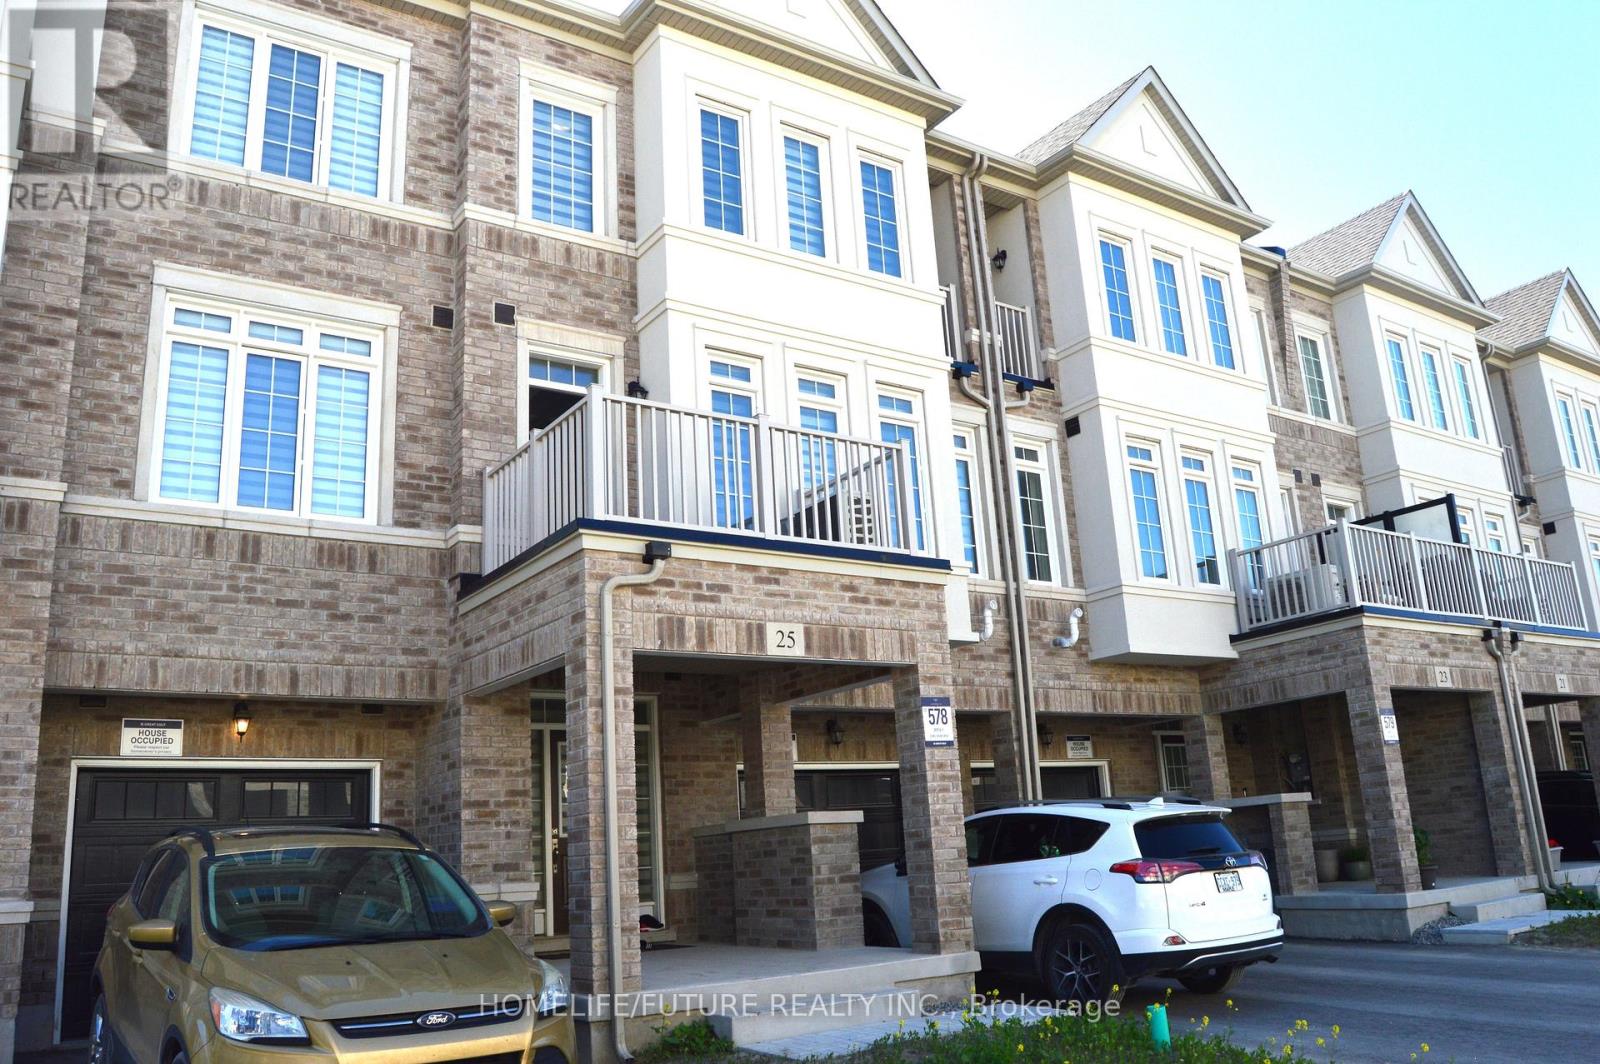
25 Mel Irving Drive
Bradford West Gwillimbury, Ontario
Great Location. Bright & Spacious Gorgeous Townhome, Located In The Most Desirable Neighborhood Of Summerlyn Village In Bradford. This Excellent Design Offers 3 Generously Sized Bedrooms And 3 Bathrooms. The Main Floor Includes Additional Storage Space And Easy Access To Garage. Hardwood Floors Through-Out. Beautiful Zebra Blinds Window Coverings. The Kitchen Is Another Spectacular Feature Of The Home, It Boasts A Modern Design With SS Appliances And Quartz Countertop. You're Going To Fall In love With The Balconies On The Second And The Third Levels For The Morning Sunshine With Your Coffee. Within Close Proximity To All Of Bradford's Amenities Which Include Schools, Parks, Highway 400 & All Shopping. (id:50787)
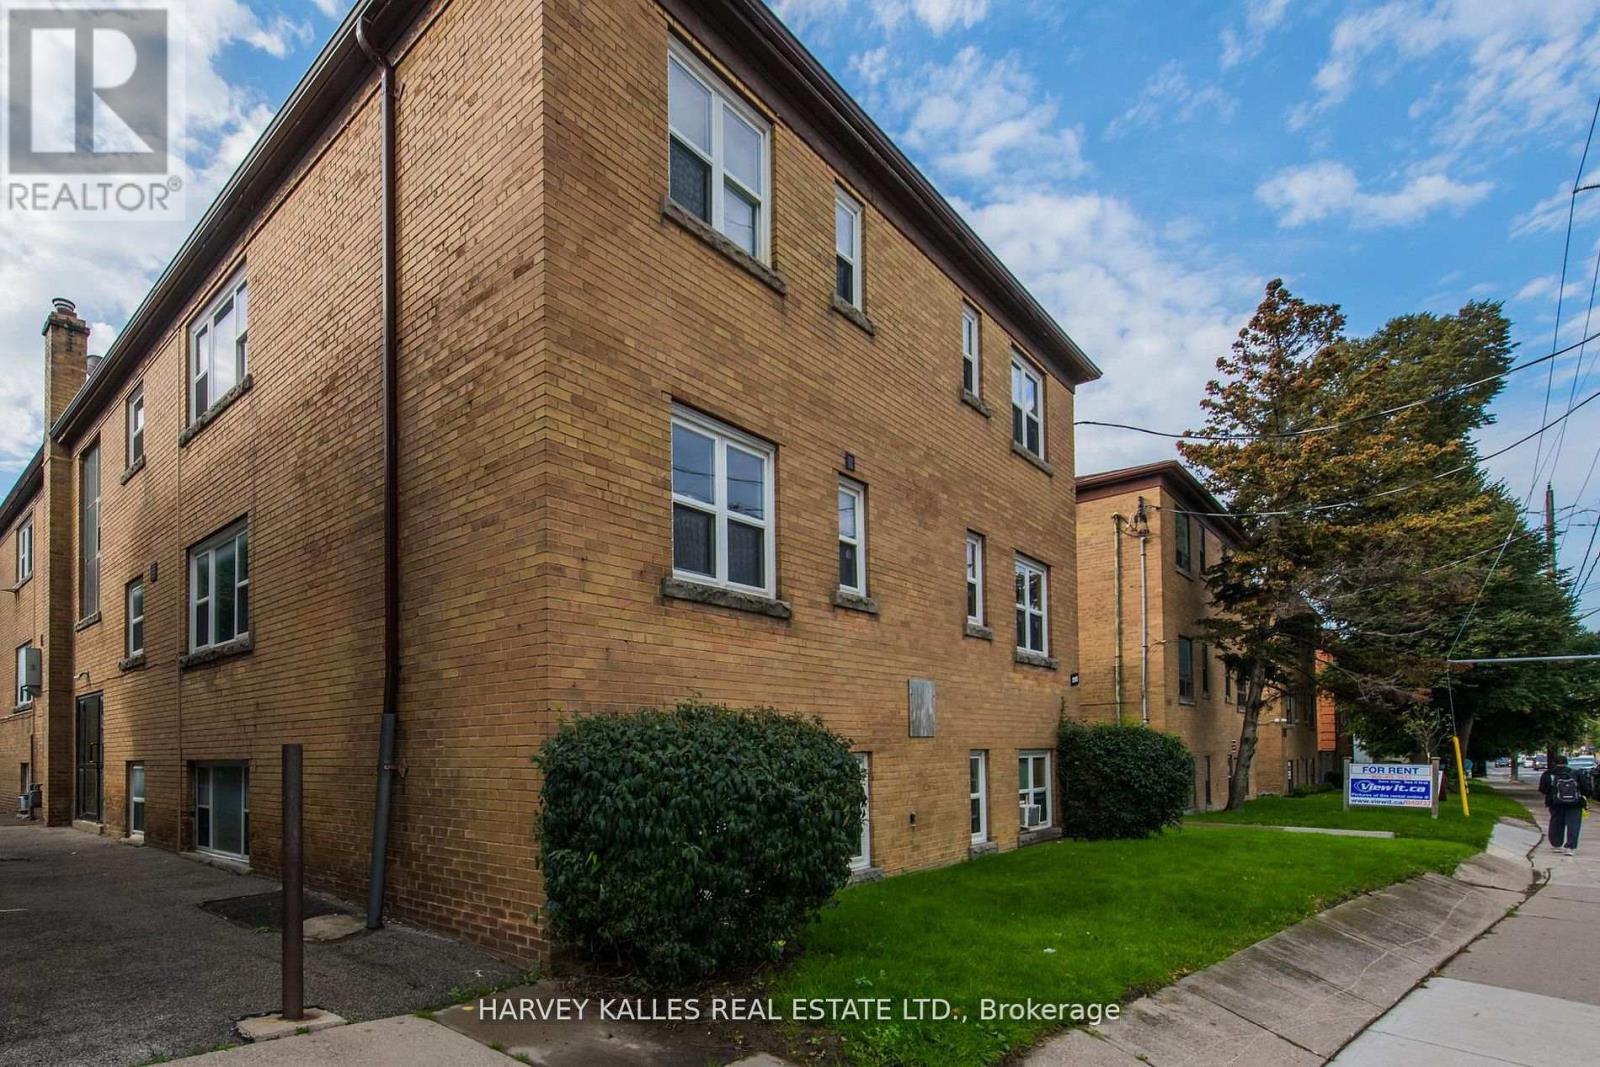
8 - 2905 St Clair Avenue E
Toronto, Ontario
All utilities included! Bright and spacious 1-bedroom, 1-bathroom suite in a charming two storey walk-up building. This suite features laminate flooring throughout. The kitchen is equipped with a fridge, stove, new cabinets, and a pantry, offering plenty of storage, 4 piece bathroom with closet, window, and tiled flooring. Shared laundry is available in the building. Located in the O'Connor-Parkview neighborhood, the building is close to the Don Valley Parkway (DVP), providing easy access to downtown Toronto and major highways. It's a short drive to Eglinton Square Shopping Centre, grocery stores, parks, and a community center. A nearby bus stop also offers convenient public transit options. No pets and non-smokers please. Shared coined laundry in the building. Street parking (tenant to verify with the city). (id:50787)
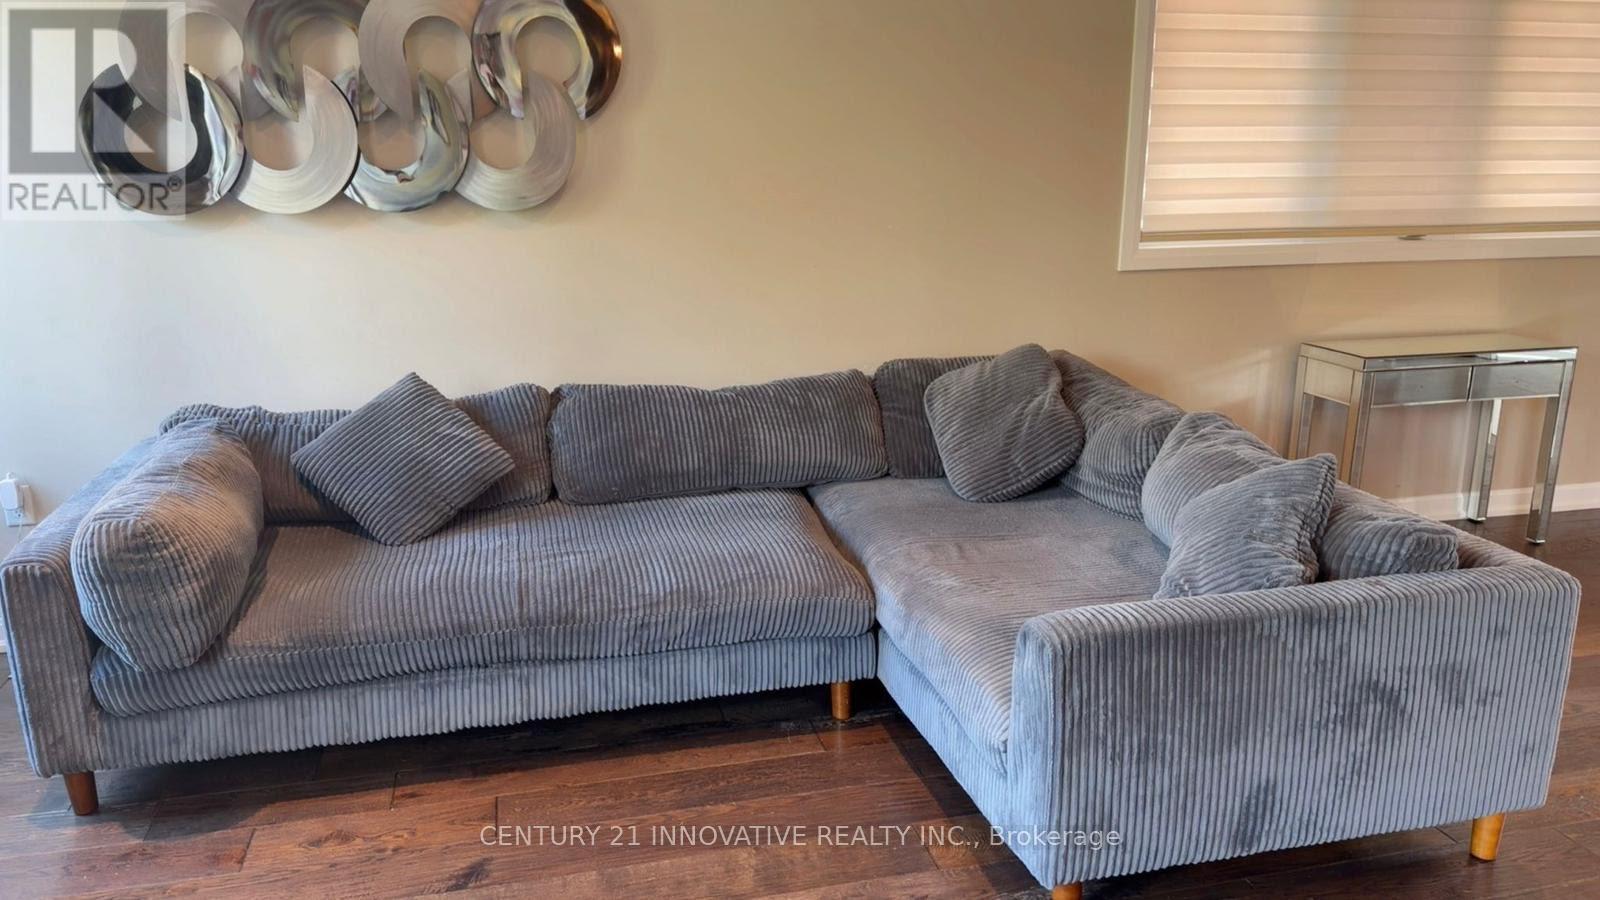
188 Barkley Crescent
Oshawa, Ontario
Home is located in A Fantastic area. This family friendly Neighborhood is Within walkingDistance of the Civic Centre, Oshawa Centre, Parks, and Many other Amenities. Just a few Min.Drive To The 401. The Bright and Spacious Main Floor Boasts An Eat- In- Kitchen and Walk-outTo the Backyard. There are Three Good Sized Bedrooms and A Large Living room In The Basement.Extras: Include All Kitchen Appliances, Light Fixtures and Curtain Rods New Roof2021, A/C 2017 (id:50787)
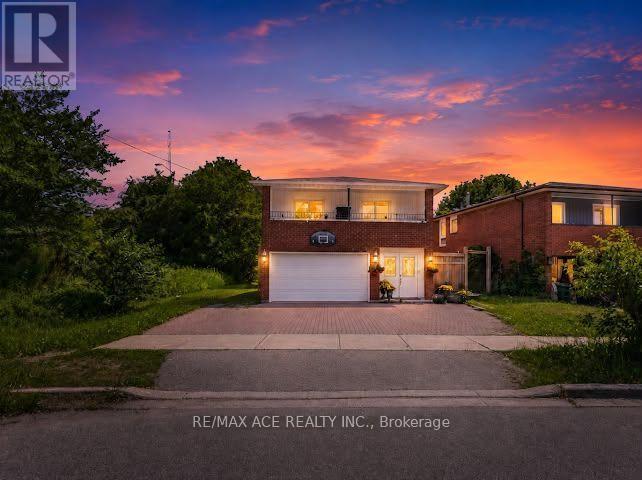
Bsmt - 149 Nelson Street
Toronto, Ontario
Welcome to this spacious 2-bedroom, 1-bathroom Basement living space with garage in Woburn, one of Scarborough's established residential communities. With a practical layout and plenty of room for comfortable everyday living, this home offers an excellent opportunity for those seeking space in a convenient Toronto location. Families will appreciate the proximity to several schools, including Cedarbrook Public School, Woburn Junior Public School and Woburn Collegiate Institute. Shopping and everyday conveniences are also close at hand, with Woburn Plaza, Cedarbrae Mall and Scarborough Town Centre offering a variety of retail, grocery, dining and services. Getting around is convenient with TTC service nearby and easy connections to Kennedy and Warden Stations. The location also provides convenient access to major roads and Highway 401 for commuters travelling throughout Toronto and the GTA.A spacious home in a convenient neighbourhood, surrounded by the schools, shopping and transportation options that make everyday life simple. (id:50787)
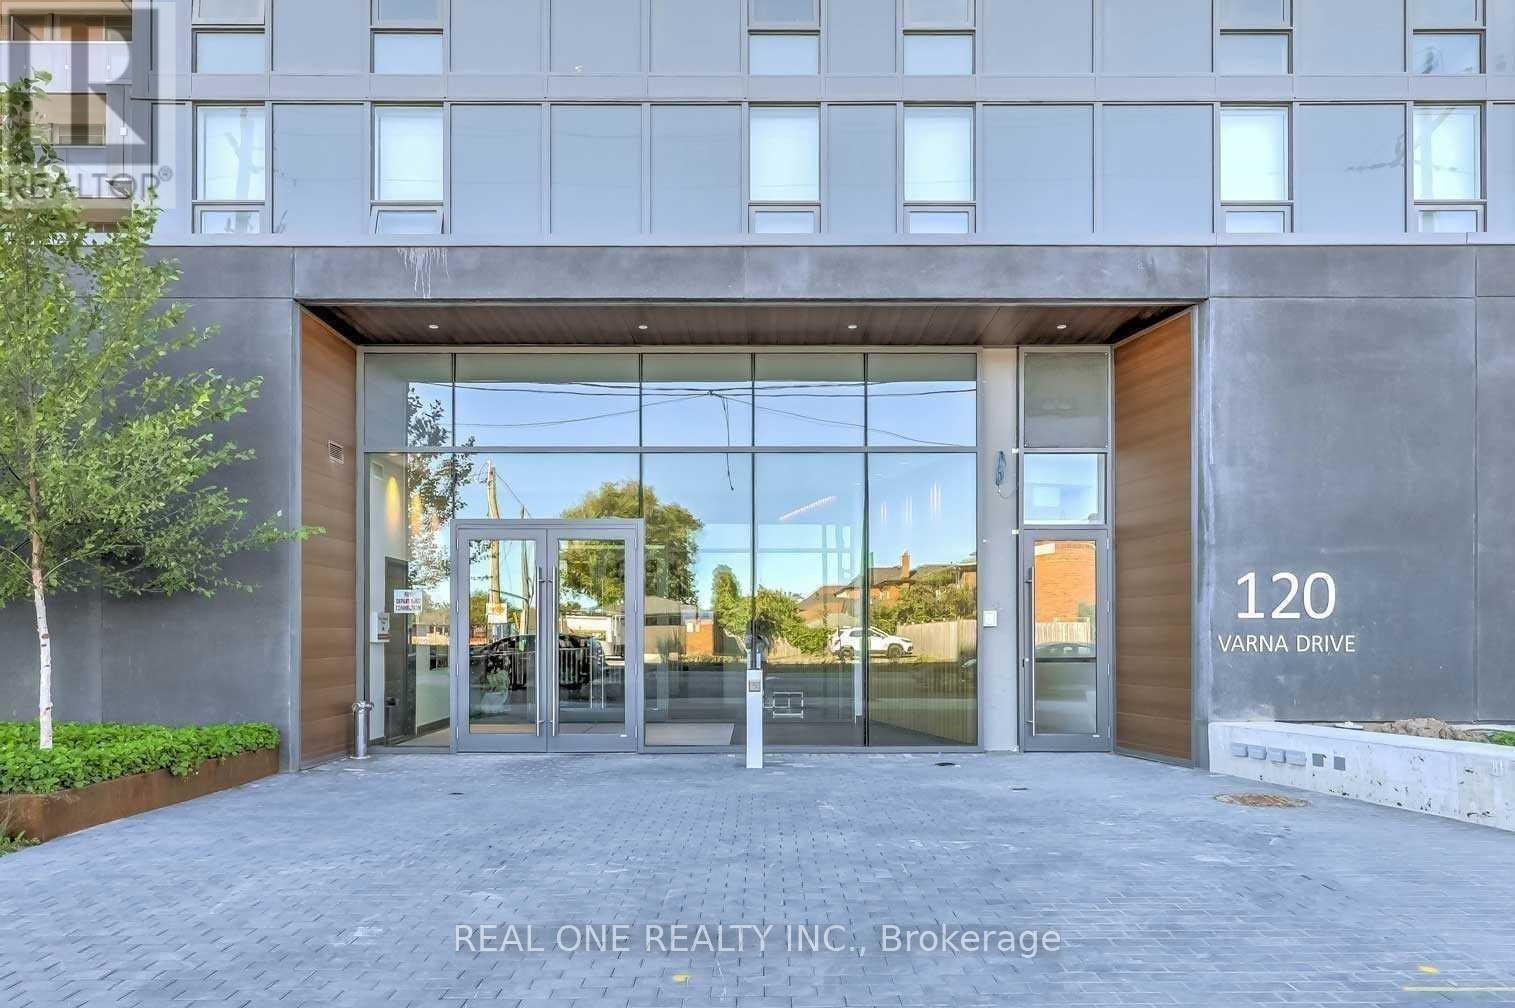
914 - 120 Varna Drive
Toronto, Ontario
Luxurious Yorkdale Condo. Sun-Filled W/ Functional Layout. Featuring: Spacious Living/Dining, Floor To Ceiling Windows, Oversized Balcony, 2 Beds+2 Baths, Modern Kitchen, Large Closets... Steps To Yorkdale Mall, Subway, Ttc & Restaurants. Close To Allen Rd., Hwy 401 And Downtown. 24 Hr Security/Concierge. Pictures were taken before tenanted (id:50787)
700 Dynes Road Unit# 1217
Burlington, Ontario
Beautifully maintained one-bedroom plus den suite in the Empress Condominium, ideally located in the heart of central Burlington. This bright and spacious top-floor unit is just a short walk to Burlington Centre, with convenient access to shopping, dining and public transit. Enjoy year-round comfort and efficiency with newly installed ductless wall-mounted heating and air conditioning units. The open living and dining area leads to a large private balcony—perfect for relaxing and enjoying unobstructed city views. The kitchen features white cabinetry with ample storage, quartz countertops and backsplash. Located just off the foyer, the den offers flexible space for a home office or sitting area. The generously sized bedroom features its own heating and air conditioning unit and a large double closet. An updated three-piece bathroom includes a spacious walk-in shower. Additional features include a convenient in-suite locker and a separate laundry room with a full-sized washer and dryer. This carpet-free suite is move-in ready and includes one underground parking space. Residents enjoy 24-hour concierge service and an impressive range of amenities, including an outdoor pool, party room, library, fitness room, car wash bay and ample visitor parking. A wonderful opportunity to enjoy comfort, security and convenience in a well-managed condominium in a central Burlington location. (id:50787)
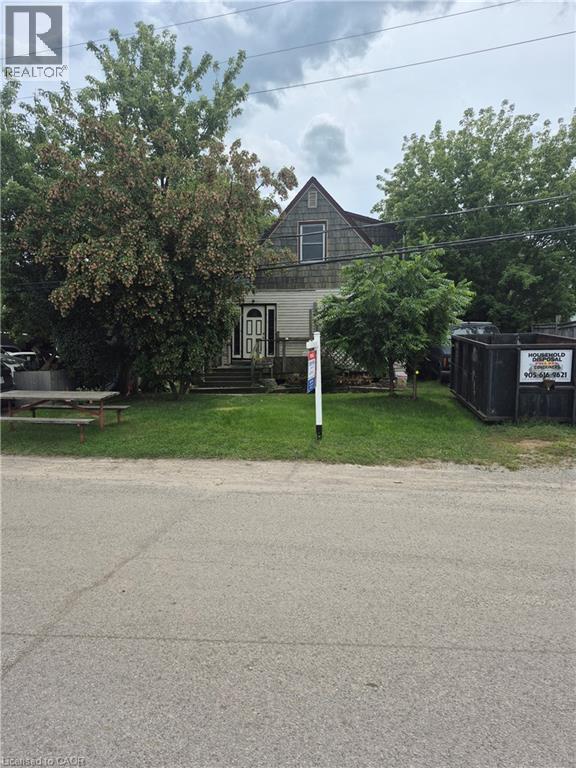
5 Alabastine Avenue
Caledonia, Ontario
INVESTMENT OPPORTUNITY. LOCATED BESIDE THRIVING CAR DEALERSHIP, INSURANCE COMPANY AND BUSY STRIP PLAZA ACROSS THE STREET. HOME IS IN NEED OF MAJOR RENOVATIONS, BUT HAS POTENTIAL. BUYER TO SASTISFY THEMSELVES REGARDING ZONING. MOST VALUE IS IN THE LAND. PROPERTY BEING SOLD AS IS SQ FOOTAGE IS PER OWNER (id:50787)
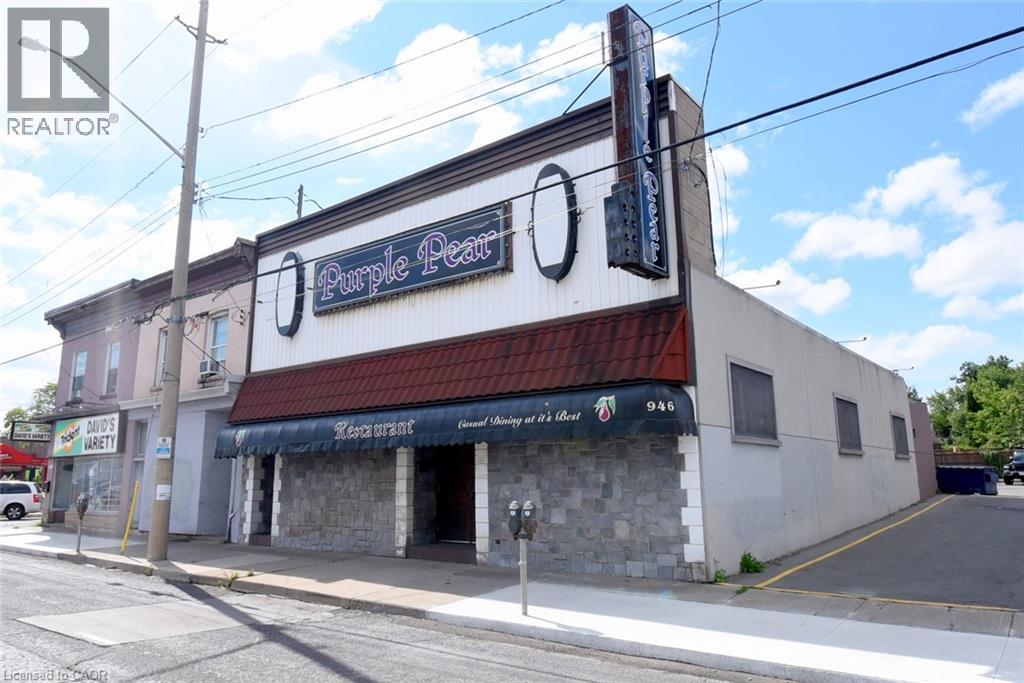
942-946 Barton Street E
Hamilton, Ontario
ATTENTION ALL INVESTORS. PROPERTIES LIKE THIS DO NOT COME UP VERY OFTEN. THIS IS THE HOME OF A VERY WELL KNOWN RESTAURANT CURRENTLY OPERATING AS THE PURPLE PEAR. THIS PACKAGE CONSISTS OF 4 PROPERTIES WITH AMPLE PARKING. EXPAND YOUR CURRENT BUSINESS OR CONTINUE TO OPERATE THIS BUSINESS. WE ARE OPEN TO DISCUSSION. 948 AND 950 BARTON ST. E. ARE ALSO AVAILABLE FOR PURCHASE. OWNER IS WILLING TO ASSIST BUYER IF THEY WISH TO CONTINUE OPERATING RESTAURANT. (id:50787)
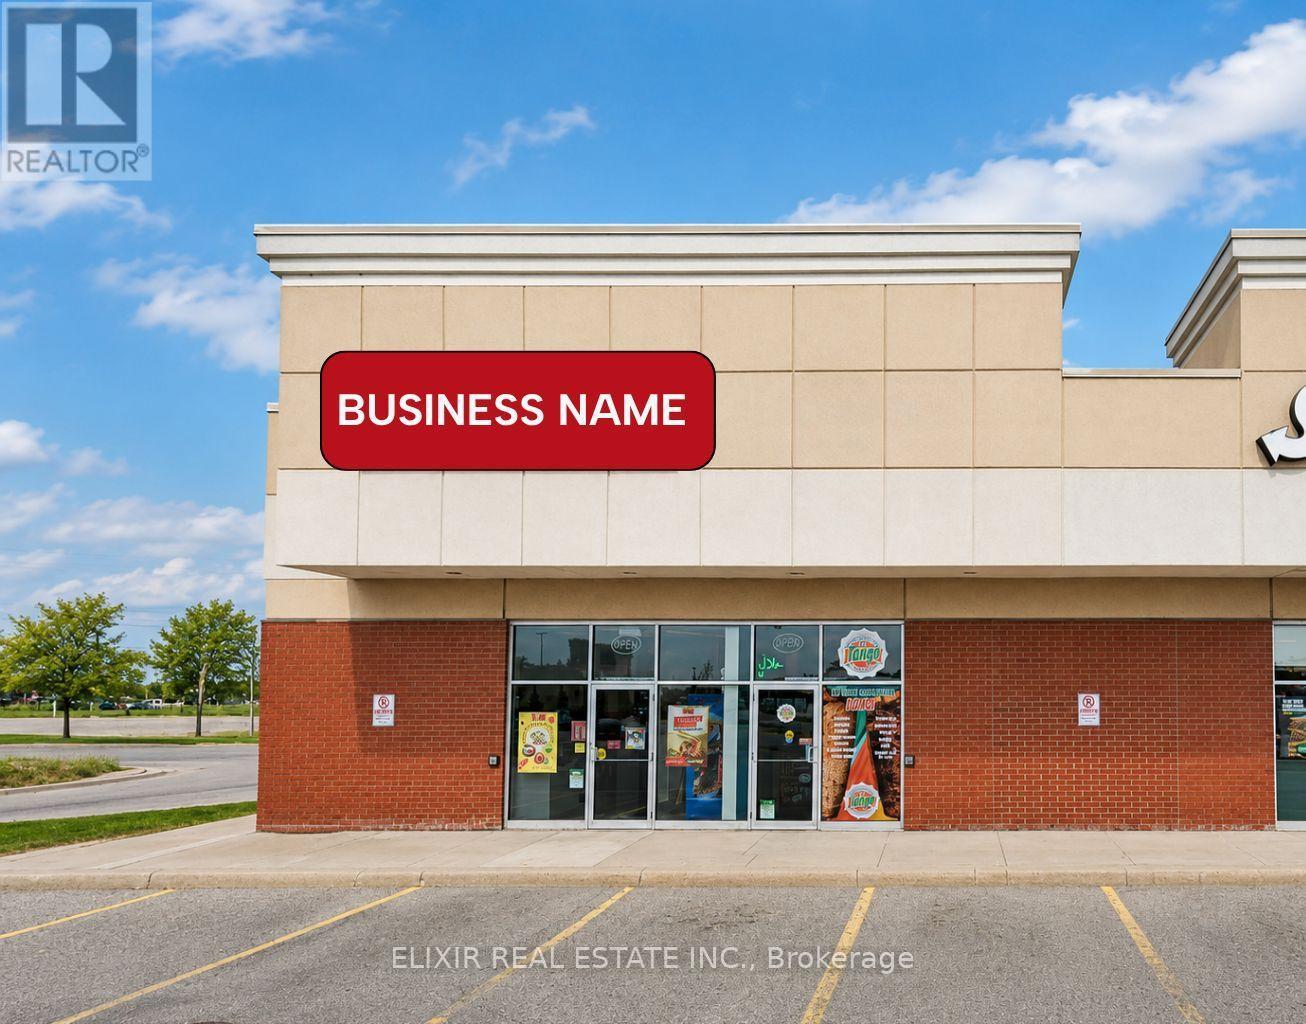
1080 Wilson Street W
Hamilton, Ontario
CAN BE REBRANDED! Rare turnkey restaurant opportunity in a premier Ancaster retail plaza! Surrounded by thriving residential neighborhoods, offices, and anchor retailers, this high-exposure location offers an exceptional foundation for your culinary vision. Currently operating as a Quesada Burritos & Tacos generating ~$5,000 in weekly sales, this listing features an attractive total rent of ~$4,853/month (TMI included). The sale comes fully loaded with a complete commercial kitchen, prep stations, and front-of-house service equipment-saving a new owner hundreds of thousands in startup costs and construction delays. Flexible setup: continue running under the established Quesada brand (subject to franchisor approval) or rebrand to your own custom restaurant concept (subject to landlord approval). Perfect for owner-operators, family businesses, or seasoned restaurateurs seeking a low-cost entry into a prime, growing market. Move fast-turnkey sites in Ancaster don't last long! (id:50787)
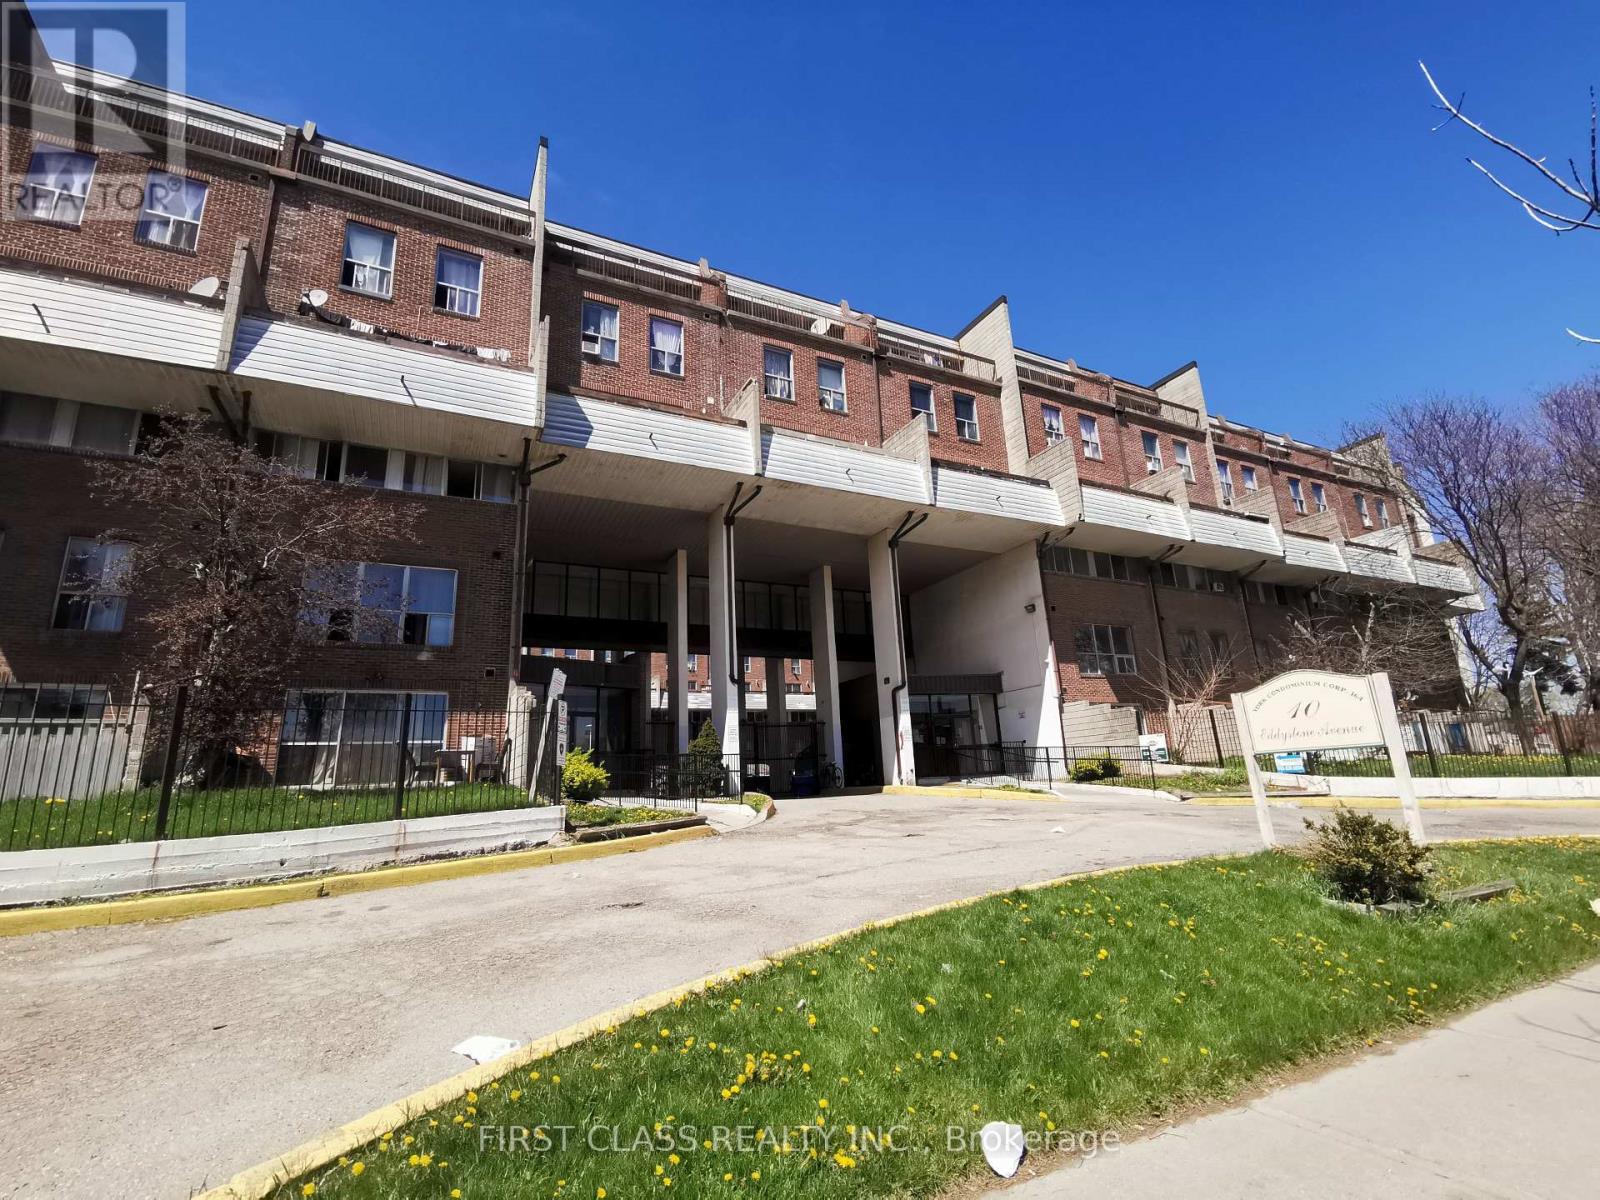
148 - 10 Eddystone Avenue
Toronto, Ontario
Rarely available 5-bedroom condo townhouse for lease in a convenient Toronto location! This bright and spacious 3-storey home features generously sized principal rooms, a practical layout, and ample living space ideal for growing or multi-generational families. Excellent location close to TTC, parks, schools, shopping plazas, restaurants, and major highways, offering both convenience and easy access to everything Toronto has to offer.Minimum credit score of 740 required. Please provide a recent credit report for review prior to booking a showing. (id:50787)
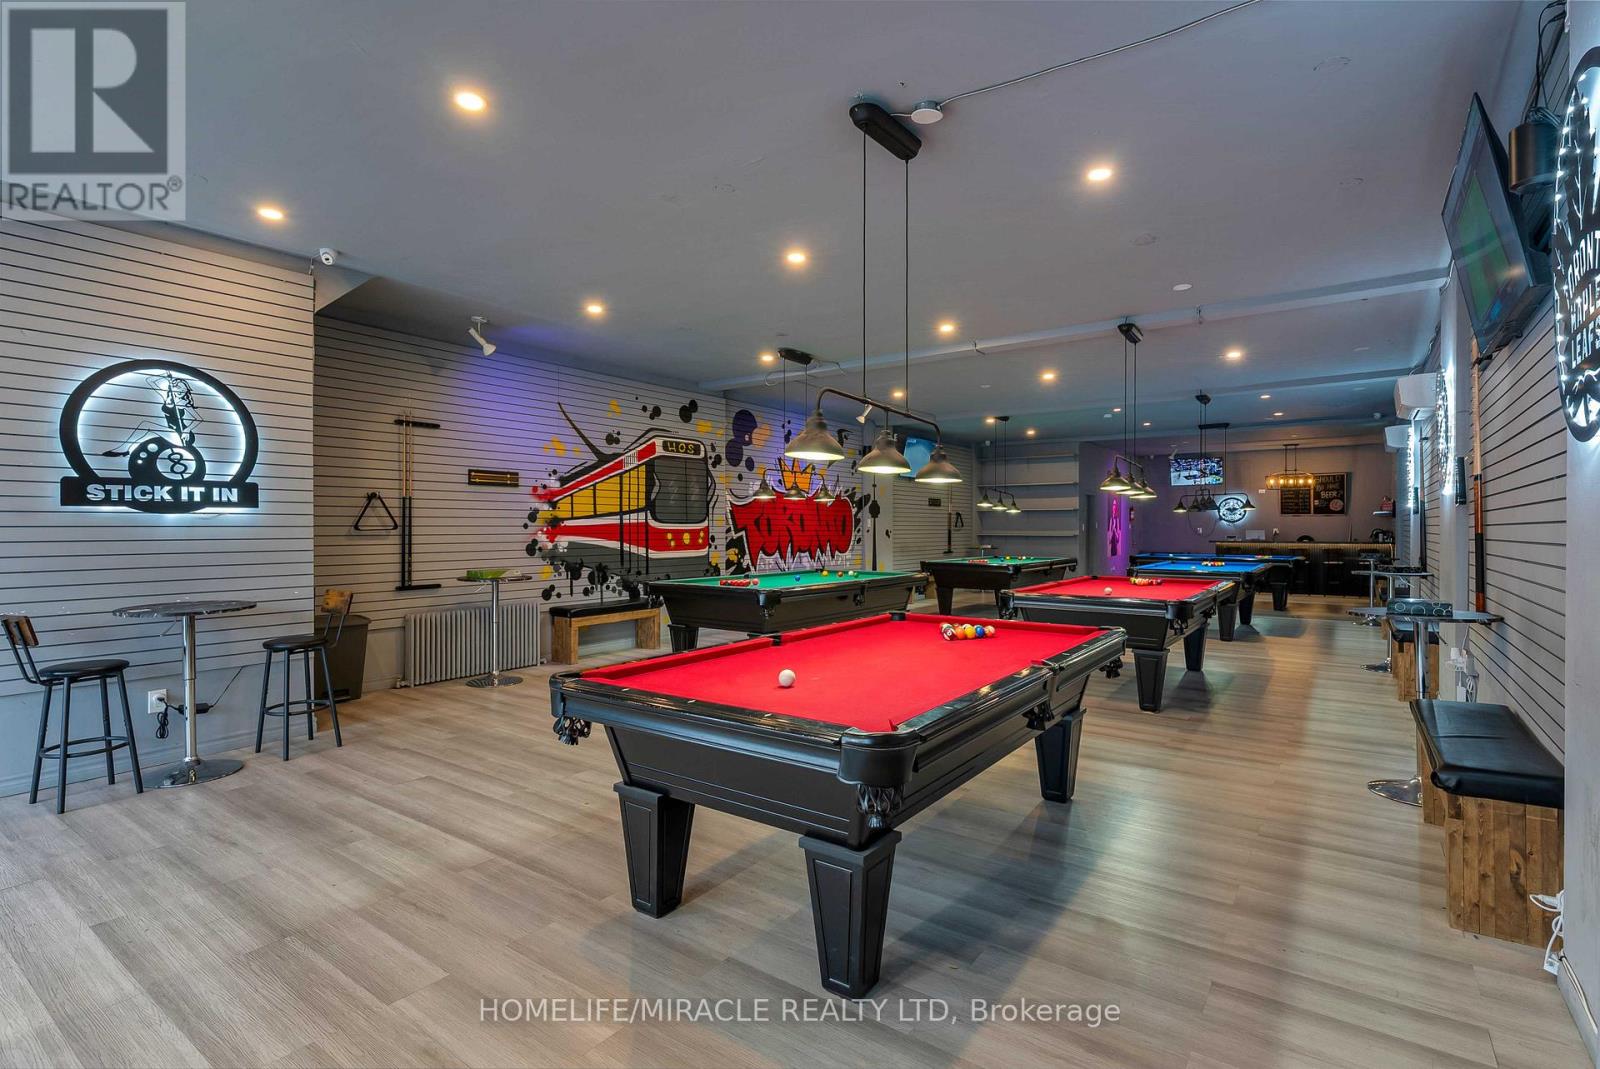
2789 Lakeshore Boulevard W
Toronto, Ontario
Enjoy exceptionally low monthly rent of only $3,900, including TMI. The landlord is also open to offering a new 5+5-year lease commencing at the same monthly rent. With a 5-star Google rating, loyal clientele, consistent income, and low operating overhead, the lounge has built an excellent reputation within the community. Perfect for pool and snooker tournaments, birthday celebrations, date nights, corporate bookings, team-building events, private parties, and live sports viewings. Currently operating from 4:00 p.m. until late, with no restrictions on operating hours, the business offers excellent potential to increase revenue through daytime operations, expanded programming, memberships, leagues, and special events. An outstanding opportunity for an investor or owner-operator seeking an established, steady-income entertainment business in a vibrant community. (id:50787)
74 Baldwin Lane
Barrie, Ontario
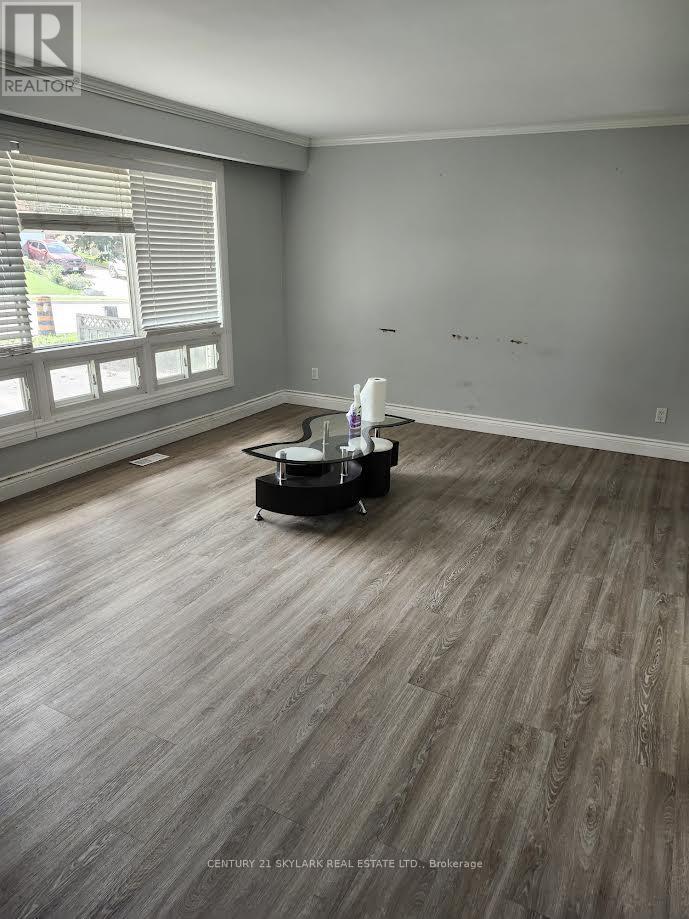
Welcome to this well-maintained 4-level side split located in a desirable neighborhood close to schools, shopping, recreation facilities, and just minutes from the water. This home features 3 bedrooms, 1 full bathroom, huge living room, lots of natural light Kitchen with Breakfast area, walkout to beautiful deck . (id:50787)
325 - 2908 Highway 7 Road
Vaughan, Ontario
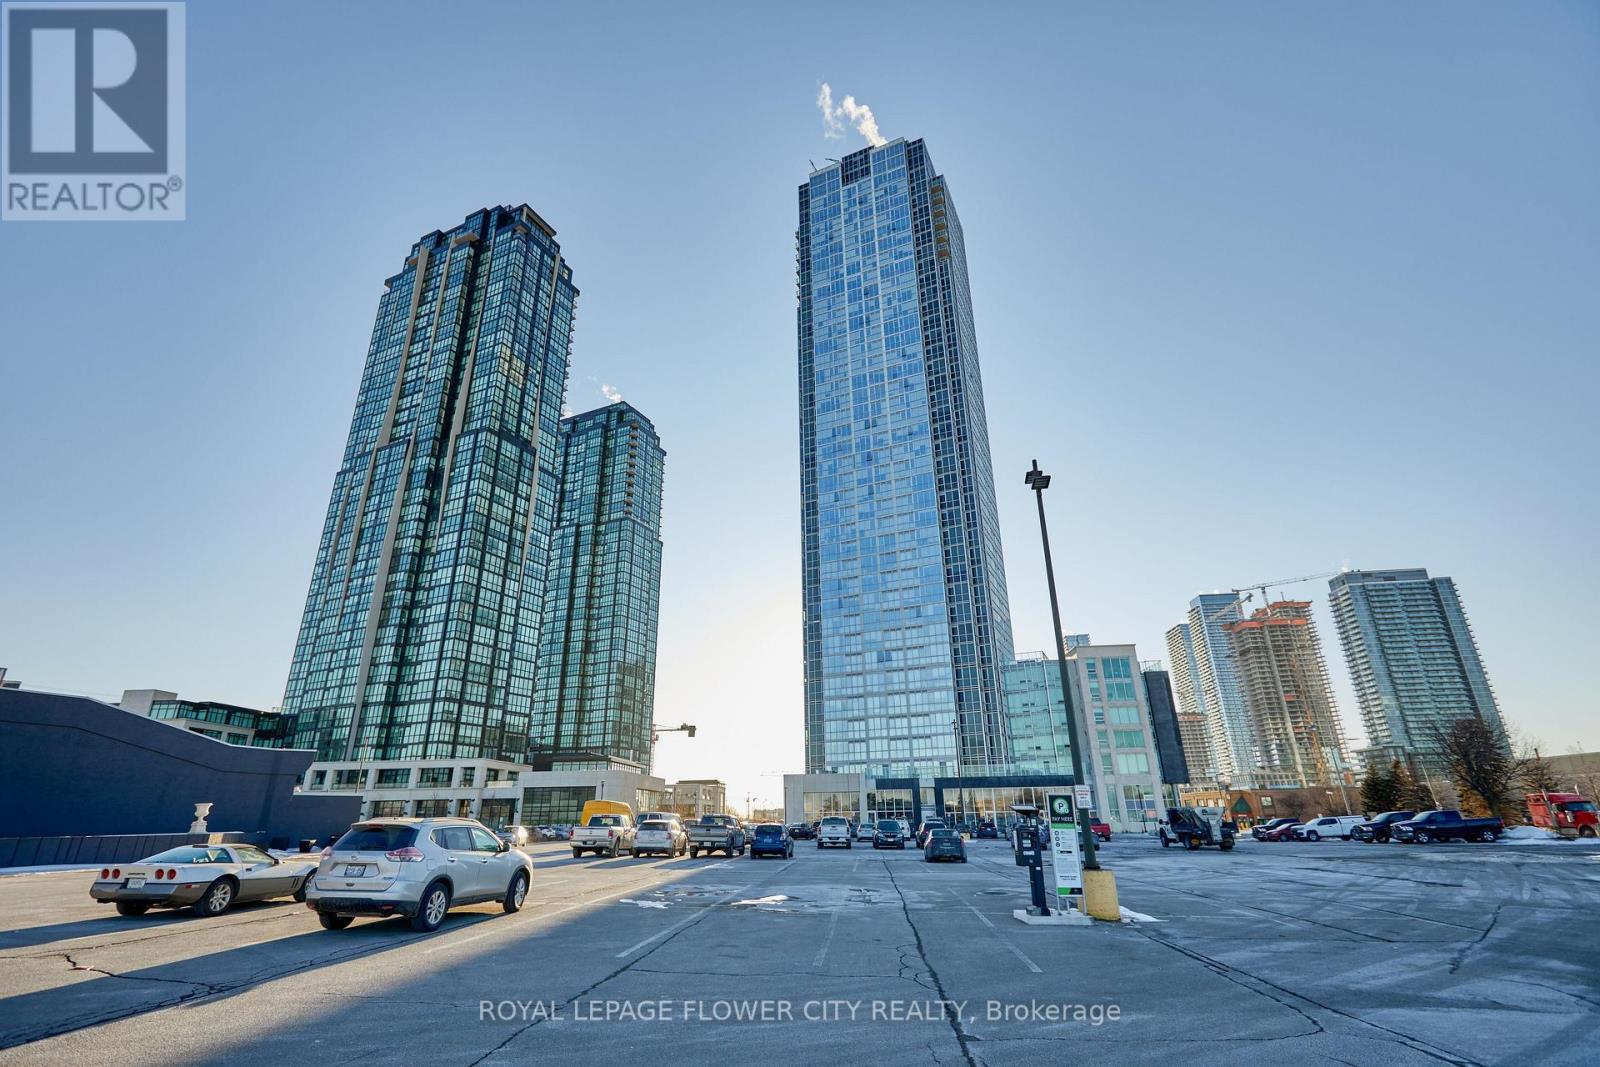
Sun Filled Very Bright Spacious ModernUnit With 1 Bedroom plus den And 2Bath in the Luxurious Nord Condos, in the heart of Vaughan It is large 815 Sq. ft. unit and Den can be used as a second bedroom or home office. This Unit Has An Ensuite Laundry, 1 Underground Parking And1 Locker Conveniently Located In Proximity To The Unit Open Concept Kitchen/ Dining And Living Room And Nice Floor To Ceiling Windows Over Looking The East. Few Minutes To Subway Station. Close To Major Highways 400/407, Shopping Malls And York University, Groceries, Parks And More. Modern Color Selections, And Finishes In The Entire Unit. (id:50787)
318 - 62 Suncrest Boulevard
Markham, Ontario
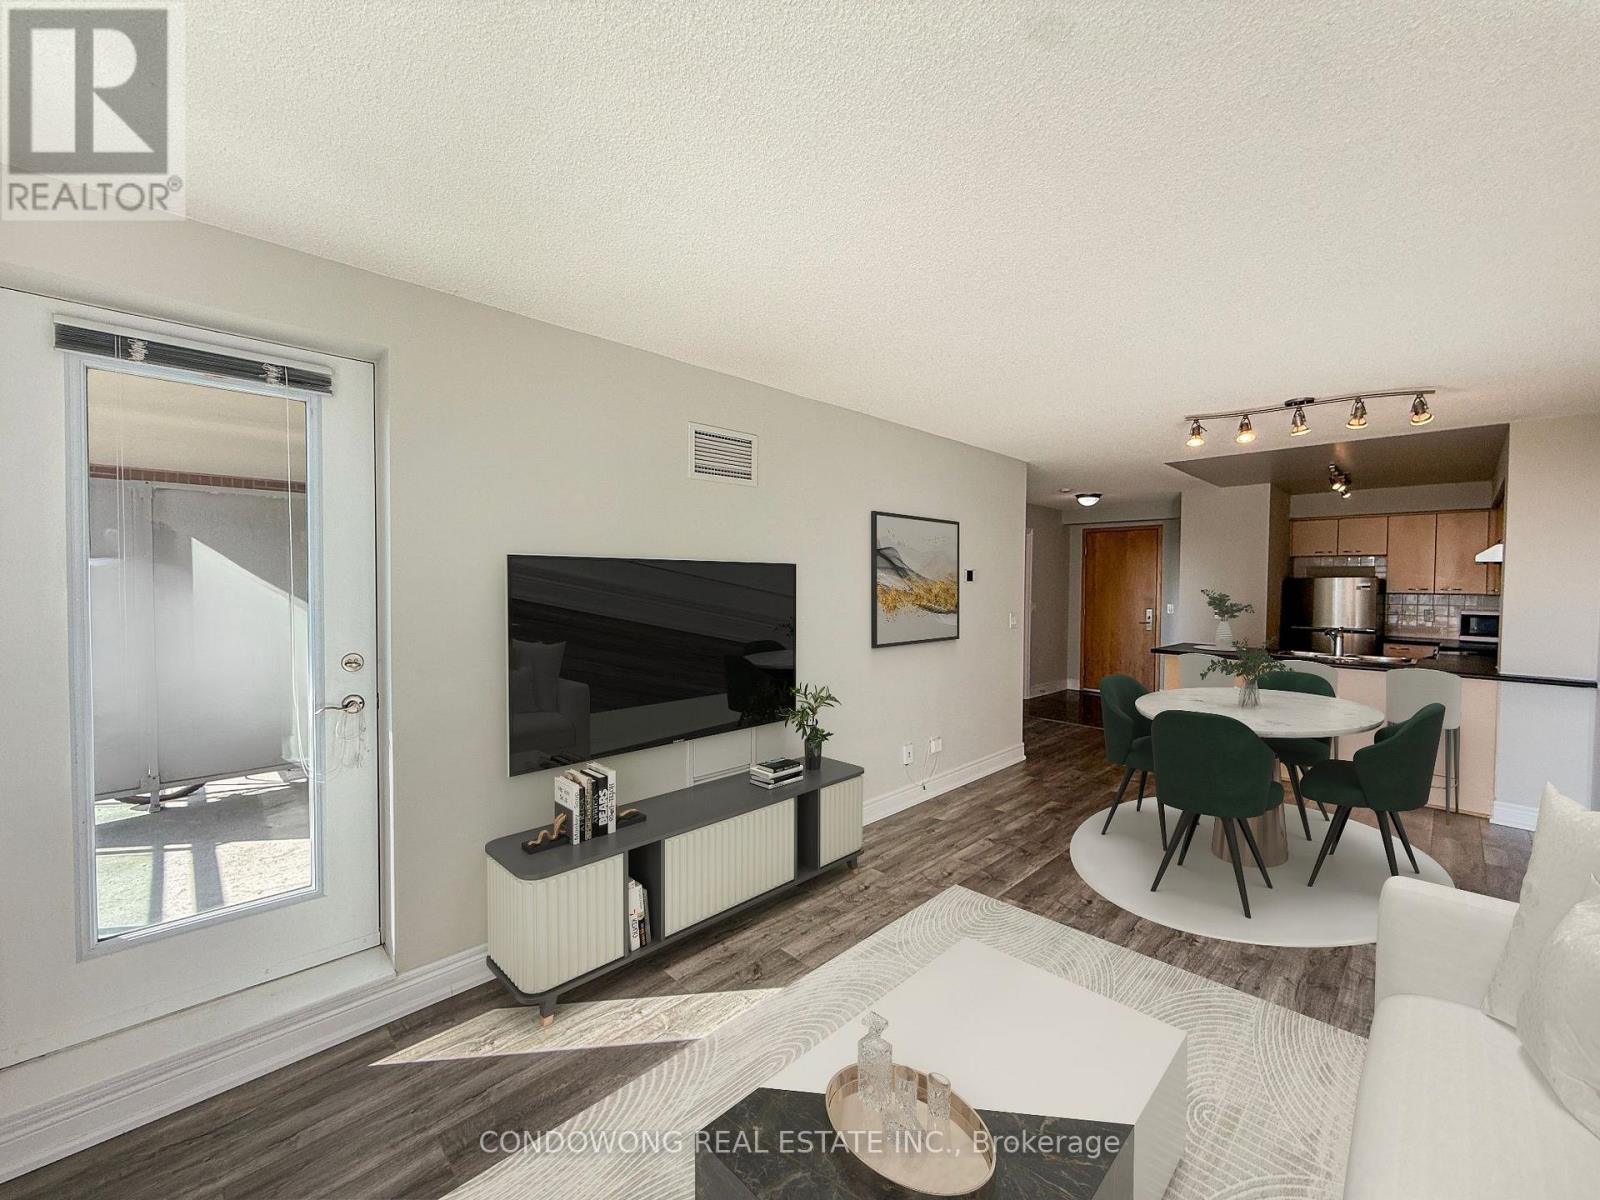
Prime Markham location at 62 Suncrest Blvd! This bright, beautifully maintained 1-bedroom suite offers a smart, functional open-concept layout with zero wasted space. Features 9ft ceilings, modern laminate flooring, and floor-to-ceiling windows flooding the unit with natural light. The open kitchen comes equipped with stone countertops, stainless steel appliances, and sleek cabinetry. Enjoy stepping out onto your private balcony with serene neighborhood views. Unbeatable Commerce Valley location-walk to Viva/YRT transit, local parks, plazas, top-rated restaurants, and retail along Highway 7. Minutes to Langstaff GO Station, Highway 404, 407, and VIVA bus rapid transit for effortless commuting. Resort-style building amenities feature a 24-hour concierge, indoor swimming pool, fitness center, party room, guest suites, and visitor parking. Perfect turn-key opportunity for first-time buyers, down-sizers, or savvy investors. Move-in ready! (id:50787)
410 - 7439 Kingston Road
Toronto, Ontario
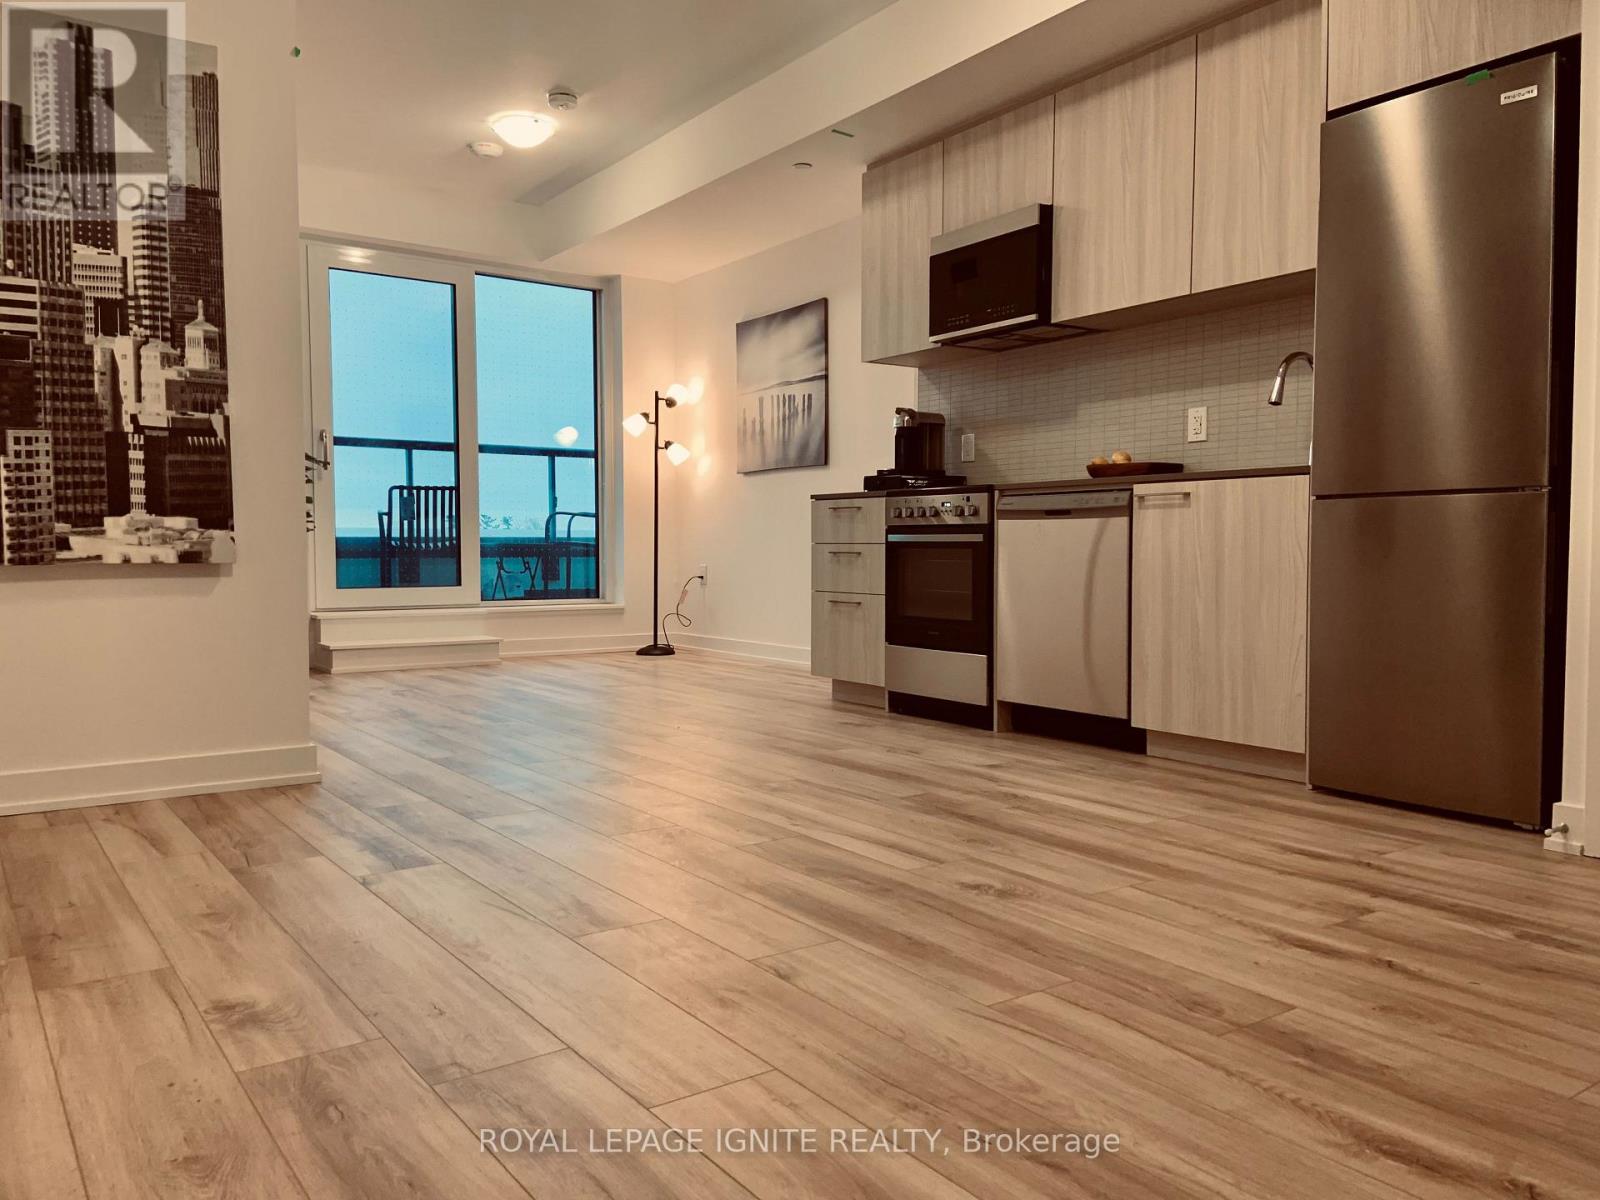
Welcome to The Narrative Condos at 7439 Kingston Rd - a bright and modern 1 Bedroom + Den in the heart of Rouge. Thoughtfully designed open-concept living, dining and kitchen with wide plank laminate flooring and a walk-out to a private balcony. Contemporary kitchen finished with a quartz countertop and brand-new stainless-steel appliances. Spacious bedroom with double closet and semi-ensuite access to a bathroom featuring a custom vanity cabinet, oversized mirror, ceramic tile flooring and tiled walls. Separate den. Ensuite laundry with premium front-load washer and dryer. One parking space included. Exceptional amenities in this newly built residence: 24-hour concierge, party/meeting room, co-working lounge, fully equipped gym, yoga studio, Pet washing station, games room, children's playroom and a landscaped outdoor terrace with seating and BBQs. Unbeatable location on the Scarborough-Pickering border. Rouge Hill GO is minutes away with trains to Union Station in roughly 35 minutes on the Lakeshore East line, TTC service runs right along Kingston Rd, and Highway 401 access is under five minutes. Steps to Tim Hortons, McDonald's, Shoppers Drug Mart and Canadian Tire, with additional plazas, grocery, banking and dining nearby. Minutes to the University of Toronto Scarborough, Centennial College, Rouge National Urban Park (Canada's first national urban park), the Toronto Zoo, Rouge Beach, Port Union Waterfront Park and the Great Lakes Waterfront Trail. Surrounded by schools, parks, trails and community recreation - a rare blend of nature, transit and everyday convenience. (id:50787)
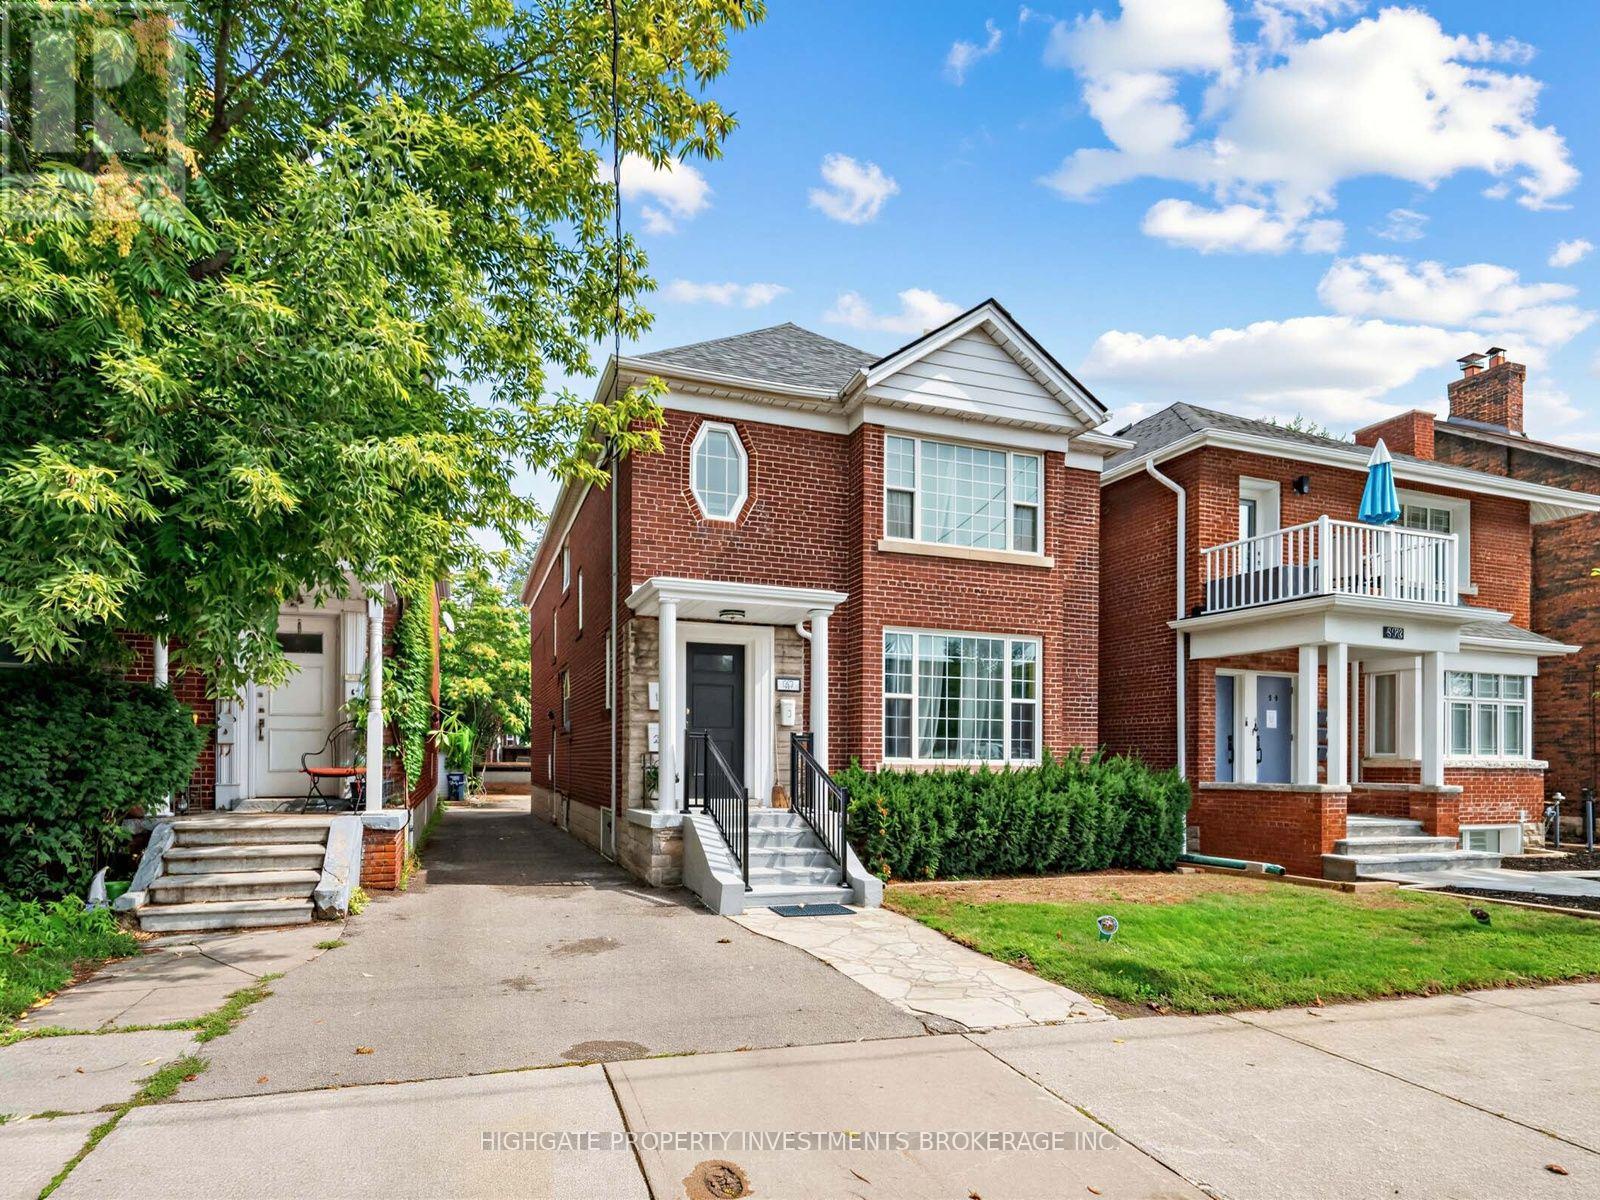
981 Avenue Road
Toronto, Ontario
A Rare Opportunity To Own A Triplex @ Avenue/Eglinton. Fully Detached. Spacious Lot Featuring 30 FT Width and 115FT Depth. 4 Parking Spaces. Fully Tenanted - Rent Details Provided Upon Request. Well Cared For & Meticulously Maintained. Ideal For Owner Use and Rental, Multi-Generational Household or Real Estate Investor. Great Location - Minutes To Eglinton, Transit, Oriole Park, Restaurants & Shopping. The Basement Unit Includes 1 Bedroom, and 1 Bathroom. The main and second floor units feature 2 Bedrooms and 1 Bathroom. (id:50787)
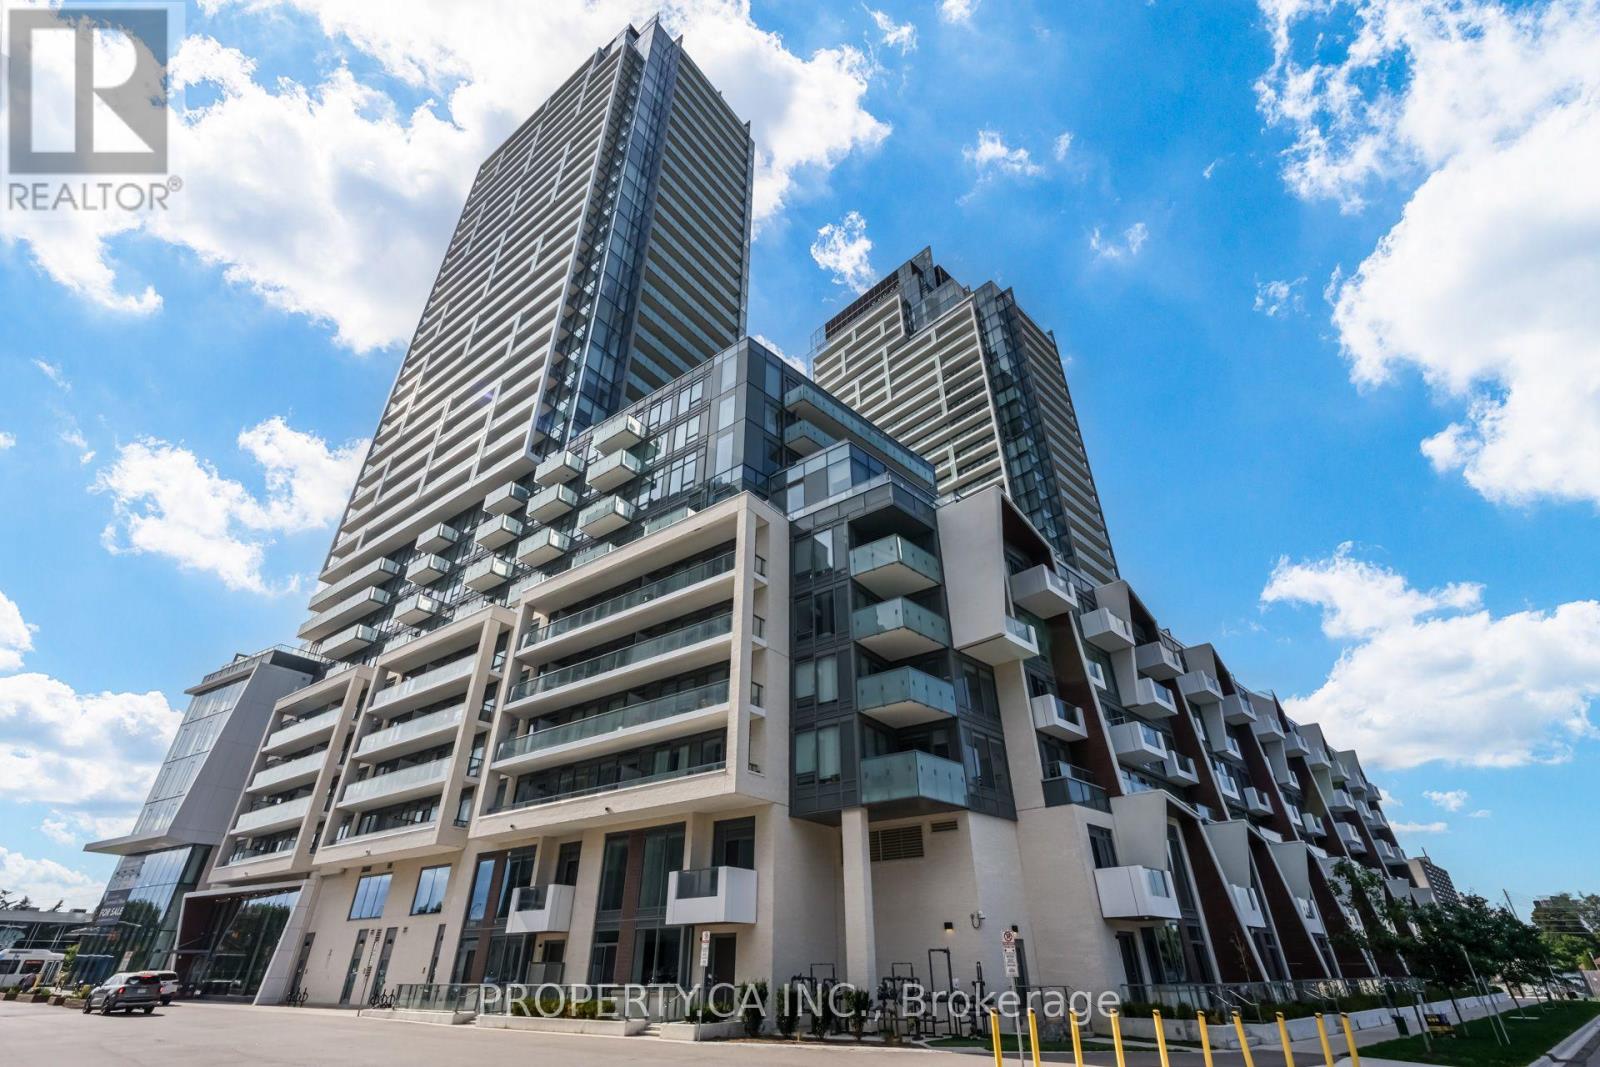
2903 - 8 Olympic Garden Drive
Toronto, Ontario
Stunning corner suite with unobstructed south and east views. This exceptional 3-bedroom corner residence offers 1,101 sq. ft. of thoughtfully designed living space, complemented by two spacious balconies with breathtaking panoramic city and skyline views. Floor-to-ceiling windows fill the home with natural light, creating a bright and inviting atmosphere throughout. The contemporary kitchen features a functional centre island, integrated appliances, and stylish cabinetry, seamlessly connecting to the open-concept living and dining areas. Perfect for everyday living and entertaining. All three bedrooms are generously sized with excellent natural light. The primary bedroom features a walk-in closet with custom organizers and a spa-inspired ensuite with double vanities. Includes one parking space and one locker. Ideally situated in the heart of North York, just steps to Yonge & Finch Subway Station, TTC, GO Transit, parks, restaurants, shopping, and everyday conveniences. H Mart is conveniently located on the ground floor of the building, making grocery shopping and daily errands incredibly convenient for residents. Building amenities include a fully equipped fitness centre, yoga studio, "outdoor" swimming pool, business centre, 24-hour concierge, guest suites, and outdoor spaces. (id:50787)
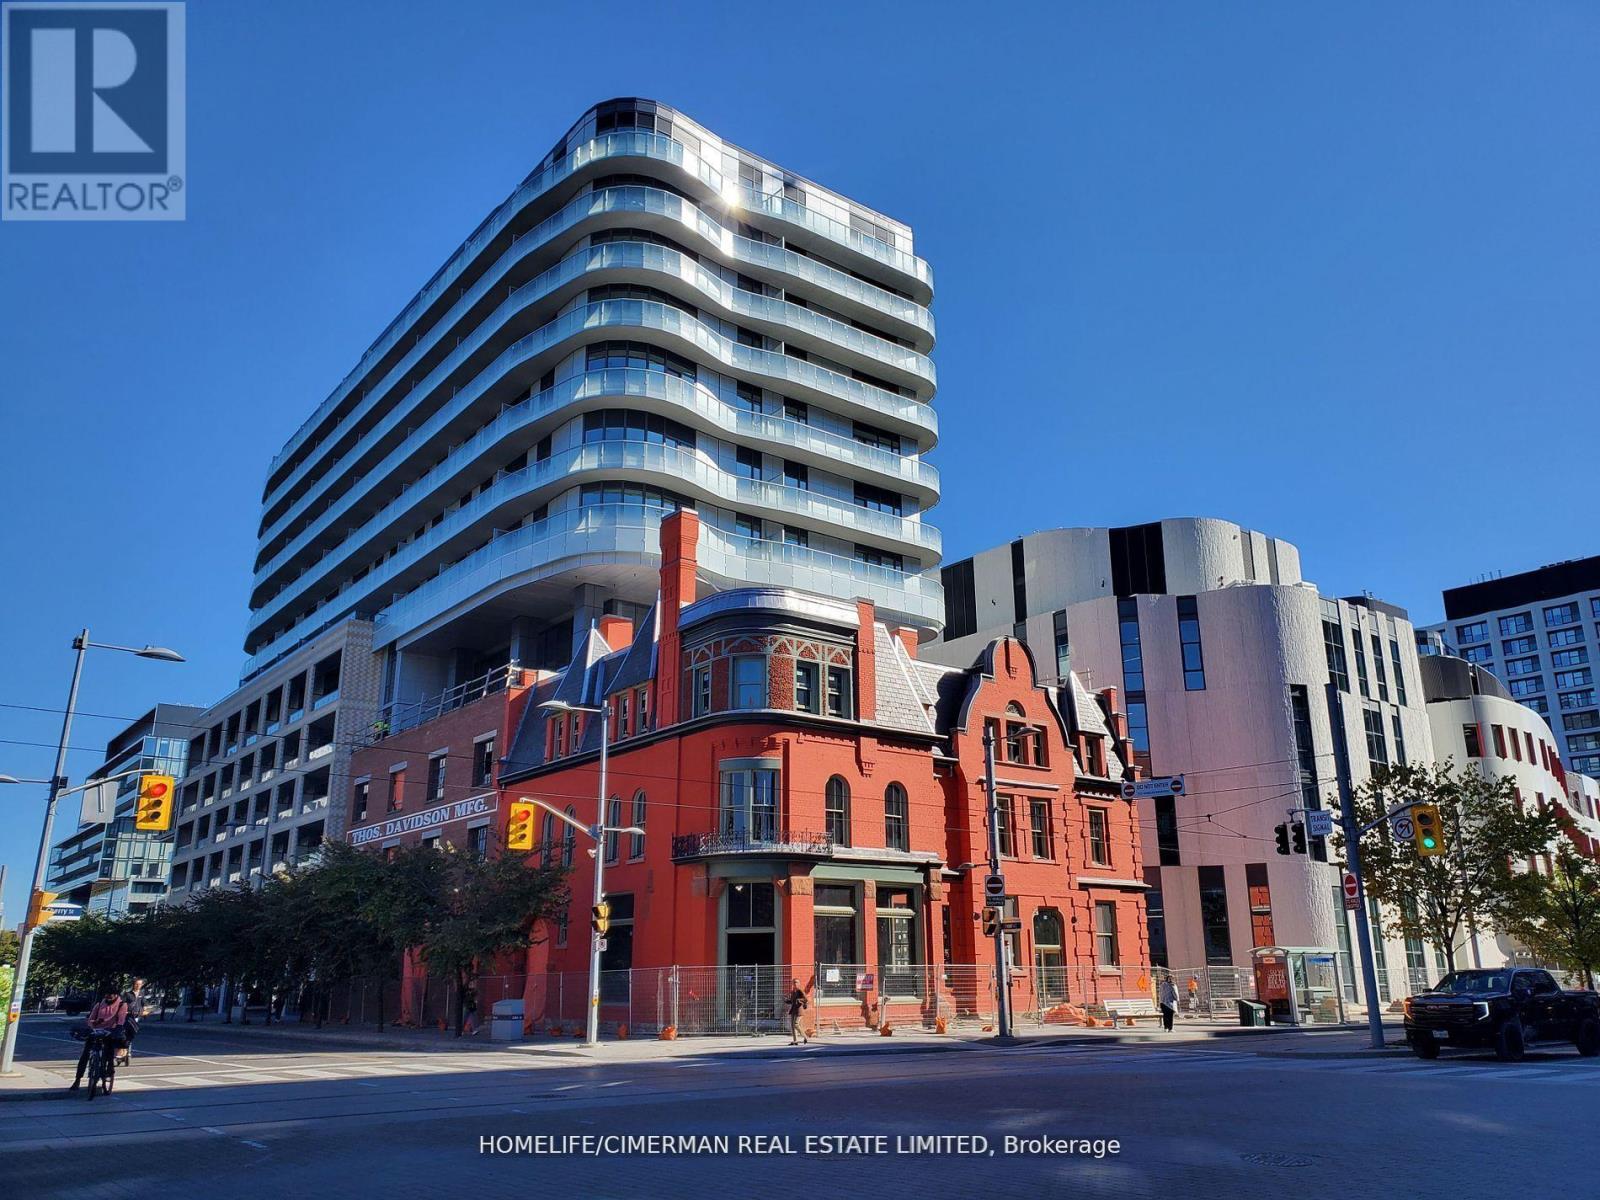
604 - 425 Front Street E
Toronto, Ontario
This Amazing 1 bedroom and Media condo in the Canary District offers modern urban living with a huge Balcony of 93 SQ Ft and 9-ft smooth ceilings.The unit features premium finishes like custom-designed European-style kitchen cabinetry with integrated LED lighting, quartz countertops, and European appliances. With sleek laminate flooring, contemporary lighting, and an in-suite washer/dryer, this space is designed for comfort and convenience. The Canary House building offers cutting-edge amenities including an entertainment room with a private movie lounge, a billiards room, and karaoke space. Enjoy panoramic city views from the fitness room, or find peace in the multi-use studio, perfect for yoga, art, or children's activities. The rooftop garden wraps around three sides of the building, offering breathtaking views, al fresco dining spaces, and a cozy fire pit. Other amenities include a party room, library, and terrace for private events or BBQs. Lively Street Retail & Dining On Front Street. 15 Min Street Car To Financial District & Subway. Short Walk To Waterfront & Distillery District. Easy Access To DVP &Gardiner Expressway. This Modern Condo Has It All! (id:50787)
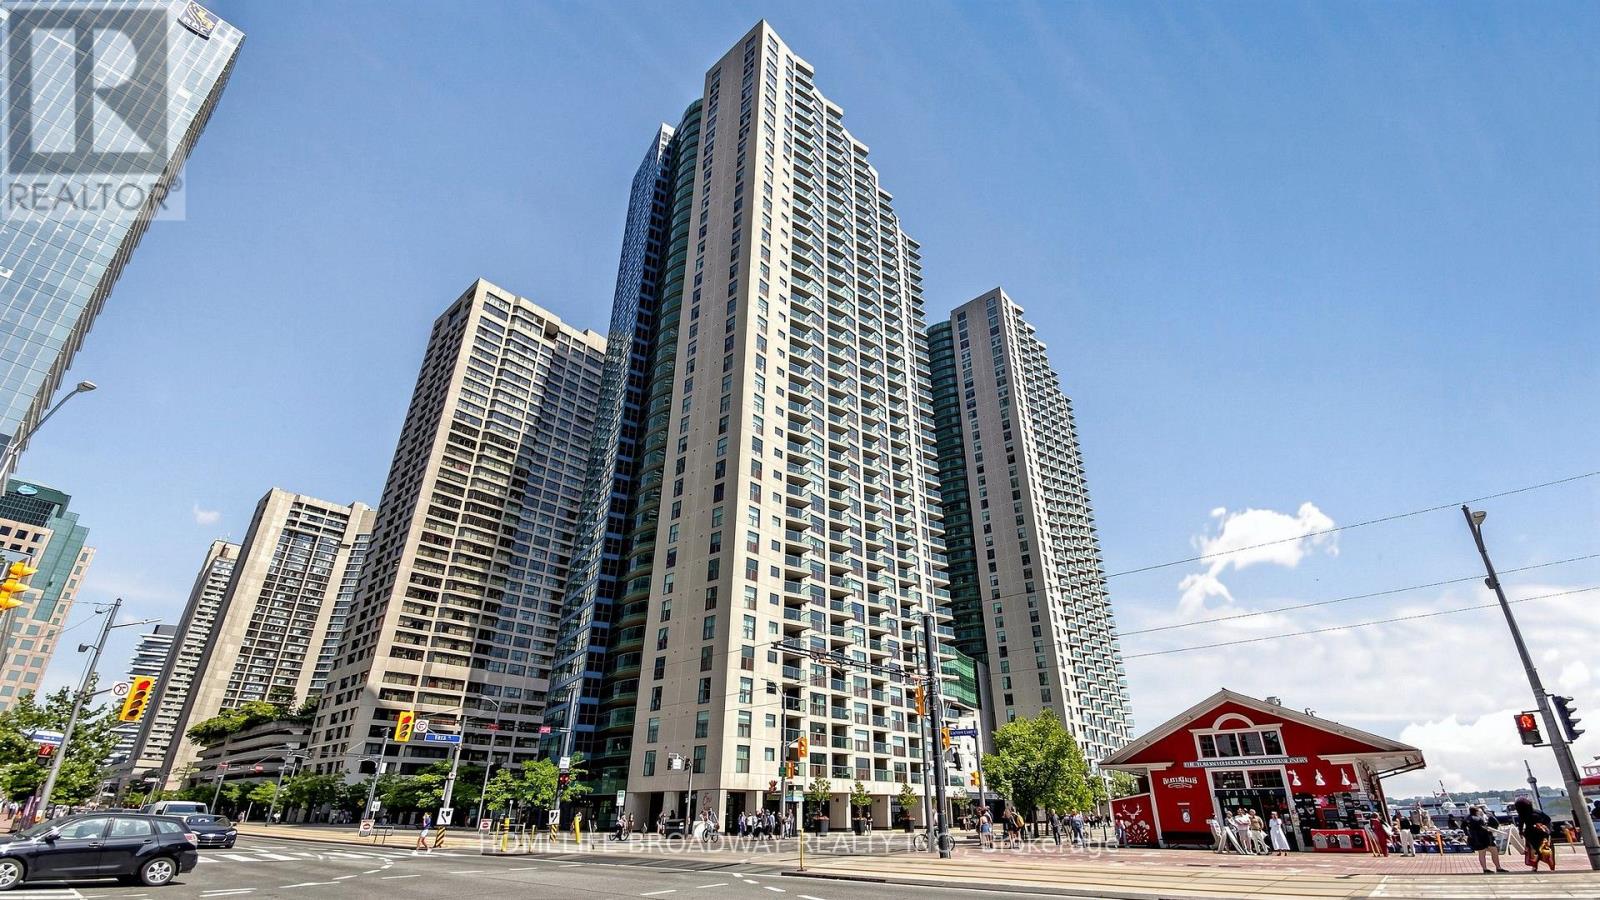
3507 - 77 Harbour Square
Toronto, Ontario
Welcome To The Prestigious One York Quay, One Of Toronto's Premier Waterfront Residences. This Beautifully Redesigned And Renovated Approximately 1,200 Sq. Ft. Suite Offers Breathtaking Panoramic Views Of Lake Ontario From Nearly Every Room. Located On The 35th Floor, This Bright Southeast Corner Residence Features 2 Spacious Bedrooms Plus A Lake Views, Flexible Multi-Function Room, Ideal As A Home Office, Guest Room, Nursery, Or Third Sleeping Area. Floor-To-Ceiling Wraparound Windows Fill The Home With Natural Light, While Smooth Ceilings And Contemporary Finishes Create A Sophisticated Living Space. Includes One Indoor Parking Space And A Locker Conveniently Located On The Same Floor.Maintenance Fees Include Heat, Hydro, Water, Air Conditioning, Cable TV, And High-Speed Internet. Outstanding Building Amenities Include An Indoor And Outdoor Swimming Pool, Large Fitness Centre, Hot Bubble Pool, Sauna, Basketball Court, Squash Court, BBQ Area, Private Restaurant And Lounge On The 10th Floor, Resident Shuttle Bus Service, 24-Hour Concierge/Security, Guest Suites, A Business Centre, Library, And Ample Visitor Parking.Ideally Situated In The Heart Of Toronto's Harbourfront, You're Steps To Union Station, The Financial District, Harbourfront Centre, Scotiabank Arena, TTC, Queens Quay, Restaurants, Cafés, Shopping, And Convenient Access To The Gardiner Expressway. The Building's Award-Winning Amenities And Hotel-Inspired Services Create A Truly Full-Service Living Experience. Experience Resort-Style Waterfront Living With Exceptional Amenities, Breathtaking Lake Views, And One Of Downtown Toronto's Most Desirable Addresses. (id:50787)
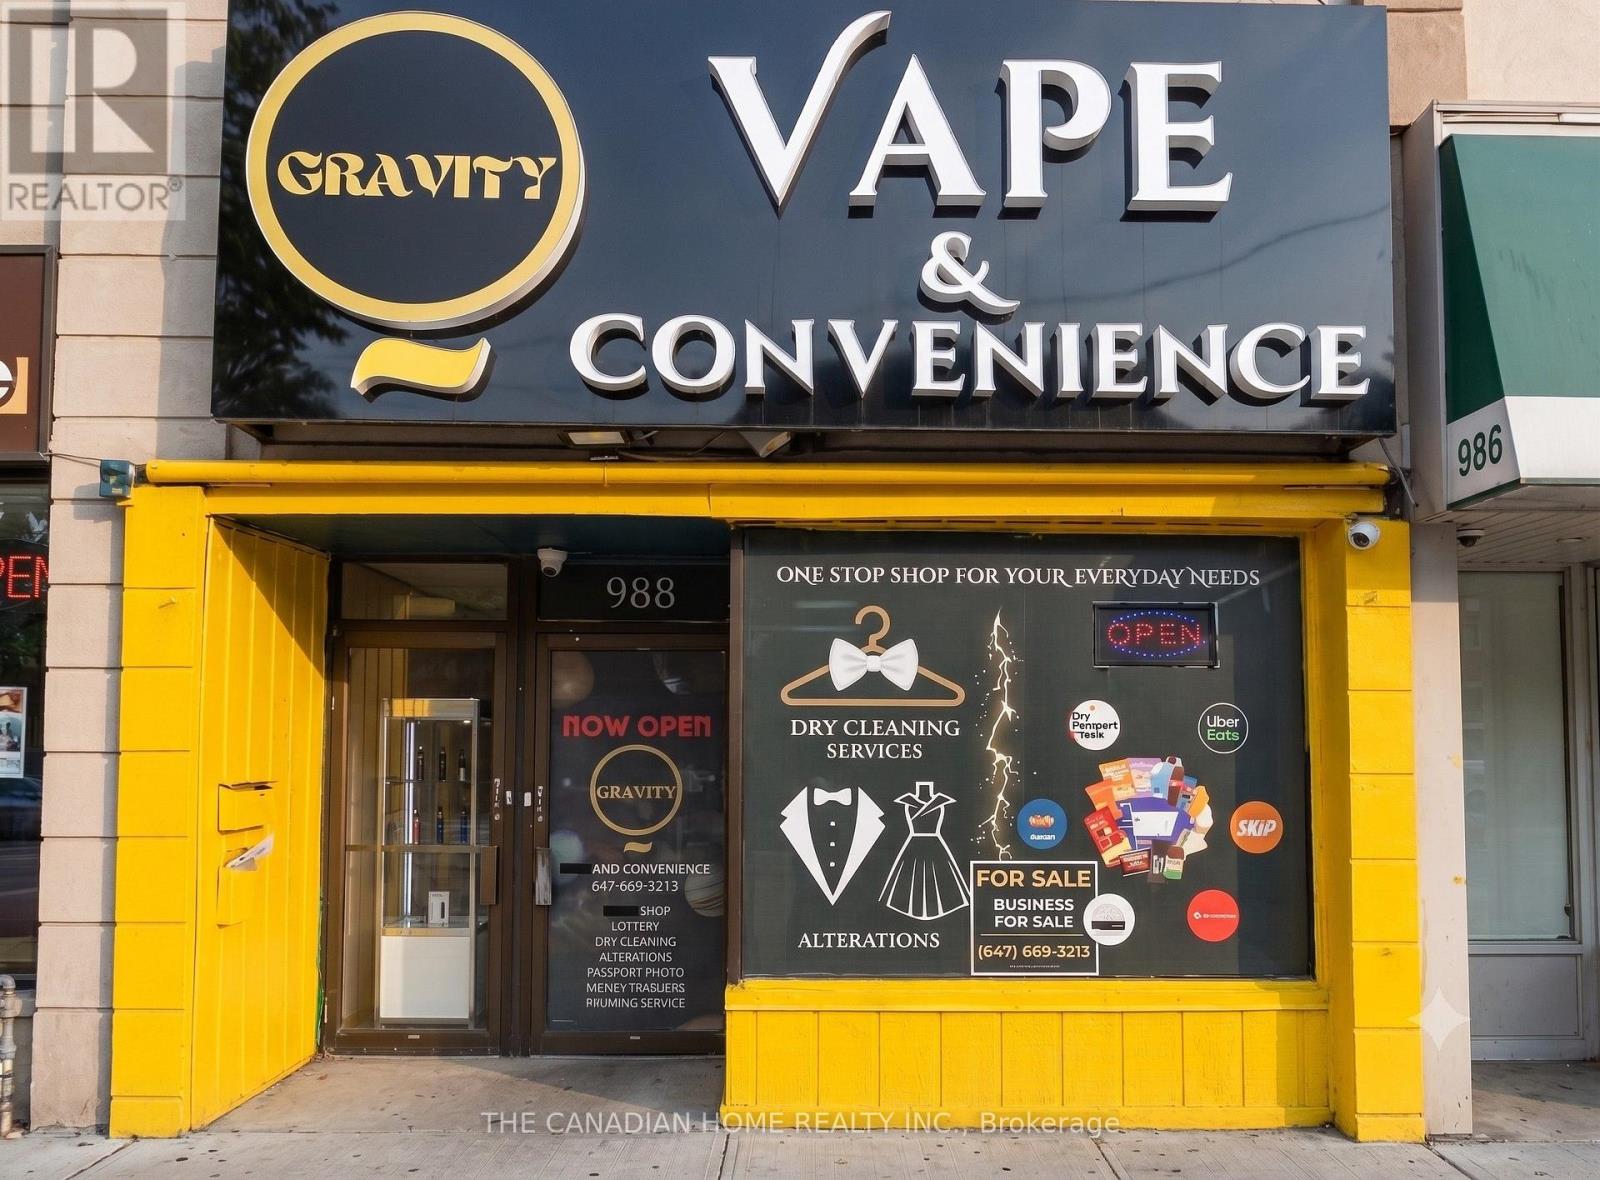
988 St Clair Avenue W
Toronto, Ontario
Exceptional turnkey business opportunity in the heart of Oakwood Village! Well-established business operating as a Convenience Store, Vape Shop, Dry Cleaning Depot and Ice Cream Shop with multiple revenue streams, including strong lottery commissions. Easy-to-manage operation suitable for an owner-operator or investor. Prime corner location at St. Clair Ave. W. & Glenholme Ave. offering excellent visibility, high pedestrian and vehicle traffic, and a loyal customer base. Surrounded by residential neighbourhoods, schools, offices, banks and parks. Rent is $5,200/month including TMI. Bonus: a separate bedroom residential unit is currently rented for $1900/month, providing additional rental income. Approximately 4 years remain on the current lease, plus two renewal options of 4 years and 5 years. Business may be converted to other retail or service uses, subject to landlord approval. Excellent opportunity with significant potential to grow sales by expanding products and services. (id:50787)
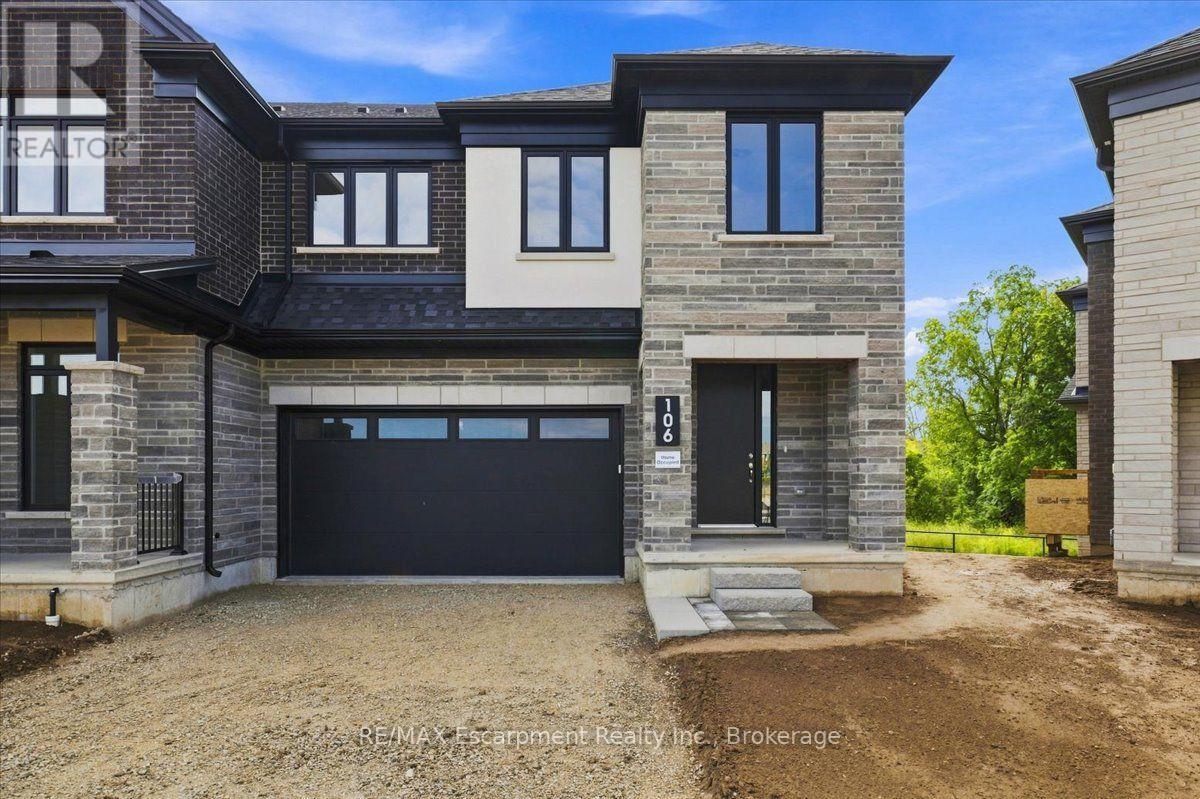
106 Valley Trail Place
Hamilton, Ontario
Beautiful brand new executive 5 bedroom townhome backing onto a ravine with a walk-out basement in Waterdown. Main floor comes with spacious dining room and family room, 9ft ceilings, oak staircase. Vinyl plank flooring on main and upper levels. Custom kitchen includes SS appliances, quartz countertop. Second floor features 5 spacious bedrooms, 3 full bathrooms including 2 ensuites, laundry facilities for your convenience. Double car garage, rough in EV charger. The primary bedroom offers an over-sized walk-in closet and a deluxe ensuite with double sinks, soaker tub, quartz countertop. Close to parks, schools, trails, highways, GO Station. (id:50787)
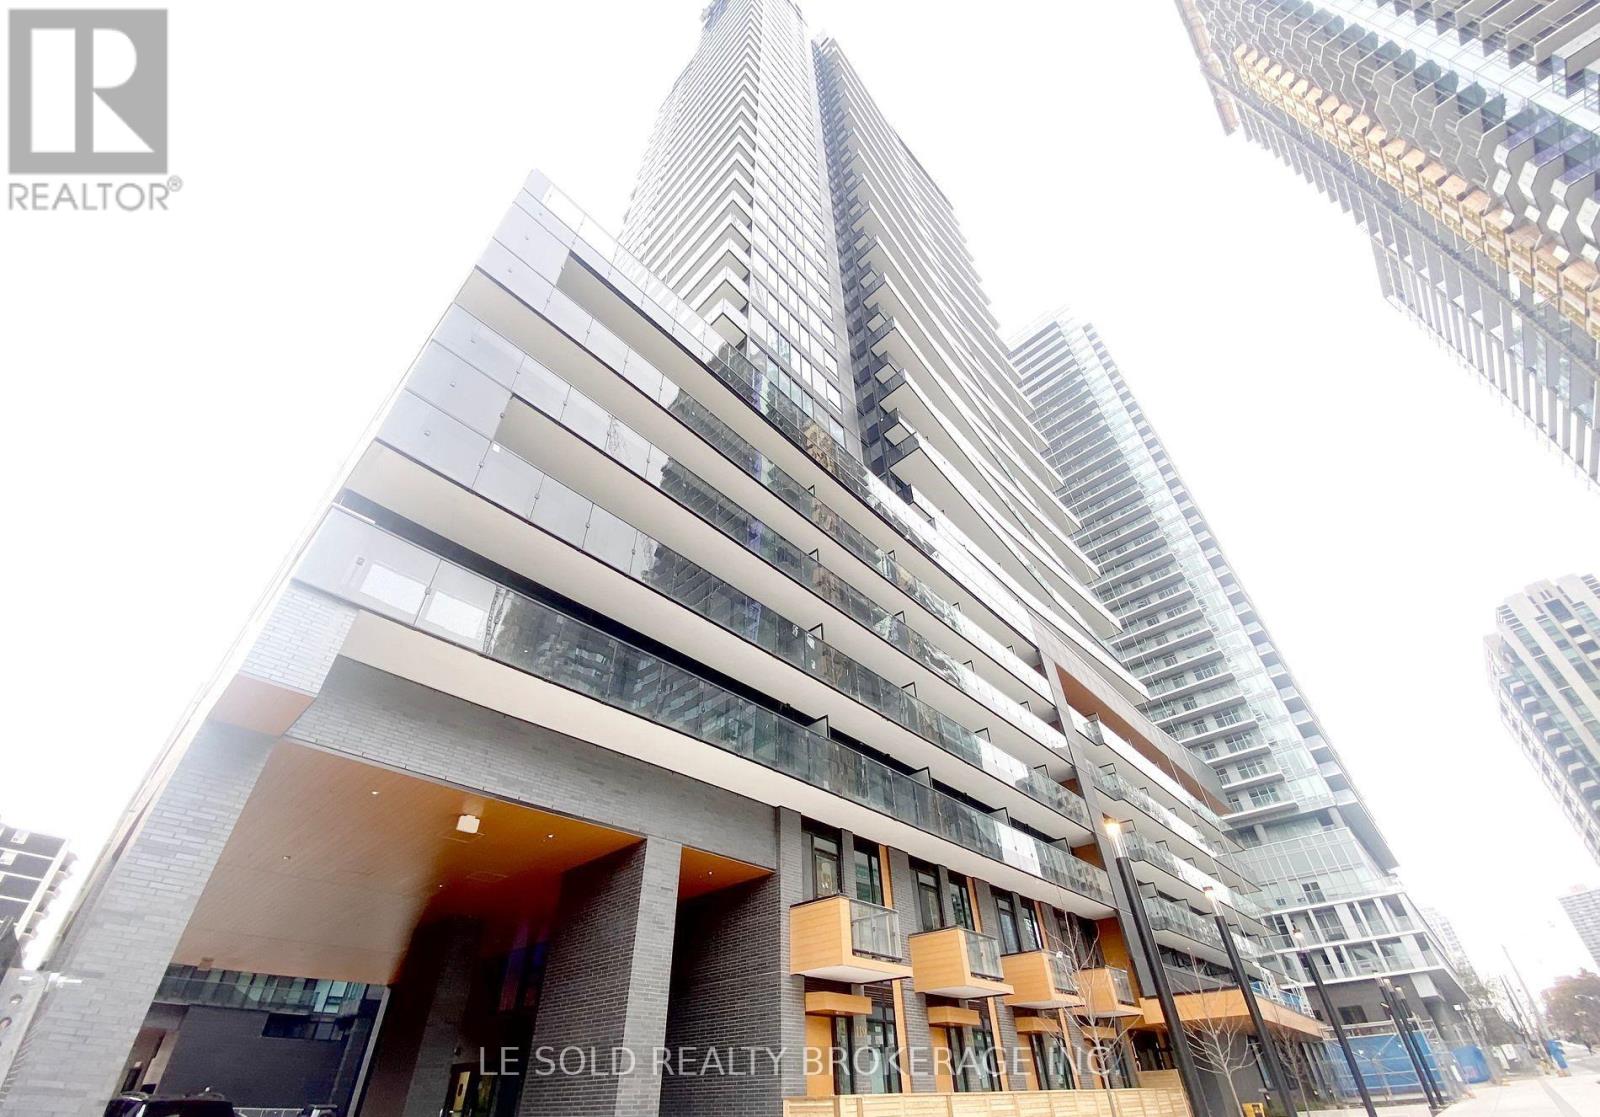
711 Master Bedroom - 127 Broadway Avenue
Toronto, Ontario
Fully furnished Master Bedroom with ensuite 3pcs bathroom for lease. Oct 4th vacated. With 3 other roommates (boy & girl). Total of 4 bedrooms in the unit. Shares living, kitchen, dining, and laundry with roommates. Downtown condo located in the heart of Yonge and Eglinton. Bright and spacious condo unit, modern design, open concept layout, S/S appliances. Large open balcony. Great location, steps to Eglinton subway station, Yonge & Eglinton Centre, various restaurants and retail shops. Enjoy a convenient life. Condo Amenities: 24-hour concierge, pet spa, gym, sauna room, outdoor pool, outdoor BBQ and more. (id:50787)
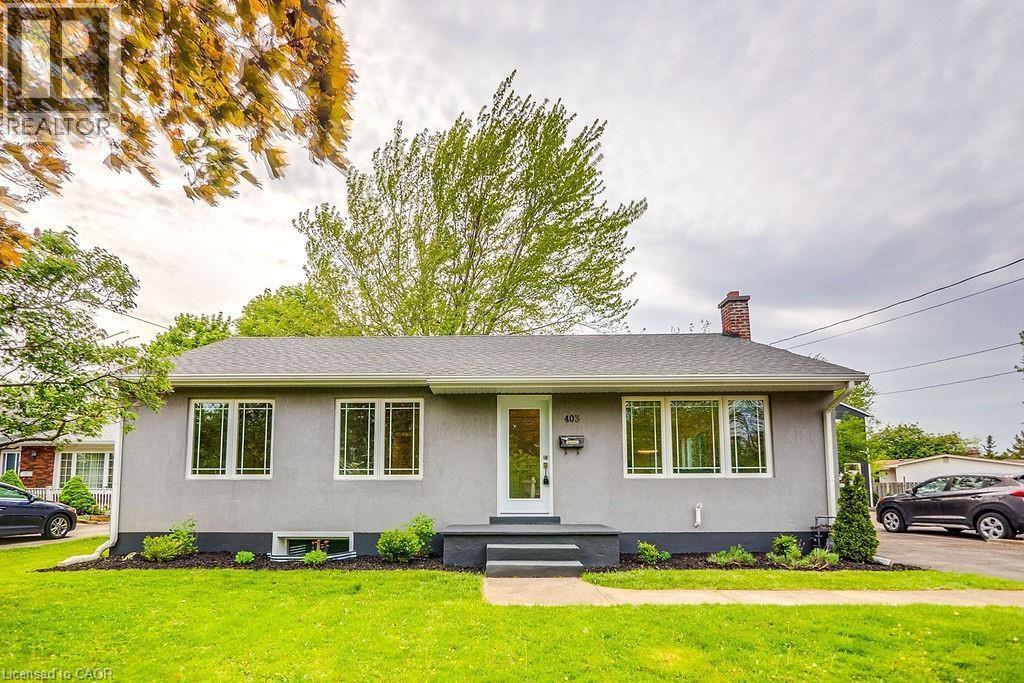
403 Elizabeth Street Unit# Ll
Grimsby, Ontario
2 Bed, 1 Bath, with newer appliances. Live in a renovated lower level suite conveniently located in the Grimsby. Close to the lake, schools, parks, shopping centers, and facing 40 mile creek. Utilities are included. (id:50787)
1809 - 300 Bloor Street E
Toronto, Ontario
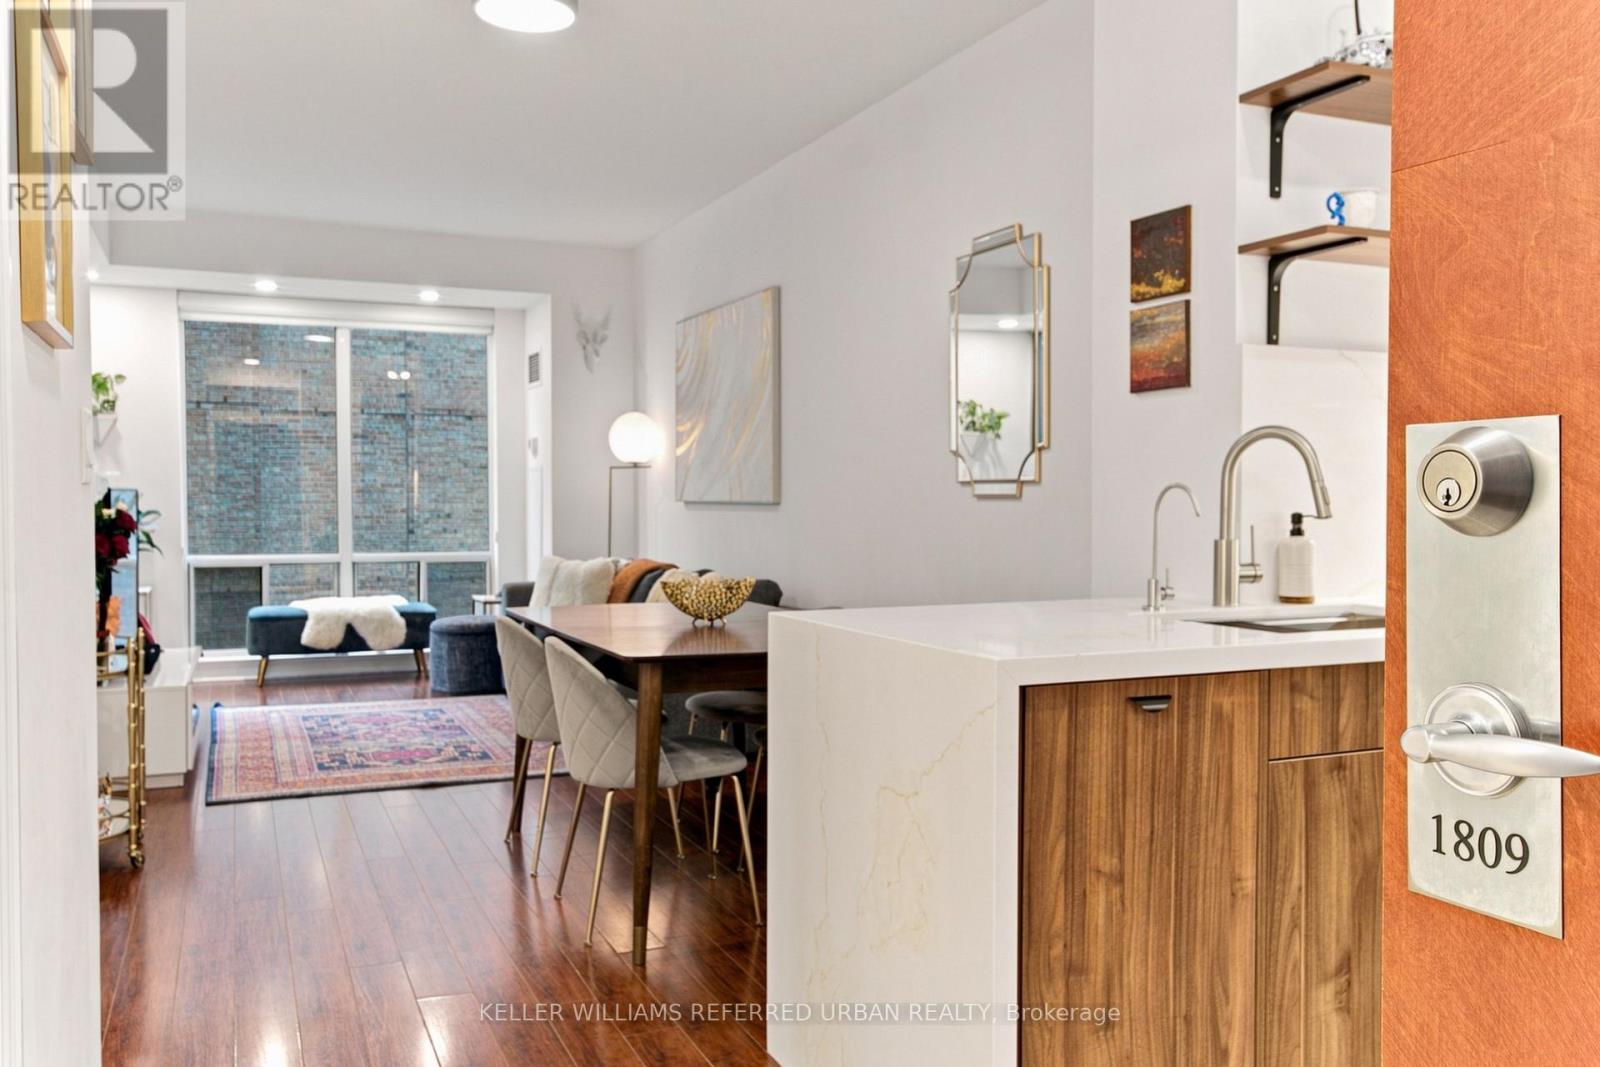
Welcome to Bellagio on Bloor Street, located in Toronto's finest neighbourhood, Rosedale. This beautifully upgraded suite has been thoughtfully renovated from top to bottom and is truly move-in ready. The stunning updated kitchen features a waterfall island, quartz countertops and backsplash, new upper and lower cabinetry, an undermount sink, and custom storage with a lazy Susan. Fully integrated built-in appliances include an induction stove, built-in oven, integrated garbage system, and an LG stainless steel fridge, complemented by a water filtration system for everyday convenience. Original laminate flooring runs throughout, adding warmth and character to this bright and functional layout. New pot lights and custom blackout roller blinds elevate the space, while both bedrooms feature custom California Closets for enhanced, functional storage. Enjoy all-inclusive maintenance fees without compromising on amenities: indoor saltwater pool, hot tub, sauna, gym, updated guest suites, meeting room, and entertainment space. Unbeatable location, steps to Yonge and Bloor subway station, Rosedale Valley, Yorkville, University of Toronto, Toronto Metropolitan University, and the Don Valley Parkway. Situated within top-rated school catchments, including Rosedale Junior Public School and Deer Park Junior and Senior Public School. (id:50787)
635 Commonwealth Crescent
Kitchener, Ontario
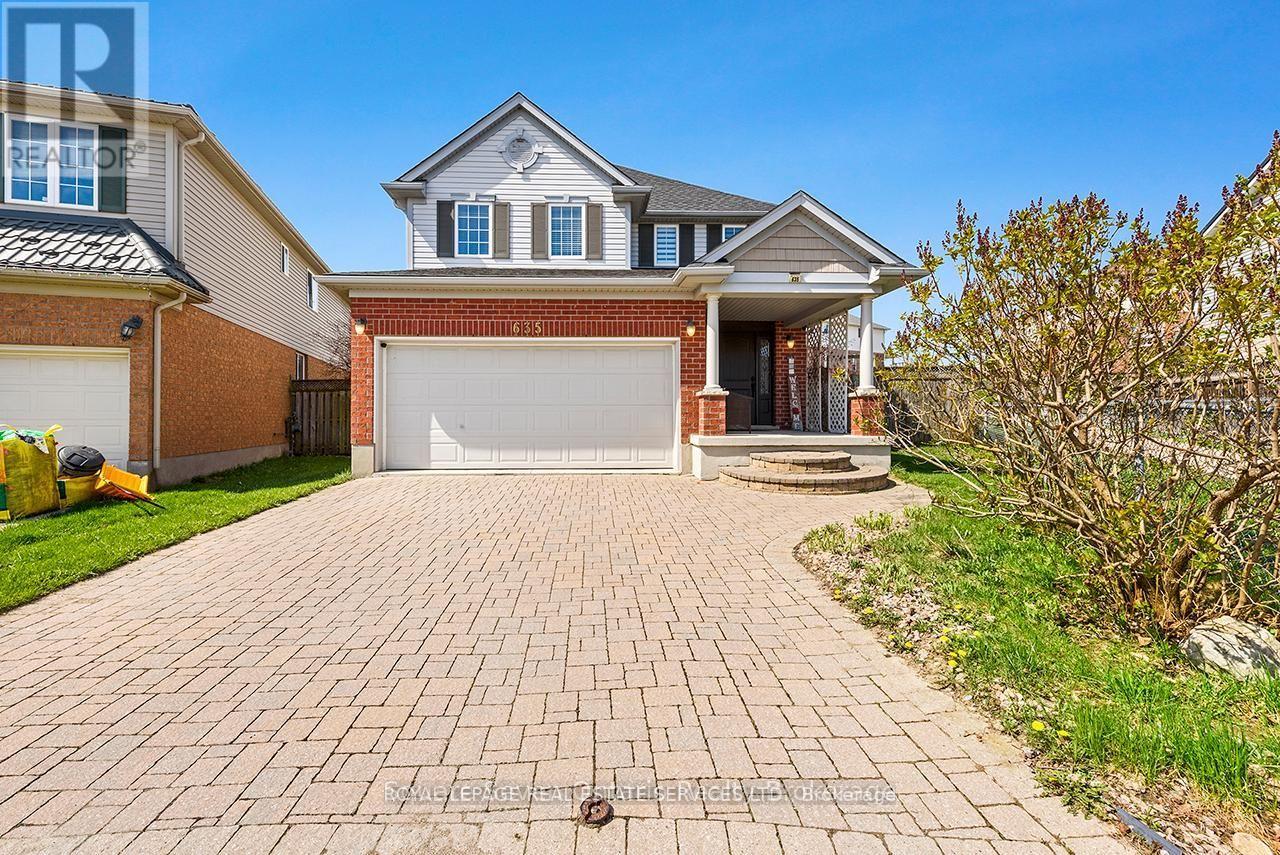
Beautiful 3-bedroom, double-car garage home nestled in the highly sought-after, family-friendly community of Williamsburg, set on a rare oversized premium lot. This stunning property features a gourmet eat-in kitchen with maple cabinetry, granite countertops, and stainless steel appliances, with a walk-out to a fully fenced backyard complete with lush greenery, an interlocking patio, and a charming pergola-perfect for entertaining. Enjoy a functional, carpet-free layout with formal living and dining areas highlighted by a cozy gas fireplace. The second level offers three generously sized bedrooms and recently renovated, spa-inspired bathrooms. The primary suite boasts a tray ceiling, a 3-piece ensuite, and a walk-in closet. Additional highlights include a convenient second-floor laundry room and a versatile den/loft space ideal for a home office or easily convertible into a fourth bedroom. The finished basement adds exceptional living space with a large recreation room, home theatre, 3-piece bathroom. Freshly painted throughout, this home is truly move-in ready. Ideally located close to top-rated schools within walking distance, major highways, shopping, and everyday amenities including Starbucks and GoodLife Fitness, as well as parks and scenic trails-everything your family needs is right at your doorstep. WATER HEATER (2023)- FURNACE &AC ( 2024)- Roof shingles (2025)- water softener (2026) (id:50787)
305 North Cayuga Street W
Haldimand, Ontario
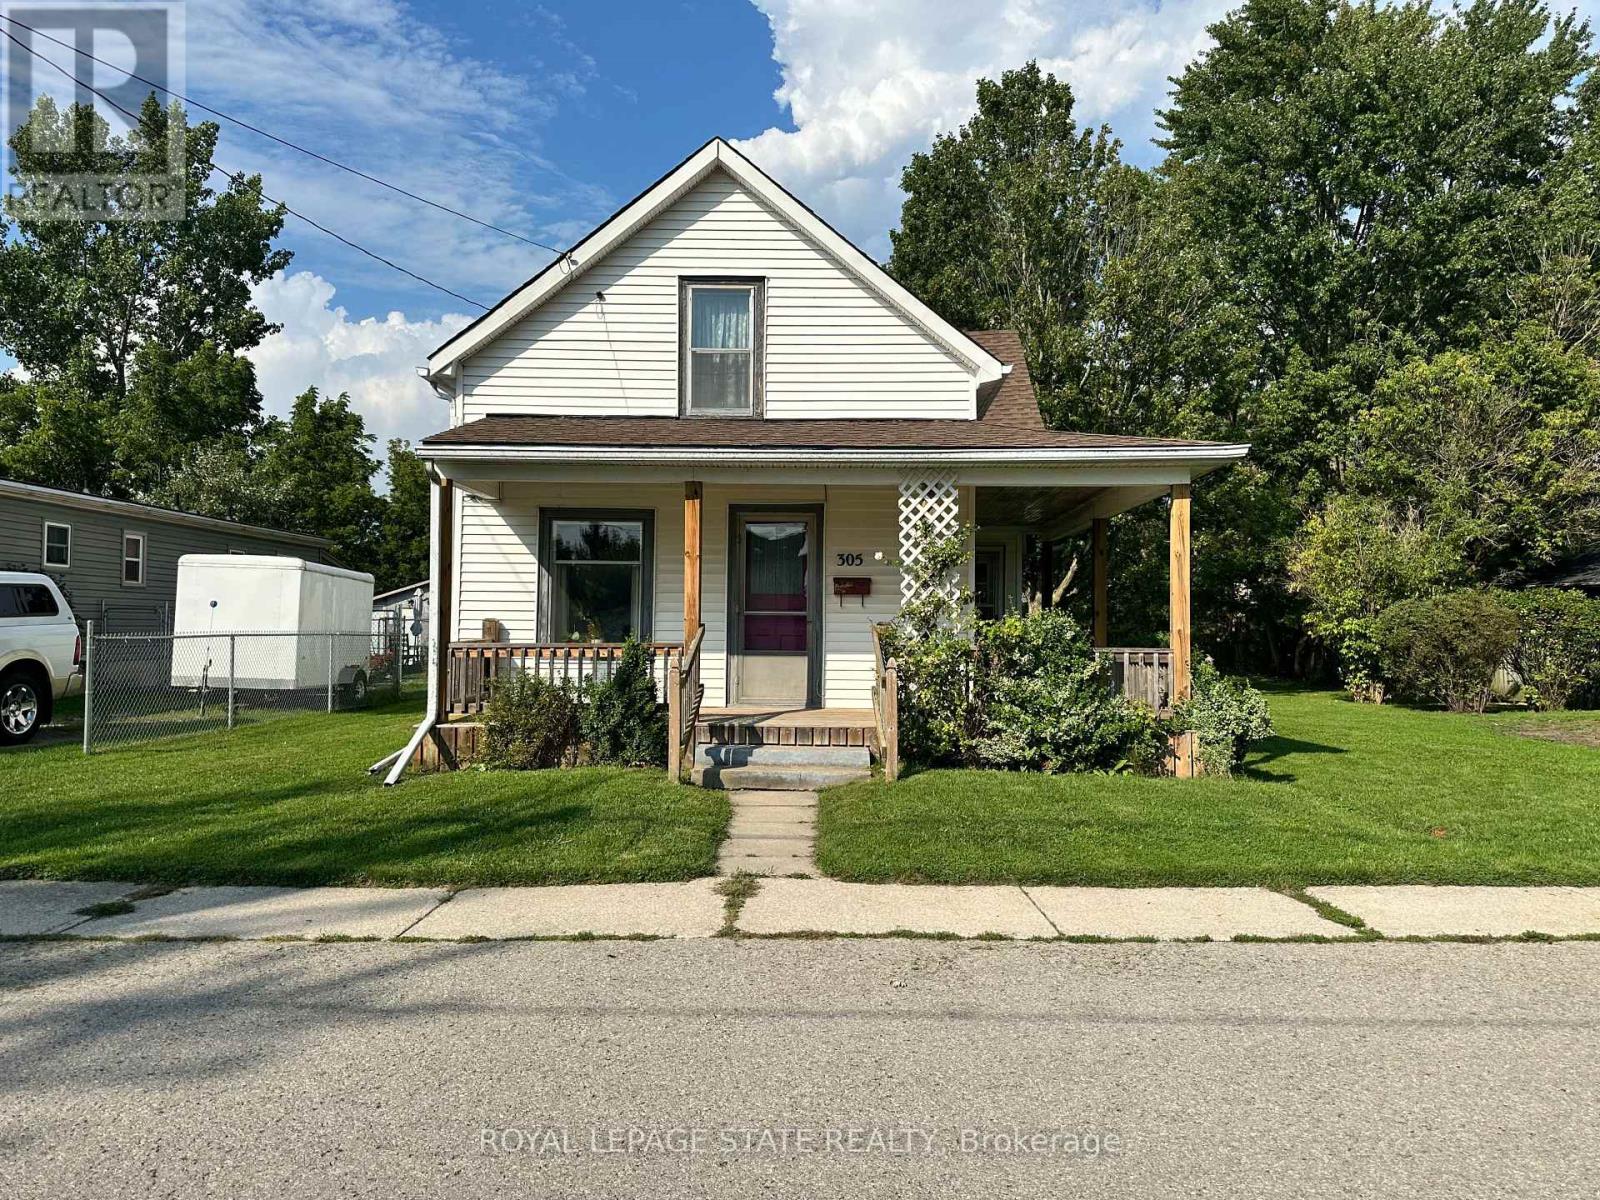
Charming 2-storey home with great curb appeal and plenty of potential! The functional layout offers a main-floor den/bedroom, two bedrooms upstairs and two full bathrooms. Enjoy a spacious eat-in kitchen, separate dining room, generous living room and convenient main-floor laundry. The inviting wrap-around porch and sunroom/mudroom add to the home's character, while the expansive rear yard provides plenty of outdoor space and includes a storage shed. With some updating and your personal touch, this home offers a wonderful opportunity to create a space that truly shines! (id:50787)
105 Cheever Street
Hamilton, Ontario
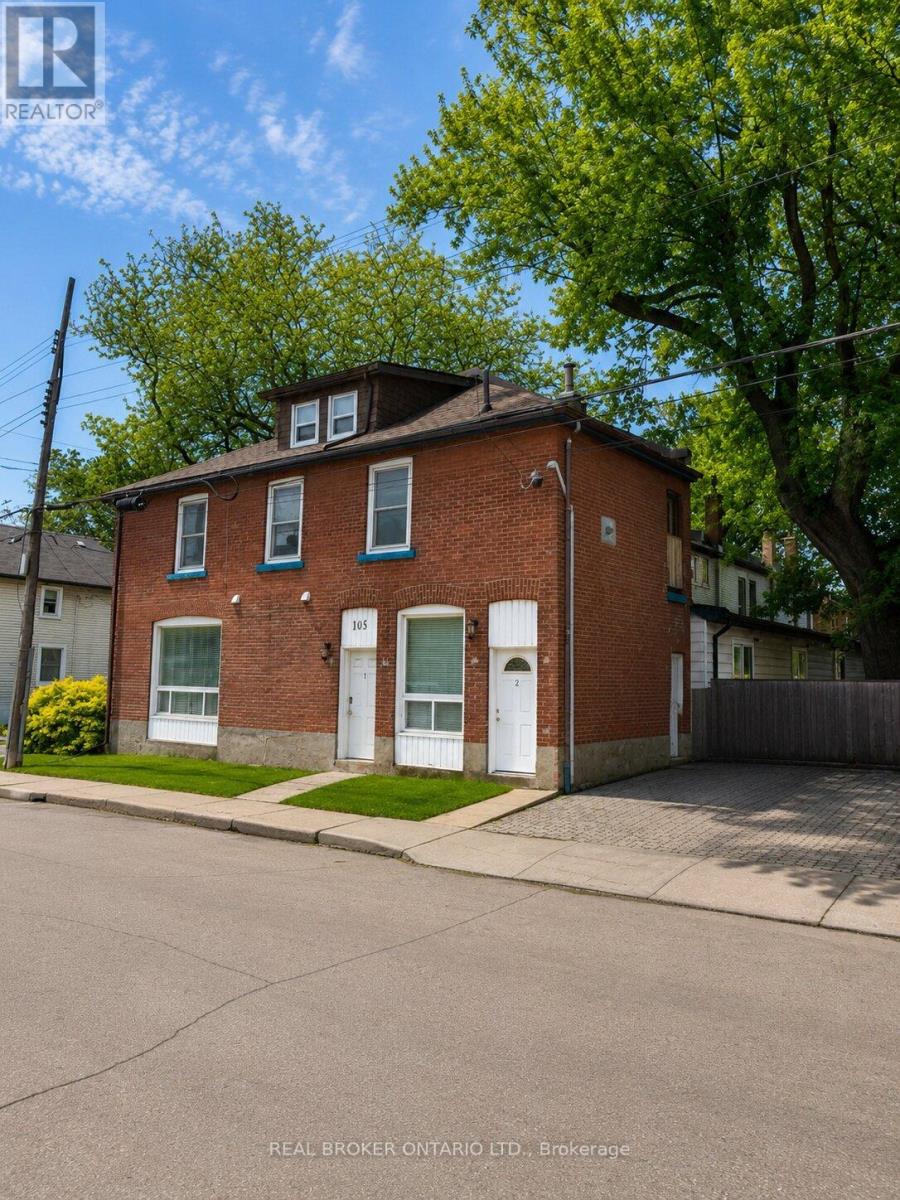
Welcome to this fully tenanted 2.5-storey semi-detached duplex in a convenient Hamilton location, offering excellent value at an accessible price point. With two self-contained units already in place, this property presents a strong opportunity for buyers looking to enter the investment market, offset future carrying costs, or secure a multi-unit property with built-in rental income. Unit 1 is located on the main floor, features 2 bedrooms, and is currently rented for $1,525 per month, with access from Burton Street as well as a convenient side entrance from the rear driveway. Unit 2 is accessed from Burton Street and spans the upper levels, offering its own laundry, second-floor living space, and a third-floor/attic area with 1 bedroom on the main upper level and 2 additional bedrooms above, currently rented for $1,799 per month. Together, the property generates a Net Operating Income of approximately $30,969 annually, making it a compelling option for buyers seeking affordability, income support, and long-term upside. The unfinished basement provides useful storage and future potential. Ideally located near Hamilton General Hospital, parks, the library, restaurants, transit, and everyday amenities, this property offers strong value in a central Hamilton neighbourhood. (id:50787)
518 Cannon Street E
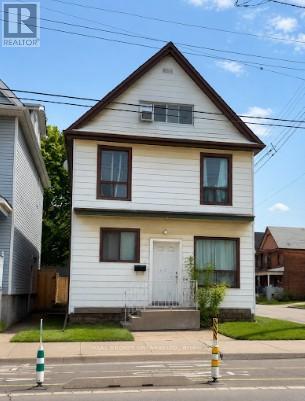
Hamilton, Ontario
Welcome to this exceptional opportunity to own a fully tenanted 2.5-storey triplex ideally located on a prominent corner lot in Hamilton's vibrant east end. Perfectly suited for buyers looking to break into the market with the advantage of built-in rental income, this property offers the ideal blend of homeownership and long-term financial flexibility. Whether you are looking to offset your mortgage through house hacking, build equity faster, or expand your real estate portfolio with a cash-flowing asset, this is the type of property that delivers versatility and upside. The home features three self-contained units across a spacious and character-filled layout, along with the added convenience of a side parking pad. Currently generating approximately $51,576 in annual gross income with a projected NOI of roughly $41,688 annually, the property also presents a strong conservative income profile even when accounting for management and maintenance reserves. Situated on Cannon Street East, the location provides excellent access to public transit, major routes, schools, parks, and Tim Hortons Field, while remaining close to everyday amenities and growing neighbourhood conveniences. A rare opportunity to secure an income-generating property with strong fundamentals, mortgage-support potential, and long-term value growth in one of Hamilton's evolving communities. (id:50787)
110 - 1100 Sheppard Avenue W
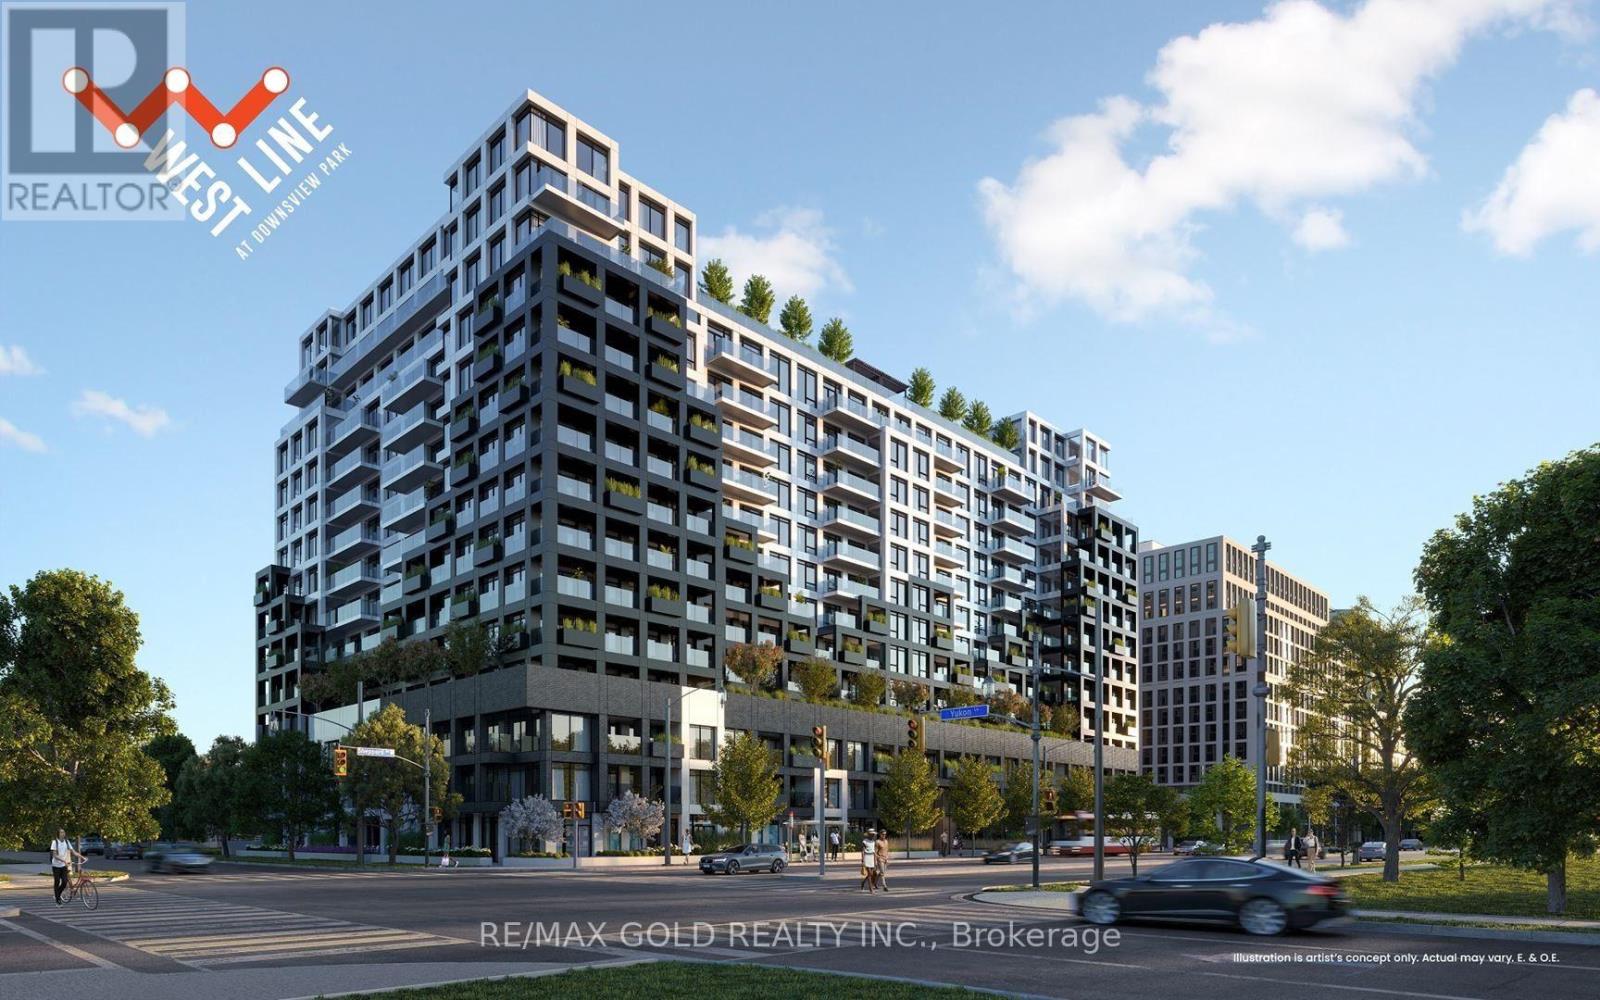
Toronto, Ontario
Sun Filled, Modern, Urban Luxury - This Is Just a Two-Year Old 2-Bed 2-Bath Condo. Soaring 10ft Ceiling Heights. Ultra Modern Engineered Hardwood Floors Throughout. A Modern Open Concept Kitchen With Built-in Appliances, Granite Countertops & Backsplash. Living Room With Floor-to-Ceiling Windows & Walk-Out to Patio Overlooking Downsview Park. Master Bedroom With Double Closets, 3-Pc Ensuite & Floor-to-Ceiling Windows. Spacious 2nd Bedroom With Walk-In Closet. Walking Distance to Sheppard Ave Subway Station. Walking Distance to Park, High School, Restaurants & Groceries. (id:50787)
906 - 33 Elm Drive W
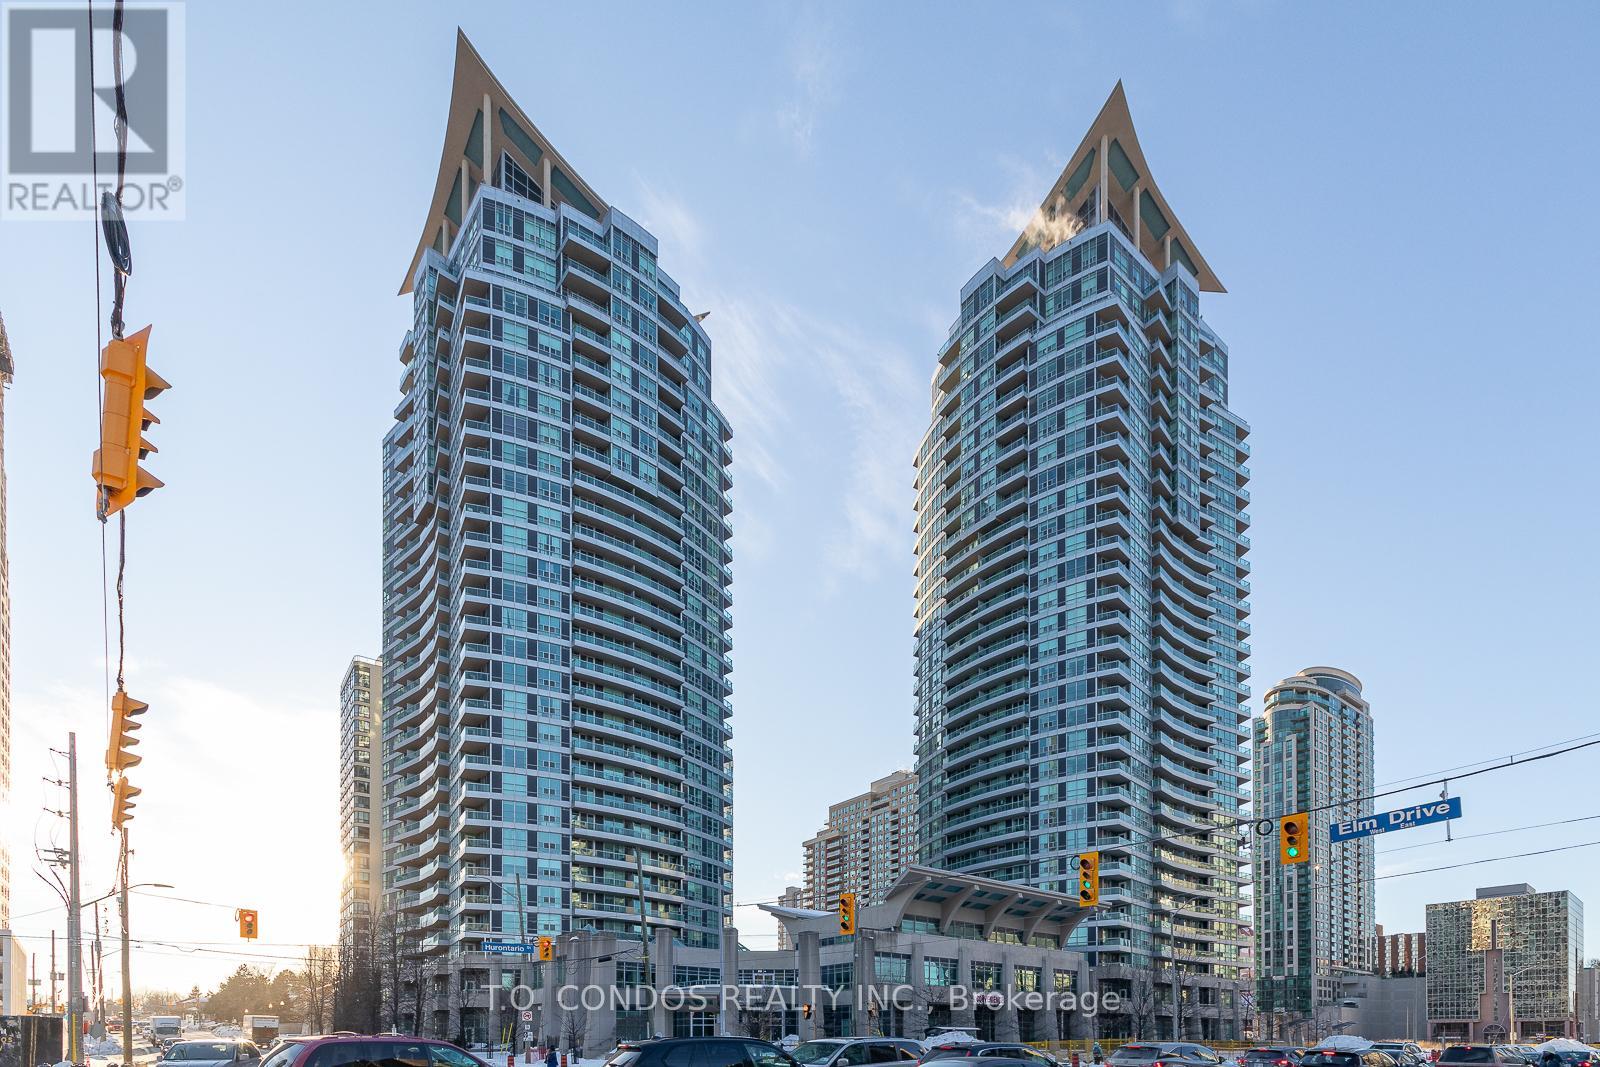
Mississauga, Ontario
Bright & Spacious 2 Bedroom + 2 Baths. Immaculate Suite! Hardwood Flooring Throughout! Huge Gourmet Kitchen With Stainless Steel Appliances.1 Parking & 1 Locker. Relax In The New Spa Shower Heads. Hotel Style Amenities - Lounge, Fitness Centre, Indoor Swimming Pool,Whirlpool, Party Room. In The Heart Of Mississauga, Across From Square One Mall. Steps To Transit, Parks, Shops. min 1 Year Lease. AaaTenant. (id:50787)
3081 Grenville Drive
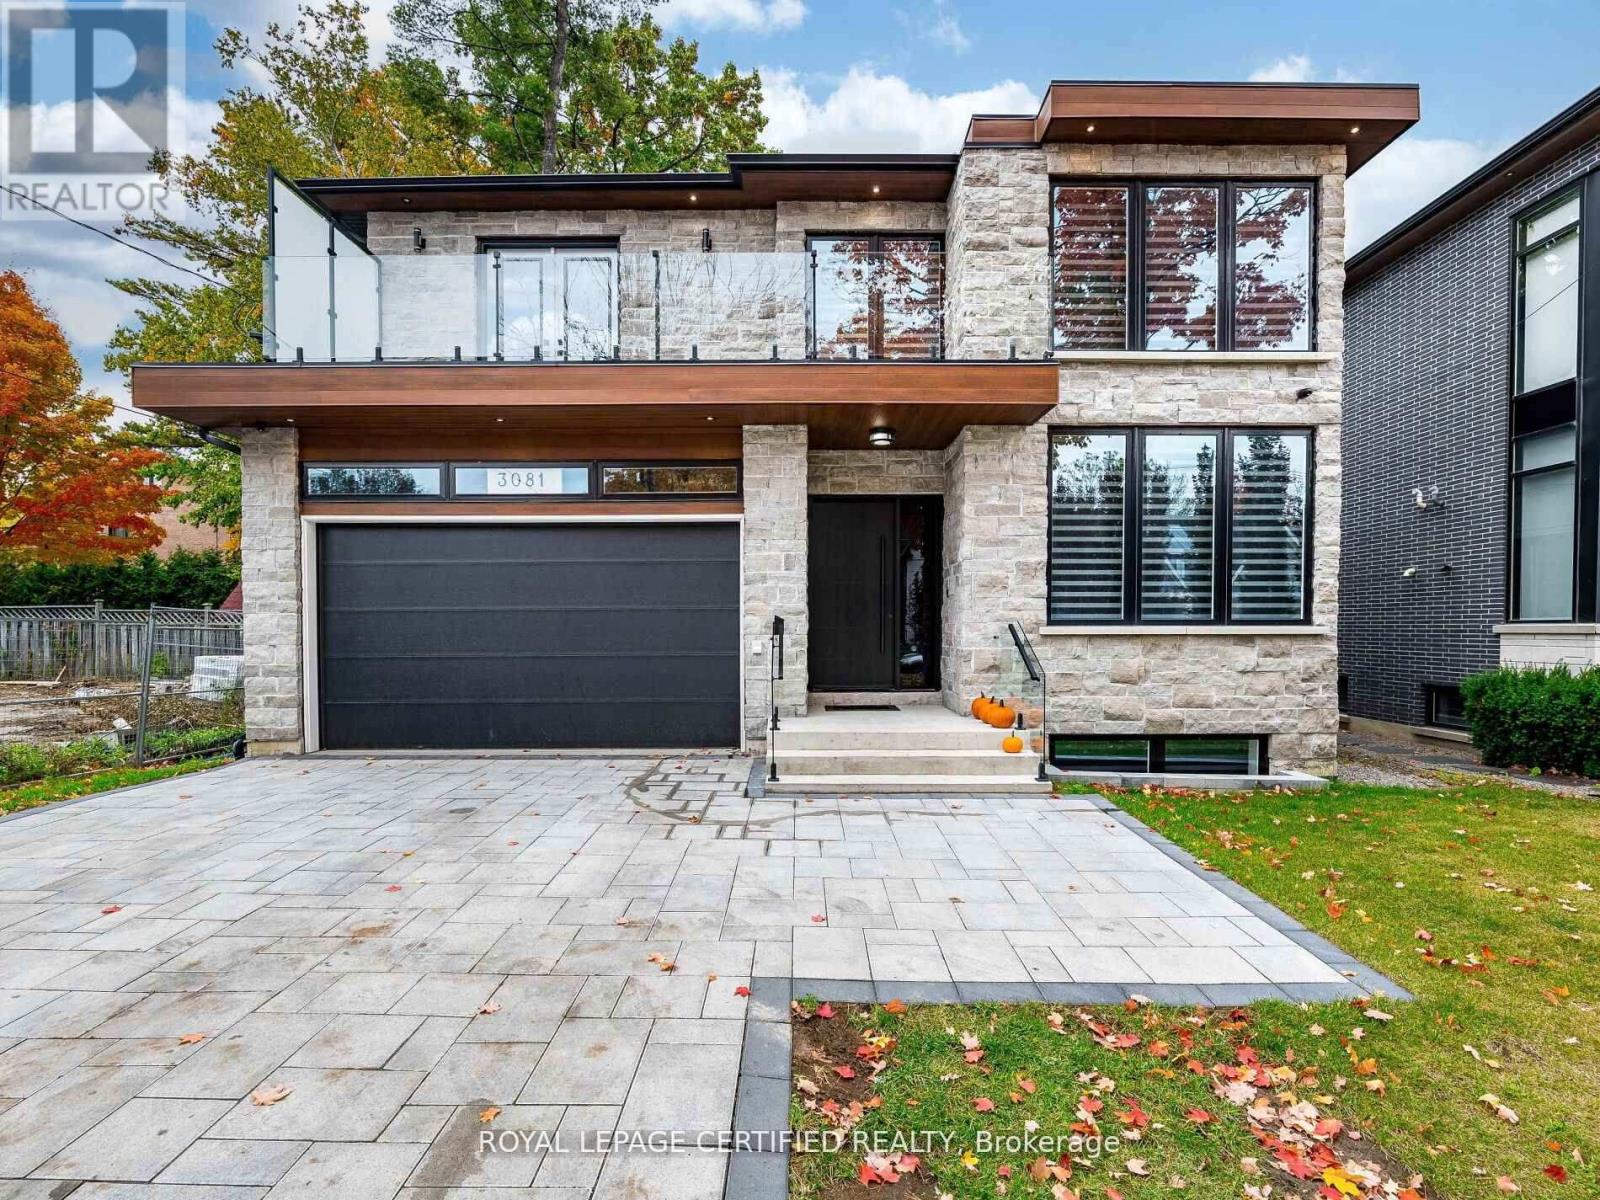
Mississauga, Ontario
Exceptional custom-built estate offering approximately 8,000 sq. ft. of luxurious living space, with a rare 8 bedrooms and 8 washrooms. Designed for large and multi-generational families, this impressive home features 10-ft ceilings on the main floor and 9-ft ceilings on the second floor and basement, along with premium finishes and upgrades throughout.The main floor offers a private office, elegant living and dining area, spacious family room, plus a convenient main-floor bedroom with ensuite, ideal for parents, seniors or guests. At the heart of the home is a stunning chef-inspired kitchen with an oversized centre island, open views to the family room and a walkout to a large covered deck-perfect for everyday living and entertaining.Upstairs, you'll find generously sized bedrooms, including three bedrooms with private ensuites. The impressive primary suite features a spa-inspired ensuite and walkout to a large private porch, while another bedroom enjoys its own balcony. Two additional bedrooms share a Jack & Jill washroom. Heated washroom floors on the main and second levels add an extra touch of comfort.The incredible walk-up basement offers exceptional additional living space with 2 bedrooms, 2 washrooms, a spacious recreation area with wet bar, exercise room, and a rare home theatre built beneath the garage.Outside, enjoy an oversized backyard with excellent future potential, along with a covered deck and beautifully finished interlock driveway.A truly impressive home offering the perfect combination of space, luxury, functionality and versatility-a rare opportunity for families looking for something extraordinary. (id:50787)
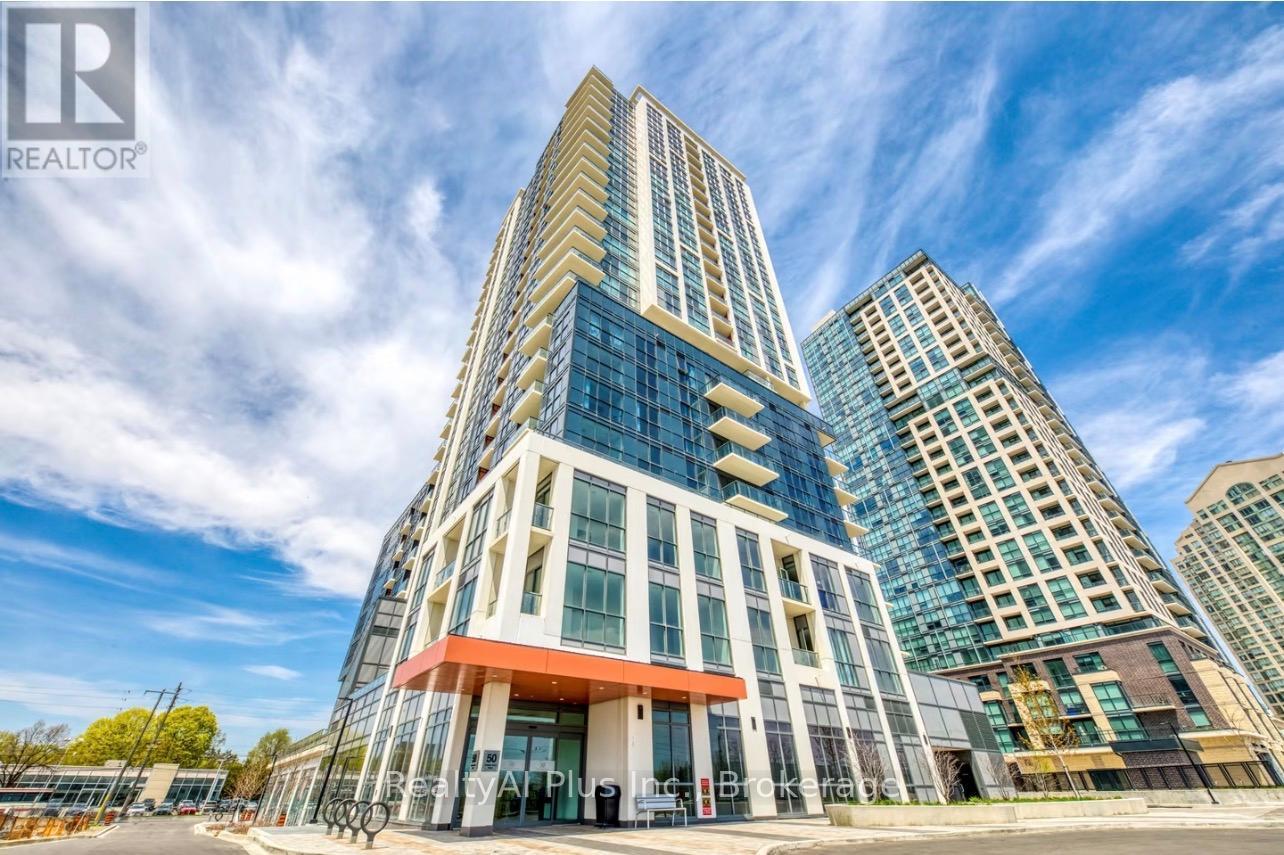
1509 - 50 Thomas Riley Road
Toronto, Ontario
Bright And Spacious W/Expansive Flr To Ceiling Windows & Unobstructed Views. Modern 2 Bed & 2 Bath Suite. 901 Sq Ft(852+49 Sqft Balcony) Of Functional Layout With Great Finishes. Kitchen Features Quartz Countertop, Stainless Steel Appliances and Built-In Microwave. Steps To Kipling Subway And Go Station. Easy Access To Hwy 427, 403 And 401, Shopping, Restaurants And Schools.The Art Building Amenities Include: Exercise Room, Yoga Room, Party Room, Outdoor Terrace W/Bbq Area, Kid's Play Area, 24 Hrs Concierge, Visitor Parking & More! Internet Included. Must be See!! (id:50787)
Right At Home Realty
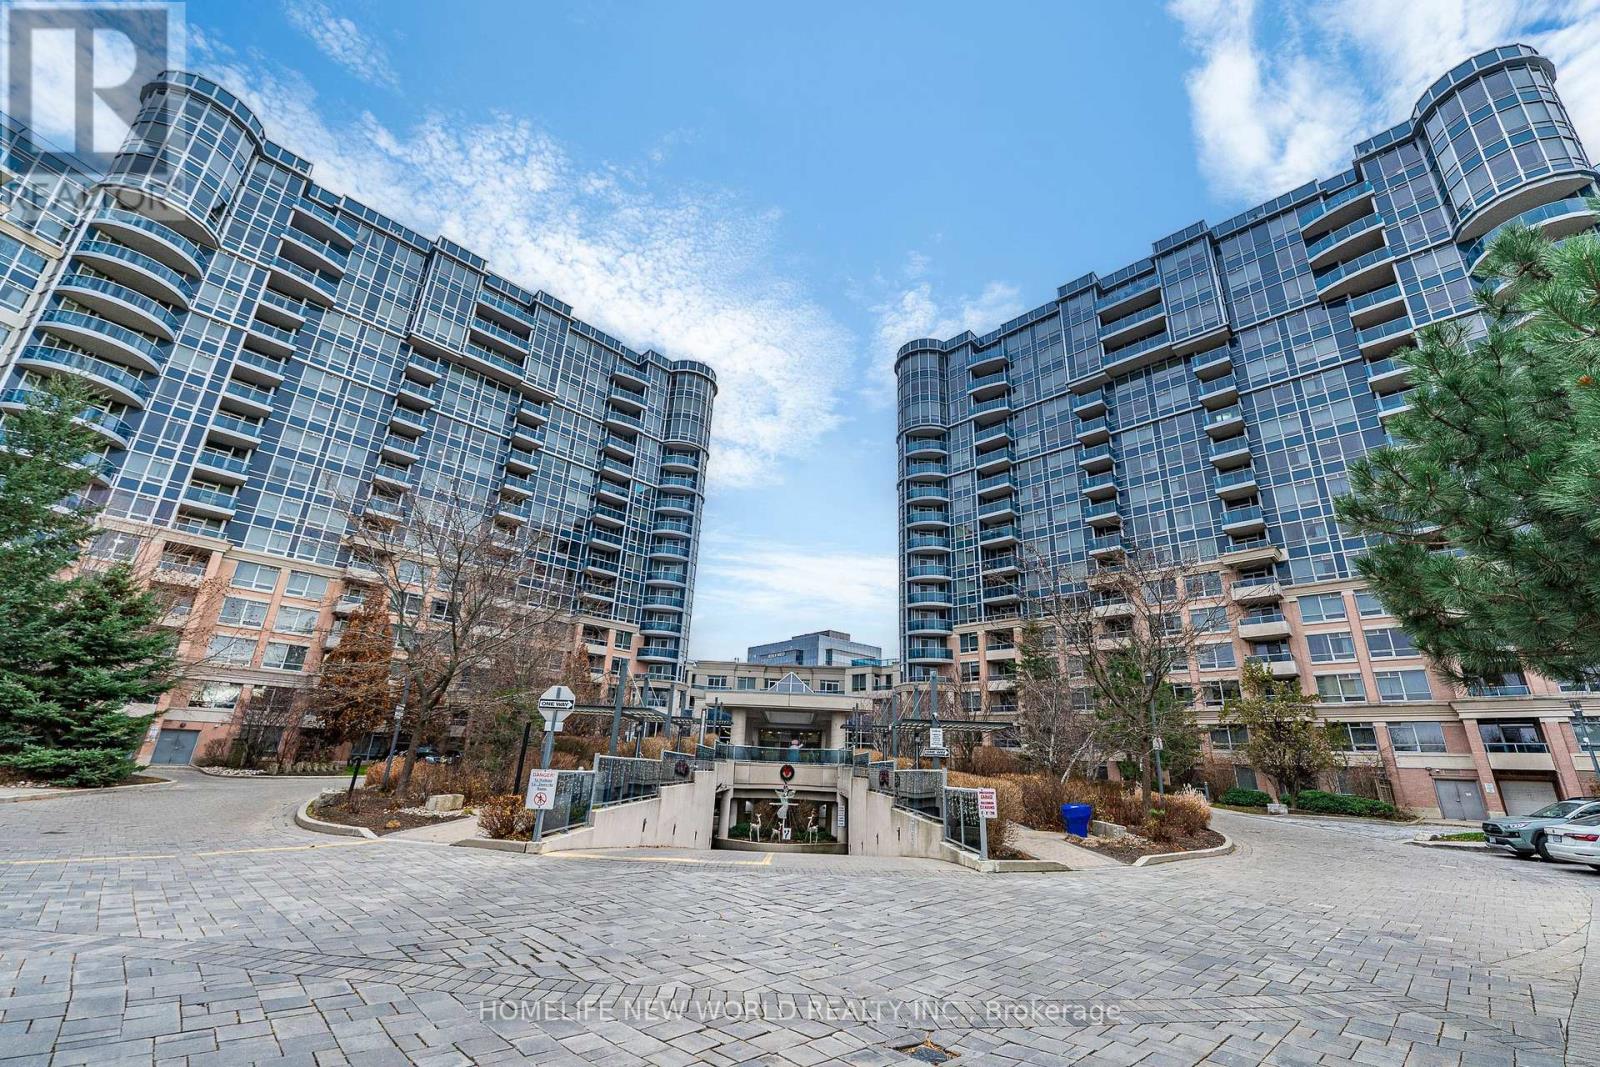
Ph63 - 23 Cox Boulevard
Markham, Ontario
Prime Location! Prestigious Tridel Dorsay's Circa 2 At Markham Town Centre Boasts, Beautiful Penthouse Suite W/9 Ft Ceiling! Luxury Signature Suite W/Unobstructed Panoramic South View, Wrap Around Terrace, An angle of 270 Balcony, Crown Molding, Quartz Countertop. Hardwood Flooring Throughout, Bright And Sunny Filled. Large Laundry Rm. Lots Of Storage Space. Grand 2 Storey Lobby W/$$$ Amenities. Within Walking Distance To Schools, Parks, Restaurants, 24 Hr Concierge, Indoor Pool, Gym, Virtual Golf, Theatre, Guest Suites, Party Room Etc. Close To Hwy407 & 404. A Must See! (id:50787)
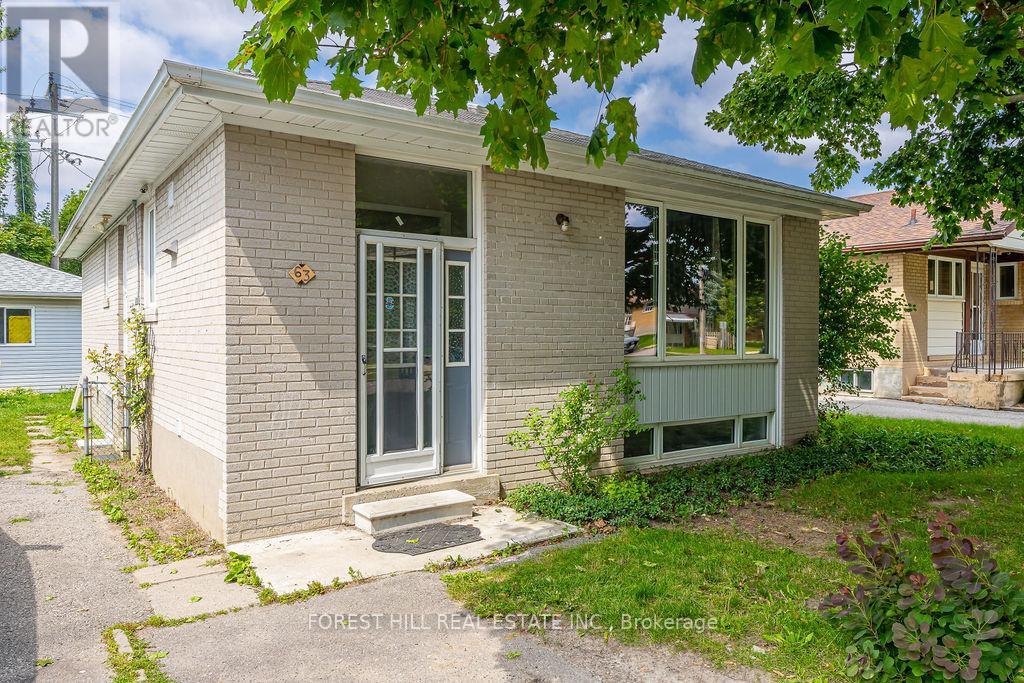
Lower - 63 Burcher Road
Ajax, Ontario
Fully Renovated, bright and spacious lower level one bedroom suite in South-East Ajax. Enjoy the functional open concept floorplan with large windows and pot lights throughout. Renovated kitchen with Quartz countertop and stainless steel appliances. Large Bedroom complete with walk-in closet. Ensuite laundry and plenty of storage throughout. Perfectly situated in a family-friendly neighbourhood, close to transit, parks, schools, shopping, and more! (id:50787)
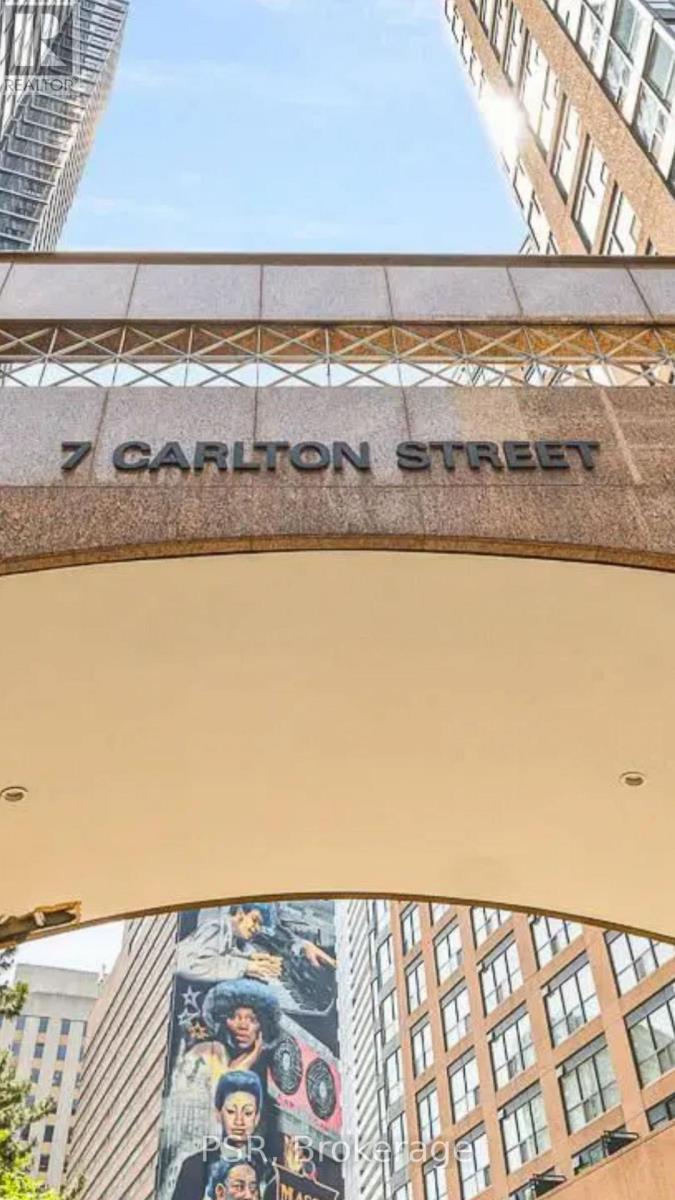
1813 - 7 Carlton Street
Toronto, Ontario
"SHARED" - Looking for a house mate to share this 783 square foot large Beautiful 2 Bedroom bright & spacious unit with open concept kitchen available for rent just right above the College Street Subway station, in between University of Toronto and Toronto Metropolitan University and Bay Street, close to shops, restaurants, The Eaton Centre, Hospitals, Grocery Stores, Starbucks, just about everything. Don't miss this rare opportunity to live in the Heart of the city with all the amenities and conveniences. Enjoy Bright city views from the 18th floor. All utilities included (Except for cable TV and Internet). The amenities include a gym, sauna, party room, pool tables, library and rooftop patio to enjoy sunsets and the city. Great Opportunity for someone who is working or in school downtown and wants a short walk. The One Bedroom Available to Rent is a substantial size room. Do not miss out on this great opportunity!!! 1 underground parking space is available for an additional $150.00 if needed. (id:50787)
2506 - 10 Northtown Way
Toronto, Ontario
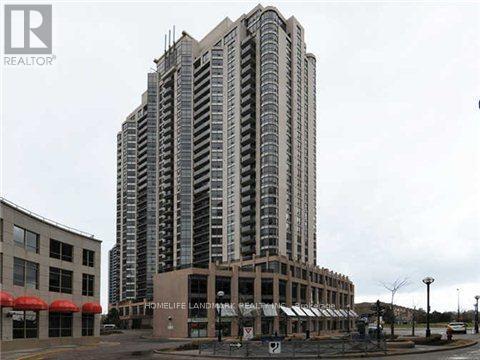
Experience urban living at its finest in this bright and spacious 1+1 unit at the heart of North York. This well-maintained condo features an open-concept layout with a modern kitchen, stainless steel appliances. The living and dining area is flooded with natural light, leading to a private balcony with stunning city views. The primary bedroom offers comfort and ample closet space, while the versatile den can be used as a home office or guest room. Enjoy the convenience of in-suite laundry, and access to top-notch building amenities. Situated in a prime North York location, you're just steps away from restaurants, shopping, parks, and public transit. Perfect for professionals or couples looking for a vibrant city lifestyle! (id:50787)
909 - 2525 Bathurst Street
Toronto, Ontario

SAVE! | 2 or 3 MONTHS FREE - YOU CHOOSE* | Move-In This Week | Amazing 2-bedroom, 2-bath apartment brand-new, never-lived-in unit features modern living, with large bedrooms, plenty of closet space, a full-size washer and dryer, bright open-concept living areas, and a balcony with stunning views. The sleek kitchen has ample cabinets and natural light floods the space from oversized windows. Enjoy top-tier amenities including a gym with modern equipment, party room with kitchen, billiards room, work and study area, and rooftop terrace. Parking ($250/month) and lockers ($60/month) are available for rent. With 24/7 on-site superintendent, easy access to transit, parks, top-rated schools, shopping, fine dining, and entertainment, this purpose-built rental combines urban convenience with comfort and safety-perfect for families and professionals alike. 2 months rent free (7th & 11th) on a 1-year lease OR 3 months rent free (7th, 12th & 18th) on a 19-month lease starting either October 1st or November 1st (id:50787)
1105 - 2525 Bathurst Street
Toronto, Ontario
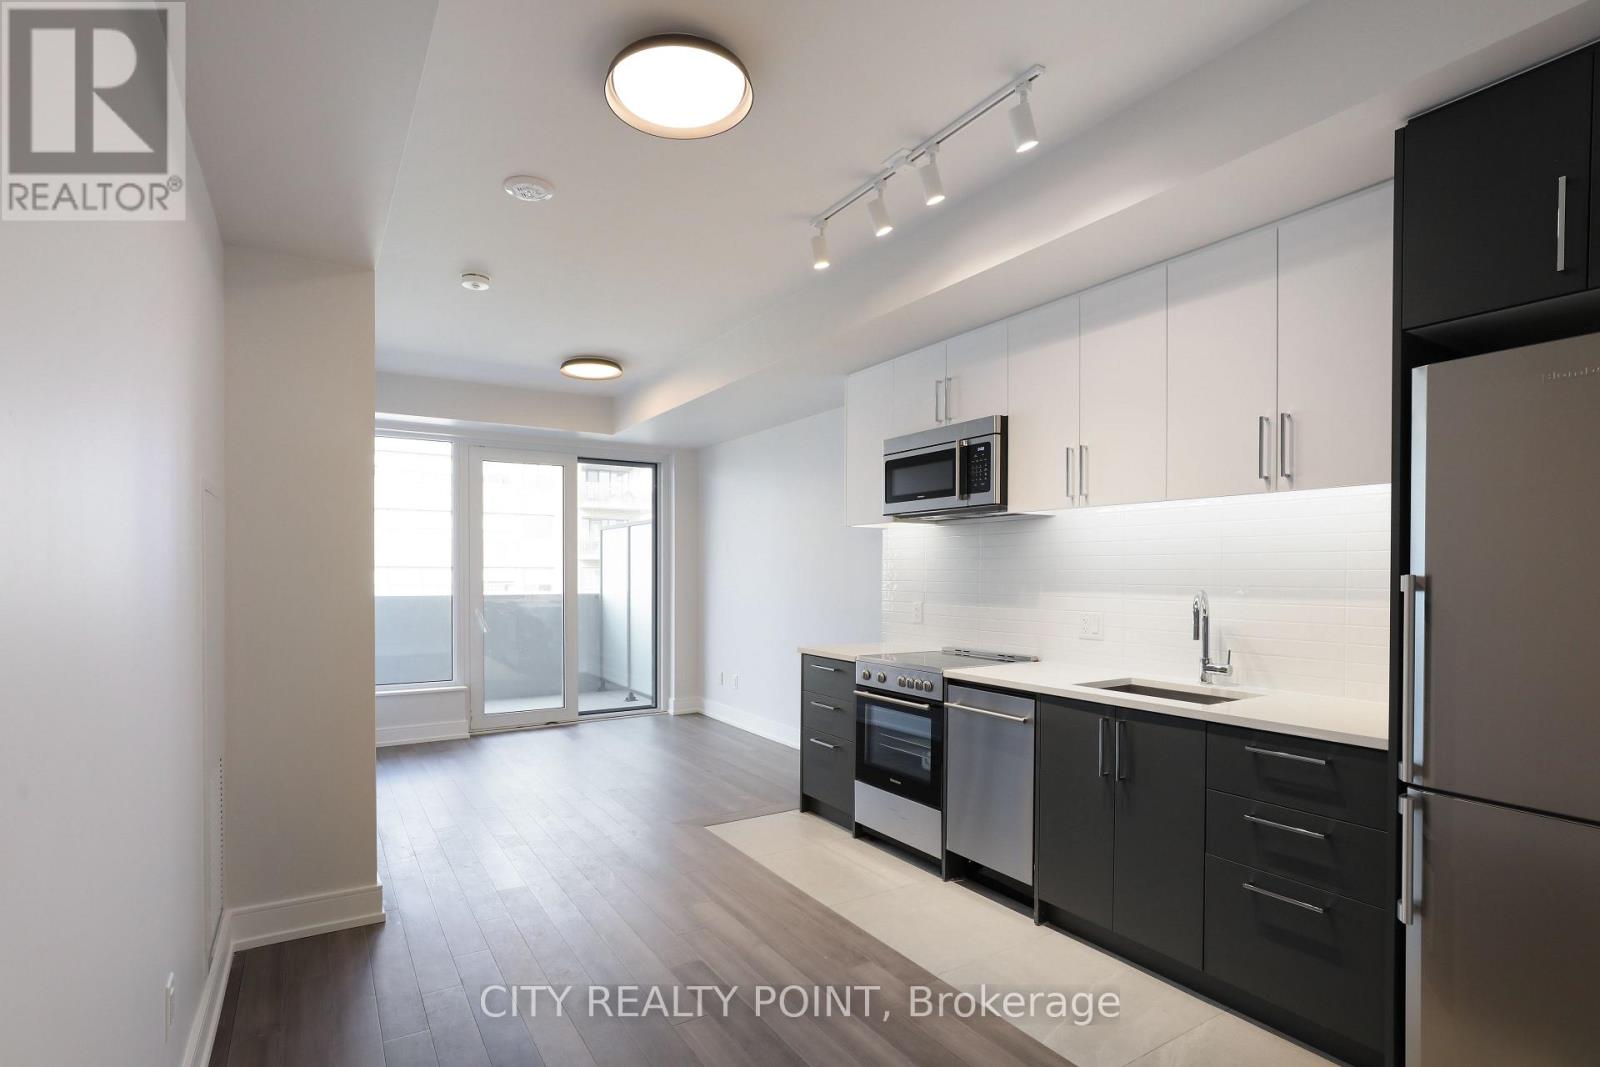
SAVE! | 2 or 3 MONTHS FREE - YOU CHOOSE* | Move-In This Week | Amazing 1-bedroom, 1-bath apartment brand-new, never-lived-in unit features modern living, with large bedrooms, plenty of closet space, a full-size washer and dryer, bright open-concept living areas, and a balcony with stunning views. The sleek kitchen has ample cabinets and natural light floods the space from oversized windows. Enjoy top-tier amenities including a gym with modern equipment, party room with kitchen, billiards room, work and study area, and rooftop terrace. Parking ($250/month) and lockers ($60/month) are available for rent. With 24/7 on-site superintendent, easy access to transit, parks, top-rated schools, shopping, fine dining, and entertainment, this purpose-built rental combines urban convenience with comfort and safety-perfect for families and professionals alike. 2 months rent free (7th & 11th) on a 1-year lease OR 3 months rent free (7th, 12th & 18th) on a 19-month lease starting either October 1st or November 1st (id:50787)
201 - 664 Spadina Avenue
Toronto, Ontario
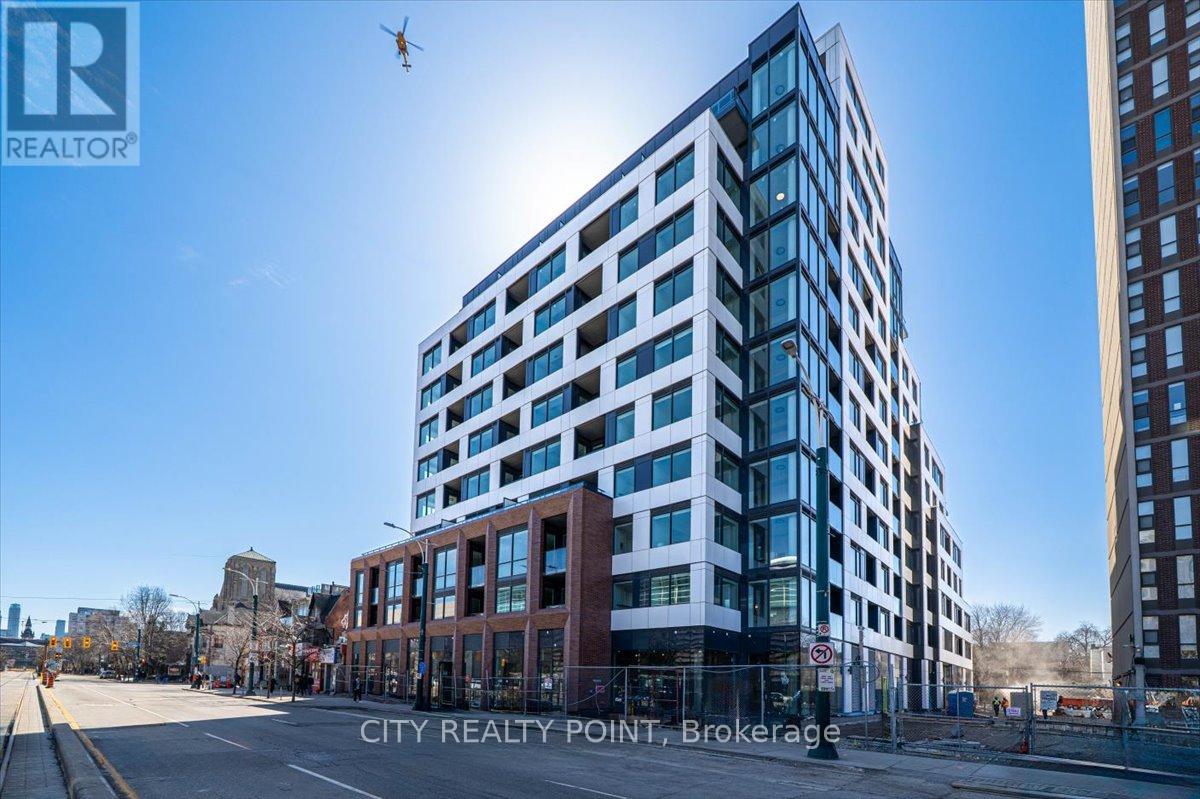
SPECIAL PROMOTION | SAVE! |2 MONTHS FREE* | Move-In This Week | SPACIOUS 2 Bedroom, 1 Bathroom | DOWNTOWN TORONTO SPADINA & BLOOR | Discover unparalleled luxury living in this brand-new, never-lived-in suite at 664 Spadina Ave, perfectly situated in the lively heart of Toronto's Harbord Village and University District. This exceptional suite features an expansive open-concept layout, floor-to-ceiling windows that flood the space with natural light, a designer kitchen with top-of-the-line stainless steel appliances and sleek cabinetry, generously sized bedrooms with ample closet space, and an elegant bathroom with modern fixtures. Located across from the University of Toronto's St. George campus, and close to top schools, cultural gems like the ROM, AGO, and Queens Park, as well as St. George and Museum subway stations, this home offers seamless access to the Financial and Entertainment Districts. Enjoy upscale Yorkville nearby or the historic charm of Harbord Village, surrounded by the city's finest dining, shopping, and cultural attractions. VERY Generous Parking Incentive, ask for details. See it today and start living your Toronto dream at 664 Spadina Ave! (id:50787)