
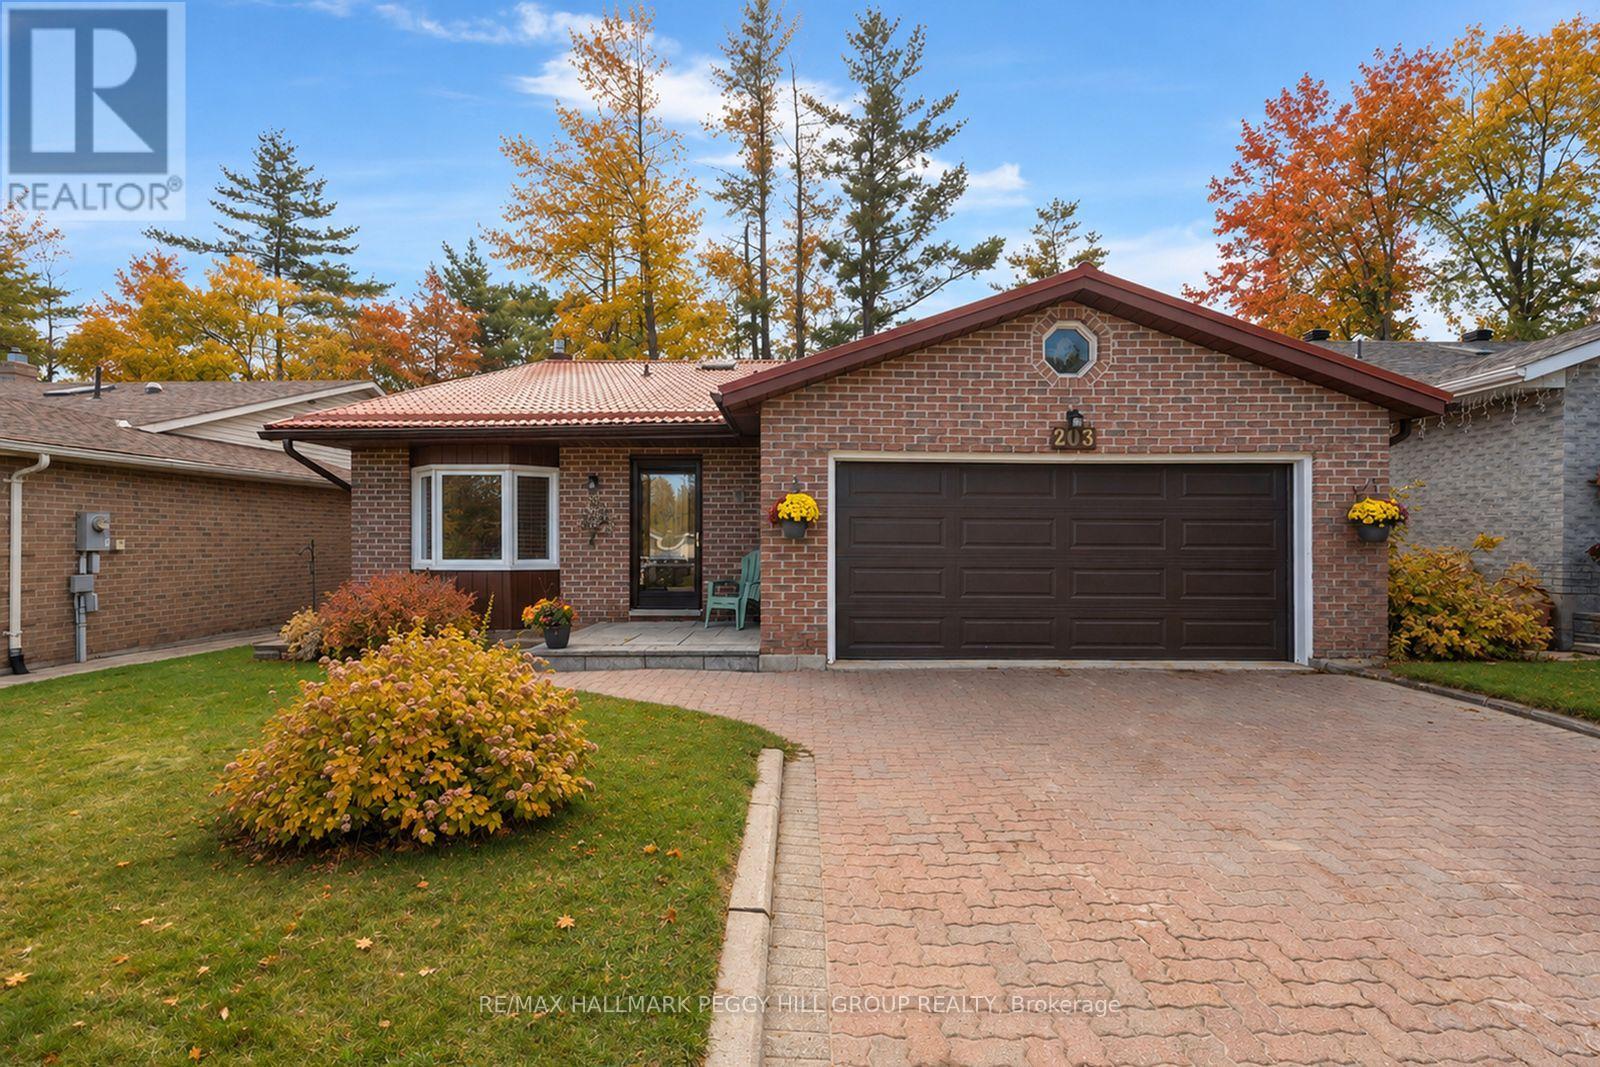
203 Little Avenue
Barrie, Ontario
A BEAUTIFUL WOODED BACKDROP, NO DIRECT REAR NEIGHBOURS & OVER 1,500 SQ. FT. OF LIVING SPACE! Backing onto environmentally protected land, this inviting three-bedroom backsplit sits on a 50 x 140 ft lot in Barrie's established Allandale Heights neighbourhood, within walking distance of schools, parks and Allandale Recreation Centre. Mature trees frame the private backyard, complete with gardens, a spacious lawn, patio and side deck-ideal for entertaining or relaxing outdoors. The brick-front exterior, metal roof, landscaped gardens, Unilock driveway and stone entrance create attractive curb appeal. An attached double-car garage offers inside entry through the main-floor laundry room. Freshly painted throughout, the home features a practical backsplit layout with distinct yet connected living spaces. An energy-efficient heat pump provides year-round heating and cooling. A bright dining area with a front-facing bay window opens to a kitchen featuring wood cabinetry, backsplash, double sink and sightlines to the living room below. A few steps down, the generous living room offers a gas fireplace with brick surround and French doors leading directly to the backyard patio. This level also includes a spacious bedroom with a walk-in closet, conveniently located beside a 3-piece bathroom-ideal for guests, extended family or a home office. Upstairs are two more generously sized bedrooms. The primary features a walk-in closet and semi-ensuite access to a 4-piece bathroom, while the second bedroom boasts both a walk-in closet and an additional closet. Minutes from Allandale Waterfront GO Station, Centennial Park, Park Place, Highway 400 and Barrie's waterfront, this home pairs a peaceful setting with everyday convenience. (id:67731)
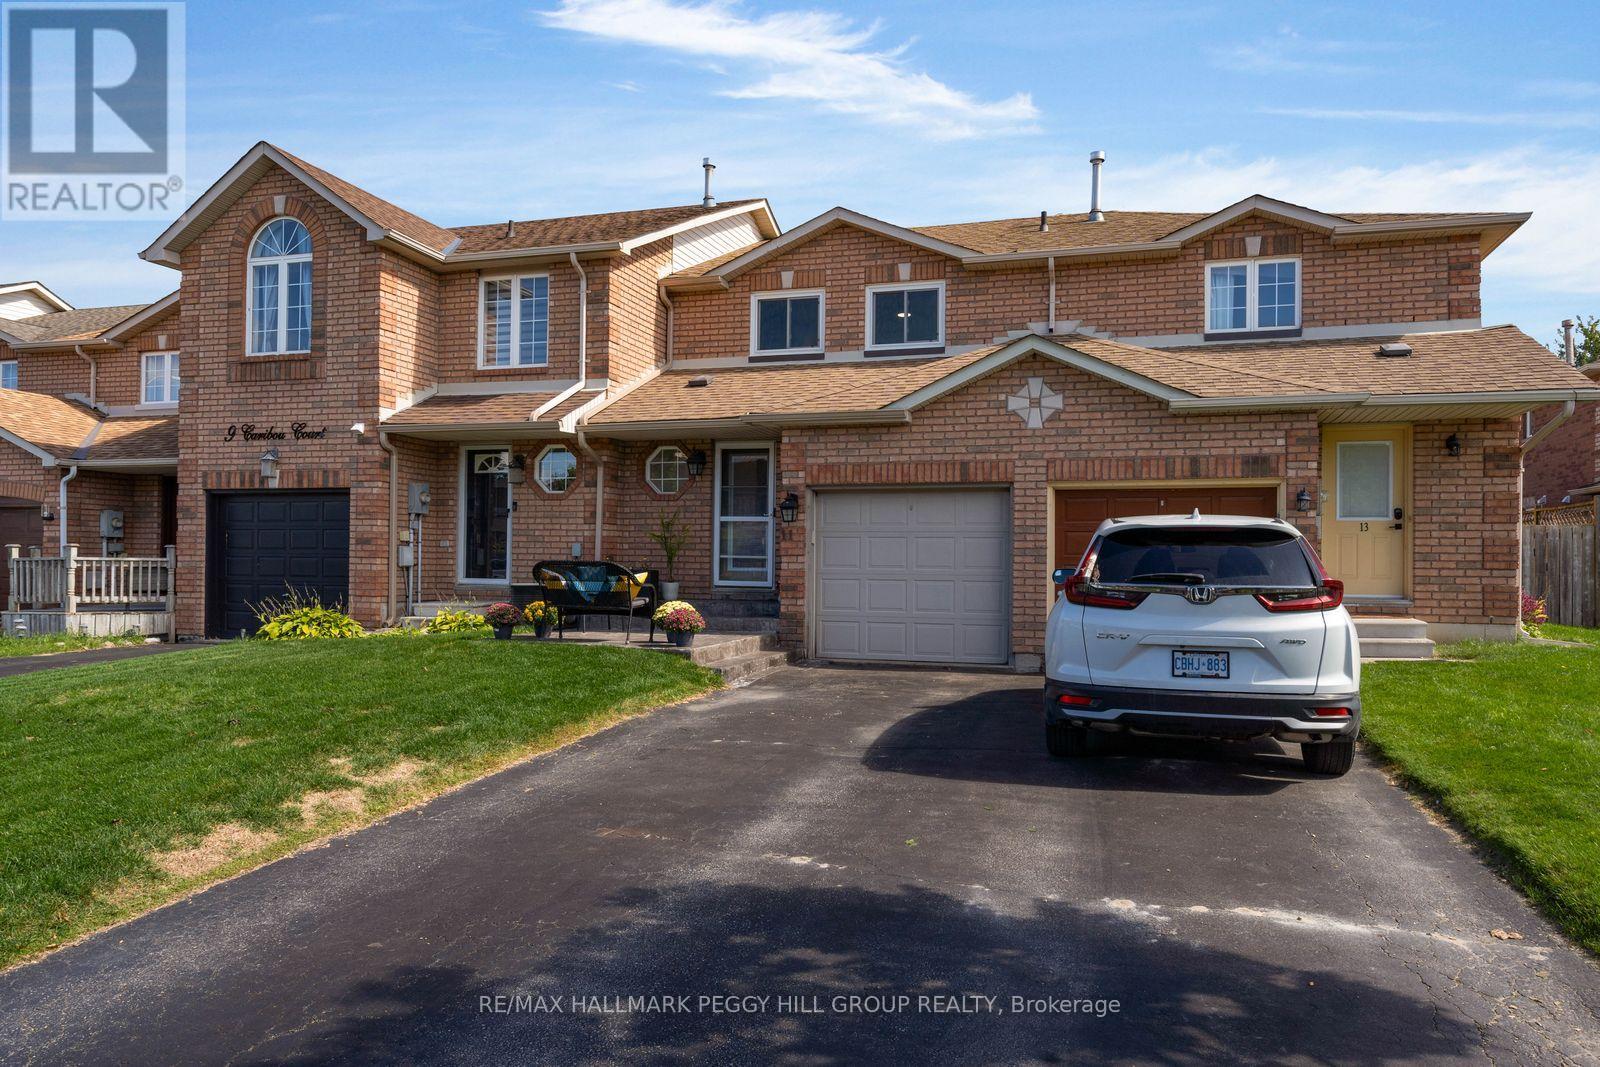
11 Caribou Court
Barrie, Ontario
UPDATED TOWNHOME SET ON A QUIET CUL-DE-SAC IN FAMILY-FRIENDLY HOLLY! This 3-bedroom townhome offers an attached garage, 2-car driveway and fully fenced backyard with a large deck and storage shed. Notable improvements include newer windows, replaced roofing, engineered hardwood flooring, smooth ceilings, upgraded trim and stamped-concrete front steps. The freshly painted main floor keeps the layout open and comfortable, with the living room overlooking the backyard and flowing into the dining area and kitchen beyond. The galley kitchen is equipped with a stainless steel fridge and dishwasher, double sink, generous counter space and ample cabinetry, with a clear view into the dining area where sliding doors open directly to the deck. A powder room completes the main level. The second level offers three bedrooms, including a primary with semi-ensuite access to the 4-piece bath. The partially finished basement adds a finished space with a 3-piece bath, ready to serve as a rec room, den, home office, playroom or hobby area. Central vac and a water softener add useful extras, while public schools, parks, Peggy Hill Team Community Centre, Ardagh Bluffs, Park Place and Highway 400 are all nearby. Clean, well maintained and thoughtfully updated, this is an appealing #HomeToStay for a first-time buyer ready to put down roots in Holly. (id:67731)
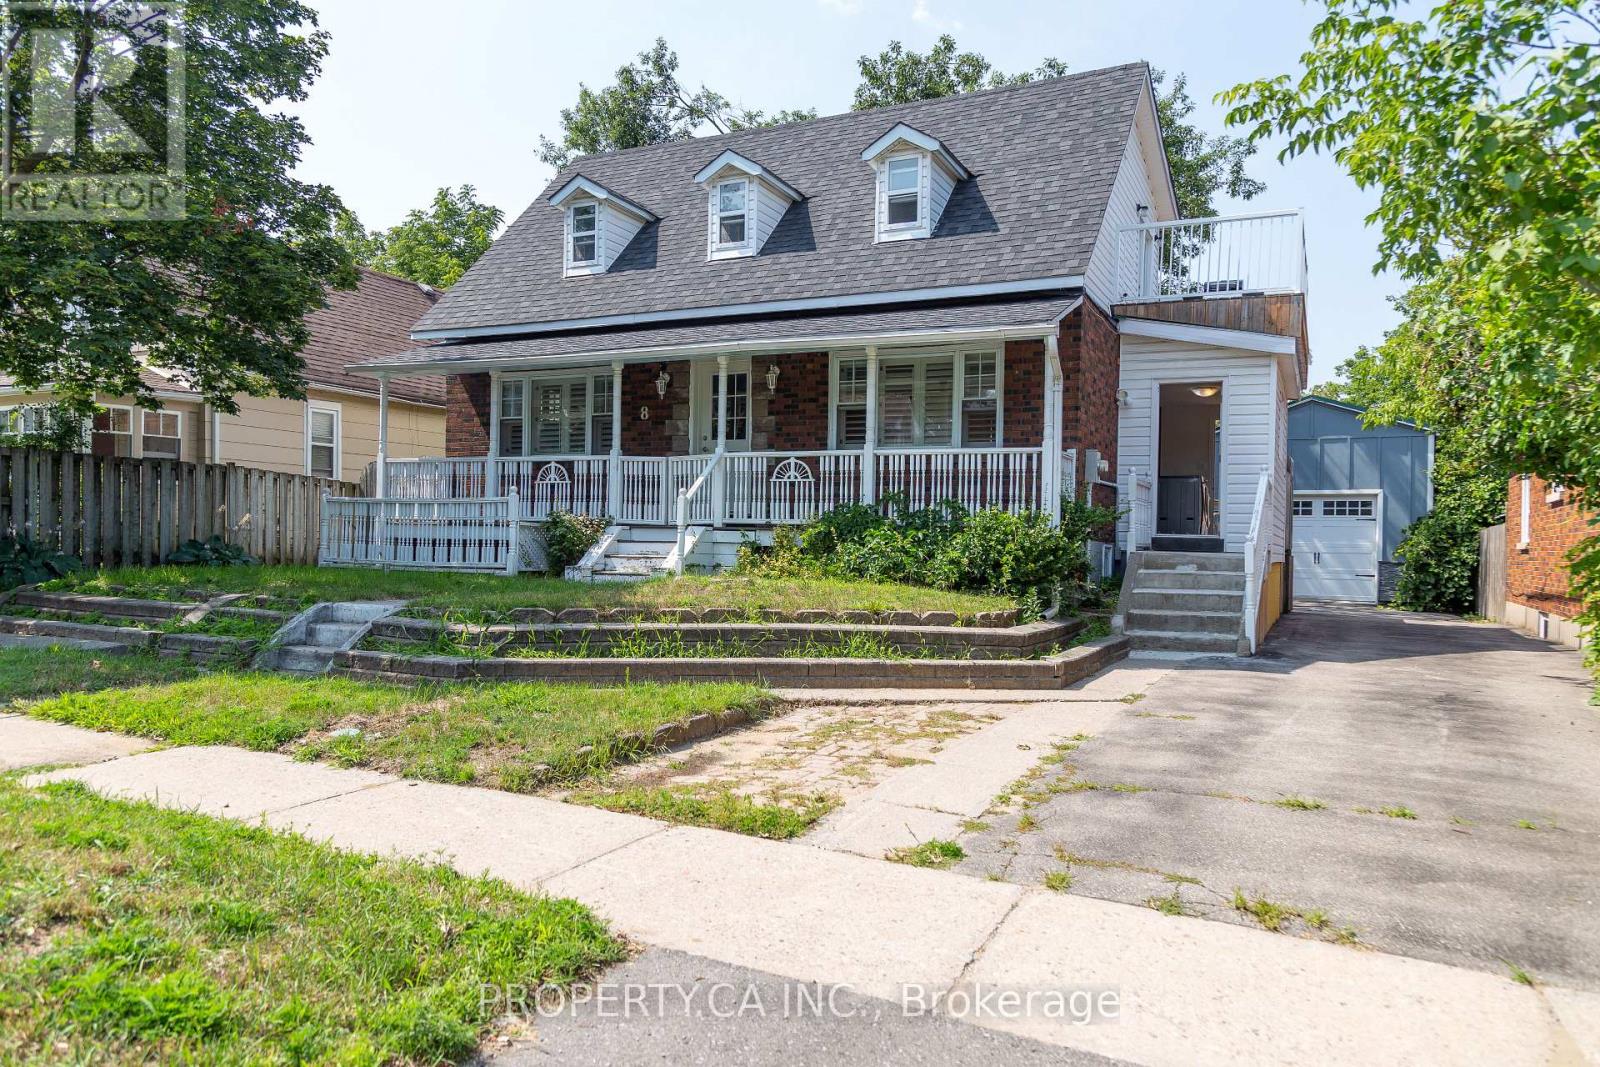
8 Dufferin Street
Barrie, Ontario
**LIVE IN ONE & EXPLORE THE POTENTIAL OF THE OTHERS!** Exceptional opportunity in central Barrie featuring **THREE SEPARATE LIVING AREAS**, offering an ideal setup for an owner-occupier, extended family or investor. The main living area features a comfortable layout with access to a **large private deck and fenced backyard**. The **second-floor living area offers a great one-bedroom layout with a generously sized bedroom**, providing excellent privacy and flexibility. The third living area offers additional living space with its own comfortable layout. An **extra-large room behind the detached garage** provides valuable bonus space with potential for storage, home office, studio or other uses. Generous parking and RM2 zoning add further versatility. Prime location just minutes from Barrie's waterfront, downtown, parks, schools and major amenities. **A rare and versatile income-generating opportunity with excellent potential!** ***Under Power of Sale*** (id:67731)
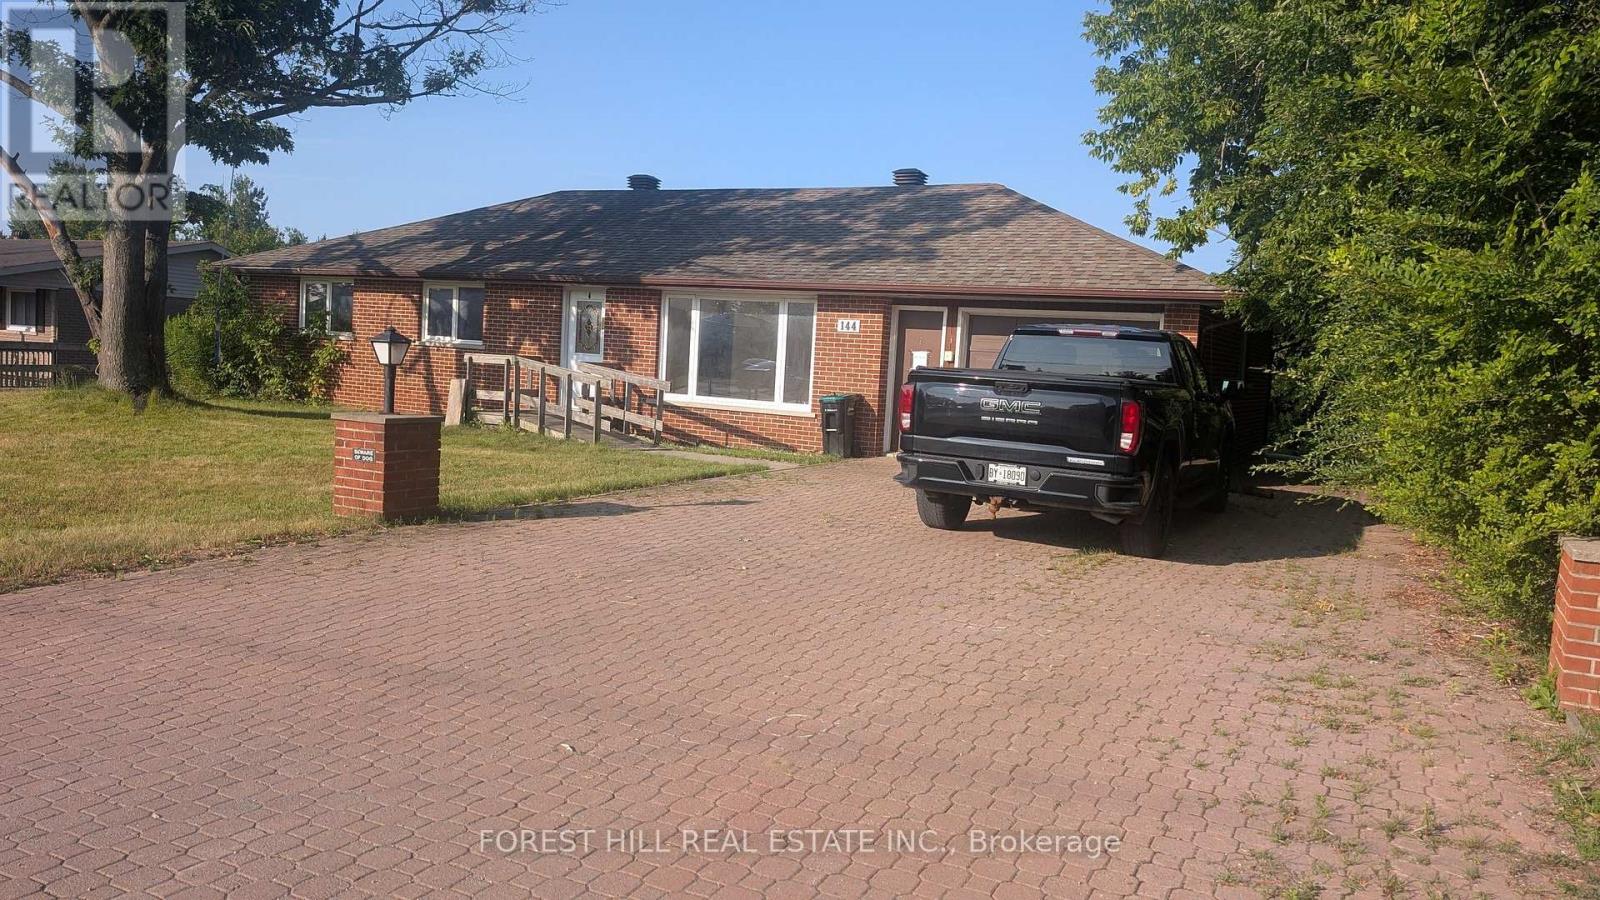
144 Miller Drive
Barrie, Ontario
Attention contractors/renovators! Great opportunity for wise buyers on the western edge of Barrie. 1288sf 3 bedroom Ranch style brick bungalow set into an 80X200ft 1/3 acre terraced lot! A work in progress. Demo has been done. No bathroom fixtures. Municipal water and septic. All baths have been gutted. No heating installed. Family sized kitchen with walkout to deck. Flexible living/dining combined for entertaining. 3 large bright bedrooms with closet. Walkout basement with separate apartment/guest suite. Fairytale Lot extensively landscaped with concrete walkways and stairs overlooking woods & rolling hills. 2 large outbuildings forworkshop/shed. One of a kind opportunity to create something special. (id:67731)
6 Blue Forest Crescent
Barrie, Ontario
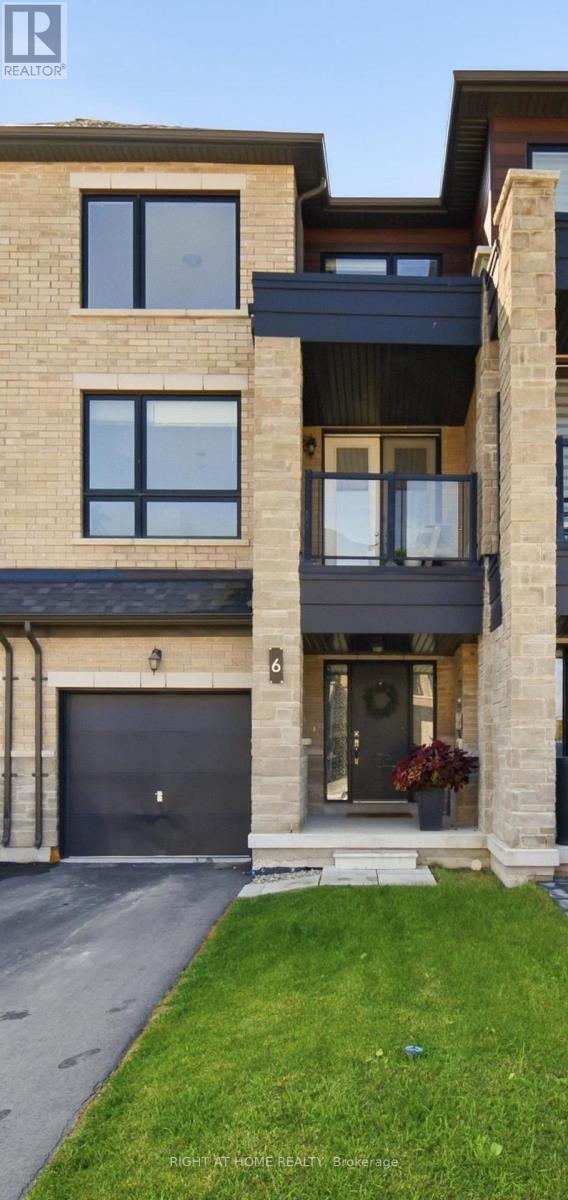
Welcome Home to this beautiful urban townhome in North Barrie, offering the perfect blend of modern comfort, convenience, and carefree living! Ideally located just steps from the GO Train and minutes from the shores of Lake Simcoe, this thoughtfully designed home places everything you need right at your doorstep. The bright and spacious main level features a welcoming open-concept layout with a stylish kitchen complete with a large centre island, stainless steel gas stove, refrigerator, and dishwasher. The seamless flow into the inviting living and dining areas makes this space perfect for both everyday living and entertaining.With 3 berooms 2 full bathrooms and 2 additional powder rooms, this home offers exceptional functionality for families, guests, and busy lifestyles. Enjoy the added convenience of an upper-level laundry room, eliminating the need to carry laundry up and down the stairs. The full basement, featuring large daylight windows, provides excellent additional living space and endless possibilities for a recreation room, home office, gym, or play area.Located in desirable Urban North Barrie, this home offers easy access to the GO Train, Lake Simcoe, shopping, dining, parks, schools, and major amenities. A wonderful opportunity to enjoy modern townhome living in a fantastic location-move in, relax, and fall in love! Extras ** Gas Hook up for bbq** **Some photos are virtually staged** (id:67731)
15 Valleybrook Road
Barrie, Ontario
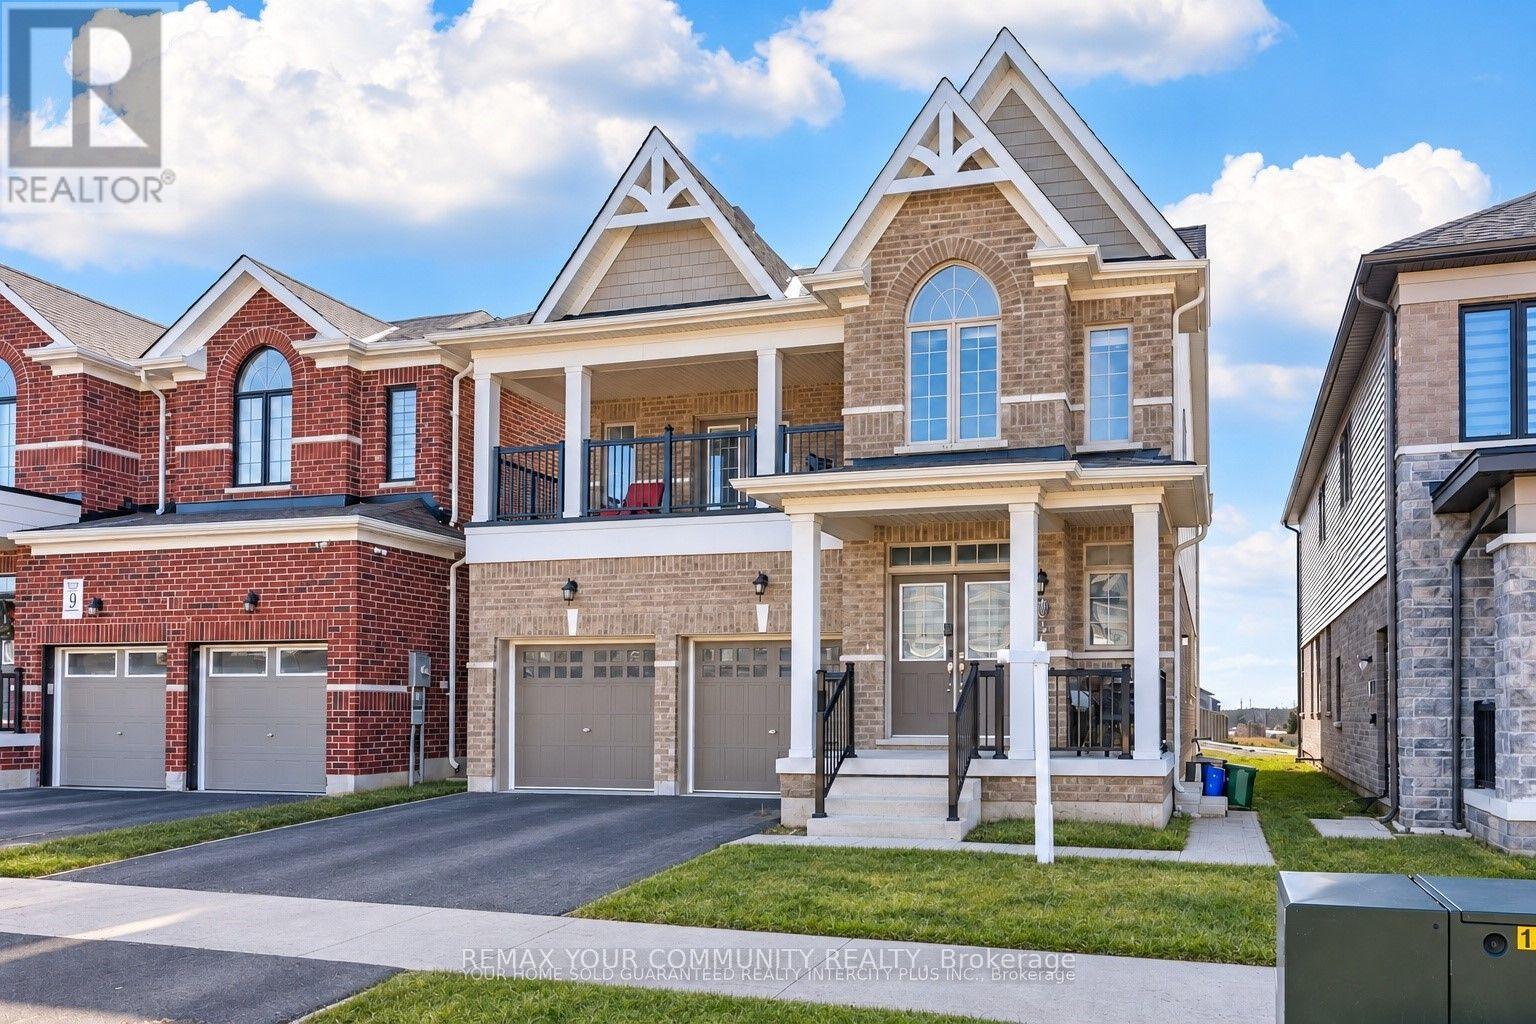
Welcome to this Bright and Spacious 2-bedroom located on the main level of a quality-built duplex-perfect for those looking to lease a modern and comfortable home. This unit features an open-concept layout with oversized windows that let in an abundance of natural light. The upgraded kitchen is equipped with stainless steel appliances and a large center island, ideal for cooking and entertaining. Step out onto your private Backyard through double doors off the living room-perfect for relaxing or hosting guests. Enjoy the convenience of tandem parking, with one garage space and one driveway space included. You'll also have exclusive use of in-unit laundry machines for added comfort and privacy. Please note: The tenant is responsible for 40% of all utilities. (id:67731)
9 Little Lake Drive
Barrie, Ontario
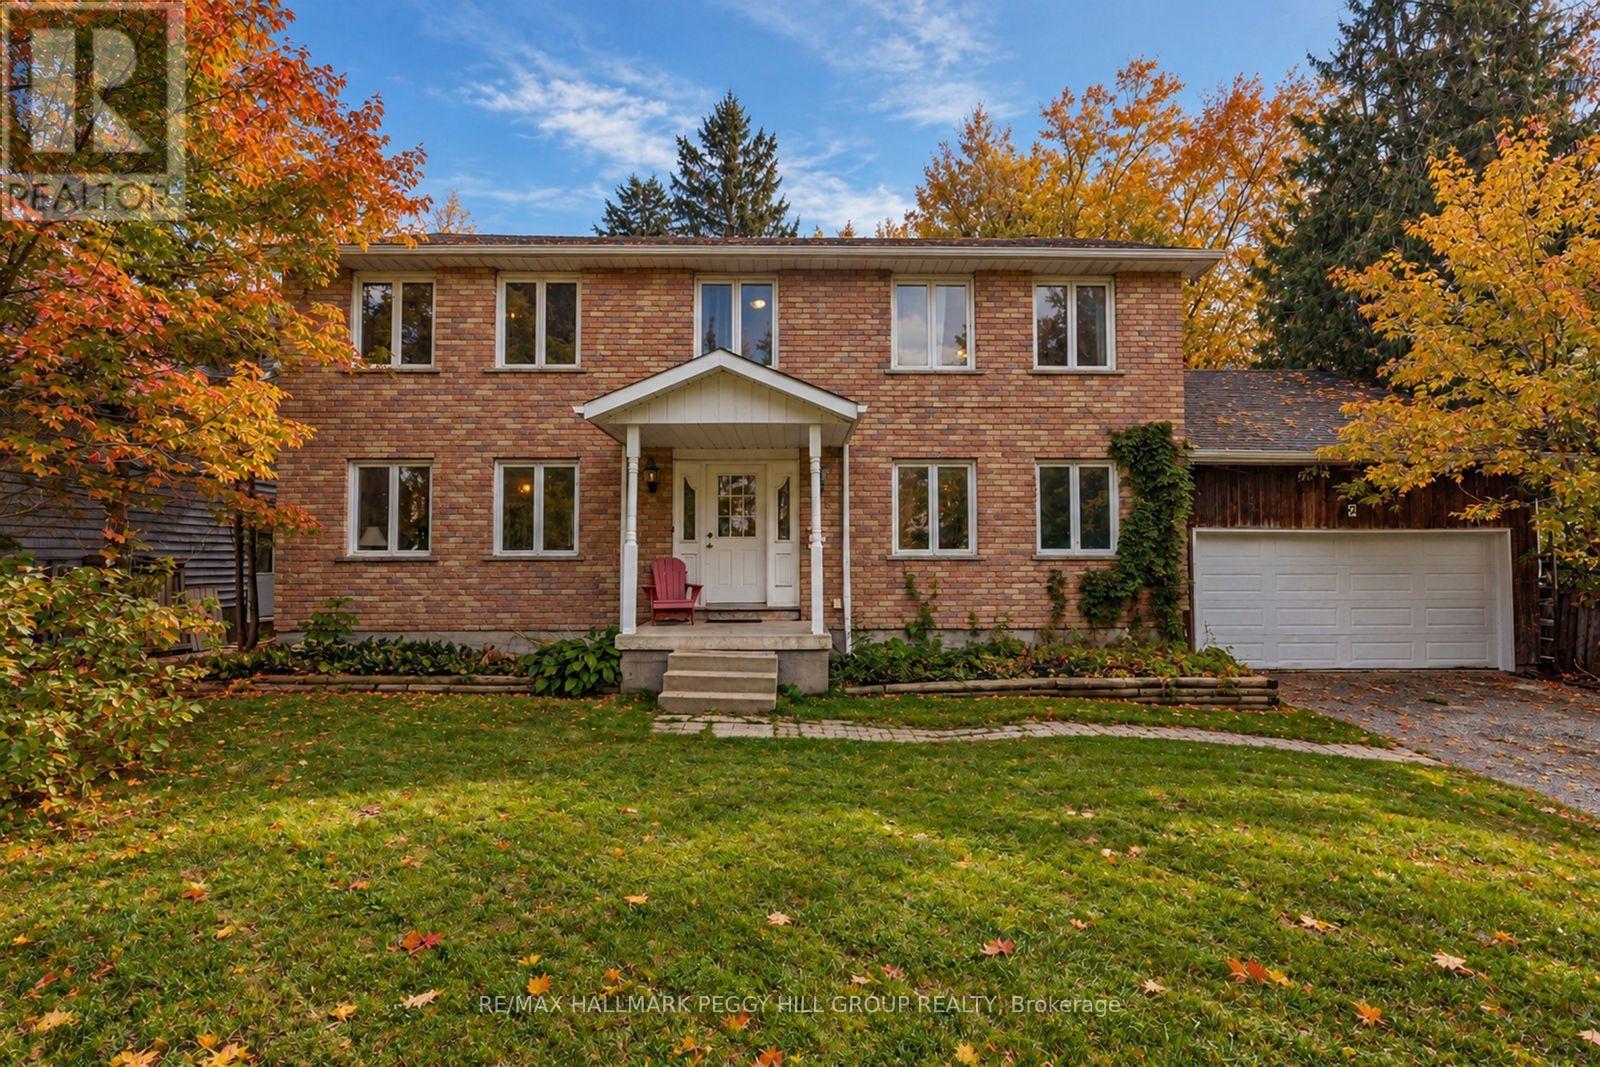
ROOM FOR EVERY GENERATION ON AN EXPANSIVE 0.52-ACRE LOT WITH LAKE VIEWS, AN OVERSIZED DOUBLE GARAGE & IN-LAW POTENTIAL! Calling all big families, blended families and multi-generational households, this six-bedroom home brings over 3,800 finished sq. ft., over half an acre and a North Barrie location. Set well back from the road behind mature trees, the brick and wood exterior is framed by a covered front porch, while an oversized attached double garage and driveway parking for 12 vehicles give you room for a busy household. The 330-ft-deep lot opens to an expansive backyard with a deck, patio, pergola and a huge stretch of grass. Set up the trampoline, kick a soccer ball around, build the treehouse, expand the gardens or create more patio space and still have room left over. Large windows bring natural light through the main level, with views of Little Lake adding another draw to the home. Generous living and dining areas are joined by a large kitchen with extensive white cabinetry and a peninsula. A main-floor office gives you a proper place to work, and the main-floor bedroom offers an appealing option for extended family or anyone who prefers fewer stairs. Five more bedrooms are found on the second floor, including a primary bedroom with a walk-in closet and ensuite. The partially finished basement adds a rec room, full bathroom and an additional area with cabinetry, a sink and cooktop, along with a separate entrance and walk-up directly to the garage, giving you excellent in-law potential with further space to finish over time. Little Lake Park, North Barrie Crossing, Georgian College, Royal Victoria Regional Health Centre and Highway 400 are all within five minutes of home. (id:67731)
59 Carley Crescent
Barrie, Ontario
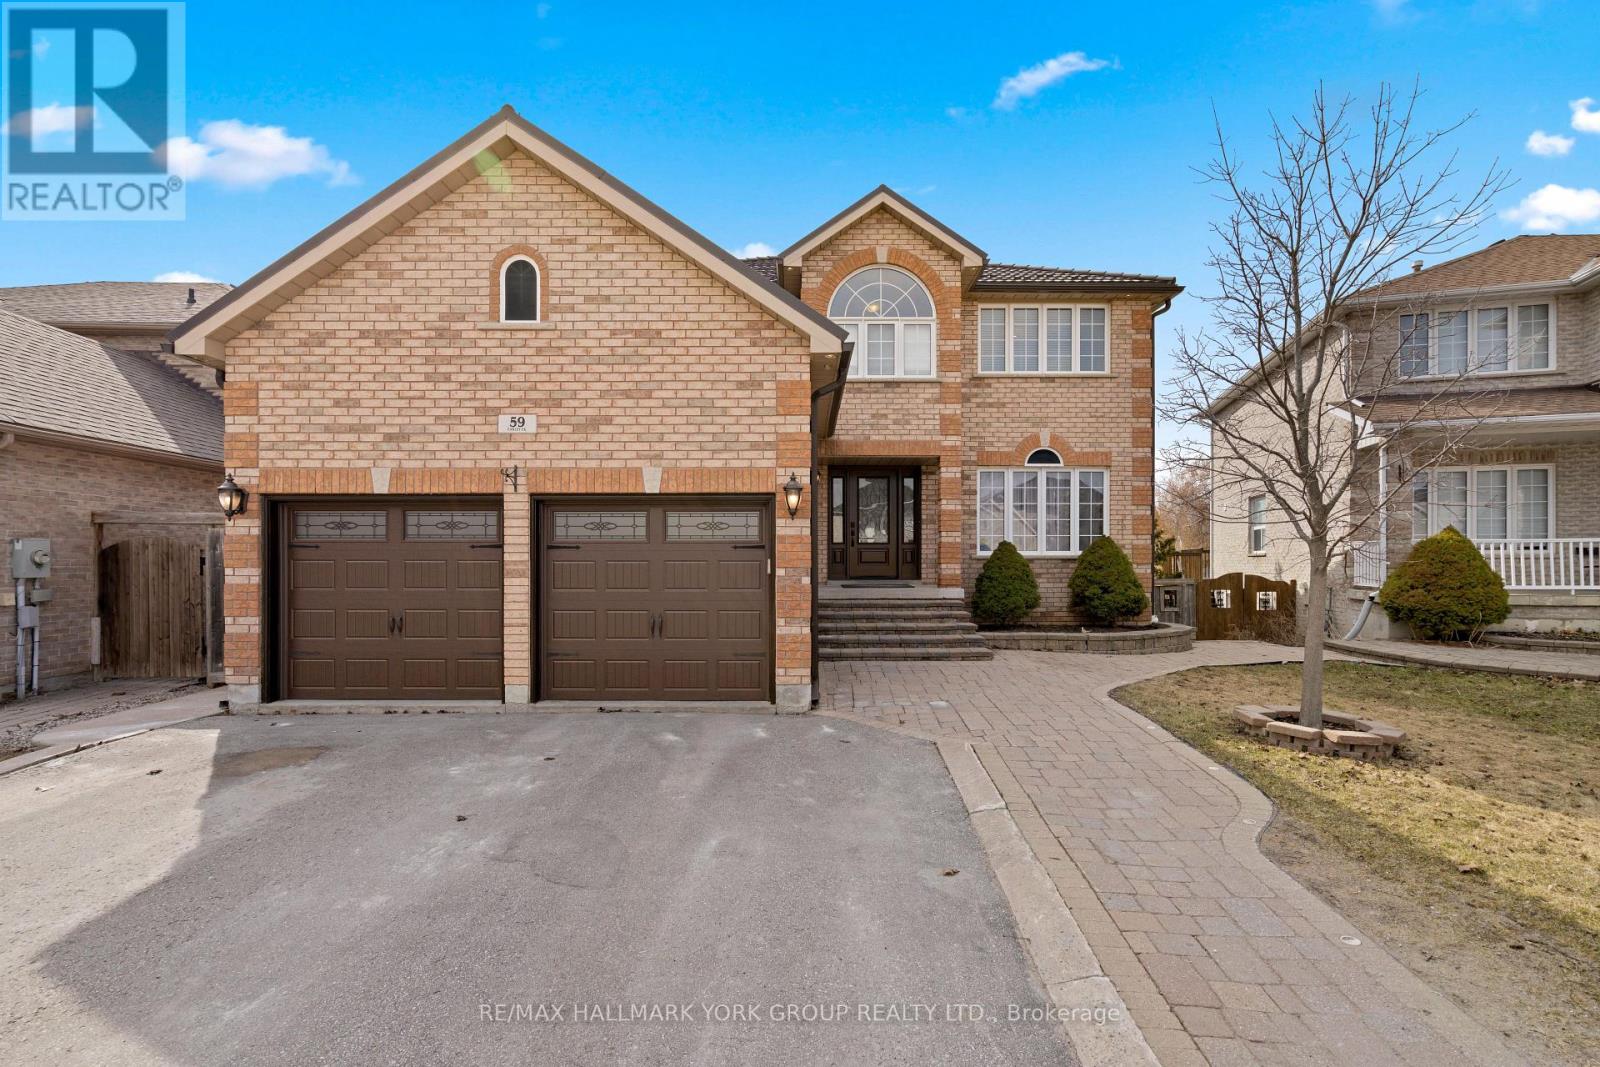
Some homes give you more space. This one gives you more possibilities. From growing families to multigenerational living, entertaining friends, or creating an income generating suite, every square foot has been designed to adapt to the life you're building. Step inside and discover over 3,500 square feet of finished living space where every room has a purpose. The heart of the home is the chef inspired kitchen, featuring abundant cabinetry, stainless steel appliances, and an oversized island that naturally brings everyone together. It flows seamlessly into the family room, creating the perfect setting for everything from busy weekday mornings to holiday celebrations. Separate living and dining rooms, along with a dedicated main floor office, provide the flexibility today's families are looking for. Upstairs, retreat to a spacious primary suite complete with a walk in closet and spa inspired ensuite, while three additional bedrooms ensure everyone has a place to call their own. The fully finished walk out basement with a separate entrance is where this home truly shines. Whether you're accommodating extended family, welcoming long term guests, creating the ultimate recreation space, or taking advantage of the potential for an income generating suite, the possibilities are endless. Outside, enjoy a fully fenced backyard that's ready for summer barbecues, kids at play, and evenings spent with family and friends. Located in one of Barrie's most sought after family neighbourhoods, you're just minutes from excellent schools, parks, walking trails, shopping, restaurants, GO Transit, and Highway 400, offering the perfect balance of convenience and community. More than a beautiful home, this is a place designed to evolve with your family, your lifestyle, and your future. Welcome home. (id:67731)
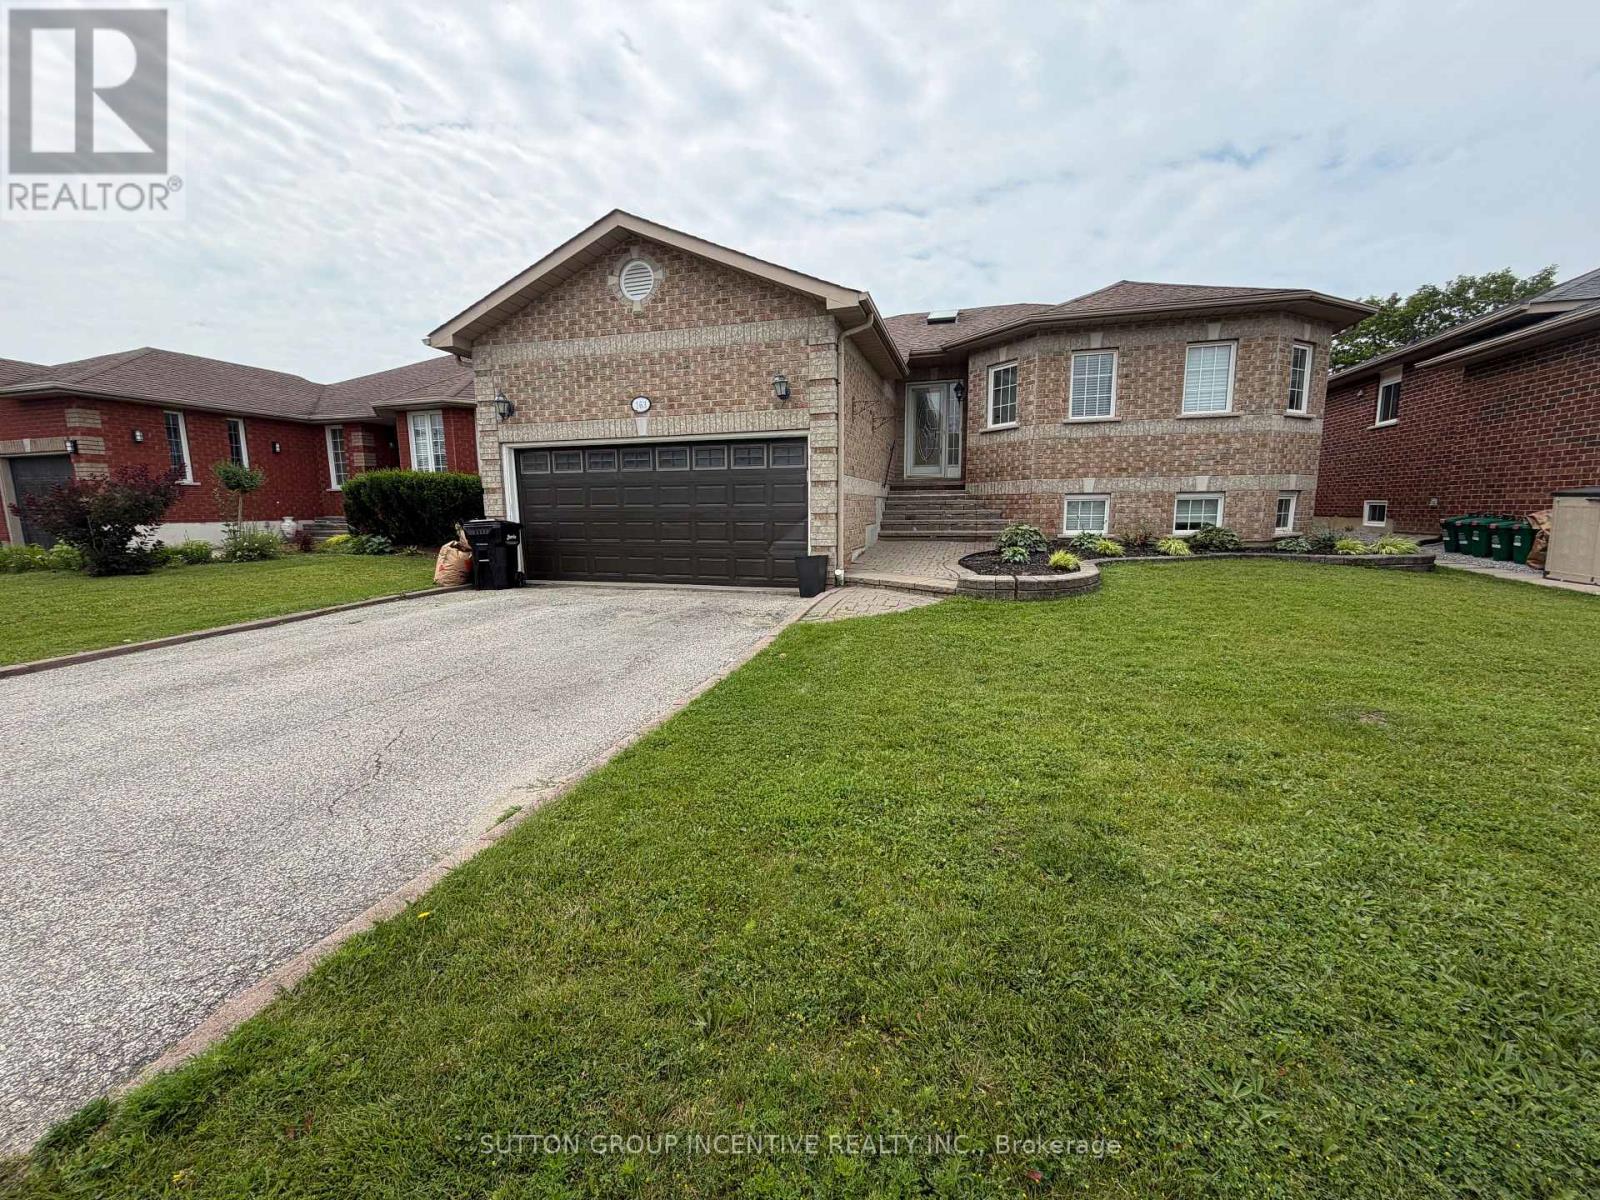
163 Hurst Drive
Barrie, Ontario
SPACIOUS 3+2 BEDROOM RAISED BUNGALOW IN A CONVENIENT BARRIE LOCATION! Welcome to 163 Hurst Drive, a bright and well-maintained family home offering 3+2 bedrooms, 3 full bathrooms, and a fully finished basement with versatile living space. The sun-filled main floor features a spacious living room, skylight, large windows, an updated kitchen, newer flooring, fresh paint, and new curtains. The fully finished lower level offers large above-grade windows, a generous family room, two additional bedrooms, a separate home office, a hobby room, and a 4-piece bathroom-ideal for extended family living, working from home, or additional recreational space. Enjoy a large backyard and spacious deck, perfect for outdoor relaxation and entertaining. Conveniently located close to schools, parks, walking trails, shopping, the waterfront, public transit, GO Transit, and Highway 400. Available immediately! $3,000/month plus utilities. Gas fireplace is non-operational and included in "as-is" condition. Rental application, full credit report, employment letter, and references required. (id:67731)
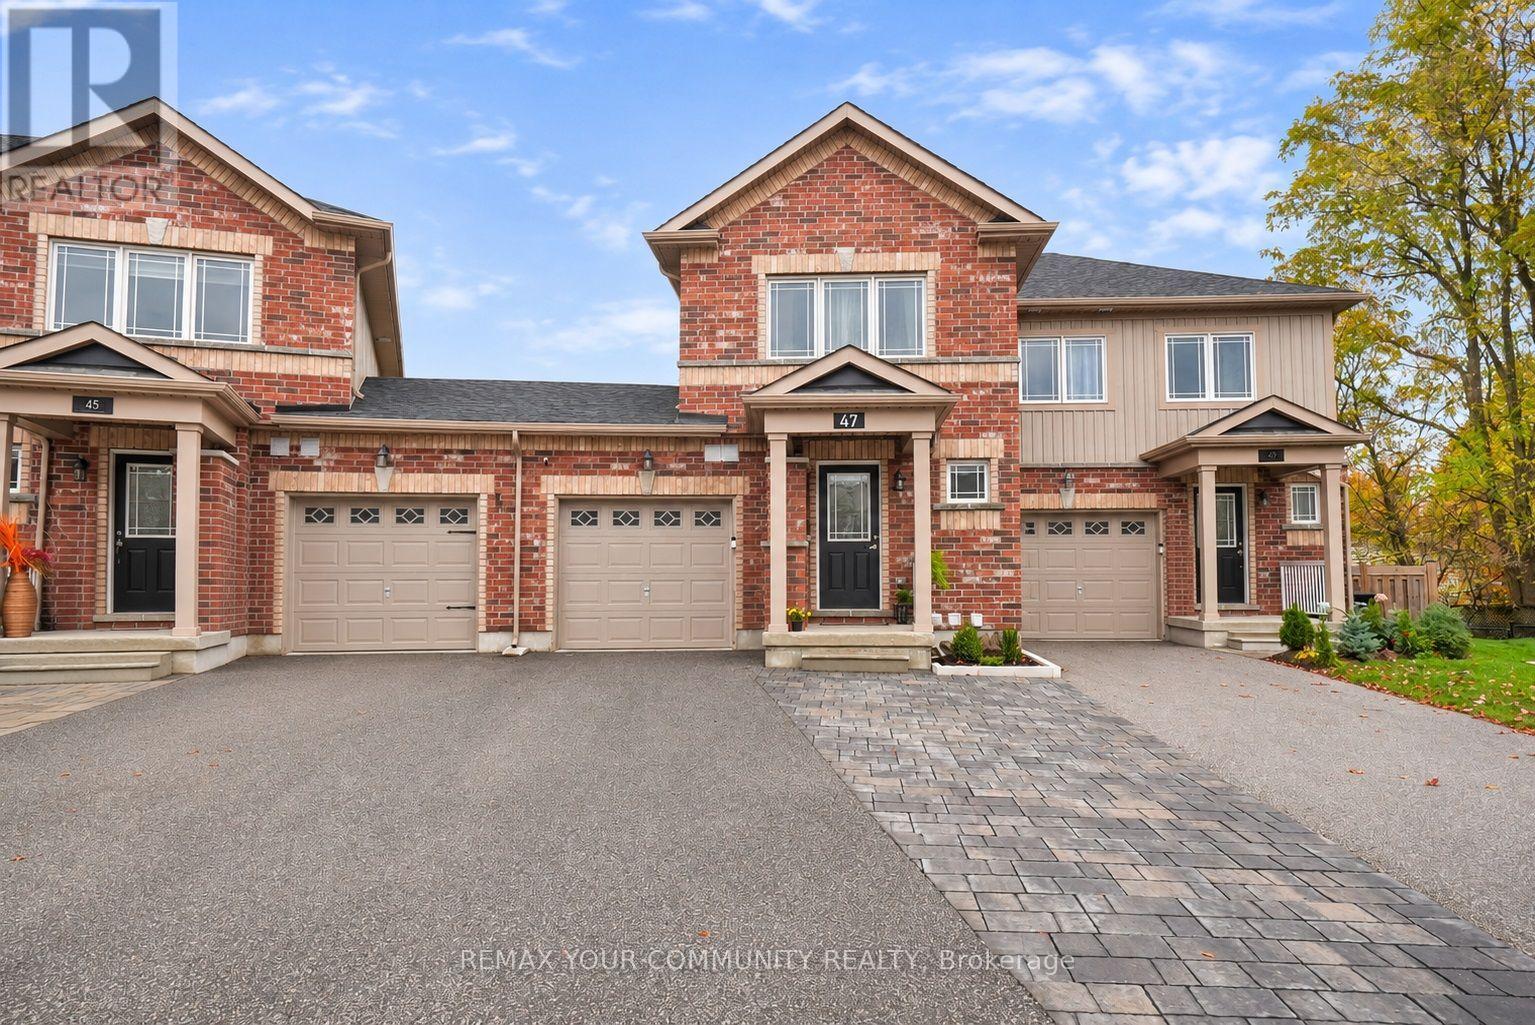
47 Franks Way
Barrie, Ontario
Looking for a place that feels like home the moment you walk in? Welcome to 47 Frank's way that sits on a quiet and friendly neighbourhood. This pristine upper unit has an open-concept layout, three bedrooms, and 1.5 bathrooms. The large backyard is made for barbecues and long summer evenings. The location is hard to beat. Public and catholic schools within close proximity. Centennial beach, ski hills, waterfront trails and golf courses are all close by. Allandale Community Centre, GO station, nearby grocery stores and a short drive to Highway 400 making it an easy commute. A fantastic opportunity to rent a beautifully maintained home in a family-friendly neighbourhood! Main floor only. Upper level tenant pays 70% utilities, (Heat, Hydro, Water).Tenant has to have their own tenant Insurance. (id:67731)
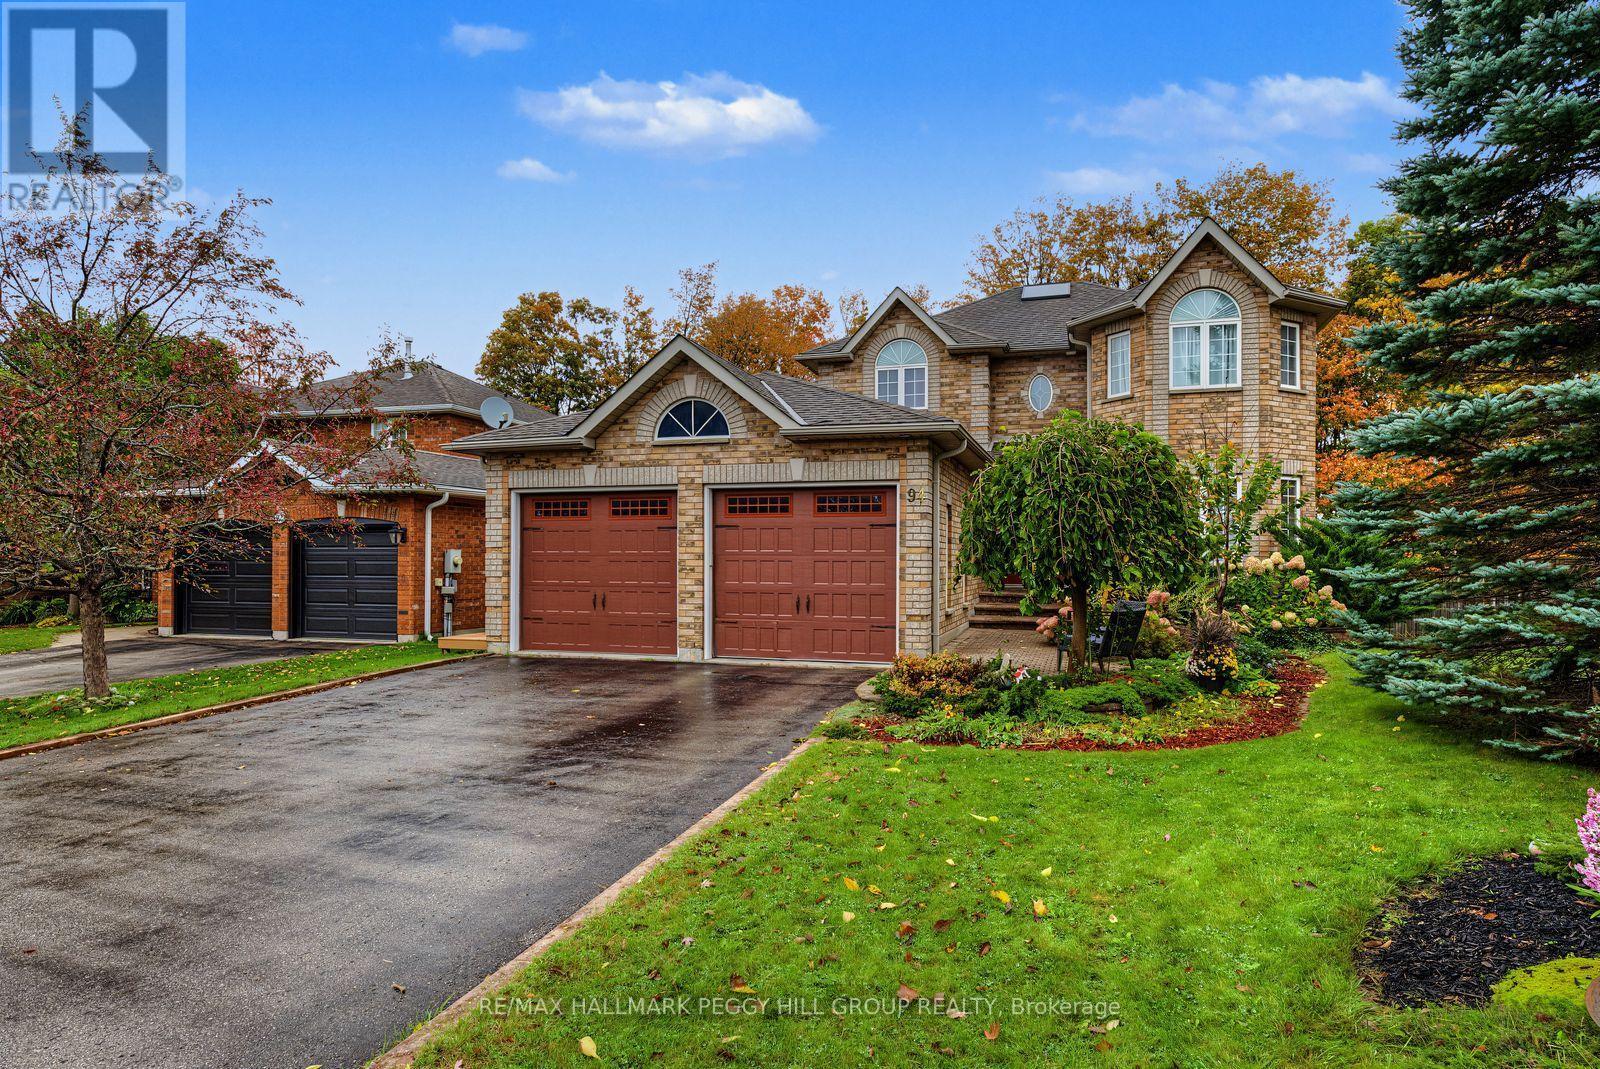
94 Osprey Ridge Road
Barrie, Ontario
EXCEPTIONAL OUTDOOR LIVING, GENEROUS INTERIOR SPACE, PLUS A WALKOUT BASEMENT THAT ADDS EVEN MORE! Discover an outstanding setting in this distinguished Barrie neighbourhood, where a private court location meets a 150 ft-deep property backing onto EP land. Mature trees, gardens, and seasonal views of Little Lake create a tranquil backdrop, while nearby amenities and highway access keep everyday conveniences close at hand. Outdoor living shines with a large deck overlooking the property, with newer deck boards and a gas BBQ line, plus a covered patio with a hot tub for unwinding in every season. A unistone walkway, soffit lighting, paved double driveway, and oversized garage with insulated doors and a Level 2 EV outlet round out the exterior. Inside, 2,596 sq ft of above-grade living space unfolds across a welcoming layout, beginning with a double-door entry and an eye-catching circular solid maple staircase. Decorative pillars frame the living and dining rooms, where maple hardwood floors add warmth, while the family room invites evenings around the gas fireplace, with sliding doors opening onto the deck. At the heart of the home, the eat-in kitchen features upgraded quartz countertops, newer appliances, abundant cabinetry, a breakfast bar, a built-in desk, and under-cabinet lighting, with main-floor laundry and a powder room adding everyday ease. Four bedrooms await upstairs, led by a primary suite featuring its own sitting area, private balcony, walk-in closet and 5-piece ensuite, alongside a full 4-piece family bathroom. The finished walkout basement brings even more possibilities, offering a second kitchen, bedroom, full bathroom, and generous recreation space, with a second gas fireplace and direct access to the patio. With a newer furnace, AC, and roof, plus easy access to skiing, hiking, biking, golf and waterfront activities, this #HomeToStay offers room to spread out, space to entertain, and a setting that makes coming home something to look forward to. (id:67731)
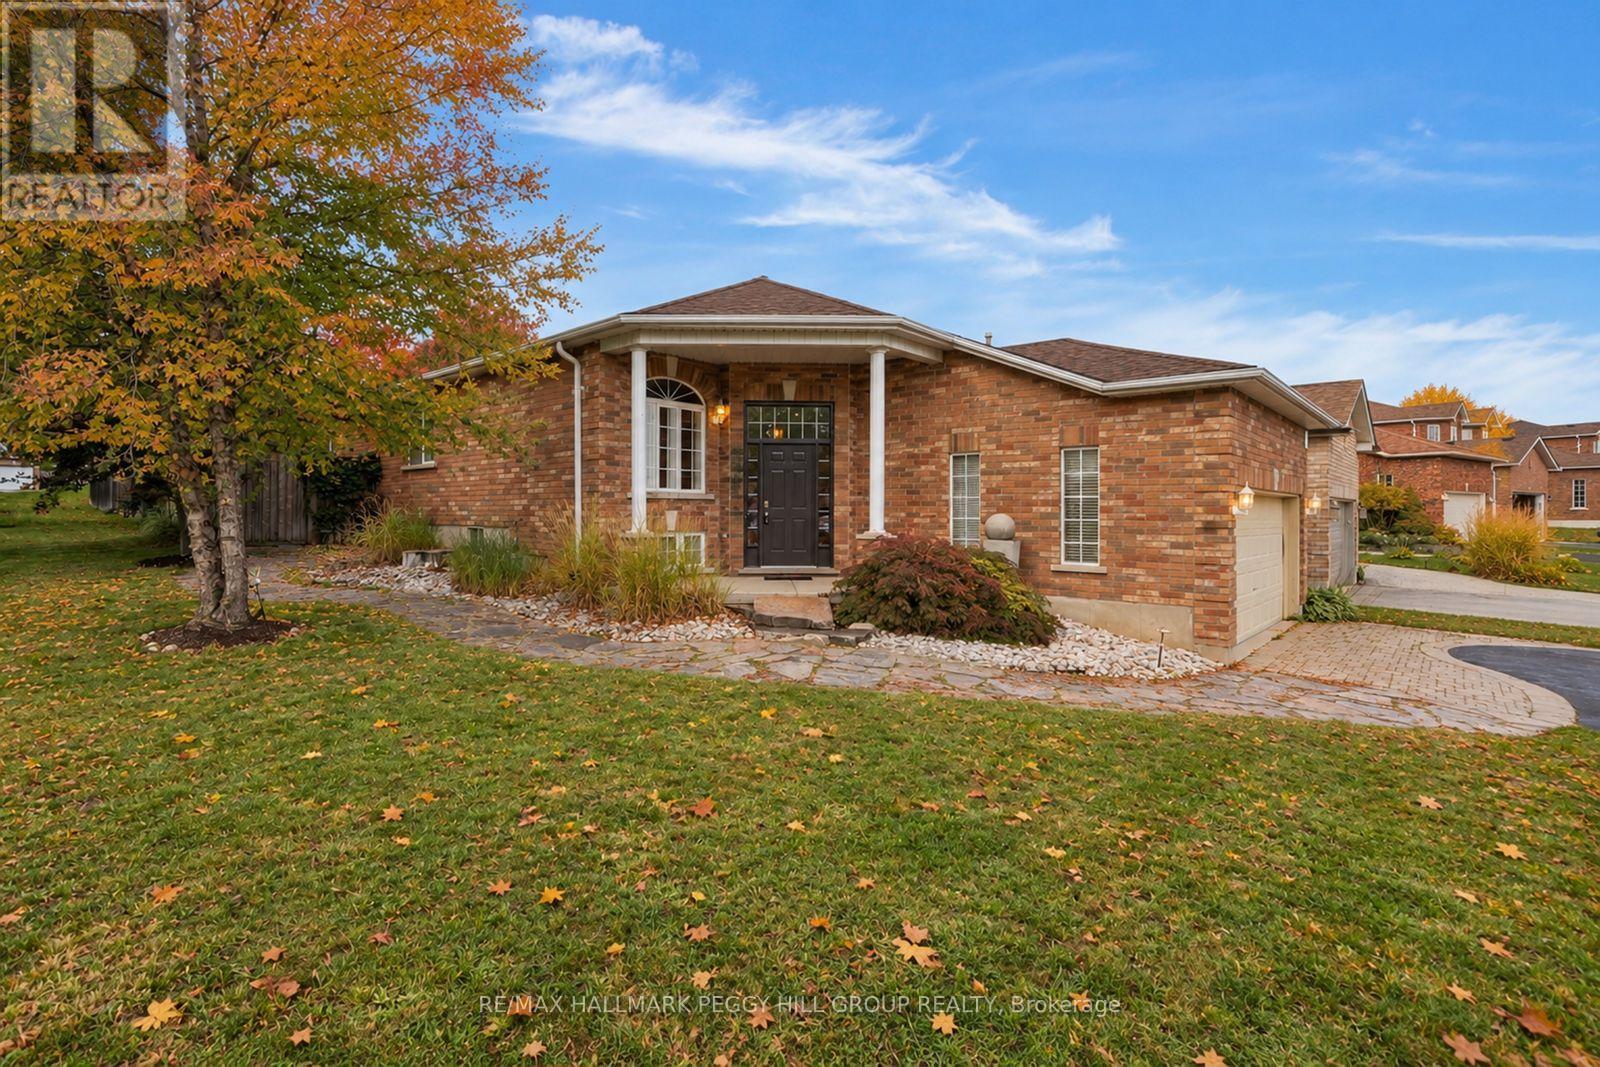
2 Brown Wood Drive
Barrie, Ontario
NORTH BARRIE BUNGALOW ON A CORNER LOT WITH OVER 2,100 FINISHED SQ. FT., AN UPDATED KITCHEN, FINISHED LOWER LEVEL & PRIVATE FENCED YARD! The kitchen you want, a primary suite you'll look forward to at the end of the day and a finished basement built for movie nights all come together at 2 Brown Wood Drive. Set on a quiet North Barrie street, this all-brick raised bungalow includes a double attached garage with inside entry and an updated kitchen with dark cabinetry topped with crown moulding, granite countertops with a matching granite backsplash, stainless steel appliances, pot lights and additional built-in cabinetry. French doors open beneath an awning to the flagstone patio and private, fully fenced backyard with established landscaping. Hardwood flooring carries through the main living and dining areas alongside neutral paint tones and California shutters. The primary bedroom includes a walk-in closet and a 4-piece ensuite with a corner soaker tub, separate glass shower, rainfall shower head and body spray. A second bedroom, another full bath with a walk-in jetted tub and discreetly positioned main-floor laundry complete the level. The finished basement adds two more bedrooms, a 3-piece bath, storage and a large family room centred around a gas fireplace, ready for movie marathons, game nights and weekend guests. Highway 400, Georgian College, RVH, Georgian Mall, Little Lake Park and East Bayfield Community Centre are all just minutes away, putting shopping, recreation, healthcare and commuter routes within easy reach. (id:67731)