
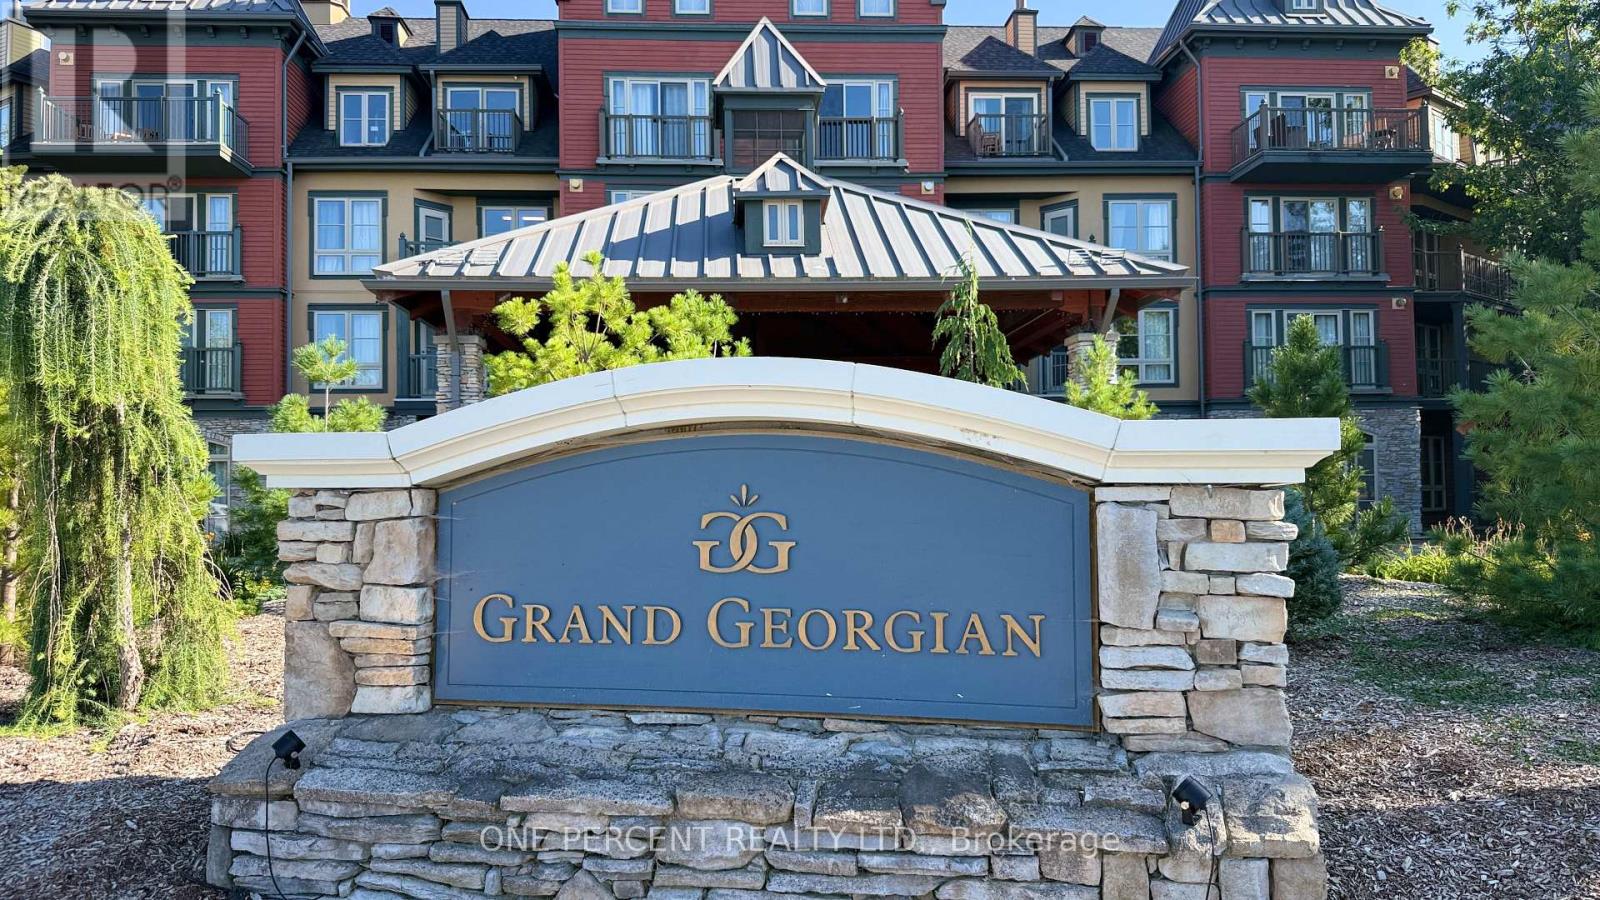
231 - 156 Jozo Weider Boulevard
Blue Mountains, Ontario
Welcome to Suite 231 at The Grand Georgian, ideally located in the heart of Blue Mountain Village in a true ski-in, ski-out location. Step outside and you're at the base of the mountain, with slopes, lifts, restaurants, shops and year-round recreation at your doorstep. This fully furnished studio suite offers a smart, functional layout, with a cozy fireplace, pull-out sofa and private balcony in the open living area, plus a full kitchen for comfortable extended stays. Accommodating up to four, it's an ideal four-season getaway, cottage alternative or investment property. Suite 231 also sits away from the elevator for a quieter setting, with stair access nearby for quick trips in and out. Owners and guests enjoy a seasonal outdoor pool, two year-round hot tubs, sauna, fitness room and heated underground parking. Owners also have the option to book larger suites on-site at discounted homeowner rates, ideal for hosting more guests or spreading out when needed. Owners may participate in Blue Mountain Resort's full-service rental program to help offset ownership costs while still enjoying liberal personal use. Condo fees include all utilities, and HST may be deferred through the rental program. A 2% Blue Mountain Village Association entry fee applies on purchase, plus an annual fee. Exceptional value for a true ski-in, ski-out property - Suite 231 is a rare chance to own in one of Ontario's premier resort destinations. (id:50787)
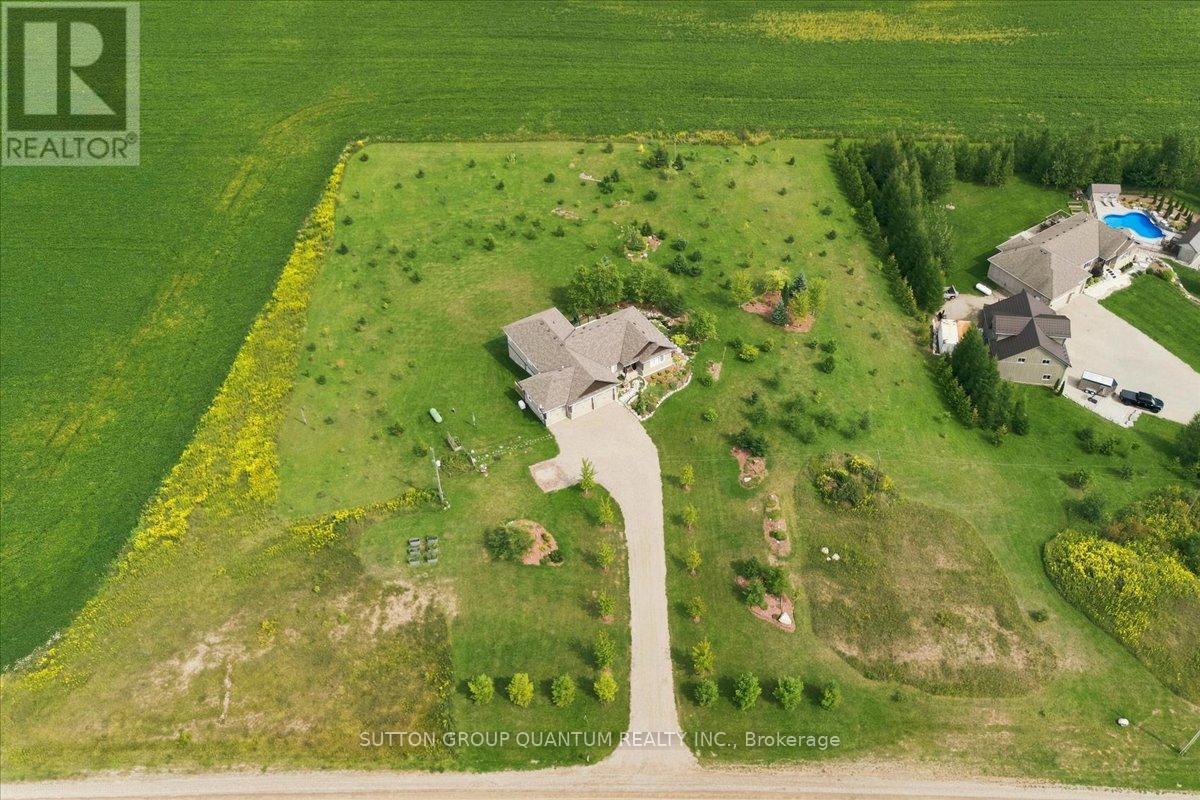
434555 4th Line
Amaranth, Ontario
Your New Country Home is a Spectacular Open Concept Bungalow On Over 3 Professionally Landscaped Acres. Executive Chef Kitchen that Includes A 48" Dual Fuel Wolf Range w/matching Wolf Pro Range Hood. A 36" Sub-Zero Fridge, Integrated Kitchen Aid Dishwasher. The Solid Maple Kitchen Cabinetry Is Finished With A Cambria Quartz Counter Top. The Oversize Dining Room Space Has A Walk-Out To Sun Deck/Bbq Area. Open Concept To The Living Room Where The Center Piece Is A Stone Surround Wood Mantle Gas Fireplace. Large Windows Come Complete With 4 1/2' Wide Eclipse Shutters Throughout The Entire Home. Primary Ensuite Has Heated Tile Floors, Heated Towel Bar & A Large Walk-In Closet. Plus, A Walkout To Sun Deck. The Main Floor Has 3.25" Ash Hardwood Throughout. The Finished Basement Has Radiant In- Floor Heating Throughout. A Lrg 4th Bedroom (In-Law Space) & Large Office. The Exercise Room Has Quick Fit Interlocking Rubber Gym Tile And Has walkout to ground level. A New Generac Air Cooled Standby Generator including Whole Home electrical coverage has been added for 2026. (id:50787)
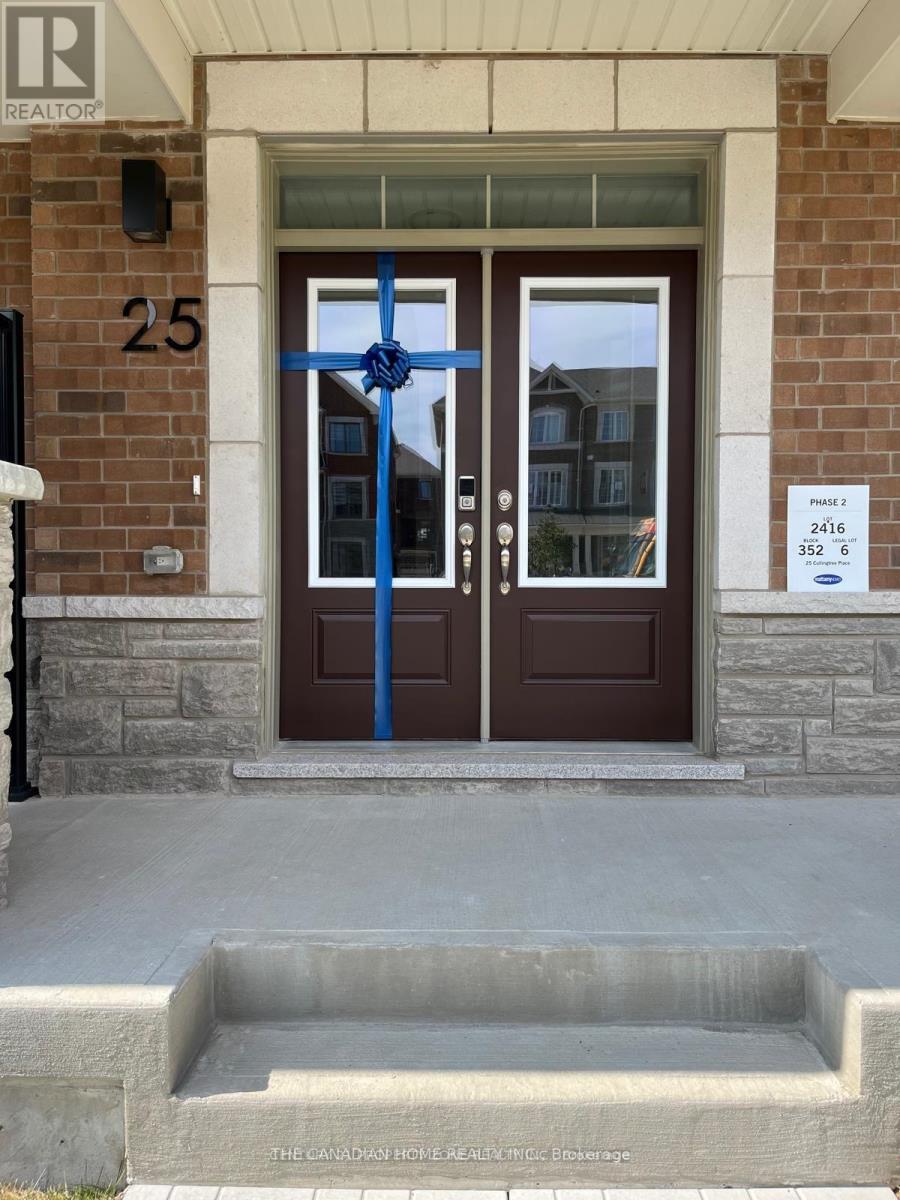
25 Cullingtree Place
Caledon, Ontario
Welcome to this beautifully designed 3-storey luxury townhouse in Rural Caledon, offering approx. 2,048 sq. ft. of modern living space with 4 spacious bedrooms, 4 bathrooms and a rare double-car garage. Featuring a functional multi-level layout with 9-ft ceilings, upgraded SPC flooring throughout (no carpet), elegant stained oak stairs, large windows and plenty of natural light. The ground level offers a private bedroom with its own 4-piece bathroom, ideal for guests, extended family or a home office. The bright second level is designed for comfortable everyday living and entertaining, featuring a spacious living room, family room and versatile den/dining area. The contemporary kitchen features quartz countertops and stainless-steel appliances, while the family room provides access to a spacious balcony-perfect for morning coffee or evening relaxation. The versatile den/dining area can be used as a formal dining space, home office or additional sitting area to suit your lifestyle. Upstairs, the generous primary bedroom features a private ensuite and walk-in closet, complemented by two additional bedrooms, another full bathroom and convenient in-suite laundry. Additional features include central air and gas forced-air heating. Conveniently located near Chinguacousy Rd & Mayfield Rd with easy access to Hwy 410, Mount Pleasant GO, schools, shopping, dining and everyday amenities. Book your private showing today! Photos were taken prior to occupancy by the previous tenant and are provided for reference only. Current condition/appearance may vary. Tenant/Tenant's Agent to verify current condition during showing. (id:50787)
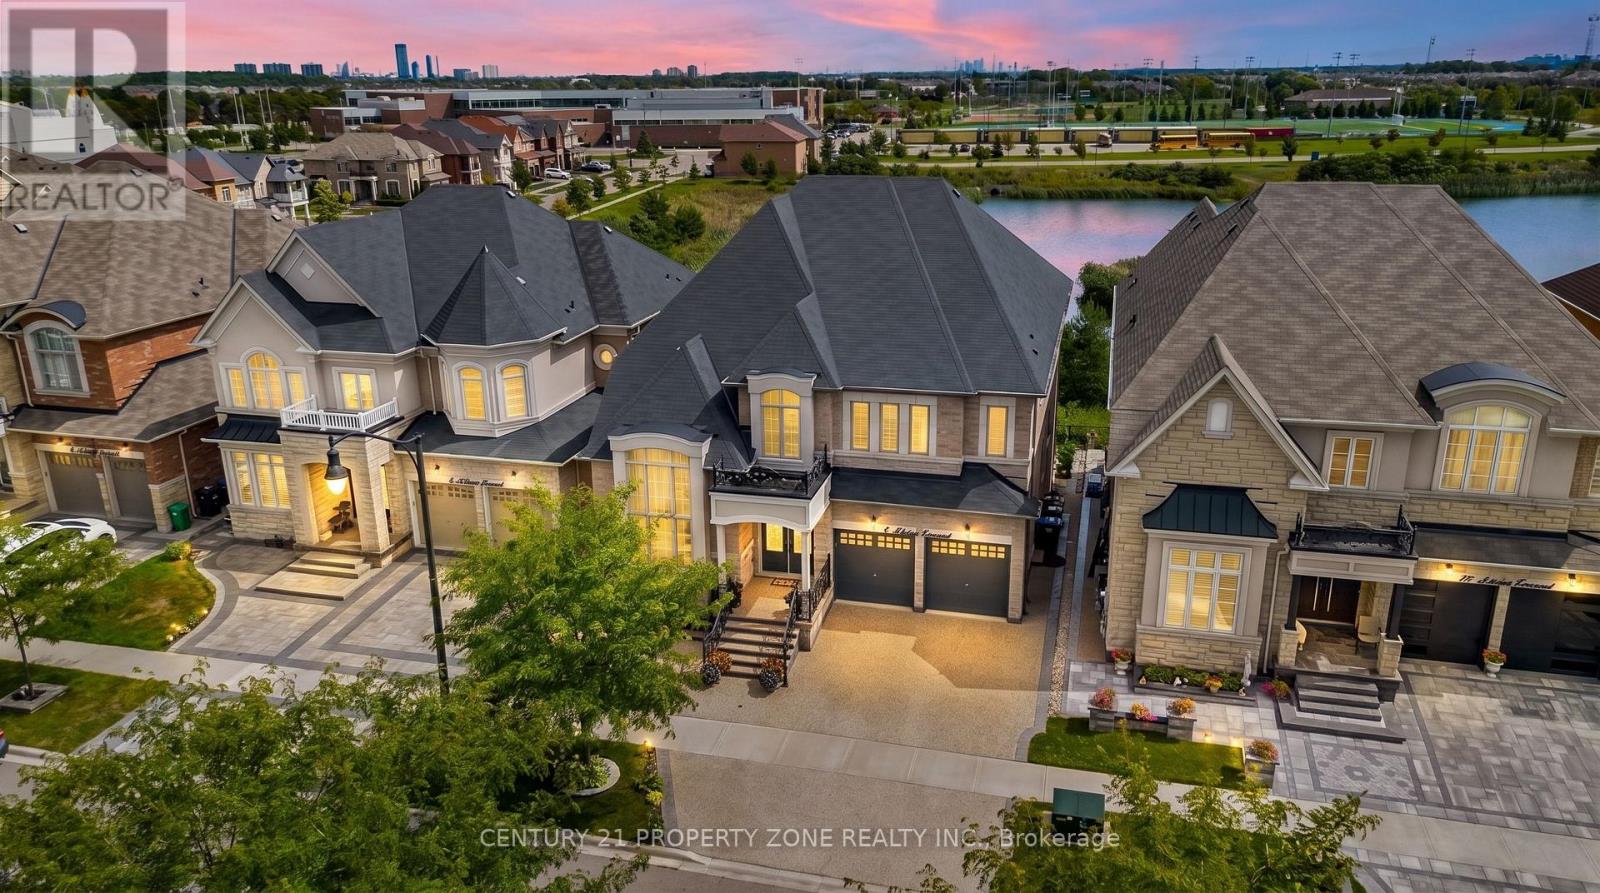
8 Adrian Crescent
Brampton, Ontario
Premium Credit Valley Location: Executive residence on a 50.03 104 ft walkout lot backing onto a peaceful pond and ravine, close to top-rated schools, temples, and major amenities. It has 6+4 bedrooms and 6,450 sq. Ft. total living space with 4,418 MPAC sq. footage. Impressive open-concept layout featuring a 35-ft open-to-above foyer, coffered ceilings, 10.5-ft ceilings, a gourmet kitchen with extensive upgrades, a separate working kitchen, and a main-floor bedroom. Basement Income Potential: Fully finished lower level with legal basement and potential rental income of approximately $4,200/month, helping offset carrying costs while providing additional living space. Luxury Outdoor & Parking Features: Beautiful covered rear deck with glass railings overlooking the pond and ravine, plus exposed aggregate driveway and surrounding concrete with parking for up to 7 vehicles. (id:50787)
11 Fairmont Close
Brampton, Ontario
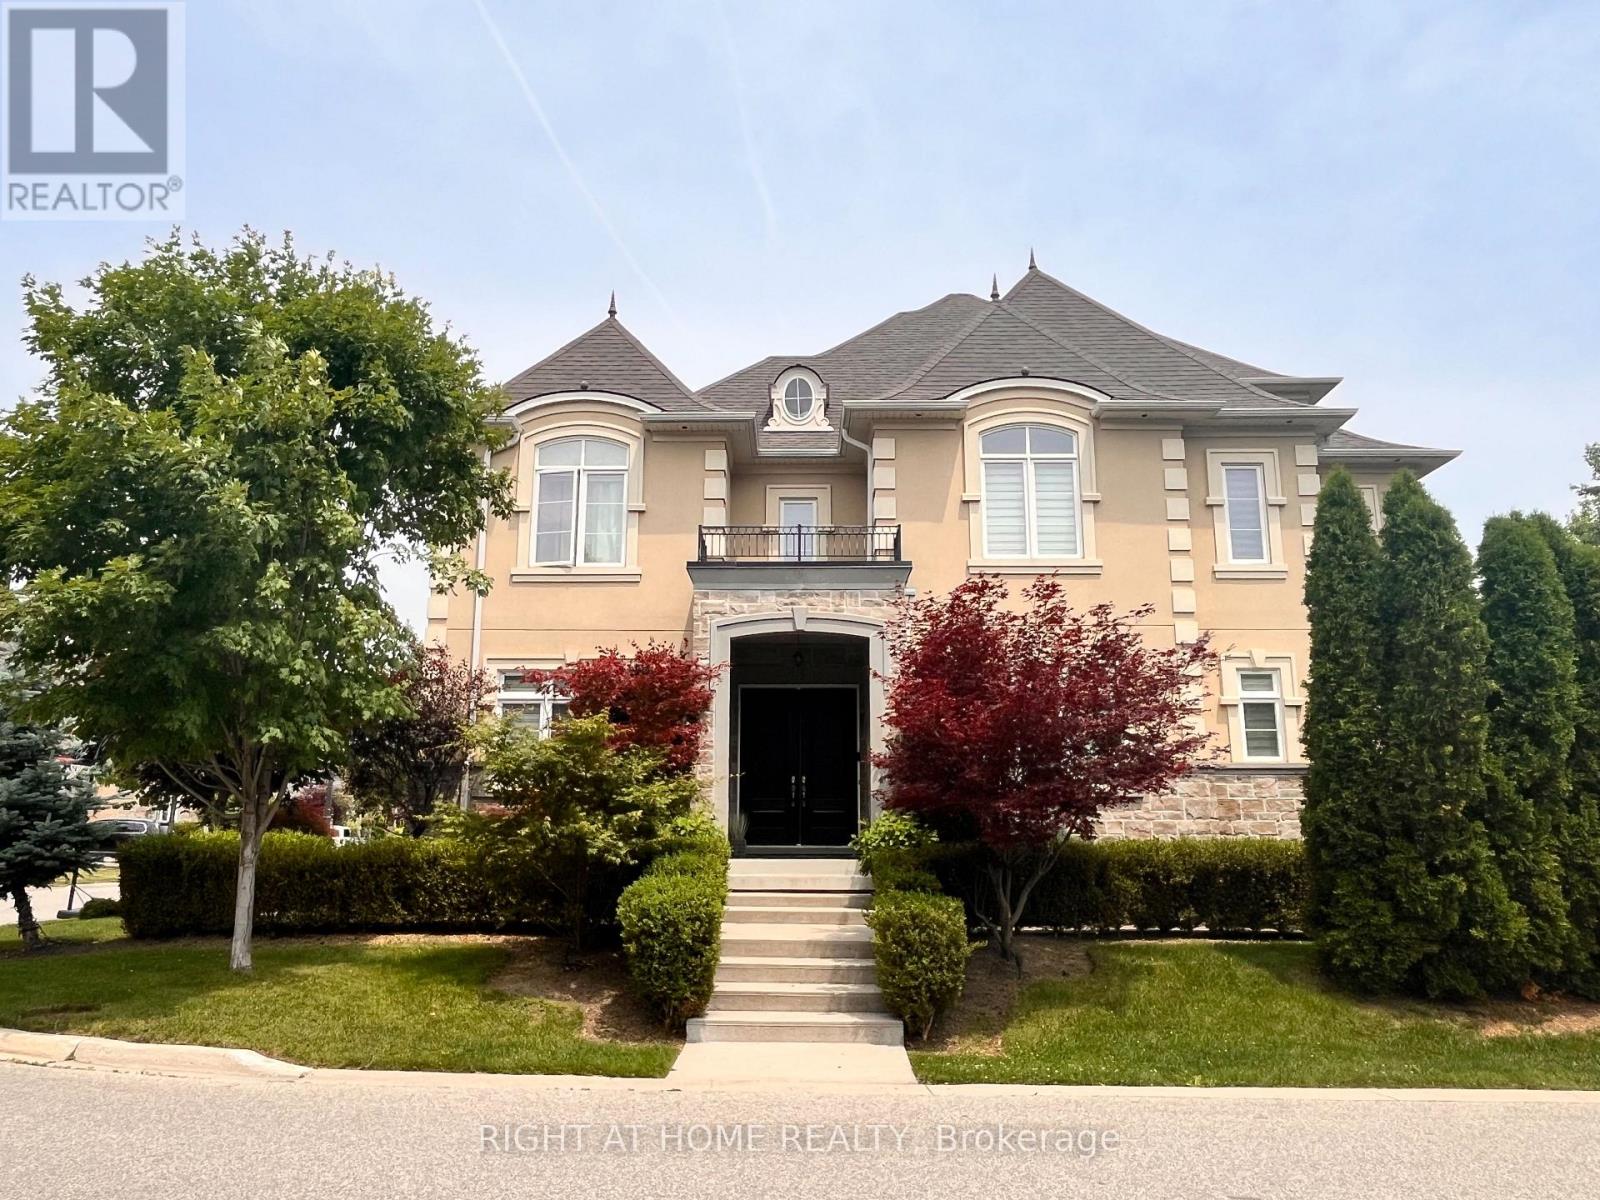
Nestled in a private enclave, this exquisite estate boasts over 4,200 sq ft of elegant space, crafted with exceptional attention to detail. From the grand entrance, you'll be impressed by the 10' ceilings on the main floor, rich oak hardwood flooring, and intricate crown molding and custom trim throughout.A dramatic open-to-above formal dining room creates a stunning focal point, along with a servery it's perfect for entertaining. The gourmet kitchen features built-in appliances, granite countertops, a center island and a striking double-sided fireplace shared with the inviting family room.The 2nd floor offers 9' ceilings and a open hallway overlooking the dining area. Double french door entrance into the office/den. With 4+1 bedrooms, 6 bathrooms, the luxurious primary suite includes a custom walk-in closet with built-in organizers and a 5-piece ensuite with a glass shower and floating tub. A 3rd floor loft adds another versatility with a wet bar and 2-piece bath ideal for a home office, studio, or additional lounge. The finished basement adding an apprpx. 1,000 sq ft with 9' ceilings, a full 3-piece bath, and generous space for recreation and relaxation.This offering combines sophisticated design and premium finishes in one of Bramptons most exclusive communities. Don't miss the opportunity to own this stunning executive home! (id:50787)
9 Ski Hill Road
Kapuskasing, Ontario
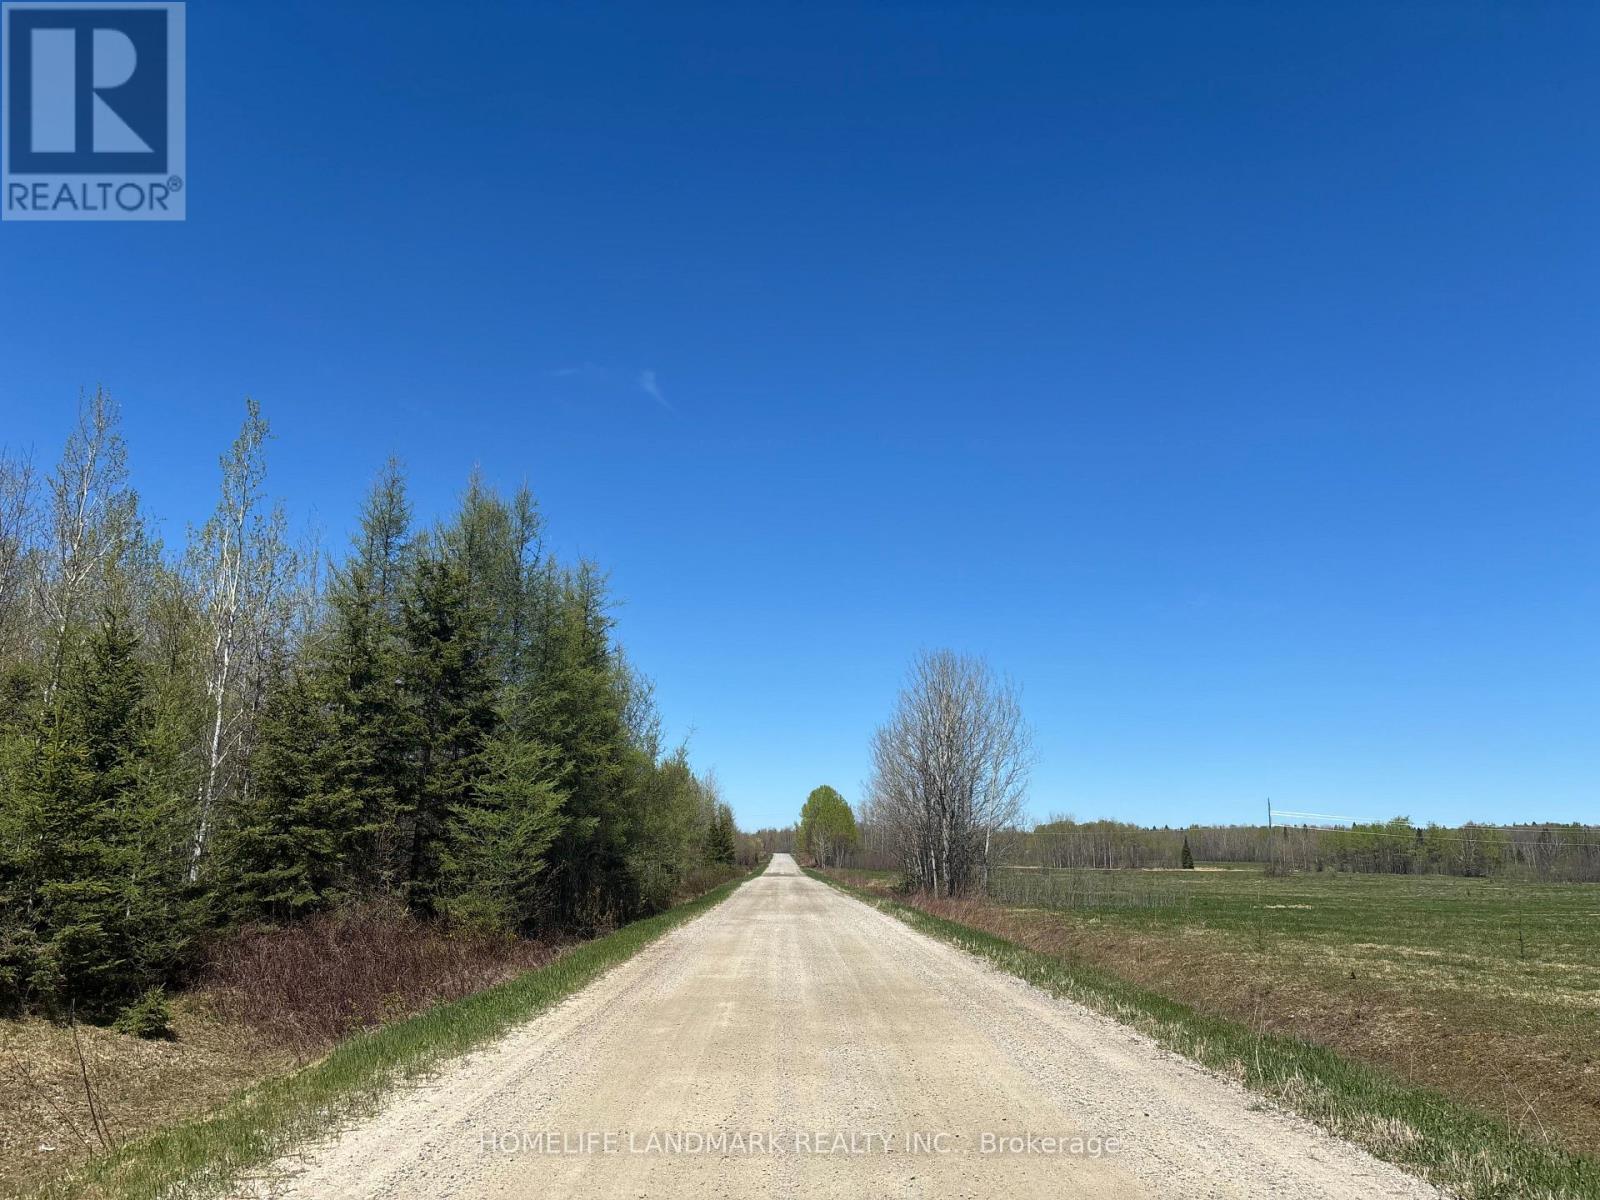
A rare opportunity to acquire approximately 113 acres on a year-round road in Moonbeam. The property offers a diverse mix of wide-open fields, mature forest, and two natural ponds, creating an ideal setting for a private rural retreat, recreational property, agricultural use, or simply a substantial parcel of northern Ontario land to enjoy on your own terms. Location is a major advantage. René Brunelle Provincial Park is a minute away, while the community of Moonbeam is approximately a three-minute drive, providing convenient access to groceries, local amenities, and the highly regarded Moonbeam Golf Club. The property is located within Wildlife Management Unit 24, offering additional appeal for those seeking recreational and outdoor opportunities in the region. An existing cottage is located on the property and is being sold strictly as-is, and is not represented or warranted as fit for habitation. (id:50787)
139 Kingshill Road
Richmond Hill, Ontario
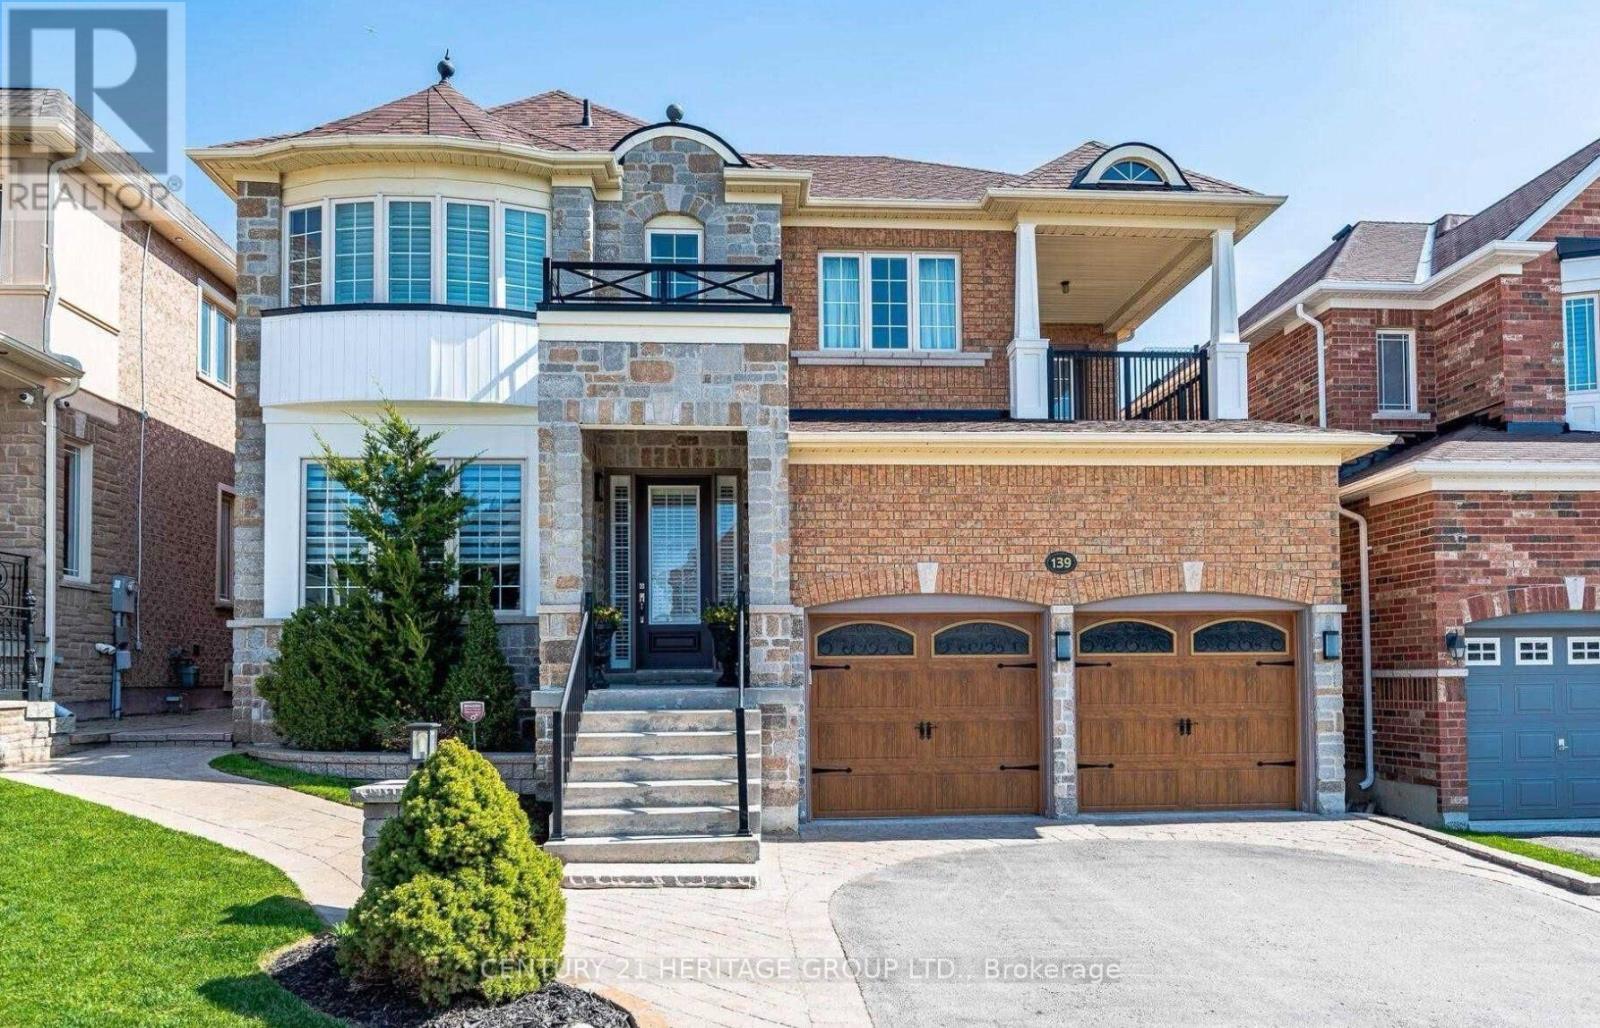
Great one bedroom basement with private entrance through Garage in prestigious Oak ridges community. Beautiful kitchen with island, pot lights, storage, electric fire place. 1 Parking on driveway and free internet. Tenant pays 1/3 utilities (id:50787)
180 Stone Road
Aurora, Ontario
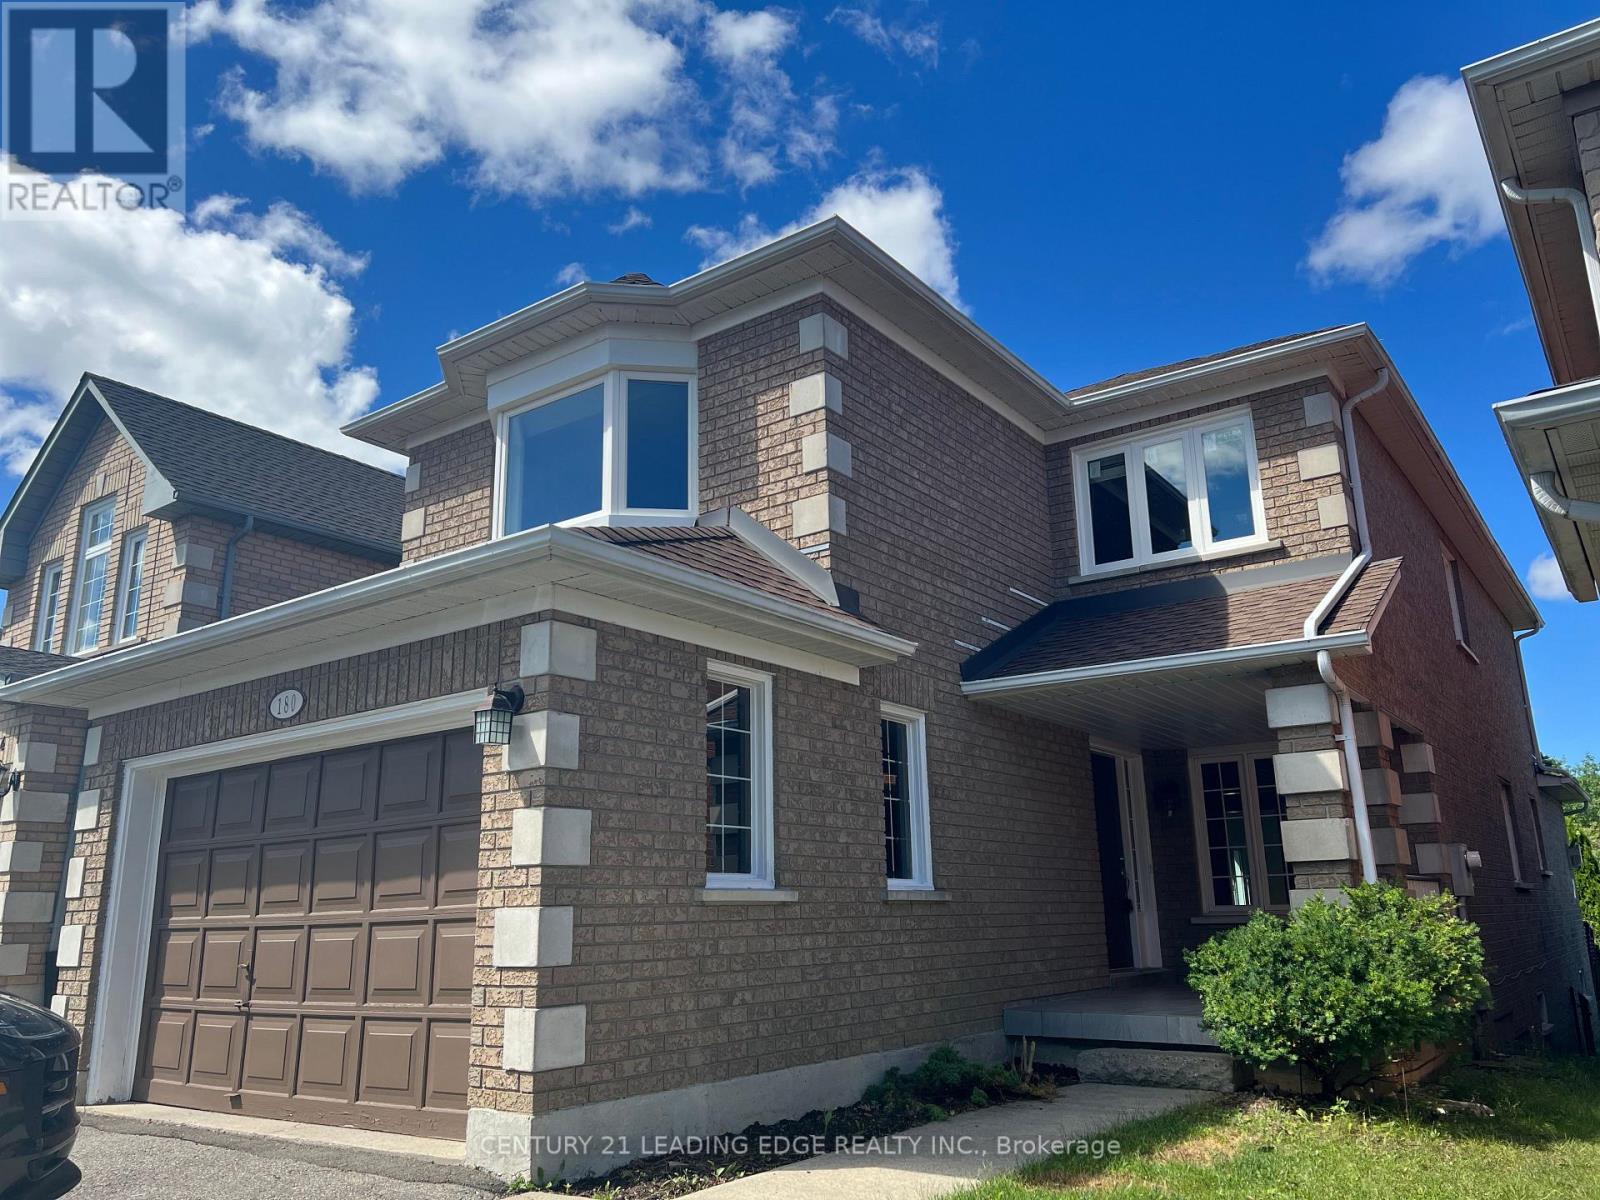
Welcome Home to newly renovated 180 Stone Road! A wonderful opportunity for families to live in one of Aurora's most sought-after neighbourhoods. This bright and spacious 4-bedroom detached home offers a warm and inviting layout with generous living and dining areas, a well-appointed kitchen, and comfortable bedrooms for the whole family. The full basement provides plenty of room for a playroom, home gym, office or additional storage. Excellent family location with schools, parks, shopping and everyday amenities close by. Located in the Aurora Grove school area, with Dr. G.W. Williams Secondary School, an IB World School, nearby. Enjoy easy access to Bayview Avenue, Wellington Street and Hwy 404, making commuting and getting around the GTA convenient. A great place to raise a family and call home. (id:50787)
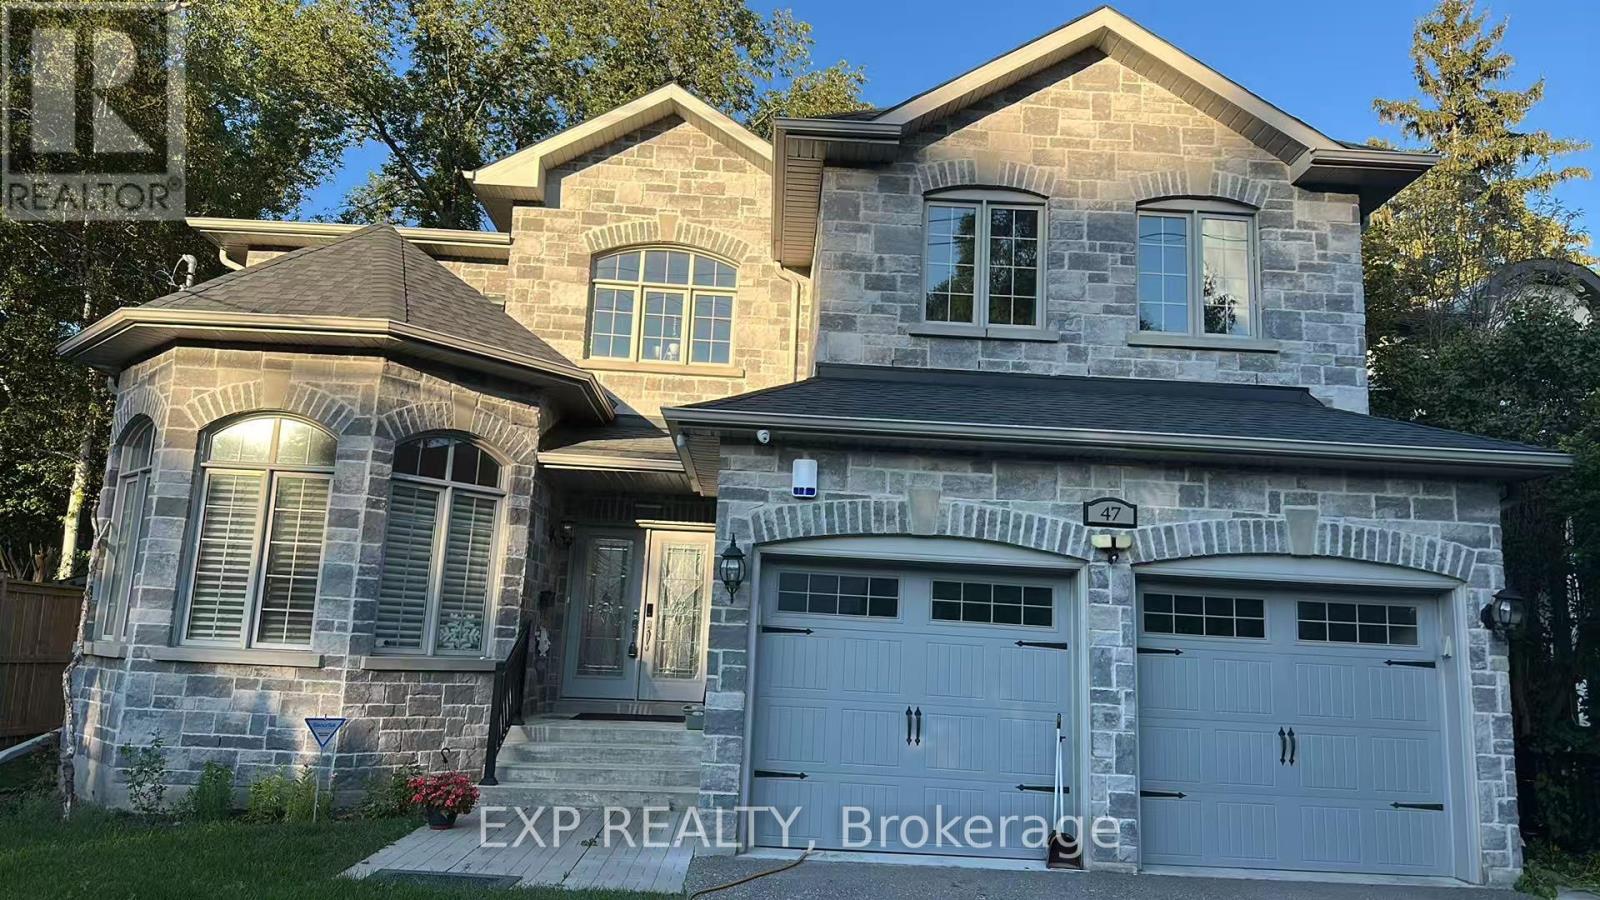
Bsmt - 47 Minnacote Avenue
Toronto, Ontario
Beautiful 3 bedrooms basement apartment Fully Furnished in an executive home on Minnacote Ave, in one of East Scarborough's most sought-after pockets! This suite features its own private separate entrance plus the patio door floods the space with natural light. Own laundry within the basement. Tenant responsible for 40% of utilities. Available immediately! Location is everything here - steps to the Port Union Waterfront Trail, ideal for morning runs, cycling, and evening strolls by the water. Nature lovers will love the proximity to Rouge National Urban Park, one of the largest urban parks in North America. The quiet, tree-lined, family-friendly streets with easy access to grocery, cafes, Highway 401, Lawrence Ave E, Kingston Rd, GO and TTC Transit for an effortless commute. Public, Catholic and French schools within walking distance and the highly ranked UTSC one bus ride away. (id:50787)
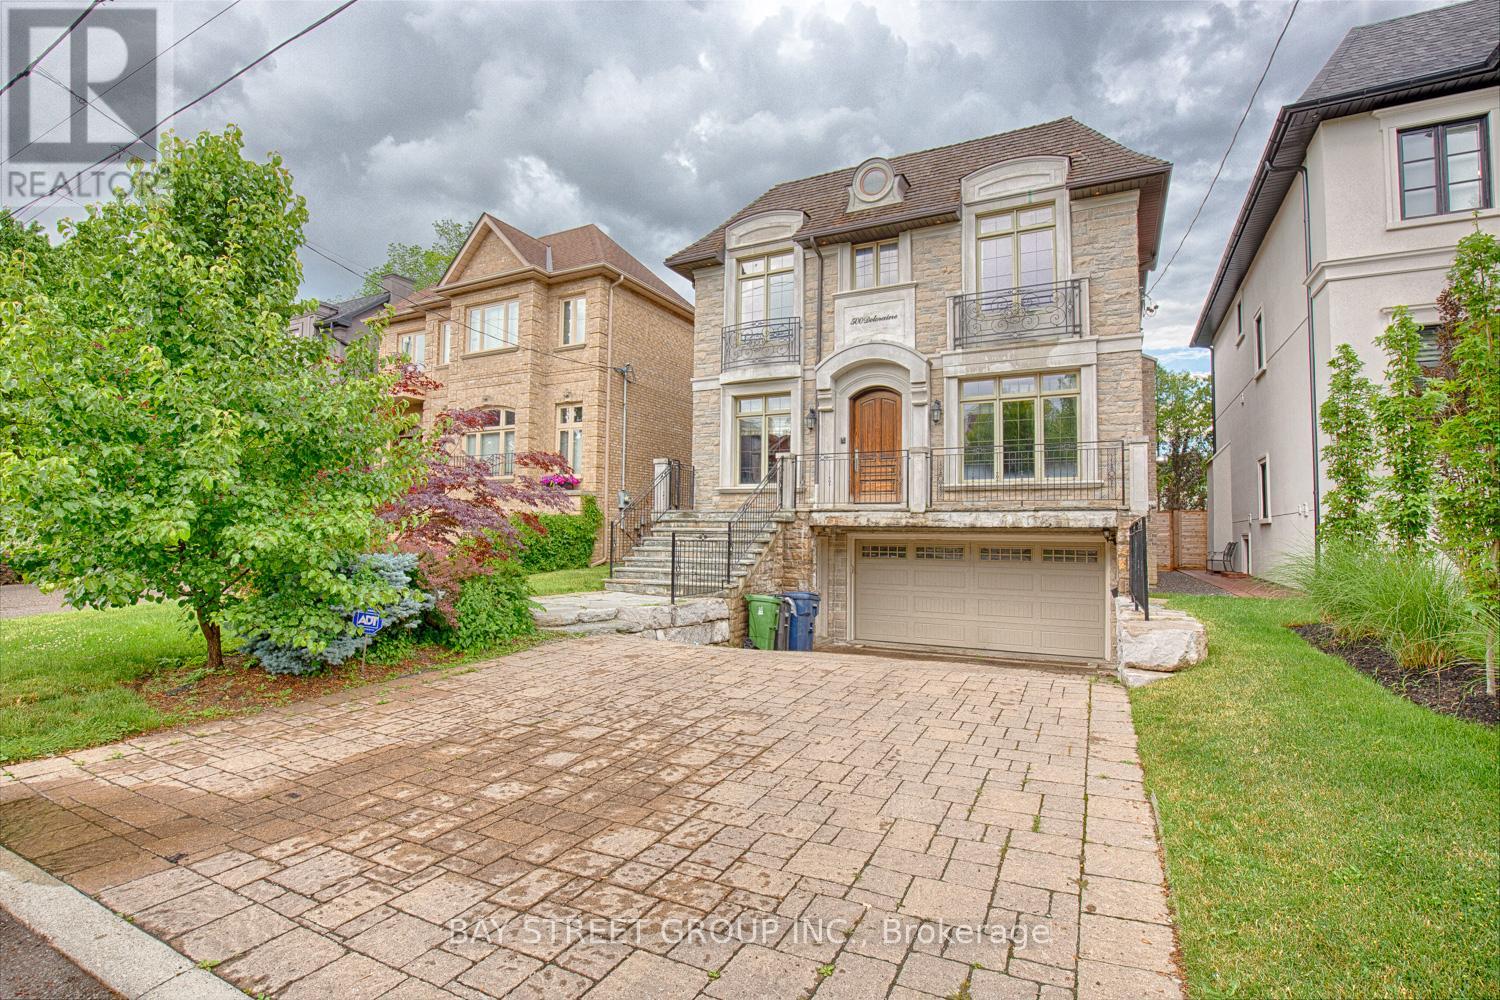
500 Deloraine Avenue
Toronto, Ontario
Prepare To Be Dazzled! Exceptional Custom Home In The Heart Of Bedford Park, Offering Over 4,250 Sq Ft Of Luxurious Living Space. Beautifully Updated With Fresh Designer Paint Throughout, Refinished Hardwood Floors And Professionally Refinished Kitchen Cabinetry. This Elegant Residence Features 4+1 Bedrooms, 10' Ceilings On The Main & 2nd Floors, Custom Millwork, A Main Floor Office, And A Gourmet Kitchen With Oversized Island, Pot Filler And Extensive Cabinetry. The Stunning Primary Retreat Offers A Fireplace And Spa-Inspired 6-Pc Ensuite. Additional Highlights Include Solid Core Doors, Built-In Speakers, High-Ceiling Basement With Separate Entrance & Walk-Out To Yard, Interlocking Driveway And Beautifully Landscaped Backyard. Ideally Located In One Of Toronto's Most Desirable Family Neighbourhoods, Close To Top-Rated Schools, Parks, Shops, Restaurants And Transit. A Rare Opportunity To Lease A Truly Exceptional Home In Bedford Park. (id:50787)
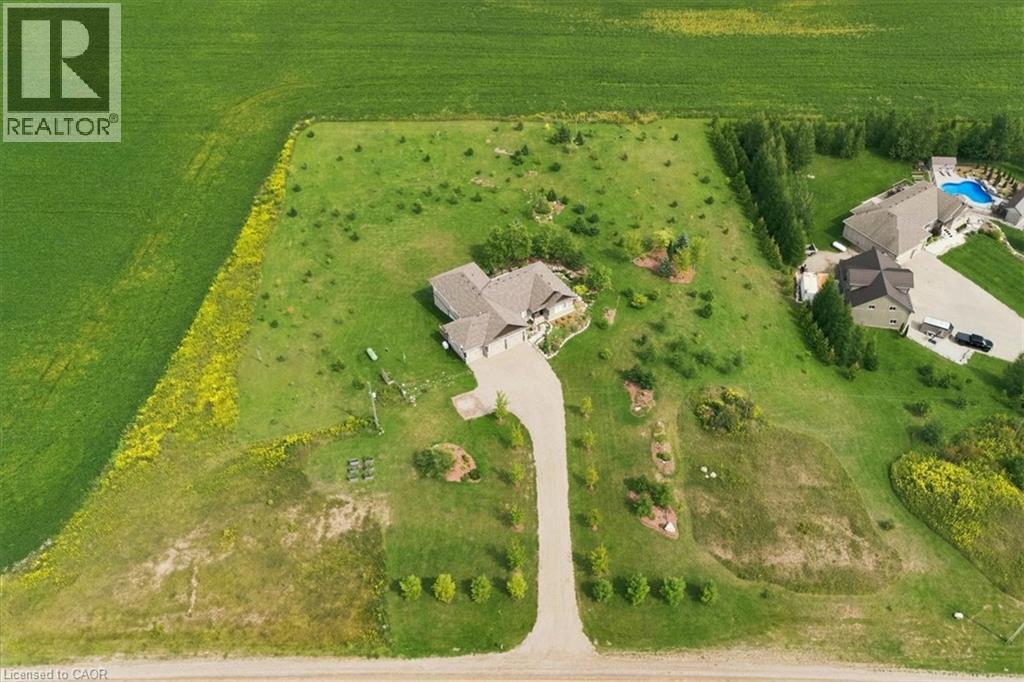
434555 4th Line
Amaranth, Ontario
Your New Country Home is a Spectacular Open Concept Bungalow On Over 3 Professionally Landscaped Acres. Executive Chef Kitchen that Includes A 48 Dual Fuel Wolf Range w/matching Wolf Pro Range Hood. A 36 Sub-Zero Fridge, Integrated Kitchen Aid Dishwasher. The Solid Maple Kitchen Cabinetry Is Finished With A Cambria Quartz Counter Top. The Oversize Dining Room Space Has A Walk-Out To Sun Deck/Bbq Area. Open Concept To The Living Room Where The Center Piece Is A Stone Surround Wood Mantle Gas Fireplace. Large Windows Come Complete With 4 1/2' Wide Eclipse Shutters Throughout The Entire Home. Primary Ensuite Has Heated Tile Floors, Heated Towel Bar & A Large Walk-In Closet. Plus, A Walkout To Sun Deck. The Main Floor Has 3.25 Ash Hardwood Throughout. The Finished Basement Has Radiant In- Floor Heating Throughout. A Lrg 4th Bedroom (In-Law Space) & Large Office. The Exercise Room Has Quick Fit Interlocking Rubber Gym Tile And Has walkout to ground level. A New Generac Air Cooled Standby Generator including Whole Home electrical coverage has been added for 2026. (id:50787)
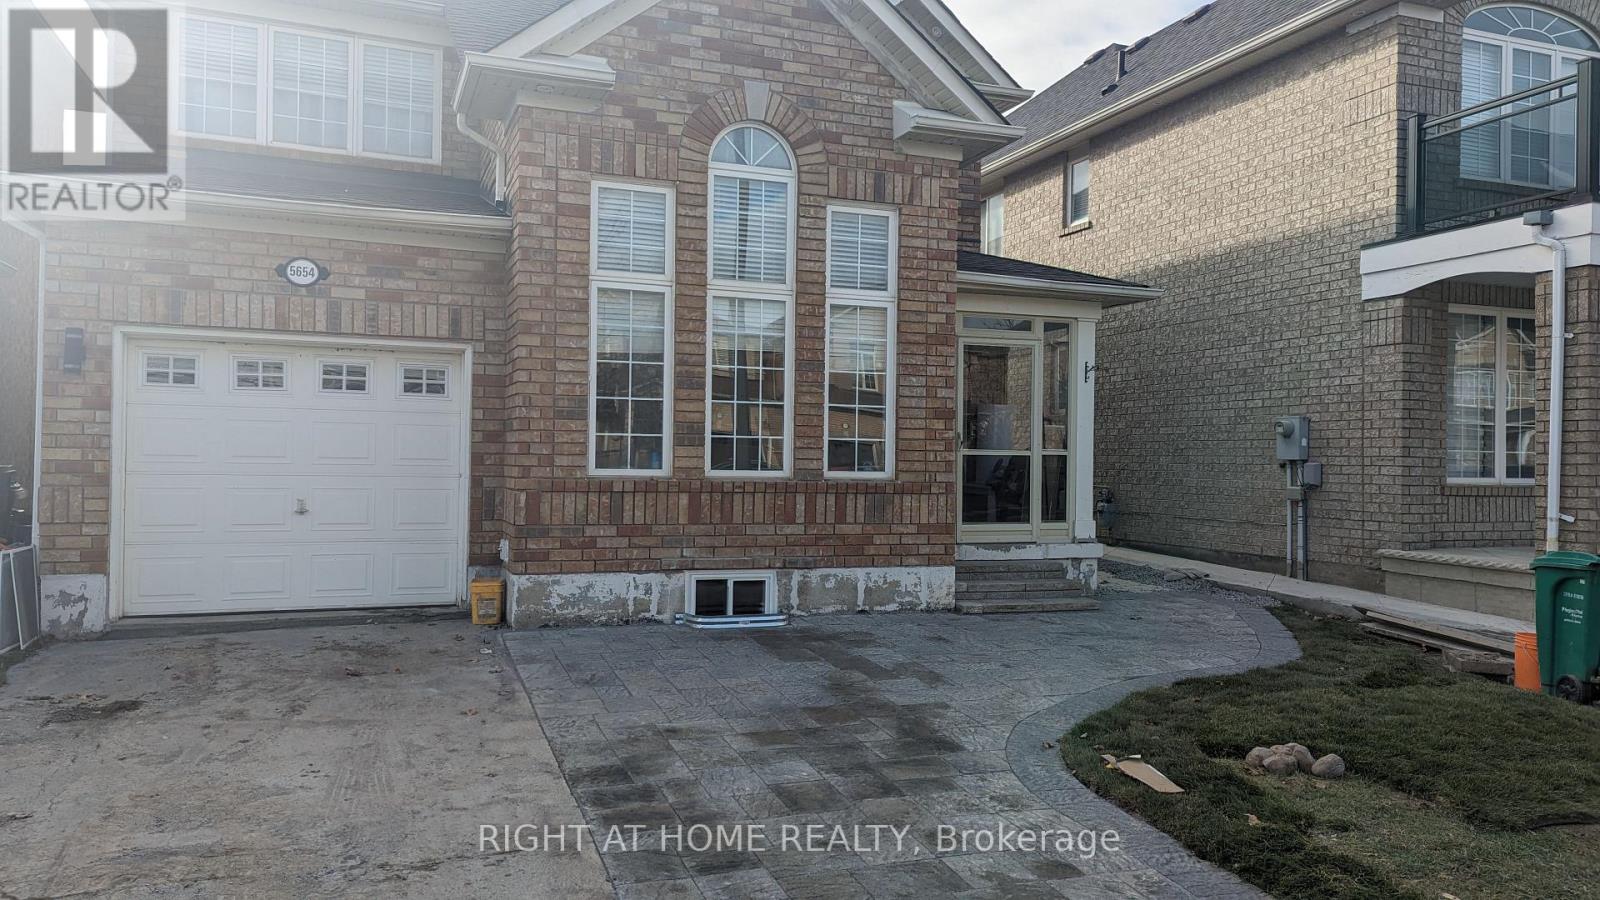
Basement Unit - 5654 Churchill Meadows Boulevard
Mississauga, Ontario
Legal Basement Appartment according to the city Code. 2 Bed Rooms + 1 WashRoom + 1 Parking Spot. Seprate Laundry and Seprate BackYard (id:50787)

15 Gatwick Lane
Brampton, Ontario
Welcome to 15 Gatwick Lane, a spacious 4-bedroom, 2.5-bath townhome in a well-established, family-friendly Brampton community. Offering over 1,400 sq. ft. above grade plus a finished basement, this home features bright living and dining areas, a functional kitchen with breakfast area, main floor powder room, and four generous bedrooms, including a primary suite with a 4-piece ensuite. ***** The finished lower level provides flexible space for a family room, home office, gym, or storage. Enjoy hassle-free homeownership in a well-managed condo community featuring mature green space and an outdoor pool. * Condo fees of $773.38/month include Rogers Ignite Internet, exterior maintenance (roof, windows and doors), building insurance, common elements, and pool access. ***** Ideally located near Earnscliffe MS, St. John Bosco Catholic HS, Bramalea SS, Chinguacousy Park & Ski Hill, Earnscliffe Recreation Centre, Gore Meadows Community Centre, Bramalea City Centre, transit, GO Station, major highways, medical centres, restaurants, and Brampton Civic Hospital. Surrounded by parks, playgrounds, ponds, and walking trails, this home offers outstanding value, space, and convenience. (id:50787)
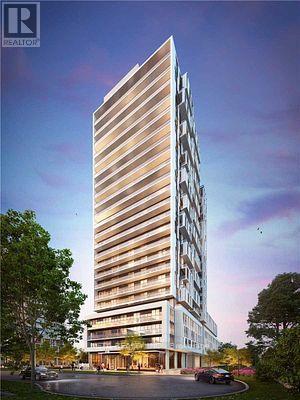
906 - 188 Fairview Mall Drive N
Toronto, Ontario
RARELY OFFERED! 2-Bedroom Corner Suite with an impressive 293 Sq. Ft. PRIVATE TERRACE + Private Balcony off Primary Bedroom! Bright open-concept layout with 9-ft ceilings, floor-to-ceiling windows, laminate flooring & modern kitchen with quartz counters, island & stainless-steel appliances. Enjoy the unique advantage of the building's beautifully landscaped BBQ & outdoor entertainment area located on the SAME FLOOR, overlooking the expansive private terrace - an exceptional setup for outdoor dining, entertaining & relaxing. Parking & locker included. Steps to Fairview Mall, Don Mills Subway, TTC, T&T, restaurants & more. Easy access to Hwy 401/404 & DVP. A rare opportunity to enjoy exceptional indoor & outdoor living in the heart of North York. State-of-the-art amenities include a fully equipped exercise room, billiards room, table tennis room, rooftop terrace with BBQs, and so much more! Enjoy the convenience and security of 24-hour concierge service. (id:50787)
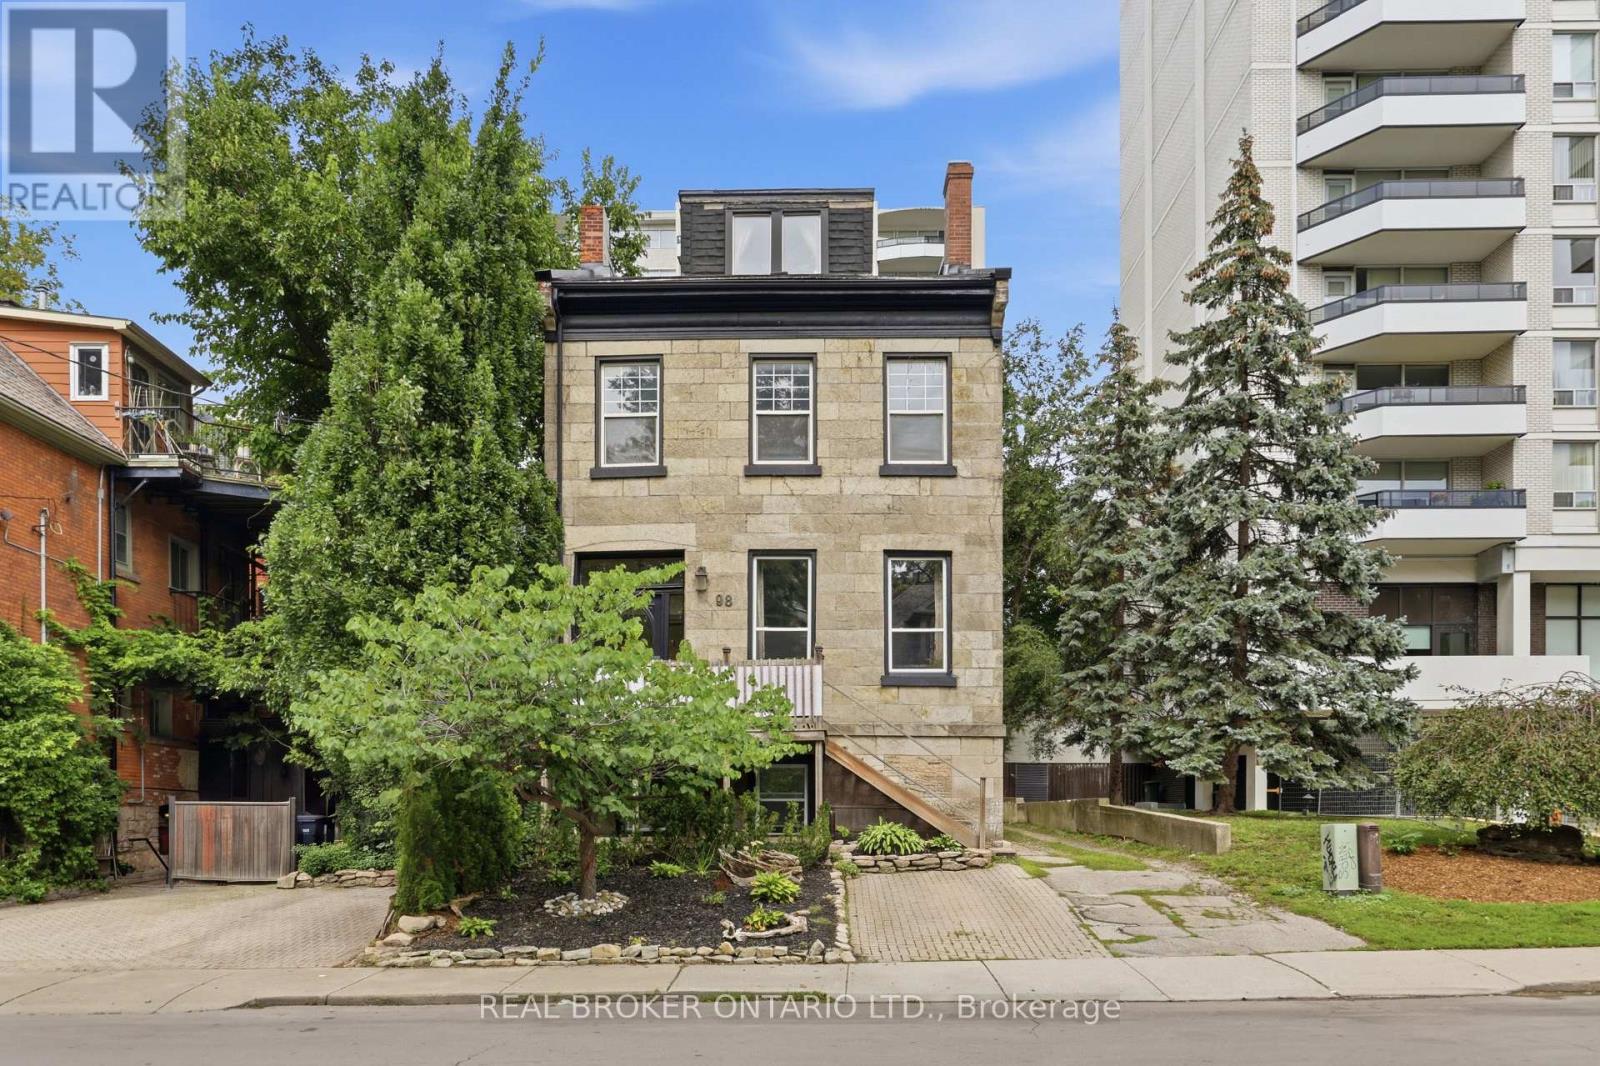
98 Duke Street
Hamilton, Ontario
Second floor 3 bedroom 1 bathroom unit situated in a quiet building in the Durand Neighbourhood. The large living room features plenty of natural light. Three well sized bedrooms that let in plenty of natural light and lots of closet space! The kitchen has plenty of storage and a rear door access to small balcony area. Tenants can enjoy cooking in their new home with stainless steel appliances. Imagine turning a bedroom into a formal dining room and hosting a dinner party. Completely renovated from the studs up. This unit features new electrical, plumbing, flooring, drywall and paint. Updated bathroom features marble tiles, and a soaking tub. Self Containing unit with your own control of heat and hydro. Less than 5 minutes to St Josephs Hospital, Quick Highway Access, 10 minutes to McMaster Hospital/University. A Perfect opportunity for young professionals and downsizers alike. 1 parking spot included. Hydro and Heat are Extra. Clean shared laundry space in basement of building. (id:50787)
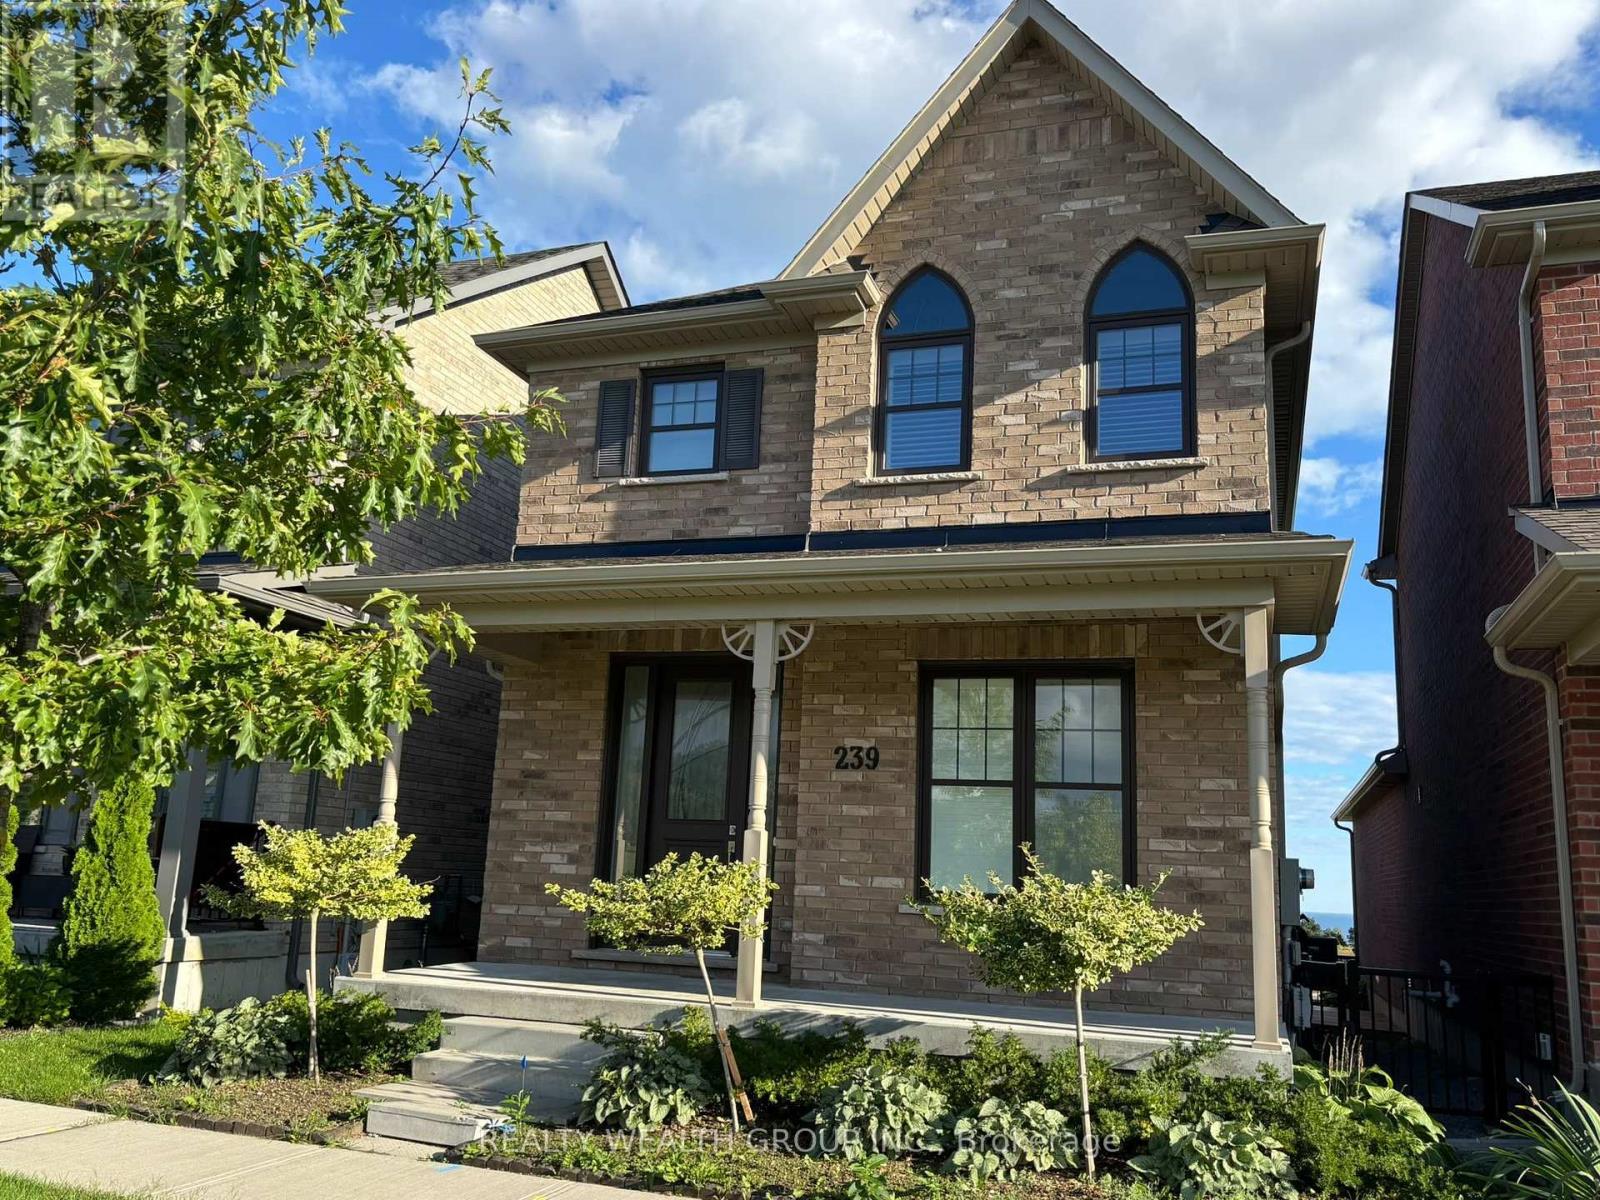
239 Strachan Street
Port Hope, Ontario
Lakeside Living at Its Best in Port Hope! Welcome to this beautiful all-brick 2-storey home located in the desirable west end of Port Hope. Offering approximately 2,400 sq. ft. of living space, this bright and spacious 3-bedroom, 2.5-bathroom home is the perfect place to call home. The open-concept main floor features a custom-quality kitchen with ample cabinetry, stone countertops, high-end stainless-steel appliances and a large pantry. The main level also includes convenient laundry facilities and a powder room. Upstairs, you'll find three generously sized bedrooms with all-wool carpeting. The spacious primary suite is privately located at the rear of the home and features a large walk-in closet and a beautiful ensuite with a double stone-counter vanity and tiled glass shower. Two additional bedrooms and a full bathroom complete the upper level. Step outside from the kitchen onto the large two-tiered wooden deck, an ideal space to relax, entertain or enjoy the warmer months. Additional features include a 2-car attached garage, quality finishes throughout and plenty of natural light. Conveniently located close to local amenities, schools, parks and historic Downtown Port Hope, this home offers a wonderful combination of comfort, space and convenience. Lease Terms: Monthly Rent: $3,000 Tenant responsible for all utilities and services, including heat, hydro, gas and Wi-Fi/internet. Tenant to maintain the property in accordance with the lease agreement. Available for a qualified tenant. Come and enjoy all that this beautiful Port Hope home has to offer! (id:50787)
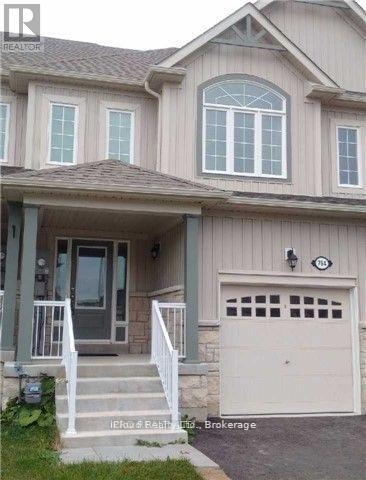
782 Cook Crescent
Melancthon, Ontario
Spotless And Well Maintained Townhome In A Family Friendly Neighbourhood. New Laminate Floors On Main And Professionally Cleaned Carpet On Second Floor. Open Concept Layout With Kitchen Over Looking Living Room And Back Yard. Stainless Steel Appliances. Laundry In Basement. Dining Area Has A View Of Fenced Backyard. Elegant Oak Stair Which Lead To A Spacious Master Bedroom With A W/I Closet & A 3Pc Ensuite. Basement Included. Tenant Expected To Care For Lawns And Clear Snow And Ice From Walkways And Driveway. Water Heater Is A Rental And Will Be Paid For By Tenant. Close To Schools, Recreation Center Grocery StoresBrokerage Remarks (id:50787)
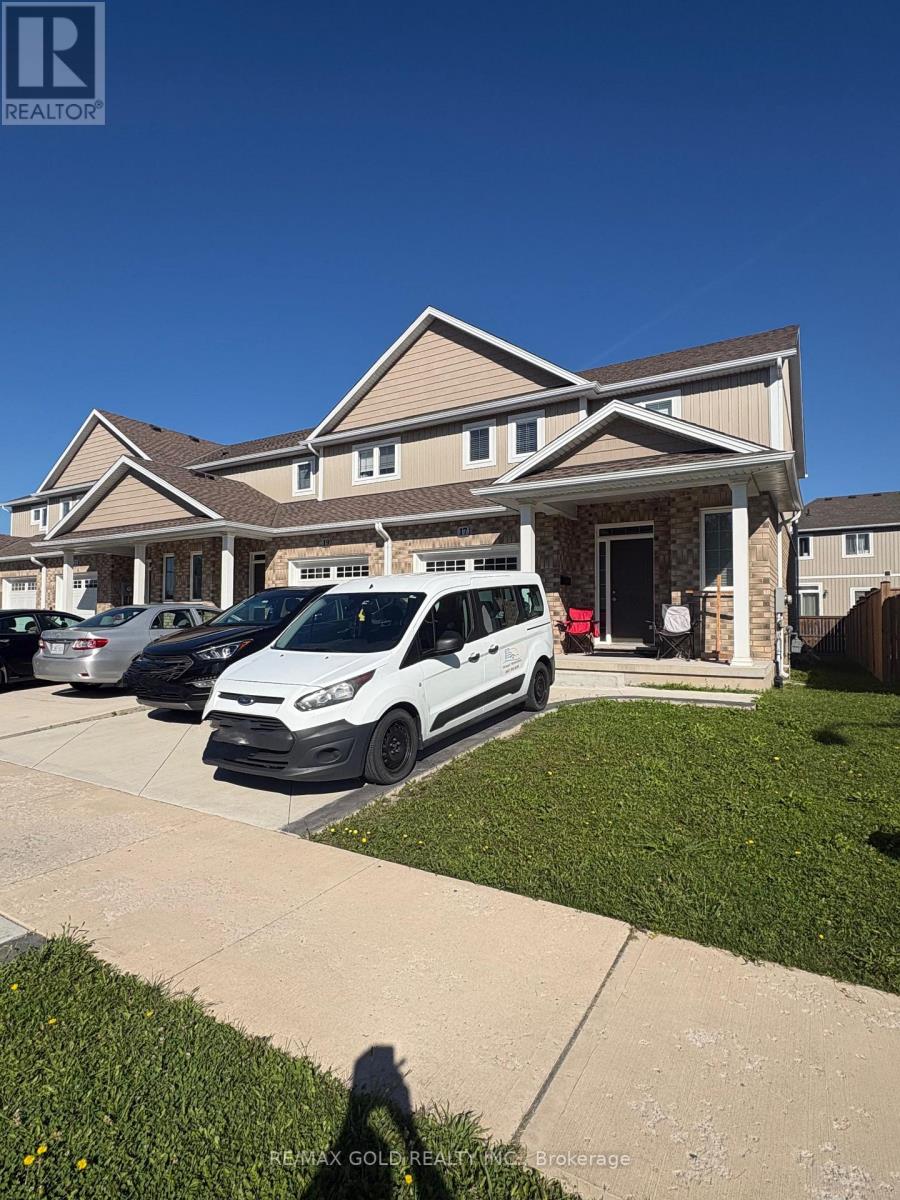
17 Marshall Lane
St. Catharines, Ontario
Amazing Location,Spacious Corner Townhome with 1700 sq ft of living space, Open concept layout, spacious living room with Large Windows. Large Open Concept Kitchen With SS Appliances. Upstairs Laundry & Hardwood On Main Floor. 3 Good Sized Bedrooms On 2nd Floor Including Masters Suite With 4-Pc Ens. Minutes From Pen Centre, Hwy 406, Transit, Schools And All Amenities. Close Proximity To Outlet Collection At Niagara And Brock University. (id:50787)
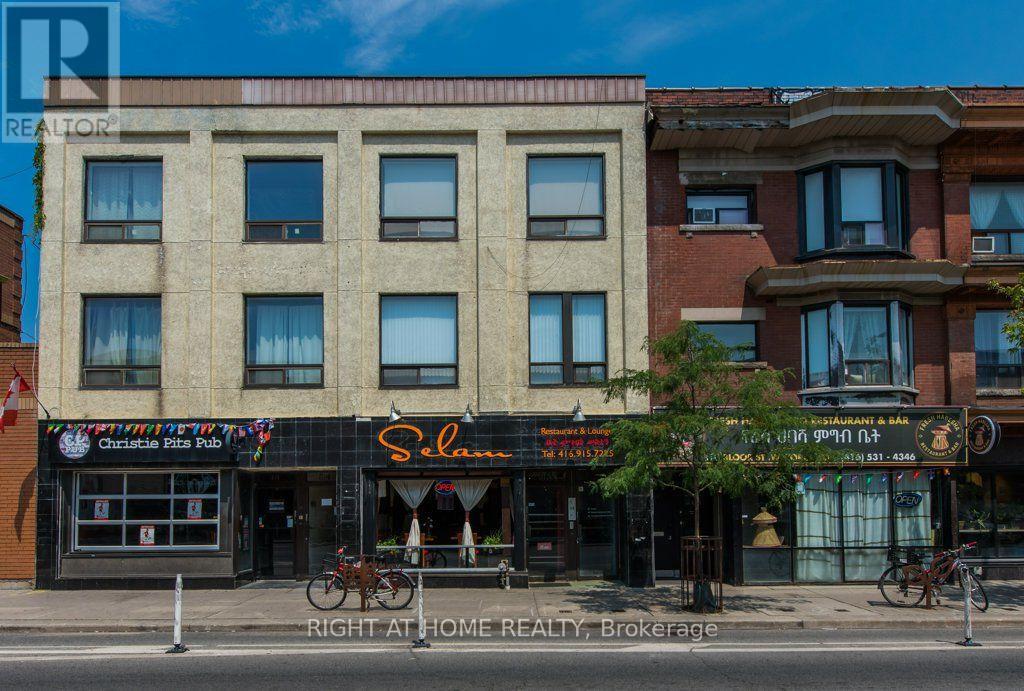
812 Bloor Street W
Toronto, Ontario
Exceptional opportunity to acquire a well-located mixed-use investment property at 812 Bloor Street West, in one of Toronto's established and highly walkable neighbourhoods. The property features a commercial retail component at street level plus three residential apartments, providing diversified income from both commercial and residential uses. The residential mix consists of two 3-bedroom apartments and one 2-bedroom apartment, offering strong rental potential in a high-demand Toronto location. Ideally positioned along Bloor Street West with excellent pedestrian traffic, transit accessibility and proximity to shops, restaurants, services and established residential neighbourhoods. The property benefits from convenient access to the TTC subway system (right between Ossington and Christie stations) and the continued strength of the Bloor Street corridor. An attractive opportunity for investors seeking a Toronto mixed-use asset with multiple income streams, as well as buyers looking for long-term appreciation and potential rental-income growth. (id:50787)
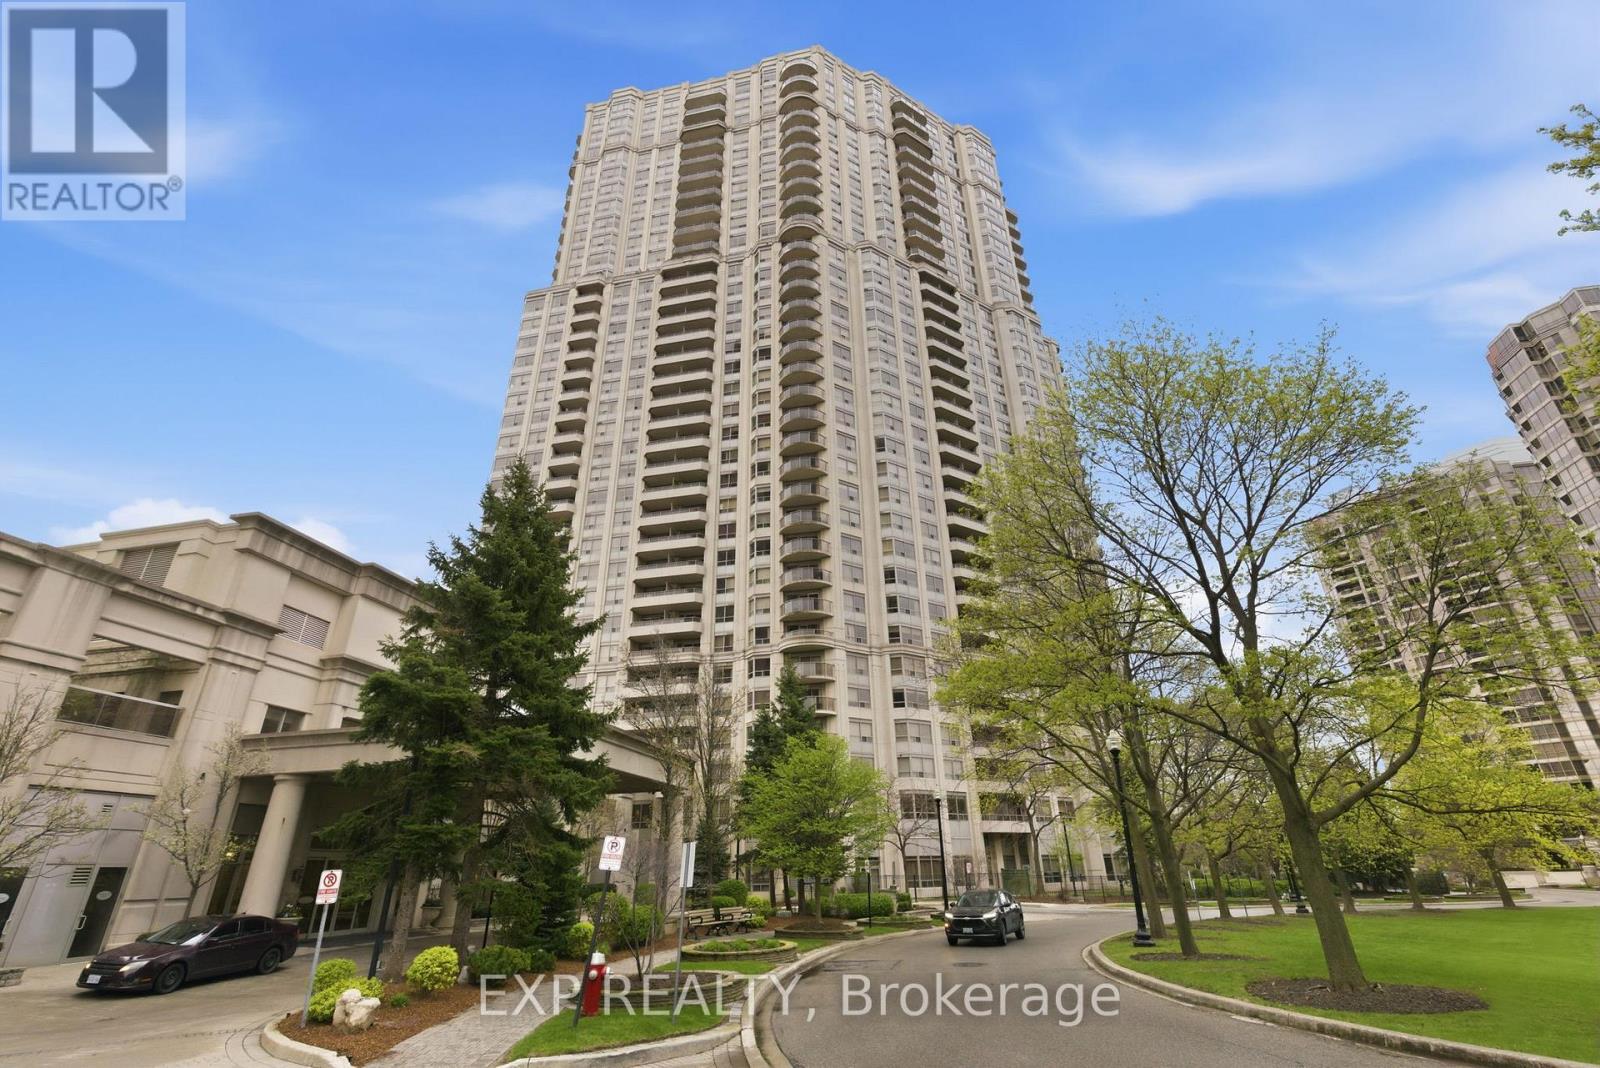
2120 - 25 Kingsbridge Garden Circle
Mississauga, Ontario
Discover exceptional condo living in the prestigious Skymark West building at 25 Kingsbridge Garden Circle. This Newly renovated 1,118 sq ft north-west facing 2 + den, 2-bath suite offers an abundance of natural light and modern finishes throughout. The unit has been fully renovated, featuring a brand new smooth ceiling through out, new dark laminate floorings, brand new soft closing kitchen and bathroom cabinetries with modern finishes, a brand new stainless steel microwave and sink with a stylish black faucet, modern lighting, and a freshly painted interior - creating a clean, contemporary space. #2120 provides access to an impressive range of amenities, including an indoor pool, sauna, library, patio area, recreation room, squash court, tennis court, golf practice area, billiards room, bowling alley, party room, fitness centre, and meeting rooms. Ideally located in Mississauga's sought-after Hurontario neighbourhood, residents enjoy easy access to Square One Shopping Centre, transit, major highways, and a vibrant mix of shops, restaurants, and everyday conveniences - offering the perfect balance of comfort and lifestyle. (id:50787)
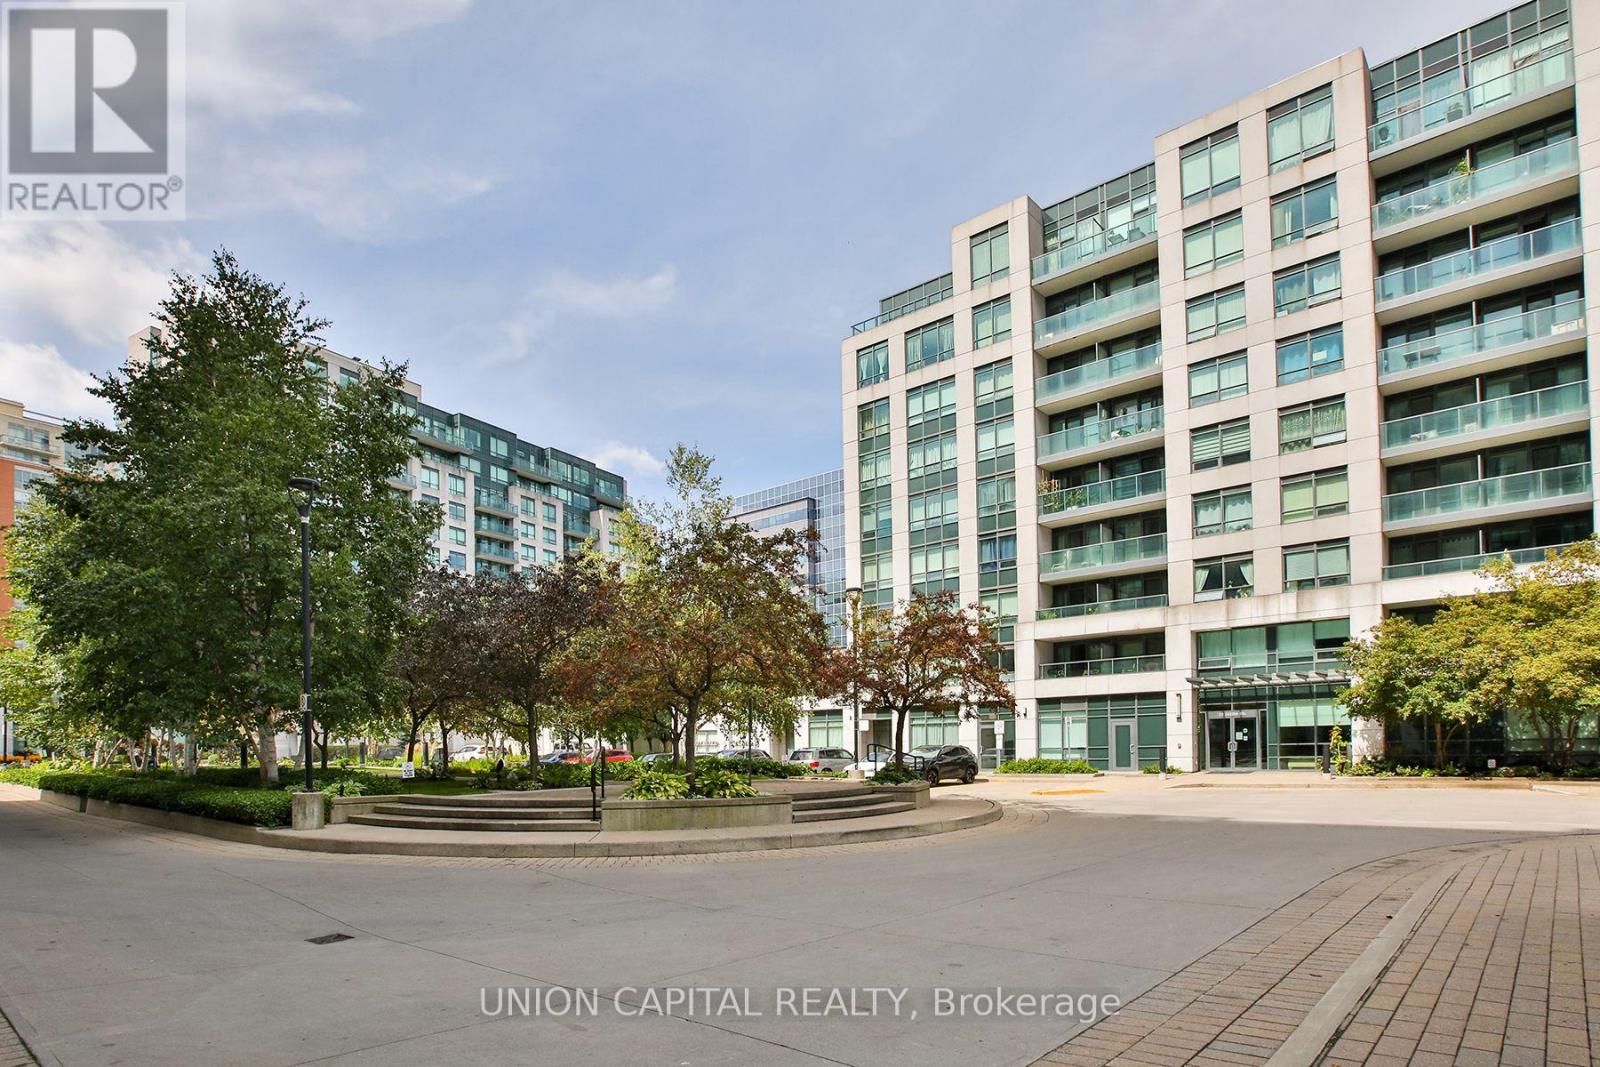
612 - 32 Clegg Road
Markham, Ontario
Welcome to this stunning north-facing penthouse unit in the heart of Markham! Offering nearly 700 sq. ft. of bright and functional living space with 9-foot ceilings, this beautifully maintained 1 Bedroom + Den suite is freshly painted and move-in ready. Features include hardwood floors, a modern kitchen with stainless steel appliances and granite countertops, and a renovated bathroom with a frameless glass shower. The versatile den features a stylish sliding barn door-perfect for a home office or guest space. The spacious primary bedroom offers a walk-in closet and direct access to a private balcony. Includes 1 parking and 1 locker. Steps to VIVA transit and minutes to shopping, restaurants, schools, Unionville GO, Markham Civic Centre, Hwy 7 & 407. A rare penthouse opportunity in one of Markham's most convenient communities! (id:50787)

9 Carness Crescent
Georgina, Ontario
**Stunning Turnkey Home in Sought-After Simcoe Landing**Welcome to this exceptional 3+1 bedroom, 5-bathroom all-brick home in the highly sought-after community of Simcoe Landing! Thoughtfully renovated and tastefully decorated, this impressive residence offers over $100,000 in renovations completed in 2022, creating a truly move-in-ready home with stylish finishes and exceptional attention to detail. From the minute you arrive with brand new insulated garage doors, new entry door, and lovely curb appeal, this property does not disappoint! The main level features a beautifully updated kitchen showcasing stunning quartz countertops, and island, upgraded finishes and ample cabinetry, making it the perfect space for everyday living and entertaining. Freshly painted throughout, with upgraded laminate flooring and all-new light fixtures, the home offers a bright, modern and cohesive feel. The spacious den is enhanced by a custom floor-to-ceiling built-in bookshelf, creating an elegant and functional space for a home office, library or formal living room. The completely renovated lower level is an entertainer's dream, featuring a fabulous wet bar and dedicated "man cave," plus a private secondary primary suite complete with a massive walk-in closet and spa-inspired ensuite bathroom - ideal for guests, extended family or the ultimate private retreat. Step outside new French doors to your own beautifully landscaped backyard oasis. Professionally landscaped and designed for relaxation and entertaining, the outdoor space features a new patio, hot tub and sauna - creating a private resort-like setting right at home. With extensive renovations, stylish finishes, exceptional living spaces and a spectacular backyard retreat, this home truly has it all. **Simply unpack and enjoy - this is the one you've been waiting for!** (id:50787)
1606 Whitestone Drive
Oshawa, Ontario
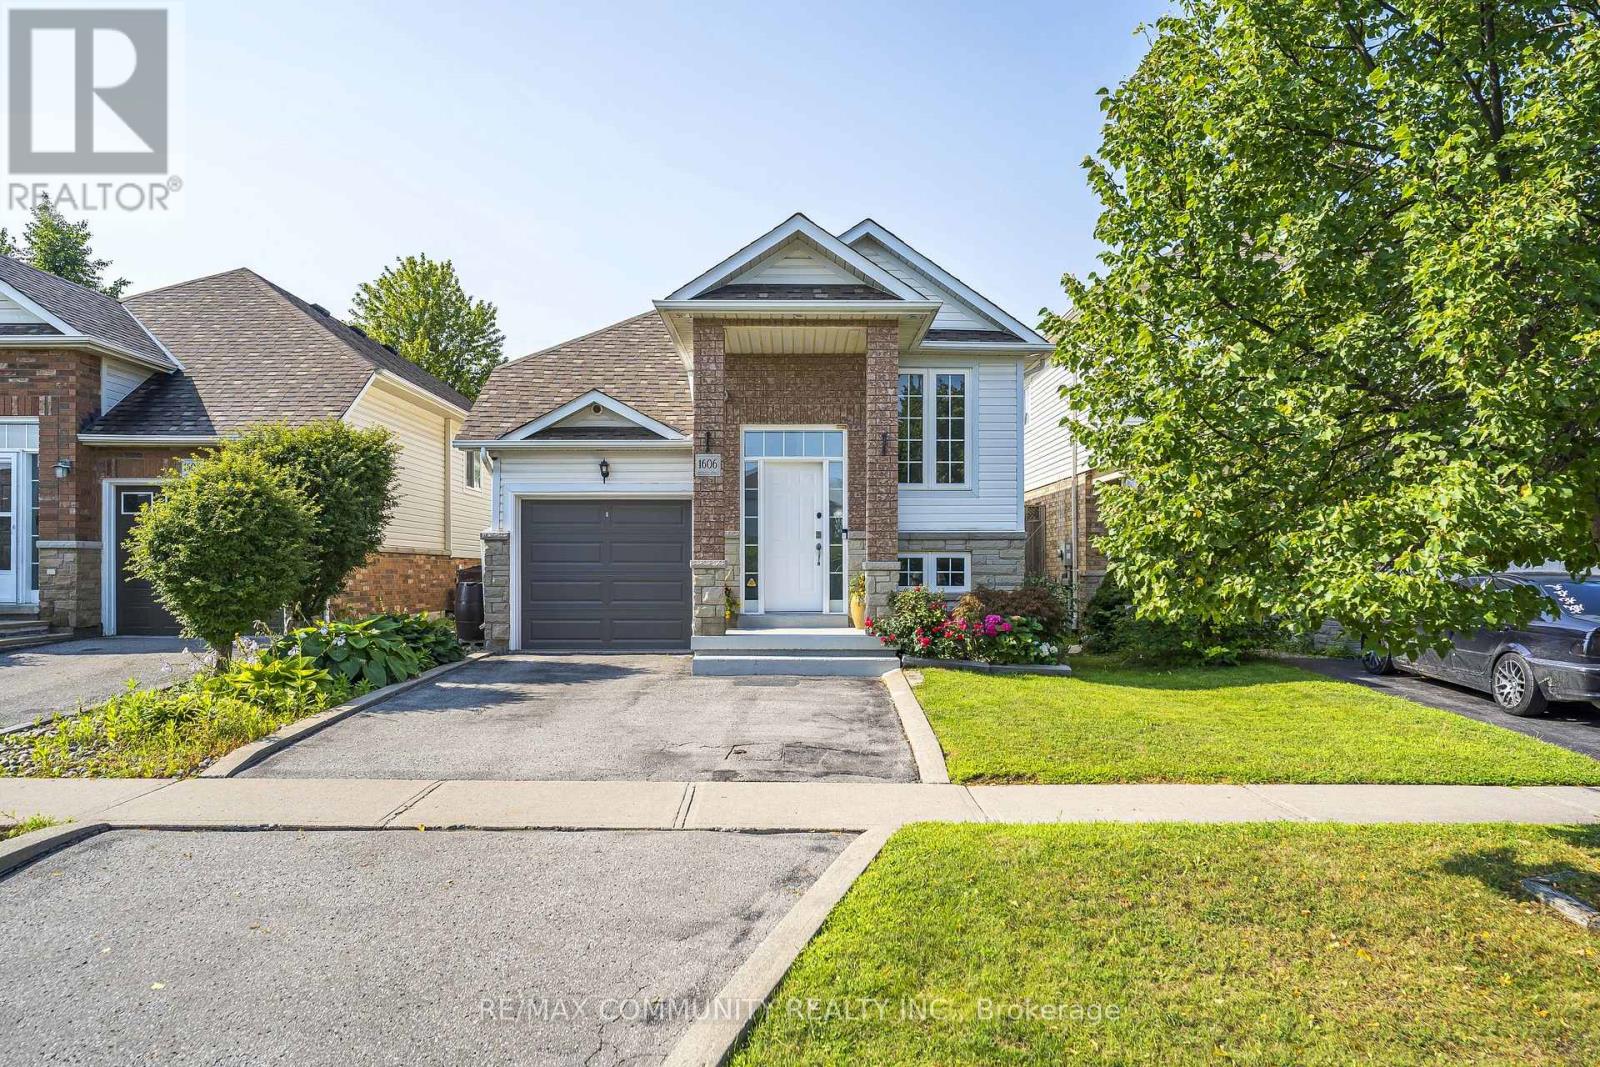
Offers anytime. This Stylish one-level living without compromise. This bright, open-concept raised bungalow in popular North Oshawa is truly move-in ready: freshly painted, meticulously maintained, and filled with natural light from 9' ceilings, solar tubes, and pot lights. A beautiful fireplace anchors the open living space, and the updated kitchen offers an extended pantry, hardwood floors, and easy flow for entertaining. The large primary features a semi-ensuite and two closets, including a walk-in. Everything you need is on one floor, ideal for busy executives who want a manageable home, downsizers who refuse to give up space or style, and anyone who would rather skip the stairs. Then the finished lower level nearly doubles your living space: two separate entries, a second kitchen, third bedroom, rec room, den, plus 3-piece and 2-piece baths. Add a single wall and you have a fully self-contained suite, perfect for extended family, guests, or future flexibility. Outside, the sun-filled, low-maintenance yard is built for entertaining with a full deck, covered BBQ area, gazebo, smoker, and perennial gardens. Built-in garage plus parking for two more vehicles, all within sight of schools and parks and minutes to shopping. Showings anytime, offers anytime, flexible closing available. This one checks every box. (id:50787)
110 Fergus Avenue Unit# 323
Kitchener, Ontario
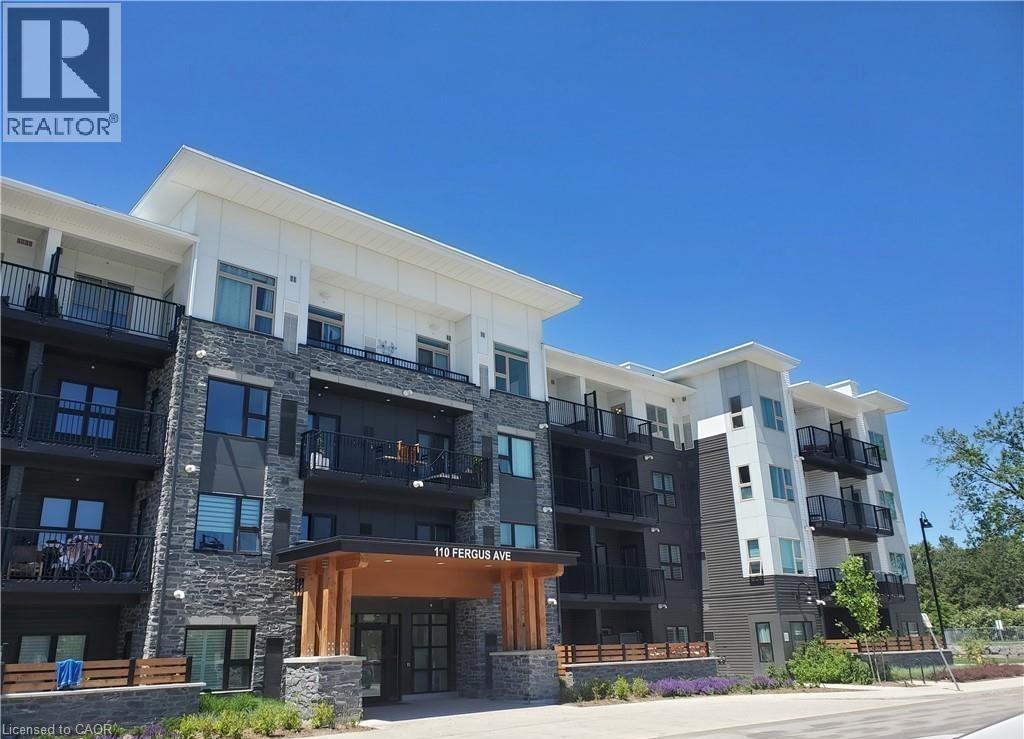
Welcome to Hush! This beautifully appointed 1 Bedroom + Large Den condo offers 708 sq. ft. of stylish interior living space plus a 60 sq. ft. private balcony, perfectly lending comfort and functionality. The spacious den is the ideal as a home office, formal dining area or guest space. Featuring 9 ft ceilings, an open concept layout and carpet free flooring throughout, This bright and modern suite boasts a generously sized bedroom with a large walk-in closet, a spacious bathroom and contemporary finishes. Enjoy your morning coffee or unwind after a long day on the cozy private balcony, Included is a premium underground parking space conveniently located next to the elevator. Nestled in the sought - after HUSH community and surrounded by beautiful newer townhomes in a mature, established neighborhood, this exceptional location offers easy access to shopping, restaurants, parks , major highways and public transit - everything you need just minutes from your doorstep. Residents enjoy outstanding amenities, including beautifully landscaped outdoor spaces, courtyard BBQ areas, and a party/event room, creating a perfect setting for relaxing or entertaining. An exceptional opportunity for AAA tenants seeking a modern, spacious home in a convenient and desirable location. Move in and enjoy maintenance free living at its finest! (id:50787)
23 Frederick Avenue
Hamilton, Ontario
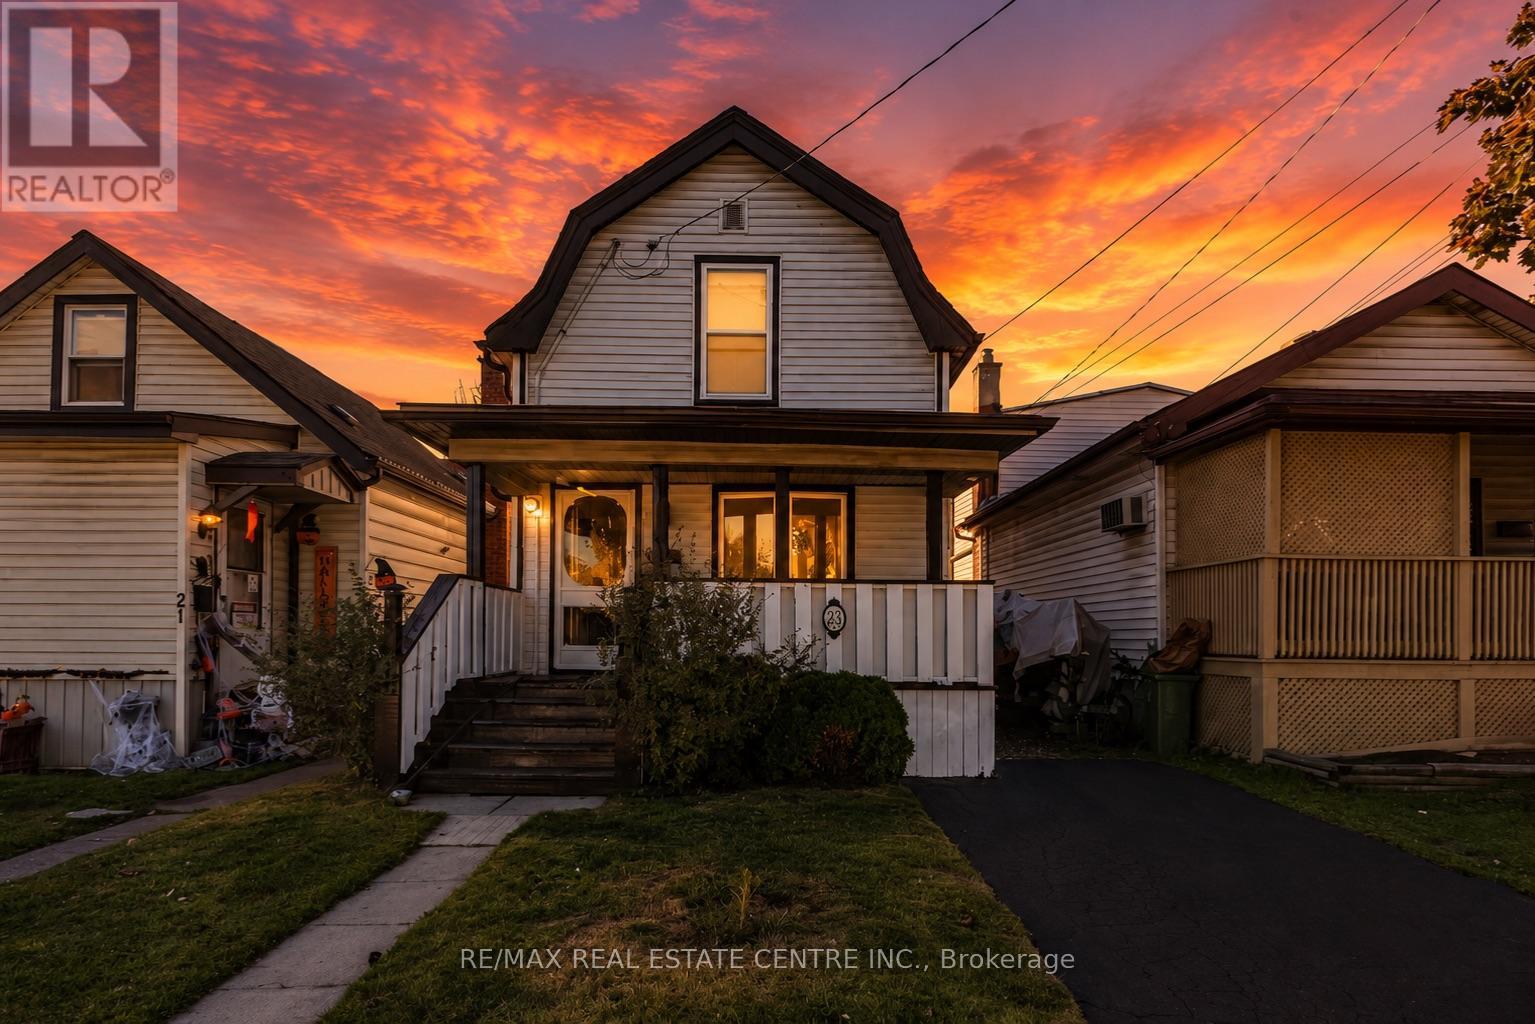
Welcome to 23 Frederick Ave in Crown Point - backing on to an elementary school, steps to parks, Centre Mall, Kenilworth Ave & busting Ottawa Street, known. for Saturday farmers markets, trendy shops and cafes. Ideal for first-time Buyers/those looking to build equity or ready to transition from condo living, this delightful home offer space and convenience! Main Floor features some hardwood floors, bright living room, spacious separate dining room and well-sized L-shaped kitchen. Sliding Doors to large rear covered deck. Upper level boasts 2 Bedrooms and large Bathroom with double sinks, corner soaking tub w/shower. Great backyard for entertaining features a large shed with hydro plus a lean to for plenty of storage. Single car asphalt driveway. Some updated windows and doors, Roof shingles in 2021, Updated HWT $65 quarterly. Updated HVAC. Located just minutes from Red Hill Parkway, QEW, mountain access, with easy connections to public transit and the upcoming LRT. Do not miss this opportunity to own a home in a vibrant family oriented neighbourhood! Some photos virtually staged. (id:50787)
1049 Sandringham Road
Kawartha Lakes, Ontario
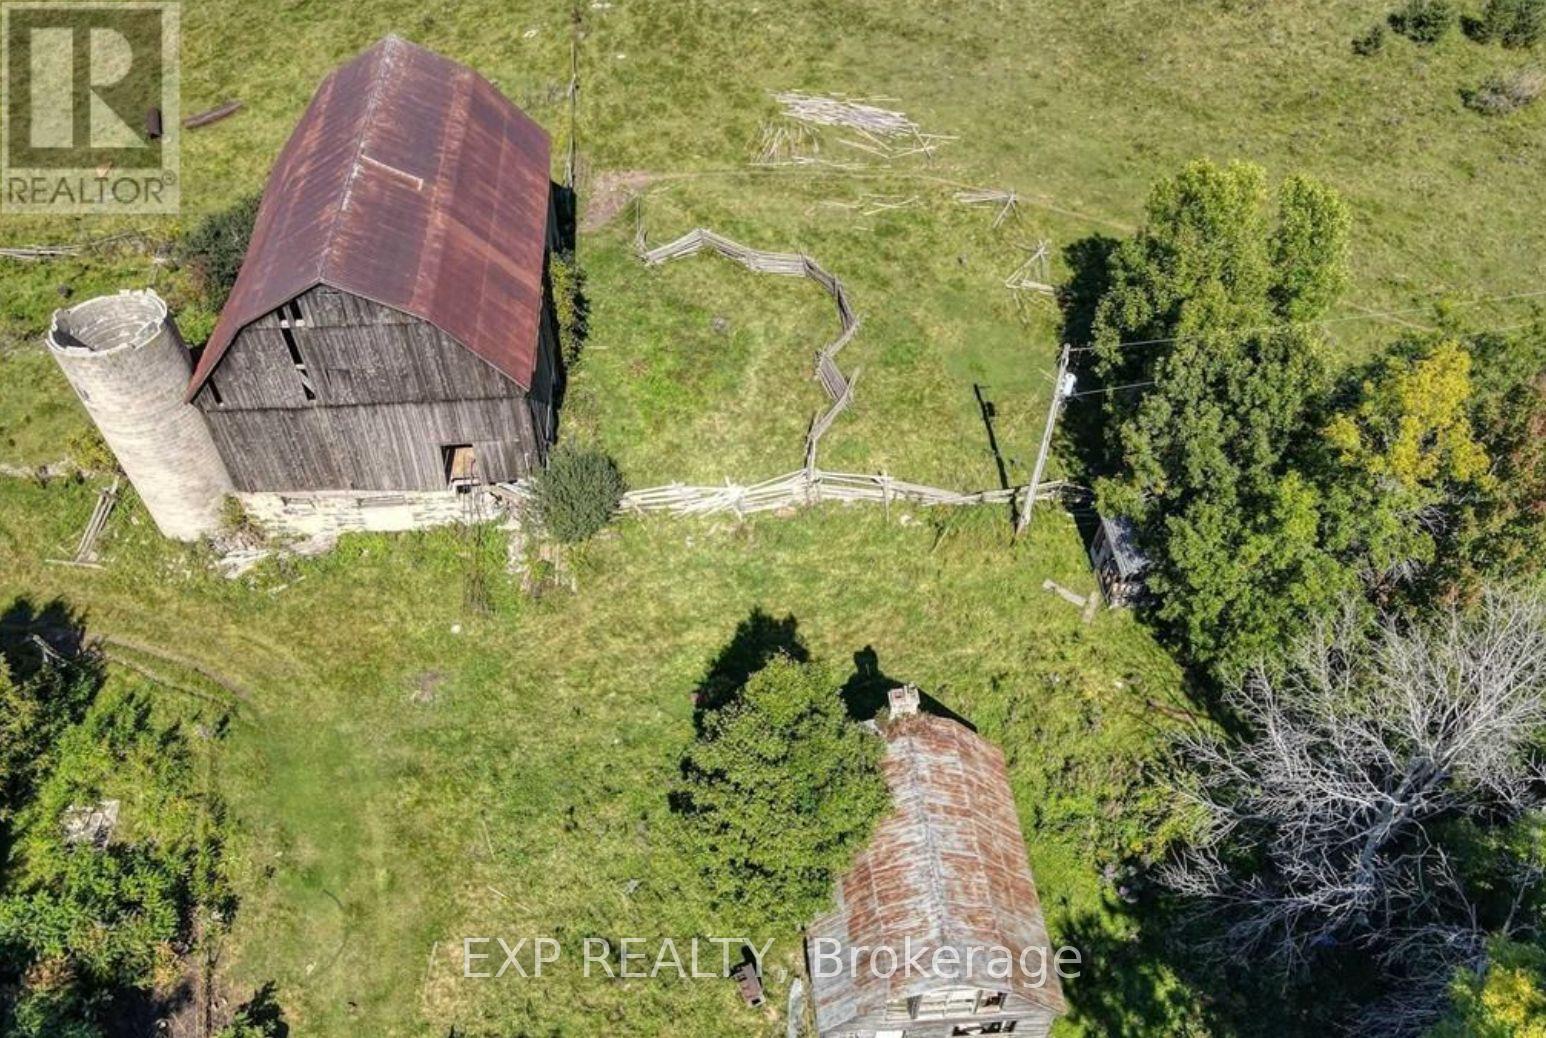
Discover the perfect canvas for your dream estate nestled in the serene community of Woodville within Kawartha Lakes. This expansive property spans approximately 90.66 acres, offering a blend of natural beauty and ample space for various ventures. Approximately 90.66 acres of versatile land, ideal for building a custom home as a value add and establishing a variety of farming ventures. A generous frontage of 1,018.15 feet along Sandringham Road and equipped with hydro and a drilled well, ensuring a reliable water source. Embrace the tranquility of rural living while remaining within easy reach of local amenities and services. A rare opportunity to reimagine an expansive rural property featuring an existing historic farmhouse and impressive large barn. Both buildings have substantial age and deterioration: the farmhouse has reportedly been vacant for decades and is currently uninhabitable and unsafe, while the barn is considered unsafe also. Their condition, servicing and restoration feasibility are unknown. The property and all structures are being sold strictly "as is, where is." Buyers must independently investigate zoning, permits, structural condition, water, septic and all requirements for restoration, redevelopment or demolition. No unauthorized entry into any building structures on the property permitted during showings. (id:50787)
203 Bullis Road
Brighton, Ontario
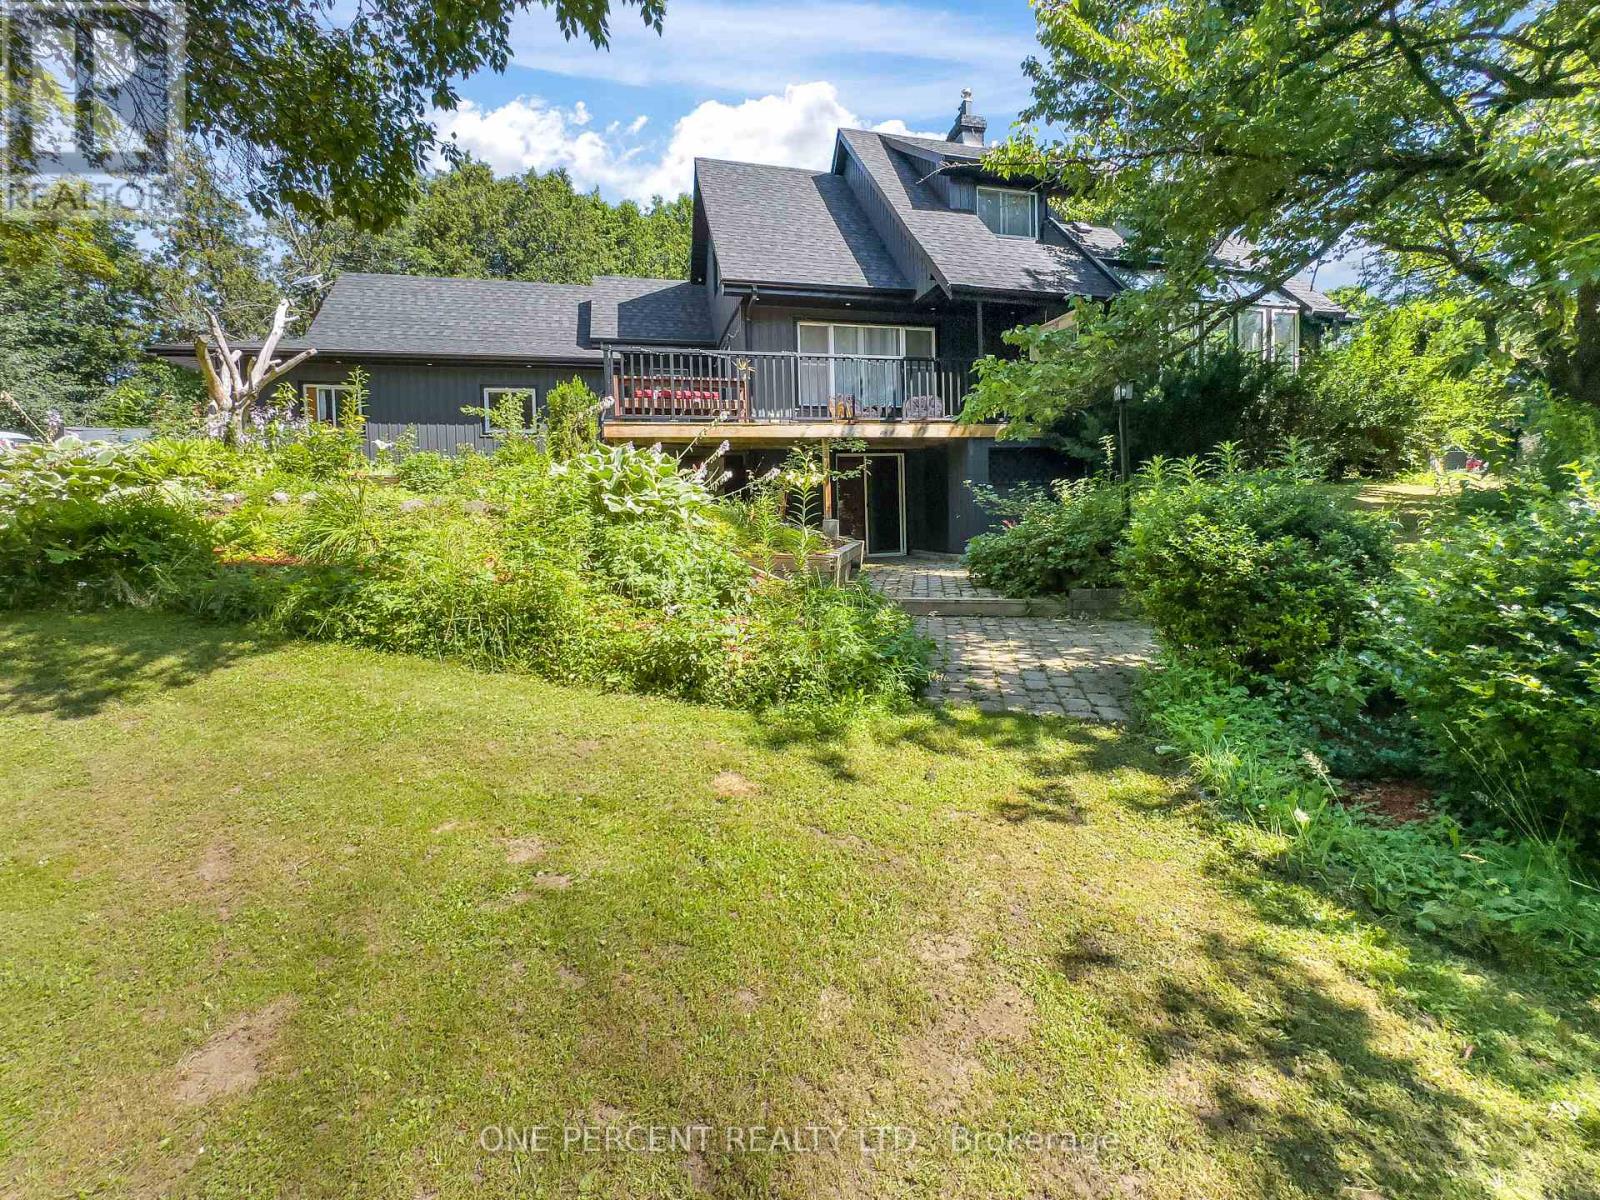
Escape to your own private country retreat on 4.34 beautifully landscaped acres, offering the perfect blend of modern updates, peaceful surroundings, and exceptional outdoor living. This extensively renovated 3+1 bedroom, 4 bathroom home has been thoughtfully updated inside and out, creating a move-in-ready property ideal for families or those seeking a quieter lifestyle. Natural light fills the inviting interior, highlighted by a renovated kitchen featuring new countertops, faucets, oven, dishwasher, pantry, and newer fridge. The freshly painted main floor is complemented by energy-efficient LED lighting, while upstairs you'll find new flooring, fresh paint, mouldings, and light fixtures. The spacious primary suite features updated faucets, tub, and surrounding tile. The finished walk-out basement adds versatile living space with a new bathroom, making it ideal for a recreation room, guest accommodations, or potential in-law suite. Additional updates include a UV filtration system, owned hot water tank, and water softener. Outside, enjoy three expansive decks, including a stunning new 30' x 30' rear deck accessed from the pantry, perfect for entertaining. Relax beneath the 16' x 14' steel gazebo with lighting and electrical outlets or soak in the 8-person Bluetooth-enabled hot tub surrounded by mature trees. Recent exterior improvements include a new roof, siding, fascia, soffits with LED pot lights, eavestroughs with leaf guards, insulated garage doors with openers, new deck steps and railings, wireless security cameras, sensor yard lighting, and solar lights. The attached two-car garage offers excellent storage, while the extended gravel driveway provides ample parking. A 35-foot RV offers additional storage, and a new septic riser and cover complete the many updates. Offering privacy, extensive renovations, and outstanding outdoor amenities, 203 Bullis Road is the perfect balance of modern comfort and country living. (id:50787)
3 Hamilton Place
Sauble Beach, Ontario
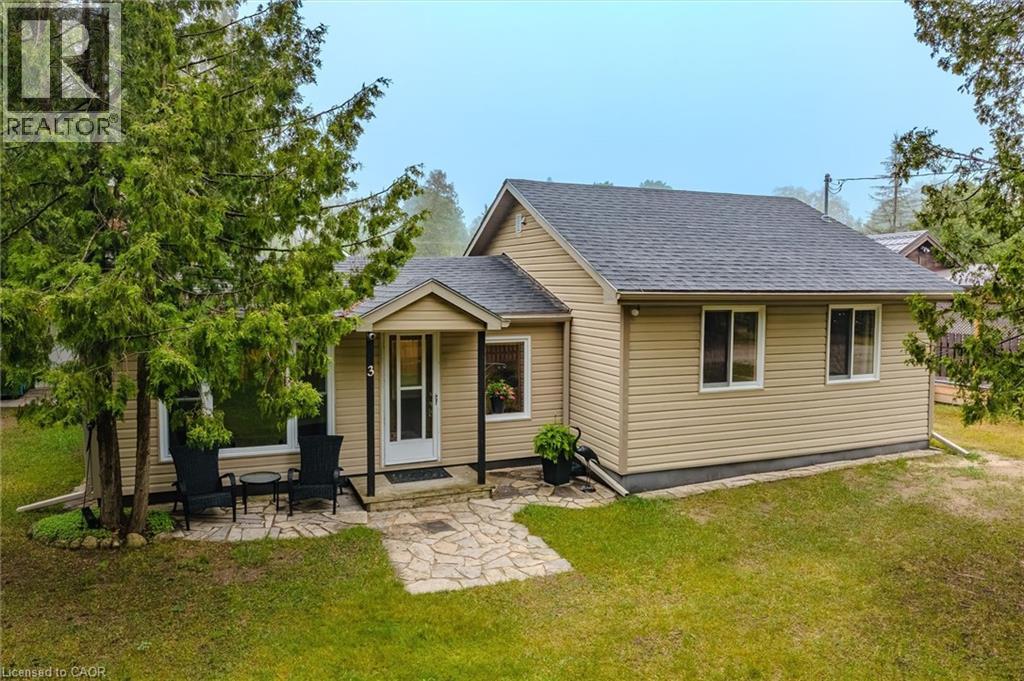
Welcome to your perfect Sauble Beach getaway! Nestled on a quiet street, this charming 3-bedroom, 1-bathroom bungalow offers the ideal blend of relaxation, privacy, and future potential. Situated on an impressive double lot, this property provides ample outdoor space for entertaining, family gatherings, or simply enjoying the peaceful surroundings. With additional access from Sarnia Avenue, the possibilities are endless—build the dream garage you've always wanted, create a workshop, store your recreational toys, or expand the existing cottage into an even larger retreat. Inside, you'll find a cozy and inviting living space that captures the laid-back charm of Sauble Beach living. The three comfortable bedrooms offer plenty of room for family and guests, while the functional layout makes this property equally suited as a year-round residence, seasonal cottage, or investment opportunity. Just minutes from the sandy shores of Sauble Beach, local shops, restaurants, and recreational activities, this property combines a desirable location with exceptional lot size and future development potential. Whether you're looking for a peaceful escape, a family cottage, or a property with room to grow, this unique double-lot opportunity is one you won't want to miss. (id:50787)
149 Young Street
Kitchener, Ontario
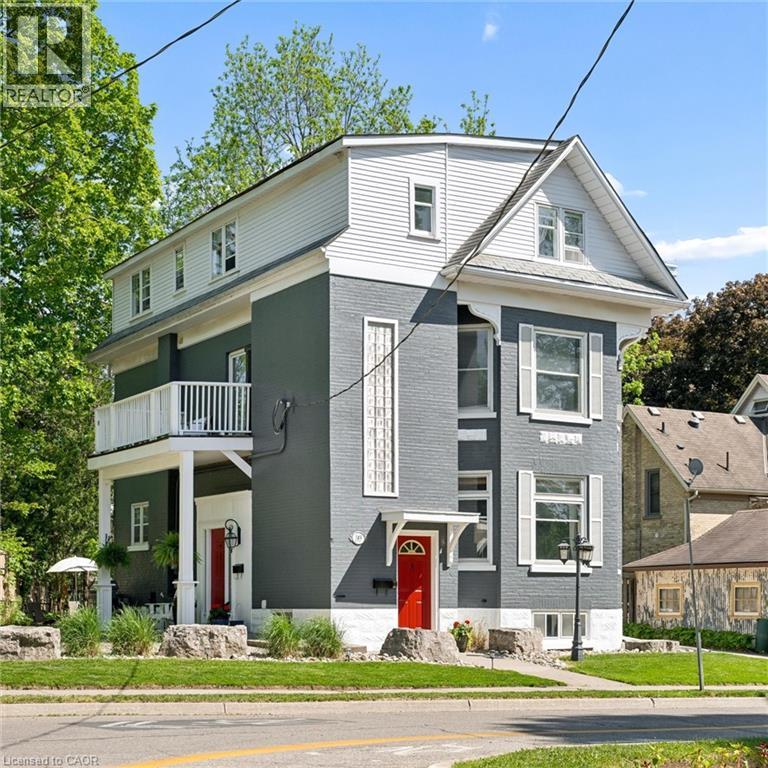
Built in 1894, this stunning legal triplex offers the rare opportunity to own a piece of Kitchener’s history while embracing the lifestyle and energy of Downtown living. Perfectly positioned directly across from Hibner Park in the heart of the Civic Centre neighbourhood, this character-filled century home blends timeless architecture, walkable convenience, and strong investment potential. Imagine mornings spent walking to your favourite local cafe's, afternoons enjoying the park and green space across the street, and evenings taking in a show at Centre In The Square or dining at one of Downtown Kitchener’s growing restaurants and gathering spaces. With the GO Train and VIA Rail station nearby along with the Google offices and tech corridor, this location offers an ideal balance of lifestyle, connectivity, and long-term value. Inside, each unit carries its own warmth and charm with historic details, large windows, and inviting living spaces filled with natural light. The property features one spacious 3-bedroom, 1-bathroom unit and two bright 2-bedroom, 1-bathroom units, all above grade, creating flexibility for multigenerational living, owner occupancy, or investment income. The upper unit was fully renovated in 2025 with a brand new kitchen, updated bathroom, and an incredible rooftop deck tucked amongst mature trees overlooking the park, the perfect setting for slow mornings, summer evenings, or entertaining friends above the city skyline. Additional highlights include two separate concrete driveways with parking for up to six vehicles, coin-operated laundry, and an efficient Viessmann boiler system. Rich in character, surrounded by mature neighbourhood charm, and loved and cared for by the same owners for the past 36 years, this is a truly special opportunity in one of Kitchener’s most storied neighbourhoods. (id:50787)
Chestnut Park Realty Southwestern Ontario Limited
23 Frederick Avenue
Hamilton, Ontario
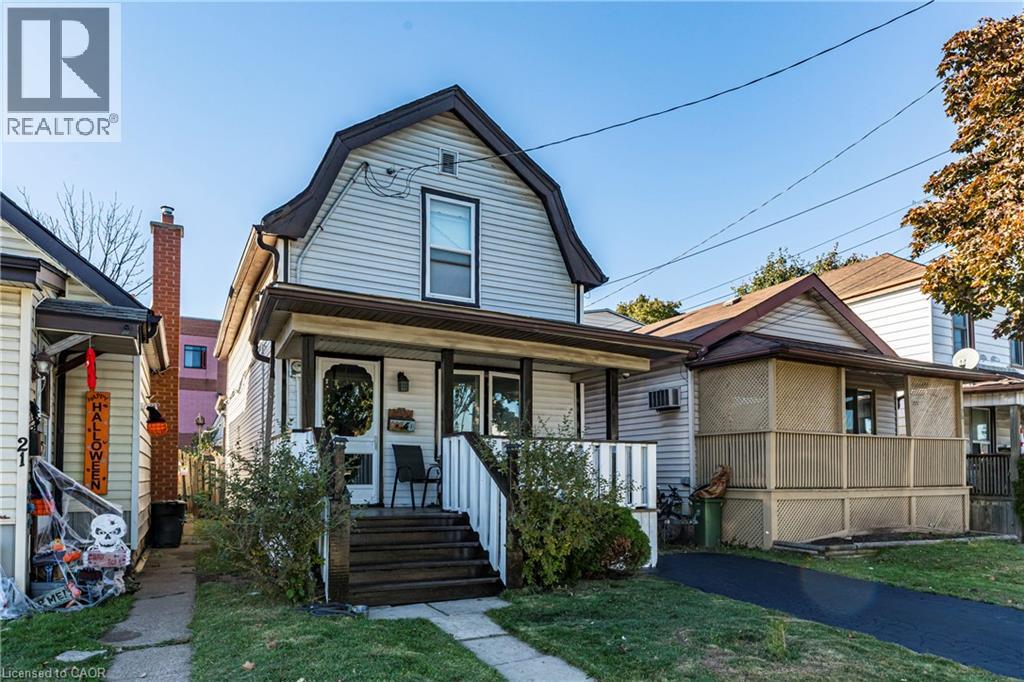
Welcome to 23 Frederick Ave in Crown Point - backing on to an elementary school, steps to parks, Centre Mall, Kenilworth Ave & busting Ottawa Street, known. for Saturday farmers markets, trendy shops and cafes. Ideal for first-time Buyers/those looking to build equity or ready to transition from condo living, this delightful home offer space and convenience! Main Floor features some hardwood floors, bright living room, spacious separate dining room and well-sized L-shaped kitchen. Sliding Doors to large rear covered deck. Upper level boasts 2 Bedrooms and large Bathroom with double sinks, corner soaking tub w/shower. Great backyard for entertaining features a large shed with hydro plus a lean to for plenty of storage. Single car asphalt driveway. Some updated windows and doors, Roof shingles in 2021, Updated HWT $65 quarterly. Updated HVAC. Located just minutes from Red Hill Parkway, QEW, mountain access, with easy connections to public transit and the upcoming LRT. Do not miss this opportunity to own a home in a vibrant family oriented neighbourhood! Some photos virtually staged. (id:50787)
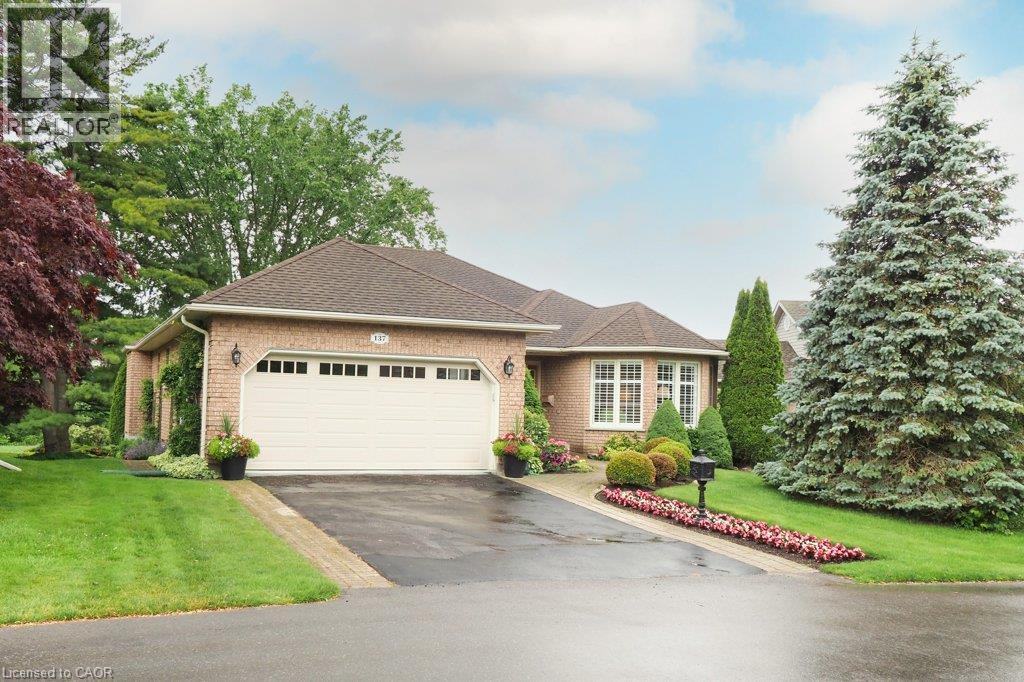
137 Foxboro Drive
Baden, Ontario
Welcome to Foxboro Green, a mature adult community just minutes from Kitchener & Waterloo. Residents of Foxboro enjoy a fabulous Rec Centre complete with pool, sauna, exercise room, tennis/pickleball courts, billiard room, scenic walking trails, and many other activities available to residents. This customized Juniper model sits on a very desirable lot and boasts almost 2,000 sq ft of living space on the main level. A main feature of the home is the four seasons sunroom where you can enjoy stunning views of nature year-round. Similar to the sunroom, the primary bedroom with ensuite overlooks the gardens and has a walkout to the spacious covered porch. This tranquil and private setting is a rare find in Foxboro. On the main level, you will also find the living and dining rooms, the family room with gas fireplace, the updated kitchen with skylight, breakfast nook and main bath room. There is a second bedroom, powder room and laundry/mud room. The lower level has a large recroom, third bedroom and bathroom. There is also a workshop, coldroom and plenty of storage on the lower level. Other features include a lawn sprinkler system, Central Vac, and HRV system. This original owner home has been meticulously maintained since it was built in 1995 and much of the home has been redecorated recently with fresh paint in many of the rooms. Foxboro Green offers a lifestyle unlike any other with very reasonable condo fees, a wide variety of community events, close proximity to many amenities and beautifully landscaped grounds. Call today for a viewing – you will be impressed! (id:50787)
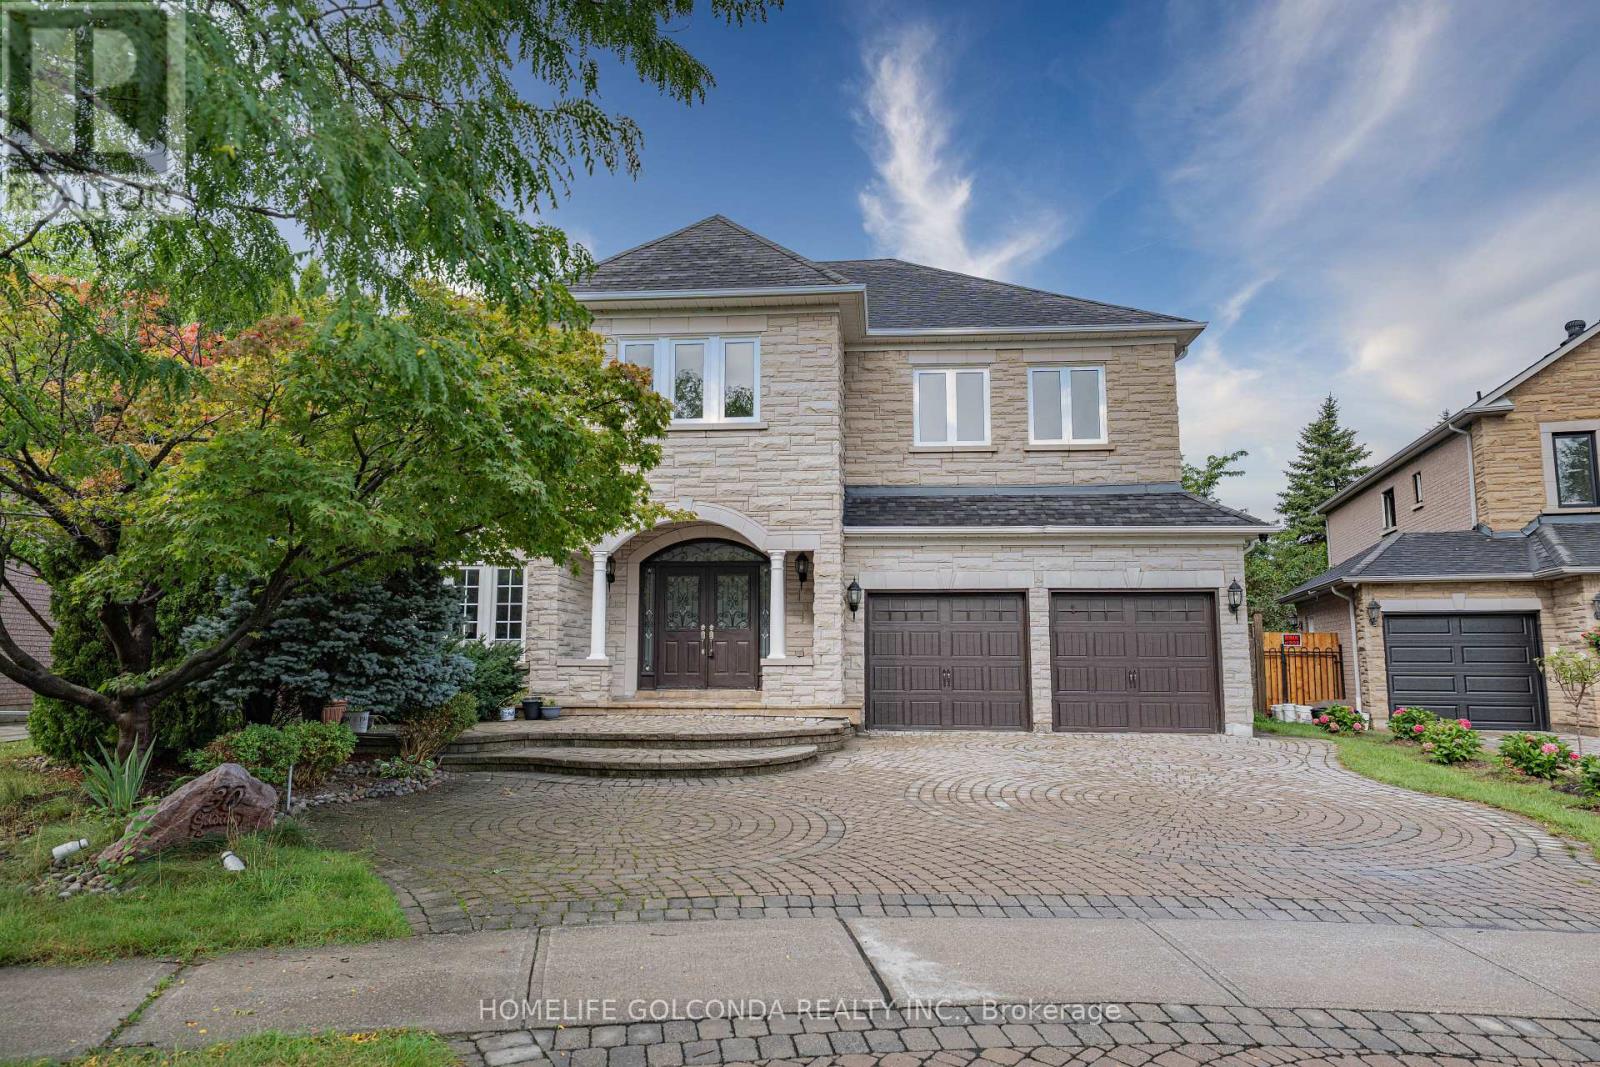
30 Goldring Crescent
Markham, Ontario
Executive Living in Cachet: Exquisite residence in Markham's most prestigious community! Over 4,300 sq.ft. of luxurious living space with $300k+ in custom architectural upgrades. Impressive 78ft wide rear lot featuring natural stone facade, custom interlock driveway & 2 brand-new wooden decks. Refined Main Level: Grand 2-storey foyer welcomes you into an open layout. Gourmet chef's kitchen boasts marble counters, Italian tiles & brand-new Fotile hood. Quebec solid oak hardwood flooring. Double-sided gas fireplace between family room & main floor office. 100+ recessed lights & crystal chandeliers. All-Ensuite Quarters: Every bedroom features a private ensuite bath, walk-in closet & custom cabinetry! Primary retreat includes a private sitting area, His/Hers closets & 5-pc spa-like ensuite. Designer Basement & Top Schools: Architect-designed basement with private home theatre, surround sound, projector, gym & game room. Central A/C. Zoned for top-ranked schools: #1 St. Augustine C.H.S., #6 Pierre Elliott Trudeau H.S. & Ashton Meadows P.S.! A rare trophy home! (id:50787)
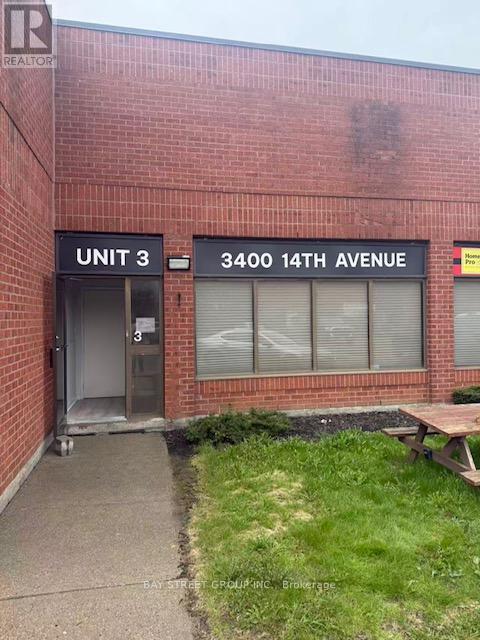
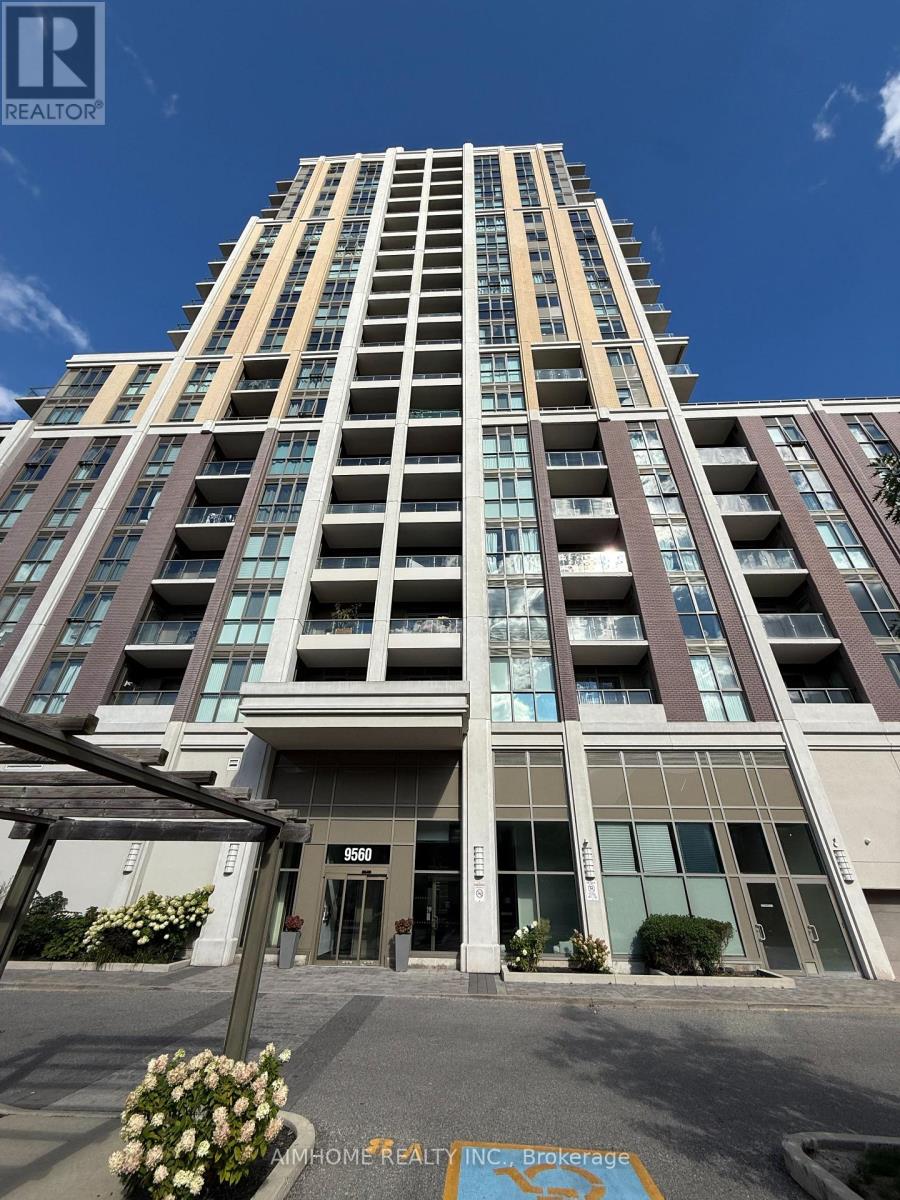
806 - 9560 Markham Road
Markham, Ontario
This bright and well-maintained 1-bedroom condo offers comfortable and modern living in the quiet and desirable Wismer community. Featuring an abundance of natural light, 9 Ft. Ceilings, Modern Kitchen Cabinetry With Quartz Countertops, laminate flooring throughout, ensuite laundry, and walkouts to a private balcony, this suite offers a functional and inviting living space.... Ideally located close to Bur Oak Secondary School, Mount Joy GO Station, public transit, grocery stores, restaurants, banks, parks, and a wide variety of everyday amenities. (id:50787)
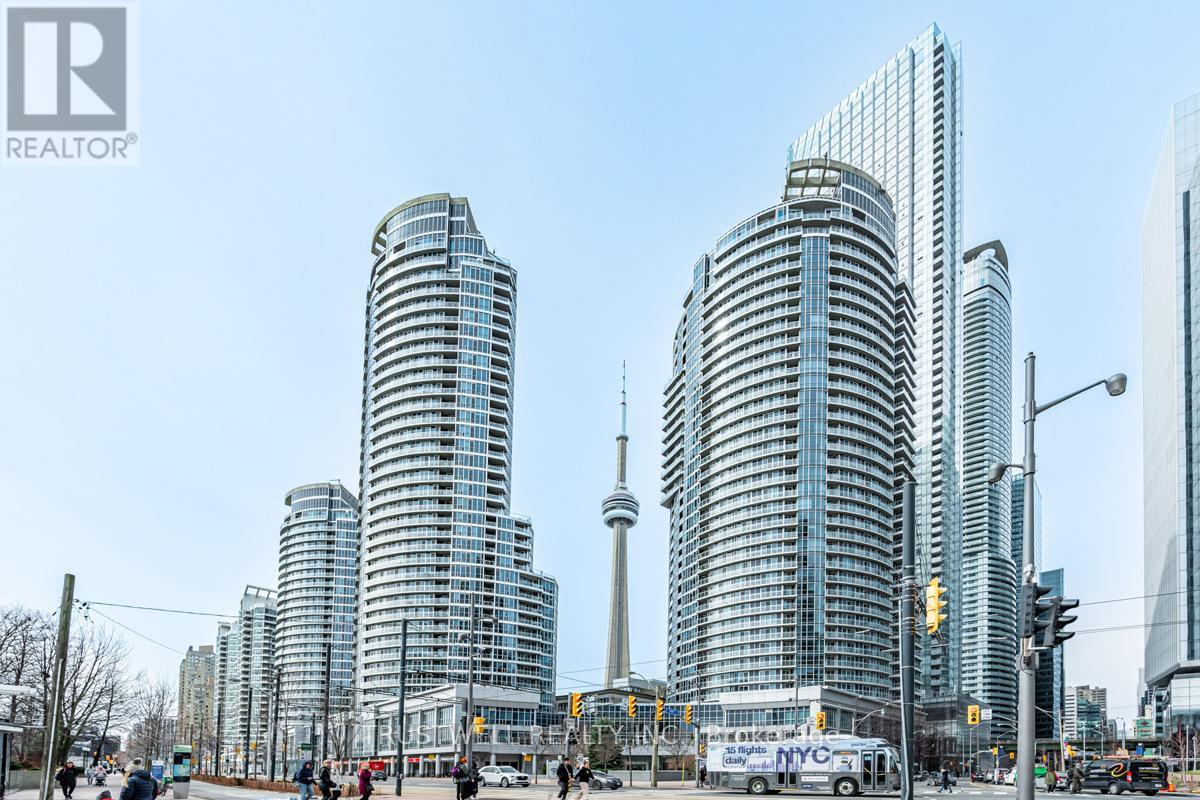
511 - 208 Queens Quay W
Toronto, Ontario
Welcome to Water Club Condos in the heart of Harbourfront at Queens Quay! This beautifully furnished suite showcases modern décor and offers 822 sq. ft. of stylish living space with breathtaking southwest views of Lake Ontario, floor-to-ceiling windows, and a walk-out balcony-because great views deserve fresh air! The modern kitchen features granite countertops, an island, double oven, and brand-new stainless steel appliances. Enjoy wood floors and fresh paint throughout. Includes 1 bedroom, a large enclosed den ideal as a 2nd bedroom, plus a bright solarium perfect for a home office. Two full marble bathrooms and a marble foyer add elegance. Steps to Harbourfront Centre, streetcar, Union Station, PATH, Financial District, restaurants, and major attractions. Enjoy premium amenities including an indoor/outdoor pool, gym, sauna, lounge, guest suites, and 24-hour concierge. Private terrace below with no public access-your own peaceful outdoor retreat. (id:50787)
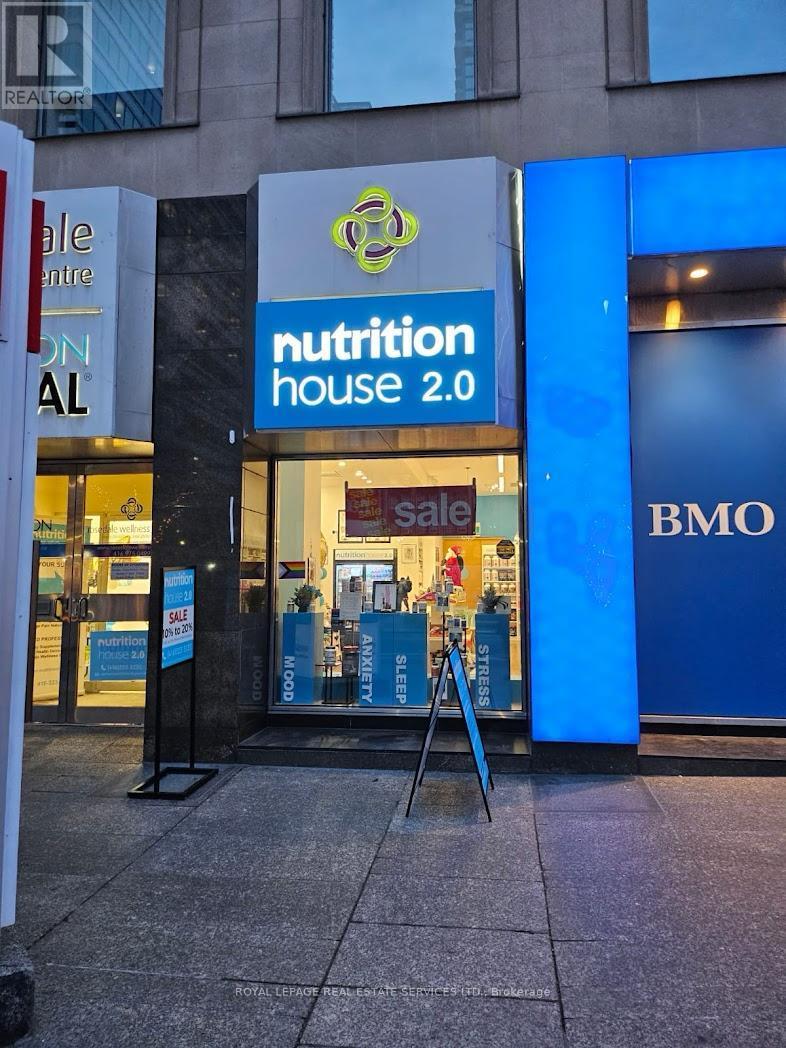
120 Bloor Street E
Toronto, Ontario
GREAT OPPORTUNITY TO OWN one of Canada's Leasding National Health Food Chain "Nutrition House" at Bloor St E., Downtown Toronto. Ideally located alongside Rosedale Wellness and Dawson Dental over 25 years in Business, Steps to Bloor-Yonge Subway Station, Neighbouring tenancies Good Life Fitness, Bank of Montreal, Longo's and Mad Radish Includes an NHPDirect ecommerce website. Area 806 square feet. Gross Monthly Rent: $6,455.29 plus utilities. Remaining term: to August 31, 2033, Royalties: 5% of Sales, Good Income. (id:50787)
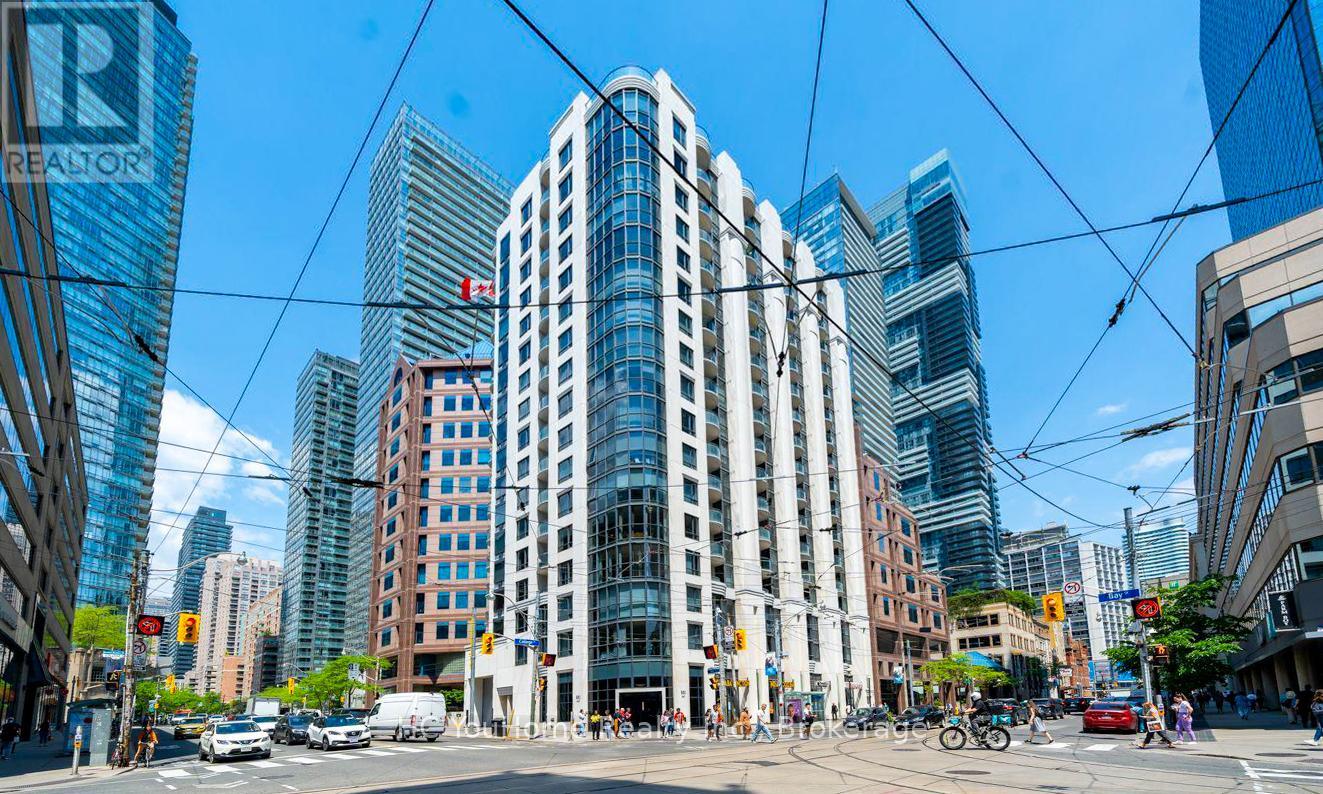
607 - 801 Bay Street
Toronto, Ontario
Welcome to this beautiful northwest corner suite in the heart of downtown Toronto, offering a rare one-bedroom unit with over 600 square feet of living space-a highly sought-after feature in today's market. This bright and spacious condo is perfectly situated on Bay Street, just steps from everything the city has to offer. The open-concept living and dining area provides ample space for full-sized furniture, making it ideal for both everyday living and entertaining. The unit also features a large kitchen with full-sized appliances, thoughtfully tucked away from the main living area. The generously sized bedroom offers a large window and a double closet, while the oversized private balcony provides the perfect place to relax and unwind. Located in a well-managed building with strong property management with 24-hour concierge service and an impressive selection of amenities, including a fitness center, an outdoor terrace with a hot tub, and visitor parking. Residents enjoy unbeatable convenience with TTC transit at their doorstep, streetcar stops at the corner, and College Subway Station just a 3-minute walk away. Everyday essentials are within easy reach, including Farm Boy, grocery stores, banks, restaurants, a food court, and Ontario government services located directly across the street. Surrounded by many of Toronto's most prominent institutions, including the University of Toronto, Toronto Metropolitan University, and several major hospitals, this property is an ideal opportunity for professionals, students, or investors seeking strong rental demand in a prime downtown location. A Must See!!! (id:50787)
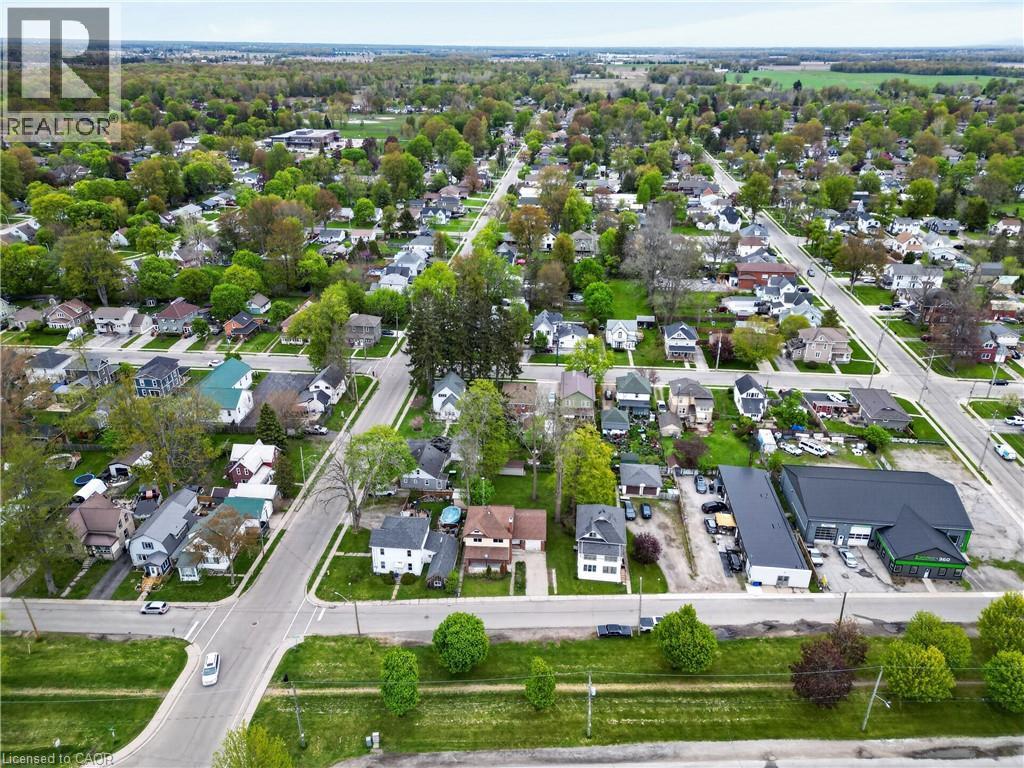
119 North Cayuga Street W
Dunnville, Ontario
Classic & stately 2 storey (1312sf) in central Dunnville – walking distance to schools, the hospital, Grand River, & the vibrant town core! With R2 zoning, this house is currently configured as an up/down duplex with private side entrance. Each unit has one bedroom, living room, kitchen, & a 4pc bath. Use the rental income to offset your mortgage OR easily convert it back to a single-family home. Generously sized 66x122 lot with a scattering of mature trees, detached shed w/ concrete floor, and a covered deck & porch. Bonus: 100AMP breaker panel, f/air gas furnace, vinyl windows, full block basement, & attached 12x24 garage. Whether you're looking to build equity with a tenant or build a life in a family home, this is an affordable opportunity you can’t afford to miss! (id:50787)
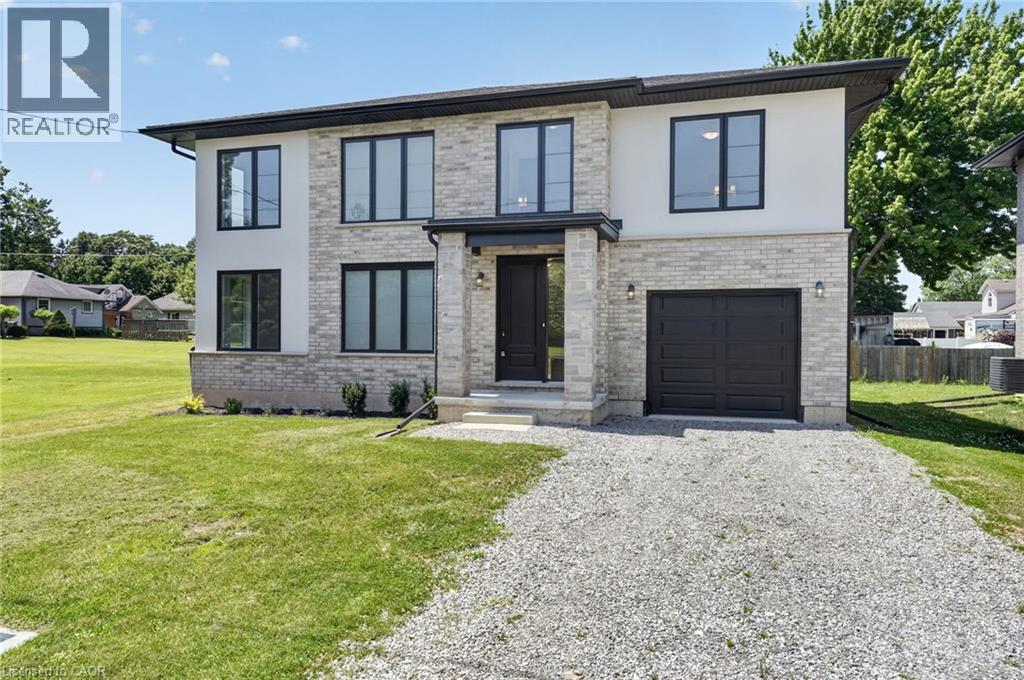
203 Park Street
Ridgeway, Ontario
Lifestyle is calling - and 203 Park St is ready to answer! Imagine stepping into a beautifully crafted, turn-key home across from Lion’s fields, just steps from the charming boutiques found on Ridge Rd., & a short drive to your favourite sandy beaches. Built in 2023, this two storey gem sits on a manageable 58x75’ lot and delivers nearly 1600sf of bright, modern living space with 4 bedrooms and 2.5 baths. The main floor flows effortlessly under soaring 9’ ceilings where luxury vinyl plank flooring & soothing neutral tones create a seamless open concept feel. The heart of the home is the kitchen – featuring crisp white cabinetry, a generous island, & elegant quartz countertops. Adjacent is the living room accented with an electric fireplace and a door to the rear patio – perfect for morning coffee or evening nightcap. The upper level, four carpeted bedrooms await, highlighted by a spacious primary suite with a private 4pc ensuite, including a glass walk-in shower, and a walk-in closet. A full clean 4pc main bath & a convenient ‘bedroom-level- laundry room complete this level. On your way to the basement you’ll find a handy 2pc powder room, while the fully drywalled lower level offers a roughed-in bath, and a few windows to give you finishing options. Note: single attached garage (10x19), n/g forced air furnace, A/C, on demand hot water heater (rental), +++! This is head-ache free living – just the simple pleasure of deciding which part of your new lifestyle you’ll enjoy first. Welcome home. (id:50787)
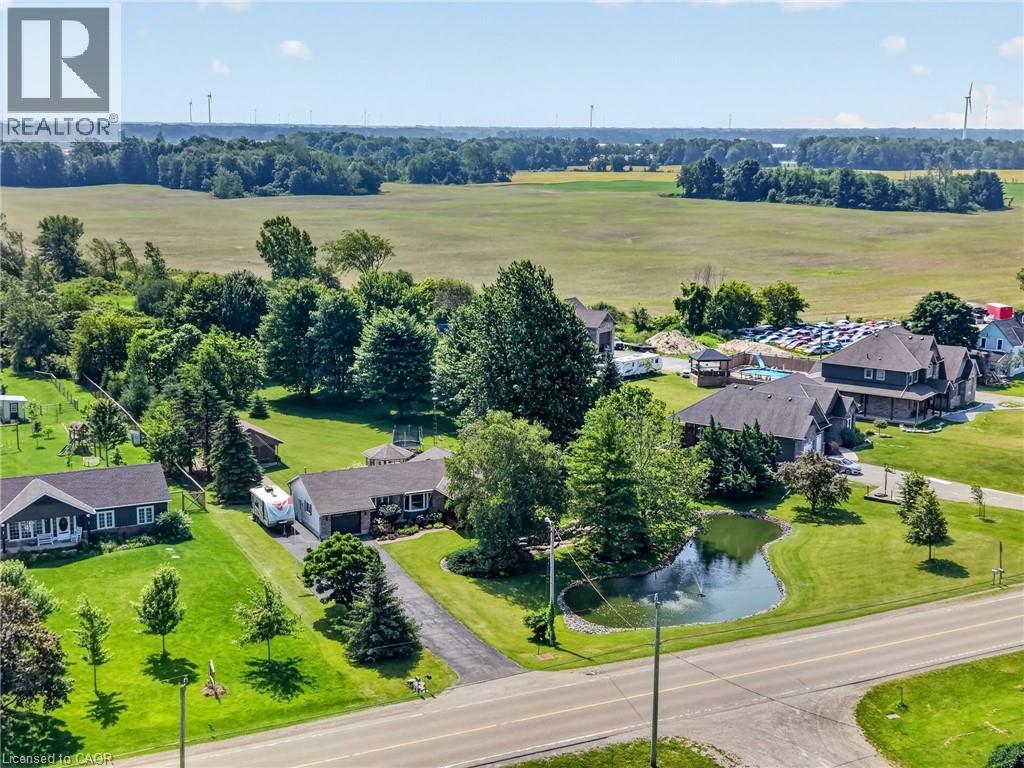
952 Robinson Road
Dunnville, Ontario
Discover this exceptional bungalow in the desired northern quadrant of Dunnville. Situated on a near 1 acre lot, with towering trees, and completed with a picturesque pond, this property delivers cottage vibes while offering outstanding value & everyday comfort. The home has 3+1 bedrooms with 1922sf of ‘fully updated’ living space, the home welcomes you with a covered cedar porch (8x23) - the perfect setting overlook the pond while enjoying your morning coffee. Inside, an inviting open concept layout flows effortlessly between the living, dining, and kitchen areas highlighted by beautiful hand-scraped hardwood floors. The living room has a large bay window with lovely front yard views and the dining area boasts a brand new gas f/p & has a patio door leading to the rear deck (12x14). The refreshed kitchen shines with ‘preferred’ white cabinetry, functional peninsula island, and updated countertops. Adjacent, you’ll find a mudroom & a 2pc bath that doubles as a laundry room. The living quarters of the home has 3 bedrooms - two with brand new carpeting - a 4pc main bath, and a 3pc ensuite. The basement has a large rec-room with durable laminate flooring, a very spacious 4th bedrooms, a storage room (could be converted to a 5th bedroom), a play area or office space, and an utility room. Outside, enjoy a paved driveway with ample parking, a charming closed-in gazebo for evening meals, a 20x22 workshop w/ concrete & hydro, and lots of greenspace for your kids and pets to run freely! Extras: n/g generator, furnace ’24, roof ’21, windows ’23, paint, flooring, some carpeting ’26, ++! Stress-free access to Niagara Region, QEW, Hamilton, and the Dunnville town core (5min). You’ve scrolled through 100s of listings for the ‘perfect’ bungalow – you’ve just found it! (id:50787)
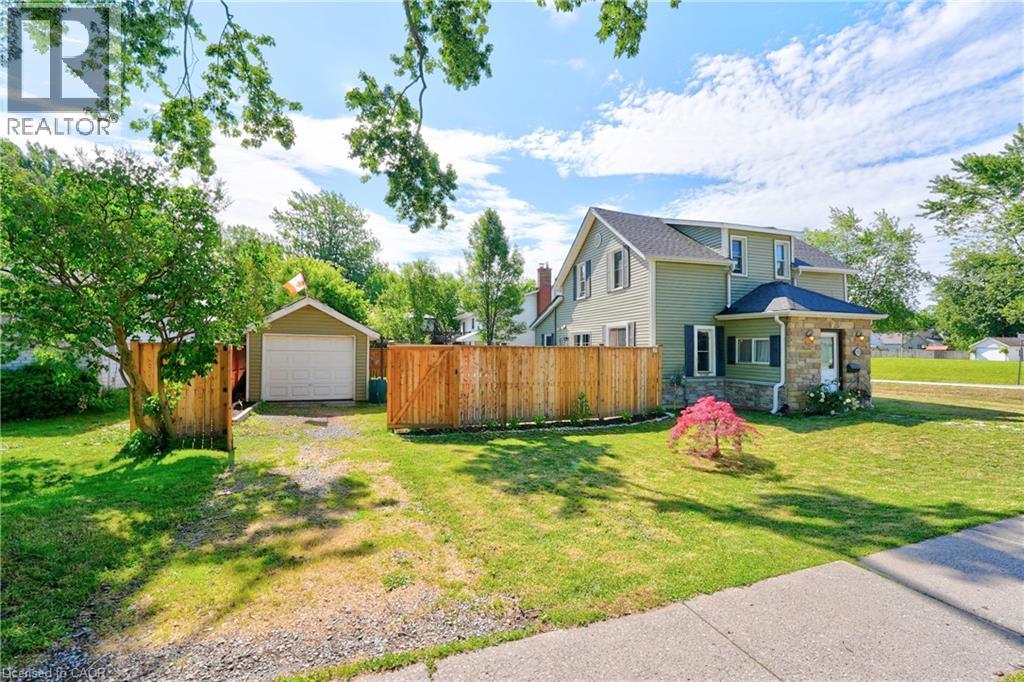
503 John Street
Dunnville, Ontario
Beautifully presented 1.5 storey home (1215sf) centrally located in the heart of Dunnville on a prime corner lot. A striking combination of vinyl siding and a stone façade – this property delivers outstanding curb appeal from the moment you arrive. Inside, the thoughtfully designed main floor features a bright living room spanning the south side, complete with rich hardwood and a cozy fireplace. The stairs neatly divides the home leading to a spacious north-side kitchen and dining area boasting abundant cabinetry, peninsula island, and a dining space with a patio door opening to a large rear deck (120+sf). At the rear of the home, you’ll find a practical mudroom/laundry room & a convenient 3pc bath. On the second level of the home are the two spacious bedrooms serviced by another 3pc bath. Outside is a large fenced in lot offering plenty of room for relaxing and entertaining with decking, greenspace, and a detached 12x18 garage with complete with its’ own separate driveway access – ideal for hobbies, storage, or future possibilities. Extras: forced air gas furnace, vinyl windows, some newer doors, new fence, front porch, etc! Tons of value here to the even most discerning buyer. Footsteps to a park, the Grand River, the hospital, multiple schools, and bursting town core! Affordable meets turnkey – a combination rarely seen! (id:50787)
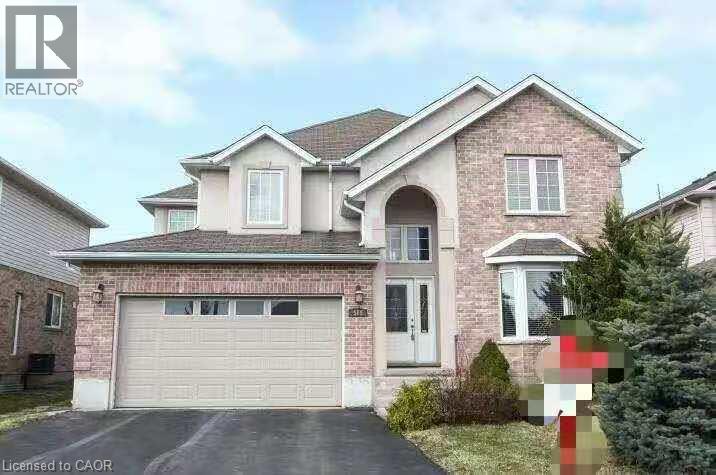
566 Buckingham Boulevard
Waterloo, Ontario
Welcome to this beautifully maintained two-storey home located in the desirable Beechwood community. Offering 2,700 sq. ft. of comfortable living space, this home is perfect for families seeking both style and functionality. Features include 4 spacious bedrooms and 3 bathrooms.Large principal rooms with an ideal layout for entertaining and family living .Open-concept eat-in kitchen with maple cabinetry, flowing into a double-height family room.Walk-out to a party-sized deck (24 x 18 ft.) – perfect for outdoor gatherings.Formal living and dining rooms for elegant entertaining.Hardwood and ceramic flooring throughout, with cozy carpeted bedrooms.Convenient main floor laundry room.Located in a top-rated school district, close to shopping centre, parks, and with easy access to public transportation — this home offers the perfect blend of comfort, convenience, and community. (id:50787)
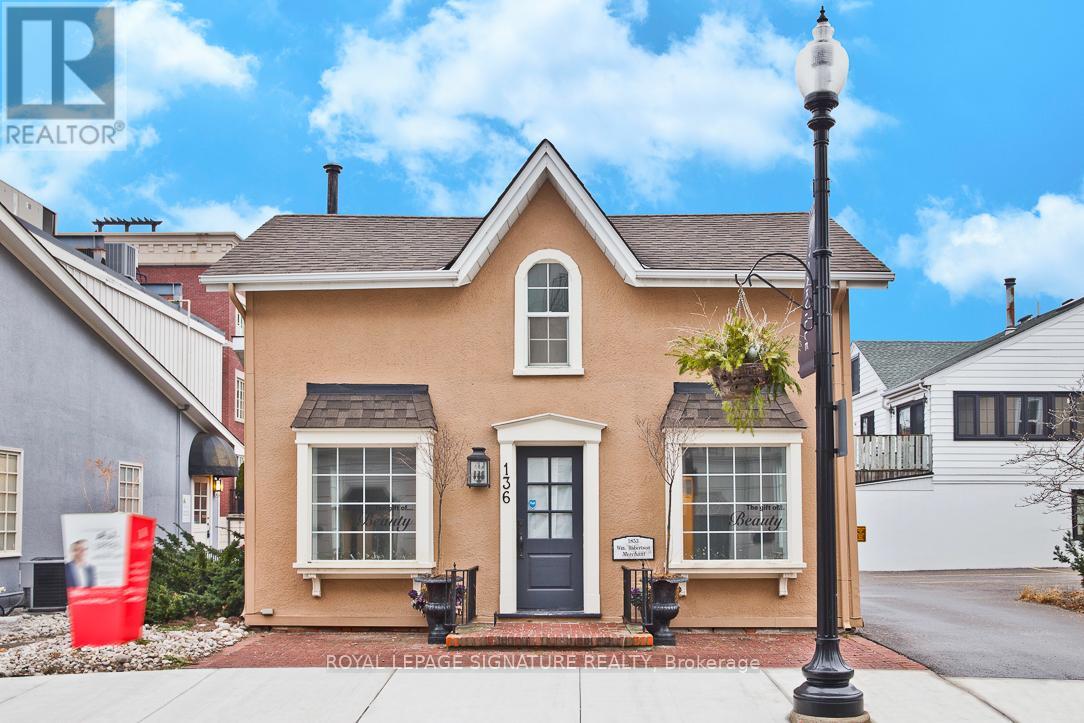
136 Trafalgar Road
Oakville, Ontario
"Downtown Oakville Freestanding Commercial Space - Retail/Medical/Office Use - 4 Parking Spaces" "Ideal for a growing practice or business looking to establish a visible presence in one of Halton's most affluent, high-traffic communities. Excellent exposure for signage and walk-in clientele. Immediate possession available - move-in ready." Freestanding boutique commercial building in the heart of Old Oakville! Fully renovated space with excellent street visibility, charming interior, and a functional layout. Zoned CBD (Central Business District) - one of Oakville's most permissive commercial zones, supporting retail, medical/health practices, professional offices, financial institutions, restaurants, service commercial, and more. 4 on-site parking spaces, a rare downtown feature. Steps to Lakeshore Rd, boutique shops, cafés & restaurants. Close to Oakville Harbour, Tannery Park, GO Station, and QEW/403 access. Gross rent, tenant pays utilities. Deposit: first & last + HST. Credit application required with offer. Buyer/tenant to confirm zoning & permitted use with Town of Oakville. Zoning is CBD under Town of Oakville Zoning By-law 2014-014. Prospective tenants are responsible for confirming their specific intended use complies with all applicable zoning provisions and any use-specific requirements (e.g., parking, floor area limits) directly with the Town of Oakville. (id:50787)
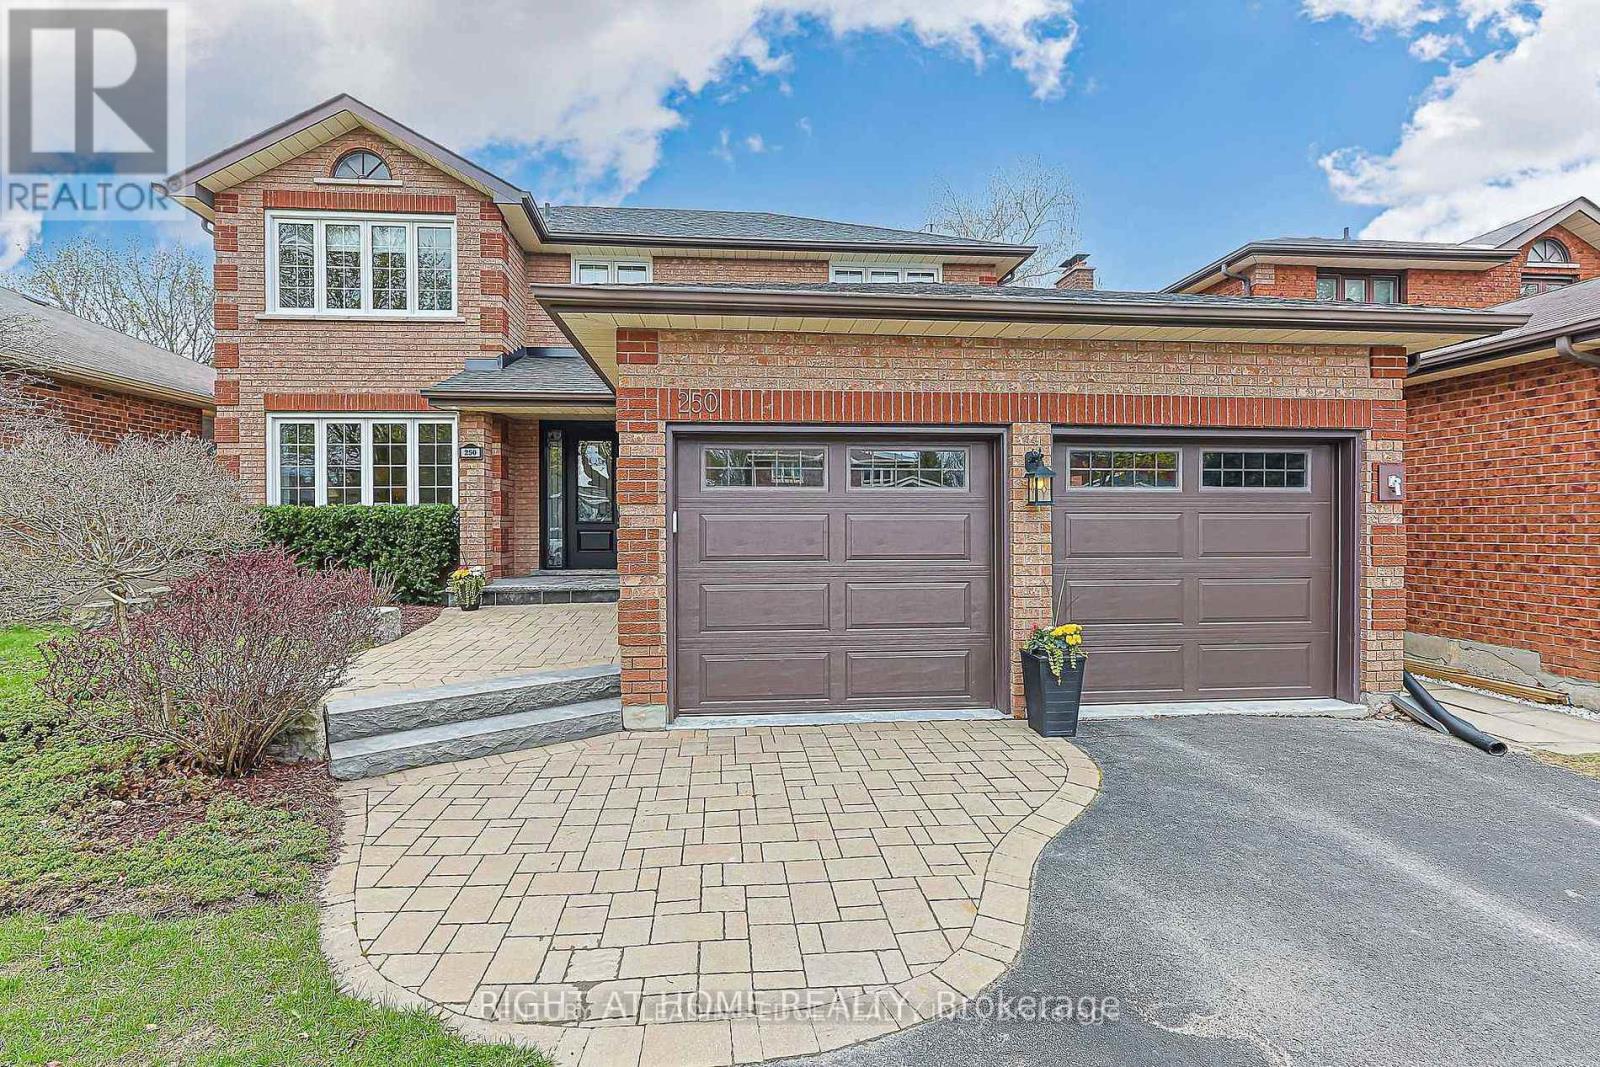
250 Hemlock Drive
Whitchurch-Stouffville, Ontario
Spacious and well-appointed 2-bedroom basement apartment featuring a separate entrance, 1 parking space, ensuite laundry, and dedicated storage. The thoughtfully designed layout offers a comfortable dining room and separate family room, providing plenty of space for everyday living and entertaining. Located in a sought-after, family-friendly neighbourhood, this apartment is steps to transit, shopping, schools, parks, restaurants, and everyday amenities. A fantastic opportunity to enjoy comfort, convenience, and an excellent location. (id:50787)
1212 - 10 David Eyer Road E
Richmond Hill, Ontario
Welcome to this Spectacular and Modern 2 Bed Condo Townhouse at Elgin Mills. 1268 Sq Ft of Living Space + huge outdoor Terrace space to be enjoyed! Clean and tasteful modern finishes throughout. Main Level Modern Kitchen, Central island, Open-Concept Great Room w/ Powder room. Upper with Two Bedrooms, Two Full Bathrooms! Vinyl plank floors throughout. Smooth Ceiling throughout. 1 Underground Parking, 1 Locker, High Speed Internet is Included in Rent! No Snow-shovelling or Lawn-mowing job! Ideal Fit for busy young couples. Amazing location with access to top ranked schools, nature trails, Golf Courses and Shopping all with easy access to hwy 404. (id:50787)
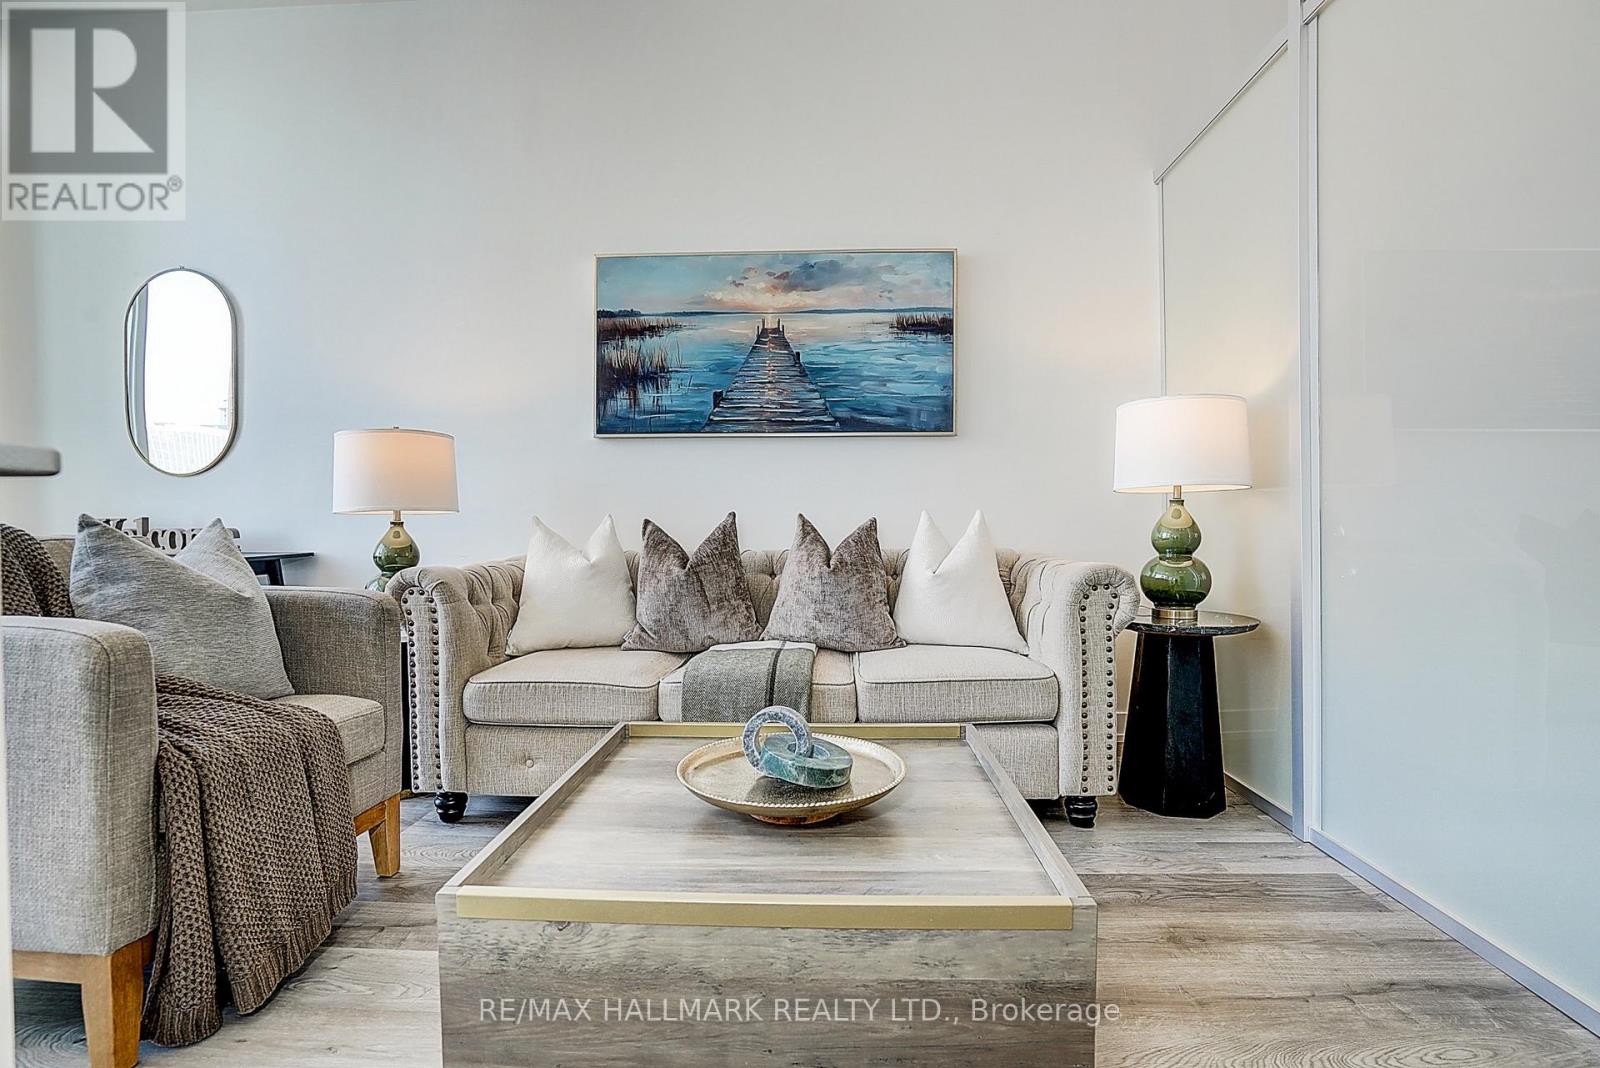
2009 - 426 University Avenue
Toronto, Ontario
Situated directly on ceremonial University Avenue at the prestigious Residences at RCMI, this LEED-certified 538 sq. ft. one-bedroom suite delivers unmatched urban connectivity with the St. Patrick subway and Dundas streetcar at your doorstep.Featuring a bright, open-concept layout with soaring 9-foot ceilings and expansive floor-to-ceiling windows, the residence was thoughtfully updated with fresh paint and brand-new flooring. Designed for a smart, low-maintenance downtown lifestyle, the home includes a highly coveted private storage locker.Building amenities feature a 24-hour concierge and a fully equipped gym. Located mere steps from Hospital Row, U of T, TMU, OCAD University, the Financial District, and the Eaton Centre, this is the ultimate address for vibrant city living. (id:50787)
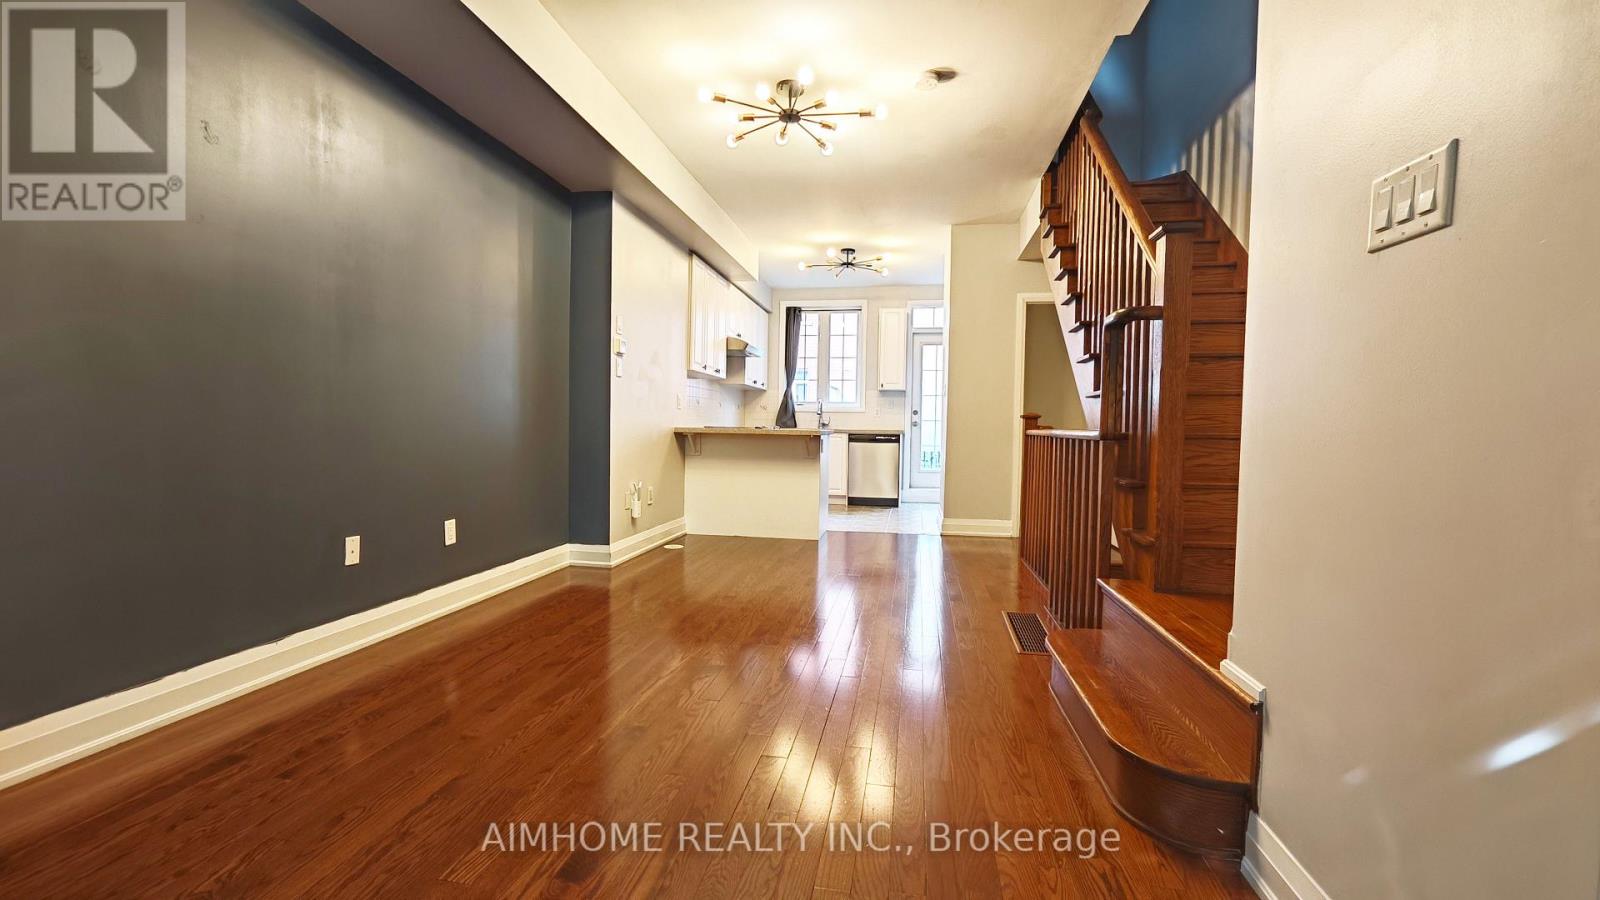
40 Raffeix Lane
Toronto, Ontario
Beautiful 4-bedroom plus den townhouse in a prime downtown east location, just steps to the Distillery District, Regent Park Aquatic Centre, Riverdale Farm, Broadview Hotel, Riverside and Chinatown East. Bright open-concept living/dining with hardwood floors and a modern kitchen featuring granite counters, stainless steel appliances and walk-out balcony. Two bedrooms on both the 2nd and 3rd floors, including an east-facing primary with balcony, plus convenient 2nd-floor laundry, finished walk-out lower-level den and attached garage with parking. Move-in-ready home close to parks, transit and shops - ideal for professional households or families seeking space and comfort in the city. (id:50787)
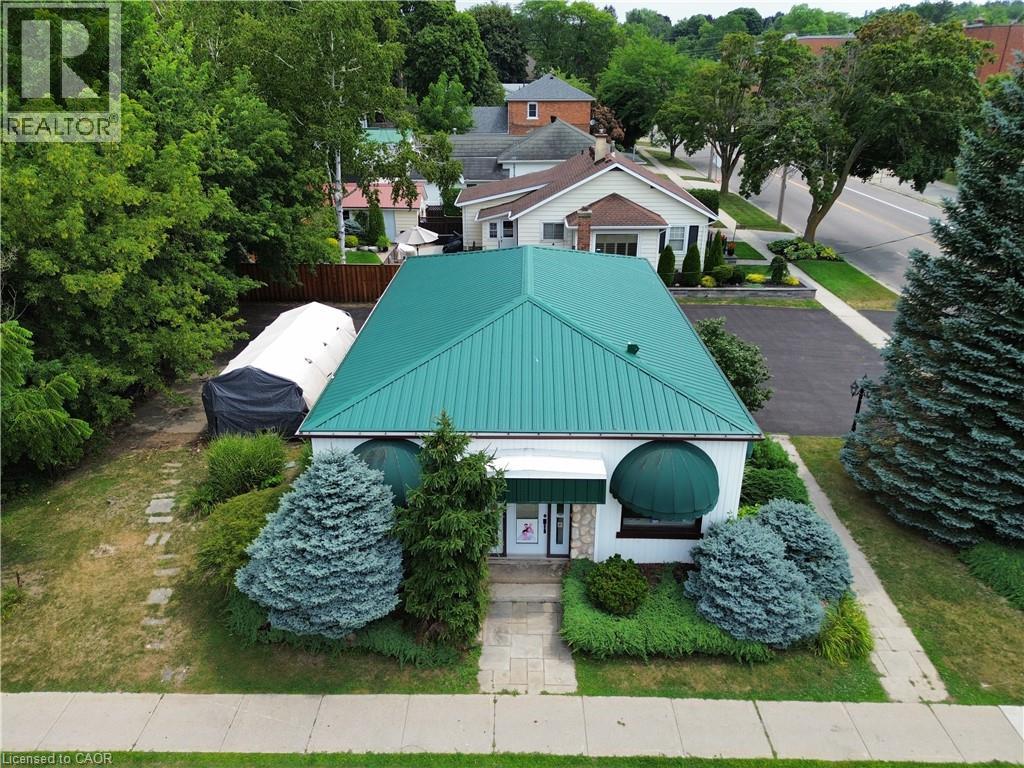
205 Norfolk Street N
Simcoe, Ontario
HIGH-VISIBILITY MAIN STREET COMMERCIAL SPACE FOR LEASE! Put your business in the spotlight with this exceptional 1,200+ sq. ft. commercial space offering excellent main street exposure, easy access, strong traffic, and ample on-site parking for both clients and staff. Ideally suited for a dental office, medical clinic, physiotherapy, massage therapy, naturopathic clinic, wellness centre, or other professional health and wellness practice. The functional layout is ready to accommodate a wide range of professional uses and features a welcoming reception area, waiting room, four treatment rooms, full washroom, lab/work areas, and storage. The existing configuration provides an excellent opportunity to establish, relocate, or expand your practice without starting from scratch. Prime visibility + functional layout + convenient parking = an outstanding location for your business! Bring your vision and take advantage of this fantastic opportunity to establish your practice in a highly accessible and prominent location. (id:50787)