
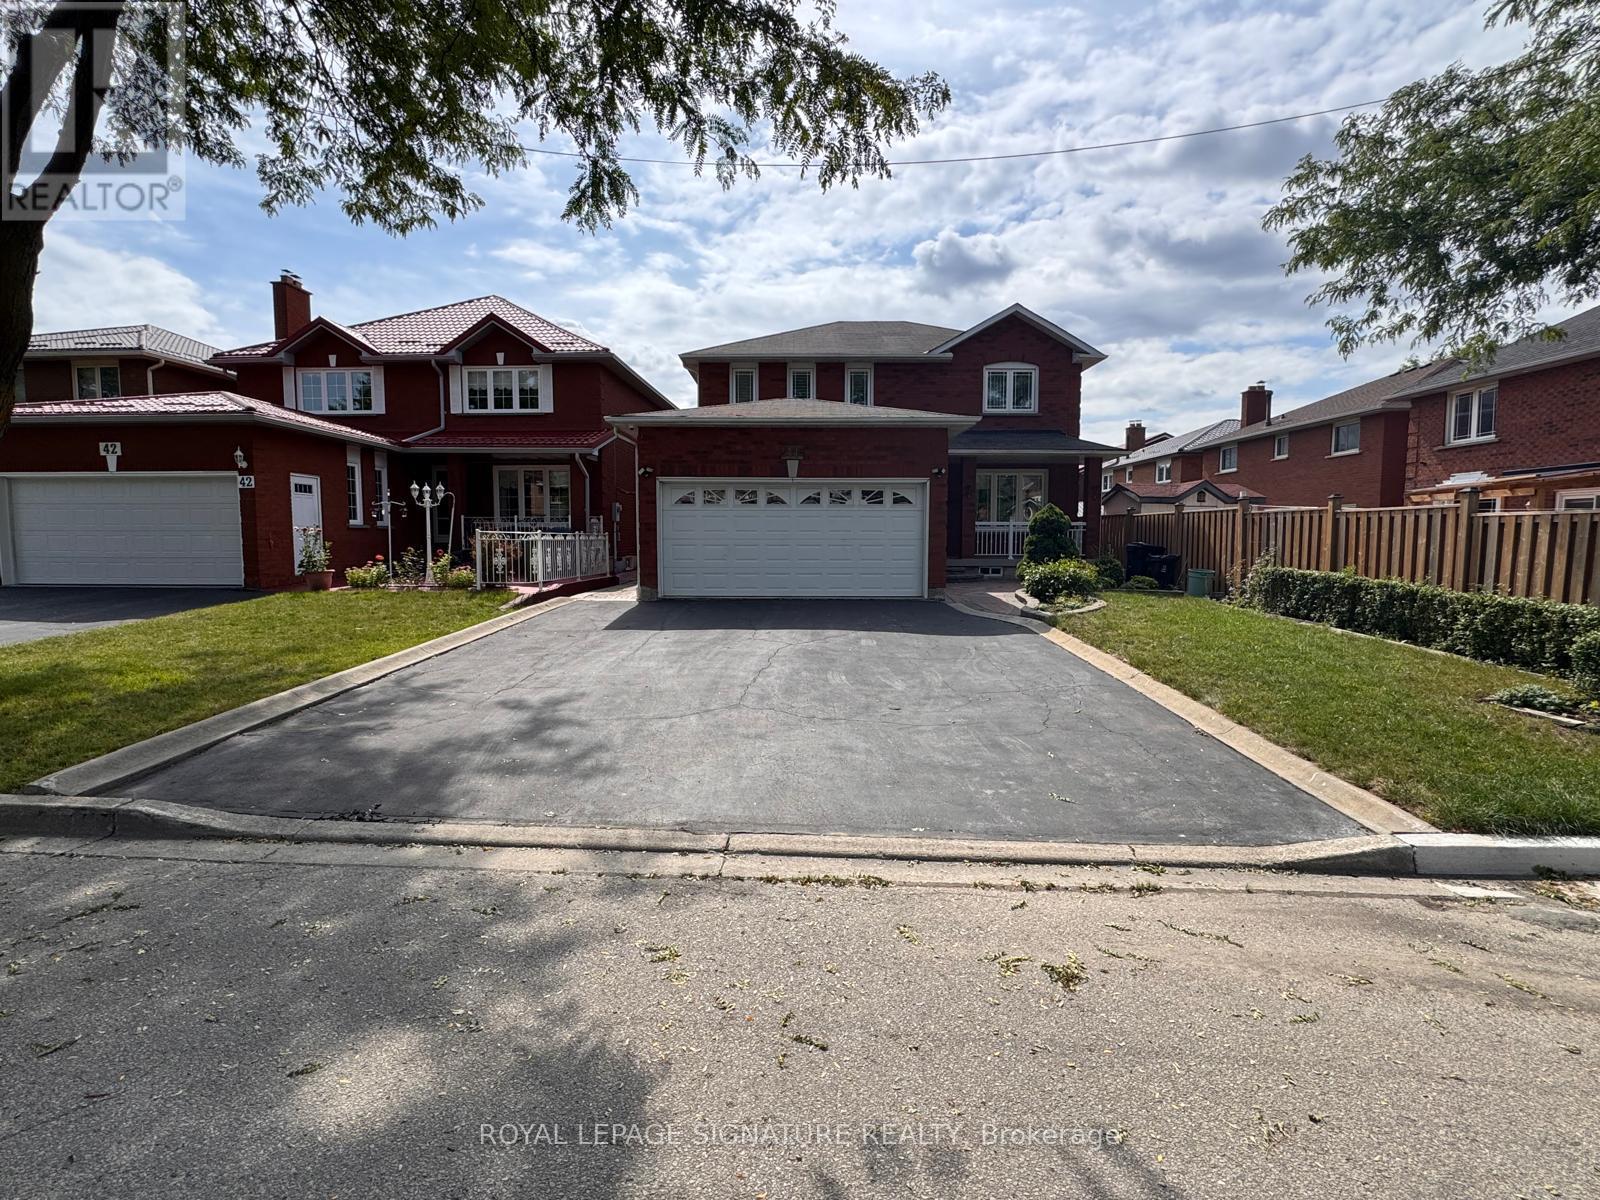
44 Bankview Circle
Toronto, Ontario
Fabulous Opportunity in the Desirable Humberwood / West Humber-Clareville Enclave! Welcome to 44 Bankview Circle, an expansive detached home offering unmatched space, comfort, and everyday convenience. Relax on the charming, covered front porch before stepping inside to a functional layout featuring separate, formal living, dining, and family rooms-complete with a cozy log-burning wood fireplace (as is)-providing generous living space for growing families. The main level offers a convenient powder room and a dedicated laundry room that doubles as a practical mudroom with direct inside entry from the garage. Upstairs features 4 large, sunlit bedrooms and 2 full bathrooms, including a generous primary retreat. Step out back to enjoy a low-maintenance, fully fenced backyard finished with stamped concrete, perfect for quiet relaxation or outdoor gatherings. Rare parking capacity includes a double-car garage and a wide private driveway with **no sidewalk**, easily accommodating up to 8 vehicles in total. Enjoy lower monthly utility costs with an **owned, brand-new tankless water heater (installed in 2025)**-saving tenants from costly monthly rental fees. Situated in a prime, family-friendly location just steps to TTC bus routes, Finch West LRT, Humber College, Humber Arboretum, Woodbine Mall, Etobicoke General Hospital, top-rated schools, parks, library, and swift access to Highways 427, 407, 27, and Pearson Airport. Move-in ready and immaculately maintained. Pictures are virtually decluttered. (id:50787)
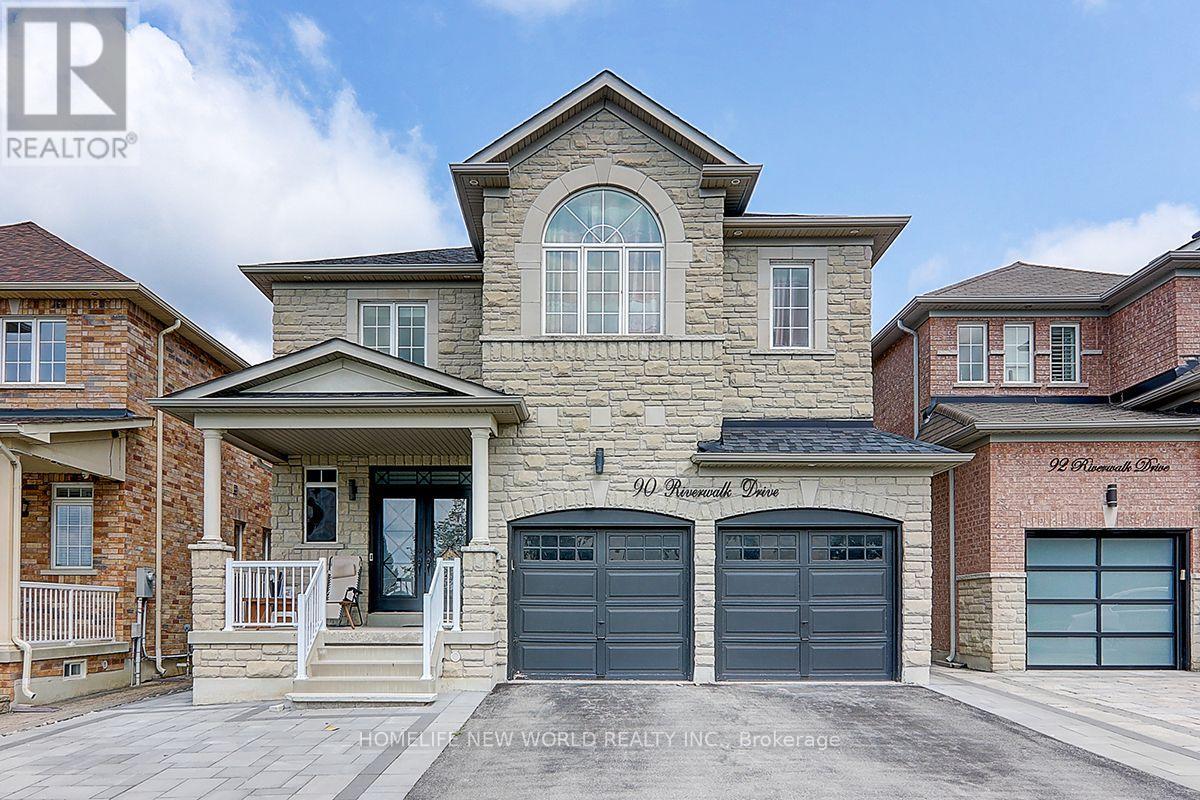
Bsmt 2 - 90 Riverwalk Drive
Markham, Ontario
Newly Renovated Cozy Basement In the Box Grove Community, Stone Front, Separate Entrance, Eat-In Kitchen, Good Size Bedroom, Modern Laminate Flooring Throughout, Led Pot Lights, 3PC Washroom With Modern Glass Shower. Across The Riverwalk Park And 3 Minute Walk To David Suzuki Public School, Close to HWY407, Hospital, Shopping, Supermarkets, Library, Community Centre... (id:50787)
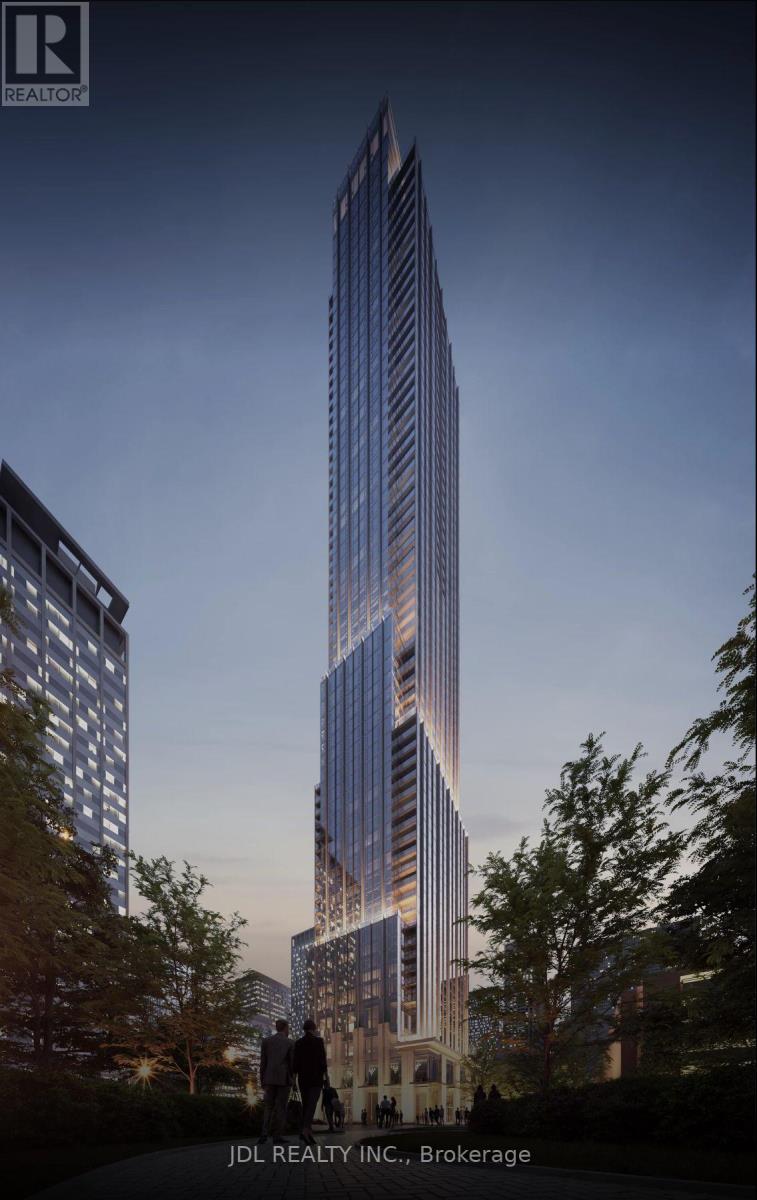
1110 - 11 Yorkville Avenue
Toronto, Ontario
Prestigious Yorkville living at 11 Yorkville Ave. This stunning corner residence offers 3 bedrooms plus a den, 2 luxurious bathrooms, and breathtaking southeast views. Floor-to-ceiling windows fill the space with natural light, complementing the elegant open-concept design and premium finishes throughout. Gourmet kitchen featuring integrated Miele appliances, wine fridge, and an oversized island perfect for entertaining. Spacious primary retreat with dual closets and a spa-inspired ensuite. Steps to Toronto's finest boutiques, acclaimed restaurants, luxury hotels, and direct access to the Bloor-Yonge subway. Enjoy five-star amenities including an indoor/outdoor infinity pool, state-of-the-art fitness centre, wellness spa, wine dining room, piano lounge, landscaped terrace, and 24-hour concierge. (id:50787)
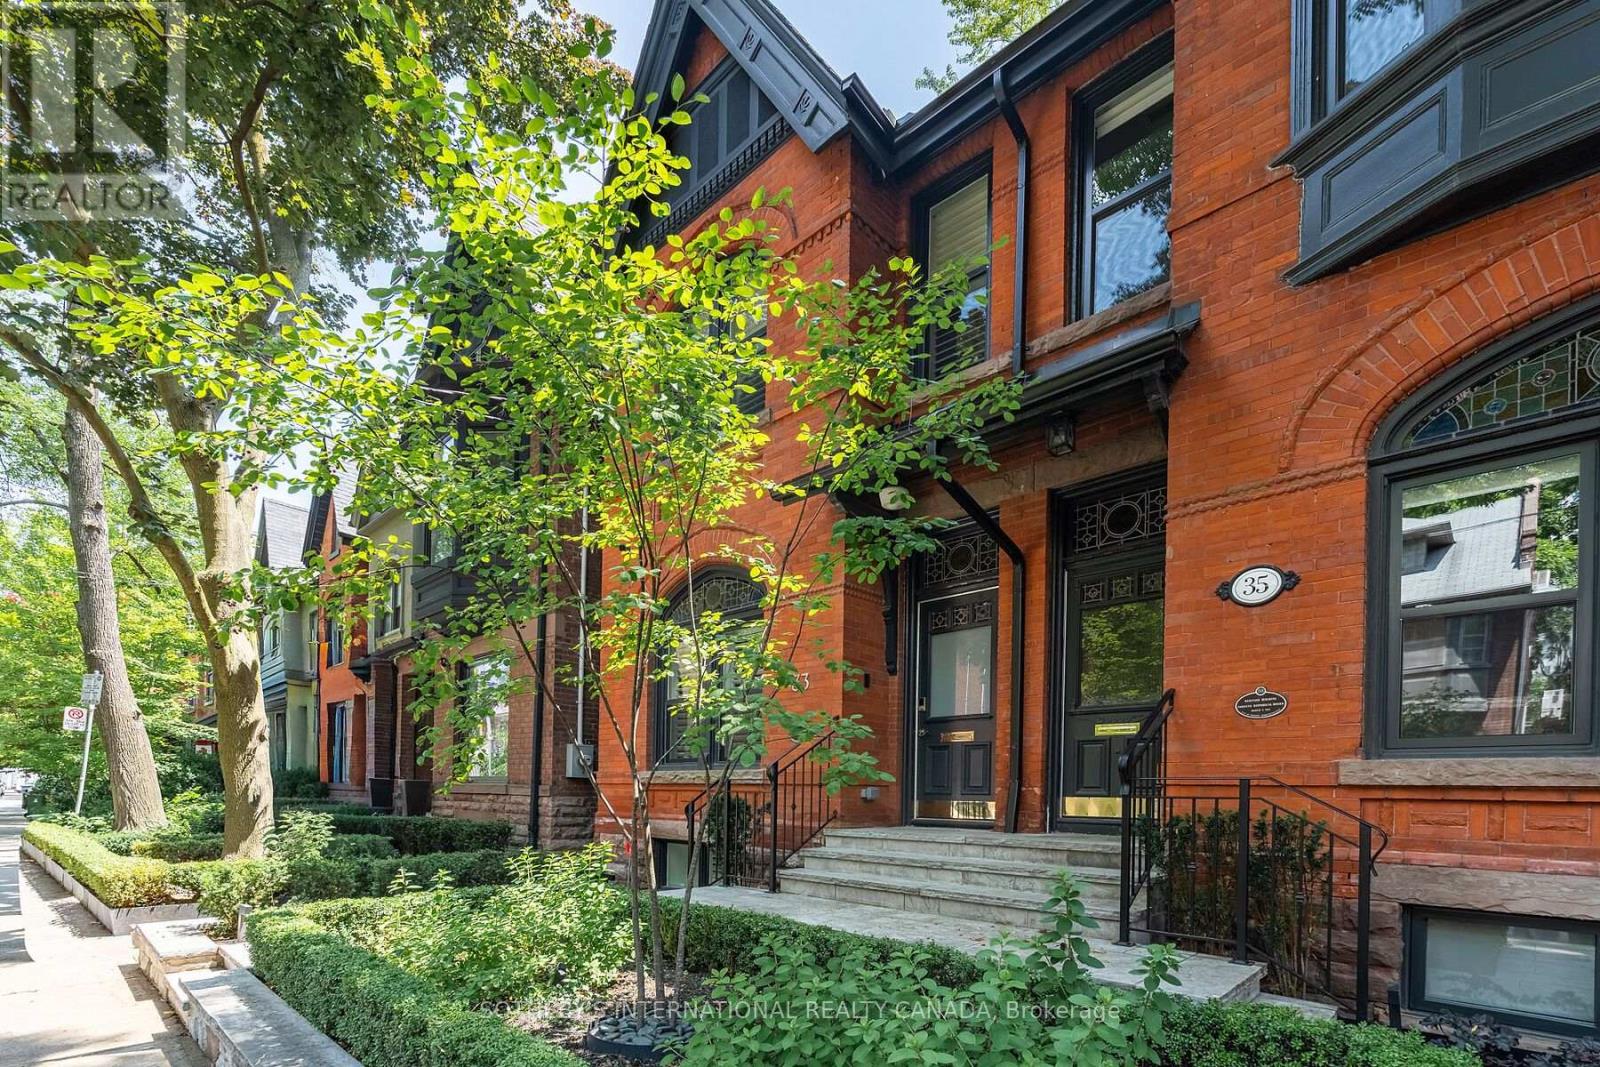
33 Tranby Avenue
Toronto, Ontario
Welcome to 33 Tranby Avenue, an exceptional fully furnished rental residence in the heart of Toronto's Annex. A true Walker's Paradise this beautifully renovated home is just steps from Yorkville's renowned shops, restaurants and cafes, the Univerisity of Toronto, Hospital Row, and two subway lines. Offering 3 bedrooms and 4.5 bathrooms, the home has been thoughfully designed for the way professionals and families live today. A complete renovation by GES Contracting, with interiors by Wise Nadel, combines sophisticated design with a warm, comfortable feel. The residence is offered fully furnished with top-of-the-line furnishings and carefully curated pieces throughout, allowing for a truly turnkey living experience. Highlights include a fully renovated chef's kitchen, spa inspired bathrooms, and integrated Sonos sound with built-in speakers throughout. The reimagined garden, designed by AHS Landscaping creates a private outdoor santuary rarely found in the downtown core. Enjoy a gourmet outdoor kithen, alfresco dining area and firepit lounge, with professional irrigation and architectural outdoor lighting extending the living space into the surrounding trees. With exceptional walkability, elevated finishes, designer furnishings and outstanding indoor-outdoor living. 33 Tranby Avenue offers the rare combination of downtown convenience and the comfort of a private home. Simply bring your suite case and settle in - this is sophisticated, turnkey living at its including Two (2) underground parking. Private viewings by appointment. (id:50787)
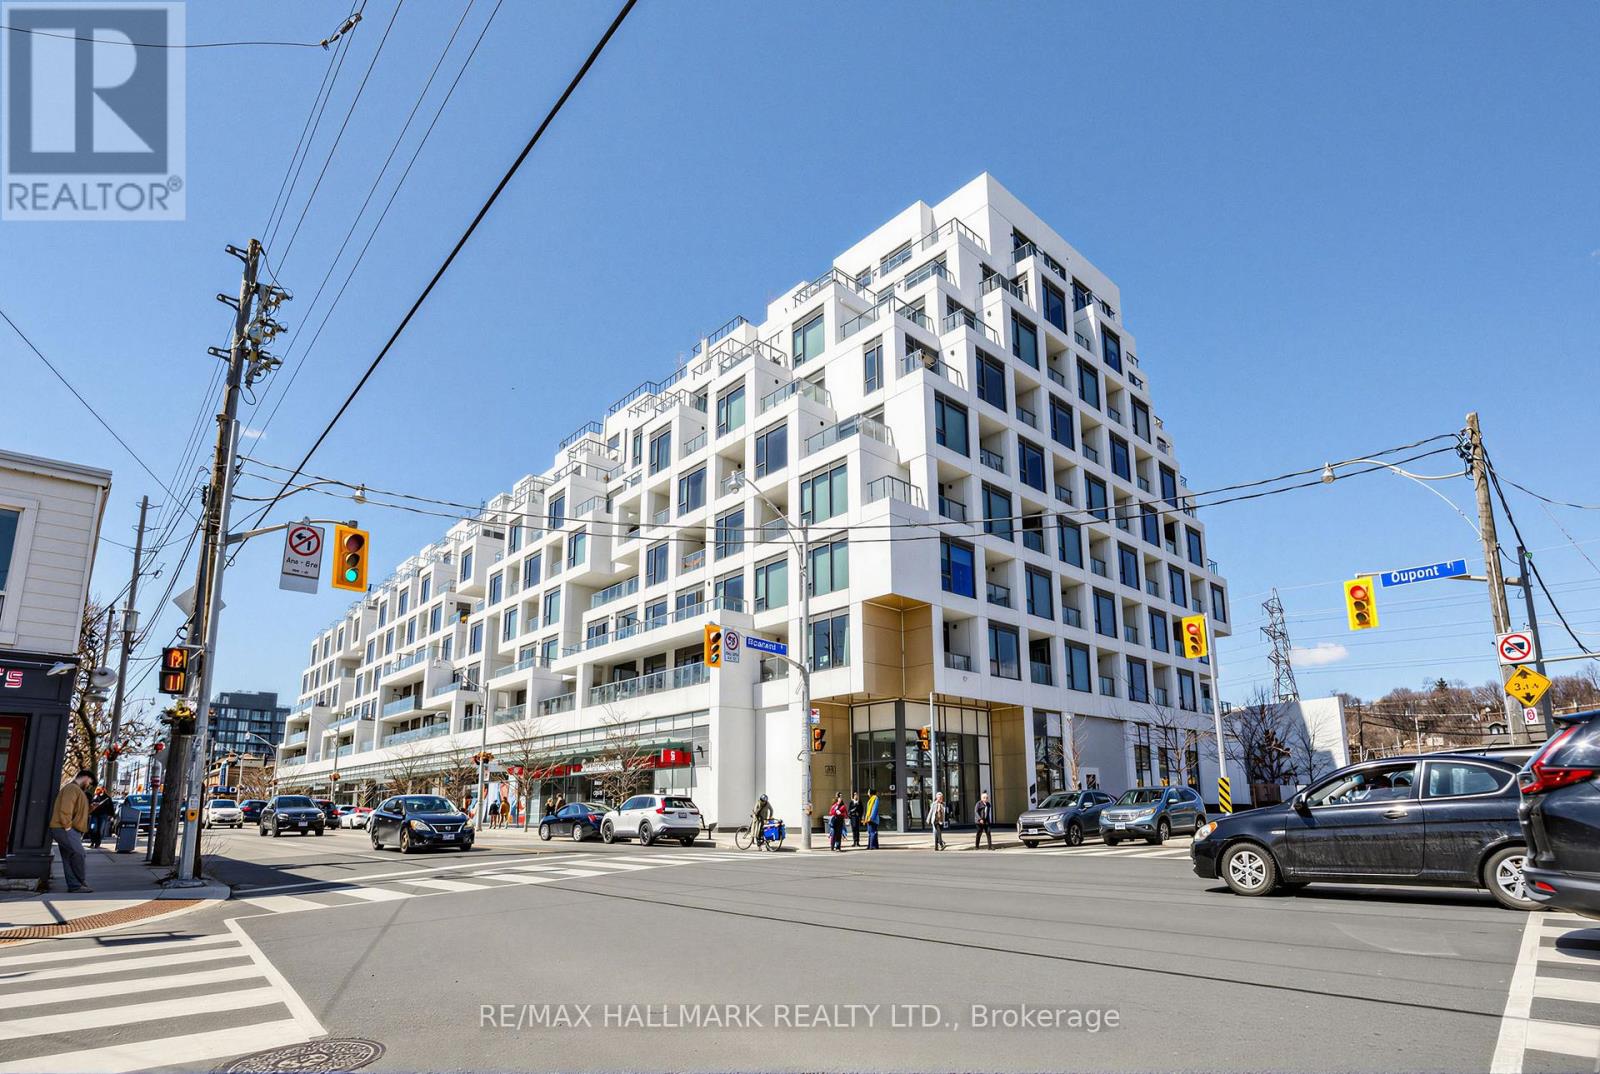
622 - 280 Howland Avenue
Toronto, Ontario
An Amazing Tridel condo in a 5 Star building! This magnificent condo is 1 BR + Den & 2 Full Baths! The condo boasts 687 sqf. open concept interior living space, with 10ft ceilings! There is no wasted space! The Primary Bedroom includes a 3 PC Ensuite with a large closet and a floor to ceiling window. The living room boasts a bright & airy setting with a walkout to spacious 39 sq ft balcony. Time to relax and enjoy the rest of your day, go to the roof top, take in the city skyline while swimming in the infinity pool! The amenities in this building are superb - Amenities include: 24 hour concierge, Roof Top Terrace with BBQ's, Roof Top Infinity Pool w/ Loungers, Party Room, Dining Room, Gym, Yoga Room, Guest Suites, Bike Storage. Package Storage System. Keyless Smart Locks With Valet Smart Home Technology. Your internet is included in the maintenance fees. Walking distance to Summerhill Market, Fiesta Farms & Farm Boy. The area boasts Fabulous Coffee Shops & Restaurants. Steps to TTC including Dupont & Bathurst Stations, Casa Loma, George Brown College, U of T & Destination Parks. Walk Score 93, Transit Score 95. Do not miss out on this condo! (id:50787)
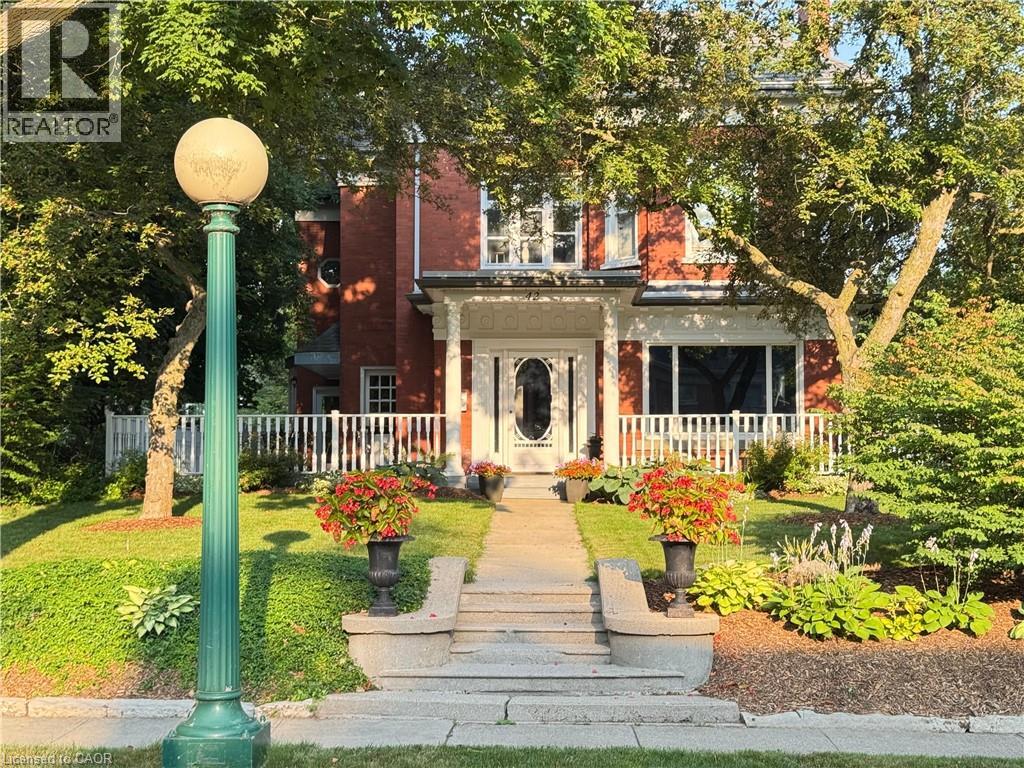
42 Lansdowne Road N
Cambridge, Ontario
Set on one of Dickson Hill’s most sought-after tree-lined streets, this distinguished red-brick Century home blends timeless elegance with thoughtful updates. Inside, the main floor offers inviting spaces for everyday living and entertaining: a bright living room with wood-burning fireplace and custom built-ins, a formal dining room with rich millwork and a chef-friendly kitchen with quartz and granite counters, stainless appliances and a new island. French doors open to a sun-filled family room with heated floors and a cozy fireplace, while a peaceful 3-season sunroom, handy mudroom and powder room add charm and practicality. On the second floor, the primary suite feels like a private retreat with a dressing room, fireplace and spa-inspired ensuite complete with walk-in shower and soaker tub. Two additional bedrooms share an updated 5-piece family bath. The finished third floor offers two more bedrooms and a flexible bonus room ideal for work or play. The basement includes a warm recreation room with fireplace, an extra bedroom, 4-piece bath, fully finished laundry area and ample storage. Outside, the inviting porch, outdoor dining area, and dedicated outdoor living space create perfect settings for al fresco enjoyment overlooking a globe-lit street. Parking is easy with a detached two-car garage and space for four more vehicles. Along with many upgrades throughout, a brand-new 50-year GAF Timberline HDZ roof (2026) on both the house and garage, plus a newly replaced third-floor skylight, ensures long-term peace of mind. Steps to Victoria Park, schools, shops and restaurants in downtown Cambridge, the Gaslight District and the Grand River. This exceptional property invites you to experience a lifestyle of comfort and elegance — schedule your private viewing today. (id:50787)
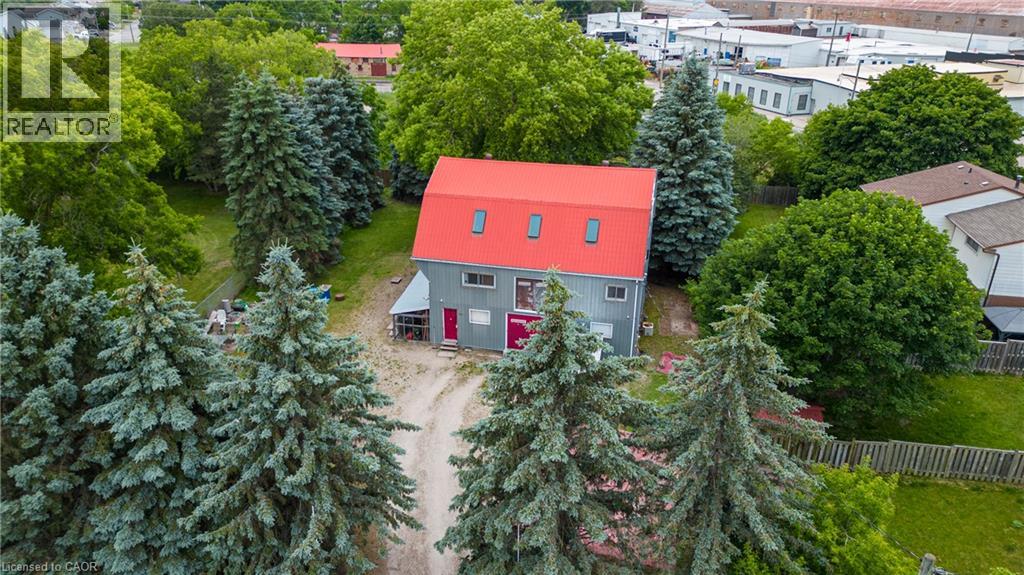
290 Garden Street
Cambridge, Ontario
Rare Redevelopment Opportunity in Preston, Cambridge. This unique offering features two lots within a registered plan of subdivision, totaling 0.38 acres of deep, flat, and highly usable land. While currently zoned M2 Industrial, the property's configuration and location on a quiet dead-end street provide a significant foundation for future redevelopment potential. The existing 4,000 sq. ft. three-level building includes a spacious third-floor loft with high ceilings, making it ideal for immediate industrial or office use while awaiting long-term appreciation. The M2 zoning permits a wide range of uses, including general industrial operations, professional offices, factory sales outlets, and daycare facilities. The property is fully fenced and designed for functionality with ground-level double swing-open doors for easy loading and unloading. Interior amenities include forced-air gas heating, a roughed-in kitchenette, and two bathrooms. Situated adjacent to Otto Klotz Park and across from a neighborhood playground, the site offers excellent privacy and a prime location. Secure your footprint in a growing area with significant dual-lot advantages. Contact your REALTOR® to arrange a viewing. (id:50787)
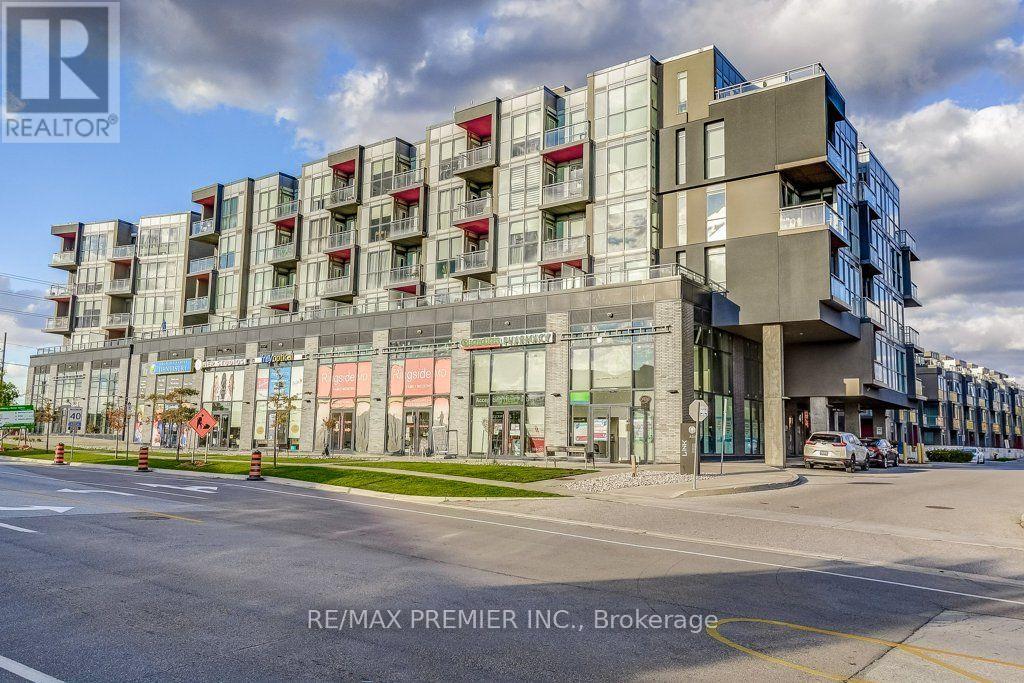
B601 - 5240 Dundas Street
Burlington, Ontario
Welcome to the sought after LINK Condos & this bright & quiet top-floor corner penthouse in Burlington's Orchard neighbourhood! This 2 bedroom, 2 washroom suite sits on the 6th level with southeast and westerly exposure, filling the open-concept living, kitchen, and dining space with natural light all day long.Carpet-free throughout with laminate flooring and 9-foot ceilings, the unit feels bright and spacious from the moment you walk in. The kitchen is finished with quartz countertops, stainless steel appliances, and complementary modern finishes. Step out to your private balcony for morning coffee or evening unwinding, with clear, panoramic views.The primary bedroom offers a private 4-piece ensuite, while the second bedroom provides flexible space for a guest room, office, or growing family. One underground parking spot and a locker are included.Residents enjoy an impressive amenity package: a fully equipped gym, jacuzzi/spa, steam room, dry sauna, party room, billiards room, and a rooftop garden with BBQ area - everything you need for relaxation, recreation, and a true sense of community .Location is unbeatable - just five minutes to the new Oakville hospital, and walking distance to schools, grocery stores, shopping, restaurants, parks, and trails, with public transit right at your doorstep. Highway 407, golf courses, and Bronte Provincial Park are all just minutes away. Pets welcome with restrictions. This incredible unit is awaiting a Triple-A, responsible, and courteous tenant - ready to enjoy modern Burlington living at its finest! (id:50787)
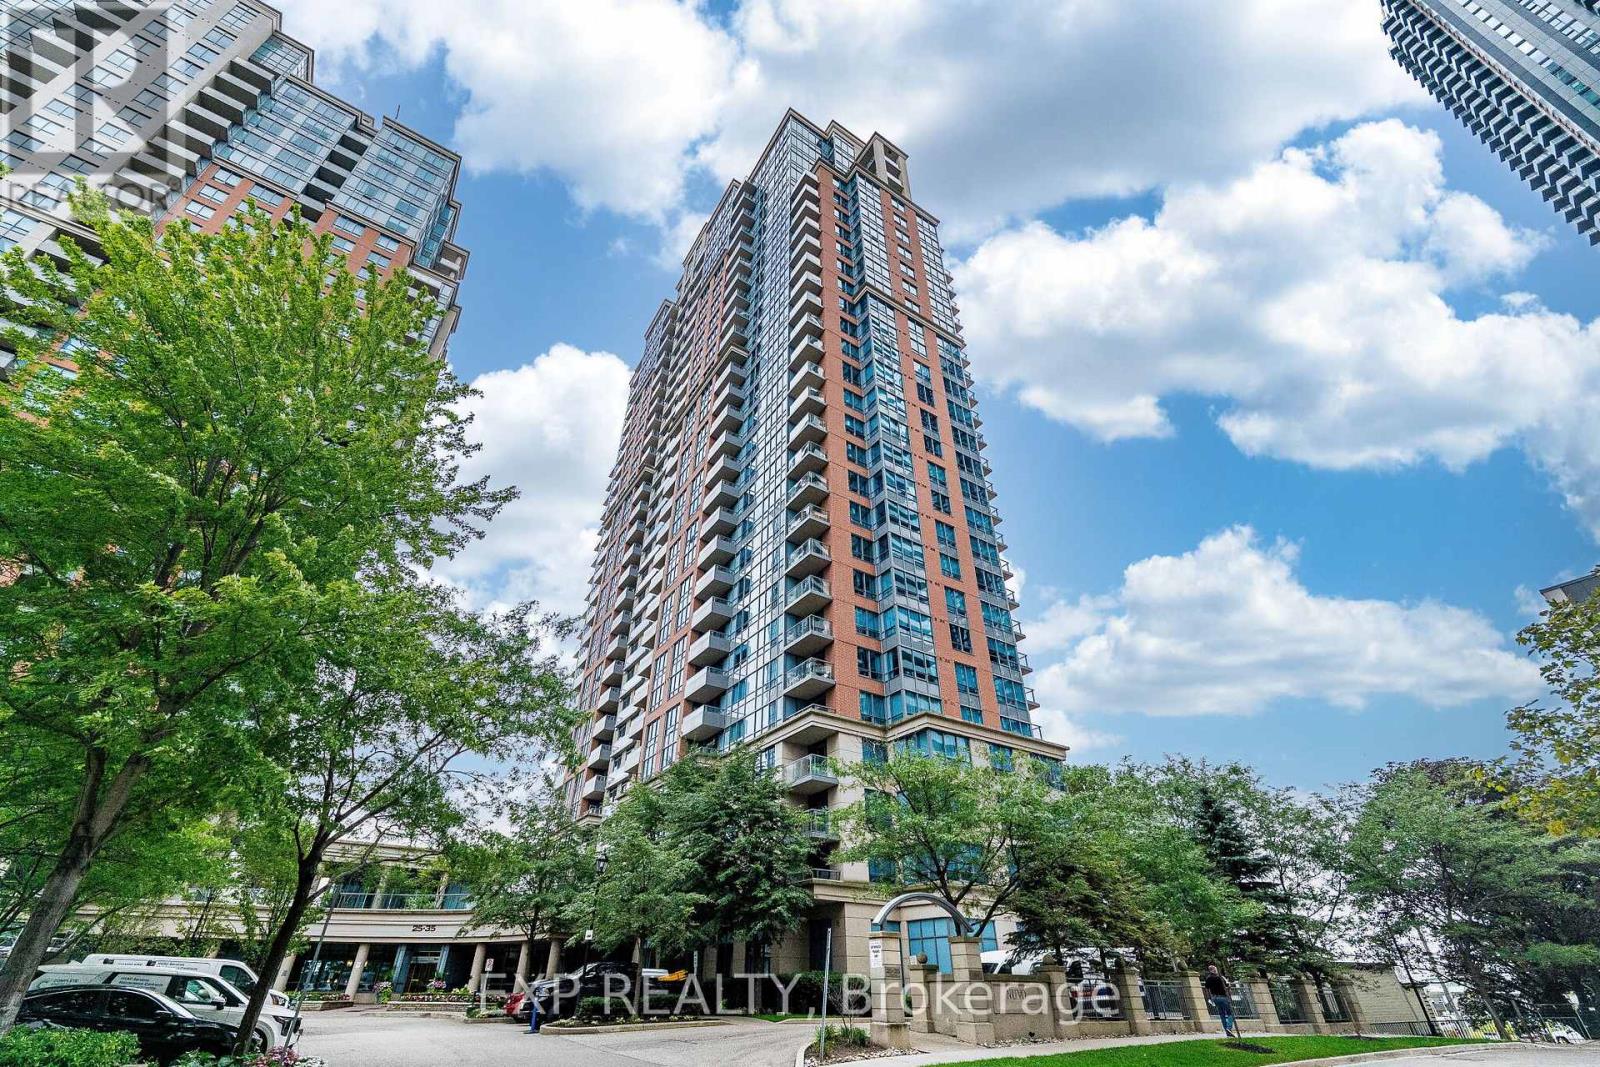
238 - 35 Viking Lane
Toronto, Ontario
Welcome to 35 Viking Lane! Your new home puts you a 5 to 7 minute walk from Kipling Station, with GO, TTC and MiWay transit all within reach. For getting around the city, the location is hard to beat.Inside is a bright 1+1 unit with roughly 760 square feet of open concept living. The kitchen, dining and living areas flow together, and the kitchen has a proper island, ample counter space and full appliances. The den sits behind French doors, working as a real home office or second bedroom. The primary bedroom has a walk-in closet, and the private balcony is a good spot to unwind.The unit includes an owned parking spot and a separate storage locker.The building offers an indoor pool and hot tub, a well equipped gym, a golf simulator, a movie room, a library and card room, and guest suites for visitors. (id:50787)
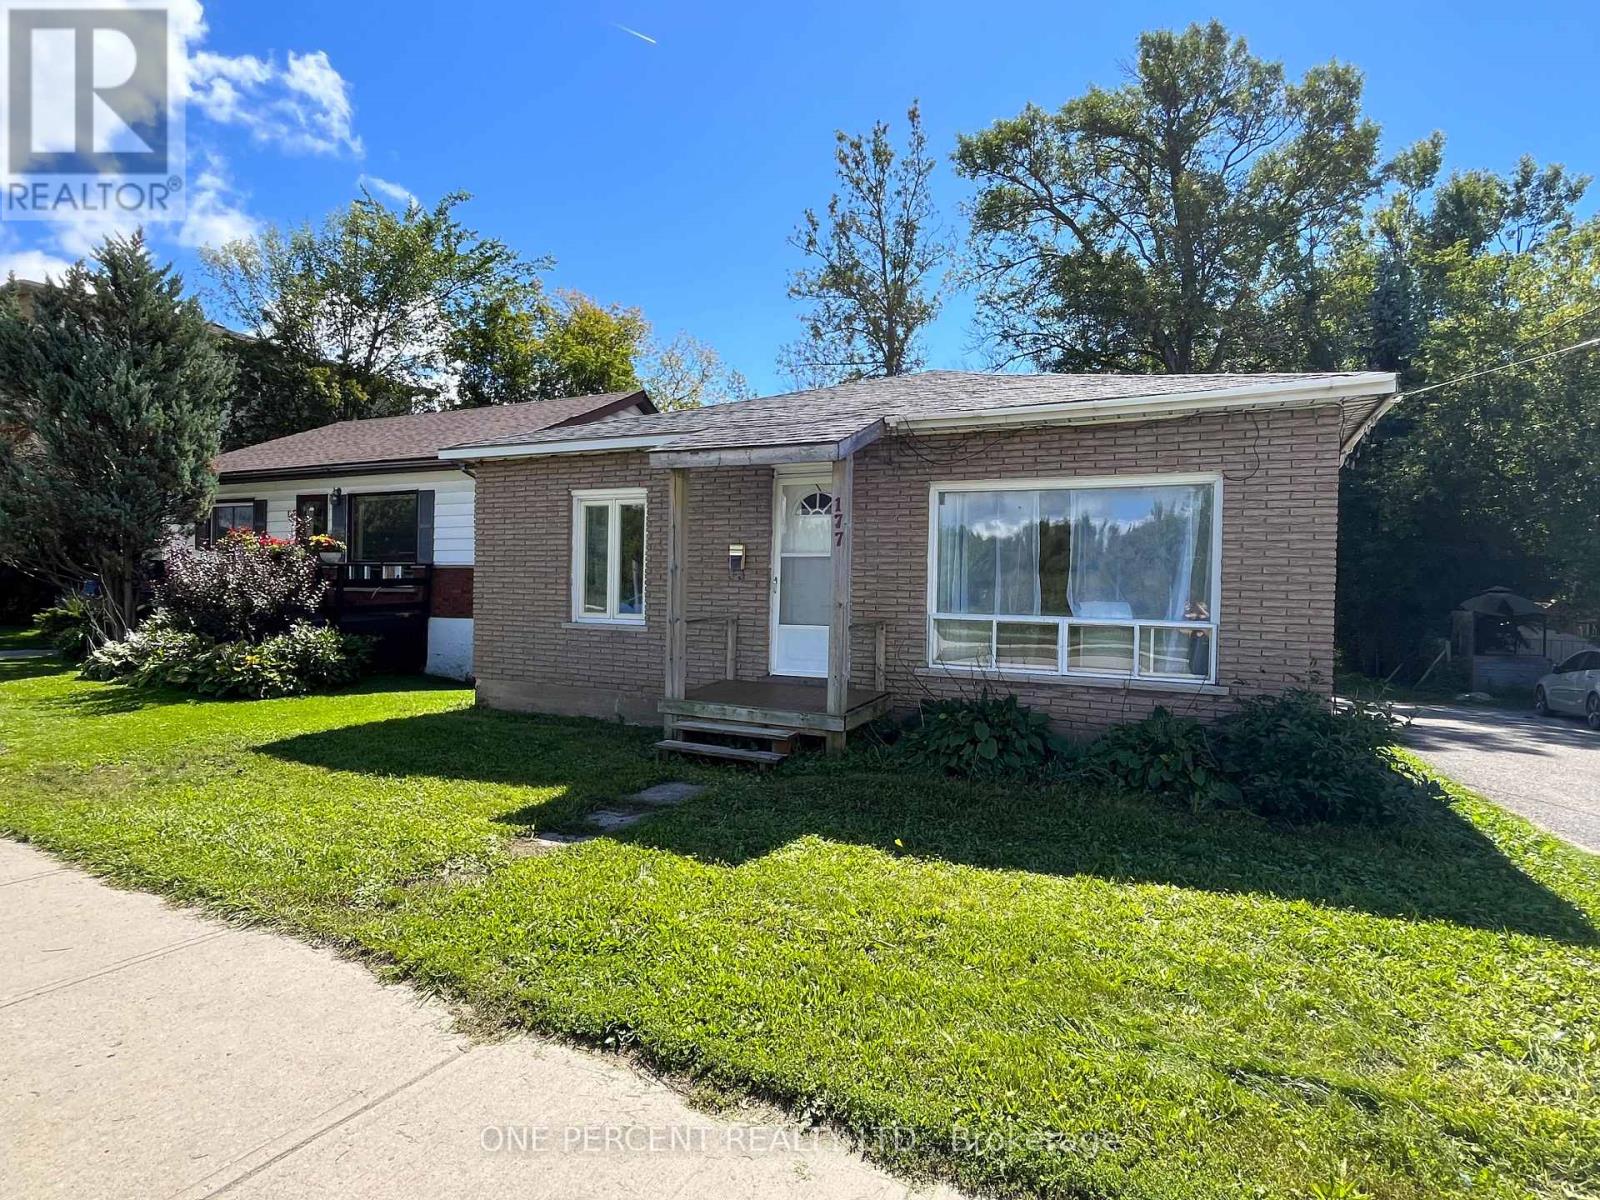
177 Atherley Road
Orillia, Ontario
DON'T JUDGE THIS BOOK BY ITS COVER - THE REAL STORY HERE MAY BE WHAT COMES NEXT! Whether you're looking for an affordable home, an income property or a site for your next development project; 177 Atherley Rd offers a combination of comfortable living today and investment potential for tomorrow. This surprisingly comfortable 3-bedroom bungalow sits on a deep 56' x 198' lot with R3-4 zoning and DEVELOPMENT POTENTIAL that has been explored with the City of Orillia, including authorization for 3-4 duplexes. **You can live in the existing home or rent it out while working with the City, planners and contractors on your future plans ** The property can be severed in half and a Semi-Detached Building can be constructed with1side of the Semi on each lot and then once severed, you're allowed up to 3 additional units on each property provided you can meet the parking and other requirements from the city. Great for generational living and income generating potential. Whether youenvision creating your personal oasis or making a sound investment. Inside is where this home pleasantly surprises! The brand-new kitchen features new cabinetry, appliances and backsplash, while the updated bathroom offers fresh, modern finishes. A new natural-gas forced-air furnace and owned hot water tank take care of two of the less glamorous - but very important - items on the homeowner checklist. The home offers approximately 1,000 sq.ft. above grade, 3 bedrooms, a comfortable living room and full unfinished basement. Outside, there's a long driveway with parking for multiple vehicles and plenty of depth to the property. Yes, Atherley is a busy road and the exterior could use some love - but this may be one of those properties where what it can become is every bit as important as what it is today. Live in it, rent it, improve it or start planning for its next chapter. A home with a future - take a closer look. You may just discover the hidden Investement gem you've been searching for! (id:50787)
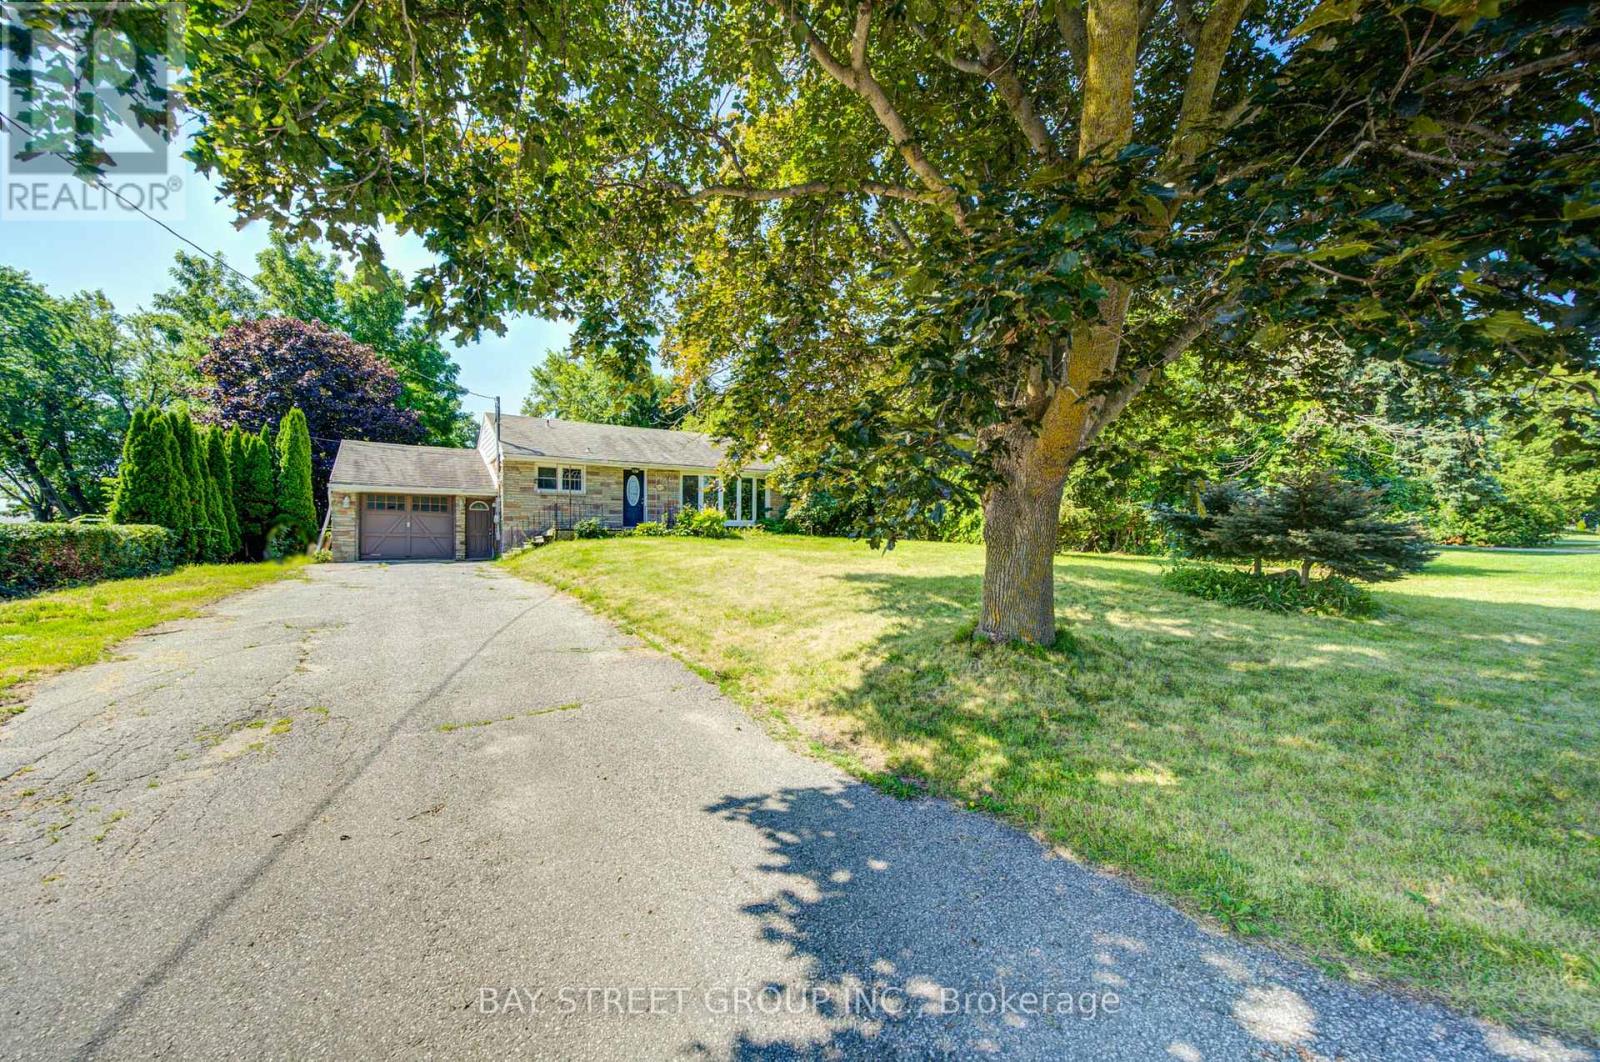
1421 Old Green Lane E
East Gwillimbury, Ontario
Well-maintained brick and stone bungalow situated on a generous 87.6 x 201.6 ft lot overlooking open fields. Features 2 bedrooms on the main floor, 1 bedrooms in the finished basement, 2 bathrooms, separate dining area with walkout to the deck, and a spacious recreation room. The finished basement offers a private entrance and additional kitchen, ideal for extended family use. Parking for up to 4 vehicles, including an attached garage. Enjoy large backyard. Conveniently located near Green Lane, Leslie Street, Highway 404, shopping, schools, and amenities. (id:50787)
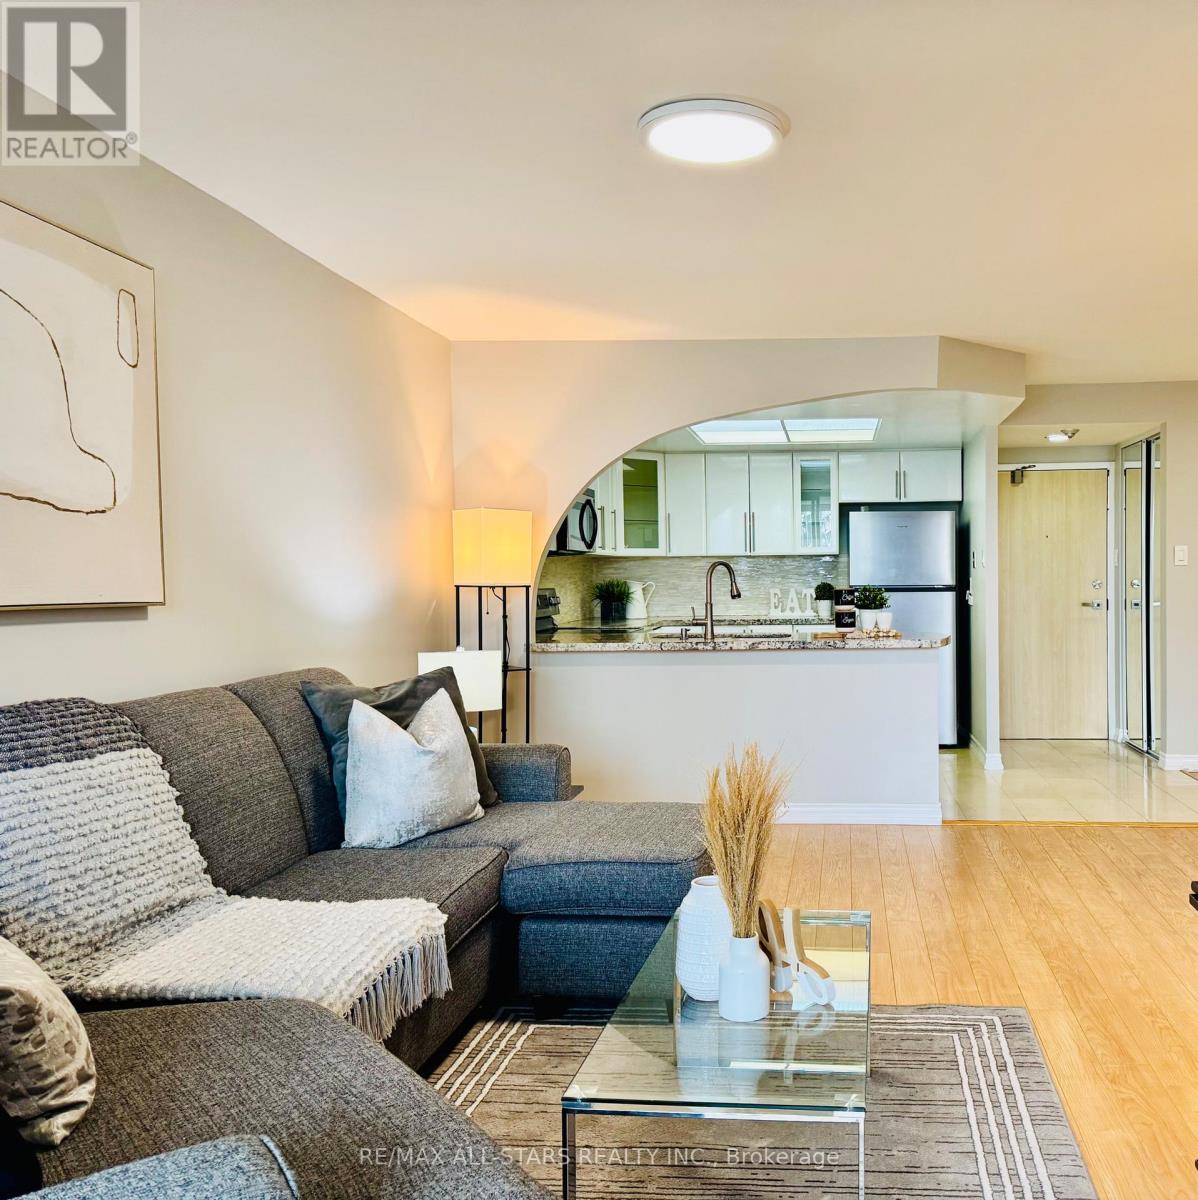
402 - 7601 Bathurst Street
Vaughan, Ontario
Welcome to this spacious 1+1 condo at 7601 Bathurst Street, offering exceptional convenience and comfort in a highly desirable location. Enjoy 24-hour gated security and unbeatable access to Promenade Shopping Mall, restaurants, and everyday amenities right across the street. Residents benefit from an impressive array of building amenities, including an exercise room, outdoor pool, whirlpool, sauna, tennis court, squash court, party room, and billiards room. This suite also includes two parking spaces, making it a rare and practical offering in a sought-after community. (id:50787)
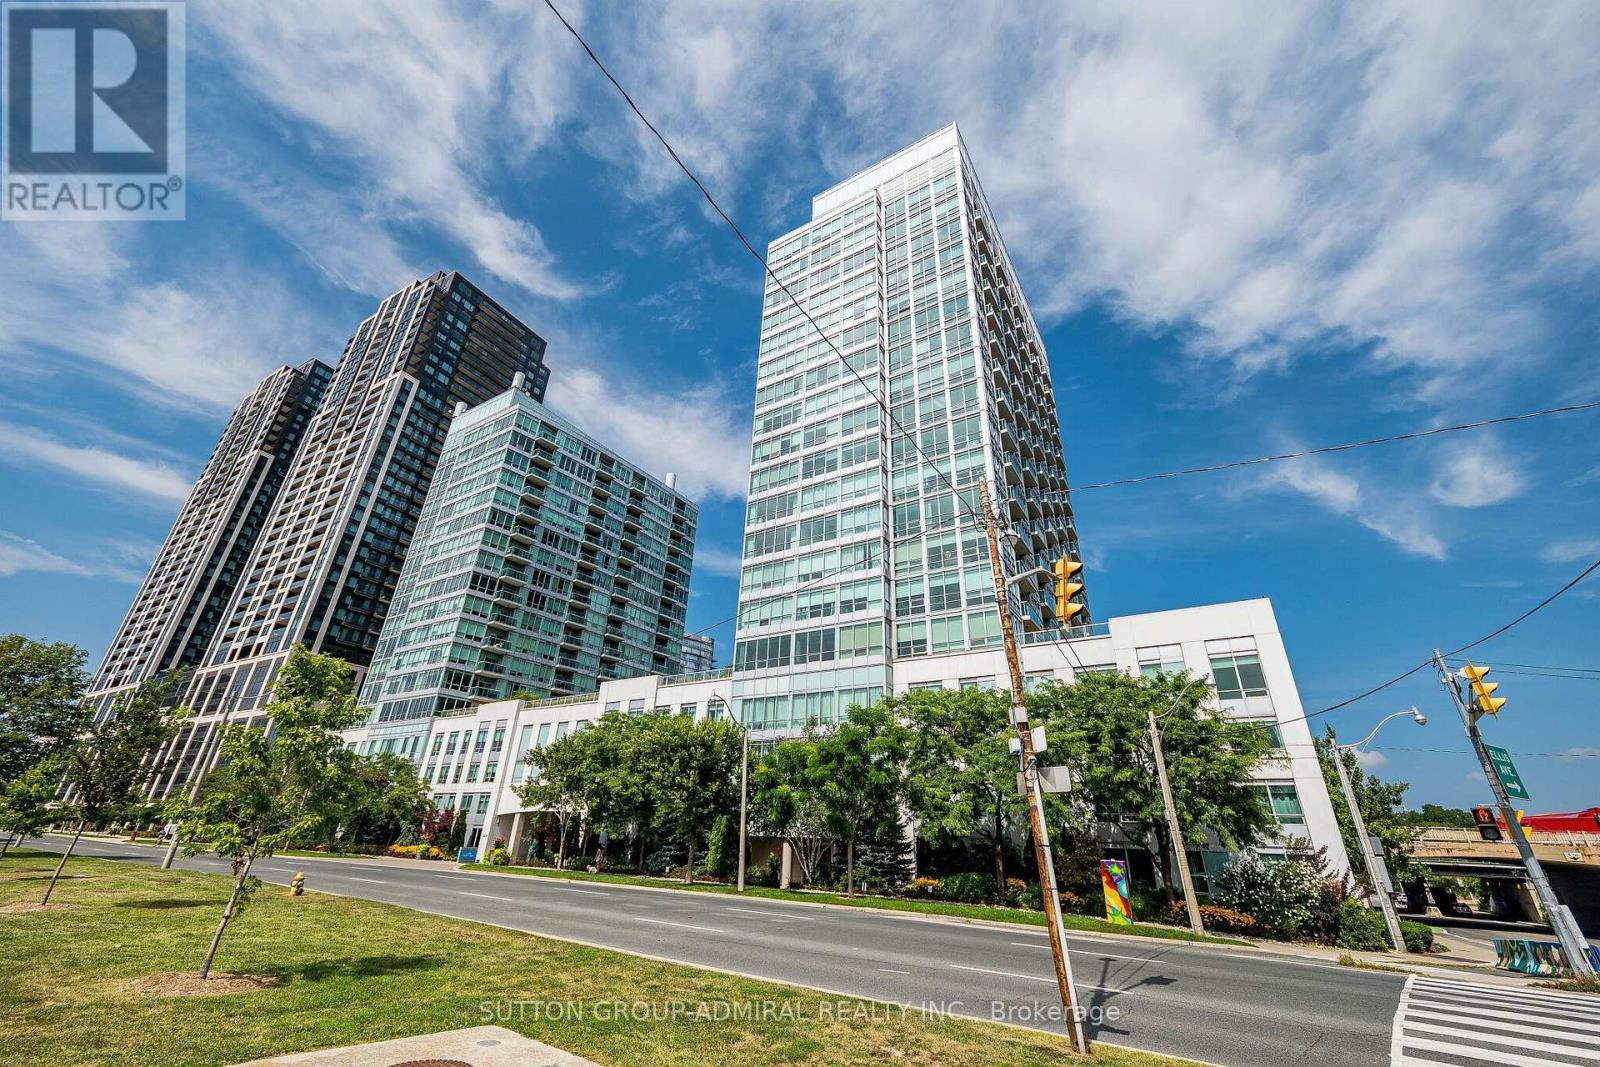
803 - 1900 Lake Shore Boulevard W
Toronto, Ontario
Enjoy Breathtaking, Unobstructed Views Of Lake Ontario From This Beautiful Southwest Corner 2-Bedroom, 2-Bathroom Suite At 1900 Lake Shore Blvd W. Featuring Brand-New Flooring And Freshly Painted Interiors, This Bright And Spacious Corner Suite Is Move-In Ready. Enjoy Spectacular Lake Views From The Living Room And An Abundance Of Natural Light Throughout. Ideally Located Between Lake Ontario And High Park, This Prime Waterfront Location Offers The Perfect Balance Of Nature And City Convenience. Just Minutes To High Park, Sunnyside Boardwalk, Roncesvalles, Bloor West Village, Billy Bishop Airport, And Downtown Toronto. Easy Access To Lake Shore Blvd And Approximately 10 Minutes To Union Station. Parking And Locker Included. A Wonderful Opportunity To Enjoy Lakefront Living In One Of Toronto's Most Desirable Waterfront Communities! (id:50787)
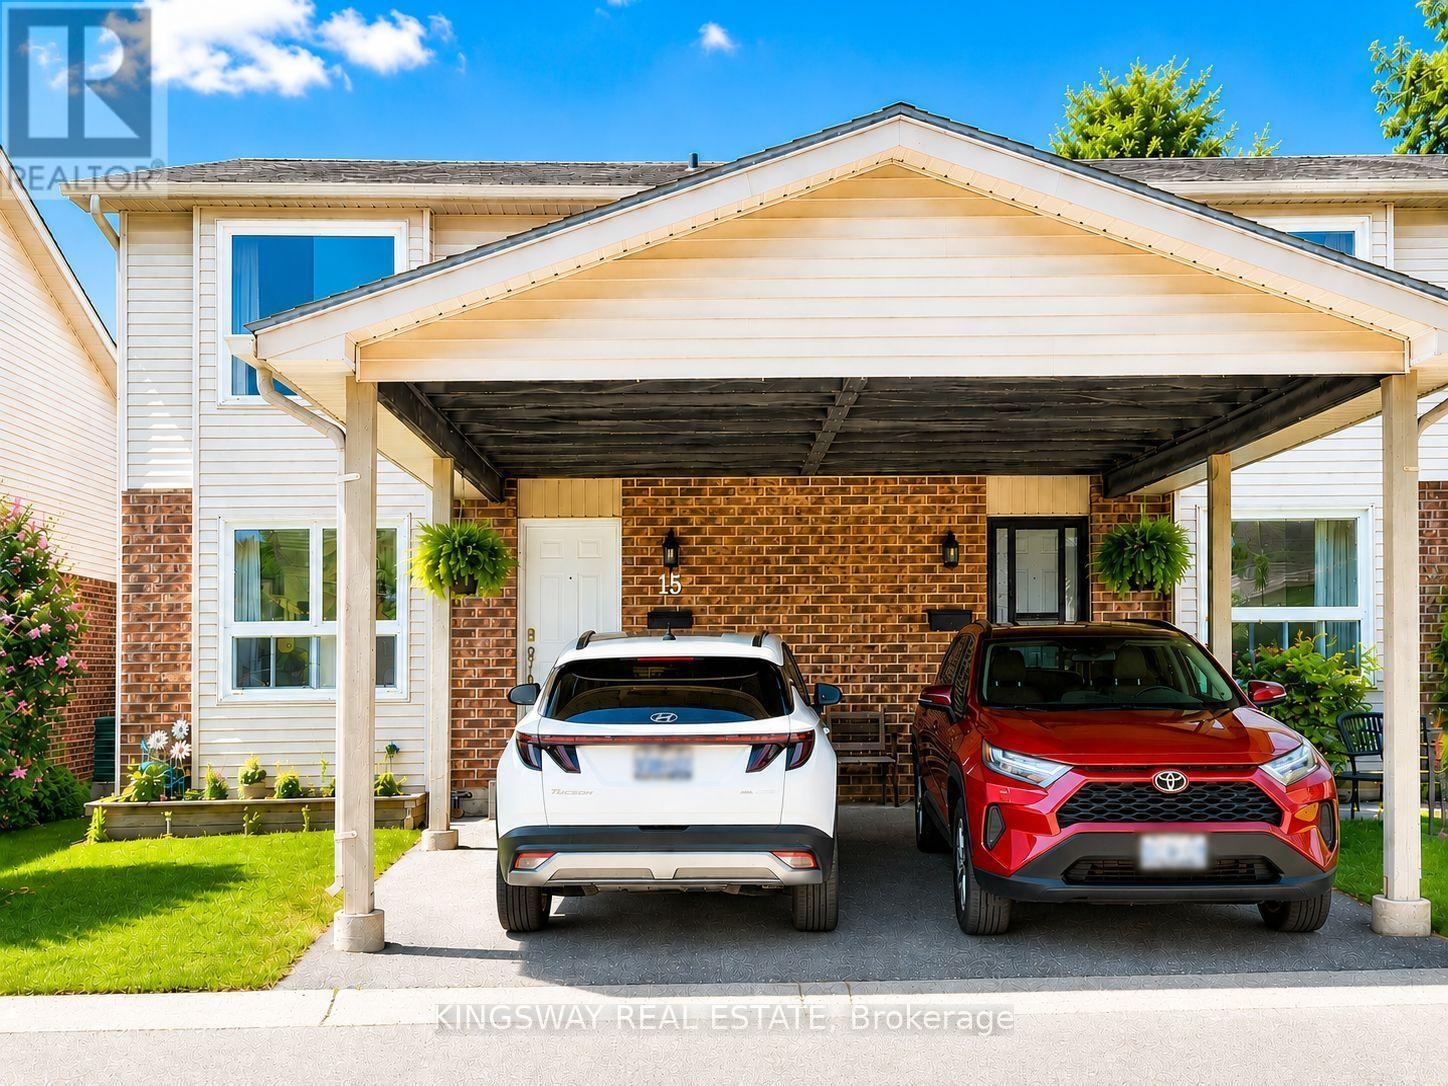
#15 - 450 Pond Mills Road
London South, Ontario
One of the largest and beautiful townhome layouts in sought-after Pond Mills! This spacious end-unit offers exceptional value with 3 bedrooms, 1.5 baths, and parking for 2 vehicles, including a covered carport. Freshly painted and featuring new flooring (2026), the bright main floor offers an inviting open-concept living and dining area, perfect for everyday living and entertaining. The oversized kitchen features warm oak cabinetry, stainless steel appliances and a generous workspace. Located in a quiet, well-maintained complex, this home is ideally situated just minutes from Highway 401, Victoria Hospital, shopping, schools, public transit, and the scenic trails of Westminster Ponds in one of South Lendon's most convenient neighbor hoods. The fully finished walkout basement adds valuable living space and flexibility. With large windows and direct access to a private, fenced patio, this bright lower level can easily serve as a family room, home office, fitness area, or guest retreat. (id:50787)
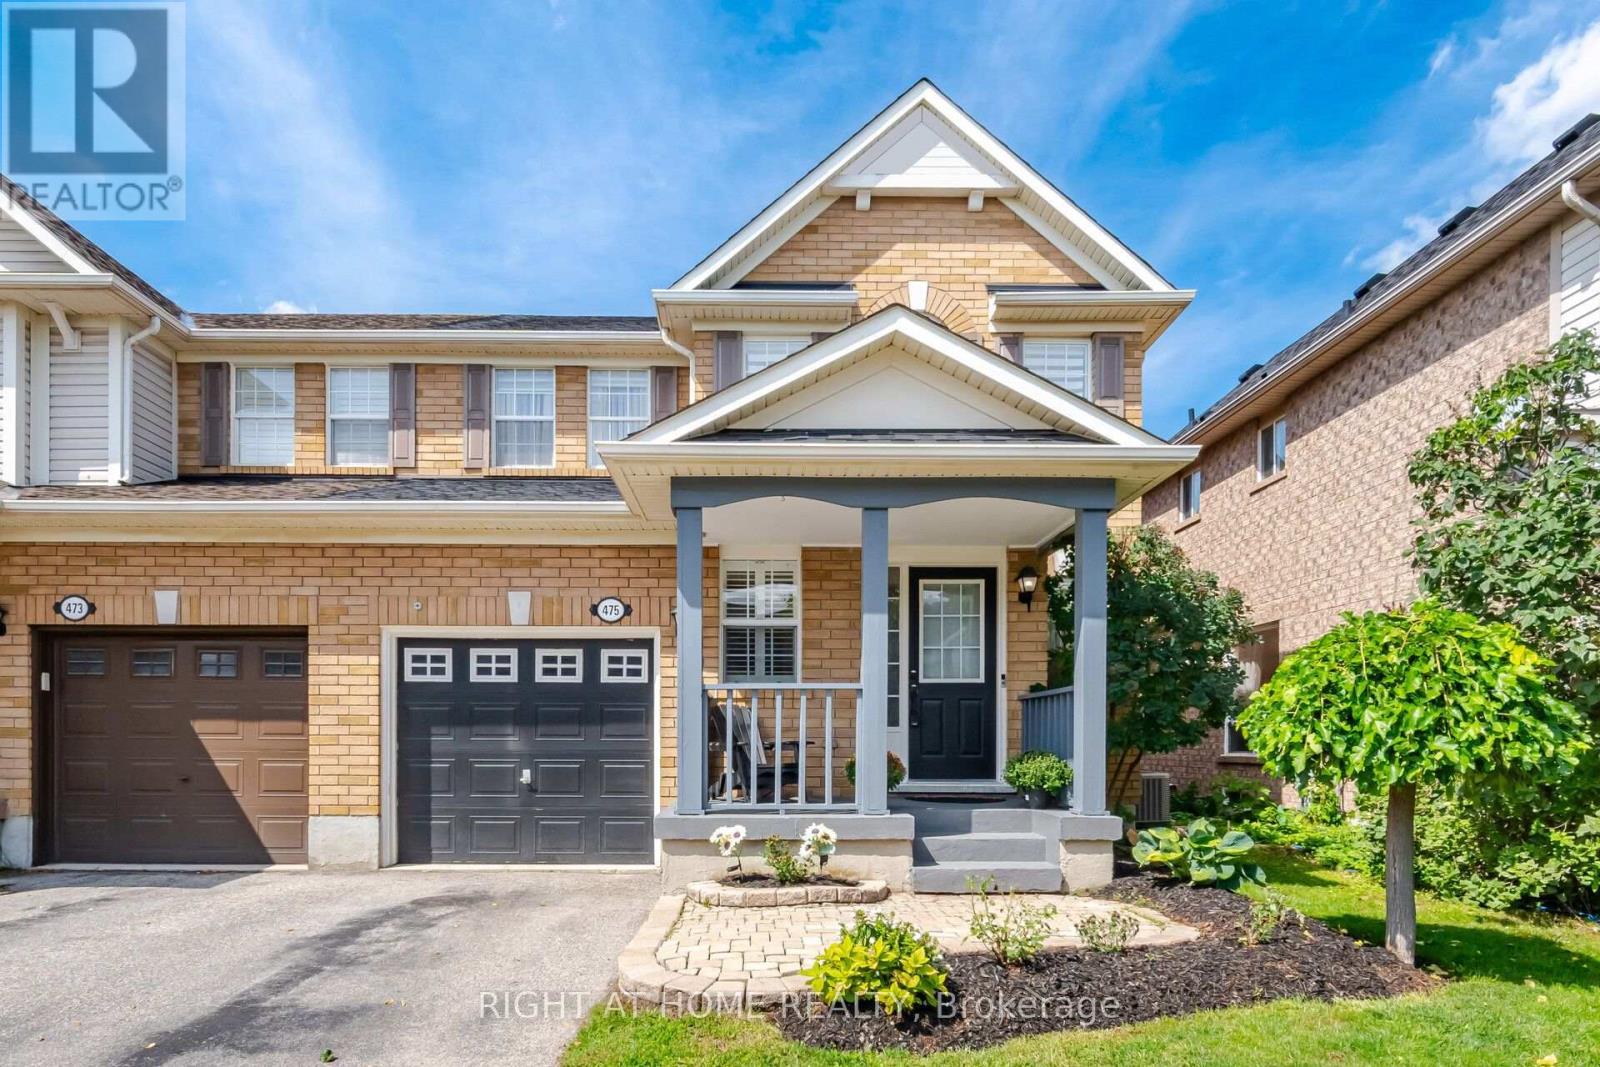
475 Collis Court
Milton, Ontario
Welcome to this beautifully maintained 3-bedroom semi detached, wide-lot Mattamy home in Milton's sought-after east end! Ideally located for commuters with convenient highway access, this carpet-free home offers a wonderful blend of comfort, style, and functionality. Step inside to a thoughtfully designed main floor featuring hardwood flooring throughout, elegant crown moulding, and a bright, open-concept layout. The modern white eat-in kitchen showcases a stylish backsplash, appliances, breakfast bar, porcelain tile flooring, and shutters, while overlooking the inviting family room and backyard. With large windows, plenty of natural light, and generous space for the whole family, the family room is the perfect place to relax and unwind. Hardwood stairs lead to the second level, where you'll find three generously sized bedrooms with modern flooring. The spacious primary bedroom is large enough to comfortably accommodate a king-size bed and features a walk-in closet and private ensuite bathroom. A fantastic opportunity to own a well-appointed Mattamy home in an excellent east-end location, close to highways and everyday amenities. Move-in ready and waiting for you to call it home! (id:50787)

2440 Cyprus Avenue
Burlington, Ontario
Beautiful street lined with overhung mature canopy trees. The 4-bedroom family home features a private yard, backing onto Clarksdale Park and School, and a 35 by 18 ft 9 ft deep Gunite pool with pool house. Updated furnace, AC & roof. Enjoy the large front porch or rear patio with south exposure. Hardwood floors, main floor and pool house 2-piece baths, plus full bath second floor. Finished basement with wet bar. This home is competitively priced to allow you to put your own custom finishes in the interior. Great opportunity to gain some sweat equity. (id:50787)
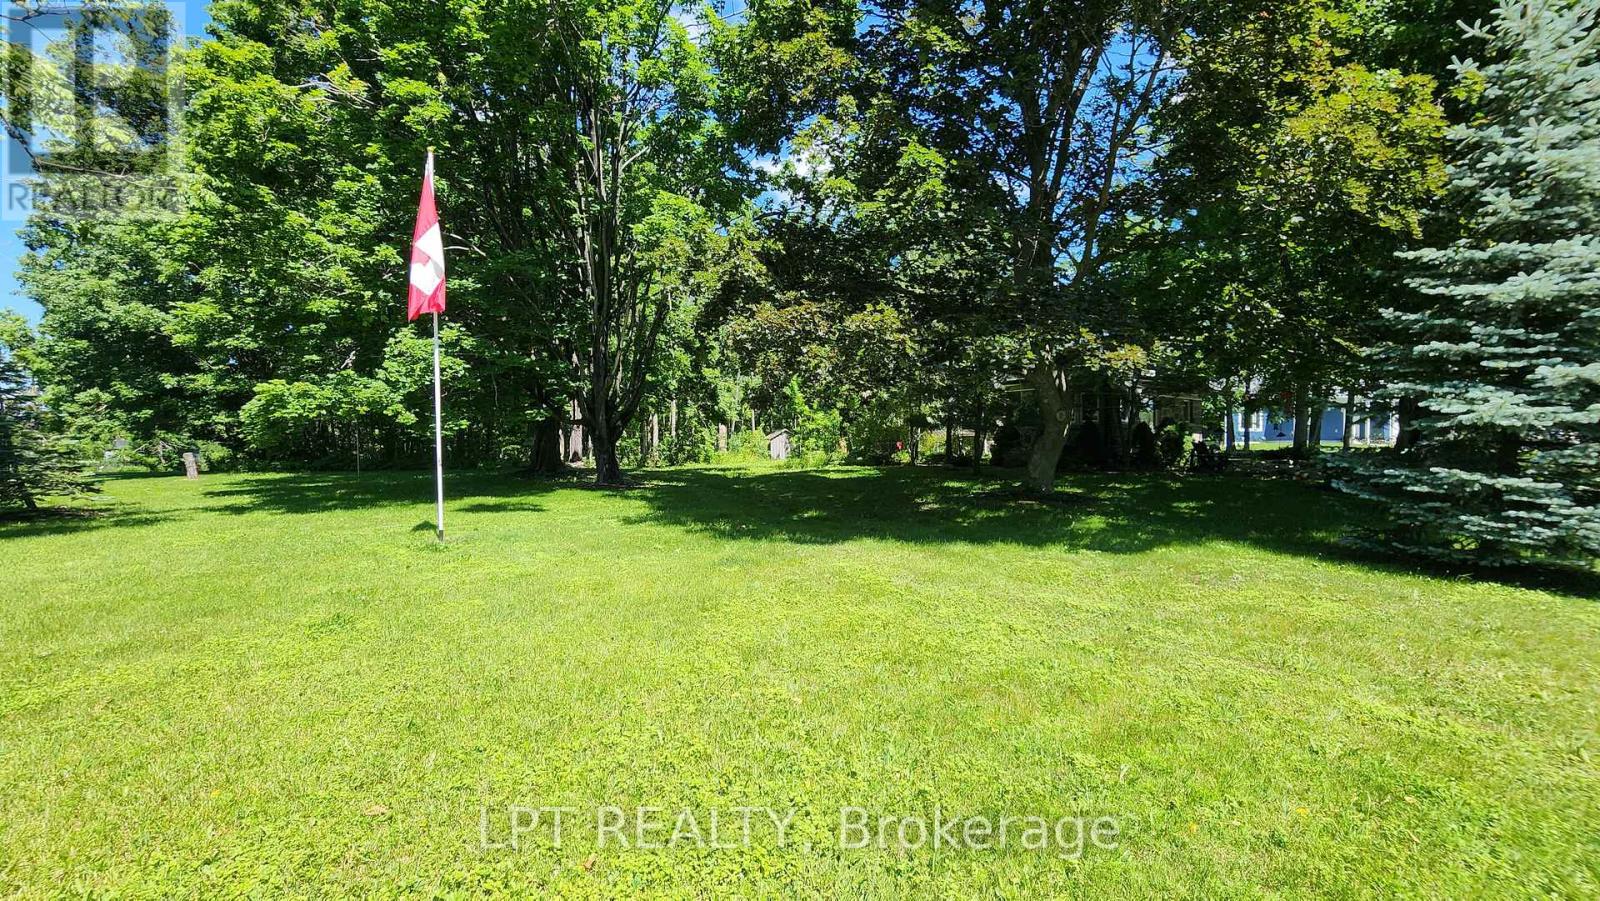
Vacant Land - 1644 Ridge Road E
Oro-Medonte, Ontario
This Is A Rare Opportunity To Design A Custom Home That Reflects Your Vision And Lifestyle On A Beautiful 1.06-Acre Treed Building Lot In The Welcoming Hamlet Of Hawkestone, Surrounded By Mature Trees And Natural Beauty, It Provides The Ideal Canvas To Bring Your Plans To Life Within An Established Community.Enjoy Everything The Area Has To Offer, From Nearby Trails, Parks, Golf Courses And Marinas To The Shores Of Lake Simcoe, Just Minutes Away. Conveniently Located Between Barrie And Orillia, You'll Appreciate The Balance Of Small-Town Living While Remaining Close To Shopping, Dining, Recreation And Everyday Amenities.Whether You're Ready To Build Today Or Planning For The Future, This Beautiful Setting Offers The Perfect Place To Create The Home You've Always Envisioned. (id:50787)
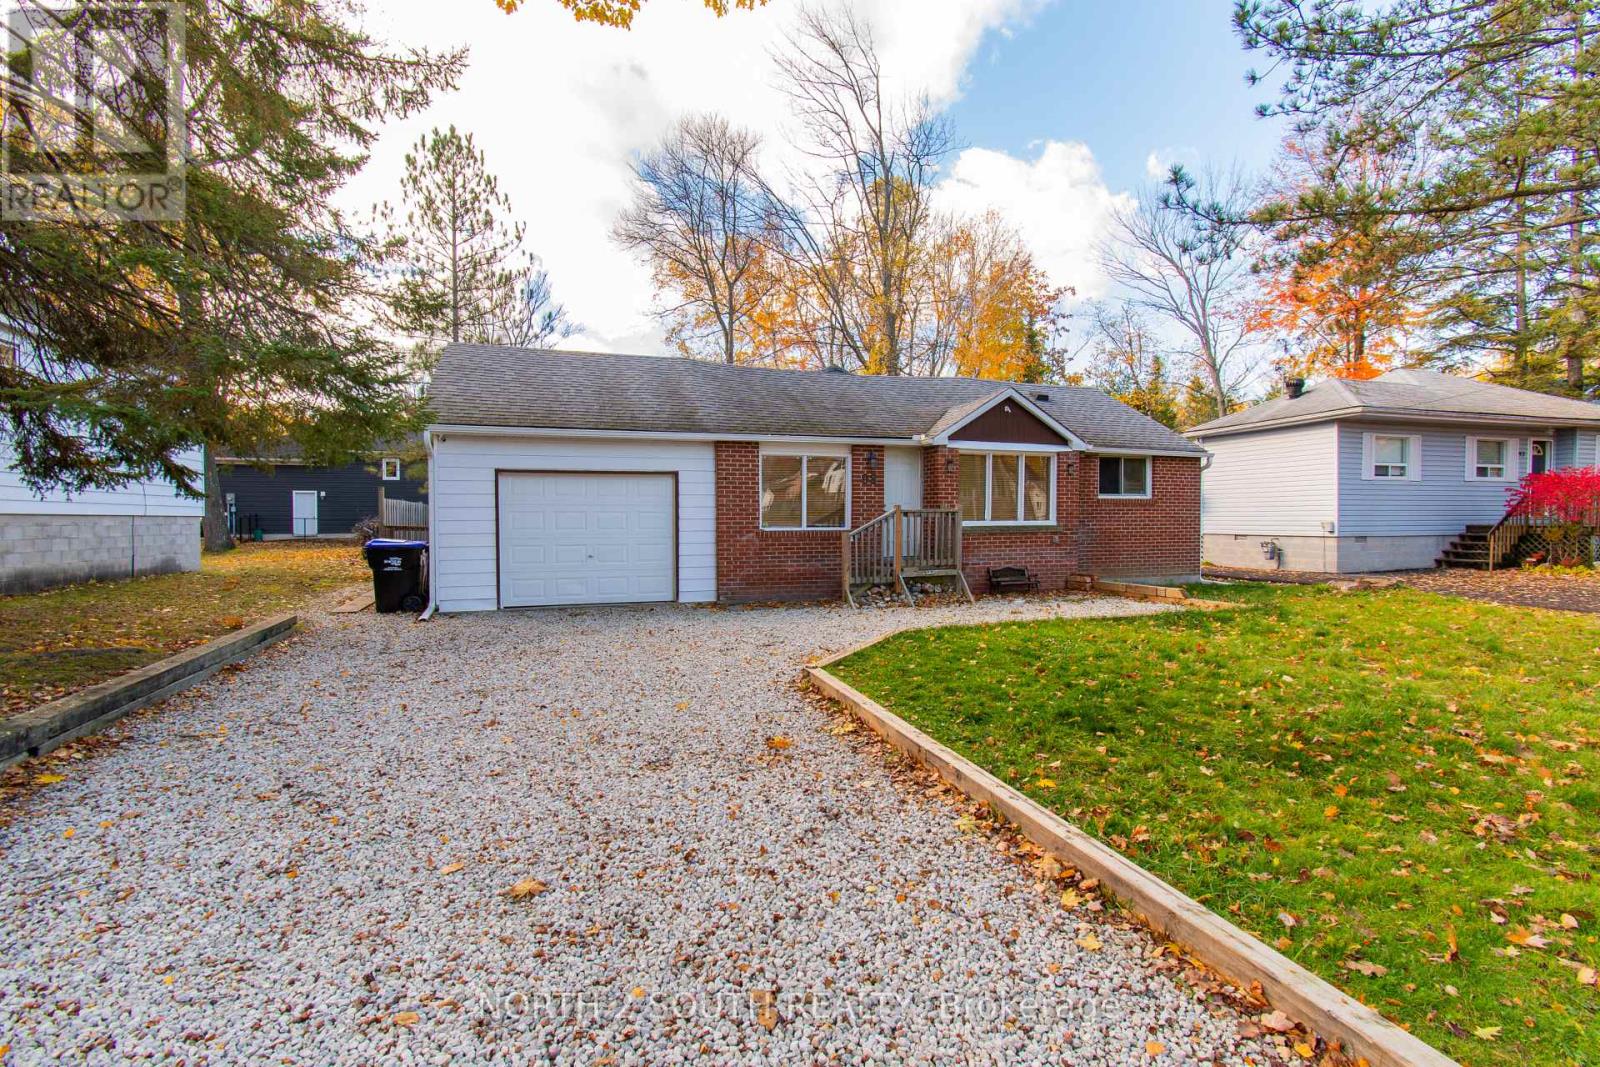
98 33rd Street N
Wasaga Beach, Ontario
Welcome to your own warm and inviting retreat just moments from the shores of Wasaga Beach Provincial Park. This beautifully furnished 3-bedroom bungalow offers the perfect blend of comfort, charm, and lifestyle-only a short 3-minute stroll to the beach and just a 30-minute drive to Blue Mountain Ski Resort, making it ideal for enjoying every season. Nestled on a quiet, peaceful street, this home welcomes you with a cozy, cottage-inspired feel. Natural wood paneling throughout the walls and ceilings creates a sense of warmth and relaxation the moment you step inside. The spacious family room, highlighted by a vaulted ceiling and a natural gas fireplace, is the perfect place to unwind, gather, and create lasting memories.The thoughtfully updated kitchen features quartz countertops, ample cabinetry, pot lights, and modern finishes-designed for both everyday comfort and effortless entertaining. Recent upgrades, including a high-efficiency heating and cooling system, encapsulated and heated crawlspace, and updated electrical and plumbing, provide peace of mind and year-round comfort. Easy-care laminate flooring runs throughout, adding a clean and contemporary touch. Step outside into your private, fully fenced backyard-an ideal space for families and friends to enjoy. With mature trees, a sunny deck, a children's play area, and a handy storage shed, it's perfect for everything from quiet morning coffees to lively summer evenings. Whether you're looking for a full-time home or a relaxing getaway, this charming bungalow offers a lifestyle you'll love, fully furnished and ready for its next family to start making memories by the sandy beaches of Georgian Bay. (id:50787)
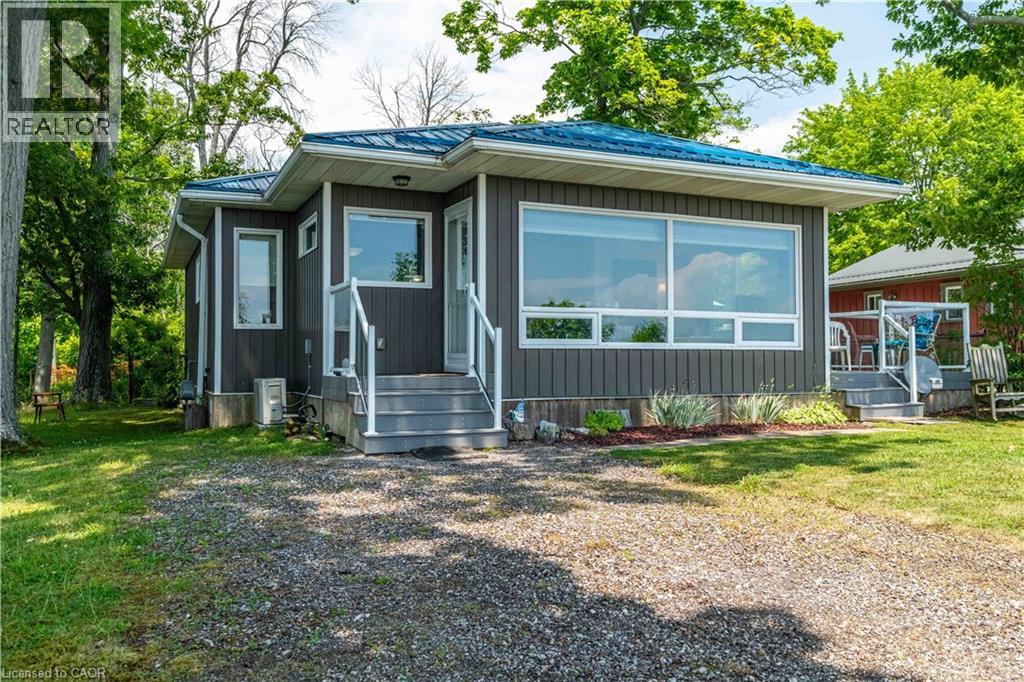
2399 Lakeshore Road
Dunnville, Ontario
WATERFRONT DELIGHT! - Property includes lots on north and south sides of road. Rare opportunity to own custom built, fully winterized open-concept bungalow, complete with gas stove and electric baseboard heating, Heat pump AC and spray-foam insulation with unobstructed panoramic views of the beautiful blue waters of Lake Erie directly from living room comforts. PLUS this property includes OWNERSHIP of waterfront sandy beach and private staircase to access. The pleasure of owning these 2 lots separated only by a municipal road is now presented. Fully winterized home built 2015 on generous landscaped lot complete with shiny steel roof, fenced rear yard, TREX deck (10'X10'), Auxiliary shed attached to home (10' x 4.9') and detached garden shed (8'X6'). At about 935 sqft, this home has it all - the joys and ambiance of waterfront living - sunning, lounging, swimming, boating, canoeing, paddle-boating - the choice is yours! Here are all the conveniences of a 10 year old home, lots of room for easy living, sleeping and peaceful living. Wooded area directly adds to privacy, perennial gardens enhance the serenity. Home is immaculately maintained with crisp white walls, vinyl flooring, ship-lap pine ceilings. Custom blinds, HRV system for healthy living, fully furnished and decorated - being sold with most contents. 2000 gallon cistern has just been topped up, 1500-2000 gallon septic holding tank has just been serviced. 100 amp breaker electrical panel, natural gas service for central stove-fireplace, cookstove, hot water heater (owned). No rentals here! Just minutes to services, amenities and a comfortable drive to larger city centres. This fine property must been seen to be fully appreciated - book your showing today! (id:50787)
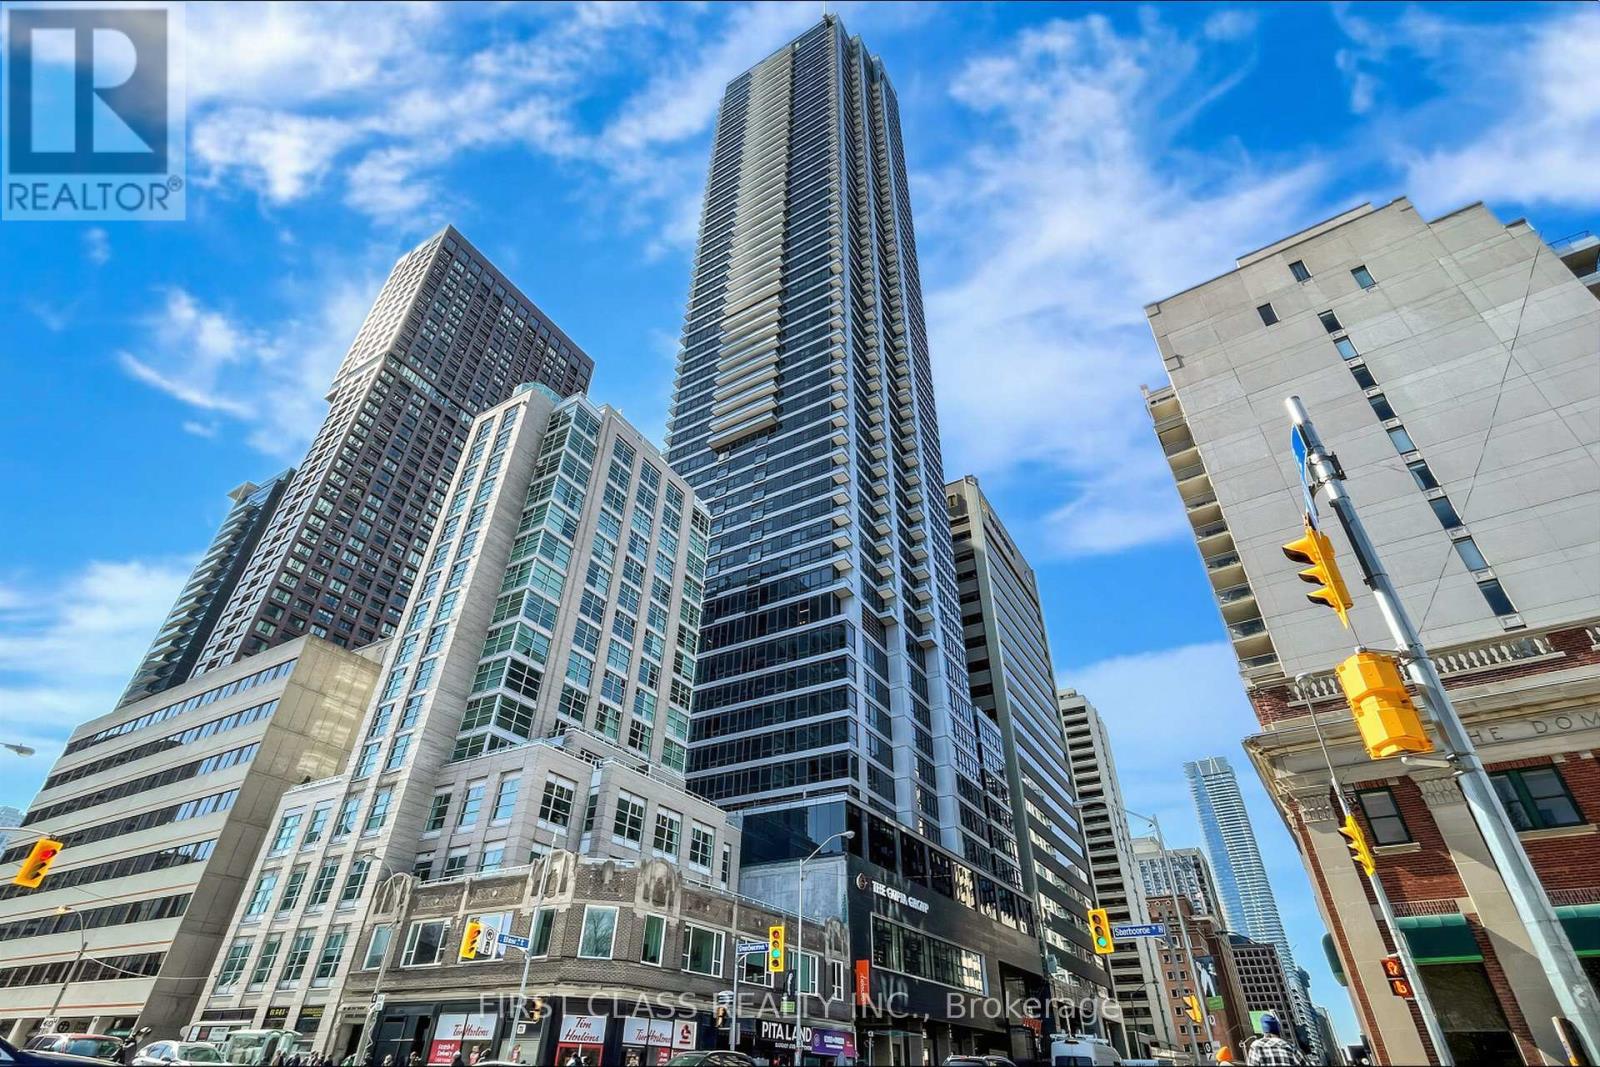
4203 - 395 Bloor Street E
Toronto, Ontario
Experience luxury urban living at The Rosedale on Bloor in this bright and spacious 2-bedroom, 2-bathroom suite featuring a highly desirable open-concept layout, floor-to-ceiling windows, and an oversized balcony with breathtaking city views. The modern kitchen is equipped with quartz countertops and premium stainless steel appliances, while the thoughtfully designed floor plan maximizes both comfort and functionality. Enjoy exceptional building amenities, including a 24-hour concierge, fitness centre, indoor pool, and rooftop terrace. Steps to Sherbourne Subway Station and minutes from Yonge & Bloor, Yorkville, the University of Toronto, shopping, dining, and everyday conveniences, this is an outstanding opportunity for both homeowners and investors. (id:50787)

2440 Cyprus Avenue
Burlington, Ontario
Beautiful street lined with overhung mature canopy trees. The 4-bedroom family home features a private yard, backing onto Clarksdale Park and School, and a 35 by 18 ft 9 ft deep Gunite pool with pool house. Updated furnace, AC & roof. Enjoy the large front porch or rear patio with south exposure. Hardwood floors, main floor and pool house 2-piece baths, plus full bath second floor. Finished basement with wet bar. This home is competitively priced to allow you to put your own custom finishes in the interior. Great opportunity to gain some sweat equity. (id:50787)
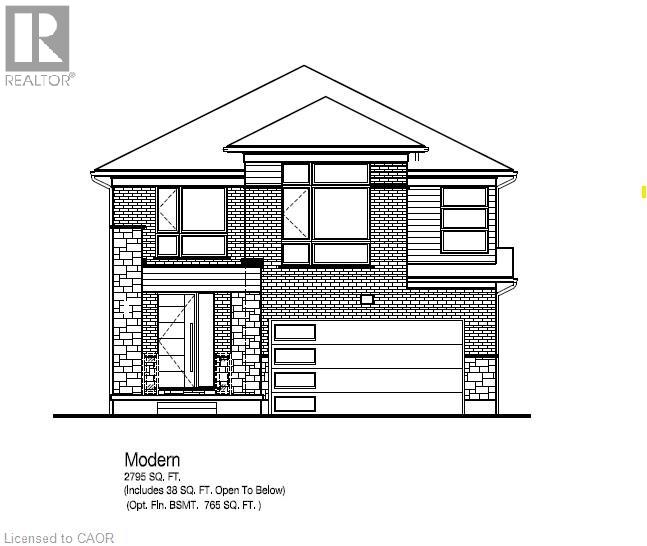
89 Jacob Detweiller Drive Unit# Lot 0082
Kitchener, Ontario
Build your dream home in the sought-after Harvest Park community of Doon South! LOCATION! LOCATION! LOCATION! Located just minutes from Hwy 401, the expressway, schools, shopping, golf courses, walking trails and everyday amenities. The Lucas offers up to 2,795 sq. ft. of thoughtfully designed living space with 4 bedrooms and 2.5 bathrooms, plus the option for a 5th bedroom. This spacious family home features a well-designed main floor with separate Dining Room and Great Room, along with Dinette and Kitchen, providing plenty of space for both everyday living and entertaining. The kitchen offers a functional layout with a large center island and plenty of workspace, while direct access to the double-car garage adds everyday convenience. Upstairs offers bright Family room, 4 spacious bedrooms and 2 full bathrooms, with an optional second-floor laundry room for added convenience. The generous primary suite features a walk-in closet and private ensuite, while the additional bedrooms provide plenty of space for family, guests or work-from-home needs. For growing families, an optional 5th-bedroom layout is also available. Select your finishes with the Builder's Designer Team to fully personalize your new home! Enjoy the benefits, efficiency and comfort of a NetZero Ready Home. The unfinished basement provides excellent potential for future living space, with an optional finished basement adding approximately 765 sq. ft. 3pc Bath Rough-In included. An exceptional opportunity to build a brand-new home and make the Lucas your own! ONLY 7 LOTS LEFT! (The builder is currently advertising an effective price after available HST rebates. Rebates are subject to purchaser eligibility, and assignment of rebates to the builder.) (id:50787)
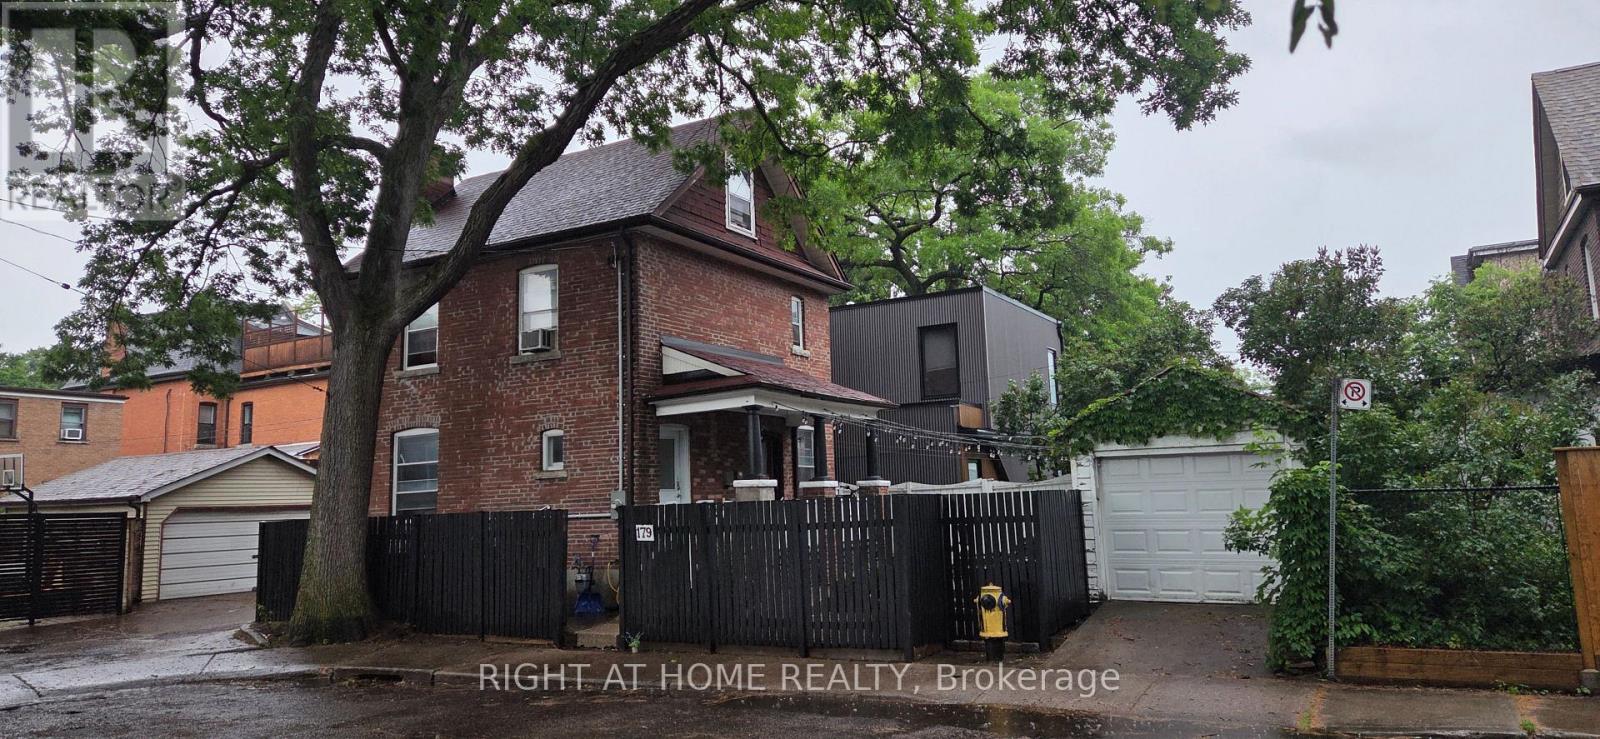
179 Gilmour Avenue
Toronto, Ontario
Charming & Versatile Multi-Unit Gem in the Heart of The Junction!Welcome to 179 Gilmour Avenue-an incredible real estate opportunity offering flexibility, historic character, and endless potential in one of Toronto's most sought-after neighborhoods!Whether you are looking for an investment property, a multi-generational home, or a live-in unit with income potential, this spacious 2.5-storey detached brick residence delivers on every front. Key Highlights & Features:Smart Multi-Unit Layout: Features 2 separate entrances with distinct living quarters, ideal for tenants or extended family.Main & Lower Level Living: Features a warm and inviting main-floor living room complete with classic French doors, an updated eat-in kitchen, a cozy bedroom with a fireplace and walk-in closet, plus a large lower-level recreation room for extra living space.Upper Level Unit: Offers a light-filled living space with an updated kitchen, additional bedrooms, and character-rich hardwood flooring throughout.Expansive Top Floor Suite: A massive primary/bedroom retreat spanning over 330 sq ft. Outdoor Space & Parking: Includes a detached garage parking space and overlooks a charming neighborhood parkette right across the street.Location, Location, Location!Situated in the vibrant Junction / West Toronto neighborhood, you are just steps away from:Trendy cafes, restaurants, and craft breweries along Dundas St WestTop-rated local schools and family-friendly parksEasy transit options (TTC) and short proximity to Bloor West Village (id:50787)
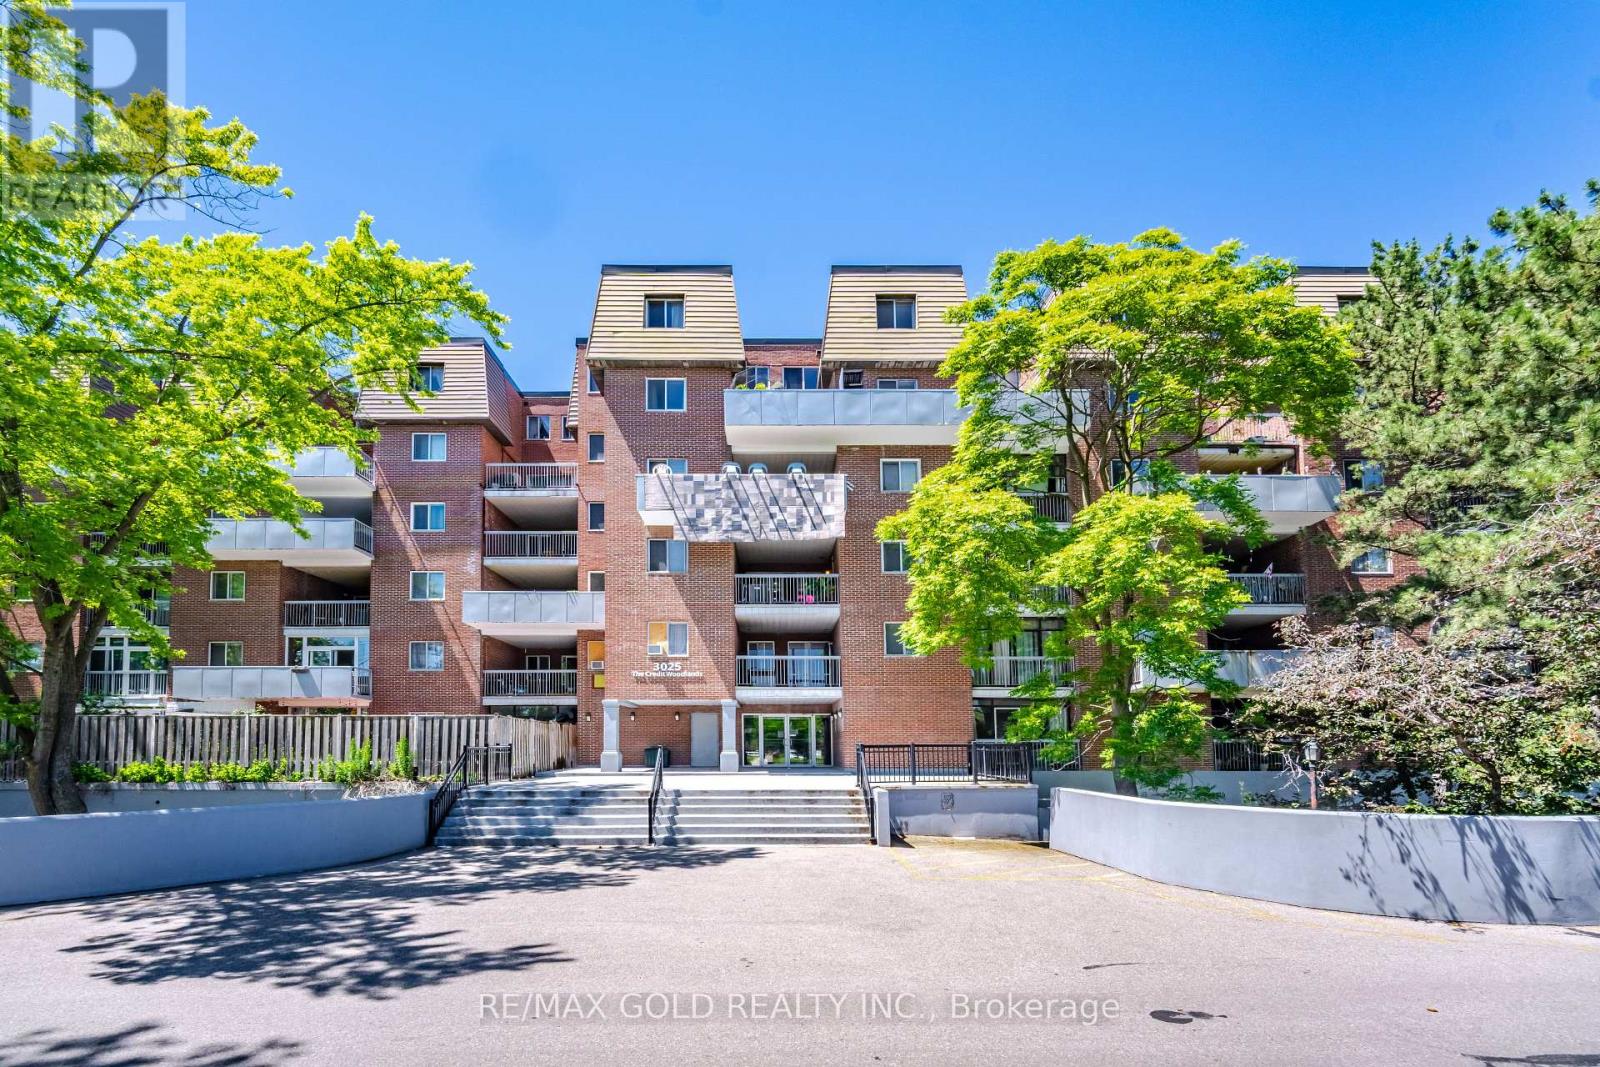
251 - 3025 The Credit Woodlands Drive
Mississauga, Ontario
Top Notch Location!! Excellent designed 4 bedroom stacked townhouse in a very prestigious community of Erindale in Mississauga. This Bright and well kept unit features: Laminate throughout, Combined Living/dining space to enjoy. Pot lights. Modern Kitchen with Granite counter top, Oversized 2 Balconies with clear sightline to enjoy with family and friends. One bedroom on the main floor make a wonderful use for elderly parents, guests or home office. Second floor with 3 spacious bedrooms featuring excellent house for a growing family. Great management with premium amenities such as Indoor Pool, Gym, Large Party room for gatherings, Sauna, Underground parking and locker. Minutes to UTM Campus, Credit River, Square One Mall, Erindale Go Station. Steps to public transit, Close to all top-ranked schools, Shopping, Parks ,highways QEW/403. A Perfect blend of living in a great city of Mississauga!! (id:50787)
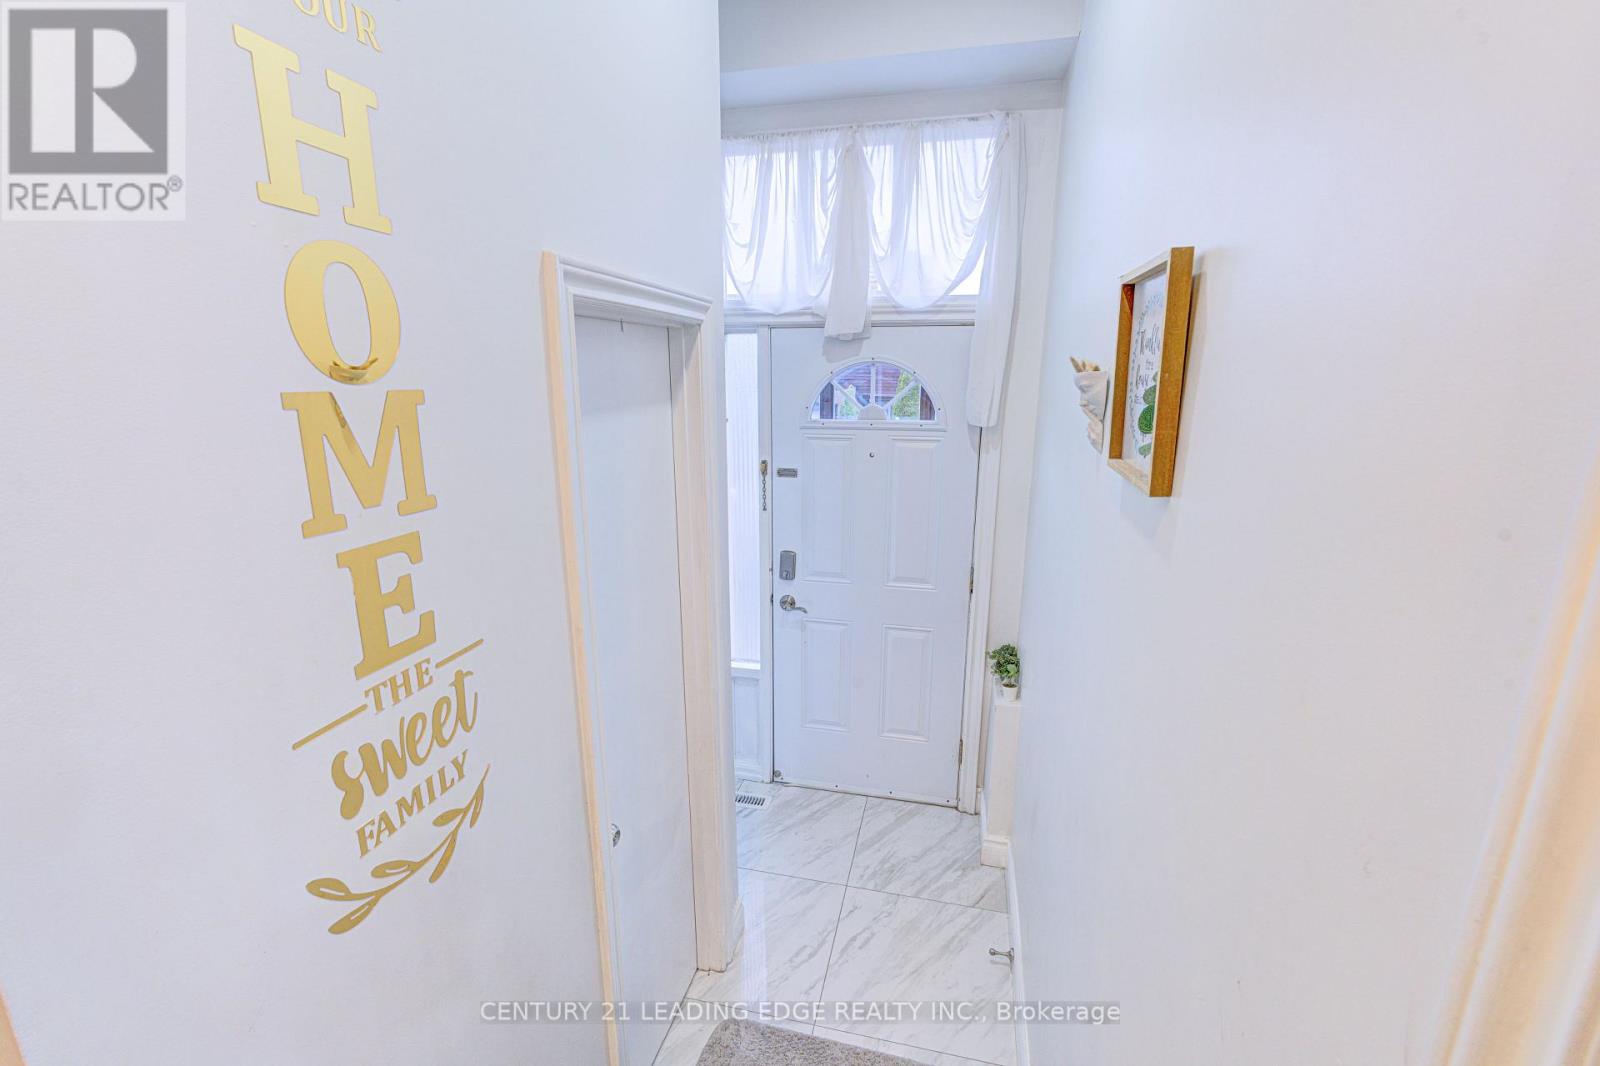
41 - 81 Brookmill Boulevard
Toronto, Ontario
Location, Location, Location! Welcome to Luxury Living in the Highly Sought-After L'Amoreaux Neighborhood! This beautifully renovated and impeccably maintained 3-bedroom townhouse offers the perfect blend of comfort, style, and convenience - ideal for families and professionals alike. ? Key Features: Modern Upgrades Throughout: Enjoy a bright and spacious layout with high-quality finishes, updated flooring, elegant light fixtures, and a contemporary kitchen featuring premium cabinetry, stainless steel appliances, and stylish countertops. Finished Walk-Out Basement: Perfect for a recreation room, home office, or guest suite, with direct access to a private backyard - great for entertaining or relaxing outdoors. Spacious Bedrooms: All bedrooms are generously sized with ample closet space and large windows for plenty of natural light. Neat, Clean & Move-In Ready: Pride of ownership shows in every detail - simply unpack and start living! ? Prime Location: Located in a high-demand area with everything you need just minutes away - Hwy 401/404, TTC, parks, community centre, top-rated schools, shopping malls, banks, and hospital. This home truly checks all the boxes for comfort, convenience, and value. ? Don't Miss This One - A Rare Opportunity To Own a Beautiful Home in One of Scarborough's Most Desirable Communities! (id:50787)

21 Mccullock Crescent
Ajax, Ontario
Discover modern living in this beautiful 3-bedroom townhouse, perfectly situated in one of Ajax's most sought-after and family-friendly neighborhoods. Boasting gorgeous contemporary finishes and countless upgrades throughout, this home is move-in ready.The inviting upper level features a wonderfully sized primary bedroom complete with a spacious walk-in closet, alongside two additional well-proportioned bedrooms. Whether you are a first-time homebuyer, a young couple, or a growing family, this functional and stylish layout is the ideal place to call home.Nestled on a private street, you are just steps away from public transit, Mullen Park, great schools, and local shopping. With too many upgrades to list and quick access to Highway 401, this is an absolute must-see. (id:50787)
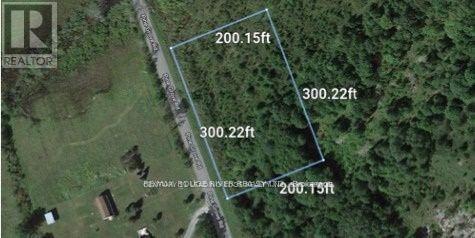
17 Pine Grove Road
Greater Napanee, Ontario
Discover an excellent opportunity to own approximately 1.4 acres (60,000+ sq. ft.) in the peaceful countryside of Greater Napanee. An ideal setting to bring your vision to life and create your dream home or private country retreat. Enjoy the space and tranquility of rural living while remaining approximately 14 minutes from Highway 401 and conveniently close to Napanee's shopping, restaurants, schools, hospital, golf course and everyday amenities. A wonderful combination of space, privacy and convenience in a growing Eastern Ontario community. GPS Coordinates: 44.36724 N, 77.05568 W. Buyer to conduct their own due diligence regarding zoning, permits, services and intended use. (id:50787)
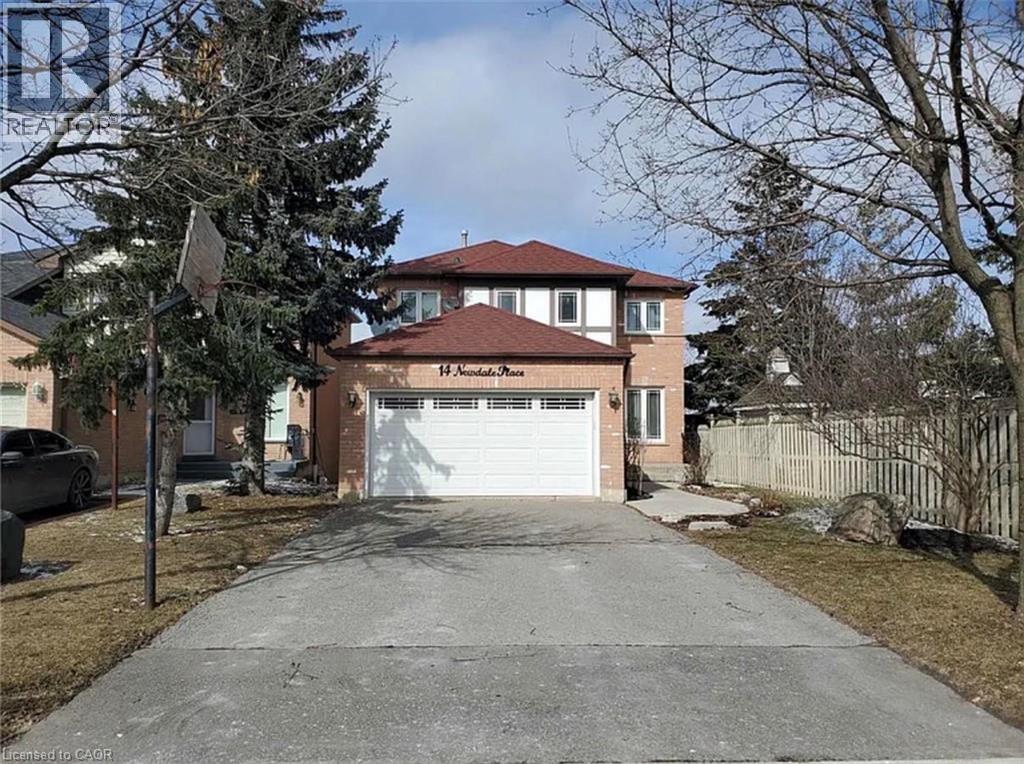
14 Newdale Place
Brampton, Ontario
Whole House For Lease! Beautiful 4+1 Bed Detached In Desirable Westgate. Features Large Living & Family Rooms, Bright Updated Kitchen, & Reno'd Baths. Upper Level Boasts 4 Spacious Bedrooms. Fully Finished Basement Included In Rent, Featuring Extra Bedroom, Full Bathroom, & Second Kitchen—Perfect For Large/Extended Families. Fenced Yard W/ Private Wood Deck. Near Top Schools, Parks, Shopping, & Hwy 410. Move-In Ready! (id:50787)
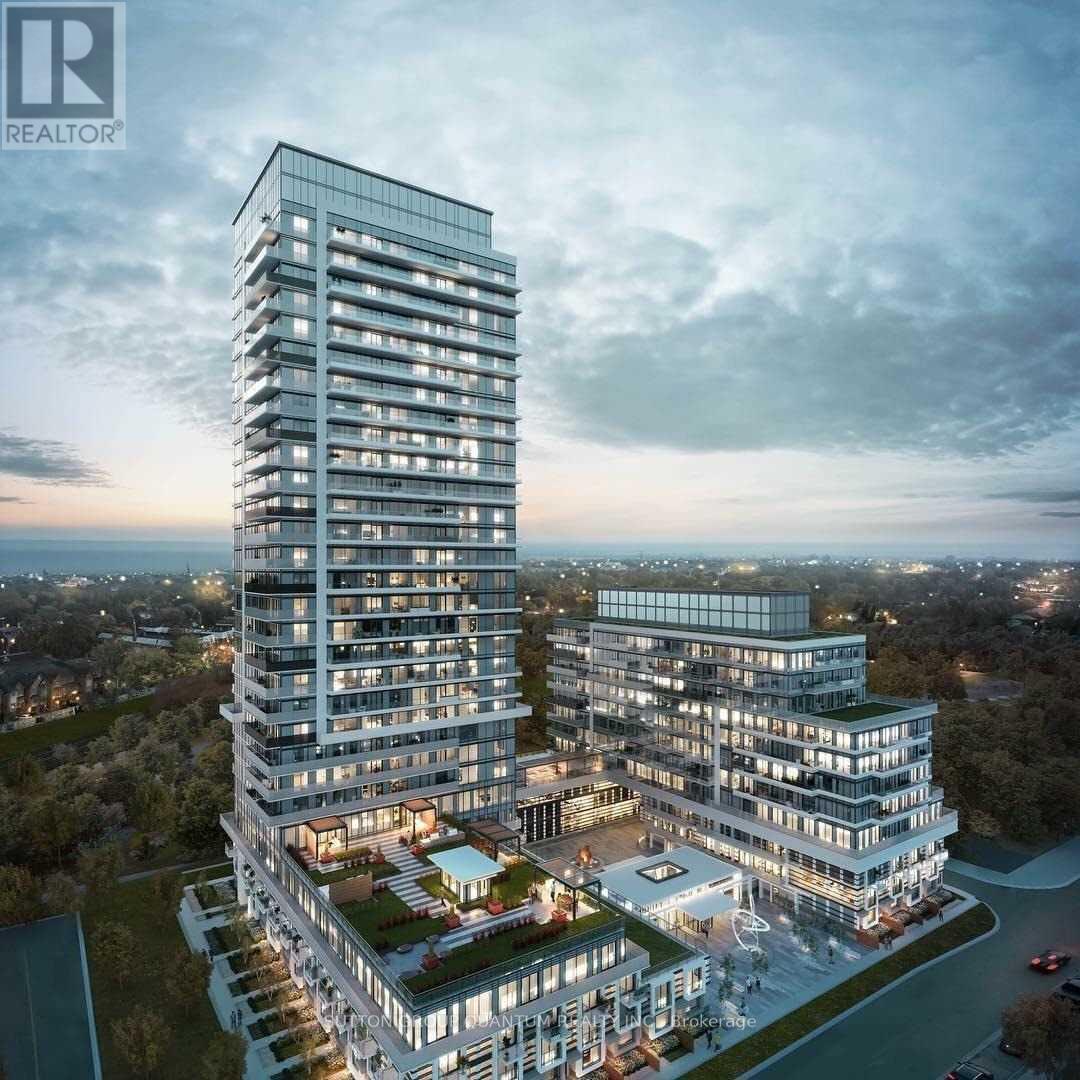
1026 - 251 Manitoba Street
Toronto, Ontario
* * * Available November 1st * * * Welcome To The Phoenix Condominiums. This 1 Bedroom Suite Features Approximately 475 Interior Square Feet. Designer Kitchen Cabinetry With Stainless Steel Appliances & Stone Countertops. Bright 9' Floor-To-Ceiling Windows With Customized Roller Shades & Laminate Flooring Throughout Facing Balcony Park & Lake Views. A Spacious Sized Bedroom With A Walk-In Closet & A Large Window. Steps To T.T.C. Local Bus Transit, Harbourfront, Metro Grocery Store, Shoppers Drug Mart, Cafes & Restaurants. Minutes To Sherway Gardens, Trillium Health Partners - Queensway Health Centre, Costco, Walmart, SmartCentres & Movie Theatres. Quick Access To The Gardiner Expressway, Q.E.W. & Highway 427. 1-Parking Space & 1-Locker Is Included. Visitors Parking. Click On The Video Tour! (id:50787)
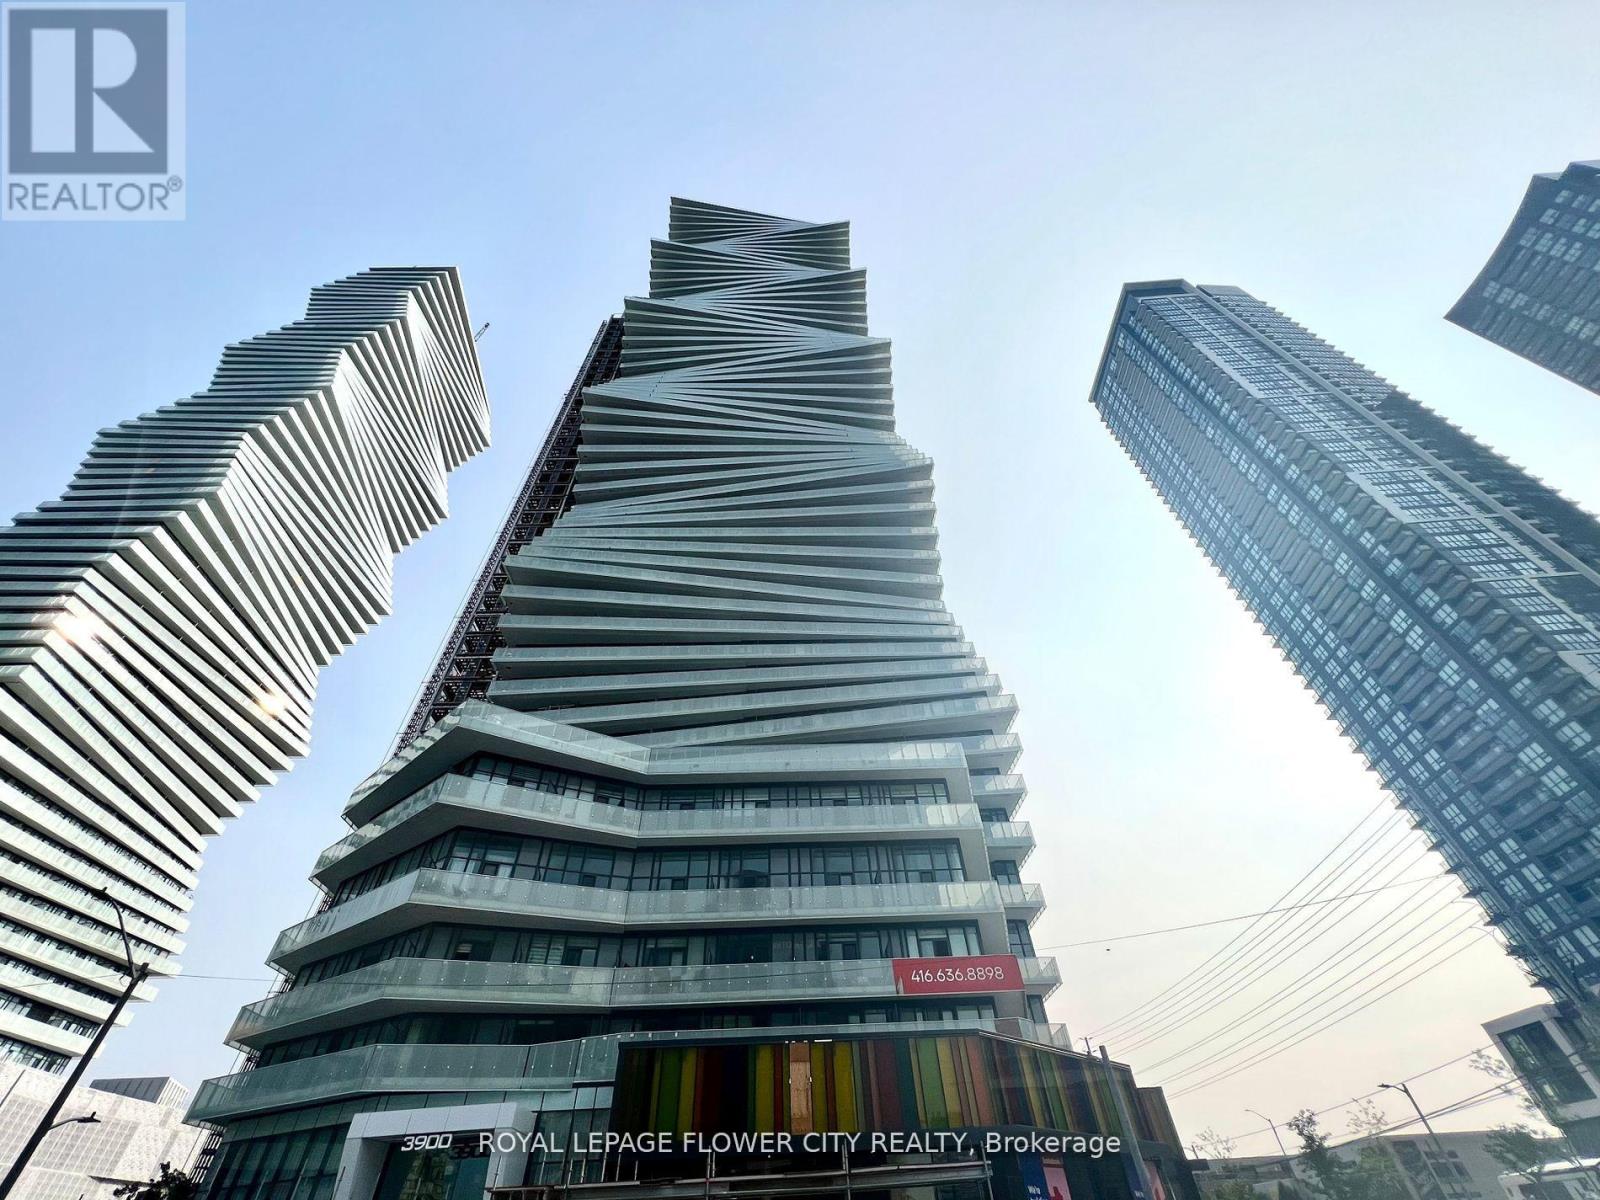
607 - 3900 Confederation Parkway
Mississauga, Ontario
Beautiful, bright unit featuring high ceilings and floor-to-ceiling windows offering clear South-East views and an abundance of natural light. Laminate flooring throughout, with two full washrooms, including a spacious bedroom with a private ensuite bath. A separate flex room provides versatile space that can be used as a second bedroom, home office, or den. The open-concept kitchen is equipped with stainless steel appliances and flows seamlessly into the living area. Enjoy the expansive terrace with South-East views-perfect for relaxing or entertaining. Excellent location within walking distance to Square One, Celebration Square, YMCA, Art Gallery of Mississauga, Living Arts Centre, Sheridan College, and a wide variety of shopping and dining options. Convenient access to major highways and public transit. Top-notch building amenities complete this exceptional urban living experience. Total 707 Sq. Ft (594 Interior + 113 outdoor) (id:50787)
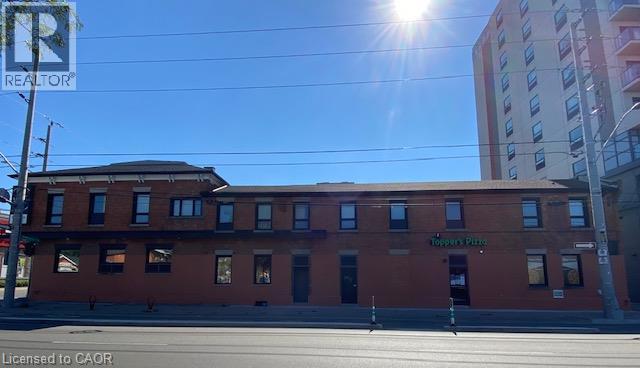
161 Wellington Street N Unit# 203
Hamilton, Ontario
No Phone Calls on this Listing – Calls will not be returned. - Fantastic Studio/Bachelor Apartment in Newly Renovated Building. Brand New Apartment Features Ensuite Laundry, Lots of Closet Space, Large Picture Windows, And A Modern Kitchen. Great Area with Bike Lanes Right Outside Your Door! Ready To Move In. No Parking. Do Not Call, No Phone Calls of Inquiry. (id:50787)
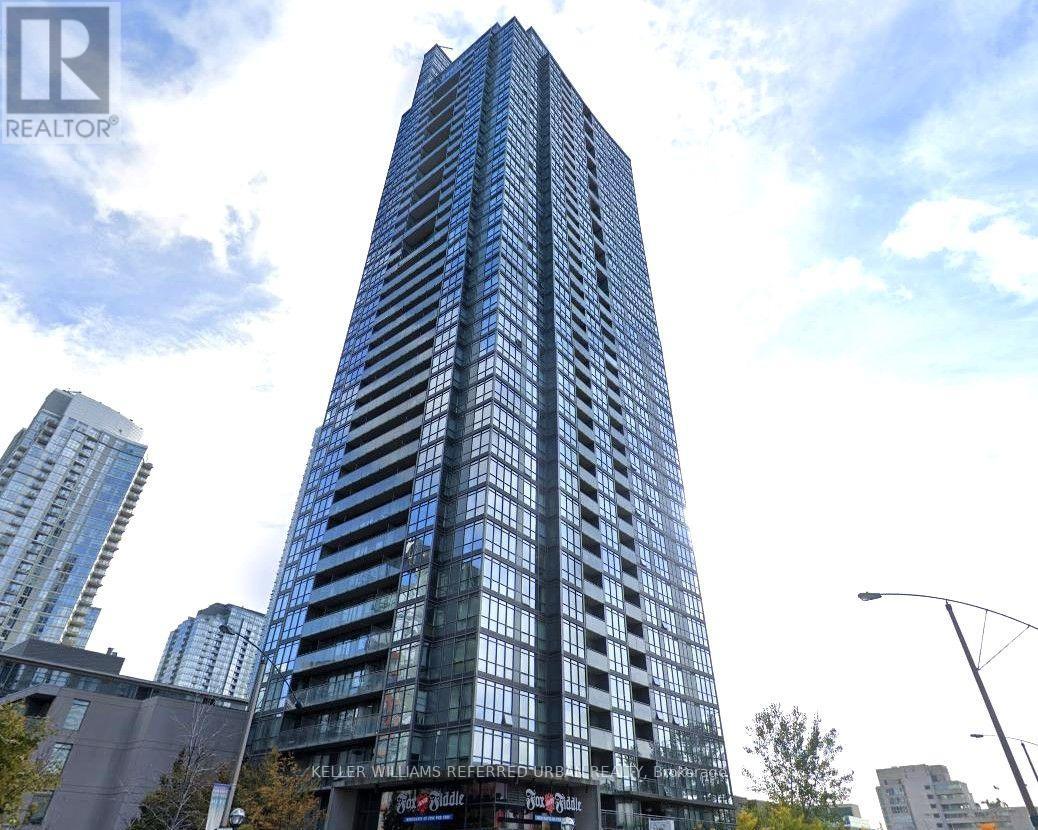
2906 - 15 Fort York Boulevard
Toronto, Ontario
Stunning Bright & Spacious 2 Bdrms Corner Unit With Spectacular View In One Of The Most Desired DT/Lakeshore Areas! Clean & Tidy Move In Condition & Enjoy Open Concept With Wrap Around Floor To Ceiling Windows! Amazing Amenities! Close By Financial District, Union Station, Gardiner, Steps To Groceries, Restaurants, Cafes, Ttc, Banks, Parks, Schools, Waterfront & A Lot More To Be Discovered! (id:50787)
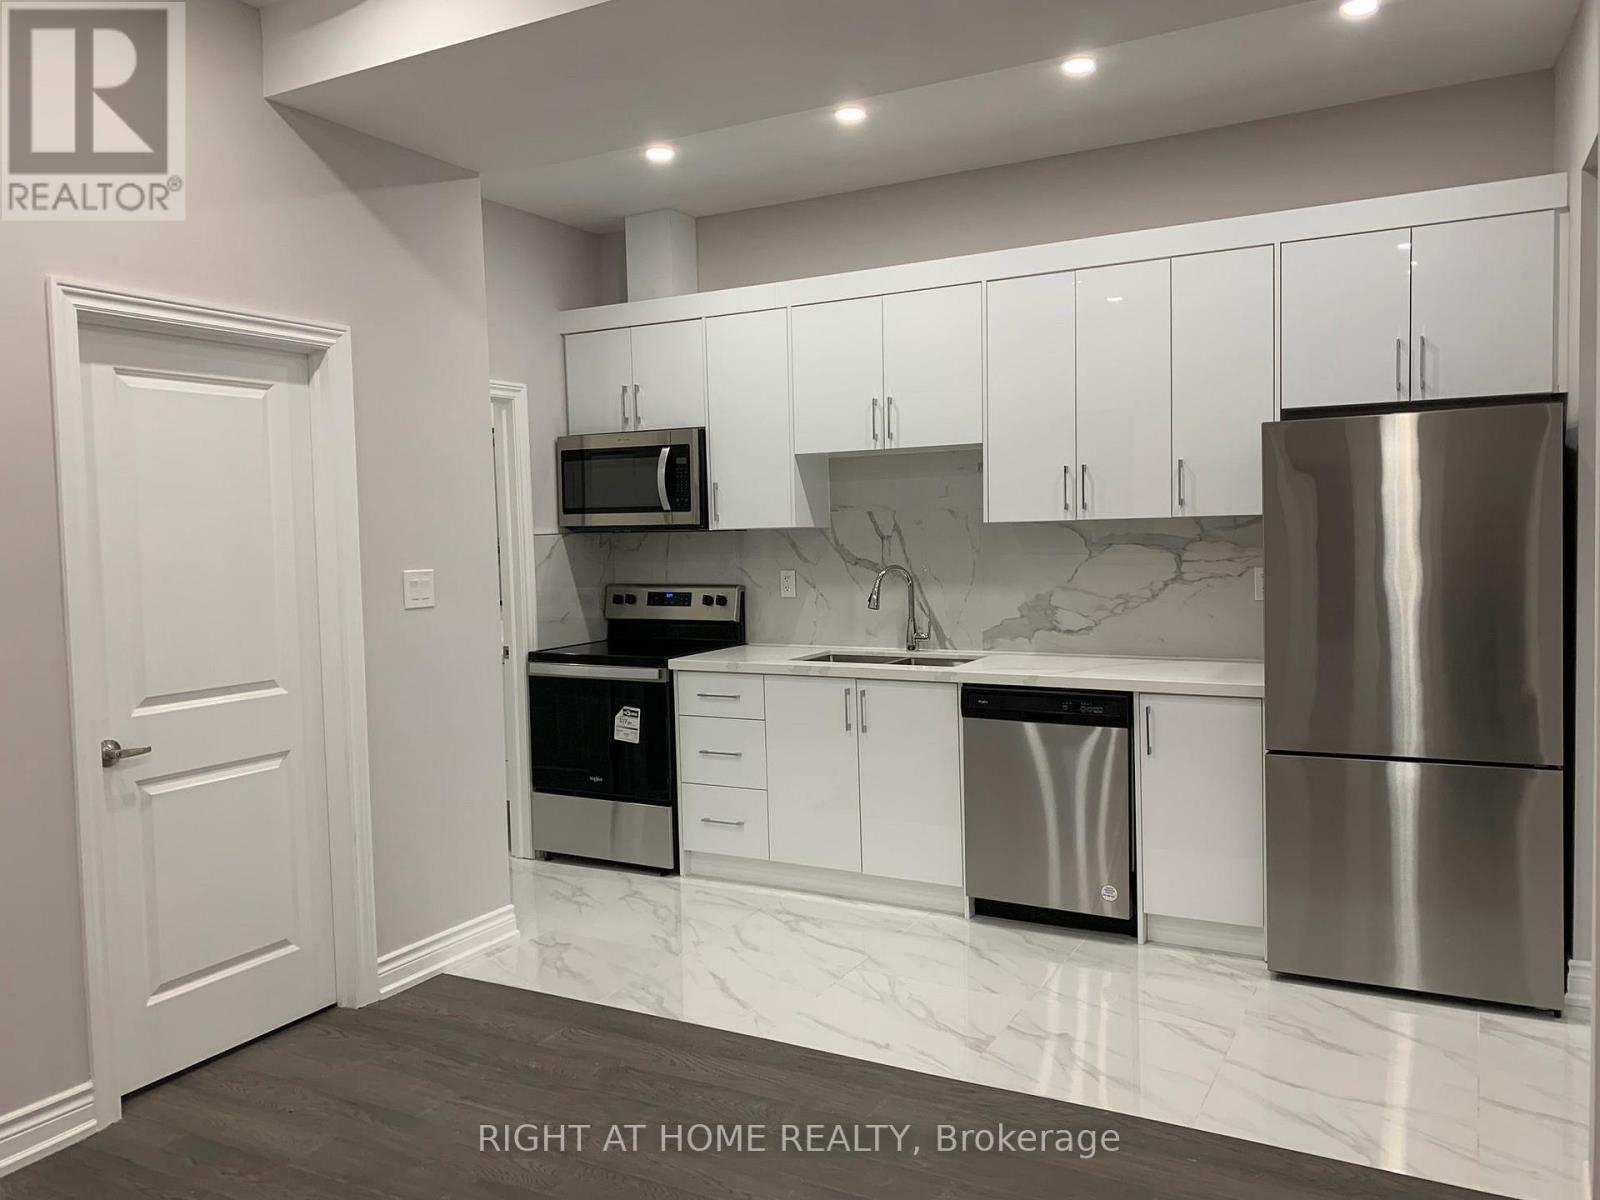
Main Floor Unit - 57 Brunswick Avenue
Toronto, Ontario
Spacious Two Bedrooms Main Floor Apartment For Rent. Located in the heart of Harbour Village. Walking distance to U of T, The Annex, Little Italy & Palmerston. Stainless steel kitchen appliances. Central AC. All utilities are included except Cable TV & Internet. Looking for A+ Tenants. Available Nov 01, 2026. (id:50787)
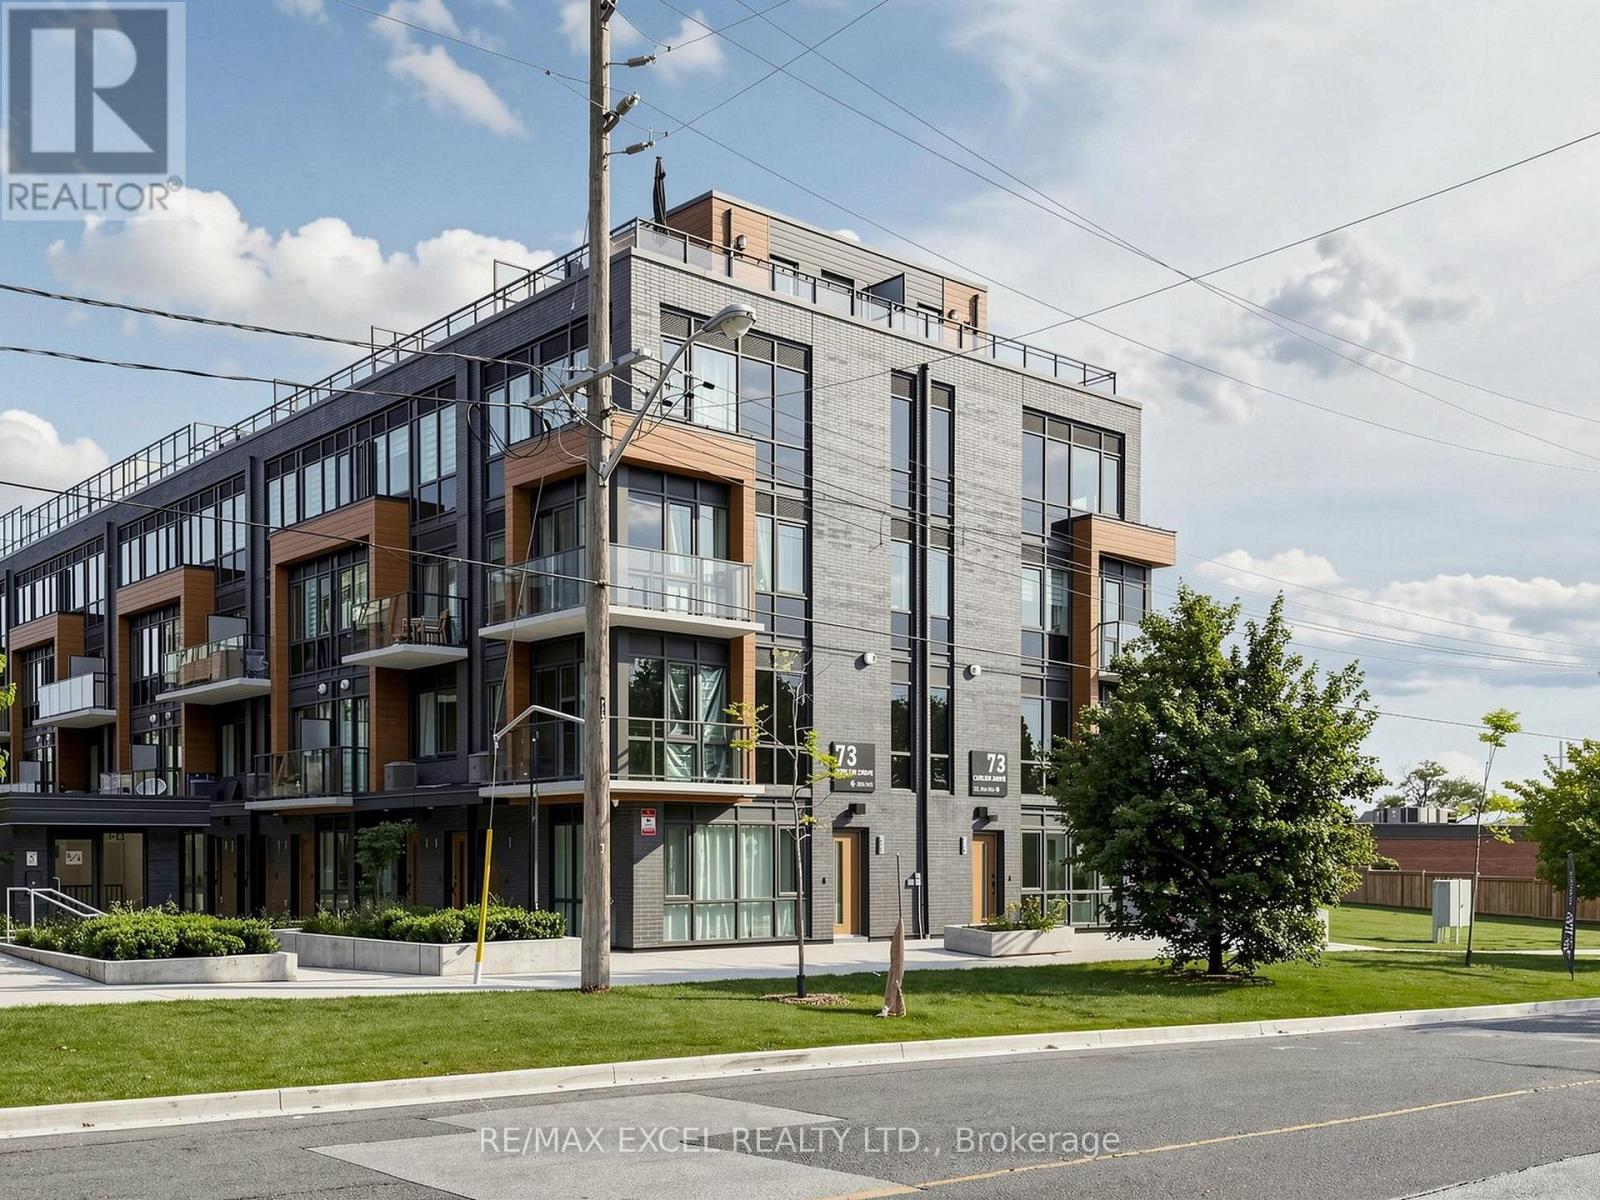
25 - 73 Curlew Drive
Toronto, Ontario
Nestled in the beautiful Don Mills/Lawrence Parkwoods neighborhood, Lawrence Hill Luxury Urban Towns is a contemporary community. Welcome to a Brand new END UNIT - featuring 2 bedrooms, 2 bathrooms, and 1 parking & 1 Locker Included. Solid Reinforced Concrete Structure Enhance Privacy & Soundproofing, 9 ft ceilings, Designer-crafted kitchen layouts with contemporary cabinet finishes. Spacious living/dining room into the gourmet kitchen. Elegant details like quartz countertops and integrated appliances strike the perfect balance between luxury and comfort, function and form. Great family friendly neighborhood, walking distance to TTC, Few Mins to DVP, Restaurants, shopping center etc. (id:50787)
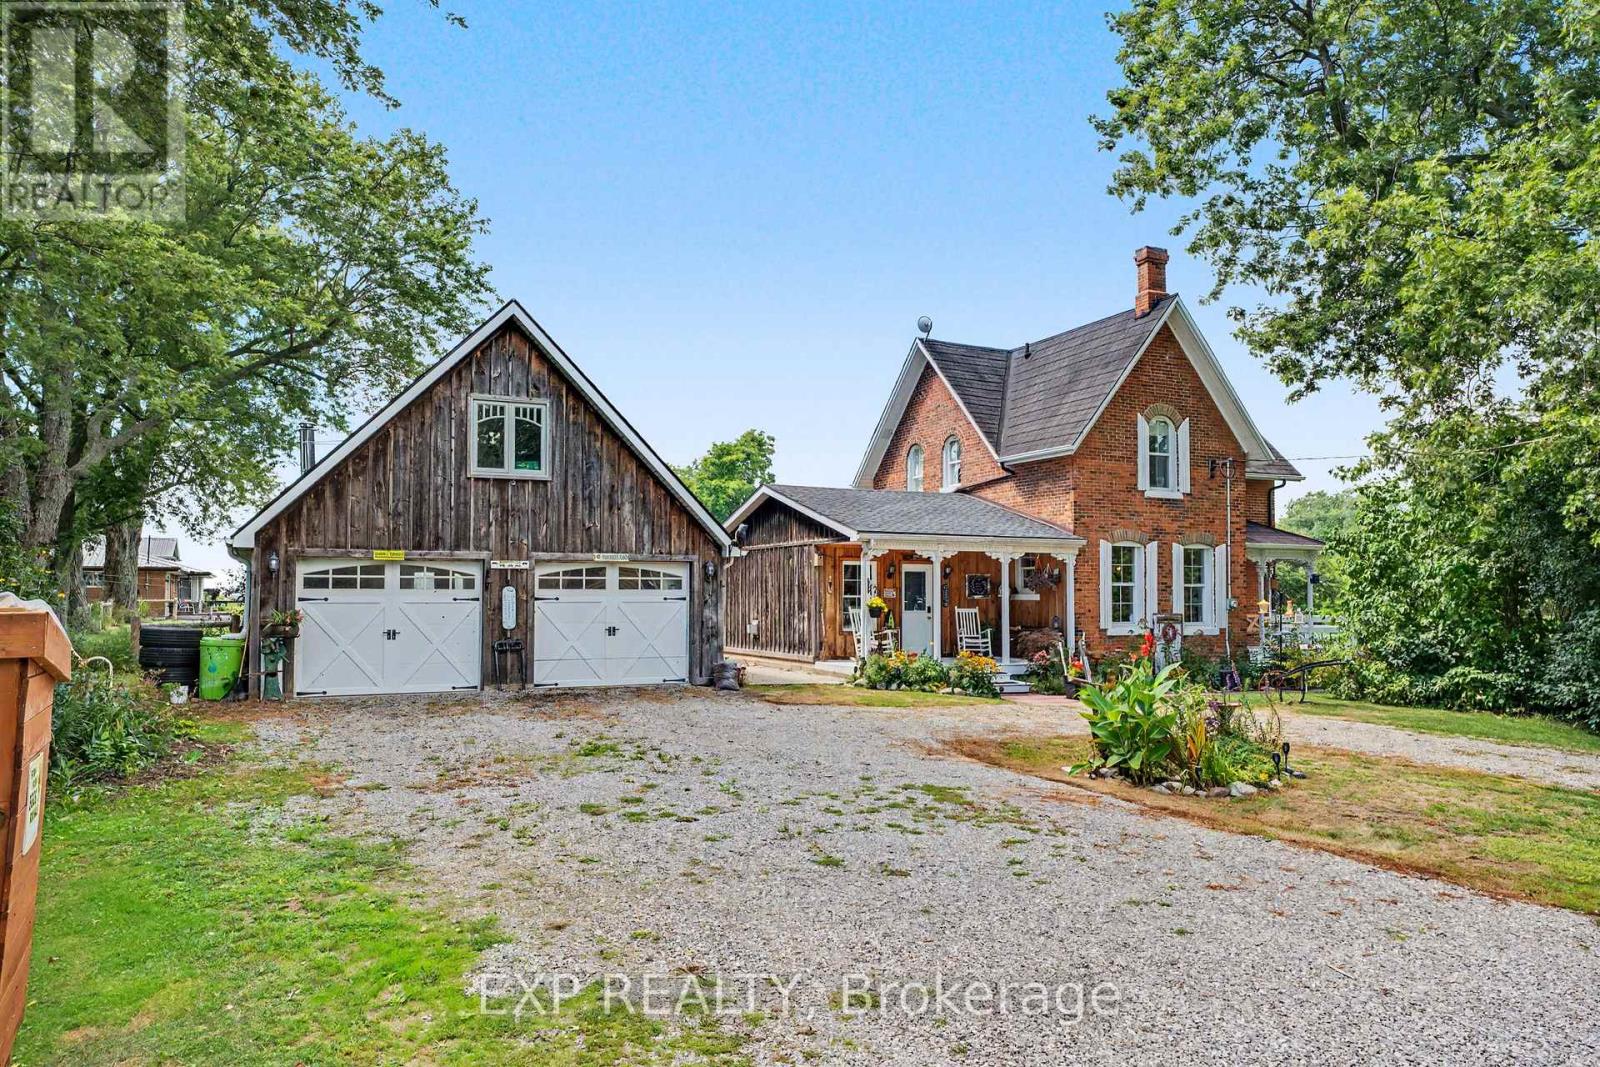
5330 Rainham Road S
Haldimand, Ontario
COUNTRY CHARM, CHARACTER & SPACE TO GROW! Welcome to 5330 Rainham Road, a beautifully maintained Victorian century home set on nearly 3/4 of an acre in the peaceful hamlet of Sweets Corners, just minutes from Lake Erie. Offering the perfect blend of timeless character and thoughtful updates, this unique property is made for those dreaming of a little more space and a relaxed country lifestyle. Inside, you'll find hardwood flooring throughout, fresh paint, a spacious country kitchen with porcelain farmhouse sink and newer appliances, plus an inviting main-floor family room with natural gas fireplace and walkout to the backyard. Upstairs offers 3 generously sized bedrooms and a 4-piece bath. Recent improvements include a new furnace (2025), A/C approx. 5 years old, spray-foam insulation, professionally recoated metal roof, regraded driveway with new stone, new walkway and new perimeter fencing with two farm-style gates. The impressive 24' x 28' detached double garage/workshop features approx. 750 sq. ft. of bonus loft space, a new garage door opener and a new shingle roof completed February 2026 with a 25-year warranty. Outdoors is where this property truly shines! Enjoy perennial gardens, new fruit trees, 5 raised garden beds, chicken coop, 2 registered honeybee homes, fruit stand and a new pergola - an incredible setup for gardeners, hobbyists or anyone dreaming of their own country homestead. Smart lock and thermostat add modern convenience. Close to Lake Erie, fishing, boating, outdoor recreation and Toronto Motorsports Park in nearby Cayuga. A special property offering character, versatility and the country lifestyle you've been waiting for! (id:50787)
3485 Smith Road
South Stormont, Ontario
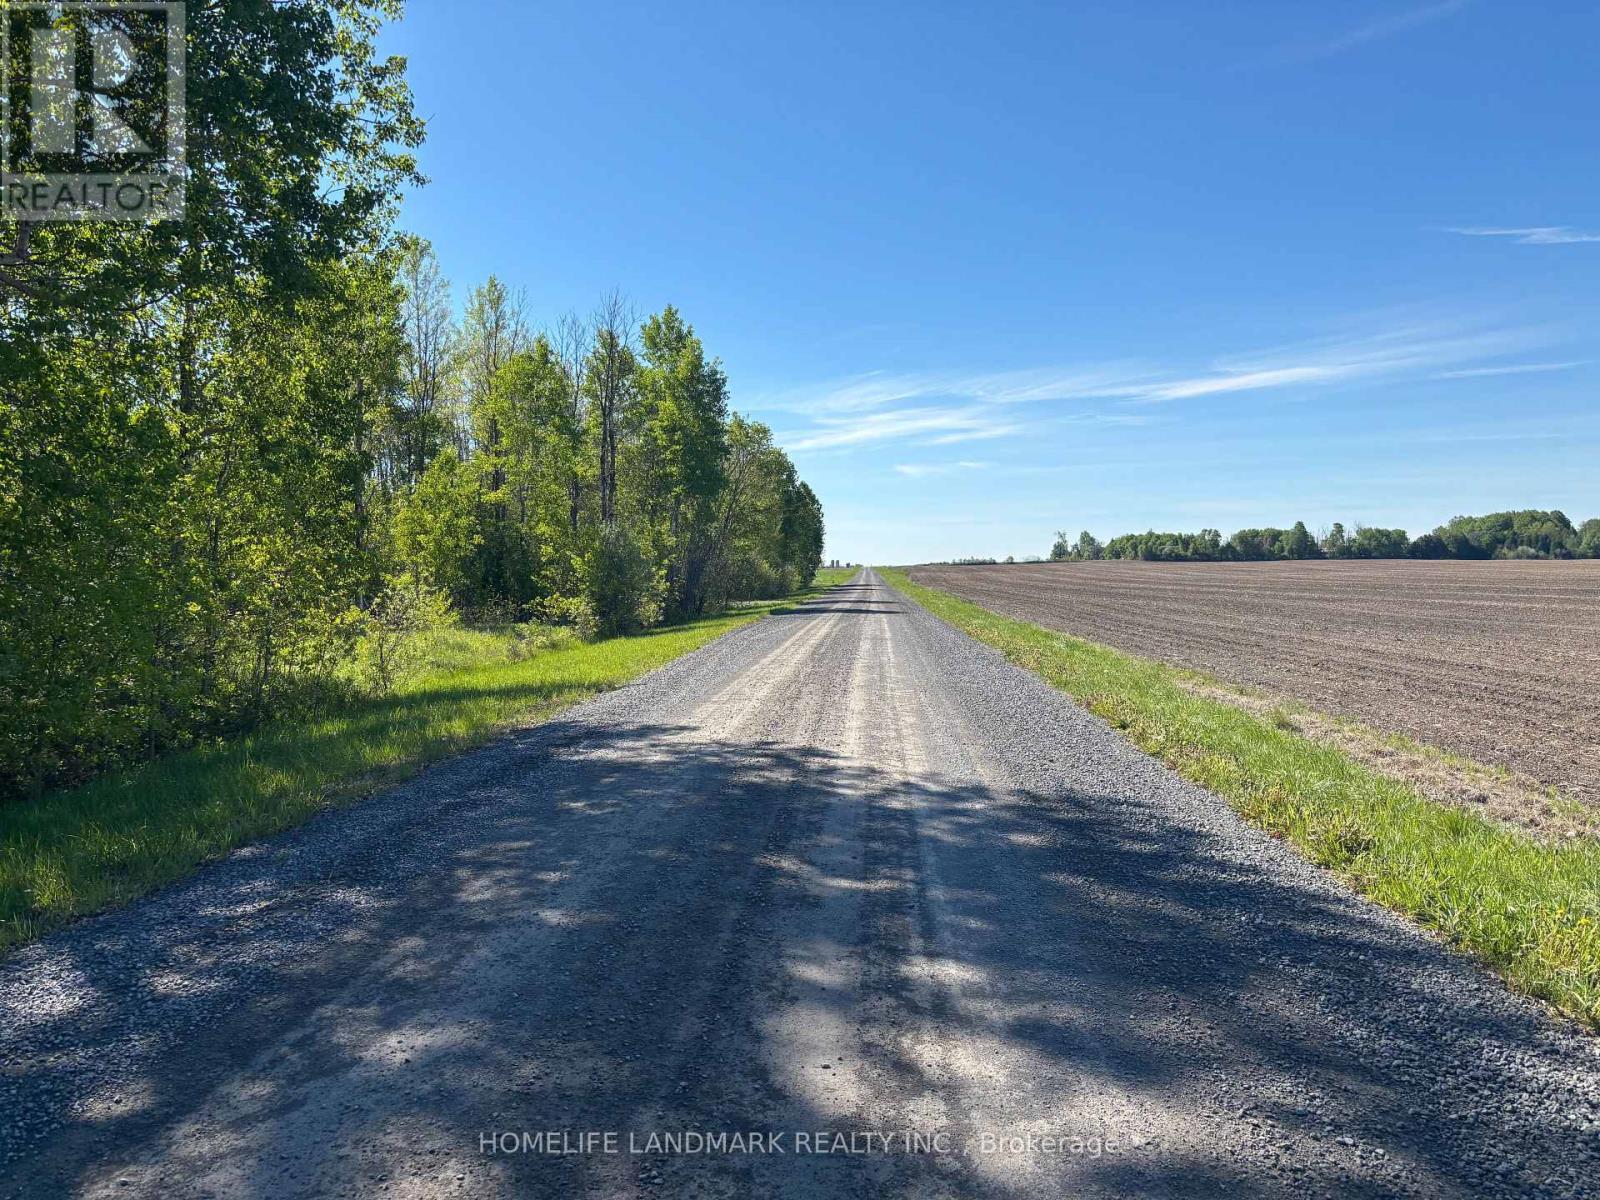
Don't miss this rarely available wooded/treed lot of 1.46 Acres, just outside of Newington! Ideally situated amongst a variety of trees this private lot would be the ideal spot to build that dream home you have been dreaming of! Enjoy the privacy of no rear neighbours in this peaceful spot. Driveway (culvert) entrance already in place! Less than 5 minutes from Finch/Highway 43, 25 minutes from Cornwall and under an hour to the city! (id:50787)
23 Doon Creek Street
Kitchener, Ontario
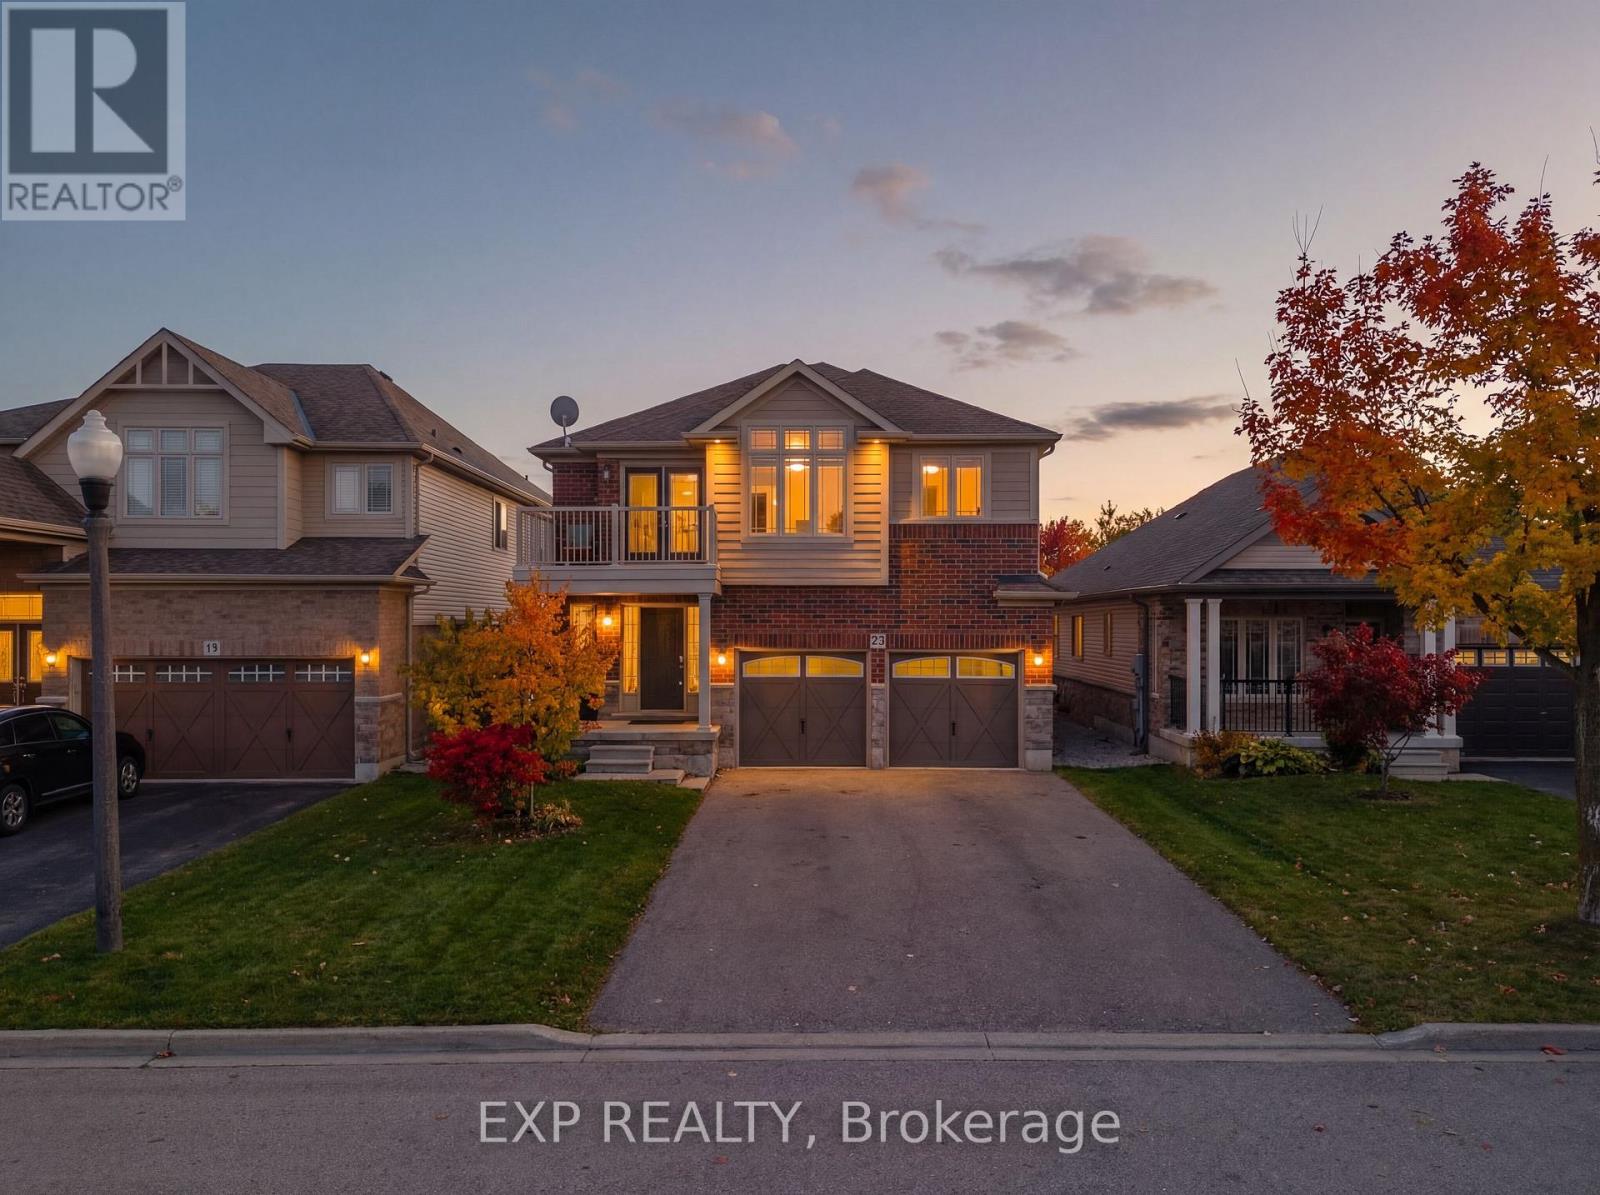
*** LEGAL DUPLEX***Welcome to 23 Down Creek Street, Kitchener, a rare legal duplex backing onto a beautiful conservation area, offering an exceptional blend of space, income potential, and lifestyle. Surrounded by nature and filled with natural light, this home is ideal for families, multi-generational living, or investors looking for a strong mortgage helper. The main residence features 4 spacious bedrooms and 2 full bathrooms, thoughtfully laid out for everyday comfort. The main floor impresses with a large, open kitchen complete with a huge island, perfect for entertaining, along with a generous dining area that comfortably seats up to 10 people. The bright living room, highlighted by a stone fireplace, creates a warm and inviting atmosphere with plenty of windows throughout. Upstairs, you'll find 4 generously sized bedrooms, upper-floor laundry, and well-appointed bathrooms, making daily living convenient and functional for a busy household. The fully furnished walk-out basement apartment includes 2 bedrooms and 1 full bathroom, a separate entrance, and is ready to rent, offering an income potential of up to $2,000 per month. This space is ideal for extended family, guests, or tenants while maintaining privacy for both units. The home boasts a massive backyard with unobstructed views of the conservation area, filled with wildlife and natural beauty. Enjoy over 700 sq. ft. of upper + lower deck space with elegant glass railings, perfect for taking in the views for tenants or extended family to enjoy. Additional features include a double-car garage which is one foot wider than the standard, triple-car driveway, central vacuum system and excellent curb appeal. Conveniently located close to Conestoga College, steps to public transit, and minutes from schools, shopping, restaurants, trails, and all amenities, with easy access to Hwy 401 for commuters. This is a rare opportunity to own an income-generating property in a sought-after location. (id:50787)
1404 - 20 Shore Breeze Drive
Toronto, Ontario
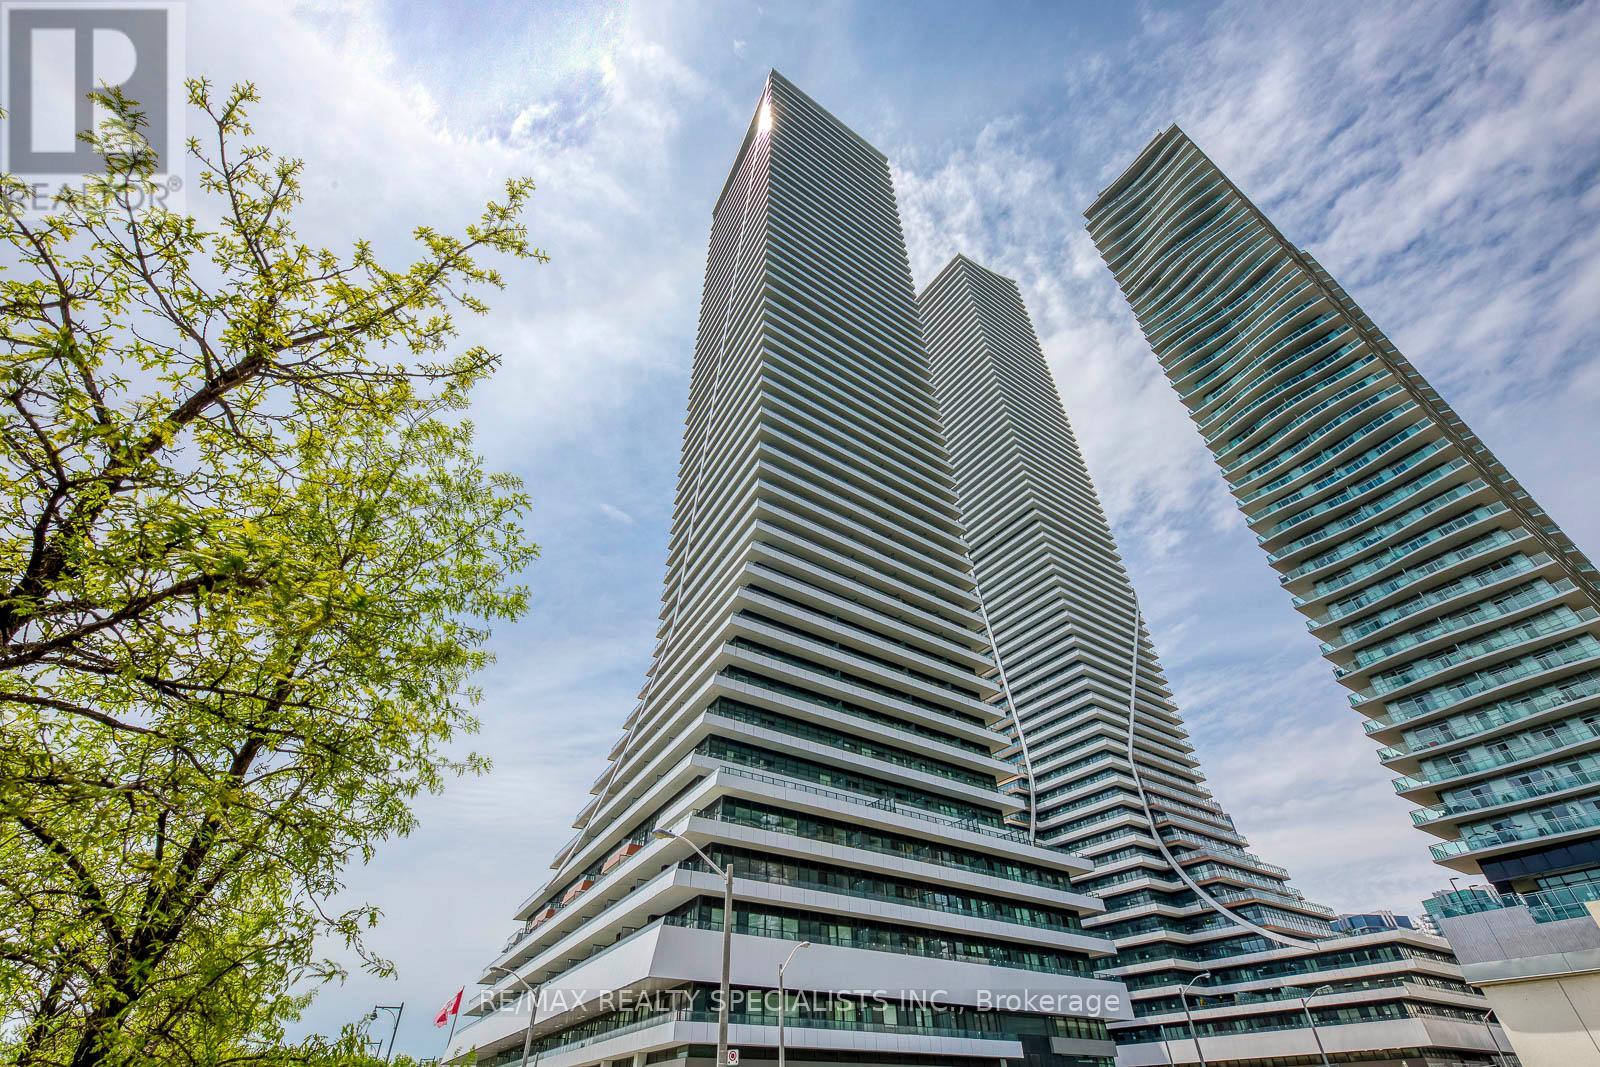
*Location, Mesmerizing Views, and Fantastic Layout* Move-In Ready! Experience unmatched elegance and stunning vistas from a spacious wraparound balcony that offers breathtaking views of Lake Ontario, the Toronto skyline, and the vibrant Humber Bay, all from the comfort of your unit. This stunning corner unit showcasing 2-bedroom, 2-bathroom + study defines modern urban living with sophistication, boasting wall-to-wall floor-to-ceiling windows, family-size bedrooms with double closets, and premium engineered flooring for a stylish and airy atmosphere. The kitchen featuring granite countertops, chic backsplash, stainless steel appliances, and a large window that fill the space with abundant natural light is sure to impress. Residents of Eau Du Soleil enjoy access to an impressive collection of amenities, including two fully equipped fitness centres, an indoor pool, hot tub, sauna and steam rooms. The building also offers a variety of entertainment and lifestyle spaces such as private theatres, party rooms, guest suites, business lounge, children's playroom, spinning and training studios, and the exclusive Water Lounge, all supported by 24-hour concierge and security (id:50787)
21 - 2600 Glengarry Road
Mississauga, Ontario
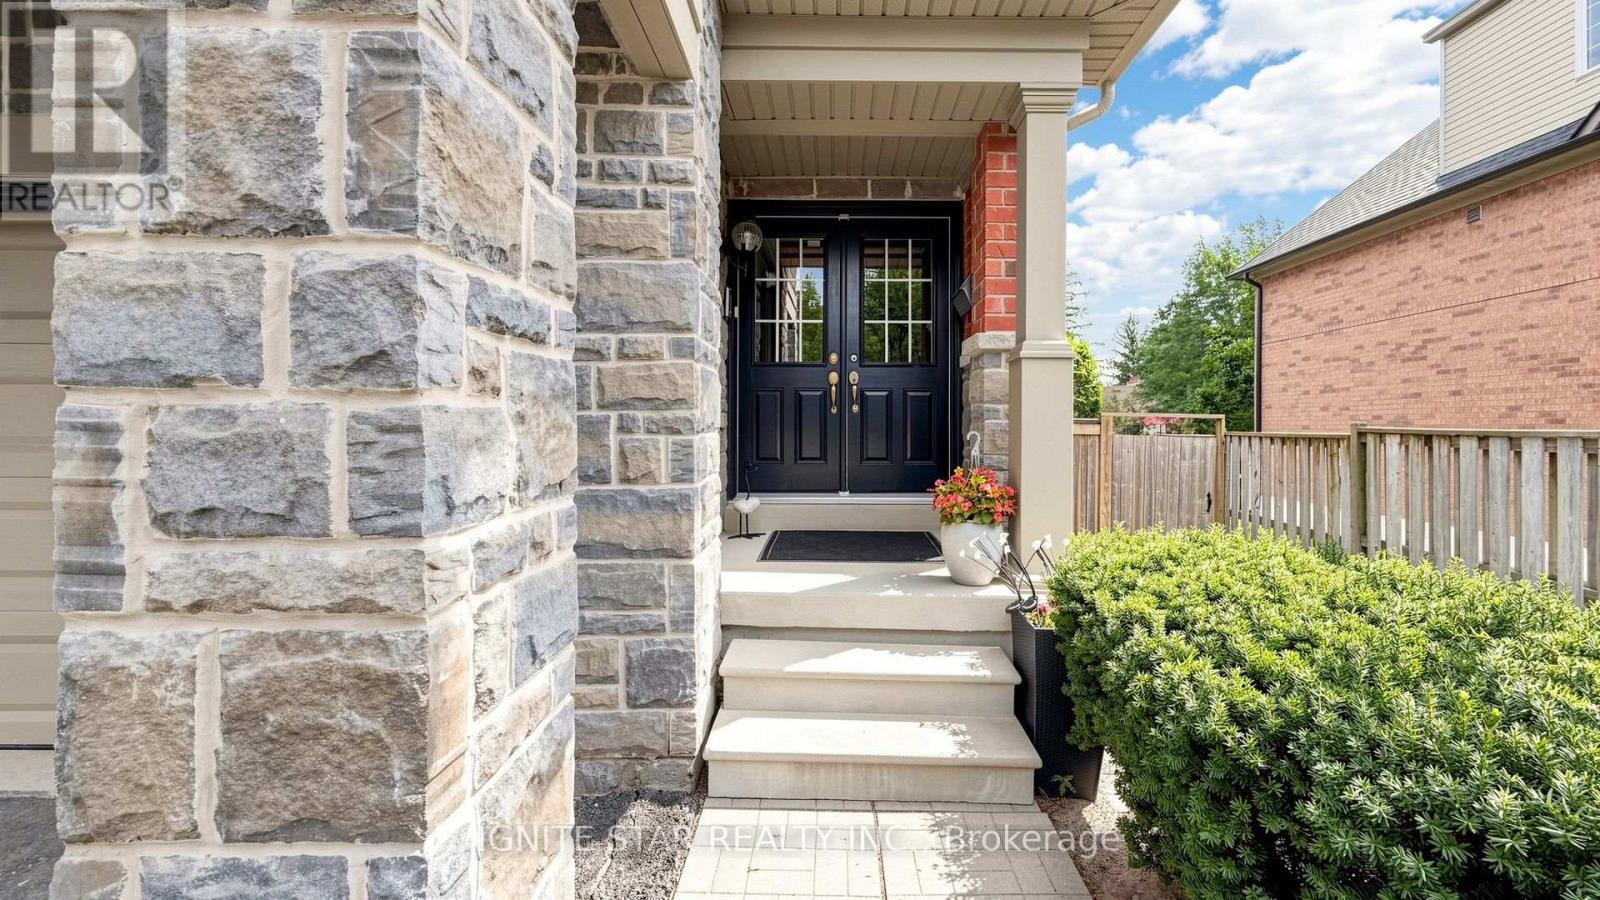
This end-unit executive TH offers approx. 1,900 sq ft of living space w/ a semi-like feel, generous side & backyard, backing onto mature trees. Bright & spacious layout features 9' ceilings, hardwood floors, oak staircase, eat-in kitchen w/ centre island, ample cabinetry, under-cab lighting & S/S appliances. Spacious primary bedroom w/ W/I closet & ensuite. Direct garage access, central vac, tankless HWT & convenient study nook ideal for a home office. Bsmt w/ bathroom rough-in.Prime location w/ transit at your doorstep, incl. access to UTM. Steps to local plaza, clinic, parks & a variety of public, Catholic and private schools, including The Woodlands School, home to Peel's regional Enhanced Learning Program for gifted students, offering enriched academics, AP exam opportunities, leadership, STEM competitions and extensive extracurricular programs. Close to golf, community centres, Riverwood Conservancy & extensive trail network. Minutes to Erindale GO, Square One, Mississauga Hospital & major hwy's. Future Dundas BRT to further enhance transit connectivity. Rare opportunity offering semi-like privacy, mature-tree views, extensive upgrades & excellent long-term value. Move-in ready! (id:50787)
404 - 60 Haslett Avenue
Toronto, Ontario
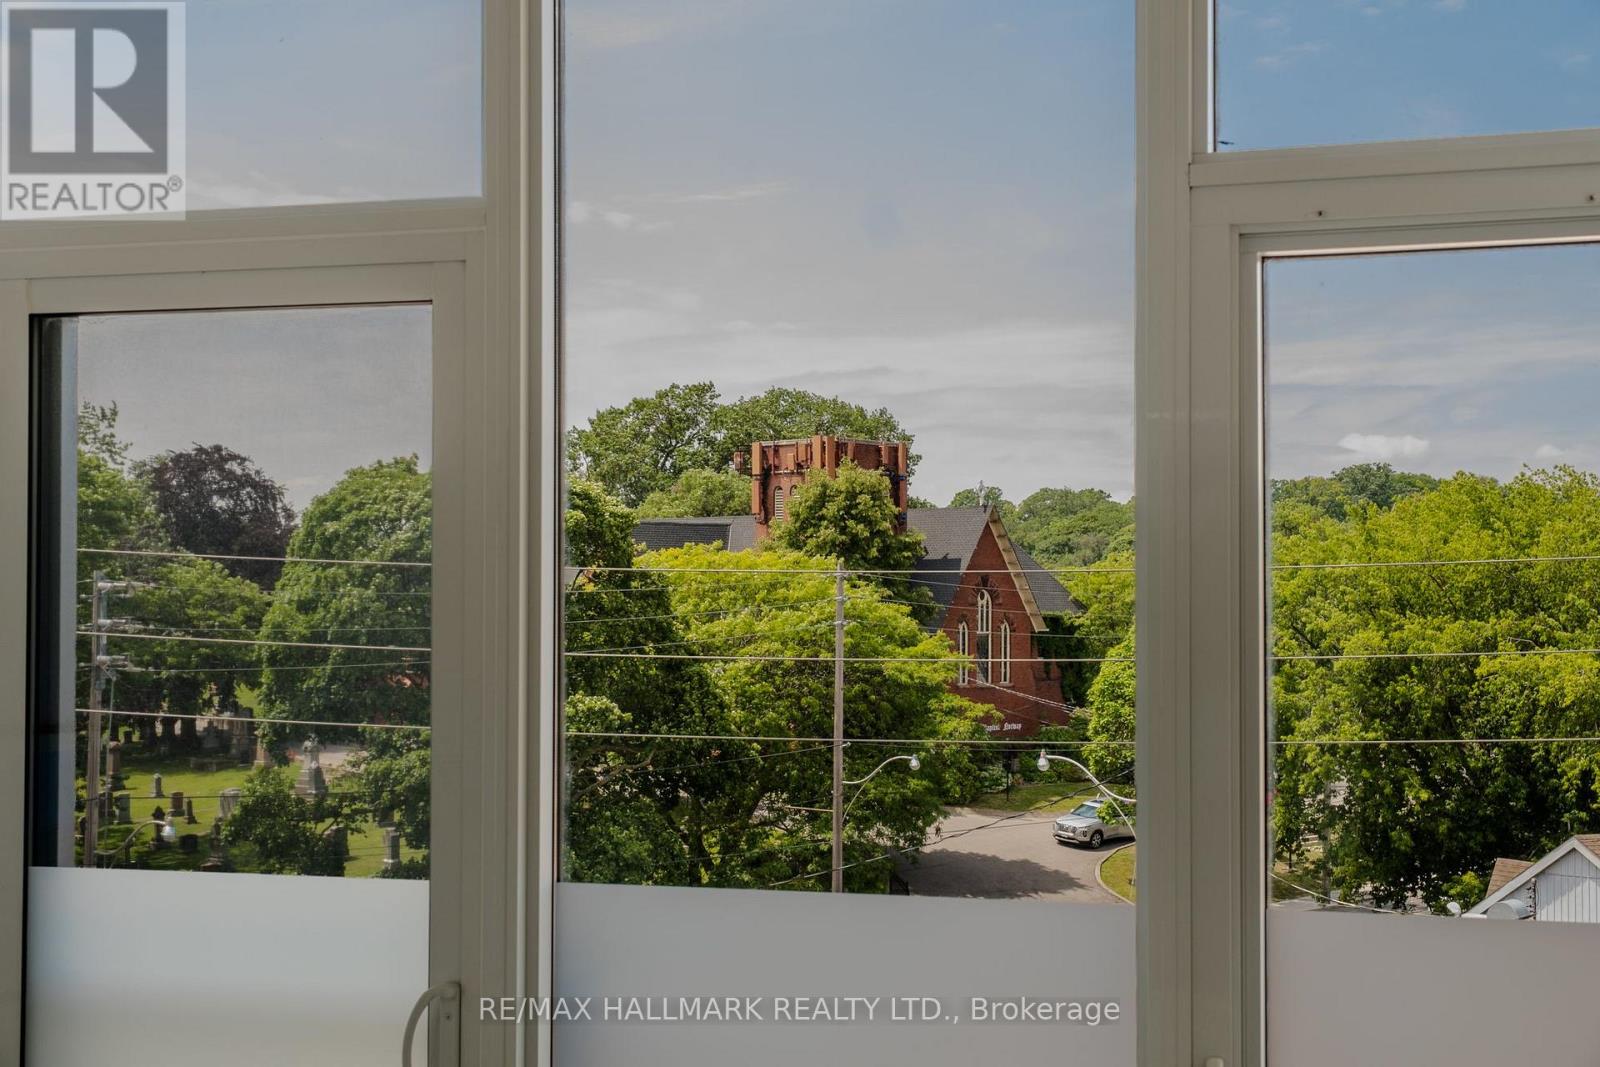
Own in the Beaches, in one of its best boutique buildings with treetop views across the neighbourhood to the historic St. John's Norway church and its grounds. The boardwalk, the shops and restaurants on Queen are a short walk from your door, with transit a minute away. Inside, a Scavolini kitchen with gas cooktop anchors a suite that has been refreshed with new wide-plank white oak floors and brand new ensuite Samsung laundry. Beach Club Lofts is a quiet building known for efficient floor plans, concrete-and-glass character, and a level of management and community that stands out. Live in the Beaches, and love where you live. (id:50787)
2906 - 4955 Yonge Street
Toronto, Ontario
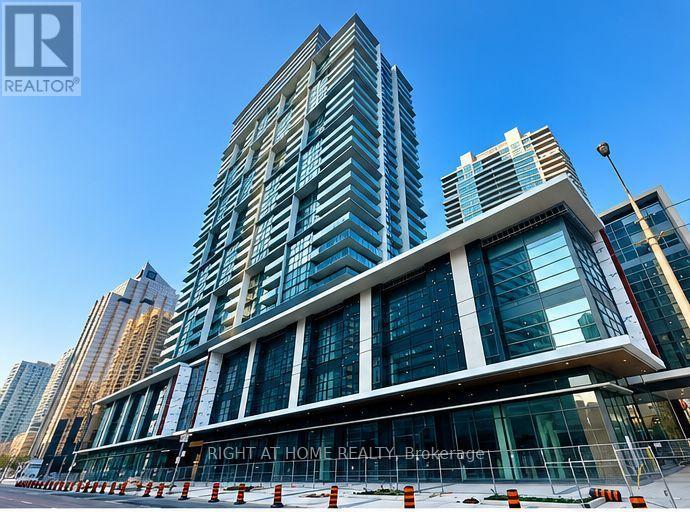
Grat location In The Vibrant Yonge/Sheppard/North York center. This bright spacious 3Bedrooms and 2Baths features Open-Concept Living Area, 9 feet ceiling, Large Balcony, and Practical & Functional Space. Quiet, East-Facing View. Enjoy sleek stainless steel appliances. Excellent Location With Walking Distance To Many Restaurants, Fashion & Food Shopping, Schools, Public Transportation & Much More. Parking and Locker Included! **EXTRAS** S/S Appliances: Fridge, Stove, B/I Dishwasher, B/I Microwave. Washer & Dryer. All Existing Light Fixtures. (id:50787)
702 - 11 Bogert Avenue
Toronto, Ontario
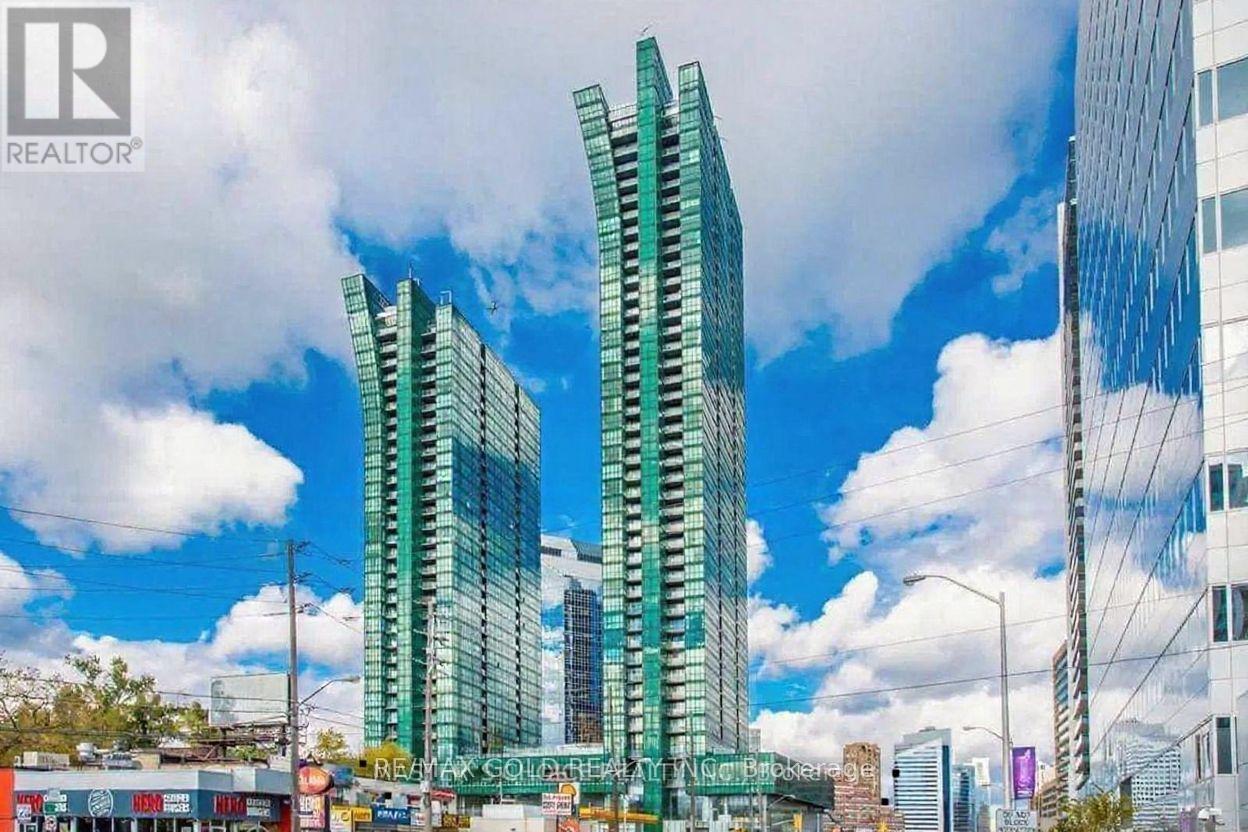
Located In A Premium Yonge & Sheppard Location, This Luxurious, Bright, And Beautiful 2 Bedroom Plus Den Unit Features Unobstructed Floor-To-Ceiling South-East Views Of The City Skyline, CN Tower, And Lake Ontario. Enjoy The Ultimate Convenience Of Direct Underground Access To Two Subway Lines, Quick Access To Highway 401, And Steps To Restaurants, Shops, Grocery Stores, Banks, Gyms, And Entertainment. The Functional Open-Concept Layout Boasts9-Foot Ceilings, 2 Full Washrooms, En-Suite Laundry, Laminate Flooring In Living & Kitchen, An Oversized Kitchen Island With Breakfast Bar Complemented By Designer Miele Appliances And Contemporary Euro-Style Cabinetry. Complete With 1 Parking Space And 1 Locker, Residents Have Access To First-Class Amenities Including An Indoor Pool, Gym, Party Room, Visitor Parking, And24-Hour Concierge Service. (id:50787)
702 - 11 Bogert Avenue
Toronto, Ontario
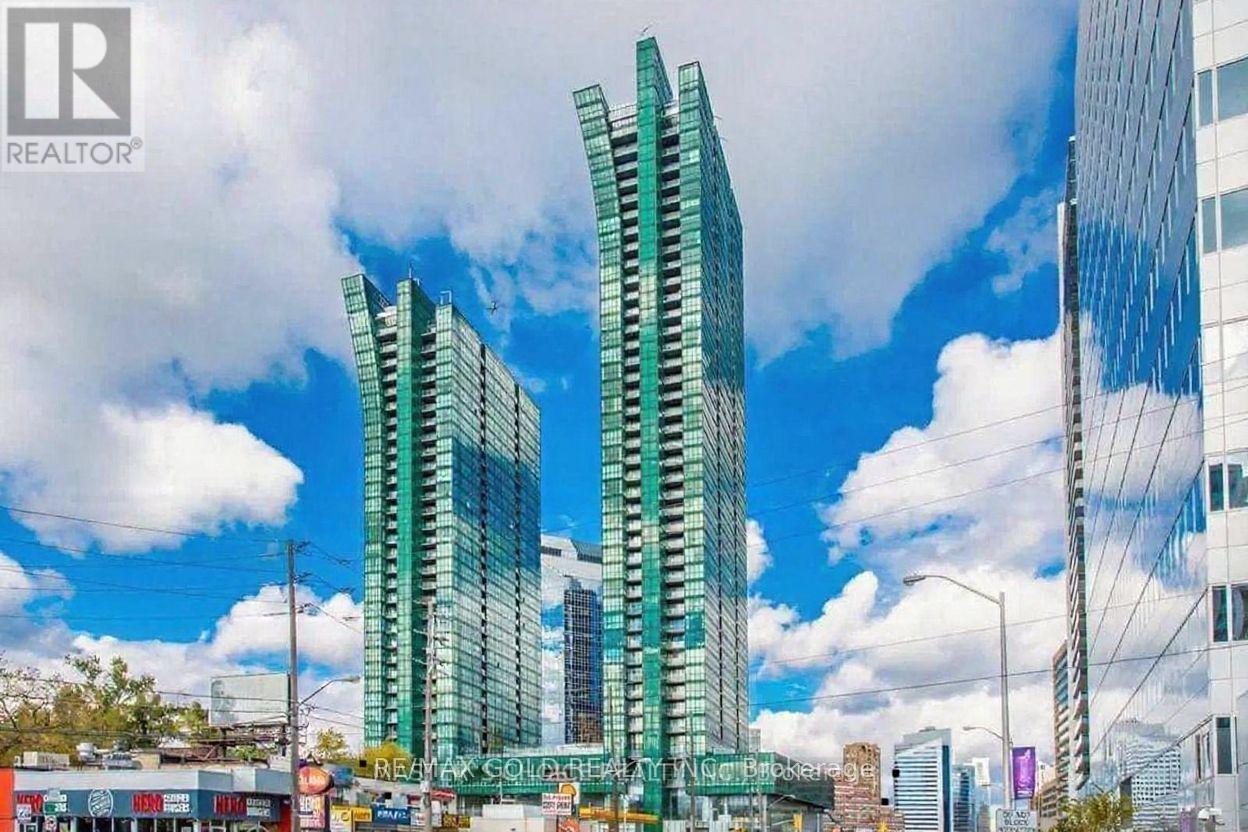
Located In A Premium Yonge & Sheppard Location, This Luxurious, Bright, And Beautiful 2 Bedroom Plus Den Unit Features Unobstructed Floor-To-Ceiling South-East Views Of The City Skyline, CN Tower, And Lake Ontario. Enjoy The Ultimate Convenience Of Direct Underground Access To Two Subway Lines, Quick Access To Highway 401, And Steps To Restaurants, Shops, Grocery Stores, Banks, Gyms, And Entertainment. The Functional Open-Concept Layout Boasts 9-Foot Ceilings, 2Full Washrooms, En-Suite Laundry, Laminate Flooring In Living & Kitchen, An Oversized Kitchen Island With Breakfast Bar Complemented By Designer Miele Appliances And Contemporary Euro-Style Cabinetry. Complete With 1 Parking Space And 1 Locker, Residents Have Access To First-Class Amenities Including An Indoor Pool, Gym, Party Room, Visitor Parking, And 24-Hour Concierge Service. (id:50787)
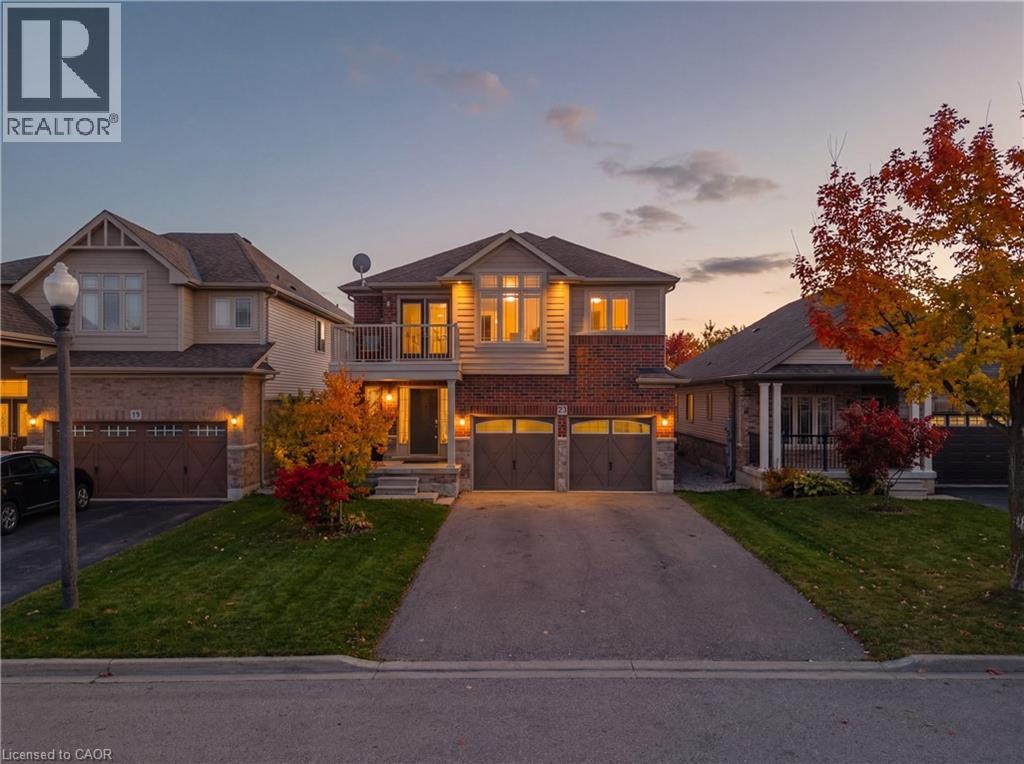
23 Doon Creek Street
Kitchener, Ontario
*** LEGAL DUPLEX***Welcome to 23 Down Creek Street, Kitchener, a rare legal duplex backing onto a beautiful conservation area, offering an exceptional blend of space, income potential, and lifestyle. Surrounded by nature and filled with natural light, this home is ideal for families, multi-generational living, or investors looking for a strong mortgage helper. The main residence features 4 spacious bedrooms and 2 full bathrooms, thoughtfully laid out for everyday comfort. The main floor impresses with a large, open kitchen complete with a huge island, perfect for entertaining, along with a generous dining area that comfortably seats up to 10 people. The bright living room, highlighted by a stone fireplace, creates a warm and inviting atmosphere with plenty of windows throughout. Upstairs, you’ll find 4 generously sized bedrooms, upper-floor laundry, and well-appointed bathrooms, making daily living convenient and functional for a busy household. The fully furnished walk-out basement apartment includes 2 bedrooms and 1 full bathroom, a separate entrance, and is ready to rent, offering an income potential of up to $2,000 per month. This space is ideal for extended family, guests, or tenants while maintaining privacy for both units. The home boasts a massive backyard with unobstructed views of the conservation area, filled with wildlife and natural beauty. Enjoy over 700 sq. ft. of upper + lower deck space with elegant glass railings, perfect for taking in the views for tenants or extended family to enjoy. Additional features include a double-car garage which is one foot wider than the standard, triple-car driveway, central vacuum system and excellent curb appeal. Conveniently located close to Conestoga College, steps to public transit, and minutes from schools, shopping, restaurants, trails, and all amenities, with easy access to Hwy 401 for commuters. This is a rare opportunity to own an income-generating property in a sought-after location. (id:50787)
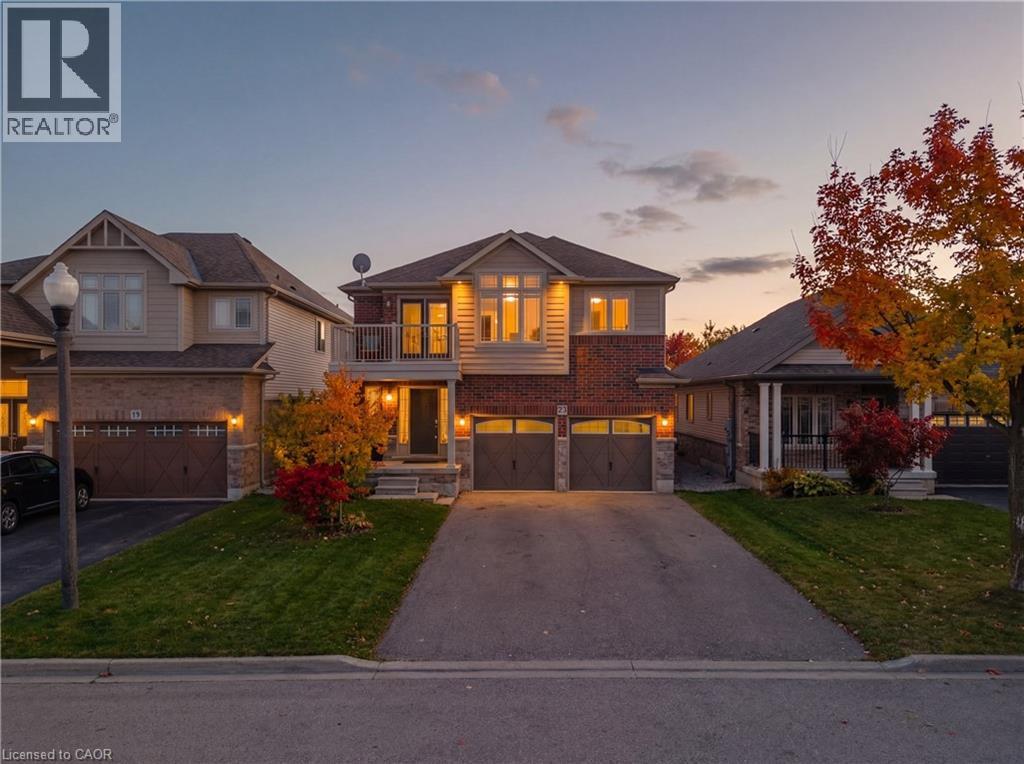
23 Doon Creek Street
Kitchener, Ontario
*** LEGAL DUPLEX***Welcome to 23 Down Creek Street, Kitchener, a rare legal duplex backing onto a beautiful conservation area, offering an exceptional blend of space, income potential, and lifestyle. Surrounded by nature and filled with natural light, this home is ideal for families, multi-generational living, or investors looking for a strong mortgage helper. The main residence features 4 spacious bedrooms and 2 full bathrooms, thoughtfully laid out for everyday comfort. The main floor impresses with a large, open kitchen complete with a huge island, perfect for entertaining, along with a generous dining area that comfortably seats up to 10 people. The bright living room, highlighted by a stone fireplace, creates a warm and inviting atmosphere with plenty of windows throughout. Upstairs, you’ll find 4 generously sized bedrooms, upper-floor laundry, and well-appointed bathrooms, making daily living convenient and functional for a busy household. The fully furnished walk-out basement apartment includes 2 bedrooms and 1 full bathroom, a separate entrance, and is ready to rent, offering an income potential of up to $2,000 per month. This space is ideal for extended family, guests, or tenants while maintaining privacy for both units. The home boasts a massive backyard with unobstructed views of the conservation area, filled with wildlife and natural beauty. Enjoy over 700 sq. ft. of upper + lower deck space with elegant glass railings, perfect for taking in the views for tenants or extended family to enjoy. Additional features include a double-car garage which is one foot wider than the standard, triple-car driveway, central vacuum system and excellent curb appeal. Conveniently located close to Conestoga College, steps to public transit, and minutes from schools, shopping, restaurants, trails, and all amenities, with easy access to Hwy 401 for commuters. This is a rare opportunity to own an income-generating property in a sought-after location. (id:50787)
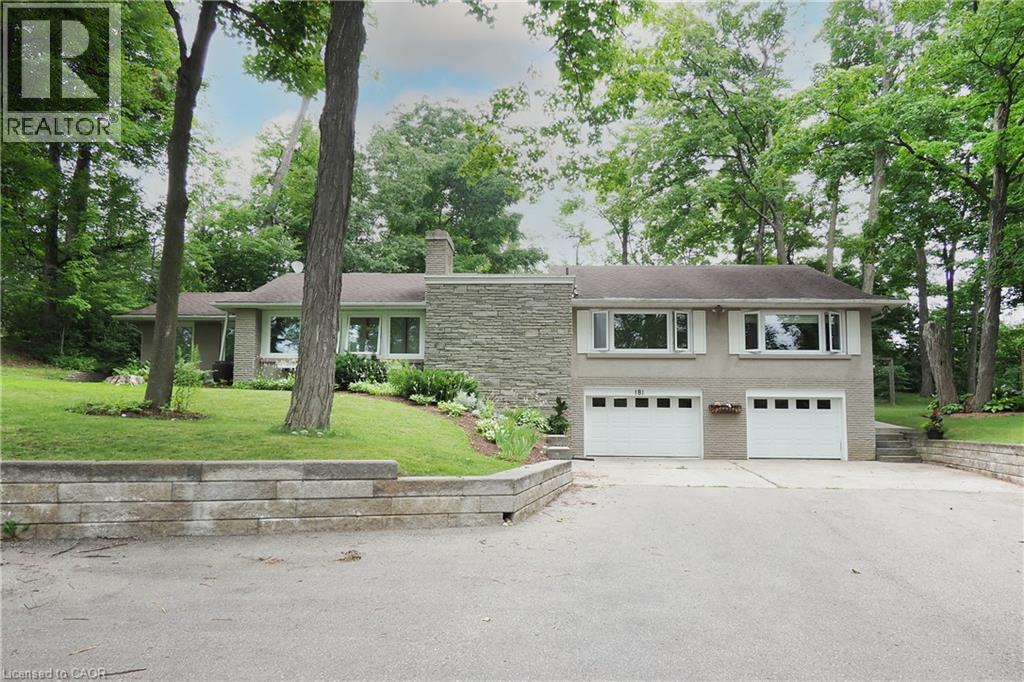
181 Lincoln Road
Waterloo, Ontario
Welcome to 181 Lincoln Road, an exceptional California-style raised bungalow nestled on one of Waterloo's most desirable tree-lined streets. Set on a spectacular private lot surrounded by mature trees and established perennial gardens. this beautifully maintained home offers a rare blend of privacy, space, convenience and future potential. Inside, generous principal rooms, quality finishes, and an inviting layout create an elegant setting for everyday living and entertaining. The flexible floor plan offers four generously sized bedrooms, with option to configure as three bedrooms plus a home office. The lower level provides excellent potential for additional living space, an in-lawsuite, recreation area or multi-generational accommodation.An oversized triple car garage and an extraordinary driveway with parking for up to 15 vehicles offer exceptional flexibility for car enthusiasts, business owners, hobbyists, or growing families The location is second to none, with Lincoln Heights Public School, St. Agnes Catholic School, Bluevale Collegiate Institute, and St. David's Catholic Secondary School nearby. Transit is at your doorstep, while the University of Waterloo and Wilfred Laurier University are just minutes away. Professionally surveyed for future expansion, this remarkable property offers exciting possibilities for the future. A rare Waterloo offering where mature grounds, exceptional privacy, generous living space, extraordinary parking, and an enviable location come together. Move in and enjoy, or bring your vision to make this exceptional property truly your own. (id:50787)
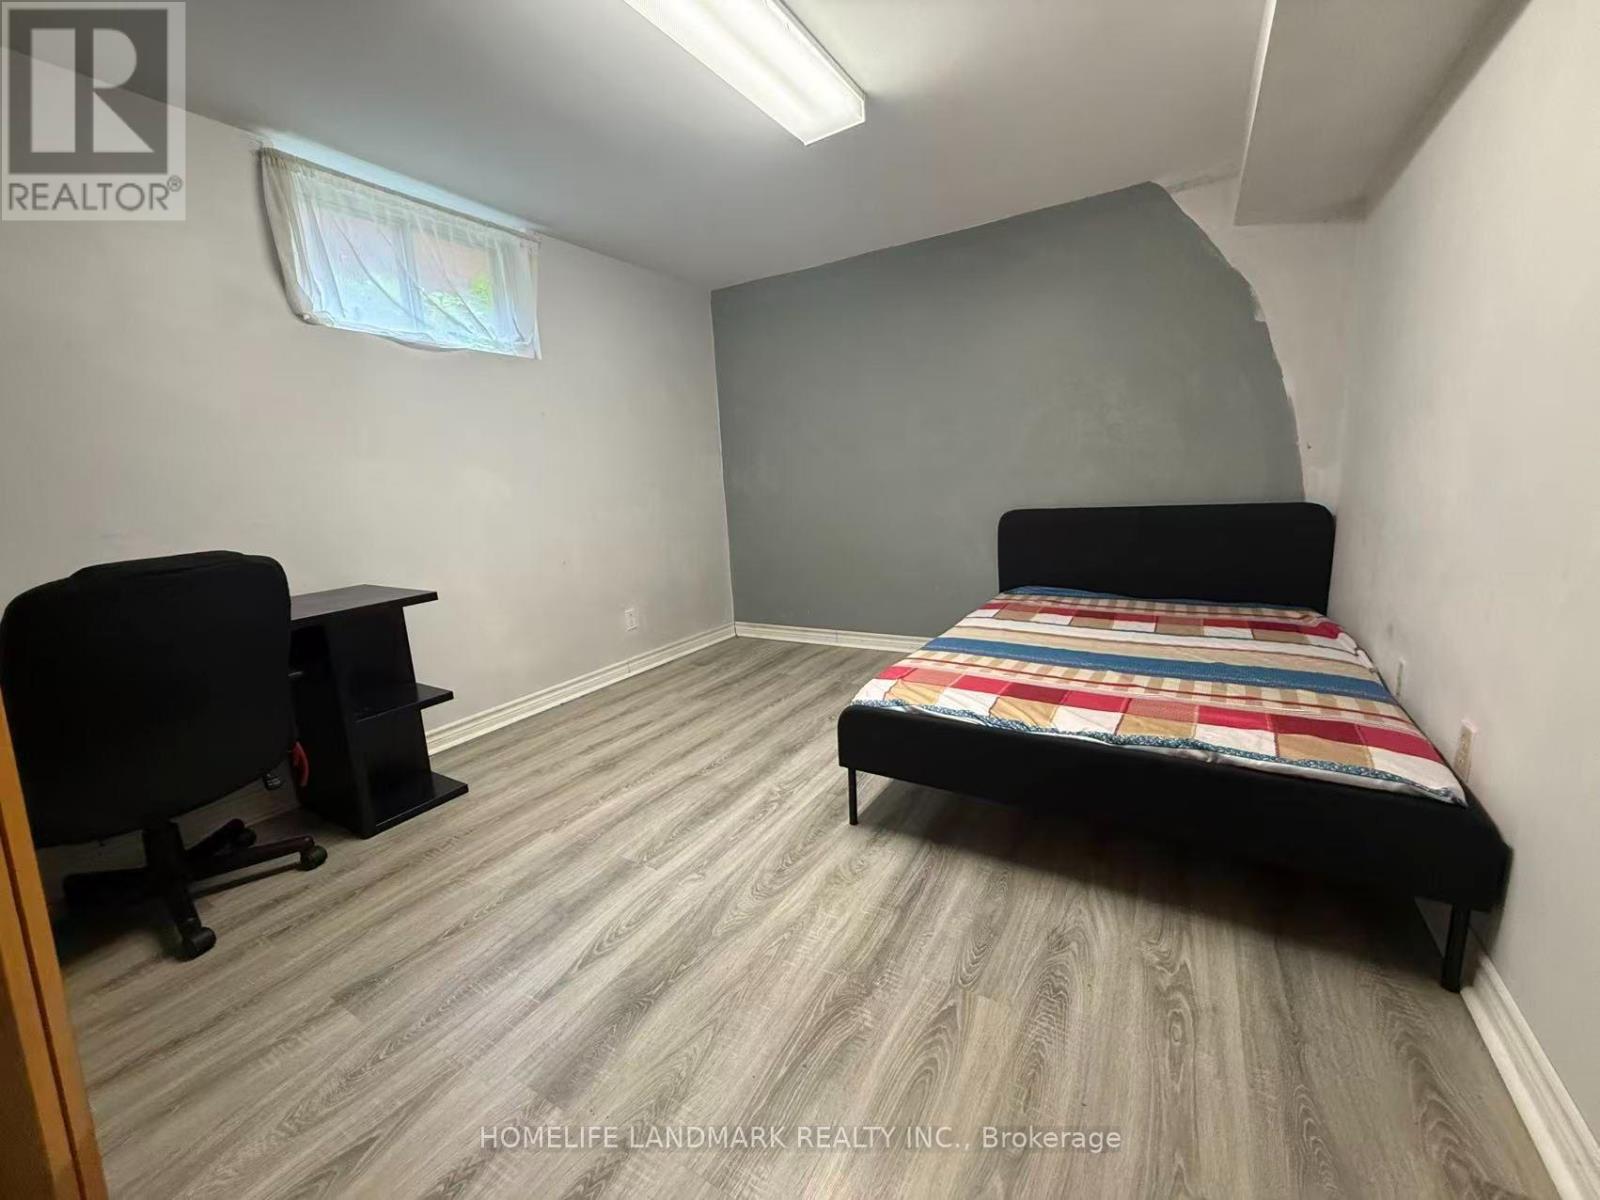
45 West Park Avenue
Hamilton, Ontario
Prime location just minutes from McMaster University, Fortinos, and Crunch Fitness! Enjoy the convenience of having everyday amenities, grocery shopping, fitness, restaurants, and transit all close by. Walking distance to nearby schools.Bright and spacious basement bedroom offering high ceilings and an above-grade window, providing excellent natural light rarely found in basement units. Well-suited for students or working professionals seeking a comfortable, quiet living space. (id:50787)
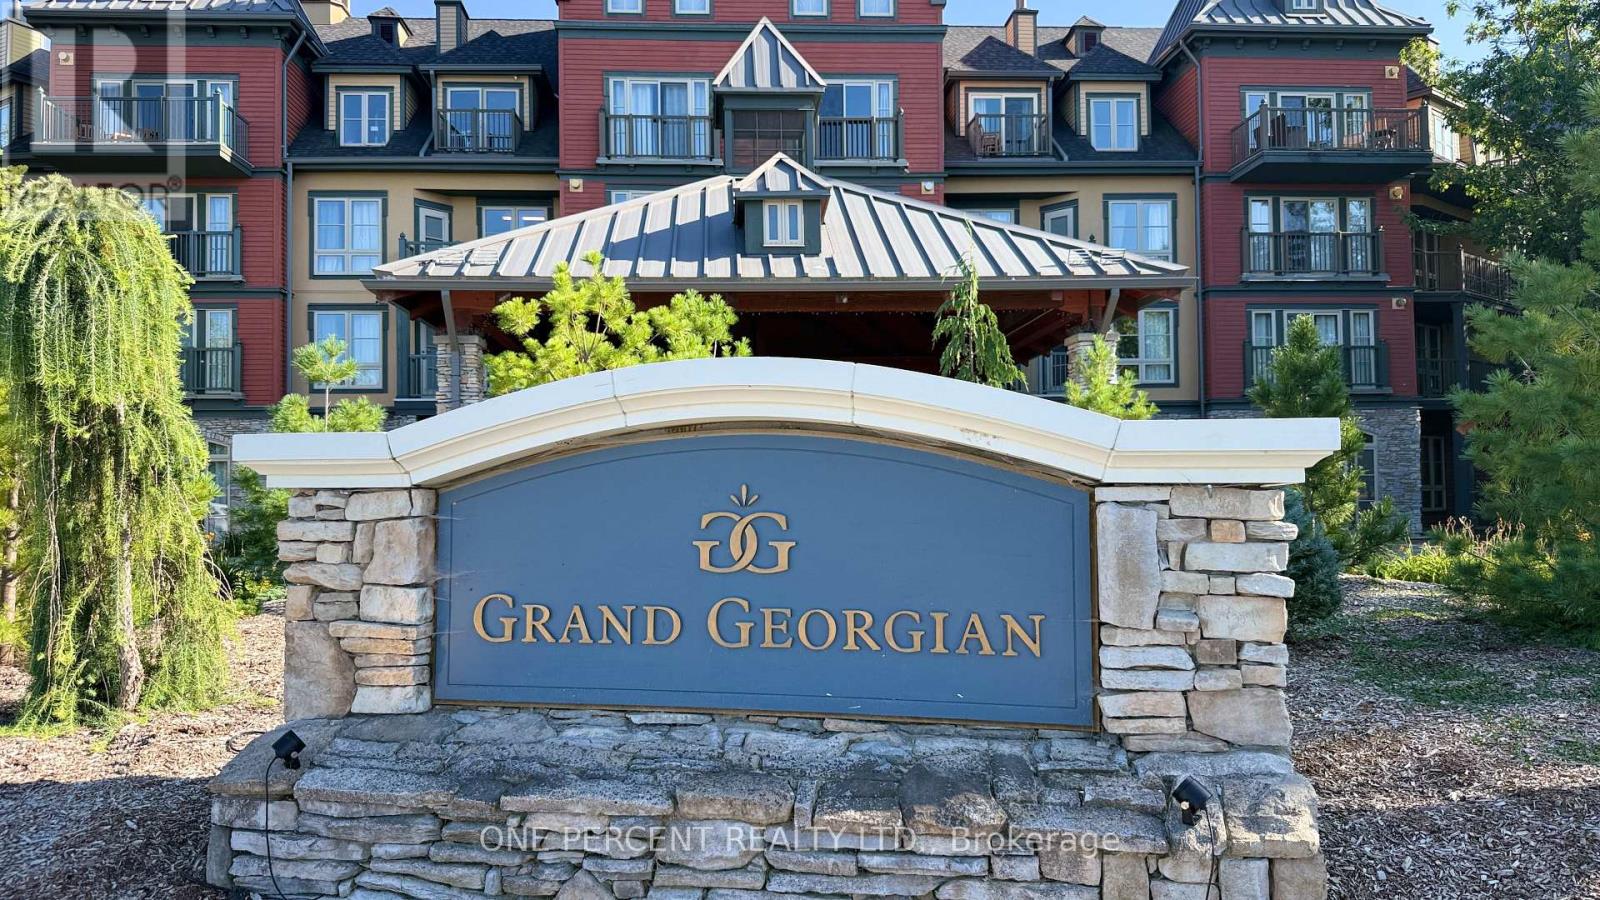
231 - 156 Jozo Weider Boulevard
Blue Mountains, Ontario
Welcome to Suite 231 at The Grand Georgian, ideally located in the heart of Blue Mountain Village in a true ski-in, ski-out location. Step outside and you're at the base of the mountain, with slopes, lifts, restaurants, shops and year-round recreation at your doorstep. This fully furnished studio suite offers a smart, functional layout, with a cozy fireplace, pull-out sofa and private balcony in the open living area, plus a full kitchen for comfortable extended stays. Accommodating up to four, it's an ideal four-season getaway, cottage alternative or investment property. Suite 231 also sits away from the elevator for a quieter setting, with stair access nearby for quick trips in and out. Owners and guests enjoy a seasonal outdoor pool, two year-round hot tubs, sauna, fitness room and heated underground parking. Owners also have the option to book larger suites on-site at discounted homeowner rates, ideal for hosting more guests or spreading out when needed. Owners may participate in Blue Mountain Resort's full-service rental program to help offset ownership costs while still enjoying liberal personal use. Condo fees include all utilities, and HST may be deferred through the rental program. A 2% Blue Mountain Village Association entry fee applies on purchase, plus an annual fee. Exceptional value for a true ski-in, ski-out property - Suite 231 is a rare chance to own in one of Ontario's premier resort destinations. (id:50787)