
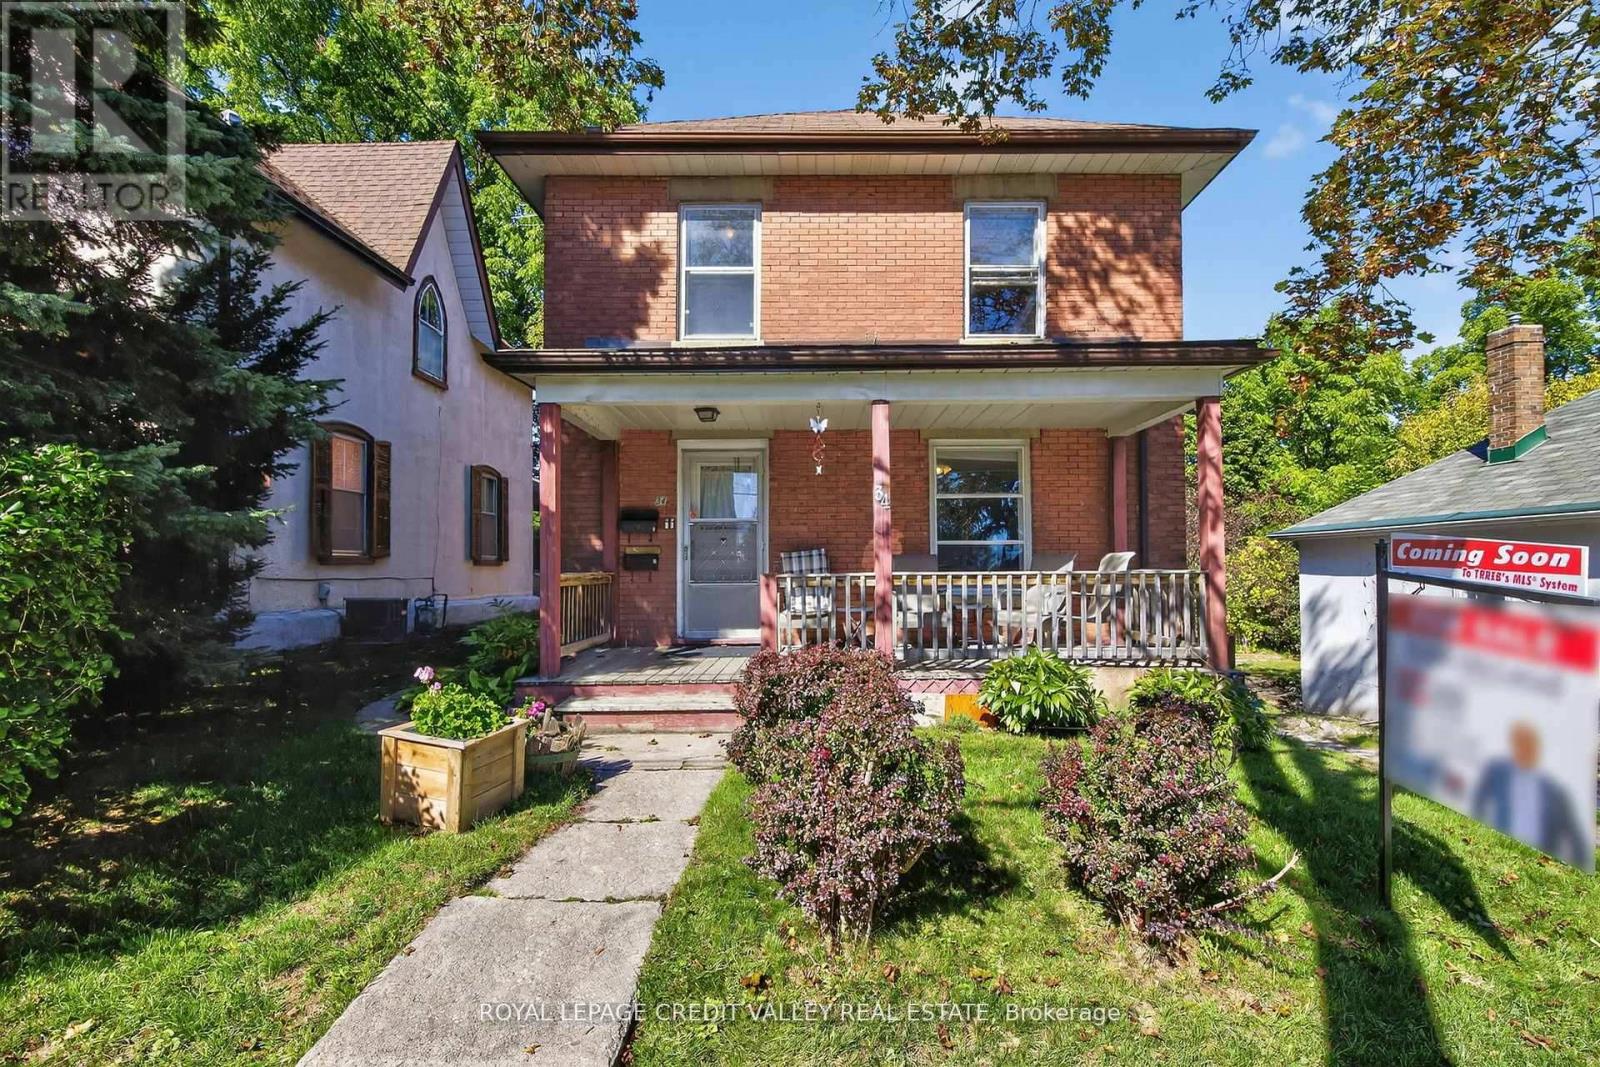
34 Joseph Street
Brampton, Ontario
Welcome to 34 Joseph street nestles in the heart of Brampton's historic downtown, this spacious 2-storey brick home blends character, potential, and investment opportunity, Featuring a welcoming front porch, this property is currently configured as two self-contained units on the main and upper levels, with the potential to add a third unit in the basement via a separate entrance. Offering 4+1 bedrooms and 3 bathrooms, the home provides flexible living arrangements for investors or multi-generational families. The upstairs unit has been recently rented and is now vacant, and the property will be sold without tenants, gibing buyers a fresh start. The lot includes covered parking for three vehicles plus a shared mutual driveway that accommodated two additional cars. Located in n area undergoing major revitalization with serval new developments nearby, this property also presents exciting future development possibilities. Whether you're seeking strong rental income or a prime investment in fast changing neighborhood, this is a rare opportunity you wont want to miss. Book your showing today, this one wont last. (id:50787)
3 - 1 Glenn Hawthorne Boulevard
Mississauga, Ontario
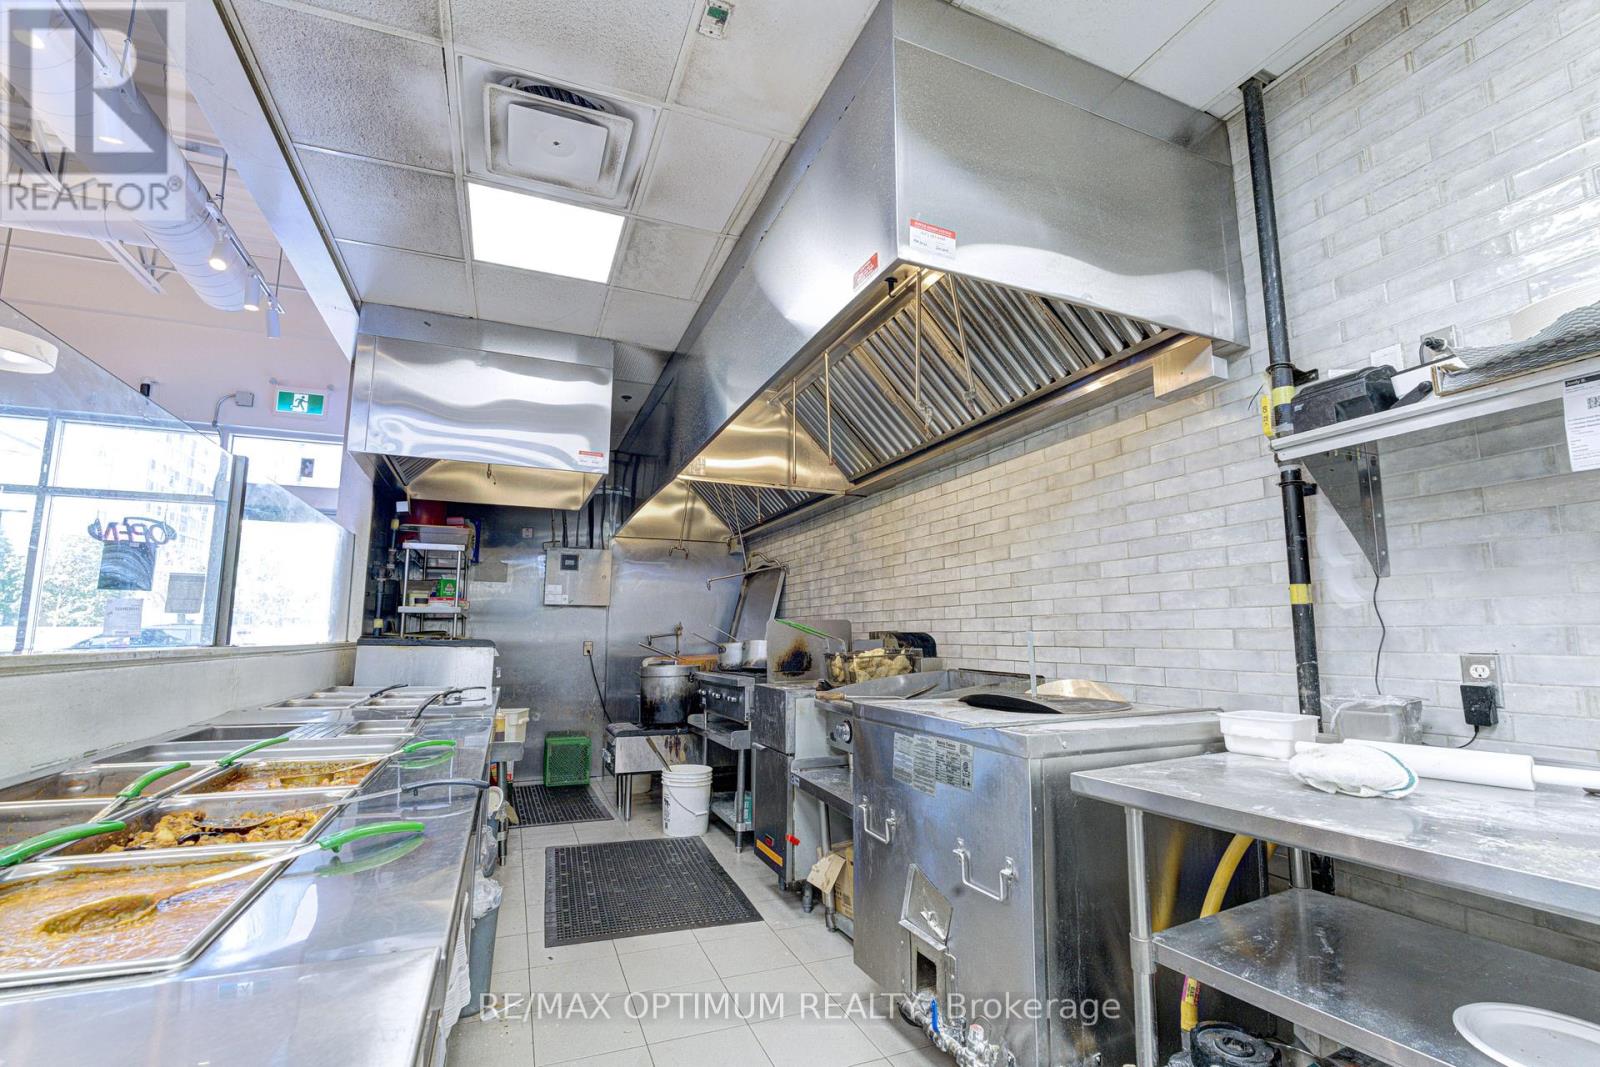
Sale Of Business In A Prime Location (Hurontario/Bristol), Exposure On Hurontario. Successful Indian Restaurant Business. Repeat Client Base With Great Reviews. Close To - Square One Mall, Highway - 403, 401. Ample Plaza Parking. Very Close To The Upcoming Hurontario LRT Station. Chattels - Approx 16 ft hood + 4 ft hood, Walk in cooler, Tandoor, Dough mixer, big Convection oven, Manual dish washing area and much more. Corporate Franchise unit also looking at strong franchisee for this location (or) Change of Use possible. Lease term: till Nov 2029 + 5 years. Low monthly Rental (Net rent - $3,407.75 + TMI - $2,034.73) (id:50787)
104 - 1150 Parkwest Place
Mississauga, Ontario
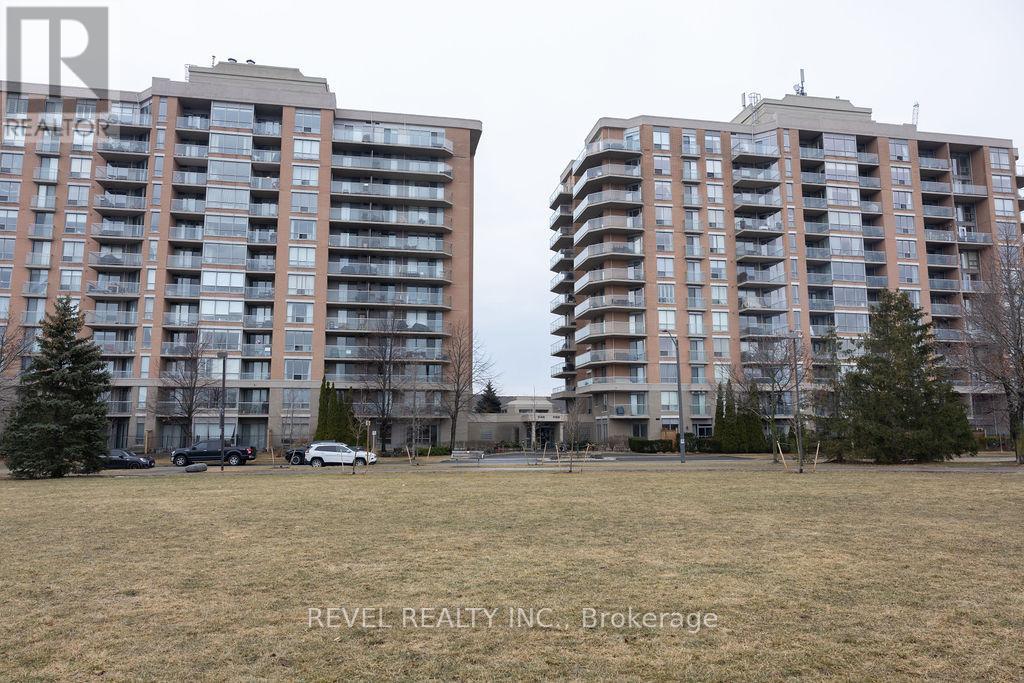
Welcome to 104-1150 Parkwest Place in Mississauga, where style, comfort, and convenience come together in this beautifully appointed 1+1 bedroom, 2 bathroom condo. Engineered hardwood floors flow seamlessly throughout, complemented by ceramic tile in the kitchen and bathrooms. The bright and functional kitchen offers ample cupboard space, while the open-concept living and dining area leads to an oversized ground-floor terrace facing the park, complete with a gas line for BBQs-perfect for morning coffee or summer entertaining.The sun-filled primary bedroom features a generous walk-in closet and a large window that fills the space with natural light. The versatile den is ideal for a home office, guest space, or additional living area. Enjoy the added convenience of one underground parking space. Residents have access to an impressive range of building amenities, including a fully equipped gym, sauna, party room, library, meeting rooms, and 24-hour concierge and security. Ideally located just minutes from the QEW and GO Train for easy commuting, and within walking distance to parks, top-rated schools, and the waterfront. A fantastic opportunity to lease a well-appointed condo in a prime location-don't miss your chance to call it home. (id:50787)
2b14 & 2b15 - 7215 Goreway Drive
Mississauga, Ontario
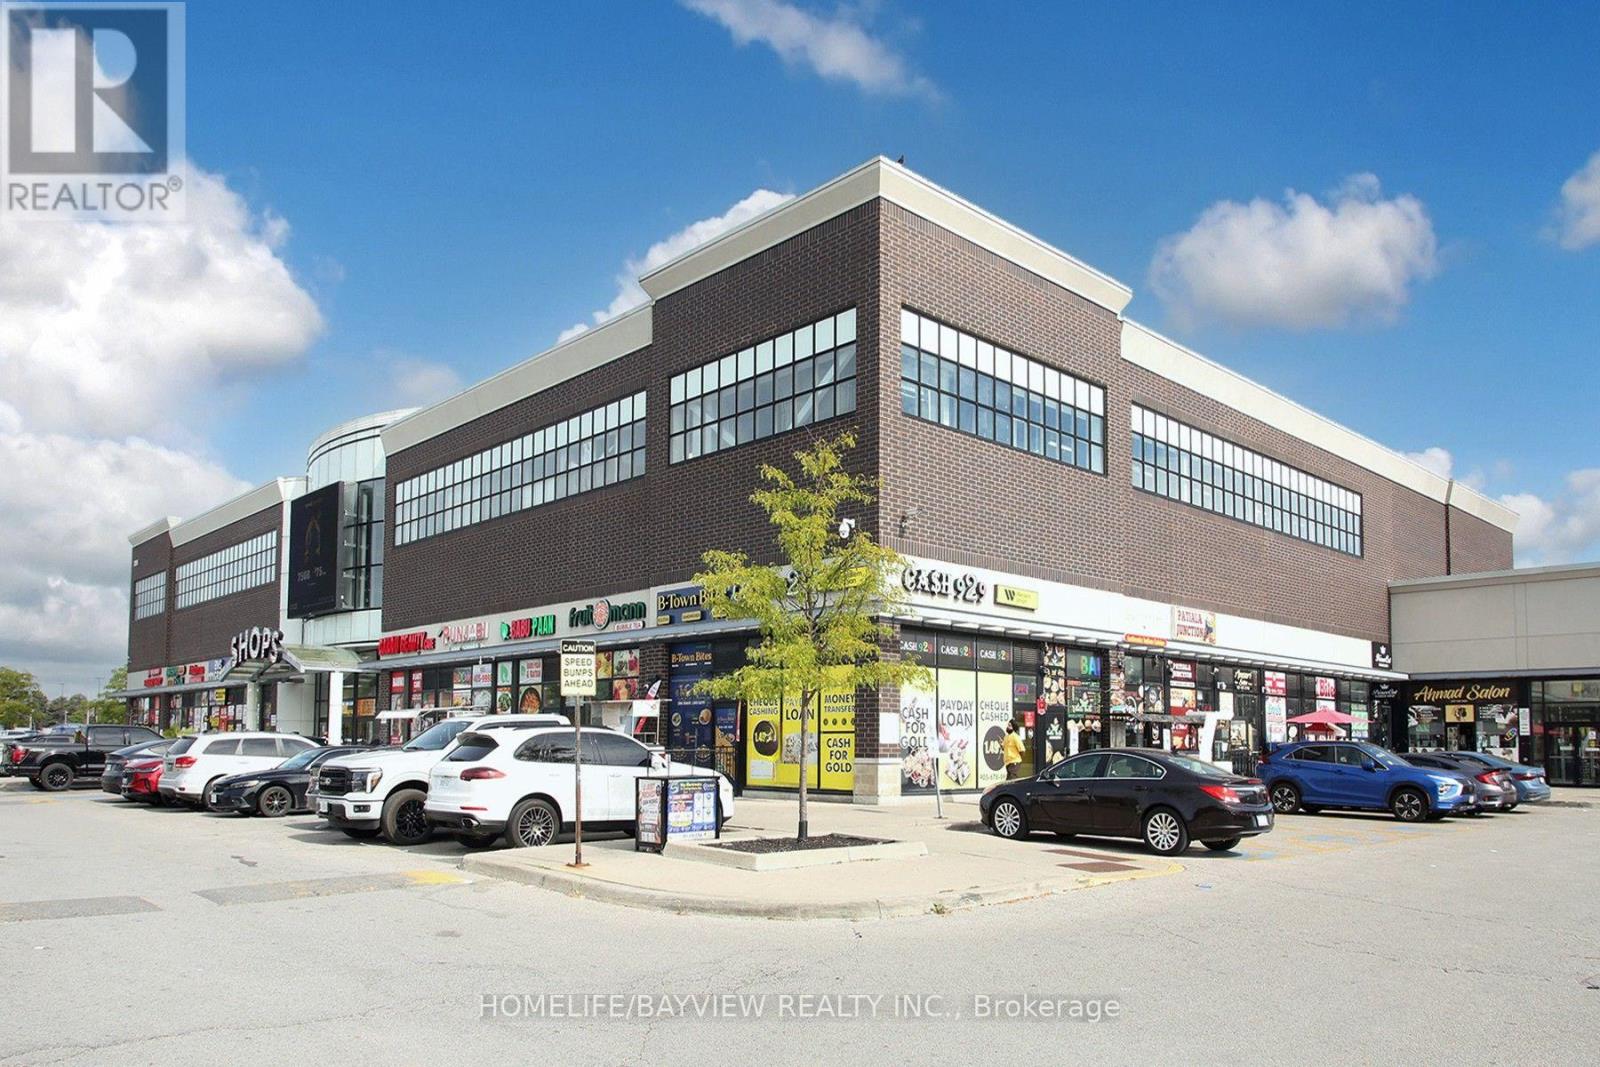
WHY RENT WHEN YOU CAN OWN? Prime opportunity to own a commercial condo located inside the busy food court at Westwood Square Mall in Mississauga. This versatile space features a fully equipped commercial kitchen with a 10-foot exhaust hood, 38" griddle, deep fryers, and 4-burner range. Ideal for a variety of food concepts and cuisines, offering flexibility for an owner-operator or investor. Excellent exposure to steady mall traffic, with the added advantage of being situated near several schools, creating strong lunchtime demand. A rare opportunity to operate your food business while building equity in the real estate. Bring your concept, transform the menu, and make the space your own! Note: Brand name is not included. Unit is 407 SF (Unit 2B14: 208SF + Unit 2B15: 199 SF). (id:50787)
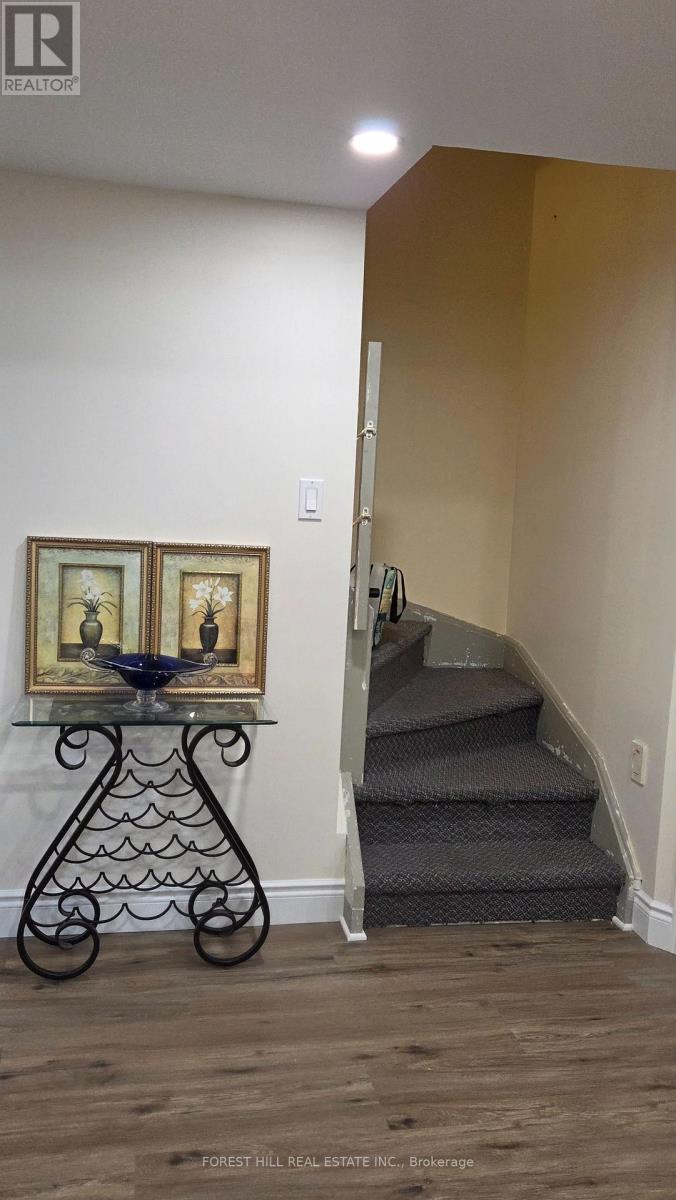
957 Sonoma Court
Mississauga, Ontario
Newly renovated, never lived in 1+1 bedroom apartment with separate entrance. The Den is big enough can be used as second bedroom or office/study room. One driveway parking is included. Utilities: AC, Heat, Water and Hydro extra at $150/month. Laundry is shared with main floor owner. Existing furniture can be included. Strategically located near Square One, Heartland Town Centre, Costco, Hwy 401 and 403. Ideal for young professional, young couple or students are welcomed. (id:50787)
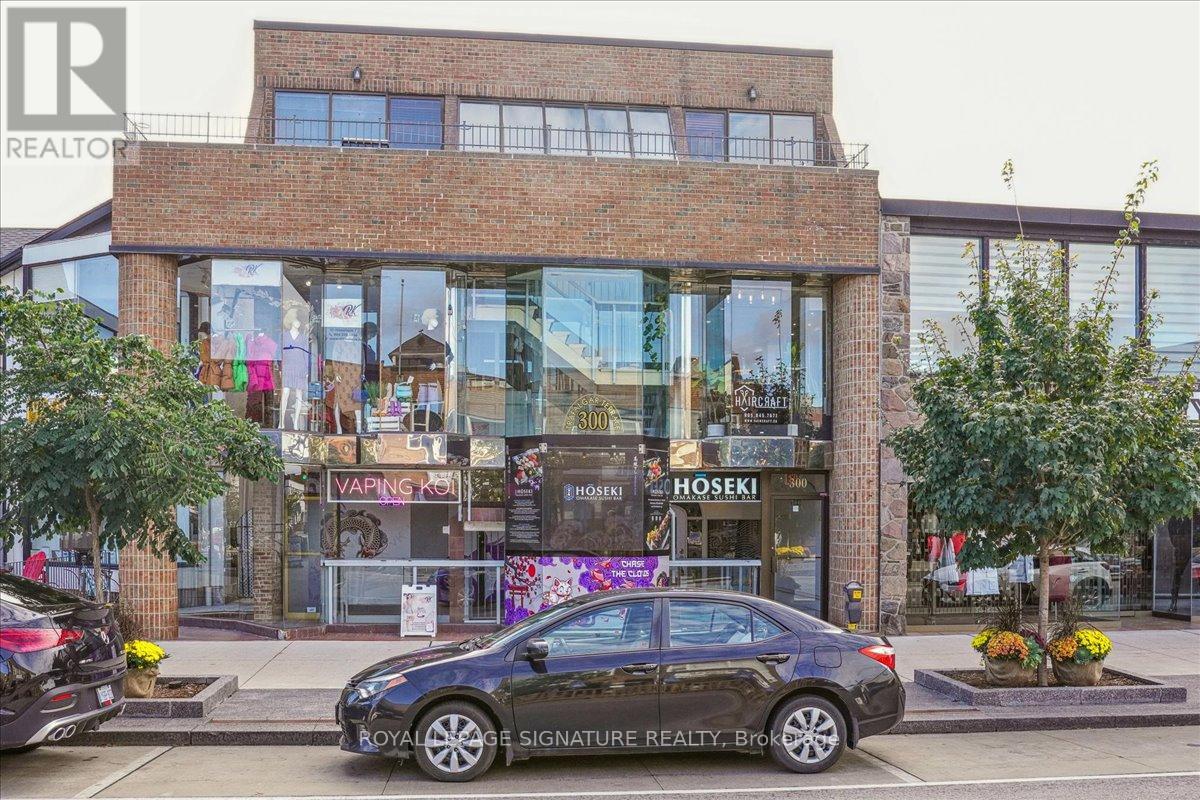
2 - 300 Lakeshore Road E
Oakville, Ontario
Amazing opportunity for retail or office space in the heart of Downtown Oakville fronting on Lakeshore Road. Enjoy The Benefits Of The Pedestrian Friendly Downtown Oakville With Lots of Foot and Drive-By Traffic. 1363 sq.ft. Of Open Concept Space With New Flooring, New Ceiling, 2 Storage Areas and A Washroom. Large Street Grade Display Window.*** No Food Uses Permitted.****** (id:50787)
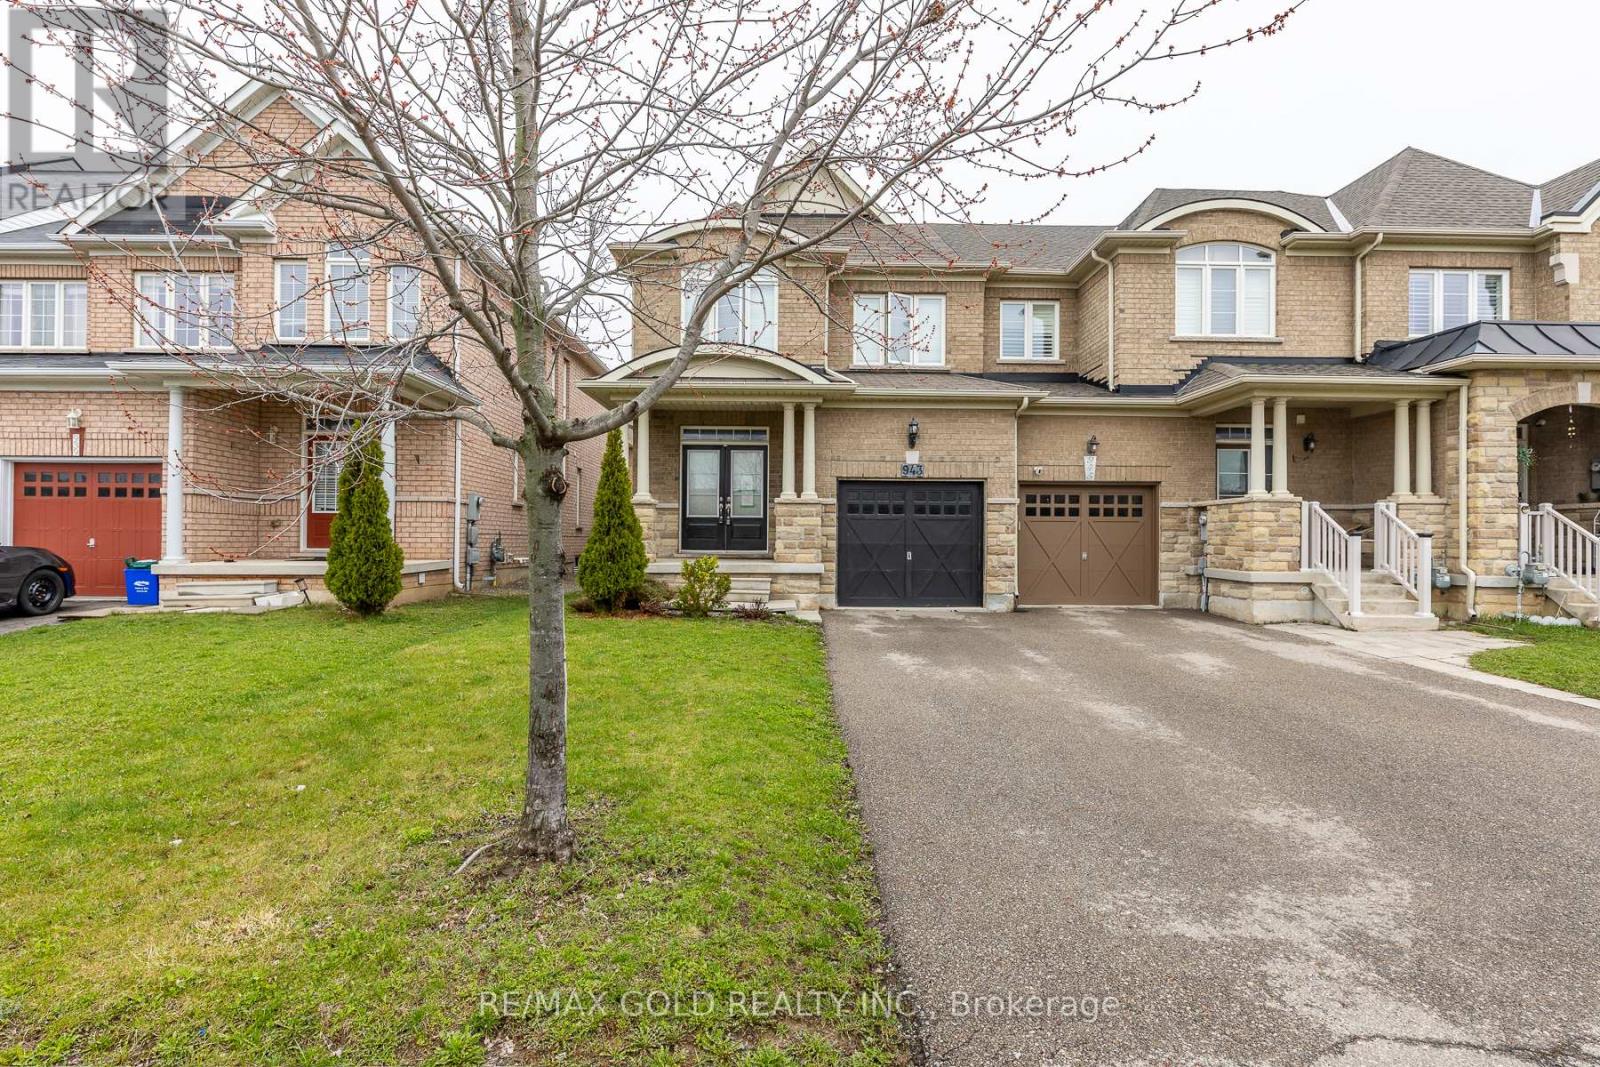
943 Transom Crescent
Milton, Ontario
Stunning Fully Upgraded End-Unit Townhouse!Featuring 9-foot ceilings on the main floor, this beautifully designed home offers separate living and family rooms, perfect for both entertaining and everyday living. The chef-inspired kitchen is complemented by a fully finished basement with a spacious recreation room and a full washroom.Enjoy numerous upgrades throughout, along with a walkout to a massive two-tiered deck-ideal for outdoor gatherings. The primary bedroom boasts a 4-piece ensuite and a walk-in closet, while all bedrooms are bright and airy with large windows. Convenient upper-level laundry and stylish window coverings complete this exceptional home. (id:50787)
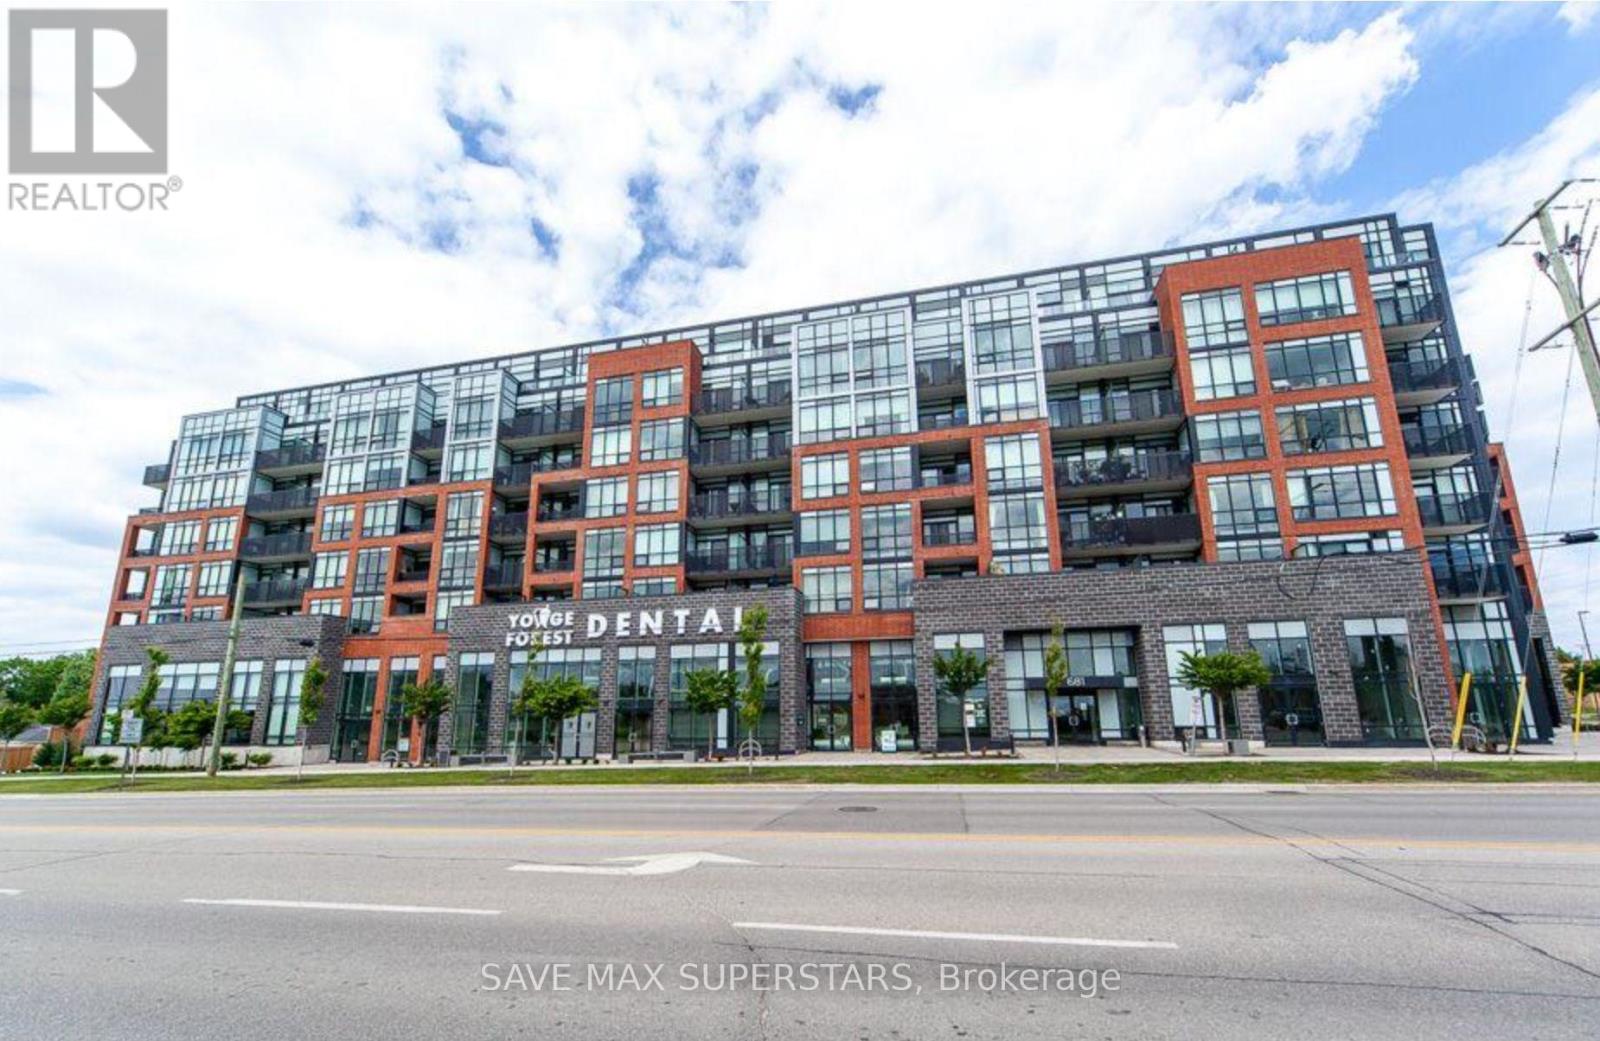
611 - 681 Yonge Street
Barrie, Ontario
STEP INTO ELEVATED CONDO LIVING WITH THIS ELEGANTLY APPOINTED 1-BEDROOM + DEN SUITE IN THEHIGHLY SOUGHT-AFTER SOUTH DISTRICT CONDOMINIUMS. KNOWN FOR ITS CONTEMPORARY DESIGN AND QUALITYCRAFTSMANSHIP, THIS RESIDENCE OFFERS A THOUGHTFULLY DESIGNED OPEN-CONCEPT FLOOR PLAN THATMAXIMIZES SPACE, LIGHT, AND FUNCTIONALITY-CREATING A SEAMLESS FLOW IDEAL FOR BOTH RELAXEDLIVING AND EFFORTLESS ENTERTAINING.THE UPGRADED KITCHEN IS A TRUE SHOWSTOPPER, FEATURING A LARGE FRIDGE, QUARTZ COUNTERTOPS, TILEBACKSPLASH, AND A SPACIOUS ISLAND WITH DOUBLE-DOOR CABINETRY AND AMPLE STORAGE-A SEAMLESS BLENDOF STYLE AND PRACTICALITY. SMOOTH CEILINGS THROUGHOUT ADD A MODERN, REFINED TOUCH, WHILE THEGENEROUSLY SIZED LIVING ROOM WALKS OUT TO YOUR PRIVATE BALCONY THROUGH FLOOR-TO-CEILING GLASSDOORS, FLOODING THE SPACE WITH NATURAL LIGHT AND CREATING A BRIGHT, INVITING AMBIENCE.THE PRIMARY BEDROOM IS SPACIOUS AND AIRY, COMPLETE WITH A WALK-IN CLOSET THAT ADDS BOTHCONVENIENCE AND EXTRA STORAGE. THE LARGE DEN OFFERS INCREDIBLE FLEXIBILITY-IDEAL FOR A HOMEOFFICE, GUEST SPACE, OR A COZY READING NOOK-ADAPTING EFFORTLESSLY TO YOUR LIFESTYLE NEEDS.ENJOY ACCESS TO PREMIUM BUILDING AMENITIES INCLUDING A STUNNING ROOFTOP TERRACE WITH LOUNGEAREAS AND BBQS, A PARTY ROOM FOR ENTERTAINING, A FULLY EQUIPPED FITNESS CENTRE, AND CONCIERGESERVICE THAT ELEVATES YOUR EVERYDAY LIVING EXPERIENCE. THIS UNIT ALSO INCLUDES ONE PARKINGSPACE FOR ADDED CONVENIENCE.PERFECTLY LOCATED JUST MINUTES FROM RESTAURANTS, SHOPPING, AND GROCERY STORES, WITH EASY ACCESSTO THE GO TRAIN STATION FOR COMMUTERS. STEPS TO SCHOOLS AND PAINE'S PARK, WHERE YOU CAN ENJOYPICKLEBALL, TENNIS, AND A VARIETY OF OUTDOOR ACTIVITIES.THIS CONDO DELIVERS A RARE BLEND OF MODERN DESIGN, FUNCTIONAL LIVING, AND PRIME LOCATION-ANEXCELLENT OPPORTUNITY FOR FIRST-TIME BUYERS, SAVVY INVESTORS, OR THOSE LOOKING TO DOWNSIZEWITHOUT COMPROMISE.DO NOT MISS THIS OPPORTUNITY TO OWN A BEAUTIFUL, MOVE-IN-READY CONDO IN ONEOF THE CITY'S MOST DESIRABLE CO (id:50787)
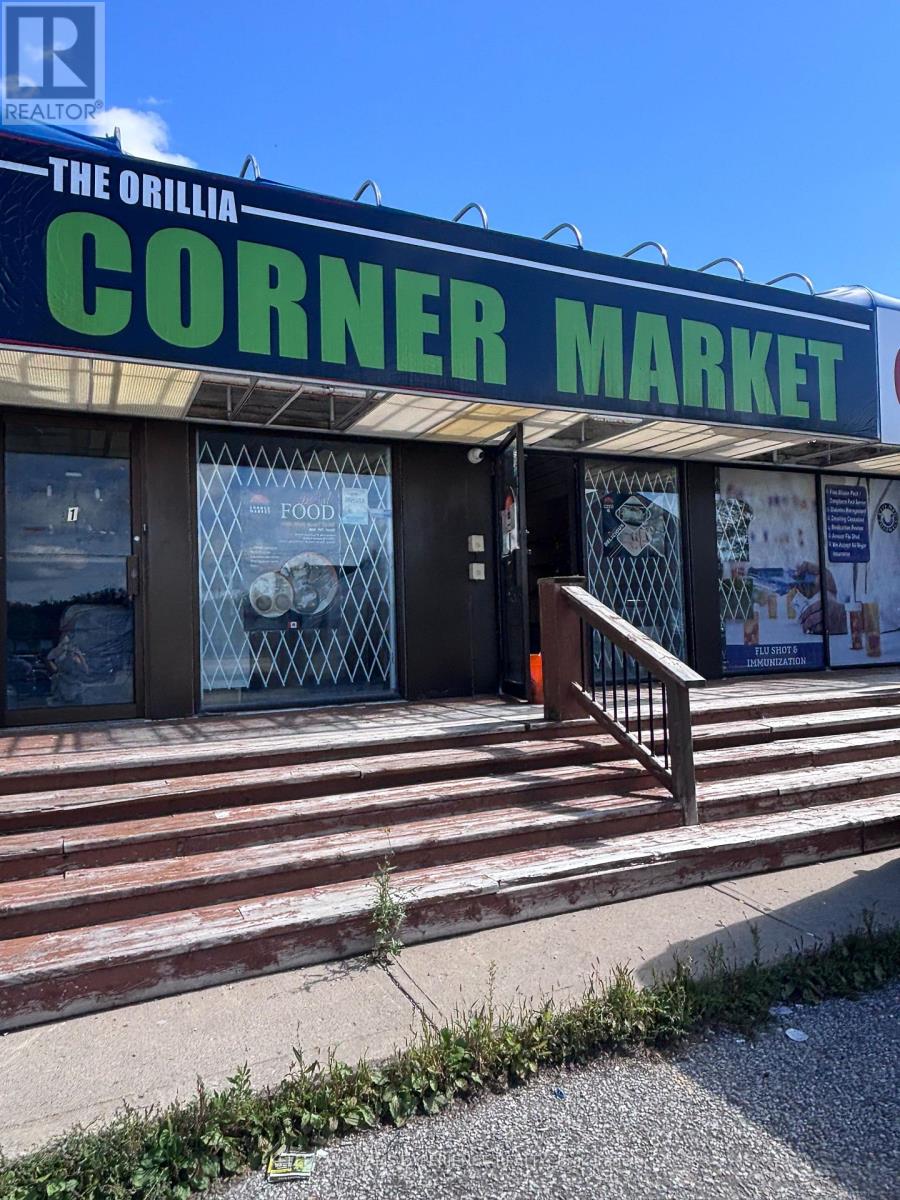
2 - 43 Colborne Street
Orillia, Ontario
Great central location close to downtown, the hospital, and City Hall, with ample parking for customers and staff. Zoned C1, this versatile vacant space is suitable for a variety of permitted uses, including retail, salon, convenience store, professional office, and much more.The unit is vacant and ready for your vision. Lease rate is $2,200 per month plus TMI of $5.00 per square foot. Bring your business ideas to this well-located commercial opportunity. 900 square feet. (id:50787)
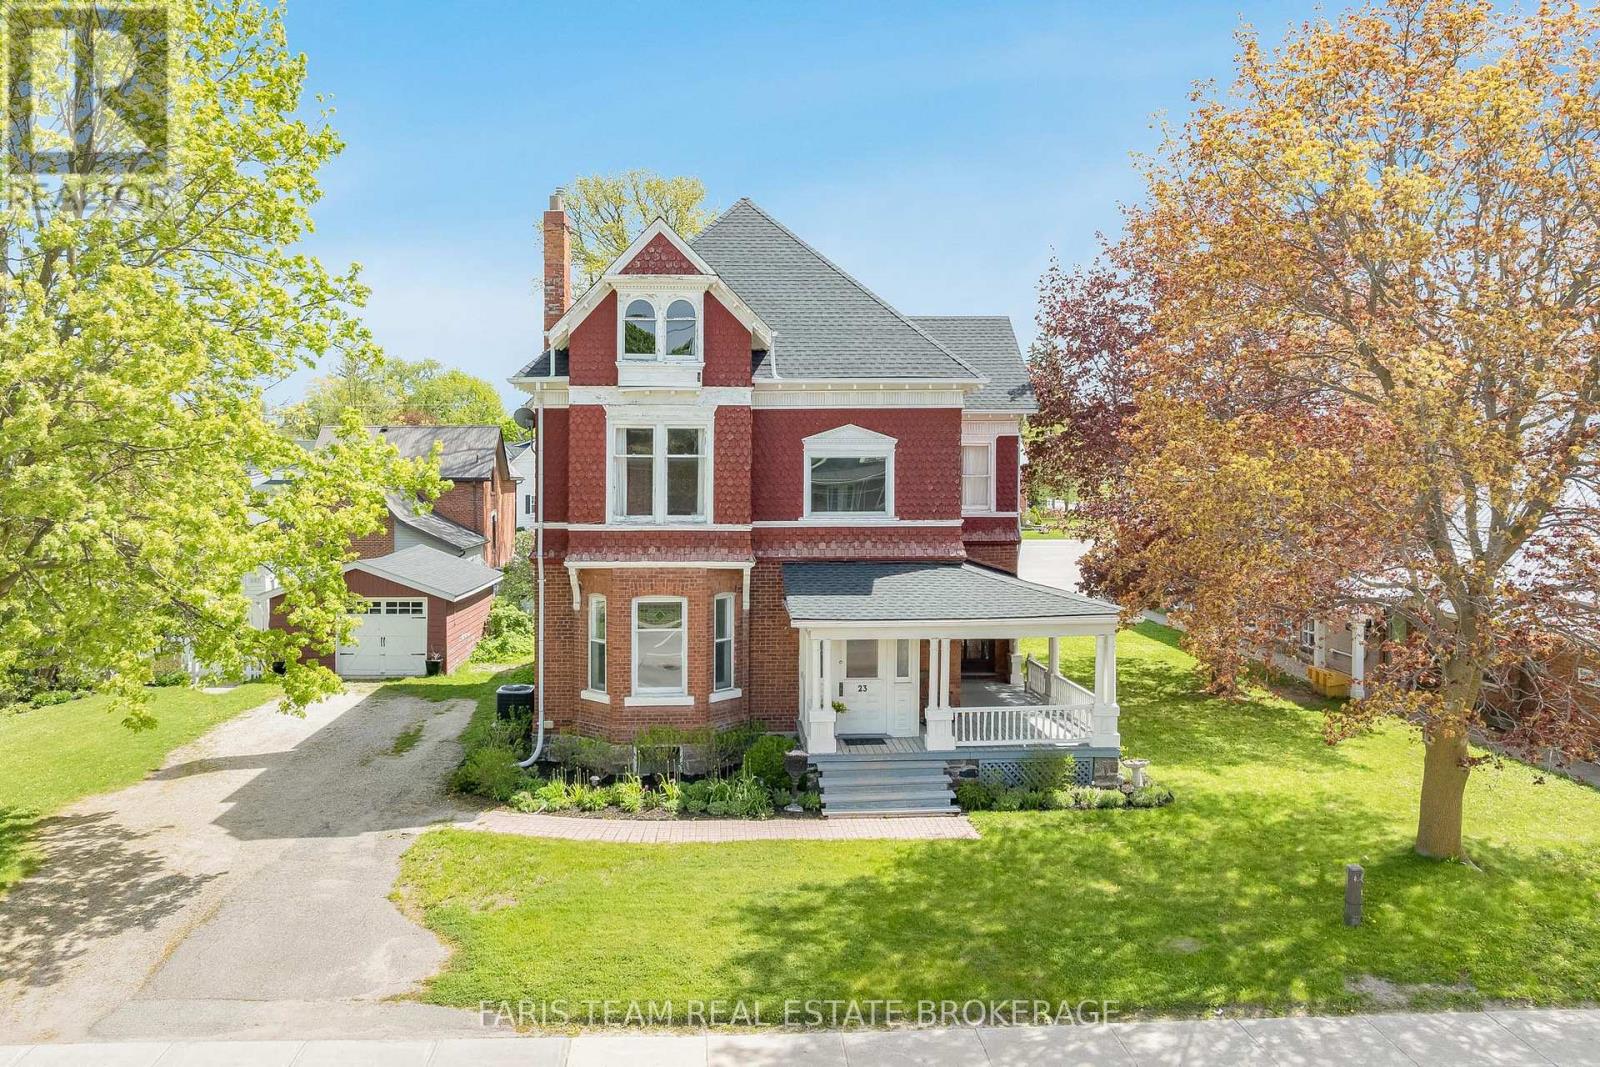
23 Yonge Street S
Springwater, Ontario
Top 5 Reasons You Will Love This Home: 1) Welcome to Cooper House, a beautifully preserved Queen Anne style heritage home in the heart of Elmvale, rich in timeless character and prominently positioned on a high exposure in town lot. This architectural gem blends historic charm with long term potential for residential or permitted non-residential uses (subject to Site Plan Control) 2) Enjoy peace of mind with major updates already completed, including a roof replaced in 2023 with a 50 year warranty, along with a newer furnace, air conditioning system, and water heater (2020). The stunning white kitchen was completely renovated in 2020 with finishes and details that complement the home's historic character 3) This impressive two-storey home offers 3,778 square feet of thoughtfully designed space, featuring 10' ceilings on the main level and 9' ceilings on the second level, enhancing the sense of openness throughout. Four generously sized bedrooms provide flexibility for family living, office space, or service based use 4) The stunning main level is ideal for both everyday living and hosting, showcasing the updated kitchen, expansive family room, sun filled living room, elegant dining room, and a grand welcoming foyer that could also lend itself well to client facing or small business use 5) With exceptional street presence, a 20' x 20' detached garage, standout curb appeal, and Institutional 5 zoning that allows for a range of potential uses, Cooper House is a rare and versatile opportunity. 3,778 above grade sq.ft. plus an unfinished basement. (id:50787)
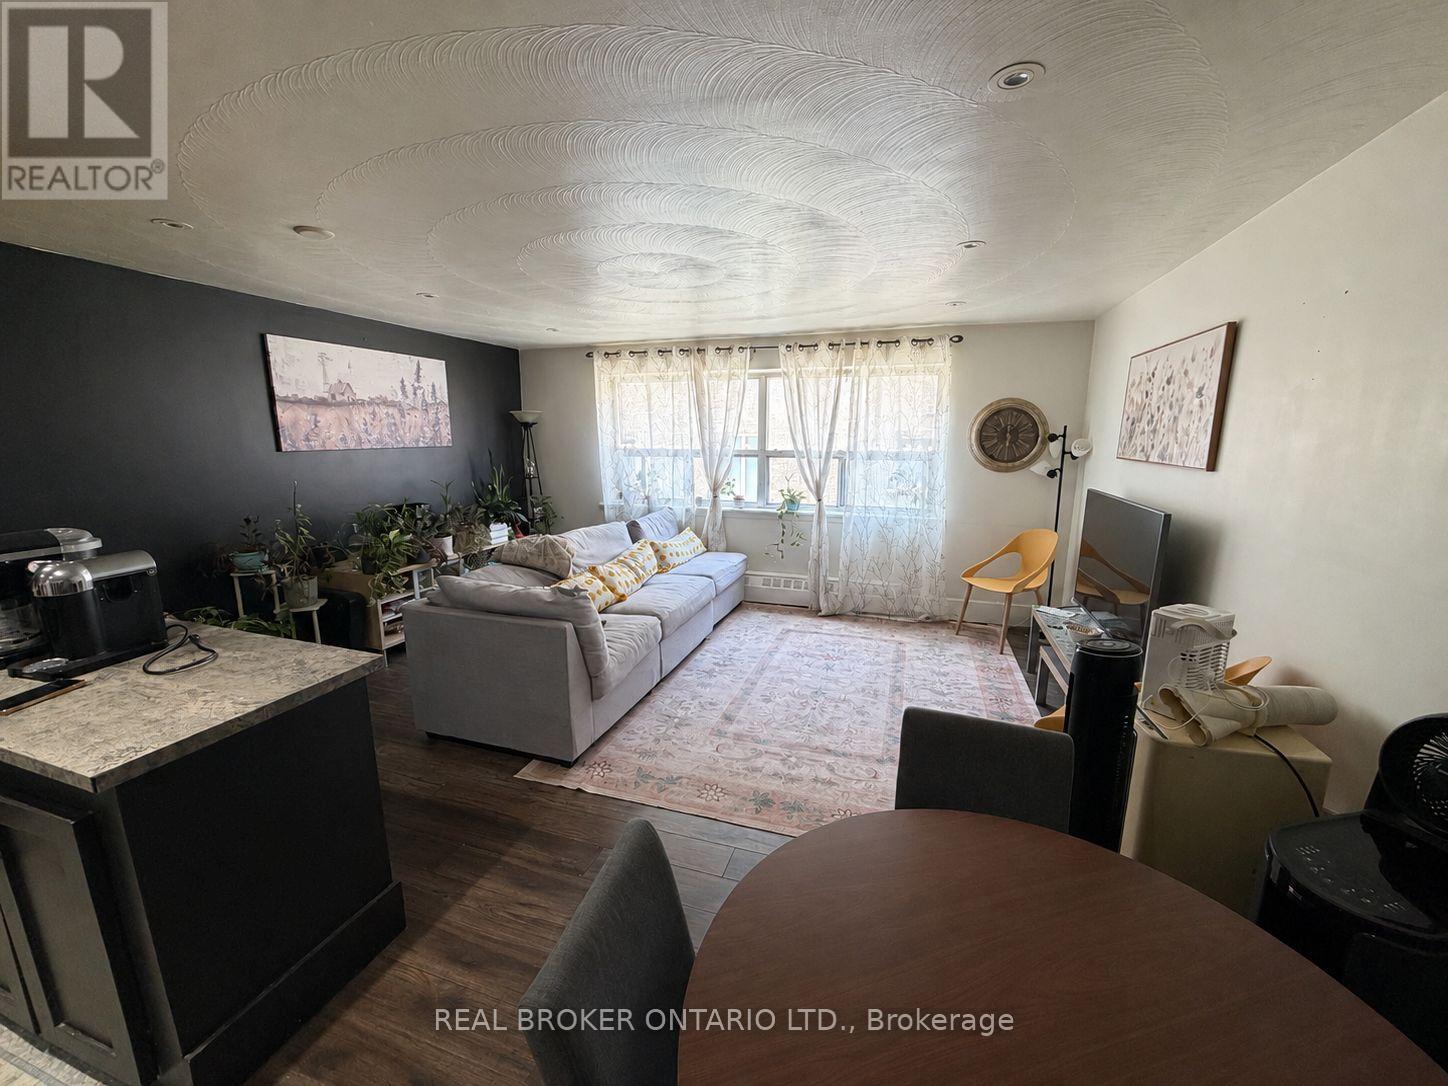
105 - 50 Benson Avenue
Richmond Hill, Ontario
(This is an apartment building not a condo building) Tenant Pays Hydro, Landlord responsible for the rest of utilities! Renovated 3-bedroom, 1-bath unit available for September 1st in a well-maintained apartment building. Located off of Yonge Street between Major Mackenzie and Elgin Mills, with transit access and many amenities. Includes one parking spot. Fantastic value in a sought-after area, this one wont last! Measurements are approximate. (id:50787)
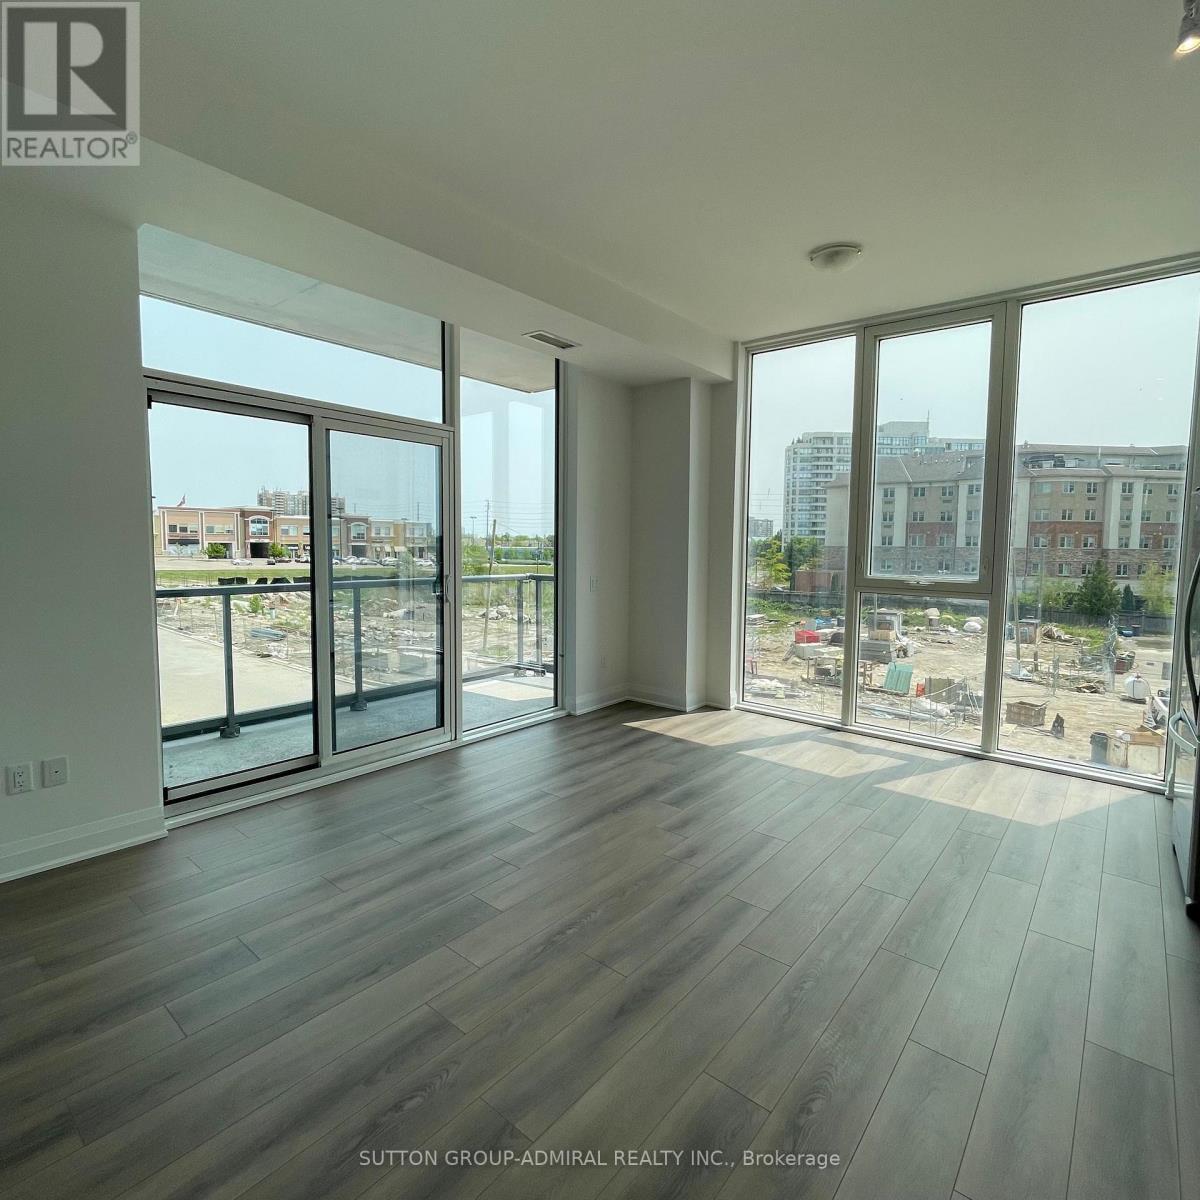
201 - 10 Gatineau Drive
Vaughan, Ontario
Introducing a pristine 2-bedroom, 2-bathroom D'or condo nestled in the vibrant heart of Thornhill. Boasting a contemporary open-concept design, this residence is adorned with floor-to-ceiling windows that flood the space with natural light, creating a bright and inviting ambiance. Conveniently situated near a plethora of amenities including shopping centers, malls, highways, public transit, synagogues and entertainment venues, this property offers the perfect blend of modern living and accessibility. Welcome to your ultimate urban retreat!" (id:50787)
8538 Old Shiloh Road
Georgina, Ontario
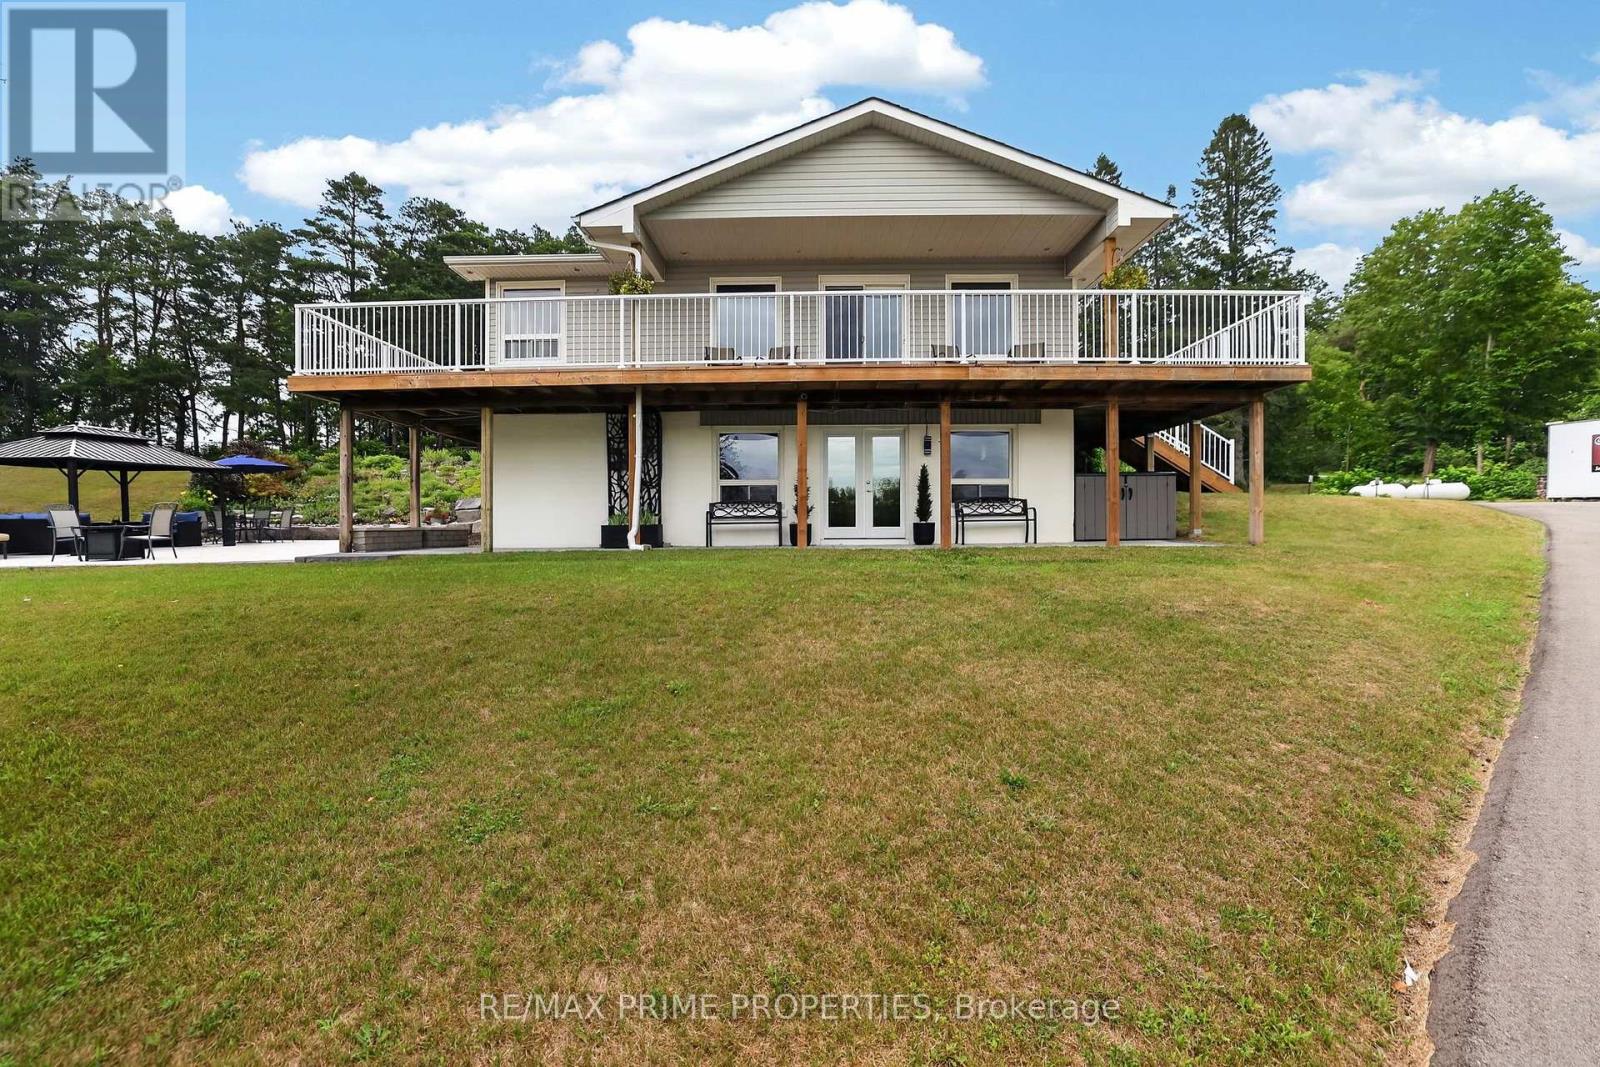
Escape to the country at this beautifully renovated bungalow, privately situated on approximately 3.5 acres with a peaceful pond. Offering more than 2,300 sq. ft. of finished living space, this versatile property features 3+1 bedrooms, 2 bathrooms and an impressive multi-purpose barn-ideal for hobbyists, contractors, collectors or anyone seeking space to live, work and create. Renovated throughout within the past 10 years, the bright main level offers three bedrooms, an inviting living room with fireplace, a well-appointed kitchen with built-in appliances and an updated bathroom with a deep soaker tub. The finished walkout lower level adds a fourth bedroom, three-piece bathroom, laundry area, recreation space, storage and a second fireplace. Enjoy reliable country living with two wells, a septic system, water treatment equipment and a propane-powered backup generator. The expansive driveway provides ample parking for vehicles, trailers and recreational equipment. The substantial barn is equipped with its own well and dedicated 200-amp electrical service, plus indoor vehicle and equipment parking, workshop space, loft storage, a separate storage room and integrated chicken coop. Surrounded by open space and rural tranquillity, yet conveniently located near local communities, amenities and major routes, this unique property offers exceptional flexibility, privacy and lifestyle potential. Inclusions: Existing fridge, wall oven & microwave, gas stove top, dishwasher, stacking washer & dryer, Murphy bed, central vacuum, UV light, water softener, hot water tank, septic tank 2025. See floor plans for room dimensions. (id:50787)
32 Hodgins Avenue
Georgina, Ontario
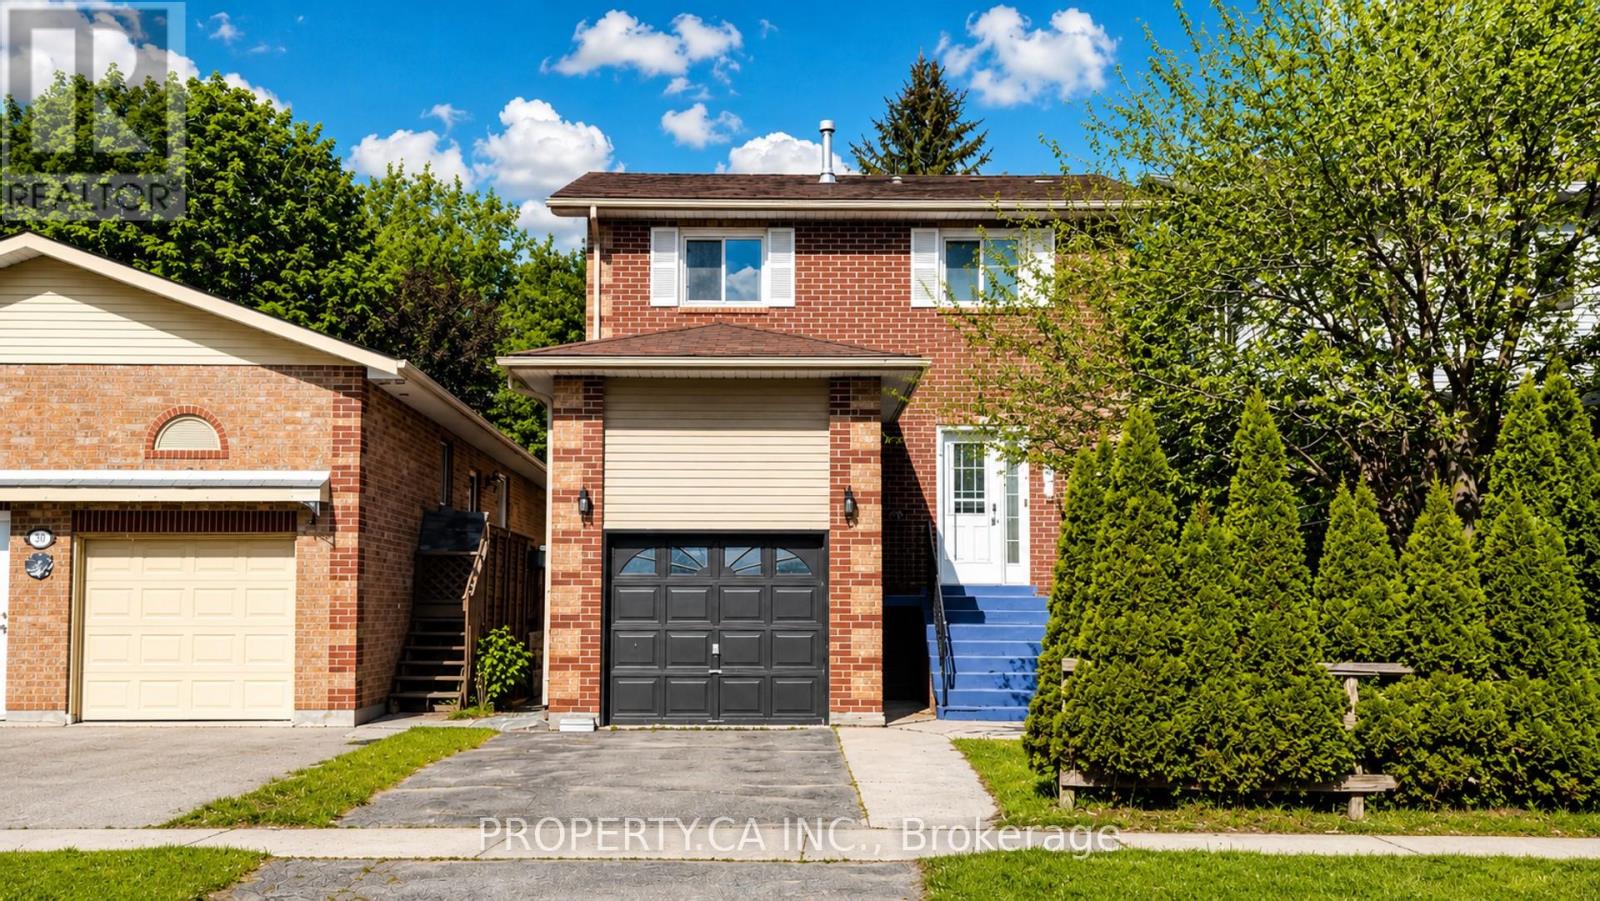
Beautifully renovated less than 2 years ago, this move-in-ready detached home offers the perfect blend of modern style, functional family living, and an unbeatable Keswick lifestyle near the water. Thoughtfully updated with stylish finishes throughout, this completely carpet-free home features a stunning white kitchen with stainless steel appliances, perfect for both everyday living and entertaining. The bright open-concept main floor flows seamlessly to the spacious deck and fully fenced backyard ideal for summer BBQs, kids, pets, and outdoor enjoyment. Upstairs, the generous primary retreat features a walk-in closet and private ensuite, alongside two additional well-sized bedrooms. The finished lower level adds valuable versatile living space ideal for a rec room, home office, gym, or flex space. Enjoy an exceptional lifestyle just minutes from Lake Simcoe and within walking distance to local marinas, waterfront parks, beaches, playgrounds, restaurants, shopping, schools, and everyday amenities offering the perfect blend of convenience and relaxed lakeside living. ** This is a linked property.** (id:50787)
277 Kleinburg Summit Way
Vaughan, Ontario
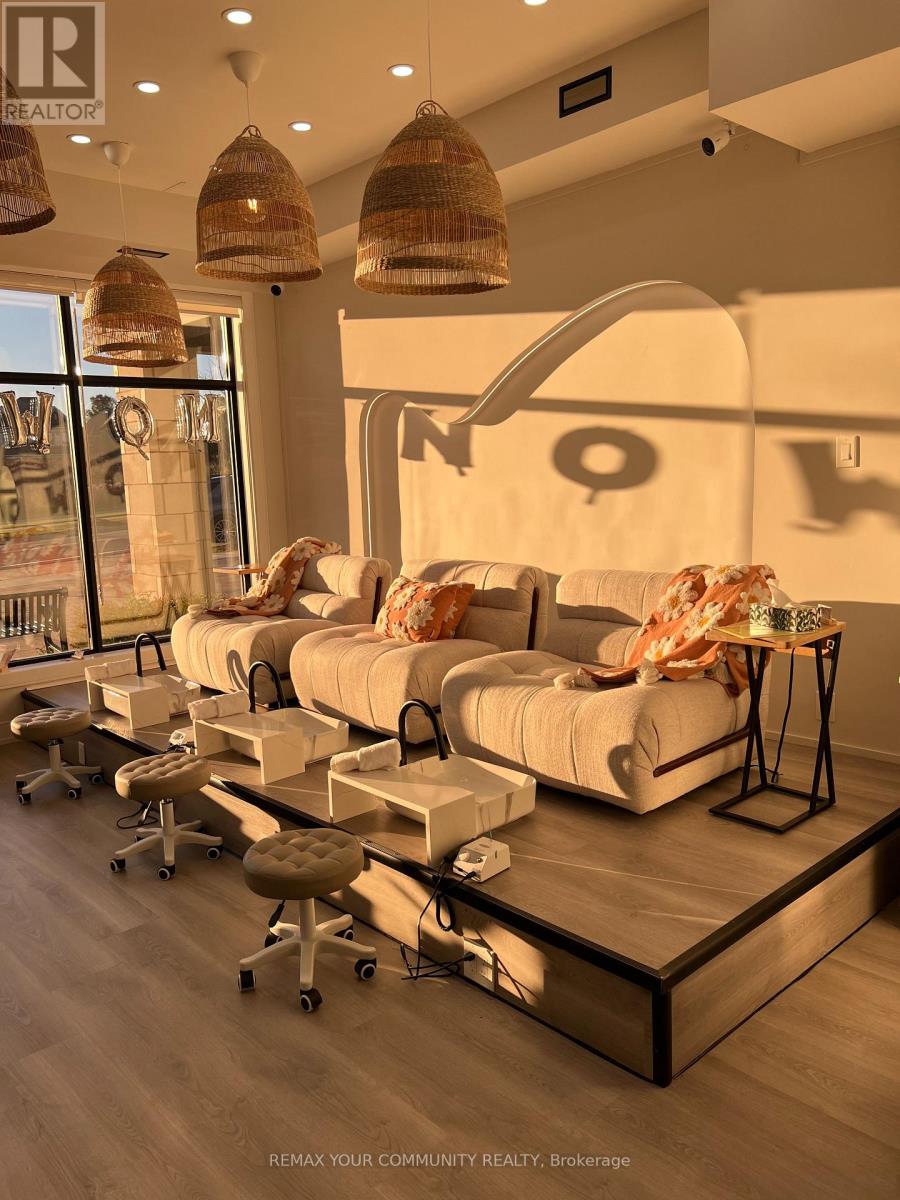
Great Opportunity To Own Your Own Turn-Key Nail Salon Business and be your own Boss. This Nail Salon Is Situated In a Prime location Surrounded By a Multi-Million Dollar Neighbourhood And Fully Tenanted Plaza. Backed by Very Good Sale Records Since 2024. Unit includes Huge storage in Basement - Good Rent, $3,164 includes HST. Over $75,000 Spent on renovations, equipment, product installation, electronics, machines, flooring, and other setup costs. Approx 5O1 Sqft (+8OO Sqft Bsmt Storage). (id:50787)
69 Strachan Trail
New Tecumseth, Ontario
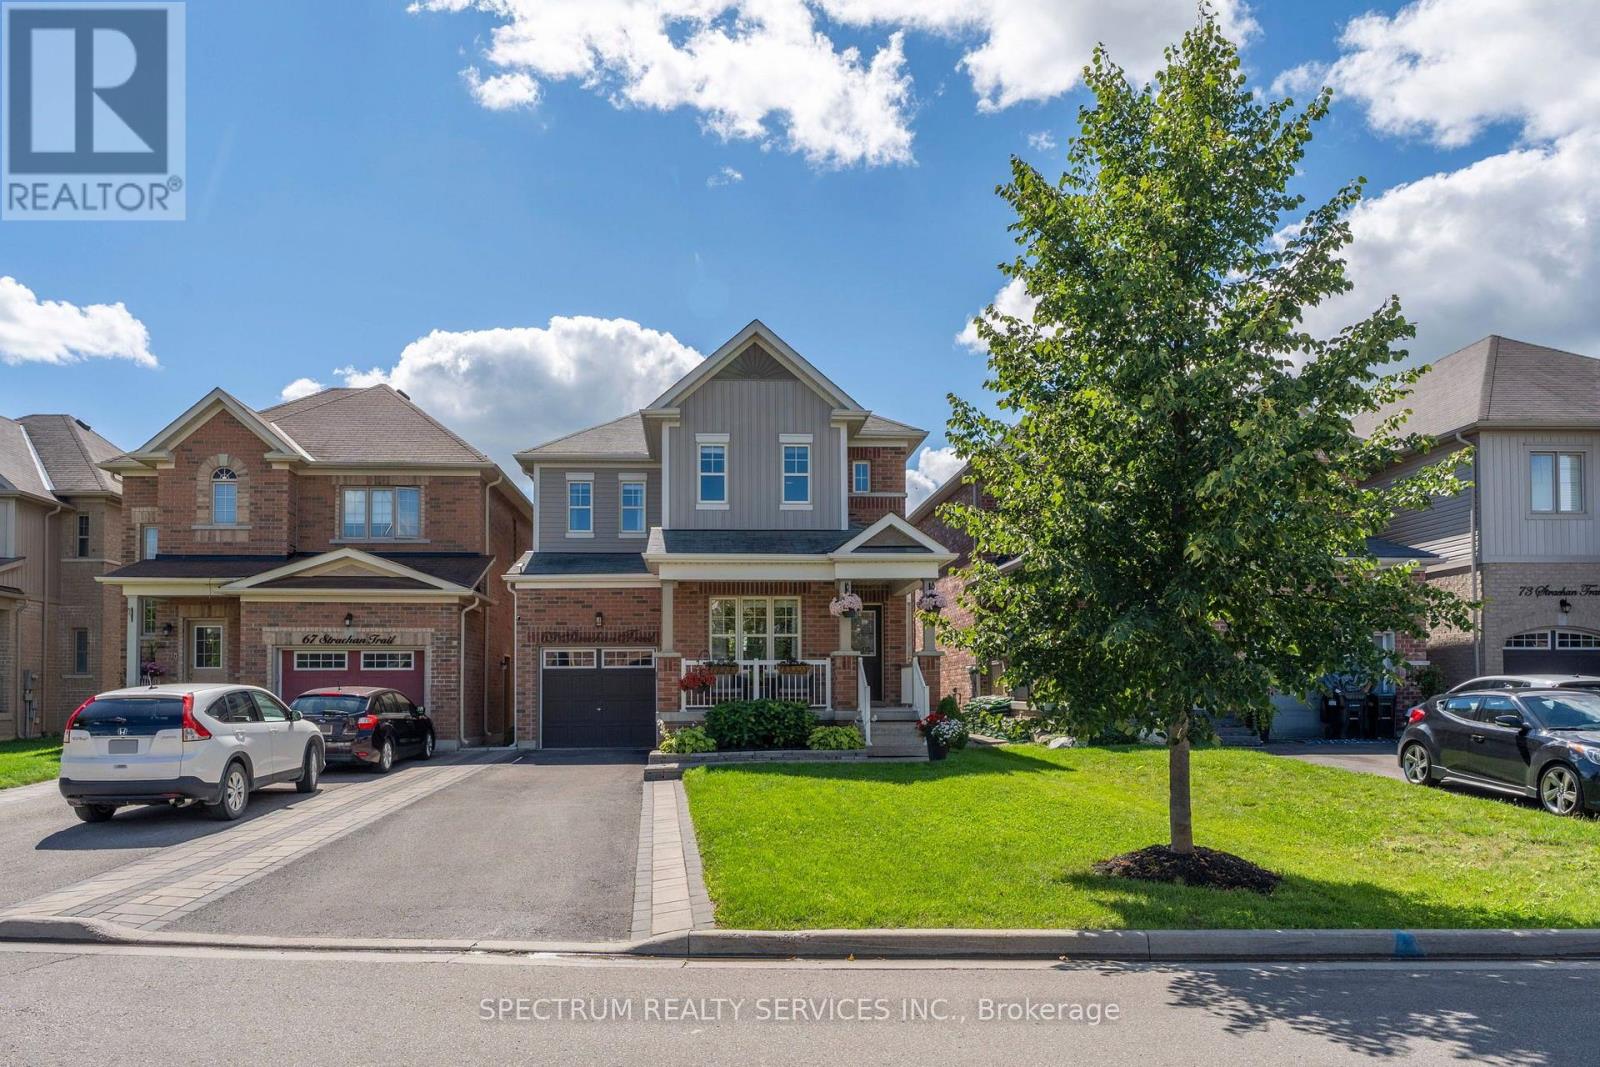
Welcome home! Nestled in a cozy, welcoming community, this beautifully maintained 4-bedroom, 4-bathroom home offers 1,978 sq. ft. of above-grade living space, plus a fully finished basement for even more room to live, play and unwind. Thoughtfully decorated throughout, the home is filled with stylish accent walls, modern touches and plenty of personality, creating a warm and inviting feel from the moment you walk through the door.Pride of ownership shines throughout, with all-new light fixtures and a brand-new gas stove complete with a 5-year warranty. Enjoy plenty of storage throughout the home, along with a spacious 1.5-car tandem garage offering added flexibility for parking, storage and everyday needs.Step outside to a backyard made for entertaining, where the western exposure brings plenty of afternoon sunshine and beautiful evening sunsets-perfect for summer gatherings, BBQs or simply relaxing at the end of the day. Don't miss your opportunity to make it yours. (id:50787)
4436 20 Side Road
Bradford West Gwillimbury, Ontario
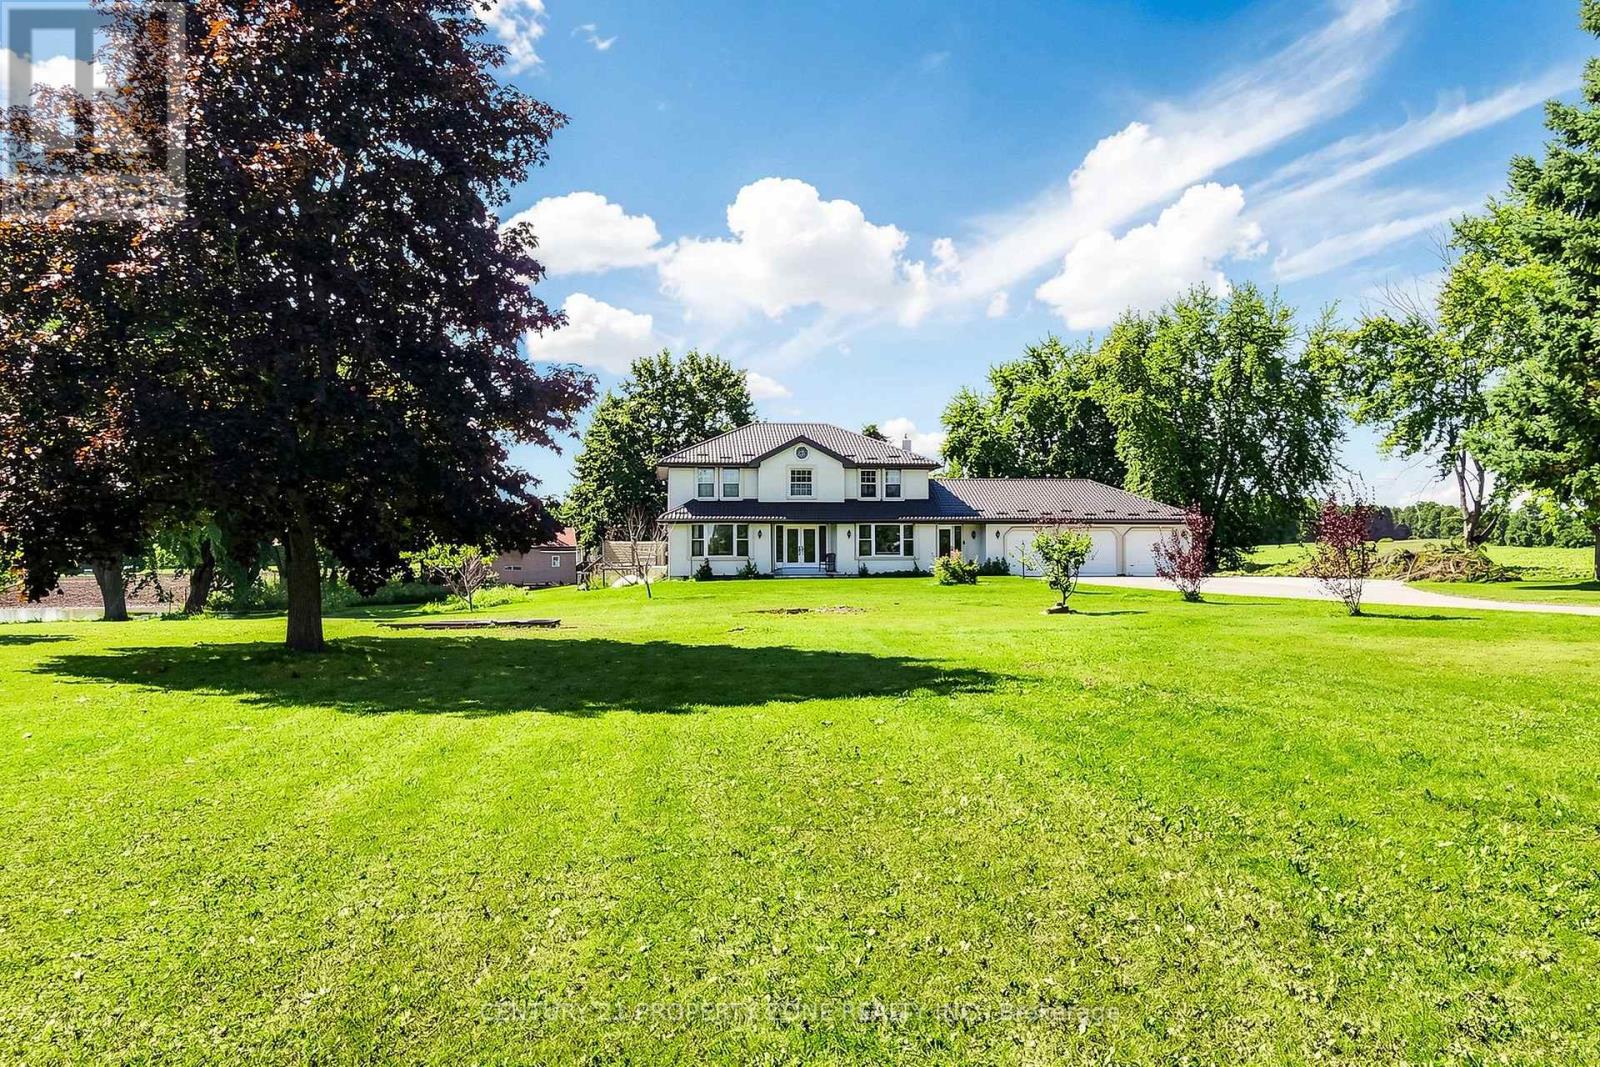
Welcome to your dream country estate in Bradford! Set on an impressive 1.38-acre private lot, this custom-built 4+2 bedroom, 3-bathroom home offers the perfect combination of space, elegance, privacy, and lifestyle flexibility. A long, tree-lined driveway leads to this exceptional property, complete with a triple-car garage and abundant parking. Step through the grand foyer into a beautifully designed interior featuring upgraded hardwood and ceramic flooring, formal living and dining rooms, a spacious sunken family room with a stunning stone fireplace and pot lights, plus a convenient main-floor den and laundry. The bright, generously sized eat-in kitchen showcases a beautiful travertine backsplash, ample cabinetry, and multiple walkouts that create an effortless connection to the expansive grounds-perfect for entertaining family and friends or enjoying peaceful mornings surrounded by nature. The massive primary bedroom offers a private retreat with a spacious ensuite and walk-in closet. Additional bedrooms provide plenty of room for family and guests, while the giant recreation room offers endless possibilities for a home theatre, games room, gym, or family entertainment space. Outside, the possibilities are truly exciting. The expansive acreage provides room to create your own private oasis, garden, enjoy outdoor recreation, or embrace a country lifestyle with the potential for livestock such as chickens, ducks, goats or other animals .Rarely does an estate property offer this much space, privacy, functionality, and potential-all while being conveniently located in Bradford. A fantastic opportunity for families seeking room to grow and buyers looking for a distinctive country lifestyle.Come experience the property, envision the possibilities, and make this exceptional Bradford estate your own! (id:50787)
36 May Avenue
East Gwillimbury, Ontario
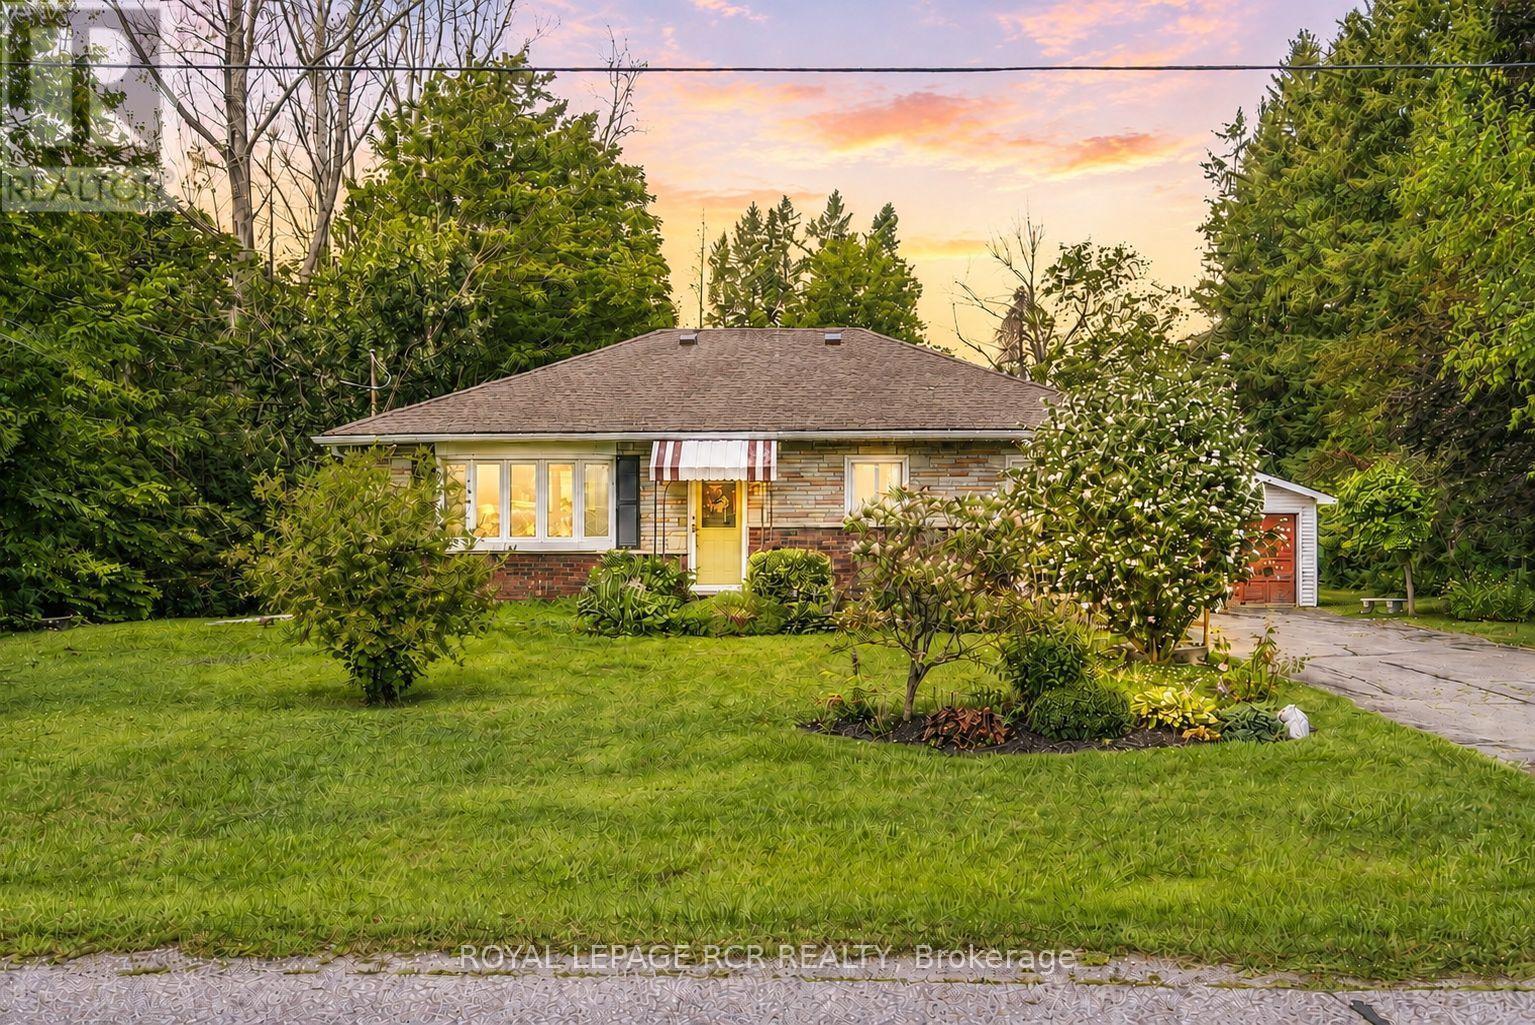
Tucked away in a quiet established Sharon neighbourhood, 36 May Avenue offers something increasingly hard to find - an incredible oversized lot, wonderful privacy, and a peaceful setting with room to breathe. This 3-bedroom, 1-bathroom bungalow is filled with opportunity for those looking to create a home that truly feels like their own. Update, personalize, or transform over time! Enjoy morning coffee, or quiet afternoons in the spacious 3-season sunroom. A newer roof provides added peace of mind, while the home itself offers plenty of possibilities to refresh or reimagine. Whether you're drawn to the space, the privacy, or the opportunity to make it your own, 36 May Avenue is ready to be loved and reinvented for its next chapter. (id:50787)
13 Brant Street
Hamilton, Ontario
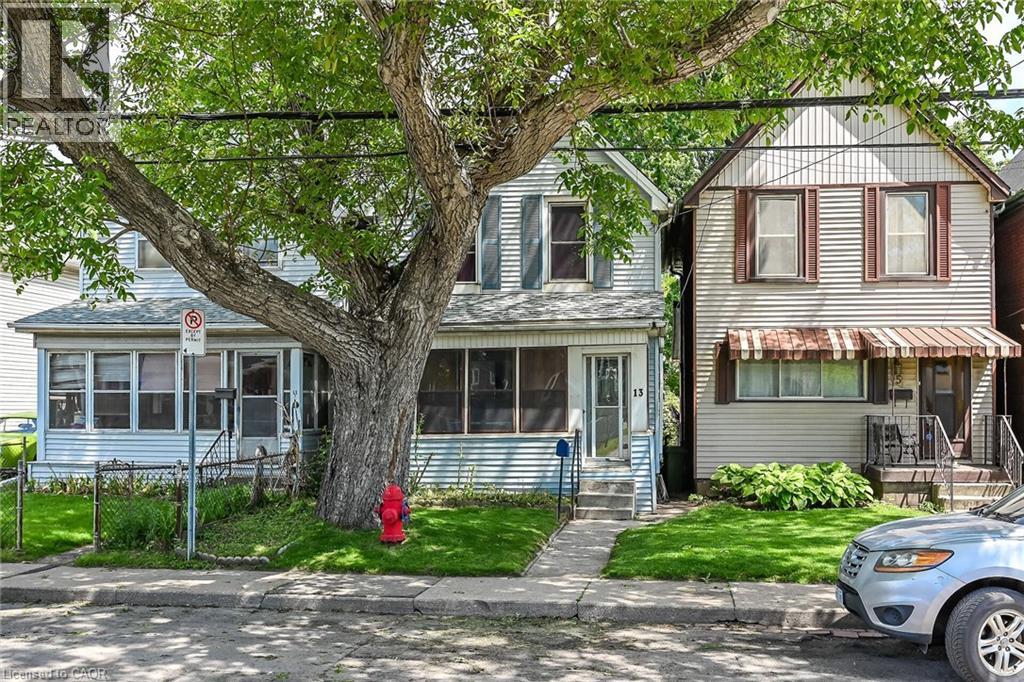
Affordable and clean home, handy to public transit and highway access. Large and bright eat-in kitchen, dining room with faux fireplace, refreshed 4 piece bath, previously consisted of 3 bedrooms (now a 2 bedroom home). Roomy basement has a one-piece bathroom, and an inside entry door from back steps. Private yard, and enclosed front porch to enjoy a morning coffee! 4 appliances included, all as is. Gas stove in kitchen not hooked up. (id:50787)
84 Old Forest Hill Road
Toronto, Ontario
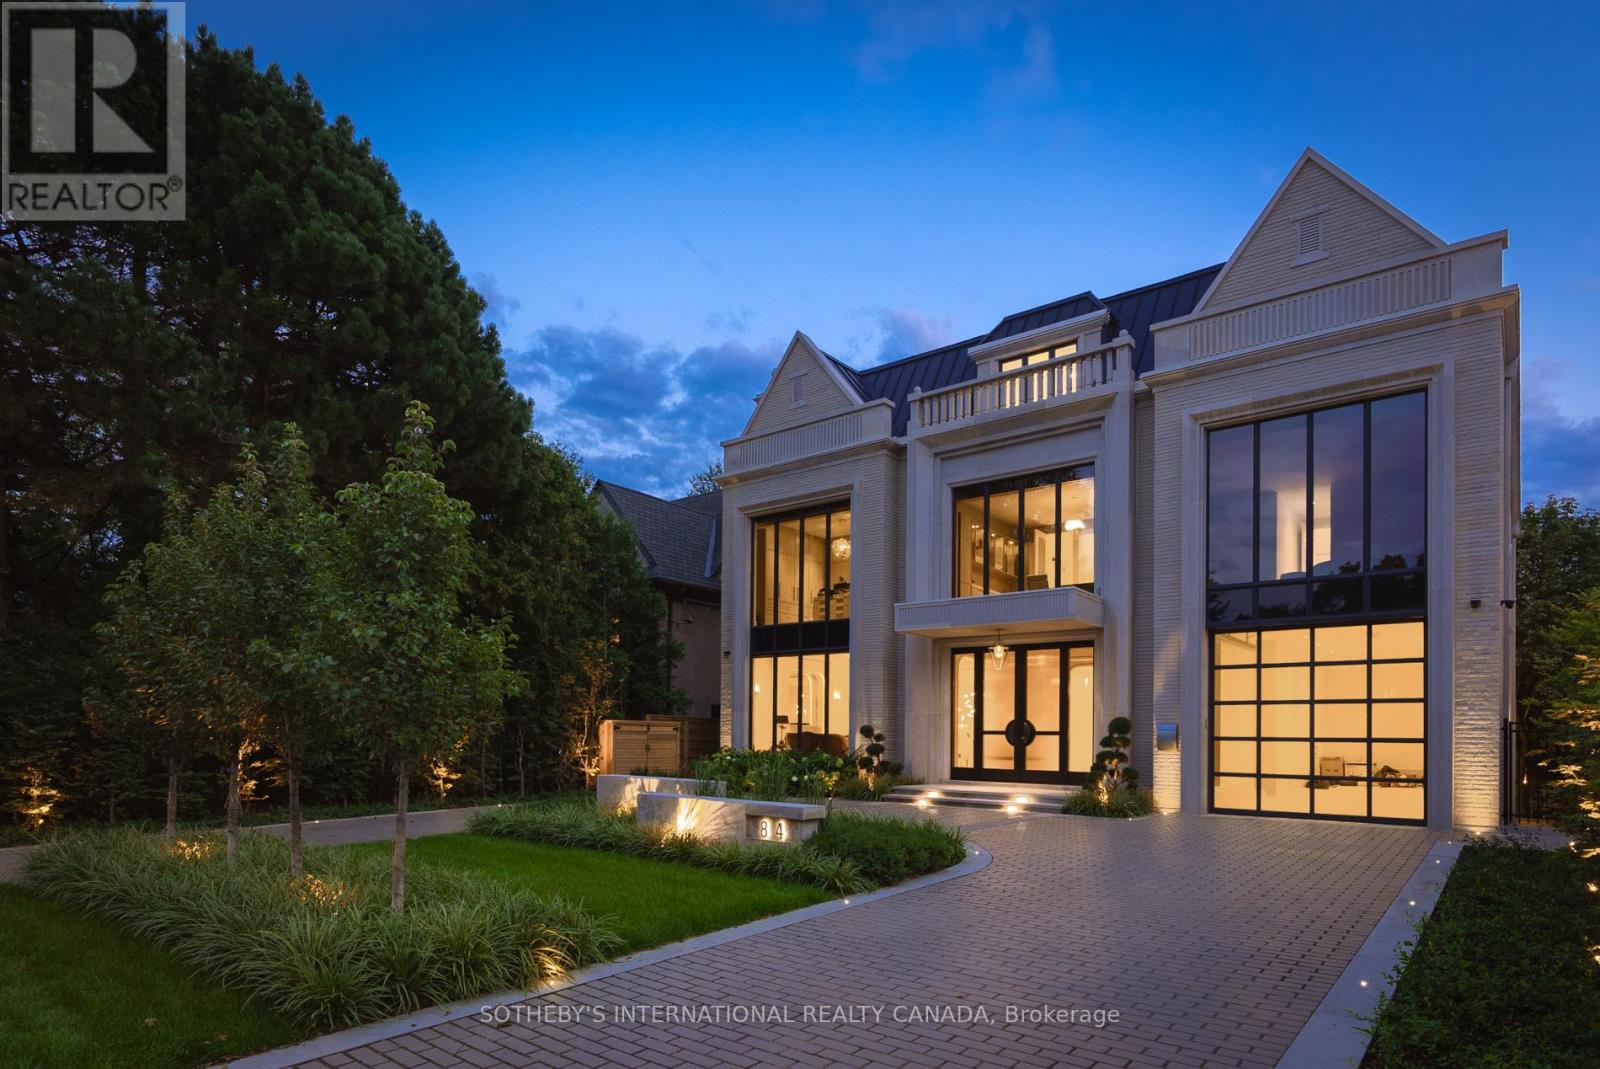
A modern masterpiece of understated grandeur, the award-winning 84 Old Forest Hill Rd estate is a triumph of monumental architecture and elegance, capturing the prestigious Society of British International Interior Design Award. Spanning over 10,500 SF of crafted living space by visionary designer Omid Taba of OE Design, this custom residence commands an impressive 60-foot frontage with a circular driveway in Toronto's most exclusive enclave. Defined by a Show-Stopping Spiral Staircase, curved architectural transitions and rounded doorways, and soaring 23-ft windows, the sophisticated interior introduces a dramatic sense of scale while bathing the principal spaces in natural light. Tailored for elite hosting, the main level features a limestone fireplace, stylish dining, and a chef's kitchen with Miele appliances, custom cabinetry, leathered marble, butler's pantry and a family room with a hidden bar and speakeasy lounge. An elevator connects every floor, allowing the home to function as a refined family environment that instantly transforms for high-end entertaining. The subterranean wellness ecosystem features a serene indoor pool, custom porcelain spa, dry sauna and gym, built-in wet bar and wine cellar, alongside a state-of-the-art home theatre with a walkout to a private garden and two-level stone patios. Accommodations boast five luxurious bedrooms with dedicated ensuites, anchored by a primary retreat with dual French walk-in wardrobes and a 6-piece sanctuary in Silver White Honed Marble.This smart home integrates whole-home Lutron lighting and audio with premium conveniences, including an EV-ready garage with lift potential, a heated patio, and a heated driveway ready for double-gates. Offering an uncompromised entry into the affluent Forest Hill lifestyle, this elegant estate places top-tier schools, fine dining, and scenic ravines at your doorstep, while keeping Yorkville, Summerhill, and downtown just moments away. (id:50787)
2408 - 1435 Celebration Drive
Pickering, Ontario
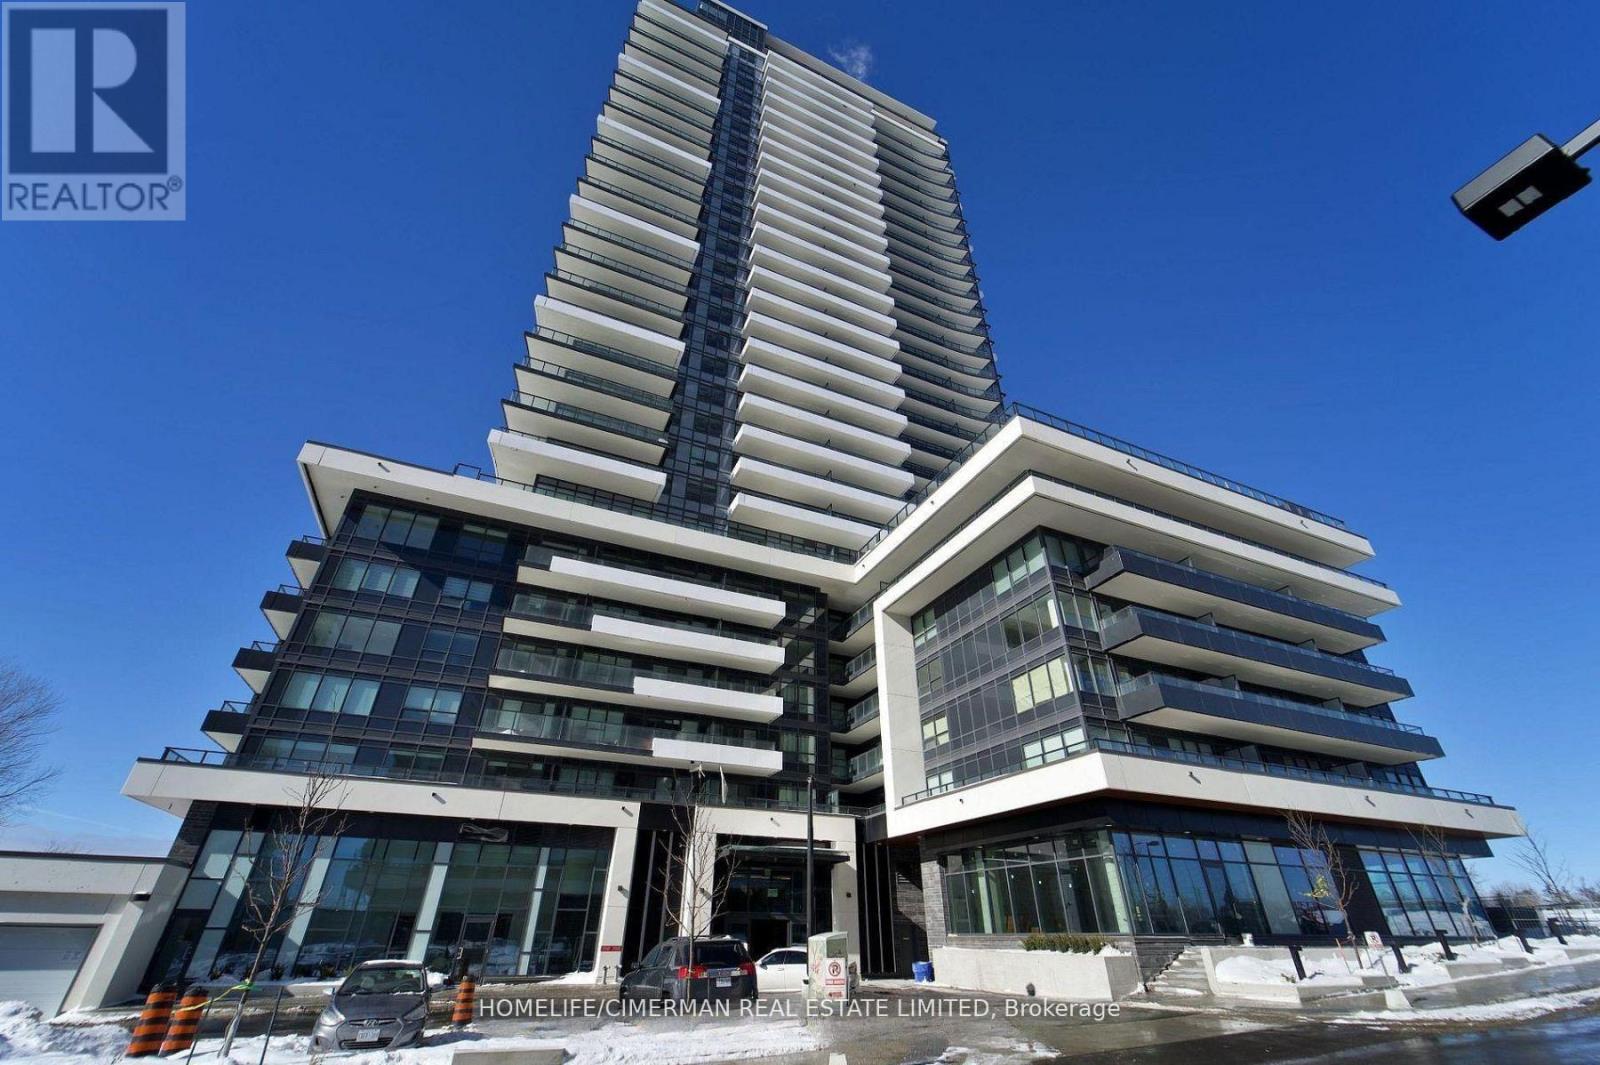
Experience luxury living in this Amazing Corner Two-bedroom, two-bathroom condo at Universal City Condos 3 by Chestnut Hill Developments. This stunning unit features unobstructed breathtaking East facing views with 2 private balconies, the perfect spot to unwind with evening views or watch the sunrise over the lake, High-end finishes throughout the unit add a touch of elegance to every room, a modern kitchen with stainless steel appliances. Universal City Condos 3 is a master-planned community offering exceptional amenities, including a state-of-the-art fitness center, a party room with a full kitchen, and beautifully landscaped outdoor terraces equipped with BBQs, cabanas, and fire pits and a resort-style outdoor pool. The building's sleek design boasts open-concept layouts, floor-to-ceiling windows, quartz countertops, and premium finishes, ensuring modern comfort and style . Located in the heart of Pickering, this prime address is just minutes from Pickering Town Centre, with over 200 stores and services. Residents also enjoy easy access to prestigious schools, parks, the Pickering Recreation Complex, and multiple transportation options. A short 7-minute walk connects you to the Pickering GO Station, offering a 25-minute express ride to Union Station, while Highway 401 is just minutes away for seamless commuting. Whether you are a first time buyer, downsizer, or savvy investor, this is your chance to own a slice of modern luxury in one of Pickering most desirable communities. Don't miss out ! this is the one you have been waiting for! (id:50787)
707 - 88 Corporate Drive
Toronto, Ontario
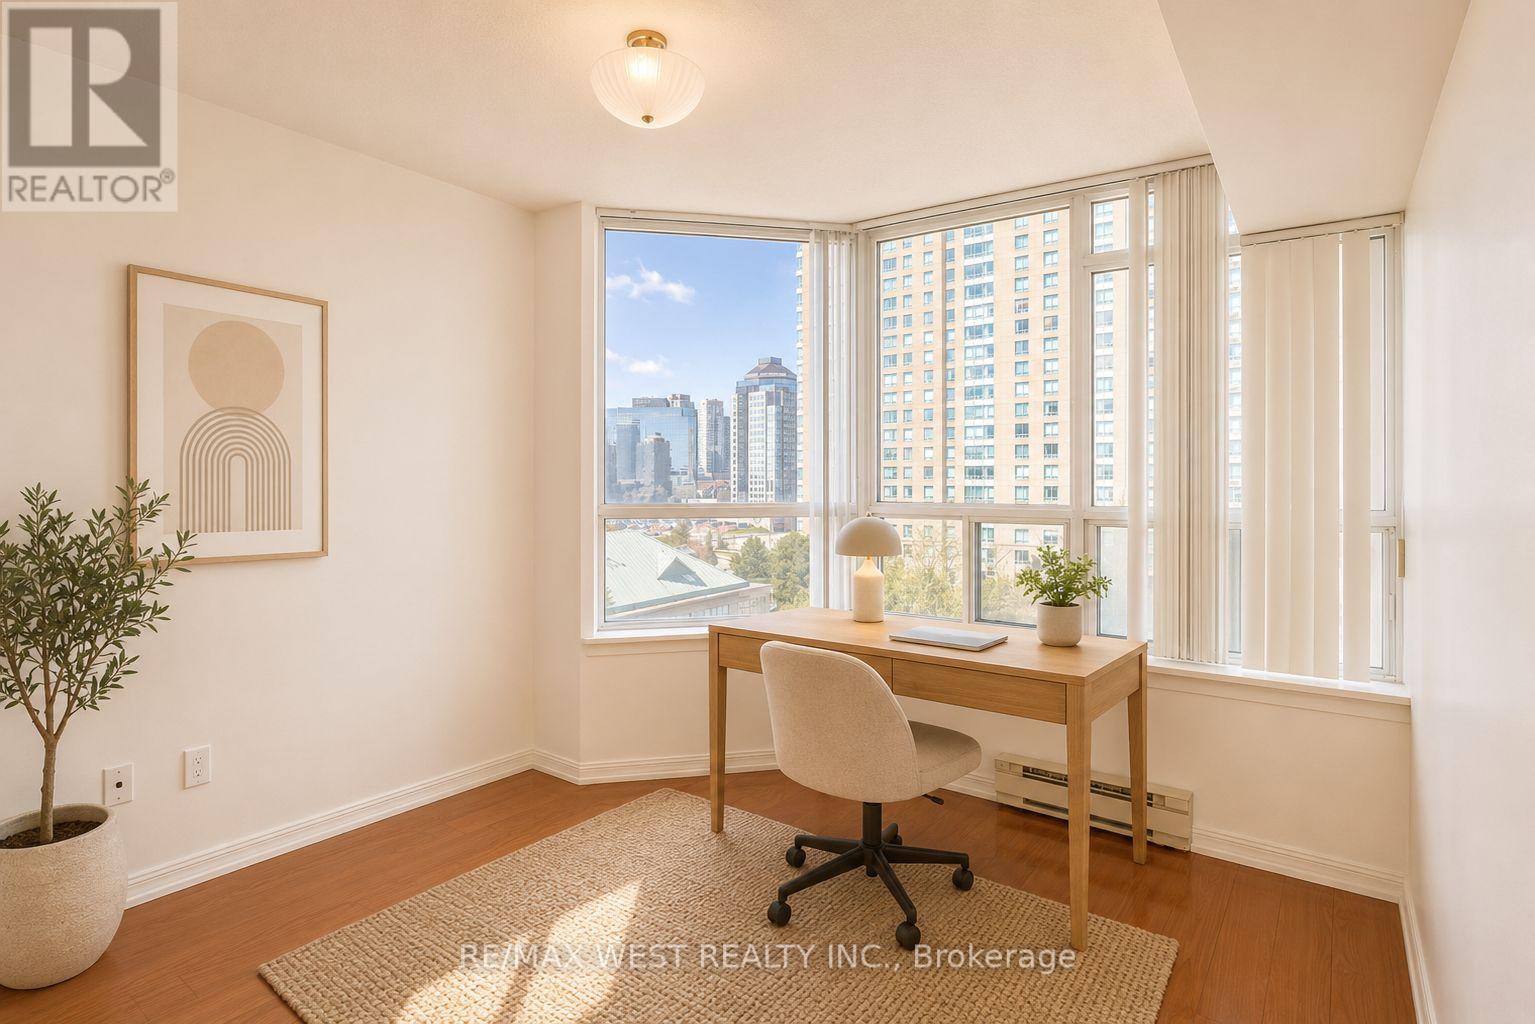
Location, lifestyle, and value-all in one!This rarely available 2+1 suite condo offers a clean, move-in-ready space with fresh paint and modern laminate flooring throughout. The spacious solarium easily converts into a third bedroom, making it perfect for families, professionals, or investors.Enjoy unbeatable convenience with direct access to Highway 401 and a Toronto Transit Commission stop right at your doorstep. You're just steps from Scarborough Town Centre, the LRT and subway, plus everyday essentials like FreshCo, YMCA, and Shoppers Drug Mart.Minutes away from University of Toronto Scarborough and Centennial College-ideal for students and renters alike.Residents enjoy top-tier amenities with 24-hour security, offering both comfort and peace of mind.A rare opportunity in a prime location-don't miss it! (id:50787)
253 Rossmore Boulevard
Burlington, Ontario
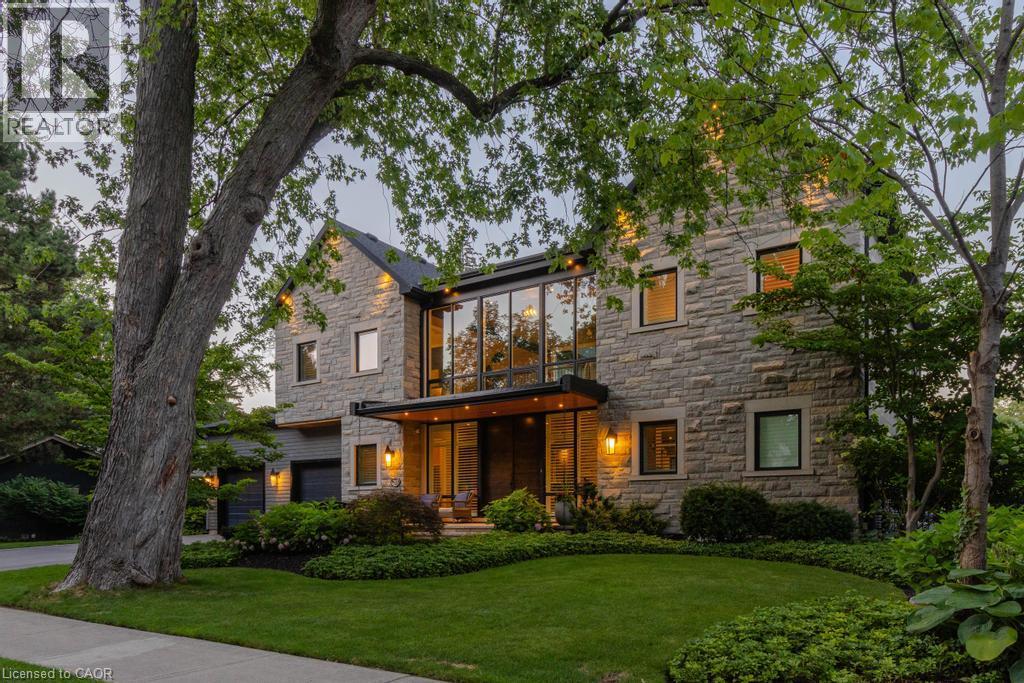
Rarely offered custom bungalow loft in the heart of Roseland, Burlington’s most prestigious and tightly held neighbourhood. Just steps to Lake Ontario, surrounded by majestic century-old trees and distinguished estate homes, this is an irreplaceable location where opportunities are exceptionally rare. Offering nearly 6,000 sq. ft. of beautifully finished living space, this one-of-a-kind residence welcomes you with a striking architectural waterfall cascading over a sculptural metal feature wall--an unforgettable first impression. The spectacular 22-ft beamed Great Room features a floor-to-ceiling stone fireplace and custom walnut wet bar. Chef-inspired kitchen with custom cabinetry, granite countertops, premium appliances and oversized island flows seamlessly into the sun-filled dining room and four-season sunroom with radiant heated floors. The elegant main-floor primary suite is complemented by two spacious upper bedrooms, each with its own ensuite. The radiant-heated lower level offers a large recreation room, wet bar, guest suite, gym and abundant storage. Exceptional finishes include white oak hardwood flooring, extensive custom millwork, smart home technology and zoned heating. Professionally landscaped private backyard, oversized double garage and parking for six vehicles. Located within the catchment of John T. Tuck Public School, Nelson High School and Assumption Catholic Secondary School, and just minutes to downtown Burlington, waterfront parks, Roseland Tennis Club, golf, community centre and every major amenity. More than a home—this is a legacy property offering an exceptional lifestyle in one of Burlington’s most coveted neighbourhoods. (id:50787)
10 Highcliff Crescent
Toronto, Ontario
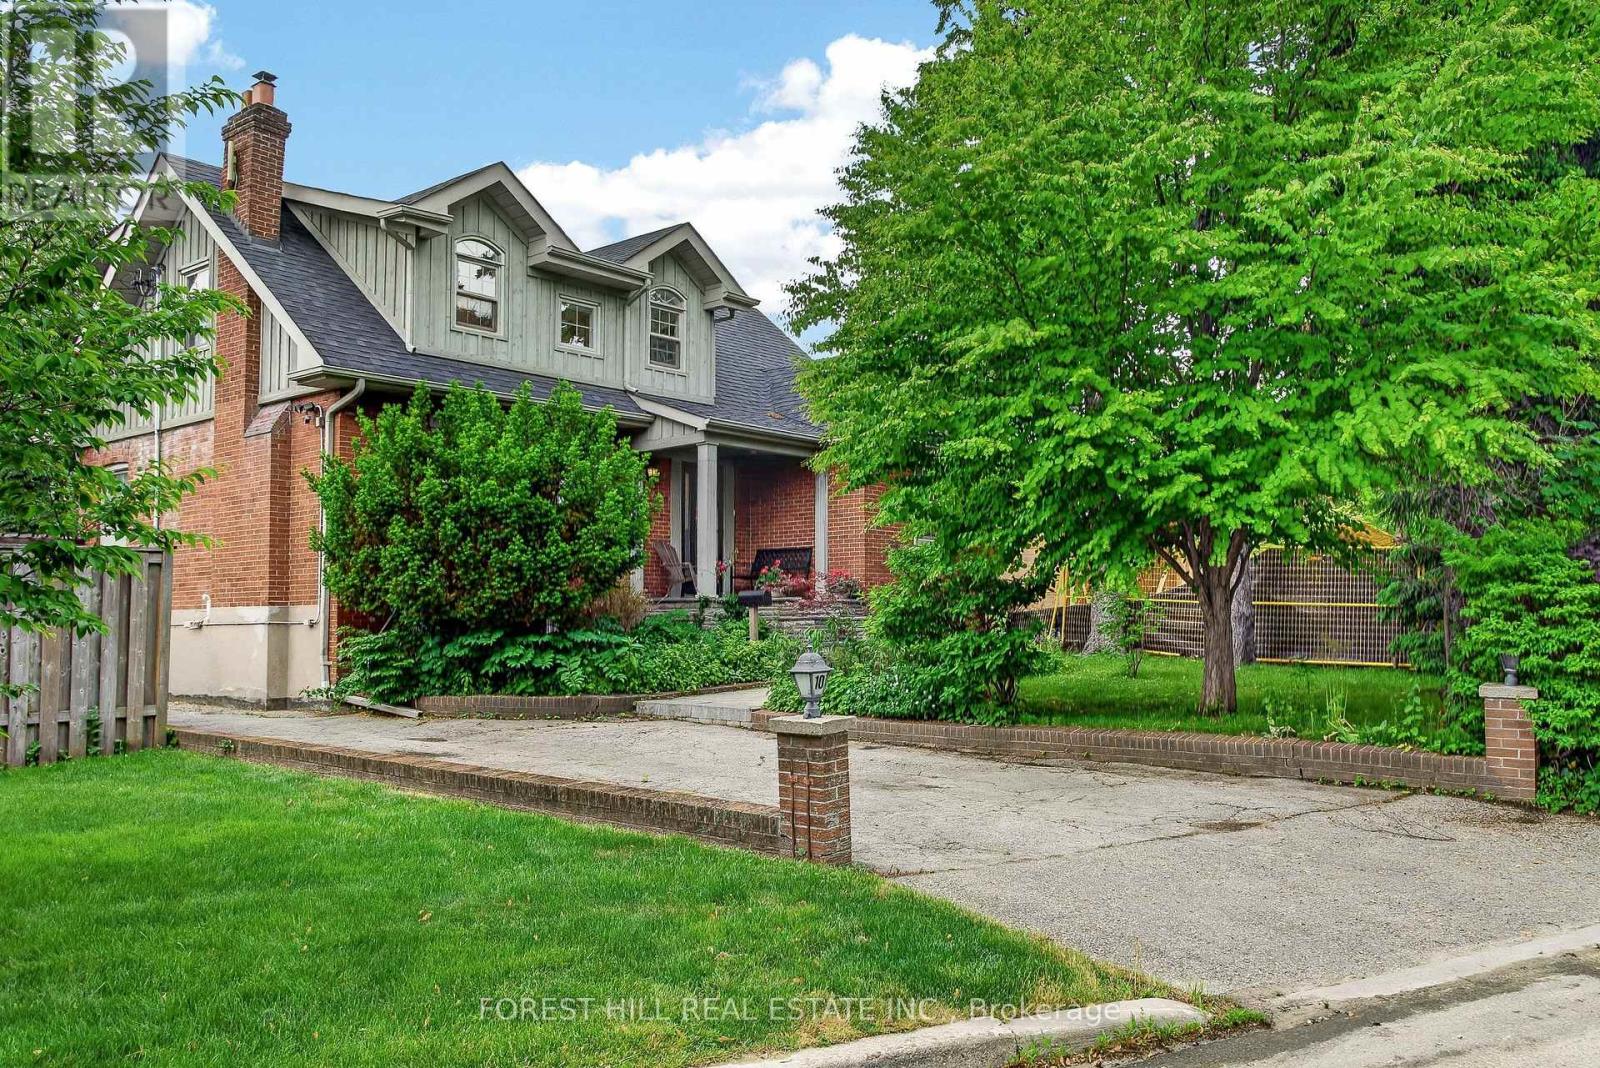
Renovated Family Home @ Cliffcrest's most sought-after neighbourhoods along the Scarborough Bluffs. Ideally Located on a Quiet Street! Very Bright Home! Open concept Living Room with Large Windows & Fireplace, Renovated Huge Kitchen With lots of Cabinets & Counter Top Space.. Great for Large Families & Entertaining. Separate Dining Room (Currently used as an Office)with walk out to Lovely Backyard. Great to have the 4th Bedroom on Main Floor! Three Bedrooms & 2 Renovated Bathrooms on 2nd Floor. Vaulted Ceilings, Hardwood Floors. Finished Spacious Basement with Heated Floors! Opportunity to Move-In Highly ranked Chine Drive Public School District & near R.H. King Academy! Family-friendly neighbourhood close to parks, trails & the lake! Scarborough Bluffs Beach, Bluffer's Park, Birch Cliff Village shops and cafes, and GO Station! Muskoka Style Living with Easy Commute to Downtown! (id:50787)
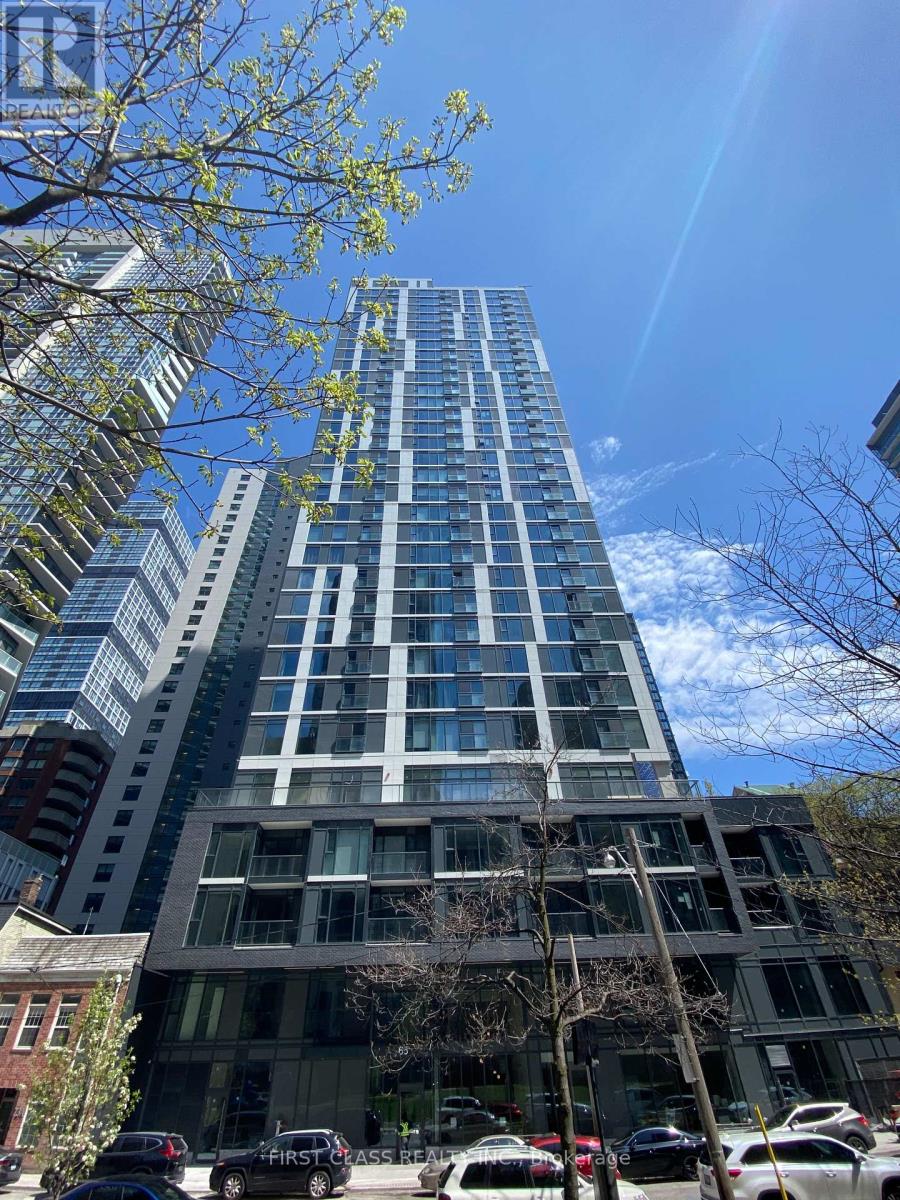
2809 - 65 Mutual Street
Toronto, Ontario
Elegant Ivy Condo In Downtown Core, Heart Of The Garden District. This Unit Boasts A Fusion Of Contemporary Design And Urban Convenience. 1 Bedroom + 1 Super Big Washroom, One of The Best Functional Layout. Modern Kitchen With Granit Counter, Backsplash, S/S Appliances. Floor-to-ceiling Windows Flood The Space With Natural Light, East Exposure Full Of Sun. With Meticulous Attention To Detail And High-end Finishes, This Unit Redefines Luxury Living. Custom-designed kitchen, Cabinetry & Soft-Close Drawers & Cabinets, Open Concept Kitchen With All Quality Stainless Steel/Paneled-Front Kitchen Appliances, Quartz Countertop. Laminate & Porcelain Flooring. Amenity Include Concierge, Guests Suites, Exercise Room, Meeting room, Visitor parking. This Is An Incomparable Place To Root Yourself. Located In Convenient Downtown Core Just Minutes to the Dundas-Yonge Subway, Eaton Centre, Dundas Square, Ryerson/Toronto Metropolitan University, and Dundas Yonge TTC. Perfect Walk Score. Steps Away From Both Dundas & Queen Subway Stations, PATH, Financial District, Massey Hall, and Maple Leaf Gardens, Amazing Shops, Restaurants, And So Much More That Toronto Has To Offer! (id:50787)
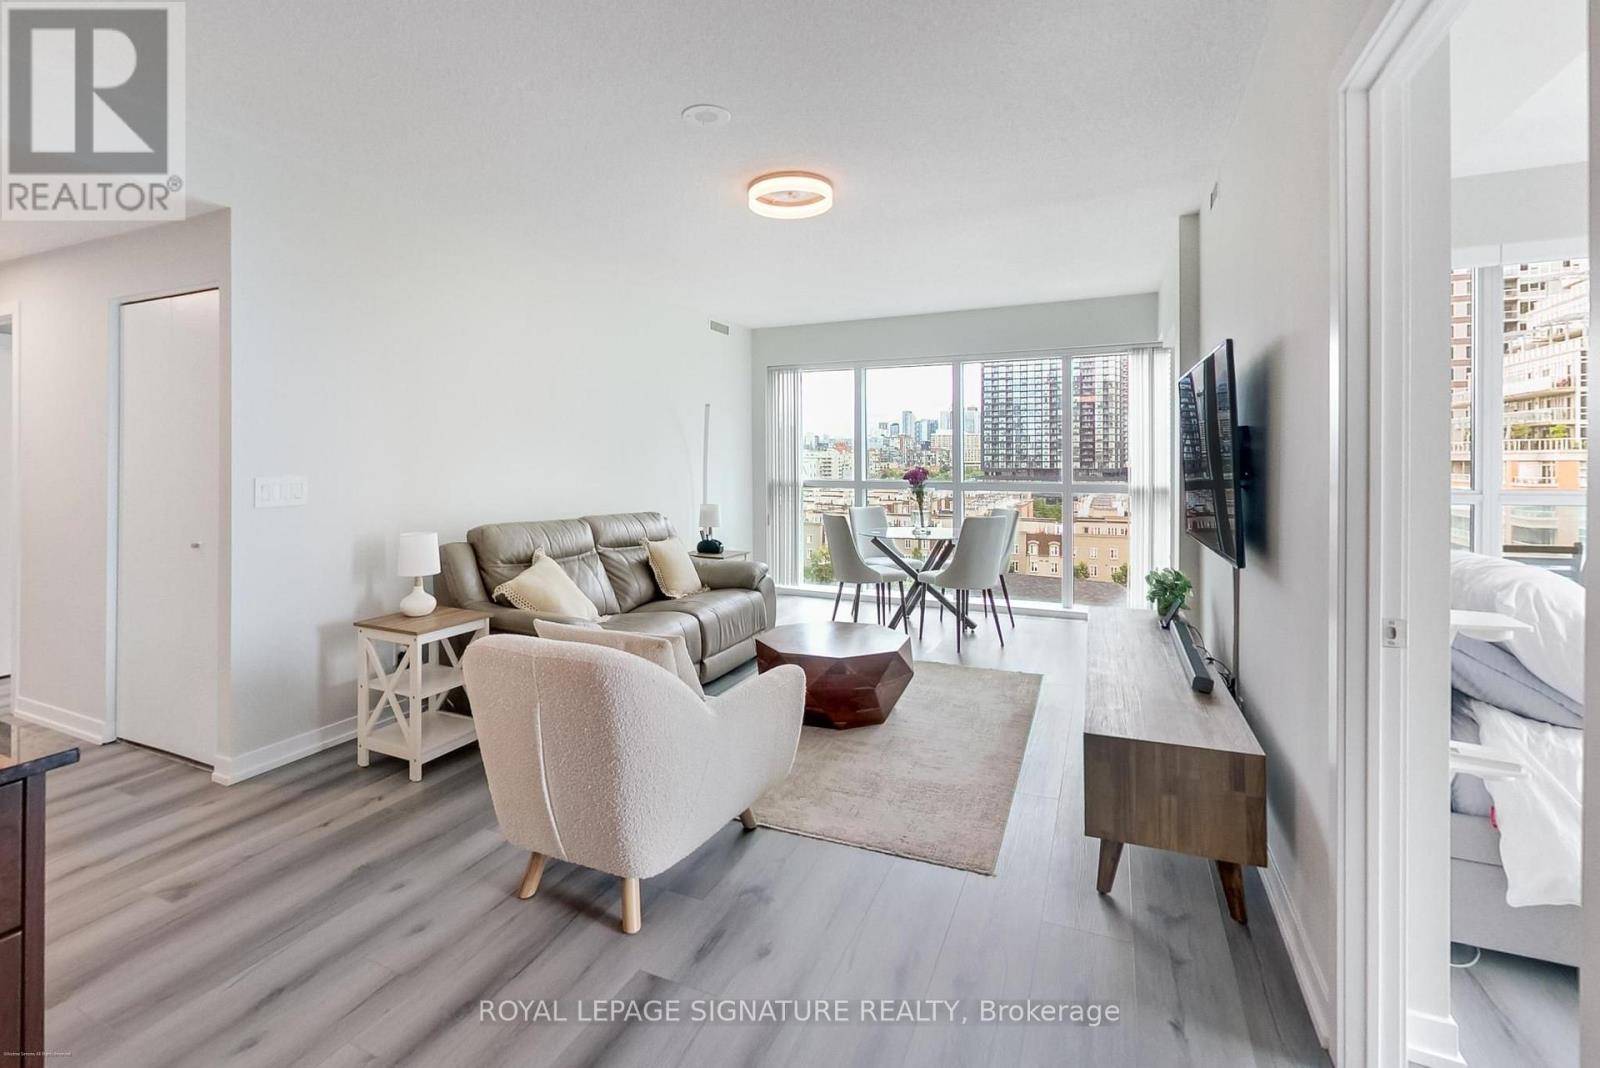
904 - 69 Lynn Williams Street
Toronto, Ontario
One of the best views in Liberty Village and perched in the sky-lit Liberty on the Park, this sun-splashed two bed, two bath, 949sqft south/east corner suite offers the light, views, and layout that rarely come together. Wall-to-wall windows on two exposures pour natural light through every room and frame sweeping downtown skyline and park views from a private balcony - ideal for morning coffee or relaxing in the evening with a stunning backdrop.The smart split layout suits those seeking privacy. Wide-plank laminate flooring runs throughout the open-concept living and dining space. The kitchen impresses with rich wood-tone cabinetry, granite counters, a full stainless steel appliance package, and subway tile backsplash. The spacious primary bedroom has electric blinds, a double mirrored closet and a 3-piece ensuite bathroom; the second bedroom enjoys its own window and skyline view. Both spa-inspired bathrooms feature a backlit LED vanity mirror and luxurious finishes. Liberty on the Park is one of Liberty Village's most distinctive addresses. Residents enjoy a party room, meeting room, and a BBQ-friendly outdoor patio - all set at just 15 storeys for a more intimate, boutique feel than the towers around it. - elevated Liberty Village living, ready to move in. (id:50787)
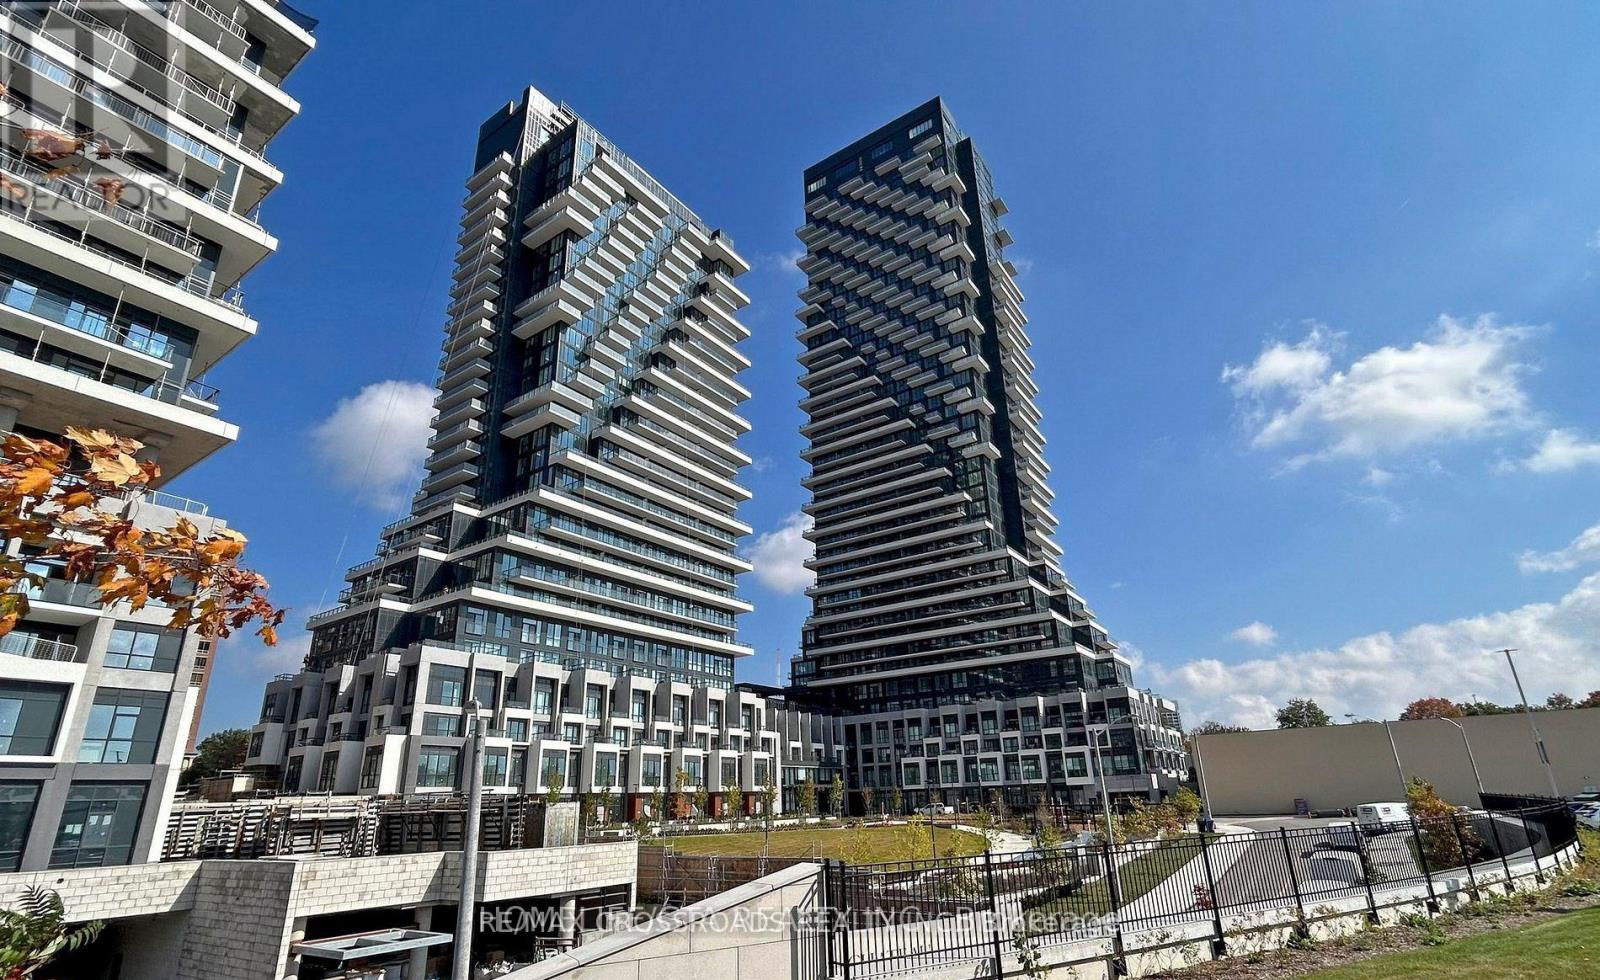
#1333 - 20 Inn On The Park Drive
Toronto, Ontario
Welcome to Luxurious Auberge on the Park by Tridel. Beautiful and Bright 2 Bedroom + Large Den (can be used as 3rd Bedoom) unit offers 993sf of Functional Open Concept Layout and 9ft Ceiling with Floor to Ceiling Windows, Enjoy your South Facing Views from a Spacious and Private Balcony. This Suite comes Fully Equipped with Energy Efficient 5-Star Modern Appliances and Contemporary Soft Close Cabinetry. Access to Hotel-like Amenities, Including a State-of-the-Art Gym, Refreshing Swimming pool, Rejuvenating Spa, Spacious Party Room, Tranquil Yoga Studio, Invigorating Spin Studio, and Inviting BBQ area, all Designed to meet High-End Standards. Surrounded By Four Parks for a Natural Retreat and Conveniently Located Near Eglinton Crosstown LRT, Highways, Shops at Don Mills, Supermarkets and All Amenities.. (id:50787)
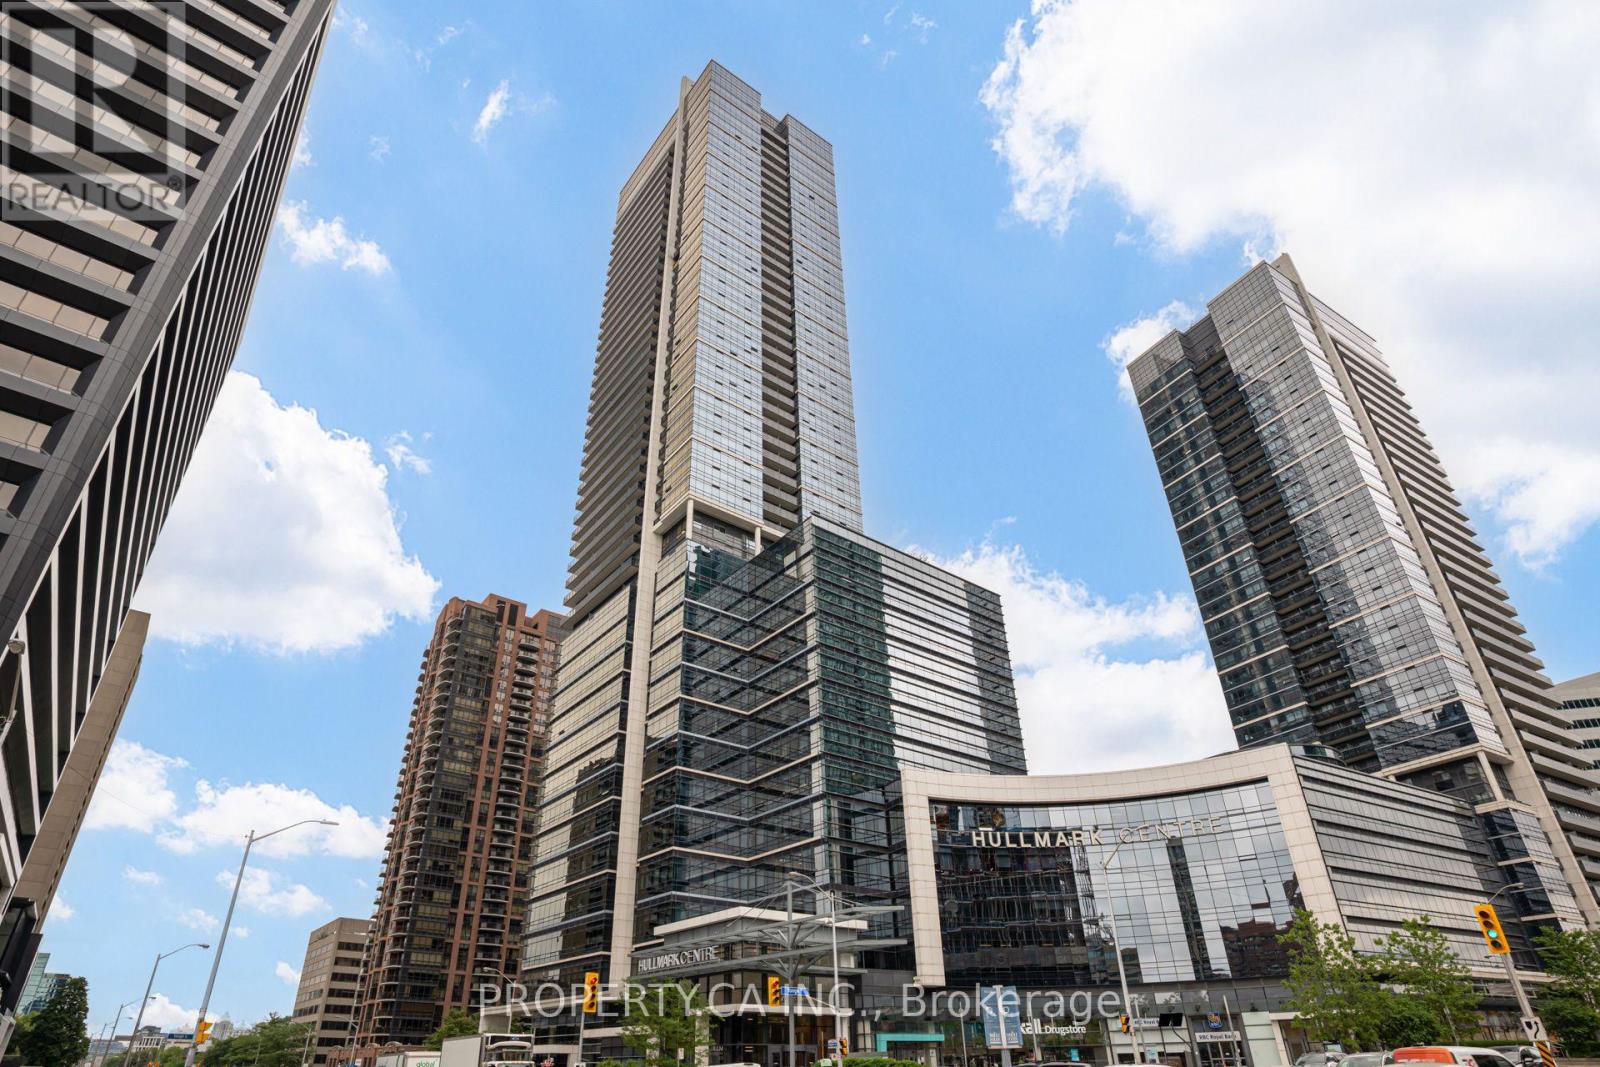
709 - 4789 Yonge Street
Toronto, Ontario
Prime Yonge Street office opportunity at Hullmark Centre, offering a fully furnished professional and well-appointed space in a highly desirable North York business district. The unit features extensive improvements, including custom millwork and glass partitions, creating a polished and functional office environment with a reception area, private offices, meeting rooms, dedicated server/storage space, and kitchenette. Excellent access to the Yonge subway line and convenient connectivity to Highway 401, with an abundance of shops, restaurants, cafés and amenities nearby. Ideal for law firms, accounting practices, consulting businesses, medical professionals, or a variety of other professional office uses. (id:50787)
608 - 70 Mill Street
Toronto, Ontario
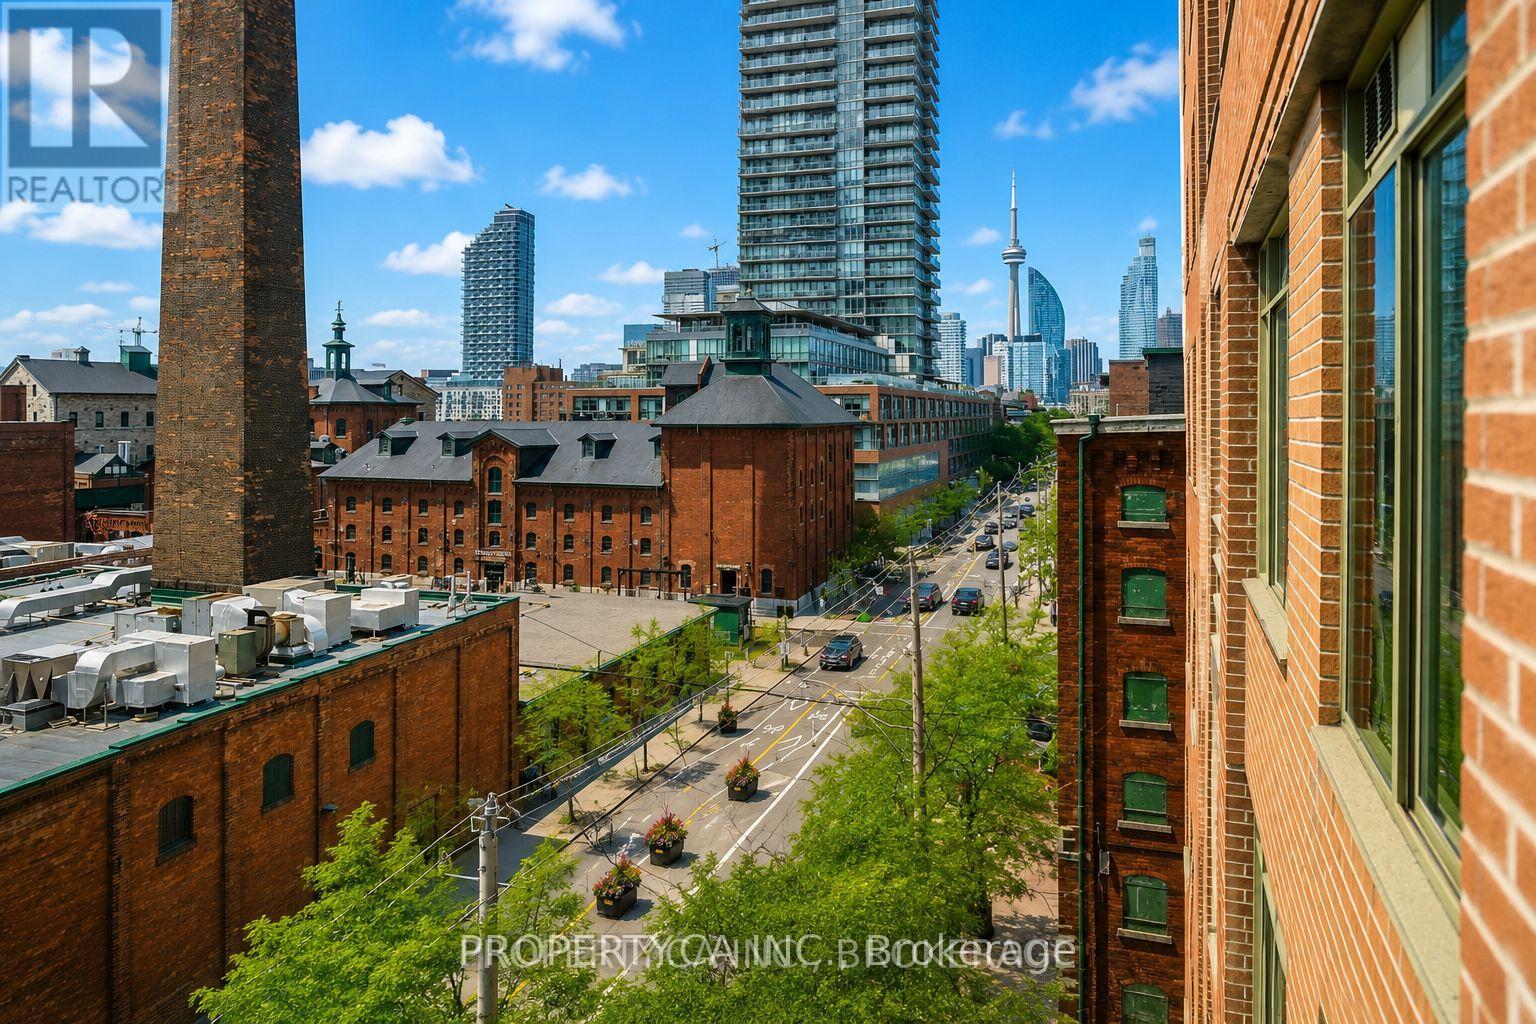
Experience urban living at its finest in this exceptionally spacious 1,080 sq. ft. south-facing suite in Toronto's iconic Distillery District. Offering 2 generous bedrooms, 2 full bathrooms, and a highly sought-after split-bedroom layout, this home provides the perfect balance of comfort, privacy, and functionality. The bright, open-concept living and dining area with a walk-out to a balcony that showcases unobstructed views of the historic Distillery District and Lake Ontario. The well-appointed kitchen features stone countertops, stainless steel appliances, and a breakfast bar, making it ideal for both everyday living and entertaining. Enjoy the convenience of a large ensuite laundry room with additional storage, plus ample closet space throughout. One underground parking space is included, and all utilities are covered in maintenance fees, offering exceptional value and worry-free living. Steps from renowned cafés, restaurants, boutiques, galleries, and year-round events, with easy access to transit, the Financial District, the waterfront, and major highways, this is downtown Toronto living at its best. (id:50787)
1302 - 126 Simcoe Street
Toronto, Ontario
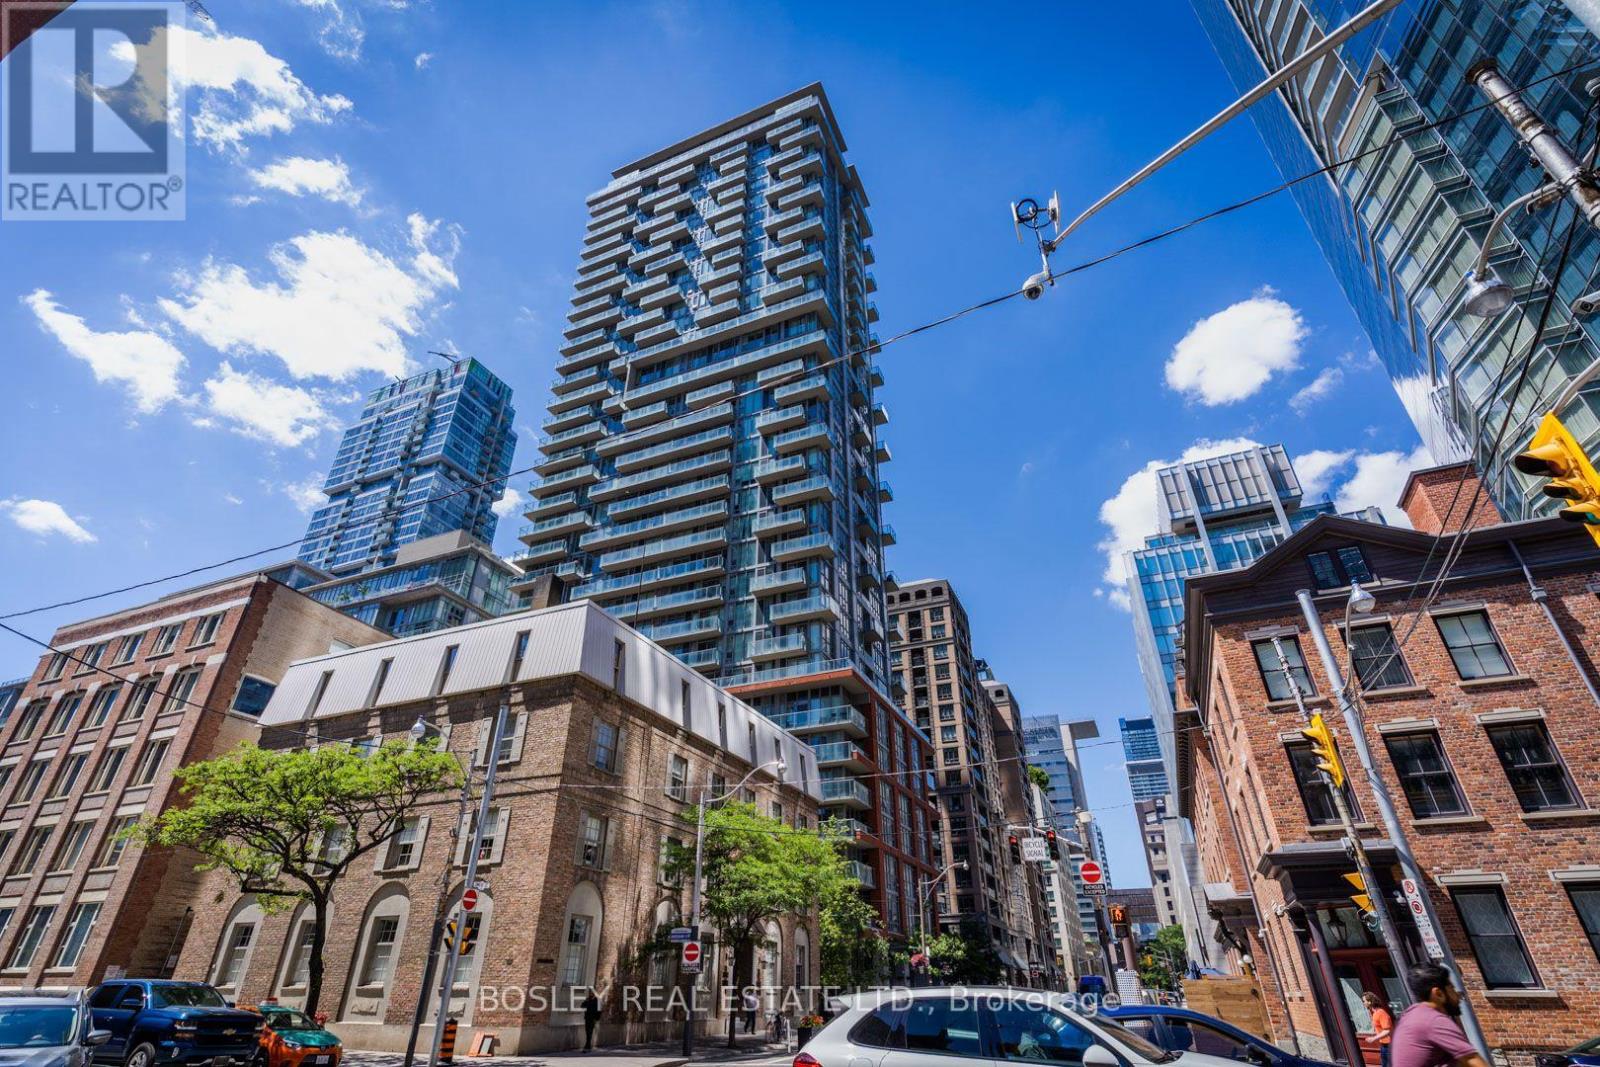
Beautiful open concept 1 bedroom home with floor to ceiling windows, loads off natural light, 9' ceilings, and a good view from the balcony. Steps from the TTC, the financial district, King West, Hospital row, U of T and Toronto Metropolitan University, Queen's Park and Toronto City Hall: one street West of bustling University Avenue. Featuring a rooftop plunge pool, private cabanas, and fire pits. 24 Hr Concierge, Gym, Party Room, Media Room, Guest Suites. Walk Score 99; Bike Score 95. It's really convenient. Be at the centre of it all. Photos/floor plans are from our previous listing. (id:50787)
213 - 510 King Street E
Toronto, Ontario
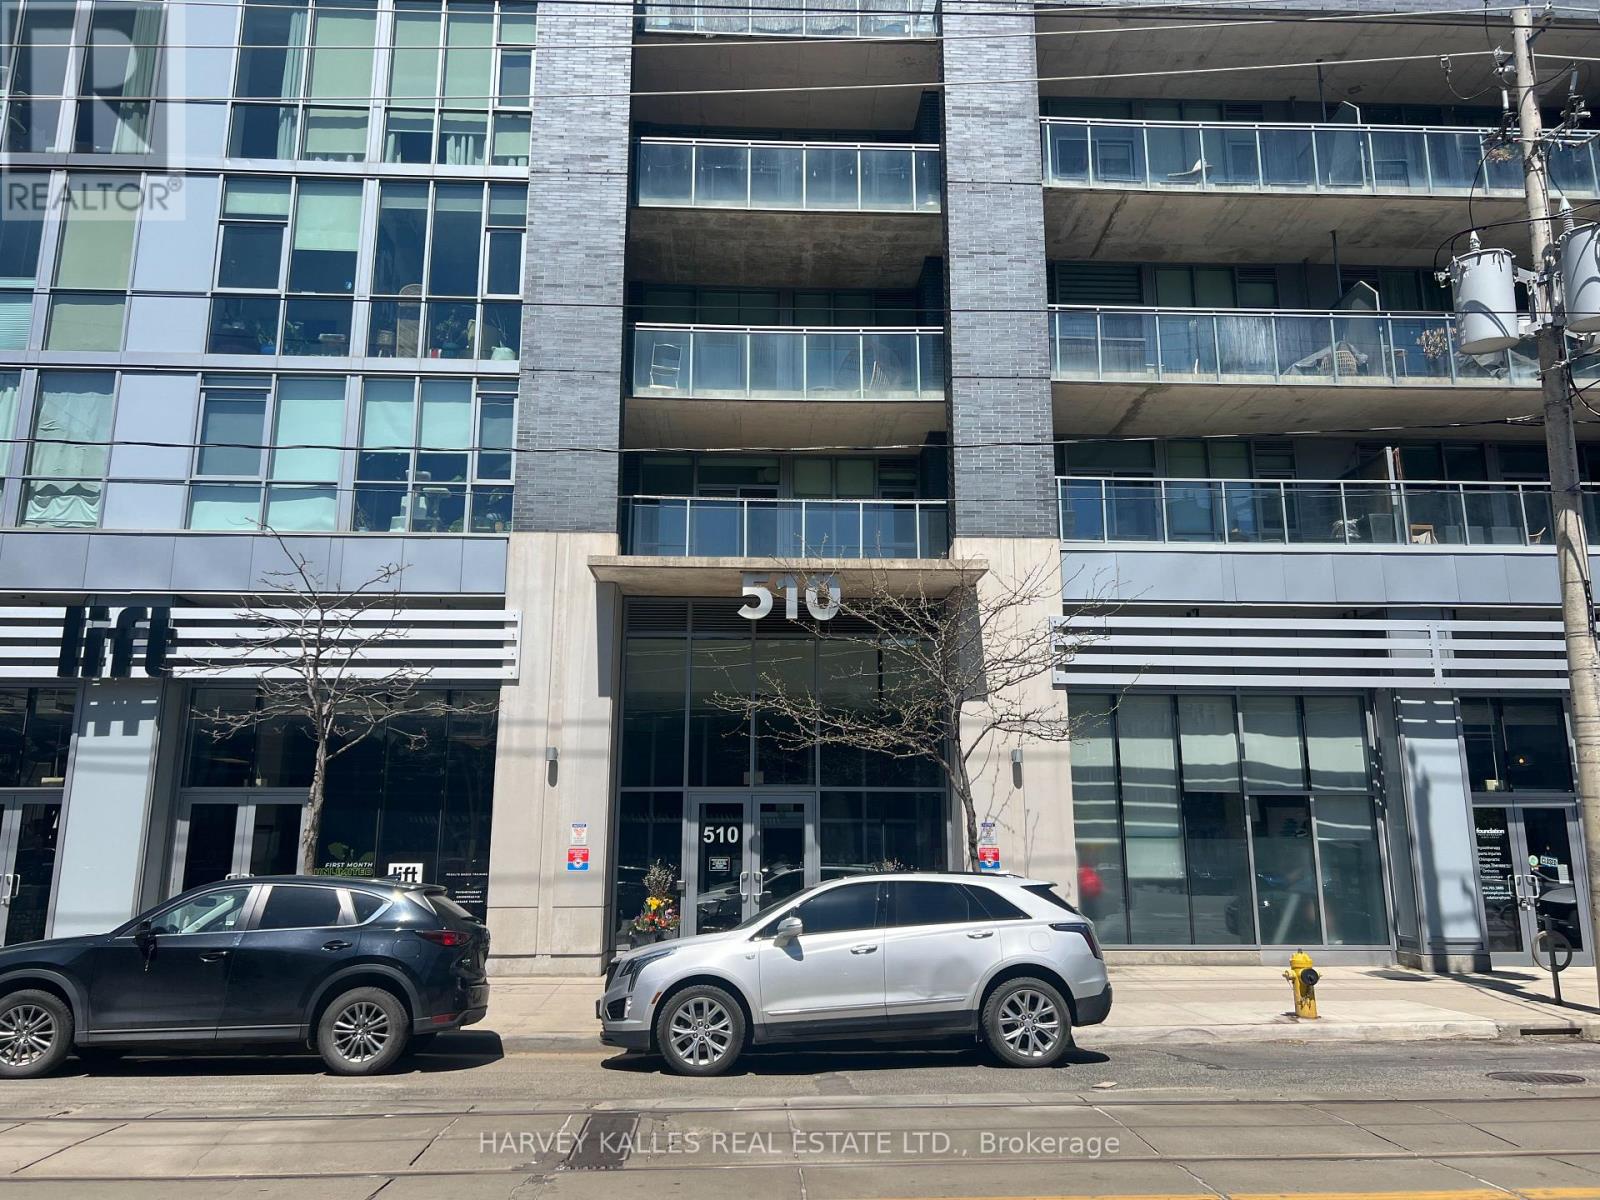
Welcome to this stylish and thoughtfully designed 2 bedroom, 2 bathroom condo offering over 800 sq.ft. of interior living space complemented by an impressive 500 sq ft private north facing terrace with gas hook up, perfect for entertaining, relaxing or enjoying your morning coffee outdoors. Polished concrete floors, soaring 10-foot ceilings create an airy, spacious atmosphere, while the beautifully appointed kitchen complete with breakfast bar, steel appliances make this a functional and sophisticated space for cooking and entertaining. Both bedrooms feature built-in closet organizers, providing exceptional storage and keeping your living space effortlessly organized. Located with transit right at your doorstep, commuting throughout the city is convenient and seamless, with easy access to major highways. Enjoy the incredible convenience of being within walking distance of St. Lawrence Market, along with an exciting selection of shops, restaurants, grocery stores, coffee shops and everyday amenities.This coveted boutique condo located in Corktown offers fabulous amenties, party room with a pool table, full gym, rooftop deck with BBQ area, concierge, bike storage and visitor parking. (id:50787)
701 - 85 East Liberty Street
Toronto, Ontario
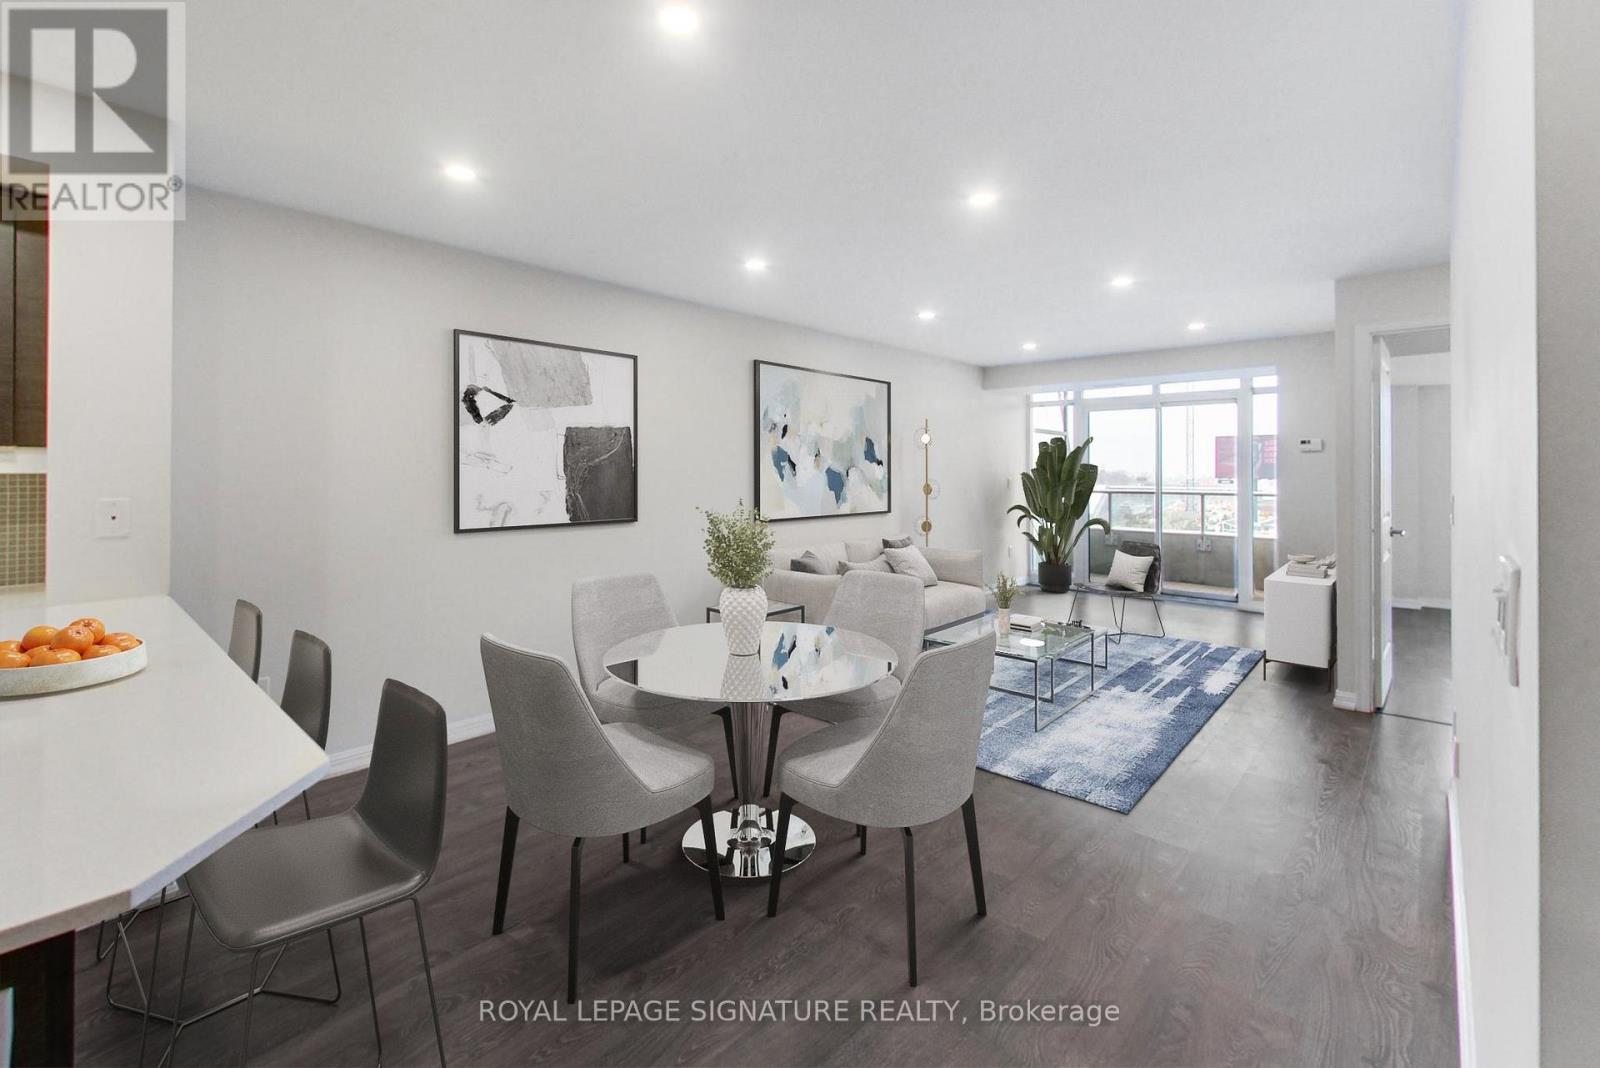
At Liberty Lakeview Towers, Suite 701 offers 1,044sqft of highly functional living space in the heart of Liberty Village, with two bedrooms, a dedicated den, two full bathrooms, parking and a storage locker.The spacious, well-planned layout features an open-concept living and dining area and a kitchen with granite counters, stainless steel appliances, ample cabinetry and a large breakfast bar. The living area opens onto a private west-facing balcony, bringing warm afternoon and evening light into the suite.The dedicated den is ideally suited as a home office, study or flexible bonus area. Both bedrooms offer comfortable proportions, while two full four-piece bathrooms provide added practicality for couples, families, guests and those working from home.The parking space is conveniently located close to the elevator. Residents enjoy an extensive collection of building amenities, including an indoor pool, fitness centre, golf simulator, bowling alley, movie theatre, children's playroom, guest suites, rooftop and third-floor party rooms, visitor parking and 24-hour concierge.Steps from Liberty Village restaurants, cafes, shops, parks and transit, with convenient access to the waterfront and downtown.A spacious, move-in-ready alternative to the smaller two-bedroom suites commonly found throughout Liberty Village. (id:50787)
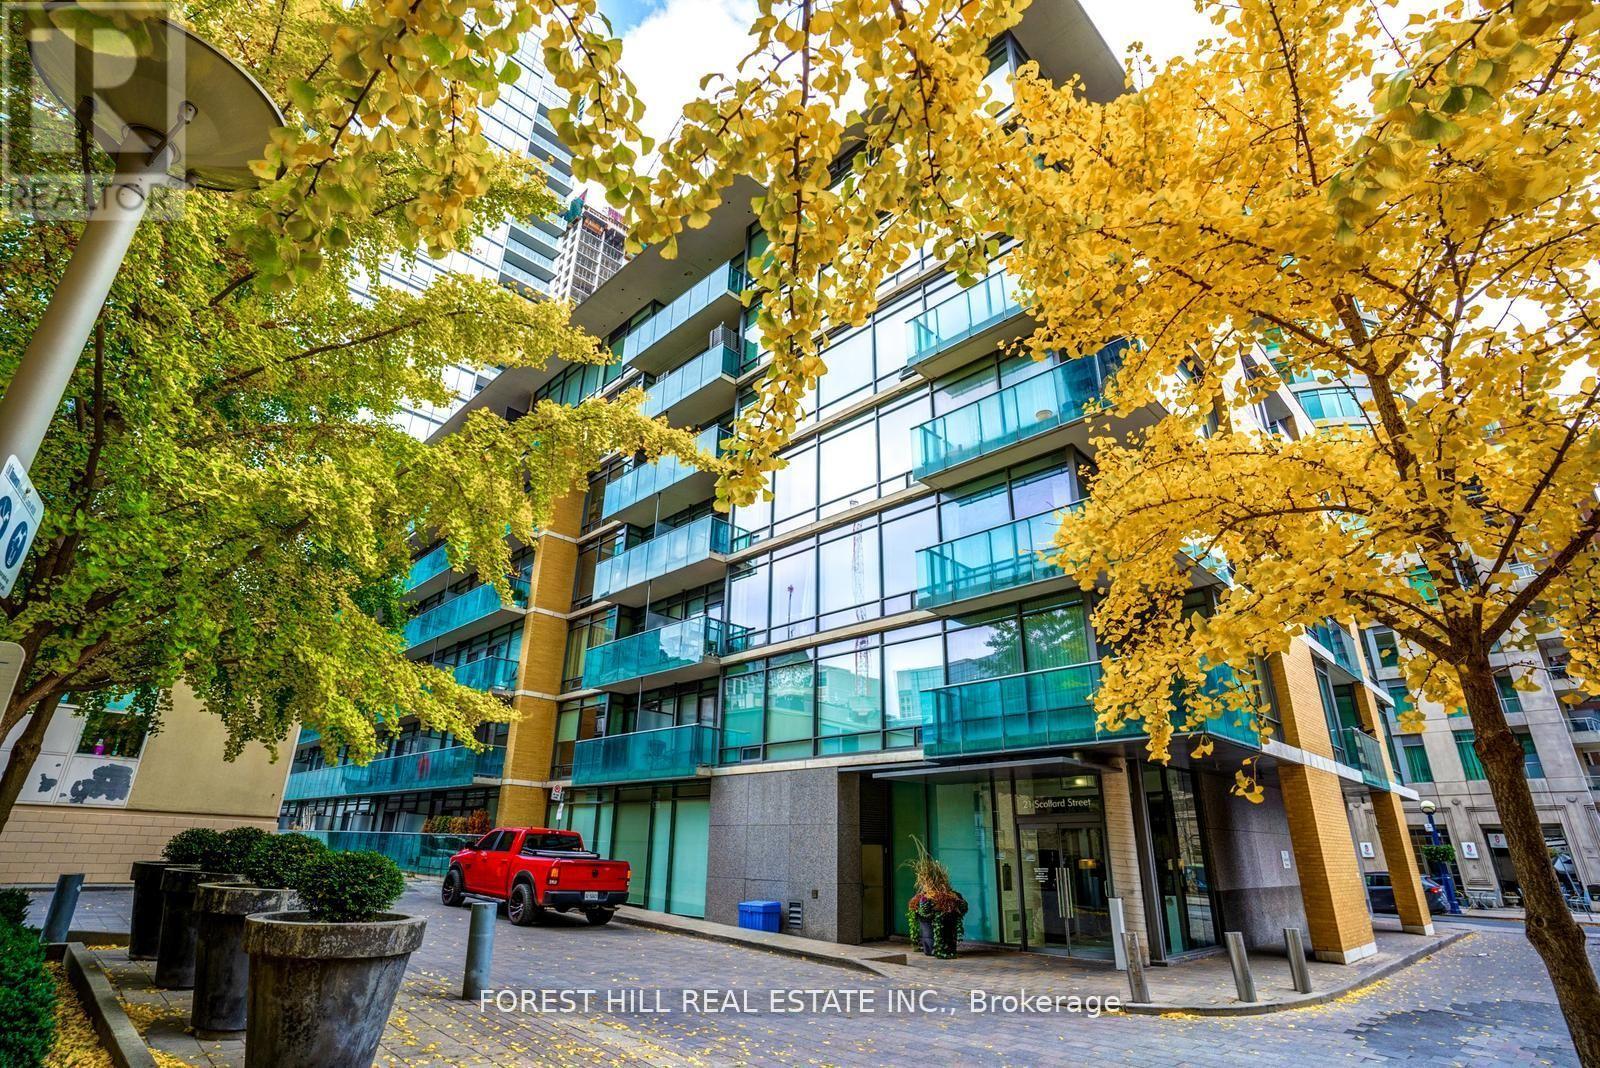
103 - 21 Scollard Street
Toronto, Ontario
A smart Yorkville opportunity at The Villas at 18 Yorkville by acclaimed Great Gulf. Offering approx. 623 sq. ft., this spacious 1-bedroom + den proves that a great layout makes all the difference. Soaring ceilings and an open-concept living/dining area create an airy sense of space, with a walkout to the suite's private balcony. The full-size kitchen features granite counters, stainless steel appliances, generous cabinetry and a breakfast bar-ideal for casual dining and entertaining. The king-sized primary bedroom offers floor-to-ceiling windows and a large double closet, while the separate den is the bonus space condo living calls for: home office, dressing room, reading room, workout space or extra storage. An exceptionally functional floor plan with no wasted space and room to actually live. The recently refreshed building makes an equally impressive first impression, with beautifully renovated lobby, hallways and common areas, plus an excellent collection of resident amenities. And then there's the location: in the heart of Yorkville, steps to the Four Seasons, Bloor Street, designer boutiques, restaurants, cafés, Ramsden Park, Toronto Reference Library, groceries and multiple TTC connections. Leave the car behind-some of Toronto's best shopping, dining and city living are right outside your door. Smart space. Iconic neighbourhood. Welcome to 21 Scollard. (id:50787)
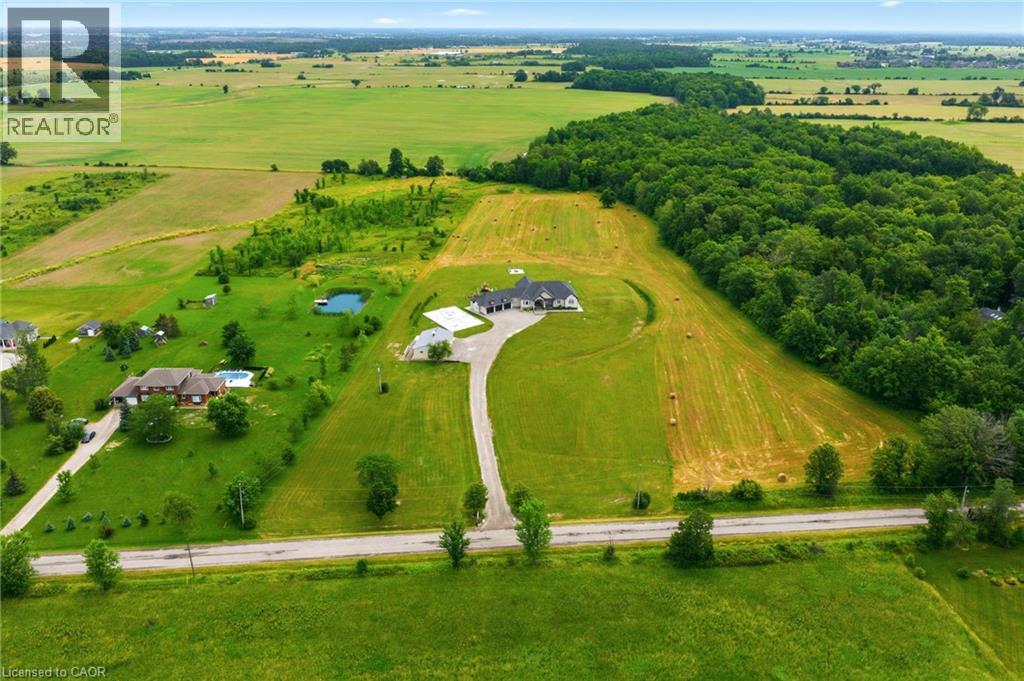
148 Moores Road
York, Ontario
Set on 10 picturesque acres, this bungalow offers 3,300+ sq ft of open-concept living with 4 bedrooms and 3 full bathrooms. The vast chef's kitchen anchors the main living space, opening onto the living and dining areas for effortless everyday flow and entertaining. Step outside to a covered back porch overlooking the property, or park with ease in the massive three-car garage. Main-floor living throughout means no interior stairs between principal living spaces. Ten acres of private, treed acreage surround the home, offering space, privacy, and room to roam. Whether transitioning from a larger estate or making the move to the country for the first time, this property delivers it all. 148 Moores Road; country living, without compromise now at a new price! (id:50787)
212 - 66 Forest Manor Road
Toronto, Ontario
2 Underground Parkings. Corner Bright Unit With Great View. Very Convenient Location In North York! 2 Bedroom & 2 Bathrooms. Floor To Ceiling Windows! Big Balcony. Open Concept Layout, Modern Design Kitchen. Steps To Don Mills Subway Station, Fairview Mall, Freshco, School, Library. Easy Access To Hwy 404, 401, And Dvp. Full Amenities: Indoor Pool And Hot Tub, 24 Hours Security, Gym, Sauna, Yoga Room, Bbq Area, Party Room, Guest Rooms. (id:50787)
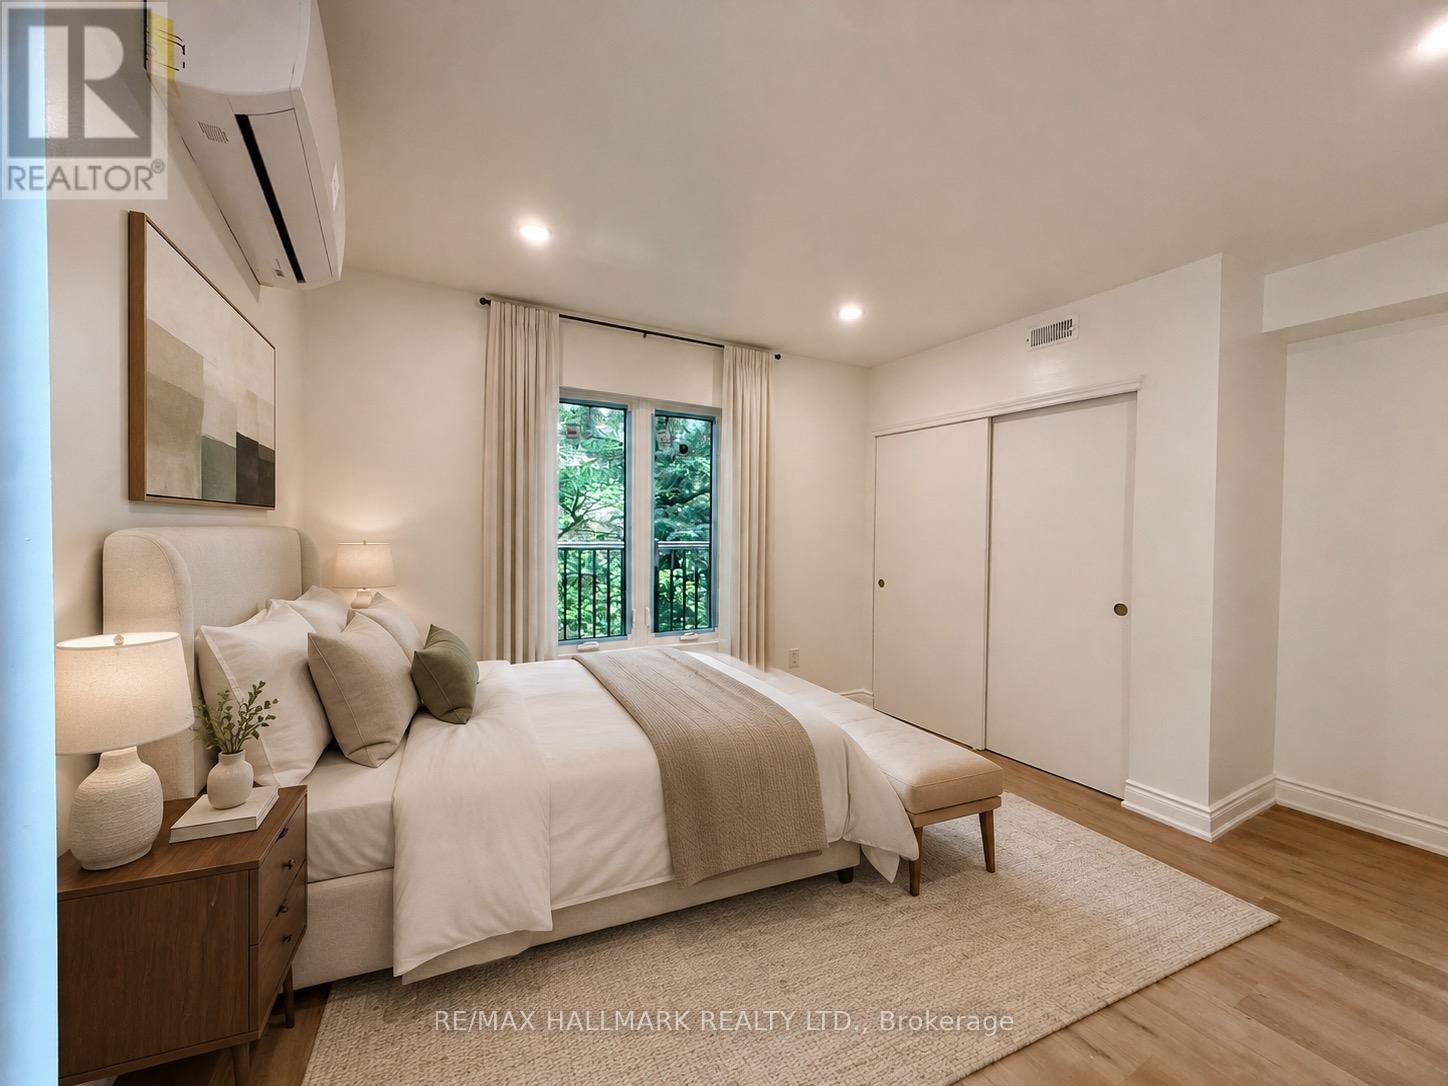
48r Bradgate Road
Toronto, Ontario
Welcome to this newly built, never-lived-in one-bedroom garden suite in one of Toronto's most desirable neighbourhoods. Bright and airy, the suite features large windows that fill the space with natural light. Surrounded by mature trees, it offers a peaceful setting just moments from the TTC, the Shops at Don Mills, scenic trails, and some of the city's best parks. Move-in ready and offered at an unbeatable price, this is a wonderful place to call home. (id:50787)
Bsmt - 1912 Avenue Road
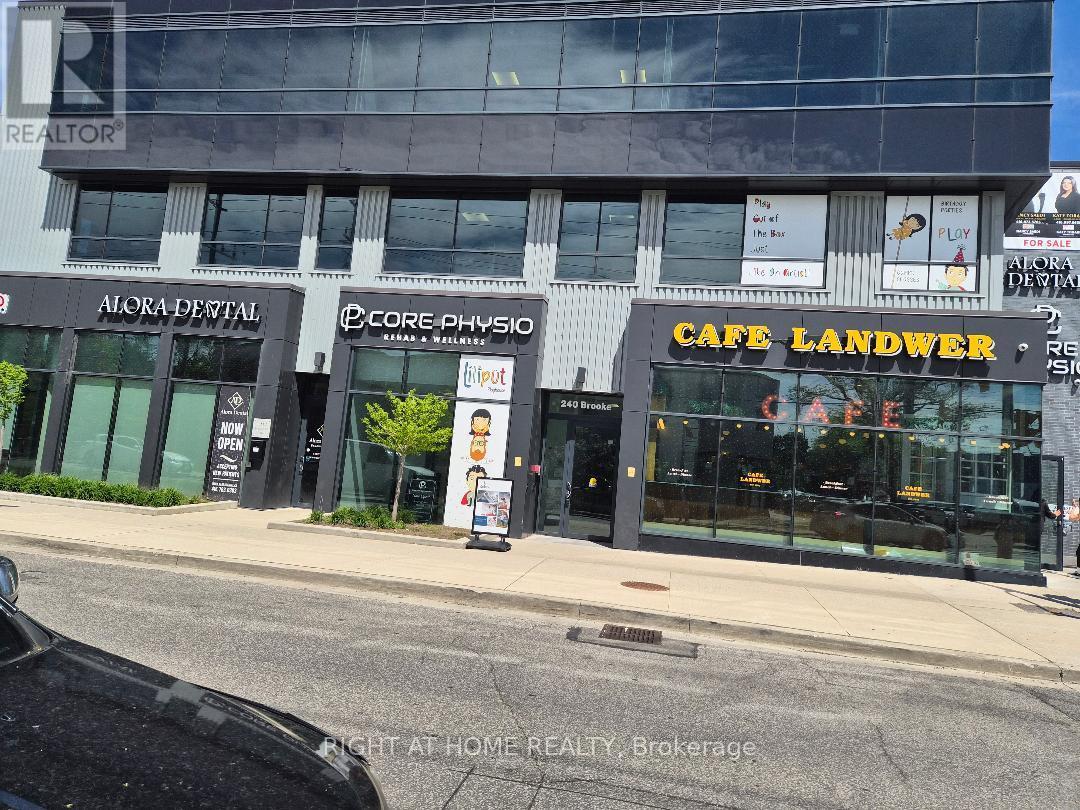
Toronto, Ontario
Lower level unit fully furnished With kitchen , Multi use space,(educational uses, accountong, Real estate offce, personal care, software Devolepment and much more, Close to all amenities, green park is just behind the building. (id:50787)
7 Ontario Street
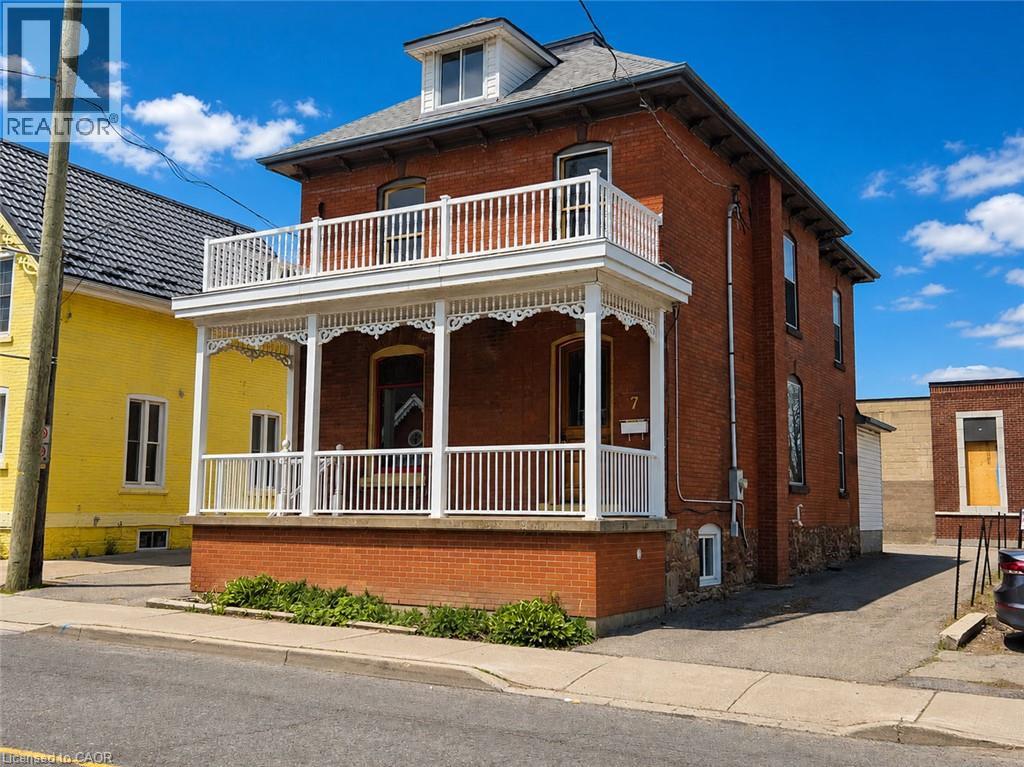
Grimsby, Ontario
Great opportunity in Grimsby's vibrant downtown core. Beautifully maintained 2.5 storey large brick building with DMS (Downtown Main Street) zoning offering numerous uses with excellent storefront exposure. Ample parking, full of character throughout. Nine foot ceilings, air conditioning, 200 Amp service, new roof shingles 2023, fully finished attic, new forced air gas furnace 2023. Municipal parking very close, 1 minute to QEW access. The possibilities abound in this ideal location! RENT IS $2250/Month+hst *PLUS* Utilities, Property Taxes & Water Heater Rental. (id:50787)
1250 South Service Road Unit# A1-1
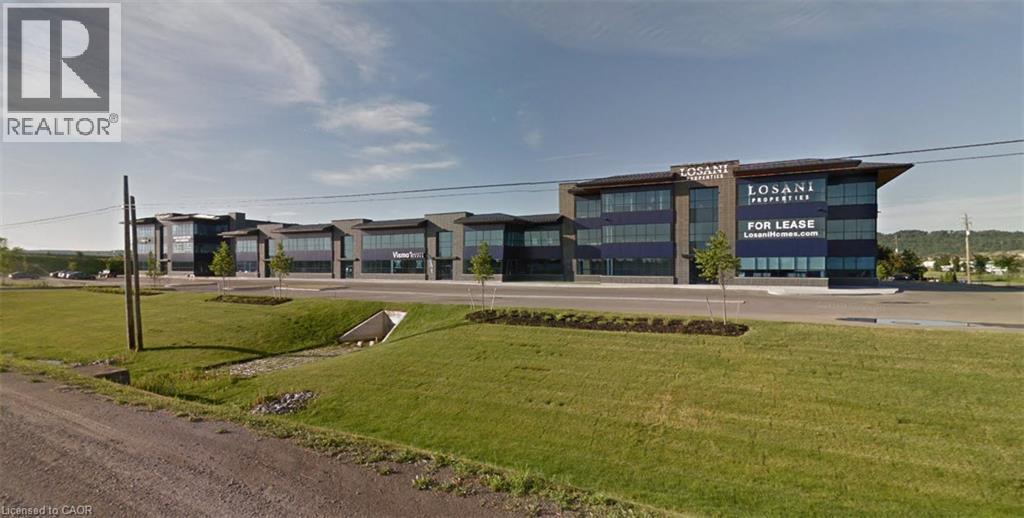
Stoney Creek, Ontario
5,801 sq ft ground floor office unit featuring large windows throughout. Layout includes a mix of private offices and open work space, large boardroom, and a kitchenette. Conveniently located with excellent QEW exposure and access with numerous nearby amenities. Ample on site parking. (id:50787)
686 Benninger Drive
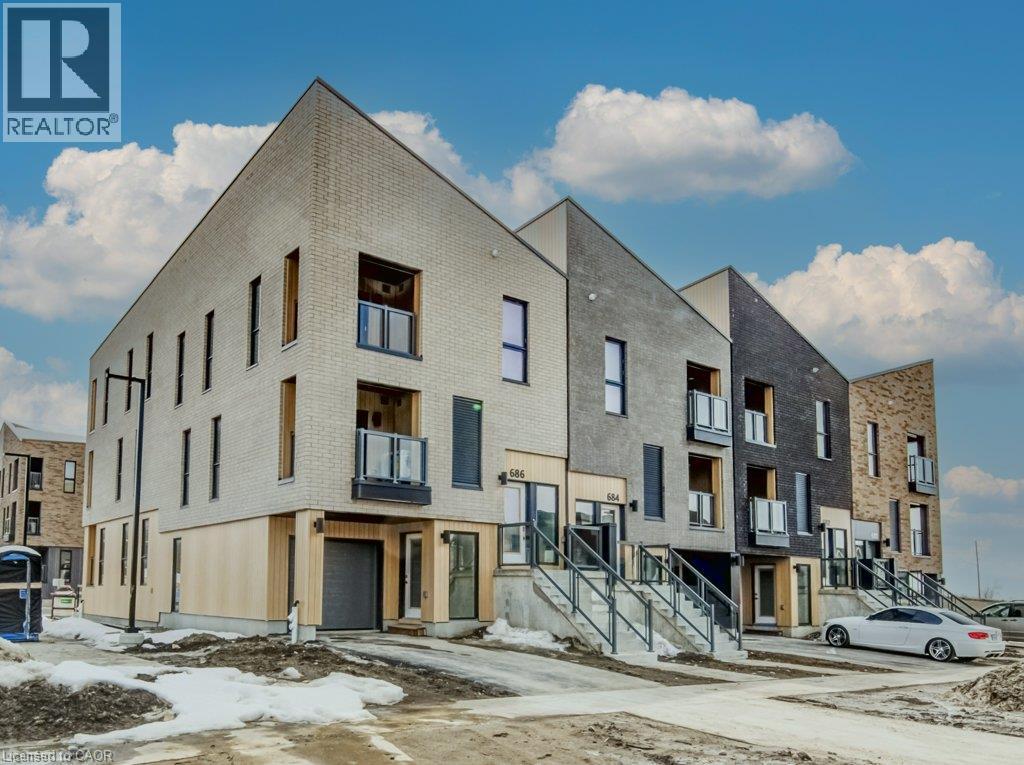
Kitchener, Ontario
Welcome to this charming 2 bed 2.5 bath condo townhouse, perfect for first time homebuyers, downsizers or anyone looking for a low maintenance lifestyle! The open concept living room, kitchen, and dinette are perfect for creating memories together. The ground floor office space is great for those work from home days and the upstairs laundry ensures your home stays organized and clean. Plus, you will find two bedrooms, including a principal bedroom with a walk-in closet and a well appointed ensuite. Move in ready and thoughtfully designed, this lovely home offers comfort, convenience, and easy living in the highly desirable Trussler West Community! The Builder is currently advertising an effective price after available HST rebates. Rebates are subject to purchaser eligibility, and assignment of rebates to the builder (id:50787)
RE/MAX Real Estate Centre Inc.
Royal LePage Wolle Realty
Century 21 Heritage House Ltd.
657 King Street E
Hamilton, Ontario
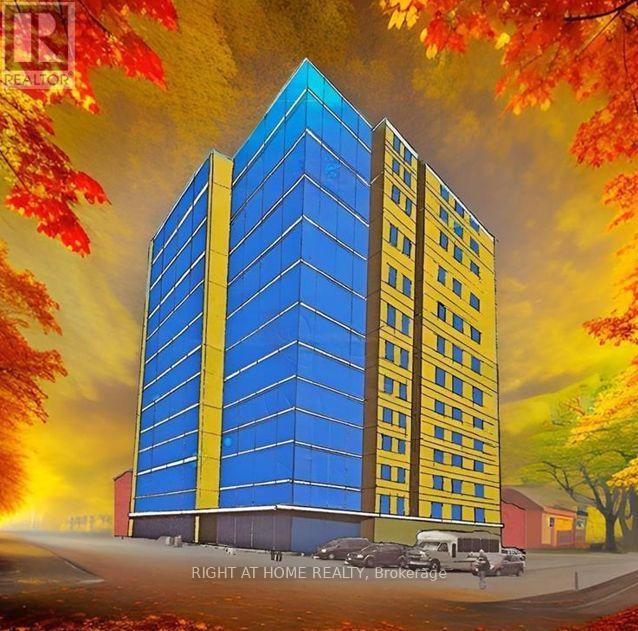
Rare Downtown Hamilton investment & redevelopment opportunity! 657, 659 & 663 King St E comprise TWO buildings with three municipal addresses: 657/659 form one building and 663 is the second. Each building is listed at $1.75M; however, SELLER REQUIRES BOTH BUILDINGS TO BE PURCHASED TOGETHER, for a combined asking price of $3.5M. Properties will not be sold separately. Zoned TOC1 and located approx. 100 metres from a planned LRT station, the combined site offers approx. 8,102 sq. ft. of land with 74.9 ft. frontage, 110 ft. depth and convenient rear access. Excellent redevelopment potential, with plans contemplating a 12-storey mixed-use commercial/residential development with approx. 64 luxury residential units, subject to all required approvals. The existing buildings offer immediate income potential with a total of 16 residential rental units plus a well-known main-floor bar. Five newly renovated vacant units are ready for leasing, providing an opportunity to increase rental income. Additional main-floor commercial space with basement is also available for lease and suitable for a variety of business uses. A rare opportunity combining existing rental income, commercial uses, transit-oriented location and significant long-term redevelopment potential in Hamilton's evolving downtown. Seller may consider a Vendor Take-Back (VTB) mortgage for qualified buyers and may also provide temporary property management assistance after closing and development consulting. Price and terms are negotiable. Showings strictly by appointment only. Don't miss this unique opportunity to acquire TWO adjoining buildings as one strategic investment! (id:50787)
14 Mccrae Crescent
Kawartha Lakes, Ontario
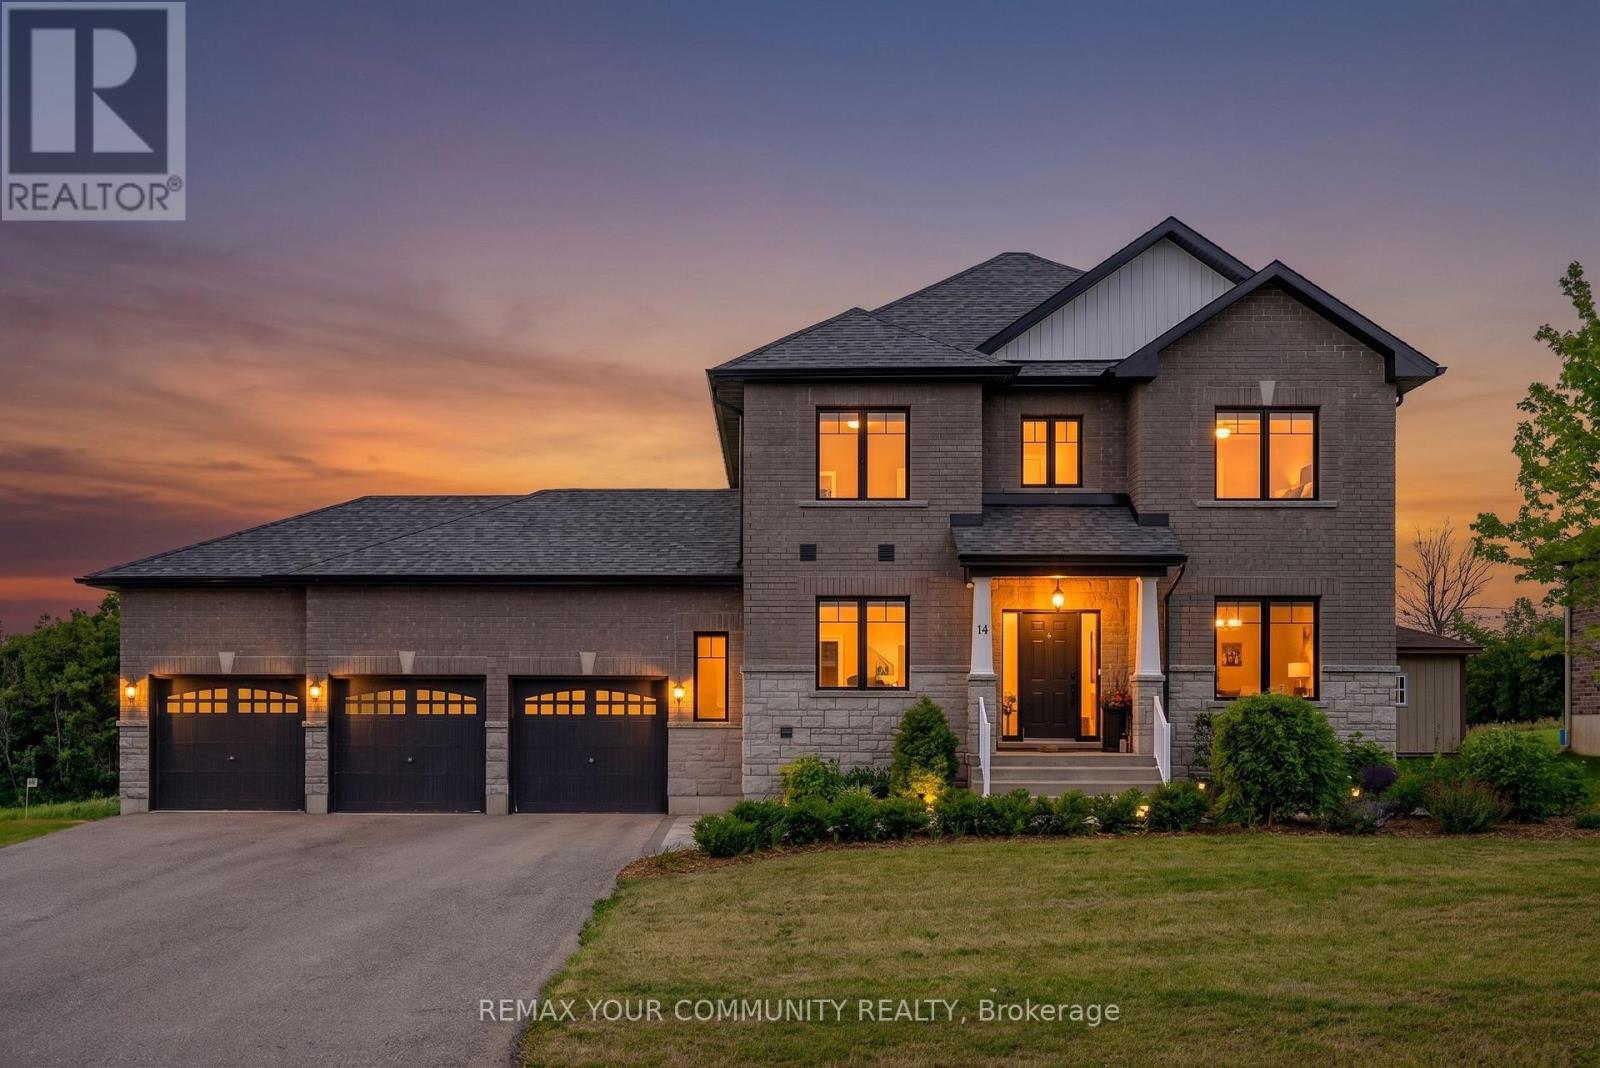
Rare opportunity to own this exceptional, less-than 5-year-old 2-storey home offering 4+2 bedrooms, 4 bathrooms, a professionally finished basement with high ceilings, and a sought-after 3-car garage with drive-through door. Situated on an impressive 88' x 176' lot with no rear neighbours providing peaceful views of nature. The bright, open-concept main floor features 9' ceilings, hardwood flooring, and a spacious kitchen with quartz countertops, soft-close cabinetry, abundant storage, generous prep space, and breakfast bar overlooking the dining and living areas. A dining area walkout provides easy access to the backyard, perfect for summer entertaining. The main floor also offers a laundry room with garage access, powder room, and a generous bonus room perfect for office/den. Upstairs, the spacious primary suite features a walk-in closet and private 4-piece ensuite, with three additional bedrooms offering ample closet space. Hardwood flooring continues throughout the upper level. The professionally finished basement adds valuable living space with modern vinyl plank flooring and Pot Lights. 2 more bedrooms, exercise room, family room, A 3-piece bathroom, and large utility room have been created. Outside, the paved driveway is three cars wide and leads to the oversized 3-car garage with high ceilings and drive-through access, providing excellent parking, storage, and workspace. Located in a quiet, family-friendly small-town community close to shopping, schools, and everyday amenities. Bell Fibe high-speed internet is available. A newer home offering exceptional space, privacy, nature views, and functionality in one impressive package. (id:50787)
1798 Autumn Crescent
Pickering, Ontario
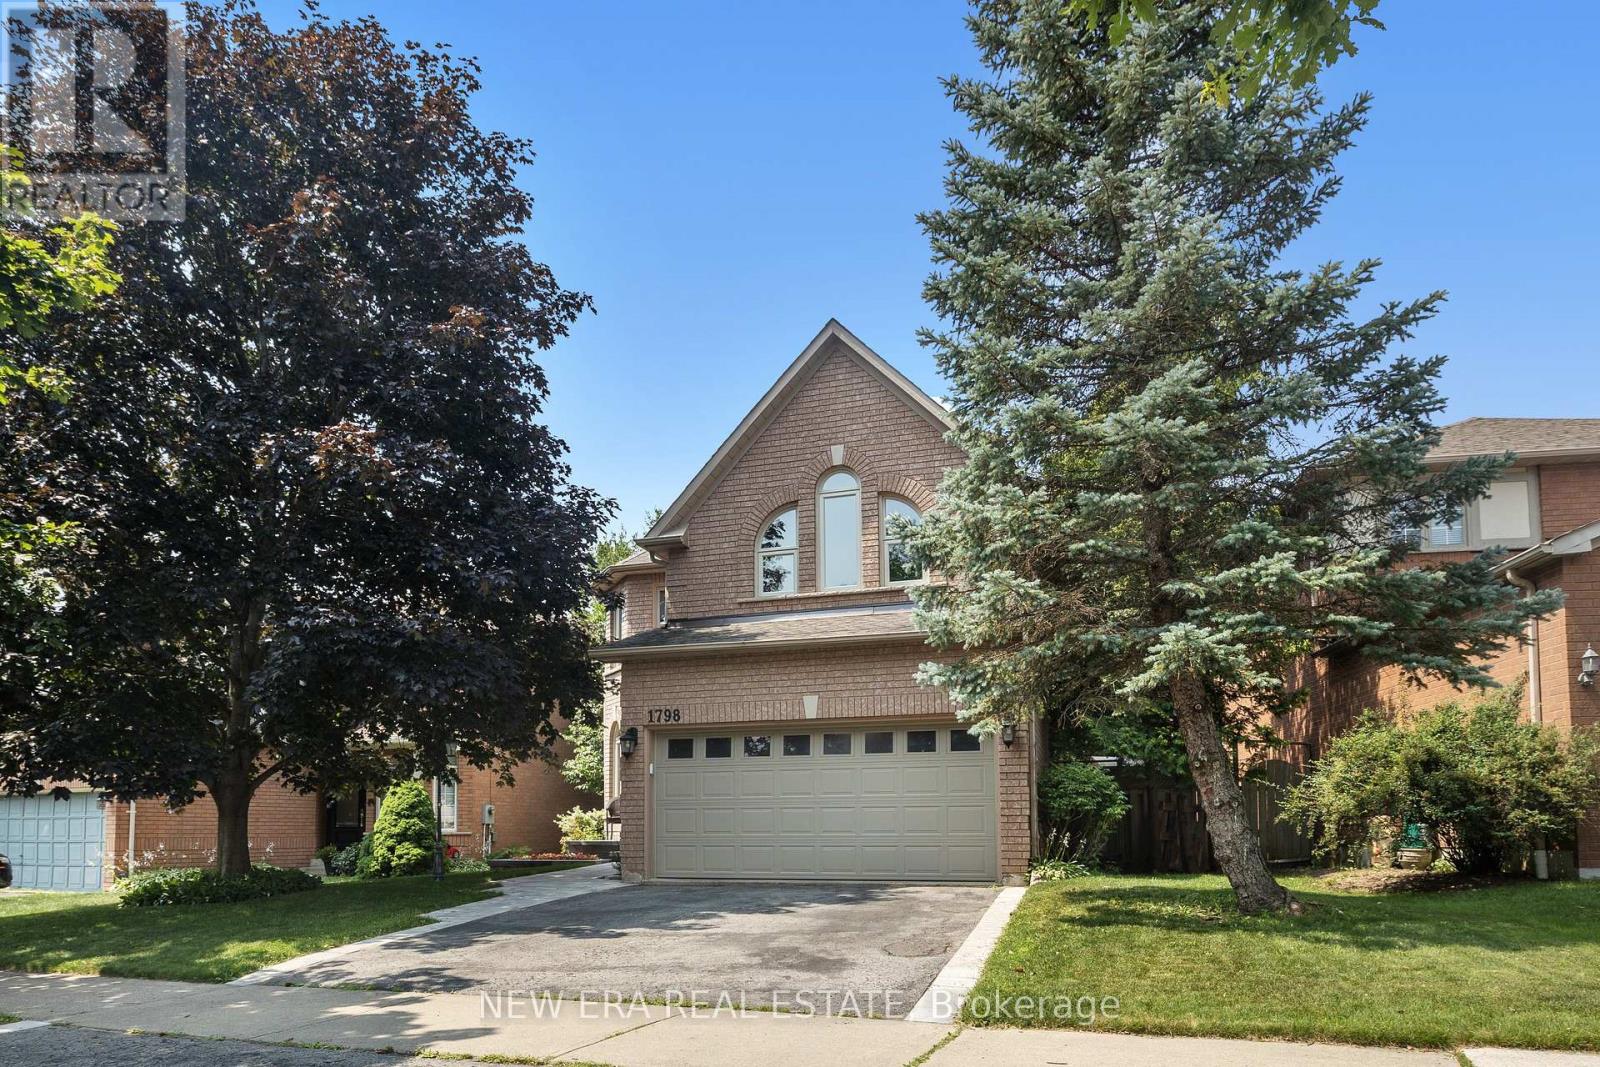
Privacy is a luxury, and this home delivers. Backing onto green space with no rear neighbours thanks to the unique positioning of Strouds Lane, this beautifully maintained executive home is set on a rare nearly 64-foot-wide frontage...almost double the width of many homes in the neighbourhood. The result is exceptional curb appeal, added privacy and a backyard setting that's truly hard to find. Inside, you'll find a spacious and functional layout designed with family living in mind. Offering 4 bedrooms, 3 bathrooms and a convenient main floor secluded powder room, there's room for everyone. The eat-in kitchen overlooks the bright and cozy family room and features a walkout to the private backyard, making it perfect for everyday living and entertaining. Recent upgrades include a new white oak and iron staircase, matching wood floors throughout the entire second floor, new front walk and porch paving stones, and cabling for advanced WiFi systems. A spacious finished basement provides valuable additional living and storage space, while the oversized double car garage with loft storage and direct access into the home means you can leave the snow outside, on your car and your boots. Surrounded by nature, you're across the street from the Altona Forest Trail Head, minutes from Rouge National Urban Park and the Toronto Zoo, with easy access to Highway 401, Pickering GO and Rouge Hill GO Stations. Excellent schools, parks and everyday amenities are all nearby. It's rare to find a house that offers this level of privacy without sacrificing convenience. Here, you truly can have both. (id:50787)
116 Reid Street
Kawartha Lakes, Ontario
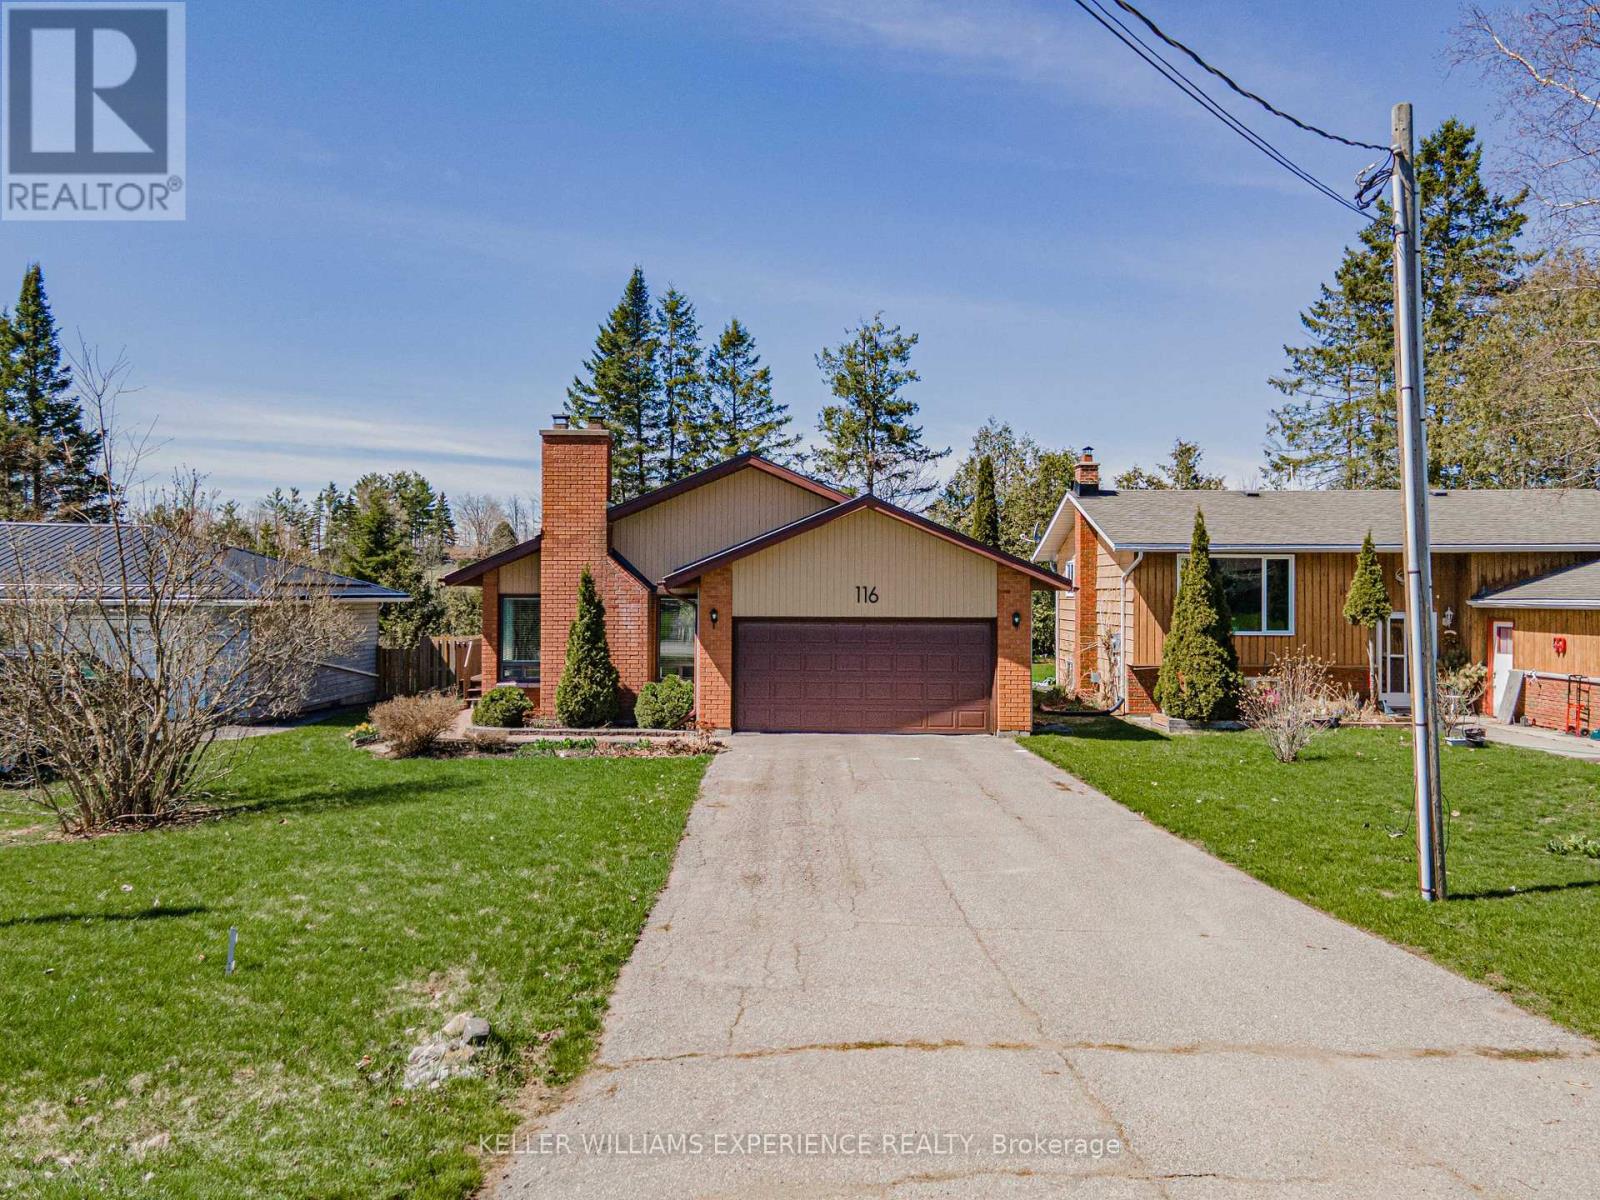
116 REID ST DETACHED BUNGALOW BOBCAYGEON ON | This prime 2 BEDROOM, 2 BATHROOM residence delivers exceptional value with a DURABLE METAL ROOF and a SPACIOUS DRIVEWAY providing ample parking. The interior features a cozy WOOD BURNING FIREPLACE and versatile FLEX SPACES, including a finished REC ROOM, UTILITY ROOM, and integrated GARAGE SHELVING for maximum organization. Experience a premium LIFESTYLE within the heart of Bobcaygeon, where a DEEP LOT with a LARGE FENCED YARD BACKS ONTO TREES for ultimate privacy. The property offers seamless access to local SCHOOLS, SHOPPING, and ESSENTIAL AMENITIES, ensuring convenience in a highly sought-after location. LIFESTYLE UPGRADES: The expansive backyard retreat provides a serene natural backdrop while remaining centrally located to all village services. This property combines structural integrity with functional living spaces in an unbeatable geographic position. | METAL ROOF | DEEP LOT | WOOD FIREPLACE | BACKS ONTO TREES | CENTRAL BOBCAYGEON. MOTIVATED SELLERS! (id:50787)
411 - 332 Gosling Gardens
Guelph, Ontario
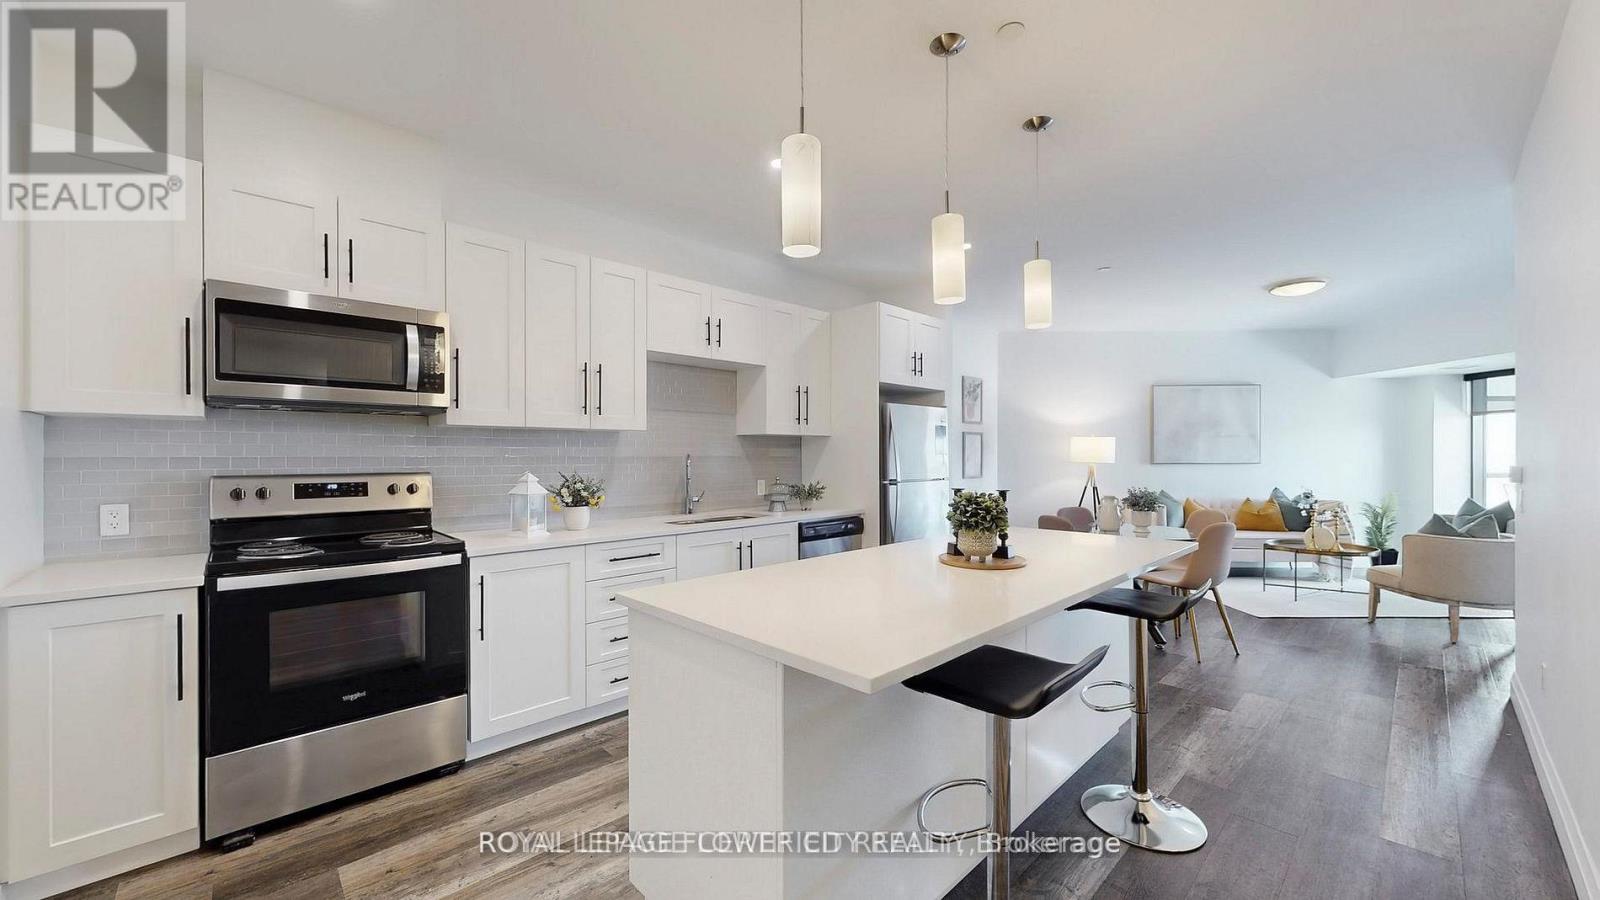
Executive Condo! This upscale South Hill suite offers a bright, open concept layout with complimenting décor and soaring 9 ft ceilings. The stunning eat in kitchen features sleek white cabinetry, quartz countertops, stainless steel appliances, pot lighting, and a centre island with pendant lighting-perfect for meal prep and casual dining at the breakfast bar. In addition to large eat-in kitchen, you will find two working spaces. The large den at the entrance is ideal for your home office with personal library. The second den beside kitchen is ideal add on space for play area or gaming room. The spacious living room is enhanced with modern vinyl plank flooring and a large sliding door that opens to a private balcony, creating an inviting indoor and outdoor flow. This suite includes 1 underground parking space and 1 locker for added convenience. (id:50787)
1410 - 38 Fontenay Court
Toronto, Ontario
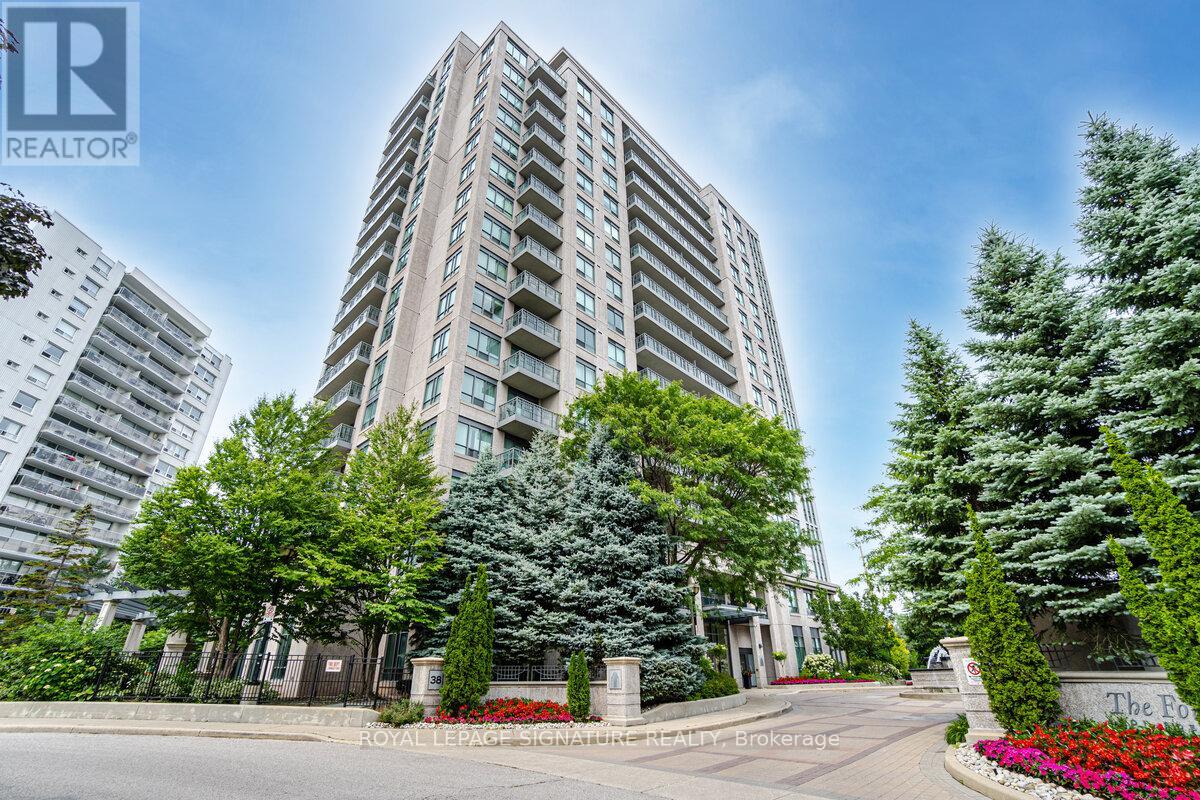
The very popular Fountains of Edenbridge. Bright open concept with formal den and larger open balcony overlooking the scenic humber river. Conveniently located steps from public transit, parks and schools. Safe, secure and well managed complex. All utilities included. Parking for1 car. (id:50787)
126 Poplar Avenue
Halton Hills, Ontario
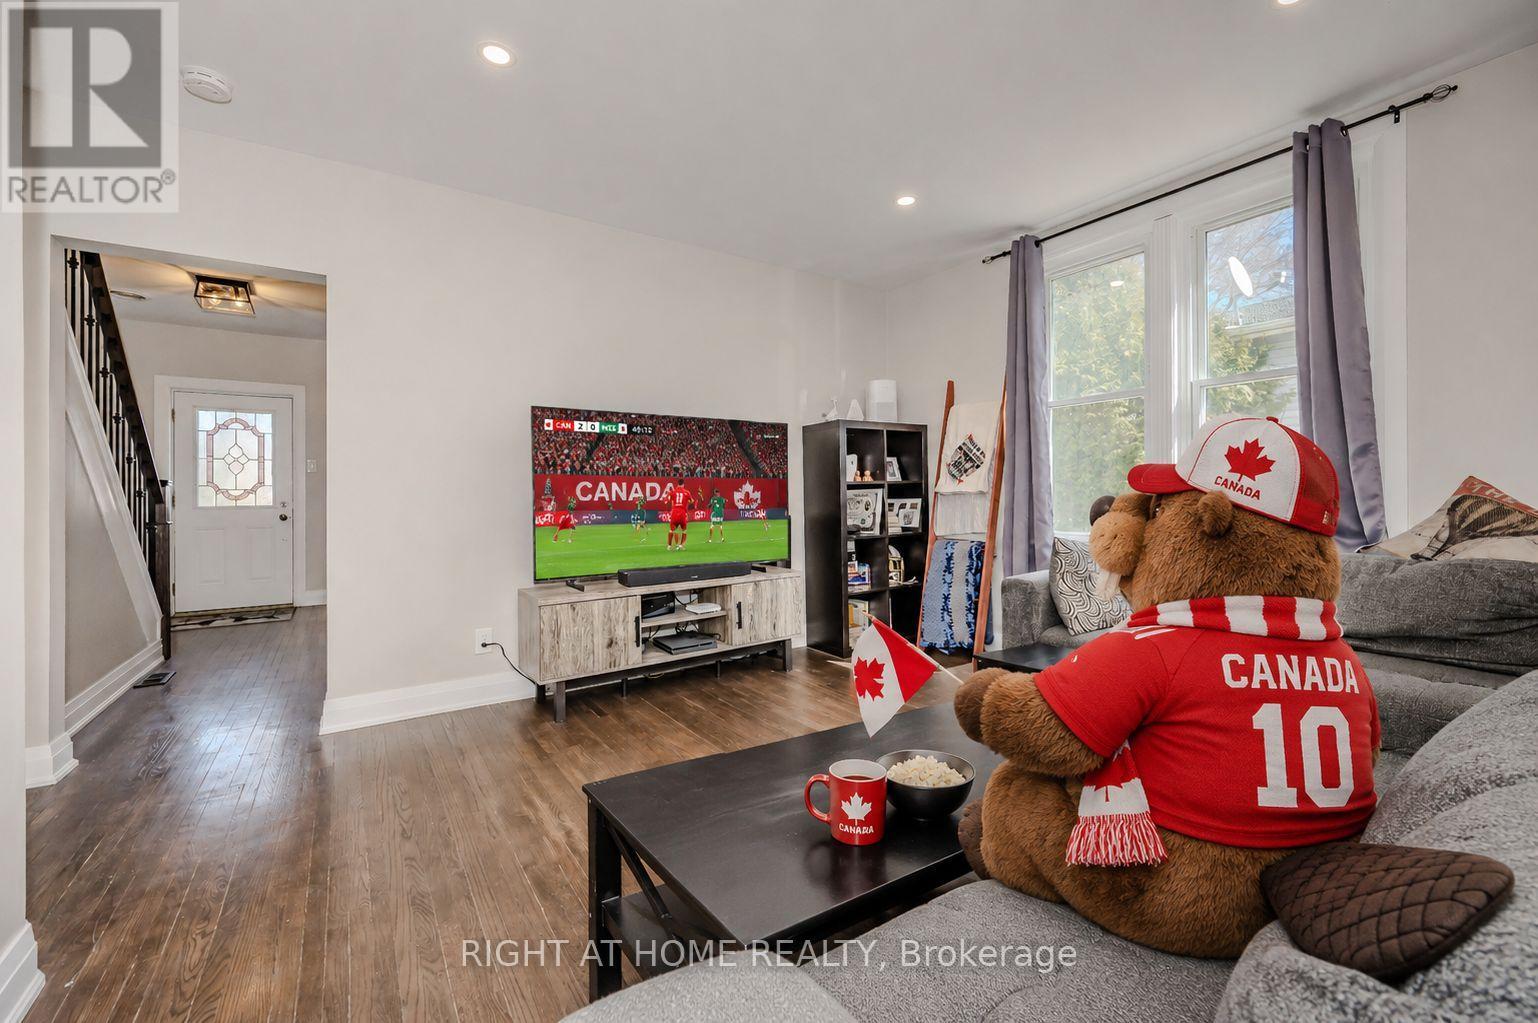
Your first home should feel special the moment you walk through the door-and this beautifully renovated semi-detached home in Acton delivers exactly that. With 3 bedrooms, 2 full bathrooms, and 1,638 square feet of living space, this home offers the perfect opportunity for first-time buyers ready to take the exciting step into homeownership.Completely renovated in 2020, the home blends modern style with a warm, comfortable feel. The bright, welcoming living spaces are perfect for everyday life-whether you're hosting friends, enjoying quiet evenings at home, or celebrating milestones in your very own space. Every update has been thoughtfully done so you can simply move in and start enjoying the next chapter.Upstairs, three spacious bedrooms provide flexibility for growing families, a home office, or a guest room for visiting friends and family. With two full bathrooms, there's plenty of comfort and convenience for busy mornings and relaxed evenings.Step outside and discover a truly amazing backyard-a private outdoor space that's ready for summer barbecues, morning coffee, gardening, or simply unwinding at the end of the day. It's the kind of backyard that makes you look forward to coming home.Set in a friendly Acton neighbourhood close to parks, schools, and local amenities, this home offers the charm of small-town living while still keeping you connected to everything you need.If you've been dreaming about owning your first home, this could be the one that makes it a reality. A beautiful space, a fantastic backyard, and a place where lasting memories are waiting to be made. (id:50787)
3975 Seebring Crescent
Mississauga, Ontario
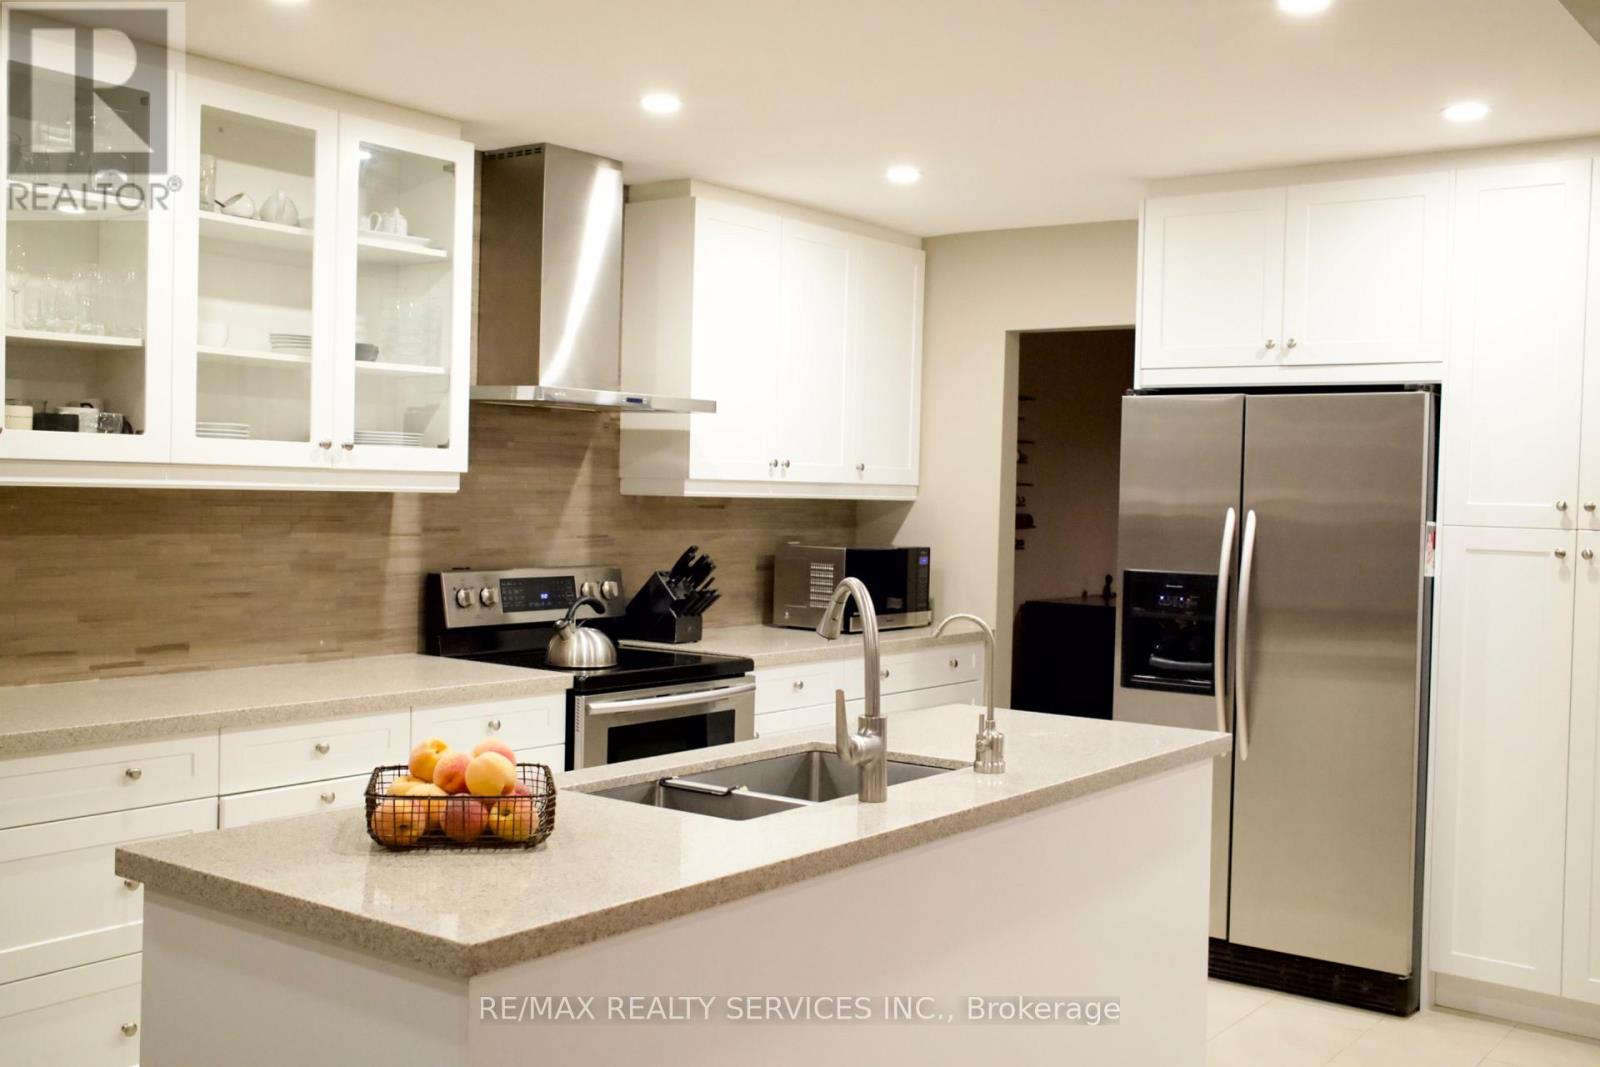
Welcome to 3975 Seebring Crescent, a spacious family home offering approximately 2,875 sq. above grade plus an additional 1,430 sq. ft. of finished basement space, set on an impressive lot in an established Mississauga neighborhood. Step inside to a bright, open and welcoming foyer that immediately sets the tone for the generous scale of the home. The main level offers an effortless flow between spacious principal rooms, including a distinctive sunken living room, renovated kitchen and separate main-floor study featuring an original fireplace. The family room opens directly to the deck and backyard, creating a natural extension of the living space for everyday family life and entertaining. The expansive finished basement adds approximately 1,430 sq. ft. of additional living space, with a large recreation area, original fireplace, 3-piece bathroom with shower and an abundance of storage. Its size and versatility offer endless possibilities for a home gym, entertainment space, office or additional family living. Beyond the home, the location offers a lifestyle of convenience and connection. Enjoy easy access to excellent schools, parks and trails, shopping, dining, recreation and Life Time Mississauga, along with quick access to major highways for an easy commute throughout the GTA. Offering approximately 4,305 sq. ft. of total finished living space, a large lot and an exceptional location, 3975 Seebring Crescent delivers the space to grow, the flexibility to make it your own and a lifestyle designed for modern family living. (id:50787)