

1323 Redbank Crescent
Oakville, Ontario
Spacious and extensively updated 3+3 bedroom, 2 bathroom, four-level backsplit semi-detached home nestled on a quiet crescent in Oakville's mature, family-friendly College Park community. This property offers a versatile layout with original builder installed separate side entrance-ideal for extended family. The bright main level features a bay window, crown moulding, open living and dining areas, and a functional kitchen with an updated backsplash and quartz countertop. Three bedrooms are located on the upper level, while the lower levels provide 3 additional above ground bedrooms, basement has recreation space, a second kitchen and separate laundry facilities. Major improvements include basement kitchen cabinetry, countertop; high-efficiency furnace, central AC, roof with upgraded attic and ventilation, crawl-space insulation and attic insulation (2019); lower-level flooring. Upper kitchen backsplash and Ensuite laundry centre (2021) for upstairs; retaining wall and driveway (2023). Conveniently located near schools, parks, trails, Sheridan College, Oakville Place, Oakville GO Station, public transit, Oakville Golf Club and major highways. The upstair is vacant, basement has tenant. The property is being sold with existing basement tenancy in place, which the purchaser will be required to assume. The seller and listing brokerage make no representation or warranty regarding the retrofit or legal status of the lower-level cooking area or its use as a separate dwelling unit. (id:50787)
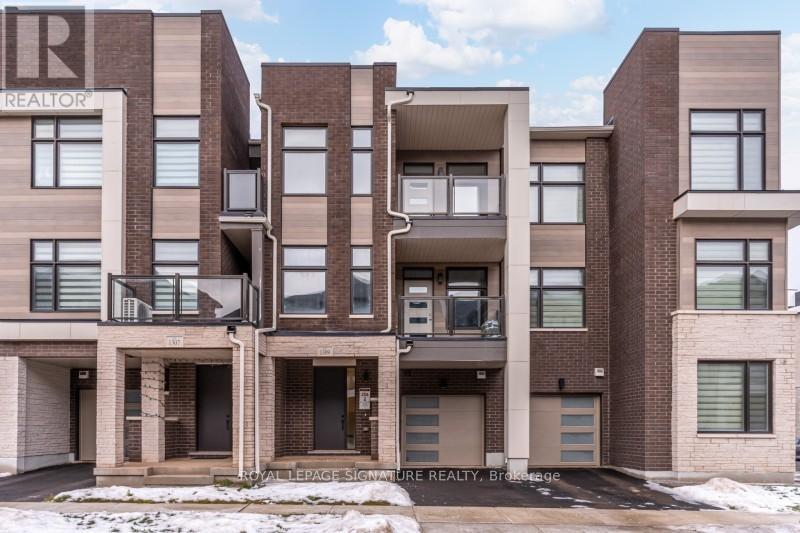
1309 Anthonia Trail
Oakville, Ontario
Welcome to 1309 Anthonia Drive, a brand new luxury freehold townhouse in the heart of Oakville,offering a perfect balance of modern design, space, and everyday comfort. This beautifullycrafted 4-bedroom, 3 full-bath home is thoughtfully designed for both family living andeffortless entertaining, 9' ceilings, sleek contemporary finishes and an upgraded skylight inthe third bedroom that fills the space with natural light. The open-concept main living areaflows seamlessly into a designer kitchen complete with brand new stainless steel appliances andstylish cabinetry, creating a space that is both functional and refined. Enjoy the added luxuryof two private balconies, ideal for morning coffee, evening relaxation, or hosting friends.Generous bedroom sizes, spa-inspired bathrooms, and clean modern lines throughout make thishome truly move-in ready. Situated in a desirable Oakville neighbourhood close to parks,proximity to top-rated schools, shopping, and major highways including the 403, QEW, and 407,this is a rare opportunity to own a brand new home without the wait. Don't miss your chance tomake this exceptional property yours. (id:50787)
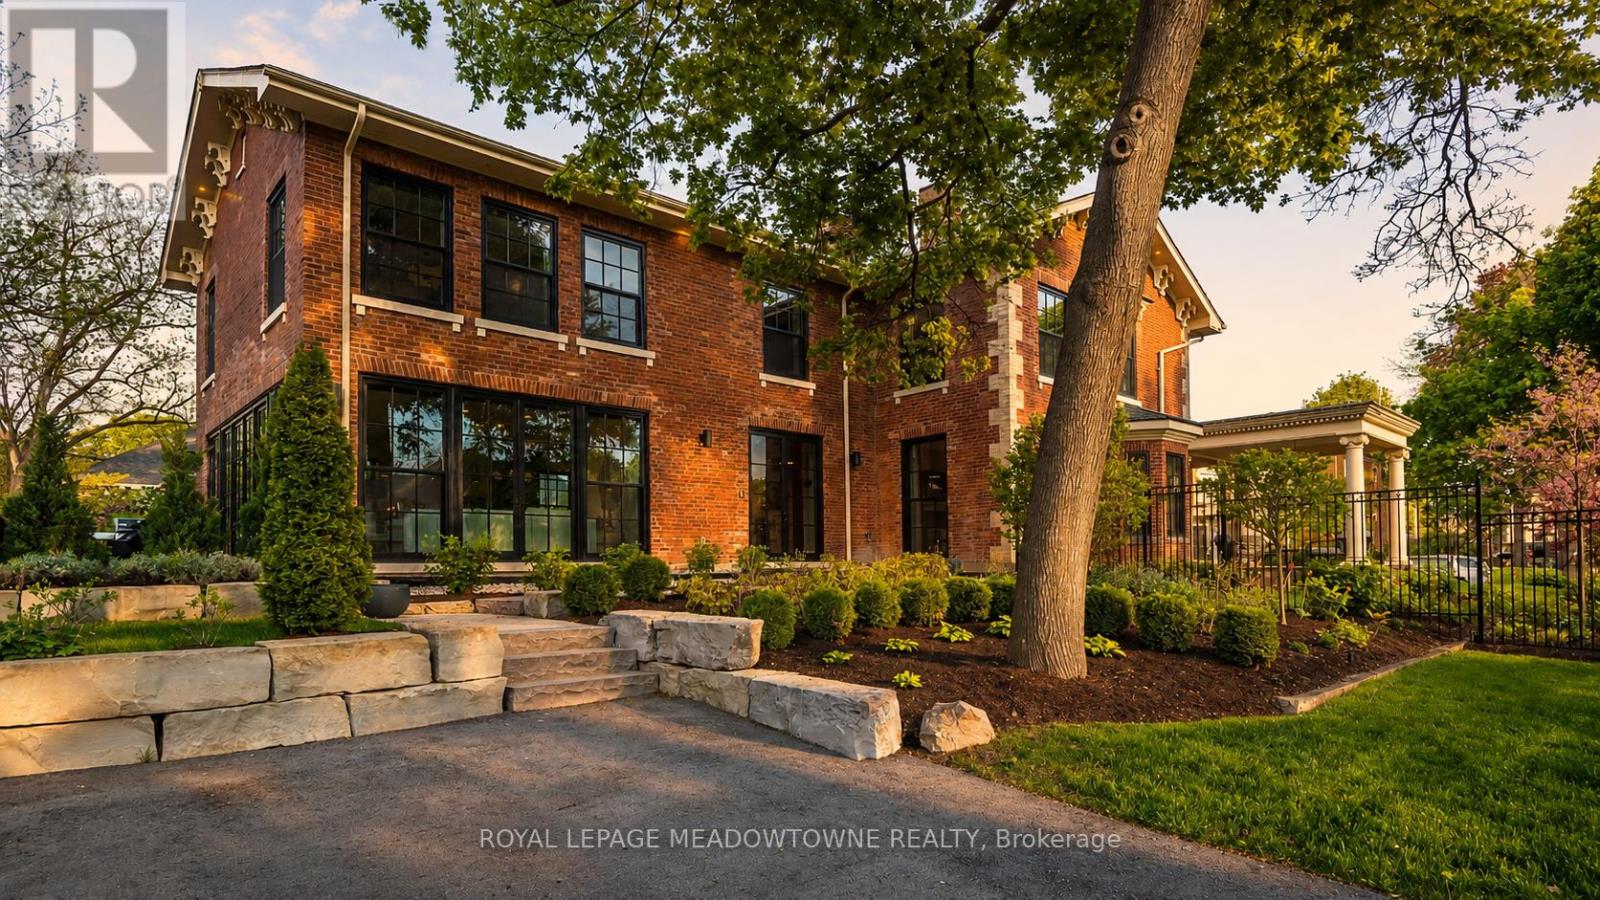
57 Victoria Street
Milton, Ontario
Set on a rare half-acre backing onto protected conservation land, 57 Victoria Street offers a level of privacy and calm rarely found within town limits. Surrounded by mature trees and curated gardens, the home feels intentionally removed, with each window framing a quiet connection to the outdoors. It's a setting that offers true serenity without isolation. Known as The Judges House, this is one of Milton's most iconic addresses, reimagined through a complete two-year, $2 million transformation that merges its Victorian architecture with an uncompromising standard of modern living. With over 5,000 sq ft, the home is designed for both presence and ease. A more traditional front layout transitions into an open rear living space, creating a natural balance between structure and flow. Light moves effortlessly throughout, enhanced by expansive windows, refined millwork, and thoughtfully integrated living spaces. Every finish, fixture, and system has been specified without compromise - a home that performs as beautifully as it looks. A fully detached two-storey coach house is a self-contained residence that introduces rare flexibility, ideal for a private workspace, studio, or guest residence, set apart from the main home. While the setting feels calm and removed, seamless access to the city and a short walk to Main Street create a true sense of escape without compromise or isolation. A rare offering defined by privacy, scale, and architectural significance. (id:50787)
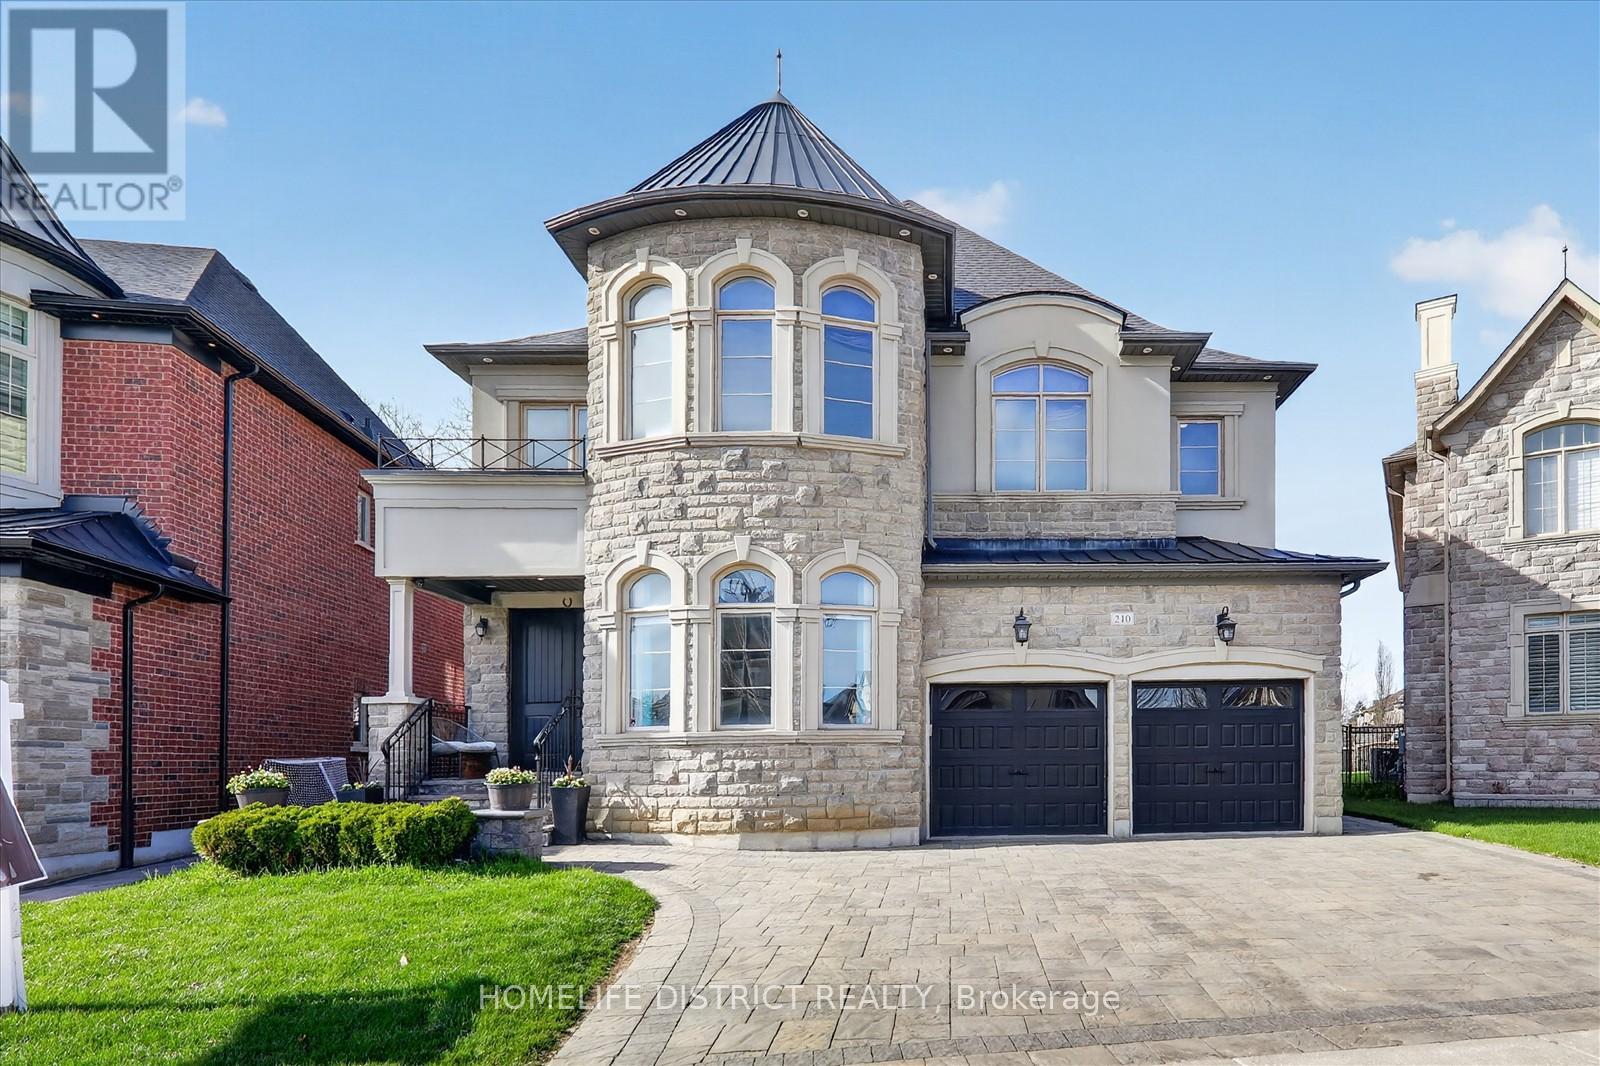
210 Cannes Avenue
Vaughan, Ontario
Wake up to the peaceful chirping of birds in this luxury ravine-backing home offering ultimate privacy. Built by Mosaik Homes, The St. Germain Elevation C offers 4,160 sq ft above grade with 10-ft waffle and coffered ceilings on the main floor and 9-ft ceilings on the second and basement levels. The open-concept layout features spacious living areas and four large bedrooms, each with its own walk-in closet. The primary retreat includes a bay window overlooking the ravine, space for a sitting area, a spa-like ensuite with soaker tub, double sinks, glass shower, vanity, and abundant natural light, plus a custom walk-in dressing room. Upgrades include a separate basement entrance, main floor laundry/mudroom, extended kitchen cabinetry, granite countertops throughout, hardwood flooring, custom archways, built-in office and dining cabinetry, stone fireplace mantle, pot lights (interior/exterior), custom drapes and shades, and in-ground sprinklers. The finished basement is designed for entertaining with built-in seating/storage, home theatre with projector and speakers, reading nook, full kitchen, bar, bathroom, and a glass-enclosed gym (easily convertible to an in-law suite).Exterior highlights include an extended interlock driveway and patio fitting 3 cars side-by-side plus a 2-car garage. Interlock continues to the separate entrance and backyard pergola seating area overlooking a rose garden and ravine. A wood deck with glass railing provides unobstructed wildlife views. Additional features include double arched gates, landscaped gardens, fire pit area, and ample green space with room for a future pool. Close to Walmart Supercentre plaza, grocery stores, Cortellucci Vaughan Hospital, and walking distance to elementary, high school, and Catholic schools. (id:50787)
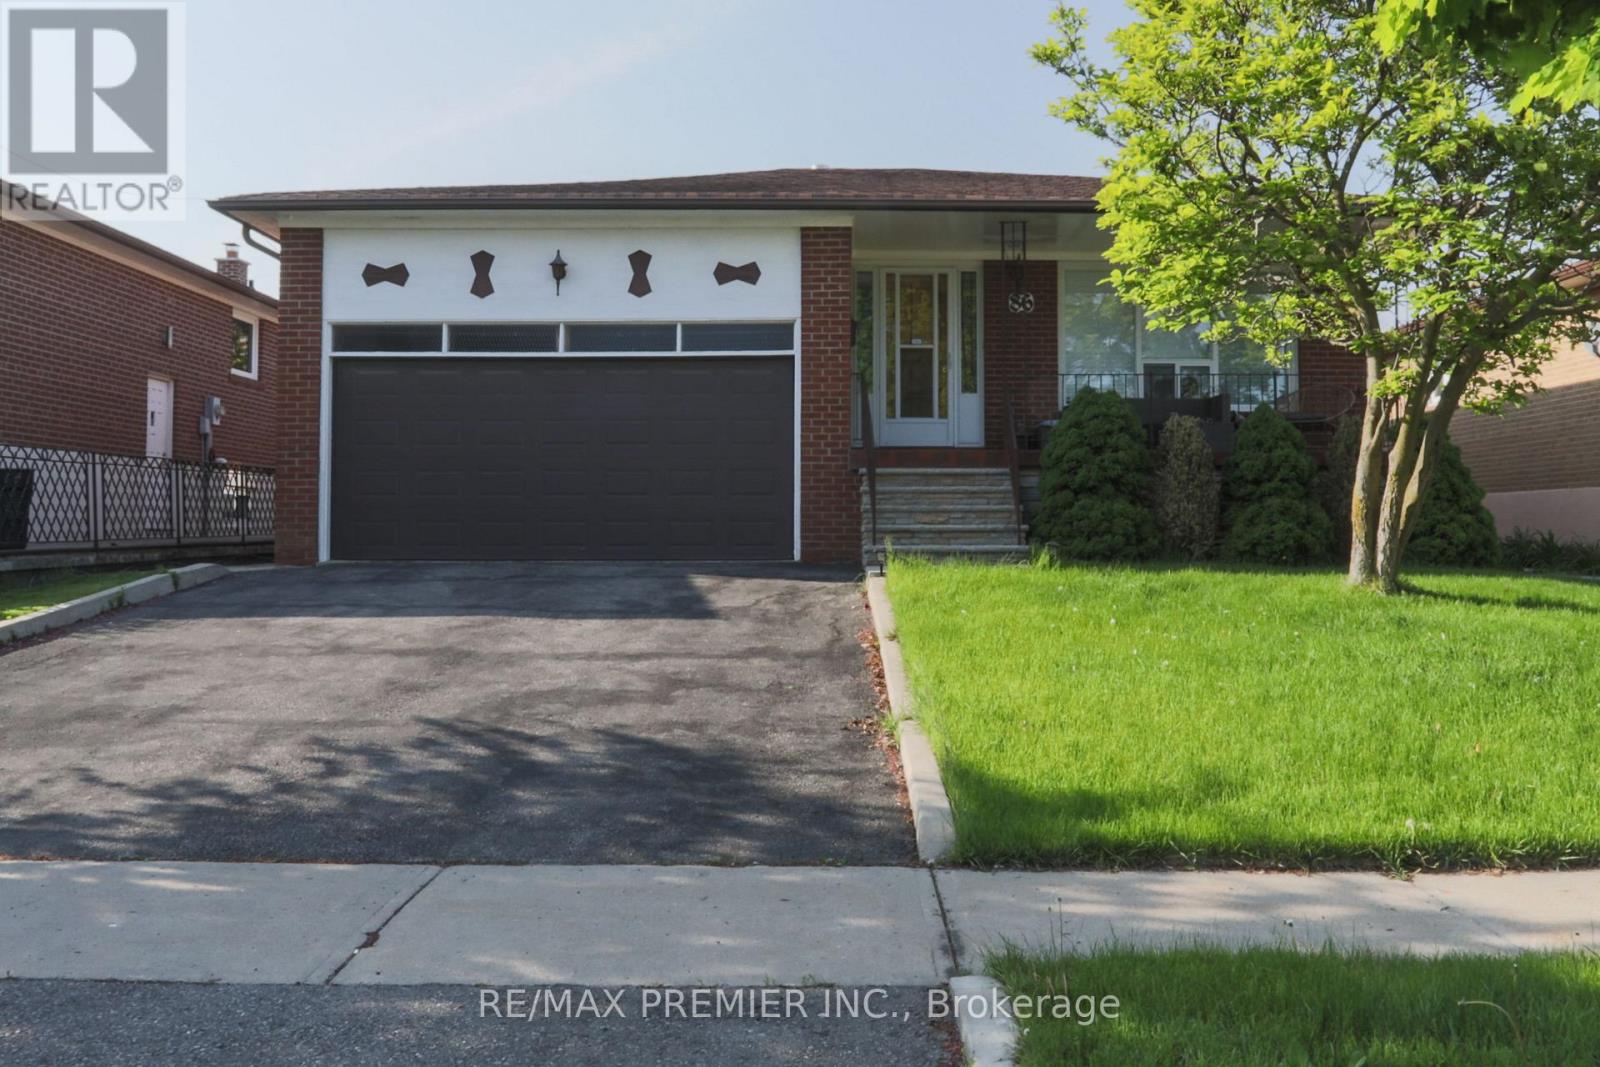
Bsmt - 86 Harris Crescent
Vaughan, Ontario
Bright & Spacious Basement Apartment features 2 bedrooms, 1 bathroom & Eat-in Kitchen. Laminate & Ceramic floors, above grade windows; with a cozy vintage-modern style that bathes the interior in natural light and comes with use of washer, dryer, fridge, stove & freezer; it boasts ample storage, a beautiful side entrance with a patio, and is conveniently located close to Highway 7/27/427/407 and amenities. Minutes To Schools, Shopping Mall & Parks. Tenant Pays portion of Utility Bills. No Smoking. No Pets (id:50787)
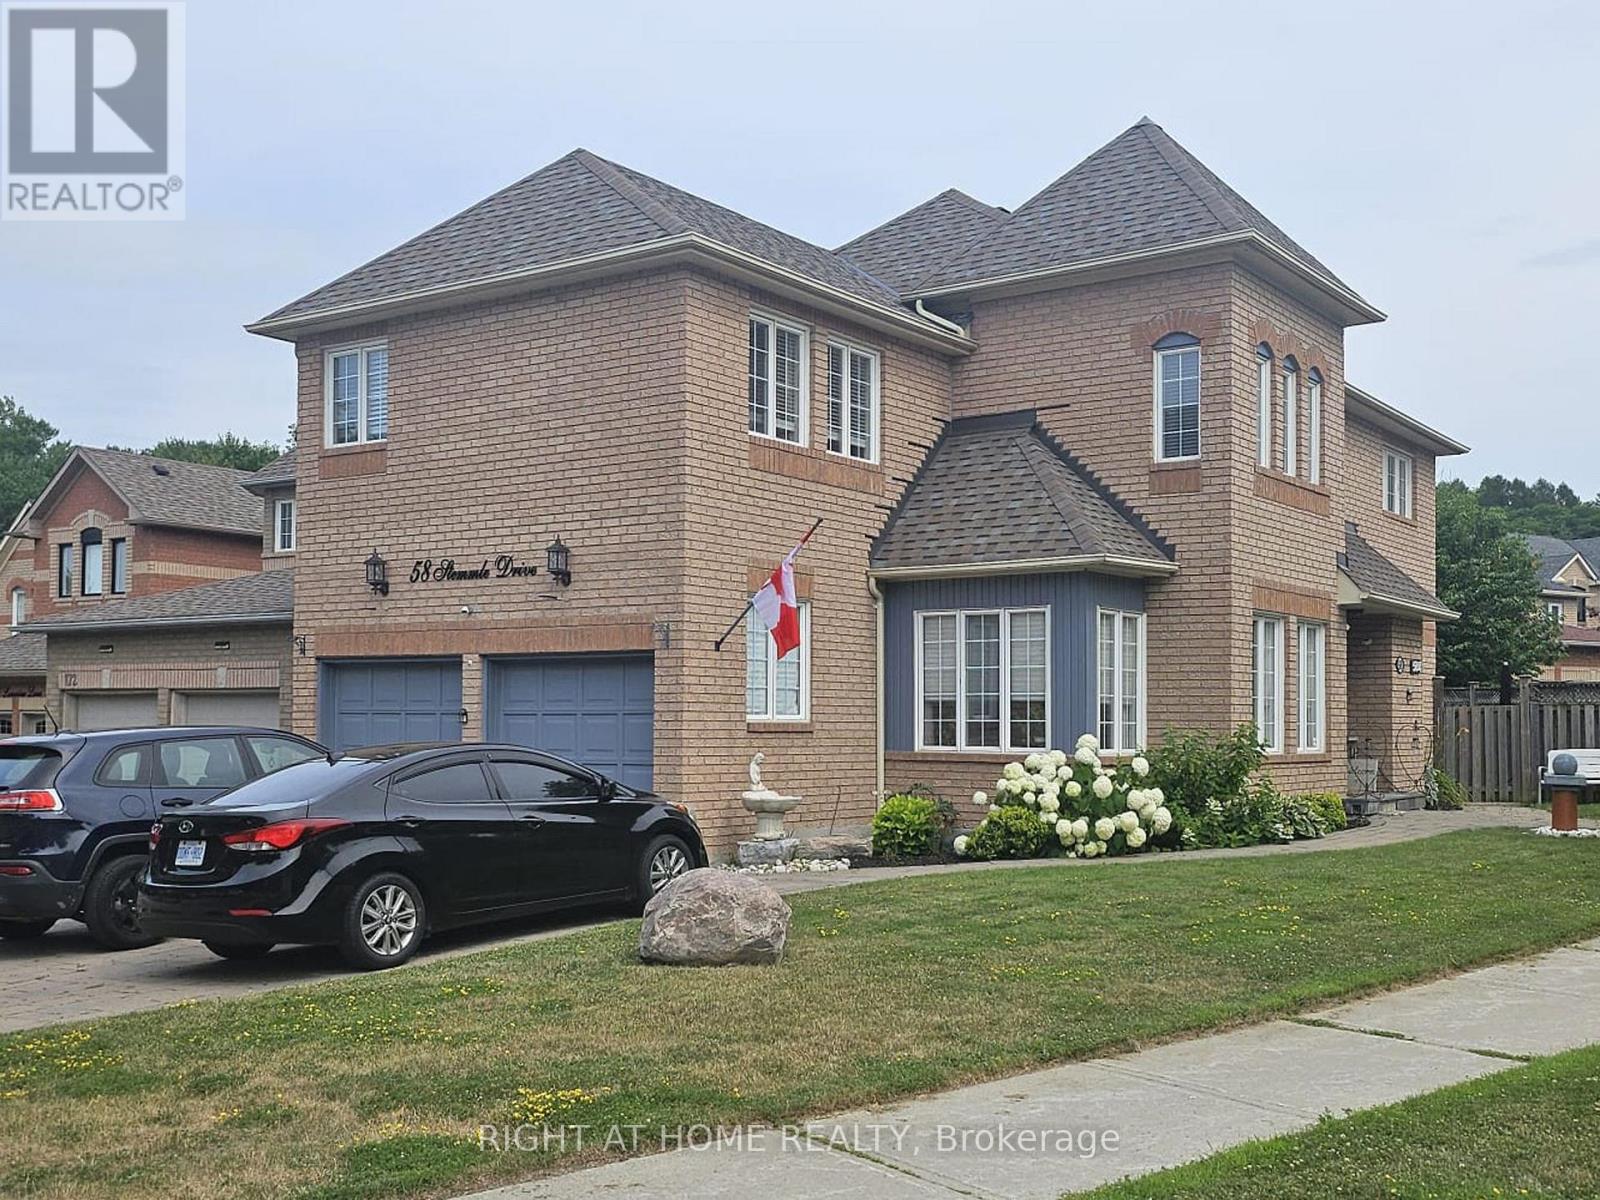
Basement - 58 Stemmle Drive
Aurora, Ontario
Welcome to this beautifully updated legal walk-up basement suite in the highly sought-after Aurora Highlands community. Offering a private separate entrance, this bright and spacious 2-bedroom plus den/office apartment is thoughtfully designed for comfortable, modern living. The suite features a brand-new contemporary kitchen with a built-in dishwasher, ample cabinetry, and generous storage space. Large egress windows fill the home with natural light, while dimmer switches, central vacuum, and a built-in bar/pantry add both convenience and functionality. Enjoy the privacy of a dedicated in-suite laundry and quality finishes throughout. Designed with safety and peace of mind in mind, the unit is equipped with a, fire exit, and fire extinguisher, meeting legal basement apartment requirements. Internet service and one parking space are included for added value and convenience. Please Note: Storage is not permitted in the utility room or on/around the sump pump area, ensuring safe and unobstructed access to essential building equipment. This exceptional rental offers a rare opportunity to enjoy a stylish, move-in-ready home in one of Aurora's most desirable neighbourhoods, close to parks, schools, shopping, public transit, and all essential amenities. Additional Parking Available for $100 per month (id:50787)
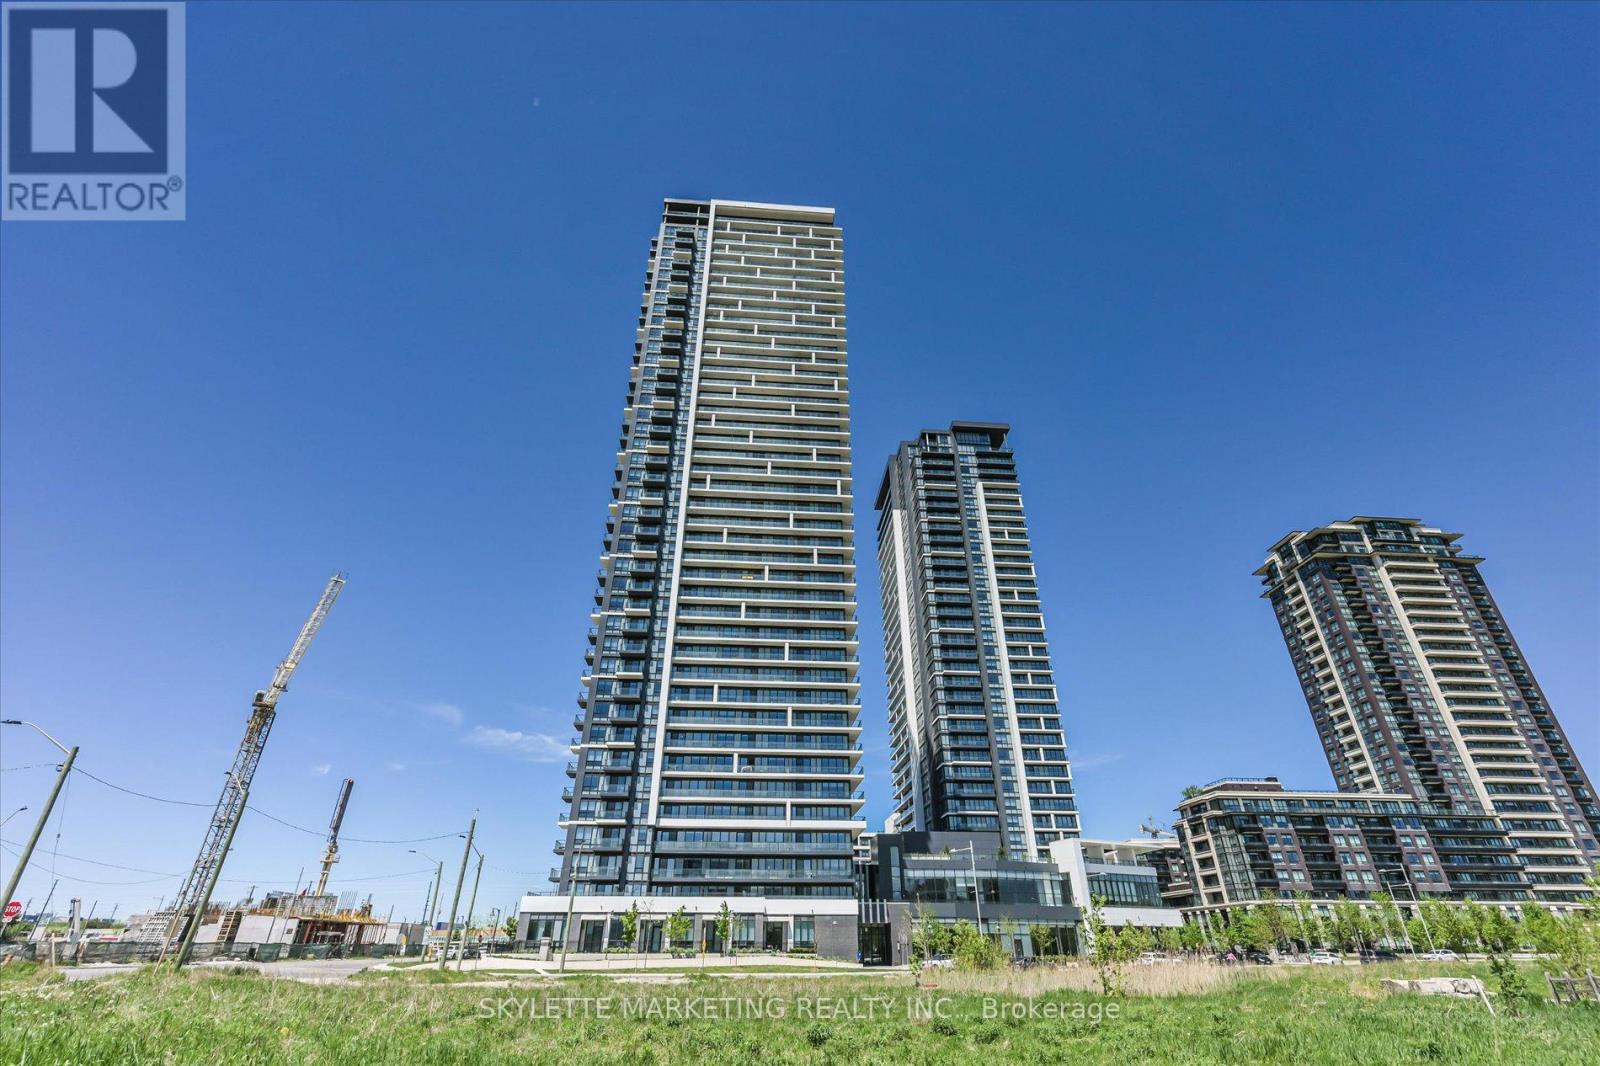
Ph02 - 18 Water Walk Drive
Markham, Ontario
RARE 2-STOREY SKY-LOFT PENTHOUSE IN THE HEART OF MARKHAM! Welcome to PH02 at 18 Water Walk Dr, offering the space and privacy of a house with the convenience of luxury condo living. Approx. 1,365 sq. ft. across two levels, plus a 125 sq. ft. private terrace. Featuring soaring 10-foot ceilings on BOTH levels, 2 bedrooms, 2.5 bathrooms and spectacular unobstructed panoramic views. The main level is designed for living and entertaining, with a spacious open-concept living and dining area, modern kitchen, powder room and walkout to the terrace. A private staircase leads to the separate upper bedroom level, featuring two bedrooms and two full bathrooms-providing exceptional privacy for family and guests. Extensively upgraded throughout, with floor-to-ceiling windows, two parking spaces-one equipped with EV charging-and one locker. The space of a house. The privacy of two levels. The convenience of luxury condo living. Live Above It All! (id:50787)
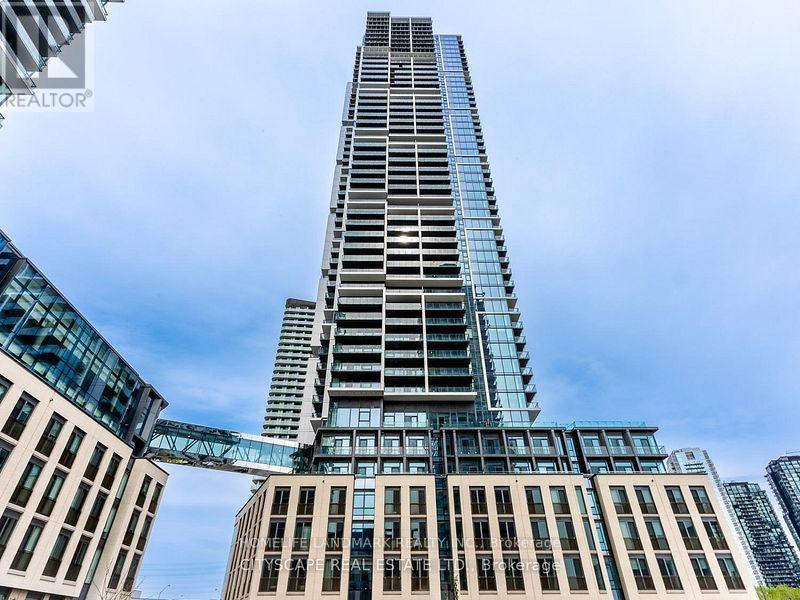
1812 - 7890 Jane Street
Vaughan, Ontario
Amazing Two Bedroom Condo By The Vaughan Metropolitan Subway. This Amazing Corner Unit Comes With Two Full Washroom & A Wrapped Around Balcony Over Looking South East With CN Tower View & One Parking Spot! Over 24000 sq.ft Mega Amenities Including Gym, Running Track, Squash & Rooftop Pool & More! High Speed Internet Is Available. Furnished Option Also Can Be Available. (id:50787)
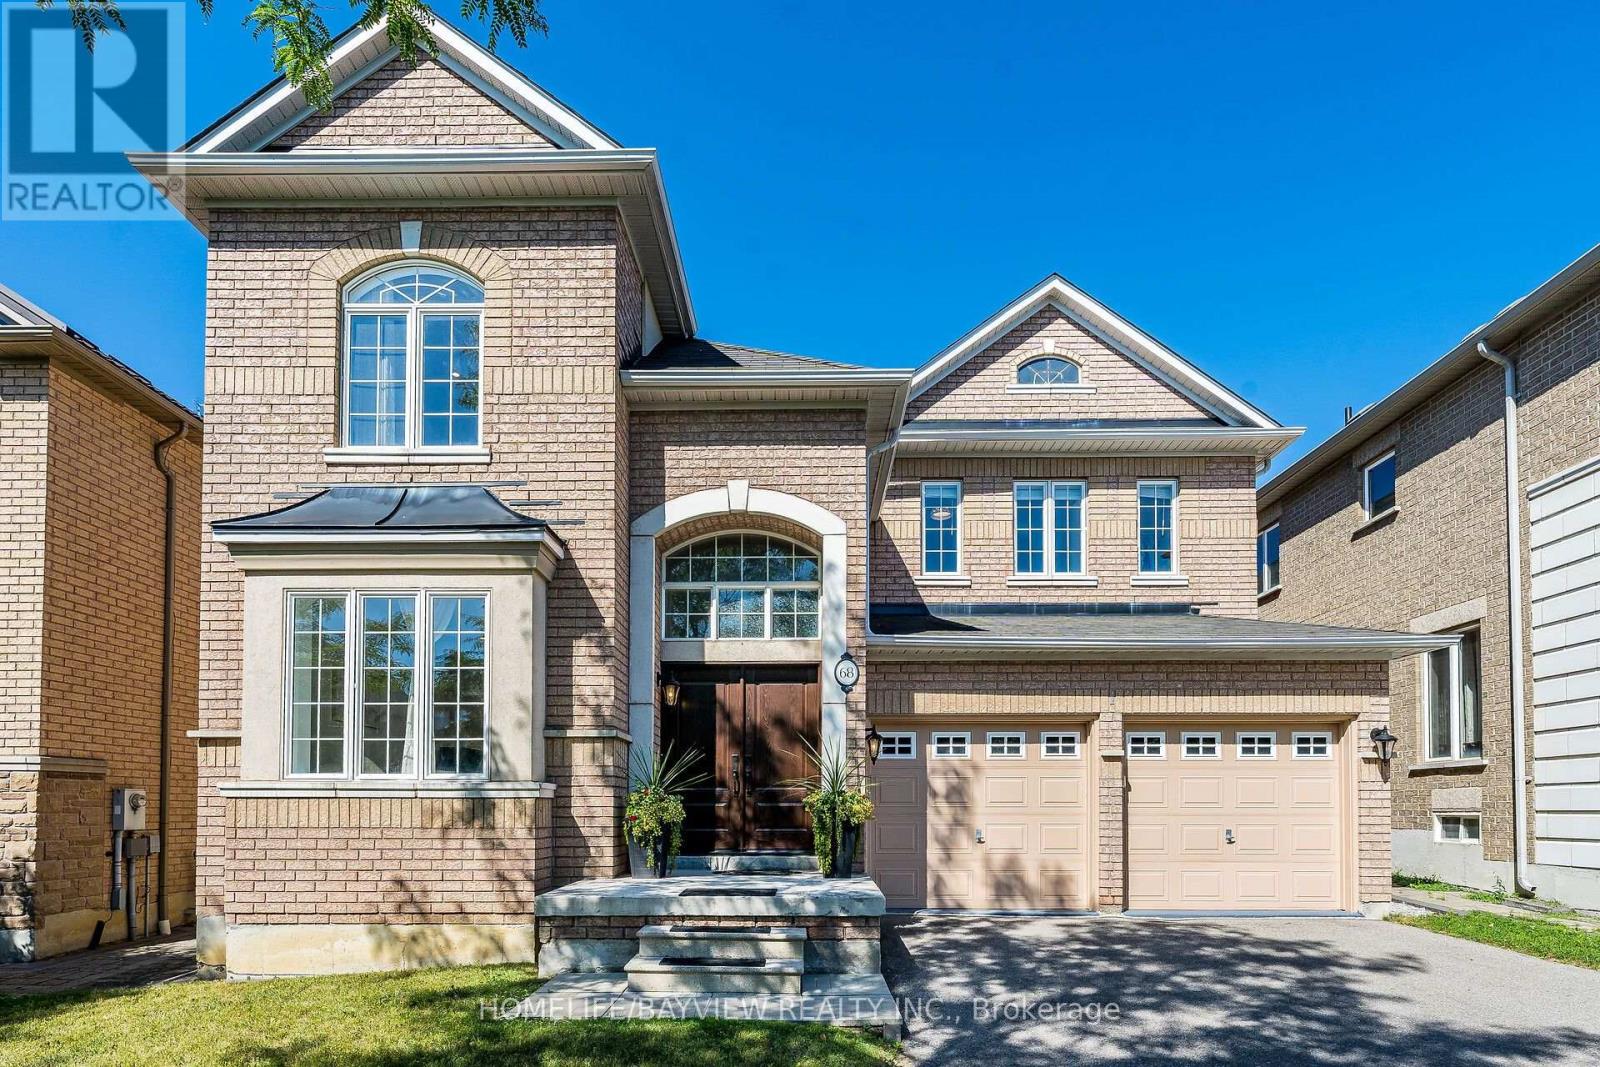
68 Ampezzo Avenue
Vaughan, Ontario
Welcome to 68 Ampezzo Ave, a beautifully maintained and upgraded 4 bedroom detached home set on a premium lot backing directly onto the park, offering unobstructed green-space views with no rear neighbours, providing privacy and an open backyard setting in Vellore Village. Nestled on a quiet street lined exclusively with low density detached homes, this property delivers a rare blend of tranquility and prestige. The bright and inviting interior features 9' ceilings on the main floor, hardwood flooring that seamlessly matches the solid wood staircase, and a spacious open concept layout ideal for modern family living. The living and dining areas flow effortlessly, enhanced by updated pot lights and large windows that fill the home with natural light, while the family room with a gas fireplace overlooks the peaceful green space behind the home. The upgraded kitchen showcases matching quartz countertops and a full height quartz backsplash crafted from large continuous slabs for a sleek, unified finish, complemented by a quartz composite sink, upgraded Elica hood, and an added custom cabinet. The breakfast area offers a walkout to the backyard, where beautiful interlocking, a decorative iron fence, and open views with no neighbours behind create an ideal space for relaxing or entertaining. Upstairs, the primary bedroom features a walk in closet and private 4 pc ensuite, and all additional bedrooms are generously sized, including one with a striking 10 ft cathedral ceiling that adds exceptional openness. Additional upgrades include a fiberglass wood grain entrance door with Emtek hardware, updated LED exterior lighting, a garage floor finished with an acrylic protective coating, and convenient garage door remotes. Located minutes from top rated schools, parks, transit, Cortellucci Vaughan Hospital, Hwy 400, and major amenities, this is a rare opportunity to own a beautifully upgraded home on a premium park backing lot. (id:50787)

548 Concession 14 Road
Springvale, Ontario
Beautifully renovated from “stud’s out” bungalow in 2025-26 - located on E side of Springvale - situated on mature 0.47ac (137.50x150) lot offering peaceful hamlet setting - 30 min commute to Hamilton, Brantford & 403 - mins NW of Hagersville’s amenities. Attention to detail is evident thru-out this stylish home loaded w/quality upgrades boasting recently poured conc. walkway leading to front door accessing gorgeous open concept design guaranteed to impress - introducing 1361sf of flawless living area - highlighted w/custom “Vanderschaaf” kitchen sporting “Chantilly Lace” white cabinetry augmented w/designer island, quartz counters, new SS appliances + attached garage entry. Floor plan flows seamlessly to adjacent living/dining room enjoying patio door walk-out to 12’x20’ entertainment deck (2025) & rear yard - continues to sizeable primary bedroom ftrs 2 double door closets, oversized window & en-suite privilege to chicly presented 4pc bath. Completed w/2nd bedroom, spacious 3pc bath ftrs double size shower incorporates convenient MF laundry station incs quartz top folding table & upper cabinets. Matte finished engineered hardwood flooring & plethora of LED ceiling pot lights compliment soft, neutral interior décor. Superbly finished family room highlights 1361sf lower level incs roomy 3rd bed, multi-purpose room (poss. bedroom) & large utility/storage room. 2025-26 upgrades -waterproofed basement w/weeping tile, spray foam insulated walls (basement to roof line), R-60 attic insulation, metal roof, white exterior vinyl siding, aluminum facia/soffit/eaves, vinyl clad windows/patio doors, interior drywall/doors, flooring, kitchen/bath/laundry room cabinets & plumbing/light fixtures, efficient p/g furnace/heat pump HVAC, AC, electric water heater, 100 amp hydro, wiring/plumbing, water pump/pressure tank & 3000 gal water cistern. Extras-2 stage septic tank w/tile field incs new risers (pumped in 2025) & fibre internet available. Elevating “Ordinary” to “Extraordinary” (id:50787)
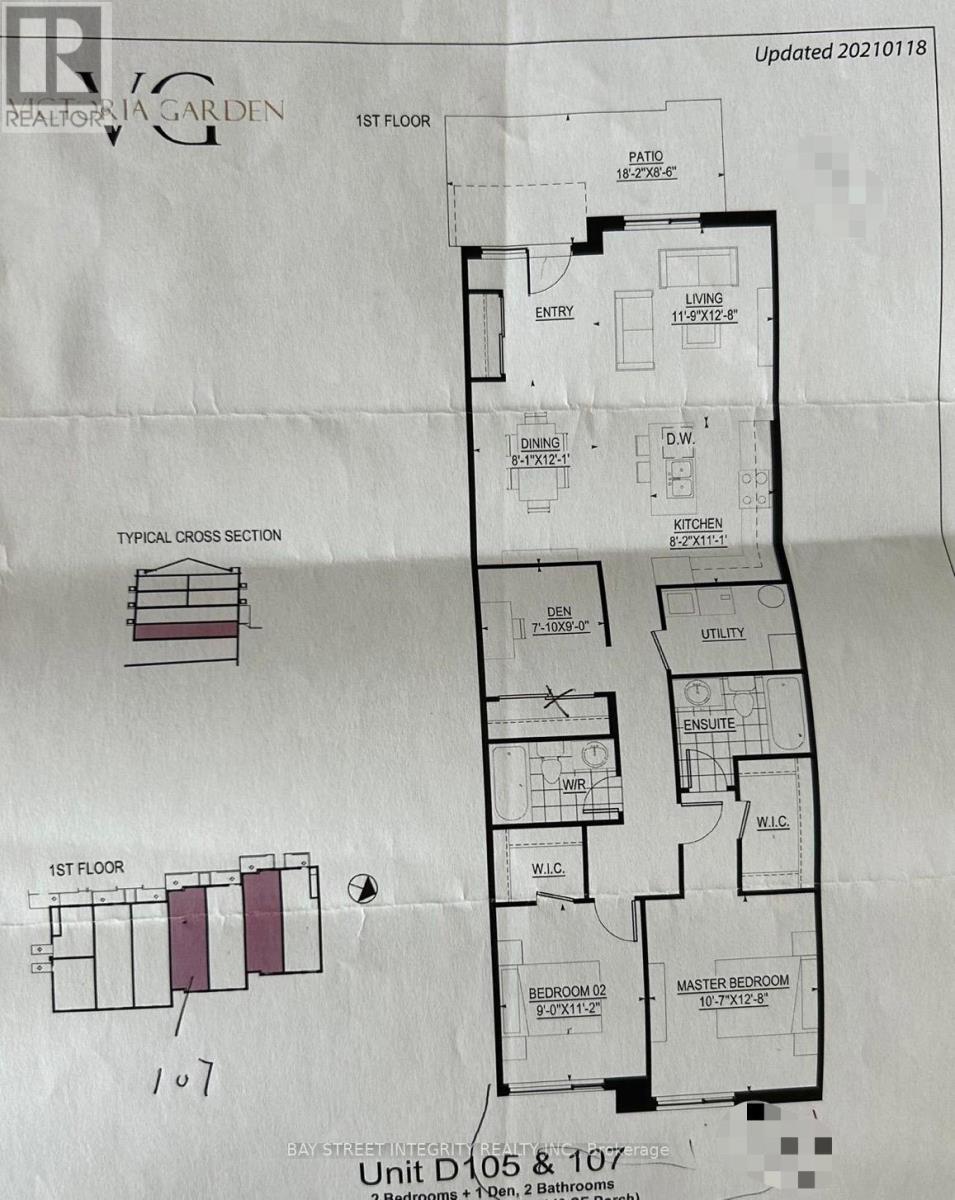
D107 - 200 Chester Le Boulevard
Toronto, Ontario
Students welcome. Discover this stunning, brand-new luxury corner unit townhouse featuring 3 spacious bedrooms and 3 modern bathrooms in a highly desirable neighborhood. The home boasts underground parking and a convenient locker for extra storage. The open-concept kitchen is designed with a large window, allowing ample natural light to flood the space, and is equipped with high-quality appliances and materials. Enjoy two private balconies and access to exceptional amenities, including a gym and reading room. This family-friendly location is just a 5-minute drive to Seneca College and Highways 404 and 401, and only 8 minutes from Don Mills Subway Station, Fairview Mall, and T&T Supermarket. (id:50787)

2 - 1730 Mcpherson Court
Pickering, Ontario
*GREAT OFFFICE FOR A PROFESSIONAL*2 OFFICES (ONE WITH GAS FIREPLACE) LARGE BOARDROOM, RECEPTION FOYER, KITCHEN AND WASHROOM*A MUST SEE MOVE-IN*GORGEOUS GLASS DOORS ACCENTED WITH BRASS*EXCELLENT LOCATION CLOSE TO 401*OFFICE FACES MCPHERSON COURT WITH GREEN GRASS AND PICNIC TABLE OUT FRONT DOOR (id:50787)
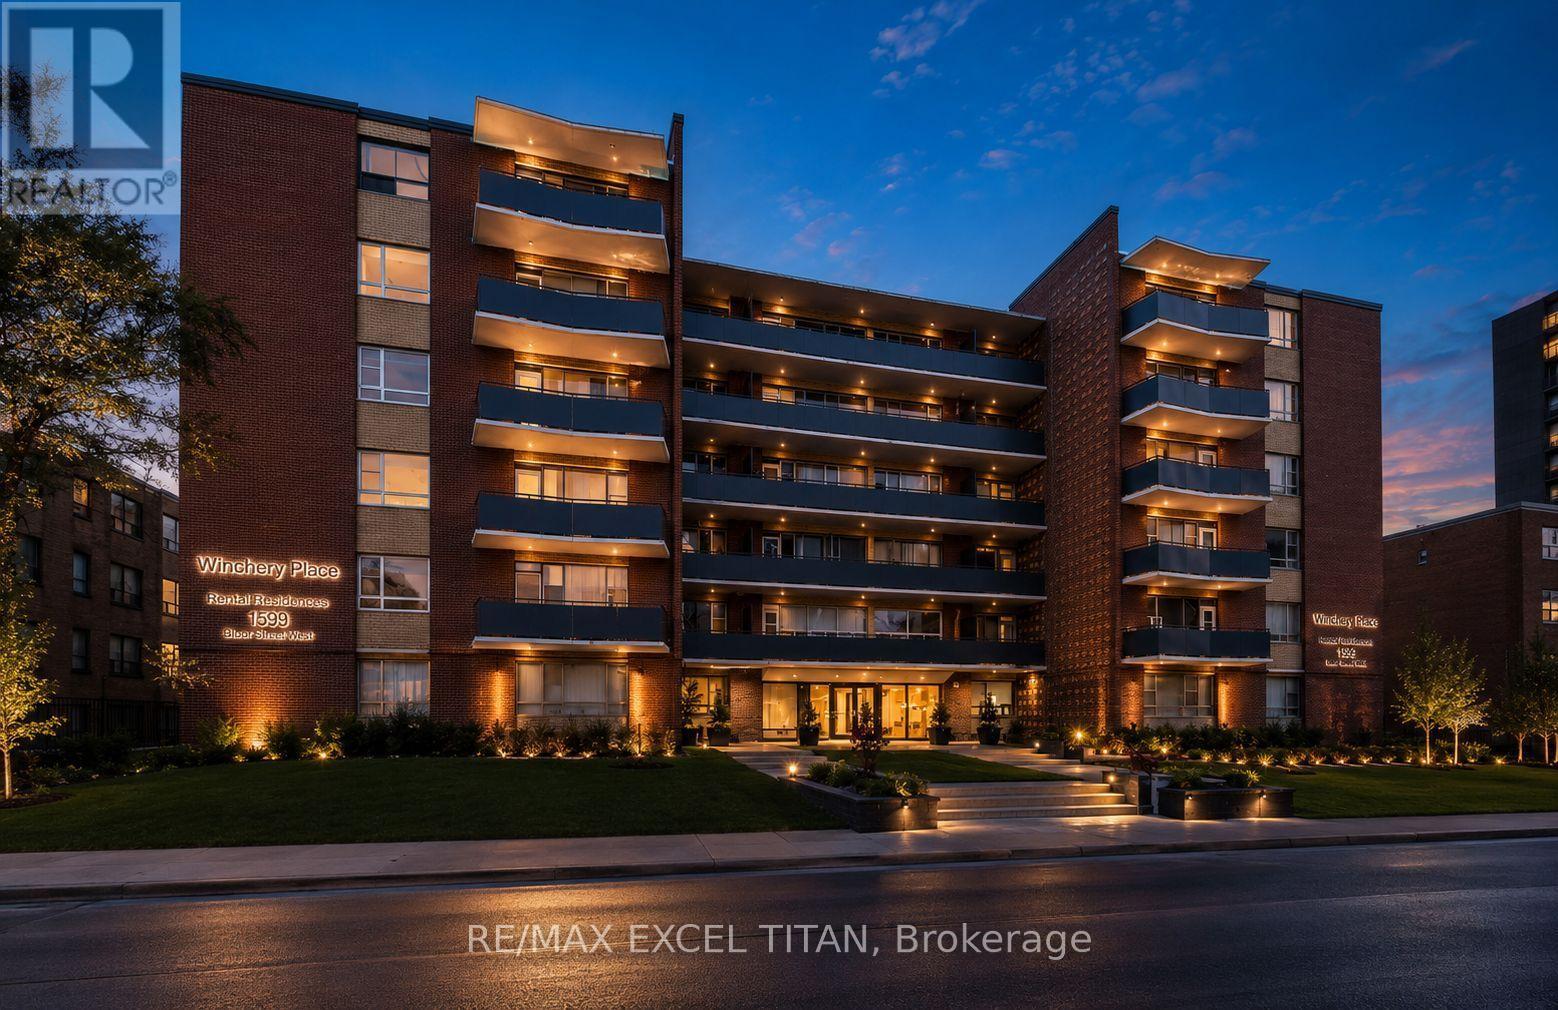
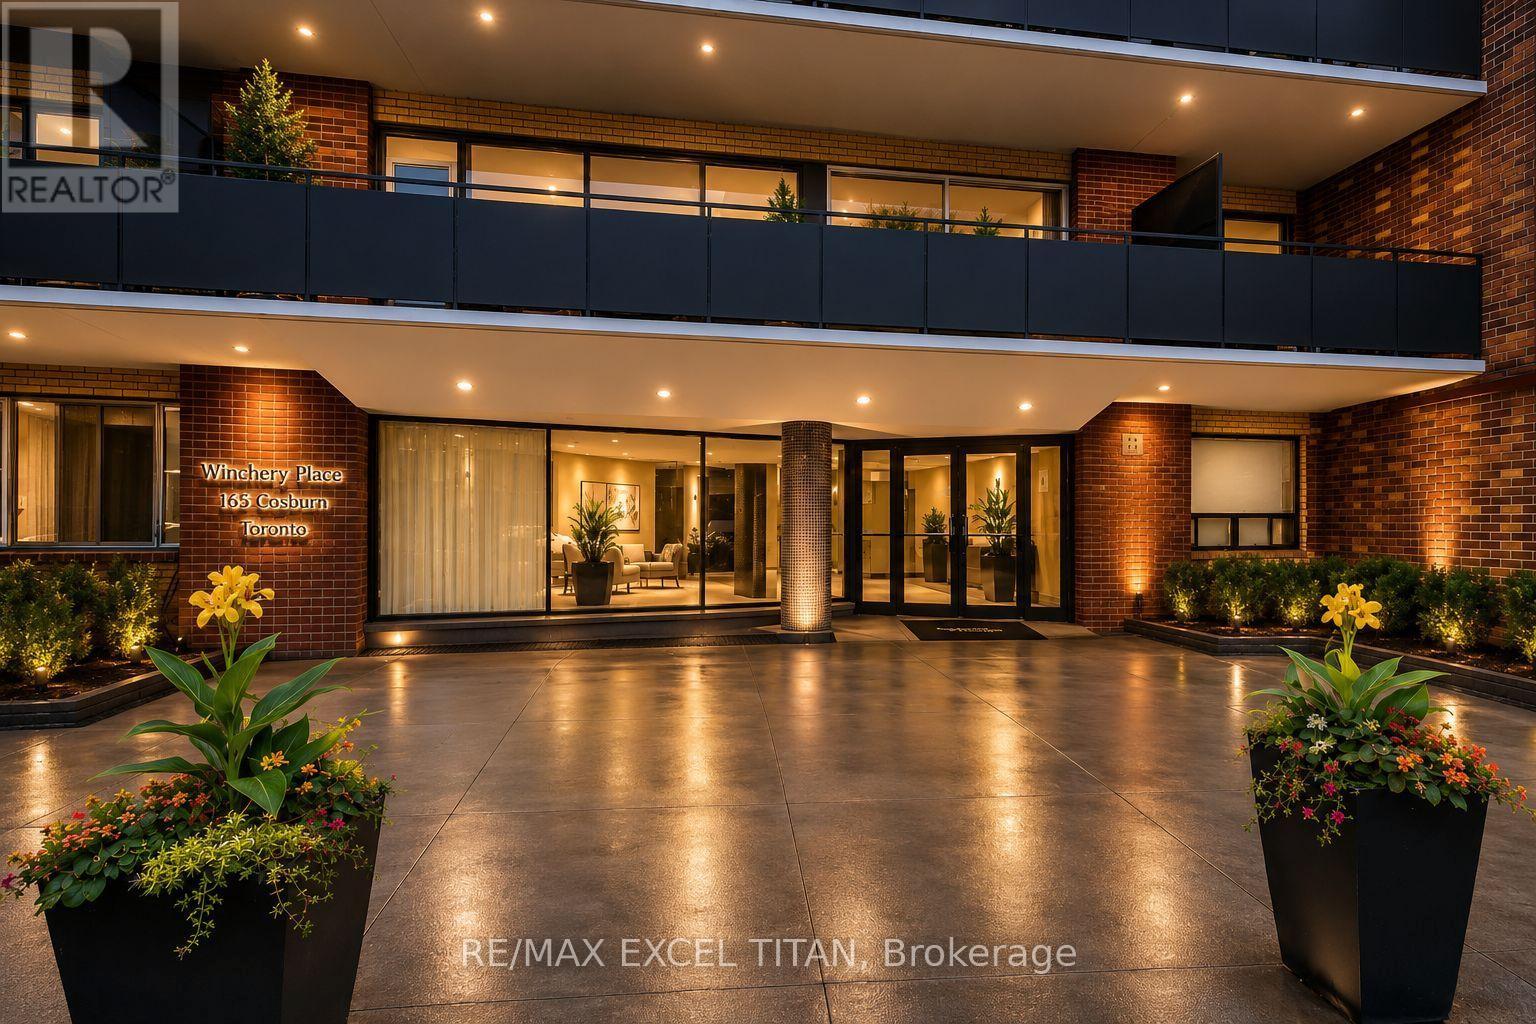
402 - 165 Cosburn Avenue
Toronto, Ontario
Fully renovated unit in East York featuring a new fridge, stove, and dishwasher, with a private balcony offering fresh air and neighborhood views. Located steps from Danforth Avenue, you'll enjoy a quiet residential setting with easy access to shops, cafes, parks, and the TTC. The building offers on-site laundry, parking, 24-hour staff, and security cameras, perfect for those seeking comfort, convenience, and city access. Discounted promotional rates with Rogers available for Home Phone, Internet and Cable services. Some photos have been virtually staged (id:50787)
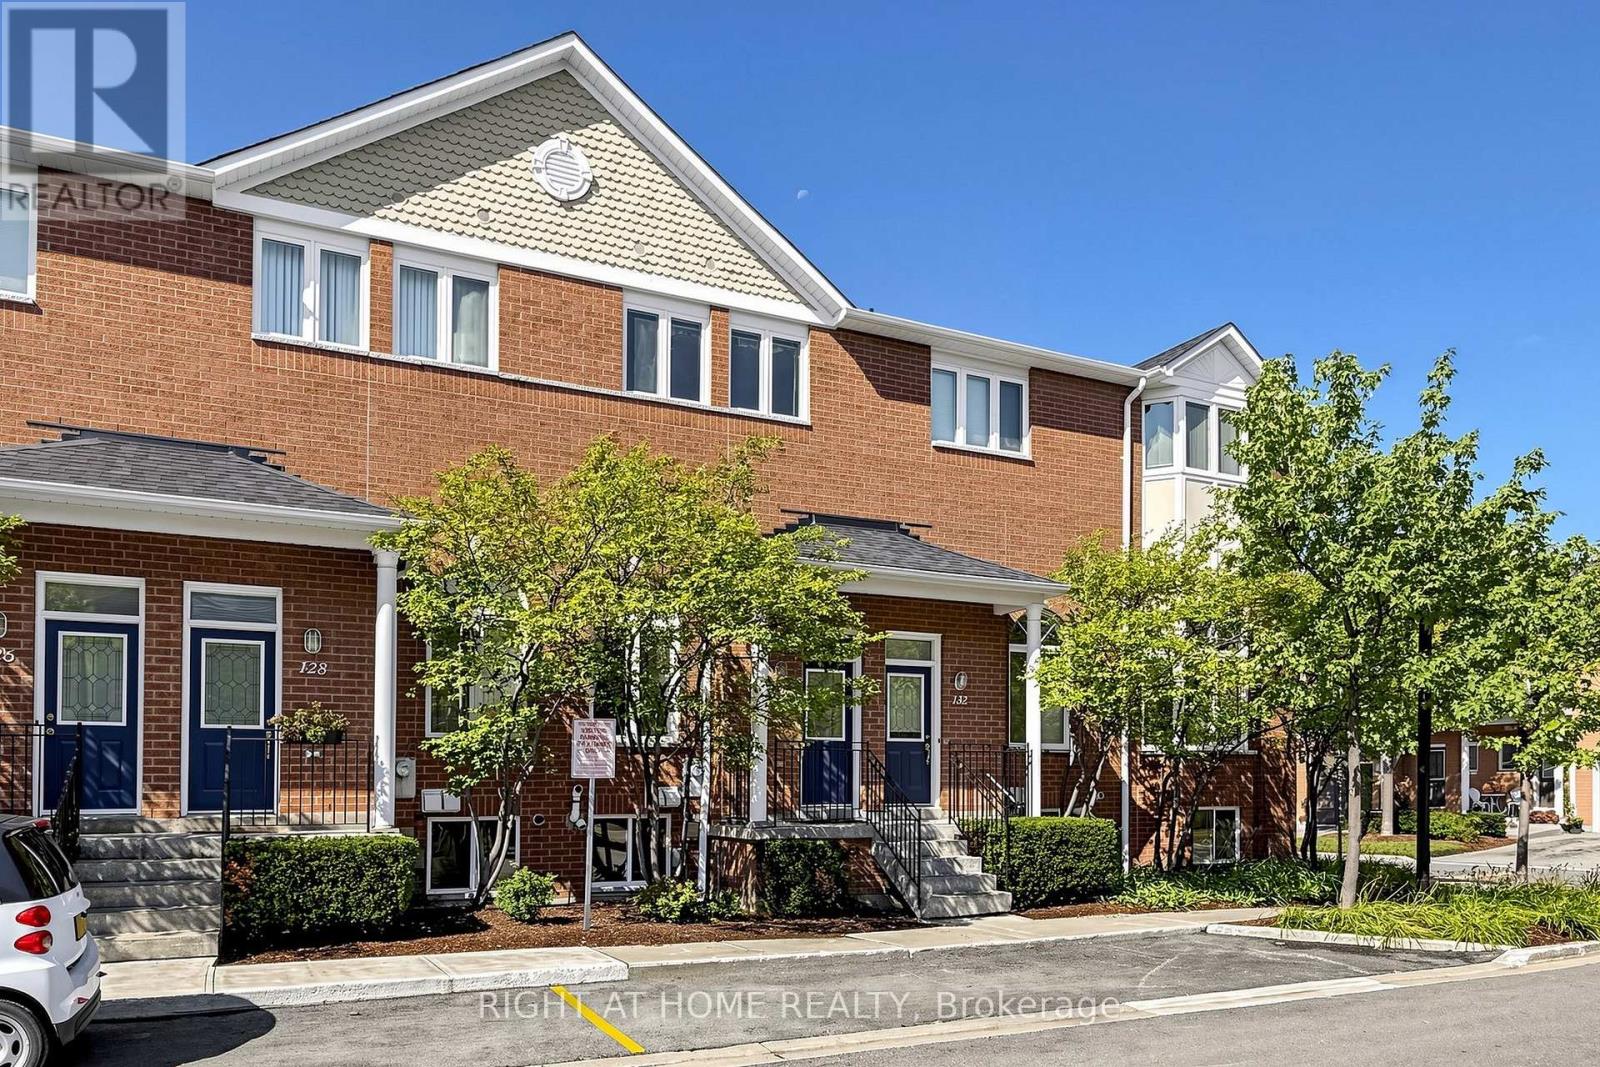
130 - 83 Mondeo Drive
Toronto, Ontario
2+1 bedroom townhome built by Tridel, ideally situated in a prime location near Hwy 401 and public transit. This bright and spacious 1,390 sq. ft. Enjoy large principal rooms, direct access to a private oversized garage, and a versatile lower level with a third bedroom and ensuite washroom - perfect for guests, in-laws, or a home office. New CAC(2026). Newer Washer/Dryer. Furnace(2019). Hot Water Tank(2019 Owned). This well-maintained and professionally managed complex offers 24-hour gatehouse security, snow removal, landscaping services, garbage pick up twice per week and visitor parking. Conveniently located close to schools, shopping, restaurants, parks, and all amenities! (id:50787)
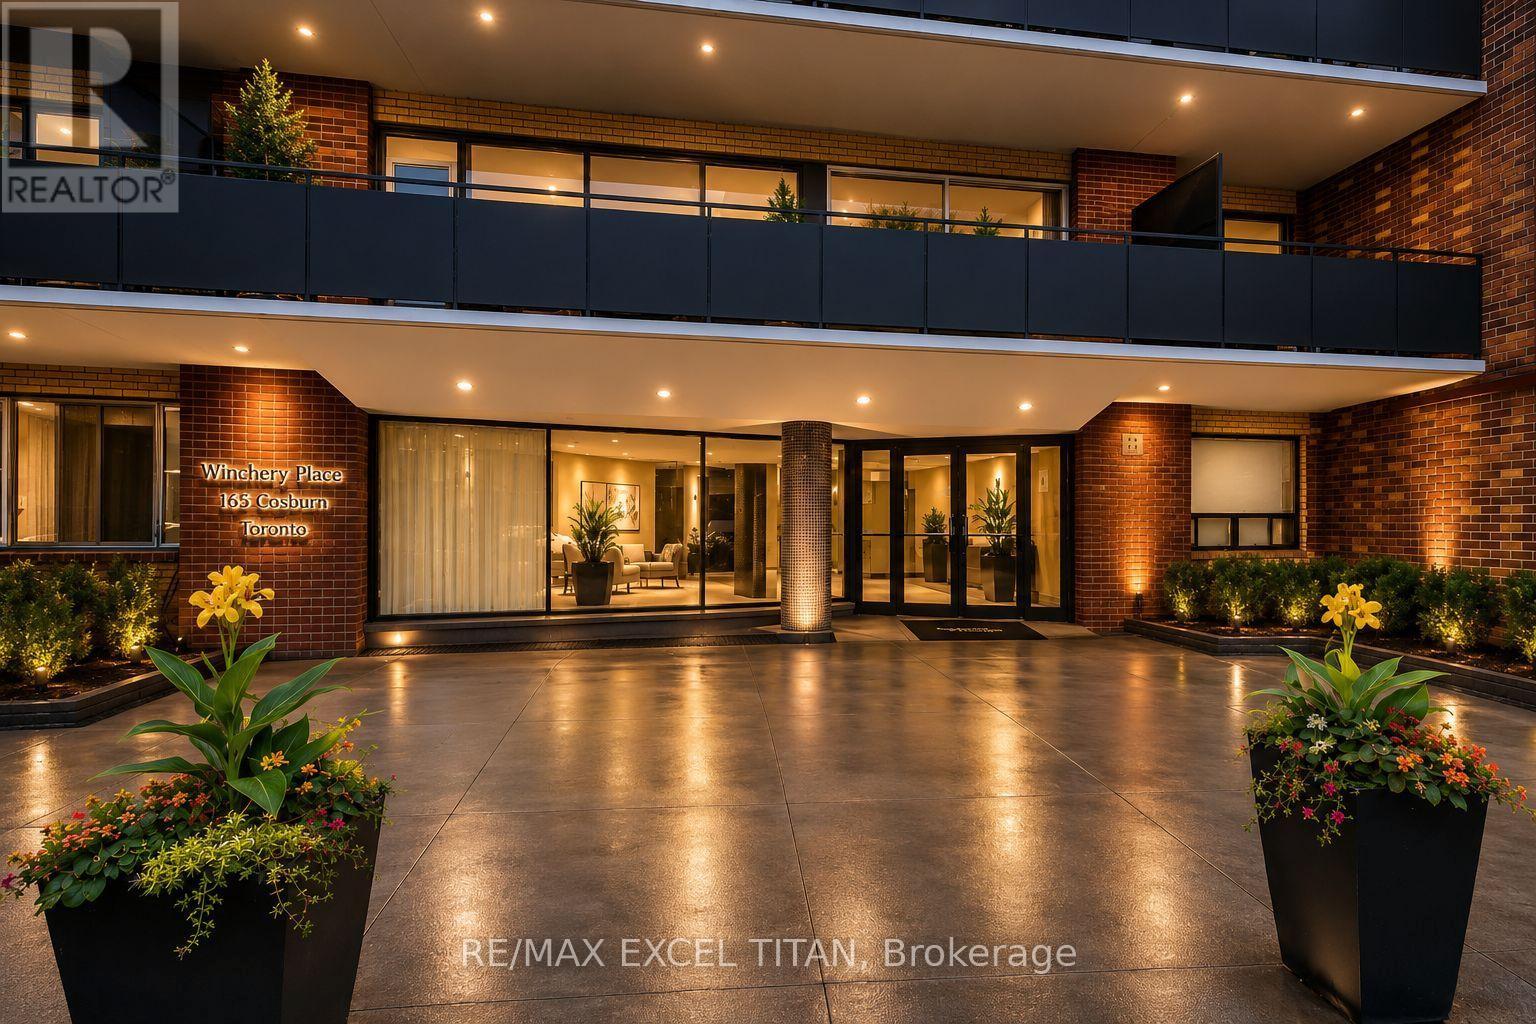
611 - 165 Cosburn Avenue
Toronto, Ontario
Fully renovated unit in East York featuring a new fridge, stove, and dishwasher, with a private balcony offering fresh air and neighborhood views. Located steps from Danforth Avenue, you'll enjoy a quiet residential setting with easy access to shops, cafes, parks, and the TTC. The building offers on-site laundry, parking, 24-hour staff, and security cameras, perfect for those seeking comfort, convenience, and city access. Discounted promotional rates with Rogers available for Home Phone, Internet and Cable services. Some photos have been virtually staged (id:50787)
211 - 165 Cosburn Avenue
Toronto, Ontario
Fully renovated unit in East York featuring a new fridge, stove, and dishwasher, with a private balcony offering fresh air and neighborhood views. Located steps from Danforth Avenue, you'll enjoy a quiet residential setting with easy access to shops, cafes, parks, and the TTC. The building offers on-site laundry, parking, 24-hour staff, and security cameras, perfect for those seeking comfort, convenience, and city access. Discounted promotional rates with Rogers available for Home Phone, Internet and Cable services. Some photos have been virtually staged (id:50787)
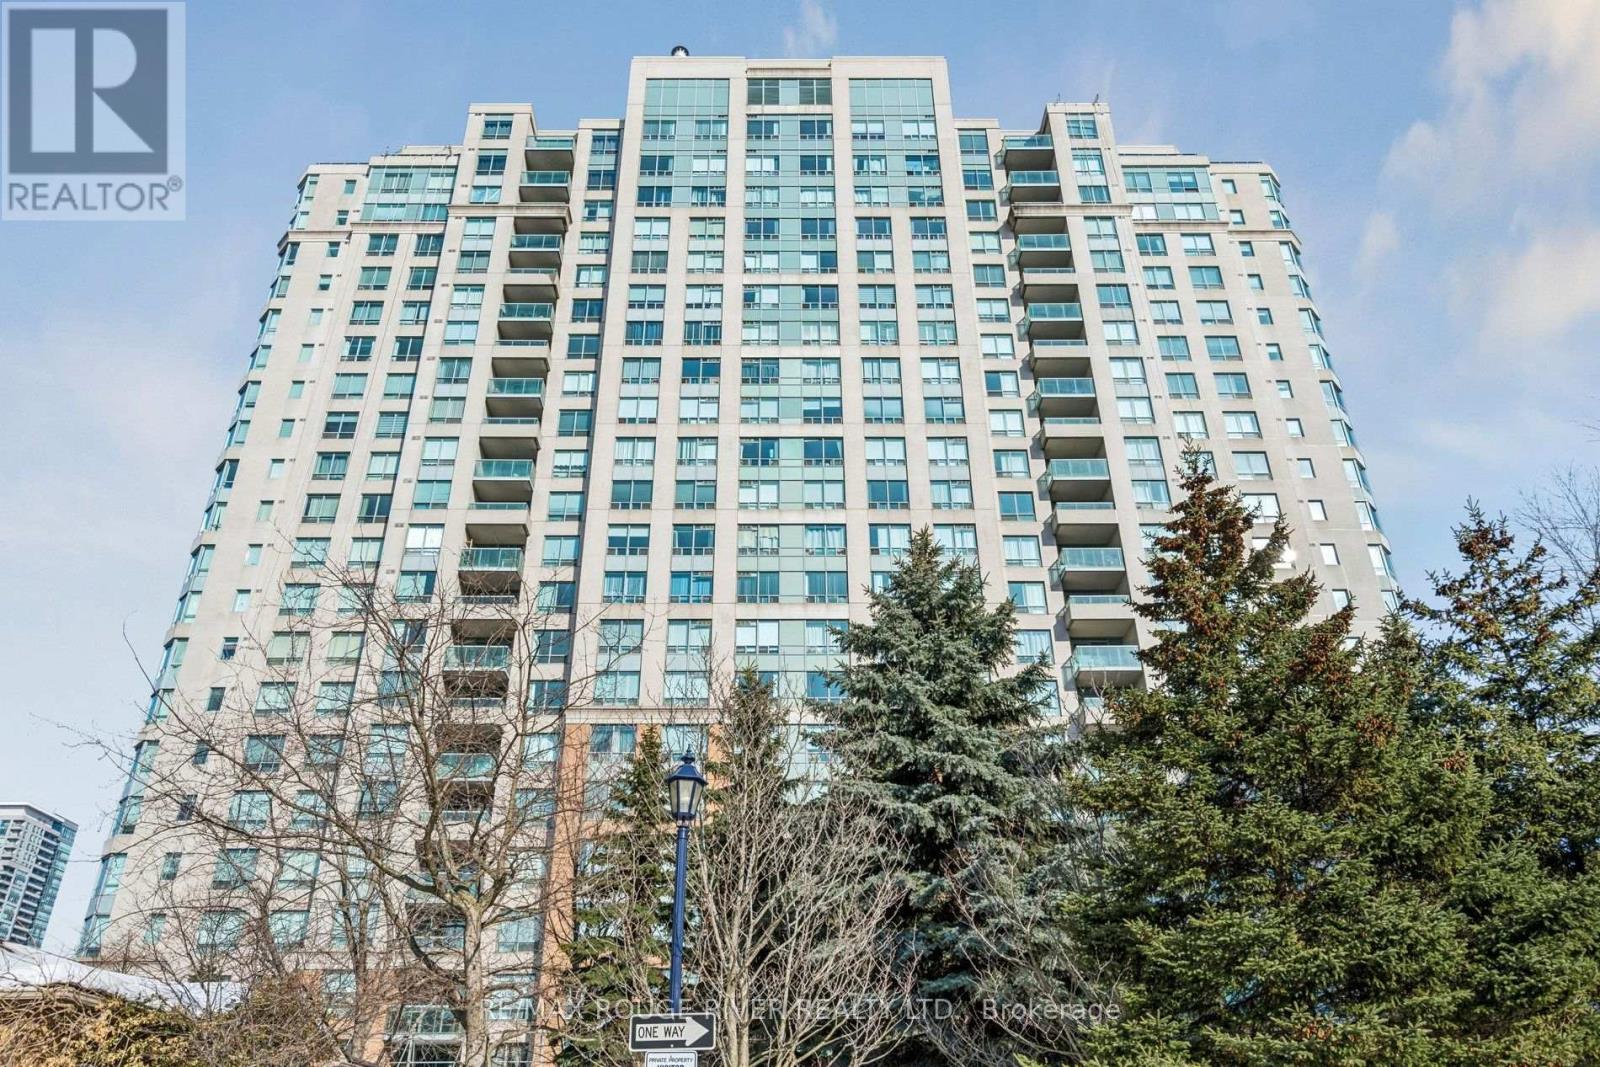
1136 - 125 Omni Drive
Toronto, Ontario
Luxury Spacious 2 + Den Tridel Built Condo Apartment, Absolutely Move in Condition, Marbel Foyer, Living & Dining Room Combination with LD Hardwood flooring, 2Walk-outs to Sunny Balcony from Living Room & Eat-in Kitchen, Laminate Flooring in Bedrooms & Den, Ceramics in Kitchen. Complete Recreational Facilities: Party Room, Pool, Sauna, Library, Games Rm & Gym. 24 Hour Security. Great Location! Walk to Scarborough Town Centre, TTC at door, 5min.to Hwy 401 (LR DR MBR Virtually Staged) (id:50787)
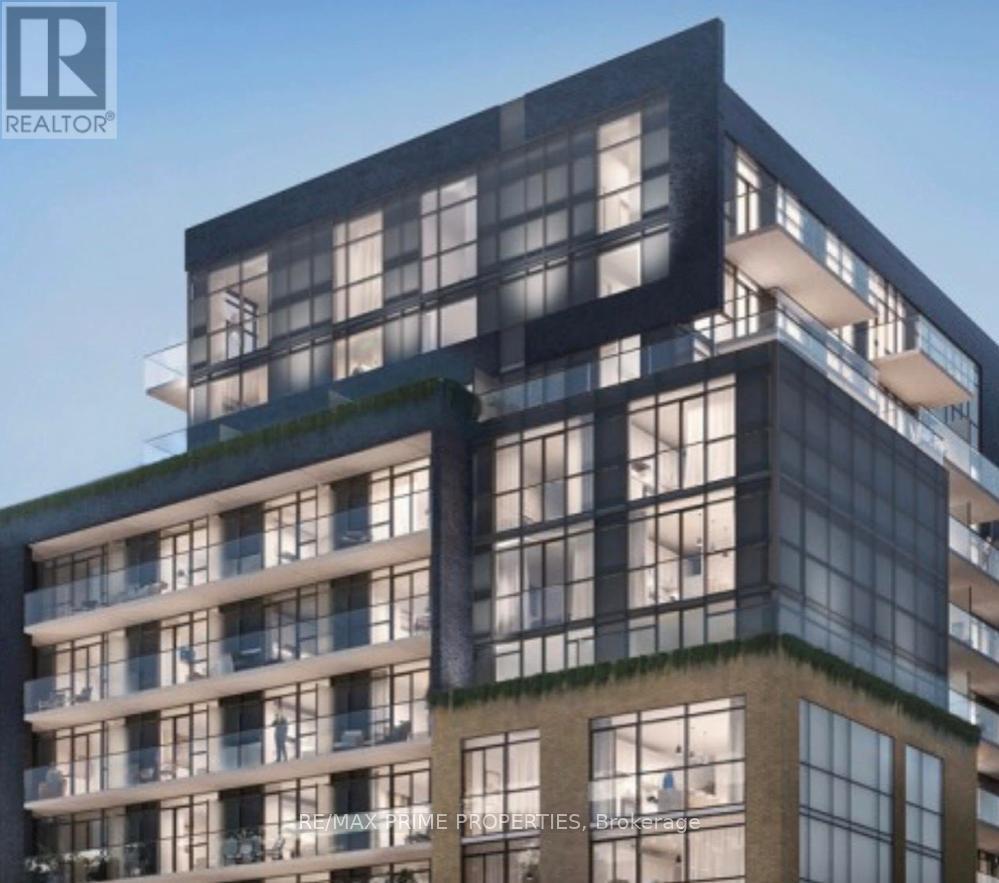
807 - 2369 Danforth Avenue
Toronto, Ontario
Welcome to Danny Danforth!!! Diverse, dynamic and full of personality! There's a lot to love about a location and a lifestyle that celebrates people, culture, community and fun all with a flair for flavour and taste for togetherness. Central to the city, complete with conveniently close access to TTC transit, GO Station, bike lanes and highways - this enviable location boasts some of the best connectivity scores in the city. 9'Ceilings, Wide Plank Laminate Flooring Throughout. Quartz Kitchen Counter-Top. S/S Appliances, Fridge, Stove, Oven, Dishwasher, Microwave. Stacked W/D (id:50787)
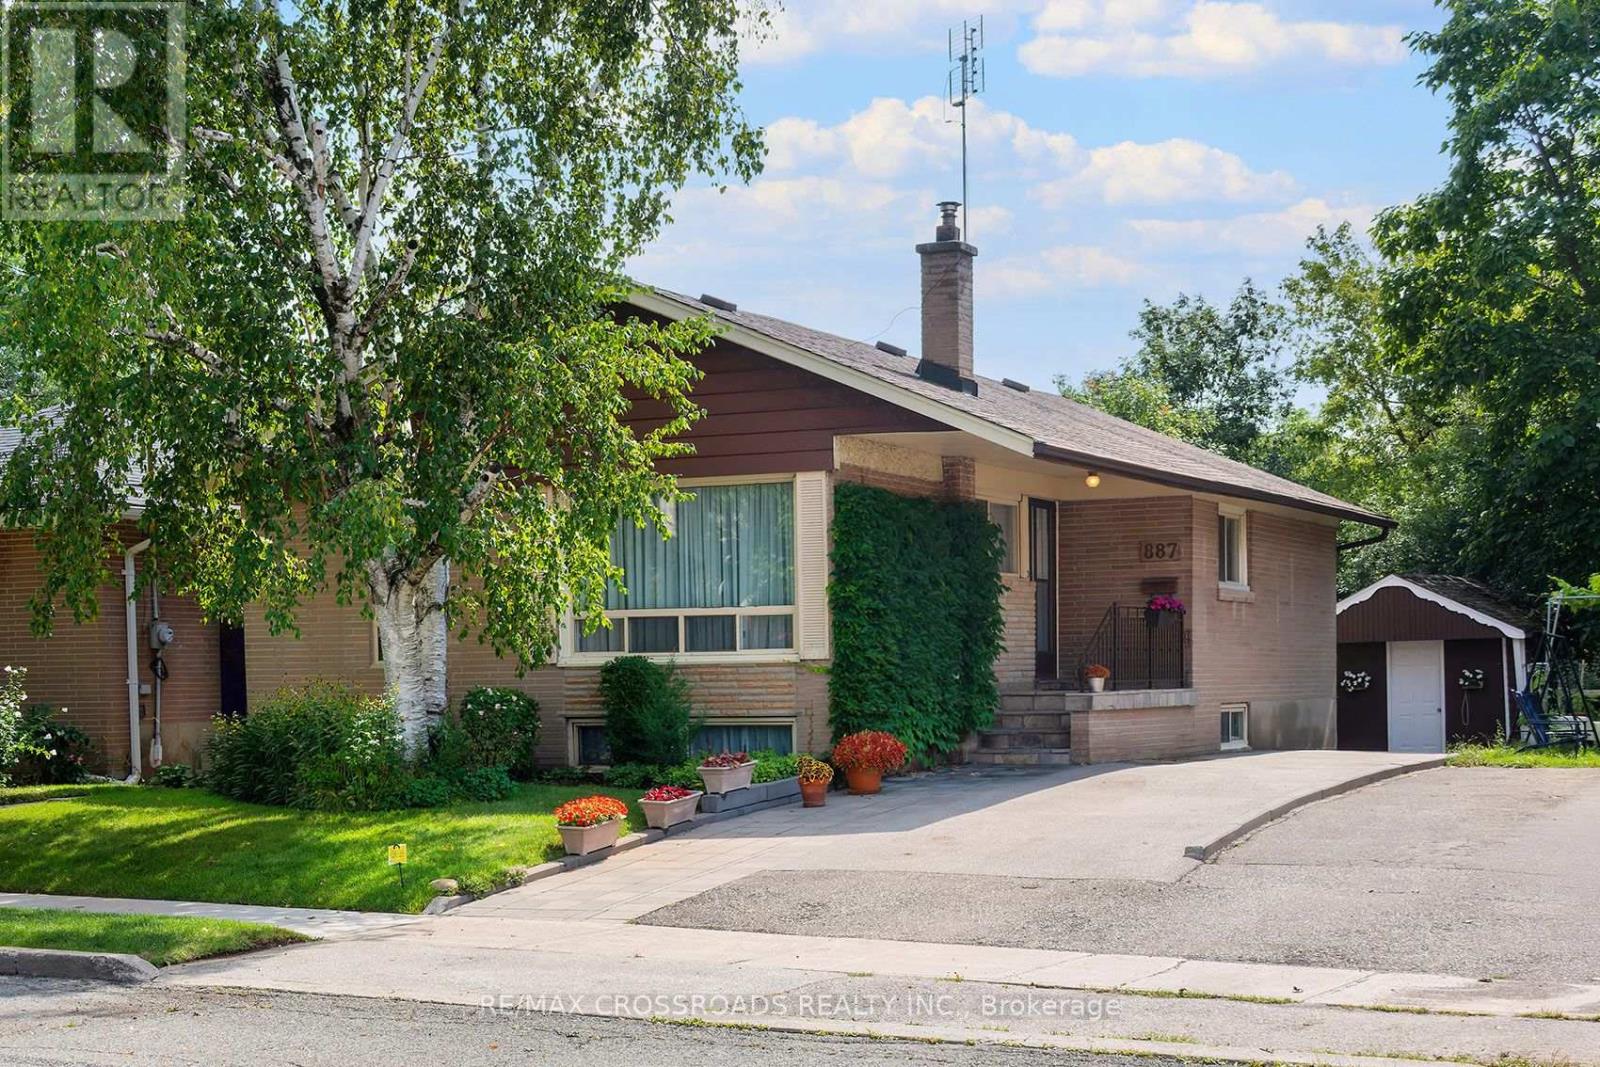
887 Brimorton Drive
Toronto, Ontario
Fantastic oversized bungalow in Toronto's established Woburn community! Offering 3+1 bedrooms and a wonderful layout, this home delivers the space and flexibility today's buyers are looking for-whether you're moving up from a condo or townhouse, accommodating a growing or multigenerational household, working from home, or searching for a property you can make your own over time. The additional basement space adds even more versatility with the opportunity to convert it into a basement apartment with not much effort. Enjoy the benefits of detached living, including your own yard and full size garage, all while remaining connected to the conveniences of Scarborough. The neighbourhood offers access to TTC, local schools, parks, recreation, shopping and everyday amenities, with Scarborough Town Centre and major routes within easy reach. For buyers willing to see the potential this bungalow represents, please set up a time to see this exceptional opportunity. A Toronto home with room to live, grow, and make your own. (id:50787)
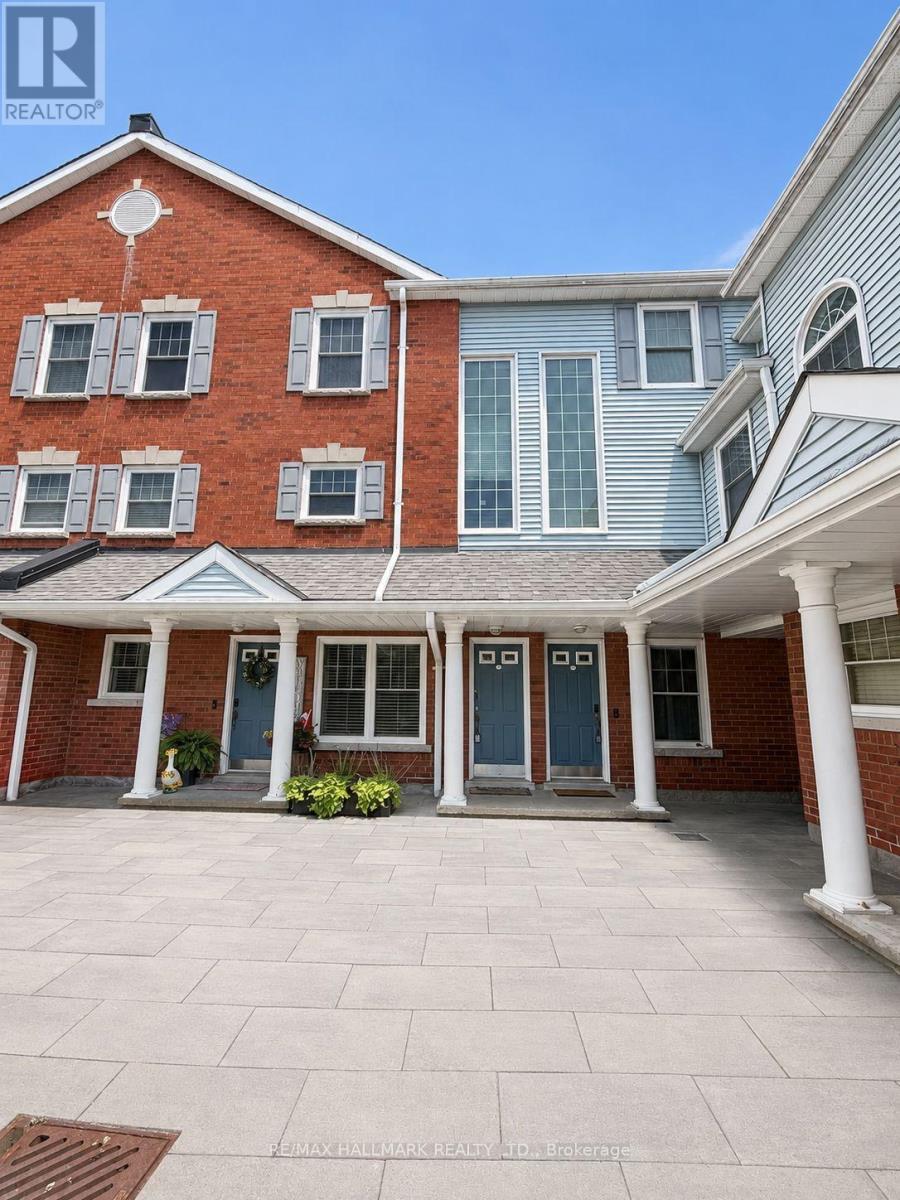
E11 - 1665 Nash Road
Clarington, Ontario
Opportunity Knocks in Sought-After Parkwood Village! Welcome to 1665 Nash Road, Unit E11, offering an impressive 1,659 sq. ft. of living space in the desirable Parkwood Village enclave in Central Courtice. With 3 spacious bedrooms plus a main-floor den featuring two skylights, and French doors this versatile layout offers plenty of room for families, professionals or buyers looking for that valuable extra flex space. Use the den as a home office, guest room or potential 4th bedroom-the choice is yours! The updated kitchen features quartz countertops, while laminate flooring flows throughout the home for easy everyday living. The spacious living area is warmed by a wood-burning fireplace and complemented by the charming Juliette balcony overlooking the highly sought-after private ravine setting-bringing peaceful greenspace views and a wonderful sense of privacy right to your doorstep. Upstairs, the generous primary bedroom features a walk-in closet and private 4-piece ensuite (with a 2nd Juliette balcony with views) , along with two additional bedrooms. Additional conveniences include ensuite laundry, an updated main-floor 2-piece powder room, Parkwood Village is known for its beautiful grounds and impressive community amenities, including tennis courts, BBQ area, party room and car wash. The complex has also benefited from recent exterior improvements including fresh asphalt, new curbing and classic paver walkways, along with snow removal and security features. Ideally situated close to shopping, restaurants, parks and everyday amenities, with convenient access to Hwy 418 and Hwy 401 for commuters. Whether you're looking to create a home that reflects your own style or searching for a property with space, location and potential, E11 presents an exciting opportunity in an established Courtice community. Bring your vision and make it your own! Property Sold "as is". Some images are Virtually staged AI (id:50787)
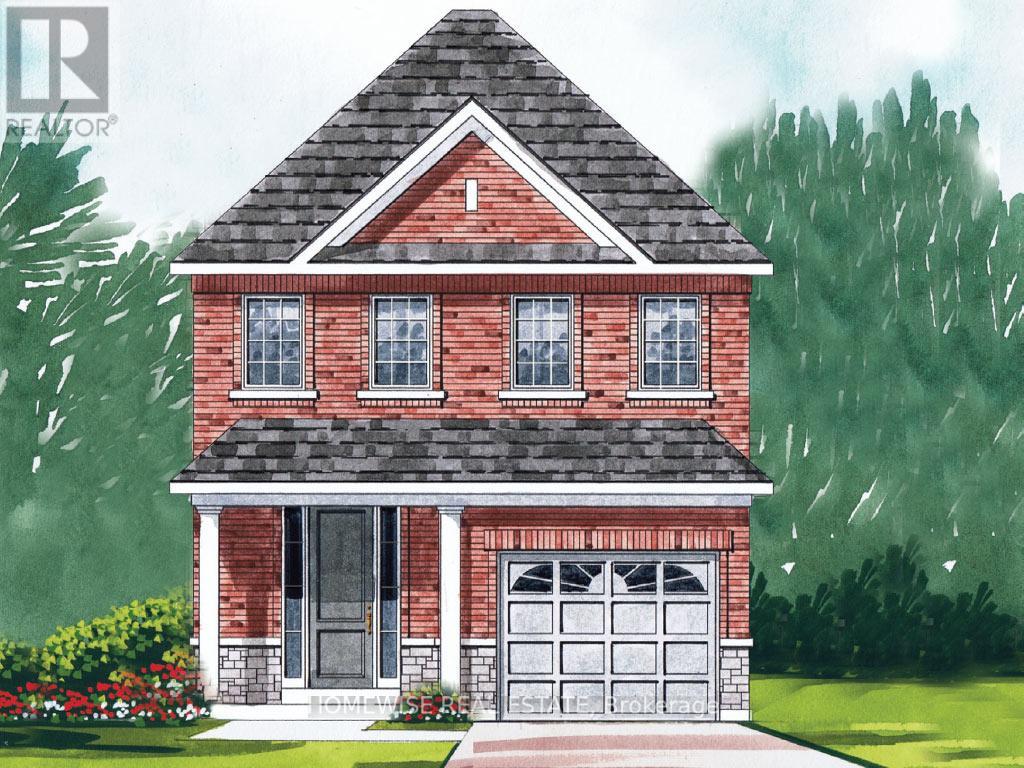
195 Ash Street
Scugog, Ontario
Stunning New Build Ready for Move in! On a walkout lot, this beautiful home offers a bright open floor plan in the charming Ashgrove Meadows community in Port Perry. Functional floor plan with 1811 sqft. Unfinished walkout basement offers great ceiling height, tons of natural light, and endless potential. Plan available with 3 or 4 bedrooms. Conveniently located in an established community just off Union Street west of Simcoe Street and south of Hwy 7. A beautiful and bustling new home community! Spring possession available and purchaser can pick colours and finishes. (id:50787)
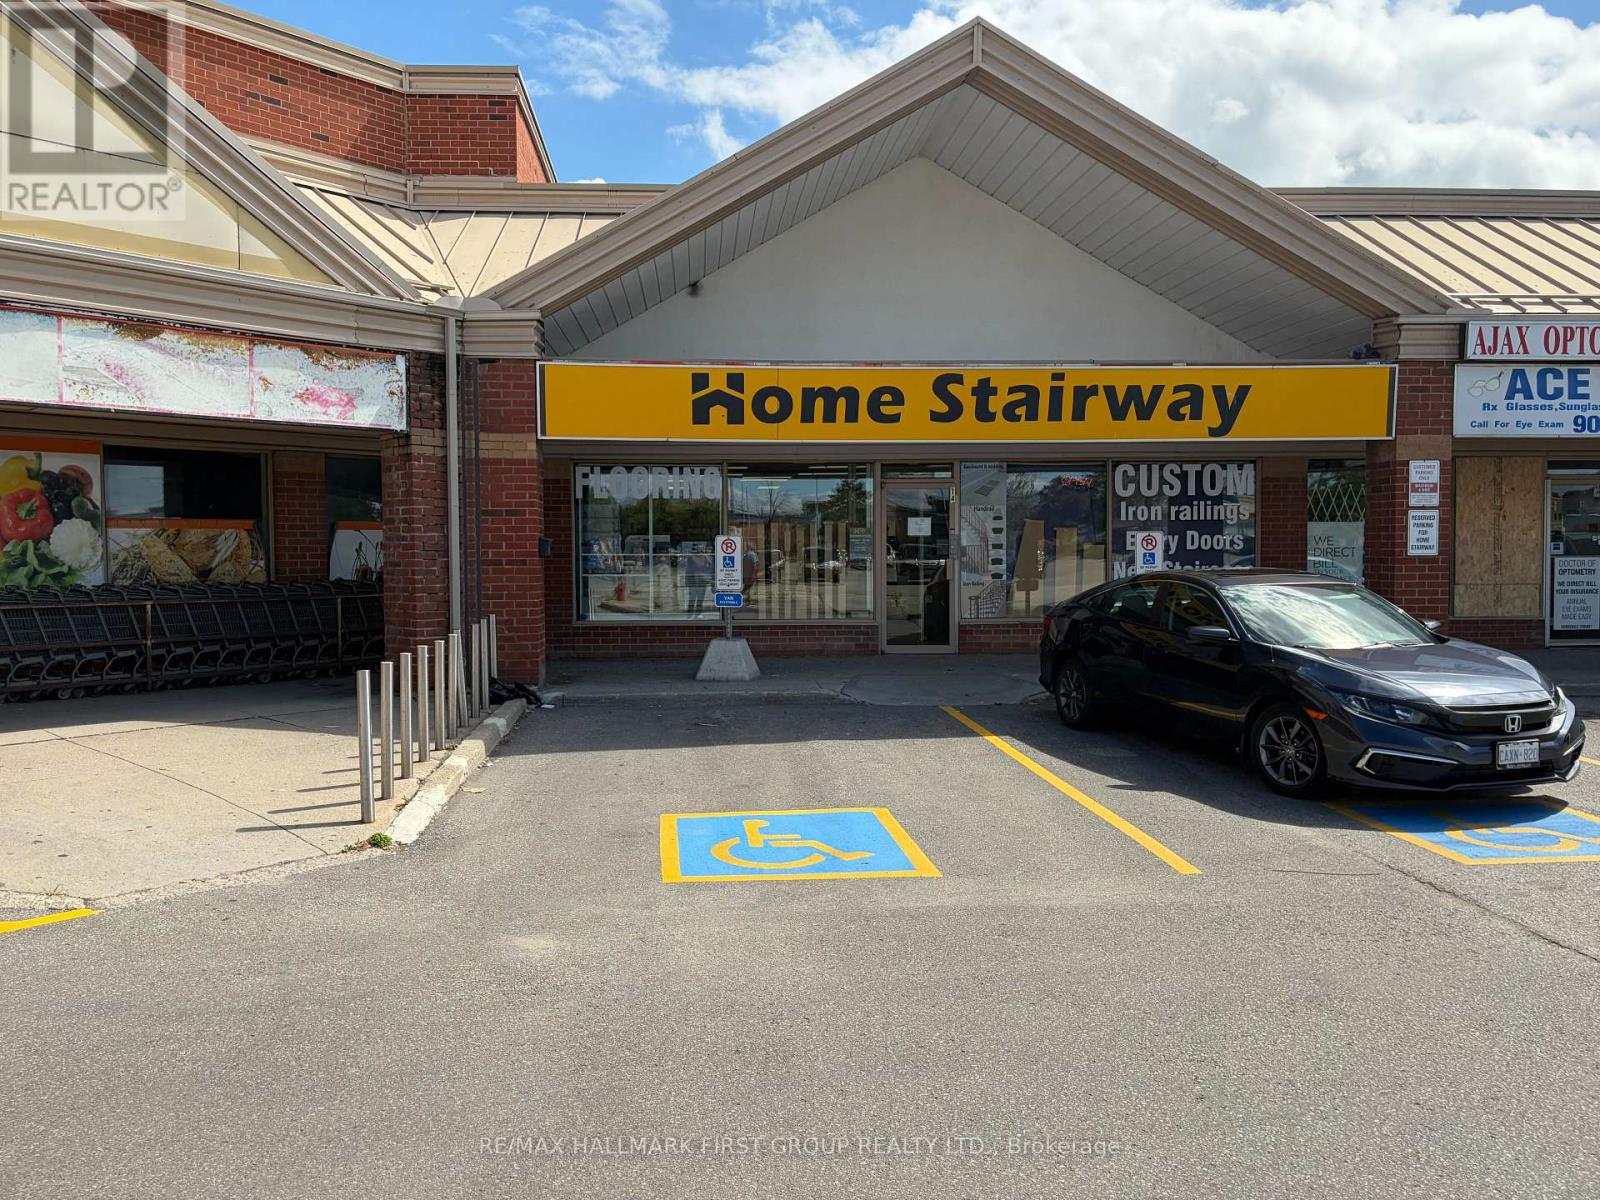
14 - 250 Bayly Street W
Ajax, Ontario
Positioned in a well-established commercial plaza, this property offers excellent street presence with convenient access and visibility from both Bayly Street West and Mackenzie Avenue. The location benefits from strong surrounding amenities and a diverse mix of established businesses and services within the plaza. The property is strategically situated near Ajax Hospital, with convenient connectivity to Highway 401 Westbound via Westney Road, making it easily accessible for both customers and staff. The attractive, well-maintained plaza provides ample on-site parking, while pylon and building signage opportunities offer excellent potential for business visibility and brand exposure. (id:50787)

62 Lakeside Beach Road
Scugog, Ontario
Lakeside Luxury Living! This beautiful custom built stone split features 7 bedrooms, 4 baths plus an upper finished loft. Set on a premium 100 x 102 foot lot along one of the most desirable stretches of shoreline on Lake Scugog.Watch the Sunsets from your beautiful oasis. Enjoy year round recreation, swimming in the clear water with its coveted sandy-bottom, paddle board, winter skating and hockey. A short boat ride to downtown Port Perry. The main level show cases an open concept floor plan with wood and slate heated floors, living, dining and breakfast area, plus multiple walk-outs to the upper deck with sweeping lake views. The main floor has heated floors as well as access to the garage. The Chef's kitchen features granite counters high end stainless steel appliances, breakfast bar with bar sink and a w-in pantry. The primary retreat is complete with spa-like 5 pc ensuite, walk-in closet and extensive windows with lake views. The finished walk-out lower level is perfect for extended family, or guests with its open concept family room, bedroom, 5 pc bath, laundry, easy care vinyl flooring and walk-out to the stone patio. Extensive stone patios, gardens, fire pit, armour stone retaining walls, 2 car garage with storage room and access to the home, lower garage/workshop, driveway parking for 8, lower deck, pergola, large dock and boathouse with a roof top deck, with uninterrupted views make this a wonderful place to be. (id:50787)
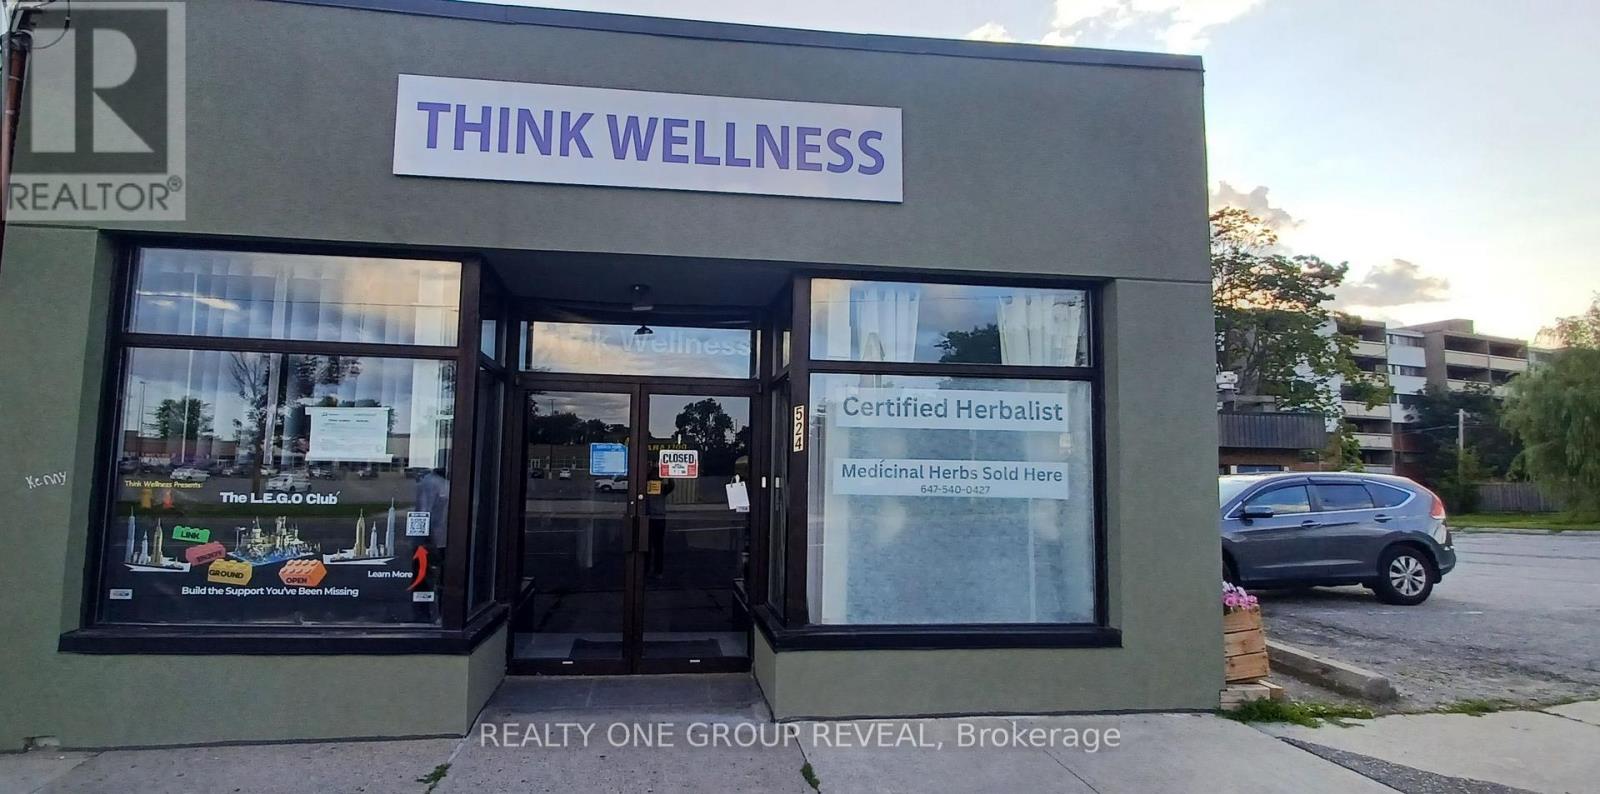
Main Floor - 524 Simcoe Street S
Oshawa, Ontario
Exceptional medical clinic space for lease on busy Simcoe St. (3 years new), positioned for high visibility and easy access. This well-maintained suite features three therapy rooms, providing flexible options for patient care and treatment programs. The clinic offers barrier-free entry and a barrier-free washroom for seamless accessibility, along with a dedicated meeting room for consultations, staff coordination, or training. With two reception areas designed to support efficient check-in and flow, this location helps create a calm, organized experience for patients. Fronting directly on Simcoe St-with buses stopping right in front of the unit and steps to HWY 401- this clinic is perfectly suited for a growing healthcare practice seeking strong foot traffic and convenient transit access. Opportunity Knocks! (id:50787)