
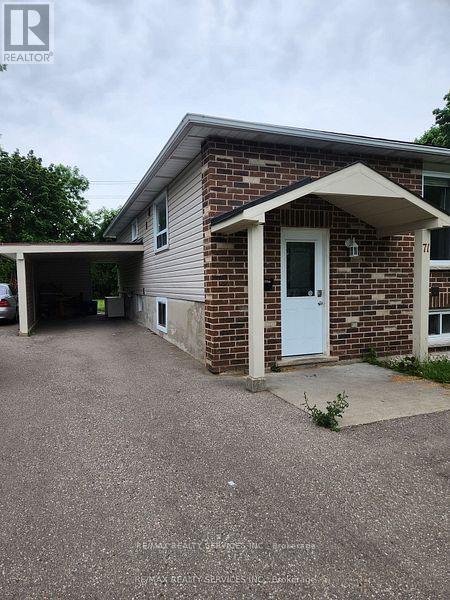
Basement - 71 Helene Crescent
Waterloo, Ontario
Beautiful Detached home basement with 2-bedrooms with its own private entrance, Full Washroom and Kitchen . 2 Car Parking on Drive and Huge Backyard to enjoy. Located close to Universities and Colleges. The desirable location provides easy access to schools, parks, shopping centers, and public transportation. (id:50787)
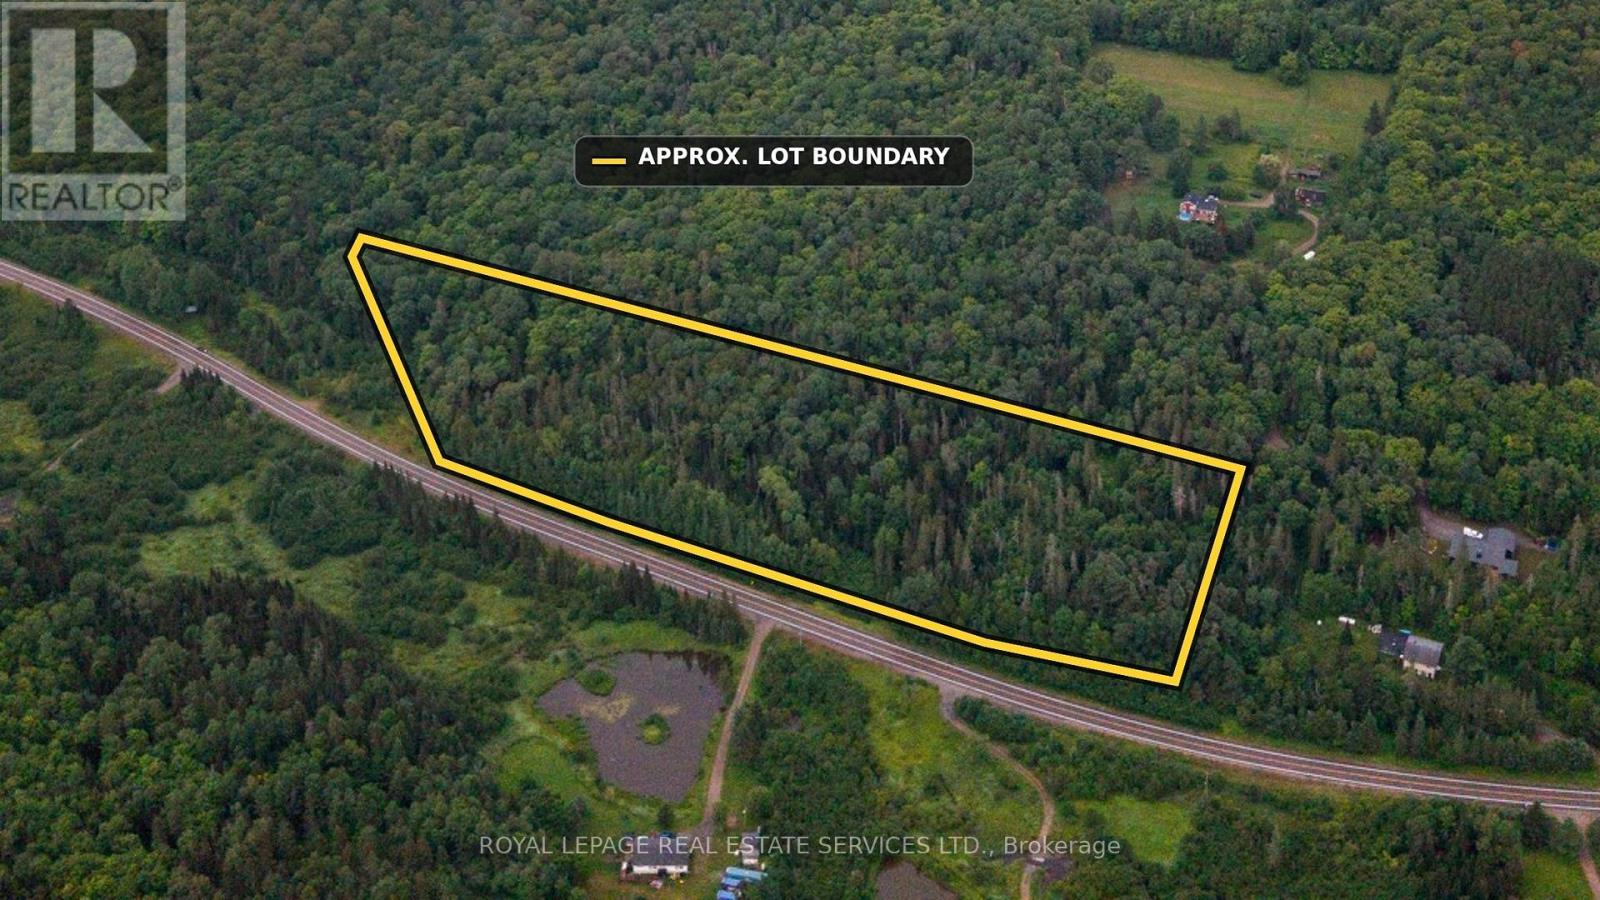
625 Highway 518 W
Perry, Ontario
6.84-acre wooded lot with over 1,000 feet of frontage on Highway 518 W in the Township of Perry. The property features gently rolling terrain, mature hardwoods and an elevated ridge with views over the surrounding area. MTO-approved entrance/driveway in place and hydro available at the road. Conveniently located between Huntsville and Burk's Falls, with nearby ATV and snowmobile trails and access to the area's lakes and outdoor recreation. A great opportunity for a future country home or recreational retreat, subject to all required approvals. Survey available. (id:50787)
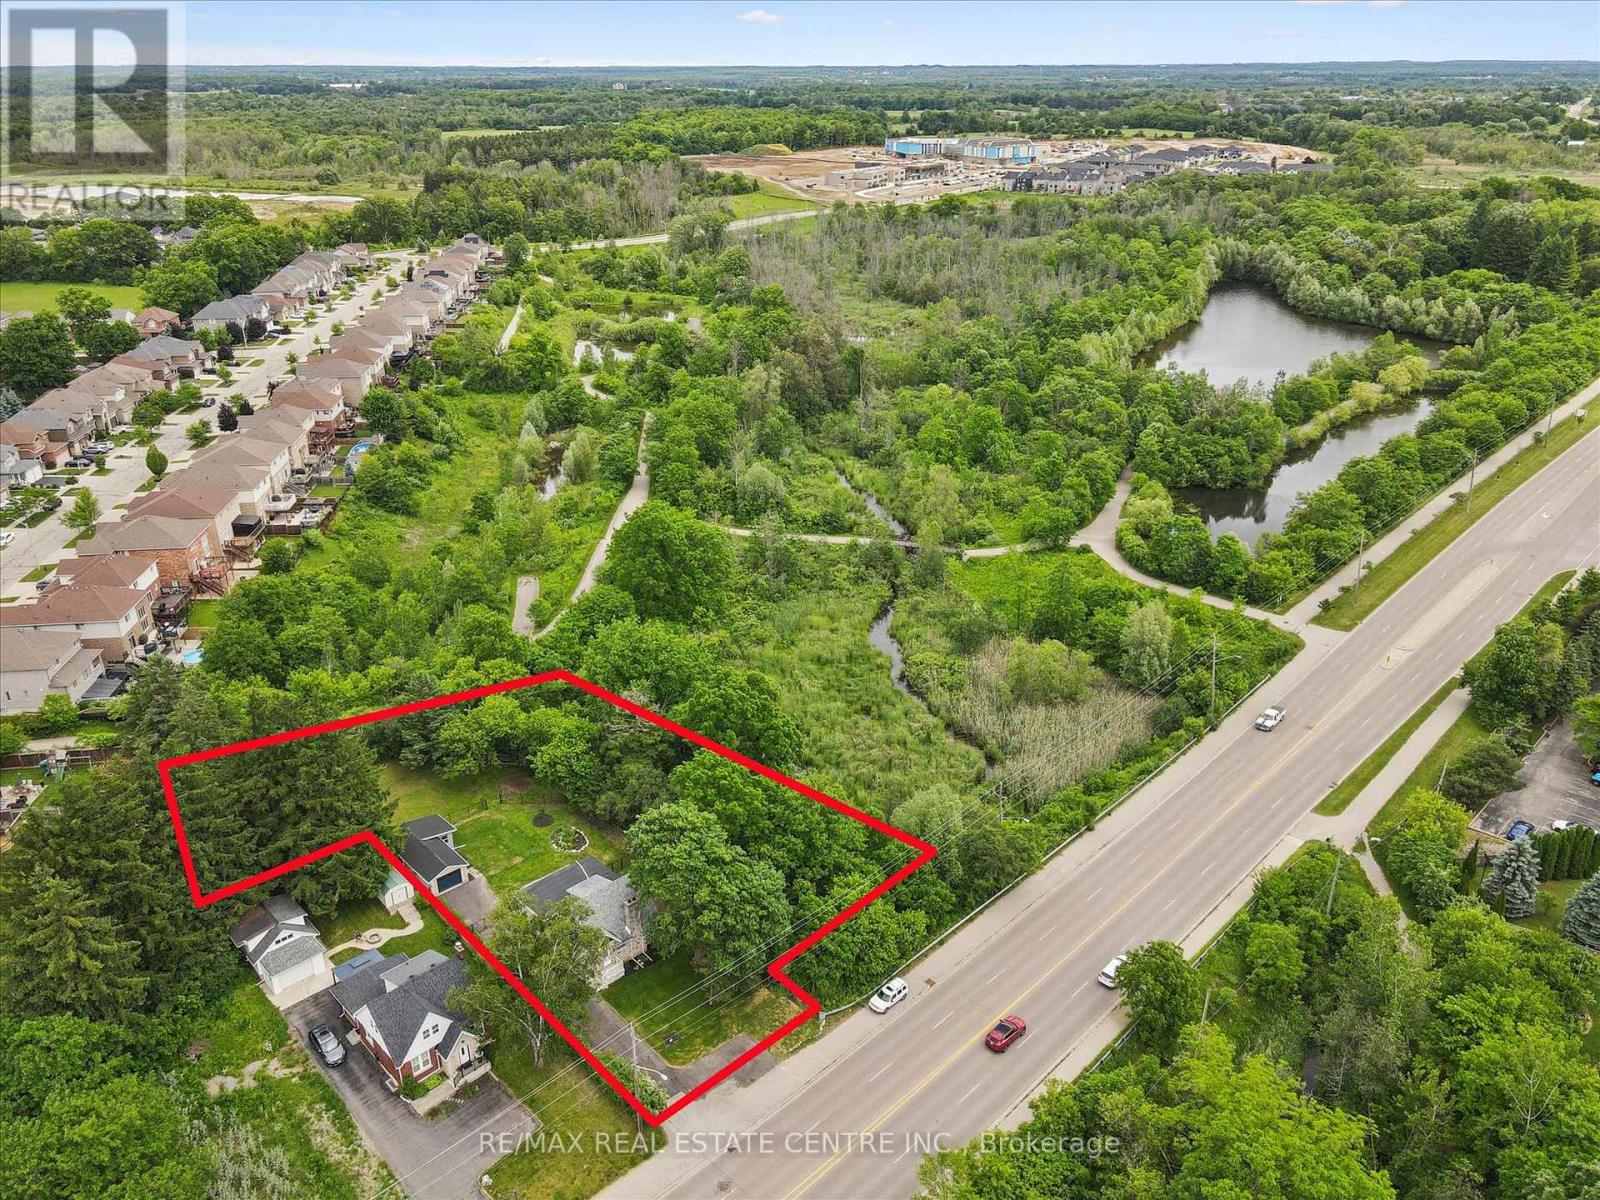
651 Dundas Street S
Cambridge, Ontario
Charming home on a spectacular 0.75 acre lot!! Experience country-style living in the city with this beautifully upgraded move-in ready home, nestled among mature trees, walking trails and siding onto scenic Moffat Creek. Rich in character and timeless appeal, the home features a formal living room highlighted by a stunning stone wood-burning fireplace, a formal dining room, and a brand new kitchen with quartz countertops. The spacious family room overlooks the massive private backyard with lots of windows and natural light, offering the perfect setting for everyday living and entertaining. Two bedrooms and bathroom on the second floor. A newly finished basement with bedroom, rec room, bathroom and laundry. Completing the property, an oversized detached garage, ideal for hobbyists, workshop space, or extra storage. Recent upgrades are abundant: premium kitchen with quartz counters, sleek hardwood flooring on main and second, oak staircase, modern bathrooms, newly finished basement, upgraded plumbing and electrical, new driveway, landscaping, stove, dishwasher, washer, dryer, and more. A rare opportunity to own a distinctive property that combines historic charm, modern updates, and an exceptional setting-all within the city. Book your private viewing! (id:50787)
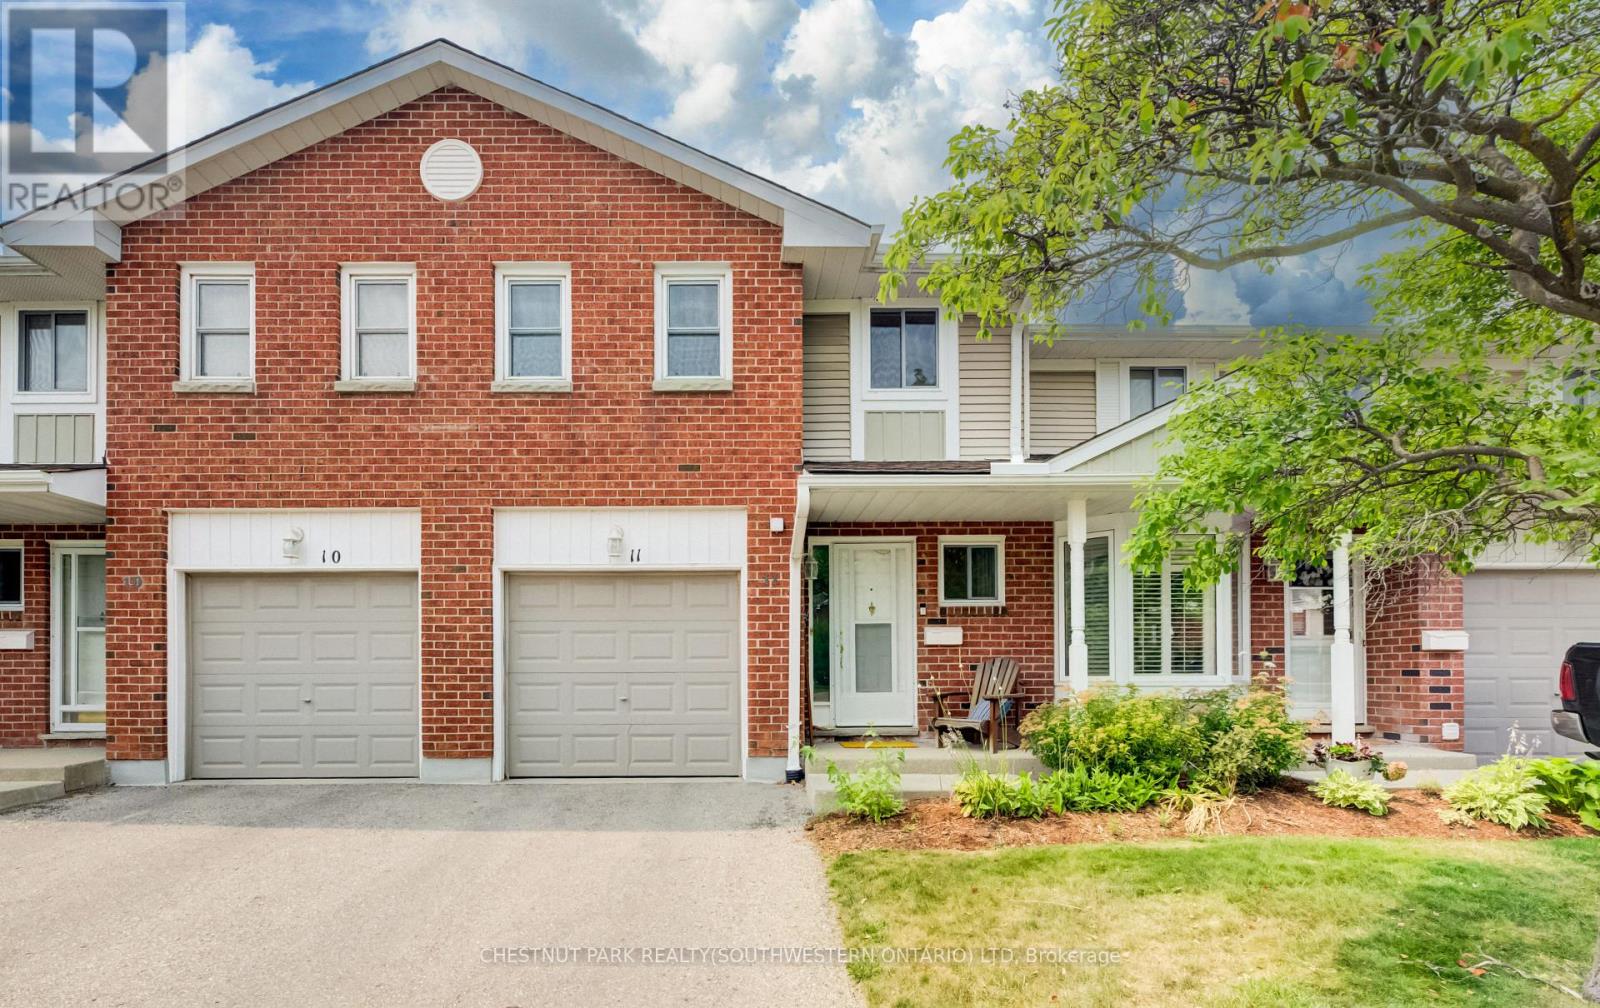
11 - 210 Highland Crescent
Kitchener, Ontario
This well-maintained condominium townhouse on Highland Crescent offers a practical and comfortable home in a quieter side-street setting in central Kitchener. The location strikes an excellent balance! Peaceful enough for everyday living, all while placing you within easy walking distance of schools, parks, trails, shopping, restaurants, and public transit. Residents here enjoy a well-kept complex where regular maintenance keeps things looking sharp and functioning smoothly. Step inside to find an open main floor layout that connects the living room, dining area, and kitchen naturally. Plenty of natural sunlight shines in throughout the day, creating a bright and welcoming space for daily routines or casual gatherings. The kitchen is functional and ready for meal prep, while the adjacent dining and living areas give you flexibility for how you use the space. Upstairs, you'll find three bedrooms. The primary includes a walk-in closet and convenient direct access to a cheater ensuite washroom. The two secondary bedrooms are both spacious and can easily accommodate beds, desks, and storage furniture. Outside, the private yard provides a nice spot to relax, grill, or simply enjoy some fresh air. An attached single-car garage adds convenience for parking and storage. The home is tidy and move-in ready, with no major updates required before you settle in. Commuters will appreciate the quick access to the 401 via the expressway at Fischer-Hallman Road, making trips to nearby destinations straightforward. Overall, #11-210 Highland Crescent delivers solid value in a central yet calm neighbourhood. It's an affordable entry point into condominium townhouse living with the kind of practical features and location advantages that make daily life easier. Whether you're buying your first home or looking to simplify, this property offers a strong combination of convenience, space, and comfort. (id:50787)
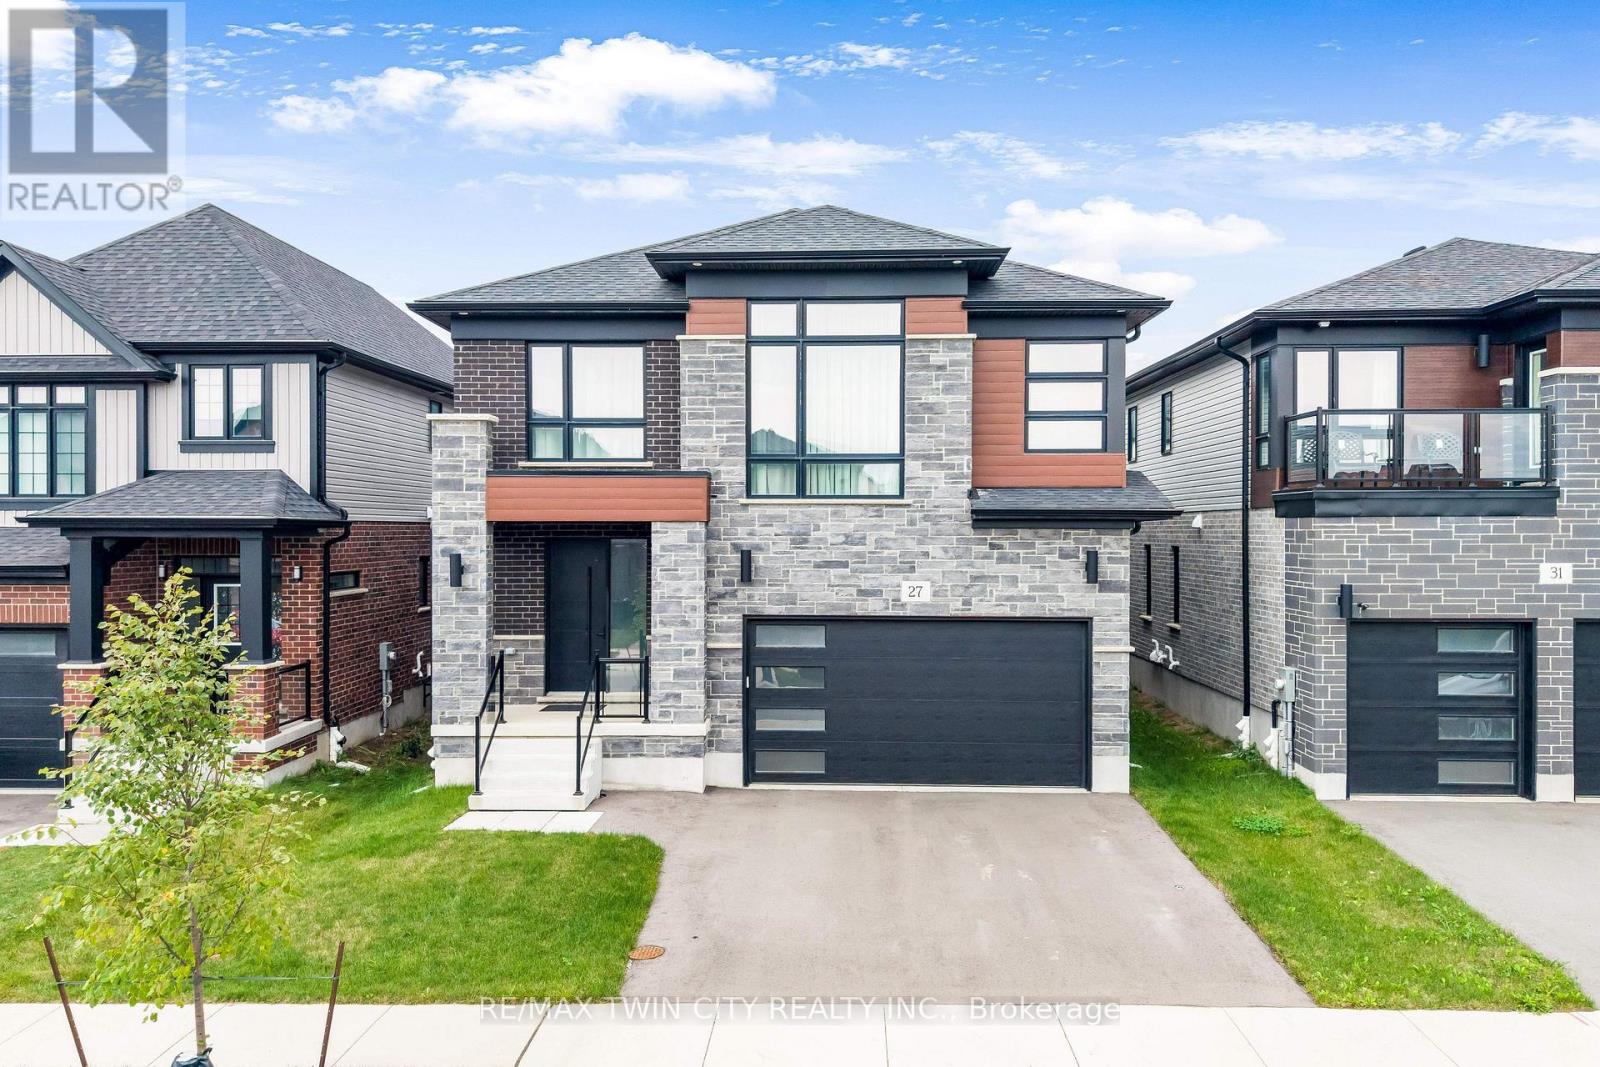
27 Jacob Detweiller Drive
Kitchener, Ontario
MODERN LUXURY; SMART DESIGN; EXCEPTIONAL LIVING: Welcome to 27 Jacob Detweiller Drive, Kitchener, an impressive home where High-end finishes, thoughtful upgrades and energy-conscious construction. With over 3,500 sq. ft. of finished living space and more than $150,000 invested in upgrades, this residence delivers an elevated lifestyle in a quiet, family-friendly Doon Village community. From the moment you step inside, the attention to detail is evident. Soaring 9-ft ceilings, engineered hardwood floors, upgraded ceramic tile, premium carpeting and a striking coffered ceiling create a welcoming atmosphere. Spectacular chef's kitchen featuring ceiling-height cabinetry, Chic backsplash, deep granite sink, Bosch gas cooktop, integrated LG Studio appliances and a spacious center island. A convenient LG Smart washer and dryer are also located on the main level. The 2nd floor offers 4 generously sized bedrooms along with a flexible family room that can be tailored to your lifestyle. The primary bedroom features a walk-in closet and beautifully appointed spa-inspired ensuite. Downstairs, the professionally finished basement features a large Rec area, full bathroom and excellent storage. With rough-ins for a future kitchen sink, separate laundry, plus a garage-side entry, the lower level offers exciting potential for an in-law suite or additional living space. Acoustic insulation throughout the basement ceilings further enhances privacy and comfort. This Net Zero Ready home offers triple-pane windows, upgraded insulation, ERV ventilation, smart thermostat, solar-ready roof conduit, 200-amp electrical service and EV charger rough-in. Additional highlights include water softener, 3-stage water filtration, tankless water heater, central vacuum rough-in, ethernet and coax wiring throughout. All owned, no rental items. Minutes from Highway 401, schools, parks, trails and major amenities, this is more than a home. Book your private showing today and make this your forever home! (id:50787)
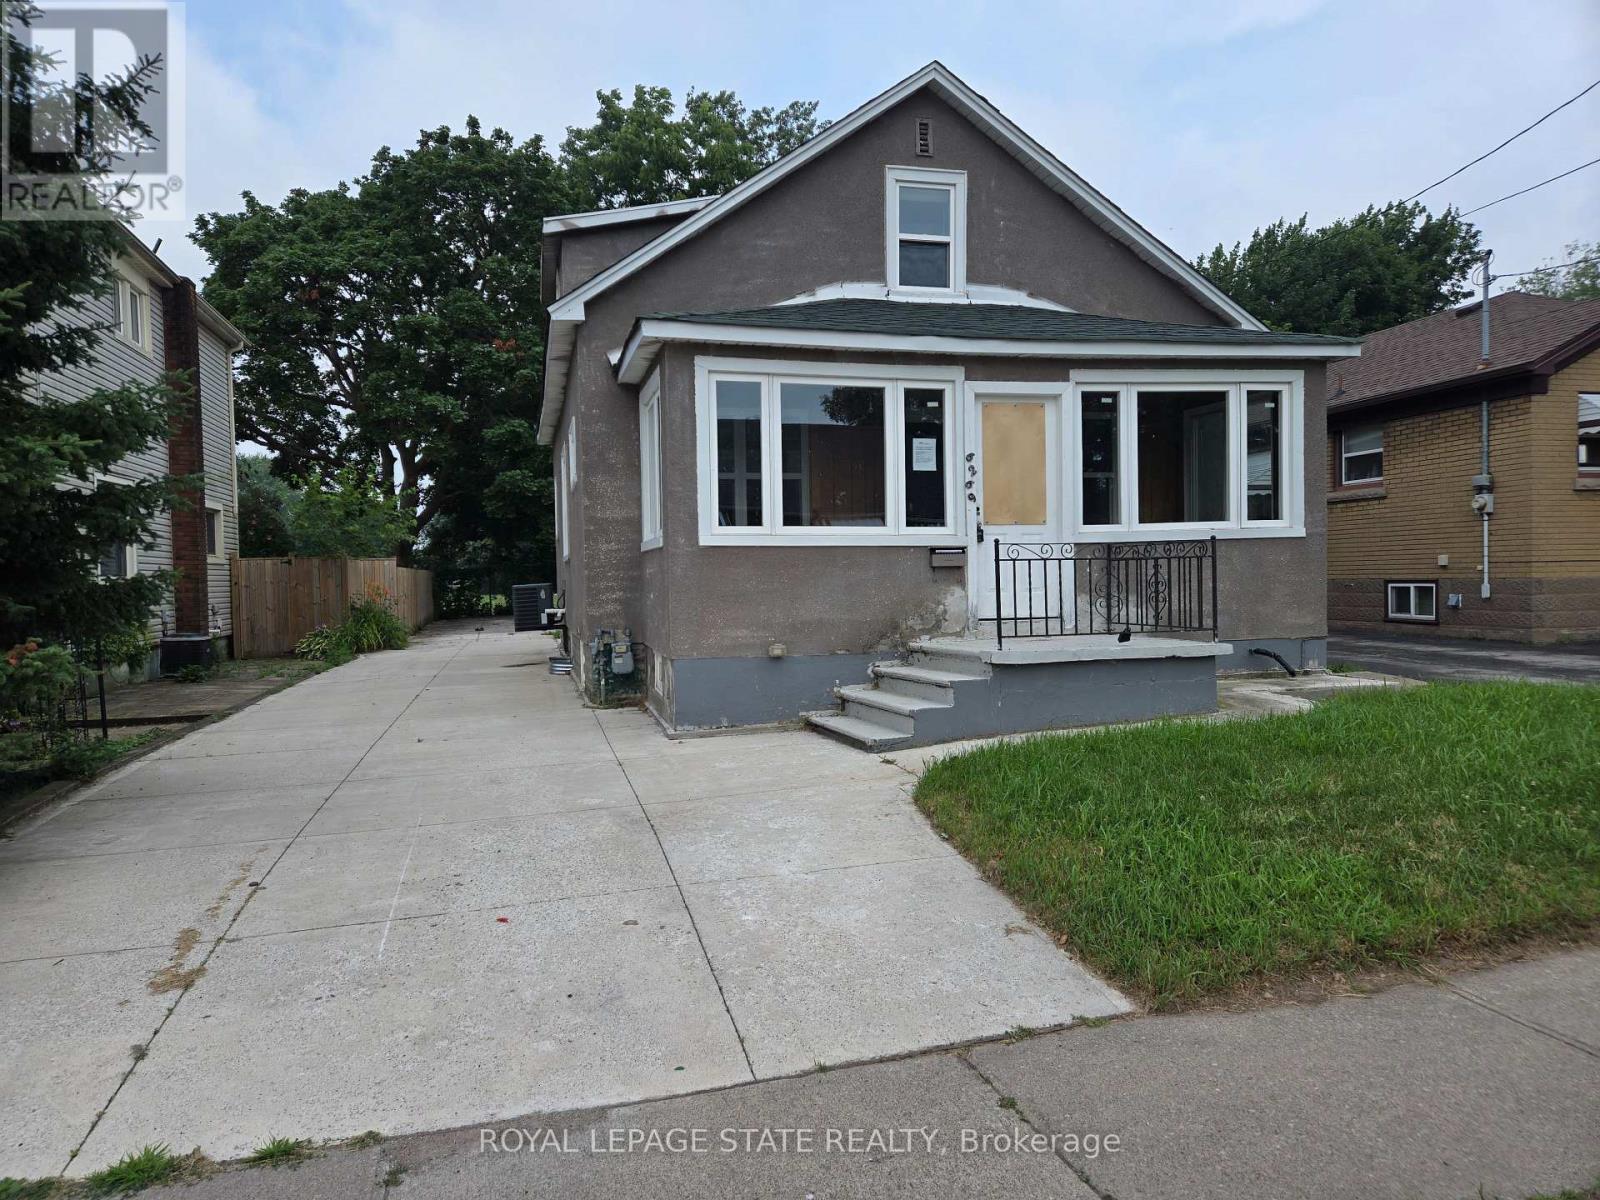
6269 Franklin Avenue
Niagara Falls, Ontario
Property sold "As is, Where is" basis. Seller makes no representation and/or warranties. (id:50787)
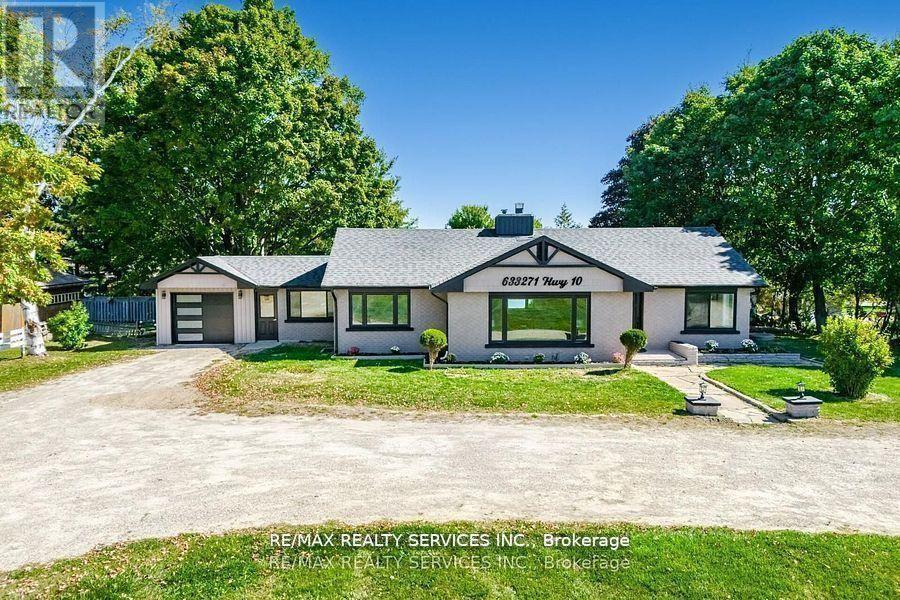
633271 Hwy 10
Mono, Ontario
Fully Renovated Brick Bungalow!Welcome to this beautifully updated bungalow on a mature lot with great curb appeal and easy access.$$$ spent on top-to-bottom renovations including upgraded windows, roof, flooring, kitchens (2020),new two-stage high-efficiency furnace, rough-in for AC, new sewage pump, new garage door & opener,new hot water tank (2024), and brand-new appliances.Enjoy the freshly painted full house, new main bath, main floor laundry plus an additional laundry room in the basement, new basement flooring, and two separate basements with baths and kitchens offering excellent rental potential, ideal for extended families or investors. Circular driveway with ample parking adds to the convenience.Bonus feature: dedicated office space with its own private entrance, perfect for professionals or a home-based business. (id:50787)
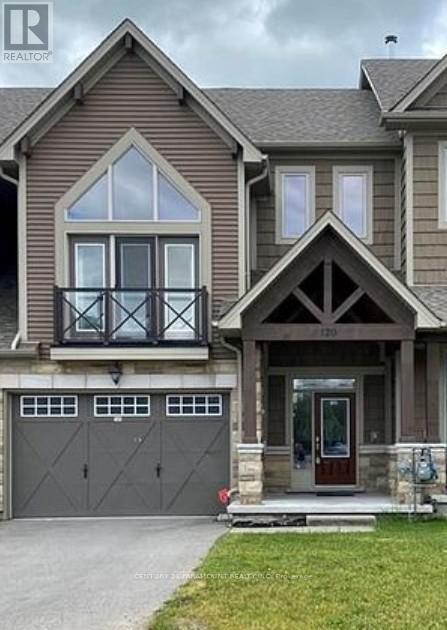
120 Delphi Lane
Blue Mountains, Ontario
Welcome to your four-season escape-a beautiful 4-bedroom, 4-bathroom freehold luxury townhome overlooking the Georgian Peaks private ski slopes and just steps from the shores of Georgian Bay. Thoughtfully designed with premium finishes throughout, this inviting home features quartz countertops, stainless steel appliances, rich hardwood floors, and elegant pot lights on the main floor. The open-concept layout is perfect for gathering with family and friends, with a cozy wood-burning fireplace in the family room creating the perfect place to unwind after a day on the slopes or by the water. The spacious primary suite is a true retreat, featuring soaring cathedral ceilings that fill the room with natural light and an airy sense of luxury. Step outside to a generous, covered deck with gas barbeque that can be enjoyed in every season, overlooking a fully fenced backyard complete with a private hot tub covered with gazebo-ideal for relaxing under the stars. Just minutes from Blue Mountain Village, this exceptional property offers the perfect blend of luxury, warmth, and four-season adventure, with skiing, Georgian Bay, historic Delphi point park, golf, hiking, dining, and recreation all at your doorstep. (id:50787)
99 Byron Avenue
Hamilton, Ontario
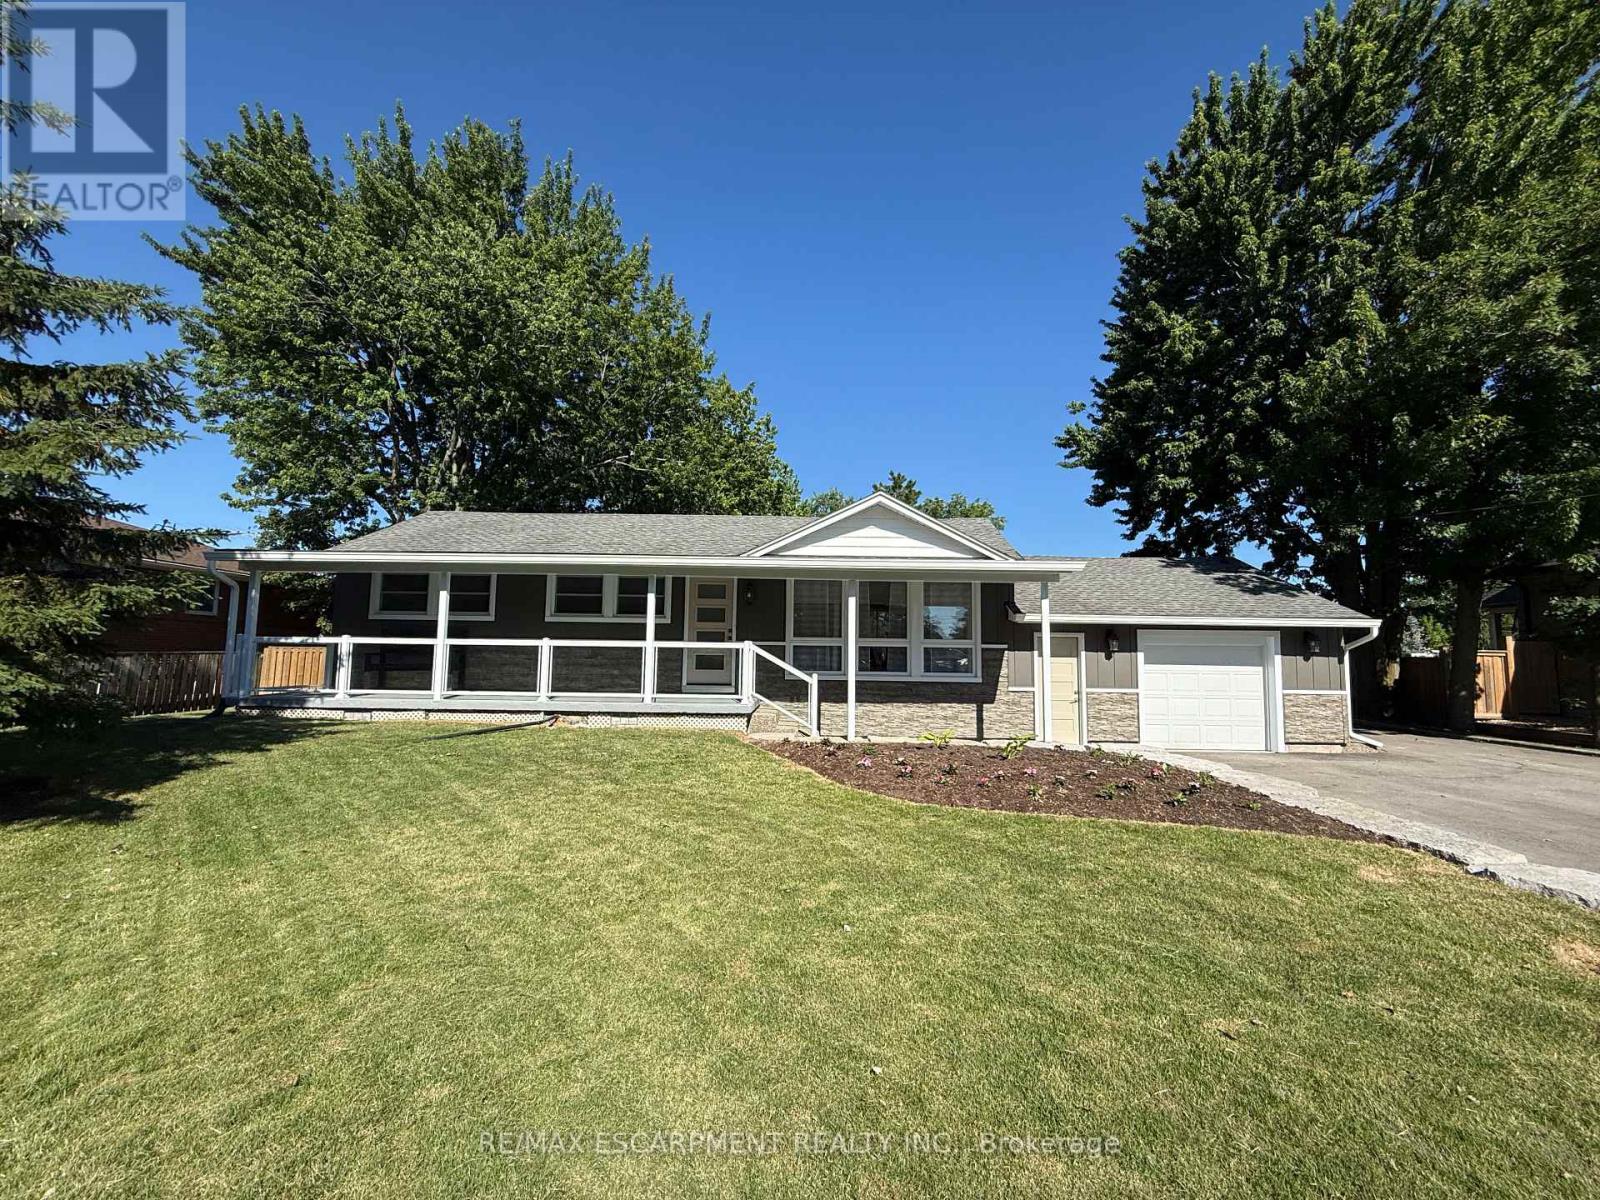
Welcome to 99 Byron Avenue in Stoney Creek, a beautifully renovated 2+1 bedroom home situated on an impressive 100 x 150 ft. lot that may offer future severance potential. Extensively updated inside and out, this move-in-ready property offers modern finishes, quality workmanship, and exceptional living space.The exterior has been completely refreshed with new vinyl siding, soffit, fascia, eavestroughs, railings, two new front entry doors with updated hardware, a new rear garage door, a new garage-to-home entry door, and a new basement storage/cantina door. Both the front and rear covered porches provide excellent outdoor living spaces, while the backyard also features a newly installed concrete patio and gas hookup for entertaining.Inside, the bright open-concept main level showcases vaulted ceilings in the kitchen, dinette, and living room, enhanced by new flooring and pot lights throughout. The fully renovated kitchen features new cabinetry, quartz countertops, a centre island, pantry, and ample storage.The spacious primary bedroom includes a large walk-in closet, while the main-level 4-piece bathroom features a new vanity. The finished basement offers additional living space with a third bedroom, pot lights, a fully renovated 3-piece bathroom with a glass shower, and convenient walk-up/walk-down access to the garage, providing excellent flexibility and potential.Additional updates include new windows in the kitchen, garage, and bathroom, fresh paint throughout, all new electrical wiring and panel, updated plumbing and fixtures, new sump pumps at the front and rear of the home, and foundation waterproofing around the entire house.Ideally located close to shopping, parks, recreation centres, golf courses, scenic trails, and offering quick access to the Lincoln M. Alexander Parkway and Red Hill Valley Parkway, this extensively renovated Stoney Creek home perfectly combines modern updates, comfort, and convenience. (id:50787)
324 - 350 Quigley Road
Hamilton, Ontario
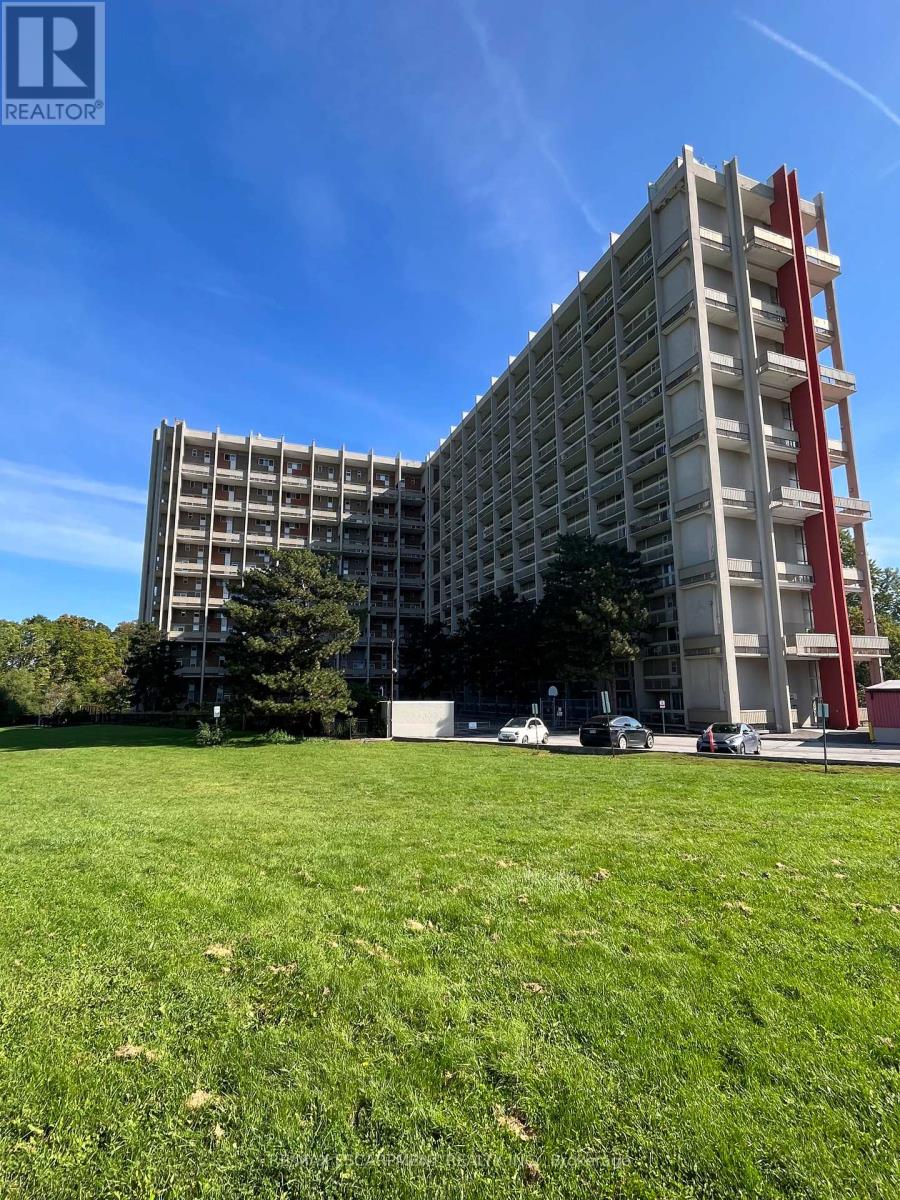
This completely renovated unit is the one you have been waiting for. Beautifully updated with thoughtful touches throughout. When you step through the door, you will find the kitchen has been opened up providing a breakfast bar, Stone Counters, a hidden dishwasher, extra cabinets, all-in-one washer & dryer, built-in microwave and elegant light fixture. In the open concept living room/dining room there is a feature wall sure to capture your attention. The surprises don't stop there...when you head upstairs, the show stopper is the ultra modern bathroom with a lighted mirror and all the spa like jets in the shower. 3 Bedrooms include a spacious master bedroom with 2 other rooms that can be bedrooms or envision your office. There are lots more upgrades for you to see in this unit, including flooring, baseboards, lightening and more. On this side of the building, you have breathtaking views of Lake Ontario from your balcony. The outdoor sky streets make this home feel like a townhouse. It comes with underground parking, and a large storage locker. There is also a pantry inside the unit. Feel at home with Bike storage, community gardens and BBQ's, covered basketball nets and a party room. A major plus is that the building is pet friendly! Close to golf, parks, trails, streams and just a minute to the Redhill and a few exits to the QEW or LINC. (id:50787)
1010 - 104 Garment Street
Kitchener, Ontario
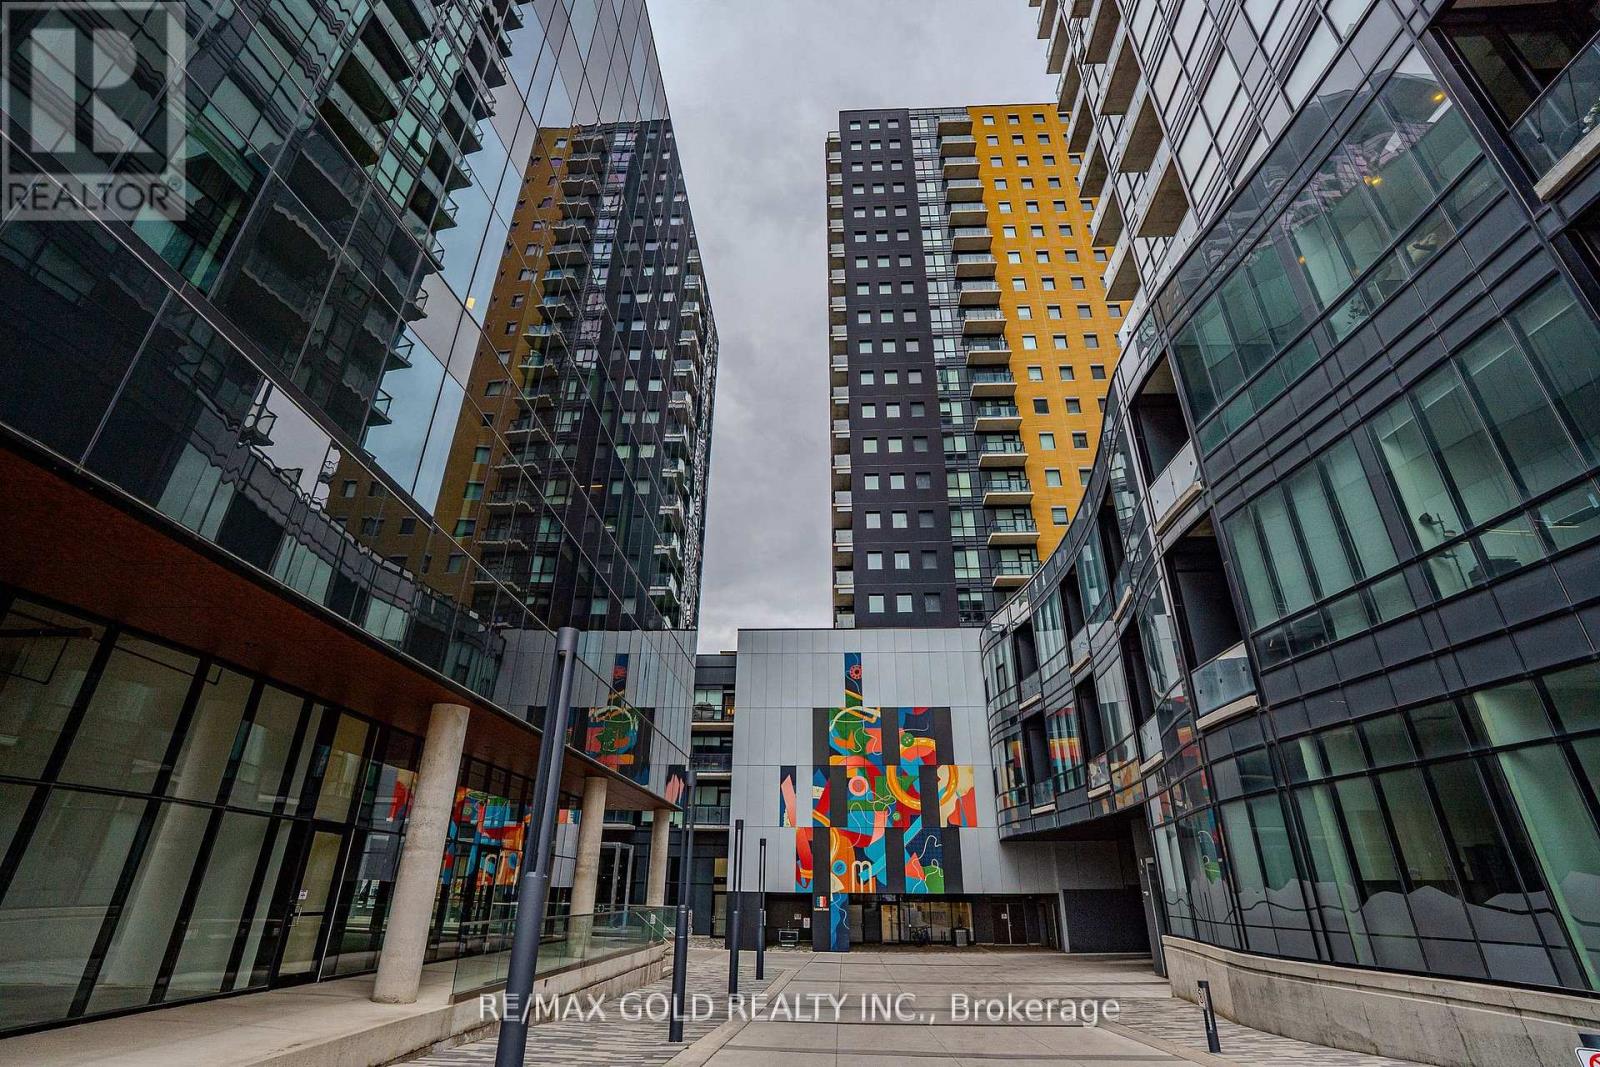
Excellent opportunity for first-time buyers and investors. Bright and spacious 1 Bedroom + Den featuring an upgraded kitchen and unobstructed northeast views. Functional open-concept layout with a versatile den, ideal for a home office, dining area, or additional living space. Well-managed building with great amenities including a gym, party room, and rooftop facilities. Prime Downtown Kitchener location within walking distance to Google Waterloo and close to universities, colleges, and major tech employers. Convenient access to LRT, GO Transit, and the future transit hub. Steps to shopping, dining, and everyday essentials. Tenant is willing to stay. Currently paying approximately $1,900/month. (id:50787)
557 Main Street E
Southgate, Ontario
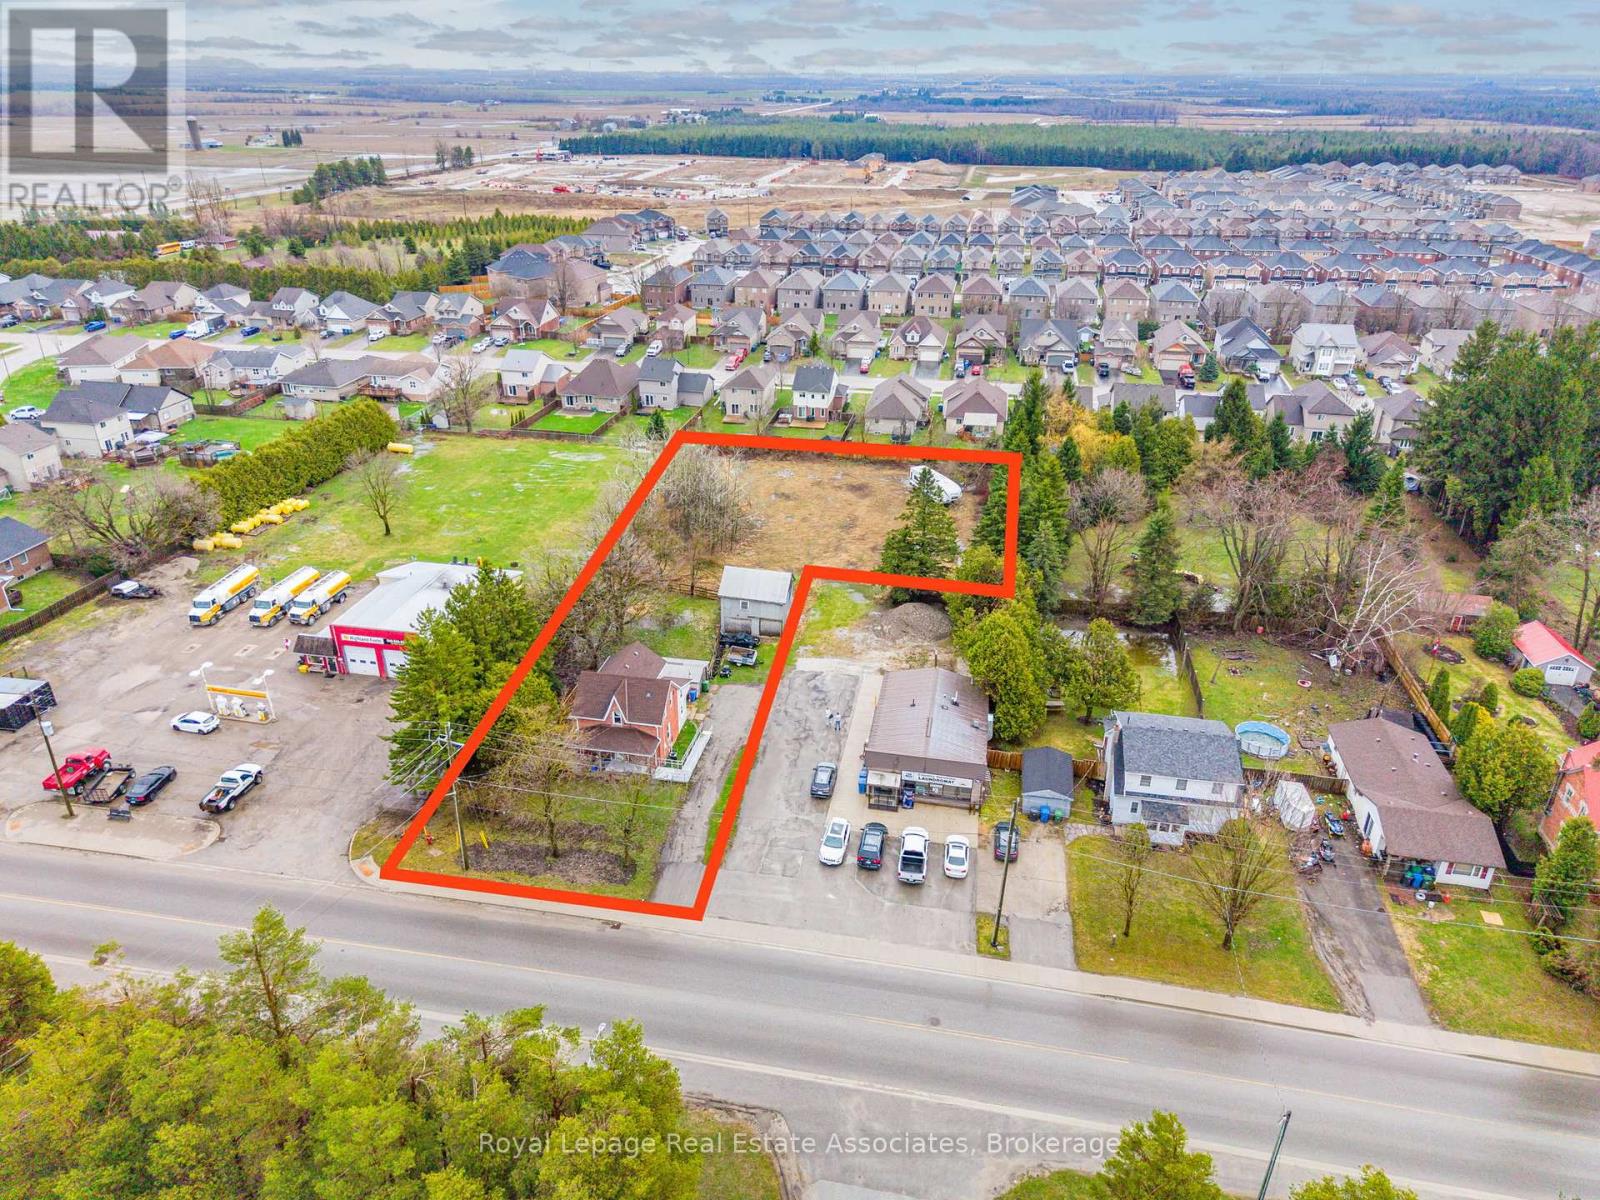
Incredible value!! Opportunity knocks in the growing community of Dundalk! This 4-bedroom century home sits on a rare, just-under-one-acre in-town lot (0.858 Acres) offering exceptional potential for investors, developers, or buyers looking to create something truly special. What sets this property apart is the expansive lot size and its prime location just west of Hwy 10. With Dundalk experiencing steady growth and development, this property presents exciting possibilities for redevelopment, or long-term investment. Whether you're looking to restore a charming century home or unlock the full potential of this sizeable in-town property, this is a rare opportunity you won't want to miss! Updates Include: Furnace 2026, HWT Owned 2022, A/C 2022, Shingles 2018, Stove 2022, Clothes Washer 2024. (id:50787)
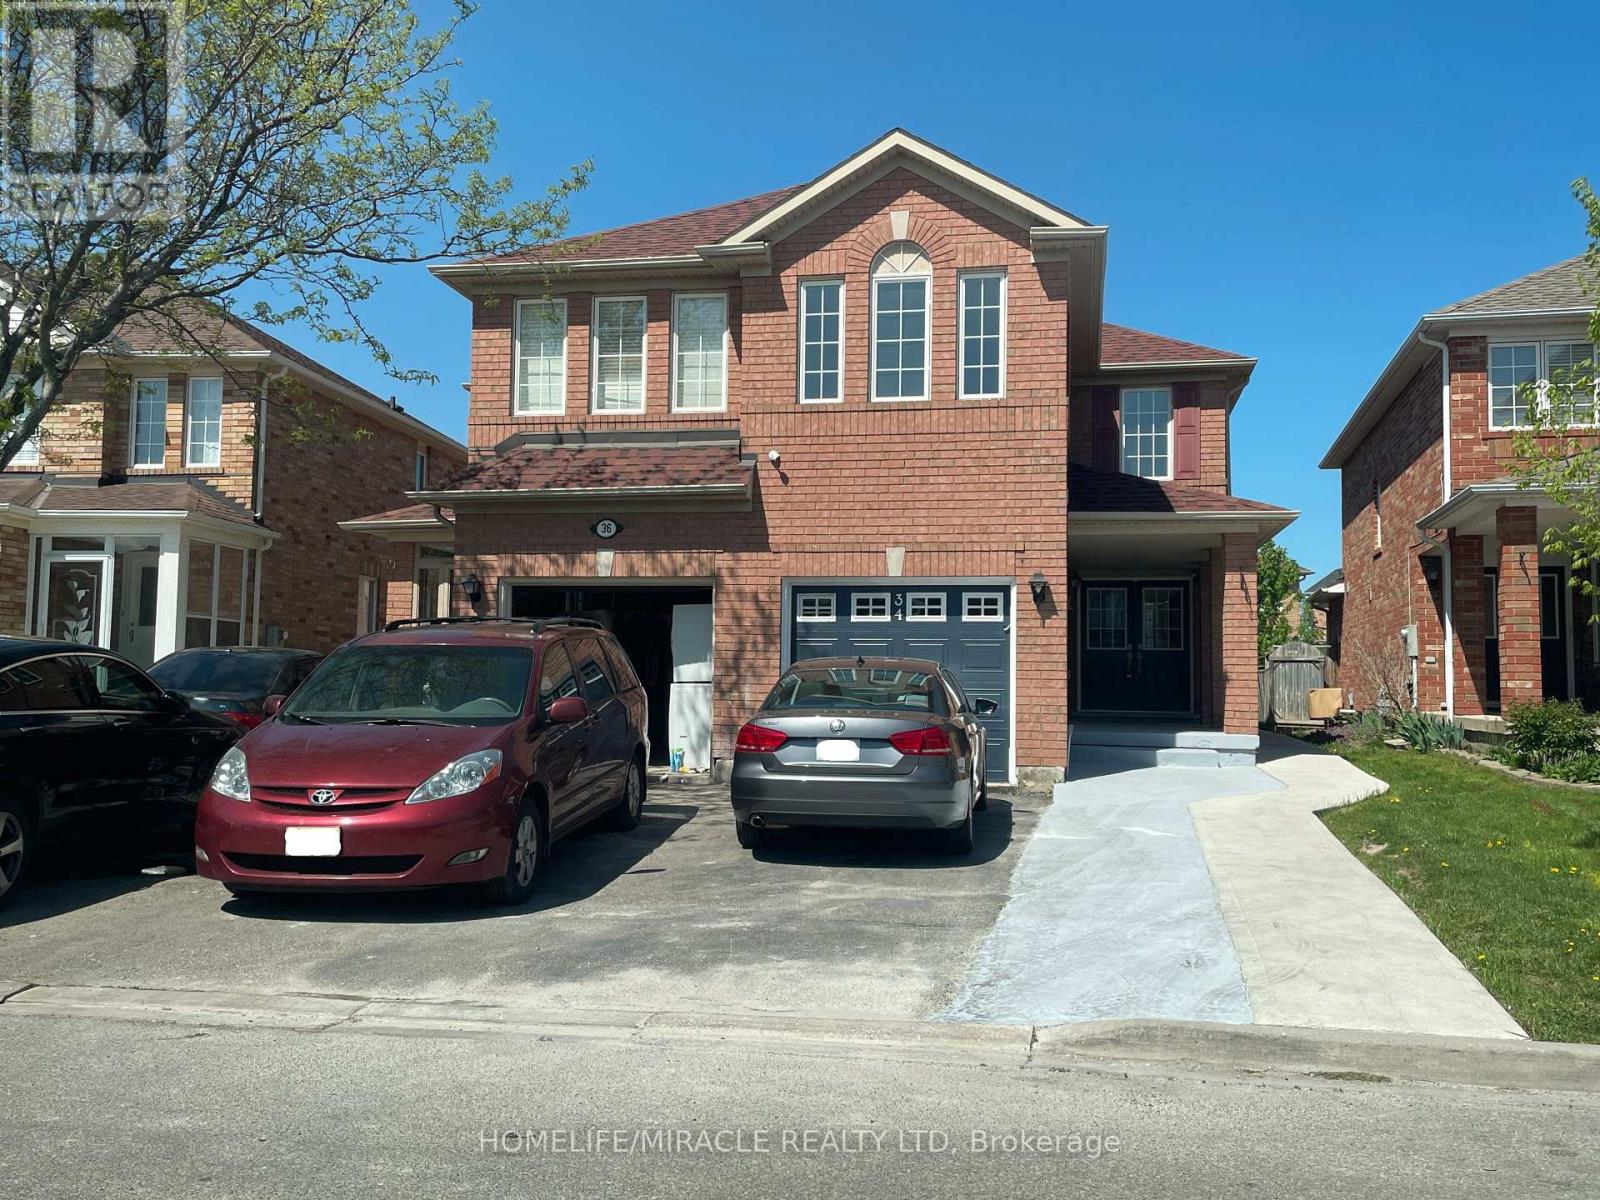
Bsmt - 34 Brunswick Street
Brampton, Ontario
Gorgeous Legal Basement Apartment With 2B + 1W 1K+ Separate Laundry! **2 Parking Spots** On the Extended Driveway! Highly Desirable Area! Walking Distance to Mount Pleasant Go Station, Transit, Lake Louise Park, Schools and Big Plaza (Fortinos, Banks, LCBO, McDonalds,....)! Carpet Free! Very Bright and Clean! Modern Kitchen with S/S Appliances, Back-Splash and Granite Countertop! Private Entrance from Backyard! Great for a Small Family or a Group of 3-4 People! No Smoking & No Pets! A Must See! (id:50787)
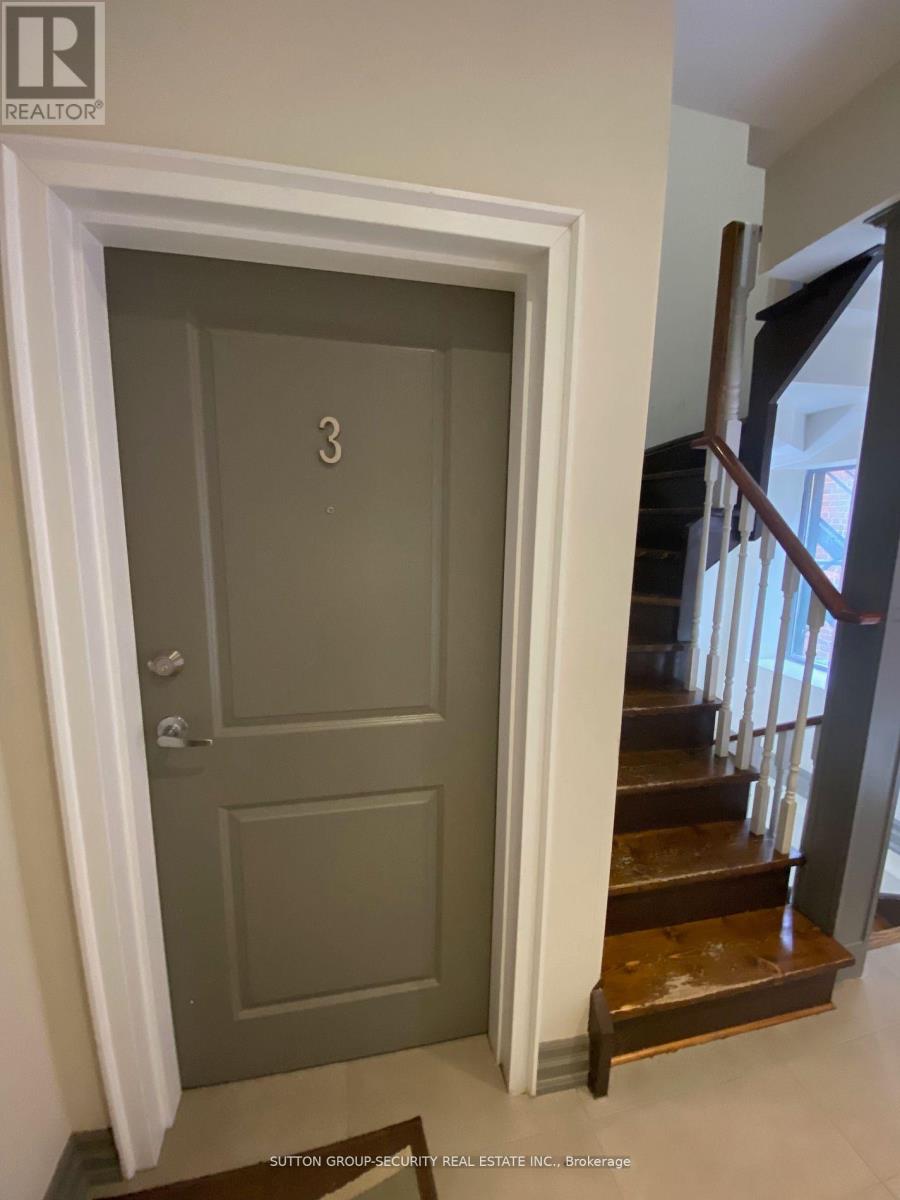
3 - 48 Station Road
Toronto, Ontario
**Welcome to 48 Station Rd, Unit 3!** This clean and well-maintained 1-bedroom, 1-bathroommain-floor unit offers comfortable living in a quiet and desirable Mimico location. Situated in a well-kept fourplex, this home is perfect for those looking for convenience, accessibility, and a great neighborhood setting. Enjoy a fantastic location just a **10-minute walk to Mimico GO Station** and close to an excellent selection of shops, bakeries, cafés, grocery stores, restaurants, parks and everyday amenities. Easy access to the Gardiner Expressway and Highway 427 makes commuting a breeze, while Sherway Gardens and Toronto Pearson International Airport are just minutes away.**One parking space included.** Coin-operated laundry available on-site. **Water included; hydro and gas are separately metered and paid by the tenant. No pets permitted.** Don't miss this opportunity to live in one of Mimico's most sought-after and peaceful neighborhoods! (id:50787)
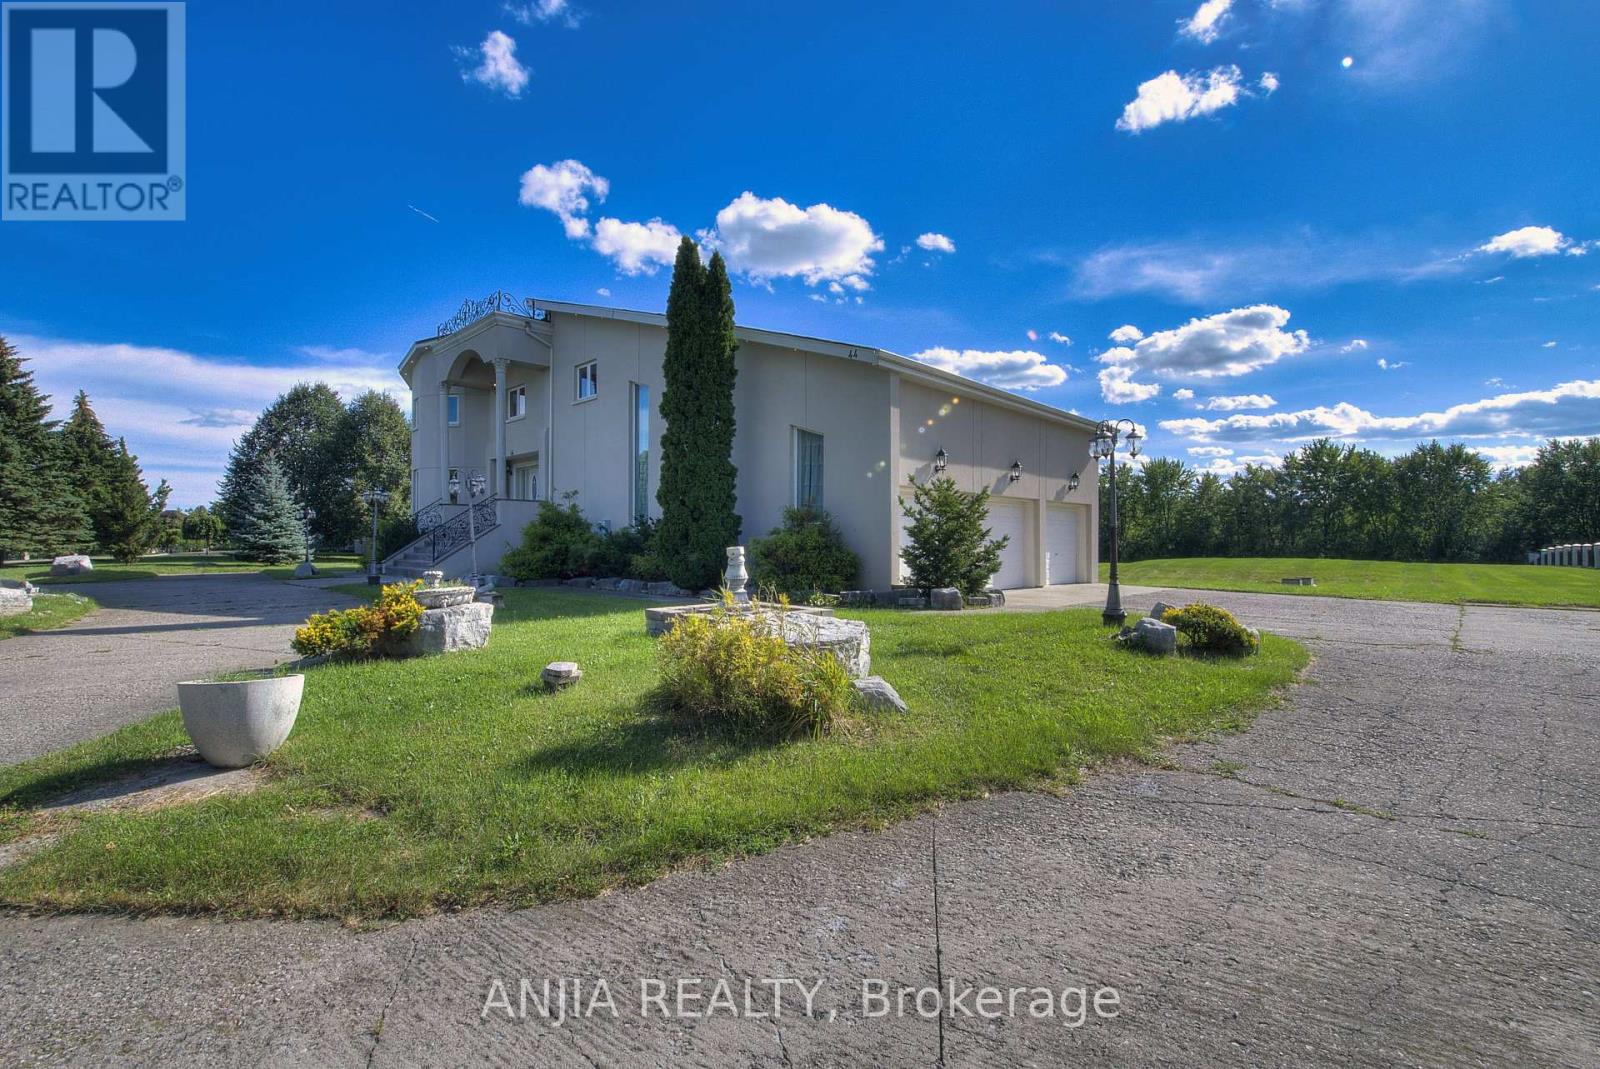
44 Bellini Avenue
Brampton, Ontario
**2 acres of land** backing onto a **private ravine**, with mature natural vegetation providing exceptional backyard privacy. Located on a **quiet residential street** offering a peaceful living environment. The **regular-shaped lot** provides ample outdoor space for future expansion, including the potential for a landscaped garden, courtyard, outdoor entertainment area The **fully walk-out basement** features a **separate private entrance**, offering excellent flexibility for extended family living or other uses. **Castlemore luxury estate community**,Conveniently located near major arterial roads with quick access to **Highways 427 and 410**, The home's interior features a **bright, open, and well-proportioned floor plan** with excellent natural light, efficient circulation, and virtually no wasted space. (id:50787)
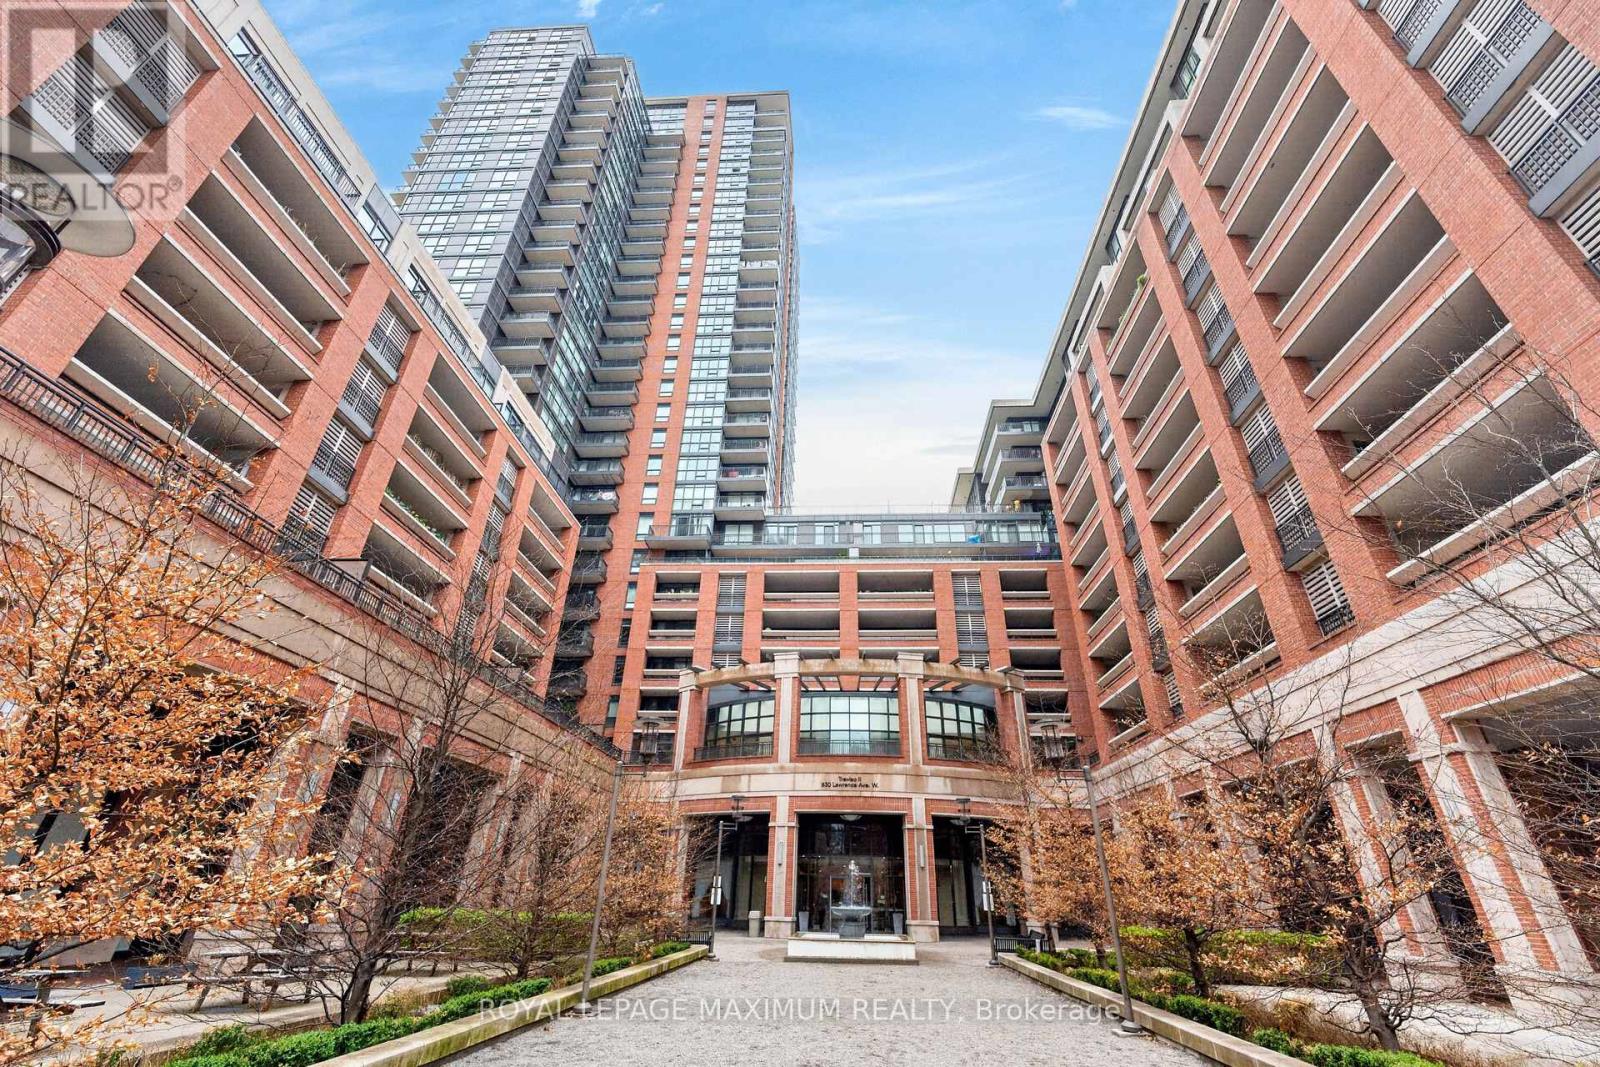
1510 - 830 Lawrence Avenue W
Toronto, Ontario
Excellent Value In The City: Perfect For First-Time Home Buyers Or Investors! Embrace This One Bedroom Condo At Treviso ll Condominiums Located In The Yorkdale-Glen Park Area. Nestled In A Serene Tree-Lined Enclave w/Surrounding Architectural Water Features & Resort-Style Amenities. Suite Features: Exceptional Layout w/No Wasted Space, 1 Spacious Bedroom, 1 Bath (4-Piece), Functional Kitchen w/Stainless Steel Appliances, Granite Countertops, Backsplash, Laminate & Tiled Floors Throughout, In-Suite Laundry, Open Balcony w/Breathtaking Southview Of City (Skyline), Tons Of Natural Sunlight, 1 Underground Parking Space, Concierge Onsite & More. Building Amenities Include: Stunning Lobby Areas, Party/Meeting Room, Indoor Pool, Outdoor Hot Tub, Sauna, Fitness Area (Gym), Rooftop Lounge Areas, BBQ Pavilion & Visitor Parking. This Lovely Condo Is Situated In A Great Neighbourhood w/Several Amenities Located Within Close Proximity Including: The Fabulous Yorkdale Shopping Centre, Schools, Parks (Dane Parkette 2Min Walk), Highways 401/400, Yorkdale GO Bus Terminal, Public Transit & Much More. Great Building, Superb Unit Layout & Panoramic Balcony View Make This Condo A Perfect Choice For Those Seeking Comfort, Investment & Value! *Click Virtual Tour Link For Additional Photos & Video* (id:50787)
509 - 7 Michael Power Place
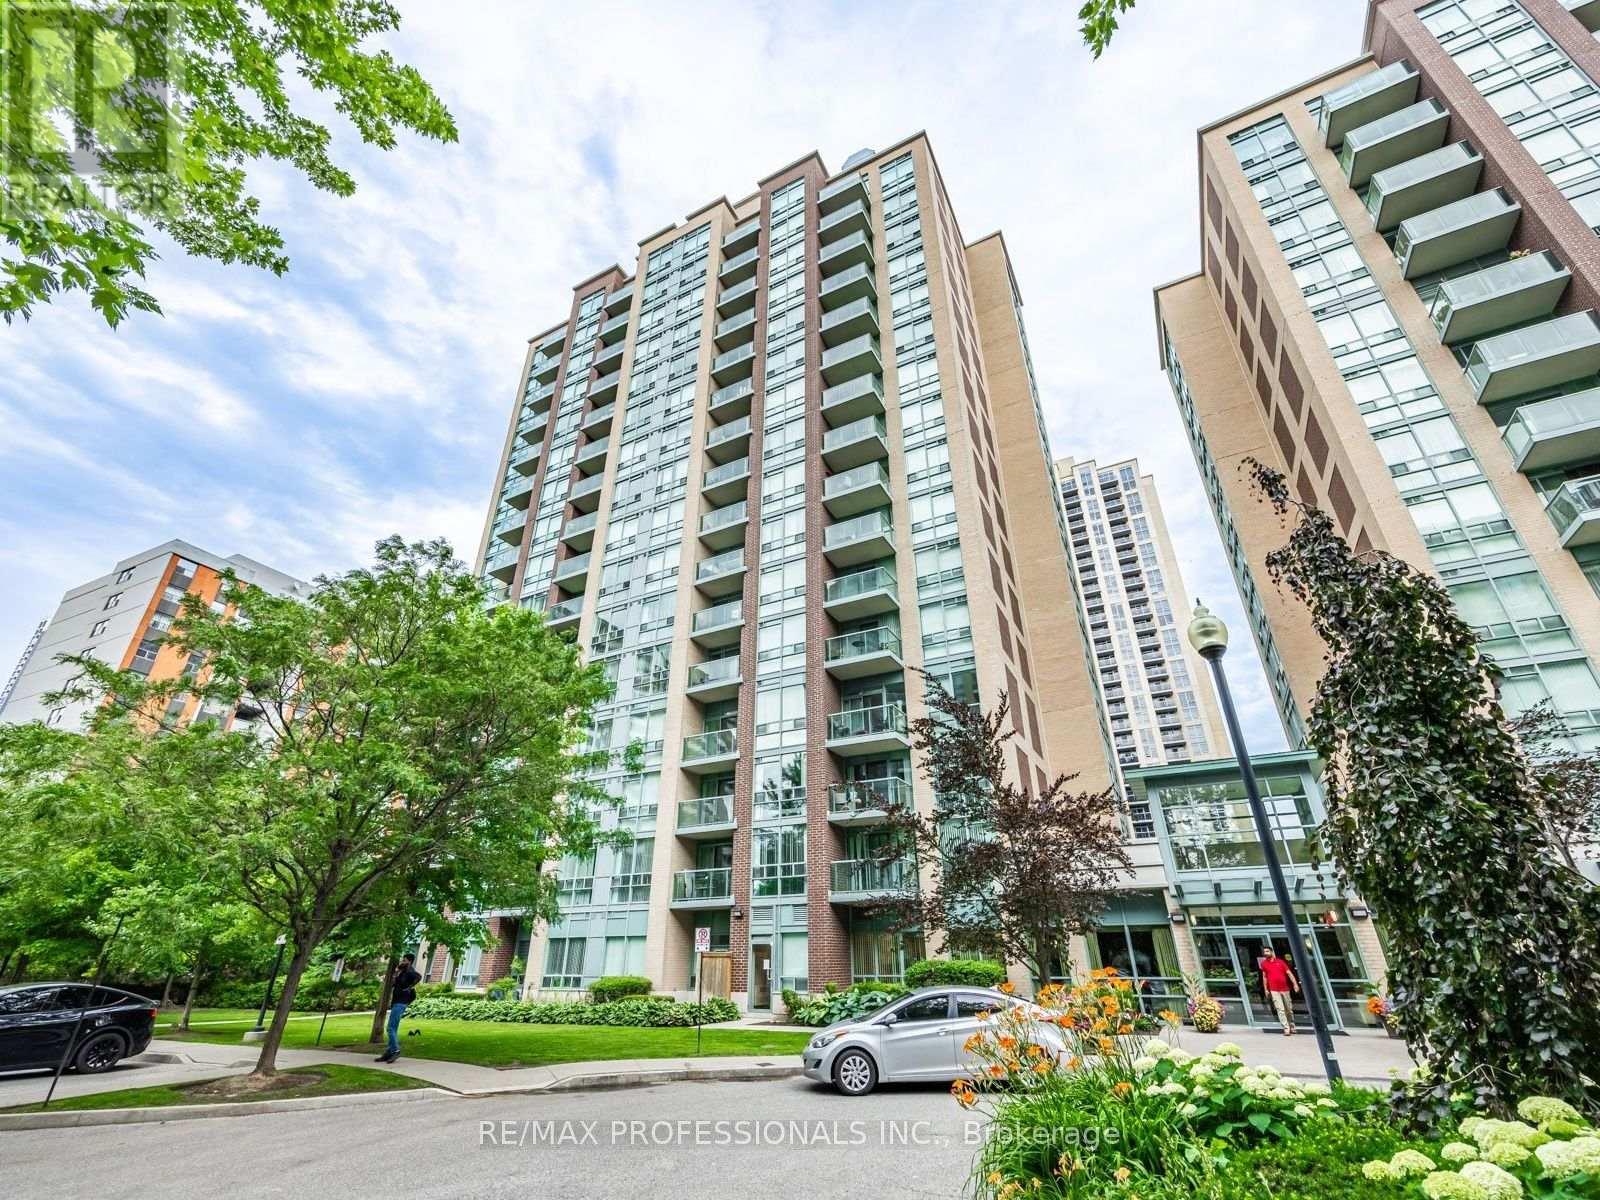
Toronto, Ontario
Lovingly Maintained 1-Bedroom Condo in the Heart of Islington Village! Welcome to this lovingly maintained 1-bedroom, 1-bathroom condo offering a wonderful combination of space, natural light and an excellent floor plan. The bright and spacious kitchen and living room provides plenty of room to cook and entertain, while the generous bedroom offers a comfortable retreat at the end of the day. Step out onto the private balcony, the perfect spot to relax with your morning coffee, unwind after a long day, or settle in with a good book. A fantastic opportunity for first-time buyers, downsizers or investors looking for a well-maintained property in a highly desirable location. Enjoy the best of Islington Village right outside your door, with the Islington Subway Station, shops, cafés and restaurants along Bloor Street all just steps away. Easy access to the Gardiner Expressway, Highway 427, Sherway Gardens and more. (id:50787)
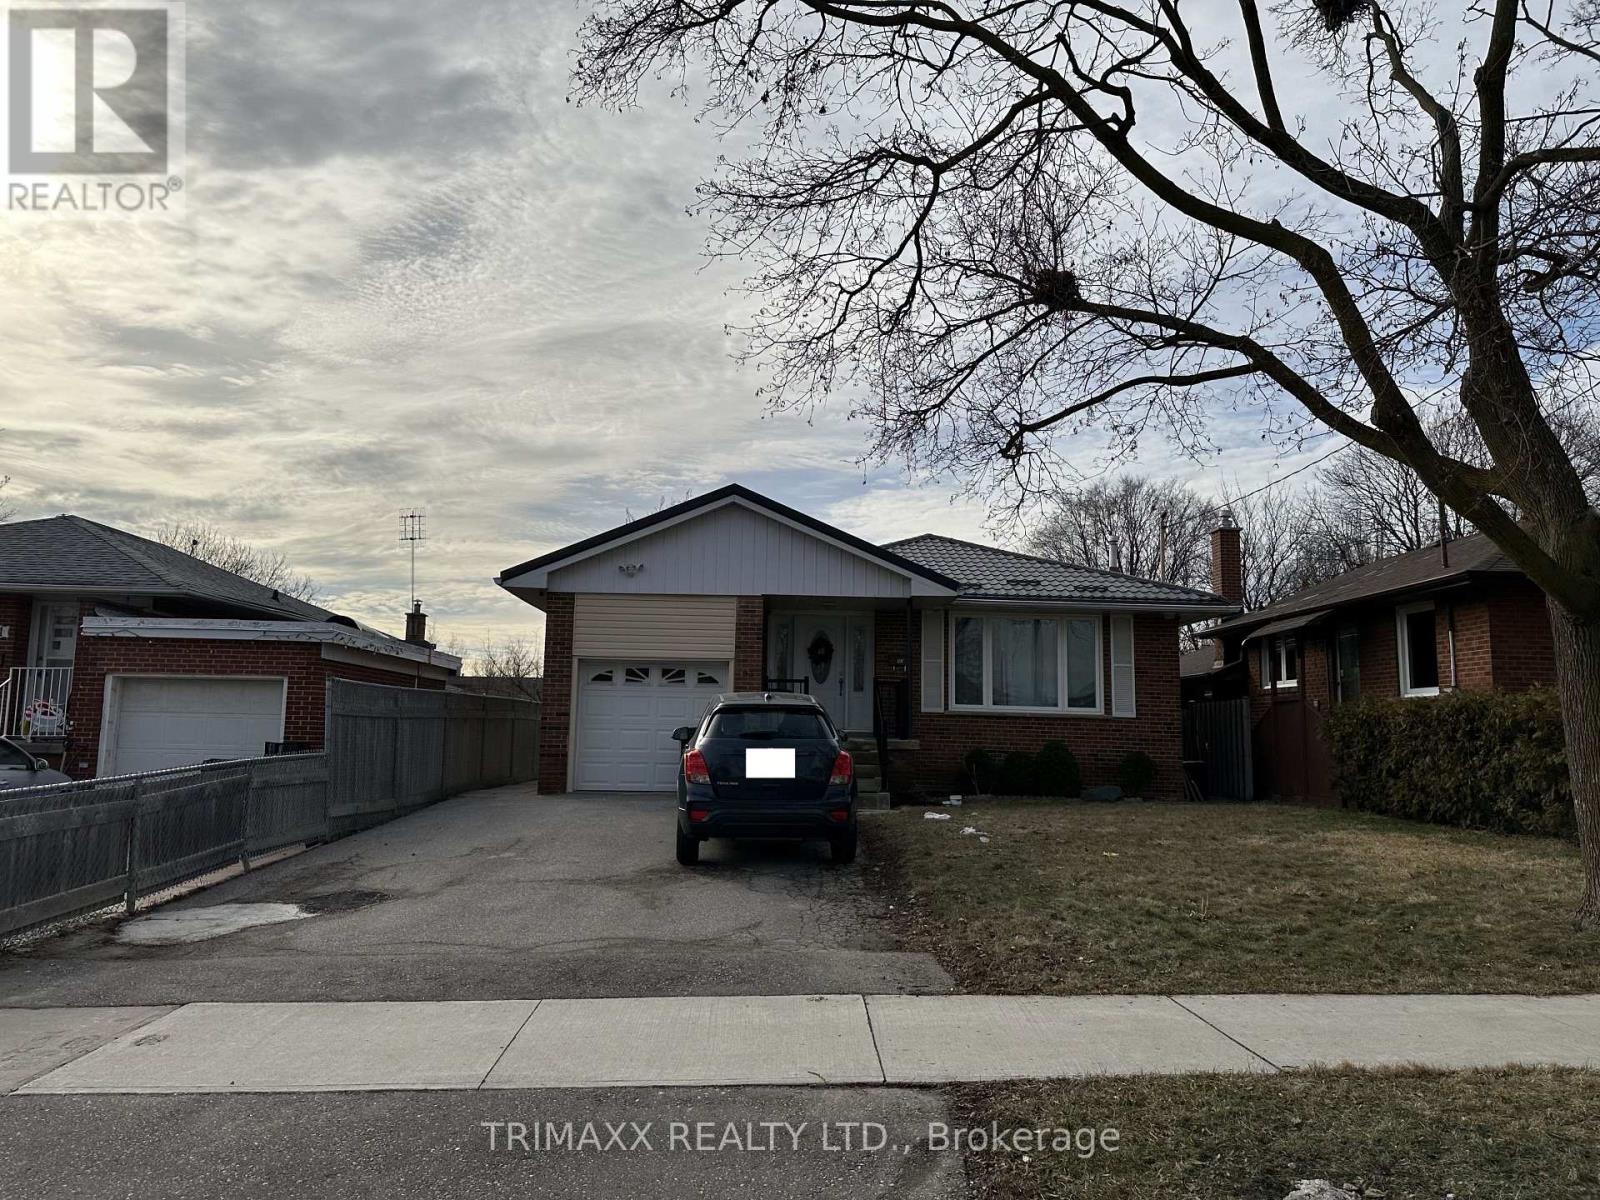
Bsmt - 93 Jeffcoat Drive
Toronto, Ontario
Recently renovated two-level basement apartment offering a bright and functional layout with 2 bedrooms and 1 bathroom. The main level features a well-appointed kitchen open to the dining area, two generously sized bedrooms, and a renovated 3-piece bathroom. The upper level boasts a spacious living room with large windows that fill the space with natural light and a decorative fireplace for aesthetic purposes only. An open den overlooking the living area provides a versatile space, ideal for a home office, study area, or children's play room. Enjoy the convenience of a private separate entrance. Tenant is responsible for 40% of utilities. A comfortable and well-maintained home with flexible living space in a desirable neighbourhood. (id:50787)
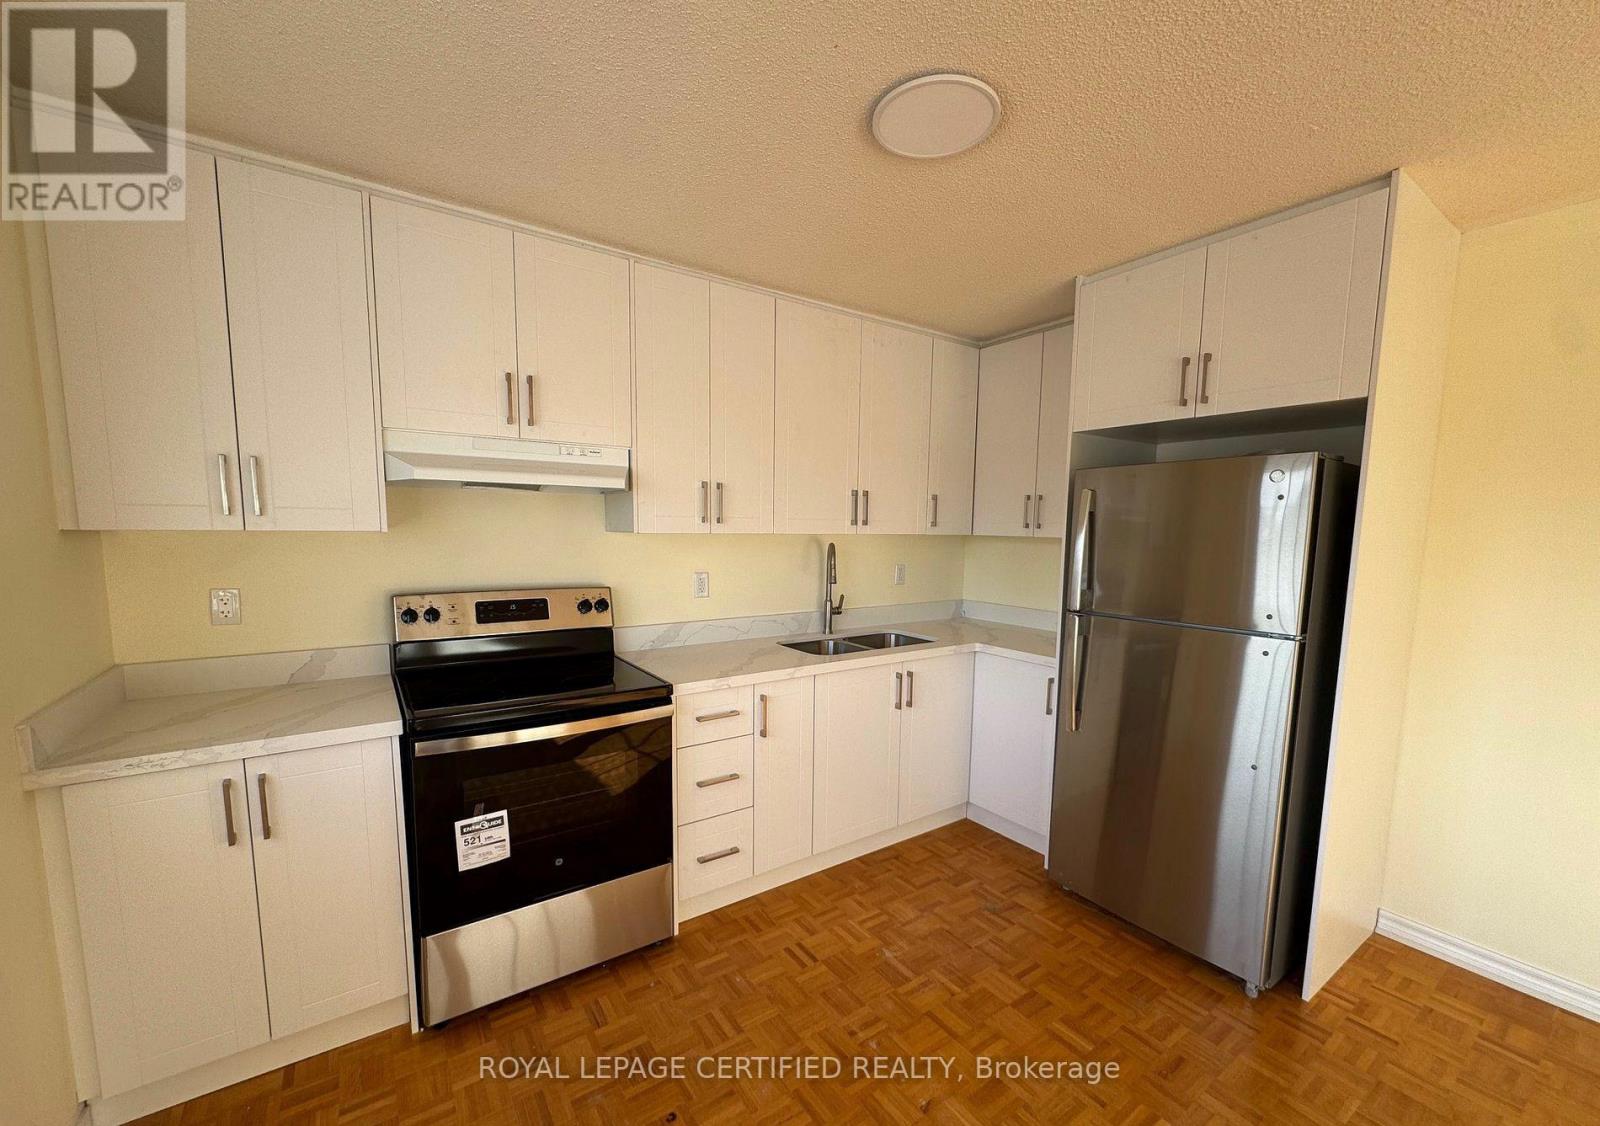
2nd Floor - 2 Kingsplate Crescent
Toronto, Ontario
Price includes utilities, Freshly Painted 3 Bedroom Unit Available immediately. 3 large bedrooms with 2 full washroom's. Primary Bedroom with 2 closets and attached 4 pc Ensuite bath. Brand new kitchen with quartz counter top and brand new Appliances. Lots of natural lights. Close to all Amenities including, TTC, Shopping, Groceries, Woodbine Casino and all Highways. (id:50787)
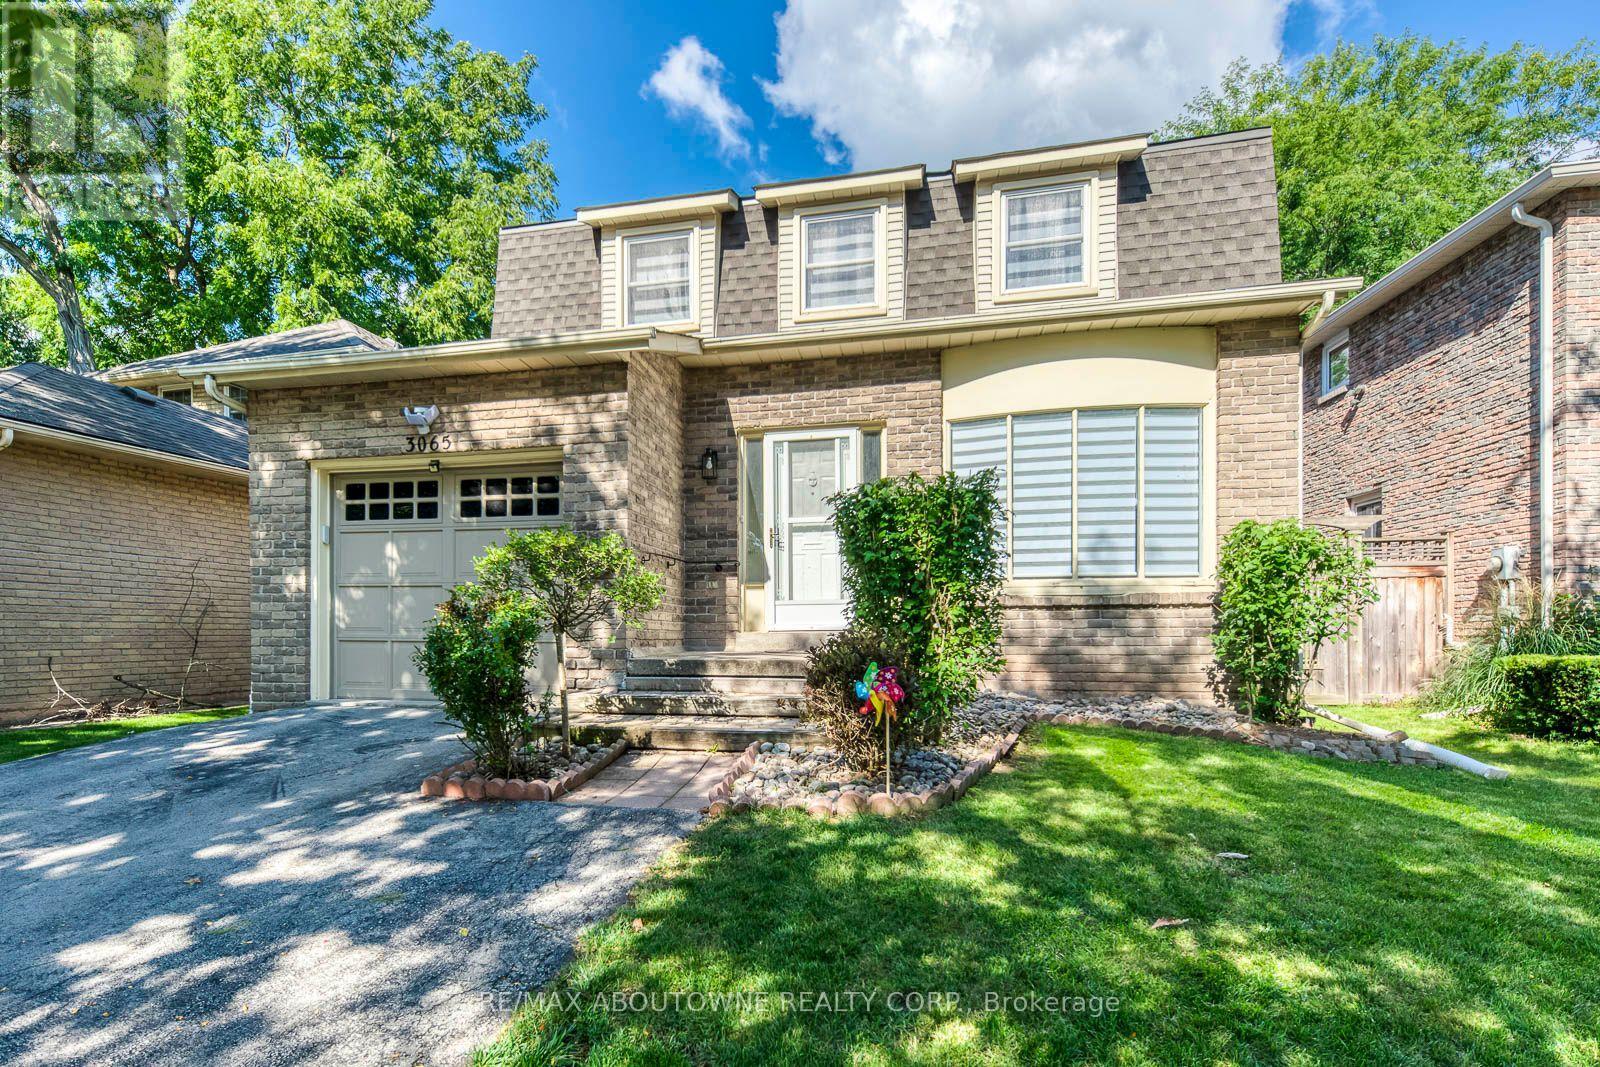
3065 Silverthorn Drive
Oakville, Ontario
Welcome to 3065 Silverthorn Drive, a beautiful, extensively renovated 3+1 bedroom detached homein a quiet, family-friendly in South Oakville neighbourhood. This bright and inviting homeoffers spacious living and dining areas, a comfortable family room, an updated eat-in kitchen,convenient main-floor laundry and a powder room. Upstairs are three generously sized bedrooms,including a primary bedroom with a private 2-piece ensuite, plus an updated 4-piece bathroom.The fully finished basement offers a large recreation room and fourth bedroom-ideal for guests,a home office or additional family living space. Complete with an attached garage, privatedriveway and backyard. Conveniently located near excellent schools, parks, shopping, BronteVillage, the lake, transit and major highways. (id:50787)
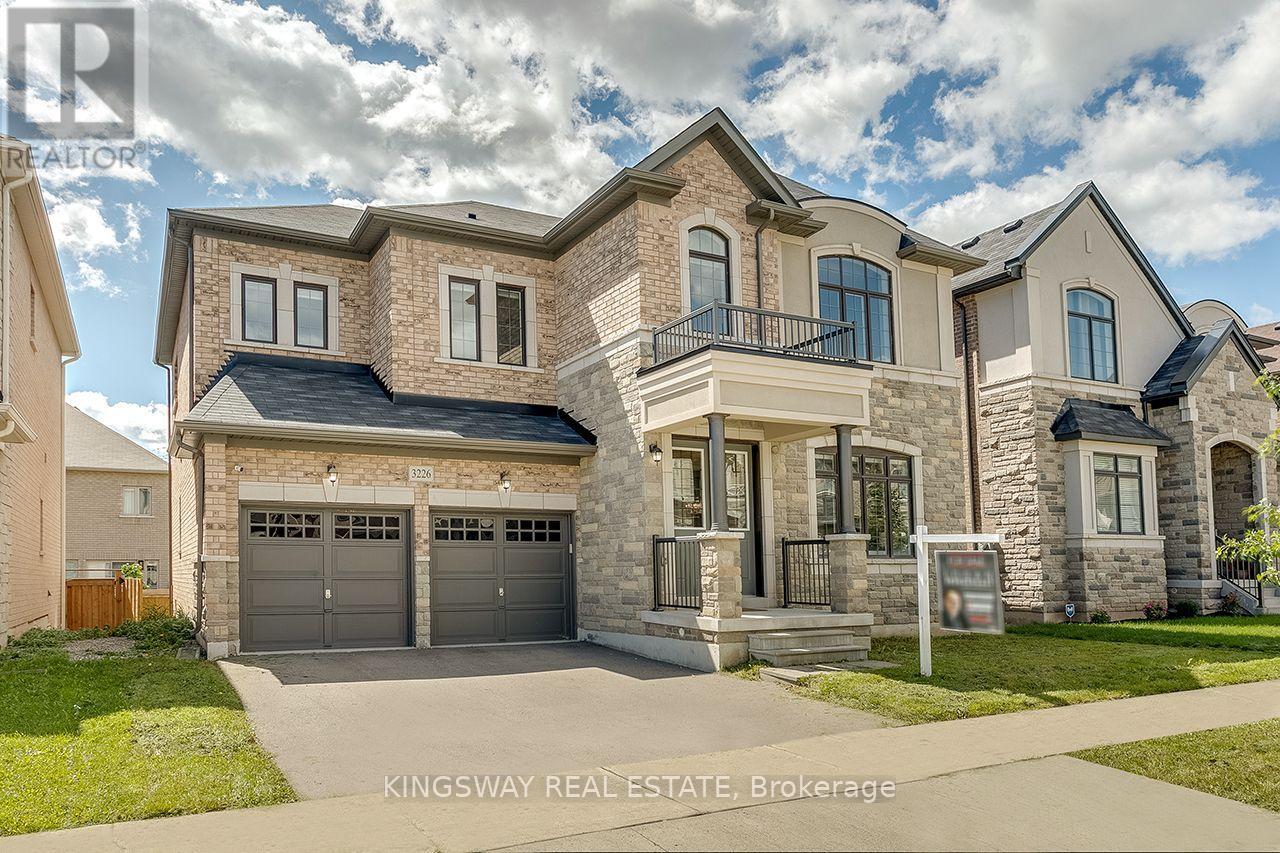
3226 William Rose Way
Oakville, Ontario
Power of Sale! Executive Family Home on a 50 FT Lot In Desirable North Oakville. Premium Elevation Stone/Stucco Built by Greenpark. Situated On a Family Friendly Street. Bright Open Concept 10 FT Main Flr With Large Principal Rooms. Freshly Painted, Hwd Floors, Combined Living/Dining W Coffered Ceilings. Spacious Family Room features a Gas Fireplace & Pot Lights. Over Sized Kitchen Large Island, Servery, High End S/S Appliances, Quartz Counters & Custom Backsplash. 9 FT Ceilings on 2nd Flr, 4 Beds All Have En-Suite Baths. Primary Bed Features Large W/I Closet & Spa Like 5 Pce Ensuite. W/O Unspoiled Basement W 9 Ft Ceilings and Potential In Law Suite/Apt. Well Suited For A Large Family. Over 3300 Sq Ft + Above Grade. Steps To Parks, Schools, Walking Trails, 403/407, Shopping & Grocery Stores. L/A or Seller Make No Representations/Warranties AS IS Where is. (id:50787)
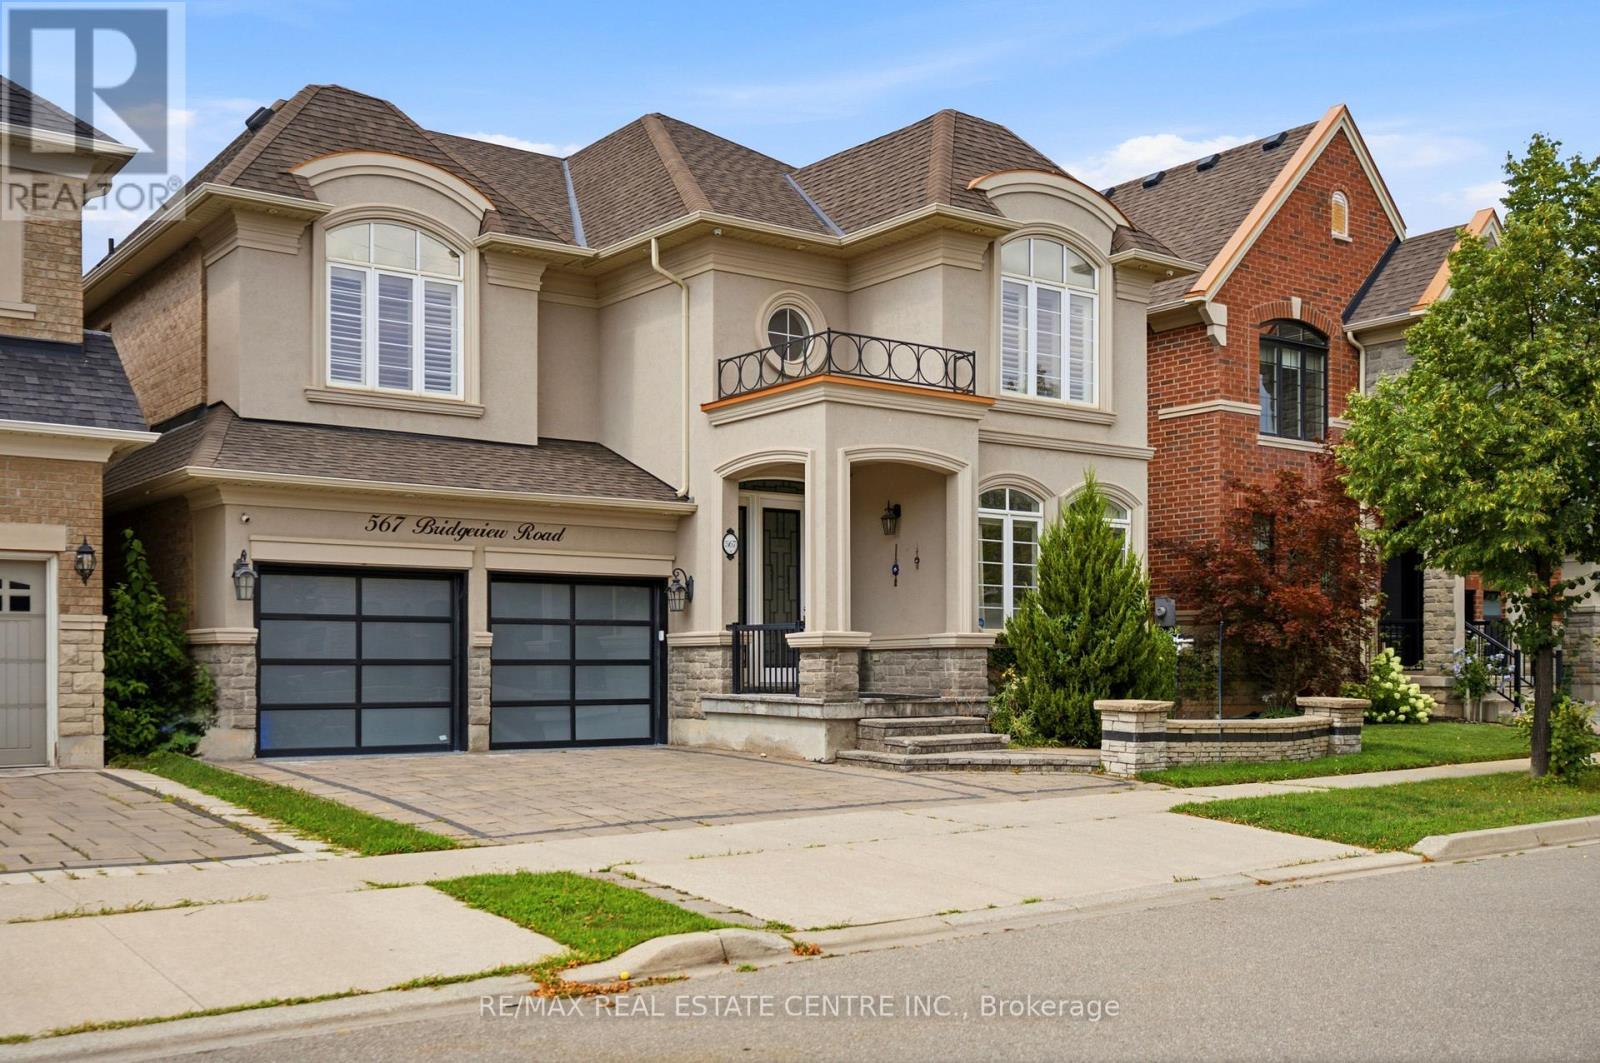
567 Bridgeview Road
Oakville, Ontario
Gorgeous and elegant Rosehaven home with a striking stone and stucco exterior, offering approximately 3,137 sq. ft. of beautifully finished living space, including a professionally finished basement. Over $200,000 invested in premium upgrades and enhancements throughout. Tastefully decorated with high-end finishes and freshly painted throughout. Grand open-to-above foyer, 9-ft ceilings on the main floor, upgraded light fixtures, double-sided fireplace, and rich hardwood flooring throughout the main level, staircase and upper hallway. Gourmet kitchen features built-in appliances, quartz countertops and a convenient servery. Open-to-above family room showcases a custom feature wall and Juliet balcony overlooking the space. Finished basement provides additional living and entertaining space with quality finishes throughout. A truly exceptional home blending elegance, style and functionality. (id:50787)
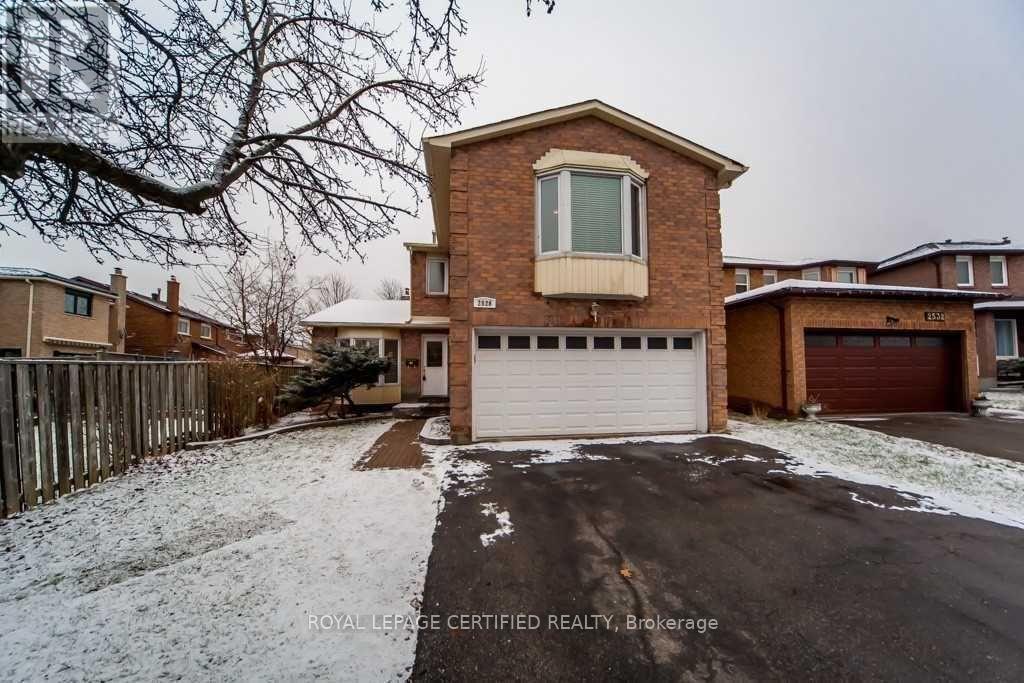
Basement - 2528 Symington Court
Mississauga, Ontario
LEGAL BASEMENT: Two Bed Basement Unit with Study, Located On A Quiet Street in The Heart Of Meadowvale. Perfect For a Couple or a Small Family. Spacious And Bright with Egress windows. On a short Distance To Meadowvale Town Center/ Go Station, Shopping, Hwys 401, 407. Aquitaine Lake Park, Places of Worship and Other Amenities Of Life. Seperate Ensuite Laundry. Utilities Shared 70/30. No Pets, No smoking. (id:50787)
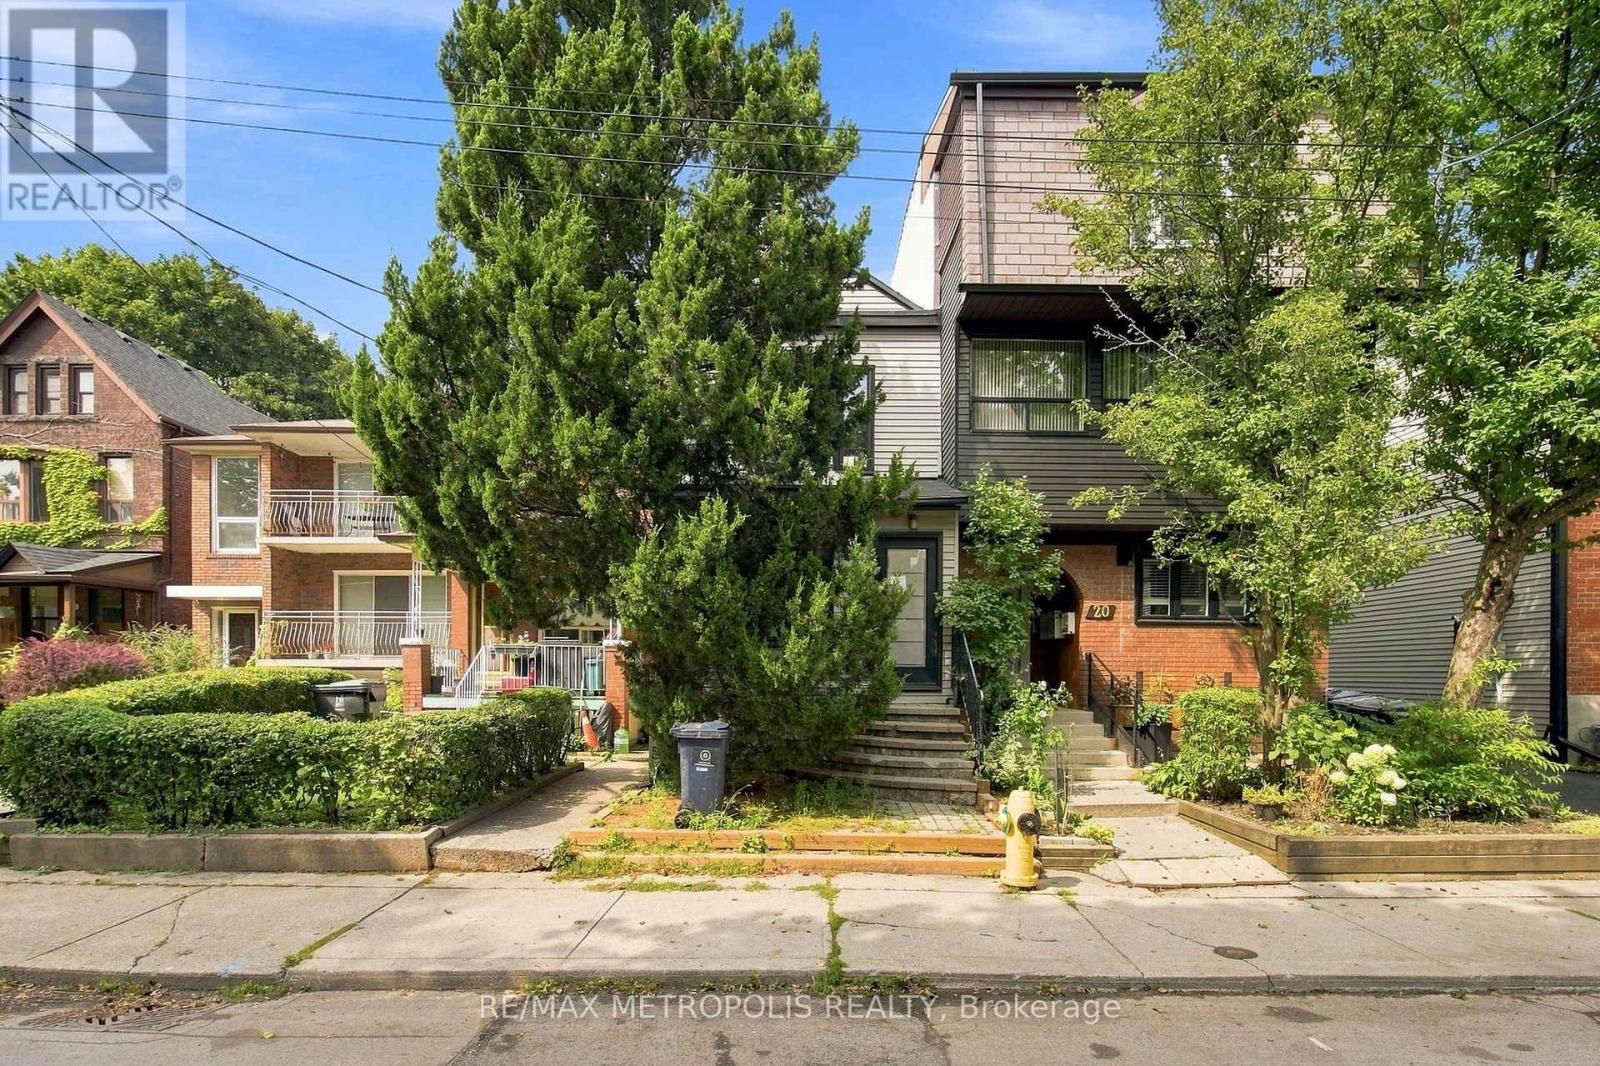
24 Marion Street
Toronto, Ontario
Welcome To An Exceptional Opportunity In The Heart Of Roncesvalles, One Of Toronto's Most Loved And Vibrant Neighbourhoods! This Beautifully Renovated Detached Home Offers The Perfect Blend Of Modern Finishes, Character And An Unbeatable Location. Step Inside To A Bright And Inviting Interior Featuring Hardwood Floors, Pot Lights Throughout, Tall Ceilings And Large Windows That Fill The Home With Natural Light. The Updated Eat-In Kitchen Offers A Stylish And Functional Space For Everyday Living, While Two Beautifully Renovated Bathrooms Add A Modern Touch Throughout. The Upper Level Features Two Spacious Bedrooms, While The Fully Finished Basement Provides Additional Living Space Complete With A Bedroom And Bathroom. Walk Out To A Private Backyard With A Large Deck And Fully Fenced Yard, Perfect For Relaxing, Entertaining Or Enjoying The Outdoors. All Of This Just Steps From The Incredible Shops, Cafes, Restaurants And Local Favourites Along Roncesvalles Ave, With Easy Access To TTC, Schools, Parks, High Park, The Waterfront And Everyday Essentials. A Truly Turn-Key Detached Home In A Prime Toronto Neighbourhood Where Lifestyle, Convenience And Community Come Together! (id:50787)

901 Jane Street
Toronto, Ontario
****TURNKEY RESTAURANT &LOUNGE OPPORTUNITY**** Step into a beautifully designed contemporary space where sophistication meets atmosphere.The impressive establishment features a sleek modern interior, elegant boot seating, statement lighting, dramatic dark finishes and a stylish bar area that created an inviting upscale dining and entertainment experience. Thoughtfully designed for both intimate dining and larger gatherings, the space offers an exceptional setting for an operator looking to make an immediate impression. A fantastic opportunity to bring your vision to life in a professionally designed hospitality environment. Whether you're an experienced restaurateur or an entrepreneur ready for your next venture, this space is ready to impress. Don't miss the opportunity to make this stunning space your next business destination! (id:50787)
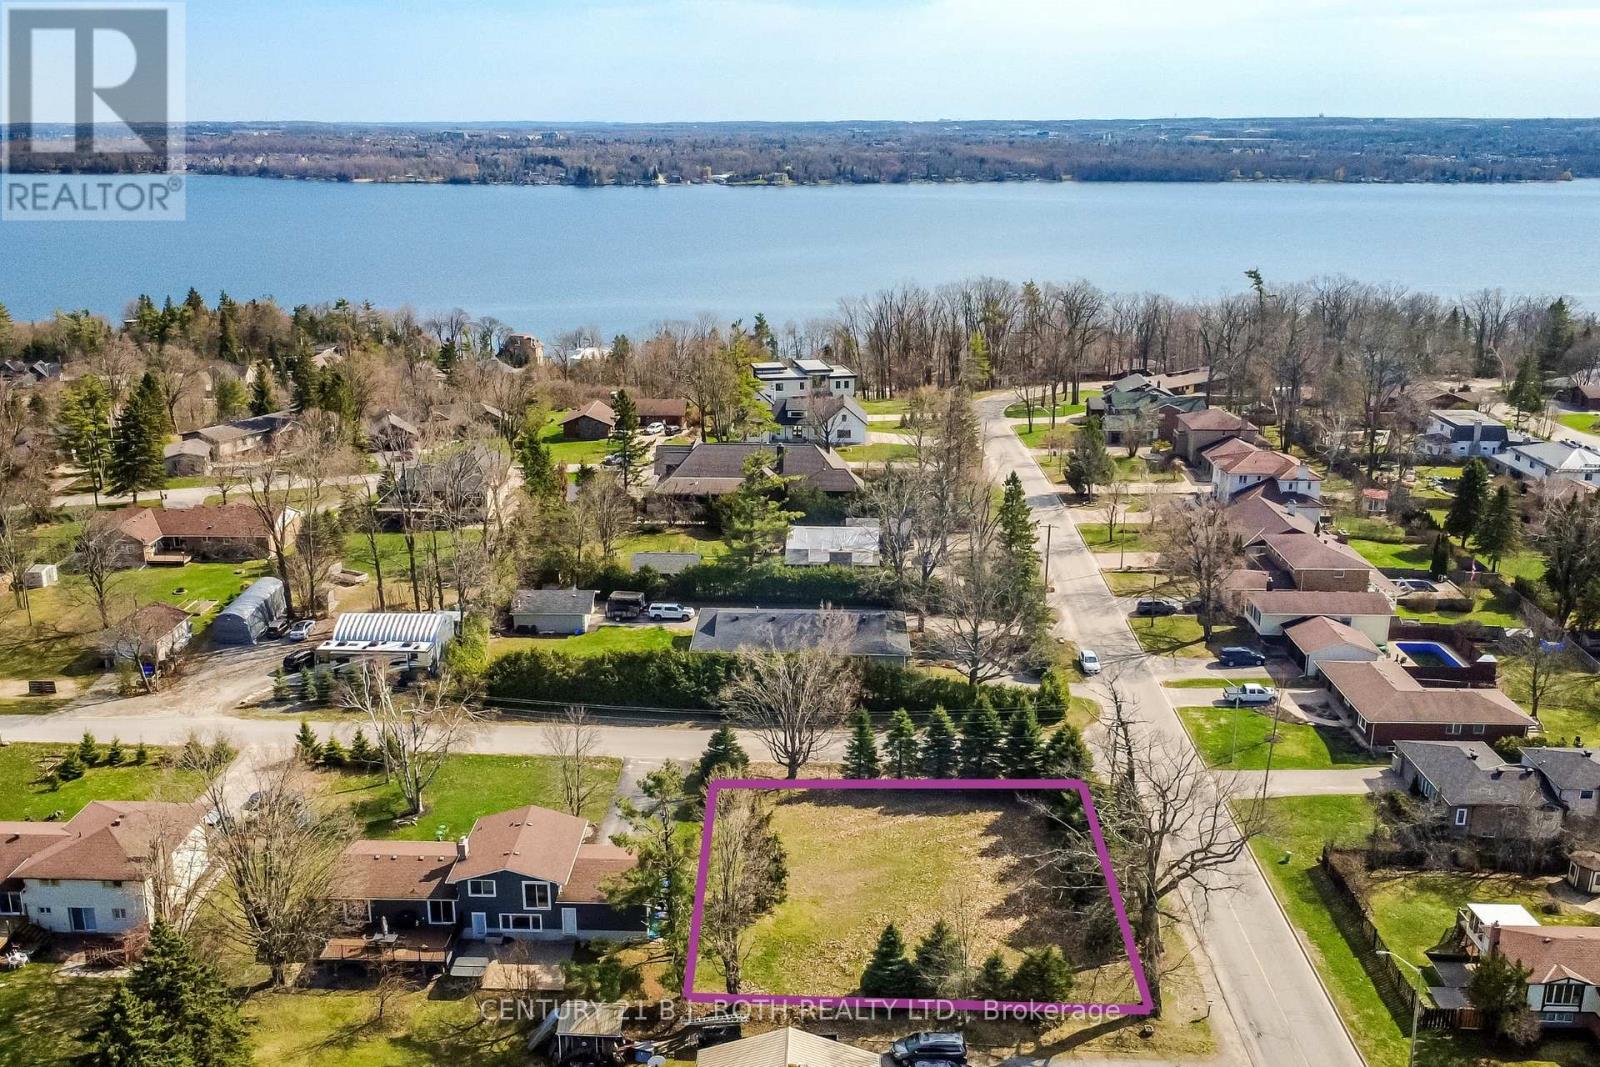
1 (Part1) Baycrest Drive
Barrie, Ontario
Prime Vacant Lot Opportunity - Seller Will Consider Vendor Take Back Financing! Attention investors, builders, and developers! This is a rare opportunity to secure a generously sized vacant lot in Barrie's established North Shore community. Offering approximately 83 ft x 100 ft, this property provides ample space and flexibility to bring your building vision to life, whether you're planning a custom home or exploring an investment opportunity. The lot offers the added benefit of lower property taxes, with hydro and gas available at the lot line, making it an attractive option for a future build. Located in a desirable area with an abundance of amenities and outdoor recreation nearby, you'll enjoy easy access to the Simcoe Rail Trail, Johnson's Beach, the local yacht club, and the shores of Lake Simcoe. The property is also conveniently situated close to Royal Victoria Regional Health Centre, schools, shopping, and major routes including Highways 400, 11, and 93. With a great location, generous lot size, and exciting development potential, this is an exceptional opportunity to build, invest, and create something of your own. Adding even more flexibility, the seller is open to considering Vendor Take-Back financing. Take advantage of the HST rebate on new builds before it's too late (March 2027)!!! (id:50787)
2 - 22 Brennan Avenue
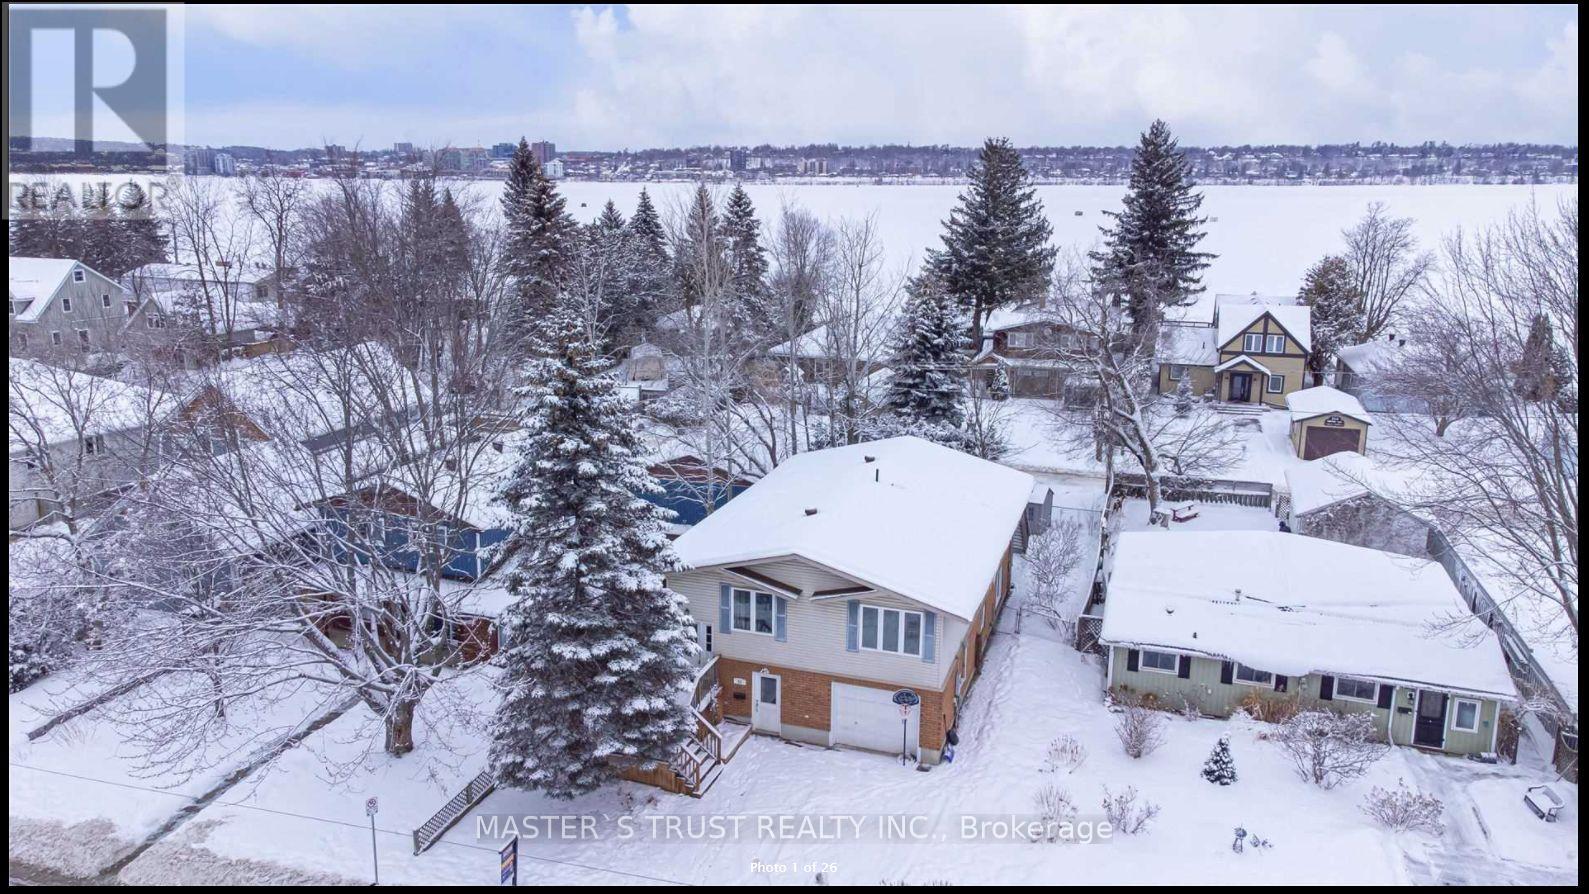
Barrie, Ontario
Renovated 2 bedroom apartment near Simcoe Lake. Large Kitchen With Dining And Living Room; Walk Out To The Garden; Two Sizable Bedrooms With Large Windows; Share 25% Utilities!! 2 Tandem Parking spots Included!! Coin Laundry in the building!! Min Walking To Minet's Point Park and Lake Simcoe!!! Enjoy Various Water Activities All Around The Year! Close To Allandale Go/Downtown/Supermarket/Restaurants! (id:50787)
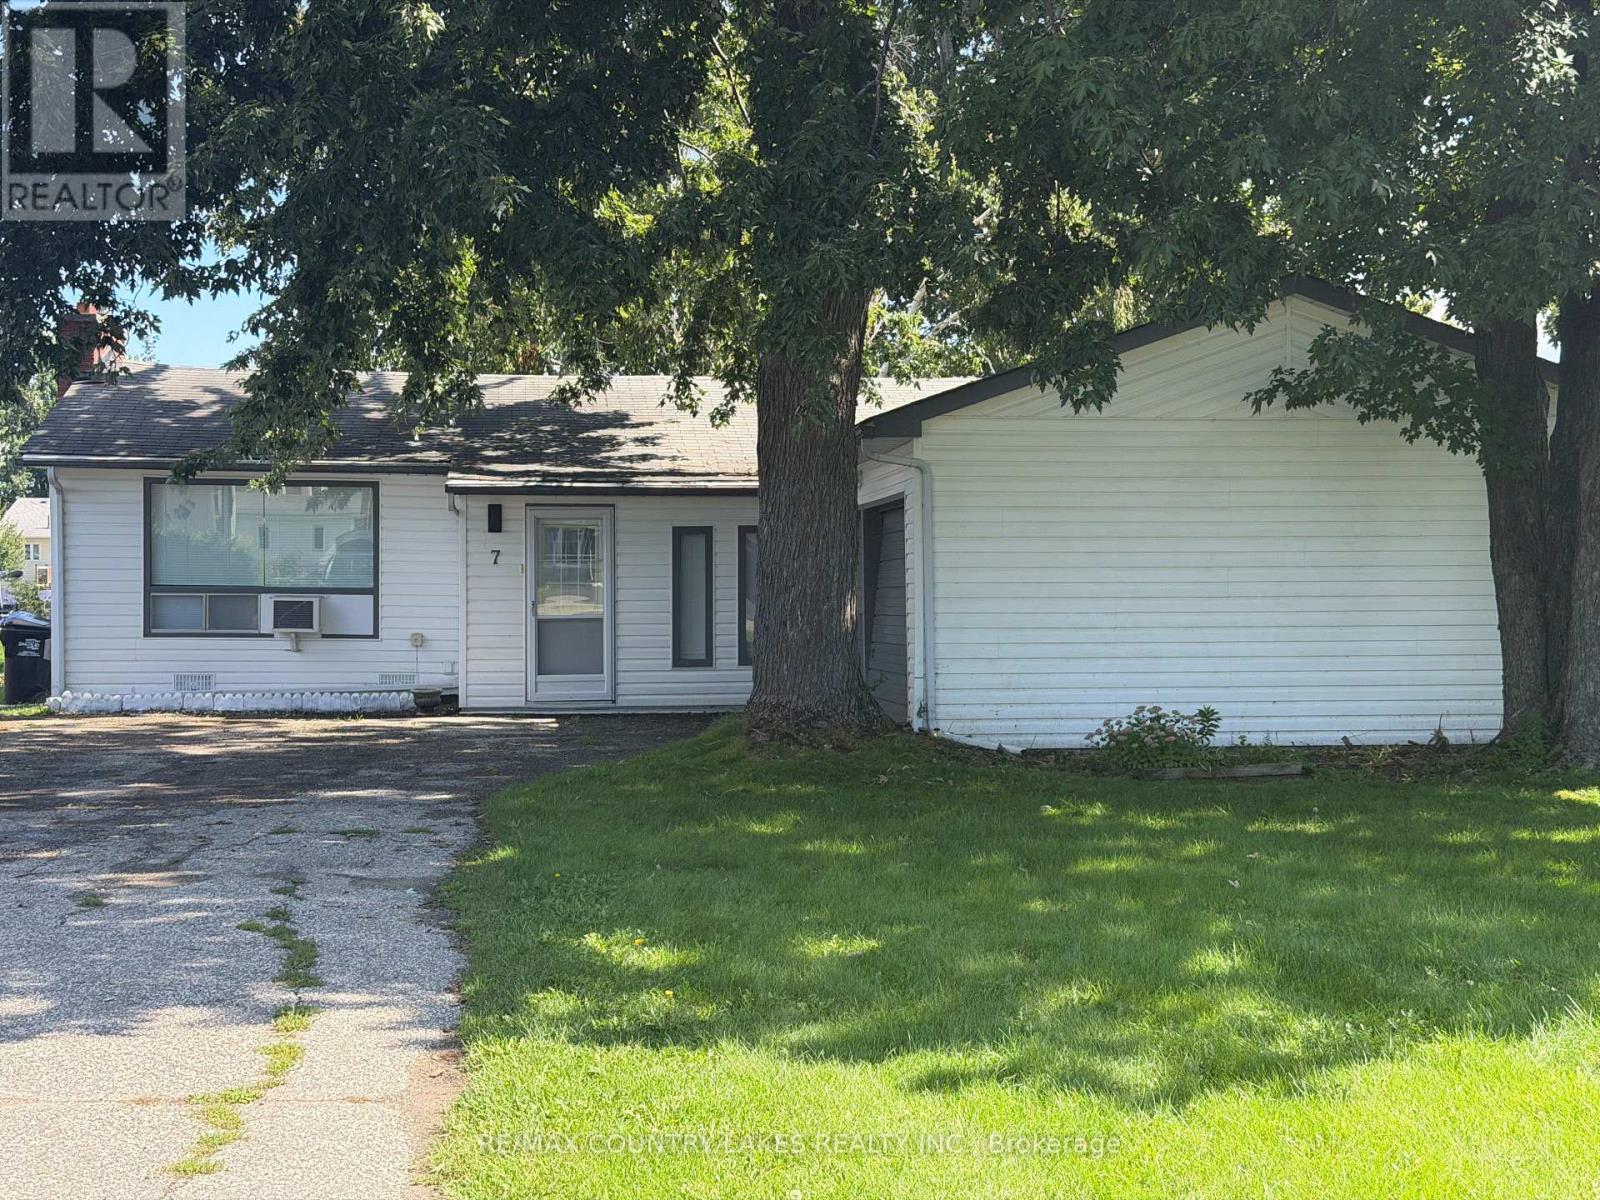
7 Willow Crescent
Ramara, Ontario
WATERFRONT. DETACHED. BUNGALOW. EVERYTHING YOU NEED! Start living the waterfront lifestyle you've been dreaming of in beautiful Lagoon City! This inviting 3-bedroom, 2-full-bath detached bungalow offers comfortable, easy living with direct waterfront on Lagoon City's canal system and boating access to Lake Simcoe. Newly renovated bathrooms. Bright, open-concept living. Spacious bedrooms. New waterfront deck. Direct canal waterfront. Boat from your backyard to Lake Simcoe. Enjoy your morning coffee by the water, spend your afternoons boating, swimming or fishing and relax at the end of the day in your own waterfront retreat. Don't wait to start living your dream - waterfront living is waiting for you! (id:50787)
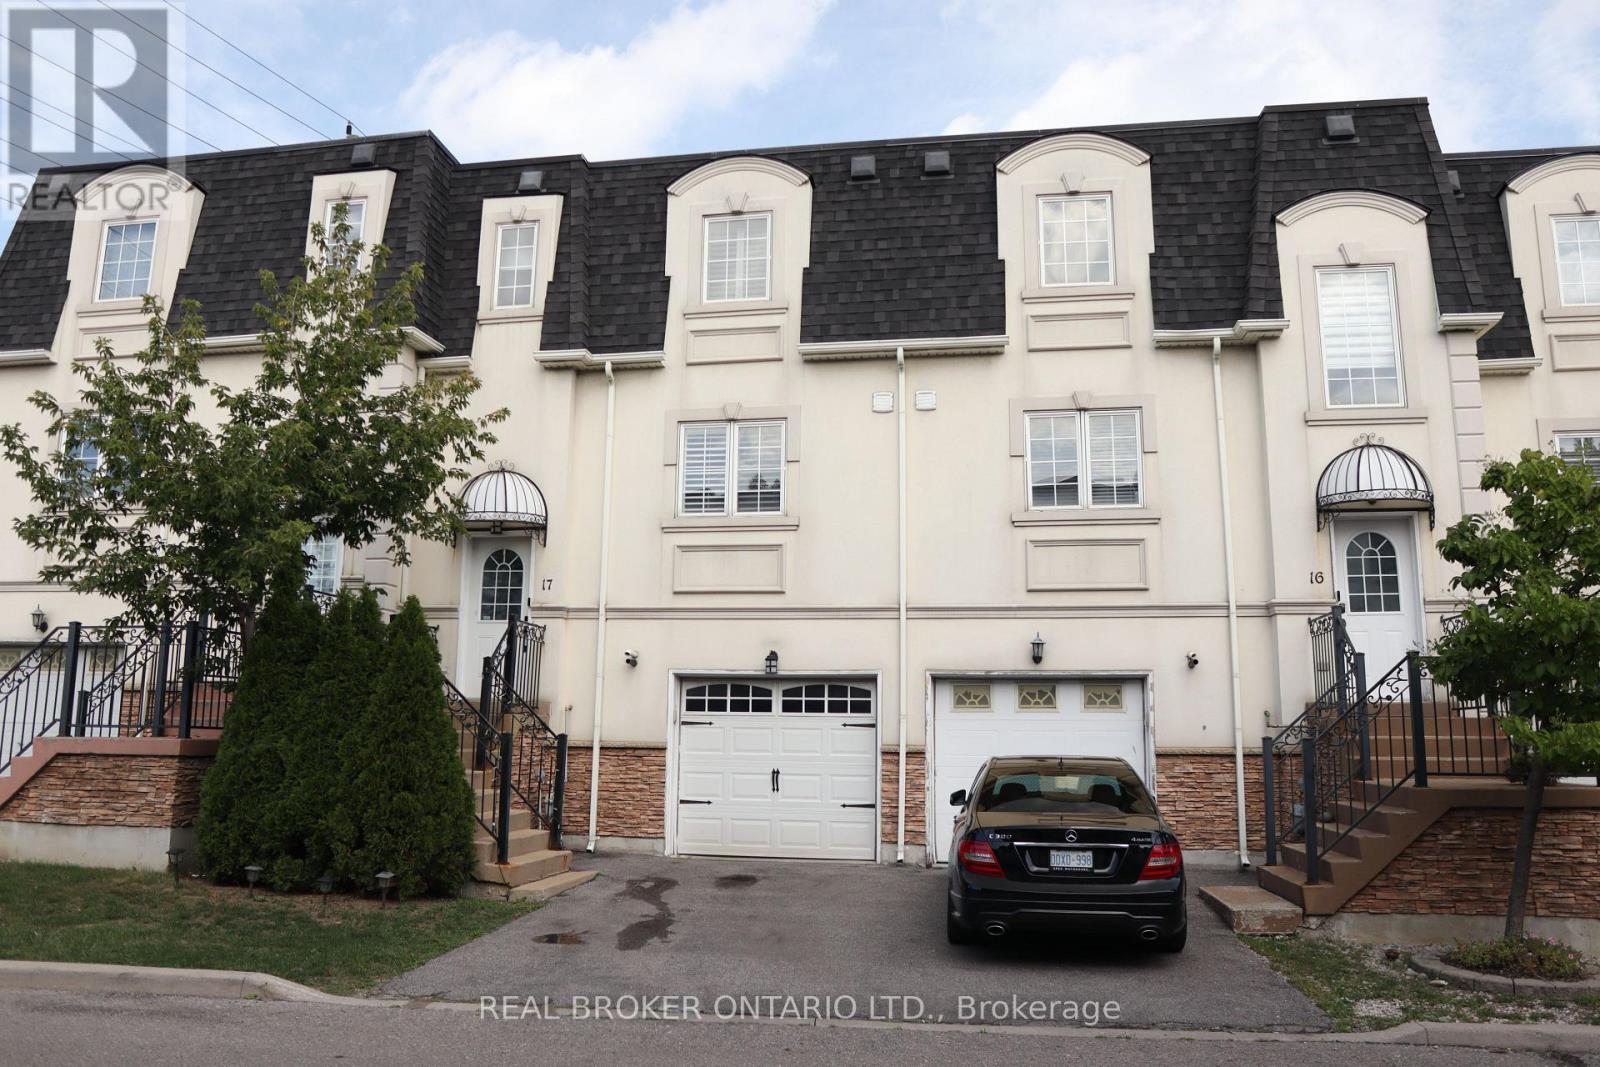
17 - 215 16th Avenue
Richmond Hill, Ontario
Gorgeous Townhouse located in Prime Location of Richmond Hill on a quiet, private residential street. Open Concept on main floor with 9ft ceilings, and natural light. Granite Countertop, California Shutters on main and second floor, Smart Thermostat, Central Vac, Direct Entrance from Garage, and Gas Hook up for BBQ. Walk out Basement Bedroom with ensuite. Steps away from Yonge Street, Shopping Centre, Retailers, Community Parks, Go Train Station, Public Transit and much more! (id:50787)
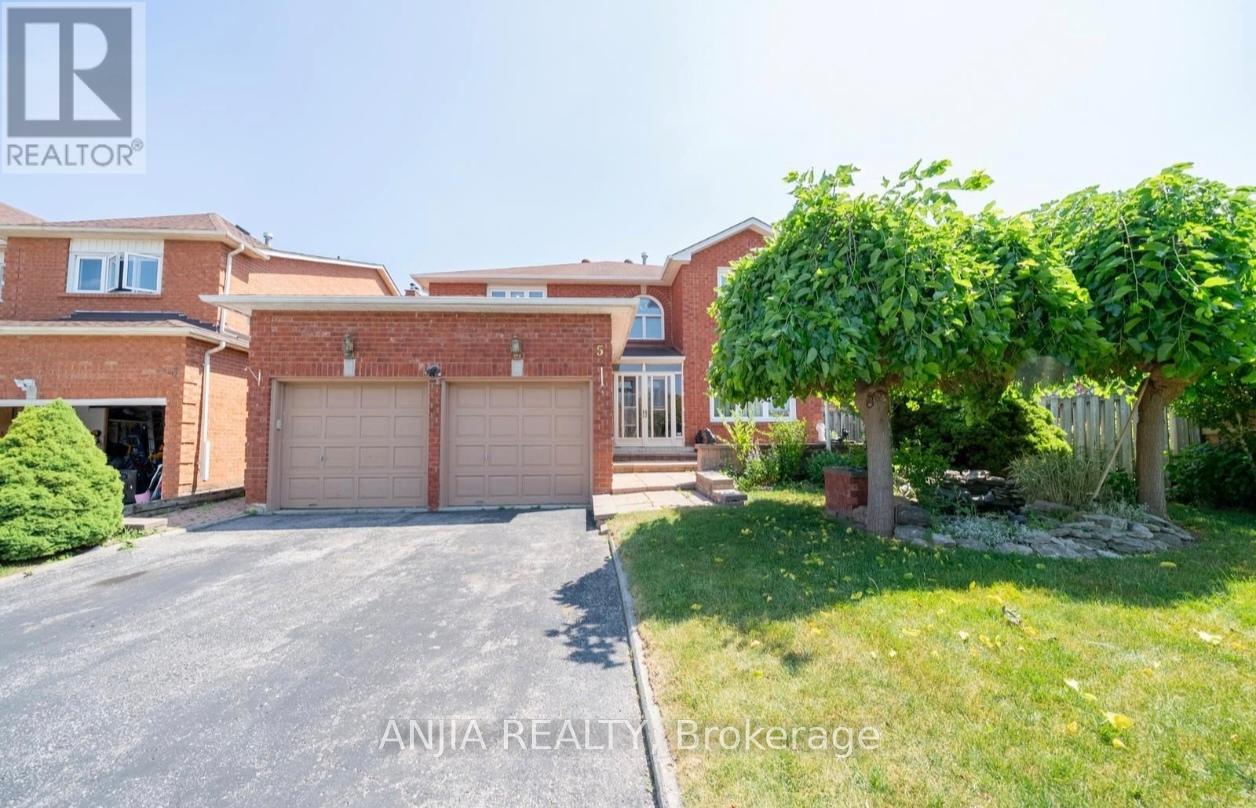
Basement #3 - 5 Janna Court
Markham, Ontario
Welcome to 5 Janna Court nestled on a quiet court in the highly sought-after South Unionville community. Set on a large lot with a long private driveway. Located minutes from top-rated schools, Markville Mall, Unionville GO, YRT transit, and highways 407 & 404. This is the perfect home for Single and yonge couple seeking space, comfort, and convenience.: #3 IN Basement is with TWO Bedrooms and ONE Bathroom for lease just Done Renovation Dec on2025***. (id:50787)
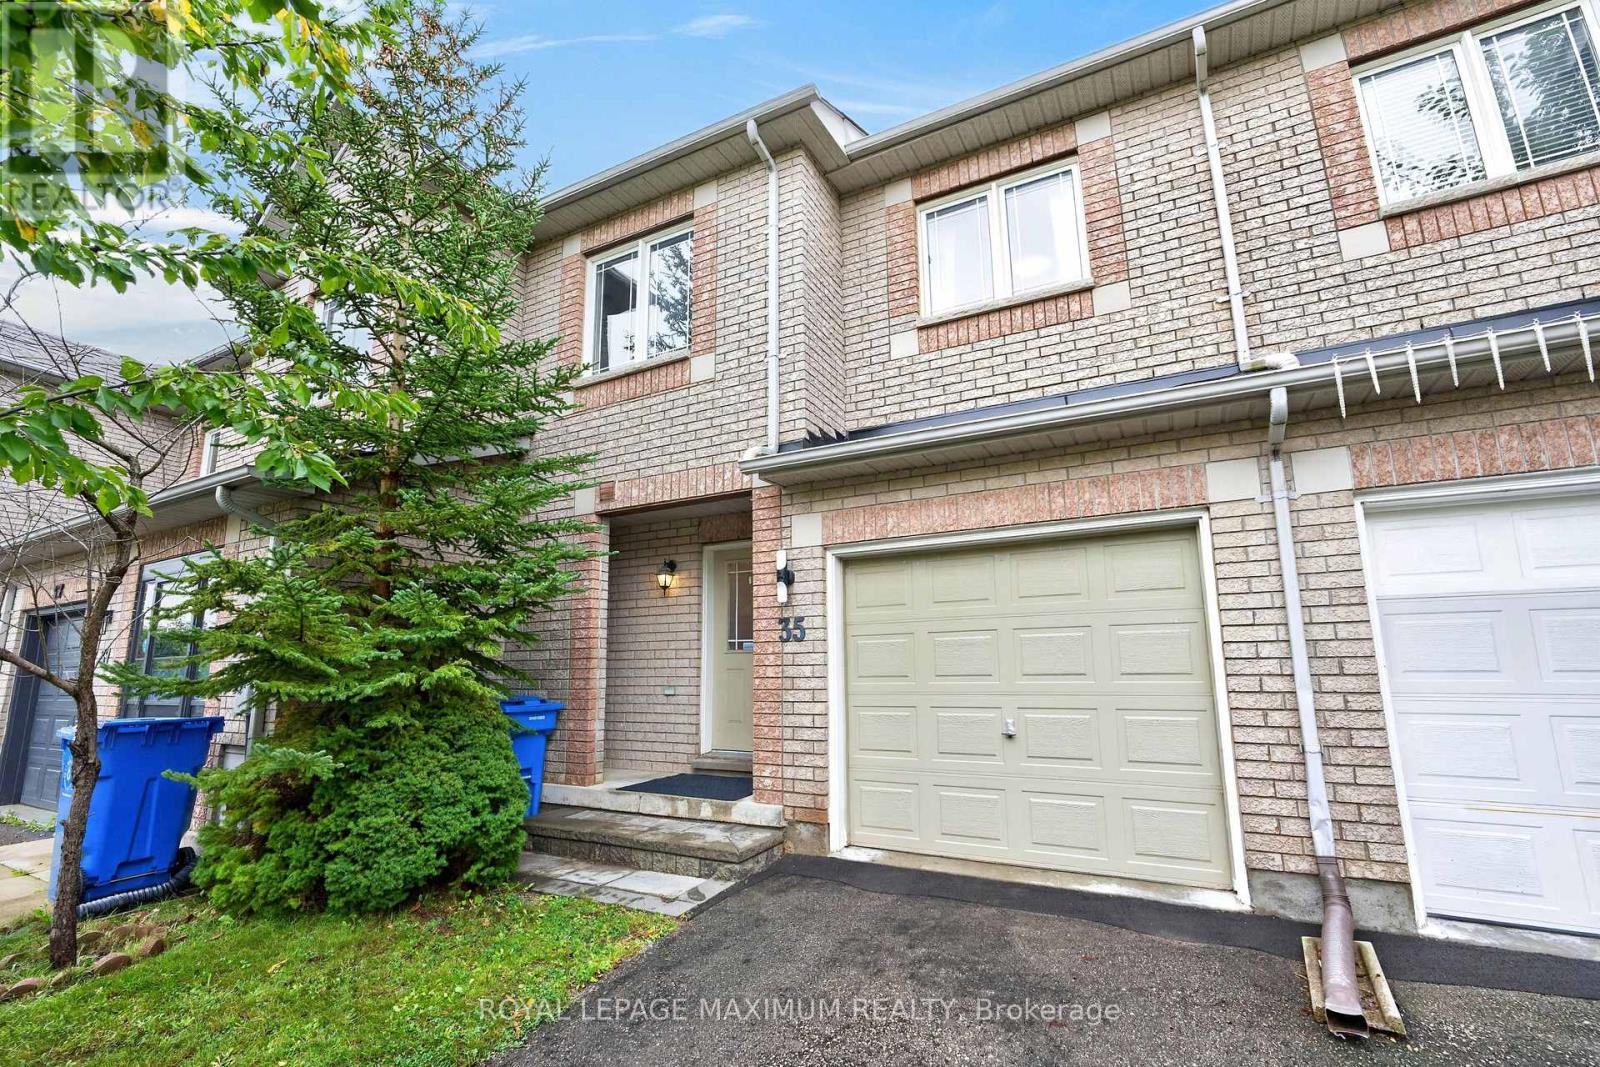
35 Marshview Avenue
Aurora, Ontario
Excellent Value In The Picturesque Town Of Aurora: Step Into This 2-Storey Townhome Where Elaborate Charm Meets Effortless Living. Nestled On A Charming Tree-Lined Street In A Desirable Community, This Home Offers The Ideal Location For Ultimate Convenience & Tranquility. Featuring: Freehold Tenure w/No Condo Fees, Exceptional Layout, 3 Spacious Bedrooms, 3 Baths w/4-Piece Ensuite In Primary Bedroom, Open-Concept Kitchen w/Stainless Steel Appliances, Centre Island w/Breakfast Bar, Quartz Counters, Undermount Double Sink, Tiled Backsplash, Hardwood + Ceramic Flooring (Throughout Main Floor), Sleek Window Blinds + Curtains, Finished Basement w/Gas Fireplace + Large Window, Basement Bathroom Rough-Ins (Potential To Add 4th Bath), 240V Electrical Plug In Garage For Electric Vehicle Charger, All HVAC Equipment Owned, Interlocked Backyard Area w/No Lawn Maintenance, Built-In 1 Car Garage & Private 2 Car Driveway. Situated In An Excellent Neighbourhood Just A Quick Walk Away From Hickson Park, Mavrinac Park & Aurora Centre Plaza Containing Several Big Box Stores Such As Longos, Canadian Tire, Home Depot, Cineplex Odeon & More. Close Proximity To Shops, Banks, Schools, Public Transit, Aurora Go Station, Highway 404 & Much More. Defined Living Space, Classic Finishes & Family-Oriented Community Make This Amazing Home The Perfect Choice For Those Seeking Comfort, Investment & Value In Town! *Click Virtual Tour Link For Additional Photos & Video* (id:50787)
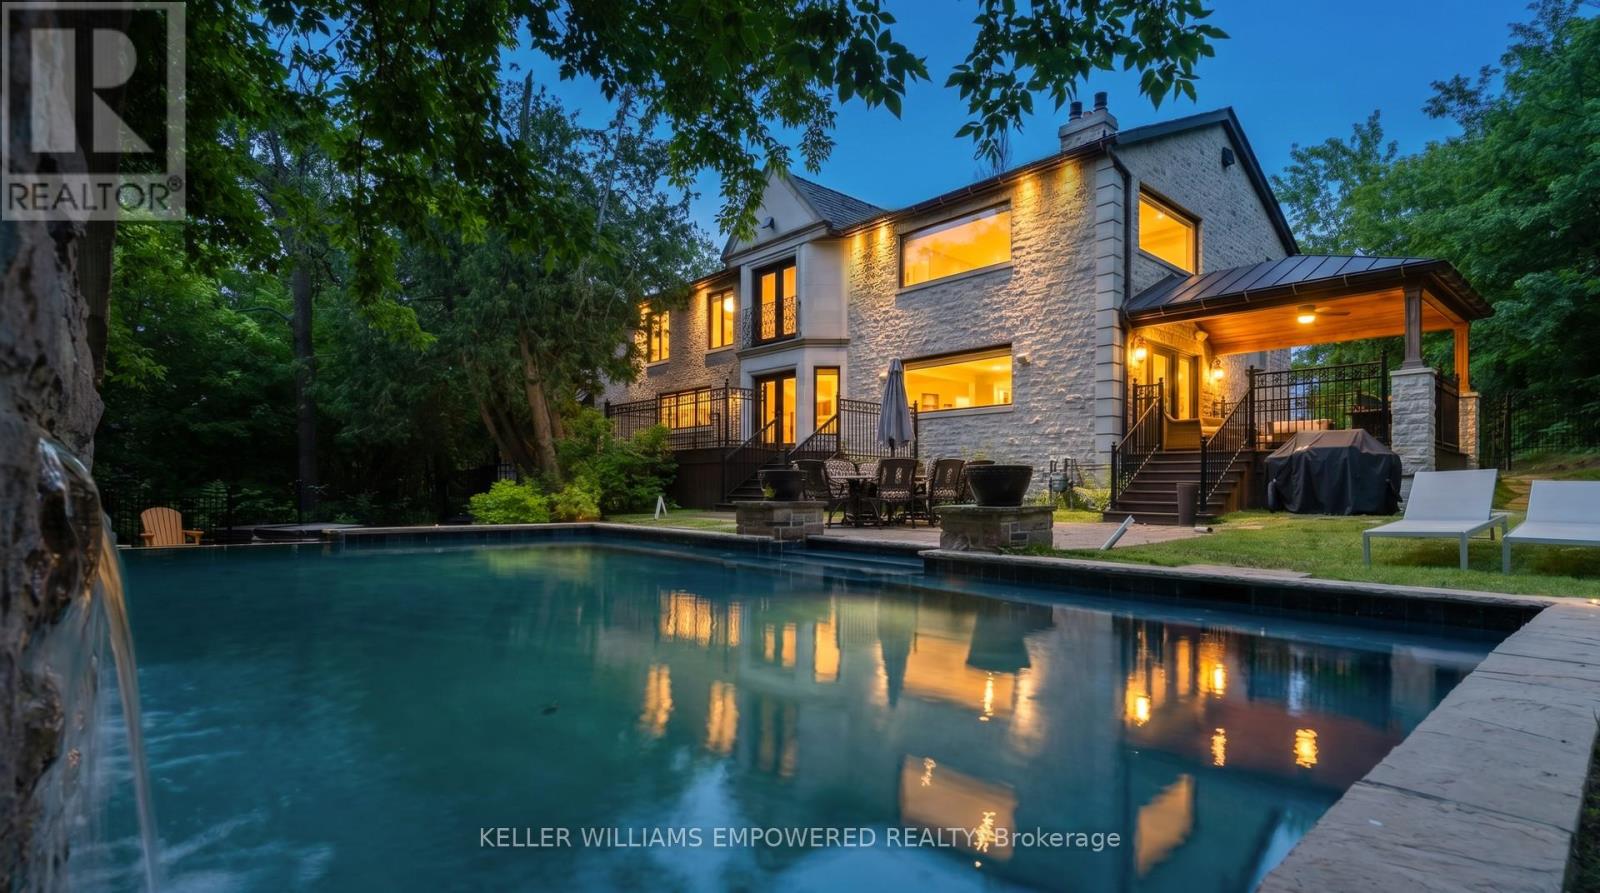
43 Woodland Acres Crescent
Vaughan, Ontario
Set behind an automated custom wrought iron gate and framed by towering trees, this estate offers resort-style outdoor living and exquisite interior finishes. The front grounds feature a cobblestone driveway with snow-melt, basketball court, courtyard w/ fountain and granite bench. The rear grounds include an infinity saltwater pool w/ waterfall and in-pool seating, flagstone dining area , covered cedar lounge w/ seamless access from the family room, plus a wooded entertainment area w/ fire pit and an upper deck overlooking the property, all backing onto conservation. Inside, a dramatic foyer with 25' cathedral ceiling, four skylights, crystal chandelier, curved walnut staircase, and Crema Marfil marble floors. Walnut floors, custom mahogany doors, and designer lighting flow through the dining and living rooms, the latter w/ deck access. The chef's kitchen offers heated marble floors, Bloomsbury cabinetry, marble counters, Thermador appliances, dual islands, and a built-in Miele coffee station, connecting to the family room w/ floor-to-ceiling fireplace and rear grounds views. Upstairs, the luxurious primary suite features nearly 13' ceilings, a sitting area, fireplace, Juliet balcony, walk-in closet, and 7-piece spa-inspired ensuite with heated floors, freestanding air-jet tub, dual water closets, and glass shower. A secondary primary bedroom w/ cathedral ceilings. Remaining bedrooms include vaulted ceilings ranging approximately from 10' to 12'9". The finished lower level has walk-up access to the yard, recreation room, games room, in-law quarters, , gym/guest suite, secondary laundry Additional highlights: 3.5-car heated garage with workshop and storage closet, Indiana limestone façade, cedar roof with copper accents, Pella windows with built-in blinds, home automation, security system, and indoor/outdoor lighting and audio throughout. Walk to top-ranked St. Theresa CHS and drive to SAC, SAS, HTS, Lauremont, CDS & Villanova. (id:50787)
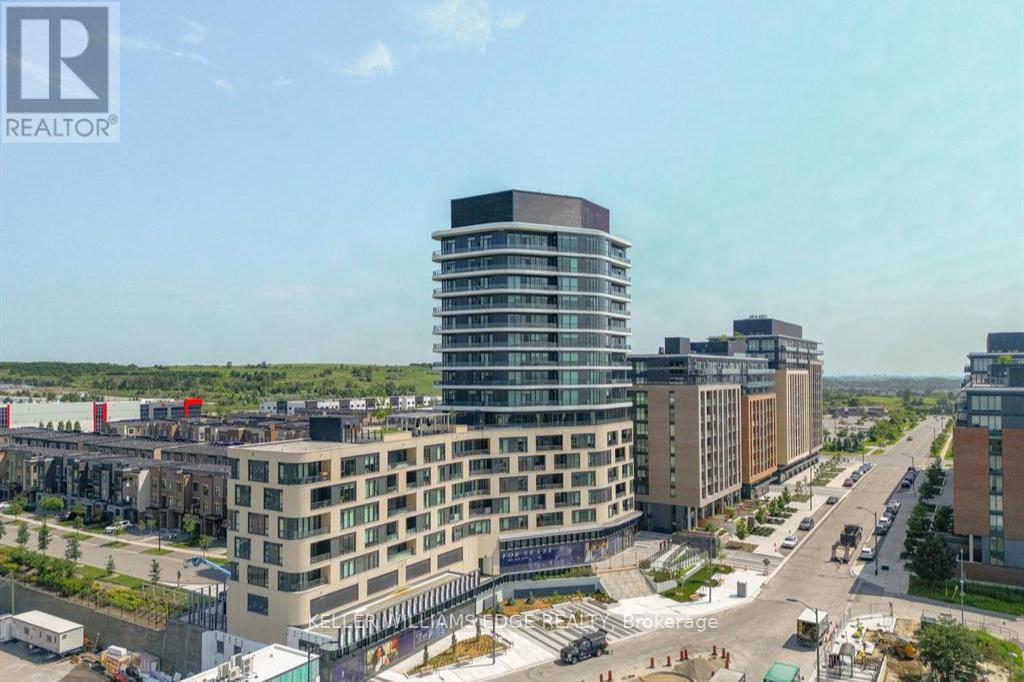
508 - 120 Eagle Rock Way
Vaughan, Ontario
This spacious 1+den just a short 2-minute walk to Maple GO Station, offering incredible convenience for commuters. This bright unit features large windows and a generous balcony, filling the space with natural light. The den is comparable in size to the primary bedroom, making it ideal for a second bedroom or home office.The modern kitchen is equipped with high-end built-in appliances, and the smart layout gives the bathroom an ensuite feel. The primary bedroom includes a walk-in closet for added storage.Residents enjoy access to great amenities including a gym, green roof, party room, concierge, and visitor parking. Includes 1 parking space and 1 locker for added convenience. (id:50787)
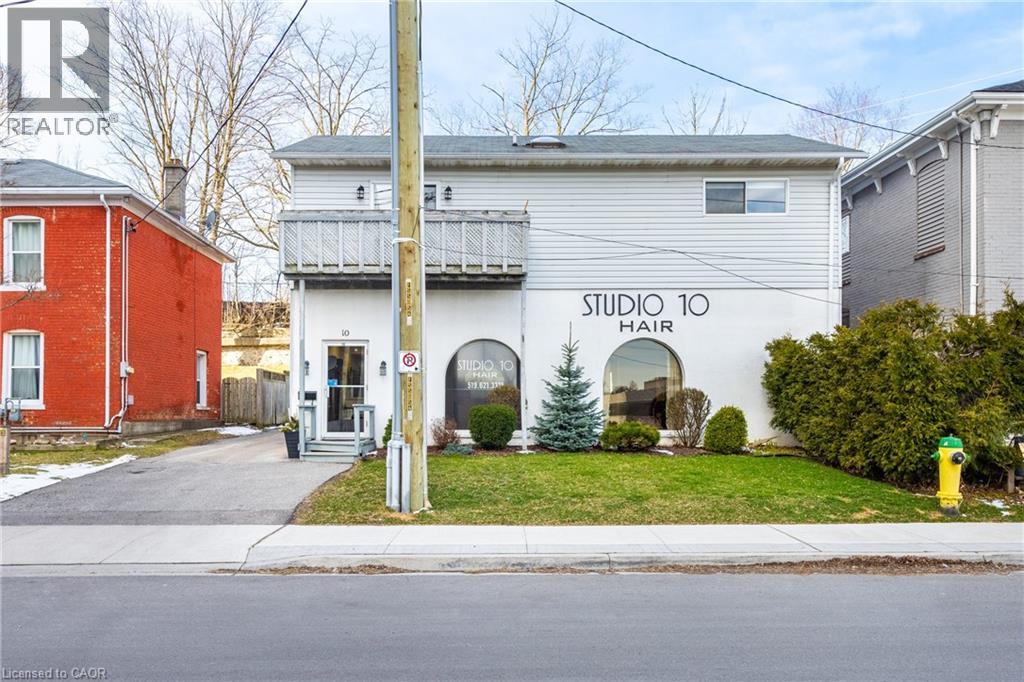
10 Glebe Street
Cambridge, Ontario
This commercial residential building is right in the heart of The Gaslight District. Literally across the street. The main level commercial space has been a thriving hair salon for decades and there is a large 2-bedroom unit apartment above. MAIN LEVEL; This would be a great opportunity for a beauty professional to owner occupy this turn key hair salon and live in the apartment or rent it out for the added income. There is parking in the back with 4 dedicated spots and the driveway could easily accommodate another three vehicles. There is plenty of street front parking too. The property is zoned C1RM1 which allows for many different types of businesses. APARTMENT LEVEL; Separate back private entrance with a large deck, eat-in kitchen, living room with sliders to a balcony, two good size bedrooms, a full washroom with skylight and a storage/utility/laundry room. There is also a large storage shed at the back of the building. With The Gaslight District as a neighbor your business would have amazing exposure to a huge population of potential clients. Steps from The Hamilton Family Theatre, U of W School of Architecture, River trails, shopping, restaurants, parks and public transit. (id:50787)
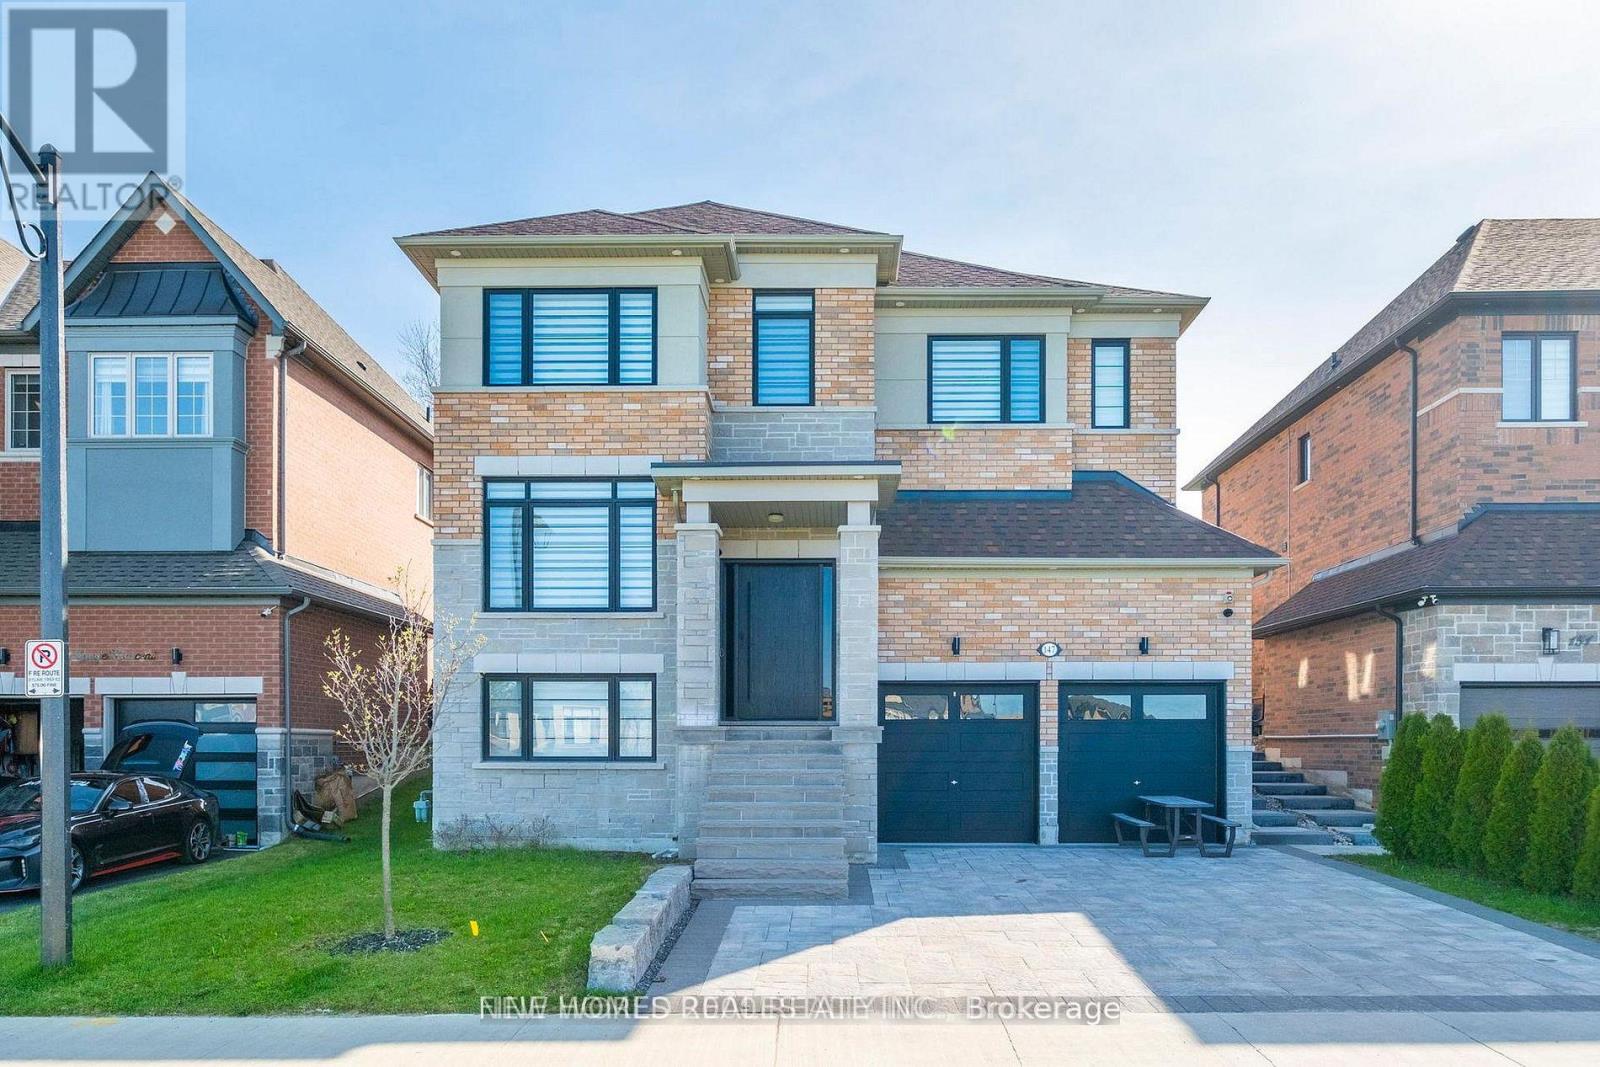
147 Bethpage Crescent
Newmarket, Ontario
Stunning upgraded 5-bedroom family home with approximately $240,000 in premium owner upgrades. Exceptional curb appeal with interlock driveway, custom stonework, professional landscaping, and a private backyard with an upgraded patio and entertaining area backing onto open space. The beautifully finished interior features wide-plank hardwood, upgraded staircase and doors, high ceilings, oversized 4-panel window, and premium finishes throughout. Designer kitchen showcases approximately $32,000 in JennAir appliances, plus an $8,500 security and camera system. Basement rough-in plumbing offers excellent future development potential. A beautifully maintained home combining luxury, privacy, and exceptional quality. (id:50787)
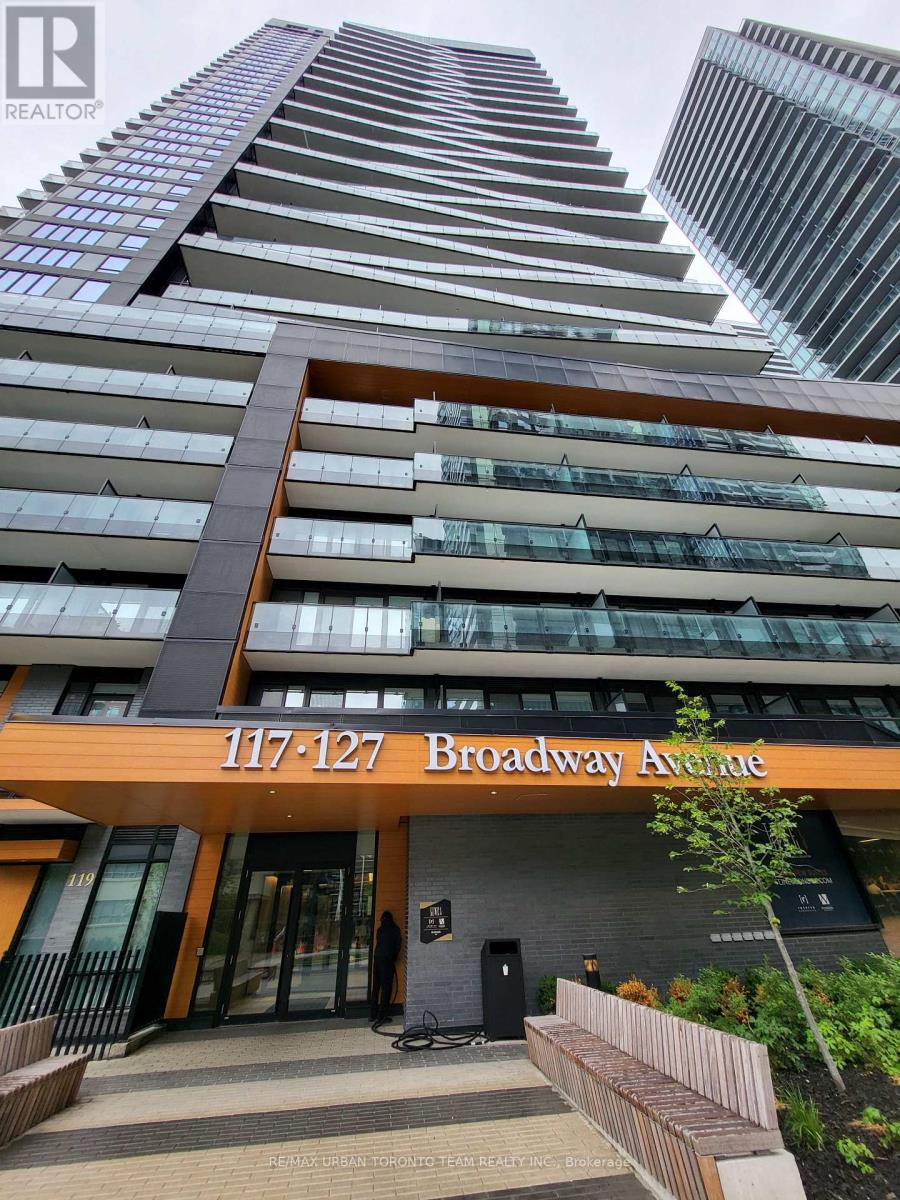
701 - 117 Broadway Avenue
Toronto, Ontario
Line 5 North Tower - 1028 Sq ft 3 Bedroom & 2 Bathroom Corner unit, With large Balcony. Open Concept Kitchen Living Room - Ensuite Laundry, Stainless Steel Kitchen Appliances Included. perfectly balances high-end design with effortless city convenience - steps-to-everything location places you in the heart of Mount Pleasant West, offering seamless connectivity via the Eglinton Subway Station and the Crosstown LRT. (id:50787)
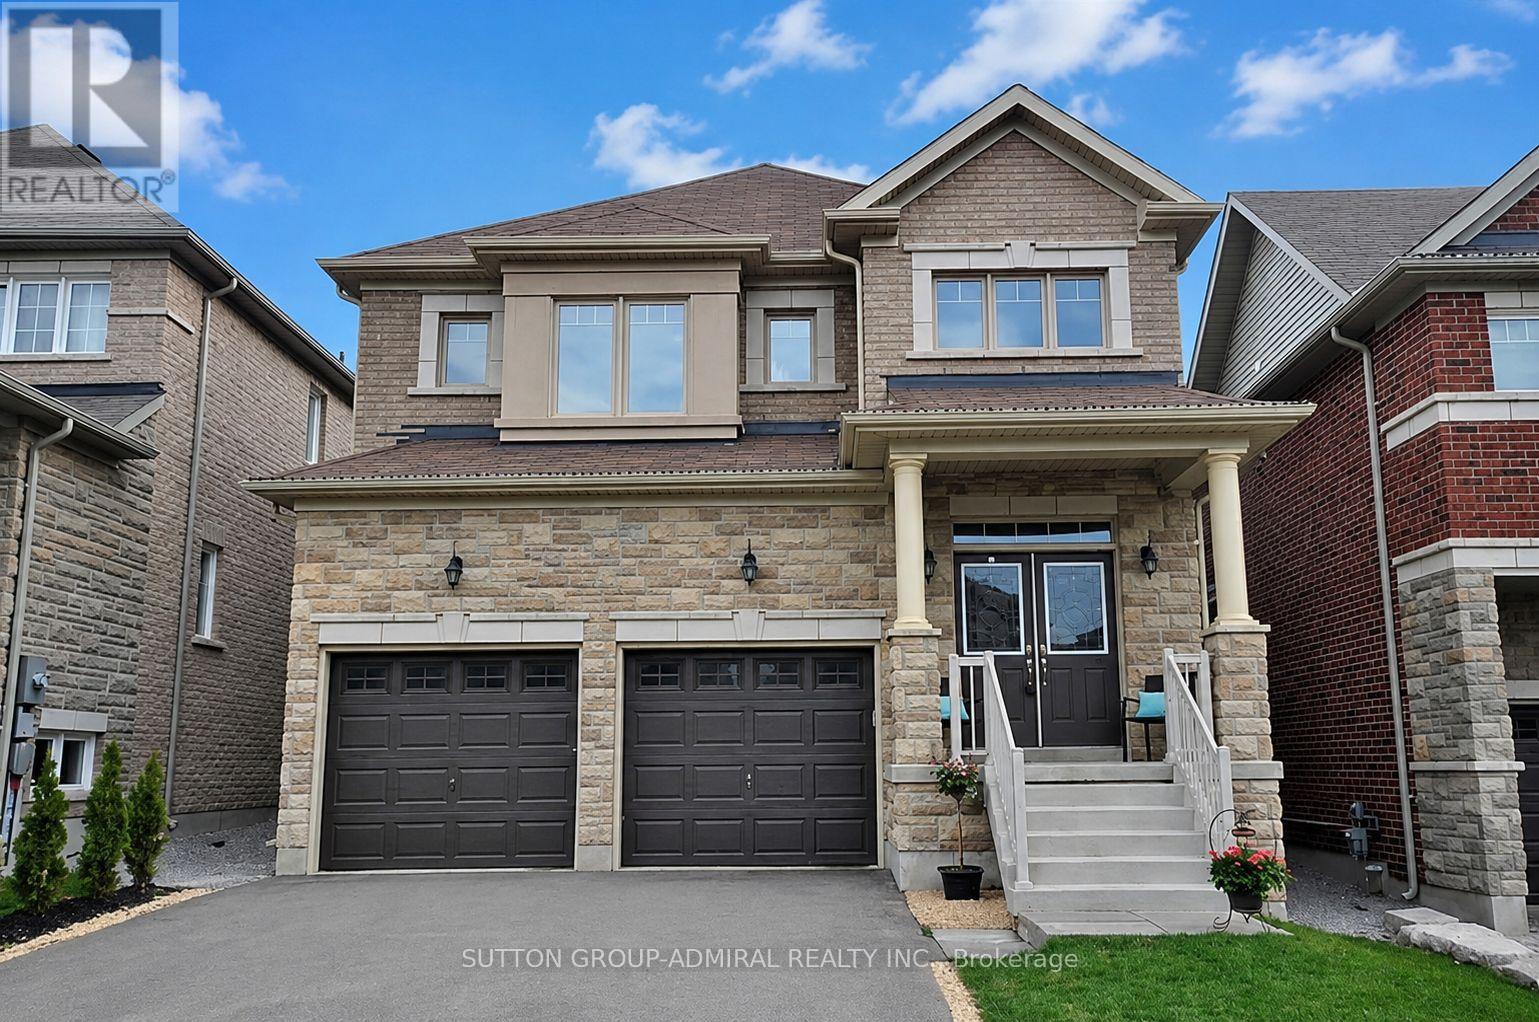
232 Frederick Curran Lane
Newmarket, Ontario
Welcome To 232 Frederick Curran Lane. Conveniently Located Near Bathurst Street & Woodspring Avenue. This Inviting 2-bedroom Basement Apartment Is Furnished And Ready For Comfortable Living. Property Features2 Spacious Bedrooms 5-piece Bathroom With Jacuzzi Bathtub, In-Unit Laundry - Washer And Dryer Includes 2 Beds With Mattresses. Sofas, TV With Console And Built-In Electric Fireplace. Kitchen Equipped With Dishes, Cups, And Cutlery. Comfortable And Convenient Setup For Tenant(s) Looking For A Move-In-Ready Home. Utilities ($200/month). 1 Parking Spot Included. Located In A Desirable Newmarket Neighbourhood With Convenient Access To Shopping, Parks, Schools, Public Transit, And Other Everyday Amenities. (id:50787)
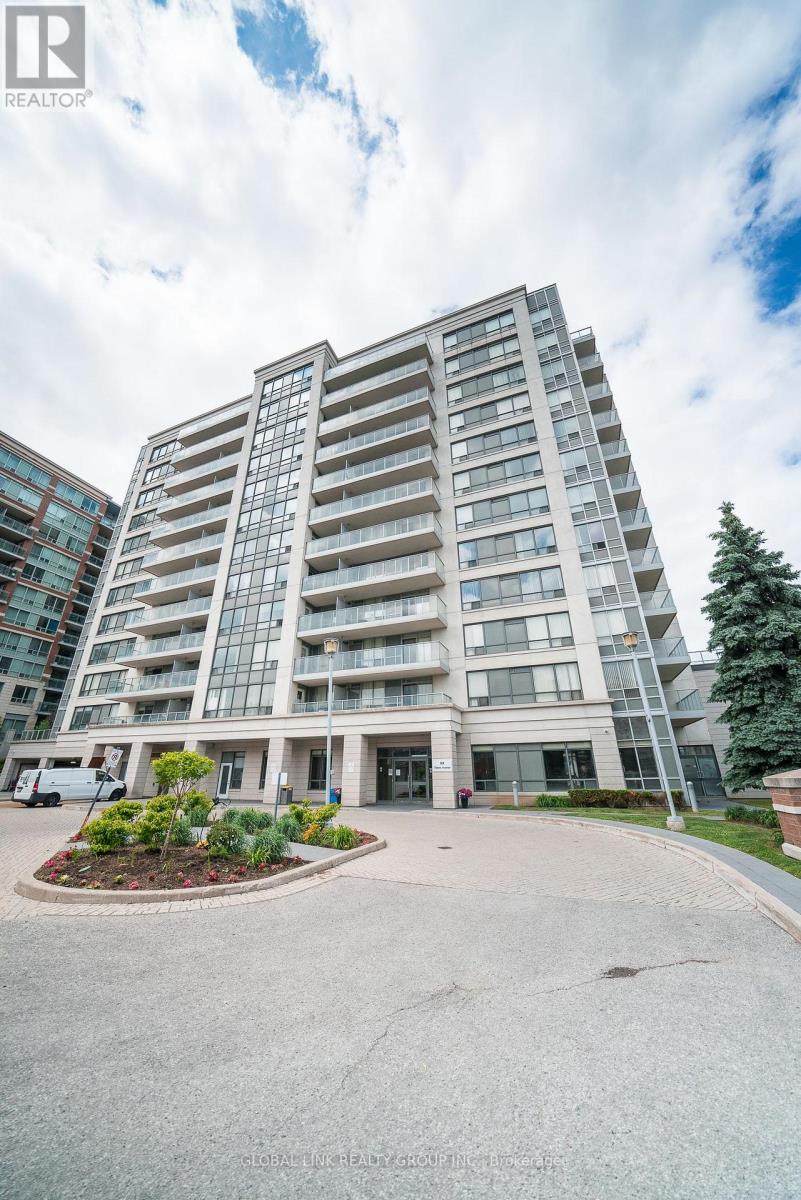
Uph 01 - 88 Times Avenue
Markham, Ontario
Rarely available 1,528 sq ft Upper Penthouse corner unit, one of the largest and most elevated offerings in Victoria Tower. North-east facing with soaring 10-ft ceilings, 3 bedrooms, 2 balconies and 2 private ensuites. Kept in pristine condition and move-in ready. Includes 2 parking spaces, 2 storage lockers, and surface visitor parking on-site. Building amenities: 24-hr concierge, indoor pool, sauna, gym, party room, etc. Steps to YRT/Viva on Highway 7, with direct access to Hwy 404 and 407. Supermarkets, restaurants, cafes, and daily essentials within walking distance. Richmond Hill Centre/GoTrain station, the area's emerging transit and commercial hub, is minutes away, adding long-term investment value. Corner penthouses with this footprint, ceiling height, and dual-ensuite layout don't come up often and at $522/SF this is a must-see! A rare unit in a well-run building in one of York Region's most connected locations. ***Some photos are virtually staged*** (id:50787)
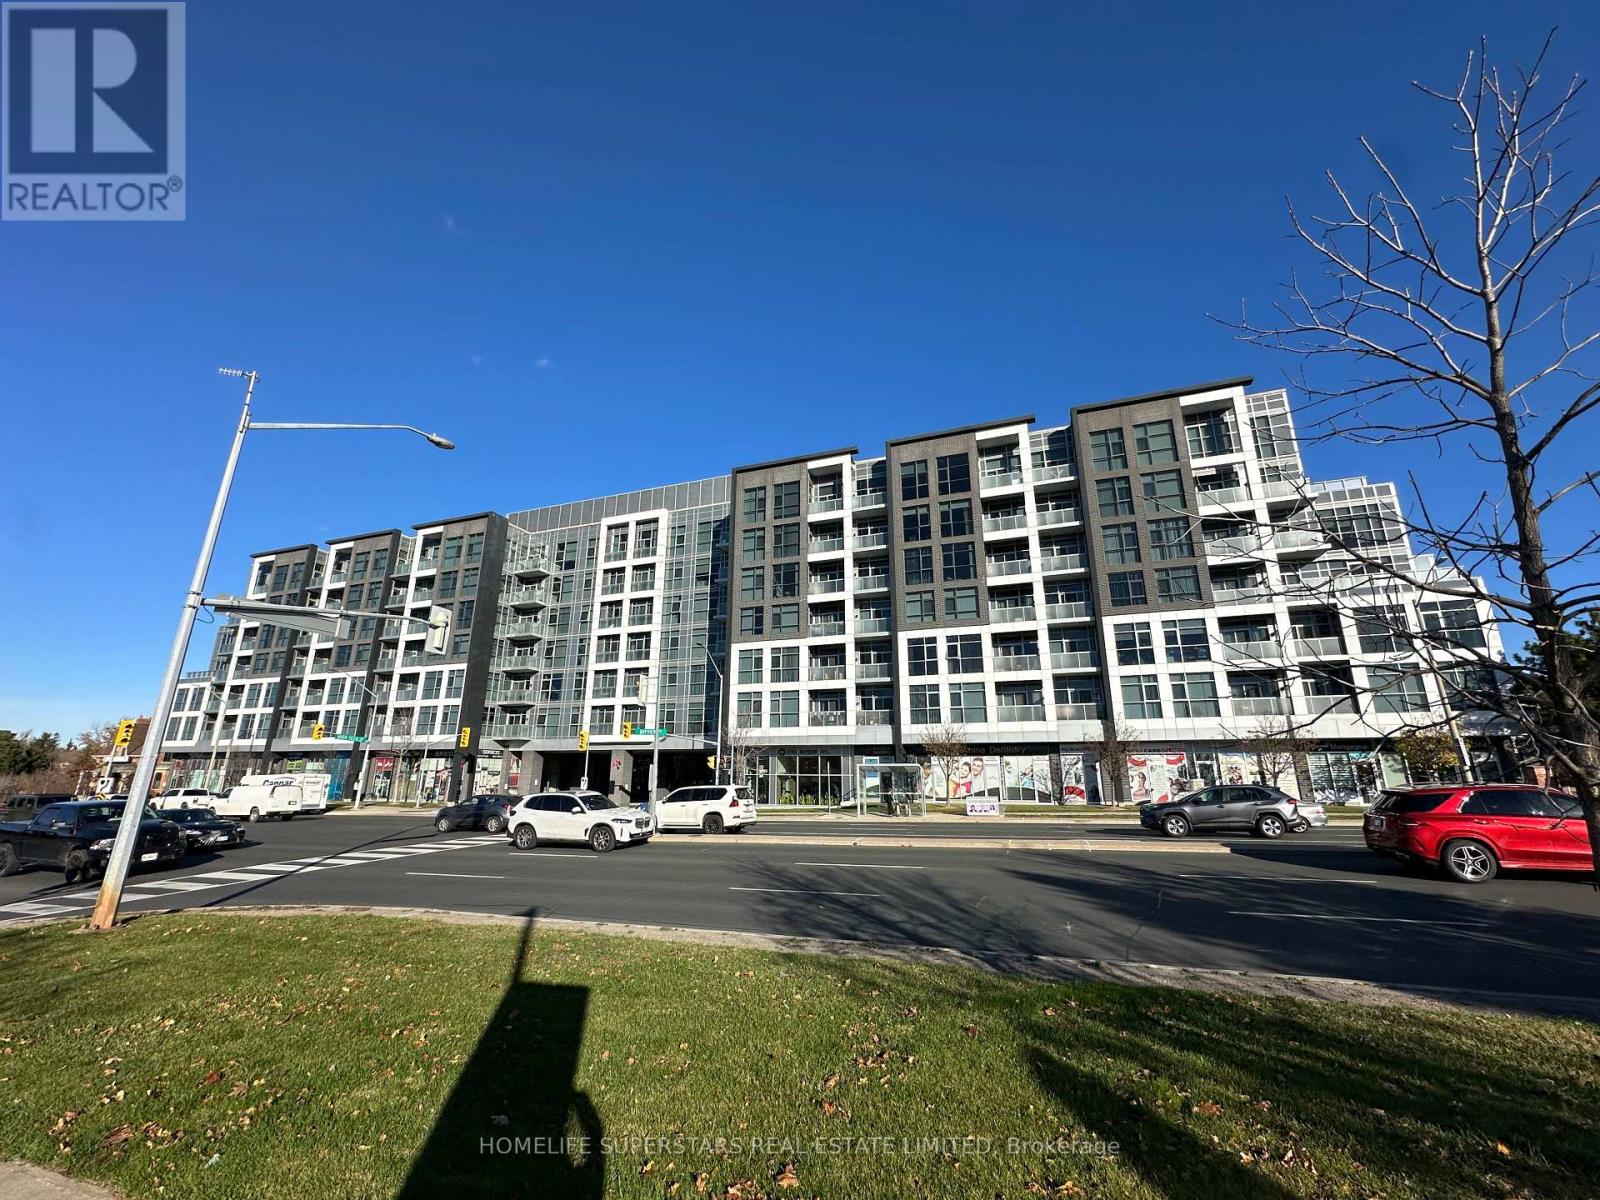
309 - 8763 Bayview Avenue
Richmond Hill, Ontario
Large 2 Bedroom 2 Bathroom Corner Unit With Tons Of Natural Light In The Beautiful Tao Boutique Condos. 1 Underground Parking Spot. Enjoy Trails Right In Your Backyard. Close To 407, Hwy7, Yonge St., Go+Viva, Entertainment, Shopping & More. Unit Is Tenanted. (id:50787)
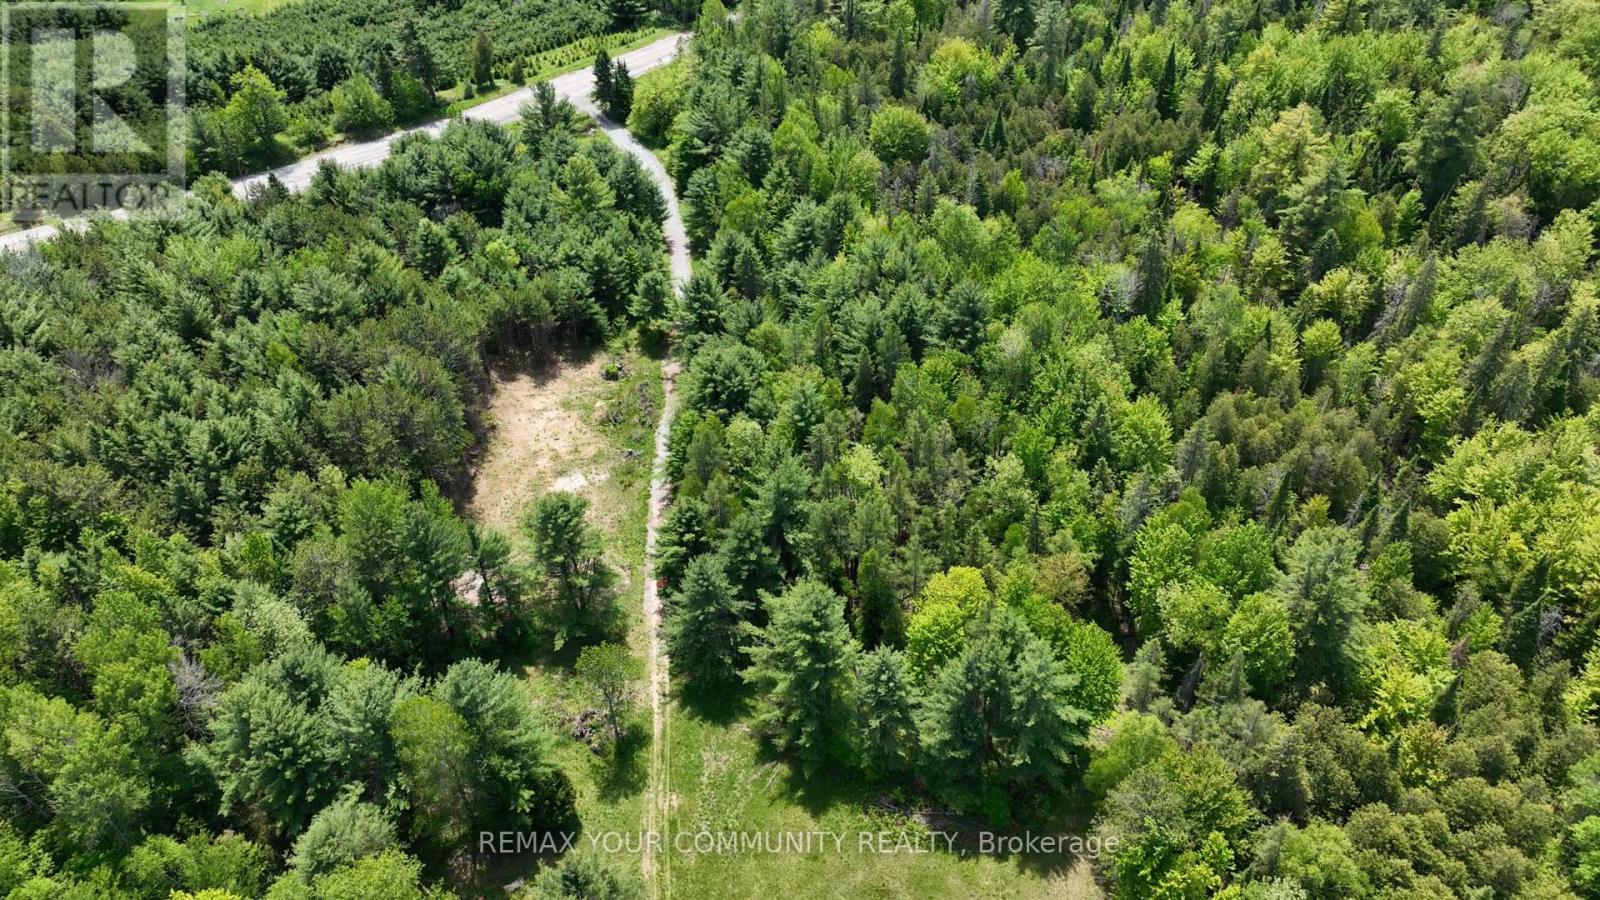
574 Zephyr Rd
Uxbridge, Ontario
Build your dream home on this exceptional 77-acre lot in the coveted Uxbridge area. Surrounded by peaceful forests and lush greenery, it features a spacious clearing ready for your new home. This property offers endless possibilities, from year-round recreational activities to fresh country air, and is ideally located just five minutes from Uxbridge, known as the Trail Capital of Canada. It provides the perfect canvas for your vision. Whether you imagine a secluded estate, a nature-inspired resort, a horse farm, or a sustainable community, this land offers the ideal setting to bring your dreams to life. Enjoy the beauty of nature and the tranquility of privacy on this remarkable property. Reach out to schedule a walkthrough or for more information. (id:50787)
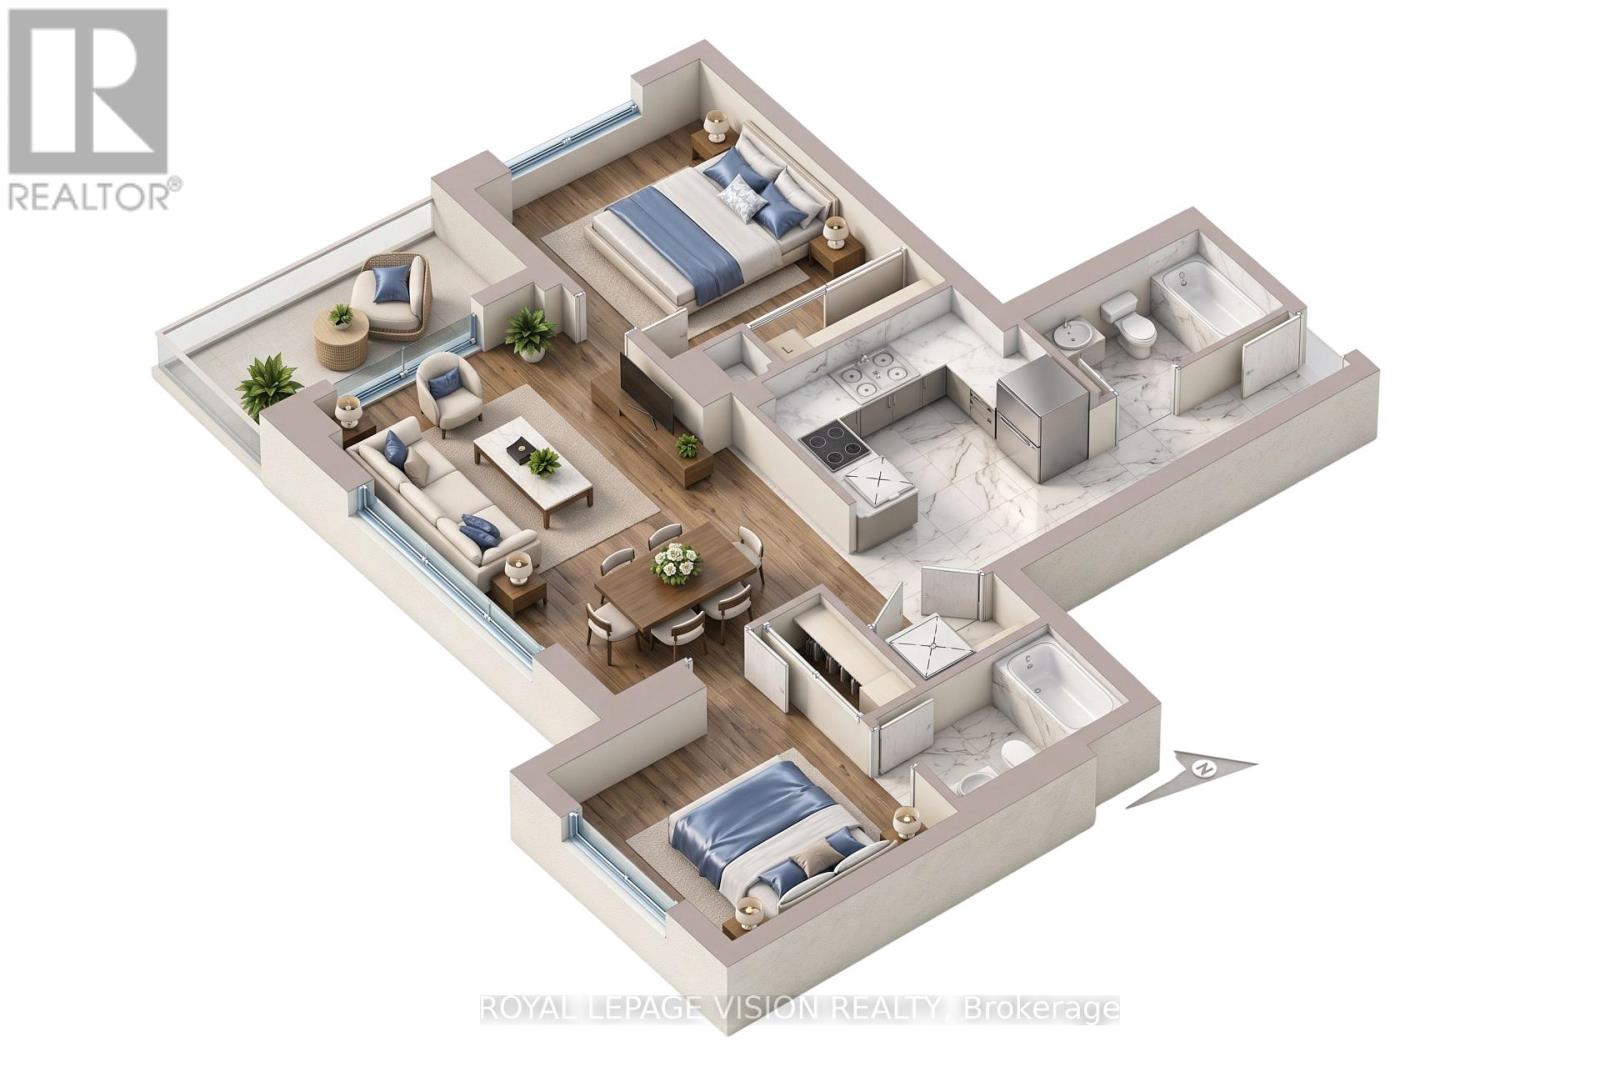
1j - 6 Rosebank Drive
Toronto, Ontario
Beautiful 855 sq. ft. suite offering bright and well-designed living space with 2 bedrooms, 2 bathrooms, a spacious balcony, granite kitchen countertops, a generous primary bedroom with 3-piece ensuite and double closet, ensuite laundry, and 1 PARKING SPACE. Enjoy excellent building amenities, including an indoor pool, fitness centre, sauna, party room, games room, guest suites, and 24-hour concierge. Ideally located with easy access to Hwy 401 and transit, and just minutes from parks, grocery stores, restaurants, Scarborough Town Centre, U of T Scarborough, Centennial College and community facilities. (id:50787)
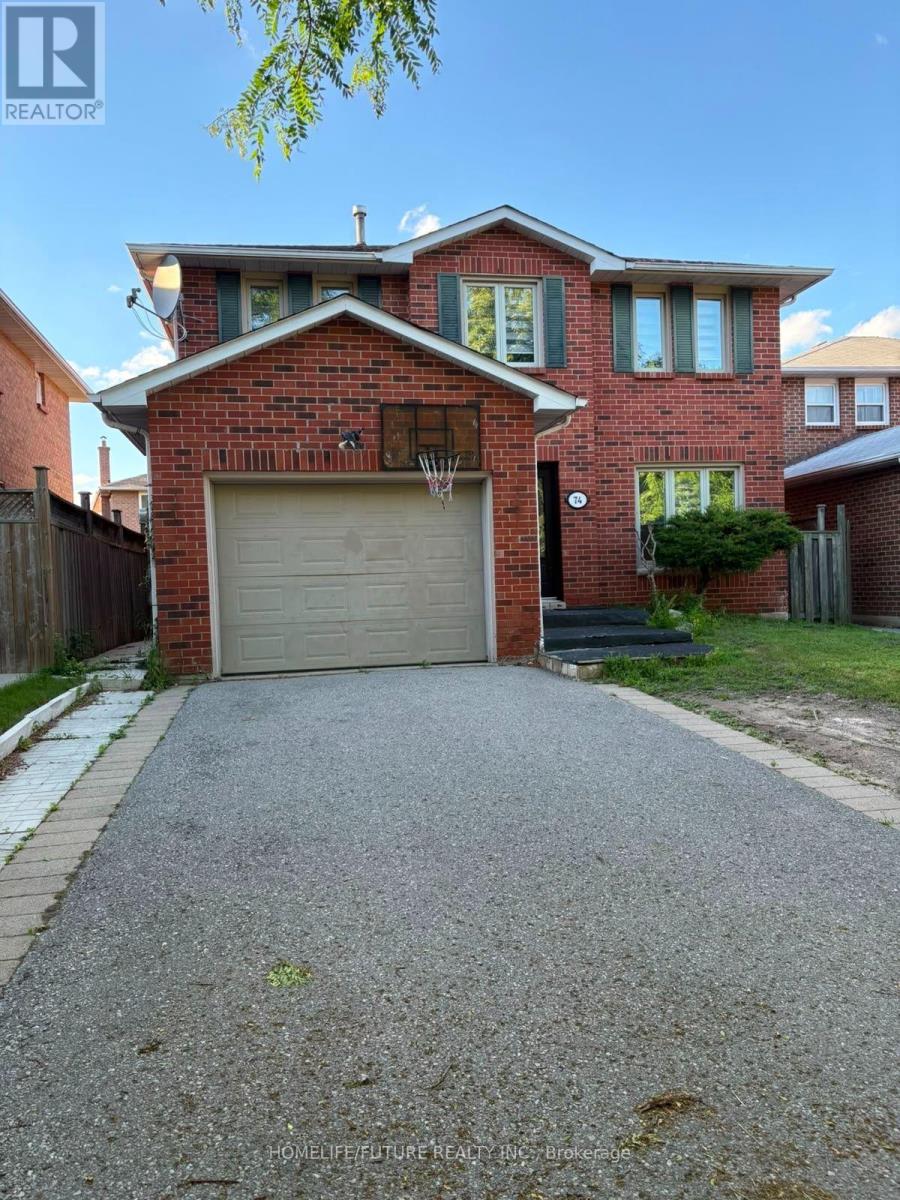
74 Parade Square
Toronto, Ontario
Great Location. Bright & Spacious 3 Br Detached Home At Very Quiet Neighbourhood. Walk To School, Mins To U of T (UTSC)/401. Hardwood, Laminate, and Parquet Floor. Throughout The House. Quartz Countertops Backsplash For Both Kitchens, Fully Fenced Yard. Close To All Amenities. (id:50787)
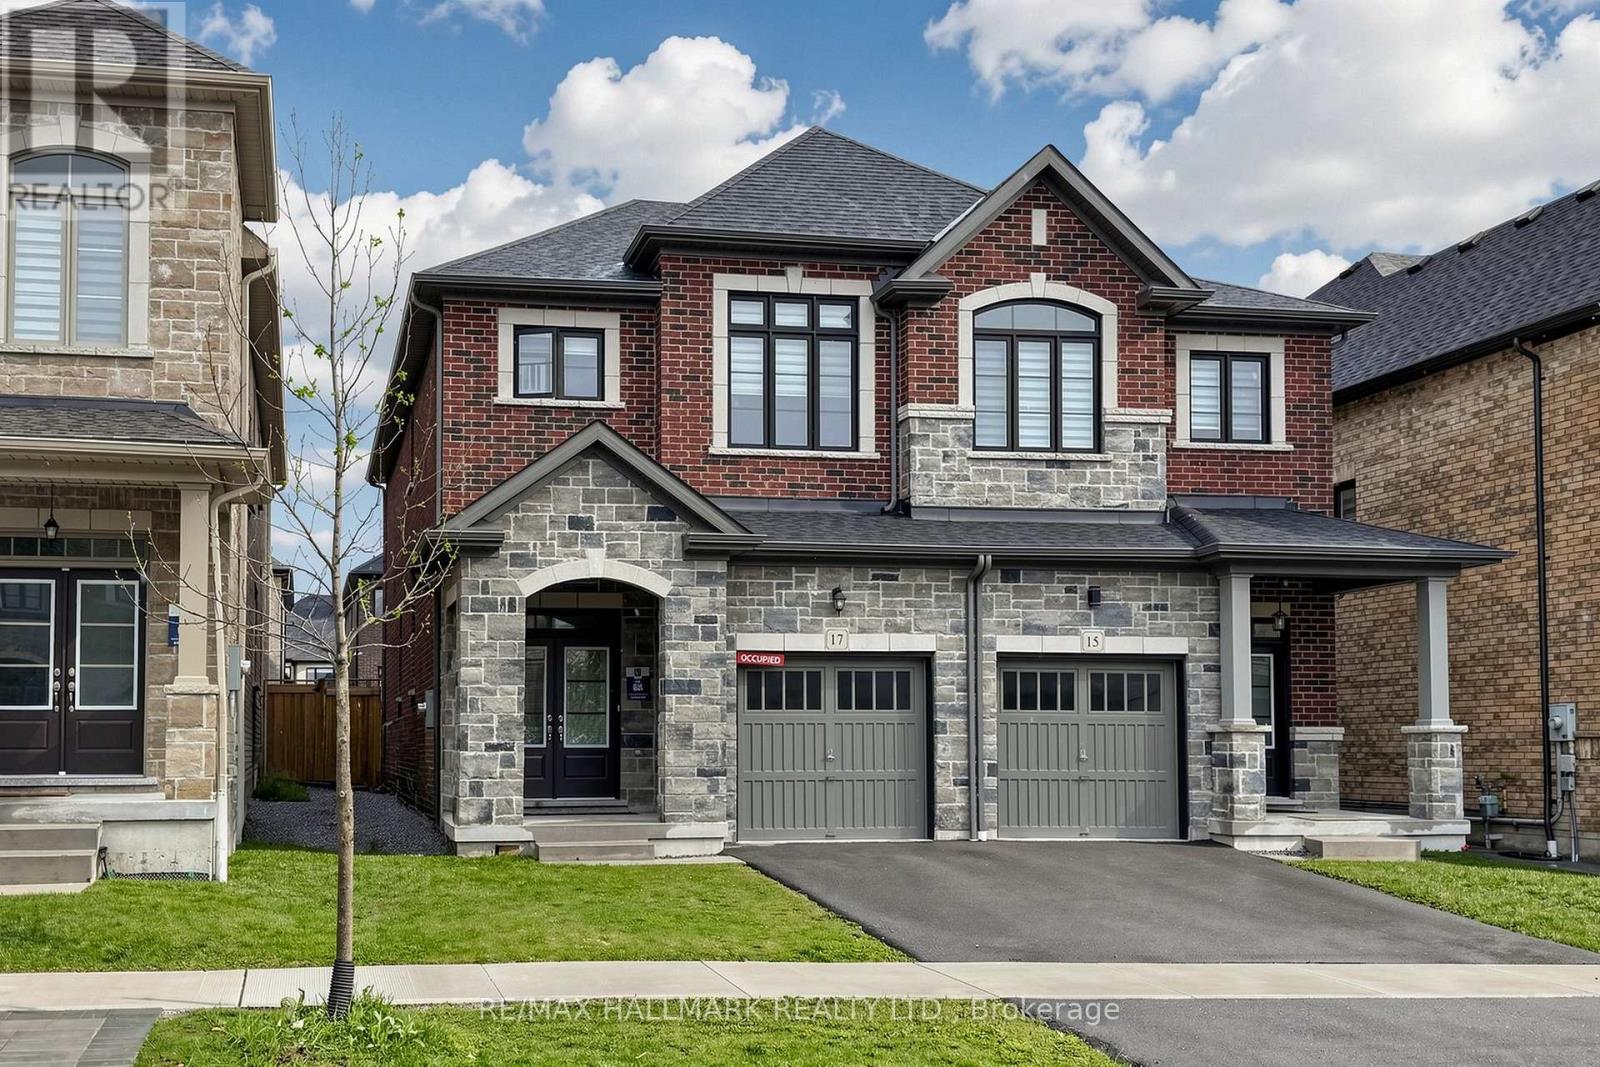
17 Closson Drive
Whitby, Ontario
Welcome to this stunning, newly built semidetached in a highly sought-after Whitby subdivision, perfect for families and modern living. Located in a quiet, family-oriented neighbourhood, this bright and spacious home offers 3 generously sized bedrooms and 3 well-appointed bathrooms.The main floor features impressive 9-ft smooth ceilings, elegant hardwood flooring, and a beautifully crafted oak staircase that adds warmth and sophistication. Enjoy a functional open-concept layout with a large U-shaped kitchen complete with modern finishes, ample cabinetry, and a spacious eat-in area-ideal for both everyday living and entertaining.Upstairs, the primary bedroom offers a private retreat with a 5-piece ensuite and a walk-in closet. Large windows throughout the home fill the space with natural light, creating a bright and inviting atmosphere. Convenient second-floor laundry adds to the home's practicality.Perfectly located close to Hwy 401, Hwy 412, Durham Region Transit, and the GO Station, this home provides easy access for commuters while being close to schools, parks, and everyday amenities. A perfect blend of style, comfort, and convenience-don't miss this opportunity! (id:50787)
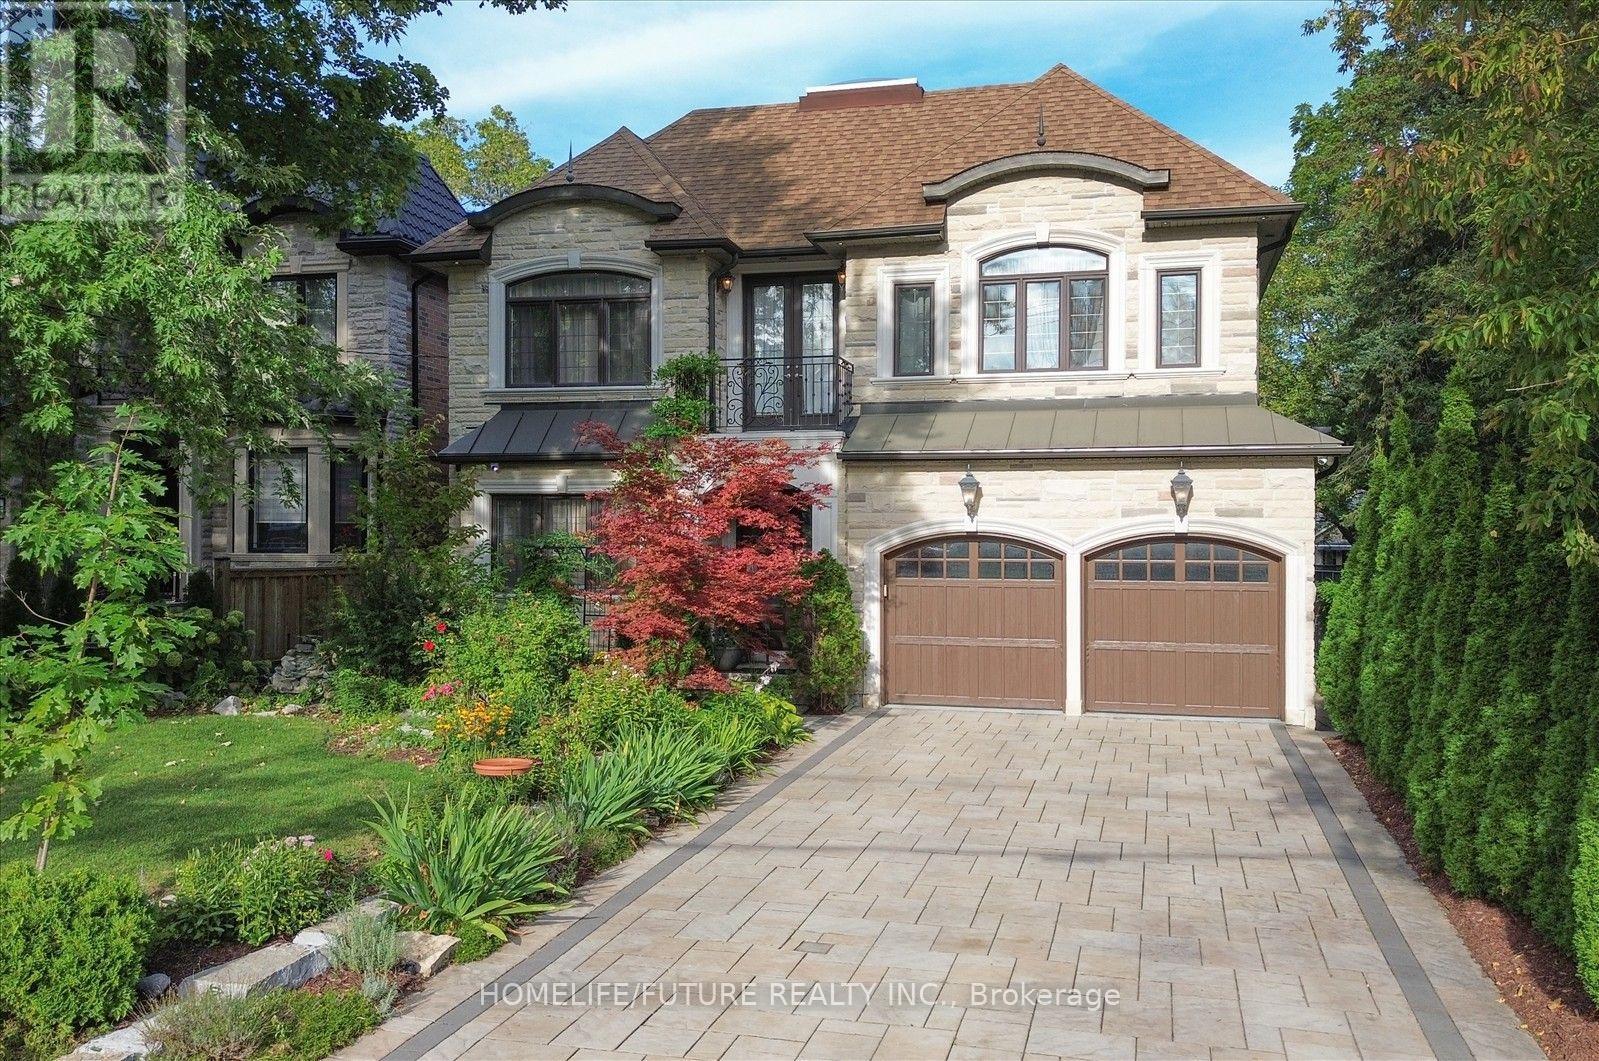
329 Morrish Road
Toronto, Ontario
Luxury, Elegance, Income, Opportunity!Exceptional Custom-Built Residence Set On A Premium 52 X 166 Ft Lot, Offering Approximately 4,000 Sq. Ft. Of Above Ground Living Space Plus A 1,500 Sq. Ft. Finished Basement.Make A Grand First Impression With An Impressive 8' Tall, Double-Door Front Entry And Elegant Circular Staircase. Designed For Those Who Appreciate Space And Sophistication.The Main Floor Boasts Soaring 10' Ceilings, A Welcoming Foyer, Elegant Formal Living And Dining Rooms, A Versatile Main-Floor Study That Can Also Be Used As A Bedroom, And A Spacious Family Room With Fireplace And Coffered Ceiling. Skylight Above The Staircase Bring An Abundance Of Natural Light Throughout The Home.Thoughtfully Designed Kitchen Is Complemented By A Generous Pantry And Servery With A Second Dishwasher.The Second Floor Features 9' Ceiling, 4 Spacious Bedrooms, Each With A Walk-In Closet And Private Ensuite And Convenient 2nd-Floor Laundry.The Finished Basement Offers 9' Ceiling, A Separate Entrance And Features Two Separate One-Bedroom Apartments, Providing Approximately $3,000/Month In Potential Rental Income - An Excellent Opportunity To Help Offset Mortgage Costs Or Supplement Household Income. Plus Approx. 500 Sq. Ft. Recreation/Gym Area - Ideal For Fitness, Entertainment, A Home Theatre Or Additional Family Space.Step Outside To Your Own Private Retreat, Professionally Landscaped With In-Ground Irrigation, Landscape Lighting, Security Cameras, Covered Deck And Separate Gazebo, Perfect For Entertaining Or Enjoying Peaceful Evenings Outdoors.Adding Even Greater Appeal Is The Potential For A Future Garden Suite And/Or Laneway-Style Dwelling. Buyers/ Buyers Agent To Do Their Own Due Diligence.A Rare Blend Of Luxury, Functionality, Income Potential And Future Possibilities. An Opportunity To Elevate Your Lifestyle And Exceptional Long-Term Value. (id:50787)
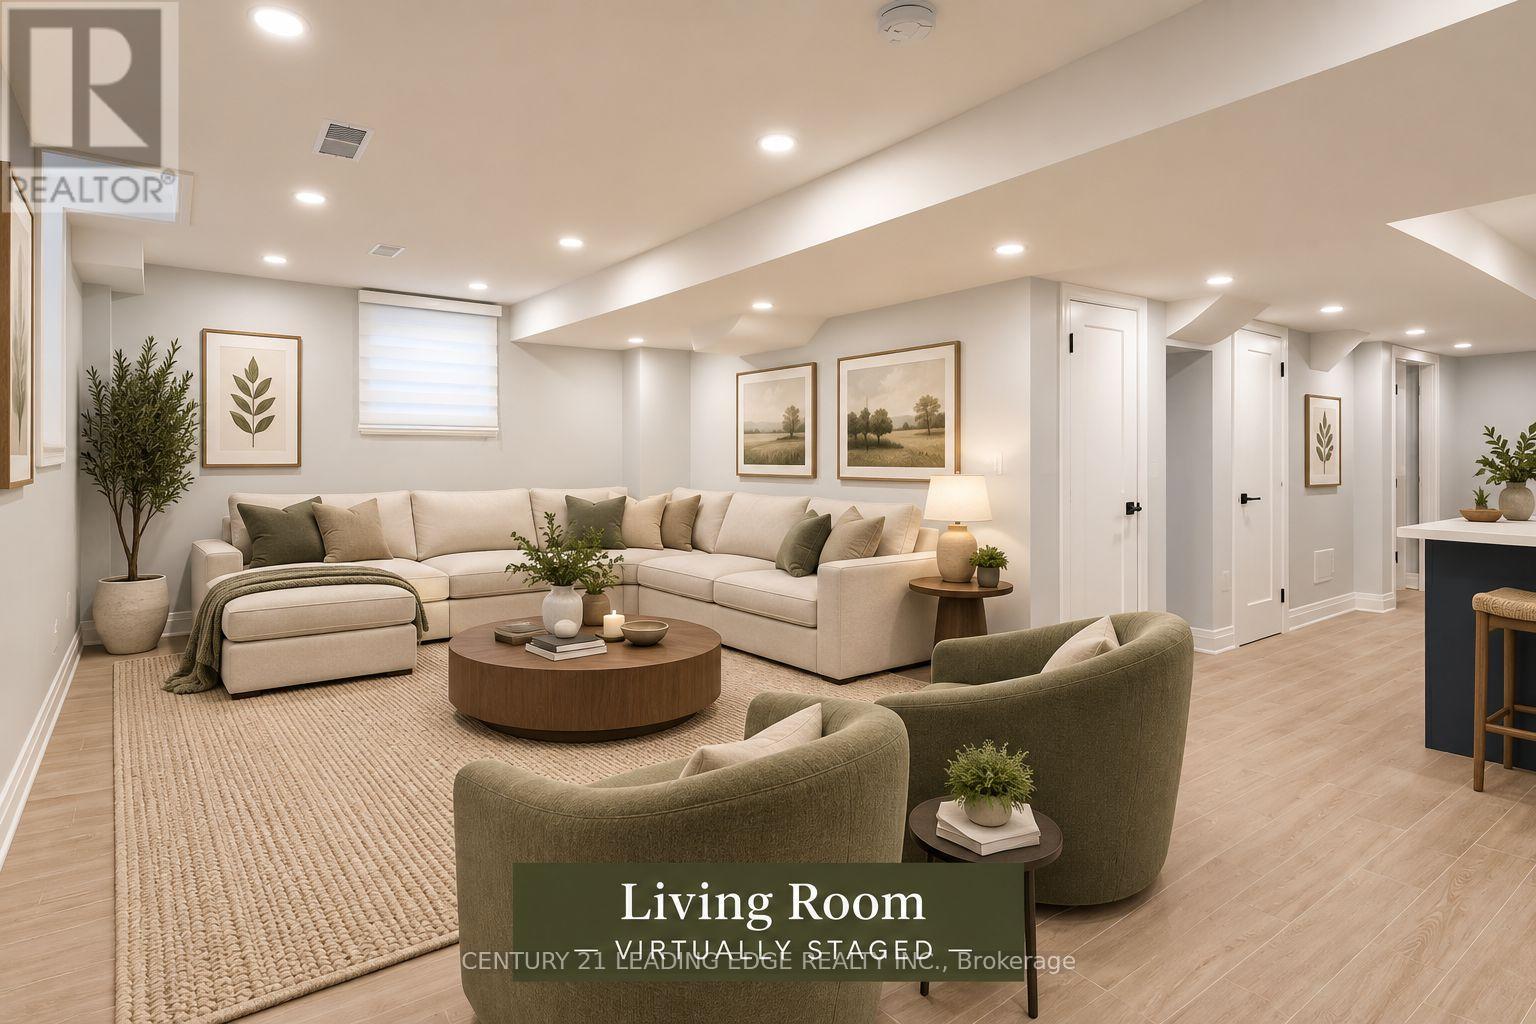
Bsmt - 36 Oshea Crescent
Ajax, Ontario
NEWER legal basement apartment with a separate entrance . Large egress window with lots of sunlight. Living Room/Dinning/Office, Large Kitchen With Quartz Counter Tops, Stainless Steel Appliances, & Breakfast Area, Master Bedroom with walk-in closet 3-Pc Master ensuite Washroom &large egress window! Separate ensuite laundry. The entrance is at the side in a very quiet street where you can raise a family. Water is included, separate billing for Hydro & Gas. Landlord will require to meet the tenant before acceptance of tenancy agreement. **Pictures are virtually staged** Landlord would like to meet the applicant before accepting lease agreement (id:50787)
55 Pine Ridge Drive
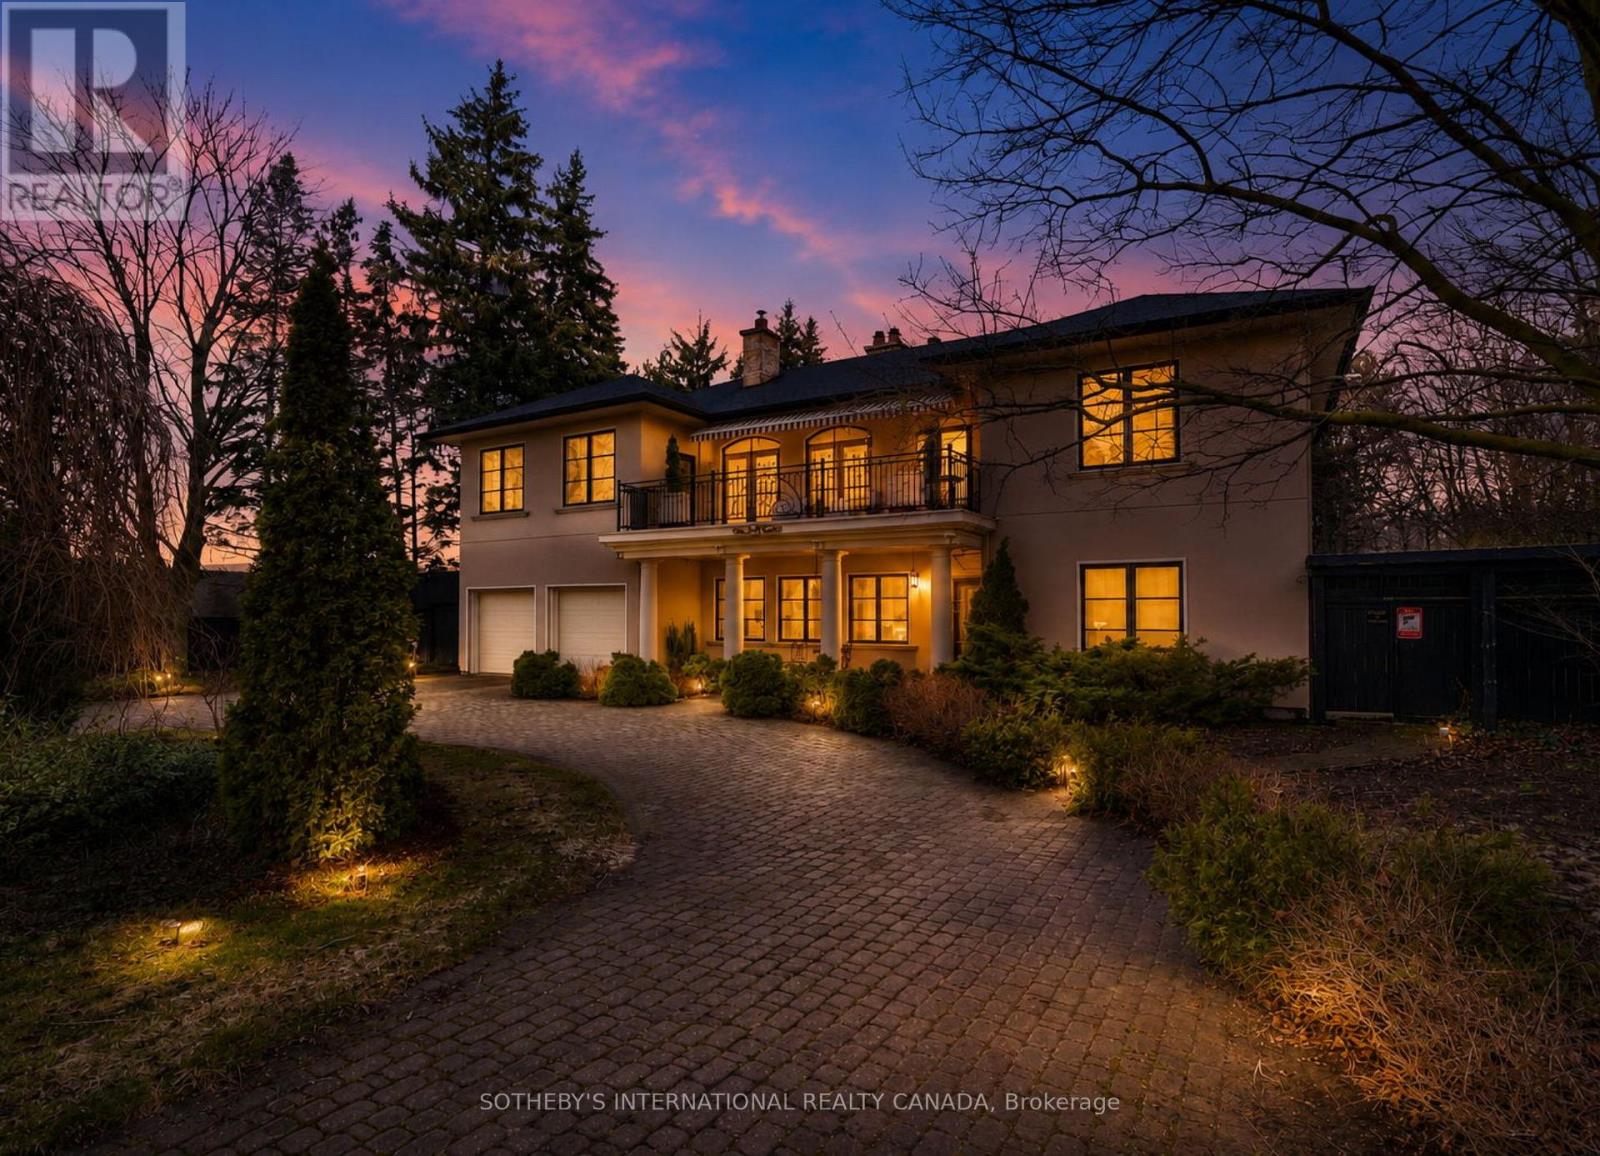
Toronto, Ontario
Welcome to 55 Pine Ridge Drive, a custom Cliffcrest residence set on a private, tree-lined ravine lot near the Scarborough Bluffs. Rebuilt approximately 15 years ago on the original 1954 foundation, this bright and generously scaled home was designed for both everyday living and entertaining, with a dramatic two-storey great room, Brazilian cherry hardwood floors, porcelain tile, multiple fireplaces, refined millwork, and an elevator serving all levels. The gourmet kitchen is finished with Nero Assoluto granite countertops and equipped with 2 Miele dishwashers, 2 sinks, instant hot and filtered water, a raised island bar, hidden buffet table, side-by-side KitchenAid fridge and freezer, bar fridge, Electrolux built-in microwave and 2 electric ovens, Miele steam oven, 5 induction burners, and a gas wok burner. The family, living, dining, and breakfast areas connect seamlessly to the outdoor spaces, creating an exceptional main floor layout for both large gatherings and daily family life. The upper level includes a spacious primary suite with terrace access, a dressing room, walk-in closets, and a 5-piece ensuite. A second ensuite bedroom, additional bedroom space on the main level, and a lower level bedroom with an adjacent bath provide flexibility for family, guests, or multigenerational living. The lower level adds a recreation room, gym, steam room, hot tub, wetbar, and walk-out access. Outside, the landscaped grounds include a circular driveway, built-in 2-car garage, terraces, pond, pool house, and a gas-heated saltwater pool in a private garden setting. Located in an established Cliffcrest neighbourhood, the home is close to Bluffer's Park, local parks and recreation, shopping and dining along Kingston Road, well-regarded schools, and transit connections including Eglinton GO, Scarborough GO, and Kennedy Station. (id:50787)
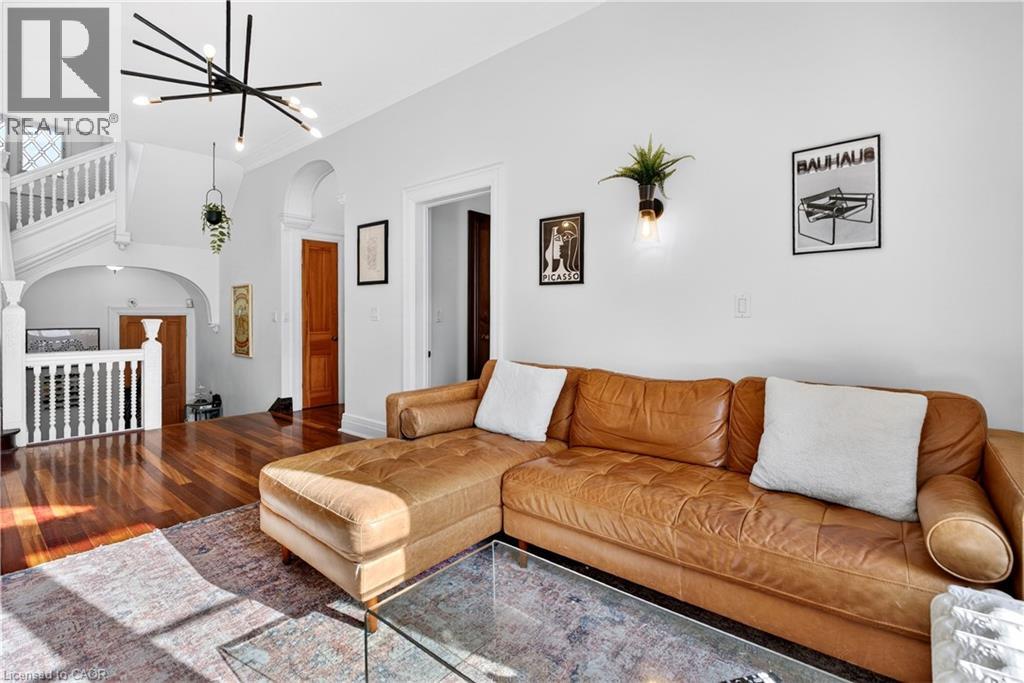
183 James Street S Unit# 2
Hamilton, Ontario
A truly exceptional residence in one of downtown Hamilton’s most distinctive heritage properties. Occupying the second floor of a grand landmark 1893 Victorian mansion, this spectacular suite offers approximately 1,400 square feet of stunning living space, with soaring ceilings, hardwood floors, elegant millwork and mouldings, and remarkable period character throughout. The expansive, house-sized kitchen features generous cabinetry, a centre island, and ample space for a dining area. The large living room is equally impressive, while an original staircase beneath a leaded-glass window creates a charming reading nook. Originally designed with three bedrooms, the suite is currently configured with two exceptionally large bedrooms and a full-size laundry room with washer, dryer, laundry sink, and folding counter. The first bedroom features a gas fireplace and cedar-lined closet, while the second bedroom offers extensive built-in cabinetry and shelving. A large private rooftop patio, exclusive to this residence, provides a rare outdoor extension of the living space. Two tandem parking spaces are also included—an exceptionally uncommon offering in this sought-after downtown location. Prominently situated at the corner of James Street South and Young Street, the property is within walking distance of the Augusta Street restaurant district, Hunter Street GO Station, St. Joseph’s Hospital, parks, cafés, major transit routes, and the shops, restaurants, and cultural destinations of James Street North. Grand in scale, rich in character, and entirely unlike the ordinary rental, this is a rare opportunity to enjoy refined downtown living in a landmark Victorian setting. (id:50787)
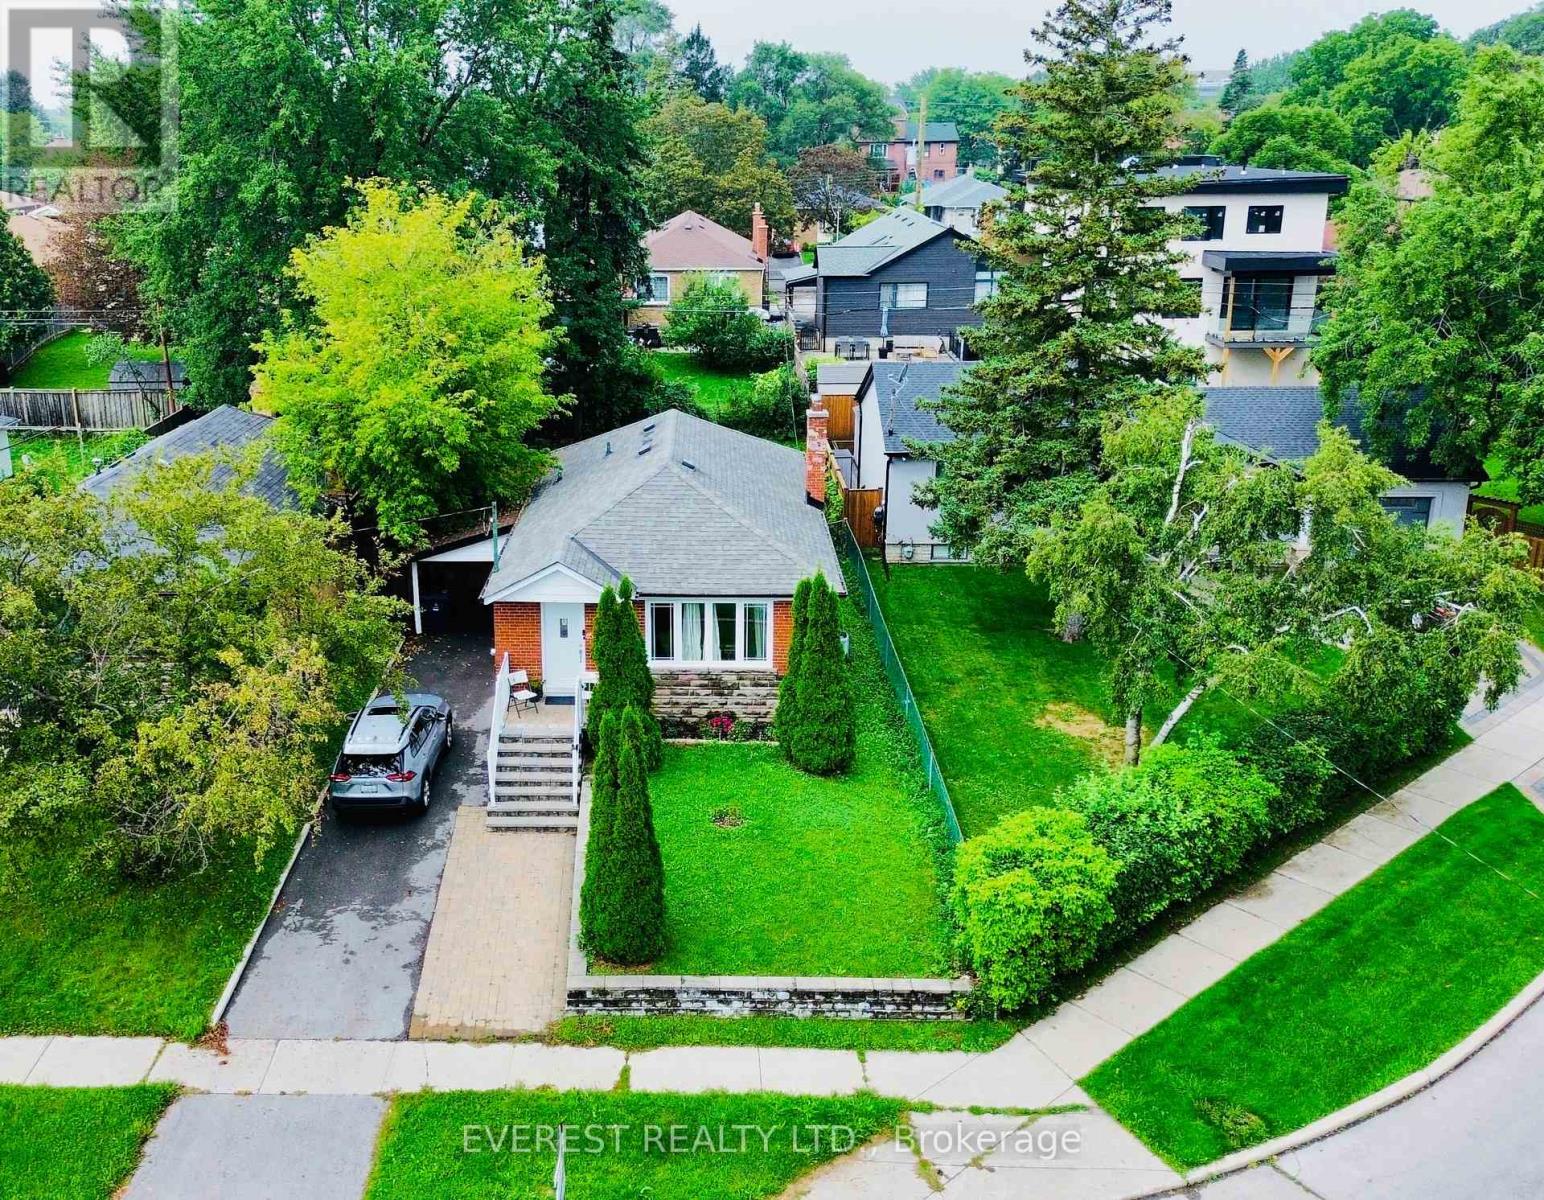
130 Portsdown Road
Toronto, Ontario
DON'T MISS THIS ONE! Rarely Offered 3+3 Bedroom Detached Bungalow in Prime Dorset Park! This beautifully maintained home offers the perfect combination of space, flexibility, upgrades & location! Bright, sun-filled main floor features newer hardwood flooring, 3 spacious bedrooms, stylish bathrooms, pot lights & a modern kitchen with granite countertops, stainless steel appliances and elegant backsplash. Finished basement with 3 bedrooms, newer vinyl flooring & separate entrance provides excellent flexibility for extended family or potential rental income. Enjoy a private, fenced backyard-perfect for children, pets, entertaining & summer BBQs. Ideally located on a quiet, family-friendly street minutes to Highway 401, Kennedy Road, Kennedy Subway Station, TTC, schools, parks, supermarkets, shopping & Kennedy Commons Plaza. Whether you're a growing family, first-time buyer or investor, this home checks all the boxes. A rare opportunity to own a versatile detached bungalow in the heart of Scarborough-move in, enjoy and make it yours! A Must See! (id:50787)