
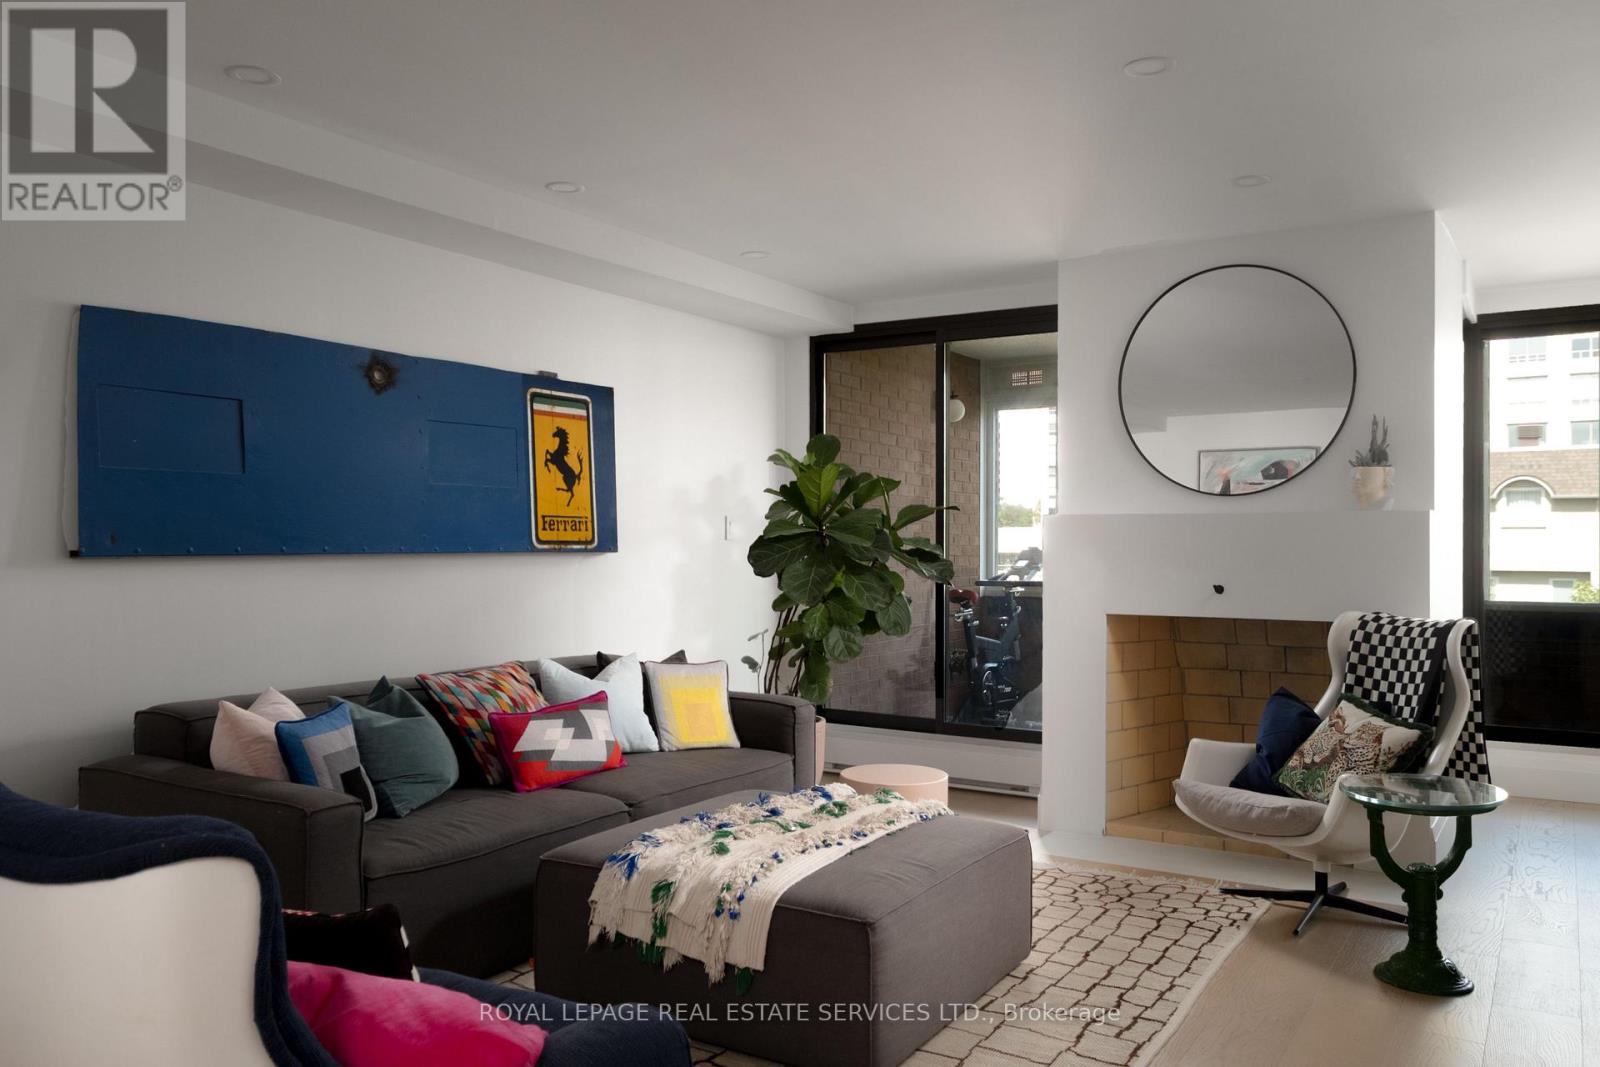
402 - 349 St. Clair Avenue W
Toronto, Ontario
Welcome to Winston Place at 349 St Clair Ave West - an elegant, low-key building steps to the Nordheimer Ravine and Forest Hill Village. This suite has been fully reimagined by Fredrick Dawson Design Consulting. Be the first to live in this spacious suite that blends scale with thoughtful design: 2 bright solariums extend your living space year round while expansive principal rooms centre around the warmth of a fireplace. Picture yourself starting the morning with coffee in your solarium, hosting friends in an open and airy dining space, or winding down by the fire with a book in hand. Every detail has been elevated - from the sleek custom kitchen to the artisan inspired baths - blending timeless finishes with modern comfort. Just steps to Nordheimer Ravine, Forest Hill Village, transit, shops, dining, and Toronto's top schools. All in a boutique building known for its privacy and quiet elegance. Parking Included. (id:50787)
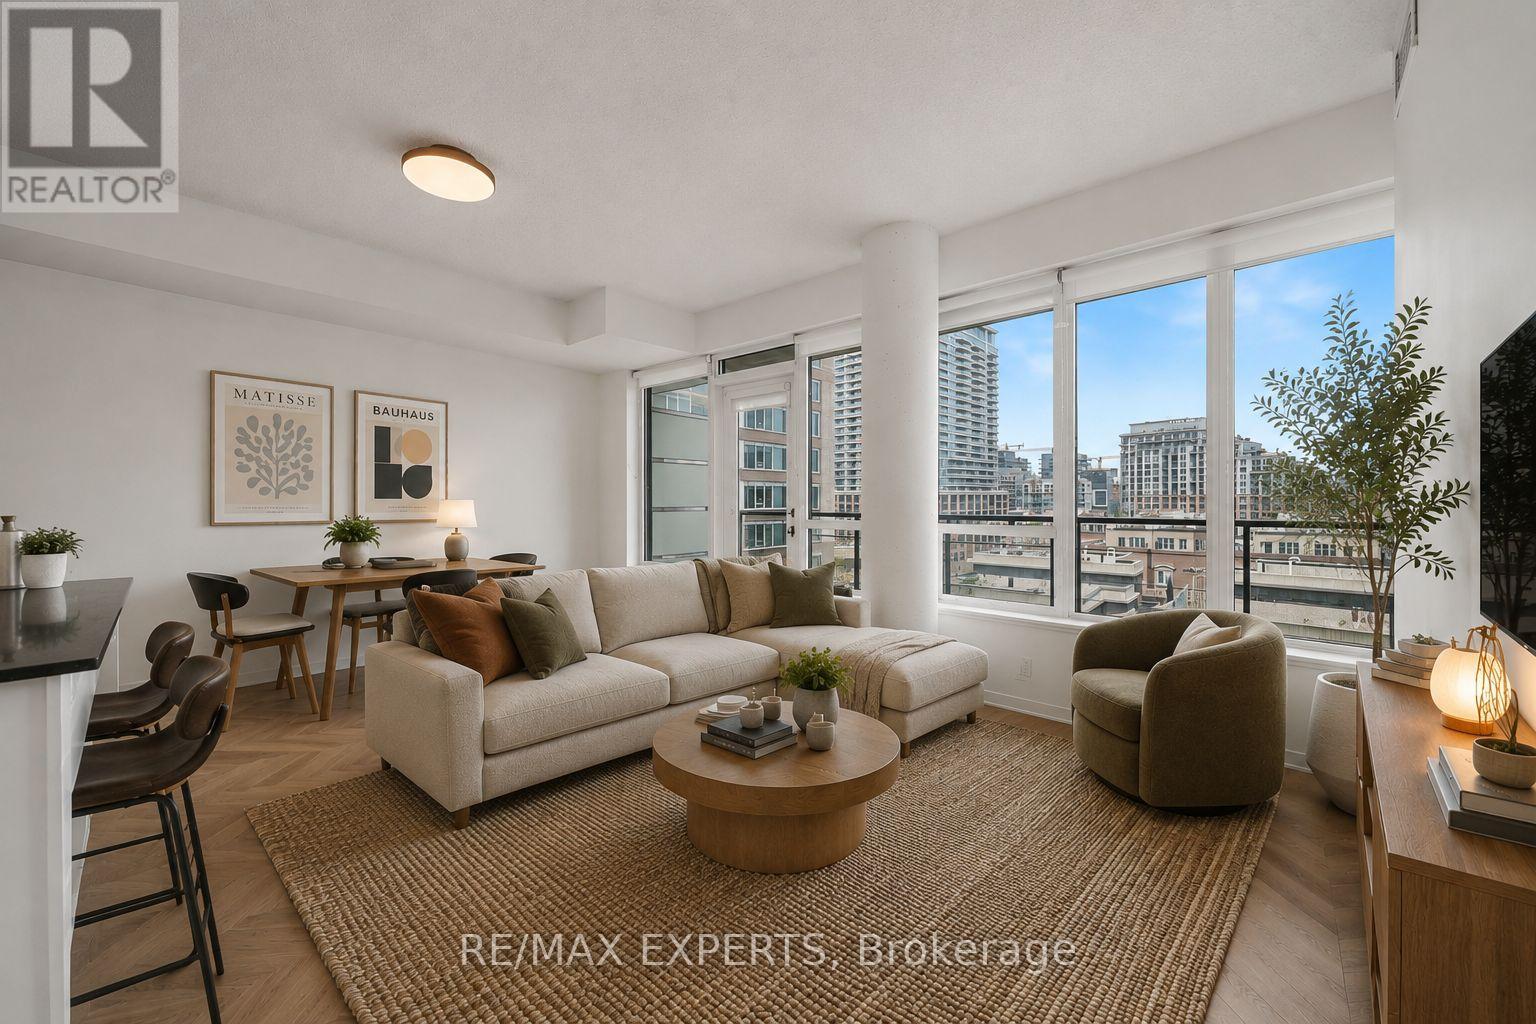
715 - 55 East Liberty Street
Toronto, Ontario
Reasons why this unit is perfect for you (1) Located in the vibrant Liberty Village community (2) Beautifully updated with contemporary finishes, including a renovated kitchen and bathroom, thoughtfully reimagined throughout making it truly one of the best in the building (3) Wide open concept floor plan, 9 foot ceilings and large windows floods the unit with tons of natural light (4) Spacious living area seamlessly blends into a dining space with a central island and ample storage (5) Ideal for first time buyer seeking convenience and style in theheart of the city (6) Amenities include roof top terrace with BBQ, indoor pool, sauna, gym, abundant visitor parking, party/meeting room and guests suites (7) Minutes from transit, MetroGrocery, restaurants, shops, cafes and parks (8) If you own a car, parking can be rented (id:50787)
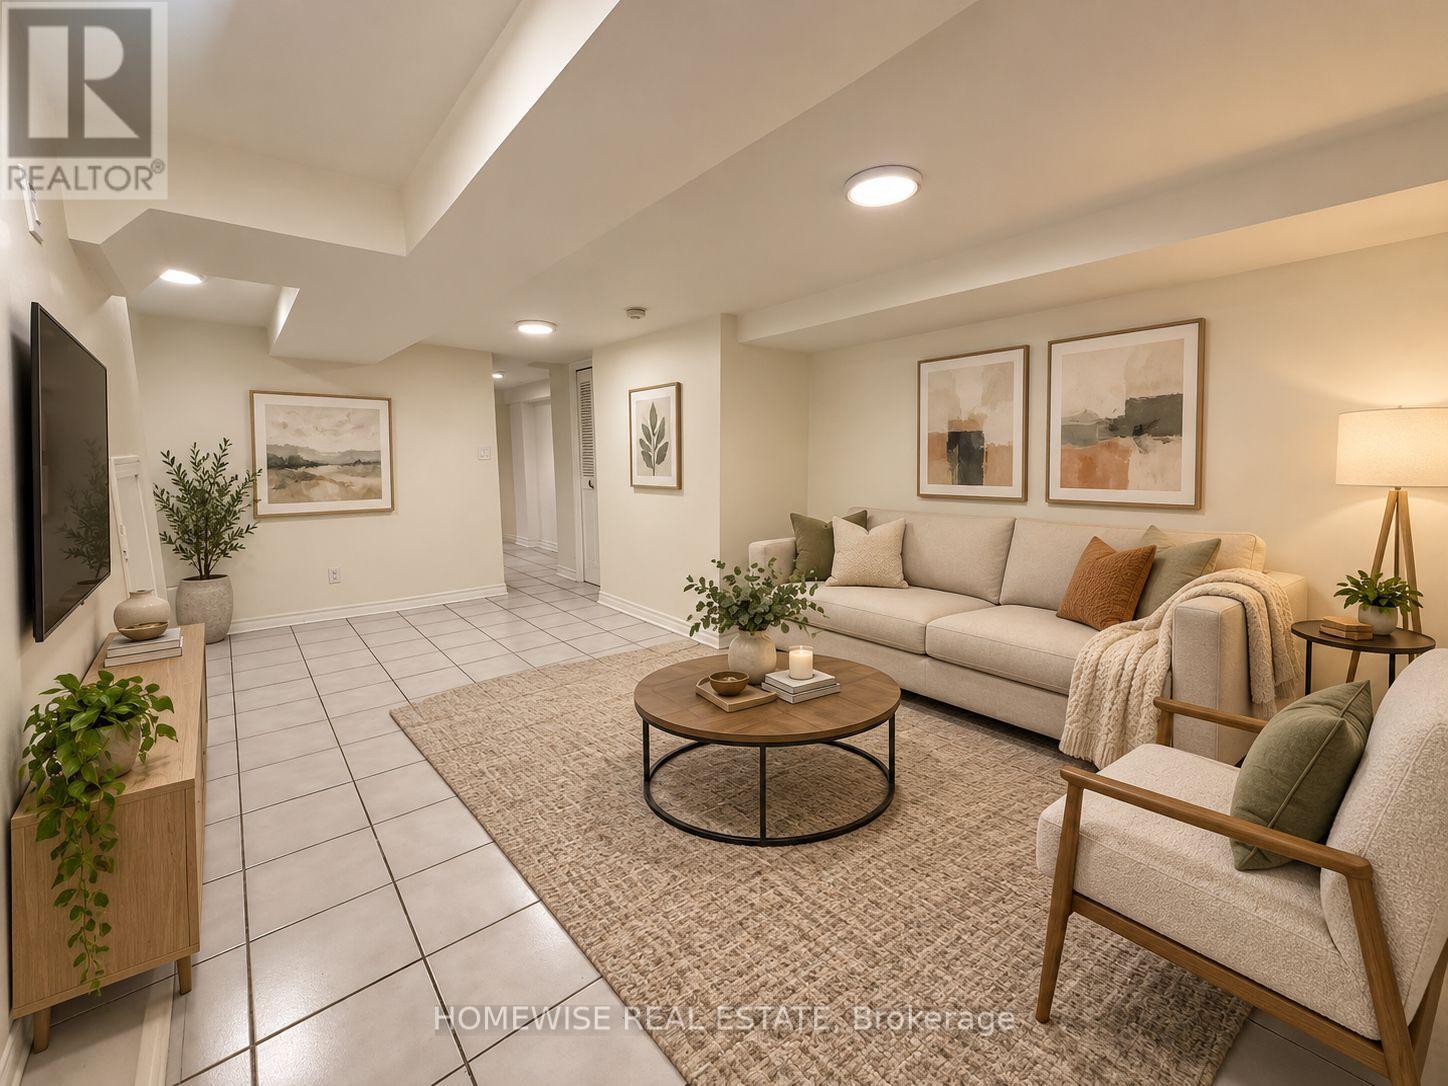
Lower - 261 Ossington Avenue
Toronto, Ontario
Live in the middle of it all at 261 Ossington Ave. This well-appointed one-bedroom lower-level suite offers a comfortable and practical layout with a private entrance, full kitchen, spacious living area, and stylish finishes throughout. Located just steps from the Ossington Strip, Trinity Bellwoods Park, Queen West, and some of Toronto's best restaurants, cafés, shops, and nightlife, the location is hard to beat. With exceptional walkability, strong transit access, and everything you need close by, this is an ideal home for anyone looking to enjoy one of the city's most vibrant neighbourhoods. (id:50787)
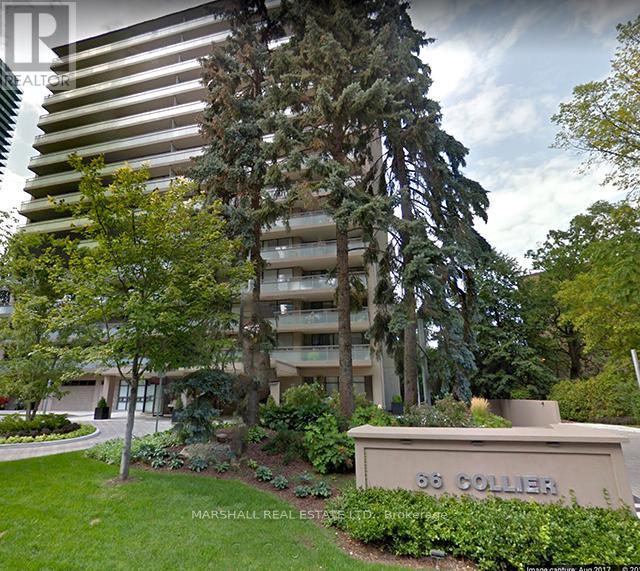
4a - 66 Collier Street
Toronto, Ontario
**Large Executive Condo In Rosedale* *Steps To Yorkville And Bloor St Shops* *1850 Sq Ft Corner Suite* *2 Bedrooms Plus Den* *Recently Updated* *Open Concept Living And Dining* *2 Walkouts To Oversized Balcony* *Exclusive Building* *Only 4 Suites Per Floor* *Outdoor Pool* *South West Exposure* *Rosedale Ravine And City Views** (id:50787)
1357 Dickie Lake Road
Muskoka Lakes, Ontario
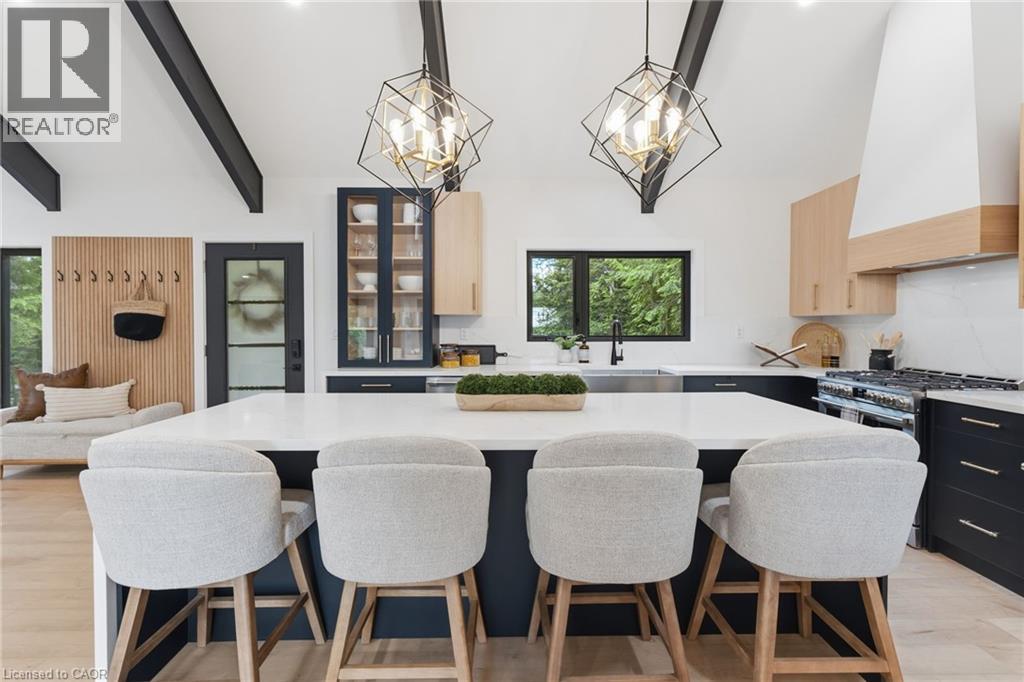
This is what a summer in Muskoka is supposed to look like. The boat is tied to the dock. The paddle boards are already in the water. Someone is cooking outside while everyone else is sitting around the fire deciding whether to watch the sunset from the dock or squeeze in one last swim before sunset. It's the kind of place where weekends accidentally turn into weeks. Set on a shallow entry shoreline on Dickie Lake in the Township of Lake of Bays, this property gives you all of that without the renovation projects that usually come with waterfront ownership. The entire cottage has already been renovated from top to bottom and is being sold fully furnished exactly as shown, right down to the furniture, making it completely turnkey from closing day. Inside approximately 1,650 sq. ft. with 3 bedrooms and 2 full bathrooms. The custom kitchen was built for gathering, complete with quartz countertops and backsplash, a waterfall island, coffee and juice bar, beverage centre and Frigidaire Professional appliances. Vaulted ceilings, exposed beams and oversized windows keep the space feeling bright while still giving you that classic cottage atmosphere. Every major upgrade has already been completed, including new windows, doors, plumbing, electrical, buried hydro, metal roof, heat pump with year round heating and cooling, propane fireplace, UV water filtration system and a Generac backup generator. Nearly an acre of private property surrounds expansive entertaining decks, a fully equipped Napoleon outdoor kitchen, lakeside gazebo, new floating dock, firepit area and clean, beautiful waterfront. Minutes from Baysville, you're close to Bigwin Island Golf Club, Deerhurst Highlands, Hidden Valley Ski Area, Limberlost Forest, Algonquin Provincial Park and countless hiking, ATV and snowmobile trails. Whether it's your full time home or your family's place to disappear every weekend, this is the kind of property that lets you spend your time enjoying Muskoka instead of working on it. (id:50787)
404 - 159 Wellesley Street E
Toronto, Ontario
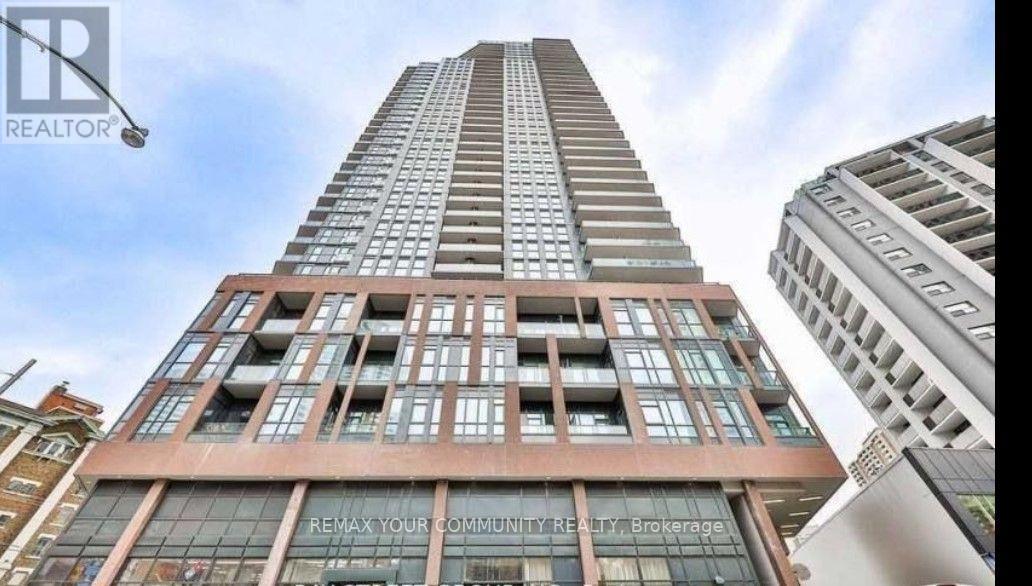
"MOTIVATED SELLER - PRICED TO SELL! DON'T MISS OUT! Welcome to this beautifully maintained condo in the heart of the downtown core. Freshly painted throughout, this bright and functional unit features 1 bedroom, a versatile den, and 2 full bathrooms, including a private ensuite in the primary bedroom. Enjoy a south-facing balcony, plus 1 parking space and 1 locker. Ideally located close to dining, shopping, entertainment, nightlife, parks, and cultural attractions. Perfect for first-time buyers or investors looking for a prime downtown property with excellent rental potential. Motivated seller - priced to sell and won't last long! Sold in As-Is Where-Is Condition. Seller Makes no Representations or Warranties. Property being sold Under Power of Sale. (id:50787)
1 Mahony Avenue
Hamilton, Ontario
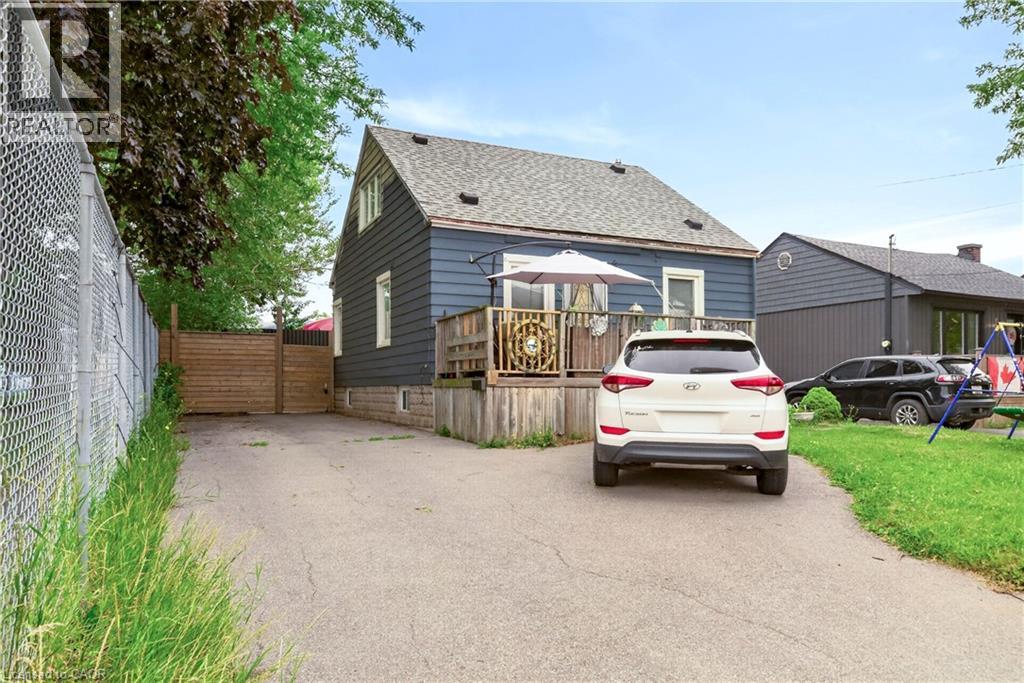
Attention investors, first-time home buyers, downsizers, and multigenerational families! This versatile property offers exceptional value with a fully renovated basement suite and an unbeatable location directly beside Mahoney Park. The spacious main residence offers approximately 1,660 sq. ft. of comfortable living space, featuring three bedrooms, including a convenient main-floor bedroom, two additional bedrooms upstairs, and a full bathroom. Bright and functional, the layout is ideal for families or those seeking flexible living arrangements.The beautifully renovated lower-level suite spans approximately 773 sq. ft. and features a private one-bedroom, one-bathroom layout, making it an excellent option for extended family, guests, or potential rental income.Whether you're looking to accommodate multiple generations under one roof, downsize without sacrificing flexibility, or add a strong investment property to your portfolio, this home offers endless possibilities. Enjoy the convenience of being steps from Mahoney Park, with green space, recreation, schools, shopping, transit, and everyday amenities all nearby. (id:50787)
2967 Petty Road
London South, Ontario
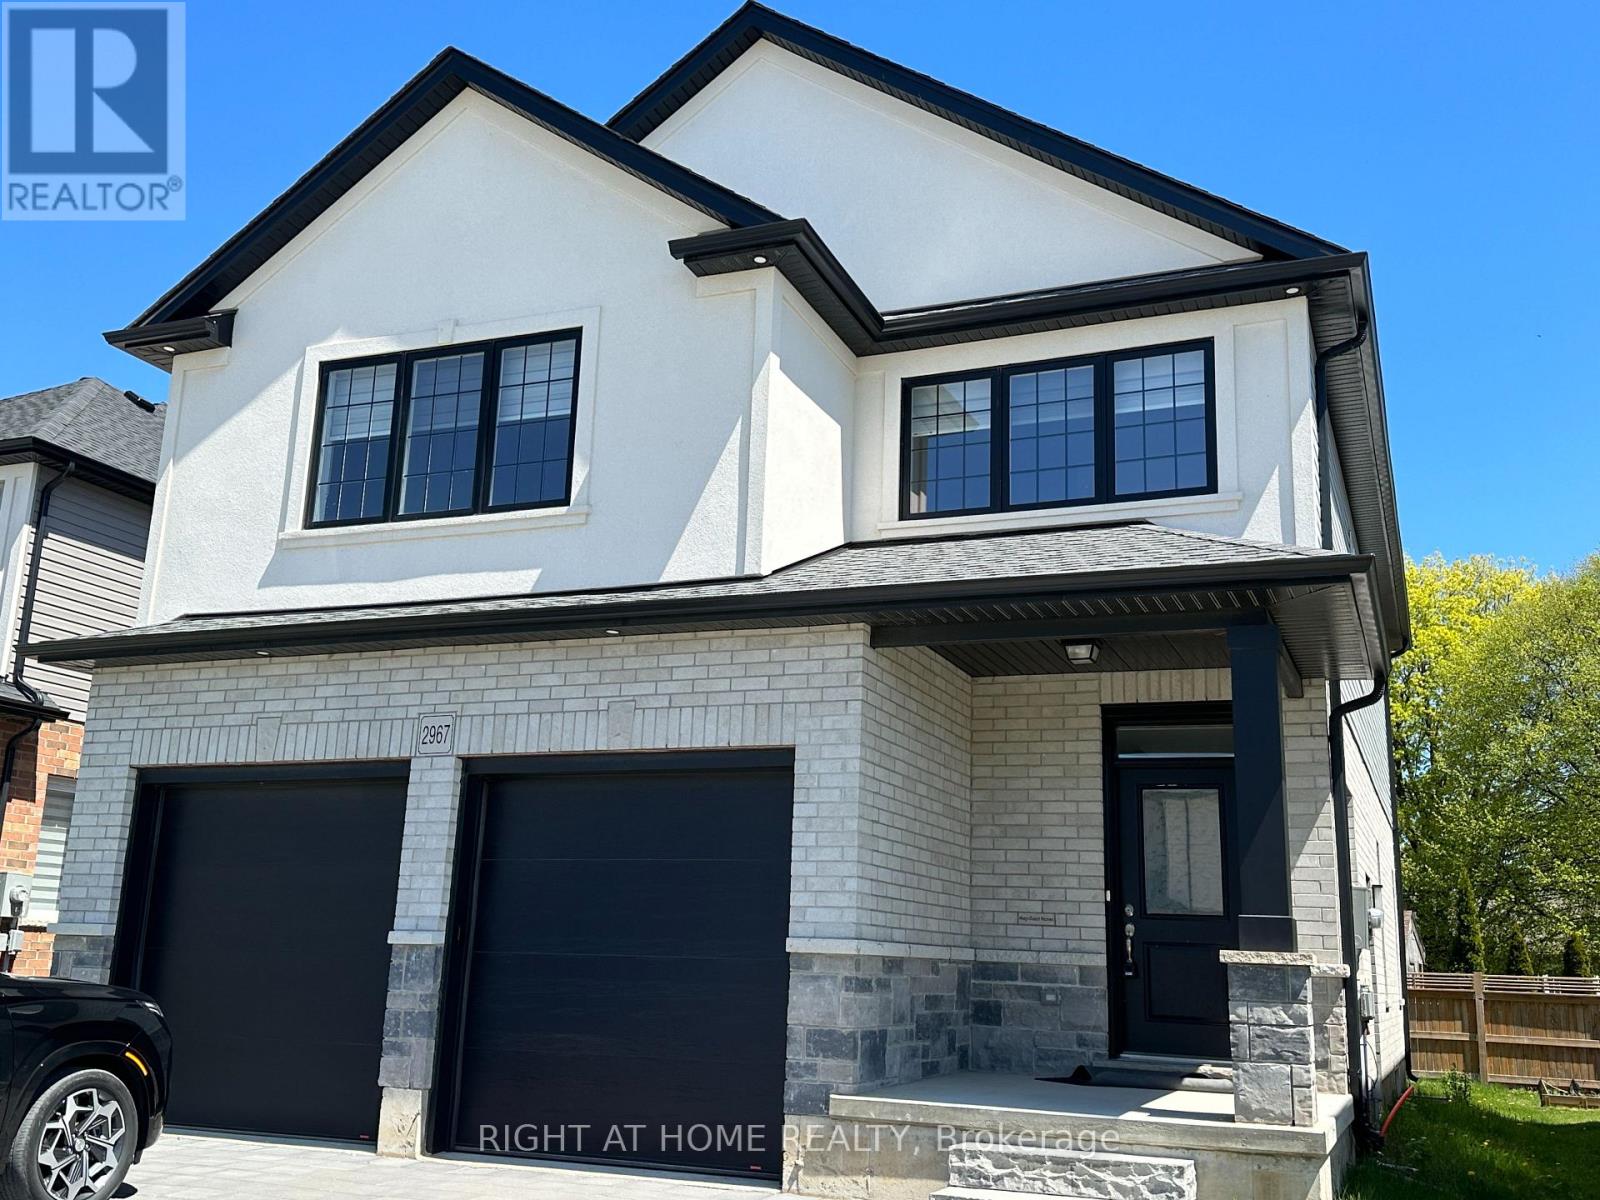
Welcome to this beautiful and spacious 4+1 bedroom, 3.5-bathroom freehold home in South London! Modern and spacious, this home features a bright open-concept main floor with a stylish kitchen showcasing stainless steel appliances, quartz countertops, backsplash, and upgraded tall cabinetry offering excellent storage. The inviting family room features a cozy fireplace, creating the perfect space for family gatherings and entertaining. The spacious second floor offers a large primary suite with a private Ensuite and walk-in closet, three additional generous bedrooms, a 4-piece bathroom, and the convenience of second-floor laundry. The lower level provides additional versatile living space and a 5th bedroom/den. Excellent location just minutes from the YMCA, White Oaks Mall, Highway 401/402, public transit, shopping, restaurants, and everyday amenities. EV charging outlet available in the garage.A fantastic opportunity to lease a spacious family home in a convenient South London location. (id:50787)
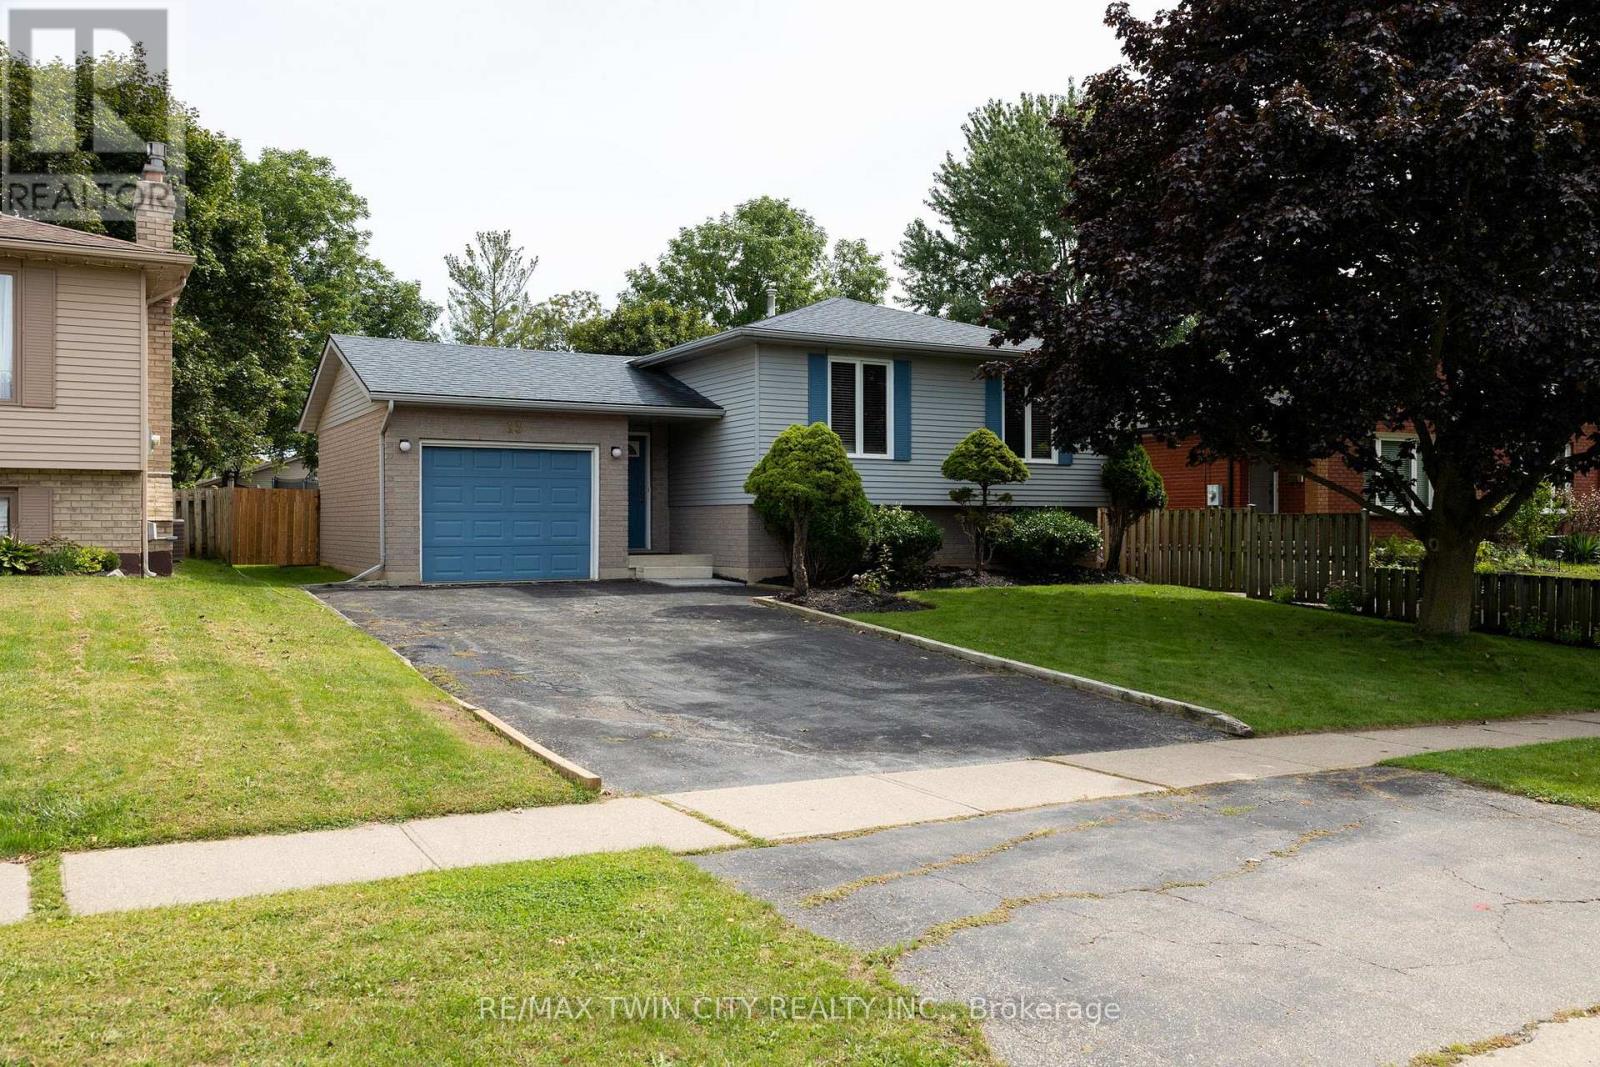
13 Forest Drive
Brant, Ontario
Immaculate raised ranch family home on a huge lot, in a quiet, family friendly neighbourhood. Enjoy stress free living in this 3+1 bedroom, 2 full bath home with approx. 2,000 sf of finished living space that is sure to impress. Boasting a spacious and inviting eat-in kitchen, a large formal dining room, bright and airy living room, three good sized main level bedrooms, and an updated four-piece bathroom. The basement is fully finished with a sprawling rec room with fireplace, full bathroom, a huge bedroom and a laundry/utility room. All major appliances included. The double wide paved private driveway can accommodate numerous vehicles and the single car attached garage with inside entry is fantastic. The private backyard offers a lovely back deck and can be accessed through sliding doors from a bedroom. Located in a highly sought after, family friendly neighbourhood within walking distance to schools and parks. Quick closing is possible. Book your private viewing today. (id:50787)
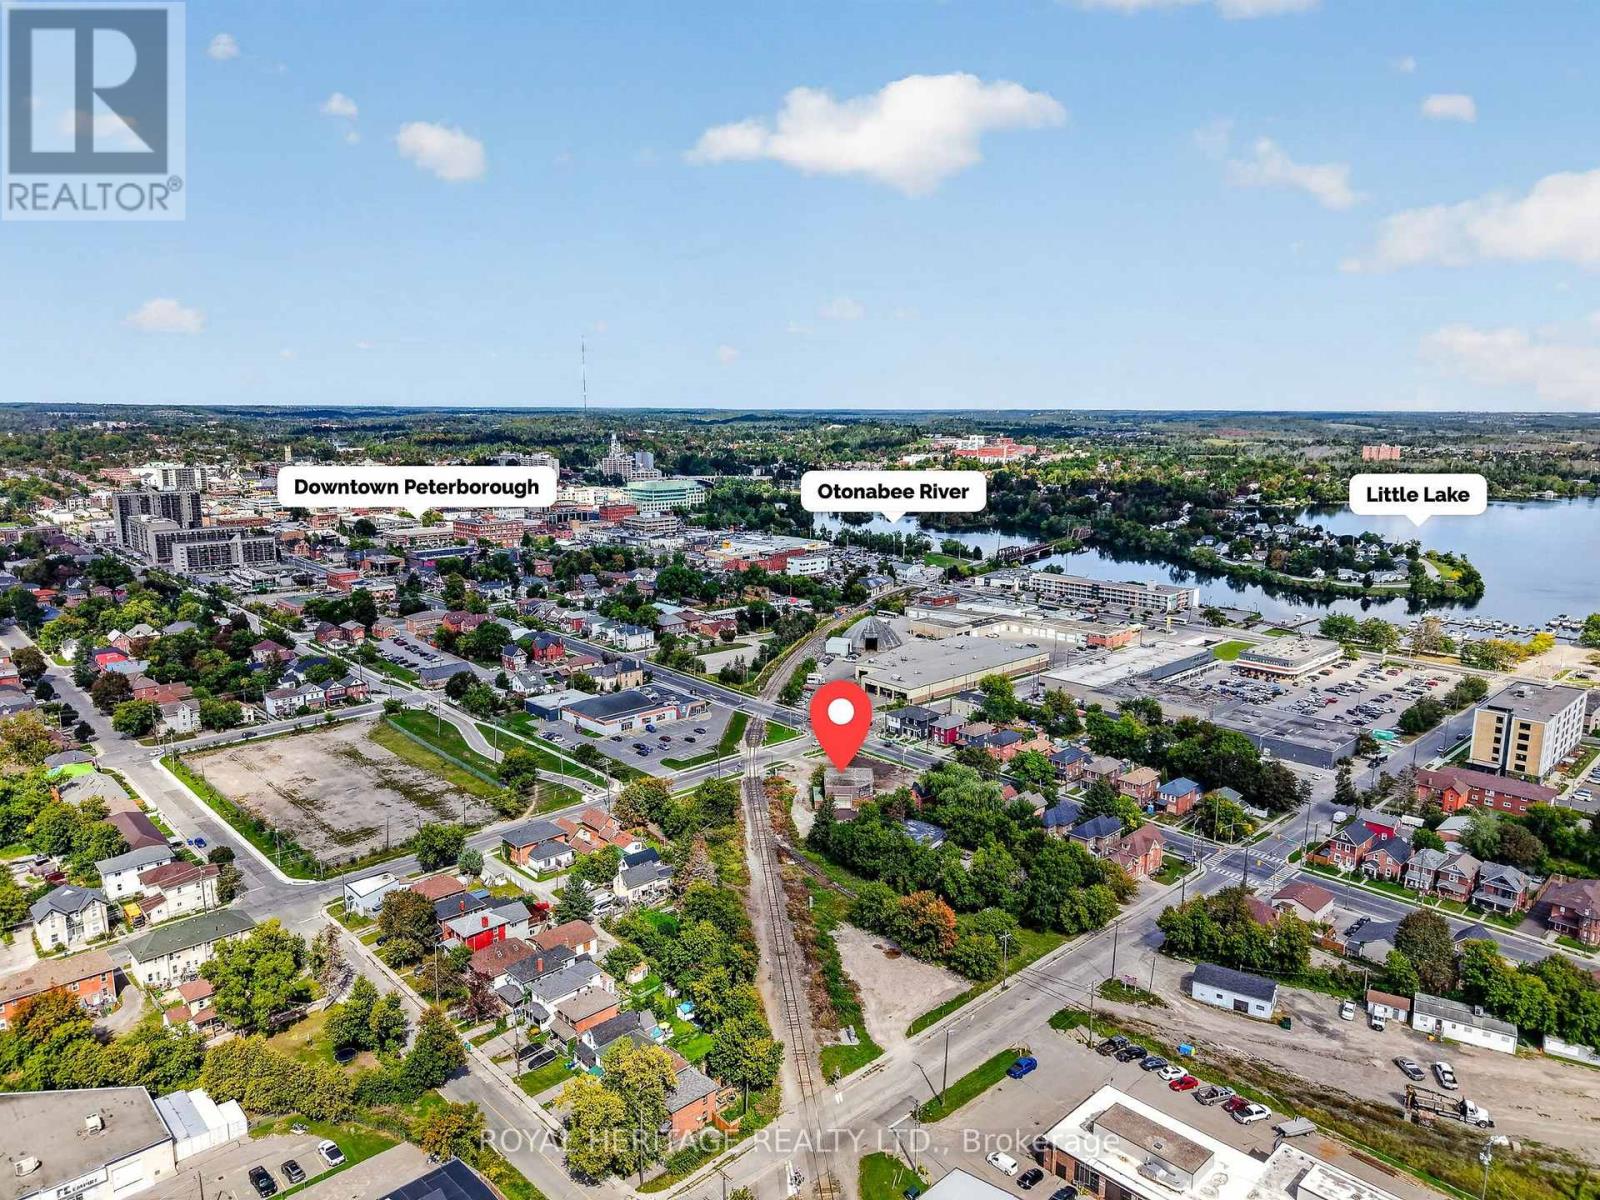
107 Aylmer Street N
Peterborough, Ontario
PRIME DOWNTOWN LOCATION! This 3,000 sq ft multi use commercial building sits on approx. 1/2-acre lot with flexible zoning for a wide range of business uses. Features include three accessible bays (12'x12', 12'x14', 25'x12'), high amp electrical, specialized drainage interceptors, and a clean operational history with only organic products used on site (zero petroleum). Equipment is excluded but may be purchased separately. Close to downtown amenities, government offices, financial institutions, restaurants, and public transit. An excellent opportunity to own a piece of property in a prime location with outstanding exposure and major future area improvements, including the Multi-Use Sport & Event Centre, a new modern hub for sports, entertainment, and community events. (id:50787)
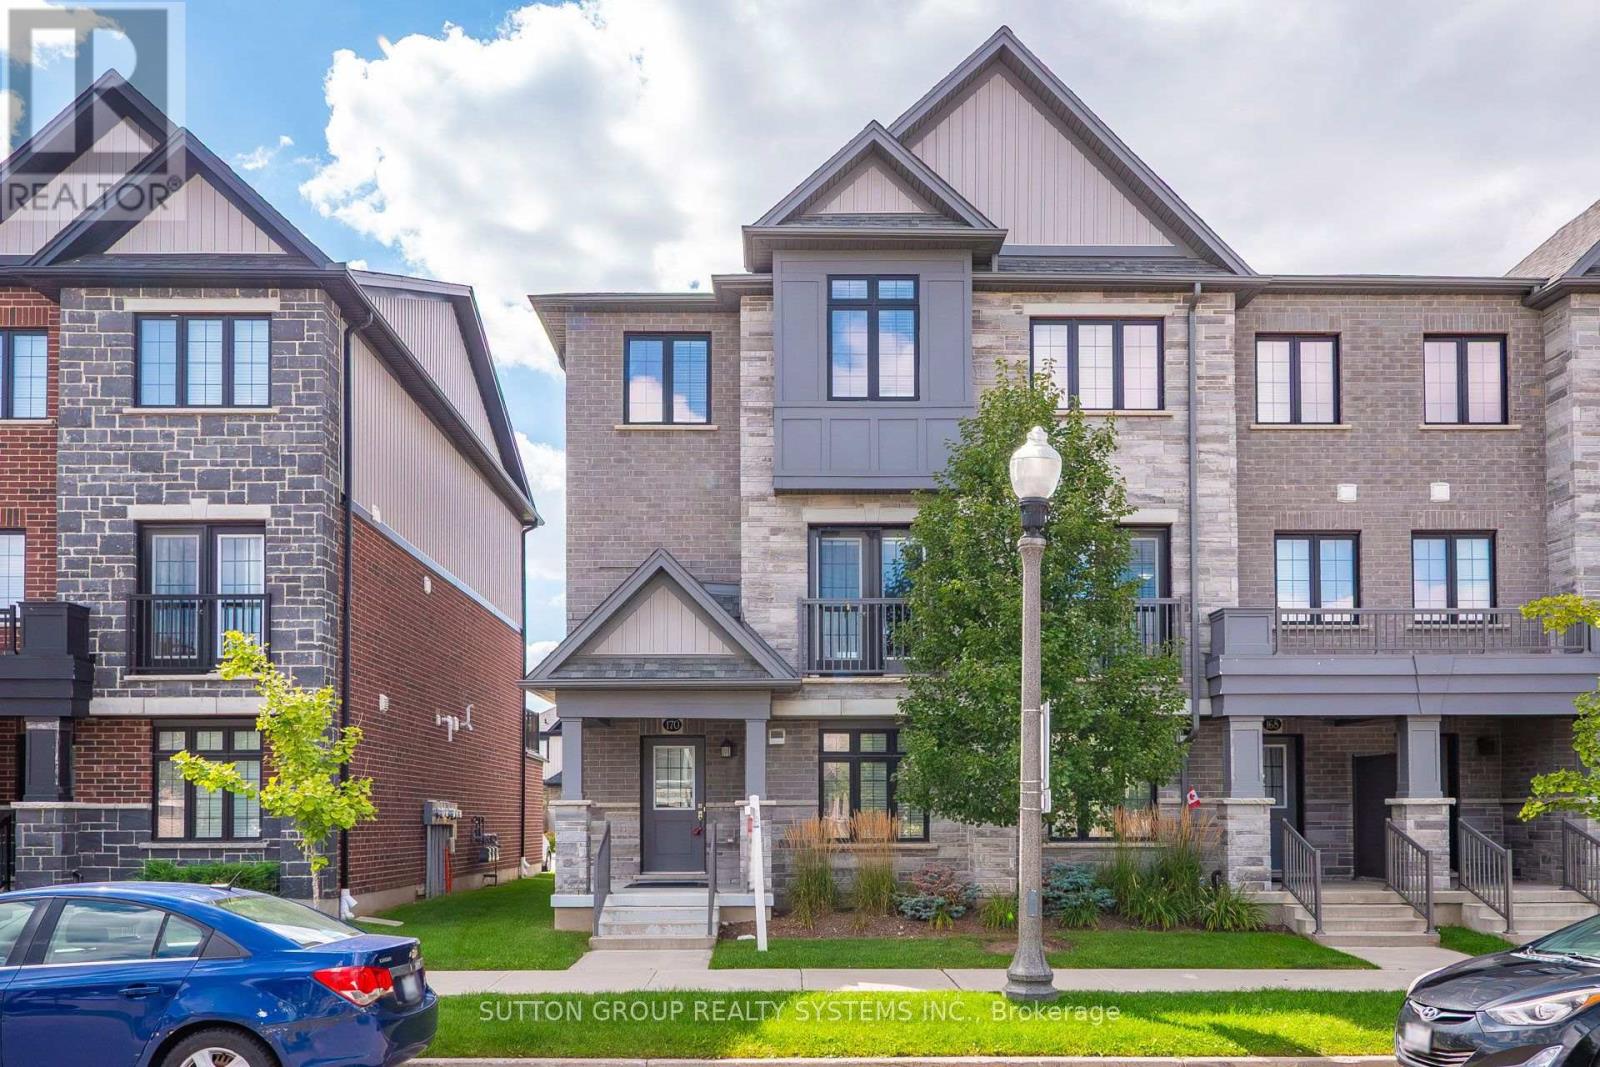
170 South Creek Drive
Kitchener, Ontario
Discover executive living at its finest in Doon South, Kitchener! This bright & airy end-unit townhome offers luxury, comfort & unmatched convenience-just 5 mins to Hwy 401, top schools, parks, shopping & transit. Highlights include a double-car garage & a sun-filled layout w/ high ceilings & laminate floors throughout. The open-concept kitchen features custom cabinetry, SS appliances & a central island flowing seamlessly to dining/living areas. Step onto your private terrace for outdoor relaxation, or use the ground-floor room as an office, library, or guest room. Upstairs, enjoy the primary suite w/ walk-in closet & luxury ensuite. 2 additional good-sized bedrooms offer big windows & tons of daylight. Looking for reliable tenants to care for this home as their own! Tenant Responsible For 100% of All Utilities, Including Rental Hot Water Heater, Water Softener, & Stormwater Charges. (id:50787)
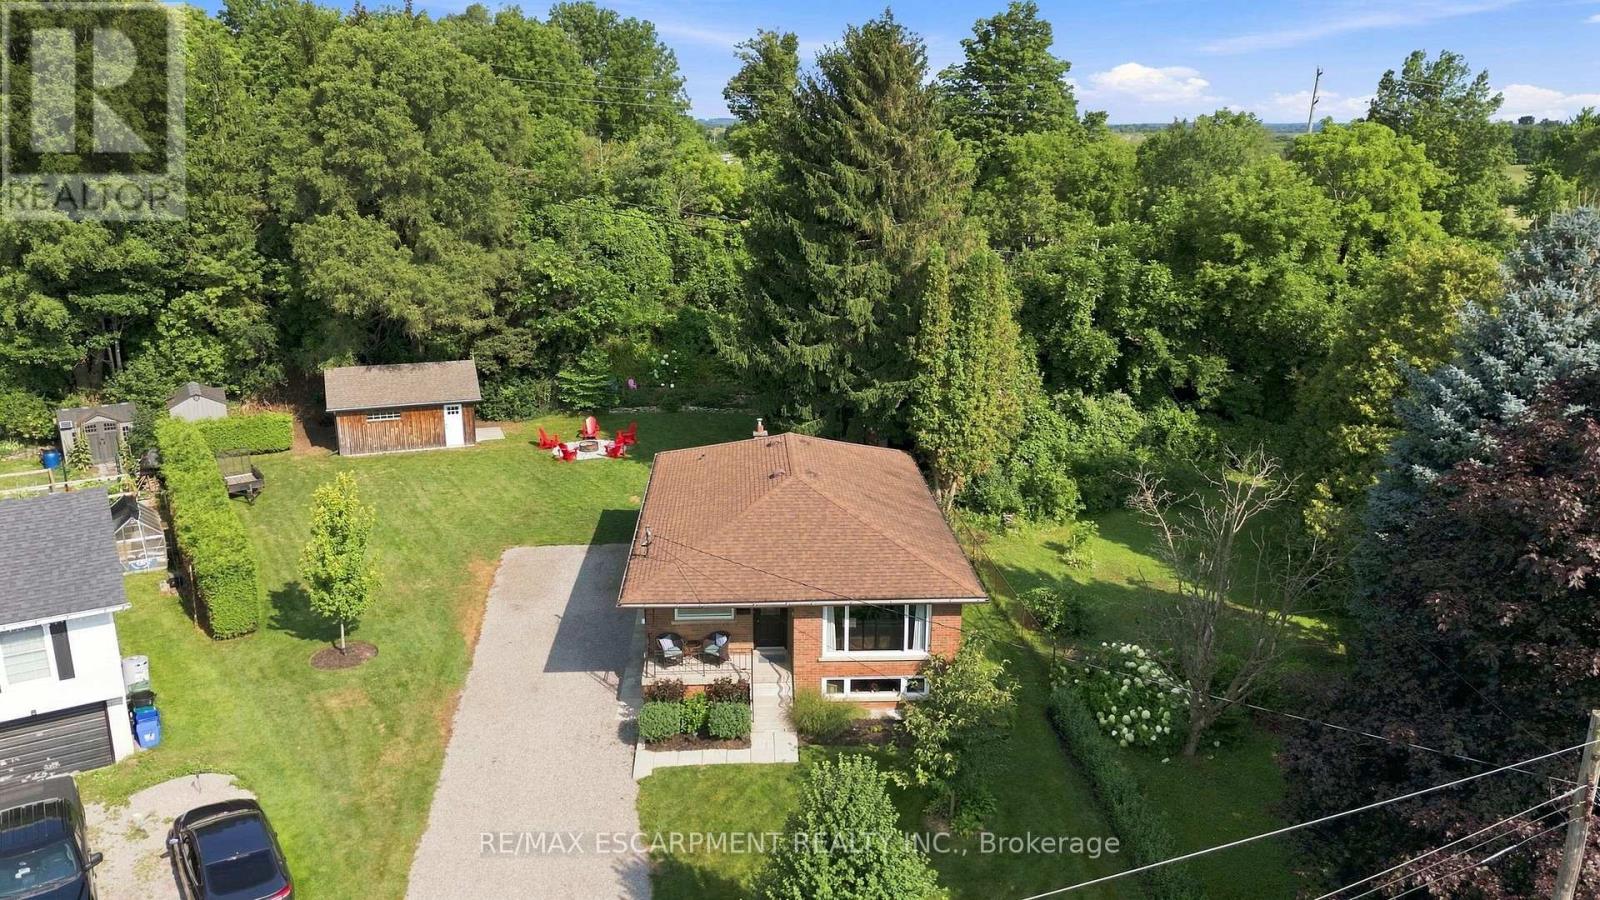
10 Taylor Crescent
Hamilton, Ontario
Thoughtfully renovated with three plus one bedrooms and two bathrooms, this lovely bungalow in Greensville is ready to welcome you home. Set on a mature, tree-lined lot, enjoy a spacious backyard complete with a gazebo, firepit and convenient access to scenic walking trails. The 12' x 20' shop on a concrete slab offers excellent additional storage and room for vehicle storage, while the large garden shed keeps all your lawn maintenance supplies neatly tucked away. Inside, the main level features a renovated kitchen (2022) with a bright, inviting feel, located next to the spacious living room where a custom built-in entertainment wall holds a hidden surprise. Three sizeable bedrooms, each with generous closets and peaceful views of the rear and side yards, are complemented by a spacious full bathroom. Downstairs, a private separate entrance leads to a self-contained in-law suite featuring a full kitchen, three-piece bathroom, bedroom and large living space. Whether you're looking for space for extended family, a private guest suite, or additional living flexibility, this versatile lower level offers plenty of options. Notable updates include septic bed (2014), 12' x 20' shop on concrete slab (2019), basement renovation, basement windows and 200-amp electrical panel (2020), furnace and A/C (2021), kitchen (2022), hot water heater (2025), and coffee nook and basement fridge (2026). RSA. (id:50787)
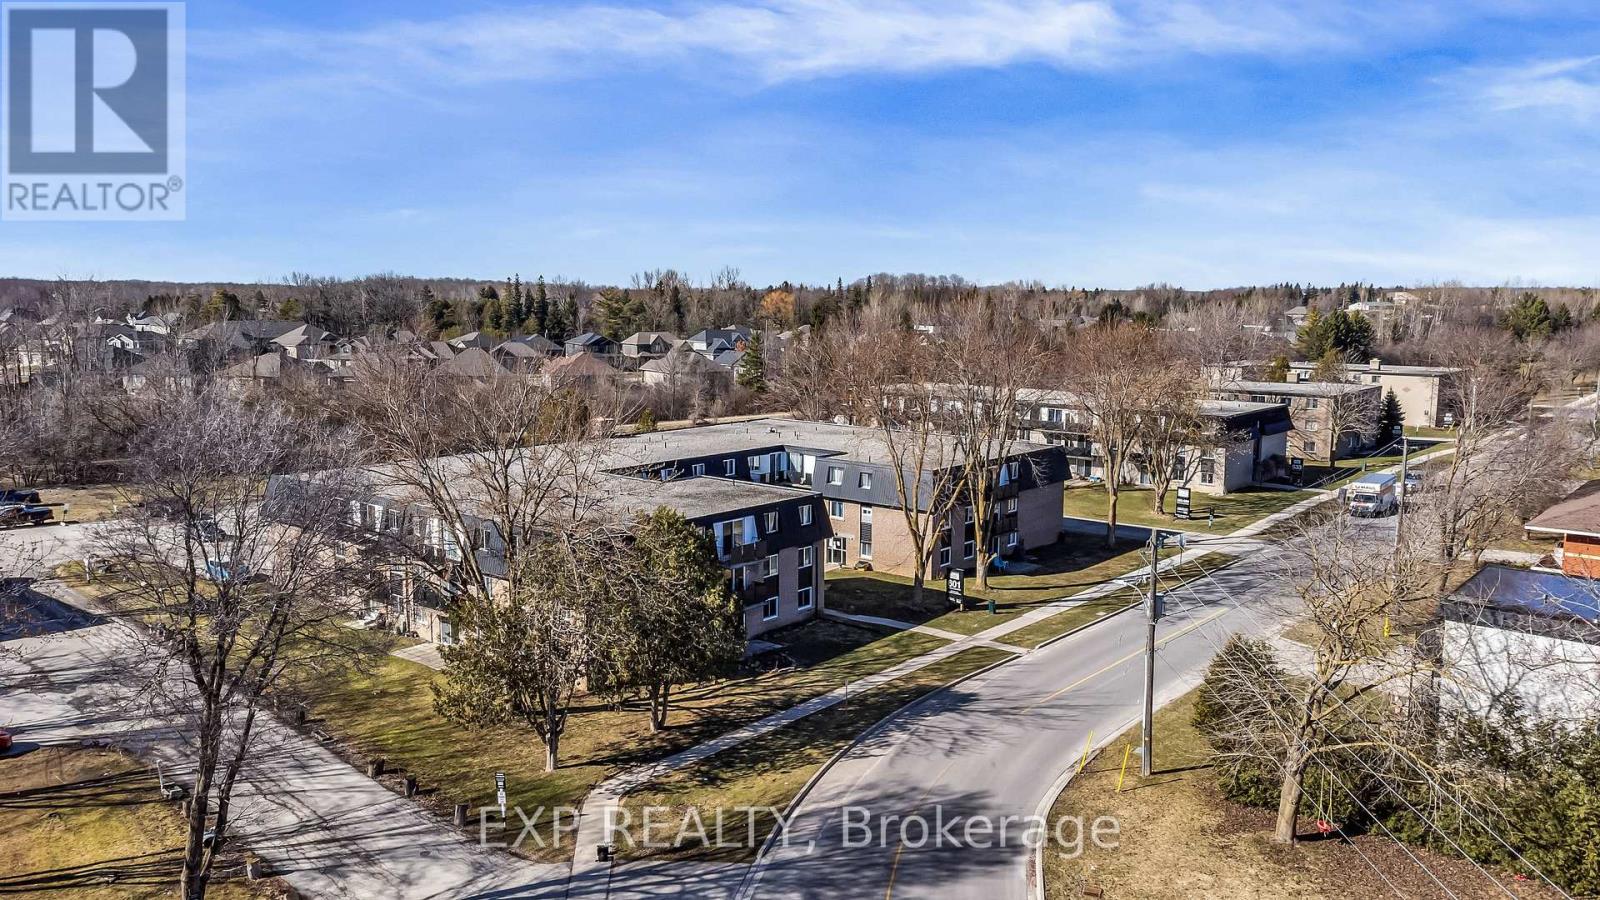
1 - 633 Barber Avenue N
North Perth, Ontario
Attention Investors,First Time Home Buyers!!Or Is It Time To Downsize? This Well Maintained Beauty Could Be Yours!It Will Go Fast So Hurry!!!Great Area Surrounded By Nature. This Beauty Is Nestled In A Quiet Area Surounded By Established Detatched Homes As Well As New Homes. Perfect Time Is Now For This Amazing Deal! (id:50787)
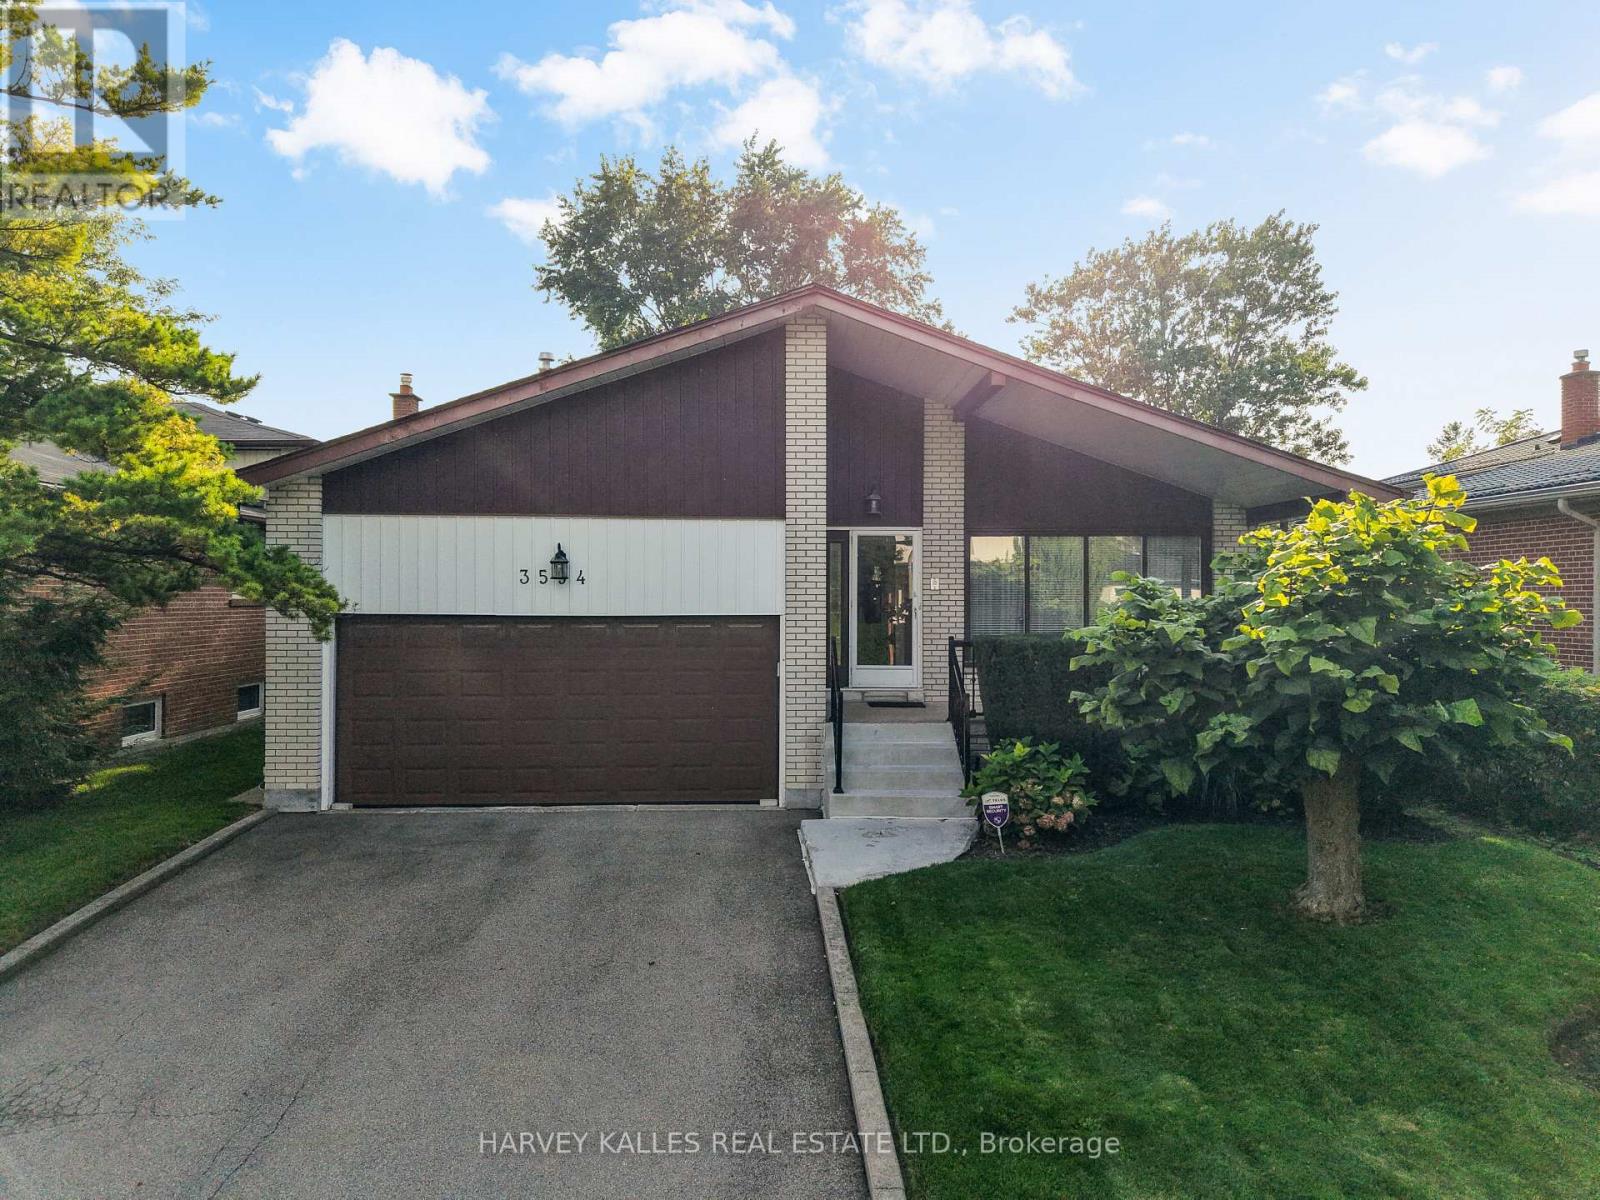
3594 Autumn Harvest Drive
Mississauga, Ontario
Welcome To This Well-Maintained Backsplit, Ideally Situated In The Desirable Applewood Hills Neighbourhood. Move In & Enjoy, Renovate & Customize To Your Taste, Or Build Your Dream Home: The Choice Is Yours. The Main Level Features Expansive Principal Rooms, Including A Spacious Living Room, Dining Room & Eat-In Kitchen With A Dedicated Breakfast Area. The Upper Level Offers A Primary Bedroom With A 2-Piece Ensuite, Plus 2 Sizable Bedrooms Perfect For Family, Guests Or A Home Office. The Lower Level Includes A Large Family Room With A Flush Walkout To The Premium-Sized, Fully Fenced Yard, An Additional Bedroom & A Laundry Room With A Separate Entrance. The Basement Offers An Additional Recreation Room, Ideal As A Hangout Spot, Games Room Or Flexible Space To Make Your Own, Along With Plenty Of Storage. The Possibilities Are Endless. Complete With A Convenient Double-Car Garage, This Home Presents An Exceptional Opportunity In One Of Mississauga's Most Established Family-Friendly Neighbourhoods. Walk To Schools, Shopping, Parks & Transit, With A Short Drive To Highway 403, Square One, Mississauga Hospital & Downtown Mississauga. Bring Your Vision & Make It Yours! (id:50787)
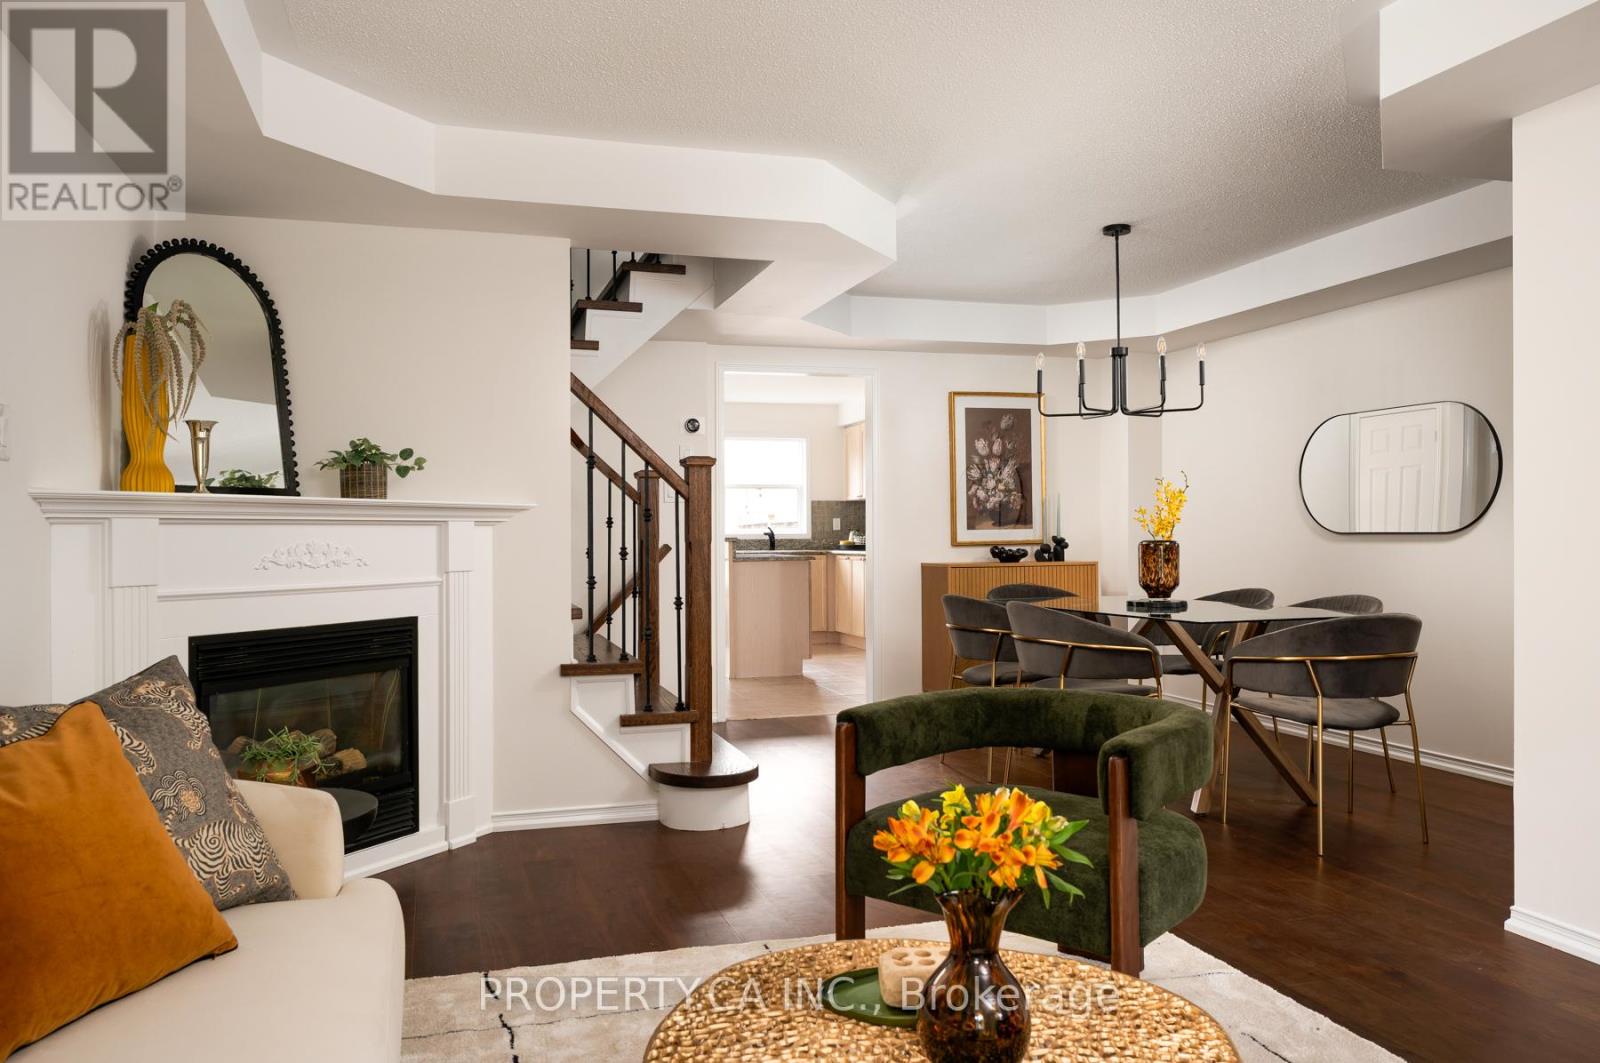
173 Littlewood Drive
Oakville, Ontario
Welcome to 173 Littlewood Drive -This Turn-Key, Large Semi-Detached Home Offers 4+1 Bedrooms, 4 Bathrooms And A Finished Basement In The Heart Of The Desirable River Oaks Community! Over 2,000sqft Above Ground, With Flexible Layout And Endless Options For Growing Families. The Bright, Spacious Open Concept Living / Dining Room With Cozy Gas Fireplace Opens To A Modern Chef's Kitchen, Complete With Eat-in Breakfast Nook, Powder Room, Large Centre Island / Breakfast Bar, And A Walk-Out To The Private Backyard Patio. Second Floor Features 3 Generous Sized Bedrooms, Including A Spacious Primary Bedroom With 4pc Ensuite And Walk-In Closet. A Third Floor Private Retreat Provides Flexible Space For A Fourth Bedroom, Family Room / Home Office, Or Kid's Play Area. Even More Additional Living Space In The Finished Basement, With Bonus Bedroom And 3pc Bathroom. Convenient Detached Double Garage Accessed Via Laneway, With Easy Access To The Home Through The Private Backyard. Charming Front Porch And Ample Curb Appeal, All Located Within Steps To Parks, Shopping, Restaurants and Everyday Amenities. Ideally Situated In Highly Sought-After School District, Including French Immersion and White Oaks High School. Commuting Is A Breeze With Easy Access To 407 and QEW, Plus GO and Oakville Transit Options. (id:50787)
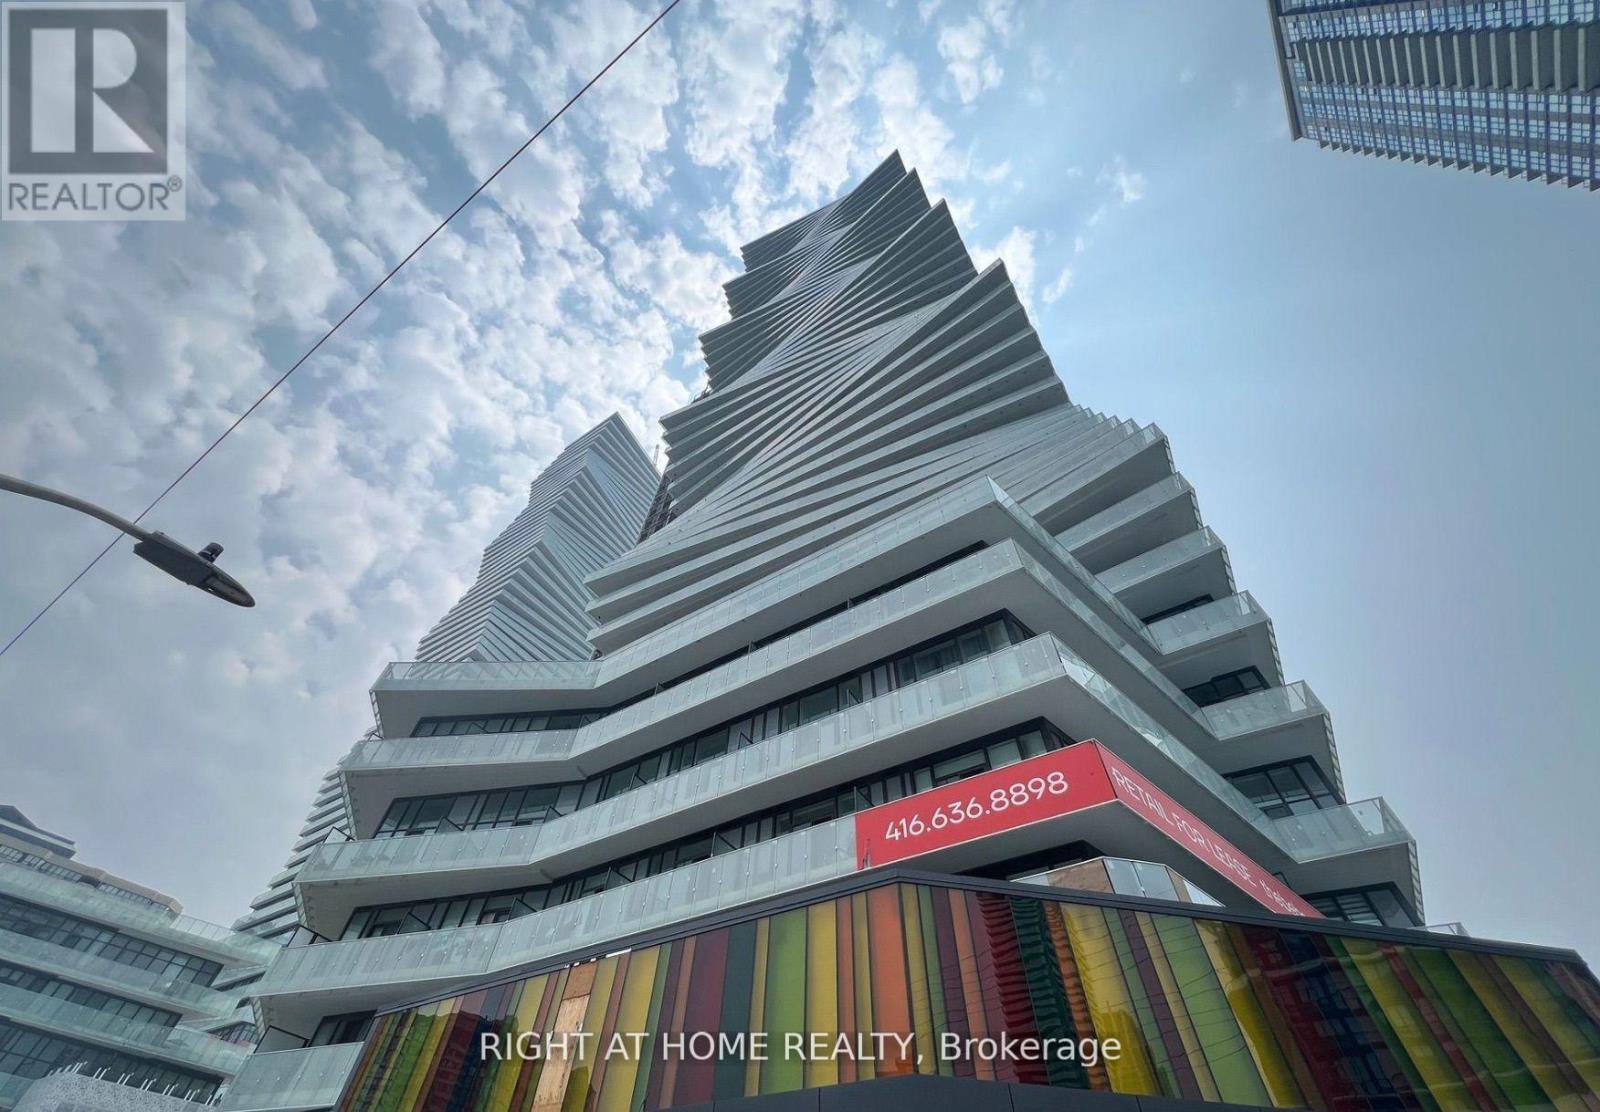
2507 - 3900 Confederation Parkway
Mississauga, Ontario
This stunning sun filled junior 2 bed and 2 full bathroom suite is located on the 25th floor of the prestigious M City Condos in the heart of Mississauga. The high ceilings and floor to ceiling windows flood the space with natural light and offer west facing city views, including an unobstructed sightline Mississauga. The spacious den can easily serve as a second bedroom or home office, and both the living room and primary bedroom provide direct access to a large private balcony for outdoor enjoyment. The open concept kitchen features sleek stainless steel appliances, modern cabinetry, and a functional layout perfect for entertaining. This suite includes one premium parking space and a premium large private locker for extra storage. Residents enjoy access to world class amenities, including an outdoor saltwater pool, splash pad, rooftop BBQ terrace, fitness center, skating rink, 24 hour concierge, and more. Located steps from the future Hurontario LRT, Square One Shopping Centre, Celebration Square, Sheridan College, restaurants, theaters, nightlife, and transit options like Cooksville GO Station, this home offers both convenience and luxury. Vacant and ready for immediate occupancy. (id:50787)
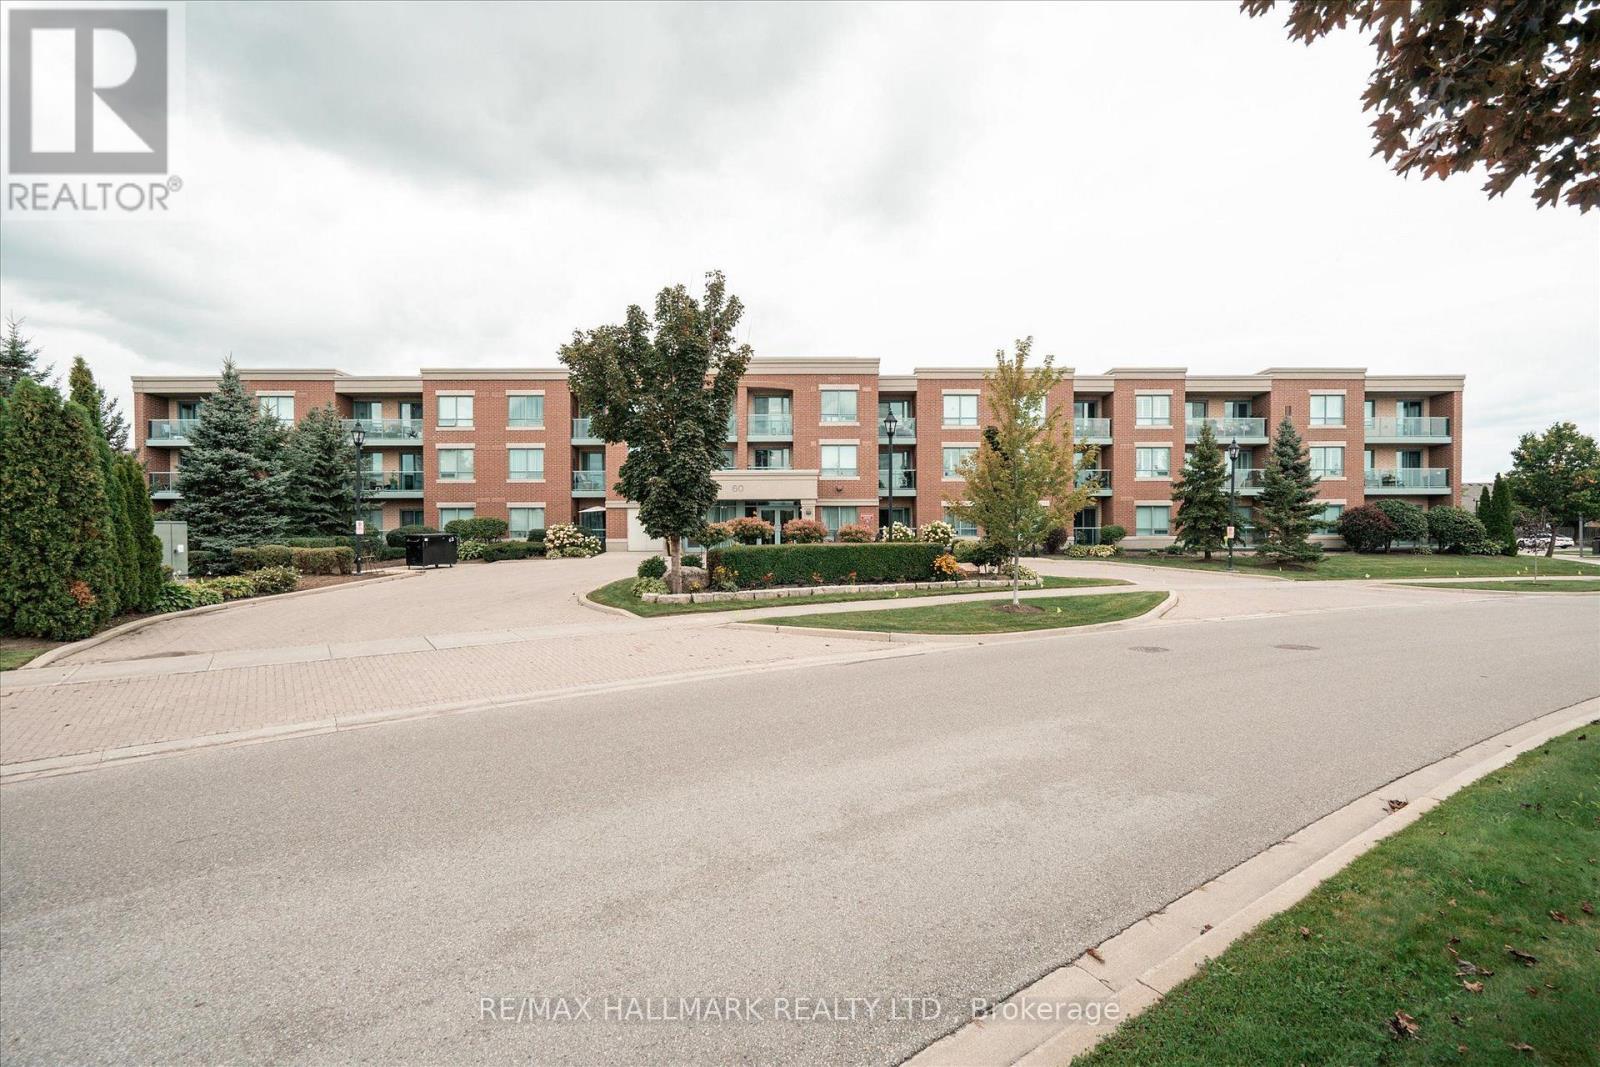
316 - 60 Via Rosedale
Brampton, Ontario
Experience relaxed, resort-style living in the highly desirable gated retirement community of Rosedale Village, where comfort, security, and a vibrant social atmosphere come together. This bright 2-bedroom, 1-bathroom condo offers a well-designed open-concept layout with abundant natural light and two walk-outs to a private balcony. A total of 790 square feet. With parking and locker included, In-suite laundry add to the home's ease and convenience. Residents enjoy access to an impressive selection of amenities, including a private golf course, clubhouse, indoor saltwater pool, fitness center, sauna, tennis and pickleball courts, along with beautifully maintained walking paths and gardens. Complete with underground parking and a locker, this is an ideal opportunity for downsizers or anyone seeking a comfortable, low-maintenance lifestyle in a welcoming community. (id:50787)
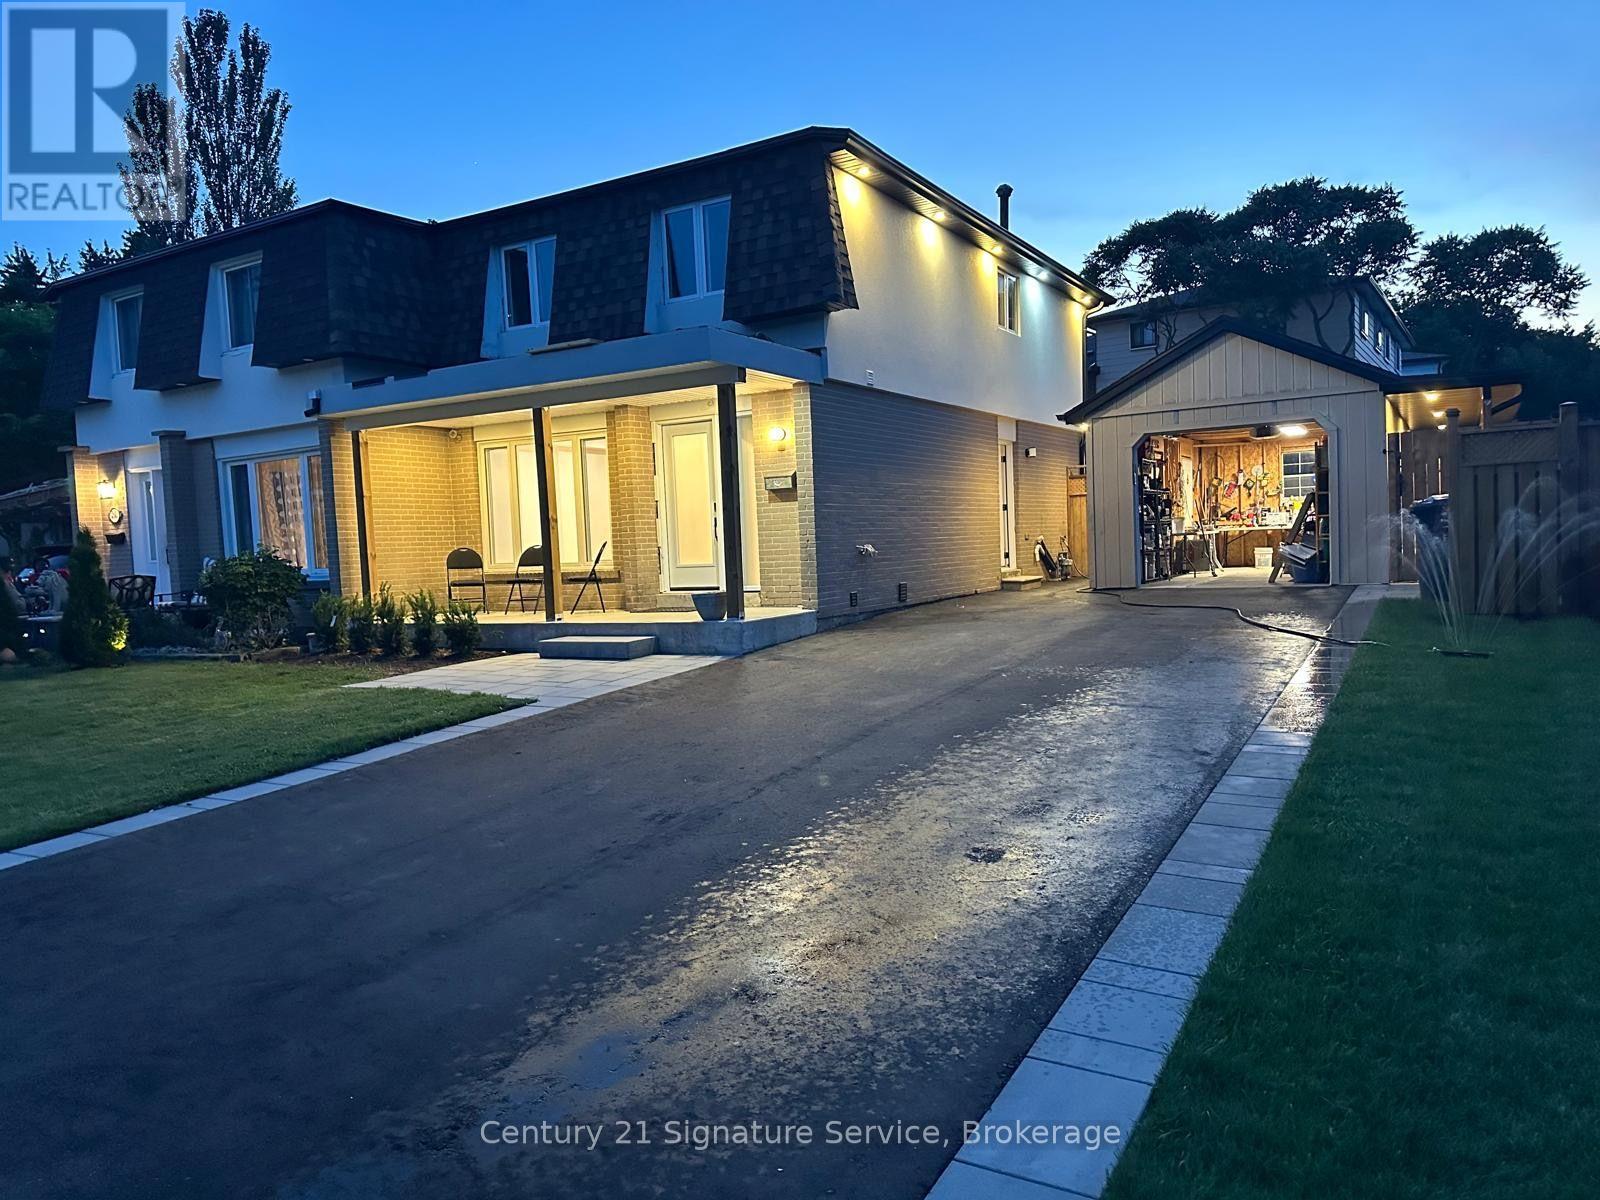
2579 Lundene Road N
Mississauga, Ontario
Beautifully Renovated 1-Bedroom Basement Unit Available ImmediatelyWelcome to this beautifully renovated and spacious 1-bedroom basement unit in a lovely, well-maintained home. This bright and thoughtfully designed suite offers a comfortable kitchen and living area, a spacious bedroom and a private laundry room. Vinyl flooring throughout adds a modern, clean and stylish finish.Enjoy the convenience of 2 tandem parking spaces, complete with an electric vehicle charger. A great opportunity for a clean, comfortable and conveniently located home with modern finishes and excellent parking.The unit is available furnished or unfurnished, depending on the tenant's preference. (id:50787)
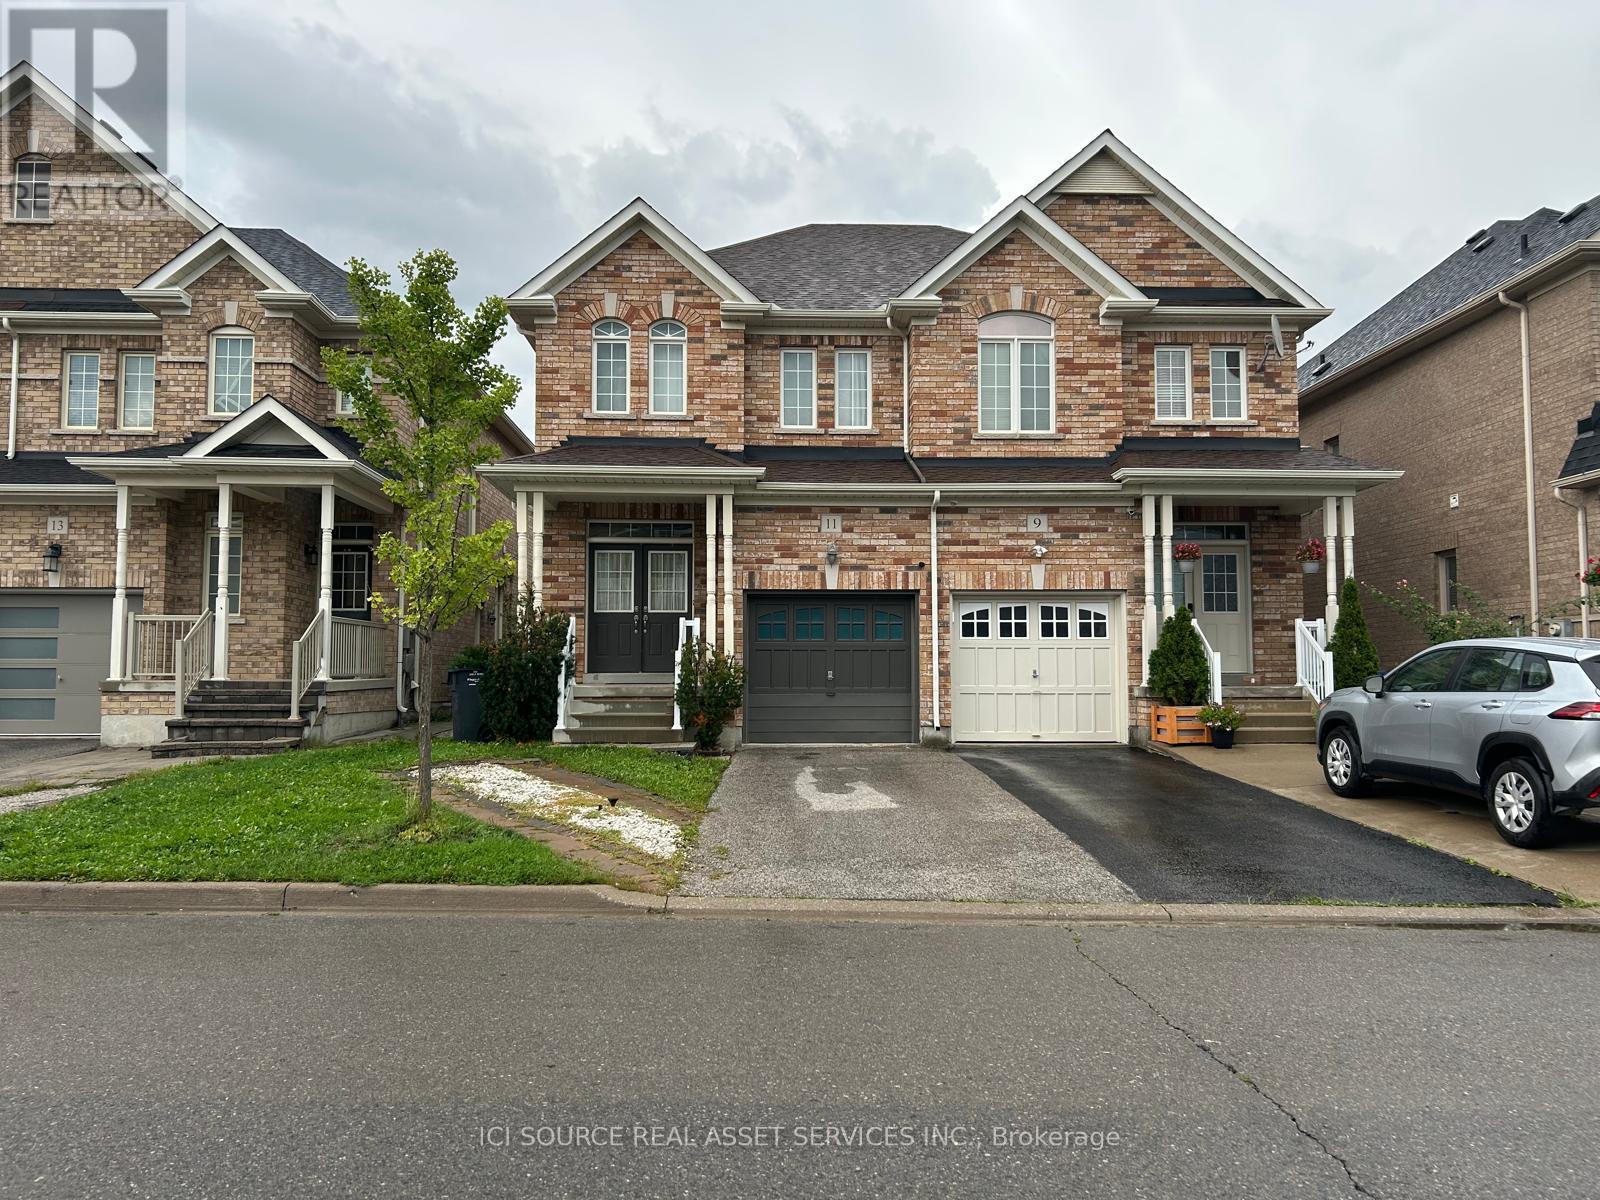
Upper - 11 Pomell Trail
Brampton, Ontario
A beautifully maintained home in one of Brampton's most sought-after neighbourhoods on the border of Vaughan and Brampton offers the perfect blend of space, comfort, and functionality. It has double-doorentry, very clean, and move in ready. Step inside to a bright and open-concept main floor, where the spacious kitchen overlooks the living and dining areas, creating a seamless flow for both everyday living and entertaining. Step out through the walkout to a generous backyard, ideal for summer gatherings. A powder room on the main level adds convenience for guests. Upstairs, you'll find three generously sized bedrooms, including a primary suite with an ensuite bathroom, plus another full bathroom for family or guests and an ensuite laundry. This home also boasts a 2-car parking (1 Garage, 1 driveway). Located in the high-demand Castlemore East community, this home is close to schools, parks, shopping, and major highways, making it perfect for families and commuters alike. Walking distance to FreshCo, bus stops, grocery stores, and other daily amenities. Also close to Costco, shopping malls, schools, and with easy access to Highways. Don't miss this incredible opportunity! *For Additional Property Details Click The Brochure Icon Below* (id:50787)
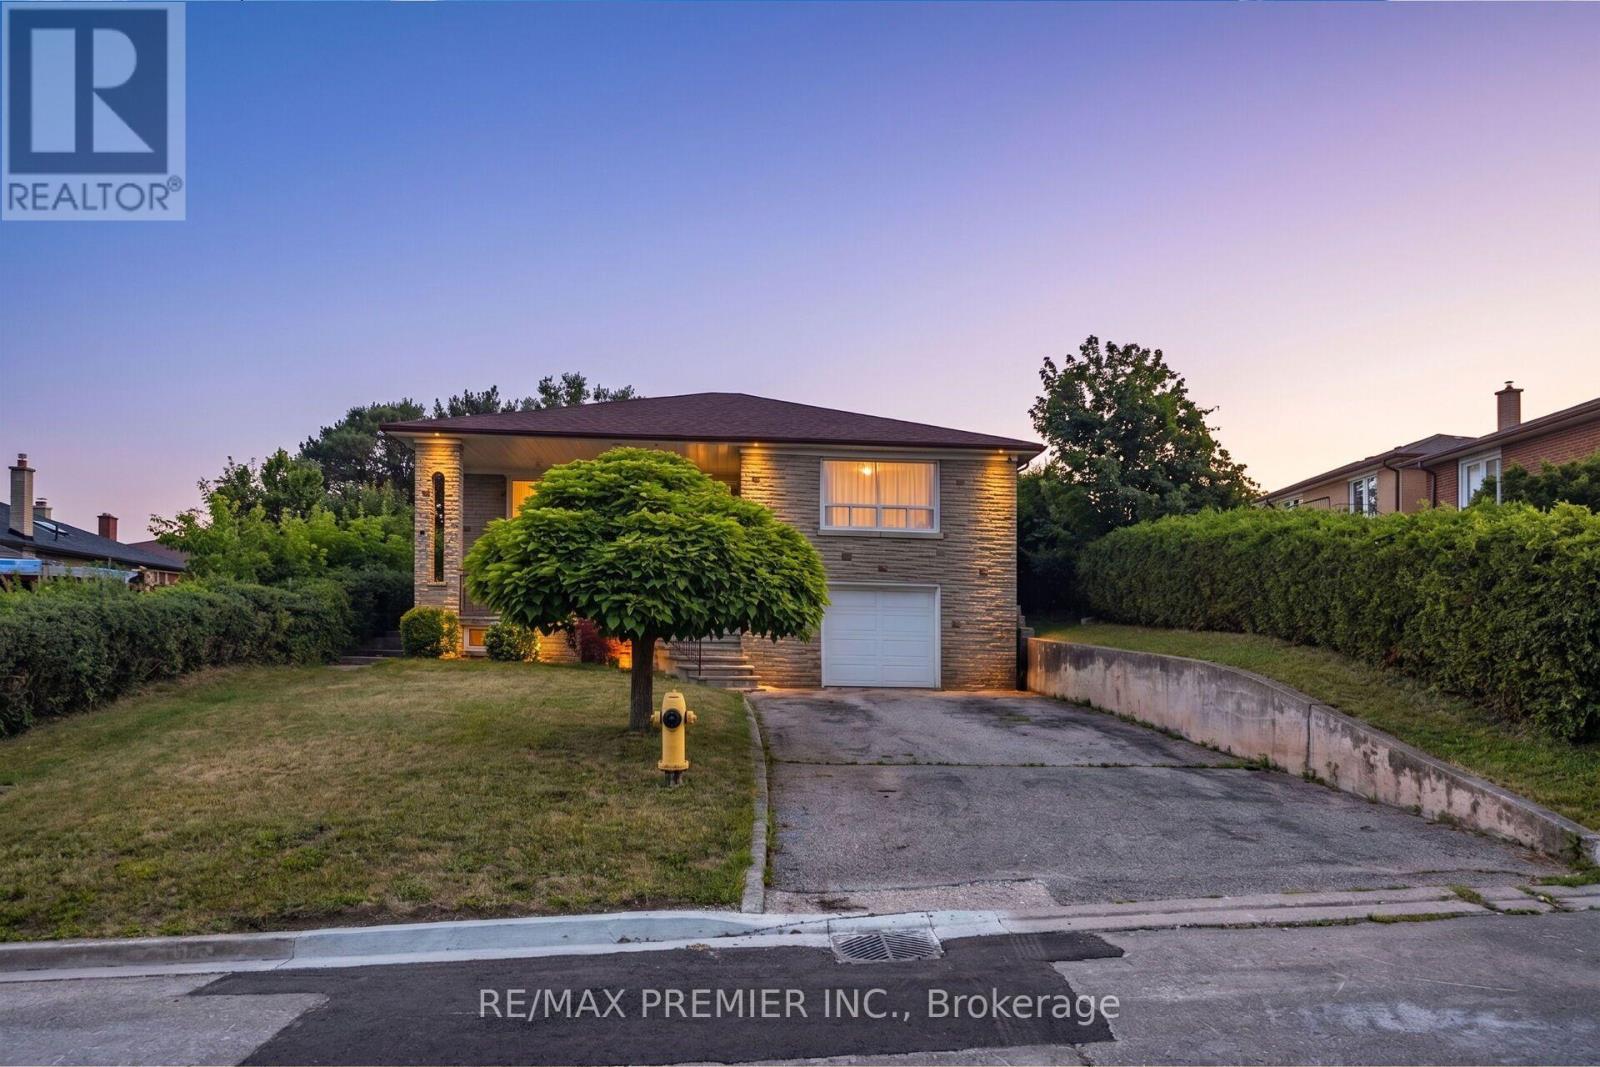
6 Canton Avenue
Toronto, Ontario
Bright & Spacious 3 + 2 bedroom raised bungalow on a large lot ((( 50 x 150 feet )))) !!! Very safe family friendly neighborhood !!!!! Garden Suite Potential !!!! Upgraded Modern Kitchen Overlooking Large Backyard!!!!Generous Sized Living And Dining Rooms !!!Very Spacious Three Bedrooms !!!! Complete Two Bedroom basement with Separate Entrance !!!!!Huge Driveway to accommodates 4 vehicles in addition to garage !!!!! Great Location .... Just a few minutes from Hwy 401,Yorkdale Shopping Centre, Two Major Subway Stations, Top-Rated Schools, Parks & all other major amenities !!!!! (id:50787)
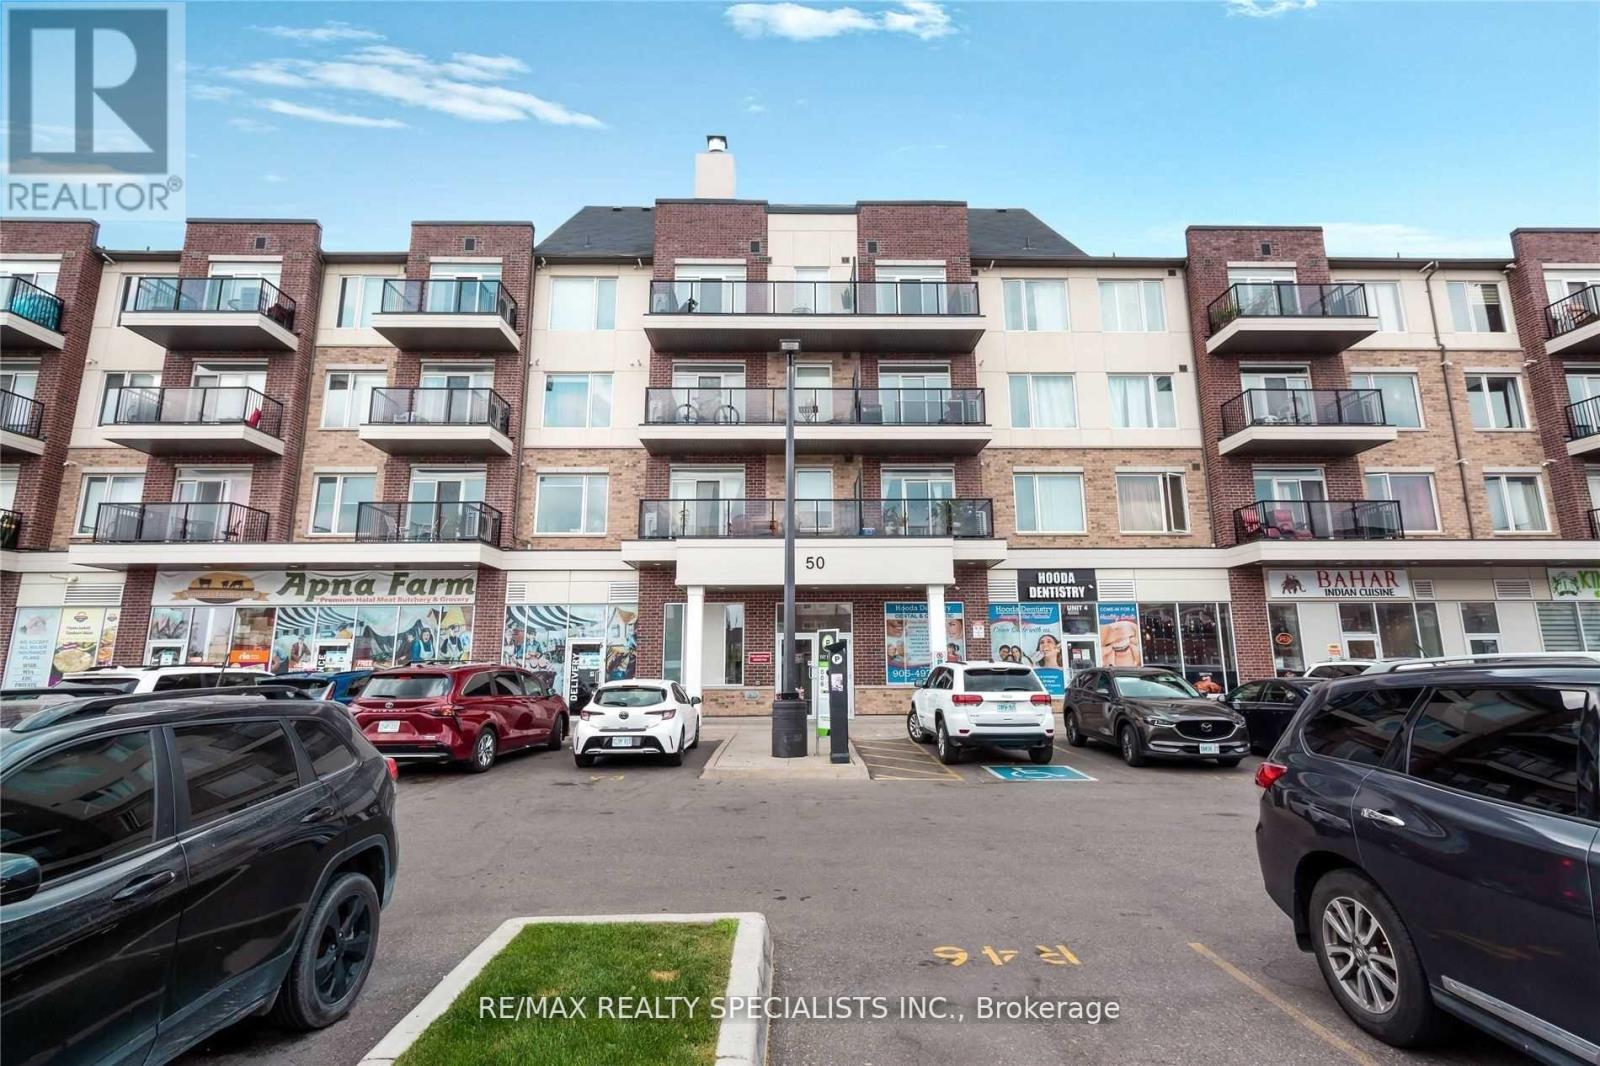
409 - 50 Sky Harbour Drive
Brampton, Ontario
Spectacular, Spacious, and Modern 1 Bd 1 Bth, Lush Green View From Balcony With Lots Of Natural Light!, Conveniently Located In Prime Location near Brampton Mississauga border, Many Amenities At the Doorstep Literally! Walking Distance To Bus Stop, Close To Major Highways 407 and 401, Shopping Plazas, Granite Countertop, Appliances, Gourmet Kitchen, Backsplash, Ensuite Laundry, Large Closet. (id:50787)
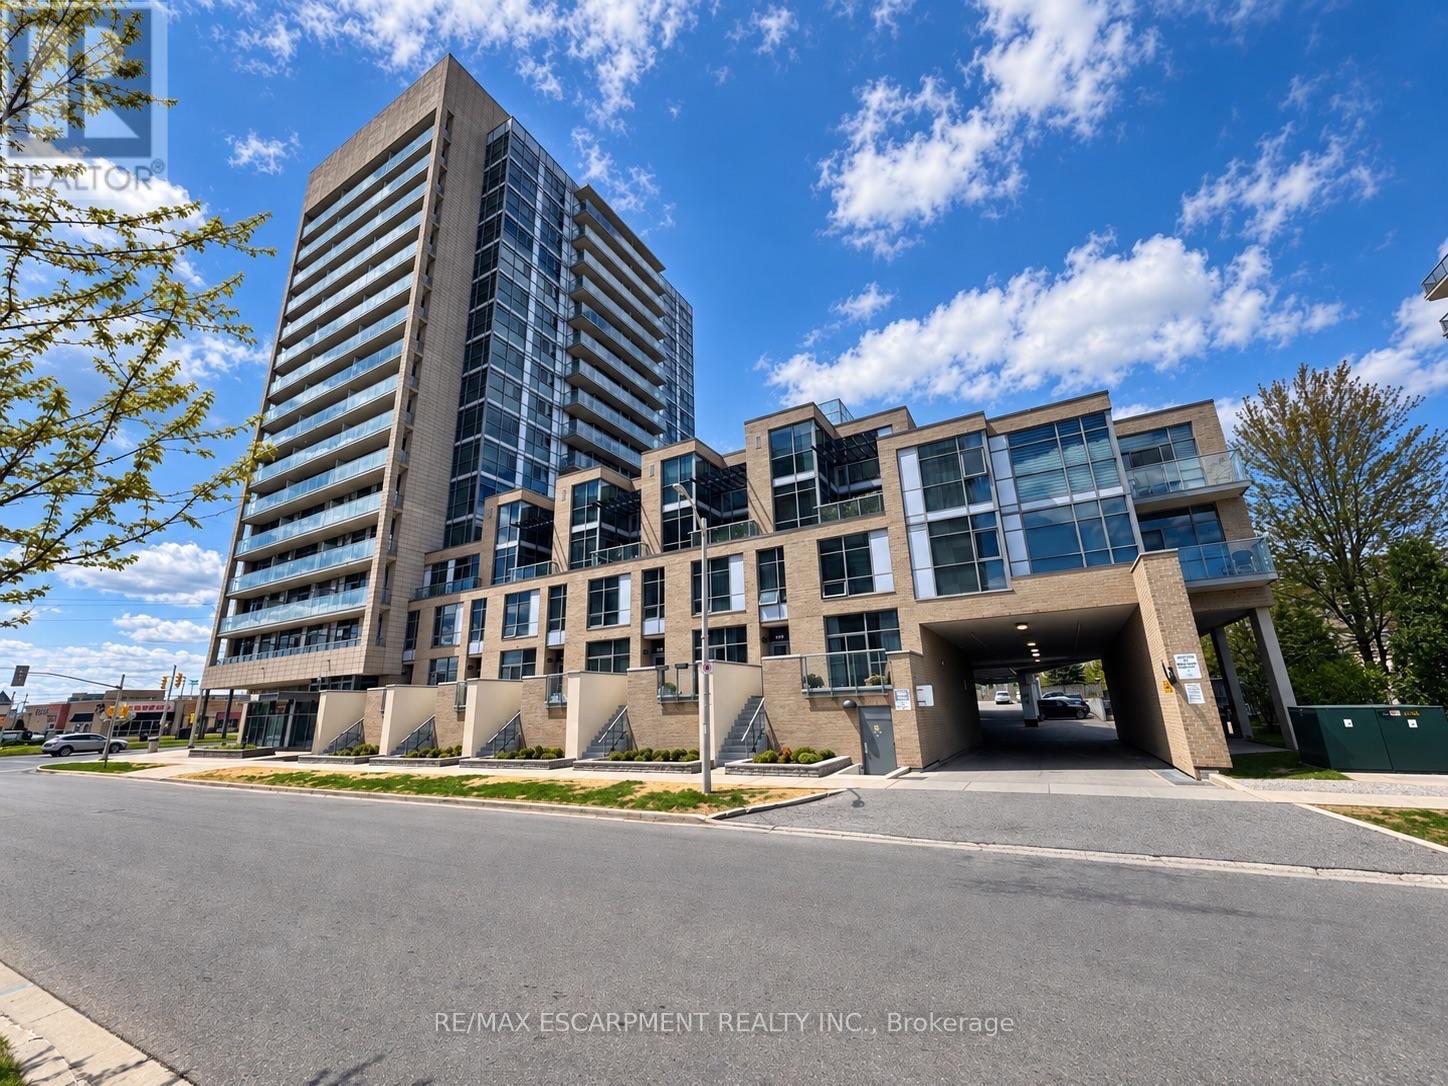
809 - 1940 Ironstone Drive
Burlington, Ontario
Welcome to Unit 809 at the prestigious Ironstone Condominiums, located at 1940 Ironstone Drive in desirable Uptown Burlington.This bright and spacious corner suite features 918 square feet of living space, including 2 bedrooms plus a versatile den and 2full bathrooms, thoughtfully upgraded with stylish finishes throughout. The modern kitchen showcases white cabinetry, whitequartz countertops, a double under-mount sink, and a mosaic tile backsplash. The adjacent den has been cleverly converted intoan extended pantry and beverage station complete with beverage fridge and wine cooler-perfect for entertaining and everydayconvenience. Neutral grey vinyl flooring and upgraded lighting fixtures flow seamlessly throughout the suite. Floor-to-ceilingwindows fill the living spaces with natural light and lead to a large private balcony accessible from both the living room andsecond bedroom. A separate dining area provides a comfortable space for hosting and family meals. The primary bedroomfeatures double closets with stylish barn-style doors and a 4-piece ensuite bathroom. Additional conveniences include a stackedwasher and dryer, upgraded fixtures and finishes, one underground parking space, and a storage locker. Residents enjoy animpressive selection of building amenities including a fully equipped fitness centre, yoga room, games room, media room, library,party room, rooftop terrace with community BBQs, concierge service, contemporary lobby with fireplace and seating area, mailroom, and covered visitor parking. Ideally situated close to a wide variety of restaurants, cafés, shopping, and everyday services,with easy access to major highways, parks, walking trails, schools, a community recreation centre, and public transit. A fantasticopportunity to enjoy modern condo living in one of Burlington's most convenient neighbourhoods. (id:50787)
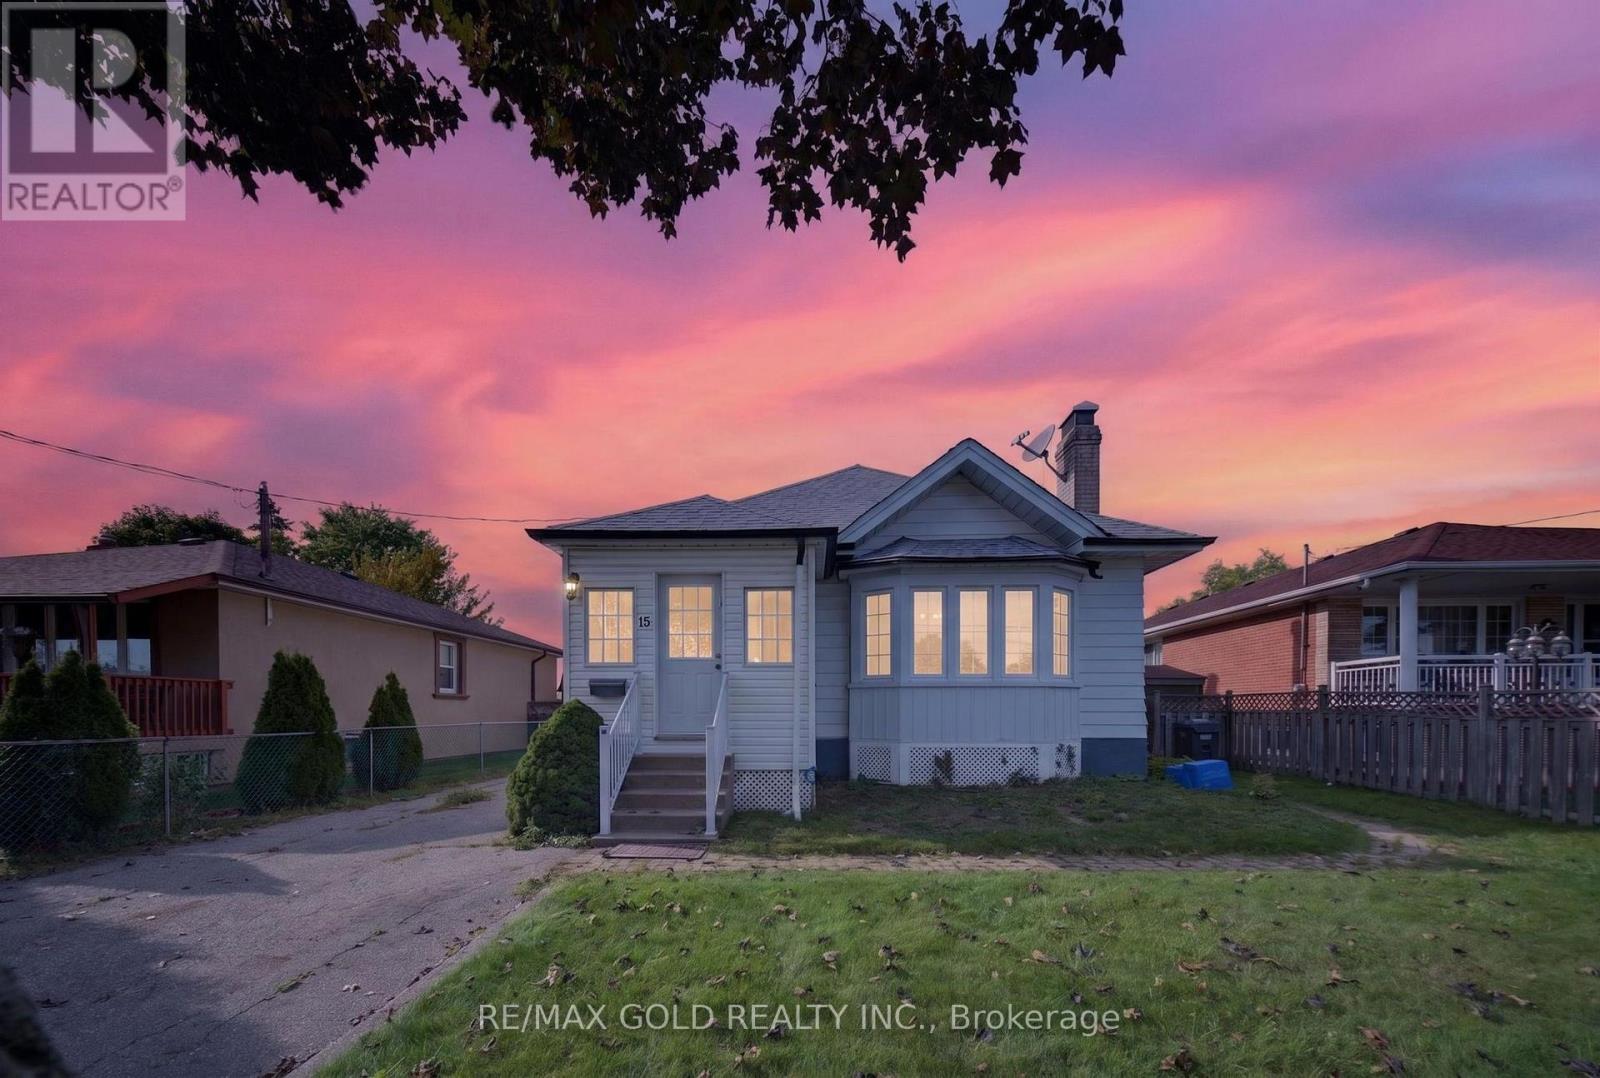
15 Beverley Street
Mississauga, Ontario
Welcome to 15 Beverley Street, An excellent opportunity for investors, builders, or buyers looking to renovate or build acustom home, all within walking distance to Airport Road. Situated on an impressive oversized lot, the property offers aspacious and private backyard with plenty of room for entertaining, gardening, relaxing, or future possibilities.Located in a desirable and established neighbourhood, this home is close to schools, shopping, public transit, parks, majorhighways, and everyday amenities.A rare opportunity offering character, space, location, and exceptional potential. Whether you are looking for a family home,investment property, or future custom-build opportunity, 15 Beverley Street is not to be missed. (id:50787)
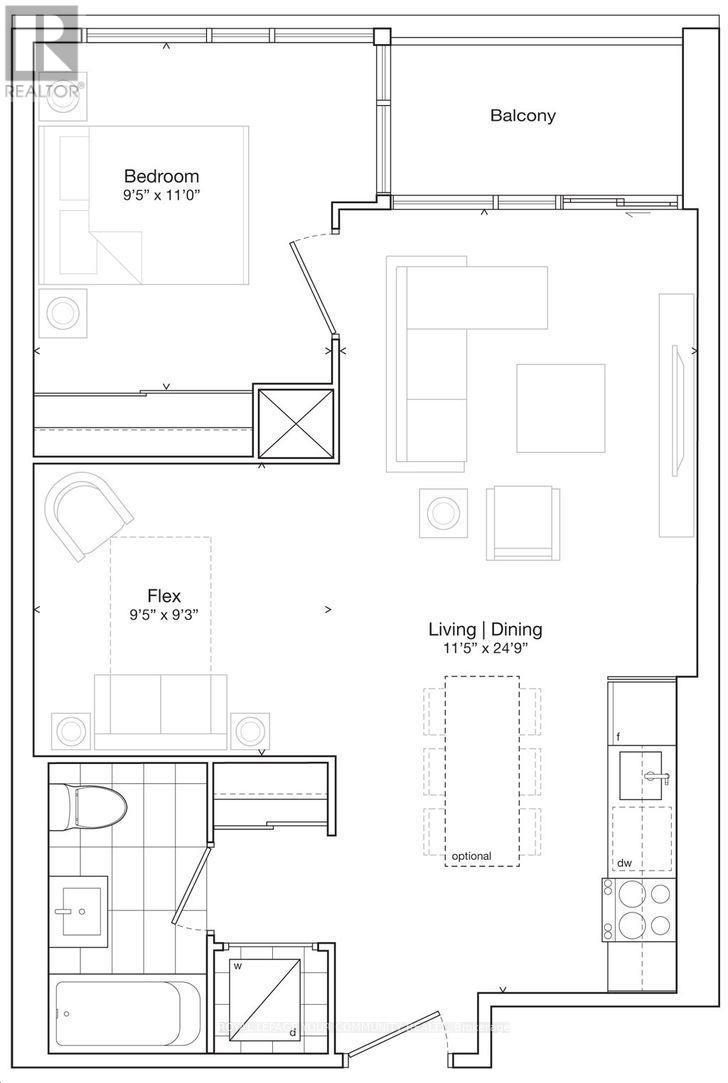
207 - 859 The Queensway
Toronto, Ontario
This spacious Unit has 1 Bedroom & Den(room size) +1 parking space and + 1 storage locker. Open-Concept Living and Dining area, Gourmet kitchen with stainless steel appliances, an In-suite laundry for your convenience. This building offers a world of luxurious amenities: Lounge with Designer Kitchen, Private Dining Room, Children's Play Area, Full-size Gym, Outdoor Cabanas, BBQ area, Outdoor Lounge and more! Located on The Queensway, you'll enjoy easy access to Highways, Sherway Gardens, Steps from Coffee Shops, Stores, schools. Public Transit and more! (id:50787)
307 Pearl Street
Caledon, Ontario
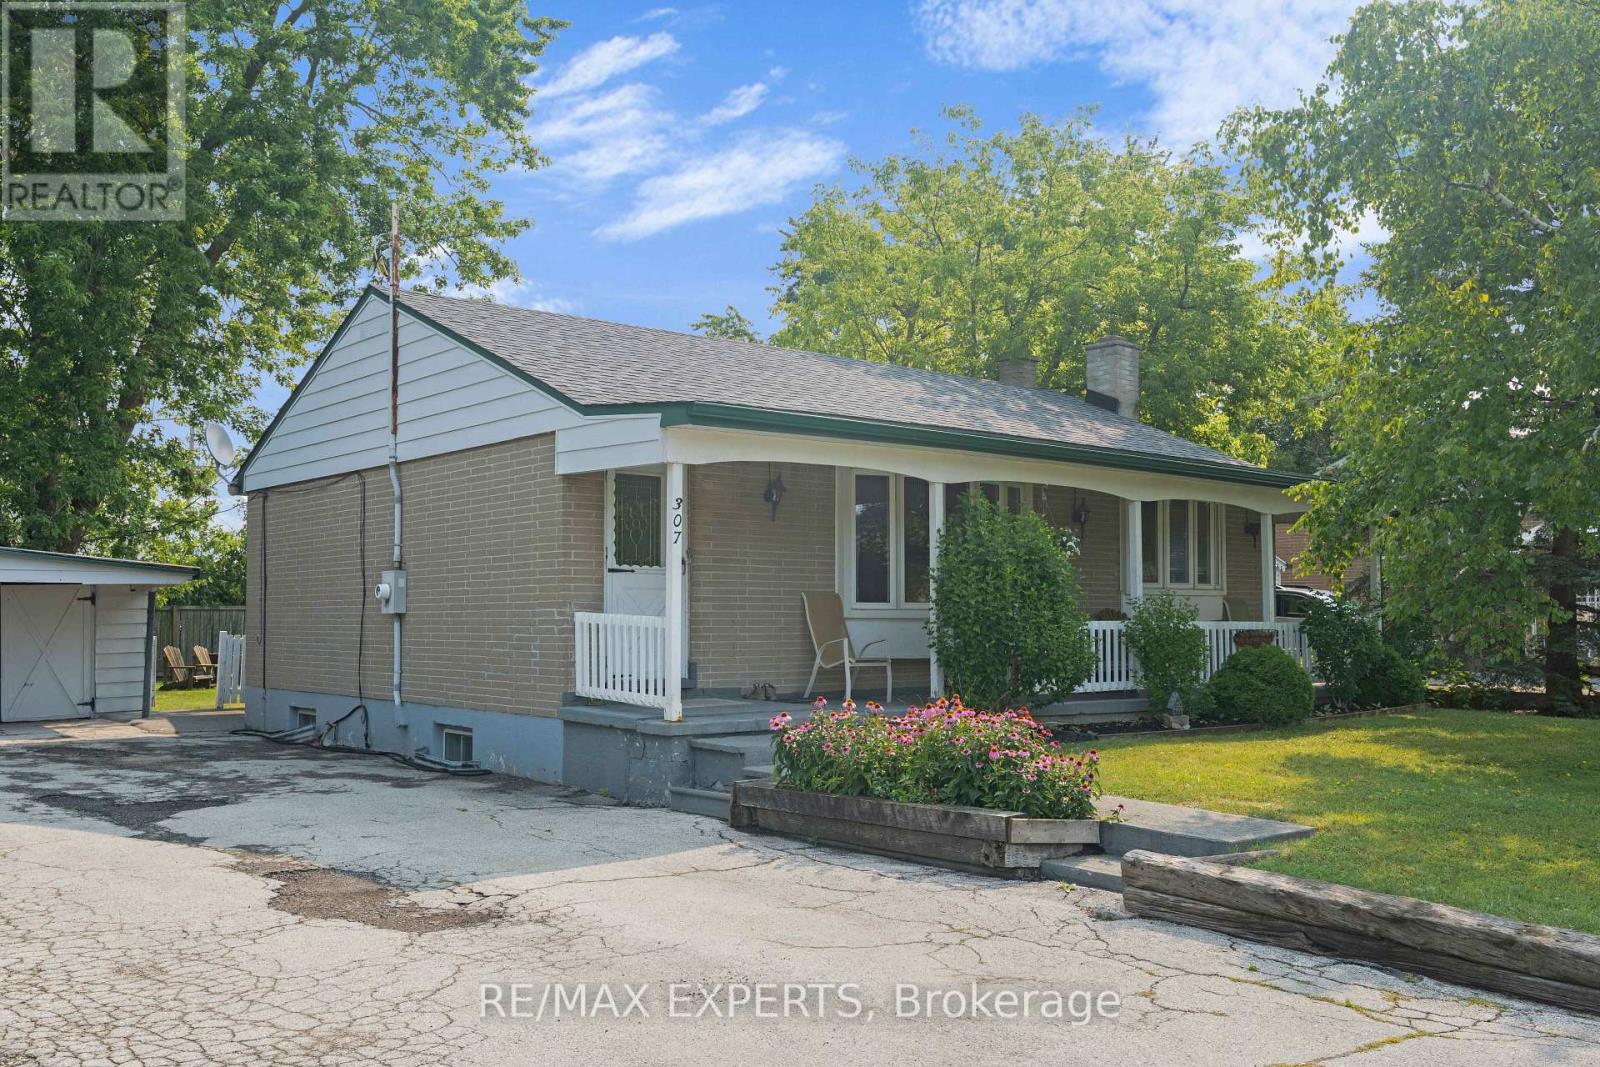
Welcome to this charming brick bungalow nestled in the heart of sought-after Bolton West, where comfort, character, and community come together. From the inviting front verandah to the private backyard, this home offers a warm and welcoming atmosphere that's perfect for families, downsizers, or anyone looking to enjoy peaceful living inan established neighbourhood. Inside, you'll find a functional layout filled with natural light and timeless charm. The finished lower level expands your living space with a cozy recreation room featuring a wood-burning fireplace, two additional bedrooms, and a 3-piece bathroom-ideal for extended family, overnight guests, or a home office. (id:50787)
8663 Wood Close
Milton, Ontario
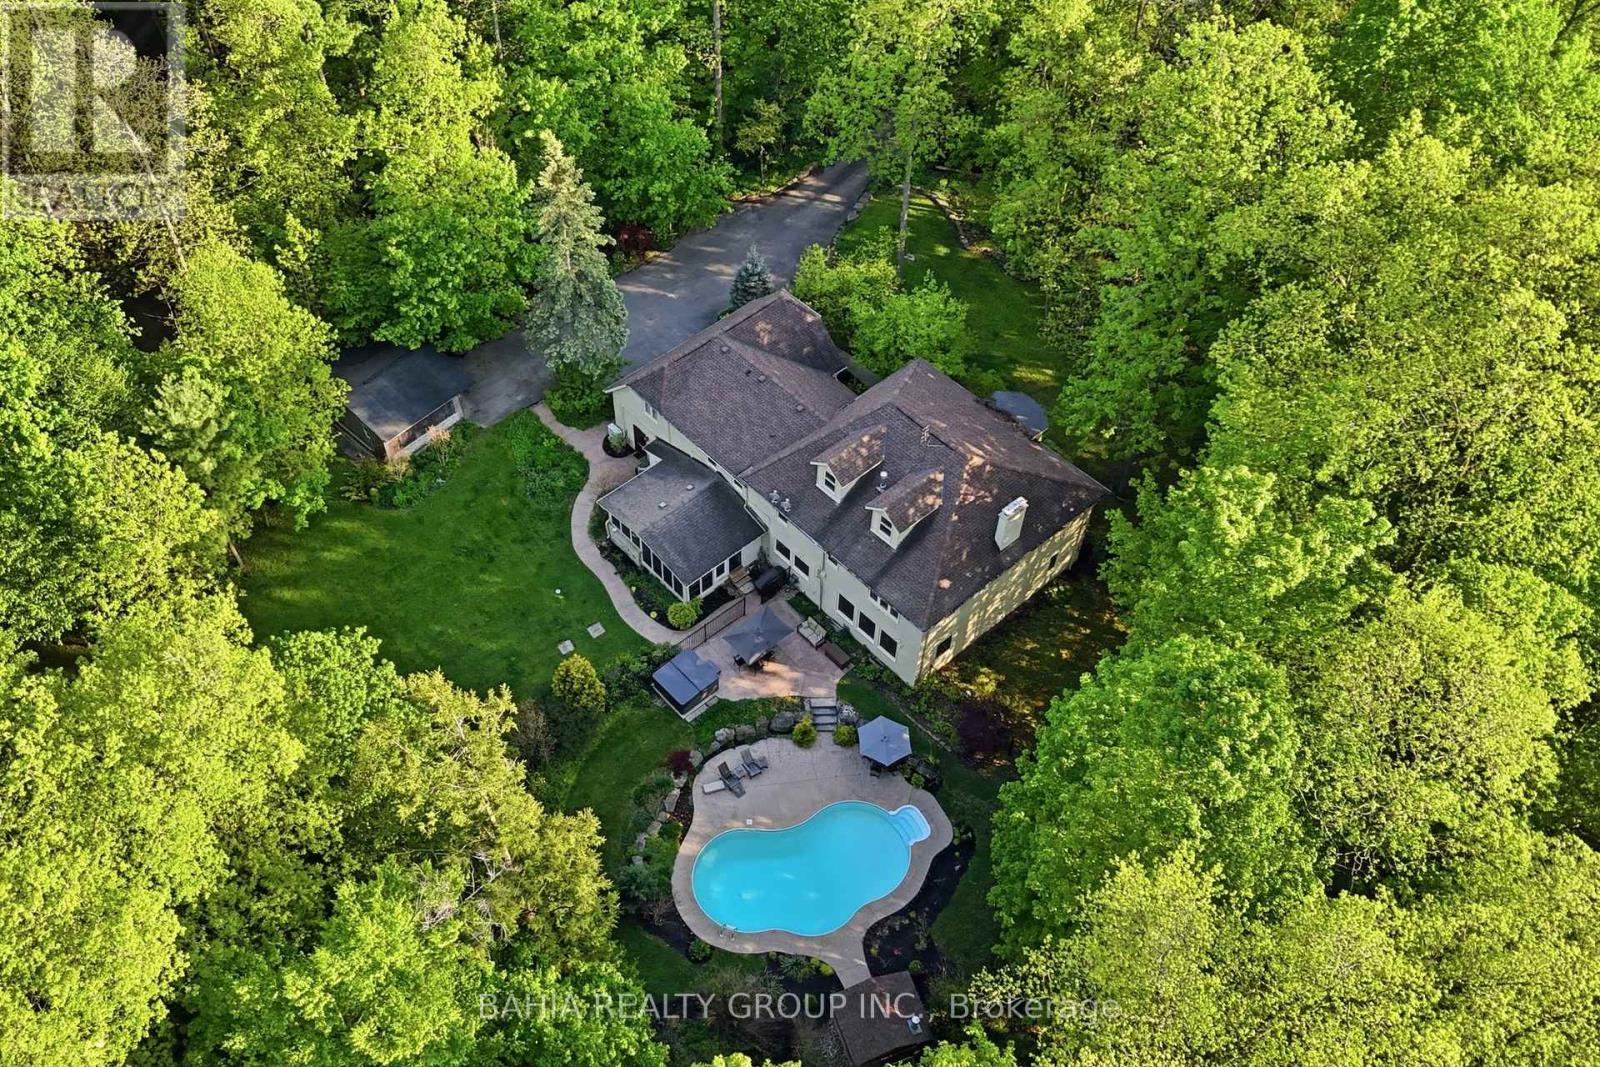
Welcome To 8663 Wood Close - A Rare Private Estate Nestled Within One Of Milton's Most Exclusive Hidden Enclaves. Set On Approximately 2.5 Acres Of Mature Trees And Resort-Style Grounds, This Exceptional Property Offers The Perfect Blend Of Luxury, Privacy, Nature, And Convenience. Located Within A Prestigious 14-Home Estate Community Featuring Two Quiet Cul-De-Sac Streets, Owners Also Enjoy Shared Ownership Of 30 Acres Of Protected Green Space Complete With Walking Trails, Wooded Areas, And A Peaceful Babbling Brook. Despite Its Serene Setting, The Property Is Just Minutes To Hwy 401, Milton GO, Shopping, Restaurants, Schools, Kelso, The Bruce Trail, And Multiple Conservation Areas. Offering Over 5,200 Sq. Ft. Above Grade, This Executive Residence Features 6 + 1 Spacious Bedrooms, Including 3 Bedrooms With Private Ensuites, Multiple Additional Full Bathrooms, And Expansive Principal Rooms Designed For Large Families, Multi-Generational Living, And Entertaining. The home comes complete with 2 wood burning fireplaces, perfect for the family to get cozy around. The Home Offers Multiple Living Areas Including 3 Separate Year-Round Gathering Spaces, A Sun-Filled Solarium Perfect For Warmer Months, A Dedicated Main Floor Office, And A Secluded Loft Retreat With Gas Fireplace Ideal As An Additional Lounge, Office, Or Potential 8th Bedroom. Oversized Windows Throughout Capture Beautiful Views Of The Surrounding Nature And Private Grounds. Outside, Enjoy Your Own Resort-Style Retreat Featuring A Heated Saltwater Pool, 8-Person Hot Tub, Mature Landscaping, And Exceptional Privacy. The Oversized Double-Car Garage Includes Interior Access For Added Everyday Convenience. A Truly Rare Opportunity To Own A Luxury Estate Property Offering Space, Privacy, And Nature - All Just Minutes From Modern Amenities. (id:50787)
4 - 1110 Weston Road
Toronto, Ontario
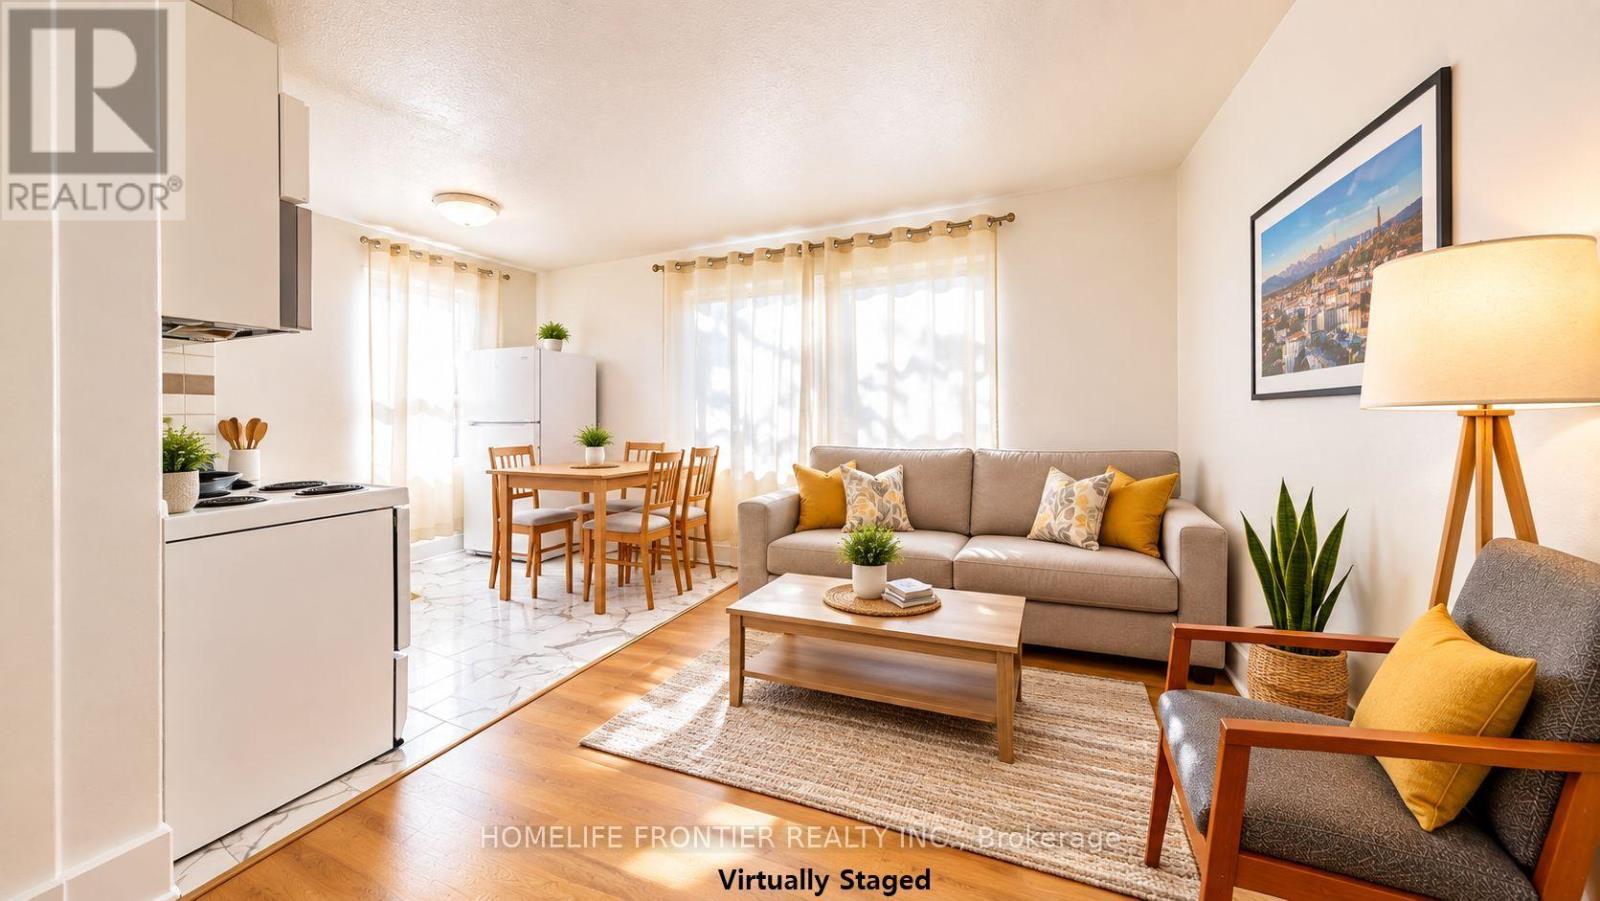
Vacant - Immediate Occupancy Available! No pets. All Utilities Included Welcome to this beautifully newly renovated 1-bedroom, 1-bathroom suite at 1110 Weston Road. Bright, modern, and move-in ready, this well-maintained home offers a functional layout with updated finishes, making it an excellent choice for professionals or couples seeking comfort and convenience. The unit will be professionally cleaned and receive final touch-ups prior to move-in, ensuring it is ready for its new tenant. Monthly rent includes heat, hydro, and water, providing exceptional value and worry-free budgeting. Shared laundry facilities are conveniently available within the building. Ideally located close to TTC transit, shopping, restaurants, parks, schools, and everyday amenities, the property also offers easy access to major commuter routes, making it a convenient place to call home. Rental Information: The legal monthly rent is $1,658.16. A 2% prompt payment discount is available for rent paid on time, reducing the monthly rent to the advertised rate of $1,625.00 per month. (id:50787)
22 - 1500 Royal York Road
Toronto, Ontario
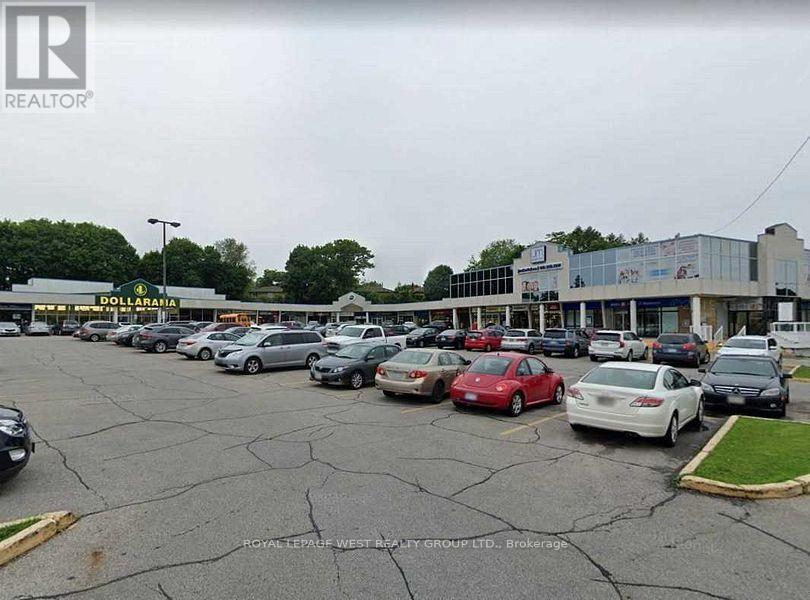
Large 25 store plaza with 2 banks and Dollarama, next to Metro grocery in the mid part of plaza, this unit can handle many retail, searching for general retail, no day care, no hair, no nails -- NO cannabis, NO grocery, part of tmi -- gross rent $8000 /mth , Cam is $8.00 psf and Taxes are $9 psf = $17 per sq ft.1820 sq ft (id:50787)
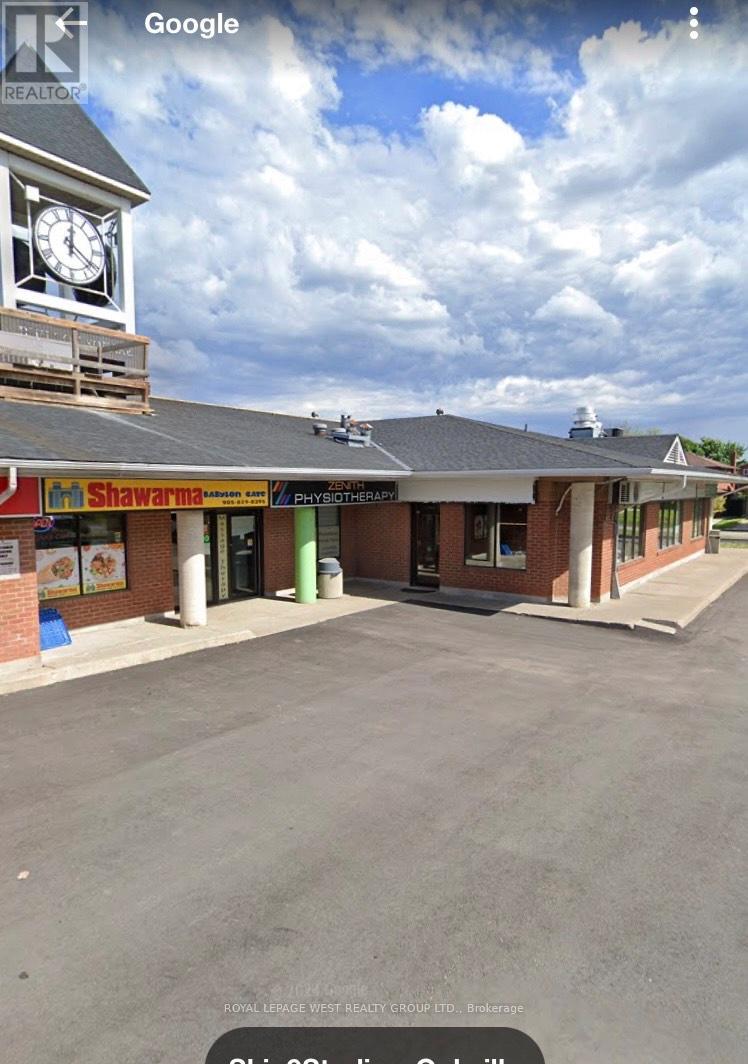
10-11 - 2828 Kingsway Drive
Oakville, Ontario
Retail available in upscale residential area next to 2 schools and sport park. Open concept - can be 1100 sq ft to 2100 sq ft. or 3100 sq ft (id:50787)
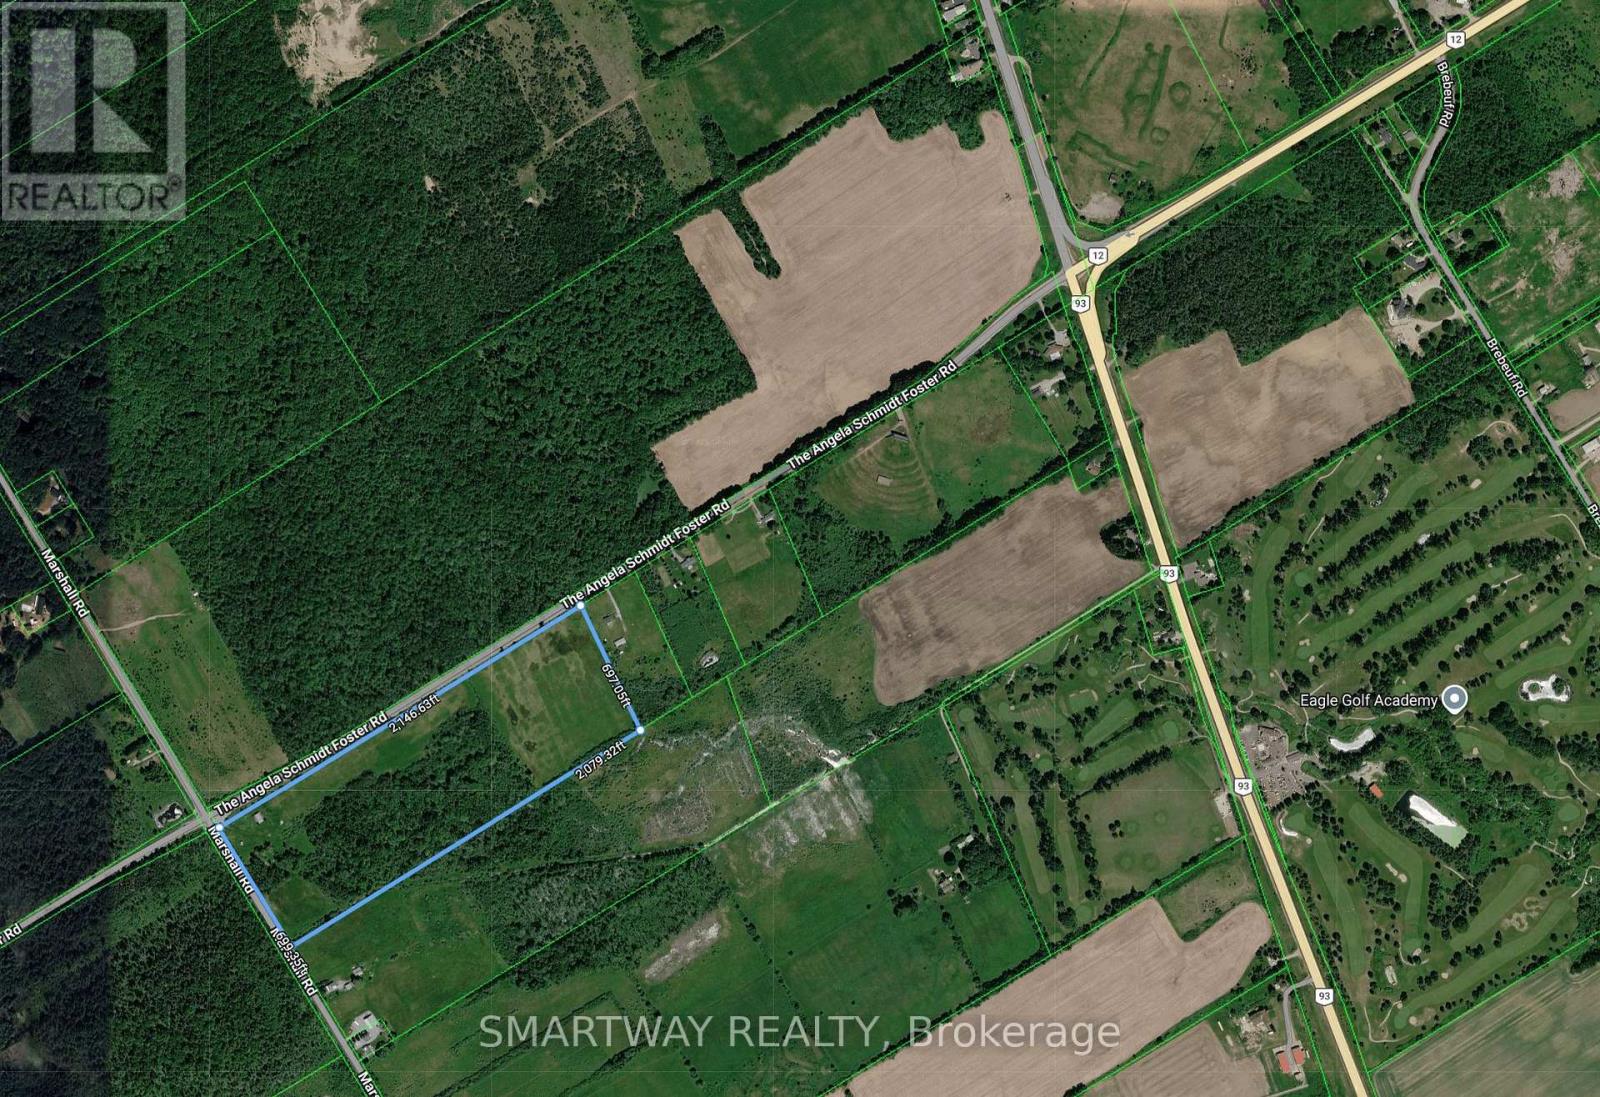
239 Marshall Road
Midland, Ontario
Attention Investors, Builders & Hobby Farmers! Rare opportunity to own approximately 32 acres of corner lot at 239 Marshall Dr, Midland. This property offers plenty of space for a hobby farm, recreational use, camping, or long-term investment. Features include hydro and water onsite, a 40' x 40' steel shed with gravel floor, a spacious 12' x 24' elevated deck approximately 8 feet high, creek and well water, and partial fencing. Conveniently located approximately 10 minutes from Downtown Midland and 5 minutes from shopping and major amenities. The surrounding area is experiencing ongoing growth and development, adding to the long-term appeal of this exceptional property. Whether you're looking to enjoy the land, create a rural lifestyle, or invest for the future, this is a rare opportunity you don't want to miss! (id:50787)
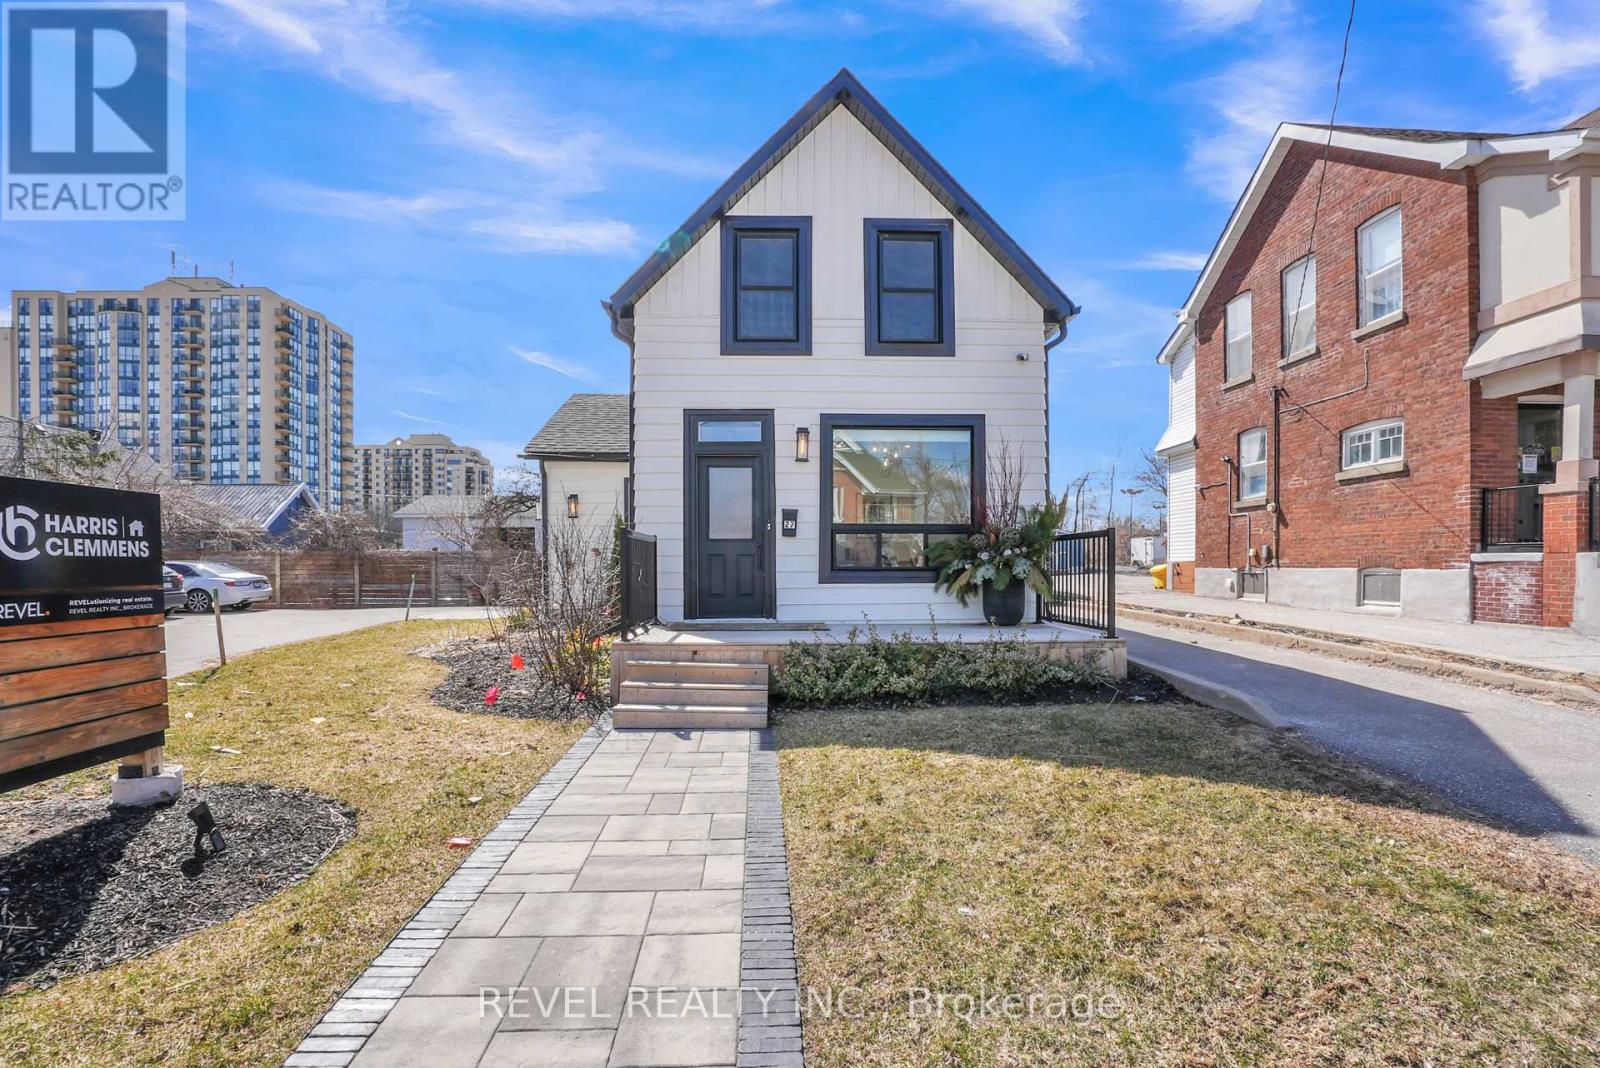
27 Victoria Street
Barrie, Ontario
Exceptional Commercial Space | Designed to Impress, Positioned for Success Welcome to a beautifully appointed commercial property where sophisticated design, functionality, and an exceptional location come together. Fully updated in 2021/2022. Ideally situated just steps from Barrie's waterfront, this highly visible property offers convenience and versatility with flexible C4 zoning supporting a variety of uses, including office, retail, service, veterinary, and more. The attractive front signage offers excellent visibility and can be customized to showcase your brand identity. Step inside through the updated front and side entrances (2021) to a thoughtfully designed interior featuring a stunning conference room and welcoming seating area, highlighted by a modern electric fireplace and sleek dry bar/coffee station-an ideal space for client meetings and collaboration.The main level also offers two private offices, a well-equipped kitchen area, 1.5 updated bathrooms, a secondary meeting area, and waiting room, all finished with durable laminate flooring and stylish tile accents.Upstairs, discover a bright, open-concept workspace designed for productivity, complete with an additional private office featuring four custom-built workstations. Quality upgrades include modern light fixtures, updated tilework, an integrated stereo system, and wiring for a full security setup. Nearly all windows were replaced in 2021, enhancing natural light and energy efficiency. With 10 private parking spaces across two driveways, this property provides exceptional convenience for staff and clients. Only 1.4km from Barrie's future $26MM multi-purpose sports and entertainment facility. Whether establishing a new business, expanding operations, or relocating to a refined workspace, this property offers the perfect combination of premium location, impressive design, and turnkey functionality-a space where businesses can thrive. (id:50787)
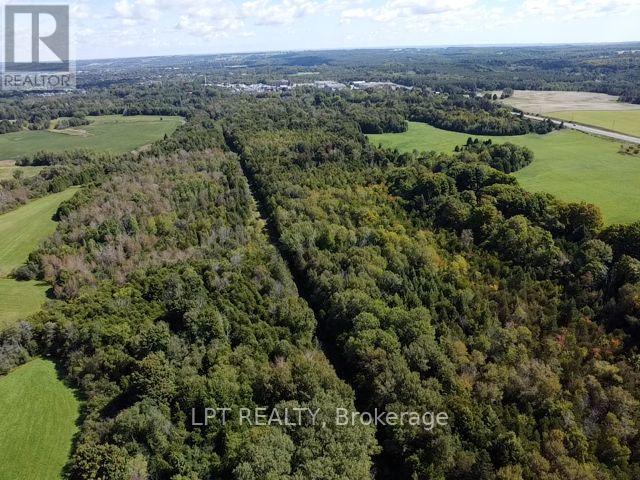
D79302 - 0 Owen Road
Uxbridge, Ontario
Very Desirable Owen Road Location. Mere Minutes to Uxbridge Town Amenities. This Mature Wooded Parcel Fronts On A Paved Road In An Area of Attractive Farms and Rural Estates. The Property is Regulated By Lake Simcoe Region Conservation Authority - Buyer to perform their own due diligence regarding Building Permits, Building Envelope and Required Studies. (id:50787)
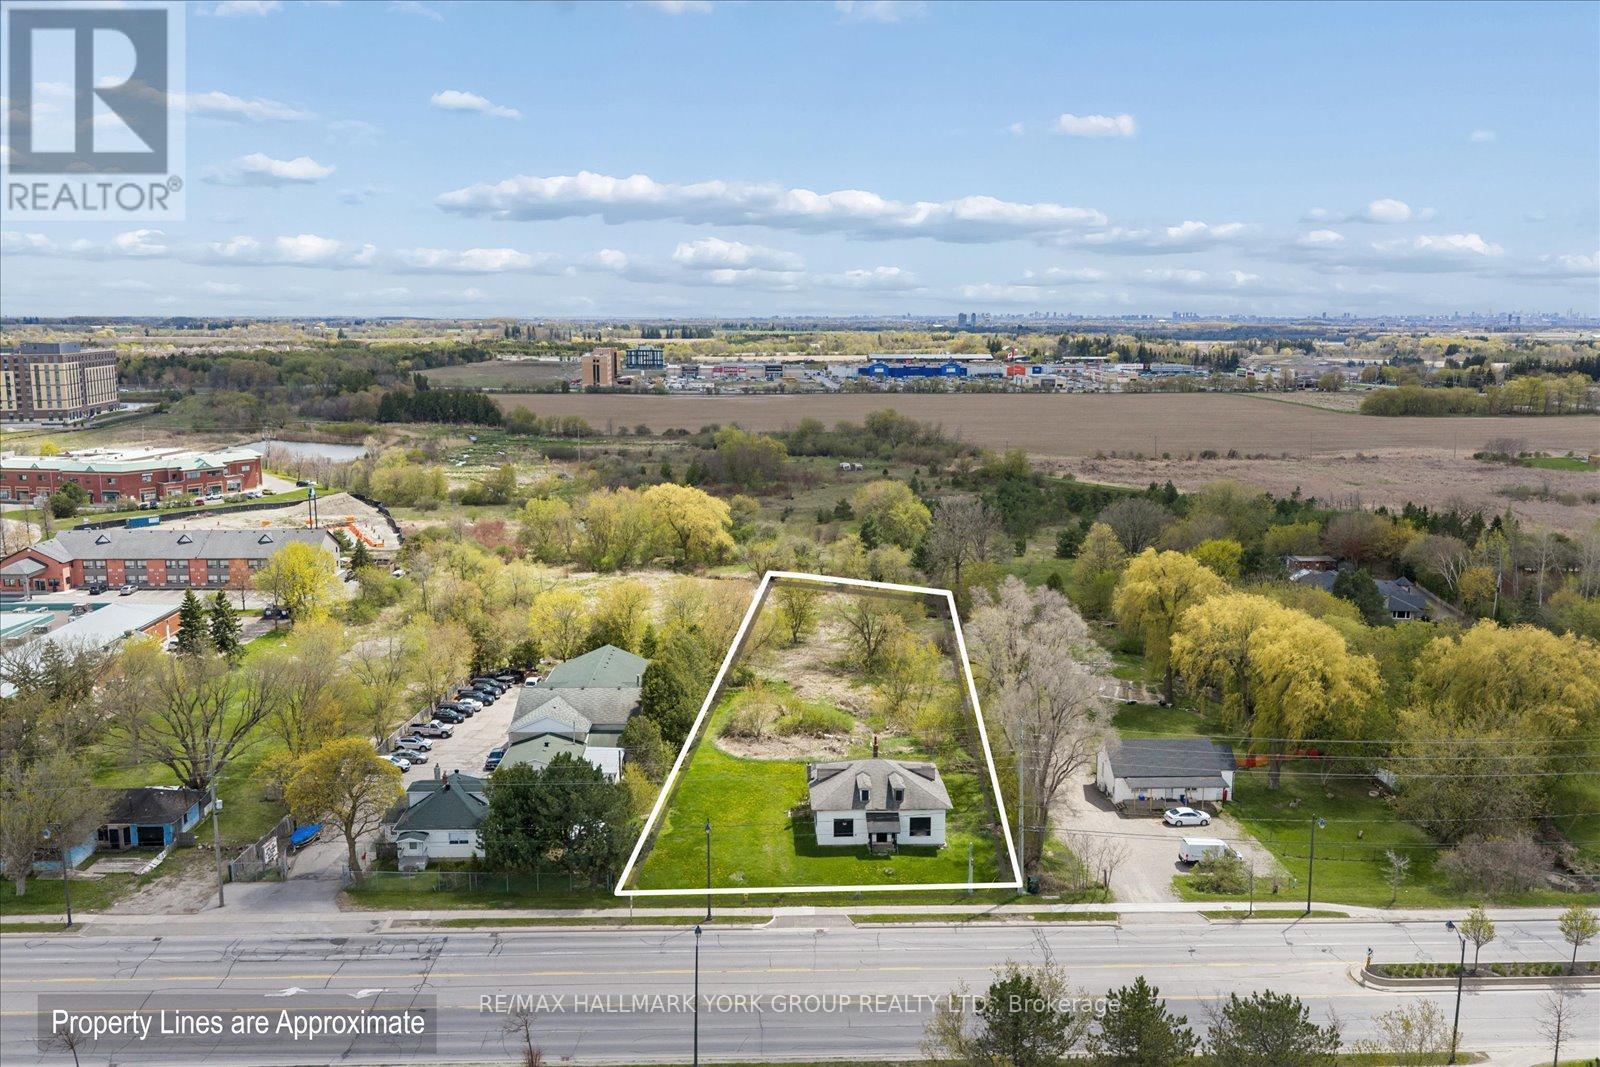
5387 Main Street
Whitchurch-Stouffville, Ontario
Prime development opportunity in a premium location at the northeast corner of Main Street and Highway 48, at the gateway to Whitchurch-Stouffville. Surrounded by major residential and commercial development, this property offers outstanding exposure and future growth potential. Currently zoned RN5 and designated as Urban Medium Density within the Official Plan. Survey available. Water line and sewer services to the property have already been completed, providing added value and development readiness. Rare opportunity to secure a high-profile site in one of the GTA's fastest-growing communities. (id:50787)
Keller Williams Empowered Realty
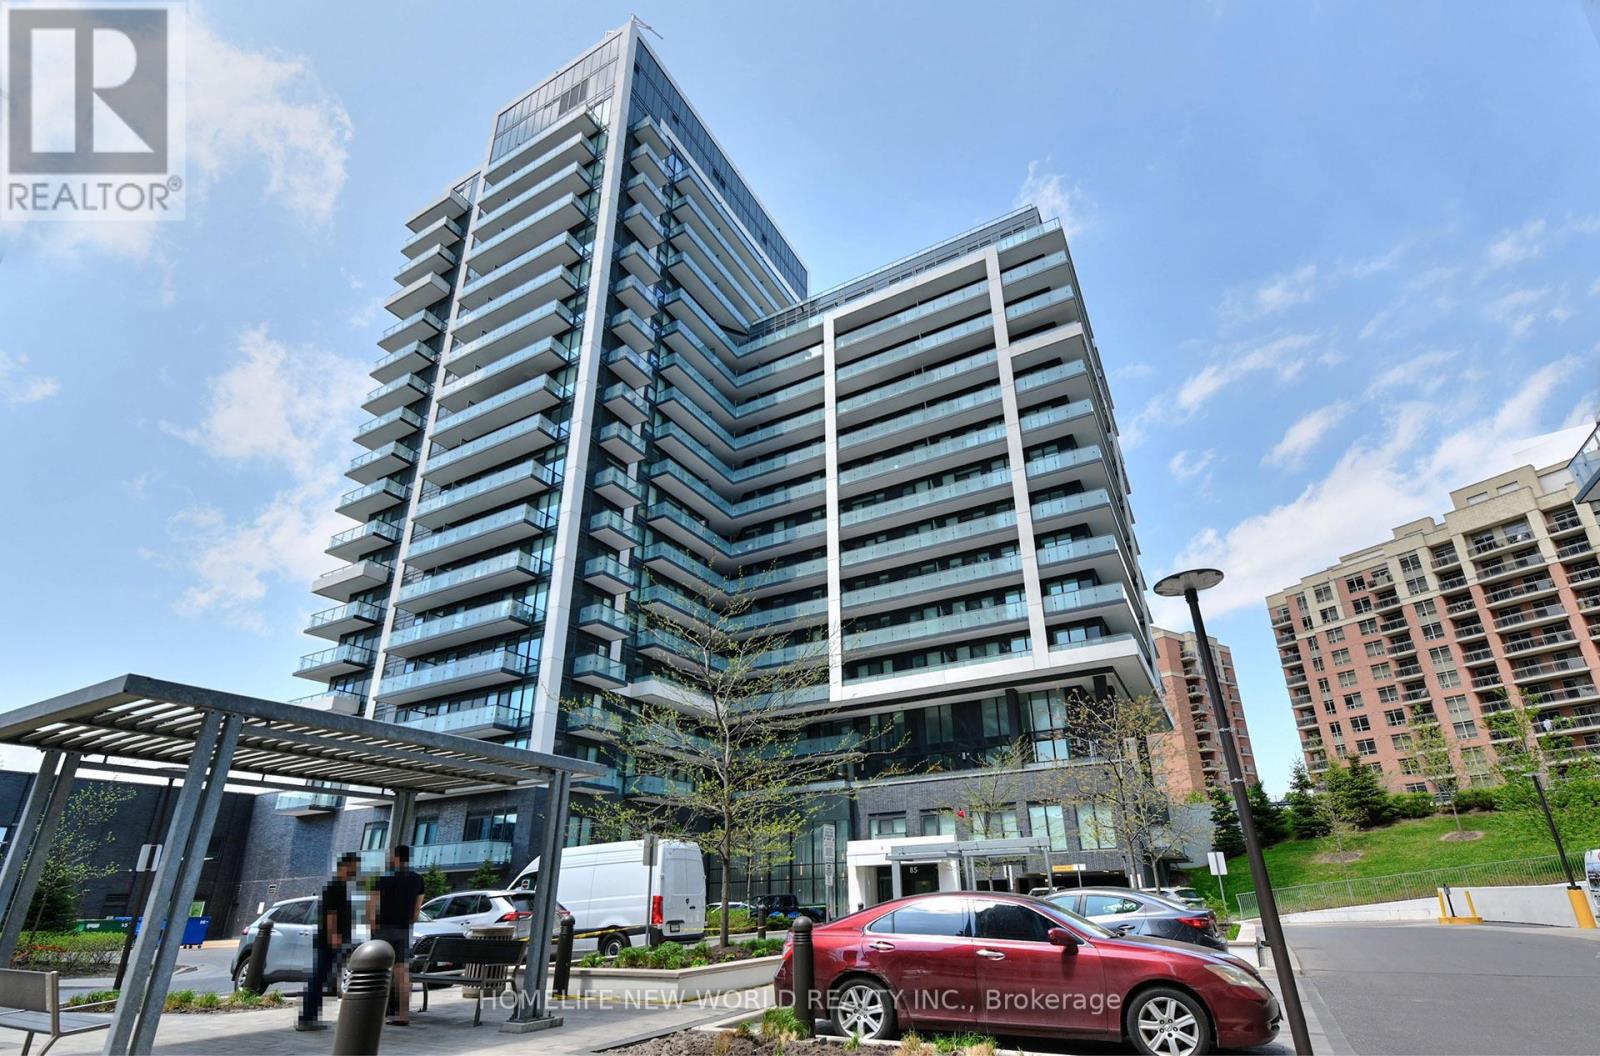
811 - 85 Oneida Crescent
Richmond Hill, Ontario
FACE SOUTH ! FACE SOUTH! Stunning Modern 1+1 Unit Facing SOUTH Quiet Inner Courtyard, Features 9Ft Smooth Ceiling, Floor To Ceiling Windows, Stylish bright Fixtures. Spacious Living & Dining Area , Open Concept Kitchen with Quartz Counter/Stainless Steel Appliances. Large Function Den can Be used as A Bedroom. Parking And Locker Included. nice facilities: Roof Top Garden, 24 Hr Concierge, Gym, Sauna, Pet Wash , Visitor Parking . Minutes To Public Transit (Viva, Yrt, Go), Shopping, Schools, Restaurants, Movie Theatre, Banks etc. (id:50787)
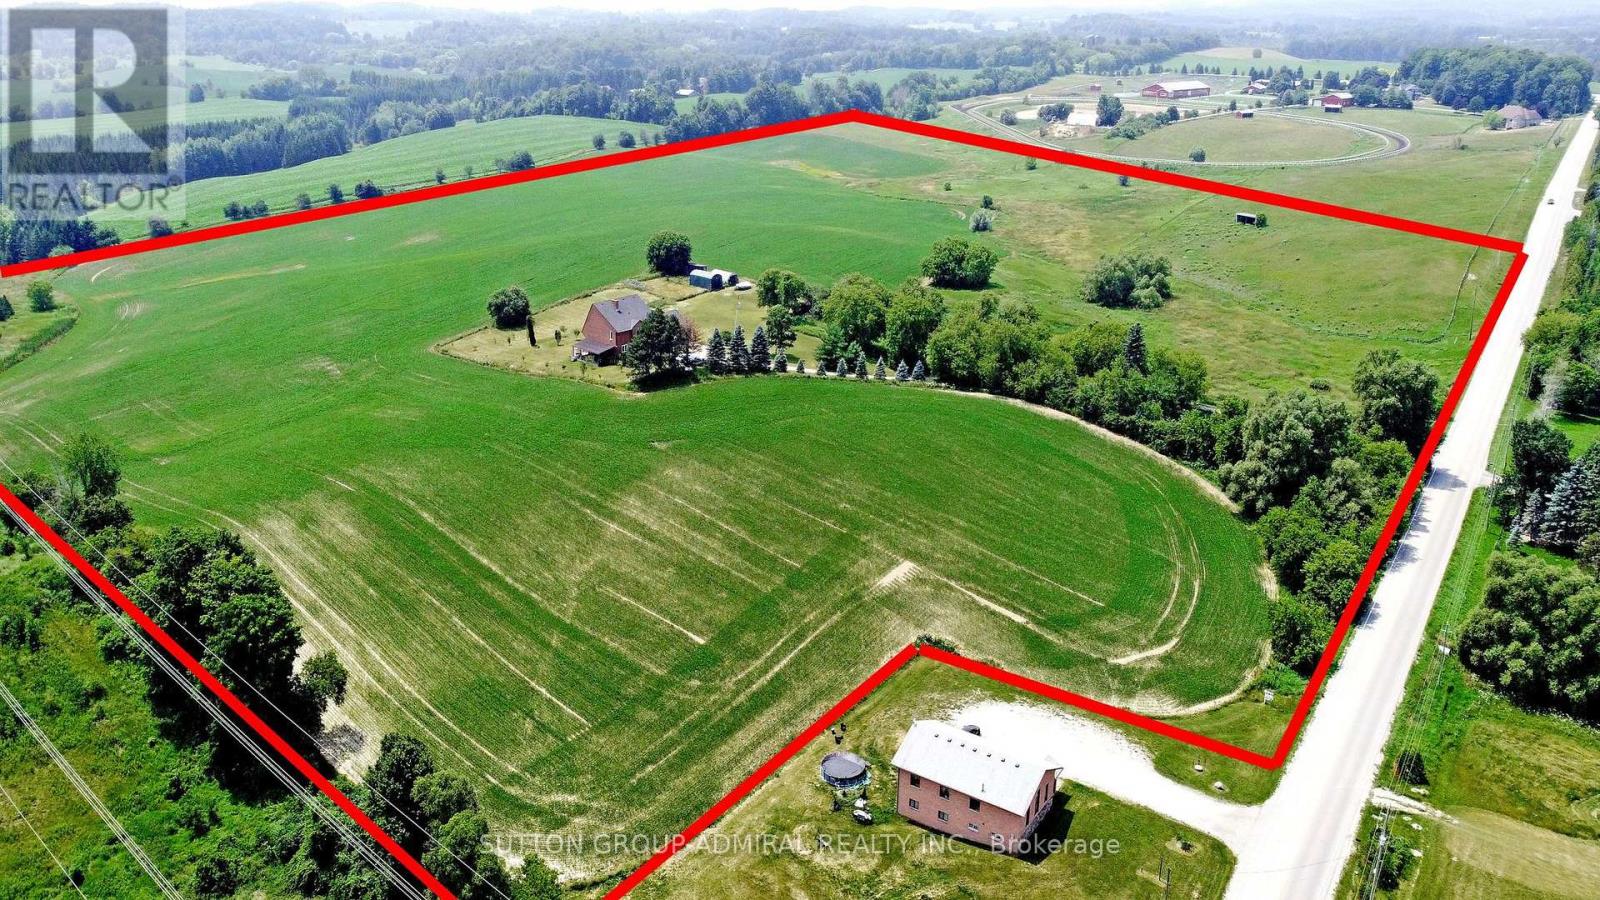
7205 19th Side Road
King, Ontario
Welcome to an exceptional country estate in the heart of Schomberg, offering the perfect blend of luxury living, privacy, and agricultural potential. Set on an impressive 50.45-acre property with approximately 30 acres of workable farmland, this remarkable property provides a rare opportunity to enjoy a serene rural lifestyle just minutes from major conveniences. The fully renovated residence (2,500-3,000 sq ft) showcases quality craftsmanship and modern finishes throughout. The main home features 4 spacious bedrooms, bright open living areas, and elegant finishes, designed for comfortable family living and entertaining. A separate detached two-storey 2-bedroom dwelling offers excellent flexibility for extended family, guests, or potential rental income. The finished walk-out basement provides additional living space and currently offers income potential. Outdoors, enjoy the beauty and privacy of expansive farmland and open countryside while benefiting from ample parking and a spacious 3-car garage. The property also generates annual income from a farming lease, adding additional value for investors or lifestyle buyers. Conveniently located just minutes from Highway 400, this estate offers easy access to the GTA while maintaining the tranquility and charm of rural living. Whether you're seeking a private retreat, multi-generational estate, or investment with farmland income, this extraordinary property delivers unmatched opportunity in one of King Township's most desirable rural settings. Annual farming lease generates Approx. $3390 yr. (id:50787)
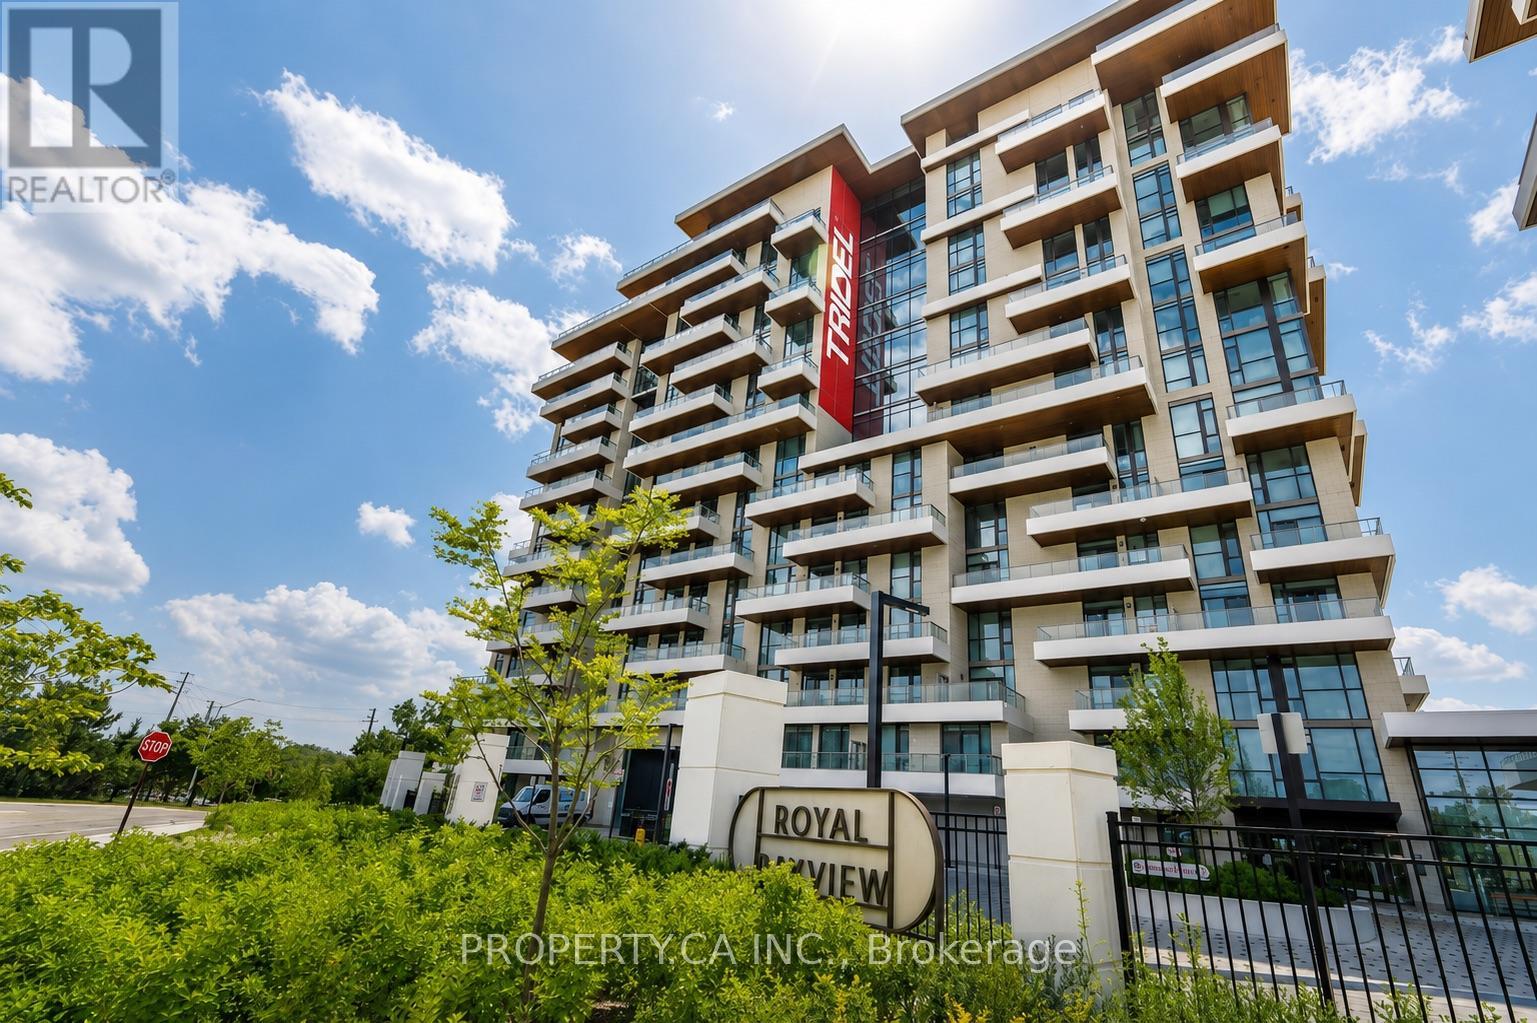
422 - 399 Royal Orchard Boulevard
Markham, Ontario
The view... vast, unobstructed, entirely yours in this corner unit. The golf course. The forest beyond. The Toronto skyline on the horizon. And the sunsets, every single night, from a rare northwest exposure few suites in this city can offer. Welcome to Royal Bayview by renowned builder Tridel, a name that needs no explanation to those who know. In the heart of Thornhill, adjacent to the prestigious Ladies' Golf Club of Toronto. This luxury split-plan suite delivers 2 bedrooms and 2 bathrooms designed around the light, with floor-to-ceiling windows framing the view from every room and soaring 10-ft ceilings. Hardwood floors throughout and remote-controlled auto shades at the touch of a button. The kitchen is precise, purposeful, and unapologetically beautiful, top-of-the-line Miele appliances reward those who know the difference. A double-ended waterfall island anchors the space with built-in outlets and storage on every side. Pot lights carry the glow through the kitchen and living room. The primary bedroom: floor-to-ceiling windows, private balcony walkout, a pot-lit walk-in closet, and a 5-piece ensuite you may never leave equipped with his-and-her sinks, quartz counters, and a frameless glass shower. The second bedroom offers its own balcony walkout and built-in closet, with auto shutters in both bedrooms. Step outside to a private wrap around terrace spanning both bedrooms Southwest-facing, framed by the fairway, built for sunset hugging the dining and living room space. The building delivers amenities you'll actually use: 24-hr concierge, indoor pool, whirlpool, sauna, fitness centre, golf simulator, yoga studio, mahjong room, library/study area, party room with outdoor terrace, and beautifully designed lounges. Minutes to Bayview, Hwy 7 & 407, Richmond Hill Centre, and LangstaffGO, and the future TTC Subway. This is what it looks like when a building is done correctly. Step inside, come and take a look at your new luxury retreat in the heart of Thornhill. (id:50787)
B1595 48 Highway E
Brock, Ontario
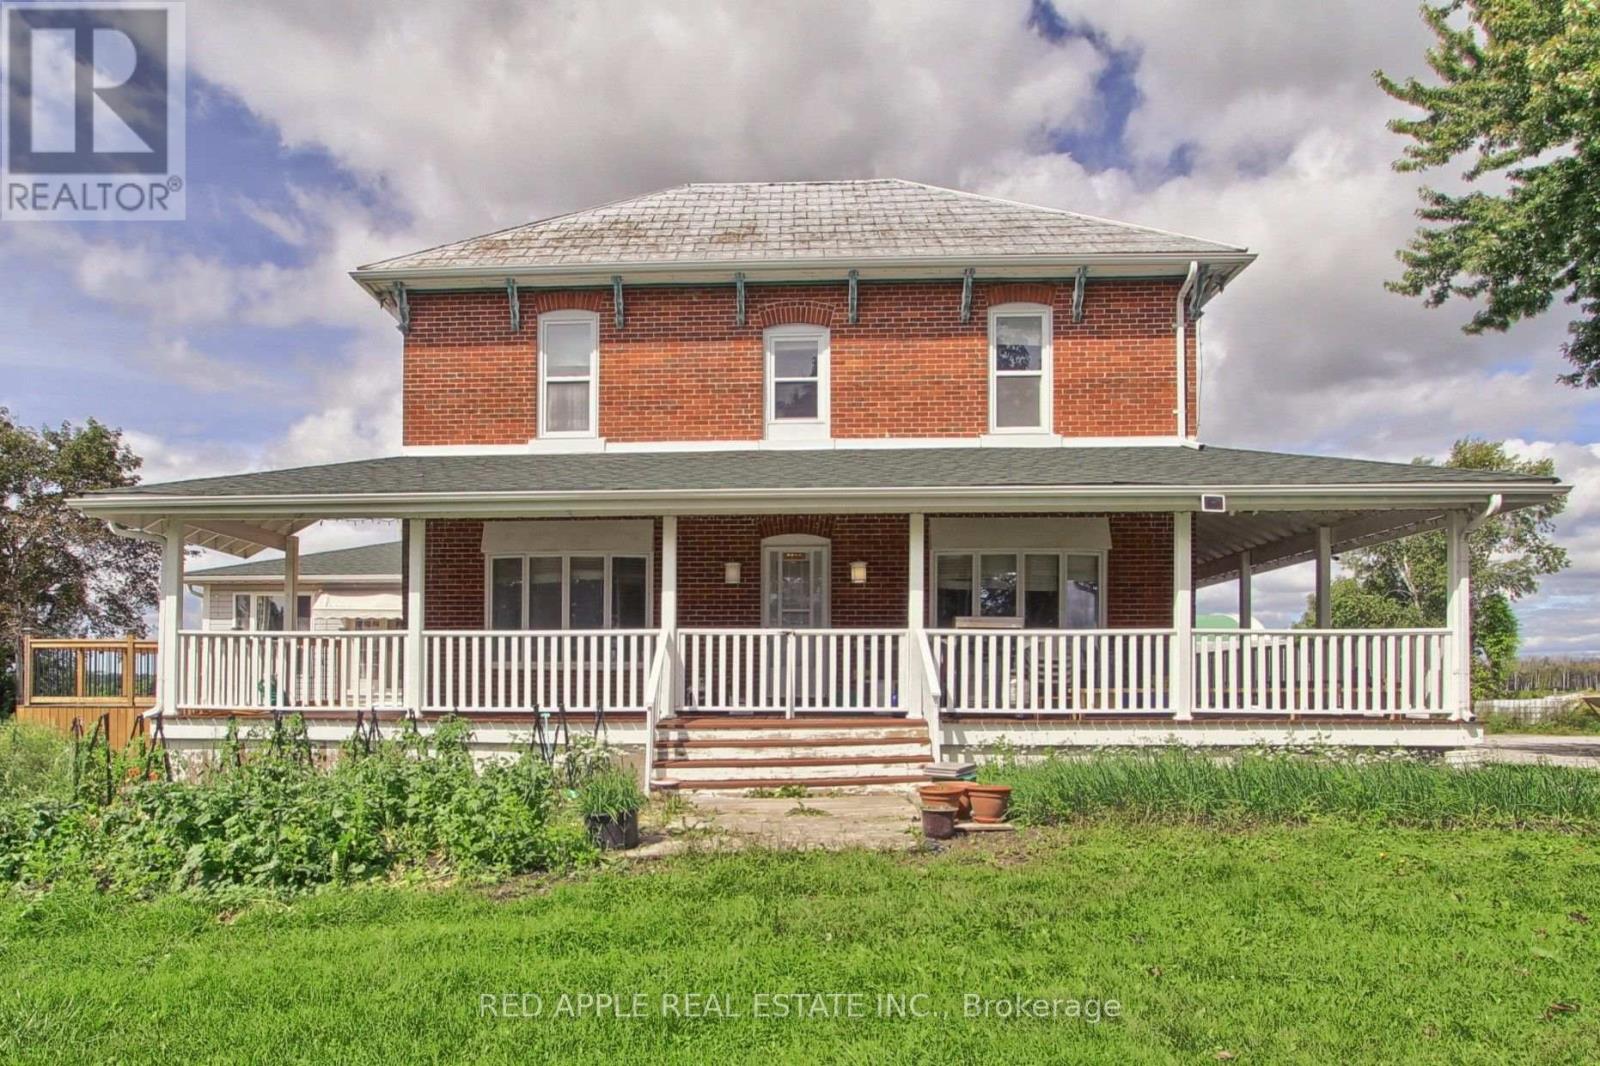
Welcome to an exceptional 148.54-acre agricultural estate offering unmatched scale, versatile infrastructure, and remarkable multi-generational living potential. Anchoring the property is a expansive residence featuring a 6-plus-2 bedroom layout, including a self-contained 1,200-square-foot granny flat, ideal for extended family or staff accommodation. Rich in history, the west end of the land also hosts an original 1,000-square-foot log home that adds timeless character to the landscape. Currently operating as a thriving Chinese vegetable farm, the property boasts 110 workable acres enriched by a natural pond and winding creek. The agricultural setup is highly comprehensive, anchored by 25 operational greenhouses and exceptional outbuildings. Key structures include a massive 120 x 44-foot barn equipped with heavy-duty 600-volt electrical service, a 70 x 40-foot coverall building, and a spacious 19 x 35-foot drive shed for equipment storage. Whether you choose to maintain the existing commercial farming enterprise, expand your agricultural portfolio, or establish a magnificent rural compound, this rare property delivers endless opportunity. (id:50787)
8231 56 County Road
Essa, Ontario
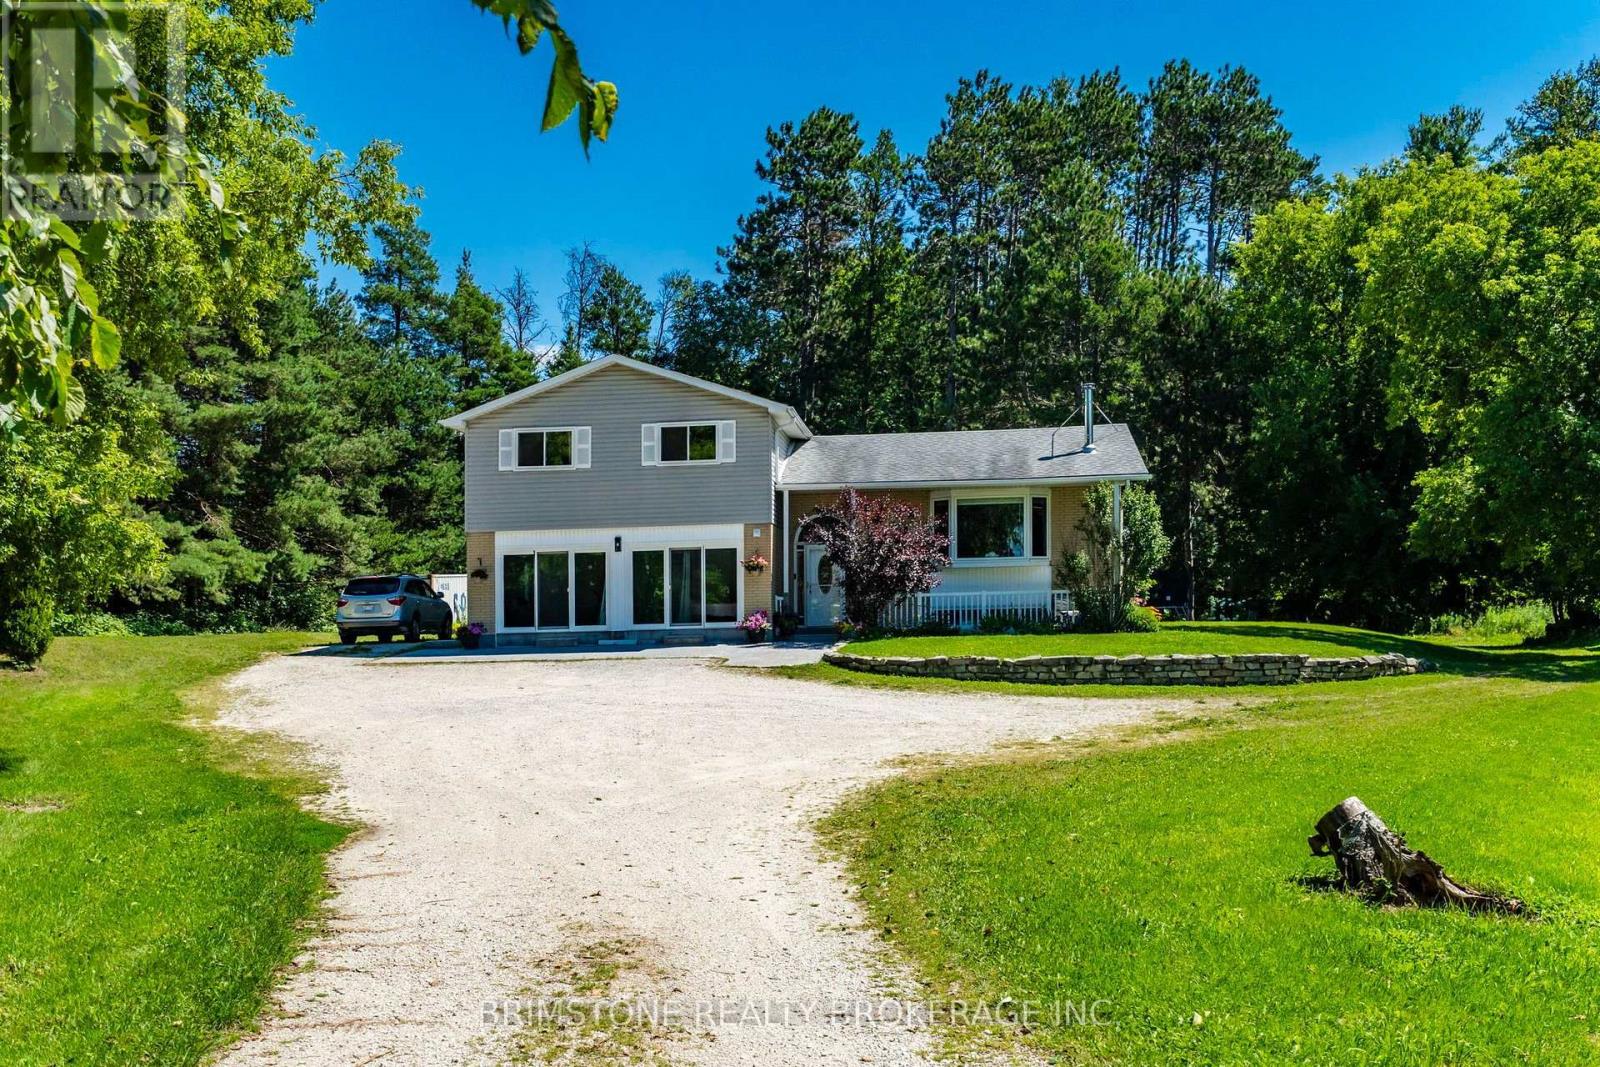
8231 County Road 56 is a dream home on a dream property! Incredible family home on picturesque lot in Utopia. Enjoy over 10 acres with fabulous views, walking trails, 3 separate ponds with irrigation system and the opportunity to own a hobby farm. Fully finished and move in ready. Incredibly bright and open modern eat in kitchen and living room with cozy wood stove, walk outs from kitchen to large deck and spectacular yard. Primary features, separate walk out to its own private deck, 5pc ensuite with soaker tub and separate shower, 2 other great sized bedrooms on the second level. Finished lower levels include large sized family room, 2 pc bath and laundry. 2-storey barn (24x32) perfect for all your storage needs, store your toys, imagine having livestock here. The garage has been converted to a full in law suite with multiple exits. It has it's own living room, kitchen and wood stove. It has a very nice sized bedroom with it's own private 3 piece accessible ensuite with giant over sized custom shower. Imagine owning a piece of heaven with your own private walking trails and just over 2 acres cleared with another over 8 acres for you to imagine. The sky is the limit! (id:50787)
16205 Sideroad 17a Road
Brock, Ontario
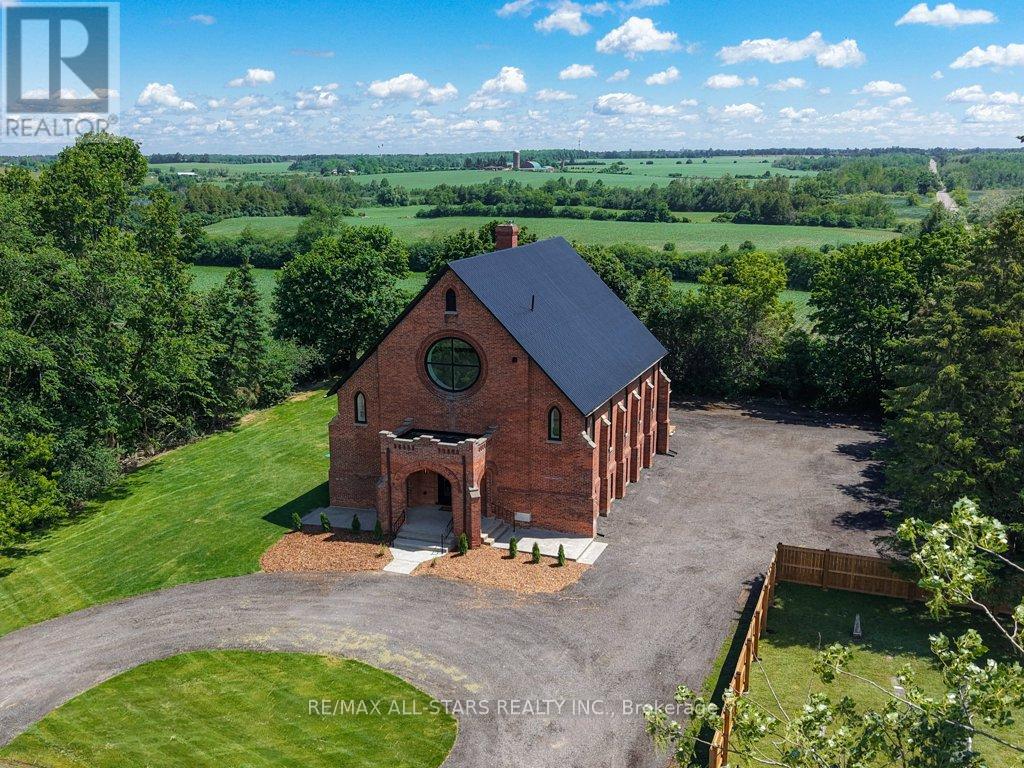
Industrial Loft Living Meets Country Serenity. This architecturally significant church conversion has been transformed into a luxury residence offering over 4,000 sq' above grade plus a finished lower level, seamlessly blending historic character with modern craftsmanship. Offering exceptional flexibility for multi-generational living, the bright lower level features oversized above-grade windows, high ceilings, original brick accents, additional kitchen, a separate electrical panel, and a walk-up entrance to the backyard, creating outstanding potential for extended family or flexible living arrangements. Step inside to soaring 25-foot ceilings, exposed wood beams, massive windows, and a stunning Romeo & Juliet staircase overlooking the heart of the home. Flooded with natural light, the open-concept great room and dining area are anchored by a gas fireplace and striking architectural details. Two loft-style bedrooms overlook the great room, creating a distinctive urban-industrial aesthetic rarely found outside the city. The designer kitchen features quartz countertops, a waterfall island, Viking professional range, pot filler, custom cabinetry, and a spacious walk-in pantry for additional prep space and storage. Offering 5 bedrooms & 4 bathrooms, the home provides exceptional flexibility for families, guests, home offices, or multi-generational living. The primary suite features original wood beams, a walk-in closet with feature window, and a spa-inspired ensuite with glass shower and soaker tub. The triple-brick construction and extensive renovation create a remarkable living experience that balances historic character with modern comfort. Outside, enjoy the surrounding countryside from the covered front porch or spacious backyard. With parking for 25+ vehicles, extensive upgrades throughout, and property taxes currently being reassessed following the renovation, this is a rare opportunity to own a historic landmark thoughtfully reimagined for modern living. (id:50787)
Bsmt - Bdrm A - 2 Kellyvale Road
Toronto, Ontario
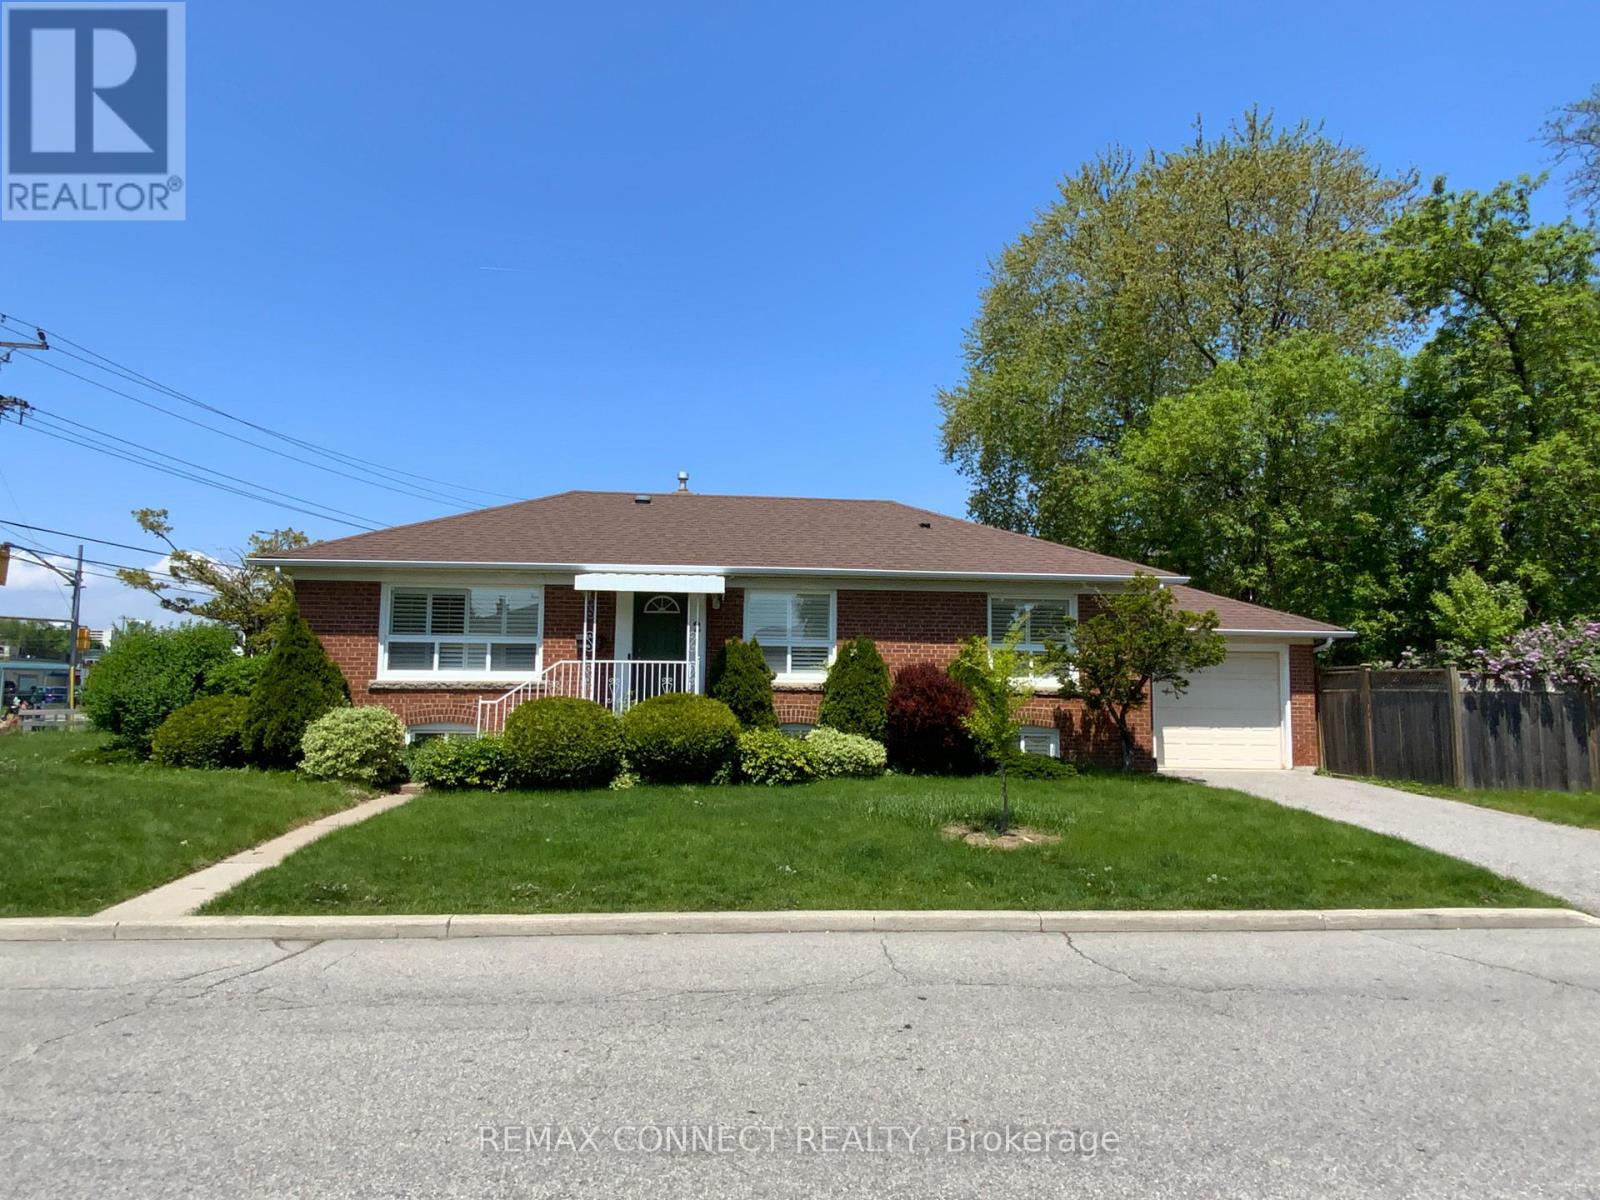
Location, Location, Location, a comfortable, private one-bedroom in a shared occupancy unit Ideal for a working professional or student seeking a quiet, move-in ready space in a well-connected Scarborough neighborhood. This spacious unit features a private, bedroom with large window and closet storage, shared kitchen, bathroom, living room, and laundry facilities. High-speed internet and utilities are shared and extra. (Utilities and Internet Approx $100/month) Separate entrance for added privacy and a clean, well maintained, property. Nestled in a safe, family-friendly neighborhood, this unit offers excellent transit access, with multiple TTC bus routes, Hwy access to 401 and DVP and one bus to University of Toronto Scarborough Campus, Centennial College and Scarborough Town Center just minutes away. You're also close to everyday essentials available in Parkway Mail, grocery stores, restaurants, gyms, banking, and parks as well as Scarborough General Hospital and Wexford Collegiate. Enjoy the balance of quiet residential living with urban convenience. Don't let this one get away! (id:50787)
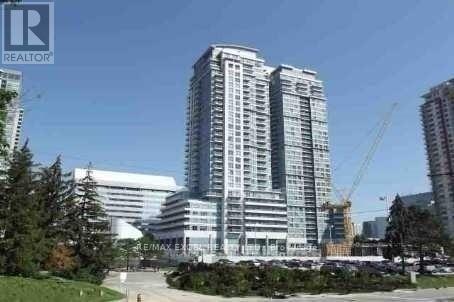
908 - 60 Town Centre Court
Toronto, Ontario
Luxury Eq2 By Monarch, 1 + Solarium Suite, Bright & Spacious Layout W/ Beautiful South View. 2 Separate Walkouts To Balcony. The Solarium can be the second bedroom!! Granite Counters. Great Amenities, 24 Hrs Concierge. Steps To Scarborough Town Center, Civic Centre, Subway Rapid Transit. (id:50787)
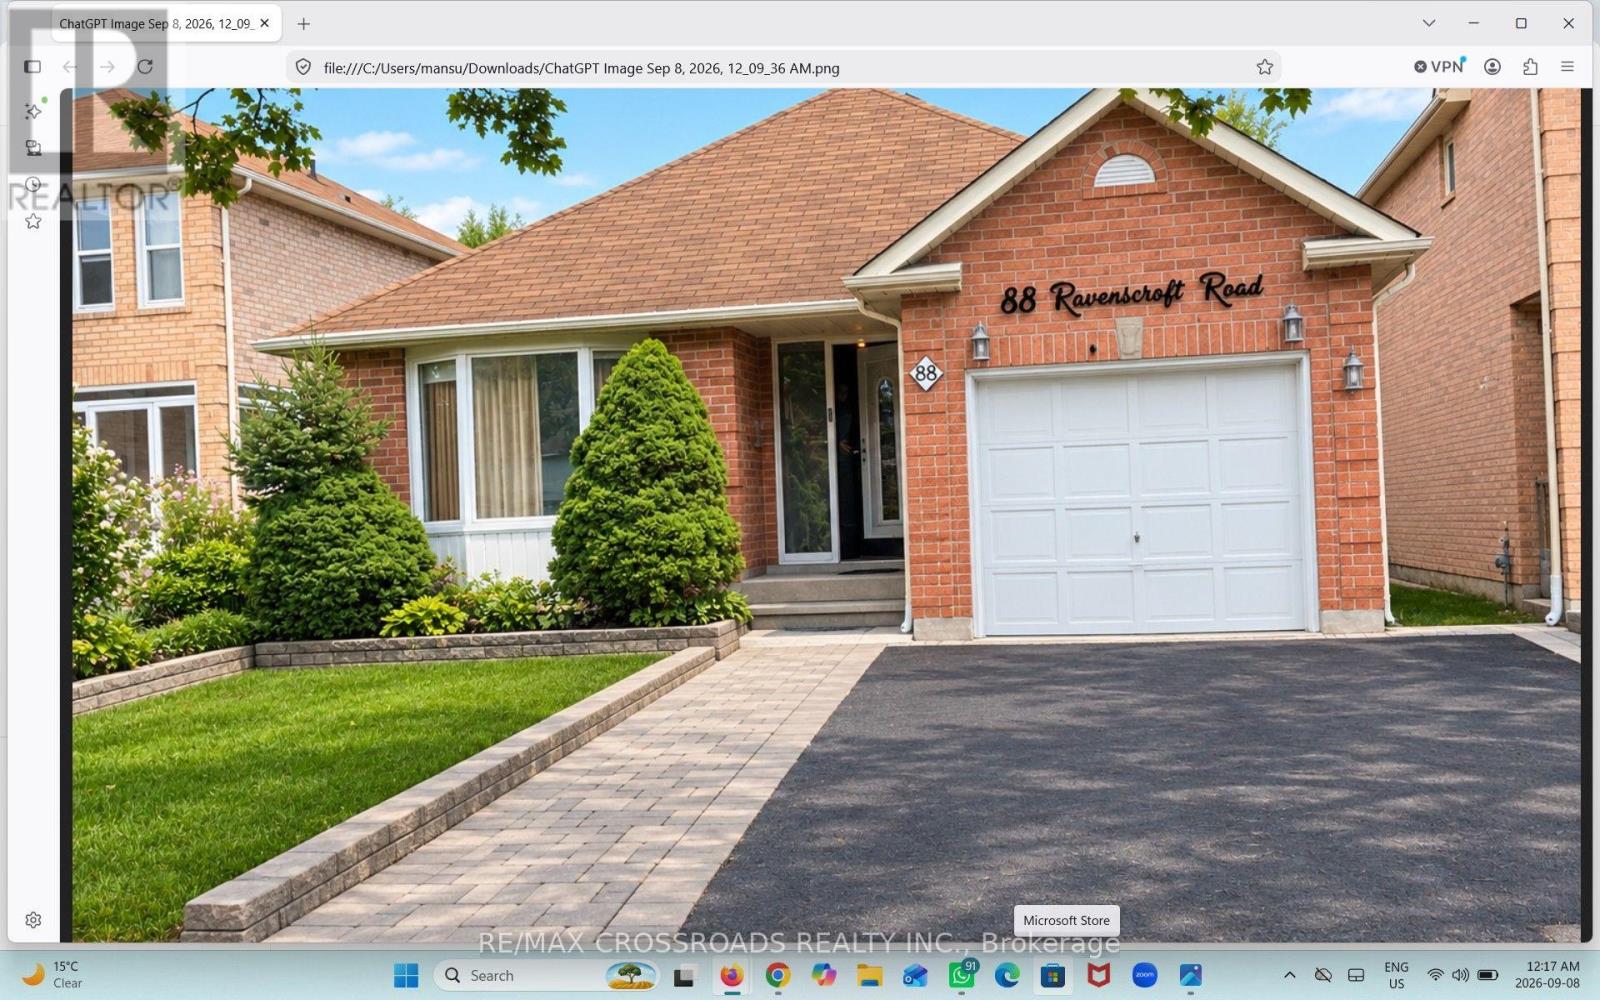
Basement - 88 Ravenscroft Road
Ajax, Ontario
Spacious 2-bedroom renovated basement rental in Ajax. This bright and well-laid-out unit features two bedrooms, one washroom, a kitchen, dining area, and comfortable living space. Enjoy the convenience of a separate entrance, separate in-suite laundry, and one parking spot. Conveniently located with easy access to major highways, schools, parks, shopping, transit and other amenities. A great opportunity for a comfortable and convenient rental in Ajax. Tenant is responsible for 30% utilities. (id:50787)
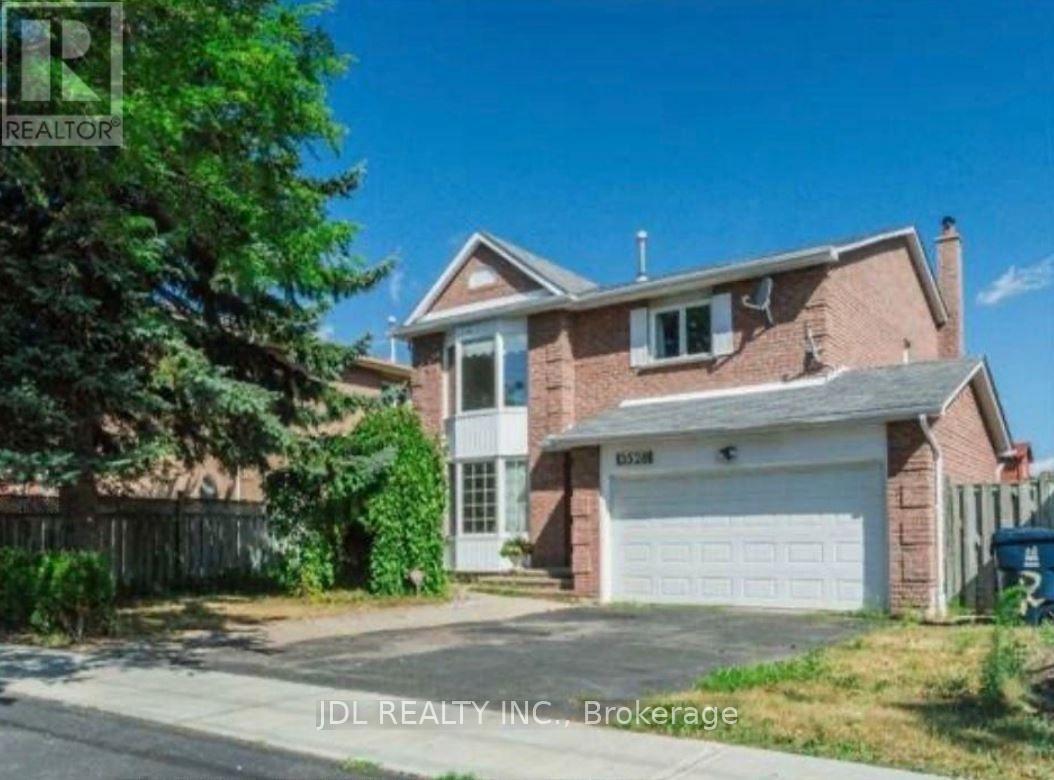
3528 Ellesmere Road
Toronto, Ontario
ONE BED ROOM available in High Demand Location, Walking Distance To U Of T, TTC, And Just Minutes From Hwy 401, Top Schools, Centennial College, Parks, Shopping, A Library, A Hospital, Panam Sports Ctr And More! Perfect For UT students. Don't Miss This Opportunity To Live In This Beautiful Home. Immaculate, move in ready with immediate occupancy ONE BED ROOM available (id:50787)
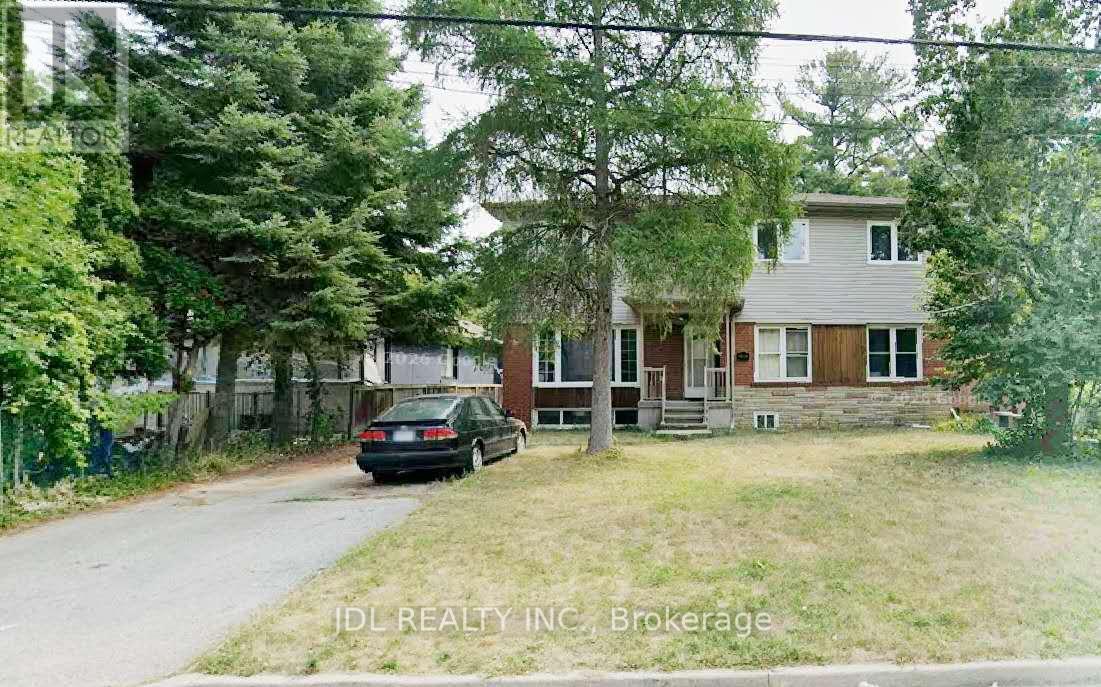
Bedroom - 57 Gladys Rd Road
Toronto, Ontario
ONE BED ROOM available. Wecome student. Client Remarks High Demand Location, Walking Distance To U Of T, TTC, And Just Minutes From Hwy 401, Top Schools, Centennial College, Parks, Shopping, A Library, A Hospital, Panam Sports Ctr And More! Perfect For UT students. Don't Miss This Opportunity To Live In This Beautiful Home. Immaculate, move in ready with immediate occupancy. (id:50787)
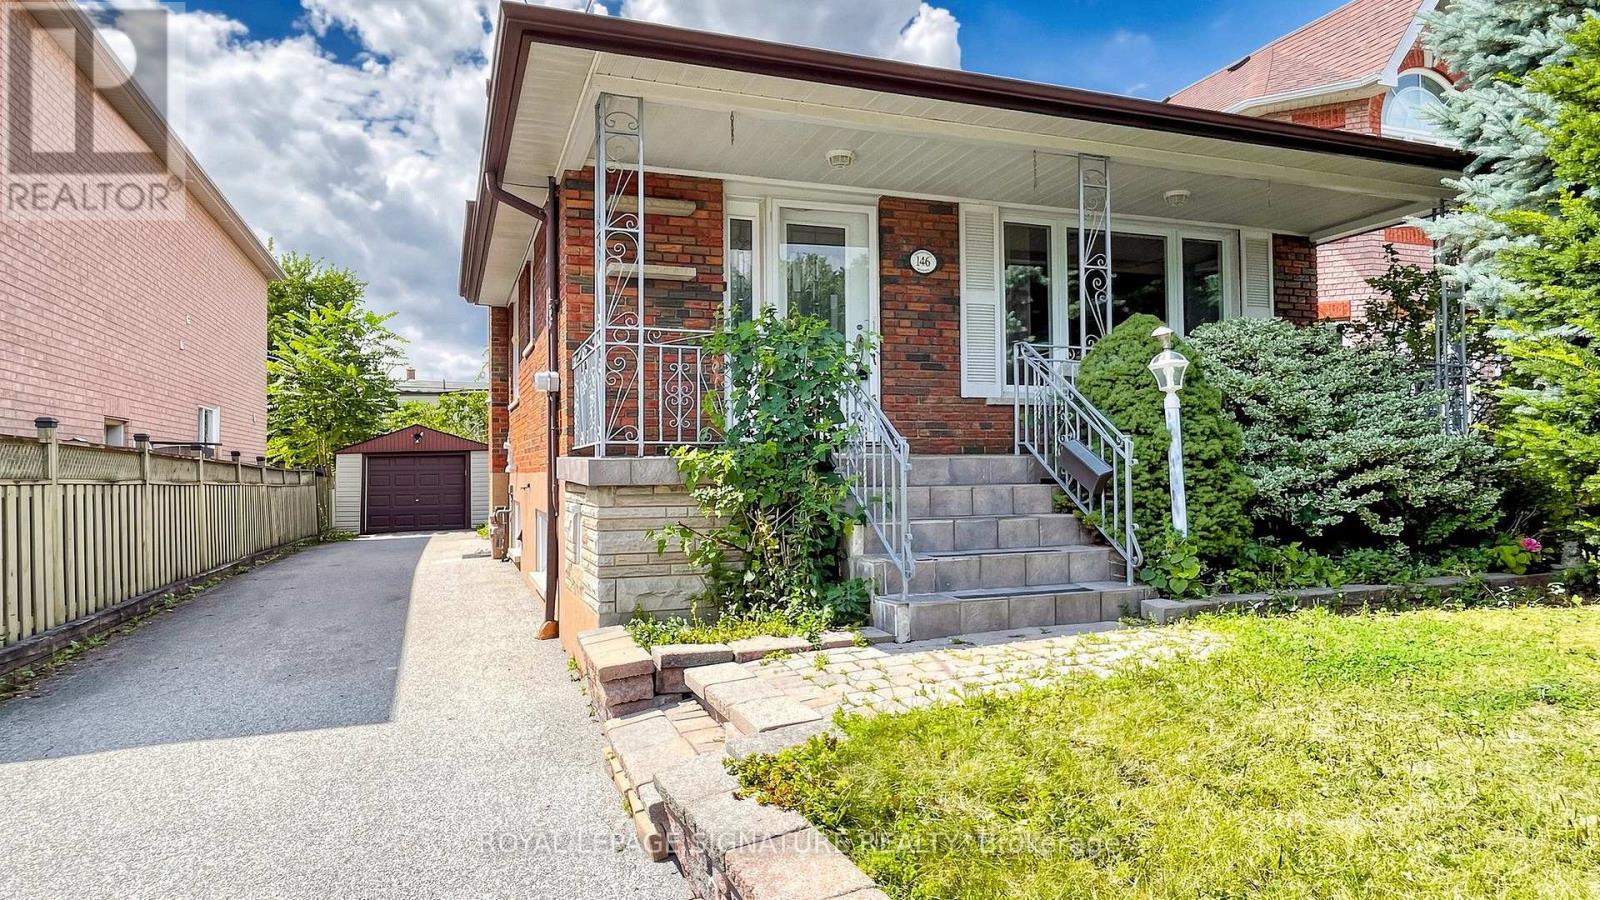
146 Maybourne Avenue
Toronto, Ontario
Spacious private unit featuring 3 bedrooms and 1 full bathroom, occupying the upper main and second floors of a well-maintained home in Toronto's family-friendly Clairlea neighbourhood. Hardwood floors throughout, upgraded dine-in kitchen with dishwasher, and in-suite laundry (washer/dryer included).Enjoy the convenience of 2 parking spots (1 garage + 1 driveway), central air conditioning, and a quiet, safe street. Steps to parks, schools, No Frills, Tim Hortons, and multiple bus lines with easy access to 4 subway stations, DVP, and Danforth shops. Close to Eglinton Square (Walmart, Costco) and diverse grocery options. (id:50787)
239 Rosewood Road
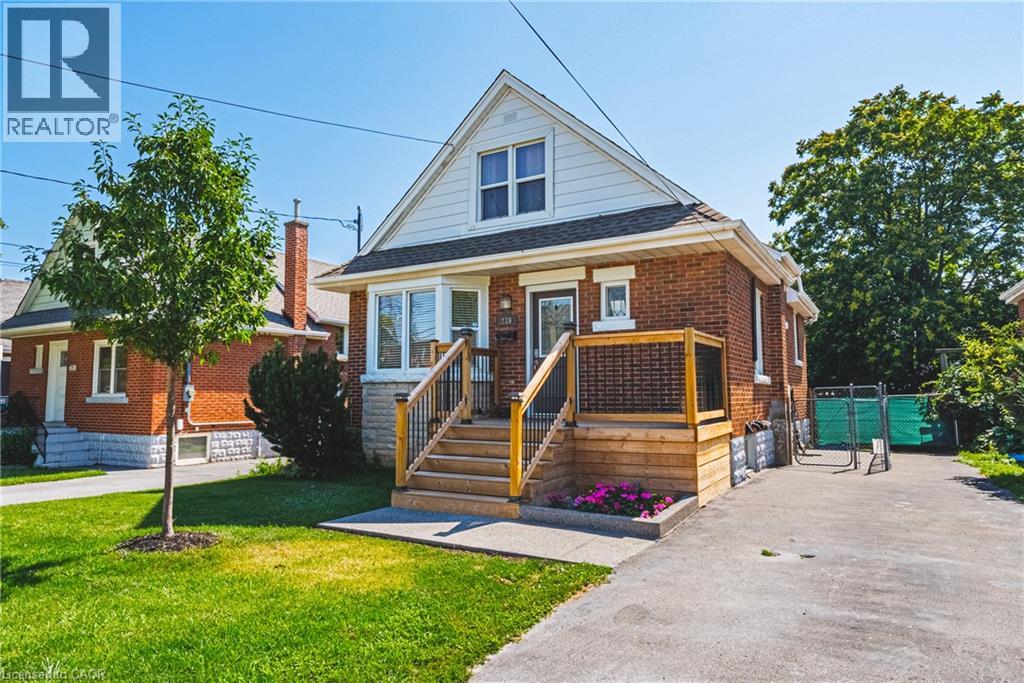
Hamilton, Ontario
Welcome to this charming and well-maintained 1.5-storey home offering over 1,000 sq ft of comfortable living space in a convenient East Hamilton neighbourhood. Featuring classic curb appeal with a welcoming front porch and private driveway, this home blends character with thoughtful updates throughout. Inside, you’ll find hardwood floors, a bright and spacious living room, and a dedicated dining area. The modern kitchen is equipped with stainless steel appliances and ample cabinetry, while a main floor bedroom and convenient powder room add flexibility for guests or home office use. Upstairs offers two well-sized bedrooms and a full bathroom, creating a functional layout for families. The finished lower level includes a large recreation space with new vinyl flooring (2026), laundry area, additional bathroom, dog wash station and separate entrance with in-law suite potential. Located close to parks, schools, shopping, public transit, and quick Red Hill access, this is a fantastic opportunity for first-time buyers or investors. (id:50787)
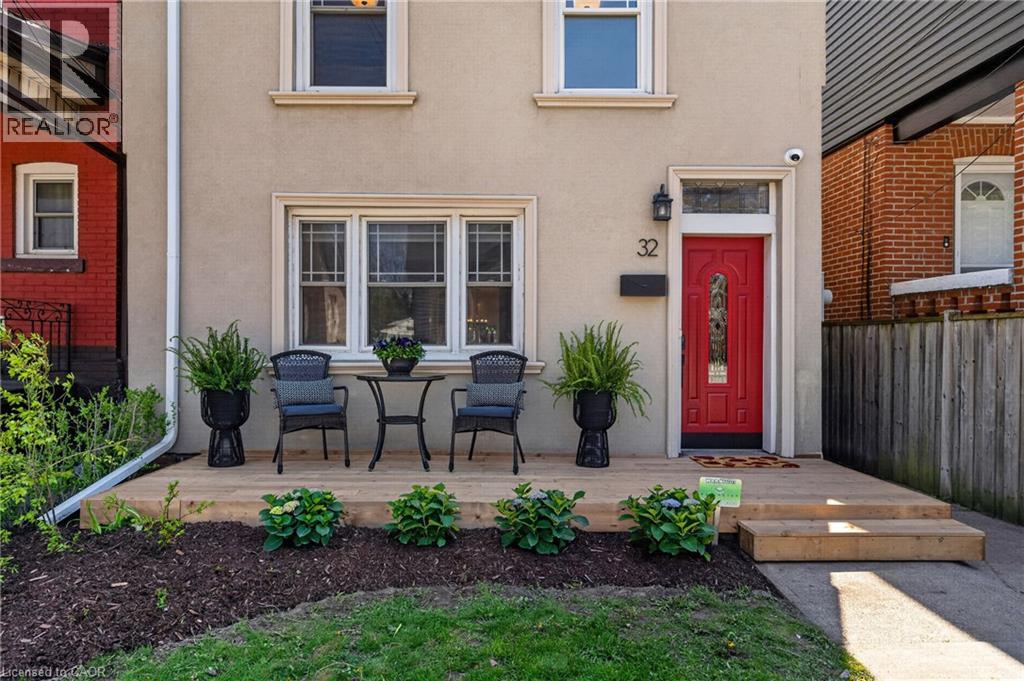
32 Magill Street
Hamilton, Ontario
Stylishly Updated Home in the Heart of Strathcona! Welcome to 32 Magill Street - a thoughtfully renovated home, where modern comfort and timeless character come together. The entire home has been carefully refreshed, creating inviting, functional spaces designed for everyday living and entertaining. At the heart of the home is a spacious, renovated kitchen—a true highlight for anyone who loves to cook. With ample room to prepare meals, entertain, and gather with family and friends, it’s a space that is as practical as it is inviting. Upstairs, the spa-inspired bathroom offers a luxurious retreat, complete with heated floors for an added touch of warmth and comfort. Outside, a private backyard and lush garden provide a peaceful extension of the living space—perfect for morning coffee, al fresco dining, entertaining, or unwinding at the end of the day. Located in the highly desirable neighbourhood of Strathcona, this home offers an enviable urban lifestyle. You’re just steps from Locke Street and James North Village, surrounded by an exceptional selection of cafes, restaurants, shops, galleries, and local amenities. For those who enjoy the outdoors, Dundurn Castle Park, Pier 4, Victoria Park, and numerous other parks and green spaces are all close at hand. And with West Harbour GO Station just steps away, commuting and exploring beyond the neighbourhood couldn’t be easier. A special home in an exceptional location, offering the ideal combination of style, comfort, outdoor living, and city convenience. (id:50787)
13 Drewry Avenue
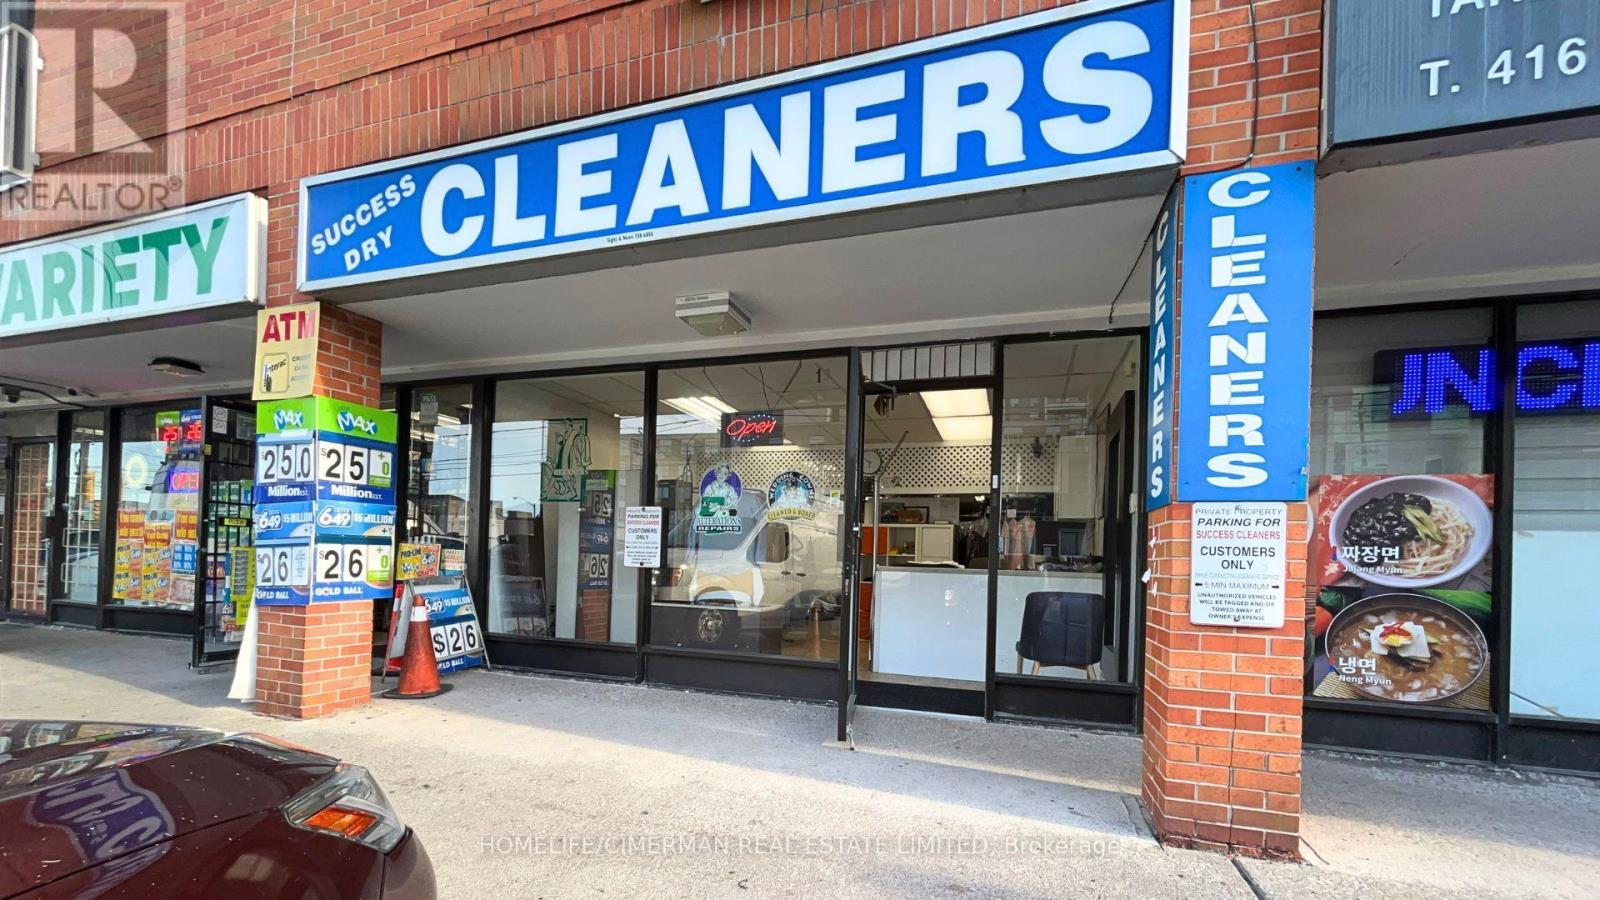
Toronto, Ontario
Excellent opportunity to acquire a well-established dry cleaning business in a cozy North York neighbourhood. Operating successfully for over 20 years, Success Dry Cleaners benefits from a longstanding presence, established local clientele and a convenient location just off the Yonge Street corridor. The surrounding area continues to evolve with significant new residential density and recently completed condominium developments bringing new residents into the immediate neighbourhood. A great opportunity for an owner-operator to build on an established foundation while further tapping into the growing local market through expanded services, marketing and customer outreach. (id:50787)