
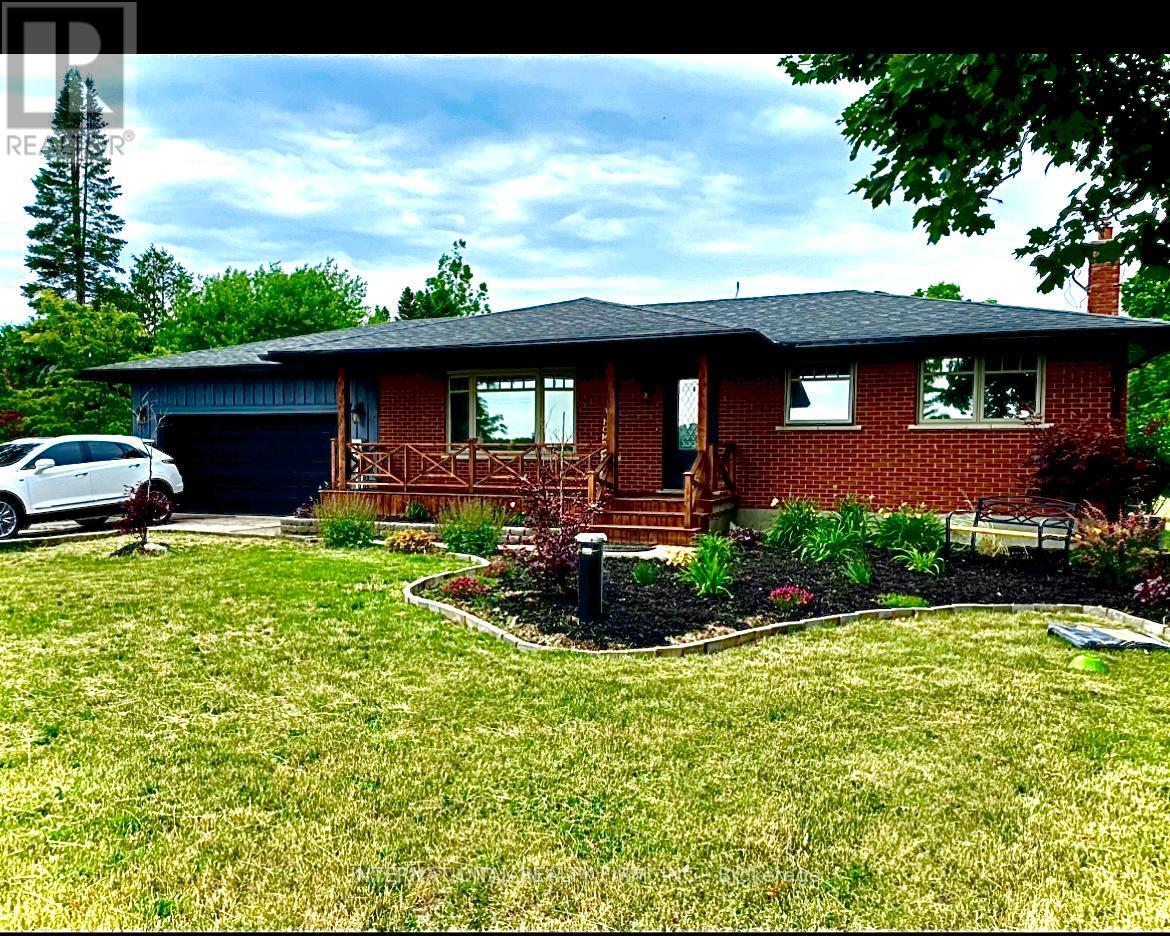
9364 Wellington Rd 124
Erin, Ontario
Discover this beautifully maintained 3+1 bedroom, 2-bathroom bungalow, perfectly situated on a private, meticulously landscaped one-acre lot in the heart of Erin. Combining timeless craftsmanship with modern comfort, this exceptional home showcases a custom-built kitchen, energy-efficient triple-pane windows, and rich hardwood flooring throughout the main level.The fully finished basement offers versatile additional living space, ideal for a recreation room, home office, guest suite, or growing family.Step outside and experience your own backyard retreat. A sprawling 1,500 sq. ft. deck overlooks a peaceful, park-like setting featuring an outdoor dining area, pergola, hot tub, fire pit, children's play structure, and a saltwater above-ground pool-creating the perfect space for entertaining or relaxing with family and friends.Car enthusiasts, hobbyists, and entrepreneurs will appreciate the impressive 900 sq. ft. insulated workshop with electricity and heating, offering endless possibilities for projects, storage, or additional indoor parking. An attached two-car garage and an expansive driveway with parking for up to 10 vehicles provide exceptional convenience.Pride of ownership is evident throughout this remarkable property. Offering outstanding privacy, quality finishes, and an unbeatable lifestyle in one of Erin's most sought-after locations, this is a rare opportunity you won't want to miss. (id:50787)
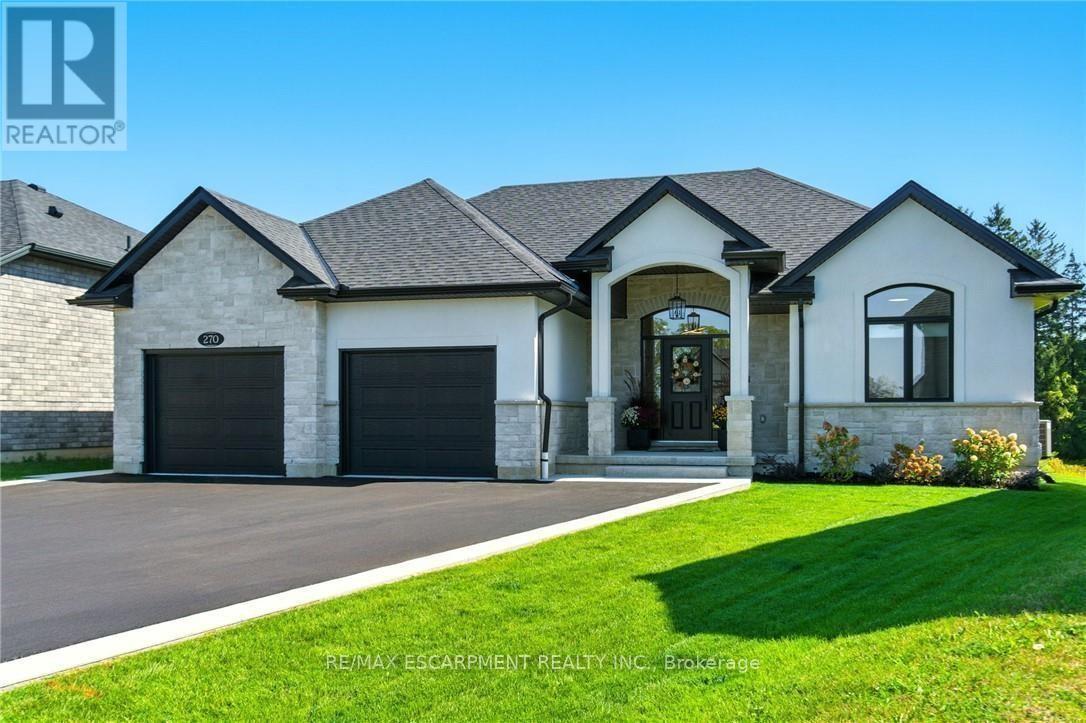
270 Charles Street
Norfolk, Ontario
270 Charles St is a custom-built bungalow in Waterfords Cedar Park community, completed in 2023. The home offers over 3,200 sq ft of finished living space, with 4 bedrooms, 3 bathrooms, and 2 kitchens, including a full in-law suite with a separate entrance. The main floor features a quartz kitchen with centre island, a great room with gas fireplace, and a primary bedroom with ensuite and laundry. The lower level includes 2 bedrooms, a full bath, family room, and second kitchen, with access through the double garage. Additional features include remote-controlled blinds, a covered rear patio, and a private backyard. The property is located minutes from Waterford Ponds, Heritage Trails, and downtown shops. (id:50787)
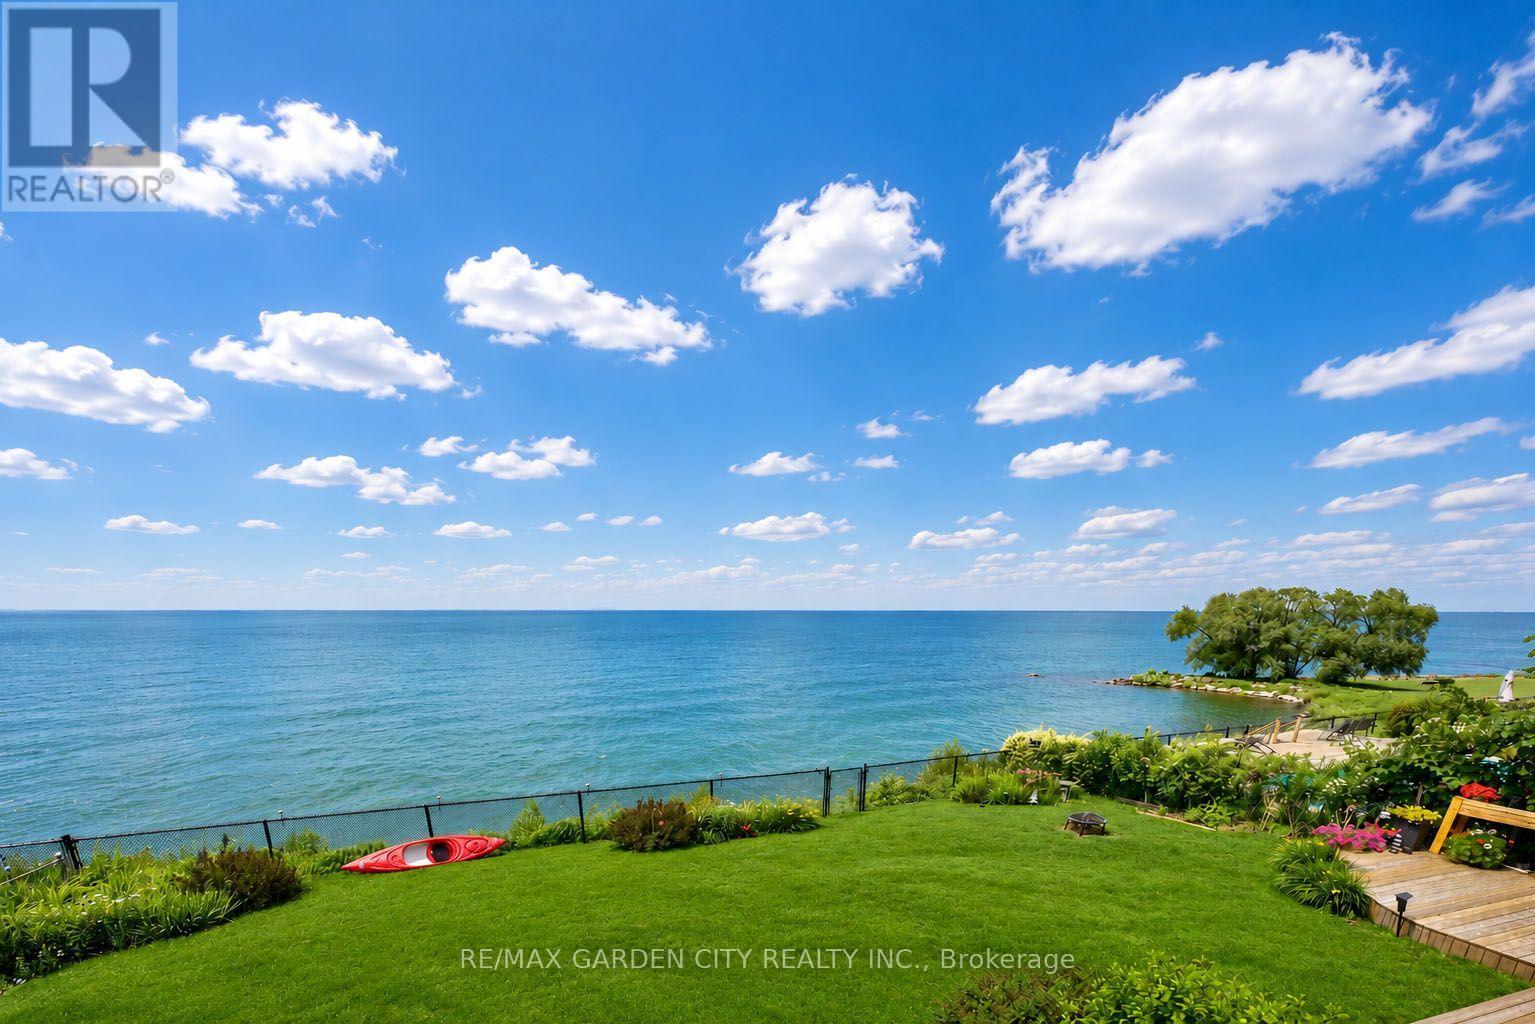
15 Cheval Drive
Grimsby, Ontario
STUNNING 4-BEDROOM, 3.5 BATH WATERFRONT HOME! Located in most sought-after lakefront cul-de-sac on 70'x132' property overlooking lake and Toronto skyline. Beautifully updated throughout in recent years. New engineered hardwood floors on both levels. Welcoming gracious foyer. Bright and sunny living room with bay window, dining room overlooking the lake. Gourmet kitchen with new fridge & stove (2023), granite counters & sliding doors leading to expansive deck & spectacular water views. Main floor family room with fireplace and sliding doors leading to deck area and yard. Main floor laundry with new washer & dryer (2023). Impressive staircase to upper level with spacious primary suite with walk-in closet, ensuite bath and sliding doors to private balcony overlooking the water. Newly-finished lower level with recessed lighting in 2024 with family room, dens, exercise room & full bath. High-efficiency Lennox furnace 2024. Windows and roof shingles replaced. Eaves and downspouts replaced in 2025, central vac 2023. OTHER FEATURES INCLUDE: Garage door opener, c/air, microwave, dishwasher. Unparalleled sunsets & only steps to waterfront park & beach. Located near wineries, fine dining, golf courses & easy access to QEW. Fabulous waterfront living is waiting for you! (id:50787)
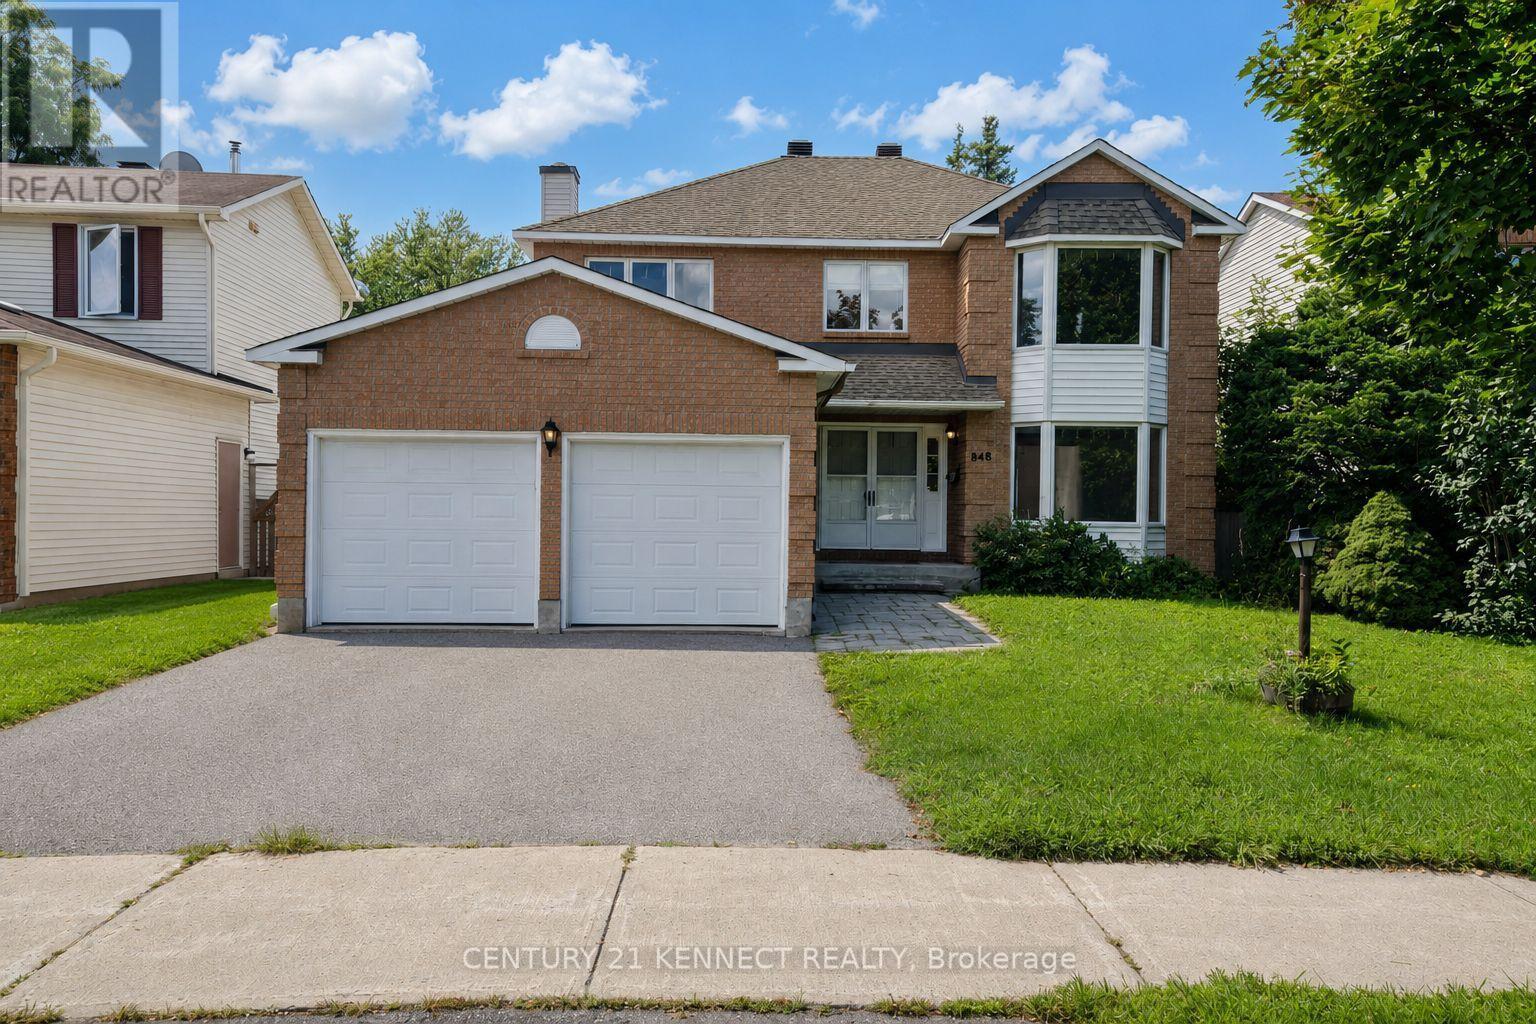
848 Fairlawn Avenue
Ottawa, Ontario
PRICE IMPROVEMENT!! 848 Fairlawn Avenue - A solid 2 storey home with 4 beds, 3.5 baths in the highly sought-after McKellar Heights/Glabar Park neighbourhood, waiting for your finishing touches! The main level features a separate family room, a bright airy kitchen with a breakfast nook, then onto the large open-concept living room and dining area. The second level contains an expansive primary suite, complete with a generous walk-in closet and a 3-piece ensuite. Three additional well-sized bedrooms and a full bathroom provide ample space and comfort for family and guests. The fully finished basement adds exceptional living space, featuring a large recreation room, a second family room, and a full bathroom-perfect for a home theatre, games room, home office, or home gym. The home is also accessible through the side door. Enjoy being just steps from shopping, restaurants, parks, walking distance to schools, and everyday amenities, with quick highway access to ensure an easy commute. (id:50787)
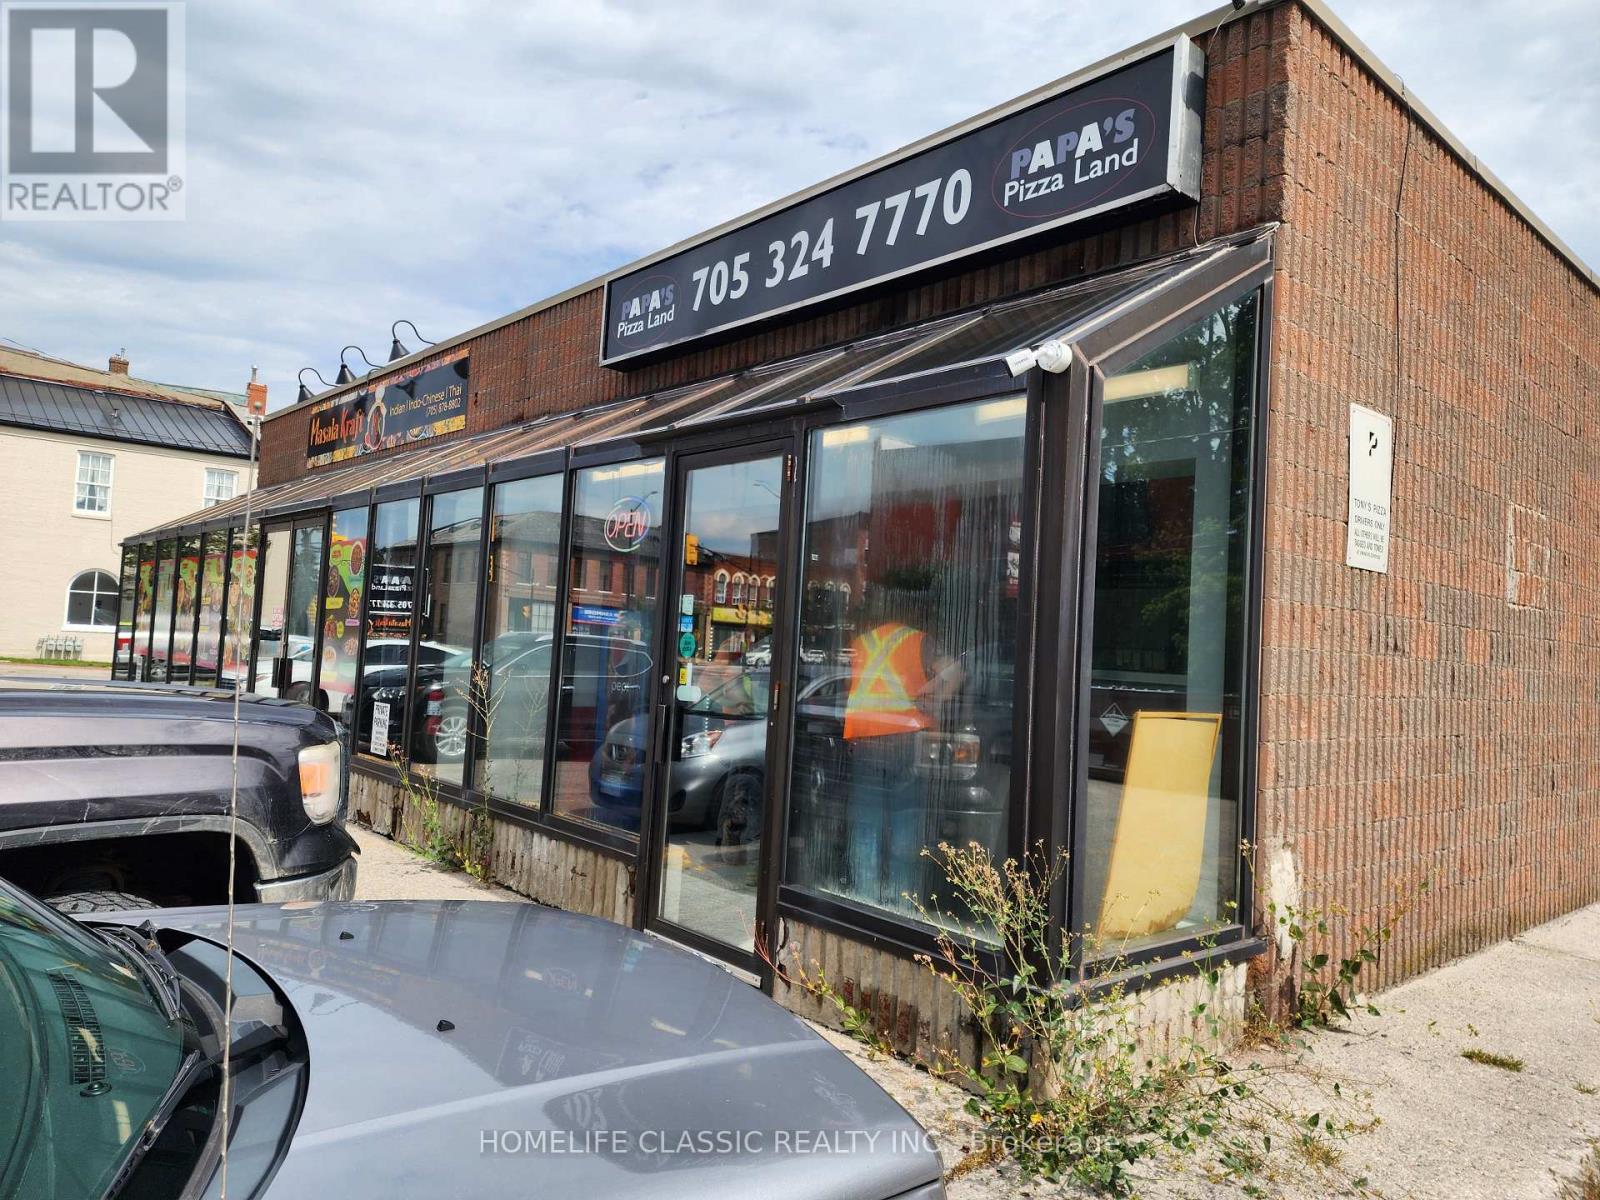
24 Lindsay Street S
Kawartha Lakes, Ontario
Hit the ground running with this turn-key pizza shop in Lindsay. Currently a Papa's Pizza Land store, and former location of "Tony's Best Pizza and Wings", this location has been a pizza shop for over 25 years, and can be rebranded or converted to any other concept. Located next to Lindsay's most popular Indian Restaurant. Sale includes all chattels and fixtures. Conveyor Pizza Oven, Dough Mixer, Deep Fryer, Topping Fridge etc., etc. Full inclusion list available. Walk-In Cooler and Exhaust Hood with Fire Suppression on premises. (id:50787)
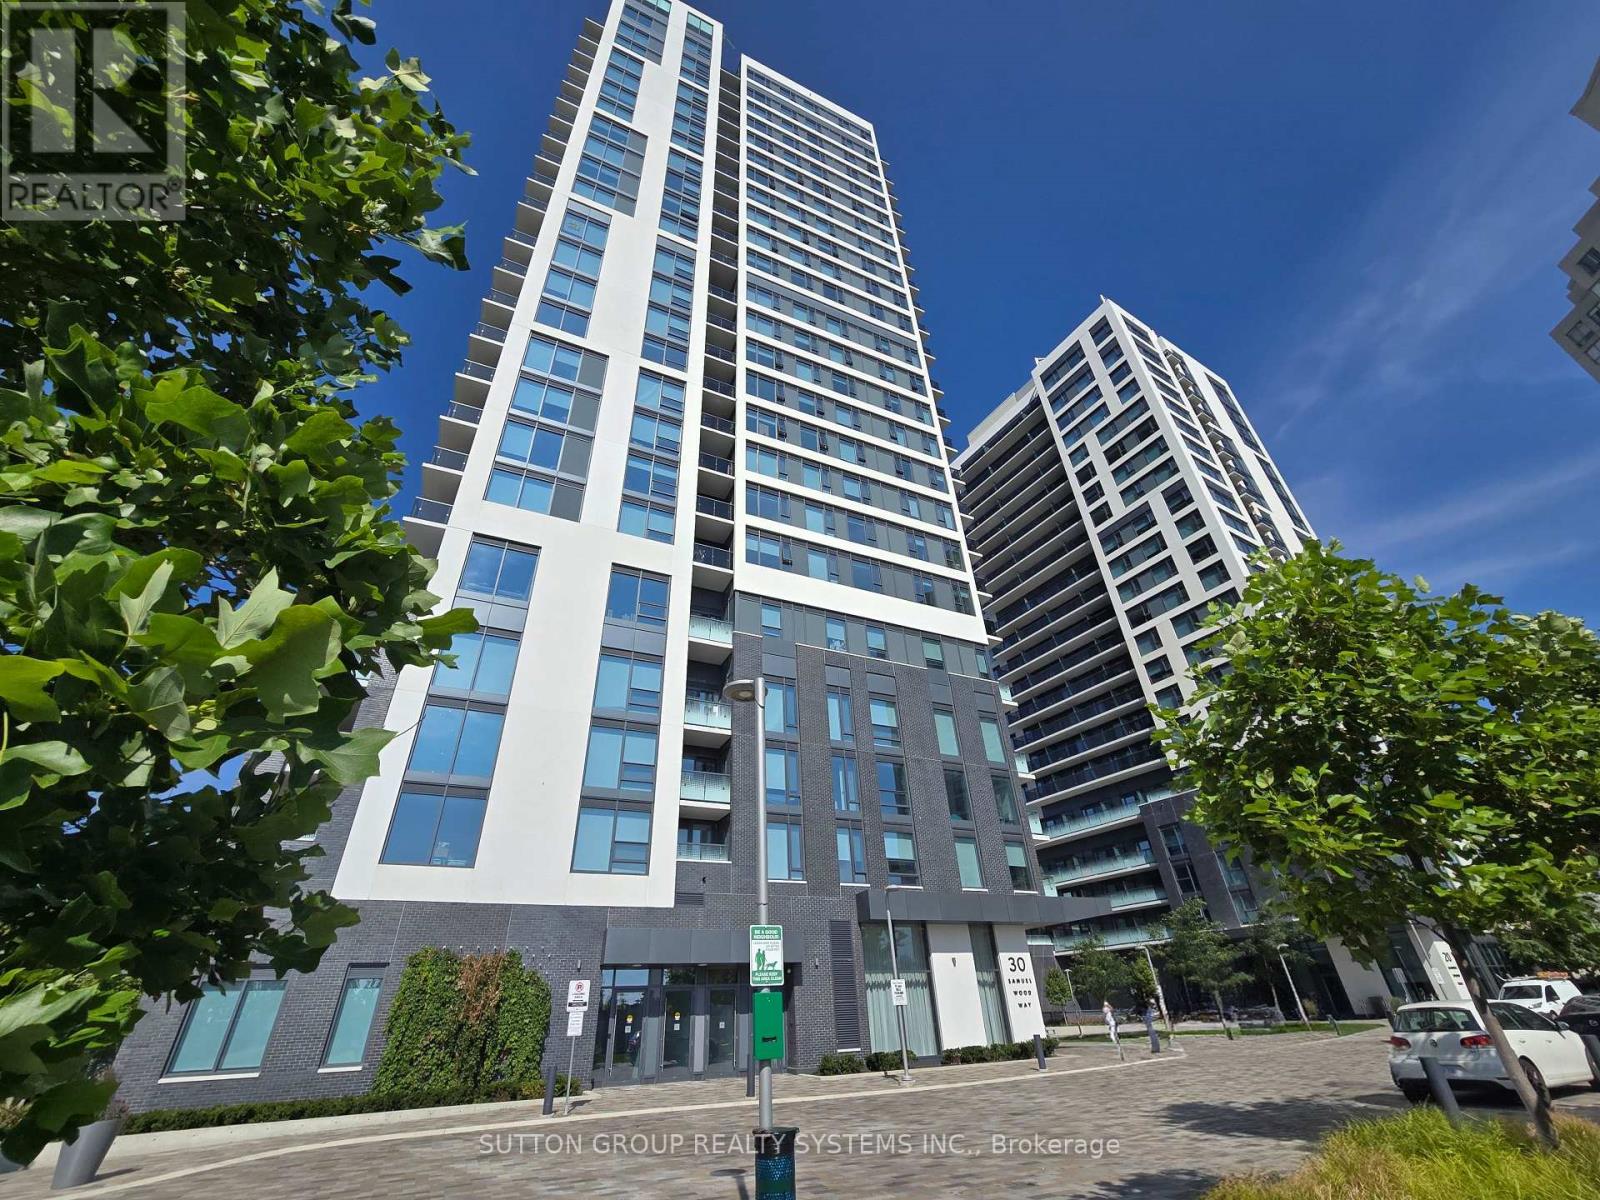
210 - 30 Samuel Wood Way
Toronto, Ontario
Welcome to Your New Home in Kip District 2! This Very Clean, Open Concept Unit is Filled With Lots of Natural Light. 1 Bedroom, 1 Bath & 1 Parking Spot. Modern Kitchen With Stainless Steel Appliances, Flat-panel, Soft-Close Cabinetry, Under Cabinet, LED Lighting, Quartz Counters and Backsplash. Living Area Leads to a Walk Out to Large Open Balcony, Overlooking the Garden Area. The Bedroom Features Large Windows, Mirrored Closet Doors, and Built In Shelving. High-Performance, Double-Glazed, Low-E Thermal Windows. In-suite, Individually-Controlled Programmable Thermostat and Integrated Energy Recovery Ventilation System (ERV). Fantastic Location With Kipling Station and Bus Stops at Your Door. Grocery Stores, Restaurants and Bistros Just Minutes Away. Short 15 Min Drive to Sherway Gardens Mall, Humber Bay Shores and High Park. Amenities Include Gym, Guest Suites, Lounge and Bar, BBQ Area, Rooftop Party Room, and Outdoor Gardens. Thoughtfully-Designed and Well-Crafted, The Kip District Combines Sophistication with a Welcoming Community Atmosphere. (id:50787)
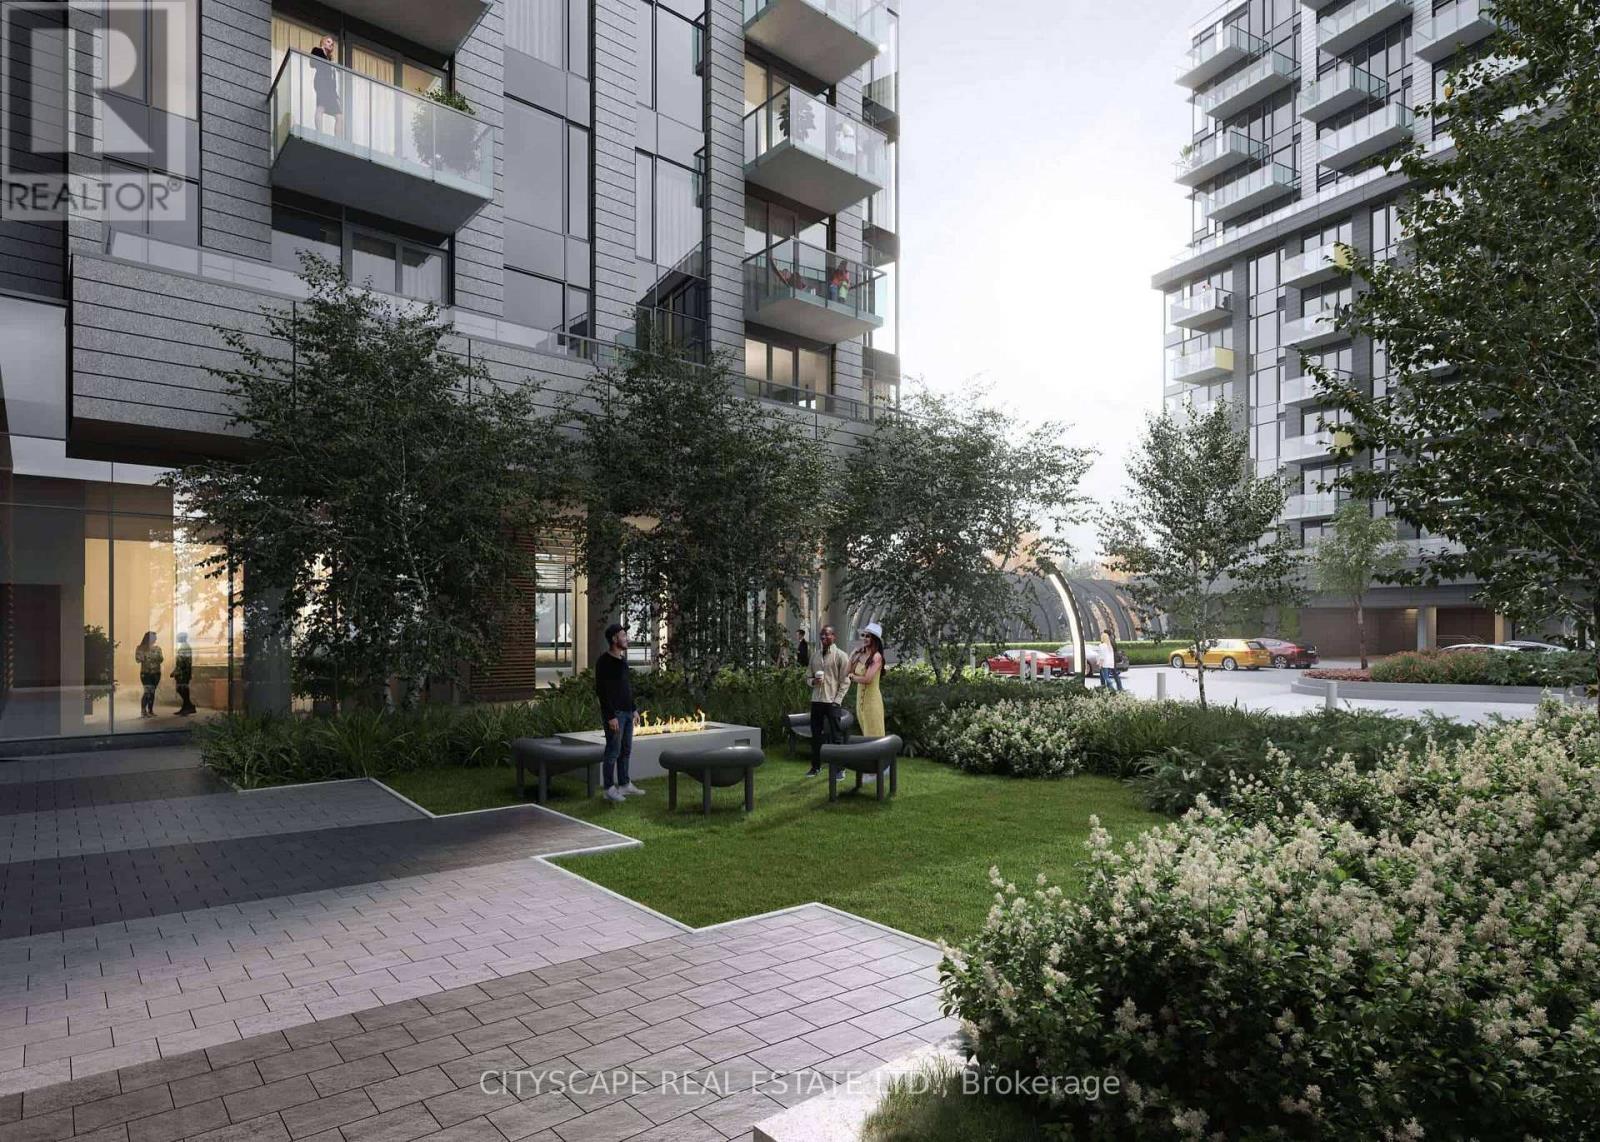
705 - 1415 Dundas Street E
Oakville, Ontario
Welcome to Clockwork at Upper Joshua Creek by Mattamy. Only One Year Old 2 Bed 2 Bath unit with remarkable layout comes with 1 Underground Parking Spot and 1 Locker, Smooth 9-foot ceilings, Floor to Ceiling Windows with Custom Roller Shades, South Facing Unit with plenty of Natural Light. Private Balcony with Unobstructed View of Lake Ontario. Luxury Kitchen equipped with Stainless Steel Appliances, Granite Countertops, Backsplash, Undercabinet lighting and Pot lights. Extended Kitchen Island comes Storage, Seating and Pendant Lights. Primary Bedroom comes with luxury Ensuite/Glass Shower, Closet with Frameless Glass Door and Large Window. 2nd Bedroom comes with Closet and Glass door. In suite Stackable Washer and Dryer, Smart Home System, Geothermal Heating and Cooling. (id:50787)
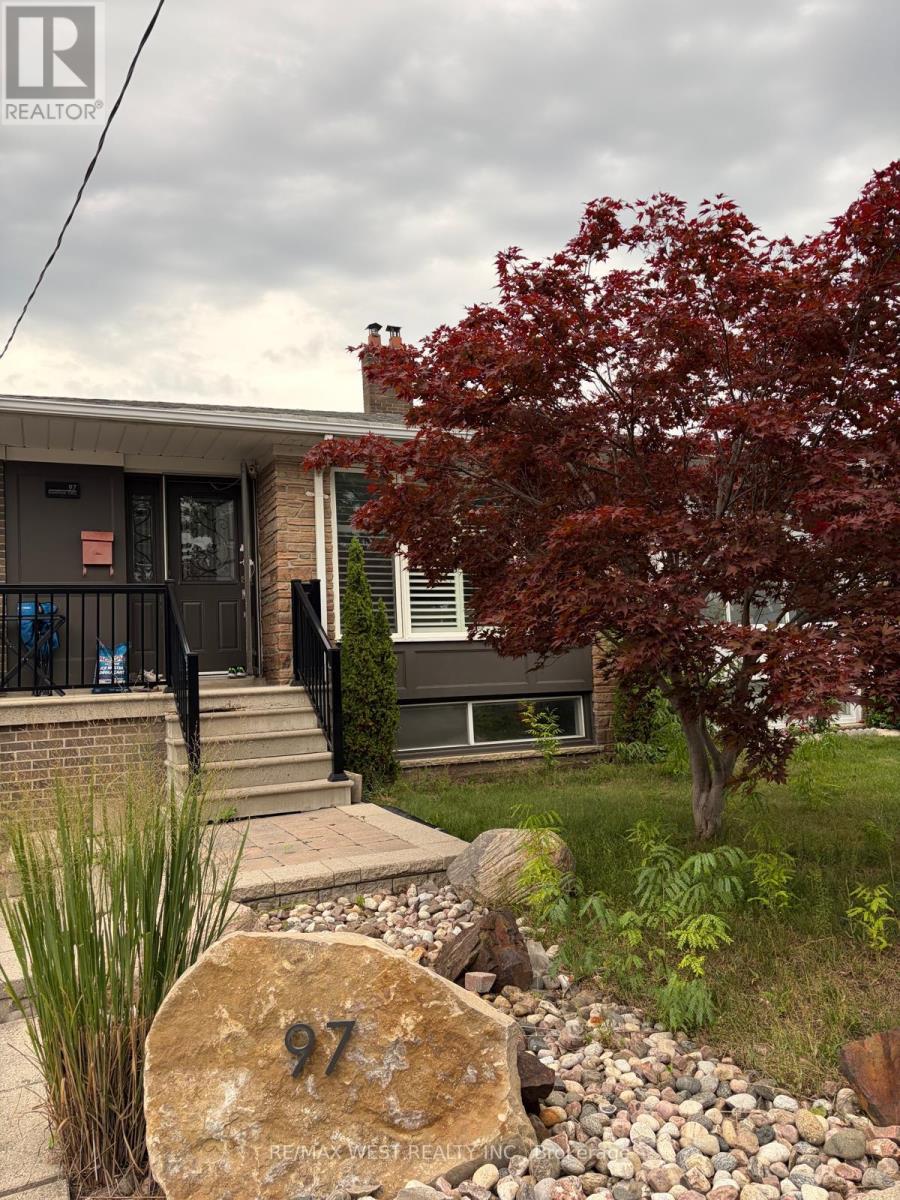
Basement - 97 Elnathan Crescent
Toronto, Ontario
Renovated 2-bedroom basement unit offering a comfortable and functional living space in a desirable residential neighborhood. One bedroom and the bathroom are located on the ground floor, while the second bedroom, kitchen, and living room are located on the lower level. Conveniently located close to schools, parks, public transit, shopping, restaurants, and other everyday amenities. One parking space is included. Tenant is responsible for 35% of the total utilities. (id:50787)
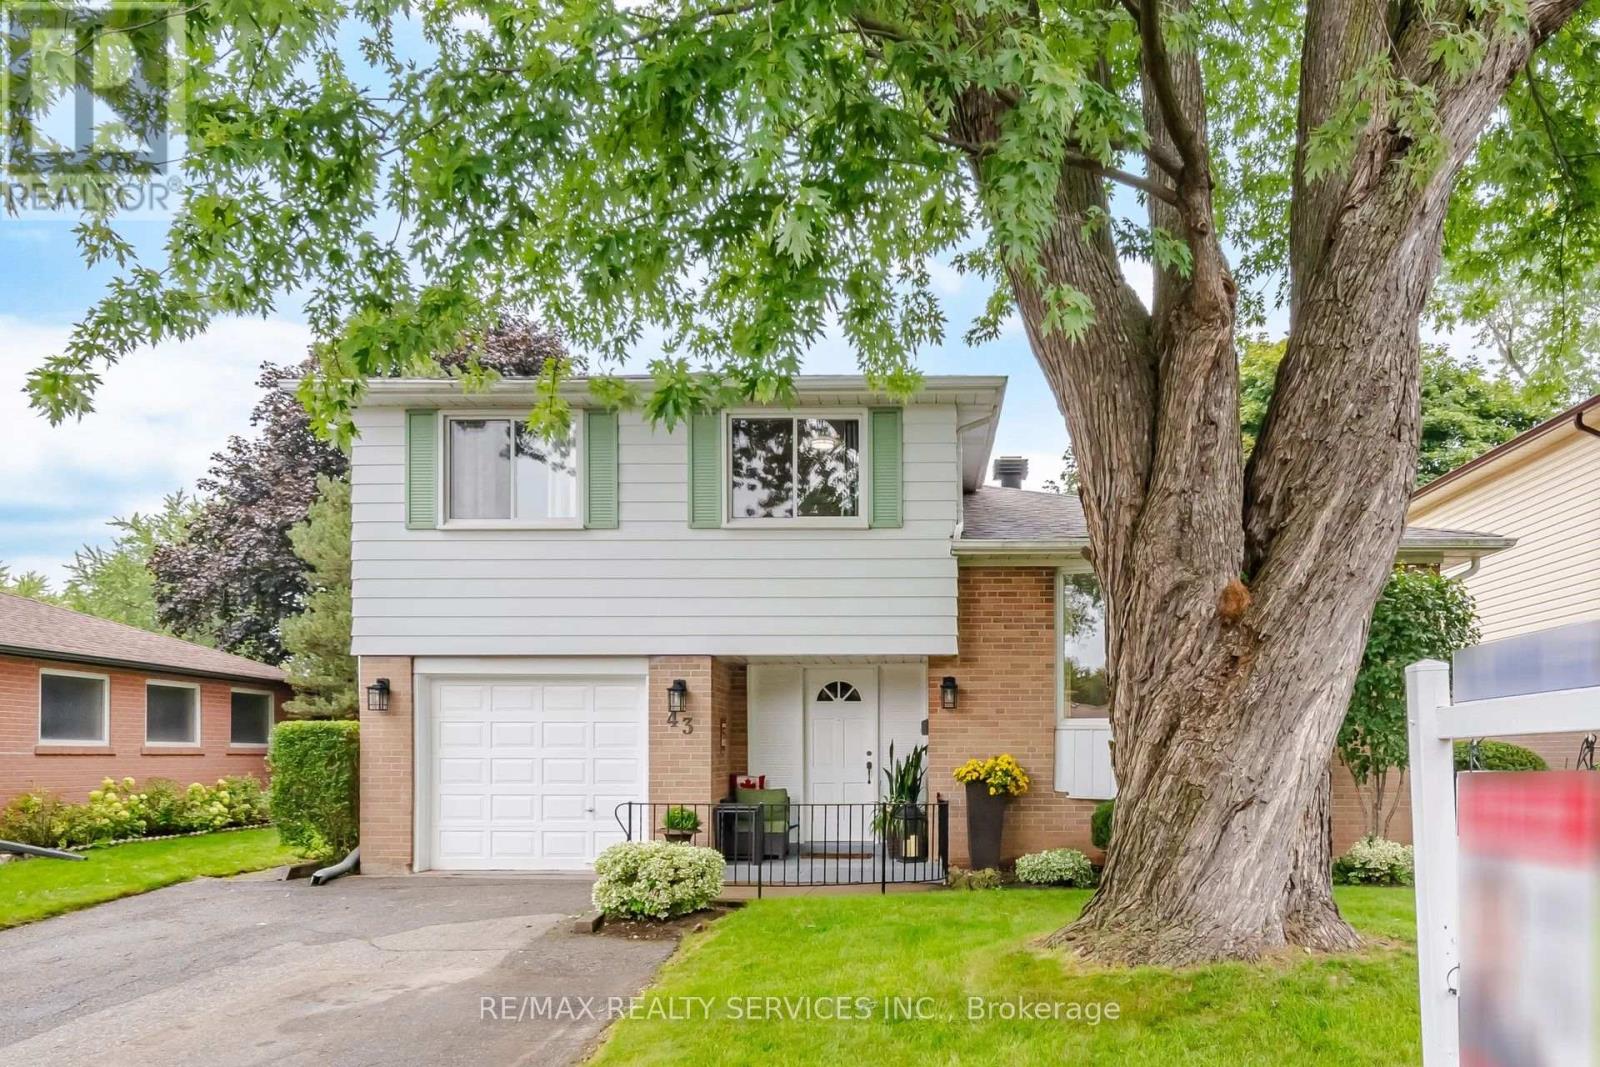
43 Melville Crescent
Brampton, Ontario
Welcome To This Beautifully Maintained Detached Home In The Heart Of Sought-After Peel Village, Showcasing True Pride Of Ownership. Situated On A Premium, Quiet Crescent With No Sidewalks And Unobstructed Backyard Views, This Home Offers A Spacious Living And Dining Area Filled With Natural Light, Upgraded Flooring, And A Newly Renovated Kitchen (2026) Featuring Quartz Countertops And S/S Appliances. Enjoy 3+1 Generously Sized Bedrooms, 3 Washrooms, Including A Renovated Upstairs Bathroom (2021) And Ensuite Washroom (2026), Plus A Finished Basement With Ample Storage. The Bright Sunroom Provides Additional Living Space Overlooking The Private Backyard. Additional Peace Of Mind Comes With Newly Replaced Shingles (2026). Located In A Mature, Family-Friendly Neighbourhood Close To Reputable Schools, Peel Village Park, Splash Pads, Community Centres, And Everyday Amenities. Just Minutes From Brampton Gateway Terminal, Brampton GO Station, And Highways 410, 407, And 401. (id:50787)
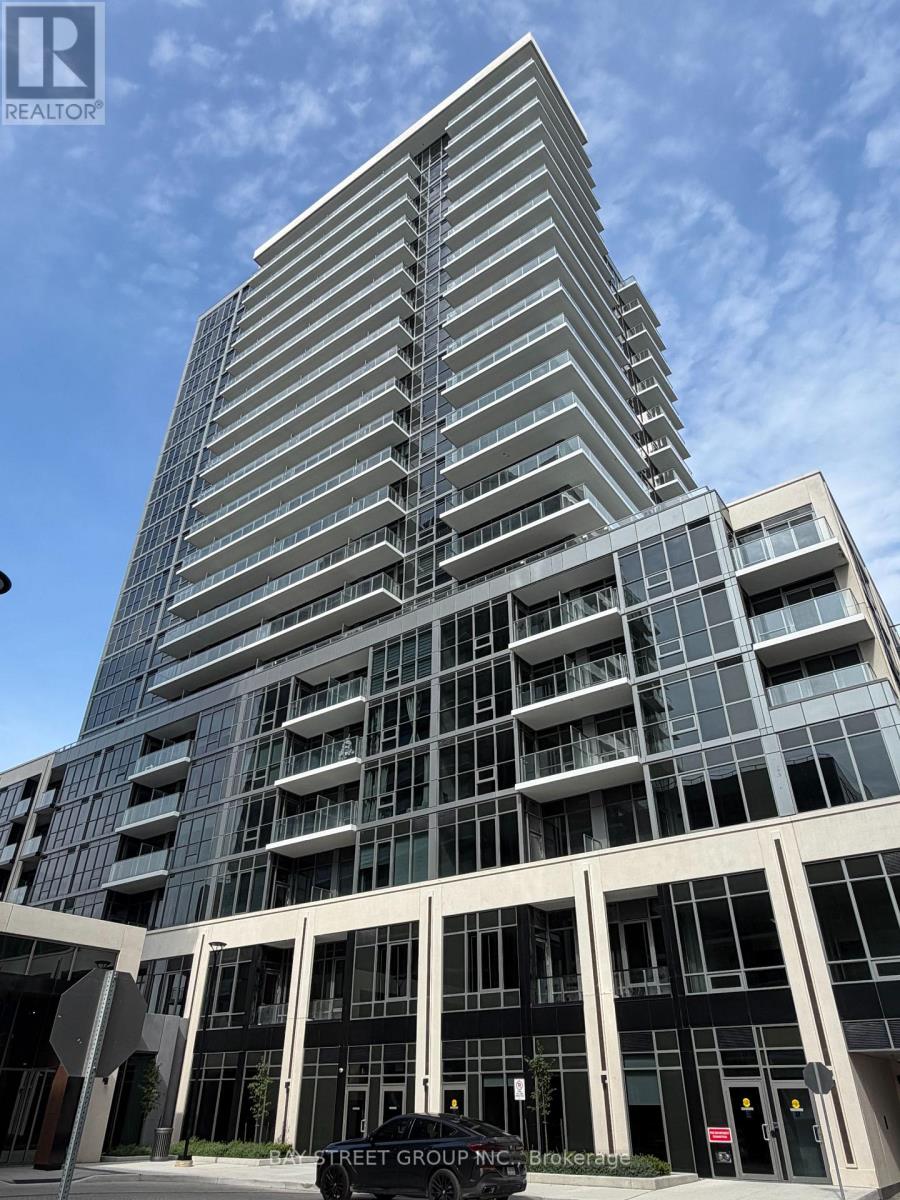
1406a - 115 Nipissing Road
Milton, Ontario
Experience elevated modern living at The Millhouse by Fernbrook Homes. This exceptional one-bedroom, one-bathroom residence benefits from prime southern exposure, flooding the home with warmth and rich continuous sunlight throughout the day. Designed with absolute functionality in mind, the thoughtfully planned interior showcases sleek laminate flooring, streamlined custom cabinetry, solid quartz surfaces, and integrated stainless-steel appliances. The main living space seamlessly transitions to a private covered balcony offering panoramic, unobstructed views of the breathtaking Niagara Escarpment. A generous primary bedroom with expansive closet space, a refined 4-piece bath, in-suite laundry, and keyless entry complete the suite. Rent includes dedicated underground parking, a private locker, and high-speed internet.Building perks feature 24/7 security concierge, a state-of-the-art fitness and yoga hub, thermal sauna/steam rooms, a resort-inspired outdoor pool with a lounging deck, hot tub, co-working spaces, private meeting rooms, social event lounges, guest suite, and pet spa station. Unbeatable location-a short stroll to Milton GO Transit and minutes to 401/407 access, historic downtown shops, and local dining. Immediate possession available! (id:50787)

6430 Erin Millls Parkway
Mississauga, Ontario
Space availablke at prime location of Mississauga for Restaurant with Party hall. (id:50787)
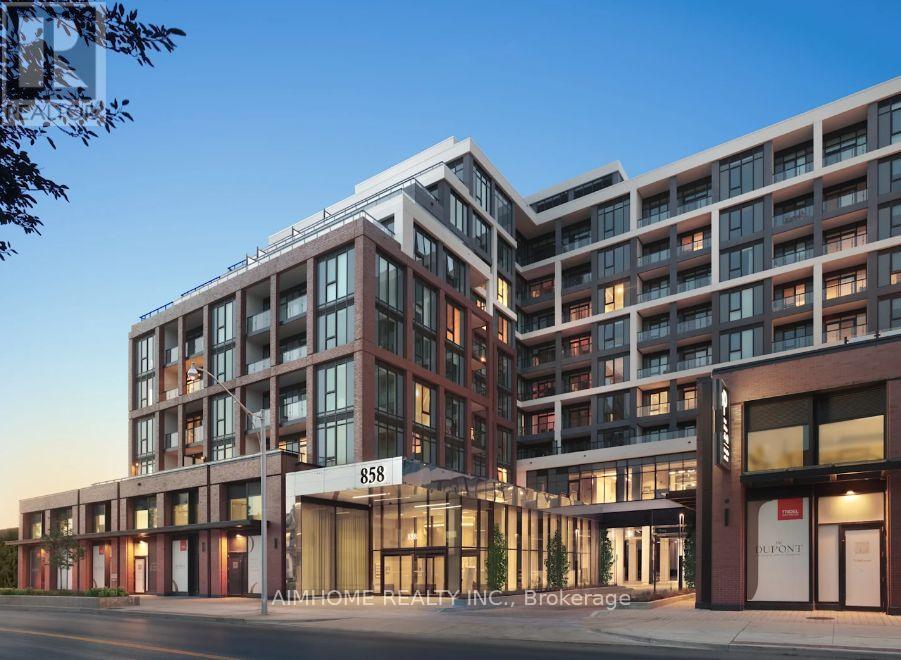
320 - 858 Dupont Street
Toronto, Ontario
Welcome to THE DUPONT, a brand-new, master-planned Tridel community nestled in Toronto's vibrant Dupont Cultural Corridor. This brand new spacious 1-Bedroom + Den, 2-Full Bath suite features a functional, open-concept floor plan designed for modern living.Suite Features:Primary Retreat: Generous primary bedroom with a designer closet with ample space and a stylish 4-piece ensuite bathroom .Versatile Den & 2nd Bath: Large, flexible den space ideal for a home office, paired with a full second 3-piece bathroom complete with a walk-in tiled shower.Modern Kitchen & Finishes: Designer kitchen featuring integrated energy-efficient appliances, stone countertops, premium cabinetry, and in-suite laundry.Building Amenities:Residents enjoy over 16,000 sq. ft. of world-class resort-style amenities, including:Outdoor swimming pool, sun deck, BBQ dining terrace, and fireside lounges.State-of-the-art fitness center, yoga/wellness studio, sauna, and steam rooms.Sophisticated party room, games lounge, and a dedicated kids' play area.Prime Location:Steps away from transit (minutes to Ossington Subway Station), trendy local cafes, gourmet dining, art galleries, and everyday conveniences. Move-in ready and perfect for urban professionals seeking comfort and connectivity! (id:50787)

84 Raven Road
Toronto, Ontario
Looking for that rare mix of city connection and quiet neighborhood charm in Toronto? Welcome home to 84 Raven Road. Situated on a manicured 46 x 112 foot lot in the highly sought after Rustic neighbourhood, this spacious 1400 + sq foot plus finished basement home awaits your personal touches. Lovingly cared for and maintained by the same family for decades, this home provides great flexibility for multi-generational living with plenty of room for growing families or future rental income potential. 3 large bedrooms on the ground level and a massive 4th bedroom, or additional flex space, in the basement plus a full sized kitchen on each level gives you plenty of flexibility to adapt the house to your needs. Attached 2 car garage and long drive way provides you with a generous amount of parking space. The backyard has ample space to add a garden, play zone, gazebo and bbq area. Easy access to highways 401, 400 and Black Creek Dr. Close to Humber River Hospital. Short walk to TTC, Rustic & Maple Leaf parks, Rustic Bakery & countless neighbourhood amenities. Whether you're looking for extra space to grow, a project to make your own, or a property with long-term upside, this is an opportunity not to be missed. Bring your vision and unlock the possibilities in this fantastic neighbourhood! (id:50787)
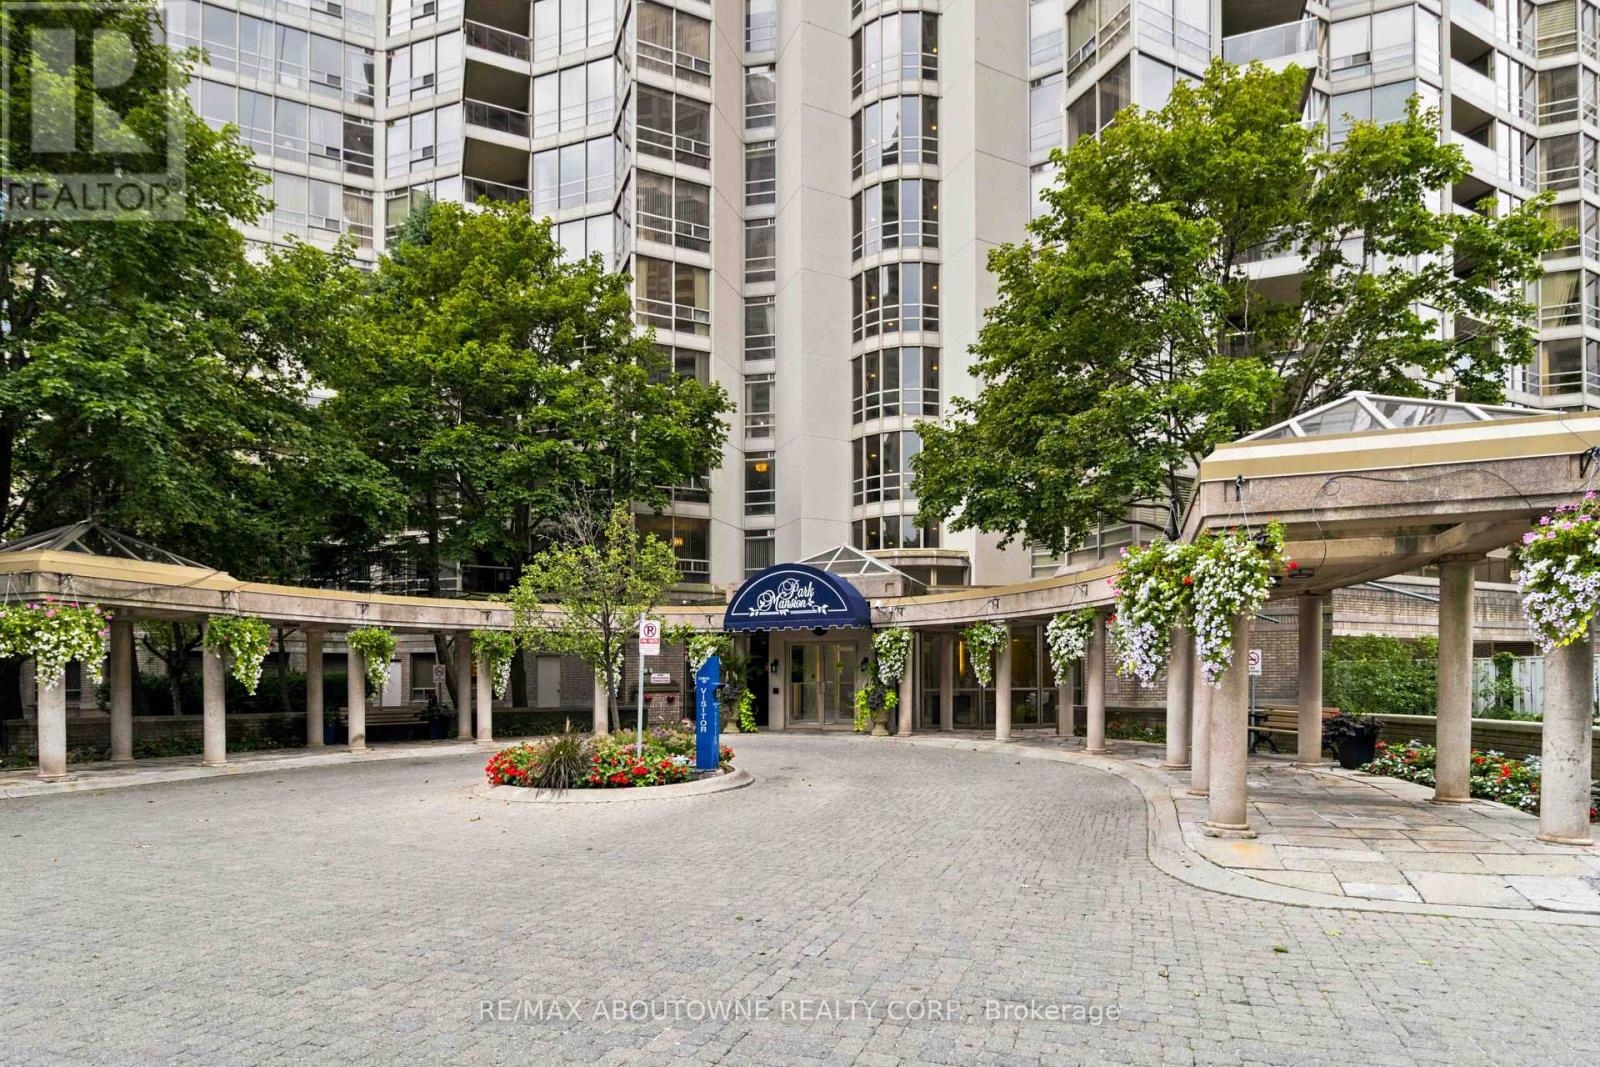
901 - 45 Kingsbridge Garden Circle
Mississauga, Ontario
Welcome to Suite 901 at 45 Kingsbridge Garden Circle-a beautifully updated one-bedroom,one-bathroom residence offering comfort, convenience and a true resort-style lifestyle. The refreshed interior features brand-new flooring throughout, new kitchen cabinetry, a new quartz countertop and sink, plus a brand-new dishwasher. The bathroom has also been updated with new marble and a new quartz countertop. A newly replaced heat pump and air-conditioning system provides added comfort and peace of mind. The suite includes in-unit laundry, central vacuum, fridge, stove, exhaust hood and dishwasher, along with one parking space and one locker. Residents enjoy an impressive collection of amenities, including the spectacular 38th-floor SkyClub with a party room, outdoor terrace and panoramic views, plus an indoor pool, hot tub, fitness centre, sauna, billiards room, squash and tennis courts, rooftop garden terrace, BBQ area, guest suites, car wash and 24-hour concierge and security. Maintenance fees include heat, hydro, water, air conditioning, cable TV, and high-speed internet. An exceptional opportunity to enjoy easy, amenity-rich condo living in the heart of Mississauga! (id:50787)
446 Bessborough Drive
Milton, Ontario
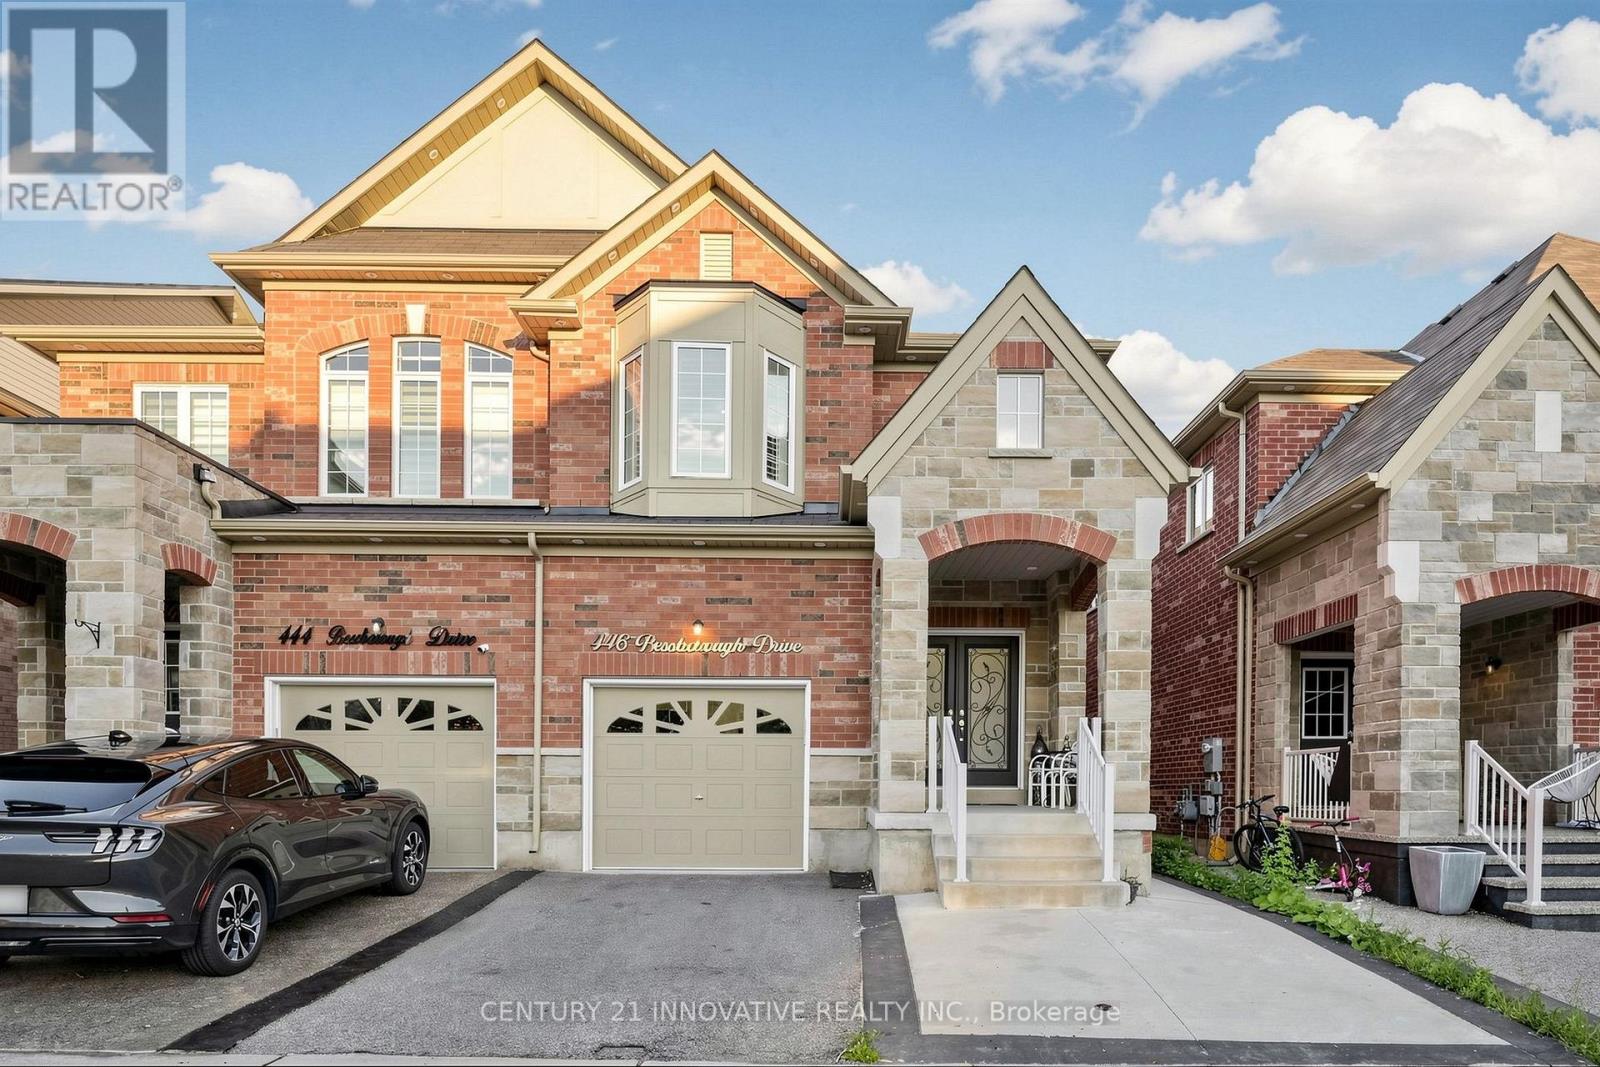
Welcome to **446 Bessborough Drive**, a beautifully maintained **4-bedroom semi-detached home** situated on a premium **ravine lot** in Milton's sought-after Harrison community. Offering an excellent combination of space, privacy and functionality, this family home features impressive **9-ft ceilings on the main level**, hardwood flooring and a bright, thoughtfully designed layout with **separate living and family rooms**. The upgraded kitchen offers ample cabinetry and counter space and flows seamlessly into the main living areas, making it ideal for both everyday family life and entertaining. Large windows bring in abundant natural light while taking advantage of the peaceful rear setting. Upstairs, you'll find **four generously sized bedrooms**, including a spacious primary bedroom with His/Her walk-in closet and private ensuite, plus a well-appointed main bathroom. The upper level has been carefully maintained and features comfortable broadloom throughout. The basement adds valuable living space with a large **finished recreation area**, perfect for a home theatre, children's playroom, gym, or home office, while the unfinished portion provides practical laundry, mechanical, and storage space. Step outside to a **fully fenced backyard backing onto the ravine**, offering privacy and a relaxing natural backdrop with no homes directly behind. The paved front and side access add everyday convenience, along with an attached garage and private driveway. Located close to excellent schools, parks, walking trails, shopping, the Milton Velodrome, future Wilfrid Laurier University campus and major commuter routes. A wonderful opportunity to own a spacious **4-bedroom ravine home** in one of Milton's established family-friendly neighbourhoods. (id:50787)
Apt A - 122 Atlantic Avenue
Toronto, Ontario
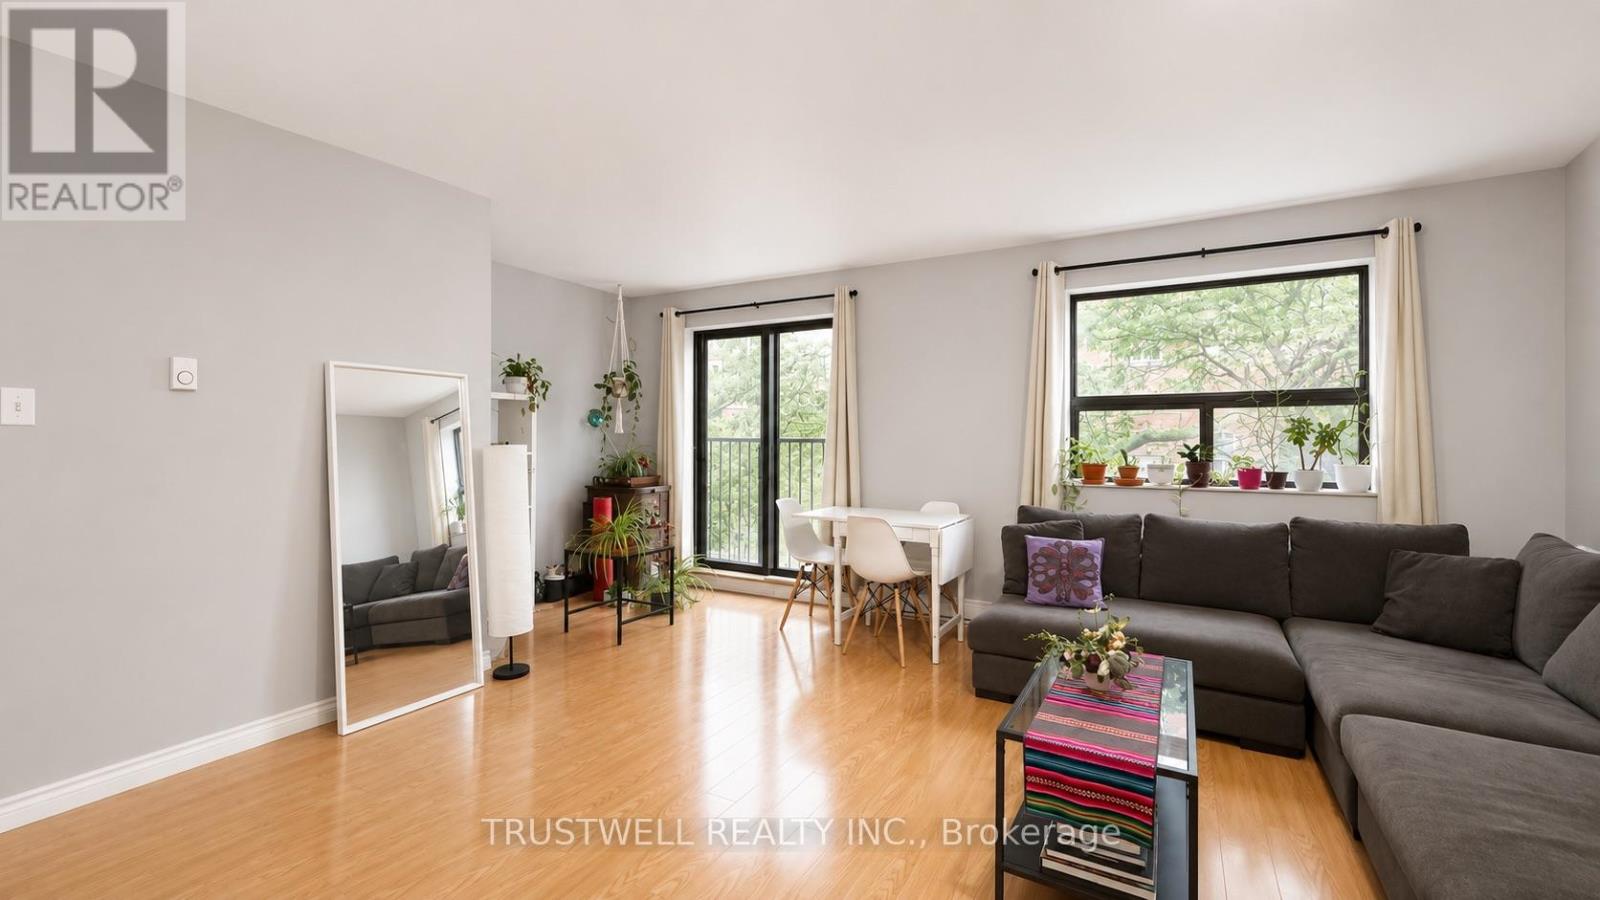
Well-maintained 2-storey loft in sought-after Liberty Village. 2 bedrooms, 2 washrooms, this residence features spacious living and dining areas, a functional layout, and ensuite laundry. Ideally situated within walking distance of restaurants, cafes, retail, parks, and public transit, with convenient access to downtown Toronto and the surrounding area. Home can come furnished. (id:50787)

15 Cliff Street
Toronto, Ontario
Amazing opportunity to make this a charming 3-bedroom, 2-bath detached house your own. Filled with potential and awaiting your personal touch, this home sits in an up-and-coming neighbourhood close to every amenity imaginable. The main floor offers a bright, inviting living room, a welcoming dining room, and a functional kitchen. Upstairs features three comfortable bedrooms and a 4-piece bath. Separate side entrance to the lower level which adds even more space with a cozy recreation room, a large laundry area, a 3-piece bath, and a cold room. Outside, the large, fenced-in yard is perfect for pets, children, or simply enjoying the outdoors. An ideal location-steps to parks, shopping, transit, schools, and more! (id:50787)
3281 Sixth Line
Oakville, Ontario
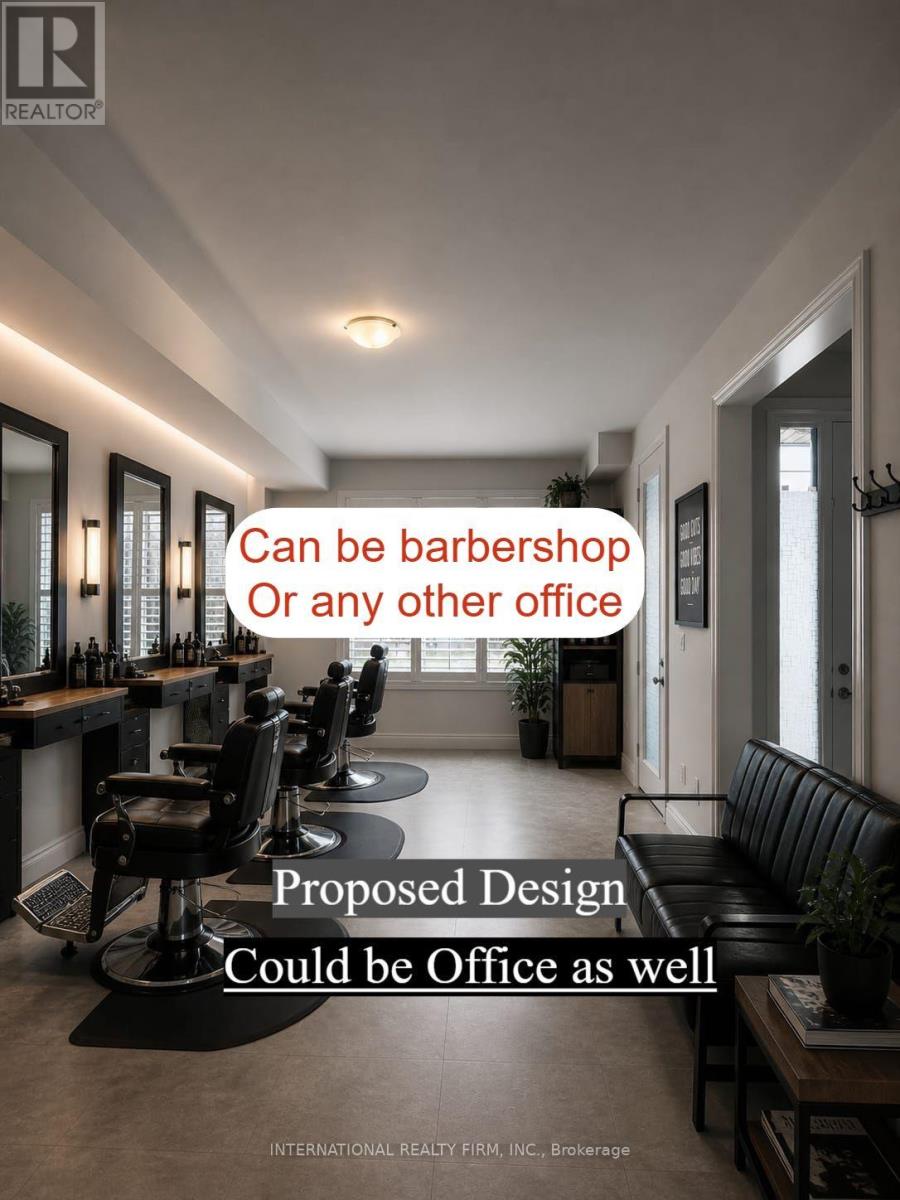
All utilities and internet included. Just pay gross rent $2500. No TMI. Excellent opportunity to lease a front facing commercial unit in one of Oakville's fastest growing and most prestigious communities. This move in ready space features finished flooring, a private washroom, storage area, and California shutters, making it ideal for a wide range of professional and retail uses. Suitable for barber shop, salon, office, accounting, travel agency, consulting, medical related services (where permitted), and other small businesses. Surrounded by established and growing businesses, including Walk in Clinic, Pharmacy, Dental Clinic, Tutoring, Convenience Store, and Dry Cleaning services, the unit offers excellent visibility along Sixth Line and access to a strong local customer base. Don't miss this opportunity to establish your business in a high demand Oakville location. Ideal for independent professionals and owner operated businesses seeking a professional presence without the overhead of a larger commercial space. (id:50787)
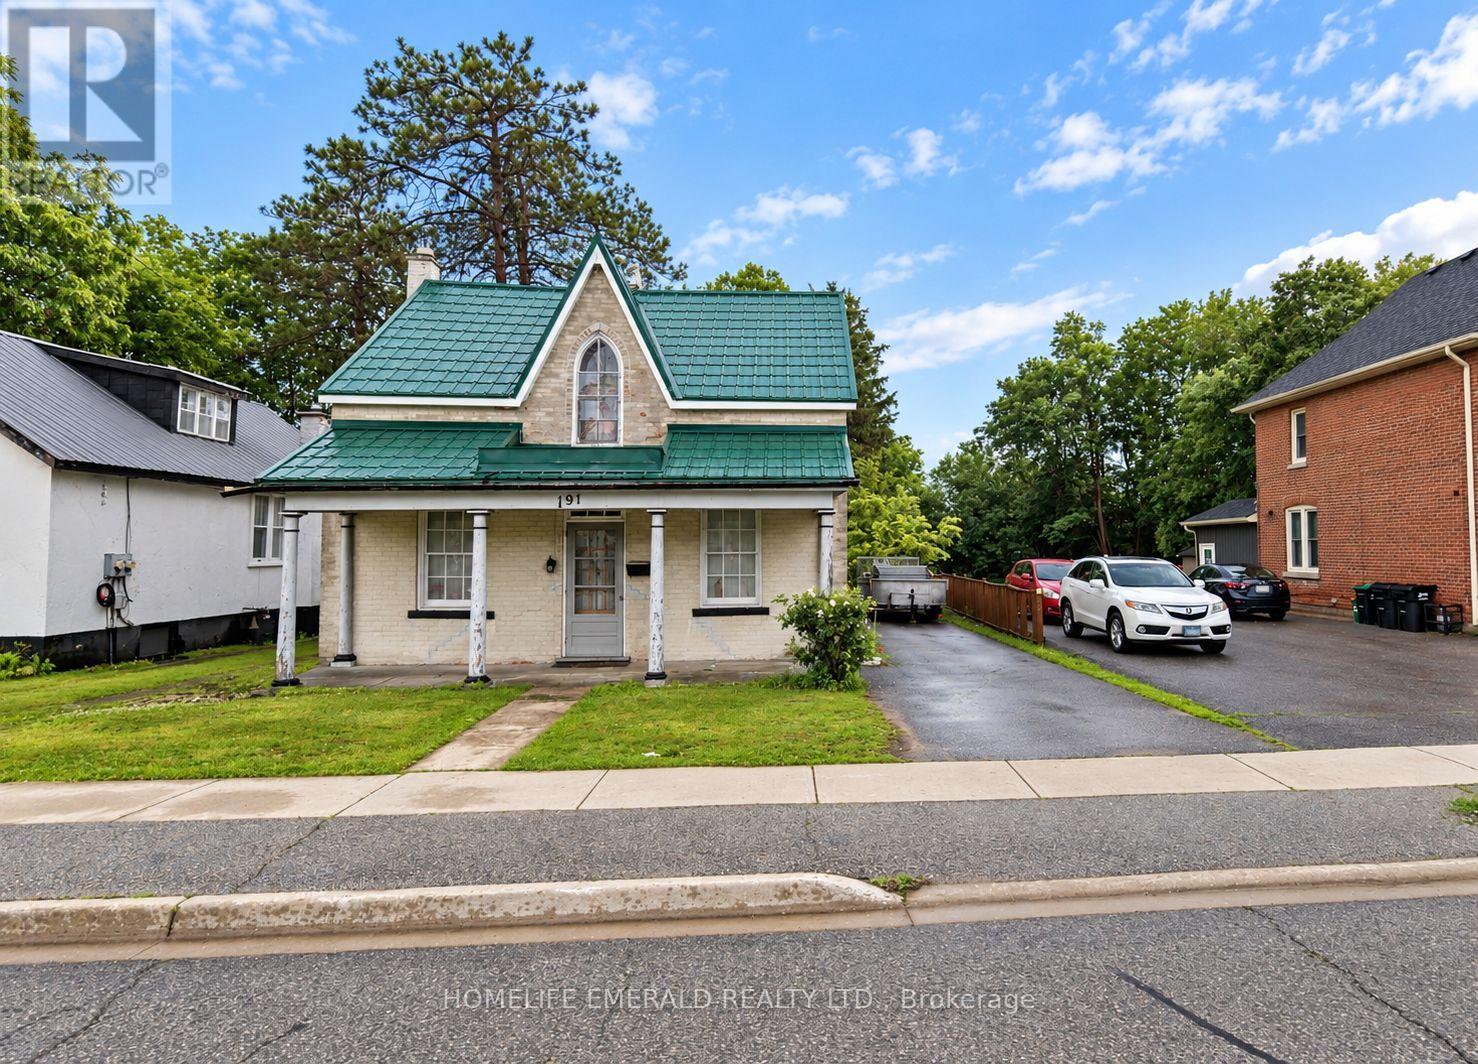
191 Dunlop Street W
Barrie, Ontario
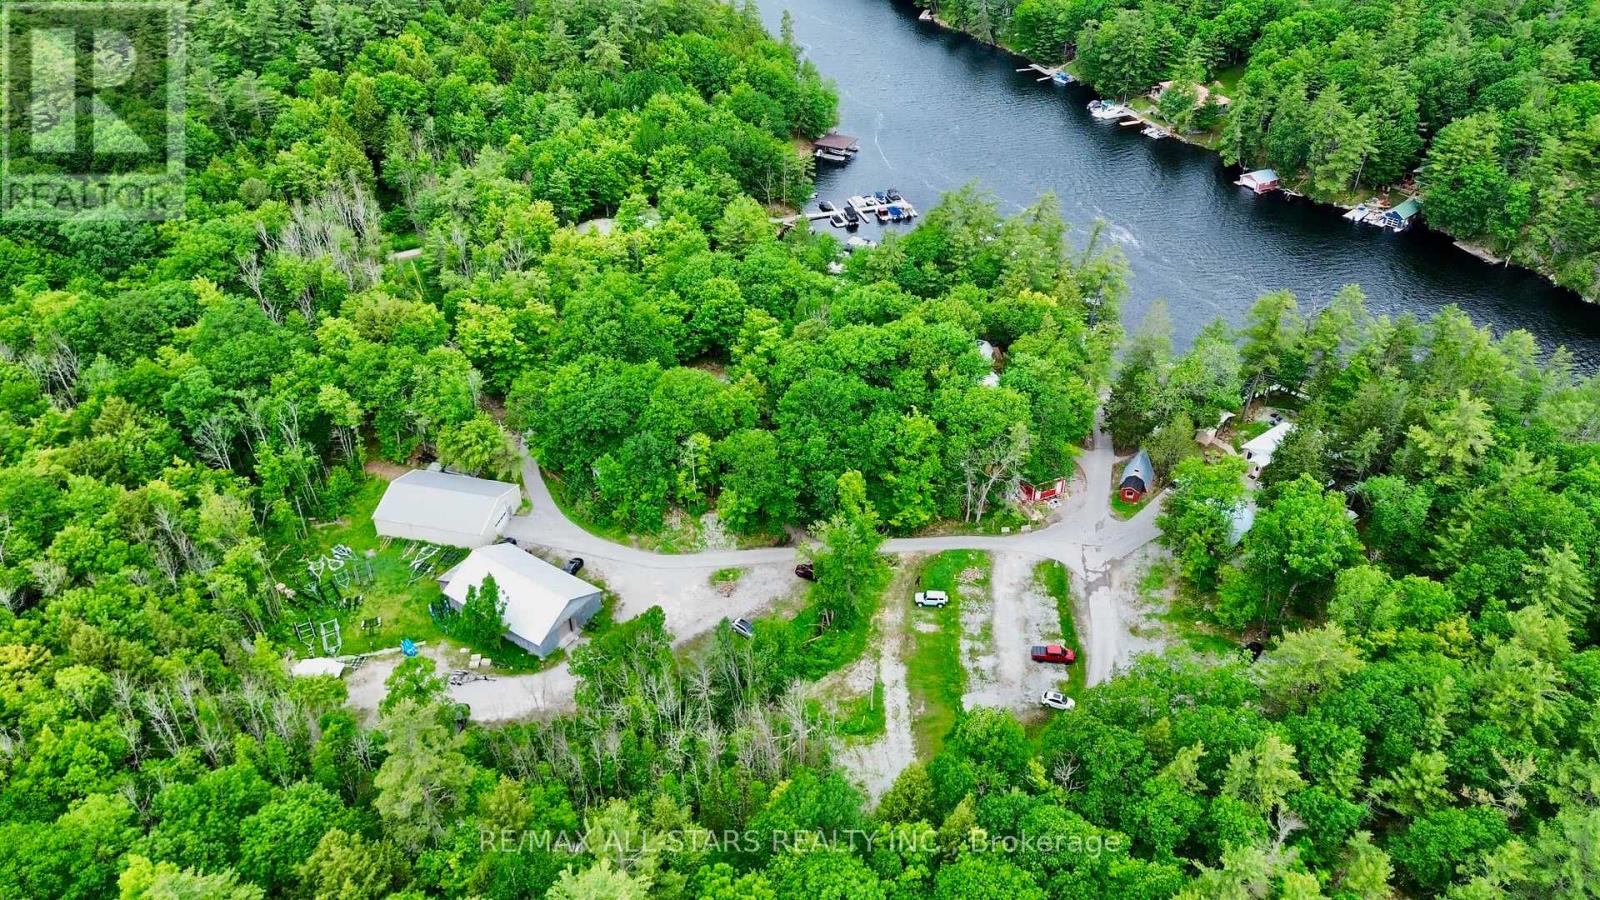
*Development Opportunity* in a rapidly transforming Barrie location! This 33' x 166' lot is currently sitting with an older 2-storey, 3 bedroom 1bathroom home & is being offered as an excellent development or land assembly opportunity. Zoned RM2 (SP-189), the property is situated within a multiple-residential zoning designation that permits a range of residential forms, subject to applicable zoning requirements & approvals. The generous lot depth & existing 33' frontage provide an excellent starting point for future development plans. The property may be purchased individually or together with the neighbouring property (185 Dunlop Street W), creating a combined development parcel with approximately 99' of frontage & significantly greater development potential. Surrounded by ongoing development & properties transitioning from older homes to new residential construction, this is an opportunity for builders, investors & developers to secure land in an area experiencing change. Existing home is being sold in its current condition. Buyer to conduct their own due diligence regarding permitted uses, density, servicing, development approvals & potential future development with the City of Barrie. (id:50787)
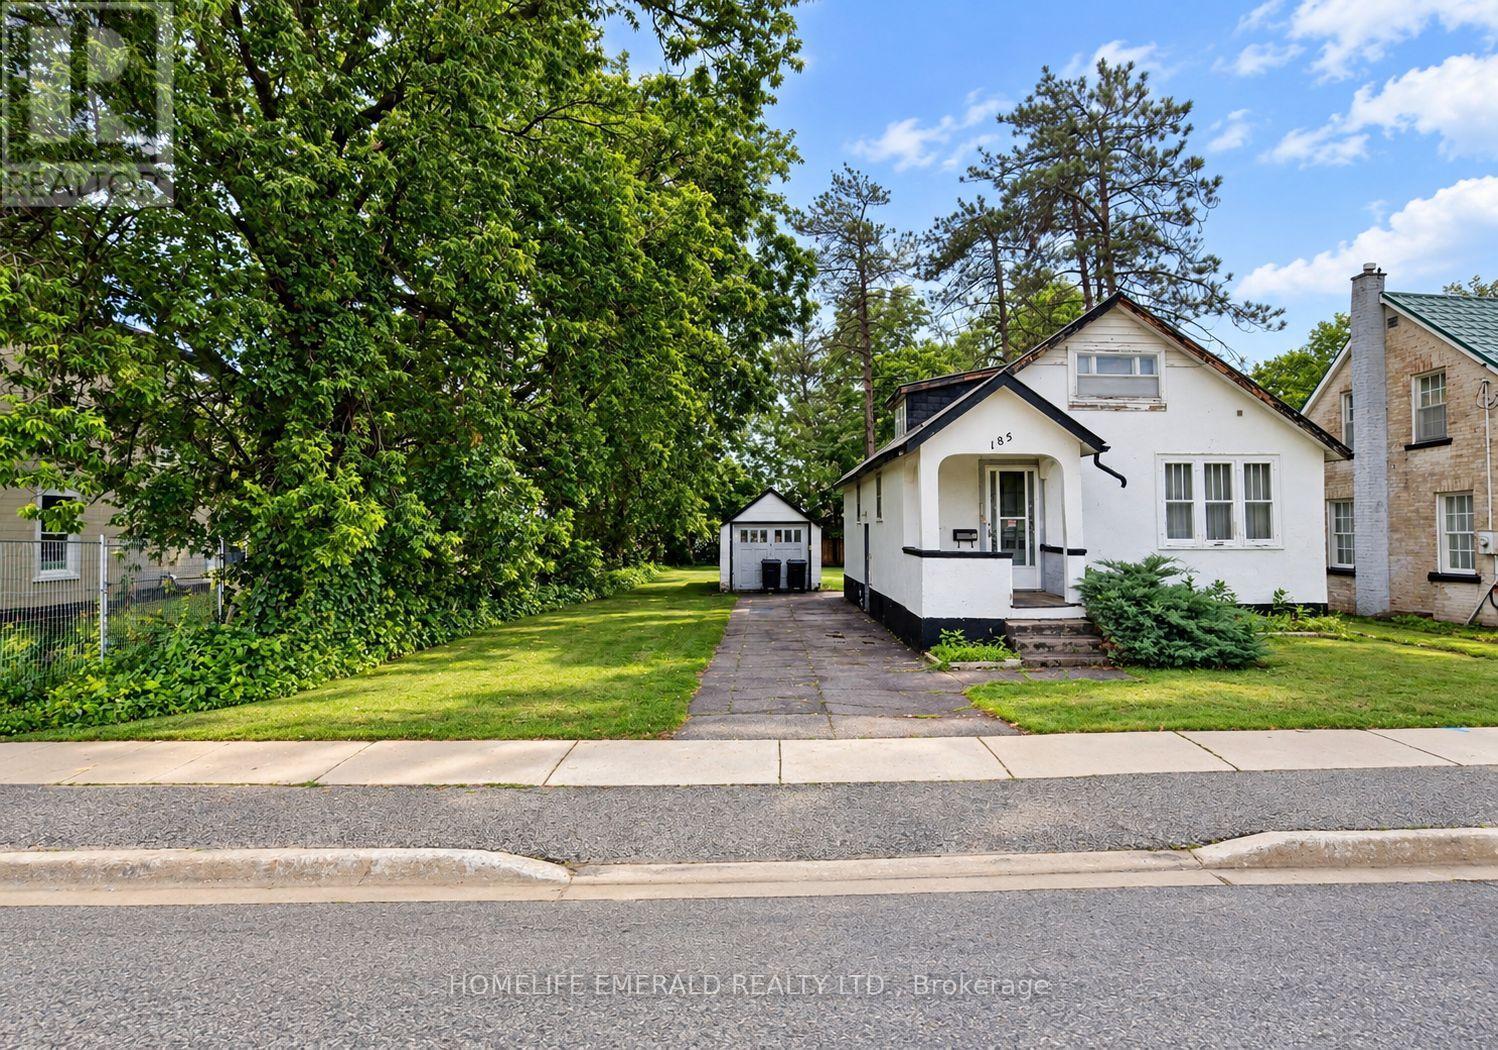
185 Dunlop Street W
Barrie, Ontario
*Development Opportunity* in a rapidly transforming Barrie location! This 66' x 166' lot is currently sitting with an older 1.5-storey, 3 bedroom 2 bathroom duplex & is being offered as an excellent development or land assembly opportunity. Zoned RM2 (SP-189), the property is situated within a multiple-residential zoning designation that permits a range of residential forms, subject to applicable zoning requirements & approvals. The generous lot depth & existing 66' frontage provide an excellent starting point for future development plans. The property may be purchased individually or together with the neighbouring property (191 Dunlop Street W), creating a combined development parcel with approximately 99' of frontage & significantly greater development potential. Surrounded by ongoing development & properties transitioning from older homes to new residential construction, this is an opportunity for builders, investors & developers to secure land in an area experiencing change. Existing home is being sold in its current condition. Buyer to conduct their own due diligence regarding permitted uses, density, servicing, development approvals & potential future development with the City of Barrie. (id:50787)
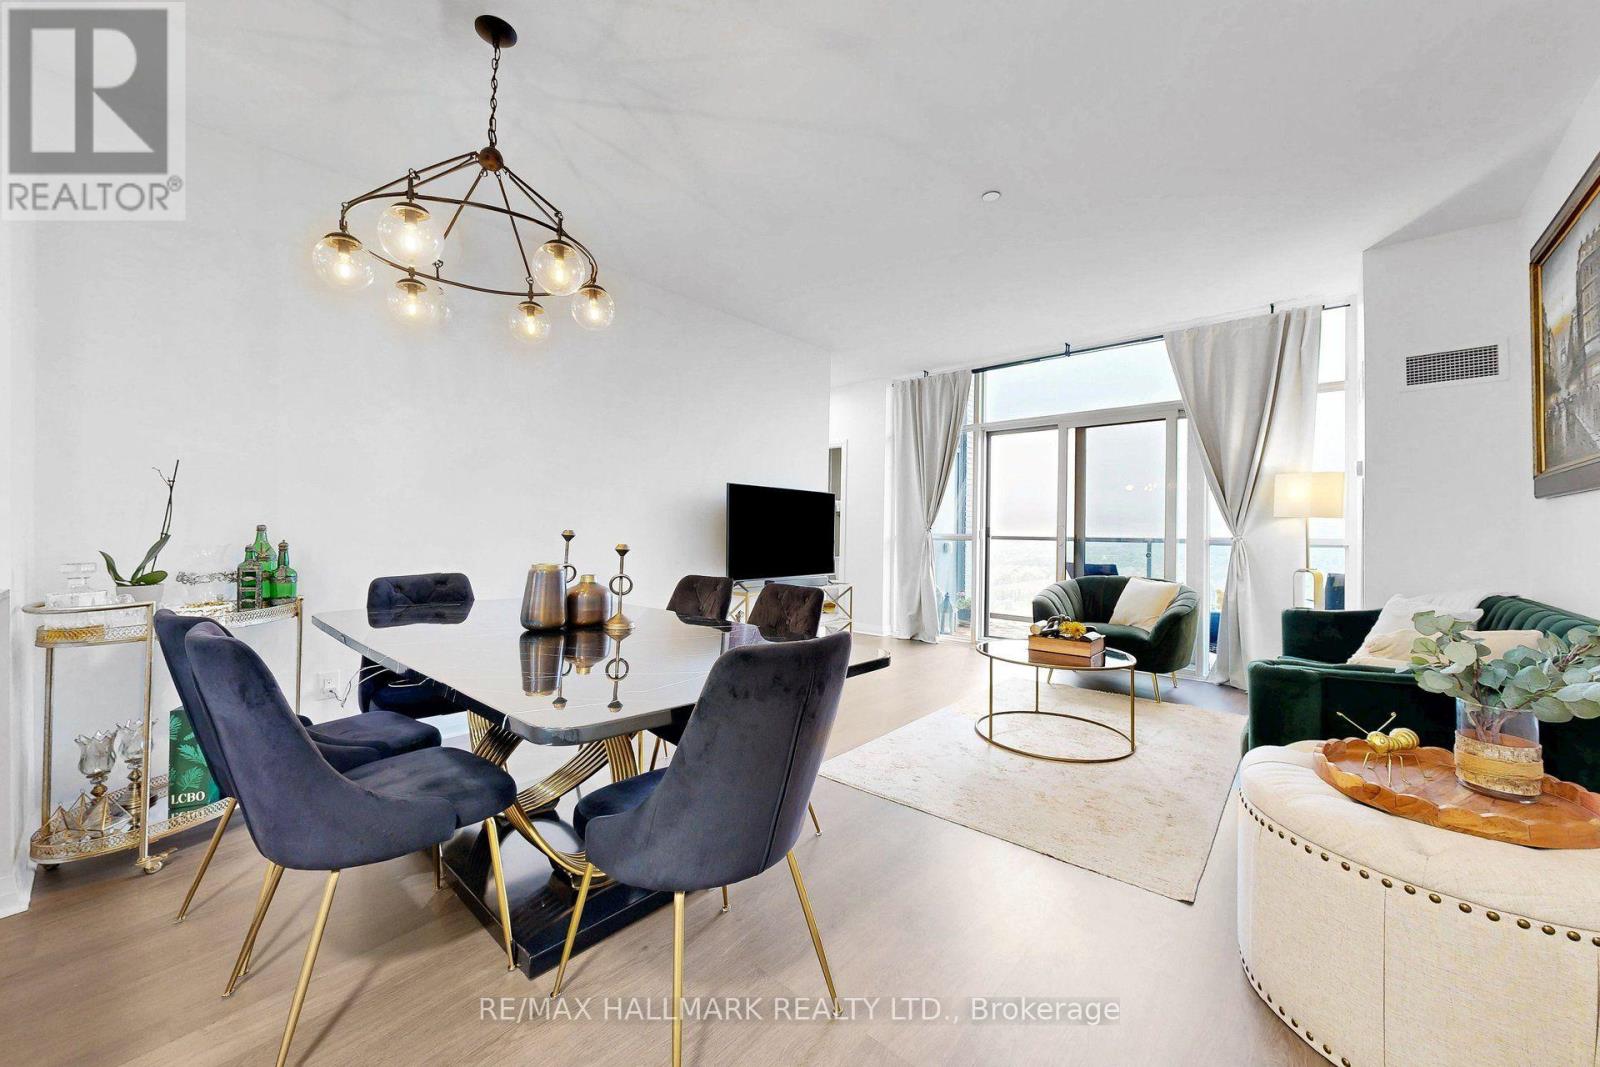
Ph 10 - 55 Oneida Crescent
Richmond Hill, Ontario
Stunning corner penthouse suite at the SkyCity I! This totally unobstructed, bright, andspacious 2-bedroom, 2-bathroom unit is one of a kind and offers over 950 sq. ft. of livingspace with 9' ceilings with no bulkheads, floor-to-ceiling windows, and two private balconieswith beautiful north and east views. Thoughtfully designed layout with abundant natural light,ensuite laundry, central air conditioning, one owned locker, and underground parking. Enjoyexceptional building amenities including 24-hour concierge/security, indoor pool, fitnesscentre, party room, guest suites, rooftop green garden and BBQ areas. Ideally located close totransit, shopping, restaurants, and major highways. (id:50787)
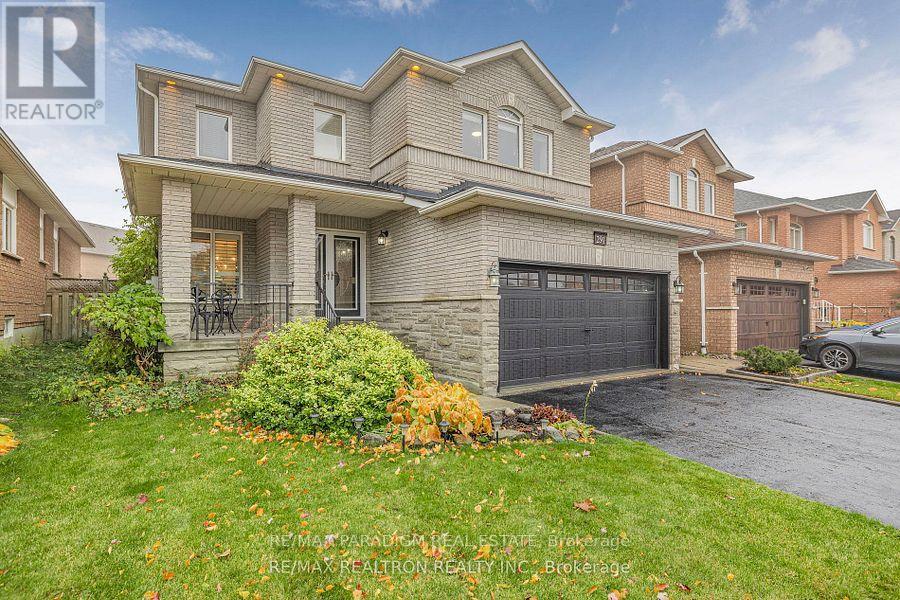
Bsmt - 291 Drummond Drive
Vaughan, Ontario
Newly built, bright 2-bedroom legal basement apartment featuring a modern open-concept design with laminate flooring, recessed lighting, and abundant natural light. The sleek kitchen boasts white shaker cabinets, gold hardware, quartz-style counters, and stainless-steel appliances including full-size fridge, dishwasher, and electric stove/oven. Two spacious bedrooms offer ample closet space, one with a large mirrored closet. The contemporary bathroom features marble-look tile, gold fixtures, and a glass-enclosed shower. Includes a separate laundry room with extra storage. Move-in ready with brand-new finishes throughout-perfect for tenants seeking a clean, modern, and functional home. ** This is a linked property.** (id:50787)
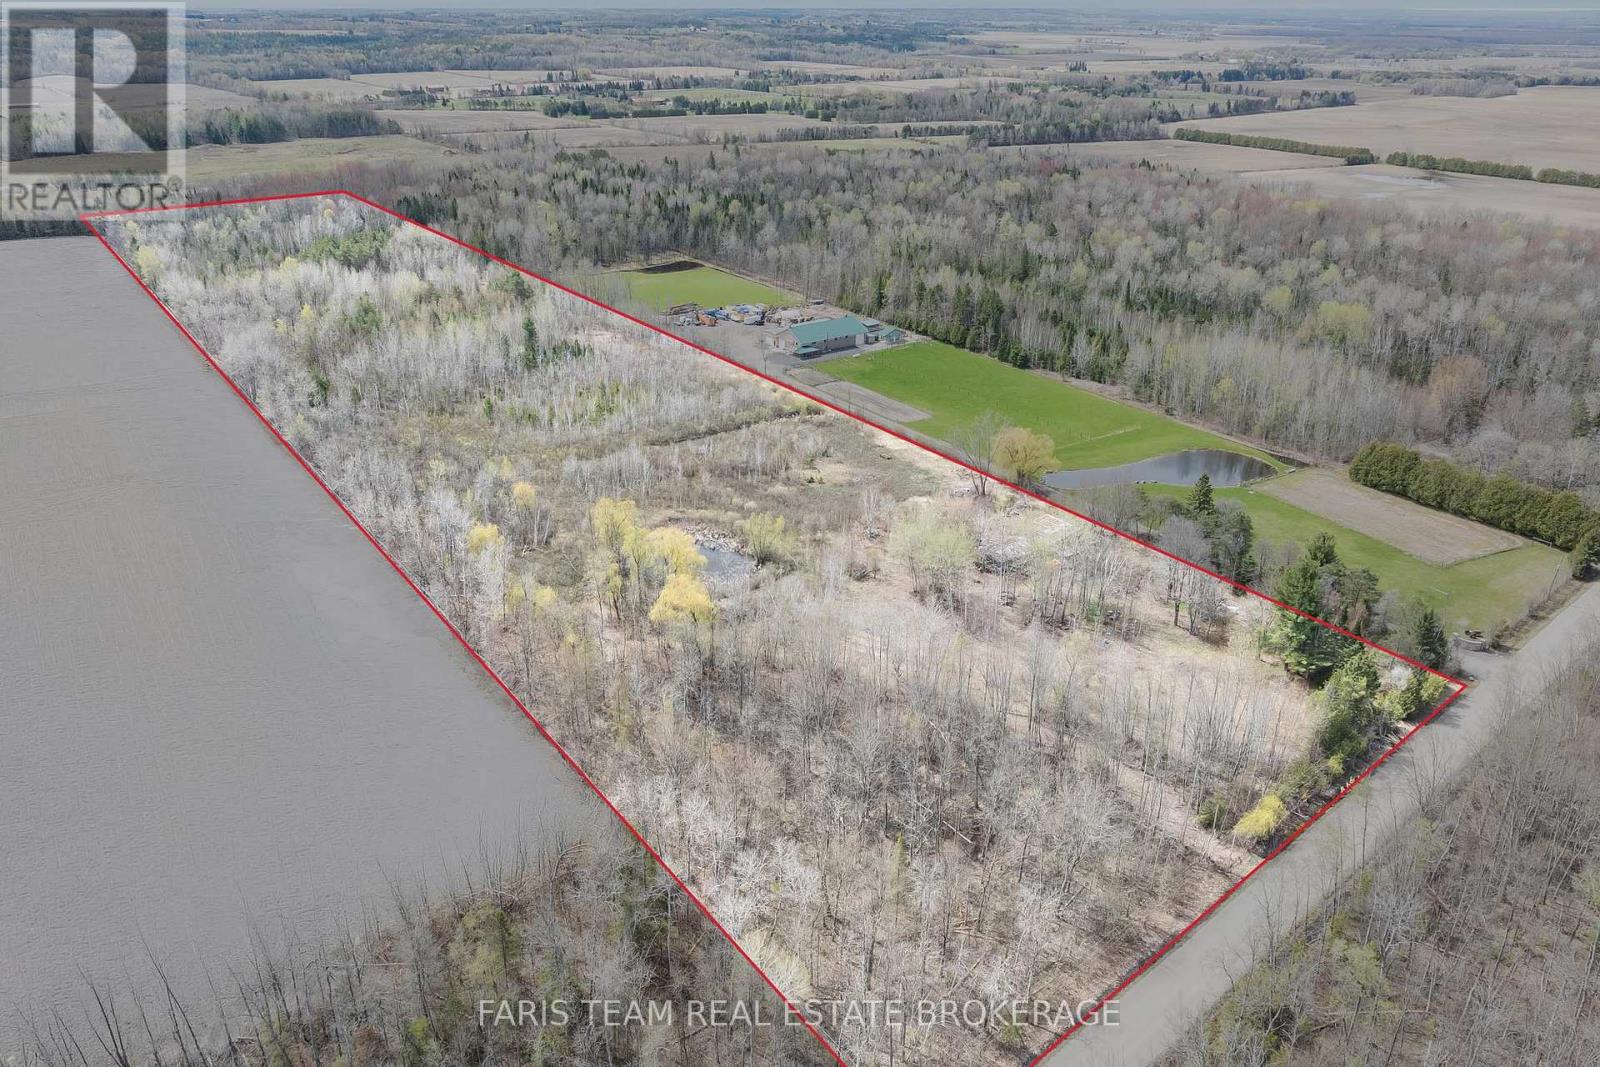
3717 14th Line
Innisfil, Ontario
Top 5 Reasons You Will Love This Property: 1) Expansive 26-acre property offering exceptional privacy with convenient access to major commuter routes 2) Zoned AG and EP, this remarkable property offers outstanding flexibility and long-term potential, accommodating a range of uses from agricultural pursuits to the creation of a private residential estate 3) An ideal backdrop for creating a private residence or recreational haven, where nature, tranquillity, and personal enjoyment come together 4) Rare opportunity to design and build your forever dream home in a secluded, exclusive environment 5) Boasting a rugged, forested landscape complemented by a scenic pond, creating a naturally serene and picturesque backdrop. (id:50787)