
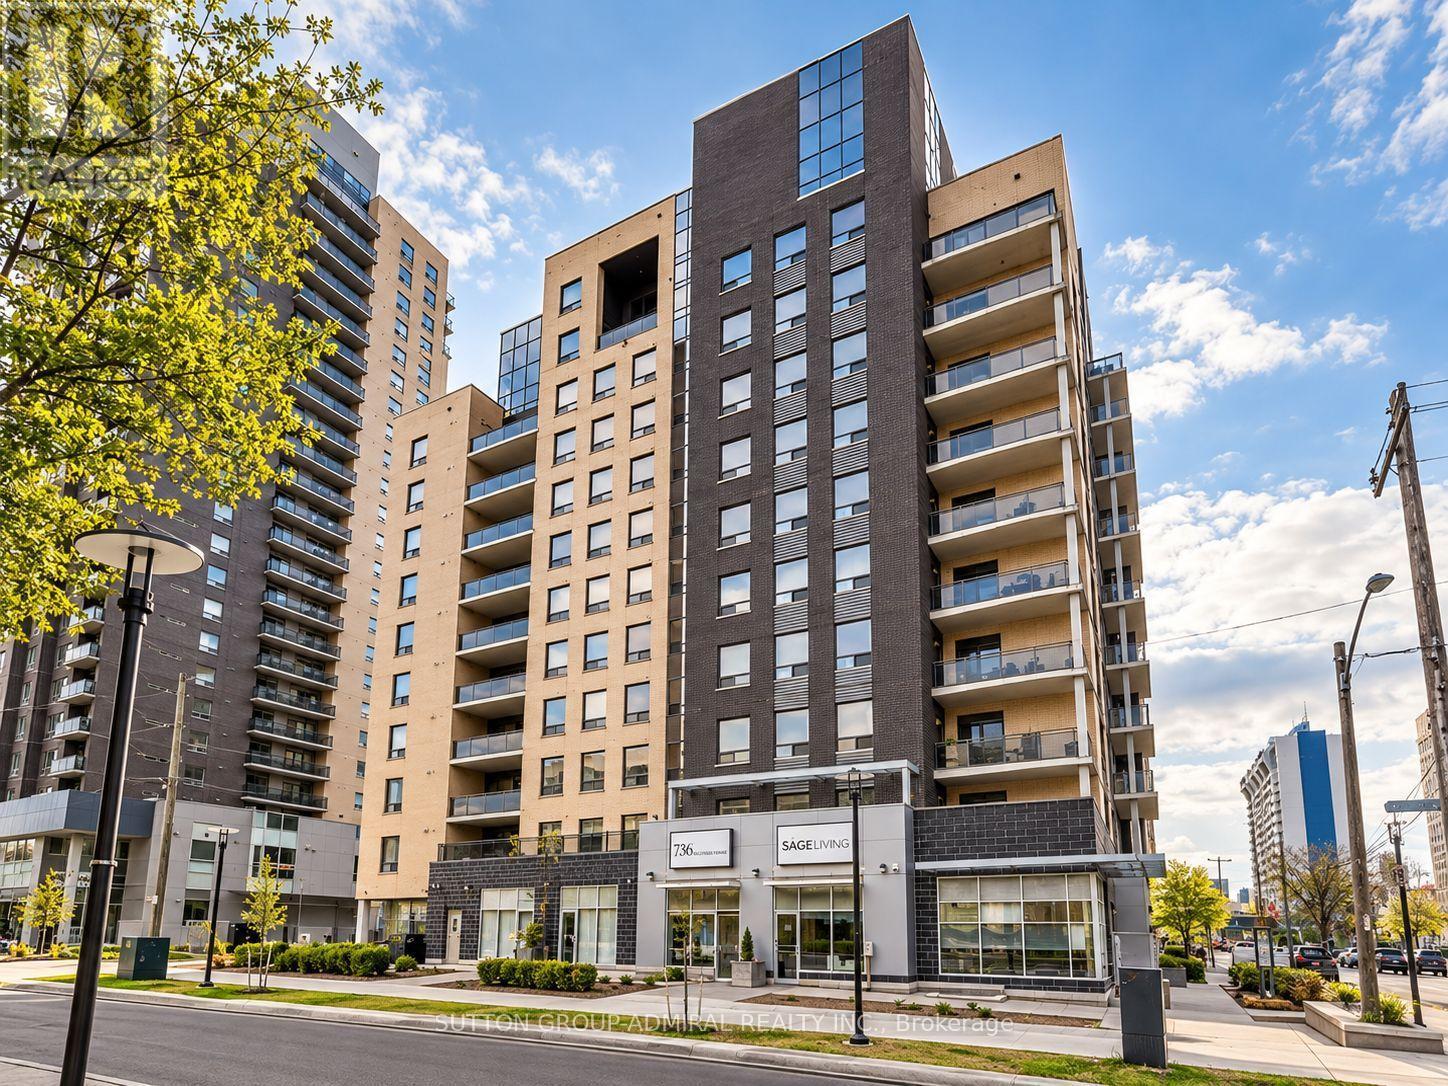
506 - 8 Hickory Street W
Waterloo, Ontario
8 Hickory St W Is Student Housing Located Within Walking Distance To The University Of Waterloo & Wilfrid Laurier University. Amazing Investment Opportunity In A Desirable Waterloo Condo. Over 2,000 square feet of functional living space. Carpet-Free Unit Comes Equipped With 5 Spacious Bdrs, Each Generous In Size And Including Their Own Bathroom, An Open-concept Living and Dining Area, and a Walk/Out to a Spacious Open Balcony. Stainless Steel Appliances, Dishwasher, Washer & Dryer. Unit & Parking Are Rented and Generate a Strong Income, However One Bedroom Can Be Vacant if Needed. Monthly Condo Fees Include Unlimited Bell high-Speed Internet, Water, Parking, Common Elements, Building Insurance, & Central Air Conditioning. The Suite Comes Fully Furnished. The Buildings Modern Exterior Includes An Enclosed Seating Area, Is Wheelchair Accessible And Has A Secured Entrance. Building Amenities Include an Exercise Room, Party/Meeting Room, Games Room, Visitor Parking & Bike Storage, Elevator, and Controlled Entry. Ideally Surrounded by Parks and Recreation. Located Steps to Grand River Transit, and the nearby Conestoga Parkway for Easy Travel Throughout Waterloo Region, Ontario, and the GTA. (id:50787)
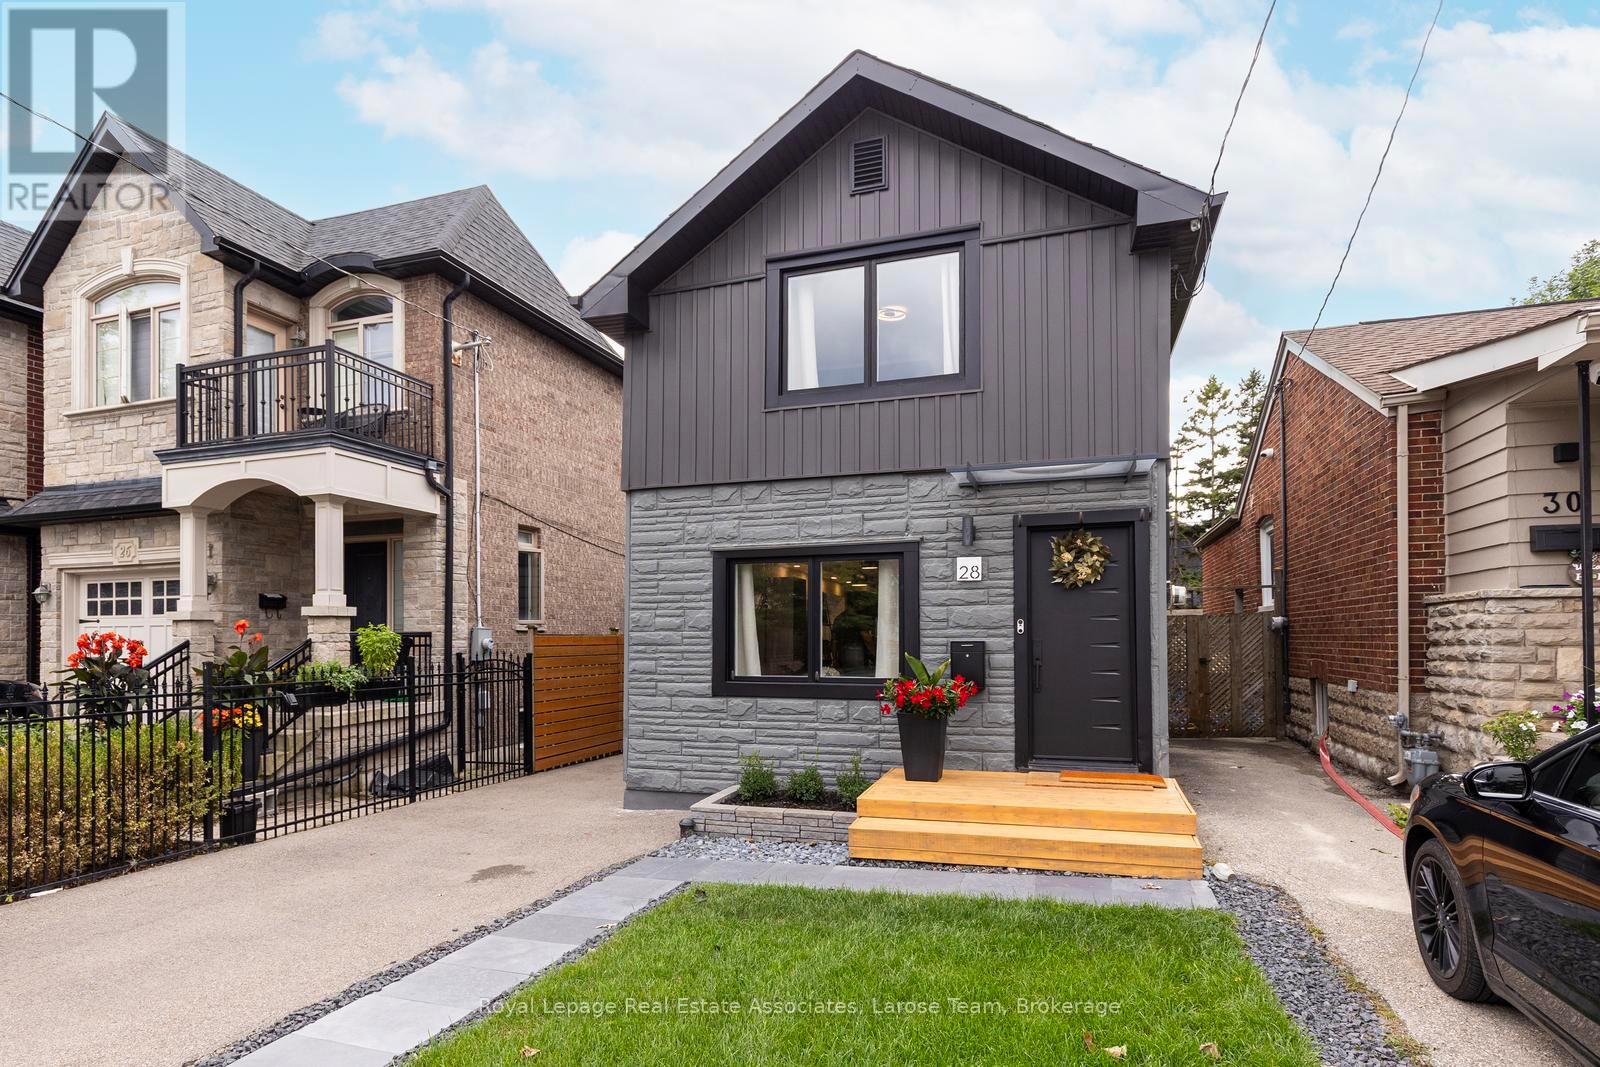
28 Thirtieth Street
Toronto, Ontario
Welcome to Long Branch...where lifestyle meets location! Located just a few blocks from Lake Ontario, the Waterfront Trail, and GO Train, and around the corner from parks, shops, restaurants, schools, and the TTC, this home offers the perfect balance of residential living and vibrant urban convenience. Whether you're grabbing a coffee nearby or enjoying a stroll along the waterfront, everything you need is right at your doorstep. This fully renovated, two-storey, 3-bedroom, 2-bathroom home showcases exceptional curb appeal with its newly landscaped front walkway/lawn and private driveway for 2 cars. The deep, fully fenced backyard with a good sized shed for storage, has a large IPE deck and stone patio for entertaining, enjoying a morning coffee or unwinding after a busy day! The back yard is big enough to consider adding a small accessory dwelling unit! **Please note there is no basement in this home, just a crawlspace.** Inside, the thoughtfully designed, open concept first floor layout has plenty of space with a living area, dining area, well designed, modern kitchen, laundry and walkout to the back deck. The versatile 2nd storey features a good-size primary bedroom, with a big window and lots of built in closet space. The second and third bedrooms can be used for an office, guest bedroom or extra storage space. The new, spacious bathroom is a showstopper with double sinks and a lovely zen, spa-like Japanese wet room, a fully enclosed open space bathing area that combines both a shower and a deep soaking tub, the height of luxury. This is an exceptional opportunity for young professionals, first-time buyers, couples, or down-sizers seeking to enjoy one of Toronto's most desirable lakeside communities with the conveniences of vibrant city living. (id:50787)
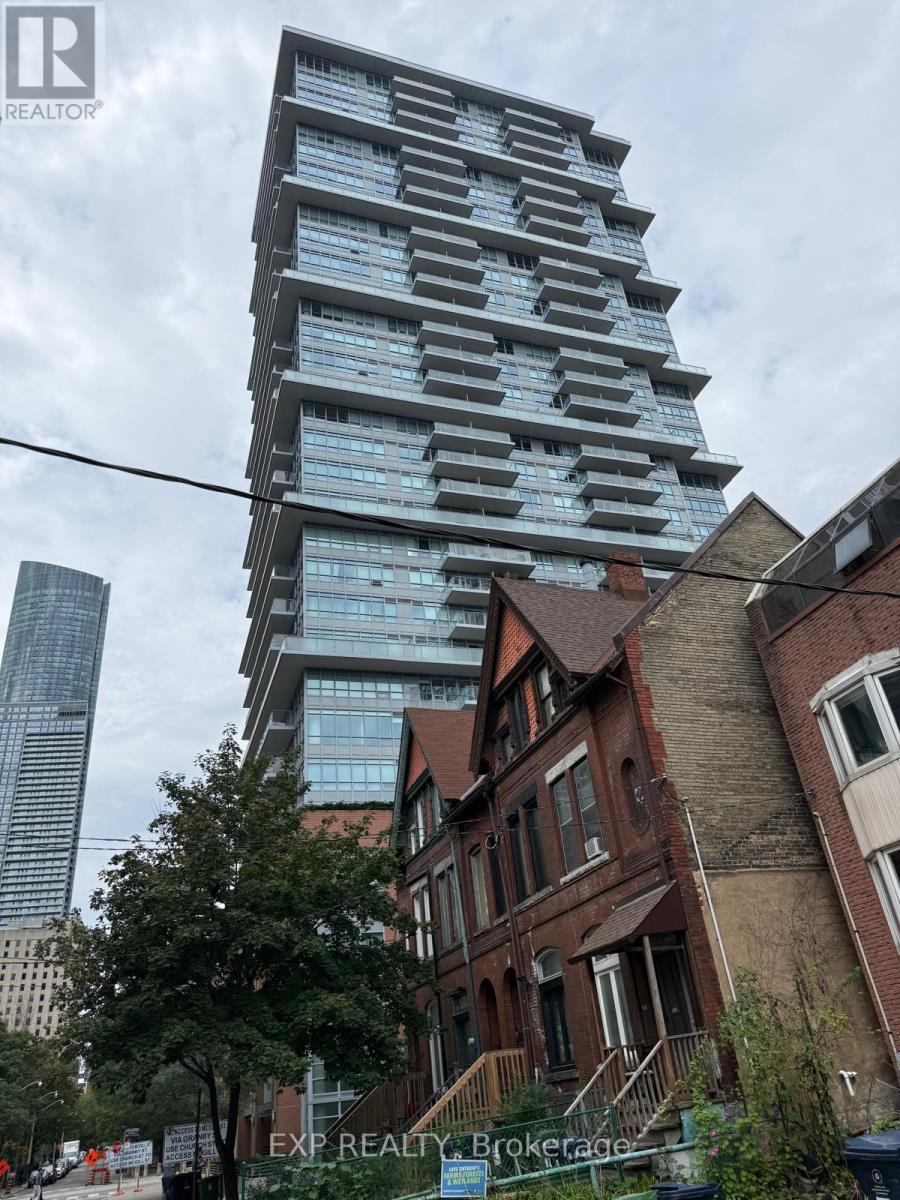
2210 - 365 Church Street
Toronto, Ontario
365 Church Condos by Menkes, Split 2 Bedrooms with 9ft Ceilings, 2 Bathrooms, South East Corner Unit with Balcony Offers Great City Views. Steps To College Park Subway, Loblaws, Metro, Farmboy, IKEA, Eastern/Western Restaurants, UoT, and TMU. Stainless Steel Stove and Microwave, Built-In Fridge and Dishwasher, and Stacked Washer & Dryer. Stunning Outdoor Roof Top Lounge and BBQ, Guest Suites, and Visitor's Parking! (id:50787)
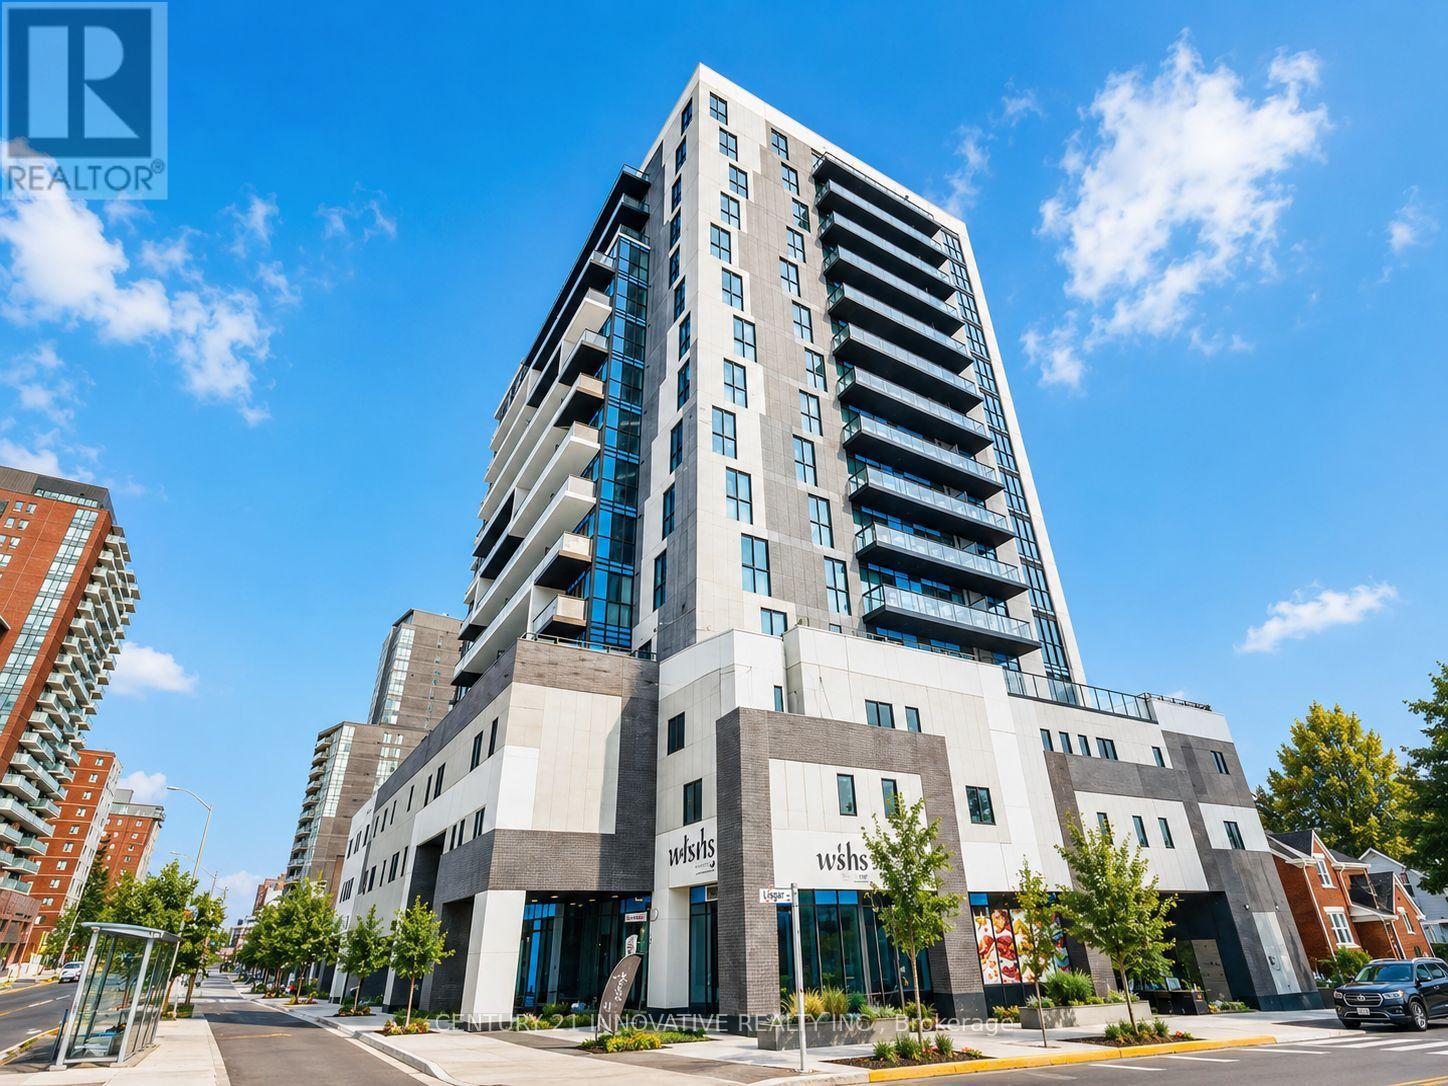
1507 - 128 King Street
Waterloo, Ontario
Conveniently Located Just Minutes From The University Of Waterloo, Laurier And Conestoga. It Is Also Located On The King Strip .Fabulous Location For Anyone Looking To Be Steps Away From Everything. This High End Building Is Not Your Typical Waterloo Rental. Loaded With Modern Style Finishes. This Unit Also Comes With A Large Den That Can Be Used As A Second Bedroom. Do Not Miss Out. Spacious Living And Dining Area, Walk Out To Balcony. Amenities- Yoga Studio/ Outdoor Terrace With Bbq's// Party Room & Many More Amenities.Images are AI enhanced / virtually staged (id:50787)
8 Forest Heights Court
Oro-Medonte, Ontario
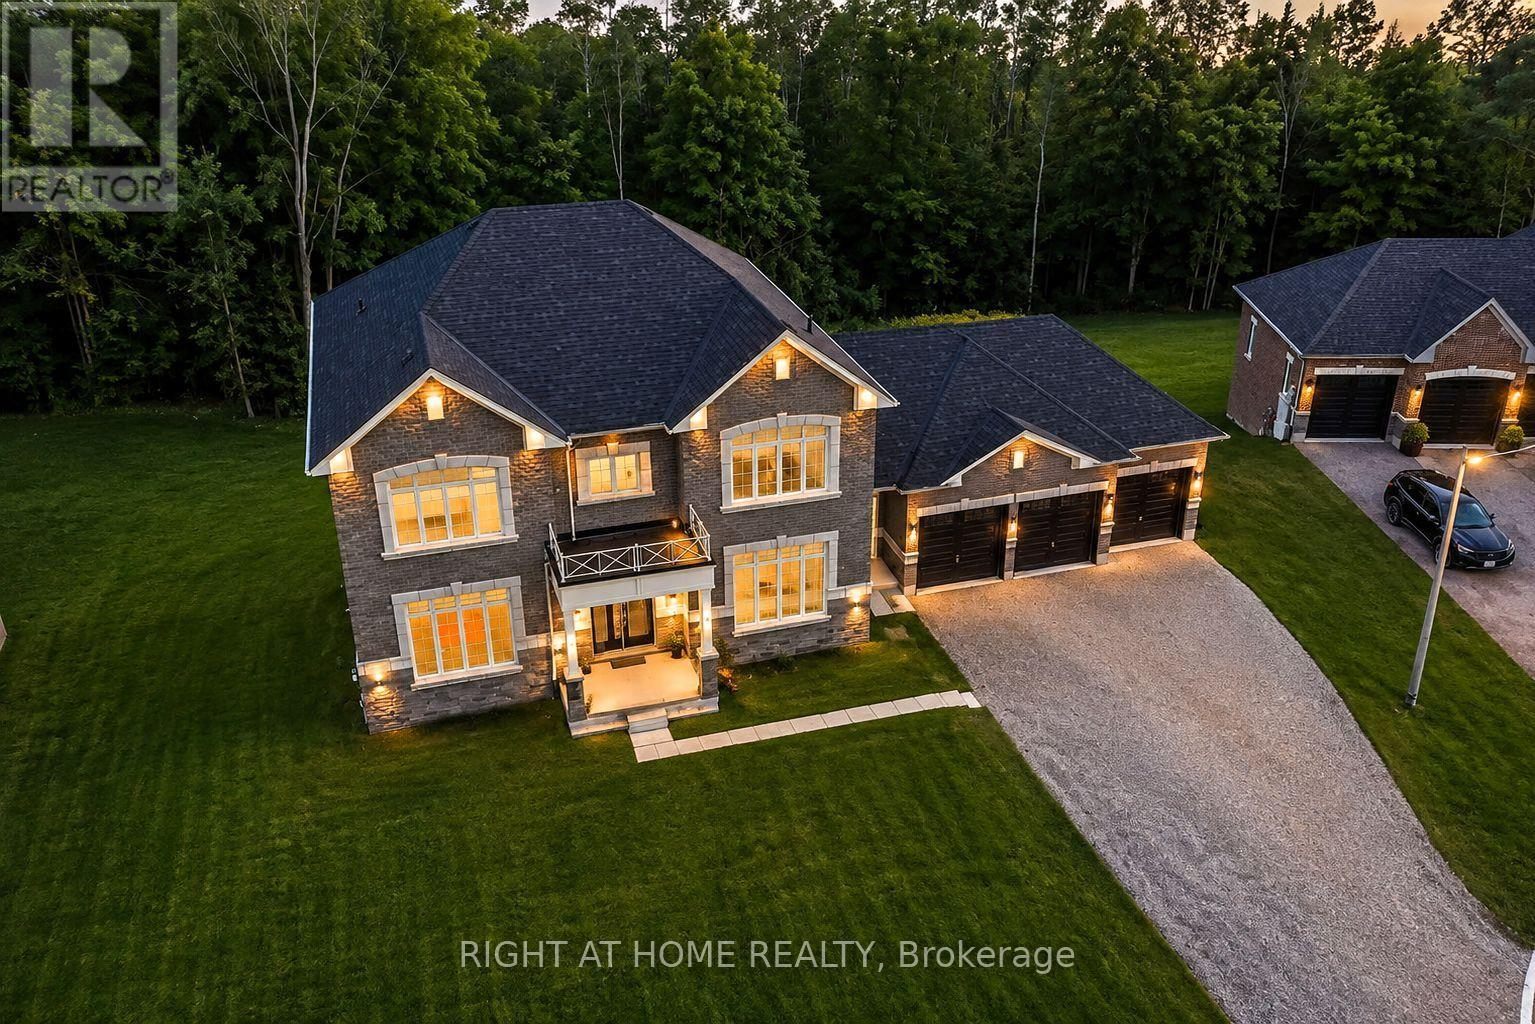
EXCEPTIONAL LUXURY VALUE | ORO-MEDONTE. Prepare to be impressed! This spectacular Executive Residence delivers the perfect combination of Luxury, Space, Privacy, & breathtaking Natural surroundings. Set on a Premium 1.37-acre lot on a quiet Court, backing onto a beautiful Forested setting, this 3,550sqf. Home offers an extraordinary Lifestyle in one of Oro-Medonte's sought-after Estate Communities. Step inside & experience the WOW factor with soaring 10-ft Ceilings, Elegant formal Living & Dining spaces, a private main-floor Office, & an abundance of Natural Light. At the heart of the Home is an incredible Chef-inspired Kitchen featuring extended-height Custom Cabinetry, high-end Built-in Appliances, walk-in Pantry, stylish Coffee/Servery Station. The bright Breakfast offers a walkout & opens beautifully to the spacious Family Room with cozy Fireplace-perfect for entertaining and unforgettable gatherings. Upstairs, the luxurious Primary Retreat is your private escape, complete with two walk-in closets & a spa-inspired Ensuite featuring a freestanding Soaking Tub & Glass Shower. Three additional oversized Bedrooms, each offer their own Private Ensuite, walk-in closet, & generous windows-a rare and highly desirable feature! Every detail has been thoughtfully upgraded, including 8-ft Doors, Hardwood Floors, Modern Staircase, pot Lights, and 9-ft Ceilings on the Second Level. With the bright 9ft. Ceiling Walk-out Basement value the potential to create your own additional Living or Recreation space. A functional Mudroom, finished Laundry, Powder room, Side entrance, & a 3-car Garage with inside access complete this exceptional Home. Approximately $300,000 in premium upgrades, this is far more than a house-it's a Lifestyle! Enjoy being minutes from Ski Resorts, Trails, Golf, Lake & year-round recreation, while remaining conveniently close to Barrie, Orillia, HWYs 11 N, 400, & the GTA. Vacant with flexible closing available. Come experience yourself-this one is special! (id:50787)

112 Birchwood Drive
Barrie, Ontario
Luxury Home in Barrie-Fully Renovated & Move-In Ready! Welcome to this beautifully renovated 4-bedroom, 4-bathroom Home offering over 3,000 sq. ft. of finished living space. Bright, Stylish and thoughtfully upgraded throughout, this Home delivers a truly move-in-ready, worry-free lifestyle in a quiet, attractive neighborhood just minutes from Georgian Mall, Restaurants, Entertainment, Hwy 400 and the GO Train for an easy Toronto/GTA commute. A grand stone entrance and welcoming front porch set the tone. Inside, an elegant staircase, powder room and spacious principal rooms create an impressive first impression. The bright living room and formal dining area provide effortless entertaining, while the family room features a cozy fireplace and opens to the breakfast area and stunning outdoor retreat. The brand-new white kitchen features quartz countertops, modern appliances-including a new, never-used stove and dishwasher-ample cabinetry, pantry and excellent storage. The finished laundry room offers extensive built-in cabinetry and convenient garage access. Step outside to a fully fenced, beautifully landscaped backyard with maintenance-free & trending evergreen grass, stone patio, hot tub, rustic outdoor shower and gas BBQ-your own private space for relaxing and entertaining. Upstairs, the spacious primary suite offers a walkout to a private deck and a brand-new modern ensuite with soaker tub and glass shower. Three additional generous bedrooms share a full bathroom. The finished basement expands your living space with a spectacular media room featuring a stone gas fireplace & wet bar/snack area, plus a versatile games room, office, library or Gym & convenient powder room. Additional highlights include a 2-car garage with upper-level storage and workshop, 4-car driveway with no sidewalk, brand-new blinds, digitally controlled lighting and an irrigation system. A rare combination of luxury, functionality, location and lifestyle-this one is ready to impress! (id:50787)
36 Country Heights Drive
Richmond Hill, Ontario
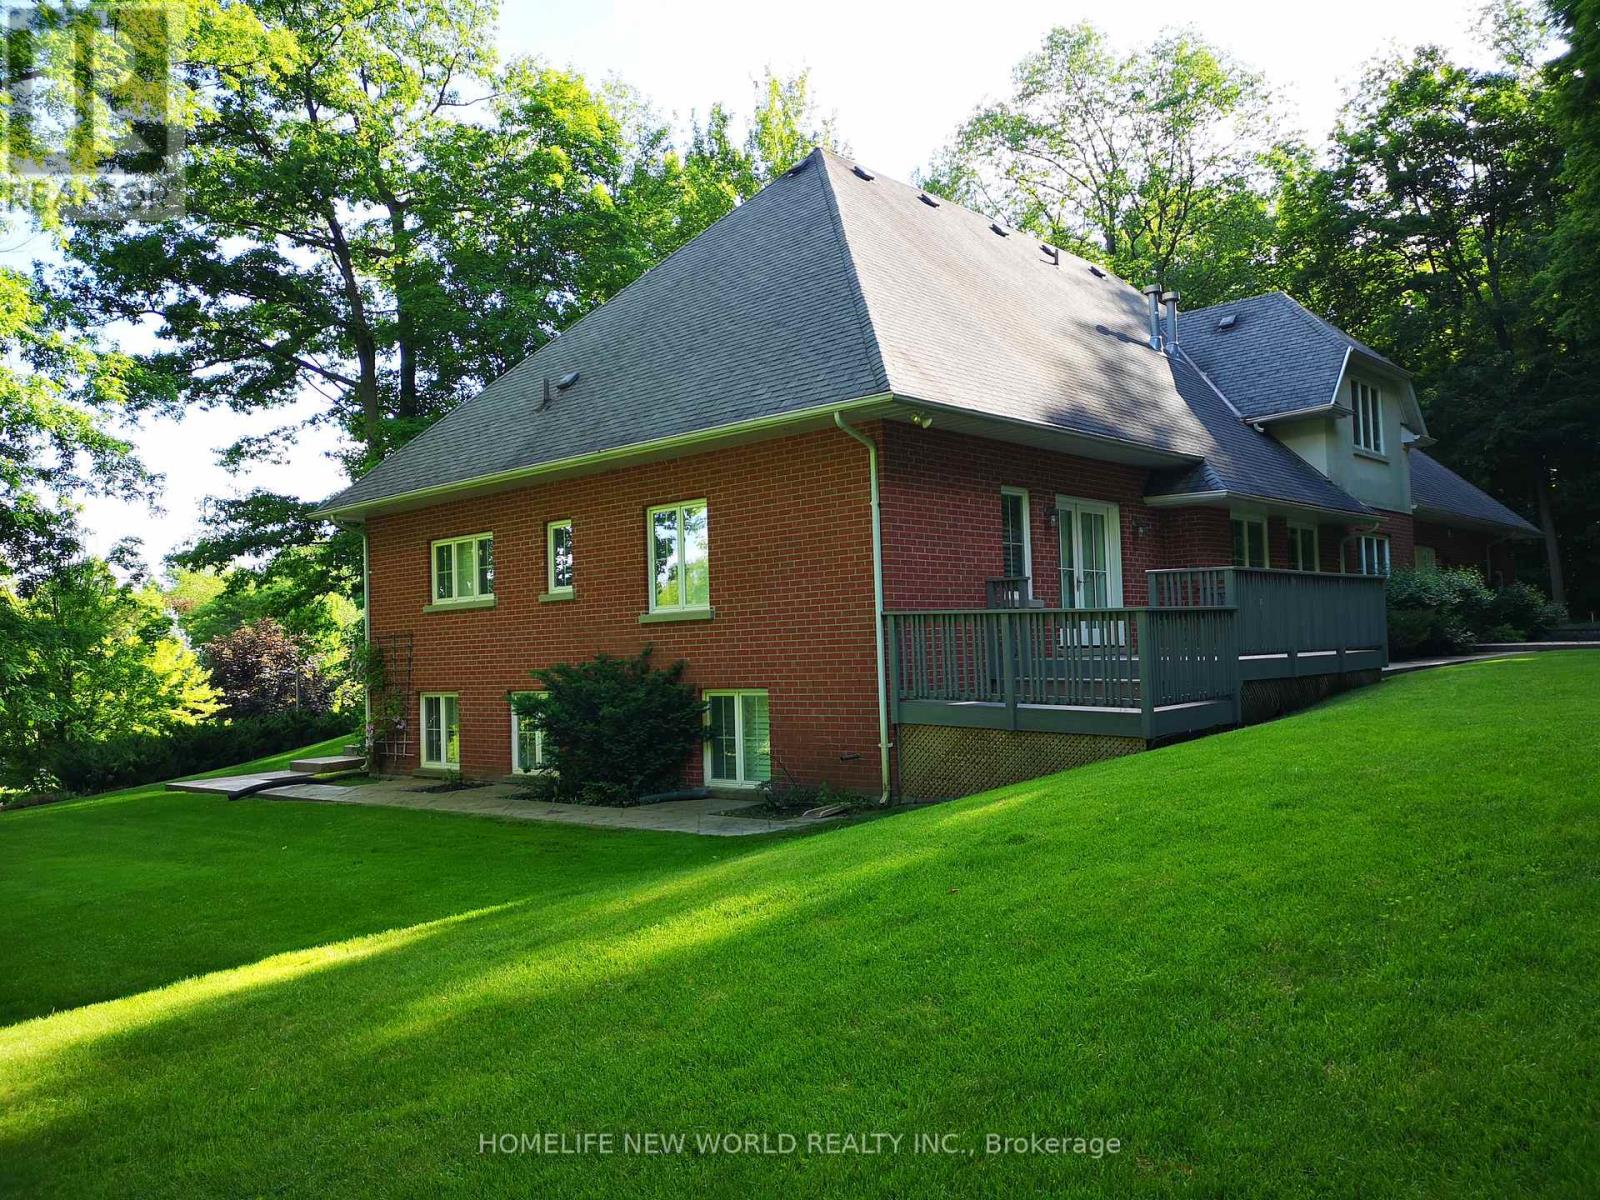
Fantastic Custom Build House In The Prestigious Bayview Country Estates. Safe Community With Patrolled And Protected Service. Over 350 ft Frontage width, Sitting On 1.63 Very Private Acres. Enjoy The Cottage Feeling In Center Richmond Hill. Great Spectacular Views Looking Out To Downtown Toronto. Within A Few Minutes To 404 And Go-Train Station, Close To Schools, Shopping Center, Community Center, Minutes Driving To Lake Wilcox. (id:50787)
1006 - 50 Wellesley Street E
Toronto, Ontario
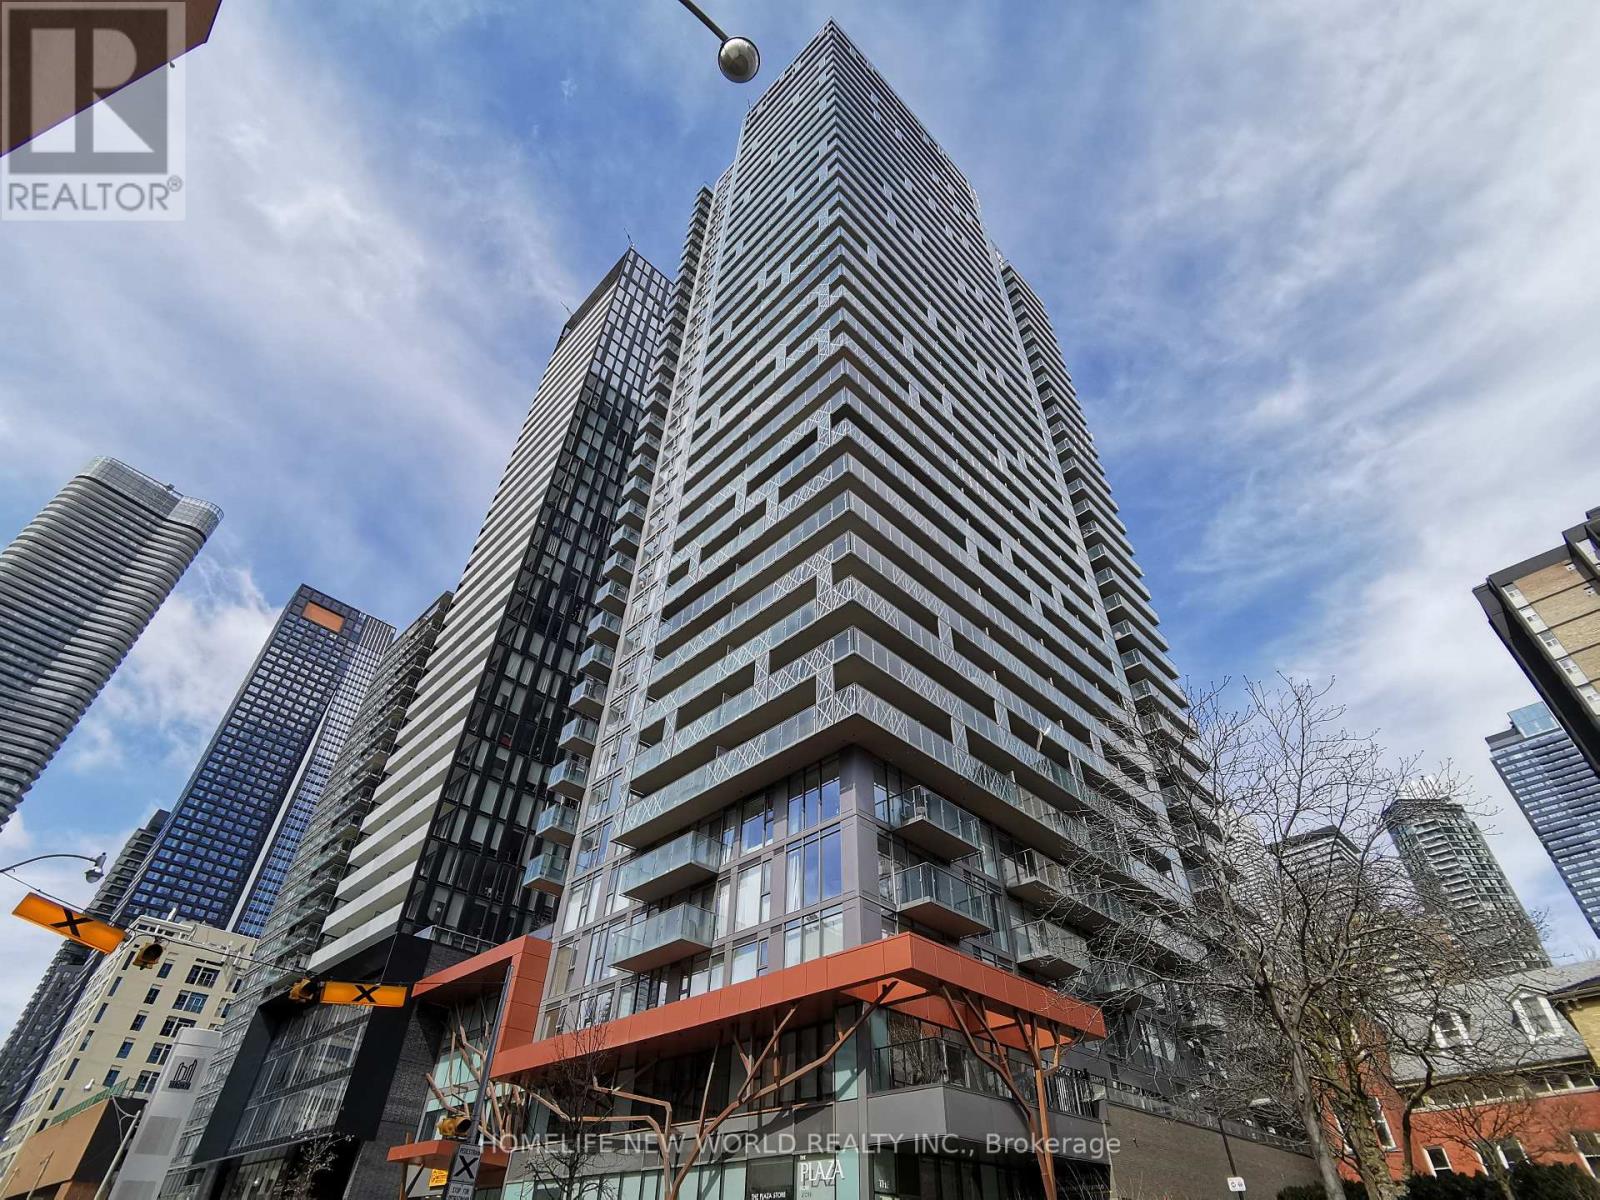
8 years new Plaza condo ,743 Sqft Luxury 2 Bdrms Unit With Unobstructed East View, Floor To Ceiling Windows, Full Length Balcony, 9 Ft Ceiling. Master Bedroom With En-Suite Washroom, Second Bedroom With Sliding Door And Closet. 2 Full Bath, Open Concept Layout W/Laminate Floor Thro-Out. Quartz Counter, Undermount Sink. Steps To Yonge/Wellesley Subway, Close To UoT, TMU(Ryerson U), Financial And Business District, Hospitals, Banks, Shopping, Restaurants.24 Hrs Concierge, Gym,Pool &More. (id:50787)
4 Nuttall Street
Brampton, Ontario
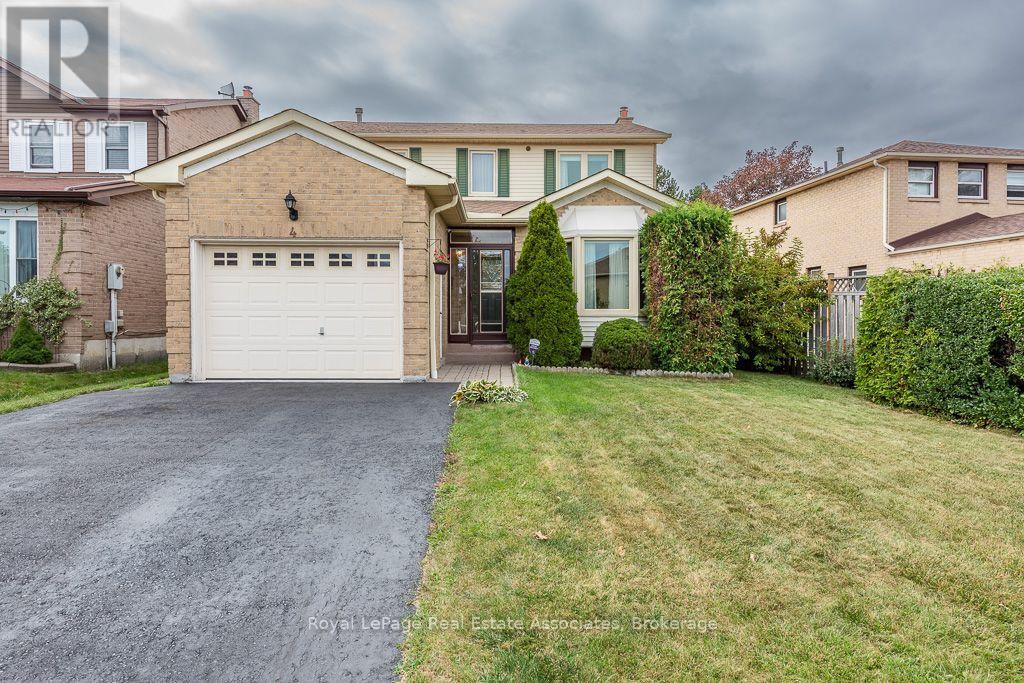
Welcome to a beautifully cared-for 3-bedroom home with an additional bedroom in the finished basement, offering 3 bathrooms and plenty of room for the whole family. Set on a peaceful FAMILY FRIENDLY street in DESIREABLE "N" SECTION, this property enjoys a rare backyard BACKING ONTO A LARGE TREED PARK WITH trails, creating a wonderful sense of space and privacy. The main level WELCOMES YOU WITH A LARGE FRONT FOYER WITH ENCLOSED FRONT PORCH; Featuring a large bright, inviting SEPARATE LIVING ROOM, with BAY Window DOUBLE WOODEN FRENCH DOORS, CROWN MOULDING, a dedicated SEPARATE dining area, and a COZY SPACIOUS FAMILY ROOM highlighted by a GAS FIREPLACE, LARGE BAY WINDOW and CROWN MOULDING - O/LOOKS the private backyard. The well-appointed EAT-IN KITCHEN includes a convenient sliding doors directly onto the backyard LARGE WOODEN DECK-16X10, UPDATED CABINET DOORS, WITH GLASS CHINA CABINET, Stainless Steel Appliances, BUILT IN DISWASHER, DOUBLE SINK UNDER A BRIGHT WINDOW. Whether you're enjoying a quiet morning coffee or hosting dinner outdoors, the PRIVATE BACKYARD - NO NEIGHBOURS BEHIND makes entertaining especially enjoyable. CARPET FREE MAIN FLOOR WITH LOVELY LAMINATE FLOORING. Upstairs, you'll find three generously sized bedrooms, including a private primary retreat with its own 4 PC ENSUITE, WALK IN CLOSET. The FINISHED BASEMENT adds even more versatility, with a FOURTH BEDROOM. LOTS OF SPACE TO BUILD A kitchenette, AND bathroom - SEPARATE ENTRANCE POTENTIAL WITH WIDE SIDE YARD - ENDLESS POSSIBILITES! Enjoy the Large additional REC- ROOM AND ADDITONAL OFFICE SPACE - excellent setup for extended family, guests, or FUTURE INLAW SUITE. BONUS: INSULATED GARAGE! WITH WALKING DISTANCE TO schools, parks, shopping, CHURCH AND MOSQUE - TRINITY COMMON and public TRANSIT AT YOUR DOOR STEP . This home combines everyday convenience with a peaceful family-friendly setting. A welcoming property with flexible living space and, a backyard you'll truly appreciate. (id:50787)
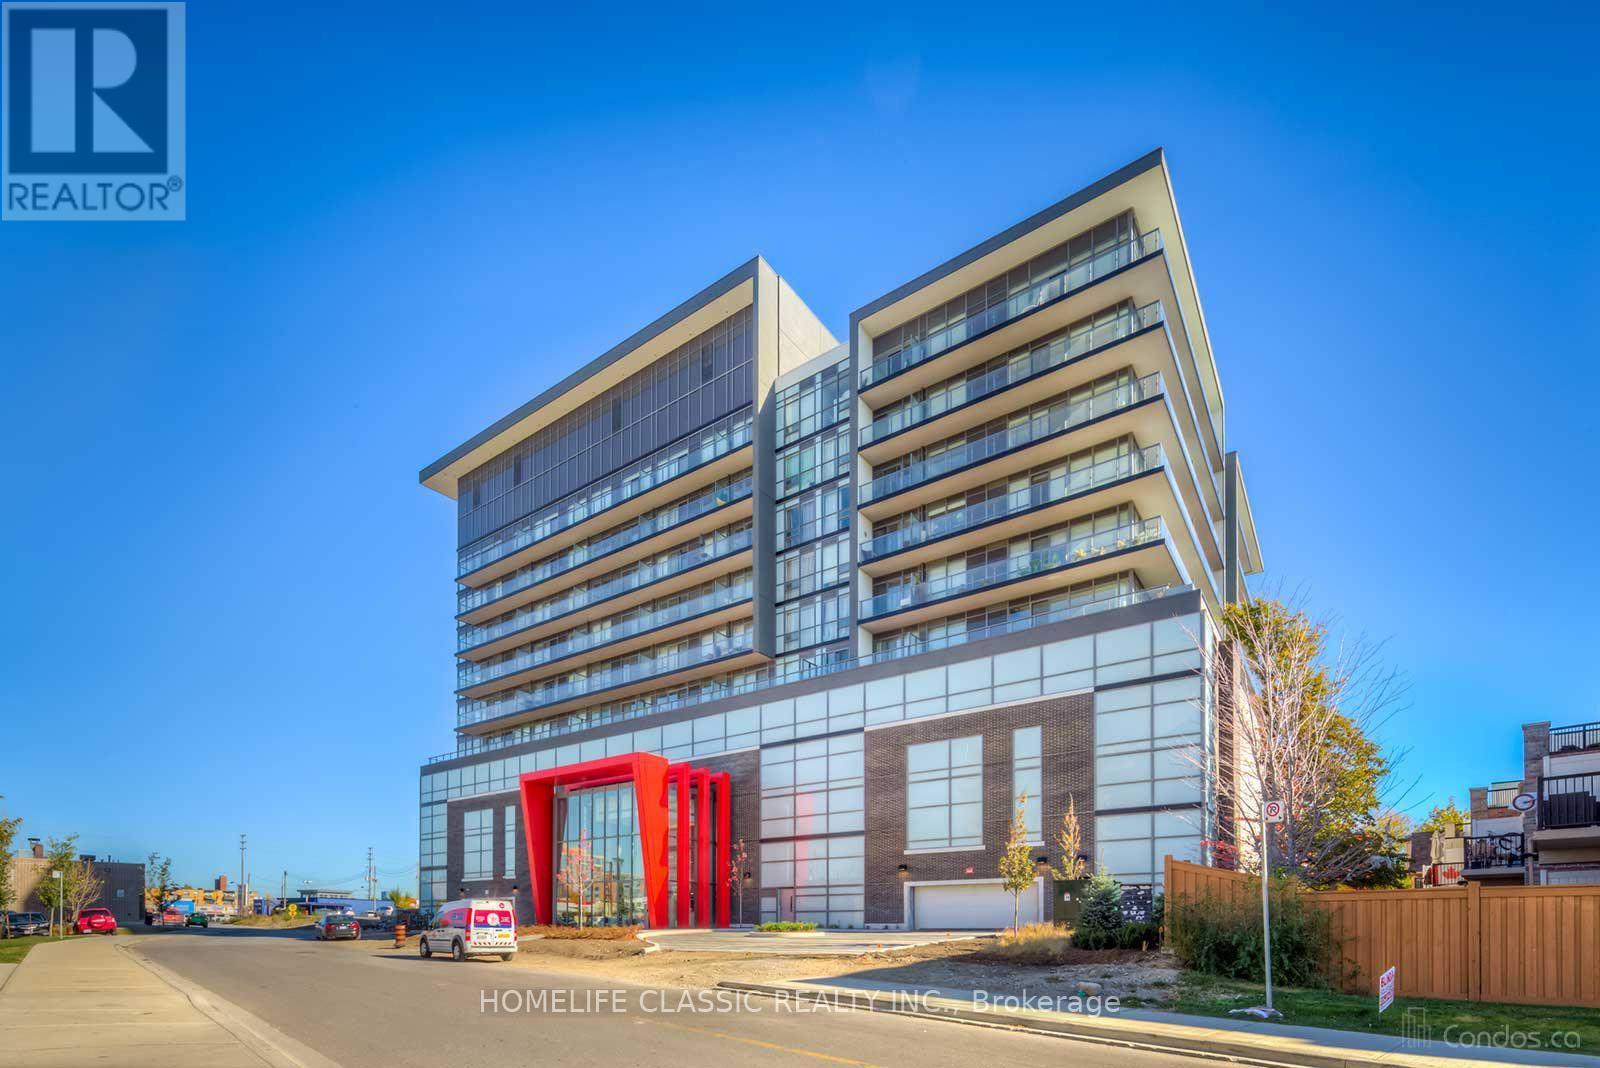
611 - 15 James Finlay Way
Toronto, Ontario
Welcome To Ion Condos! This Sleek and Modern 1 Bedroom + Den (The den features a sliding door, making it an ideal home office or flexible second room.) This beautiful unit is Located in A Prime North York Location Is the Perfect Place for Young Professionals to Call Home. This Spectacular Condo Features a Large and Spacious Open Concept Layout Complete with Floor-To-Ceiling Windows, Walkout to Balcony from Living Space, Functional Kitchen with Ample Storage Space, Stainless Steel Appliances, Granite Counter + Breakfast Bar! This Unit Offers 2 Full Bathrooms and A Generous Sized Den Acting as A Separate Room with Sliding Doors. Enjoy Excellent Amenities Including 24 Hour Concierge. Gym, Party Room, Terrace & BBQ all located on the same floor a few feet away for your convenience. Rest Assured Knowing All the Conveniences of Toronto Living Are at Your Fingertips Including Quick Access to Shops, Restaurants, Humber River Regional Hospital, Yorkdale Shopping Centre, 401, TTC And More!!! **** EXTRAS **** Listing Photos Taken days ago. Unit is Professionally Painted and cleaned ready to move in. S/S Appliances Microwave, Fridge, Stove, Washer, Dryer, Window Covers/Blinds, All Electrical Light Fixtures, And 1 Parking Space! (id:50787)
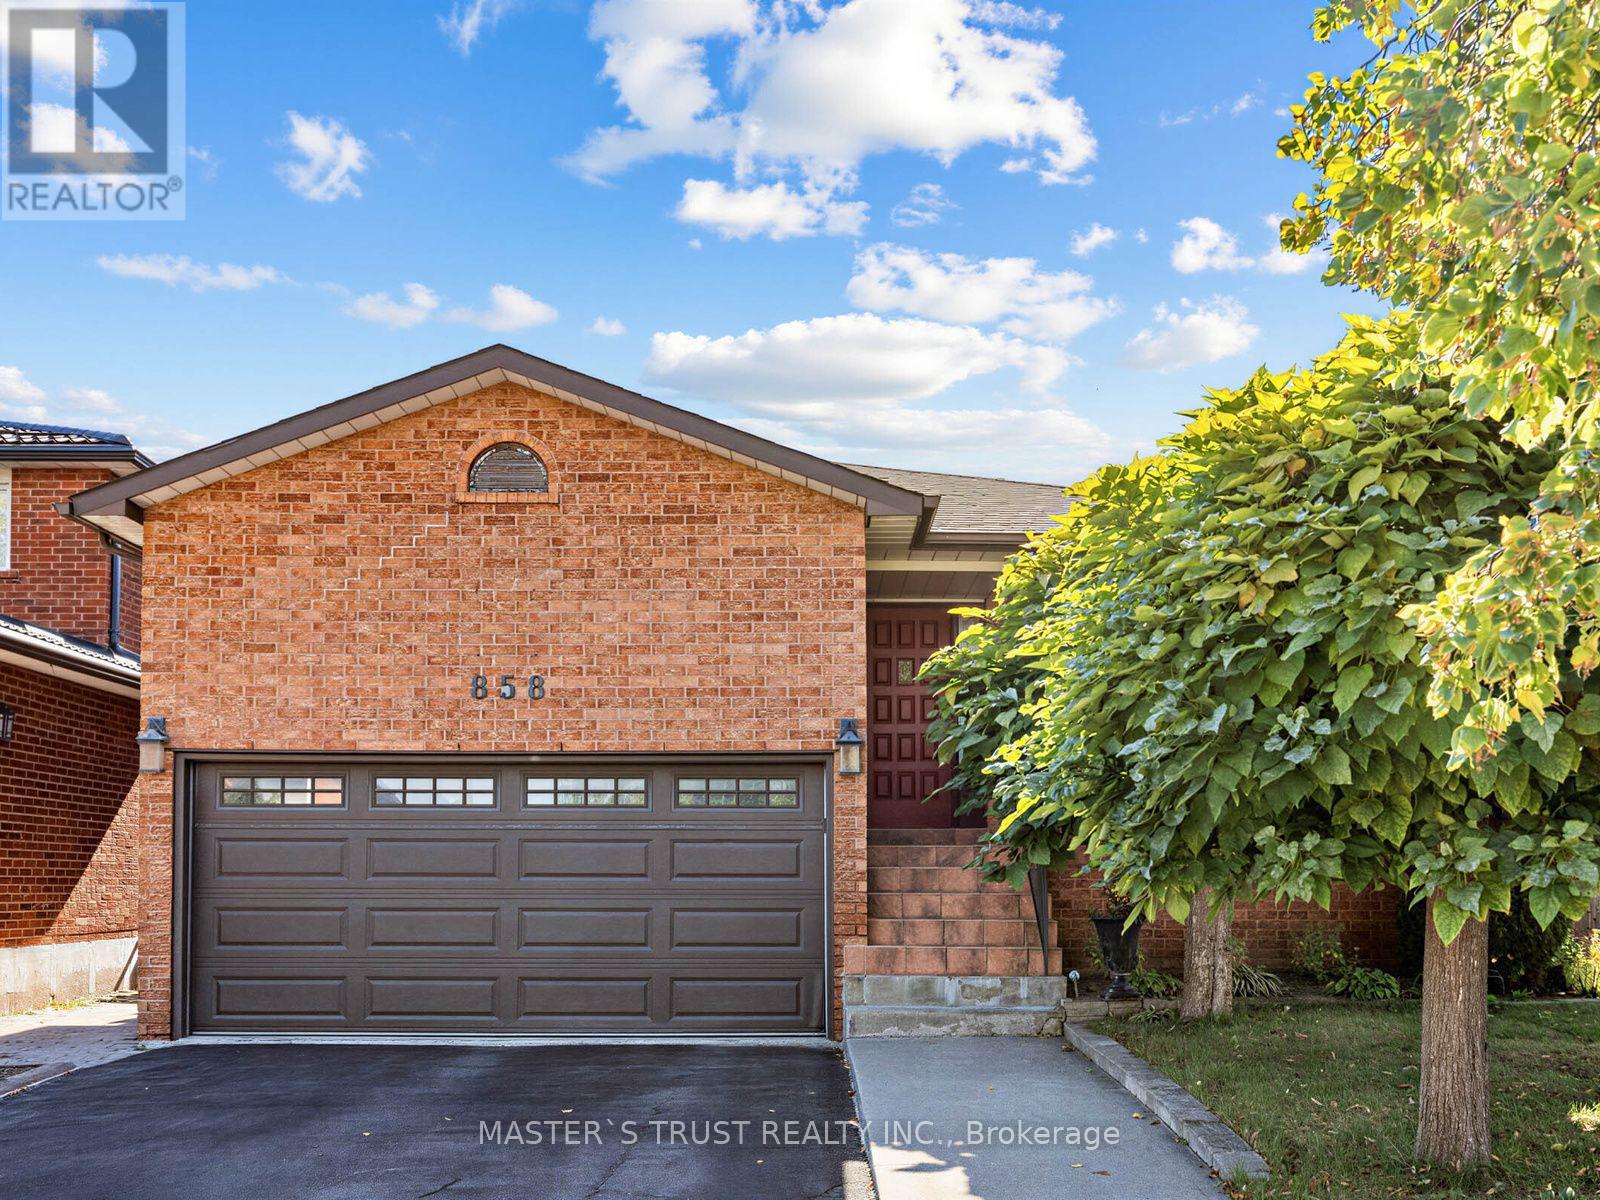
858 Wetherby Lane
Mississauga, Ontario
Rarely Offered 5-Level Backsplit on a Premium 6,764 Sq. Ft. Landscaped Lot! Spacious and well-maintained home in a sought-after neighbourhood. Major updates include Roof (2022), Furnace (2023), and Heat Pump (2024). Carpet-free throughout, with skylights in the kitchen and upper level providing abundant natural light. The home features a double garage, finished basement, and separate entrance. The versatile lower level offers a spacious great room, second kitchen, and wood-burning fireplace, ideal for extended family, entertaining, or additional living space. Conveniently located close to parks, top-rated schools, shopping, public transit, and major transportation routes. A rare combination of generous lot size, functional living space, and a convenient location. (id:50787)
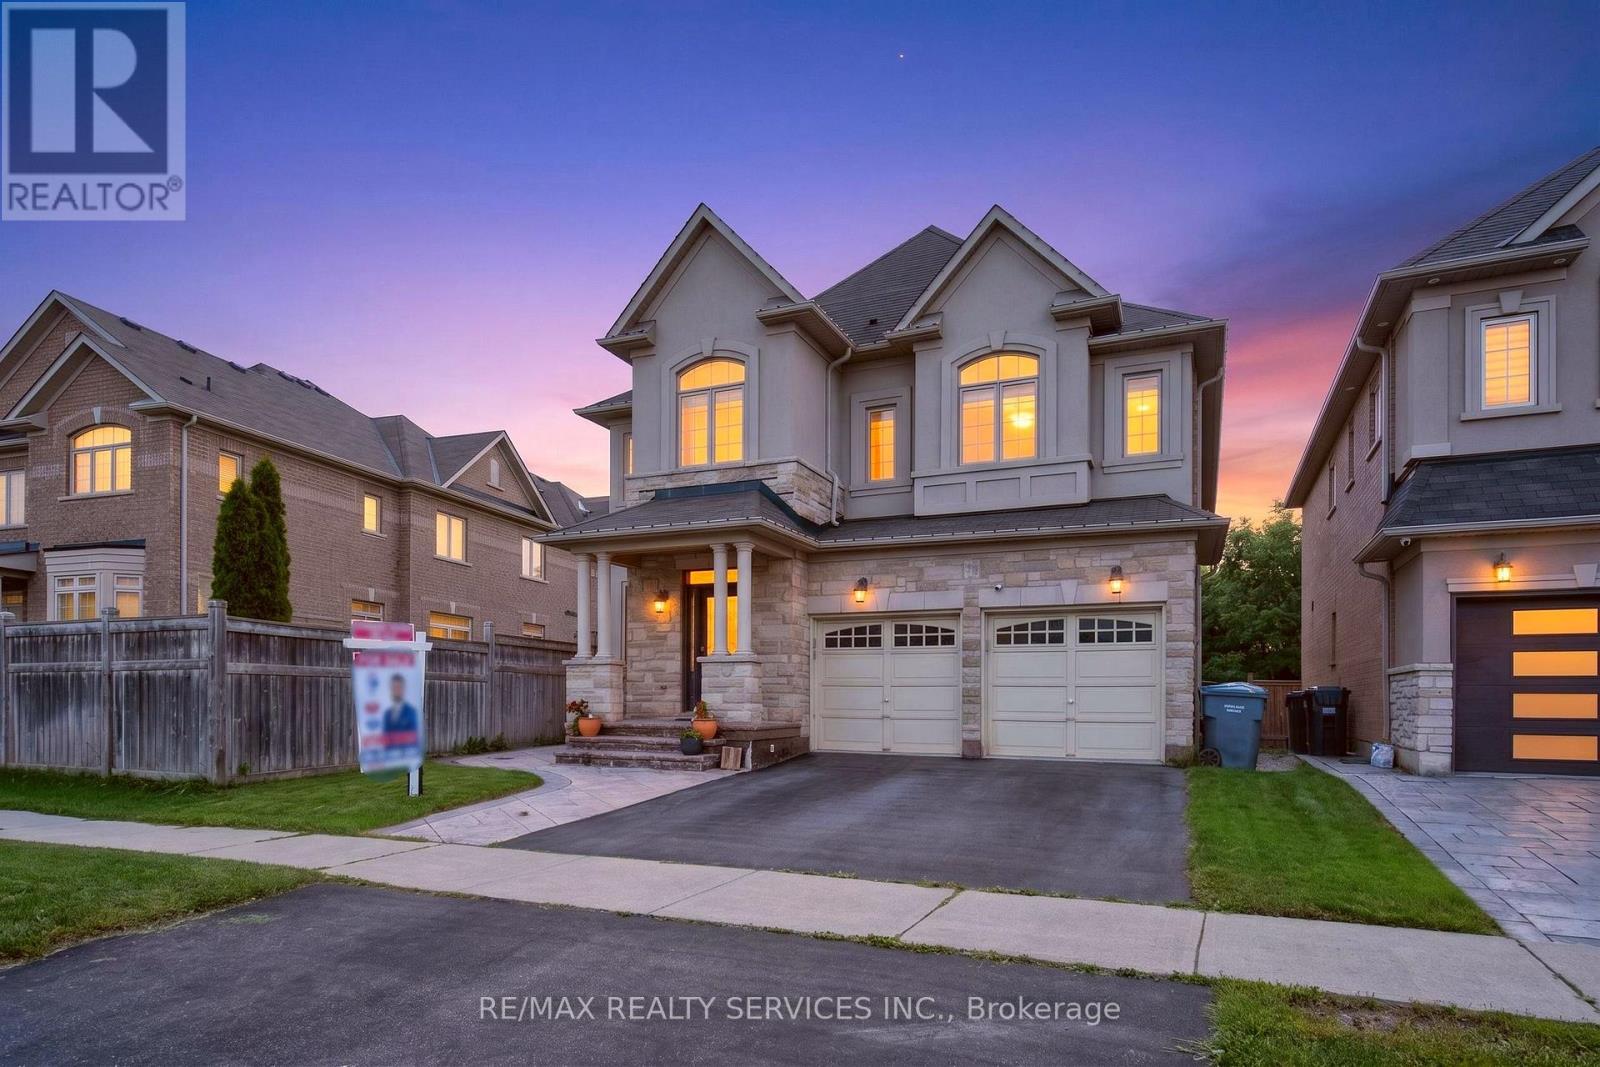
15 Bonnie Braes Drive
Brampton, Ontario
Welcome to this stunning stone and stucco home nestled on a beautiful ravine lot, offering an exceptional blend of elegance, functionality, and natural surroundings. The sun-drenched main floor features 9' ceilings, pot lights throughout, and durable vinyl flooring, along with a formal dining room showcasing a sophisticated coffered ceiling, separate living room in the beginning, and a private family room with a cozy gas fireplace. The impressive kitchen is designed for both everyday living and entertaining, featuring abundant granite counter space, stainless steel appliances, stylish backsplash, and smooth ceilings. The second floor offers four (4) exceptionally spacious bedrooms, three (3) full bathrooms, and laminate flooring, with an abundance of natural light creating a bright and inviting atmosphere. The 4-year-old finished basement provides excellent additional living space for personal use, complete with pot lights, vinyl flooring, a spacious family room, one bedroom, full bathroom, and a full kitchen. Step outside to enjoy the spectacular ravine backyard, offering serene nature views and the perfect setting to relax, entertain, or enjoy memorable family gatherings. A truly exceptional home that combines generous living spaces, modern finishes, abundant natural light, and a breathtaking natural backdrop. (id:50787)

2 Wright Avenue
Toronto, Ontario
Detached Solid Brick, 2 Story 4 Bedroom Century home that embodies both character and modern living. Rare Private Drive with parking for Two Cars. Great Multi Family or Income possibilities with Second Kitchen in Fourth Bedroom, and Separate Entrance to High & Dry Basement with Full Bath. New Roof & Tuckpointing 2025, Updated Wiring & 100 Amp Panel, Professionally Landscaped, Fully Fenced, Private Yard & Freshly Painted throughout. As you step inside this delightful residence, you are greeted by an inviting atmosphere that exudes Historic Charm with Original Pocket Doors, Wood Burning Fireplace, Wood Floors, Original Stained Glass and Oversized Trim. The layout is perfect for those who appreciate open spaces while still enjoying distinct areas for various activities. Natural light floods the interior highlighting the beautiful architectural details that make this home so special. Known for its Vibrant Community Spirit, this neighbourhood boasts an array of Amenities including Shops, Artisanal Cafes & Bakeries, Large Parks, Splash pad, and a Fantastic weekly Farmers Market, all just steps away. Conveniently located near public transportation, and the Highly desirable Fern Jr & Sr Public School is just up the street. With its classic architecture, along with access to a thriving community, 2 Wright Ave presents an exceptional opportunity for anyone looking to immerse themselves, or raise a family in one of Toronto's most Vibrant West End neighbourhoods. (id:50787)

28 Banbridge Crescent
Brampton, Ontario
Welcome to 28 Banbridge Crescent, Brampton! 2015 Built, this spacious and thoughtfully upgraded family home offers the perfect combination of comfortable living, modern finishes and income potential. Featuring 4 generously sized bedrooms on the second floor, along with the convenience of second-floor laundry, this home is ideally suited for growing families.The main level features beautiful hardwood flooring, pot lights and a modern kitchen with quartz countertops, creating a bright and inviting space for everyday living and entertaining. Select appliances have also been updated in 2026, adding further value and peace of mind. Basement has been finished with permits and it features separate entrance built by the builder, offering an additional bedroom and a small kitchenette area. Whether used as a rental opportunity, space for extended family, guests or a home business, the basement provides excellent flexibility and potential.The backyard offers a combination of concrete patio/block space and grass, providing room for outdoor dining, entertaining and family activities.Ideally located in a highly sought-after Brampton community. This home is minutes from Mount Pleasant GO Station, making commuting convenient, and close to Andrew McCandless Park, schools, transit, future Highway 413, shopping and everyday amenities.A fantastic opportunity for families, first-time buyers or investors looking for a well-maintained home with a legal basement and multiple living options. (id:50787)
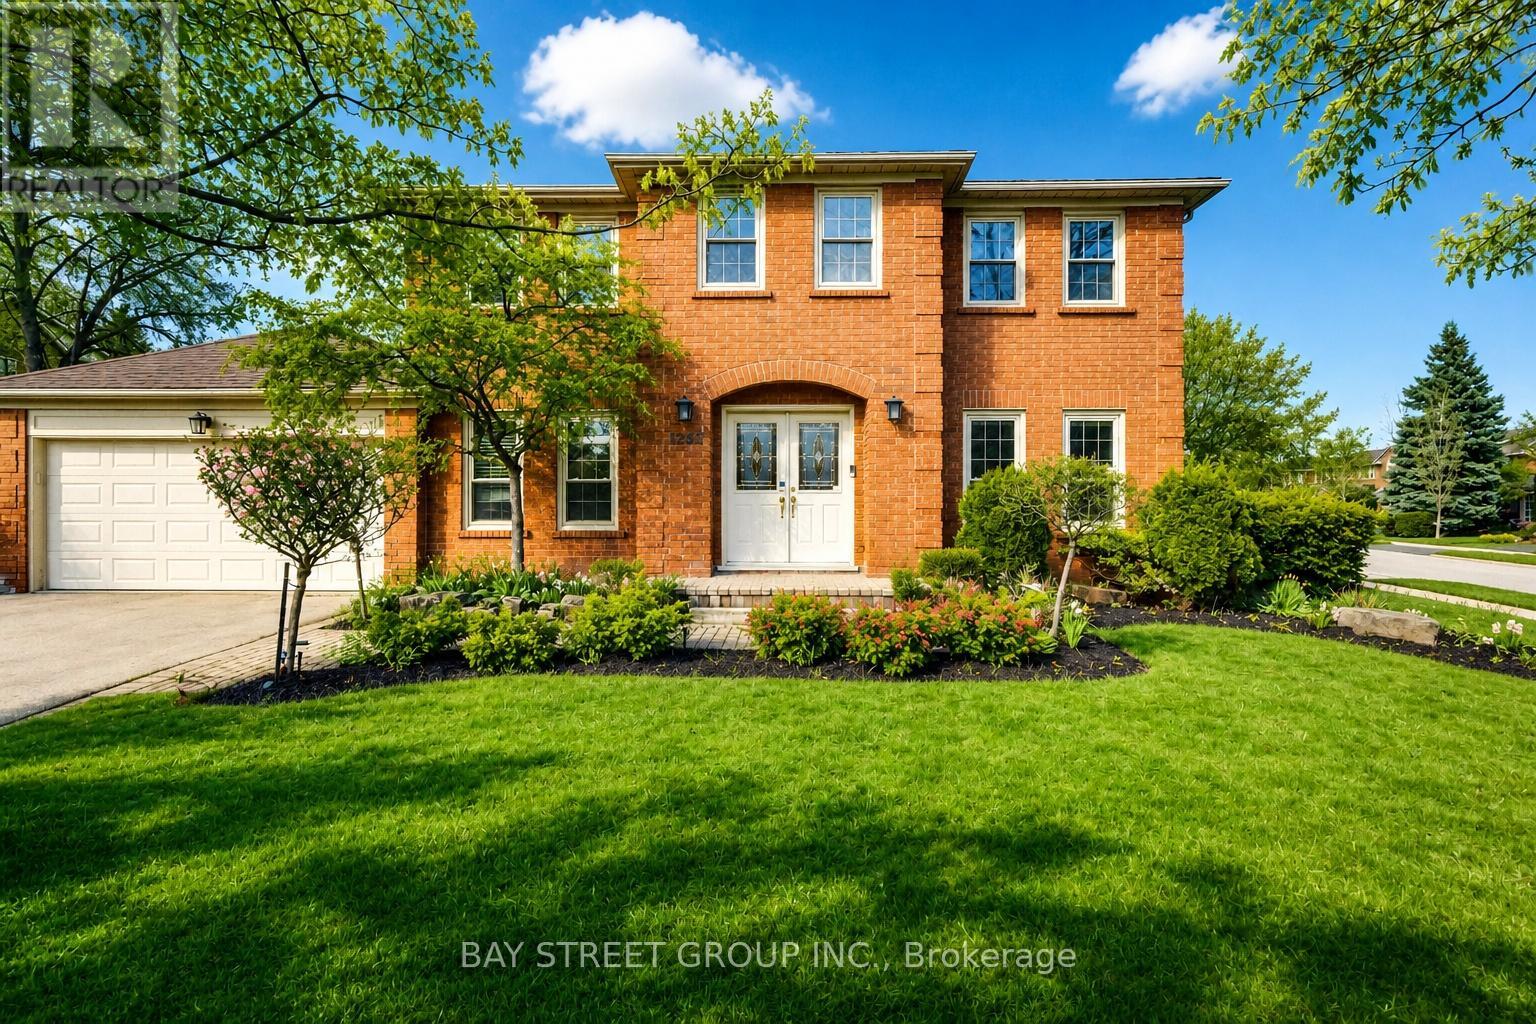
1305 Monks Passage
Oakville, Ontario
Welcome To 1305 Monks Passage Rd - A Stunning Executive Family Home Nestled On A Rare Corner Lot In The Heart Of Prestigious Glen Abbey, One Of Oakville's Most Sought-After Communities! Surrounded By Mature Trees With Beautiful Southwest Exposure, This Is The Private Backyard Retreat You've Been Waiting For! | KEY HIGHLIGHTS: 4 Bedrooms | 3.5 Bathrooms | Over 3,000 Sq Ft Of Total Finished Living Space | Rare Corner Lot With Exceptional Space & Openness | Quiet, Family-Friendly Street | Over $48K In Recent Upgrades! | OUTDOOR LIVING: Stunning saltwater inground pool perfect for summer enjoyment. Newly built backyard deck designed for entertaining and relaxation. Beautifully landscaped yard with mature trees offering exceptional privacy and seasonal blooms. A true backyard lifestyle property - ideal for family gatherings all season long! | INTERIOR FEATURES: Large principal rooms with excellent flow and abundant natural light. Main floor den/office - ideal for working from home. Bright kitchen with newer built-in cooktop, premium range hood & refrigerator. Generously sized bedrooms with flexible usage options. Renovated second-floor main bathroom. Upgraded basement offering additional living space. | RECENT UPGRADES: Renovated Main Bath ($20K) | Premium Kitchen Appliances & Range Hood ($12K) | New Backyard Deck ($5K) | Basement Upgrade ($5K) | Pool Heating System ($4K) | Roof Insulation Enhancement ($2K) | PRIME LOCATION: Walking distance to top-ranked Ontario schools. Minutes to Glen Abbey Golf Course, parks, trails, Oakville Hospital, shopping & community centres. Quick access to QEW & Hwy 403 for effortless commuting. | The Perfect Family Home Combining Luxury, Privacy & Unmatched Lifestyle In Glen Abbey. Don't Miss This Exceptional Opportunity! (id:50787)
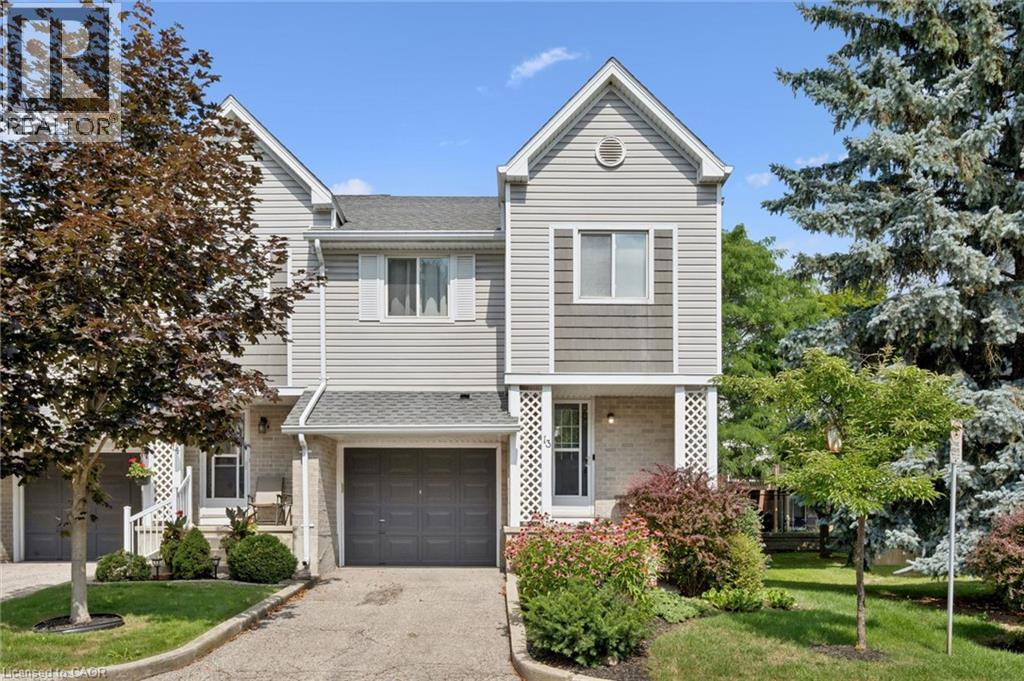
54 Green Valley Drive Unit# 13
Kitchener, Ontario
BEAUTIFULLY MAINTAINED INSIDE AND OUT, this updated end-unit townhouse reflects years of pride of ownership while offering added privacy, natural light, and a fully fenced backyard. Welcome to this sought-after home in the family-friendly Green Valley community. Offering approximately 1,500 sq. ft. of above-grade living space plus a fully finished walk-out basement, this spacious home provides room for growing families, professionals, or those working from home. The main floor features beautiful hardwood flooring, complemented by a combination of hardwood and laminate on the upper level. Recent updates include new carpet on the stairs and upper hallways (2026), new entry flooring (2026), and A/C (2022). The updated kitchen combines style and function with plenty of cupboard space, a contemporary tile backsplash, and an efficient layout that's as practical as it is inviting. The generous loft area is partitioned for use as a third bedroom and potential office. Additional features include an electric Google Nest door locking system and Blink camera, providing added convenience and peace of mind. The bright, functional layout offers generous principal rooms ideal for everyday living and entertaining. Step outside to the beautifully landscaped, fully fenced backyard, where perennial gardens and mature trees create a private setting with multiple seating areas to relax or entertain. The covered patio beneath the deck offers a sheltered retreat to enjoy the outdoors rain or shine, while the walk-out basement provides access to this inviting outdoor living space. Enjoy an unbeatable location close to schools, parks, shopping, restaurants, public transit, and everyday amenities, with quick access to Highway 401. Move-in ready and offering exceptional value, this is a rare opportunity to own a meticulously maintained home in the Green Valley community, known for its convenient location, mature surroundings, and access to everyday amenities. (id:50787)
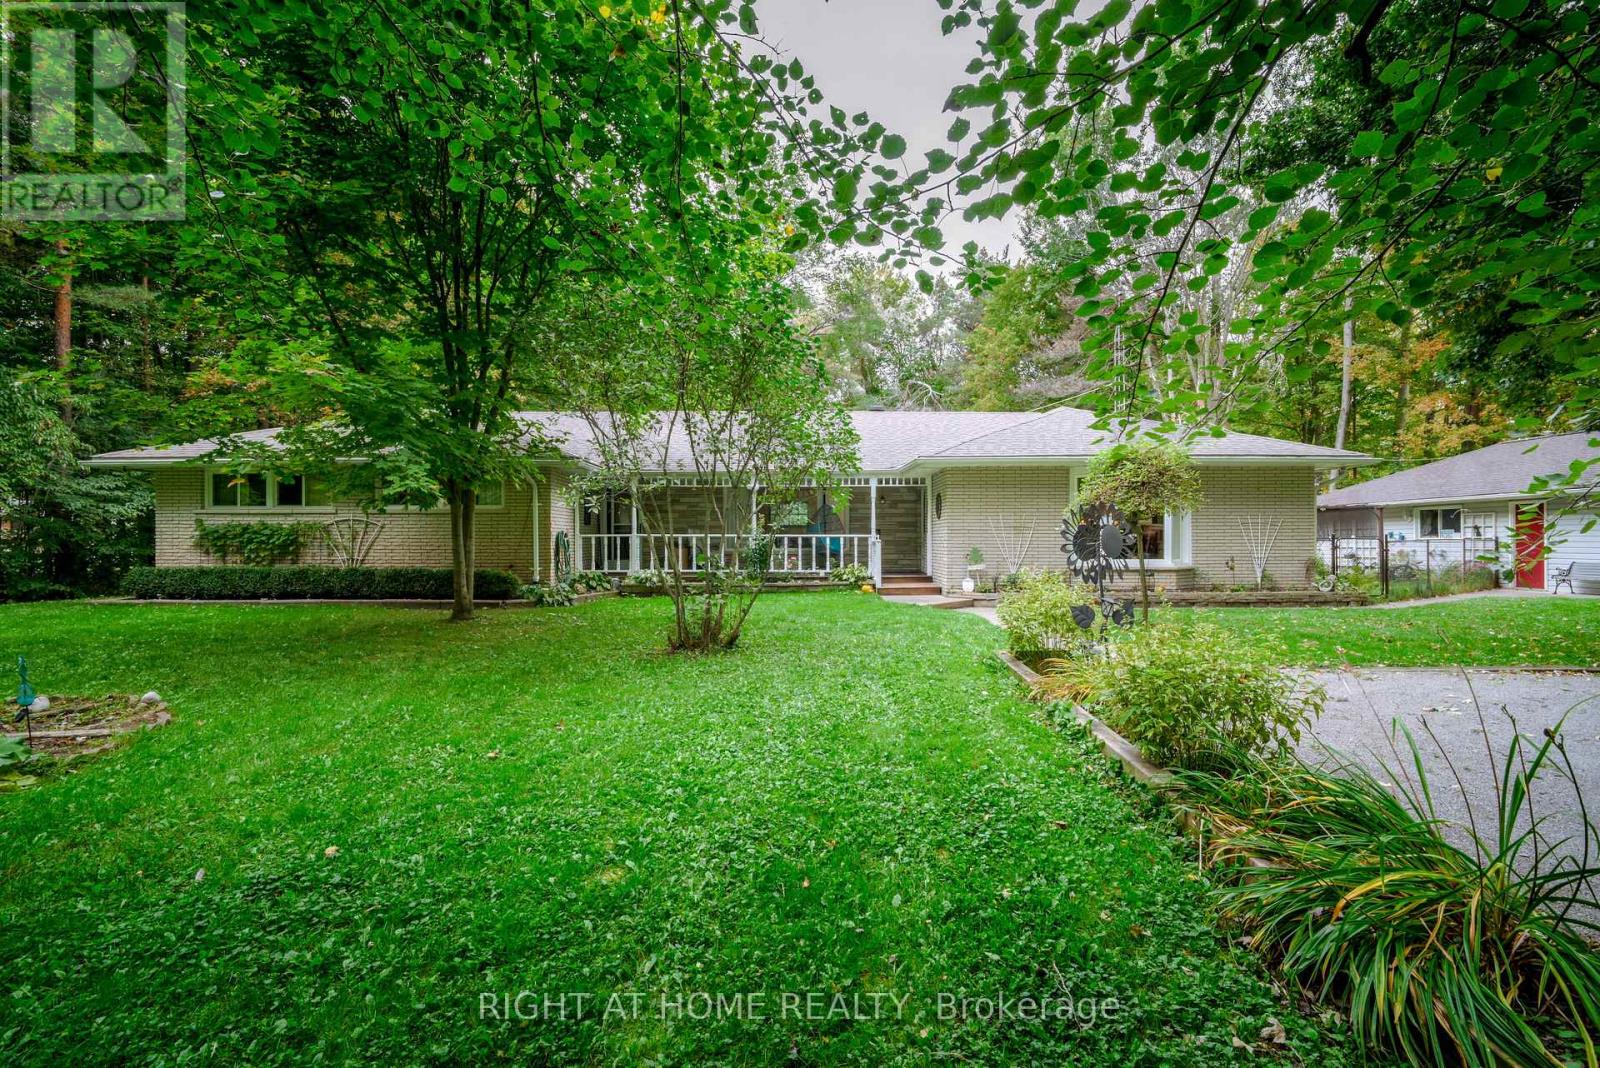
1602 County 92 Road
Springwater, Ontario
Truly a sequestered country oasis on just under 3 acres with your own forested trails! Spacious ranch bungalow has great potential for extended family with potential in-law suite. Large living room overlooks the private front yard/gardens. Separate family room features a cozy stone fireplace. Add to this an oversized four season sunroom living area (walkout to deck) that is perfect for large family gatherings and overlooks the back yard and forest. Large country kitchen features dining area with beautiful bay window views of the front gardens. Huge oversized garage is perfect for a home based business as it features plenty of parking space plus a separate workshop area (new roof on garage). This lovely home is hardly seen from the road and enjoys an expansive drive/parking area. Join us at the open house this Sunday! (id:50787)
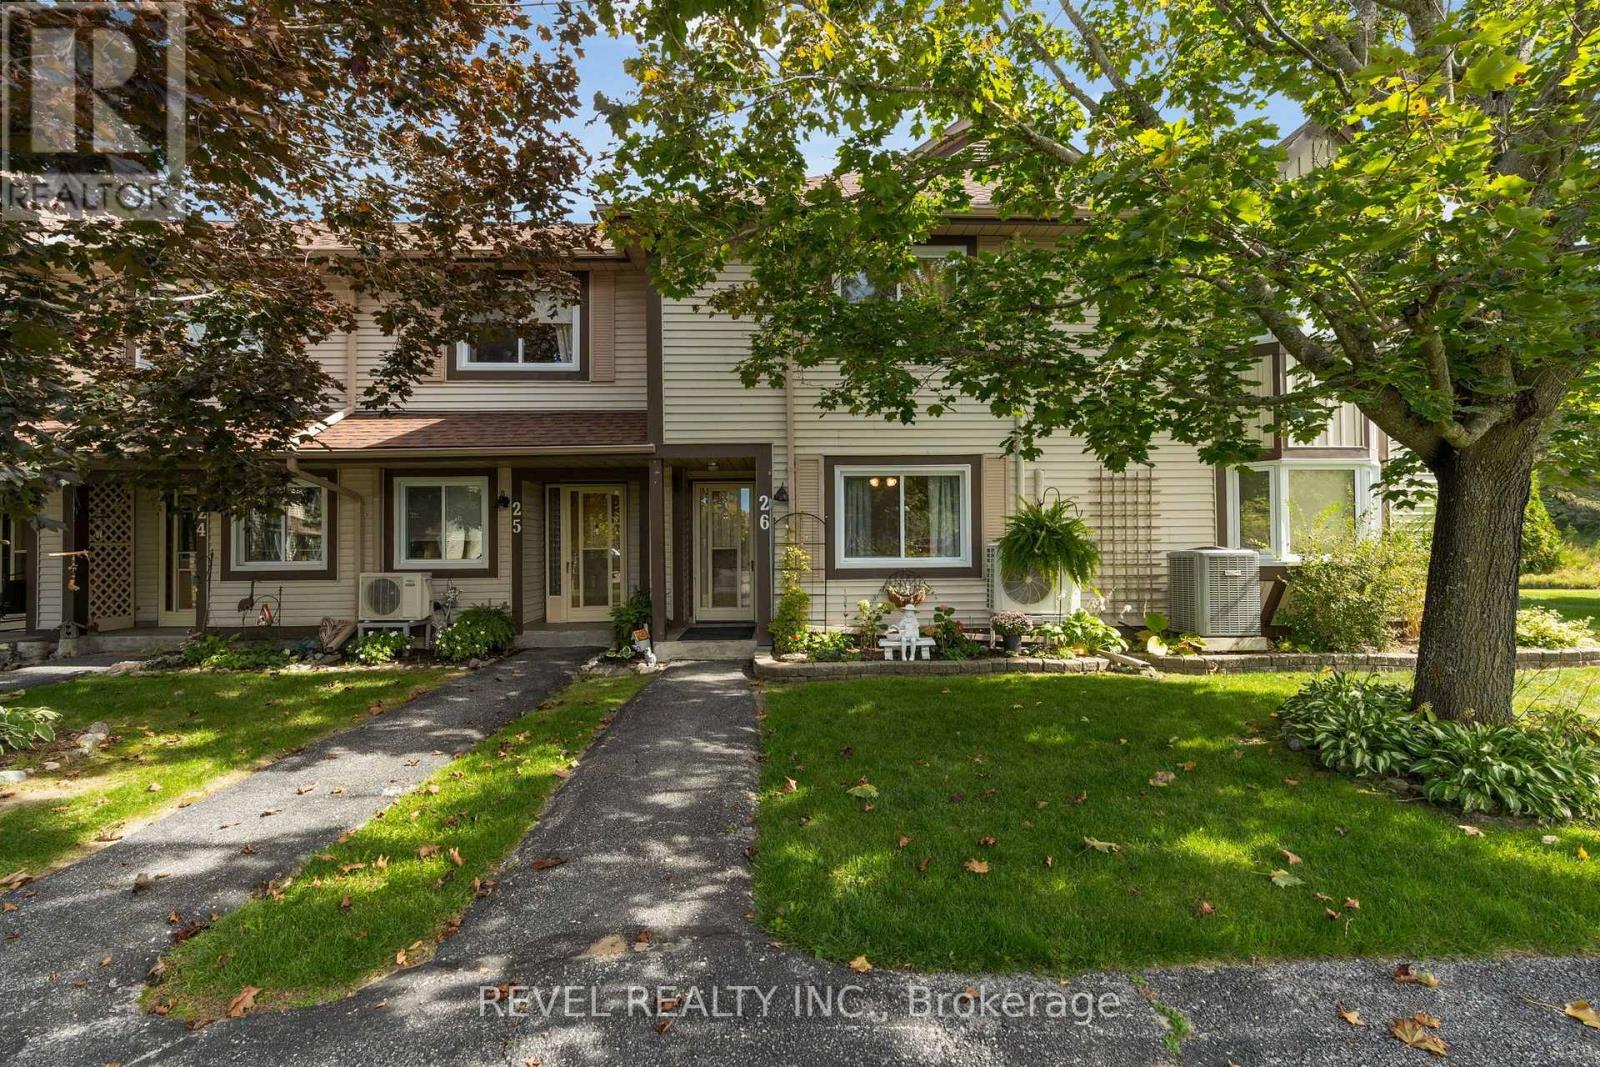
26 - 11 Laguna Parkway
Ramara, Ontario
Enjoy waterfront living at 11 Laguna Parkway, Unit 26, a well maintained condo townhouse offering three spacious bedrooms and three full bathrooms in Lagoon City. A lovely front garden welcomes you inside, where a convenient main-floor bedroom features semi-ensuite access to a full bathroom with a tub. The spacious kitchen offers white cabinetry, generous counter space, pot and pan drawers and stainless steel appliances. The inviting and bright open concept living and dining area features an electric fireplace and large glass sliding doors showcasing peaceful canal views. Step onto the rear deck, perfect for morning coffee, summer barbecues and entertaining by the water. With no immediate neighbours directly behind, enjoy added privacy and a relaxing waterfront setting. Your own boat slip is just steps away, ready for leisurely cruises through the canals to Lake Simcoe and days exploring the open water. Upstairs, the primary suite offers two closets and a private four-piece ensuite. Down the hall, a comfortable third bedroom with convenient access to another full bathroom provides comfort for family and guests. A spacious second floor laundry room provides extra cabinetry and storage. Heat pump units on both levels offer heating and air conditioning. Enjoy the condominium pool, a designated parking space and ample visitor parking, with exterior maintenance handled by the condo corporation. Lagoon City's private resident beaches and scenic waterways offer a relaxed lifestyle approximately 90 minutes from the GTA. Whether you're seeking a full-time home or weekend retreat, spend more time enjoying the water and less time on upkeep. (id:50787)
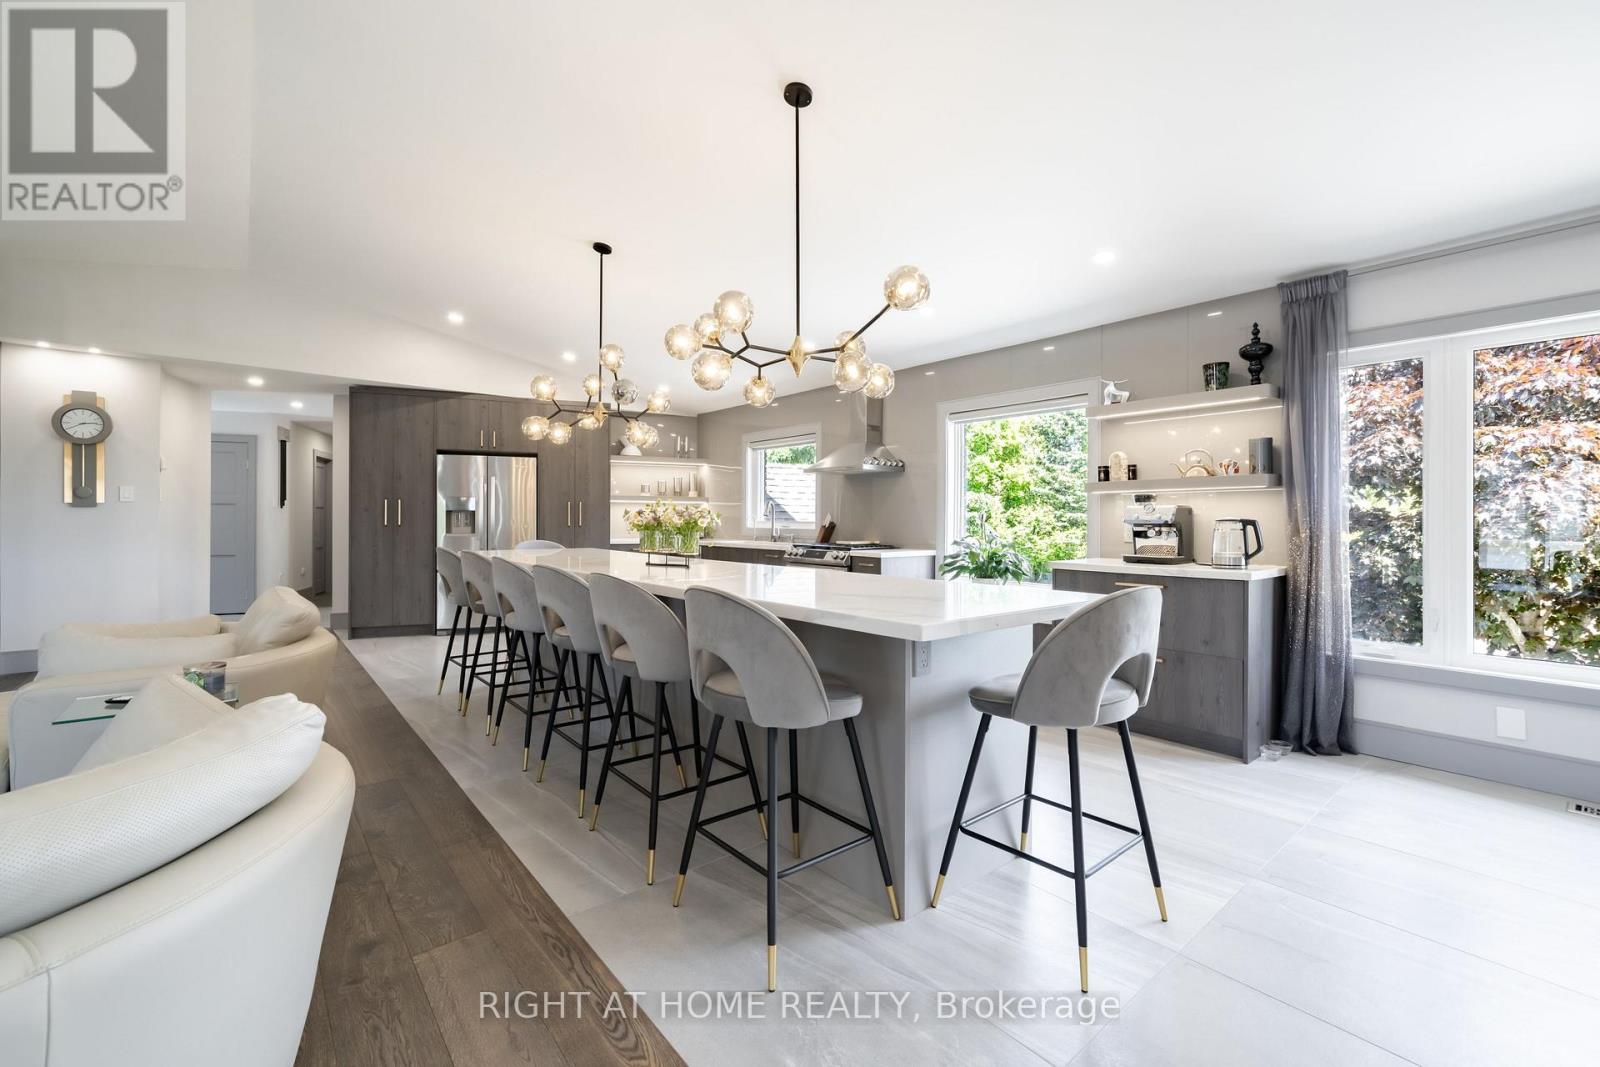
560 Concession Road 15 W
Tiny, Ontario
1 Acre Lot With The Beach And Parks Just Minutes Away, This Fully Renovated Showstopper Offers A Lifestyle That You Have Been Waiting For. A Sweeping U-Shaped Driveway With Fresh New Asphalt And Approximately 15 Parking Spots Sets The Tone The Moment You Arrive - First Impressions Matter, And This One Delivers. Step Inside And Be Immediately Captivated. Soaring Cathedral Ceiling And A Thoughtfully Designed Open-Concept Floor Plan Make Brilliant Use Of Every Inch, Flooding The Home With Light And A Rare Sense Of Volume. Custom Finishes And Tasteful Designer Touches Elevate Every Corner, While The Massive Chef-Inspired Kitchen - Anchored By A Grand Centre Island With Abundant Cabinetry And Storage - Is Built For Quiet Weeknight Dinners And Grand Celebrations Alike. Spacious Bedrooms Offer True Comfort And Retreat, While Modern Bathrooms Reflect The Same Elevated Aesthetic Carried Throughout. A Large Dedicated Laundry Room Adds The Everyday Practicality Today's Buyers Appreciate. Downstairs, A Fully Finished 2-Bedroom Basement Suite Complete With Its Own Kitchen, 3-Piece Bathroom, And Separate Entrance From The Garage Opens A World Of Possibilities - In-Law Suite, Rental Income Potential, Or The Ultimate Guest Retreat. Ample Storage Throughout Means Everything Has Its Place. The Oversized Garage Accommodates Three Vehicles, Including A Tandem Bay Perfectly Suited For Boat Or Seasonal Storage - A Rare And Coveted Feature In This Waterfront-Adjacent Community. Outside, A Large Heated Saltwater Pool, Expansive Deck For Entertaining, And A Substantial Workshop Complete A Backyard That Is Nothing Short Of A Private Paradise. Versatile, Unique, And Move-In Ready. Properties Like This Don't Come Along Often. Come And Fall In Love With Your New Lifestyle (id:50787)
11 Mac Avenue
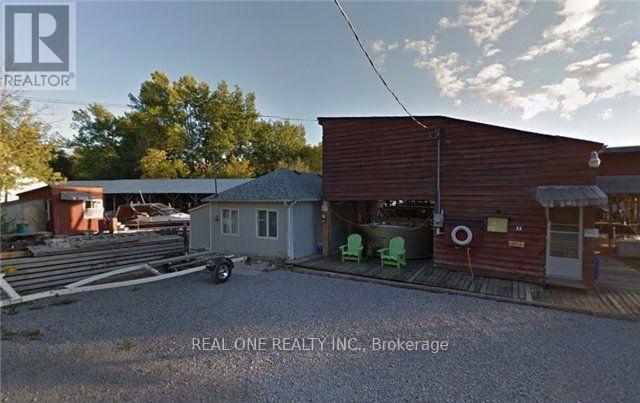
Georgina, Ontario
Exceptional Lake Simcoe Waterfront Property - 0.28 Acres with 52.18 Metres of ShorelineAn exceptional waterfront opportunity on Lake Simcoe, offering approximately 0.28 acres and an impressive 52.18 metres of shoreline. The property features 4 covered boat slips, 3 additional open slips, and a 1-bedroom cottage, providing a rare combination of waterfront access, boating capacity, and recreational potential. A unique offering for those seeking a substantial Lake Simcoe waterfront property with excellent marine infrastructure and a charming cottage. (id:50787)
Bedroom - 59 Murray Leonard Lane
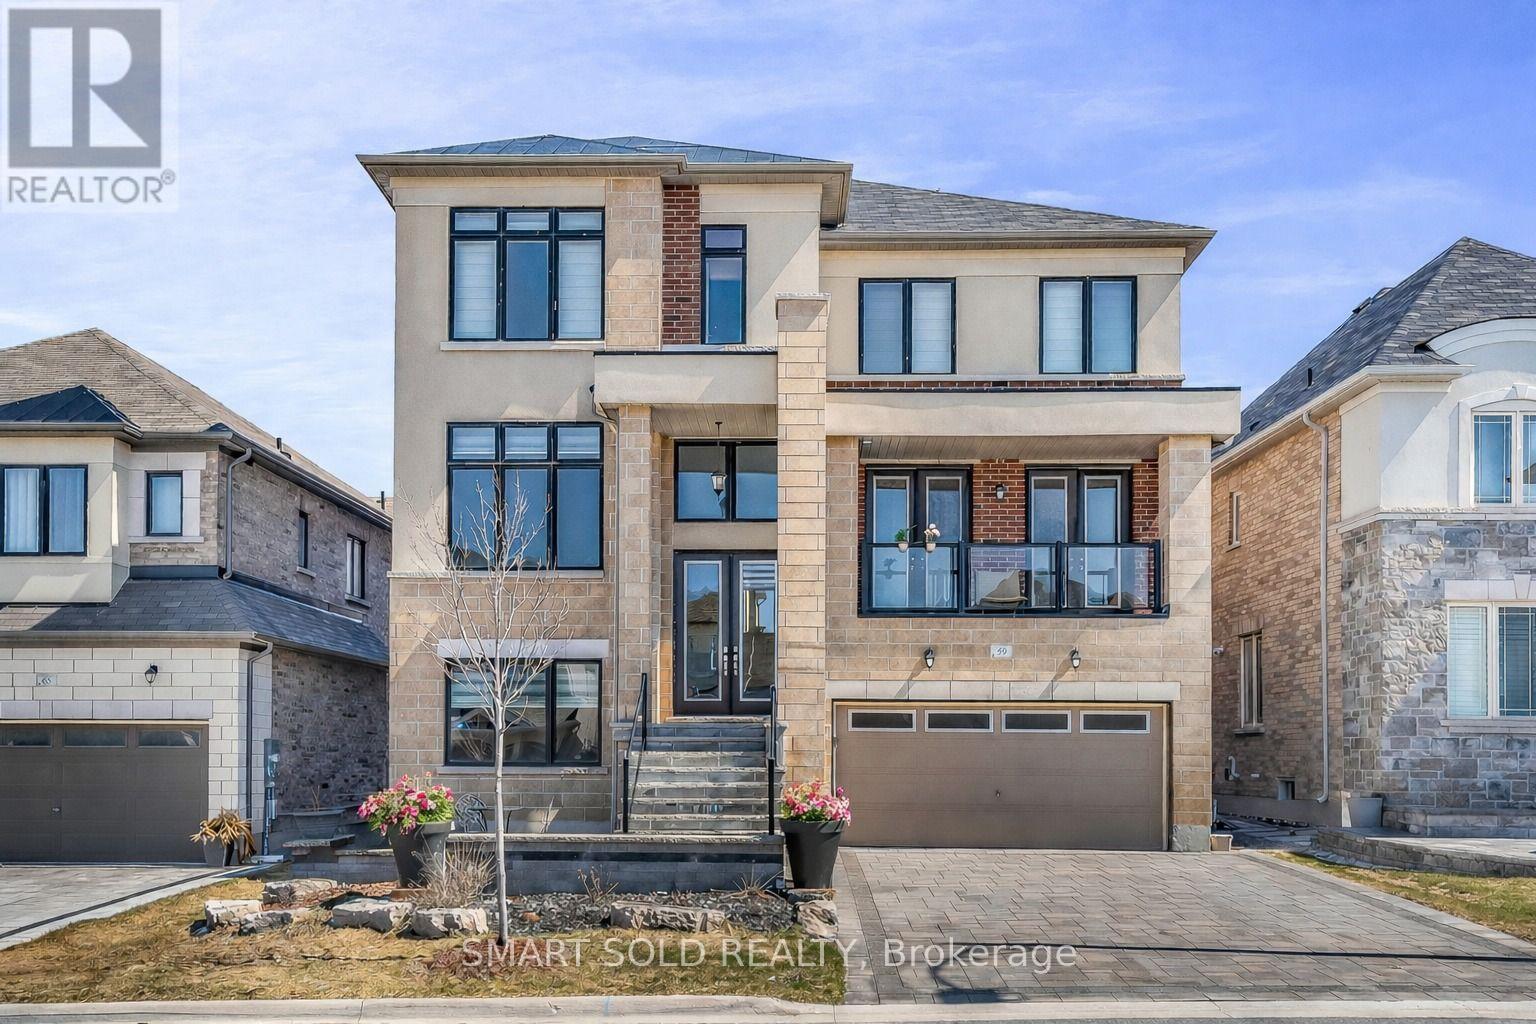
East Gwillimbury, Ontario
Bright and Spacious Furnished Main Floor Bedroom with a private ensuite bathroom, 9 ft ceiling and large window, Bed, Closet Organizer, Fridge and Microwave in a quiet, well-maintained family home. Ideal for a single professional or student seeking a peaceful living environment. All utilities included (heat, hydro, water, high-speed internet). Located in a safe, family-friendly neighborhood close to parks, public transit, shopping, and other amenities. Non-smoking and no pets preferred. (id:50787)
1614 - 10 Abeja Street
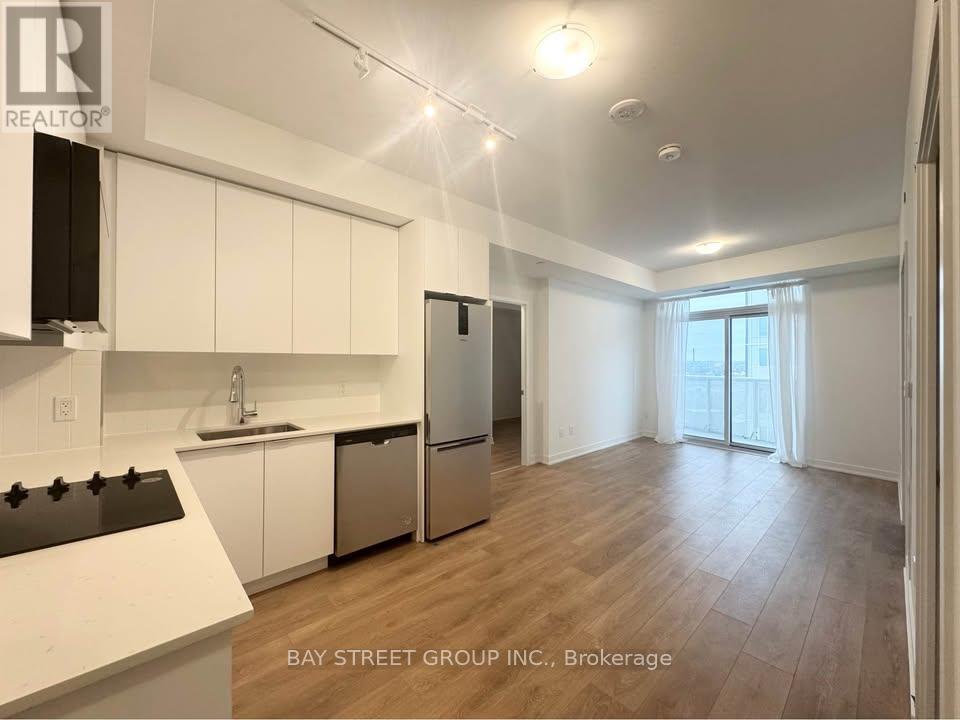
Vaughan, Ontario
Welcome to this stunning, 2 bedroom 2 bathroom unit at Abeja! This spacious, bright residence offers a modern layout with high-end finishes throughout. Being on a higher floor- the view is spectacular - a must see! Perfectly situated, the location offers unparalleled convenience with quick access to Highway 400, Cortellucci Hospital, and just steps to Vaughan Mills mall. 1 parking included! (id:50787)
233 - 86 Woodbridge Avenue
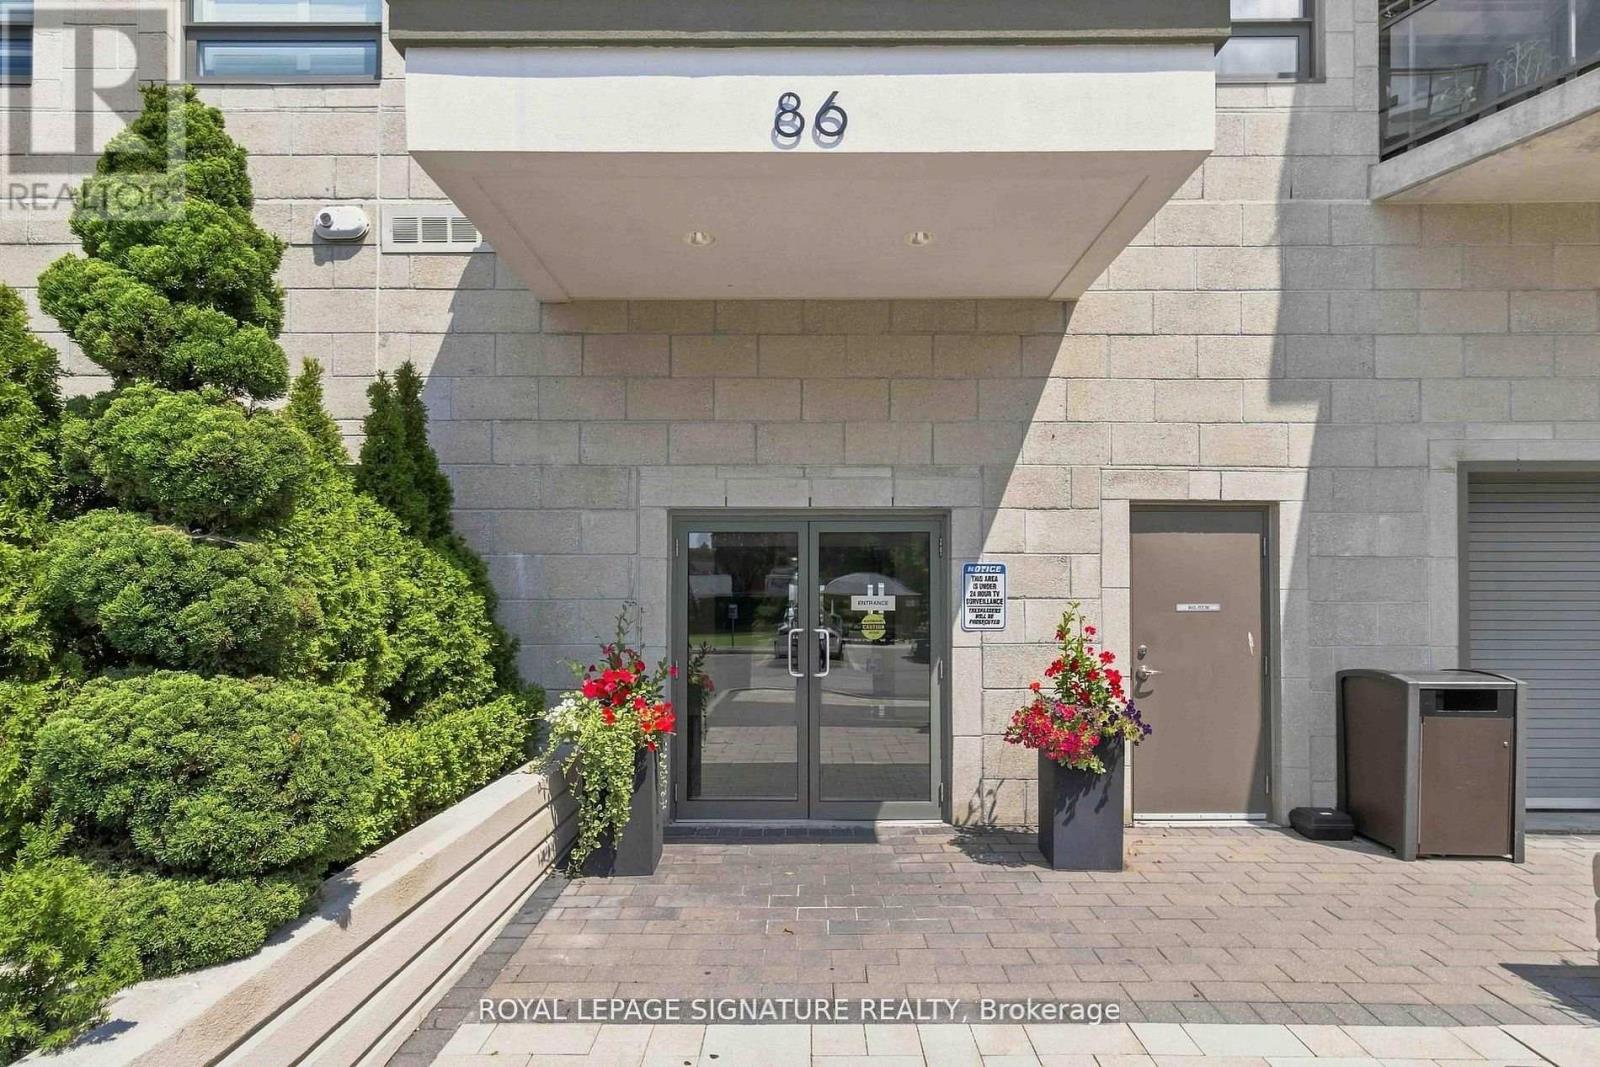
Vaughan, Ontario
Welcome to The Clarence, an exceptional boutique condominium perfectly situated in the heart of Market Lane in Downtown Woodbridge. This freshly painted suite offers a bright and spacious open-concept layout, complemented by soaring 9-foot ceilings and a desirable west-facing exposure that fills the home with natural light. Step outside to an impressive oversized balcony, complete with a gas line, water and electrical outlets-an ideal setting for entertaining, dining or simply enjoying your own private outdoor retreat. The contemporary kitchen offers granite countertops, and a good functional workspace. Includes 1 locker. Located just steps from an array of shops, grocery store, restaurants, library, cafes and transit, this is a rare opportunity to enjoy sophisticated, low-maintenance living in one of Woodbridge's most sought-after boutique condominium communities. Some photos are virtually staged (id:50787)
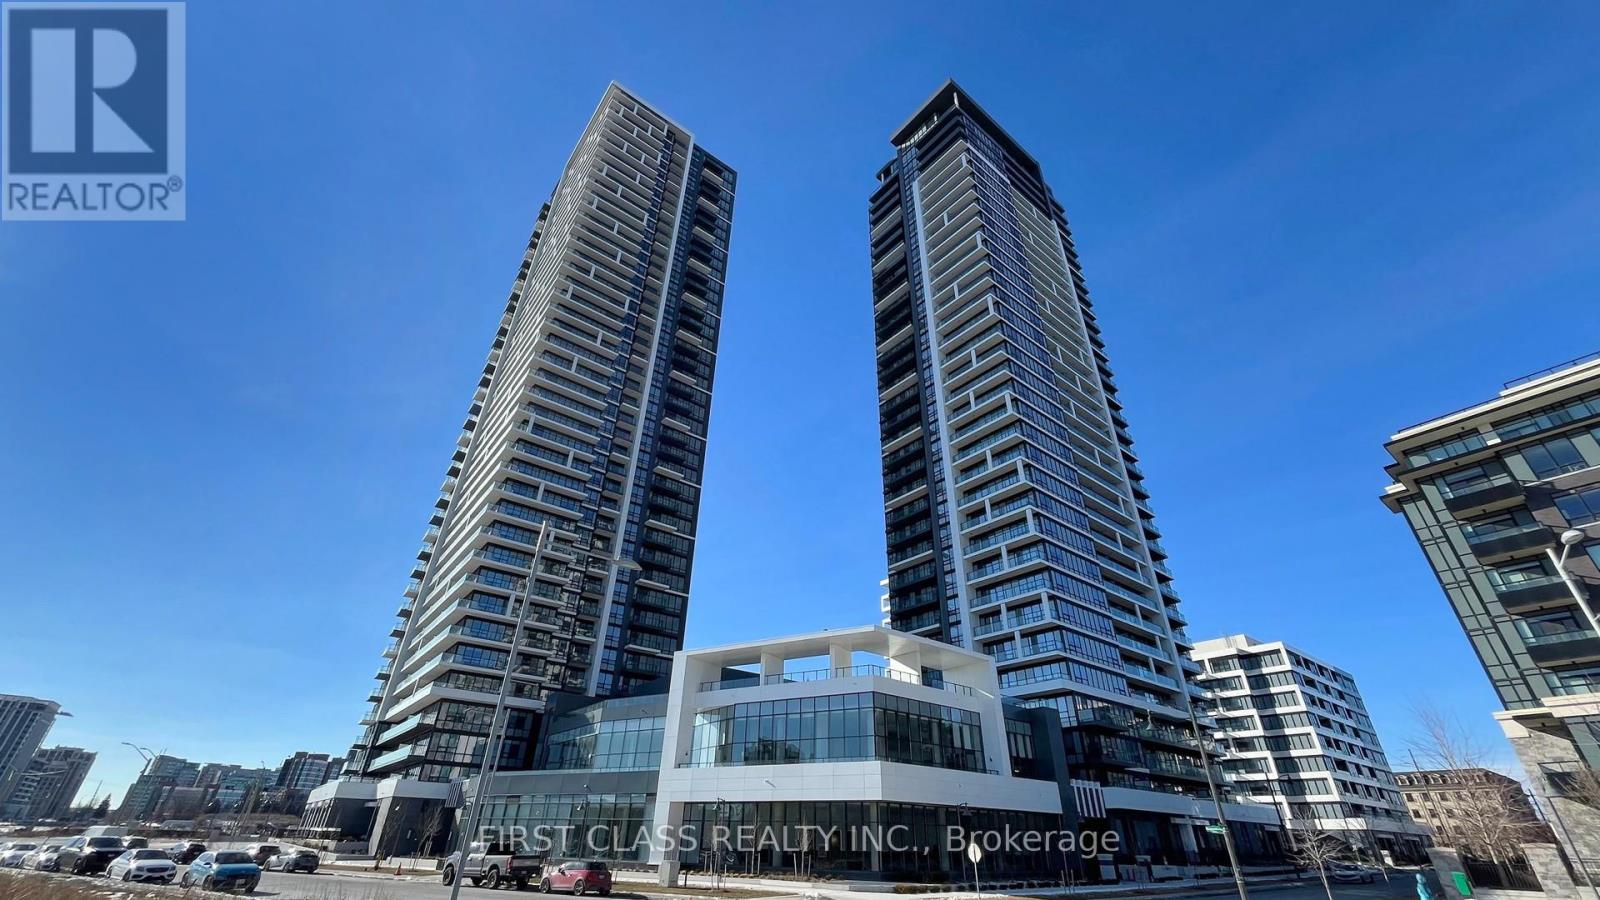
2206 - 18 Water Walk Drive
Markham, Ontario
Three Year New Riverview Luxurious Building In The Heart Of Markham. 1032 Sq.Ft 2 Bedrooms +huge Den and 2.5 bathrooms, Unobstructed View Balcony. Laminate Flooring Thru Out. Large Walk-In Closet. Modern Kitchen With B/I SS Appliances, Quartz Countertop. This Is The Newest Addition To The Markham Skyline. Prime Location Steps To Whole Foods, LCBO, Go Train, VIP Cineplex, Good Life And Much More. Minutes To Main St., Public Transit, 24Hrs Concierge, Gym, Indoor Pool, Library, Party Room, Lounge, Rooftop Terrace With BBQ, Visitor Parking. Two tanden parking spots included. (id:50787)
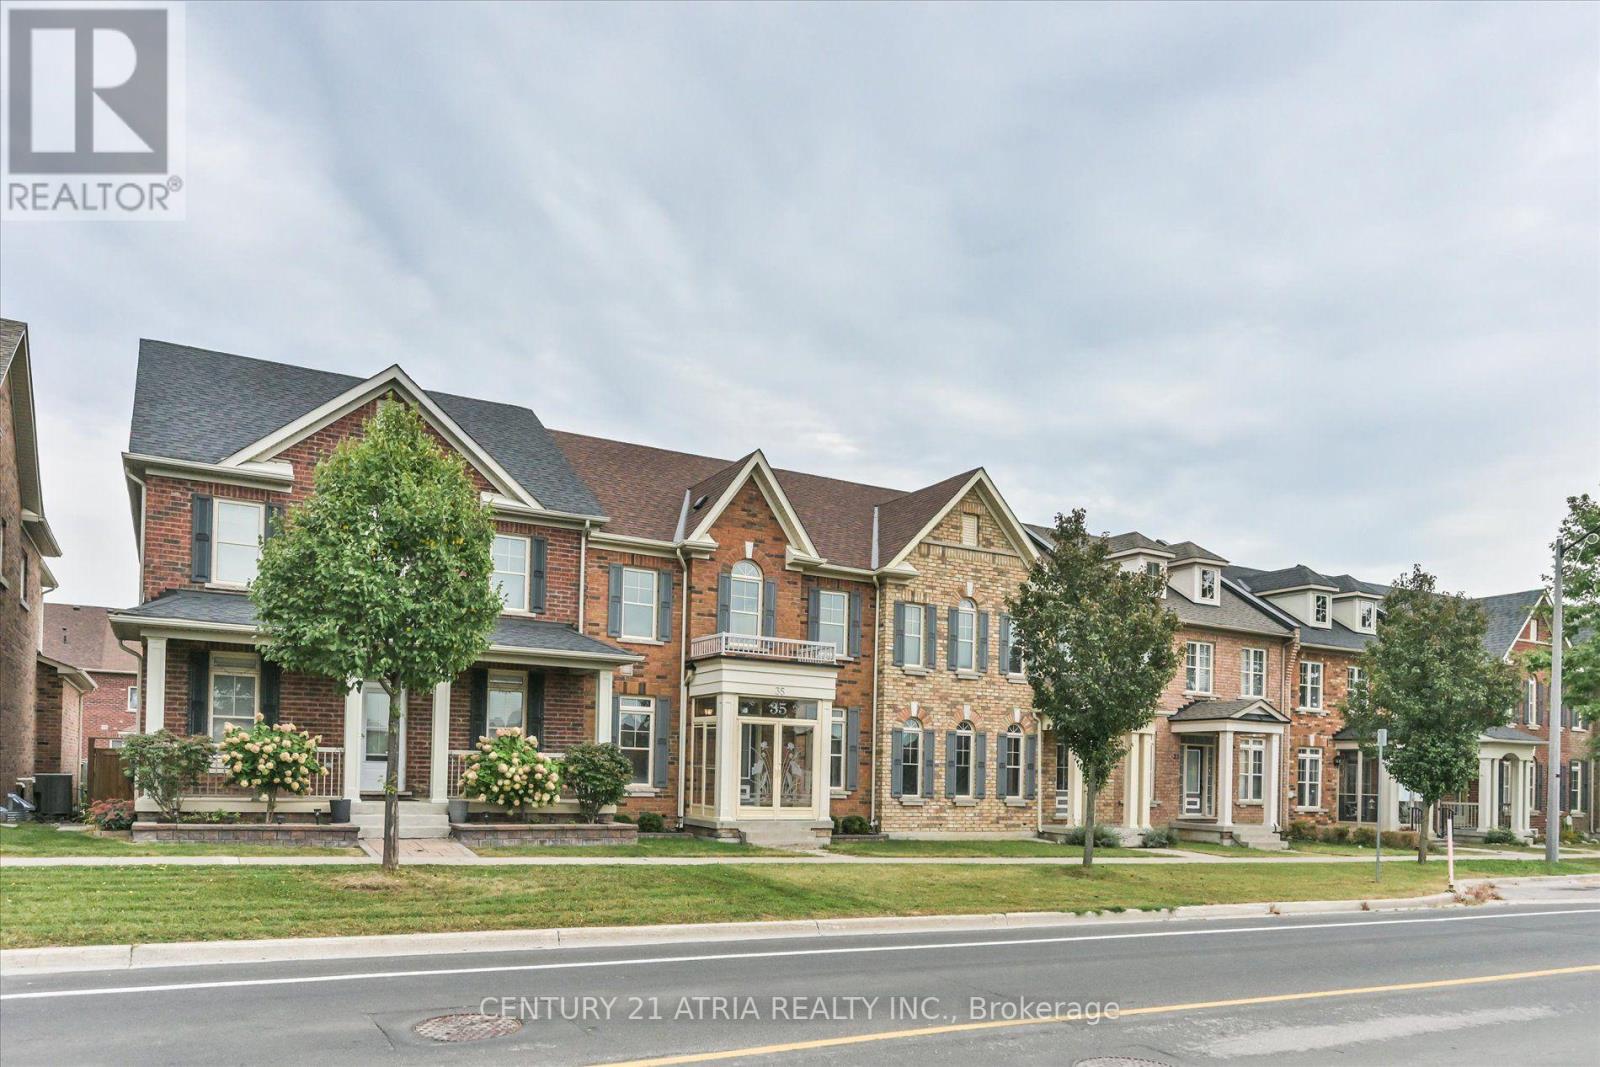
35 Russell Dawson Road
Markham, Ontario
Welcome to 35 Russell Dawson Road. A 3+1 bedroom townhouse in the heart of Markham, with something most townhouses don't have: a double car garage. Two cars, no driveway shuffle. Step out the front door and the park is right across the street. Kids can play where you can see them, and you wake up to green views every morning. The open-concept layout makes smart use of every inch. The kitchen features a gas stove and double oven, perfect for anyone who's particular about how their food is made. Upstairs are three bedrooms, including a generously sized primary bedroom with a 4-piece ensuite and walk-in closet. The finished basement adds a fourth bedroom and its own washroom. Use it for in-laws, guests, a teenager who wants their own space, or a home office. Families will love the schools. The home falls within the Nokiidaa Public School and Richmond Green Secondary School boundaries, with Pierre Elliott Trudeau High School (French Immersion) and Bayview Secondary School (IB) nearby. Daily life here couldn't be easier. Canadian Tire and Shoppers Drug Mart are right behind the house. Five major banks and Starbucks are steps away. Kingsfield, Taro Fish, and more restaurants are in the same plaza, so dinner is always sorted. When the big names all set up in one neighbourhood, it tells you where the area is headed. Work at Tesla Markham? You can walk to work. Commuting elsewhere? Highway 404 is just 2 minutes away. Top schools, a park at your door, and everything you need within walking distance. Homes like this don't come up often. Book your showing today. (id:50787)
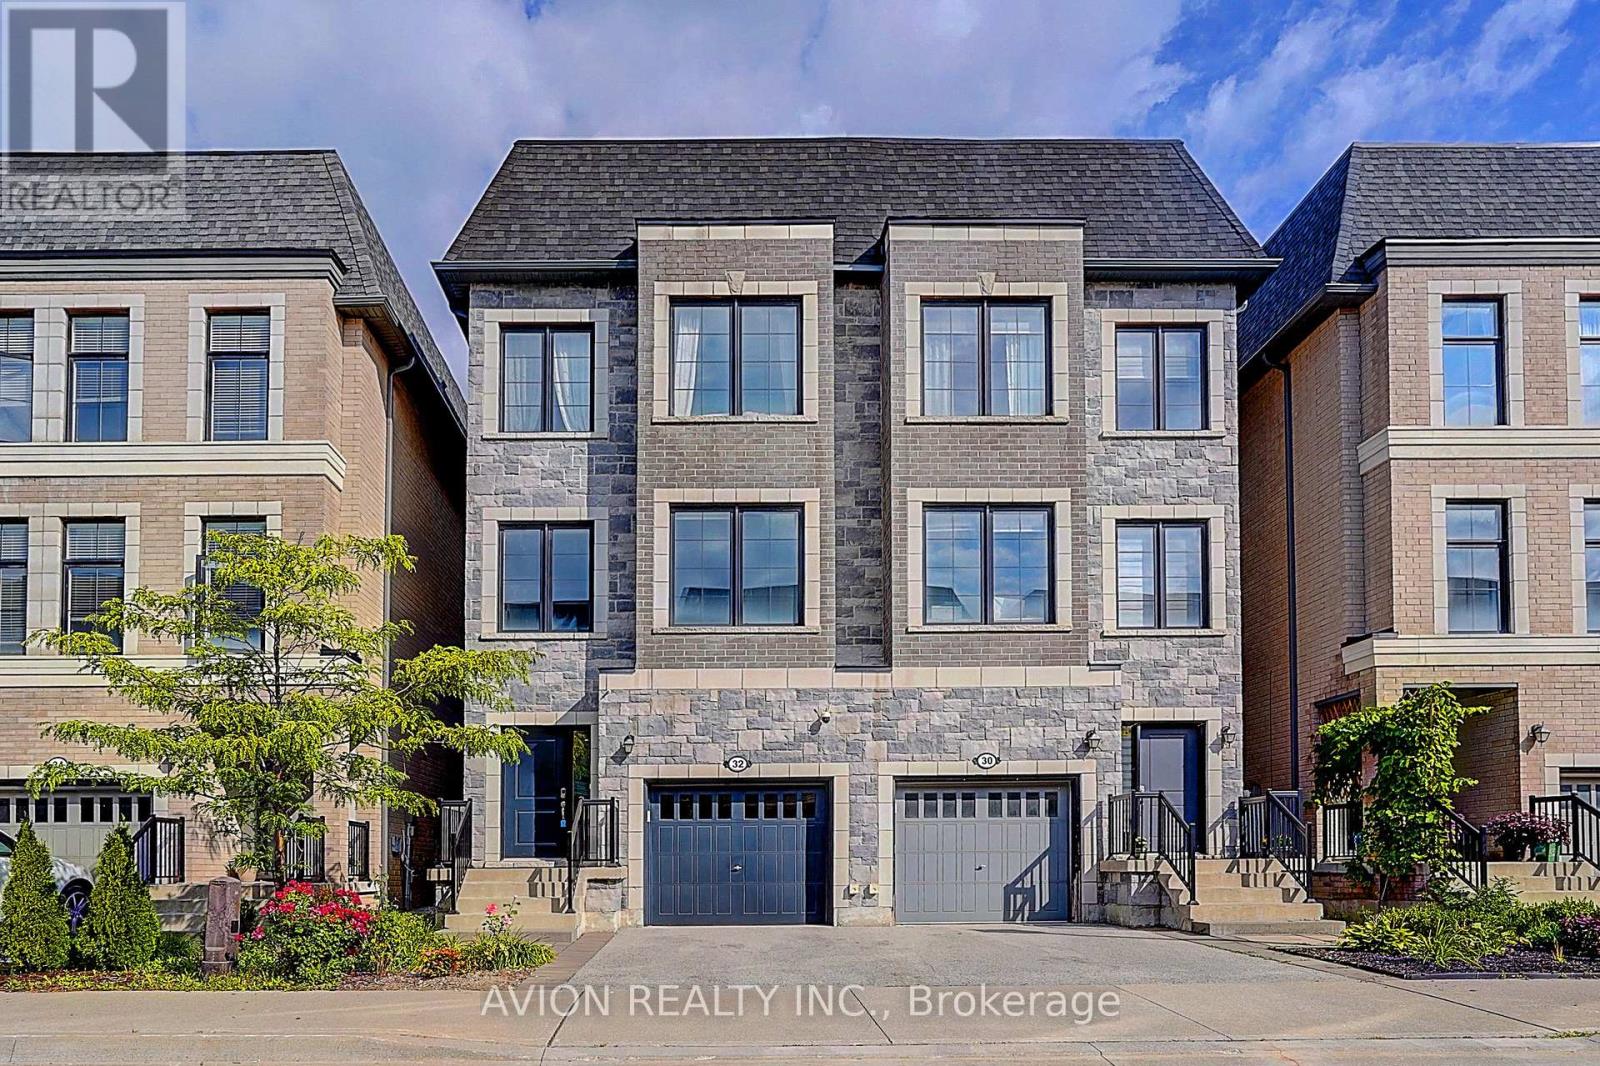
32 Mcgurran Lane
Richmond Hill, Ontario
Exquisite luxury semi-detached in sought-after Doncrest, Central Richmond Hill, situated on a quiet family-oriented cul-de-sac. Fully upgraded with fresh paint and 9-ft ceilings on main & upper floors. Professionally installed Tesla EV charger ready for immediate use. Bright open-concept layout with new ceiling fixtures and pot-lights. Gourmet kitchen offers quartz counters, stainless-steel appliances and a spacious waterfall island. Primary bedroom includes a 5-piece ensuite plus walk-in closet; all bathrooms feature quartz vanities. Versatile 4th-bed suite with kitchenette, office and private 3-piece bath - great for multi-generational living or guests. Enjoy sun-drenched south-facing .Top-ranked school zone: St. Robert CHS (IB), Alexander Mackenzie HS, Doncrest PS and Christ the King CES. Minutes to future Yonge North Subway Extension stations. Easy access to Hwy 404/407, VIVA, GO Transit, Asian supermarkets and Hillcrest Mall. Exceptional combination of luxury finishes, elite schools, EV infrastructure and solid future-growth potential. (id:50787)
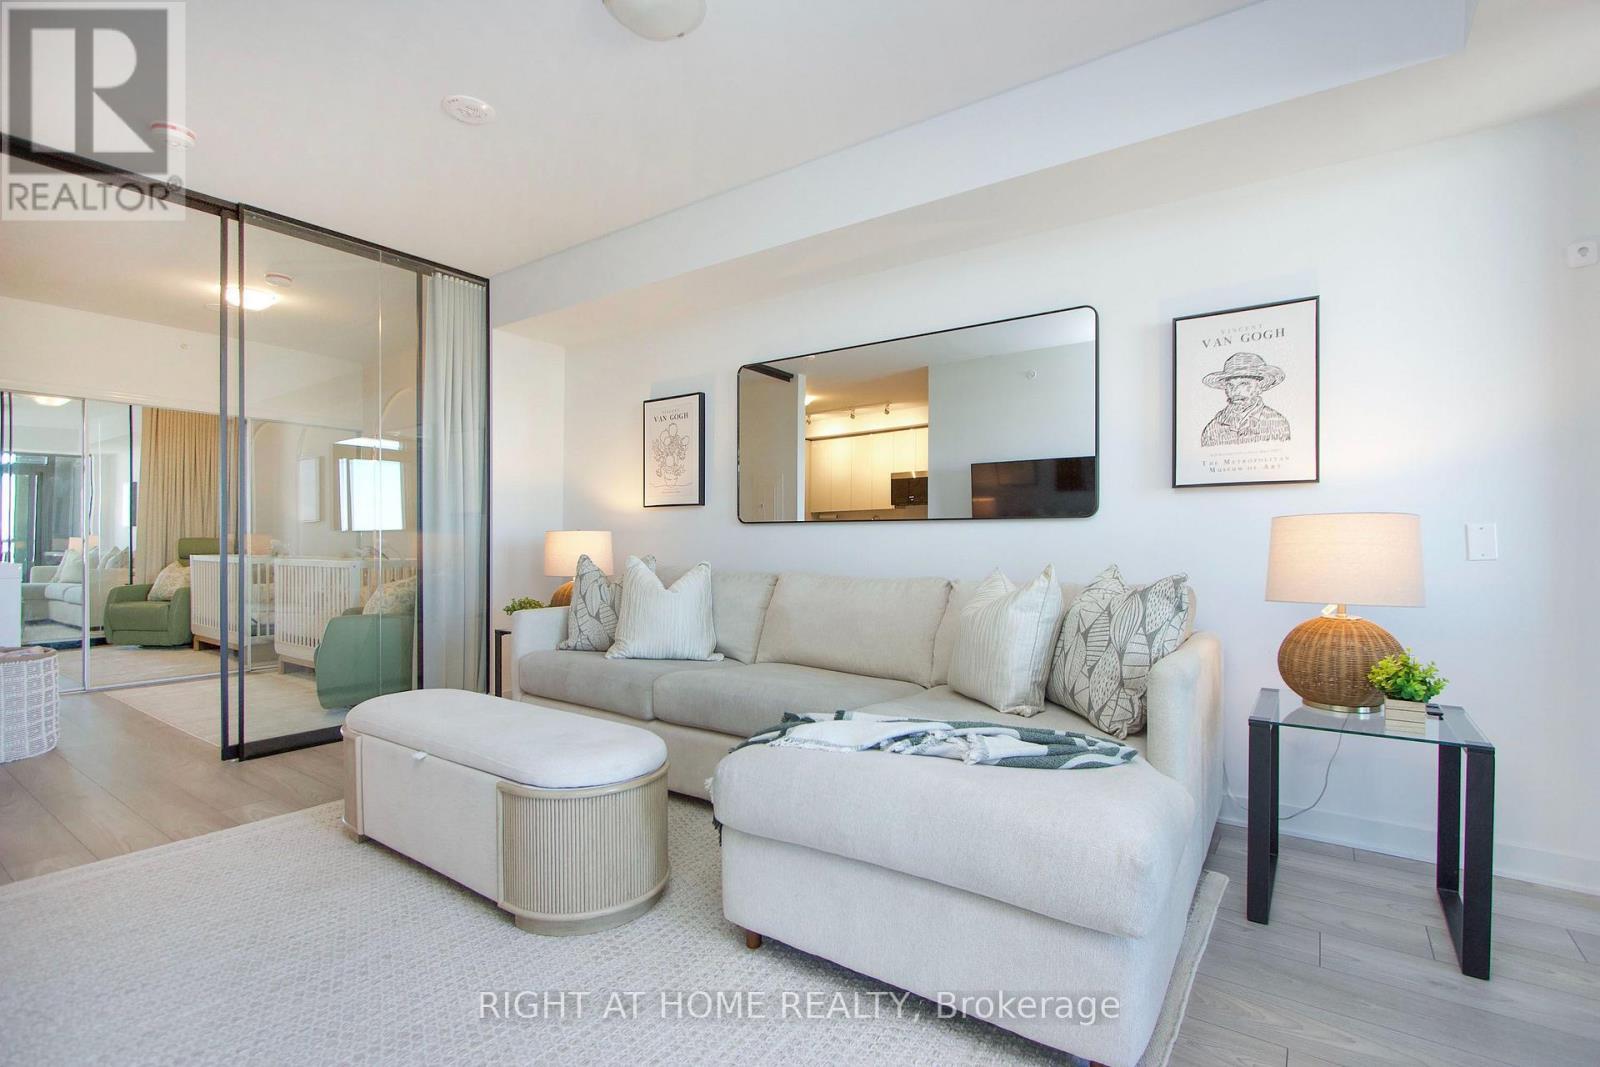
903 - 2920 Highway 7 Highway
Vaughan, Ontario
Welcome to Suite 903 at CG Tower, the tallest building in Vaughan, where sophisticated design meets an unbeatable lifestyle. This spacious, carpet-free 2-bedroom suite boasts one of the best layouts of any 2-bedroom condo on the market: a large open-concept living area perfect for entertaining in front of the impressive 75" wall-mounted TV, an enclosed balcony, and owned underground parking included in the maintenance fees. Perched high with unobstructed North-West views, the unit overlooks a breathtaking panorama of lush greenspace, an ice rink, a water park and the brand-new Edgely Park (see photo with new expansion rendering) , with no front-facing condo to interrupt your sightlines - and the new Edgeley Park extension is taking shape right at your doorstep. On clear evenings, enjoy stunning views of Canada's Wonderland and front-row seats to the Celebration fireworks from your own living room. CG Tower's amenity package is world-class: P1 pet spa; 4th floor gym, pool, yoga room, kids' play area and outdoor terrace; 20th floor two party rooms, movie theatre and terrace; 32nd floor work-from-home co-working lounge and terrace. Pets welcome with restrictions. Steps from the Vaughan Metropolitan Centre TTC Subway Station, with Lime e-scooters and e-bikes available right outside the building for the last mile. Minutes to York University, the YMCA at the David Braley Vaughan Centre, Vaughan Mills, Cortellucci Vaughan Hospital, the 7/400 Power Centre and Cortellucci Square, with effortless access to Highways 400, 7 and 407. Furniture and artwork negotiable - move in and start living. This is more than a condo - it's a lifestyle. (id:50787)
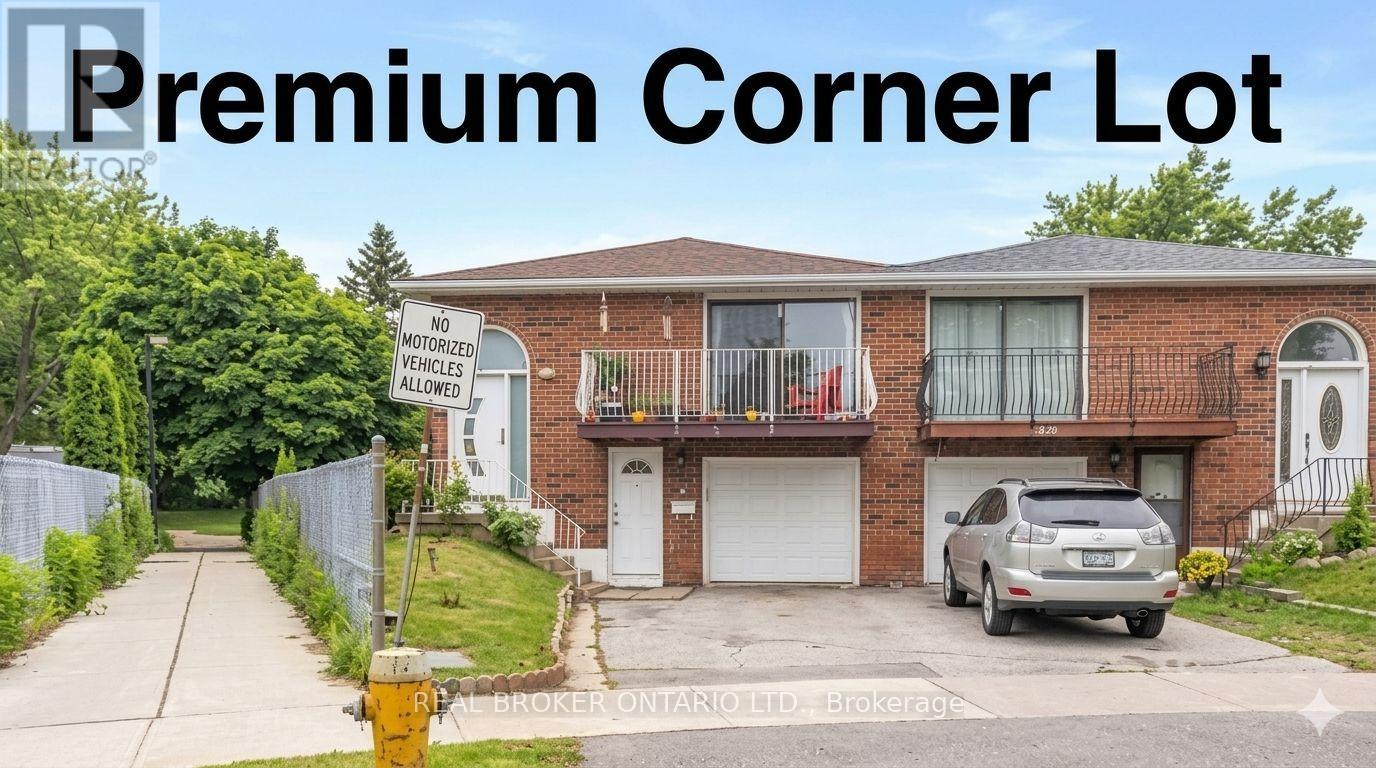
54 Millhouse Crescent
Toronto, Ontario
Premium corner pie-shaped lot backing directly onto a park! This charming, all-brick bungalow offers 3 spacious bedrooms, a sun-drenched eat-in kitchen, and a bright living room with a walk-out balcony on the main floor. The fully finished walk-out basement features a separate entrance, 1 bedroom, a full kitchen, and a full bathroom-making it a perfect in-law suite or mortgage helper. Enjoy peace of mind with a new washer/dryer (2024) and two brand-new refrigerators (2026). The current AAA+ tenant pays $1,600/month + 40% utilities and is willing to stay. Located in a highly desirable, family-friendly neighborhood, this rare 3+1 bedroom, 2-kitchen property is an incredible opportunity for families and savvy investors alike! (id:50787)
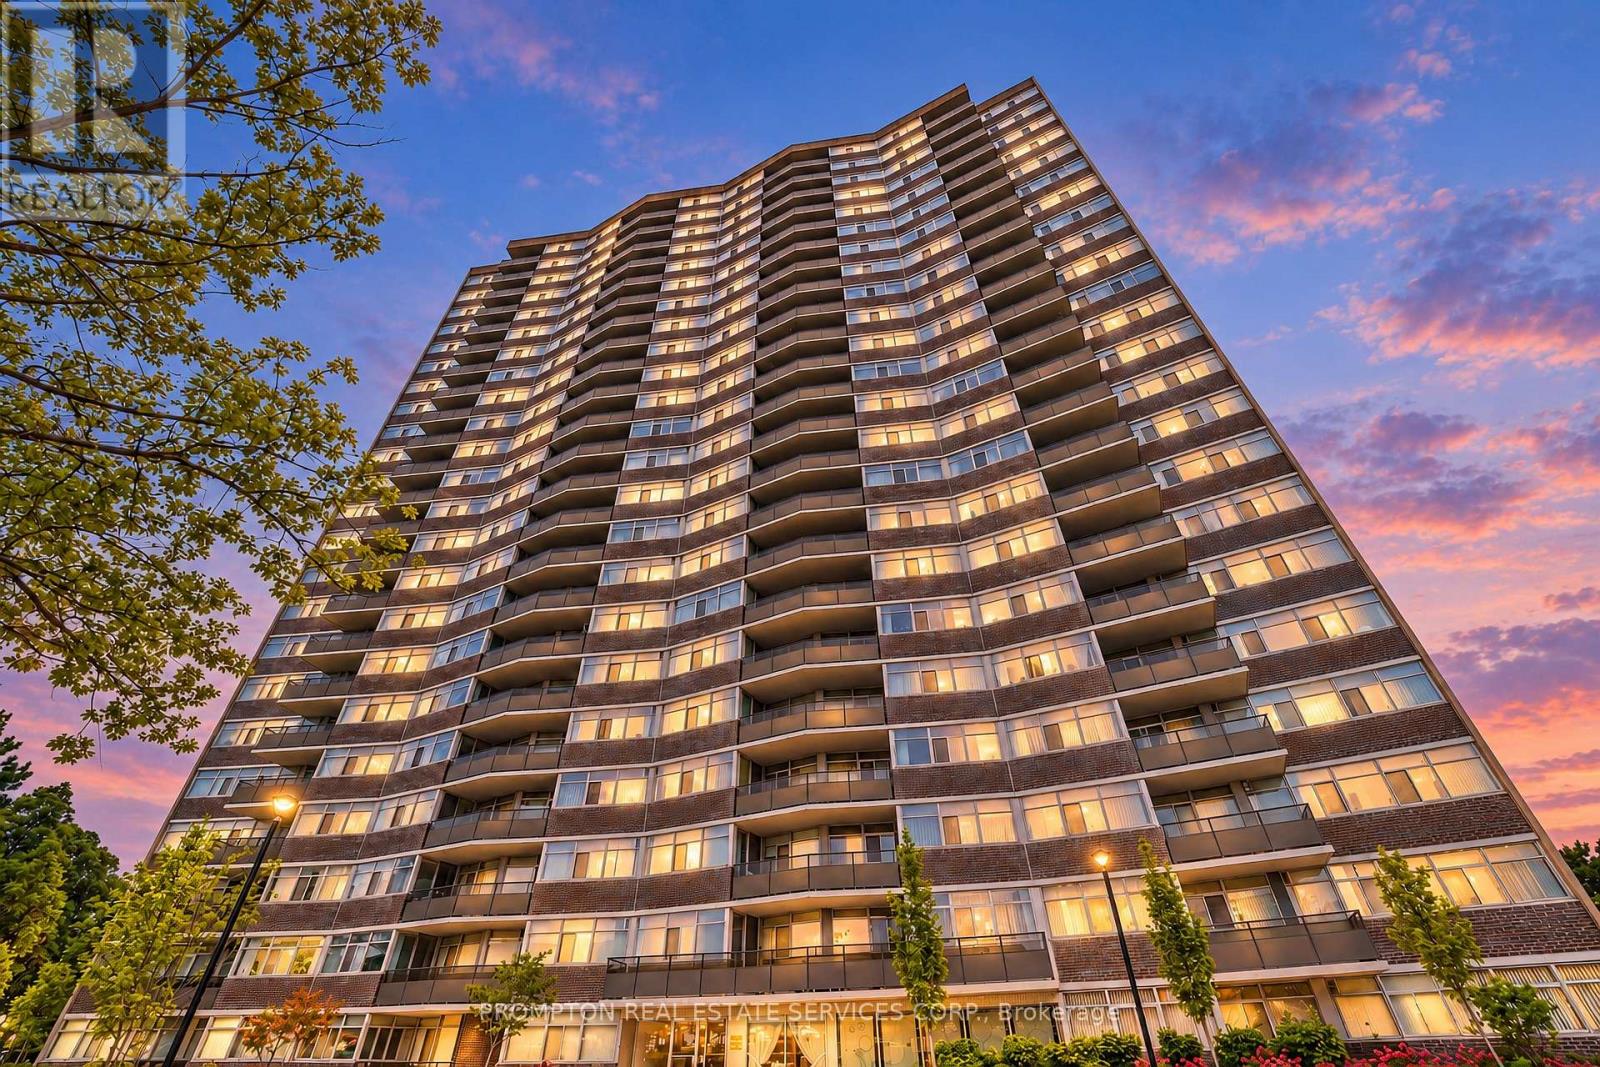
507 - 3151 Bridletowne Circle
Toronto, Ontario
Prime Location! Spacious, Newly Renovated Corner Unit Offering 2 Bedrooms Plus 3 Dens, 2 Bathrooms, And 2 Large Balconies. Renovated With Permits To Maximize Usable Living Space, This Versatile Layout Is Ideal For Large Families. Ample Storage Includes A Generous Walk-In Entry Closet. All-Inclusive Maintenance Fees And Excellent Amenities, Including An Indoor Pool, Gym, Sauna, And Tennis Court. Steps To Bridlewood Mall, TTC, And Schools. (id:50787)
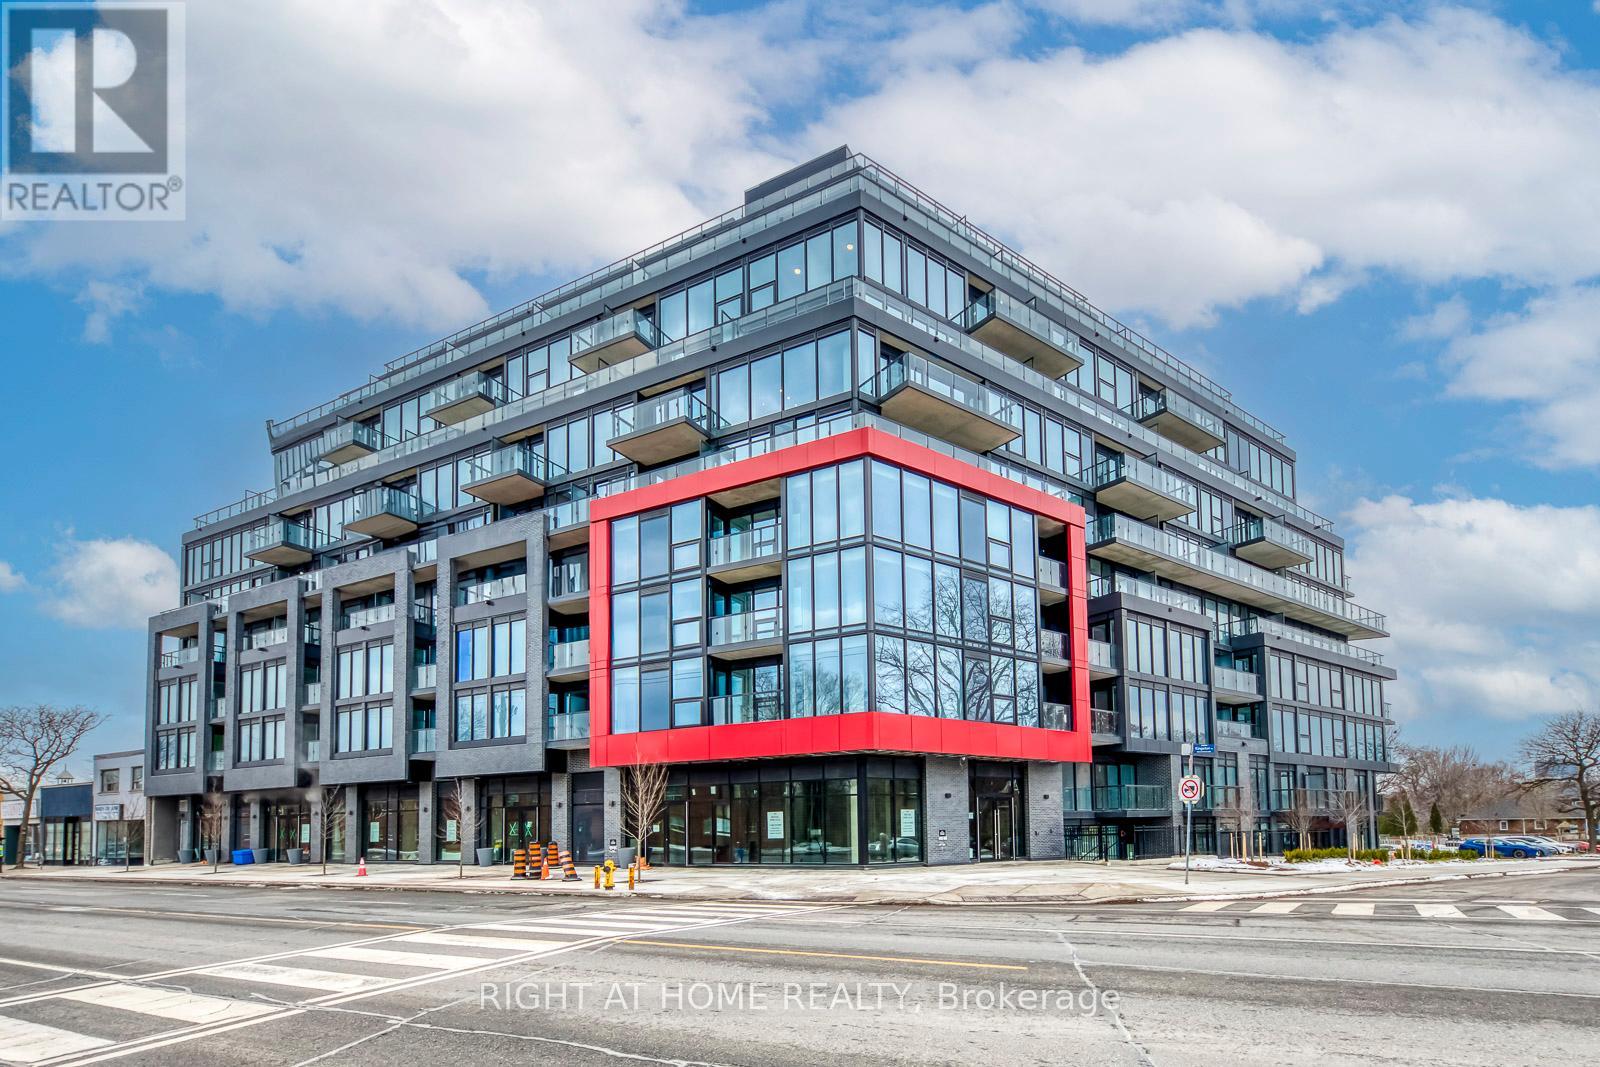
101 - 2 Manderley Drive
Toronto, Ontario
Welcome to The Manderley by Nova Ridge, a boutique condominium in East Toronto's sought-after Birch Cliff community. This bright and thoughtfully designed 1+Den, 1-bath suite is conveniently located on the first floor, offering easy in-and-out access with no need to wait for an elevator. The suite features high ceilings (10 ft), a functional open-concept layout, north exposure, a private terrace, ensuite laundry, and modern finishes throughout. The versatile den is ideal for a home office or additional living space. Enjoy exceptional building amenities including concierge service, fitness centre, rooftop terrace with BBQs, party and meeting rooms, guest suite, pet wash station, and children's play area. Ideally located just minutes from parks, beaches, shops, restaurants, cafés, and TTC transit, this bright first-floor suite offers a wonderful blend of comfort, convenience, and contemporary city living. (id:50787)
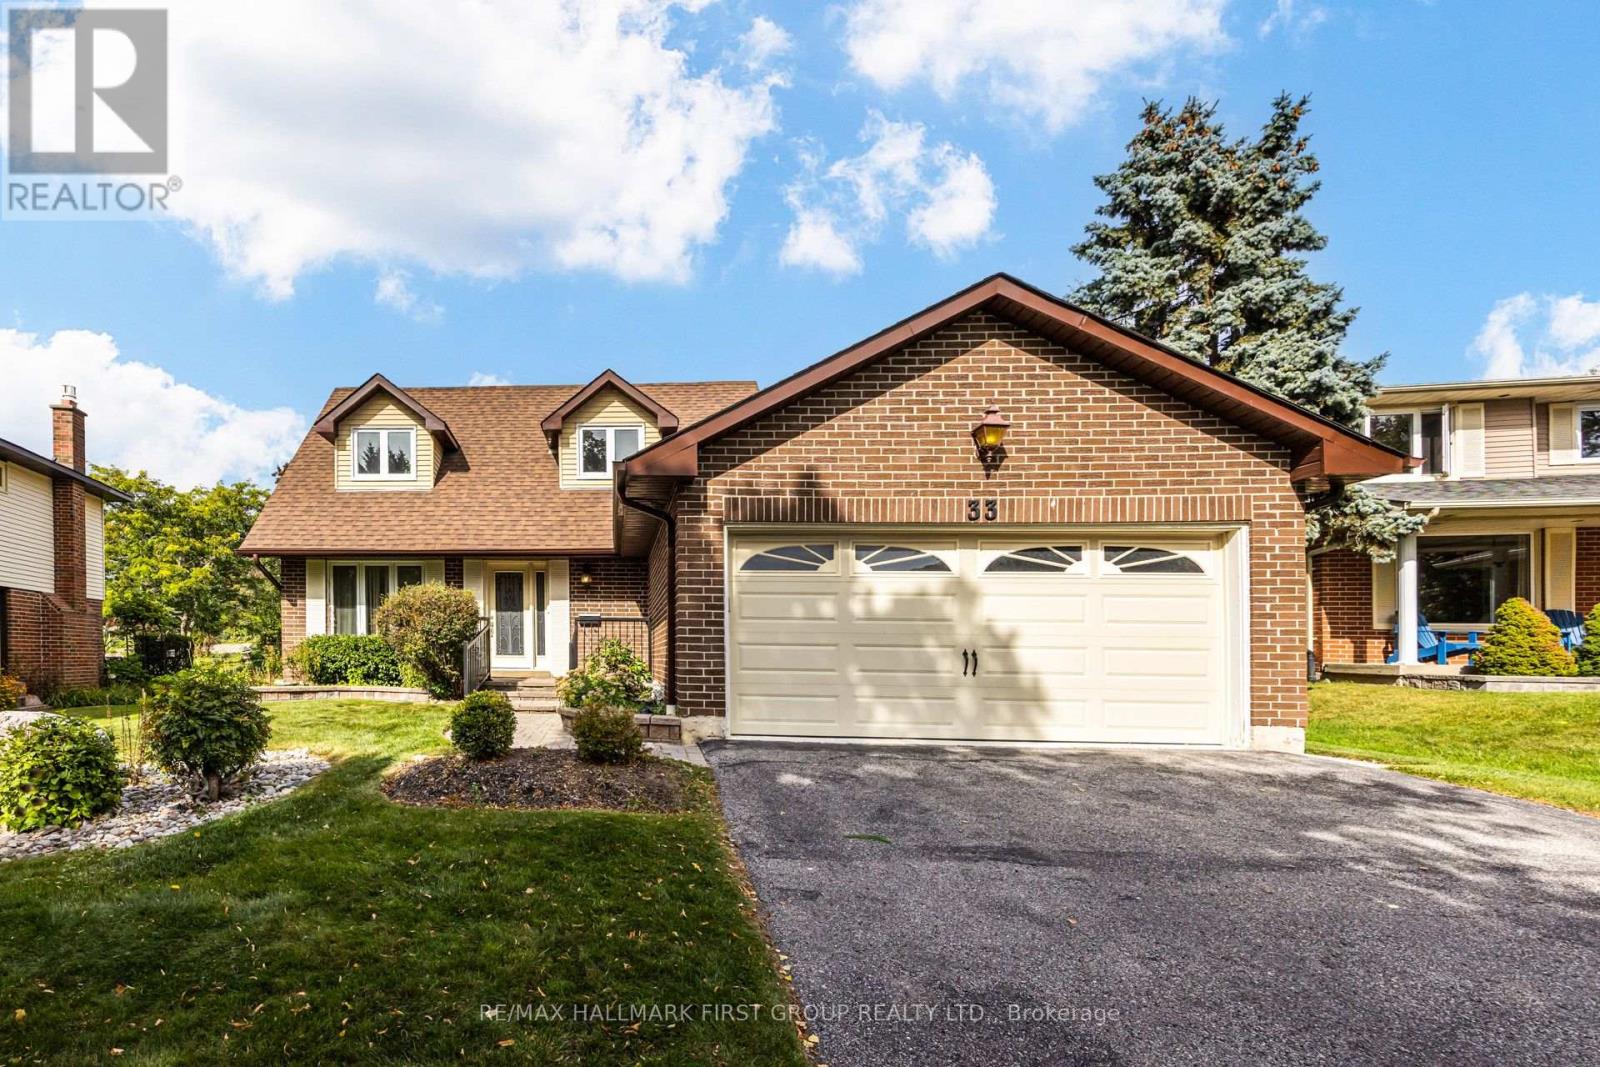
33 Anstead Crescent
Ajax, Ontario
Premium 52-Ft Lot Widening To An Impressive 75 Ft At The Rear & 140 Ft Deep, Backing Onto Duffins Bay Park-Just 300 Metres From The Ajax Waterfront! Welcome To Lakeside Living In Highly Sought-After South Ajax, Just Steps From The Shores Of Lake Ontario, Scenic Waterfront Trails, Rotary Park & Ajax Waterfront Park.This Spacious 3-Bedroom, 4-Bathroom Home Offers A Fantastic Family-Friendly Layout, Double-Car Garage & An Exceptional Backyard Setting With No Neighbours Directly Behind. The Main Floor Features Formal Living & Dining Rooms Plus A Separate Family Room Overlooking The Updated Kitchen With Quartz Countertops, Breakfast Bar & Stainless Steel Appliances. Walk Out From The Kitchen/Breakfast Area To The Deck & Fabulous Oversized Backyard-Perfect For Entertaining, Children & Pets. An Oak Staircase Leads To The Second Floor, Where The Huge Primary Retreat Features 2 Closets Including A Walk-In Closet & A Newly Renovated 3-Pc Ensuite. Two Additional Generous Bedrooms Complete The Upper Level. The Finished Basement Provides Even More Living Space With Endless Possibilities For A Recreation Room, Home Office, Gym Or Playroom. An Incredible Opportunity To Live In One Of Ajax's Most Desirable Lakeside Communities, Surrounded By Parks, Trails & The Waterfront While Remaining Minutes To Hwy 401, GO Transit, Schools, Hospital, Shopping, Restaurants, Playgrounds, Splash Pad & Community Recreation Centre. A Rare Combination Of Location, Lot & Lifestyle! Roof - 5 years, Furnace & AC - 2025, Windows - 10 years, Gutters - 8-10 years, Electrical - 100 AMP (id:50787)
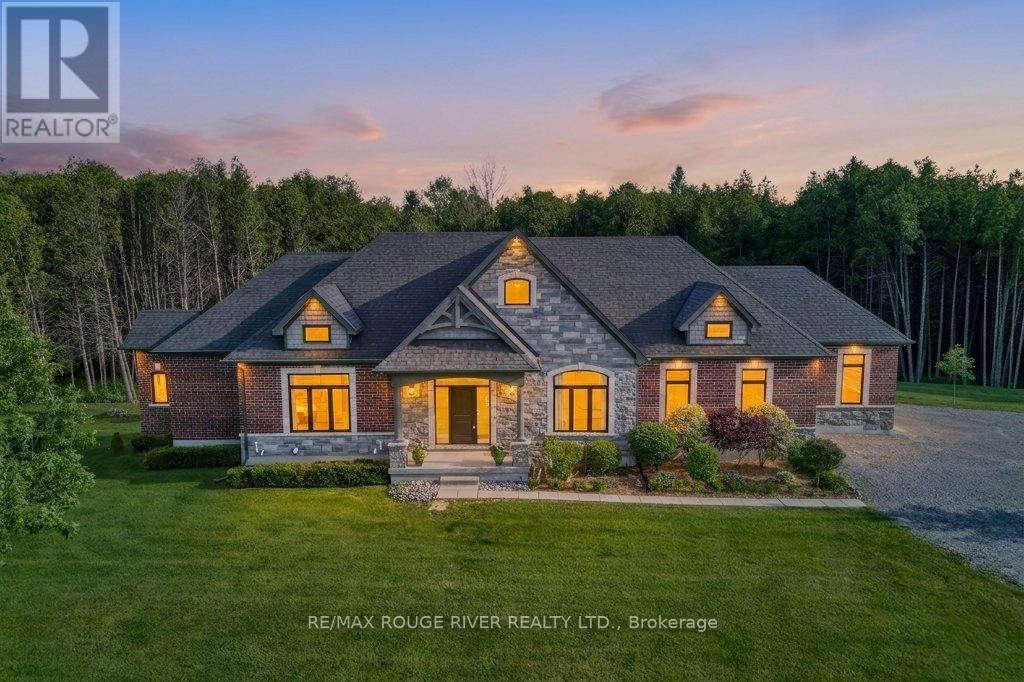
4199 Highway #2
Clarington, Ontario
Masterfully designed custom brick and stone Andelwood bungalow offering unparalleled luxury on over 80 private, secluded acres in Newcastle. Tucked away from the road for complete privacy, this extraordinary estate extends to Hwy 401, offering the unique benefit of accessibility with priority winter road maintenance; minutes to OPG, under 45 minutes to Toronto. An irreplaceable sanctuary that perfectly balances country living with urban accessibility. Fully serviced with natural gas, hydro, and fibre internet to the door, this exceptional estate is designed with the modern executive in mind, featuring a sophisticated main floor office with French doors-offering the perfect private workspace for remote professionals or business owners. Automatic natural gas generator and active MFTIP for huge tax savings. Uncompromising structural integrity and wellness in mind - this healthy home is fully equipped with an active radon gas extractor, reverse osmosis water filtration system, water softener, UV light, ensuring pristine indoor air and water quality. Expansive windows act as a living canvas seamlessly connecting the interior space to your private acreage. Over-sized 3-car garage PLUS dedicated indoor ATV/toy garage with direct access to your 70+ acre trail system and pond. Rear covered loggia, indulge in hot tub in total picturesque privacy! Boasting over 4,100 sq ft of total luxury living space; main floor w/waffle, tray, vaulted ceilings, plaster crown molding, dry-stacked stone gas fireplace, heated porcelain floors; Chef's kitchen w/Cambria countertops and backsplash with separate butler's pantry, premium WOLF/Subzero appliances. Functional mudroom, dog shower; premium craftsmanship w/transom windows & millwork. Tall, bright, 2 entrance walkout basement functions as a seamless extension of the main floor finished with the same attention to detail as the main floor, ideal for extended family or entertaining. Vendor may consider VTB mortgage (id:50787)
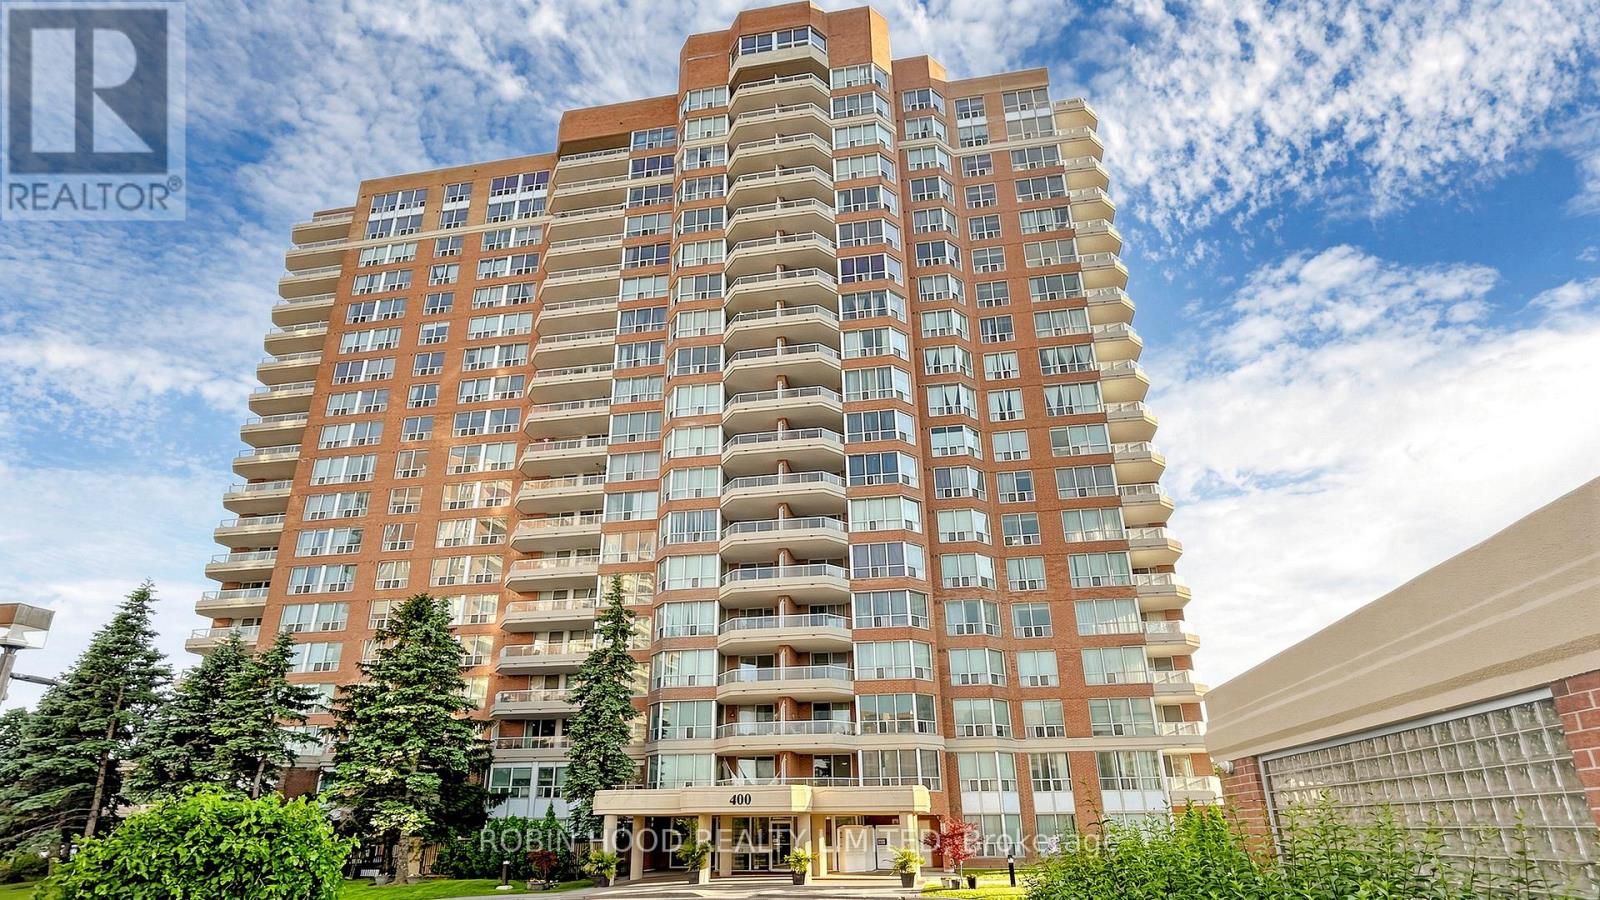
603 - 400 Mclevin Avenue
Toronto, Ontario
Stunning Corner Suite Featuring One Of The Most Spacious Layouts In The Building, Offering Approximately 1300 Sq Ft Of Bright, Open Living Space. This Well-Appointed Unit Showcases 2 Generous Bedrooms And 2 Full Bathrooms, Designed With A Functional Split-Bedroom Layout For Added Privacy. The Expansive Primary Bedroom Includes A Walk-In Closet And A 4-Piece Ensuite. Enjoy A Private Open Balcony With Pleasant Views And A Large Eat-In Kitchen Ideal For Everyday Living And Entertaining. Complete With 1 Parking Space, 1 Locker And Ensuite Laundry. Situated In A Well-Managed Building With 24-Hour Gatehouse Security And Premium Amenities Including Indoor Pool, Fitness Centre, Party Room And Tennis Court. Conveniently Located Close To Shopping, Transit, Parks And Healthcare Services. (id:50787)
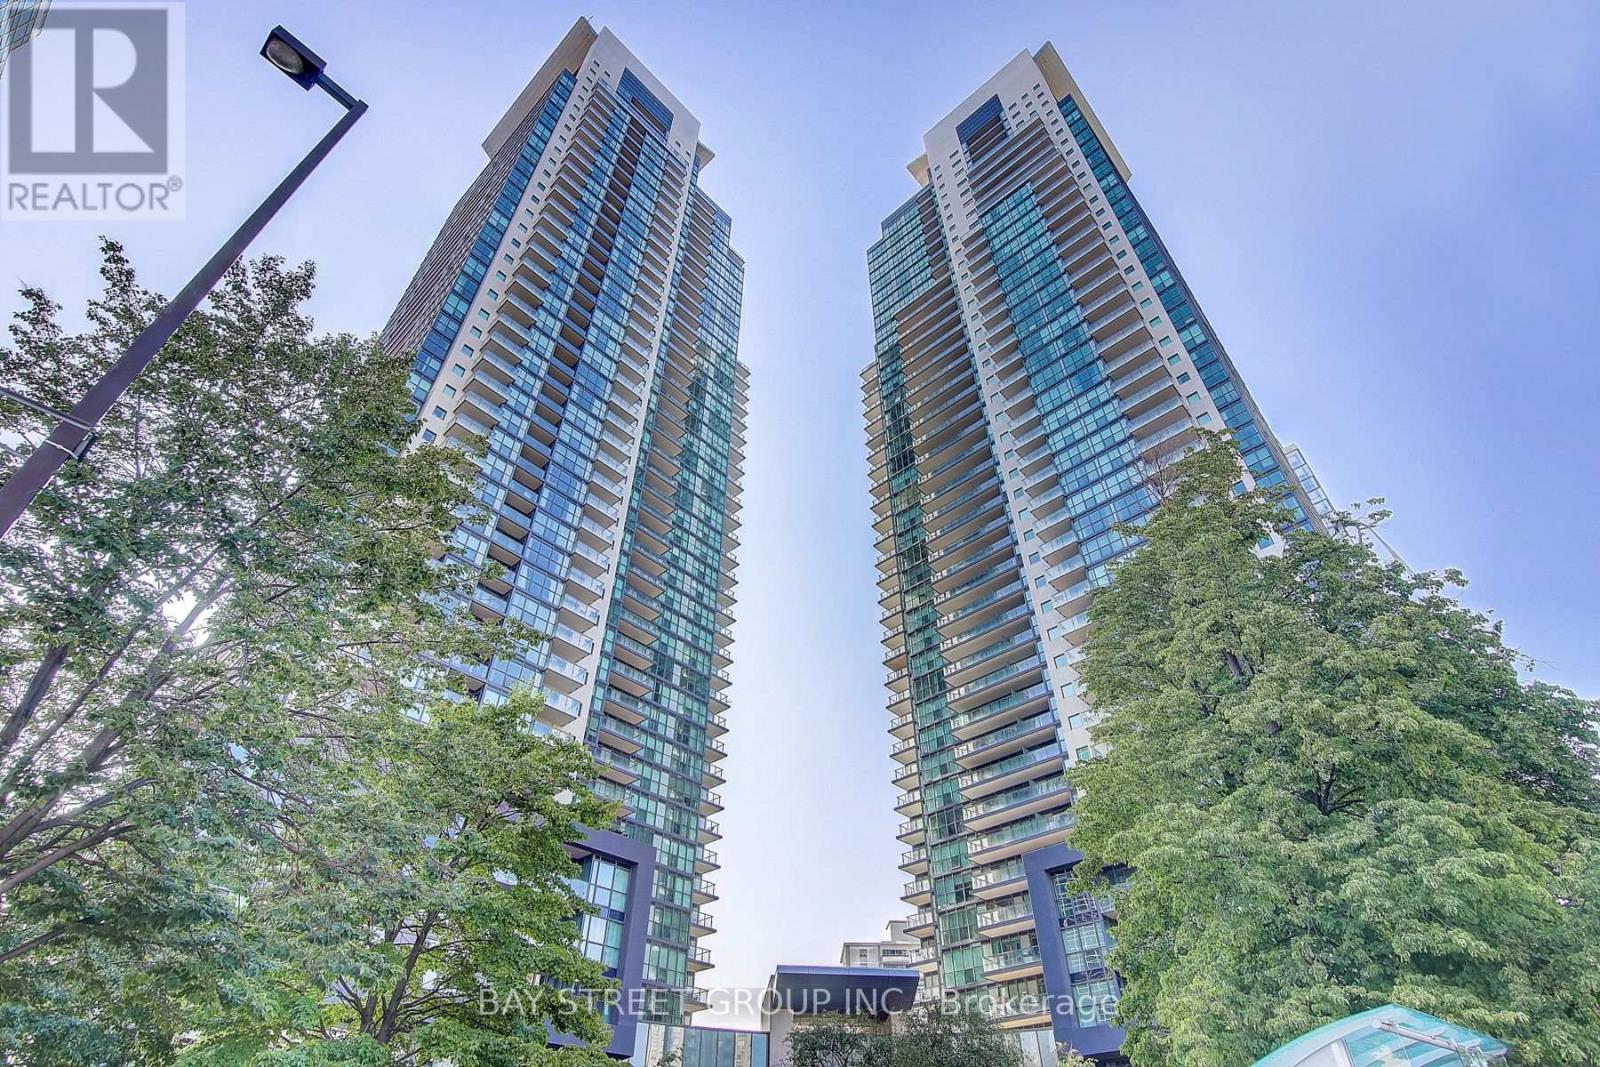
Lph303 - 5162 Yonge Street
Toronto, Ontario
Fully Furnished High Floor Corner Suite In The Luxurious Gibson Sq South Tower. Suite Fts 9' High Ceiling, Open Concept Kitchen W/Premier European Appliances, Breath-Taking Unobstructed Ne View That Brings Much Sunlight! 5 Star****Amenities: Indoor Pool, Fitness Center, Guest Suites, 2 Party /Meeting Rms, Theatre & Card Rms, 24Hrs Concierge And Rooftop Garden. 1 Parking Included & Direct Subway Access. (id:50787)
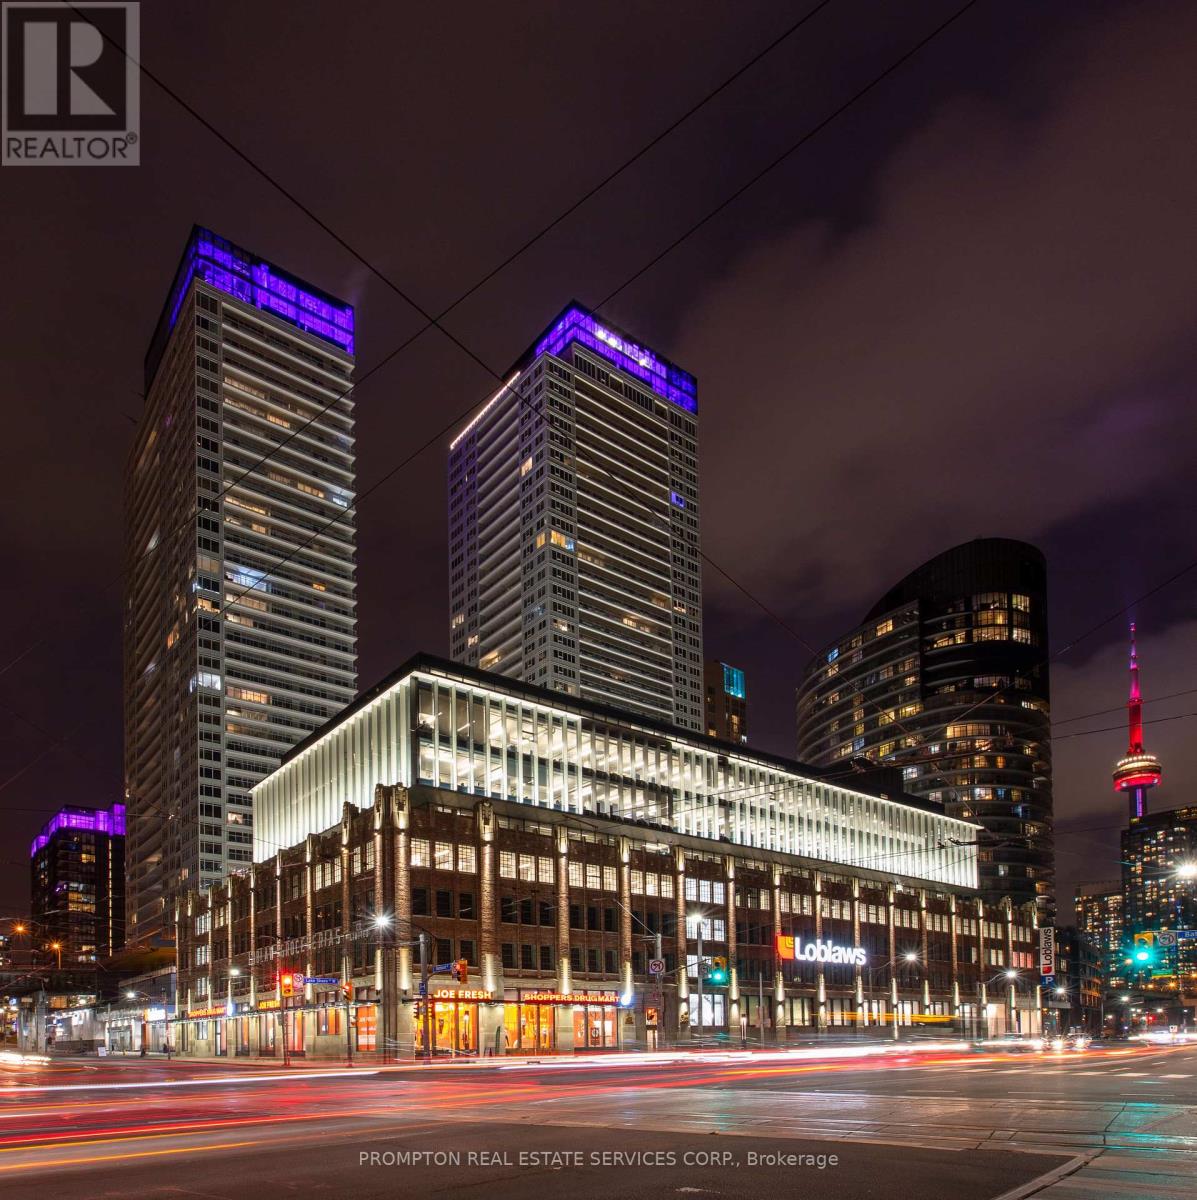
3807 - 19 Bathurst Street
Toronto, Ontario
This Beautiful Suite Offers Spectacular Lake And CN Tower Views Off The 38thth Floor. The Perfect 1 Bedroom + Den Layout With A Spacious Master Including A W/I Closet. Conveniently Steps Away From The New 50K Sq Ft Loblaws, Lcbo/Shoppers Drug Mart. Minutes To The G Close To Restaurants, Shopping, Entertainment & Sports Venues. Fabulous Amenities Include: Spa, Gym, Rooftop Sky Garden, & Karaoke. (id:50787)
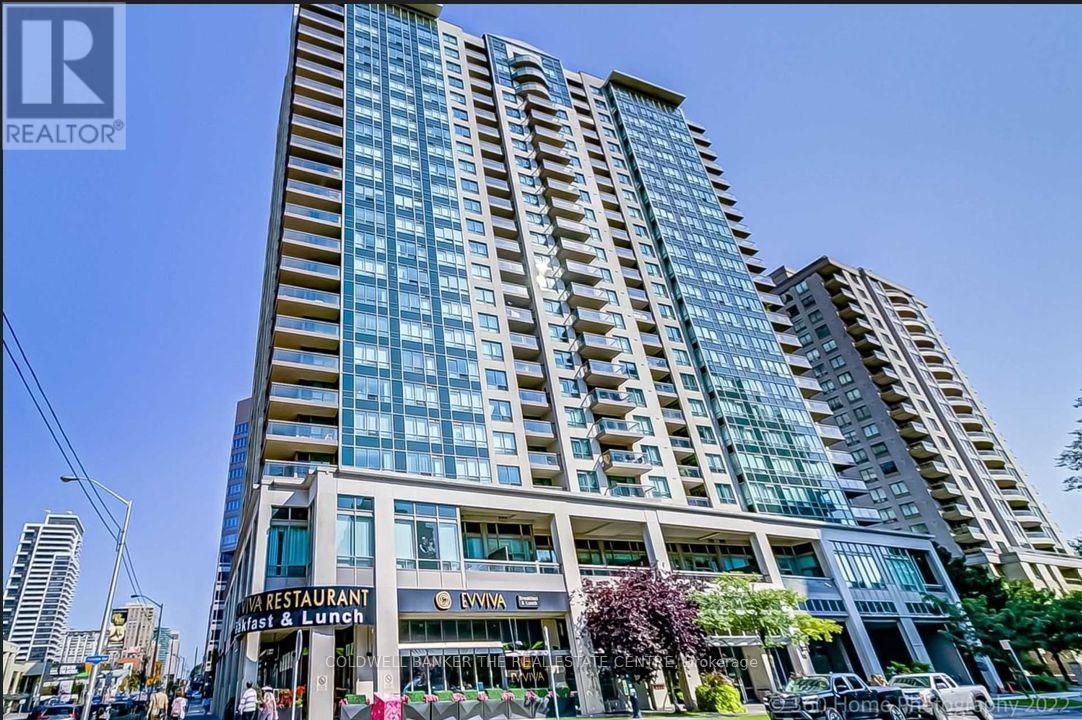
1616 - 18 Parkview Avenue E
Toronto, Ontario
All utilities included (Hydro, Water & Heat), very bright and spacious unit, Excellent location in the heart of North York, walking distance to TTC subway, Shopping Centers, Prestigious Schools, Restaurants, Library, City Hall and Mel Lastman Square. TV cable & internet are not included. (id:50787)
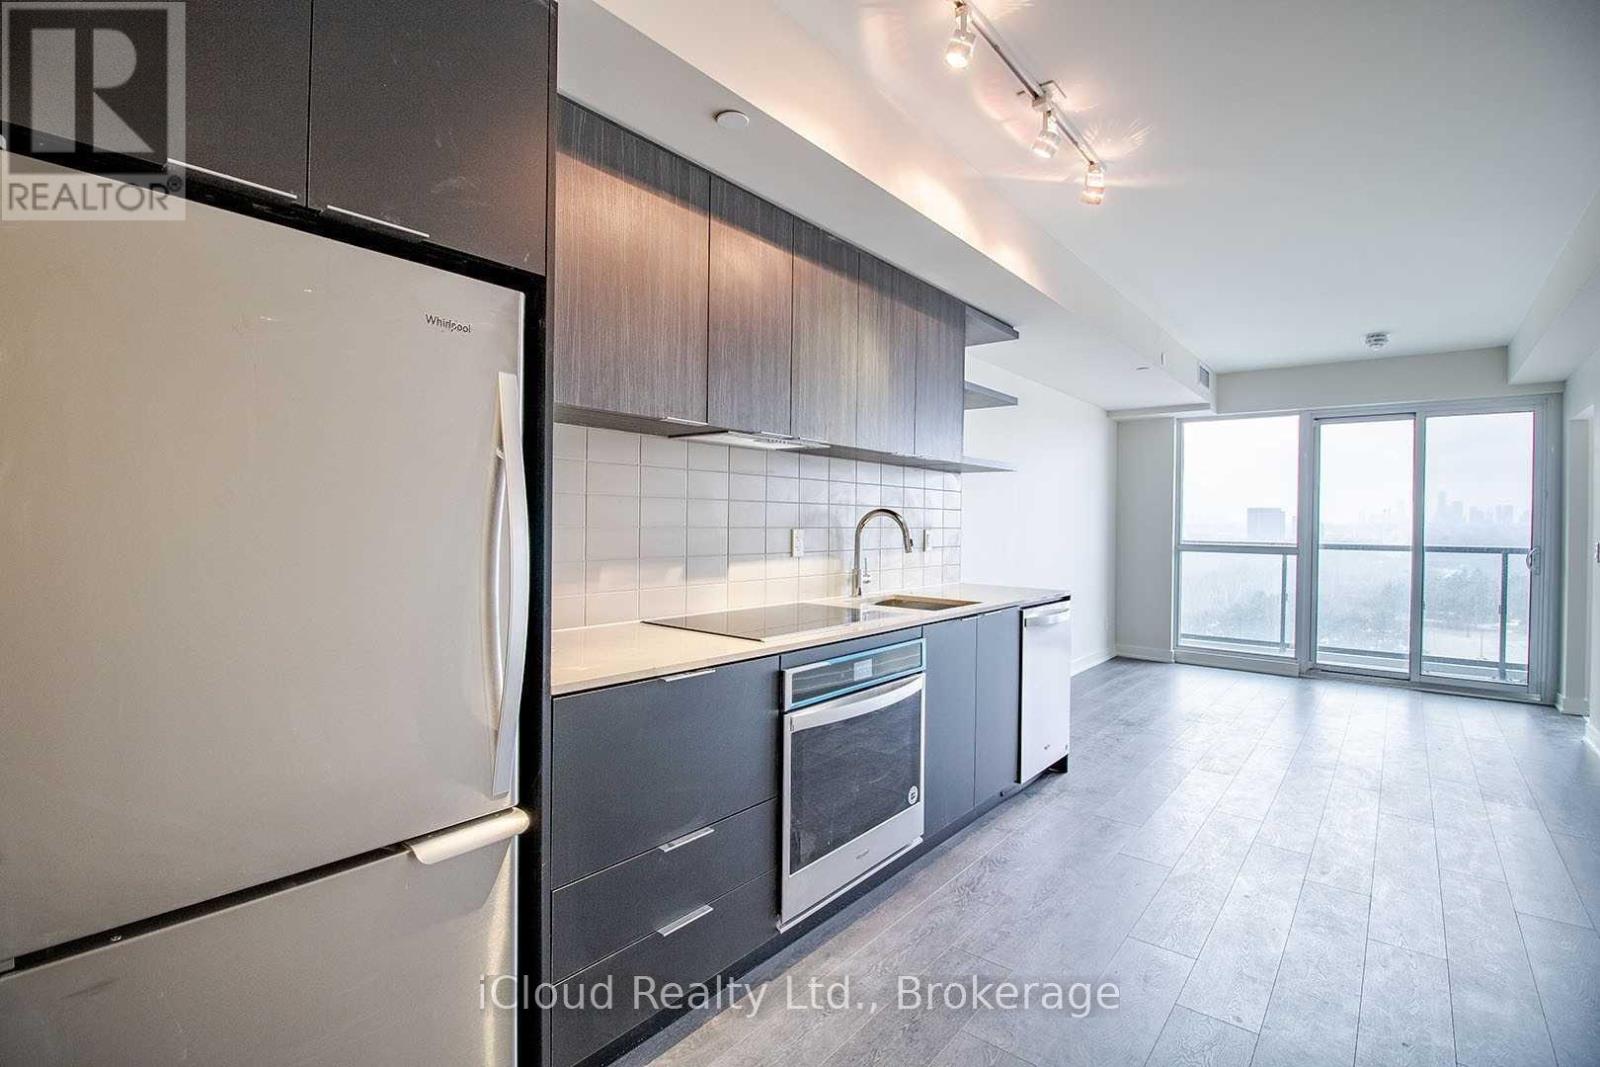
N1101 - 6 Sonic Way
Toronto, Ontario
Bright Spacious 1 Bedroom + Den With 2 Full Baths Super Sonic Condo For Lease At Prime Demanding Location In Toronto. Luxurious Finishes With Laminate Floor Throughout, Quartz Countertops, S/S Appliances. Large Floor To Ceiling Windows. 1 Parking And 1 Locker Included. Close To Major Amenities. Steps To Ttc, Crosstown Lrt Future Station, Mins To Hwy 404, Ontario Science Centre, Aga Khan Museum. Many Parks, Trails And Shops Nearby. (id:50787)
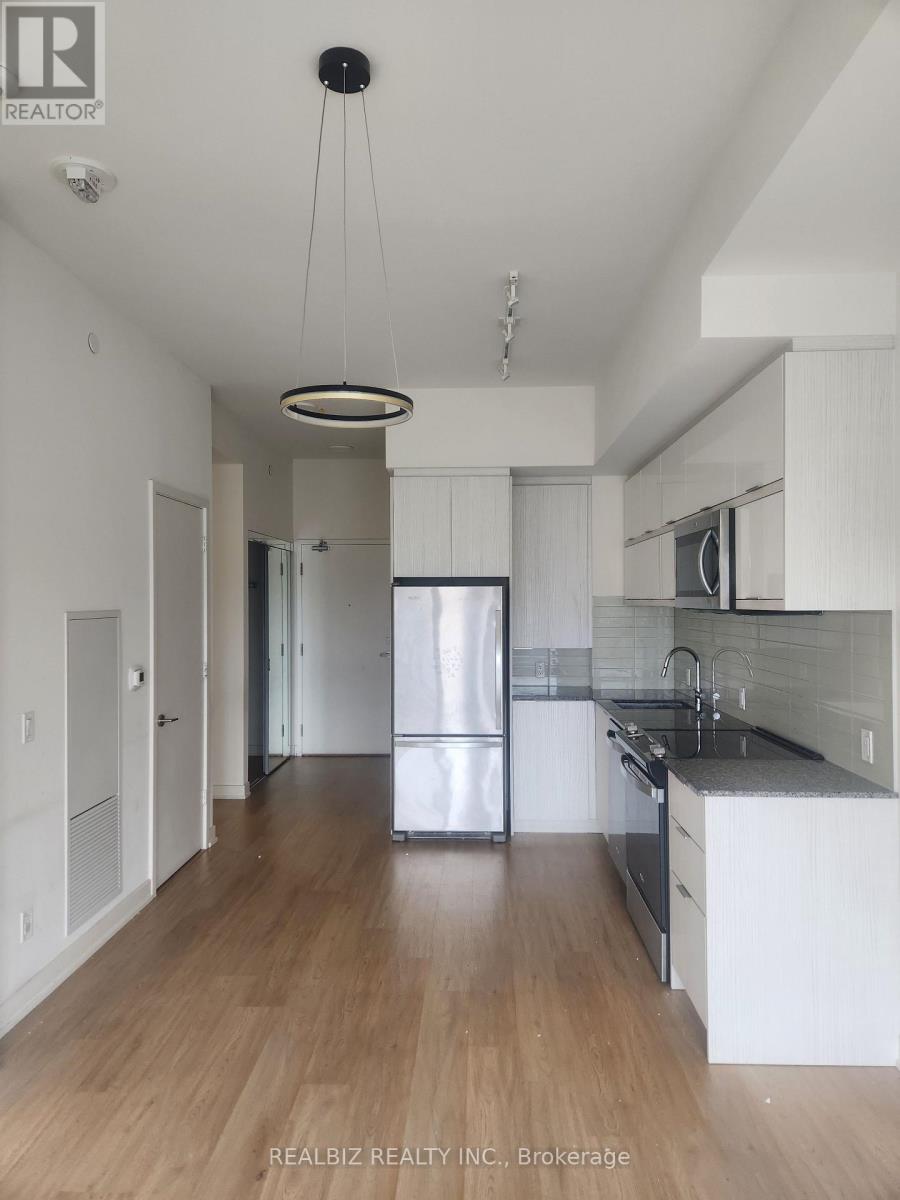
705 - 10 Deerlick Court
Toronto, Ontario
Modern, bright and spacious 1 Bedroom Plus Den With 2 washrooms Condo Unit with high end finishes at the Ravine condos. Quick Access To The DVP & Highway 401 along with Downtown Express Bus Service conveniently located at door step. Minutes from Fairview Mall, Shops at Don Mills, Restaurants, Grocery Stores, Seneca College and much more. Den Can Be Used As 2nd Bedroom or a convenient workspace. Parking And Locker Included In Lease. Great building Amenities include Fitness Centre, Party Room, Dog Washing Station, Kids Playroom etc. Don't Miss it! (id:50787)
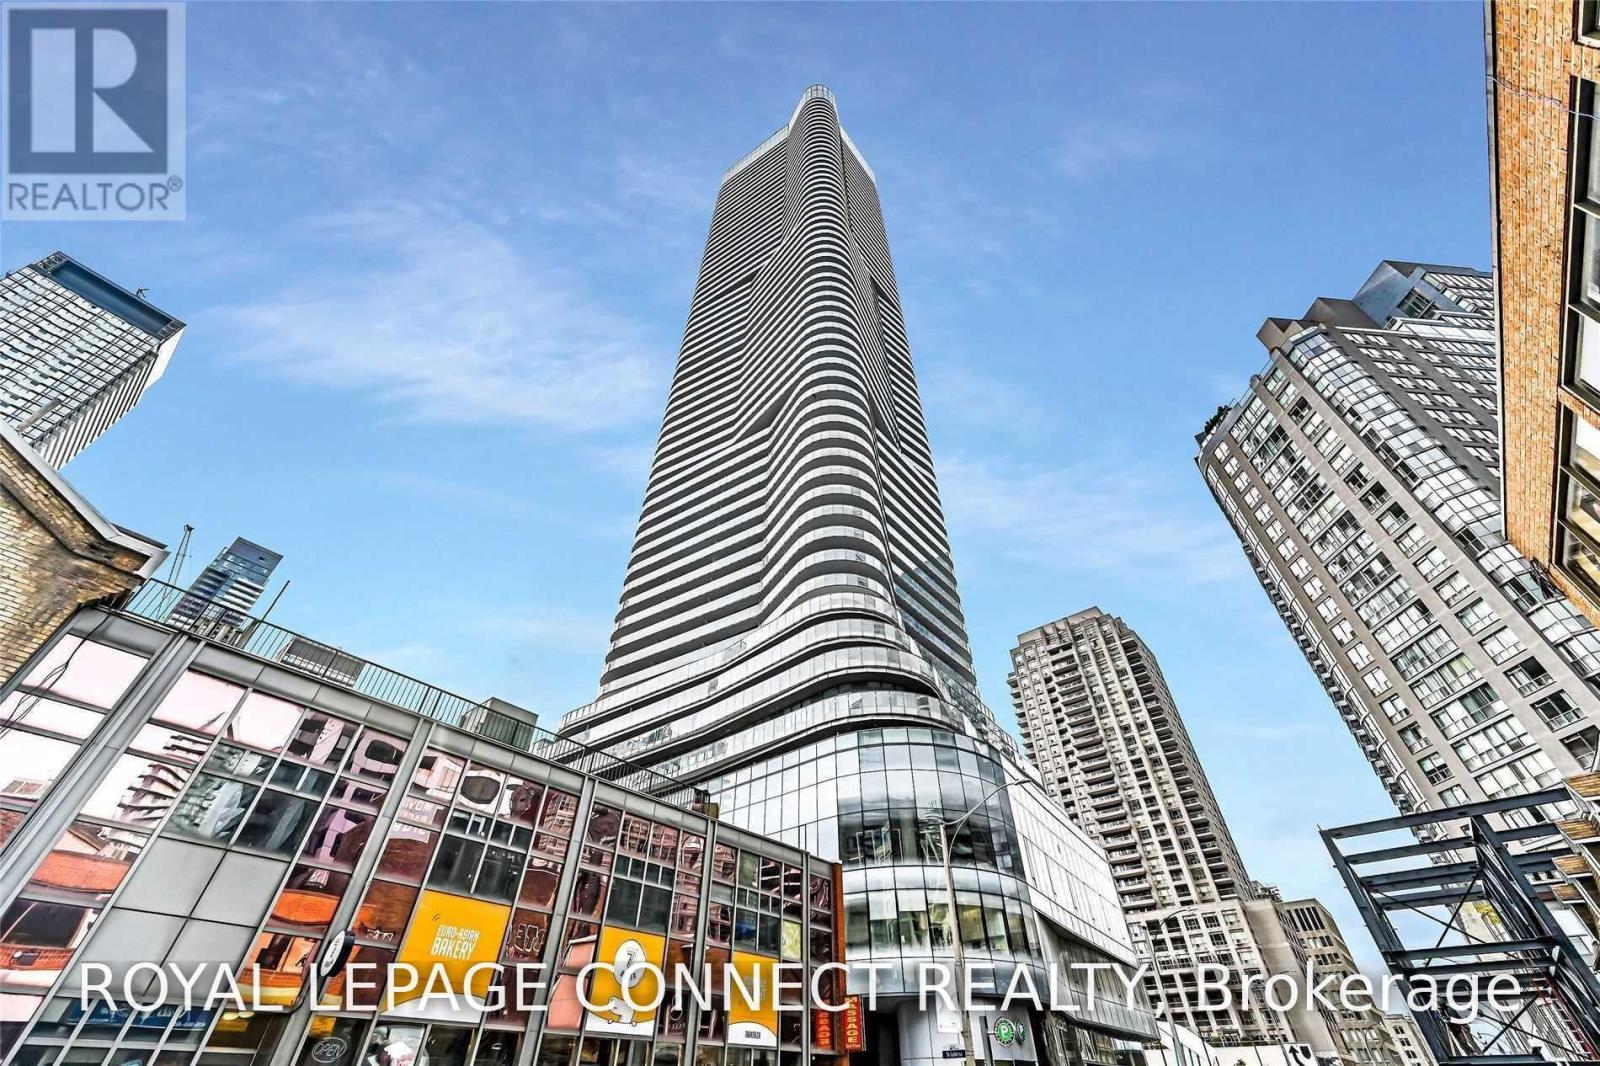
803 - 11 Wellesley Street W
Toronto, Ontario
Rarely find Unique unit with Spacious large Terrence. You Can Not Find On Other Floor! "Wellesley On The Park", a landmark condominium community on a lush and abundant city park, where you can easily connect, thrive, and flourish. Steps to the subway, in the heart of Toronto, on Wellesley between Bay & Yonge. Minutes To U Of T, Ryerson, Yorkville Shopping, Financial District, Hospitals And Much More. Unobstructed East View Of Toronto. Spacious Den. S/S Appliances, Hardwood Floor Throughout. Extensive Facilities: Indoor Pool, Sauna, Spa, Outdoor Patio, Gym, Yoga Studio, Bbq, Concierge (id:50787)
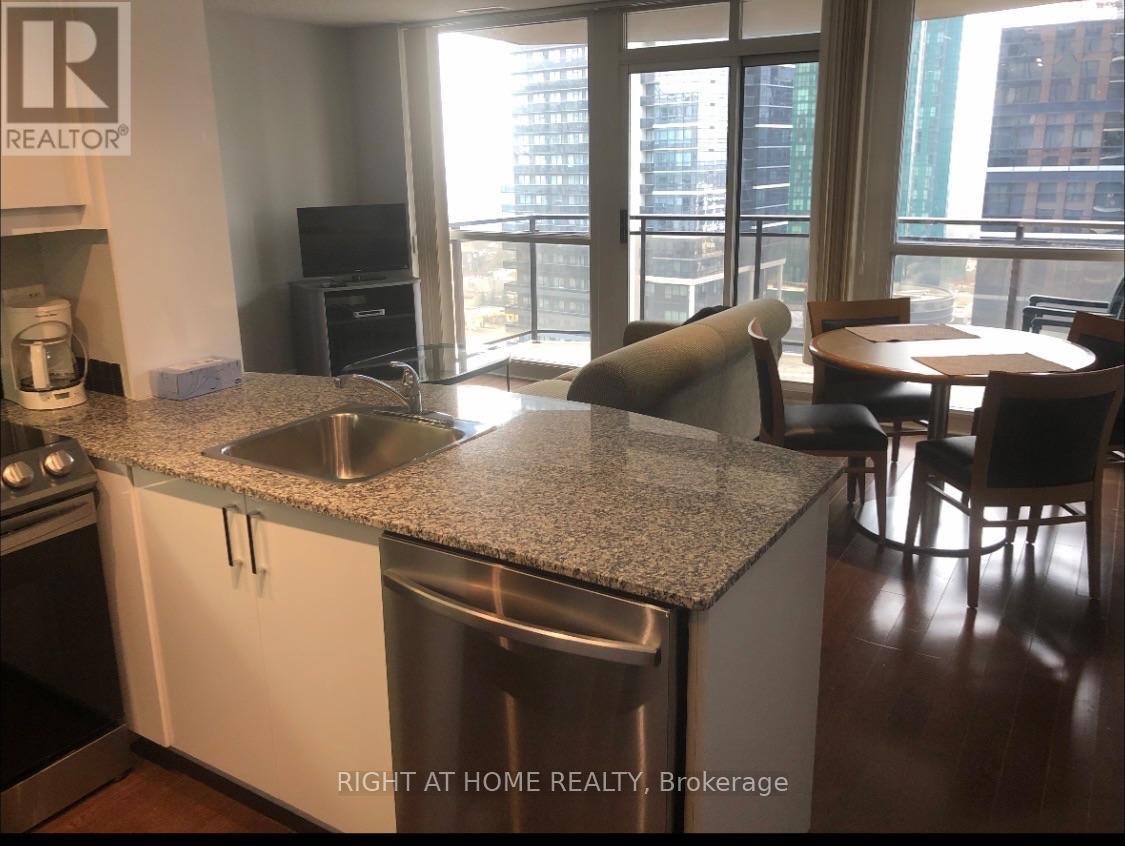
2105 - 33 Sheppard Avenue E
Toronto, Ontario
Great location, walk to TTC (Sheppard Subway) , banks, supermarkets schools, restaurants nearby parking is available for $135/mo extra (id:50787)
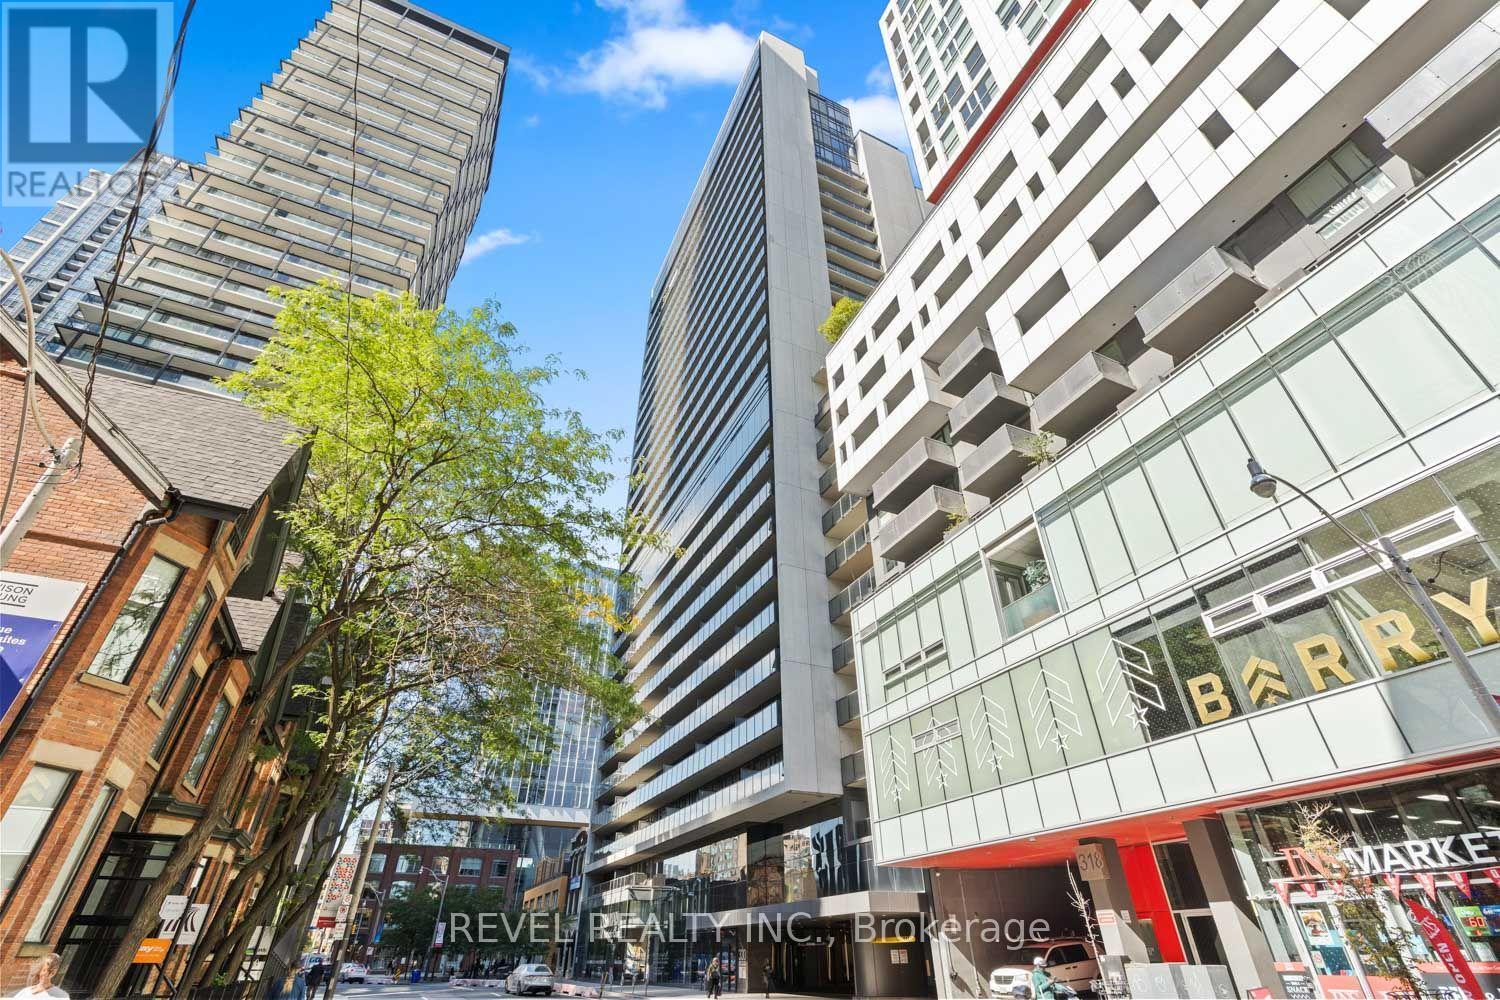
2607 - 330 Richmond Street W
Toronto, Ontario
This unit is fully furnished! Your commute just got a lot shorter. Your view just got a lot better. Welcome to this beautifully upgraded one-bedroom suite perched 26 floors above one of Toronto's most iconic streets, with views overlooking Queen St West. The open concept layout makes smart use of every square foot, with 9' ceilings creating an airy, spacious feel throughout. Upgraded light fixtures and custom wall panelling give the home a polished, designer finish. The kitchen features sleek quartz countertops and integrated stainless steel appliances, flowing seamlessly into the living and dining area. Step out onto the private balcony and take in the city from above, whether it's morning coffee or a quiet evening at home. The bedroom offers a comfortable, private retreat with room to unwind at the end of the day. The large 4-piece bathroom offers plenty of space and includes convenient in-suite laundry. A dedicated locker is included, giving you extra storage for seasonal items, sports gear and everything that doesn't belong in your closet. Residents enjoy an impressive list of amenities, including a stunning lobby, 24/7 concierge and security, fitness centre, outdoor pool, rooftop terrace with BBQs, party room, games room, theatre room and bike storage. Step outside and you're in the heart of it all, with a perfect 100 Walk Score and 100 Transit Score. Queen West's boutiques and cafés are right at your doorstep, while King West dining, the Entertainment District and the Financial District are all within walking distance. Osgoode Station, the Queen and King streetcars, Grange Park and the AGO are just minutes away. This is downtown living exactly the way it should be. (id:50787)
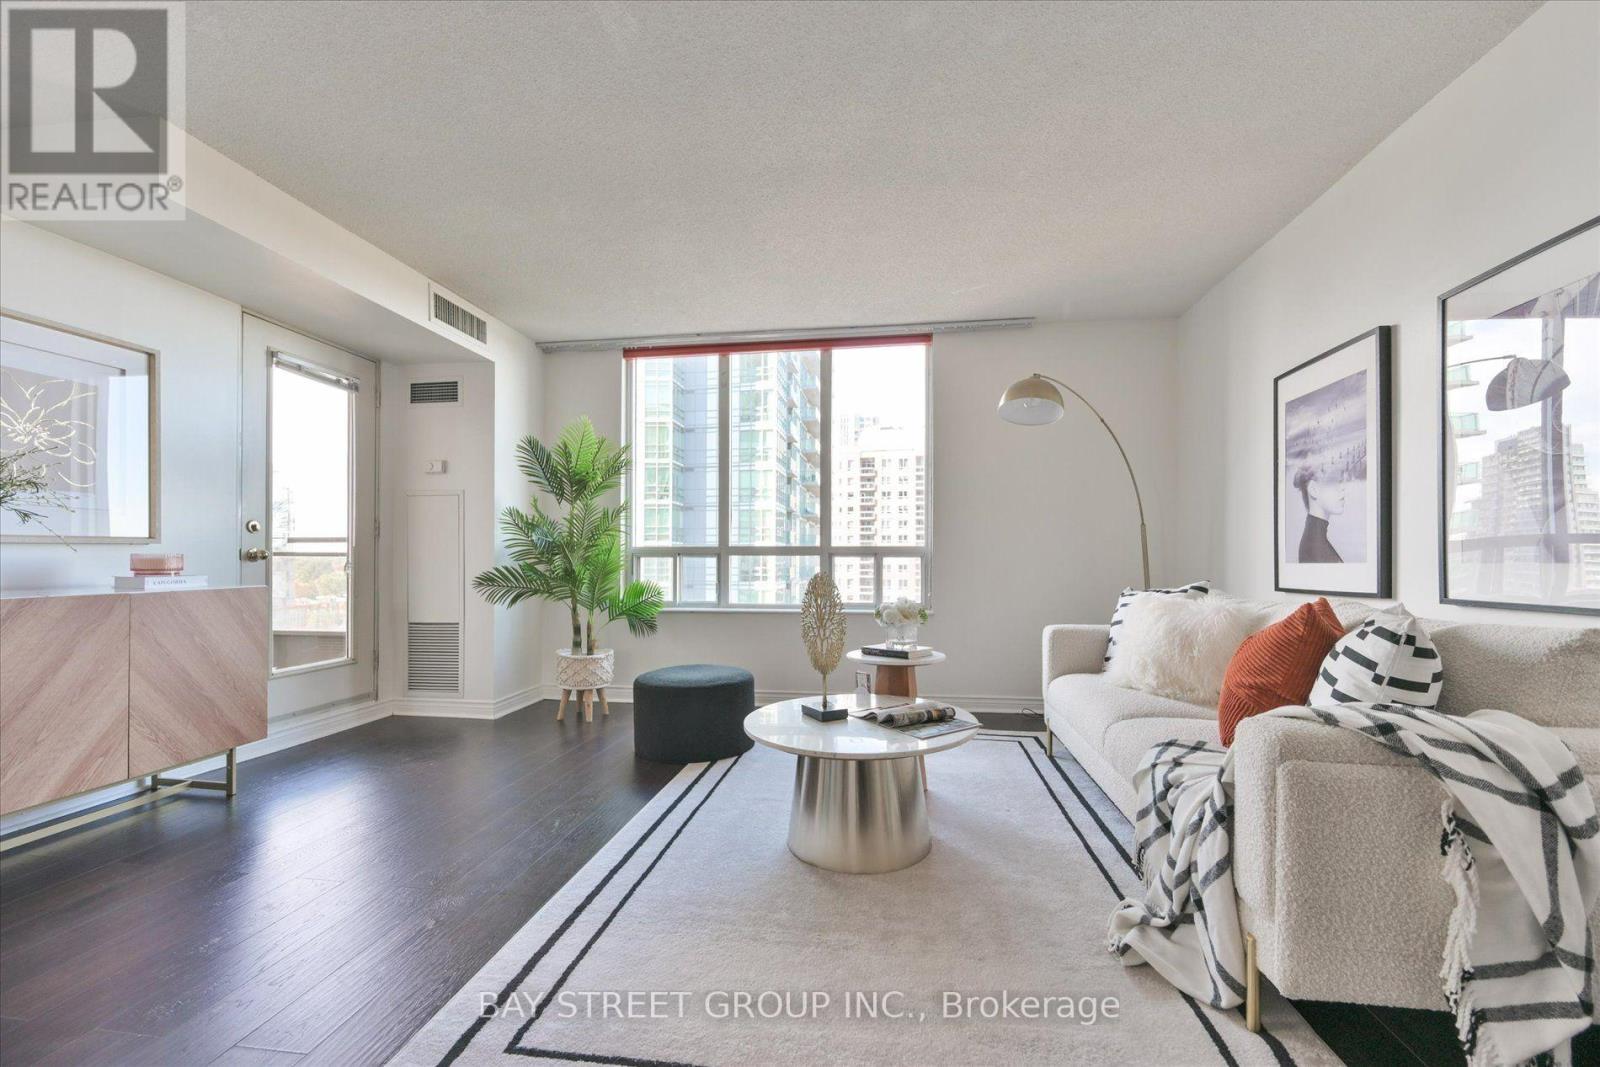
1210 - 260 Doris Avenue
Toronto, Ontario
Welcome to this bright and spacious 3-bedroom suite at 260 Doris Ave, ideally located in the heart of North York! Featuring a desirable northwest exposure, this well-designed home offers an abundance of natural light, an open-concept living and dining area, large windows, hardwood flooring, and stylish neutral finishes. The functional layout provides generous living space for families, professionals, or those working from home. Located within the McKee Public School and Earl Haig Secondary School catchment, , making this an attractive location for families. Enjoy exceptional everyday convenience with supermarkets, restaurants, cafés, parks, shops, and public transit all just moments away. Close to North York Centre and a wide range of amenities. A bright, spacious and exceptionally well-located 3-bedroom home offering comfort, convenience and an outstanding North York lifestyle! (id:50787)
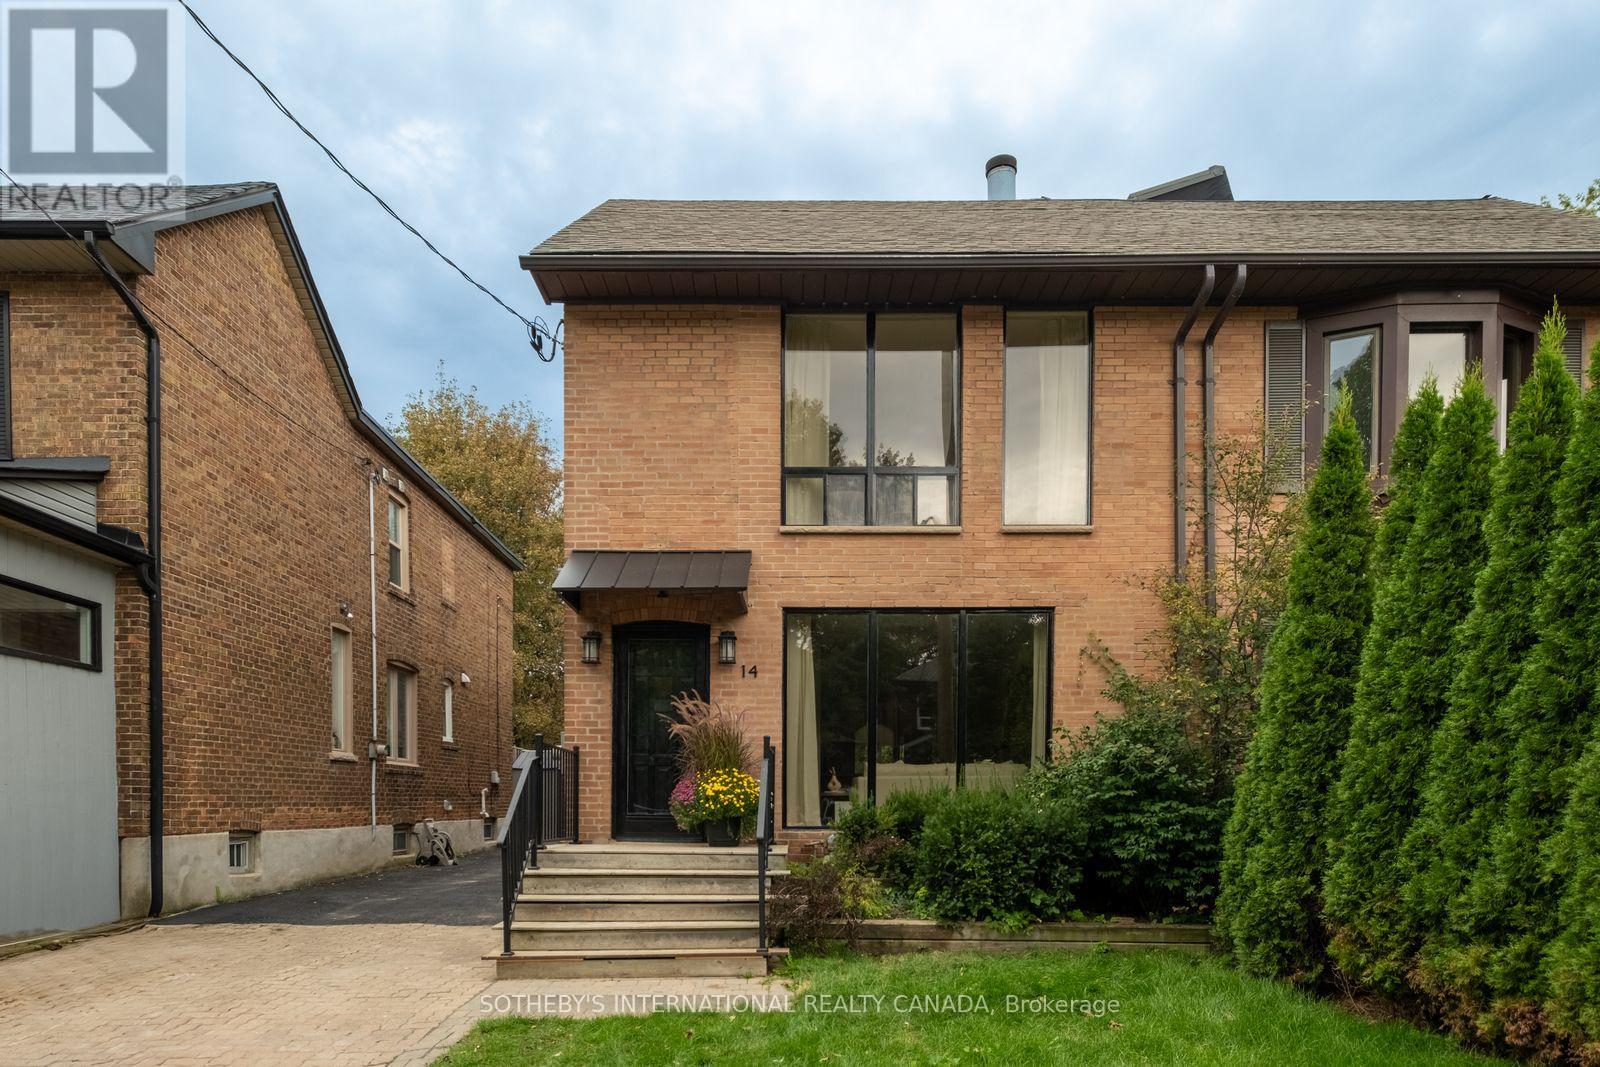
14 Tilson Road
Toronto, Ontario
A rare offering in Midtown Toronto - an exceptionally spacious, oversized semi-detached home with approximately 2,286 sq. ft. of beautifully finished living space across three levels. Thoughtfully and extensively renovated throughout, this stunning home offers move-in-ready luxury with the peace of mind of a fully permitted, professional renovation, along with a scale and sense of openness rarely found in a Midtown semi. Dramatic oversized windows - including a striking floor-to-ceiling window on the main level and an expansive picture window upstairs - fill the home with natural light and enhance its impressive sense of space. The open-concept main floor features a custom kitchen with an oversized island, elegant stone countertops and Bosch appliances, flowing seamlessly into bright living and family areas with a fireplace and walkout to a private, tree-lined backyard. A stylish powder room and convenient mudroom complete the level. Upstairs are three well-proportioned bedrooms, including a spacious primary retreat with a beautifully appointed ensuite. Designer finishes, brass fixtures and convenient second-floor laundry complete the space. The fully finished, underpinned lower level offers impressive ceiling height, a kitchenette, full bathroom and dedicated laundry - ideal for a family room, home gym, guest suite or home office. Extensively renovated with permits, including underpinning, new plumbing, upgraded 200-amp electrical service with ESA certification, new gas lines. Additional highlights include an EV charger rough-in and 2-car parking. Ideally located close to transit, parks, shops, restaurants and highly regarded schools. A truly turnkey home offering exceptional space, design and functionality. (id:50787)
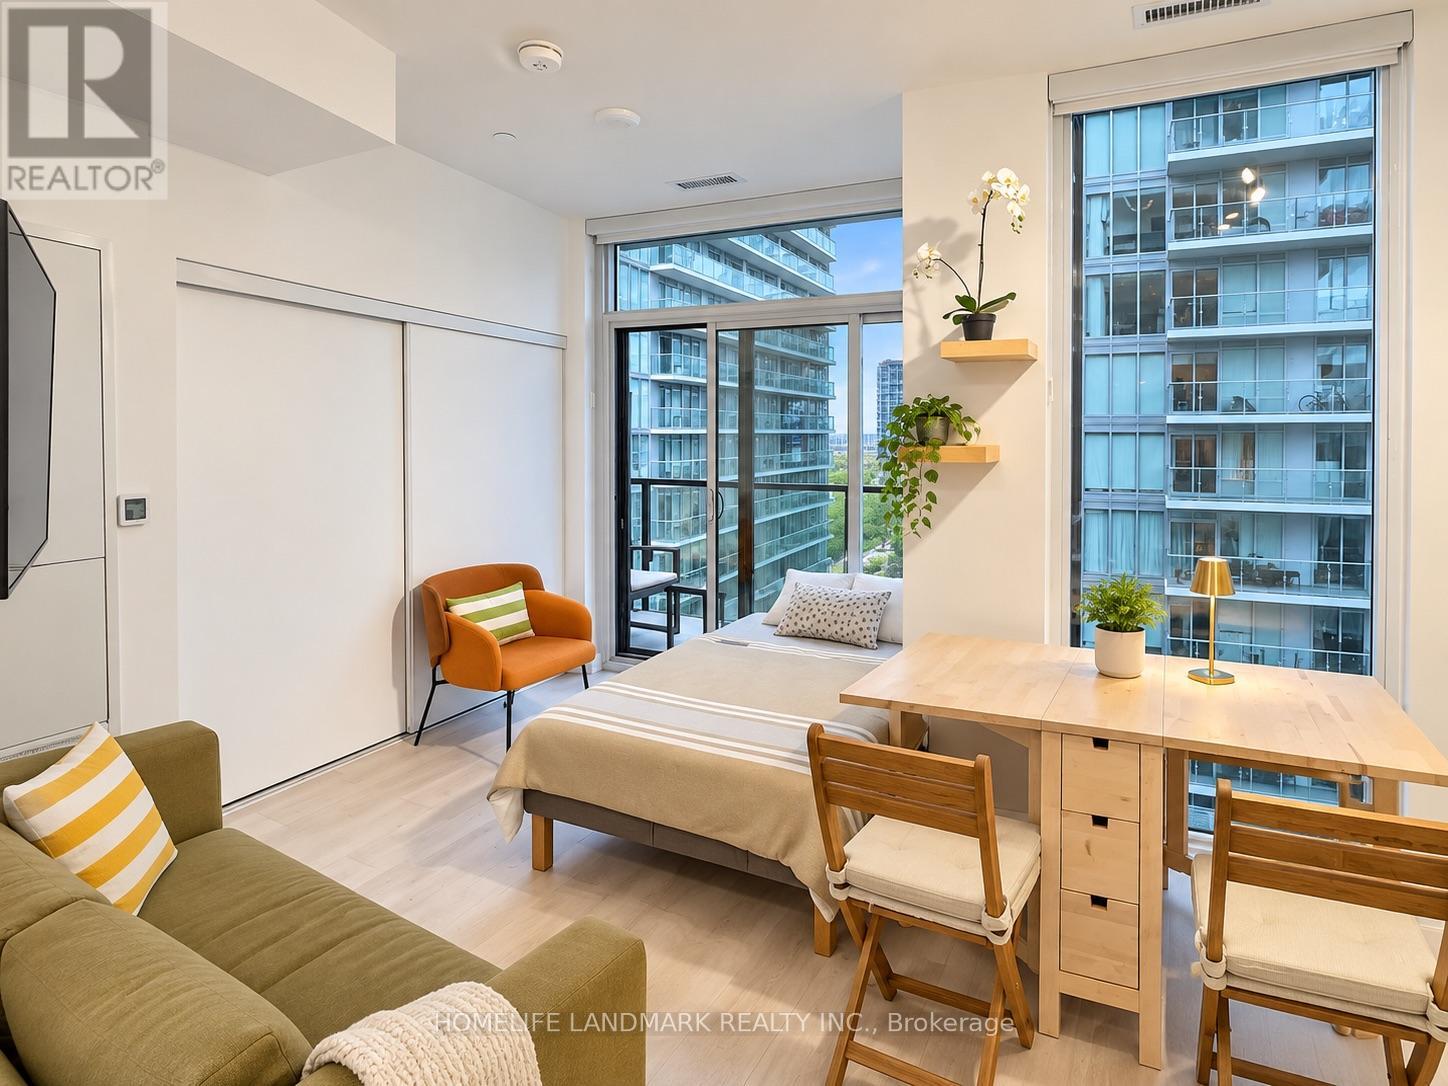
1903 North Tower - 117 Broadway Avenue
Toronto, Ontario
Welcome to Line 5 Condos. Bright, efficiently designed 19th-floor studio offering approximately353 sq ft plus a 55 sq ft balcony. Fully furnished and move-in ready, featuring a modern open-concept kitchen with built-in appliances, contemporary wood-tone cabinetry, quartz counters, and backsplash. Large windows with motorized window coverings bring natural light and convenience. Thoughtfully designed living, dining, and sleeping areas,4-piece bath, ample storage plus owned locker. Steps to Yonge and Eglinton, TTC, cafes, shops, and everyday amenities. A stylish, turnkey rental in a newer Midtown building. (id:50787)
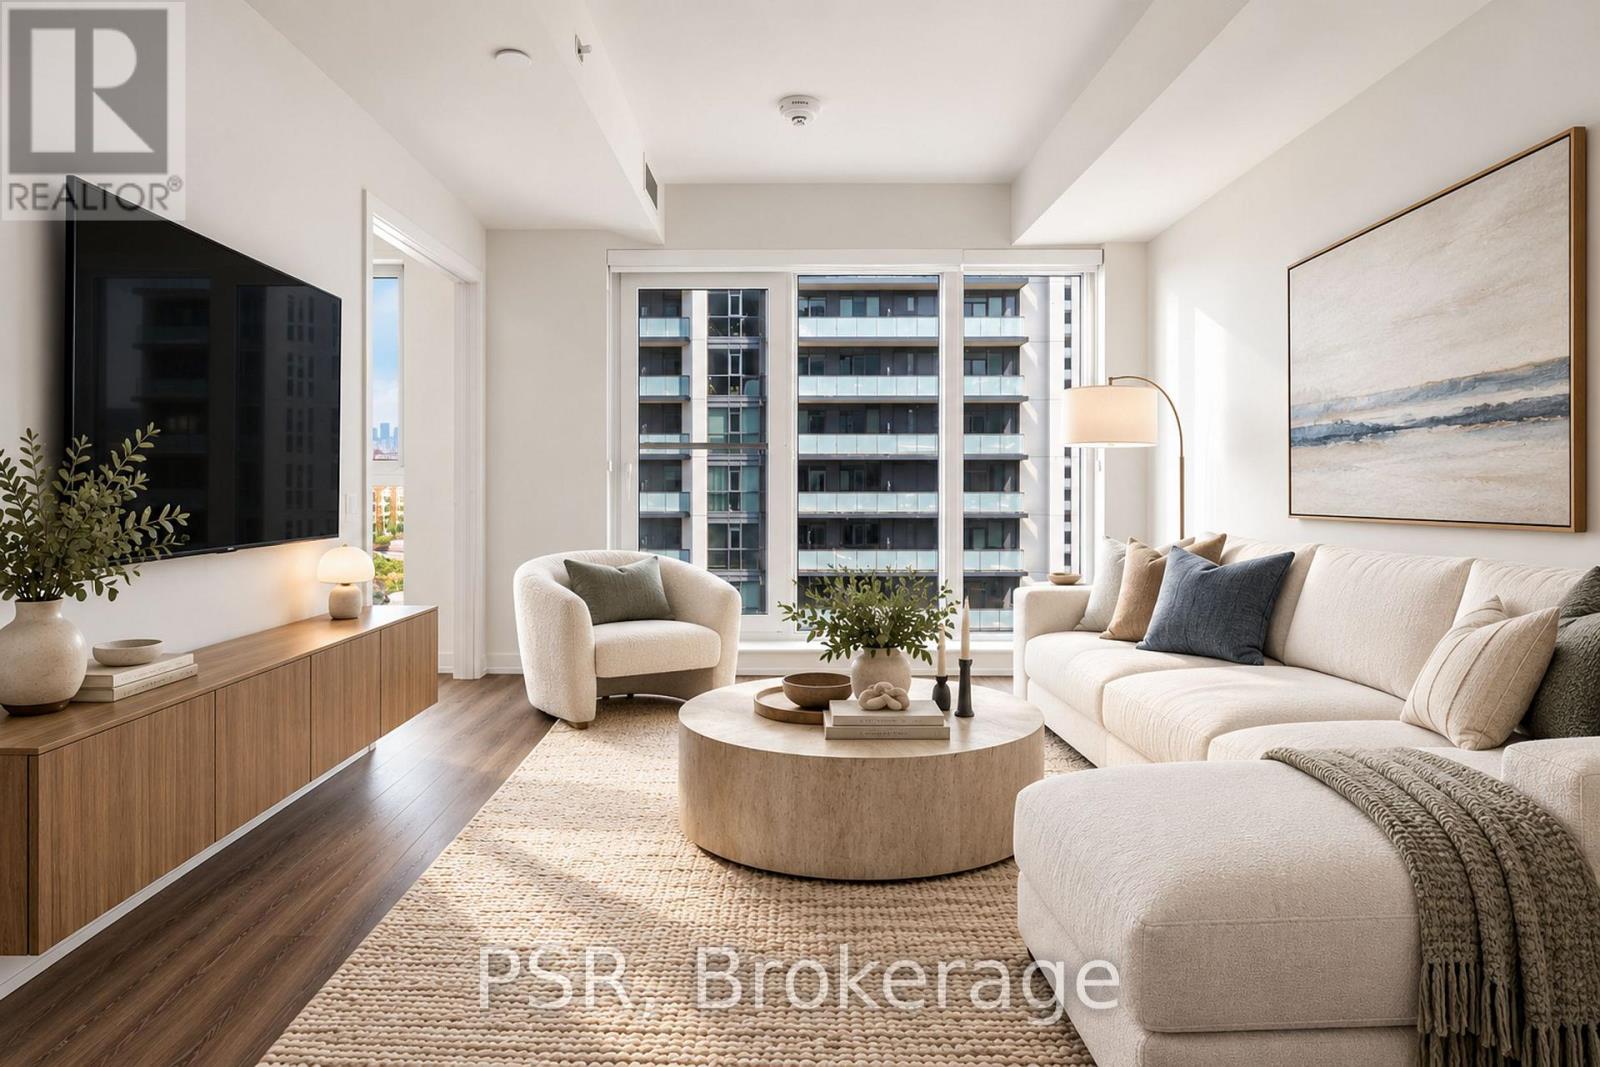
1909 - 70 Ordnance Street
Toronto, Ontario
Welcome to SVNTY, a brand-new residence in the heart of Liberty Village. From the moment you enter the lobby to the thoughtfully designed suites, every detail has been curated to deliver are fined living experience, complete with premium finishes and an exceptional offering of amenities. Be the first to call this beautifully designed one-bedroom suite home. Thoughtfully designed for functional living, the modern kitchen with a large island connects seamlessly to the living and dining areas. The suite showcases premium bathroom finishes, vinyl flooring throughout, and a smart thermostat, all designed for an elevated living experience. SVNTY offers an impressive selection of amenities, including a state-of-the-art fitness centre, yoga studio, multiple resident lounges, dining room, games room, and screening lounge. Outdoor spaces include the SVN Terrace and Skyview Terrace, complete with fire pits and BBQs, well suited for relaxing or entertaining. Additional features include a co-working lounge with Wi-Fi and a lobby café available to all residents. Your future home is ideally situated just steps from Altea Active, grocery stores, LCBO, banks, parks, the waterfront, public transit, and a vibrant mix of local shops and restaurants, along with everything Liberty Village has to offer. (id:50787)
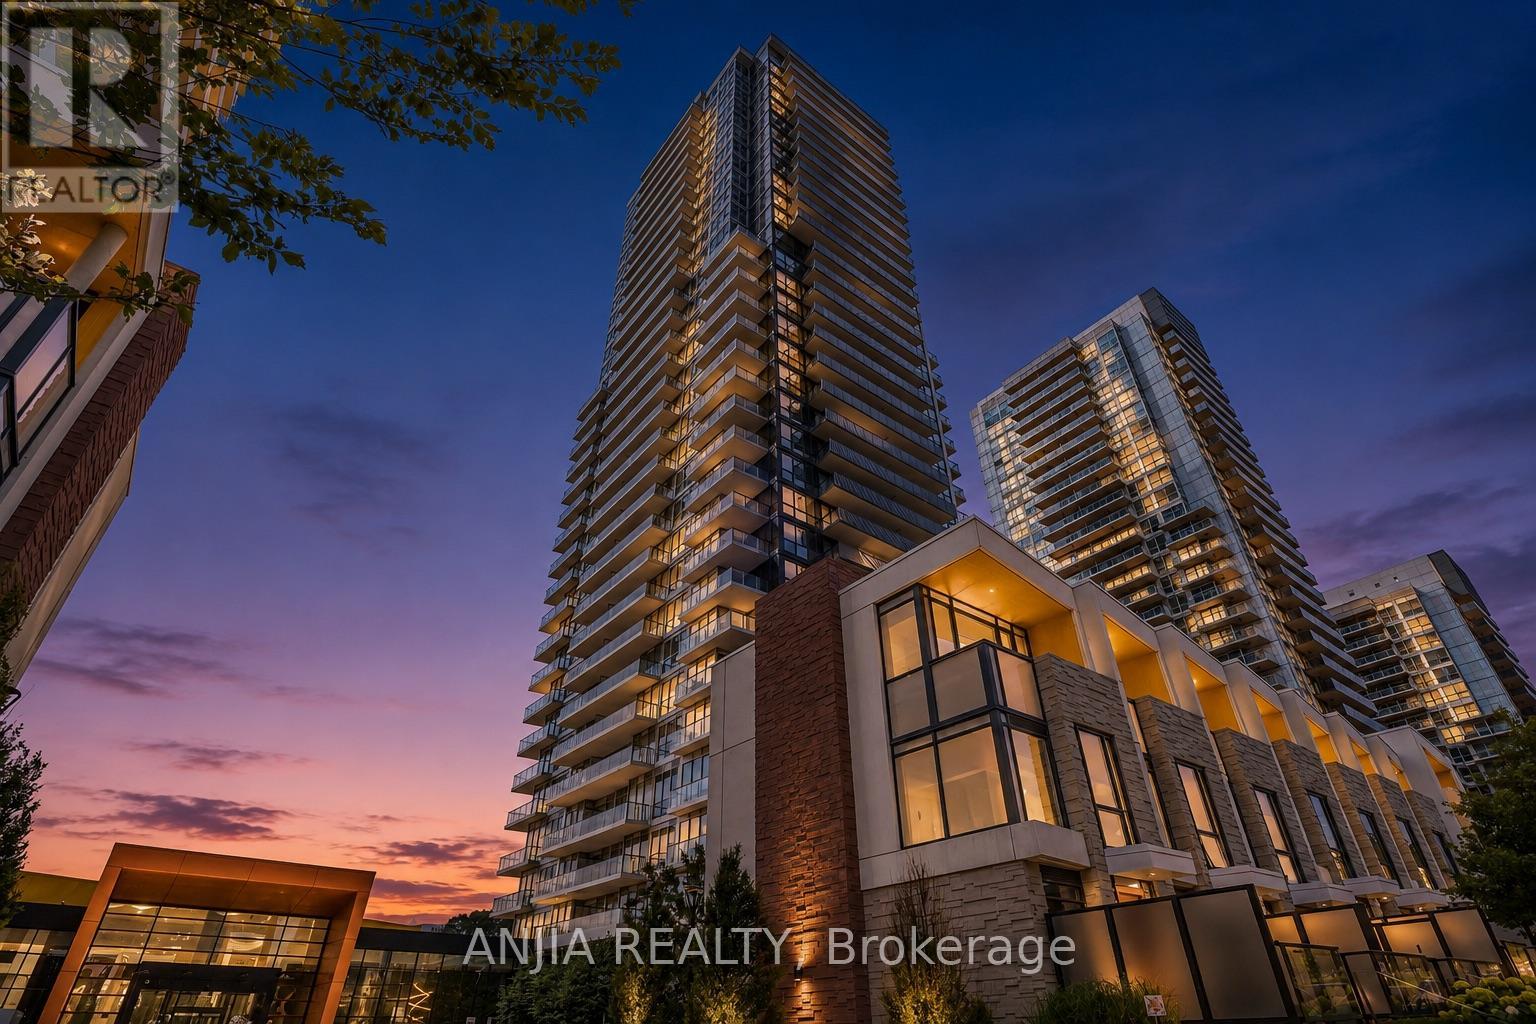
Th607 - 85 Mcmahon Drive
Toronto, Ontario
Rarely offered two-storey villa-style residence at Seasons II in Concord Park Place! Offering 3 bedrooms plus 2 versatile dens, 2 bathrooms and a generous 1,335 sqft. interior, this distinctive home combines the functionality of a townhouse with the services and amenities of a luxury condominium.The main level features a bright, open-concept living and dining area with 10-foot ceilings, floor-to-ceiling windows and contemporary finishes. The modern kitchen showcases quartz countertops, a marble backsplash, integrated Miele appliances and extensive designer cabinetry. A main-level bedroom and den provide flexible options for guests, a home office or a playroom.The lower level offers two additional bedrooms and a second versatile den, creating excellent separation and privacy. Both lower-level bedrooms feature built-in closet organizer systems for convenient and efficient storage.One underground parking space and one owned locker are included. Residents enjoy access to the impressive 80,000 sq. ft. MegaClub, featuring an indoor swimming pool, fitness and yoga facilities, basketball and tennis courts, bowling lanes, a golf simulator, sauna, hot tub, party lounges and more.Conveniently located near Bessarion and Leslie subway stations, the community centre and library, Bayview Village, North York General Hospital, parks, shopping and dining. Immediate access to Highways 401 and 404 provides excellent connectivity throughout the GTA. (id:50787)
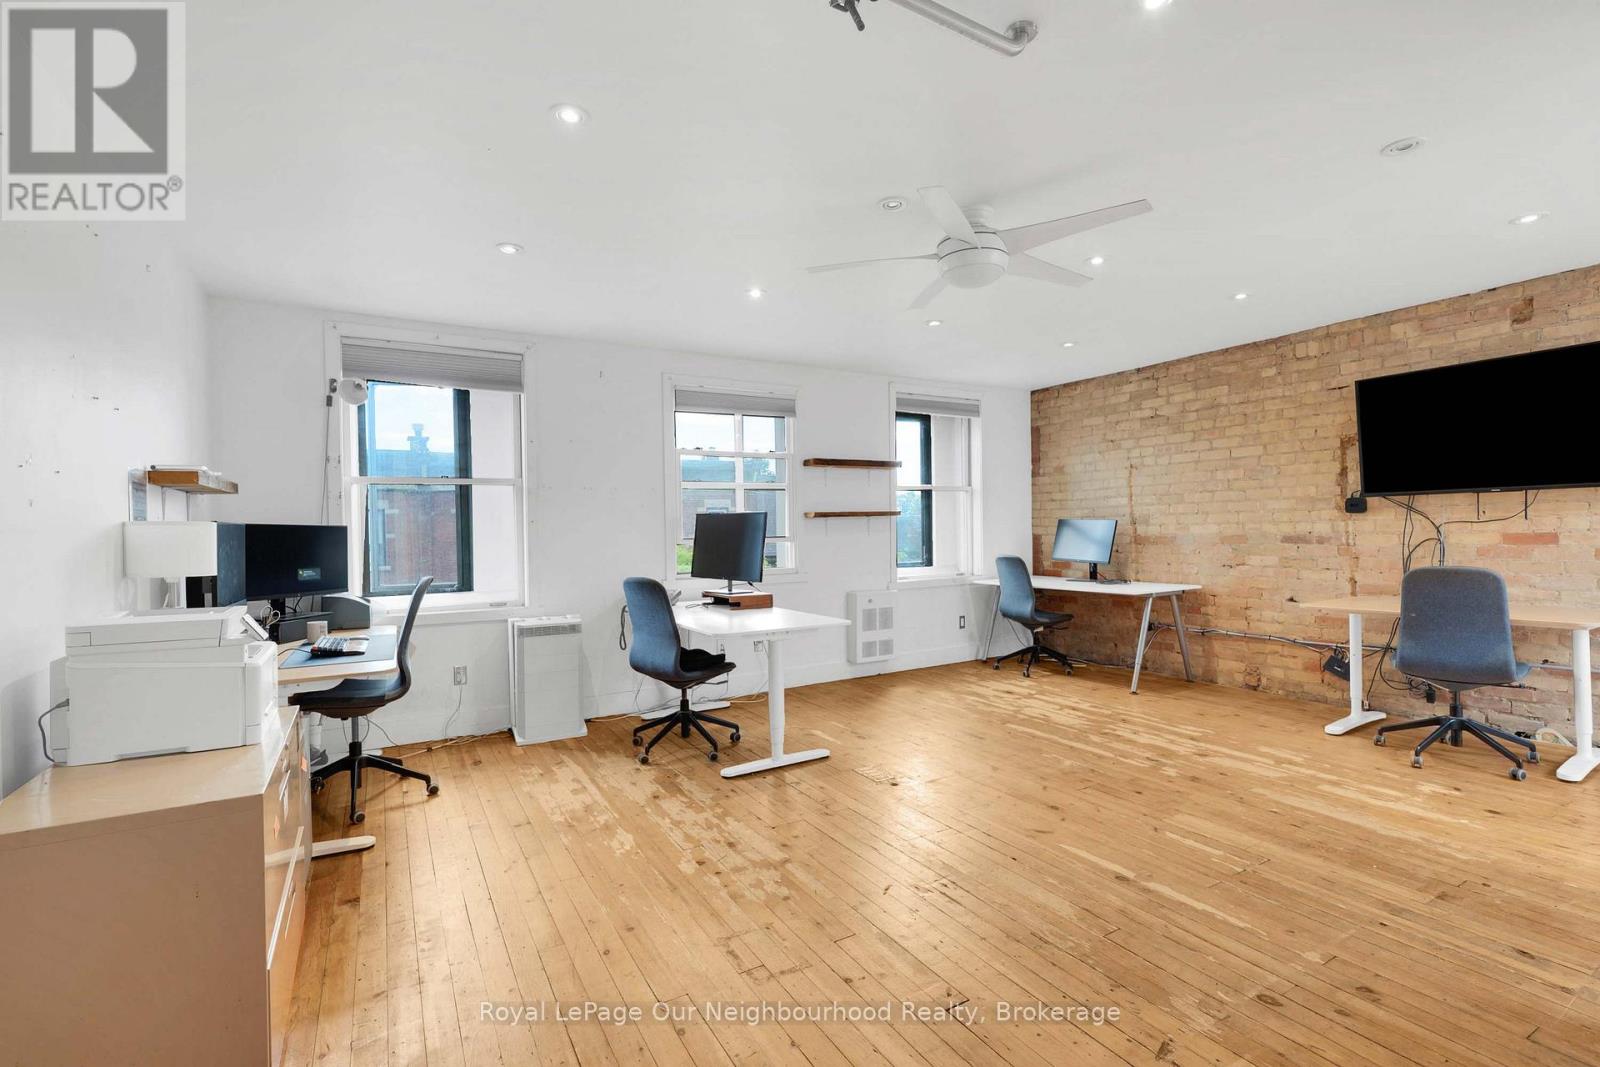
301 - 412 Bloor Street W
Toronto, Ontario
Rarely available 600 sq ft bright commercial studio in the middle of the City in Toronto's vibrant Annex neighbourhood. The south facing 3rd floor walk-up studio unit is situated above an iconic bicycle shop in business over 35 years. The studio is being renovated this month with new HVAC, new entrance door and new paint. Private 2 piece washroom and kitchenette. Real brick walls, operable windows, skylights and authentic hardwood flooring. 24/7 access to the building. Annex restaurants and convenient shopping at your door step, with less than 5 minutes' walk to Bathurst TTC Station and the new Mirvish Village. Well suited to a small Yoga classes, personal training gym, photography studio, art / maker studio or any office use. Total cost including utilities and HST less than $3,000 per month. (id:50787)
409 - 70 Ordnance Street
Toronto, Ontario
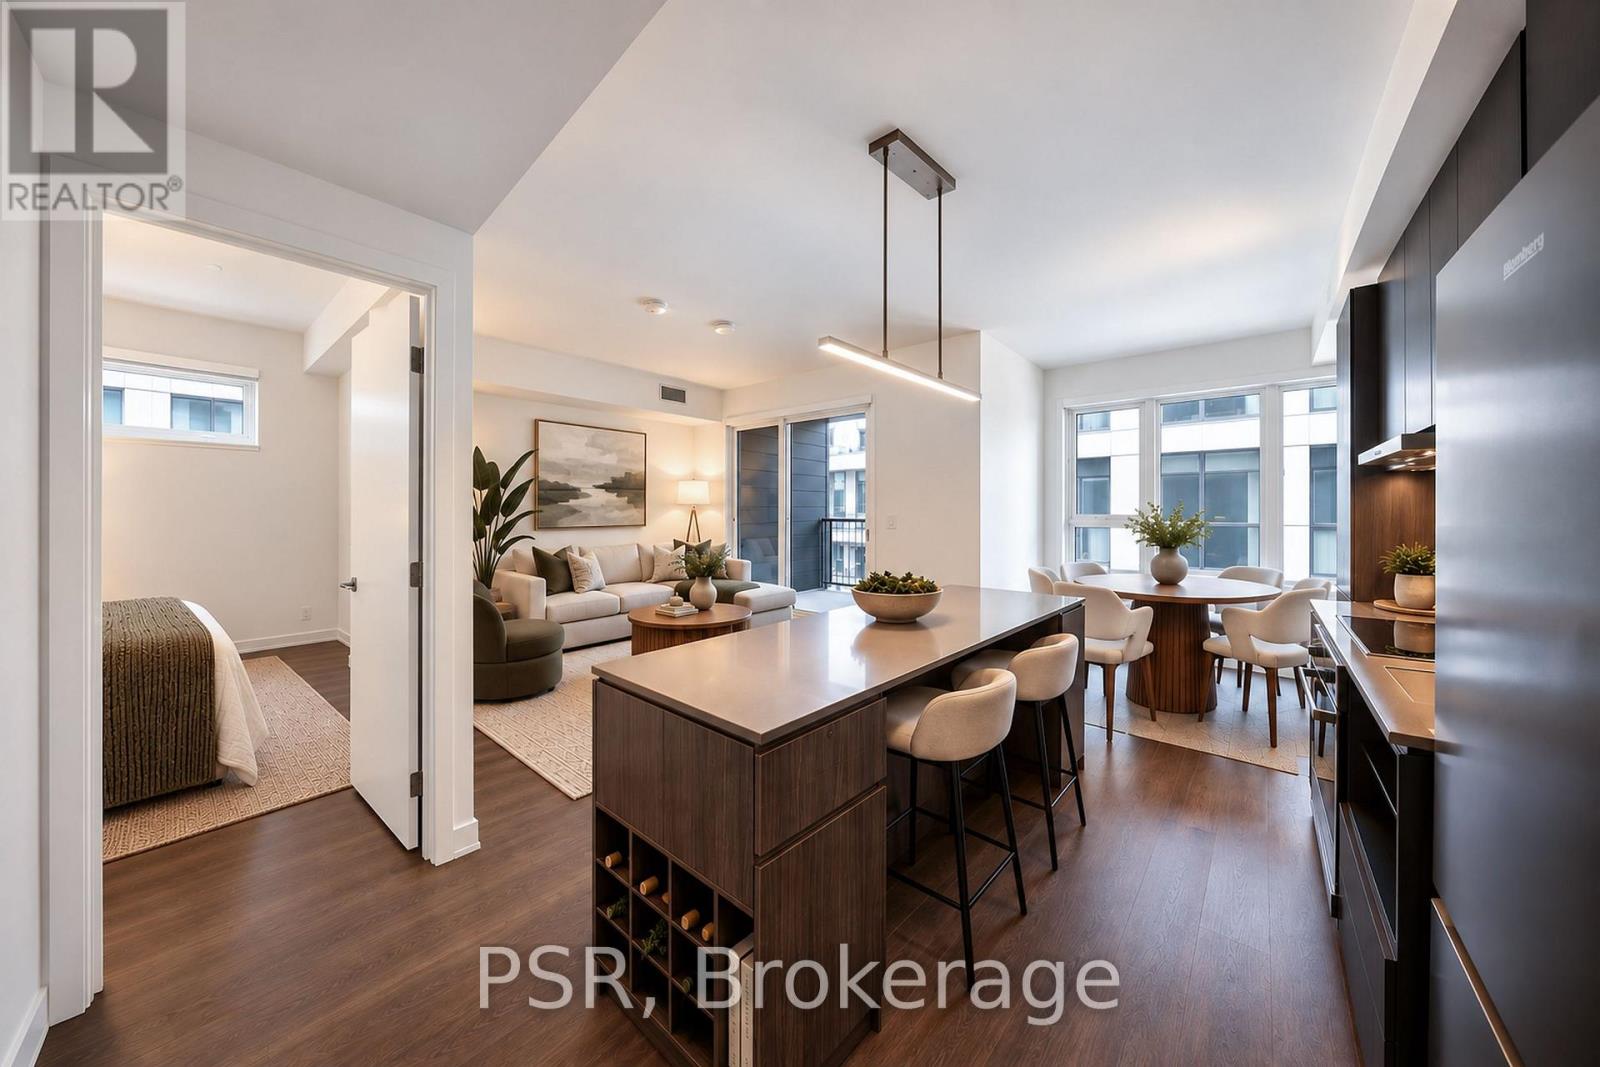
**One-month free rent promotion on a 12 month lease term** Welcome to SVNTY, a brand-new residence in the heart of Liberty Village. From the moment you enter the lobby to the thoughtfully designed suites, every detail has been curated to deliver a refined living experience, complete with premium finishes and an exceptional offering of amenities. Be the first to call this spacious three-bedroom suite home. Thoughtfully designed for functional living, the modern kitchen with a large island opens effortlessly into the living and dining areas, which extend to a private balcony for outdoor enjoyment. The suite showcases premium bathroom finishes, including a private primary ensuite bathroom, along with spacious closets. Additional highlights include vinyl flooring throughout and smart thermostats, all designed to provide an elevated living experience. SVNTY offers an impressive selection of amenities, including a state-of-the-art fitness centre, yoga studio, multiple resident lounges, dining room, games room, and screening lounge. Outdoor spaces include the SVN Terrace and Skyview Terrace, complete with tire pits and BBQs, well suited for relaxing or entertaining. Additional features include a co-working lounge with Wi-Fi and a lobby café available to all residents. Your future home is ideally situated just steps from Altea Active, grocery stores, LCBO, banks, parks, the waterfront, public transit, and a vibrant mix of local shops and restaurants, along with everything Liberty Village has to offer. (id:50787)