
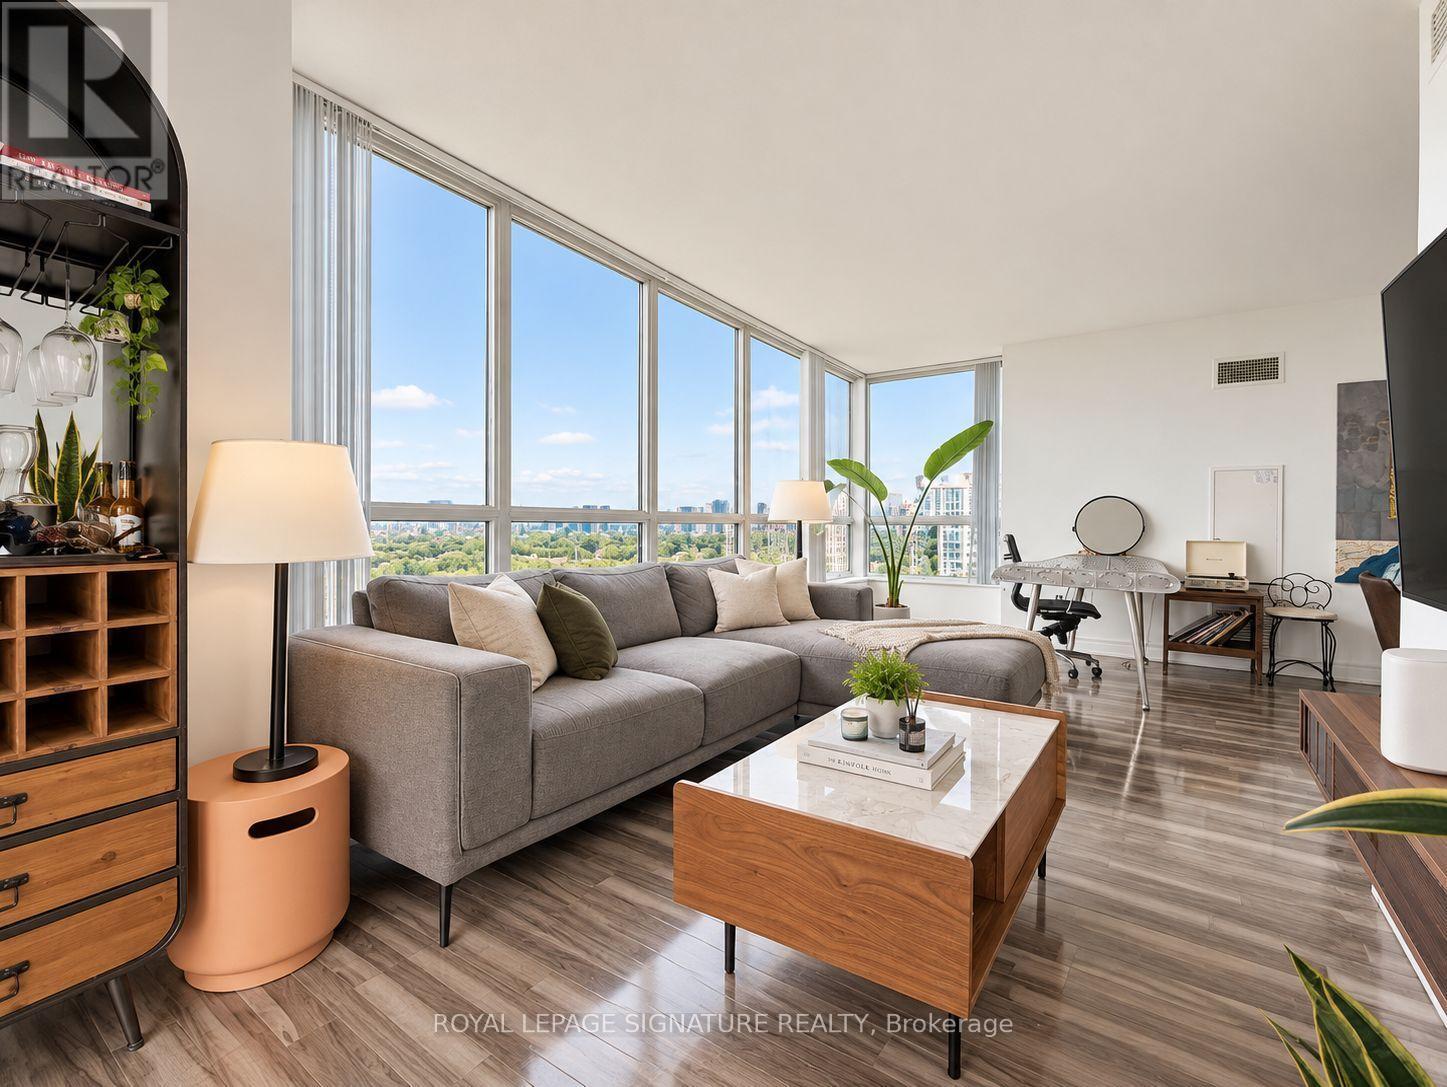
2210 - 33 Sheppard Avenue E
Toronto, Ontario
Welcome to Minto Gardens, one of Yonge & Sheppard's most reputable residences, known for its predominantly owner-occupied community and dedicated in-house management. This unit was originally owned by the developer and features premium appliances, full-size laundry, and Kitec plumbing already replaced by the developer. A rare east, north and south exposure fills the suite with natural light. Parking accommodates two large vehicles, with a large locker conveniently located on the same level. P1 is dedicated to visitor parking, while the unit's parking and locker are located on P2. The building offers two separate parking entrances-one via Anndale Drive with easy access to Hwy 401 and Yonge Street, and another via Sheppard Avenue toward Bayview-as well as four pedestrian entrances, putting the subway, grocery stores, banks, restaurants, shopping and everyday essentials just steps from your door. Enjoy hotel-style amenities including a gym/exercise room, indoor swimming pool, saunas, BBQ area, two party rooms, cinema, billiards/games room, virtual room, piano lounge/bar, 24-hour concierge, meeting/function rooms, and a business centre with scanners and printers. Residents also enjoy complimentary weekly yoga, Zumba and swimming classes, plus free Wi-Fi throughout the complex's amenity areas. (id:50787)
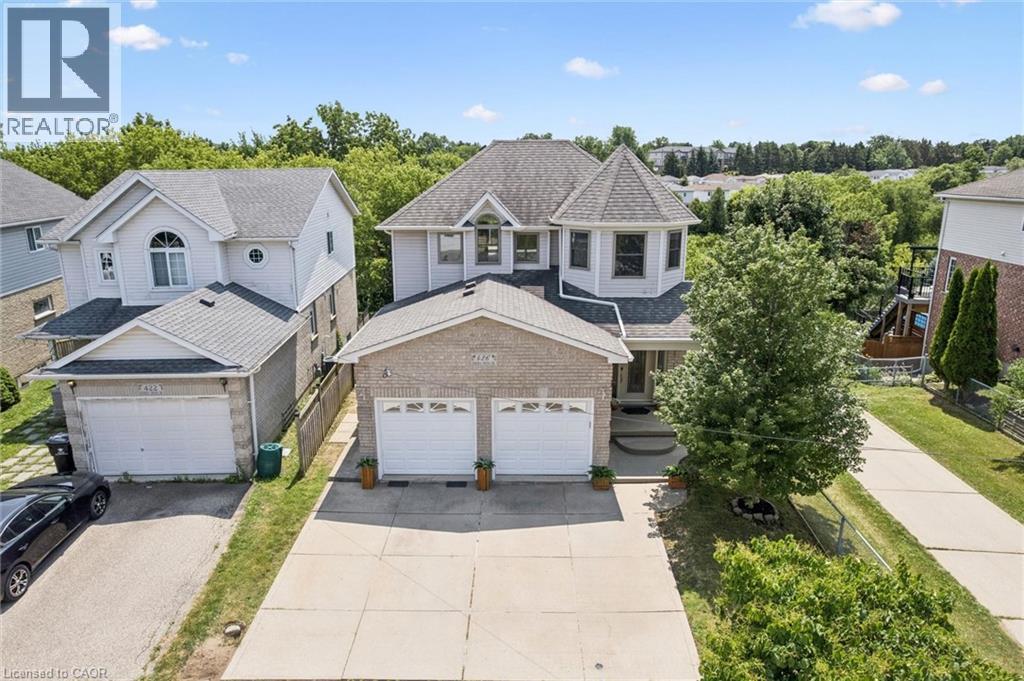
426 Hidden Creek Drive
Kitchener, Ontario
Welcome to 426 Hidden Creek Drive, where exceptional outdoor living meets incredible flexibility in one of Waterloo's most sought-afterneighbourhoods! Perfect for multigenerational families or buyers looking for mortgage-helping potential, this is the home you've been waiting for.Set on a pie-shaped lot, this beautifully maintained 4-bedroom, 4-bathroom home offers a private, sun-filled backyard with a spacious multi-level deck, mature trees, and plenty of room to relax, entertain, or let the kids play. Inside, the bright open-concept main floor is filled withnatural light and designed for everyday family living. The finished lower level is a standout feature, complete with a separate entrance, secondkitchen, bedroom, full bathroom, and even the potential to create a second bedroom—making it ideal for multigenerational living, an in-lawsuite, extended family, or future income potential to help offset your mortgage. Parking for up to five vehicles and a fantastic location close toschools, parks, trails, shopping, universities, and commuter routes complete this exceptional opportunity. A home that truly grows with yourfamily! Home Improvements & Updates: 2002 (driveway, backyard stairs added), 2003 (basement drywall completed), 2004 (basement carpet and tile),2007 (main floor carpet replaced), 2008 (furnace room tile), 2009 (custom shed on a concrete slab), 2010 (basement kitchen added, sumppump replaced, backyard fenced), 2012 (roof replaced), 2017 (water softener replaced, EV charging outlets), 2018 (main floor windows/exteriordoors), 2019 (new rental water heater), 2020 (furnace and central air conditioner), 2022 (main kitchen renovated, new main floor refrige), 2024 (lower-level bathroom renovated, in-floor heating), 2025 (children's backyard set), 2026 (upper floor windows/exterior door, oversizedeavestroughs/ additional downspouts installed, heat trace added to the sump pump discharge pipe). (id:50787)
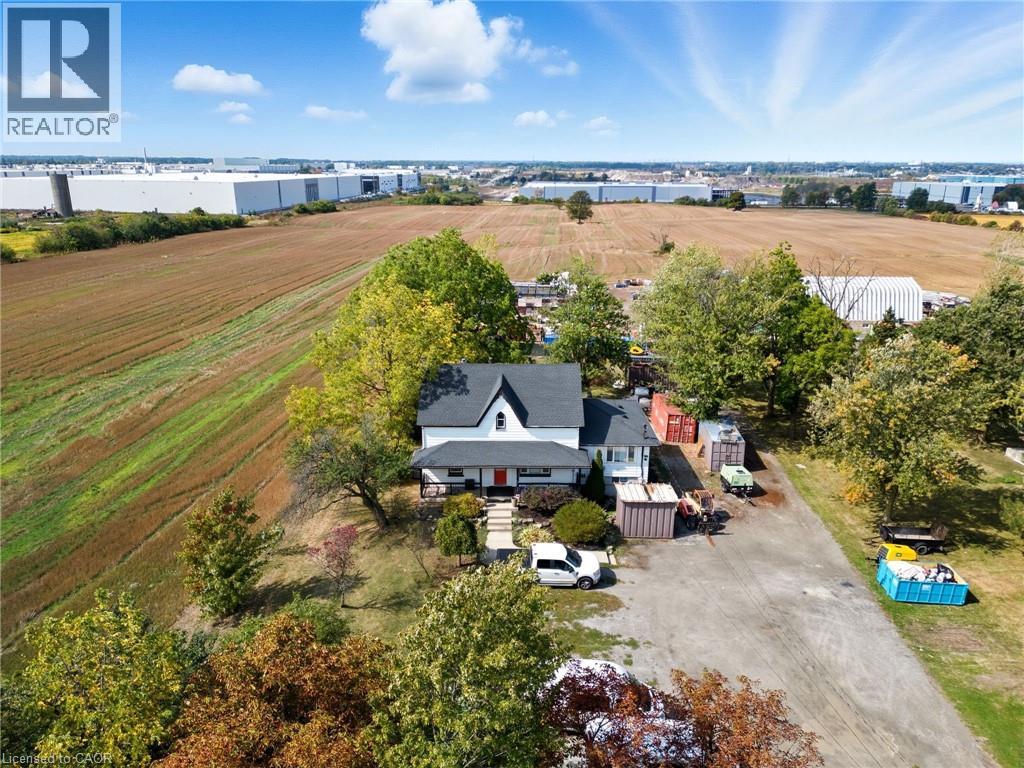
338 Trinity Church Road
Hamilton, Ontario
Great industrial property located in South Redhill Business Park, zoned M3 prestige industrial allowing for many uses (see details of permitted uses attached). Property has a 3 bedroom home presently being used as offices and storage yard. 338 Trinity Church Road must be purchased with 328 Trinity Church Road. Properties when combined will be just over 2 acres, great for mid level to large business operations providing flexibility in one of Hamiltons fastest developing industrial corridors. Property is minutes to Lincoln Alexander Pkwy and Redhill Valley Pkwy with easy connection to the QEW and 403. (id:50787)
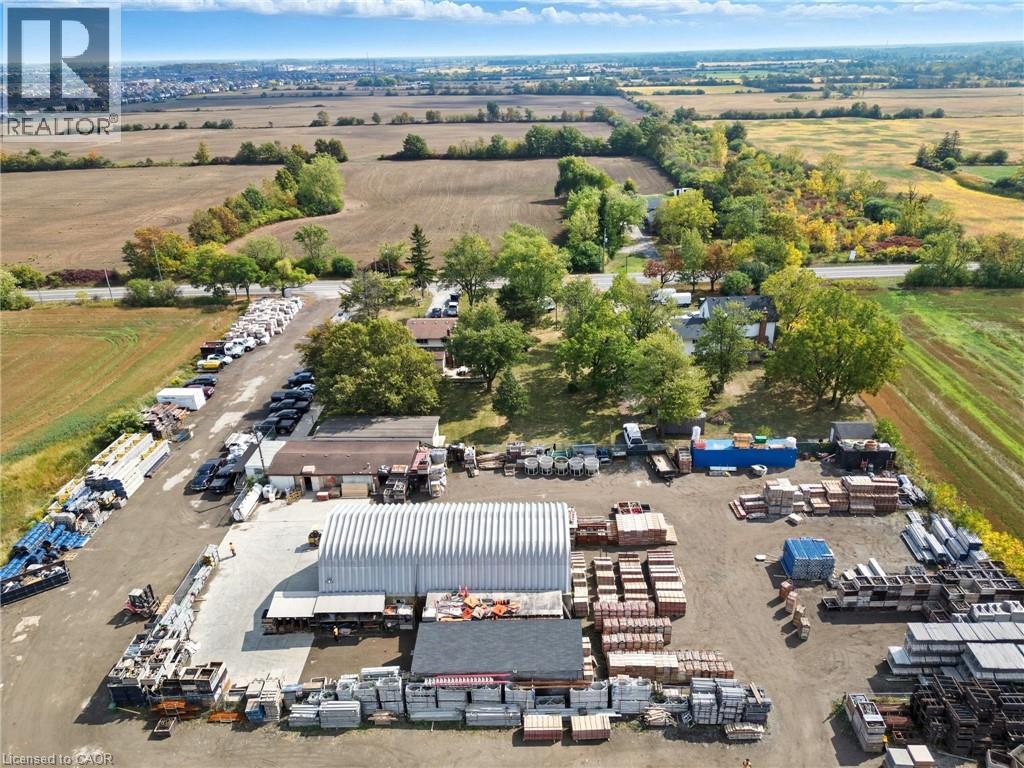
328 Trinity Church Road
Glanbrook, Ontario
GREAT INDUSTRIAL PROPERTY LOCATED IN SOUTH REDHILL BUSINESS PARK, ZONED M3 PRESTIGE INDUSTRIAL ALLOWING FOR MANY USES (SEE DETAILS OF PERMITTED USES ATTACHED) .PROPERTY HAS A 3 BEDRM HOME WITH DOUBLE CAR GARAGE PRESENTLY BEING USED AS OFFICES WITH ADDITIONAL STORAGE BUILDINGS AND YARD. 328 TRINITY CHURCH ROAD MUST BE PURCHASED WITH 338 TRINITY CHURCH ROAD. PROPERTIES WHEN COMBINED WILL BE JUST OVER 2 ACRES, GREAT FOR MID LEVEL TO LARGE BUSINESS OPERATIONS OFFERING FLEXIBILITY IN ONE OF HAMILTONS FASTEST DEVELOPING INDUSTRIAL CORRIDORS. PROPERTY IS MINUTES TO LINCOLN ALEXANDER PKWY AND REDHILL VALLEY PKWY WITH EASY CONNECTION TO THE QEW AND THE 403. (id:50787)

17 Etherington Way
Markham, Ontario
Welcome to this exceptional freehold corner townhome in sought-after Victoria Square! Lovingly maintained by the original owners since new, this beautifully kept home is freshly painted and filled with natural light, offering approx. 2,600 sqft. of living space with a bright open-concept layout. Features 9-ft ceilings, gleaming hardwood floors and an impressive extra-high foyer ceiling. Modern kitchen with upgraded quartz countertop (2025), breakfast bar, ample cabinetry and generous workspace. Spacious primary bedroom with his-and-her walk-in closets; all bedrooms feature customized built-in closets. Convenient second-floor laundry. Builder-finished walk-out basement opens to a deep, private interlocking backyard and offers excellent space for a recreation room, home office, family room or children's area. Includes a 4-piece bathroom and can easily be converted into a fourth bedroom. Direct garage access and additional storage add convenience. Premium location facing green space with no sidewalk, providing added privacy and a peaceful setting. Minutes to Hwy 404, Richmond Green Sports & Park, Upper Unionville, Diamond Back Golf Course, Costco, Home Depot, T&T, restaurants, shopping and more. A short walk to Victoria Village Public School (VVSP) and near Sir Wilfrid Laurier Public School's elementary French Immersion program. Also close to Richmond Green Secondary School and St. Augustine Catholic High School. Extras: Refrigerator, washing machine & dryer (all purchased new June 2026), upgraded quartz countertop (2025), brand-new range hood, CAC, HRV ventilation system, window coverings, light fixtures, garage door opener, EV charger and smart thermostat. (id:50787)
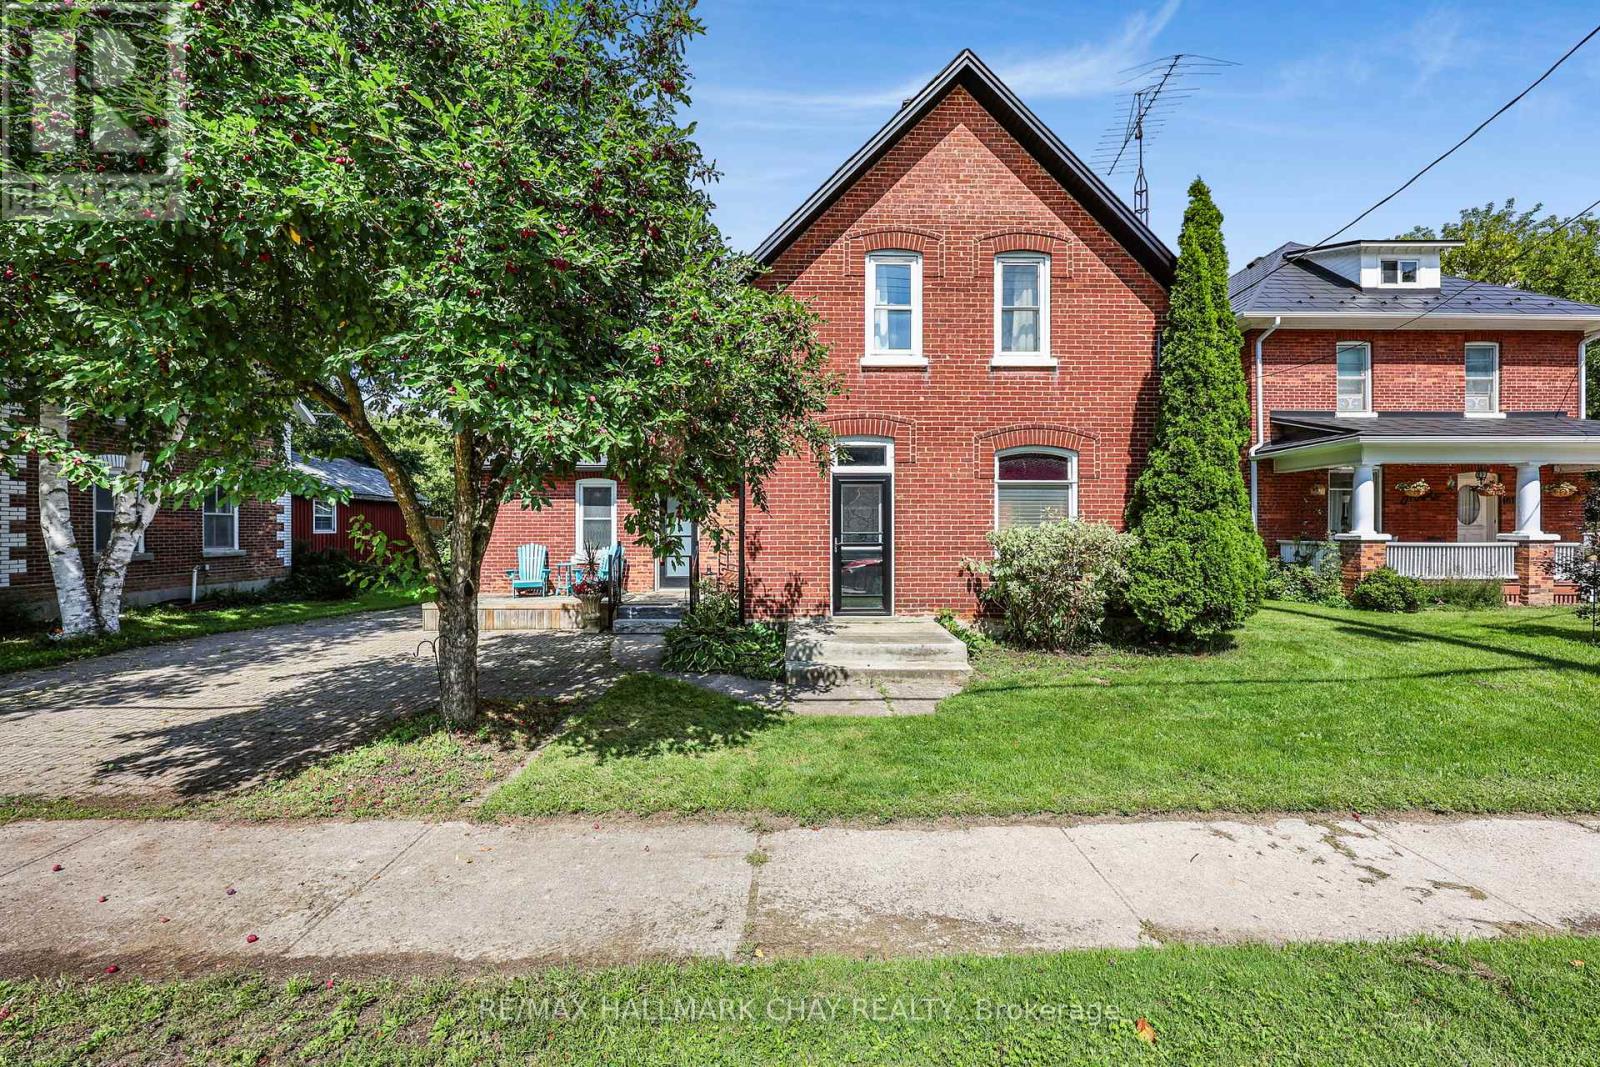
8128 Main Street
Adjala-Tosorontio, Ontario
Nostalgia with modern touches welcomes you to this century home. A fully fenced yard on a 53 ft x 167 ft property invites you outside to find your zen. For hot summer days, you have the option of an above-ground swimming pool, or you can enjoy your favorite hobbies in the 400 sq ft detached workshop, which includes separate 60 amp service and a natural gas heater. Presently, it's used as a hangout for band get-togethers for music enthusiasts. So many options to make it your own space. All Stainless Steel appliances adorn this newly renovated kitchen. Laundry and a Primary bedroom are on the MAIN floor. (Hot tub and dishwasher are as is ) Shingles and eavestrough (2025) Furnace (2019) Fence (2022) Hot Water on Demand (2023) Blown insulation in Attic (2024) Come make this house your home. (id:50787)
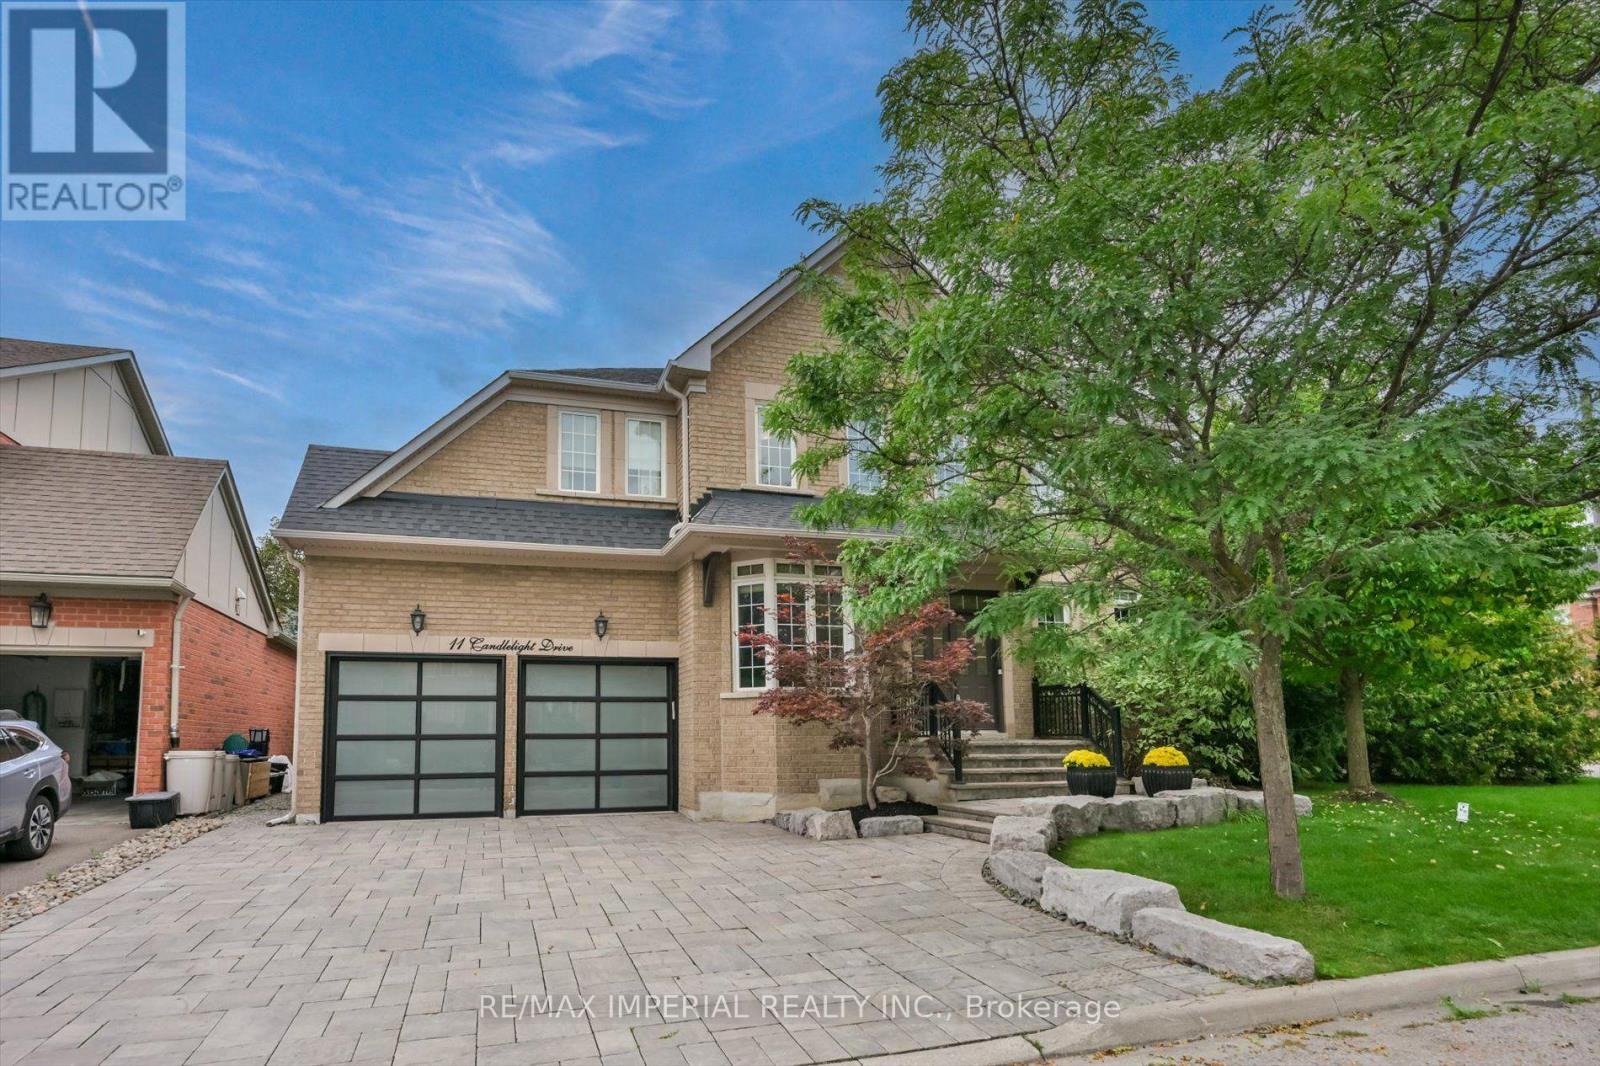
11 Candlelight Drive
Richmond Hill, Ontario
One RARE to find premium property in well known Jefferson, with 66x104 huge premium corner lot , 200-300k spend for upgrade. Pro landscape design backyard(heated salt water pool by Solda Pools. interlock, Lounge area, dinner area, rec area, golf swing/hockey shooting area. custom cabana with outdoor bar, built in BBQ, TV mount, rest room, two built in fridge and stone countertop), shed and all nice trees and plants. Rebuilt wider stone interlock driveway(3 cars parallel) and stair. Tesla charging electrical cable rough in with certificate. 10Ft Ceiling in main floor with Custom Gourmet Kitchen W Upper Cabinetry To Ceiling & Top Of The Line Appliances, hardwood floor throughout 1st & 2nd floor, Moulding, Wainscotting, pot light, Custom Built In shelf in office, 2nd floor all 4 bedrooms have ensuite bathrooms, plus an office room combined with 2nd bedroom. Finished multifunctional basement with one media/bedroom that has wire run in, extra big recreation area can turn into Hockey area for young kids. a wet bar connect with study area or game area. Storage room & extra big closet. furnace 2017, AC 2026, pool heater 2024, Roof 2019. This house has everything you need, very suitable for family with kids. Very good elementary and high school zone. Many nice parks, trail, walk in clinic, Famous Galaxy KG. (id:50787)
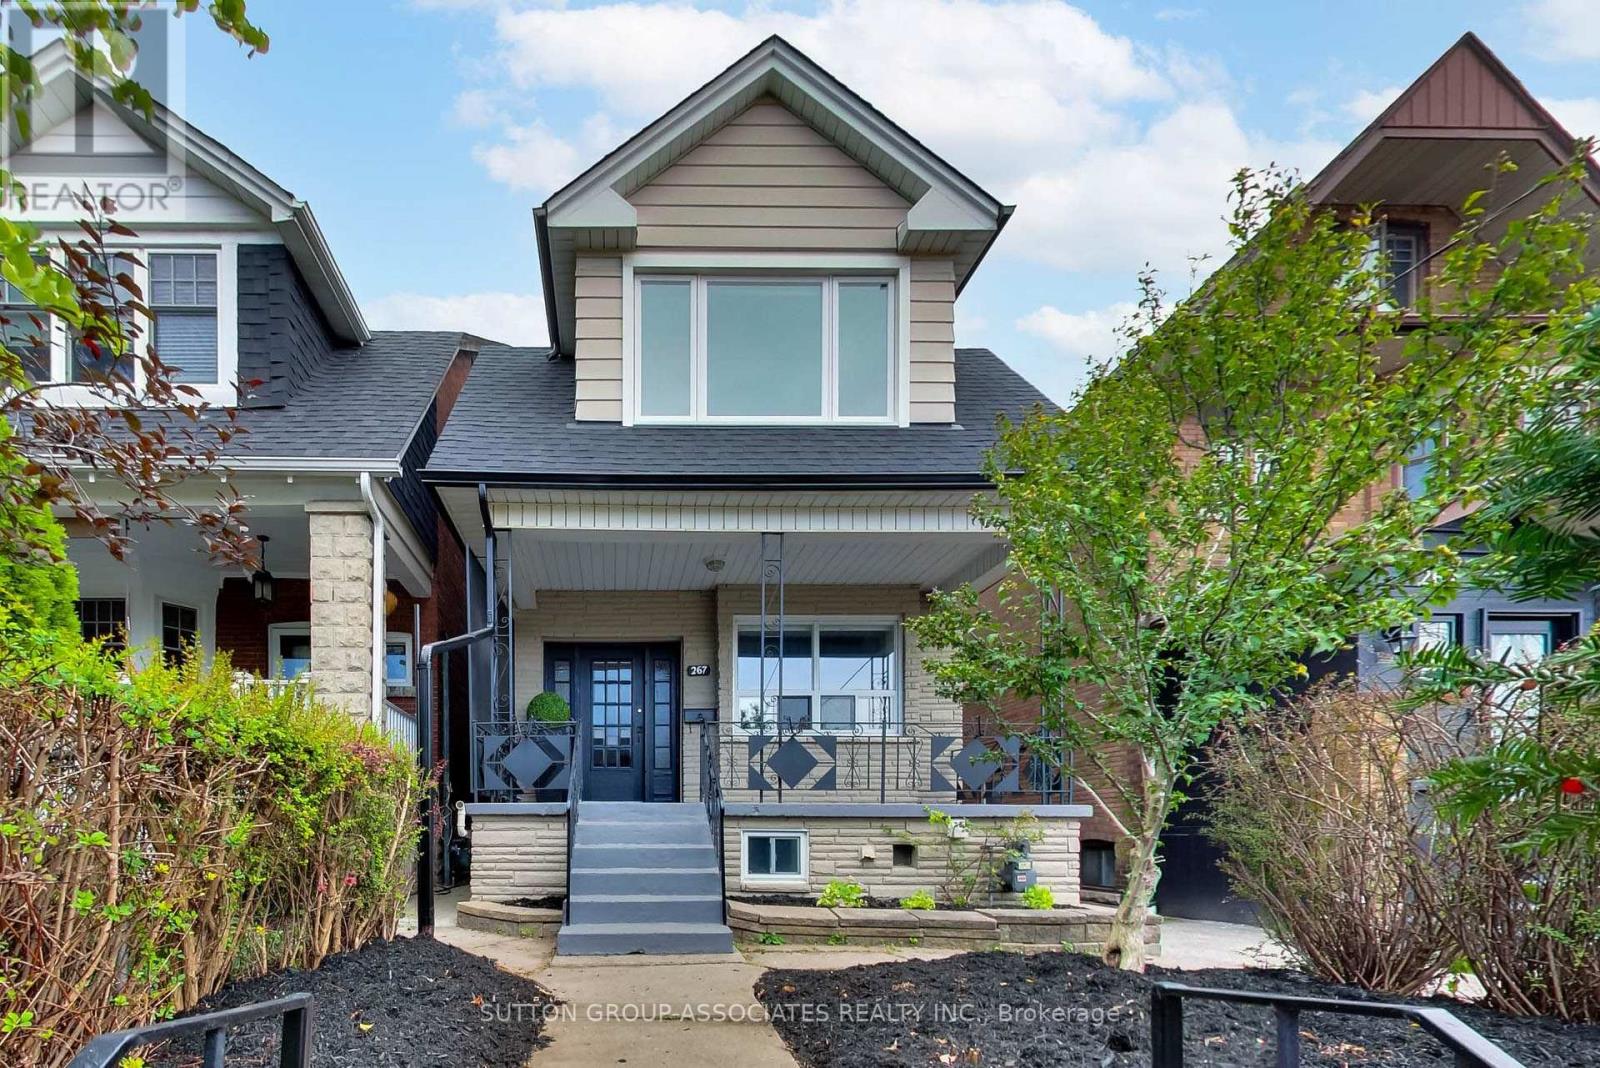
267 Lauder Avenue
Toronto, Ontario
A rare opportunity offering exceptional flexibility and potential, this three-storey, five-bedroom home can work beautifully as a multi-family residence or be transformed into a spectacular single-family home. Ideal for multi-generational living, co-habiting siblings or friends, it is currently configured as two self-contained spaces. Best of all, the hard, messy and expensive work has already been done below. The professionally dug-down and finished basement boasts impressive eight-foot ceilings, heated terrazzo floors and an exceptional level of finish. The owner-occupied main floor extends into this outstanding lower level, where two bedrooms, a media room and gorgeous bathroom create a space that rivals the main living areas of many high-end homes. The vacant second- and third-floor unit provides additional living space and flexibility, while the real opportunity may be to transform the entire property into a spectacular single family home. With the exceptional lower level already complete, you can focus on modernizing the upper floors to your own taste and creating a substantial home with room to grow. Add a double-car garage, excellent mechanical condition, great curb appeal and a location just steps from St. Clair's shops, restaurants, cafés and transit, and the possibilities are compelling. Live in it, share it, reimagine it or add value-the foundation for something truly special is already here. (id:50787)
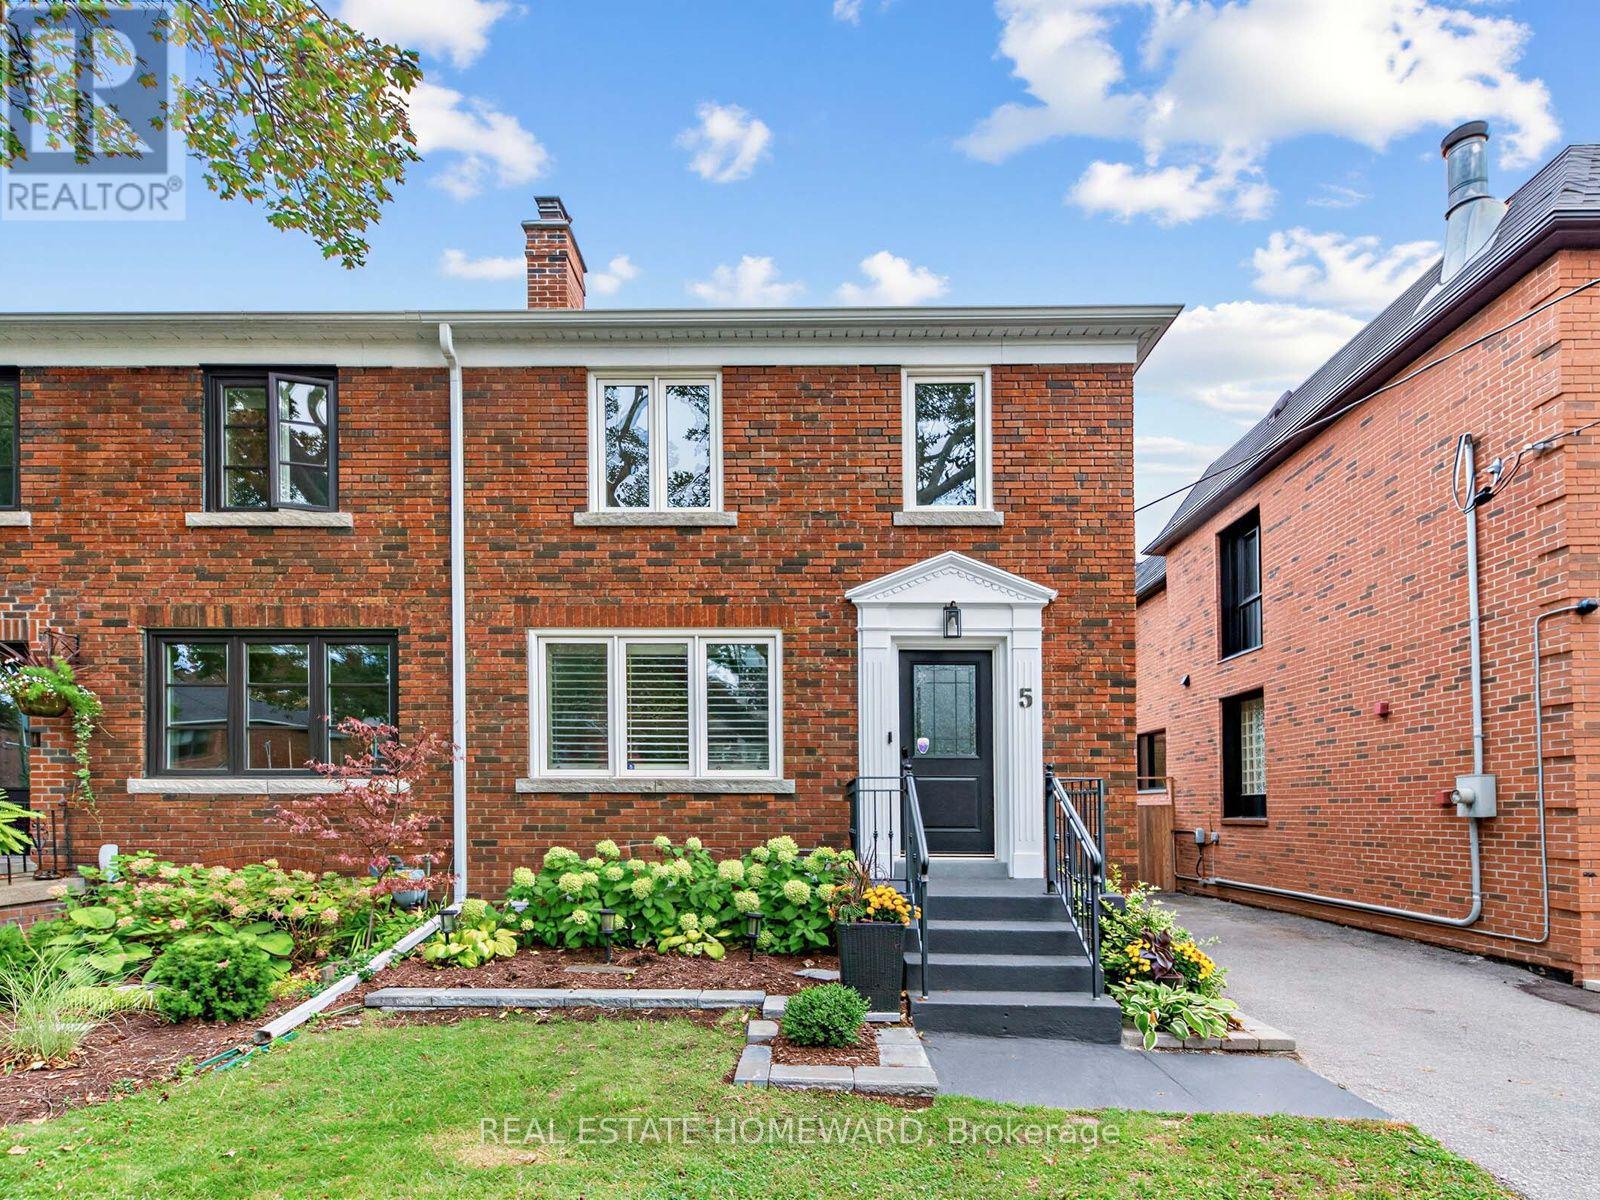
5 Beaufield Avenue
Toronto, Ontario
Welcome to 5 Beaufield Ave! From the moment you step through the front door, an immediate sense of peace welcomes you home. Situated on a wide semi-detached lot along a quiet, highly coveted street in north Leaside with fantastic neighbours, this thoughtfully upgraded home effortlessly blends serene comfort, smart modern conveniences, and extraordinary outdoor living. This bright, fully open-concept main floor features hardwood floors, large windows, and a cozy fireplace flanked by a custom wood mantel. Soundproofing along the shared wall ensures ultimate quiet and privacy. Open concept kitchen boasts heated floors, stainless steel appliances, & a walkout to the rear deck, Upstairs, retreat to three bright bedrooms including a primary suite with custom built-in closet organization and a full bath with heated floors.The fully finished basement adds significant living space, featuring a large recreation room, a 2-piece powder room, a spacious laundry room, a mudroom area, and endless storage capacity. Outside is your private urban oasis, anchored by a custom BACKYARD OFFICE/STUDIO. Fully outfitted with its own heating/AC unit and hardwired high-speed internet for a seamless work-from-home lifestyle. The low-maintenance yard also features a freshly stained deck (July 2026) with a Rolltec motorized retractable awning, pristine artificial turf, a Gardena outdoor hose system, and lots of additional outdoor storage beside the studio with Neat Freak track organization included. Nestled in an exceptional neighbourhood offering the perfect balance of green space and city connectivity. Steps from the scenic trails of Sunnybrook Park, highly rated schools, transit via TTC and the Eglinton Crosstown LRT, a quick drive to the Bayview Extension, Downtown, DVP and 401, all while remaining moments from the premier dining, boutique shopping, and everyday amenities of Bayview & Eglinton. (id:50787)
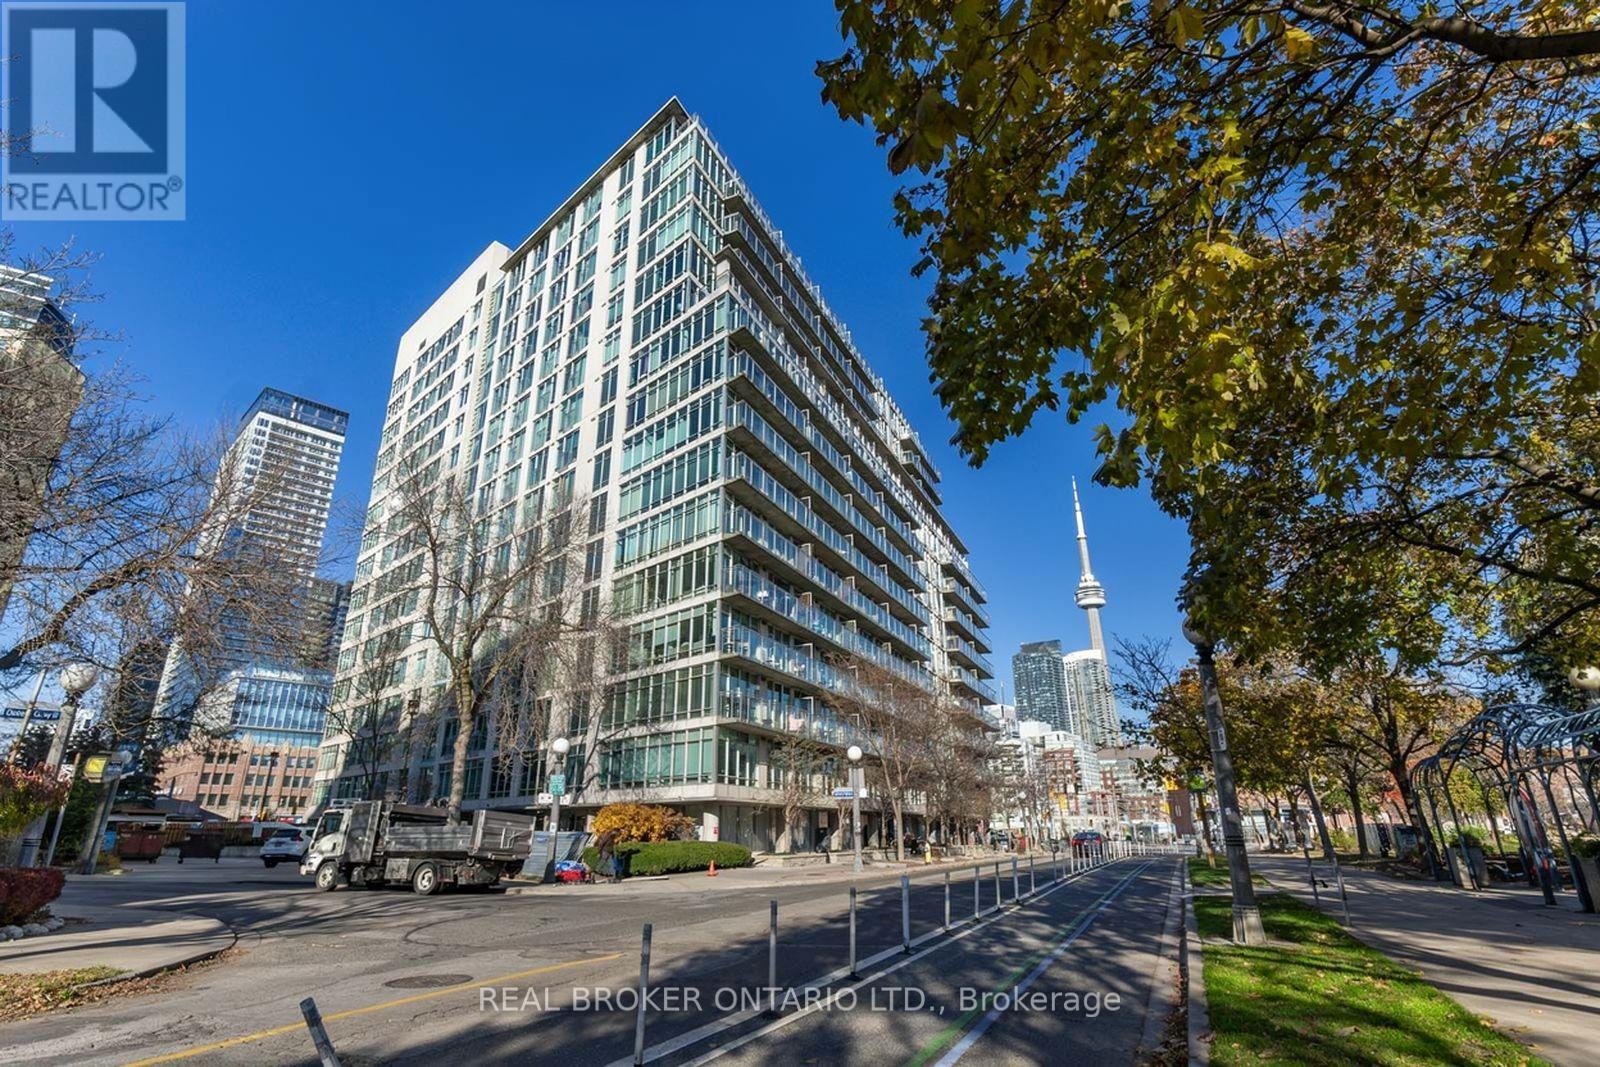
915 - 650 Queens Quay W
Toronto, Ontario
Discover elevated urban living at the highly sought-after Atrium. This rarely offered 2+1 bedroom, 1 bathroom suite showcases stunning lake and city views, creating a bright and inviting space you'll love coming home to.The thoughtfully designed layout offers flexibility for your lifestyle, whether you need a dedicated home office, guest space, or room to grow. Large windows fill the home with natural light, while the open living areas make both everyday living and entertaining feel effortless.Perfectly positioned along the waterfront, you're just steps to the lake, scenic trails, transit, and everything the city has to offer. It's the ideal blend of convenience and lifestyle.Residents of the Atrium enjoy a full suite of amenities, including a 24-hour concierge, a fully equipped fitness centre, a stylish party room, and a rooftop terrace with BBQs and incredible views-perfect for relaxing or hosting all summer long. (id:50787)
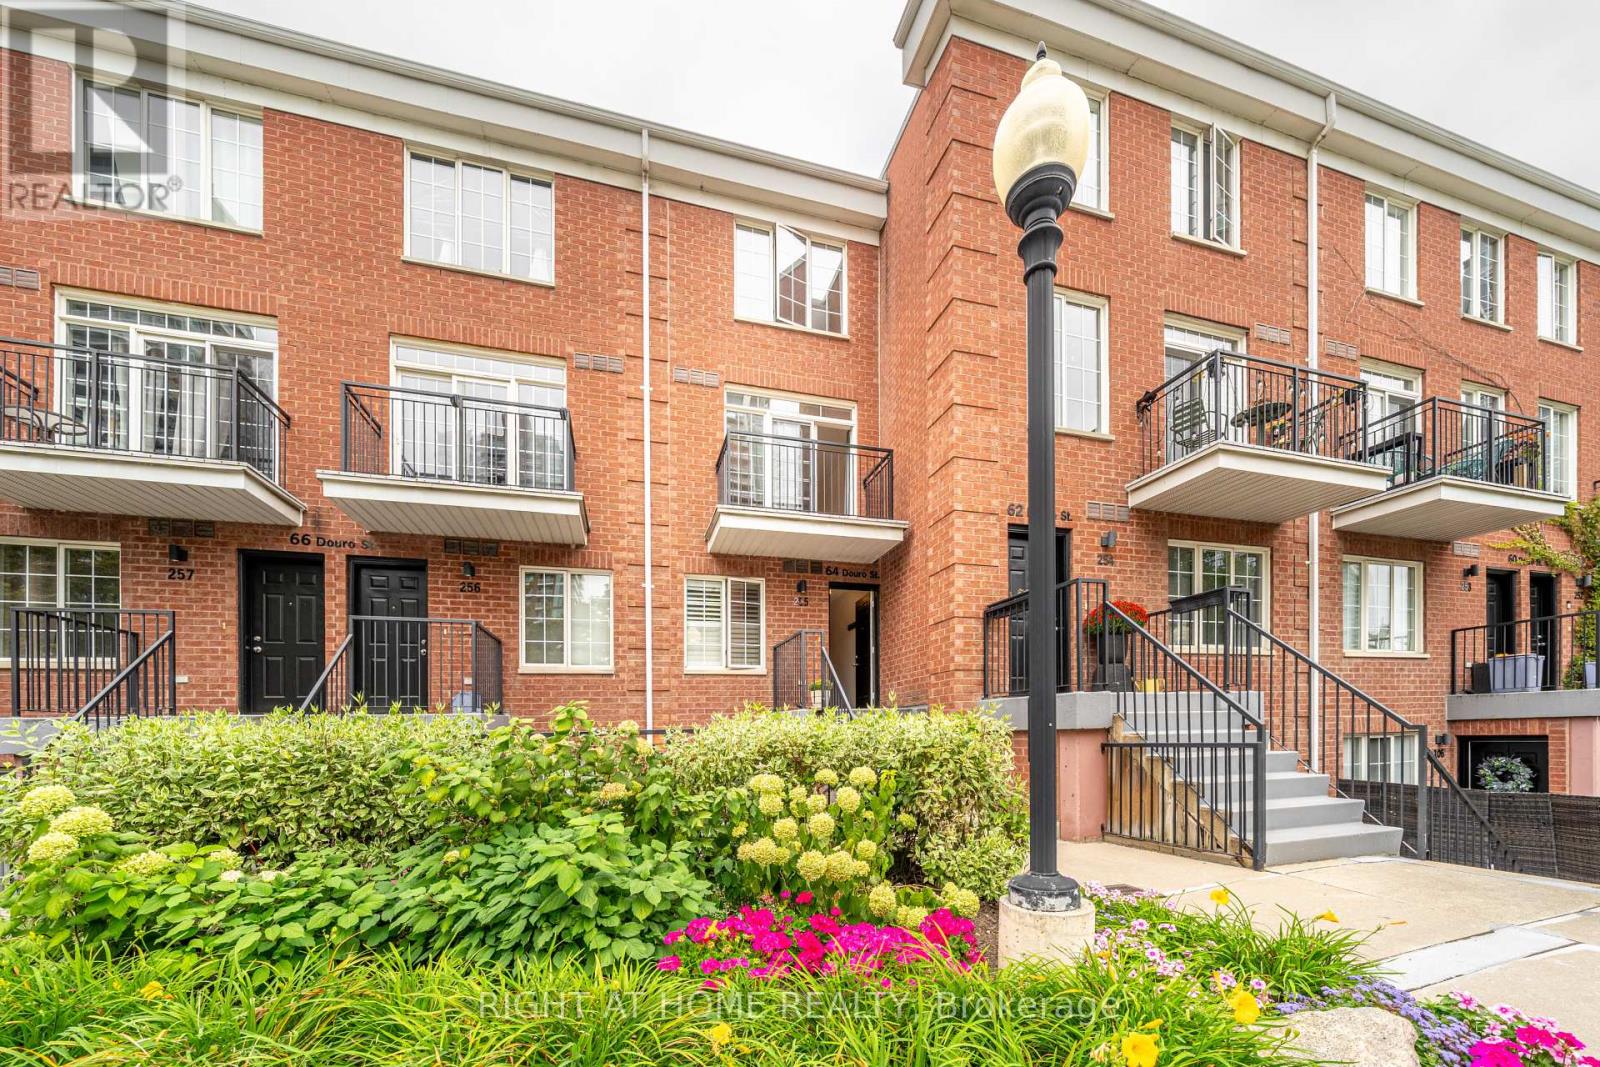
255 - 64 Douro Street
Toronto, Ontario
**Sunny Upper-Level 2-Storey Suite: The Willowdale at The Electra Towns** Welcome home to this bright, beautifully maintained two-storey suite in the Electra Towns. The Willowdale model offers approximately 700 sq ft of living space and is truly move-in ready. Freshly painted throughout, the home features brand-new broadloom on the stairs, laminate flooring, and ceramic floors and walls in both the kitchen and bathroom. Step out onto your own private balcony, where BBQs are permitted, perfect for summer evenings and entertaining. Heat, hydro, water, and air conditioning are all included, so you can enjoy predictable monthly costs with no surprise utility bills. One underground parking space, conveniently located near the elevator, is also included.This very well-maintained complex offers excellent amenities, including a gym, a party room, and visitor parking for your guests. The suite sits in Toronto's Niagara neighbourhood, a vibrant pocket between Queen Street West, Bathurst Street, and Strachan Avenue, with the best of King West, Liberty Village, and downtown Toronto right at your doorstep. Stroll to trendy restaurants, cafés, shops, and parks, or explore the area's rich history, which dates back to the city's original New Town Extension and historic Fort York next door. Getting around is effortless. The 504 King and 501 Queen streetcars provide quick east-west access across the city, while the 511 Bathurst streetcar runs north-south. Drivers will appreciate easy access to major highways. Want a closer look before you visit? Take the interactive virtual tour available on this listing and explore every room from the comfort of your current home. Ideal for professionals, couples, or anyone seeking a low-maintenance, turnkey home in one of downtown Toronto's most exciting neighbourhoods. Don't miss this one. Book your showing today! (id:50787)
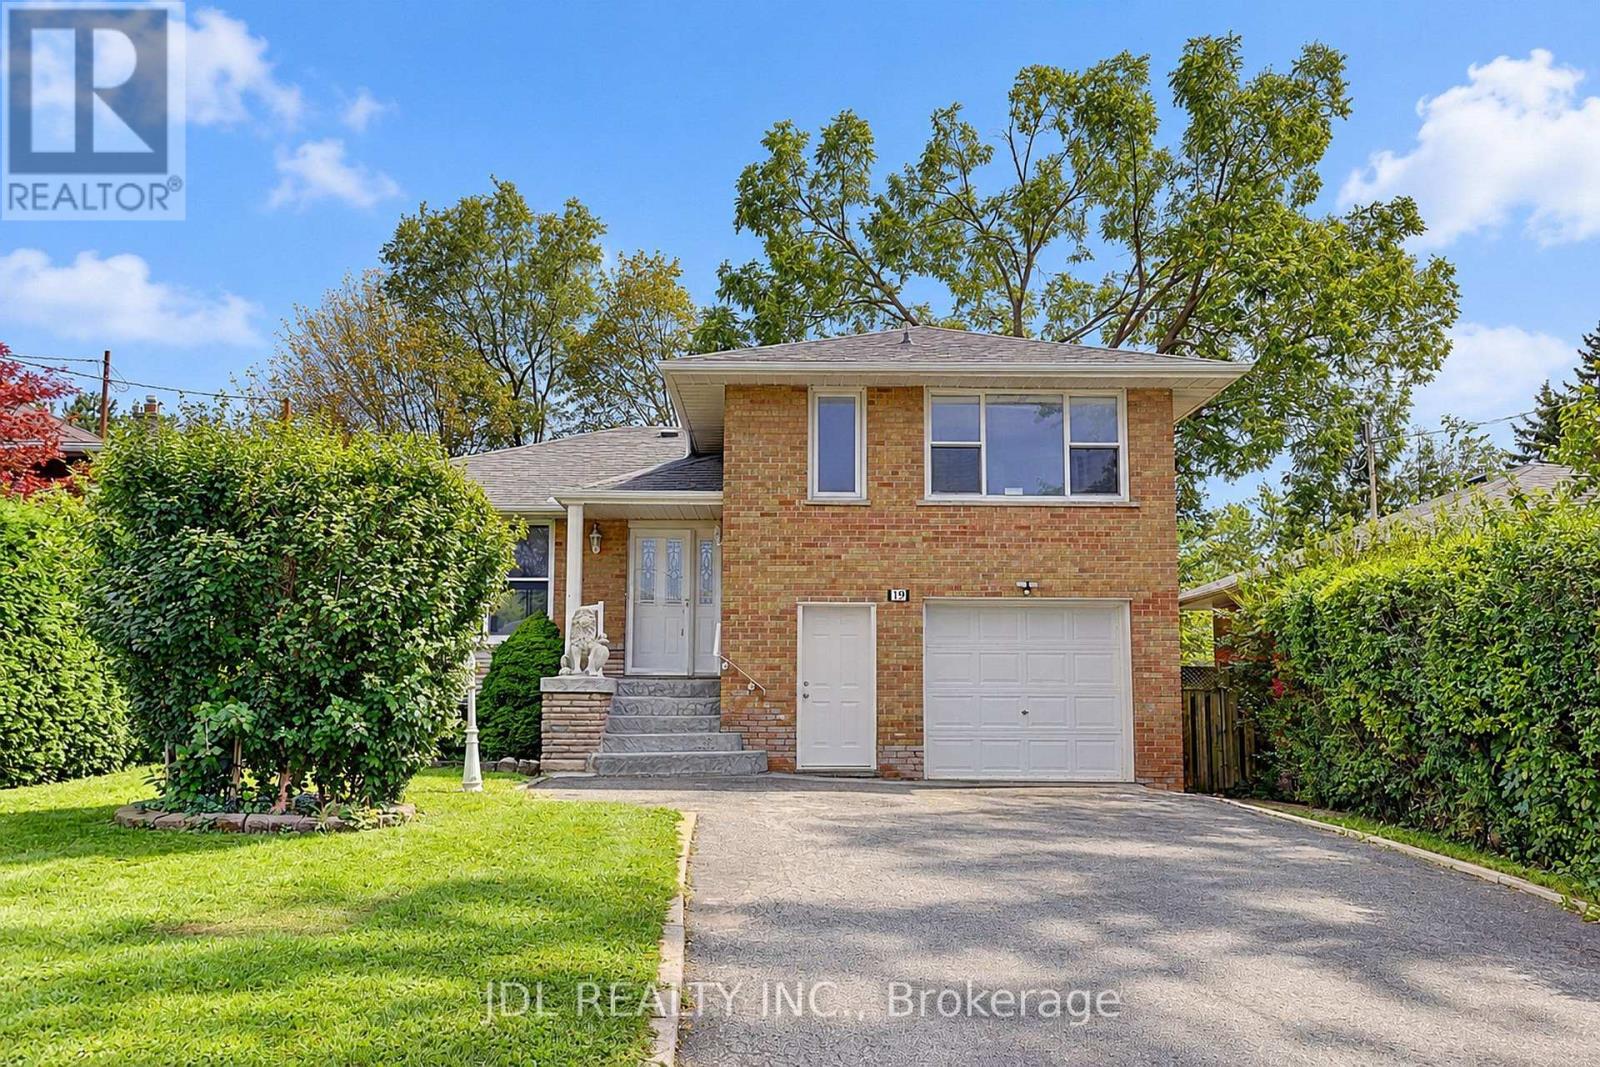
19 Sweeney Drive
Toronto, Ontario
Beautiful Newly Renovated 3 Level Side split in highly sought -after Victoria Village. Whole house freshly painted. Open Concept Design on the Main Floor. Generous Size Three Bedrooms in upper Level & a 4 pc Bath. Back down to Ground Level where you find a spacious Family Room Overlooking the Backyard and Walk out to the Patio. Large, Bright Family Size Kitchen with new St/St Appliances. Large Living/Dining Area Perfect for Entertaining! New Reno Finished Basement Apartment/In-law Suite with Separate Entrance, Kitchen & 3Pc Bath. Pool Size Backyard! Close To Schools & Park! Enjoy a wealth of nearby amenities including TTC service at your doorstep, and minutes' walk to the future Sloane Station on the Eglinton Crosstown LRT, the Toronto Public Library, Victoria Village Public School, daycare options, and scenic walking trails. Truly a wonderful place to call home! (id:50787)