
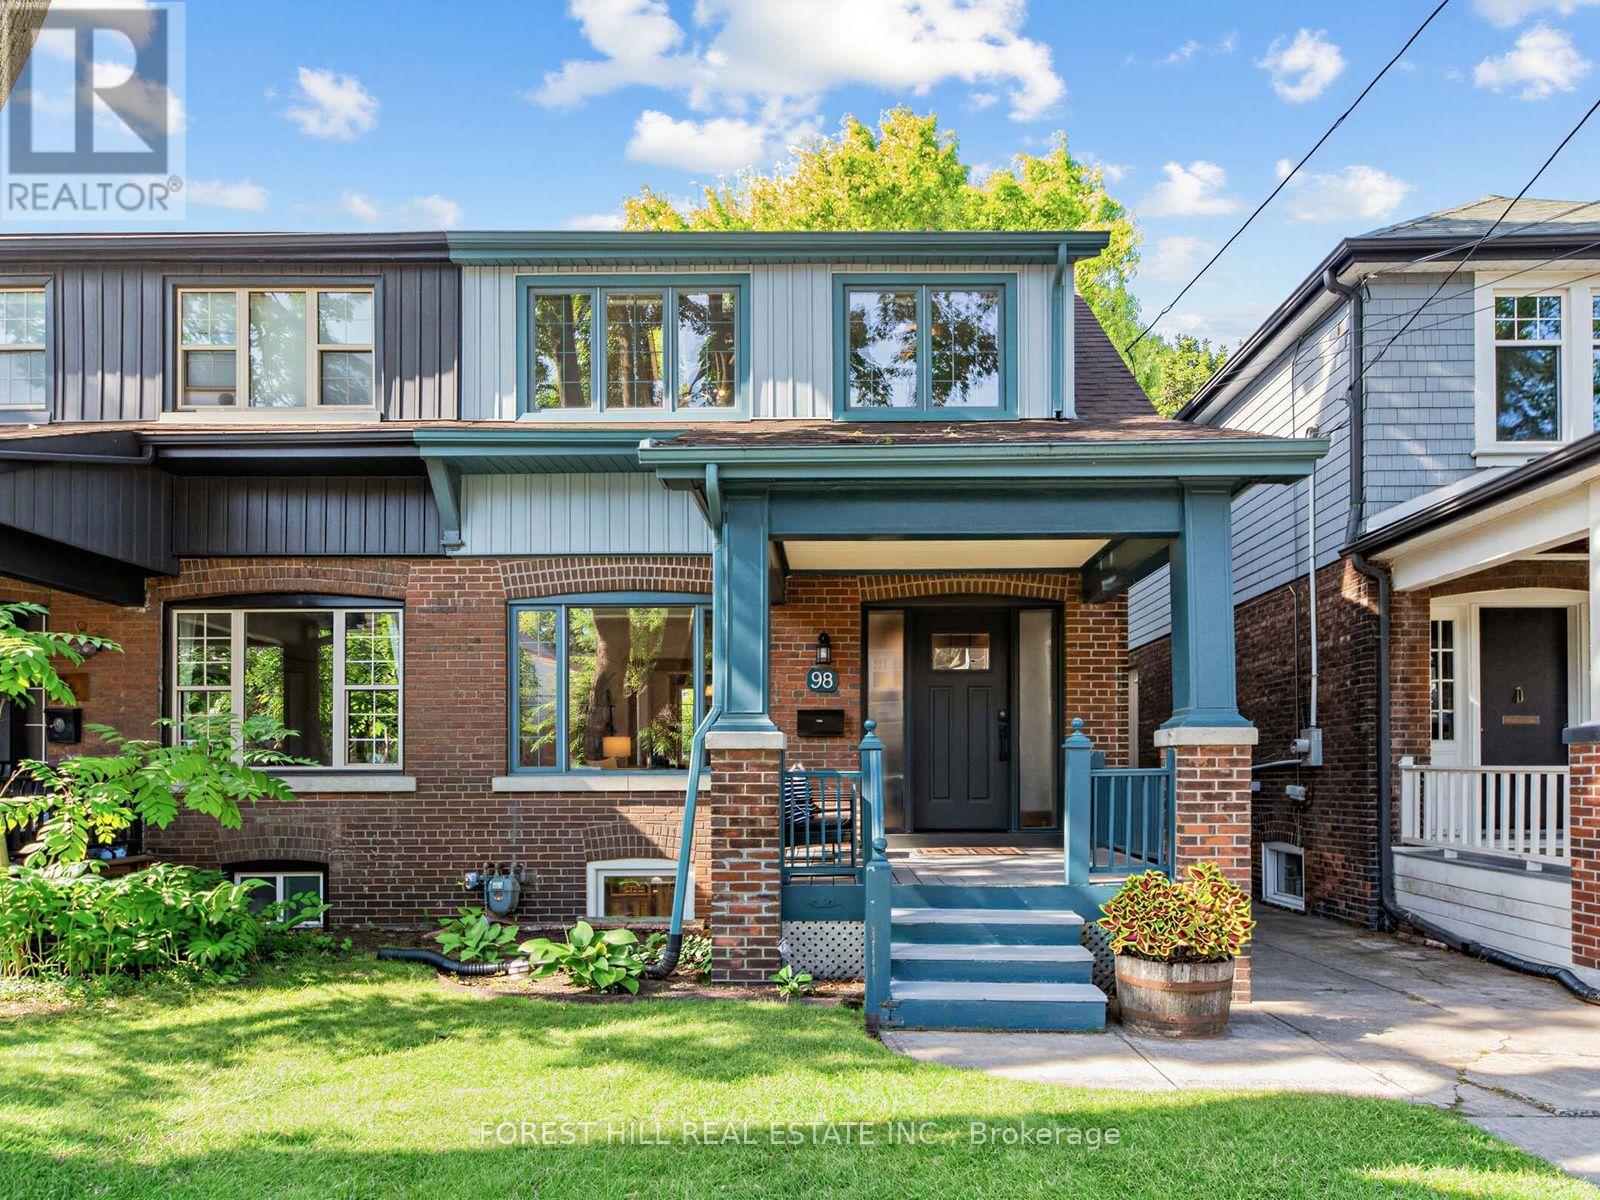
98 Gates Avenue
Toronto, Ontario
This exceptionally W I D E semi-detached home offers the space, light, and feel of a detached property with 1,975 sq.ft. across all levels -perfect for work, play, and growing into. Main Floor Highlights: The new front entry door with sidelights is a wonderful first impression and invites more light in. Soaring ~9-ft ceilings paired with beautifully refinished natural wood trim and hardwood floors. Bright, functional layout featuring a convenient 2-piece powder room and coat closet. Eat-in breakfast nook (fits 4!) with brand-new sliding patio doors leading out to a large new deck and private, lush backyard-ideal for entertaining and outdoor dining during the warmer months. The cedar clad shed provides ample storage for garden tools and your parking spot is here too! Your Upper Level Sanctuary: Dreamy, sun-soaked primary suite with vaulted ceilings, skylights, space for a King-sized bed, double closets, and room for extra storage. Two additional bedrooms-perfect for guest rooms, a nursery, or a dedicated home office. A 4 piece upper bath means seamless morning routines. Bonus Dug Out Lower Level & a Terrific Location: Rare, tall ~8-ft ceiling height throughout the rec room and utility room! Fully functional rec room, 3-piece bath, separate entrance, and endless storage options under the stairs and in the laundry + utility spaces. Situated in a walkable neighbourhood, accessible to local shops, cafes, groceries and restaurants. Quick walks to Main Street Subway Station and Danforth GO Station to make your commute a breeze. Explore nature in Taylor Creek Park and minutes by car to The Beaches and Boardwalk. If you have little ones, local schools are easy to get to. Come see this wonderful home on a serene, family-friendly street with great neighbours! (id:50787)
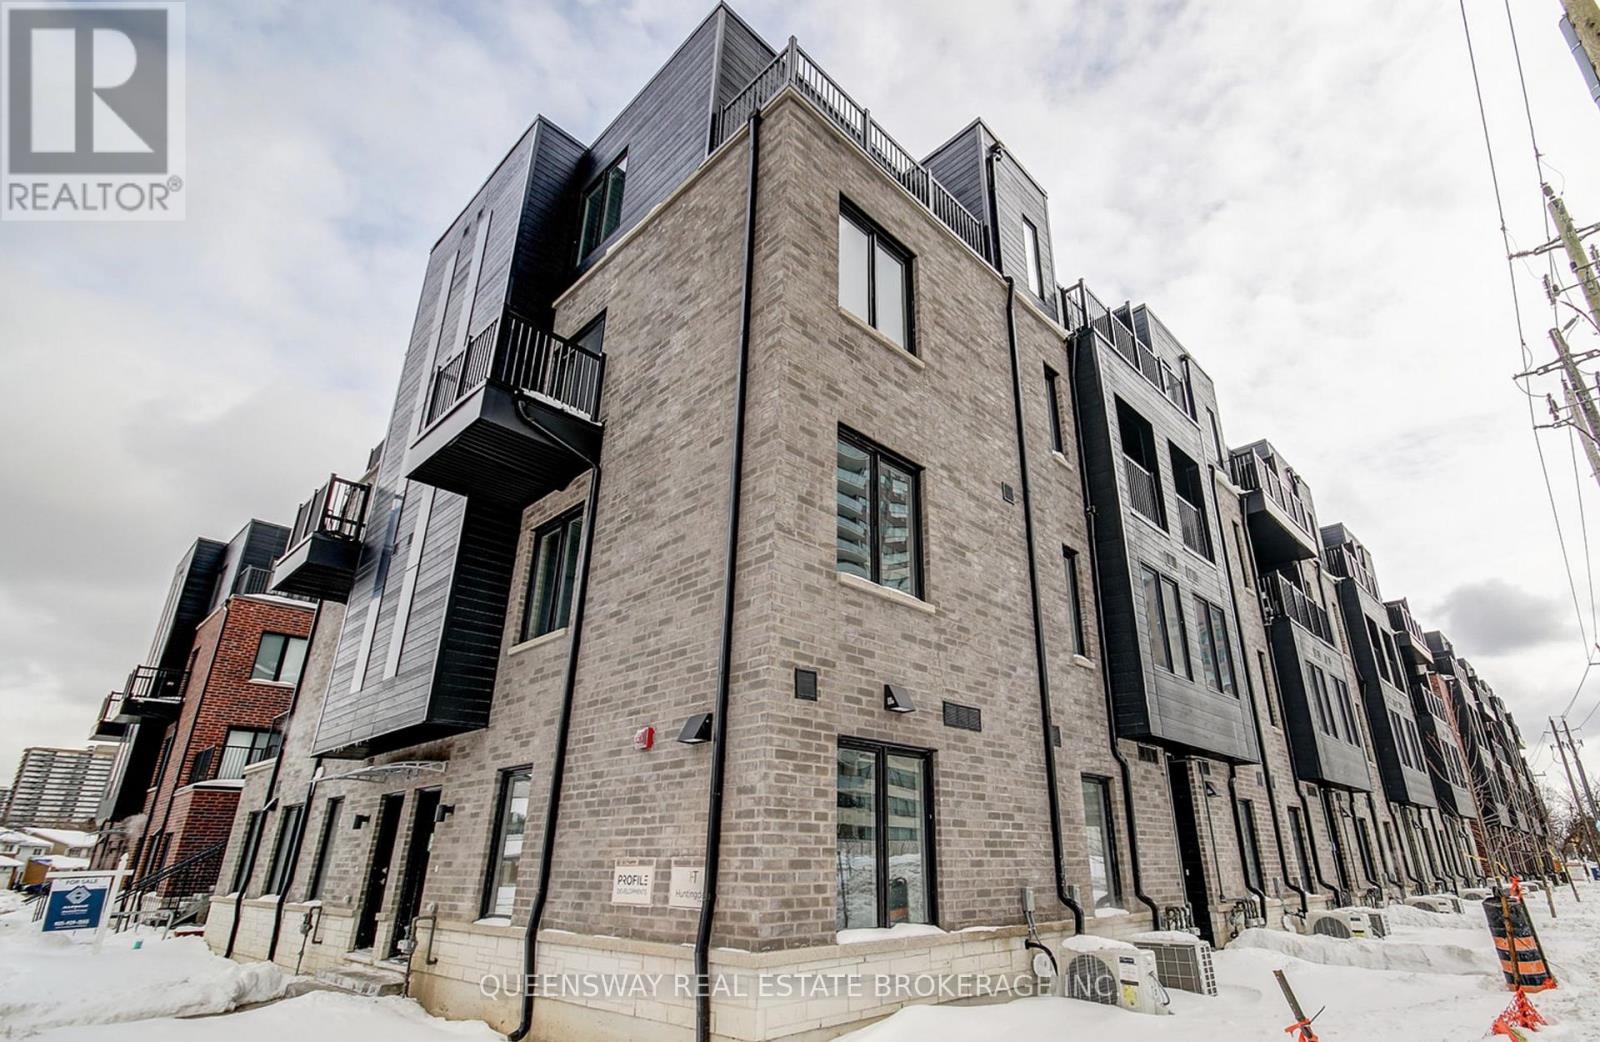
3079 Pharmacy Avenue
Toronto, Ontario
offer date in oct 2nd 2026 (id:50787)
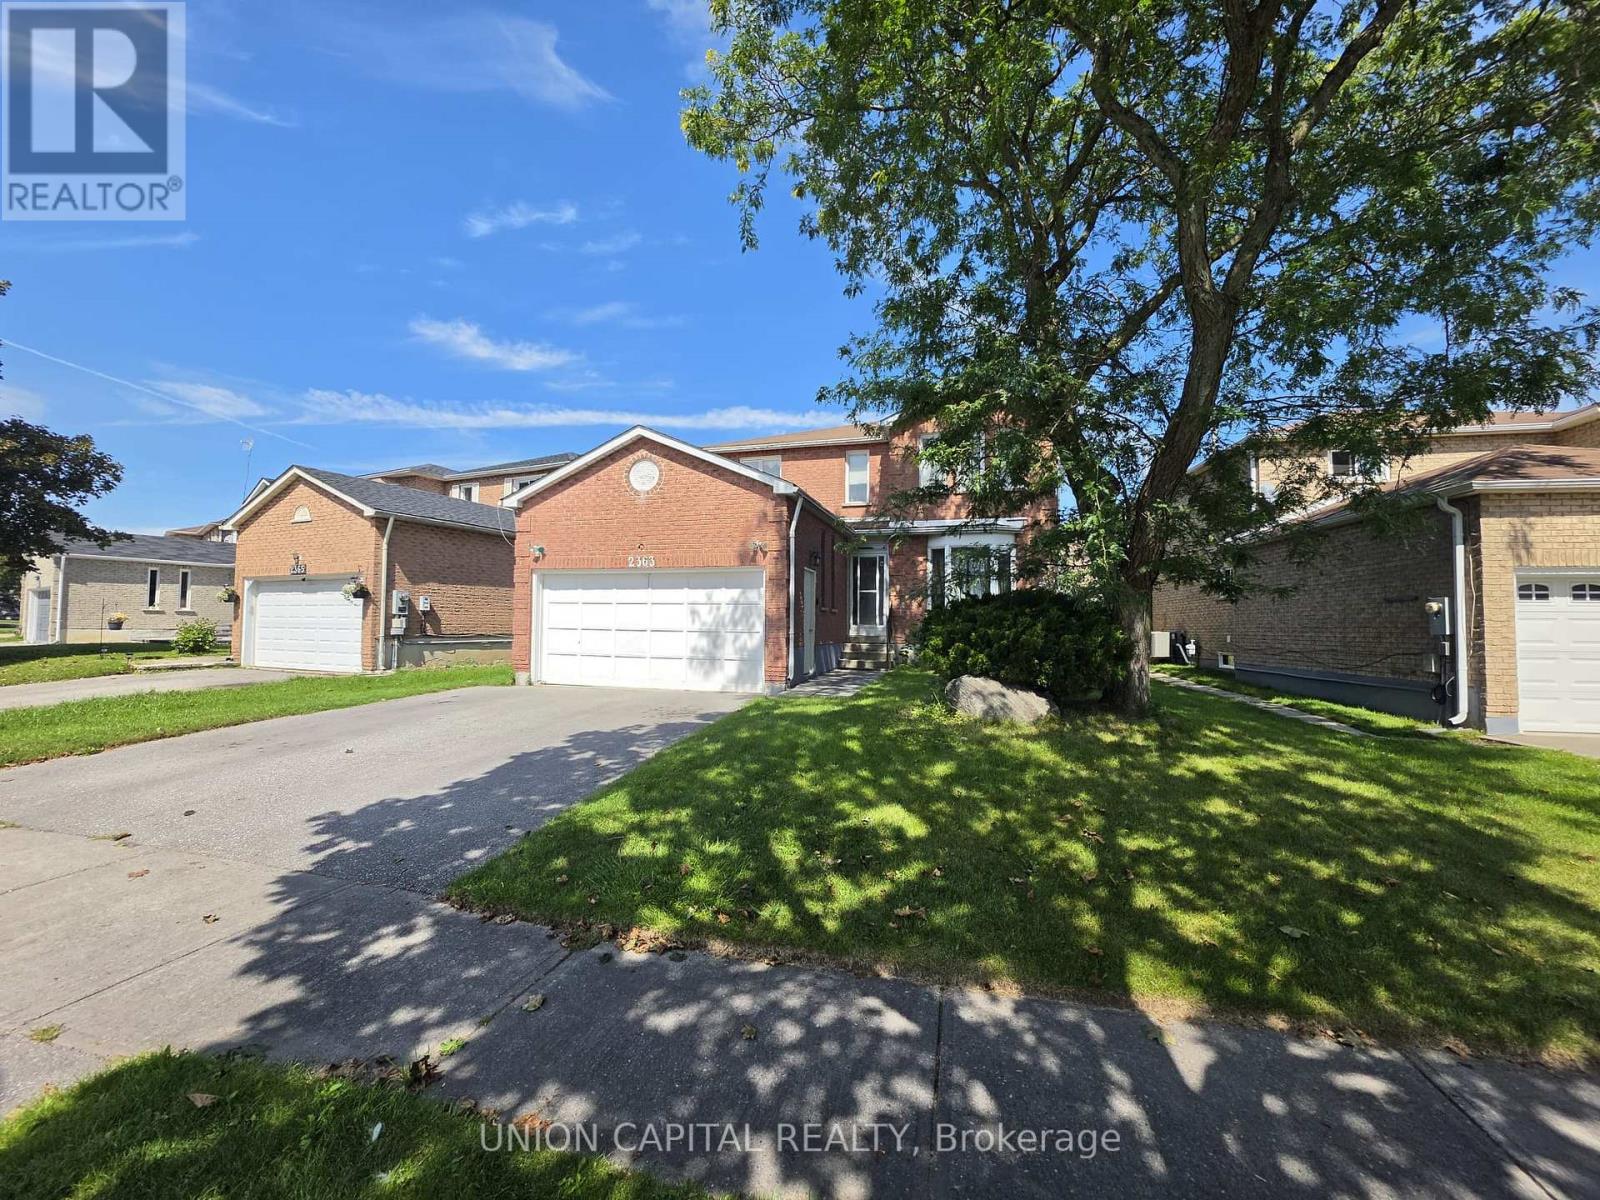
2363 Strathmore Crescent
Pickering, Ontario
Welcome to this beautifully maintained detached home in Pickering's highly sought-after Brock Ridge community! Offering over 2,300 sq. ft. above grade, this spacious 4+Den, 4-bath residence features a bright, functional layout designed for comfortable family living. The main floor offers generous principal rooms, a sun-filled family room with a cozy fireplace, an eat-in kitchen overlooking the backyard, and the convenience of main floor laundry. A standout feature is the City-registered legal basement apartment with a separate entrance, kitchen, and 3-piecebathroom-ideal for generating rental income, accommodating extended family, or helping offset your mortgage. The legal basement apartment is currently tenanted. Continuation of the tenancy may be discussed, subject to the mutual agreement of the Buyer and the tenant. Ideally located close to top-rated schools, parks, shopping, public transit, and major highways, this exceptional home offers the perfect blend of space, versatility, and investment potential. A rare opportunity for families, investors, and multi-generational living alike! (id:50787)
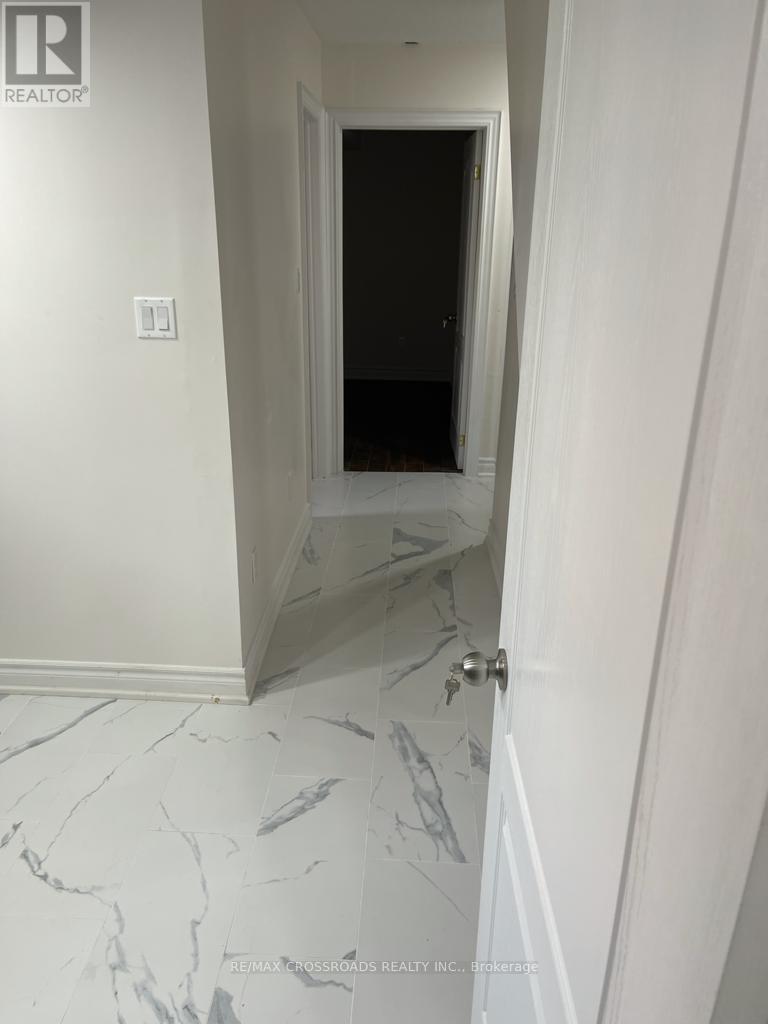
2 Pilkington Drive
Toronto, Ontario
Bright and spacious ground-level apartment featuring 2 bedrooms, 1 full washroom, and a functional kitchen. Conveniently located close to TTC, Warden Subway Station, shopping, schools, parks, restaurants, and everyday amenities. Excellent location with easy access to public transit and major routes. Utilities are additional and will be determined based on family size. Ideal for tenants looking for a comfortable home in a convenient and well-connected neighbourhood. (id:50787)
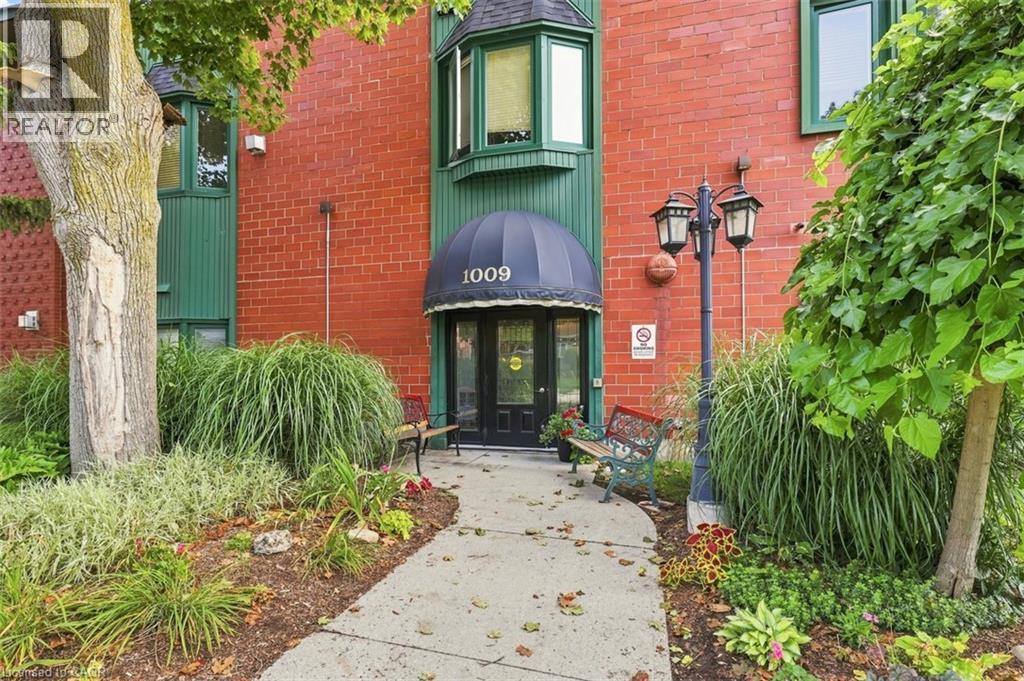
1009 Queenston Road Unit# 217
Cambridge, Ontario
This beautiful condo is in the heart of downtown Preston. You have garage parking, although you don't need a car in this central location. All amenities are within walking distance, and it's on multiple bus routes. This bright layout features two bedrooms, and two bathrooms (including a full ensuite). Check out the location of the excellent parking spot (#36) and the prime locker (#15- inside under the stairs). From the moment you arrive you know you are home! This condo has been loved and is well taken care of! Residents have the convenience of accessing this building from King Street. (id:50787)
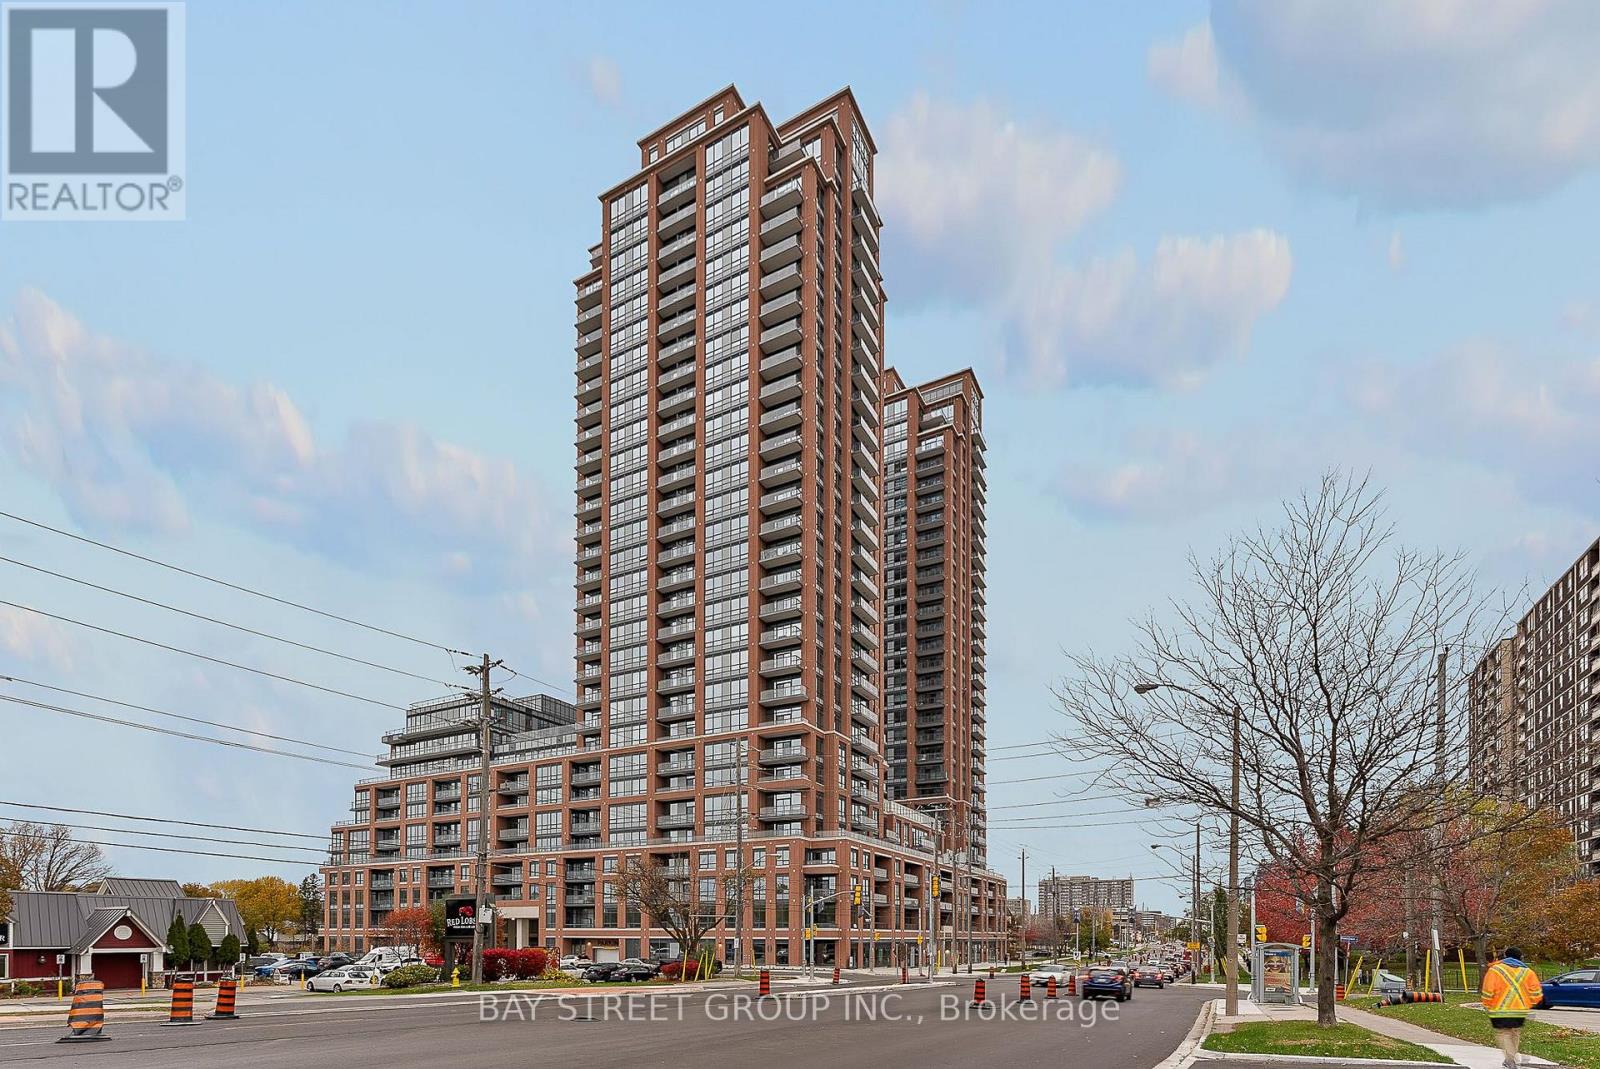
221 - 3270 Sheppard Avenue E
Toronto, Ontario
Welcome to this bright and well-designed 1-bedroom plus den suite at Pinnacle Toronto East. Featuring an open-concept layout with a spacious living and dining area, the suite offers a comfortable and functional space for everyday living. The modern kitchen is equipped with granite countertops, stainless steel appliances, and ample storage. Large windows bring in plenty of natural light, while the generously sized private balcony provides an excellent outdoor space to relax or entertain. The versatile den can be used as a home office, study, or additional living space. Approx. 9-foot ceilings, ensuite laundry, and a well-appointed 4-piece bathroom add to the convenience. Ideally situated close to TTC, shopping, restaurants, parks, and major highways including the 401, 404, and 407. A great opportunity to enjoy modern living with excellent access to everything Toronto's east end has to offer. (id:50787)
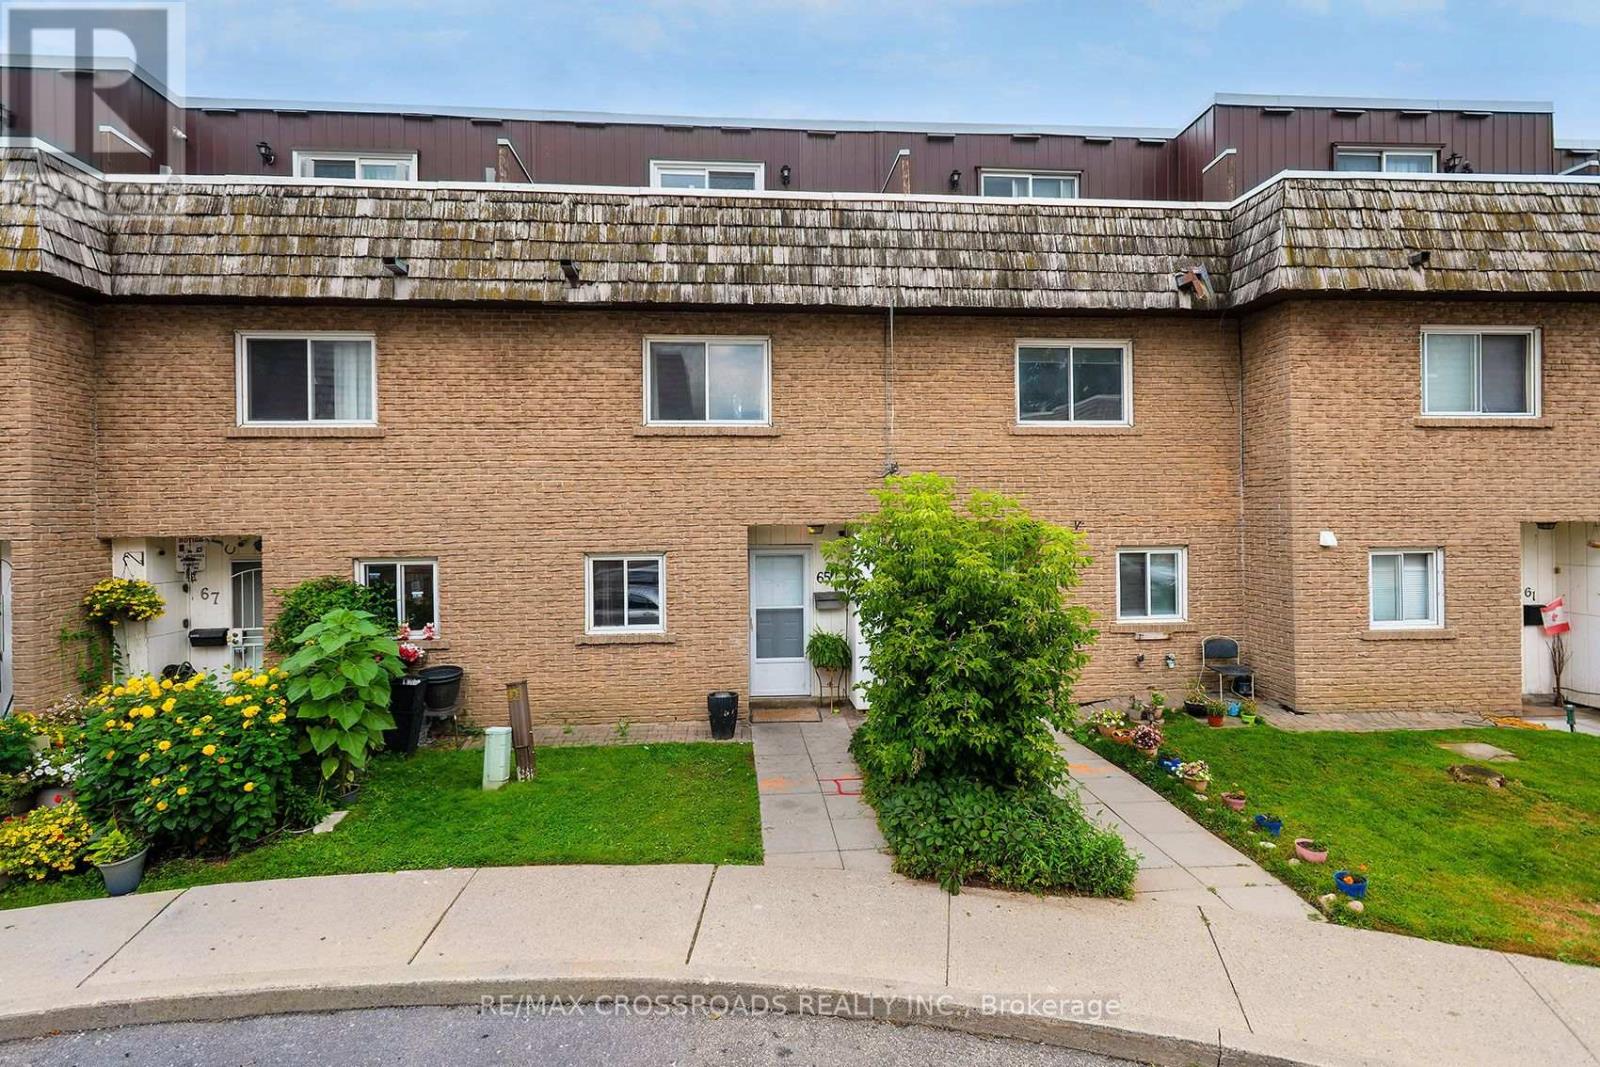
65 - 10 Rodda Boulevard
Toronto, Ontario
Stunning 3-bedroom, 2-bathroom condo townhouse offers an excellent opportunity for buyers looking for more room while staying within the City of Toronto. Located in the well-established West Hill community, this family-sized home is spacious. This home offers plenty of flexibility for growing families, first-time buyers, downsizers, or those needing additional space for a home office. Enjoy a quick walk to banks, Swiss Chalet, Eggsmart, Tim's, everything you can think of, Schools, parks, and public transit, with easy access to the Lawrence Avenue and Kingston Road corridors and nearby Guildwood GO Station. Outdoor enthusiasts will appreciate being surrounded by some of Scarborough's best green spaces, including the Highland Creek ravine system, Morningside Park, Colonel Danforth Park and the Lake Ontario waterfront. Closer to home, you can enjoy the back patio or the 3rd-floor balcony - both great outdoor spaces! An excellent alternative to high-rise condo living, this 3-bedroom townhouse provides the space today's buyers are searching for at a price point that can offer tremendous value compared with many traditional freehold homes in Toronto. A great opportunity to put down roots, gain more living space and enjoy everything this well-connected Scarborough neighbourhood has to offer. (id:50787)
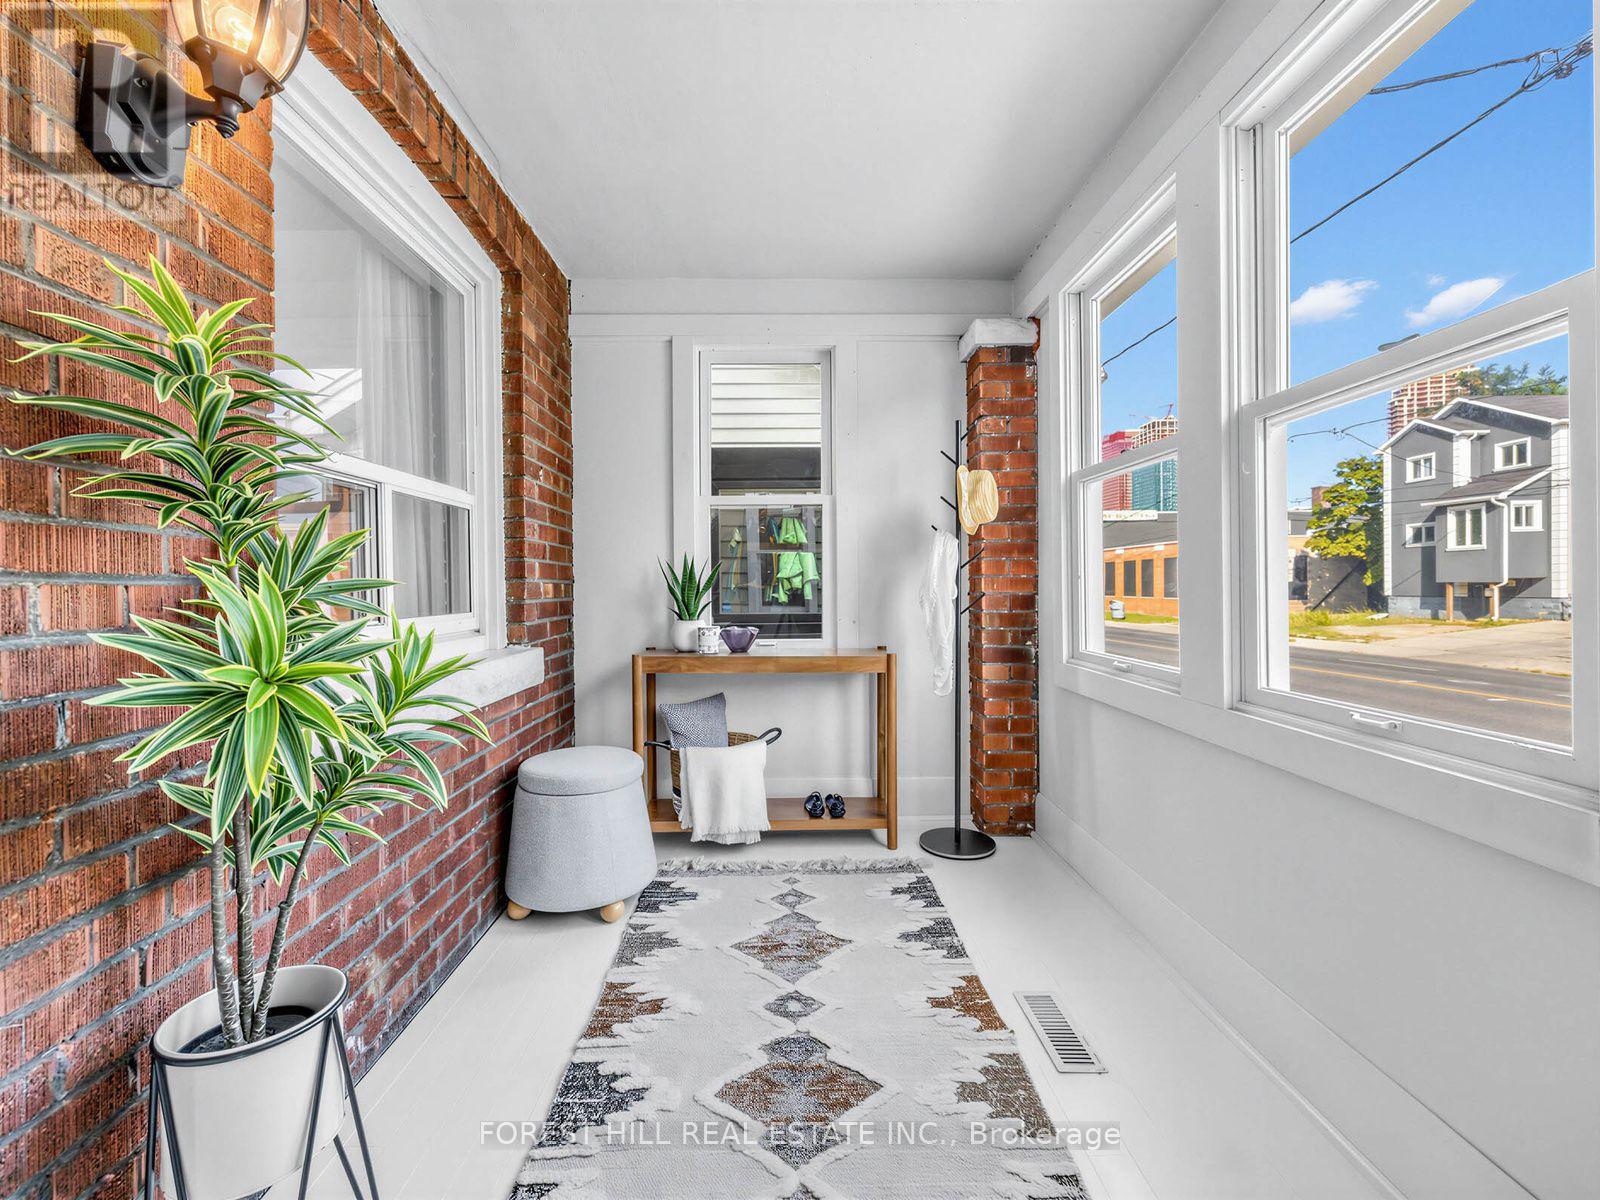
2375 Gerrard Street E
Toronto, Ontario
Turnkey 3-Bedroom Semi in Sought-After Upper Beaches! Welcome home to this beautifully updated semi with modern finishes. An inviting enclosed front porch leads to the living room, which flows into the dining room-perfect for family dinners & entertaining. The spacious eat-in kitchen boasts sleek quartz countertops, contemporary tile backsplash, new cabinets, a gas range, and direct walk-out to a backyard space where people love to gather. Soak up the mature green oasis as you gaze out from your raised deck and stone patio, which also features built-in planters for the avid gardener. This extended outdoor living is truly the star of the show that will make you forget you're in the city.The second floor features 3 bedrooms and a full bathroom; each room with an abundance of natural light. Modern updated design with day-to-day functionality. A newly renovated lower level has a separate side entrance w/ option for an in-law suite or to convert to an apartment. Basement has a 3-pc bathroom, kitchenette and has been previously used as both a rental apartment and a rec room, with options for multigenerational living, a home office, playroom or tenant suite that earns income toward your mortgage; this flex space allows unmatched versatility. Steps to vibrant Kingston Road Village, restaurants, parks, cafes, ravines, the Beach, and the Danforth GO Train-with downtown just an 11-min train ride away. Convenient amenities nearby include Loblaws, Metro, YMCA, Main subway station, LA Fitness, F45 gym and Ted Reeve Arena. Walking distance to Malvern Cl and with a coveted, rare address within the French Immersion catchment for Adam Beck PS. Street parking available. (id:50787)
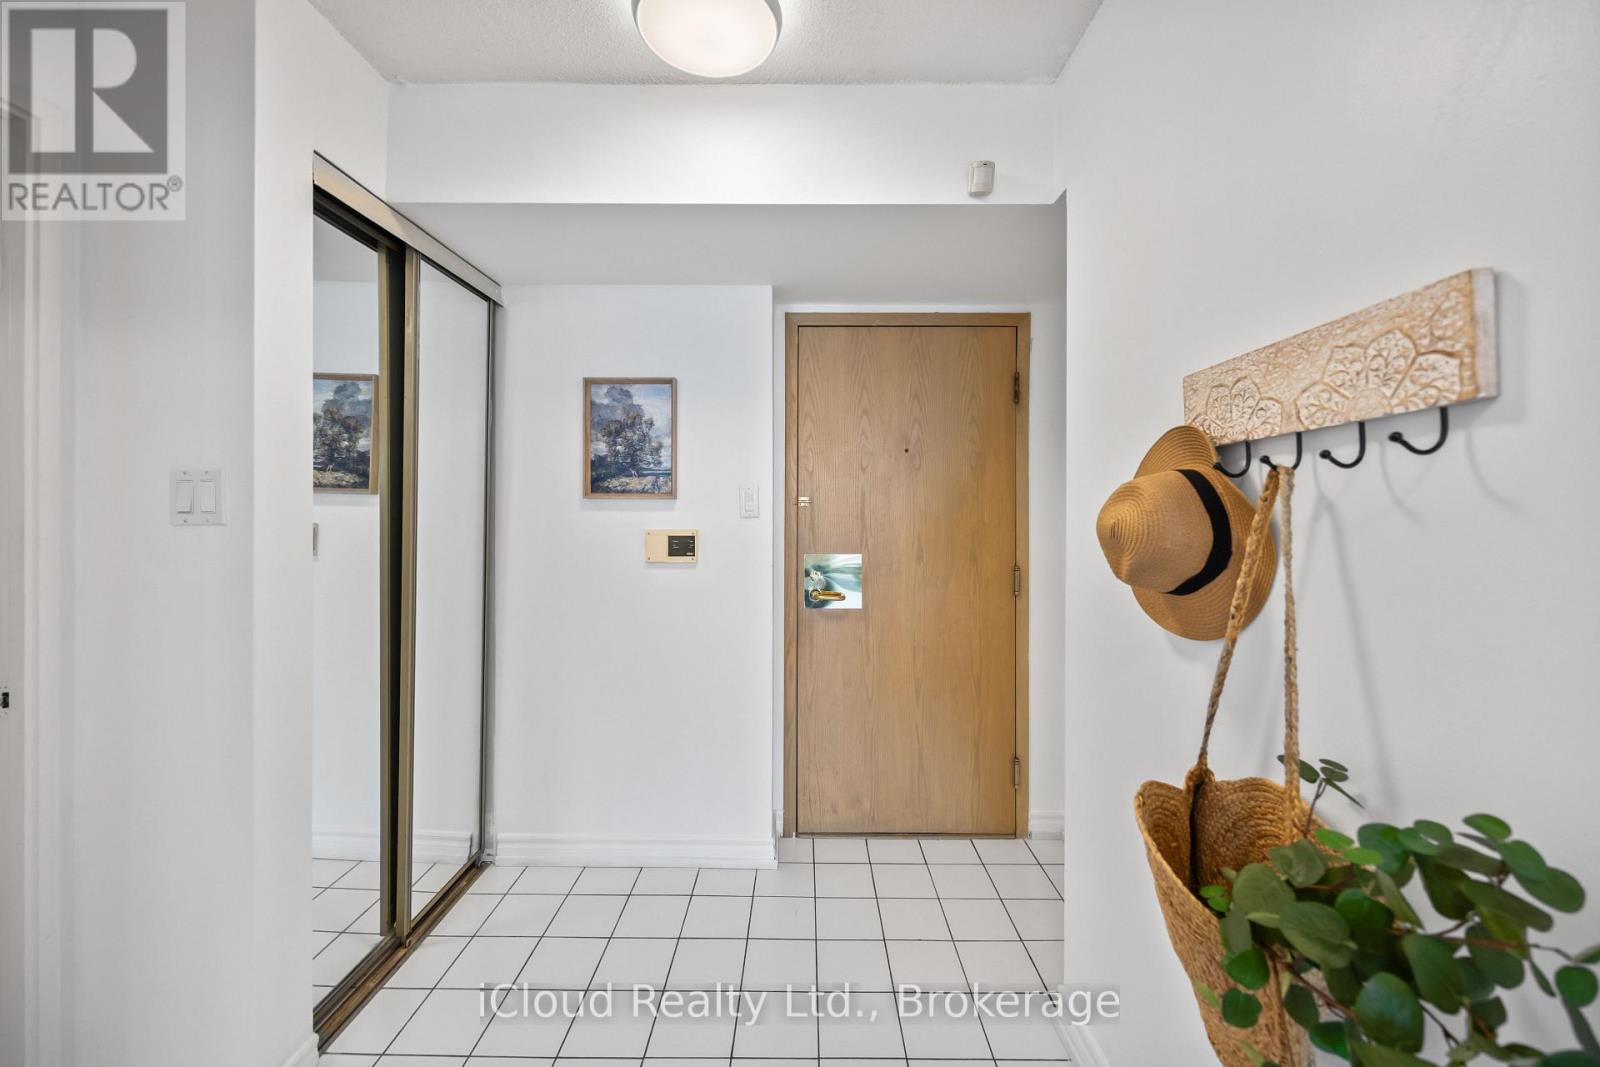
1107 - 3231 Eglinton Avenue E
Toronto, Ontario
Welcome ToThe Preatigious Guildwood Terrace! Experience Luxurious Condo LivingIn This Bright And Spacious Unit, Perfectly Located Just Steps From Shopping, Transit, Restaurants, And More! This Beautifully Maintained & Freshly Painted Suite Features An Open-Concept Layout And Large Windows Throughout, Filling The Space With Abundant Natural Light. The Kitchen Is Equipped With Stainless Steel Appliances, A Stylish Backsplash, And A Walk-In Pantry With In-Suite Laundry, All Overlooking The Combined Living And Dining Area With Brand-New Laminate Plooring. The Primary Bedroom Offers Comfort And Functionality With New Laminate Flooring, A Walk-In Closet, And Direct Acces To The Solarium, An Ideal Spot For A Home Office, Reading Nook, Or Den. Enjoy The Convenience Of A Spacious Storage Locker And One Underground Parking Space. The Building Also Provides Exceptional Amenities Including A 24 Hour Concierge, Indoor Pool, Hot Tub, Library, Gym, Party Room, Game Room,Tennis Court & BBQ Area. Extras: Freshly painted throughout (2025). New laminate flooring in living/dining room & bedroom (2025). New Windows (2024). (id:50787)
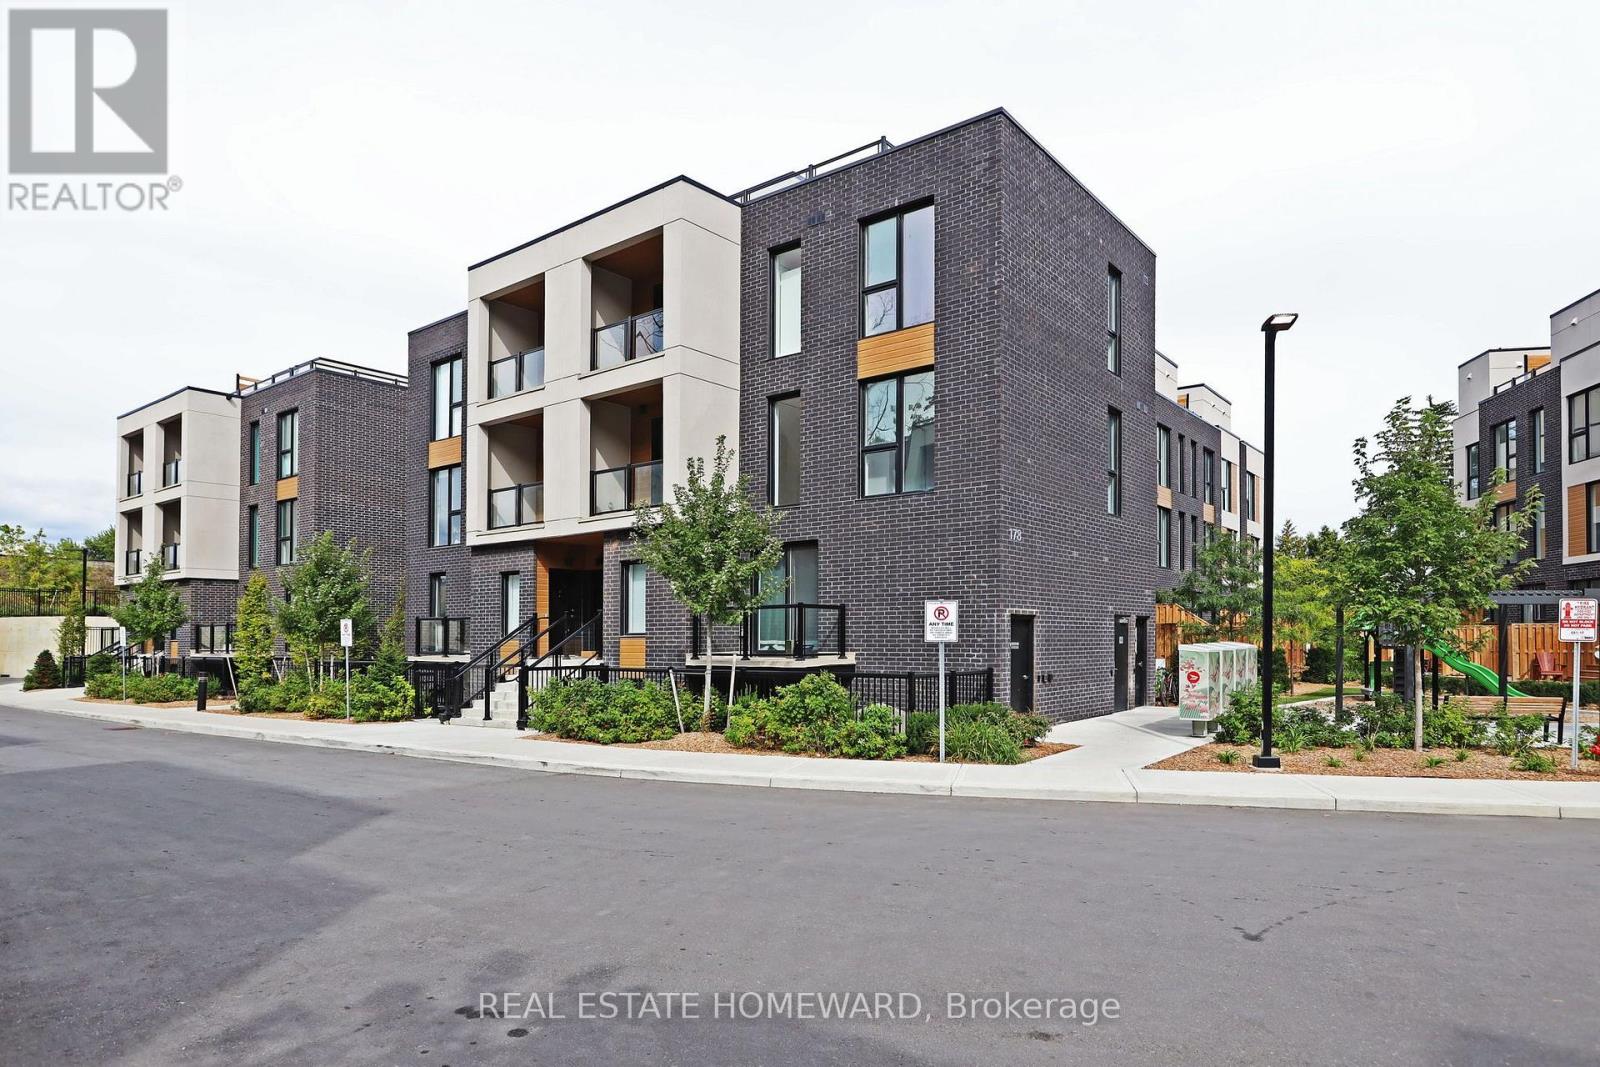
16 - 178 Clonmore Drive
Toronto, Ontario
Welcome to this brand-new, never-lived-in 3-bedroom, 2-bathroom townhouse in one of Birchcliff's most desirable communities. Offering modern design, thoughtful functionality and an exceptional setting, this stylish home delivers the perfect blend of comfort and contemporary living.The main level features soaring ceilings and a bright, open-concept living space that is ideal for both everyday living and entertaining. The modern kitchen flows seamlessly into the dining and living areas, creating a spacious and inviting environment filled with natural light and overlooking beautifully landscaped courtyards and gardens.The lower level is dedicated to restful living, with three generously sized bedrooms offering excellent natural light, ample closet space and a wonderful sense of privacy. The thoughtful layout also includes two beautifully finished bathrooms, making this home as functional as it is stylish.Just outside your door, enjoy beautifully landscaped courtyards, lush gardens and a wonderful playground for children, creating an inviting community atmosphere and an ideal setting for families.Complete with parking and a private locker, this exceptional townhouse offers the convenience of modern living in a fantastic Birchcliff location. Close to parks, schools, shops, transit and the lake, with everything you need right at your doorstep.Brand new. Never lived in. Stylishly designed. Exceptionally located. Simply move in and enjoy. (id:50787)
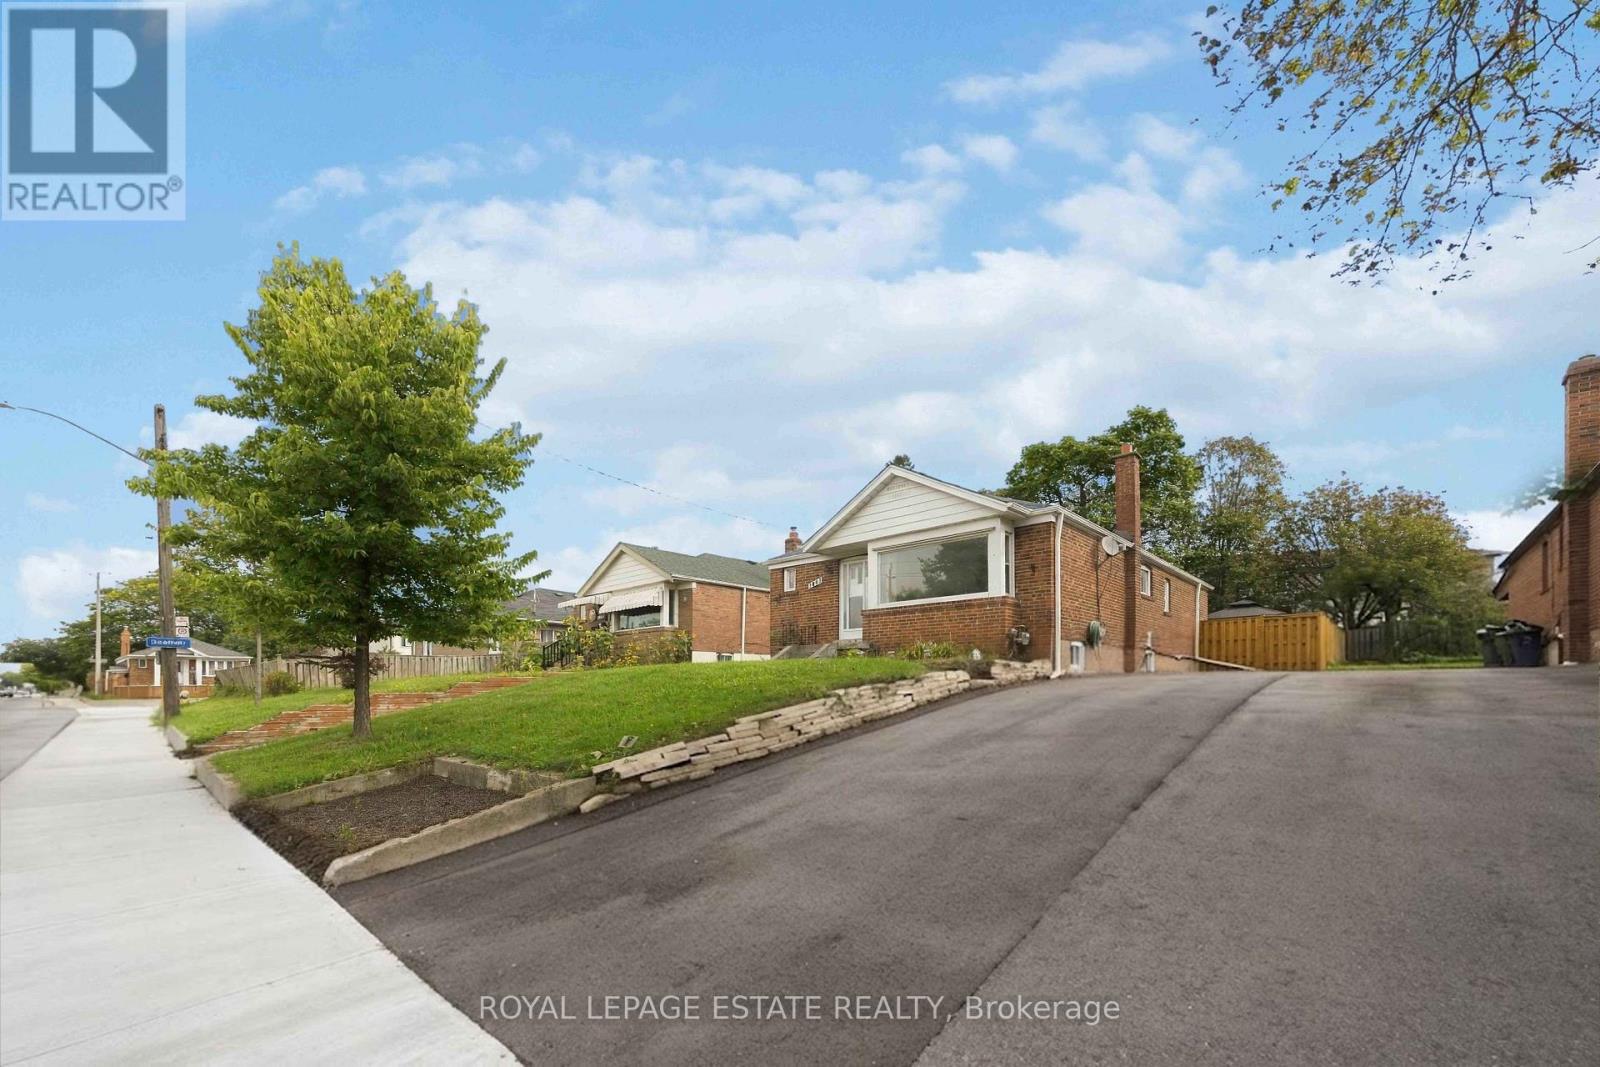
1843 Victoria Park Avenue
Toronto, Ontario
Big lot. Solid bungalow. Loads of potential! Welcome to 1843 Victoria Park Ave, a spacious brick bungalow sitting on an impressive 40 x 125 ft lot in Wexford-Maryvale. Offering 1,131 sq. ft. above grade, 3 sizable bedrooms, 2 bathrooms and comfortable parking for 4 cars, this is an exciting opportunity for renovators, handy buyers, investors and builders looking for a property with plenty to work with. The unfinished basement with a separate side entrance opens up even more possibilities, with excellent potential for additional living space or an in-law suite. The home is ready for your vision, while a number of important updates have already been taken care of, including roof & eaves (2024), furnace & A/C (2017), window wells (2025), fence & gate (2024), driveway & walkway (2025), plus a 2025 gazebo & shed. Outside, enjoy a private backyard and generous lot, whether your plans are to renovate the existing home, create more space for extended family, invest, or explore future possibilities for the property. And the location is a huge plus. Steps to Victoria Terrace Shopping Centre, groceries, restaurants, shops, fitness and everyday conveniences, with schools, parks and TTC close by. Quick access to the DVP and Hwy 401 makes commuting around the city easy. Move in and renovate over time or transform the existing bungalow into something truly your own. With a generous 40 x 125 ft lot, solid footprint, separate entrance and fantastic location, this is a property with plenty of potential and room to grow. *Some photos have been virtually staged and AI-rendered to illustrate the property's potential.* (id:50787)
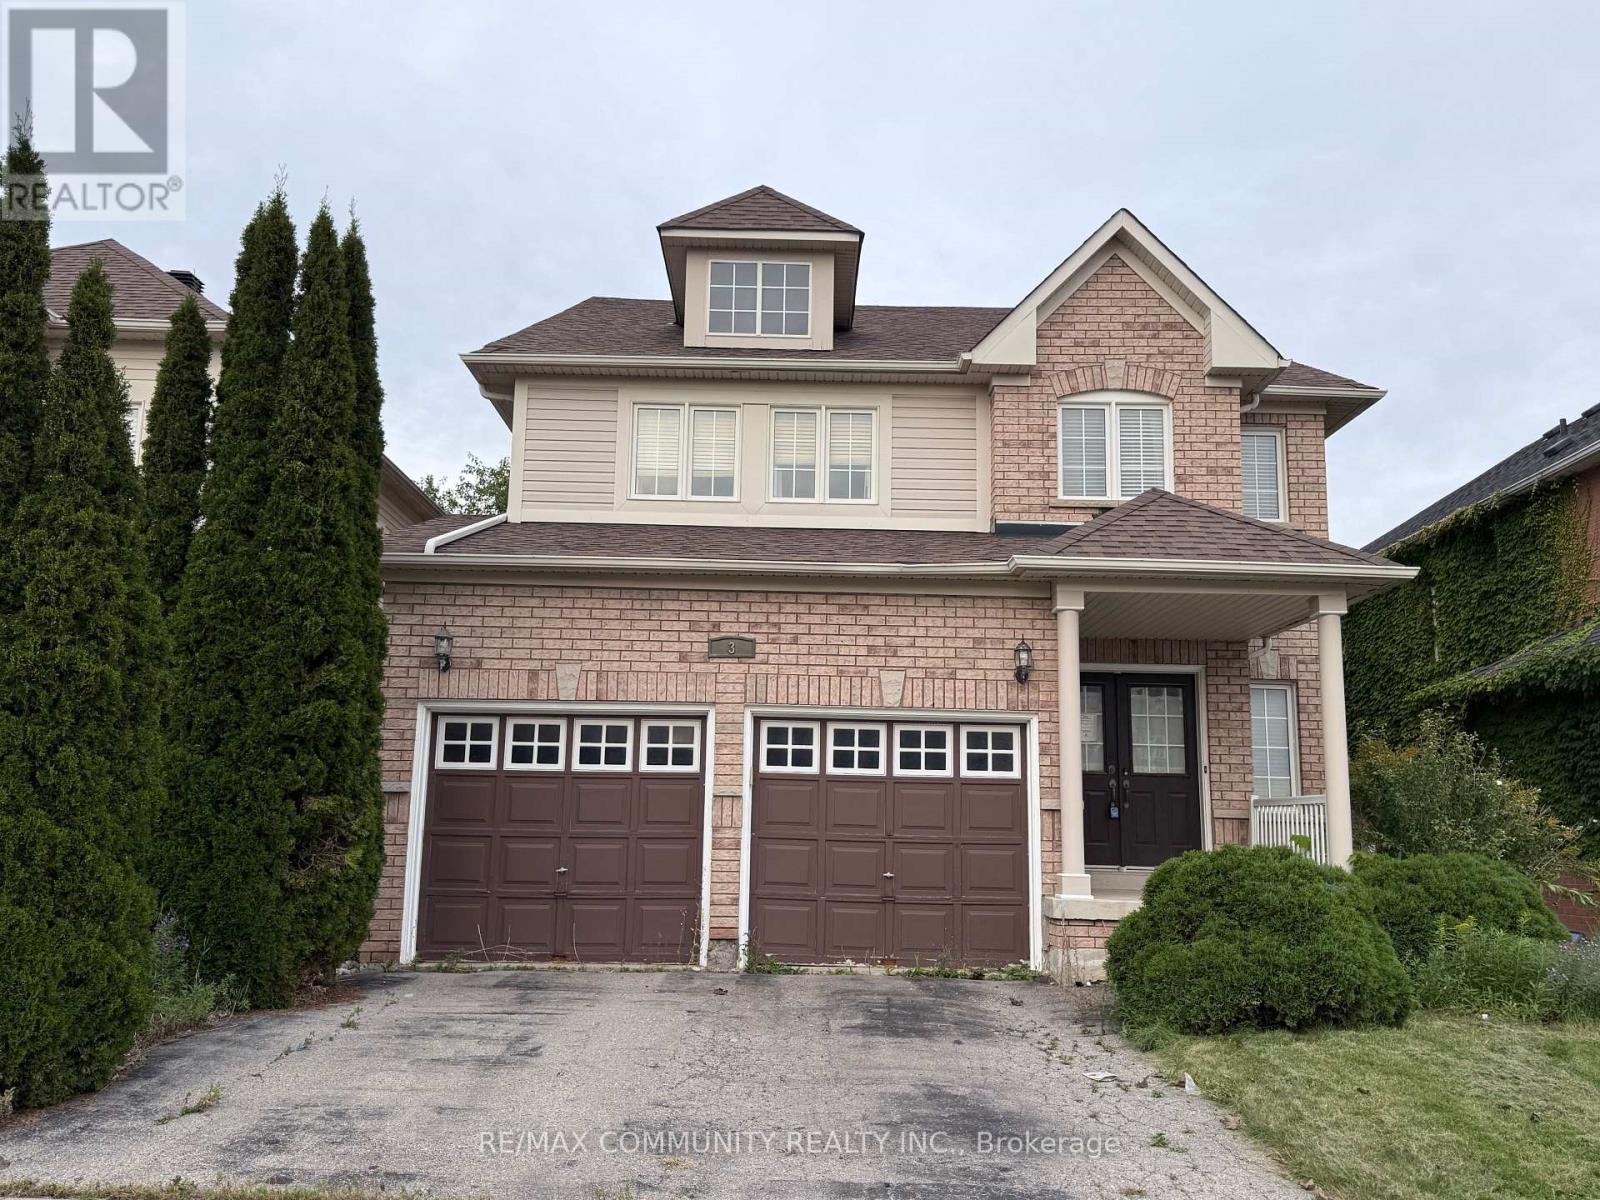
3 Baycliffe Drive
Whitby, Ontario
Immaculate 4 Bedroom Home In Sought After Family Location, This Home Sparkles With Tasteful Decor. Just Steps Away From Some Of The City's Best Outdoor Amenities. With Minutes To Park, Trails, Shops, Restaurants, Ravines And A Short Drive To Major Highways Getting Anywhere Is A Breeze. Immerse Yourself In This Lavish Estate With Refined Living, Luxury, And Elegance. The Grandiose Foyer Allows Ample Natural Light To Flood The House All-Through. The Main Floor Features An Open-Concept Floor Plan Ideal For Entertaining Friends And Family, Large Enough To Host Parties Of Any Size. Spacious Kitchen And Good Size Bedrooms, Master Has A 4 Pc Ensuite With A Walk In And A Double Closet. Professionally Finished Basement With A 3 Pc Bath, Large Rec Room And Play Area. It's A Lifestyle, Discover Your Next Chapter On Baycliffe And Welcome To A New Way Of Living.... (id:50787)