
1109 Highway 8
Stoney Creek, Ontario
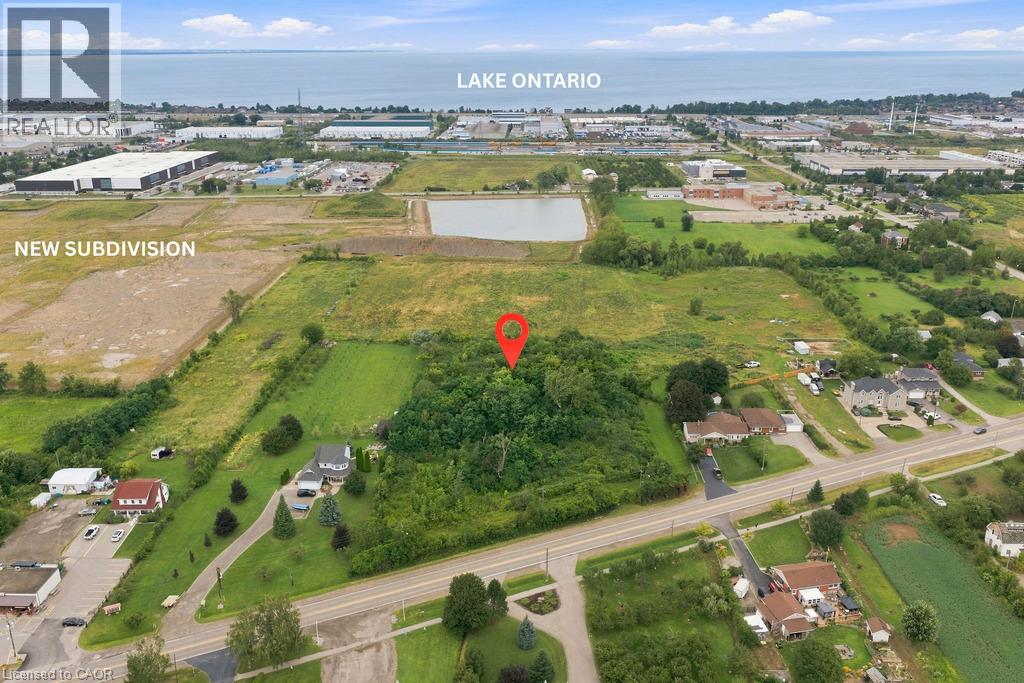
3.03 Acres of Future Residential Development Potential – A Rare Opportunity!! Secure a Premium 3.03-acre parcel along Stoney Creek’s rapidly developing Highway 8 corridor. Enjoy close proximity to everyday conveniences and schools, with quick, convenient access to the highway—just minutes to the QEW and GO Transit. Offering an impressive 336 ft. of frontage and approximately 565 ft. of depth, this well-proportioned property provides the scale and configuration developers seek for a future Residential Community or Plan of Subdivision. Currently carrying AS – Agricultural Specialty zoning, the property is designated R1 – Medium Density Residential, with net residential density of up to 60 Units per Hectare, subject to municipal planning and approvals. Potential residential forms include Single-detached, Semi-detached, Duplex, Triplex, Fourplex and street Townhouse dwellings. With the official zoning change anticipated for the second half of 2027, this is an opportunity to secure a substantial development parcel today and position for the growth of tomorrow. 3.03 acres * Exceptional Frontage * Strategic Location * Future Residential Potential. Your next development opportunity starts at 1109 Highway 8 in Stoney Creek. (id:50787)
74 - 405 Myers Road
Cambridge, Ontario
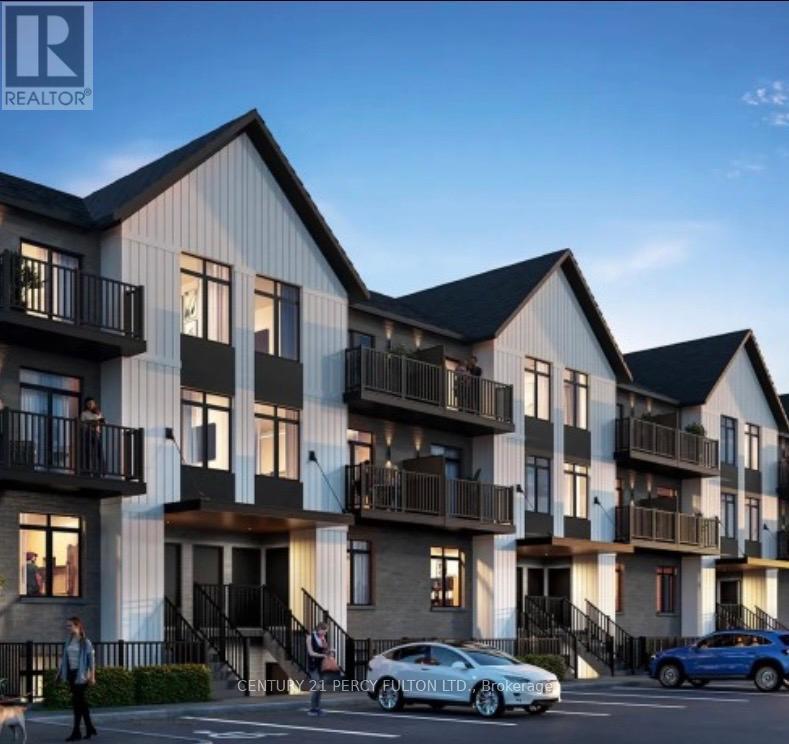
Welcome to 405 Myers Road, where contemporary style meets everyday comfort in one of Cambridge's desirable communities. This bright and inviting townhouse is filled with natural light, creating an open and welcoming atmosphere from the moment you step inside. One of the home's most appealing features is its peaceful setting, backing onto lush greenspace and walking trails. Both private balconies overlook the natural landscape, providing the perfect place to enjoy your morning coffee, relax after a long day, or simply take in the tranquil surroundings. Designed with modern living in mind, the open-concept main floor seamlessly connects the kitchen, dining, and living areas, making it ideal for entertaining or spending time with family. The stylish kitchen features stainless steel appliances, attractive countertops, generous cabinet space, and a large centre island with pendant lighting that serves as both a functional workspace and a gathering spot. The well-appointed bathrooms showcase contemporary finishes that complement the home's clean, modern design. Spacious bedrooms provide comfort and flexibility, while the primary suite includes a private ensuite complete with a glass walk-in shower. Additional conveniences include in-suite laundry and a dedicated parking space. Located close to schools, parks, shopping, restaurants, and everyday amenities, this home offers the perfect balance of convenience, comfort, and scenic surroundings. Whether you're a first-time buyer, downsizer, or investor, 405 Myers Road is an exceptional opportunity to enjoy low-maintenance living in a beautiful natural setting. (id:50787)
Lpt Realty
206 - 247 Northfield Drive E
Waterloo, Ontario
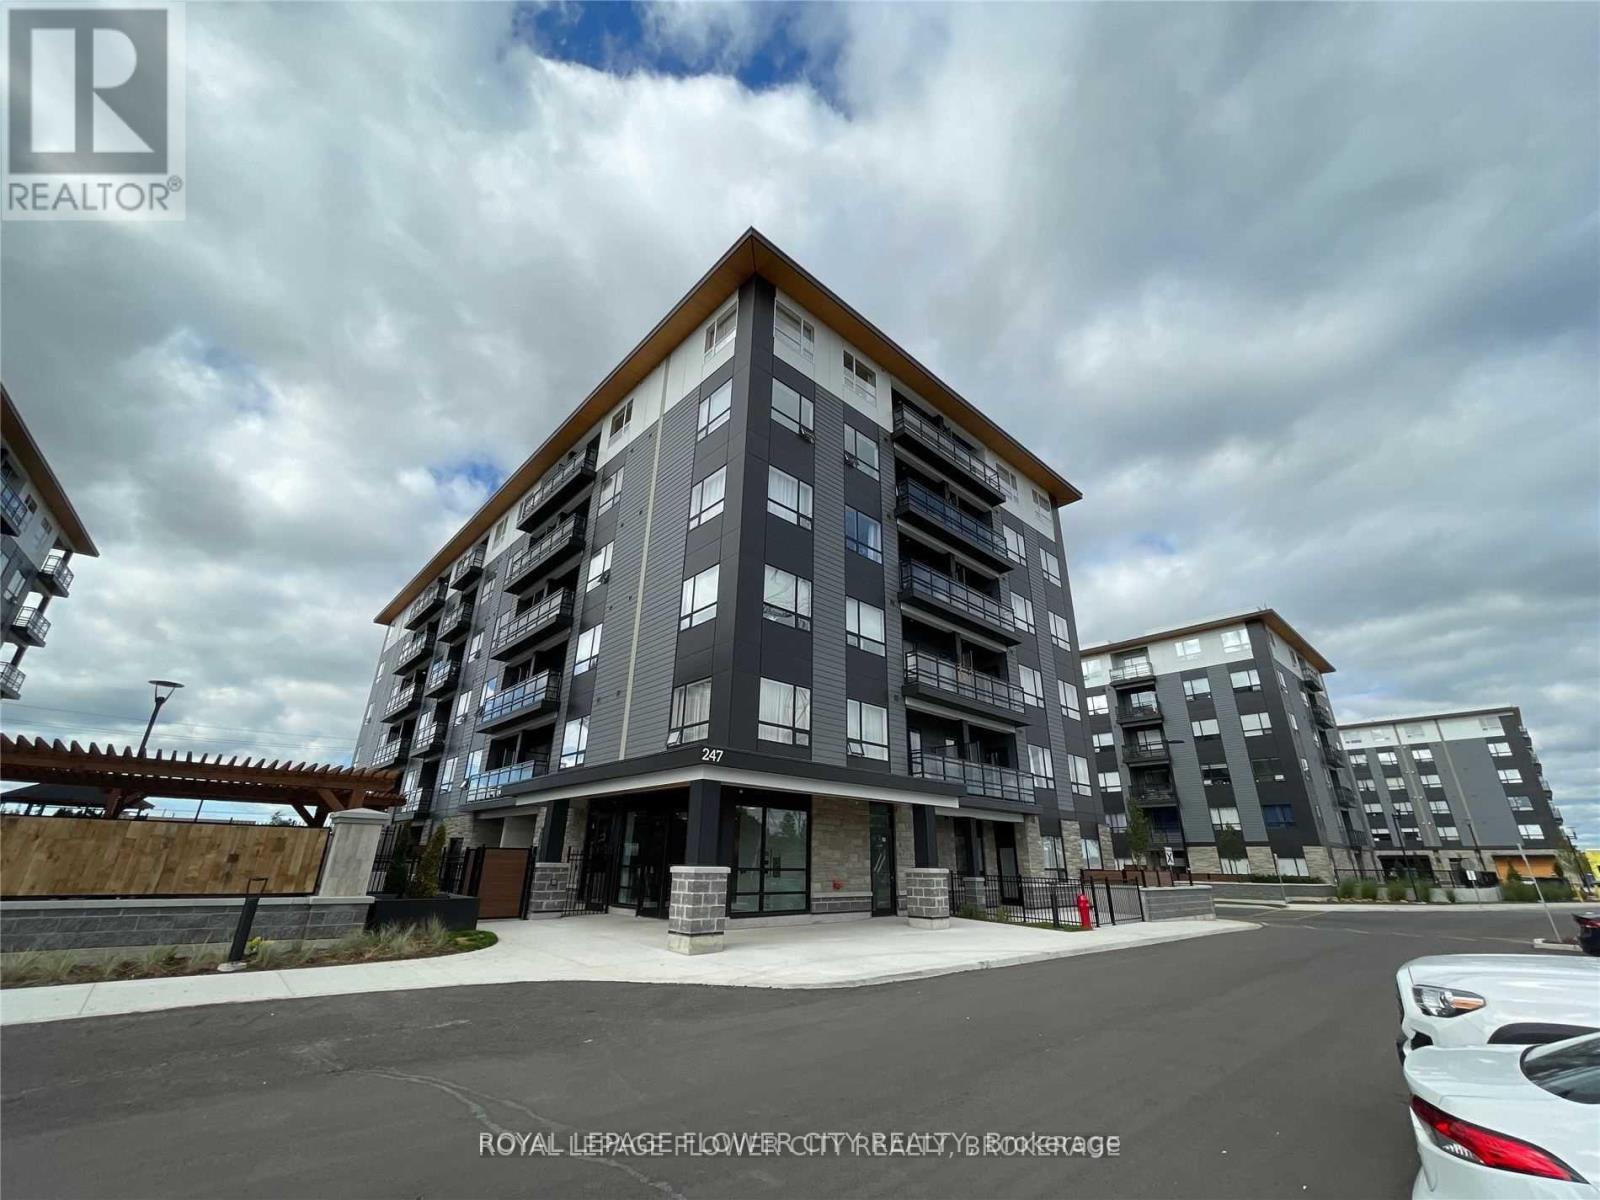
Welcome to Ro at Blackstone Condominiums. Only 2 years old, 1 Bed 1 Bath With North Exposure & Open Balcony. Laminate Floor In Living Room And Kitchen And Cozy Carpet In Bedroom. Browns Socialhouse On Door Step With On-Compound Shops. 4 Mins Drive To Conestoga Mall. Grey Silo Golf Club, just 5 5-minute drive. Great Amenities Including 24/7 Security, Fitness Center, Event Room, Bike Storage, & Outdoor Patio With BBQ And Firepit. (id:50787)
855 Avenue Road
Cambridge, Ontario
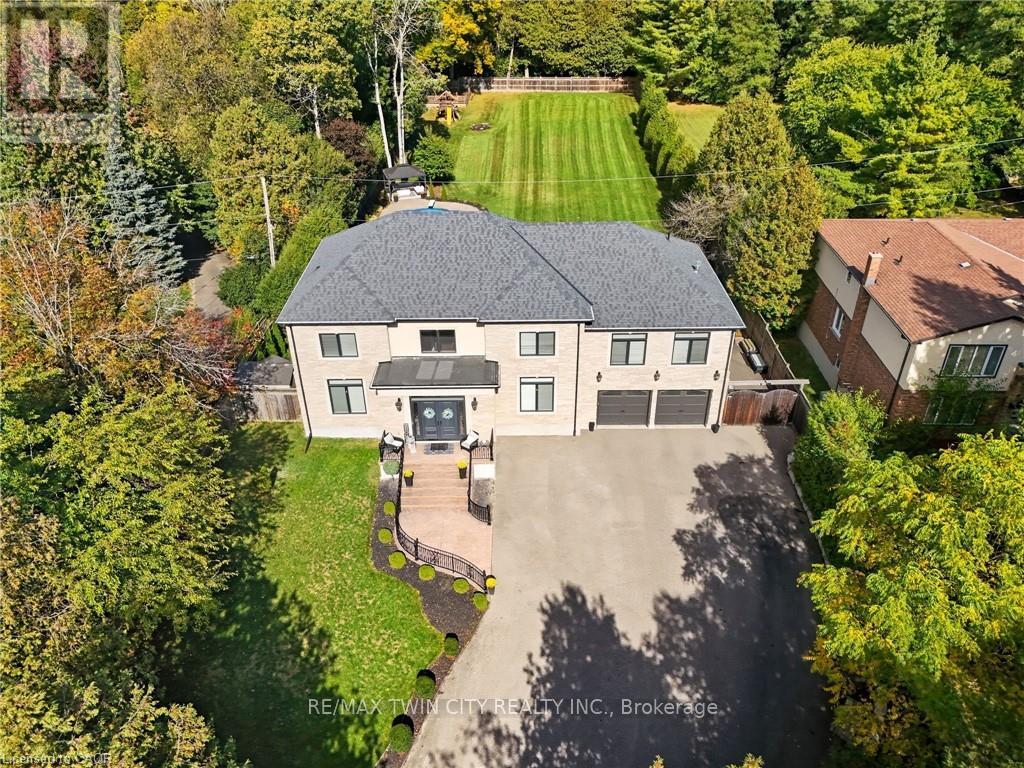
INCREDIBLE VALUE!!! Imagine driving down one of the regions most scenic winding roads to your custom built dream home! This is where a prime location meets executive living. Built in 2016, this custom 5 bedroom and 5 bathroom home delivers 5873 square feet of finished living space, and sits prominently on nearly an acre of manicured lawn and gardens. Privacy is ensured by the fully fenced yard which is further surrounded by a tall, mature woodland. Step inside the solid wood double doors to your grand foyer and staircase. The main floor, with 10' ceilings and solid wood trim, offers a living room and family room, formal dining room, and a chef's kitchen complete with 5 appliances and granite counters. The large dinette is accented by oversized windows and patio doors that open to a quiet backyard oasis featuring a heated inground pool, poured concrete patio and a playground. The second level boasts a sunken master bedroom with oversized walk in closet and luxury ensuite bathroom. Five large bedrooms total, two 4-pce bathrooms and a laundry room completes this floor to provide spacious and private quarters for the whole family. The finished rec-room boasts a 3-piece bathroom, a rough in for a second kitchen or bar. Parking for family and guests is never an issue with the heated and insulated massive double garage and oversized triple wide driveway, with parking for 10 cars and extra room for your RV. Walking distance to the scenic trails of Shade Mills Conservation Area and a 5 minute drive to the 401. It doesn't get better then this! (id:50787)
0 Lindsay Street S
Kawartha Lakes, Ontario
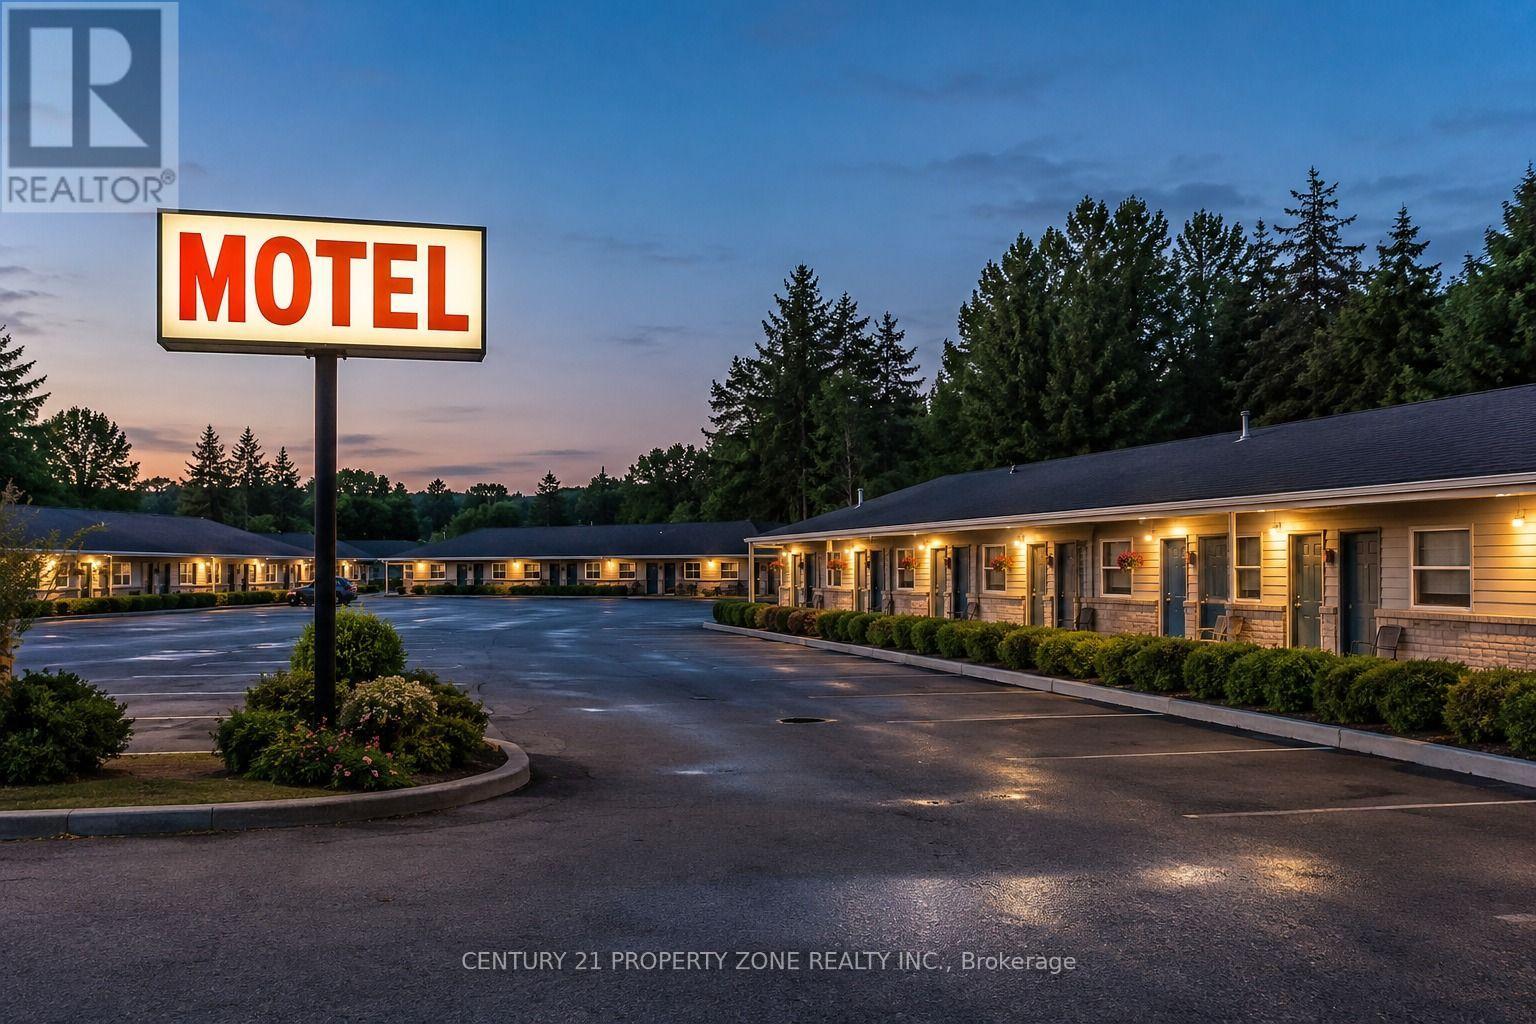
Exceptional Multi-Income Hospitality & Commercial Investment Opportunity! Branded motel strategically located near Highway 7 / Trans-Canada Highway, approximately 30 minutes from Toronto, offering multiple established and complementary income streams. The property features a branded motel operation, student rental accommodation, additional income opportunities, and an operating restaurant with a complete commercial kitchen setup. Positioned in a high-traffic and highly accessible location, this unique property benefits from a loyal and growing customer base and diversified revenue sources, providing an investor with the opportunity to benefit from both hospitality and rental income. The restaurant is equipped with a fully set-up commercial kitchen, creating potential for continued food-service operations and additional revenue opportunities .A rare opportunity for an investor or owner-operator seeking a diversified hospitality asset with multiple revenue streams and future growth potential, all within easy reach of Toronto. Financial information, detailed income/expense statements and additional property information available to qualified buyers upon execution of a confidentiality agreement/NDA. (id:50787)
512 - 112 King Street E
Hamilton, Ontario
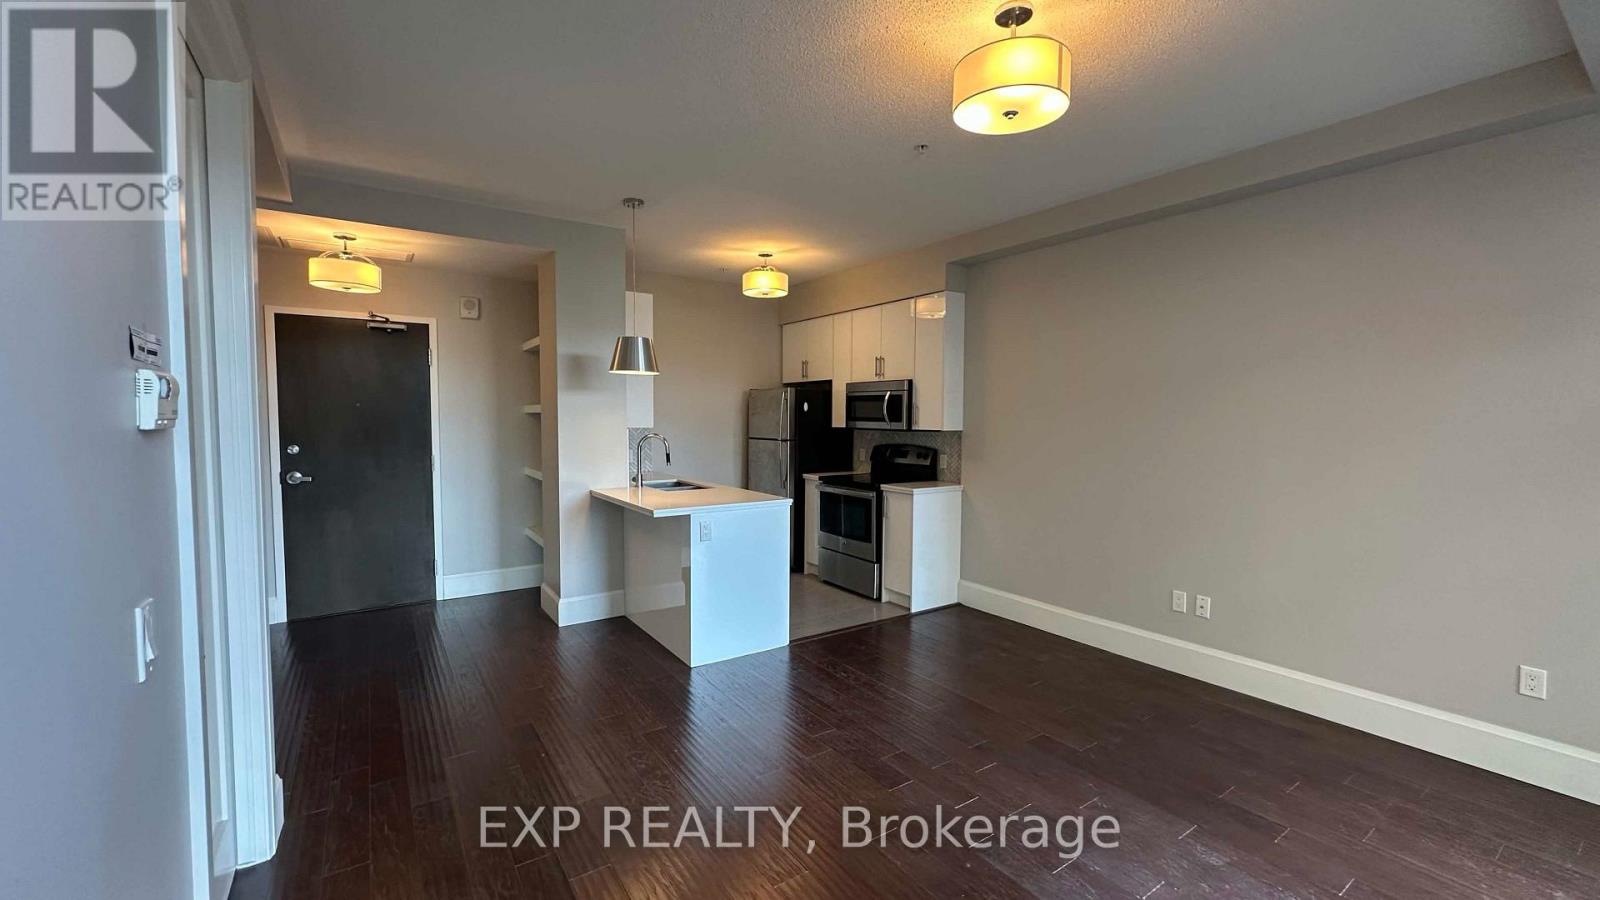
Look no further - this beautifully appointed 1-bedroom, 1-bathroom suite at Hamilton's Royal Connaught offers the perfect blend of historic character, modern comfort, and effortless downtown living. Soaring vaulted ceilings create an airy, open feel, while large windows and a Juliet balcony overlook the beautifully landscaped garden below. The thoughtfully designed open-concept layout features laminate flooring throughout, a modern kitchen, and a spacious bedroom complete with a fabulous walk-in closet. Enjoy the convenience of in-suite laundry plus a secure storage locker. One prime underground parking space is included. Residents of the Royal Connaught enjoy 24-hour concierge and security, a fully equipped gym, theatre room, stylish party room, BBQ and lounge areas, and an expansive rooftop terrace - all within one of Hamilton's most distinctive landmark buildings. Located in the heart of Hamilton's booming downtown core, you're steps from the vibrant James Street North dining and entertainment scene, trendy cafes, shops, galleries, and the annual Supercrawl. Commuters and professionals will appreciate the exceptional accessibility, with both Hunter Street GO and West Harbour GO stations nearby, while McMaster's David Braley Health Sciences Centre, St. Joseph's Healthcare, and the John Sopinka Courthouse are all within an easy walk.A rare opportunity to lease in one of Hamilton's most recognizable residences, surrounded by the best of downtown while enjoying the comfort, security, and amenities of a full-service luxury building. Welcome to The Royal Connaught. (id:50787)
54 Austin Drive
Welland, Ontario
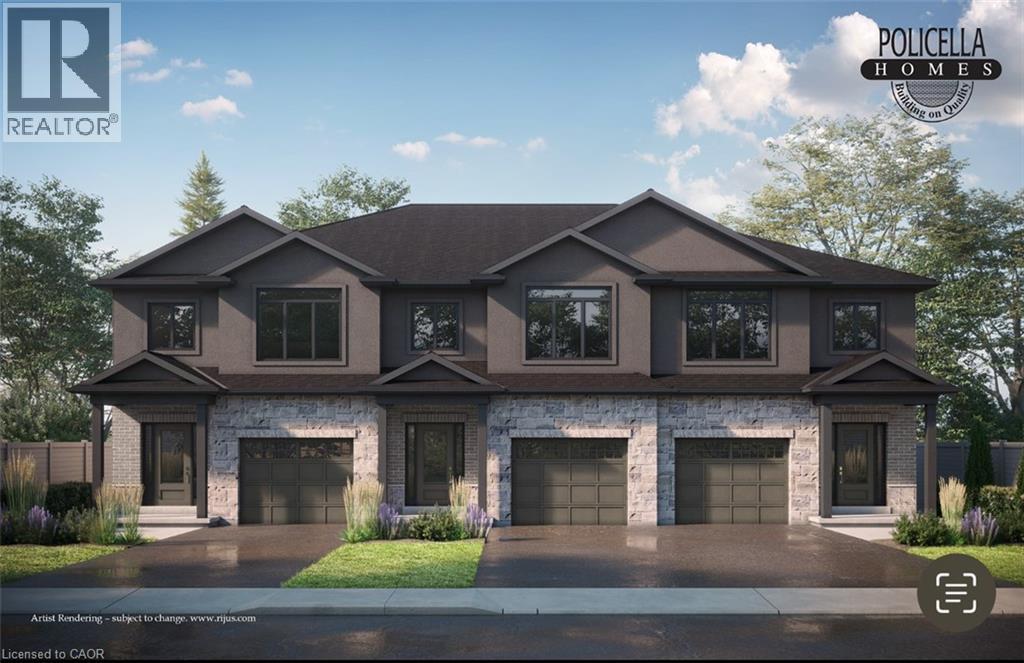
INTERIOR BUNIT - Brand New Luxury Townhome in Fonthill/Welland - Occupancy Summer/Fall 2026 Experience exceptional living in a brand-new, two-story townhome crafted by the renowned POLICELLA Homes. With a legacy of quality craftsmanship, this is an opportunity to own a home built with integrity and style in a sought-after Niagara community. This meticulously designed townhome offers a perfect blend of modern luxury and comfortable living, with an anticipated occupancy in Summer/Fall 2026. This fantastic property features three spacious bedrooms, including a serene primary suite complete with a private three-piece ensuite and a generous walk-in closet. The second floor boasts a versatile loft area, ideal for a home office or cozy reading nook, as well as a conveniently located laundry room. The main floor is an entertainer's dream with a bright and airy open-concept layout. Soaring nine-foot ceilings enhance the sense of space in the living room, dinette, and kitchen. From the dinette, patio doors open onto a private deck, seamlessly extending your living space outdoors. The heart of the home, the kitchen, is appointed with elegant granite countertops, offering both beauty and durability. A chic two-piece powder room and a practical mudroom off the attached garage complete the main level. No detail has been overlooked in this quality build. The home showcases hardwood flooring and tile throughout, complemented by a handsome oak staircase with stylish iron spindles. The ensuite bathroom features a luxurious tile shower. Outdoors, the property will be finished with a paved driveway and a fully sodded lawn, creating a welcoming streetscape from the moment you arrive. (id:50787)
60 Austin Drive
Welland, Ontario
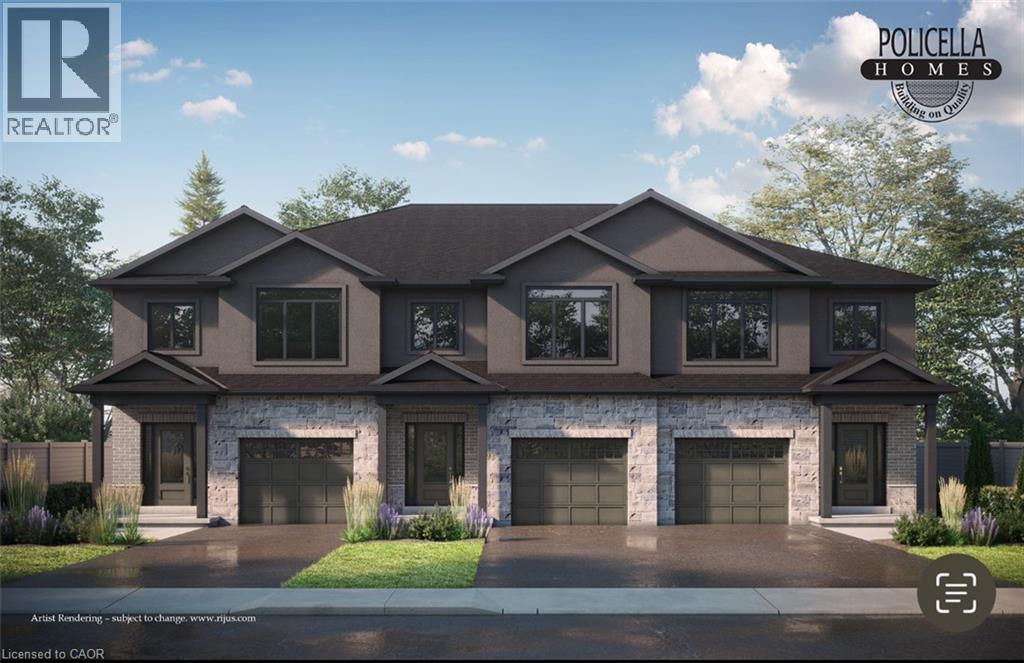
END UNIT - Brand New Luxury Townhome in Fonthill/Welland - Occupancy Summer/Fall 2026 Experience exceptional living in a brand-new, two-story townhome crafted by the renowned POLICELLA Homes. With a legacy of quality craftsmanship, this is an opportunity to own a home built with integrity and style in a sought-after Niagara community. This meticulously designed townhome offers a perfect blend of modern luxury and comfortable living, with an anticipated occupancy in Spring 2026. This stunning property features three spacious bedrooms, including a serene primary suite complete with a private three-piece ensuite and a generous walk-in closet. The second floor boasts a versatile loft area, ideal for a home office or cozy reading nook, as well as a conveniently located laundry room. The main floor is an entertainer's dream with a bright and airy open-concept layout. Soaring nine-foot ceilings enhance the sense of space in the living room, dinette, and kitchen.[1][2] From the dinette, patio doors open onto a private deck, seamlessly extending your living space outdoors. The heart of the home, the kitchen, is appointed with elegant granite countertops, offering both beauty and durability. A chic two-piece powder room and a practical mudroom off the attached garage complete the main level. No detail has been overlooked in this quality build. The home showcases hardwood flooring and tile throughout, complemented by a handsome oak staircase with stylish iron spindles. The ensuite bathroom features a luxurious tile shower. Outdoors, the property will be finished with a paved driveway and a fully sodded lawn, creating a welcoming streetscape from the moment you arrive. (id:50787)
20 Austin Drive
Welland, Ontario
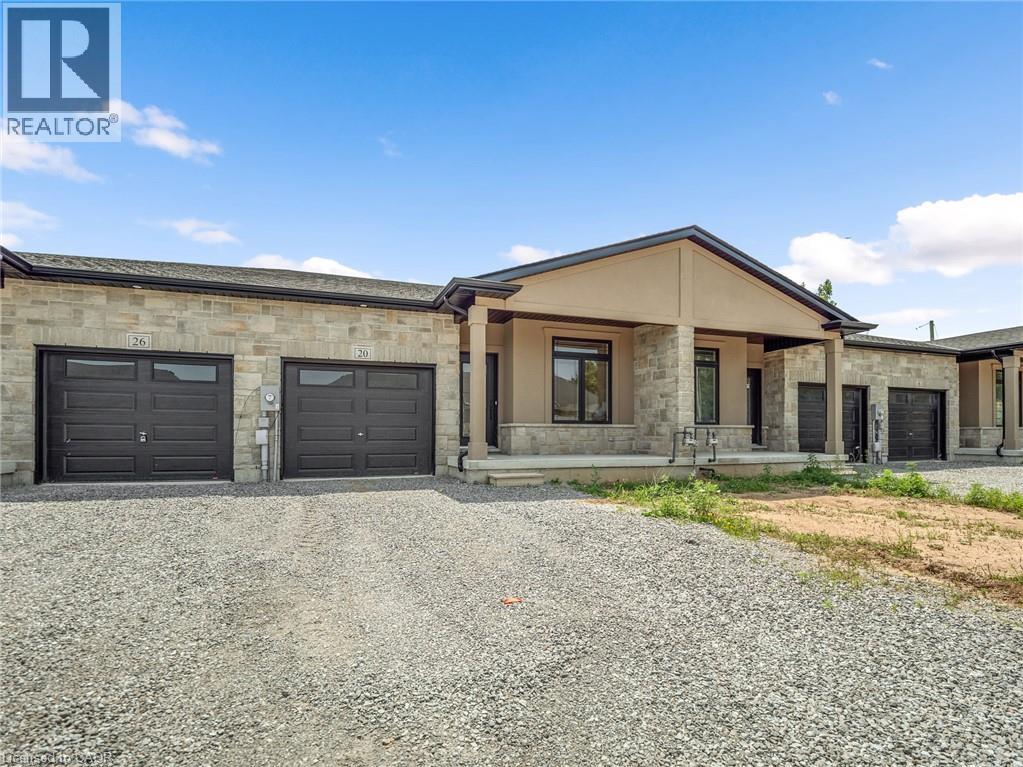
Welcome to 20 Austin Dr — a stunning new build bungalow townhome by Policella Homes, offering the perfect blend of low-maintenance living and thoughtful design. This 2+1 bedroom, 3 bathroom home features a fully finished basement, ideal for extra living space, a home office, or guest suite. Enjoy cozy nights by not one but TWO fireplaces, and step out onto the deck off the living room for your morning coffee or evening unwind. The attached garage adds everyday convenience, while the beautifully curated decor throughout gives this home a warm, move-in-ready feel. Located just a short drive from shopping and the Welland Recreational Canal — a local favourite for swimming, paddle boarding, and scenic trails — this home puts you close to everything you need while still offering a peaceful, established neighbourhood feel. Whether you're downsizing, investing, or looking for single-level living without sacrificing style, 20 Austin Dr checks every box. Don't miss your chance to own this beautifully finished Policella Homes build. Book your private showing today! (id:50787)
67 Pointer Street
Cambridge, Ontario
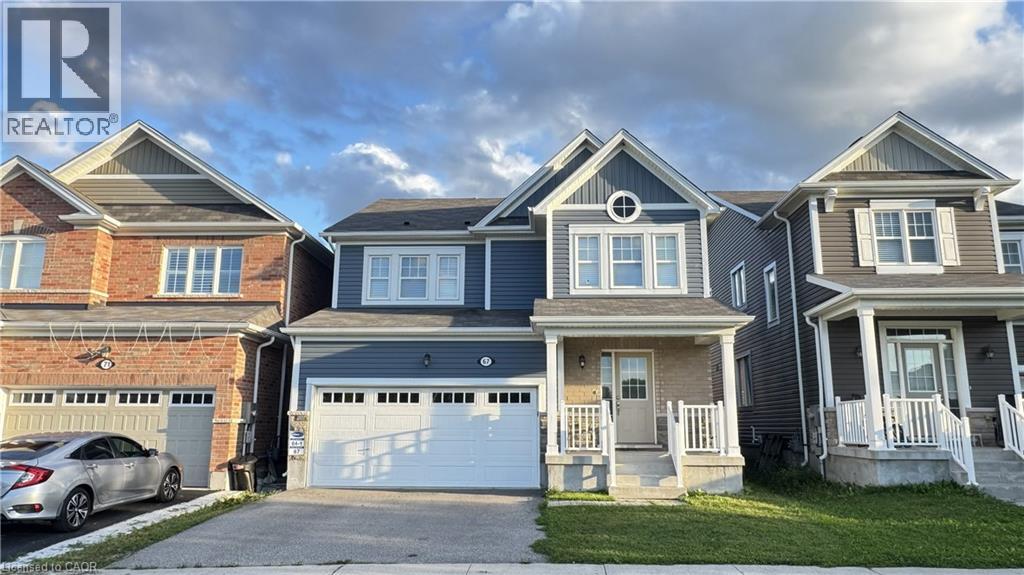
Absolutely stunning home built by award winning Mattamy Homes. Located in the new sought after community of Rivermill in Hespeler, this Primrose model is a 2217 Sq ft executive home with 4 bedrooms and 3.5 bathrooms. The covered inviting porch leads you to a bright open foyer. The main floor features an elegant great room, a mud room with large walk-in closet, a powder room and a fully upgraded eat in kitchen with granite counter-tops, gorgeous backsplash, center island & extended cabinetry perfect for a pantry. This home comes loaded with upgrades including gleaming stained hardwood on the main floor and beautiful hardwood staircase. The second floor has 4 large bedrooms, a large full bathroom and the laundry room. The master suite has 2 huge walk-in closets as well as a large en-suite with beautiful glass shower. The basement is partially finished and features a brand-new 3-piece bathroom. It offers excellent potential to be further developed into an in-law suite or rental unit, with a separate entrance. After widening the driveway, three cars can be parked side by side, just like at the neighboring property at 71 Pointer Street. Located minutes away from Highway 401, shopping, transit, quaint but thriving Hespeler, Downtown & All Other Major Conveniences. Please book your private viewing before it’s too late! (id:50787)
605 - 830 Megson Terrace
Milton, Ontario
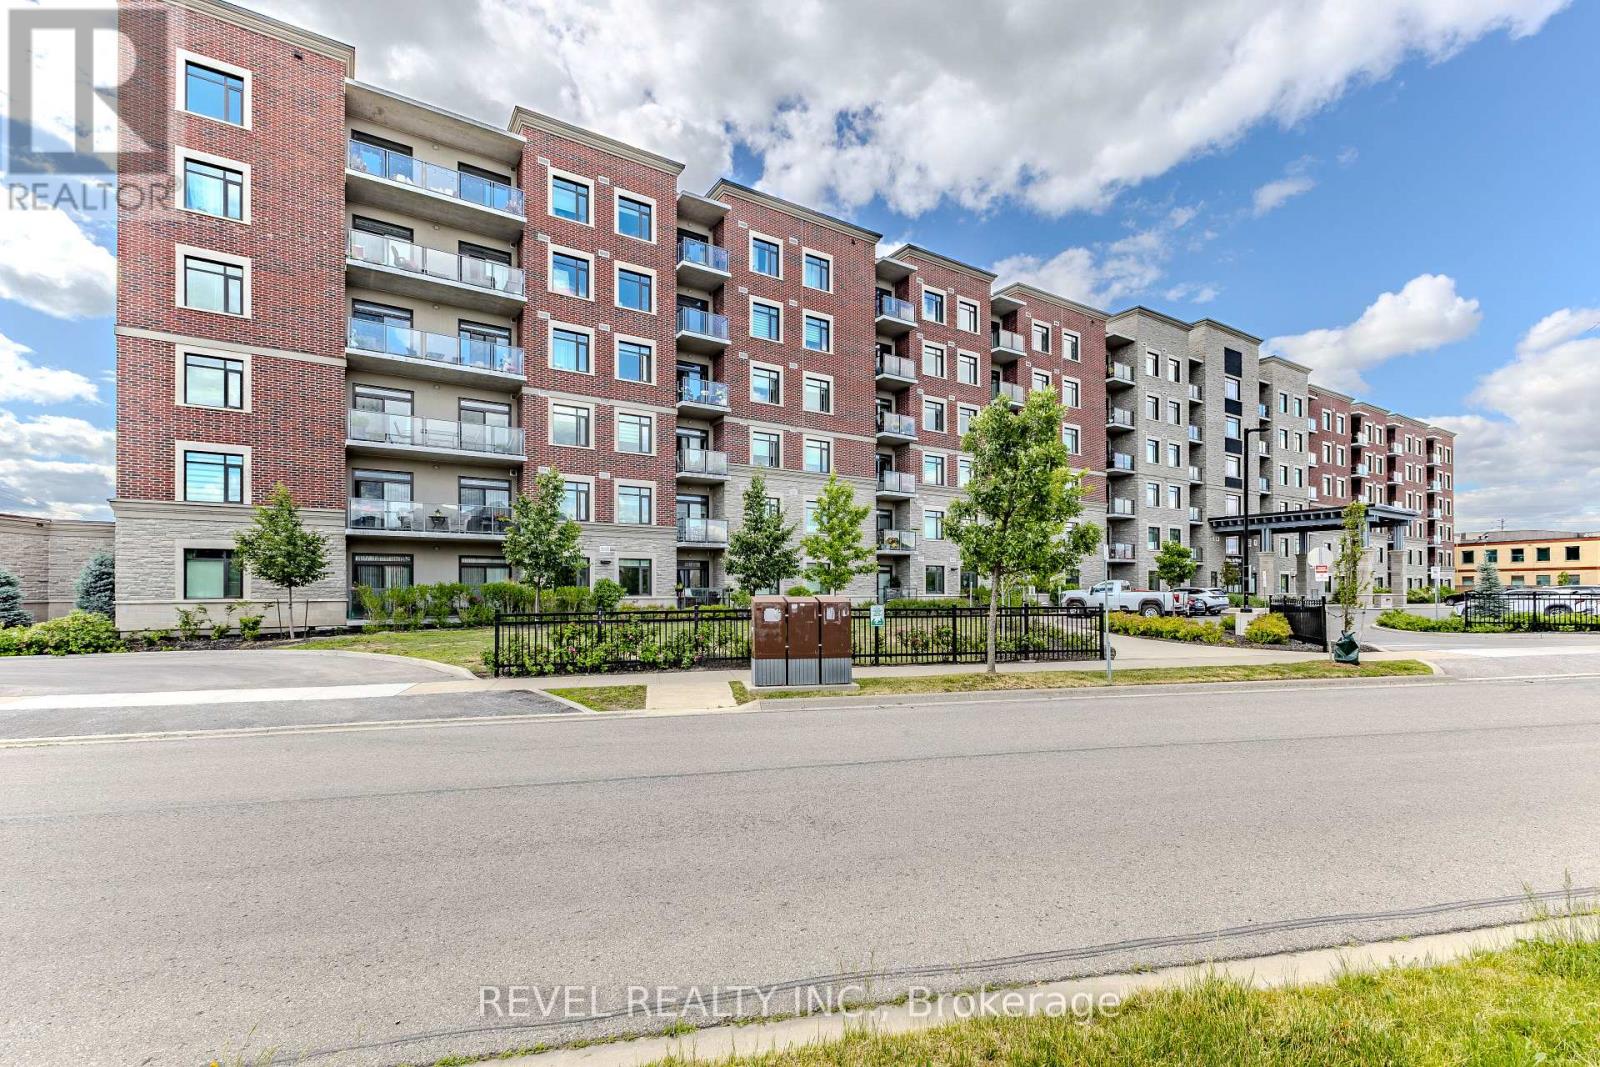
A top floor corner unit with a stunning view of the escarpment. The unit features a spacious balcony, 3 fully legal bedrooms and 2 full bathrooms. Let's not forget the added laundry room with built in wash sink. To top it all off there are 2 underground parking spots that are side by side just steps from the elevator. One parking spot has roughed in wiring for a vehicle charger. This unit is perfect for down-sizers or someone who wants the space of a small home with out all the extra maintenance. The condo fees are incredibly low based on the units size thanks to all the green features the building has such as solar panels, geothermal heating and cooling, a grey water system and the superior insulated roof and ICF (insulated concrete forms) walls. This unit is quiet and self contained from your neighbour's and the outside world and move in ready. (id:50787)
1 - 408 Veterans Drive
Barrie, Ontario
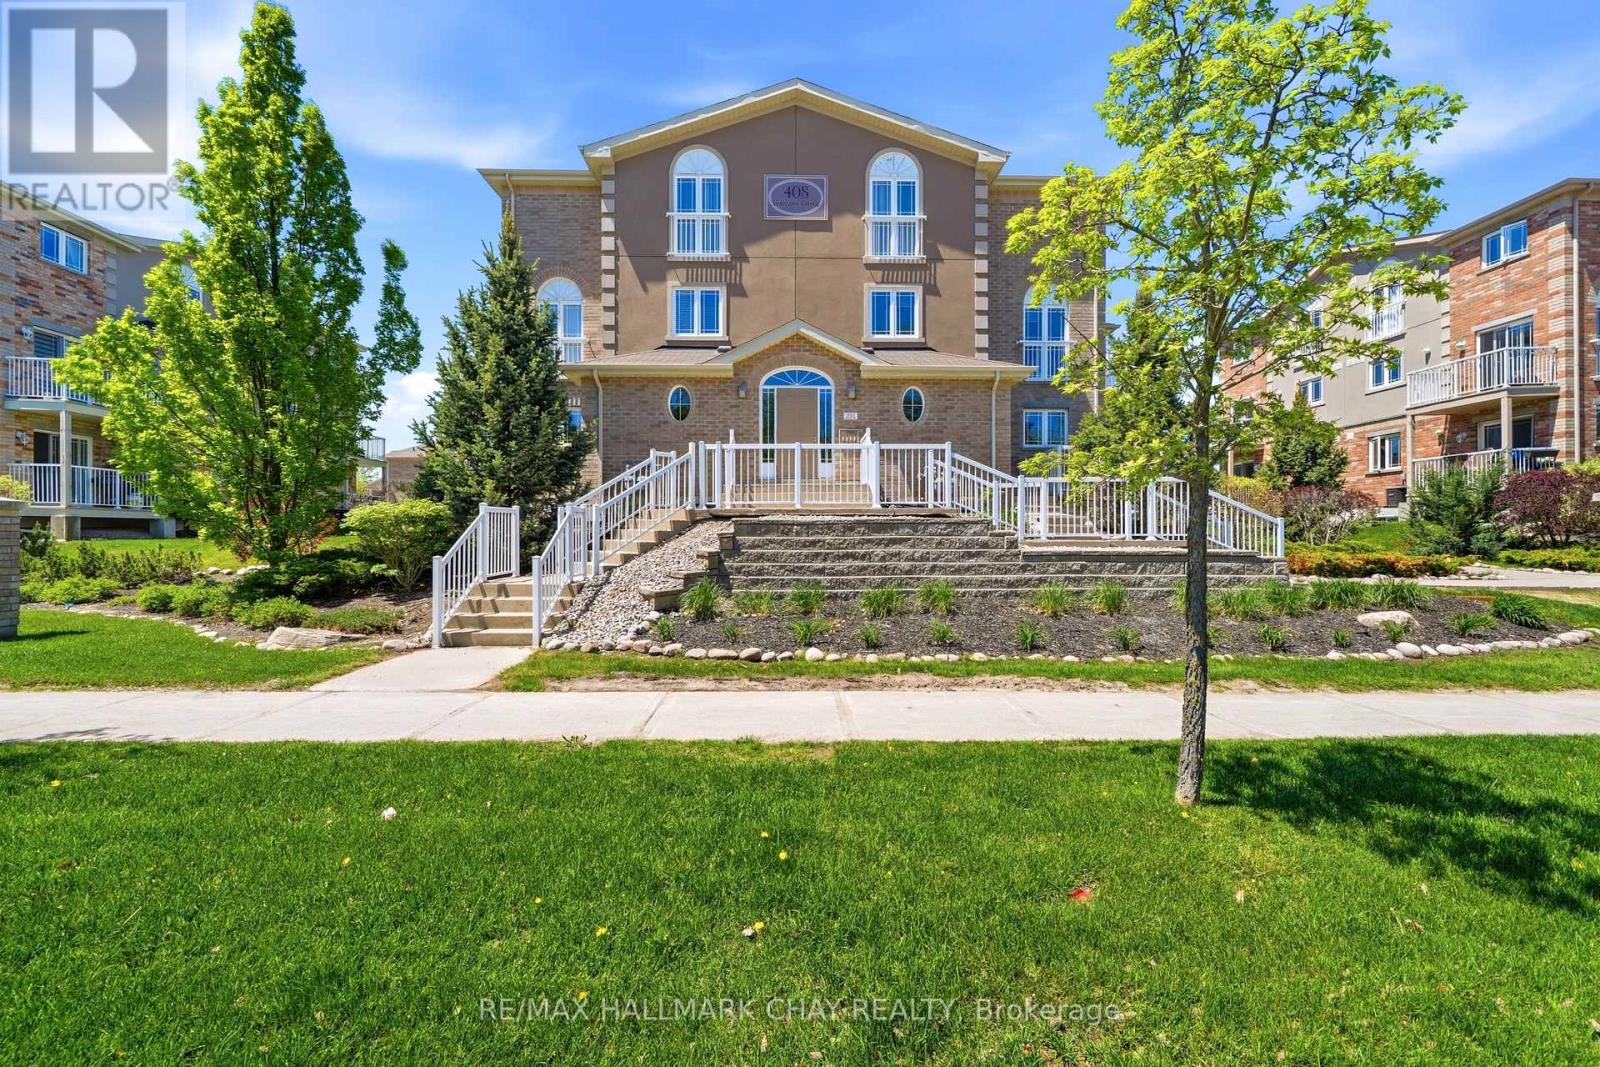
Welcome home to this Bright, well Maintained Townhouse Style Condo In The Popular South End Location Of Holly Meadows! Move-in Ready Townhouse features 1,190 Sq. Ft, 2 Bed, 2 Bath. This Home Has A Functional Kitchen Layout That enters The Spacious Living & Dining Room Area, With Walk-Out To Balcony That Has Room For Seating. BBQ On Your Balcony. Laundry Room With Lot's Of Storage Space. Appliances And Washer / Dryer Included. Conveniently Located In South Barrie Within Minutes To All Amenities, Stores, Restaurants, Centennial Beach,. Shopping, Holly Rec Centre, Walk To Elementary School, Children's Playground, Highway 400 & Barrie South Go Station & So On! Makes This Home Perfect For First-Time Buyers Or Empty Nesters. (id:50787)
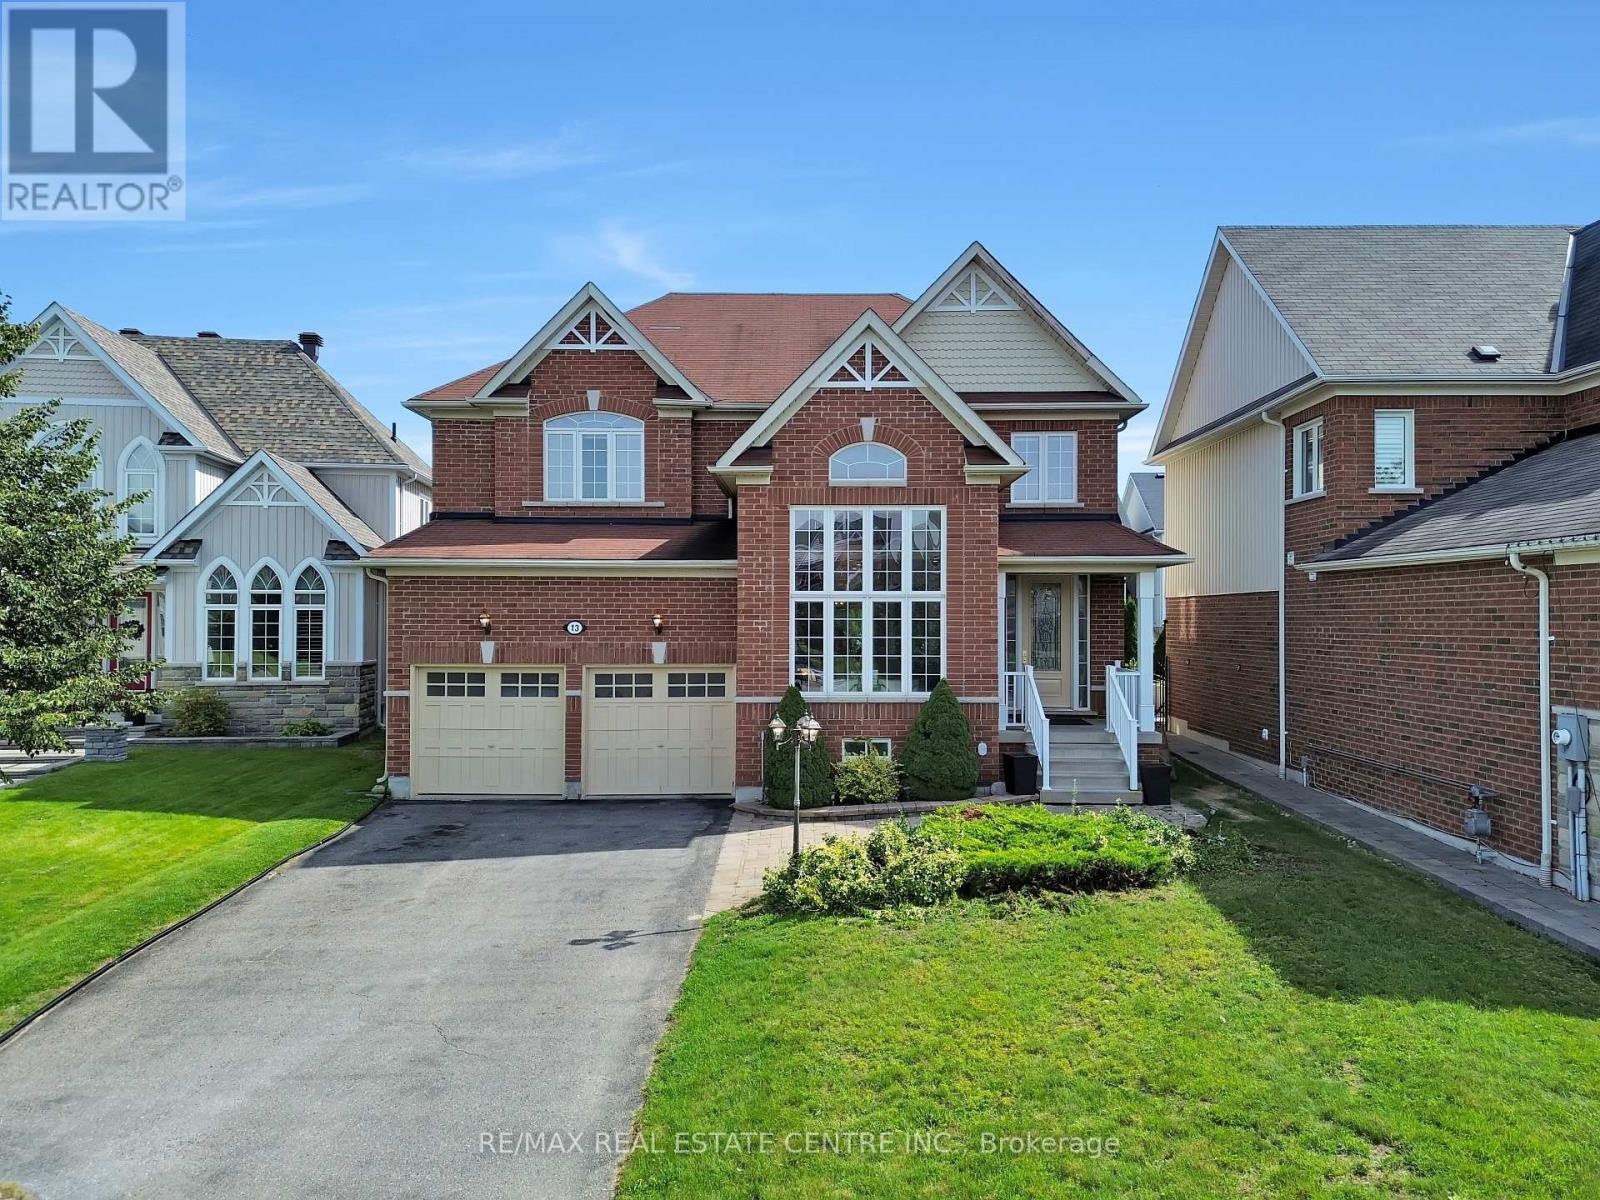
13 Lions Court
Essa, Ontario
Welcome To This Stunning Executive Home Nestled On A Quiet Cul-De-Sac. Designed For Comfortable Family Living And Effortless Entertaining, This home Features A Spacious Open Concept Layout With A Bright Eat-In Kitchen, Family Room, Separate Dining Room, And Convenient butler's Pantry. Step Outside To A Large Deck Overlooking The Fully Fenced Backyard-Perfect For Summer Gatherings And Family Enjoyment. The Luxurious Primary Suite Offers A Spa-Inspired 5-Piece Ensuite And His-And-Her Walk-In Closets. Three Additional Generously Sized Bedrooms Each Feature Ensuite Access, While The Cozy Loft Overlooks The Main Floor And Provides The Perfect Space For A Home Office, Read Angaria, Or Children's Retreat. 24 Hours Notice Required For All Showings. (id:50787)

93 Longview Crescent
Vaughan, Ontario
Above grade square footage is 4621. Architecturally striking luxury residence on a ravine lot backing toward the Humber River. Designed w/ meticulous attention to detail, this home integrates sophisticated finishes, breathtaking views, and a functional layout for entertaining & family living. Grand principal rooms feature wide-plank Brazilian walnut flooring, oversized porcelain slabs, custom walnut millwork, linear gas fireplaces, built-in speakers, expansive windows, and seamless indoor-outdoor living. The chef-inspired kitchen showcases Brazilian Cristallo quartzite countertops and backsplash, an oversized waterfall island, premium Thermador appliances, custom floor-to-ceiling cabinetry, a pull-out pantry, and a built-in leathered stone breakfast table. The open-concept layout flows into the dining and family rooms, w/ access to the rear grounds upper-level lounge overlooking the ravine. The upper level offers spacious bedrooms with raised ceilings, generous closets, and private ensuites with heated floors. The primary suite features custom dressing cabinetry with integrated lighting, a spa-inspired ensuite and a private balcony overlooking the ravine. The walk-out lower level is ideal for entertaining or multi-generational living, complete with a recreation room, games/fitness area, second kitchen, guest suite with wet sauna, full bath and direct access to the glorious backyard. Professionally landscaped grounds feature multiple terraces, interlocking patios, a firepit, water feature, perennial gardens, and mature trees. Additional highlights include SulmoRay lighting, Control4 home automation, Neo Smart automated blinds, a hidden hose central vacuum, smart door locks, and a timeless terracotta tile roof. Ideally located near golf courses, conservation trails, Kleinburg Village, Vaughan Mills and major highways, this exceptional residence offers luxury living in one of Vaughan's most prestigious neighbourhoods. (id:50787)
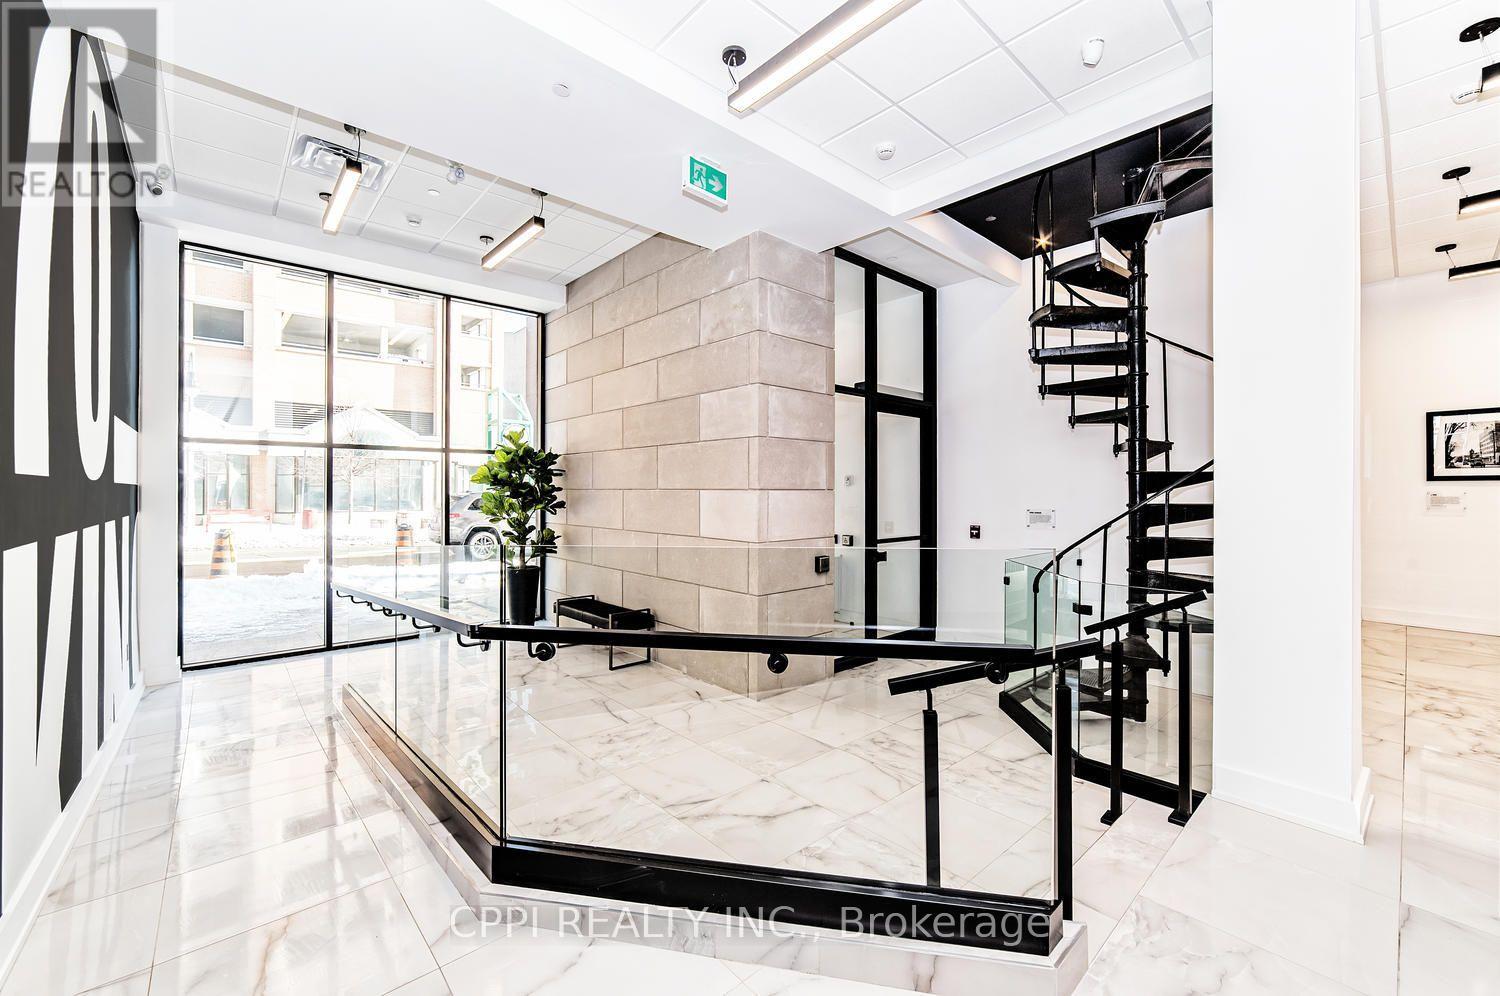
301 - 70 King Street E
Oshawa, Ontario
***** ALL INCLUSIVE OF: HEAT- HYDRO-WATER-HIGH SPEED INTERNET***** Experience the ease of contemporary living in this immaculate one-bedroom suite perfectly situated in downtown Oshawa. Rent includes individually controlled heat and A/C. Residents can enjoy a rooftop terrace with BBQ, high-speed elevator, lounge with Wi-Fi, meeting room, laundry facilities, and bike racks. The suite features a full stainless steel appliance package-fridge, stove, built-in microwave, paired with stylish quartz countertops. (id:50787)
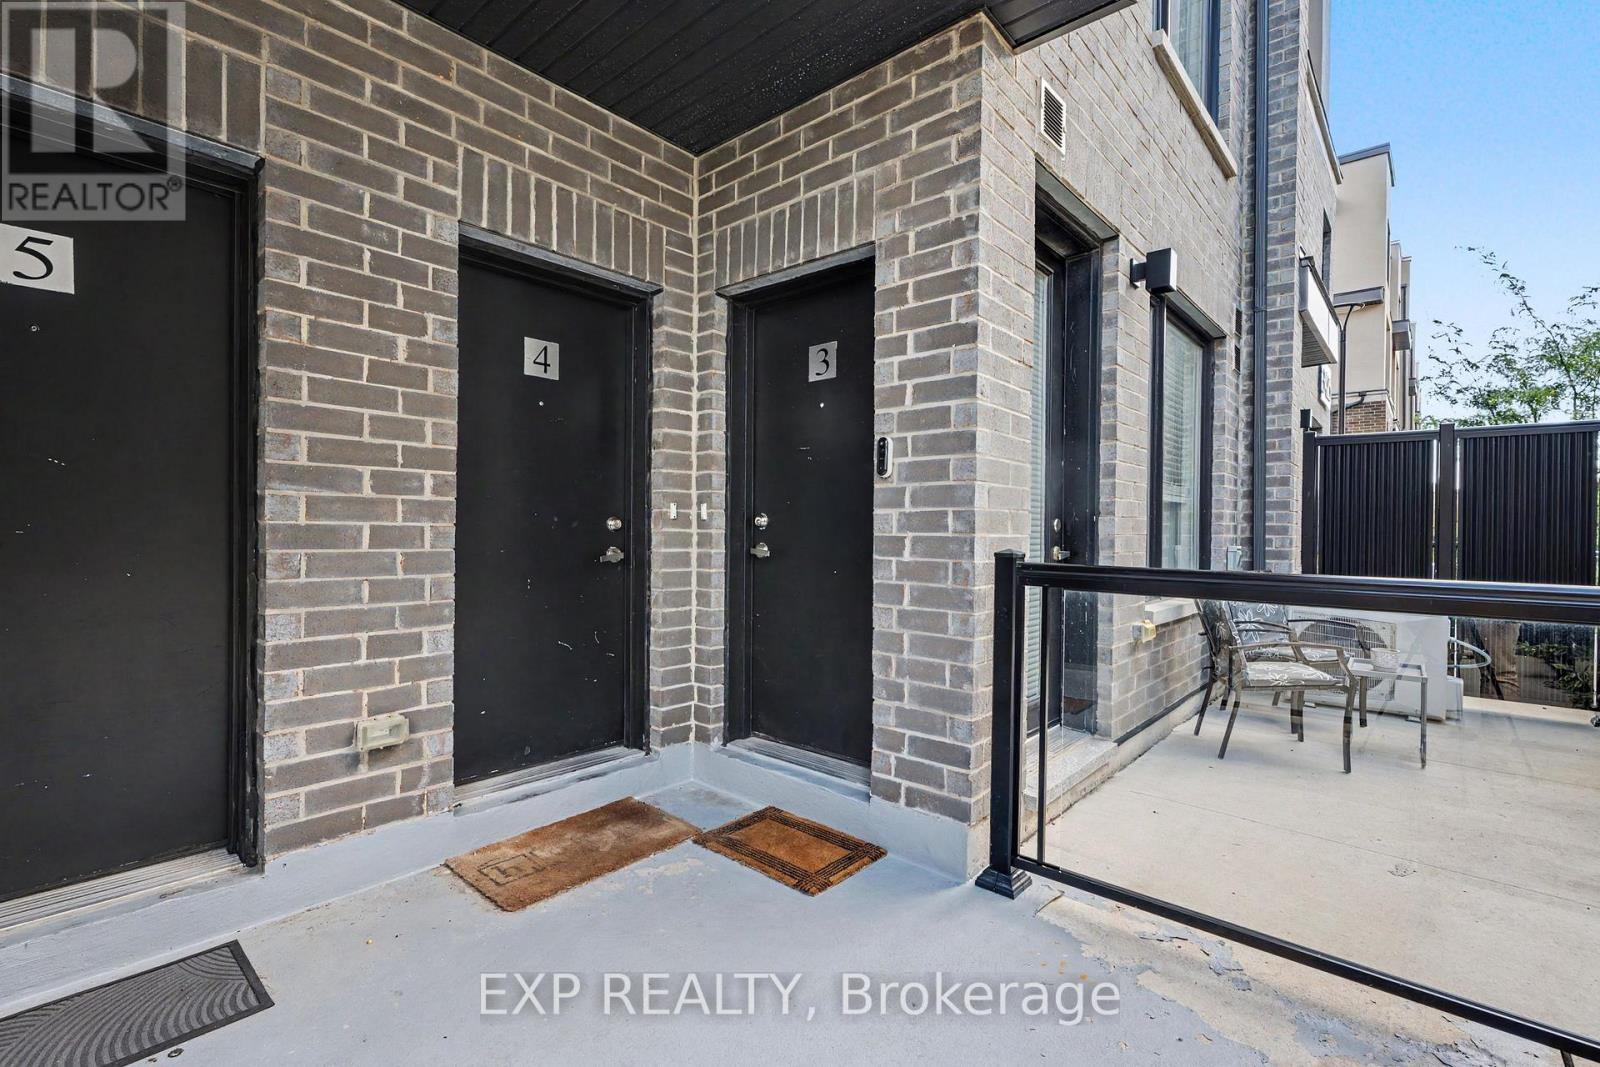
3 - 3425 Ridgeway Drive
Mississauga, Ontario
Welcome to modern living in the heart of Erin Mills! This bright 2-bed, 3-bath stacked townhome in The Way offers 917 sq.ft. across beautifully finished levels, plus 1 owned underground parking spot and a private locker.The open-concept main floor shines with wide-plank laminate flooring, a walk-out to your own outdoor space, and a chef-inspired kitchen boasting quartz counters, white cabinetry, and stainless steel appliances. A convenient 2-pc powder bath completes this level.Upstairs, the spacious primary bedroom features a private ensuite, alongside a second generous bedroom, main bath, and dedicated laundry closet for effortless everyday living.Set within a striking brick, siding, and stucco building with professionally landscaped grounds and rooftop terraces, this vibrant Erin Mills community sits right at The Collegeway & Ridgeway Drive-steps to Highways 403/407, Erindale GO, UTM, Erin Mills Town Centre, Credit Valley Hospital, Costco, parks, schools, and more!Forced-air gas heat, central air, and low-maintenance condo living (fees include heat, CAC, common elements, building insurance & parking) make this the perfect fit for first-time buyers, downsizers, or investors alike.Move-in ready and made for modern life-welcome home! (id:50787)
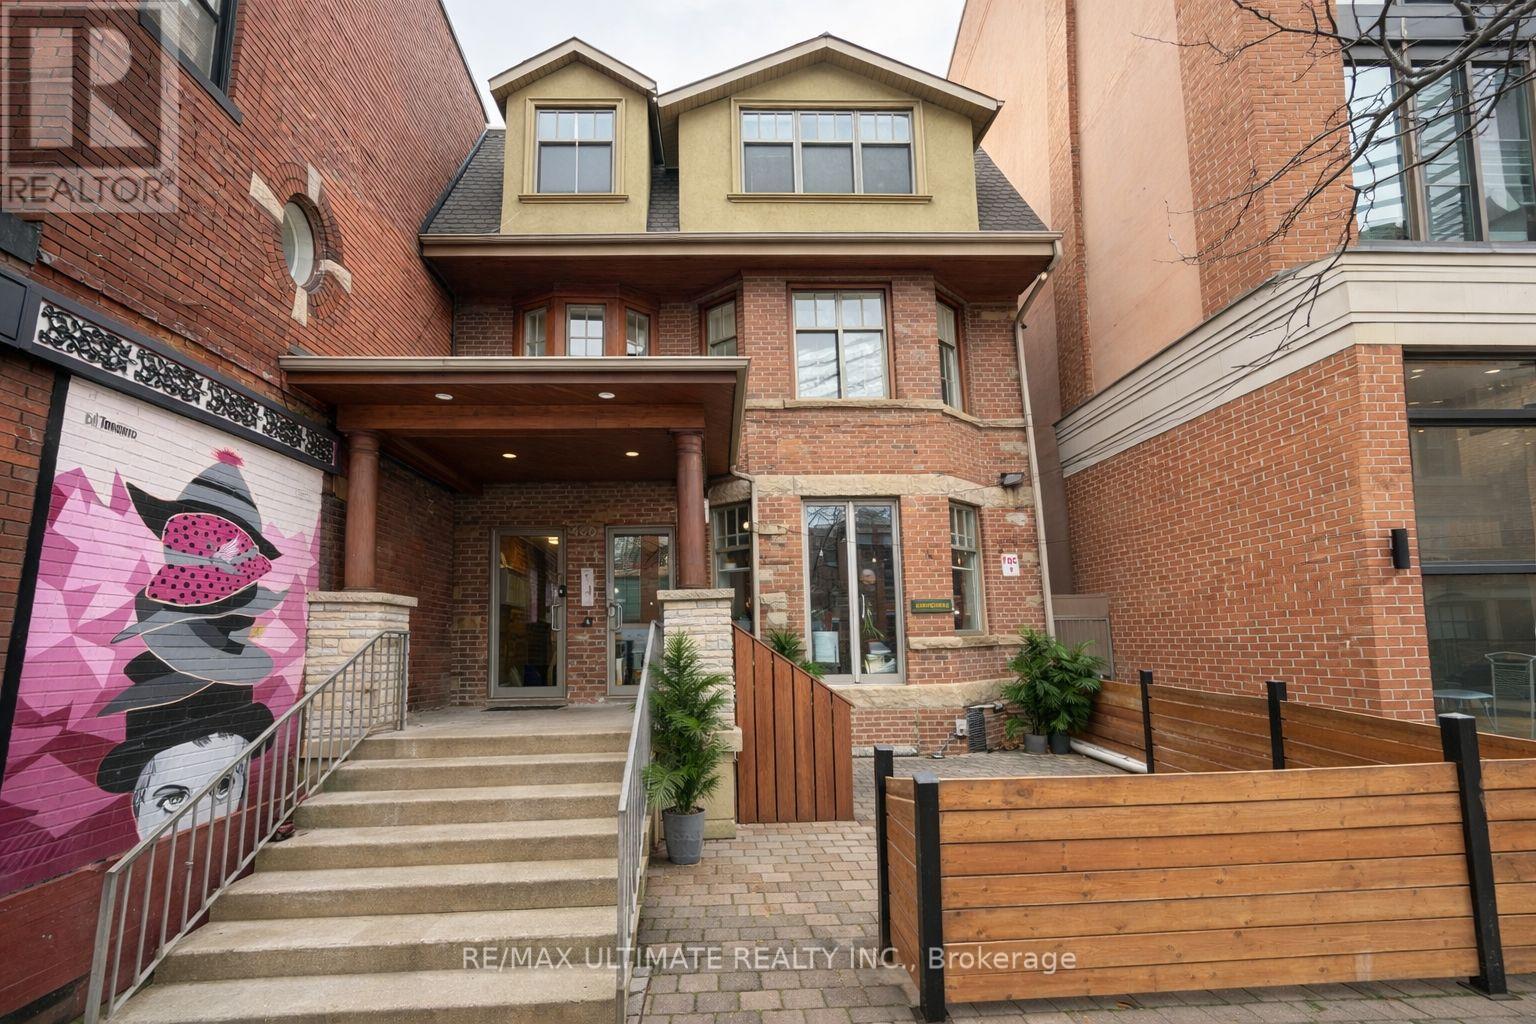
3rd Floor - 460 College Street
Toronto, Ontario
A fantastic opportunity to lease the entire third floor at 460 College Street, offering approximately 2,500 sq. ft. of versatile commercial space in a highly desirable downtown location. This bright and spacious suite provides an ideal setting for professional offices, creative studios, tech companies, media firms, and a wide range of business uses.The full-floor layout offers excellent privacy and flexibility, with generous open areas that can be customized to suit your operation. Located in the heart of College Street, the property benefits from outstanding visibility, a vibrant surrounding neighbourhood, and exceptional accessibility.With TTC transit right at your doorstep and the University of Toronto just a short walk away, this location provides tremendous convenience for both staff and clients. Surrounded by restaurants, cafés, shops, professional services, and established businesses, 460 College Street is an excellent opportunity to secure a substantial full-floor space in one of Toronto's most dynamic commercial areas.Don't miss out on this exceptional leasing opportunity! (id:50787)
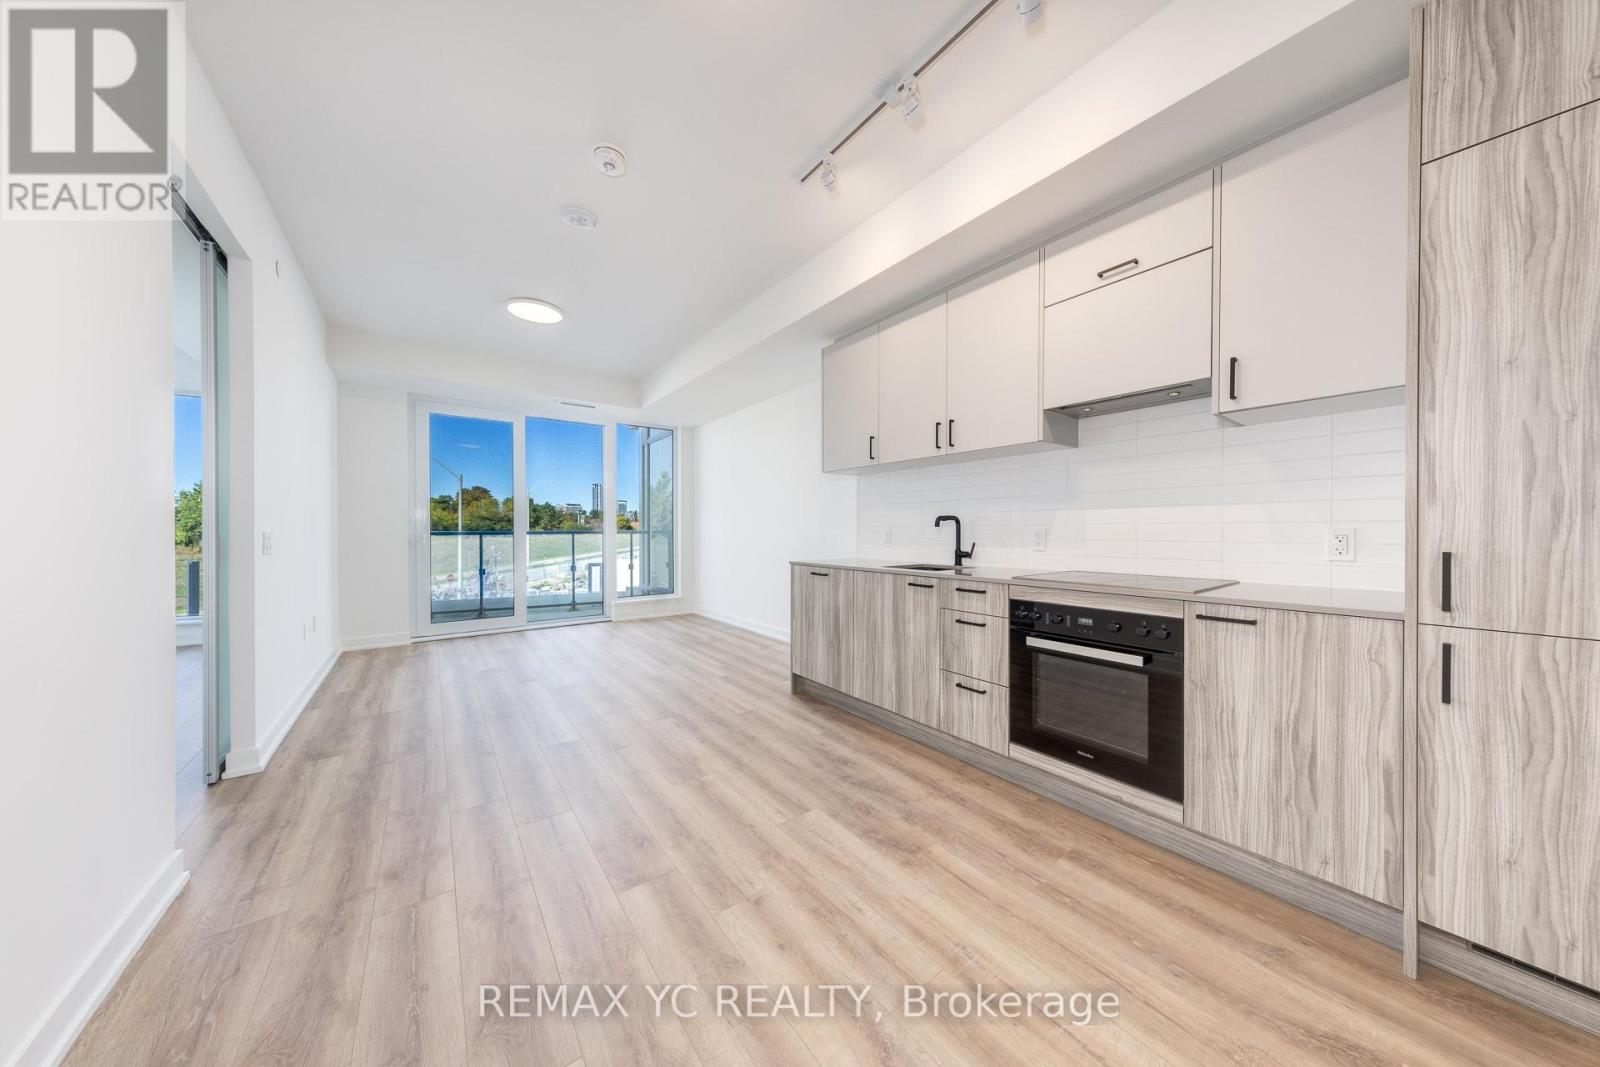
213 - 1 Kyle Lowry Road
Toronto, Ontario
High-speed Wi-Fi is included! Just 1 year old two-bedroom, two-bath condo with unobstructed northwest views and abundant natural light in a brand new community. Thoughtfully designed split-bedroom layout for privacy and comfort. Extra ceiling light fixtures installed, so no need for floor lamps. Smart lock entry allows keyless access with your phone or code, making it simple to let friends or family in when you're away. Enjoy a truly convenient urban lifestyle just steps to the Eglinton Crosstown LRT, easy access to the DVP, and a short walk to Sunnybrook Park and its scenic trails. Explore the prestigious Leaside neighborhoods boutique shops, cafes, and restaurants, or spend weekends at Shops at Don Mills. Costco, Farm Boy, Longos, Loblaws, Food Basics, and Home Depot are all nearby, along with cultural gems like the Aga Khan Museum. This condo offers a perfect balance of modern living and community charm, ideal for young professionals or a growing family. (id:50787)
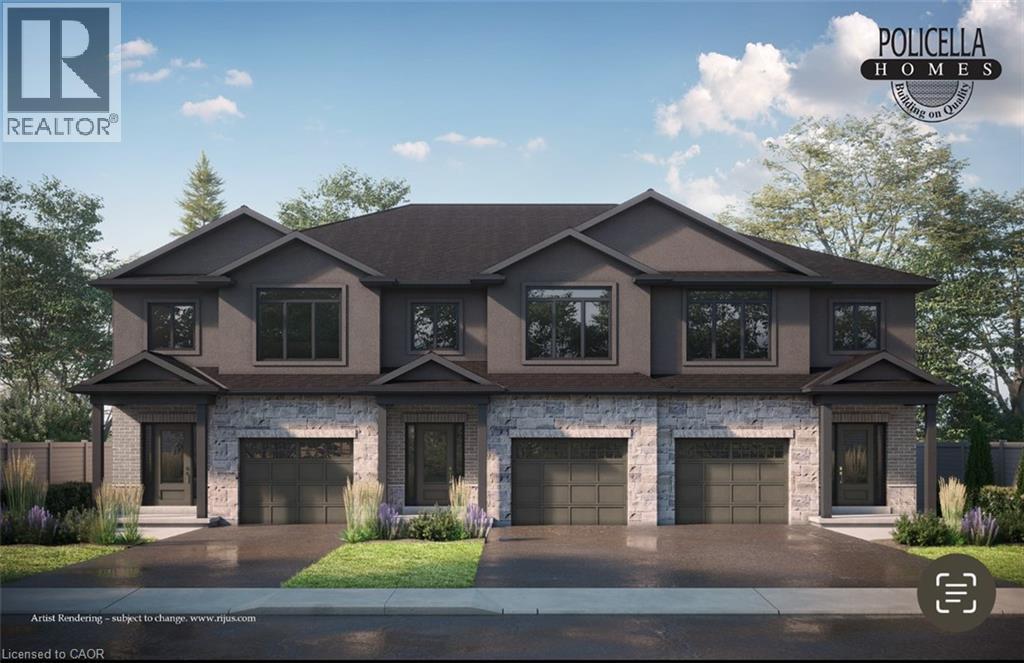
50 Austin Drive
Welland, Ontario
END UNIT - Brand New Luxury Townhome in Fonthill/Welland - Occupancy Spring 2026 Experience exceptional living in a brand-new, two-story townhome crafted by the renowned POLICELLA Homes. With a legacy of quality craftsmanship, this is an opportunity to own a home built with integrity and style in a sought-after Niagara community. This meticulously designed townhome offers a perfect blend of modern luxury and comfortable living, with an anticipated occupancy in Spring 2026. This stunning property features three spacious bedrooms, including a serene primary suite complete with a private three-piece ensuite and a generous walk-in closet. The second floor boasts a versatile loft area, ideal for a home office or cozy reading nook, as well as a conveniently located laundry room. The main floor is an entertainer's dream with a bright and airy open-concept layout. Soaring nine-foot ceilings enhance the sense of space in the living room, dinette, and kitchen. From the dinette, patio doors open onto a private deck, seamlessly extending your living space outdoors. The heart of the home, the kitchen, is appointed with elegant granite countertops, offering both beauty and durability. A chic two-piece powder room and a practical mudroom off the attached garage complete the main level. No detail has been overlooked in this quality build. The home showcases hardwood flooring and tile throughout, complemented by a handsome oak staircase with stylish iron spindles. The ensuite bathroom features a luxurious tile shower. Outdoors, the property will be finished with a paved driveway and a fully sodded lawn, creating a welcoming streetscape from the moment you arrive. (id:50787)
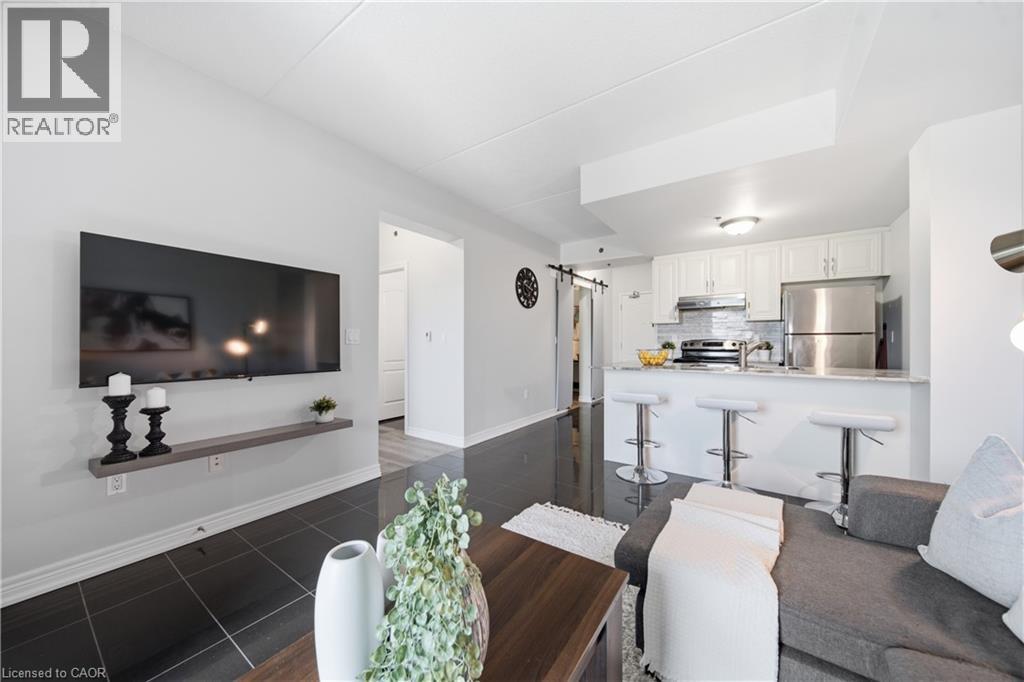
1421 Costigan Road Unit# 506
Milton, Ontario
Welcome to The Ambassador Condominiums in Milton's highly desirable, commuter-friendly Clarke neighbourhood! This immaculate, fully upgraded Vibe model floor plan has a 1 bedroom plus den layout of intelligently designed, carpet-free interior space. Step into a welcoming private foyer featuring a separate, dedicated laundry room. The bright, open-concept great room features high-gloss porcelain tile flooring, a modern sliding barn door feature, and flows seamlessly onto a private 67 sq ft open balcony offering peaceful, completely unobstructed panoramic views of Clarke Neighbourhood Park (North) and the scenic walking trails of the adjacent Linear Park. Cook with ease in the modern chef’s kitchen complete with white cabinetry, durable stone countertops, a breakfast bar island with seating for three, and stainless steel appliances. The separate den includes its own built-in closet and can easily function as a second bedroom, nursery, or large home office. Retreat to the massive primary bedroom showcasing modern wide-plank wood-look floors, a large window framing scenic views, and a private door leading into your own walk-in closet. Rare and highly valuable, this suite includes TWO owned underground garage parking spots and an owned separate storage locker! This unbeatable location is close to sports fields, splash pads, top-rated schools, shopping, groceries and so much more. Excellent transit options nearby with easy access to Milton GO Station, and rapid highway connections to both Hwy 401 and 407. A must see! (id:50787)
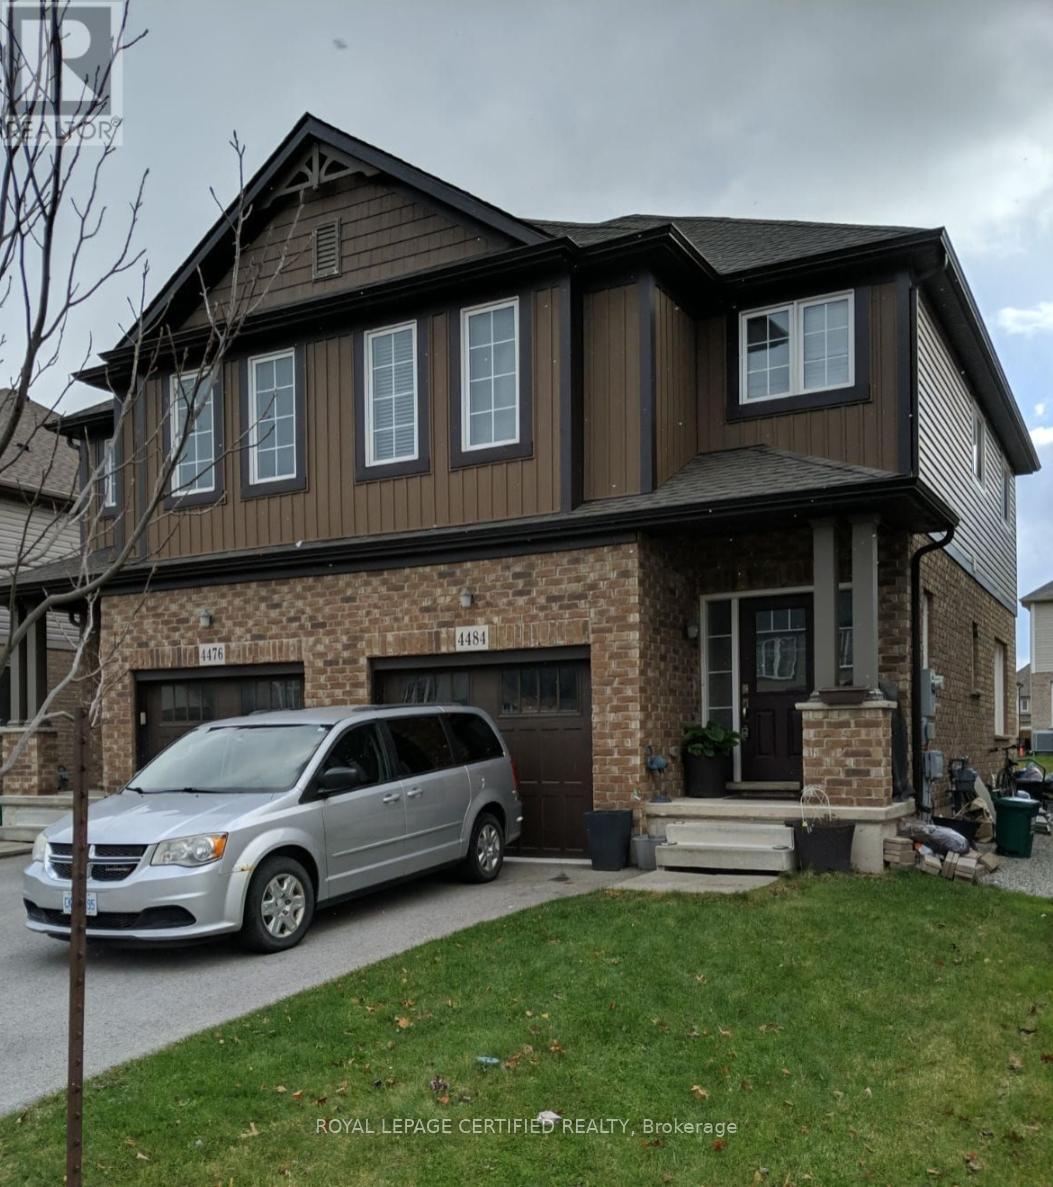
4484 Shuttleworth Drive
Niagara Falls, Ontario
EXTRA-WIDE 25' SEMI | 4 BEDS + LOFT | STAINLESS STEEL APPLIANCES! Fantastic opportunity at 4484 Shuttleworth Drive! Featuring a spacious open layout, elegant oak staircase, and a bright kitchen with stainless steel appliances. The second floor offers 4 spacious bedrooms plus a flexible loft space-perfect for working from home. Mechanically updated with a high-efficiency furnace and upgraded insulation in both the attic and basement. The deep basement includes bigger windows for maximum natural light. Fully fenced yard, garage entry, and prime location close to schools, parks, highways, and the Falls. Move in and make it your own! (id:50787)
Unit #d4-D5 - 50 Westmount Road N
Waterloo, Ontario
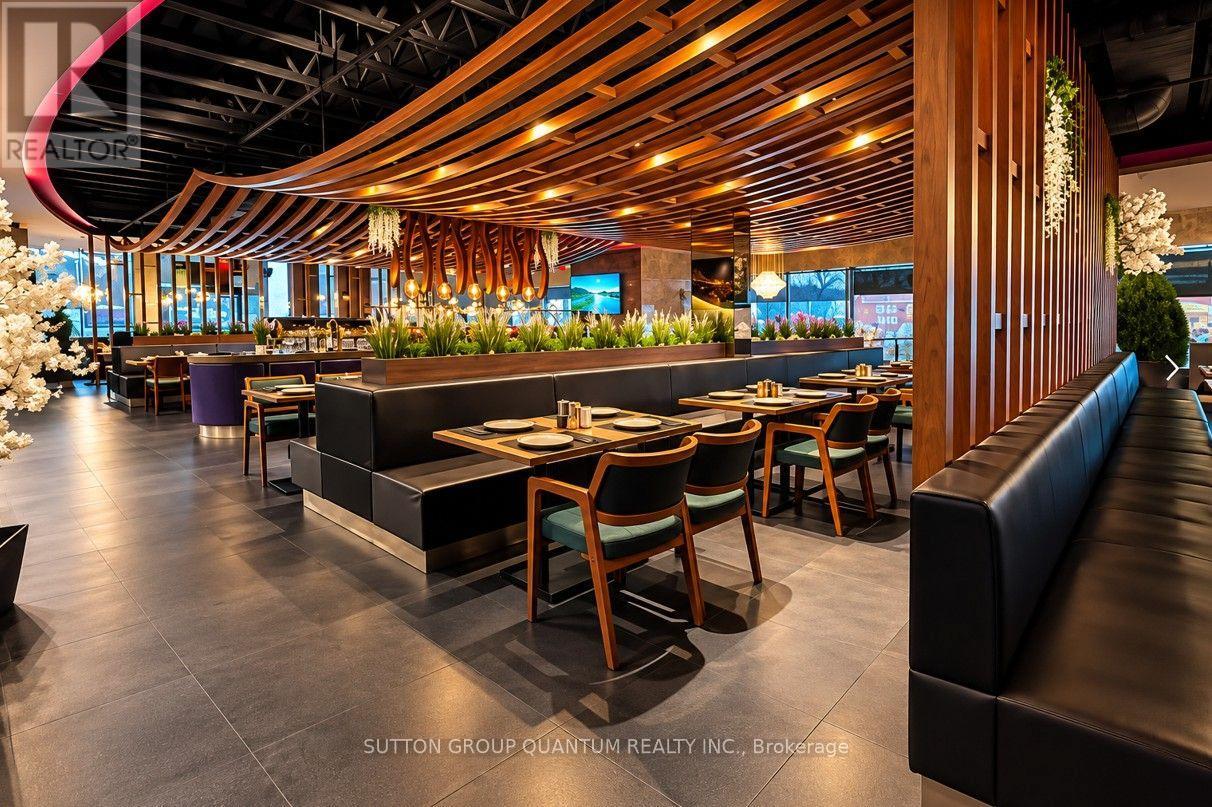
Exceptional opportunity to acquire Agha Restaurant in Waterloo, a spacious and fully established restaurant offering approximately 6,600 sq. ft. of interior space, plus an impressive 850 sq. ft. patio. The restaurant provides a large seating capacity of approximately 286 guests, including 245 indoor seats and 40 patio seats. All Kitchen equipment's are included. The generous layout and substantial seating capacity make this an excellent opportunity for an experienced restaurateur or investor looking for a sizeable, established operation. The space offers flexibility to continue the existing concept or introduce a new restaurant concept, subject to required approvals. Excellent potential for dine-in, private events, catering, takeout and delivery. (id:50787)
950-956 & 948 2nd Avenue E
Owen Sound, Ontario
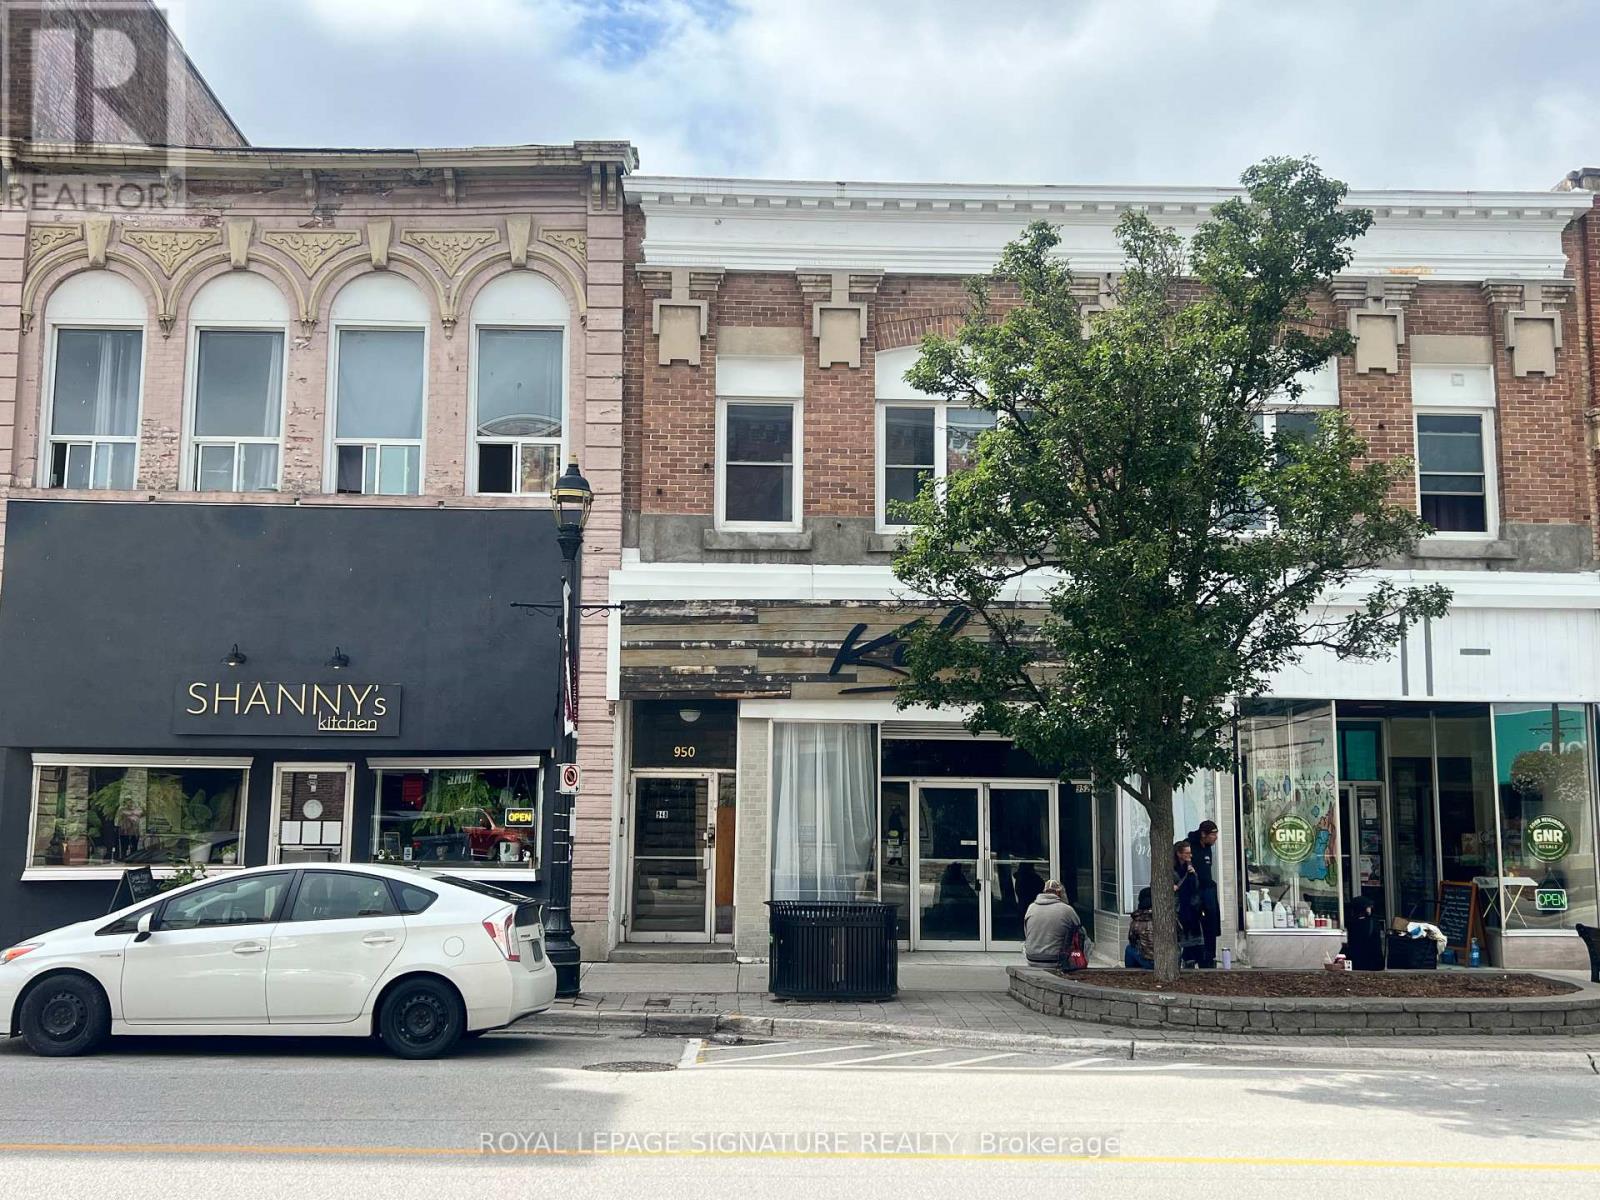
Prime Mixed-Use Investment Opportunity in Owen Sound's Historic River District! Welcome to an exceptional mixed-use investment opportunity in the heart of Owen Sound's Historic River District. This unique property offers a strong combination of commercial and residential income, featuring three road-front retail spaces and eight residential units.The main level includes three highly visible road-front retail spaces, providing excellent exposure and accessibility. One retail unit is currently occupied by a thriving fine dining establishment, while the second is home to a dry grocery and food store, providing established commercial uses and potential for stable rental income. The third retail space offers an excellent opportunity for an additional tenant or owner-user. Above the commercial spaces are eight residential units, creating a diversified income-producing property with both commercial and residential components. This combination provides investors with multiple revenue streams and the potential to benefit from the continued growth and revitalization of Owen Sound's downtown core. Located in the vibrant Historic River District, the property is within close proximity to shops, restaurants, waterfront attractions, parks, services, and other downtown amenities. Excellent visibility, road frontage, established commercial tenants, and multiple residential units make this an attractive opportunity for investors seeking a well-positioned mixed-use property with significant income potential. Three road-front retail spaces + eight residential units = a rare and versatile income-producing opportunity in downtown Owen Sound. (id:50787)
4 - 247 Festival Way
Hamilton, Ontario
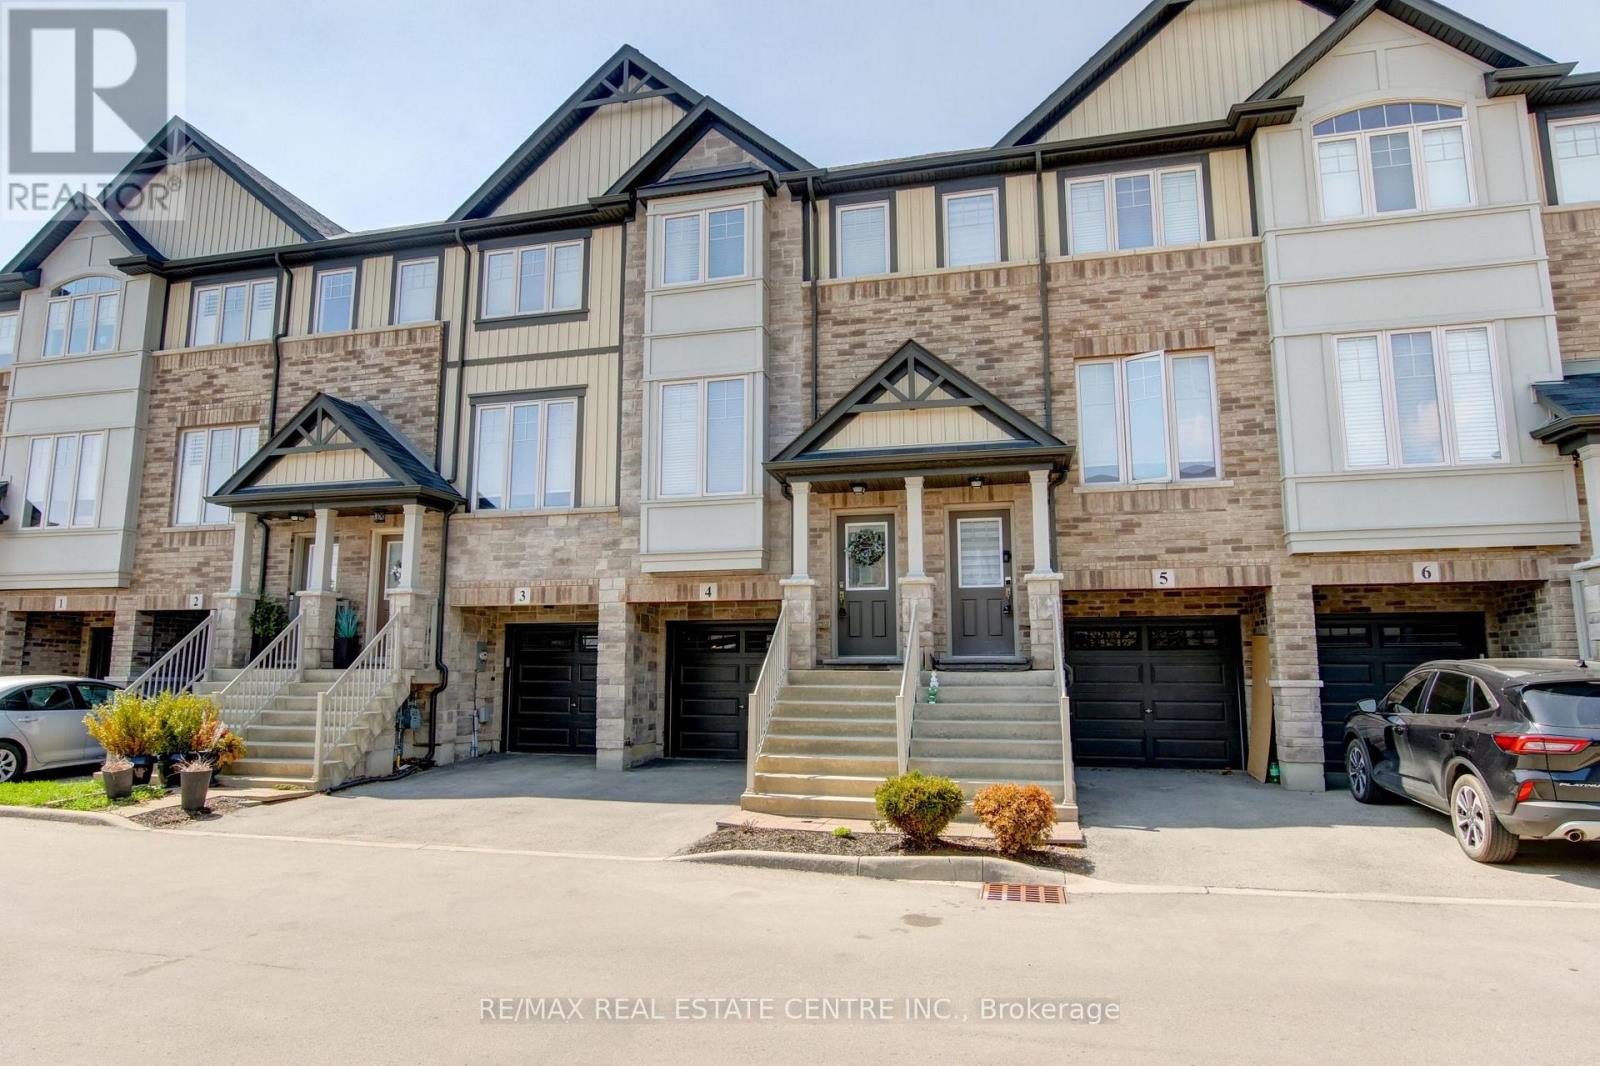
This beautifully maintained 3-bedroom, 3-bathroom townhome is nestled in the heart of Binbrook. Offering an ideal blend of comfort, functionality, and low-maintenance living, this home is perfect for families, first-time buyers, or downsizers. Inside, you'll find a bright and inviting main floor featuring 9-foot ceilings and large windows with lots of natural light. The spacious living room featuring hardwood floors and pot lights, leads into the upgraded kitchen with stainless steel appliances, tile backsplash, and an eat-in area with a sliding door walk-out to a private balcony - perfect for a morning coffee. The convenient main floor laundry and 2-piece powder room complete the main level. The upgraded hardwood staircase (with a carpet runner) leads to three lovely bedrooms, including a primary retreat complete with a trendy accent wall, a walk-in closet and a 3-piece ensuite bath. The lower level is large enough for a guest suite, home office, or kids' playroom. It features interior access to the garage, and a patio door walk-out to a fully fenced backyard, offering a rare and valuable outdoor space. Located in the family-friendly community of Binbrook, this home offers the perfect balance of small-town charm and modern amenities. Binbrook is known for its quiet streets, strong sense of community, and abundance of green space. Residents enjoy close proximity to local schools, shops, and the popular Binbrook Conservation Area, where you can enjoy hiking, water activities, and scenic natural surroundings year-round. The historic Binbrook Fairgrounds offer playgrounds, sports fields, seasonal events, and the annual Binbrook Fall Fair. Upgrades include fresh paint (2024), vinyl flooring in lower level (2024), new fridge (2024), new washing machine (2025). This townhome has a modest common elements fee of just $127/month. It is an exceptionally well-kept home that is move-in ready! (id:50787)
99 Langlaw Drive
Cambridge, Ontario
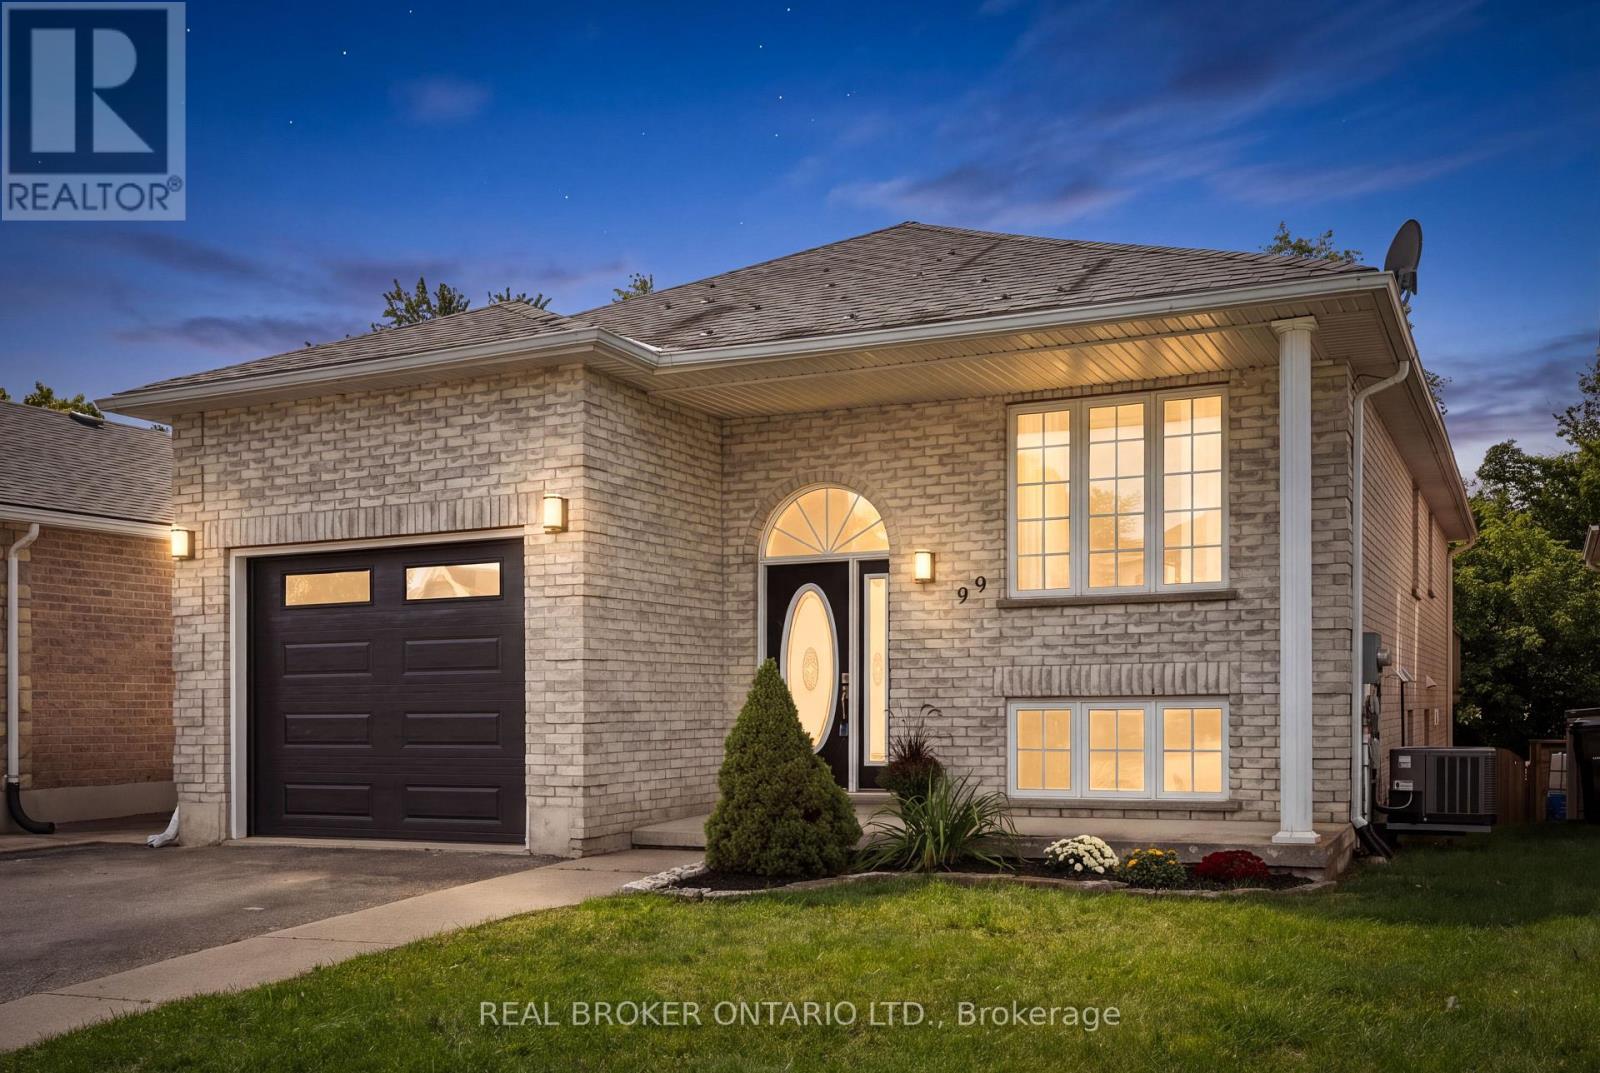
What if your next home could help pay for itself? Welcome to 99 Langlaw Drive, a fully permitted legal duplex offering flexibility for homeowners, multigenerational families and investors. The vacant upper unit offers over 1400 sq. ft. with 3 bedrooms and a full bath, filled with natural light from large windows. Open living and dining spaces, a functional kitchen and welcoming foyer with built-in storage make it easy to feel at home. Down a short flight of stairs, the upper unit also enjoys its own large laundry, utility and storage room, with space offering potential for a future bath, subject to approvals. The modern, updated 1-bedroom lower unit feels far from a typical basement, with high ceilings, oversized windows, its own private entrance and in-suite laundry. Bright and spacious throughout, it is currently tenanted, providing income from day one. A fire-code-compliant separation door remains intact between the units, offering the potential to reconnect the spaces should a future owner wish to return the property to single-family living. Outside, enjoy a large deck, fully fenced yard, no rear neighbours, peaceful greenery beyond, a 1.5-car attached garage and double-wide driveway. Recent improvements include a renovated lower-unit bathroom and new washer/dryer combo, new upper-unit fridge and stove, plus a new A/C, garage door and opener. Set in family-friendly East Galt on a school bus route, close to parks, trails, the Grand River and Churchill Park, with Downtown Galt and the Gaslight District nearby and convenient access toward Brantford and Hamilton. Live in one unit and let the other help with the mortgage, bring generations together, invest, or create one home again in the future. 99 Langlaw gives you options! (id:50787)
41 - 41 Concession 4 Road
Ottawa, Ontario
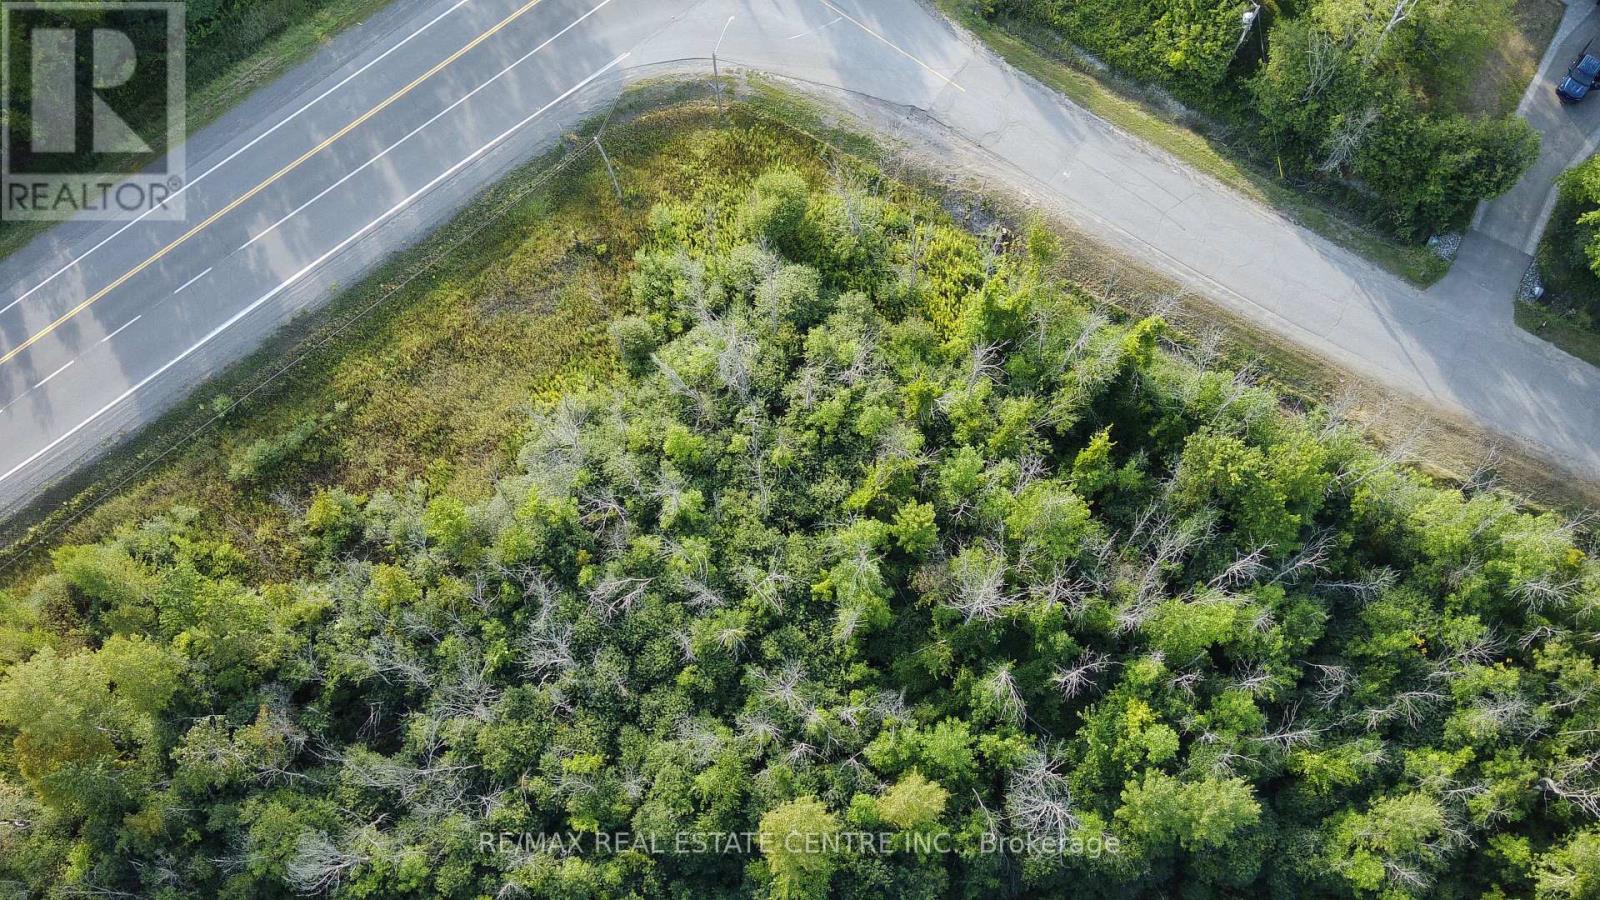
Just minutes from Highway 416, this 1.33-acre building lot offers the perfect blend of privacy and convenience. Mostly treed for natural beauty, the land can be easily cleared to create the setting for your custom DREAM HOME. An exceptional feature of this property is its walking-distance proximity to the Rideau River enjoy peaceful strolls, scenic views, and the lifestyle that comes with living near the water. With no future development behind you, you'll appreciate lasting privacy and tranquility. This prime location is also only 5 minutes from the local marina, 10 km to Kemptville, and surrounded by some of the regions finest golf courses, including Equinelle, Rideau Glen, and Celtic Golf & Country Club. (id:50787)
3157 Westridge Boulevard
Peterborough, Ontario
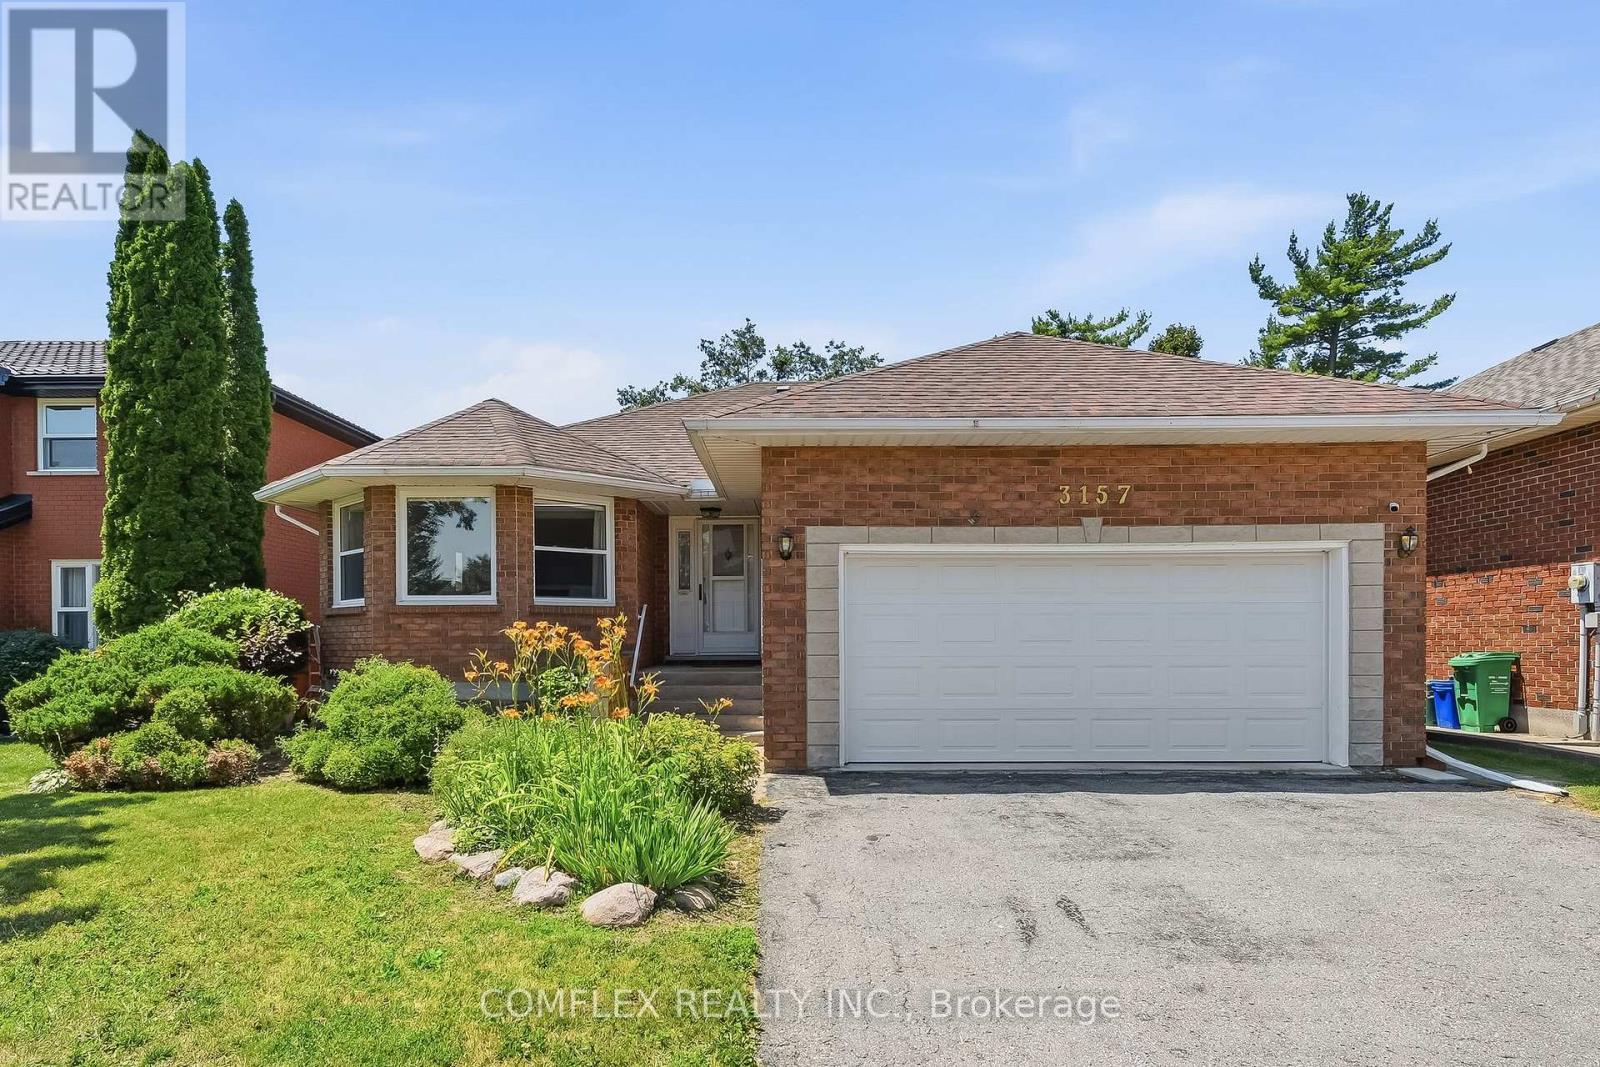
Welcome to 3157 Westridge Boulevard, a beautifully maintained all-brick bungalow located in Peterborough's sought-after west end. Offering approximately 1,650 sq. ft. of main-floor living space, this exceptional home combines quality craftsmanship, comfort, and an unbeatable setting backing onto open farmland for added privacy and picturesque views. Step inside to discover a bright and functional open-concept layout designed for both everyday living and entertaining. Rich hardwood flooring flows through the principal living areas, while the spacious kitchen opens seamlessly to the family room, creating a warm and inviting atmosphere for gatherings with family and friends. The generous primary suite provides a comfortable retreat, complemented by well-sized secondary bedrooms and multiple bathrooms to accommodate family and guests. Unfinished basement with 10 Ft. ceilings awaits your customization. Meticulously cared for and showcasing pride of ownership throughout, this home is truly move-in ready.Situated on a large lot in a highly desirable neighbourhood, the property offers the perfect balance of city convenience and peaceful surroundings. Enjoy the rare benefit of a backyard that backs onto farmland, providing beautiful views, privacy, and a tranquil setting rarely found within the city. This west-end Peterborough home presents an outstanding opportunity for families, downsizers, or anyone seeking quality bungalow living in a premier location. (id:50787)

207 - 51 David Street
Kitchener, Ontario
SELLERS WILL PAY $1,500/MONTH TOWARD YOUR MORTGAGE FOR 2 YEARS!! Stylish Downtown Boutique Living at OTIS ON THE PARC - 51 David St. Unit #207. A contemporary gem that pays tribute to Downtown Kitchener's most desirable neighbourhood - Victoria Park - with thoughtful architecture and stunning views. This FULLY FURNISHED, modern 1,348 sq. ft. two-story unit offers an open concept design and the perfect blend of stylish finishes and functional living. The spacious main level includes a cozy living area, a fully equipped sleek kitchen featuring a large island perfect for entertaining, a convenient 2-piece bathroom and a functional laundry room. Enjoy your morning coffee on the private balcony with views of Victoria Park, nature and downtown. Upstairs, you'll find two large bedrooms, each with their own spacious closets and private ensuite baths. This boutique condo boasts controlled entry, elevators, and an industrial water softener ensuring your comfort and peace of mind. High-speed internet and indoor parking is included, with one dedicated spot in the highly innovative, state-of-the-art underground, stacked parking garage providing safe and luxurious storage for your vehicle that can be controlled with your smart phone. Whether you're a first-time buyer, downsizer, or city enthusiast, this home checks all the boxes. Otis is perfectly located within steps of anything you will ever need, downtown Kitchener's vibrant amenities, including trendy restaurants and entertainment, shops, parks, transit, schools and business centers. Don't miss out, this unit even comes fully furnished!! (id:50787)
54 Buick Boulevard
Brampton, Ontario
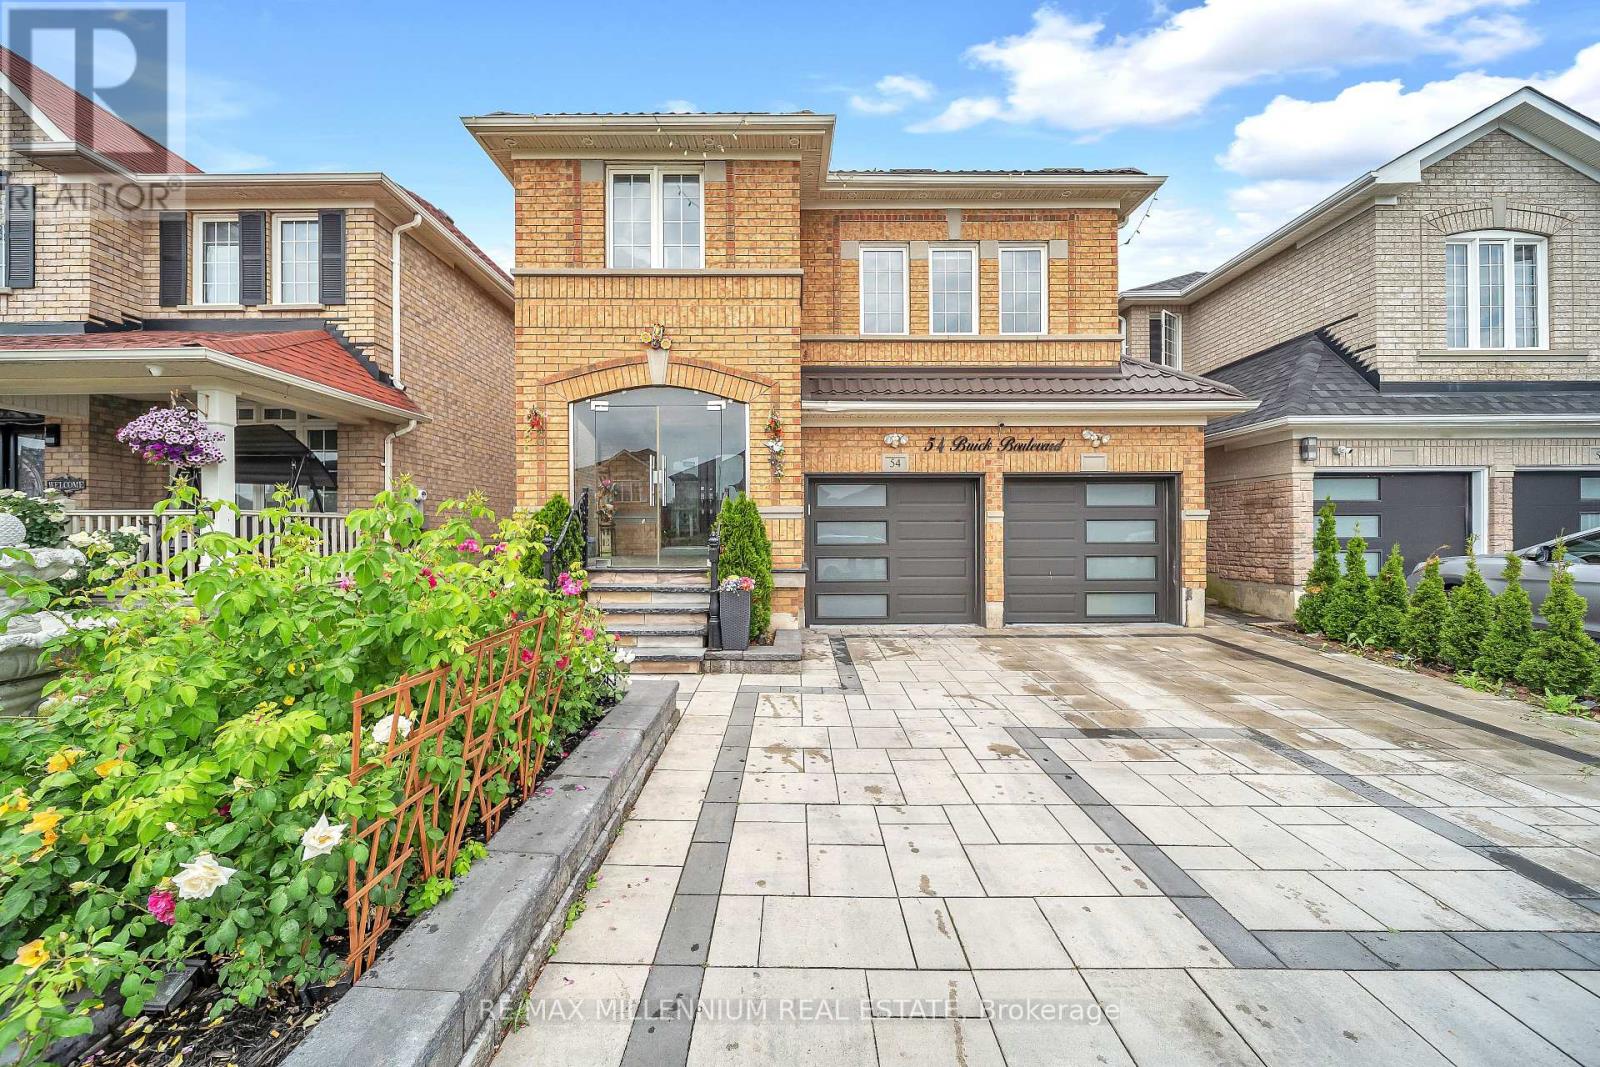
2-Bedrooms LEGAL Basement Apartment-perfect for large or growing families and buyers looking for additional rental income potential. This spacious home offers 4+2 bedrooms with separate living, dining, and family rooms, providing plenty of space for comfortable everyday living and entertaining. The upgraded gourmet kitchen features modern finishes, a modern staircase, pot lights inside & outside, tastefully upgraded bathrooms, Metal roof, enjoy a covered front porch, interlock driveway, interlock backyard, and a low-maintenance backyard with a stylish patio-perfect for relaxing or entertaining family and friends. Located in a highly convenient neighbourhood close to schools, parks, shopping, public transit, Cassie Campbell Community Centre and Mount Pleasant GO Station. A beautifully upgraded home with a LEGAL basement apartment in a prime location-move in and enjoy! Don't miss this opportunity! New garage door, New front door, New patio door (id:50787)
#lower - 1964 Aldermead Road
Mississauga, Ontario
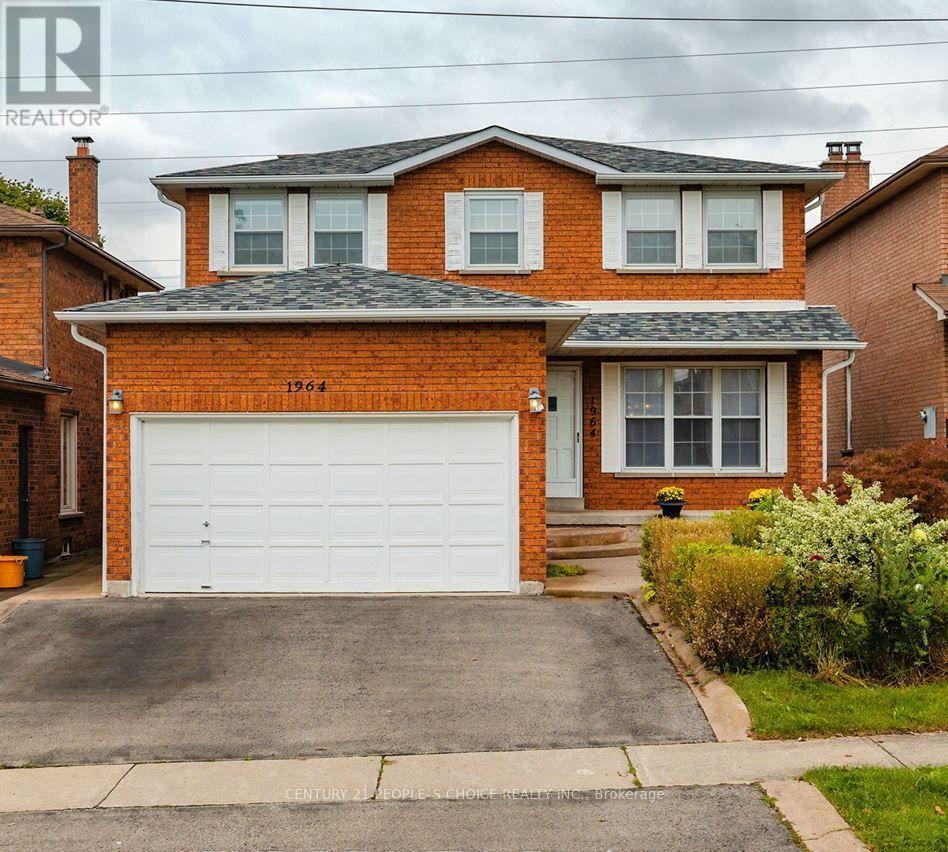
** Brand New ** bright and spacious 2-bedroom LEGAL Basement Apartment nestled in the highly sought-after Woodland Chase area. This inviting layout offers separate Entrance Huge living and dining room, a family-sized eat-in kitchen with granite counters and backsplash. The Large Living/family room features a comfortable living. Ensuite Laundry is an added feature, plus 2 extra spacious bedrooms. The Legally finished basement offers Brand new kitchen, and a 3-piece bathroom. Conveniently located near top-rated schools University of Toronto (UTM campus), John Fraser & Gonzaga School District), highways, hospitals, Go Station, Erin Mills Town Centre Mall and parks, this home is a must-see! (id:50787)
123 Mcdonnell Crescent
Bradford West Gwillimbury, Ontario
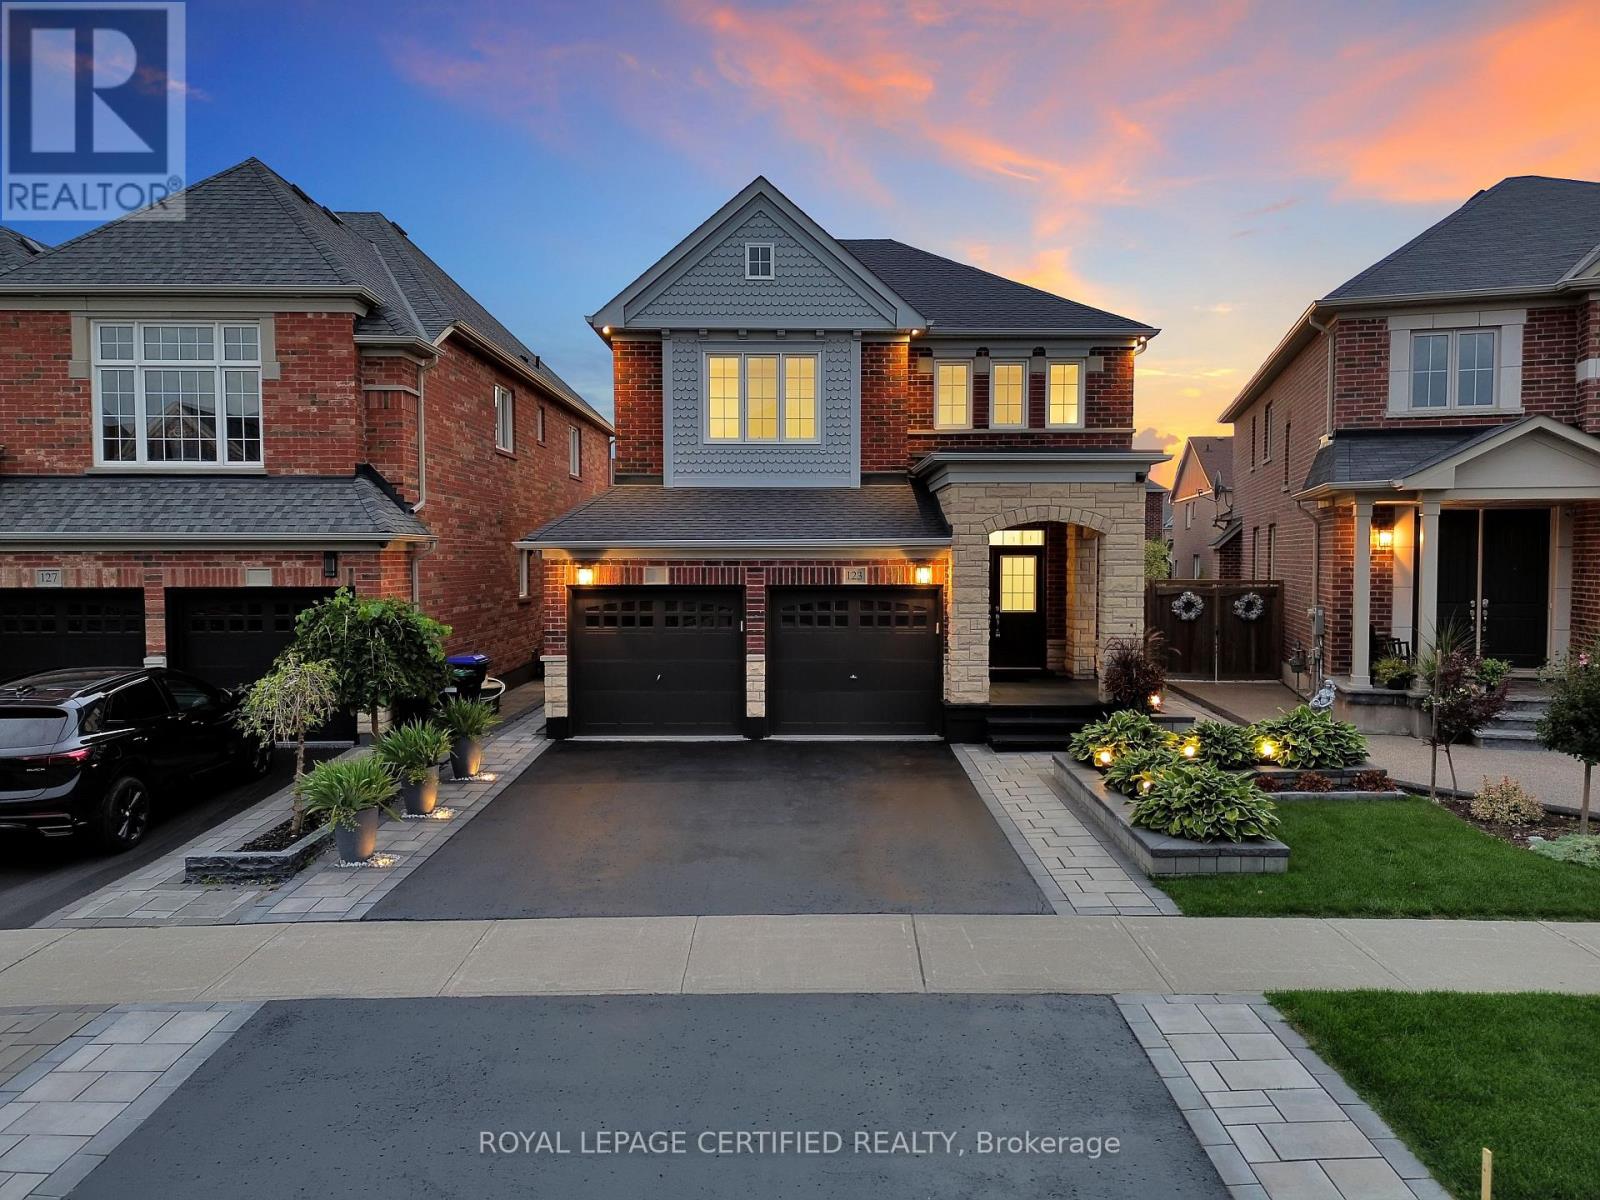
Welcome To This Stunning Upgraded 4 Bedroom Detached Family Home, Showcasing A Beautiful GrandEntrance And Spectacular Landscaping For Great Curb Appeal. Located In Bradford, This HomeOffers $$$ Of Luxury Upgrades And Landscaping. Premium Pie-Shaped Backyard. Open-Concept LayoutIdeal For Family Living With Hardwood And 9Ft Ceilings On Main Floor. The Stylish Eat-InKitchen Features Stainless Steel Appliances, Granite Countertop and backsplash With Access ToThe Lovely Landscaped Backyard. Offering A Family Room With Cozy Fireplace And Soaring VaultedCeiling, Making It A Great Spot For Gathering With Family And Friends. A Must See! (id:50787)
88 Crimson Forest Drive
Vaughan, Ontario
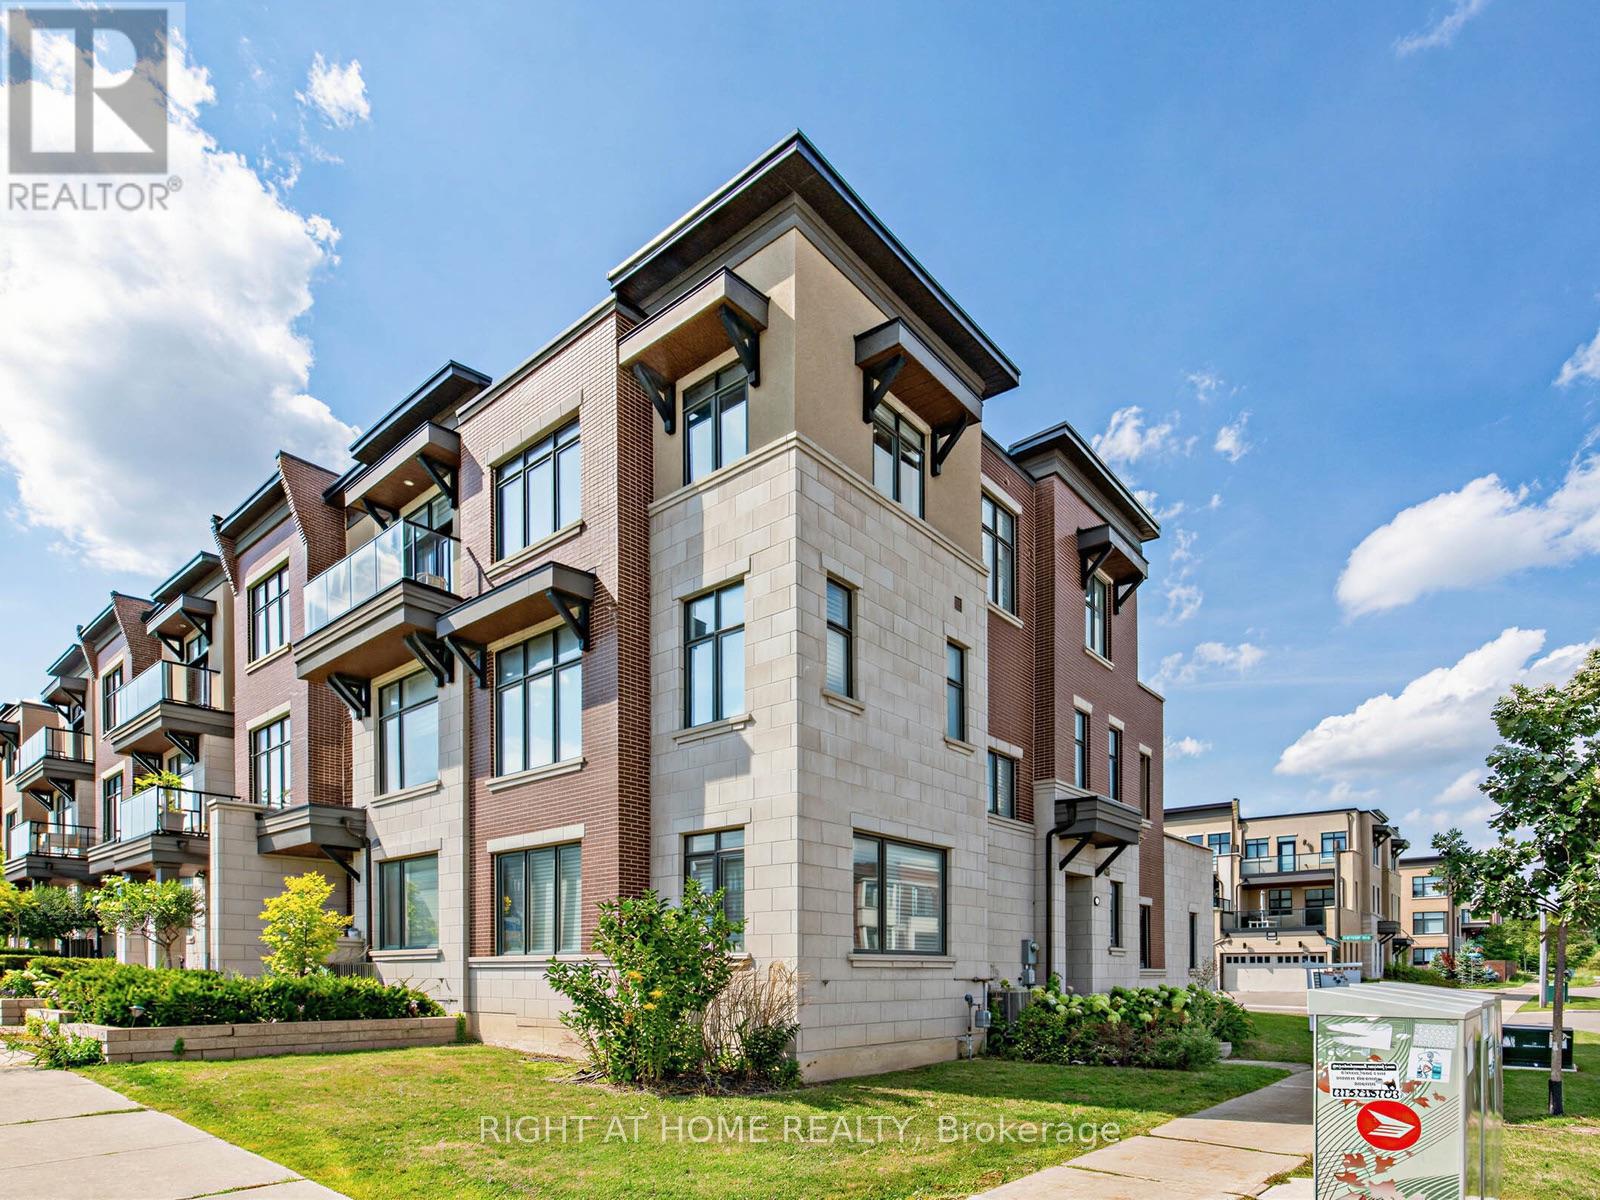
Discover modern luxury in this exceptional 2,194 sq. ft. executive corner townhouse, ideally located in one of Vaughan's most sought-after neighbourhoods. Spanning three stylishly designed levels, this sun-filled residence features an elegant open-concept layout perfect for both everyday living and sophisticated entertaining.At the heart of the home is a beautifully upgraded chef-inspired kitchen, complete with high-end built-in appliances, premium finishes, and seamless views over the spacious dining area, creating the perfect setting for family meals and hosting guests. With 3 generously sized bedrooms and 4 beautifully finished bathrooms, the home offers a thoughtful blend of comfort, style, and functionality.The versatile main-level recreation room adds valuable living space and can easily serve as a family room, media lounge, home office, or guest retreat. A double car garage with EV charging capability brings added convenience, while the expansive private terrace off the dining area provides the perfect outdoor setting to relax or entertain.Just 8 minutes to Rutherford GO Station, this ideally situated home is also close to top-rated schools, parks, upscale shopping, restaurants, and major highways. Offering the perfect balance of luxury, convenience, and family-friendly living, this is a rare opportunity in the heart of Vaughan. (id:50787)
3 - 975 Major Mackenzie Drive
Vaughan, Ontario
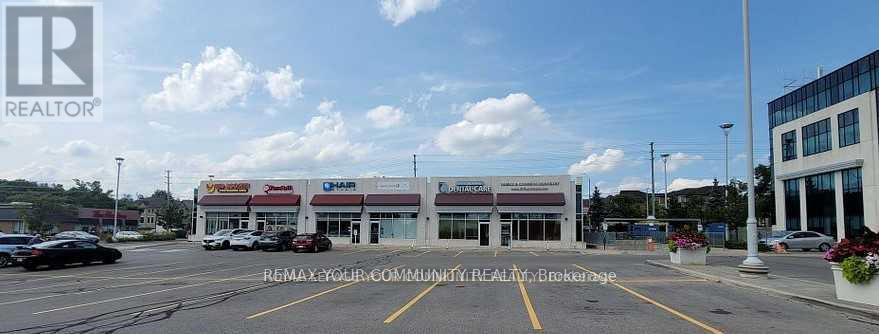
"Apostrophe Hair Salon" Excellent Turnkey opportunity. A well established Hair Salon in a high traffic plaza and medical center. Modern Design with an excellent layout. Sale includes all Chattels and Equipment. Opportunity to expand services. (Owners and long time staff willing to stay) TBD. Set up includes 12 stylist stations, 2 hair washing stations, and well equipped with various dyeing, perming and cutting equipment. Prime Location, with ample parking. Excellent opportunity to grow the business, and expand services ex; Pedicure, Manicure, Make-Up, Barber Esthetics etc. Excellent Lease rate. Well managed plaza. Visit www.apostrophehair.com. Please Do Not Go Direct! (id:50787)
137 - 1100 Oxford Street
Oshawa, Ontario
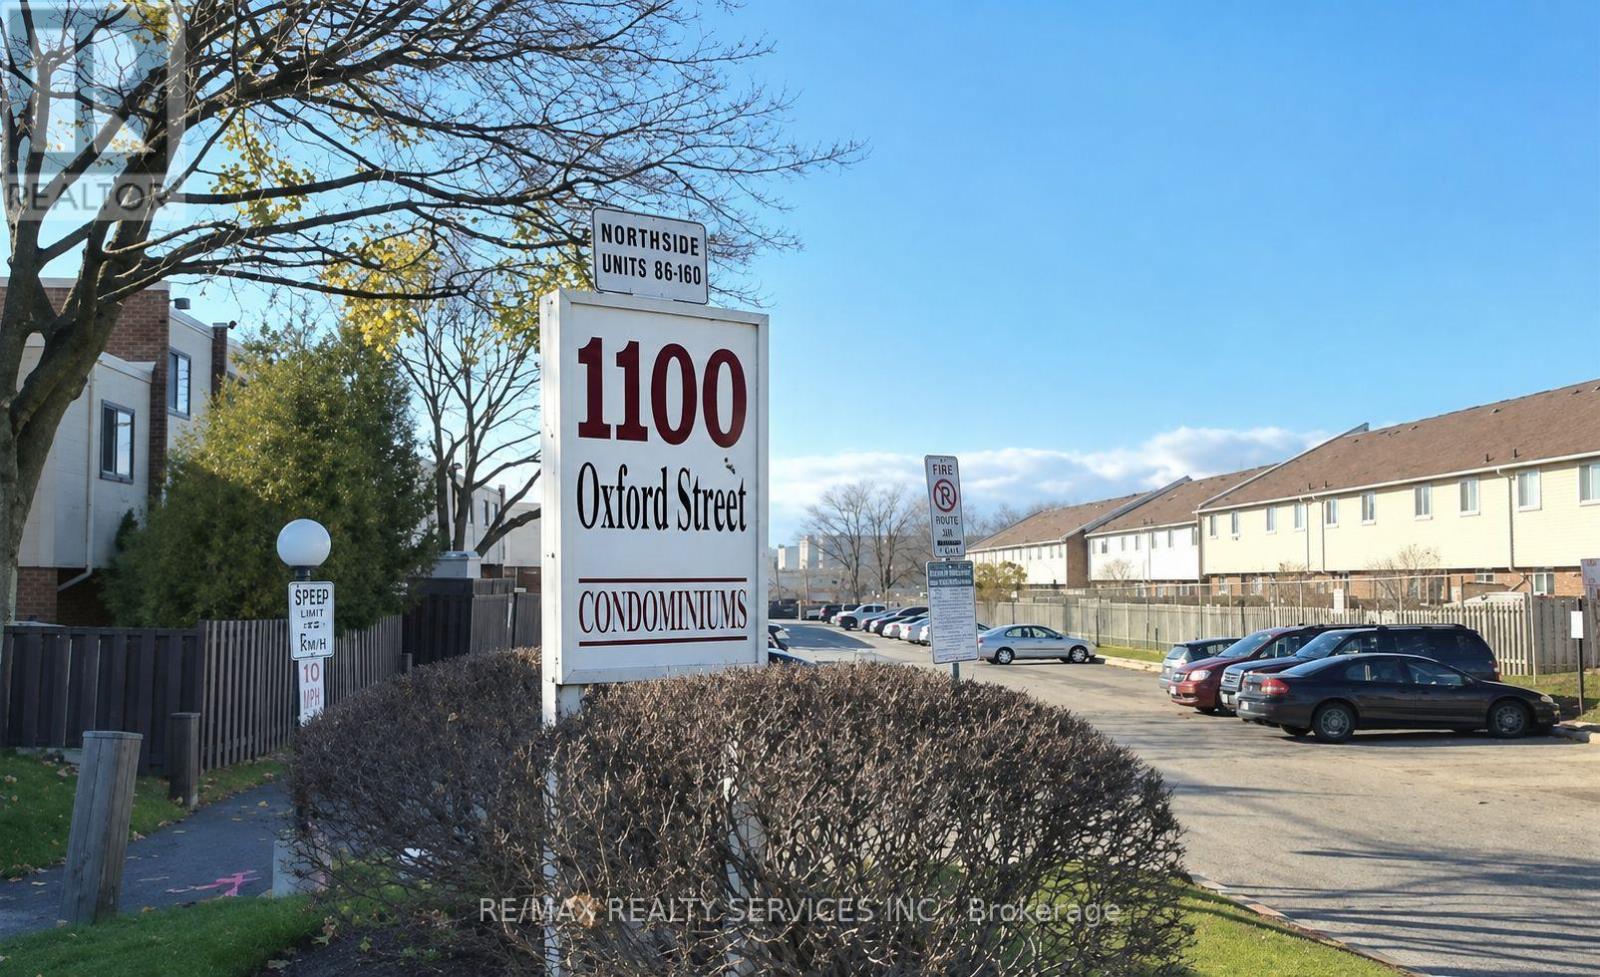
Welcome to this beautifully 3 + 1 bedroom townhome in the highly sought-after Lakeview community, offering oversized bedrooms and quality craftsmanship throughout. Thousands of dollars in top-tier upgrades windows (2022), a fully renovated kitchen and bathroom (2022), new flooring, updated lighting, electrical, and plumbing, extra-large closets, and a beautiful new hardwood staircase(2022)NEW WASHER /DRYER (2024), NEW (FULL BATHROOM, FLOORING , BEDROOM , walk -in closet IN BASEMENT (2023)). Enjoy seamless indoor-outdoor living with a walkout to your private backyard, ideal for entertaining. Perfectly located just minutes from shopping, the lake, schools, parks, public transit, and Highway 401 - this home truly has it all. (id:50787)
2039 Cameron Lott Crescent
Oshawa, Ontario
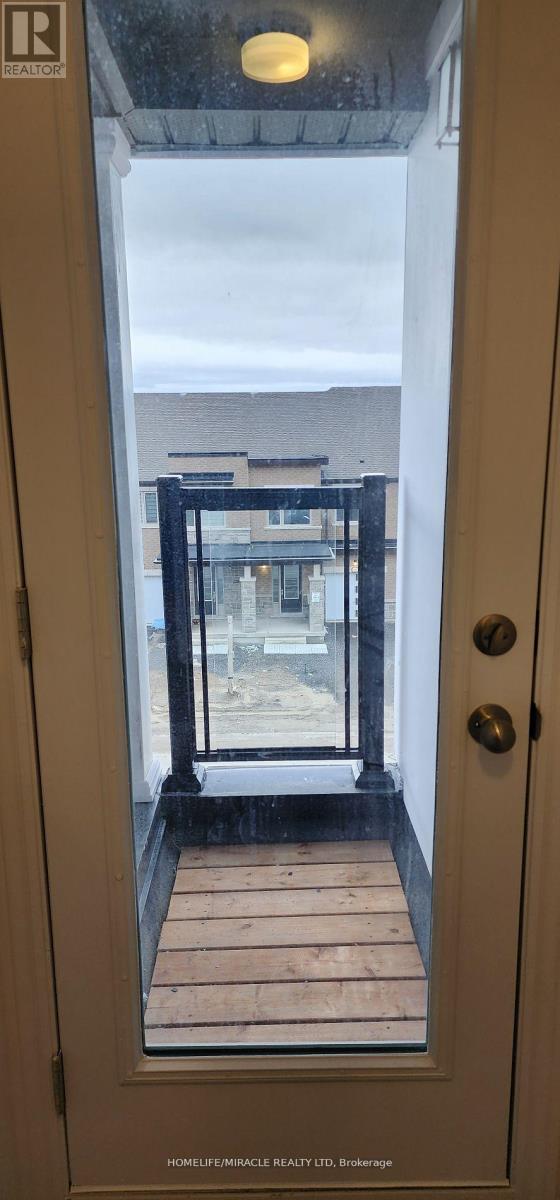
New property 4 Bedroom 3 full Washroom Single Garage Townhouse Located in North Oshawa in a highly sought-after neighborhood.. Excellent Finishes, 9 Ft Ceiling Main Floor, Good Size Windows And Natural Light. Open Concept, Large Great Room With Dining Area, Large Bedrooms, Centre Island Primary Bedroom Has Walk-In Closet, 3 Pc Ensuite, Every Room Has Closet, entrance to house through garage, 5 Mins To Highway 401 and 407, 412, Located close to all amenities: schools, shopping, parks, Costco, Durham College / Ontario Tech. (id:50787)
B2 - 1 Muirbank Boulevard
Toronto, Ontario
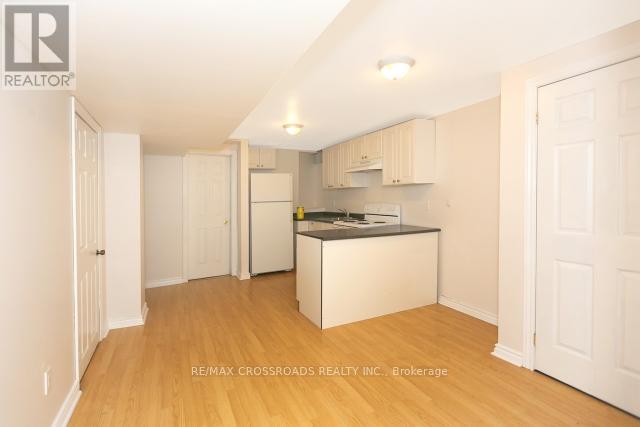
2 Bedroom Basement Apartment in the Highland Creek Neighbourhood. Close to University of Toronto (Scarborough Campus) and Centennial College. Steps to TTC. No Pets and No Smoking Allowed. Students are Welcome. Tenant to Share 20% of Utilities (Water, Hydro, Heating). Cable TV Included. Internet Not Included. Shared Laundry. NO PARKING AVAILABLE. Submit Rental Application with References Along With Proof of Income & Credit History Report. (id:50787)
66 Dewlane Drive
Toronto, Ontario
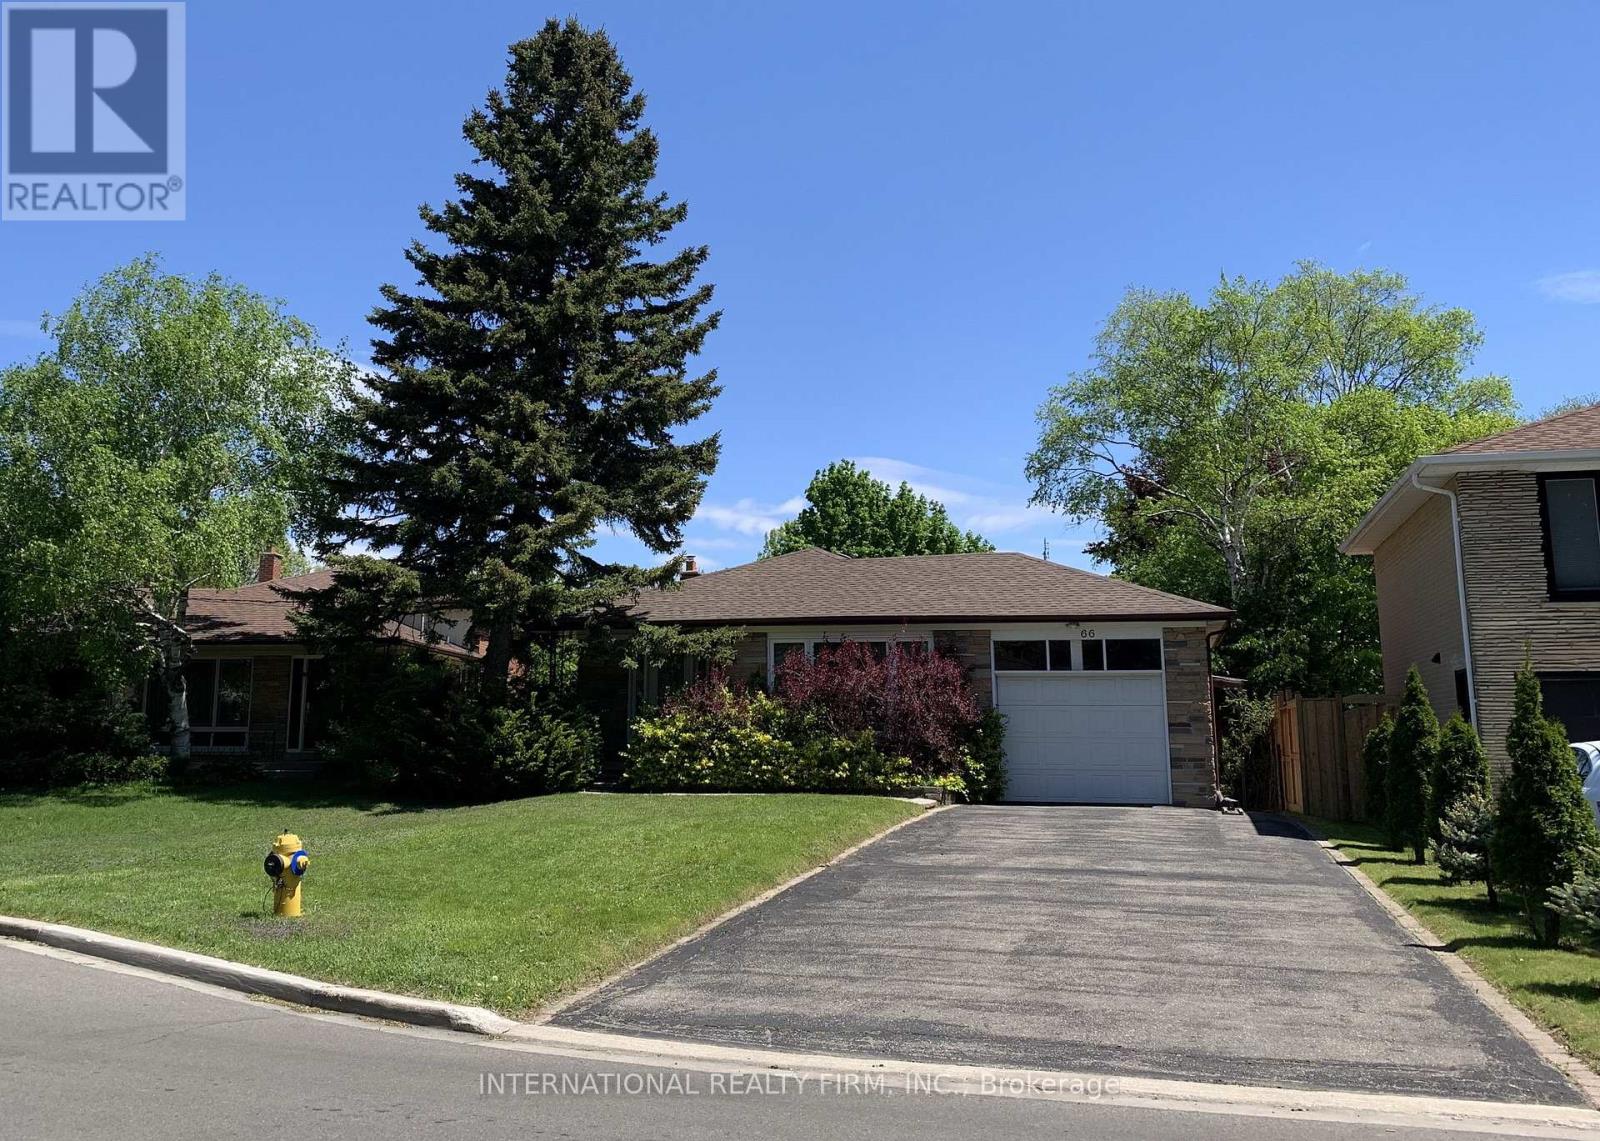
Well Maintained , Fully renovated 4 Bedroom Bungalow On Huge Pie Shaped Lot, New roof(2024), Separate Entrance To Large Fin Bsmt apartment With 2 brs and recreation Room,4Pc Bathroom, Large Driveway for 6 cars, Stone Front, Located In Bathurst Village Within Walking Distance To Ttc, Shopping, Schls, Shows Well! (id:50787)
427-429 Vaughan Road
Toronto, Ontario
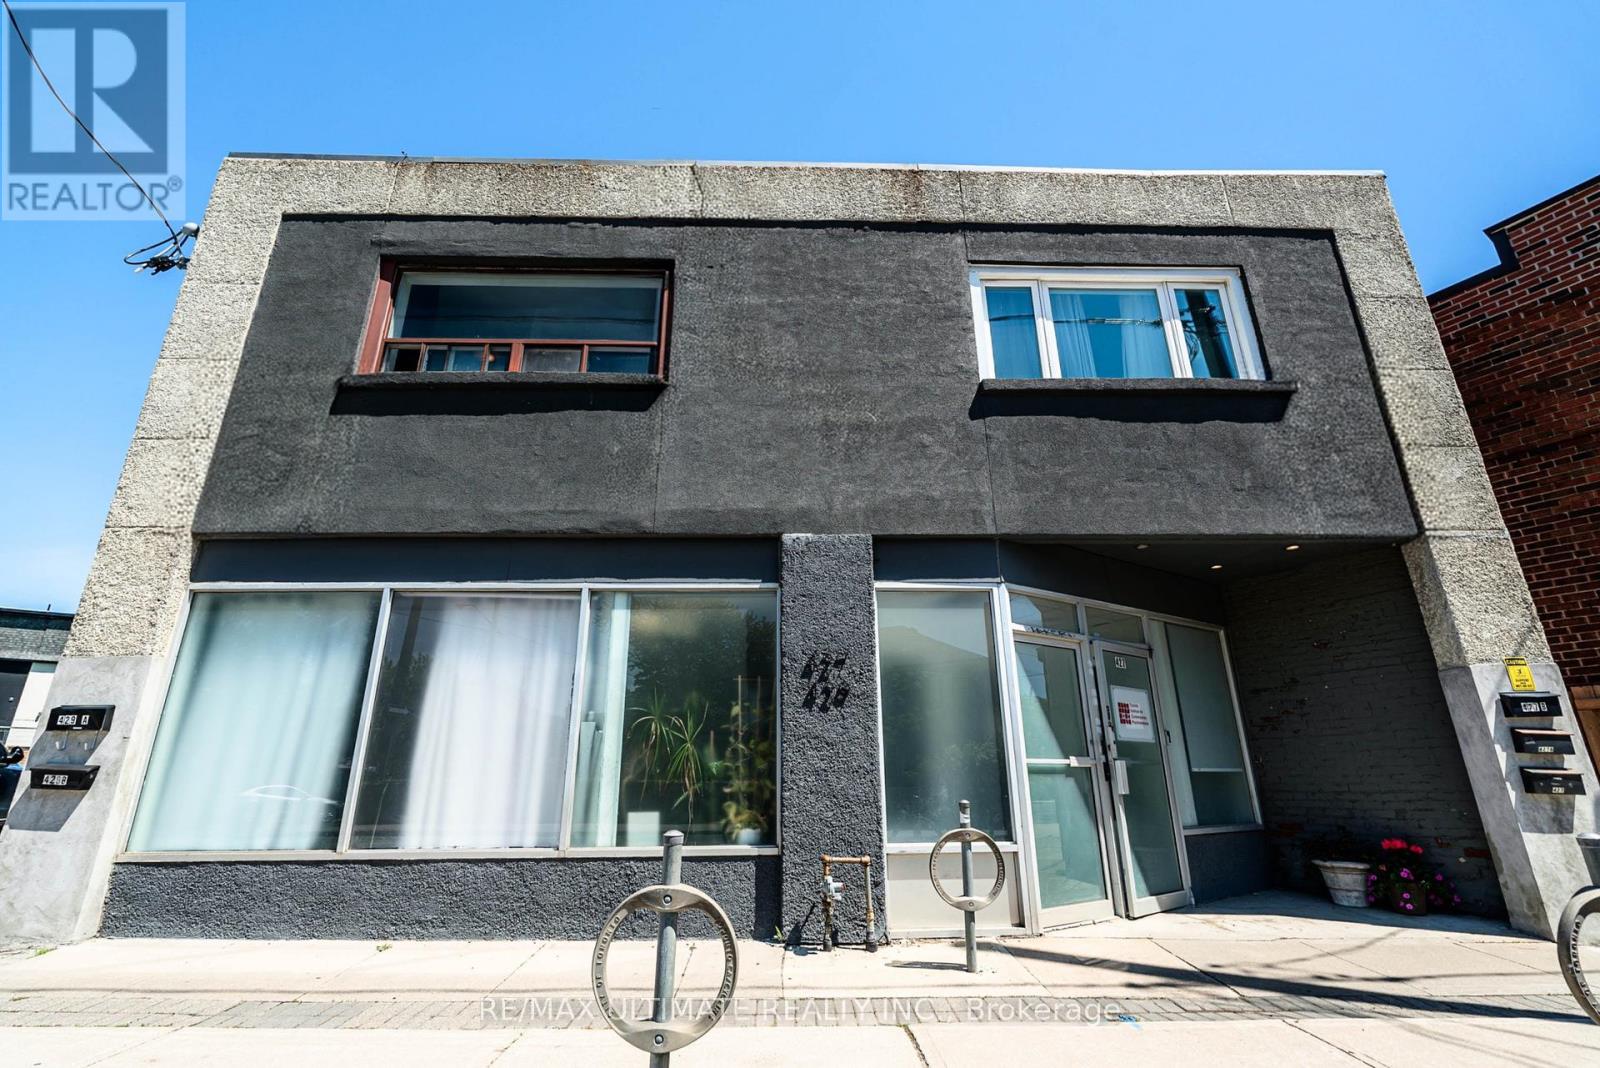
Prime Mixed-Use Investment Opportunity In The Desirable Humewood-Cedarvale Community Along Vibrant Vaughan Rd. Situated On An Expansive Lot With Rare 37.95 Ft Frontage, This Well-Maintained Property Features A Strong Main Floor Commercial Space With 4 Residential Apartments Located On The Second Floor Of The Building. Main Floor Unit May Be Available Vacant On Closing, Presenting Excellent Potential For End Users Or Investors Seeking Flexibility In A High-Demand Area. Conveniently Located Near The Eglinton LRT, St. Clair West Amenities, Oakwood Village, And Surrounded By Established Residential Neighbourhoods. Outstanding Opportunity In A Fantastic Central Toronto Location. (id:50787)
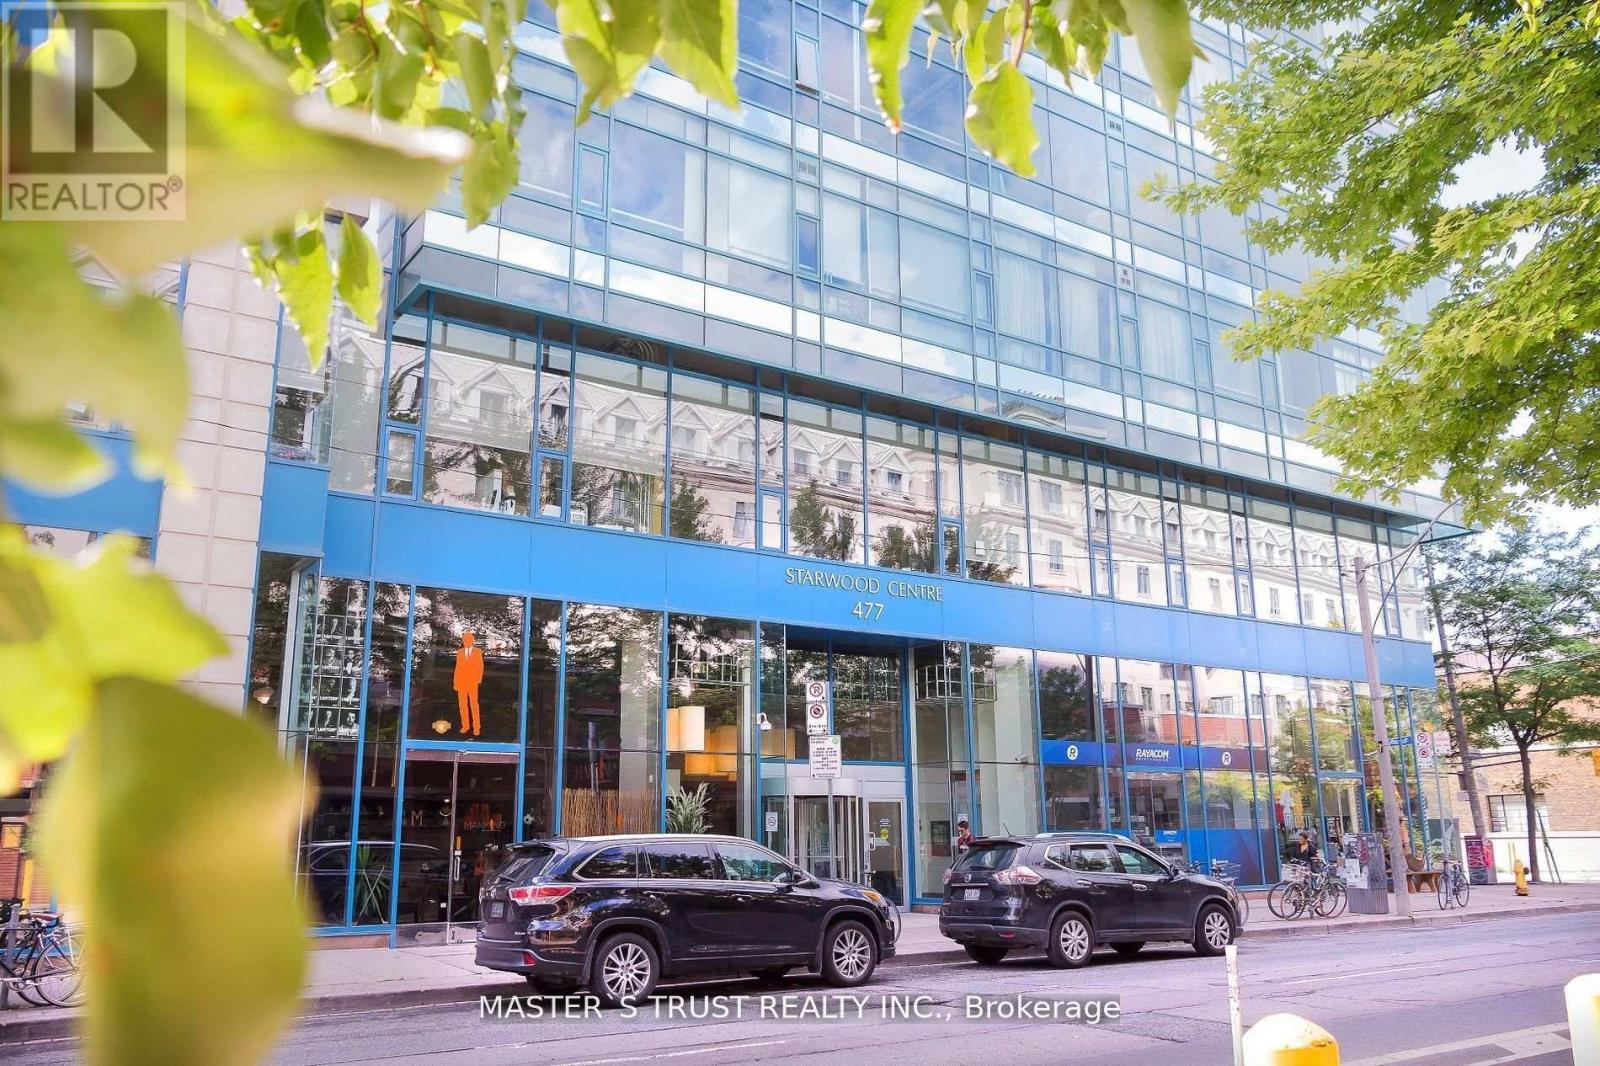
508 - 477 Richmond Street W
Toronto, Ontario
Client RemarksLocated In The Heart Of Toronto's Fashion District, Just West Of Spadina Ave. Professionally Appointed From Every Aspect. Very Functional Turn-Key Unit With A Great Mix Of Open Space, Private Offices, And A Kitchenette Area. Permitted Usages: Educational, Professional Office And More. Short Walk To Subway, Financial District & Trendy Shopping. Tenant responsible for paying Hyrdo Fees (id:50787)
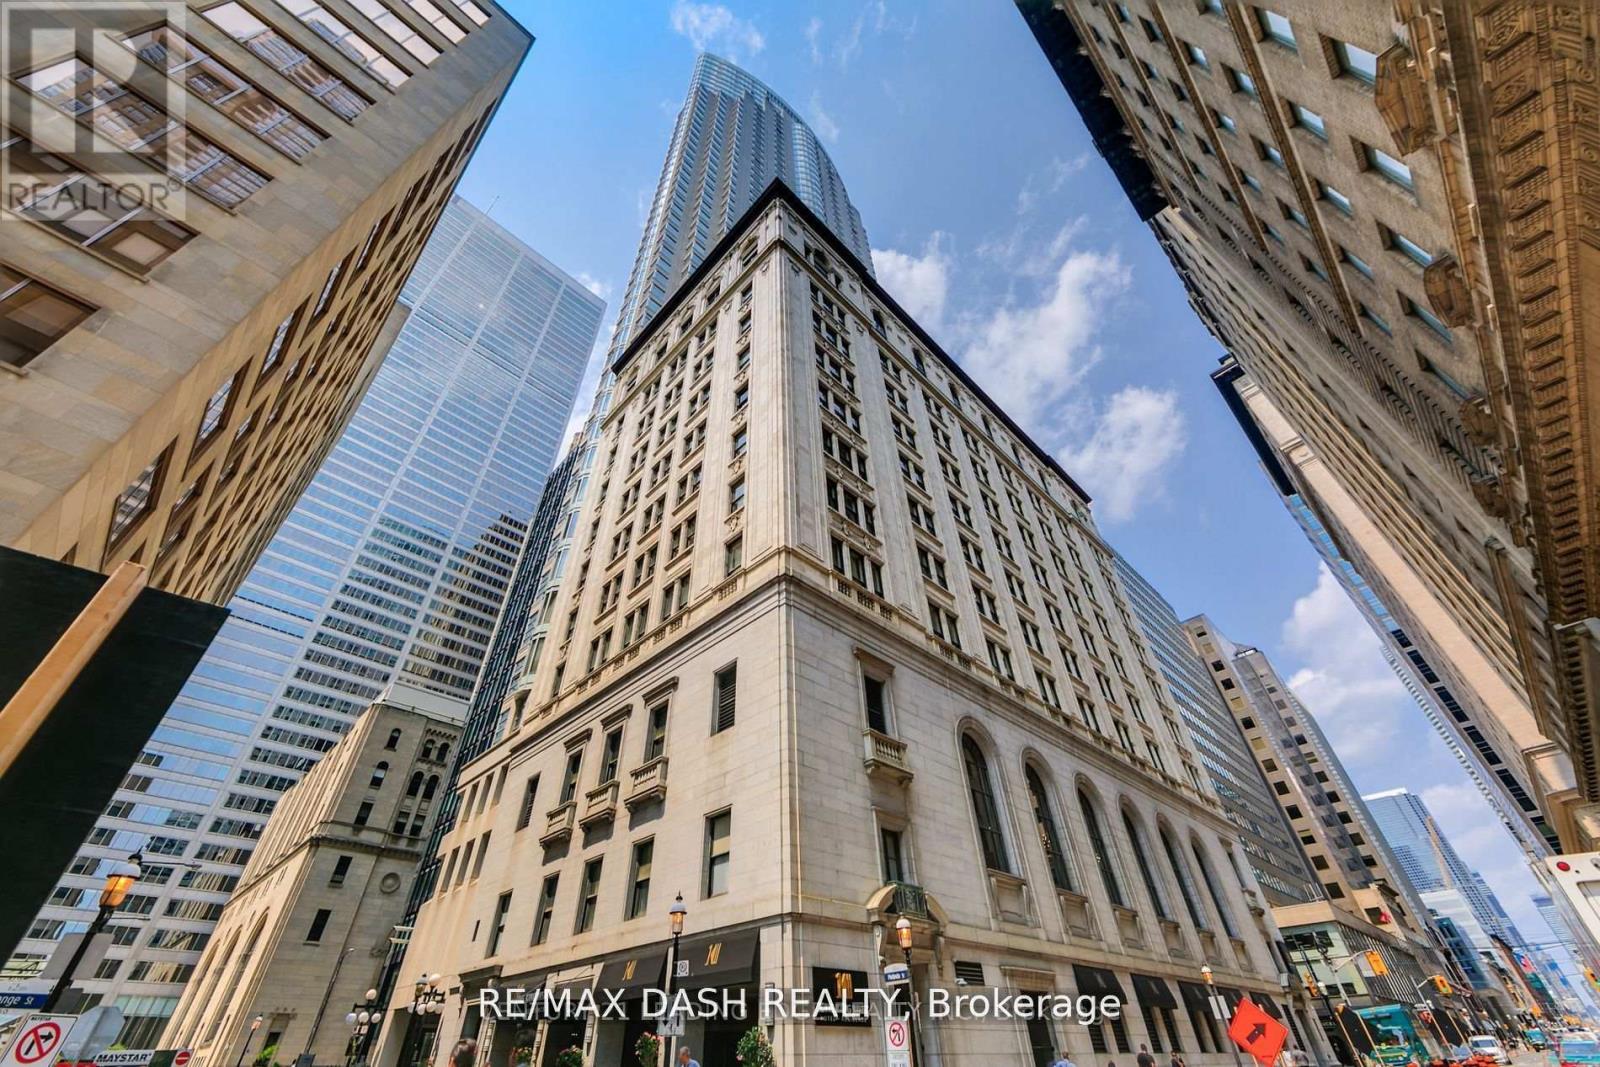
2411 - 1 King Street W
Toronto, Ontario
Luminous Corner Bachelor Suite, Boasting Breathtaking Views Of The City. The Spacious Living/Dining Area, Kitchen, And Recently Updated 3-Piece Bathroom Feature New Engineered Wood Flooring. Enjoy The Convenience Of 24-Hour Hotel Concierge Services. All Utilities Included. Situated Steps Away From The Heart Of The Financial District, With Direct Access To The Path, Shopping, Theatres, Bars And Restaurants. (id:50787)
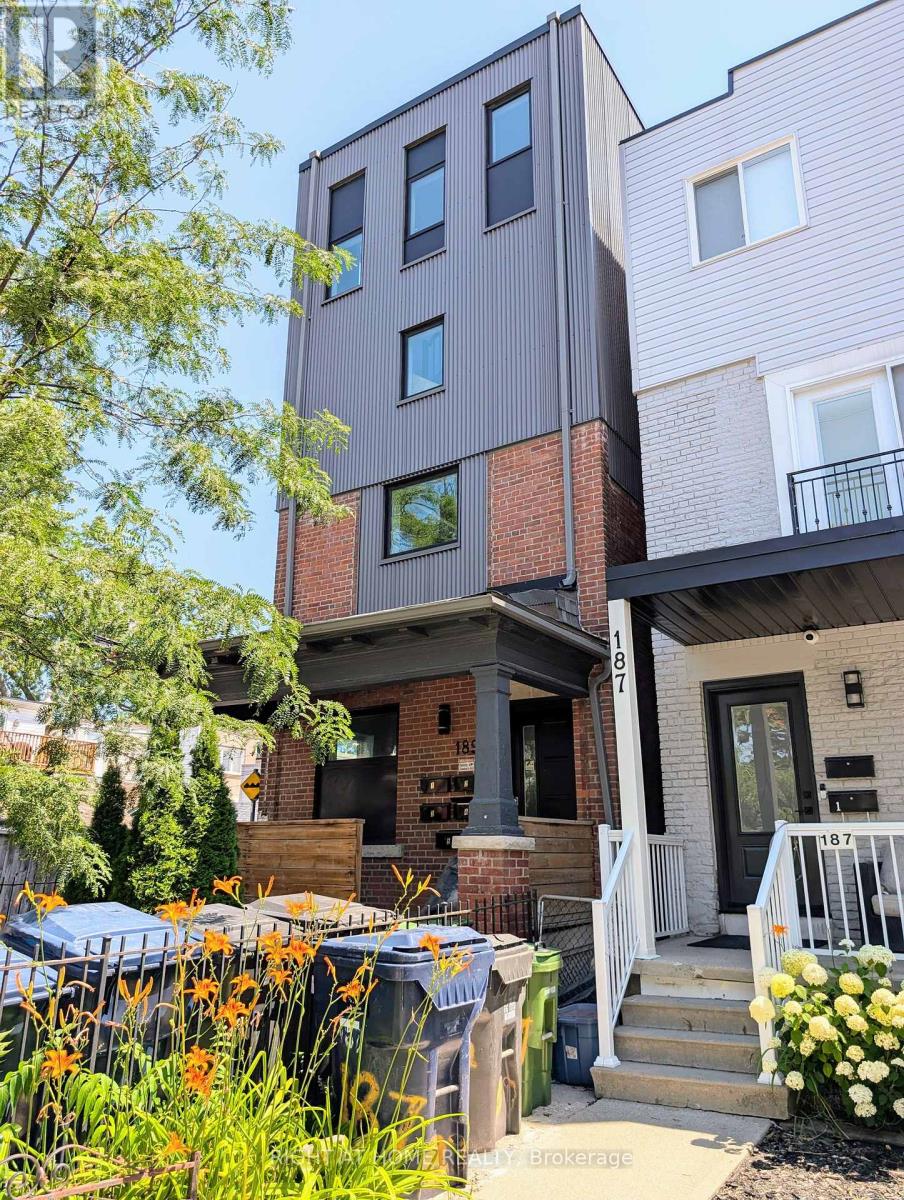
5 - 189 Sheridan Avenue
Toronto, Ontario
Modern basement unit with open concept living and kitchen area. Convenient access from front or rear doors. Walking distance to TTC 505, 506 and Dufferin Station. Don't miss this opportunity! This unit is available on September 12th. (id:50787)
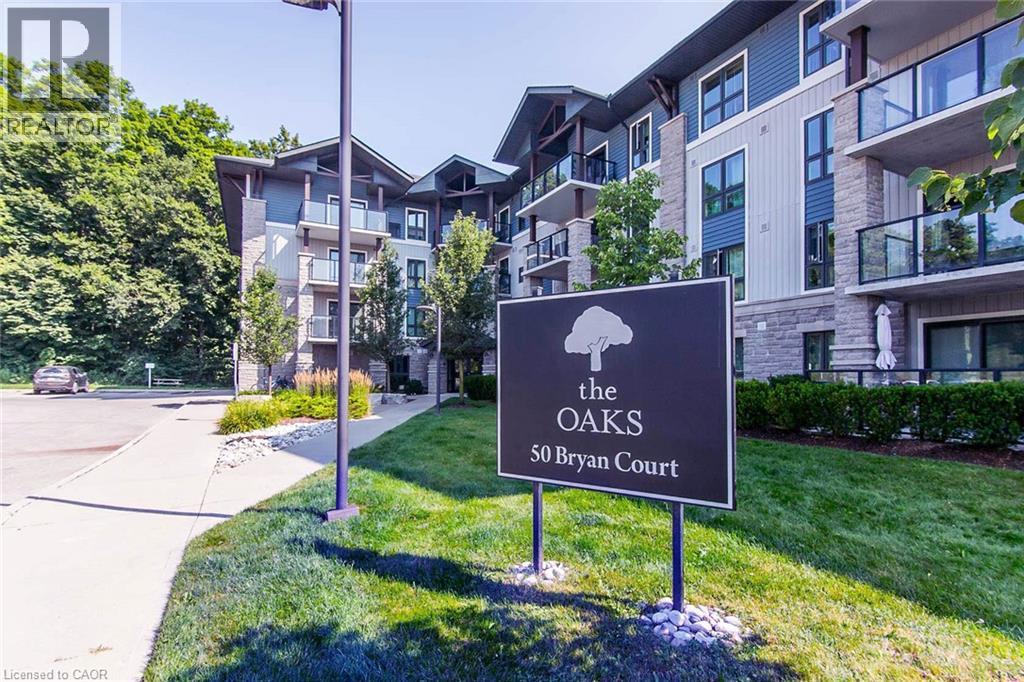
50 Bryan Court Unit# Ll05
Kitchener, Ontario
Welcome to The Oaks in Kitchener’s highly desirable Lackner Woods neighbourhood! This beautifully maintained, freshly painted two bedroom condo offers a rare combination of privacy, peaceful natural views, and convenient low maintenance living. Step out and enjoy your elevated ground level balcony, complete with a privacy fence and surrounding shrubs, overlooking Natchez Woods Forest and its trails. Inside, the contemporary open concept layout seamlessly connects the living room, dining area, and kitchen, creating a bright and welcoming space for everyday living and entertaining. The kitchen features sleek quartz countertops, a breakfast bar, stainless steel appliances, and a spacious pantry upgraded with convenient sliding drawers. Enjoy a completely carpet free interior, convenient in suite laundry, and a four piece bathroom with a classic granite countertop, adding to the comfort and practicality of this move in ready home. Your low maintenance lifestyle includes a private storage locker, dedicated parking space, and access to the building’s amenities, including a main floor gym and party room. Tucked away on a quiet court in the highly desirable Lackner Woods neighbourhood, you are just minutes from local schools, shopping plazas, public transit, the Grand River, and quick highway access. Chicopee Ski & Summer Resort is only 3 km away, offering year round outdoor recreation close to home. Don’t miss this wonderful opportunity to enjoy a quiet, nature filled escape without sacrificing urban convenience. Schedule your viewing today! (id:50787)
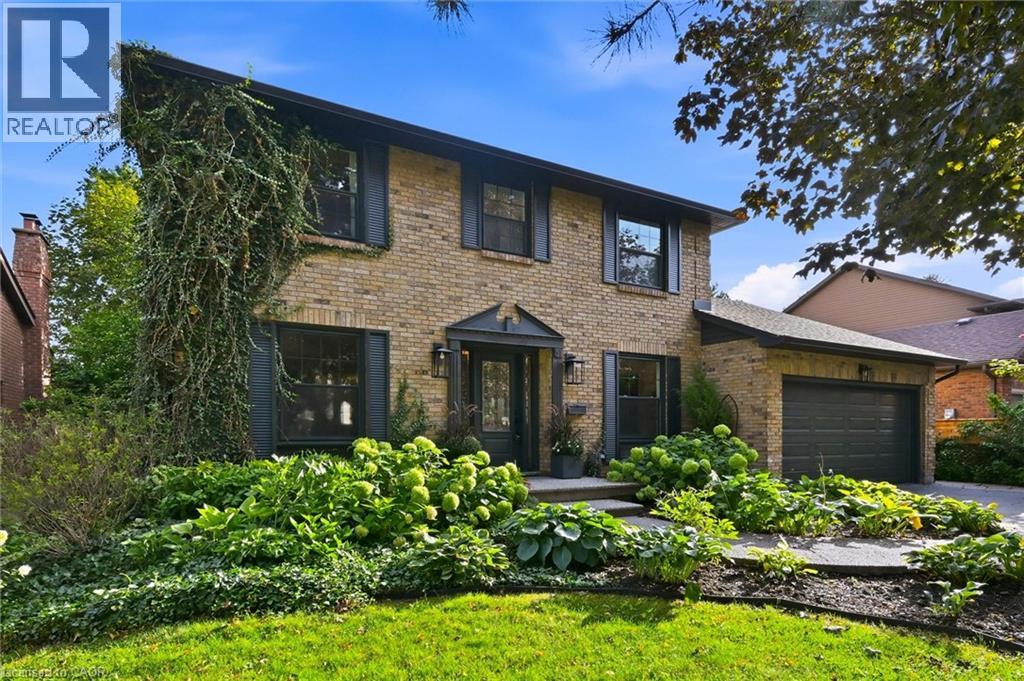
51 Chatterson Drive
Ancaster, Ontario
Rare opportunity in one of Ancaster's most sought-after enclaves! Set on an impressive 60 x 110 ft lot, this detached 3+1-bedroom, 4.5-bath home is built for growing and multi-generational families alike. Upstairs, 3 spacious bedrooms include two with private ensuites, offering true privacy and flexibility for guests or extended family. The lower level offers excellent potential for an in-law suite, with direct backyard access through a separate door entrance, ideal for extended family, a nanny suite, or income potential. Outside, enjoy a private backyard retreat with a pool, perfect for summer entertaining on this generous, mature lot. Nestled in a quiet, family-friendly pocket close to the charm of Old Ancaster Village, with walking trails and green space just steps away. Enjoy small-town charm with big-city convenience: boutique shops, cozy cafes, and top restaurants just minutes away, with quick access to Hwy 403 for an easy commute. A rare chance to put down roots in one of Ancaster's most established and welcoming communities. Book your showing today! (id:50787)
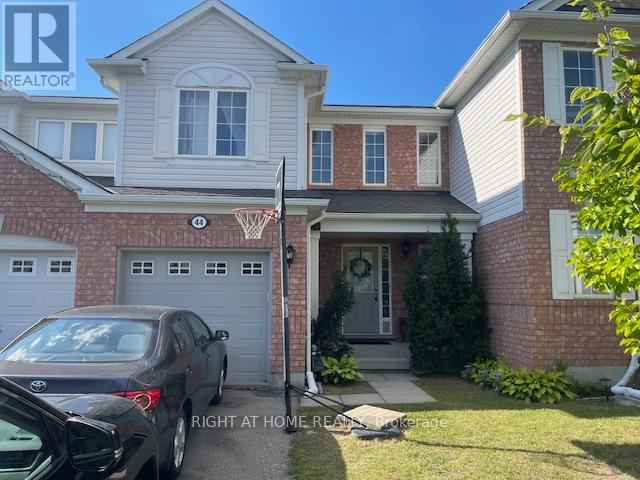
44 Senior Crescent
Cambridge, Ontario
Well-kept freehold 2-storey townhouse located in one of Cambridge's most desirable family-friendly communities. This spacious home features 3 bedrooms, 2.5 bathrooms, and a practical open-concept layout designed for comfortable everyday living. The bright great room with crown moulding flows into a modern kitchen featuring ample cabinetry, a ceramic backsplash, and a walkout to the private backyard. A convenient 2-piece powder room and direct access to the garage complete the main floor. Upstairs offers 3 generous bedrooms, including a primary suite with a walk-in closet and private 4-piece ensuite. The two additional bedrooms feature spacious closets and share a 4-piece bathroom. Enjoy a private lot with no homes behind, a 1-car garage, and parking for 2 additional vehicles on the driveway with no sidewalk. Ideally located just 5 minutes from Highway 401-perfect for commuters-and close to excellent schools, shopping, daily amenities, Witmer Park, tennis and pickleball courts, as well as nearby walking and cycling trails. A rare opportunity to lease a home that combines space, comfort, and convenience. Don't miss it! The pictures belong to the previous list. (id:50787)
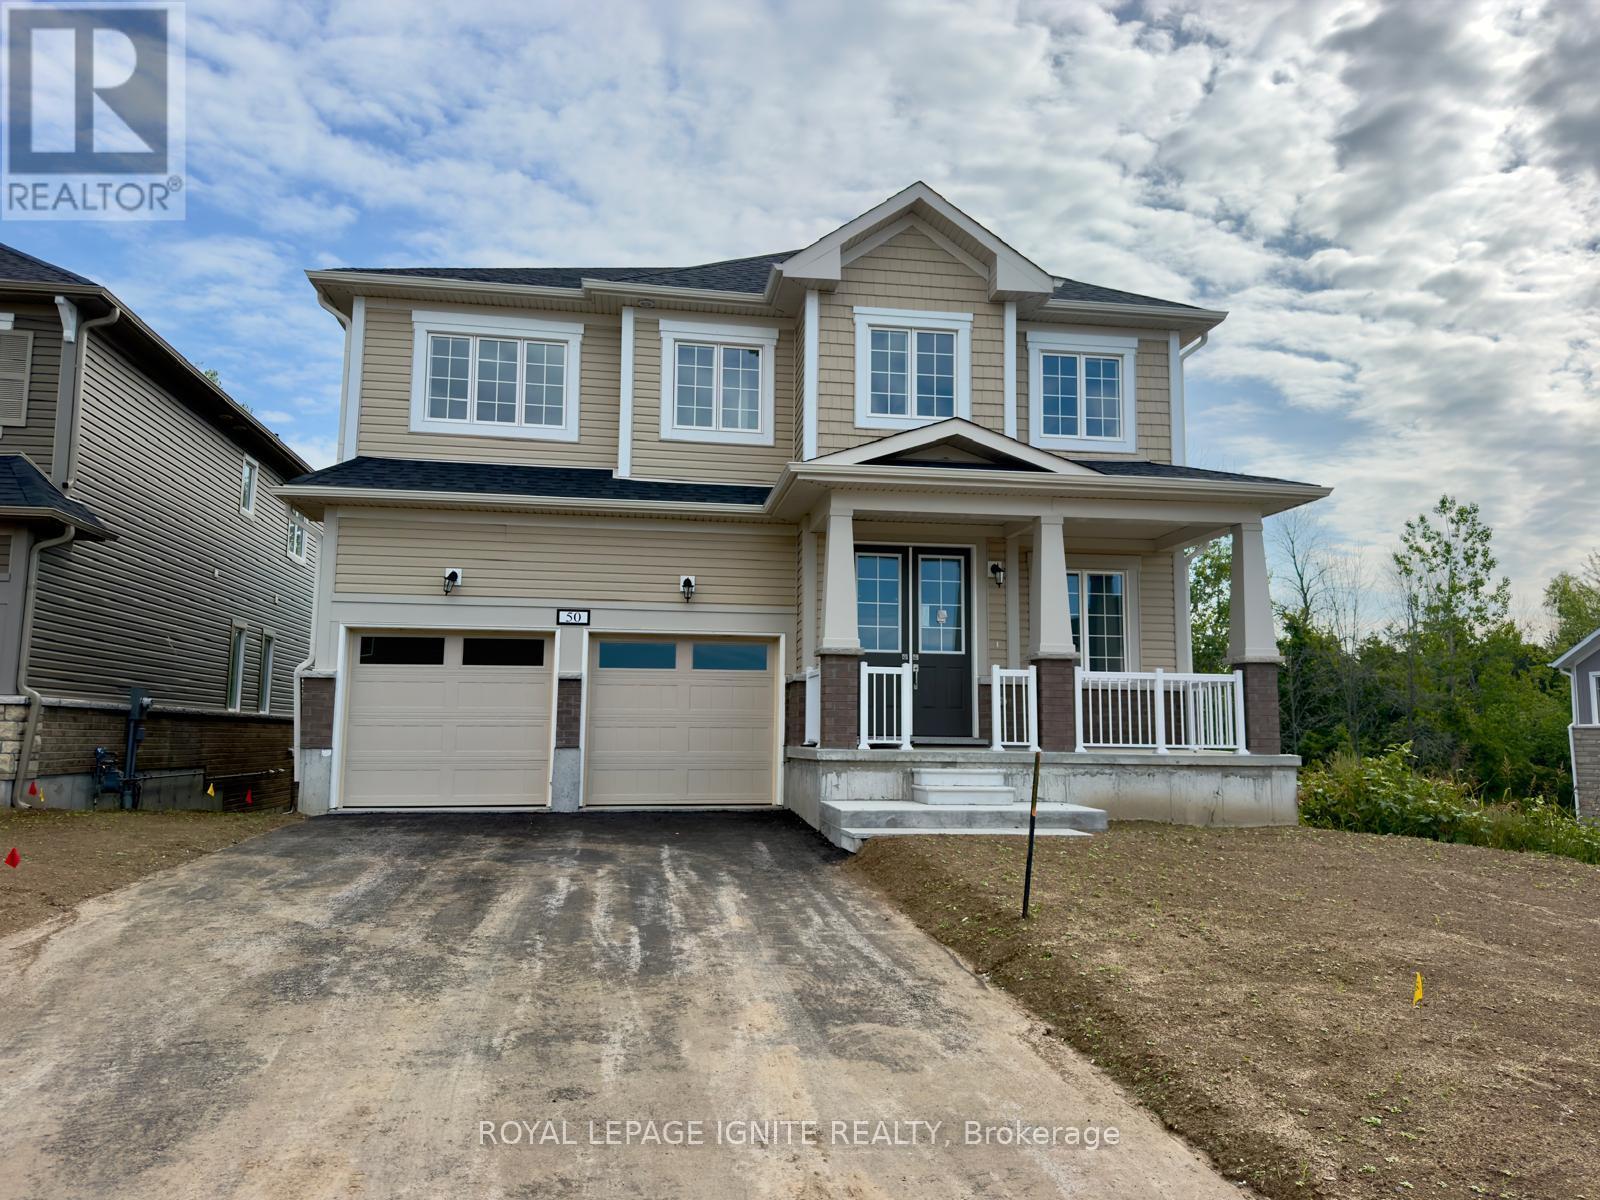
50 Royal Oak Crescent
Loyalist, Ontario
Welcome to this brand-new detached home nestled within the prestigious Loyalist Golf Course community in the highly sought-after Loyalist Community of Bath! Thoughtfully designed with a functional layout and filled with abundant natural light, this stunning home offers the perfect blend of modern style, comfort, and everyday functionality. The main floor features spacious separate living and dining rooms, providing ideal spaces for both family living and entertaining. The open-concept kitchen is beautifully appointed with quartz countertops, stainless steel appliances, and ample cabinetry, making it the heart of the home. Elegant hardwood flooring throughout the main level adds warmth and sophistication to the contemporary design. Upstairs, you'll find four generously sized bedrooms, each complete with a walk-in closet and convenient access to a bathroom, offering exceptional comfort and practicality for growing families. Perfectly situated just minutes from schools, parks, shopping, and the scenic Bath waterfront, this exceptional home combines peaceful golf course community living with everyday convenience. Don't miss this incredible opportunity to own a brand-new home in one of Bath's most desirable neighbourhoods! (id:50787)
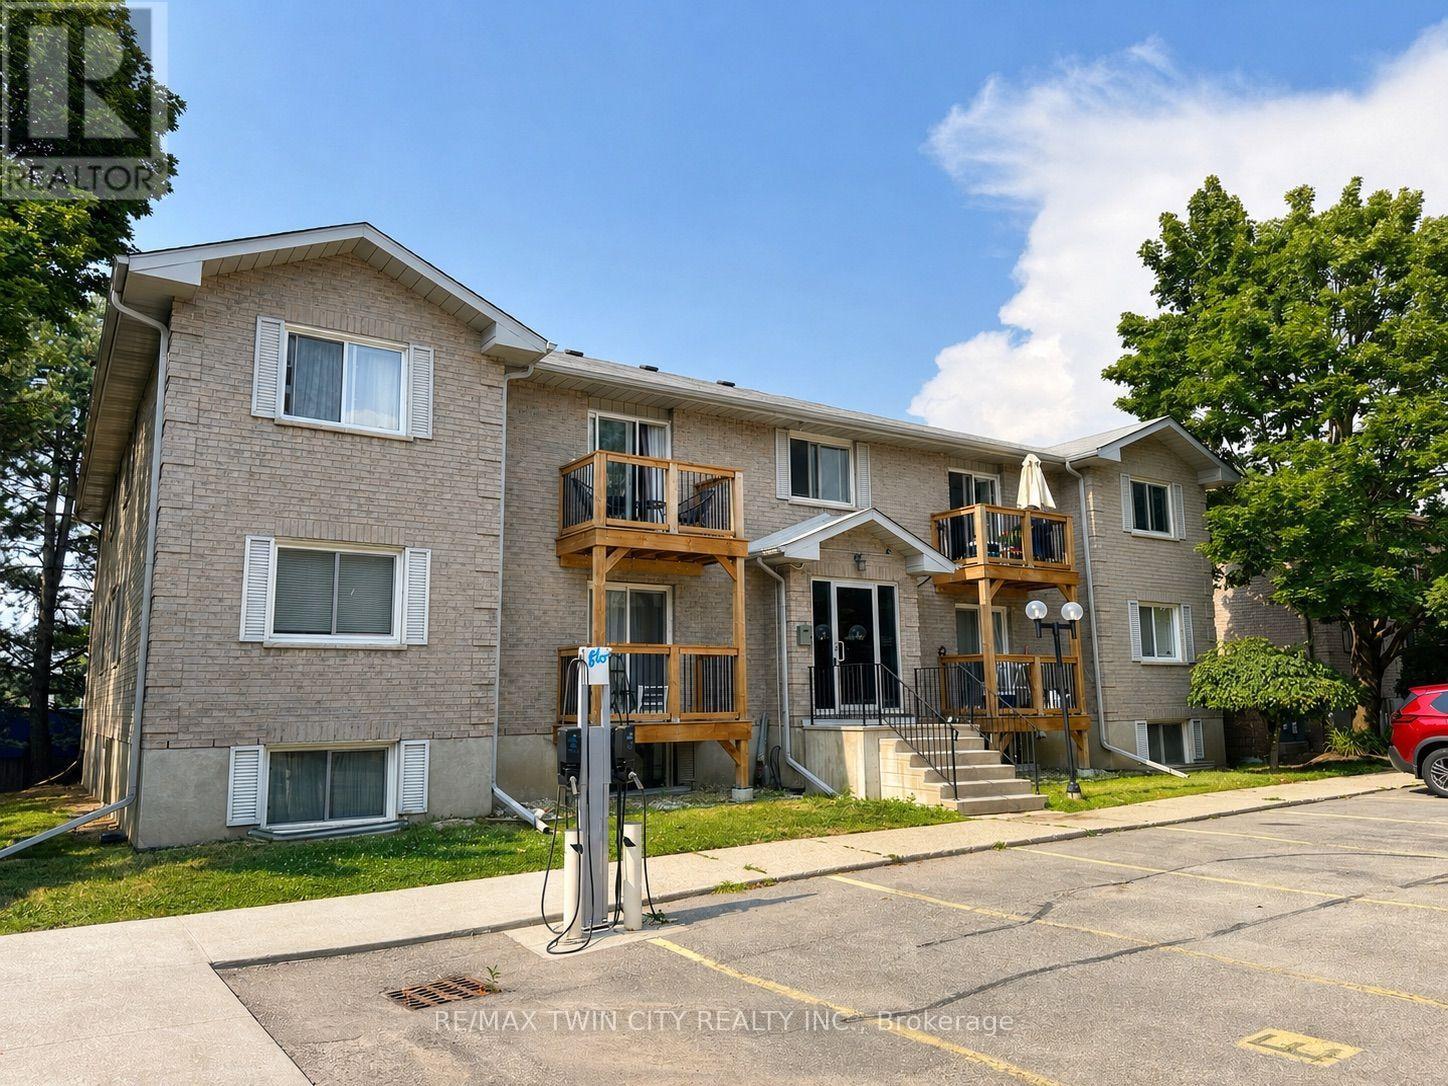
402 - 266 Overlea Drive
Kitchener, Ontario
Location, location, location! Just 10 minutes from the universities and only minutes from HWY-8, St. Mary's General Hospital, shopping, schools, parks, and Kitchener's downtown core, this two-bedroom, one-bathroom condo is ideally situated in the mature Forest Hill neighbourhood! Step inside to a functional kitchen featuring upgraded appliances, countertops, cabinetry, light fixture, and flooring. A closet just off the kitchen gives you flexibility to use the space for in-suite laundry OR additional storage. The spacious living and dining area offers plenty of room for your furniture, decor, and media setup, while large windows bring in an abundance of natural light and help create a bright, comfortable feel throughout the unit. Both bedrooms are generously sized and conveniently located near the 4pc bathroom. This unit also benefits from a separate storage locker right across the hall! With a practical layout, plenty of living space, and an excellent location close to nearly everything Kitchener has to offer, this unit is ready for its next tenant. Don't miss your opportunity to call this unit home! (id:50787)
180 Lawrence Lane
Fonthill, Ontario
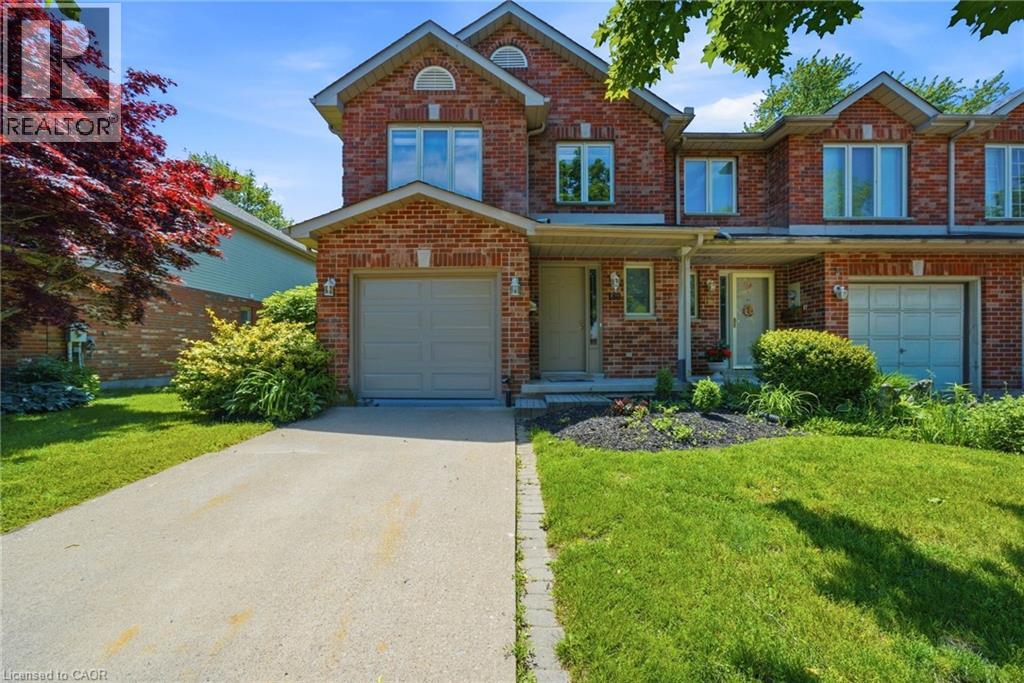
Welcome to your new home in the charming town of Fonthill. This beautifully maintained end-unit townhome is move-in ready and offers a functional layout with thoughtful updates throughout. Stepping inside, you are greeted by a grand staircase and lovely natural light from the living room patio doors, creating a bright and inviting first impression. The living room features a gas fireplace and provides access to a raised deck so you can enjoy lounging outside in the warm summer months. The updated kitchen features quartz countertops, newer appliances, and plenty of counter space while the separate dining area with bay window overlooks the parklike backyard. A lovely space to entertain friends and family. The main floor also includes a powder room and inside access to the garage for your convenience. Upstairs, you'll find three spacious bedrooms, a full main bathroom, and a private ensuite in the primary bedroom featuring a brand-new shower. The fully finished basement is bright and inviting with a large rec-room complete with beautiful wide-plank vinyl flooring, newly installed pot lights, and a walkout to the backyard. There is also a second powder room here that is combined with a spacious laundry room. Outside, the deep backyard offers a quiet place to relax, surrounded by gorgeous mature trees, that provide a bit of nature to complete this little piece of paradise. This is a wonderful opportunity to enjoy comfortable living in one of Fonthill's most desirable communities. Come see it for yourself! (id:50787)

180 Lawrence Lane
Pelham, Ontario
Welcome to your new home in the charming town of Fonthill. This beautifully maintained end-unit townhome is move-in ready and offers a functional layout with thoughtful updates throughout. Stepping inside, you are greeted by a grand staircase and lovely natural light from the living room patio doors, creating a bright and inviting first impression. The living room features a gas fireplace and provides access to a raised deck so you can enjoy lounging outside in the warm summer months. The updated kitchen features quartz countertops, newer appliances, and plenty of counter space while the separate dining area with bay window overlooks the parklike backyard. A lovely space to entertain friends and family. The main floor also includes a powder room and inside access to the garage for your convenience. Upstairs, you'll find three spacious bedrooms, a full main bathroom, and a private ensuite in the primary bedroom featuring a brand-new shower. The fully finished basement is bright and inviting with a large rec-room complete with beautiful wide-plank vinyl flooring, newly installed pot lights, and a walkout to the backyard. There is also a second powder room here that is combined with a spacious laundry room. Outside, the deep backyard offers a quiet place to relax, surrounded by gorgeous mature trees, that provide a bit of nature to complete this little piece of paradise. This is a wonderful opportunity to enjoy comfortable living in one of Fonthill's most desirable communities. Come see it for yourself! (id:50787)