
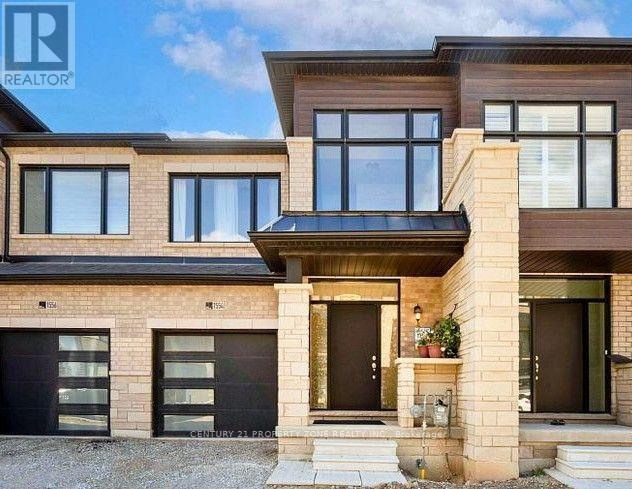
1554 Labine Point
Milton, Ontario
Welcome To This Beautifully Crafted New 2-Storey Townhome Located In The Highly Sought-After Cobban Community. Offering 3+1 Bedrooms, 3 Bathrooms, And Parking For 2 Cars, This Exceptional Home Blends Modern Design With Everyday Functionality. Featuring 9-Foot Ceilings On The Main Floor And Laminate Flooring Throughout, The Home Offers A Bright, Spacious, And Inviting Atmosphere. The Elegant Oak Staircase Adds A Touch Of Sophistication And Serves As A Stunning Focal Point. Upstairs Features 3 Spacious Bedrooms, Including A Primary Retreat Complete With A Private 4-Piece Ensuite. The Additional Two Bedrooms Are Generously Sized And Offer Their Own Closets, Providing Comfort And Functionality For The Entire Family. The Finished Basement Offers Additional Living Space Featuring an Extra Bedroom, Perfect For Guests, Extended Family, Or A Home Office Setup. Situated In A Quiet, Family-Friendly Neighborhood, Residents Enjoy Convenient Access To Top-Rated Schools, Parks, Golf Courses, Conservation Areas, Shopping, And Major Highways. A Perfect Opportunity To Experience Comfortable And Refined Living In One Of Milton's Most Desirable Communities. (id:50787)
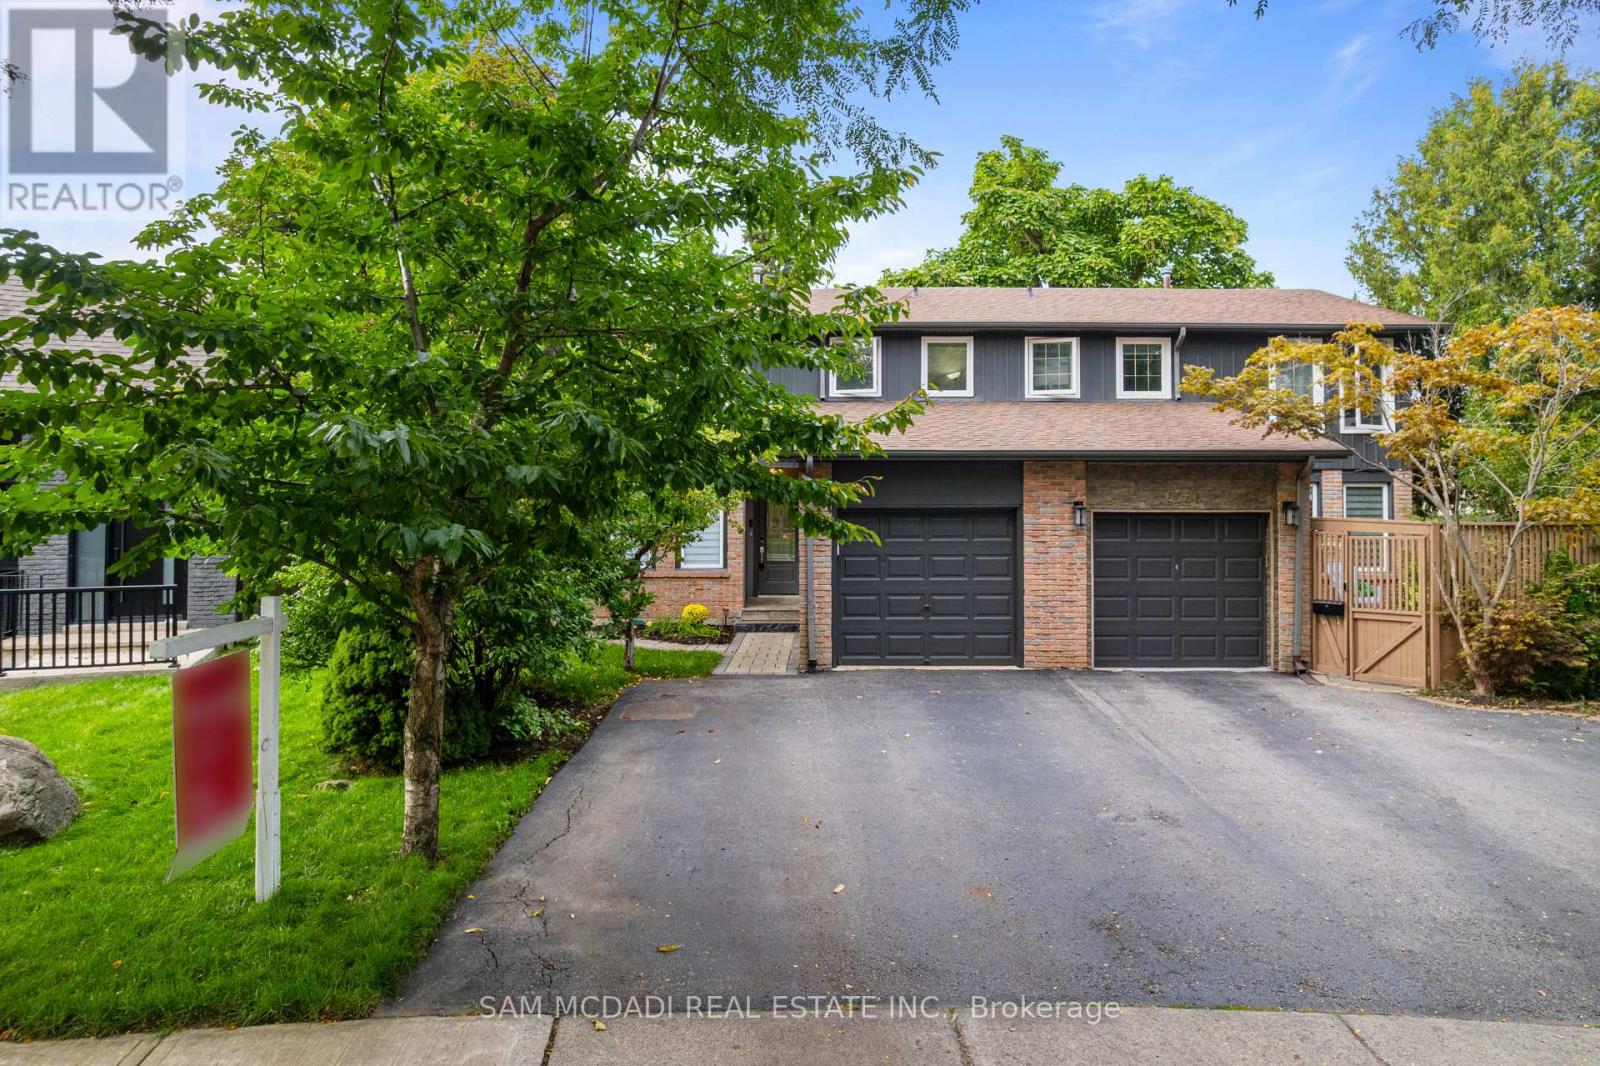
6954 Cadiz Crescent
Mississauga, Ontario
A home designed to complement every stage of life. Whether you're purchasing on your own, putting down roots as a couple or looking for space for a growing family, 6954 Cadiz Cres offers the perfect blend of comfort, versatility and convenience. Freshly painted and tucked away on a quiet crescent in the heart of Meadowvale, this inviting 3-bedroom, 3-bathroom semi-detached home is ready to welcome its next owners. Step inside to a bright and functional main level where each space flows effortlessly into the next. The spacious kitchen serves as the heart of the home, opening to the combined living and dining areas to create an inviting setting for everyday living and entertaining. From here, step directly into the private backyard, seamlessly extending your living space outdoors for al-fresco dining, weekend gatherings or quiet evenings at home. Upstairs, retreat to the spacious primary bedroom featuring a walk-in closet and a generous 5-piece semi-ensuite. Two additional bedrooms, each with their own closets, offer flexibility for family, overnight guests or a dedicated home office. The partially finished basement provides even more room to enjoy, with a versatile recreation area ideal for movie nights, a playroom, or home gym, as well as a 3-piece bathroom and dedicated laundry area. Outside, the fully fenced backyard is a true extension of this home, surrounded by mature greenery, a stone patio, and generous green space. For car fanatics, this home offers two driveway parking spots and one garage parking spot. Also sitated minutes from top-rated schools, Lake Aquitaine Park and its scenic trails, shopping centres, public transit, Meadowvale GO and Hwys 401 & 407. This home offers the space, lifestyle and flexibility to grow with you for years to come. (id:50787)
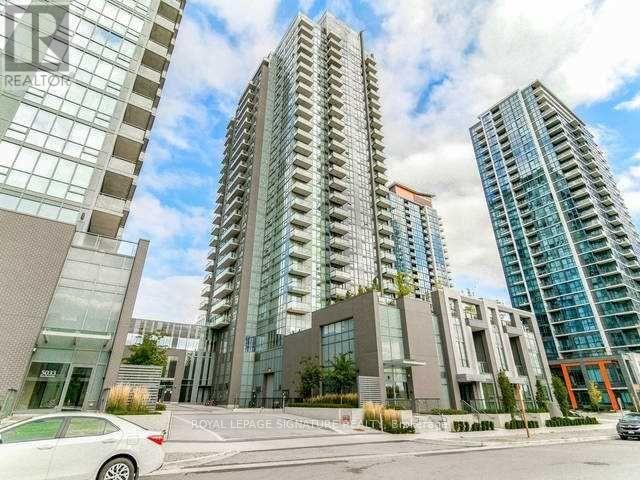
903 - 5025 Four Springs Avenue
Mississauga, Ontario
A bright, move-in-ready 1-bedroom + den offering 611 sq. ft. at Hurontario and Eglinton. Floor-to-ceiling windows, 9-ft ceilings and an east-facing balcony fill the suite with natural light and provide an unobstructed view toward the Toronto skyline. The open-concept layout includes a functional kitchen with granite counters, stainless steel appliances, tiled backsplash and ample storage. The versatile den is ideal for a home office, guest area or extra storage. The bedroom features a generous walk-in closet & an ensuite laundry. One parking spot and a locker are included. (Occassionally, other parking spots may come up for rent) Walk to restaurants, shopping, groceries, Service Ontario, etc., etc. The future Hurontario LRT is a 3-minute walk away while Square One Mall, with major transit connections, are about 10 minutes away. Building amenities include concierge, indoor pool, gym, sauna, party room, guest suites and visitor parking. Rent includes heat and water. Current tenant vacates Oct 31st, 24 hours notice for showings. (id:50787)
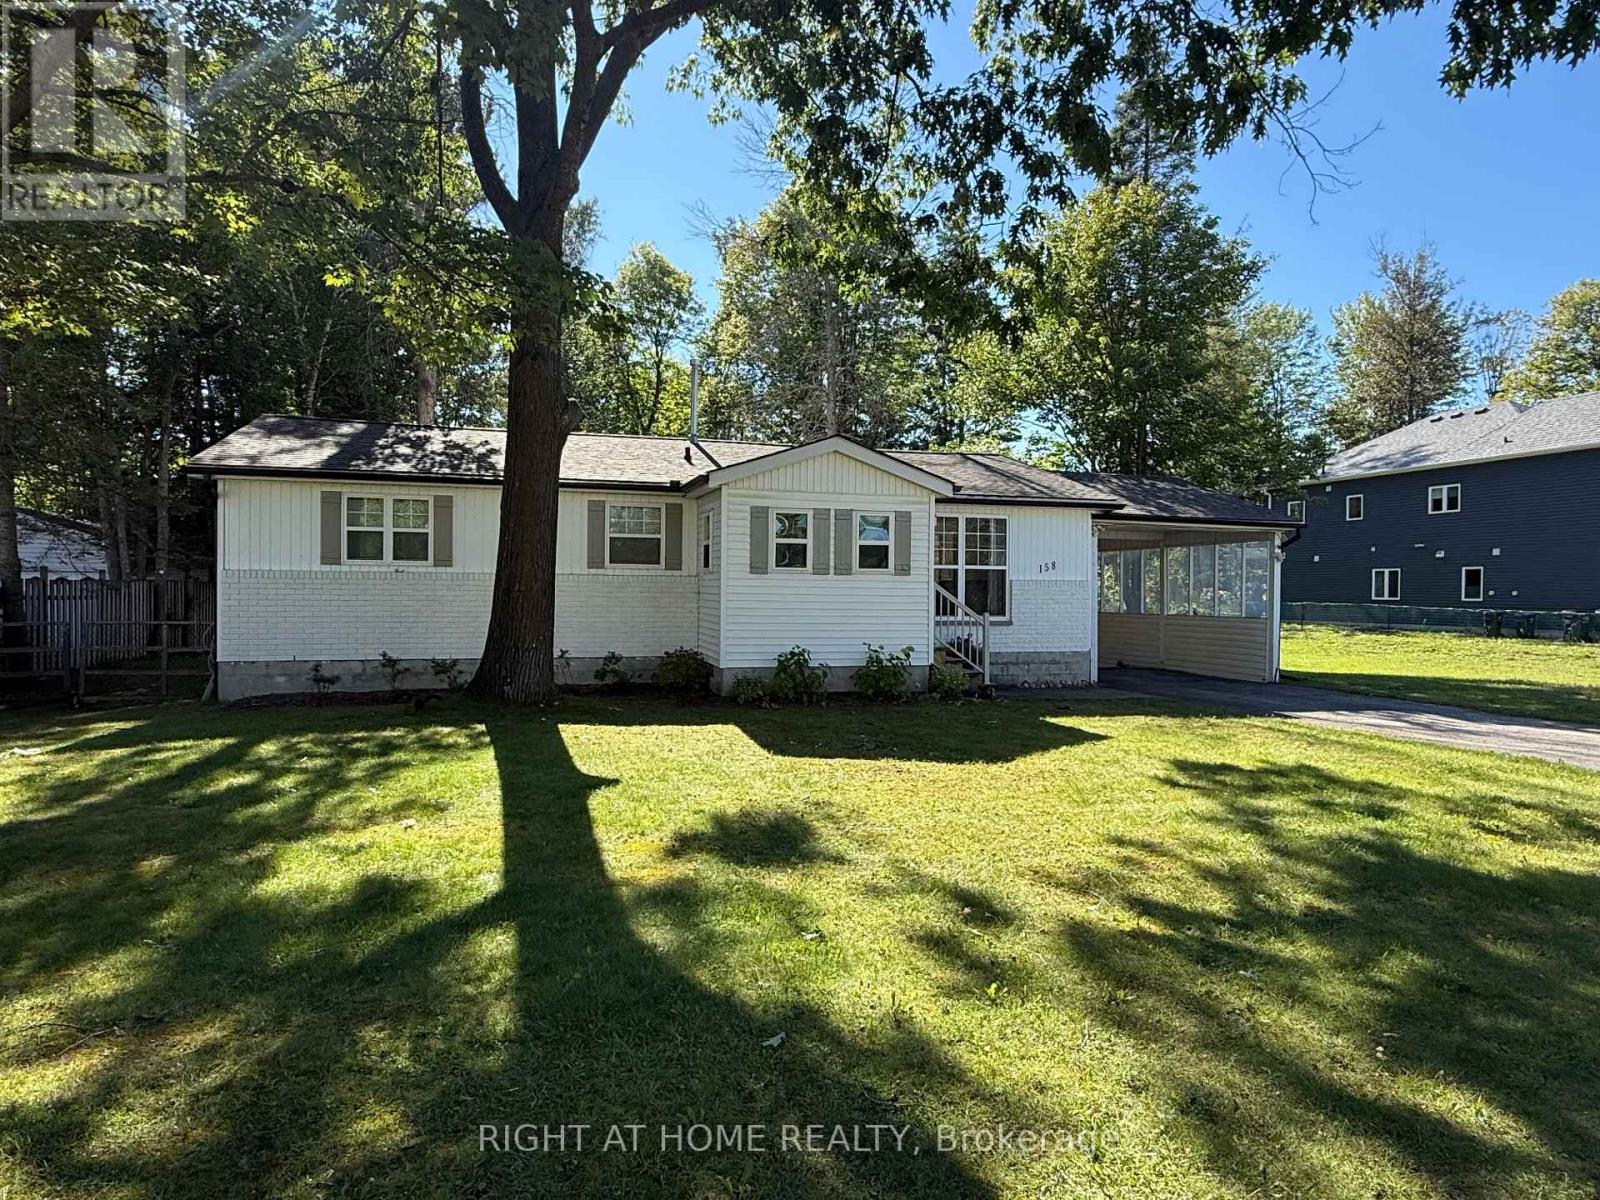
158 Zoo Park Road
Wasaga Beach, Ontario
FLEXIBLE LEASE-TERM OPTIONS + ALL-INCLUSIVE AVAILABLE! Beautifully updated and fully furnished 2-bedroom, 2-bath bungalow available for lease in a peaceful, mature setting just minutes from downtown Wasaga Beach. Offering stylish one-floor living, this bright and inviting home features an open-concept layout, a custom feature wall with an electric fireplace, a spacious primary bedroom with a beautifully finished ensuite, a second bedroom, and an additional full bath. Enjoy a large deck overlooking the private, maturely treed backyard-perfect for relaxing or entertaining. Ideally located close to Main Street Wasaga Beach, shopping, restaurants, parks, the Wasaga Beach Twin Pad Arena, library, and Sturgeon Point Marina, with easy access to the surrounding Georgian Bay lifestyle. Flexible lease terms available - seasonal, 6-month, 9-month or 12-month arrangements. Prefer a simple all-inclusive option? A $3,000/month all-inclusive lease option. The property is also conveniently located within an easy drive of the Blue Mountain area for skiing, snowboarding and year-round recreation, while being situated outside the immediate Blue Mountain area for a quieter and more relaxed setting. Utilities are in addition unless selecting the all-inclusive option. Tenant is responsible for arranging and maintaining snow removal services. A beautiful, move-in-ready property offering comfort, convenience and four-season living. (id:50787)
5154 Aurora Road
Whitchurch-Stouffville, Ontario
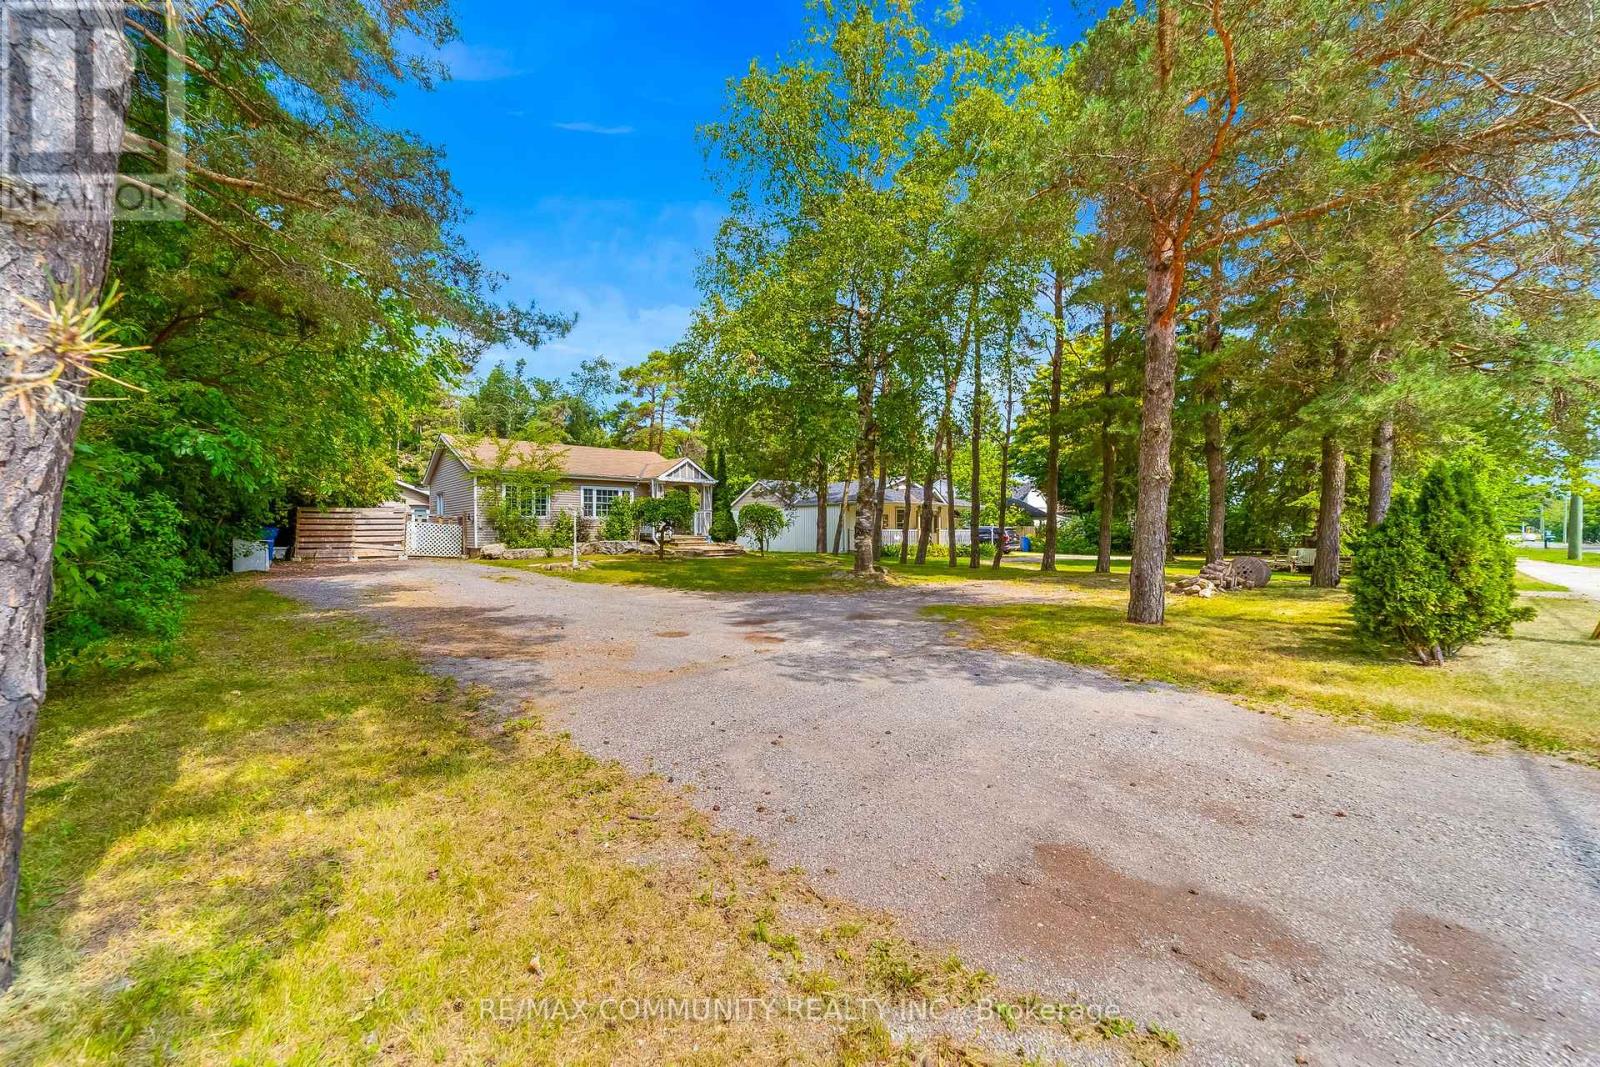
Welcome to 5154 Aurora Road! Set on an impressive 69 x 305 ft lot, this spacious home offers comfortable living in a peaceful setting just minutes from Aurora and Stouffville. The main floor features an open-concept kitchen and living area with vaulted ceilings and pot lights. The converted garage provides a spacious primary bedroom with a walk-in closet and 3-piece ensuite, while the second bedroom has its own additional bathroom. The fully finished basement offers two additional bedrooms, generous living space, and a full bathroom. Enjoy the extra-long private driveway with ample parking and a large backyard with plenty of space to relax and enjoy the outdoors. Conveniently located just minutes from Highway 404, Lincolnville GO Station, Aurora, Stouffville, shopping, and everyday amenities. (id:50787)
Basement Apartment - 83 Ampezzo Avenue
Vaughan, Ontario
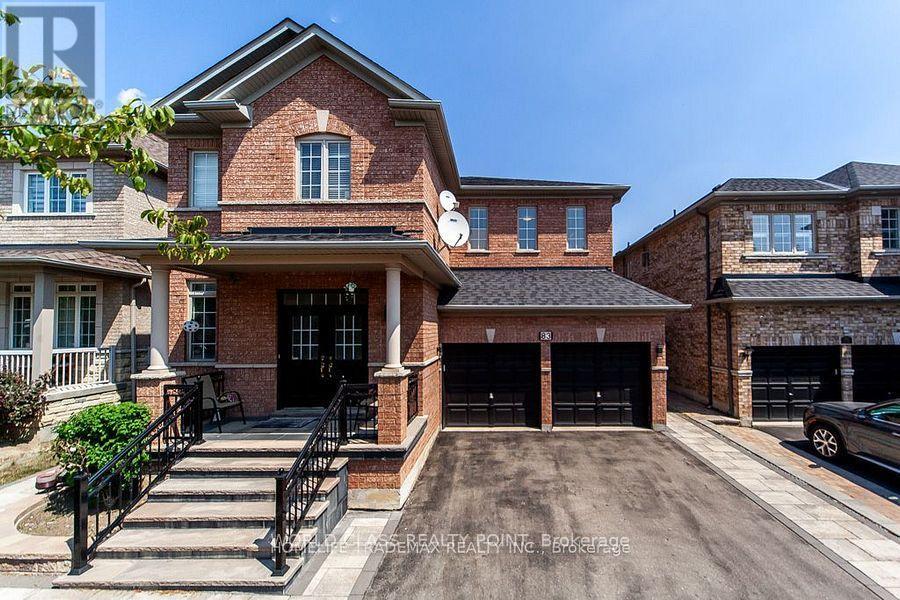
This stunning 2-bedroom, 2-Washrooms;, Basement in Vellore Village Area . LUXURY MEETS PRACTICALITY with top-of-the-line finishes and plenty of space for family and friends. Sophisticated and Spacious, this BASEMENT features pot lights, and luxurious finishes. Perfect for families, this home is CLOSE TO SCHOOLS, including the prestigious Tommy Douglas Public High School, parks, and amenities. Enjoy PRIME VELLORE VILLAGE LOCATION, minutes from major highways 400, 427, TTC, 2 parking Spots. Utilities not included (id:50787)
103 K - 60 Granton Drive
Richmond Hill, Ontario
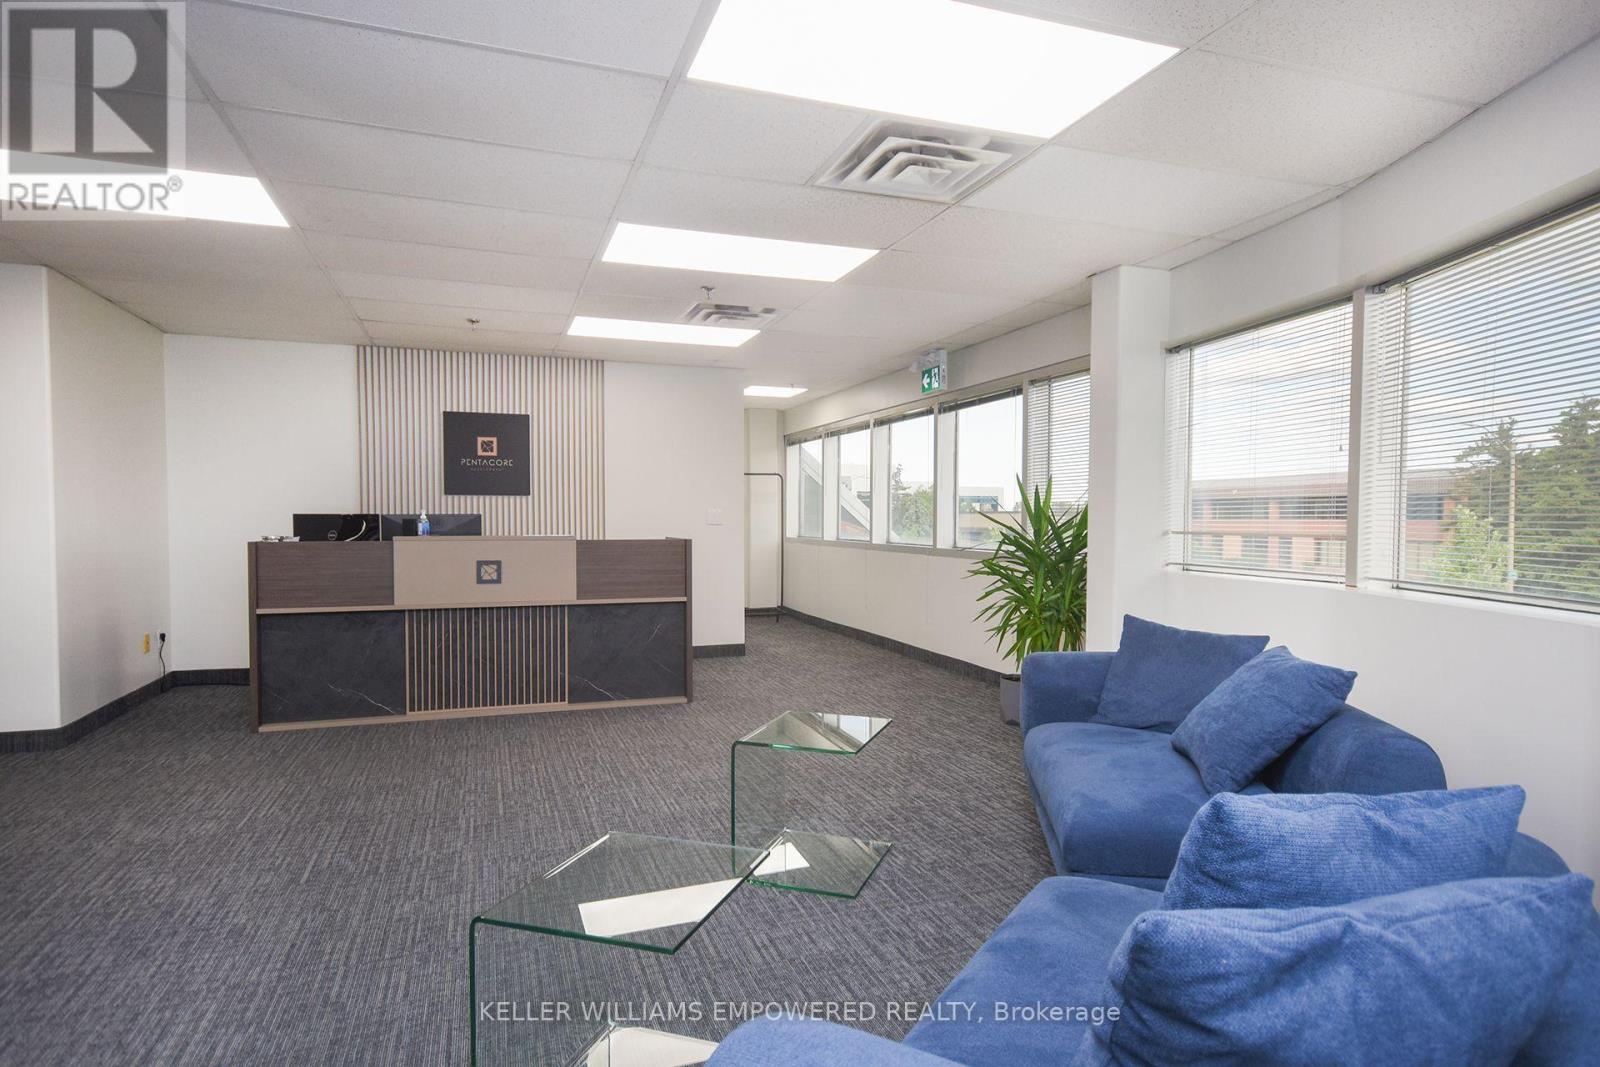
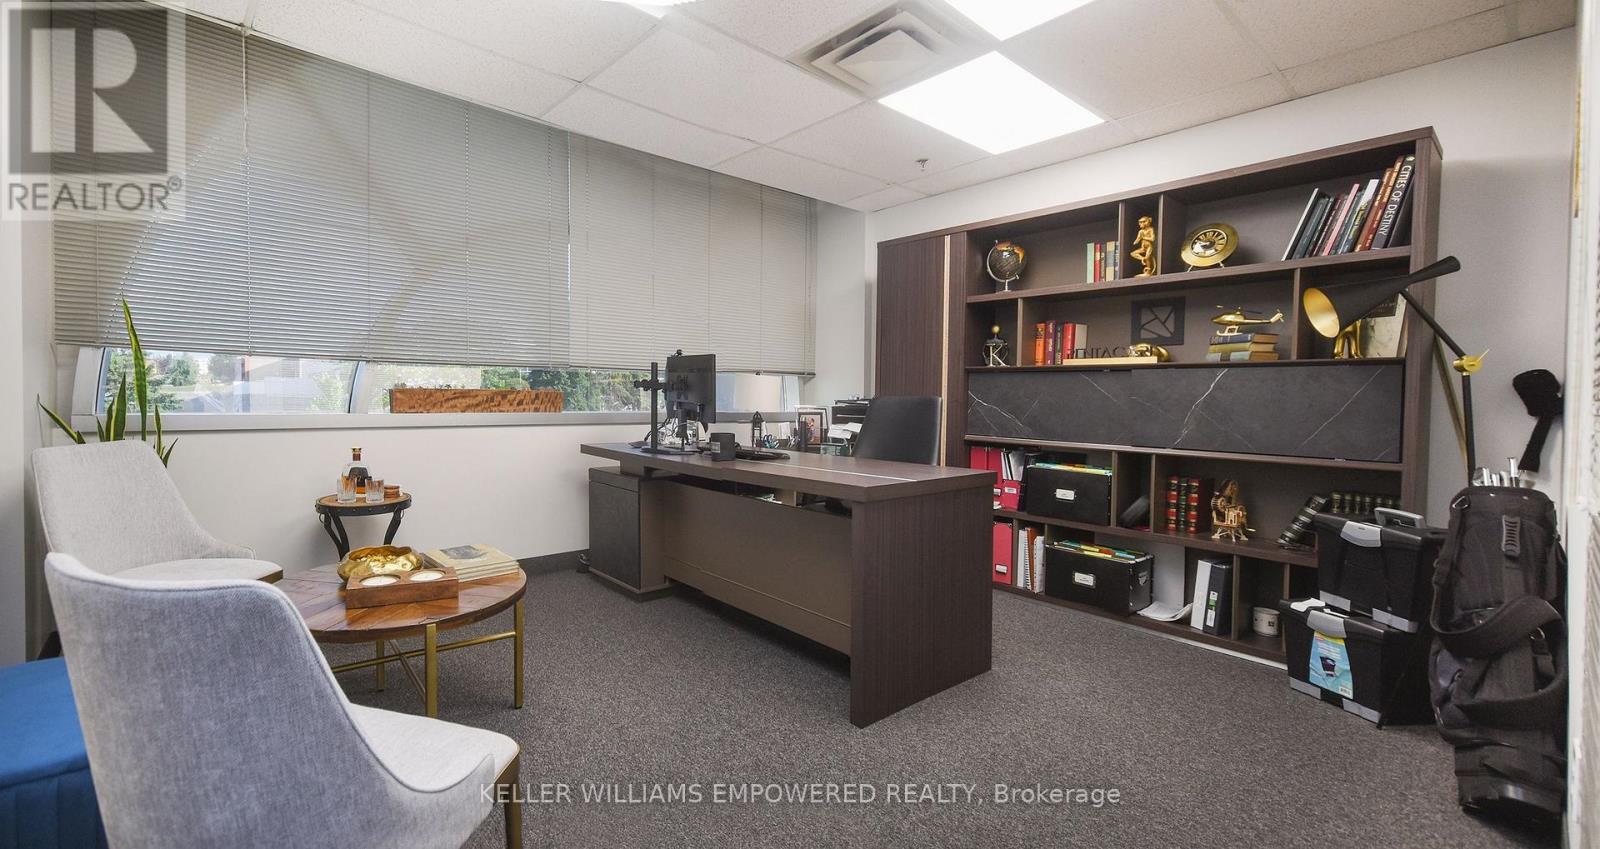
Discover a Premier Office Opportunity in the Heart of Richmond Hill! Step into a vibrant and professional environment perfectly suited for growing businesses and established professionals alike. Nestled in a highly accessible location just minutes from Highways 407 & 404. This beautiful, 109sq. ft. private office is part of a spacious and thoughtfully designed 7,000+ sq. ft. office layout. Enjoy the ideal blend of open concept energy and private focus, all situated on the second floor of a quiet, well-maintained building (note: no elevator access). This turnkey sublease comes with no hidden fees; gross rent includes everything. Full access to Impressive Amenities Include: One oversized meeting room with an 86" TV perfect for presentations, team sessions, or client meetings, A cozy secondary meeting room with a 36" TV ideal for quick huddles or one-on-ones, Coffee, tea, and refreshments always available to keep you and your guests refreshed, A dedicated shared dining area for breaks and casual conversations, Four shared washrooms for your team and guests convenience, A welcoming receptionist on-site to greet and guide your clients professionally, If you're looking for a prestigious location that offers both professional comfort and convenience, this space is a hidden gem. Come see it for yourself, how this office can support and elevate your business. Your next chapter could start here. A range of office sizes is available in the same premises. Ample free parking spaces are always available. Option: Space can be furnished. (id:50787)
119 Mccague Avenue
Richmond Hill, Ontario
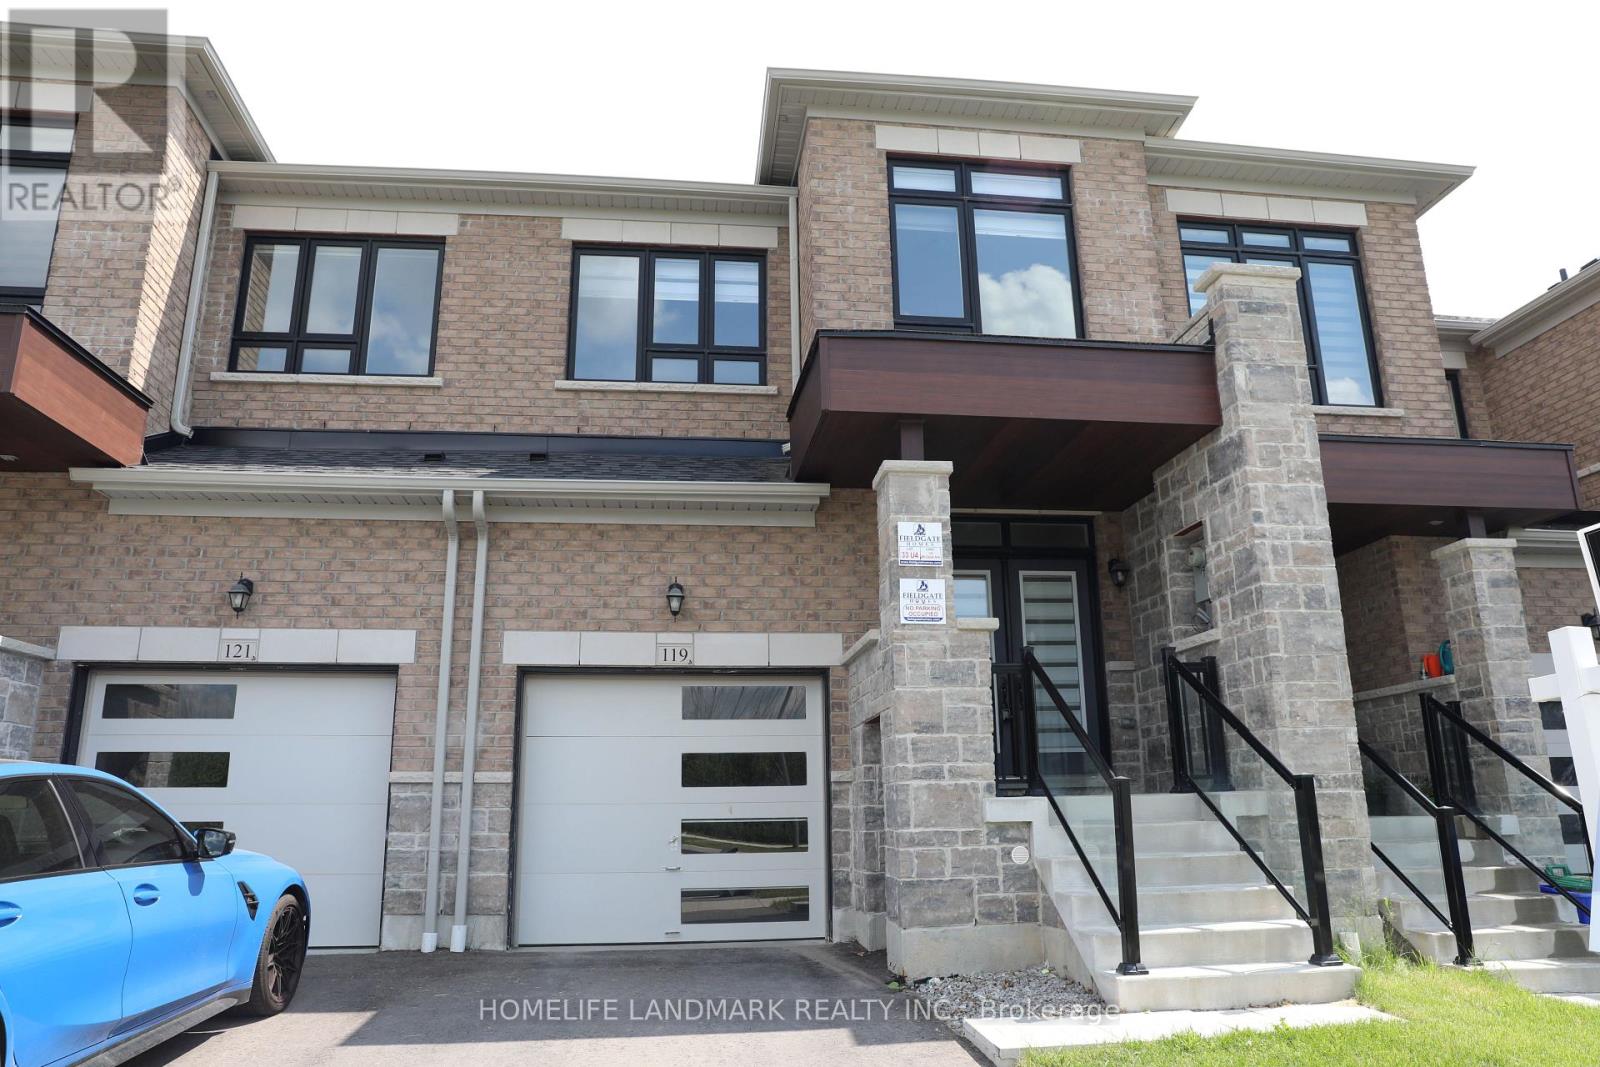
Discover this beautifully designed 3-bedroom, 3-bath townhome in the sought-after Richland community, ideally situated facing the ravine for peaceful views and added privacy. Featuring 9-ft ceilings and hardwood flooring throughout, this modern home offers a bright and spacious living environment. Newly upgraded interlocking in both the front and backyard provides additional outdoor space to relax, entertain, and enjoy. The modern kitchen features high-end appliances and a centre island, perfect for everyday living and entertaining. Upstairs offers three spacious bedrooms with large windows, including two bedrooms overlooking the beautiful ravine. Conveniently located close to Costco, Home Depot, Staples, restaurants, supermarkets, banks, and more, with quick access to Hwy 404 for an easy commute. A perfect combination of modern living, outdoor space, and tranquil ravine views! (id:50787)
103 S - 60 Granton Drive
Richmond Hill, Ontario
Discover a Premier Office Opportunity in the Heart of Richmond Hill! Step into a vibrant and professional environment perfectly suited for growing businesses and established professionals alike. Nestled in a highly accessible location just minutes from Highways 407 & 404. This beautiful, 185 sq. ft. private office with lots of light is part of a spacious and thoughtfully designed 7,000+ sq. ft. office layout. Enjoy the ideal blend of open concept energy and private focus, all situated on the second floor of a quiet, well-maintained building (note: no elevator access). This turnkey sublease comes with no hidden fees, gross rent includes everything. Full access to Impressive Amenities Include: One oversized meeting room with an 80" TV perfect for presentations, team sessions, or client meetings, A cozy secondary meeting room with a 36" TV ideal for quick huddles or one-on-ones, Coffee, tea, and refreshments always available to keep you and your guests refreshed, A dedicated shared dining area for breaks and casual conversations, Four shared washrooms for your team and guests convenience, A welcoming receptionist on-site to greet and guide your clients professionally, and Internet. If you're looking for a prestigious location that offers both professional comfort and convenience, this space is a hidden gem. Come see it for yourself, how this office can support and elevate your business. Your next chapter could start here. Range of office sizes are available in the same premises. Lots of parking spaces are available in the parking lot. Option: Space to be furnished. **** 3rd Month is on us and FREE for you **** (id:50787)
101 C - 60 Granton Drive
Richmond Hill, Ontario
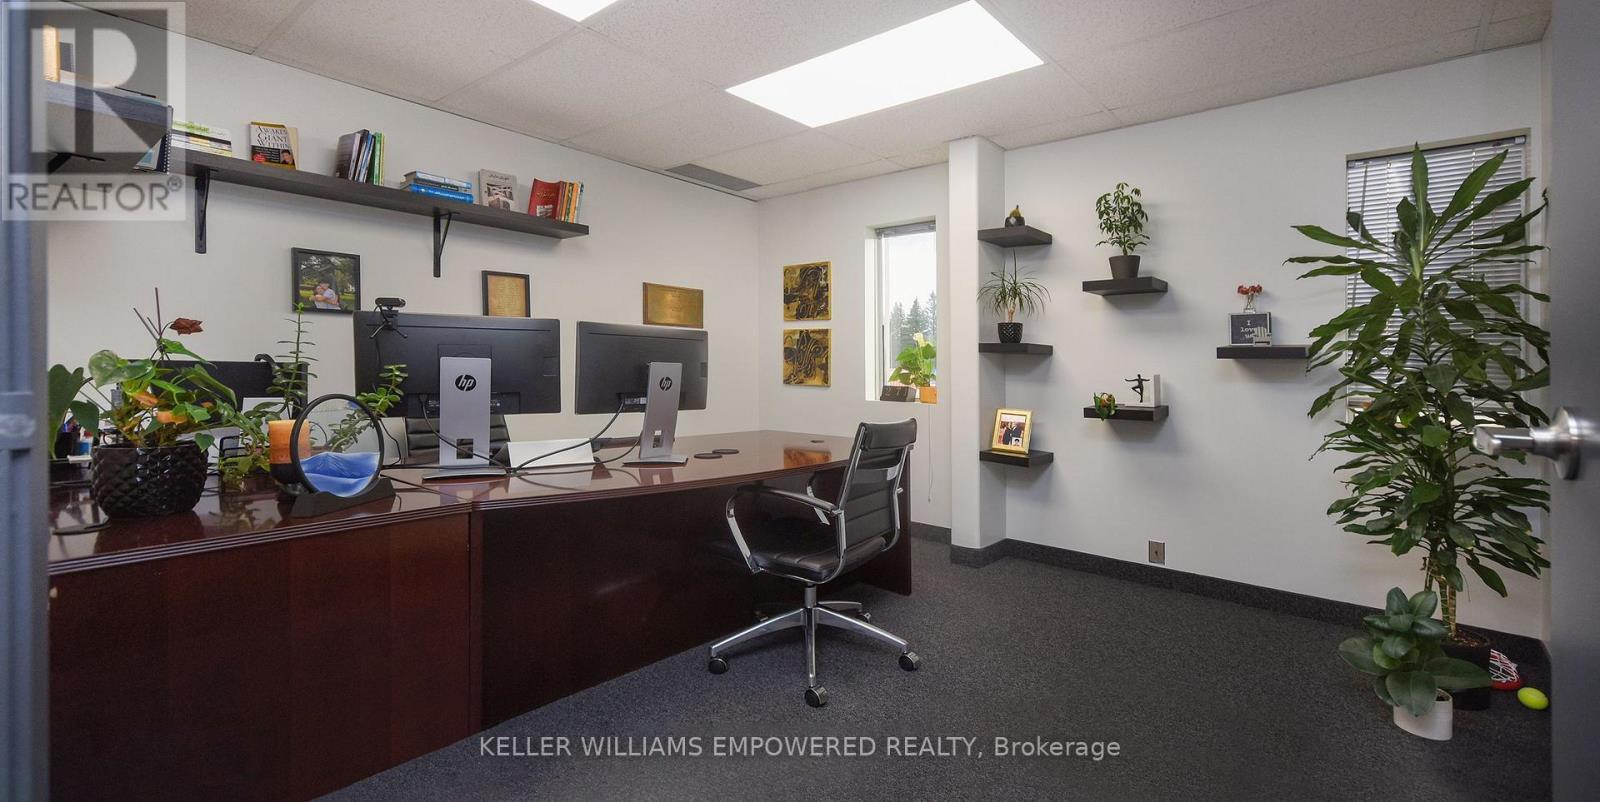
Discover a Premier Office Opportunity in the Heart of Richmond Hill! Step into a vibrant and professional environment perfectly suited for growing businesses and established professionals alike. Nestled in a highly accessible location just minutes from Highways 407 & 404. This beautiful, 140 sq. ft. private office with lots of light is part of a spacious and thoughtfully designed 7,000+ sq. ft. office layout. Enjoy the ideal blend of open concept energy and private focus, all situated on the second floor of a quiet, well-maintained building (note: no elevator access). This turnkey sublease comes with no hidden fees, gross rent includes everything. Full access to Impressive Amenities Include: One oversized meeting room with an 80" TV perfect for presentations, team sessions, or client meetings, A cozy secondary meeting room with a 36" TV ideal for quick huddles or one-on-ones, Coffee, tea, and refreshments always available to keep you and your guests refreshed, A dedicated shared dining area for breaks and casual conversations, Four shared washrooms for your team and guests convenience, A welcoming receptionist on-site to greet and guide your clients professionally, and Internet. If you're looking for a prestigious location that offers both professional comfort and convenience, this space is a hidden gem. Come see it for yourself, how this office can support and elevate your business. Your next chapter could start here. Range of office sizes are available in the same premises. Lots of parking spaces are available in the parking lot. Option: Space to be furnished. **** 3rd Month is on us and FREE for you **** (id:50787)
Lower Level - 6 Glaive Drive
Toronto, Ontario
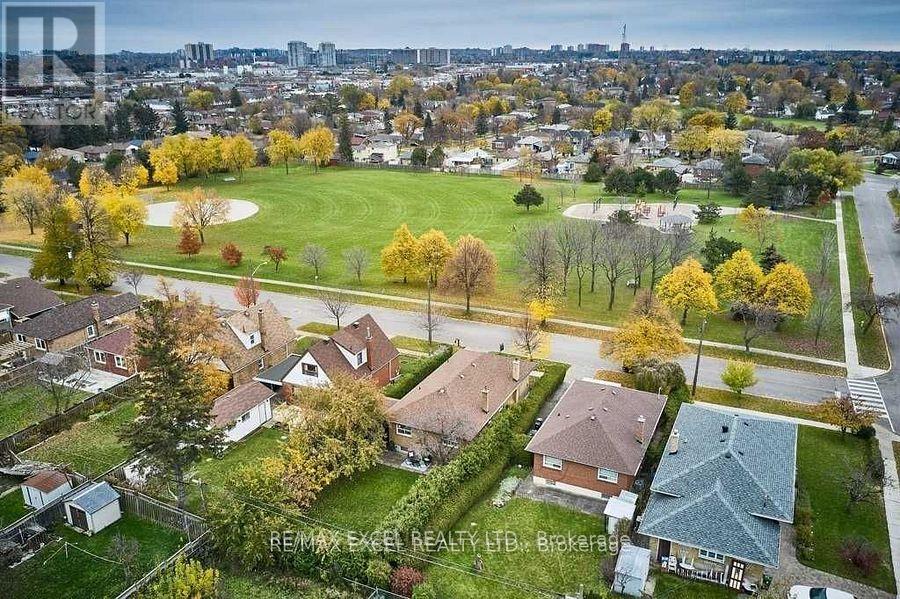
Location* Location* Located In The Highly-Desirable Community Of Dorset Park. Detached Oversized Bungalow On An Impressive 45 X 125Ft Lot Overlooking Dorset Park, Fully Renovated Basement Unit( 2 Bedrooms With 1 Washrooms), Massive Back Yard, Easy Access To The Bus Station And Shopping Center. (id:50787)
C - 575 Pape Avenue
Toronto, Ontario
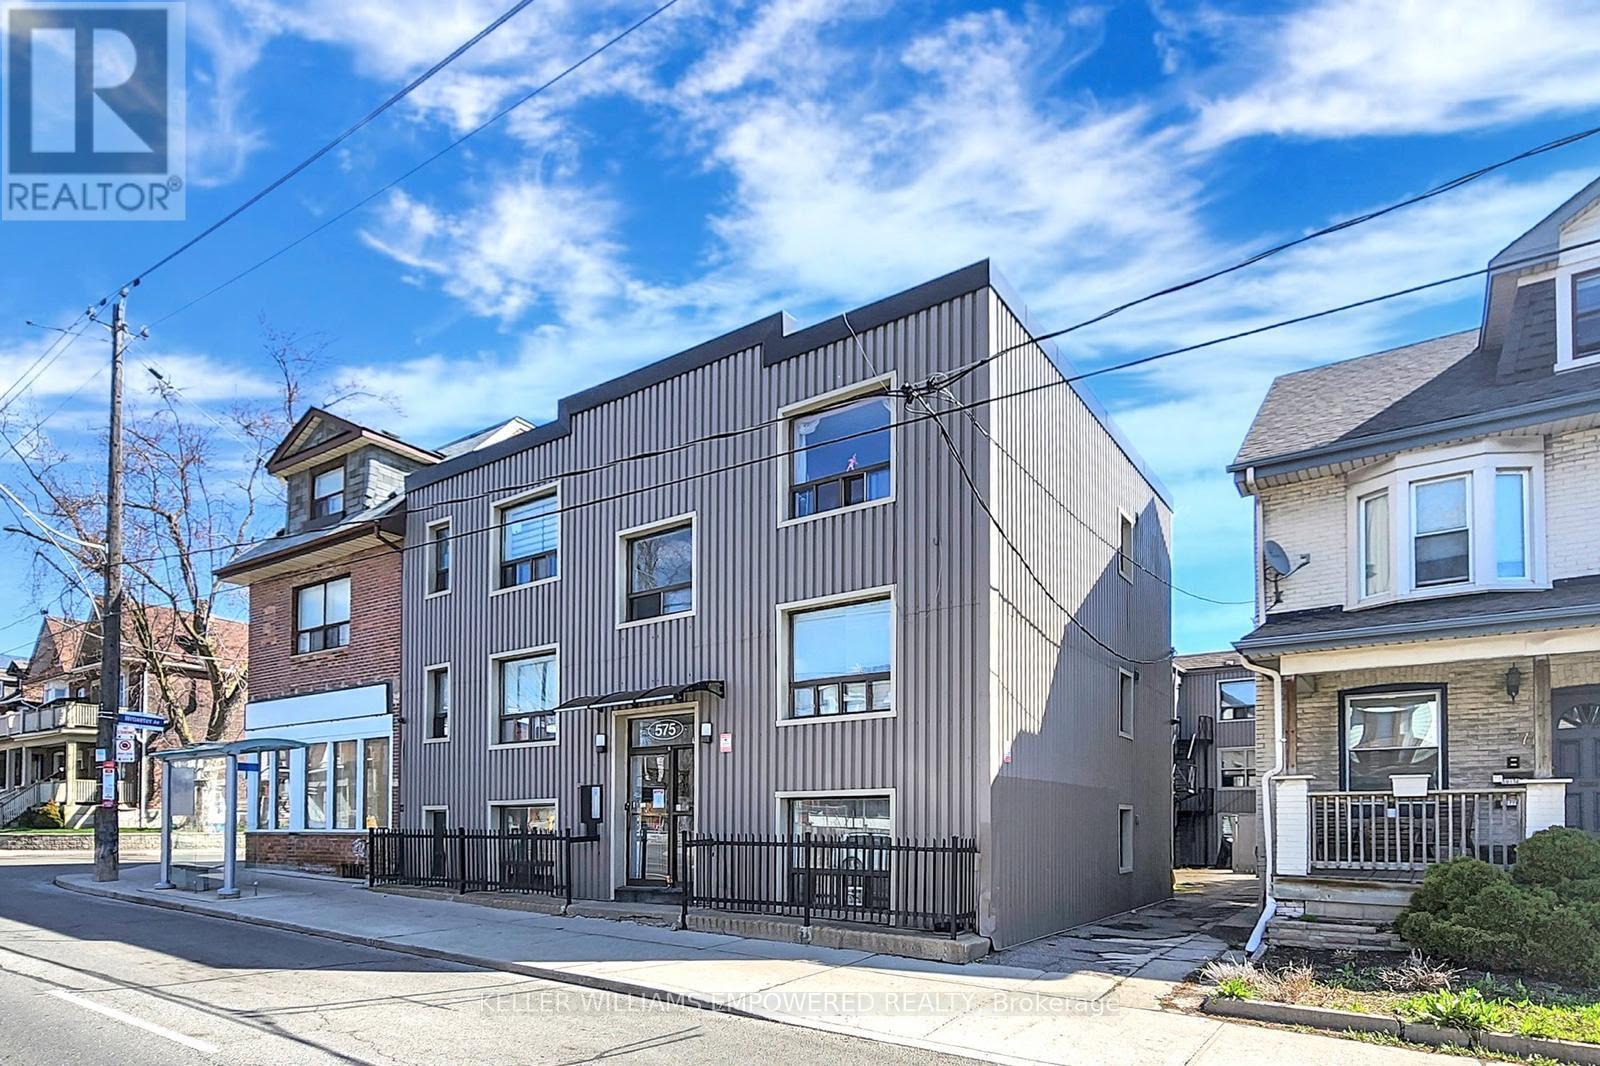
Welcome to 575 Pape Avenue, a quiet and well maintained building in the heart of Toronto's beloved Danforth community. Unit 3C is a thoughtfully updated suite for someone who values a peaceful home and an unbeatable location.Step outside and everything you need is already there. TTC Pape Station is a short walk away, with a bus stop right at your front door. Danforth cafes, boutiques, banks, medical offices, Gerrard Square Mall, and Centennial College Art Centre are all within easy reach.This is the kind of neighbourhood where your morning coffee is steps away and your commute downtown takes minutes. Simple, connected, and full of life.Professionals and couples who want to be in the middle of it all without the chaos tend to love it here. The building is quiet, the neighbours are respectful, and the community feels like home from day one.Available now at $1,890 per month plus utilities. **** 3rd Month is on us and FREE for you **** (id:50787)
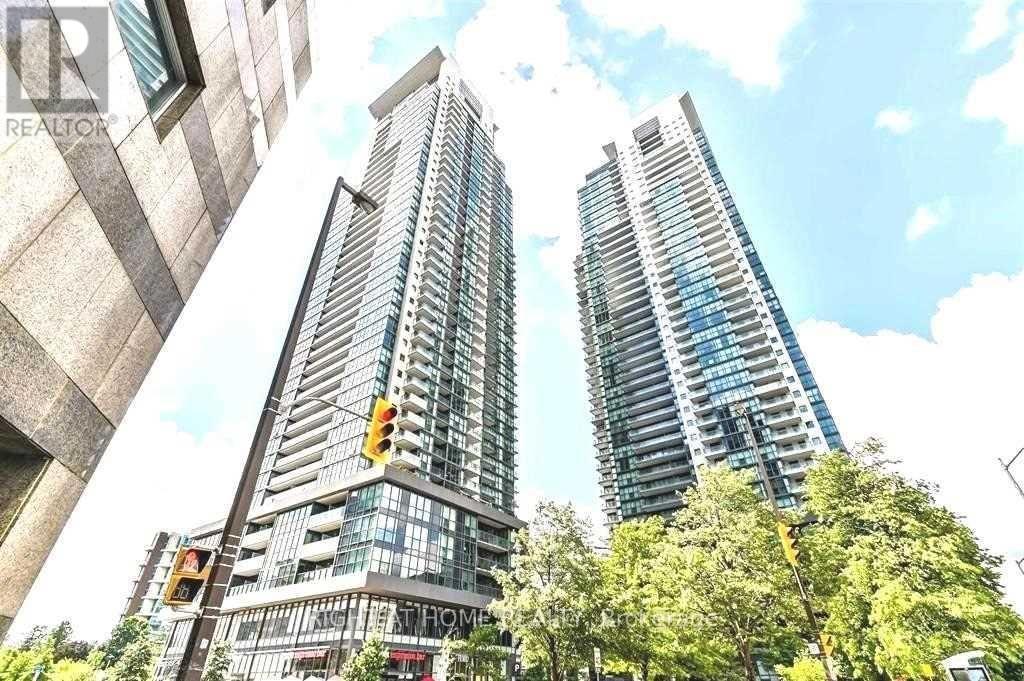
2615 - 5162 Yonge Street
Toronto, Ontario
Luxury Gibson Square ,By Menkes! Gorgeous Sunset View In Th Heart Of North York.Functional 2+1,3Baths Layout, Two Split Bedrooms Has Its Own Ensuite,Huge Den Ideal For Home Office Or 3rd Bedroom. 9" Ceiling With Surrounded Floor-To-Ceiling Windows, Modern Sleek Kitchen, Custom Closet Organizers, Bathrooms Upgraded Marble Vanity. World Class Amenities, Direct Access To Subway, Walk To All Life Essentials : Restaurants, Empress Walk Shops, Restaurants, Banks, T&T, Mel Lastman Square Etc.! Excellent Recreational Facilities In Building! (id:50787)
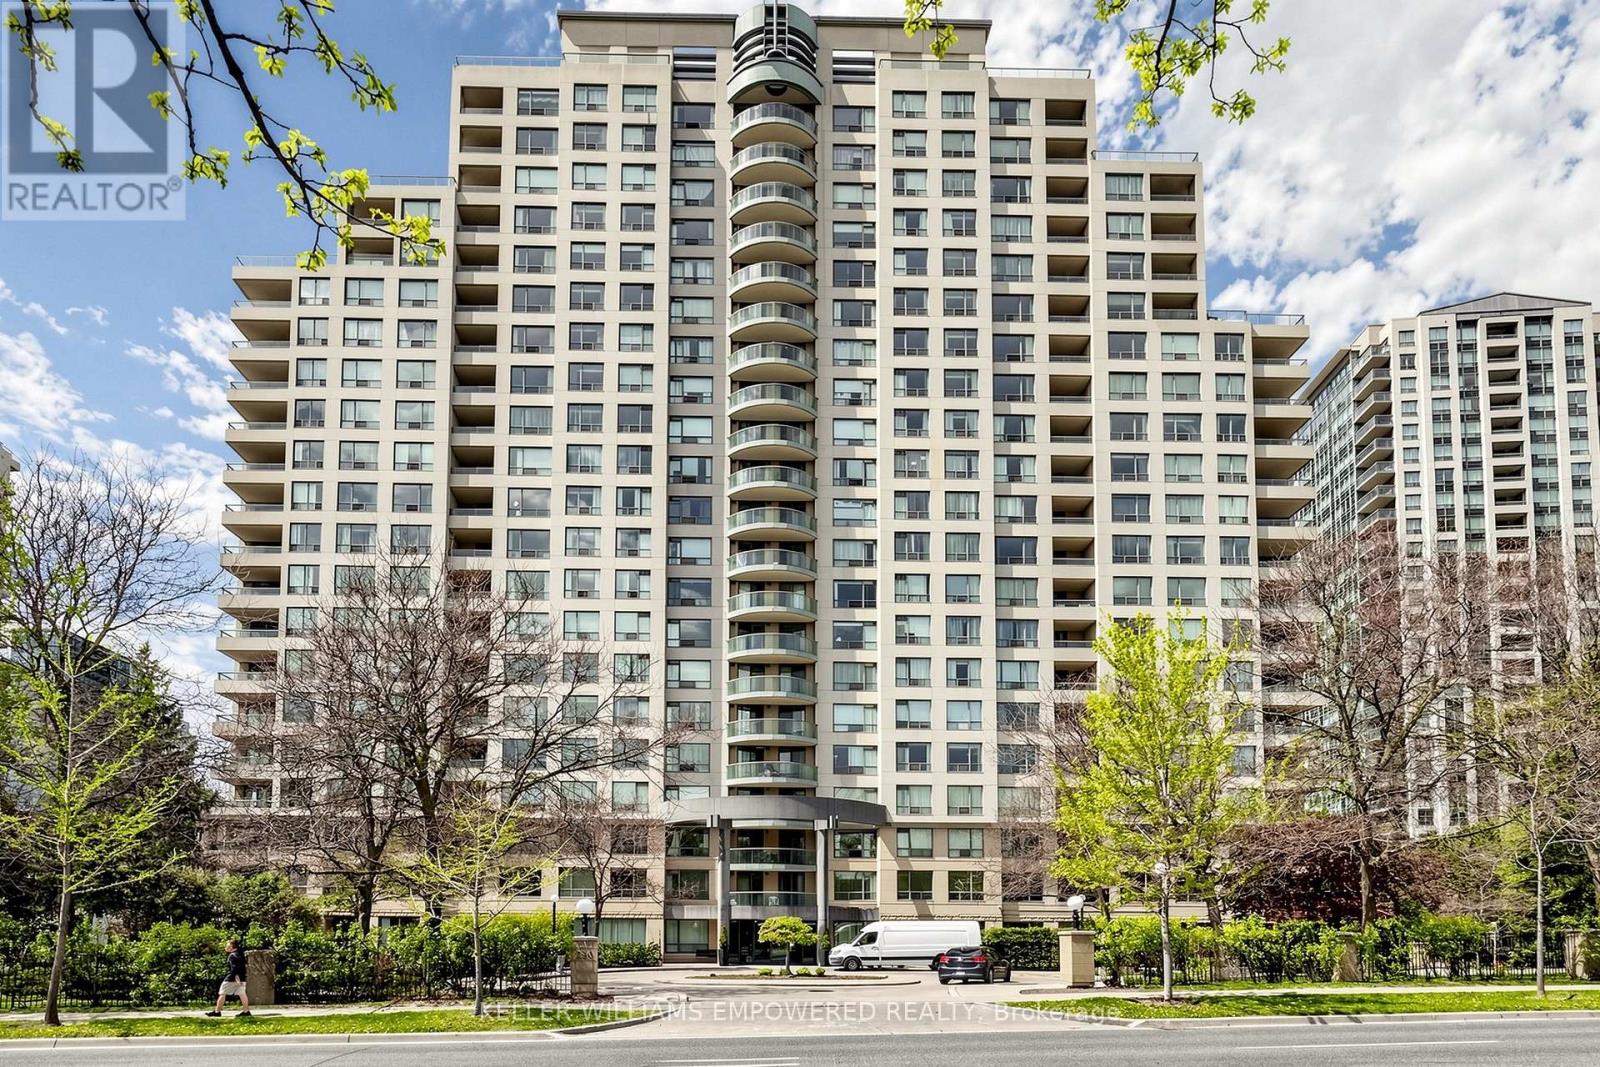
1511 - 238 Doris Avenue
Toronto, Ontario
Assume Tenants, Just Upgrades, Freshly New Painted in the entire unit, New installed Stone kitchen counter top with under mount double sinks. New installed bathrooms vanities. New lighting fixtures in the living room ceiling. Buyer and Buyer Agent's to verify all measurement. S/S fridge, S/S stove, washer and Dryer, all ELFS and Window Coverings.Motivated Seller. Super Location in North York Centre at The "Kingsdale" Condos Located at North York Centre! Highly Ranked Earl Haig S.S/Mckee P.S. School Zone. Spacious, Immaculate Clean, 2 Baths Condo, Popular Split 2 Bedrooms Layout (790 Sq / ft) With Large Balcony Able to access from both bedrooms, Laminate Wood Floors, Luxury Amenities: Sauna, Exercise Room, Recreation Room. Steps To Subway, Shops, Schools: Mckee, Earl Haig, Claude Watson. Must See. Do Not Miss This Opportunity! Beautiful West View at the Sunset View With Bright & Spacious and Privacy of the comfort living of split side from Living room. (id:50787)
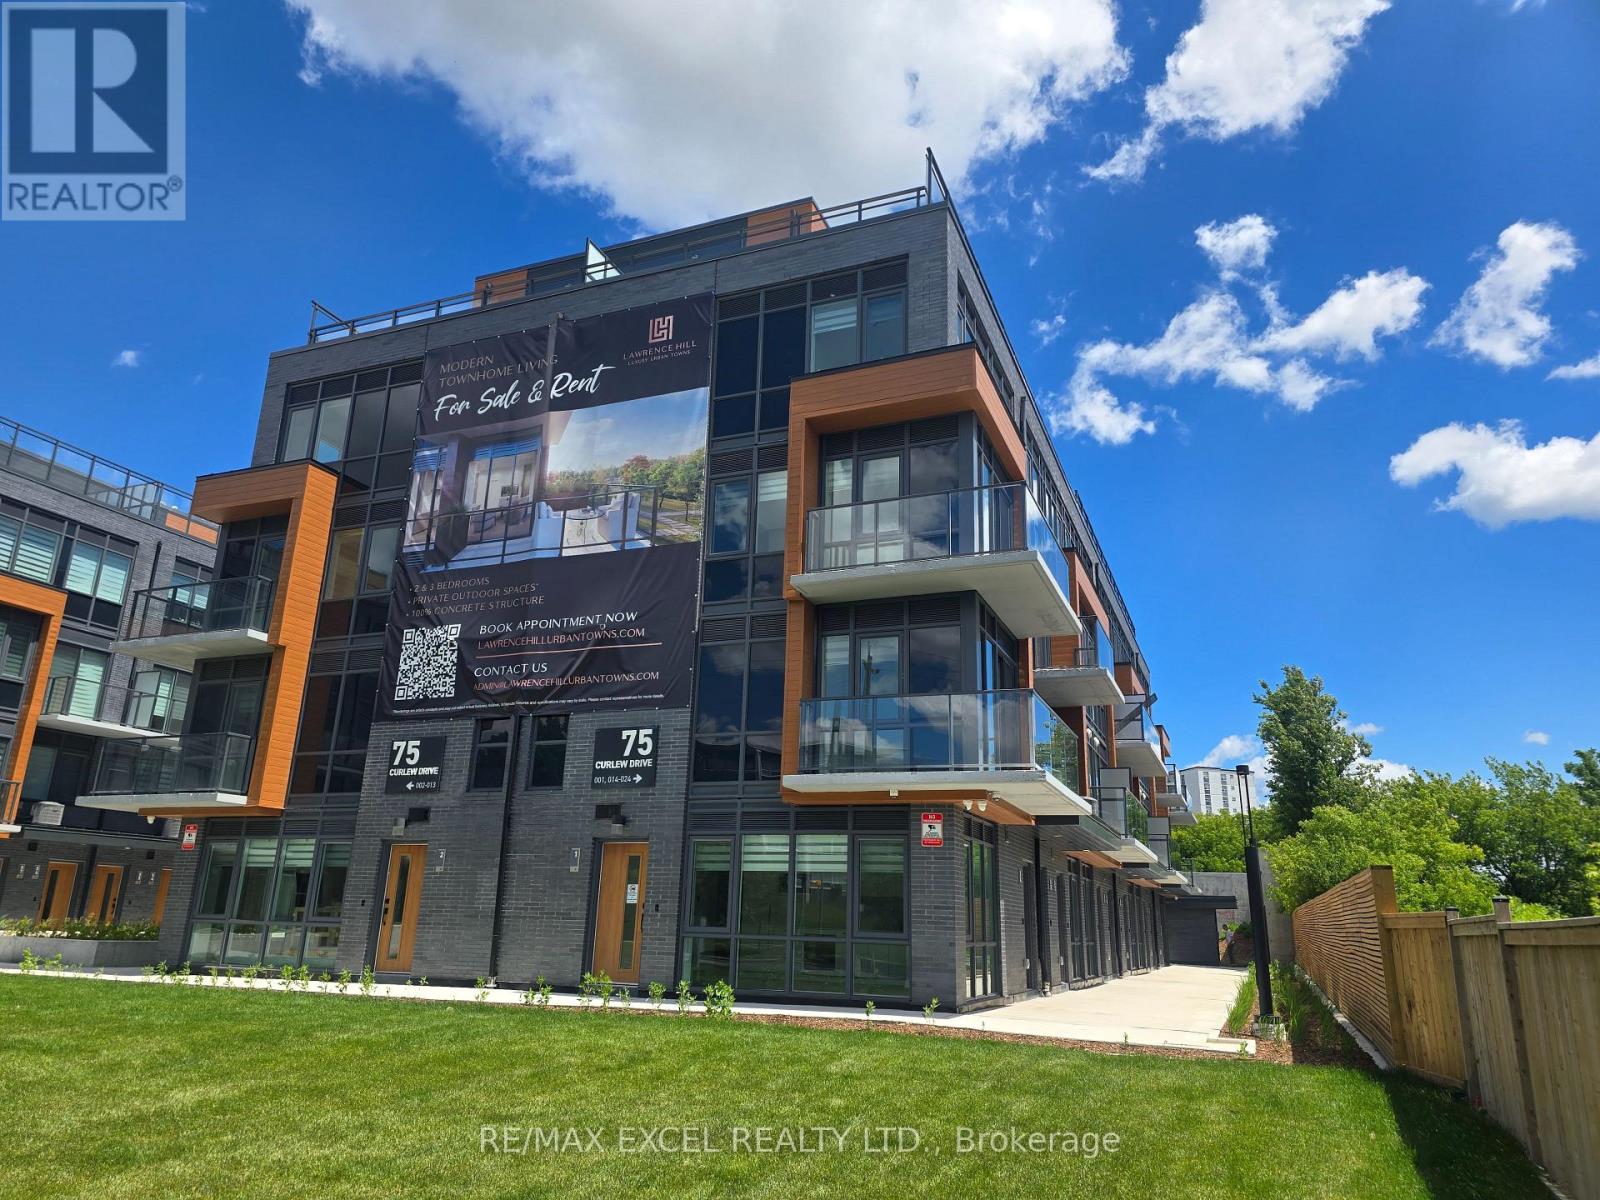
15 - 75 Curlew Drive
Toronto, Ontario
Welcome to this brand-new, never-lived-in 3-bedroom townhouse in sought-after Parkwoods! Bright open-concept layout with 9' ceilings and modern finishes. Enjoy your own rooftop garden terrace with electricity, gas BBQ hookup, and water - perfect for entertaining or unwinding outdoors. Prime location steps to transit, parks, schools, shopping, Hwy 401/DVP, and the future Crosstown LRT. EV-ready parking available for only $50/month. Tenant responsible for utilities including hot water tank rental. (id:50787)

1080 Bay Street Street
Toronto, Ontario
Underground parking space for rent in U Condominiums (1080 Bay St). Easy access and convenient location near elevator. Available immediately. (id:50787)
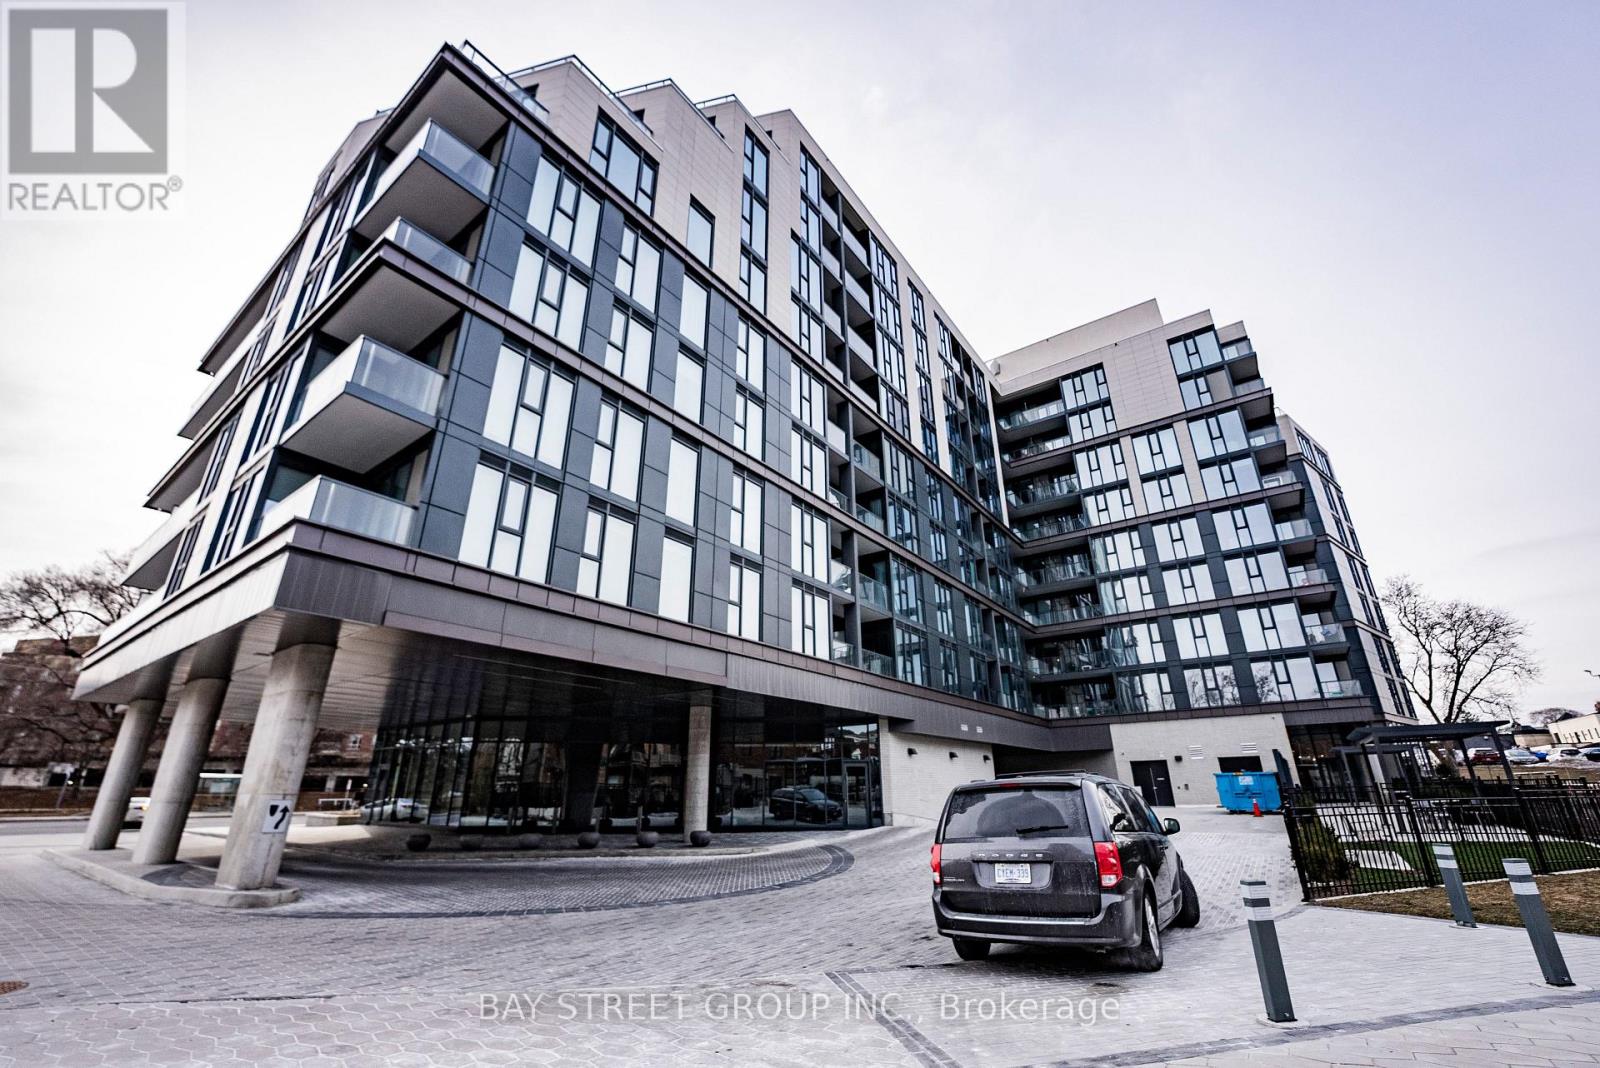
526 - 250 Lawrence Avenue W
Toronto, Ontario
One year new condo by Graywood Developments in the prestigious Lawrence Park neighbourhood! Very quiet unit with functional 1+1 Layout, 559sf + balcony with no wasted space! Den can be used as 2nd bedroom! 9 foot ceiling! Modern kitchen with built-in appliances and quartz countertop, living room featuring floor-to-ceiling window walks out to open balcony with serene North-East park view! Laminate flooring throughout! Bedroom also features floor-to-ceiling window with park view! State-of-the-Art amenities including Visitor Parking, 24 Hour Concierge, Fully Equipped Gym, Yoga Studio, Meeting Room, Kitchenette, Beautiful Library & Games Lounge, and Pet Spa on the ground floor! Plus Rooftop Party lounge With Ravine Terrace & BBQ! Only steps away from Yonge & Lawrence Subway station, Grocery stores like Pusateri's Fine Foods, Metro, Loblaws City Market, and the best selection of private and public schools such as Havergal College, Lawrence Park Collegiate Institute, Glenview Senior P.S. & John Wanless P.S. Minutes Drive to Upper Canada College, Crescent, The Bishop Strachan School, TFS (Canada's International School), St Clements & Hebrew Schools. Proximity to Urban Parks, Walking & Biking Trails, Golf Clubs, Yorkdale Shopping Centre, and Hwy 401. Move-in Ready! (id:50787)
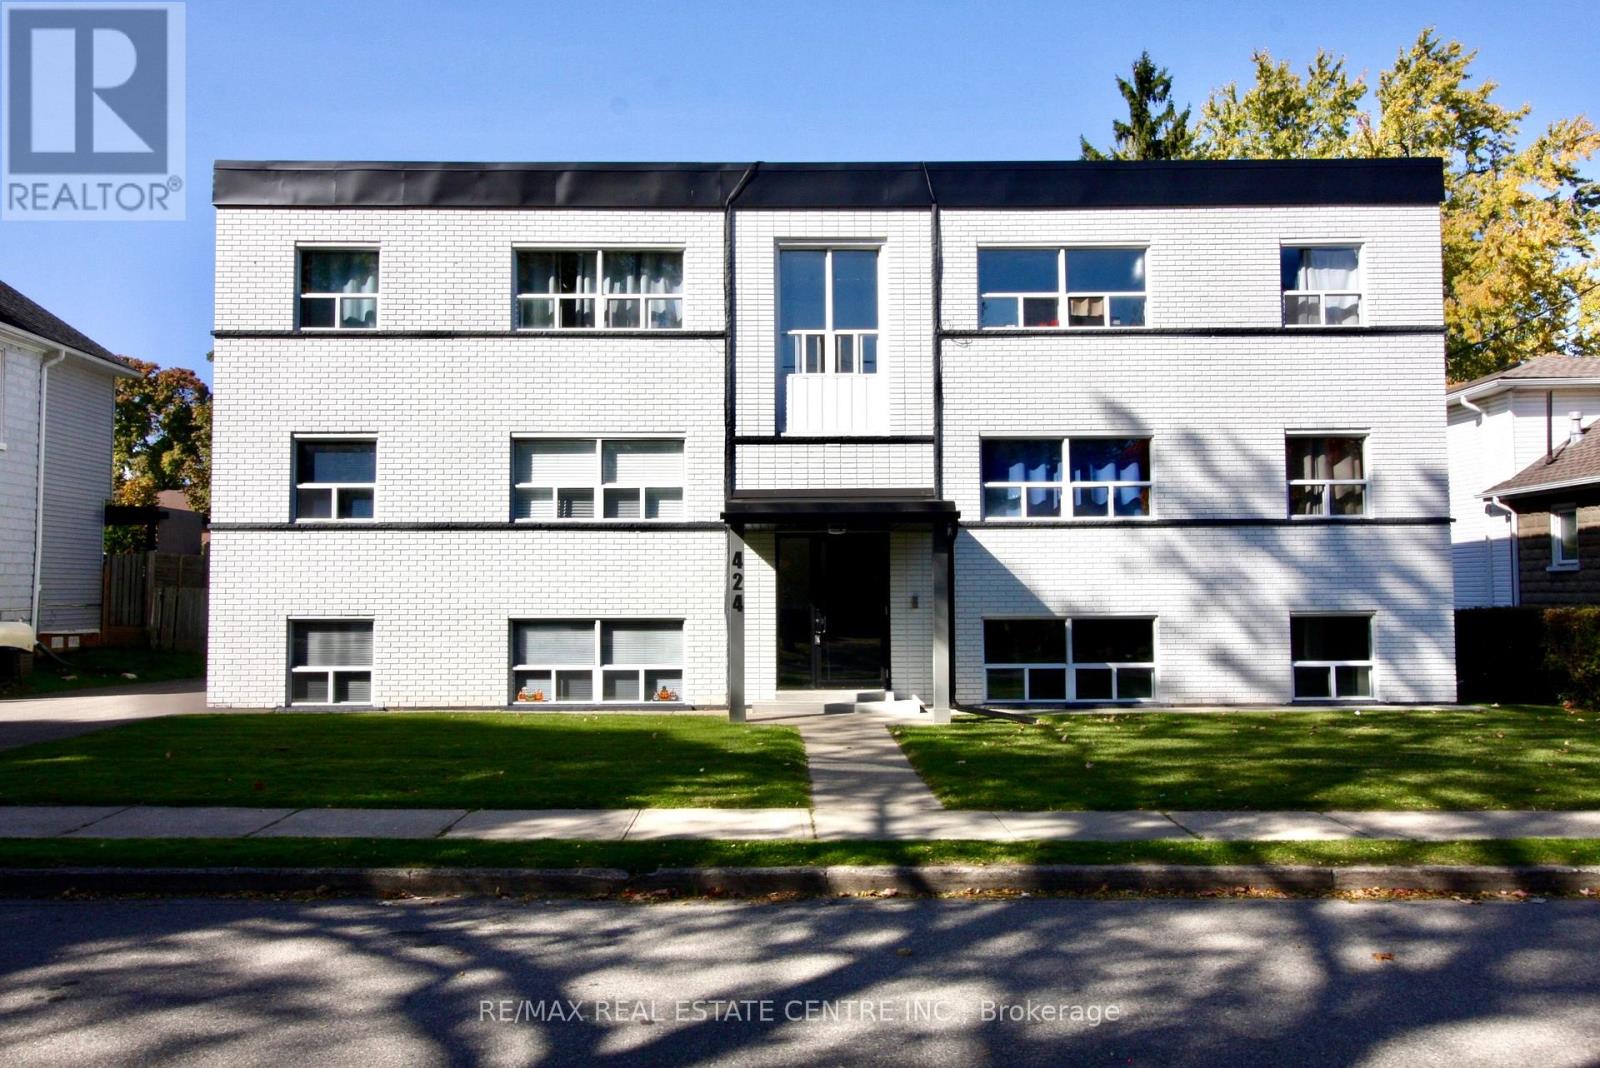
#6 - 424 Argyle Street S
Cambridge, Ontario
Beautiful, Bright & Move-In Ready 2-Bedroom Apartment! This spacious and thoughtfully updated suite offers comfortable living with modern finishes throughout. The renovated white kitchen features elegant quartz countertops, tall cabinetry for excellent storage, and newer appliances, including a built-in dishwasher. The open-concept living and dining area is filled with natural light from large windows and features durable laminate flooring throughout.Both bedrooms are generously sized, each offering large windows and double closets. Enjoy a beautifully renovated 4-piece bathroom, a large linen closet, and plenty of additional storage. The kitchen provides convenient walk-out access to your balcony - perfect for enjoying your morning coffee or some fresh air.The entire building has been extensively renovated and is exceptionally well maintained, clean, and inviting. Lease price includes heat, water, one outdoor parking space, and one locker. Tenant pays hydro only. Conveniently located close to shopping, public transit, everyday amenities, and more. A fantastic opportunity to live in a bright, spacious, well-maintained apartment with modern updates and excellent value. Don't miss this one - book your showing today! (id:50787)
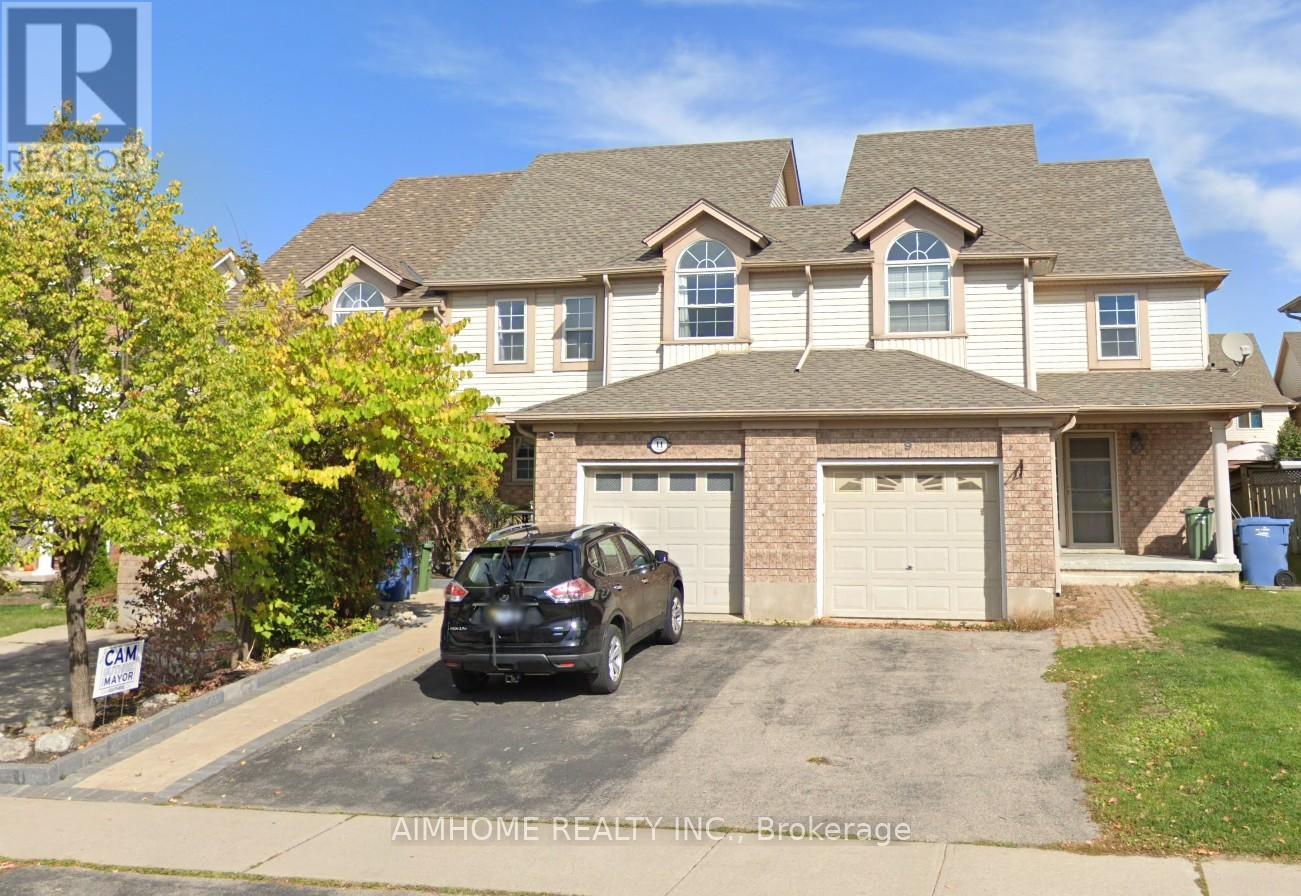
11 Kearney Street
Guelph, Ontario
Beautiful freehold, carpet-free 3-bedroom, 4-bathroom townhouse located in a quiet, family-friendly neighborhood! This move-in-ready home features a bright open-concept main floor with decorative columns, an art niche, and a walkout to a large paved patio and private backyard-perfect for entertaining. The spacious kitchen offers ceramic flooring, a stylish backsplash, gas stove, breakfast bar, and an outdoor gas BBQ hookup. Upstairs you'll find three generous bedrooms and multiple bathrooms, providing plenty of space for growing families. The fully finished basement offers additional living space, ideal for a recreation room, home office, gym, or extended family. Additional upgrades include a new water softener (2025), new A/C (2026), owned water heater, garage with convenient walk-through access to the backyard, and no carpet throughout the home. Fantastic location within walking distance to St. James Catholic High School, William C. Winegard Public School, Holy Trinity Catholic School, Ken Danby Public School, parks, community center, and fitness facilities. Just minutes to the University of Guelph, Costco, Stone Road Mall, restaurants, shopping, and easy access to Hwy 401. An exceptional opportunity to own a well-maintained freehold home offering space, comfort, modern updates, and an unbeatable location. Simply move in and enjoy!Property video: https://www.youtube.com/watch?v=aGLtsK9Ueyc (id:50787)
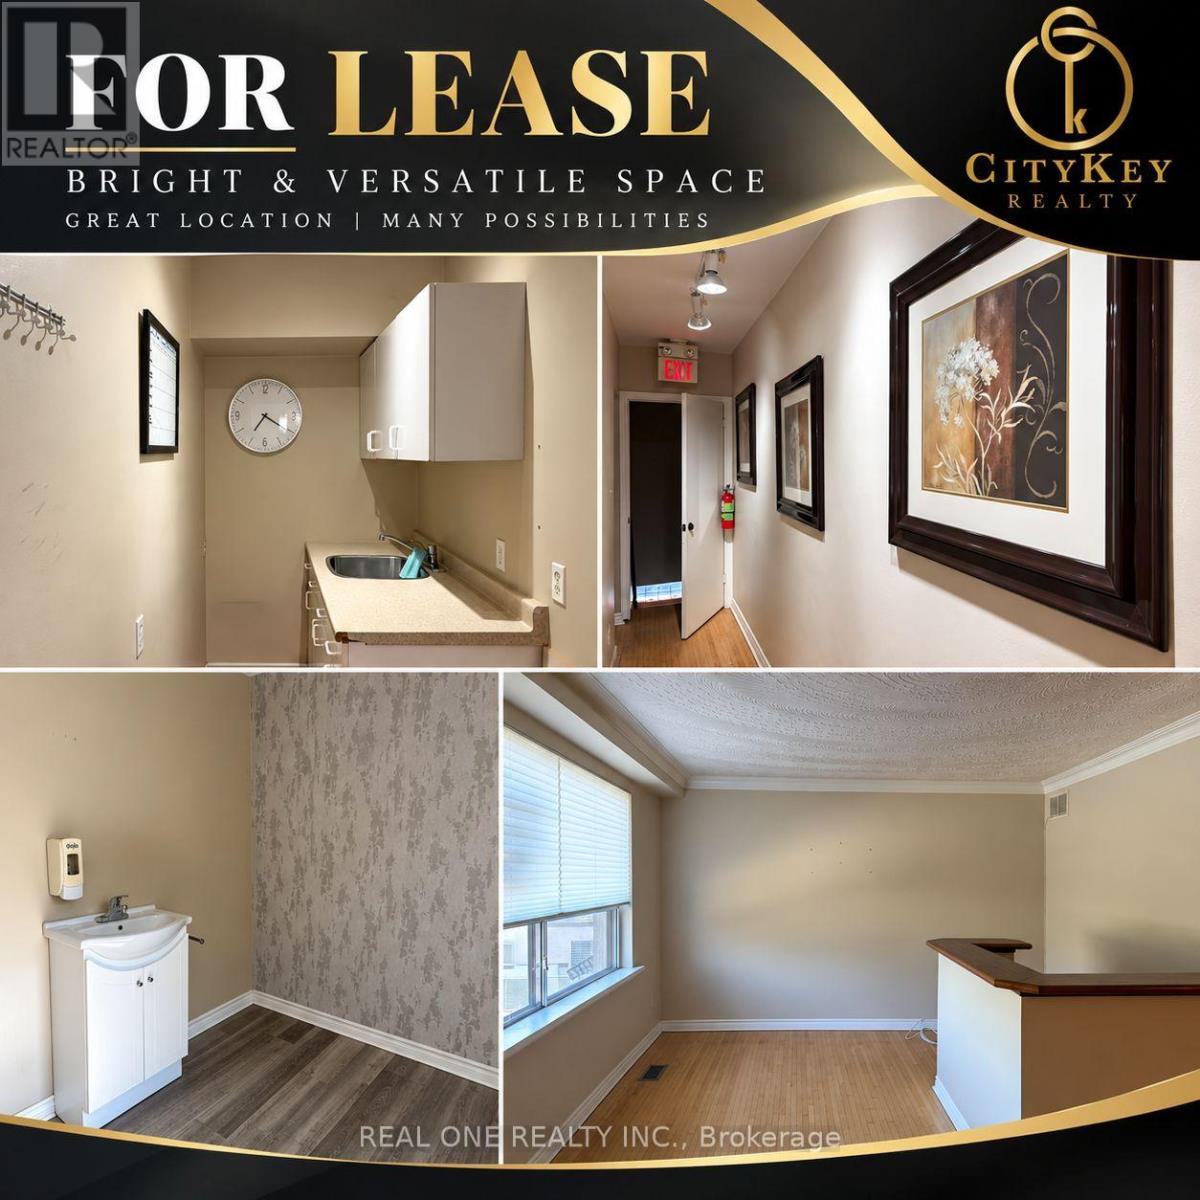
Second Floor - 1712 Lakeshore Rd Road W
Mississauga, Ontario
Excellent leasing opportunity in a well-established commercial area near Lakeshore in Mississauga. Approx. 1,050 sq. ft. second-floor commercial space featuring 5 private rooms, a reception area and 1 washroom. Each room is equipped with a sink and water supply. C4-65 zoning allows for a variety of commercial uses. The existing layout is particularly suitable for personal service, office, medical office/clinic and many other permitted uses. Gross rent approx. $2,600/month including TMI. Landlord is willing to offer a long-term lease to a qualified tenant. (id:50787)
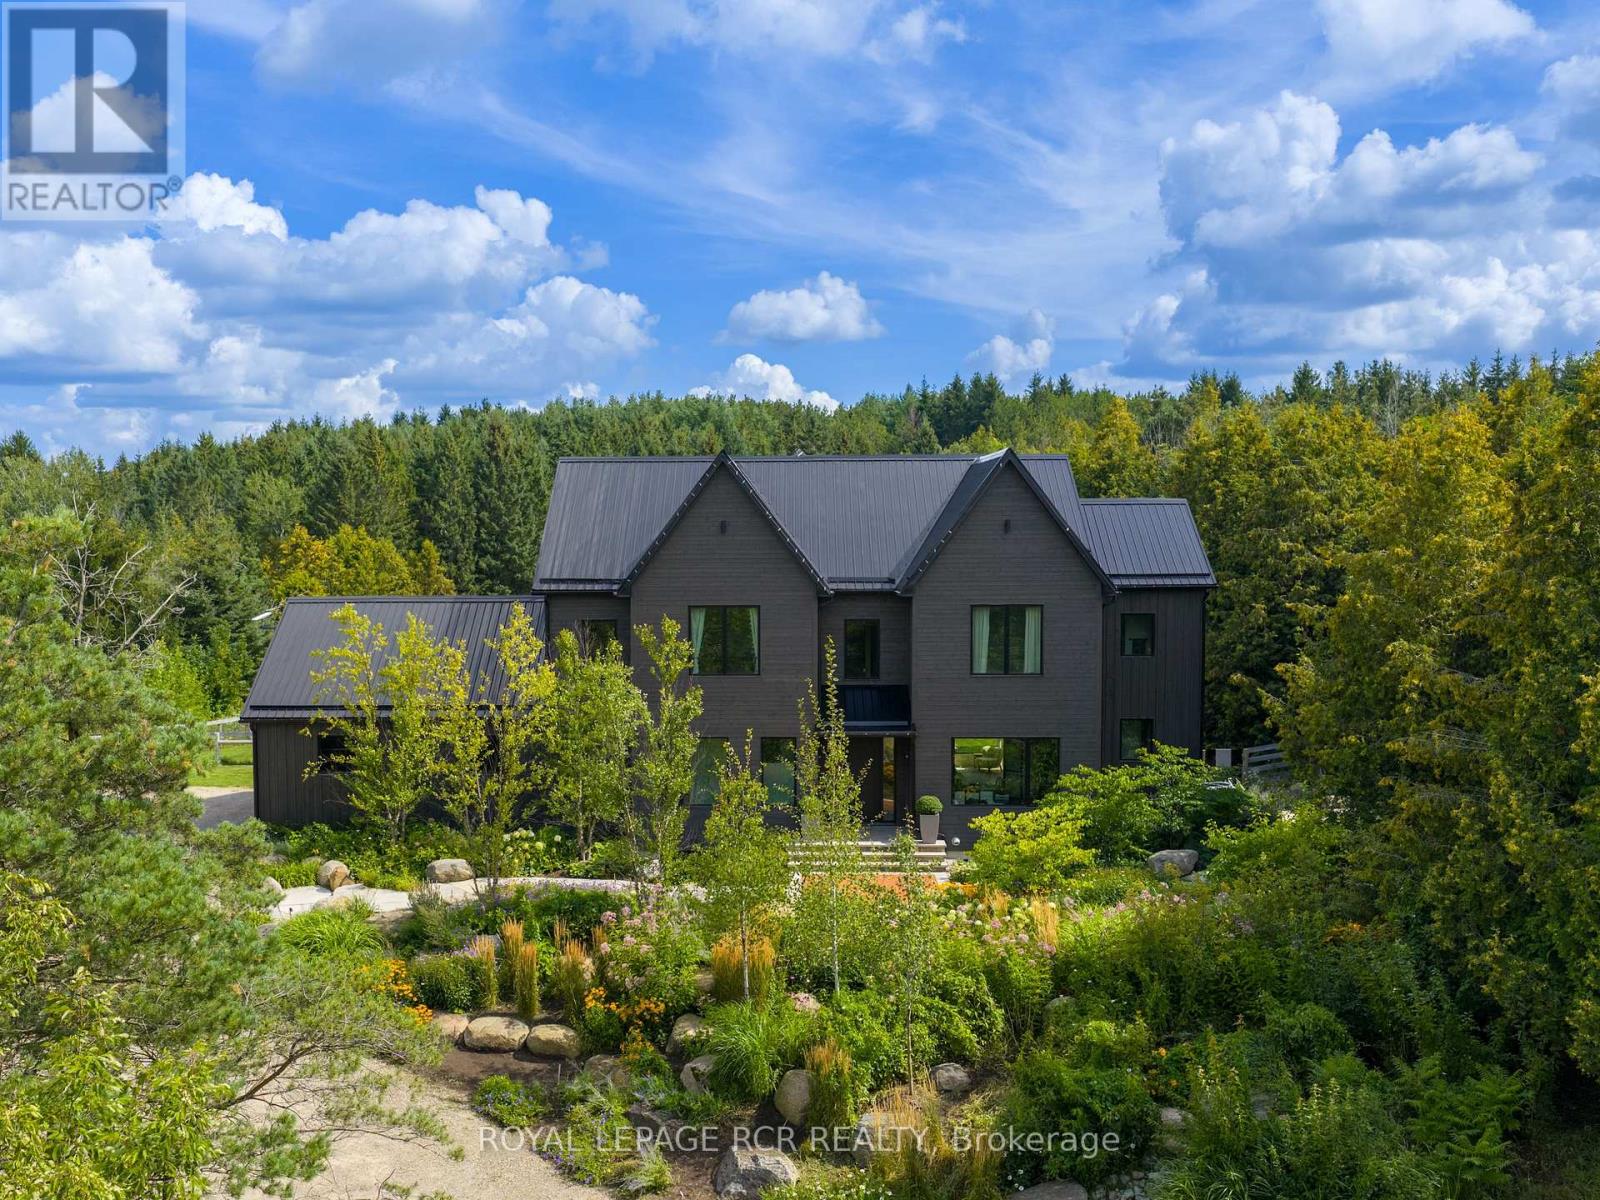
3045 Highpoint Side Road
Caledon, Ontario
Among the finest homes in Caledon. Set high on a hill across nearly 14 acres, surrounded by mature forest, where wild English gardens meet the clean, sharp lines of a gorgeous modern farmhouse. Private, and entirely its own. Completed in 2022 and built to hold the light and the landscape in equal measure. At the centre of the home, an open-concept kitchen, living and dining space anchored by a statement fireplace and wrapped in floor-to-ceiling corner windows that pull the forest inside from sunrise to last light. The kitchen balances marble, warm wood tones and custom detailing with luxe Fisher & Paykel appliances. A beautiful pantry and custom wine room sit just beyond. Views from nearly every room. The ideal family home. A handsome home office with custom built-in bookcase and rolling ladder, perfect for working from home. Off the kitchen, a mudroom and laundry connect to the two-car garage, with a dedicated dog wash. Upstairs, the primary reads as its own wing. Walk-out balcony, generous walk-in closet, five-piece spa-like ensuite. Designed with the ever-growing family in mind, the floor plan offers 4+2 bedrooms and 5 bathrooms, every bedroom with its own ensuite, and a main floor play room with the flexibility to become a co-primary suite. Below, a full basement with oversized window wells that bring daylight right through the lower level. Newly landscaped with professionally designed gardens and plantings, irrigated throughout. A fully fenced backyard made for dogs, kids and long summer nights. A handcrafted Sip Sauna, built to traditional Finnish standards, sits alongside a wood-burning hot tub overlooking the lush lawn. The ideal weekend escape, without leaving home. A modern farmhouse with the soul of a country house, and the craftsmanship to match. (id:50787)

106 Hanson Road
Mississauga, Ontario
Welcome to this beautifully renovated 5-level backsplit semi-detached home in a mature, established neighbourhood, offering an incredible combination of space, flexibility & functionality. With 3+2 bedrooms, 3 full bathrooms, 2 kitchens, 2 laundry areas, parking for 5 cars & two separate living spaces, this home is ideal for families, multigenerational living or additional income potential. Professionally renovated throughout, the home features fresh paint, quality finishes, extensive cabinetry & smart storage solutions. The spacious living & dining area is perfect for family gatherings, while the renovated kitchen is a true highlight with an oversized island & tons of storage. The versatile middle level offers a room ideal for an office or additional bedroom, a generous family room that could also serve as formal dining, plus a full bathroom. Upstairs are 3 good-sized bedrooms & another full bathroom, with the multi-level layout providing natural separation & privacy. A standout feature is the separate dwelling with its own front entrance. Exceptionally spacious for a basement unit, with approximately half the space above grade, it offers incredible flexibility with its own kitchen, full bathroom, storage & private laundry. Outside, enjoy the side patio or covered backyard patio/porch with electricity, plus green space, a lovely garden & oversized shed. With no rental items & all major renovations, updates & painting already completed, this home is move-in ready. Whether you're looking for room to grow, multigenerational living, a dedicated work-from-home space or the flexibility of a second dwelling, this home adapts beautifully to the way you live. (id:50787)
2007 - 15 Windermere Avenue
Toronto, Ontario
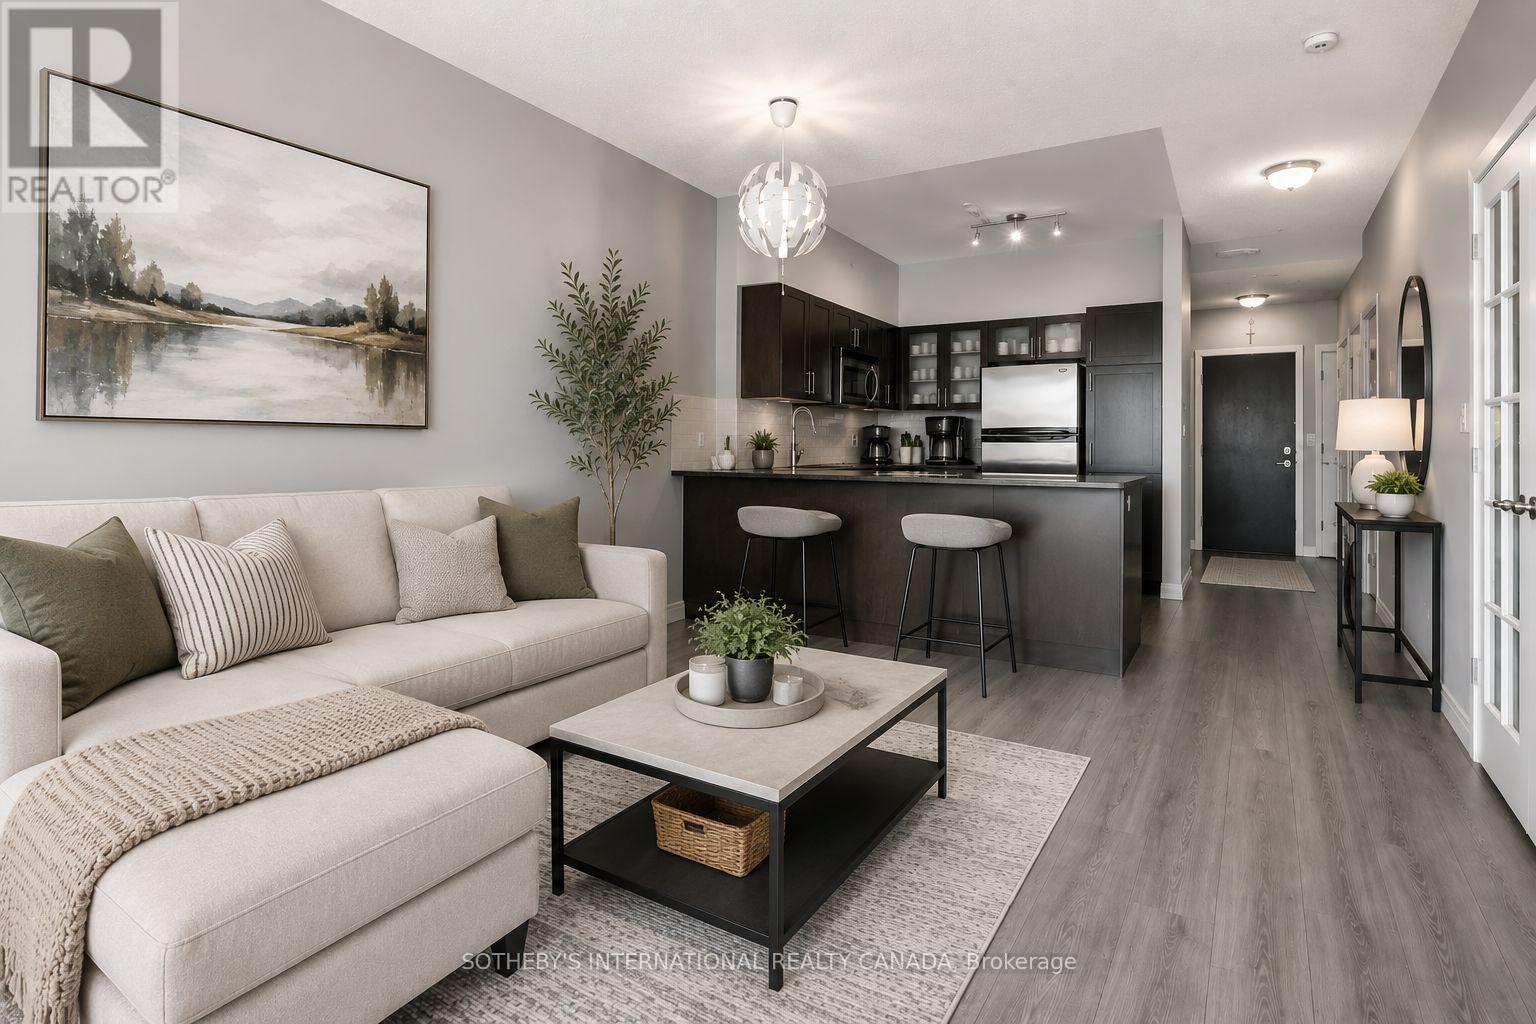
5-Star Living at Windermere By The Lake!** Experience breathtaking panoramic views of Grenadier Pond, Lake Ontario, High Park, and the Toronto skyline from this exceptional 2-bedroom,2-bathroom residence in the prestigious Windermere By The Lake. Featuring soaring 9-footceilings, brand new high-end laminate flooring throughout, and a bright open-concept layout, this home offers the perfect blend of luxury, comfort, and convenience. The versatile floor plan provides the option of a spacious 1-bedroom plus large den/home office or a true 2-bedroom layout, perfectly suited for professionals, downsizers, or those seeking additional living space. The modern kitchen seamlessly flows into the living and dining areas, creating an ideal space for both entertaining and everyday living. Enjoy stunning views from your private balcony, abundant natural light, generously sized bedrooms, and a primary suite complete with a private ensuite bathroom. Perfectly located in the highly sought-after High Park/Swansea community, with TTC right at your doorstep, streetcar service to Downtown Toronto, and just minutes to High Park, Bloor West Village, the waterfront, downtown core, and Pearson Airport. Enjoy resort-style amenities including a 24-hour concierge, indoor pool, gym, sauna, golf simulator, billiards room, party rooms, guest suites, business centre, and bicycle storage. The building also offers all-inclusive maintenance fees, one underground parking space. A rare opportunity to enjoy elevated city living with unmatched views, exceptional amenities, and one of Toronto's most desirable locations. * Virtually Staged* (id:50787)
. - 1768 St Clair Avenue W
Toronto, Ontario
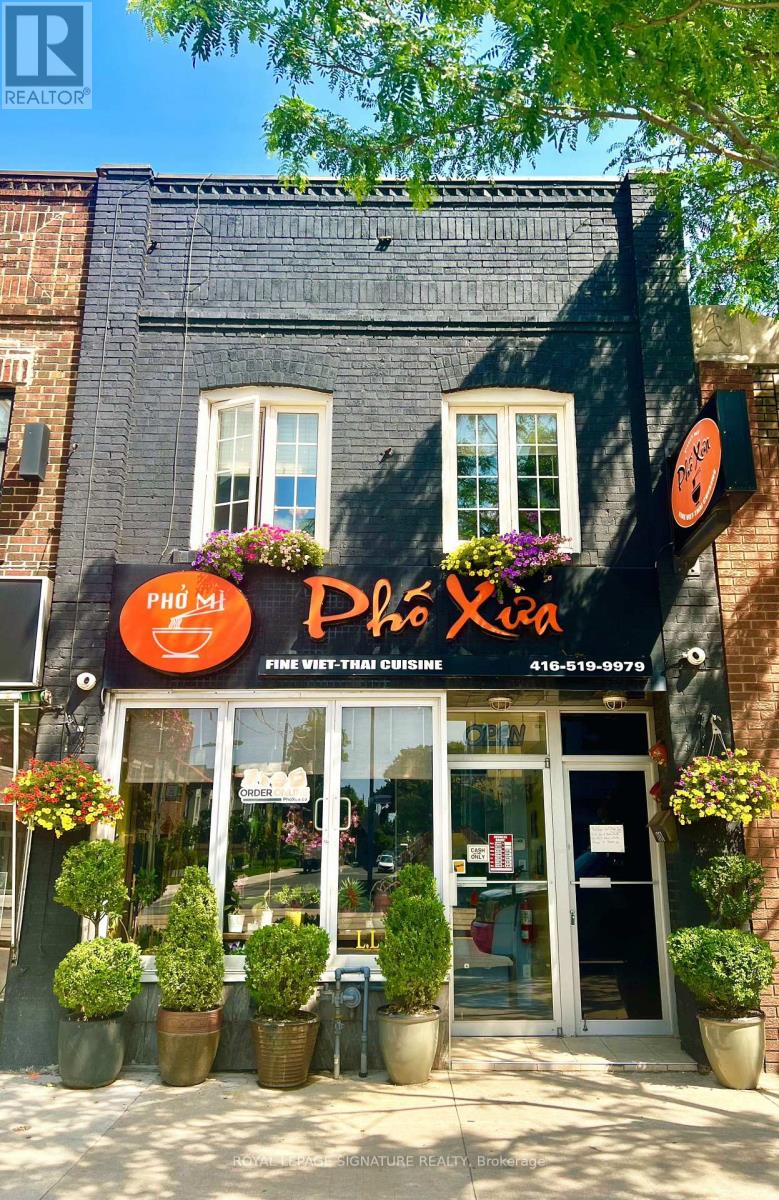
Located In A Vibrant, Multicultural Neighbourhood With High Residential Density And Ongoing Development, This Well-Maintained Property Offers Exceptional Visibility And Prime Positioning Just Minutes From Stock Yards Village. Surrounded By Big-Box Retailers, Dining Establishments, And Thousands Of Future Residential Units, The Area Is Poised For Significant Growth. The Spacious Building Approximately 3,000 Sq. Ft. Including The Basement, And Features Two Rear Parking Spots, TTC Access At The Doorstep, And Private Front Access To 2-Bedroom Apartment On The Upper Level With A Large Deck. Situated Near The Upcoming St. Clair-Old Weston Metrolinx UP Station, The Property Benefits From Excellent Transit Connectivity And Walkability. The Sale Includes A Fully Operational 45-Seat Restaurant On The Main Floor, Complete With A Fully Equipped Commercial Kitchen, Walk-In Fridge, Walk-In Cooler, And Private Rear Laneway Access. With No Use Restrictions, The Space Is Ideal For Rebranding Into Any Cuisine, Concept, Or Franchise. The Efficient Layout And Proven Menu Make It Perfect For Owner-Operators Or Family-Run Ventures. This Rare Live/Work Opportunity Allows You To Own A Thriving Restaurant While Residing On-Site In One Of Toronto's Most Dynamic And Rapidly Evolving Communities. (id:50787)
706 Harry Douglas Street
Newmarket, Ontario
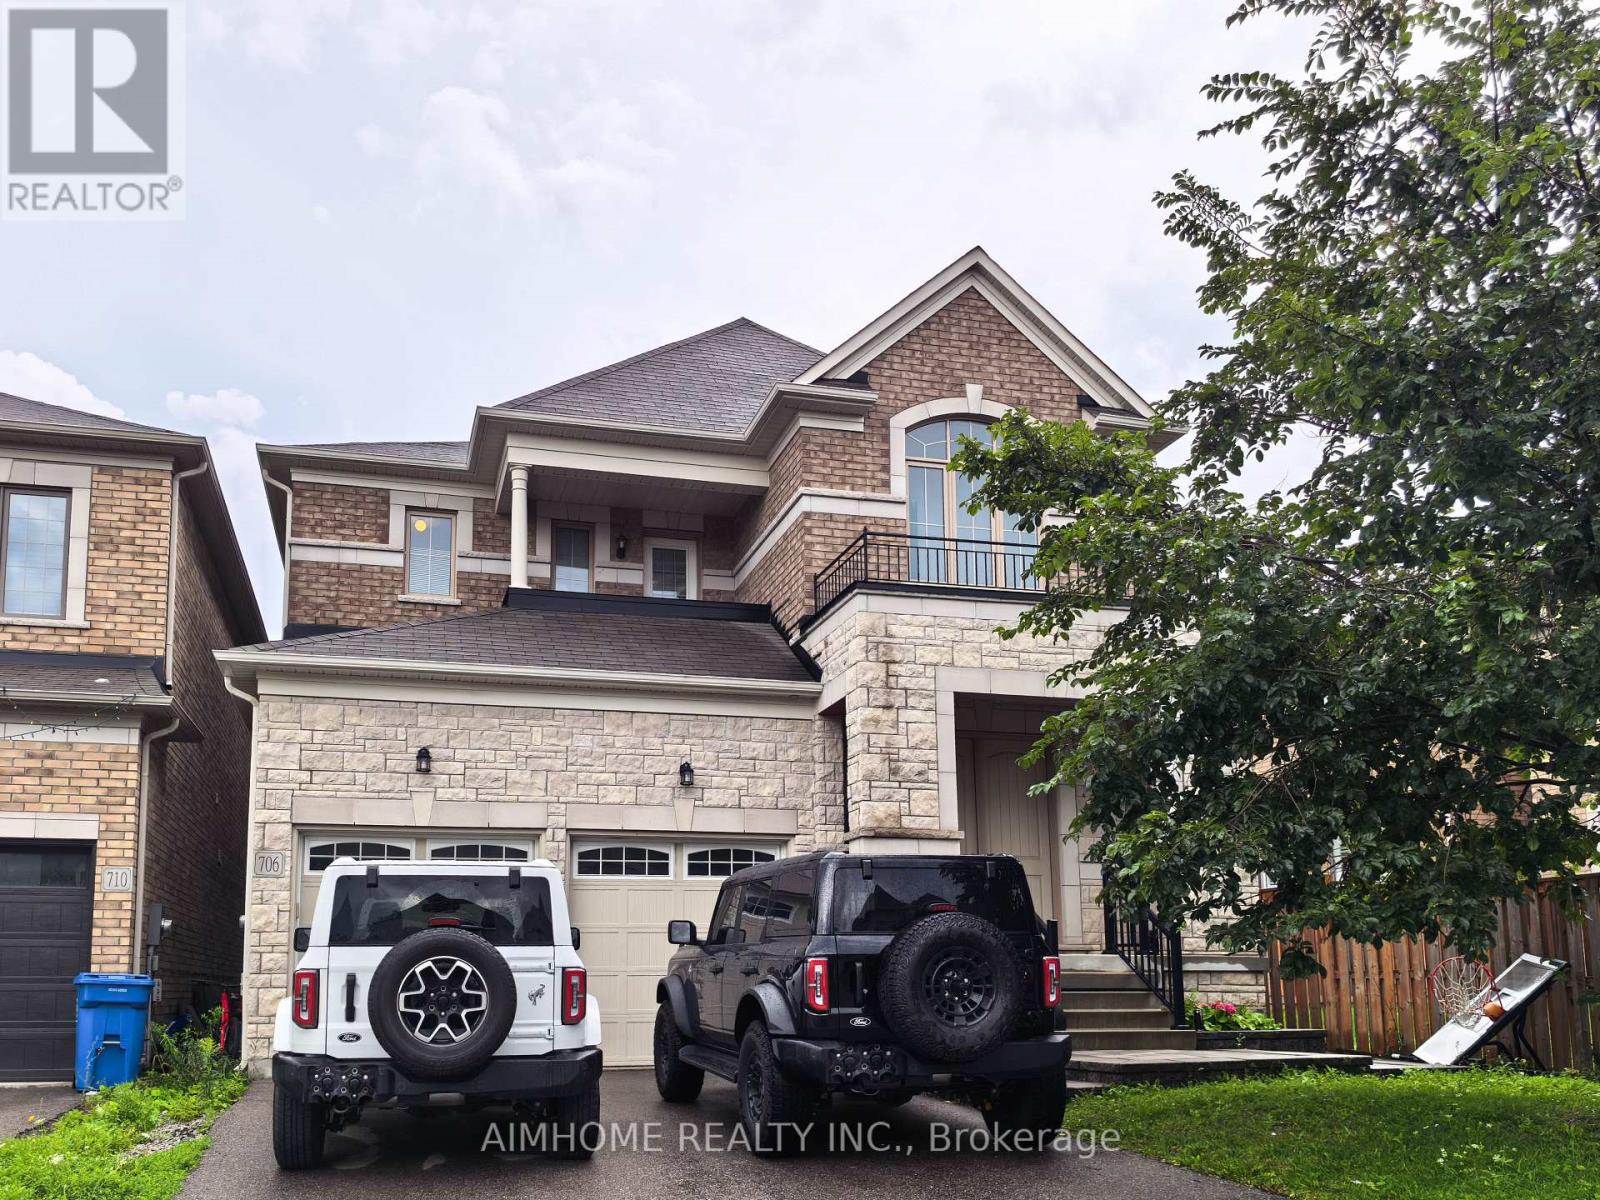
Premium Deep Lot Backing Onto Green Space With A South-Facing Backyard, Beautiful Deck 2023, Interlocking 2023 & Modern Fencing 2024 ! Fabulous Approx. 8-Year-Old Home Offering Approximately 3,439 Sq. Ft. As Per MPAC. Separate Main-Floor Library. $$$$ Spent On Upgrades! Features 10-Ft Ceilings On The Main Floor And 9-Ft Ceilings On The Second Floor, A Stunning 20-Ft Open-To-Above Foyer, Oak Staircase With Iron Pickets, Hardwood Flooring Throughout The Main Level, And Upgraded Tiles. Bright Open-Concept Kitchen With Newly Upgraded Backsplash And Cabinetry, Upper/Under-Cabinet Lighting, Quartz Countertops, And Plenty Of Pot Lights. Crown Moulding, Second-Floor Balcony, And Double Front Entry Doors Complete This Beautiful Home. Close To Go Train, School, Plaza, Upper Canada Mall, T&T, & Hwy 404 Etc (id:50787)
Lower - 11 Whitefaulds Road
Vaughan, Ontario
LEGAL Gorgeous and spacious ONE -Bedroom Basement Apartment In The Desirable Maple Community Of Vaughan. Offering Approximately 800 Sq. Ft. Of Bright And Comfortable Living Space With A Private Separate Entrance, Private In-Suite Laundry, And One Parking Space. Move-In Ready. Conveniently Located Close To Canada's Wonderland, Vaughan Mills, Schools, Public Transit, Shopping, And Hwy 400. Tenant To Pay 1/3 Of Utilities. Ideal For A Single Professional Or Couple. Furnished option is available with extra $150 (id:50787)
Unit #15 Upper Floor - 1415 Kennedy Road
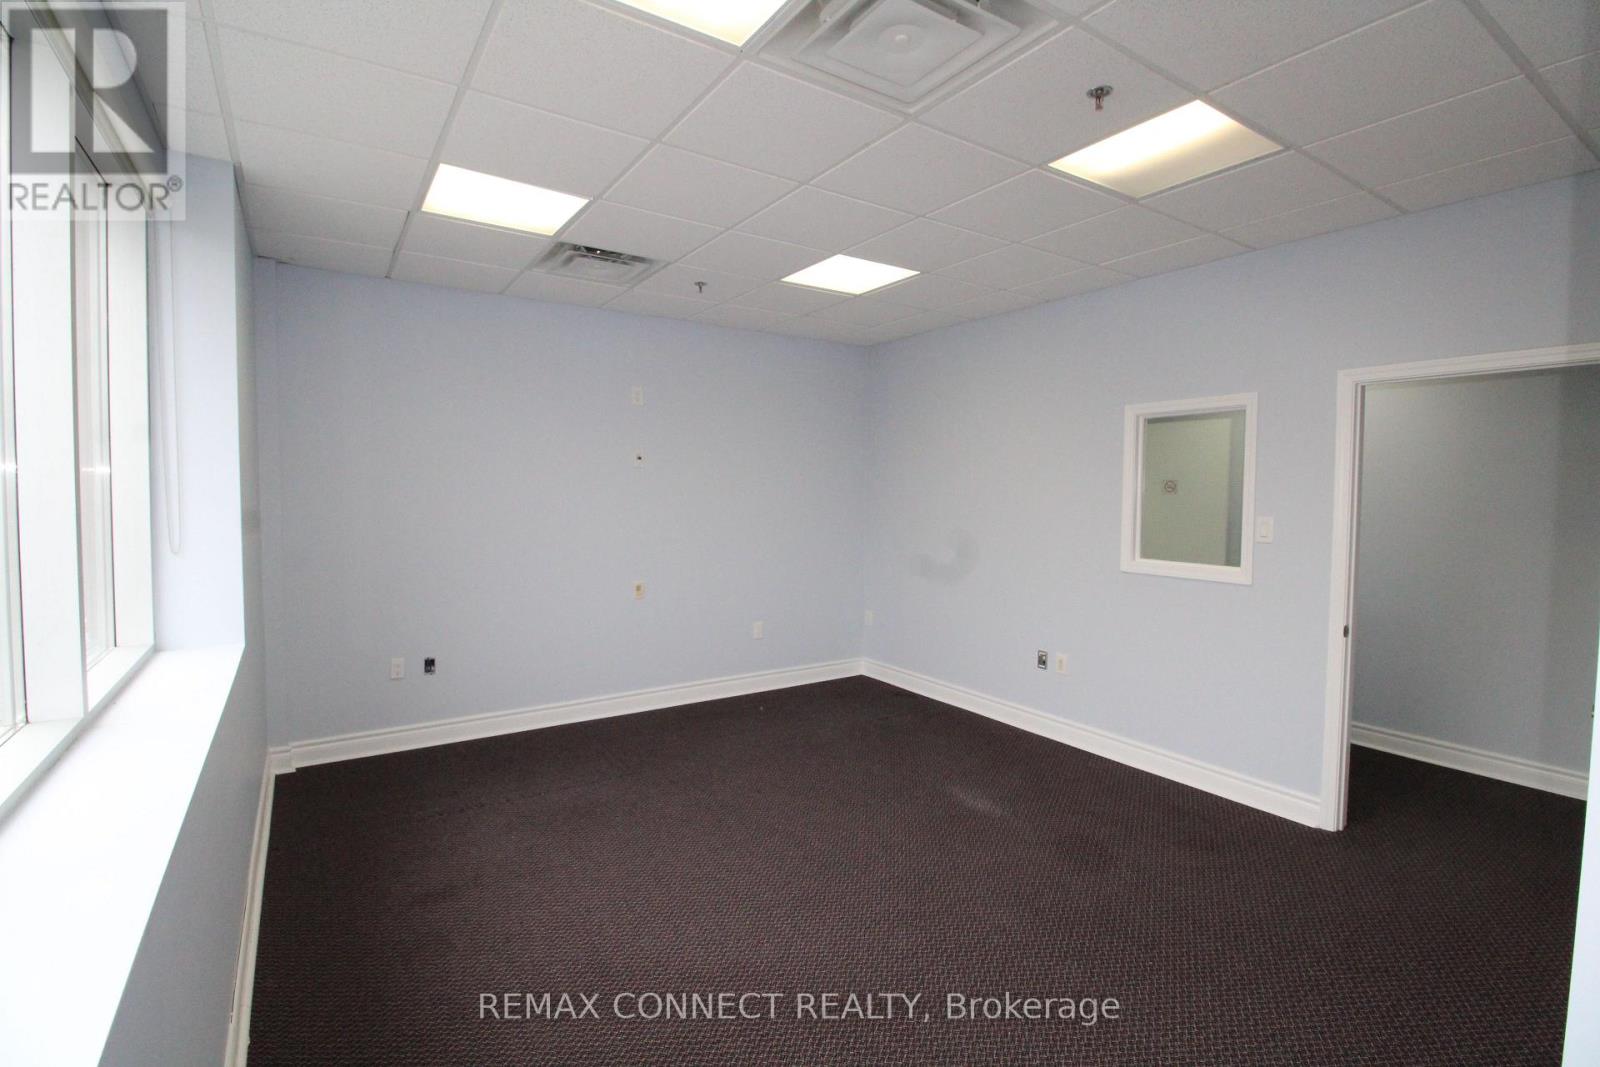
Toronto, Ontario
"Spacious" 430 Sqft Office On The Second Floor At A Busy Area. Bright With Lots Of Windows, Private Washroom On Second Floor. Own Entrance. Close To Hwy 401, Practical Layout. Can Be Used For All Kinds Of Professional Businesses/Service, Law Office, Immigration Consulting Services, Medical Uses, Etc . Recently Updated Office. Gross Monthly Rent Of $1800.00 + Hst Includes Utilities (Normal Office Use). Ample Parking In Plaza. No Food, Tutoring Uses. (id:50787)
19 Mccullock Crescent
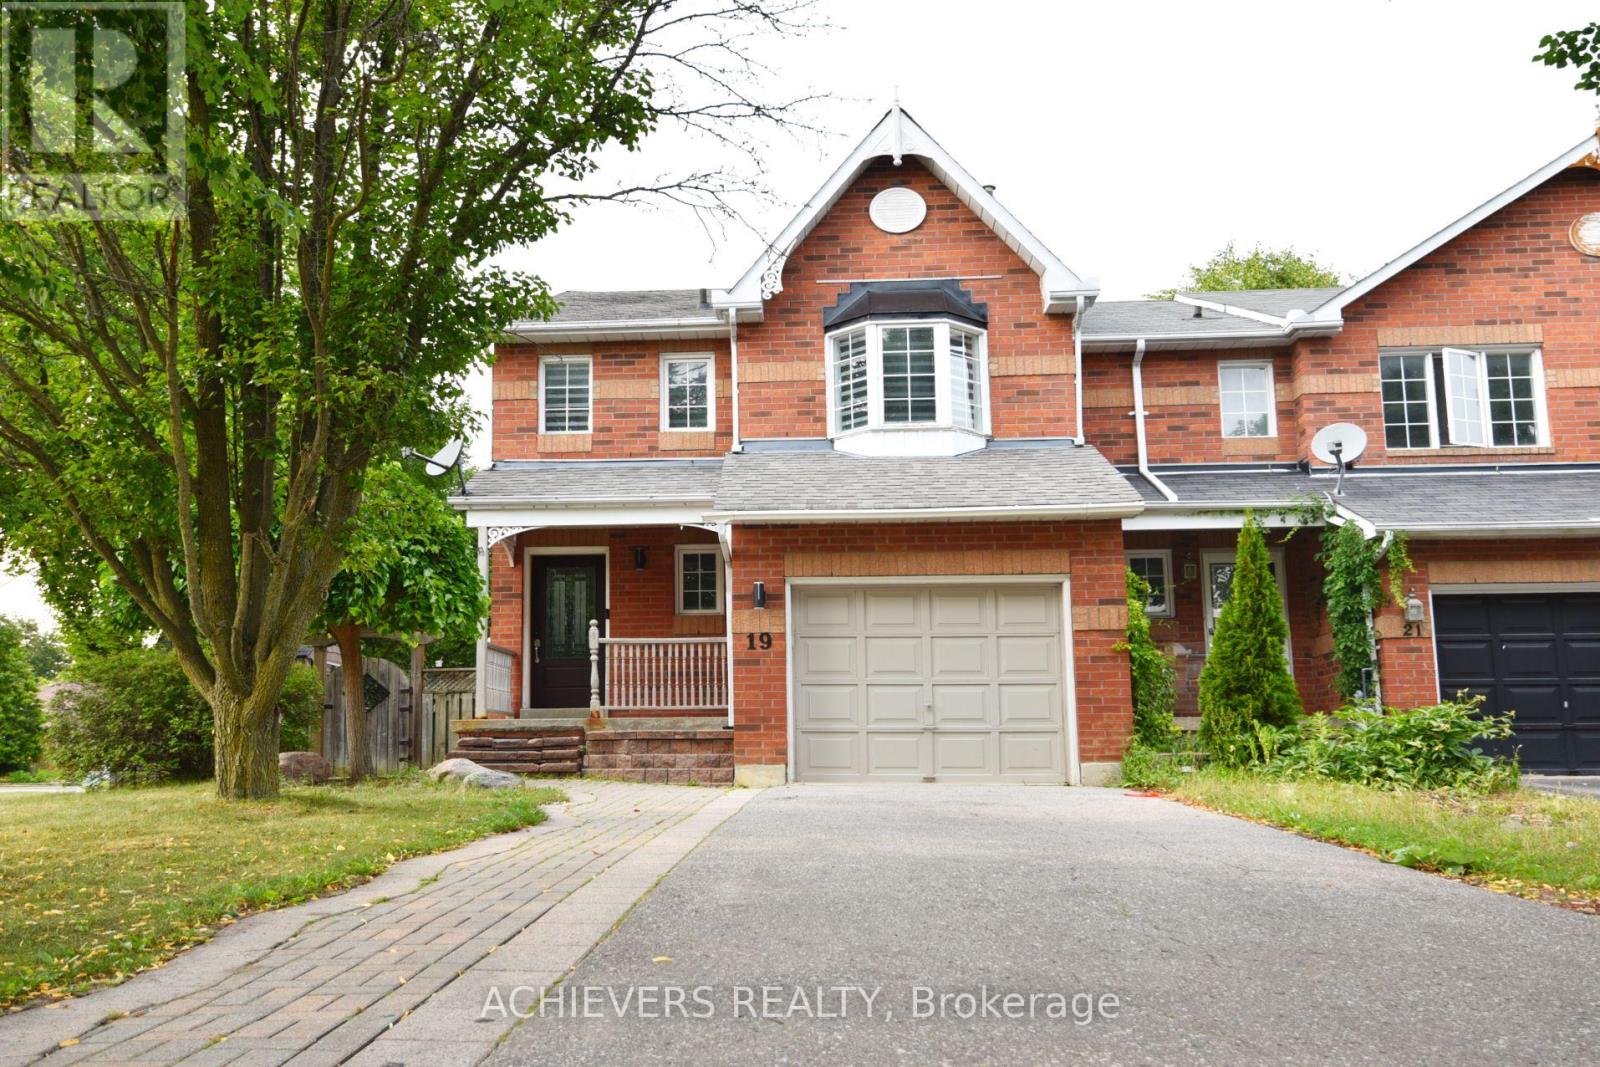
Ajax, Ontario
A luminous, beautifully renovated end-unit with a massive lot offering the feel of a detached property and exceptional living space. The grand primary bedroom features a five-piece ensuite and a spacious walk-in closet. A true chef's delight, the modern kitchen boasts quartz countertops (featured in all bathrooms), ample cabinetry, stainless steel appliances, and a breakfast area with French doors. These doors open to a beautifully landscaped backyard sanctuary, perfect for entertaining with its large deck and a dedicated fire pit area (landscaped in 2021). The finished basement adds valuable living space with a large recreation room and a private office. (id:50787)

2029 Kurelo Drive
Oshawa, Ontario
What A Location! Tens Of Thousands In Upgrades. Tasteful & Elegant; Conveniently Located Close To Shops, Restaurants, Schools, University & Hwy 407. Gorgeous Main Floor Office/Library, Huge Formal Dining Room, Spacious Kitchen With Granite Counters And Top Of Line Appliances Stunning Backsplash (id:50787)
1102 Crestview Street
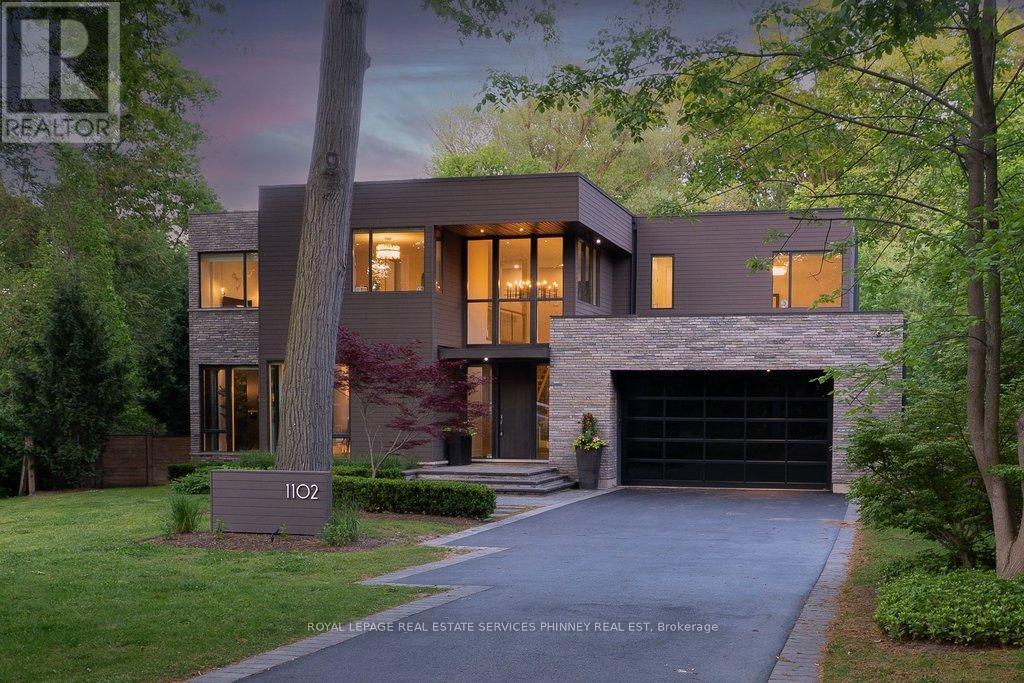
Oakville, Ontario
This is not your average home-it's a statement.Set on a premium, near half-acre lot, this custom masterpiece brings together the vision of Gren Weis, the craftsmanship of Bachly Construction, and the landscape artistry of Mark Pettes-creating a residence that feels as elevated as it is effortless.From the moment you step inside, the energy shifts. Soaring 10-ft ceilings and a stunning 17-ft sun-drenched family room set the tone-open, airy, and designed to impress. A dedicated main floor office offers the perfect balance of productivity and privacy, ideal for today's work-from-home lifestyle. Whether it's an intimate night in or a full house of guests, the flow is seamless. A prep kitchen keeps everything behind the scenes running smoothly, while the newly added main-floor bar invites you to pour a drink and stay awhile. The glass-encased wine room? Pure drama-in the best way.Every bedroom is its own private retreat, complete with a luxe ensuite-because comfort should never be compromised.Downstairs, the vibe continues. Think late nights at the wet bar, morning workouts in your private gym, spa-level relaxation, and a fully equipped nanny suite. A walk-out lower level leads directly to the hot tub-blurring the line between indoor comfort and outdoor indulgence. This level isn't just extra space, it's a lifestyle.And then there's the backyard. Tiered, curated, and designed to be lived in. A newly added pool sets the scene, while the covered cabana lounge and outdoor kitchen make entertaining feel like a vacation. There's even a dedicated dog run-because every detail has been considered.Sleek, bold, and undeniably fun-this is a home that doesn't just look good, it lives beautifully. (id:50787)
17 Hallmark Street
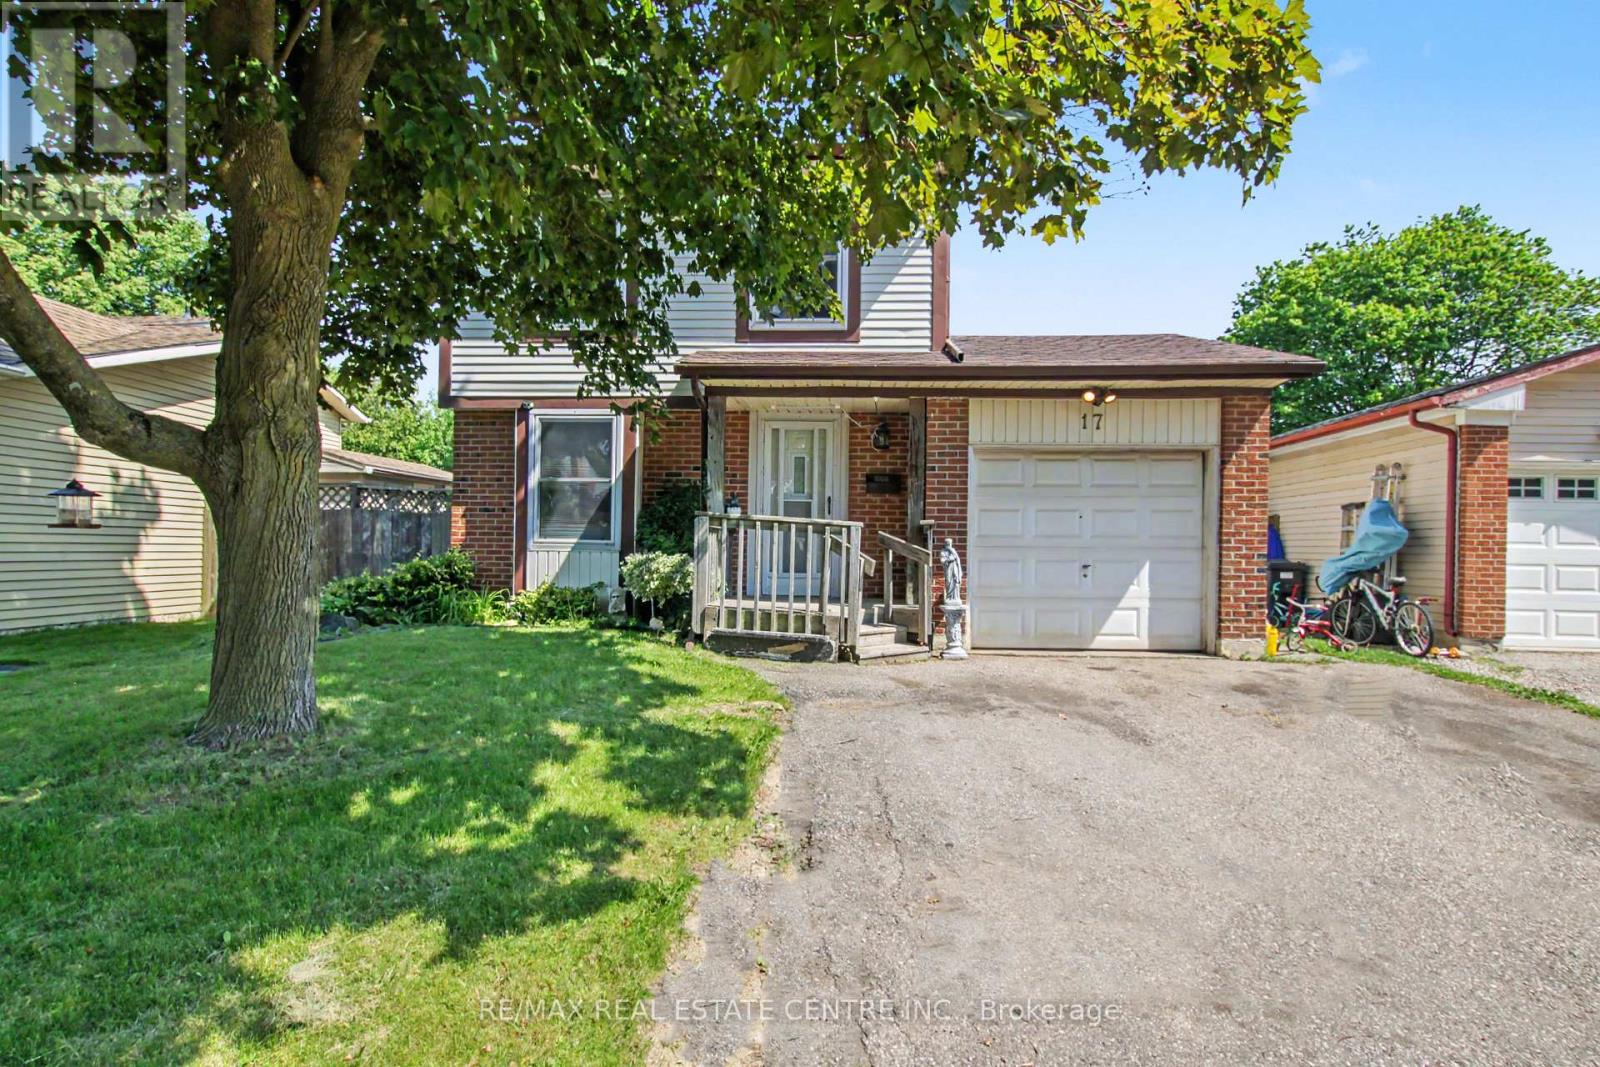
Brantford, Ontario
Spacious 4 bedroom home in sought after family neighbourhood. Eat-in Kitchen with ceramic flooring. Open living/dining area withhardwoodlooring. Huge backyard is all fenced, perfect for children to play safely as well as pets. (id:50787)
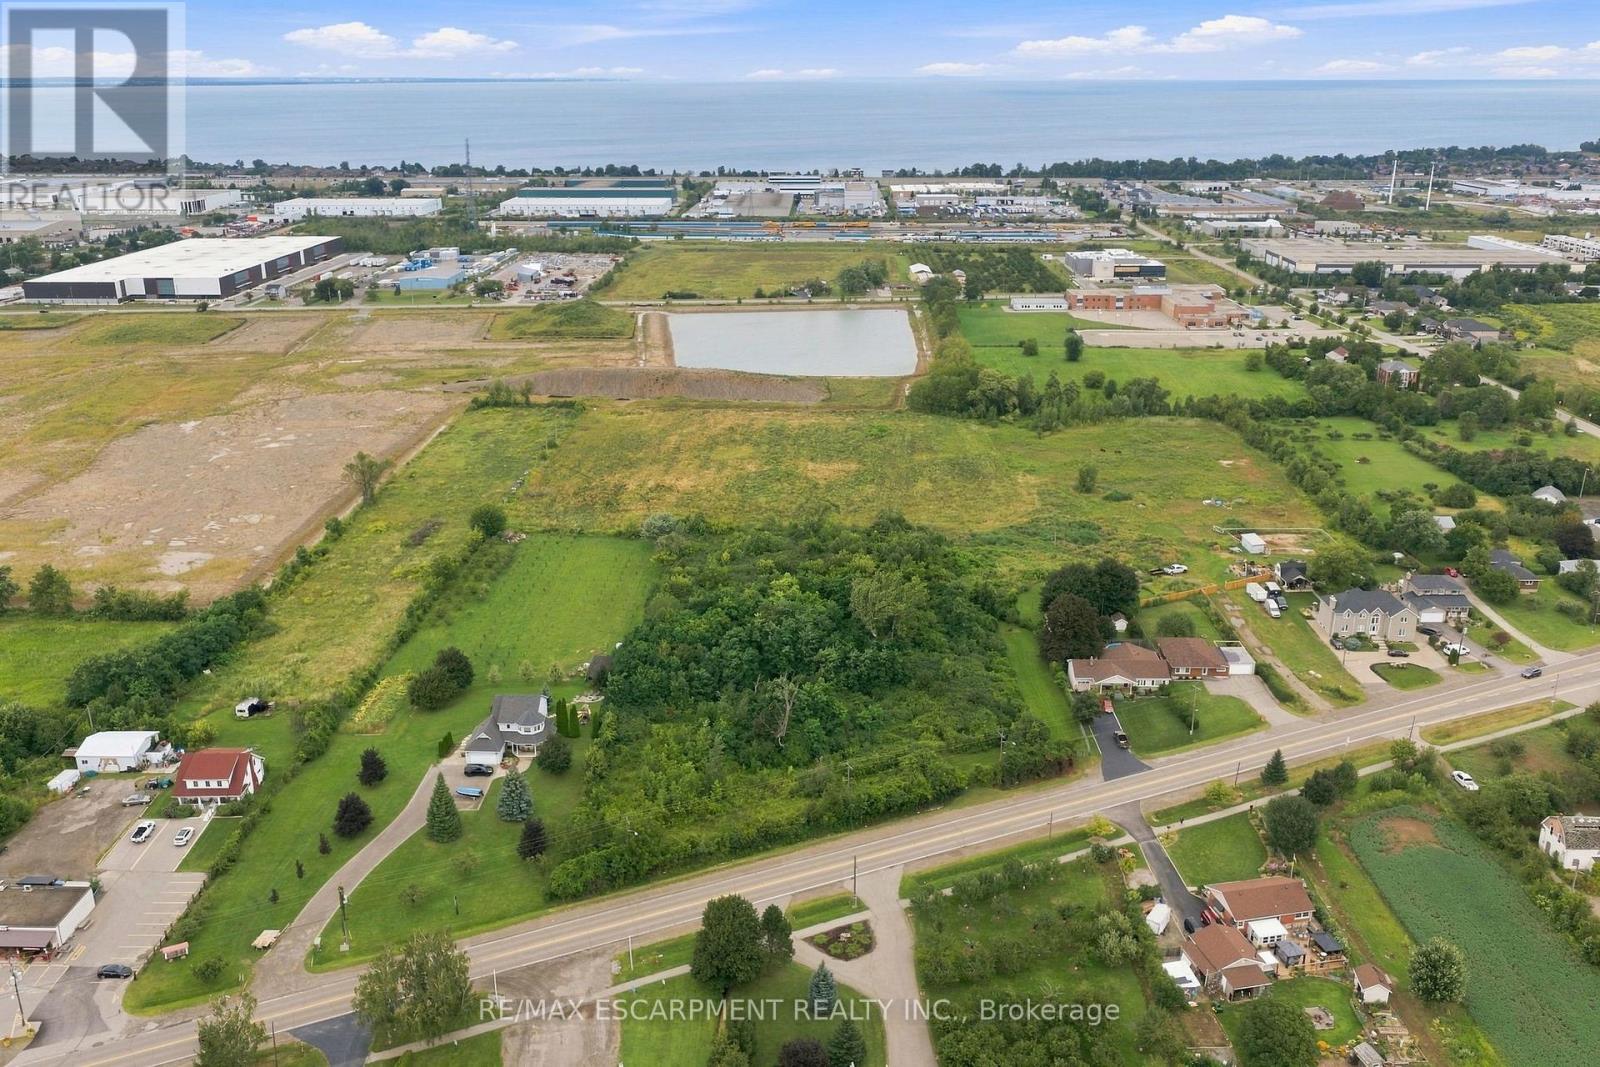
1109 Highway 8
Hamilton, Ontario
3.03 Acres of Future Residential Development Potential - A Rare Opportunity!!Secure a premium 3.03-acre parcel along Stoney Creek's rapidly developing Highway 8 corridor. Enjoy close proximity to everyday conveniences and schools, with quick, convenient access to the highway-just minutes to the QEW and GO Transit.Offering an impressive 336 ft. of frontage and approximately 565 ft. of depth, this well-proportioned property provides the scale and configuration developers seek for a future residential community or plan of subdivision.Currently carrying AS - Agricultural Specialty zoning, the property is designated R1 - Medium Density Residential, with net residential density of up to 60 Units per Hectare, subject to municipal planning and approvals. Potential residential forms include Single-detached, Semi-detached, Duplex, Triplex, Fourplex and street Townhouse dwellings.With the official zoning change anticipated for the second half of 2027, this is an opportunity to secure a substantial development parcel today and position for the growth of tomorrow.3.03 acres * Exceptional frontage * Strategic location * Future residential potential.Your next development opportunity starts at 1109 Highway 8 in Stoney Creek. (id:50787)
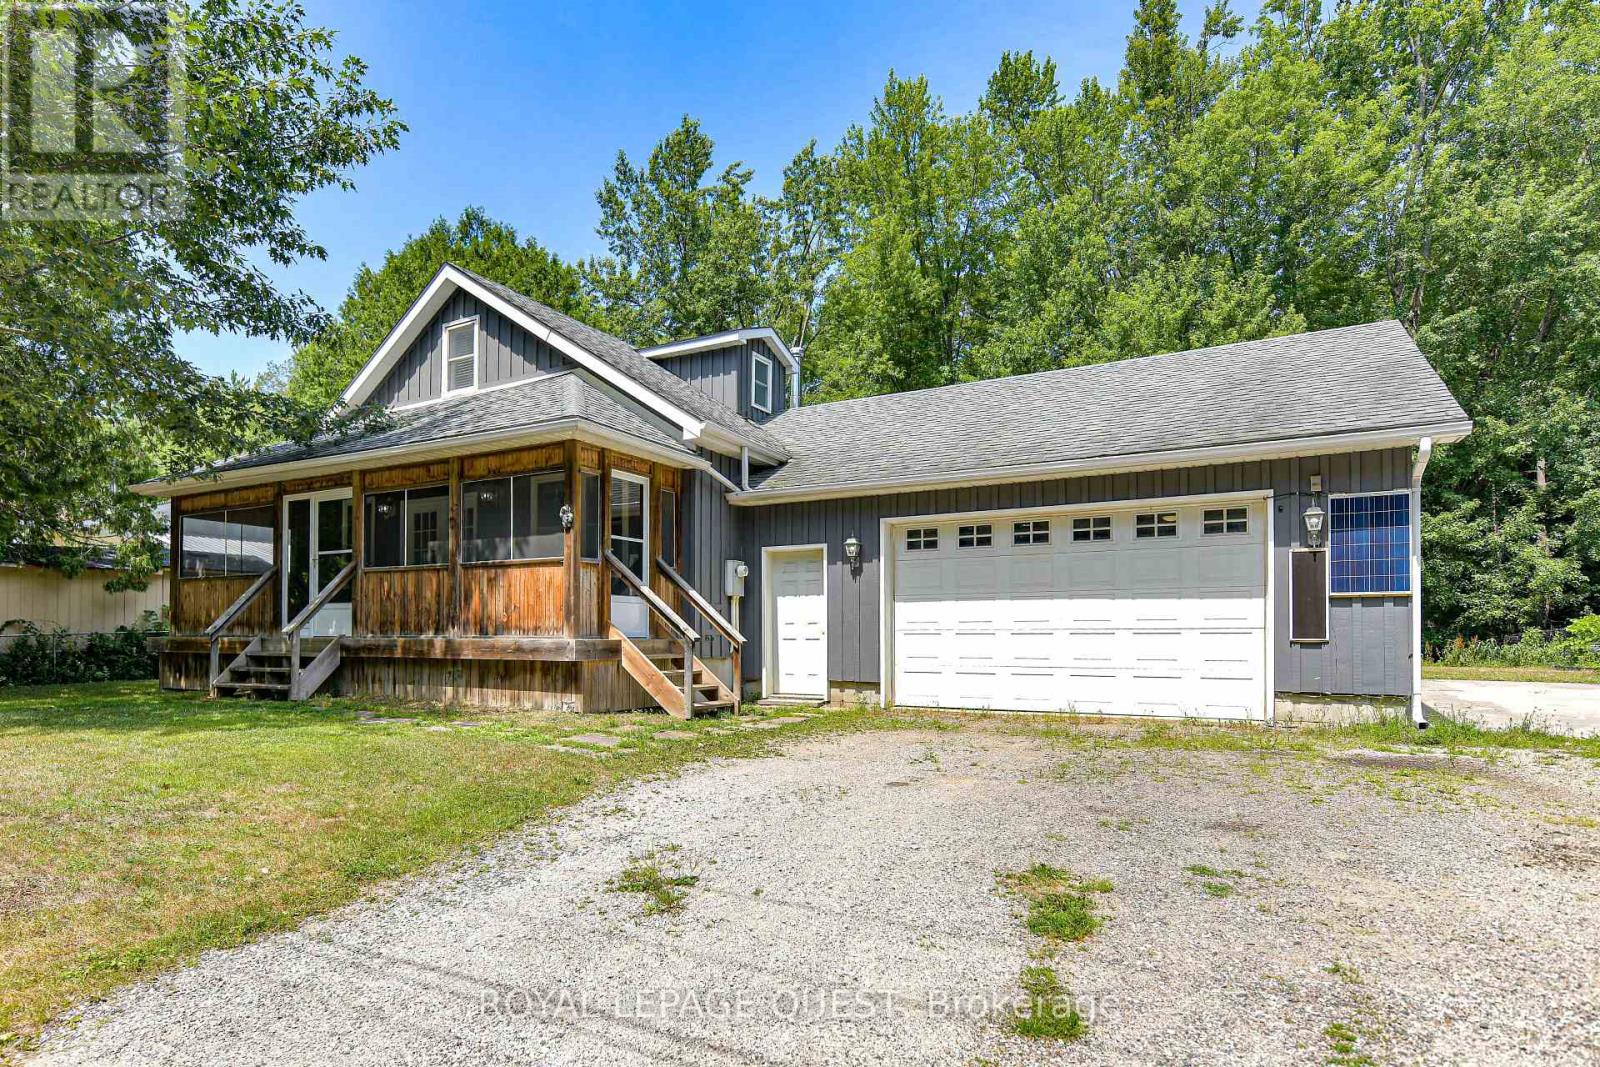
1046 Southwood Road
Gravenhurst, Ontario
Top 5 Reasons You'll Love This Home: 1) Spacious Living -This large family home offers 5 bedrooms and 1.5 bathrooms, providing plenty of space for everyone.2) Convenient Main Floor Living - Enjoy the ease of a main floor primary bedroom and main floor laundry.3) Well-Equipped Kitchen- A generous kitchen with a pantry and ample storage makes meal prep and organization a breeze. 4) Entertainment Ready - The upper-level recreation room comes complete with a pool table and accessories, perfect for hosting family and friends. 5) Outdoor Enjoyment & Practicality - Relax in your private backyard backing onto peaceful green space, plus take advantage of a double car garage with a basement walk-up for added convenience. With easy access to HWY 11, this home combines comfort, functionality, and location. Don't miss your chance to make it yours, book your showing today! New Eavestroughs & Downspouts installed May 2026 (id:50787)
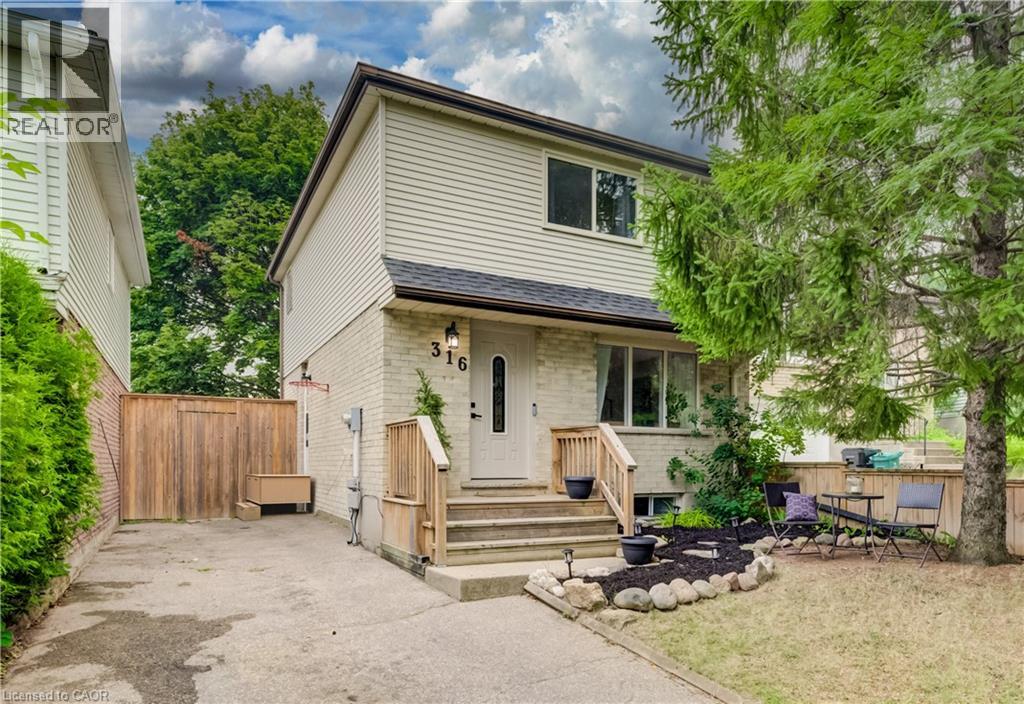
316 Ristau Place S
Kitchener, Ontario
Welcome to this beautifully maintained 3-bedroom, 2-bathroom detached two-storey home located in one of Kitchener's most desirable family-friendly neighbourhoods. Offering a perfect blend of comfort and functionality, this home features spacious principal rooms, a bright and inviting layout, and a fully finished basement providing additional living space for the whole family. Step outside to enjoy the impressive backyard retreat, complete with a large deck that's perfect for entertaining, summer barbecues, or simply relaxing outdoors. With parking for up to three vehicles, there's plenty of room for family and guests alike. Conveniently situated close to schools, parks, shopping, and major commuter routes, this property offers the ideal combination of neighbourhood charm and everyday convenience. Whether you're a growing family, first-time buyer, or looking for more space, this home is one you won't want to miss. (id:50787)
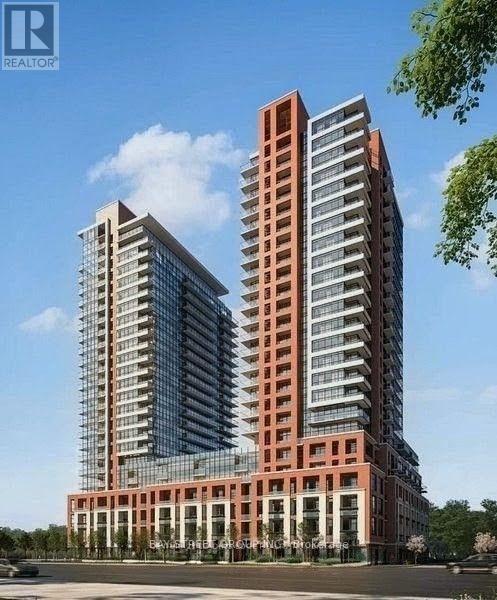
2022 - 4010 Eglinton Avenue W
Toronto, Ontario
Welcome To Notting Hill Condominiums, Where Modern Comfort Meets Everyday Convenience. This Brand-New 1-Bedroom Suite Features A Bright Eastern Exposure, A Functional Open Layout, And Floor-To-Ceiling Windows That Fill The Space With Natural Light. Ideally Located Near Excellent Restaurants, Shopping, Parks, And Green Spaces, It Offers The Perfect Balance Of Urban Living And Relaxation. Enjoy Quick Access To Highway 401, The Gardiner Expressway, And Toronto Pearson International Airport, With Reputable Schools Nearby. Experience Stylish, Connected City Living In A Vibrant And Growing Community. 1 Parking and 1 Locker Included! (id:50787)
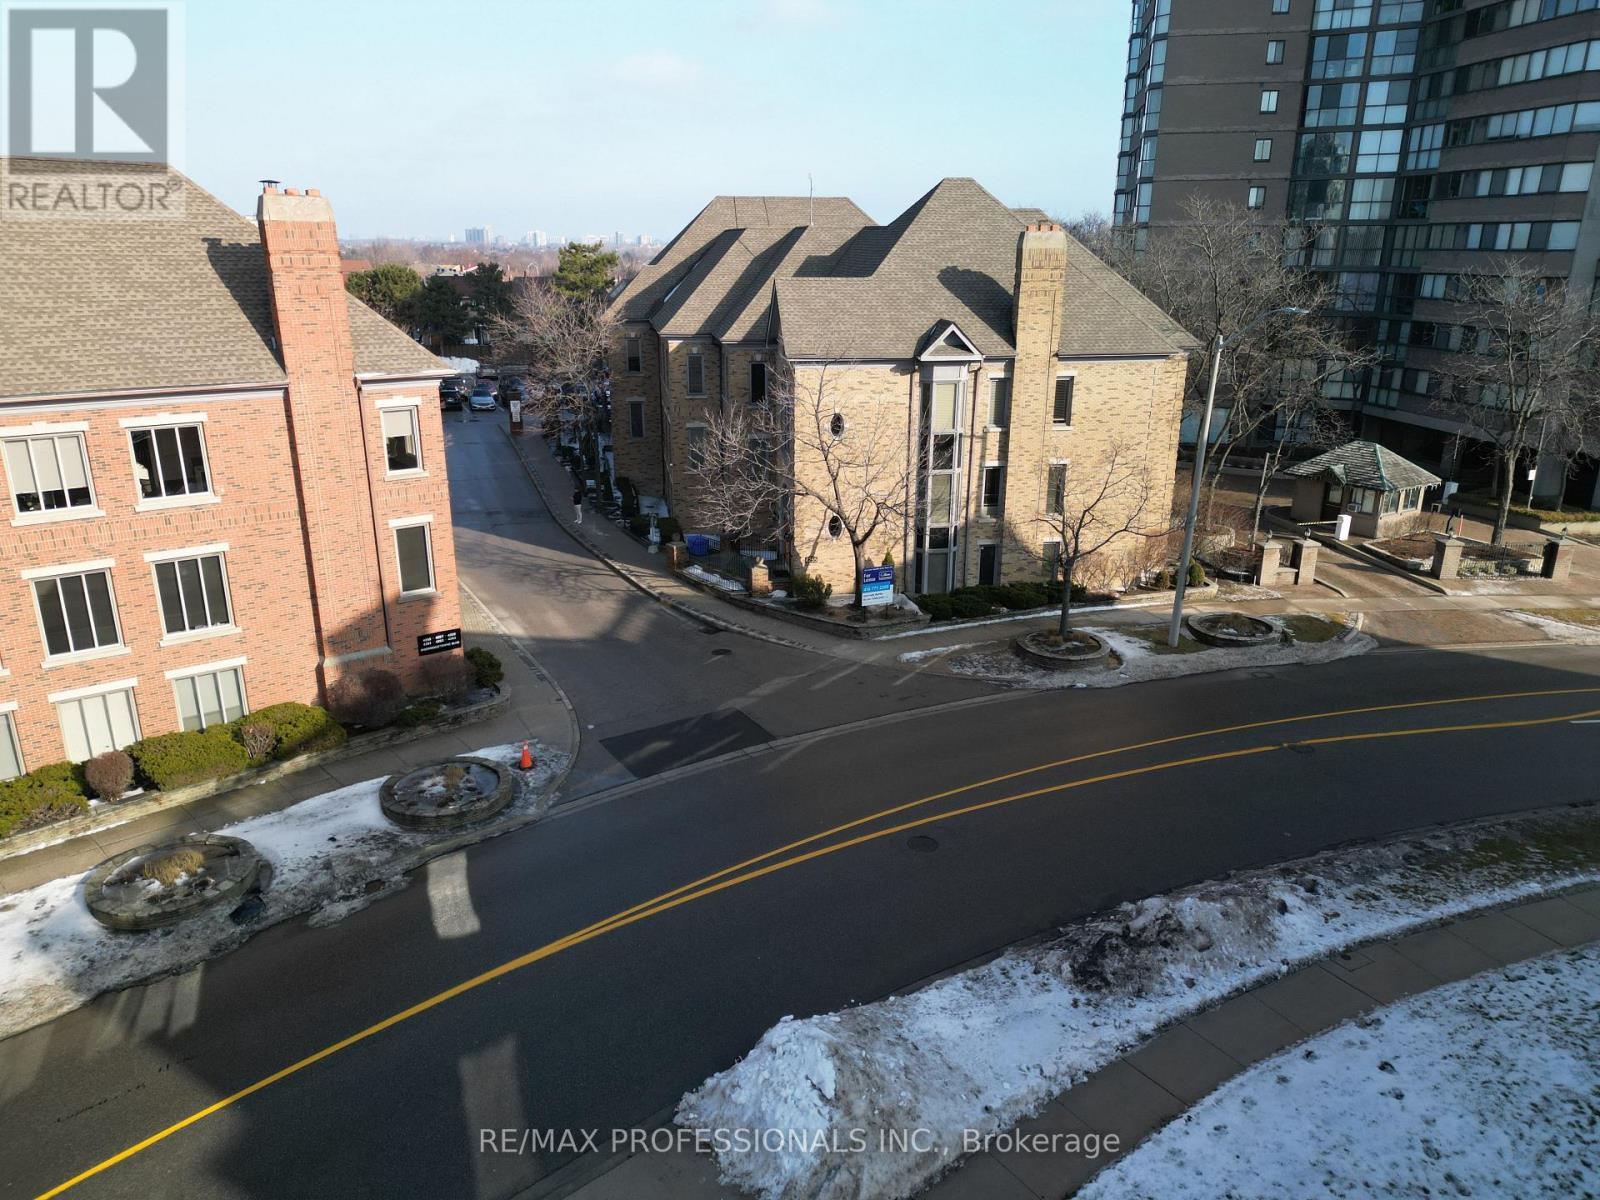
200 - 4255 Sherwoodtowne Boulevard
Mississauga, Ontario
Professional office space available in the highly sought-after Premier Offices, conveniently located near Mississauga City Centre, major highways, and public transit. Minimum 6-month lease term. Each fully furnished office includes high-speed internet, access to a shared kitchen, two meeting rooms, a private mailbox, secure fob access, and ample on-site parking. Additional office suites are available starting from just $650/month. Please note that some office photos have been virtually staged to illustrate the potential use of the space. (id:50787)
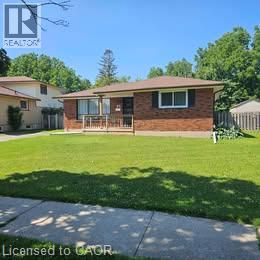
65 Winding Way
Brantford, Ontario
Motivated seller! This home needs some TLC but offers great potential. Situated on a generous 50'x 125' lot backing directly onto Brier Park, it provides extra privacy with no rear neighbours. The home features five bedrooms, plenty of living space, a separate basement entrance, and a 16' x32' in-ground pool with upgraded pump and heater in 2024. Updates include roof shingles in 2017, foundation waterproofing and a new front porch in 2018, an updated electrical panel in 2021, a newer window well, and a brand-new air conditioner and refurbished deck in 2026. Conveniently located within walking distance of schools and parks, and just minutes from shopping, Costco, Crunch Fitness, the hospital, and Highway 403. A fantastic opportunity to add your personal touches and create your dream family home in a desirable neighbourhood! (id:50787)
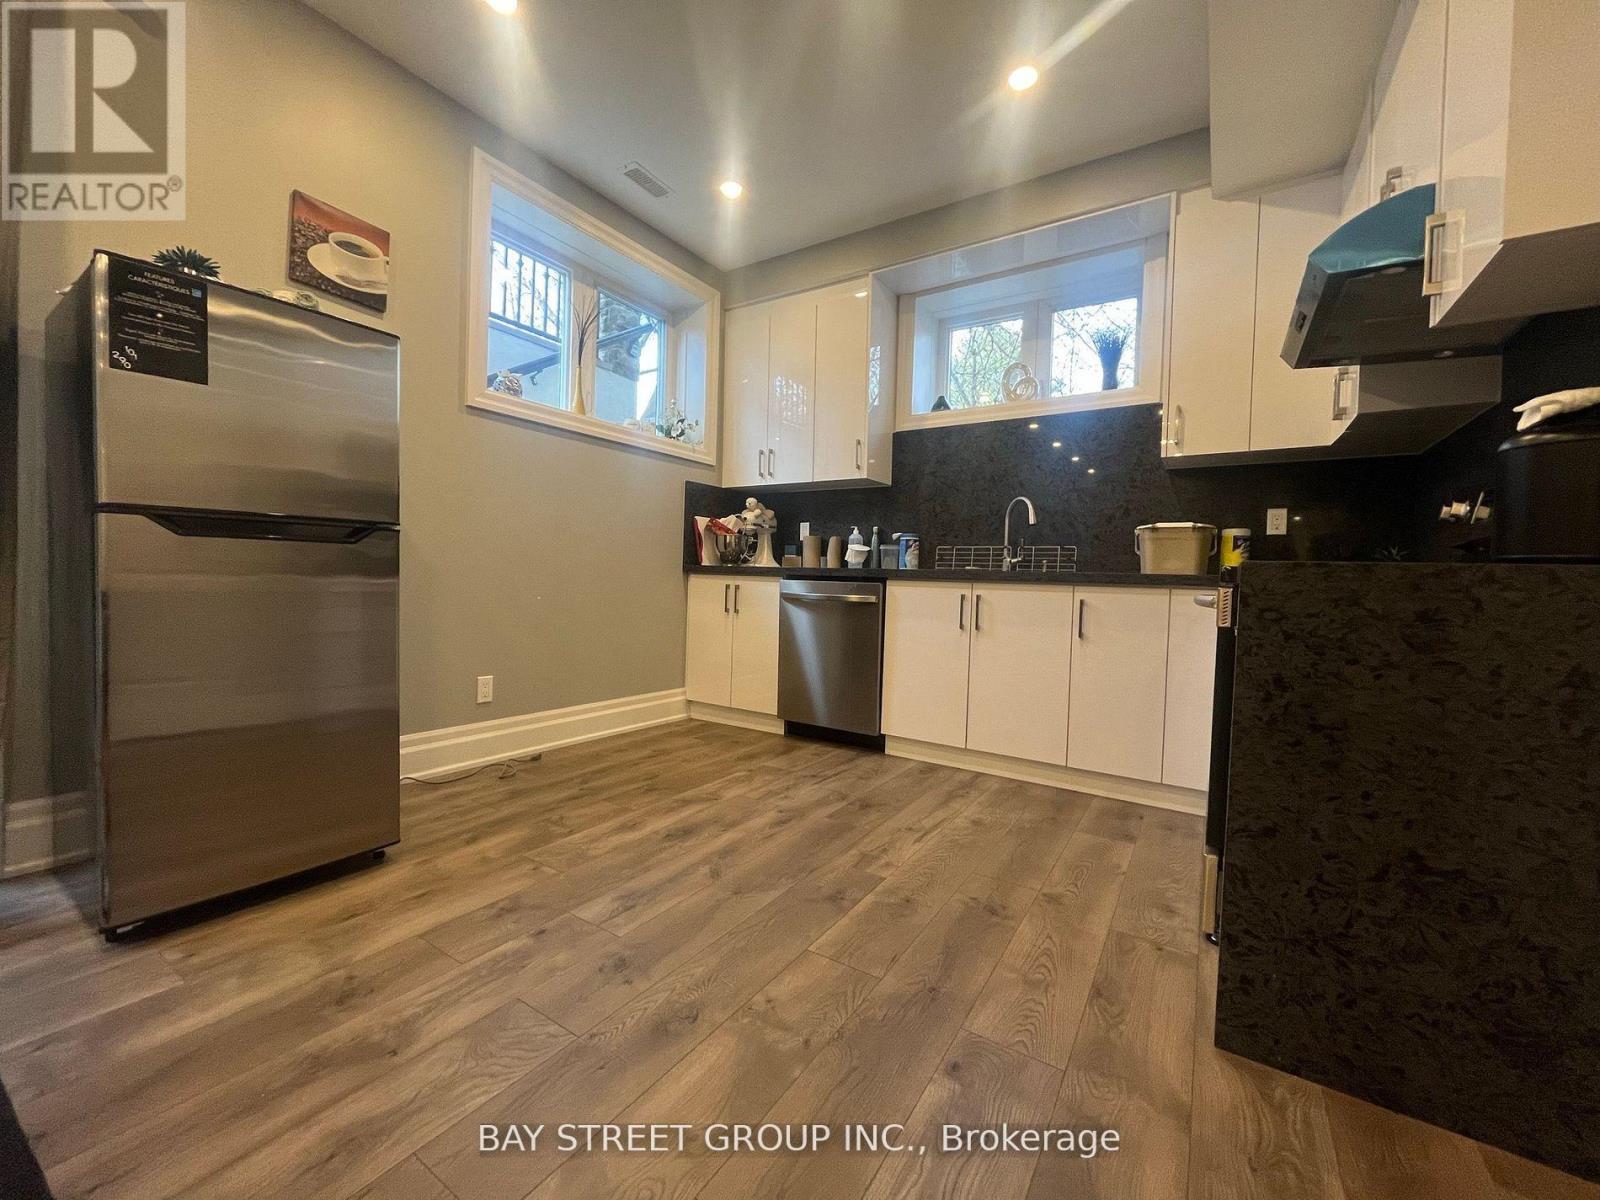
Lower - 1243 Bridge Road
Oakville, Ontario
Bright, Spacious, And Beautifully Finished, This Two Bedroom Walkout Basement Suite Offers Soaring 9-Foot Ceilings And A Modern Open-Concept Layout With A Stylish Kitchen, Dining Area, And Comfortable Living Space. Enjoy A Private Entrance, Pot Lights Throughout, Hardwood Flooring, Private Ensuite Laundry, And One Driveway Parking Space. Located In The Highly Desirable, Family-Friendly Bronte East Neighborhood, This Home Is Surrounded By Parks, Amenities, And Excellent Schools, Making It An Ideal Location For Families Seeking A Strong School District And A Welcoming Community. (id:50787)
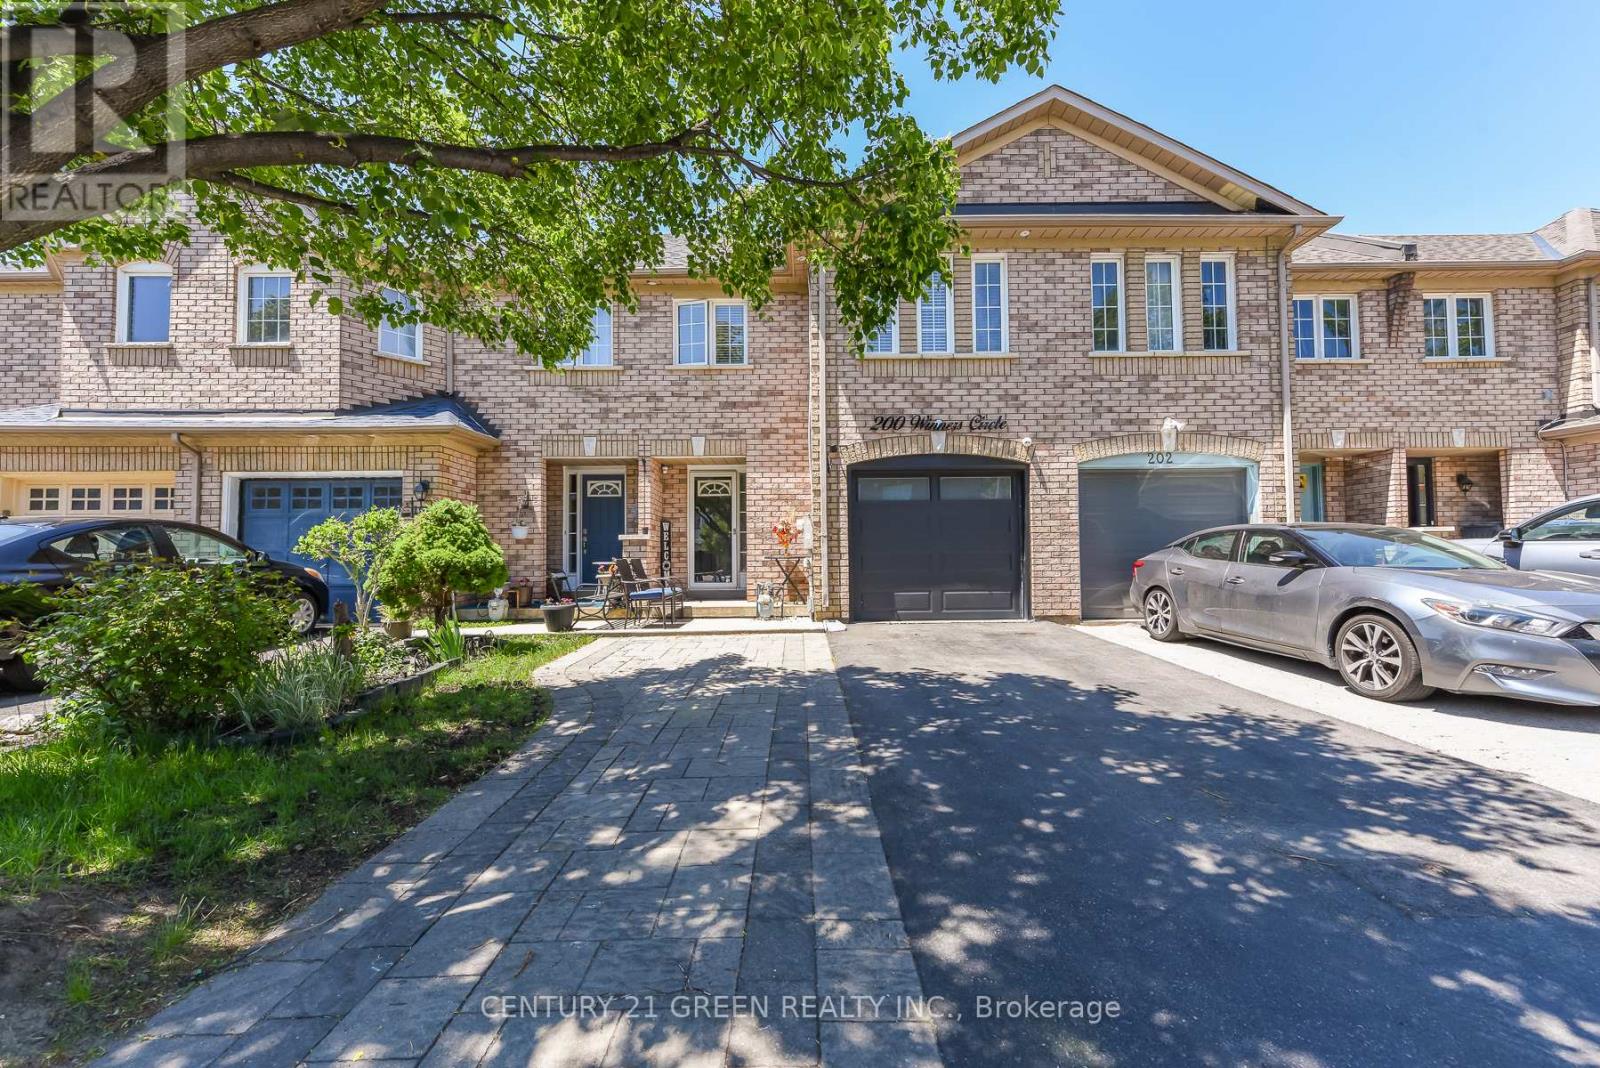
200 Winners Circle
Brampton, Ontario
Welcome to this impeccably maintained home offering a thoughtfully designed floor plan, a perfect blend of style, comfort and value. Situated in a highly sought-after family friendly neighborhood. Tastefully updated with quality finishes and modern enhancements. Featuring quality upgrades, a finished basement, ample parking, this move-in-ready residence is ideally situated in a highly desirable neighborhood close to schools, parks, shopping, transit, HWY, places of worship, community center and much more major amenities. Nestled on a premium ravine lot backing on to a beautiful pond with lots of trees around. Enjoy complete privacy with no rear neighbors, wake up to spectacular views and enjoy peaceful evenings, the place where nature meets luxury. A new garage door with new GDO(2023-2024), A stone-paved parking, Paved backyard with shed and Gazebo, exterior and interior pot lights, new roof with 25 years guarantee (2022), A door to garage, new toilet seat in powder room, extended kitchen quartz countertop, MDF kitchen cabinets(2021-2022), vinyl waterproof flooring on 2nd floor. Raised dropped ceiling in basement. An outstanding opportunity not to be missed. (id:50787)
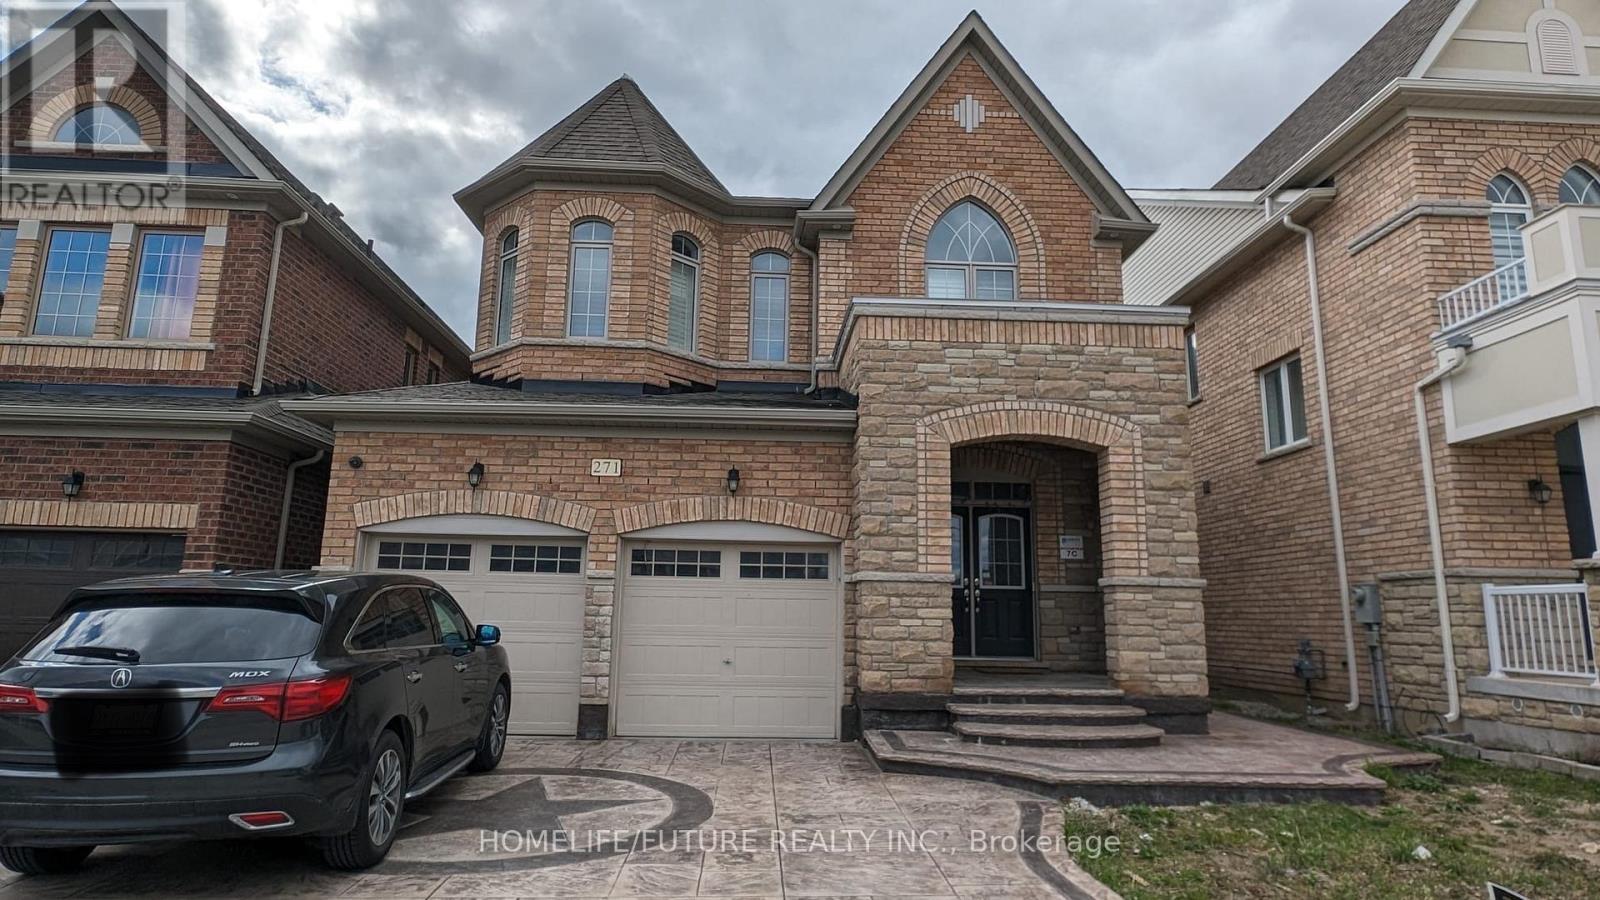
Bsmt - 271 East's Corners Boulevard
Vaughan, Ontario
Welcome To This Spacious, Open-Concept 1-Bedroom, 1-Bathroom Legal Basement Apartment In The Prestigious Kleinburg Community. This Well-Maintained Unit Features Quality Finishes, A Stylish Kitchen And Bathroom, Flooring Throughout, And Stainless Steel Appliances, Including An Ensuite Washer And Dryer. One Parking Space Is Included. Conveniently Located Just Minutes From Hwy 427, Grocery Stores, Big-Box Retailers, Restaurants, And Other Amenities. Tenant Is Responsible For 30% Of Utilities. (id:50787)
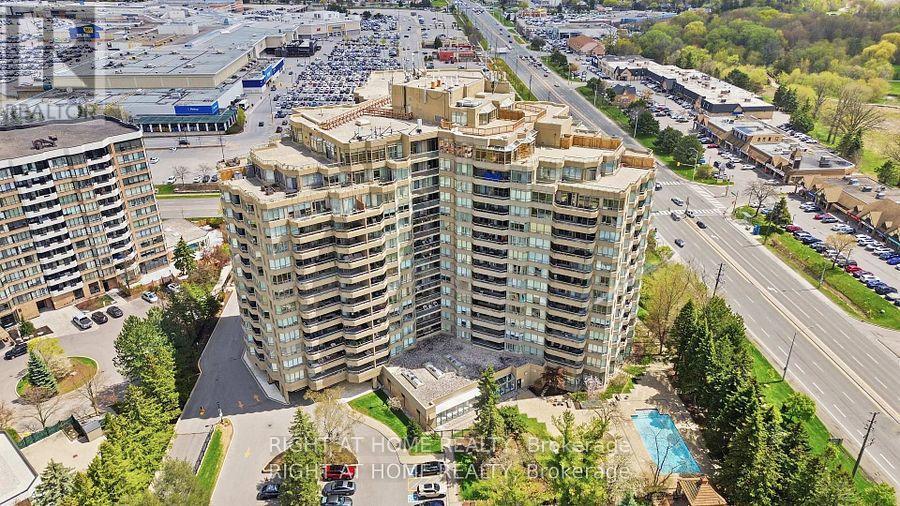
803 - 610 Bullock Drive
Markham, Ontario
After 2 decades of ownership, this bright and spacious 2 BR 2WR plus Solarium unit is now on themarket! Enjoy bungalow-style living within a luxurious condo. Tridel's THE HUNT CLUB is a prestigious address to call home. Owning this highly desired Cheshire model corner unit with its split bedroom style layout, stunning NE & NW views, offers a rare opportunity. Flooded with natural light. Marble foyer with double closet entry. Separate in-suite laundry room with sink and storage. Primary bedroom with a 6 PC en-suite, walk-in closet plus 2 additional closets. Second BR with walk out to balcony and large window. Open concept living/dining serves up ample room for casual and formal entertainment. Airy eat-in kitchen with tons of countertop and cabinet space has a walkout to balcony through large glass sliding doors. Enjoy a versatile solarium - perfect as a home office or sleep over space for a guest. Two underground parking spots and an extra large - 1.5X locker included. Maintenance fees are truly all inclusive - no bills for hydro, heat, water, Bell TV, high speed internet and the resort-style amenities include: 24 hr. concierge, an indoor/outdoor pool, gym, hobby rooms, squash/tennis/badminton/basketball/pickle ball court, car wash, hot tub and sauna, guest suites, library/billiards room, generous visitor parking and covered BBQ area for use in summer or winter. Organized social activities include aqua fit, chair yoga, movie nights, weekly bridge games, parties and picnics help build a vibrant and enduring Hunt Club culture. Close to transit, shopping, healthcare, nature trails & HWYs. Note: Renovation needed and the listed price reflects this. Some prep work has been done. Carpets and appliances removed. The unit comes with good bones and "as-is". This 1,706 sq. ft. corner unit offers excellent "price-per-square-foot". Some pics have been virtually staged to show potential. Book your visit and imagine what you can paint with a clear canvas... (id:50787)
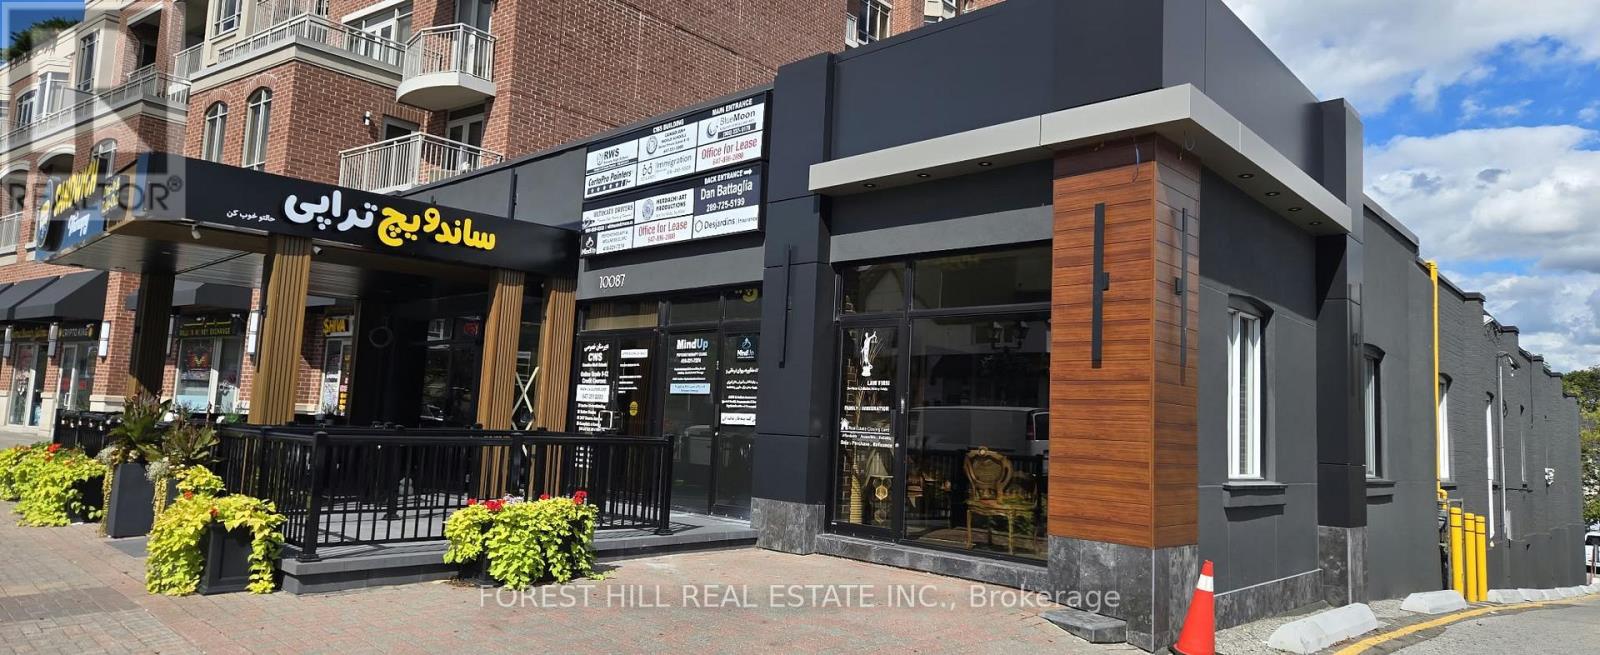
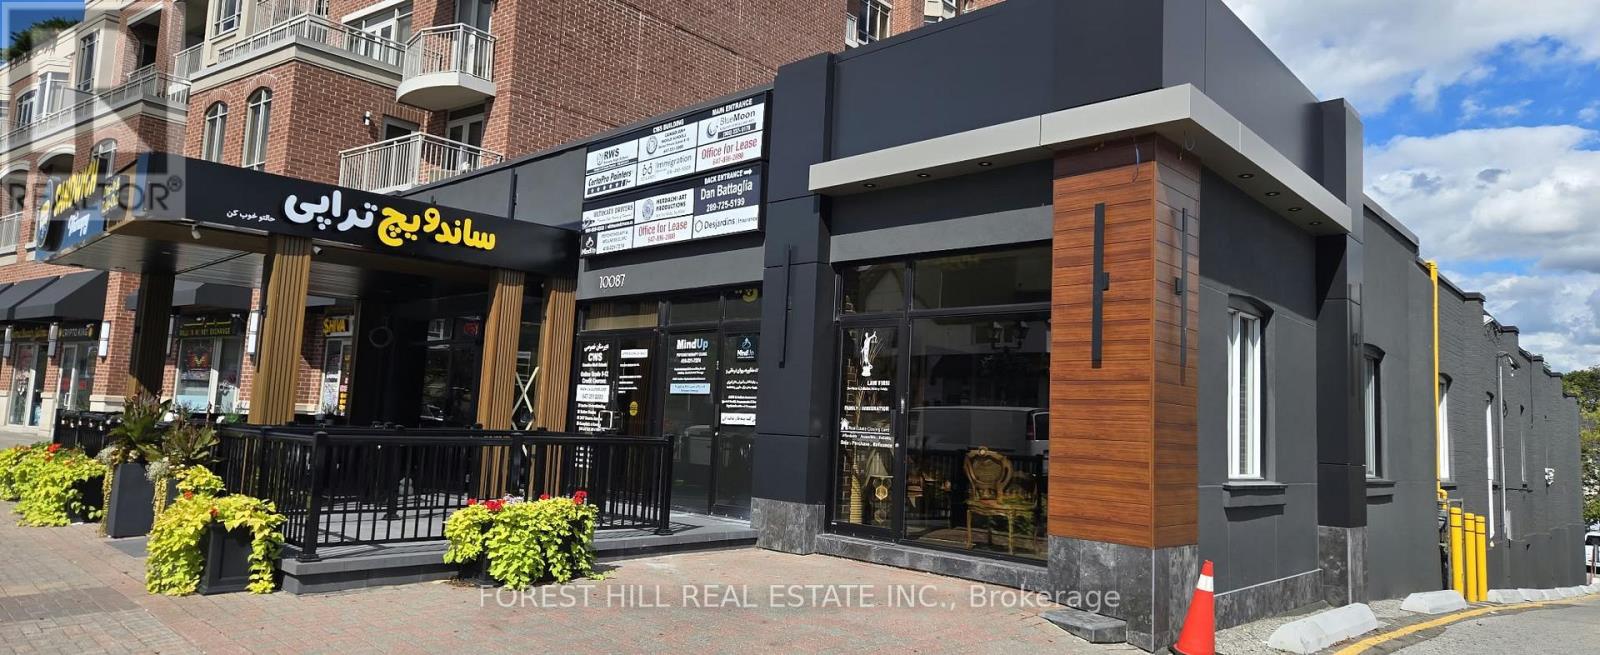
102 - 10087 Yonge Street
Richmond Hill, Ontario
Must See... Fully Renovated Offices In Professional Office Building On Yonge St. Over 2500 Sqft. Common Area. Current Tenants Are Law Firm, Online School, And Restaurant, And After School Music Academy. Easy Access To Highways, Hospital, Public Library, Go Station/Viva Transit And Hillcrest Mall. .Sign Spot On Yonge St. Approx 500-700 Sqf. Utilities Included. (id:50787)

201 - 7460 Bathurst
Vaughan, Ontario
Welcome to Promenade Towers, one of Vaughan's most sought-after condominium communities. Experience elevated condominium living in the heart of Vaughan at the prestigious Promenade Towers. This beautiful 2-bedroom, 2-bathroom residence WITH 2 PARKING SPOTS. Spacious interior is bathed in natural light and features an expansive layout designed for both refined entertaining and everyday living.The kitchen showcases granite countertops, stainless steel appliances, a breakfast bar, and pantry cabinetry, creating a stylish and functional space for culinary enthusiasts. Generously proportioned principal rooms provide an elegant sense of scale, while the main hallway bathrooms feature premium finishes, including granite surfaces and floor-to-ceiling tile work. Step onto the large private balcony and unwind while enjoying beautiful sunset views and an abundance of natural light. A rare offering, this suite includes two parking spaces, providing added convenience and value. Residents enjoy an impressive collection of resort-inspired amenities, including an outdoor swimming pool, tennis and squash courts, a fully equipped fitness centre, and beautifully maintained grounds. Ideally situated just steps from Promenade Shopping Centre, fine dining, parks, transit, and everyday conveniences, with access to Major Highways, this exceptional residence presents an outstanding opportunity to enjoy luxury living in one of Vaughan's most established and desirable communities. (id:50787)
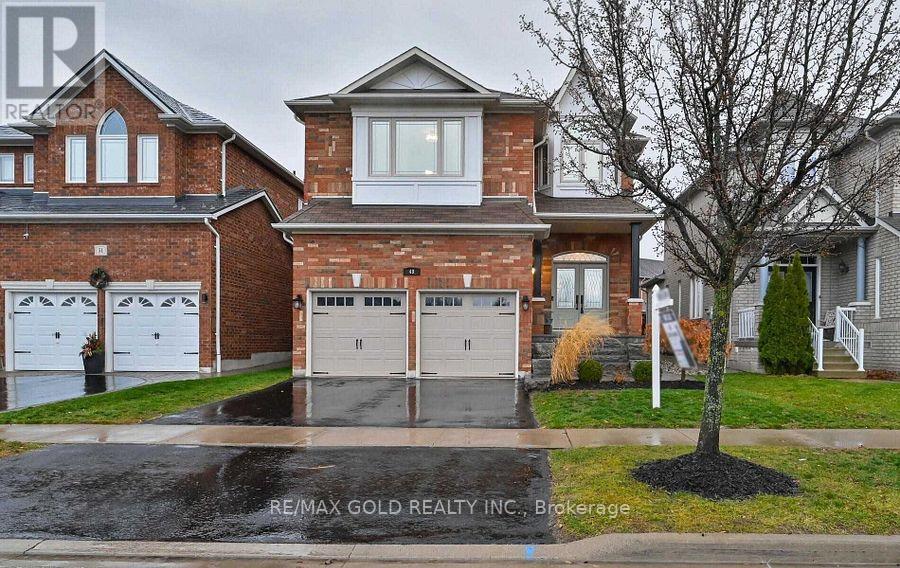
49 Norista Street
Whitby, Ontario
Welcome to this beautifully updated 4-bedroom detached home in one of Whitby's most desirable neighbourhoods. Featuring a fully finished basement with 2 additional bedrooms and a separate entrance, this spacious family home offers exceptional living space throughout. The generous family room provides a warm and inviting atmosphere with a gas fireplace, making it an ideal space to gather and unwind. With extensive renovations and versatile finished basement space, this home is move-in ready and offers plenty of room for the whole family. California Shutters Throughout & 4 Great Sized Bedrooms W/ A Master Retreat Featuring A Walk-In Closet & 5Pc Ensuite! Newer Windows, Furnace & Ac! Situated Across From Park/Splash Pad, Steps To The School, Close To Hwy 407, Shopping & More! (id:50787)
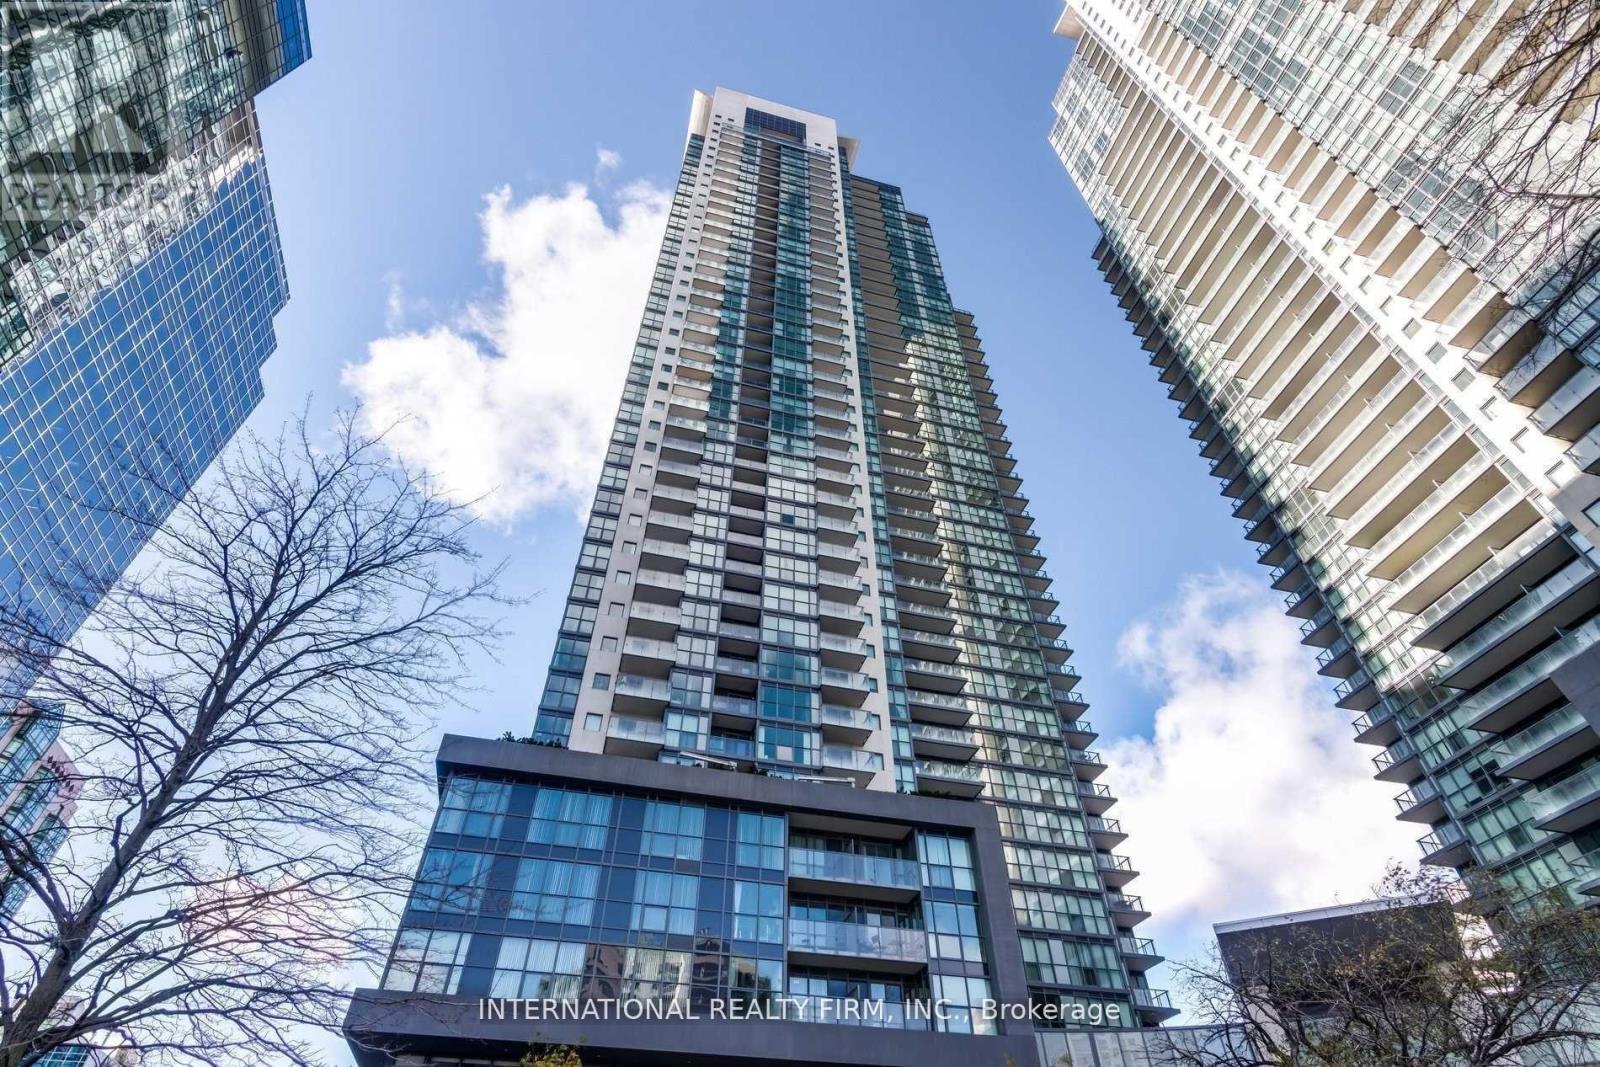
1703 - 5162 Yonge Street
Toronto, Ontario
Welcome to Gibson Square by Menkes in the heart of North York! Spacious and bright 2+1 bedroom, 2 bathroom suite offering approx. 1,000+ sq.ft. of functional living space on a high floor. Generous den ideal for a home office or additional living space. Includes 1 owned parking spot. Enjoy direct underground access to North York Centre subway, with shopping, restaurants, library, cinema and everyday conveniences just steps away. Exceptional building amenities include an indoor pool, gym, party room, guest suites, concierge and more. A fantastic opportunity to own in one of North York's most convenient and sought-after buildings. (id:50787)
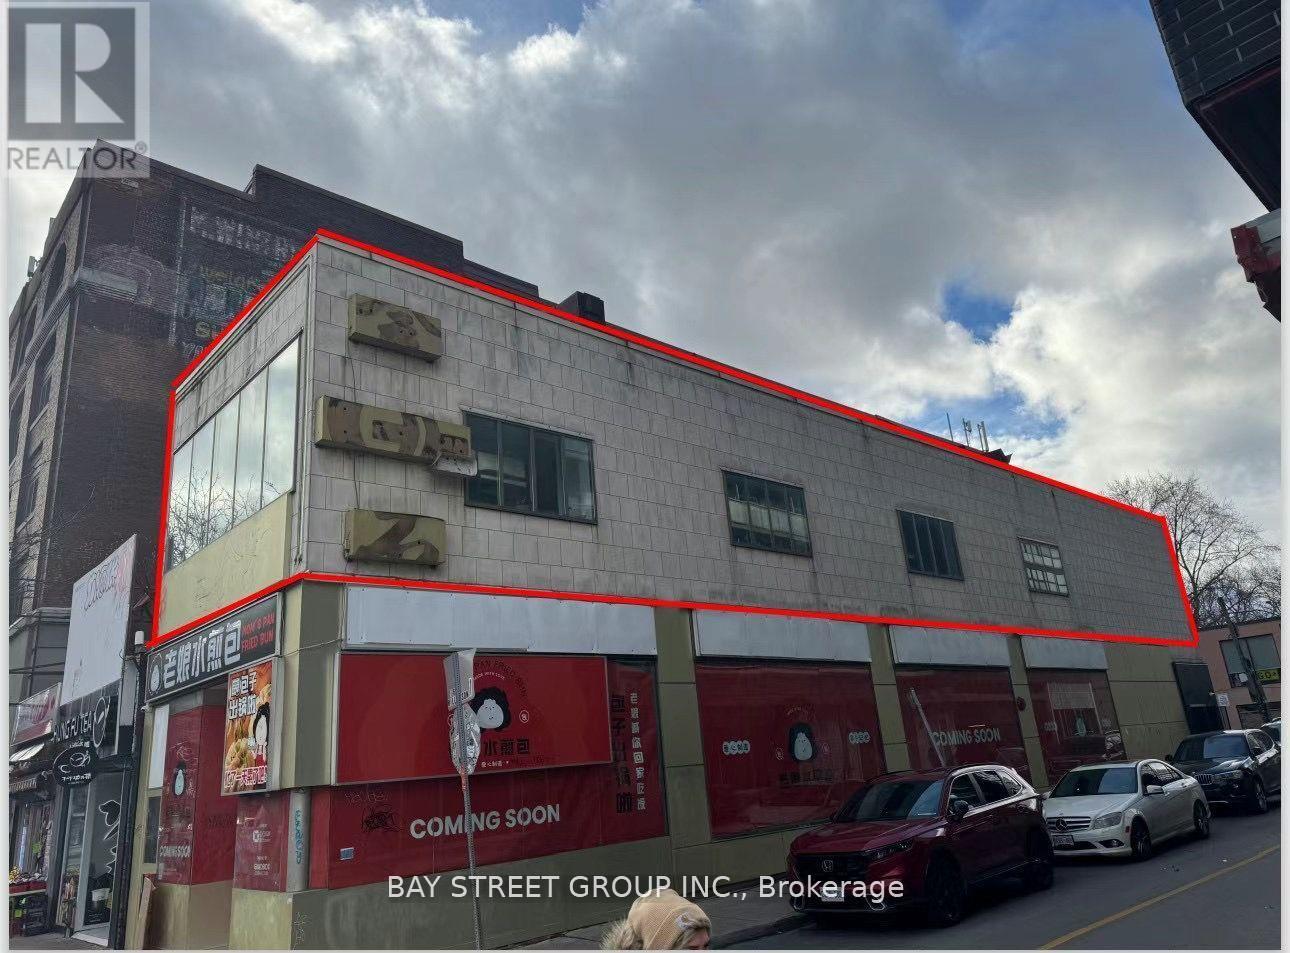
2nd Flr - 266 Spadina Avenue
Toronto, Ontario
Prime Location In The Heart Of Chinatown! Excellent opportunity to sub-lease a bright 2nd-floor corner retail space on Spadina Ave. Newly renovated and currently fitted as a modern hair salon, making it ideal for barbershop, nail salon, beauty salon, cosmetic clinic, or other personal service businesses. Features exclusive front and rear entrances, 2 washrooms, and a flexible layout. Suitable for a wide range of retail, office, entertainment, and commercial uses, subject to permitted use and approvals. High-visibility location with excellent exposure and convenient access to transit, restaurants, shops, and amenities. Flexible space with endless possibilities! (id:50787)
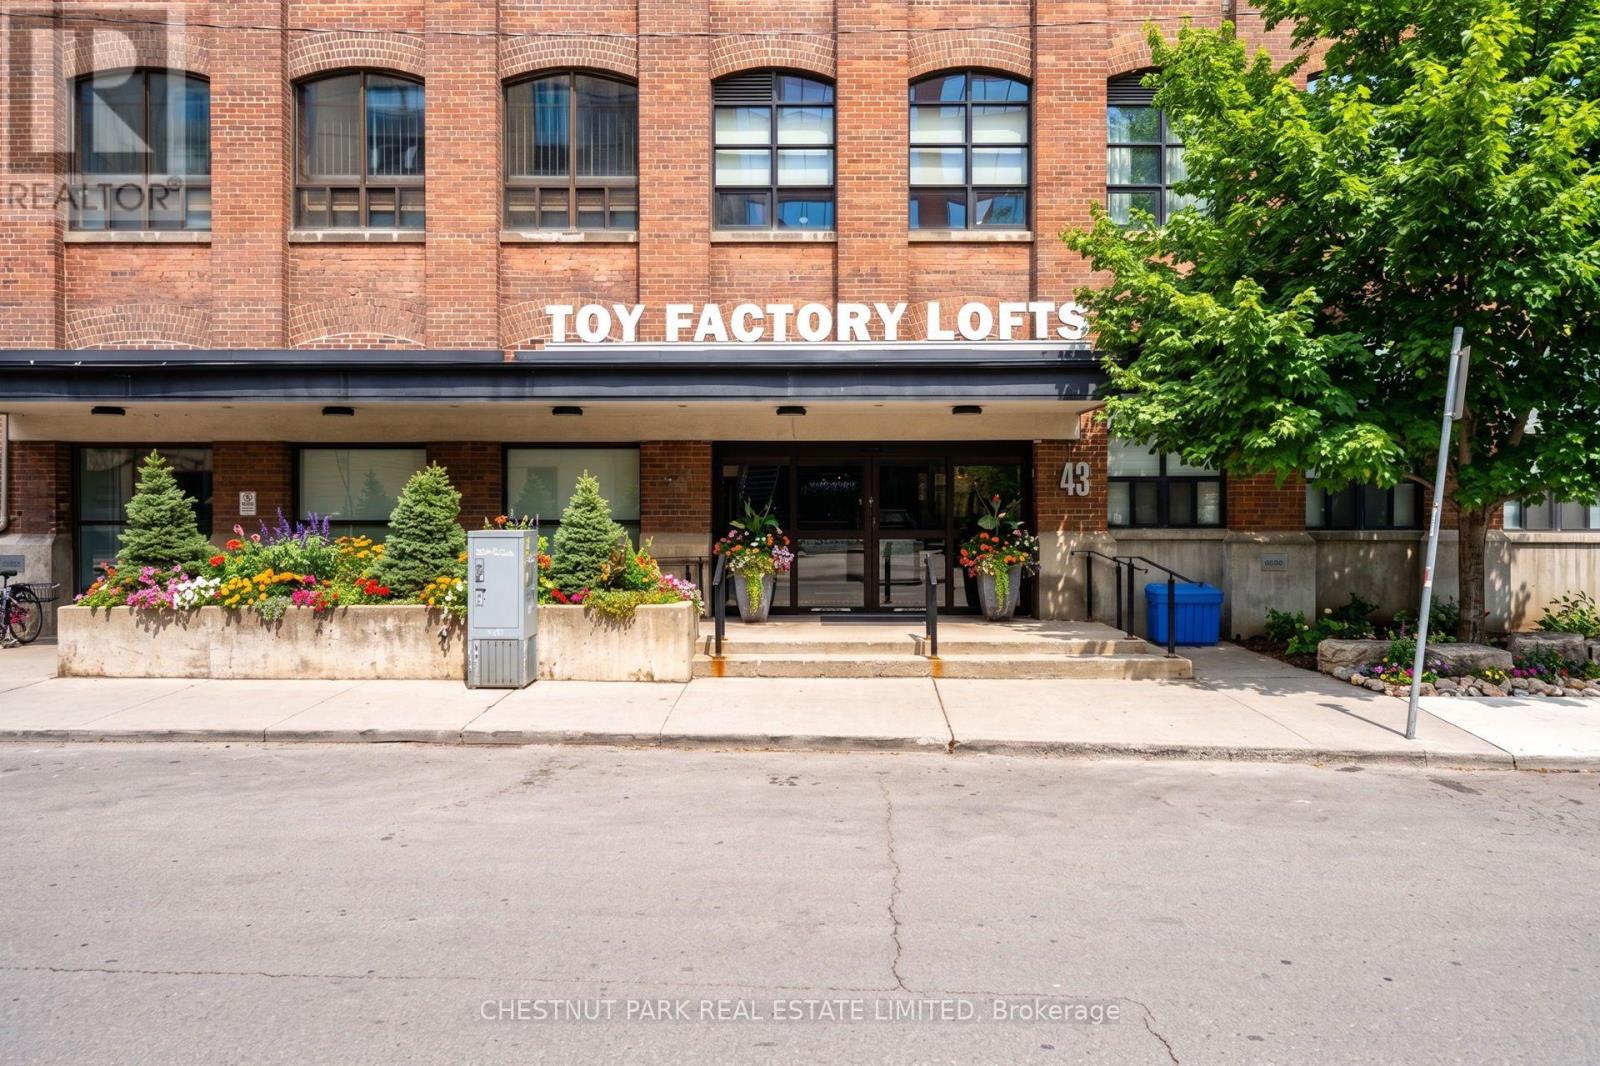
401 - 43 Hanna Avenue
Toronto, Ontario
An extraordinary blend of industrial heritage and contemporary luxury, this soft loft offers an uncompromised lifestyle in the absolute heart of Liberty Village. Defined by sweeping proportions, expansive glass, and an effortless floor plan, this high-design sanctuary delivers the perfect architectural canvas for dynamic urban living.Step into an airy, light-drenched layout characterized by dramatic high ceilings, warm exposed concrete accents, and gleaming hardwood floors throughout. The generous open-concept principal room flows seamlessly from living to dining, bathed in rich natural light filtering through oversized floor-to-ceiling factory-style windows. Designed for both high-impact entertaining and refined day-to-day living, the space easily accommodates a full dining ensemble, a generous modular lounge, and a dedicated executive workspace for effortless work-from-home days.At the heart of the the chef-inspired kitchen pairs streamlined modern cabinetry with sleek stone countertops, a full suite of full-sized stainless steel appliances, and a substantial island with breakfast bar seating-the natural gathering point for evening cocktails or morning espresso.The calm, spacious primary bedroom suite serves as a quiet retreat, easily fitting a king-sized bed alongside ample nightstands. Outfitted with custom fitted closets, organization is clean and unobtrusive. The crisp, spa-calibre bathroom features contemporary floating vanities, premium matte fixtures, and an inviting deep soak tub/shower enclosure wrapped in tailored tile work.Beyond your front door, 43 Hanna stands as one of Liberty Village's most sought-after boutique addresses, praised for its tight-knit sense of community and premium building management. Elevated, authentic, and impeccably situated-this is modern city living refined. (id:50787)