
130 Livingston Avenue Unit# 12
Grimsby, Ontario
Welcome to Livingston Estates! This beautifully reimagined 3-level end-unit townhouse has been meticulously renovated down to the studs w/exceptional craftsmanship & modern luxury finishes throughout. Step inside this bright, carpet-free home & discover a stunning open-concept main floor featuring a show-stopping gourmet kitchen; crisp white shaker cabinets, elegant marble countertops, a large central island perfect for entertaining, & premium stainless steel appliances. A thoughtfully designed coffee nook seamlessly connects the kitchen & dining room, creating an ideal flow for everyday living & hosting. All-new light fixtures, smart switches, & all-new interior doors enhance the sophisticated atmosphere. This 3bed, 3bath home offers premium heated flooring in both the ensuite &main bathroom, upper-level laundry, & a newer furnace (2004). Complete with a private garage, a spacious walk-out deck overlooking mature trees & greenery with no rear neighbours. Perfectly located minutes from the QEW, schools, parks, amenities, and Lake Ontario waterfront, this is modern townhouse living at its finest in a fantastic downtown Grimsby location. Nothing left to do but move in! (id:50787)
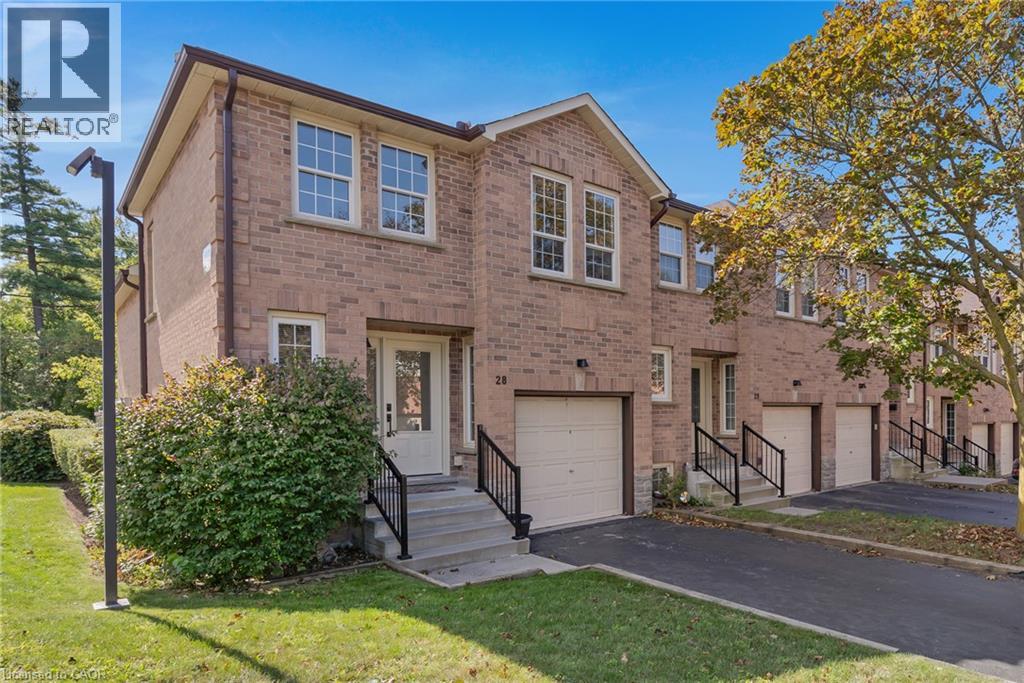
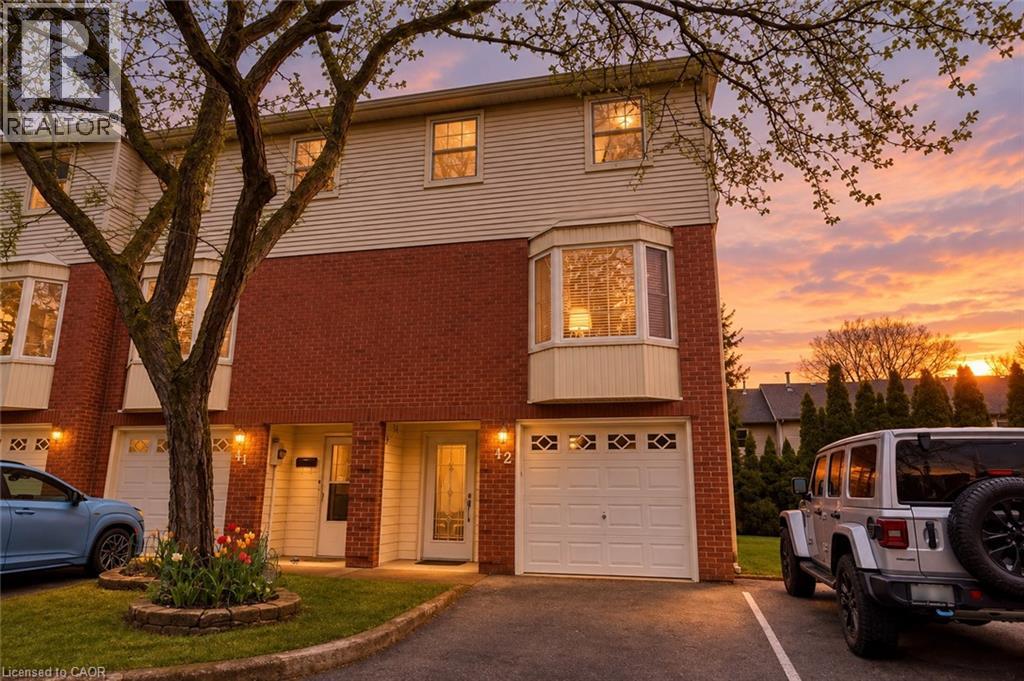
375 Holiday Inn Drive Unit# 28
Cambridge, Ontario
Freshly painted and ready to welcome its next owners! This bright and inviting end-unit townhome offers four levels of finished living space, a functional 2+1 bedroom layout, and a private outdoor space in a convenient Cambridge location. Step inside to a bright main level featuring an updated kitchen with quartz countertops, pull-out cabinetry, and soft-close drawers, with appliances included. The adjoining dining area offers a walkout to the private deck — perfect for summer evenings or entertaining. The spacious living room features warm hardwood flooring, while durable tile complements the kitchen. Upstairs, you’ll find two comfortable bedrooms and an updated main bathroom. The lower level adds even more living space with a cozy family room complete with gas fireplace, a third bedroom with large egress windows, and convenient inside access from the single-car garage. The basement provides excellent additional storage, laundry and mechanical space. Additional features include an owned hot water heater, owned water softener and central vacuum roughed in. As an end unit, enjoy the added sense of privacy and natural light, along with a layout that offers plenty of flexibility for families, first-time buyers, downsizers or professionals. Located close to schools, shopping, everyday amenities and Highway 401, this is a home that combines comfort, convenience and value in one great package. Condominium townhouse - lot dimensions not applicable. Land owned by condo corporation. (id:50787)
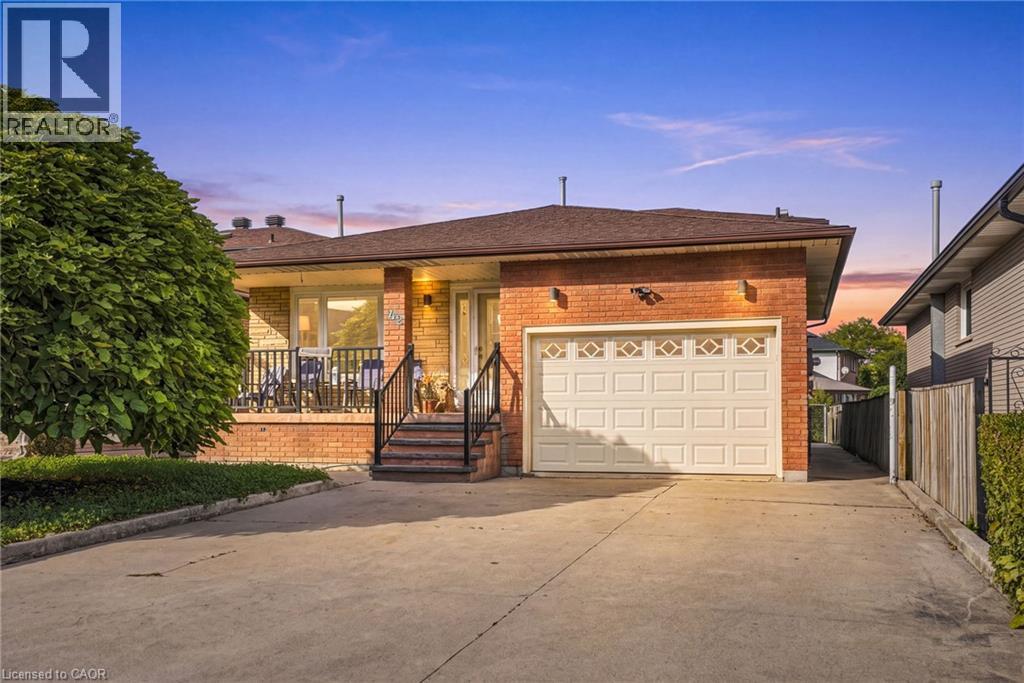
42 Lasila Court
Hamilton, Ontario
Rare West Mountain opportunity with built-in income potential. Homes on this quiet, family-friendly court almost never hit the market and once you're inside, you'll see why. This 2,217 sqft, 4+1 bed, 2 bath back-split offers real space to grow into, plus a rare advantage most homes at this price can't match: in-law or income suite potential. The main level opens to a bright living and dining room, each framed by elegant French doors space to host, or close the doors and unwind. The eat-in kitchen features a movable island, granite counters, and stainless appliances, opening to a spacious family room with a walkout to the backyard. Right off the family room sits an additional bedroom/office with plumbing already retained behind the walls ready for an in-law suite, home office, or rental income plus a 3-piece bathroom with granite counters and a tiled glass-door shower. A tiled foyer leads to an oak staircase under a skylight, filling the stairwell with natural light. The second level features hardwood throughout, with three bedrooms including a primary with an oversized closet, plus a 5-piece bath. The basement adds a second layer of income potential: a kitchen rough-in already in place, alongside an enormous tiled rec room with 9-foot-plus ceilings, an oversized cold cellar, and a private mancave. Updates include a newer furnace and A/C (2021), sliding patio door (2022), and waterproofed rear patio (2023). Inside entry to a 1.5-car garage, with driveway parking for 4+. This is a home that grows with your family or helps pay for itself. Book your showing before someone else calls it home first. (id:50787)
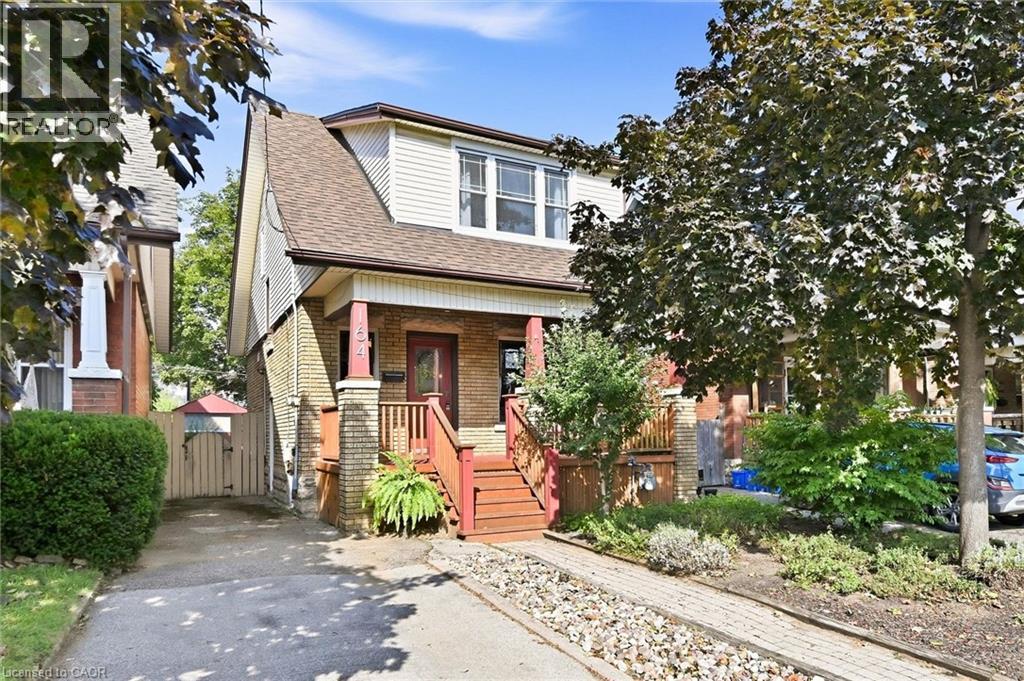
164 Balmoral Avenue S
Hamilton, Ontario
Welcome to this charming Craftsman-style Four Square in Hamilton's sought-after Delta West neighbourhood, where original character and thoughtful updates come together beautifully. Built in 1920, this 3-bedroom, 2-bathroom home offers approximately 1,750 sq. ft. of finished living space on a 31' x 115' lot, with parking and both front and back porches. Inside, original details including hardwood floors, substantial wood baseboards, and a coffered dining room ceiling are complemented by an updated kitchen featuring an apron-front sink, subway tile backsplash, and under-cabinet lighting, along with a beautifully updated and spacious second-floor bathroom. The finished basement offers a lot of extra storage and room to spread out, with a second bathroom and flexible space well-suited to a guest room, home office, media room, playroom, or additional living area. Behind the home's timeless character are thoughtful updates that make everyday living comfortable and carefree, including a 2024 furnace and heat pump for year-round heating and cooling, plus an on-demand water heater. You'll live just moments from Gage Park and Ottawa Street's vibrant mix of restaurants, cafes, the Farmers' Market, and boutique local shops, with the best of quiet residential living and plenty to explore close to home. There's a reason Crown Point Hub continues to attract attention: in July 2026, Maclean's named this broader Hamilton community the third coolest neighbourhood in Canada... and this home in Delta West is right in the heart of it. But beyond the recognition, it's the everyday character of the neighbourhood that makes it special: neighbours know one another, children play together, and front porches become natural gathering places. It's a community with a genuine sense of connection, and a wonderful place to call home. (id:50787)
9056 Airport Road
Mount Hope, Ontario
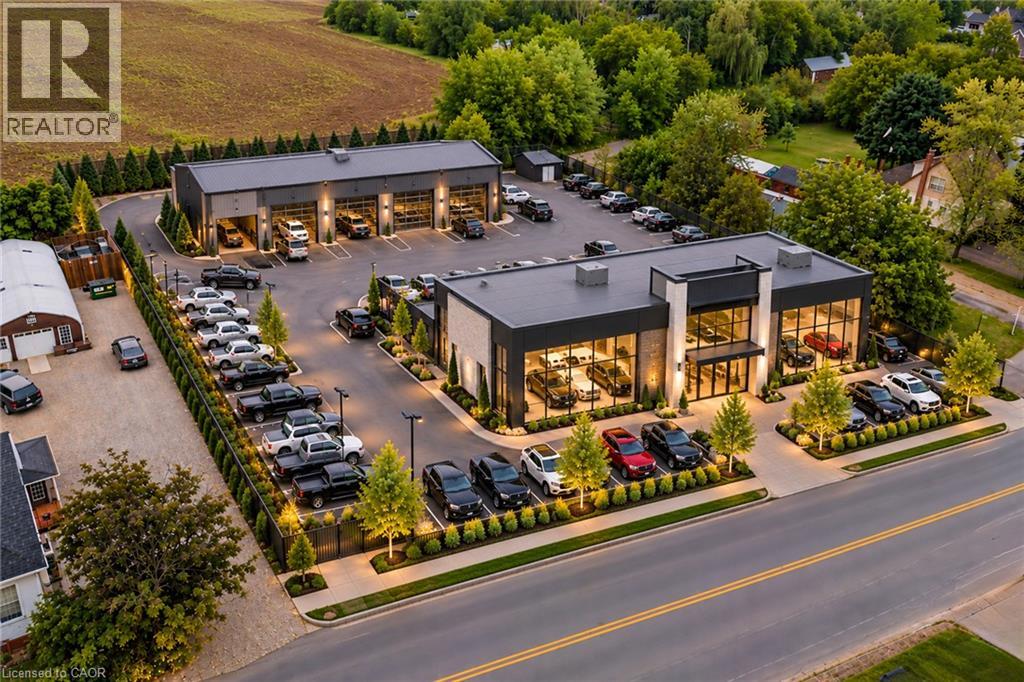
Beautiful renovated 3-bedroom home with 2 full baths situated on a half-acre (132 x 165 ft.) double-wide lot. Located less than a minute (1km) from the Hamilton International Airport with parking for 8+ vehicles. This prime commercial development opportunity offers a C6 zoning allowing for existing residential as well as a long list of retail or service based commercial uses. This stunning home has been renovated from top-tobottom with stylish modern décor and updated mechanics. The main level features a large kitchen with 10-ft island. There is a cozy family room, full bathroom and a laundry/mudroom. The utility room offers storage and space for a workshop/craft area. The upper level has 3 bedrooms including a primary with walk-in closet and ensuite bathroom. There is also a private balcony with fantastic views overlooking the entertainer's concrete patio with two pergolas offering shade or reprieve on rainy days. With plenty of land, you can host your entire family and friends. The large detached double garage with electricity, has been converted into a single with finished office space and more storage. The wide-open property has been fenced and gated and has endless potential for commercial opportunities or even a live/work scenario. This bustling International Airport has only begun to expand. It is open 24/7 with 10,000+ ft of runway and no landing curfews - home to Cargojet, Purolator, Canada Post, UPS and DHL hubs, as well as Amazon Canada Fulfillment Centre. (id:50787)
9056 Airport Road
Mount Hope, Ontario
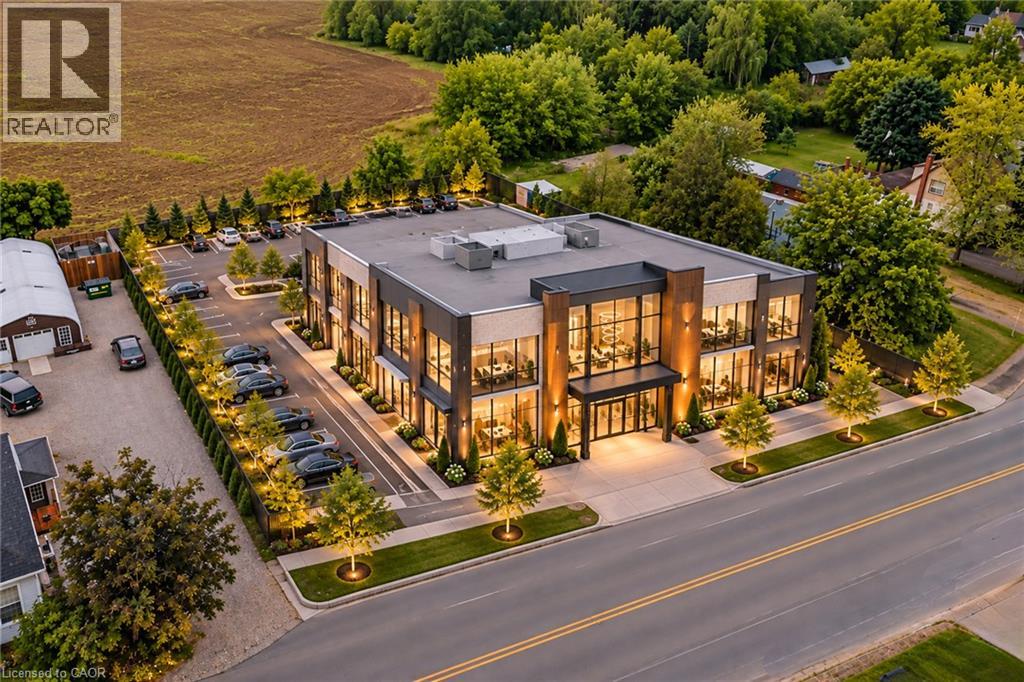
Beautiful renovated 3-bedroom home with 2 full baths situated on a half-acre (132 x 165 ft.) double-wide lot that can be severed for commercial purposes. Located less than a minute (1km) from the Hamilton International Airport with parking for 8+ vehicles. This prime commercial development opportunity offers a C6 zoning allowing for existing residential as well retail or service based commercial uses. This stunning home has been renovated from top-to-bottom with stylish modern décor and updated mechanics. The main level features a large kitchen with 10-ft island. There is a cozy family room, full bathroom and a laundry/mudroom. The utility room offers storage and space for a workshop area. The upper level has 3 bedrooms including a primary with walk-in closet and ensuite bathroom. There is also a private balcony with fantastic views overlooking the entertainer’s concrete patio with two pergolas offering shade or reprieve on rainy days. With plenty of land, you can host your entire family and friends. The large detached double garage with electricity, has been converted into a single with finished office space and more storage. The wide-open property has been fenced and gated and has endless potential for commercial opportunities or even a live/work scenario. This bustling International Airport has only begun to expand. It is open 24/7 with 10,000+ ft of runway and no landing curfews – home to Cargojet, Purolator, Canada Post, UPS and DHL hubs, as well as Amazon Canada Fulfillment Centre. (id:50787)
1580 Woodeden Drive
Mississauga, Ontario
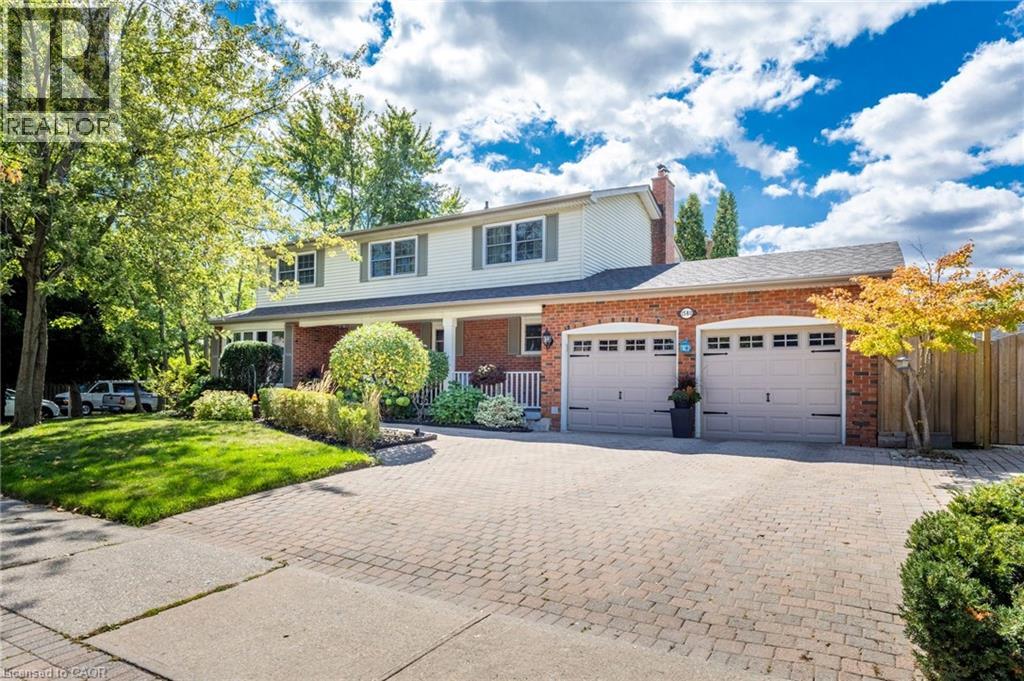
This spacious 4+1 bedroom, 2+2 bathroom home offers the perfect blend of comfort and function in one of Mississauga’s most sought-after neighbourhoods. Situated on a corner lot with side yards and impeccably maintained by the original owner. Step inside to an excellent floor plan designed for both family living and entertaining. The main level features a bright family room, ideal for gatherings, with a cozy gas fireplace to create warmth and charm throughout the seasons. Upstairs, the primary suite is a private retreat complete with its own ensuite bathroom, providing the perfect escape at the end of the day. The finished lower level includes an additional bedroom, recreation space, and a convenient second powder room — ideal for guests, a home office, or multigenerational living. Irrigation throughout the property will keep your lawn and gardens in pristine shape. Outside your door, you’re just steps to Woodeden Park, where you can enjoy tennis courts, green space, and family-friendly recreation. The home also offers easy access to major highways, making commuting and city connections seamless. Located in prestigious Lorne Park, this home offers proximity to top-ranked schools, scenic parks, Lake Ontario, shopping, and more. (id:50787)
32 Mary Street
Kitchener, Ontario
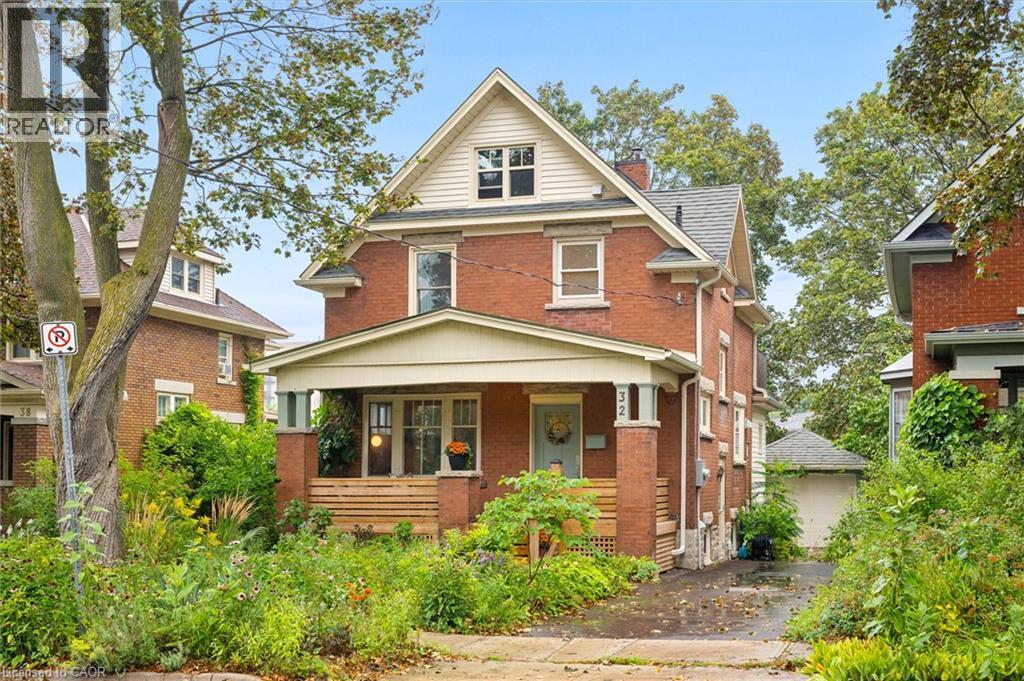
Welcome to Mary Street - where you can walk to Vincenzo’s for something delicious, hop on the LRT, hit the trails, or simply enjoy the mature trees and friendly neighbourhood atmosphere from your covered front porch. Full of smart spaces and thoughtful updates you can feel the care and warmth in this beautiful home. The custom Paragon kitchen features high-end stainless appliances, loads of storage, butcher-block counters, comfortable cork flooring, and a stylish ceramic backsplash. The green pantry with glass doors makes storage look fabulous. The dining area is open to the living room keeping everyone connected. This space feels so bright with large windows and beautiful hardwood floors. Just beyond the kitchen you will find the renovated 2 piece bathroom featuring a custom hand painted mirror with a matching wall mounted vase. The family room will be your favourite escape not only because of the dramatic windows and access to the back deck but also because of the radiant heated floors. Upstairs are three bedrooms all with hardwood floors and a fully renovated bathroom with a glass walk-in shower heated floors, and a custom vanity with quartz countertops. One more flight leads to a third-floor loft with new windows - this could be a future office or 4th bedroom as your needs grow. The basement has a separate entrance offering income potential. A renovated rec room with a modern gas fireplace, a den that can double as an office or a workout space and a 3 piece bathroom. Properties like this one do a lot of things quietly, but well. The steel roof has a protective layer allowing for a softer look. The updated plumbing and electrical give you peace of mind and most of the windows and doors have been replaced. Here you’ve got a home with character, convenience in a neighbourhood worth falling for. The low maintenance perennial pollinator gardens bring the yard to life! This home is truly move in ready! (id:50787)
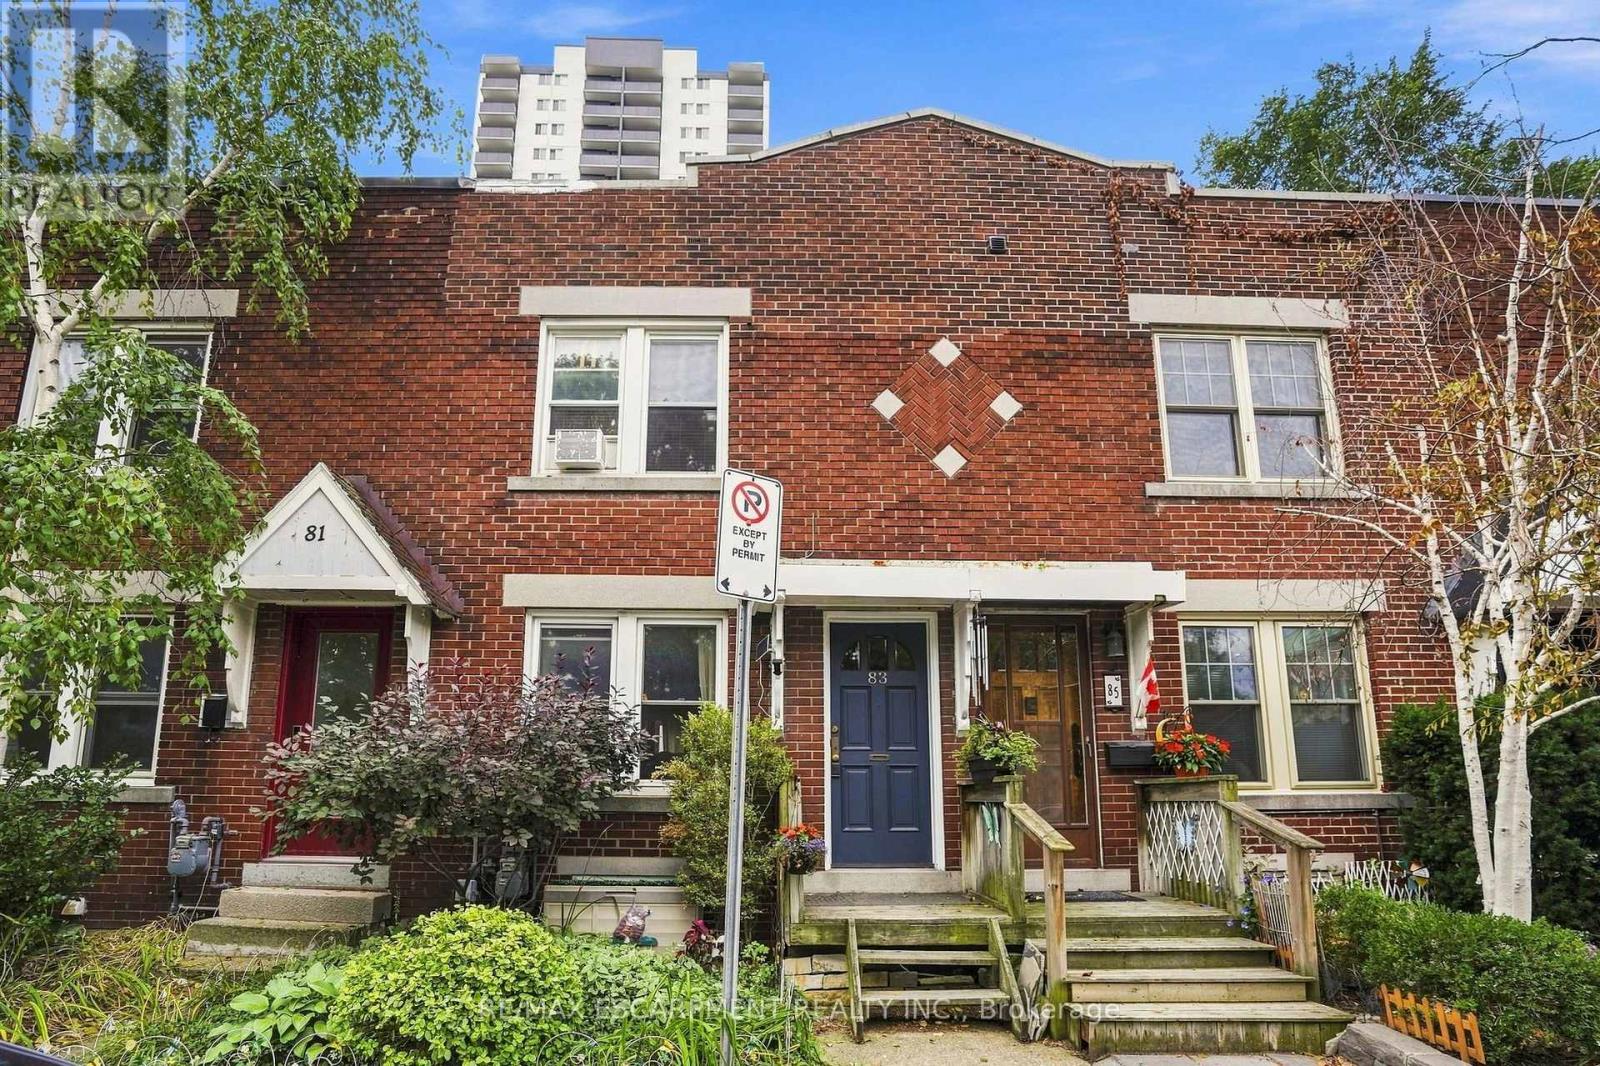
83 Napier Street
Hamilton, Ontario
Downtown Hamilton gem all brick three-bedroom row house. Charming all brick rowhouse in the heart of downtown Hamilton, with walkability to trendy cafes, restaurants, shops, and nightlife along James Street and Locke Street. With easy access to GO Transit, public transit routes, parks, and the escarpment trail. The solid brick construction brings timeless character and low maintenance appeal. On street parking permits are available through the City of Hamilton, giving residents convenient parking right in front of the home, a rare perk downtown. A fantastic opportunity for investors or first-time buyers alike. The current tenant has called this home for over ten years and would love to stay, paying $1818 per month plus utilities. That means reliable income from day one with a tenant who genuinely cares for the property. Don't miss this rare downtown opportunity combining location, character, and long-term investment potential all in one package. RSA (id:50787)
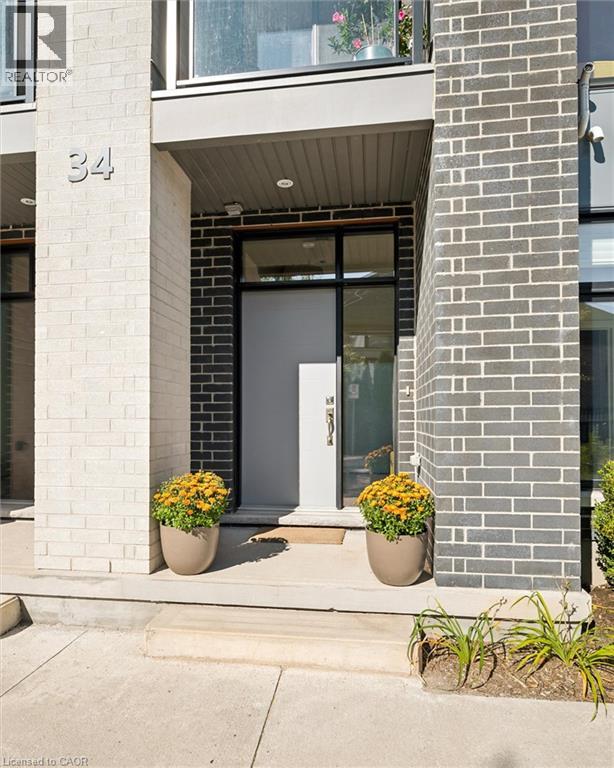
271 Grey Silo Road Unit# 34
Waterloo, Ontario
Come see why Carriage Crossings is one of the best communities to live. Offering over 1,836 sq. ft. of beautifully finished living space, a double-car garage, and an incredible location near Grey Silo Golf Course, RIM Park, the Walter Bean Trail, and the Grand River trail system. The home is filled with natural light. Large triple-pane windows with custom blinds, 9' ceilings, upgraded modern doors, and stunning engineered hardwood floors elevate the space. Just off the large, bright foyer on the main floor is a spacious bedroom with its own gorgeous 3-piece bathroom with a large glass shower and quartz countertops. Beyond the foyer is a storage room, a mechanical room, and access to the rear double-car garage with a 220 cable roughed in for a charger. Upstairs, the kitchen is anything but builder-basic, with soft-close cabinetry, Carrara quartz countertops with a deep grain adding a contemporary and sophisticated appeal. Upgraded stainless steel appliances and a designer colour scheme come together with a ceramic backsplash. The large balcony off the kitchen has room for a gas or propane BBQ and your favourite dining table. The bright living and dining spaces are fresh with a tastefully selected chandelier; this space flows to the front balcony. Even the window coverings got the luxury treatment with premium Hunter Douglas Duette and Silhouette shades, including 3 zones for PowerView automation on the main floor and in the primary bedroom. The top floor offers three large bedrooms, two upgraded bathrooms, and a convenient laundry closet. The primary suite stands out with a vaulted ceiling around the window, a walk-in closet with its own window and organizers, and a beautifully finished ensuite. This is an Energy Star home with a low carbon footprint, no lawn to mow or driveway to shovel. Even the roof and windows are covered in the condo fee. Located in the catchment for Millen Woods P.S. and St. Luke's you can join a community made for enjoying life! (id:50787)
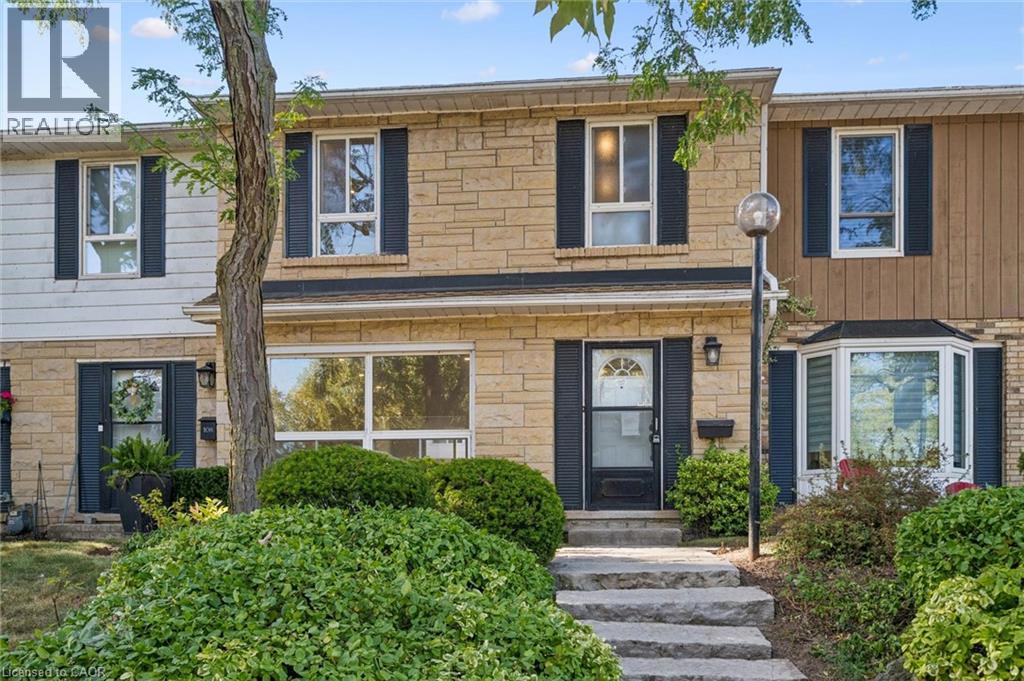
5475 Lakeshore Road Unit# 107
Burlington, Ontario
Welcome to Unit 107 at 5475 Lakeshore Road, perfectly positioned directly across from Burloak Waterfront Park and the shimmering shores of Lake Ontario. Step outside your front door and into a true lakeside lifestyle, with morning coffees by the water, evening strolls along the shoreline, and breathtaking western sunsets just steps from home. With just over 1,800 sq. ft., this townhome has been completely renovated from top to bottom, offering three finished levels of beautifully updated, move-in-ready living space. Inside, enjoy lake views from the living room, pot lights throughout, luxury laminate flooring, and a fully renovated kitchen with quartz countertops, brand-new appliances, gas range, and exterior-vented range hood. Upstairs are three bedrooms and two renovated bathrooms with upgraded vanities, Delta and Moen fixtures, LED mirrors, and an upgraded shower system in the primary ensuite, plus a custom walk-in closet. The finished lower level features luxury vinyl flooring and flexible additional living space. Other 2026 upgrades include an updated electrical panel, brand-new washer and dryer, and refreshed front entry. Two underground parking spaces with direct interior access are an added bonus. Residents enjoy an outdoor pool, fitness centre, sauna, and party room, with the lake, waterfront trails, downtown Burlington, shopping, schools, and major highways all within easy reach. Sunsets are better at the lake. Come see for yourself. (id:50787)
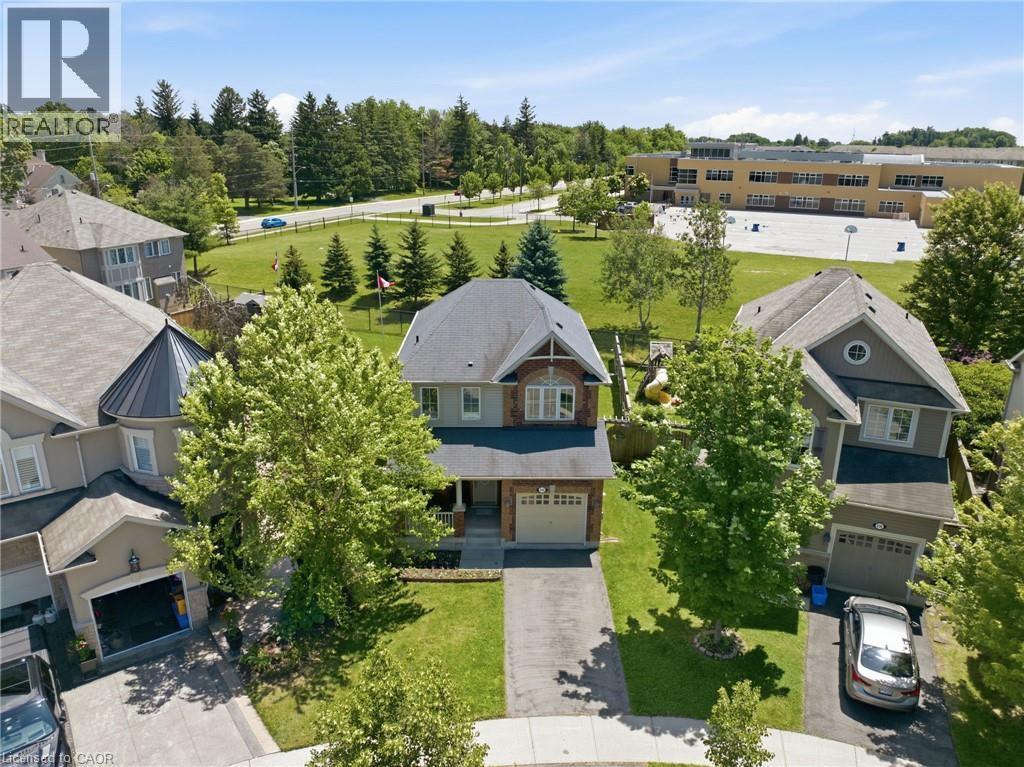
240 Emick Drive
Hamilton, Ontario
Your Own Private Backyard Retreat in Ancaster! Set on a quiet court in Ancaster’s sought-after Meadowlands, this beautifully maintained 3-bedroom, 3-bathroom home delivers the perfect balance of low-maintenance living, spacious interiors, and exceptional resort-style outdoor enjoyment. The premium pie-shaped lot backs onto school grounds with no rear neighbours, creating a rare sense of privacy and space. The bright, open-concept main floor offers a seamless flow between generous living and dining areas, making everyday living and entertaining effortless. Large windows bring an abundance of natural light throughout, while the spacious primary bedroom features a private ensuite for a comfortable retreat. The true highlight is the resort-style backyard, thoughtfully designed for summer living and entertaining. A sparkling 14' x 28' in-ground saltwater pool, expansive outdoor living space, and charming gazebo create a private oasis for relaxing, hosting family and friends, or enjoying quiet evenings at home. Ideally located within walking distance to schools, parks, shopping, restaurants, banks, and everyday amenities, with quick access to Hwy 403 and the LINC. Included are the outdoor gazebo, saltwater pool equipment and filtration system, robotic pool cleaner, pool storage box with cleaning tools, two wall-mounted garden hose reels, and garage door openers. A rare opportunity to enjoy the privacy and outdoor lifestyle of a premium lot with the convenience of one of Ancaster’s most desirable neighbourhoods. (id:50787)
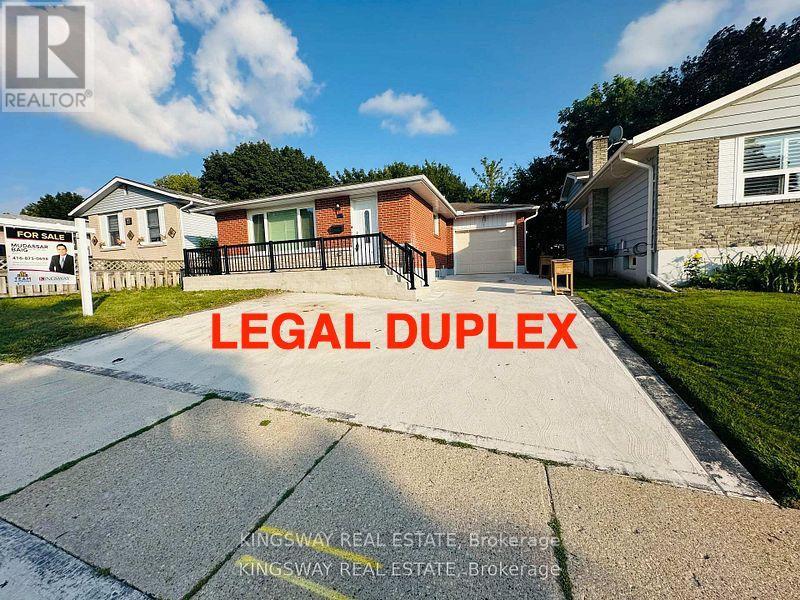
35 Silver Aspen Crescent
Kitchener, Ontario
Basement for Rent - 35% Utilities to be paid by Tenants - Landlord can also rent out the ENTIRE property. Incredible turnkey investment opportunity. A Fully Renovated Legal Duplex located in a desirable Forest Heights, Kitchener neighbourhood. 4 spacious bedrooms with 2 washrooms on the Main Floor. 3 bedrooms Legal Basement apartment with separate entrance and 3 ensuite washrooms. Total living floor area of 1,892 square feet including the basement. Thousands spent on the renovations approx. $200K plus. Both units are beautifully designed with high-end finishes, including luxury vinyl flooring, appliances and separate in-suite laundries for both units on the main floor and the basement. Seeing is believing. New floors, New washrooms, New furnace, New AC, New water heater and many many more. Extended new driveway approved by the city which can accommodate 3 vehicles. The old aluminum wiring is replaced with new copper wiring in the whole house. The gas line was replaced from road to the property spent approx. $5K. New front raised concrete porch spent approx. $7K. All brick bungalow in desirable Forest Heights, Kitchener neighborhood close to all amenities, shopping, and schools. 3 season sunroom, garden shed, fenced backyard, and large single garage. Silver Aspen is a prime rental location that will always attract great tenants as it is close to all universities in waterloo. With a gross potential income of approx.$65,000/annum and minimal expenses, this property is a true wealth-builder. Main floor can be rented for $2800 and basement can also be rented for $2600. Live in one unit while renting out the basement as a mortgage helper, or maximize your portfolio with a fully leased option. Please check the attached layout plans approved by the city. All measurements are mentioned in the city approved plans attached. It is the buyer or agent responsibility to verify all measurements. (id:50787)
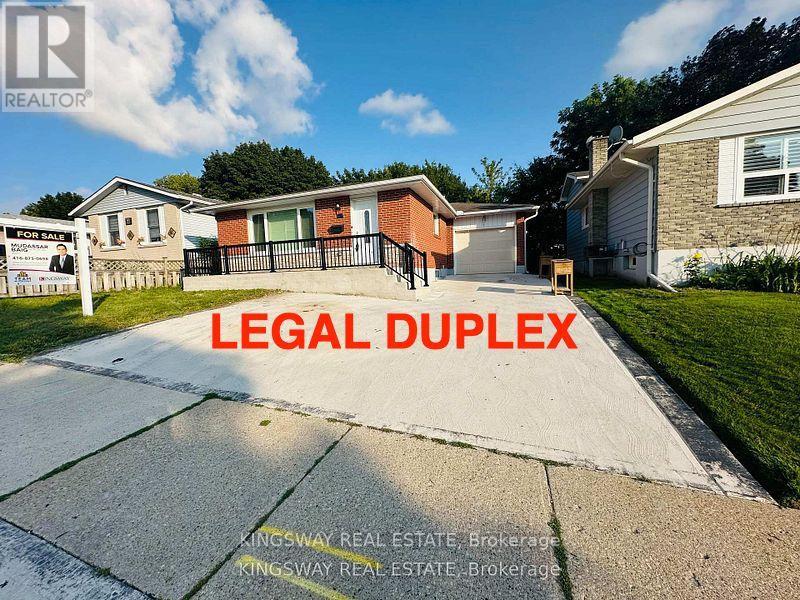
35 Silver Aspen Crescent
Kitchener, Ontario
Main floor for rent - 65% Utilities to be paid by tenant - Landlord can also give ENTIRE property for rent - Incredible turnkey investment opportunity. A Fully Renovated Legal Duplex located in a desirable Forest Heights, Kitchener neighbourhood. 4 spacious bedrooms with 2 washrooms on the Main Floor. 3 bedrooms Legal Basement apartment with separate entrance and 3 ensuite washrooms. Total living floor area of 1,892 square feet including the basement. Thousands spent on the renovations approx. $200K plus. Both units are beautifully designed with high-end finishes, including luxury vinyl flooring, appliances and separate in-suite laundries for both units on the main floor and the basement. Seeing is believing. New floors, New washrooms, New furnace, New AC, New water heater and many many more. Extended new driveway approved by the city which can accommodate 3 vehicles. The old aluminum wiring is replaced with new copper wiring in the whole house. The gas line was replaced from road to the property spent approx. $5K. New front raised concrete porch spent approx. $7K. All brick bungalow in desirable Forest Heights, Kitchener neighborhood close to all amenities, shopping, and schools. 3 season sunroom, garden shed, fenced backyard, and large single garage. Silver Aspen is a prime rental location that will always attract great tenants as it is close to all universities in waterloo. With a gross potential income of approx.$65,000/annum and minimal expenses, this property is a true wealth-builder. Main floor can be rented for $2800 and basement can also be rented for $2600. Live in one unit while renting out the basement as a mortgage helper, or maximize your portfolio with a fully leased option. Please check the attached layout plans approved by the city. All measurements are mentioned in the city approved plans attached. It is the buyer or agent responsibility to verify all measurements. (id:50787)
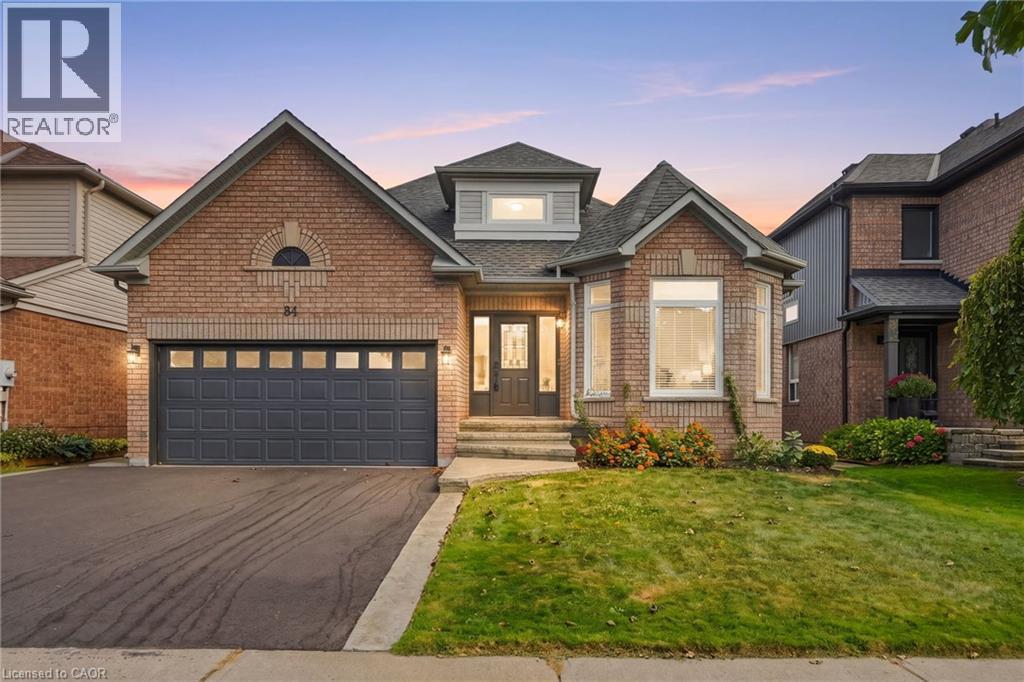
84 Riley Street
Waterdown, Ontario
Experience the best of both worlds—a mature, established neighbourhood elevated by a complete 2026 transformation. This fully renovated two plus two bedroom, three-bathroom bungalow in Waterdown has been taken back to the studs and thoughtfully rebuilt with every detail considered. The exterior is understated yet inviting stamped concrete steps, a pretty garden and a brand-new driveway (2026). Inside, the main level shines with gorgeous hardwood flooring throughout. A bright white kitchen features a centre island and brand-new appliances (2026), while the separate living room easily accommodates a dining area. The spacious primary bedroom includes an oversized ensuite with double sinks and a walk-in shower. A second bedroom, full bathroom, and laundry complete the main floor. Downstairs, two additional bedrooms, a full bathroom, sauna (seller has never used, so this is as-is) and a generous storage space offers excellent flexibility for family, guests or a home office. Step outside from the kitchen onto a private backyard with new deck (2026), pretty garden beds and an oversized shed—ideal for entertaining or quiet evenings outdoors. A rare opportunity to move into a turn-key home that feels brand new, nestled in a well-established setting. Don’t be TOO LATE* *REG TM. RSA. (id:50787)
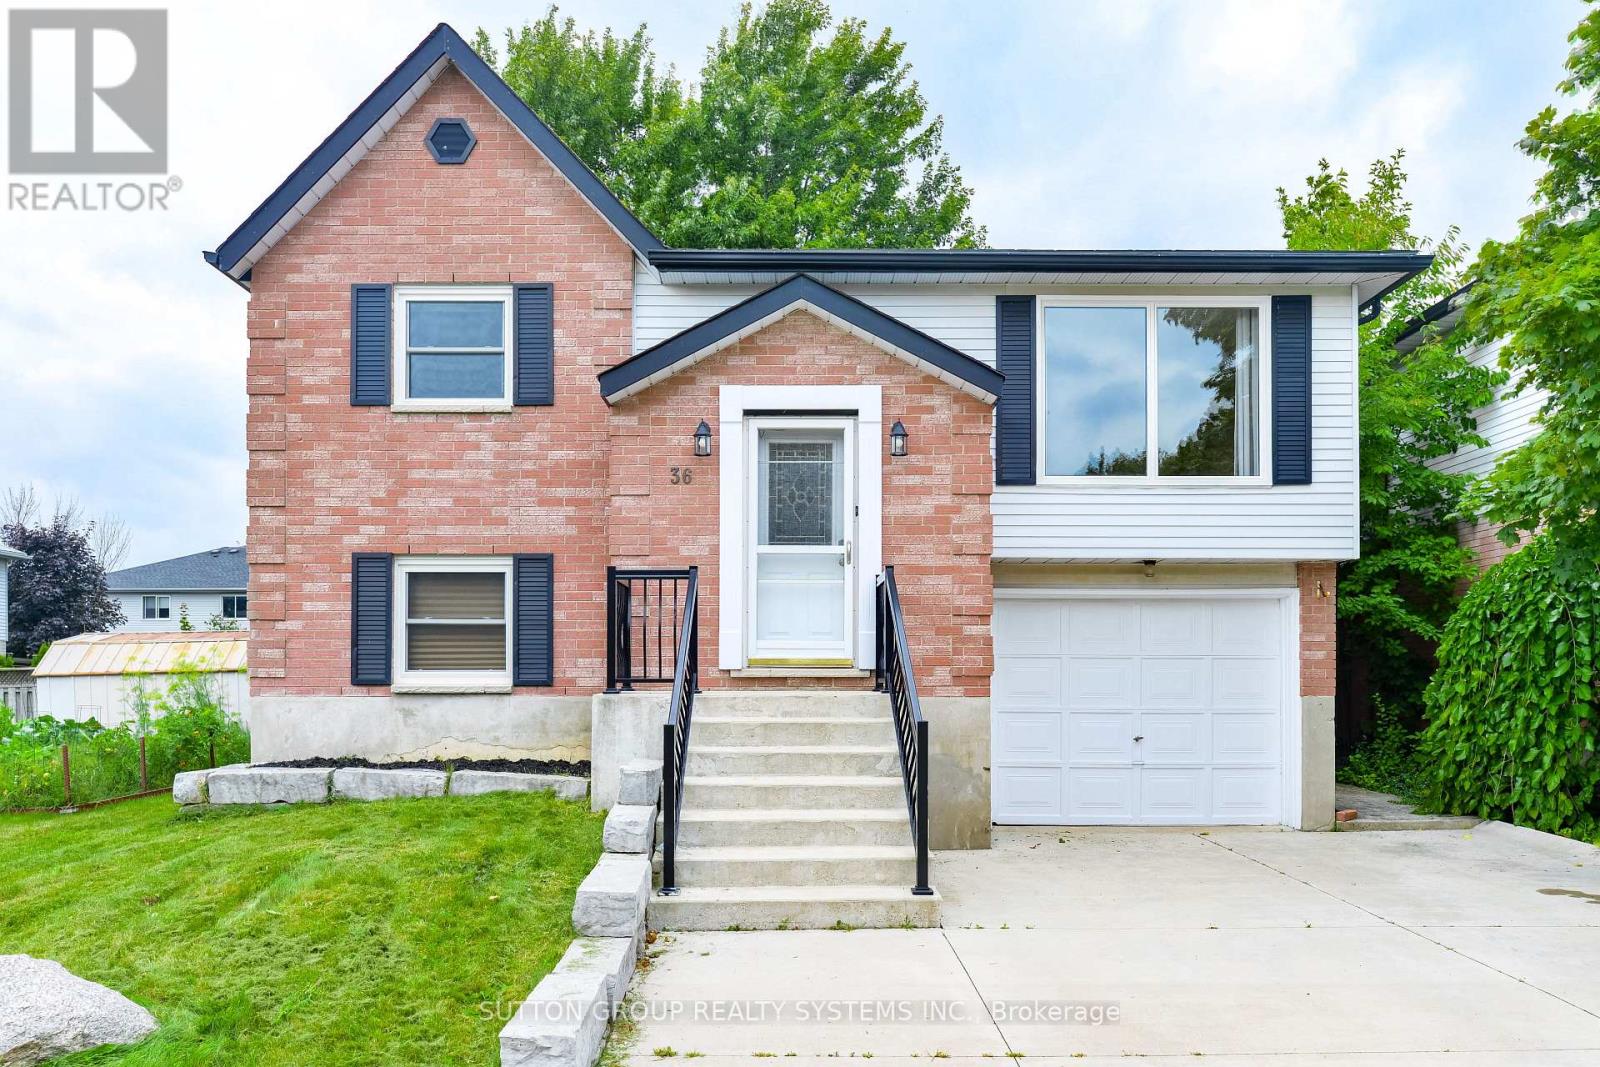
Upper - 36 Enfield Drive
Cambridge, Ontario
Spotless LARGE Detached Bungalow, 3 Bedrooms. Sparkling Hardwood Floors, Garage, 5 Appliances, Painted throughout with designer colours! HUGE BACKYARD AND DECK! Large Living Room and Dining Room and Good Size Bedrooms So many features to list: Professional Property Management - Well Maintained Home and Fast Repairs! Spotless and very well maintained - looks like new! Hardwood Floors throughout - No Carpet 2 Parking Spots: Garage + parking for another car on driveway included.5 Appliances - Fridge, Stove, Dishwasher, Washer & Dryer! Ensuite Laundry (NOTHING SHARED) Large BRIGHT Windows - Bright Open Concept1 Bathroom with granite countertop Central Air Conditioning Included! Massive Deck and includes use of backyard and shed! Steps to Parks, Schools, Shopping, Transit and Highways Looking for clean and responsible tenants please. No smoking inside home. You must see this home to believe how beautiful, clean and well maintained it is - just like new! Renting UPPER level of home only - NOTHING SHARED - COMPLETELY SEPARATE. Tenants to pay 70% of utilities. (id:50787)
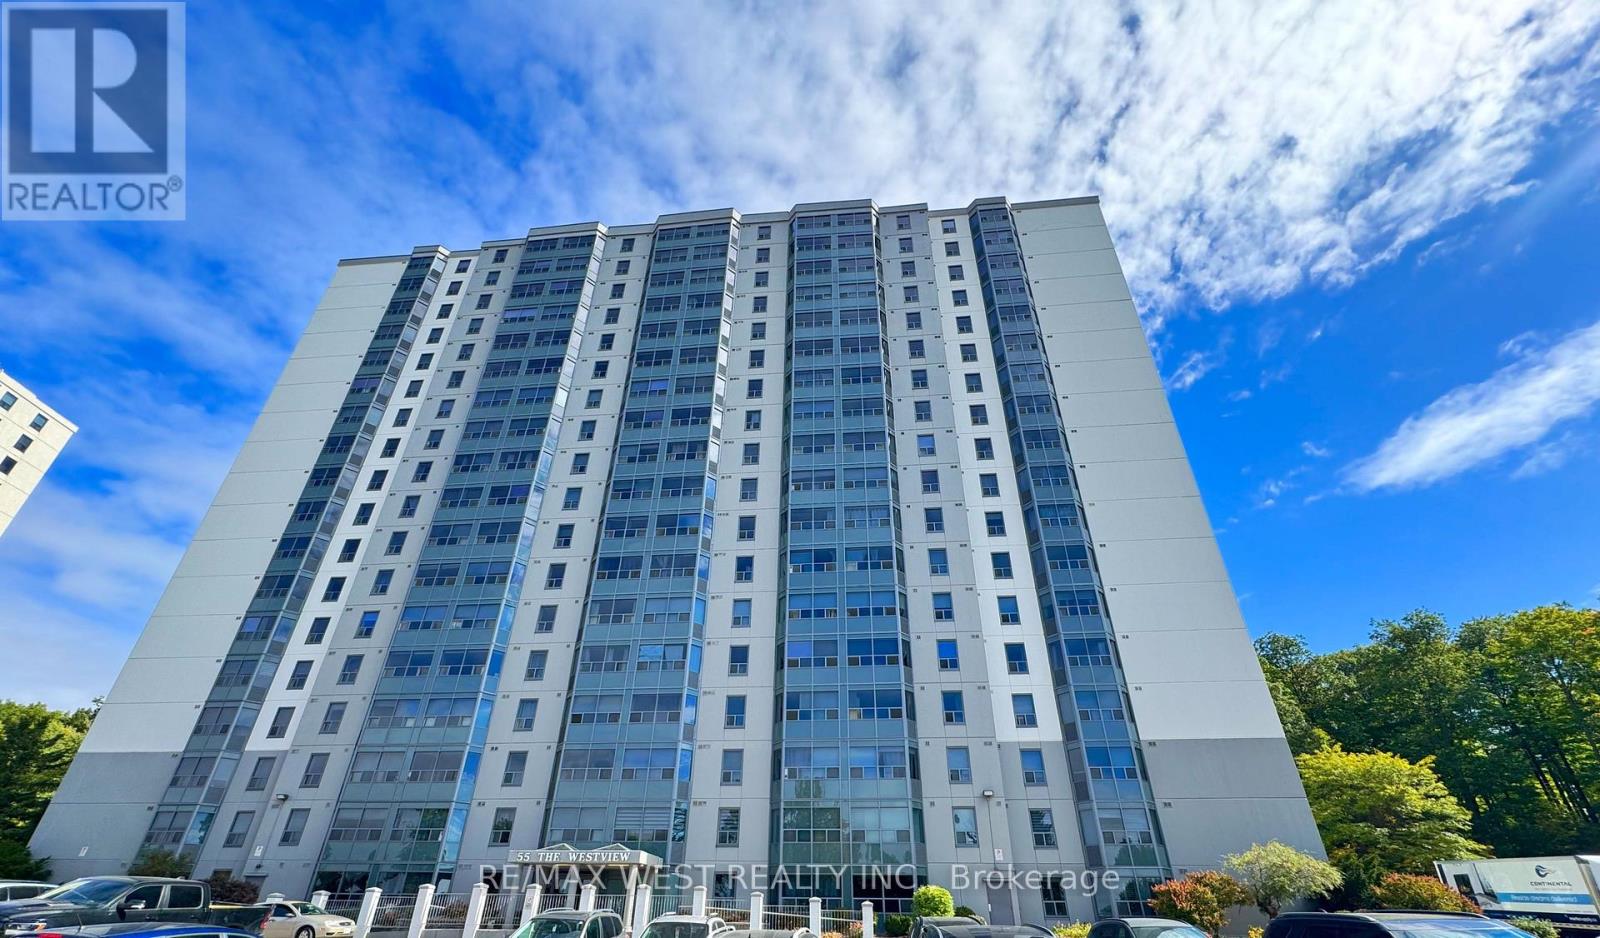
1506 - 55 Green Valley Drive
Waterloo, Ontario
Welcome to your newly renovated, freshly painted 2-bedroom, 2-bathroom home at 55 Green ValleyDrive. Available for lease, this bright and inviting suite offers the perfect combination ofurban convenience and natural serenity. Enjoy generous living areas, modern updatesthroughout, and the ease of in-suite laundry. Take advantage of fantastic building amenities,including an indoor pool, sauna, and fitness room, all while being just steps from everydayessentials, the Grand River Trail, and a short drive to Highway 401. (id:50787)
937082 Airport Road W
Mulmur, Ontario
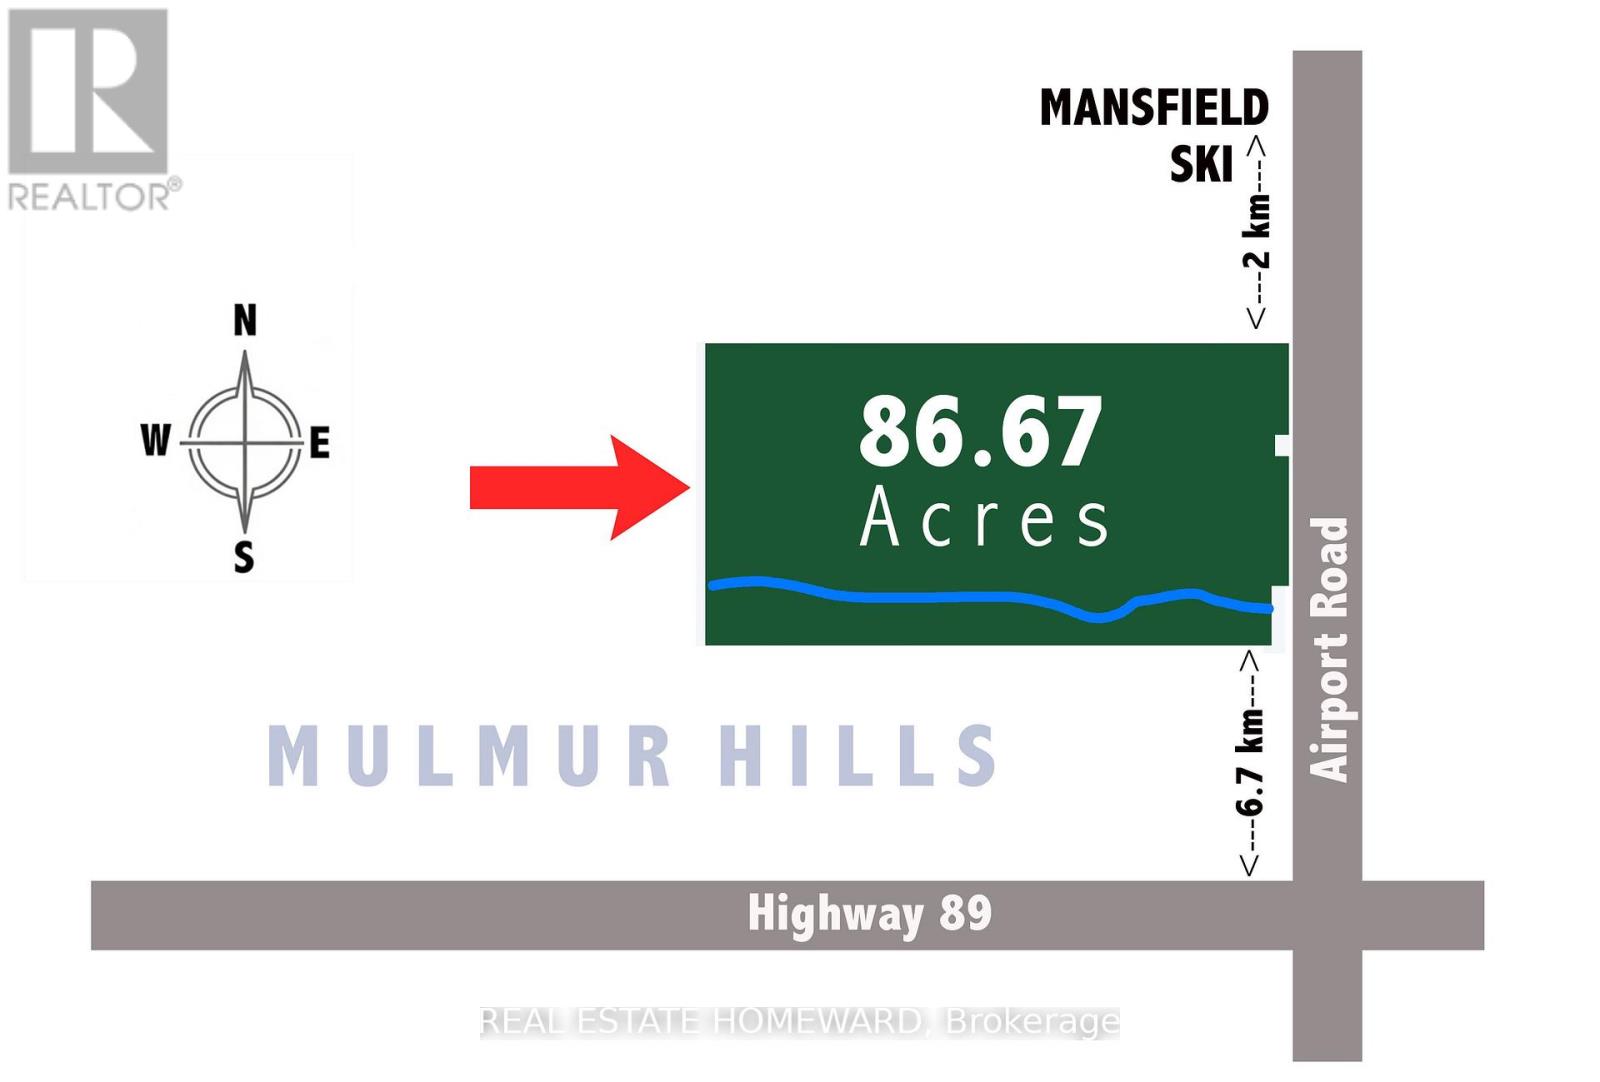
Engaging 86.67-acre vacant parcel in Mulmur Township. A mix of breathtaking views, hills to climb, green wooded valley with groomed trails, fields separated by mature tree lines. A timeless stream with countless waterfalls as it runs down the full southern length of the property. Apple trees. Ideal for a long, tree-lined driveway leading to peace and quiet at the rear for a four season home or retreat. Yes!You could own all that! One minute to the Mansfield Ski Club, 15 minutes to Alliston, 40 minutes to Barrie/Orangeville, and 75 minutes to the GTA. Please stay to the edges of the crop and avoid walking on the canola when possible. Prospective buyers are welcome to walk this land without an appointment. All visitors enter at their own risk. Owner and agents assume no liability for injury or damage. (id:50787)
96 Fielding Crescent
Hamilton, Ontario
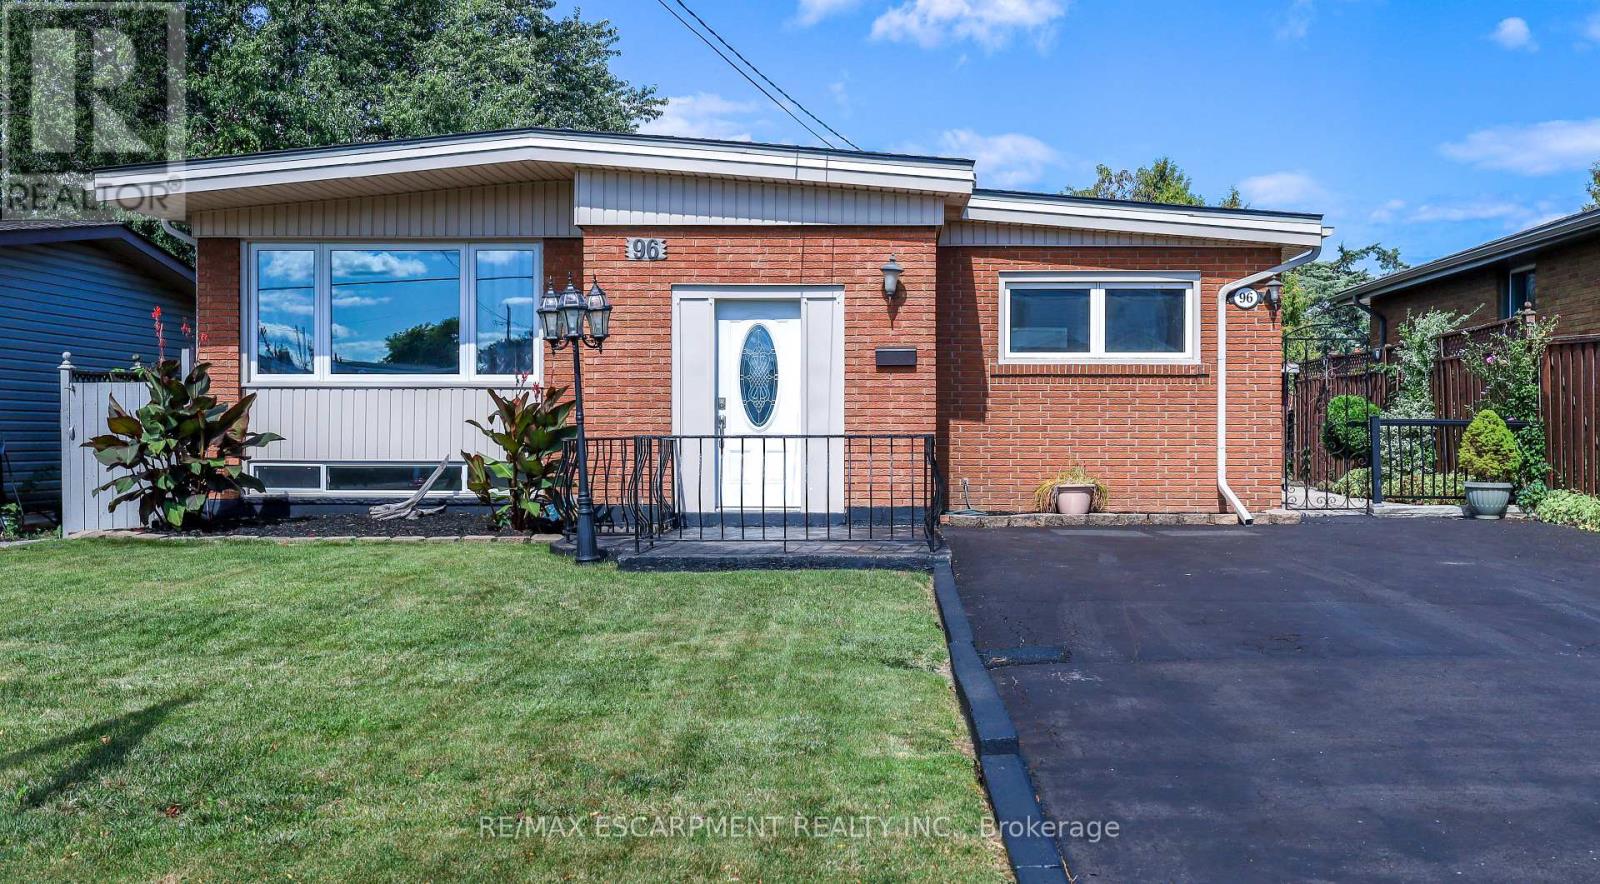
Move in Condition, Spacious Raised Ranch with In Law Set Up in Prime Hamilton Mountain! Offering 3+1 Bedrooms, 2 Full Baths. Large Eat in Kitchen Featuring New Carrara Quartz Countertop & Backsplash, Porcelain Floors Installed 2026. Beautifully Updated 4 Piece Bathroom with Porcelain Floors & Shower Surround 2026. Updated Vinyl Flooring. Thermal Windows. Potlights. Lower Level with New Kitchen Installed 2026. Open to Spacious Recreation Room with Electric Fireplace. New 3 Piece Bathroom with Porcelain Floors, Walk in Shower & Carrara Quartz Countertop Installed 2026. Main Floor Walk Out to Nicely Landscaped Backyard with Gazebo & Patio Area. 100 AMP Breakers. Roof Shingles & All New Plywood Installed 2024. 8 Appliances Included. Steps to Lawfield Arena & Community Centre, Parks, Schools & Public Transit! Just Minutes to Limeridge Mall, Shopping, Restaurants, Juravinski Hospital, Quick Access to the LINC/Red Hill for Easy Commuting! Room Sizes Approximate & Irregular. (id:50787)
119 Oak Ridge Drive
Orangeville, Ontario
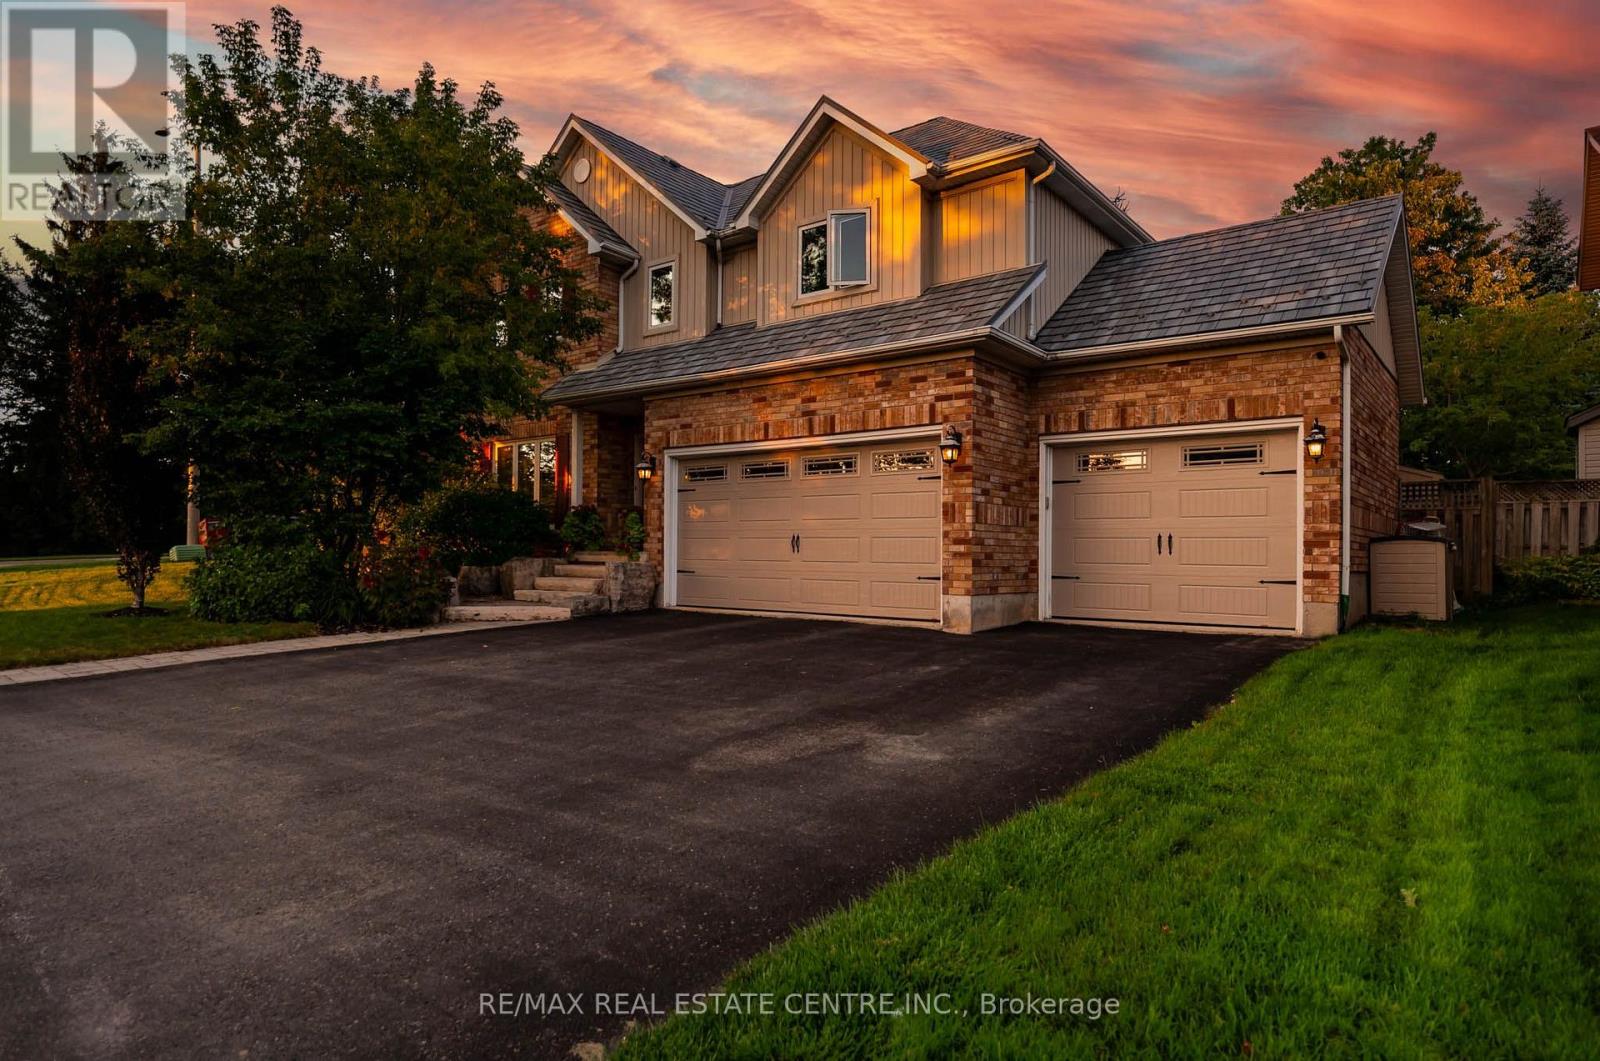
*Open House this Sunday, Sept 27th from 12-2pm* This Is The One You've Been Waiting For! Welcome To A Home That Truly Checks All The Boxes, Space, Style, Location, And An Incredible Backyard Oasis! This Beautifully Maintained 4-Bedroom, 3-Bathroom, Home With A Finished Basement Offers Plenty Of Room For The Entire Family, Inside And Out. Step Outside And You May Never Want To Leave! The Private Resort-Style Backyard Is An Entertainer's Dream Featuring A Sparkling Inground Swimming Pool, Hot Tub, Extensive Professional Landscaping And Beautiful Landscape Lighting That Transforms The Yard Into Something Truly Special After Sunset. Whether You're Hosting Summer Pool Parties, Relaxing In The Hot Tub Or Enjoying A Quiet Evening Outdoors, This Backyard Was Made For Making Memories. And Then There's The Finished 3-Car Garage, The Kind Of Garage That Just Might Make The Neighbours Jealous! Whether You're A Car Enthusiast, Or Need Extra Storage Or Simply Appreciate A Clean, Finished Space, This Is A Feature You'll Love. Inside, Enjoy A Completely Carpet-Free Home, A Freshly Painted Main Floor, Generous Living Space And A Finished Basement Offering Even More Room For The Family. Add A Durable Metal Roof And No Rental Equipment, And You Have A Home Designed For Both Comfort And Peace Of Mind. The Location Is Just As Impressive. Situated In A Family-Friendly Neighbourhood, You're Within Walking Distance Of A K-8 Public School, Playgrounds And Parks, Island Lake Conservation Area, As Well As The Shops, Restaurants And Pubs Of Downtown. A Beautiful Family Home, An Incredible 3-Car Garage, A Backyard That Feels Like Your Own Private Resort And A Location Where You Can Walk To Almost Everything, This Isn't Just Another House. This Could Be The One You Call Home. (id:50787)
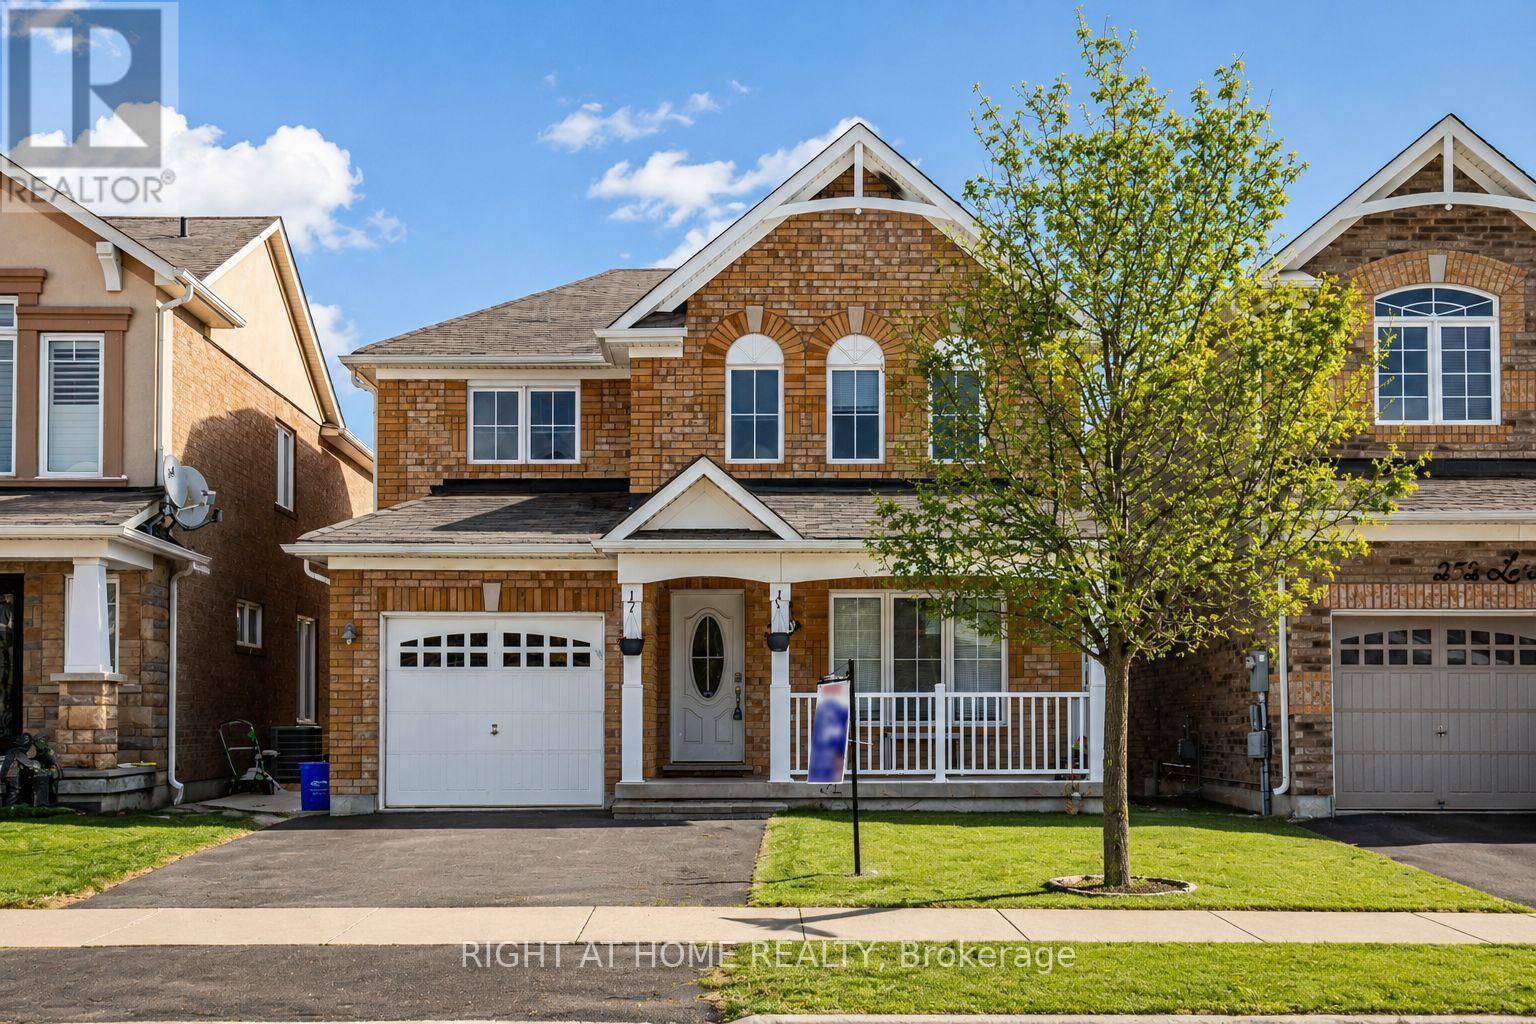
Lower - 256 Leiterman Drive
Milton, Ontario
FULLY FURNISHED! LARGE LIVING/DINING ROOM +1 BEDROOM, 1 BATHROOM, 670 SQFT BRIGHT and SUN FILLED LEGAL LOWER LEVEL IN A NEWER, CLEAN HOUSE IN A QUIET NEIGHBORHOOD. 1 PARKING SPACE ON DRIVEWAY. NO PETS, NO SMOKING, NO PARTYING, NO HEAVY COOKING. IDEAL FOR A SINGLE PROFESSIONAL. IN SUITE LAUNDRY. TENANT PAYS 30% OF ALL UTILITIES and 50% of INTERNET. BRING YOUR LUGGAGE and ENJOY LIVING IN THIS BEAUTIFUL UNIT!! (id:50787)
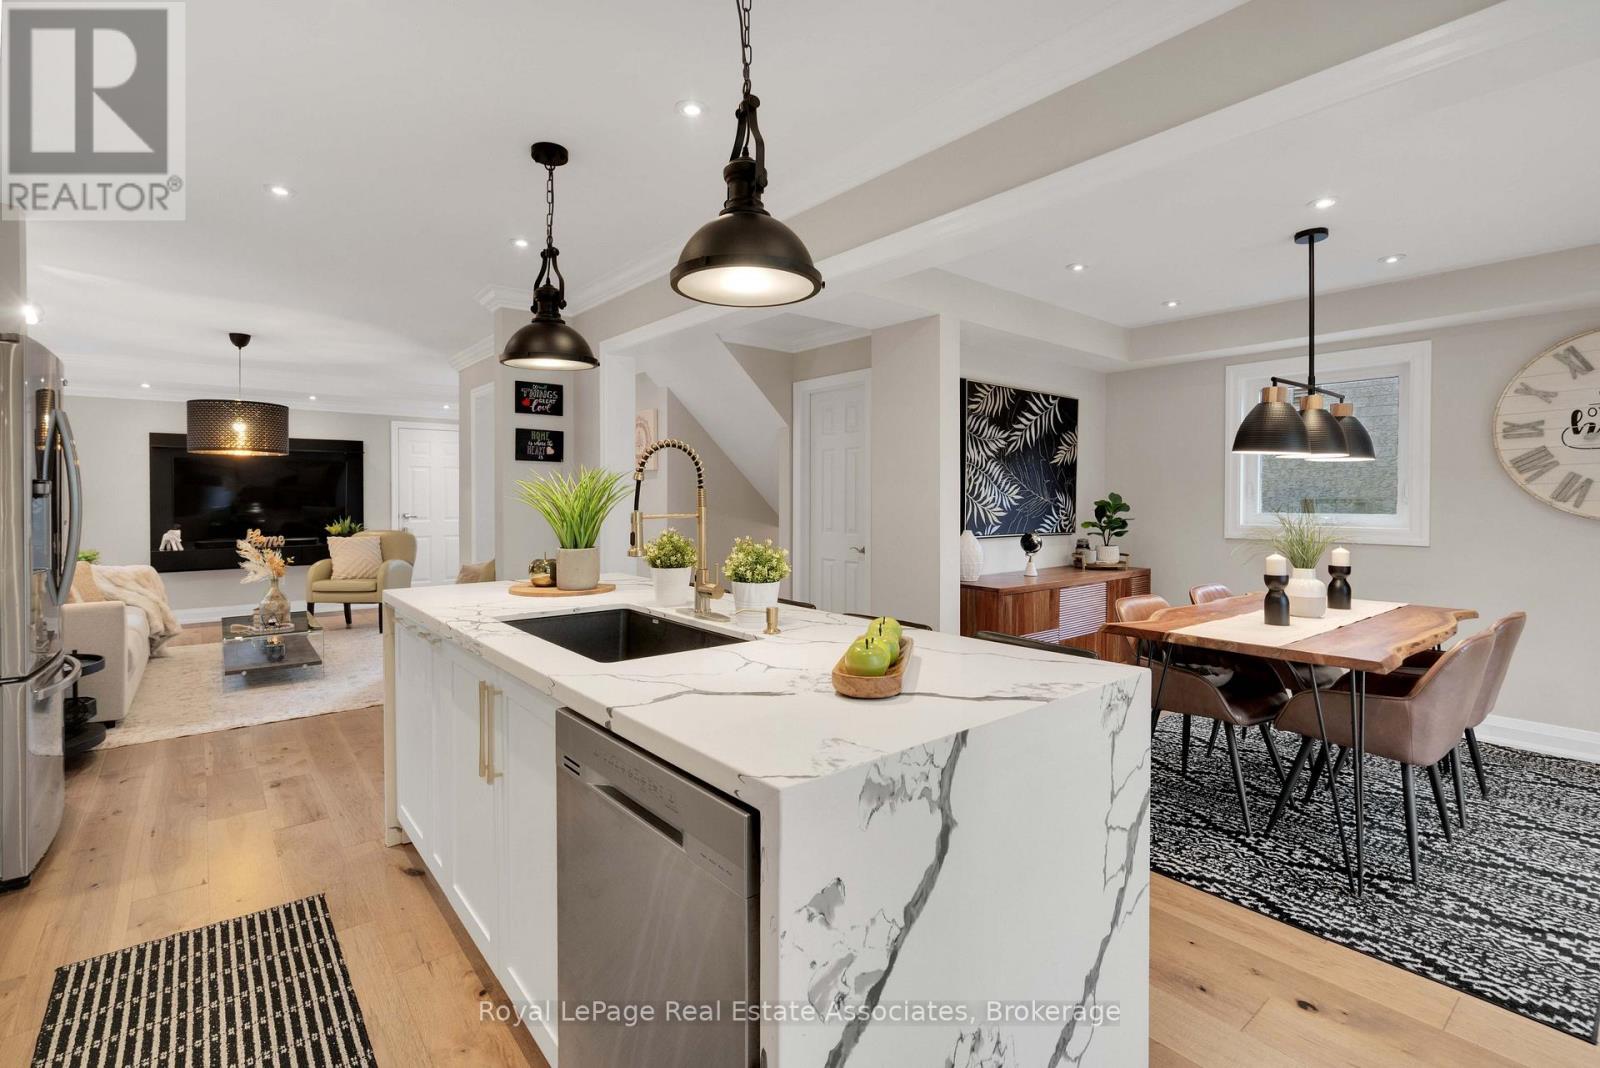
3840 Althorpe Circle
Mississauga, Ontario
Some homes just feel right the moment you walk in! Absolutely gorgeous, fully detached home in desirable Lisgar with over 2,000 sq feet of living space. Newly renovated and truly move-in ready, this 3-bedroom, 4-bathroom home offers a bright and inviting open-concept main floor. The living and dining areas feature hardwood flooring, crown moulding and pot lights, flowing seamlessly into the beautifully renovated kitchen with stainless steel appliances, quartz countertops and a walkout to the yard. The primary suite features a private ensuite and walk-in closet. The finished basement offers additional living space, a full bathroom and a cold room. Ideally located close to schools, parks, shopping, public transit, GO Station and major highways. A wonderful opportunity to own a beautifully updated home in a family-friendly community! (id:50787)
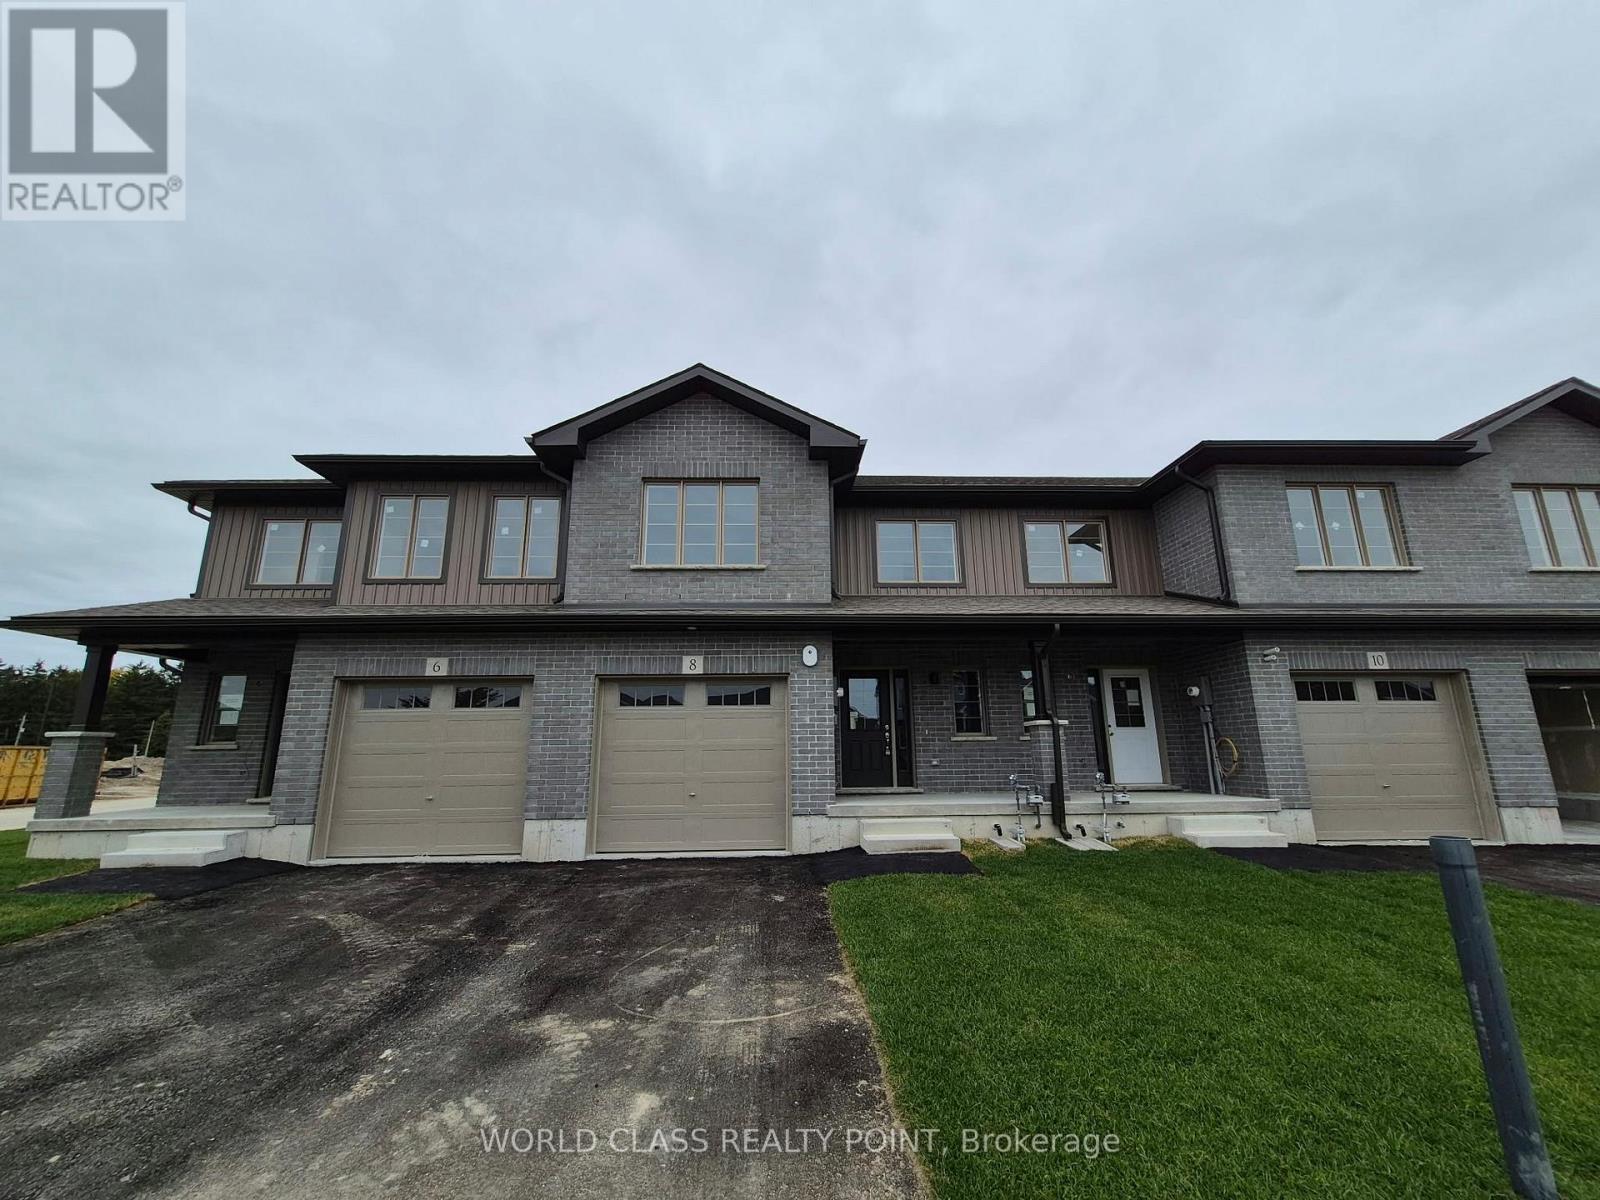
8 Beverly Street
Springwater, Ontario
Brand New, Never Lived, 3 Bedroom plus Enclosed Den and 2.5 Bathroom Townhouse in Elmvale Village, a charming new home community in the heart of Elmvale, Ontario, offering a peaceful small-town lifestyle with modern conveniences close at hand. Bright, Spacious with Functional Open Concept Layout. Surrounded by beautiful natural scenery, the community provides easy access to Georgian Bay, beaches, skiing, trails, local shops, dining, groceries, schools, and seasonal festivals. Elmvale Village offers an ideal balance of comfort, affordability, nature, and community-perfect for families looking to enjoy a relaxed lifestyle while staying connected to everyday amenities and outdoor adventures. Floor Plan is attached. (id:50787)
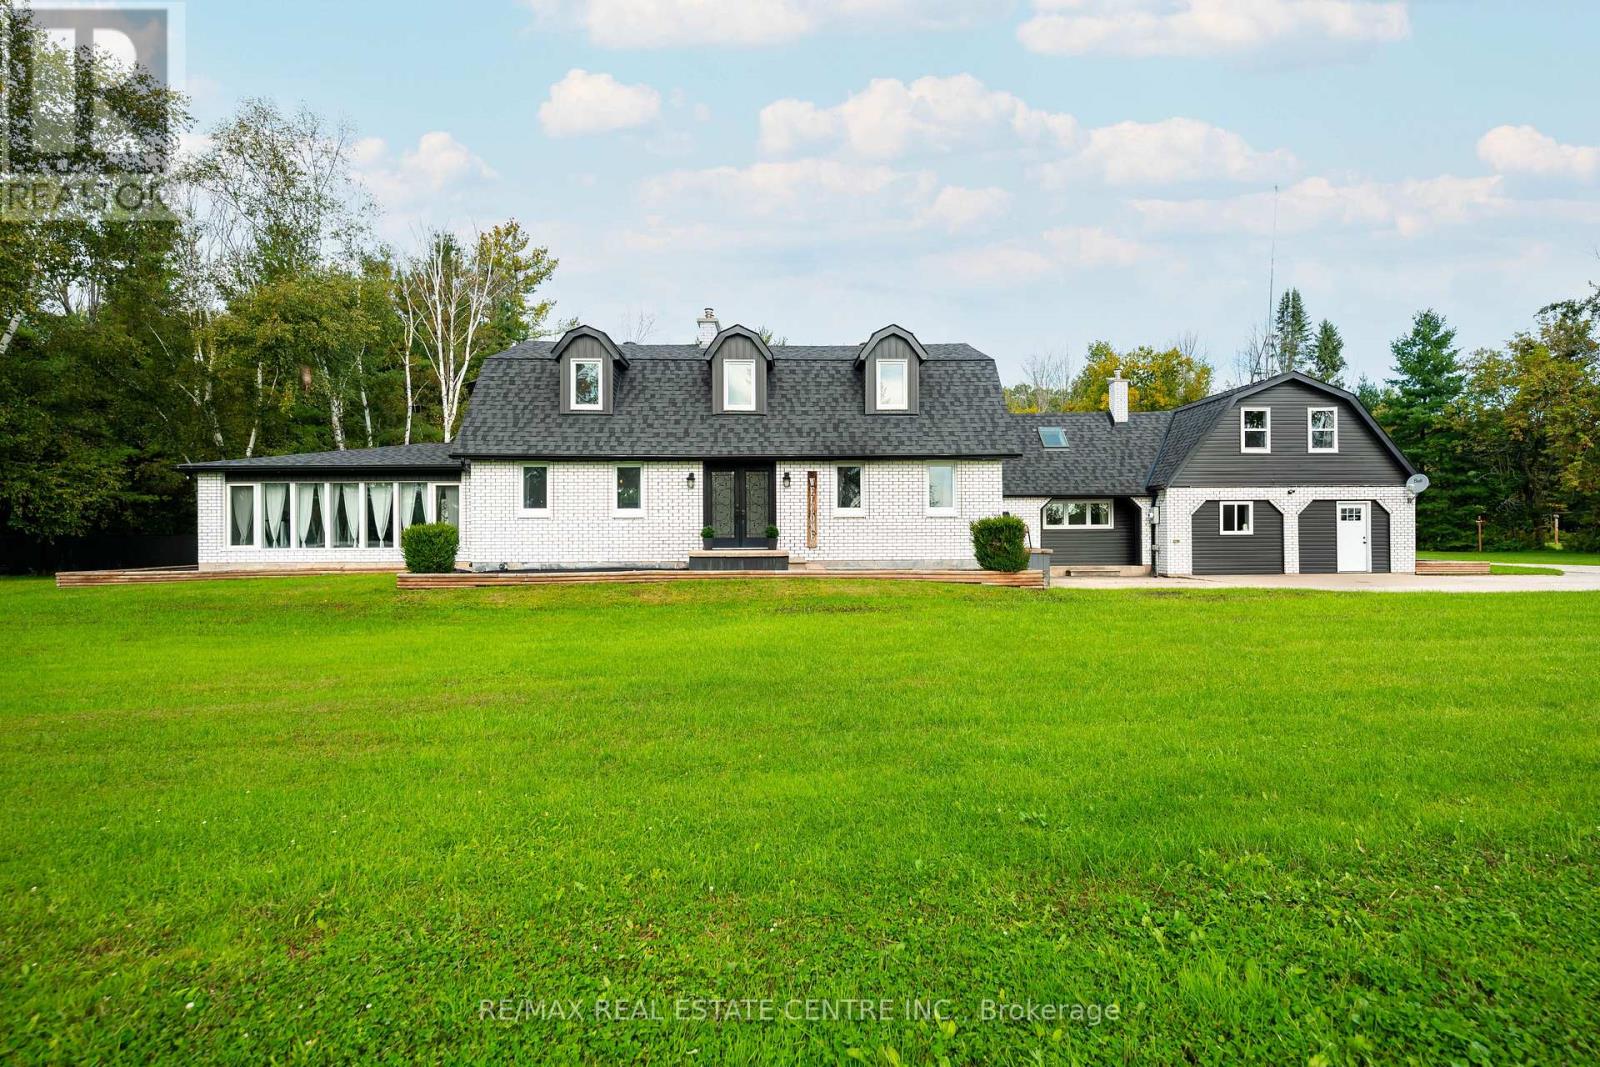
2570 Creemore Avenue
Clearview, Ontario
Country Living With Room To Grow, Gather And Create! Set On A Beautiful 1.57-Acre Treed Property In Clearview, This Distinctive Cape Cod-Style Home Delivers An Impressive Combination Of Character, Flexibility, And Outdoor Space. With 4 Bedrooms, Multiple Living Acres And Plenty Of Room To Spread Out, It's A Property Designed To Adapt To Your Lifestyle. The Heart Of The Home Is A Renovated Eat-In Kitchen Featuring Granite Counters, Natural Stone Backsplash, Center Island, And Stainless Steel Appliances. It Flows Into Spacious Living And Dining Areas Where Barn Board Accents And A Custom Bar Add Warmth And Personality. A Bright 4 Season Sunroom, Provides The Perfect Place To Unwind While Enjoying Views Of The Property Throughout The Year. Upstairs Are 3 Generous Bedrooms, Including A Comfortable Primary Retreat With A Fireplace And Semi-Ensuite Access. Adding Even More Versatilely Is Additional Finished Space Above The Garage, Along With Heated, Finished Bonus Area Featuring Its Own Separate Entrance And A Beautiful Balcony Overlooking The Backyard. Whether Used For Hobbies, A Home Office, Recreation Or Simply Additional Space To Enjoy, There Are Plenty Of Possibilities To Make It Your Own. Outside Is Where This Property Truly Sets Itself Apart. Relax In The Hot Tub, Gather Around The Firepit, Entertain Beneath The Gazebo Or Take Advantage Of The Fenced Dog Run. The Impressive 30' X 50' Barn With Loft And Workshop Offers Incredible Possibilities For Hobbyist, Tradespeople, Storage, Recreational Toys Or Home-Based Business, Or Potential Future Garage Conversion. All Complemented By Additional Storage Shed. Located In Scenic Clearview Township, Enjoy The Relaxed Pace And Natural Beauty Of Country Living While Remaining Within Convenient Reach Of Stayner, Creemore, Wasaga Beach, Collingwood And The Recreational Opportunities Of Southern Georgian Bay. More Than A Home, This Is Space To Live, Work, Entertain And Enjoy (id:50787)