
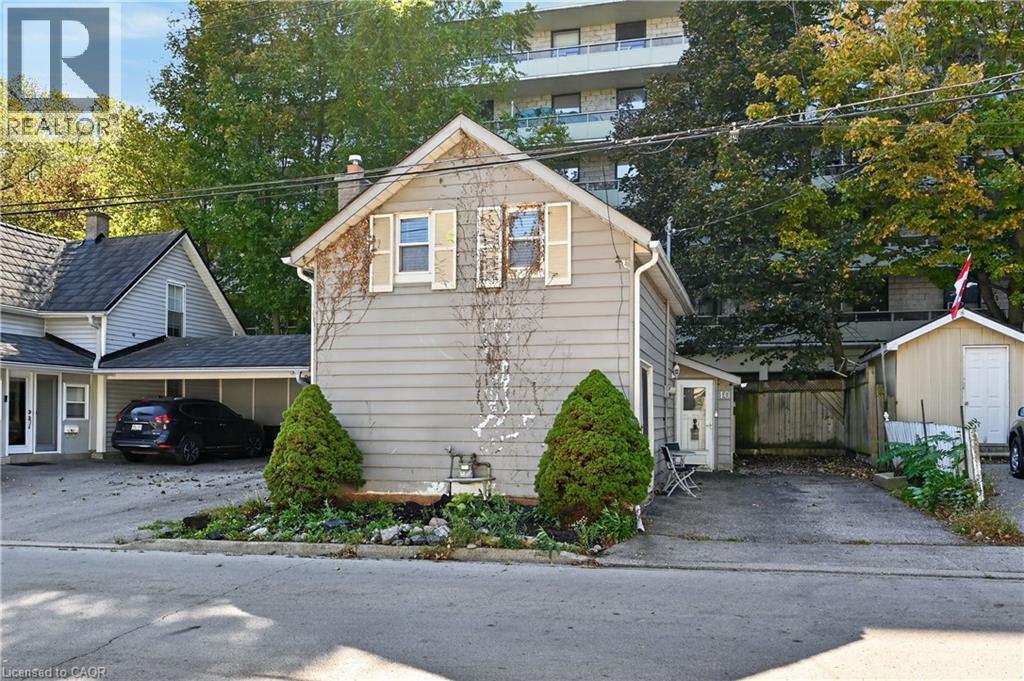
10 Maple Avenue
Stoney Creek, Ontario
Welcome to 10 Maple Avenue Located in the Heart of Downtown Stoney Creek! Why settle for condo living when you can own a detached home with no condo fees and parking for 3 vehicles? This 1.5-storey home offers 2 bedrooms and 1 bathroom, making it a great opportunity for first-time buyers, downsizers, or investors. Enjoy the convenience of being walking distance to local shops, restaurants, churches, schools, medical offices, and everyday amenities. With its central location, private detached living, and ample parking, this home offers an appealing alternative to condo living. Enjoy the freedom of homeownership and all that downtown Stoney Creek has to offer! (id:50787)
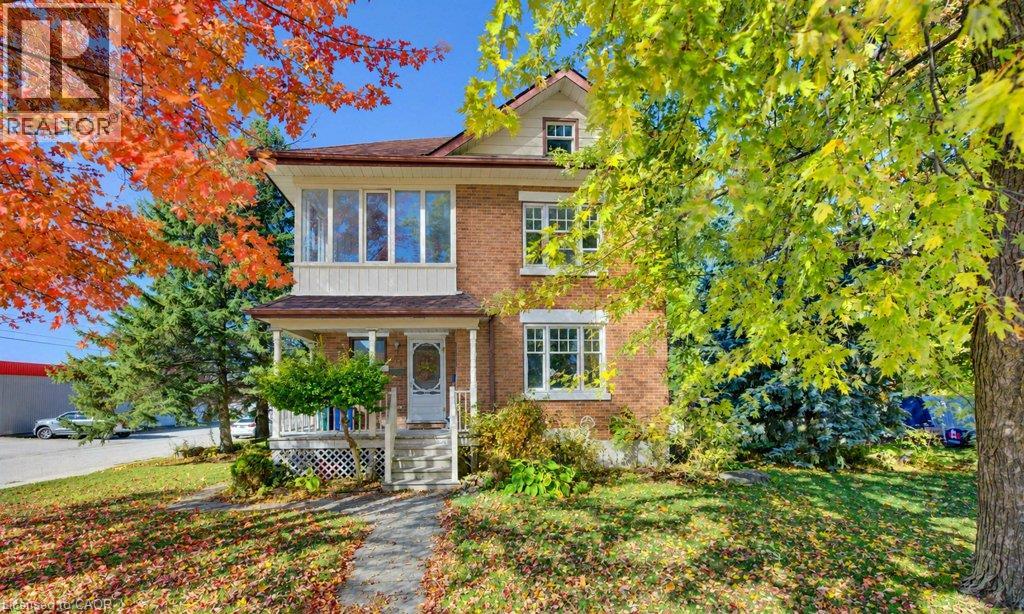
61 Mcgivern Street
Moorefield, Ontario
Charming Brick Home in a Welcoming Small-Town Community! Enjoy the charm of small-town living in this classic two-storey brick home, set on a spacious 100’ x 100’ lot with plenty of room to make the most of outdoor living. Full of character and opportunity, this inviting property offers a wonderful blend of timeless appeal and potential to personalize to your own style. Ideally located close to parks, the community centre, grocery store, and local diner, you’ll appreciate the convenience of having everyday amenities close at hand. With great local schools and larger cities just a 30–45 minute drive away, this is an excellent opportunity to enjoy a relaxed pace of life while staying connected to nearby urban conveniences. A wonderful place to put down roots and make yourself at home! Book your personal showing today! (id:50787)
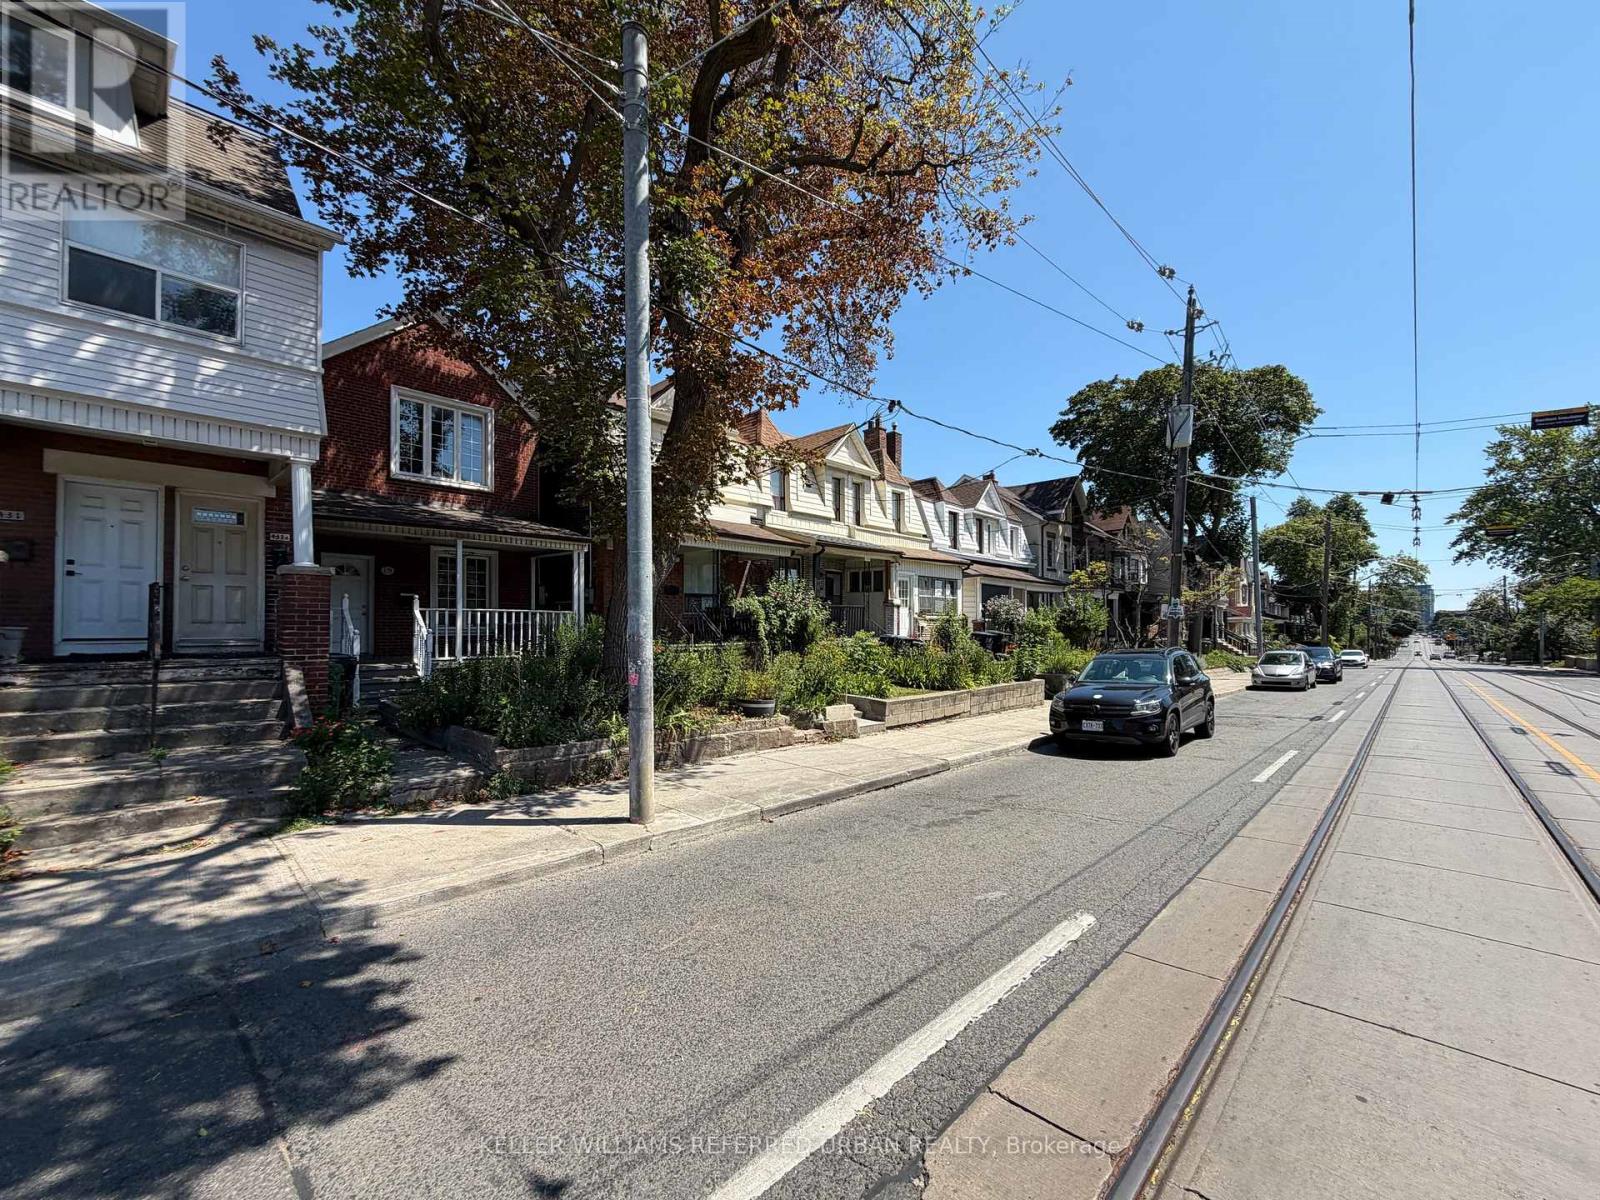
Main - 429 Ossington Avenue
Toronto, Ontario
2 bedroom, main floor unit on the trendy Ossington Avenue. Pot lights throughout the unit, hardwood floors in bedrooms + living room, tiled kitchen and bathroom. Use of large backyard, great for hosting and cooking on the BBQ. Groceries, pharmacies, restaurants, entertainment and parks all within easy walking distance. TTC streetcar stop right outside for easy access to the downtown core. 1 garage parking space included. Internet and all utilities included. (id:50787)
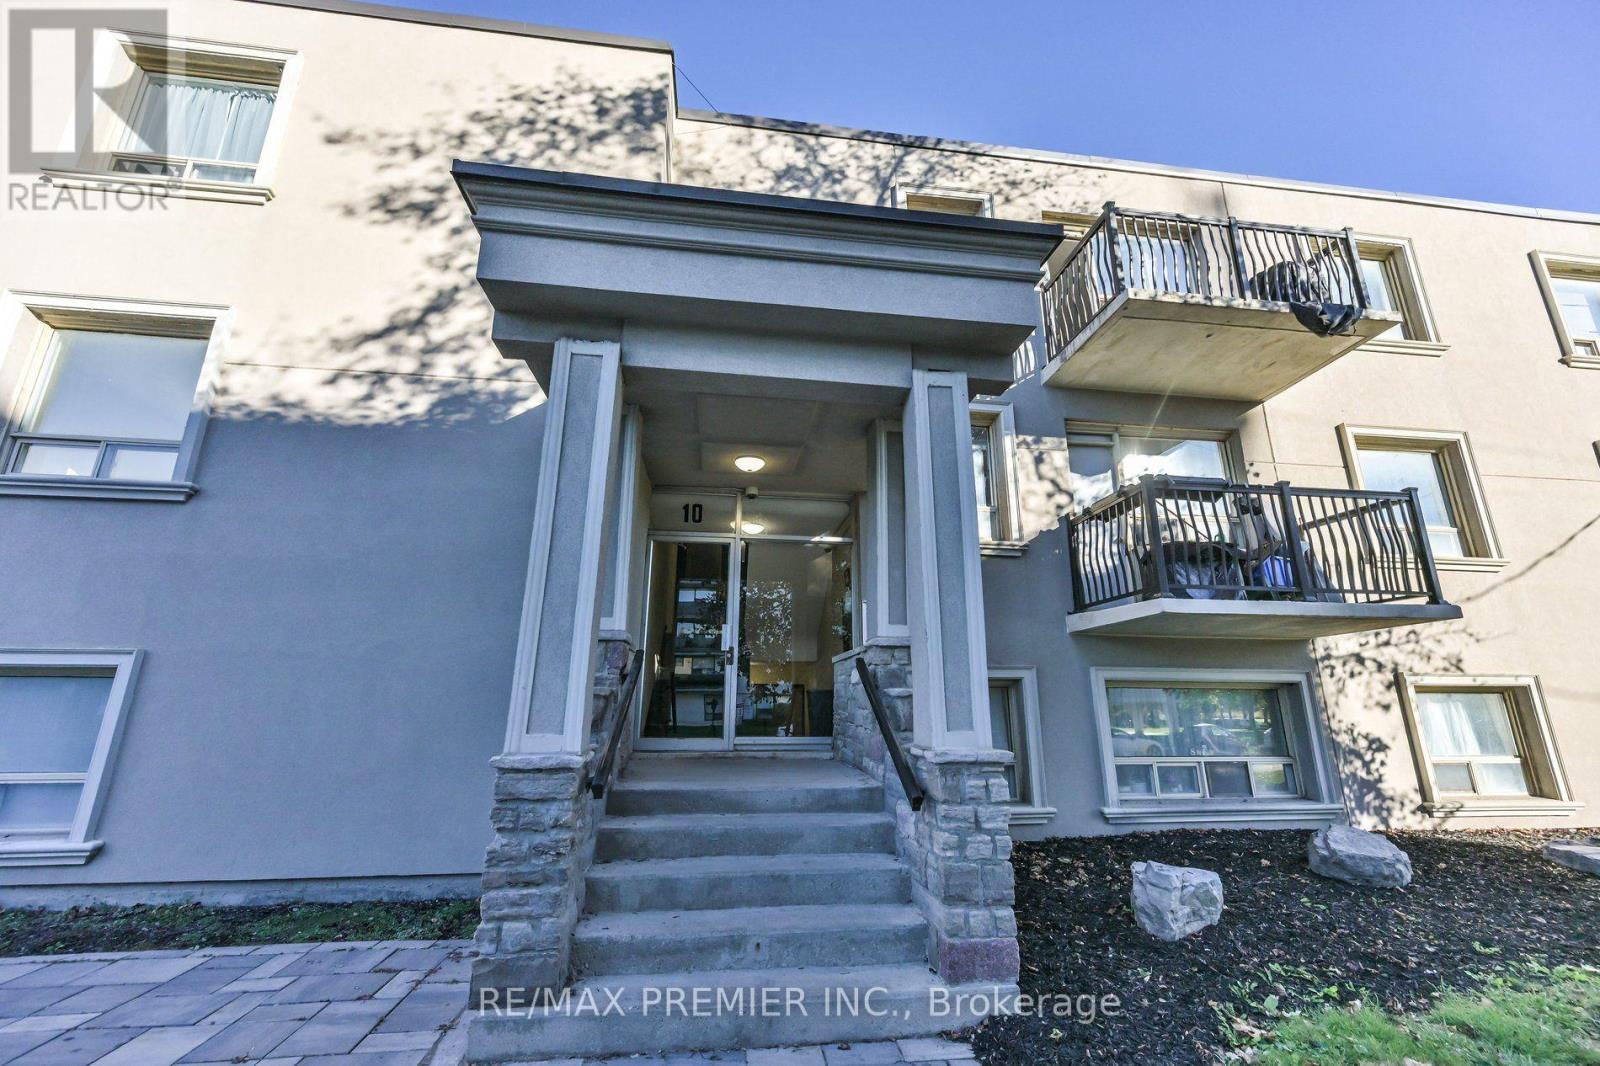
101 - 10 Ellison Avenue
Toronto, Ontario
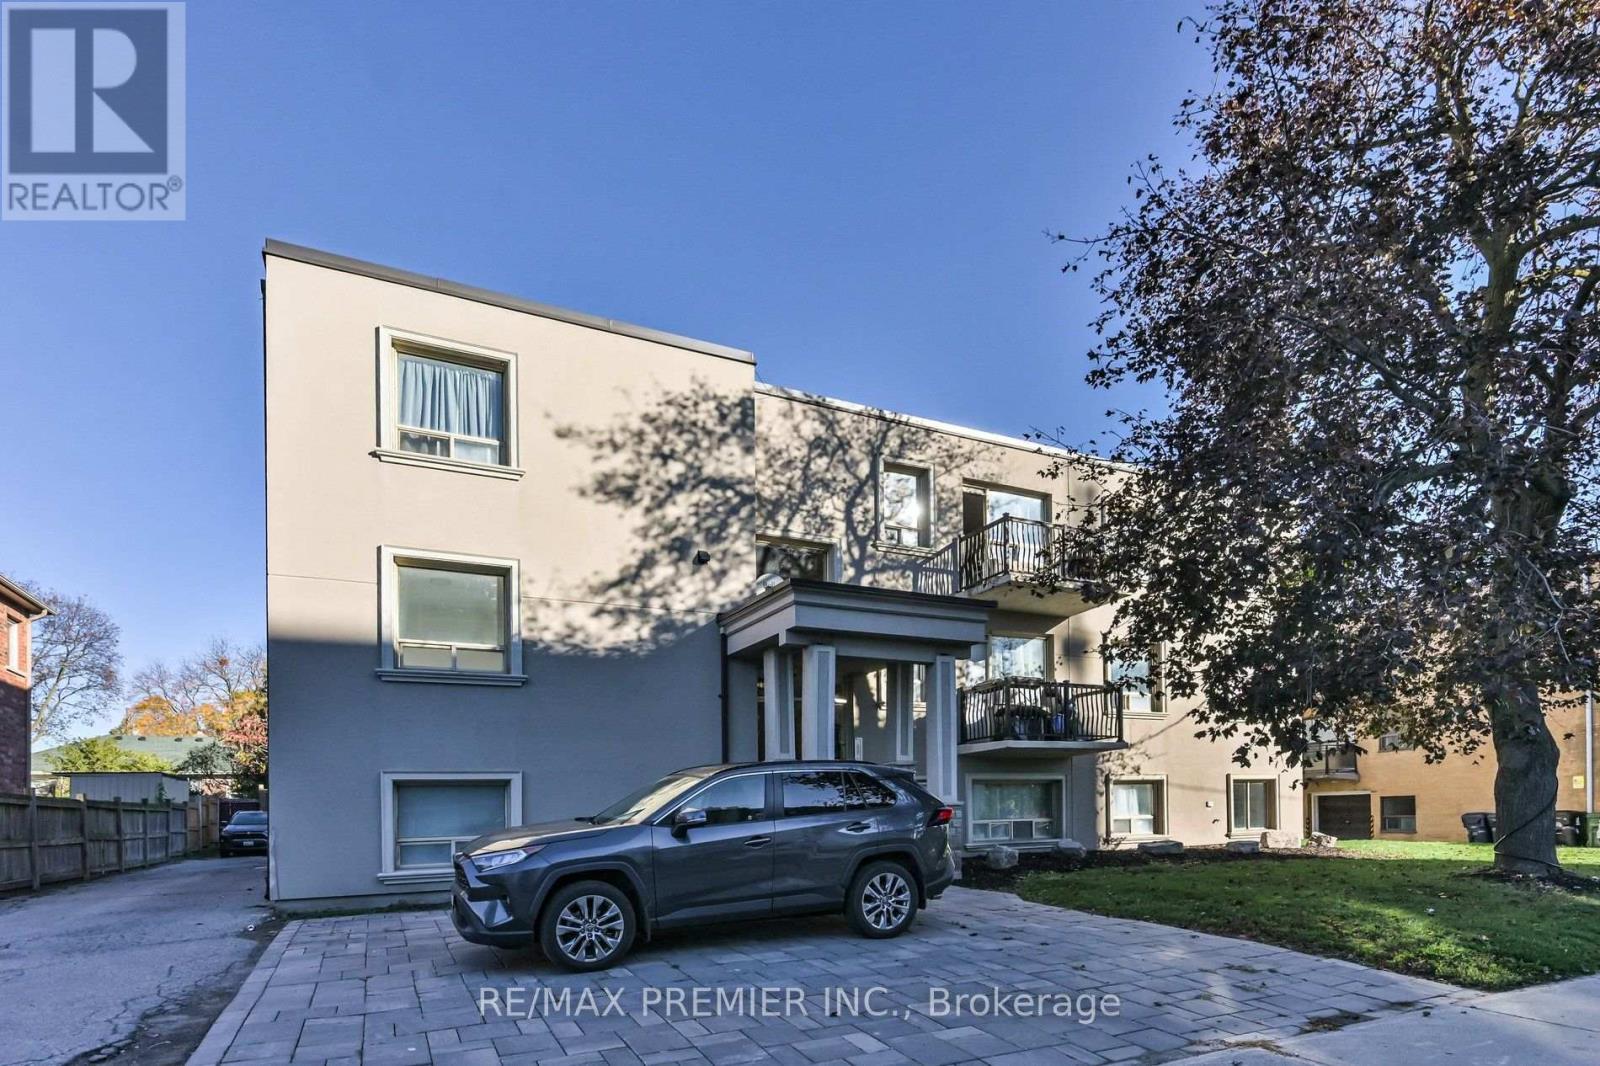
Prime North York Location. Spacious And Bright 1 Bedroom, 1 Bathroom Apartment On The First Level In A Well Maintained Apartment Building. Open Concept Kitchen, Eating, And Living Area. One Surface Parking Spot Included. Owner Willing To Add A Window Air Conditioning Unit. Enjoy Secure Building Access. Common Area Laundry Facilities Are Available. Close Proximity To Public Transportation Options (Including TTC, Sheppard West Subway Station) And Easy Access To Highway 401 Ensures A Hassle-Free Commute. Parks, Schools, Restaurants, And Shopping Are Just Minutes Away. This Apartment Building Has A Green Colour-Coded Rating From Rentsafeto. (id:50787)
202 - 10 Ellison Avenue
Toronto, Ontario
Prime North York Location. Spacious And Bright 1 Bedroom, 1 Bathroom Apartment With A Balcony On The Second Level In A Well Maintained Apartment Building. Open Concept Kitchen, Eating, And Living Area. One Surface Parking Spot Included. Owner Willing To Add A Window Air Conditioning Unit. Enjoy Secure Building Access. Common Area Laundry Facilities Are Available. Close Proximity To Public Transportation Options (Including TTC, Sheppard West Subway Station) And Easy Access To Highway 401 Ensures A Hassle-Free Commute. Parks, Schools, Restaurants, And Shopping Are Just Minutes Away. This Apartment Building Has A Green Colour-Coded Rating From Rentsafeto. (id:50787)
711 - 480 Front Street W
Toronto, Ontario
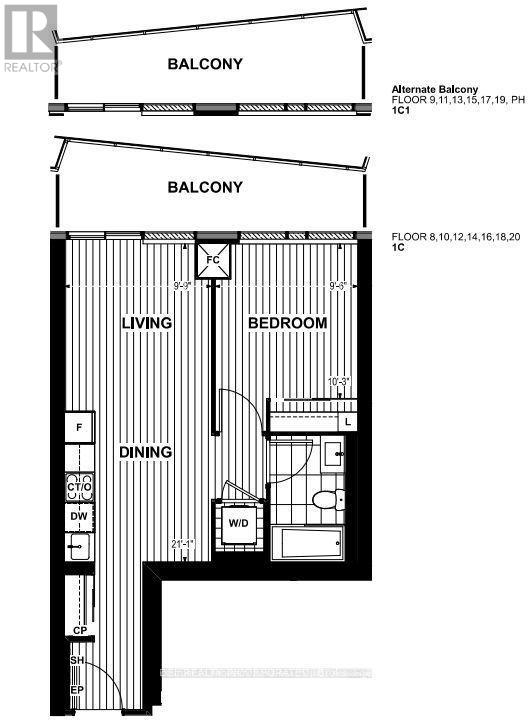
***AVAILABLE IMMEDIATELY*** This well kept luxury 1 Bedroom and 1 Bathroom condo suite at THE WELL offers 531 square feet of open living space. Located in one of downtown Toronto's most sought-after communities. Enjoy your views from your private balcony. Centrally located and Steps To The Financial District, TTC, Union Station, Rogers Centre, Scotiabank Arena, Top Restaurants, Gyms, Coffee Shops, Boutique Shopping & Easy Highway Access along with ExceptionalBuilding & resort style Amenities Include 24-Hr Concierge, Outdoor Pool, Rooftop Deck, Fitness Centre, Elegant Party Rooms, And More. (id:50787)
1908 - 109 Erskine Avenue
Toronto, Ontario
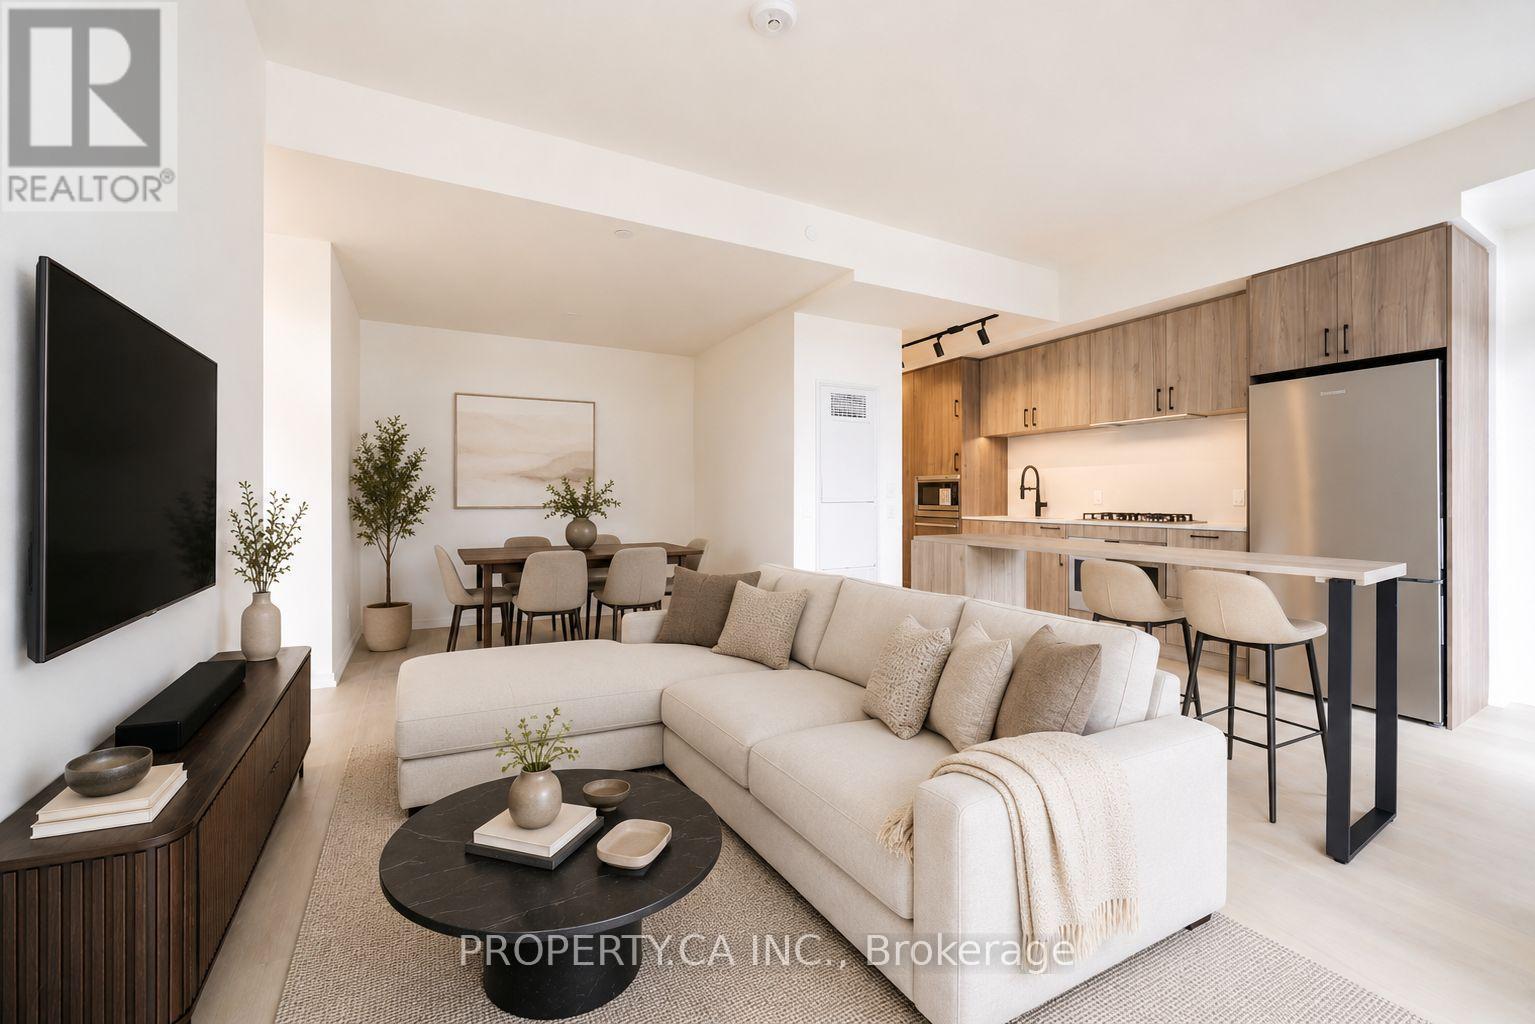
Welcome to AKRA at 109 Erskine Avenue, a brand-new, design-forward residence in the heart of Toronto's vibrant Yonge & Eglinton neighbourhood. This spacious 2-bedroom, 2-bathroom suite offers an impressive layout designed for both comfortable everyday living and entertaining. Floor-to-ceiling windows and approximately 9' ceilings fill the home with natural light, while modern finishes create a sleek and sophisticated feel throughout. At the heart of the suite is a large contemporary kitchen featuring premium stainless steel appliances and a generous center island, providing plenty of space for cooking, dining and gathering. The open-concept living area extends seamlessly to an expansive balcony, offering exceptional additional outdoor living space. Both bedrooms are generously sized, complemented by two beautifully finished bathrooms, smart home technology and convenient in-suite climate control. One underground parking space and one locker are also included. Residents of AKRA enjoy an exceptional collection of wellness-focused amenities, including a full-service concierge, state-of-the-art fitness center and yoga studio, dedicated wellness center with sauna and hot/cold plunge pools, outdoor terrace, tranquil Zen garden, beautifully curated shared spaces and smart parcel delivery. Perfectly positioned in one of Midtown Toronto's most sought-after communities, just steps from Yonge & Eglinton transit and the Crosstown LRT, with parks, trails, shops, restaurants and everyday conveniences all within easy reach. Brand-new, spacious and exceptionally well-appointed, this is elevated Midtown living at its finest. (id:50787)
Ph101 - 199 Richmond Street W
Toronto, Ontario
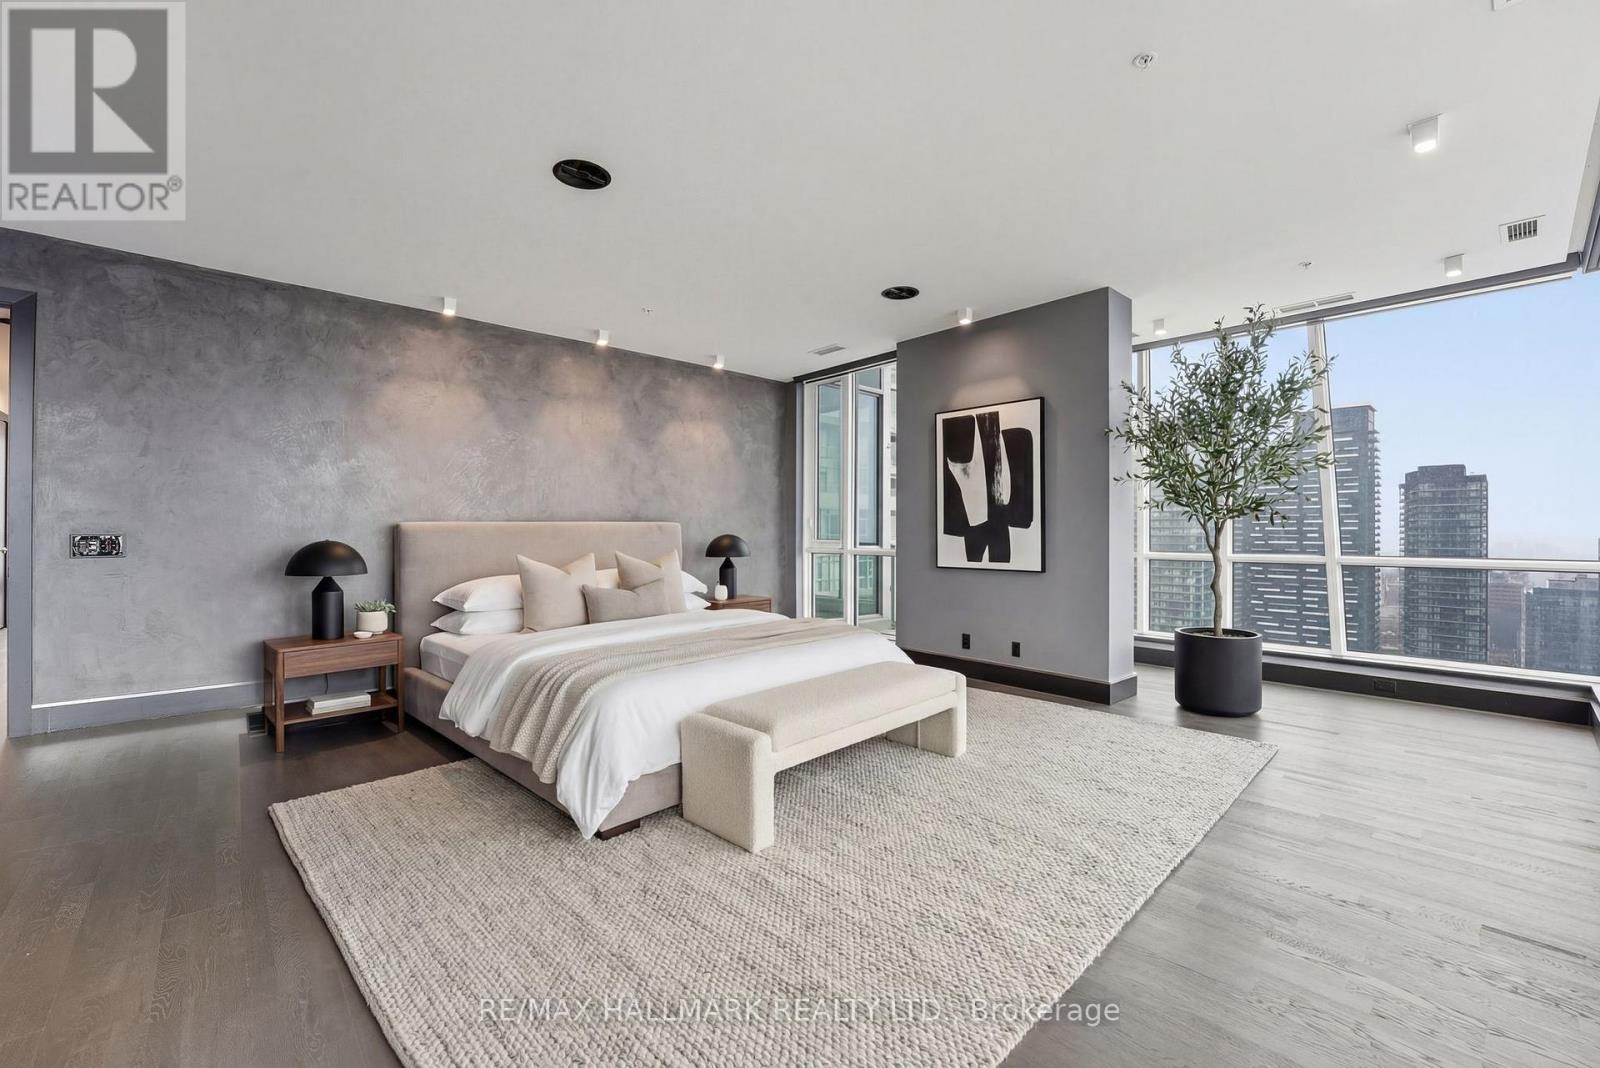
Penthouse 01 at 199 Richmond presents a rare opportunity to own one of only two penthouse residences in this exceptionally well-positioned building within the heart of the entertainment district. This three-bedroom, three-bathroom suite offers a refined layout with thoughtful upgrades throughout, combining clean contemporary design with elevated materials and finishes. The custom kitchen is designed for both function and presentation, featuring built-in Miele appliances, a waterfall island, and a combination of Caesarstone, granite, and quartz surfaces, all anchored within open-concept living and dining spaces that frame expansive city views. The primary suite is positioned as a private retreat, offering generous proportions, a walk-in closet, and a well-appointed spa-inspired bathroom, complemented by a built-in bookcase that adds both character and utility. South and west exposures provide sweeping views across the lake, the Rogers Centre, and Roy Thomson Hall, bringing natural light into the suite throughout the day. Finished with engineered hardwood flooring, marble detailing, and custom vanities, this residence presents a well-executed penthouse opportunity with direct access to the city's dining, cultural, and entertainment offerings just steps from the front door. (id:50787)
914 - 480 Front Street W
Toronto, Ontario
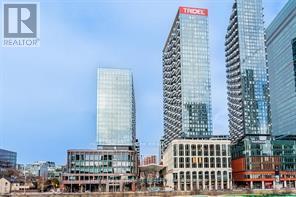
Welcome to Tridel at The Well, one of the largest mixed-use communities in the heart of Downtown Toronto. This stunning 2-bedroom, 2-bathroom suite features a bright open-concept layout, 9-foot ceilings, floor-to-ceiling windows, and breathtaking CN Tower and city views. The entire unit has been freshly painted and is move-in ready. Enjoy the best of King West with unparalleled access to premier dining, shopping, fitness clubs, spas, entertainment, and everyday conveniences. Residents have access to exceptional amenities including an outdoor pool, rooftop terrace, fully equipped gym, upscale party rooms, and more. Move in and experience the vibrant downtown lifestyle at The Well. (id:50787)
918 - 20 Edward Street
Toronto, Ontario
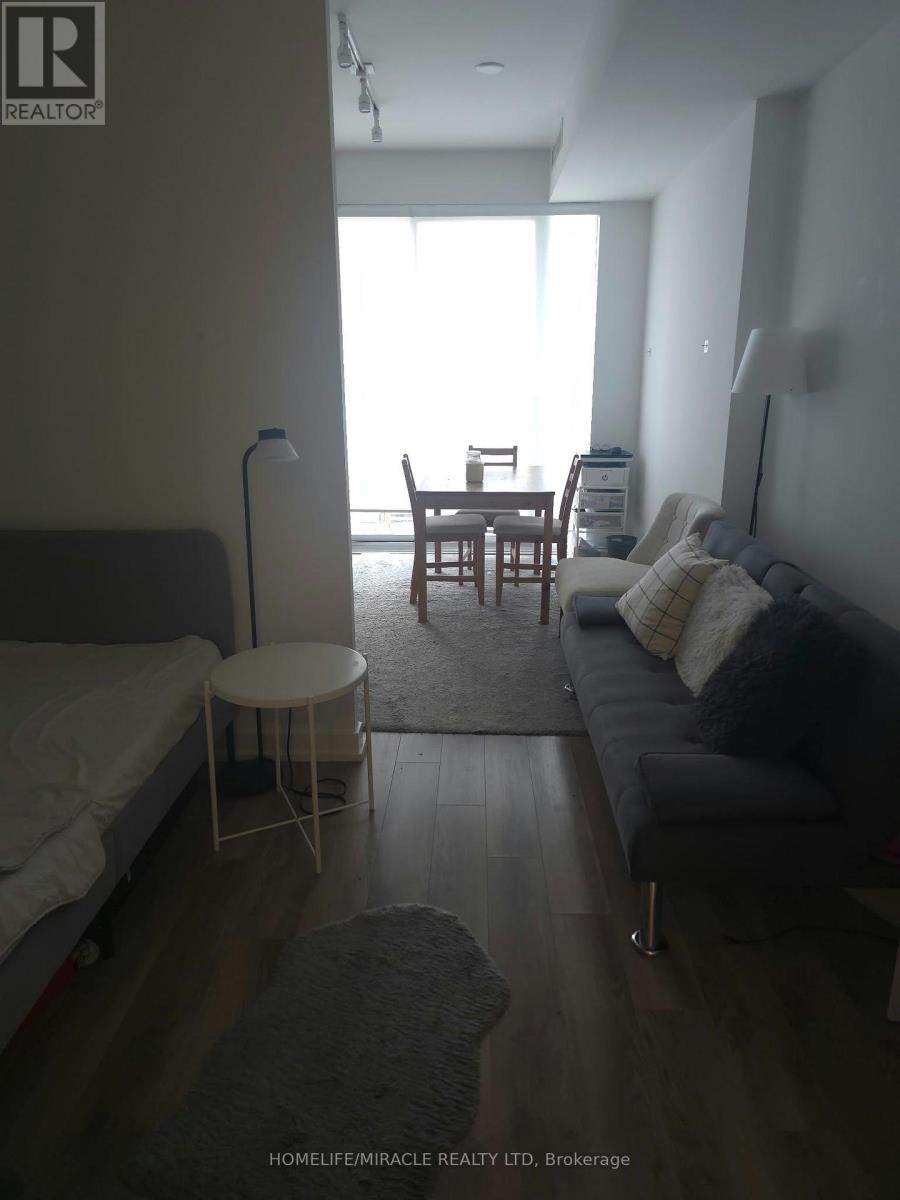
Experience the Best of Downtown Toronto Living at Panda Condos! Ideally situated in the heart of downtown, this thoughtfully designed 1-bedroom suite offers exceptional value, modern finishes, and unbeatable convenience. Featuring an efficient layout, bright floor-to-ceiling windows, unobstructed views, and sleek integrated appliances, this suite maximizes every square foot. The spacious bedroom offers separate closet space, while the full-width private balcony provides the perfect outdoor retreat above the city. An Unbeatable Downtown Location: Just steps from Yonge Street, the CF Toronto Eaton Centre, and Yonge-Dundas Square, you'll be surrounded by Toronto's best shopping, restaurants, cafés, bars, and entertainment. Enjoy convenient access to Dundas and St. Patrick subway stations, Toronto Metropolitan University (TMU), and the Financial District, making commuting and city living effortless. Exceptional Building Amenities: Enjoy the convenience of direct elevator access to the on-site supermarket on the P1 level, making everyday errands effortless year-round. Residents also benefit from 24-hour concierge service, a fully equipped fitness centre, an outdoor terrace, and stylish lounge spaces. Exceptional Value in a Prime Location! Perfect for professionals, students, or anyone looking to enjoy the energy and convenience of downtown Toronto. Don't miss this opportunity to live in the centre of it all at Panda Condos! (id:50787)
5104 - 8 Cumberland Street
Toronto, Ontario
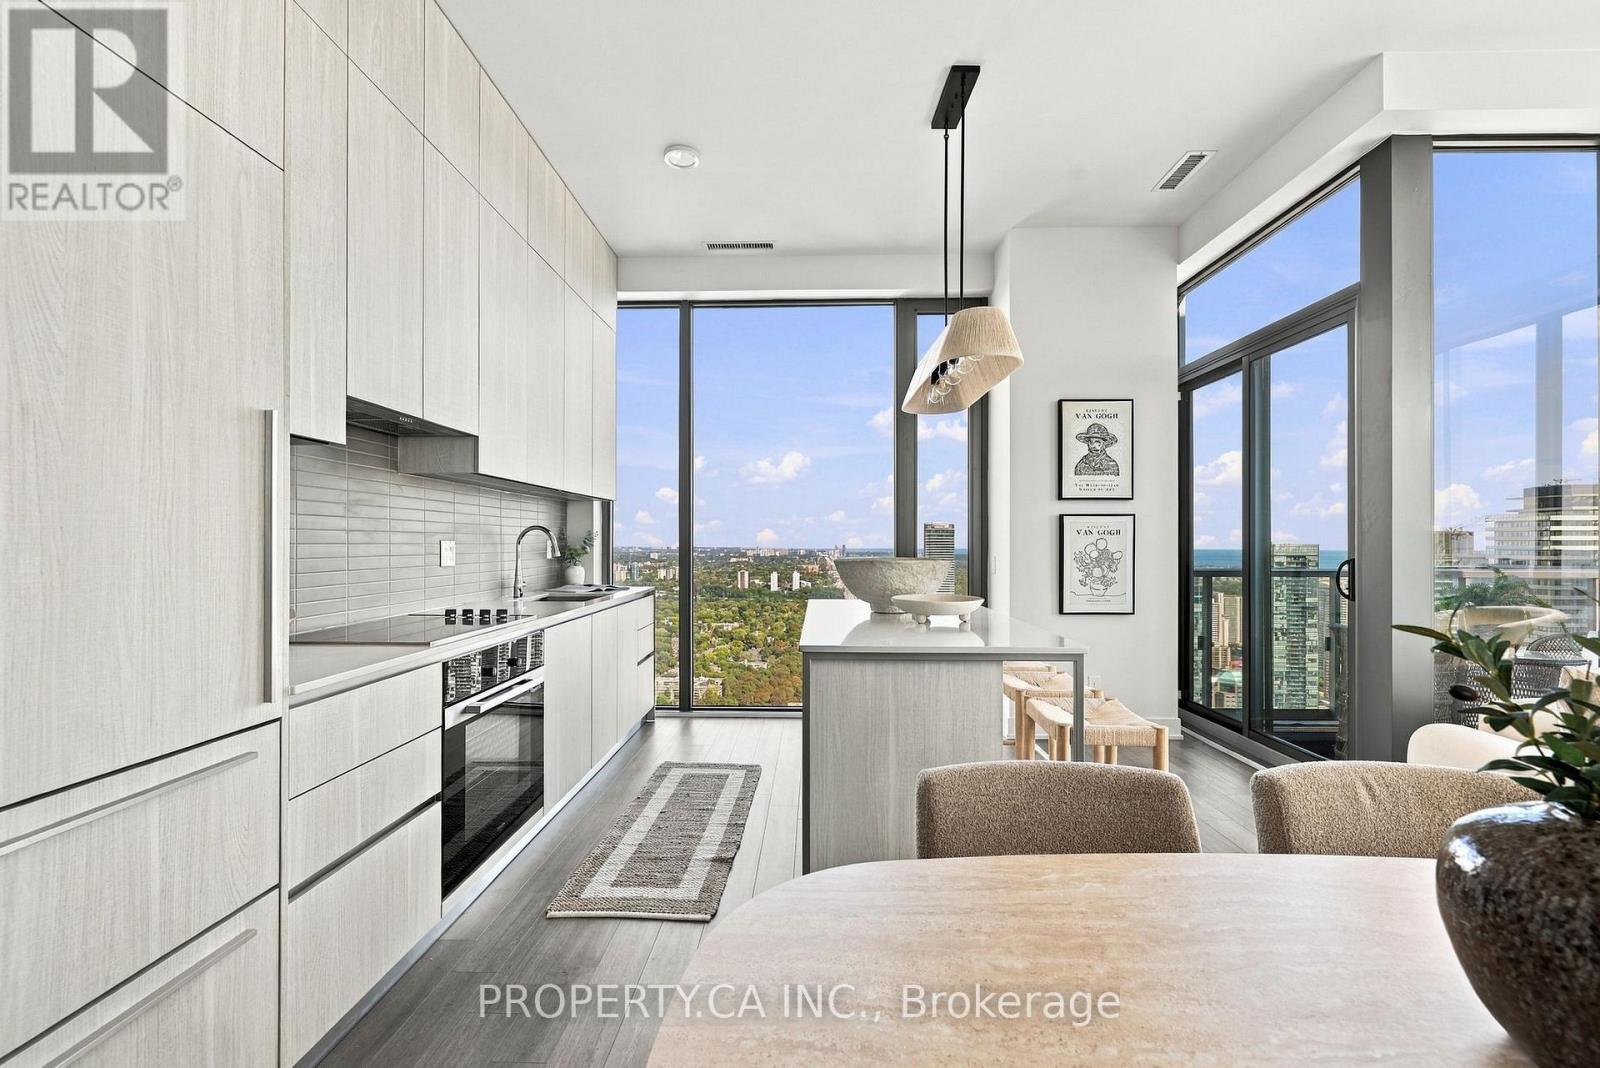
Welcome to 8 Cumberland, a prestigious Yorkville address where luxury, sophistication and breathtaking views come together. Pristine, never before lived in, penthouse, this spectacular51st-floor corner property offers 1,280 square feet of beautifully designed open-concept living, soaring 11-foot ceilings and extraordinary, uninterrupted Southeast panoramic views. From virtually every room, enjoy an ever-changing backdrop from sunrise to sunset, stretching from the treetops of Rosedale to the downtown skyline and Lake Ontario, as far as the eye can see. The chef-inspired kitchen features a full suite of premium Miele appliances and flows seamlessly into the living and dining areas, creating an inviting space for both everyday living and entertaining. The thoughtfully designed layout features two spacious bedrooms, both with walk-in closets, including a luxurious primary retreat, two beautifully appointed bathrooms, and a stunning den/office that could easily be converted into a third bedroom. Step outside to your private balcony and take in the sweeping views high above the city. The location is exceptional. At the corner of Cumberland and Yonge, you are steps from the very best of Yorkville, including world-class shopping, exceptional dining, Whole Foods, galleries, cafes and entertainment. Nearby Summerhill, Rosedale and the Don Valley Parkway provide effortless access to everything Toronto has to offer. Complete with one extra-large parking space and two lockers, this is a rare opportunity to experience elevated penthouse living in one of Toronto's most coveted neighbourhoods. Come for the views. Stay for the lifestyle. You may never want to leave (id:50787)
565 - 135 Lower Sherbourne Street
Toronto, Ontario
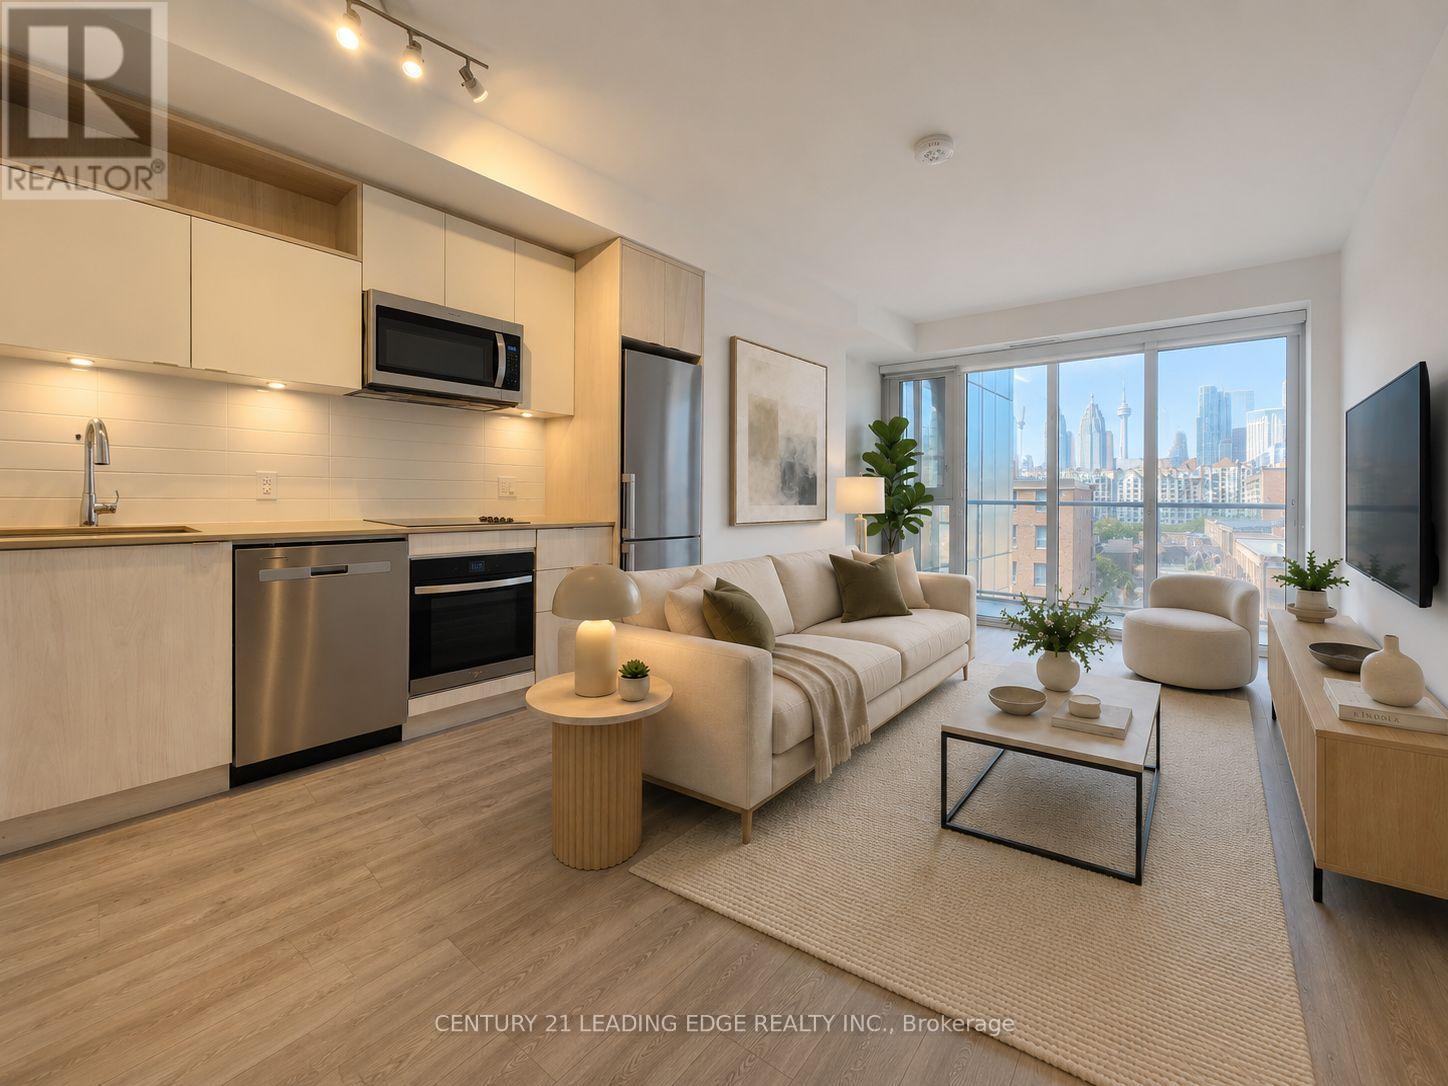
Time & Space by Pemberton - a modern urban residence in one of downtown Toronto's most vibrant and sought-after communities. This bright and thoughtfully designed one-bedroom plus den of functional living space, den can be used as 2nd bedroom or a home office. One full bathroom, 9-foot smooth ceilings, upgraded water proofing laminate flooring throughout, and a clear southwest view of the CN Tower with abundant natural light. The open-concept layout maximizes every square foot with no wasted space. The contemporary kitchen features sleek built-in appliances, granite countertops, and ample cabinetry, seamlessly connecting to the living and dining area. The living room opens onto a private balcony, providing the perfect place to relax and enjoy the unobstructed southwest city view. The generously sized primary bedroom features a large window and ample closet space. Ideally located in the heart of downtown, just steps from St. Lawrence Market, No Frills, boutique shops, cafes, restaurants, and the historic Distillery District. Convenient access to the TTC, downtown core, and DVP makes commuting effortless. Property has been virtually staged. (id:50787)
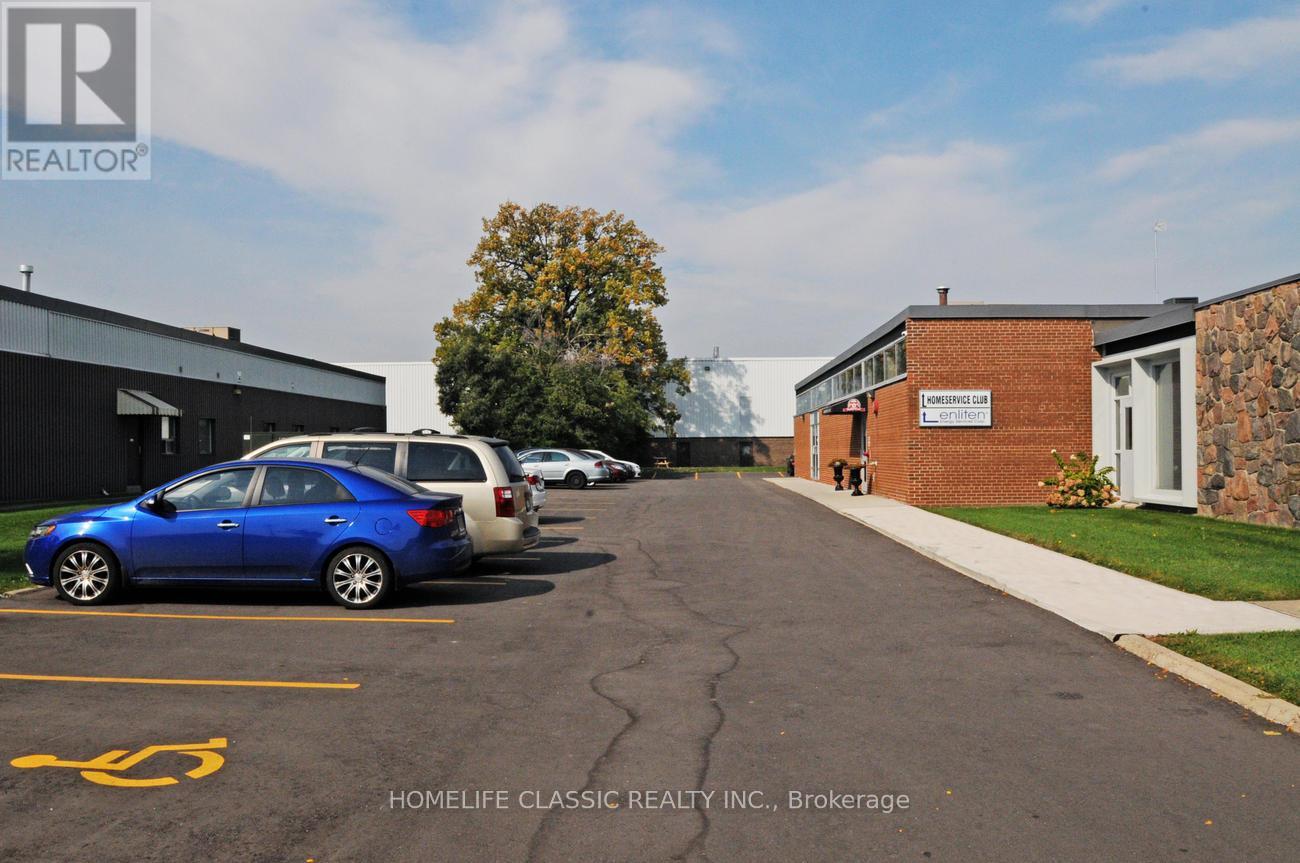
2 - 64 Prince Andrew Place
Toronto, Ontario
Bright And Airy Space For Lease At Don Mills And Eglinton. Near Shops Of Don Mills, T.T.C., DVP, 401, and the new Don Valley Station on the Eglinton LRT line. Store-Front Type Private Direct Entry. 8 Designated Parking Spaces, Plus 15 Common Visitor Parking Spots. Suitable for many uses, in addition to Office Use: Artist Studio, Performing Arts Studio, Laboratory, Production Studio, Wholesaling Use. Full List Available. Rental rate is Gross PLUS HST and Utilities. (id:50787)
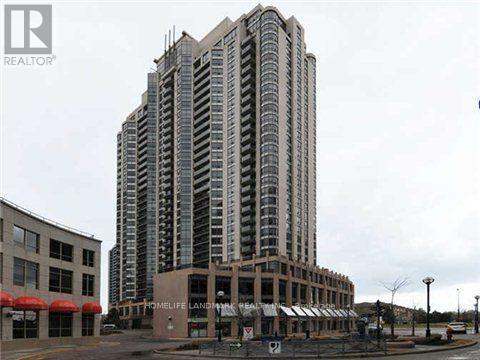
2506 - 10 Northtown Way
Toronto, Ontario
Experience urban living at its finest in this bright and spacious 1+1 unit at the heart of North York. This well-maintained condo features an open-concept layout with a modern kitchen, stainless steel appliances. The living and dining area is flooded with natural light, leading to a private balcony with stunning city views. The primary bedroom offers comfort and ample closet space, while the versatile den can be used as a home office or guest room. Enjoy the convenience of in-suite laundry, and access to top-notch building amenities. Situated in a prime North York location, you're just steps away from restaurants, shopping, parks, and public transit. Perfect for professionals or couples looking for a vibrant city lifestyle! (id:50787)
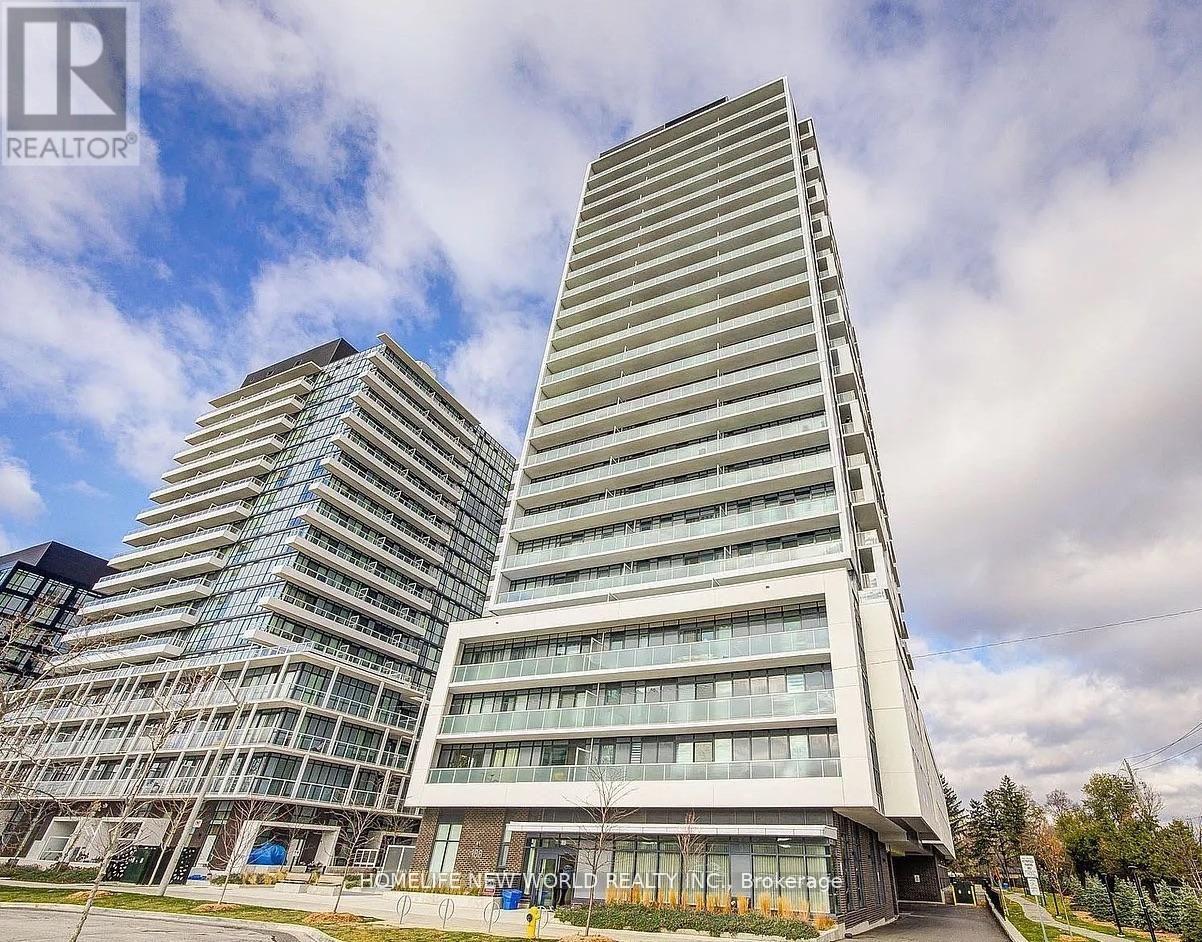
201 - 188 Fairview Mall Drive
Toronto, Ontario
Welcome To Verde Condos Located Right Beside Fairview Mall!! The Beautiful, Bright And Spacious 1+1 Bedroom With Two Full Bathroom Features 9ft Ceiling, Floor To Ceiling Windows, Laminate Flooring Throughout And A Sun Filled Open Concept Living Area With Walk Out To Balcony. Den Can Be Converted As A Second Bedroom With Sliding Door. Modern Kitchen With Quartz Countertop, SS Appliances And Moveable Island. Enjoy Ton Of Amenities - Gym, Yoga Studio, Games Room, Rooftop Deck, BBQ Area, Party/Meeting Room, 24H Concierge, Visitor Parking. Excellent And Extremely Convenient Location To Fairview Mall, Don Mills TTC Station, Toronto Public Library, Cineplex Cinemas, T&T Grocery, School, Restaurants. Very Easy Access To DVP And Hwy 401/404.THIS IS A FURNISHED UNIT. (id:50787)
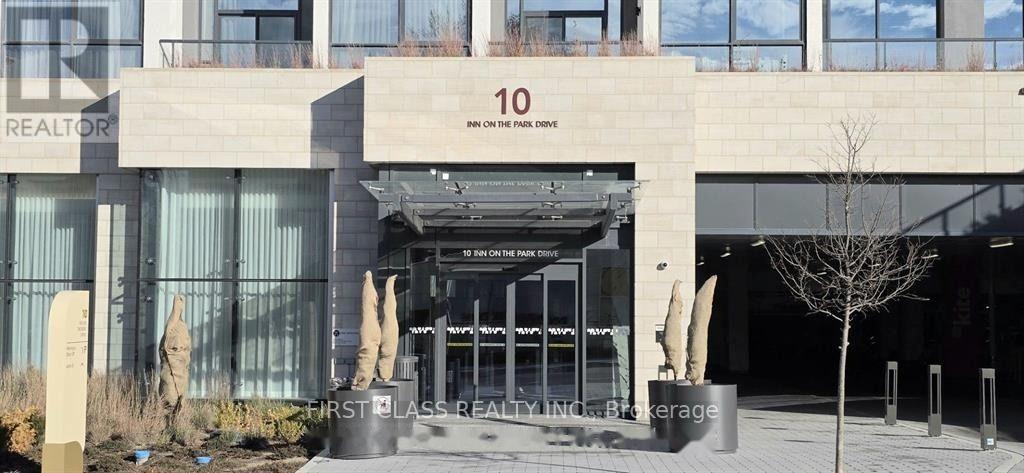
1209 - 10 Inn On The Park Drive
Toronto, Ontario
The most luxurious tower in the prestigious Auberge on the Park community - Chateau Auberge on the Park. This sun-filled, 1,420 sq. ft. suite features unobstructed south-facing views of the CN Tower and Toronto skyline over Sunnybrook Park, with stunning four-season scenery from sunrise to sunset. A rare 2-bedroom, 2-bathroom residence with numerous upgrades and a desirable split-bedroom layout for added privacy. The open-concept living and dining area is filled with natural light from floor-to-ceiling windows, and the suite is surrounded by a wrap-around balcony accessible from multiple rooms. The modern kitchen showcases sleek cabinetry, stone countertops, a large centre island, and high-end integrated Miele appliances. The primary bedroom offers generous custom-made closet space, a private ensuite, and its own walkout to the balcony. The second bedroom is well-sized with its own ensuite and a large mirrored closet. Includes 1 parking spot and 1 locker. This luxury building features a grand lobby and 5-star hotel-style amenities, including a 24-hour concierge, indoor pool, fully equipped gym, business room, elegant party lounge, outdoor terrace with BBQs, guest suites, and ample visitor parking. Located steps to Sunnybrook Park, Shops at Don Mills, supermarkets, and restaurants, and close to the upcoming Eglinton Crosstown LRT, with easy access to highways, transit, and downtown Toronto. (id:50787)
217 - 222 Finch Avenue W
Toronto, Ontario
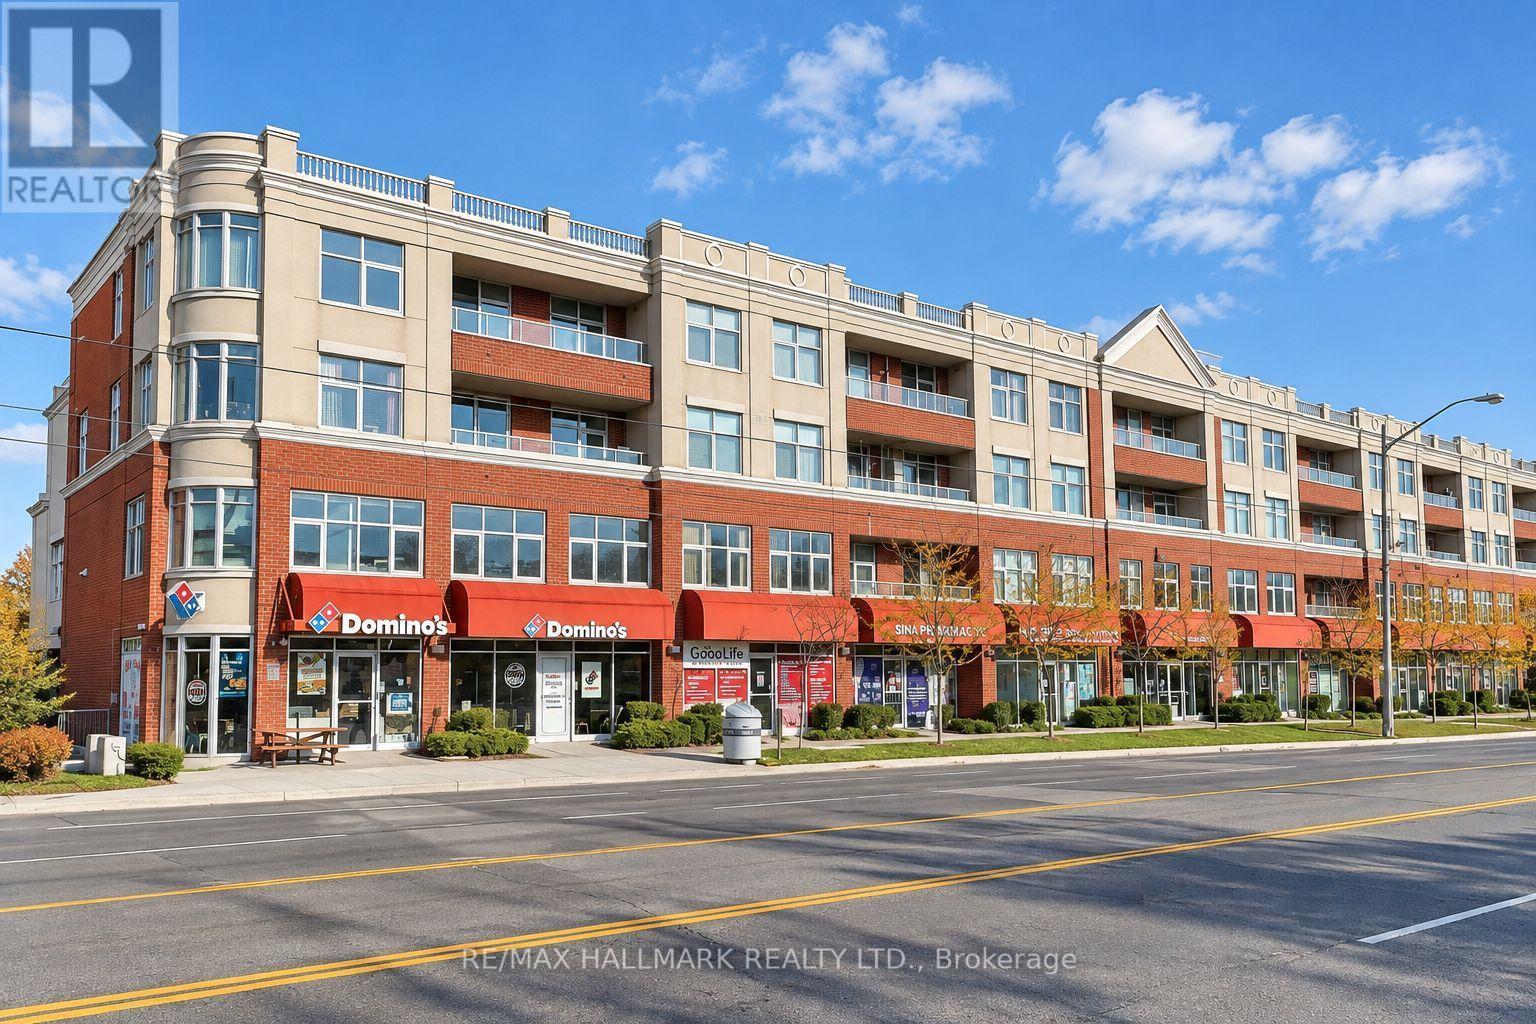
Discover an exceptional opportunity to own a beautifully designed 560 sq. ft. professional office suite at 222 Finch Ave W, Unit 217. This elegant, move-in-ready space features modern finishes, custom built-in cabinetry, dedicated workstations, glass partitions, a private meeting area, and a welcoming client lounge. A standout feature is the beautifully designed, fully functional kitchenette, offering exceptional convenience and comfort that sets this unit apart from many other office spaces. Enjoy a private north-facing balcony with peaceful views, creating a relaxing atmosphere and a refreshing escape during the workday.Ideal for law firms, immigration consultants, accountants, financial advisors, insurance brokers, mortgage professionals, real estate offices, business consultants, architects, designers, and other professional service providers. Also suitable for consultation-based practices, subject to permitted uses and applicable approvals.The building offers excellent visitor parking, exceptionally well-maintained common areas, professional property management, and access to a conference room. One dedicated parking space is included. An additional parking space is available for purchase (additional property taxes and maintenance fees apply).An outstanding opportunity for professionals and business owners seeking a stylish, functional, comfortable, and prestigious office space in a convenient North York location. (id:50787)
339 - 250 Wellington Street W
Toronto, Ontario
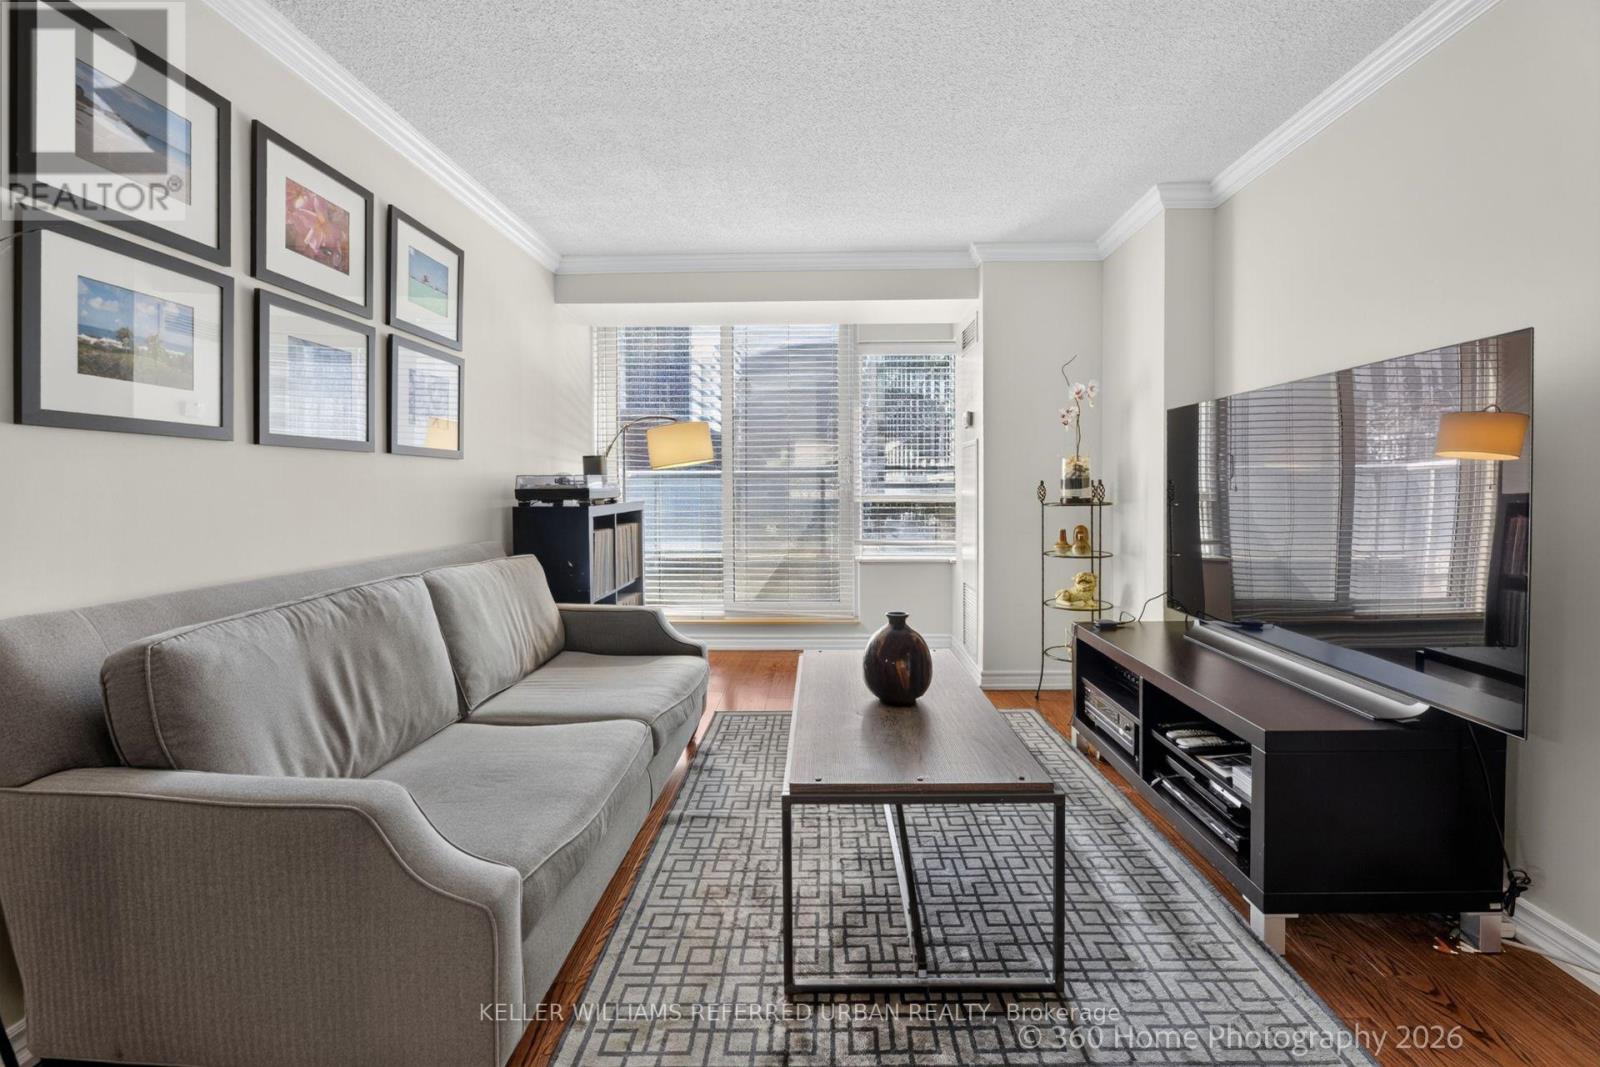
Experience the best of Downtown Living, Tridel-built Icon 2! This 18-storey condo tower has 100 Transit Score, 99 Walk Score, so convenient to work, live and play in the city! Near The Well Shops and World-class restaurants, events, Financial, Entertainment and Harbourfront Districts, where you can walk or bike to work, enjoy your Blue Jays games, musicals, concerts, shops, gourmet lifestyle. Then be home in minutes, relax in the comfort of your 2 bedroom plus den with a functional Split Bedroom layout, South exposure. An open-concept living, dining and kitchen. This unit has been well-kept with a true pride of ownership. Full size appliances including Samsung Washer and Dryer. Walk-In closet in Primary Bedroom, Murphy Bed in 2nd Bedroom and Ample amount of Storage! The building boasts a new chic lobby design, a full-size strength training gym, workout pool jacuzzi, tanning on the rooftop deck, enjoying the CN Tower view while you BBQ or stargazing! Also includes parking AND locker! Maintenance Fee includes all utilities! Now is your best opportunity to live or invest in this downtown Toronto Tridel-built condo!!! Click on Virtual Tour! (id:50787)
4612 - 181 Dundas Street E
Toronto, Ontario
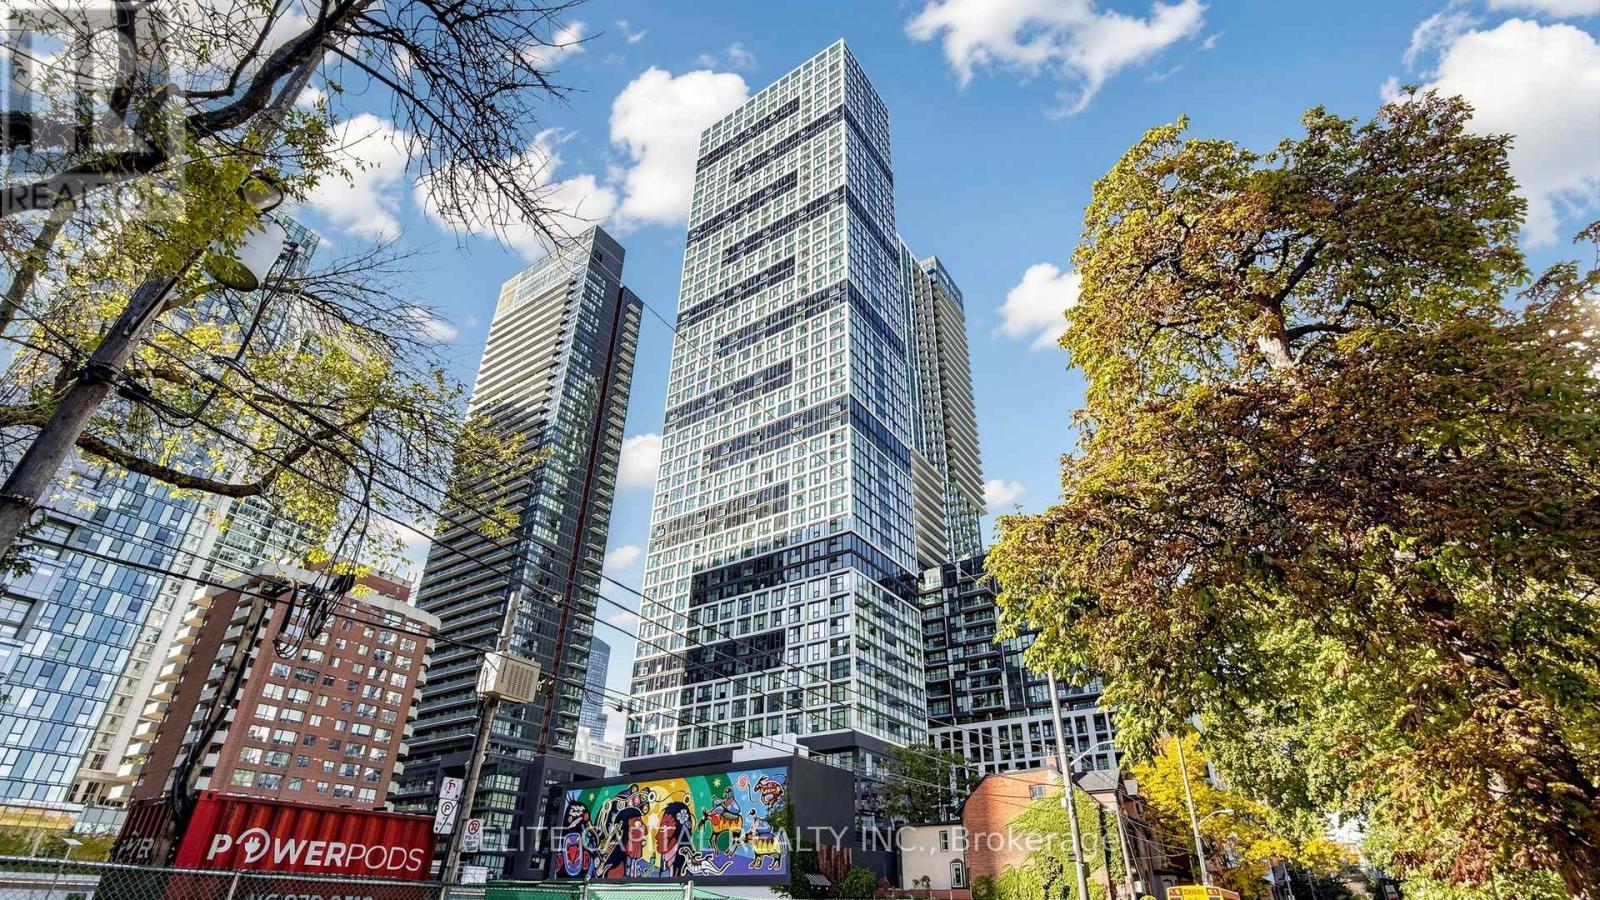
High Floor With Beautiful North View In A Luxury Building - The Grid Condos! Single-Owner Unit Cared For Meticulously. Very Bright And Stunning North-Facing 1+1 Bedroom Unit. Good Size Den With Sliding Door Can Be Used As 2nd Bedroom. 570sf Interior As MPAC. Excellent Layout With Zero Waste Of Space. Floor-to-Ceiling Windows With Juliette Balcony To Enjoy Panoramic View And Fresh Air. Open Concept Modern Kitchen With Quartz Counter Top, Back Splash, and Stainless Steel Appliances. In-Suite Laundry. Premium Downtown Location with 97 Walk Score. Minutes Walk to Dundas Subway, TMU & George Brown College. Close to Dundas Square, Eaton Centre, Restaurants & Entertainment. 24 Hr Street Car At Door. Exceptional Amenities Includes Huge Learning Centre With Study And Work Area / Private Meeting Rooms / Business Equipment, Full-Size Gym And Yoga Room, Theatre, Outdoor Terrace With BBQ, Cozy Lounge, Guest Suites, Bike Storage, 24 HR Concierge. You Will Love This Unit! (id:50787)
3010 - 2 Anndale Drive
Toronto, Ontario
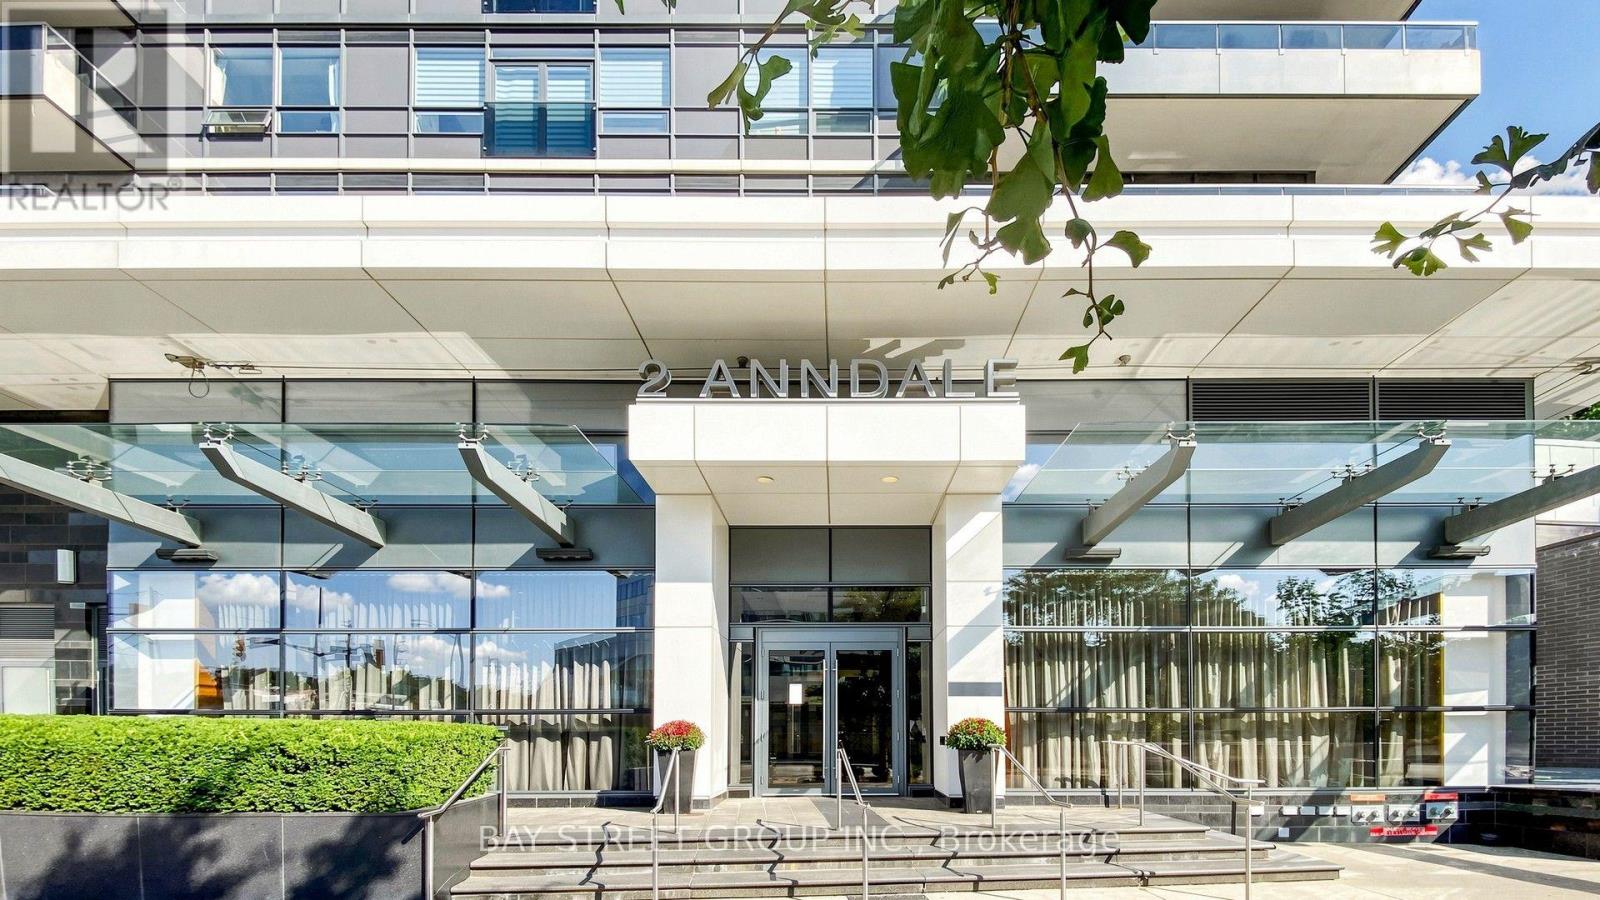
Stunning 922 sq. ft. southwest-facing corner suite on the 30th floor of the prestigious Tridel Hullmark Centre! Featuring 2 bedrooms, 2 bathrooms, a functional split-bedroom layout, 9-ft ceilings, elegant finishes, and a spacious primary bedroom with ensuite and walk-in closet. Floor-to-ceiling windows offer abundant natural light and breathtaking unobstructed views of the Downtown Toronto skyline. Unbeatable Yonge & Sheppard location with direct indoor subway access, steps to supermarkets, shopping, dining, and entertainment. Luxury amenities include 24-hour concierge, gym, outdoor pool, sauna, and rooftop terrace. (id:50787)
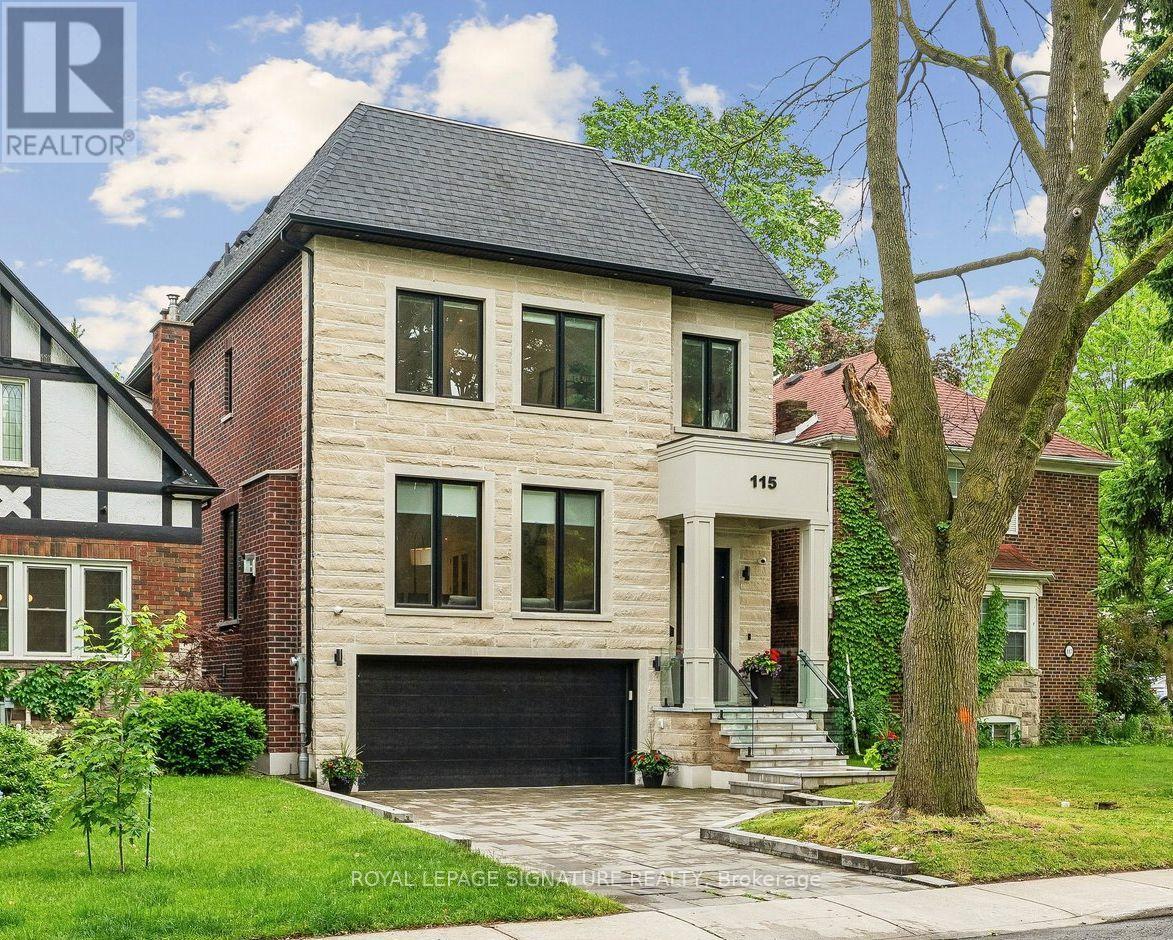
115 Whitmore Avenue
Toronto, Ontario
If you've been watching Forest Hill North, this one deserves your attention. Custom-built in 2022, over 4,500 sq ft of finished living space, 4 bedrooms, multiple ensuites, a walk-out lower level and exceptional finishes throughout. High-End Chef's Kitchen Complete With Custom Wine Display, Top-Tier Built-In Appliances- Wolf Gas Range, Sub-Zero Fridge, 2-Samsung W/D's, Caesar Stone Counters, & Seamless Walk-Out From Main Level To A Large Private Deck W/ Natural Gas BBQ Line. Second Level 4 Bedrooms All With Tray Ceilings Custom Walk-In Closets; Exquisite Primary Retreat Features A Spa-Like 5pc-Ensuite With Heated Floors. Incredible Secondary Bedrooms With Ensuites, Upper-Level Laundry, Artistic Skylights, Plus An Exceptionally Spacious Walk-Out Lower Level Featuring Radiant Heated Hardwood Floors, Recreation/Hobby Rooms & A Second Laundry Suite, Interlocking Stone Driveway. Garage Equipped With Power Supply Suitable For EV Charger Installation. And the location is hard to beat. Close to West Prep, Forest Hill schools, parks, the Kay Gardner Beltline Trail, shops, restaurants and transit. Currently rented to AAA tenants at over $9,000/month, with the option for them to stay, making this an attractive opportunity for both end-users and investors. Truly A Masterclass In Modern Design! (id:50787)
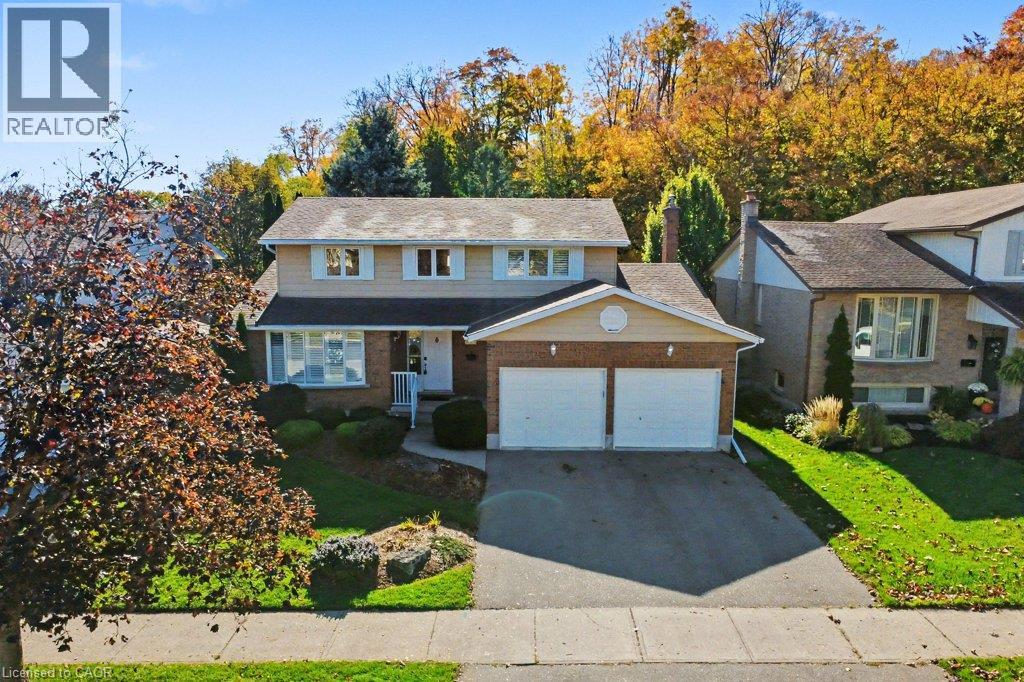
57 Trailview Drive
Kitchener, Ontario
The setting is what makes 57 Trailview Drive memorable. Backing onto Trailview Park, this detached two-storey home pairs a mature, treed backdrop with four bedrooms, comfortable gathering spaces and the flexibility to make it your own. Set on a 55' x 120' lot in Kitchener's established Forest Heights neighbourhood, the home welcomes you with landscaped gardens, a covered front entry and an attached double garage. Inside, a generous front living room with a wide window leads to a separate dining room, giving you space for quiet evenings and shared meals alike. At the back of the home, the eat-in kitchen with warm wood cabinetry opens toward a sunlit family room featuring a stone-surround fireplace and built-in cabinetry. Sliding doors lead to an elevated deck overlooking a generous lawn, interlocking patio and mature trees. With Trailview Park beyond, there's space to dine outdoors, enjoy the changing seasons or simply unwind with a coffee. Upstairs, four bedrooms include a generously sized primary suite with a private three-piece ensuite featuring a shower and a spacious walk-in closet. The other bedrooms provide flexibility for guests, working from home or hobbies as needs change. With 2.5 bathrooms in total, convenient main-floor laundry, central air conditioning and a full unfinished basement offering storage and future flexibility, the home offers practical features for everyday living. Nearby parks, trails, schools, shopping and community amenities add to the appeal. If you're looking for a home with room to personalize and a backyard setting that stands apart, 57 Trailview Drive deserves a closer look. (id:50787)
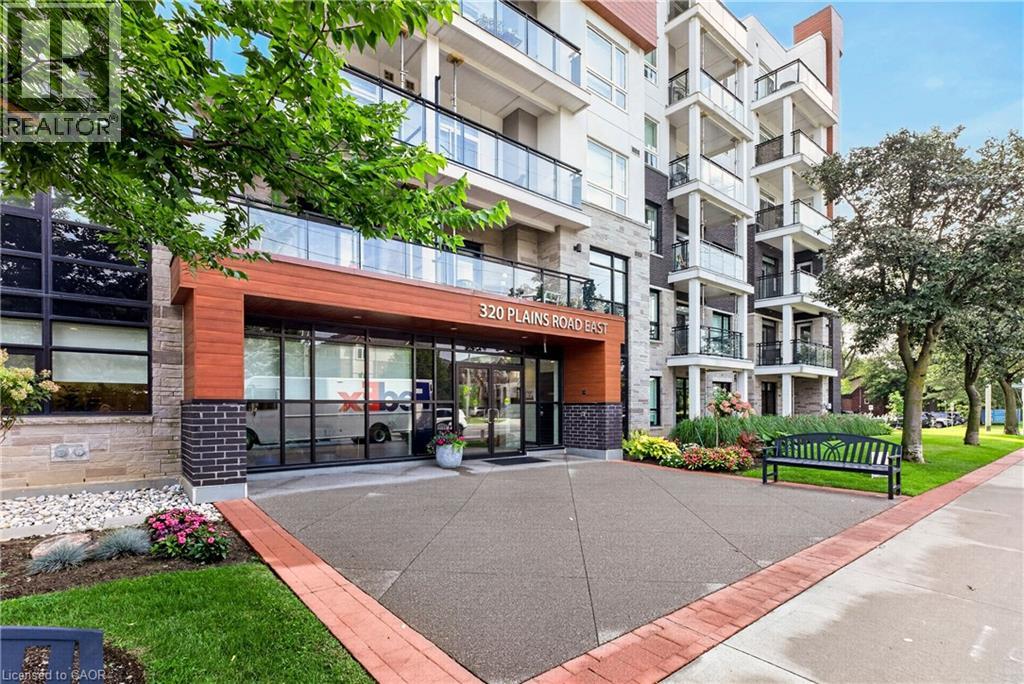
320 Plains Road E Unit# 208
Burlington, Ontario
Welcome to Affinity Condos by Rosehaven, where modern condo living meets the charm and convenience of Burlington’s sought-after Aldershot community. This 1 bedroom + den suite offers an excellent open-concept layout featuring a bright modern white kitchen, versatile den, stylish main bath, in-suite laundry and a private, quiet balcony with scenic views. Enjoy an impressive collection of building amenities, including a rooftop terrace with outdoor fireplace and BBQs, fitness centre, party room and games room. All of this is just moments from cafes, shopping, restaurants and the shores of Lake Ontario. Commuters will love the easy access to Aldershot GO and major highways, while Mapleview Mall, Burlington Golf & Country Club and Burlington Beach are all just minutes away. An exceptional opportunity to enjoy executive comfort, everyday convenience and effortless condo living in one of Burlington’s most desirable neighbourhoods. (id:50787)
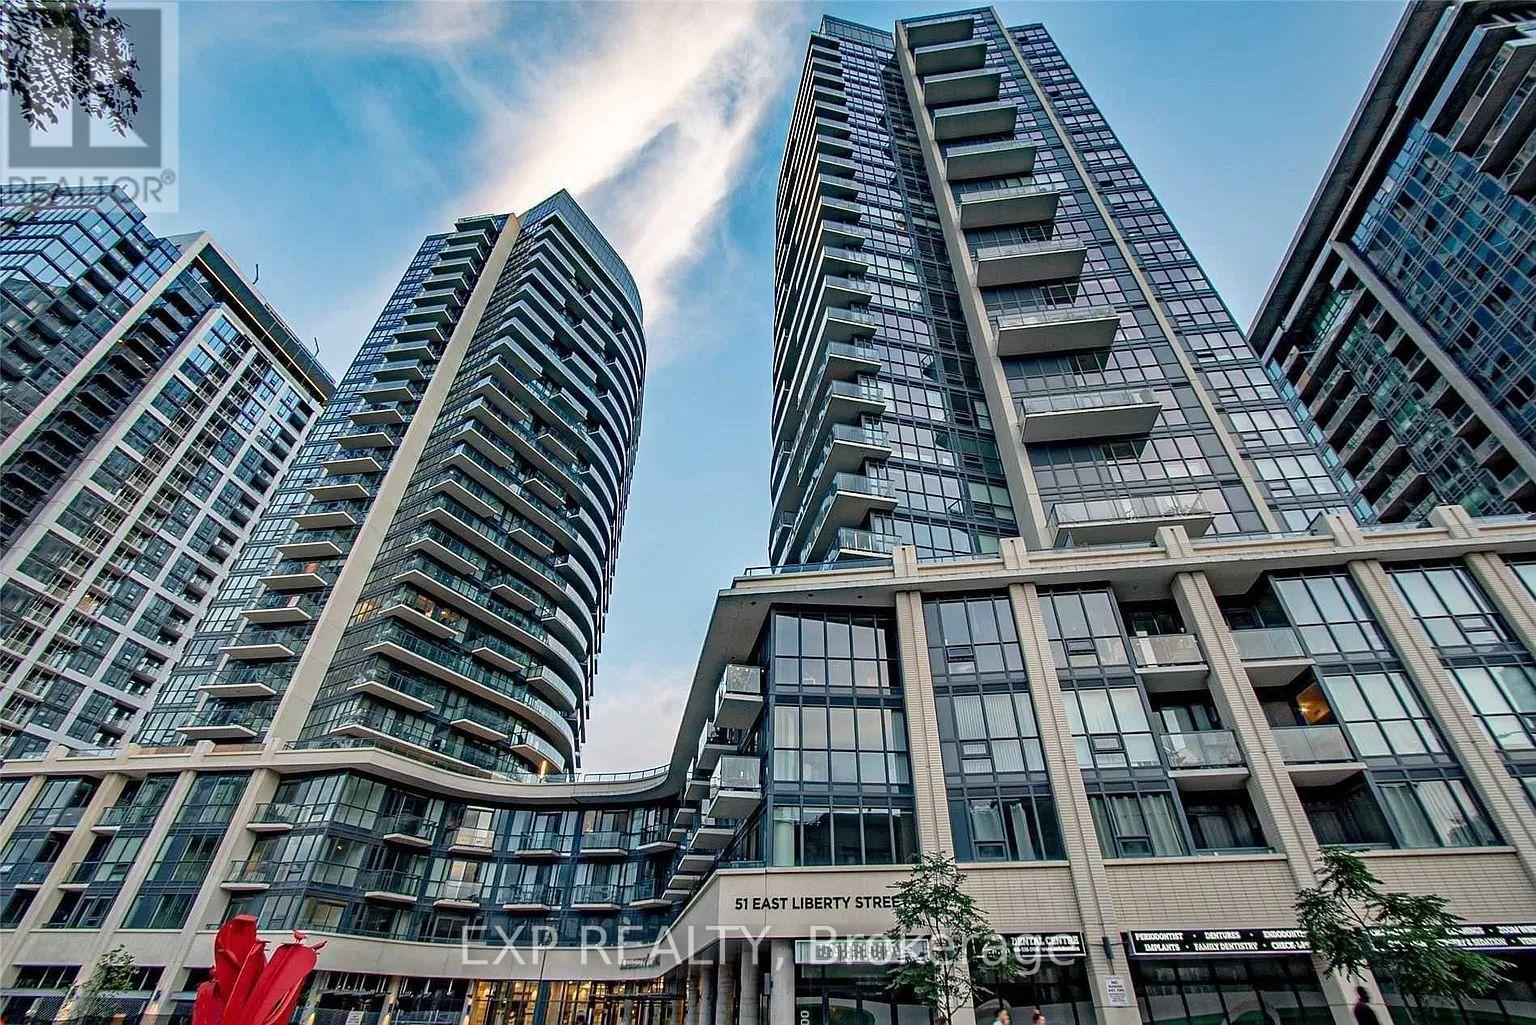
1613 - 51 East Liberty Street
Toronto, Ontario
Indulge in the vibrant urban lifestyle with this stylish 2-bedroom 2 Bath condo located in the heart of Liberty Village. Enjoy the expansive balcony offering breathtaking views of the lake, perfect for relaxing or entertaining. Inside, the modern kitchen features stone countertops, while laminate flooring spans throughout the space. Floor-to-ceiling windows flood the condo with natural light, creating an inviting and airy ambiance. Conveniently positioned, it's just steps away from TTC, CNE, and GO, as well as everyday essentials like Cafés, GoodLife Fitness, banks, and a 24-hour Metro. The lively neighbourhood boasts an array of dining options, pubs, and amenities, ensuring an active and dynamic lifestyle. Amazing Amenities Including outdoor pool, party room, gym, bbqs and much more! One parking included. This condo is perfectly suited for those who appreciate both convenience and urban excitement. **PHOTOS COMING SOON** (id:50787)