

477 Fiddle Park Lane
Shelburne, Ontario
What's better than living just steps away from some of Shelburne's most sought-after amenities, including schools and the community recreation centre? How about finding the cutest bungalow right in the heart of it all! This charming home offers the perfect combination of location, functionality, and comfort. Step inside to a bright and welcoming entrance with impressive high ceilings throughout. The open-concept main level creates a warm space, while all bedrooms are conveniently located on the main floor and are completely carpet-free. The finished basement offers an incredible amount of additional living space and endless potential. Whether you envision a spacious family room, a play area for the kids, a home office, or a combination of it all, there is room to make it your own. And the storage? You will be pleasantly surprised! From generous closets, the basement storage room, and all the way to the storage tucked beneath the backyard deck. This home offers far more space than meets the eye. With an unbeatable location close to every day amenities and plenty of space for the whole family, this property is ready to become your home sweet home! (id:50787)

249 Ladyslipper Drive
Waterloo, Ontario
Strikingly beautiful east-facing home on a premium 88' lot backing onto greenery in the sought-after Vista Hills neighbourhood. Offering over 3,580 sq. ft. of living space, this property features 4 Bedrooms and 4 Bathrooms, including 2 ensuites. A grand Double-Door entry welcomes you into a thoughtfully designed layout with a main-floor office that can also serve as a formal dining room. The spacious family room connects seamlessly to a chef-inspired kitchen featuring a large island, dining area, food prep station with pantry, white quartz countertops and backsplash, larger upper cabinets, crown molding, under-cabinet lighting, soft-close cabinetry, and a walk-in pantry. Enjoy serene greenspace views from the covered porch. The main level also includes a powder room, mudroom, and walk-in closet. Upstairs, a vaulted family room provides additional living space, alongside a luxurious primary suite with a walk-in closet and spa-like ensuite, a 2nd Bedroom with its own ensuite, and two bright Bedrooms with large windows that fill the space with natural light. All Bathrooms feature white quartz countertops, while the upper-level laundry room adds everyday convenience. The walkout Basement, with ceiling heights matching the main floor. The backyard offers excellent potential for future recreational space or a pool cabana. Ideally located near Vista Hills School, parks, trails, a dog park, shopping, transit, Costco, and more. (id:50787)
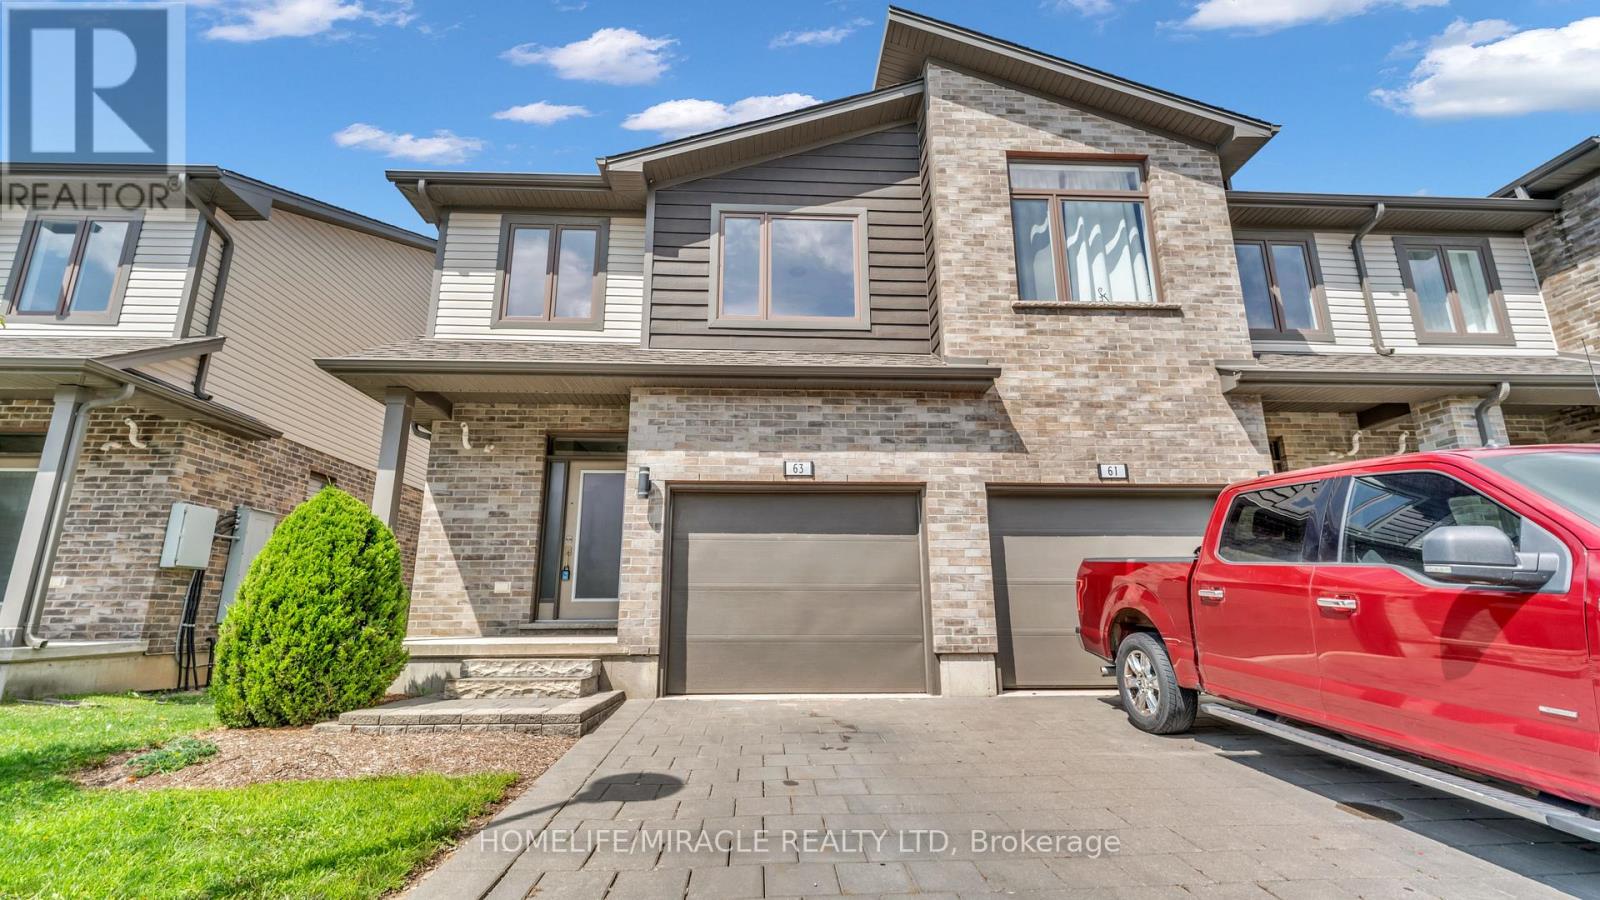
63 - 1960 Dalmagarry Road
London North, Ontario
Calling all investors, first time buyers, parents with university students, and busy professionals. This stunning, corner unit townhome delivers space, style and unbeatable Hyde Park convenience. Located steps from Walmart, Canadian Tire, Home Sense, Winners, restaurants, medical services, parks, transit, and close to Western University, Hospital and Masonville Mall. The upgraded kitchen features quartz counters, stainless steel appliances, and an open living/dining space. Sliding patio doors lead onto a private deck ideal for summer dining and weekend entertaining. The upper level offers 3 spacious bedrooms, including a primary suite with walk in closet and ensuite, plus convenient upper level laundry. The finished basement includes a versatile flex room with full bathroom access - perfect for guests, home office, or student living. Direct garage entry and driveway parking add everyday ease. A rare, oversized 2059 sq ft corner unit offering comfort, convenience, and exceptional long term value in one of North London's most sought after communities. (id:50787)
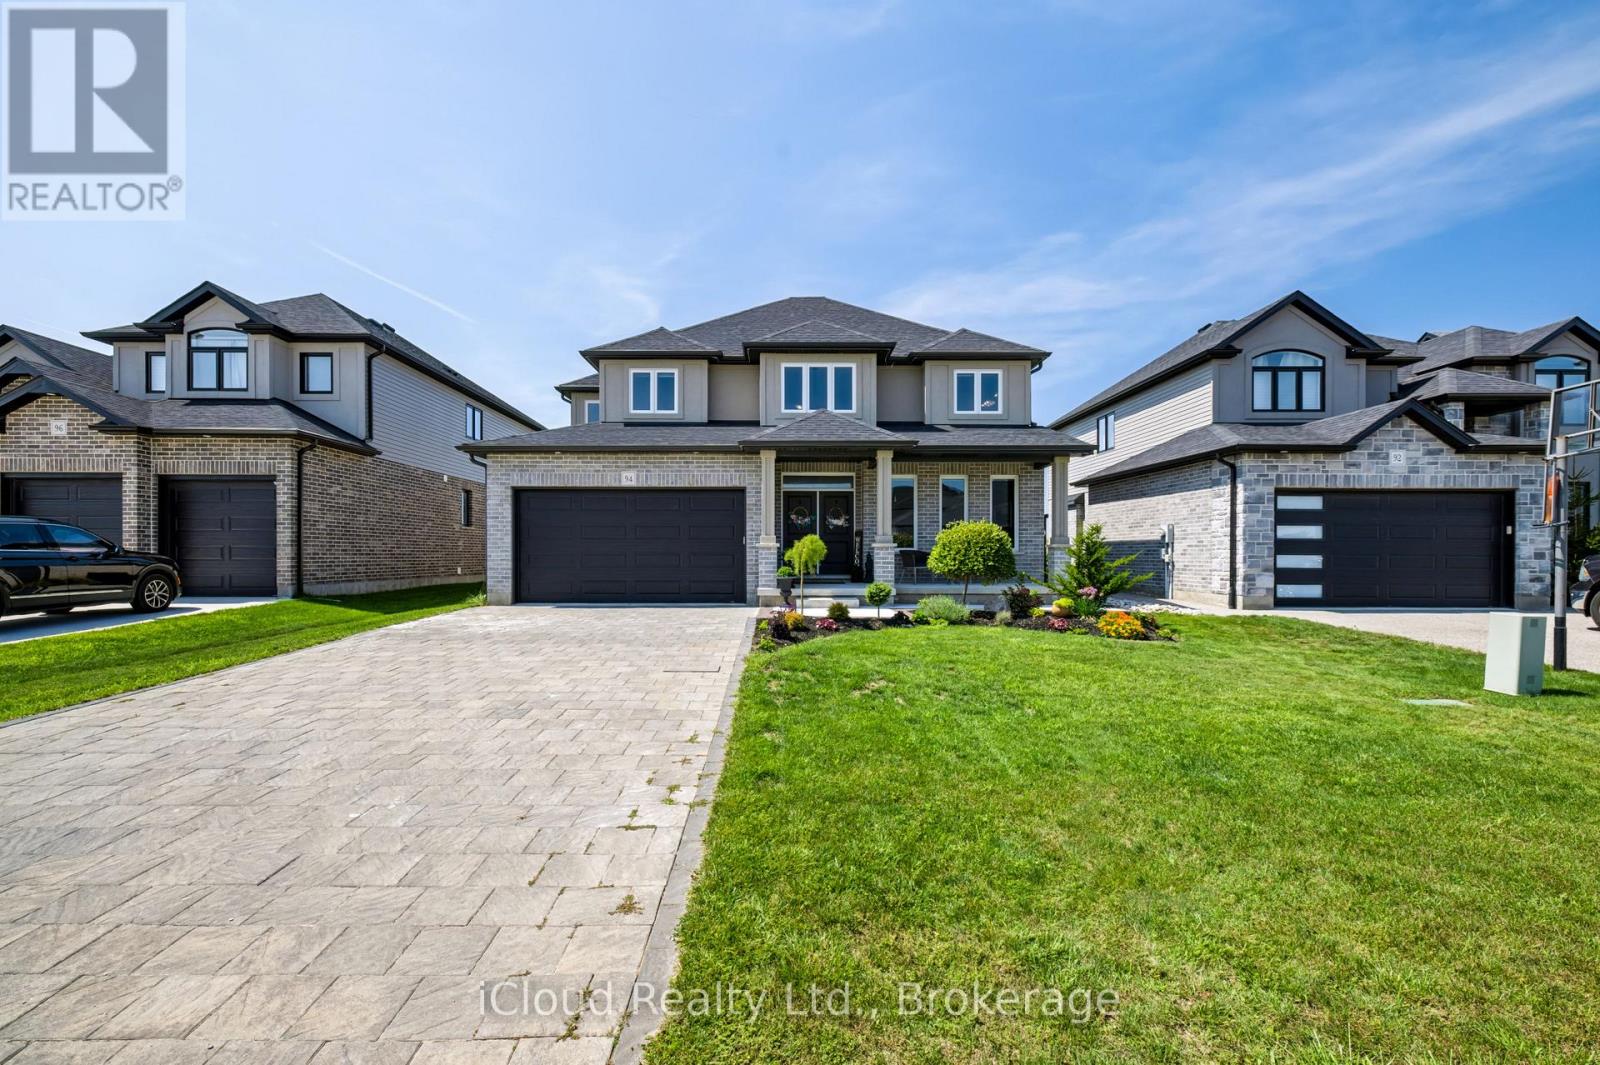
94 Beech Boulevard
Tillsonburg, Ontario
Stunning 2021 Built Home with Beautiful Country Views !! Welcome to this Exceptional 3 Bedroom, 2 Storey Home, ideally situated on the Edge of Town with Peaceful Country Views and Backing onto Farm Property. Located in the Desirable Westfield School District, this Beautifully Maintained Home offers Modern Finishes, Spacious Living Areas and a Fantastic Family Friendly Setting. The Bright Main Floor Features 9ft Ceilings, Hardwood and Ceramic Flooring, a Formal Dining Area and an Impressive Great Room highlighted by soaring 17ft Ceilings, a Gas Fireplace and Expansive Views. The Stylish Kitchen offers Granite Black Pearl Countertops, a Large Island and included Appliances with a walkout to the Concrete Patio and Backyard. The Patio extends along the side of the property with a walkway leading toward the front of home, all completed in Summer 2025. A versatile main floor study, 2pc Powder Room with Quartz Countertop convenient Laundry Area and Direct Garage access complete the Main Level. Upstairs, the Spacious Primary Bedroom features a Walk-In Closet and Luxurious 5pc Ensuite with Granite Countertop and an Oversized Ceramic Shower. Two Additional Bedrooms and a 4pc Family Bathroom also with Granite Countertop provide comfortable accommodations for Family or Guests. Additional Features include a Double Car Garage, Interlock Driveway, Unfinished Basement with Rough-In, HRV System and Cold Cellar. A Beautiful, Move-In Ready Home offering comfort, privacy, Modern living and breathtaking country views - just minutes from the conveniences of town !! (id:50787)

4178 Darkwood Road
Puslinch, Ontario
Escape to your private retreat on 5.49 acres of picturesque, tree-lined grounds, where luxury and nature come together. This renovated ranch bungalow offers exceptional privacy, peaceful views and abundant natural light through expansive windows. A wide front porch enhances its curb appeal.The fully renovated main floor (2024) showcases engineered hardwood, quartz counters throughout, new windows and front door, plus modern light fixtures. The chef-inspired kitchen features a breakfast bar with pull-out storage, built-in bar fridge, wall pantry/coffee station and Bosch appliances (2024).The Remote-controlled Maxxmar blinds provide privacy and light control throughout the principal living areas. The open-concept layout offers formal dining and living rooms plus an impressive family room with vaulted ceilings, floor-to-ceiling stone gas fireplace and walk-out to a three-season sunroom overlooking the 36' x 18' in-ground pool with saltwater system. A large raised deck overlooks the pool and grounds, with steps to an expansive concrete pool deck-perfect for relaxing and entertaining.The primary suite features a custom six-door wardrobe and spa-inspired ensuite with freestanding tub, double quartz vanity, makeup area and oversized shower with bench and rainfall shower. Remote-controlled blackout blinds add comfort and convenience.Three additional bedrooms and two bathrooms complete the main level, plus a mudroom, main-floor laundry with new stacked LG washer/dryer (2024) and an oversized attached two-car garage.The finished lower level, with separate entrance, offers excellent multi-generational or in-law potential, featuring a bedroom, full bath, office, family room with fireplace and bonus room.Surrounded by mature trees, this exceptional property also features a pond, fire pit and fenced grounds. Minutes to Highway 401, Campbellville and Hitherfield School-luxurious country living with everyday conveniences close by. (id:50787)
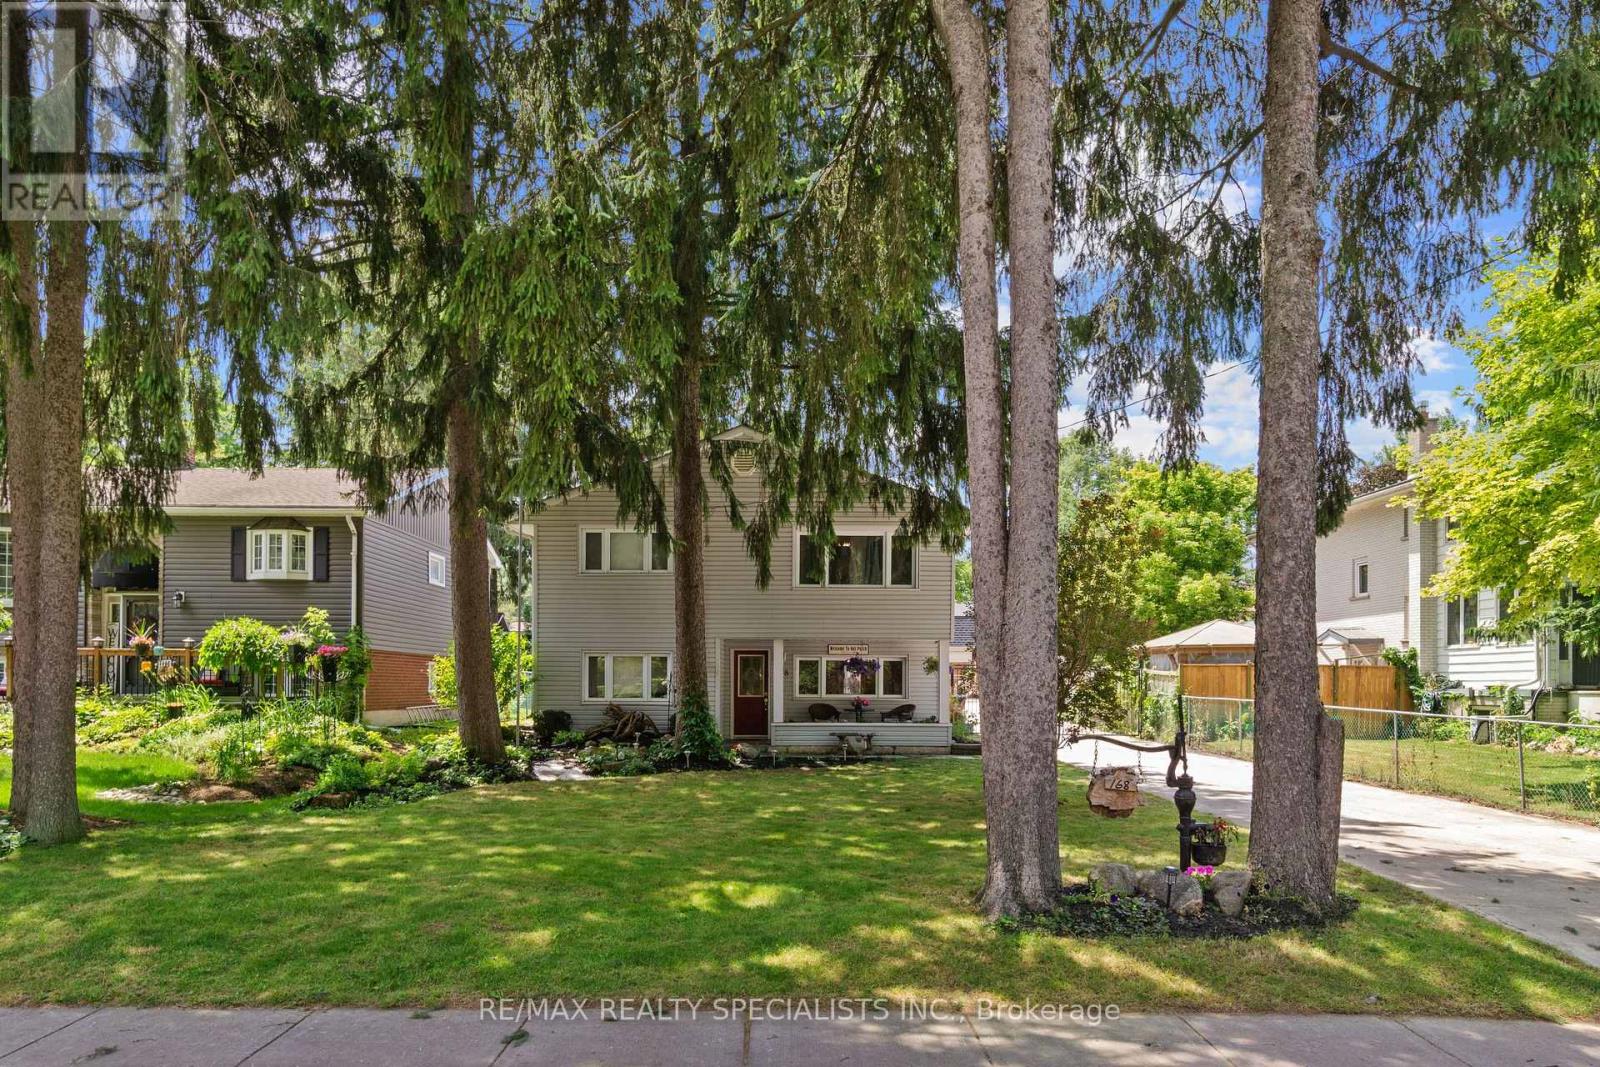
168 Asmus Street
Wilmot, Ontario
Welcome to this Beautifully Updated 3-Bedroom, 2-Full Bathroom Home in the Heart of New Hamburg! Freshly Painted Throughout (2026), this Charming Home is Set on a Picturesque, Cottage-Like Lot Just a Short Walk to Vibrant Downtown Shops, Restaurants, Parks, and Amenities. The Main Floor Features an Open-Concept Kitchen and Dining Area, a Separate Living Room, Main-Floor Laundry, and a Full Bathroom. Upstairs Offers 3 Spacious Bedrooms, a Versatile Office/Den, a Separate Family Room, and a Private Balcony off the Primary Bedroom Overlooking the Backyard. Enjoy a Large Deck Perfect for Entertaining, an Expansive Driveway with Parking for up to 12 Vehicles, and a Peaceful Setting that Combines Comfort with Convenience. Move-In Ready and Ideal For Families or Anyone Looking to Enjoy Small-Town Living at its Best! -> Conveniently Located Close to NoFrills, LCBO, Tim Hortons, Home Hardware, Schools, Parks & Trails. (id:50787)
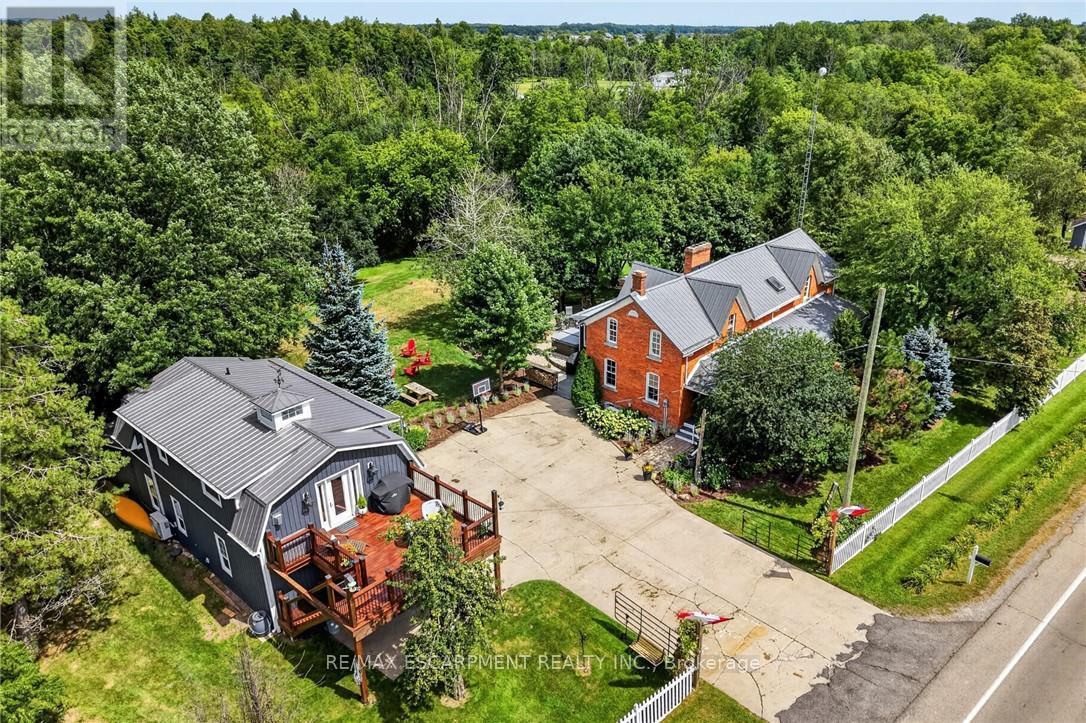
72170 Regional Road 27
Wainfleet, Ontario
Two homes situated on 16.48 stunning acres in Niagara. The property boasts a beautiful natural setting: a pond, a ravine carved by Little Forks Creek that connects to the Welland River, and approximately ten acres of workable land. This is the perfect property to canoe the river, tend the garden, then unwind in the hot tub under open country sky. This 1870s farmhouse has been carefully restored: original pine floors, hand-hewn wood beams, two wood-burning fireplaces, and a sunroom warmed by its own wood stove. Above the garage, an architect-designed coach house was built with permits in 2024: 1 bedroom, quartz counters, a Vermont Castings stove, and a large deck for outdoor space. In-laws, a nanny suite, or a short-term rental - it's finished to actually live in with no detail or expense spared. Below, a dream garage for the car enthusiast or hobbyist - epoxy floors, a home gym, a dedicated wood shop, plus two separate garden sheds. The primary suite includes a walk-in closet and an updated 3-piece ensuite with glass-door shower and ceramic surround (2022). The remaining two bedrooms present rich pine board flooring, generous closets, and Jack-and-Jill bathroom privilege to the 3-piece bathroom. The basement adds to the finished space with a dedicated office, rec room, games room and laundry room. The big-ticket items are handled - metal roof (2012), high-efficiency EcoFlo Septic System (2022), new hot water heaters (2024), 200 amp electrical panel (2024), a new back deck, new sunroom exterior, and professional landscaping (2026). Years of genuine stewardship shaped this land - wetland restoration and extensive tree planting. (id:50787)

124 Prosperity Drive
Kitchener, Ontario
There's a lot to love about 124 Prosperity Drive! This inviting 3-bedroom, 3-bathroom home offers comfortable living space inside and out, with thoughtful updates and features that make everyday life easy. The main floor is bright and welcoming, featuring hardwood flooring, a spacious living and dining area, and a well-designed kitchen with plenty of cabinetry, counter space and updated lighting. Upstairs, the generous primary bedroom includes a walk-in closet, complemented by two additional bedrooms and an updated full bathroom. The finished basement provides valuable extra living space-ideal for movie nights, a playroom, home office or workout area. Outside is where this home really stands out. Step onto the elevated deck overlooking a fully fenced, low-maintenance backyard designed for relaxing and entertaining. Enjoy the four-season swim spa, pergola with pull- close sunshades, garden area, fountain, rain barrels and an impressive large storage shed. A cement double driveway, attached garage and energy-efficient solar panels add even more practicality. Notable updates include the roof (2019) and windows (2020 & 2022), along with reverse osmosis and under-cabinet kitchen lighting. Conveniently located close to schools, parks, shopping, restaurants and highway access, 124 Prosperity Drive offers space, comfort and outdoor living all in one. Come take a look and see how much this home has to offer. (id:50787)
83 Monarch Street
Welland, Ontario
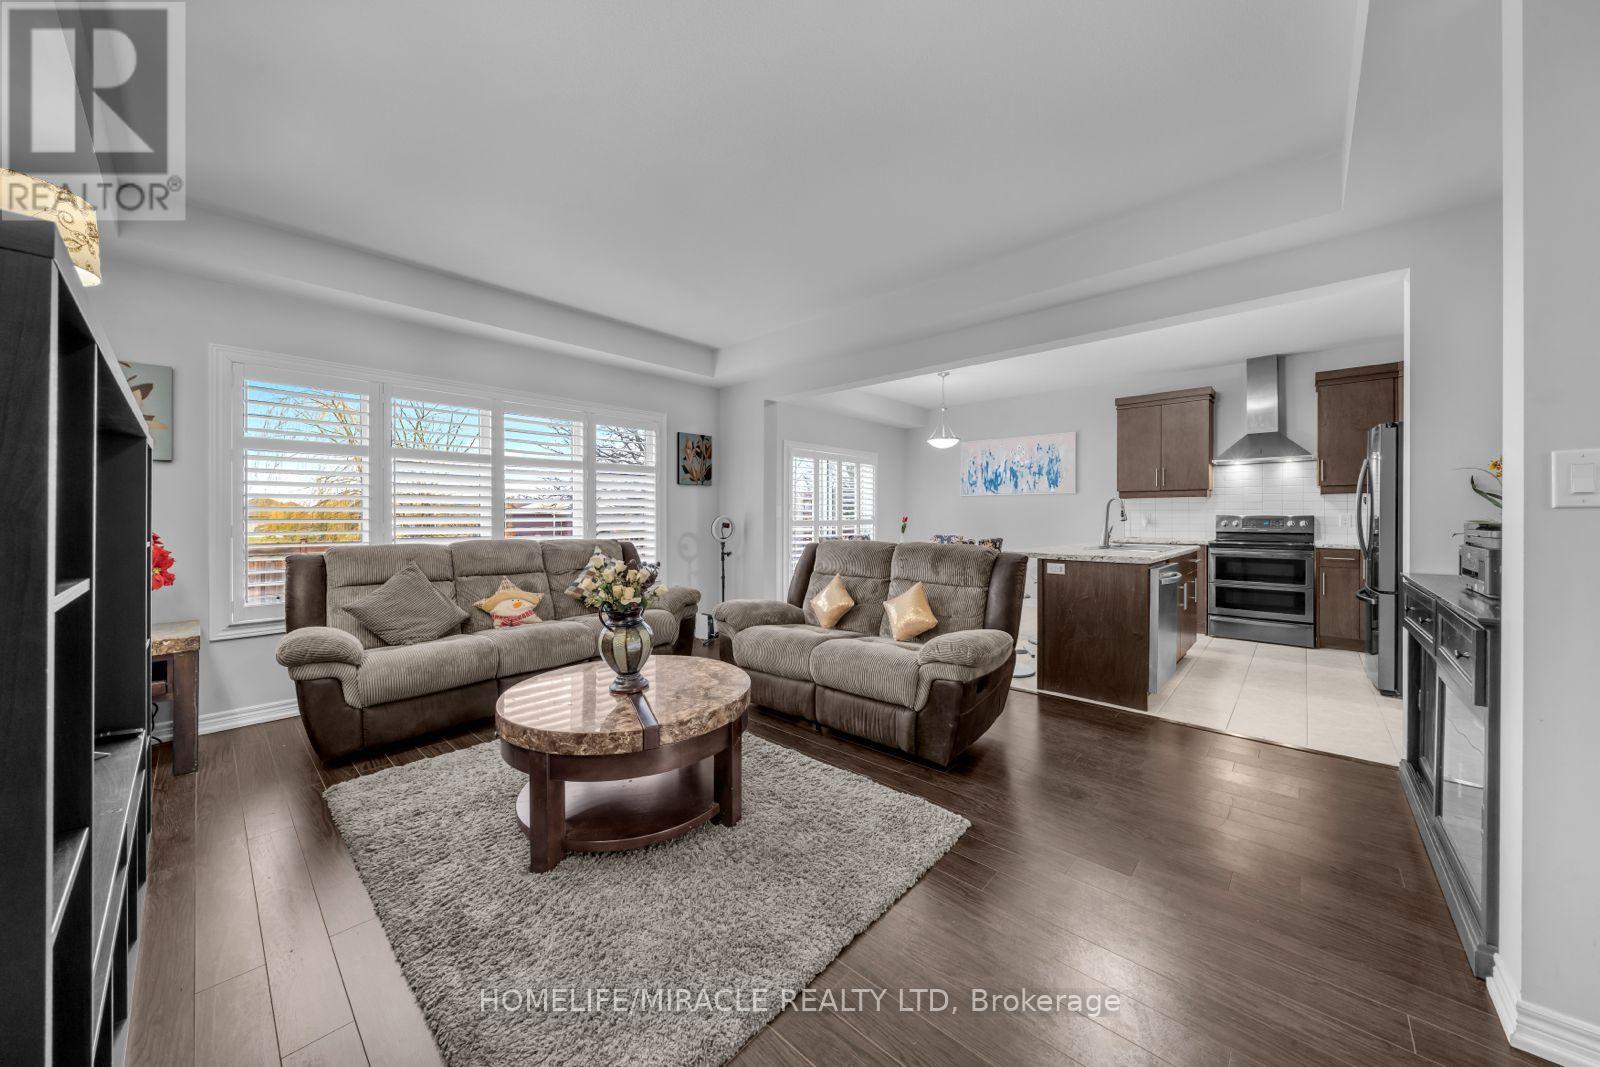
Welcome to this beautiful 4-year-old home by Mountainview Homes, located in a desirable family-friendly neighbourhood. Featuring the popular Jackson layout, this impressive 2-storey detached home offers approximately 2006 sq. ft. of living space.Enjoy the convenience of a double car garage and a separate entrance to the home and basement ideal for future possibilities. The property also boasts a spacious backyard, perfect foroutdoor living.Step inside to a bright open-concept design, highlighted by a modern kitchen with a large islandand a generous dining area, making it both stylish and highly functional.The upper level features 4 well-sized bedrooms and a convenient second-floor laundry room.The primary bedroom is generously sized and includes his & hers walk-in closets along with a 4-piece ensuite featuring a stunning stand-alone corner bathtub.With 2.5 well-appointed bathrooms throughout, this home is designed for comfort and practicality.=Í Ideally located just minutes from Fonthill, with easy access to Highway 406, as well as nearbyparks and scenic trails. A perfect opportunity for families and investors alike! (id:50787)

11 Lockwood Street
Cambridge, Ontario
Looking for a bungalow? Downsizing? Or simply looking for the ease and convenience of one-floor living? This beautifully designed 2-bedroom bungalow offers an inviting layout that is ideal for singles, couples, small families, or anyone looking to enjoy comfortable main-floor living-with the added bonus of your own private inground pool! From the moment you step inside, you'll appreciate the impressive custom vaulted ceilings that continue through the kitchen and family room, creating a bright, spacious and welcoming atmosphere. The open-concept kitchen features rich dark maple cabinetry, stainless steel appliances, plenty of natural light and excellent space for entertaining, all overlooking the family room. Beautiful hardwood floors and ceramic tile flow through the foyer, kitchen and family room, while both bedrooms offer comfortable carpeting. The spacious primary bedroom features a walk-in closet and private ensuite, while the well-sized second bedroom provides flexibility for family, guests, or a home office. A convenient main-floor laundry area and rear entry provide easy access to the backyard. Step outside onto the pressure-treated deck overlooking the approximately 5-foot-deep, chlorinated inground pool. The fully fenced backyard creates a wonderful private setting for relaxing, entertaining and enjoying summer days at home. The property also offers a double-car driveway and single-car garage. The unfinished basement provides excellent future potential and includes a full bathroom rough-in, a second laundry setup, water softener, reverse osmosis system, and an air exchanger integrated with the furnace and air-conditioning system. A fantastic opportunity for buyers seeking the convenience of bungalow living, a functional open-concept layout and the lifestyle bonus of a private inground pool. (id:50787)

201 - 19b West Street N
Kawartha Lakes, Ontario
LIVE FREE FOR A YEAR INCENTIVE: The Builder will pay for your maintenance fees, property taxes, and utilities for a full year! These are the last remaining move in ready builder condo suites with Tarion warranty in this sought-after development, presenting a rare chance to secure your dream home at an exceptional price point. Welcome to Fenelon Lakes Club, a premier boutique community gracing 4 acres of prime North West sunset exposure on Cameron Lake. This exceptional 2 bedroom, 2 bathroom suite offers an unmatched amount of square footage for the price, further enhanced by two expansive terraces. The first, a 156 sq ft living room terrace equipped with a BBQ hookup, invites alfresco dining plus a second, 200 sq ft private terrace off the primary bedroom. Resort-style living with exclusive access to a clubhouse, state-of-the-art gym, sparkling outdoor pool, tennis/pickleball courts, and a private dock area designed for resident enjoyment and to watch the sunset. Finger docks to be built this year for daytime use. Imagine a lifestyle where you no longer need to shovel snow, brush off your car. Enjoy the ultimate maintenance-free lifestyle, as all exterior upkeep, including snow removal, grass cutting, and landscaping, is expertly managed plus an indoor parking spot for your vehicle. Pet friendly with dog washing stations in the garage. Well established condo corporation and resident events every Friday adds to the exclusive community. The charming town of Fenelon Falls, with its unique boutiques, delightful eateries, and rejuvenating wellness options, is a leisurely stroll away. For further exploration, Lindsay and Bobcaygeon are just 20 minutes away, and the GTA is a convenient 90-minute journey, now made even more accessible with the free Highway 407 extension between Pickering and Hwy115. Start making your Kawartha memories today. (id:50787)
23 Moffatt Street
St. Catharines, Ontario
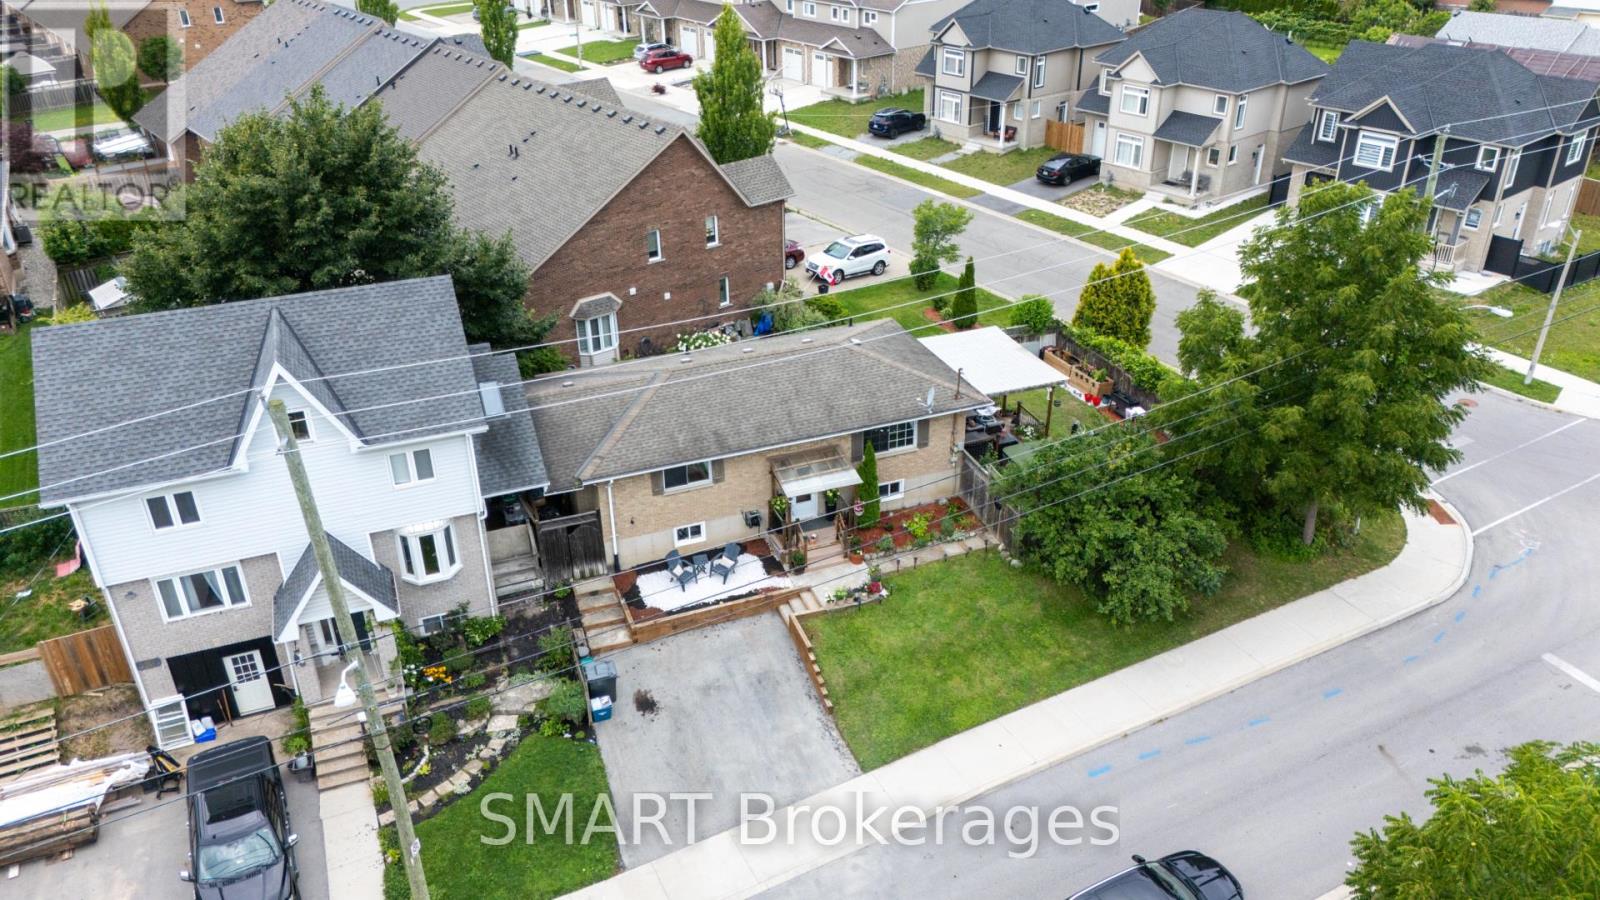
Peaceful park views and a covered patio for year-round relaxing on a prized corner lot, with Pen Centre, Hartzel Rd, and quick highway access only minutes away - nature at your doorstep, convenience at your door.Welcome to this beautifully upgraded raised brick bungalow in the heart of St. Catharines! This move-in-ready home features 2+2 bedrooms and 2 full bathrooms with approximately 1,676 sq ft of total living space (806 sq ft on the lower level). Extensive quality upgrades throughout include a brand-new Lennox 65,000 BTU high-efficiency furnace (installed October 2024 with warranty through October 2034) and central air conditioning.The stunning kitchen boasts elegant quartz countertops, a new modern sink with Kohler faucet, and under-cabinet lighting with flush valance. Both bathrooms have been refreshed with quartz countertops, modern vessel sinks, and updated faucet fixtures. The lower level features newly installed laundry cabinetry and a utility sink.The outdoor living space is perfect for a covered patio with durable polycarbonate roofing for extended seasonal use, and a covered front porch with matching polycarbonate sheets.Enjoy total peace of mind with excellent property drainage and meticulous grading that keep the fully finished lower level bone-dry and worry-free, regardless of the weather.Located close to highway access, schools, parks, shopping, restaurants, and beautiful walking trails. Just a 5-minute drive to Niagara College and Brock University. Perfect for a growing family, first-time home buyers, empty nesters, or as a rental investment property. Low maintenance and shows beautifully! (id:50787)