
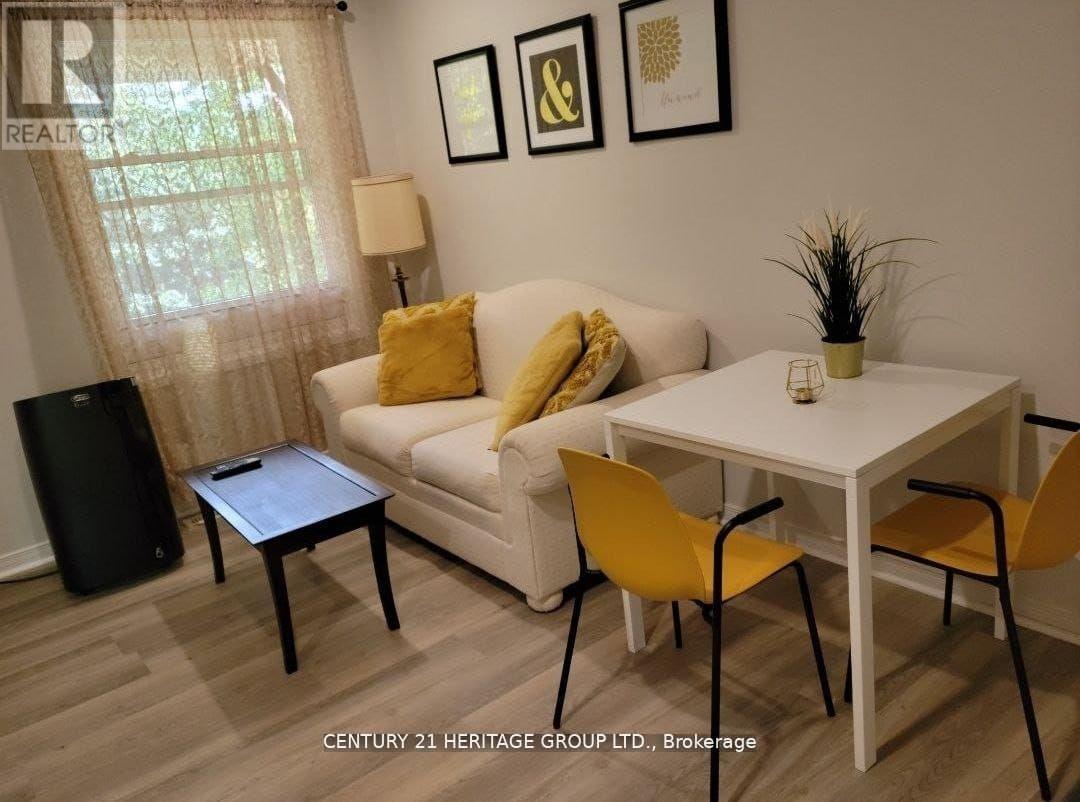
B - 287 Lorne Avenue
Newmarket, Ontario
End Unit Townhouse In The Heart Of Old Newmarket. On the Second Floor Open View. Fully Furnished 1 Bedroom with A Cozy Family Room and comfortable Seating area. (id:50787)
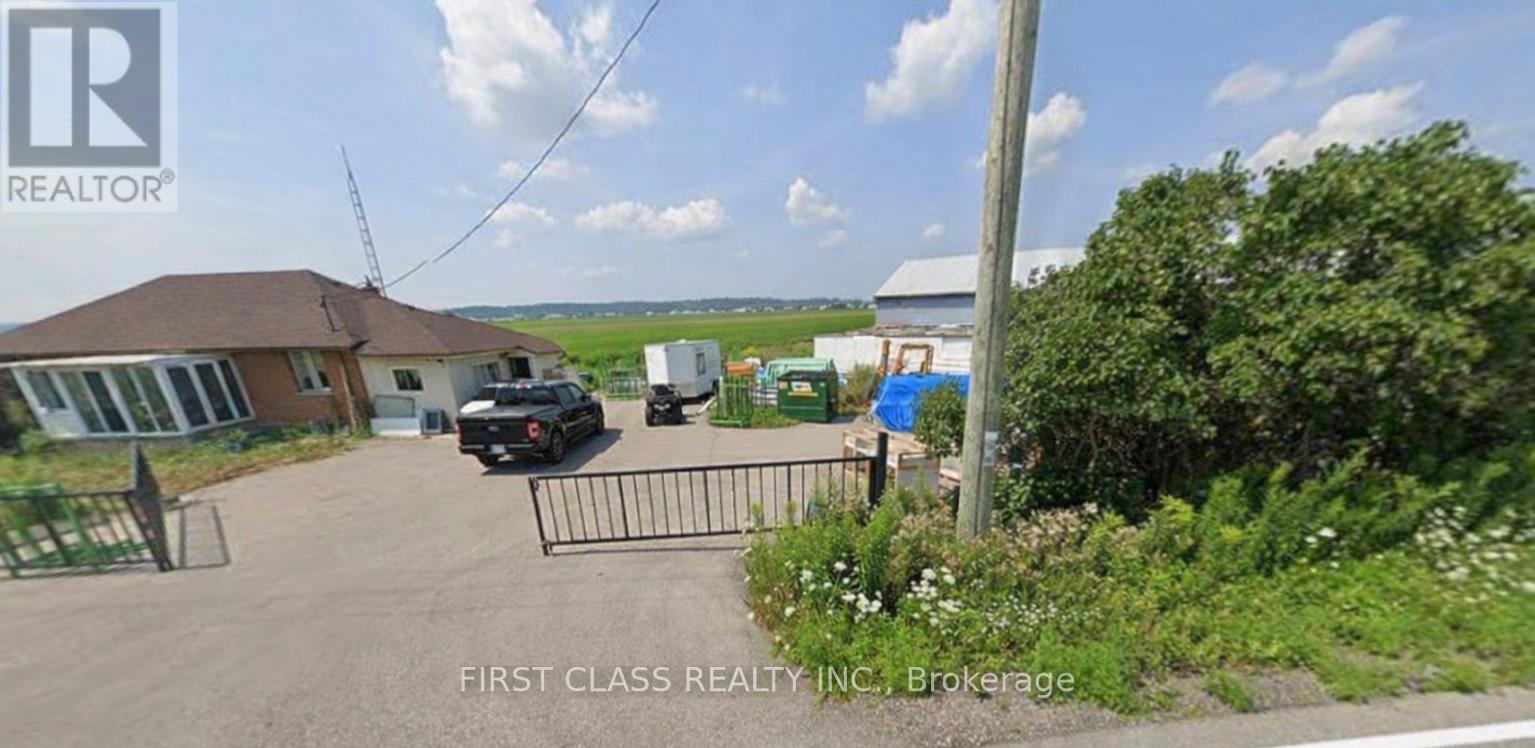
230 Woodchoppers Lane
King, Ontario
Unique lease opportunity in King offering an exceptional combination of residential living,workspace, and outdoor space on approximately 10 acres. A great option for those looking tolive and work from one property or for trades and businesses servicing King, Newmarket, Vaughanand surrounding areas, with convenient access to Hwy 400 and the GTA. Tenant/tenant's agent toverify intended use and all applicable zoning and municipal requirements. (id:50787)
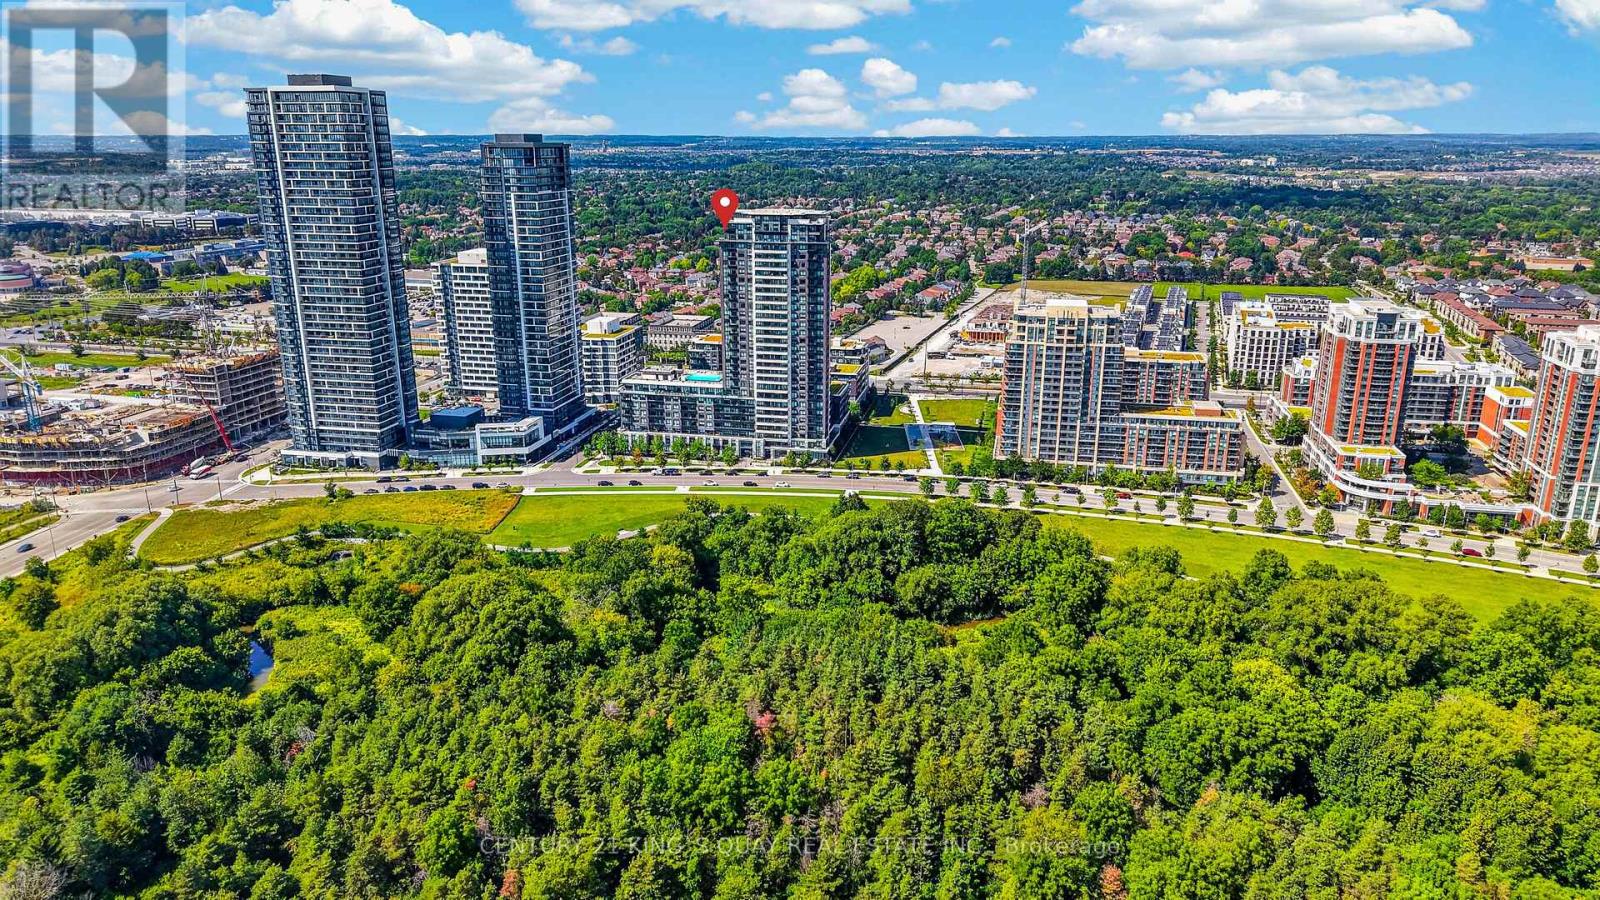
Rg07 - 15 Water Walk Drive
Markham, Ontario
Experience elevated condo living in this rarely offered Roof Garden suite. CORNER unit with south & west exposure to capture breathtaking sunsets and lush park views. Sub-Penthouse. Flooded with natural light through expansive wall-to-wall windows. The thoughtfully designed open-concept layout offers no wasted space and seamlessly extends to both a private balcony and an oversized wrap-around terrace, creating the perfect setting for indoor-outdoor living and entertaining. Featuring 9 ft smooth ceilings, crown molding, contemporary European-inspired kitchen, quartz backsplash and countertop, upgraded light fixtures, closet organizer with drawers in all bedrooms, owned side by side 2 parking spots and 2 lockers conveniently at level P1. Fabulous amenities without leaving home, fitness facilities, Wi-Fi lounge, party rooms, EV charging station (pay-per-use) and an impressive 10th-floor rooftop retreat with an infinity pool and BBQ area. 24-hour concierge and ample visitor parking. Nestled in in the heart of Unionville within top-ranking school district, mins from the GO Station, Viva transit, Cineplex, Whole Foods, Costco, shops and restaurants, Hwy 404 and 407. It doesn't get better than this... This is a rare opportunity to own a truly distinctive residence that reflects pride of ownership. (id:50787)

678 Trinity Street
Innisfil, Ontario
Welcome to this charming bungalow nestled on a spacious lot in an unbeatable location! Just a short walk to the beach, this inviting home offers the perfect blend of comfort and convenience. Enjoy easy access to shops, schools, parks, and transit all while living in a desirable family friendly community. Whether you are looking for your forever home, a cottage getaway, or a fantastic investment opportunity, this property is full of potential and ready for you to make it your own. Do not miss your chance to own this hidden gem close to everything! (id:50787)

230 Woodchoppers Lane
King, Ontario
Roughly 21 acres with approximately 1,677 feet of road frontage, ideal for agricultural use, trades, development, or long-term investment. 3-bedroom bungalow. Functional 4,000 sq ft facility, designed for independent operation, with 15-ft ceilings, a 12-ft overhead door, private office space, one washroom, and 600V electrical service. Additional features include two separate driveways, a forklift/tractor with attachments, and an 8' x 40' shipping container. Land is leased out for approx $9,000/year. Gas and hi-speed internet available. Unlimited Water From Canal. Excellent location nearby Hwy 400, Newmarket & Toronto. (id:50787)
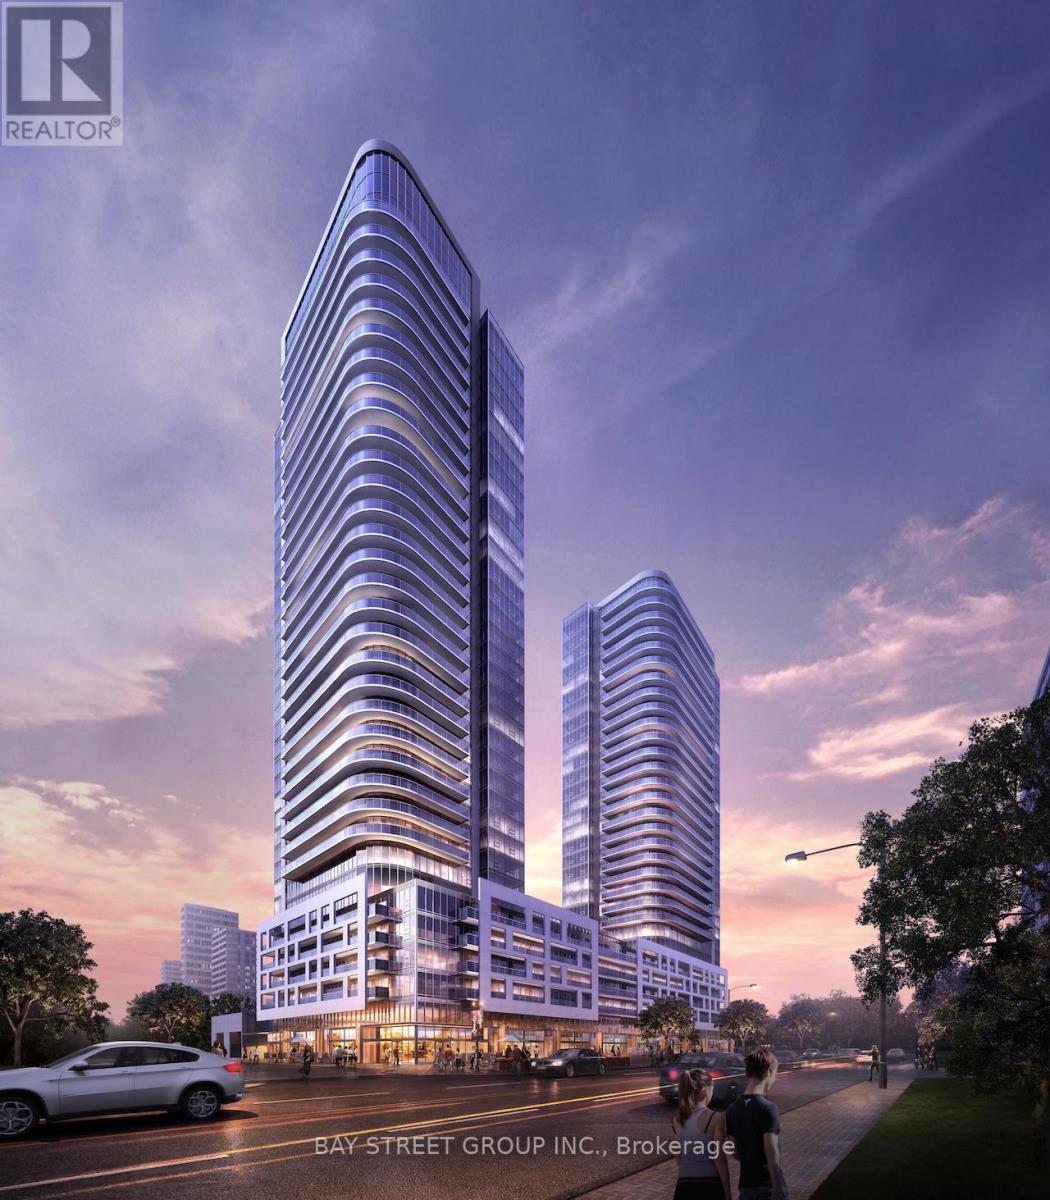
3311 - 2033 Kennedy Road
Toronto, Ontario
*Stunning Brand New* Development In TORONTO - K Square Condos Located In The Heart Of Scarborough- Kennedy And 401. 1 + Den& 1 Full Baths, Ensuite Laundry, 1 Parking. Modern Finishes Throughout, Large Open Balcony, Laminate Floors Throughout, Stainless Steel Appliances, Kitchen with Subway Tile Back Splash, Built In Appliances, Under Mount Sink, Quartz Countertops, Large Den Area Ideal For Office Area, CSX or a second bedroom. Floor To Ceiling Windows Offers Lots Of Natural Sunlight, bright and sunny views, More Views From Balcony, Plus 9 Foot Ceilings. Kids Zone, Lounge, Music Rooms, Guest Suite, Library, T.T.C Connection To Kennedy Station, Agincourt Go, Parks, Schools, Concierge, Gym, Party Room, Security System, Visitor Parking And Close To Kennedy Commons! (id:50787)
771 Chinook Path
Oshawa, Ontario
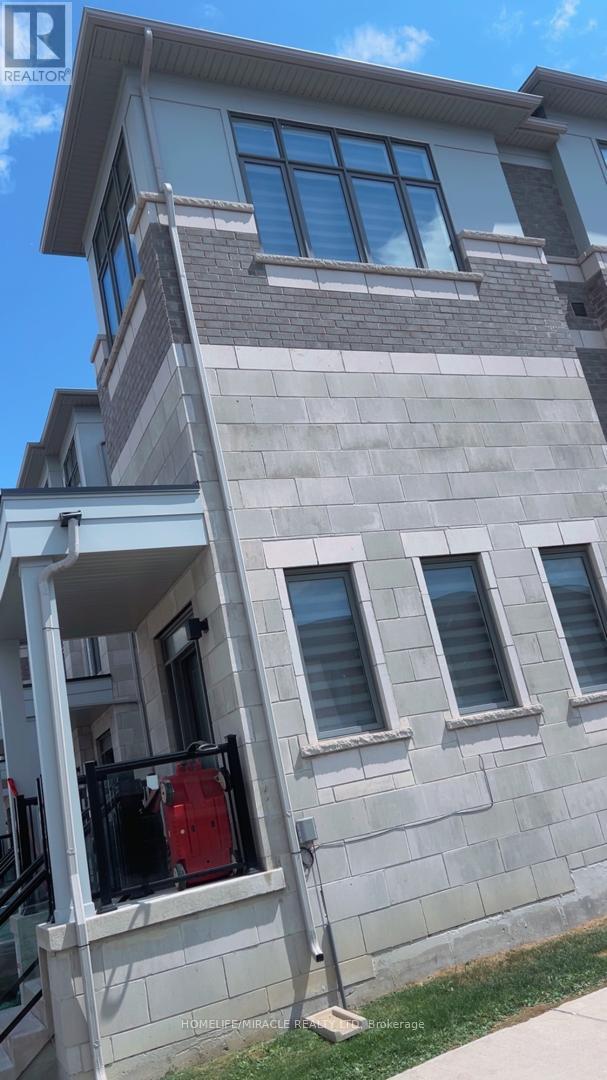
Spacious 4-Bedroom, 4-Bathroom Townhouse with a Functional 3-Storey Layout! Welcome to this beautifully designed 4-bedroom, 4-bathroom townhouse offering a spacious and versatile layout perfect for growing families or multi-generational living. The main floor features a bedroom and full bathroom, providing an ideal private space for extended family, guests, or a home office. The second floor offers a bright and open-concept living space with a well-appointed kitchen, dining area, and family room, along with a convenient powder room for guests. The third floor features a spacious primary bedroom with a private ensuite, plus two additional bedrooms and another full bathroom, providing plenty of room and privacy for the entire family. Enjoy easy and convenient access to Highway 401, making commuting a breeze. Ideally located close to Donaven Sports Complex, parks, schools, shopping, dining, and other everyday amenities. A fantastic opportunity to own a thoughtfully laid-out home combining space, comfort, convenience, and flexibility for today's modern family! (id:50787)
2600 Kennedy Road
Toronto, Ontario
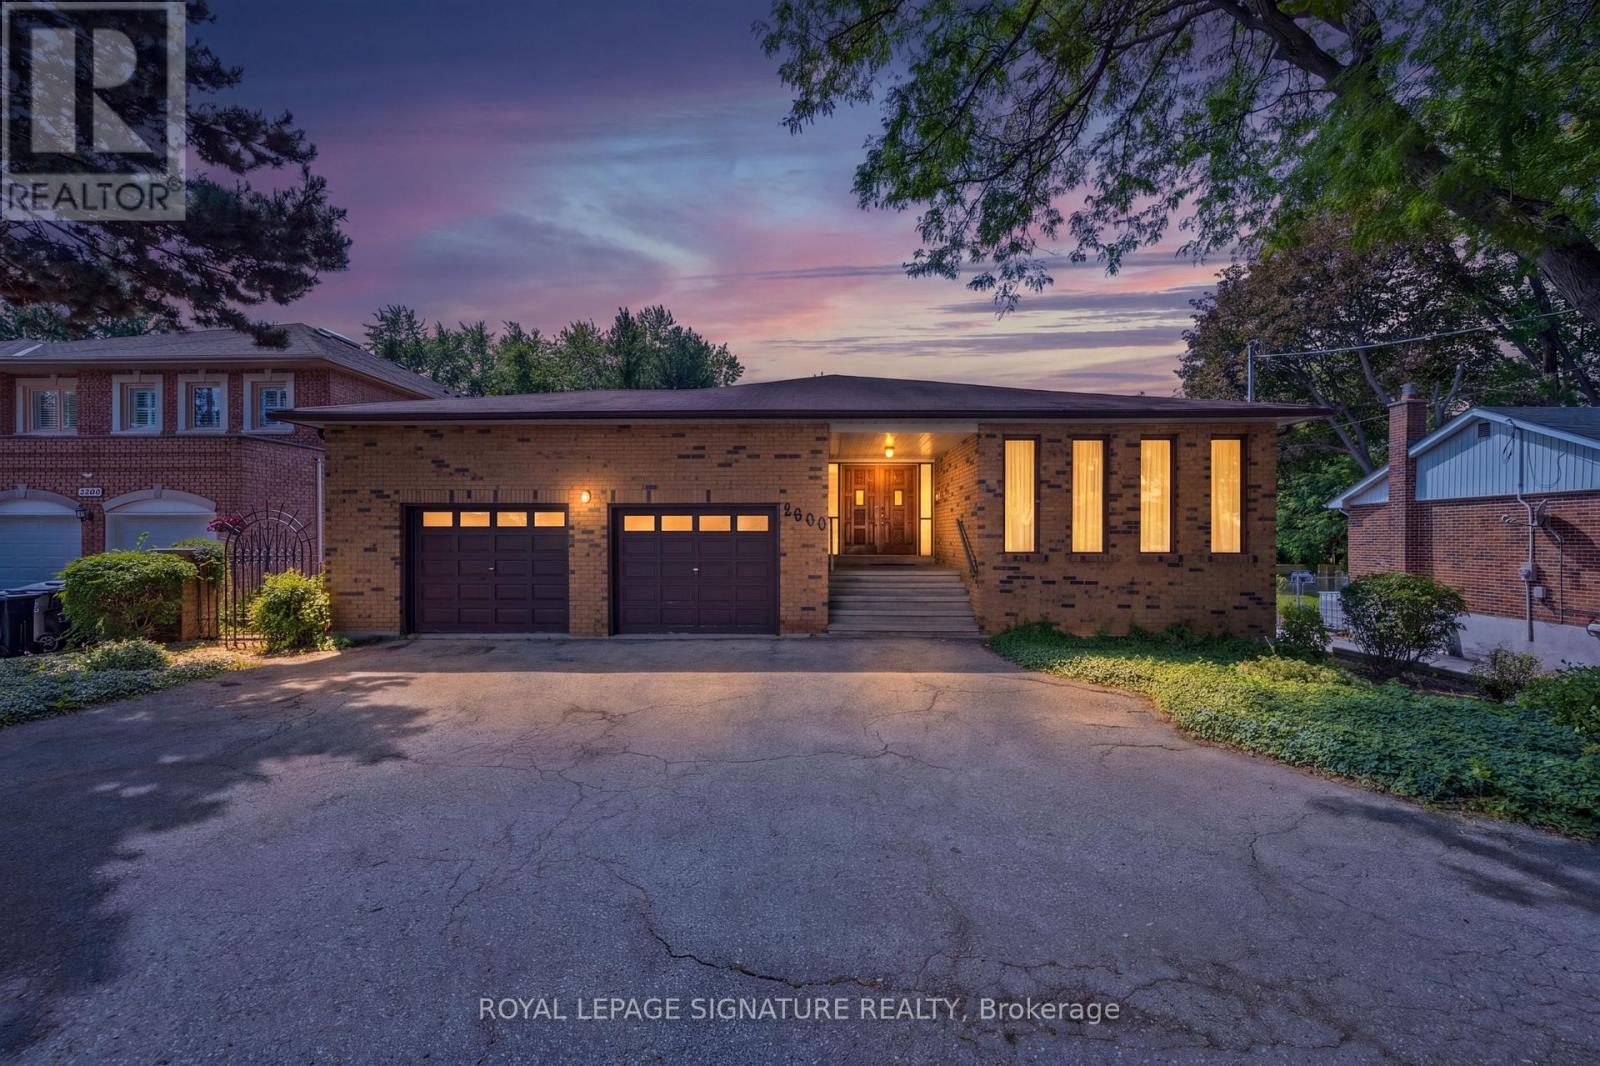
Welcome to this expansive backsplit-5, perfectly situated just steps from the prestigious Tam O'Shanter Golf Course. 2891 square feet of above grade living space, with almost 5000 square feet of total living space including the basement offers lots of versatile living space, this home is a canvas ready for your personal vision - ideal for families seeking privacy, room to grow, and a coveted address for golf lovers and outdoor enthusiasts alike. Six bedrooms in total - three generously sized upstairs, one on the ground level, plus two more on the lower level - offer exceptional flexibility for guests, a home office, or multigenerational living. Four full washrooms, including a 3 piece main floor washroom, a 3-piece ensuite, 4 piece family washroom, and a 3 piece washroom in the lower level, complete the layout. The split-level design creates distinct, purposeful living zones across three above-grade levels, anchored by a bright, open-concept living and dining area built for both everyday life and effortless entertaining.The eat-in kitchen offers abundant space to cook and gather, while the ground level adds a family room with wood burning fireplace or recreation space for even more flexibility. With rooms to spare, there's space here for every lifestyle need.Step outside the sliding glass doors at the back to your private backyard oasis - fully fenced and featuring an in-ground pool, perfect for summer entertaining and family fun. A deck off the main living floor offers seamless indoor-outdoor flow. Basement roughed in for a kitchen. Direct access to the home through the garage. Parking is exceptional, with a 2-car garage and 4+ driveway spaces, accommodating up to 6+ vehicles. The location delivers effortless access to schools, transit, everyday amenities, and of course, the golf course right around the corner.This is a rare opportunity to shape a home around your vision - with quick access to the 401 for an easy commute downtown. (id:50787)
Basement - 32 Throncroft Crescent
Ajax, Ontario
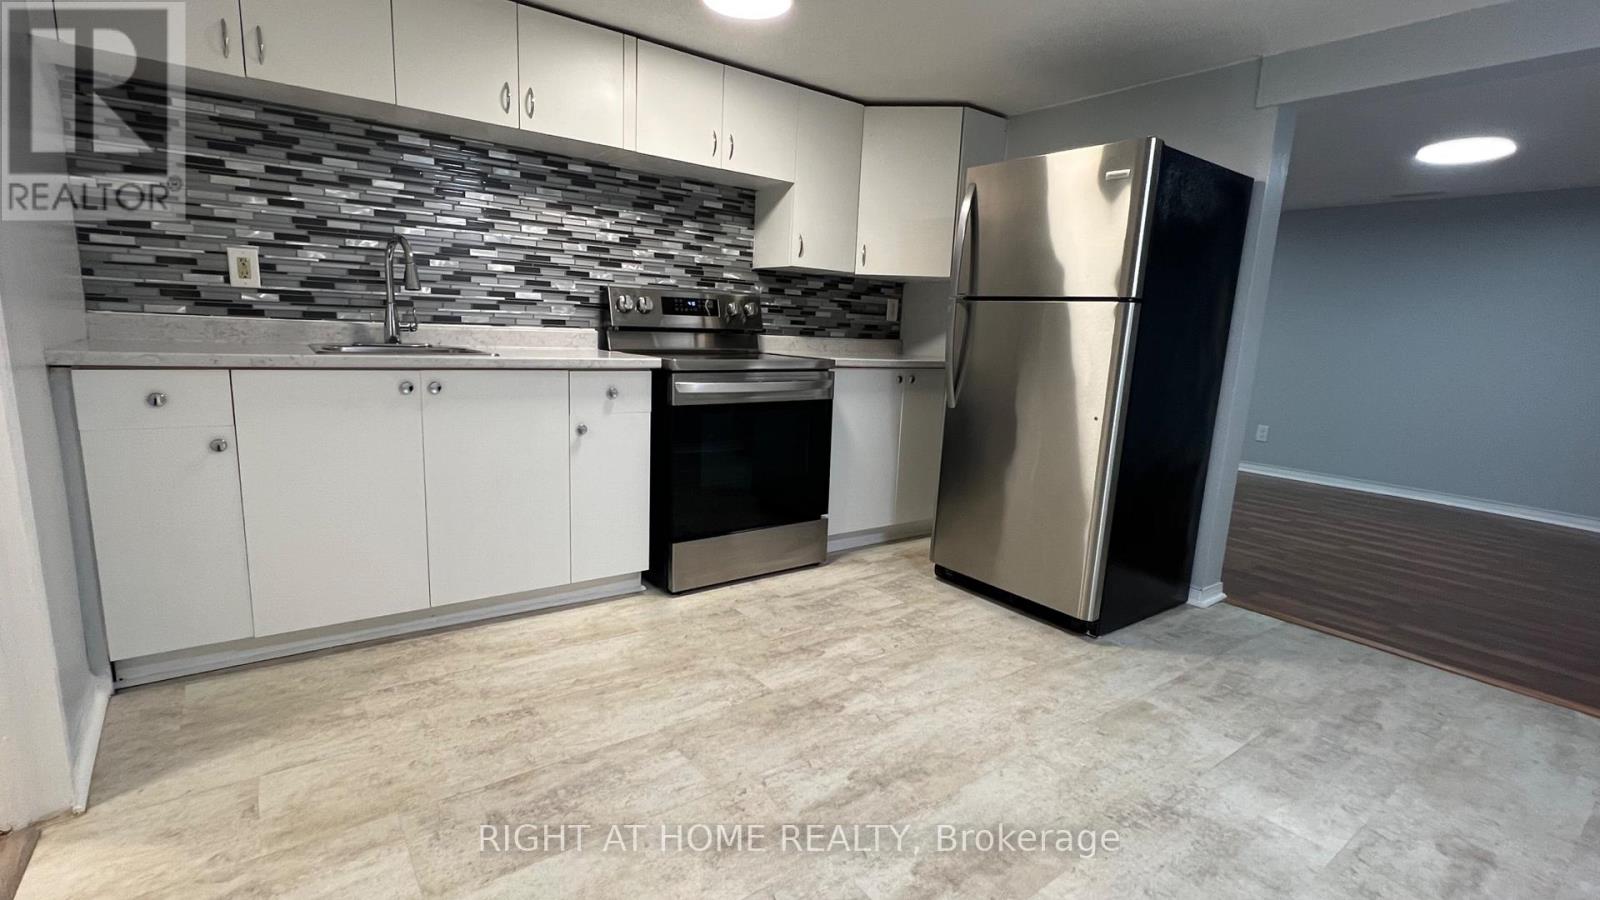
Welcome to this spacious and well-maintained basement apartment located in the heart of Ajax, close to shopping, schools, transit and everyday amenities. This inviting suite offers a private entrance and a bright, functional layout with plenty of room to live and work comfortably.The large eat-in kitchen features ample cabinetry, generous counter space and brand new stainless steel appliances. Relax in the spacious living area, complete with built-in shelving for convenient storage or display. The generously sized bedroom includes a walk-in closet, while the separate den provides the perfect space for a home office, study or additional storage.Enjoy the added convenience of private in-suite laundry and available parking. Utilities are shared on a 40/60 split. A wonderful opportunity for anyone seeking a comfortable, private and conveniently located home in central Ajax. (id:50787)
4905 - 100 Harbour Street
Toronto, Ontario
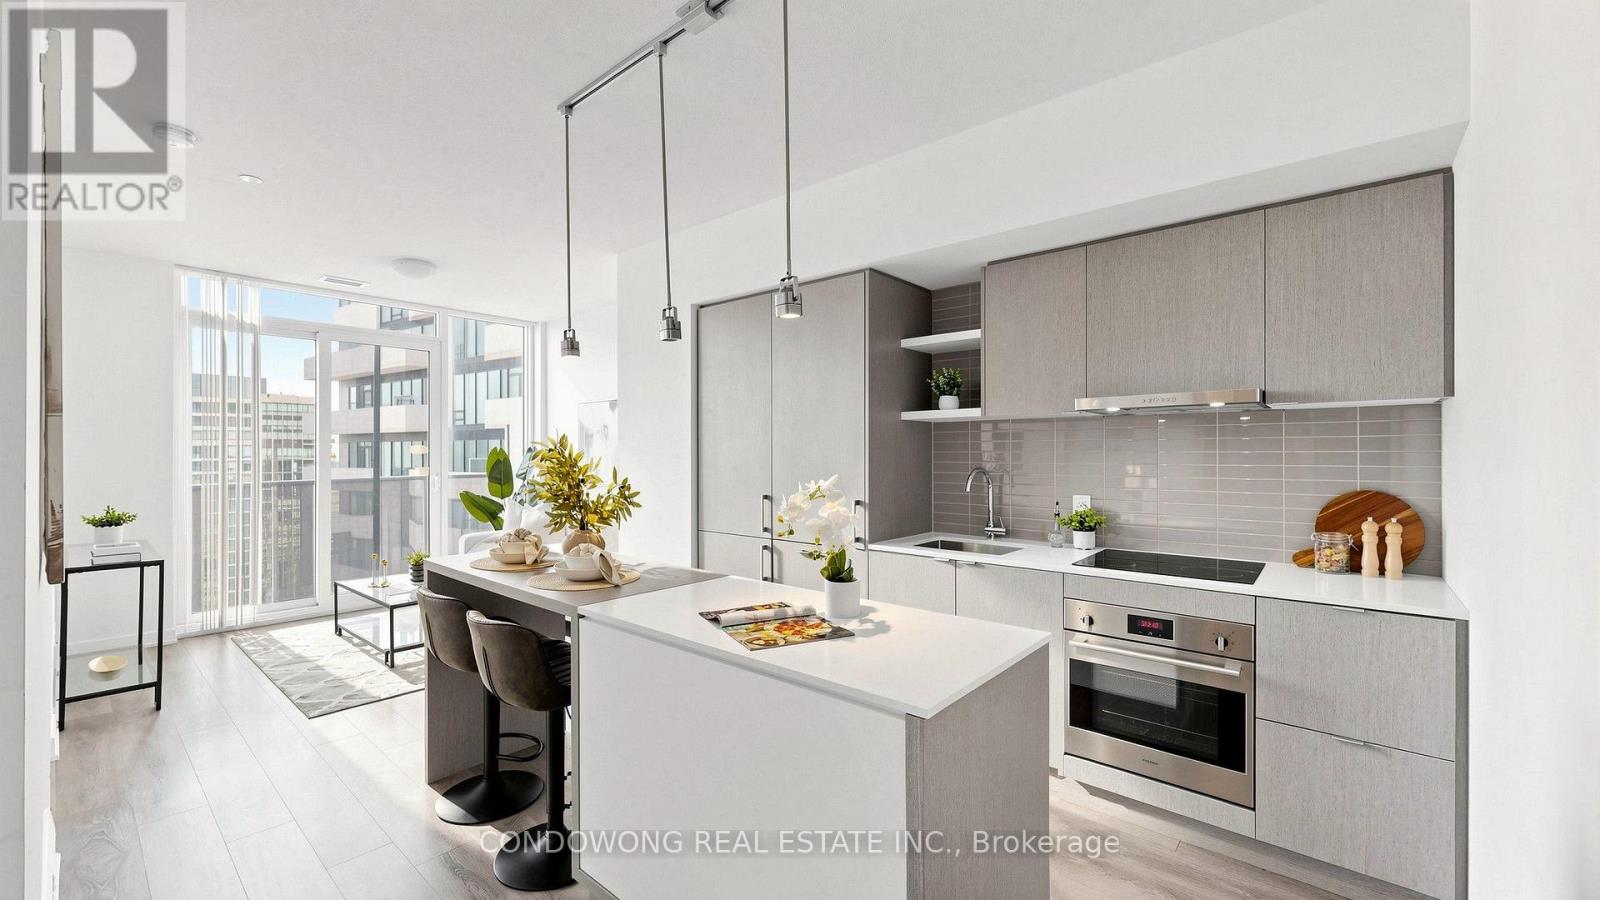
Prime South Core luxury for lease at Harbour Plaza (100 Harbour St)! Bright and stylish 1-bedroom suite boasting a smart open floor plan, floor-to-ceiling windows, and a high-end kitchen with integrated appliances and stone counters. Step onto your private balcony with great city views! Direct underground PATH connection to Union Station, Financial Core, and retail. Walk to Harbourfront, Scotiabank Arena, CN Tower, and Lake Ontario trails. Five-star amenities: indoor pool, full gym, outdoor terrace, business lounges, and 24/7 concierge. Ideal turn-key home for young professionals seeking executive comfort near the lake. A must-see! (id:50787)
2705 - 138 Downes Street
Toronto, Ontario
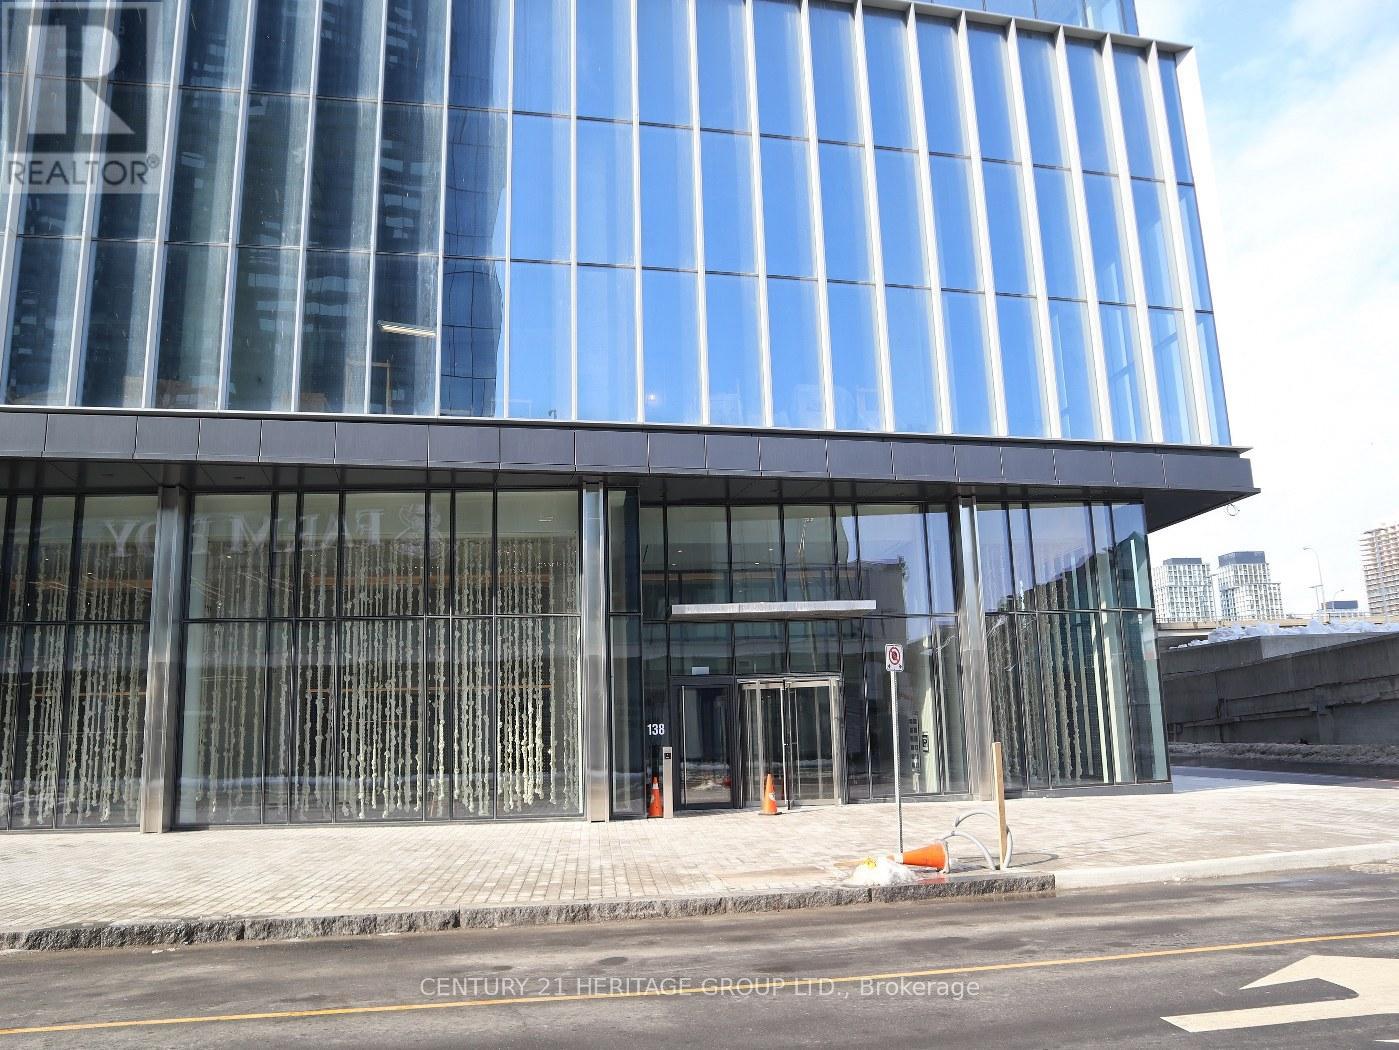
Luxury Sugar Wharf Condos, 1 bedroom with beautiful lake view. Living room walk-out to a large 115 sf Balcony with lakeview. Laminate floor throughout, large bedroom with floor to ceiling windows. Open Concept Kitchen with Granite Counter and B/I appliances. Public Transit at door steps, walking distance to waterfront, Scotia Arena, Union Station and financial district. Next to Loblaws, Farmboy for convenient grocery shopping. Easy access to Gardiner and DVP. Downtown living at its best. (id:50787)
2501 - 21 Balmuto Street
Toronto, Ontario
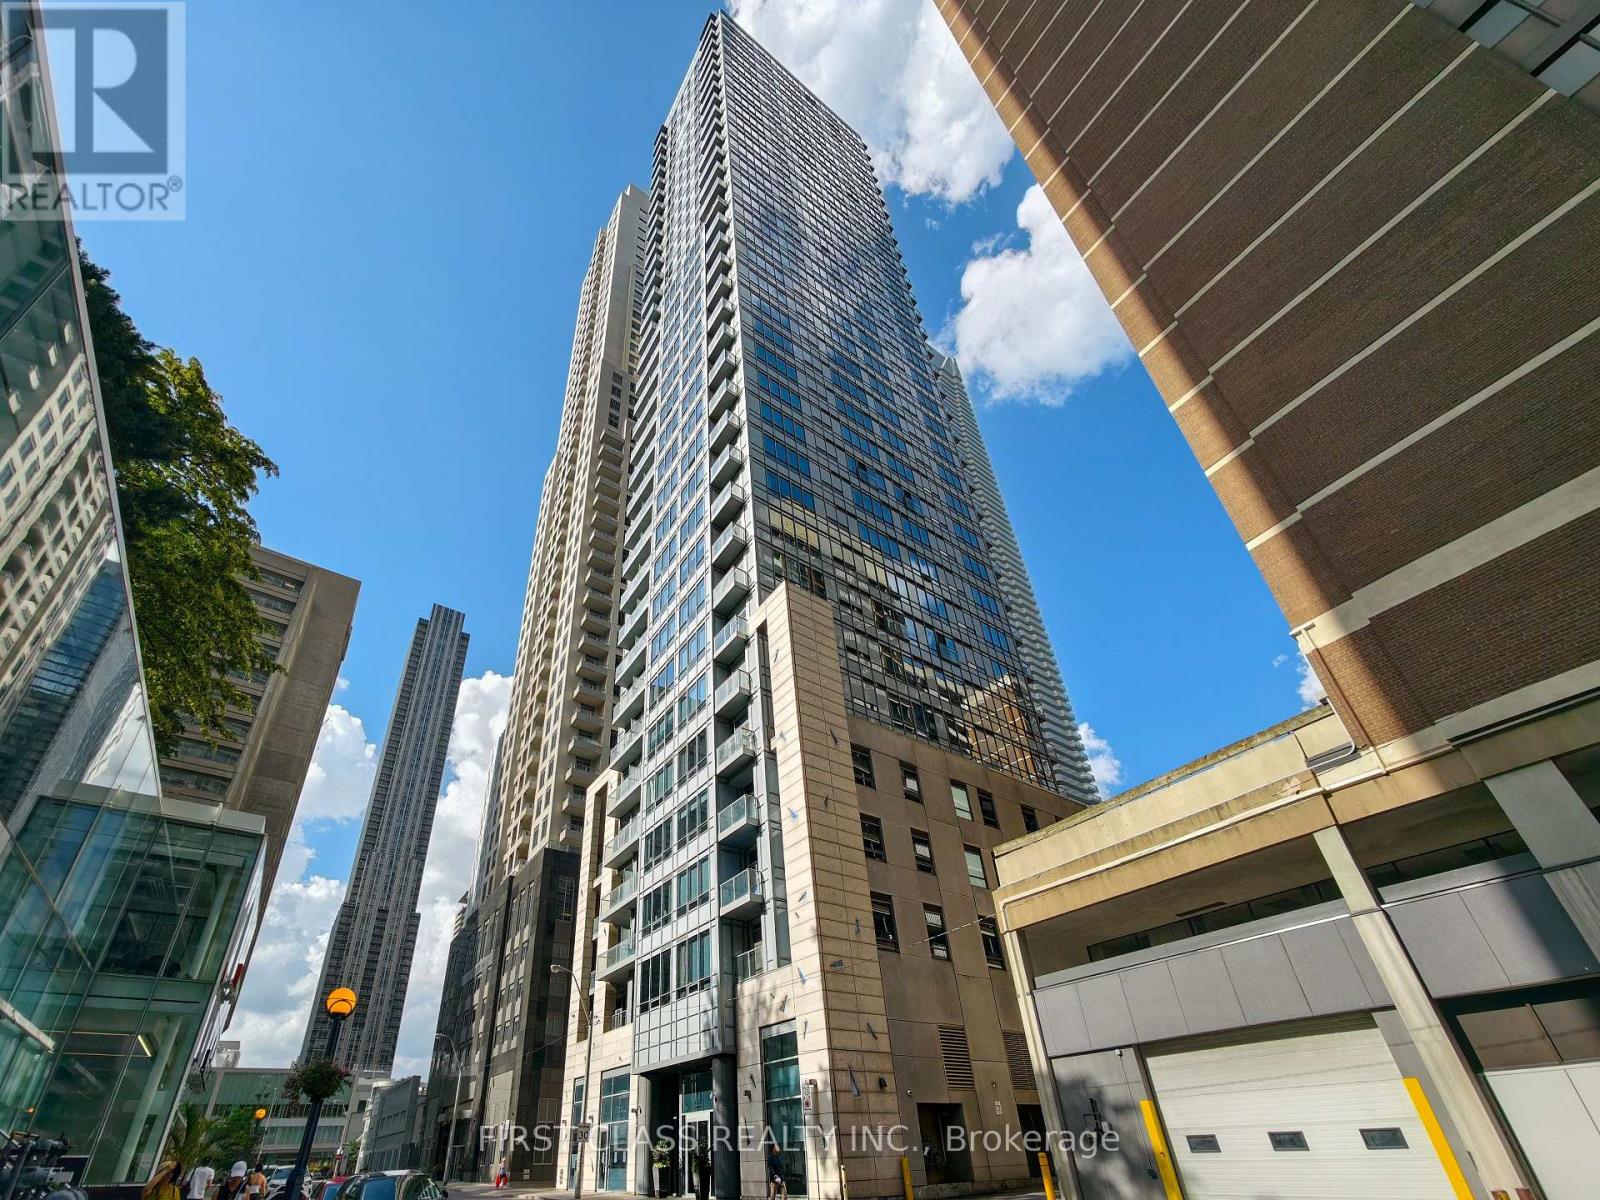
Welcome to the luxurious Crystal Blu Condo in the heart of Yorkville. This beautifully updated suite features brand-new flooring, fresh paint throughout, soaring 10-foot ceilings, and a bright, functional layout. Perched on the 25th floor, enjoy spectacular unobstructed views and abundant natural light. Residents benefit from a 24-hour concierge, fitness and yoga studio, sauna, and party room. Just steps to the subway, world-class shopping, fine dining, and everything Yorkville has to offer. (id:50787)

580 - 900 Dufferin Street W
Toronto, Ontario
LOCATION!! LOCATION!! LOCATION!! PRICED TO SELL. INVENTORY INCLUDED IN THE LIST PRICE. Very busy INS convenience store for sale inside of mall with huge footfall. High lottery volume and good store sales. This well-established store offers strong walk-in traffic, prime exposure, and multiple revenue streams. The store is profitable just from lottery. Safe, clean, and secure with very good hours. Great earnings for owner operator. Brand new lease with 5+5. Two Lotto Machines. Monthly store Sales (excluding lottery) ~$20,000 with 45% Tobacco. Tobacco Margin 15%, grocery etc. margin 50%. Lotto Commission ~ $11,000/Mth. Bitcoin Atm & Others $800/Mth. Rent $5,850 (Incl Tmi, Utilities) +HST/Mth. Huge potential to increase the sale by adding Beer/wine options. (id:50787)
97 Glancaster Road
Hamilton, Ontario
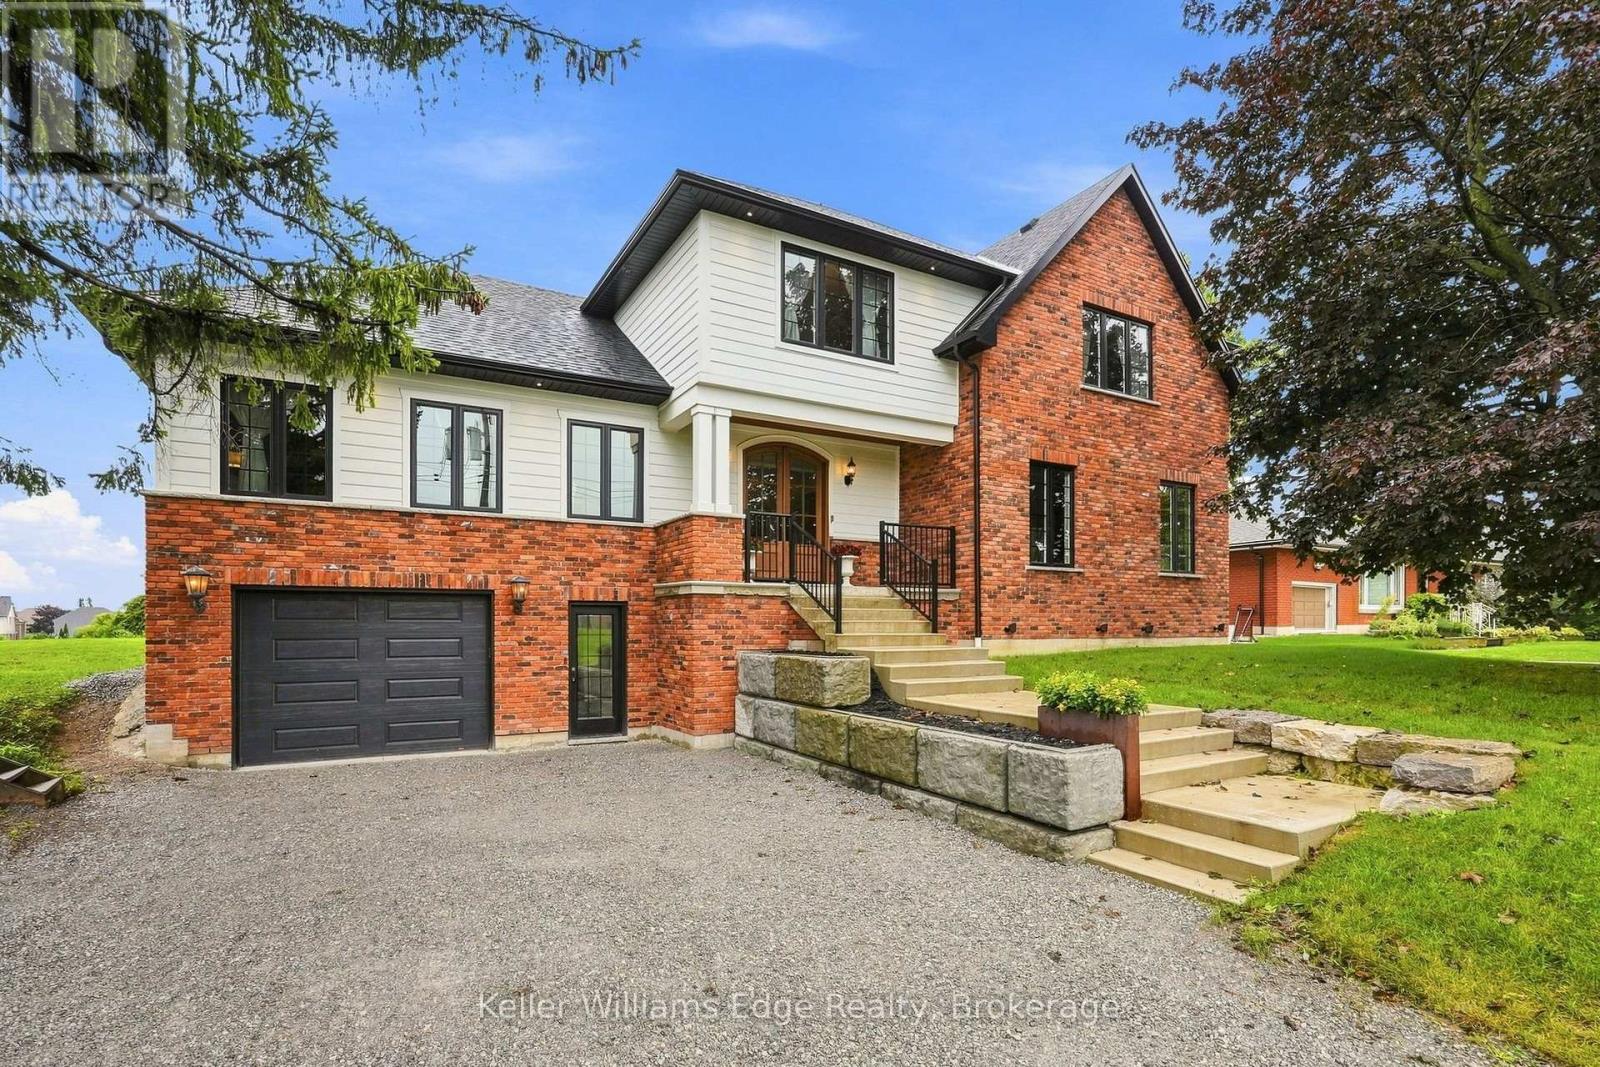
Welcome to 97 Glancaster Rd: custom, modern luxury with old-world elegance, this one-of-a-kind property was built for family living. Set on a 74 x 241 foot lot, offering over 5,000 sq ft of living space including a full in-law suite on the lower level, accessible from the garage. Reclaimed brick and Hardie board siding surround the eye-catching exterior. The long front steps lead to a covered patio and a grand arched double-door entry, opening to a checkered porcelain foyer and large mudroom. Arched doorways welcome you into the primary suite with a massive walk-in closet and an ensuite with heated floors, his-and-hers wood vanities, an oversized curbless glass shower with porcelain tile, floating bench and linear drain, and a separate water closet. The open living room, with coffered ceilings, a natural gas fireplace and built-in bookshelves, flows into the dining area and a 9-foot coffee bar. This dream kitchen has a 10-foot island, quartz counters, brass fixtures, a pot-filler, and over $50,000 worth of high-end Miele appliances, including panel-ready fridge, freezer and dishwasher, plus a 48" six-burner gas range with double oven. The pantry, with its stained-glass pocket door, has its own sink and dishwasher. Large windows and double sliding doors along with skylights in the 18-foot cathedral ceiling flood the entire space with natural light. Upstairs: a 32-foot loft which is open to below leads to an additional sitting area and three more bedrooms. The 6-piece bath has a double vanity, glass shower, soaker tub with quartz surround, and a water closet with its own sink and hallway entrance. The stained glass window in the second staircase adds vintage charm. The backyard is a show-stopper, a cabana with 11-foot ceilings and Douglas fir columns, a full bar, a reclaimed-brick wood-burning fireplace, pot lights and built-in speakers. The 600 sq ft shed has an 8' x 7' bay door and an insulated, heated rec room. This is a true custom home built for the whole family (id:50787)
402 - 23 Sheppard Avenue E
Toronto, Ontario
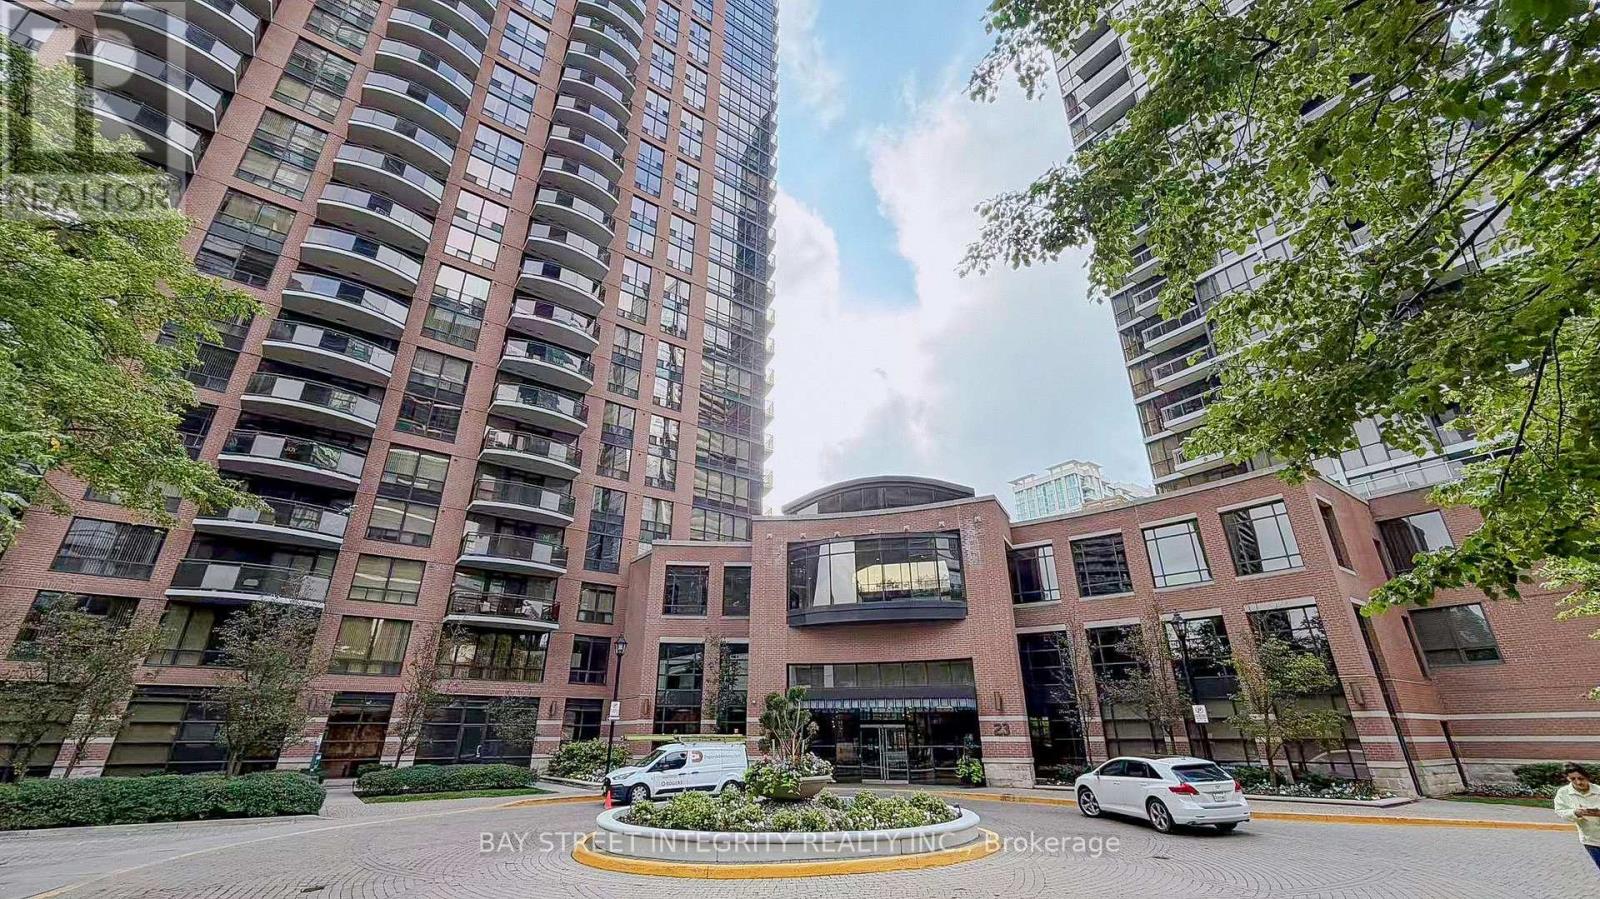
Welcome To 23 Sheppard Ave E #402 At The Prestigious Minto Gardens! This Bright And Exceptionally Spacious 1-Bedroom + Den Suite Offers 627 Sq. Ft. Of Thoughtfully Designed Living Space Plus A Private Balcony, Ideally Situated In The Heart Of North York. Featuring An Efficient Open-Concept Layout With No Wasted Space, Modern Finishes, And Durable Laminate Flooring Throughout. The Chef-Inspired Kitchen Showcases Granite Countertops And Stainless-Steel Appliances, Overlooking A Generous Living Area With A Walkout To The Private Balcony. The Versatile Full-Sized Den Is Ideal For A Professional Home Office Or Additional Living Space. Enjoy Exceptional Hotel-Style Amenities, Including 24-Hour Concierge Service, A Stylish Designer Lobby Lounge With Piano, State-Of-The-Art Fitness Centre, Indoor Pool, Business Centre With Wifi, And Media & Gaming Rooms. Unbeatable Location With Direct Indoor Access To Sheppard-Yonge Subway Station, Whole Foods, Restaurants, Cafés, Entertainment, Cinemas, Schools, Medical And Professional Services, Banks, And Major Office Towers. Just 3 Minutes To Hwy 401 With Quick Access To Hwy 404 And The DVP. A Perfect Blend Of Comfort, Convenience, And Urban Living! (id:50787)
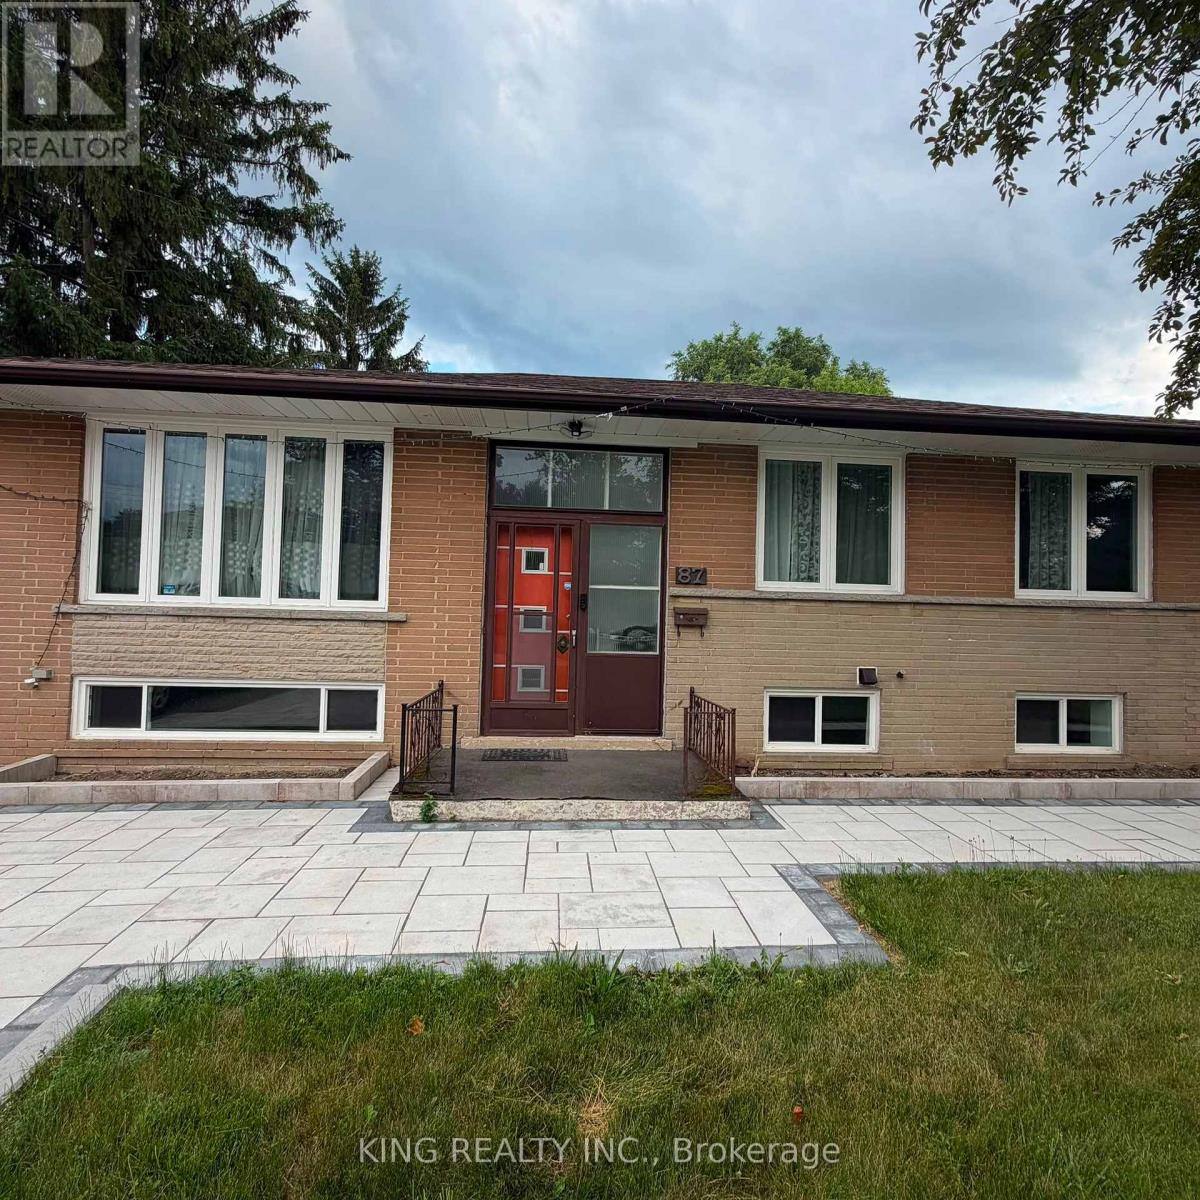
87 Elvaston Drive
Toronto, Ontario
Furnished Rental - 87 Elvaston Dr, North YorkWelcome to this beautifully furnished home in a desirable North York neighbourhood. The upper level offers 3 bedrooms and comfortable living space, ideal for families or professionals.Flexible Rental Options: Upper Level - 3 Bedrooms: $3,200/month + 70% of utilities. Fully furnished with a separate washer and dryer. Basement - 1 Bedroom: $1,500/month when rented separately. Includes a kitchen, standing shower, and separate washer and dryer. Entire Home - 4 Bedrooms: $4,200/month + applicable utilities. Includes the 3-bedroom upper level and 1-bedroom basement, with separate laundry facilities for each unit.Furnishings Included:3 sofas, dining table with 4 chairs, 3 beds with queen-size mattresses, chest freezer, and 50-inch TV.Prime North York Location: Conveniently located close to schools, public transit, TTC bus routes, subway access, grocery stores, supermarkets, restaurants, shopping, parks, and everyday amenities. Easy access to major roads and commuting routes.Ideal for families, professionals, or tenants looking for a furnished home with flexible living arrangements and excellent convenience. (id:50787)
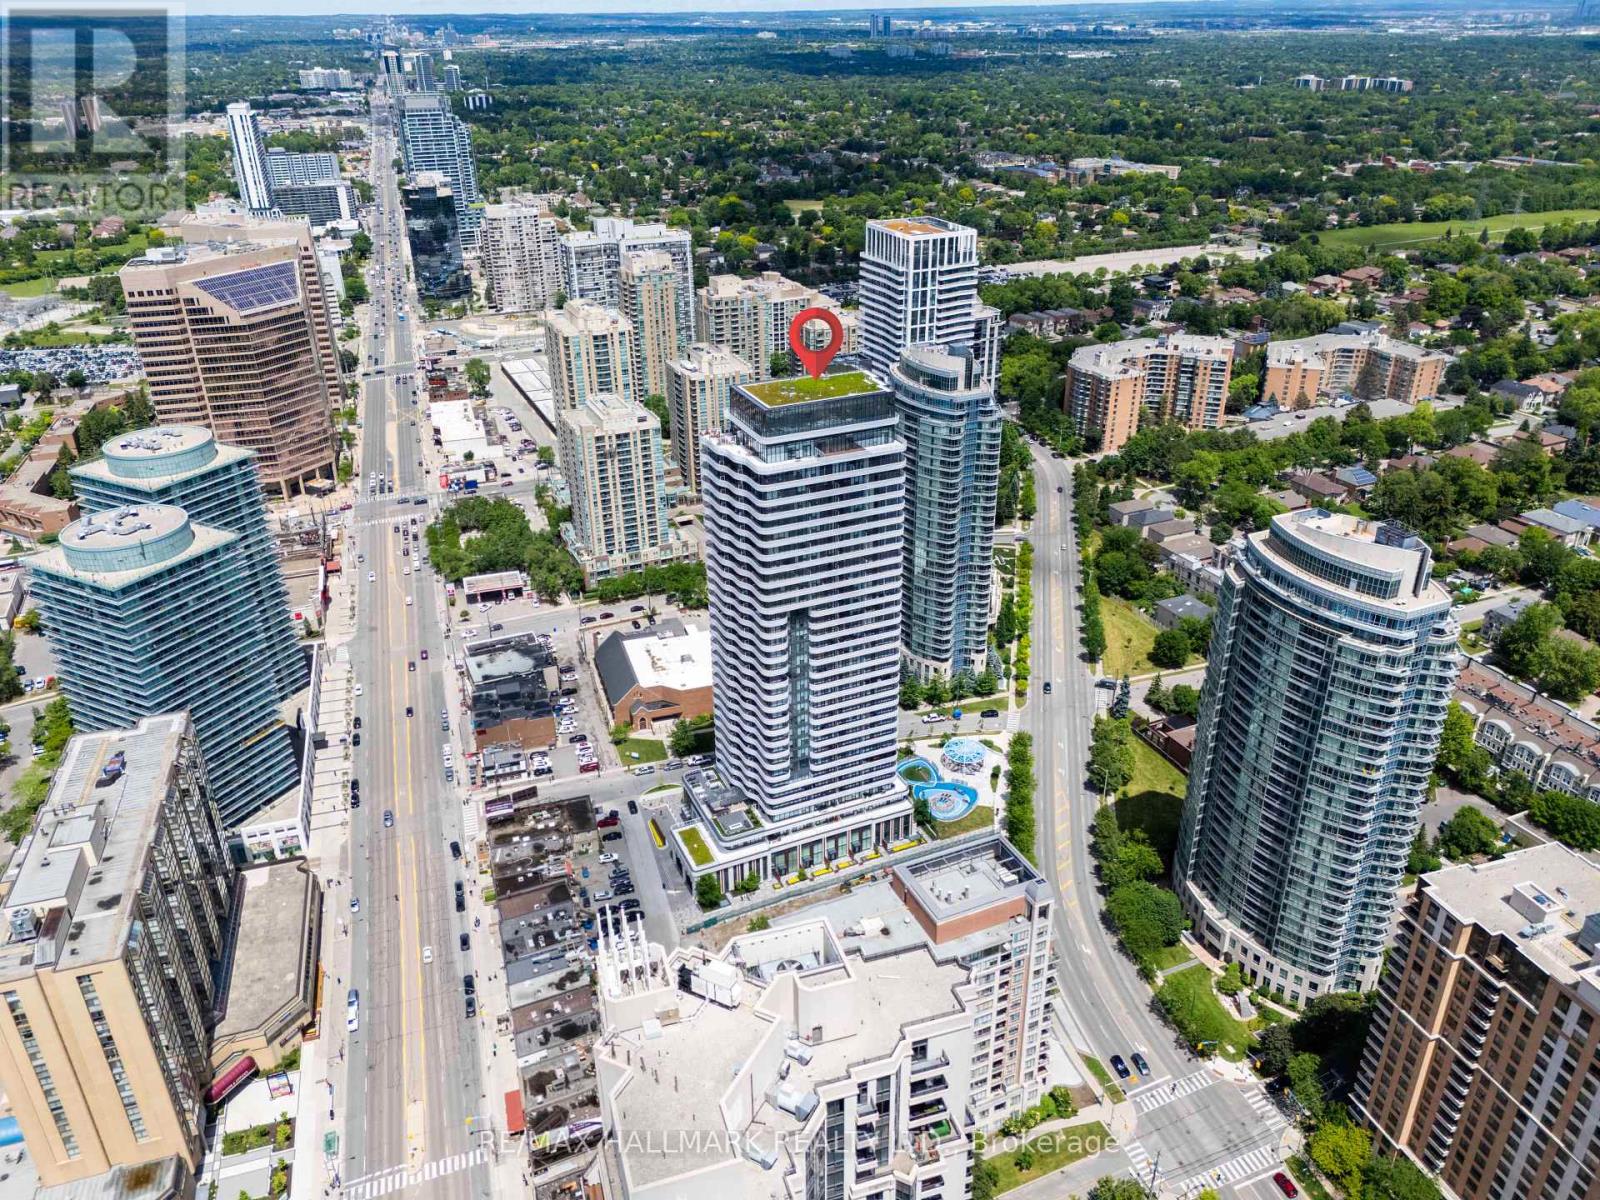
702 - 15 Holmes Avenue
Toronto, Ontario
Experience elevated urban living at Azura Condos, perfectly positioned in the heart of the highly desirable Yonge & Finch community. This sun-filled 2-bedroom residence features expansive floor-to-ceiling windows, a functional modern layout, and a rare wrap-around balcony with beautiful open skyline views. An exceptional highlight of this offering is the inclusion of 2 owned parking spaces, a highly rare and valuable feature in this community, providing outstanding convenience and long-term resale appeal. Just steps to Finch Subway Station, TTC and regional transit, supermarkets, restaurants, cafes, parks, schools, and everyday conveniences, the location delivers the perfect balance of lifestyle and connectivity. Buyers will appreciate this established North York neighbourhood, known for its vibrant urban energy, strong rental demand, and access to nearby public and Catholic school options. The building offers a curated collection of amenities, including concierge service, fitness and yoga facilities, party room, sky podium amenities, and elegant social spaces. A rare opportunity in one of Toronto's most sought-after high-demand communities, ideal for buyers seeking luxury, convenience, lifestyle, and lasting value. (id:50787)
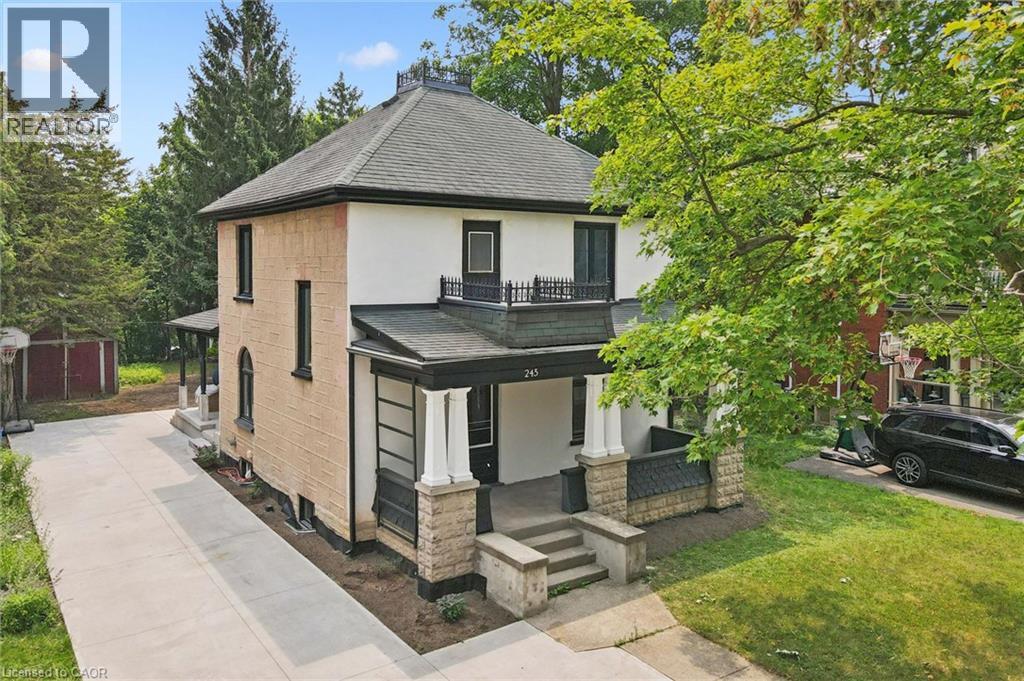
245 Lowther Street S
Cambridge, Ontario
Write Your Own Page In History In This Magnificent, Beautiful Detached Home. Embrace The History Of This Fully Updated Home, 8 Inch Baseboards, Original Hardwood Floor And Grates. The Electrical, Plumbing And Duct Work, New Windows and more. The Furnace And Water Heater 2020. Shingles 2013. This 2 Story Century Home Will Take Your Breath Away. Central Located Detached Home On The Large Lot Is Minutes From The Grand River, With Lots Of Trails and Green Space. Located in the Beaming Community of Preston, In Cambridge, Just Off The 401, A Few Minutes To Kitchener And Conestoga Collage. The Potential Is Endless . Embrace The History Of This Fully Updated Home In The Great Established Family oriented Neighbourhood Close To Schools. Relax With Family And Friends In The Privacy Of The Huge Garden. Call The Agent And Arrange Private Showing. (id:50787)
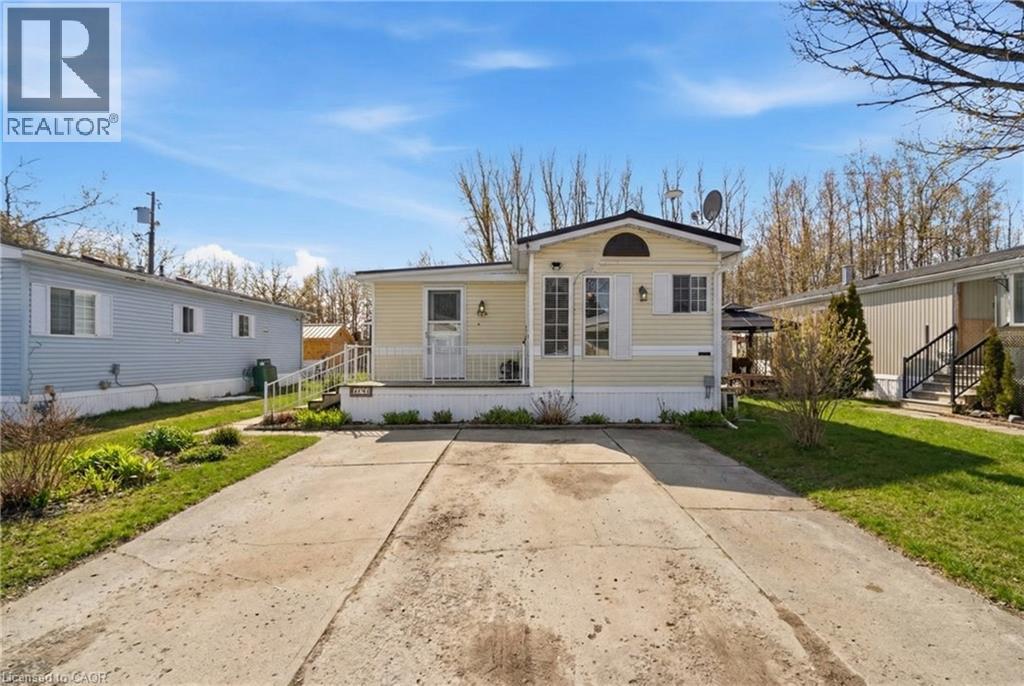
428 Pine Pass
Wellington, Ontario
Welcome to 428 Pine Pass, located in the desirable all-season section of Maple Leaf Acres, a vibrant land lease community just minutes from Belwood Lake. This spacious 2 bedroom + den/mudroom, 2 bathroom home offers plenty of room for comfortable everyday living and hosting family and friends. Step inside to a bright and inviting family room filled with natural light, creating a warm welcome as soon as you enter the home. The kitchen flows into a generous dining area, providing ample space for family meals and gatherings. The large primary bedroom features two windows that bring in plenty of sunshine along with excellent closet storage and is conveniently located just steps from a full 3- piece bathroom. The second bedroom offers flexibility for guests, a home office, or hobby space. The versatile mudroom/den includes a powder room, stacked laundry, and additional space that could accommodate a pull-out couch or seating area. A sliding door leads to a private backyard deck, perfect for relaxing outdoors. The yard features a lovely stone walkway and side garden ready to bloom this spring, along with a shed providing extra storage for gardening tools, a golf cart, or outdoor equipment. The home also features a paved driveway with parking for two vehicles. Recent updates include a steel roof (2021), new furnace (2025), and hot water heater (2025), offering peace of mind and making this a well-maintained home you can move into without worry. Enjoy everything Maple Leaf Acres has to offer, including multiple pools, recreational facilities, community events, and close proximity to the Belwood Lake boat launch and outdoor activities. A wonderful opportunity to enjoy relaxed, resort-style living in a welcoming community (id:50787)
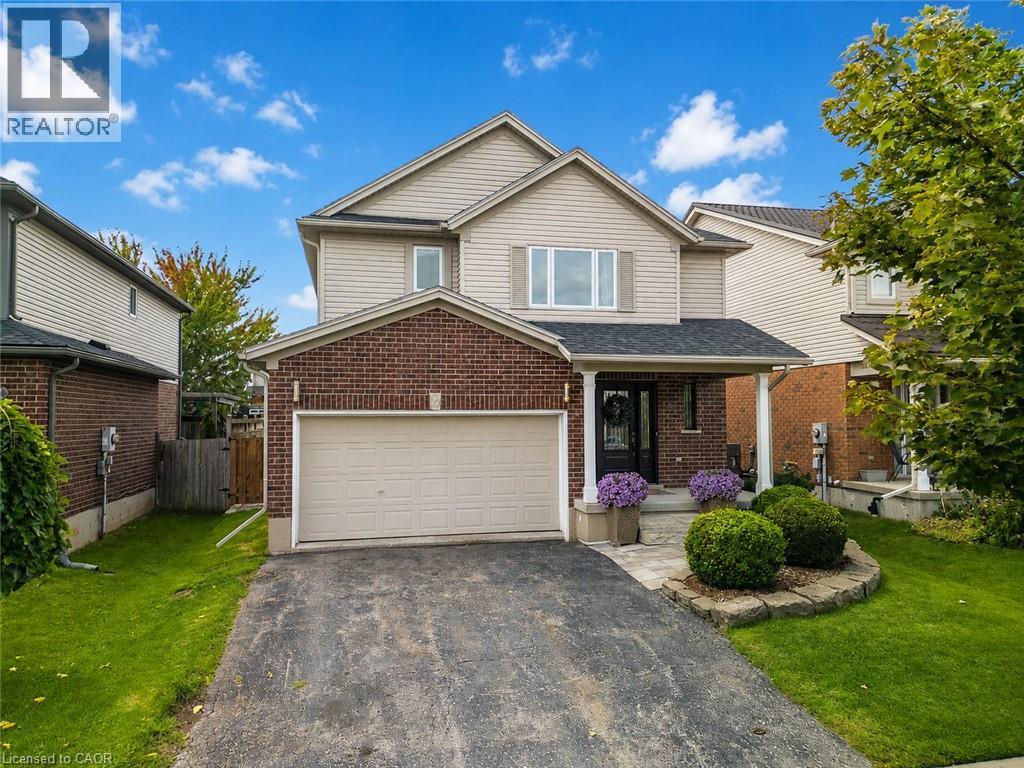
64 Brenneman Drive
Baden, Ontario
Welcome to 64 Brenneman Drive, a well-maintained and move-in-ready home located on a family-friendly street, just a short walk from both elementary and secondary schools. With all new windows (2022) and a newer front door adding to the curb appeal, this home has been thoughtfully cared for inside and out. The practical family-friendly layout offers 3 bedrooms, 3 bathrooms and convenient main-floor laundry, with comfortable spaces for everyday living. The unfinished basement provides plenty of future potential, with room to create a large rec room, home gym, playroom or additional living space to suit your family’s needs. Outside, the fully fenced backyard is ready to enjoy with a custom patio, garden shed and established gardens — a great space for kids, pets, summer BBQs or simply relaxing at the end of the day. Add in the double-car garage and a location close to schools, and you have a home that makes everyday family life a little easier. Well cared for, comfortable and ready to move into, 64 Brenneman Drive is ready for its next family. (id:50787)
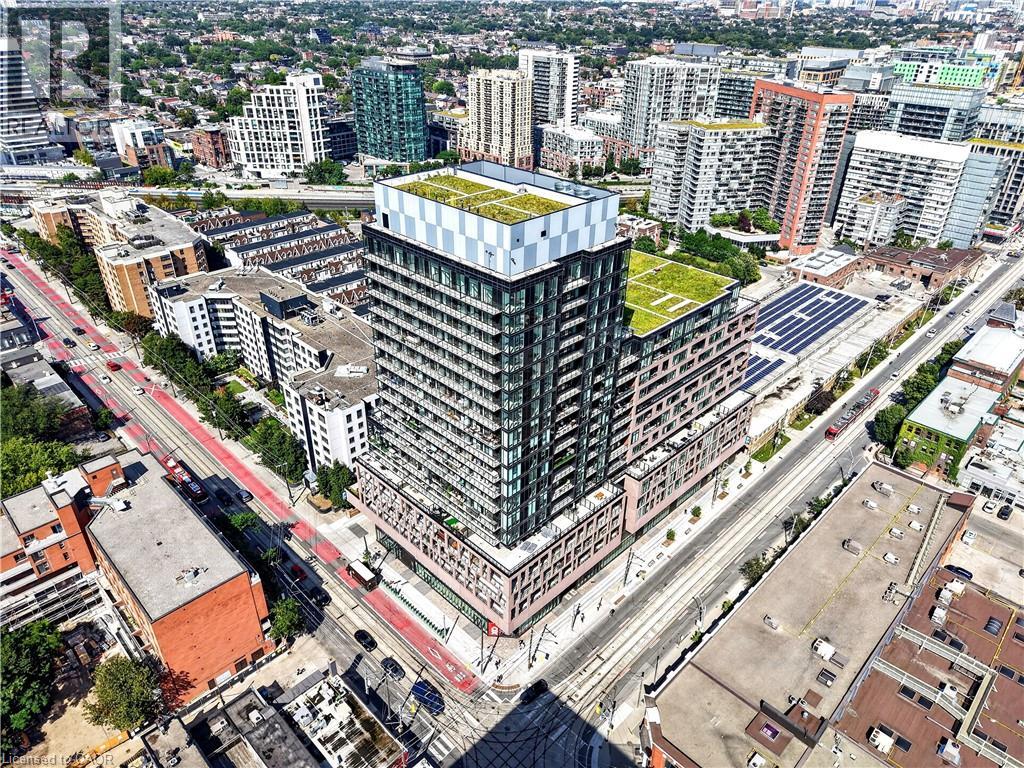
285 Dufferin St W/s Street Unit# 609
Toronto, Ontario
***Public Open House Saturday September 5th From 1:00 to 2:00 PM.*** Welcome To 285 Dufferin St - Modern Urban Living In A Vibrant West-End Community. Discover Contemporary Comfort At 285 Dufferin St - A Stylish, Well Designed Residence Offering Bright Interiors, Quality Finishes And Exceptional Convenience In One Of Toronto's Fastest Growing Neighbourhoods. This Suite Features An Efficient Open Concept Layout, Floor To Ceiling Windows And A Modern Aesthetic Ideal For Professionals, First Time Buyers, Or Investors Seeking Strong Rental Appeal. The Sleek Kitchen Is Equipped With Stainless Steel Appliances, Stone Countertops, And Clean, Modern Cabinetry, Flowing Seamlessly Into A Spacious Living Area Perfect For Relaxing Or Entertaining. Large Windows Fill The Unit With Natural Light, While The Bedroom Provides A Comfortable Retreat With Ample Storage. The Bathroom Showcases Contemporary Fixtures And A Refined, Spa Inspired Design. Additional Den Can Be Used As An Office, Nursery Or Guest Bedroom. Walk Out To Balcony. Residents Enjoy Access To Impressive Building Amenities, Including A Fitness Centre, Rooftop Terrace, Co Working And Lounge Spaces, Concierge And Thoughtfully Curated Common Areas. Located Steps From Liberty Village, King West, Queen West, Transit, Shopping, Dining And Parks, This Address Delivers Unbeatable Walkability And Everyday Convenience. An Unbeatable Opportunity To Own Modern Living, Exceptional Value In The Heart Of The Energetic West End. Don't Miss Out On This Gem! (id:50787)
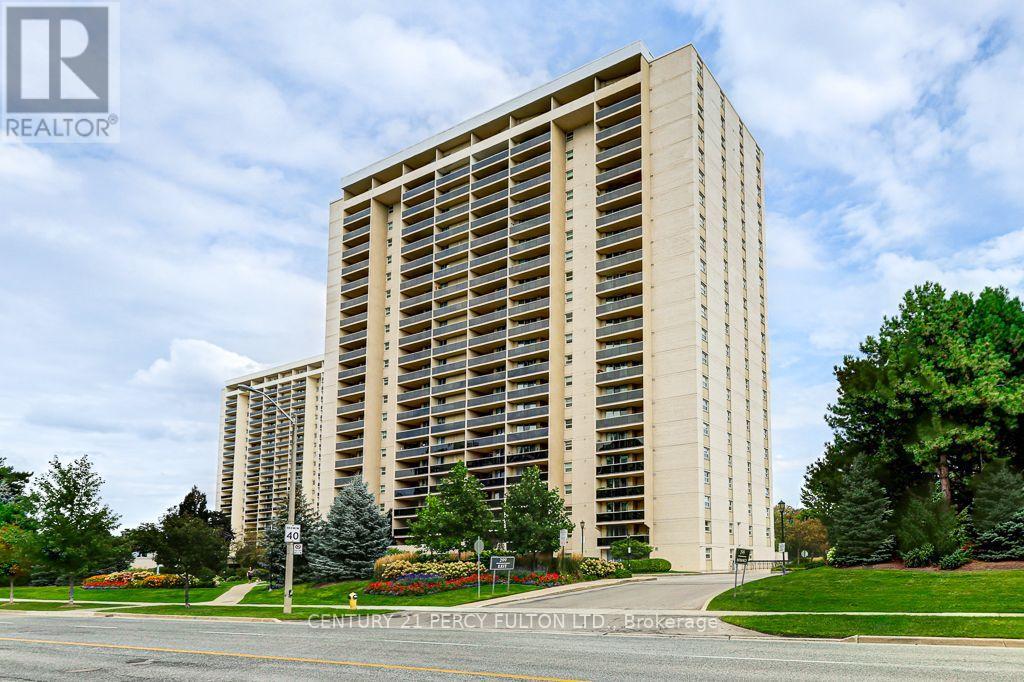
1406 - 299 Mill Road
Toronto, Ontario
Beautiful Panoramic view in Desireable "Millgate Manor" Spacious 2 Bedroom plus Den offers an impressive Sunrise East view to enjoy your morning coffee. Walk out to huge balcony. Open Concept Living and Dining, Laminate floors thru-out. Generous Den can be Home Office or 3rd Bedroom. Spacious bedrooms with Walk in Closet and Ensuite in MBR. Brand New Kitchen with Stainless Steel Appliances. Eat in kitchen. Ensuite Laundry and large storage locker.1 Underground Parking. M.Fees includes all Utilities, Rogers TV, Internet. Amenities includes Gym, Party Rm, Indoor and Outdoor Pool, Games Rm, Sauna, Hot Tub, Tennis & Pickle Ball Court. Close to Shopping, Schools, Transit, Hwy 427, 401. (id:50787)
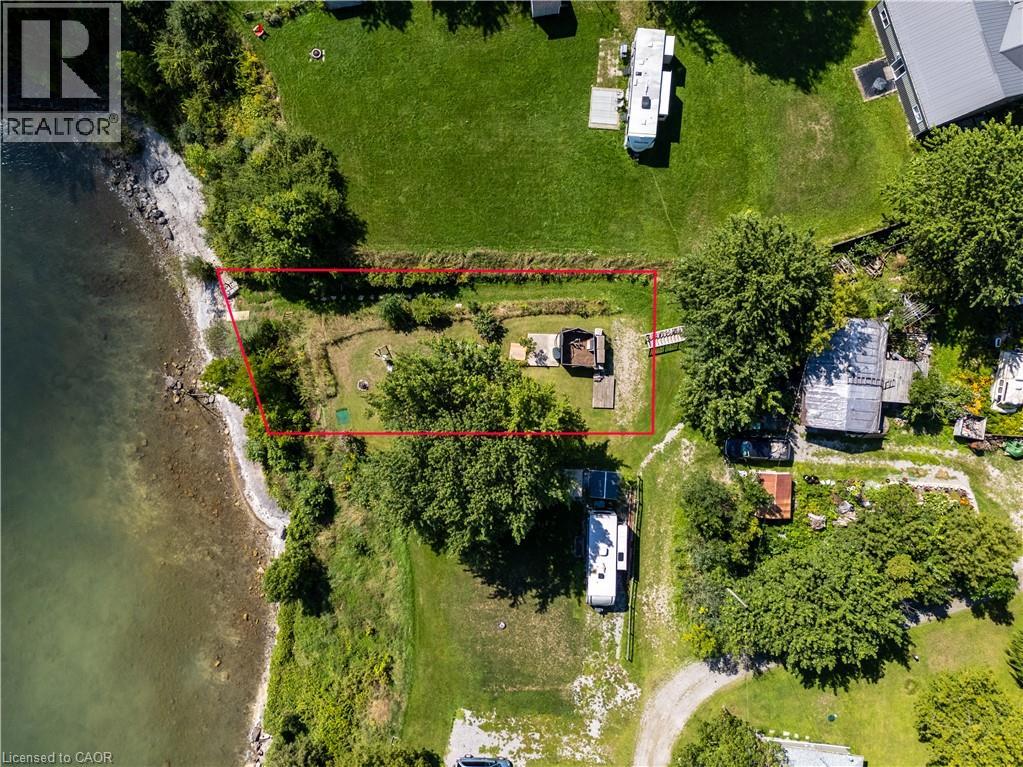
38 Burton Line
Lowbanks, Ontario
Waterfront Retreat!! Discover the tranquility of direct Lake Erie waterfront living. This residential lot is conveniently located in quiet rural community, yet close (12 minutes) to town amenities and features amazing lake views including views of Mohawk Island. This lot is a unique opportunity to create your own lakeside retreat or possibly a future home in a serene and private setting. Enjoy quiet evenings around the fire while taking in beautiful Lake Erie views. The property also features a mature shade tree, and peaceful labyrinth, adding to the natural charm and relaxing atmosphere of this special lakeshore setting. Embrace a slower pace of life and enjoy the beauty and tranquility of Lake Erie. Lot must be purchased together with 23 Nature Line - approx 70 meters from 38 Burton Line Nothing in this listing should be relied on as a substitute for legal, or engineering advice regarding permits necessary to construct home of your choice. (id:50787)
23 Nature Line
Lowbanks, Ontario
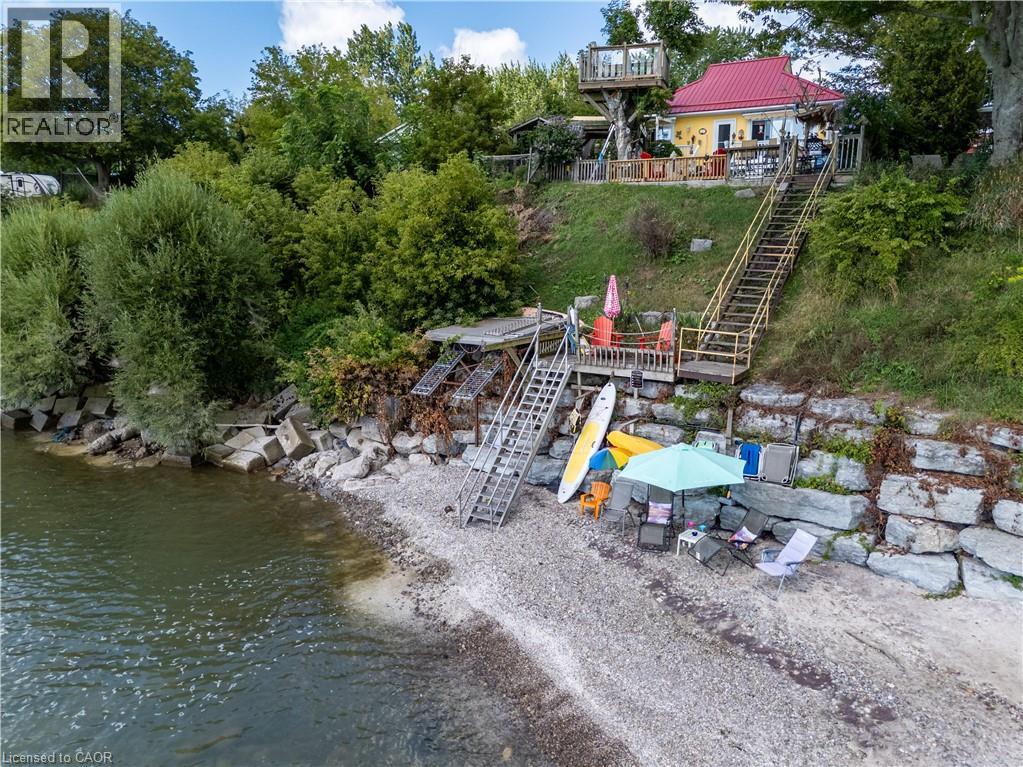
Lakefront living at its best! Fabulous, well-kept home with a spacious 2-storey shop and separate home office/studio, all nestled in a quiet rural community just 12 minutes from town and amenities. This bright, open-concept bungalow features 2 bedrooms, 1.5 baths, a spacious living room with cozy corner fireplace, and sliding doors leading to the waterside deck. The generous kitchen offers abundant storage and counter space, peninsula seating for 4, plus a convenient coffee/wet bar. Step outside to a truly peaceful, fully fenced backyard oasis featuring your own Tiki bar, natural gas BBQ hookup and outdoor dining area. A lower deck provides additional seating before leading to the sand and pebble beach and endless lakeside enjoyment. The oversized detached 2-storey shop (22' x 40') is heated and offers a workshop on the main level with a finished second floor—ideal for a teen retreat, or hobby space. The separate home office/studio provides a bright, peaceful space to work or create. Bonus pottery shed and storage shed add even more functionality. A wonderful lakefront retreat offering exceptional indoor and outdoor living. Must be purchased together with 38 Burton Line (approx 70 meters from 23 Nature Line). Feature sheet attached. (id:50787)