
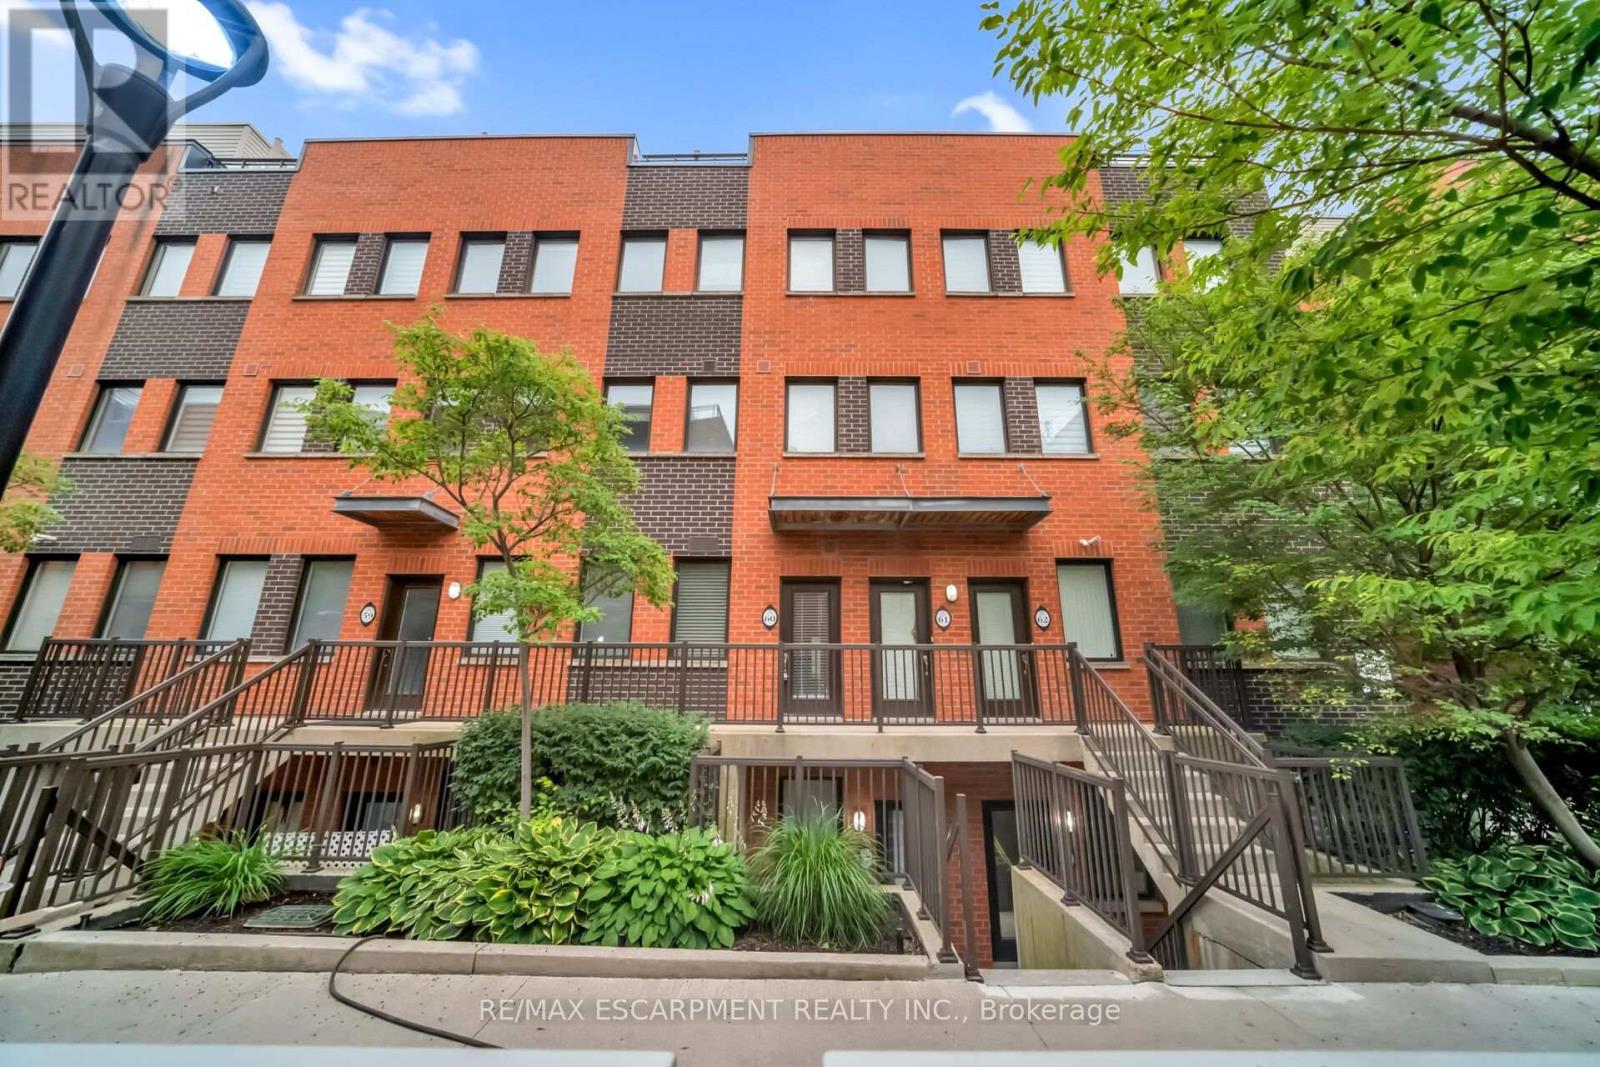
60 - 60 Winston Park Boulevard
Toronto, Ontario
Welcome to 60 Winston Park Blvd, this bright & well appointed unit provides exceptional value. Featuring granite countertops, stainless steel appliances, spacious bedroom & convenient ensuite laundry. Close to Yorkdale Mall, Major Highways, Transit, Shopping and amenities. Includes Fridge, Stove, Dishwasher, Microwave, Washer & Dryer (id:50787)
Brad J. Lamb Realty 2016 Inc.

74 Sixteenth Street
Toronto, Ontario
Opportunity to build new home(s) or investment property in desirable South Etobicoke in the heart of New Toronto. Located in a sought-after neighborhood with convenient access to parks, schools, transit, and local amenities Situated on a 40' x 100' freehold lot (approx. 4,004 sq. ft.), it offers exceptional potential for investors, builders, and renovators looking to seize the opportunity on a prime residential location. The site features detached home built in 1948, detached garage with private driveway. The site is designated with residential RM zoning, supporting strong and varied redevelopment potential therefore it is ideal for variety of opportunities such as renovation, expansion, or a custom rebuild. Whether your strategy is to renovate and hold, flip, or redevelop, this is a rare chance to secure a well-sized lot in an established, high-demand west-end neighborhood with long-term upside (id:50787)
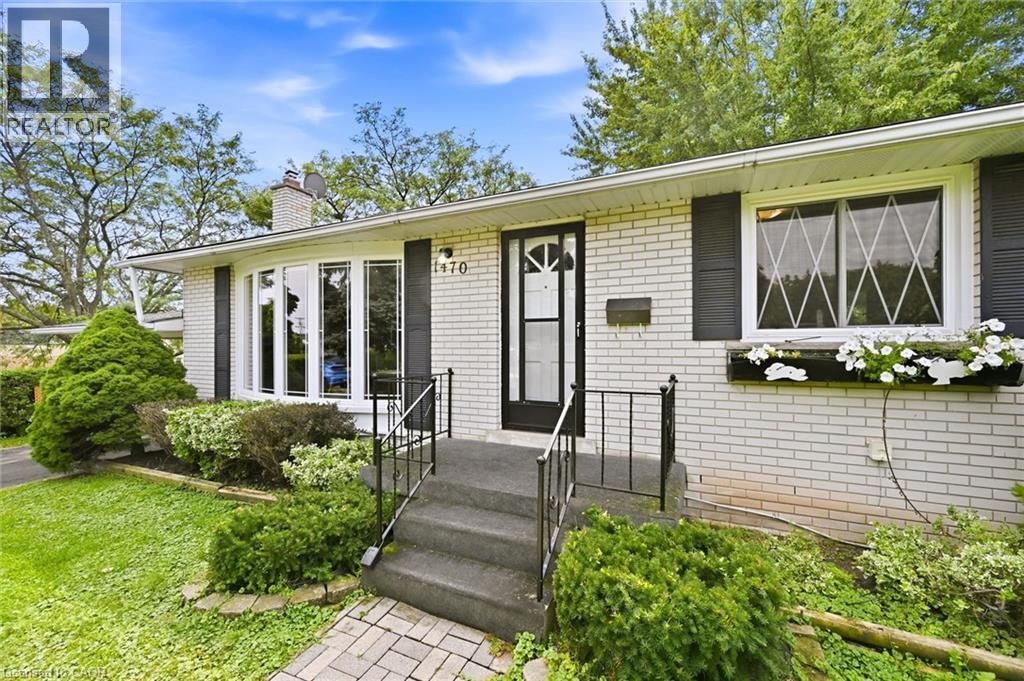
1470 Mountain Grove Avenue
Burlington, Ontario
Welcome to this versatile bungalow tucked away on a quiet street in Burlington’s sought-after Mountainside neighbourhood. Originally a three-bedroom home, two of the bedrooms have been opened up to create one generously sized primary bedroom. The dividing wall could easily be reinstalled to restore the original three-bedroom layout if desired. Beneath much of the existing flooring, you’ll find the home’s original hardwood—and the hardwood currently exposed in the living room is in terrific condition, offering an exciting glimpse of what may be waiting underneath. The kitchen has been updated from its original design and provides a functional foundation for today, with plenty of opportunity to refresh and personalize over time. Downstairs, the finished basement adds exceptional versatility with two additional rooms currently used as bedrooms and an extra-large recreation room—ideal for movie nights, a games area, a children’s playroom or a comfortable gathering space. Outside, the exceptionally large and versatile backyard offers loads of room for entertaining, gardening, outdoor play or simply relaxing. The included riding lawnmower makes caring for the generous property a breeze, while the conversation swing set provides a welcoming spot to sit, unwind and enjoy the surroundings. Set between Rolling Meadows School and St. Gabriel Catholic Elementary School, and within walking distance of M.M. Robinson High School, this location is hard to beat. Close to parks, shopping, transit, recreation and commuter routes, this is a well-loved home with great bones, a flexible layout and wonderful potential—ready for its next owners to make it their own. (id:50787)
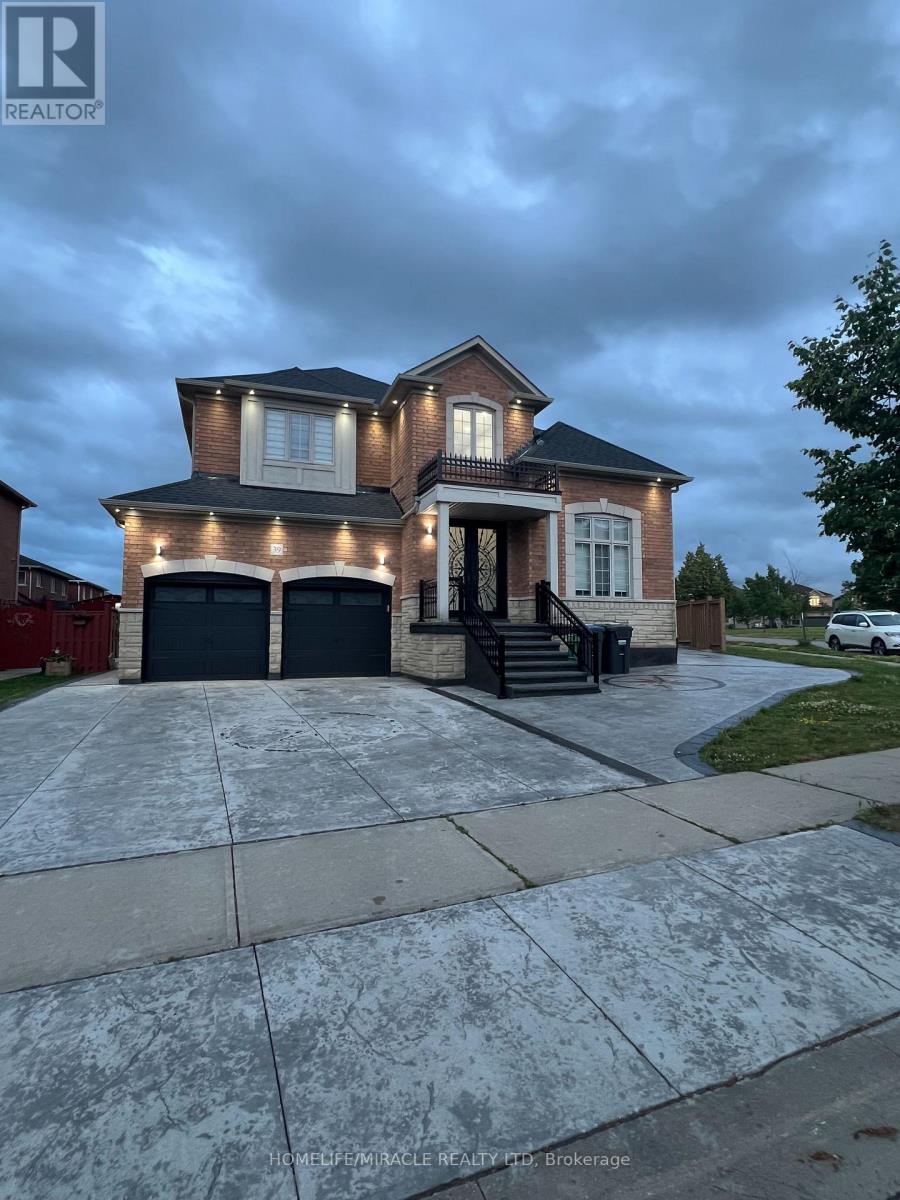
39 Kistler Street
Brampton, Ontario
Gorgeous Spotless Detach Home With LEGAL Basement of 3 Bed & 2 Full Wash. With combined sqft of more than 4000 sqft of livable space, 12 Feet Ceiling In Living Room, Open To Above Foyer With 17 Feet Ceiling, 9 Feet Ceiling With Great Layout, 4 Bedrooms And 3 Full Bathrooms On 2nd Floor, Hardwood In Whole House, Granite Counter Top In Kitchen, Stainless Steel Appliances, 46 Pot Lights In And Out, 2 Entrances To Bsmt, Family Room W/Gas Fireplace, Biggest Lot On Child Safe Street Across From Park And Close To 3 Schools & All Amenities. The legal basement apartment is currently rented, offering excellent income potential. Tenants are willing to stay or vacate as per the new owner's preference. (id:50787)
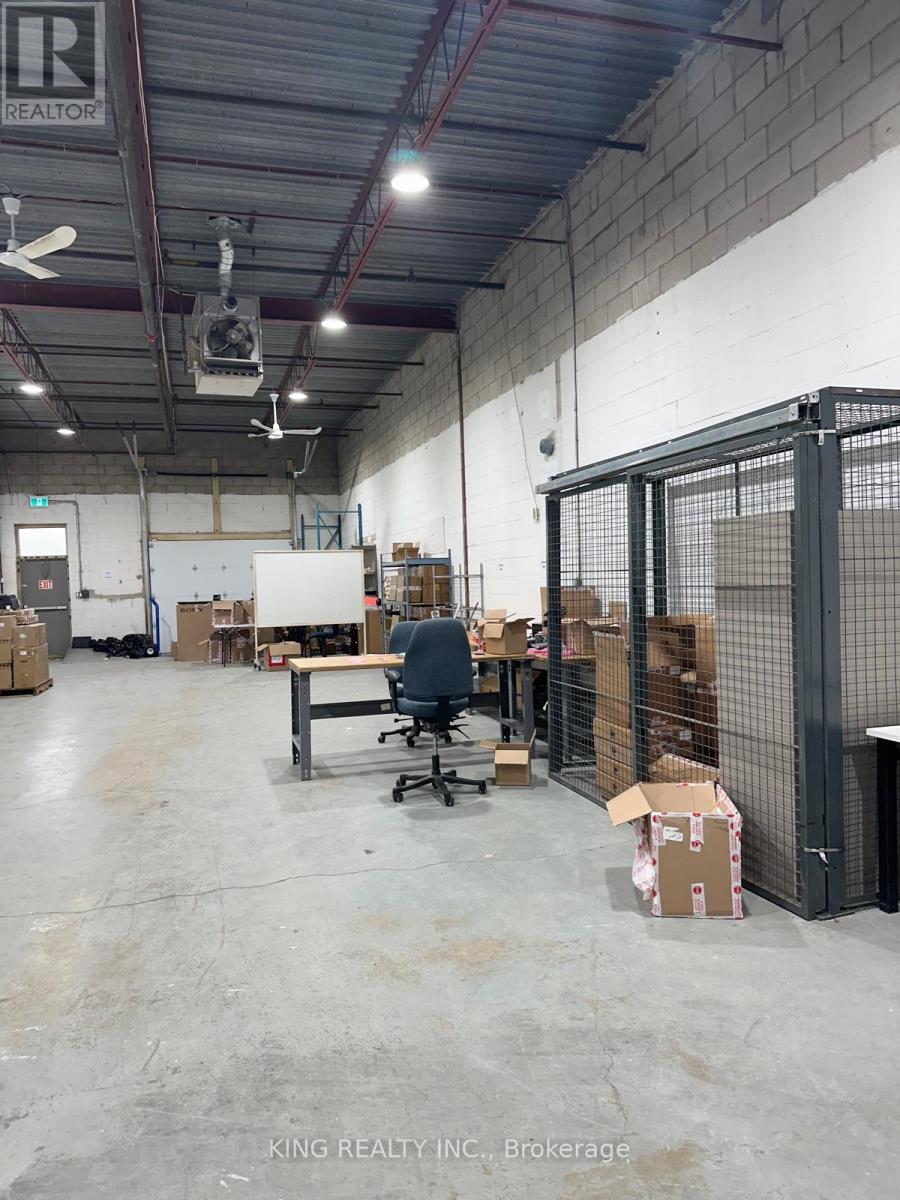
118 - 2465 Cawthra Road
Mississauga, Ontario
Commercial/ industrial unit, where industrial functionality meets convenience. This industrial unit offers a versatile space designed to accommodate a variety of business needs. Whether you're a startup, a growing enterprise, or an established business looking to expand, this space provides the ideal environment for your operations. Convenient truck level docks facilitate easy shipment and receiving of goods, streamlining your logistical operations. In addition to the industrial area, the unit includes a dedicated 3 room office space for administrative tasks, meetings, and employee workstations and 2 washrooms. Ample parking space ensures that your employees and visitors have convenient access to the premises. Don't miss this opportunity to secure a prime industrial space in Mississauga. (id:50787)
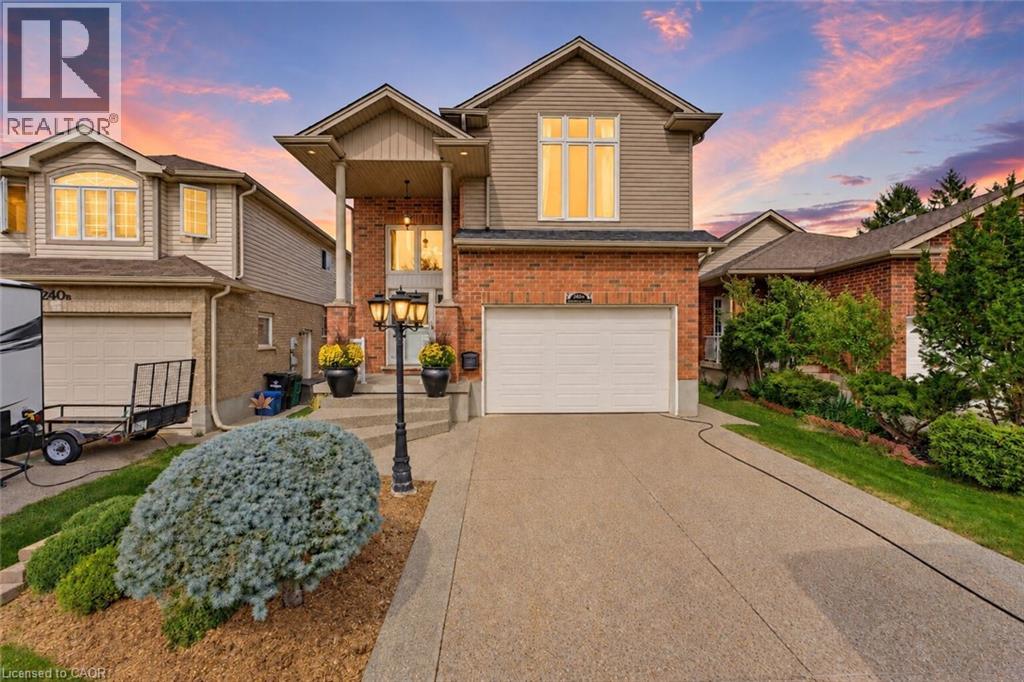
240 Woodhaven Road Unit# A
Kitchener, Ontario
Welcome to 240a Woodhaven Road, an incredibly spacious home on an exceptionally large lot, designed with family living in mind. With parking for up to 8 vehicles in the driveway, a beautifully maintained backyard, and plenty of room for the whole family, this is a home built for everyday living and entertaining. Step inside to a big and bright main floor, where the thoughtful layout keeps everyone connected. Whether enjoying a quiet evening at home or hosting family and friends, there is plenty of room to gather comfortably. The main space features an elegant kitchen with a dedicated dining space, overlooking the cozy fireplace and offering views of the beautiful yard. The backyard oasis is a true highlight! It’s well-maintained with a large patio and above-ground salt water pool, providing the perfect place to enjoy summer days with family and friends. Upstairs, you’ll find four spacious bedrooms, offering flexibility for whatever meets your family’s needs. The impressive primary is complete with a large walk-in closet and beautiful spa-inspired ensuite. The bonus family room is truly a cherry on top, providing additional living space for movie nights or a quiet hang out area. The finished basement adds even more versatility, with space for a rec room, home gym, or office, plus ample storage to help keep everything organized and a potential workshop area for DIY projects! Conveniently located, this home is minutes from Fairview Park Mall, along with restaurants and various everyday essentials and amenities. Families will appreciate being close to excellent schools, parks, trails, and commuters have quick access to transit and both Hwy 8 and Hwy 401. This remarkable home truly has it all and offers a unique opportunity you won't want to miss! Book your private showing today! (id:50787)
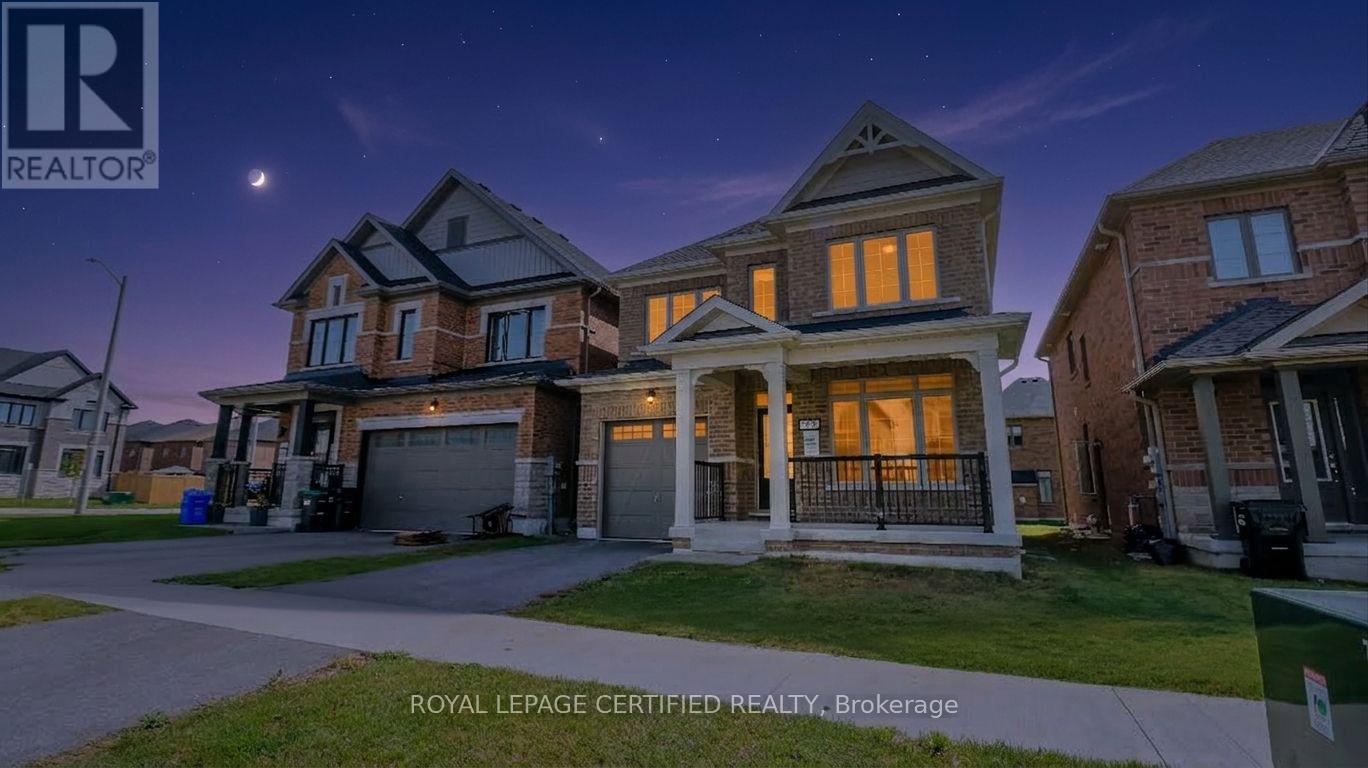
62 Sagewood Avenue
Barrie, Ontario
This stunning 4-bedroom, 2.5-bathroom home features a formal living room, a spacious great room, and a modern, well-appointed kitchen designed for comfortable family living. Complete with a single-car garage, this home offers the perfect blend of style and functionality. Conveniently located close to shopping, schools, parks, public transit, and a wide range of amenities and entertainment options. (id:50787)
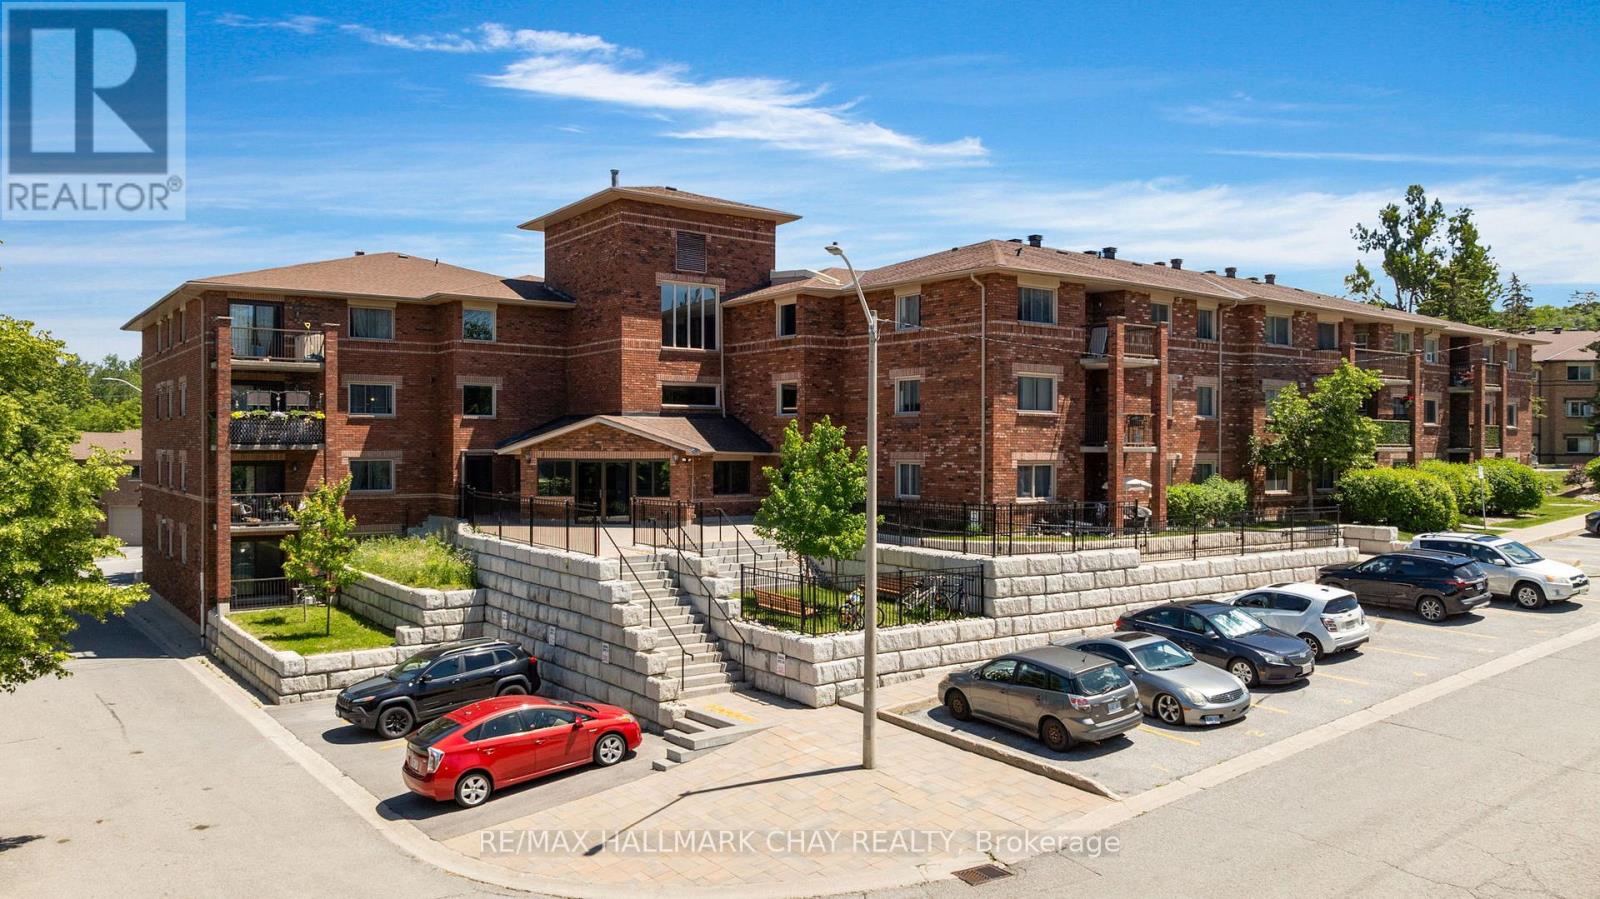
103 - 1 Quail Crescent
Barrie, Ontario
Welcome to #103 - 1 Quail Crescent in Barrie's fantastic Timberwalk Community. This 3 bedroom condo is a rare offering in the city of Barrie and here's why - it's located on the MAIN FLOOR of the building which means there are no stairs to climb, The unit is huge at 1,400 sq.ft., and it's in completely move-in ready condition! This unit is perfect for - Someone with mobility issues, a down-sizer that doesn't want to sacrifice on space, a first time buyer looking to break into the market, or even a young family. This corner unit features an open concept floor plan with large living, dining, and kitchen spaces that are flooded with natural light. There is a ton of functional space in this unit with 3 large bedrooms, a dedicated laundry room, and a huge entry foyer, so storage is definitely not a problem. Updates to this unit include beautiful engineered hardwood floors which run throughout most of the space and bright neutral paint tones. A private balcony provides for some great outdoor space. Now let's talk about what can be found in the community. Timberwalk has an amenities list that is second to none - outdoor pool, basketball/tennis court, gym, party room, sauna, and multiple playgrounds for the kids. Walking trails and forest surround this community yet you are just a moment away from all of your daily amenities - grocery, restaurants, shopping, services, entertainment, four season recreation and highway 400 access. Tremendous value at this price! (id:50787)
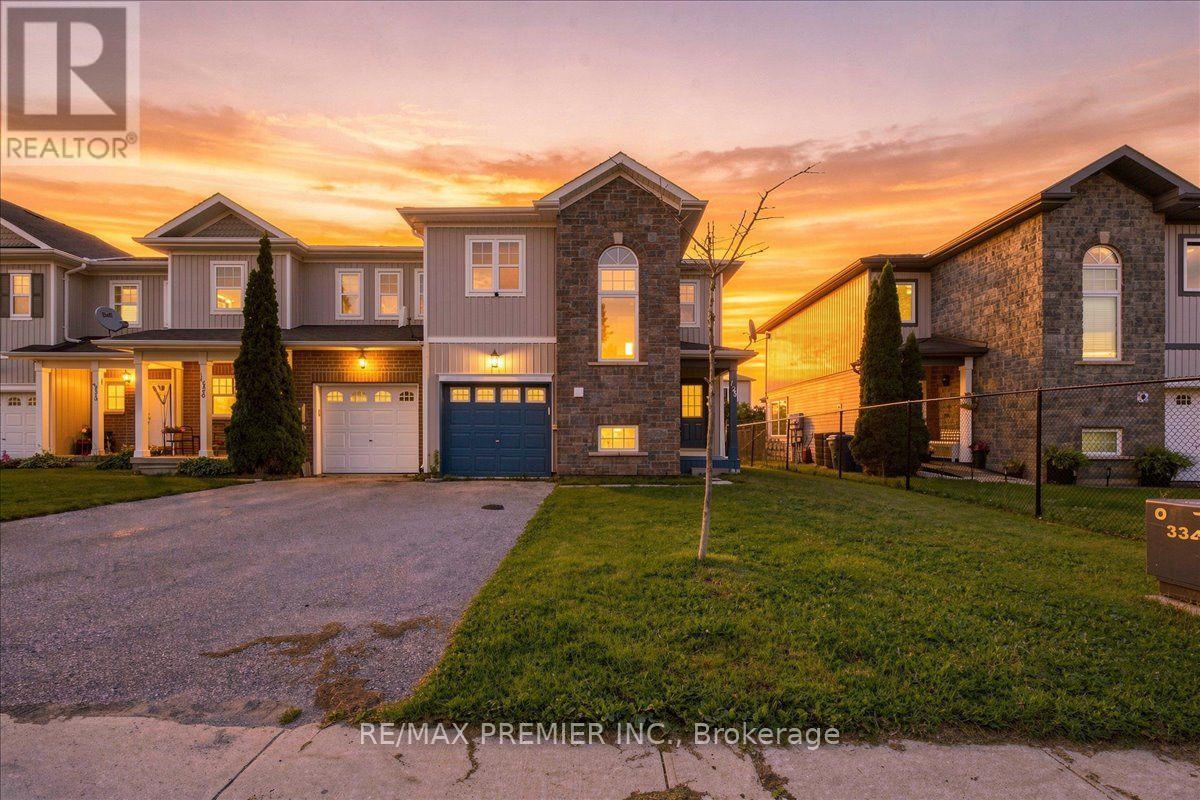
125 - 800 West Ridge Boulevard
Orillia, Ontario
Welcome to this beautifully 3-bedroom, 3-bathroom end-unit townhome, offering a bright, spacious, and inviting layout. Featuring an open-concept design, the main floor is perfect for both everyday living and entertaining, with seamless flow between the living, dining, and kitchen areas. As an end unit, enjoy added natural light, enhanced privacy, and extra windows throughout. Generously sized bedrooms and thoughtfully designed living spaces make this home an excellent choice for families, first-time buyers or investors. Close to shopping, dining, schools, parks, Lakehead University, Costco and more!!!! (id:50787)
5 Sandringham Drive
Barrie, Ontario
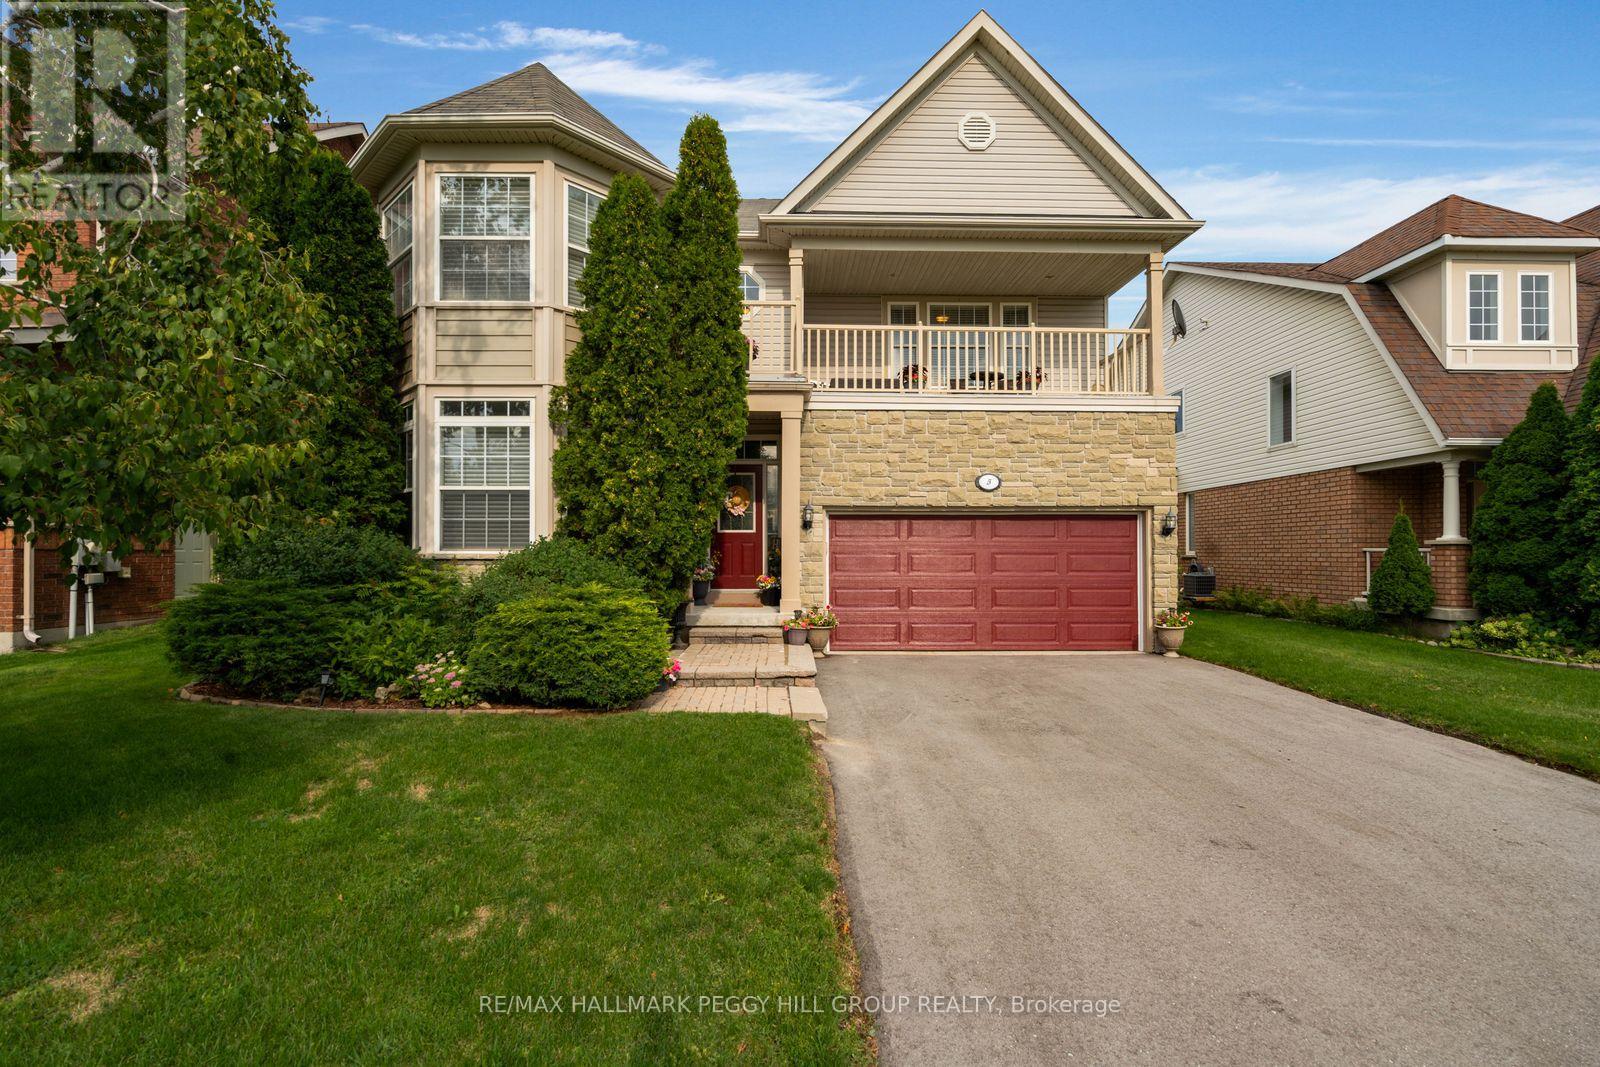
ROOM TO GROW, SPACE TO LIVE WELL & AN INNISHORE ADDRESS TO LOVE! Originally built as the builder's model and meticulously maintained ever since, this 2,617 sq. ft. 2-storey brings generous proportions and thoughtful details to Barrie's sought-after Innishore neighbourhood. Stone accents, a covered front entry, a long upper balcony and an attached 2-car garage with interior entry give the home plenty of character from the street. The main level has room for both the big occasions and quieter nights, with a light-filled front living room, a formal dining room and a spacious kitchen finished with granite counters, stainless steel appliances, extensive wood cabinetry and a centre island with wine storage. The adjoining breakfast area walks out to the yard, while the family room draws you in with a fireplace, built-in display shelving and large windows overlooking the greenery. A main-floor laundry room with a utility sink is another thoughtful addition. All four bedrooms are together on the second floor, including a generous primary with a window seat and 5-piece ensuite featuring a large soaker tub, dual-sink vanity and separate shower. The second floor loft is framed by large windows and walks out to the upper balcony, creating a bright secondary living area with the potential to serve as a fifth bedroom with modifications. The nearly 1,200 sq. ft. unfinished basement, complete with a bathroom rough in, leaves room for another bedroom, games room, or home gym. Summer has its own address in the fenced backyard, where towering trees rise above established gardens, a stone patio and lawn with space for kids, pets and afternoons that carry straight into dinner outside. Schools, parks, neighbourhood recreation, Barrie South GO and Highway 400 are all close by, putting much of what makes south Barrie easy to enjoy within minutes of home. (id:50787)
109 Fairlane Avenue S
Barrie, Ontario
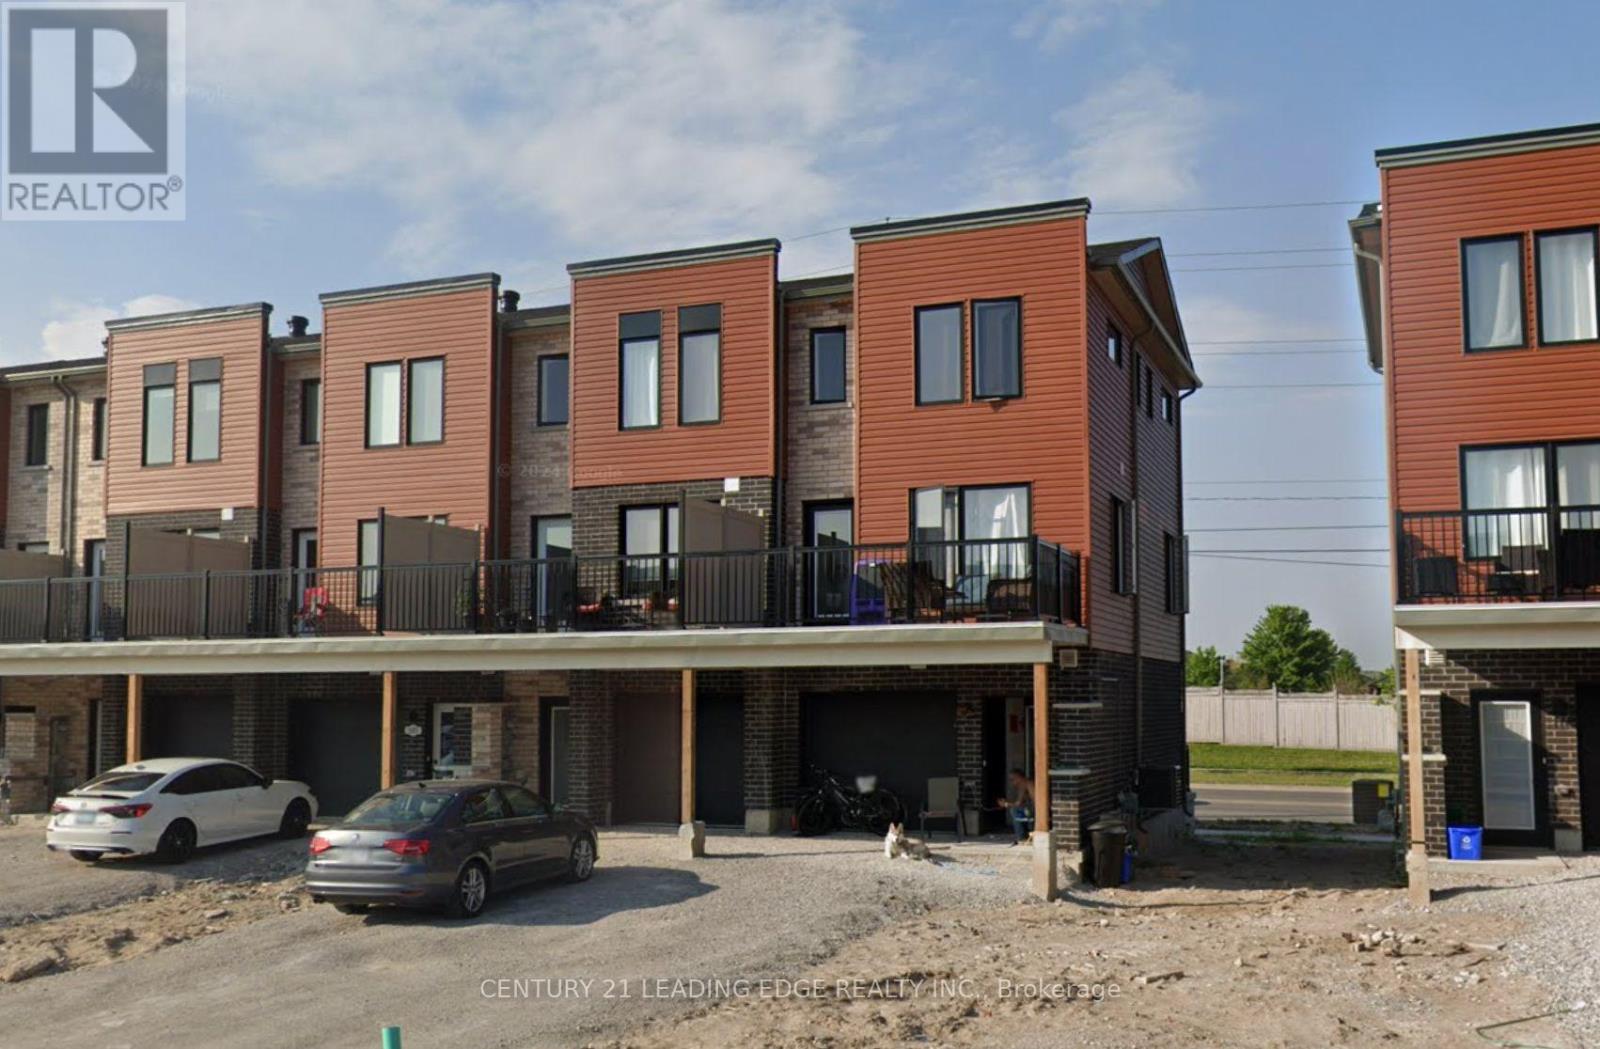
Welcome to 109 Fairlane Avenue, a fantastic end-unit townhouse ideally located in Barrie's desirable southeast end! This well-positioned three-bedroom, one-and-a-half-bathroom home offers an excellent combination of location, layout, and value, making it a wonderful opportunity for first-time buyers, families, downsizers, or investors. Situated close to the Barrie GO Station, a wide variety of shopping, restaurants, everyday amenities, and services, this home offers the convenience of having so much right at your doorstep. For those who enjoy spending time outdoors, the waterfront and beach are also just a short trek away, providing an easy escape for walks, recreation, and enjoying Barrie's beautiful lakeside setting. Offering three levels of comfortable living space, this end-unit townhouse provides a practical and functional layout. The lower level welcomes you with direct access from the garage, providing both convenience and added functionality for everyday living. Head upstairs to the second level, where you'll find a spacious open-concept floor plan designed for comfortable living and entertaining. The open layout provides a great flow between the living, dining, and kitchen areas, creating a welcoming space for both everyday life and hosting family and friends. The third level is dedicated to the bedroom areas, offering three bedrooms and providing a comfortable separation between the main living spaces and private sleeping quarters. With a total of one full bathroom and one half bathroom, the layout is well suited to the needs of a growing household or those looking for additional convenience. Located in a highly convenient southeast Barrie location and offered at under $700,000, 109 Fairlane Avenue presents an excellent opportunity to own a townhouse with easy access to transportation, shopping,amenities,and the waterfront. Whether you're looking for your first home, a place to grow,or an investment in a well-connected Barrie neighbourhood (id:50787)

6 Misty Ridge Road
Wasaga Beach, Ontario
Welcome home to 6 Misty Ridge Rd! Experience the perfect blend of modern comfort and beachside living in this 1,961 sq ft, all-brick bungalow. Boasting 3 spacious bedrooms, a cozy den that could also serve as a 4th bedroom, and 2 full baths, this home is designed for everyday convenience and entertaining. The open-concept main living area features gleaming hardwood and ceramic floors, including hardwood in the master bedroom, a huge kitchen with granite counters perfect for family gatherings, and a seamless flow to the walkout accessing the large rear yard with no houses behind. Main-floor laundry adds everyday ease, while cozy carpet in the two additional bedrooms ensures comfort. Step outside to relax on the front covered porch, or enjoy the large rear yard with plenty of space for summer fun. The 2-car garage with inside entry plus driveway parking for four offers ample space for vehicles and toys. Located in the vibrant Wasaga Beach community, you're just minutes from the world's longest freshwater beach, parks, trails, and local shops. Embrace a lifestyle of outdoor living, waterfront activities, and a welcoming small-town atmosphere-all while enjoying a home designed for modern living. On Demand hot water, and a huge unfinished basement with a roughed-in bath ready for finishing completes this wonderful home. Don't miss this opportunity to live where others vacation! (id:50787)