
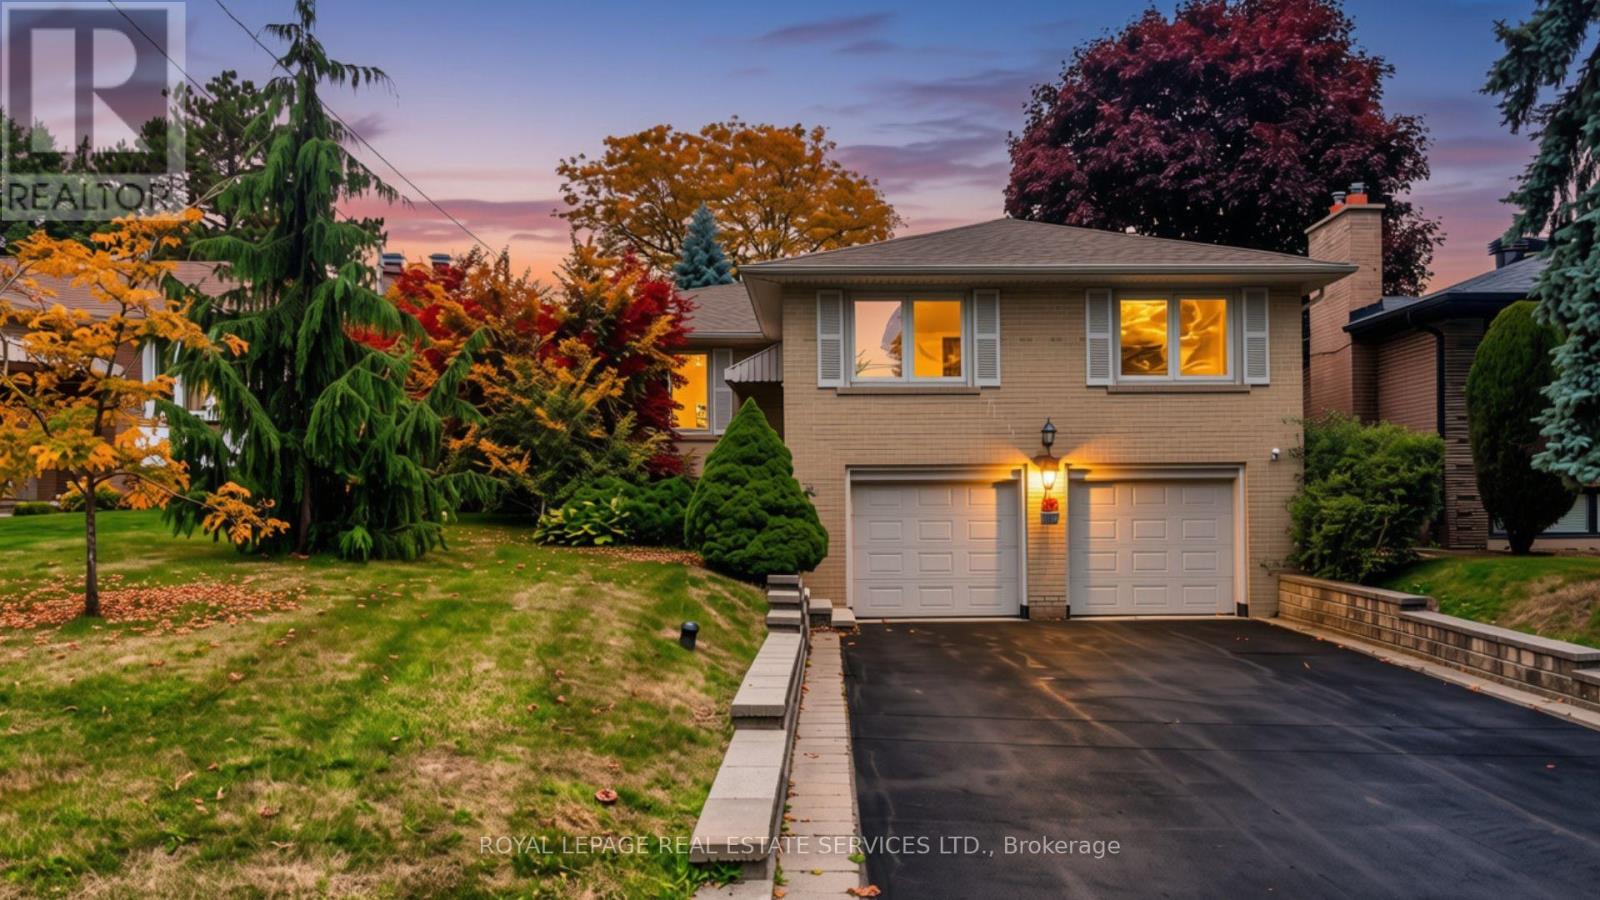
24 Burleigh Heights Drive
Toronto, Ontario
**Rare Opportunity in Prestigious Bayview Village!**Discover the exceptional potential of 24 Burleigh Heights Drive, ideally situated on one of Bayview Village's most desirable, tree-lined streets. Set on a magnificent 50' x 120' lot and surrounded by impressive custom-built luxury residences, this property presents an outstanding opportunity to renovate, reimagine, or build your dream home in one of Toronto's most coveted neighbourhoods.The existing detached bungalow offers a practical, functional layout and a solid foundation for those looking to renovate or create a beautiful family residence. For builders and investors, the generous lot dimensions and established luxury streetscape provide an exciting opportunity to explore the potential for a spectacular custom home, subject to municipal approvals.The mature, private backyard offers a peaceful retreat with ample space for outdoor entertaining, beautifully landscaped gardens, or a future backyard oasis.Location is everything! Enjoy the tranquility of this established residential enclave while being just minutes from Bayview Village Shopping Centre, excellent schools, parks, subway access, and major highways. This exceptional neighbourhood combines upscale living, everyday convenience, and enduring appeal.**Whether you're a discerning end user, visionary renovator, or custom home builder, opportunities like this are increasingly rare. Secure your place in prestigious Bayview Village and unlock the possibilities of this exceptional property!** (id:67731)
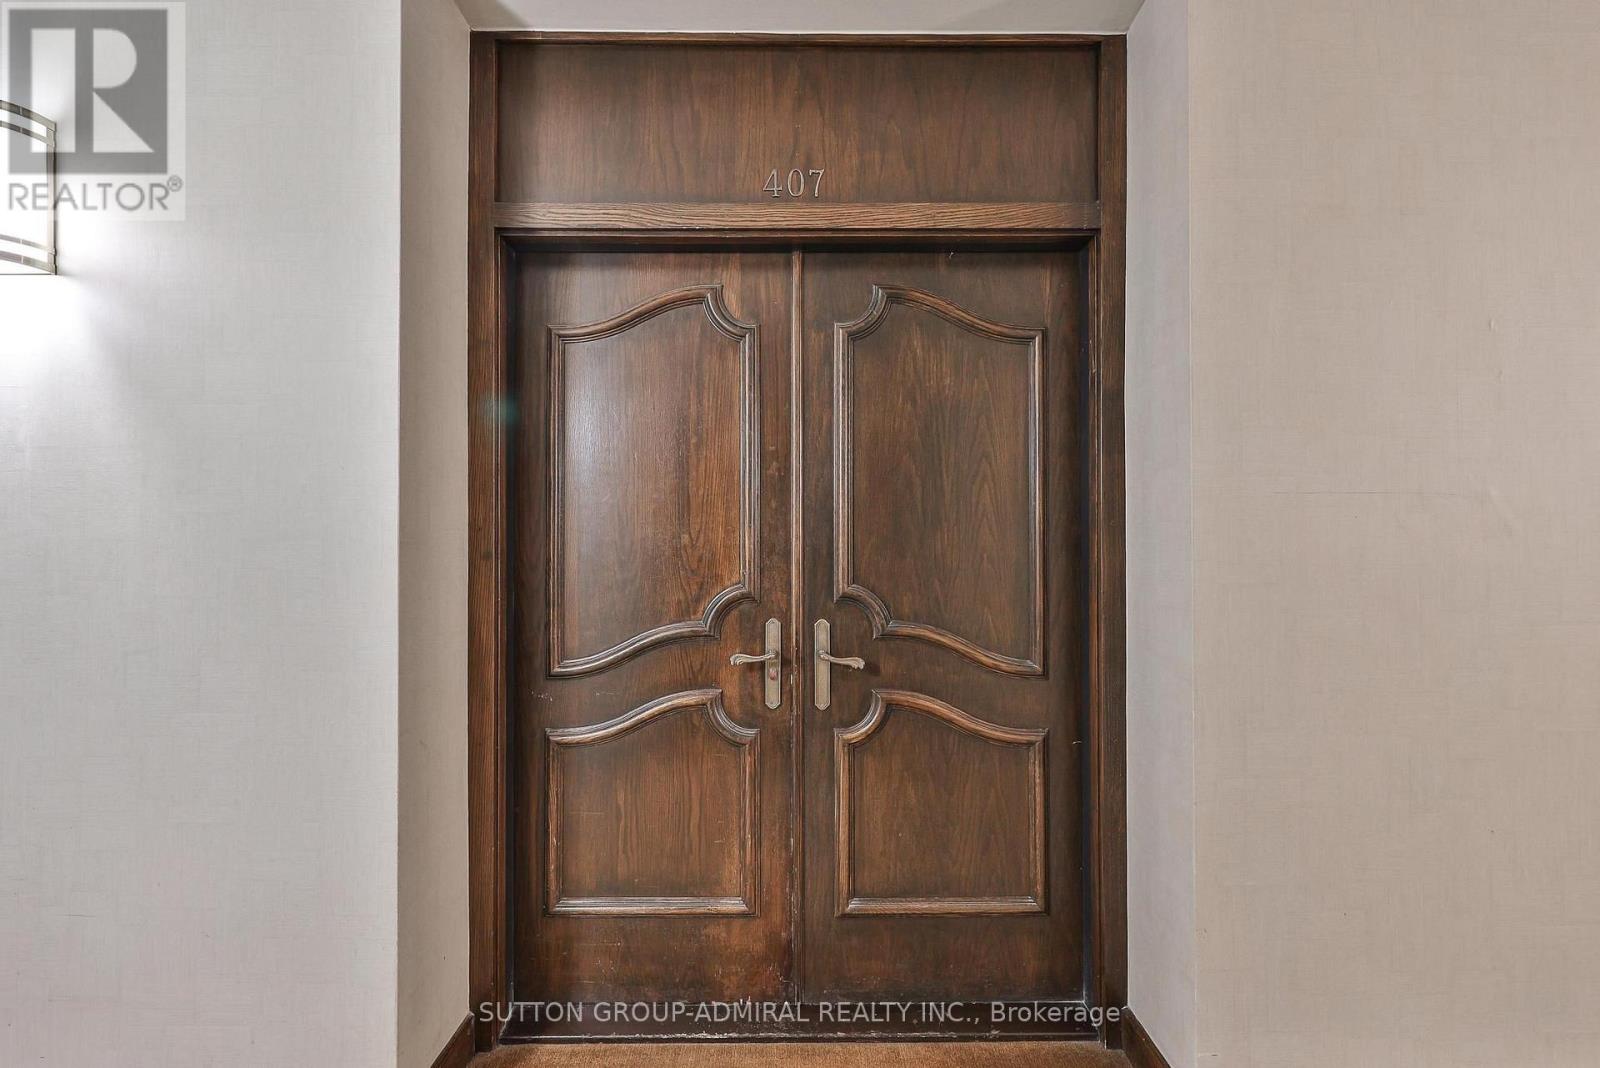
407 - 350 Lonsdale Road
Toronto, Ontario
Exquisitely renovated 2-bedroom condo suite in a luxury low-rise building nestled on a quiet cul-de-sac in the heart of Forest Hill Village. Surrounded by serene green spaces and ravines, this residence features high-end designer finishes, custom lighting, and ambient potlights throughout. The custom open-concept kitchen boasts premium cabinetry, a large breakfast bar, and integrated top-of-the-line paneled appliances. Enjoy a sunny south exposure from your private balcony. Highlights include a primary suite with a custom vanity and a walk-in glass shower room, smooth ceilings, wide modern trim, ample organized storage, and a large dedicated laundry room with new front-load washer/dryer and sink. Outstanding building amenities include a rooftop pool with a sun patio and 360-degree panoramic views. A turnkey luxury sanctuary in one of Toronto's most coveted enclave neighborhoods. (id:67731)
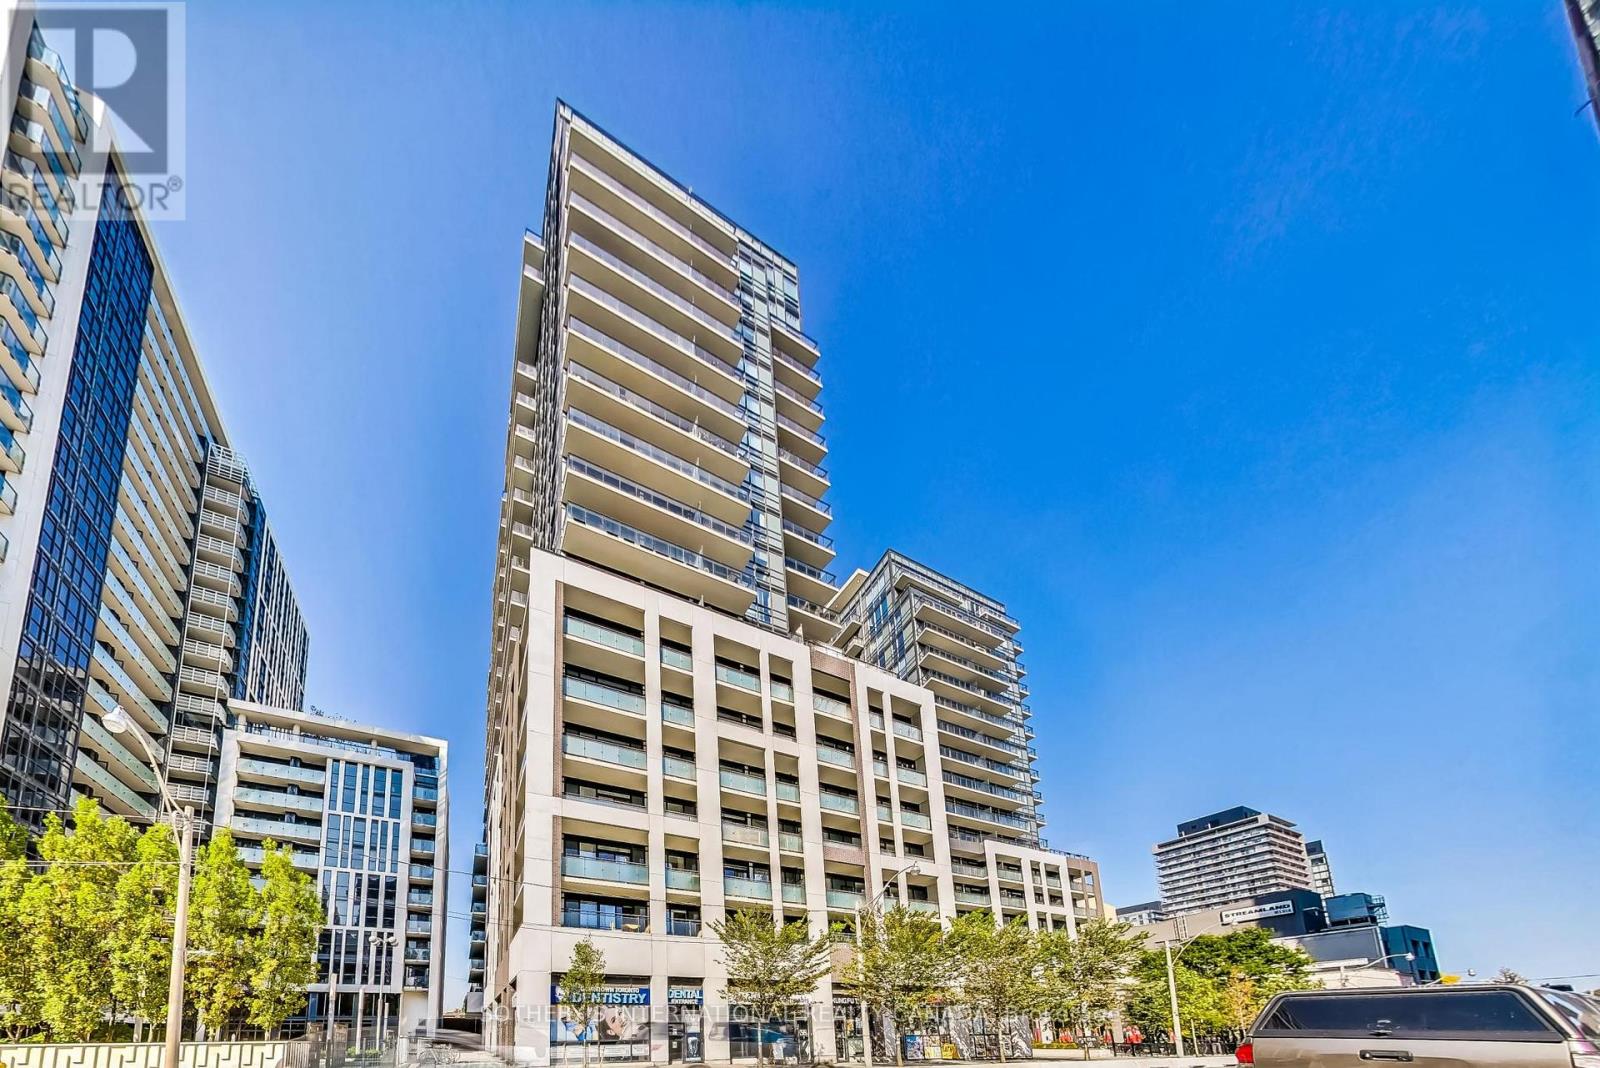
1122 - 460 Adelaide Street E
Toronto, Ontario
Discover the pinnacle of downtown living at AXIOM. This lovely 2-bedroom, 2-bathroom corner suite is modern and elegant. Framed by 9-foot ceilings and expansive floor-to-ceiling windows, the sun-drenched interior transitions effortlessly from a sophisticated living space to a generous private balcony overlooking the city skyline. The kitchen is beautifully appointed with quartz surfaces, a glass backsplash and integrated premium appliances. The primary bedroom features floor to ceiling windows, a walk-in closet, and a spa-like 4-piece ensuite. Positioned across the suite for maximum privacy, the second bedroom offers an ideal space for guests or a home office. Floor to ceiling windows throughout the unit ensures that there is plenty of natural light and air in all rooms. Complete with a dedicated parking space and locker, this residence offers an urban city lifestyle just moments from so many neighbourhood amenities. Perfectly situated in the heart of downtown Toronto, this prime location places you steps from St. Lawrence Market, the Distillery District, and the vibrant financial core. Commuting is effortless with TTC streetcars, dedicated bike lanes, and the future Ontario Line right outside your door, alongside immediate access to the DVP, Lakeshore, and Gardiner Expressway. The building boasts premium amenities, including a fully equipped gym, a sauna, a library, and guest suites. To top it off, the spectacular rooftop terrace features outdoor BBQs and breathtaking panoramic views of both the Toronto skyline and Lake Ontario.Some photos are virtually staged. (id:67731)
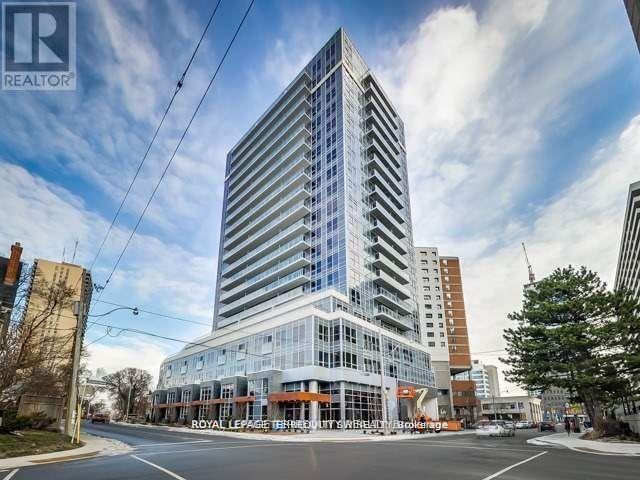
902 - 58 Orchard View Boulevard
Toronto, Ontario
Welcome To Modern Luxury At Neon Condos In Yonge & Eglinton! Built By The Renowned Pemberton Group, This Bright And Functional 1+1 Bedroom Suite Offers An Open-Concept Layout Designed With No Wasted Space. Modern Finishes Run Throughout, Including Clean Hardwood Flooring, High Ceilings, And Floor-To-Ceiling Windows Filling The Space With Natural Light. The Chef-Inspired Kitchen Features Quartz Countertops, A Functional Breakfast Bar Island, Upgraded Backsplash, Stainless Steel Appliances And Modern Hood Vent. The Primary Bedroom Features A Generous Closet And Large Window, While The Versatile Den Serves As An Ideal Dedicated Work-From-Home Office, Or Nursery. Step Out From The Living Area Onto Your Private Open Balcony To Enjoy Clear Northwest Views Over Eglinton's Lush Canopy And Golden-Hour Sunsets. Unbeatable Location & Amenities: Located Tucked Away On A Quieter Stretch Just Off Yonge Street, You're Steps From The TTC Subway & Crosstown LRT, Yonge Eglinton Centre, Metro, Toronto Public Library, Top-Rated Schools, Parks, And Dining. Resort-Style Amenities Feature A 24-Hour Concierge, State-Of-The-Art Gym With Yoga Studio, Party Lounge, Theatre Room, Guest Suites, Visitor Parking, And A Scenic Rooftop Terrace Complete With Lounge Seating And BBQs. Move-In Ready-A Must-See For First-Time Buyers And Investors Alike! Shows A++ (id:67731)
2506 - 219 Fort York Boulevard
Toronto, Ontario
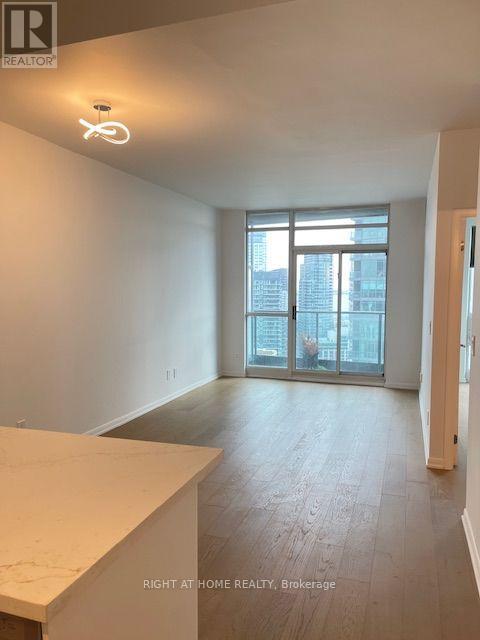
FULLY renovated - Bright and sun filled 1 bedroom 1 washroom East facing waterfront and city skyline with breath taking view of Billy Bishop Island airport, marina, CN tower, parks and Fort York. Within walking distance to public transit. 9' ceiling. Renovated top to bottom - brand new engineered hardwood floor, light fixture, new paint, all new doors, new washroom vanity, hardware. Brand new kitchen with quartz countertop and backsplash, large sink, new faucet, new white cabinets. Excellent building amenities - indoor pool, large gym, party/multipurpose room. Visitors parking available. 24 hours concierge. You will not be disappointed. (id:67731)
680 Benninger Drive
Kitchener, Ontario
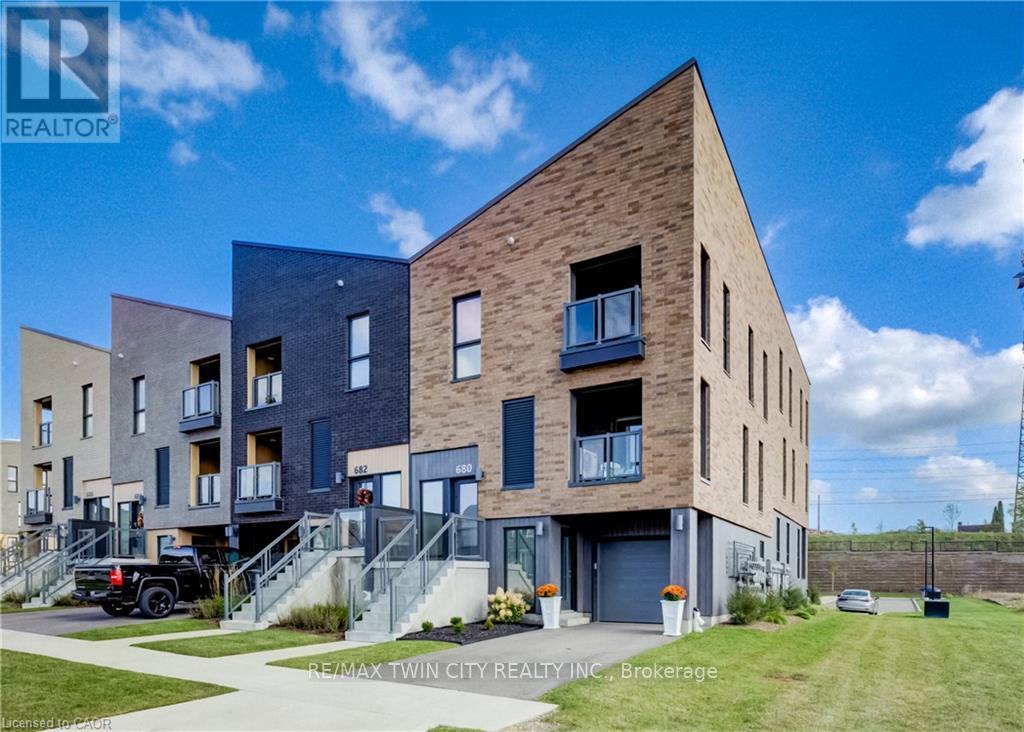
Welcome to 680 Benninger Drive, a beautifully maintained, almost brand-new home that shows AAA, located in Kitchener's desirable Trussler West neighbourhood! Featuring approximately $20,000 in upgrades, 2 spacious bedrooms, 3 bathrooms, & a thoughtfully designed three-storey layout, this immaculate home offers the perfect blend of modern style, comfort, & functionality. Beautiful landscaping adds to the inviting curb appeal, while parking for 2 vehicles includes a single-car garage & private driveway. The main level features a spacious recreation room, perfect for a home office, family room, or additional living space, with convenient access from both the front entrance & garage. The bright & airy second level showcases a stunning open-concept layout filled with natural light, ideal for everyday living & entertaining. The stylish eat-in kitchen features crisp white cabinetry, subway tile backsplash, stainless steel appliances, & a centre island with breakfast bar seating. Enjoy access to the enclosed covered balcony, perfect for relaxing, while a convenient 2-piece powder room completes this level. Upstairs offers two generously sized bedrooms, both with walk-in closets, a 4-piece bathroom, & a convenient laundry closet. The spacious primary retreat features its own private 3-piece ensuite & exclusive access to a second enclosed balcony, creating a peaceful space to enjoy your morning coffee. Ideally located minutes from Highway 7/8, this home is perfect for commuters & offers easy access to scenic trails, parks, schools, public transit, Sunrise Shopping Centre, shopping, & everyday amenities. Showing true pride of ownership & in exceptional, almost-new condition, this move-in-ready home shows AAA from top to bottom! Don't miss this fantastic opportunity to enjoy stylish, low-maintenance living in one of Kitchener's growing communities! (id:67731)
135 Cedarhill Crescent
Kitchener, Ontario
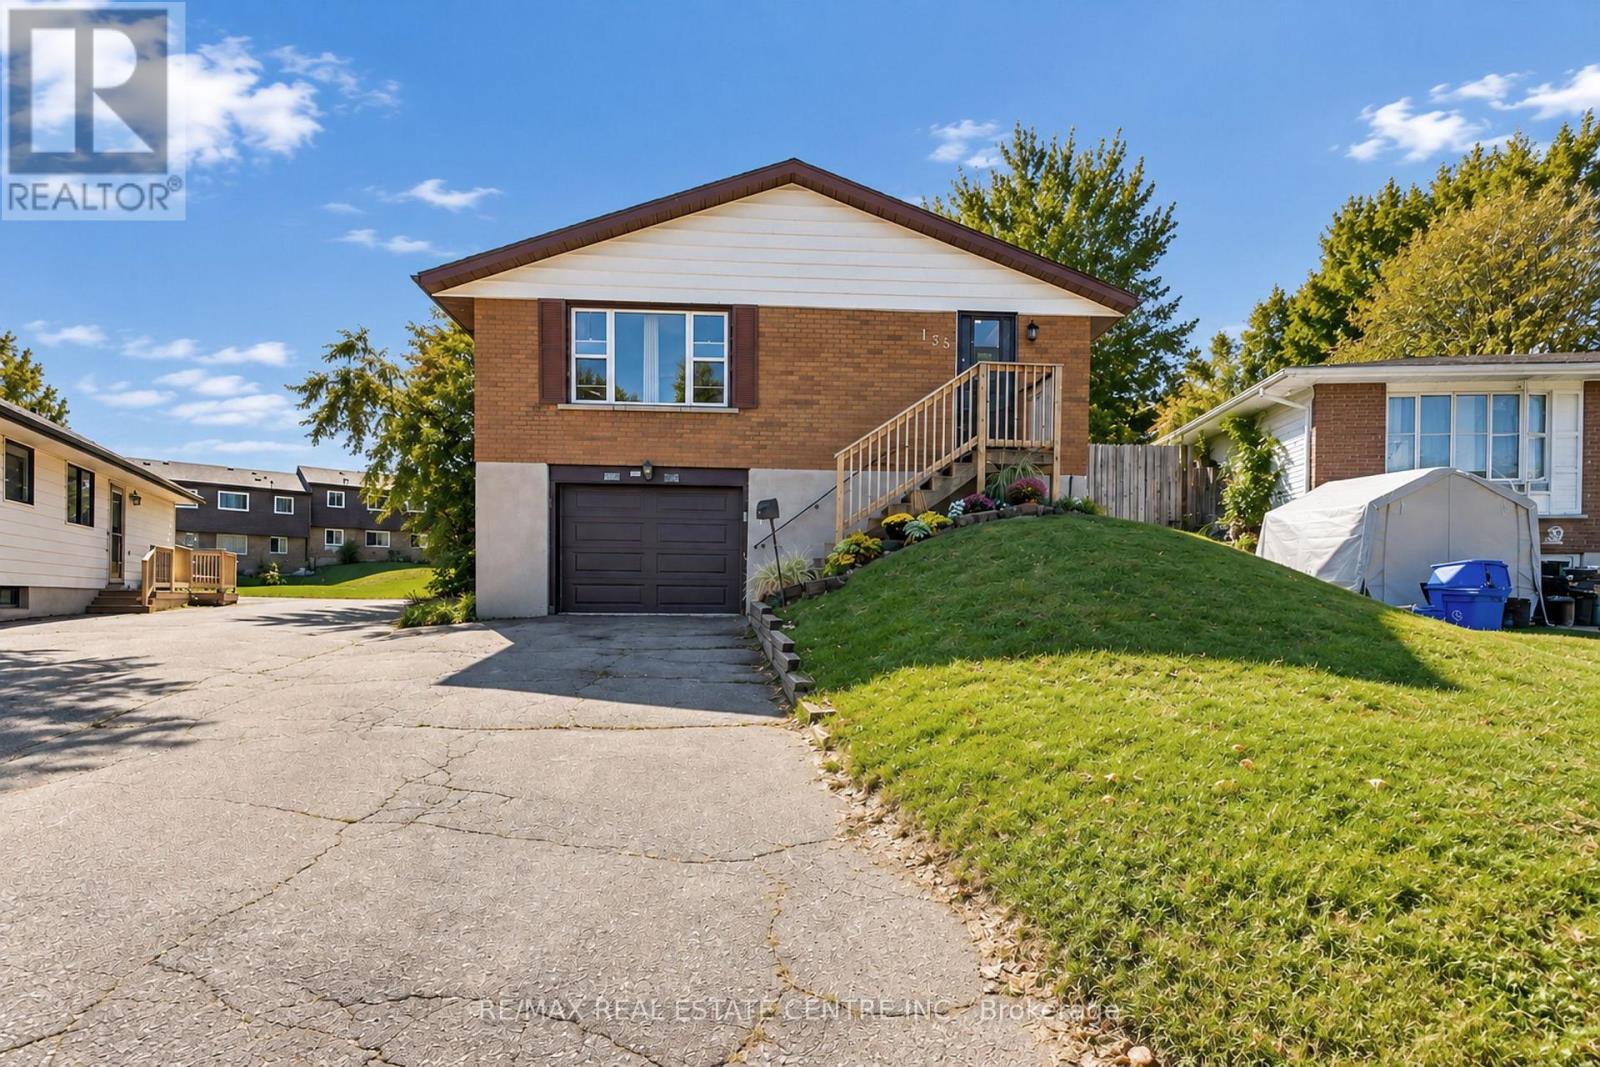
Welcome to 135 Cedarhill Crescent, a well-cared-for detached raised bungalow on a quiet crescent in Kitchener's established Country Hills neighbourhood. The main level offers generous space throughout, featuring a roomy, bright living room, a spacious kitchen and dining area, 3 well-sized bedrooms, and an updated main bathroom with a fully tiled tub surround. The partially finished basement with a separate side entrance offers potential for a future in-law suite or conversion to a rental unit as a mortgage helper. Outside, the large pie-shaped lot provides a huge, private backyard framed by mature trees, ideal for play, gardening, and summer entertaining. The big-ticket items have already been taken care of, including the furnace (2020), A/C (2025), all windows (approx. 2018), and roof shingles (approx. 2014), so you can move in with peace of mind. Parking for 5 vehicles, with 4 on the long private driveway plus a garage. Close to schools, Country Hills Community Centre and Library, Lions Park, and neighbourhood trails, with McLennan Park and the Huron Natural Area minutes away. Easy access to Sunrise Shopping Centre, Fairview Park Mall, iXpress and ION transit, Highway 8, and Highway 401. A great opportunity for first-time buyers, downsizers, or investors. (id:67731)
2456 Sixth Line
Oakville, Ontario
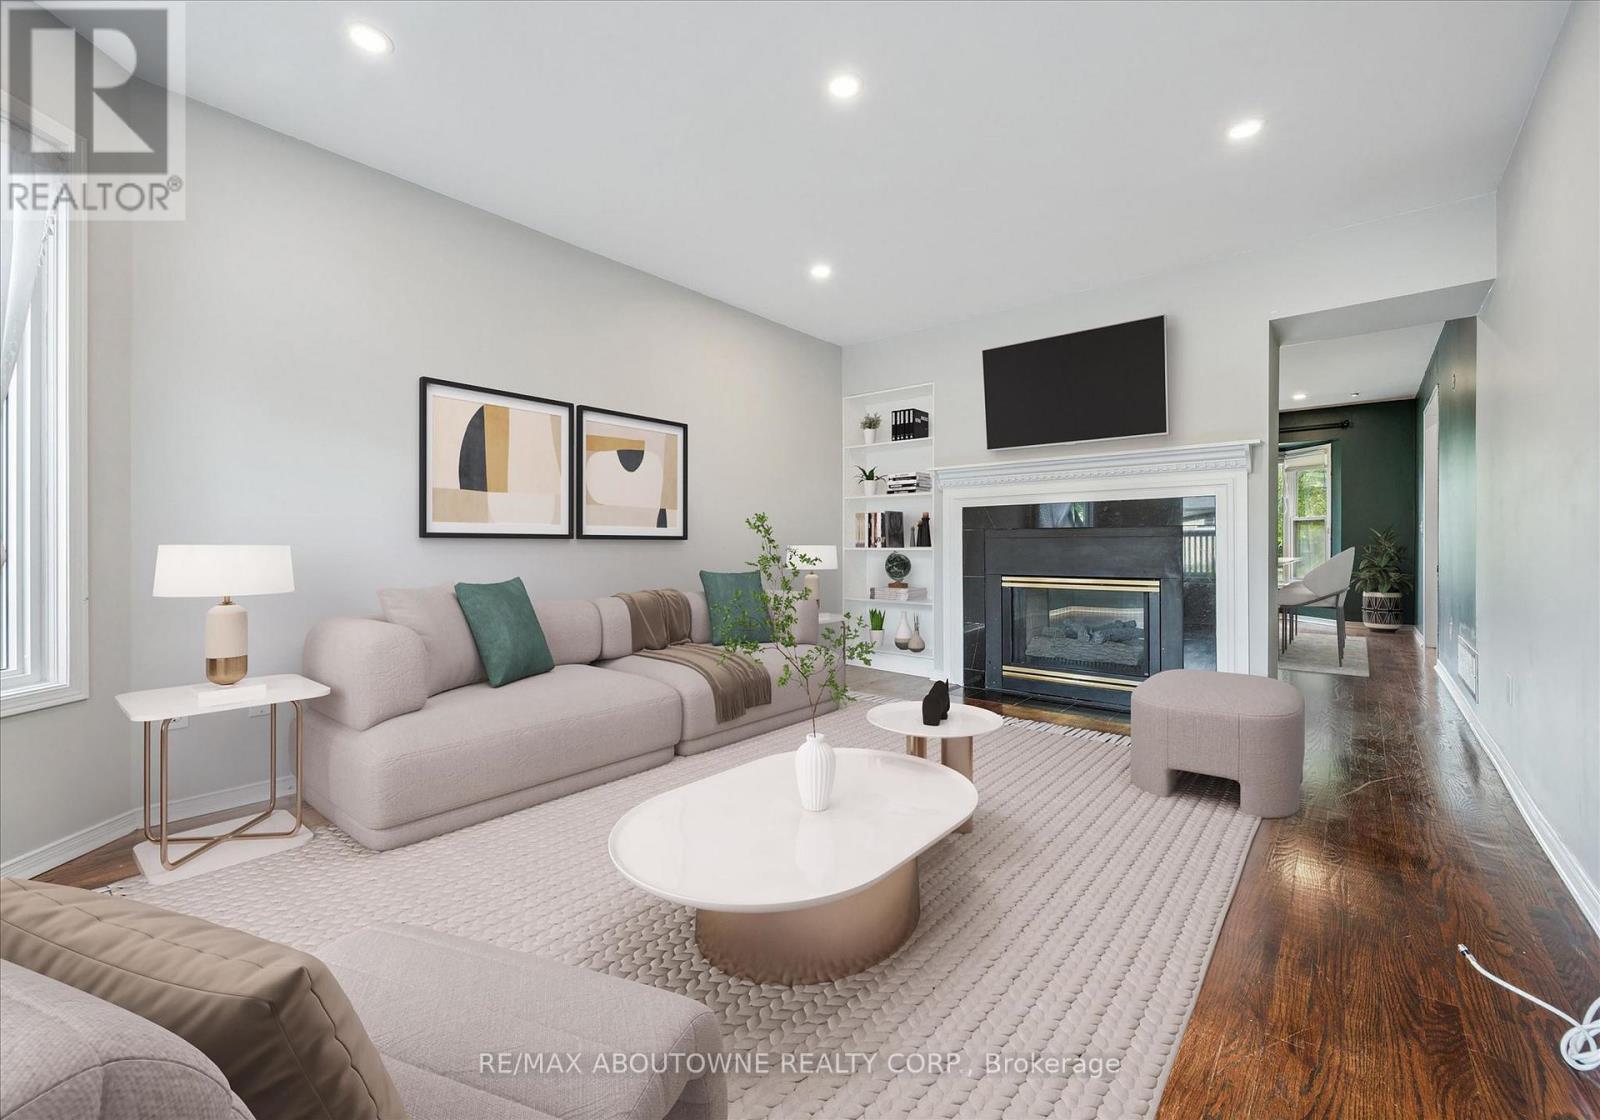
Welcome to this spacious and beautifully maintained family home, ideally located in the highly sought-after River Oaks community. Designed for comfortable family living and effortless entertaining, this home offers exceptional space across four finished levels.The main floor features elegant principal rooms, including a generous family room with a two-sided gas fireplace and built-in shelving, seamlessly connected to the formal living room. A separate dining room with French doors and a bay window provides the perfect setting for hosting family and friends. The gourmet kitchen is a chef's dream, showcasing two islands, quartz countertops, stainless steel appliances, ceramic flooring, a stone backsplash, and a bright breakfast area with a walkout to the deck.The second level offers four spacious bedrooms plus a convenient office nook. The primary suite features a walk-in closet, additional his-and-hers closets, and a luxurious 5-piece ensuite. The third level provides exceptional flexibility with a den, a fifth bedroom, and a full bathroom-ideal for teenagers, guests, or multi-generational living.The fully finished basement extends the living space with a recreation room, a sixth bedroom, an office/den, a versatile gym or playroom, and ample storage.Additional highlights include a main-floor laundry/mudroom with direct access to the double-car garage, a spacious driveway accommodating four or more vehicles, and energy-efficient geothermal heating and cooling for year-round comfort and lower utility costs.Completing this exceptional offering is its unbeatable location-within walking distance to top-rated schools, parks, grocery stores, and everyday amenities, while just minutes from shopping, restaurants, public transit, Oakville GO Station, and major highways. This is the perfect place to call home! (id:67731)
Bsmt - 60 Agnes Street
Mississauga, Ontario
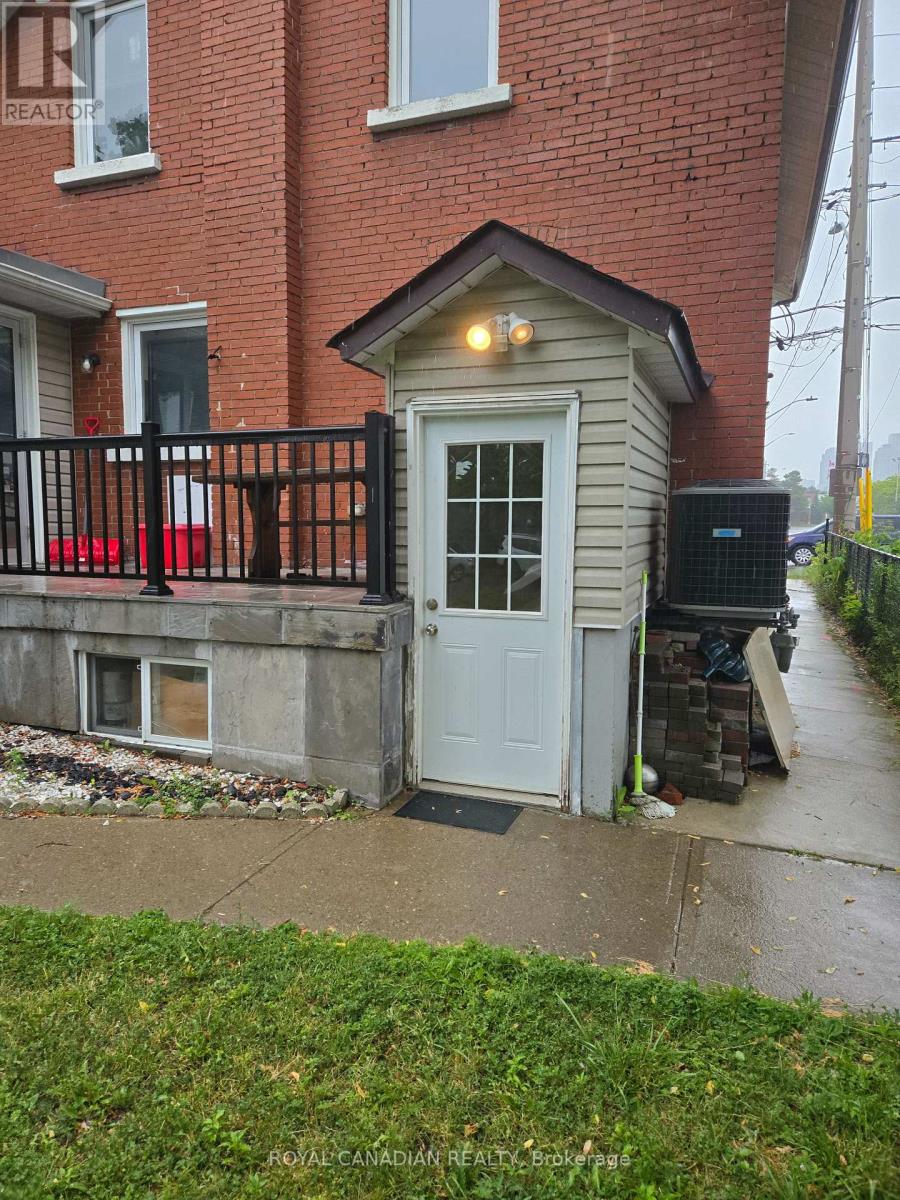
Rarely Offered Bright 2-Bedroom Lower Level Suite In Prime Cooksville Location! Large Above Grade Windows Fill The Home With Natural Light, Creating A Warm And Inviting Living Space. Featuring A Functional Layout, Spacious Bedrooms, Private Entrance, And A Charming Patio Area Perfect For Enjoying Summer Evenings Outdoors. The Ultimate Commuter's Location, Just Walking Distance To Cooksville GO Station With Quick Access To Downtown Toronto. Surrounded By Everyday Conveniences Including Schools, Library, Public Transit, Parks, Grocery Stores, Restaurants, Banks, And Shopping. Ideal For Professionals, Couples, Or Small Families Looking For A Clean, Comfortable Home In One Of Mississauga's Most Convenient Neighborhoods. One Parking Spot Included. (id:67731)
41 Coastline Drive
Brampton, Ontario
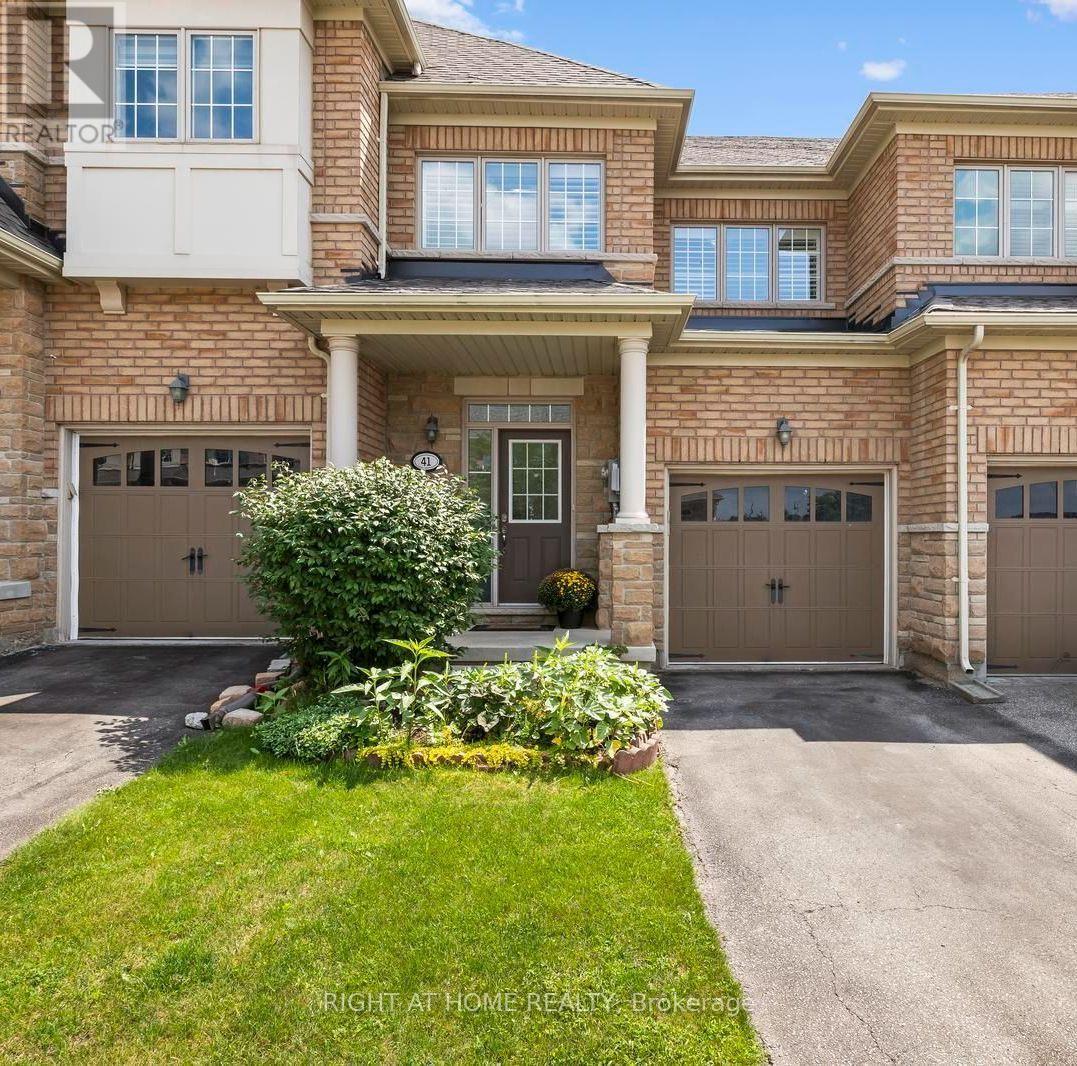
Welcome Home! This beautifully maintained freehold townhouse was quality-built in 2013 by the renowned Kaneff Group and perfectly situated in one of Brampton's most desirable family friendly neighbourhoods. Offering an ideal blend of modern design, functional living space and everyday convenience, this move-in ready home is perfect for first time buyers, growing families or savvy investors.The bright, open-concept main floor showcases soaring ceilings and invites effortless entertaining! Spacious principal rooms, a well appointed kitchen with an abundance of storage/cabinetry and lots of countertop workspace plus a seamless flow into the dining and living areas all combine to make this one feel fantastic. Upstairs, you'll find three generous bedrooms including a spacious primary retreat featuring a 5 piece ensuite with soaker tub and separate shower along with the added convenience of second-floor laundry! The professionally finished basement offers lots of space and flexibility for multigenerational families and expands your living space with a versatile recreation room that's ideal for a home theatre, gym, playroom or home office while still providing lots of valuable finished storage area - and even a cold room/cantina for the culinary minded! Enjoy a private backyard (featuring direct rear access to the garage) which is perfect for sunny, summer barbecues while the kids play in the grass, a quiet morning coffee or just relaxing while the sun sets with family and friends. Built with today's lifestyle in mind, this home offers low-maintenance and multi-faceted lifestyle flexibility without compromising on space or comfort. Don't miss your opportunity to own this turnkey home in a sought-after Brampton community-simply move in and enjoy! (id:67731)
66 Portstewart Crescent
Brampton, Ontario
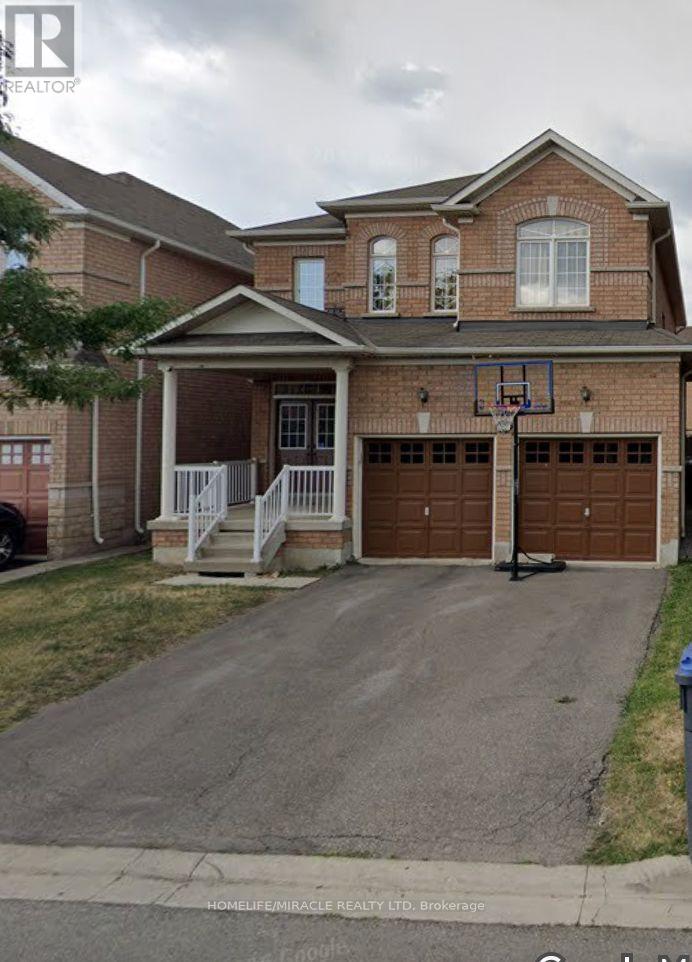
Spacious And Well Maintained 2 Bedroom, 1 Bathroom Basement With 2 Parking Spaces For Rent In A Convenient And Highly Desirable Location Near Mount Pleasant GO Station. The Basement Offers A Comfortable Living Space With A Kitchen And Living Area, And Plenty Of Storage Space. Close To Public Transit, Grocery Stores, Shopping Centres, Schools, And Other Essential Amenities, With Easy Access To Major Roads. Ideal For A Small Family Or Working Professionals. (id:67731)
213 - 26 Mill Street
Halton Hills, Ontario
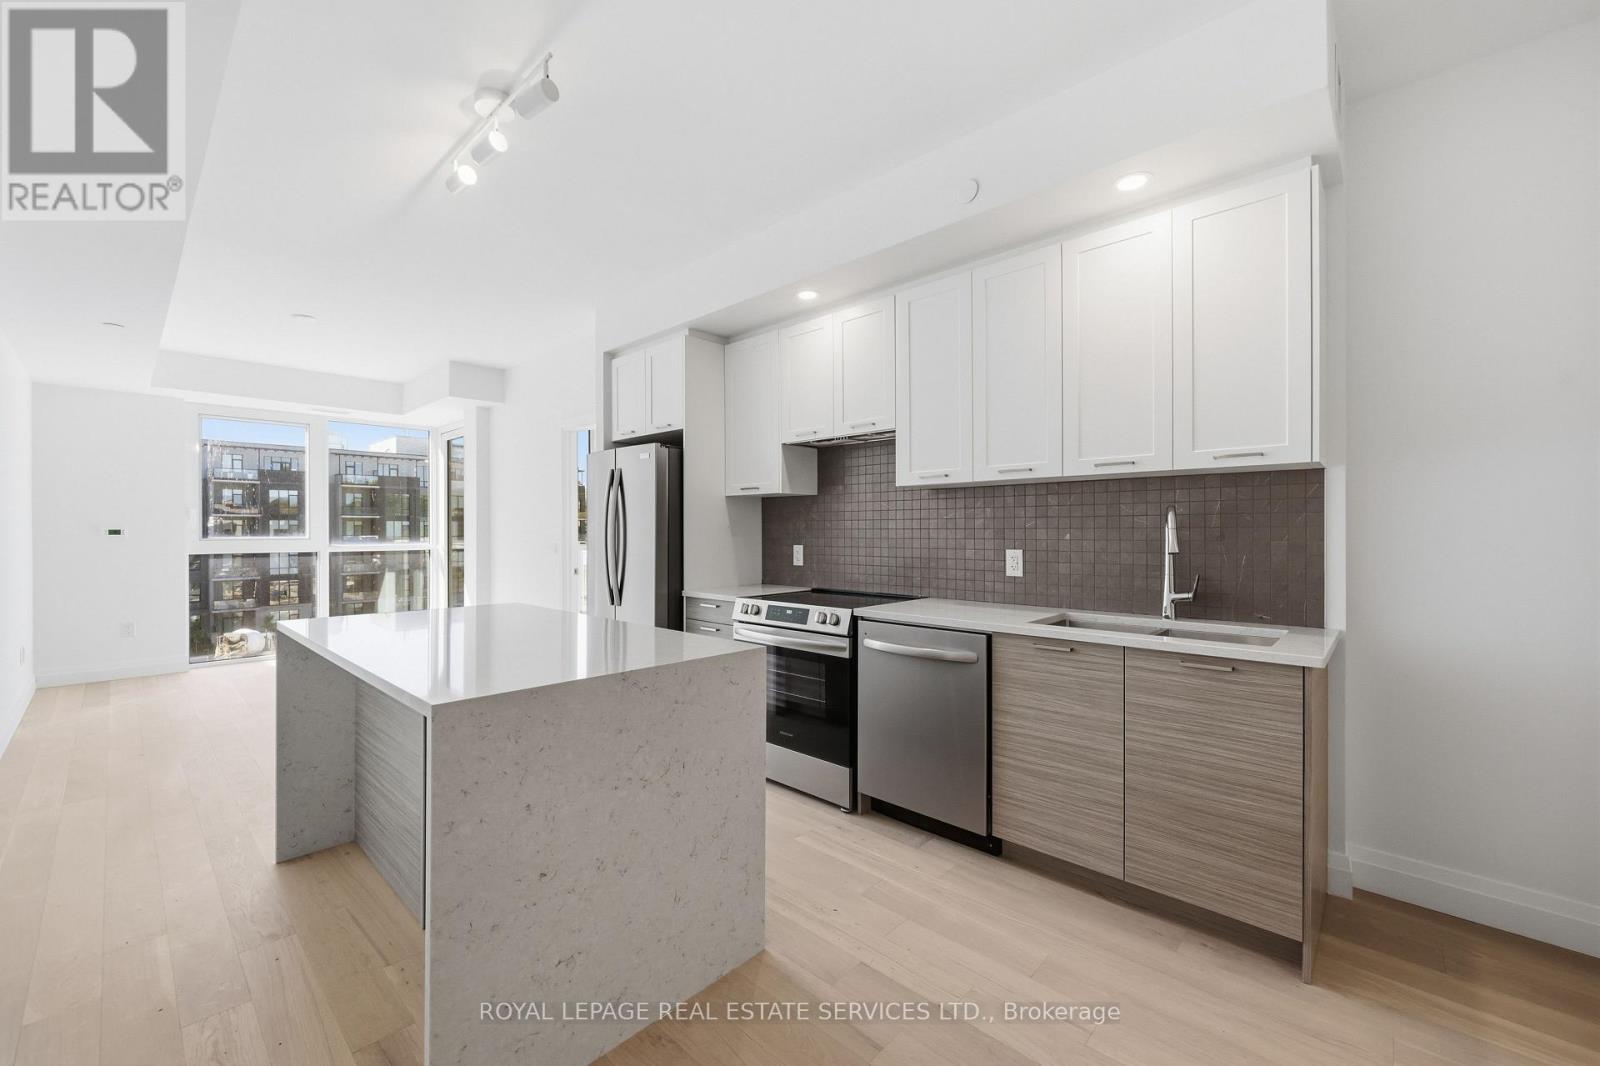
BOUTIQUE LOW-RISE LIVING AT 26 MILL STREET Enjoy sophisticated modern living in this immaculate 2-bedroom residence set in the heart of historic Downtown Georgetown. Soaring 9-foot ceilings, and expansive floor-to-ceiling windows flood the open floor plan with natural light throughout the day.The chef-inspired kitchen features custom two-tone cabinetry, premium quartz countertops, and a generous centre island designed for effortless entertaining. Relax in the sunlit living area or step onto your private balcony to take in scenic views. The primary bedroom offers a tranquil setting with ample closet space, complemented by a beautifully finished bathroom. Includes 1 underground parking space and a private storage locker. Residents benefit from state-of-the-art building amenities including a fully equipped fitness centre, social party room, and an outdoor terrace with BBQ (Aminties still under construction) Walk to local cafes, boutique shops, parks, trails, Georgetown Hospital, and the GO Station for quick transit access. Schedule your private showing today. (id:67731)
158 Petch Avenue
Brampton, Ontario
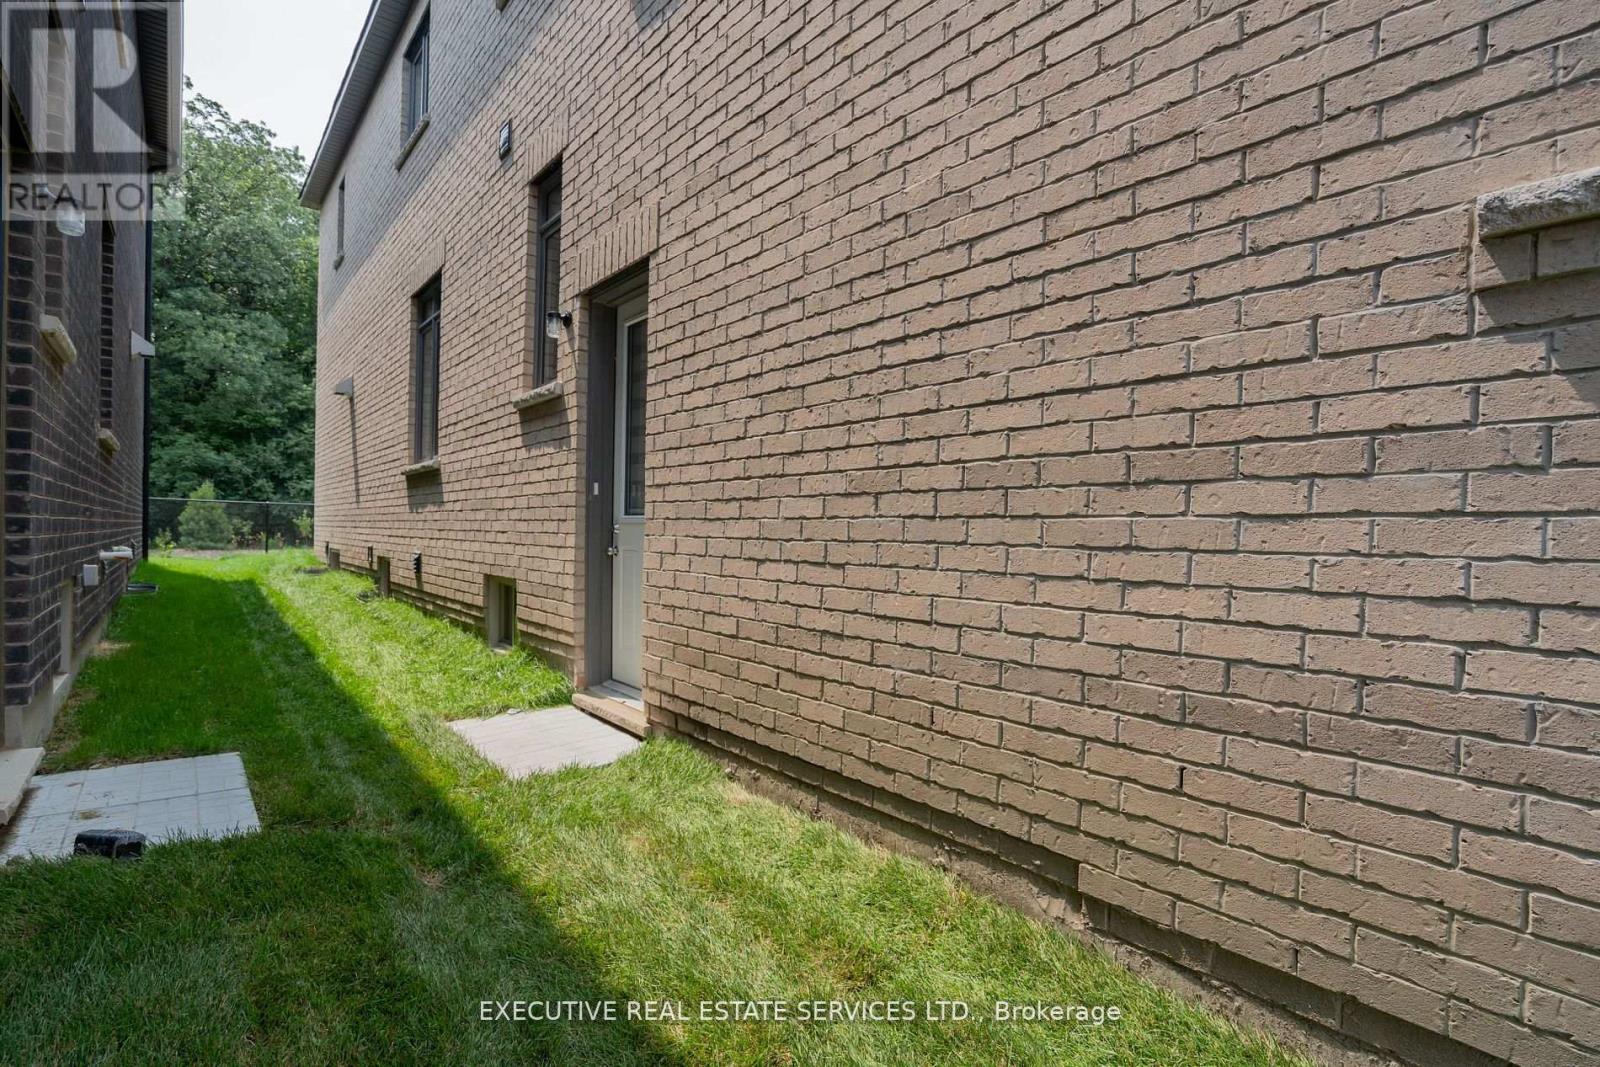
Newly Built Brand New 2-bed basement apartment in a magnificent pocket of Caledon. Combining comfort, style, and convenience, it's open-concept design, modern finishes, and ample natural light create an elegant living space. Large windows fill the space with tons of natural light. Very spacious open area with plenty of space for furniture! 1 parking spot included. Location Location Location! Nestled In A Newly Built Pocket Of Caledon. (id:67731)
221 - 5 Marine Parade Drive
Toronto, Ontario
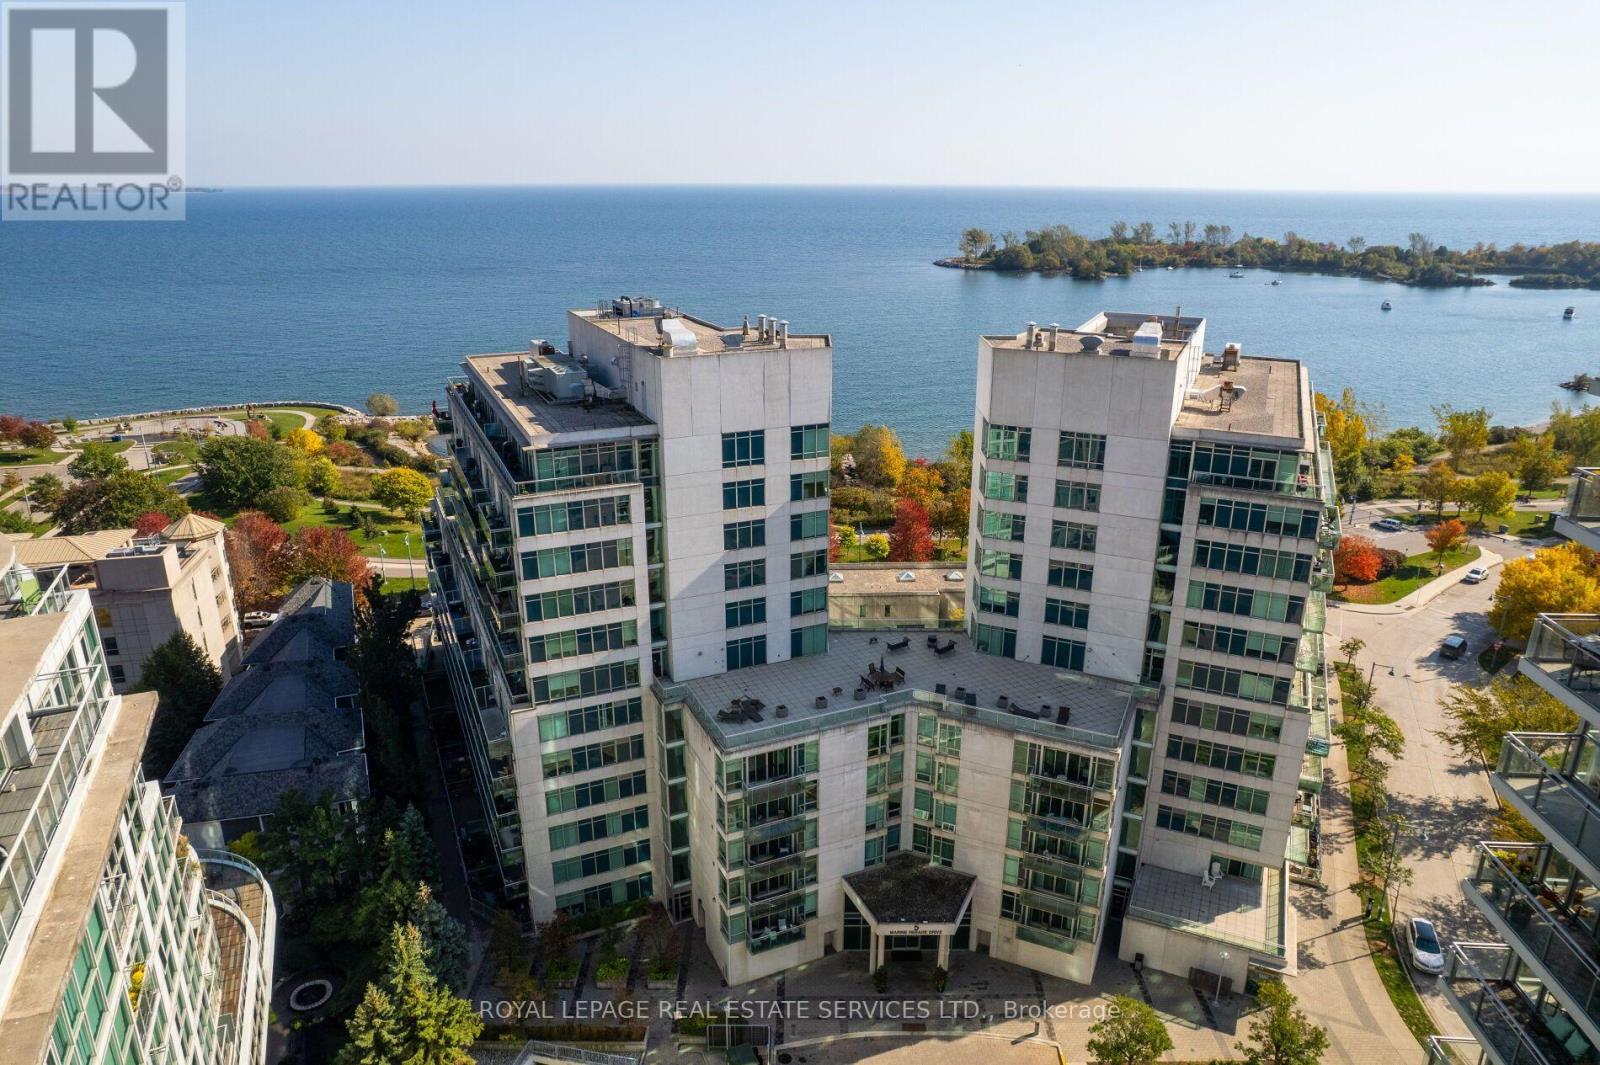
Welcome to Grenadier Landing! Offering a rare combination of space, comfort and waterfront convenience, this beautifully maintained 815 sq. ft. 1-bedroom plus den, 2- 4 pc bathrooms and 9' ceilings is notably larger than many comparable layouts, which are typically closer to 720 sq. ft. The additional square footage is reflected in the thoughtfully designed floor plan, including the uncommon benefit of a separate dining area, providing generous space for everyday living and entertaining. The spacious primary bedroom features ample closet space and a 4-piece ensuite, while the versatile den makes an ideal home office. A second full 4-piece bathroom adds convenience for guests. The modern galley kitchen offers stainless steel appliances and ample cabinetry, while the bright living areas open onto a southwest-facing balcony. Grenadier Landing is a well-managed building offering an impressive selection of amenities, including a 24-hour concierge, fitness centre, party and media rooms, billiards, table tennis, library, guest suites, landscaped courtyard with BBQ facilities and a 7th-floor outdoor terrace with lake views. Ideally situated steps from the waterfront, Humber Bay Shores Park, Martin Goodman Trail, neighbourhood cafés and restaurants, with TTC at your doorstep. Enjoy the perfect balance of lakeside living, urban convenience and exceptional recreational amenities in one of Toronto's desirable waterfront communities. **Includes Parking, Locker and Bike Storage.** Make this home for the holidays... (id:67731)
2147 Fifth Line W
Mississauga, Ontario
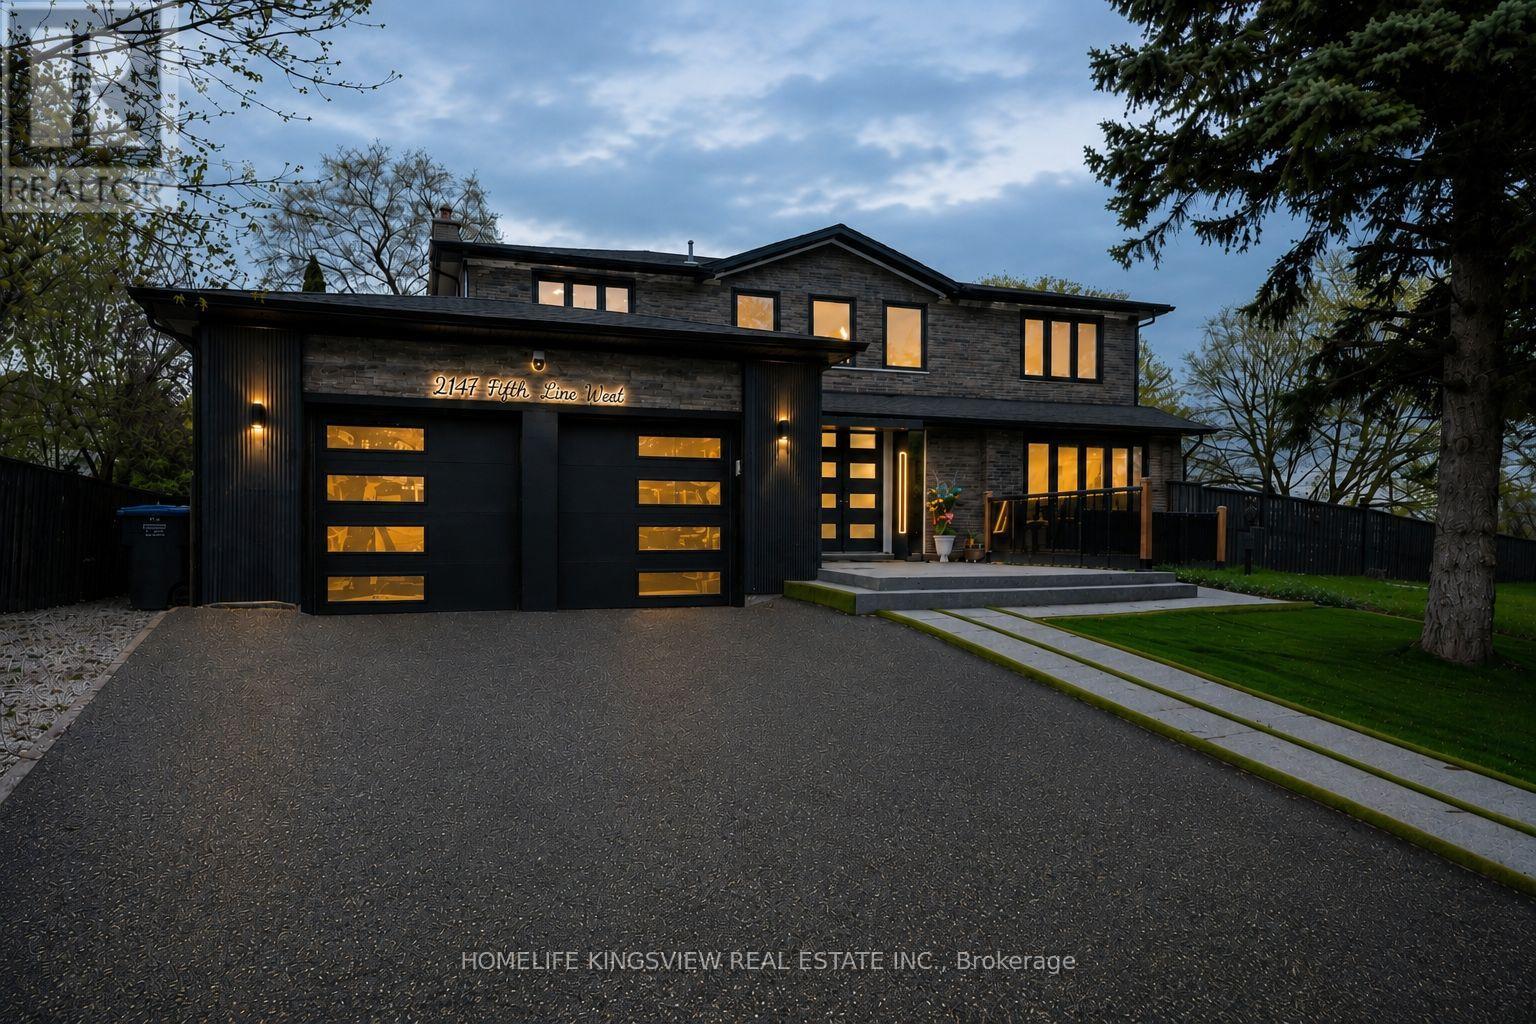
WELCOME TO LUXURY LIVING IN MISSISSAUGA'S DESIRABLE SHERIDAN PARK! Discover this beautifully upgraded detached home offering OVER 3,600 SQ. FT. OF TOTAL LIVING SPACE, elegance, comfort, and exceptional versatility. Featuring 4+2 BEDROOMS, 5 BATHROOMS, 2 KITCHENS, a stunning stone exterior, modern finishes, expansive windows, stylish living spaces, and an impressive double garage. The beautifully designed main floor offers bright, open living areas and an upgraded kitchen, perfect for everyday comfort and entertaining. FINISHED BASEMENT WITH LEGAL SEPARATE ENTRANCE AND SECOND KITCHEN offers excellent potential for extended family or multigenerational living. Situated on a desirable corner lot in an established neighbourhood, close to parks, schools, shopping, major highways, and everyday amenities. A RARE OPPORTUNITY TO OWN A LUXURY HOME IN SHERIDAN PARK! (id:67731)
3155 Cabano Crescent
Mississauga, Ontario
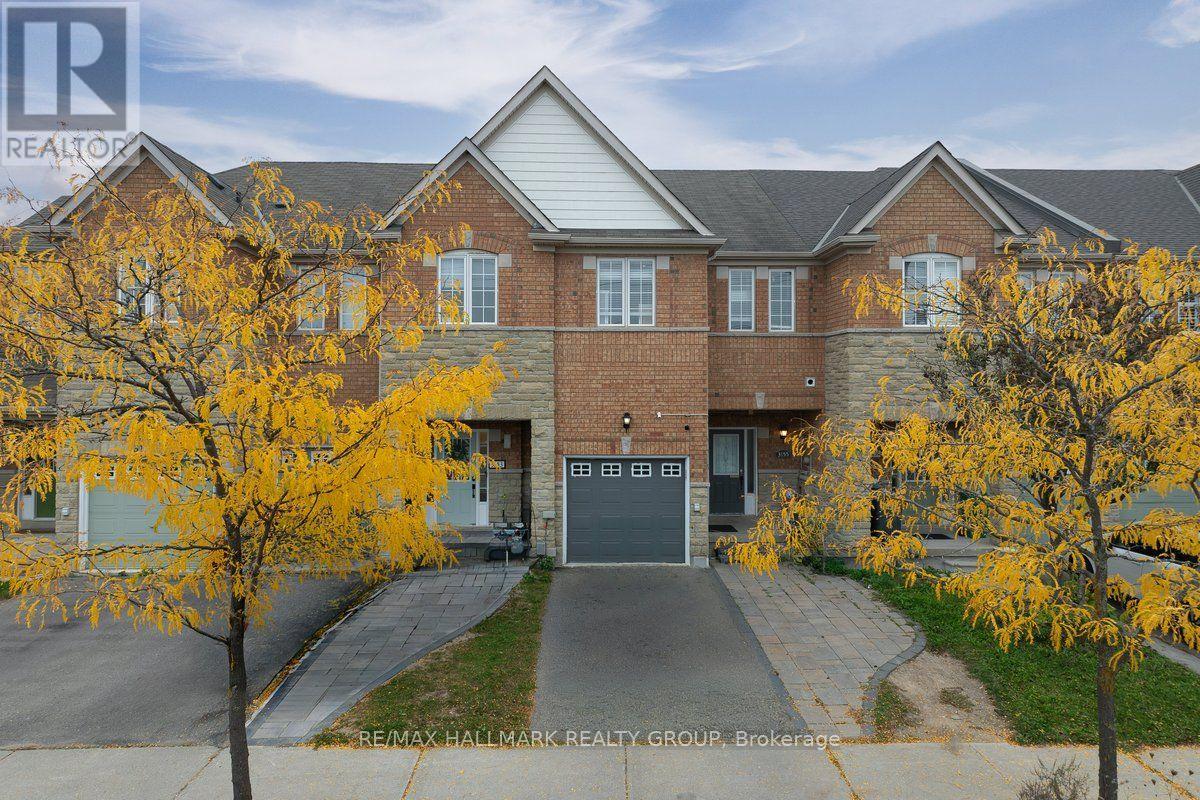
EXCEPTIONAL HOME WITH INCOME POTENTIAL. A beautifully renovated freehold townhome featuring a self-contained basement apartment, ideal for extended family or potential rental income. The seller currently holds an Airbnb licence; documentation is available upon request.Offering 3+1 bedrooms and 3+1 bathrooms, this spacious residence is situated in a sought-after Mississauga neighbourhood within the Oscar Peterson school boundary. An impressive foyer with soaring ceilings welcomes you into a thoughtfully designed, open-concept main floor. Hardwood flooring extends throughout the main and upper levels.The generous kitchen is appointed with granite countertops, stainless steel appliances, a tiled backsplash, pot lighting and a breakfast area. Adjoining living and dining spaces provide a seamless setting for entertaining and everyday living, while a main-floor powder room adds convenience.Upstairs, three well-proportioned bedrooms include a spacious primary suite with a walk-in closet and a private ensuite with double sinks. An additional three-piece bathroom and a study area complete the upper level.The newly finished basement apartment offers a separate entrance through the garage, one bedroom, a spacious kitchen, living and dining areas, and dedicated laundry. Separate laundry facilities serve the upper residence. A large backyard, interlocking and ample parking further enhance the property. Ugrades: Hardwood throughout (2021) Interlock,landscaping & Gazebo (2022) Basement apartment (2021) Painted throughout (2024) HVAC (2024) Hot water tank (2024) (id:67731)
25 Charterhouse Drive
Whitby, Ontario
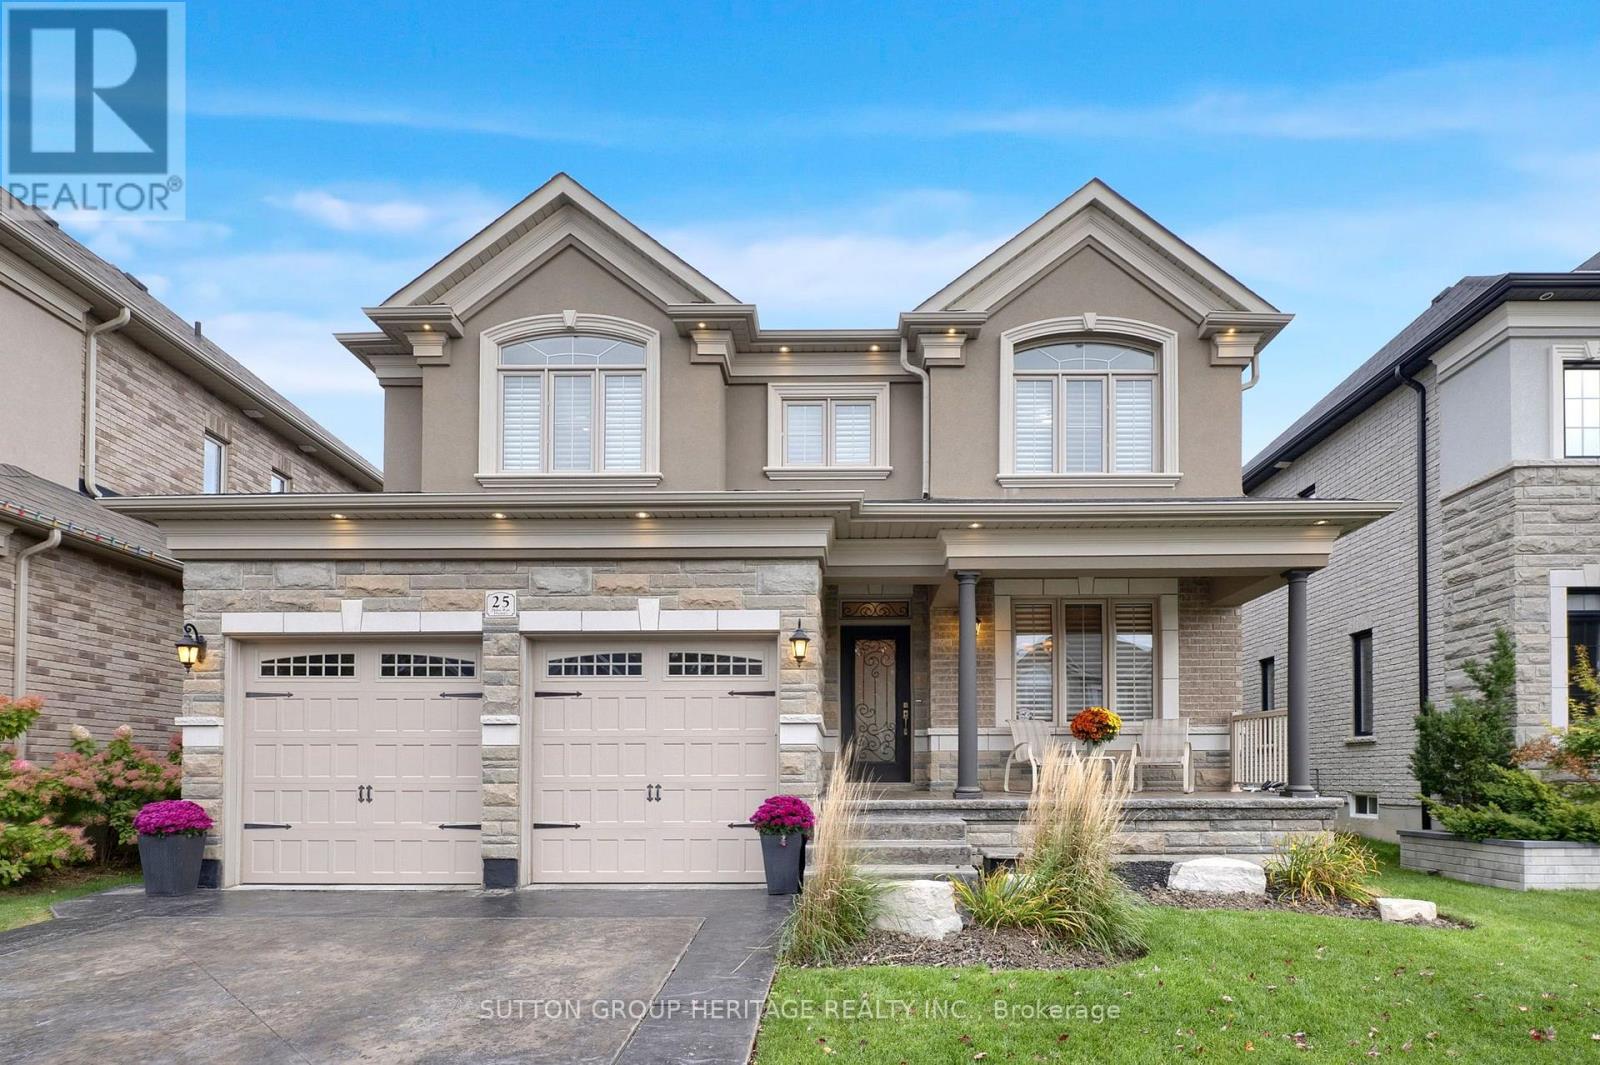
Welcome to 25 Charterhouse Dr! This 4-bedroom executive home offers a thoughtful design and quality finishes throughout. At the heart of the home, you'll find a beautifully appointed kitchen with granite counters, a gorgeous backsplash, rich floor-to-ceiling cabinetry, a centre island and a sun-filled breakfast area with a walkout to the backyard and stamped concrete patio. Coffered ceilings add beautiful architectural detail to the living and dining rooms, while 9' smooth ceilings throughout the main floor create a bright and spacious atmosphere. Upscale finishes flow seamlessly throughout the home with beautiful hardwood floors and stairs and polished 24" porcelain tiles throughout the main floor, complemented by 7" baseboards and 9" crown moulding, creating a timeless and luxurious feel. Upstairs, you'll find four spacious bedrooms, including a lovely primary retreat with a 5-piece ensuite featuring a soaker tub, double sinks with granite counters and an oversized shower accented with mosaic tile. The additional full bathroom also features double sinks and granite counters, while the main-floor powder room continues the granite detailing. The finished basement offers even more living space with an inviting recreation room featuring oversized windows, pot lights and a striking stacked-stone feature wall. A separate games room offers excellent flexibility and could easily become a fifth bedroom, with a 3-piece bathroom rough-in already in place to create a potential private ensuite. Outside, enjoy summer days on the stamped concrete patio and quiet evenings on the covered front porch. Elegant, spacious and designed for everyday living, this is a home you'll enjoy for years to come. (id:67731)
Bsmnt - 1190 Dovercourt Road
Toronto, Ontario
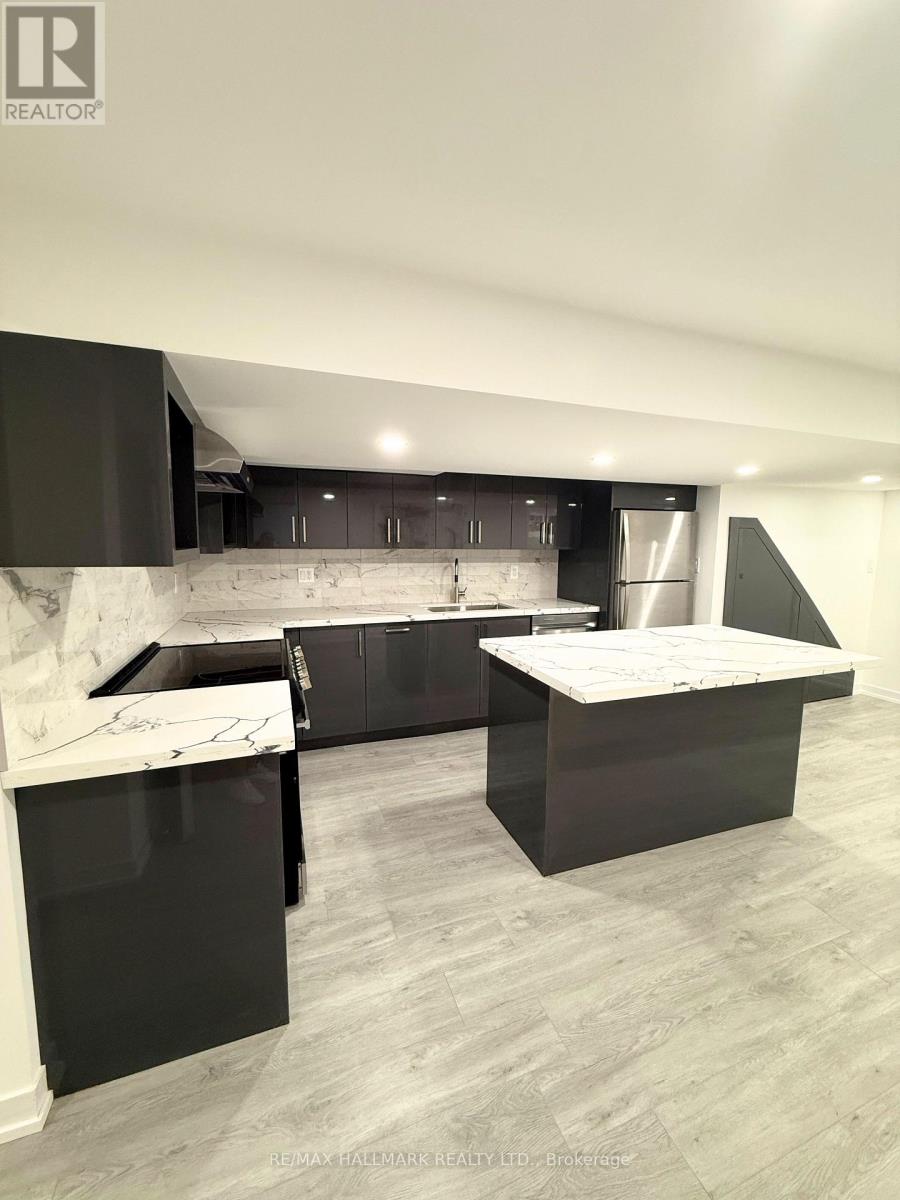
Urban Living Meets Modern Comfort! Welcome to 1190 Dovercourt Rd Basement Unit, a newly renovated 1 bedroom, 1 bath gem in the heart of one of Torontos most vibrant neighbourhoods. This spacious suite boasts a stylish open-concept kitchen with a centre island thats perfect for your morning coffee, weeknight dinners, or hosting friends. Fresh finishes, updated flooring, and a bright, airy feel make this space move-in ready. Live steps from the best of Dovercourt Wallace Emerson Junction: indie cafes, eclectic restaurants, boutique shops, and buzzing nightlife are all at your fingertips. Enjoy weekend strolls through nearby parks, explore the local art scene, and take advantage of excellent transit for quick access to anywhere in the city. This is where modern design meets neighbourhood charm, don't miss it! (id:67731)
16 - 3472 Widdicombe Way
Mississauga, Ontario
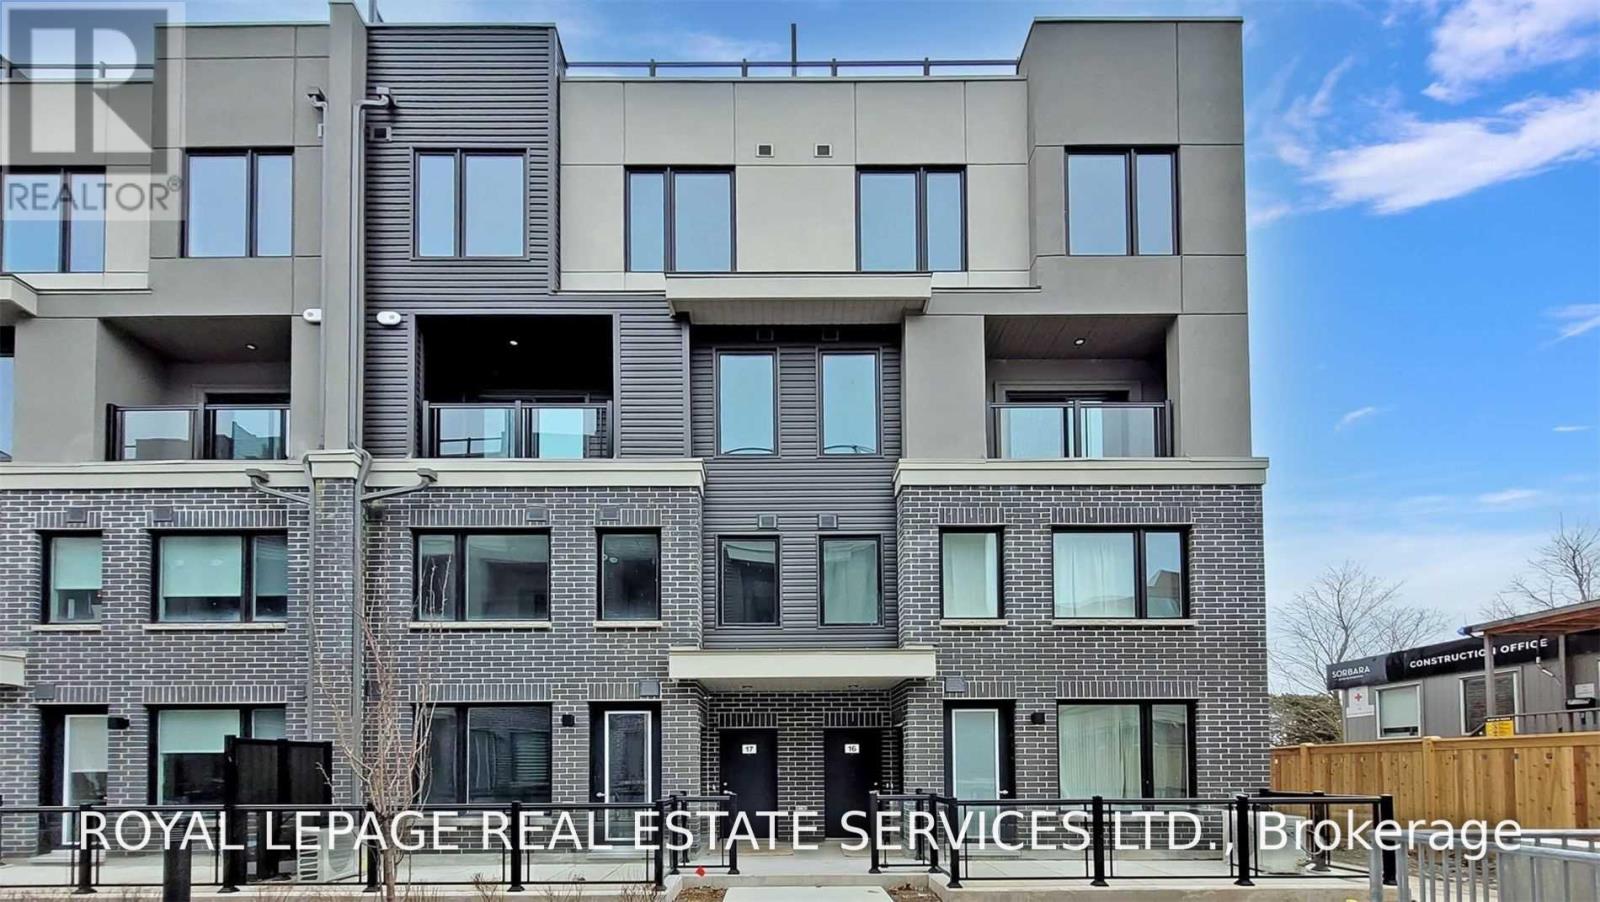
Modern 3-Bedroom Townhouse in Prime Erin Mills Location Welcome to this stunning, light-filled 3-bedroom, 3-bathroom corner townhouse in sought-after Erin Mills! Featuring a bright open-concept great room, modern kitchen with stone countertops and stainless-steel appliances, beautiful hardwood floors, and a main-floor powder room. Enjoy your own 400 sq. ft. private rooftop terrace with gas BBQ line, plus a private balcony-perfect for entertaining or relaxing outdoors.The spacious primary bedroom offers a walk-in closet and 3-piece ensuite, while the additional bedrooms are generously sized with ample closet space. Unbeatable family-friendly location: just a 2-minute walk to the newly renovated South Common Community Centre & Library, featuring a pool, gym, and tennis courts. Steps to South Common Mall, banks, shopping and transit, with easy access to U of T Mississauga, Erindale GO, Hwy 403, 407 and QEW. Modern style, exceptional outdoor space, and an unbeatable location-perfect for families andfirst-time buyers! (id:67731)
6582 Skipper Way
Mississauga, Ontario
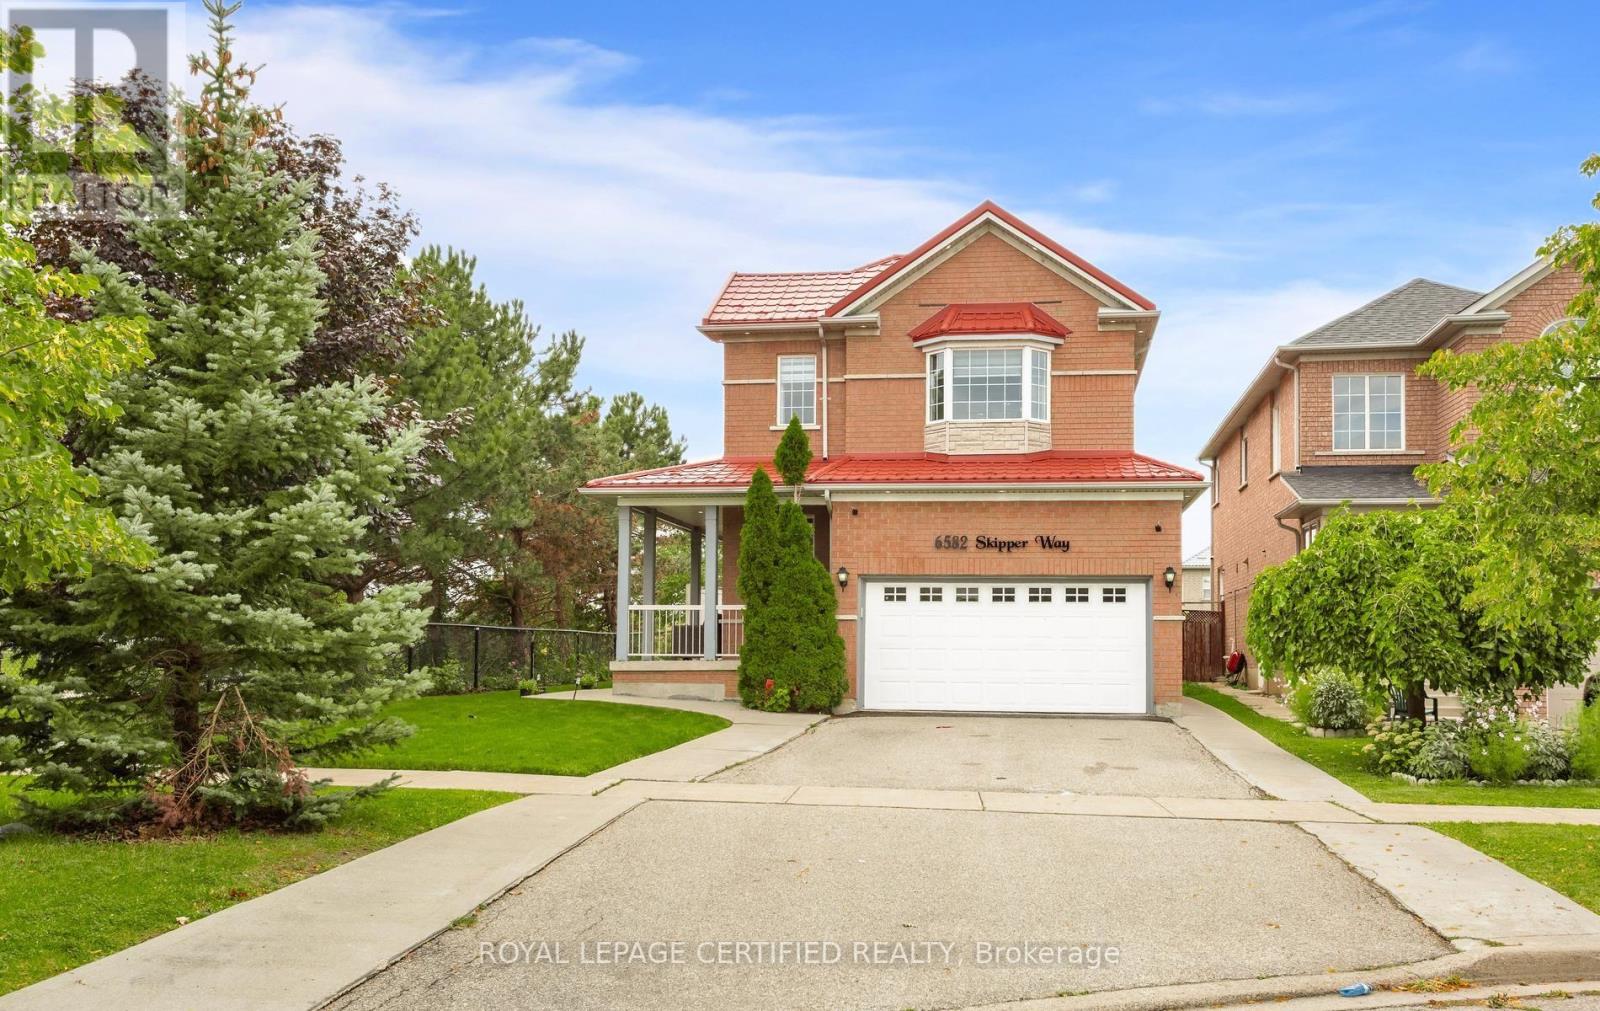
Welcome to this beautiful 4-bedroom home featuring 4 bathrooms and situated on a huge corner lot with outstanding curb appeal. This spacious property offers over 3,000 sq. ft. of finished living space, a double-car garage, a metal roof, and parking for up to 6 cars. The bright and inviting interior features a double-door entrance, 9-foot ceilings on the main floor, large windows providing plenty of natural sunlight, hardwood flooring on the main level, and an elegant oak staircase, Sprinkler system . The finished basement includes a 2-bedroom apartment with a separate side entrance, offering excellent potential for extended family or additional living space. The home also features stainless steel appliances, while the primary bedroom offers a walk-in closet. Enjoy beautiful landscaping throughout and a huge, pool-sized backyard-perfect for entertaining and family enjoyment. Ideally located just minutes from Highways 401, 407, and 410, as well as schools, public transit, shopping, and many other amenities. (id:67731)
10 - 120 Bronte Road
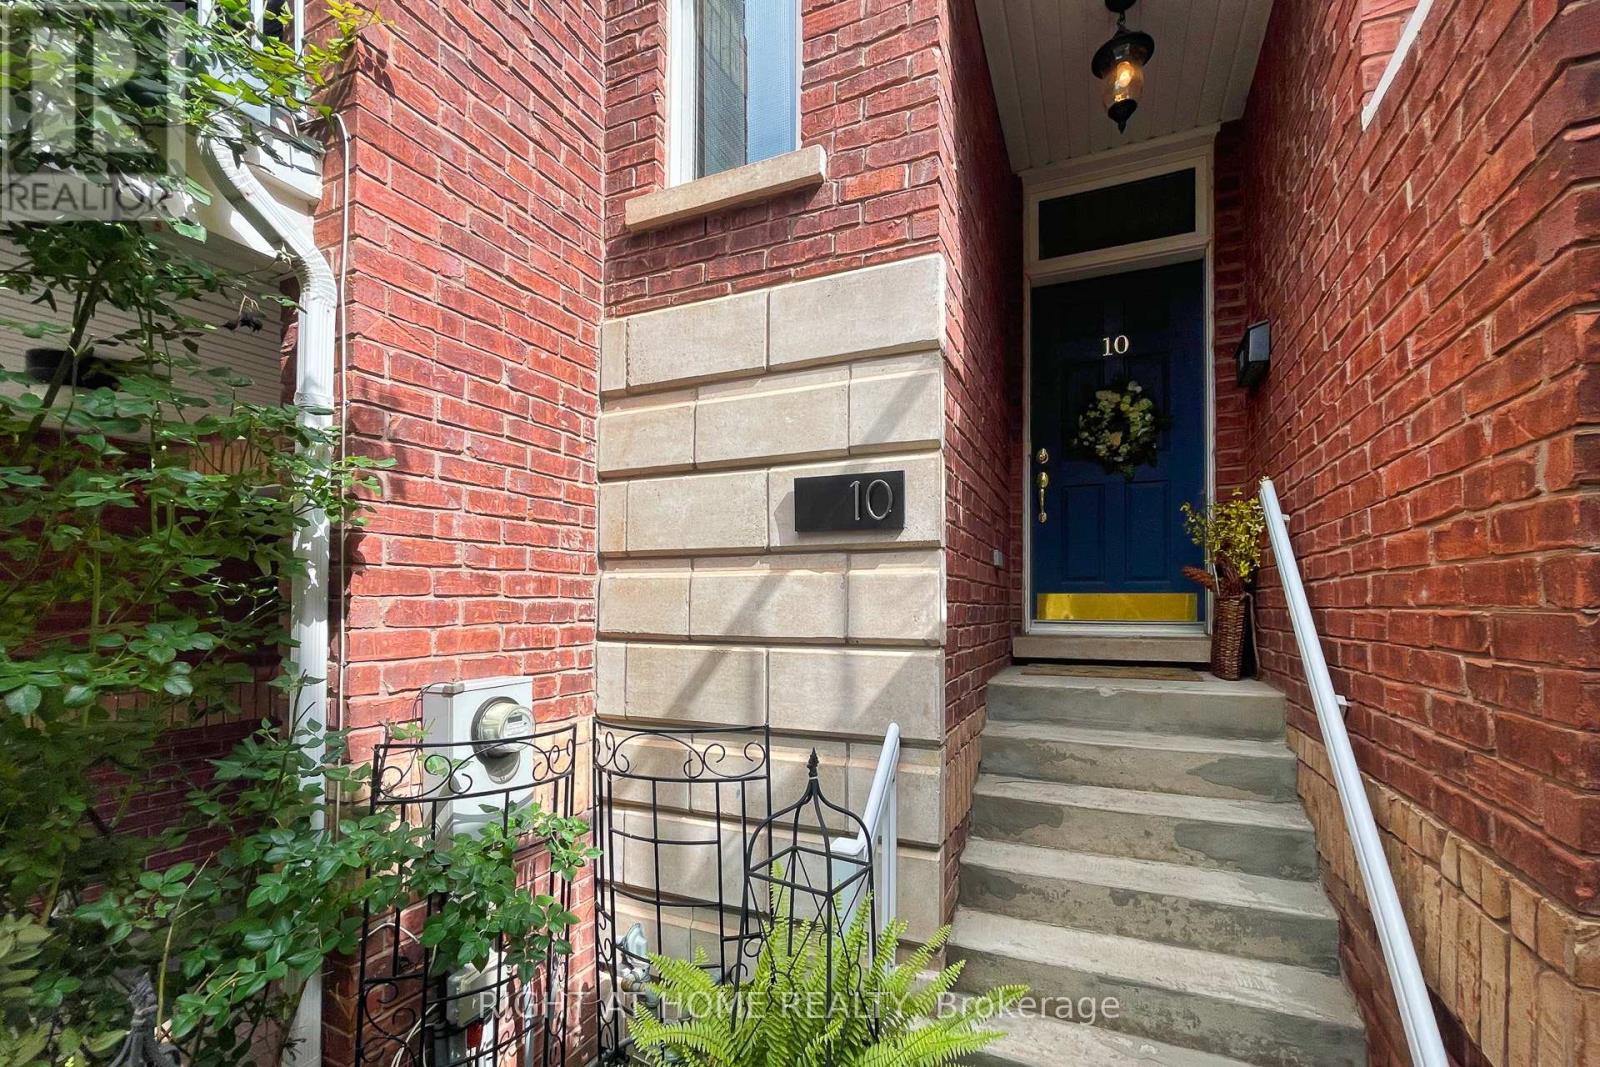
Oakville, Ontario
Welcome to Unit 10 at 120 Bronte Road in the heart of Bronte Village. Live upstairs, work downstairs, enjoy your private rooftop terrace, or generate income from both residential and commercial spaces. This unique freehold mixed-use property offers exceptional flexibility in one of Oakville's most sought-after communities. Offering 2,836 sq. ft. of live/work space, the property includes a prime 472 sq. ft. street-level commercial component featuring 11-foot ceilings, excellent visibility (Lakeshore Rd & Bronte Rd), and a 2-piece bath. The finished lower level, complete with an additional 2-piece bath, provides exceptional flexibility for expanded commercial use or additional residential living space. Completing the package is an impressive 660 sq. ft. rooftop terrace, perfect for entertaining, relaxing, and enjoying beautiful sunset views. The spacious residential suite features a bright open-concept layout enhanced by large windows, generous principal rooms, and seamless indoor-outdoor living. Offering 3 bedrooms, 2.5 bathrooms, bedroom-level laundry, a private balcony, and a generous primary bedroom with a walk-in closet and spa-inspired ensuite, the home strikes the perfect balance between comfort and functionality. Convenient interior access connects the residence, commercial space, and garage, enhancing both everyday living and business operations. Just steps from marina waterfront trails, boutique shopping, cafés, restaurants, and easy access to GO Train, QEW, & 407. (id:67731)
2 Fletcher Drive
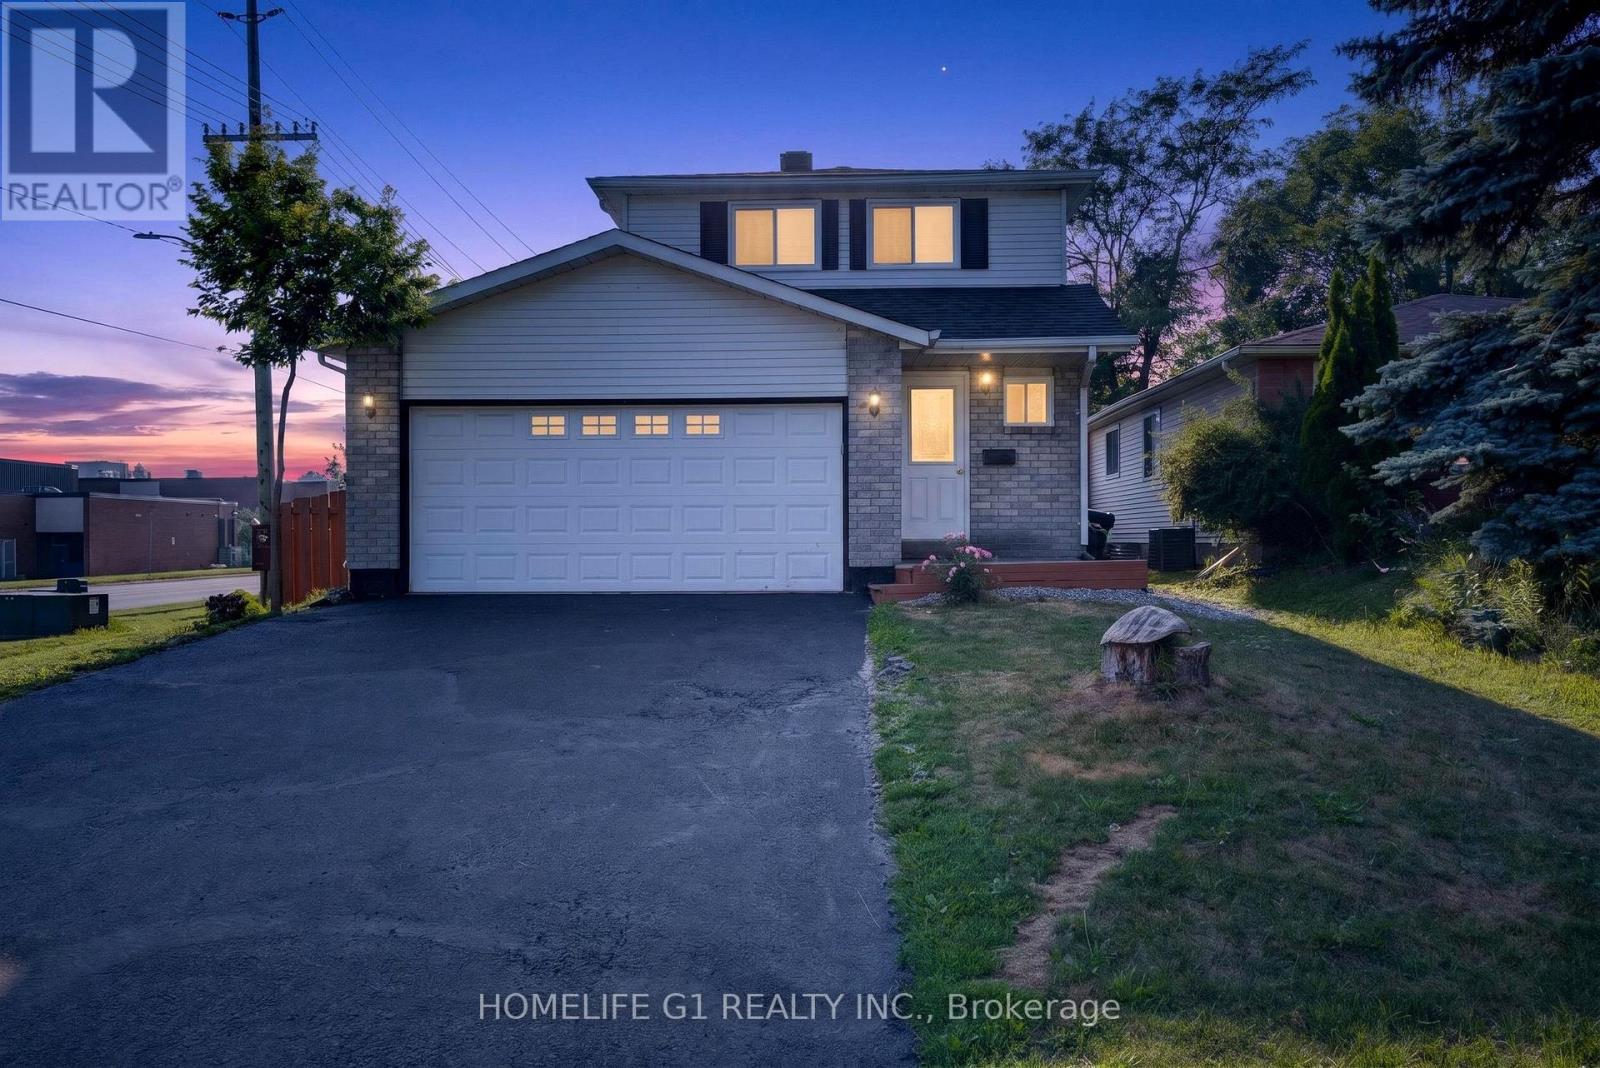
Barrie, Ontario
Welcome to this beautifully renovated family home in Barrie highly desirable east end, conveniently located close to RVH, Georgian college , School ,Park, shopping, and Highway 400, Thought fully Living with a Functional Layout Perfect For families,The Main floor feature spacious Living area fully renovated kitchen, and fully renovated powder room. The finished basement provides excellent additional Living space complete with One bedroom living/recreation area and a full new bathroom, ideal for extended family guests, or added flexibility.step out side to a fully , fenced backyard, feature a large deck and a screened Gazebo Perfect for outdoor entertaining and family gathering. major updates including the new roof (2022) furnace air cleaner,humidifier, thermostat, new hot water tank (2025)All new appliances (2025) washer, dryer, refrigerator, dishwasher,All floor are new (2025)with basement stairs. new backyard storage shed 108,new front porch fully fanced andpainted,new paint in garage floor and wall,new oak wood stairs Main floor. many upgrades!!!!Located just short walk to a private beach, Park, hiking trails andthe recreation center.This exceptional home combines comfort style and convenience in one of Barrie's most desirable neighborhoods. (id:67731)
68 Dyer Drive
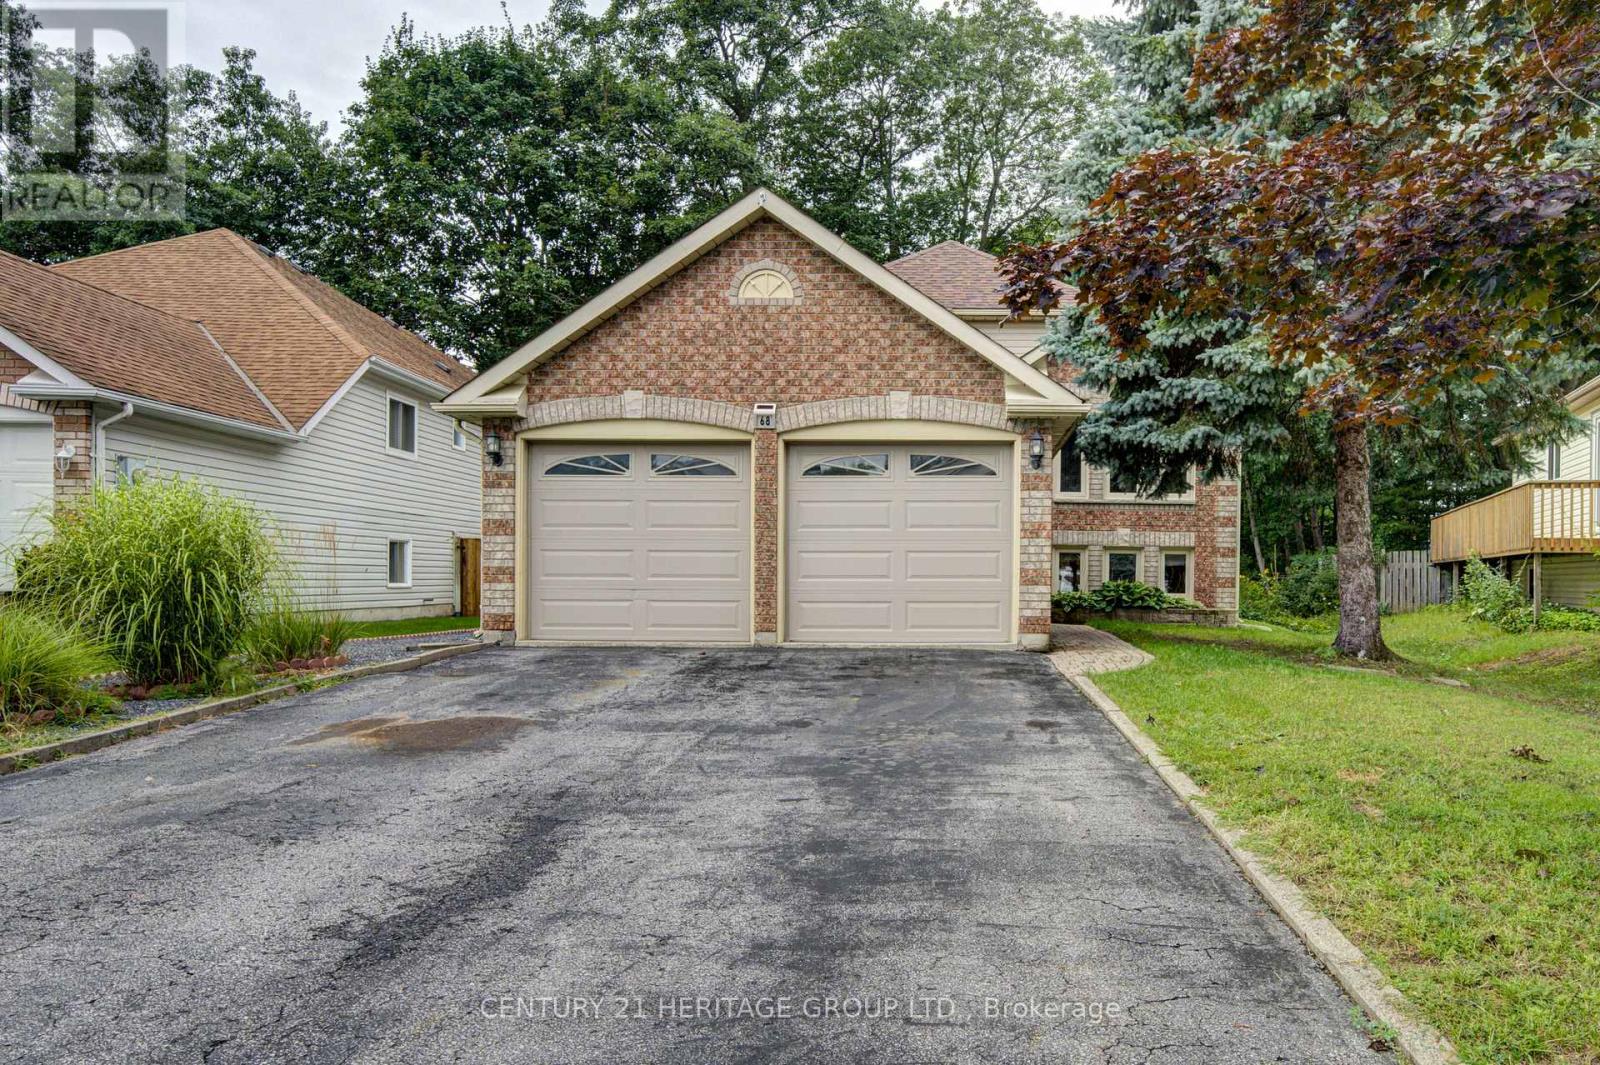
Wasaga Beach, Ontario
Welcome to this spacious raised bungalow offering approx. 2300 sq ft of living space, just minutes from Canada's largest freshwater beach. This home combines an ideal location with a functional and inviting layout. The main floor features an open concept design highlighted by cathedral ceilings and large windows that fill the home with natural light. The living and dining areas flows into the kitchen, with a walkout to the deck. Two comfortable bedrooms and a full bathroom complete the upper level. The finished basement offers additional living space with two more bedrooms, a full bathroom and a spacious living room with a natural gas fireplace. Whether you need guest accommodations, or potential for multi family living this level provides flexibility for every lifestyle. This desirable area close to Schools, shopping and recreational activities, this home is a perfect blend of comfort and location, this home will not disappoint! (id:67731)
406 - 149 Church Street
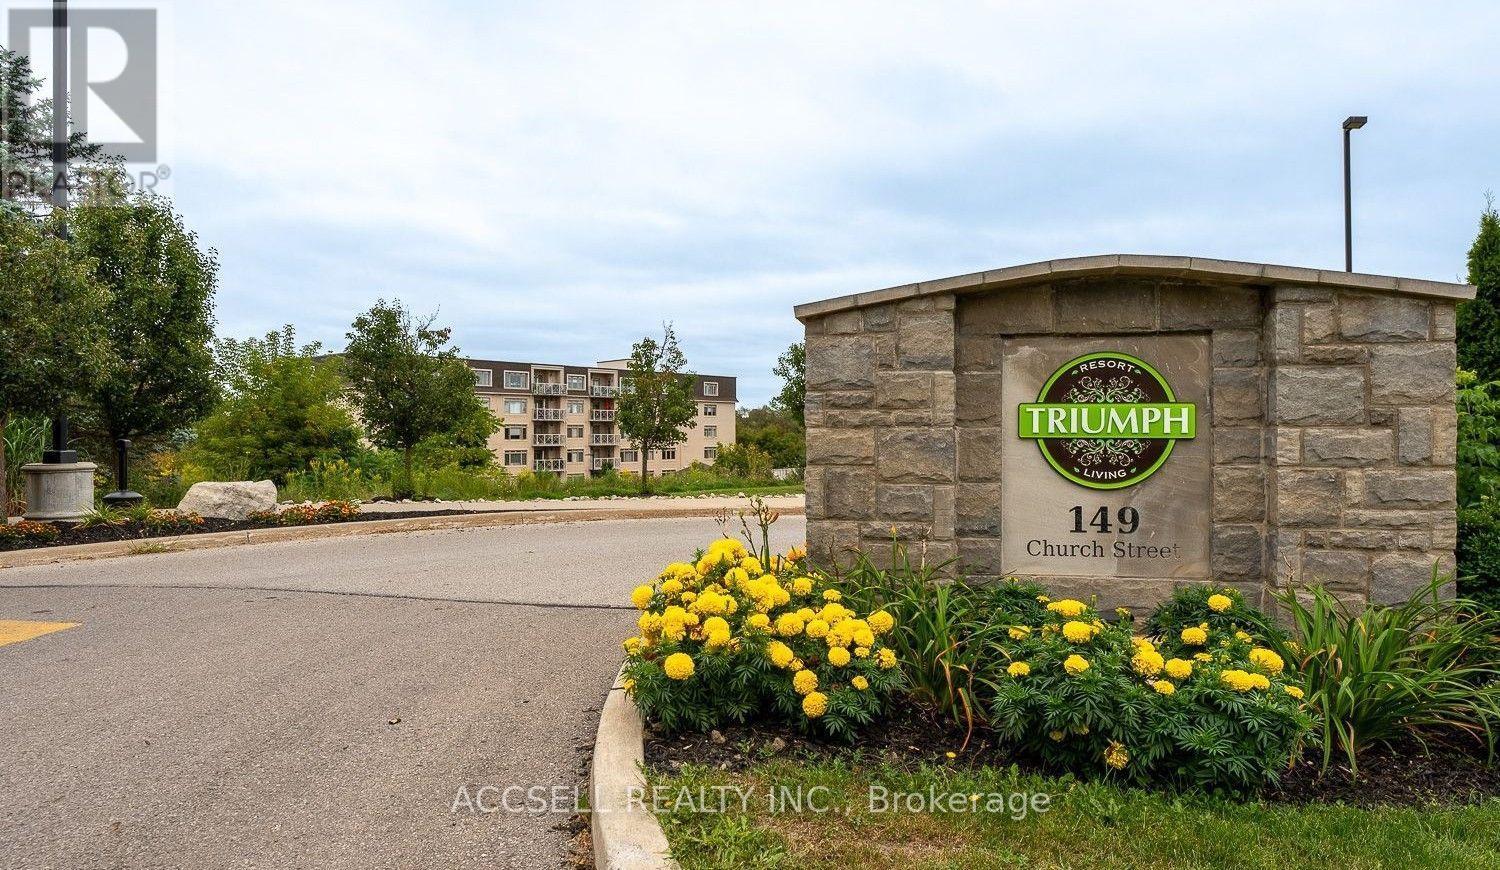
King, Ontario
Welcome to this charming 1-bedroom, 1-bathroom apartment nestled in a quiet, well-maintained building in Schomberg. Located in an established retirement-oriented community, this bright and comfortable unit offers a practical layout with generous living space, perfect for those seeking a peaceful lifestyle. With the convenience of nearby shops, cafes, parks, and everyday amenities just minutes away. Enjoy the charm of small-town living while remaining within easy driving distance to the city. Very close to highway to get anywhere. An excellent opportunity for retirees, singles, or professionals looking for affordable living in one of King Township's most desirable communities. (id:67731)