
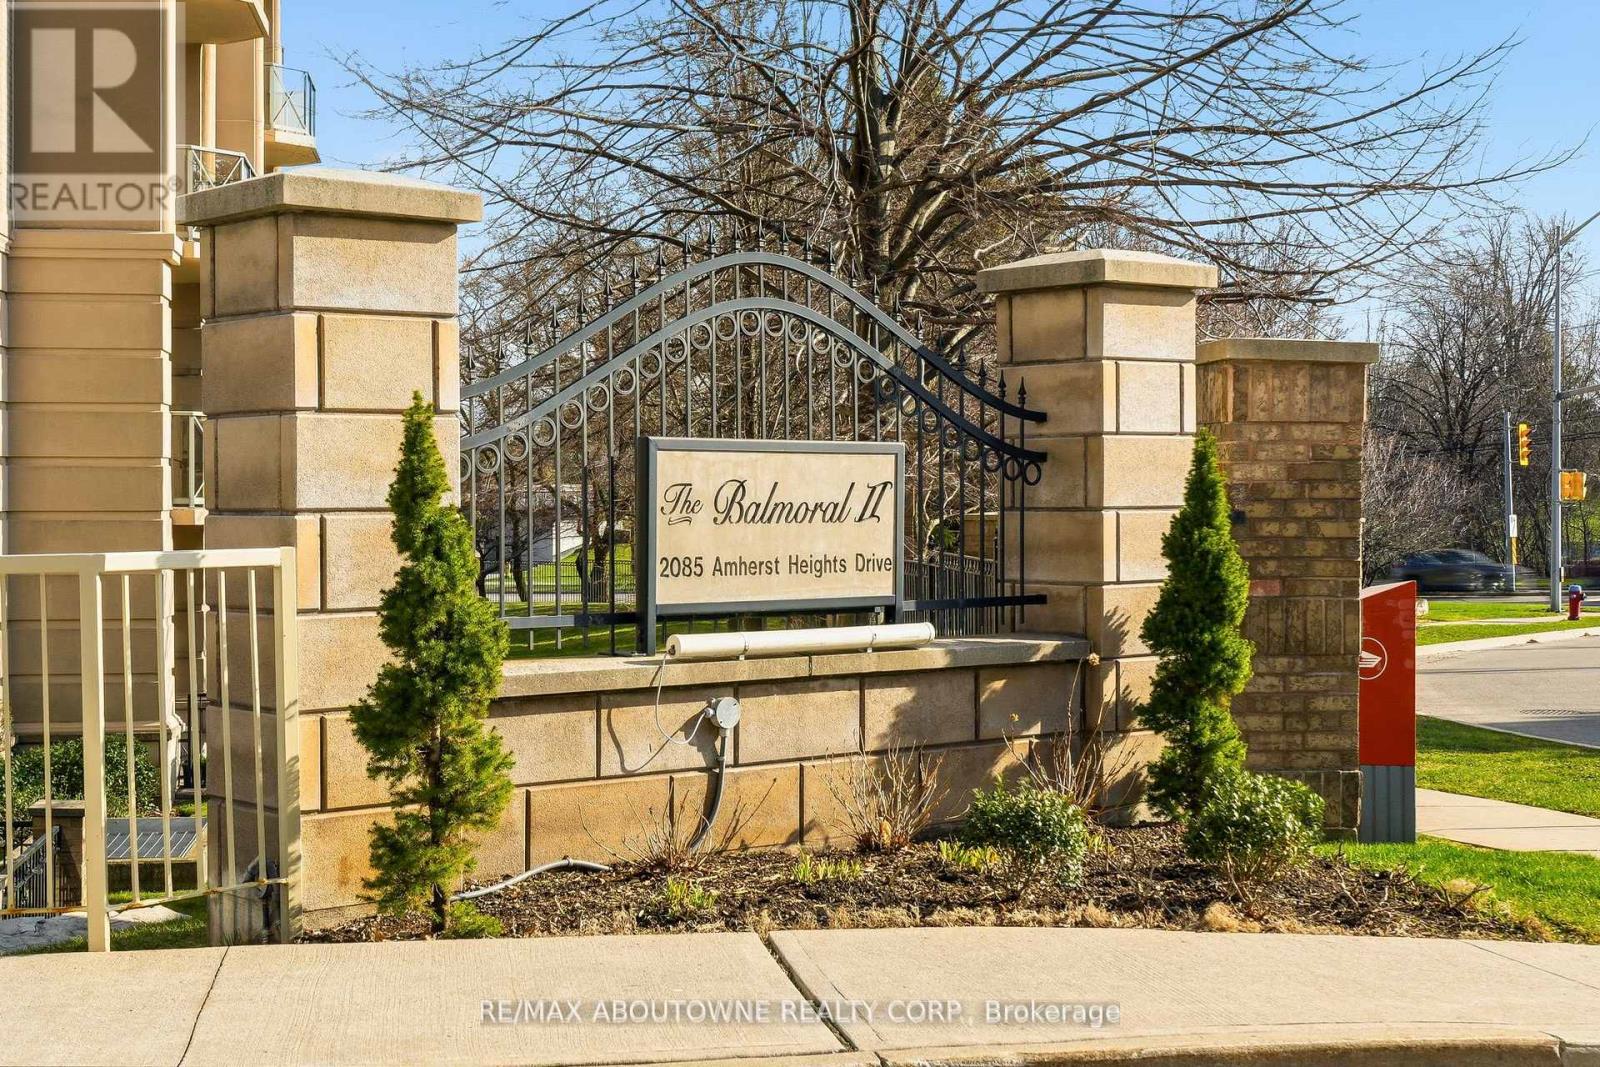
209 - 2085 Amherst Heights
Burlington, Ontario
RENOVATED! This exceptionally well-maintained 2-bedroom, 2-bathroom suite with a covered terrace offers the move you've been waiting for. Featuring approximately 1337 sq. ft. of beautifully updated living space and many accessible features, this home boasts a spacious, open-concept layout, quality finishes, and soaring 9-foot ceilings throughout. A welcoming, oversized foyer with wall-to-wall closets leads into a wide hallway connecting all principal rooms. The eat-in kitchen is thoughtfully designed with ample cabinetry, granite countertops, and stainless steel appliances-perfect for everyday living and entertaining alike. The bright and expansive living and dining areas provide plenty of space to relax or host guests. Both bedrooms are generously sized, complemented by two full bathrooms (including a primary ensuite) (ensuite reno2017,secondary bathroom 2023), thoughtfully equipped with safety bars for added comfort. A full-size laundry room adds to the home's exceptional functionality and storage. Enjoy the convenience of two parking spaces (one underground and one just steps from the front entrance), a locker, and access to fantastic building amenities including a gym, party room, gazebo, BBQ area, and visitor parking. Ideally located close to Costco, golf courses, parks, shopping centres, restaurants, transit, and with easy highway access-this is a fantastic opportunity to call The Balmoral home. (id:50787)
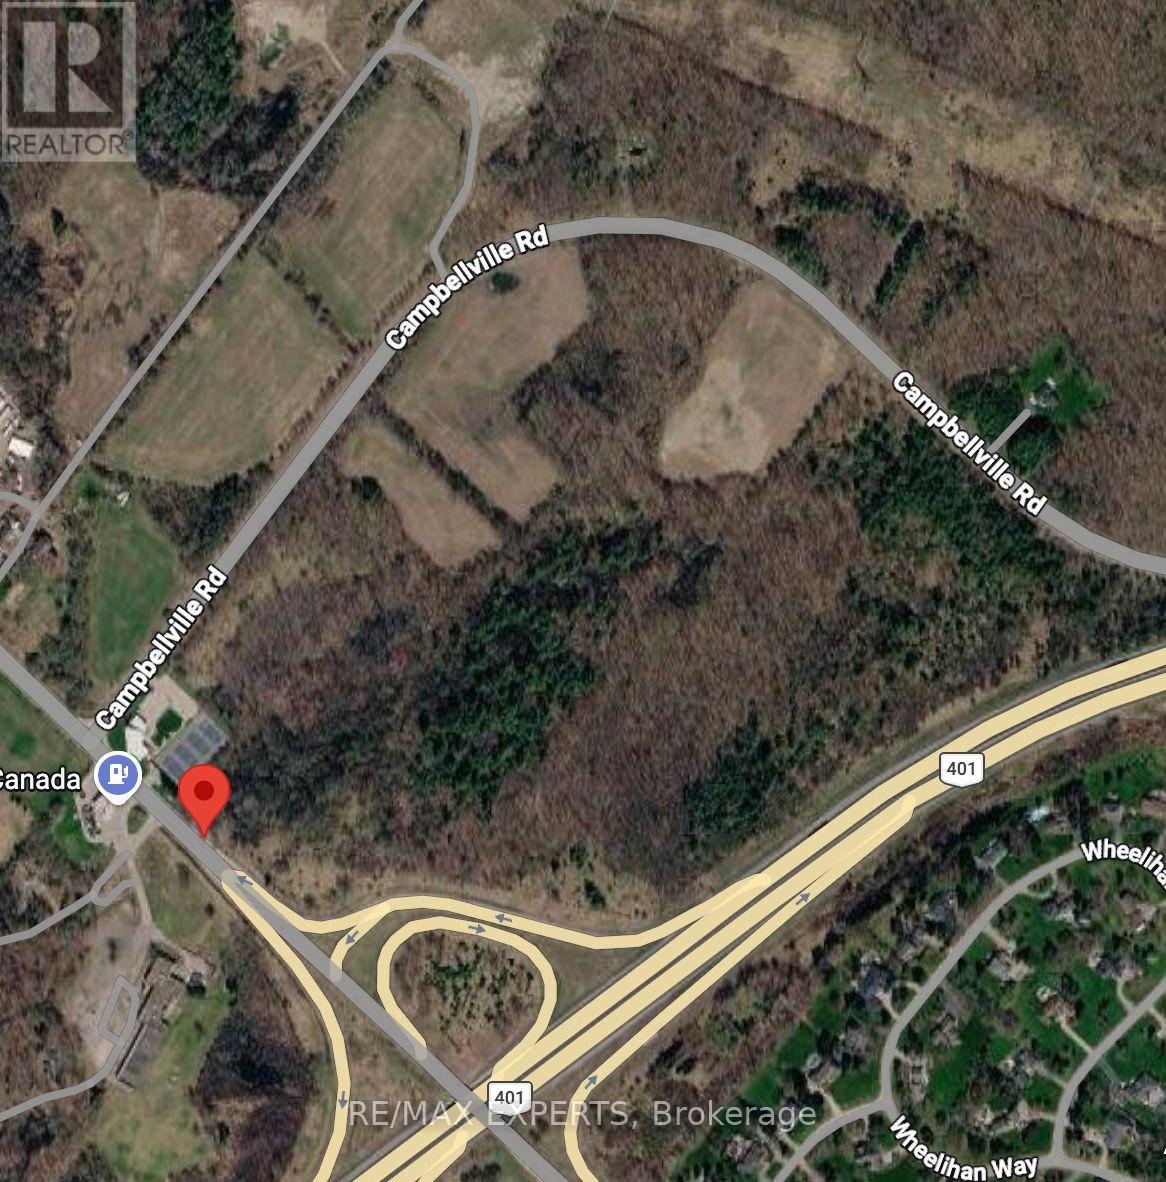
9219 Guelph Line
Milton, Ontario
A rare opportunity to own an extraordinary 41.3-acre property in one of Milton's most strategic and sought-after locations. Ideally situated adjacent to Highway 401 and Guelph Line, and directly across from Mohawk Racetrack & Casino, this expansive parcel offers exceptional long-term potential. Set within the breathtaking Niagara Escarpment, the property features a stunning mix of mature hardwood forest and open, flat cultivable land, creating the perfect setting to build a private estate, luxury retreat, or hold as a future investment. Surrounded by natural beauty and just moments from Robert Edmondson Conservation Area, Kilbride Creek, Kelso Lake, and Campbellville, this unique property offers the perfect balance of privacy, accessibility, and future upside. With convenient access to Highways 401, 407, and the QEW, this is a prime land banking opportunity in a rapidly growing corridor. Rare irregular parcel with approximate lot lines of 380.82 ft x 72.47 ft x 165.26 ft x 244.00 ft x 1,864.48 ft x 8.39 ft x 176.90 ft x 1,307.61 ft x 1,149.35 ft x 280.61 ft x 250.05 ft x 72.63 ft. (id:50787)
Royal LePage Maximum Realty
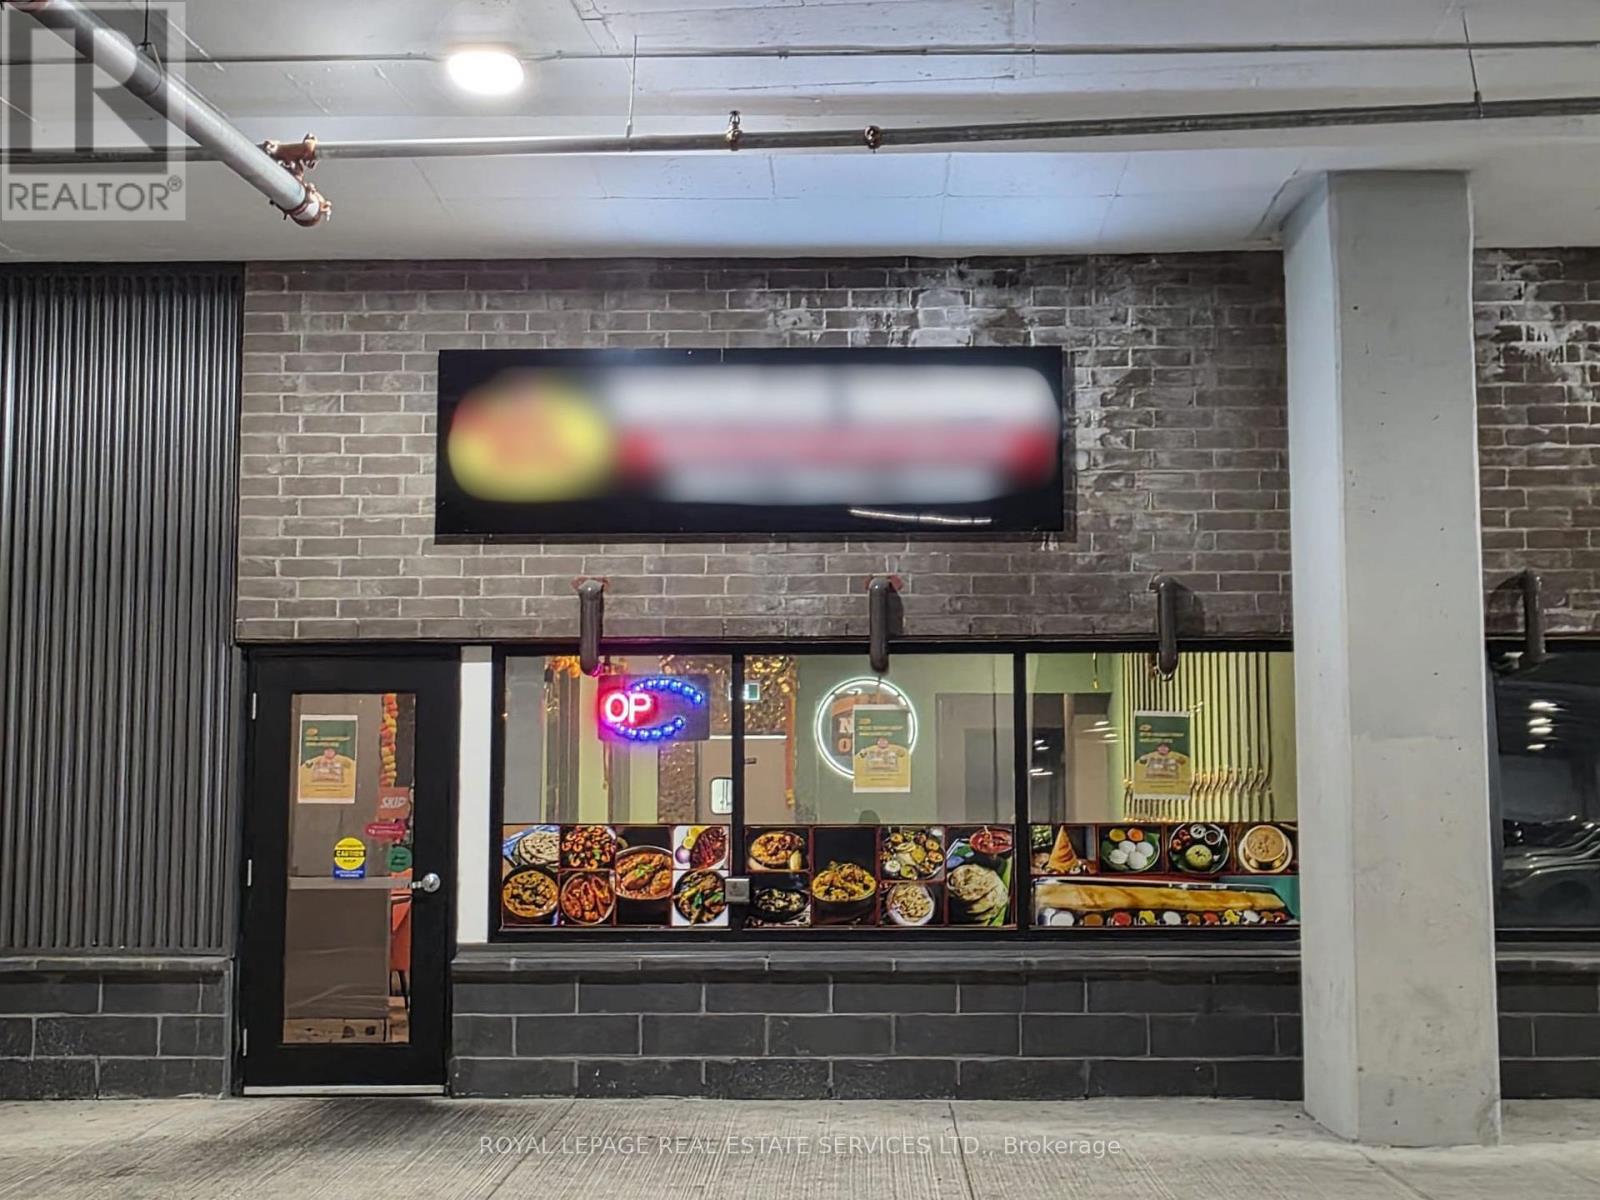
4006 - 21 Rexdale Boulevard
Toronto, Ontario
Location! Location! Location! Seize this exceptional opportunity to own a fully equipped Indian Cuisine Restaurant in one of Toronto's most sought-after locations! Situated at the bustling intersection of Islington Ave and Rexdale Blvd, directly across from Costco in same plaza .With brand-new renovations, state-of-the-art equipment, Long-term lease in place with favourable terms available to qualified buyers. Ideal for owner-operators, franchisees, or investors. The high pedestrian traffic and prime location in Toronto's dynamic business and residential hub make it an ideal spot for growth and profitability. Don't miss your chance to establish your business in a thriving neighborhood with immense potential. This rare opportunity won't last long-act fast to secure your place in one of Toronto's most coveted locations! Motivated seller. (id:50787)
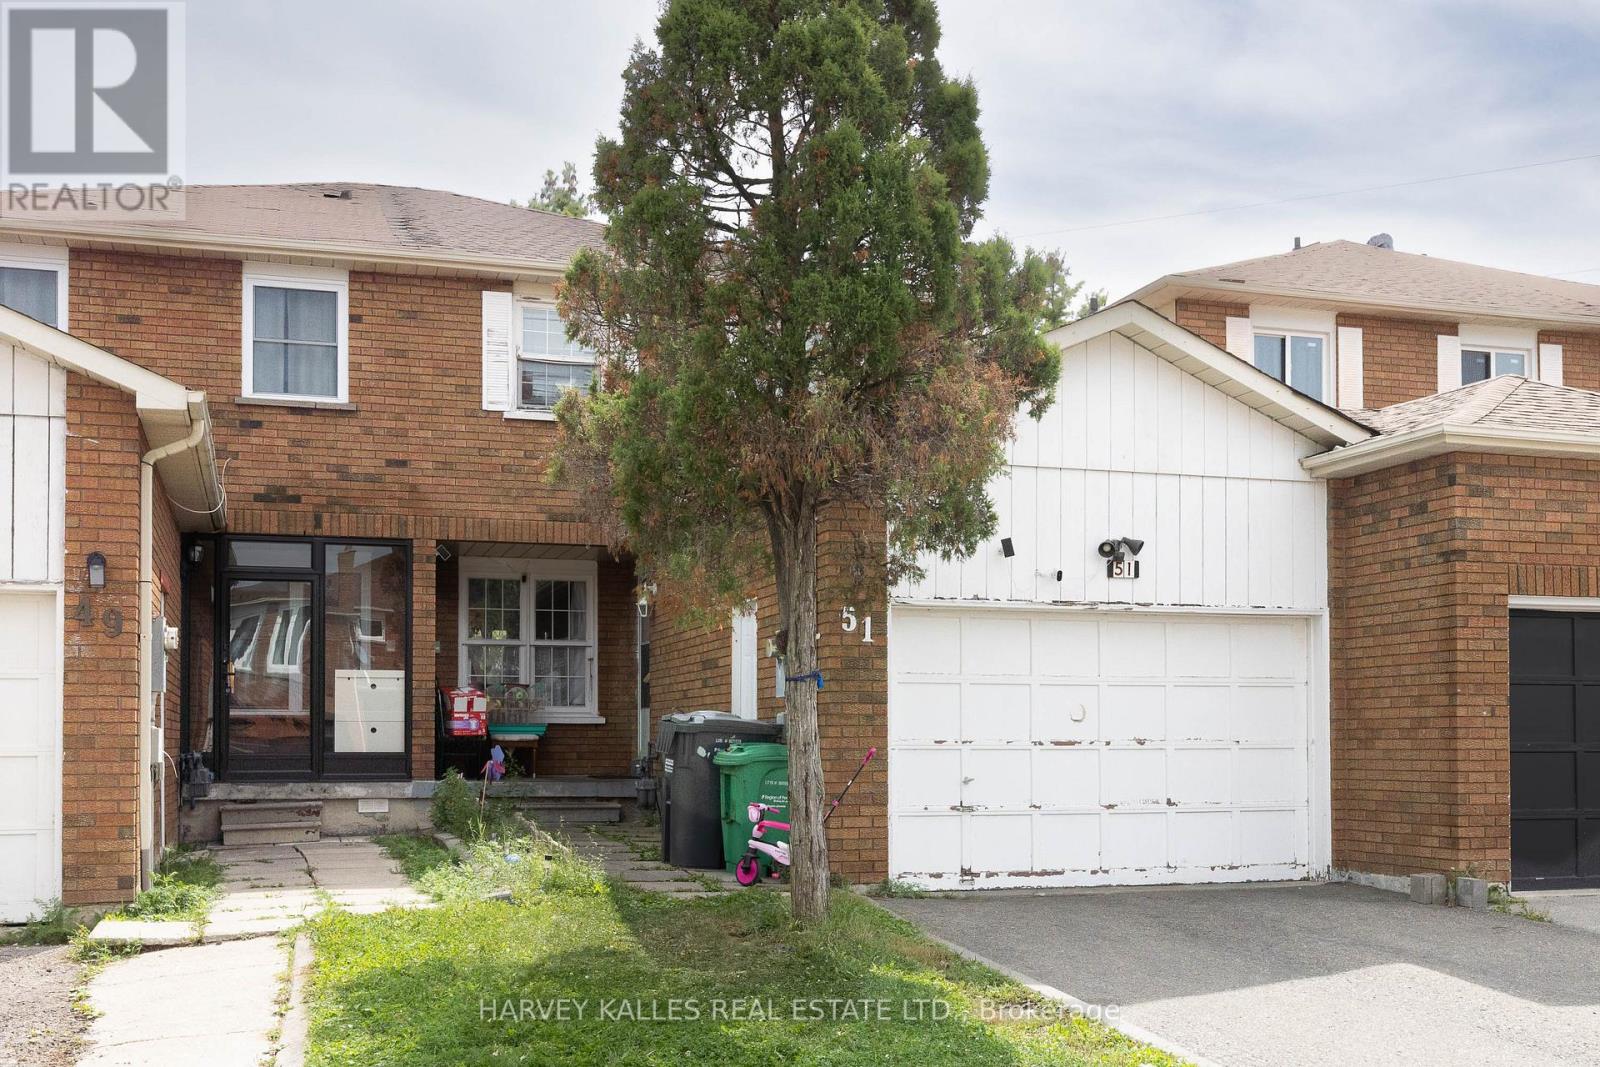
51 Tulip Drive
Brampton, Ontario
Attention investors, contractors, and first-time buyers! This 2-story, 3-bedroom link home sits in a highly desirable Brampton neighbourhood right on the Mississauga border, walking distance to Sheridan College. The property features a finished basement complete with a kitchen, bathroom, and additional bedroom. Being sold "As-Is," this home presents a rare blank canvas with great potential for your custom updates and personal touch. Take advantage of an incredible location close to places of worship, shopping, transit, and highways 410, 407, and 401. (id:50787)
3125 Hiram Terrace
Oakville, Ontario
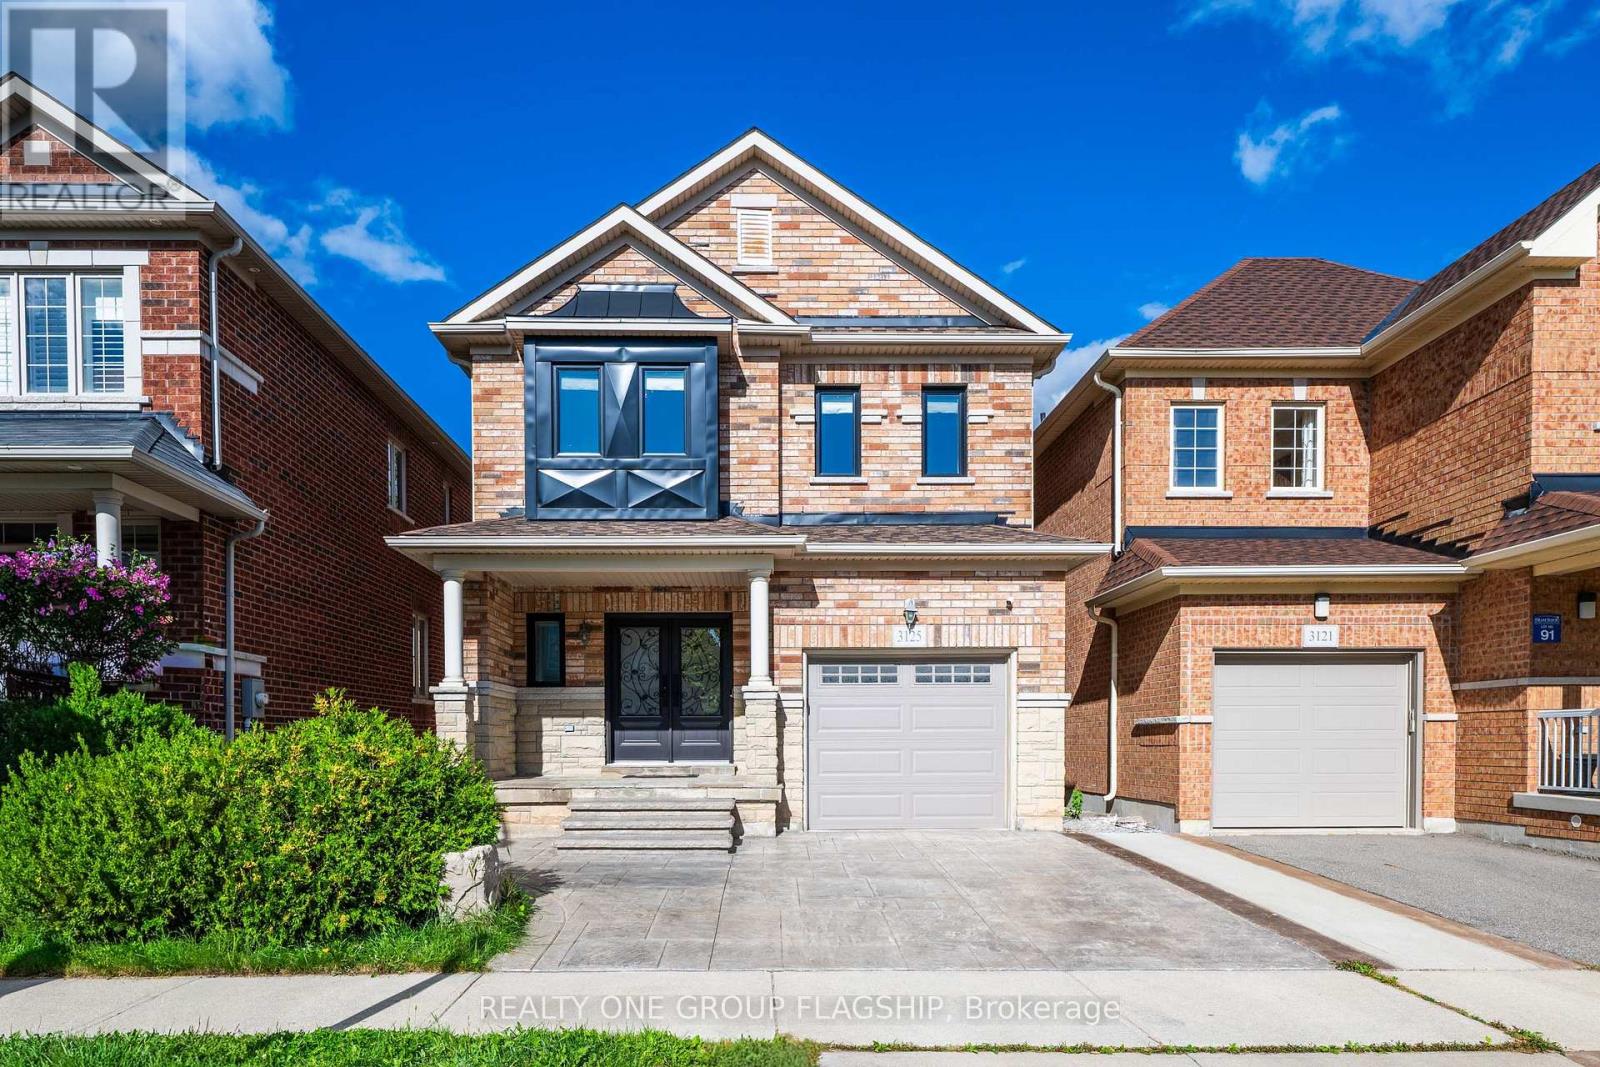
Stunning Detached Home In One Of Oakville's Most Desirable Neighbourhoods! This Beautifully Upgraded And Meticulously Maintained Residence Offers A Perfect Blend Of Modern Elegance, Functionality, And Comfort. The Custom Dream Kitchen Is A True Showstopper, Featuring Elegant Cabinetry, Quartz Countertops, A Striking Quartz Waterfall Island, Stylish Backsplash, And Stainless Steel Appliances. The Kitchen Seamlessly Opens To A Bright Breakfast Area With A Walkout To The Spacious, Beautifully Landscaped Backyard-Perfect For Outdoor Entertaining And Family Gatherings. The Open-Concept Living And Dining Areas Showcase Rich Hardwood Flooring And Elegant Upgraded Lighting, Creating A Warm And Sophisticated Atmosphere. The Second-Floor Family Room Offers A Cozy Retreat, Complete With An Electric Fireplace-Perfect For Relaxing At The End Of The Day. The Spacious Primary Bedroom Features A Walk-In Closet And A Luxurious Ensuite With A Glass-Enclosed Shower And Relaxing Soaker Tub. Hardwood Flooring Continues Throughout The Second Floor Including The Two Other Bedrooms. All Bathrooms Have Been Beautifully Renovated With Quartz Vanities And Attractive Ceramic Tile Finishes. The Newly Finished Basement Provides Additional Versatile Living Space, Featuring A Large Recreation/Family Room Complete With A Wine Chiller, An Additional Bedroom/Office, And A Full 3-Piece Bathroom. The Basement Also Offers Plenty Of Storage Space And A Convenient Cold Cellar. A True Turnkey Home In A Highly Sought-After, Family-Friendly Oakville Neighbourhood, Conveniently Located Close To Top-Rated Schools, Beautiful Parks, Trails, Shopping, And Everyday Amenities. Extensive Recent Updates Include Windows Replaced In 2025, Roof Replaced In 2025, Main Door Replaced In 2024, All Kitchen Appliances Updated In 2026, Upgraded Lighting In 2026, All Bathrooms Renovated In 2026, And Basement Finished In 2024. Move-In Ready And Thoughtfully Upgraded Throughout-This Exceptional Home Is One You Won't Want To Miss! (id:50787)
1537 Moira Crescent
Milton, Ontario
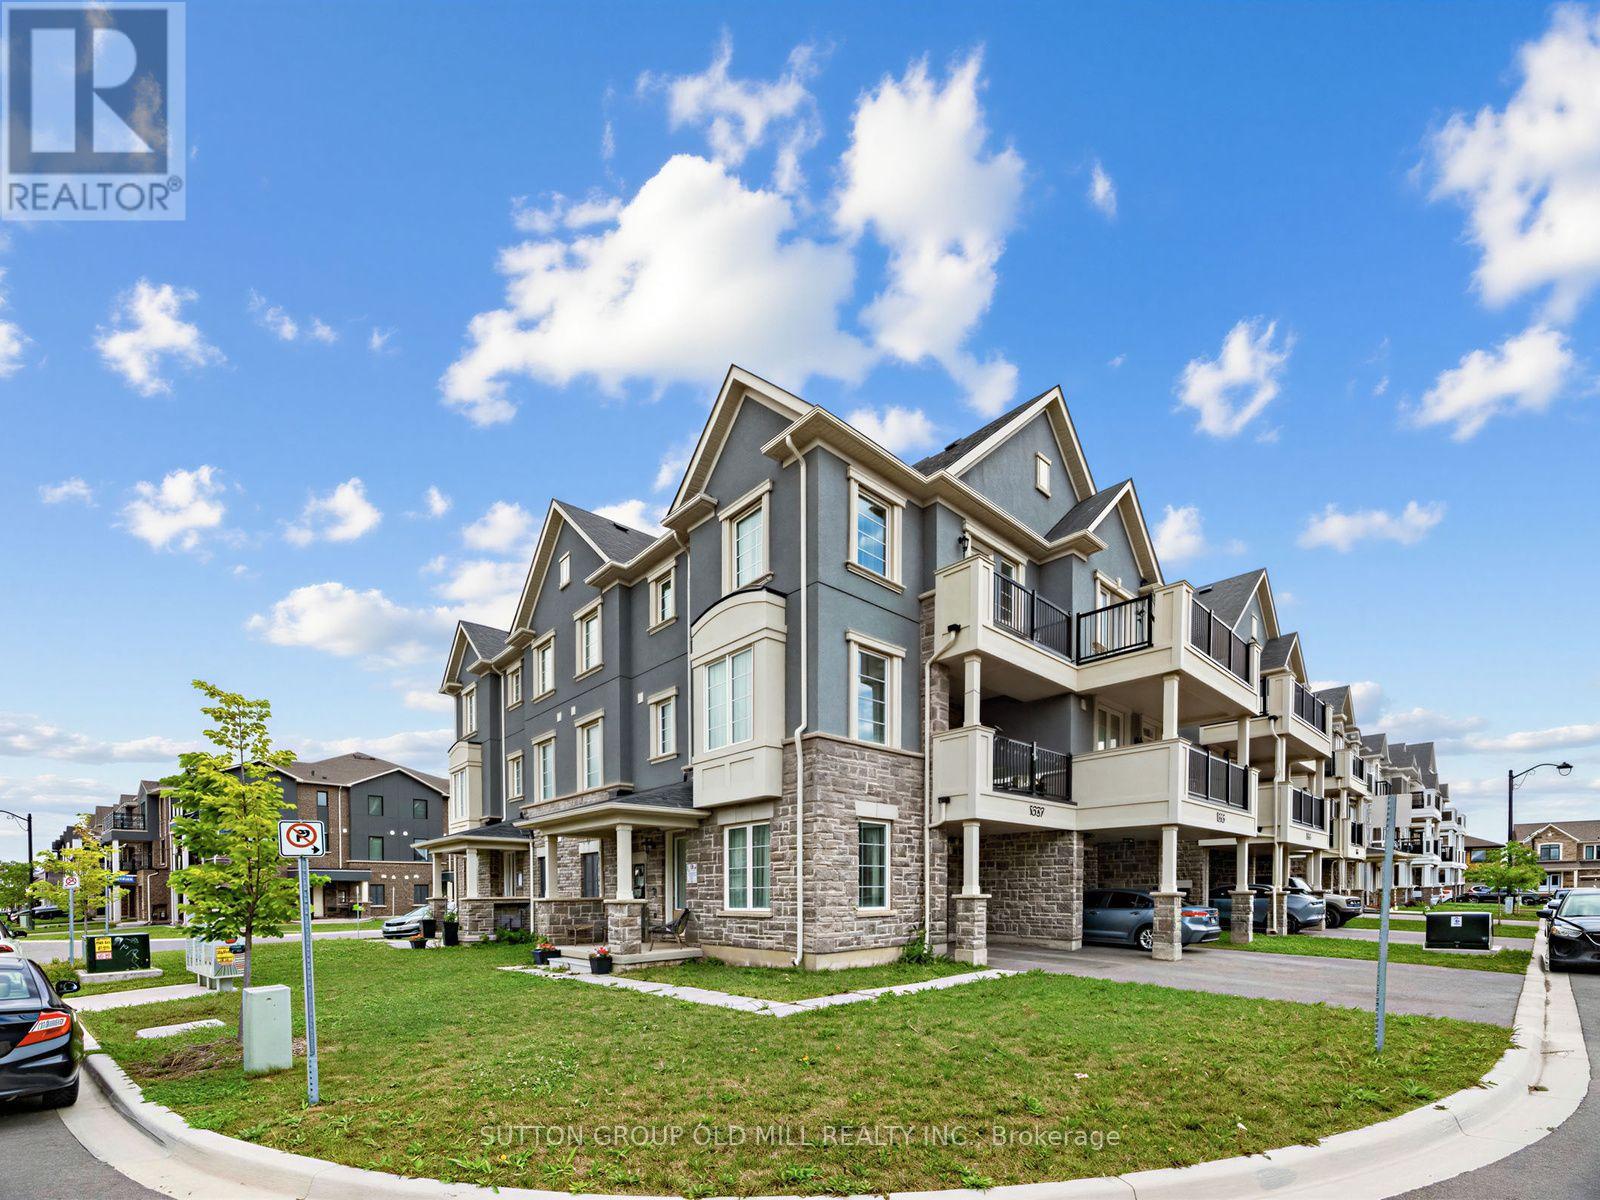
Welcome to this FREEHOLD spacious, open-concept executive townhome perfectly positioned at Louis St. Laurent & Fourth Line - one of Milton's most desirable pockets. Offering 3 bedrooms plus a private enclosed den with French doors, this fully upgraded home delivers style, function, and premium finishes at every turn. Soaring 9-ft ceilings on the main floor create an airy, light-filled living space, while luxury vinyl tile runs throughout - completely carpet-free. The upgraded chef's kitchen is the heart of the home, featuring quartz countertops, a full backsplash, upgraded cabinetry with premium handles, a centre island with additional drawers, built-in electrical outlet, pendant lighting, and upgraded stainless appliances (stove, microwave & fridge) with a dedicated fridge waterline and gas line for the oven. Enjoy two private outdoor spaces: a large, enclosed balcony off the dining room ideal for morning coffee or evening entertaining, plus a second balcony off the primary bedroom on the third floor. The primary bath impresses with a glass shower enclosure and upgraded tile work, complemented by a stylishly finished powder room. Thoughtful upgrades throughout include a 200-amp electrical panel, upgraded main-floor lighting, custom stair posts, a built-in EV charging station, and a frost-free hose bib in the garage - with garage parking for one. Location is unbeatable: steps to Craig Kielburger Secondary School, Metro, Shoppers Drug Mart, parks, and everyday amenities. Just 8 minutes to Hwy 401 and 10 minutes to the hospital. Move-in ready and loaded with upgrades - this one checks every box. (id:50787)
75 Queen Street N Unit# 1204
Hamilton, Ontario
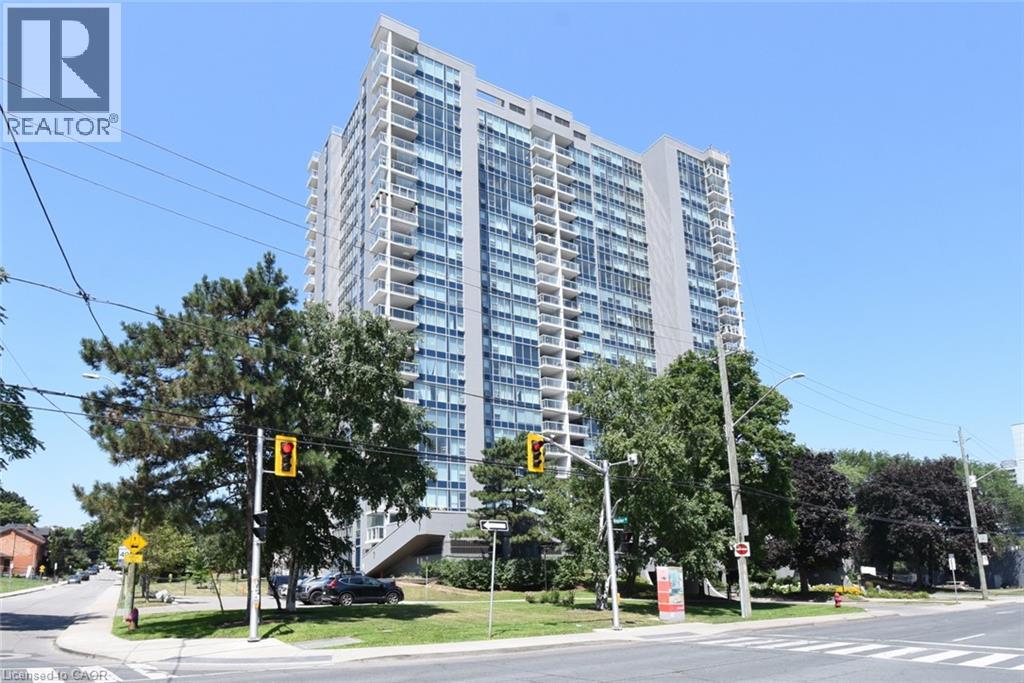
Picture perfect views of Escarpment, City, and West End Harbour in this spacious and rarely available 3 bedroom corner unit, offering almost 1300 sq. ft. of easy care living in style. Spacious living room with coved ceiling and elegant engineered hardwood, great for entertaining or just relaxing and enjoying the view. Maple Custom Kitchen with extra cabinets and ample granite counter space. Large master bedroom has 3 piece ensuite. Two extra bedrooms plus main 4 piece bathroom add convenience. Ensuite laundry room. Enclosed glass balcony and recent new windows to enjoy the vistas in all seasons. This well maintained building features a rooftop indoor pool, sauna, tennis courts, BBQ area, gym. Located in the heart of the city, close to 403 and QE access, and nearby shopping, restaurants, art gallery, and entertainment district. (id:50787)
65 Glamis Road Unit# 19
Cambridge, Ontario
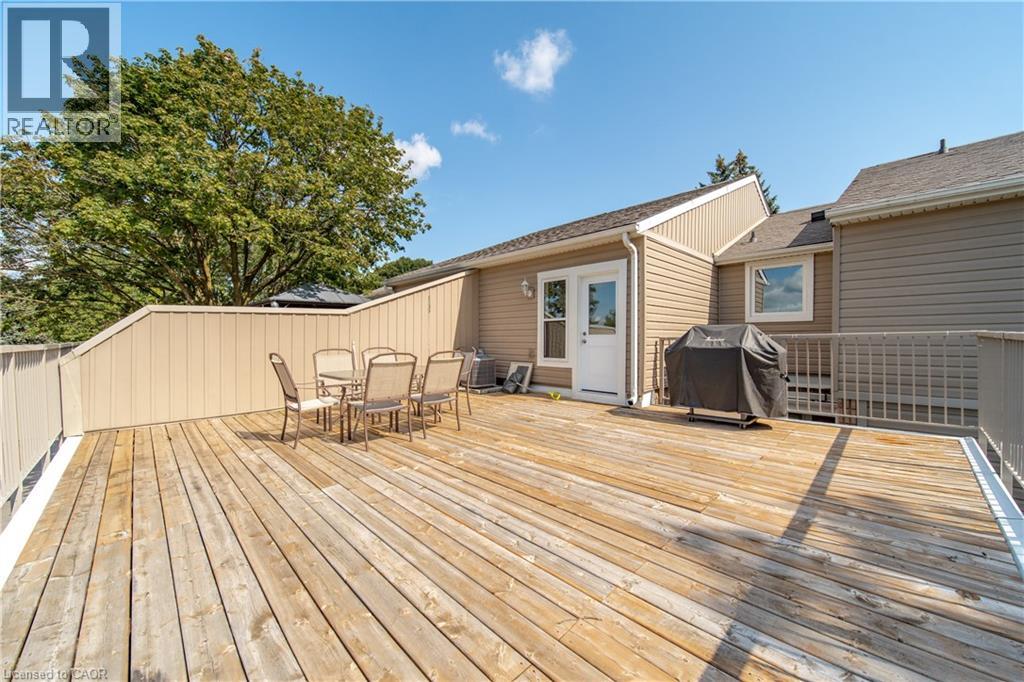
Welcome to 19–65 Glamis Road, a beautifully maintained one-storey townhouse tucked into a quiet, convenient Cambridge community. This inviting home blends thoughtful updates with comfortable, low-maintenance living. The main level features a bright, open layout with a modern kitchen showcasing quartz countertops, updated cabinetry, and a seamless flow into the living and dining areas. Three well-appointed bedrooms provide flexible space for families, guests, or a dedicated home office, all supported by a full bathroom. The recently updated lower level adds even more versatility, offering an ideal setting for a family room, recreation space, or additional storage. Whether you’re relaxing or entertaining, the expansive private terrace is an outdoor retreat perfect for dining, gardening, or unwinding in the sunshine. Situated close to parks, schools, shopping, and transit, this move-in-ready townhouse delivers exceptional value and everyday convenience. A wonderful opportunity for first-time buyers, downsizers, or investors. (id:50787)
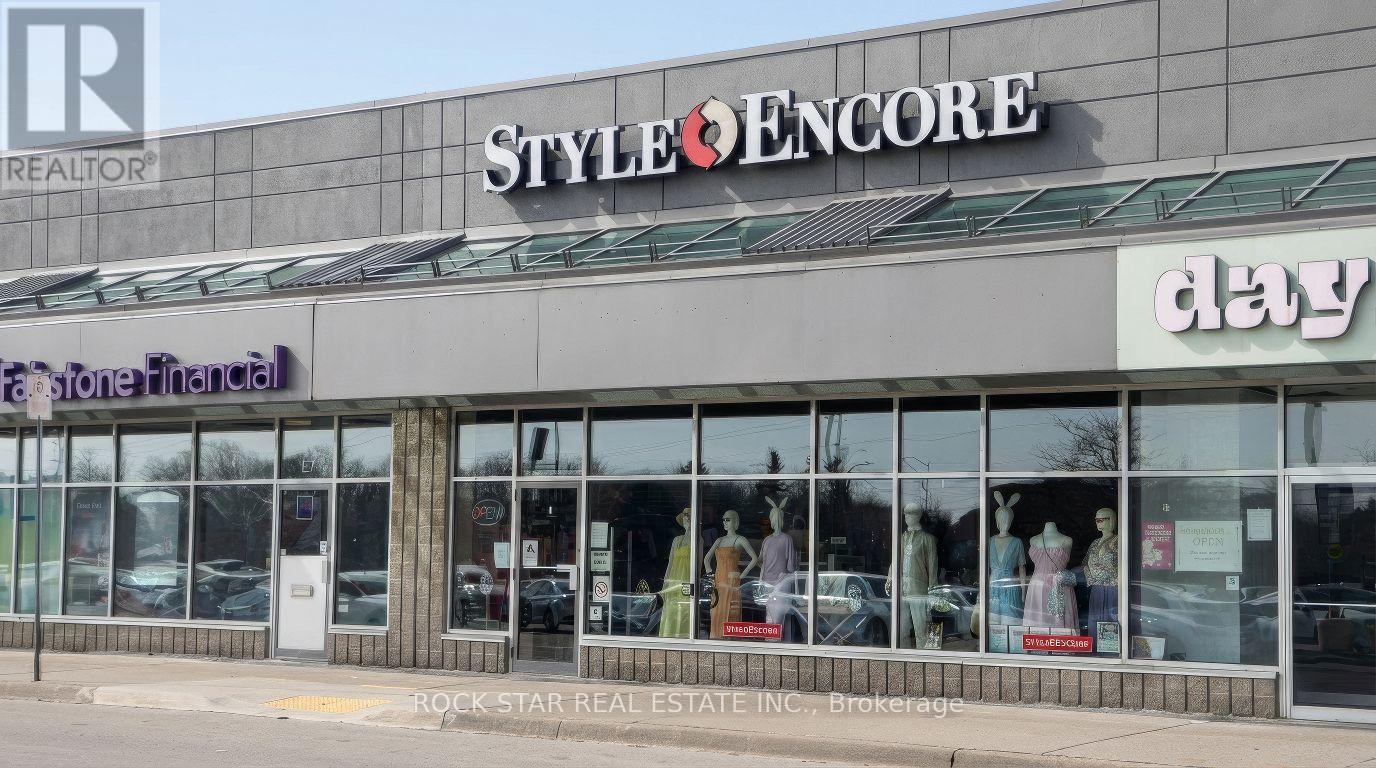
E8 - 2080 Appleby Line
Burlington, Ontario
In The Highly Desirable Millcroft Shopping Centre, Located At 2080 Appleby Line In Burlington. This High Traffic Location Offers Strong Surrounding Retail Presence, Excellent Street Front Visibility With Prominent Signage And Ample Parking. Functional Layout Featuring Large Picture Windows That Provide Abundant Natural Light. Includes Storage Room, Private Office, Staff Room And 1 Washroom. Comes Fully Equipped With All Display/Clothing Racks, Furniture, Electronics, Computer And Software Equipment, Providing A Turnkey Opportunity For A Seamless Transition. Surrounded By Major Retailers And Amenities Including Shoppers Drug Mart, Canadian Tire, Daylight Grill, Movati Athletic, Activate Burlington, McDonald's, And Beertown Public House, Driving Consistent Foot Traffic And Customer Exposure. This Unit Is Available By Way Of Sublease At $24.50/Sq. Ft. Net Plus $17.69/Sq. Ft. TMI. The Sublease Expires January 28, 2028, With An Opportunity To Renew Directly With RioCan Upon Expiry, Subject To Terms And Conditions To Be Agreed Upon With The Landlord. A Rare Opportunity To Establish Your Business In A Well-Positioned, High-Exposure Retail Location Within A Busy And Established Shopping Centre. (id:50787)
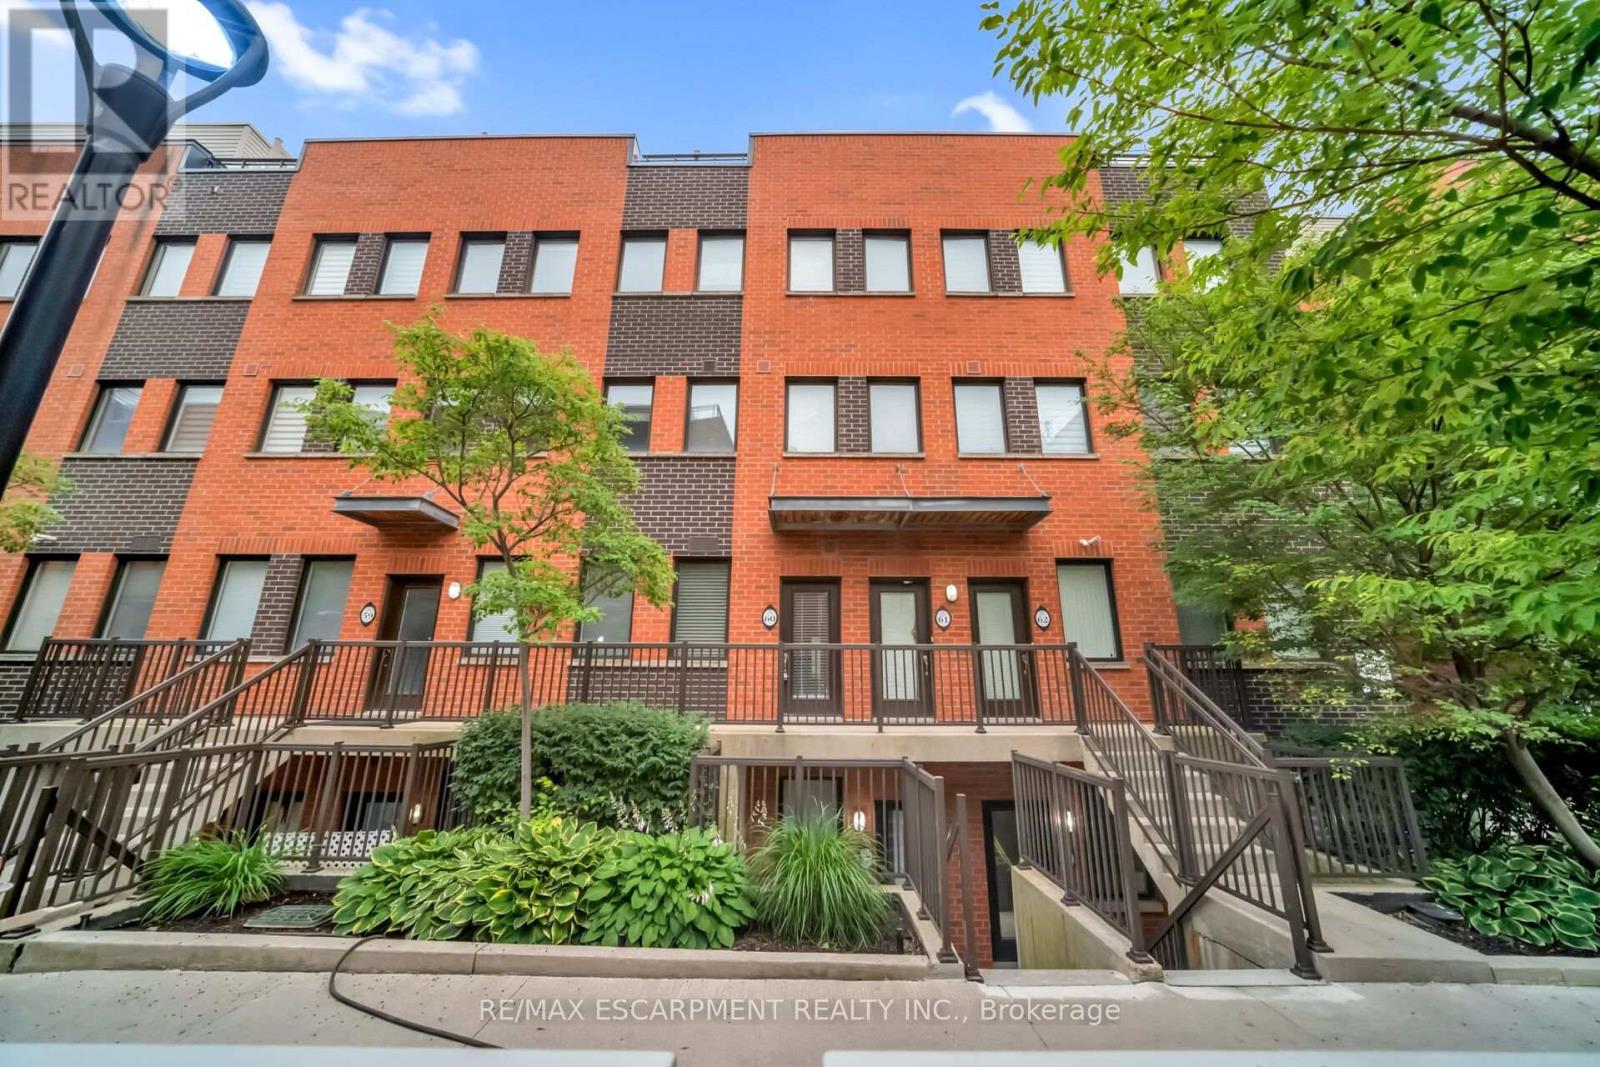
60 - 60 Winston Park Boulevard
Toronto, Ontario
Welcome to 60 Winston Park Blvd, this bright & well appointed unit provides exceptional value. Featuring granite countertops, stainless steel appliances, spacious bedroom & convenient ensuite laundry. Close to Yorkdale Mall, Major Highways, Transit, Shopping and amenities. Includes Fridge, Stove, Dishwasher, Microwave, Washer & Dryer (id:50787)
Brad J. Lamb Realty 2016 Inc.

74 Sixteenth Street
Toronto, Ontario
Opportunity to build new home(s) or investment property in desirable South Etobicoke in the heart of New Toronto. Located in a sought-after neighborhood with convenient access to parks, schools, transit, and local amenities Situated on a 40' x 100' freehold lot (approx. 4,004 sq. ft.), it offers exceptional potential for investors, builders, and renovators looking to seize the opportunity on a prime residential location. The site features detached home built in 1948, detached garage with private driveway. The site is designated with residential RM zoning, supporting strong and varied redevelopment potential therefore it is ideal for variety of opportunities such as renovation, expansion, or a custom rebuild. Whether your strategy is to renovate and hold, flip, or redevelop, this is a rare chance to secure a well-sized lot in an established, high-demand west-end neighborhood with long-term upside (id:50787)
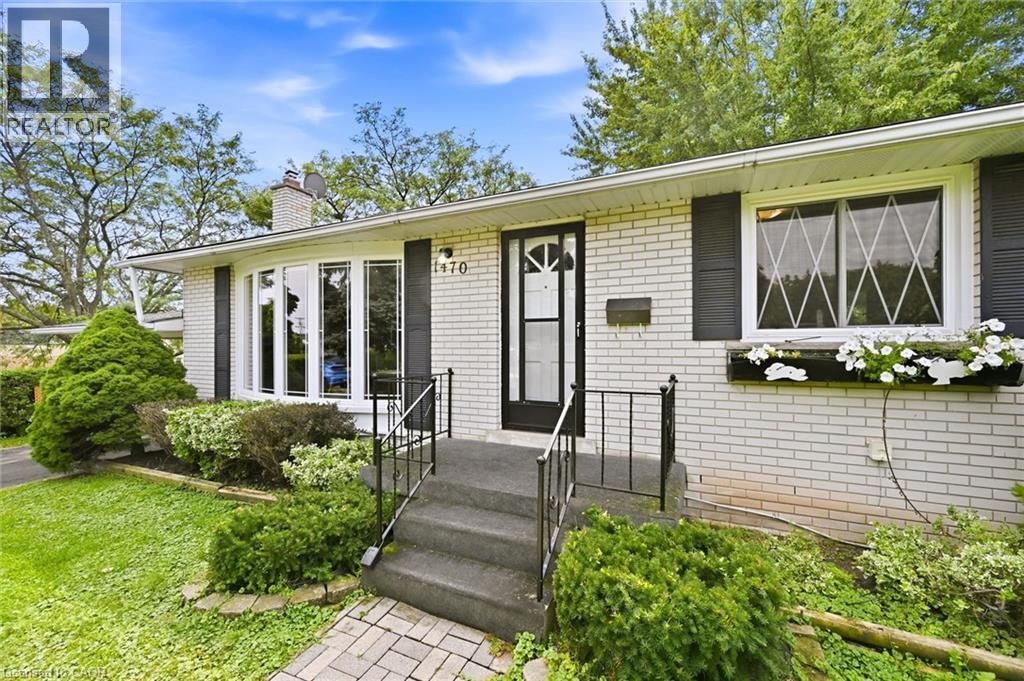
1470 Mountain Grove Avenue
Burlington, Ontario
Welcome to this versatile bungalow tucked away on a quiet street in Burlington’s sought-after Mountainside neighbourhood. Originally a three-bedroom home, two of the bedrooms have been opened up to create one generously sized primary bedroom. The dividing wall could easily be reinstalled to restore the original three-bedroom layout if desired. Beneath much of the existing flooring, you’ll find the home’s original hardwood—and the hardwood currently exposed in the living room is in terrific condition, offering an exciting glimpse of what may be waiting underneath. The kitchen has been updated from its original design and provides a functional foundation for today, with plenty of opportunity to refresh and personalize over time. Downstairs, the finished basement adds exceptional versatility with two additional rooms currently used as bedrooms and an extra-large recreation room—ideal for movie nights, a games area, a children’s playroom or a comfortable gathering space. Outside, the exceptionally large and versatile backyard offers loads of room for entertaining, gardening, outdoor play or simply relaxing. The included riding lawnmower makes caring for the generous property a breeze, while the conversation swing set provides a welcoming spot to sit, unwind and enjoy the surroundings. Set between Rolling Meadows School and St. Gabriel Catholic Elementary School, and within walking distance of M.M. Robinson High School, this location is hard to beat. Close to parks, shopping, transit, recreation and commuter routes, this is a well-loved home with great bones, a flexible layout and wonderful potential—ready for its next owners to make it their own. (id:50787)